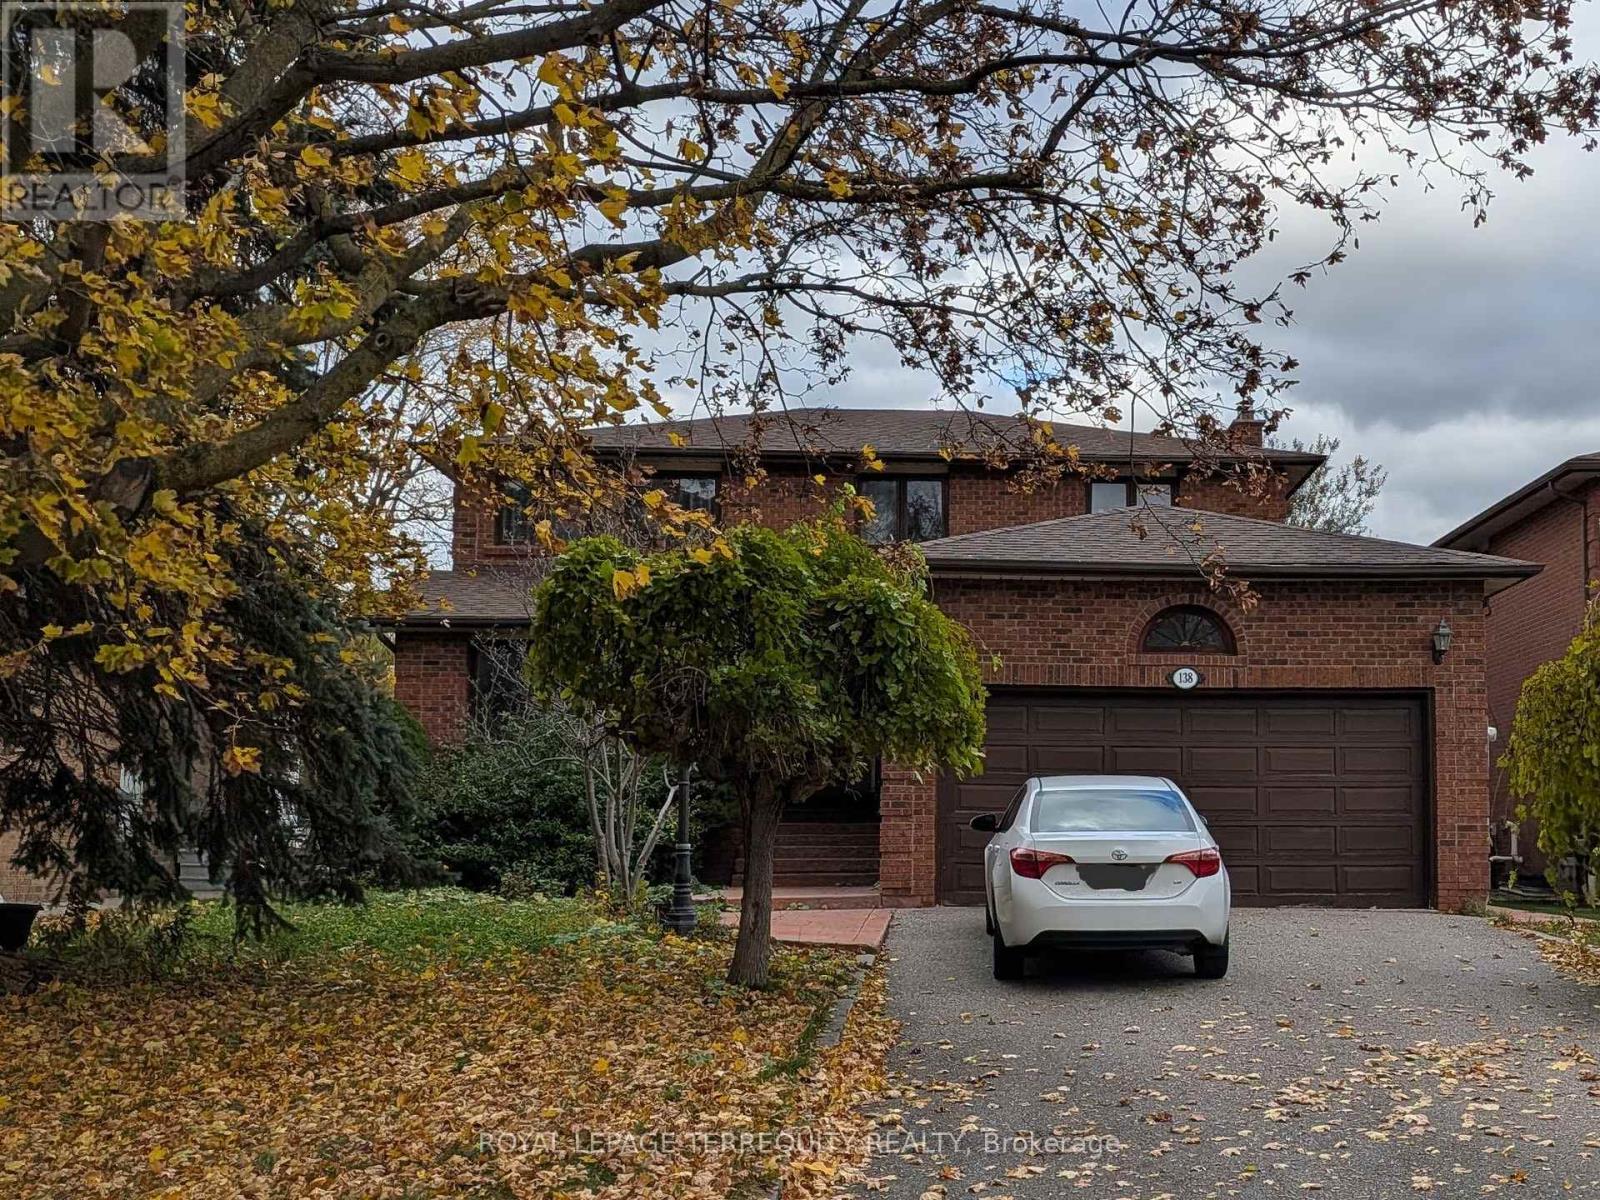
Bsmnt - 138 Marsi Drive
Richmond Hill, Ontario
This large basement apartment gives you room to spread out. Enter through your own private separate entrance into a bright, open living and dining area with pot lights. There is space to host friends, set up a work-from-home corner, or simply relax. Warm wood paneling and a built-in counter add character and a natural spot for a coffee bar or desk. The spacious kitchen has plenty of cabinetry and counter space, with a fridge, stove and range hood fan included and open floor area to work in. The bedroom is a comfortable size, and a long hallway with a large closet gives you storage that basement units often lack. The bathroom is oversized, featuring a soaker tub, a separate glass-enclosed shower and a long vanity. Everyday conveniences are covered: private ensuite laundry with washer and dryer included, carpet-free tile floors and one parking space on the private driveway. Above-grade windows bring in natural light. Set on a quiet, tree-lined street in the North Richvale area, close to Hillcrest Mall, shopping, restaurants, transit and Yonge Street. Tenant pays 1/3 of utilities. Well suited to a single professional or a couple who wants room to live, a private entrance and a convenient location. Book your showing today! (id:67892)
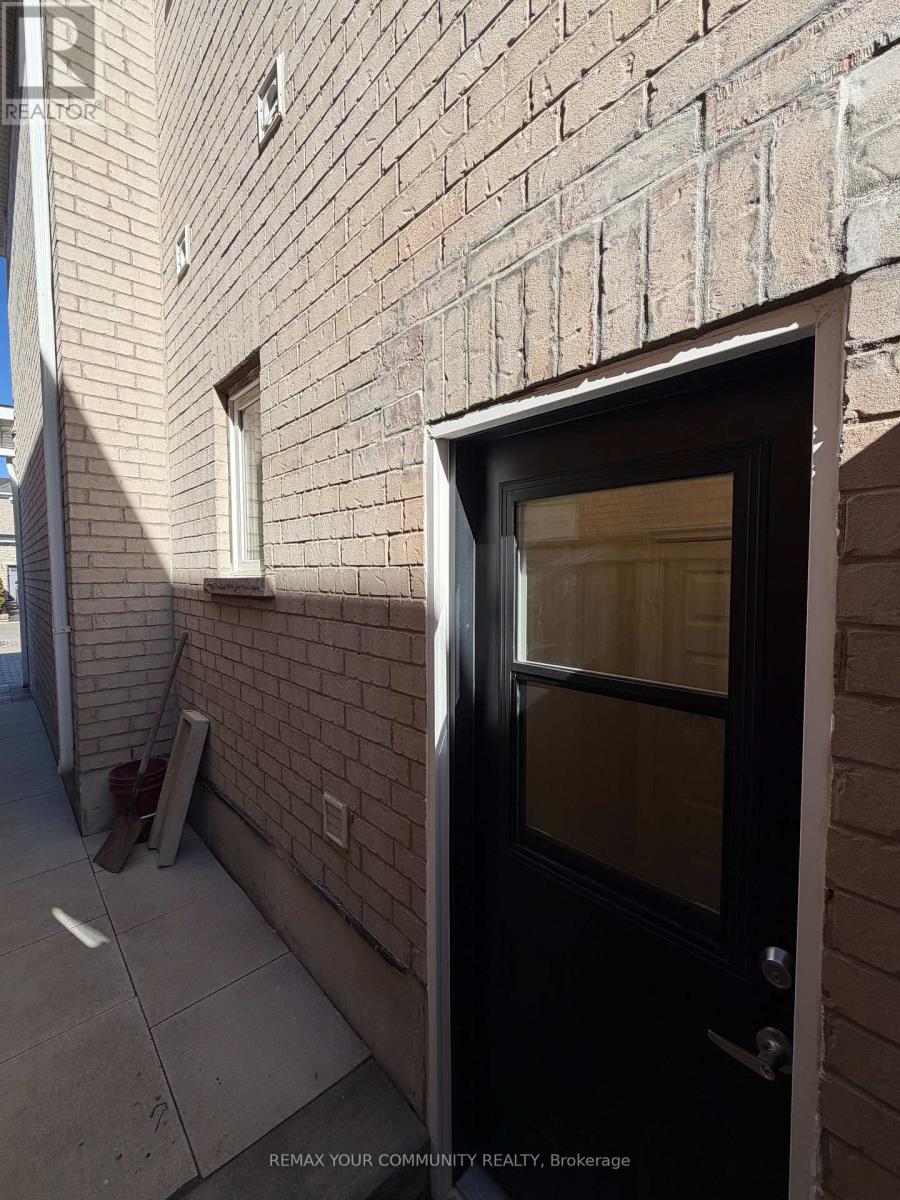
124 Martini Drive
Richmond Hill, Ontario
Newly renovated 2-bedroom basement apartment in a prime location, featuring abundant natural light. Within walking distance of a Catholic high school offering an AP program, and located within the Bayview Secondary School zone, home to an IB program. Highly ranked elementary schools nearby. School boundaries and program eligibility to be verified by the tenant. Rent: $2150 per month plus 33% of boundaries utilities. (id:67892)
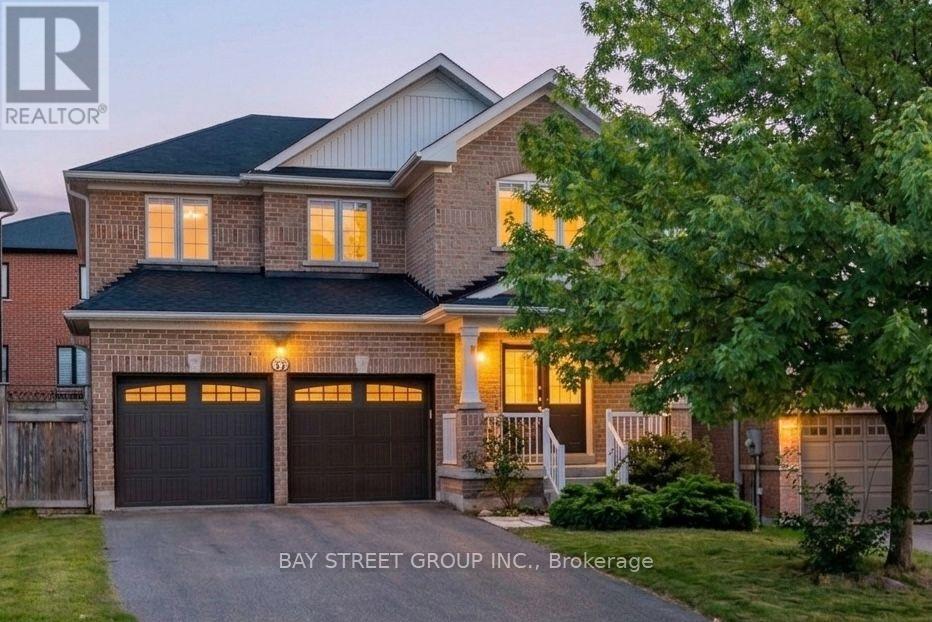
37 Mynden Way
Newmarket, Ontario
Welcome to this beautifully maintained detached home in the highly desirable Woodland Hill community of Newmarket, offering approximately 2,879 sq ft of total living space with 3+1 bedrooms, 4 bathrooms, and a double-car garage. ***A major highlight is the approximately $50,000 in recent renovations, including a fully renovated second floor with two brand-new bathrooms and a stunning primary bedroom retreat featuring a spacious 5-piece ensuite. The home has also been freshly painted. Hardwood flooring flows throughout the main and second floors, while the main floor features impressive 8.5-ft ceilings. ***The bright south-facing family room is filled with natural light. The modern kitchen features a custom backsplash, with the kitchen sink and faucet updated in 2026. Additional updates include a 2024 backyard door, 2022 air conditioner, and a brand-new 2025 roof with solar panels, providing excellent added value with approximately $400/month in average solar income.***The fully finished basement provides excellent additional living space, featuring one bedroom, 3-piece bathroom, open recreation area, laminate flooring, and a wet bar. Ideal for a home office, gym, entertainment area, guests, or extended family living. ***Enjoy the convenience of Woodland Hill living, with Environmental Park just minutes away and easy access to schools, Upper Canada Mall, Costco, Yonge Street, restaurants, transit, and Newmarket GO Station. Newmarket also offers convenient access to Highway 404 and York Region transit, making commuting throughout York Region and the GTA easy and convenient. ***Move-in ready, extensively updated, and thoughtfully maintained, this is a wonderful opportunity to own a spacious family home in one of Newmarket's sought-after neighbourhoods. Don't miss it! (id:67892)
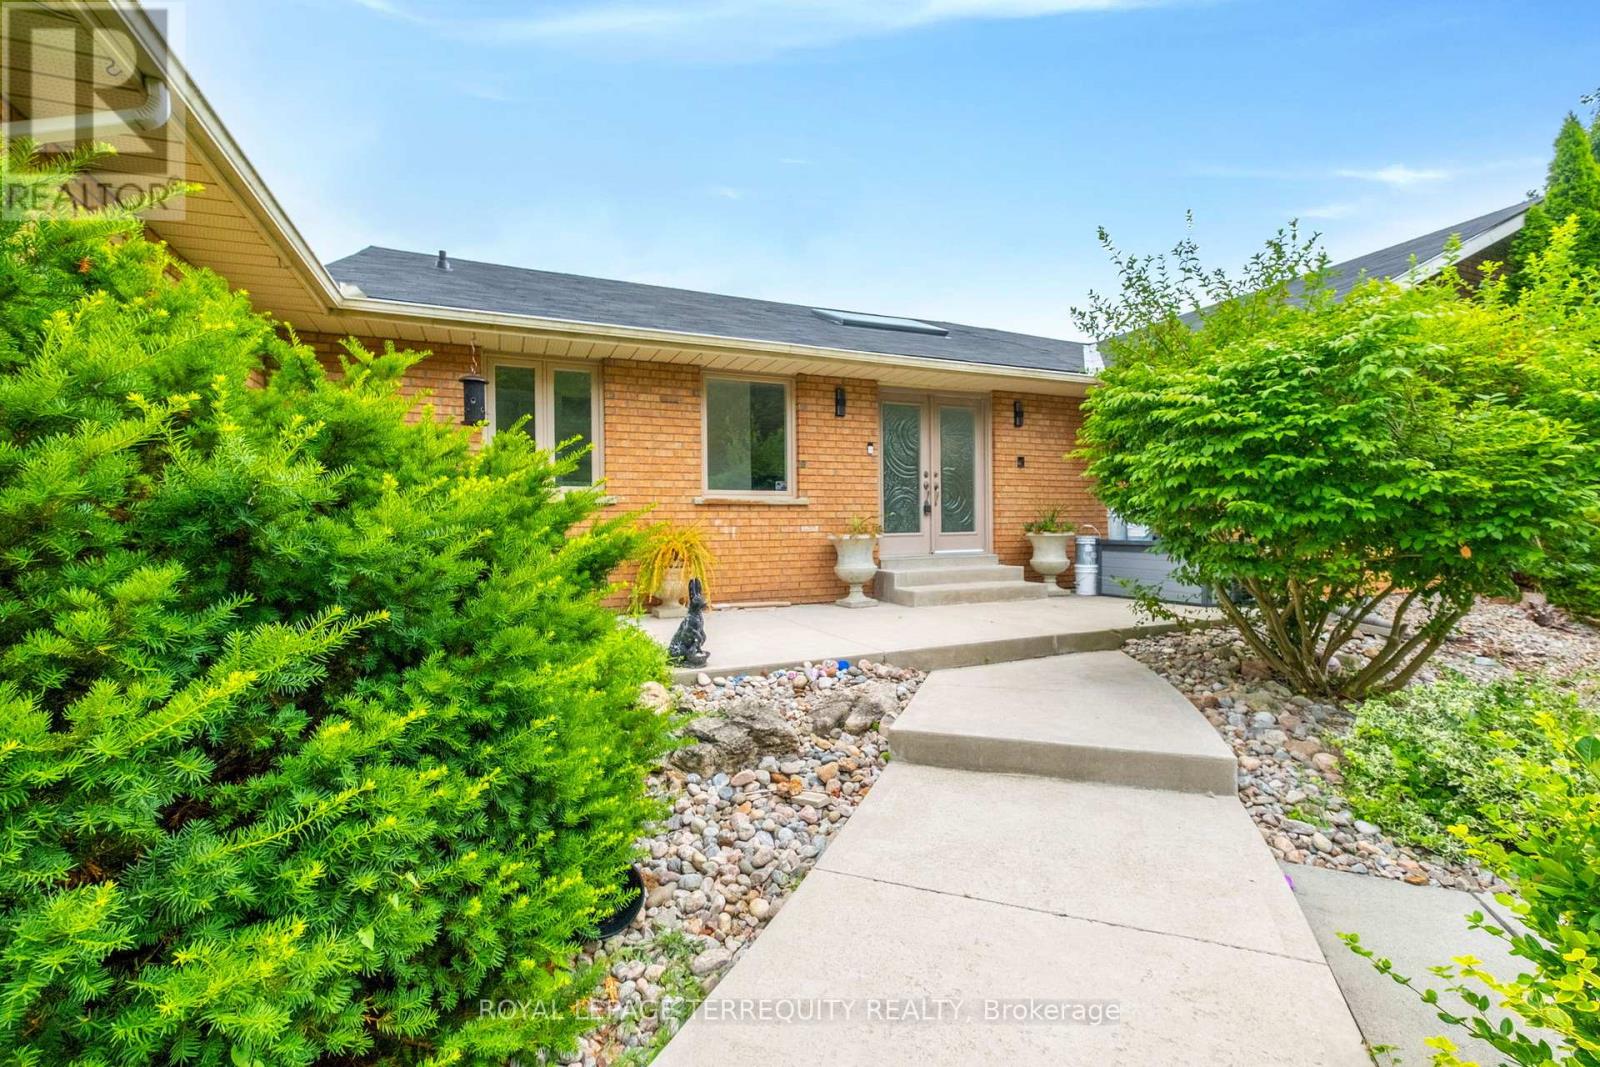
1041 15 Side Road
New Tecumseth, Ontario
Welcome to 1041 15th sideroad! Beautifully designed layout with 4 bedrooms sitting on almost 1.8 Acres with incredible views. Long private driveway lined with tall trees and a decorative water fountain on arrival to the home. Over 4000 total sq ft including lower level! Vaulted Ceilings and Skylight upon entering the foyer and living room. Gas fireplace in spacious living room with high ceilings. Open concept custom gourmet kitchen with granite counters, gas stove, lots of counter space and cabinets! Walkout to large deck from dining room with serene views of the country. Amazing layout for entertaining guests and enjoying indoor/outdoor living!! Super spacious Primary Bedroom w/an ensuite bathroom, skylight and large closets. Family room perfect for a second living room, playroom or choice of another bedroom! Lower level has endless options with an open concept layout, walk out to fenced backyard, 4th bedroom and renovated bathroom. Laundry and extra storage located on lower level. Two door garage and an additional workshop with power and garage door. 7 Minutes to Schomberg shops. 15 minutes to Hwy 400 and 25 minutes to Vaughan Mills. A wonderful opportunity to add your special design touch and enjoy living outside of the city! (id:67892)
1762 Wilkinson Street
Innisfil, Ontario
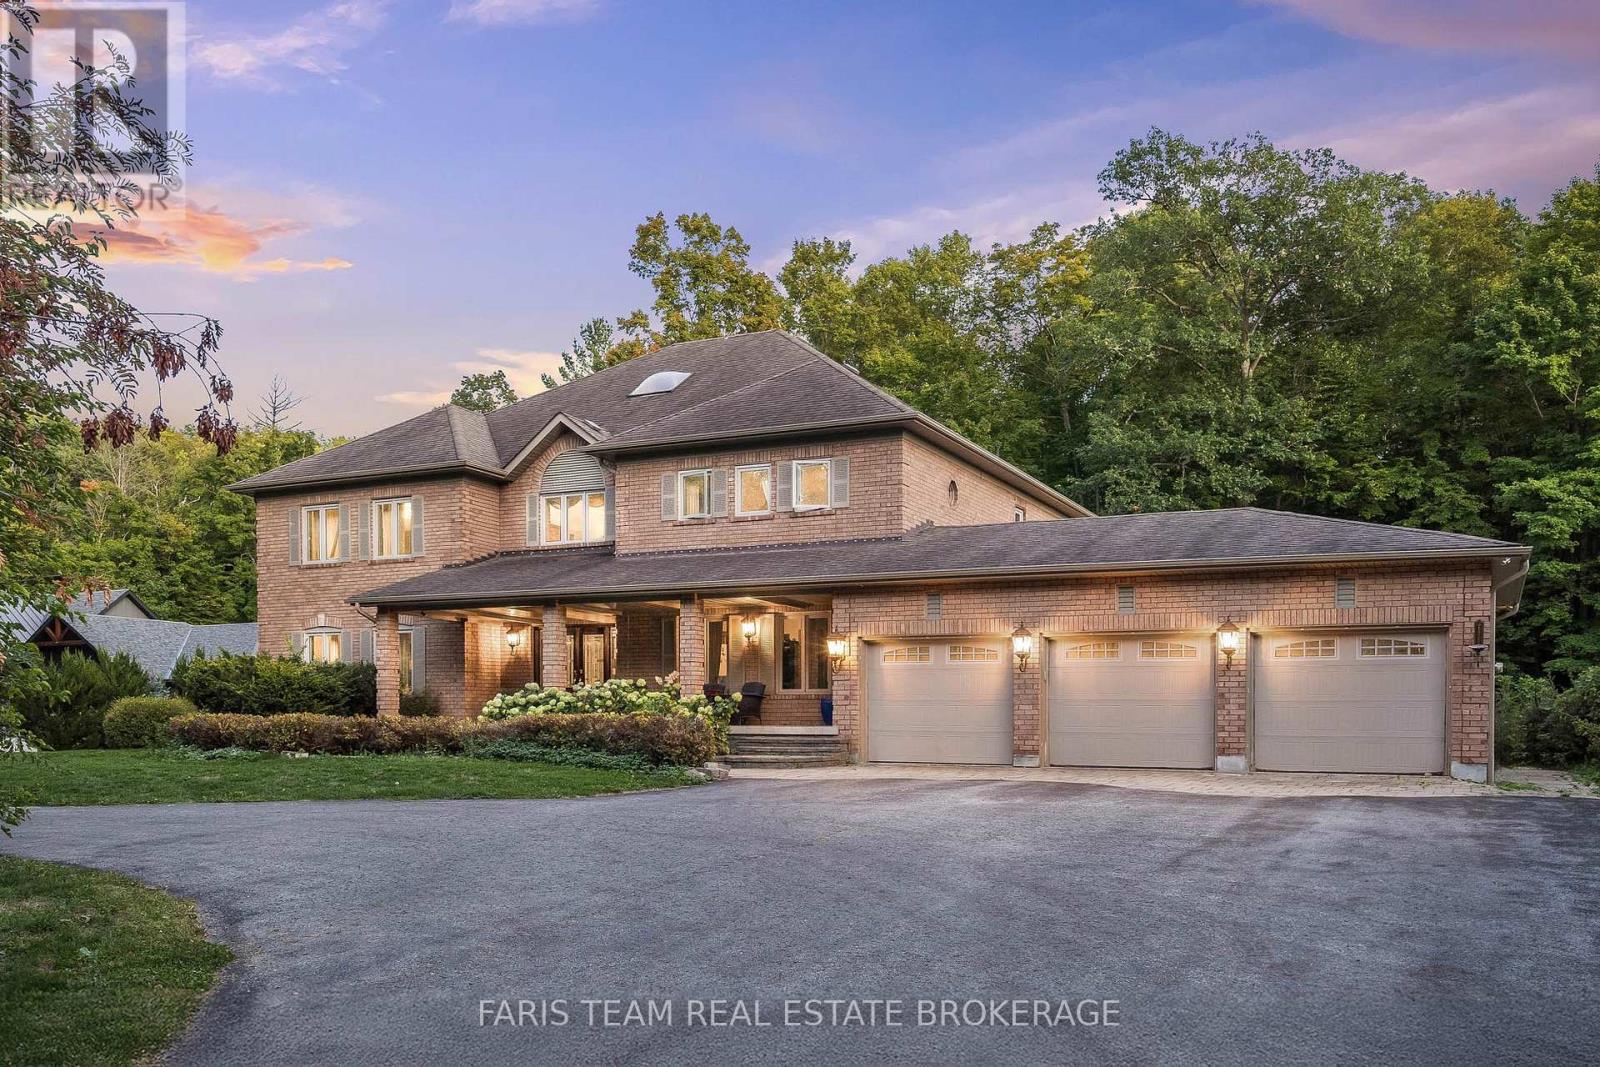
Top 5 Reasons You Will Love This Home: 1) A truly exceptional offering, this executive estate sits on just over two acres of complete privacy, backing onto a serene forest in one of Innisfil's most prestigious neighbourhoods, delivering country-estate tranquility and close-to-everything convenience rarely found on the market 2) Boasting more than 5,500 above grade square feet and a total of 8,475 square feet of finished living space, this home features expansive principal rooms, 4+1 bedrooms, and 6 bathrooms, thoughtfully designed to accommodate large families, multi-generational living, or elegant entertaining on a grand scale 3) Inside, every detail speaks to luxury and craftsmanship, from the gourmet chef's kitchen with high-end appliances and granite finishes to custom trim work, built-in surround sound, six fireplaces, a steam room, gym, and games room, creating a perfect mix of sophistication and comfort 4) Step outdoors to your private resort-style oasis, complete with a sparkling inground pool, outdoor basketball court, and a lush forest backdrop offering ultimate privacy and year-round enjoyment for relaxation or recreation 5) The heated, fully finished three-car garage with tile flooring provides the perfect space for car enthusiasts or hobbyists, while the home's soaring ceilings, hardwood and ceramic floors, and meticulous attention to detail throughout make this estate a true masterpiece of luxury living in an exclusive setting. 5,511 above grade sq.ft. plus a finished basement. 8,475 sq.ft. of finished living space. (id:67892)
2211 - 225 Commerce Street
Vaughan, Ontario
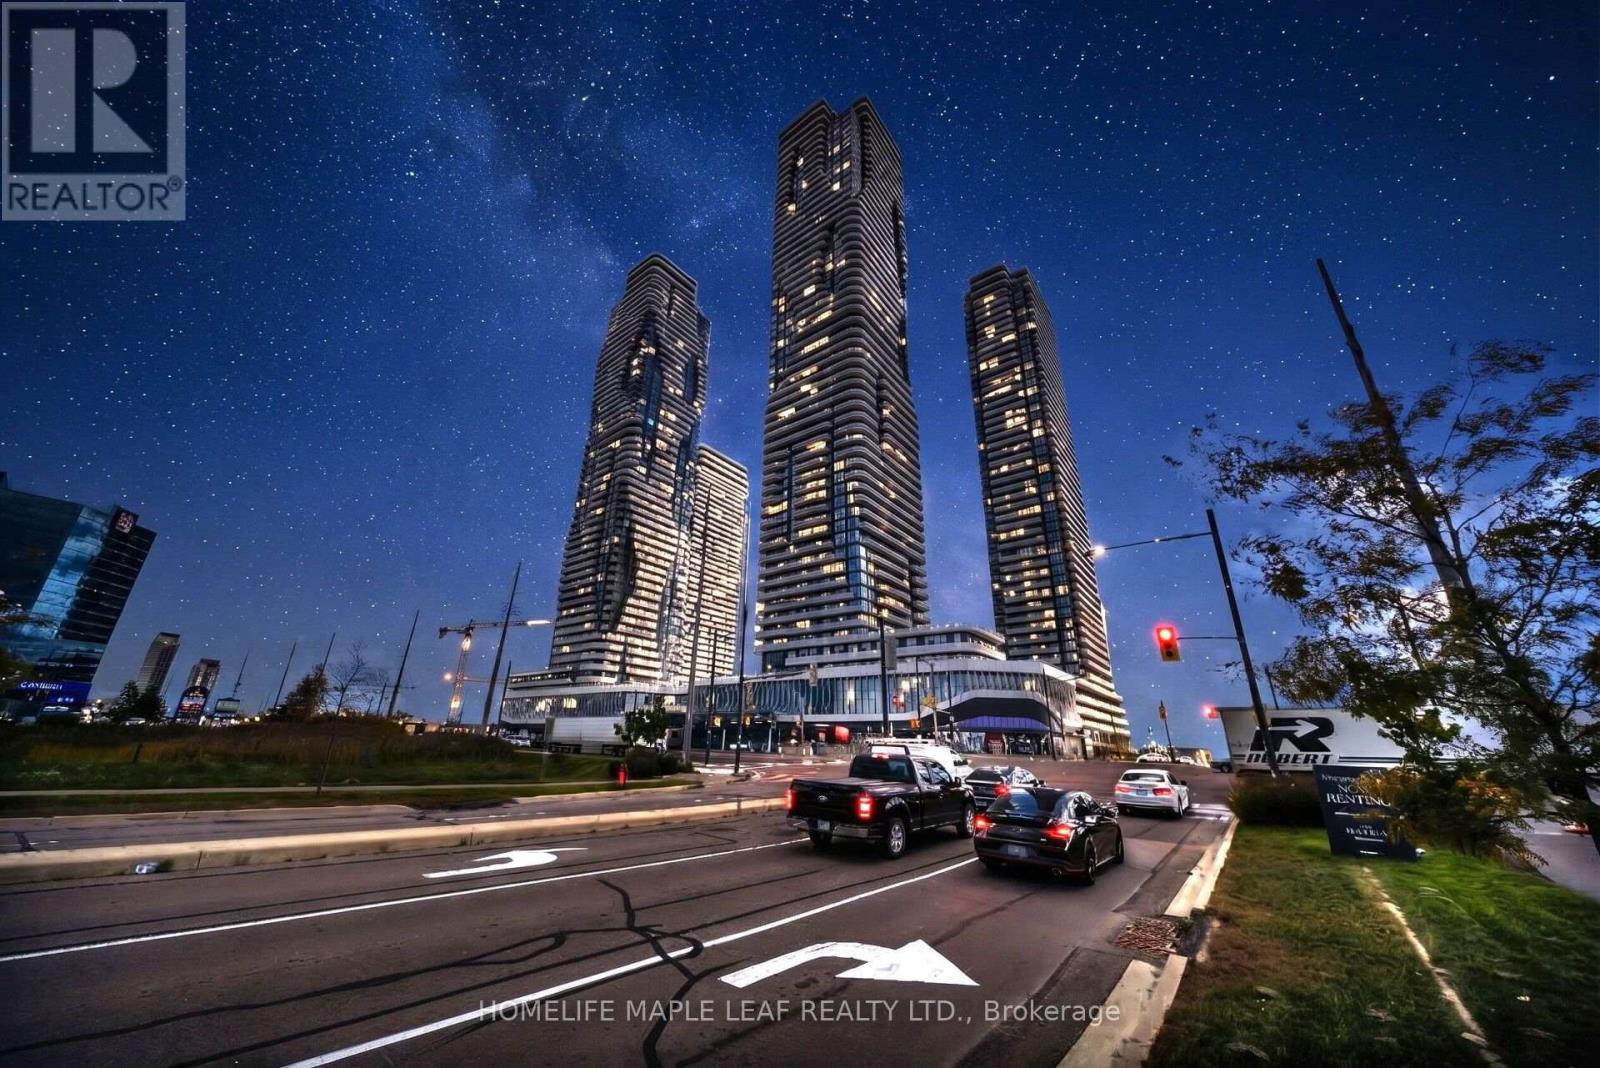
Beautiful modern condo! With 3 pc Bath, combined living and dining space and floor to ceiling windows. Nice open concept floorplan with a beautiful, modern kitchen design. Kitchen is furnished with stainless steel built in appliances with Quartz counter top. The condo features an ensuite laundry (stacked washer and dryer) and laminate floor. Walking distance to Vaughan Metropolitan Subway Station, minutes away from IKEA, YMCA, Costco, York University, Banks, Shopping Centre, Wonderland, Vaughan Mills mall, Restaurants and Highway 400. Great place for daily commuters with easy access to all your needs. Available from January 1st, 2027 (id:67892)
19 Brock Street W
Uxbridge, Ontario
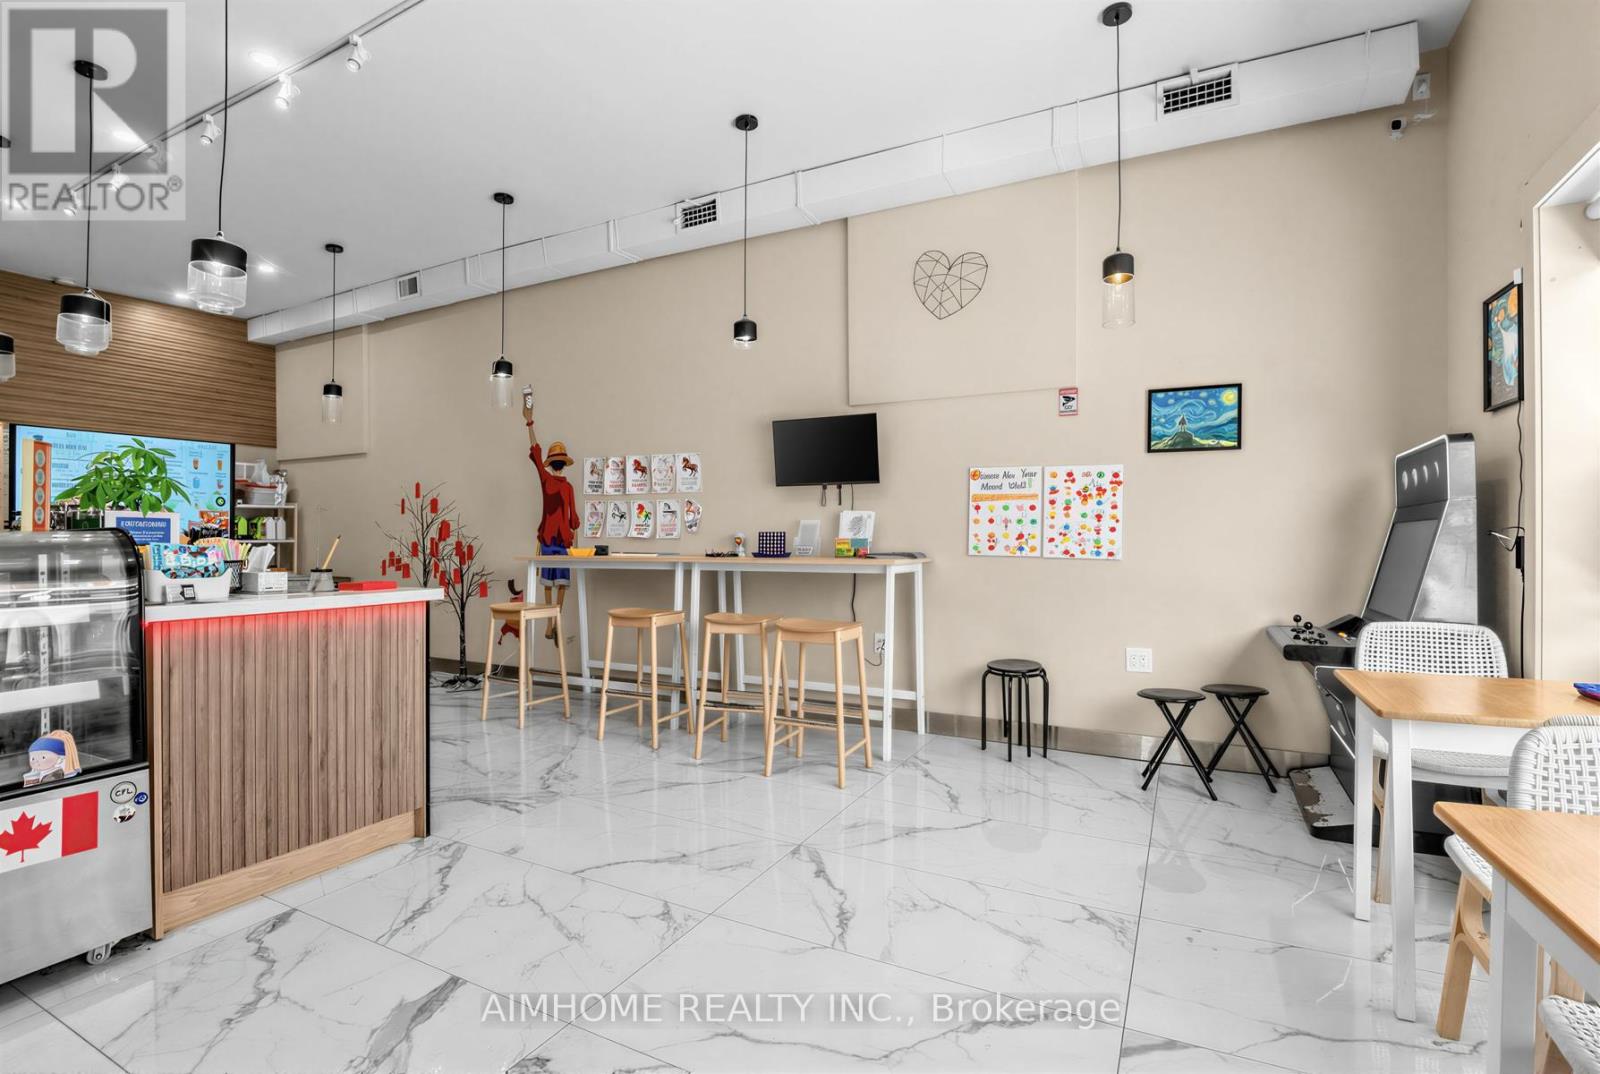
Great opportunity to take over a fully equipped coffee and milk tea shop through a lease transfer! Ideal for an owner-operator looking to start or expand a beverage business without the time of building a new location from scratch. Located in an established commercial setting, the shop comes with existing equipment (additional cost) and infrastructure, providing a convenient turnkey setup for a new operator. Bring your own brand, concept, and menu and start operating quickly! Highlights: Existing commercial setup; Ideal for coffee, milk tea, dessert, or other beverage concepts; Great opportunity for an owner-operator; Take over and start your own business with minimal setup required; Excellent opportunity to secure an existing beverage-shop location with equipment already in place! (id:67892)
607 - 5 Glamorgan Avenue
Toronto, Ontario
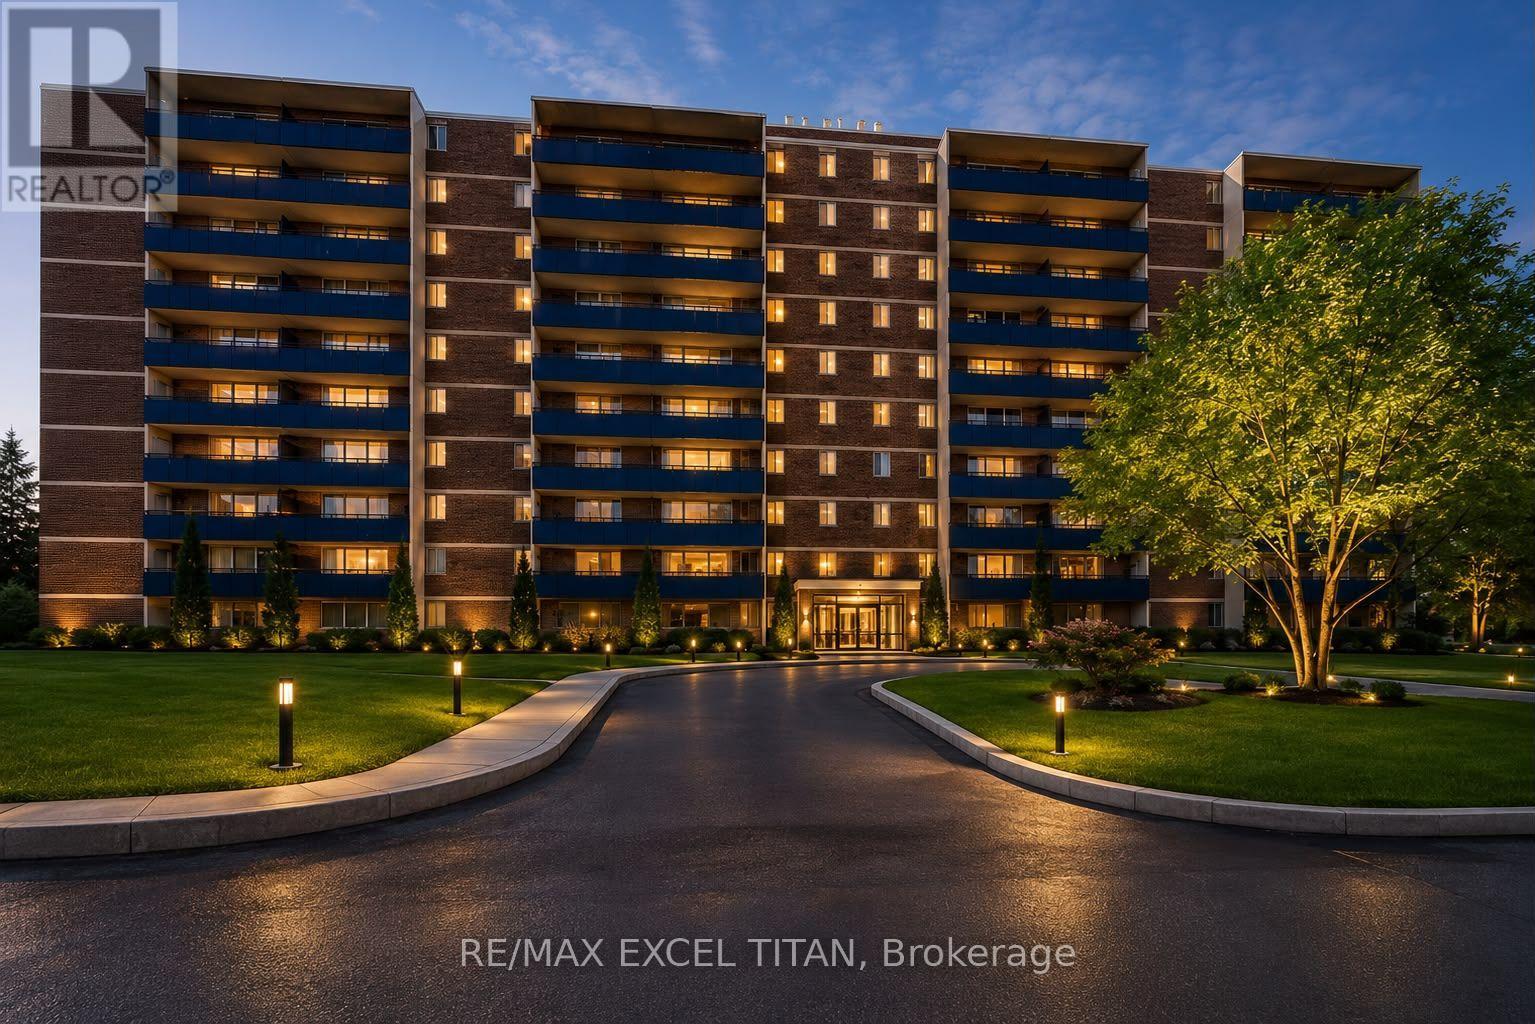
Over 1100SQFT Rare Three-bedroom Suite Is Highly Sought After Offering Large Balcony And An Unbeatable Location. This Freshly Painted Unit, Perfectly Positioned Just Steps From Public Transit TTC, Grocery Stores, And Schools. Easy Access to Highway 401. The Well-Maintained Building Offers Unobstructed Views With Security Cameras, 25 Hour Site Staff. Discounted promotional rates with Rogers available for Home Phone, Internet and Cable services. Some photos have been virtually staged. (id:67892)
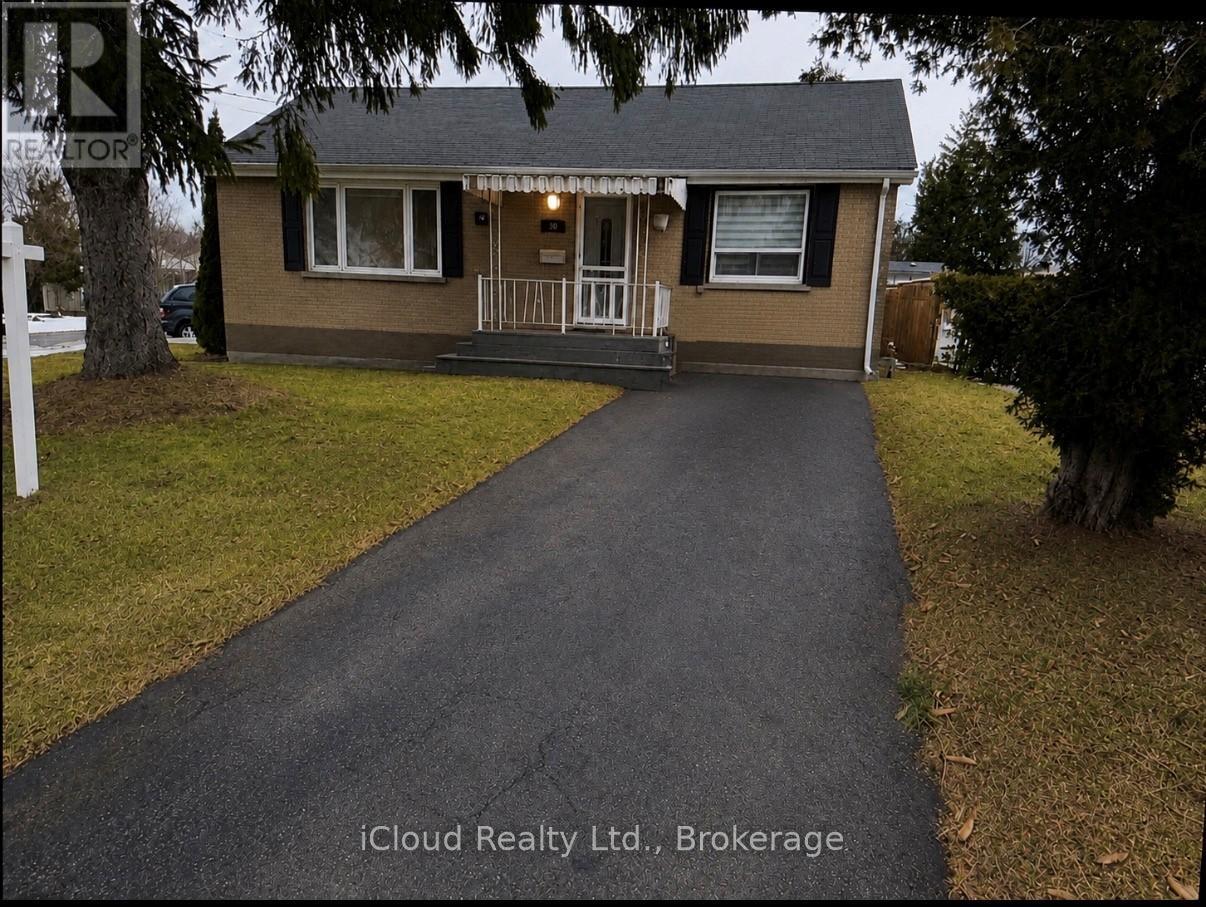
38 Kawartha Avenue
Oshawa, Ontario
Location ! Location ! Location ! In-Law Suite on a Large Lot ! This Charming Corner Lot Bungalow offers two fully self-contained units - ideal for Investors or Multi-Generational Living. The Main Level features a Modern Kitchen with Breakfast Bar, Gleaming Hardwood Floors and Bright Inviting Living Spaces. Step Outside to a Large, Private Backyard complete with a Two-Tier Deck, Perfect for Relaxing or Entertaining. The Lower Level boasts a well-designed In-Law Suite with a Separate Recreation Area, Full Kitchen, Updated 4-pc Bathroom and a Separate Entrance for Added Privacy. Situated on a Generous Lot with Two Separate Driveways accommodating up to Four Vehicles, this Home is nestled on a Quiet, Mature, Tree Lined Street. Enjoy the Convenience of being just minutes from the Beach, Waterfront Trails, Parks and Transit. A Rare Opportunity in a Highly-Sought After Location - This Property Truly Checks all the Boxes! (id:67892)
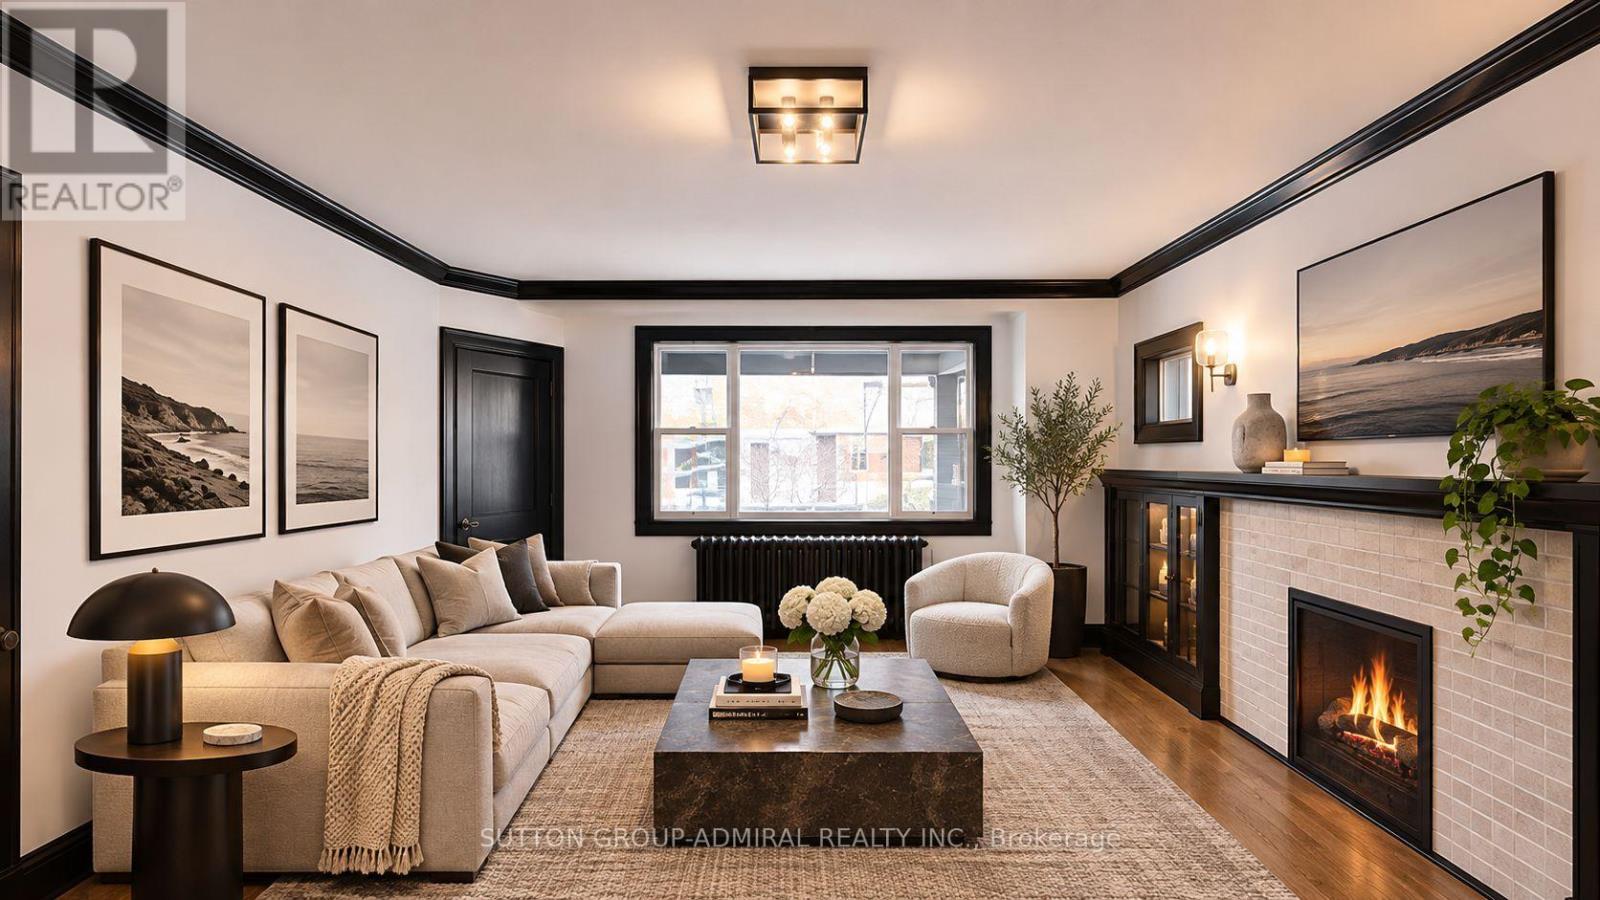
51 Wineva Avenue
Toronto, Ontario
Bright, spacious two-bedroom upper suite in the heart of The Beaches. The entire second floor of a well-maintained brick fourplex, offering a separate family room, full four-piece bath and ensuite laundry. Steps to the Queen Street East shops, cafes and streetcar, and a short walk to the boardwalk and Kew Gardens. One parking space included. Heat, water and water heater included in the rent; tenant pays hydro, which is separately metered. (id:67892)
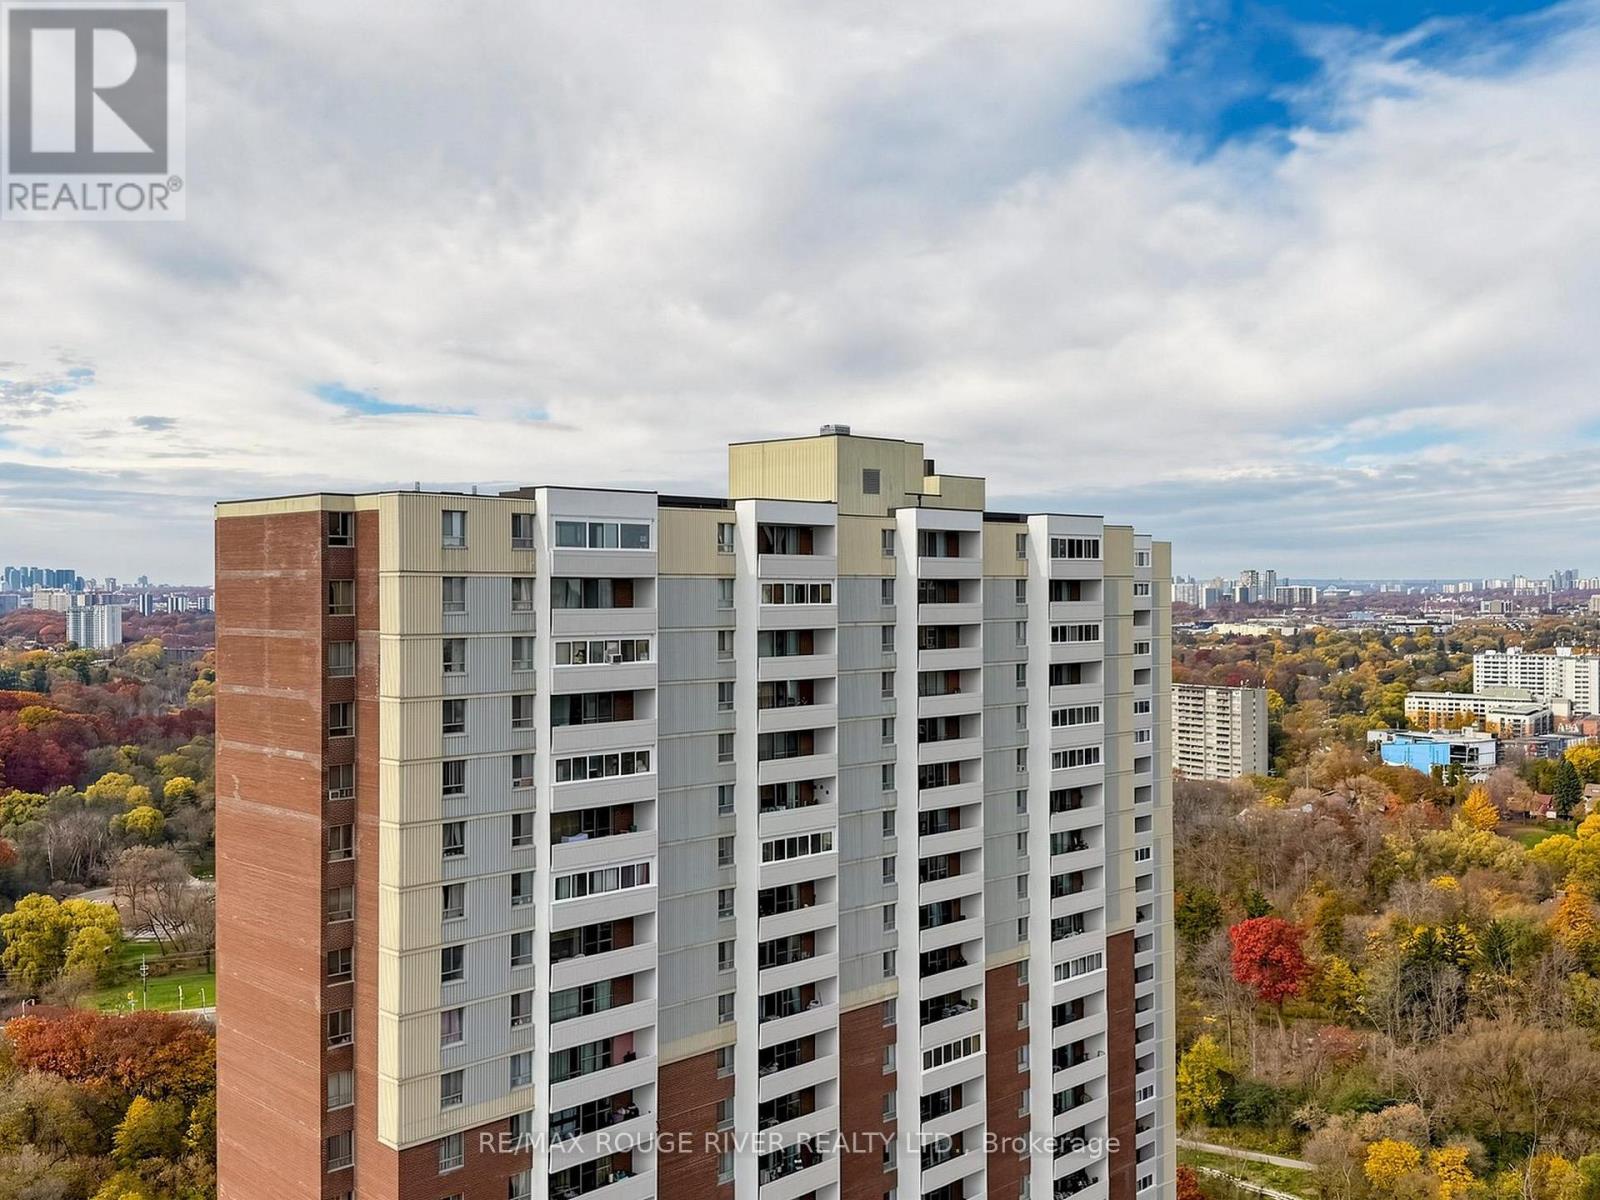
Ph 15 - 5 Massey Square
Toronto, Ontario
Welcome to Penthouse 15 at 5 Massey Square! Offering 1,085 sq. ft. of bright, thoughtfully refreshed living space, this rare 3-bedroom, 2-bathroom top-floor residence delivers exceptional value, space, and convenience in the Crescent Town & Victoria Park corridor. Freshly painted in crisp neutral tones with updated baseboards and flooring throughout, the sprawling open-concept living and dining area is bathed in natural light from wall-to-wall windows and walks out to an expansive private balcony with elevated views. The refinished kitchen features sleek white cabinetry, subway tile backsplash, and generous prep space. Down the hallway, three well-proportioned bedrooms provide room for the whole family or a dedicated home office, including a spacious primary retreat complete with a walk-in closet and private 2-piece ensuite. Both bathrooms have been refreshed with modern vanities, and an in-suite storage room adds everyday practicality. Unbeatable connectivity in a self-contained community. A short walk via a pedestrian walkway to Victoria Park Subway Station, Danforth GO, grocery stores, pharmacy, schools, daycare, medical clinic, and Taylor Creek Park trails! *Balcony scheduled to be redone by condo* (id:67892)
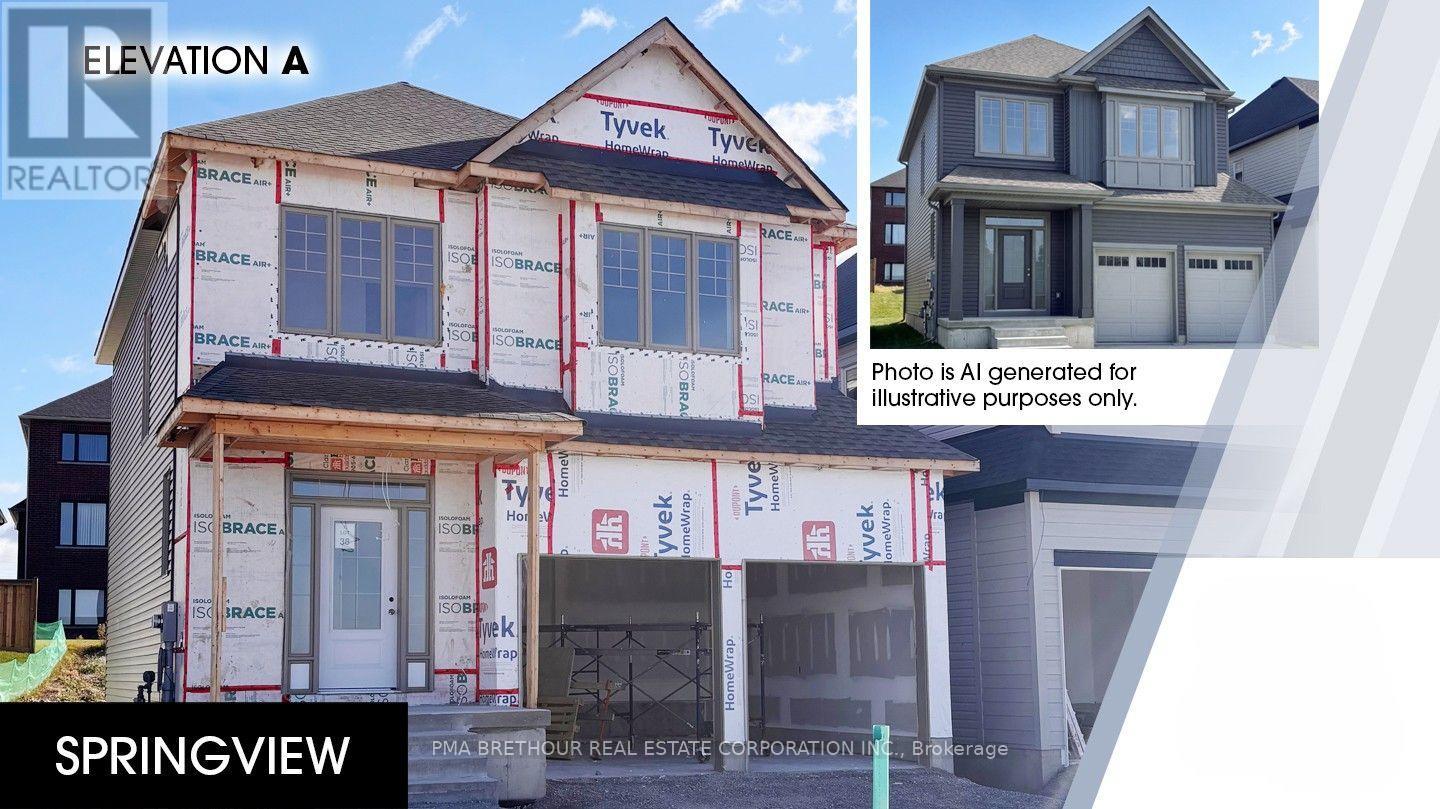
2167 Chris Mason Street
Oshawa, Ontario
Welcome to 2167 Chris Mason St. in Oshawa's Kedron community! This three-bedroom home by Jeffery Homes brings together inviting living spaces and stylish finishes. Hardwood flooring flows through the kitchen, breakfast area and great room, creating a cohesive main-floor setting for everyday living and entertaining. The kitchen features quartz countertops and a breakfast bar, while the breakfast area offers sliding-door access to the deck for easyindoor-outdoor enjoyment. Gather in the great room beside the gas fireplace, complemented by a large window. Upstairs, discover a spacious primary bedroom, two additional bedrooms and the convenience of second-floor laundry. Make your next move to Kedron! This home is currently under construction will be available to move into for early December 2026. (id:67892)
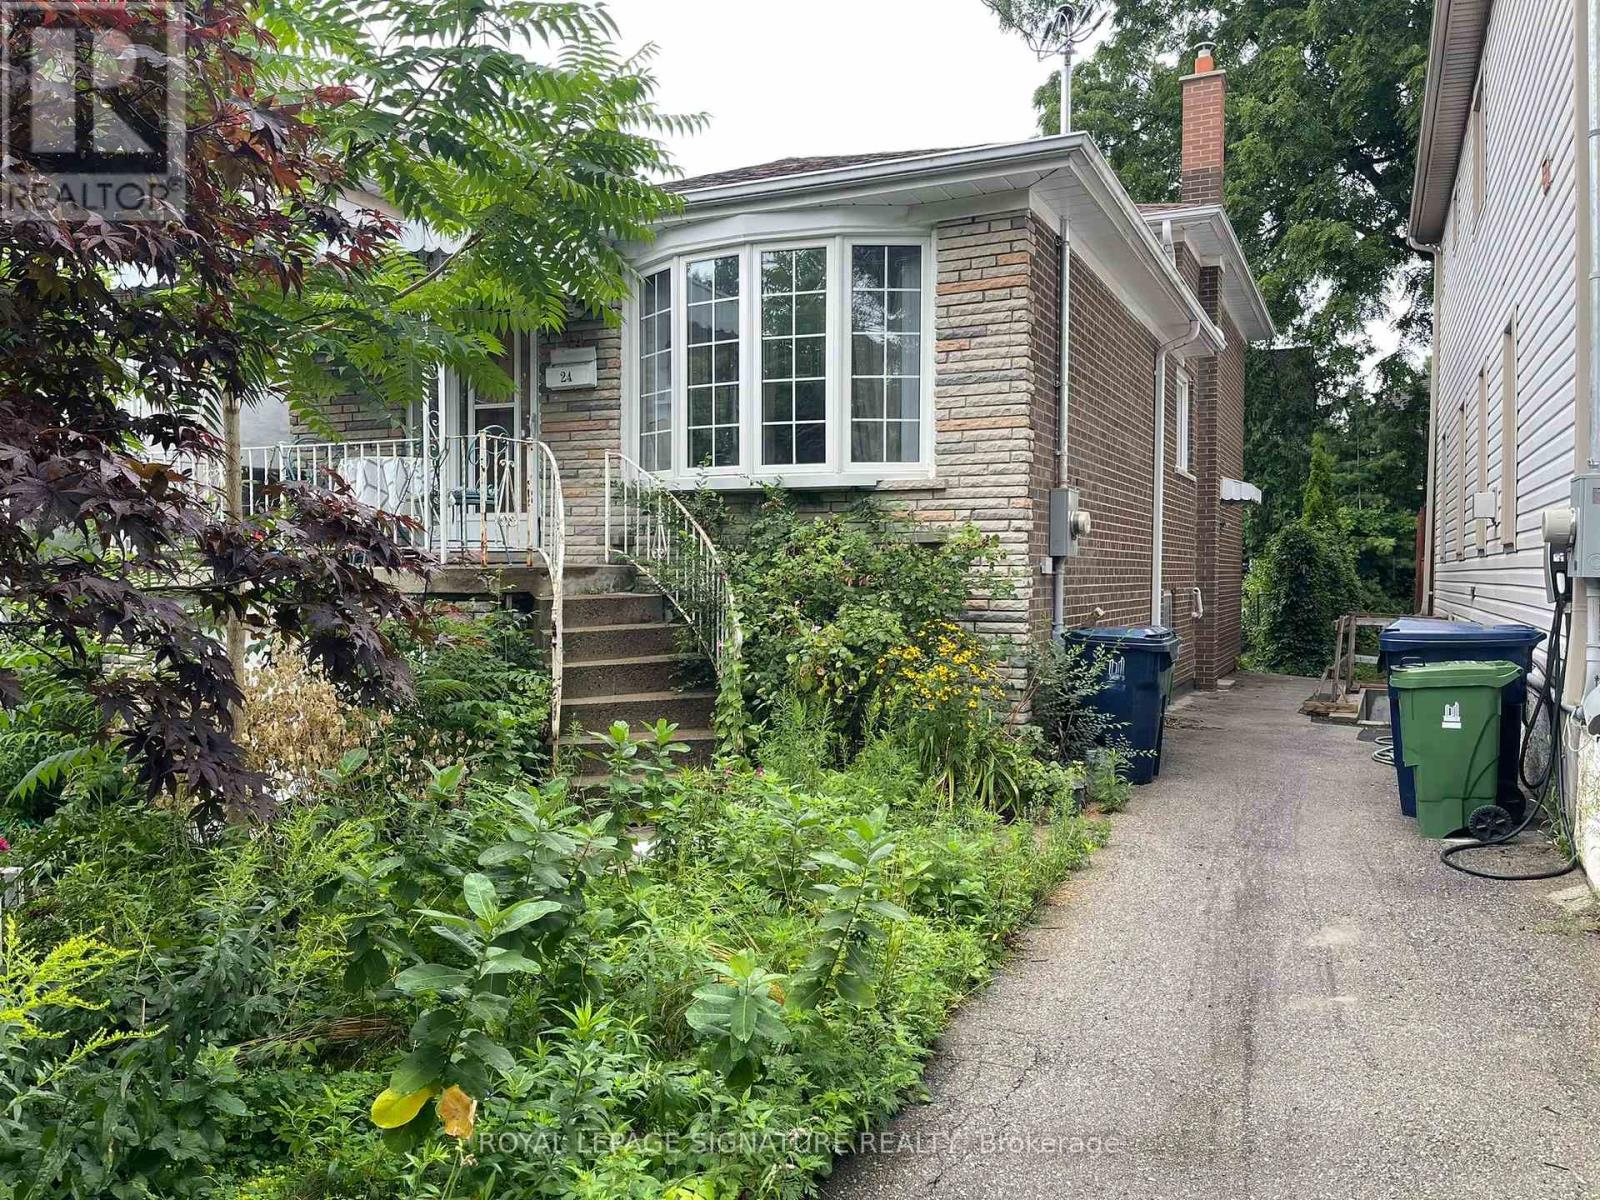
Lower - 24 Crewe Avenue
Toronto, Ontario
Bright & Airy 1-bedroom lower-level unit with a private ground-level rear entrance! Features an open living area with direct walkout access to the backyard and a convenient ensuite laundry. All utilities included (Heat, Hydro, Water)! Unbeatable location just steps to TTC transit, a short walk to Stan Wadlow Park and Taylor Creek Park trails, 1 km to Main Street Subway Station, and minutes to the vibrant shops, cafes, and restaurants along the Danforth. [Available as of January 2nd] (id:67892)
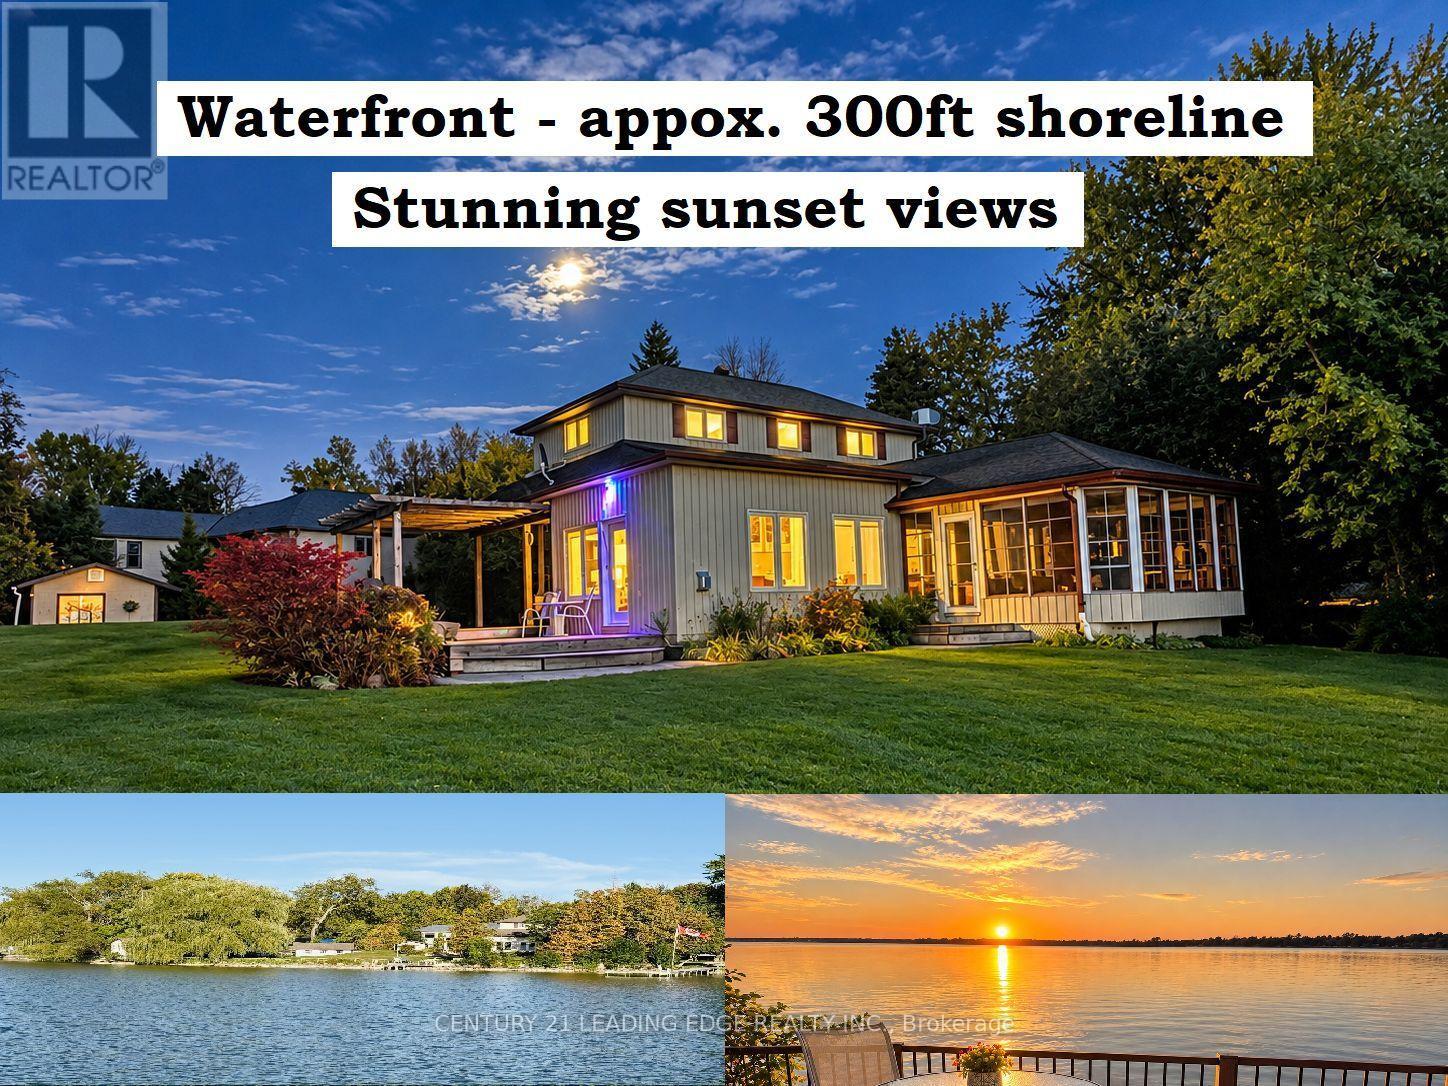
522 View Lake Road
Scugog, Ontario
*** PUBLIC OPEN HOUSE Sunday, November 15, 2-4pm *** Welcome to your ultimate waterfront paradise with the best sunset views you can imagine! The photos simply don't do this property justice. Set on an incredible lot, this home offers a setting that you truly need to experience in person. This rare, one-of-a-kind 0.65-acre private, treed oasis features appox. 300ft. of pristine, clear-bottom, sandy shoreline perfect for swimming, boating, and fishing with direct access to the Trent-Severn Waterway system. The four-season main home (built in 2010) features 4 bedrooms (2 on the main floor and 2 on the upper floor), 2 full baths, gleaming hardwood floors, a bright kitchen with pot lights, and an open-concept family room with vaulted ceilings, a cozy fireplace, and large windows all overlooking the lake. The main floor also offers home office (currently used as a 5th bedroom) and a huge 3 season sunroom perfect for watching breathtaking sunsets. In addition, enjoy a detached 4-bedroom cabin complete with its own living room, 2-piece bath, and a wraparound deck overlooking the lake - making it a perfect guest house for your family and friends. Cabin also freatures brand new roof and upgraded windows. Need storage? You'll love the secondary shoreline large shed (perfect to store kayaks and water toys), 2 extra-large addiontial storge buildings, and a massive 8+ car driveway. Enjoy the perfect blend of complete privacy and total convenience: located just 3-5 minutes from a local golf course, 20 minutes to the historic town of Port Perry and a short commute to hwy 407. As a bonus, most furniture, lawn tractor, snow blower, kayak, canoe, and other equipment all included. Natural gas heating, drilled well and septic system are great bonuses for this 4 season home/cottage. This property is simply one of a kind! Just move in and enjoy the beauty and fun of a lake life. (id:67892)
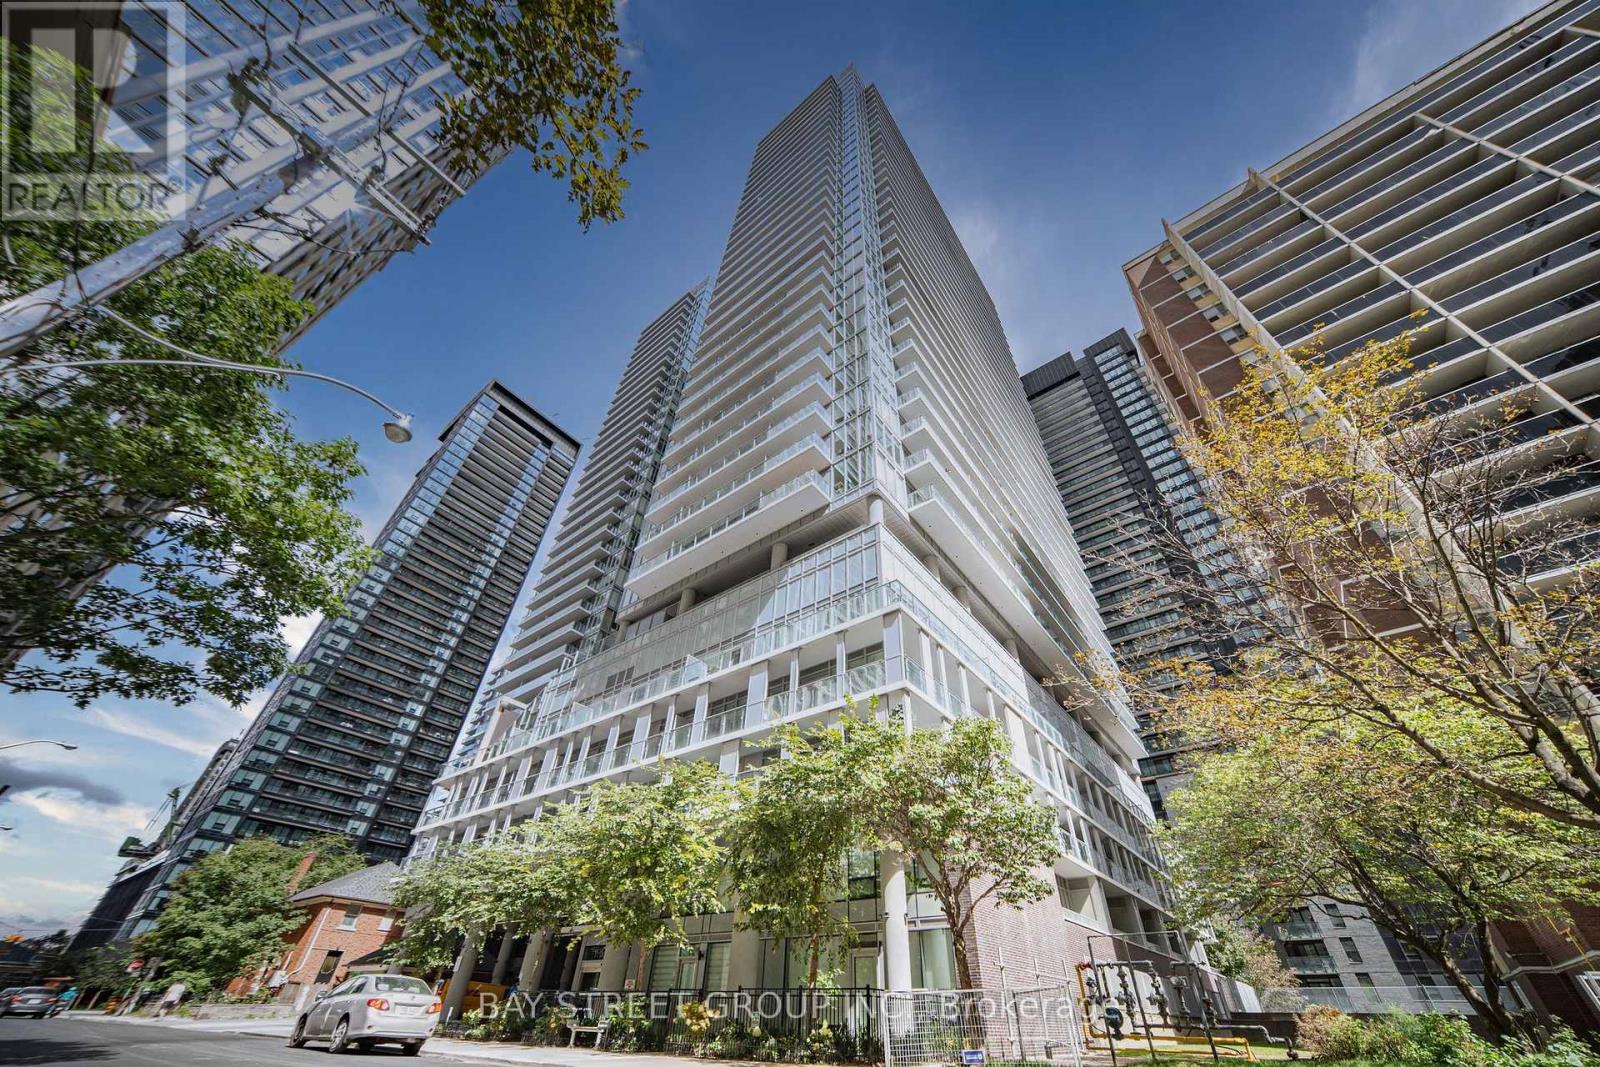
2412 - 195 Redpath Avenue
Toronto, Ontario
Welcome to this immaculate, light-filled 2-bedroom, 2-bathroom corner suite. Designed to maximize both space and natural light, this thoughtfully planned residence features soaring floor-to-ceiling windows and seamlessly extends to TWO private, spacious balconies offering vibrant multi-directional city views.This home stands out with over $7,000 in premium builder upgrades, including soft-touch cabinetry throughout, a modern single-tone custom kitchen cabinet design, upgraded suite flooring, a frameless clear mirror slider in the foyer, and premium upgraded tile finishes for the kitchen backsplash, main bath flooring, and shower wall. Complete with an included private storage locker, this property offers incredible long-term value.Step into the world-class "Broadway Club" boasting over 28,000 sq. ft. of resort-style amenities: 2 outdoor pools with cascading waterfalls, an outdoor amphitheater, BBQ lounge area, a state-of-the-art fitness center (with Yoga, Spin, & Pilates studios), basketball/badminton court, private dining with a chef's kitchen, movie theater, and guest suites.Nestled in Toronto's dynamic Yonge & Eglinton neighborhood, you are just steps from the subway, the new LRT, Loblaws, fine dining, and boutique shops. Whether you are looking for a savvy investment or a move-in ready home, this suite delivers modern sophistication and urban living at its finest! (id:67892)
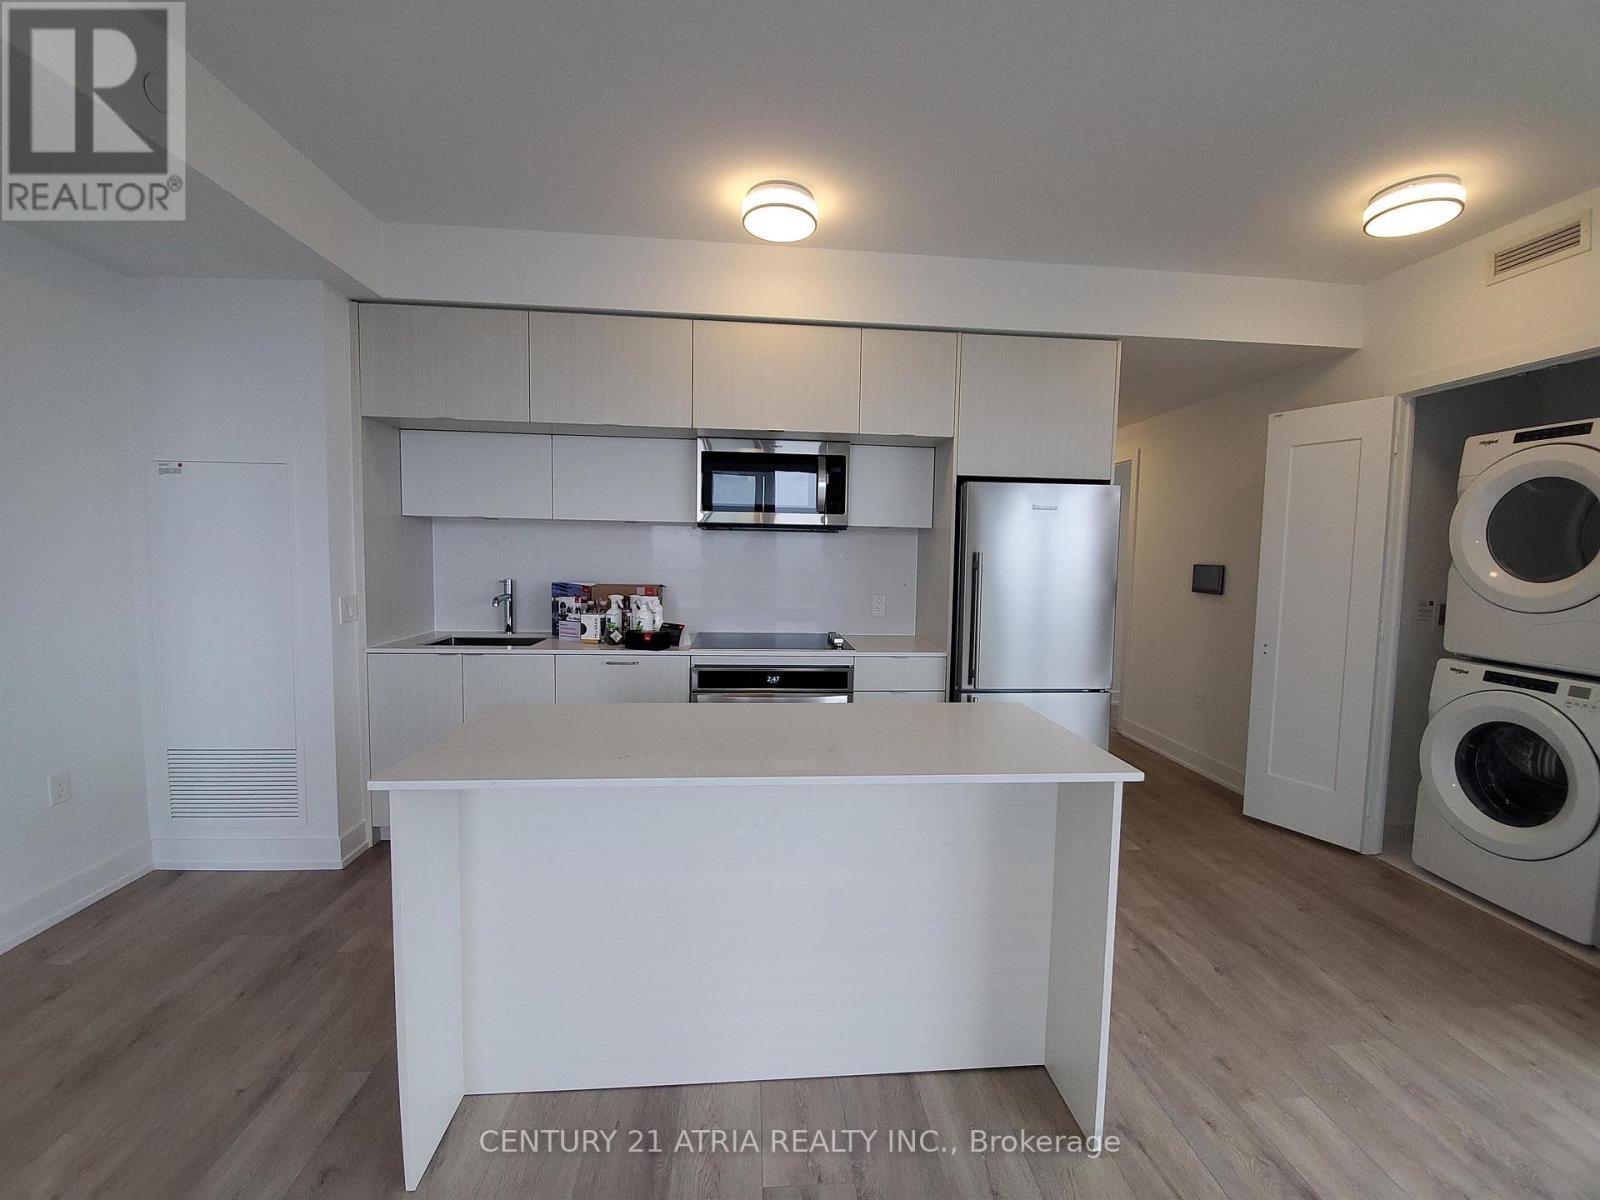
2103 - 575 Bloor Street E
Toronto, Ontario
*PARKING & LOCKER Included* This Luxury 2 Bedroom And 2 Full Bathroom Condo Suite Offers 911Square Feet Of Open Living Space. Located On The 21st Floor, Enjoy Your Views From A Spacious And Private Balcony. This Suite Comes Fully Equipped With Energy Efficient 5-Star Modern Appliances, Integrated Dishwasher, Contemporary Soft Close Cabinetry, Ensuite Laundry. (id:67892)
23 - 11 Niagara Street
Toronto, Ontario
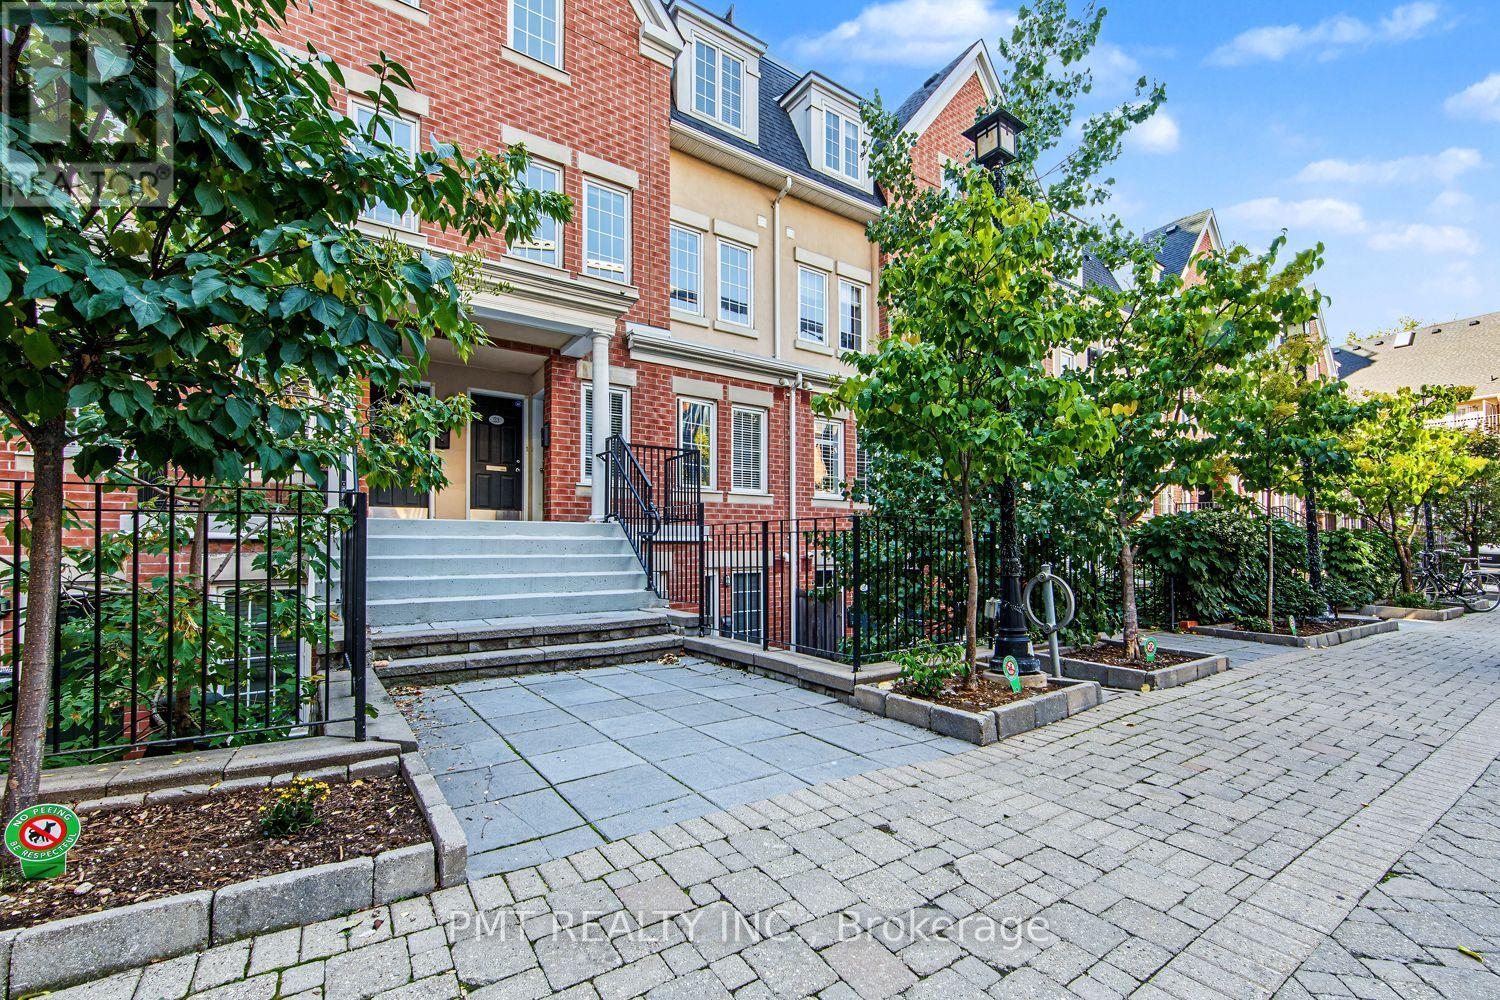
Experience refined urban living in this sun-drenched, executive multi-level condo-townhome nestled in the vibrant heart of Downtown Toronto. Thoughtfully crafted for seamless daily living and grand-scale entertaining, the open-concept layout flows effortlessly into a contemporary culinary kitchen outfitted with premium stainless-steel appliances and sleek custom cabinetry. Ascend to your crown jewel: an expansive, private rooftop terrace that serves as an extraordinary open-air sanctuary above the city. Framed by skyline vistas, this rare urban retreat creates an unforgettable setting for golden-hour cocktails, al fresco dinner parties, and serene evenings under the stars. Across the upper levels, four generously proportioned bedrooms and 2.5 designer washrooms offer remarkable versatility for executive family living or dedicated private workspaces. Elevated details abound, from custom Hunter Douglas window coverings to in-suite laundry and the ultra-rare downtown indulgence of a private two-car garage with extensive built-in storage. Situated moments from the premier dining, boutiques, and culture of King and Queen West, neighborhood green spaces, and transit, with effortless access to the Financial District and Downtown Core. (id:67892)
Ph2612 - 225 Sackville Street
Toronto, Ontario
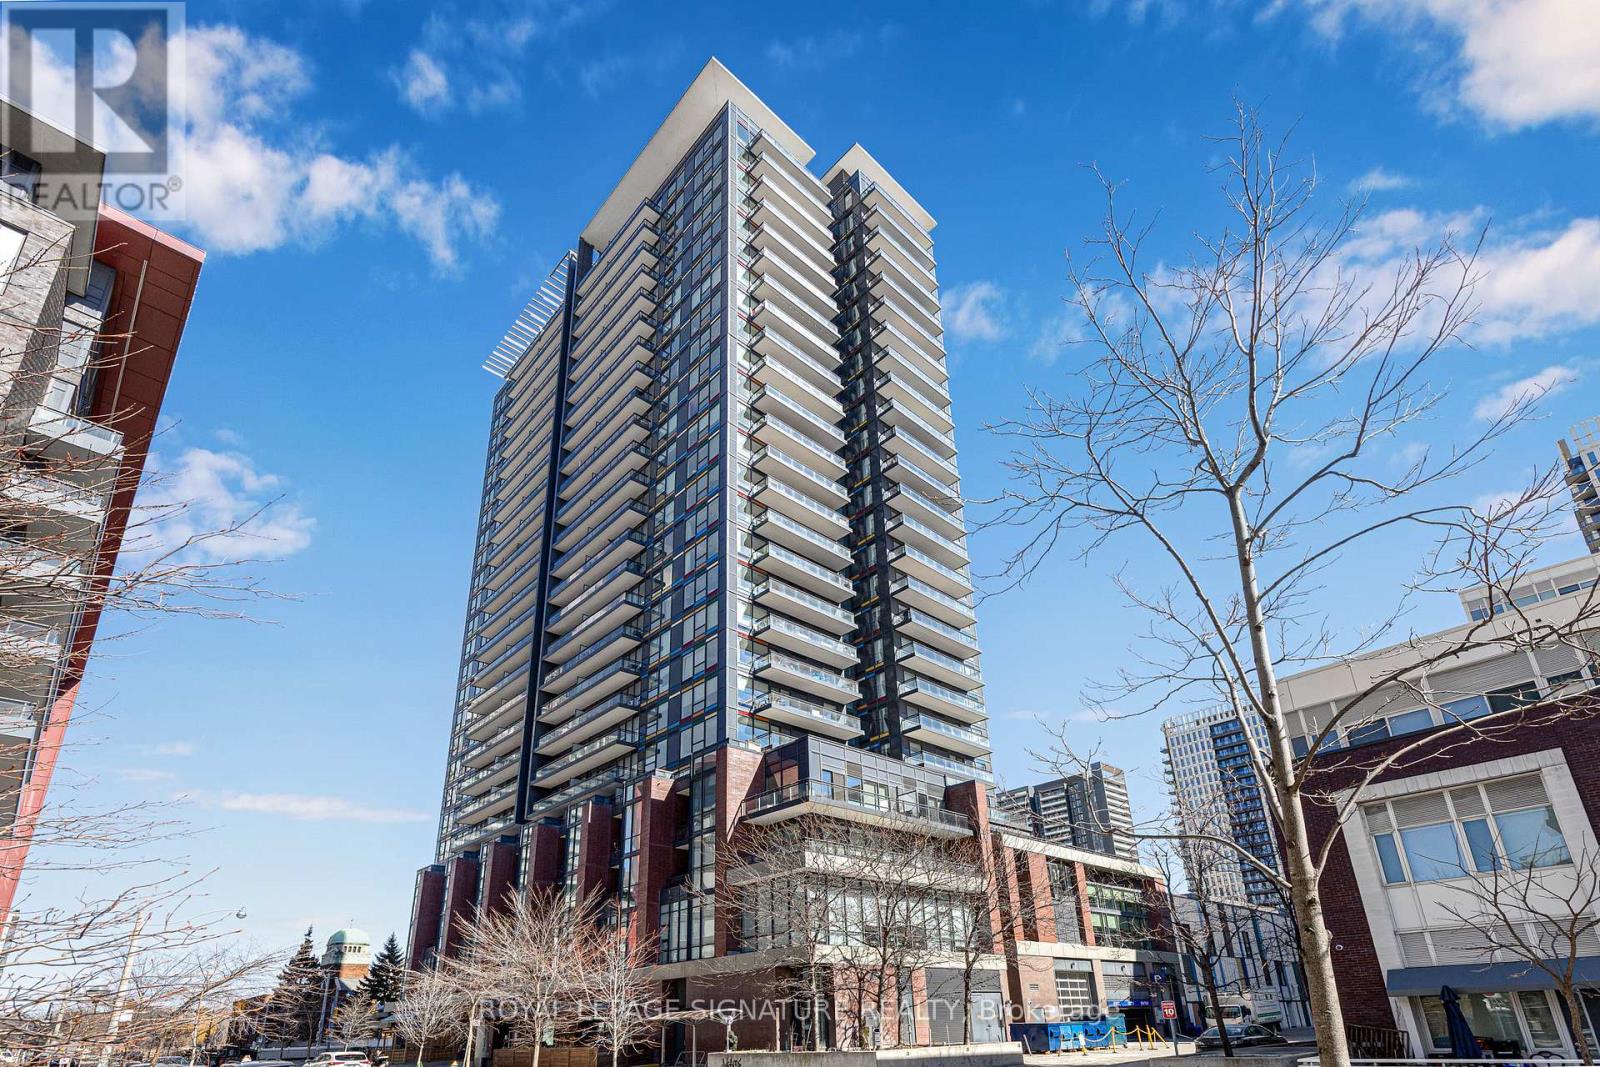
Rare Top-Floor Penthouse Living in Downtown Toronto! Soaring 26 stories above the city, this sleek -600 sq ft penthouse suite delivers premier top-floor living and included parking in an unbeatable location.Designed for modern living, the bright, open layout features soaring penthouse ceilings and an expansive main living zone that seamlessly incorporates a true home office space. Step out to your private balcony for breathtaking city views. The chef-inspired kitchen boasts stainless steel appliances, stone countertops, and a functional center island perfect for entertaining. Enjoy a serene primary bedroom retreat with generous storage, a stylish 4-piece bath, and convenient in-suite laundry.Unbeatable Paintbox Amenities: 24-hr concierge, full fitness centre, media/party rooms, an incredible rooftop terrace with BBQs, and a ground-level cafe.Prime Downtown Location: Steps to the 505 Dundas streetcar, Daniels Spectrum, Regent Park's 6-acre green space, the Aquatic Centre, and dog parks. Minutes to the Distillery District, St. Lawrence Market, Eaton Centre, and King East dining! (id:67892)
708w - 500 Queens Quay W
Toronto, Ontario
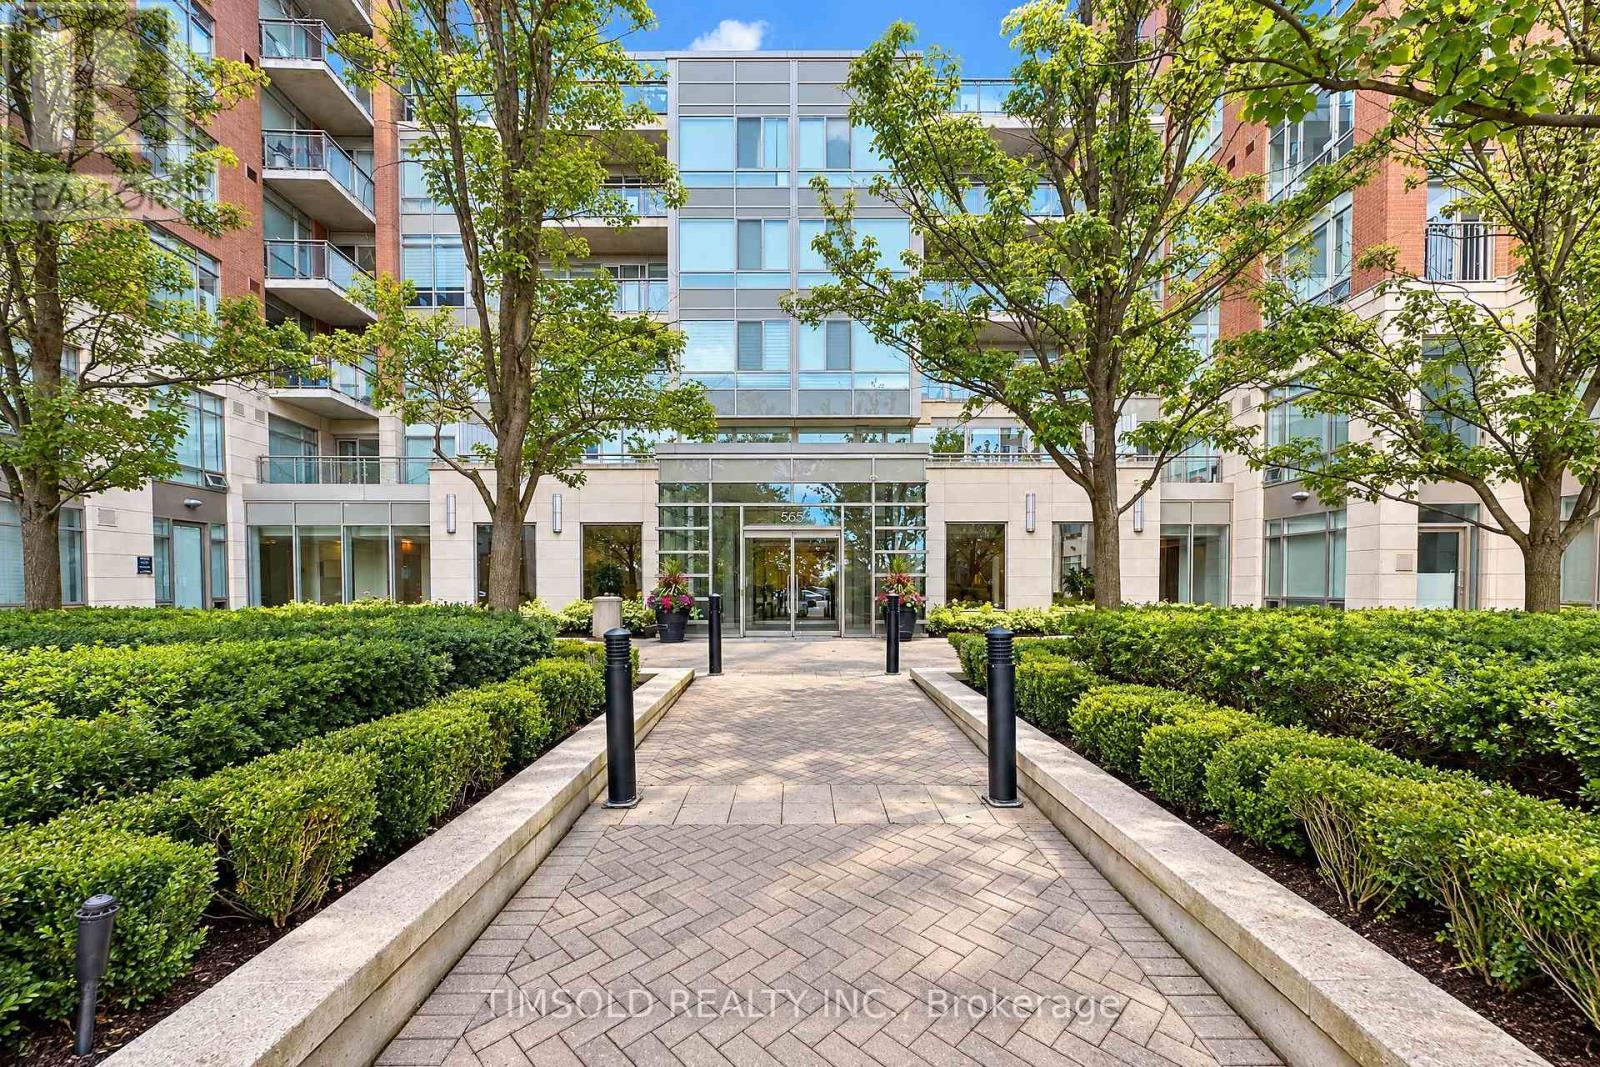
Luxury 2 Bedrooms Plus Den In One Of The Most Luxury Building In Waterfront ! LakeView with Split Bedroom Layout, Smooth Ceilings, Real Wood Floors, Gas Fireplace, Closet Organizers, Large Whirlpool Tub. Private South-facing balcony and breathtaking, unobstructed views of Lake Ontario, the marina, and the Music Garden. Fantastic Building And Ideal Location. Queens Quey LRT at your Front Door. (id:67892)
403 - 33 Mill Street
Toronto, Ontario
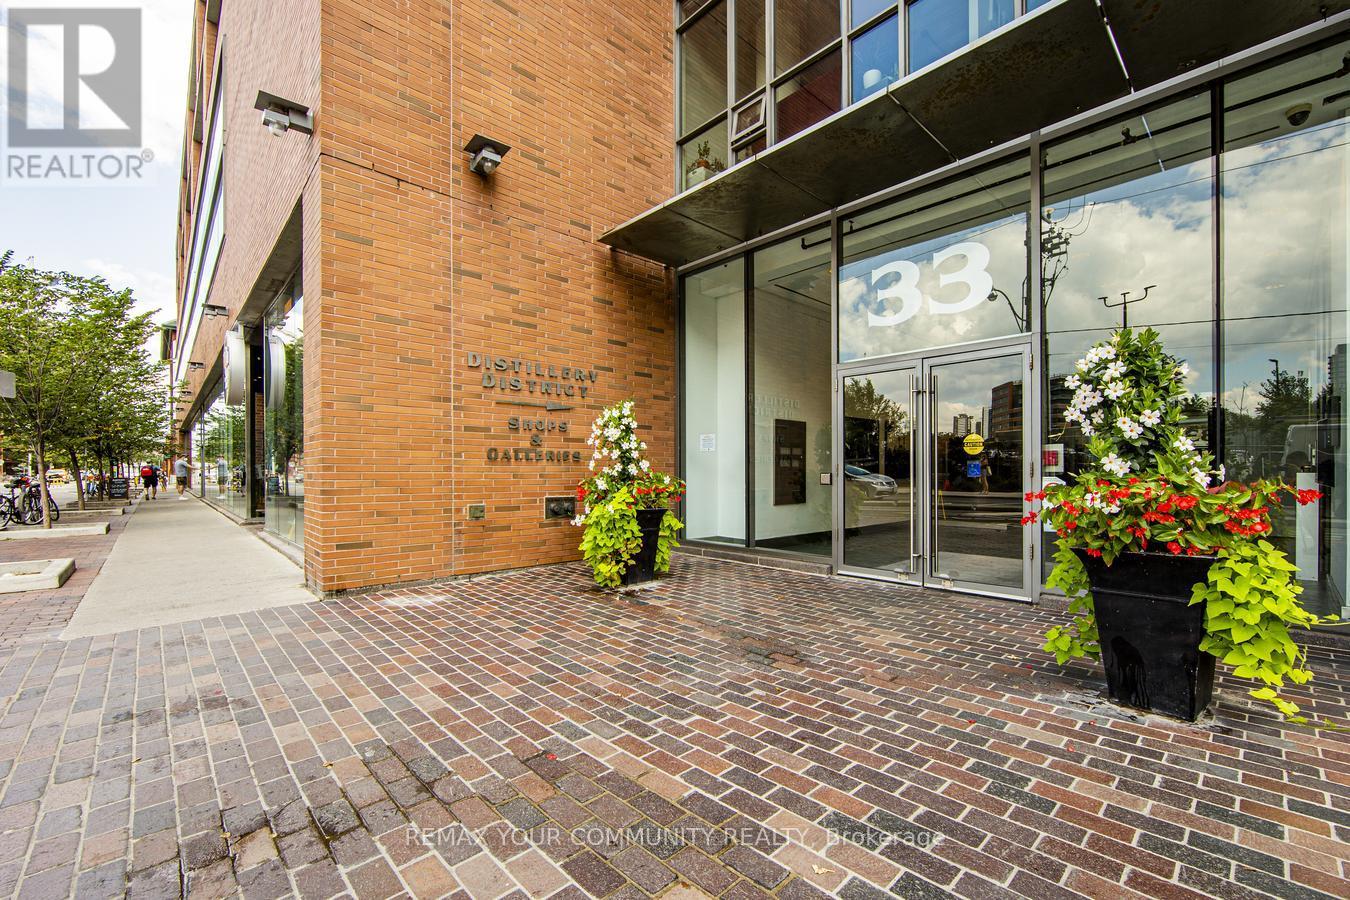
Welcome to Pure Spirit condos in the heart of the Iconic Distillery District. Experience modern living with authentic loft character, featuring 10-ft exposed concrete ceilings and floor-to-ceiling windows that fill the space with natural light. See how the open-concept living area is transformed into a perfect functional use of space! Complemented by rich hardwood floors, warm kitchen tones, granite countertops, stainless steel appliances, updated bathroom with walk in shower and floating vanity, this condo has all you need to enjoy city living. The custom Murphy bed allows for comfortable nights and easily closes up to create a multi-use space. Features a brand new HVAC unit and over the range microwave, both installed in 2026. Building amenities include 24-hour concierge service, guest suites, yoga studio, gym, conference room, party room with floor to ceiling windows and walk out to rooftop gardens. During summer months enjoy the outdoor space complete with BBQ's, hot tub and outdoor pool. Just steps from Toronto's iconic Distillery District, featuring Boutique shops and year round markets. Great walk ability, easy access to transit with a new TTC station being constructed just around the corner, major roadways/highways and the waterfront paths. This inviting condo offers the perfect blend of sophistication and location in one of Toronto's most charming neighbourhoods. See 360 degree Matterport link attached. (id:67892)
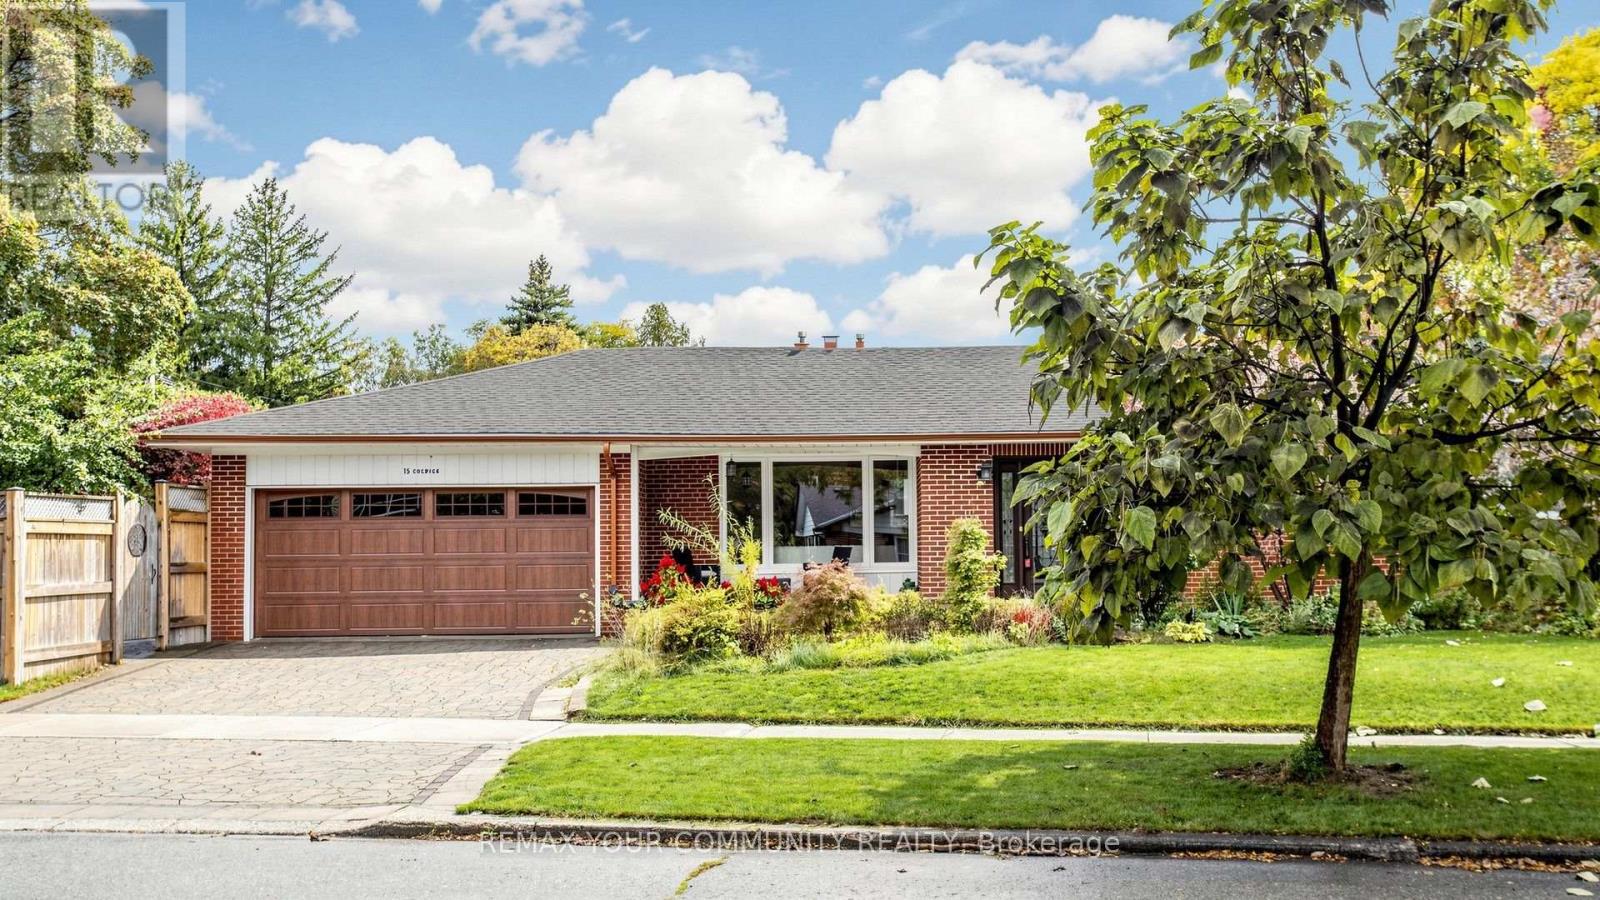
15 Colwick Drive
Toronto, Ontario
Beautifully maintained detached bungalow situated on a large lot with a 2-car garage close to the northeast corner of Bayview and Finch. Extensively renovated in 2017, this home features an open-concept layout with hardwood and ceramic tile flooring that includes a kitchen with granite countertops and a uniquely designed island. The large master bedroom features a full ensuite bathroom and custom built-in shelving. Extensions were added for an office with abundant natural light and an entrance area with closet. The finished basement offers additional living space with an expanded laundry area and an enclosed storage room. Major recent updates include a new roof and Leaf Filter eavestroughs (2024), as well as an interlocking stone walkway, driveway and patio (2019). This freshly painted home is a wonderful opportunity to own in a highly sought-after community close to top-rated schools, TTC transit (2-minute walk) with convenient subway access and nearby scenic nature trails! (id:67892)
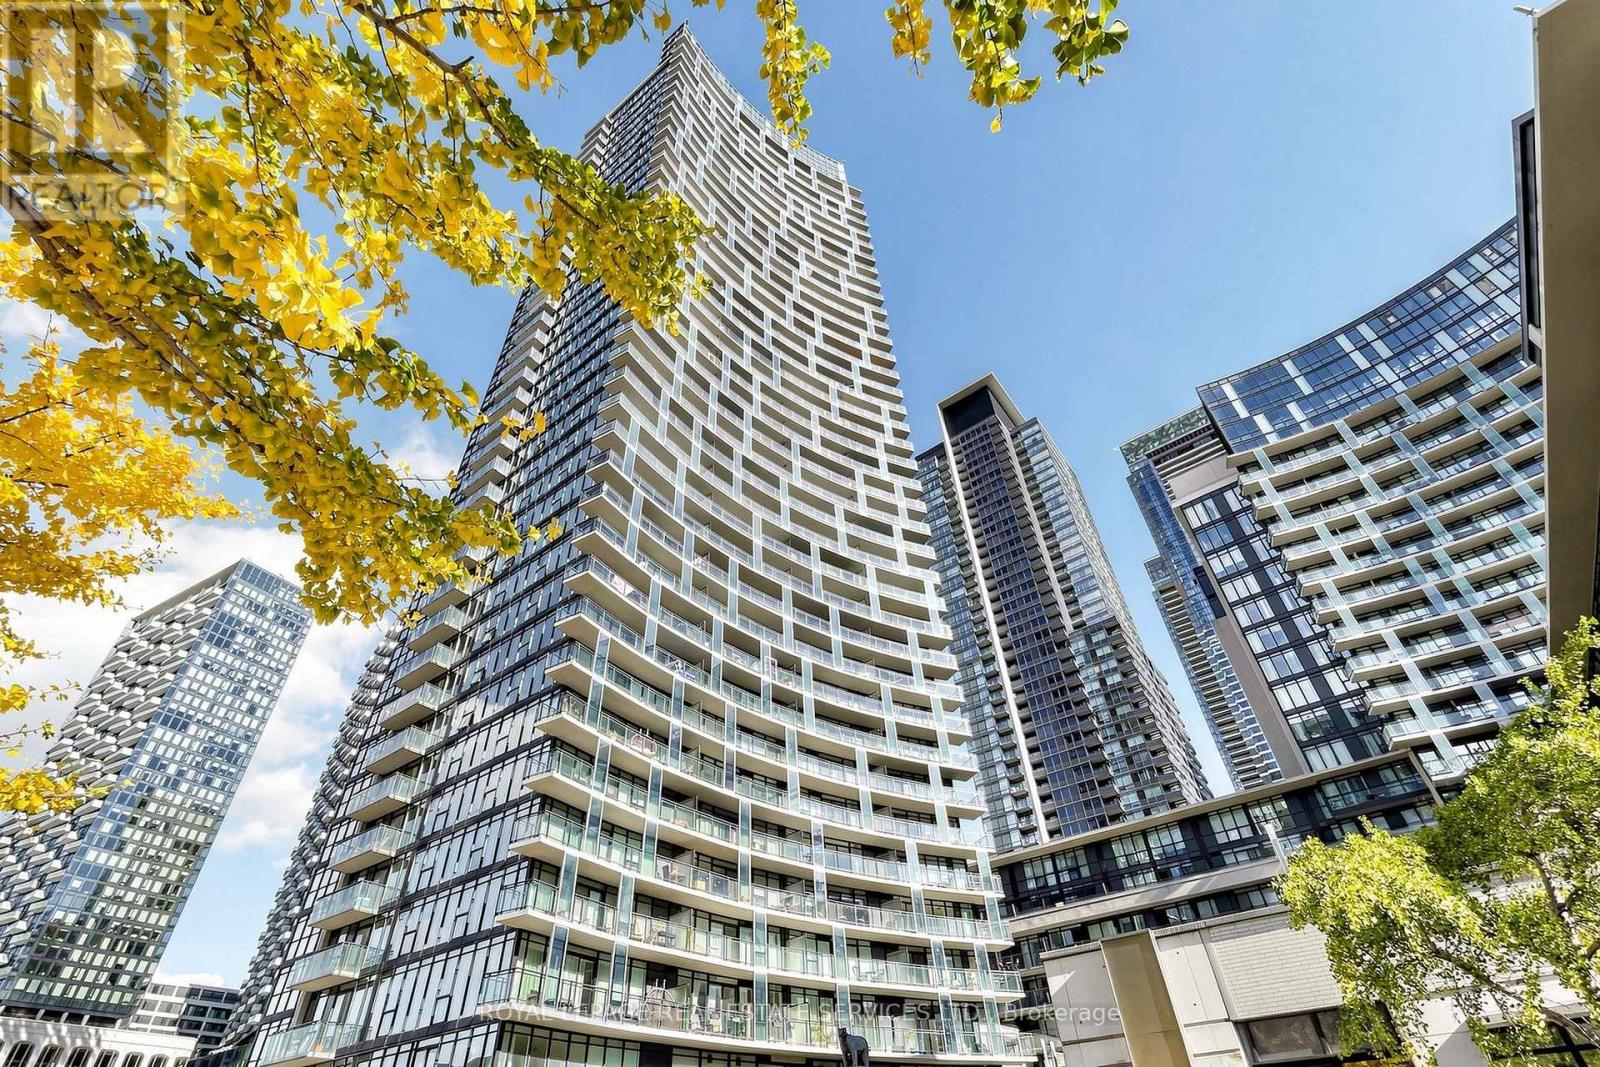
711 - 25 Capreol Court
Toronto, Ontario
Beautifully renovated unit approx. 700 sq.ft. with one bedroom plus large den that can be used as a 2nd bedroom apartment in Fort York. This bright unit is flooded with natural light. Soaring floor to ceiling windows with extra wide balcony! Turnkey unit comes with brand new modern kitchen with designer touches and colours. Kitchen offers fantastic features with new designer style cabinetry, modern sink, new stove with 2nd wall with additional storage pantry in the kitchen. Brand new flooring throughout. Large den with versatility and can be used as 2nd bedroom or office. The spacious balcony boasts part views of the neighborhood park. One parking and locker included. Fantastic amenities at the building and 24 hour concierge. Heat and water included in condo fee. At your doorstep are The Bentway outdoor space, The Canoe Landing Community Recreation Centre, park, Sobeys and Lake Ontario. Walking distance to Roger Centre and close to the heart of the entertainment district, don't miss out on this turnkey newly renovated unit in prime location within the waterfront community in Fort York. (id:67892)
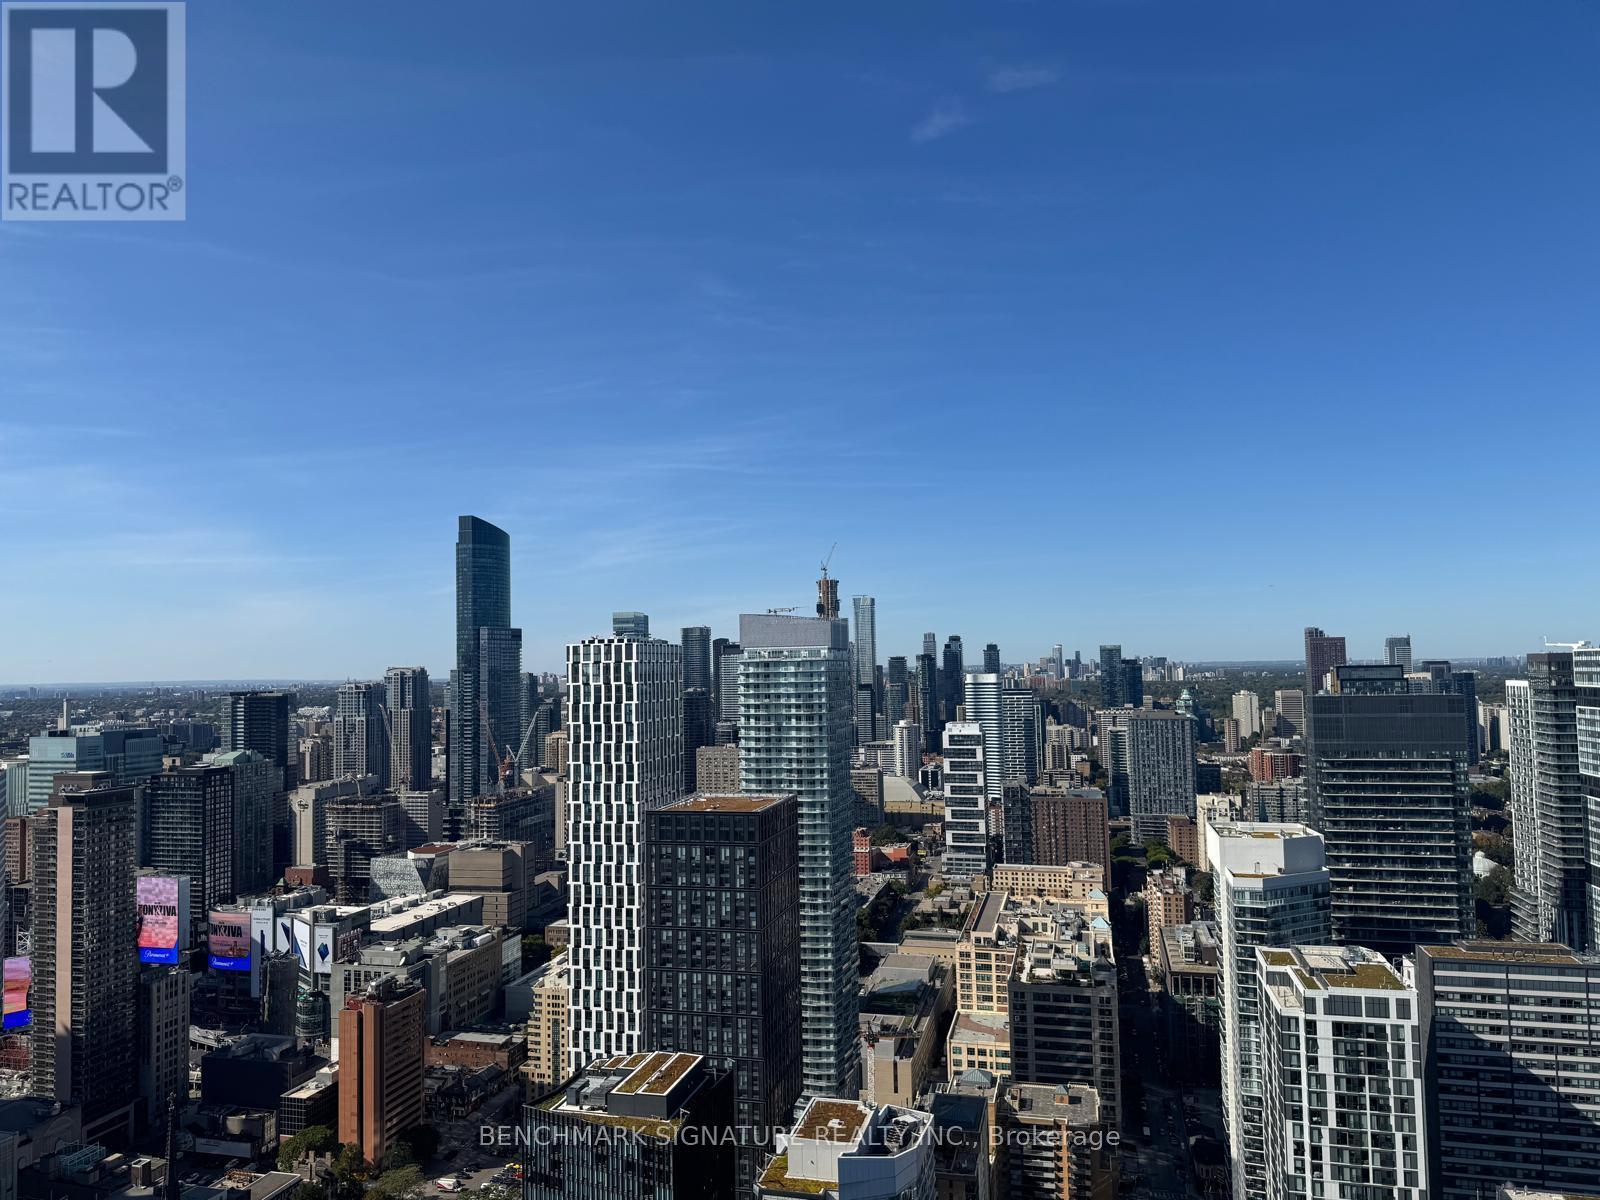
5802 - 88 Queen Street E
Toronto, Ontario
Executive Penthouse 2-Bedroom, 2 Bathroom Corner Residence At LandmarkBright North-East Facing Corner Suite Featuring A Functional Split-Bedroom Layout And Floor-To-Ceiling Windows With Abundant Natural Light. TTC At Your Doorstep And Steps To Subway For Seamless Downtown Access.Prime Location Within Walking Distance To Eaton Centre, City Hall, Financial District, Fine Dining, Cafes, Groceries, George Brown College And Toronto Metropolitan University.Outstanding Resort-Caliber Amenities Include State-Of-The-Art Fitness Centre, Aerial Yoga Studio, Co-Working Lounge, Private Theatre, Guest Suites, Elegant Party Room, Infinity-Edge Outdoor Pool And Landscaped Terrace With Fireplace And BBQ Areas. (id:67892)
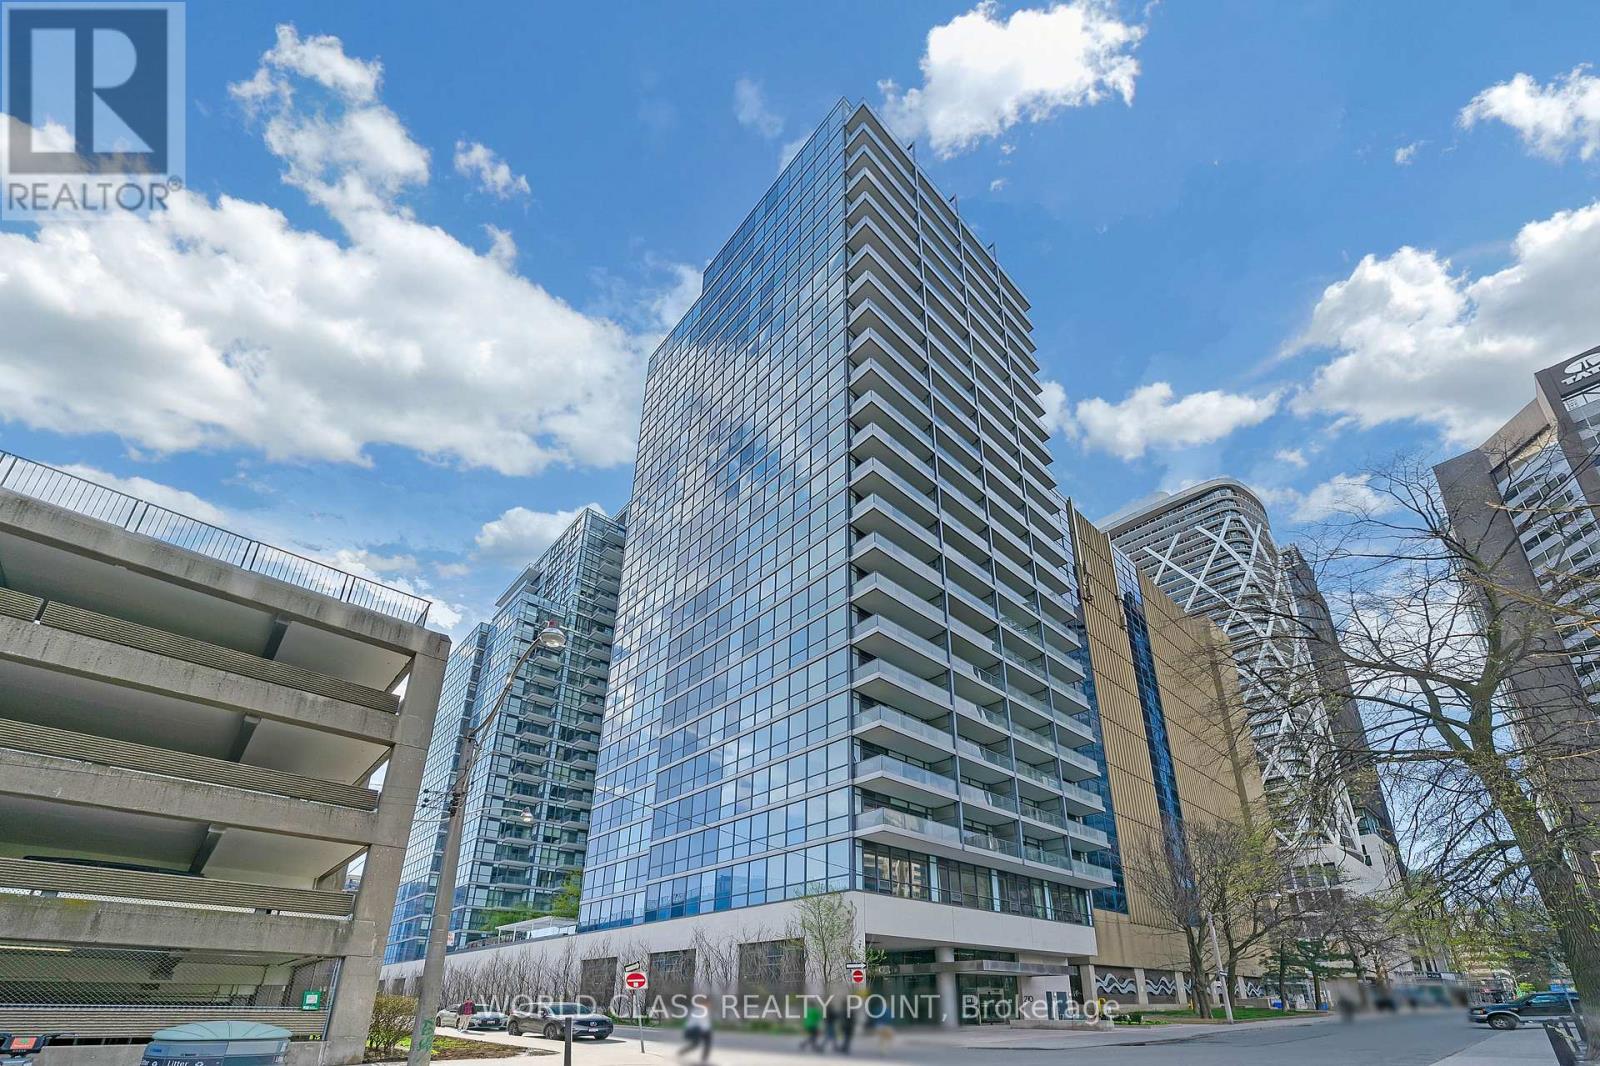
1202 - 210 Simcoe Street
Toronto, Ontario
Gorgeous Luxury One Bed Suite With Balcony In Glass Tower Building At Most Demanding And Prime Location Of Downtown Toronto. Steps To Two Subways (St. Patrick & Osgood Stations), U Of T, 5 Major Hospitals, Financial Core, Museum, Theatre, Shopping & Amenities. Modern Design & Engineered Hardwood. Car Share Program For Resident Use. Glass Cooktop With Built-In Oven, Paneled Refrigerator And Built In Dishwasher, Stacked Front Load Washer/Dryer & Built-In Microwave With Hood Fan (id:67892)