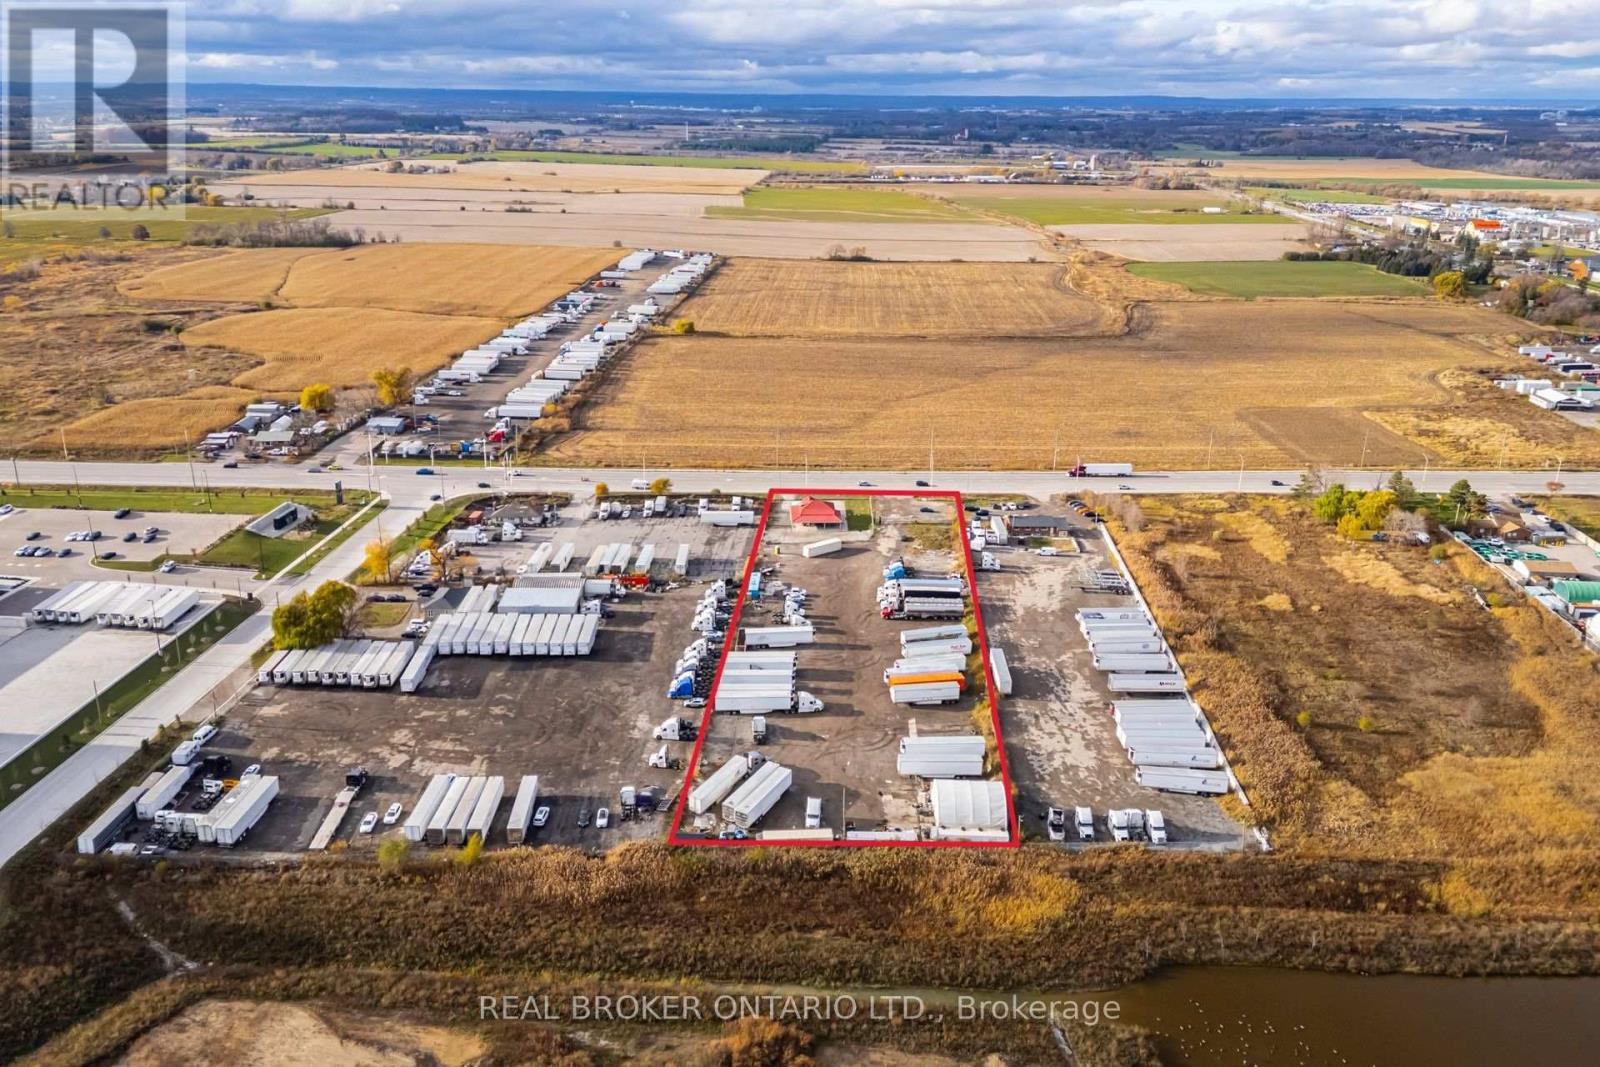
16622 Steeles Avenue
Halton Hills, Ontario
INDUSTRIAL LAND OPPORTUNITY - PREMIER GATEWAY, HALTON HILLS Exceptional opportunity to acquire approximately 2.93 acres of employment land at 16622 Steeles Ave, in the heart of the Premier Gateway Employment Area - the Town of Halton Hills' prestige employment corridor and one of the GTA West's most active industrial nodes. The property includes an existing bungalow house/office of 2,361 SF and is fully fenced and gated. The site is a true rectangle - 198 FT of frontage on Steeles Ave by 648 FT of depth - a clean, efficient configuration that offers a wide range of future design and build opportunities, with the existing building providing immediate utility while plans take shape. Exceptional connectivity with quick access to Hwy 401 and Hwy 407, offering efficient routes for logistics, strong exposure on Steeles Ave, and long-term value within the Halton Hills Premier Gateway Employment Area. Surrounded by major big-box logistics and employment investment: Prologis Halton Hills Gateway (1.3M SF at Trafalgar Rd & Steeles Ave), the 775,000 SF QuadReal/First Gulf development at Steeles Ave & Fifth Line, Milton's Derry Green corporate park minutes west, and Toronto Premium Outlets approx. 5 minutes west at Steeles & Trafalgar. Designated within the Premier Gateway Employment Area and zoned 401 Corridor Gateway (G)H. Buyers are advised to conduct their own due diligence regarding zoning permissions, servicing, and site design requirements. (id:67892)
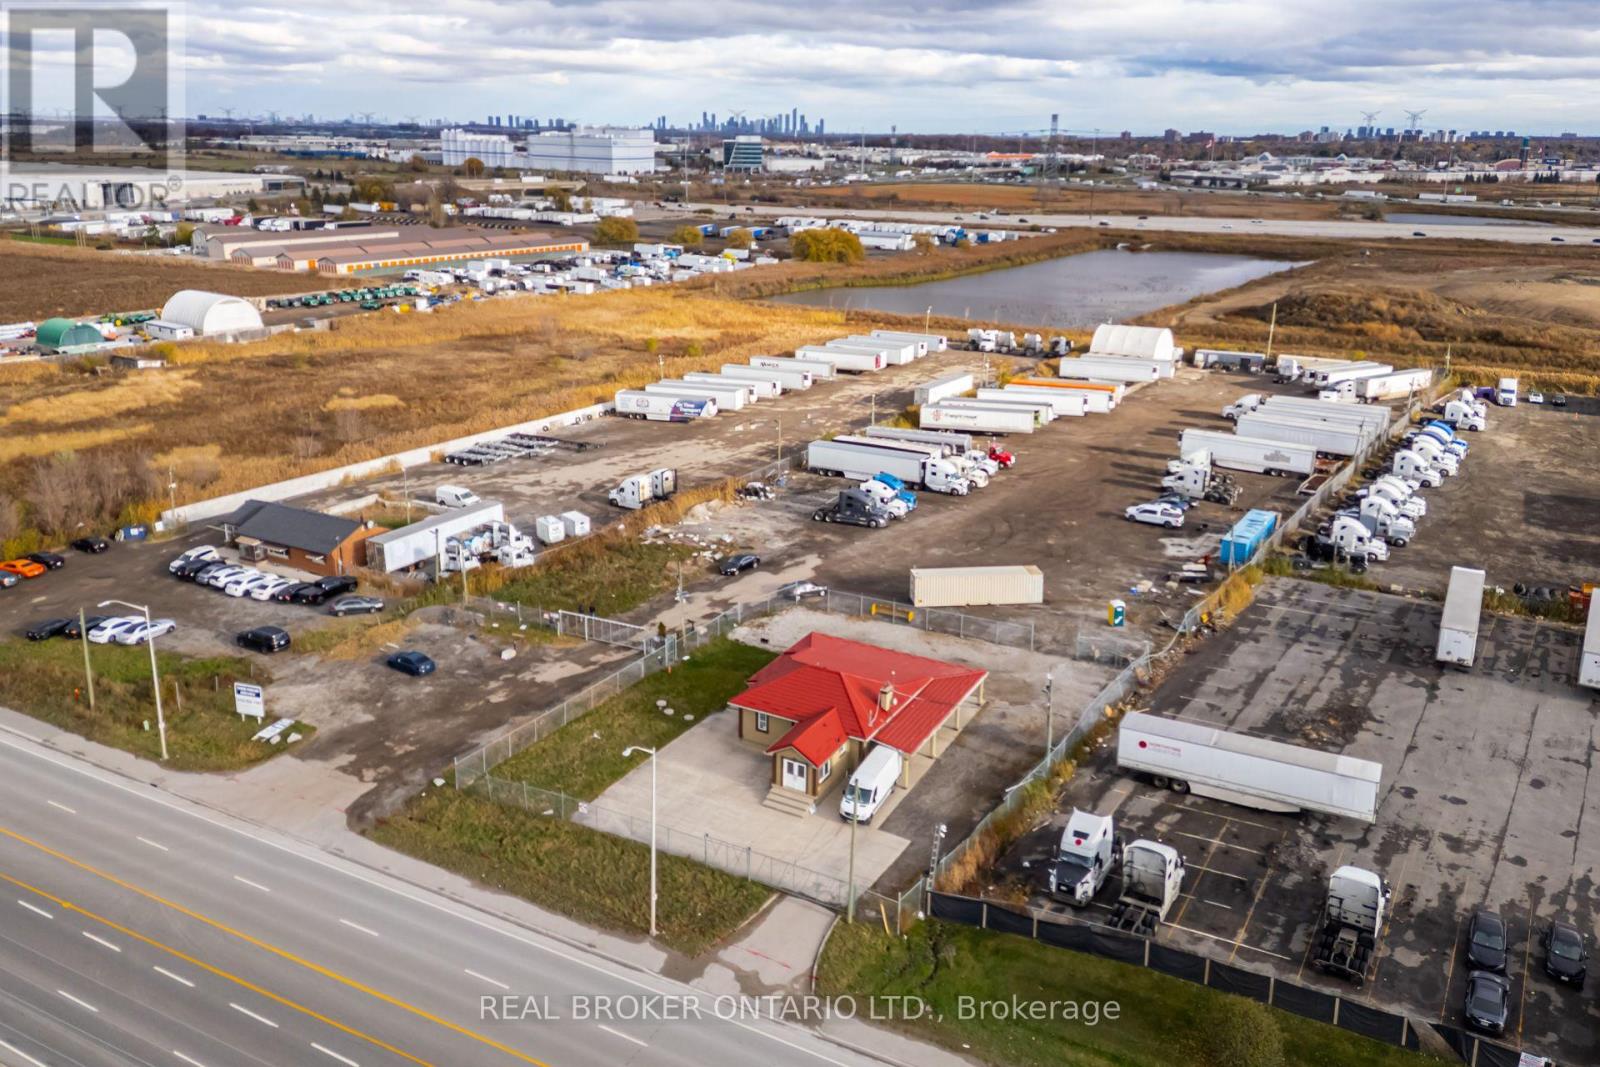
16622 Steeles Avenue
Halton Hills, Ontario
INDUSTRIAL LAND OPPORTUNITY - PREMIER GATEWAY, HALTON HILLS Exceptional opportunity to acquire approximately 2.93 acres of employment land at 16622 Steeles Ave, in the heart of the Premier Gateway Employment Area - the Town of Halton Hills' prestige employment corridor and one of the GTA West's most active industrial nodes. The property includes an existing bungalow house/office of 2,361 SF and is fully fenced and gated. The site is a true rectangle - 198 FT of frontage on Steeles Ave by 648 FT of depth - a clean, efficient configuration that offers a wide range of future design and build opportunities, with the existing building providing immediate utility while plans take shape. Exceptional connectivity with quick access to Hwy 401 and Hwy 407, offering efficient routes for logistics, strong exposure on Steeles Ave, and long-term value within the Halton Hills Premier Gateway Employment Area. Surrounded by major big-box logistics and employment investment: Prologis Halton Hills Gateway (1.3M SF at Trafalgar Rd & Steeles Ave), the 775,000 SF QuadReal/First Gulf development at Steeles Ave & Fifth Line, Milton's Derry Green corporate park minutes west, and Toronto Premium Outlets approx. 5 minutes west at Steeles & Trafalgar. Designated within the Premier Gateway Employment Area and zoned 401 Corridor Gateway (G)H. Buyers are advised to conduct their own due diligence regarding zoning permissions, servicing, and site design requirements. (id:67892)
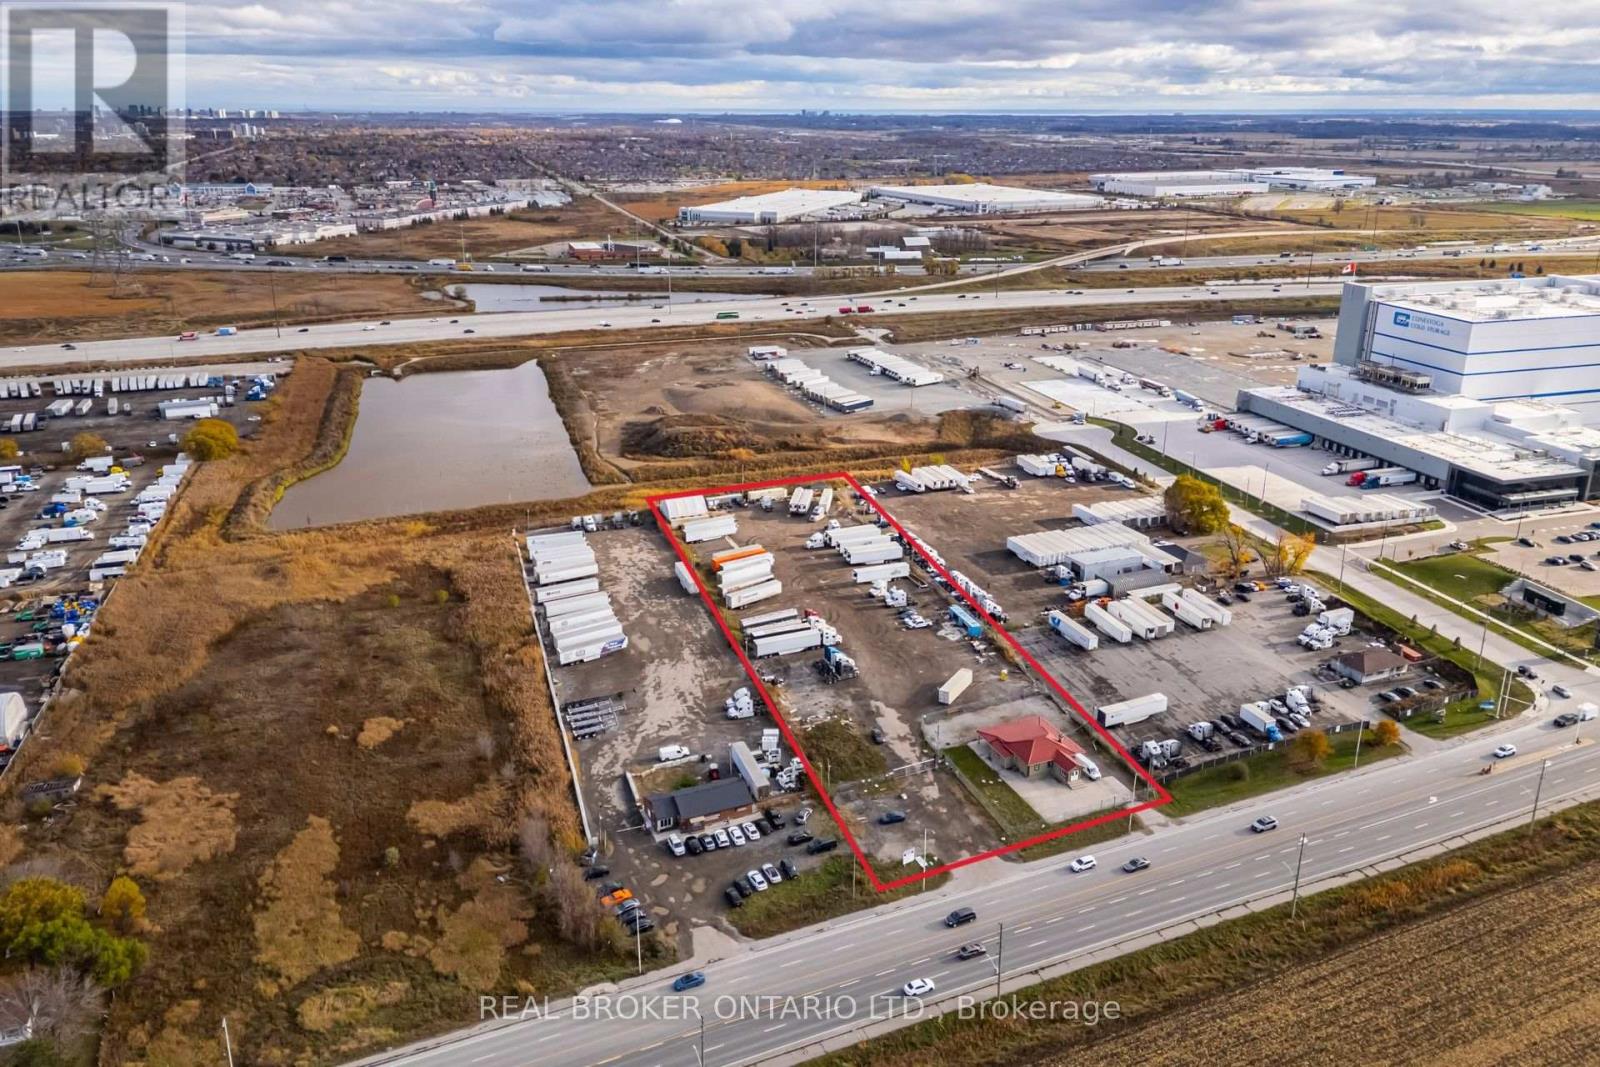
16622 Steeles Avenue
Halton Hills, Ontario
INDUSTRIAL LAND OPPORTUNITY - PREMIER GATEWAY, HALTON HILLS Exceptional opportunity to acquire approximately 2.93 acres of employment land at 16622 Steeles Ave, in the heart of the Premier Gateway Employment Area - the Town of Halton Hills' prestige employment corridor and one of the GTA West's most active industrial nodes. The property includes an existing bungalow house/office of 2,361 SF and is fully fenced and gated. The site is a true rectangle - 198 FT of frontage on Steeles Ave by 648 FT of depth - a clean, efficient configuration that offers a wide range of future design and build opportunities, with the existing building providing immediate utility while plans take shape. Exceptional connectivity with quick access to Hwy 401 and Hwy 407, offering efficient routes for logistics, strong exposure on Steeles Ave, and long-term value within the Halton Hills Premier Gateway Employment Area. Surrounded by major big-box logistics and employment investment: Prologis Halton Hills Gateway (1.3M SF at Trafalgar Rd & Steeles Ave), the 775,000 SF QuadReal/First Gulf development at Steeles Ave & Fifth Line, Milton's Derry Green corporate park minutes west, and Toronto Premium Outlets approx. 5 minutes west at Steeles & Trafalgar. Designated within the Premier Gateway Employment Area and zoned 401 Corridor Gateway (G)H. Buyers are advised to conduct their own due diligence regarding zoning permissions, servicing, and site design requirements. (id:67892)
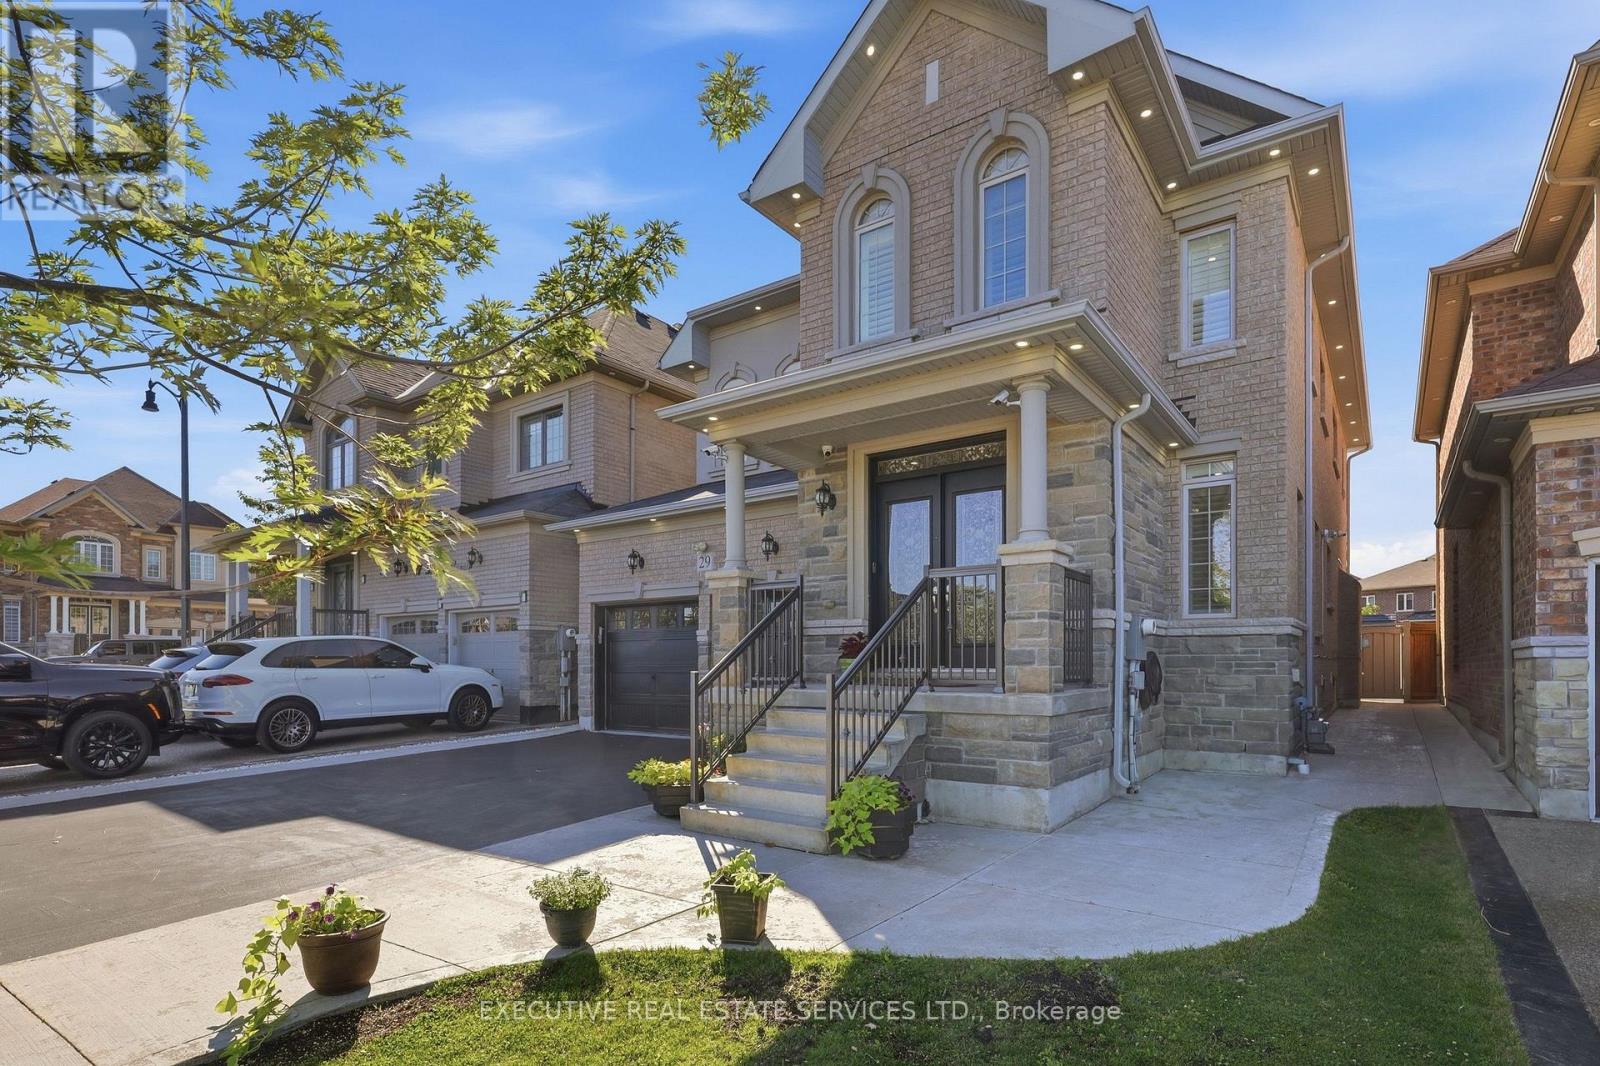
29 Belgium Crescent
Brampton, Ontario
Welcome to this absolutely stunning, spacious & beautifully upgraded detached home in the highly desirable Northwest Brampton! This well-maintained property offers 5 generous bedrooms upstairs, each featuring direct washroom access and walk-in closets, providing exceptional comfort and privacy for the entire family. The bright, open-concept layout is beautifully enhanced with elegant pot lights throughout the interior and exterior. The heart of the home is the upgraded kitchen, featuring a large Centre island, premium Cambria quartz countertops, stylish backsplash, KitchenAid stainless steel appliances, built-in oven, natural gas cooktop, ample cabinetry and plenty of counter space-perfect for everyday living and entertaining. Enjoy the added convenience of direct garage access through the mudroom, leading straight into the kitchen area-ideal for bringing in groceries with ease while offering excellent privacy and everyday functionality. Adding tremendous value is the LEGAL 2-bedroom basement apartment featuring 2 full washrooms, a separate entrance, separate laundry and plenty of storage-ideal for extended family or additional rental potential. The exterior basement stairway is fully covered, providing added protection and convenience during snow and winter weather. Freshly painted and meticulously maintained, this home also features separate laundry facilities for the main residence, cold storage, abundant storage space throughout, and a convenient natural gas BBQ line in the garage. Step outside to a beautifully finished, low-maintenance backyard with no grass, upgraded with elegant grey tile throughout and a custom-built 10' x 10' shed-an amazing space for relaxing, entertaining and enjoying summer evenings. A truly impressive, neat & clean, move-in-ready home offering space, luxury, privacy, functionality and exceptional pride of ownership. Upgraded AMP Electrical panel, Built in speakers in Basement & MUCH MORE .Must see Property!!! (id:67892)
531 Carrville Road
Richmond Hill, Ontario
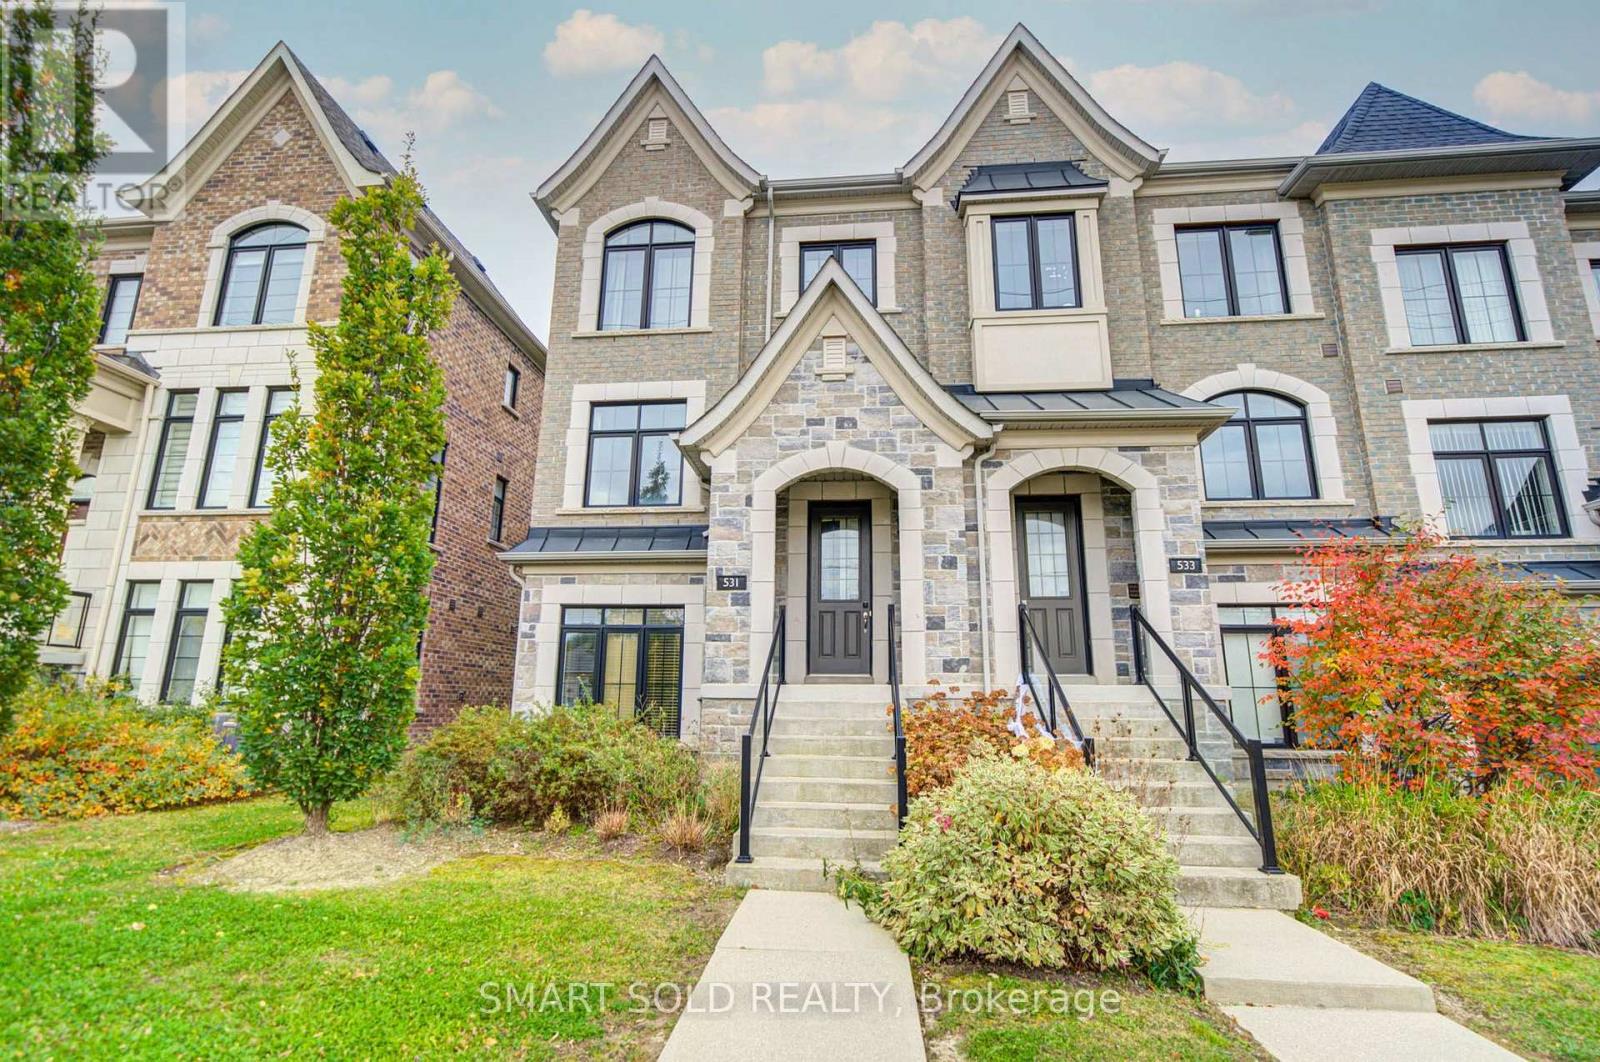
Stunning And Beautifully Maintained End-Unit Freehold Townhome, Situated In One Of Richmond Hill's Most Desirable Communities! Featuring A Rare Double Car Garage, This Beautiful Residence Offers A Bright And Functional Layout With 9-Foot Ceilings On Both The Main And Second Floors, Large Windows, Abundant Natural Light, And Added Privacy Throughout. The Upgraded Kitchen Features A Centre Island With Eat-In Breakfast Bar, Elegant Backsplash, Premium FOTILE Range Hood, And Reverse Osmosis Water Filtration System, With A Walk-Out To The Balcony For Added Outdoor Living Space. The Upper Level Features Three Generously Sized Bedrooms, All Bright, Spacious, And Quiet, Providing Comfortable And Peaceful Private Living Spaces. The Finished Ground Floor Offers Flexible Living Space, Perfect For A Private Home Office Or Additional Bedroom. Additional Upgrades Include Sound-Insulated Windows For Improved Comfort And Noise Reduction, As Well As Pre-Installed EV Charging Wiring In The Garage For Added Convenience. Located In A Highly Sought-After School District, Close To St. Charles Garnier Catholic Elementary School, St. Theresa Of Lisieux Catholic High School, And Alexander Mackenzie High School With Its IB Program. Just 5 Minutes' Drive To Hwy 407 And 10 Minutes To Hwy 404 And Langstaff GO Station, Close To Hillcrest Mall, Parks, Restaurants, And Public Transit. (id:67892)
21 Casavant Court
Vaughan, Ontario
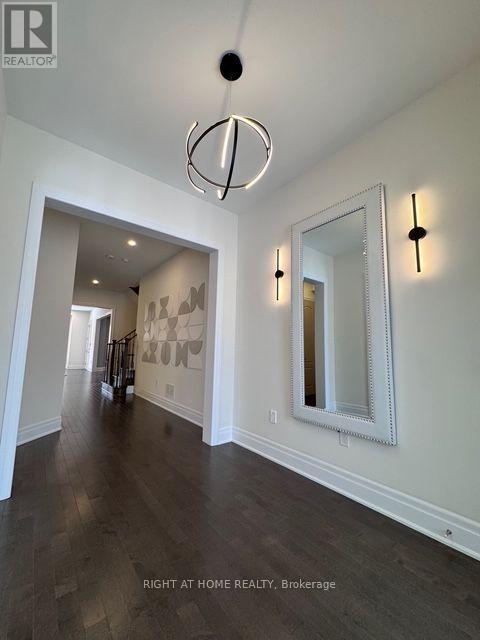
Beautiful House At Perfect Location - For Lease! Open Concept Floor Plan with 10 ' Ceilings on Main Floor, Modern Kitchen with S/S SubZero and Wolf Brand Appliances, Quarts Counters and Backsplash, Tiled Washrooms and Dream Laundry Room, Exclusive Lights Decoration Around The House, Finished Basement with Additional Living Room , Bedroom, Washroom. Incredible Thornhill Estates Location with Hight Rate Schools! (id:67892)
2 - 596 Church Street
Toronto, Ontario
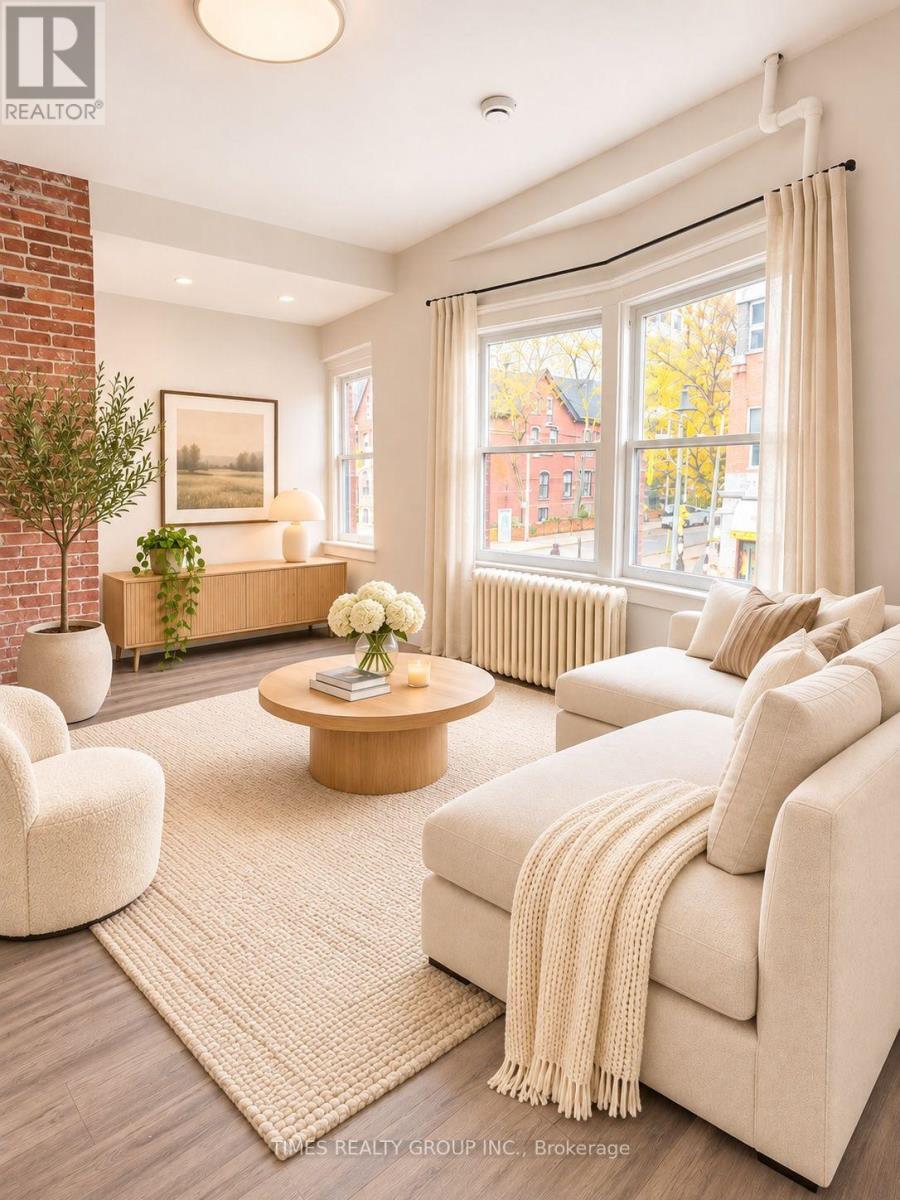
Available now! Spacious, renovated, gorgeous high ceilings, airy 1 bed & 1 bathroom on 2nd floor of a classic building on Church between Bloor and Wellesley. Step to TTC and very close to top universities and hospitals. Perfect for people that work in medical field, students. Walking distance to great shops and restos. Utilities extra, water charged at flat fee. Some photos virtually staged. (id:67892)
1002 - 381 Front Street W
Toronto, Ontario
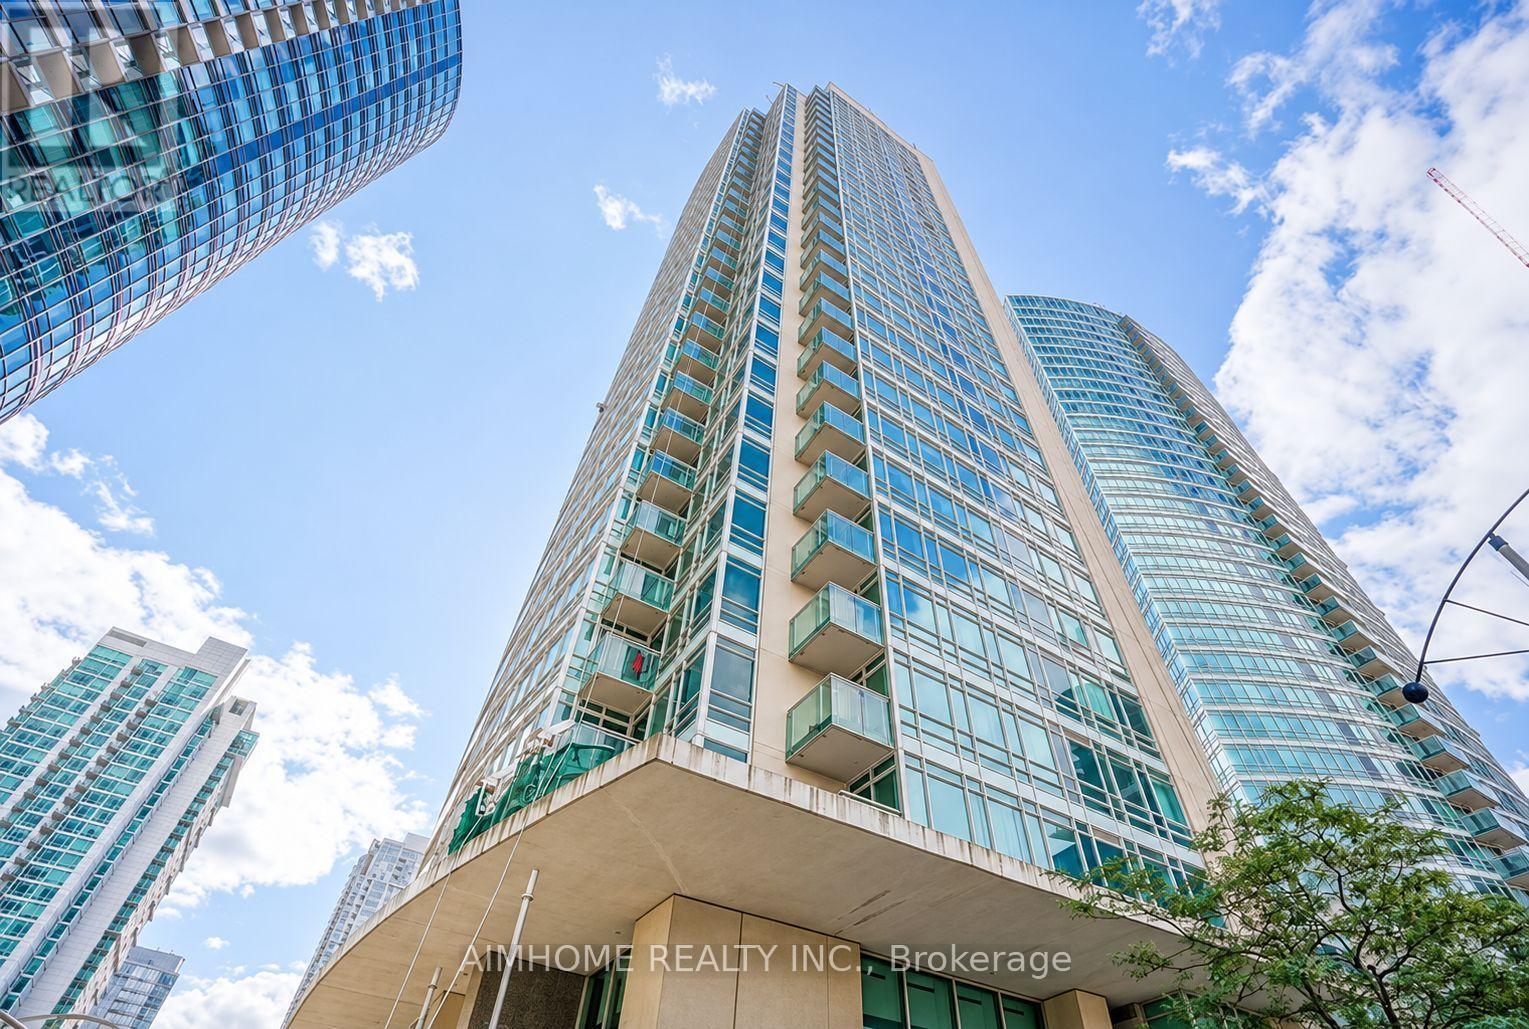
Bright corner suite in a downtown luxury building. 675 sq. ft. as per builder's plan. One bedroom plus a separate den. Close to amenities with excellent building facilities and a bus stop at the front door. One parking space (P4 #70) and one locker (P4 #129) included. Vacant and available for immediate possession. (id:67892)
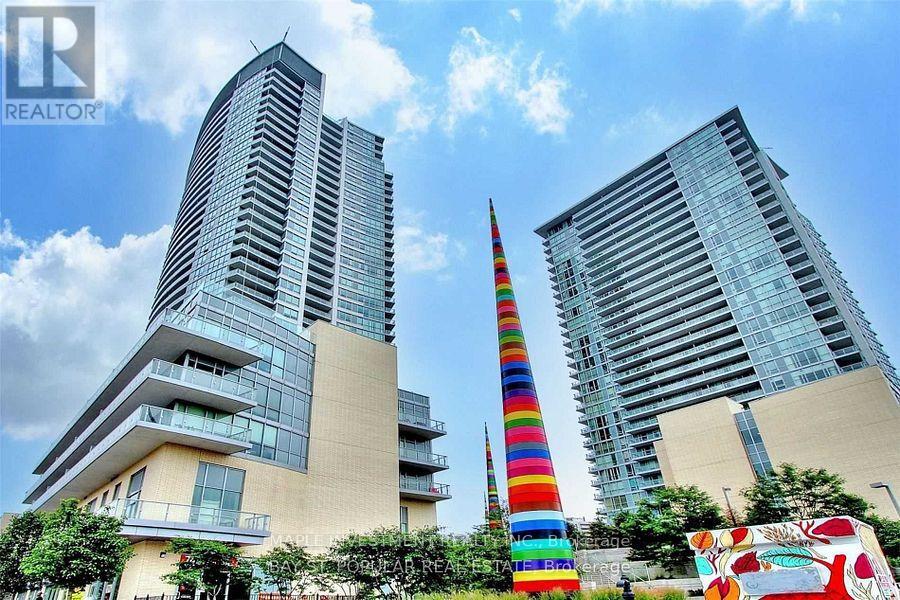
3112 - 70 Forest Manor Road
Toronto, Ontario
High-floor corner unit featuring impressive high ceilings and unobstructed views, ideally located directly across from Fairview Mall. Enjoy the convenience of nearby grocery stores, shopping, and everyday essentials just steps away. Minutes from Highways 401, 404, and the DVP, with direct access to the subway entrance beside the building and convenient public transit options nearby. An excellent blend of comfort, convenience, and connectivity. (id:67892)
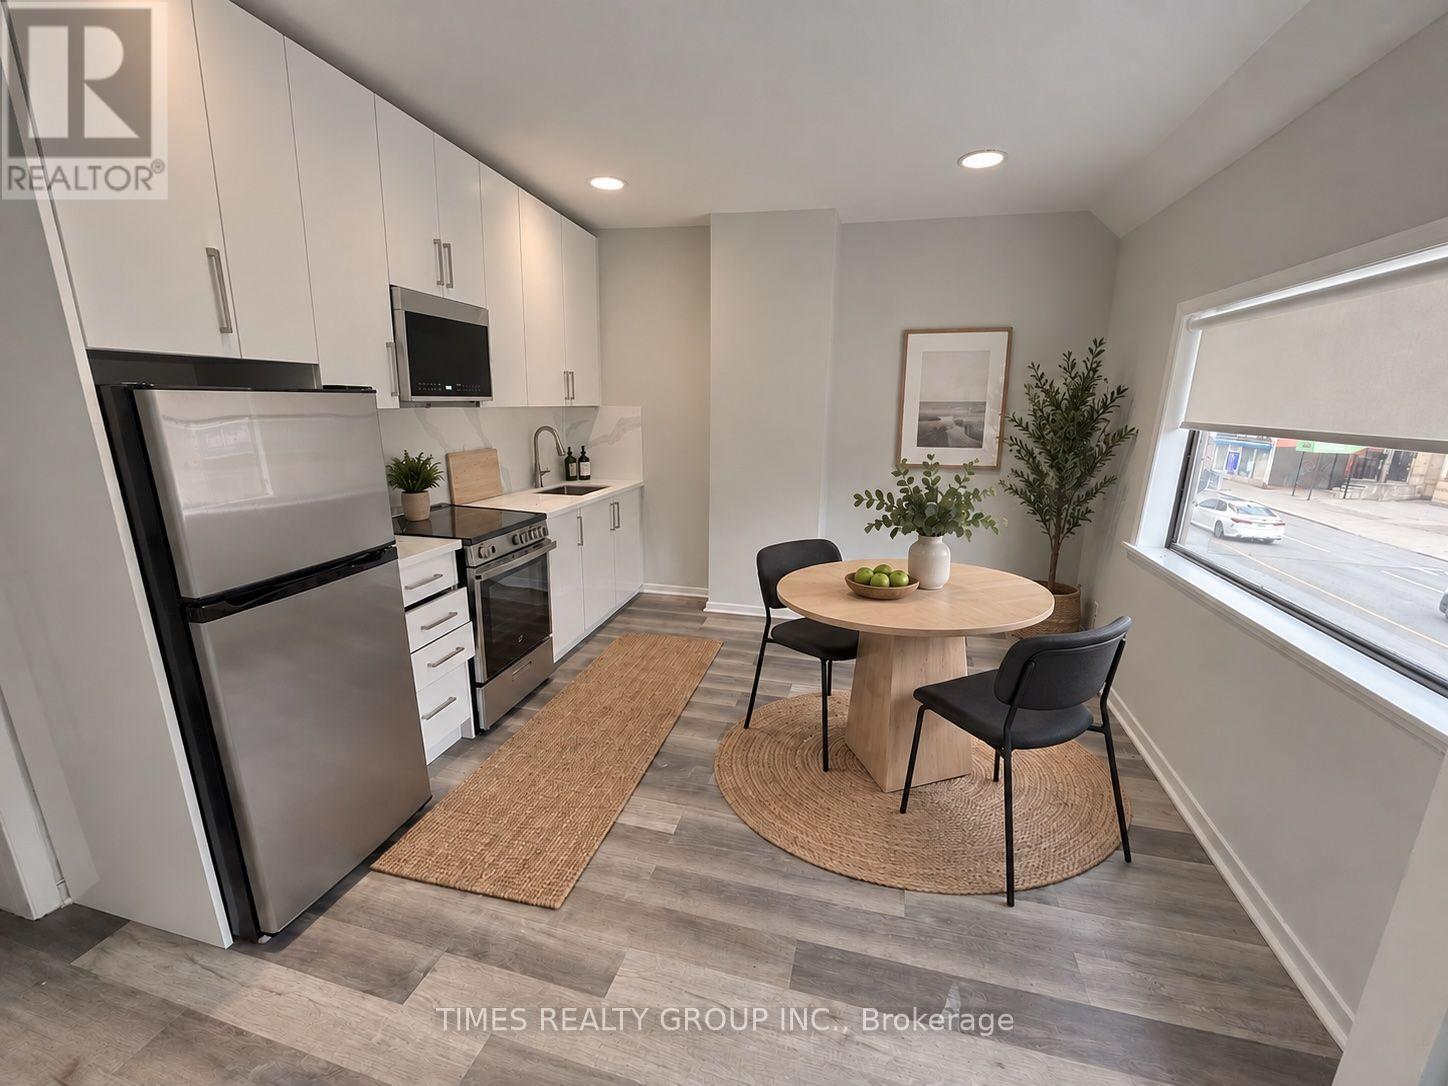
3 - 600 Church Street
Toronto, Ontario
Available now! Cute and affordable 1 bed, 1 bath in the heart of the Church and Wellesley village, steps away from Wellesley subway and Yonge Street. Newly renovated with bright east facing windows. Suit a student or professional couple. Utilities included. Entrance from the back of building. Laundromat close by. Parking garage available at $250/mo. Some photos are virtually staged. (id:67892)
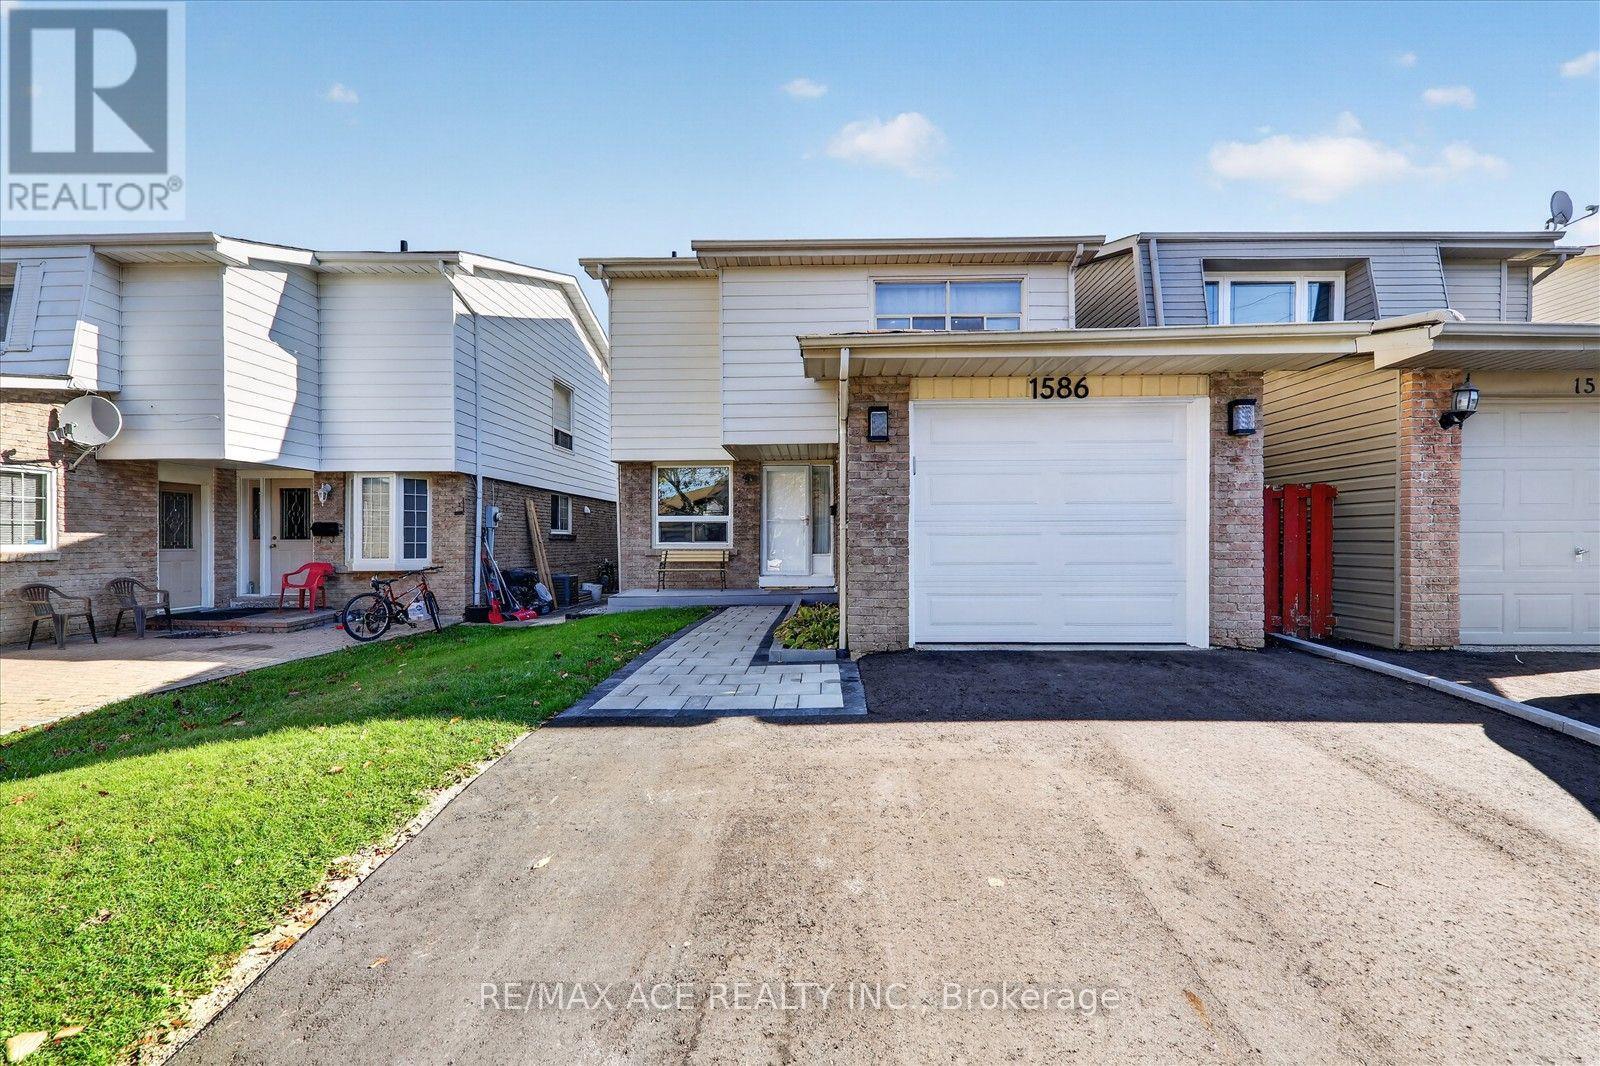
1586 Geta Circle
Pickering, Ontario
Welcome to 1586 Geta Circle, a beautifully updated 4+1-bedroom, 3+1-bathroom home in Pickering's highly sought-after Village East community! Featuring over $75,000 in upgrades, this move-in-ready home offers a stunning renovated kitchen, updated primary bedroom ensuite and closet, modern pot lights, fresh paint throughout, a newer furnace, garage door, driveway and interlocking. Enjoy the convenience of being just moments from Highway 401 and minutes from Walmart, RONA+, Canadian Tire, Pickering Town Centre, GO Transit, schools, parks, restaurants and everyday essentials. Nestled in a family-friendly neighbourhood with exceptional access to shopping and commuting routes, this home offers the perfect combination of comfort, modern upgrades and unbeatable convenience. A fantastic opportunity in the heart of Pickering! ** This is a linked property.** (id:67892)
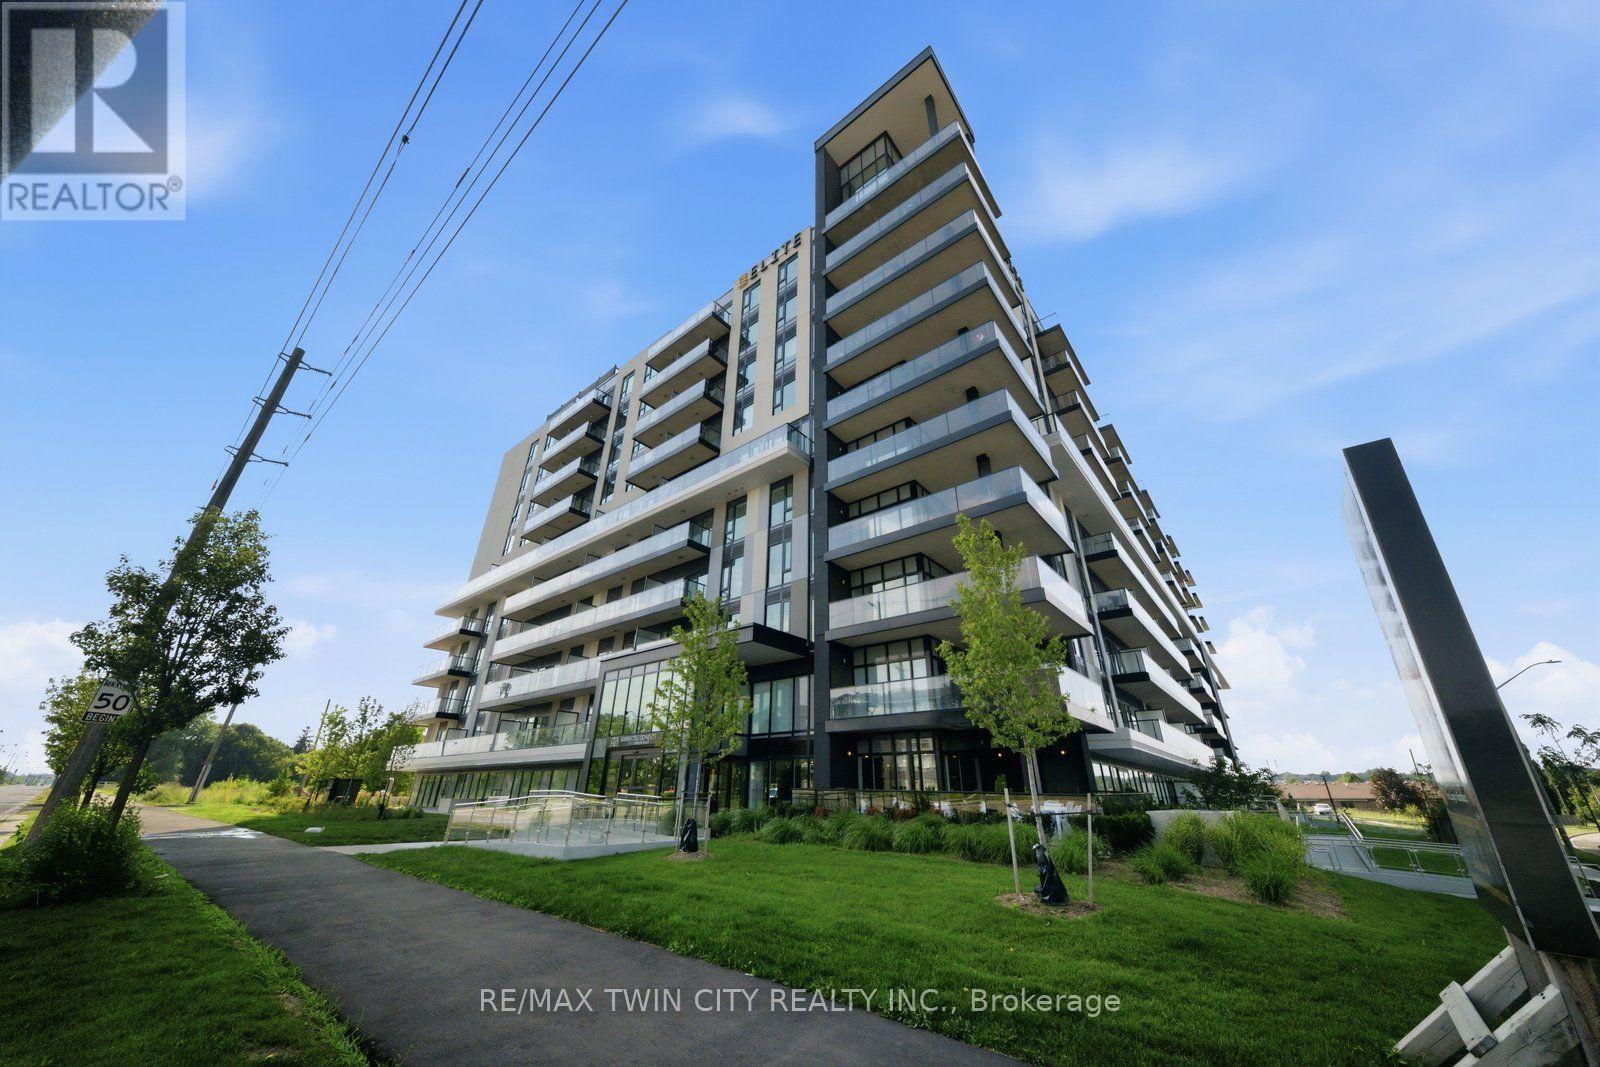
426 - 575 Conklin Road
Brantford, Ontario
Attention first time home buyers, investors and those looking to live in luxury. Gorgeous 1+1 Condo located in the state of Art Ambrose Condos in West Brant. No expense has been spared to offer an elegant and high end lifestyle to those wishing to live in a newly built luxury condo. Also to note, this unit is wheelchair accessible. This unique condo features open vast rooms with floor to ceiling windows and beautiful high end kitchens and bathrooms. Look out onto the manicured landscape from your large balcony. Imagine your own 108 sq ft terrace! Condo includes movie room, exercise/yoga, party room, rooftop deck with garden, pet washing station, entertainment room with chefs kitchen, outdoor track and more. Stainless steel appliances included and buyer has options to design and make final selections for your own personal touch. Parking and Locker is included in the price! Close to all major amenities from parks, schools, trails, shopping and highway access. Dont miss out on this opportunity to find and enjoy your forever home in wonderful West Brant! (id:67892)
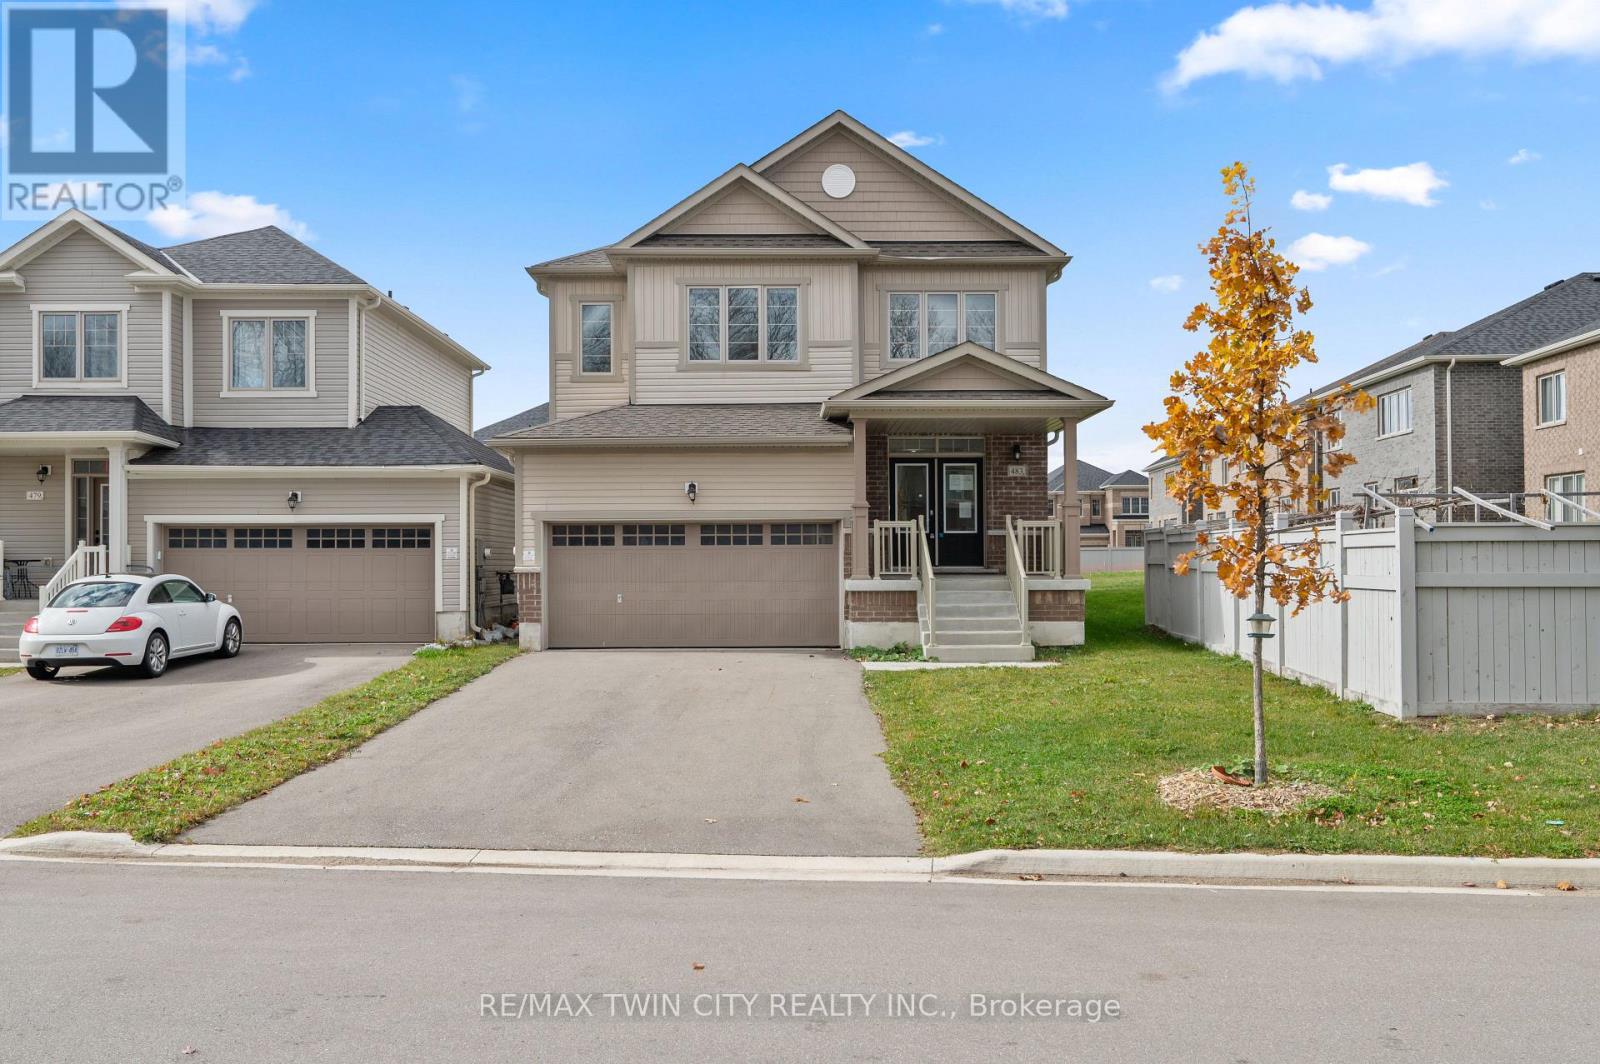
483 Black Cherry Crescent
Shelburne, Ontario
Designed with modern family living in mind, this impressive 4-bedroom, 4-bathroom detached home offers a functional layout, generous room sizes, and plenty of space to grow. The main level welcomes you with 9-foot ceilings, hardwood flooring, an elegant oak staircase, and separate living and family rooms. A gas fireplace adds warmth to the family room, while the spacious kitchen provides an inviting setting for everyday meals and entertaining. Upstairs, all four bedrooms are generously sized and complemented by three full bathrooms. The primary suite features a large walk-in closet and a private 5-piece ensuite, creating the perfect place to unwind. This carpet-free home also includes a separate entrance to the unfinished basement, providing excellent potential for additional living space, an in-law suite, or a customized recreation area. With its versatile layout and multigenerational possibilities, this is a home that can adapt to your family's needs for years to come. (id:67892)
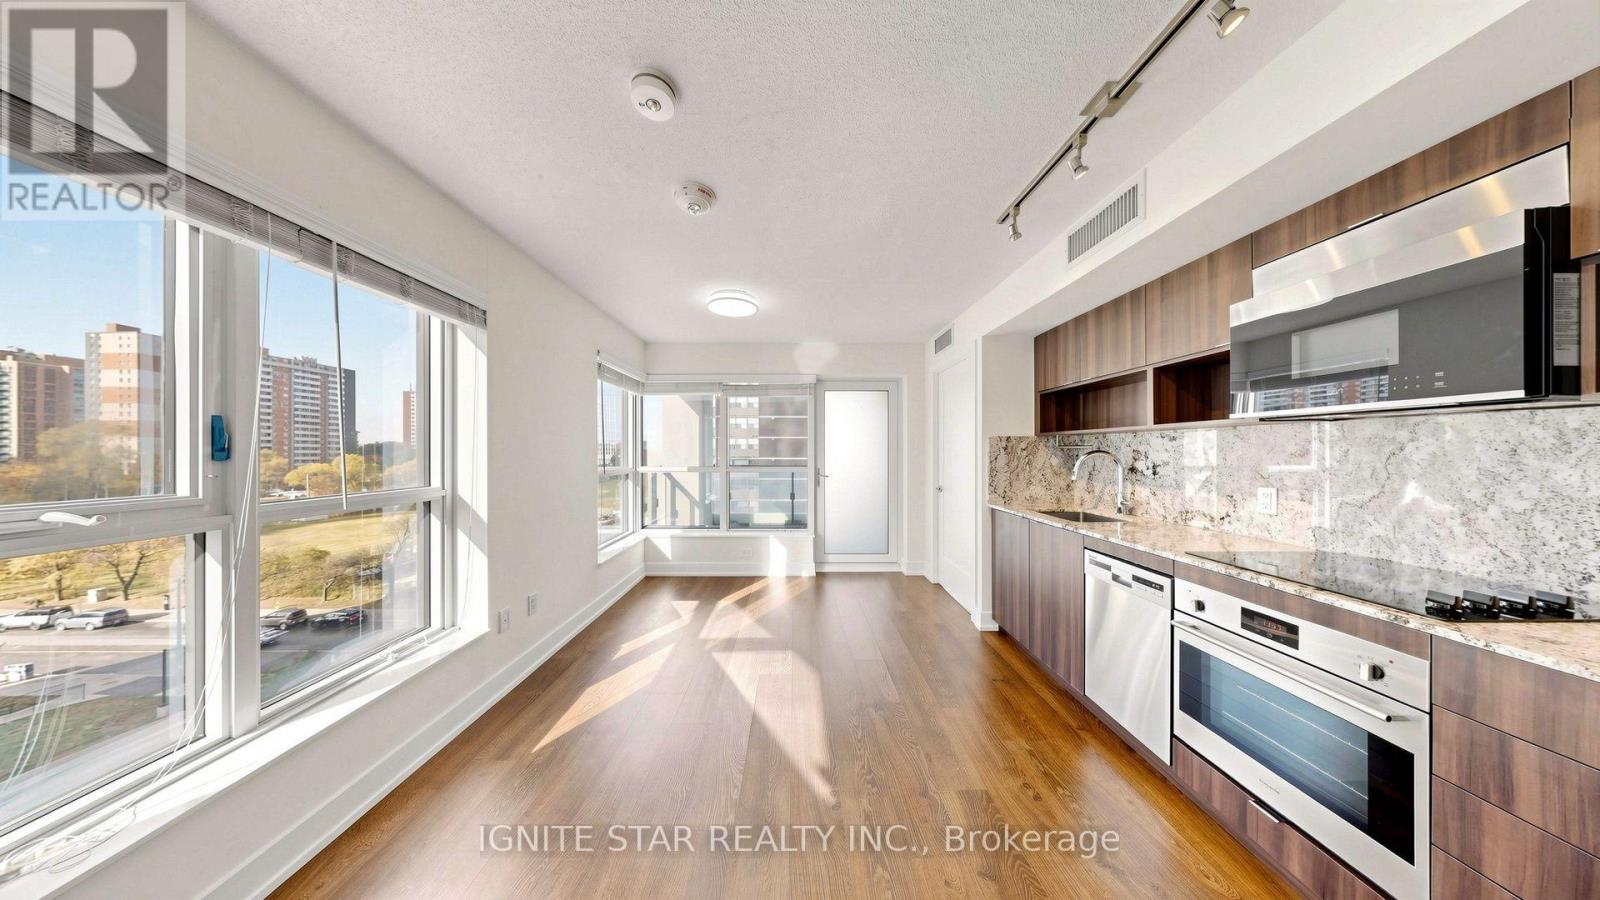
616 - 9 Mabelle Avenue
Toronto, Ontario
***WITH PARKING*** Corner Unit***Huge window*** minutes to Islington Subway station*** best quility built by Tridel, This 2-bedroom,2-bathroom suite offers 687 sq ft of well-planned living space with floor-to-ceiling windows, wide-plank flooring, and an open-concept living and dining area. ***The modern kitchen features integrated stainless steel appliances***, quartz countertops***, and sleek cabinetry***. The primary bedroom includes a 4-piece ensuite and ample closet space, while the second bedroom provides HUge floor to ceiling window with wide view and tons of sun light***.Additional highlights include in-suite laundry and 1 underground parking space. Residents enjoy access to ***Club Level amenities,*** including a 24-hour concierge***, indoor pool***, sauna***, steam room***, fitness centre***, rooftop terrace***, party rooms***, basketball court***, guest suites***, and more. Ideally located steps from Islington Subway Station, Bloor West shopping and dining, and major commuter routes. (id:67892)
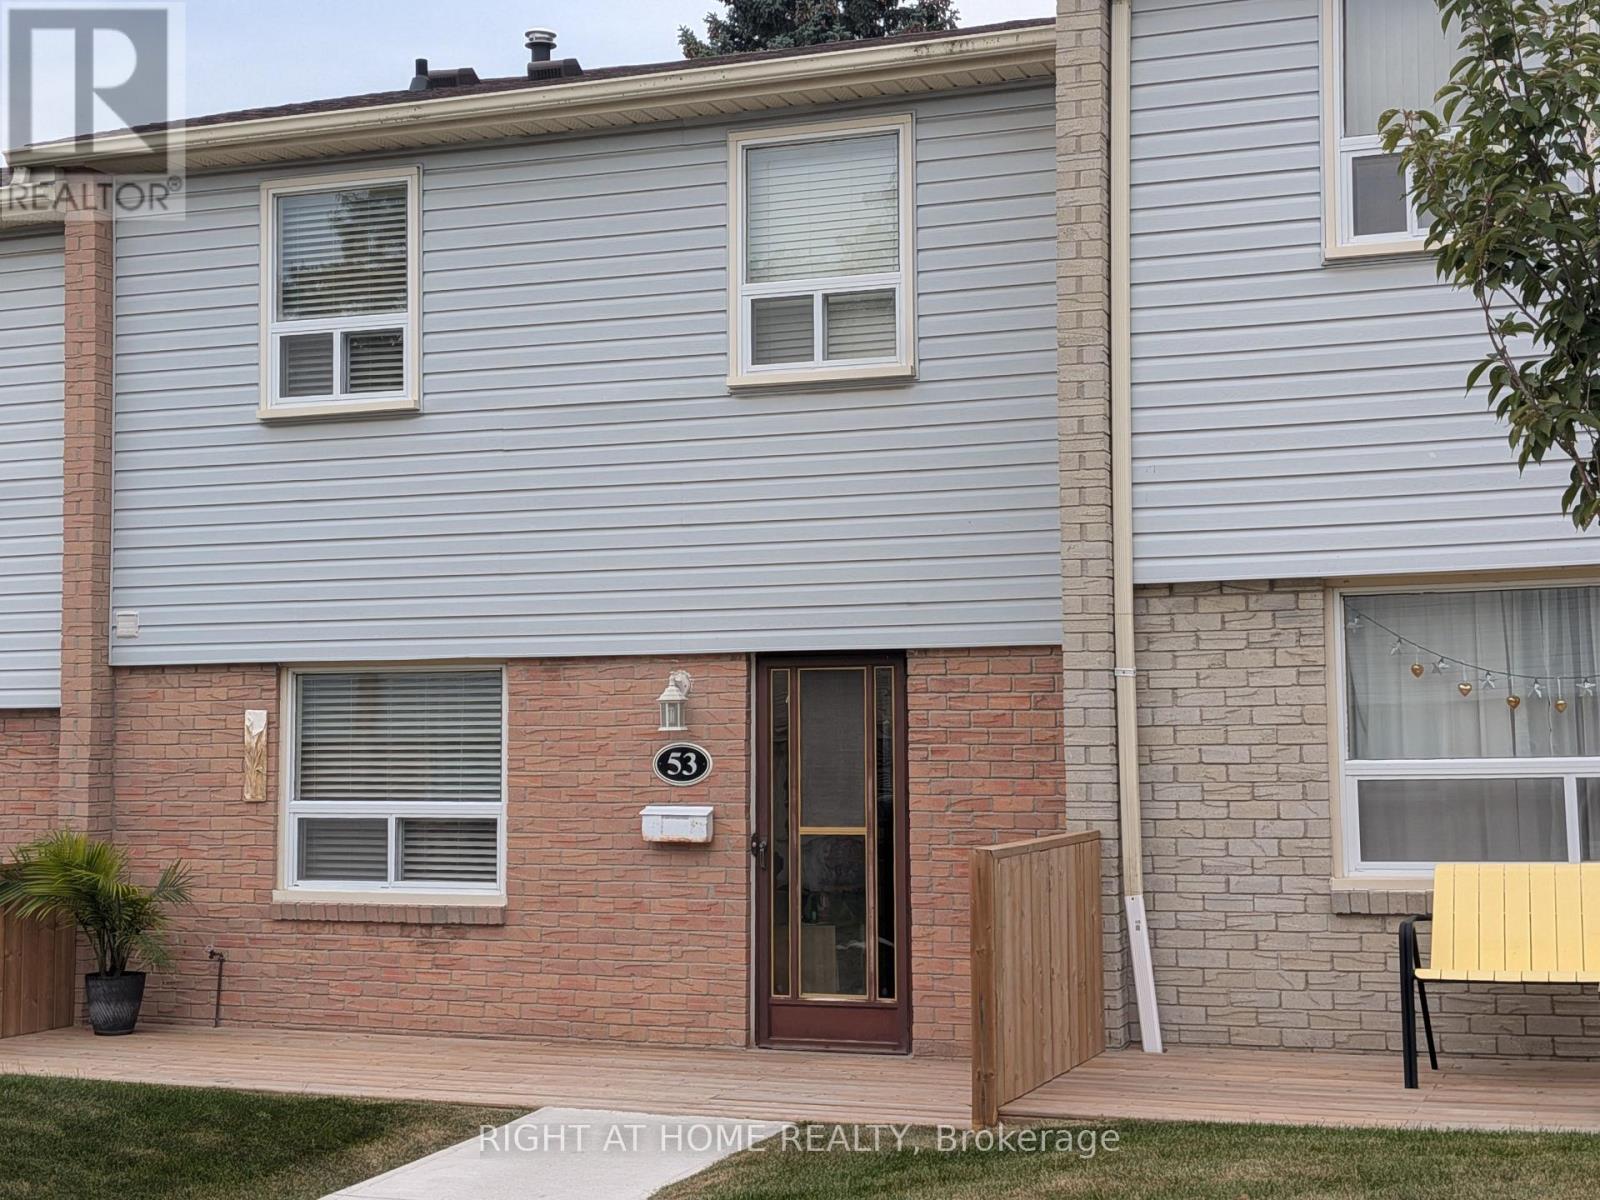
53 - 1055 Shawnmarr Road
Mississauga, Ontario
Do not miss this cozy and inviting townhouse unit in well managed, quiet beautiful townhouse complex at 1055 Shawnmarr Rd. in the highly desirable Port Credit. Ideally located within walking distance to the lake, Port Credit stores and restaurants and Jack Darling Memorial Park, this move-in ready home offers a blend of urban convenience and natural beauty. It features 3 ample size bedrooms with generous closets, bright and sunny living/dining room combo with walk-out to fully fenced private backyard. The main and upper floors feature beautiful hardwood flooring, while the updated kitchen boasts quartz countertops and ceramic floor. Spacious and bright Living room has a walk-out to fully fenced extrimely private back-yard with newly painted deck. Cozy open concept finished basement with newly installed laminate flooring offers lots of room for entertaining and storage features direct access to underground garage with parking for 2 cars. The prime location, thoughtful updates, and potential for customization make it a great place to make your own. Don't miss this rare opportunity to join the sought-after Port Credit community at such an affordable price. (id:67892)
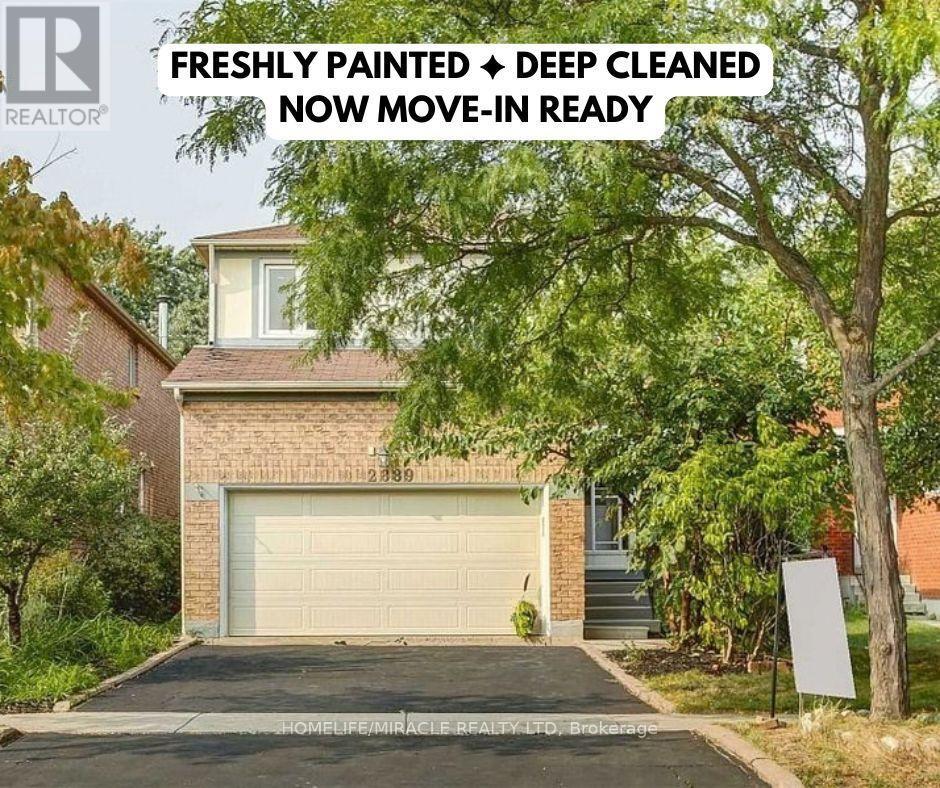
2889 Gulfstream Way
Mississauga, Ontario
Freshly Painted & Deep Cleaned - Now Move-In Ready with SEPERATE Laundry! Experience an incredible chance to reside in the esteemed secure enclave of Mississauga. This exquisite 4 bedroom and 3 Bath residence arrives with remarkable features. Hardwood flooring, Pot lights, counter tops, Oversized windows give Abundant natural light throughout the Unit. A Sleek and spacious kitchen exudes modernity with an adjacent dining area, Back splash and High end S/S Appliances. A fireplace. A spacious living room gives an extra space for get togethers and much more to count. Welcoming Community. All Amenities are close by. The tenants pay 70% of the utilities for main and 2nd floor. The tenants in the basement pays 30% of all utilities. Images are from previous listing. (id:67892)
207 - 90 Canon Jackson Drive
Toronto, Ontario
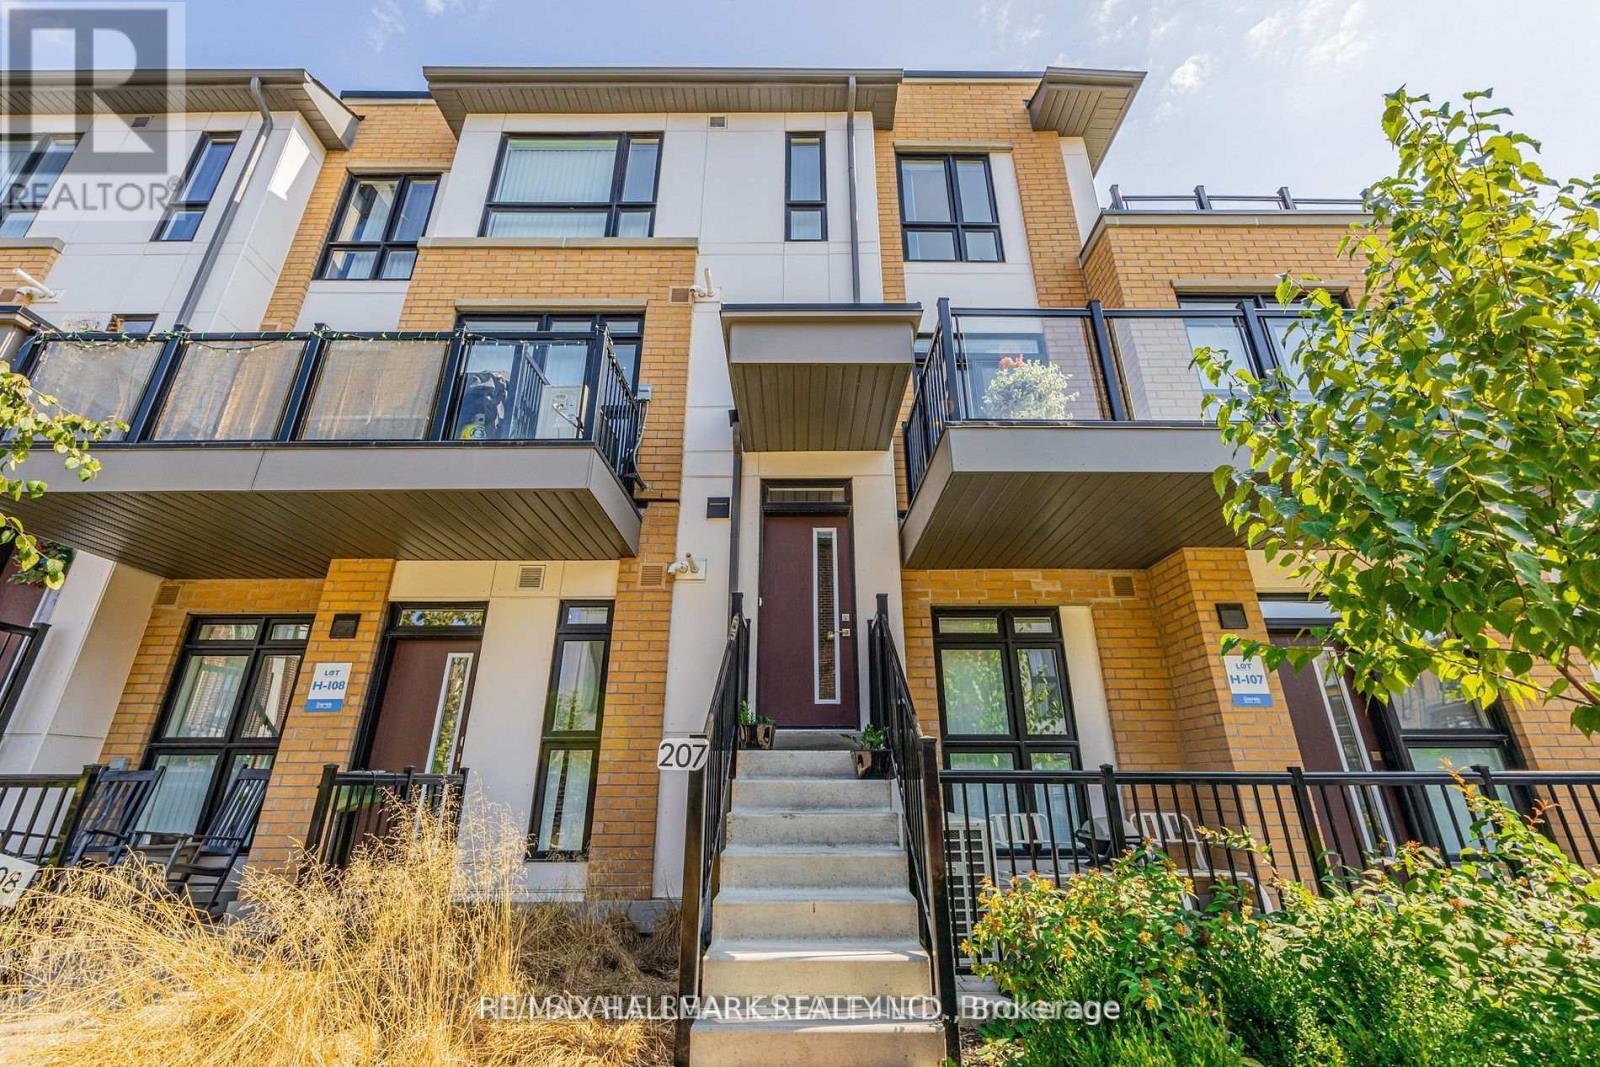
Welcome to this bright, sun-filled 3-bedroom, 3-bathroom townhome in the highly sought-after Daniels Keelesdale community. Offering 1,353 sq. ft. of thoughtfully designed interior living space plus 195 sq. ft. of private outdoor enjoyment across a balcony and terrace, this home features a prime west exposure capturing warm afternoon light and evening sunsets. The open-concept main level showcases a modern kitchen with stainless steel appliances seamlessly flowing into spacious living and dining areas, complete with a direct walkout to your private balcony. Upstairs, the primary bedroom serves as a serene retreat featuring its own walkout terrace. Complete with one owned underground parking space, one storage locker, ensuite laundry, and the option to purchase fully furnished for an effortless turnkey transition. Superbly located moments from Yorkdale Shopping Centre, major highways, rapid transit, scenic walking trails, parks, and playgrounds. An exceptional opportunity for families, professionals, and savvy investors. (id:67892)
1631 Eglinton Avenue W
Mississauga, Ontario
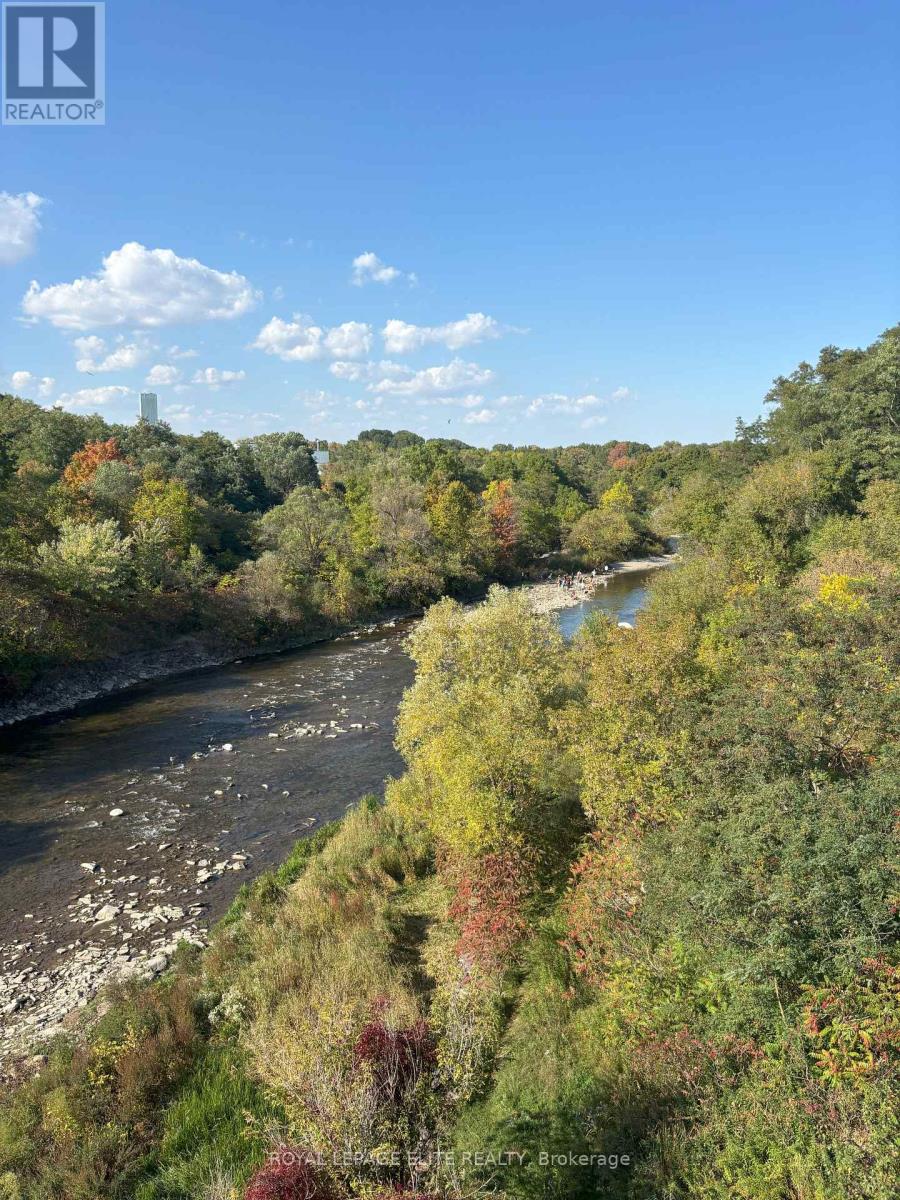
VERY RARE LAND OPPORTUNITY OVERLOOKING THE CREDIT RIVER. Take advantage of The City of Mississauga / Region of Peel and Provincial Government Development charge reductions and Deferral / Grant programs, Multi-residential tax charge reductions and the Ontario Government HST rebate program. Incredible opportunity to capitalize on multiple Municipal and Provincial programs. There is the opportunity to sever the lot, as well as the possible construction of a single, semi, triplex or fourplex residential/rental structure on the site, based on preliminary discussions with the City of Mississauga. Seller is willing to consider a 5 year Vendor Take Back mortgage and is open to proposals from Developers and Investors to build now or hold for later development. The site is surrounded by parks, trails, fishing, and easy access to shopping, transportation routes and schools. You can hear the Credit River running from your backyard !! The current 2-bedroom structure needs to be removed, thus the property is being sold "as is where is". Site is easily accessible for demolition and construction. (id:67892)
296 Crawford Street
Orillia, Ontario
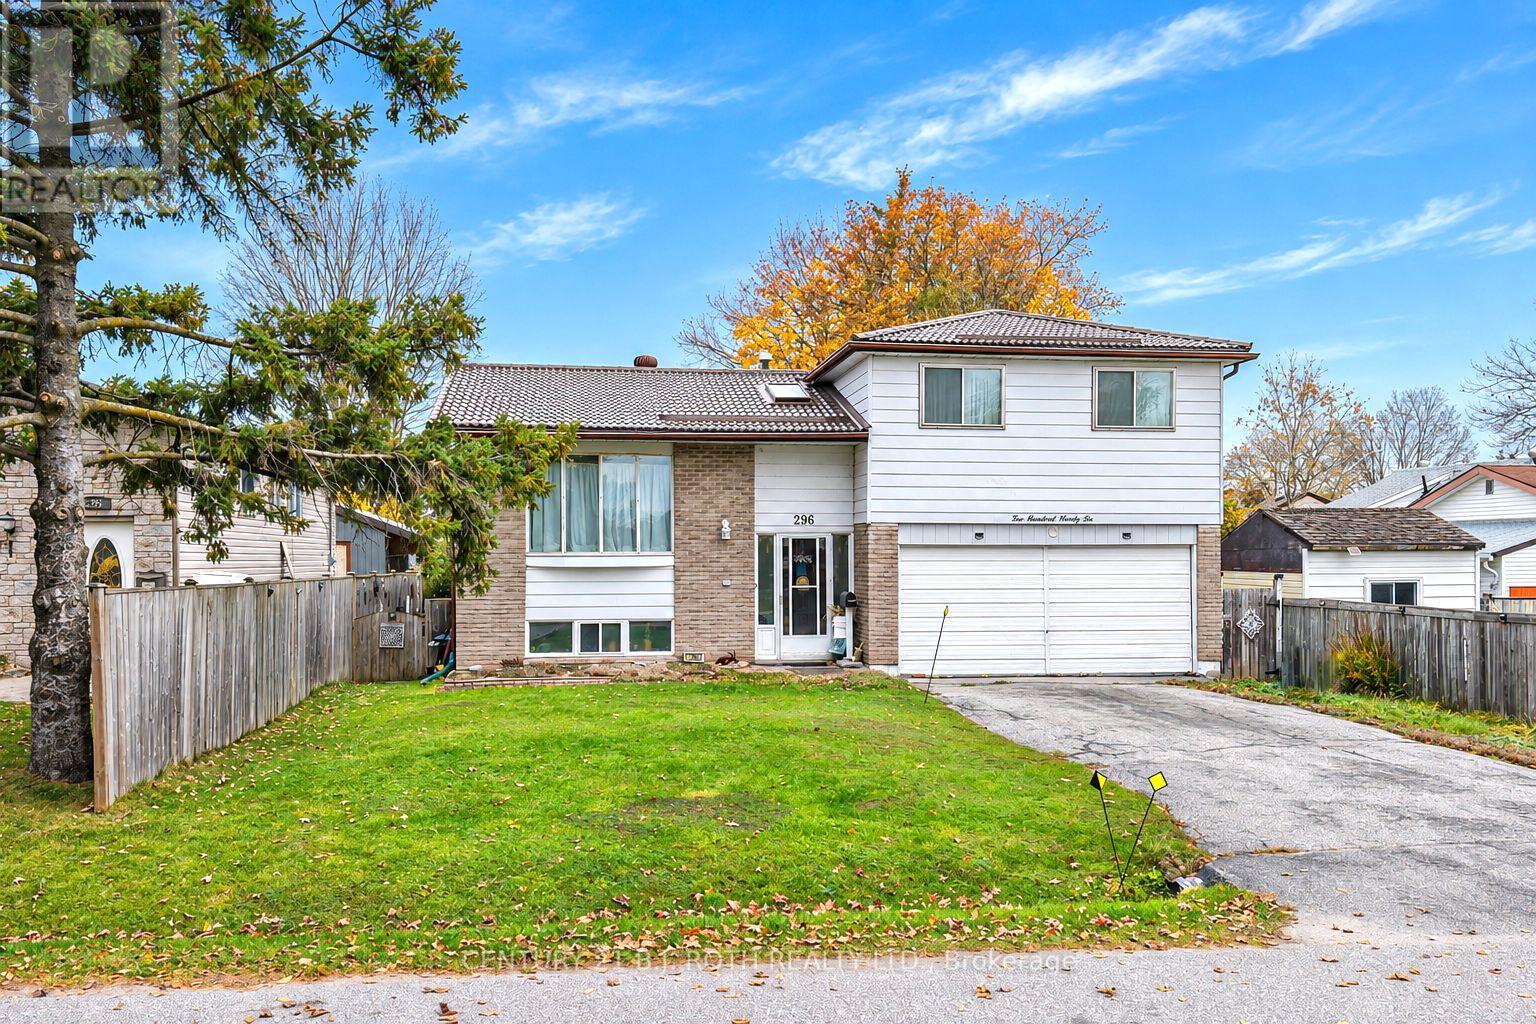
Welcome to this 3 bedroom, 1 bathroom home in a quiet, family friendly neighbourhood. Oversized, extra deep attached 22' X 16' garage, provides plenty of space to create a workshop area. Ideal for young family, downs sizing or 1st time home Buyers, why pay those high monthly rents? Bring your decorating ideas to create a lovely home of your own. Within a few minutes drive to all that Orillia has to offer, downtown with several wonderful restaurants and cafes; West Ridge area includes all the big box stores and so much more; 2 lovely waterfront parks, Couchiching Beach Park and Tudhope and several of the, all-important Tim Horton's coffee shops. Fully fenced backyard with 2 garden sheds, great area for the children and pets to run and play, with amply storage space for all the toys and maintenance equipment. For your outdoor enjoyment, the 15' X 13' back deck is ideal for relaxing and / or entertaining. City Bus stop within a few steps. (id:67892)
183 Manhattan Drive
Markham, Ontario
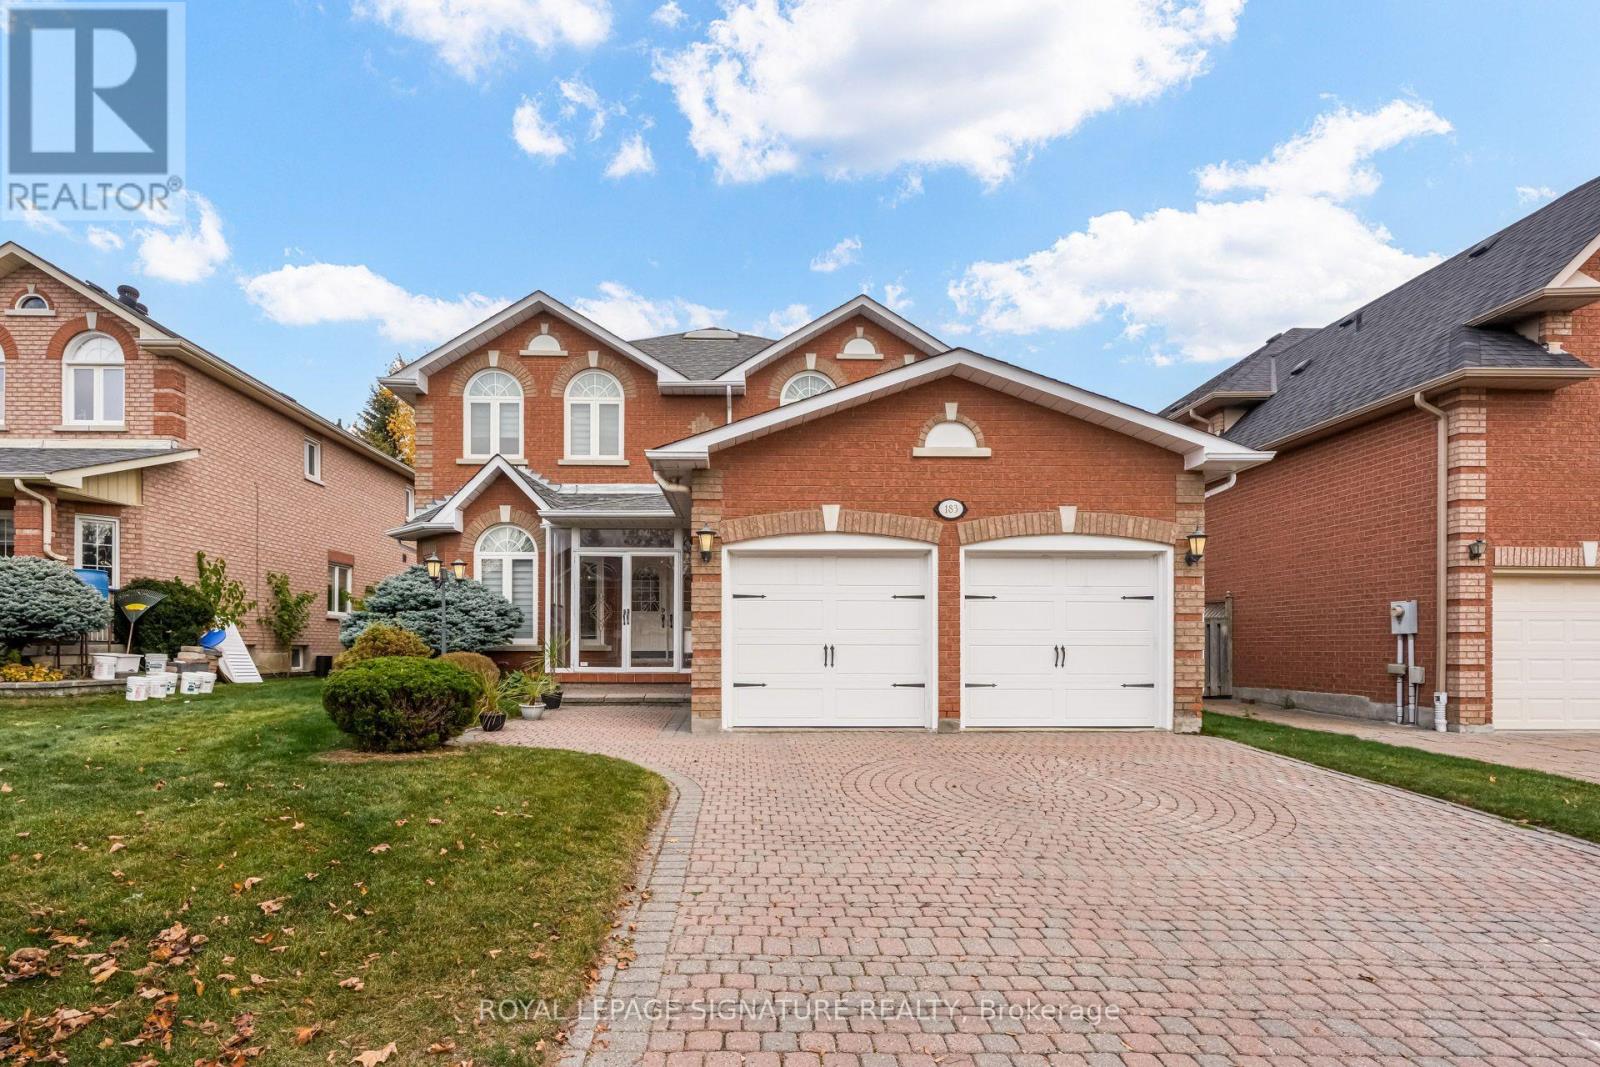
Welcome to 183 Manhattan Drive, nestled in one of Unionville's most desirable and established neighbourhoods! Meticulously maintained and situated on an impressive approximately 49 x 118 ft lot, this spacious detached 2-storey home offers over 2,700 sq. ft. above grade plus a basement, presenting an exceptional opportunity to move in, renovate, or customize to your personal taste. New windows, furnace and AC, in last 2 years. Featuring a grand open-to-above foyer with an elegant curved staircase, this home offers a functional and spacious layout with generous principal rooms, a formal dining room, and a large kitchen with a bright breakfast area. The inviting family room provides the perfect setting for everyday living and entertaining. Upstairs, the oversized primary retreat features a walk-in closet and 5-piece ensuite, complemented by generously sized additional bedrooms. Step outside to your own private backyard garden oasis. Additional highlights include main-floor laundry, side entrance, direct access to the attached double garage, and parking for 4 vehicles. An unbeatable Markham location! Conveniently situated near highly regarded schools, historic Main Street Unionville, CF Markville, parks, shopping, restaurants, and everyday amenities, with easy access to Highway 7, 404, and 407.A rare opportunity to own a substantial family home on a generous lot in prestigious Markham, offering incredible potential to create your dream home in a neighbourhood you'll love for years to come! (id:67892)
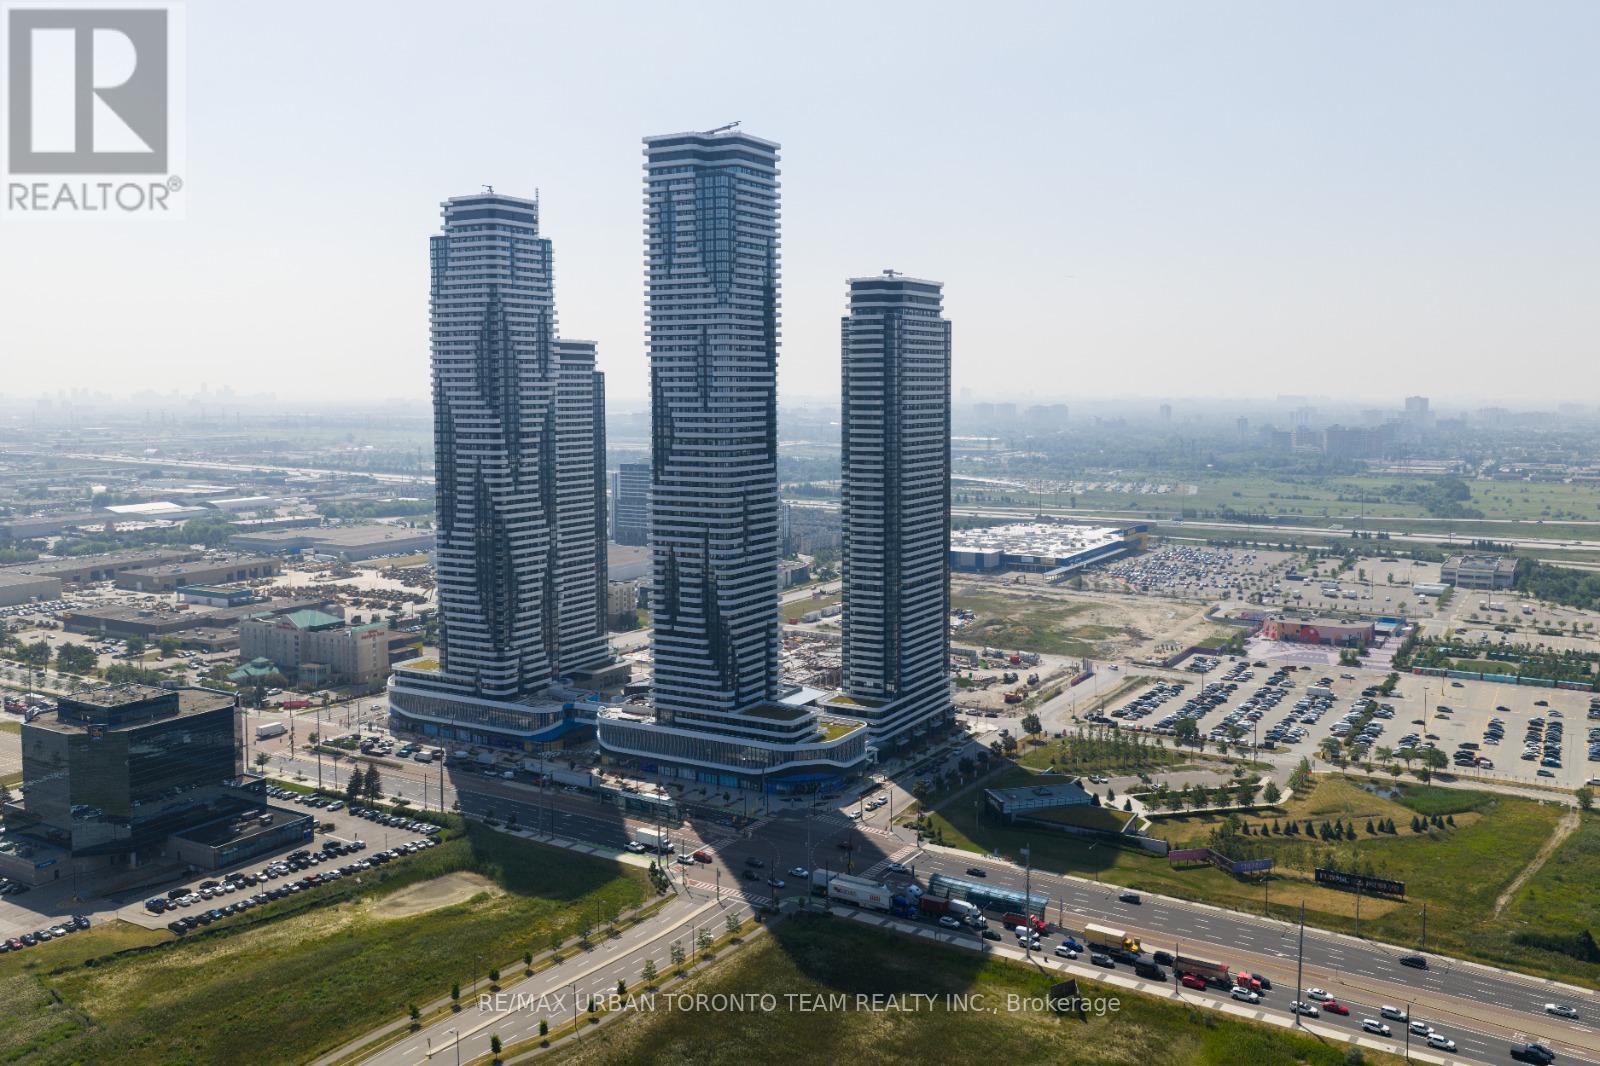
610 - 8 Interchange Way
Vaughan, Ontario
Available December 1st - Festival Tower C - 738 sq feet - 2 Bedroom & 2 bathroom, Balcony - Open concept kitchen living room, - ensuite laundry, stainless steel kitchen appliances included. Engineered hardwood floors, stone counter tops. 1 Locker and 1 Parking Included (id:67892)
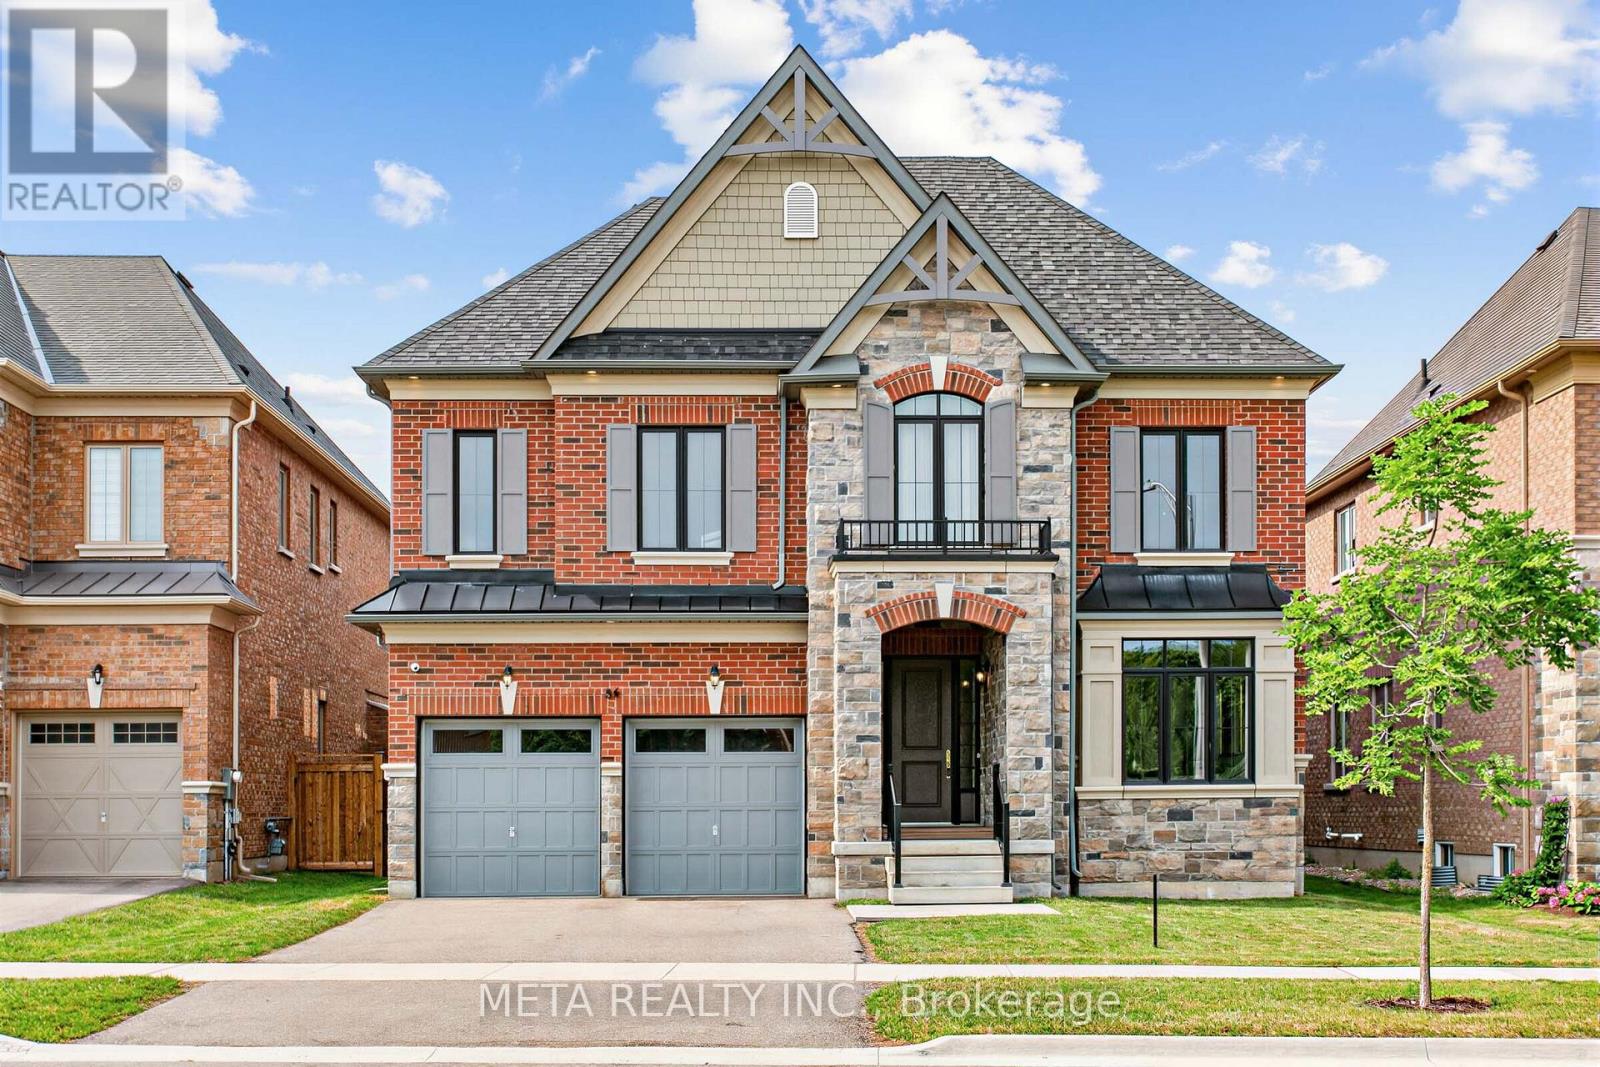
56 Klees Crescent
Aurora, Ontario
Located in Geranium's sought-after Allegro community, this exceptional 4,004 sq.ft. home sits on a mature 51x128 ft mature wooded lot, near tranquil nature trails. A bright main floor features 10 foot ceilings, premium hardwood flooring, and an open concept chef's kitchen equipped with premium gas range, WOLF and Sub-zero appliances. Wall to wall sliding glass doors fill the great room with natural light and open to a covered loggia for seamless indoor-outdoor living. The upper level offers 9 ft ceilings, a versatile office room with conversion potential, and a primary suite boasting 10 ft tray ceiling and a full 7 piece ensuite, with an oversized walk in closet. Separate side entrance into the mud room leads to a 9 ft lower level, offering excellent flexibility for future use. Complete with an oversized garage, 200 amp service, and an EV Rough in. Enjoy natural privacy just minutes from downtown Aurora, top schools, highway, grocery stores, GO train and public transit. (id:67892)
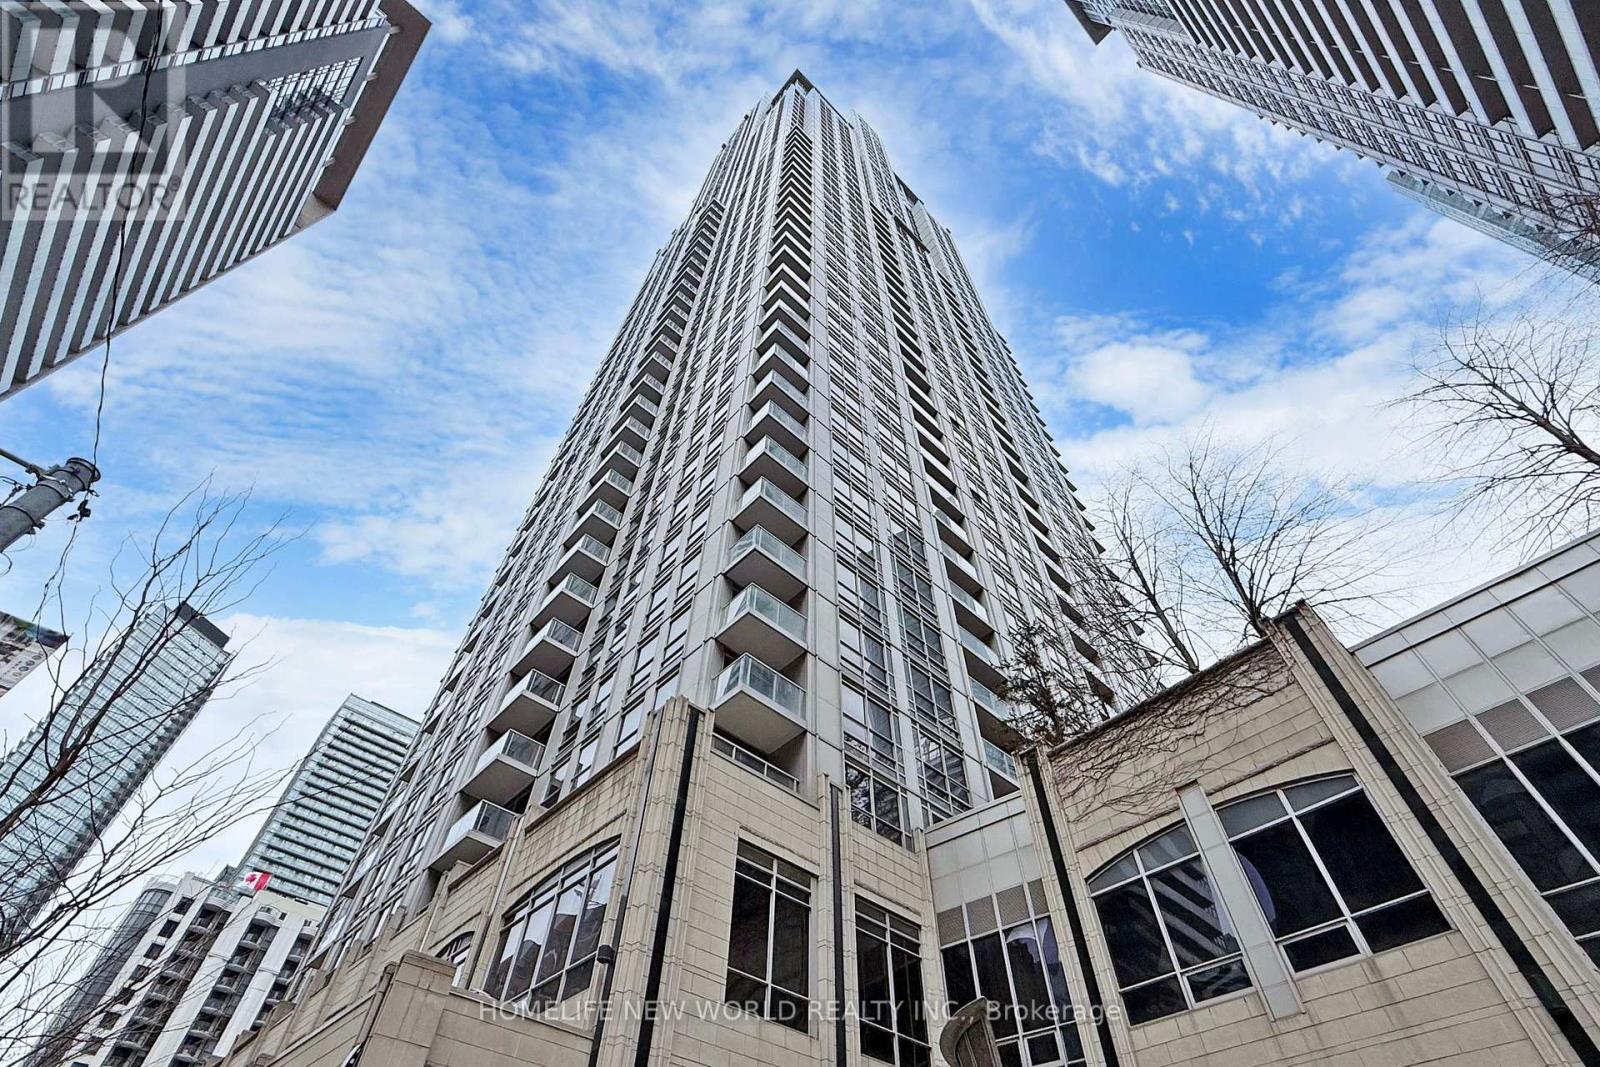
2301 - 763 Bay Street
Toronto, Ontario
Welcome to the prestigious College Park Condos, located in the vibrant heart of downtown Toronto! This functional and well-designed one-bedroom, one-bathroom unit features hardwood floors throughout, large windows, and an abundance of natural light. The spacious open-concept living and dining area seamlessly extends to a private balcony, offering a breathtaking, unobstructed north-facing view of the city. The gourmet kitchen is equipped with granite countertops, a breakfast bar, and ample storage space. A rare tandem parking spot provides the convenience of parking two cars in a front-and-back layout, an incredible bonus in the downtown core! Located in an unbeatable location with a Walk Score of 97, this condo offers direct underground access to the subway and is just steps from shopping, dining, College Park, and major city landmarks. Enjoy a short walk to Toronto Metropolitan University (formerly Ryerson), the University of Toronto, major hospitals, Eaton Centre, and the Financial District. Don't miss this exceptional opportunity to rent a luxurious and highly sought-after condo in one of Torontos most convenient and lively neighborhoods! (id:67892)
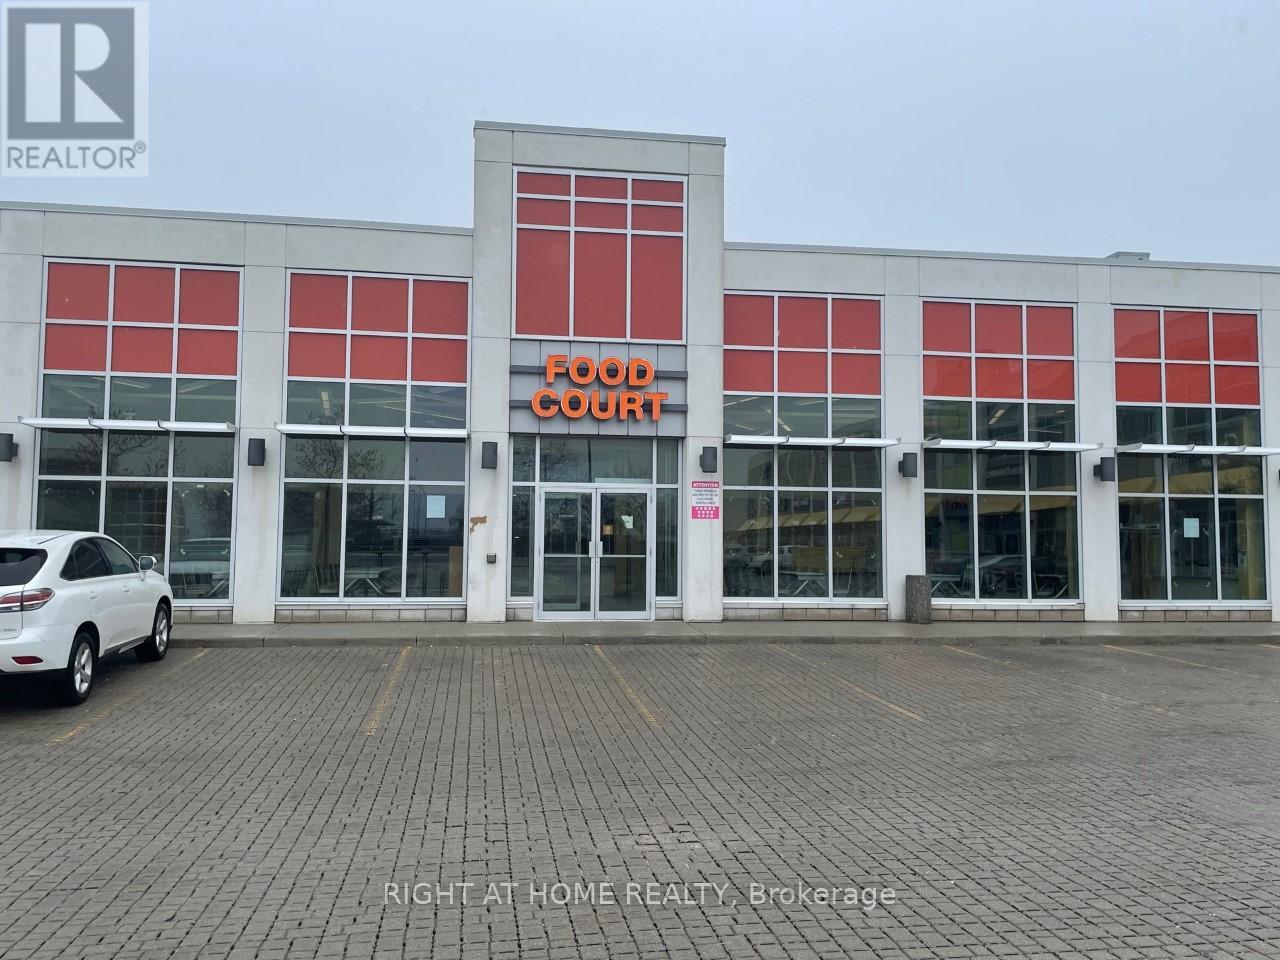
A125 - 41 Lebovic Avenue
Toronto, Ontario
Great Chance For Food Court Lease In "One Centre" Very Busy And High Growth Commercial Area,Neighbourhood Retailers Included : Walmart, Future Shop, Rona , Cinplex And Many More (id:67892)