16622 Steeles Avenue
Halton Hills, Ontario
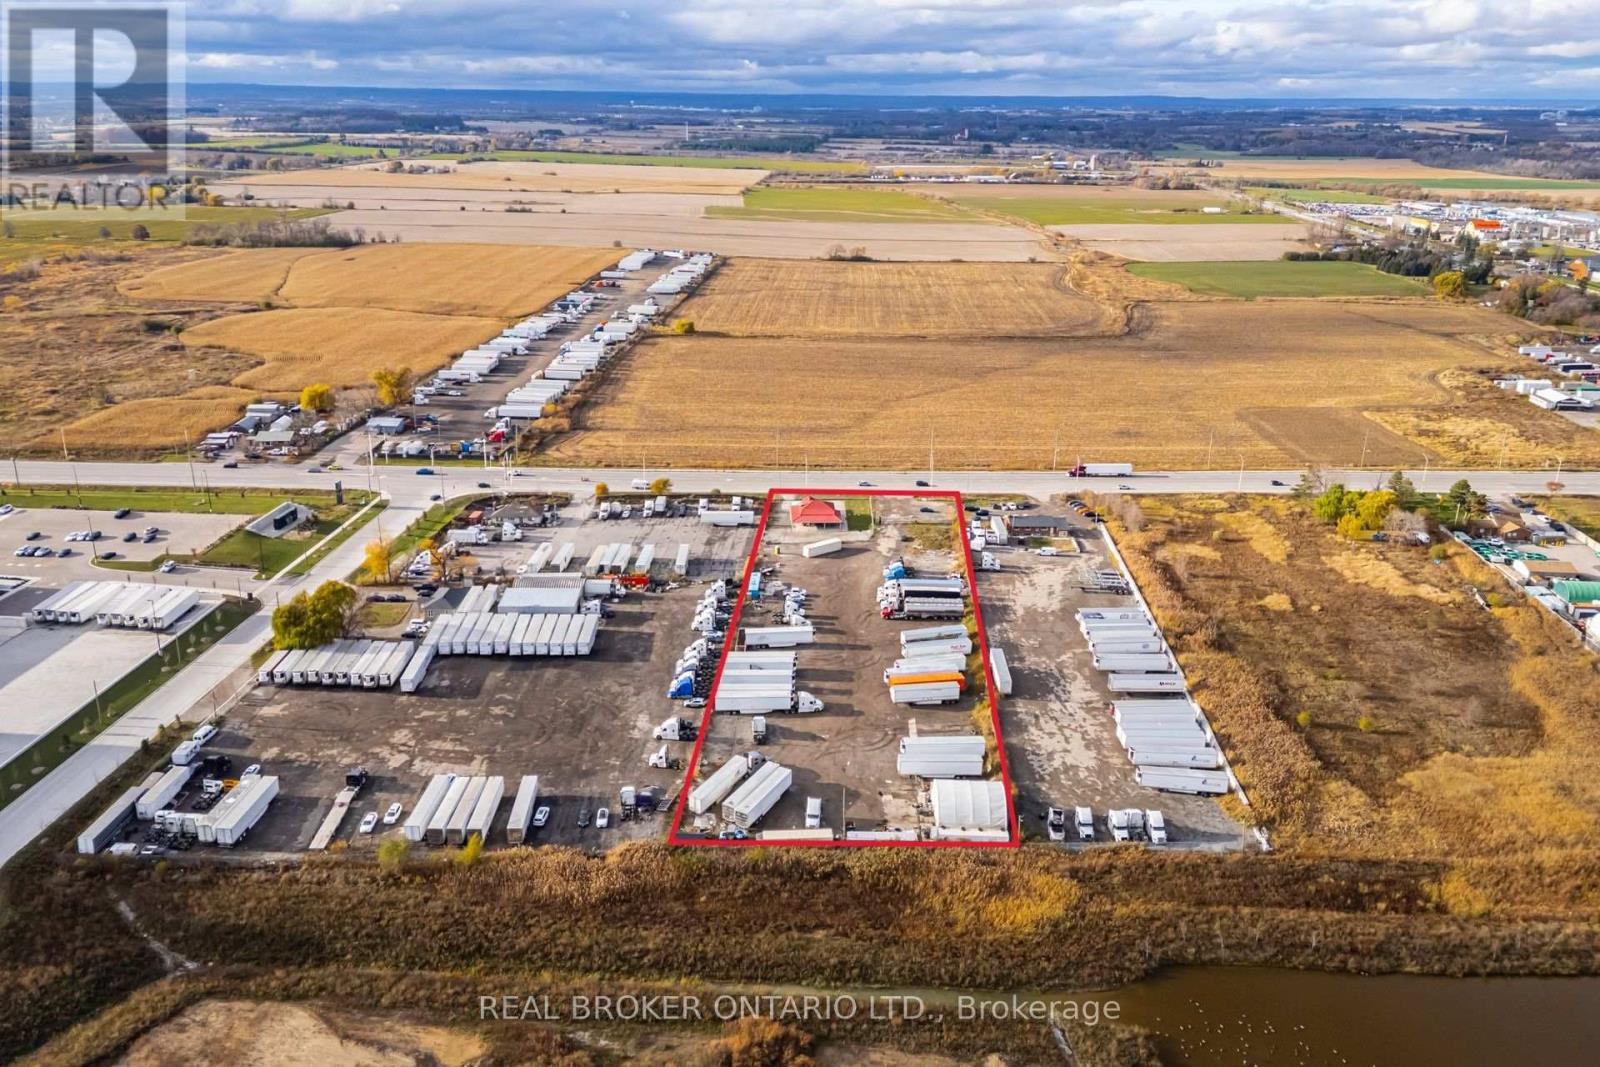
INDUSTRIAL LAND OPPORTUNITY - PREMIER GATEWAY, HALTON HILLS Exceptional opportunity to acquire approximately 2.93 acres of employment land at 16622 Steeles Ave, in the heart of the Premier Gateway Employment Area - the Town of Halton Hills' prestige employment corridor and one of the GTA West's most active industrial nodes. The property includes an existing bungalow house/office of 2,361 SF and is fully fenced and gated. The site is a true rectangle - 198 FT of frontage on Steeles Ave by 648 FT of depth - a clean, efficient configuration that offers a wide range of future design and build opportunities, with the existing building providing immediate utility while plans take shape. Exceptional connectivity with quick access to Hwy 401 and Hwy 407, offering efficient routes for logistics, strong exposure on Steeles Ave, and long-term value within the Halton Hills Premier Gateway Employment Area. Surrounded by major big-box logistics and employment investment: Prologis Halton Hills Gateway (1.3M SF at Trafalgar Rd & Steeles Ave), the 775,000 SF QuadReal/First Gulf development at Steeles Ave & Fifth Line, Milton's Derry Green corporate park minutes west, and Toronto Premium Outlets approx. 5 minutes west at Steeles & Trafalgar. Designated within the Premier Gateway Employment Area and zoned 401 Corridor Gateway (G)H. Buyers are advised to conduct their own due diligence regarding zoning permissions, servicing, and site design requirements. (id:67892)
16622 Steeles Avenue
Halton Hills, Ontario
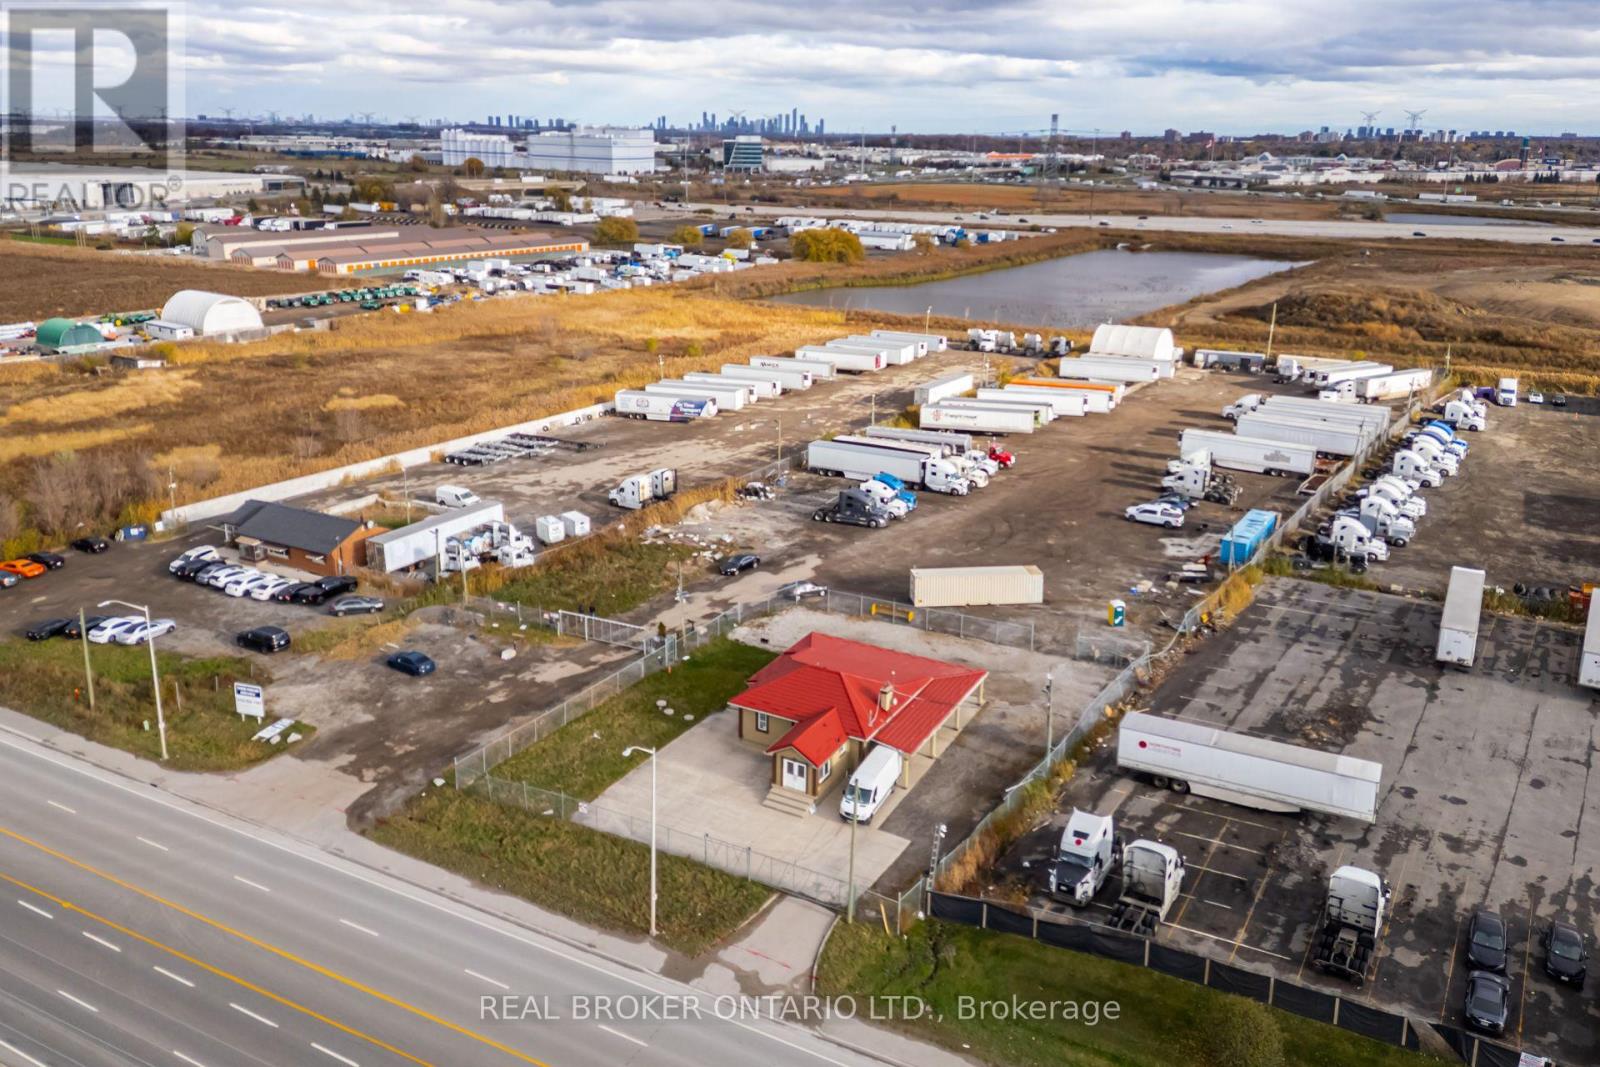
INDUSTRIAL LAND OPPORTUNITY - PREMIER GATEWAY, HALTON HILLS Exceptional opportunity to acquire approximately 2.93 acres of employment land at 16622 Steeles Ave, in the heart of the Premier Gateway Employment Area - the Town of Halton Hills' prestige employment corridor and one of the GTA West's most active industrial nodes. The property includes an existing bungalow house/office of 2,361 SF and is fully fenced and gated. The site is a true rectangle - 198 FT of frontage on Steeles Ave by 648 FT of depth - a clean, efficient configuration that offers a wide range of future design and build opportunities, with the existing building providing immediate utility while plans take shape. Exceptional connectivity with quick access to Hwy 401 and Hwy 407, offering efficient routes for logistics, strong exposure on Steeles Ave, and long-term value within the Halton Hills Premier Gateway Employment Area. Surrounded by major big-box logistics and employment investment: Prologis Halton Hills Gateway (1.3M SF at Trafalgar Rd & Steeles Ave), the 775,000 SF QuadReal/First Gulf development at Steeles Ave & Fifth Line, Milton's Derry Green corporate park minutes west, and Toronto Premium Outlets approx. 5 minutes west at Steeles & Trafalgar. Designated within the Premier Gateway Employment Area and zoned 401 Corridor Gateway (G)H. Buyers are advised to conduct their own due diligence regarding zoning permissions, servicing, and site design requirements. (id:67892)
426 - 575 Conklin Road
Brantford, Ontario
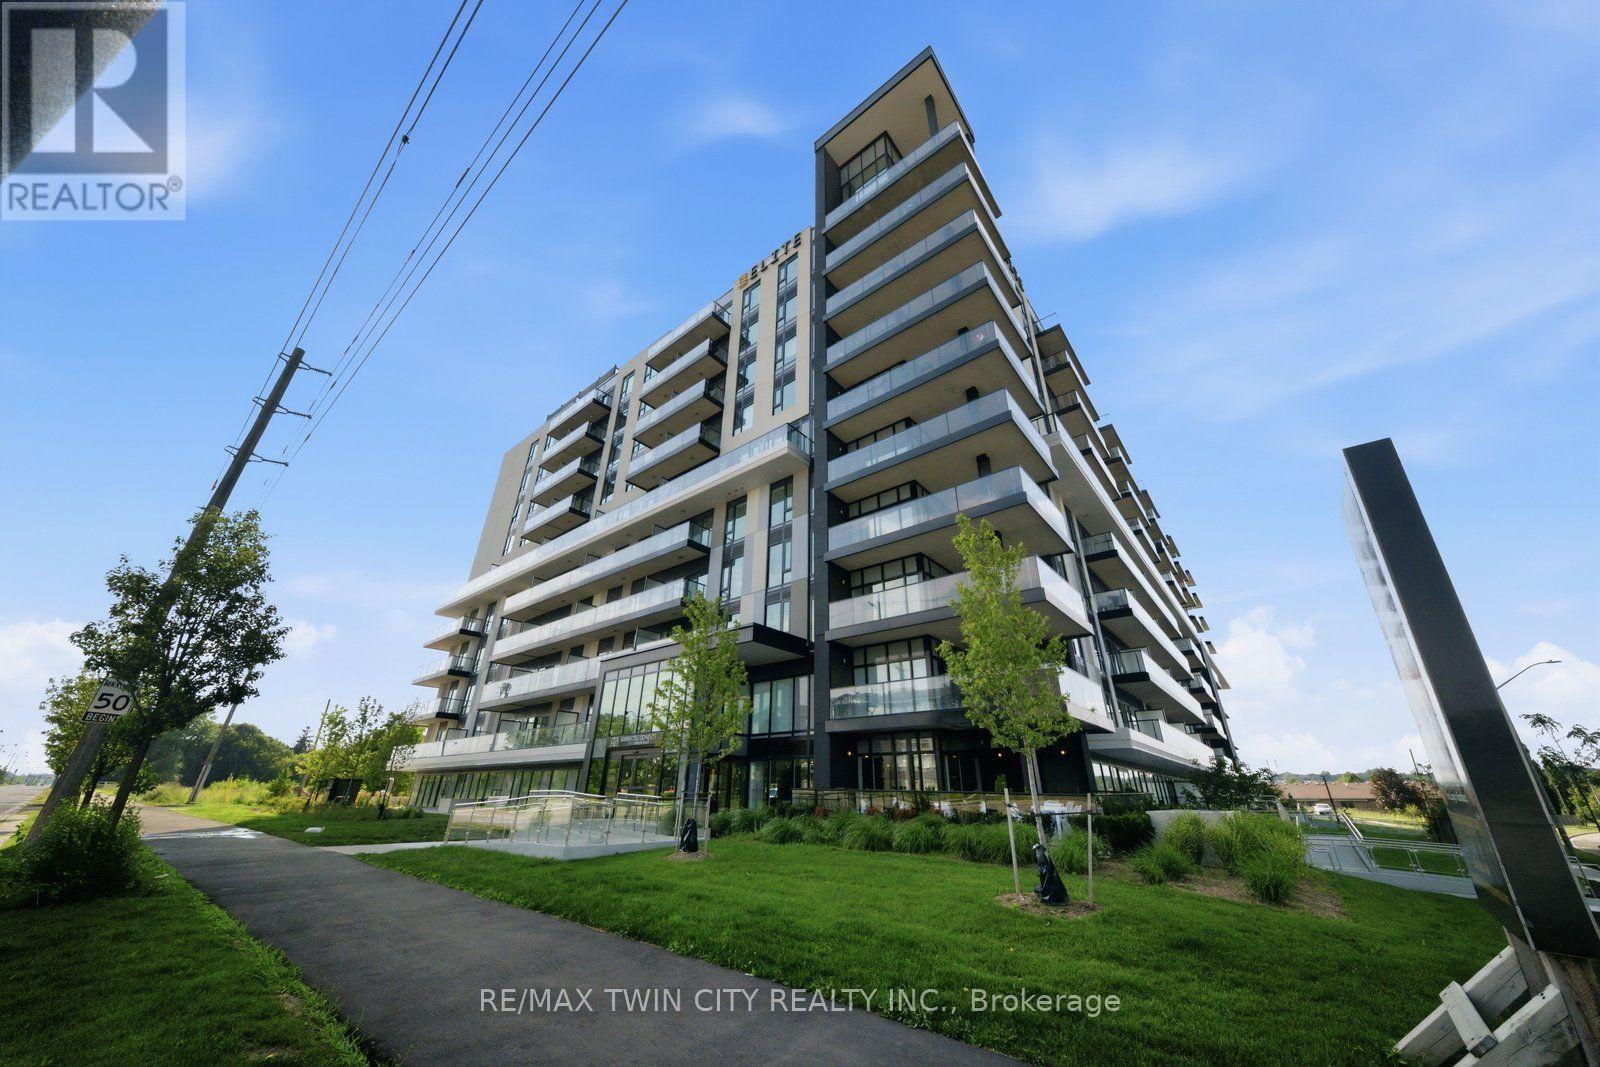
Attention first time home buyers, investors and those looking to live in luxury. Gorgeous 1+1 Condo located in the state of Art Ambrose Condos in West Brant. No expense has been spared to offer an elegant and high end lifestyle to those wishing to live in a newly built luxury condo. Also to note, this unit is wheelchair accessible. This unique condo features open vast rooms with floor to ceiling windows and beautiful high end kitchens and bathrooms. Look out onto the manicured landscape from your large balcony. Imagine your own 108 sq ft terrace! Condo includes movie room, exercise/yoga, party room, rooftop deck with garden, pet washing station, entertainment room with chefs kitchen, outdoor track and more. Stainless steel appliances included and buyer has options to design and make final selections for your own personal touch. Parking and Locker is included in the price! Close to all major amenities from parks, schools, trails, shopping and highway access. Dont miss out on this opportunity to find and enjoy your forever home in wonderful West Brant! (id:67892)
16622 Steeles Avenue
Halton Hills, Ontario
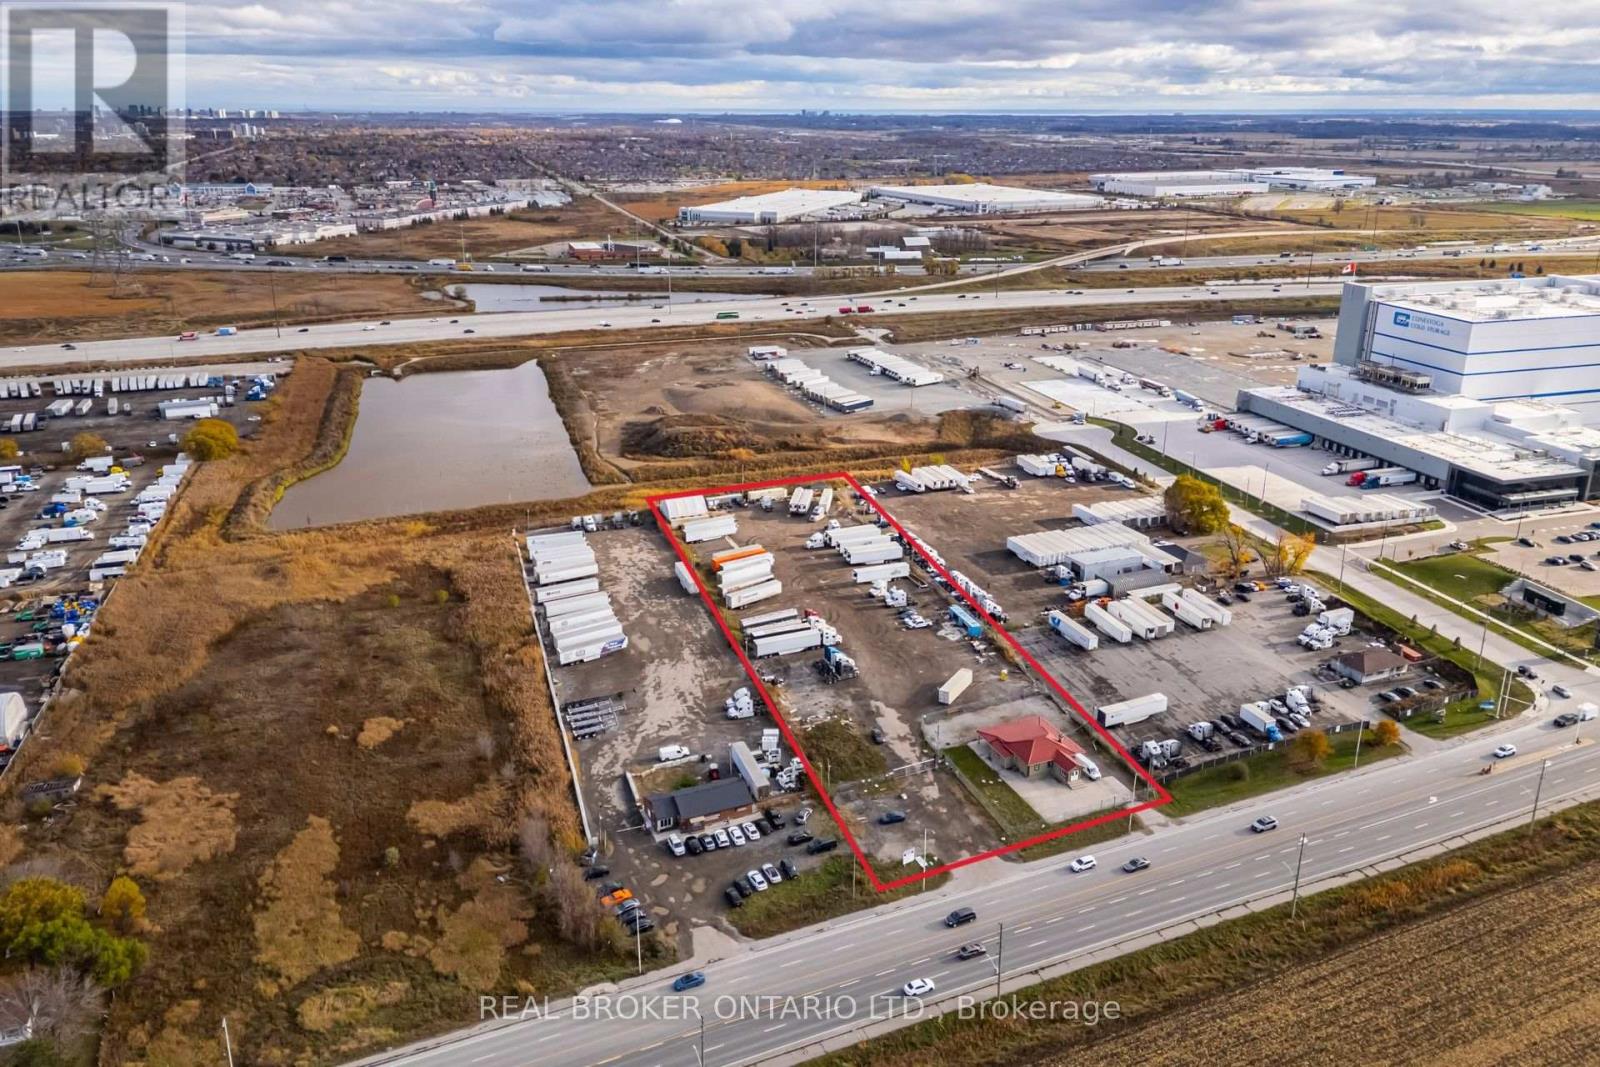
INDUSTRIAL LAND OPPORTUNITY - PREMIER GATEWAY, HALTON HILLS Exceptional opportunity to acquire approximately 2.93 acres of employment land at 16622 Steeles Ave, in the heart of the Premier Gateway Employment Area - the Town of Halton Hills' prestige employment corridor and one of the GTA West's most active industrial nodes. The property includes an existing bungalow house/office of 2,361 SF and is fully fenced and gated. The site is a true rectangle - 198 FT of frontage on Steeles Ave by 648 FT of depth - a clean, efficient configuration that offers a wide range of future design and build opportunities, with the existing building providing immediate utility while plans take shape. Exceptional connectivity with quick access to Hwy 401 and Hwy 407, offering efficient routes for logistics, strong exposure on Steeles Ave, and long-term value within the Halton Hills Premier Gateway Employment Area. Surrounded by major big-box logistics and employment investment: Prologis Halton Hills Gateway (1.3M SF at Trafalgar Rd & Steeles Ave), the 775,000 SF QuadReal/First Gulf development at Steeles Ave & Fifth Line, Milton's Derry Green corporate park minutes west, and Toronto Premium Outlets approx. 5 minutes west at Steeles & Trafalgar. Designated within the Premier Gateway Employment Area and zoned 401 Corridor Gateway (G)H. Buyers are advised to conduct their own due diligence regarding zoning permissions, servicing, and site design requirements. (id:67892)
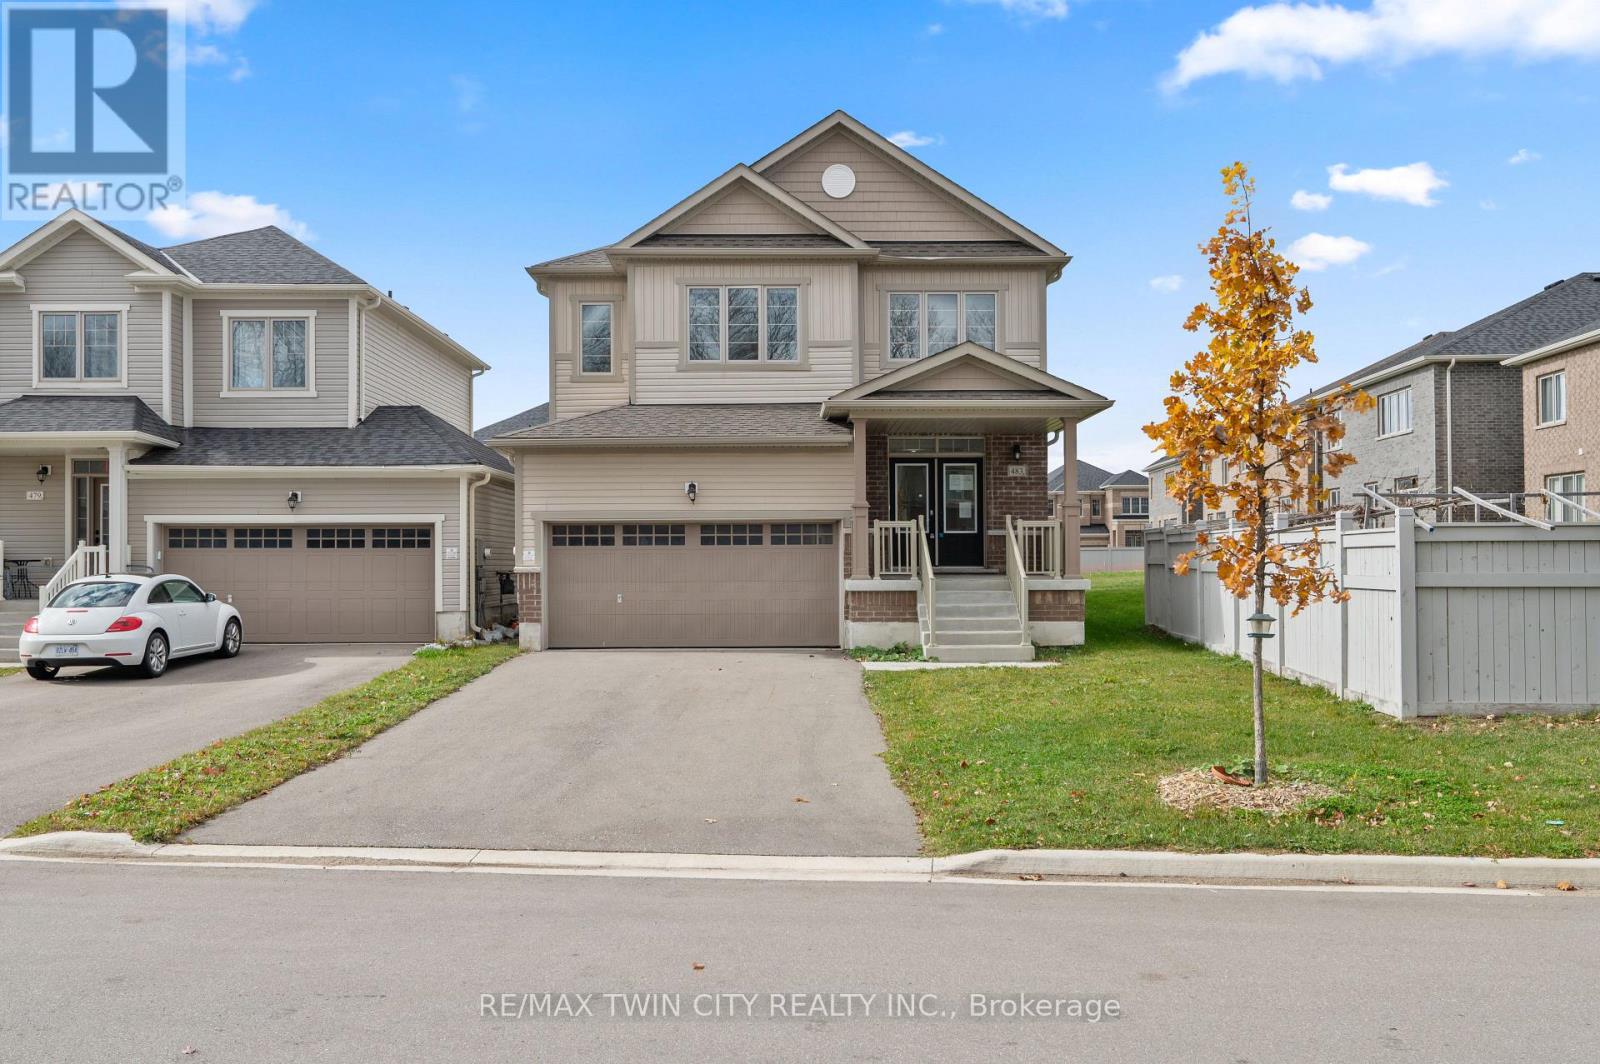
483 Black Cherry Crescent
Shelburne, Ontario
Designed with modern family living in mind, this impressive 4-bedroom, 4-bathroom detached home offers a functional layout, generous room sizes, and plenty of space to grow. The main level welcomes you with 9-foot ceilings, hardwood flooring, an elegant oak staircase, and separate living and family rooms. A gas fireplace adds warmth to the family room, while the spacious kitchen provides an inviting setting for everyday meals and entertaining. Upstairs, all four bedrooms are generously sized and complemented by three full bathrooms. The primary suite features a large walk-in closet and a private 5-piece ensuite, creating the perfect place to unwind. This carpet-free home also includes a separate entrance to the unfinished basement, providing excellent potential for additional living space, an in-law suite, or a customized recreation area. With its versatile layout and multigenerational possibilities, this is a home that can adapt to your family's needs for years to come. (id:67892)
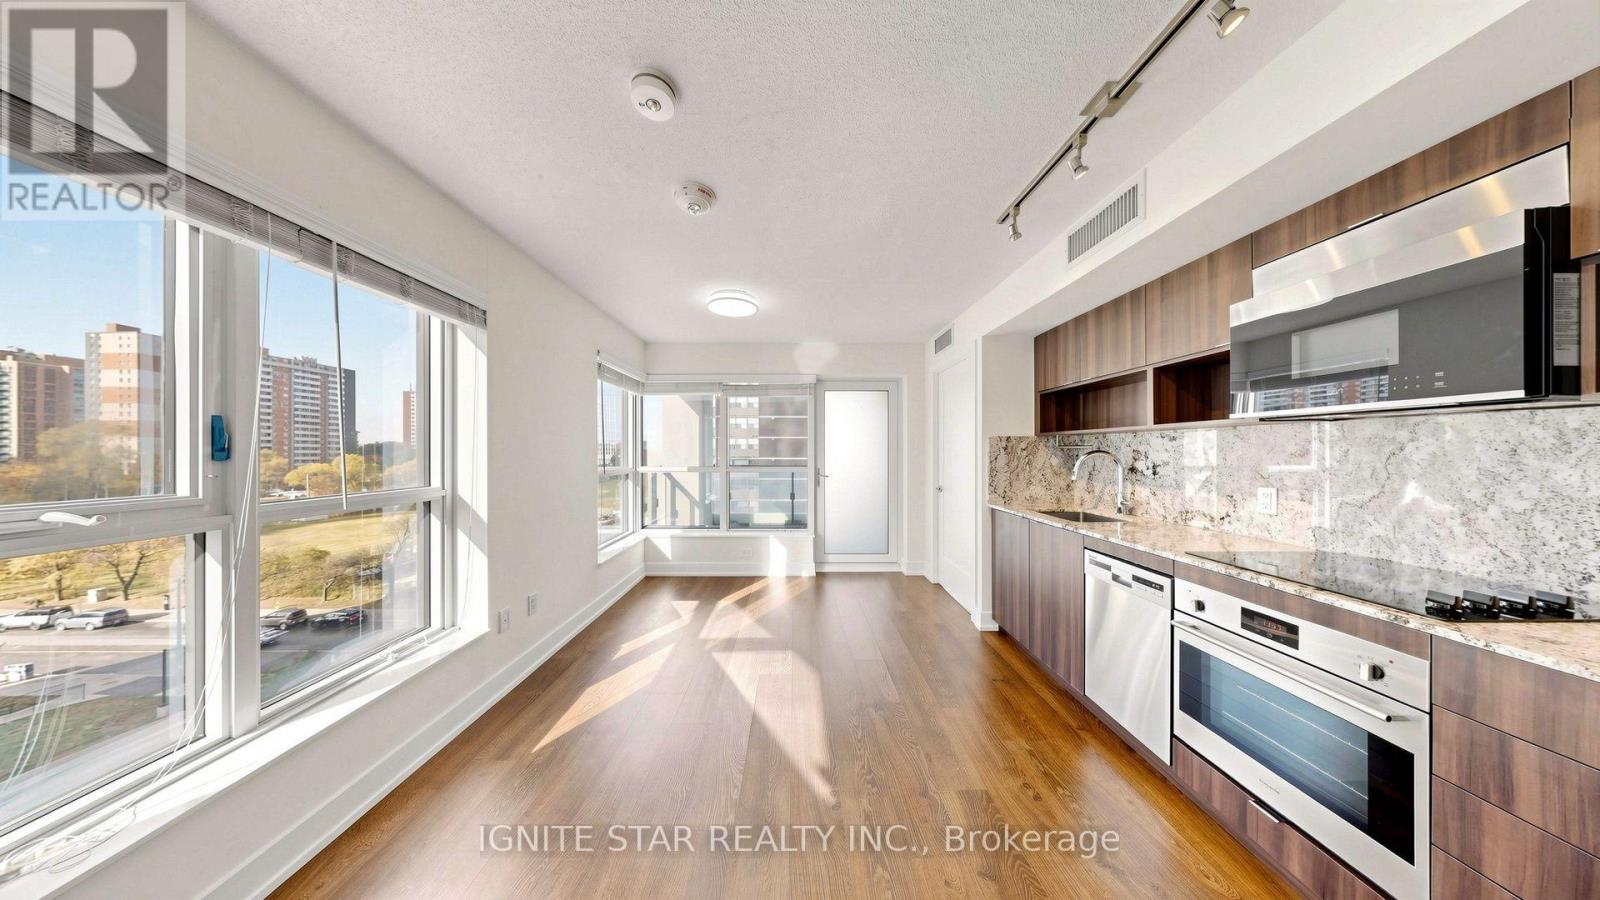
616 - 9 Mabelle Avenue
Toronto, Ontario
***WITH PARKING*** Corner Unit***Huge window*** minutes to Islington Subway station*** best quility built by Tridel, This 2-bedroom,2-bathroom suite offers 687 sq ft of well-planned living space with floor-to-ceiling windows, wide-plank flooring, and an open-concept living and dining area. ***The modern kitchen features integrated stainless steel appliances***, quartz countertops***, and sleek cabinetry***. The primary bedroom includes a 4-piece ensuite and ample closet space, while the second bedroom provides HUge floor to ceiling window with wide view and tons of sun light***.Additional highlights include in-suite laundry and 1 underground parking space. Residents enjoy access to ***Club Level amenities,*** including a 24-hour concierge***, indoor pool***, sauna***, steam room***, fitness centre***, rooftop terrace***, party rooms***, basketball court***, guest suites***, and more. Ideally located steps from Islington Subway Station, Bloor West shopping and dining, and major commuter routes. (id:67892)
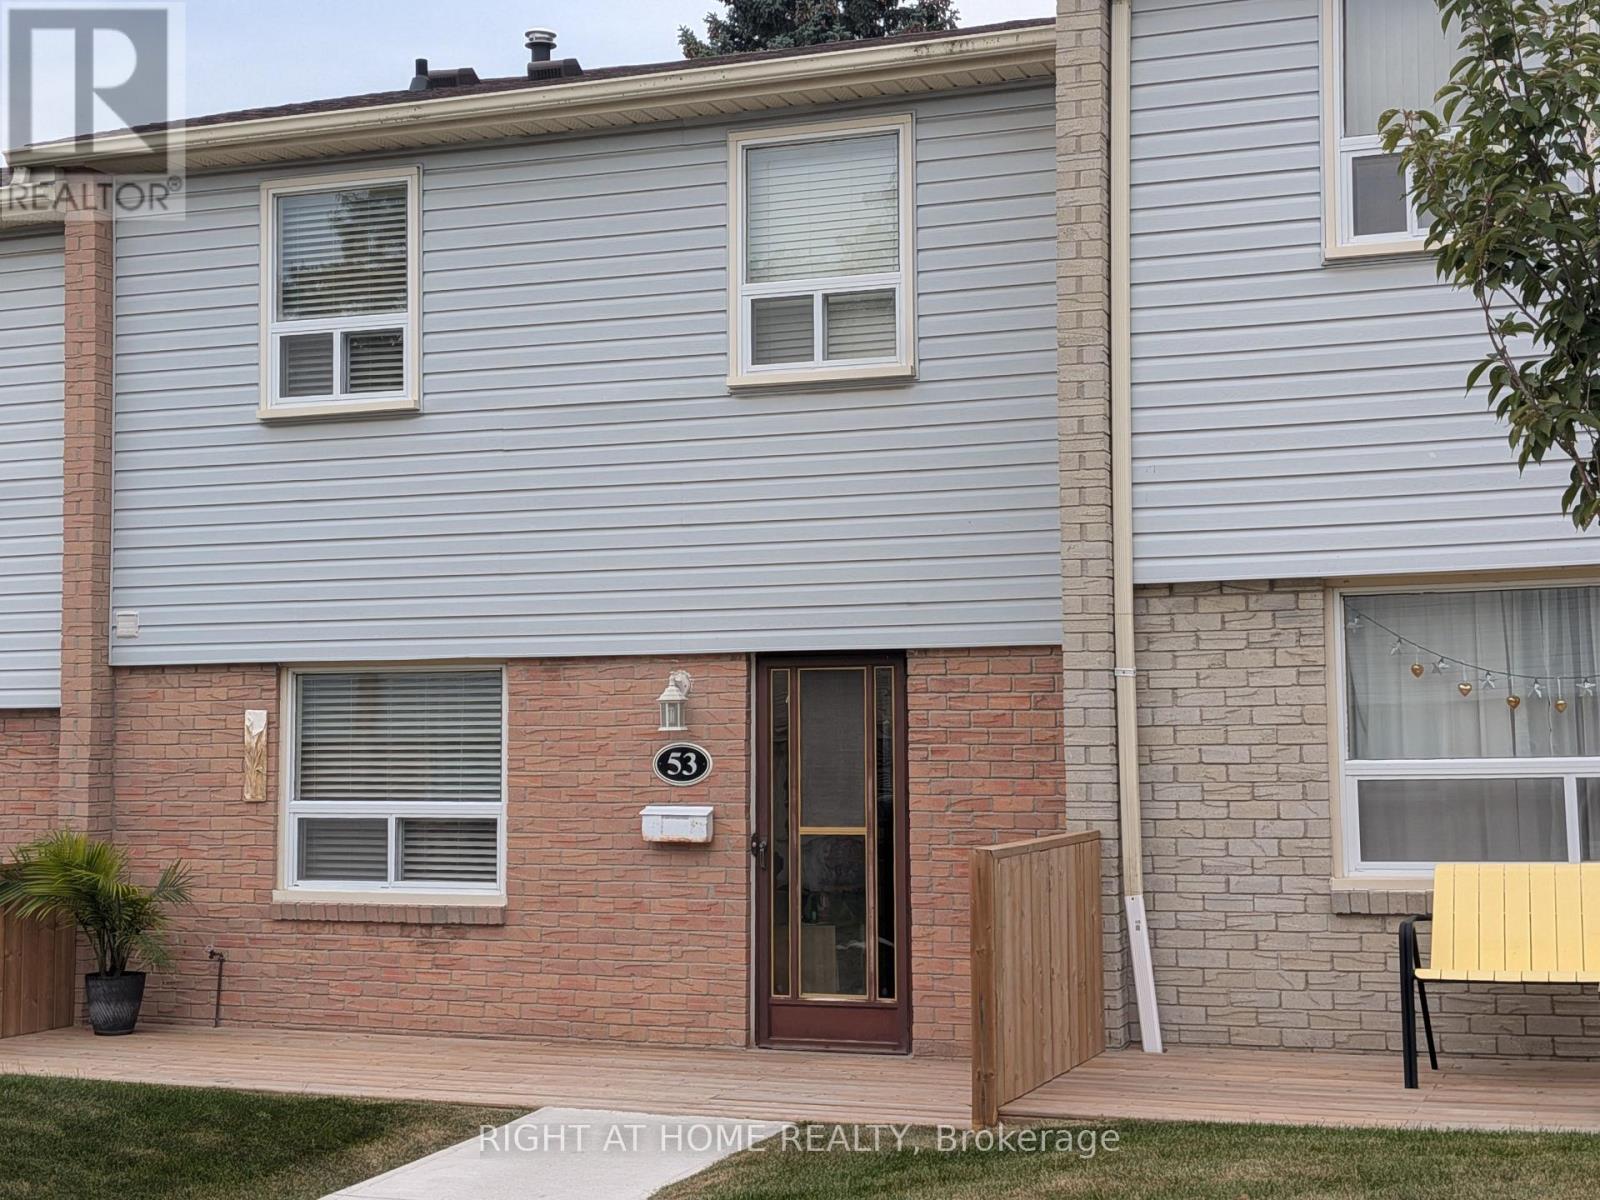
53 - 1055 Shawnmarr Road
Mississauga, Ontario
Do not miss this cozy and inviting townhouse unit in well managed, quiet beautiful townhouse complex at 1055 Shawnmarr Rd. in the highly desirable Port Credit. Ideally located within walking distance to the lake, Port Credit stores and restaurants and Jack Darling Memorial Park, this move-in ready home offers a blend of urban convenience and natural beauty. It features 3 ample size bedrooms with generous closets, bright and sunny living/dining room combo with walk-out to fully fenced private backyard. The main and upper floors feature beautiful hardwood flooring, while the updated kitchen boasts quartz countertops and ceramic floor. Spacious and bright Living room has a walk-out to fully fenced extrimely private back-yard with newly painted deck. Cozy open concept finished basement with newly installed laminate flooring offers lots of room for entertaining and storage features direct access to underground garage with parking for 2 cars. The prime location, thoughtful updates, and potential for customization make it a great place to make your own. Don't miss this rare opportunity to join the sought-after Port Credit community at such an affordable price. (id:67892)
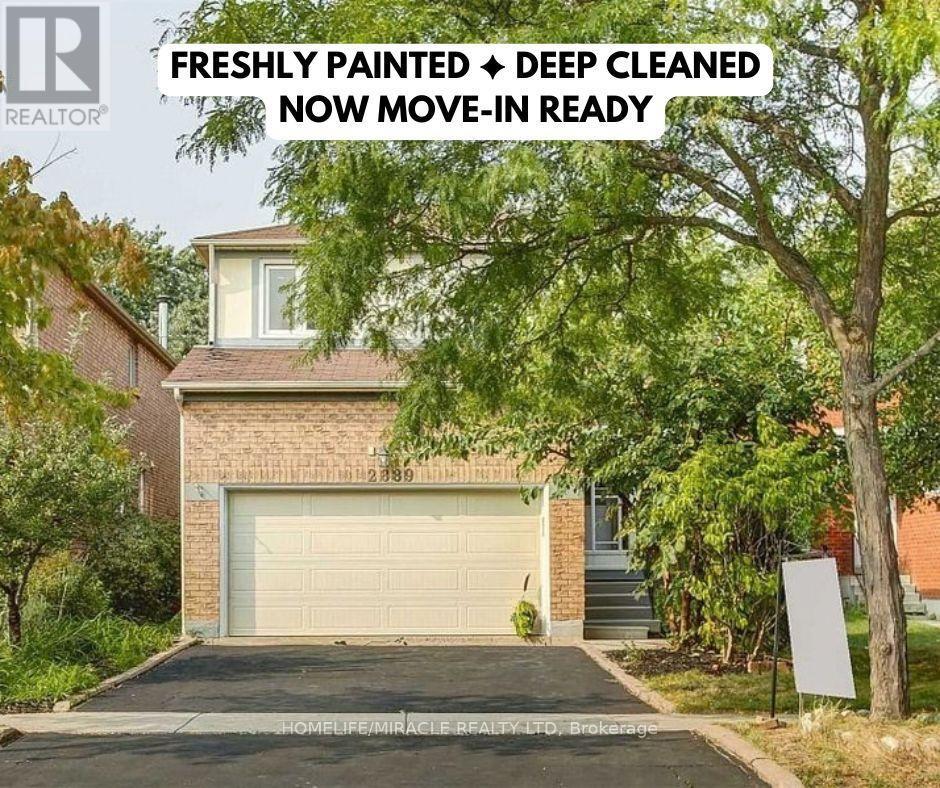
2889 Gulfstream Way
Mississauga, Ontario
Freshly Painted & Deep Cleaned - Now Move-In Ready with SEPERATE Laundry! Experience an incredible chance to reside in the esteemed secure enclave of Mississauga. This exquisite 4 bedroom and 3 Bath residence arrives with remarkable features. Hardwood flooring, Pot lights, counter tops, Oversized windows give Abundant natural light throughout the Unit. A Sleek and spacious kitchen exudes modernity with an adjacent dining area, Back splash and High end S/S Appliances. A fireplace. A spacious living room gives an extra space for get togethers and much more to count. Welcoming Community. All Amenities are close by. The tenants pay 70% of the utilities for main and 2nd floor. The tenants in the basement pays 30% of all utilities. Images are from previous listing. (id:67892)
207 - 90 Canon Jackson Drive
Toronto, Ontario
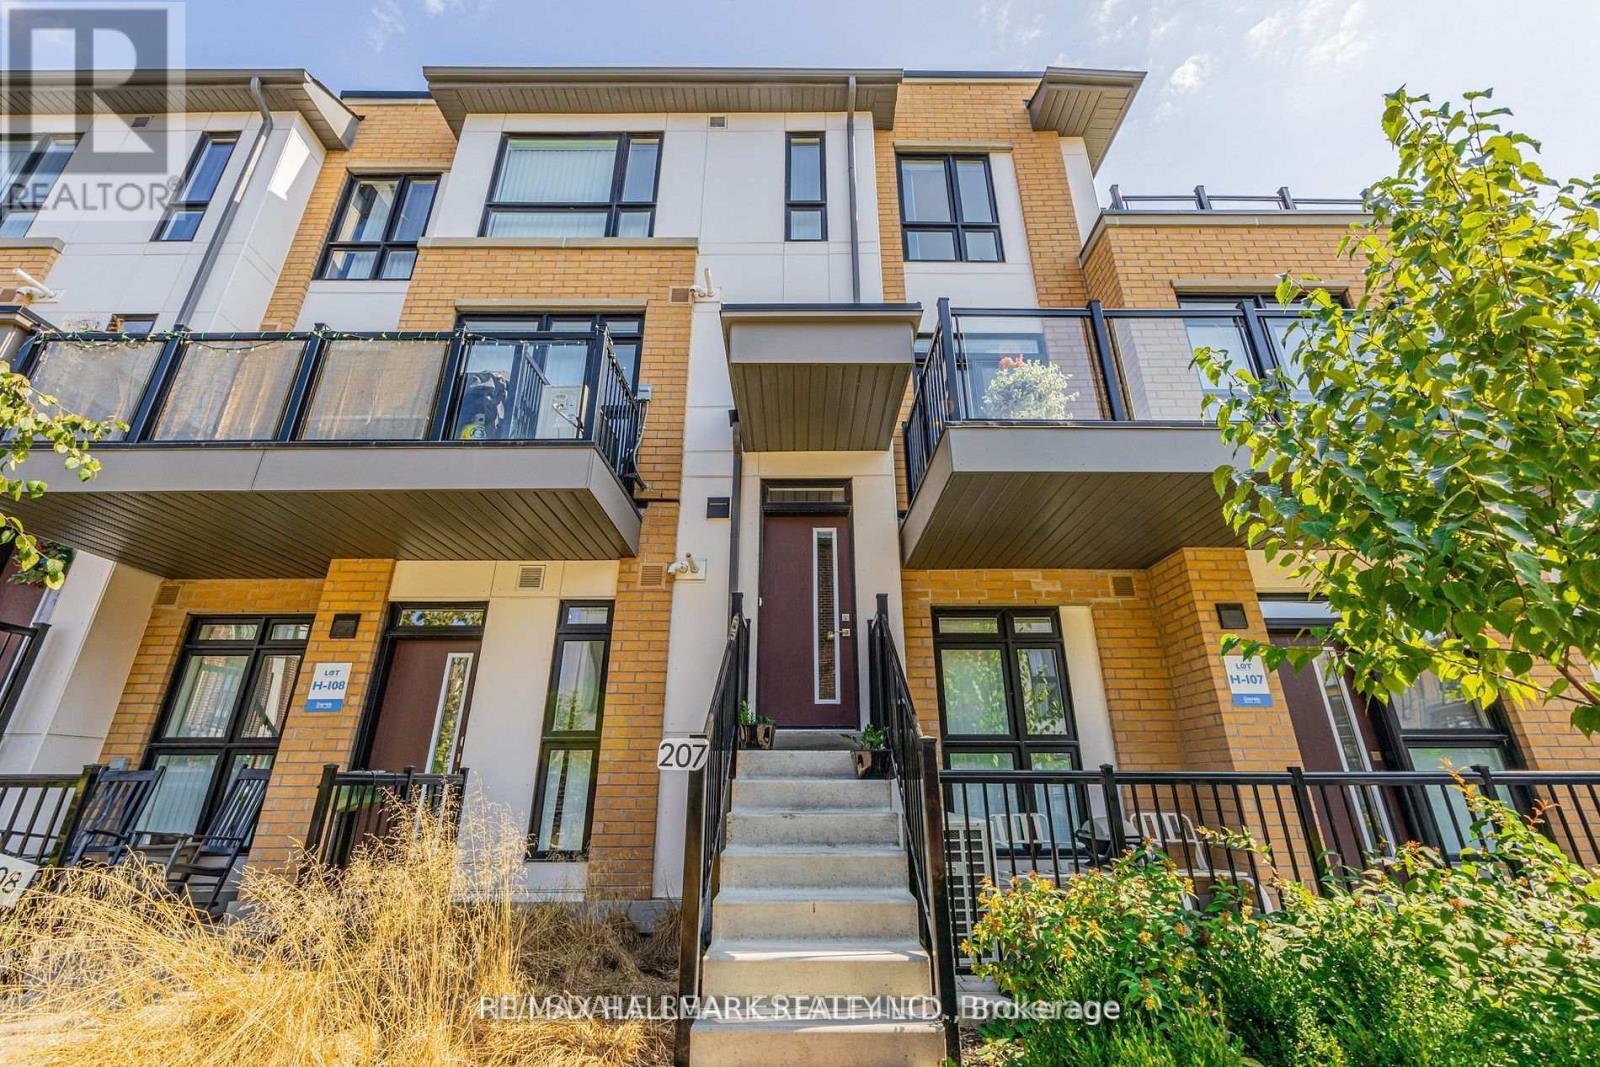
Welcome to this bright, sun-filled 3-bedroom, 3-bathroom townhome in the highly sought-after Daniels Keelesdale community. Offering 1,353 sq. ft. of thoughtfully designed interior living space plus 195 sq. ft. of private outdoor enjoyment across a balcony and terrace, this home features a prime west exposure capturing warm afternoon light and evening sunsets. The open-concept main level showcases a modern kitchen with stainless steel appliances seamlessly flowing into spacious living and dining areas, complete with a direct walkout to your private balcony. Upstairs, the primary bedroom serves as a serene retreat featuring its own walkout terrace. Complete with one owned underground parking space, one storage locker, ensuite laundry, and the option to purchase fully furnished for an effortless turnkey transition. Superbly located moments from Yorkdale Shopping Centre, major highways, rapid transit, scenic walking trails, parks, and playgrounds. An exceptional opportunity for families, professionals, and savvy investors. (id:67892)
1631 Eglinton Avenue W
Mississauga, Ontario
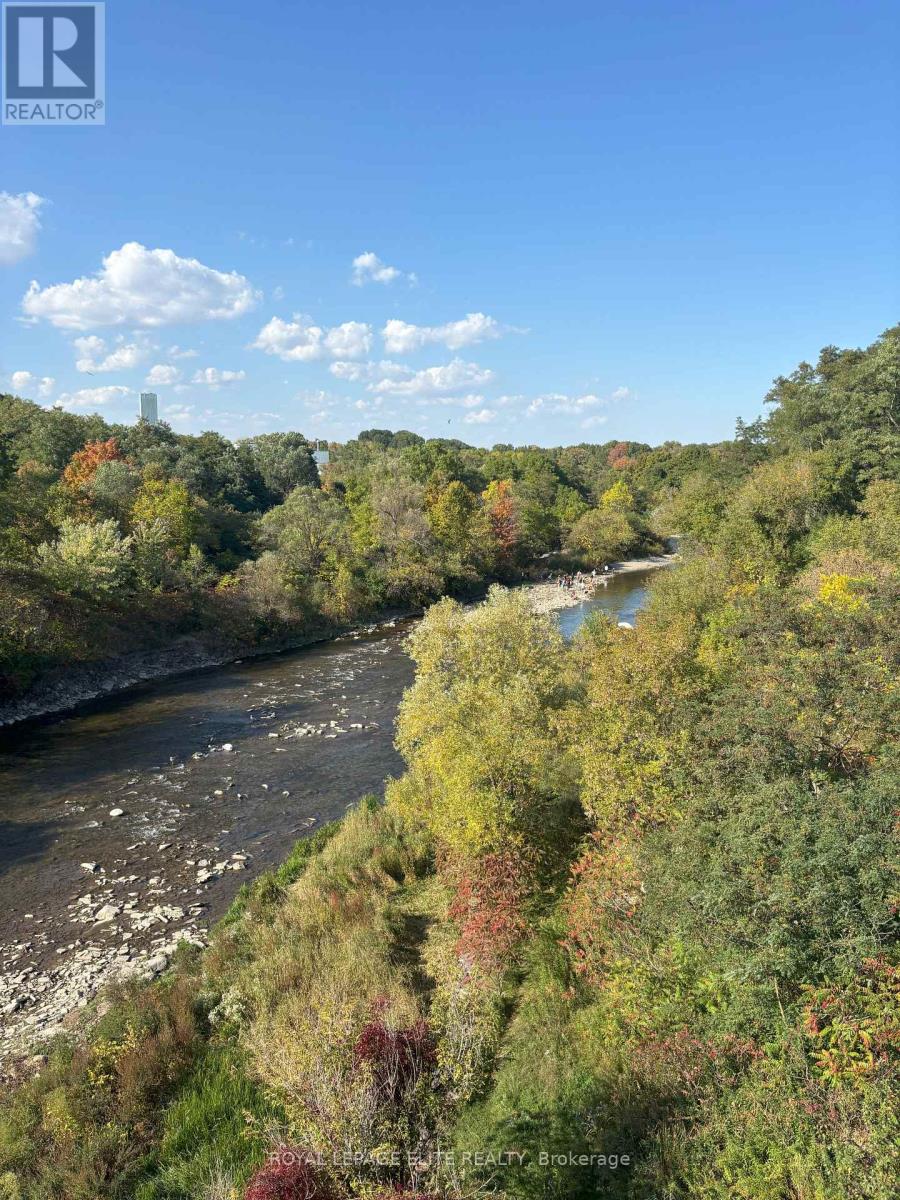
VERY RARE LAND OPPORTUNITY OVERLOOKING THE CREDIT RIVER. Take advantage of The City of Mississauga / Region of Peel and Provincial Government Development charge reductions and Deferral / Grant programs, Multi-residential tax charge reductions and the Ontario Government HST rebate program. Incredible opportunity to capitalize on multiple Municipal and Provincial programs. There is the opportunity to sever the lot, as well as the possible construction of a single, semi, triplex or fourplex residential/rental structure on the site, based on preliminary discussions with the City of Mississauga. Seller is willing to consider a 5 year Vendor Take Back mortgage and is open to proposals from Developers and Investors to build now or hold for later development. The site is surrounded by parks, trails, fishing, and easy access to shopping, transportation routes and schools. You can hear the Credit River running from your backyard !! The current 2-bedroom structure needs to be removed, thus the property is being sold "as is where is". Site is easily accessible for demolition and construction. (id:67892)
296 Crawford Street
Orillia, Ontario
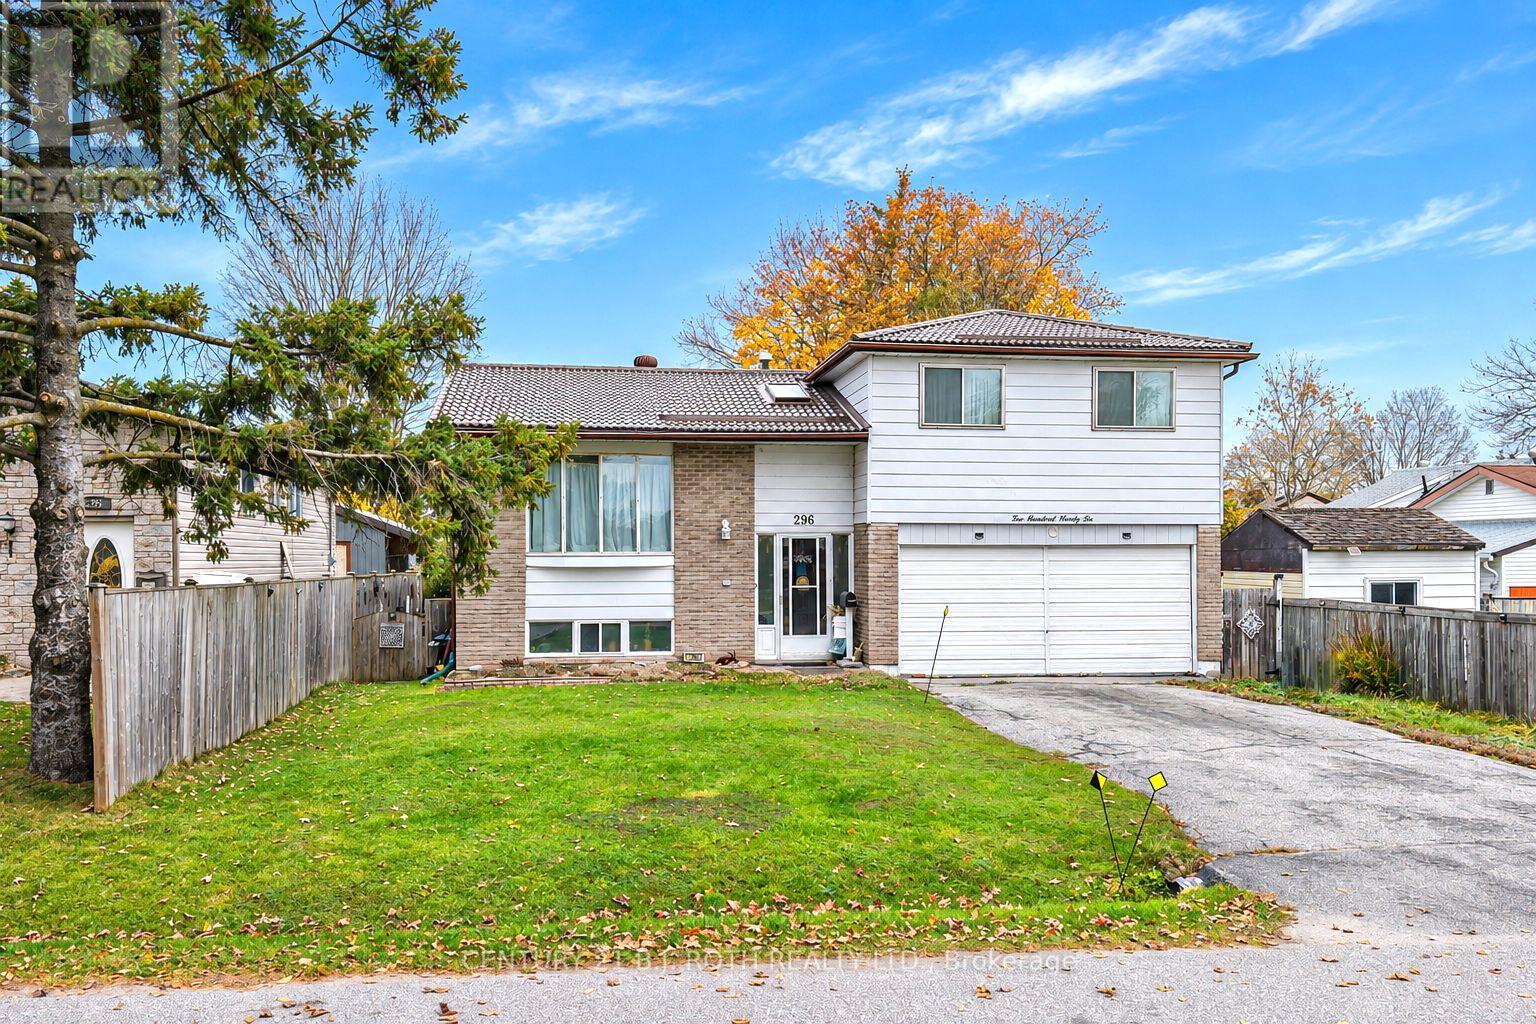
Welcome to this 3 bedroom, 1 bathroom home in a quiet, family friendly neighbourhood. Oversized, extra deep attached 22' X 16' garage, provides plenty of space to create a workshop area. Ideal for young family, downs sizing or 1st time home Buyers, why pay those high monthly rents? Bring your decorating ideas to create a lovely home of your own. Within a few minutes drive to all that Orillia has to offer, downtown with several wonderful restaurants and cafes; West Ridge area includes all the big box stores and so much more; 2 lovely waterfront parks, Couchiching Beach Park and Tudhope and several of the, all-important Tim Horton's coffee shops. Fully fenced backyard with 2 garden sheds, great area for the children and pets to run and play, with amply storage space for all the toys and maintenance equipment. For your outdoor enjoyment, the 15' X 13' back deck is ideal for relaxing and / or entertaining. City Bus stop within a few steps. (id:67892)
183 Manhattan Drive
Markham, Ontario
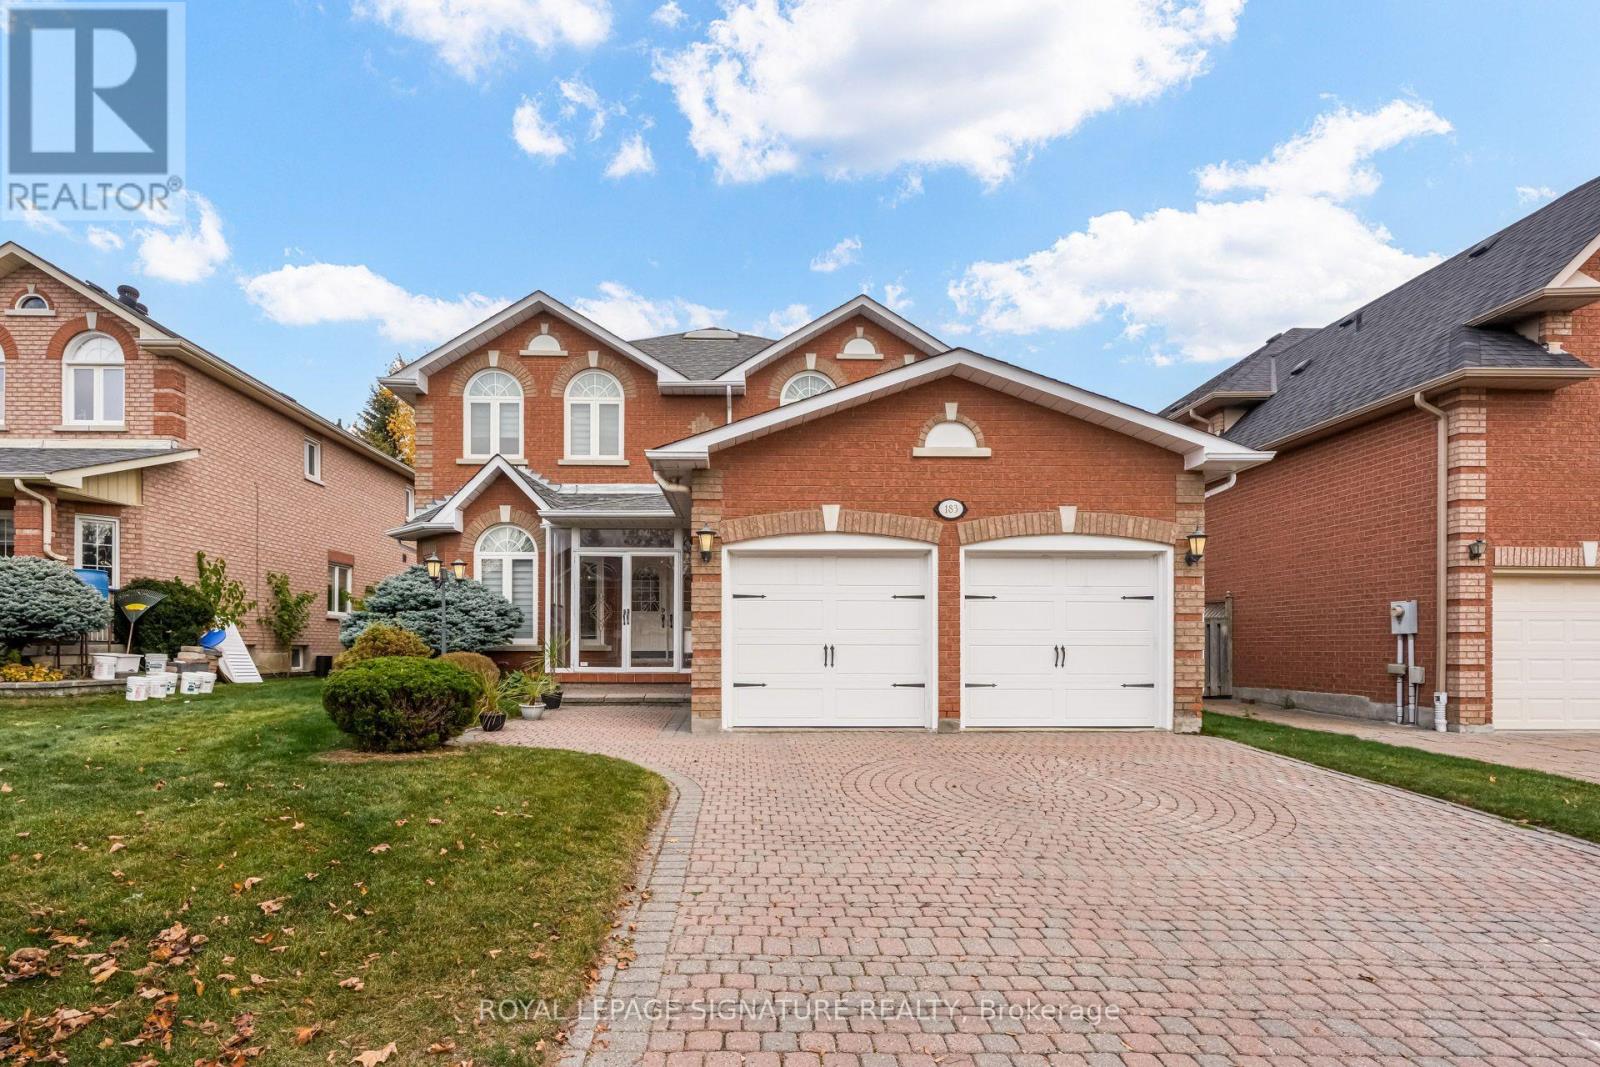
Welcome to 183 Manhattan Drive, nestled in one of Unionville's most desirable and established neighbourhoods! Meticulously maintained and situated on an impressive approximately 49 x 118 ft lot, this spacious detached 2-storey home offers over 2,700 sq. ft. above grade plus a basement, presenting an exceptional opportunity to move in, renovate, or customize to your personal taste. New windows, furnace and AC, in last 2 years. Featuring a grand open-to-above foyer with an elegant curved staircase, this home offers a functional and spacious layout with generous principal rooms, a formal dining room, and a large kitchen with a bright breakfast area. The inviting family room provides the perfect setting for everyday living and entertaining. Upstairs, the oversized primary retreat features a walk-in closet and 5-piece ensuite, complemented by generously sized additional bedrooms. Step outside to your own private backyard garden oasis. Additional highlights include main-floor laundry, side entrance, direct access to the attached double garage, and parking for 4 vehicles. An unbeatable Markham location! Conveniently situated near highly regarded schools, historic Main Street Unionville, CF Markville, parks, shopping, restaurants, and everyday amenities, with easy access to Highway 7, 404, and 407.A rare opportunity to own a substantial family home on a generous lot in prestigious Markham, offering incredible potential to create your dream home in a neighbourhood you'll love for years to come! (id:67892)
610 - 8 Interchange Way
Vaughan, Ontario
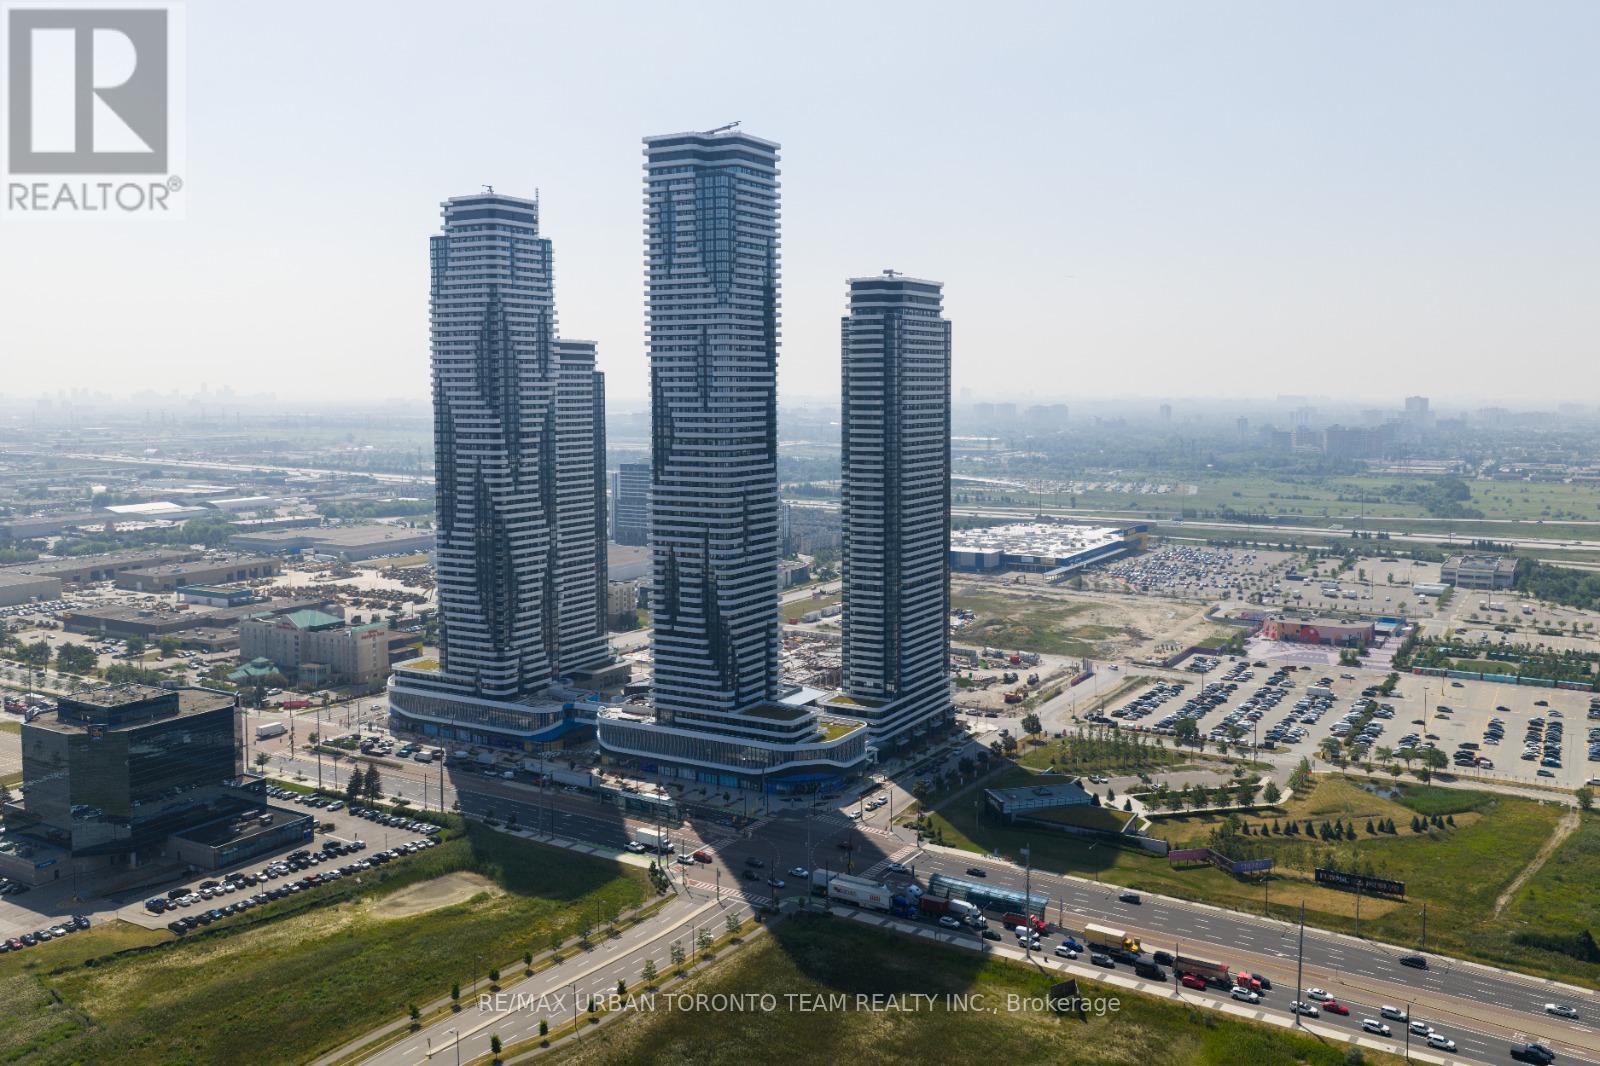
Available December 1st - Festival Tower C - 738 sq feet - 2 Bedroom & 2 bathroom, Balcony - Open concept kitchen living room, - ensuite laundry, stainless steel kitchen appliances included. Engineered hardwood floors, stone counter tops. 1 Locker and 1 Parking Included (id:67892)
56 Klees Crescent
Aurora, Ontario
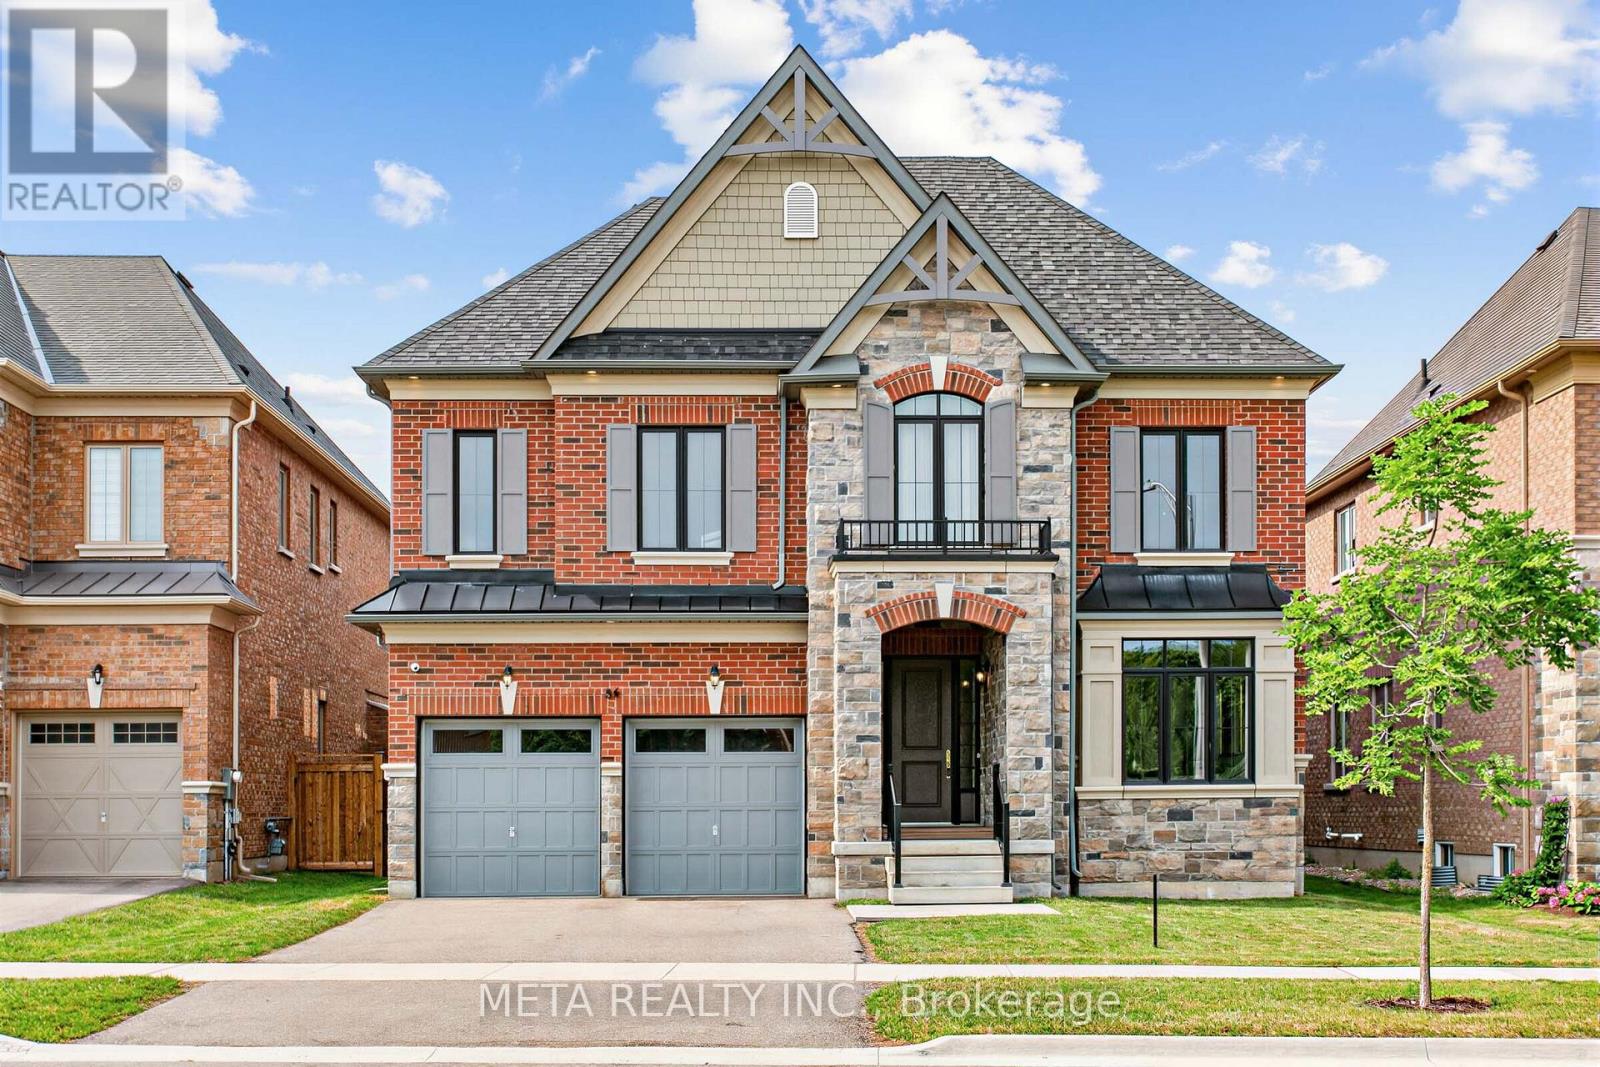
Located in Geranium's sought-after Allegro community, this exceptional 4,004 sq.ft. home sits on a mature 51x128 ft mature wooded lot, near tranquil nature trails. A bright main floor features 10 foot ceilings, premium hardwood flooring, and an open concept chef's kitchen equipped with premium gas range, WOLF and Sub-zero appliances. Wall to wall sliding glass doors fill the great room with natural light and open to a covered loggia for seamless indoor-outdoor living. The upper level offers 9 ft ceilings, a versatile office room with conversion potential, and a primary suite boasting 10 ft tray ceiling and a full 7 piece ensuite, with an oversized walk in closet. Separate side entrance into the mud room leads to a 9 ft lower level, offering excellent flexibility for future use. Complete with an oversized garage, 200 amp service, and an EV Rough in. Enjoy natural privacy just minutes from downtown Aurora, top schools, highway, grocery stores, GO train and public transit. (id:67892)
2301 - 763 Bay Street
Toronto, Ontario
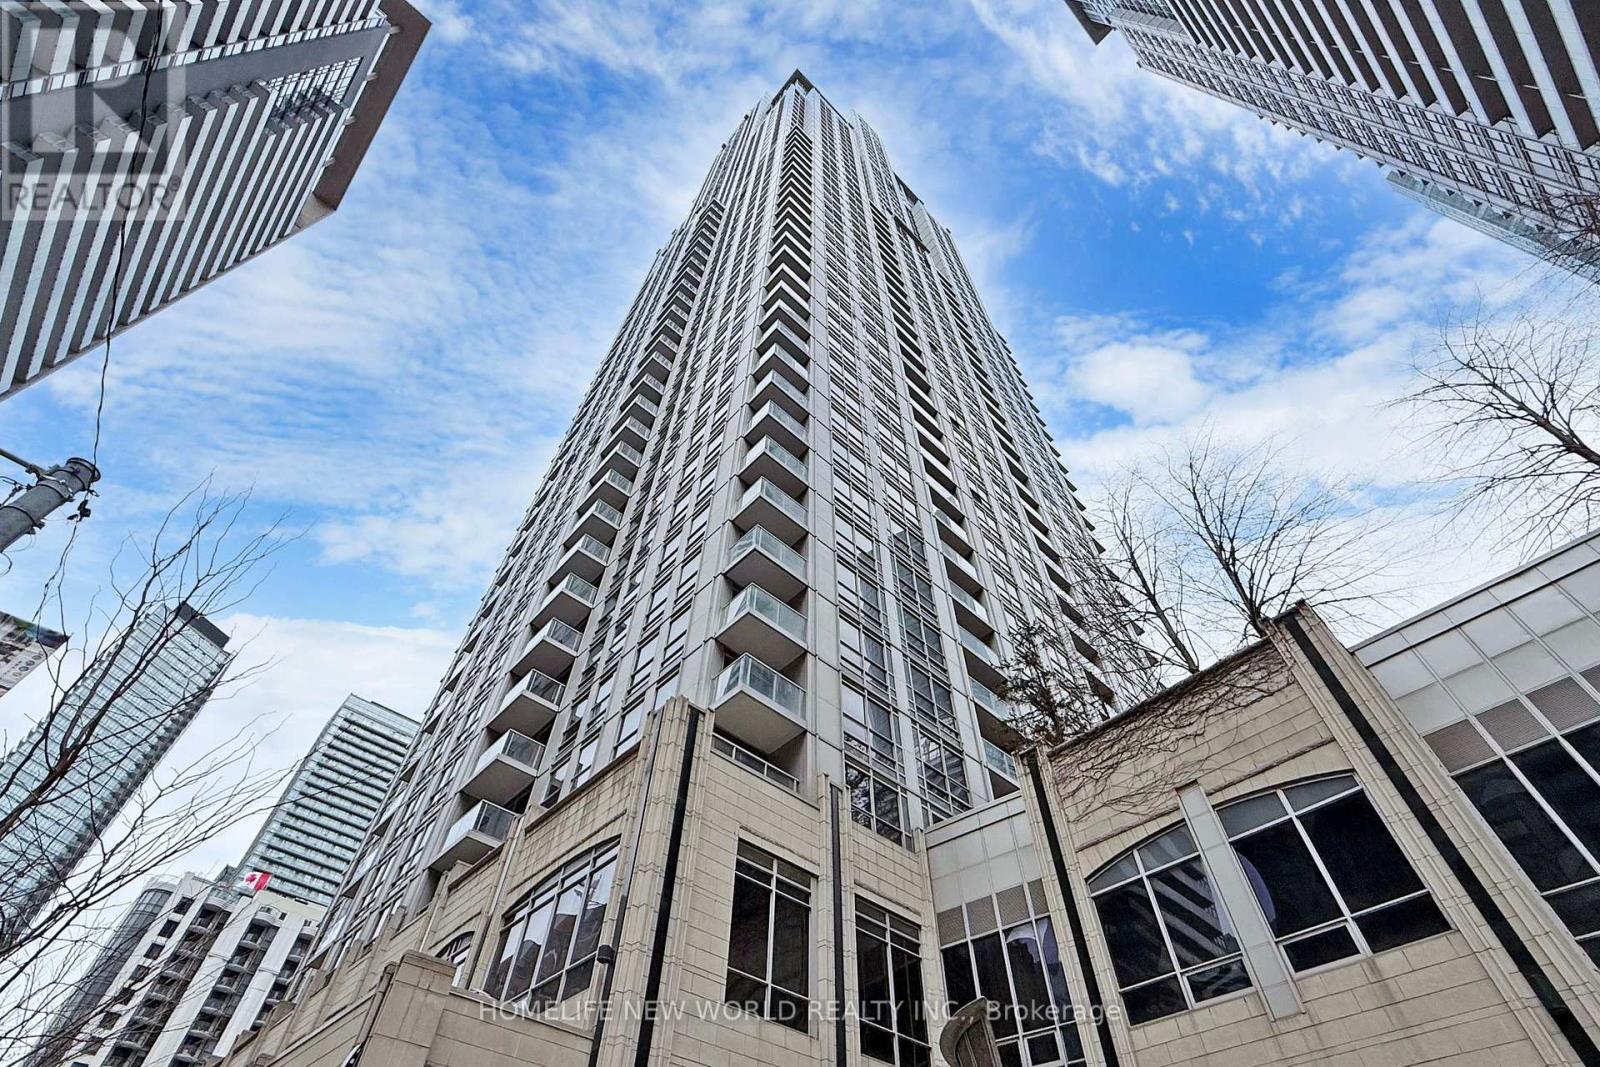
Welcome to the prestigious College Park Condos, located in the vibrant heart of downtown Toronto! This functional and well-designed one-bedroom, one-bathroom unit features hardwood floors throughout, large windows, and an abundance of natural light. The spacious open-concept living and dining area seamlessly extends to a private balcony, offering a breathtaking, unobstructed north-facing view of the city. The gourmet kitchen is equipped with granite countertops, a breakfast bar, and ample storage space. A rare tandem parking spot provides the convenience of parking two cars in a front-and-back layout, an incredible bonus in the downtown core! Located in an unbeatable location with a Walk Score of 97, this condo offers direct underground access to the subway and is just steps from shopping, dining, College Park, and major city landmarks. Enjoy a short walk to Toronto Metropolitan University (formerly Ryerson), the University of Toronto, major hospitals, Eaton Centre, and the Financial District. Don't miss this exceptional opportunity to rent a luxurious and highly sought-after condo in one of Torontos most convenient and lively neighborhoods! (id:67892)
A125 - 41 Lebovic Avenue
Toronto, Ontario
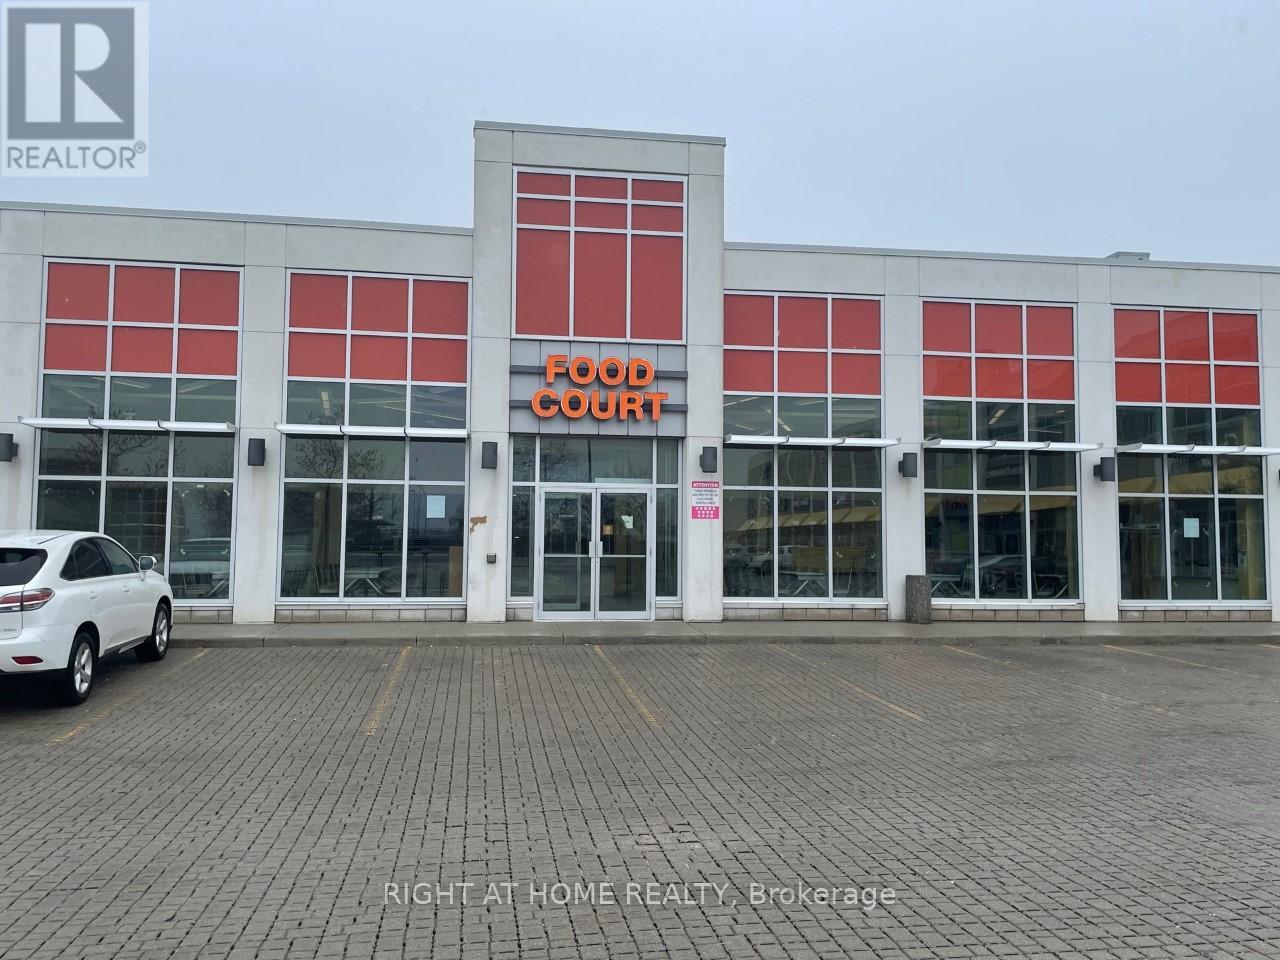
Great Chance For Food Court Lease In "One Centre" Very Busy And High Growth Commercial Area,Neighbourhood Retailers Included : Walmart, Future Shop, Rona , Cinplex And Many More (id:67892)
2307 - 91 John Street N
Hamilton, Ontario
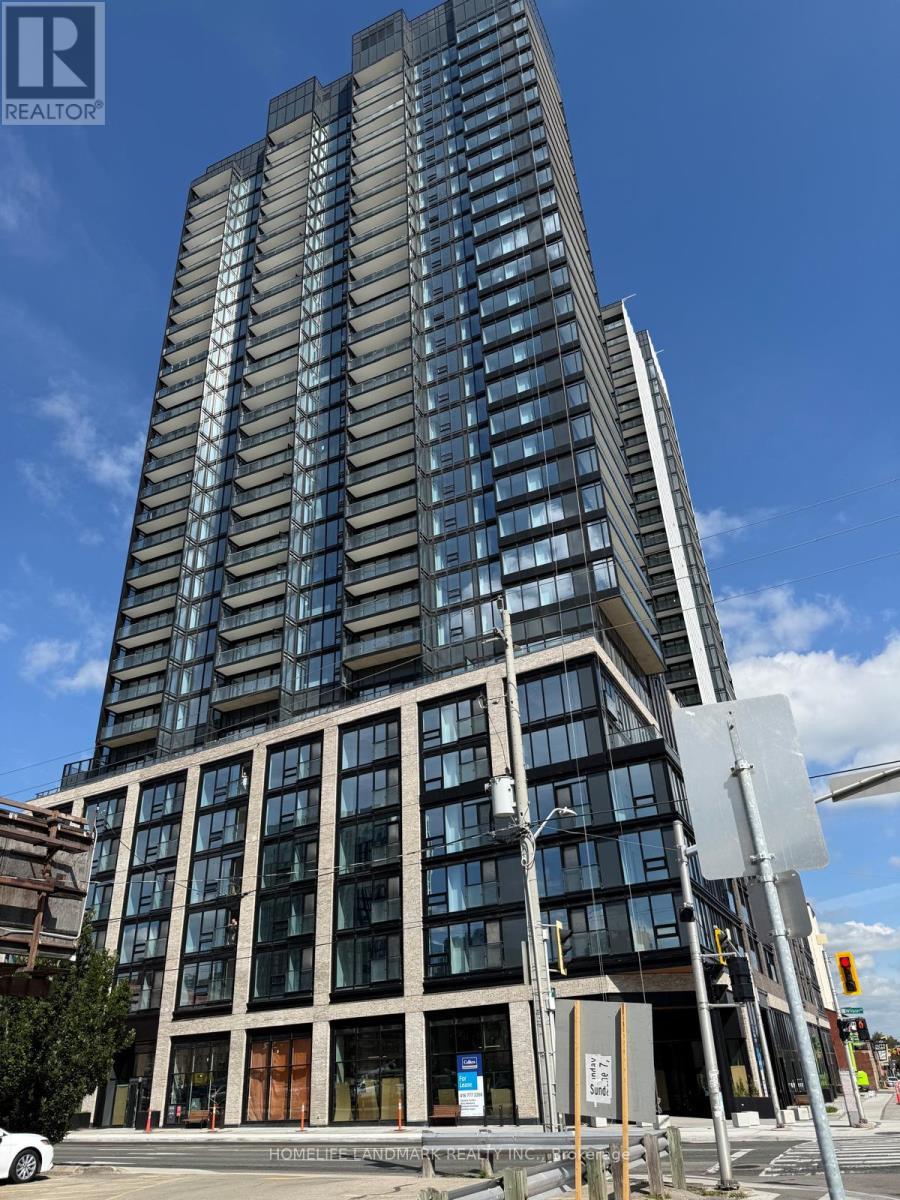
Welcome to elevated urban living on the 23rd floor of one of Hamilton's premier modern condominium residences! This beautifully appointed 1-bedroom suite offers contemporary design, functional living space, and spectacular panoramic views.Expansive floor-to-ceiling windows fill the suite with natural light, while the desirable northwest exposure showcases breathtaking, unobstructed views of the city skyline and surrounding horizon. Enjoy a bright, inviting atmosphere throughout the day with stunning sunset views.The thoughtfully designed open-concept layout maximizes every square foot, seamlessly connecting the living, dining, and kitchen areas. The modern kitchen features sleek contemporary cabinetry, quality appliances, and a convenient breakfast bar, perfect for everyday living and entertaining.The spacious primary bedroom offers a comfortable retreat with generous closet space.Situated in a vibrant, growing Hamilton neighbourhood, you're just steps from local restaurants, shopping, parks, public transit, and major highways for effortless commuting.Perfect for students, couples, urban professionals and downsizers this exceptional high-floor suite offers the ideal combination of modern comfort, incredible views, and convenient city living. Don't miss this opportunity! (id:67892)

516 Preakness Street
Waterloo, Ontario
Welcome to this exceptional custom-built residence in prestigious Woolwich Estates, where timeless design, impeccable craftsmanship and thoughtful details create a truly remarkable home. From the impressive foyer, the main floor unfolds beautifully with a private office, spacious mudroom, and showstopping chef's kitchen featuring quartz countertops and a walk-in pantry. The inviting living room, anchored by a gas fireplace, opens seamlessly to the covered patio, creating an effortless connection between indoor and outdoor living. Upstairs, four generous bedrooms offer exceptional space for family and guests. The luxurious primary retreat features a spa-inspired ensuite and walk-in closet, while the second and third bedrooms share a convenient Jack-and-Jill ensuite. The breathtaking backyard oasis designed for unforgettable summers and effortless entertaining, this private resort-like retreat features a sparkling pool, hot tub and fabulous covered entertaining space. Whether hosting a crowd, enjoying long summer evenings poolside or simply unwinding at home, this backyard offers an extraordinary lifestyle rarely found. This spectacular home perfectly blends luxury, comfort and exceptional indoor-outdoor living. (id:67892)
9 Bloem Avenue
Toronto, Ontario
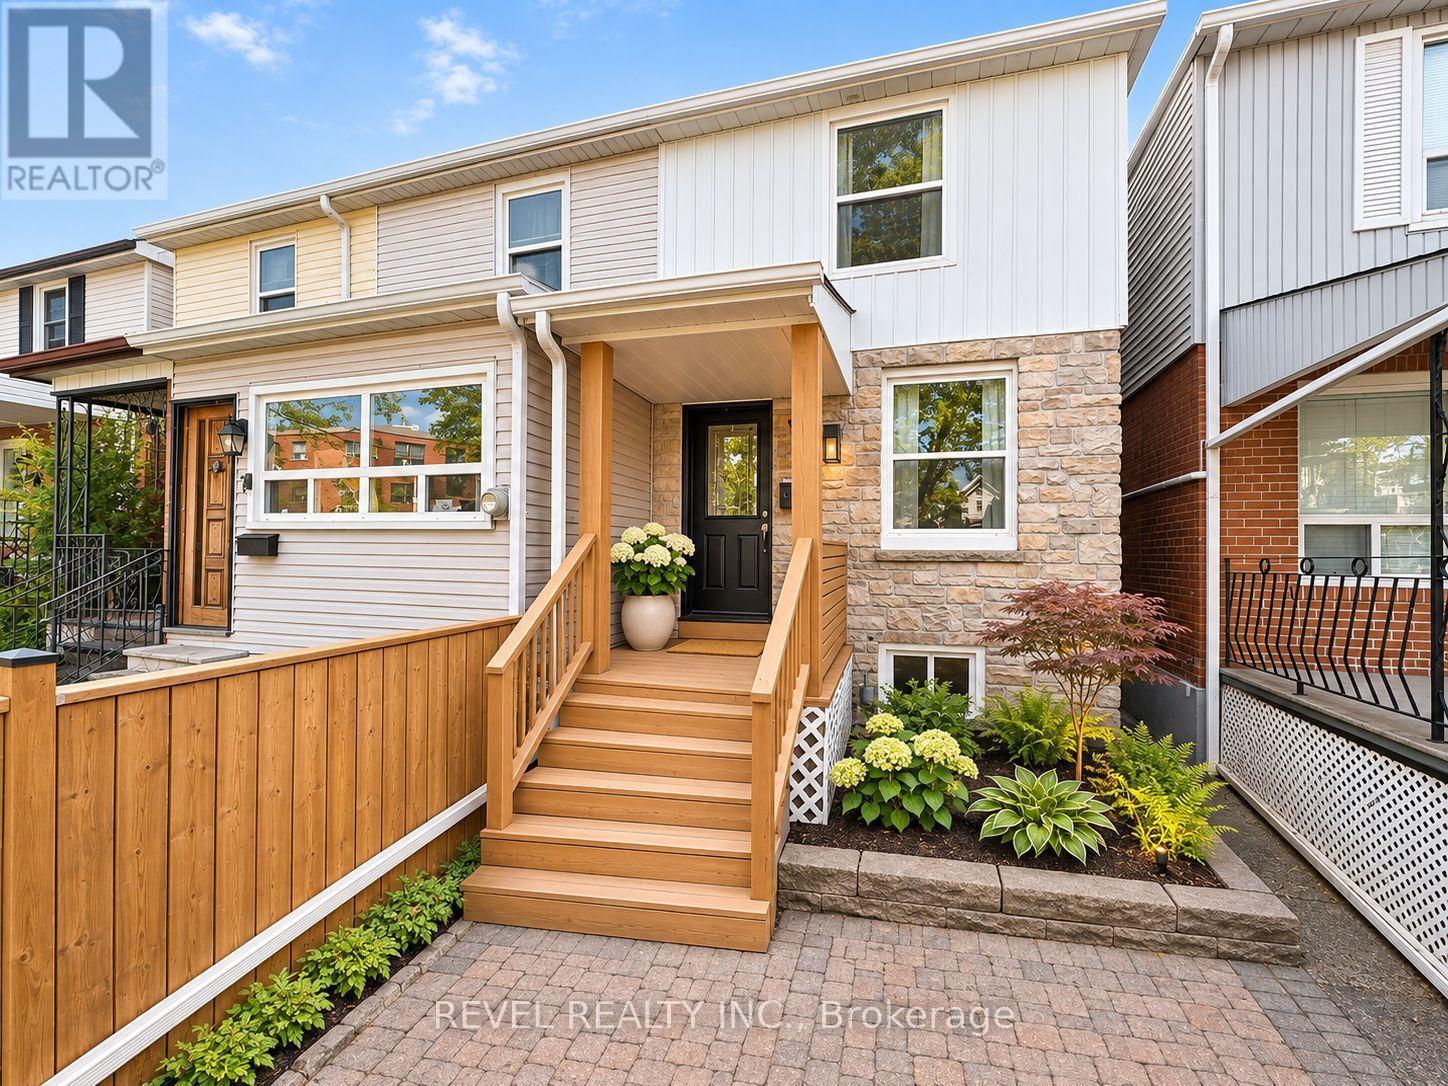
Bright, stylish, and surprisingly spacious, this beautifully updated 2+1 bedroom, 2 bathroom home offers the perfect combination of comfort, character, and flexibility. The welcoming living and dining areas are filled with natural light, while the updated kitchen features plenty of storage, generous counter space, and a walkout to a private deck, perfect for morning coffee or summer entertaining. Thoughtful finishes, updated flooring, and clever storage solutions make every inch of this home work beautifully. The finished lower level adds even more versatility, with a comfortable recreation space, additional bedroom or home office, and kitchenette area, offering excellent potential for anin-law suite or extended family. Outside, enjoy a fenced yard, inviting front porch, and the convenience of legal front pad parking. All of this just steps from one of Toronto's most beautiful parks, with neighbourhood cafés, restaurants, shops, and everyday amenities close by. A charming, move-in-ready home with more space and possibilities than you might expect! (id:67892)
102 - 700 Harmony Road N
Oshawa, Ontario
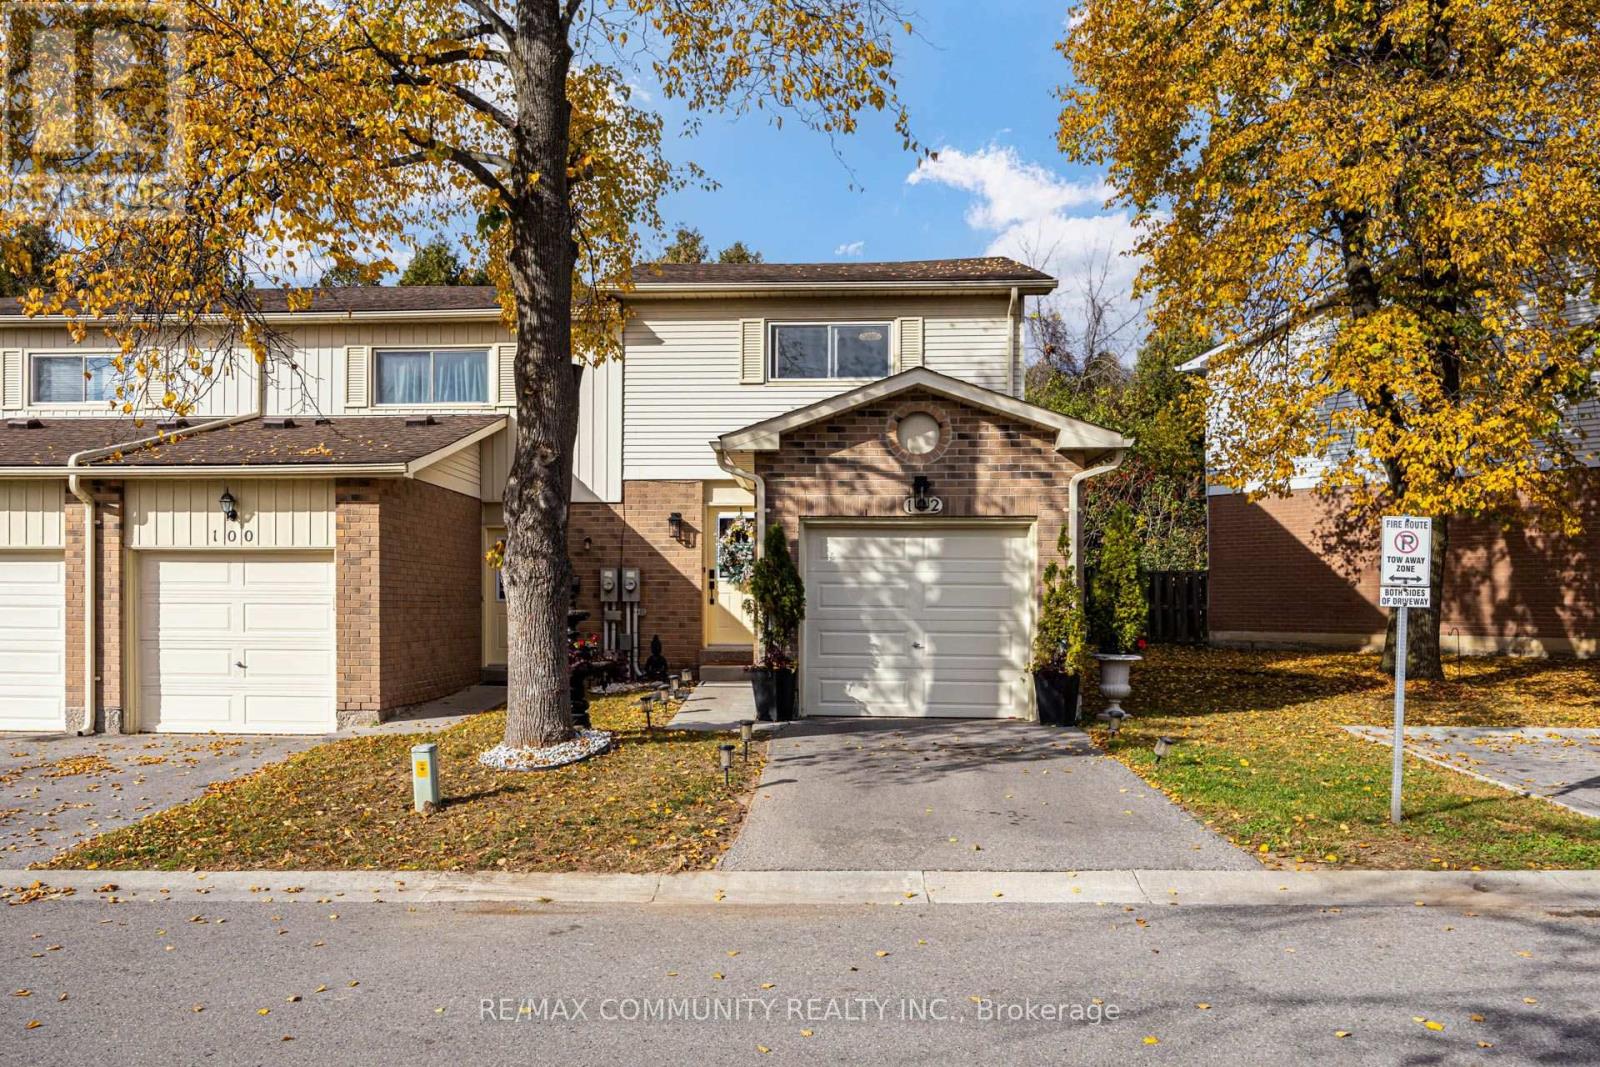
An Exceptional Ravine Backing End Unit With A Private Driveway And The Feel Of A Semi! Beautifully Upgraded Throughout, This 2+1 Bedroom, 2 Full Bathroom Home Offers A Private Backyard With No Rear Neighbours, An Attached Garage And Direct Garage Access. Hardwood Floors On The Main And Upper Levels, Elegant Wall Paneling, Classic Architectural Moulding And Upgraded Window And Door Casings Create A Warm, Refined Interior. The Beautifully Appointed Kitchen Features Detailed Cabinetry, Glass Display Doors, Two Pantries, Motion Activated Cabinet Lighting And A New WiFi Enabled Samsung Stove. Generous Bedrooms Feature Customized Closet Storage, Including A Primary Walk In Closet And Cozy Electric Fireplace. The Finished Lower Level Offers Luxury Vinyl Plank Flooring, A Third Bedroom With A Gas Fireplace, An Oversized Walk In Closet And A Renovated Three Piece Bathroom. Upgraded Porcelain Tile In Both Bathrooms, Thermal Windows, An Updated Electrical Panel, Smart Keyless Entry And WiFi Enabled Pot Lights Complete This Standout Home. An Ideal Choice For First Time Buyers, Growing Families Or Downsizers Seeking Comfort, Privacy And Less Upkeep. Enjoy A Quiet Community Setting Close To Transit And Shops, With A Secluded Backyard Retreat And The Convenience Of Water, Grass Cutting And Snow Removal Included In The Maintenance Fee. With Extensive Upgrades Already Completed, Simply Move In And Enjoy! (id:67892)
2901 - 2200 Lakeshore Boulevard W
Toronto, Ontario
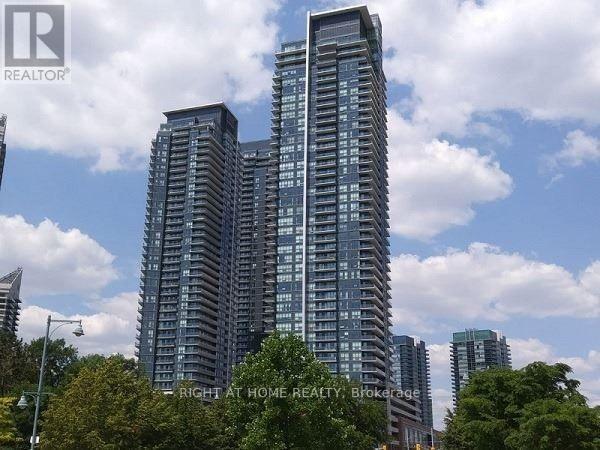
Luxury Westlake2 Condo, 2Bed & 2 Full Bath. Breathtaking Panoramic View of Lake ONario. Almost 10' Ceiling. Large Window( Floor To Ceiling). Open Conept Living & Dining Room. Modern Kichen withLuxury Quartz Counter Top and Ceramic back Splash. Over 800SQF. Close to All Amenities. Walk To TTC. Metro Supermarket, TD Bank, starbucks, Shoppers Drug Mart.Excellent Facilities includes: Sports Lounge, Indoor Pool, Huge Outdoor Deck, Guest Suites, Fitness Center. (id:67892)
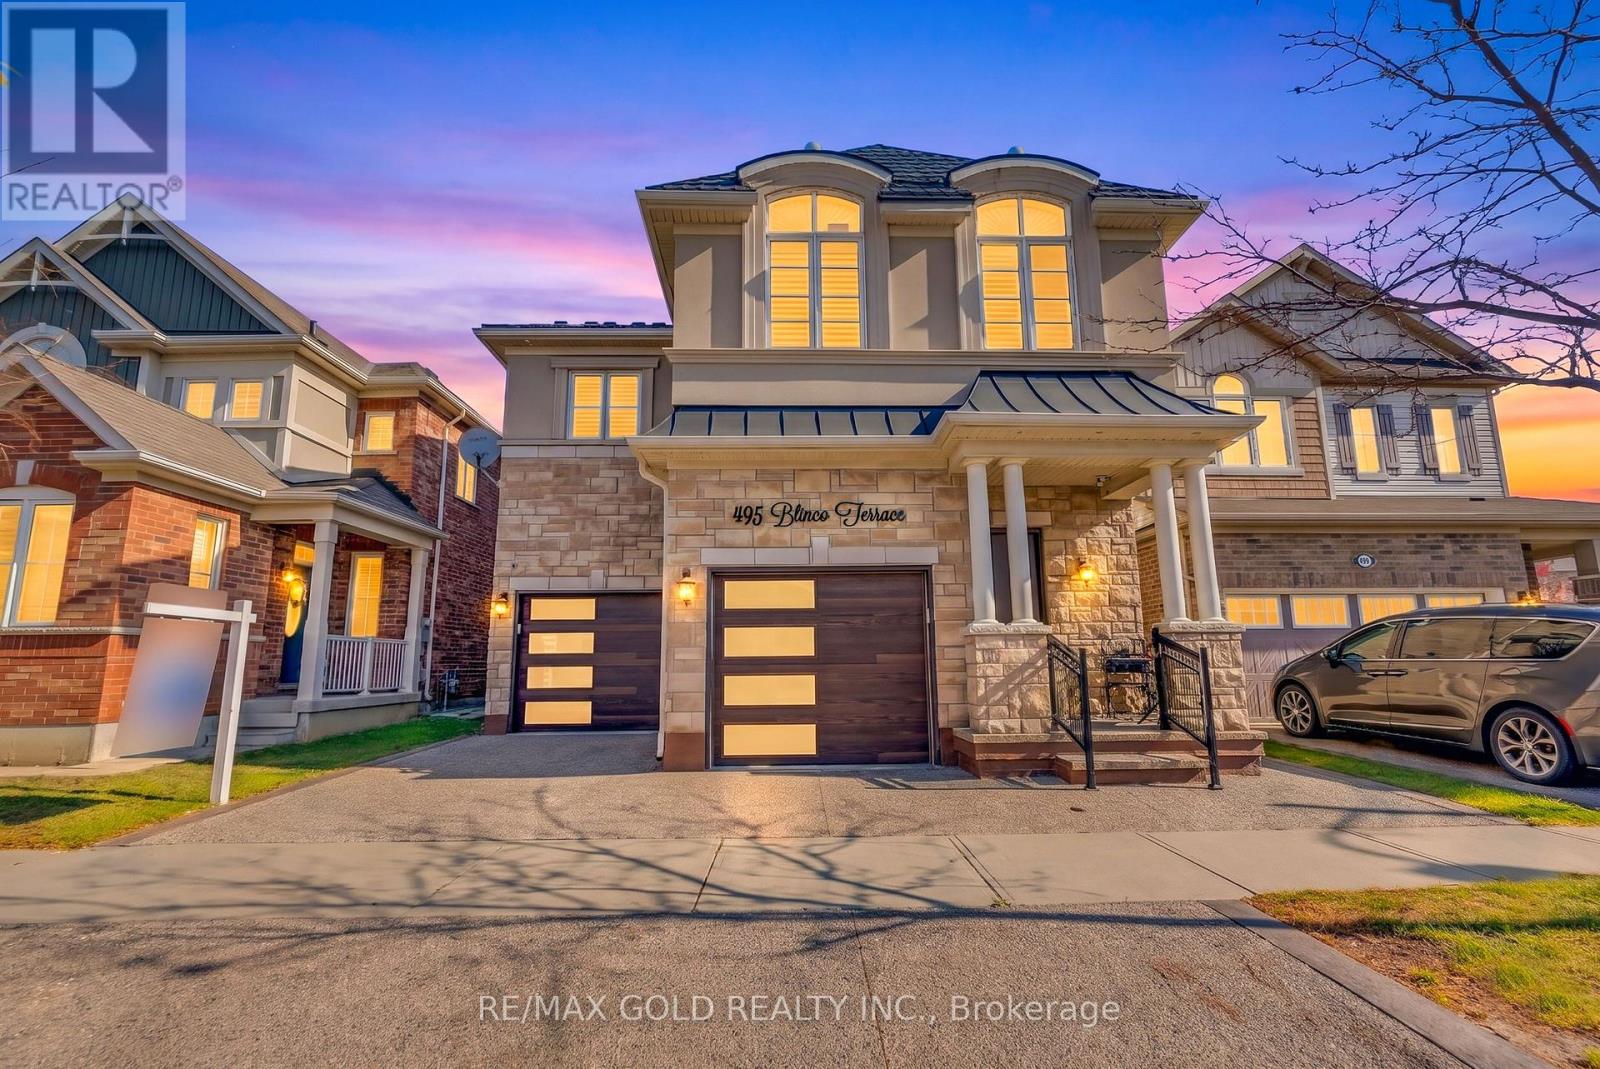
495 Blinco Terrace
Milton, Ontario
Discover exceptional elegance in this stunning French Chateau-inspired detached home, ideally situated in one of Milton's most desirable neighbourhoods, just minutes from Highway 401 and James Snow Parkway. Offering 2,835 sq. ft. of beautifully appointed living space, this impressive residence features 4 spacious bedrooms, 4 bathrooms, and a professionally finished basement, perfect for extended family or additional living space.A striking brick and stucco exterior, upgraded fiberglass front entrance (2021), and double-car garage create a welcoming first impression. Inside, enjoy elegant hardwood flooring, crown moulding, and pot lights throughout the main level. The thoughtfully designed layout features a separate dining room and inviting great room with a cozy gas fireplace. The chef-inspired kitchen boasts a spacious centre island, quartz countertops, stylish backsplash, and premium Samsung Smart fridge, Bosch dishwasher, and KitchenAid oven (2021). Additional upgrades include reverse osmosis water filtration and a water softener (2021).The upper level offers four generously sized bedrooms, including a luxurious primary retreat with his-and-hers closets, abundant natural light, and a 5-piece ensuite. The finished basement (2020) adds exceptional versatility with two spacious bedrooms, a full 3-piece bathroom, and kitchen rough-in.Notable upgrades include a lifetime metal roof (2022), exposed aggregate driveway, side walkway and backyard (2021), and beautifully maintained lawn.Combining timeless architecture, modern upgrades, and generous living spaces in a sought-after Milton location, this exceptional home is a must-see! (id:67892)
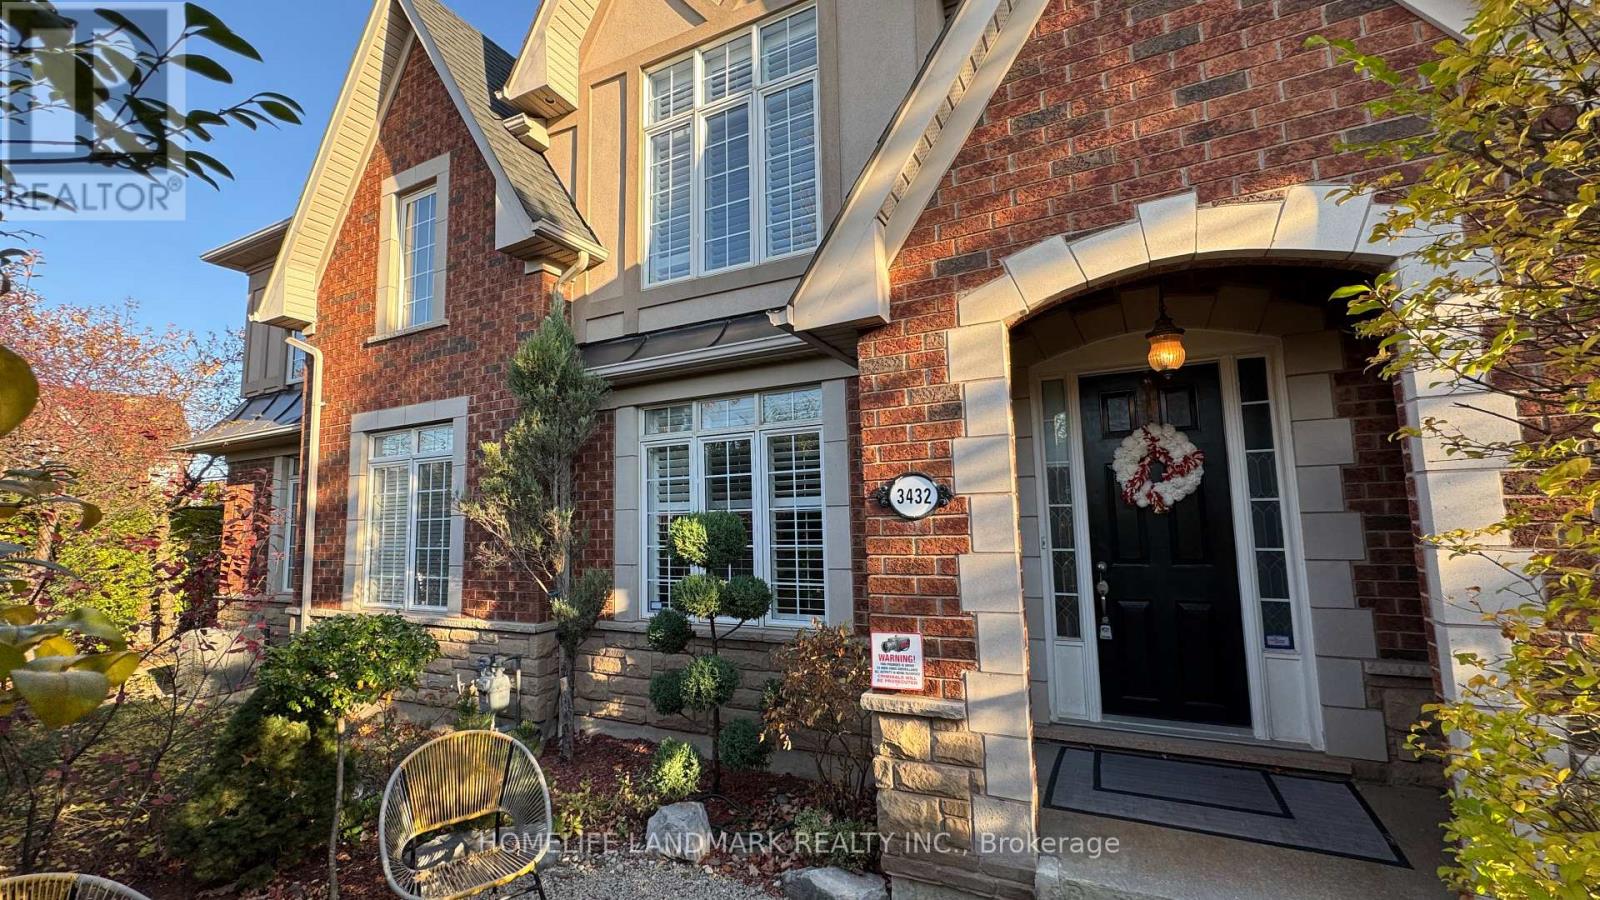
3432 Eglinton Avenue W
Mississauga, Ontario
Welcome To 3432 Eglinton Ave W - A Truly One-Of-A-Kind Freehold Townhouse In Prestigious Churchill Meadows! What Makes This Home So Special Is A Design Rarely Found In Townhouses: The Detached Double-Car Garage Stands Apart From The House, And Together They Create A Fully Enclosed, Private Courtyard. Enjoy A Secure, Sun-Filled Outdoor Space Perfect For Kids, Pets & Entertaining. Step Inside To An Open-Concept Layout With Hardwood Flooring, 9' Ceilings, Pot Lights & Upgraded Fixtures Throughout. The Chef's Gourmet Kitchen And Fully Renovated Bathrooms Shine - Over $120,000 In Upgrades And Renovations Have Been Completed, From The Light Fixtures To The Entire Kitchen. All Done For You! Generous-Sized Bedrooms, Delightful Front & Back Yards, 3 Bedrooms And 4 Bathrooms Offer Space For The Whole Family. Best Of All - It's Freehold With NO Maintenance Fees! Prime Churchill Meadows Location, Close To Great Schools, Shopping, Parks & Public Transit, With Quick Access To Hwy 403/401/407. A Rare Layout, A Renovated Interior And A Sought-After Neighbourhood - Don't Miss It! (id:67892)
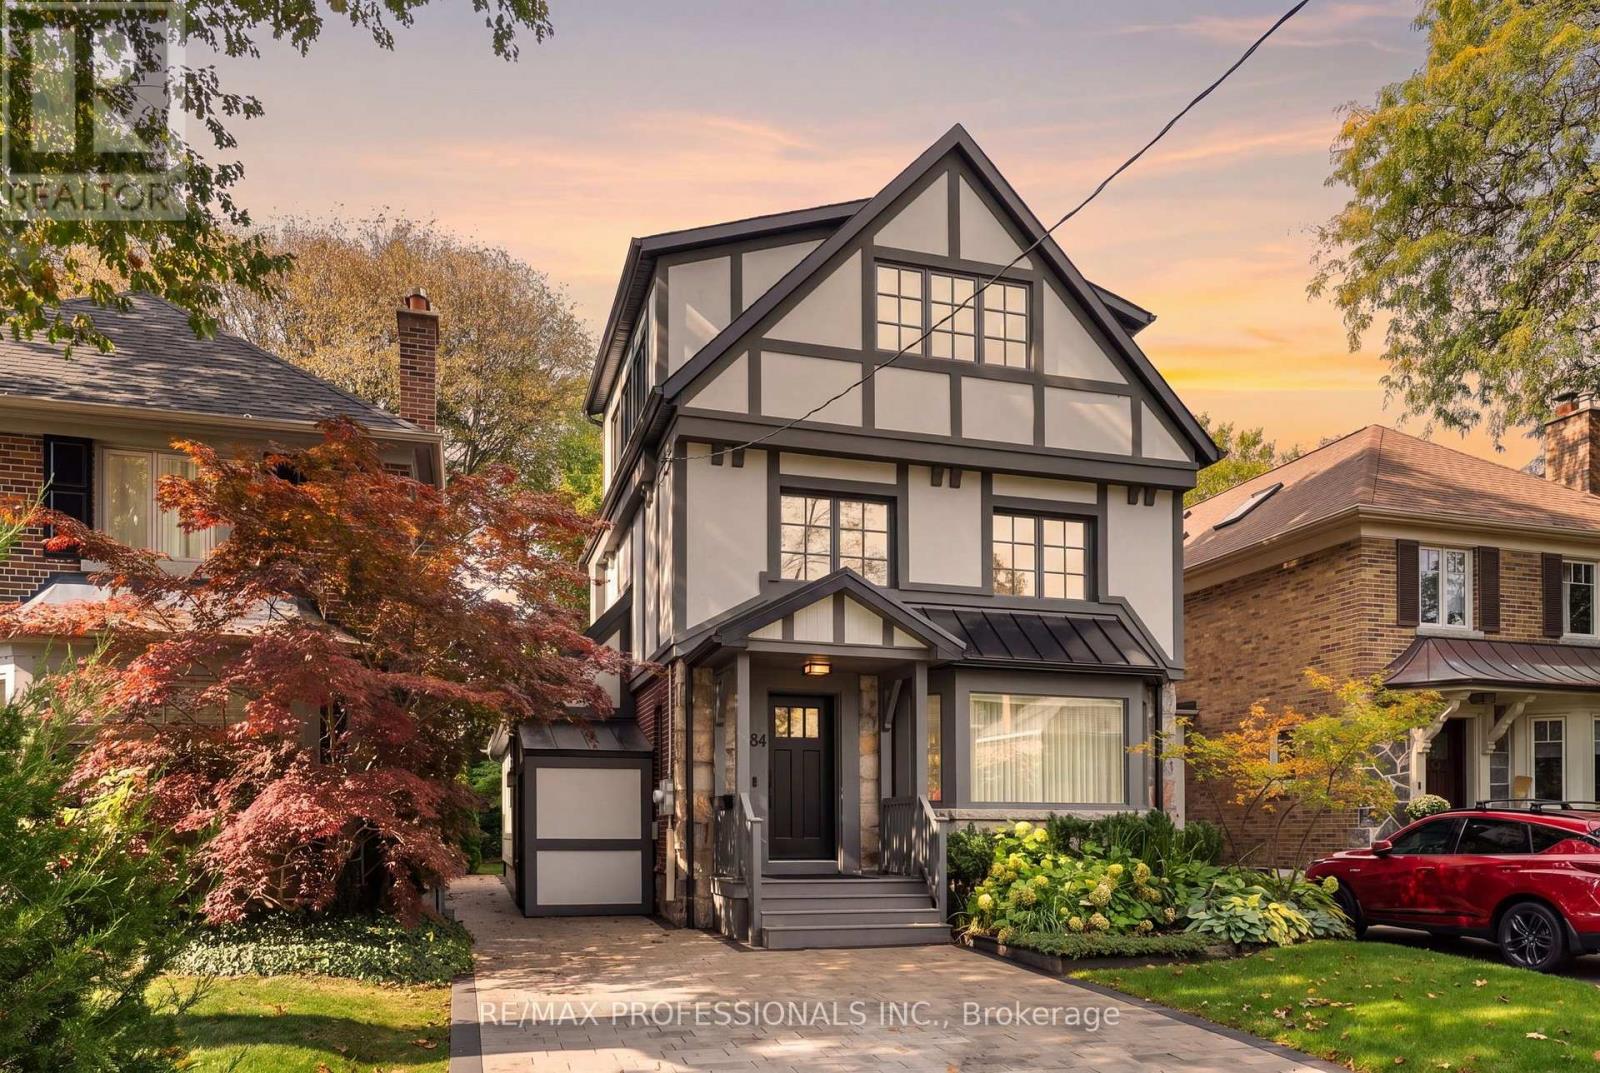
84 Humbervale Boulevard
Toronto, Ontario
Timeless Tudor elegance meets modern luxury in the heart of sought-after Sunnylea. With a completely renovated exterior and a major interior transformation, this exceptional residence offers high-end living just steps from Bloor Street, the subway, and the charming shops and restaurants of The Kingsway.The exterior has been completely reimagined with all-new stucco and refined Tudor styling, making it virtually brand new. A new front entrance and substantial custom door make a grand first impression. Professional landscaping with side pathways, a private driveway for four cars, and a custom side shed with roll-up door that discreetly stores tools and bins. A side entrance opens to a brand-new mudroom. The 120-foot-deep lot is a rare find. The landscaped backyard is a private, year-round retreat with mature trees, a new fence, a new deck, irrigation, lighting, and an entertaining area.Inside, extensive 2022 updates include high-end Pella windows, repositioned windows and sliding doors, pot lighting, all-new mechanicals, an oversized owned hot water heater, and refreshed bathrooms. The kitchen features refreshed cabinetry with new pull-out drawers, plus an eat-in nook with bench seating in the bright addition with large windows and power blinds. Custom cabinetry and storage abound. The spacious primary bedroom boasts vaulted ceilings, an enlarged window, a sitting area, secondary HVAC, and a walk-through custom closet.The inviting 2024 lower level showcases custom cabinetry with abundant storage and a clean, modern design. It offers a bedroom, office, or gym with Murphy bed, a new bathroom with shower, and a large laundry room with counters, sink, and folding space. Walk to top schools, the subway, and Bloor Street. Highways are close, and downtown Toronto is a quick commute by subway or car. (id:67892)