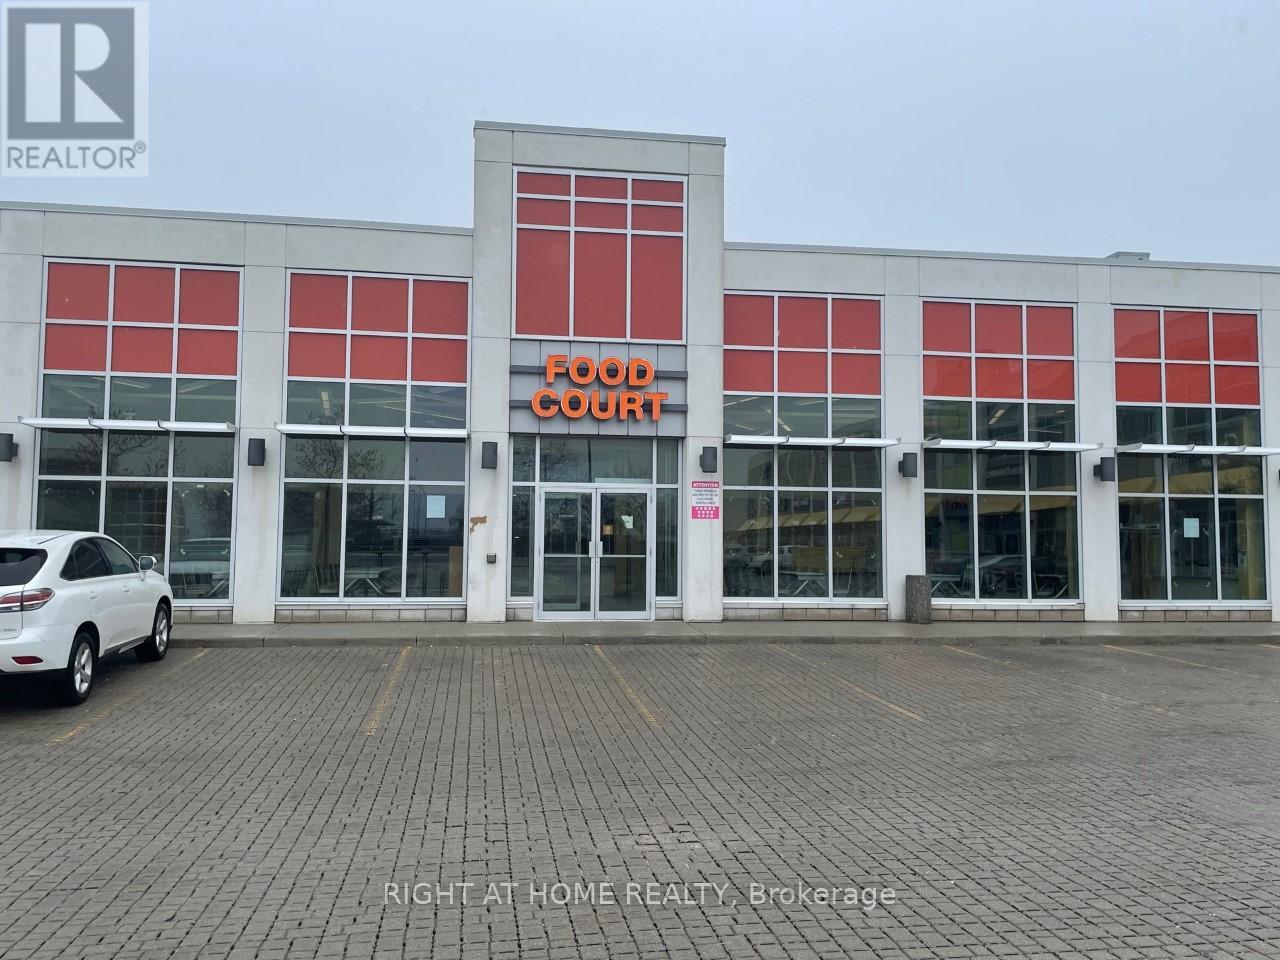
A125 - 41 Lebovic Avenue
Toronto, Ontario
Great Chance For Food Court Lease In "One Centre" Very Busy And High Growth Commercial Area,Neighbourhood Retailers Included : Walmart, Future Shop, Rona , Cinplex And Many More (id:67892)
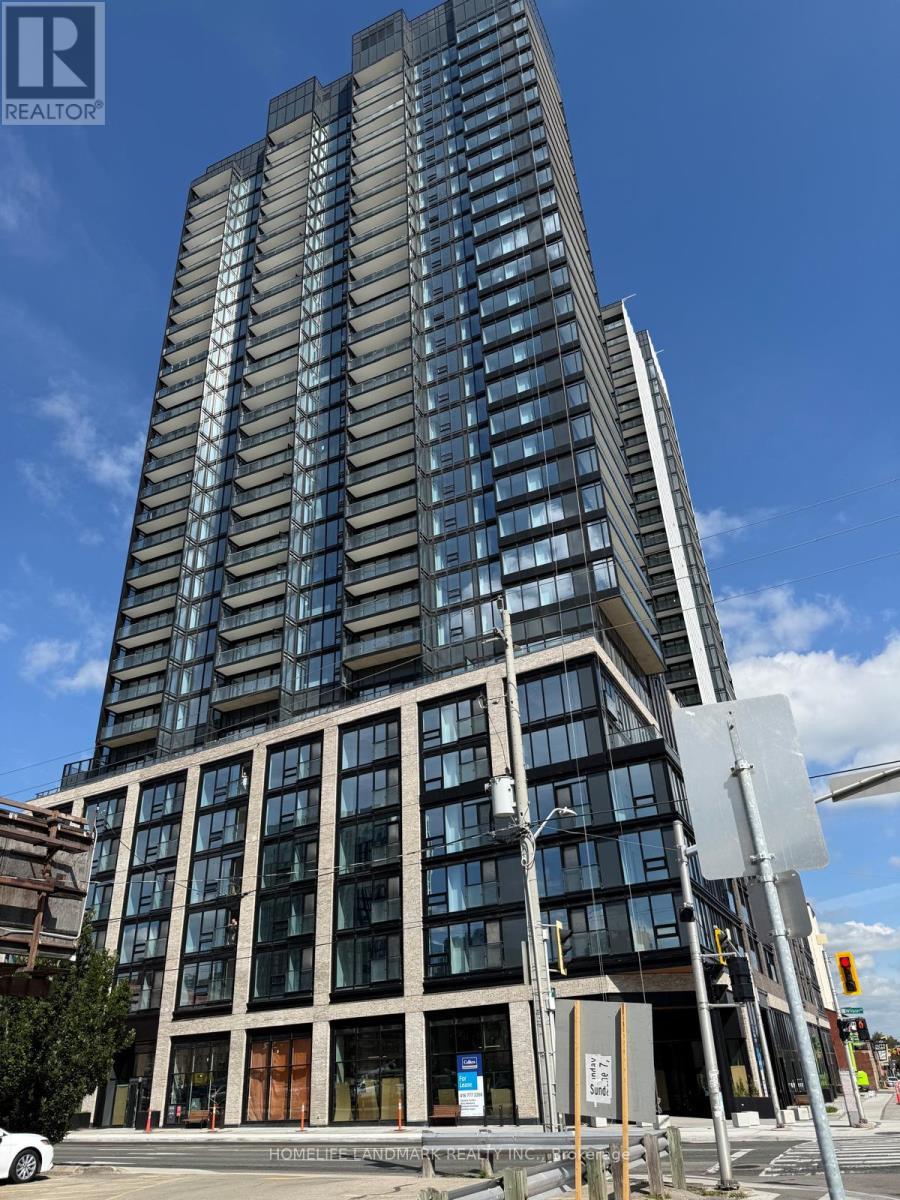
2307 - 91 John Street N
Hamilton, Ontario
Welcome to elevated urban living on the 23rd floor of one of Hamilton's premier modern condominium residences! This beautifully appointed 1-bedroom suite offers contemporary design, functional living space, and spectacular panoramic views.Expansive floor-to-ceiling windows fill the suite with natural light, while the desirable northwest exposure showcases breathtaking, unobstructed views of the city skyline and surrounding horizon. Enjoy a bright, inviting atmosphere throughout the day with stunning sunset views.The thoughtfully designed open-concept layout maximizes every square foot, seamlessly connecting the living, dining, and kitchen areas. The modern kitchen features sleek contemporary cabinetry, quality appliances, and a convenient breakfast bar, perfect for everyday living and entertaining.The spacious primary bedroom offers a comfortable retreat with generous closet space.Situated in a vibrant, growing Hamilton neighbourhood, you're just steps from local restaurants, shopping, parks, public transit, and major highways for effortless commuting.Perfect for students, couples, urban professionals and downsizers this exceptional high-floor suite offers the ideal combination of modern comfort, incredible views, and convenient city living. Don't miss this opportunity! (id:67892)

516 Preakness Street
Waterloo, Ontario
Welcome to this exceptional custom-built residence in prestigious Woolwich Estates, where timeless design, impeccable craftsmanship and thoughtful details create a truly remarkable home. From the impressive foyer, the main floor unfolds beautifully with a private office, spacious mudroom, and showstopping chef's kitchen featuring quartz countertops and a walk-in pantry. The inviting living room, anchored by a gas fireplace, opens seamlessly to the covered patio, creating an effortless connection between indoor and outdoor living. Upstairs, four generous bedrooms offer exceptional space for family and guests. The luxurious primary retreat features a spa-inspired ensuite and walk-in closet, while the second and third bedrooms share a convenient Jack-and-Jill ensuite. The breathtaking backyard oasis designed for unforgettable summers and effortless entertaining, this private resort-like retreat features a sparkling pool, hot tub and fabulous covered entertaining space. Whether hosting a crowd, enjoying long summer evenings poolside or simply unwinding at home, this backyard offers an extraordinary lifestyle rarely found. This spectacular home perfectly blends luxury, comfort and exceptional indoor-outdoor living. (id:67892)
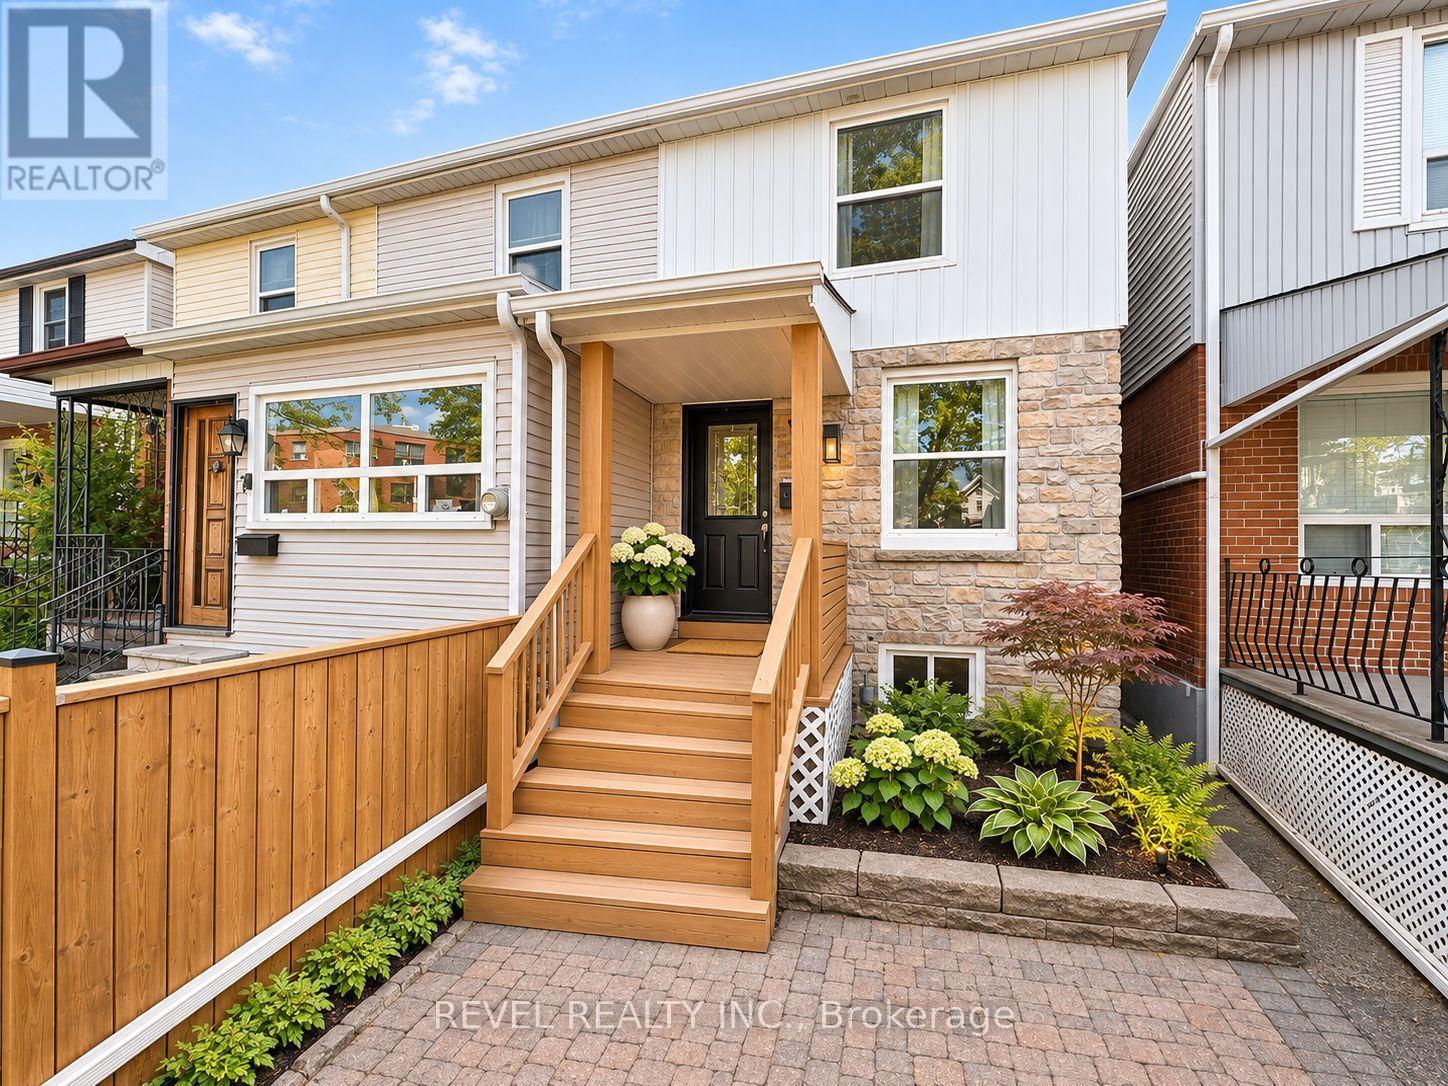
9 Bloem Avenue
Toronto, Ontario
Bright, stylish, and surprisingly spacious, this beautifully updated 2+1 bedroom, 2 bathroom home offers the perfect combination of comfort, character, and flexibility. The welcoming living and dining areas are filled with natural light, while the updated kitchen features plenty of storage, generous counter space, and a walkout to a private deck, perfect for morning coffee or summer entertaining. Thoughtful finishes, updated flooring, and clever storage solutions make every inch of this home work beautifully. The finished lower level adds even more versatility, with a comfortable recreation space, additional bedroom or home office, and kitchenette area, offering excellent potential for anin-law suite or extended family. Outside, enjoy a fenced yard, inviting front porch, and the convenience of legal front pad parking. All of this just steps from one of Toronto's most beautiful parks, with neighbourhood cafés, restaurants, shops, and everyday amenities close by. A charming, move-in-ready home with more space and possibilities than you might expect! (id:67892)
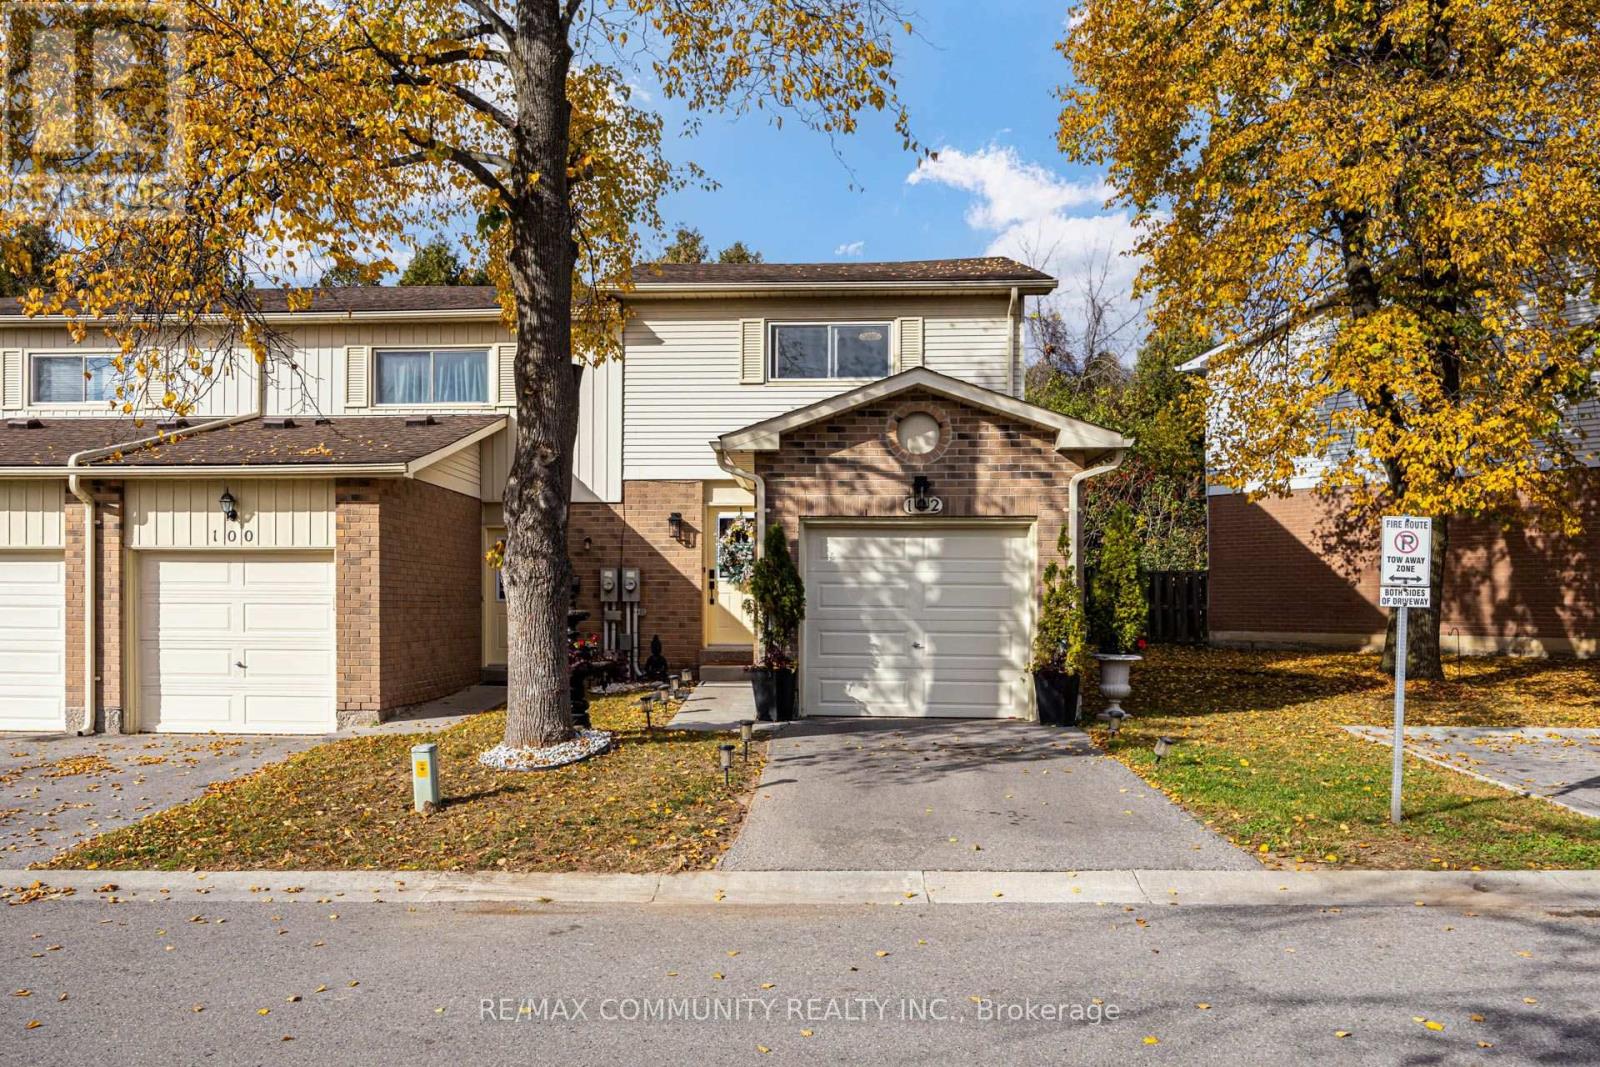
102 - 700 Harmony Road N
Oshawa, Ontario
An Exceptional Ravine Backing End Unit With A Private Driveway And The Feel Of A Semi! Beautifully Upgraded Throughout, This 2+1 Bedroom, 2 Full Bathroom Home Offers A Private Backyard With No Rear Neighbours, An Attached Garage And Direct Garage Access. Hardwood Floors On The Main And Upper Levels, Elegant Wall Paneling, Classic Architectural Moulding And Upgraded Window And Door Casings Create A Warm, Refined Interior. The Beautifully Appointed Kitchen Features Detailed Cabinetry, Glass Display Doors, Two Pantries, Motion Activated Cabinet Lighting And A New WiFi Enabled Samsung Stove. Generous Bedrooms Feature Customized Closet Storage, Including A Primary Walk In Closet And Cozy Electric Fireplace. The Finished Lower Level Offers Luxury Vinyl Plank Flooring, A Third Bedroom With A Gas Fireplace, An Oversized Walk In Closet And A Renovated Three Piece Bathroom. Upgraded Porcelain Tile In Both Bathrooms, Thermal Windows, An Updated Electrical Panel, Smart Keyless Entry And WiFi Enabled Pot Lights Complete This Standout Home. An Ideal Choice For First Time Buyers, Growing Families Or Downsizers Seeking Comfort, Privacy And Less Upkeep. Enjoy A Quiet Community Setting Close To Transit And Shops, With A Secluded Backyard Retreat And The Convenience Of Water, Grass Cutting And Snow Removal Included In The Maintenance Fee. With Extensive Upgrades Already Completed, Simply Move In And Enjoy! (id:67892)
2901 - 2200 Lakeshore Boulevard W
Toronto, Ontario
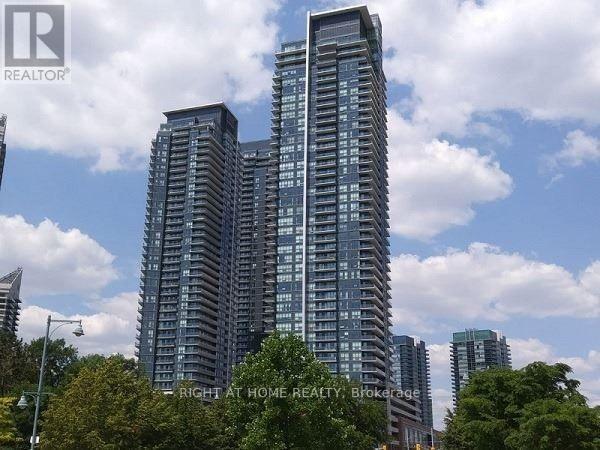
Luxury Westlake2 Condo, 2Bed & 2 Full Bath. Breathtaking Panoramic View of Lake ONario. Almost 10' Ceiling. Large Window( Floor To Ceiling). Open Conept Living & Dining Room. Modern Kichen withLuxury Quartz Counter Top and Ceramic back Splash. Over 800SQF. Close to All Amenities. Walk To TTC. Metro Supermarket, TD Bank, starbucks, Shoppers Drug Mart.Excellent Facilities includes: Sports Lounge, Indoor Pool, Huge Outdoor Deck, Guest Suites, Fitness Center. (id:67892)
495 Blinco Terrace
Milton, Ontario
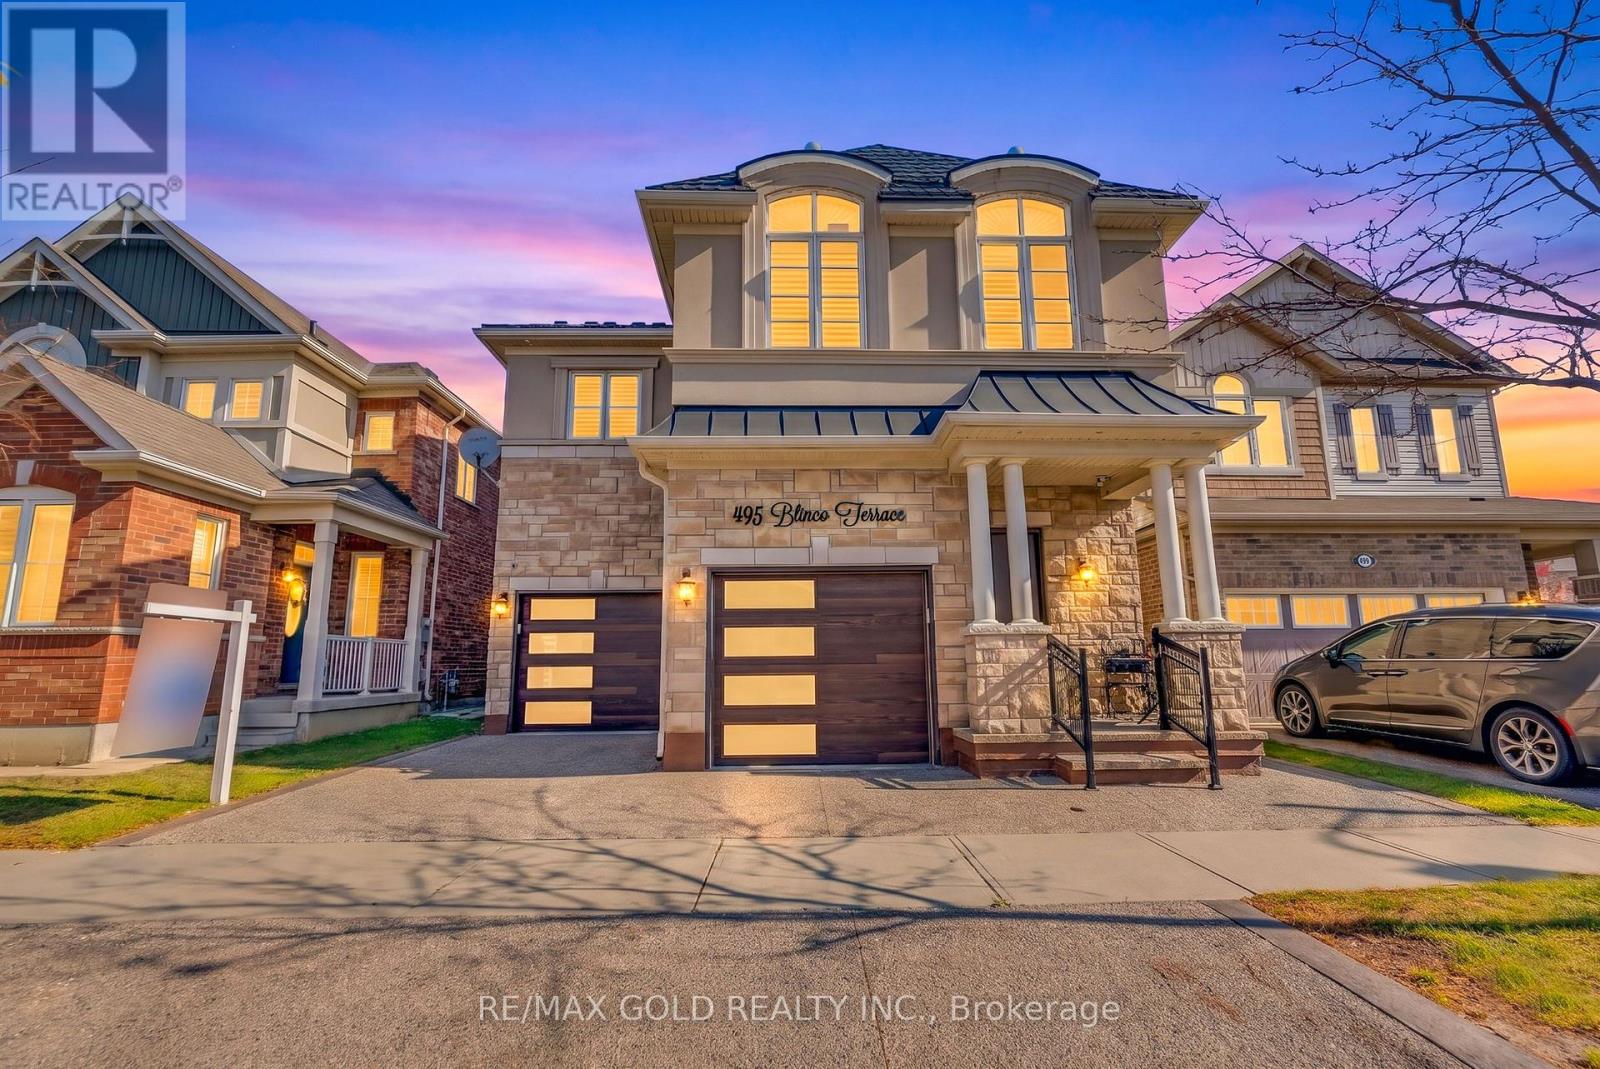
Discover exceptional elegance in this stunning French Chateau-inspired detached home, ideally situated in one of Milton's most desirable neighbourhoods, just minutes from Highway 401 and James Snow Parkway. Offering 2,835 sq. ft. of beautifully appointed living space, this impressive residence features 4 spacious bedrooms, 4 bathrooms, and a professionally finished basement, perfect for extended family or additional living space.A striking brick and stucco exterior, upgraded fiberglass front entrance (2021), and double-car garage create a welcoming first impression. Inside, enjoy elegant hardwood flooring, crown moulding, and pot lights throughout the main level. The thoughtfully designed layout features a separate dining room and inviting great room with a cozy gas fireplace. The chef-inspired kitchen boasts a spacious centre island, quartz countertops, stylish backsplash, and premium Samsung Smart fridge, Bosch dishwasher, and KitchenAid oven (2021). Additional upgrades include reverse osmosis water filtration and a water softener (2021).The upper level offers four generously sized bedrooms, including a luxurious primary retreat with his-and-hers closets, abundant natural light, and a 5-piece ensuite. The finished basement (2020) adds exceptional versatility with two spacious bedrooms, a full 3-piece bathroom, and kitchen rough-in.Notable upgrades include a lifetime metal roof (2022), exposed aggregate driveway, side walkway and backyard (2021), and beautifully maintained lawn.Combining timeless architecture, modern upgrades, and generous living spaces in a sought-after Milton location, this exceptional home is a must-see! (id:67892)
3432 Eglinton Avenue W
Mississauga, Ontario
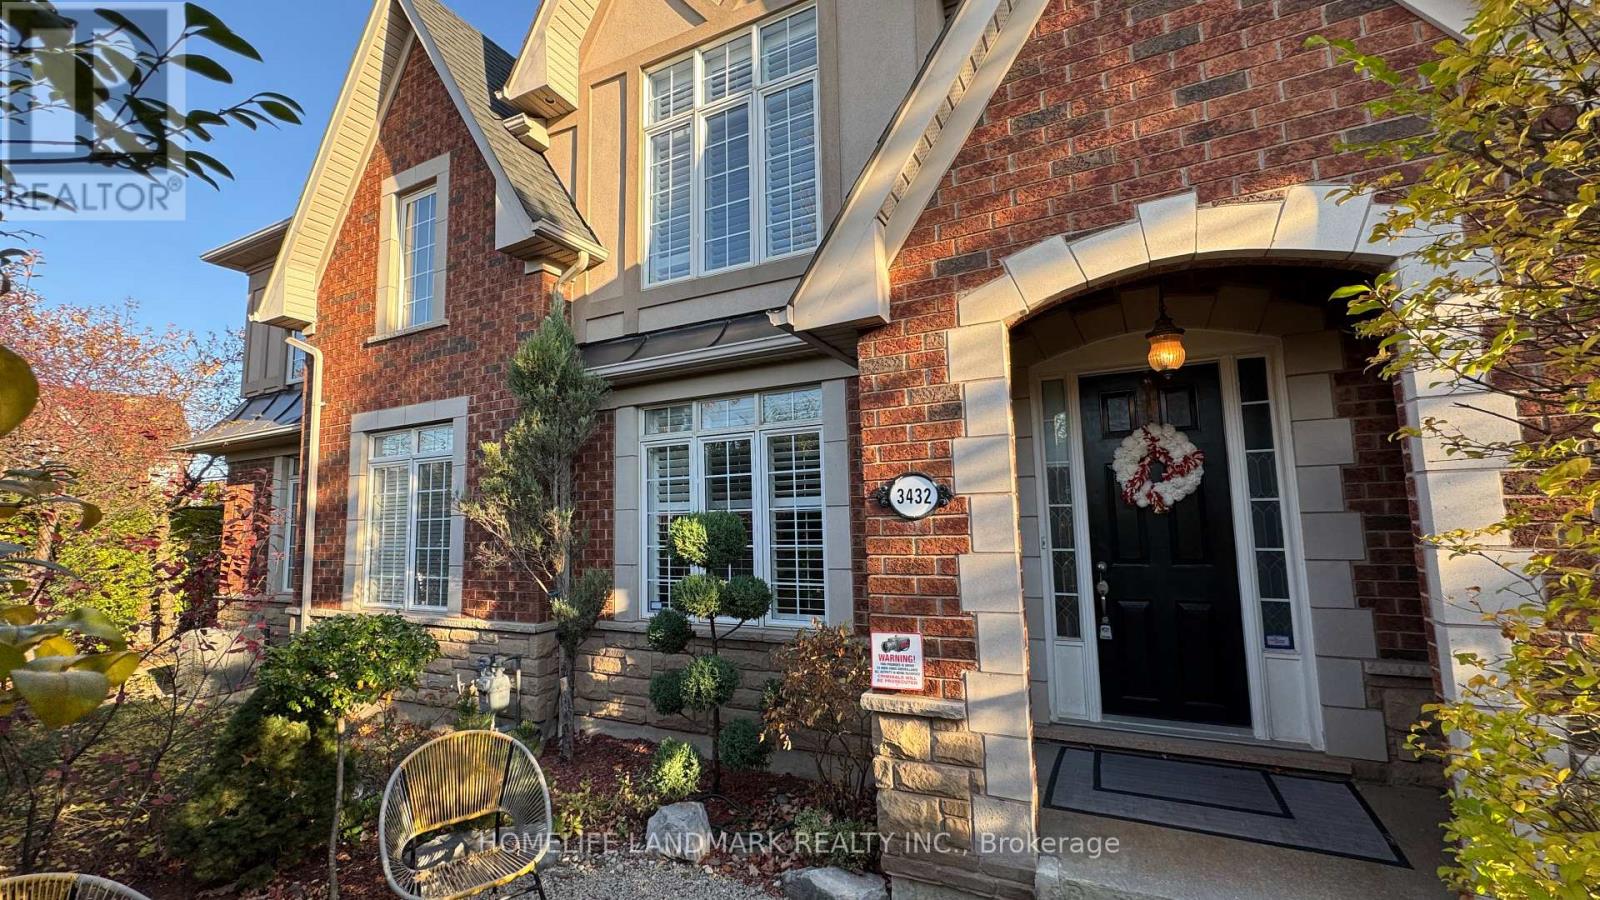
Welcome To 3432 Eglinton Ave W - A Truly One-Of-A-Kind Freehold Townhouse In Prestigious Churchill Meadows! What Makes This Home So Special Is A Design Rarely Found In Townhouses: The Detached Double-Car Garage Stands Apart From The House, And Together They Create A Fully Enclosed, Private Courtyard. Enjoy A Secure, Sun-Filled Outdoor Space Perfect For Kids, Pets & Entertaining. Step Inside To An Open-Concept Layout With Hardwood Flooring, 9' Ceilings, Pot Lights & Upgraded Fixtures Throughout. The Chef's Gourmet Kitchen And Fully Renovated Bathrooms Shine - Over $120,000 In Upgrades And Renovations Have Been Completed, From The Light Fixtures To The Entire Kitchen. All Done For You! Generous-Sized Bedrooms, Delightful Front & Back Yards, 3 Bedrooms And 4 Bathrooms Offer Space For The Whole Family. Best Of All - It's Freehold With NO Maintenance Fees! Prime Churchill Meadows Location, Close To Great Schools, Shopping, Parks & Public Transit, With Quick Access To Hwy 403/401/407. A Rare Layout, A Renovated Interior And A Sought-After Neighbourhood - Don't Miss It! (id:67892)
84 Humbervale Boulevard
Toronto, Ontario
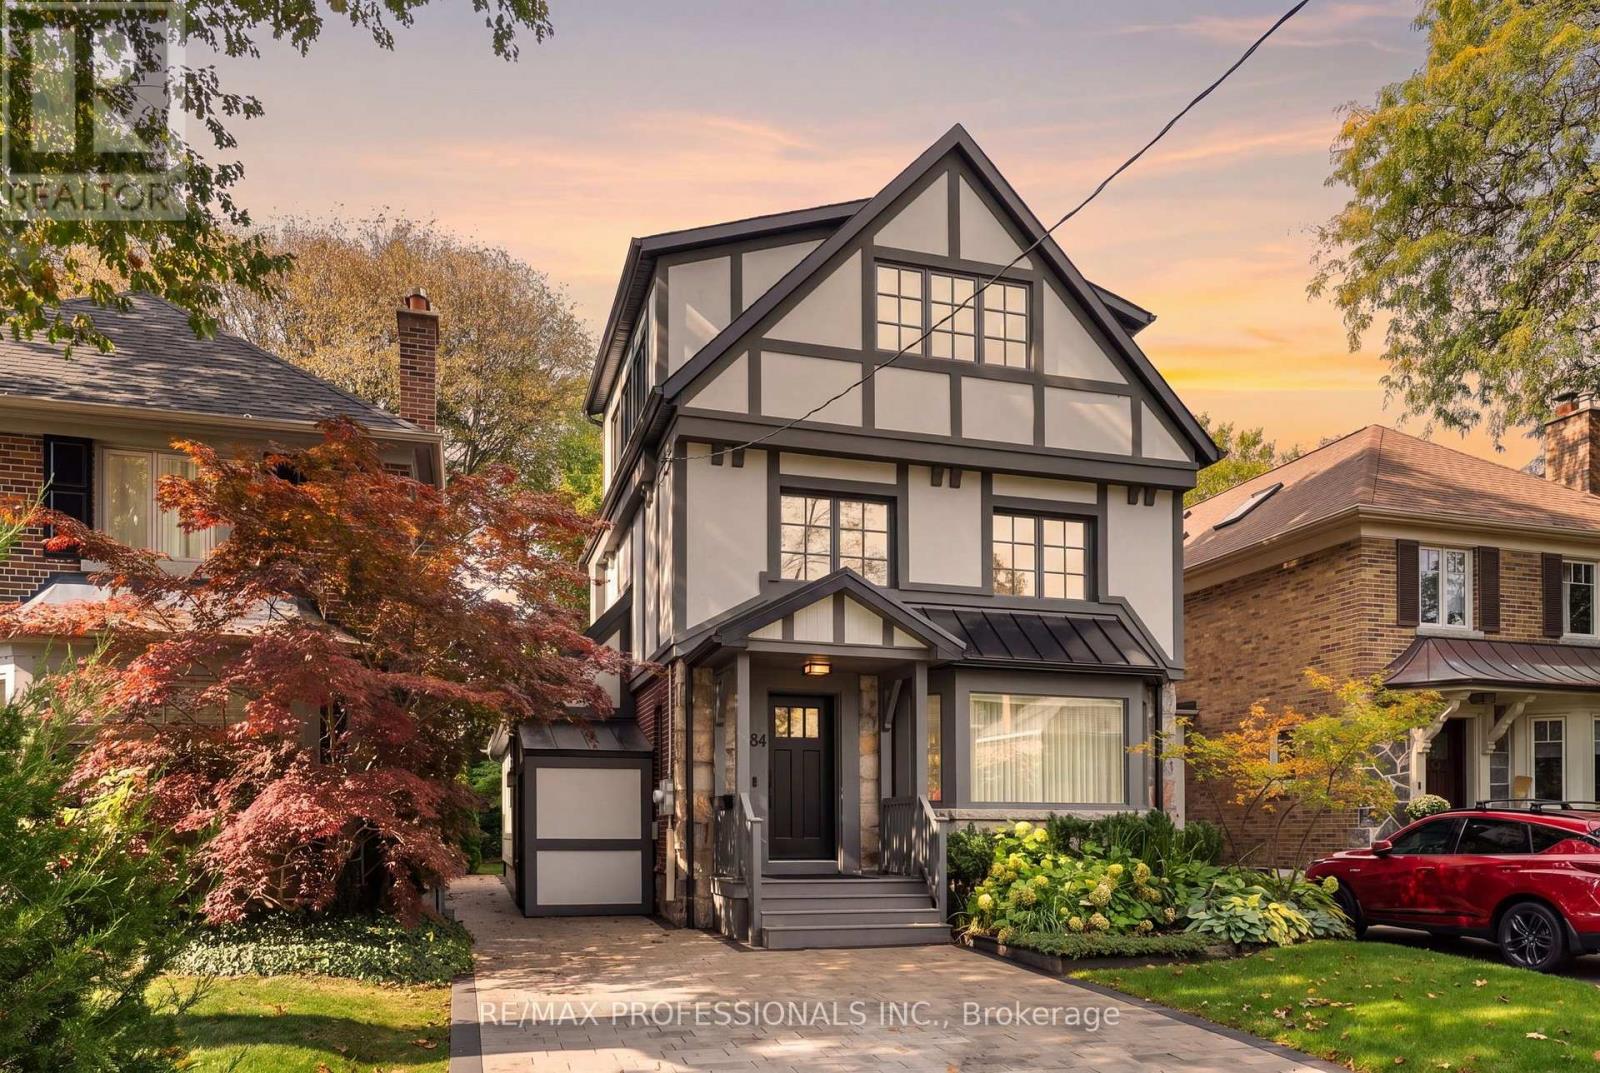
Timeless Tudor elegance meets modern luxury in the heart of sought-after Sunnylea. With a completely renovated exterior and a major interior transformation, this exceptional residence offers high-end living just steps from Bloor Street, the subway, and the charming shops and restaurants of The Kingsway.The exterior has been completely reimagined with all-new stucco and refined Tudor styling, making it virtually brand new. A new front entrance and substantial custom door make a grand first impression. Professional landscaping with side pathways, a private driveway for four cars, and a custom side shed with roll-up door that discreetly stores tools and bins. A side entrance opens to a brand-new mudroom. The 120-foot-deep lot is a rare find. The landscaped backyard is a private, year-round retreat with mature trees, a new fence, a new deck, irrigation, lighting, and an entertaining area.Inside, extensive 2022 updates include high-end Pella windows, repositioned windows and sliding doors, pot lighting, all-new mechanicals, an oversized owned hot water heater, and refreshed bathrooms. The kitchen features refreshed cabinetry with new pull-out drawers, plus an eat-in nook with bench seating in the bright addition with large windows and power blinds. Custom cabinetry and storage abound. The spacious primary bedroom boasts vaulted ceilings, an enlarged window, a sitting area, secondary HVAC, and a walk-through custom closet.The inviting 2024 lower level showcases custom cabinetry with abundant storage and a clean, modern design. It offers a bedroom, office, or gym with Murphy bed, a new bathroom with shower, and a large laundry room with counters, sink, and folding space. Walk to top schools, the subway, and Bloor Street. Highways are close, and downtown Toronto is a quick commute by subway or car. (id:67892)
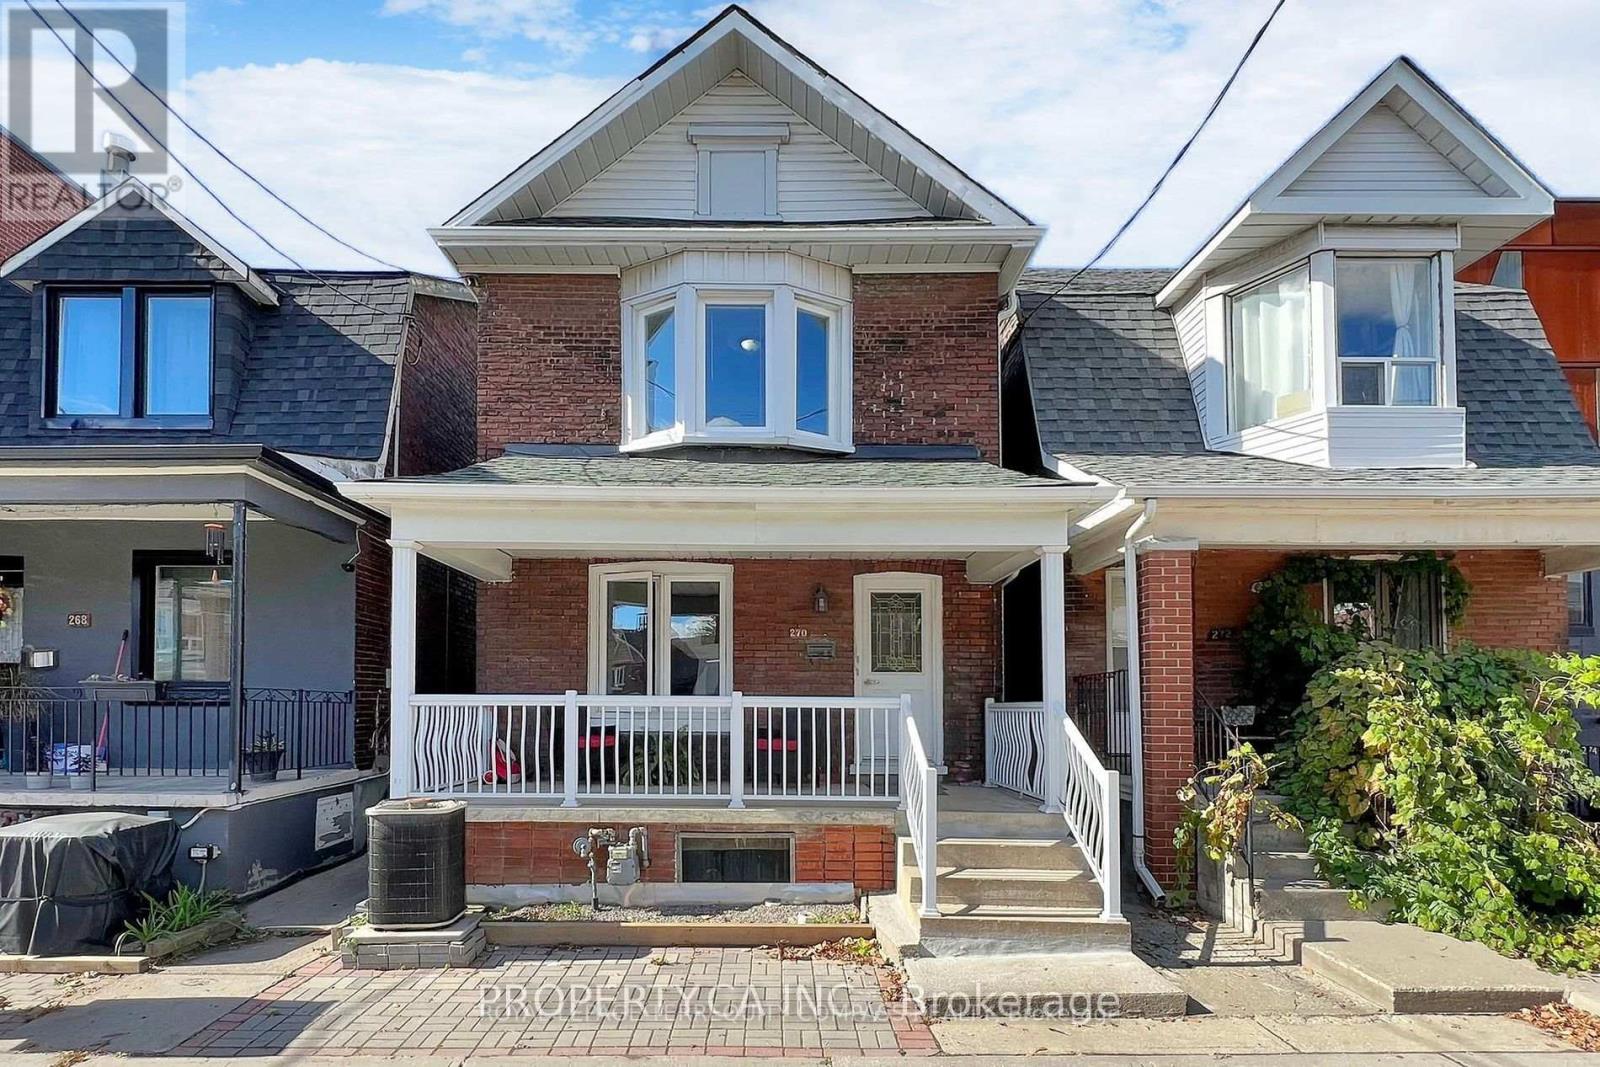
#lower - 270 Christie Street
Toronto, Ontario
Large 1+1 Bedroom Lower Level Unit for Lease in this solid brick, detached triplex at the confluence of Christie pits, Seaton village, and the Annex. Large Floorplan, open concept, private entrance, vinyl floors and more. Minutes to Christie Pits Park, the Christie Subway Station, Great Restaurants, Fiesta Farms, Loblaws & Coin Laundry. Easy access to Dupont and bloor st w. (id:67892)
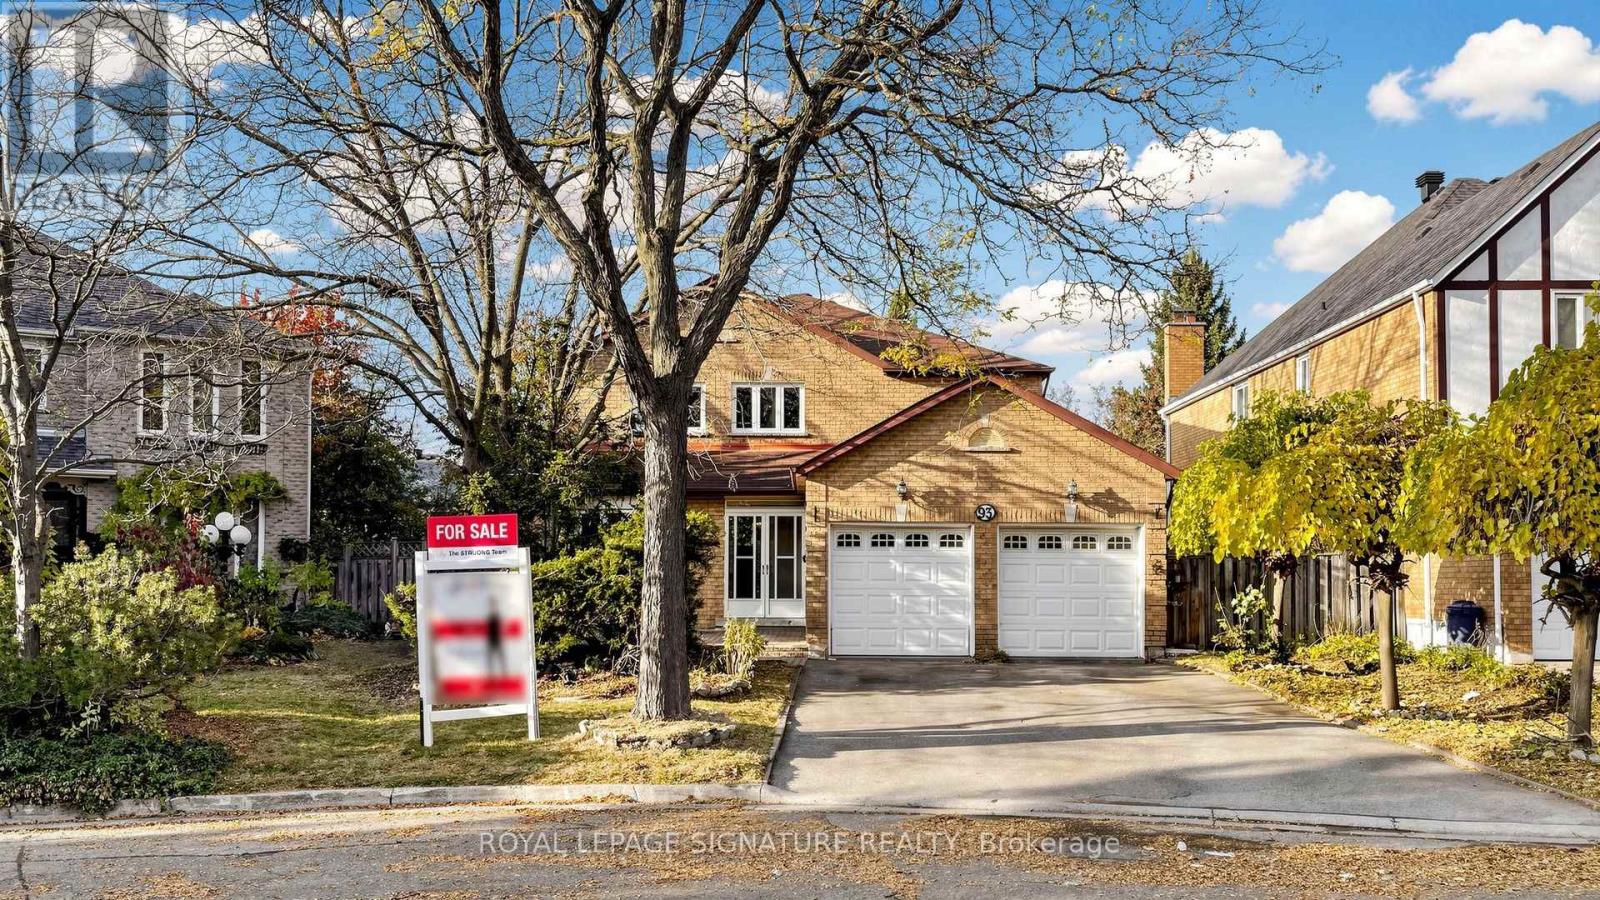
93 Soho Crescent
Markham, Ontario
Pride of Ownership - Owned by Same Family Since 1989! Detached 4+2 Bedroom, 4 Bath Brick Home [Approx 2,600 Sq Ft] In The Prestigious Markville Community Of Unionville Markham! **Walking Distance to Top Rated Markville Secondary School And Central Park Public School!!** Lots of Potential To Renovate and Customize To Your Own Personal Taste! Direct Access to 2-Car Garage with 4-Car Driveway, No Sidewalk, Functional Layout with Formal Living, Family & Dining Room and Spacious Bedrooms, Walk-Outs to Large Deck and Fenced Backyard Great for Entertaining. Finished Basement Provides Additional Living Space With Two Bedrooms And A Full Bathroom, Ideal For Extended Family, Home Office Or Guests. Some Windows Have Been Recently Replaced. Situated On A Quiet Family-Friendly Street, Conveniently Located Close To Parks, Markville Mall, Grocery, GO Transit, Hwy 407, Community Centre, All Essential Amenities and More! See Virtual Tour, 3D Matterport, and Floor Plan! (id:67892)
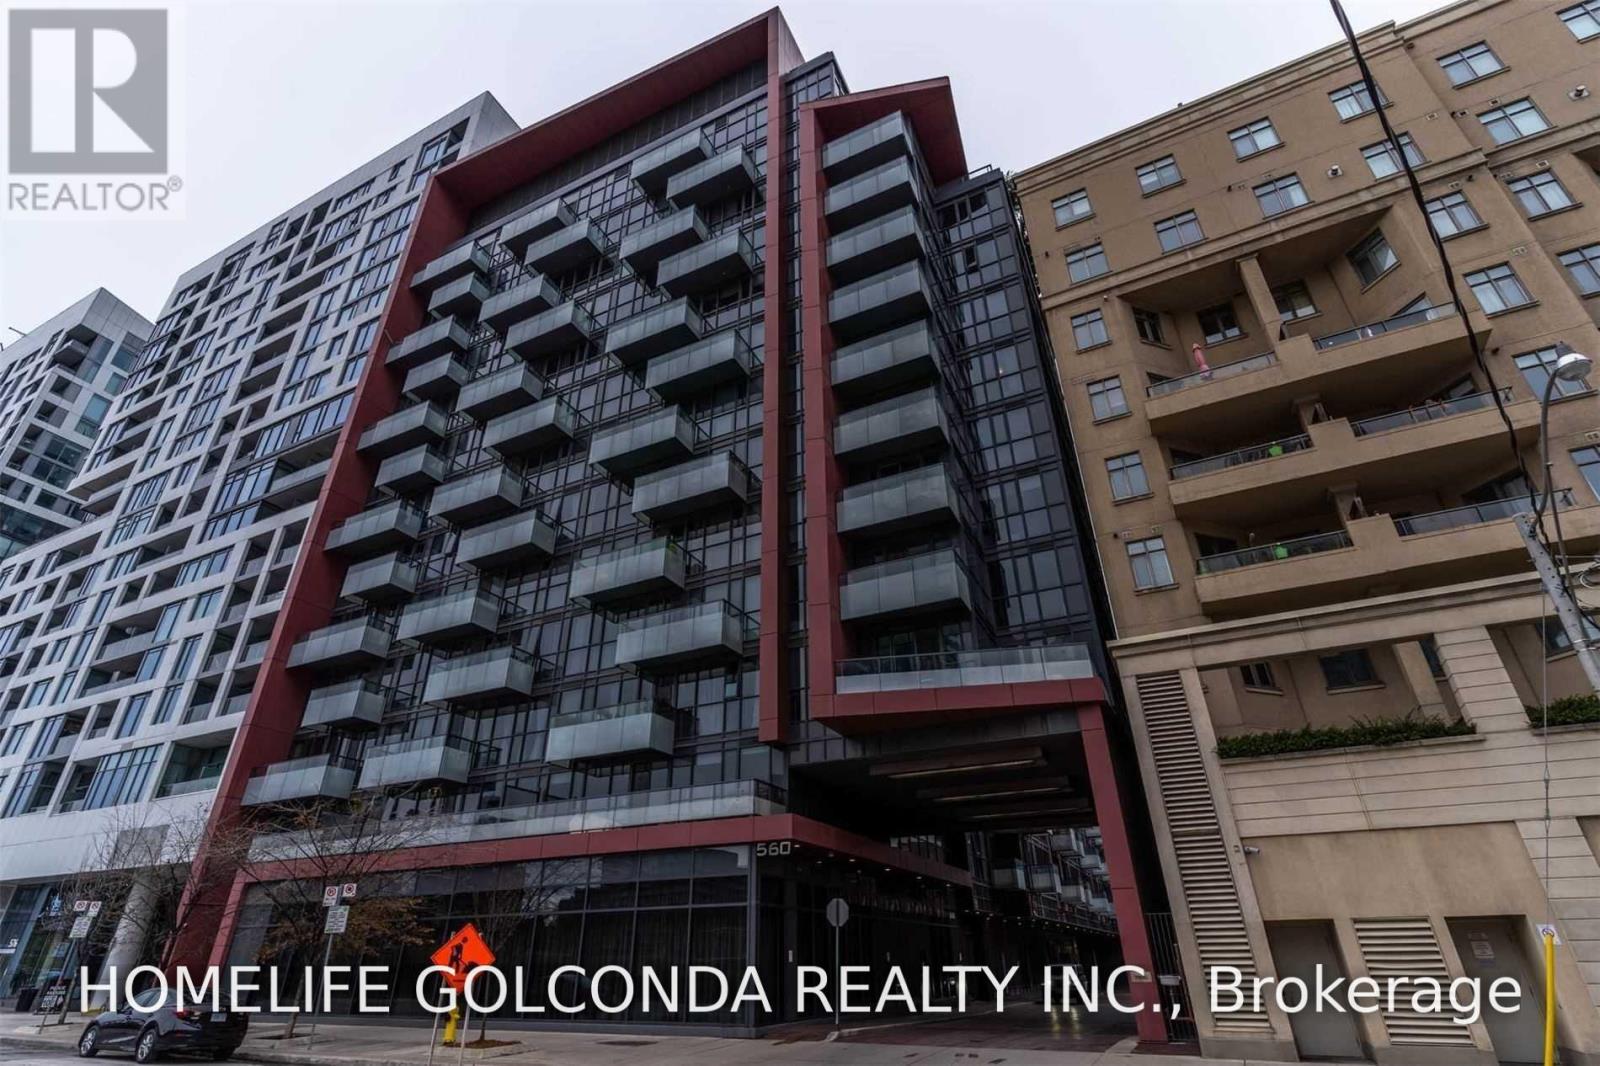
1132 - 560 Front Street W
Toronto, Ontario
Boutique Building With State Of The Art Amenities:Gym,Sauna,Media Room, Party/Meeting Room, Game Room,Home Theatre & Roof Top Terrace.Beautiful One Bedroom,Modern Kitchen With Granite Counter,Floor To Ceiling Windows.All Impeccable. Walking Score 95, Transit Score 100. Perfect Downtown Location: Walk To Shops, Restaurants, Entertainment. Easy Access To Highways And Transit. 24Hr Concierge, Guest Suites, Visitors Parking. Farmboy And TTC Right At Your Door. Minutes to Highway access. Unit with new paint and new closet doors. Don't miss! (id:67892)
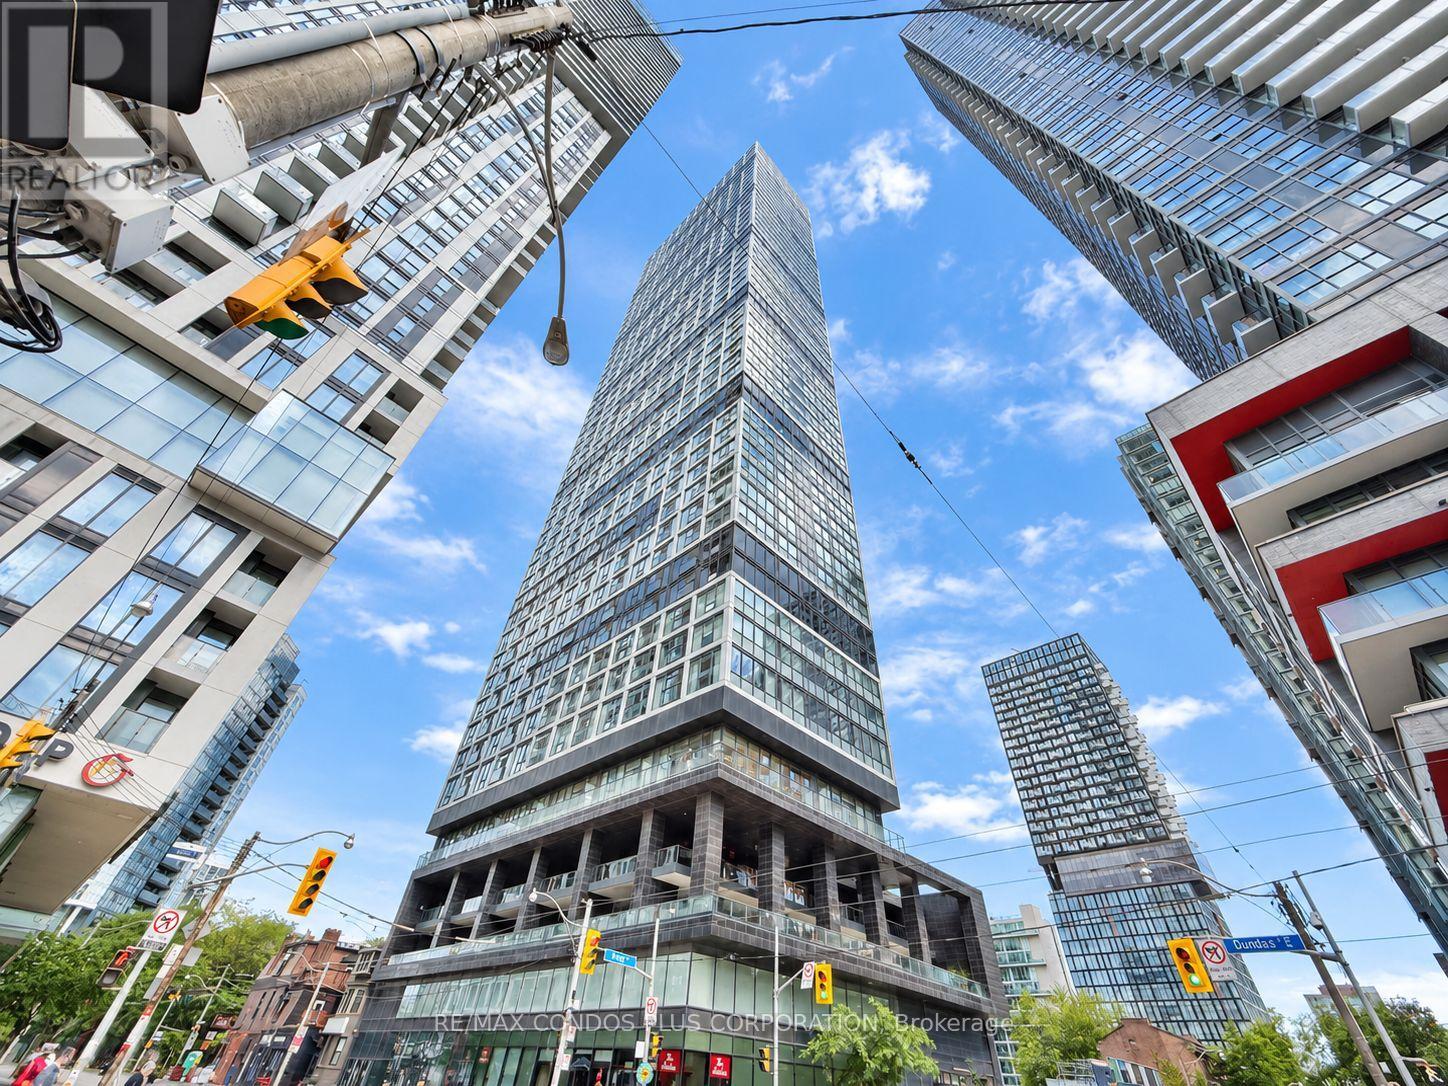
2915 - 181 Dundas Street E
Toronto, Ontario
Welcome to Grid Condos! Bright and functional 1+Den suite located in the heart of downtown Toronto. The enclosed den with a sliding door offers a versatile space that can be used as a second bedroom or home office. Featuring modern finishes, stainless steel appliances, stone counters, laminate floorings throughout, and floor-to-ceiling windows that bring in plenty of natural light. Enjoy excellent building amenities, including a spacious study and co-working area, fitness centre, media room, and outdoor terrace with BBQ facilities. Conveniently located just steps from Toronto Metropolitan University, Eaton Centre, Dundas Square, TTC transit, restaurants, shopping, and everyday essentials. Experience the convenience of downtown living with everything at your doorstep! (id:67892)
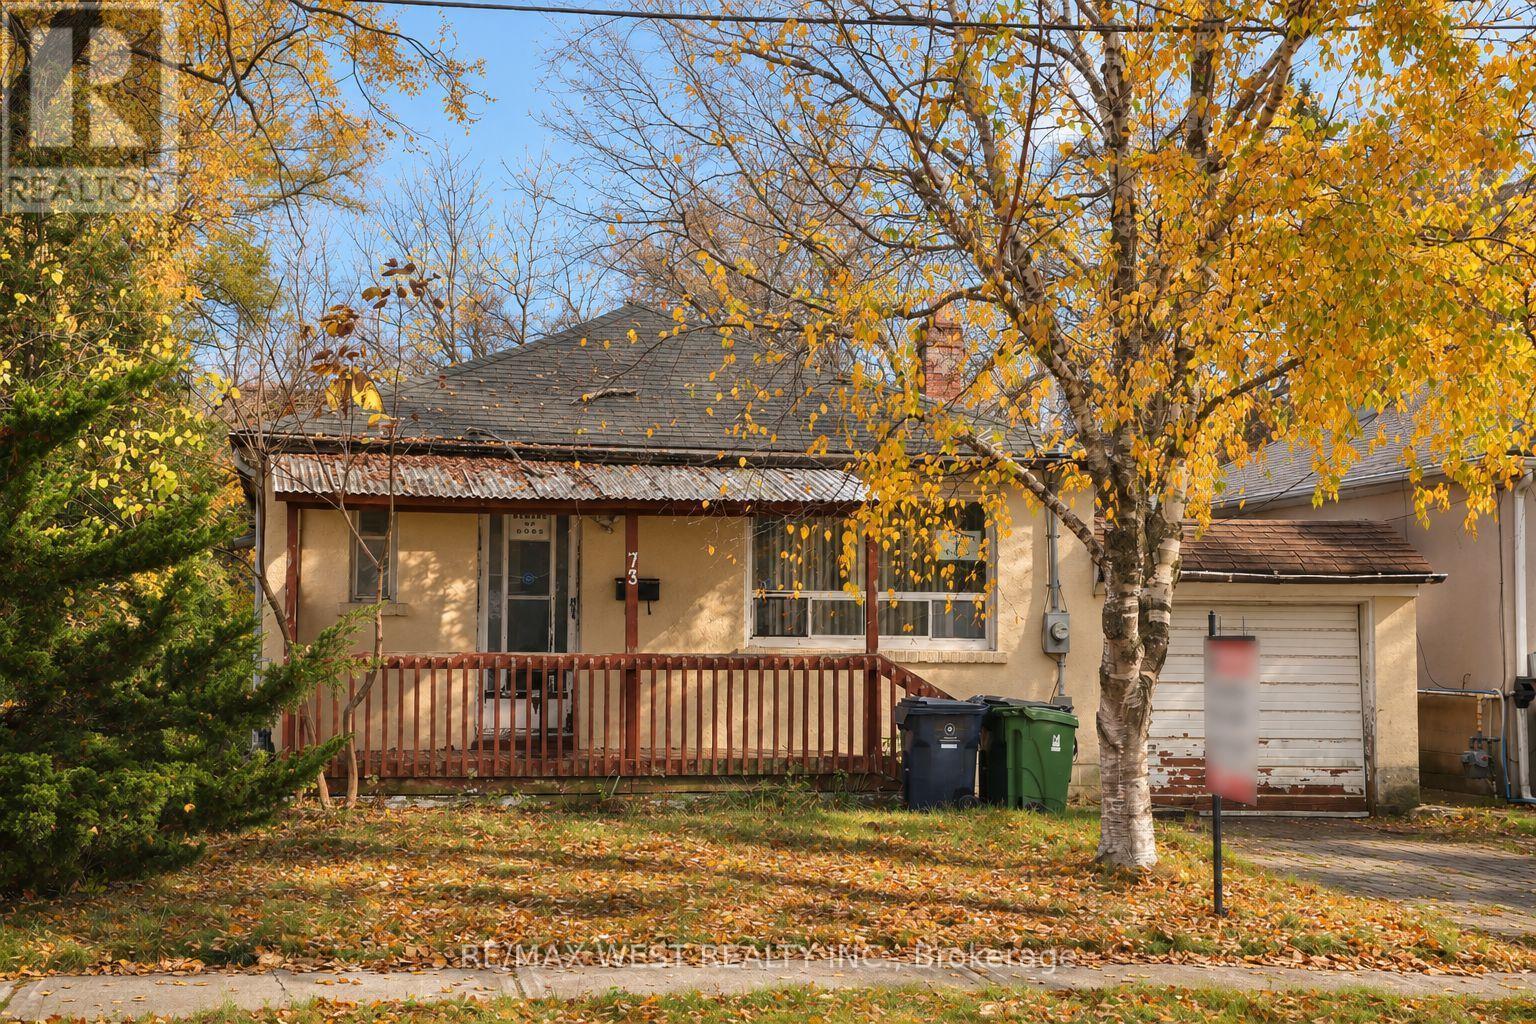
73 Nipigon Avenue
Toronto, Ontario
Oversized corner lot (50 x 122.5 ft) in prime Newtonbrook East, near Yonge and Steeles. Renovate the existing home, build a custom residence, or explore adding a garden suite. The main level features 3 bedrooms, a full bathroom, and a full kitchen. With a separate entrance, two full bathrooms, space for a kitchen, and a layout that could accommodate up to 4 bedrooms, the basement offers room for extended family or the potential for a rental suite to help offset carrying costs. The home also features a newer roof (2023) and a new hot water tank (2026). Close to Centrepoint Mall, schools, parks, restaurants, and TTC and YRT routes, with convenient access to Finch Station and major highways. The buyer and buyer's agent are to verify zoning, permitted uses, and required approvals for any rental suite, garden suite, or redevelopment. (id:67892)
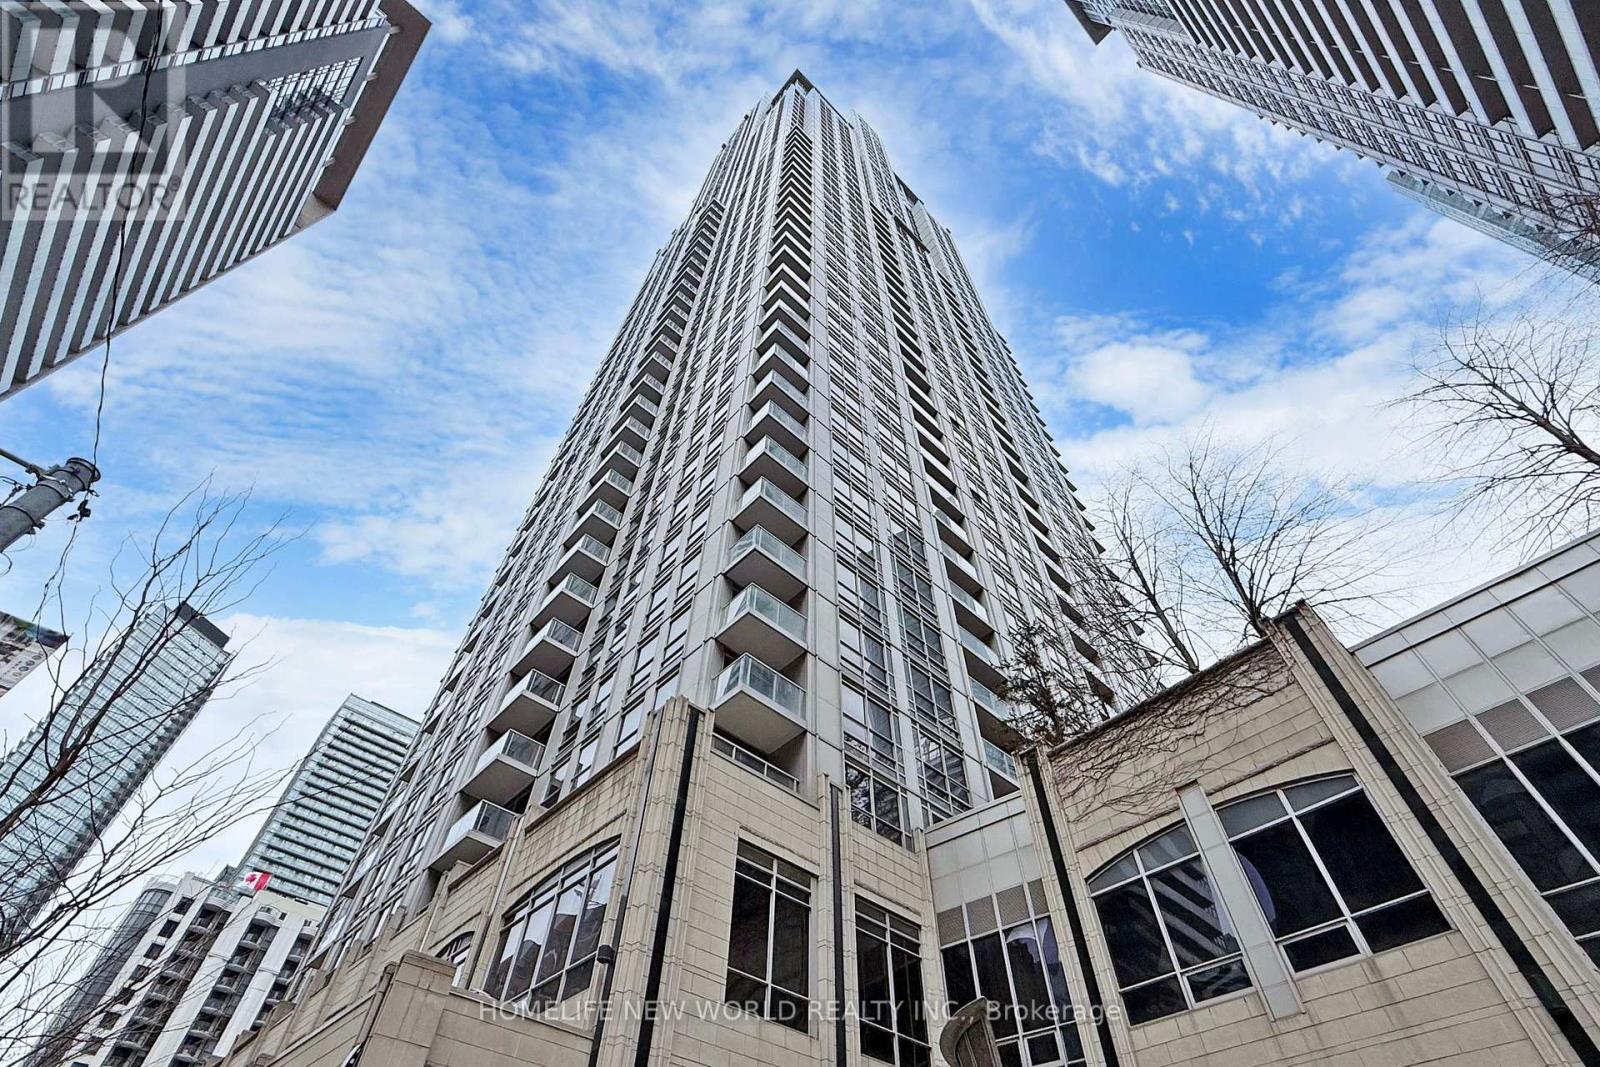
2301 - 763 Bay Street
Toronto, Ontario
Welcome to the prestigious College Park Condos, located in the vibrant heart of downtown Toronto! This functional and well-designed one-bedroom, one-bathroom unit features hardwood floors throughout, large windows, and an abundance of natural light. The spacious open-concept living and dining area seamlessly extends to a private balcony, offering a breathtaking, unobstructed north-facing view of the city. The gourmet kitchen is equipped with granite countertops, a breakfast bar, and ample storage space. A rare tandem parking spot provides the convenience of parking two cars in a front-and-back layout, an incredible bonus in the downtown core! Located in an unbeatable location with a Walk Score of 97, this condo offers direct underground access to the subway and is just steps from shopping, dining, College Park, and major city landmarks. Enjoy a short walk to Toronto Metropolitan University (formerly Ryerson), the University of Toronto, major hospitals, Eaton Centre, and the Financial District. Don't miss this exceptional opportunity to rent a luxurious and highly sought-after condo in one of Torontos most convenient and lively neighborhoods! (id:67892)
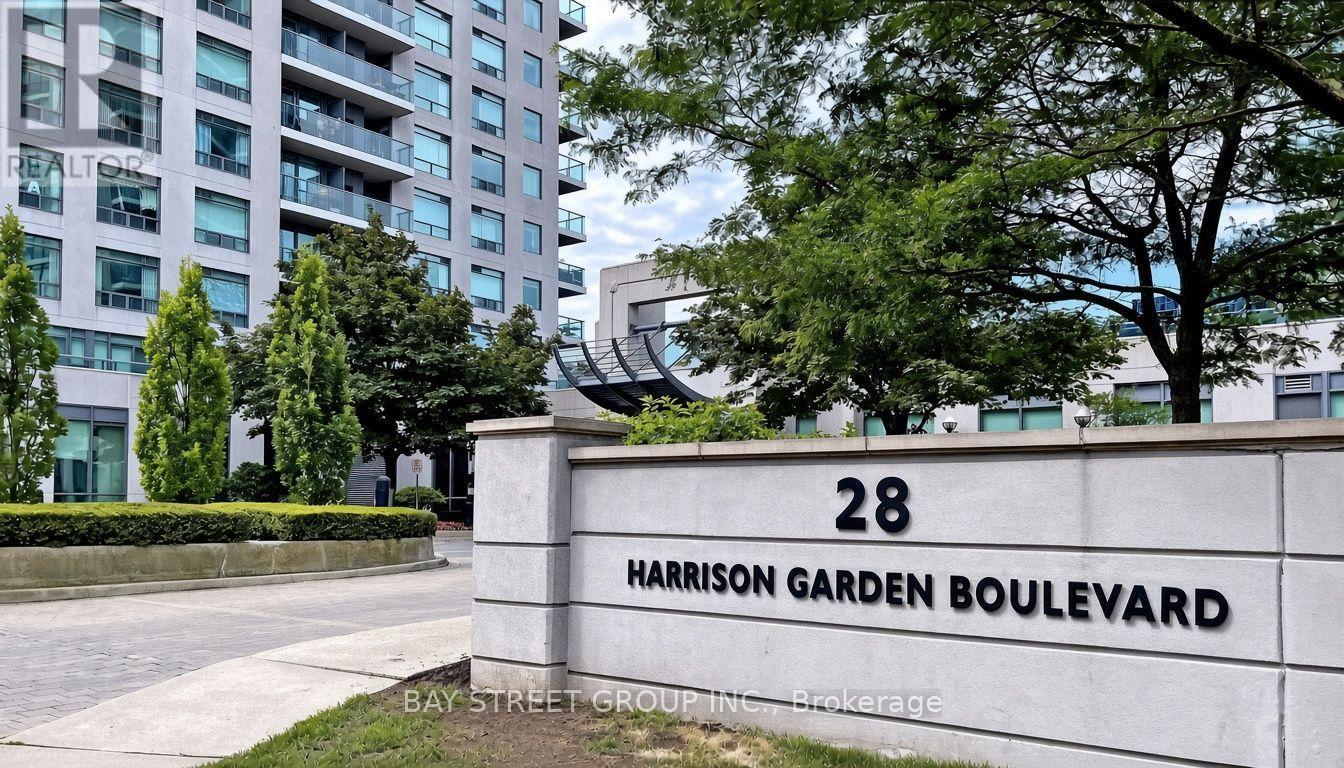
906 - 28 Harrison Garden Boulevard
Toronto, Ontario
Welcome To This Bright, Optional Fully Furnished Unit, Move In Condition, 1 Bedroom, 1 Bathroom Unit With Open Concept Kitchen, Breakfast Bar, Overlooking The Dining And Living Room , Ensuite Laundry Locker, And Parking.Move In And Live Or Rent This Unit Out. Located In The Premium Yonge And Sheppard Area. Minutes To Subway, 401 Access, Grocery Stores, Shops, Restaurants, And Parks. Unobstructed Views Of The City From NW To SW. Amazing Building Amenities. (id:67892)
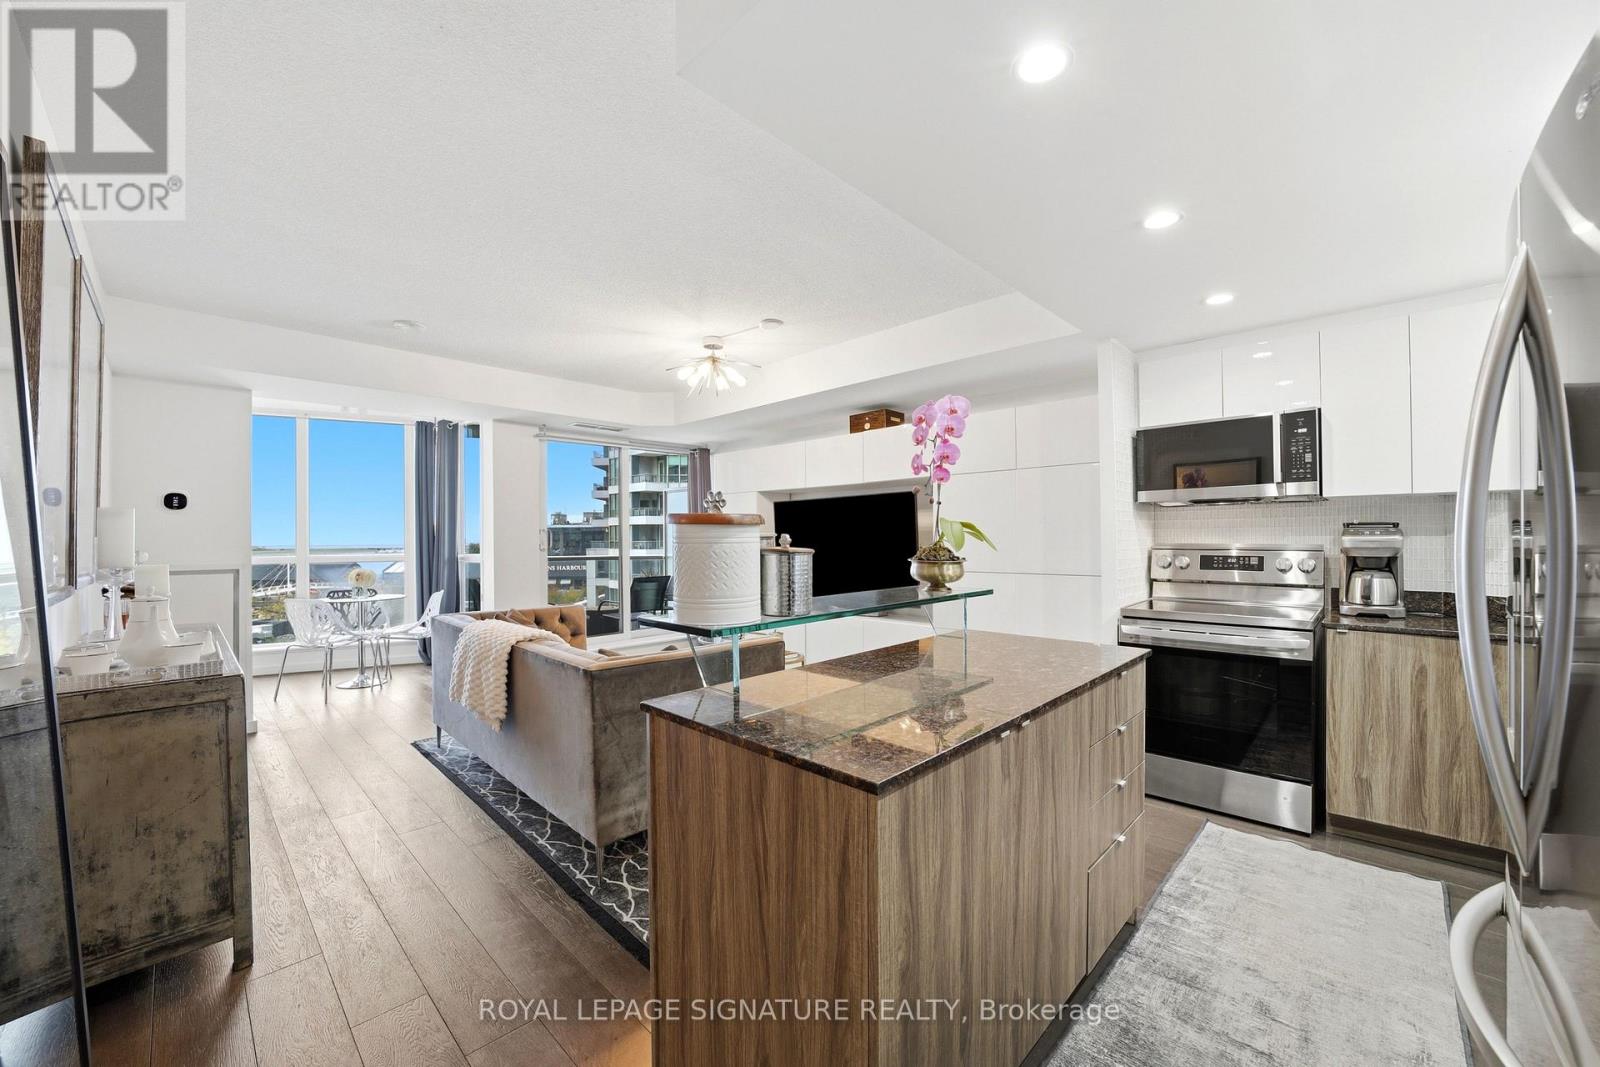
510 - 218 Queens Quay W
Toronto, Ontario
Love where you live! Rare & exceptional SW facing 1+1 Bdrm (private den has French double doors w/anchored storage units & ability to be a 2nd bedroom!) w/bright & versatile solarium, spacious balcony overlooking the waterfront & Located in the 3rd & newest tower of the prestigious Waterclub III condos! Experience waterfront living at its finest & highly regarded tower of the renowned Waterclub III, situated in the heart of Toronto's vibrant waterfront community! Beautifully maintained 818 sq. ft. suite, cared for by the original owners, including 2 lockers on the 3rd flr. Experience incredible S-W views of the waterfront, Harbourfront Centre, Billy Bishop Airport & unforgettable sunsets from both inside & on the private balcony that seats 4, plus NW city views of the Rogers Centre & CN tower while on the balcony! Bright, open-concept living/dining layout features engineered hardwood flooring & sleek anchored wall units that provide diverse storage options & centred TV presentation. Solarium w/floor to ceiling views of the waterfront provides tons of natural light & can be used as a dining area, home office, or hobby nook. Updated kitchen offers relaxing sunset views while cooking, with stylish porcelain tiles, full-sized appliances, an island w/convenient roll-out shelving, & freshly wrapped cabinetry(Oct'26).Entire suite was prof. painted(Sep'26) & thoughtfully updated over the years w/new flooring, bathroom updates, & stylish lighting fixtures.Primary bedroom easily fits a king-sized bed & has remote-controlled dimmer lighting.Den is ideal as a home office or other bedroom w/ double doors & additional anchored storage units.This 3rd tower has their own dedicated 24-hr concierge(accepts deliveries)& TTC service at your doorstep! Amenities incl. in/outdoor pool,gym,sauna, billiards room,BBQ area,lounge,guest suites,party/mtg rooms,bike storage.Walk to Love Park,Union Stn, Scotiabank Arena,Rogers Centre,Sugar Beach,Island Ferry Docks,the Martin Goodman Trail! (id:67892)
3901 - 70 Temperance Street
Toronto, Ontario
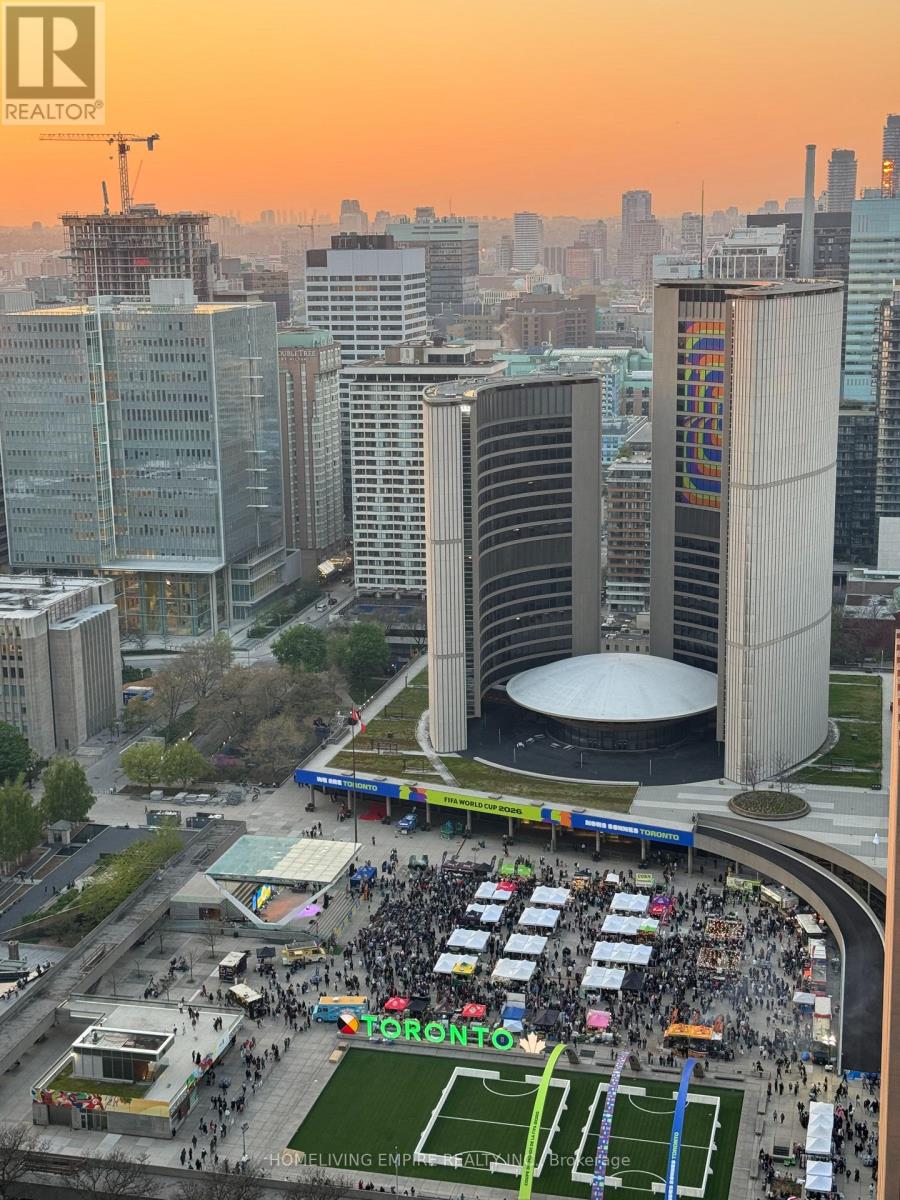
Welcome To This Contemporary 2 Bed + Den, 2 Bath Condo with Clear View at Toronto City Hall In The Heart Of Torontos Financial District! Bright & Functional 708 Sq.Ft. Layout Featuring 9' Ceilings, Floor-To-Ceiling Windows, Integrated Kitchen Appliances, Stone Countertops & Modern Laminate Flooring. Freshly Painted & Move-In Ready. Spacious Living & Dining Area Perfect For Entertaining Or Working From Home. Primary Bedroom With Ensuite & Double Closet.Walk Out To A Private Balcony With Stunning, Unobstructed Views Of Nathan Phillips Square & City Hall.Exceptional Building Amenities: Fitness Centre, Spin & Yoga Studios, Virtual Golf With Putting Green & Boardroom.Steps To Eaton Centre, PATH, Subway, Restaurants & Major Bank Headquarters. Ideal For End Users Or Investors! (id:67892)
610 - 9201 Yonge Street
Richmond Hill, Ontario
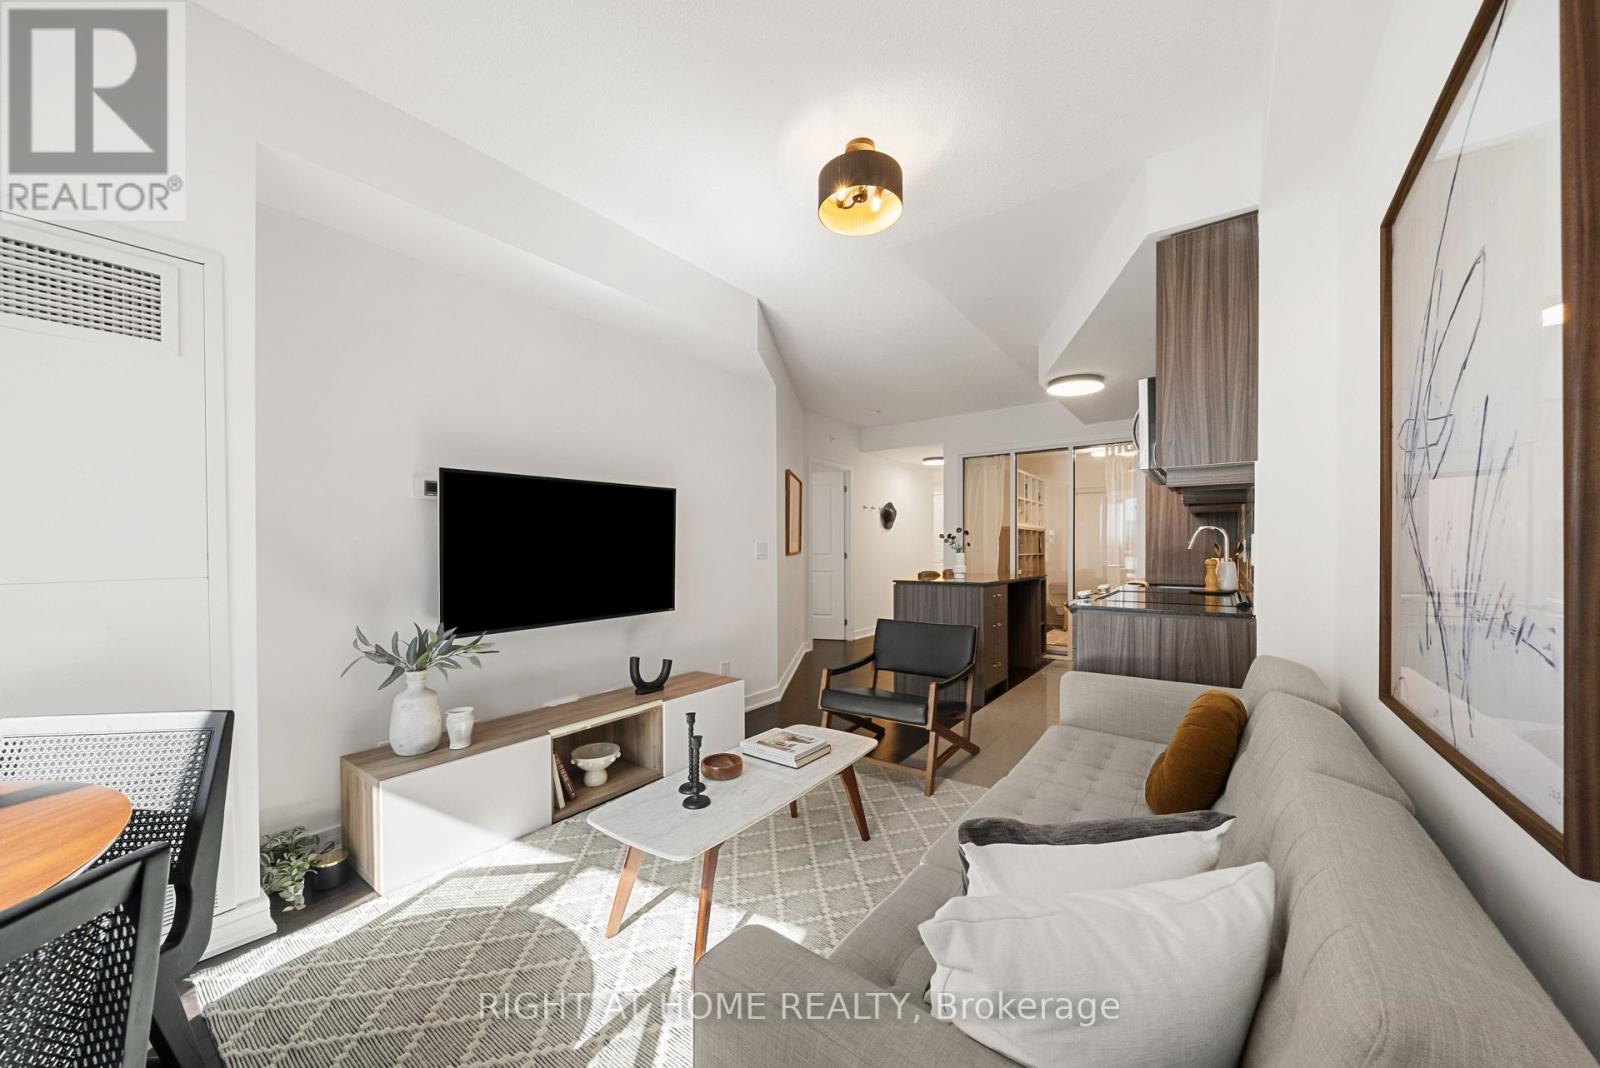
Stylish, Spacious & Exceptionally Maintained at Beverley Hills Condos! Welcome to this beautifully presented 2 bed, 2 bath suite at 9201 Yonge St, meticulously maintained by its original owners and thoughtfully styled in a chic, modern aesthetic. With approx. 839 sq. ft. of well-designed living space, a desirable split-bedroom layout and south-facing balcony, this suite is bright, spacious and move-in ready. Freshly painted with brand new modern light fixtures throughout, the home offers a highly functional layout. The spacious primary bedroom features his and her closets, a private ensuite, floating bedside tables, a walk-out to the south-facing balcony and vanity area, which can stay or be removed. The second bedroom features a large closet, a valuable feature not found in every unit of this size. The exceptionally spacious main bathroom adds even more functionality. Enjoy excellent value with a low maintenance fee of just $647.60/month ($0.77/sq.ft). Includes a premium parking space that's one of only two unique spots on the entire floor. The parking spot is completely unobstructed - with no walls or pillars - making pulling in, loading groceries and getting in & out hassle-free. The building features resort style amenities located in the same building (unlike the south towers) including indoor/outdoor pool, rooftop terrace, huge gym, event space, 24 hr security & more. Ideally located in Richmond Hill within a highly ranked school district and close to parks, YRT/Viva, Richmond Hill GO, Hillcrest Mall, H-Mart, grocery stores, restaurants, movie theatres and more. Flexible closing date available. Nothing to do but move in and enjoy! (id:67892)
Basement Unit - 56 Bruton Street
Thorold, Ontario
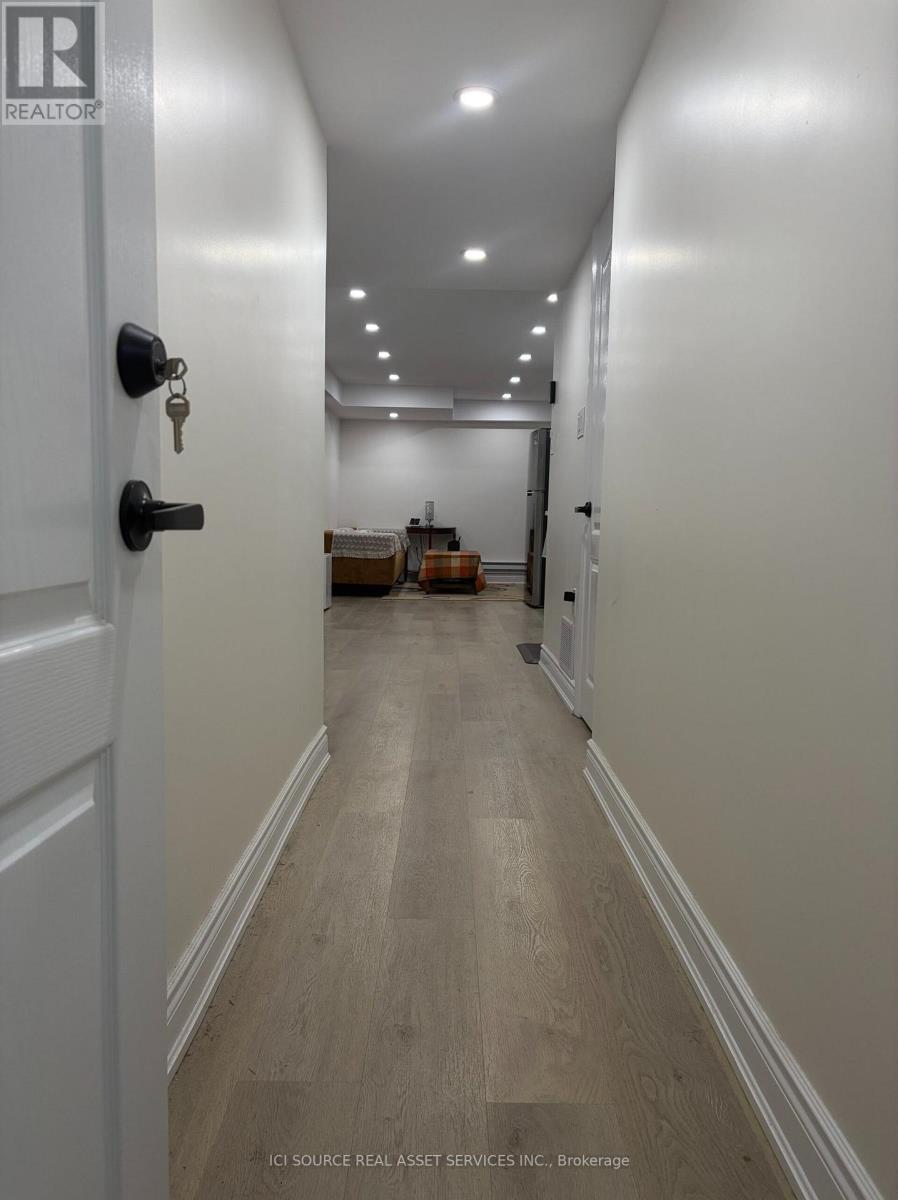
Bright & Spacious Fully Furnished 2-Bedroom BASEMENT Unit with Private Entrance & Big Windows. Location: Thorold, ON L2V 0N3 (Minutes to Brock University). Availability: December. Price: $1,700/month + 40% Utilities. Enjoy this beautifully renovated, spacious 2-bedroom basement unit inside a quiet detached house! Spanning more than 700 sq. ft. of comfortable, open-concept living space, this home features large, oversized windows that bring in plenty of natural light. It offers total privacy, modern upgrades, and comes fully furnished. Perfect for a clean, quiet working professional or serious academic looking for a bright, roomy, and completely move-in ready place to live. Key Features: Fully Furnished: Move-in ready! Equipped with a comfortable sofa, a large flat-screen 70" TV, beds, desk, and all the living essentials-just bring your suitcase. Spacious Layout: more than 700 sq. ft. open-concept design with two well-sized bedrooms. Separate Entrance: Fully private, secure separate entrance direct to your basement unit. Big Windows: Large windows throughout ensure the space feels bright, open, and airy. Modern Kitchen: Brand-new quartz countertops and gleaming stainless steel appliances. Private Laundry: Your own dedicated, in-suite washer and dryer (no sharing with the upper house). Great Location: Located in a quiet, mature Thorold neighborhood close to Brock University, public transit, and amenities. *For Additional Property Details Click The Brochure Icon Below* (id:67892)
5 - 456 Carlton Street
St. Catharines, Ontario
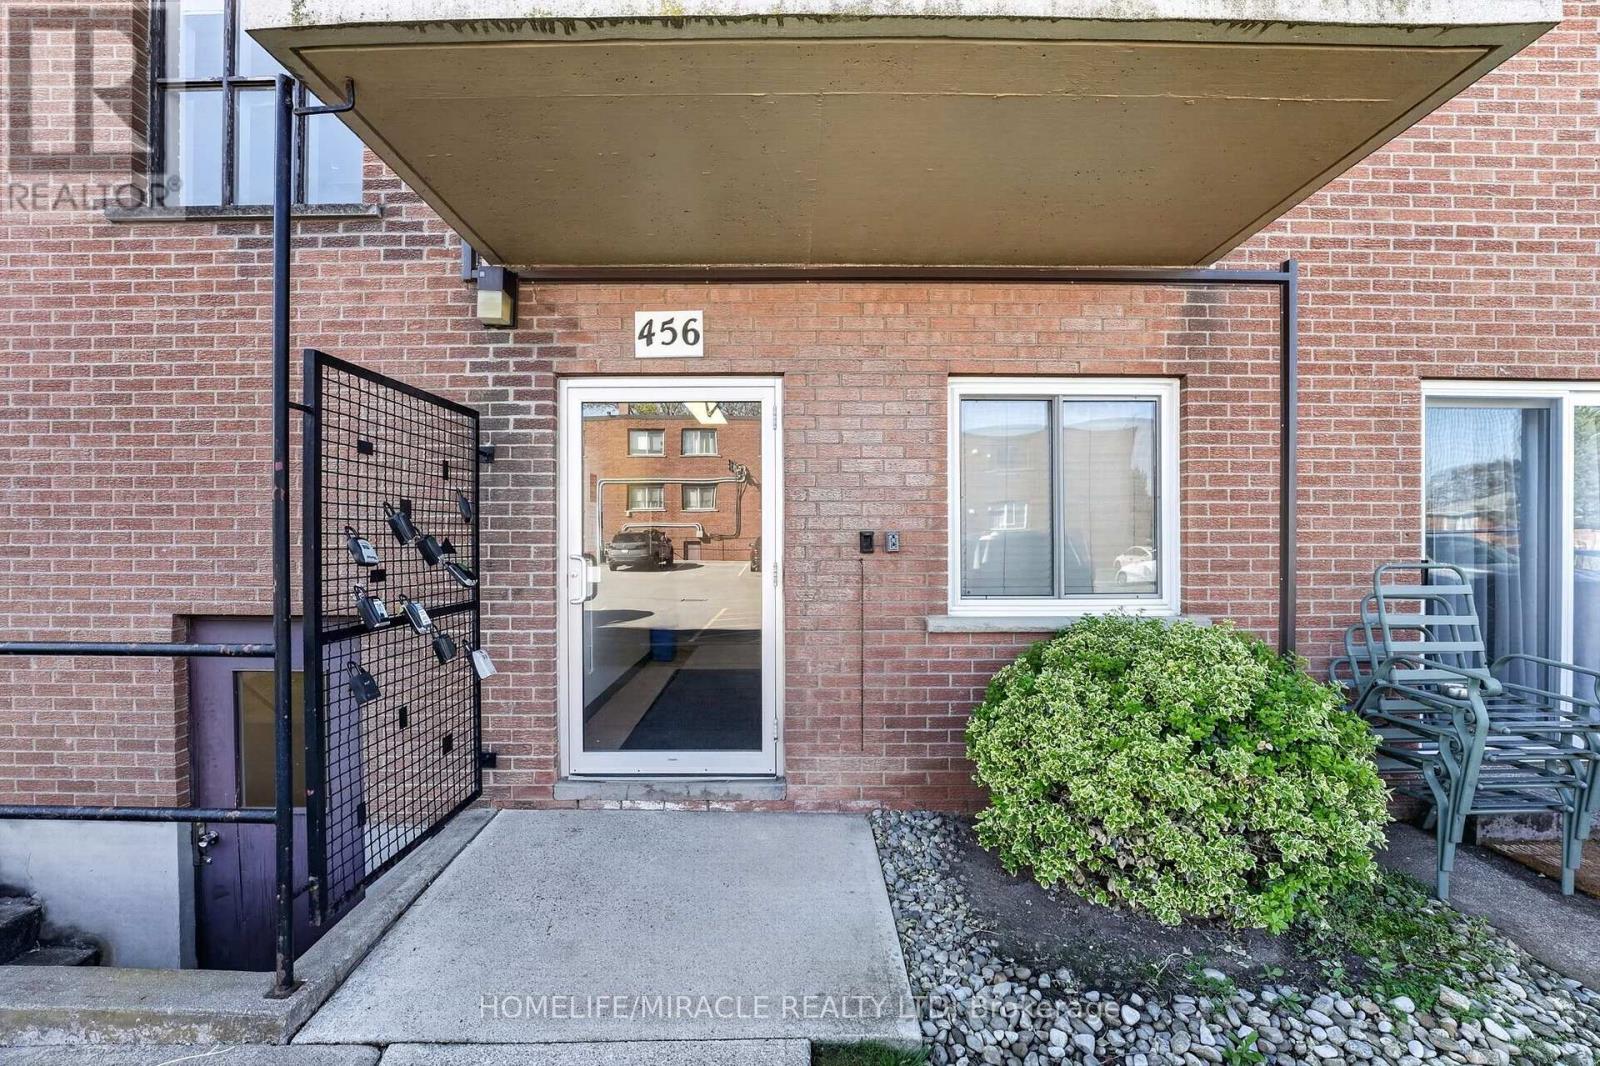
Fully Renovated 1 Bedroom Ground Floor Condo In North End St. Catharines. Welcome to effortless, turnkey living in one of North End St. Catharines' most desirable communities. This beautifully fully renovated 1 bedroom ground floor condo has never been lived in since the renovation, offering a fresh, modern space that feels completely brand new. Every detail has been thoughtfully updated from top to bottom. The stunning brand new kitchen features modern cabinetry, sleek finishes, and all new appliances, creating a stylish and functional space for everyday living. The custom-designed bathroom adds a touch of luxury with high-end finishes and contemporary design. Fresh updates throughout the unit provide a clean, bright, and move-in-ready feel. The ground floor location offers exceptional convenience, especially for elderly buyers, downsizers, or anyone looking to avoid stairs and enjoy easy accessibility. The spacious layout provides comfortable living with plenty of natural light and a welcoming atmosphere throughout. Located in the highly sought-after North End, you'll enjoy close proximity to parks, shopping, restaurants, transit, and quick QEW access, making everyday living simple and convenient. (id:67892)

5139 Oscar Peterson Boulevard
Mississauga, Ontario
Fantastic 4+1 Bedroom Detached In Highly Sought-After Churchill Meadows! Bright & Spacious OpenConcept Layout Featuring Hardwood Floors In Living, Dining & Family Rooms. Elegant 9 FtCeilings On Main Level. Modern Family-Sized Kitchen Overlooking Cozy Family Room, Perfect For Entertaining. Generous Sized Bedrooms Offering Functional Family Living.Professionally Finished Basement With Large Living Area, Kitchen, Bedroom W/Ensuite Bath & Den.Potential To Create Separate Basement Entrance By Adding Door At Lower-Level Staircase,Offering Excellent Rental Income Potential. Main Floor Laundry W/Direct Access To Double CarGarage.Located In A Family-Friendly Community Close To Good Ranked Schools, Parks, Trails, Shopping,Public Transit, Erin Mills Town Centre, Credit Valley Hospital & Major Highways 403/407/QEW.Priced Right For Quick Sale! Some Photos have been virtually staged. (id:67892)
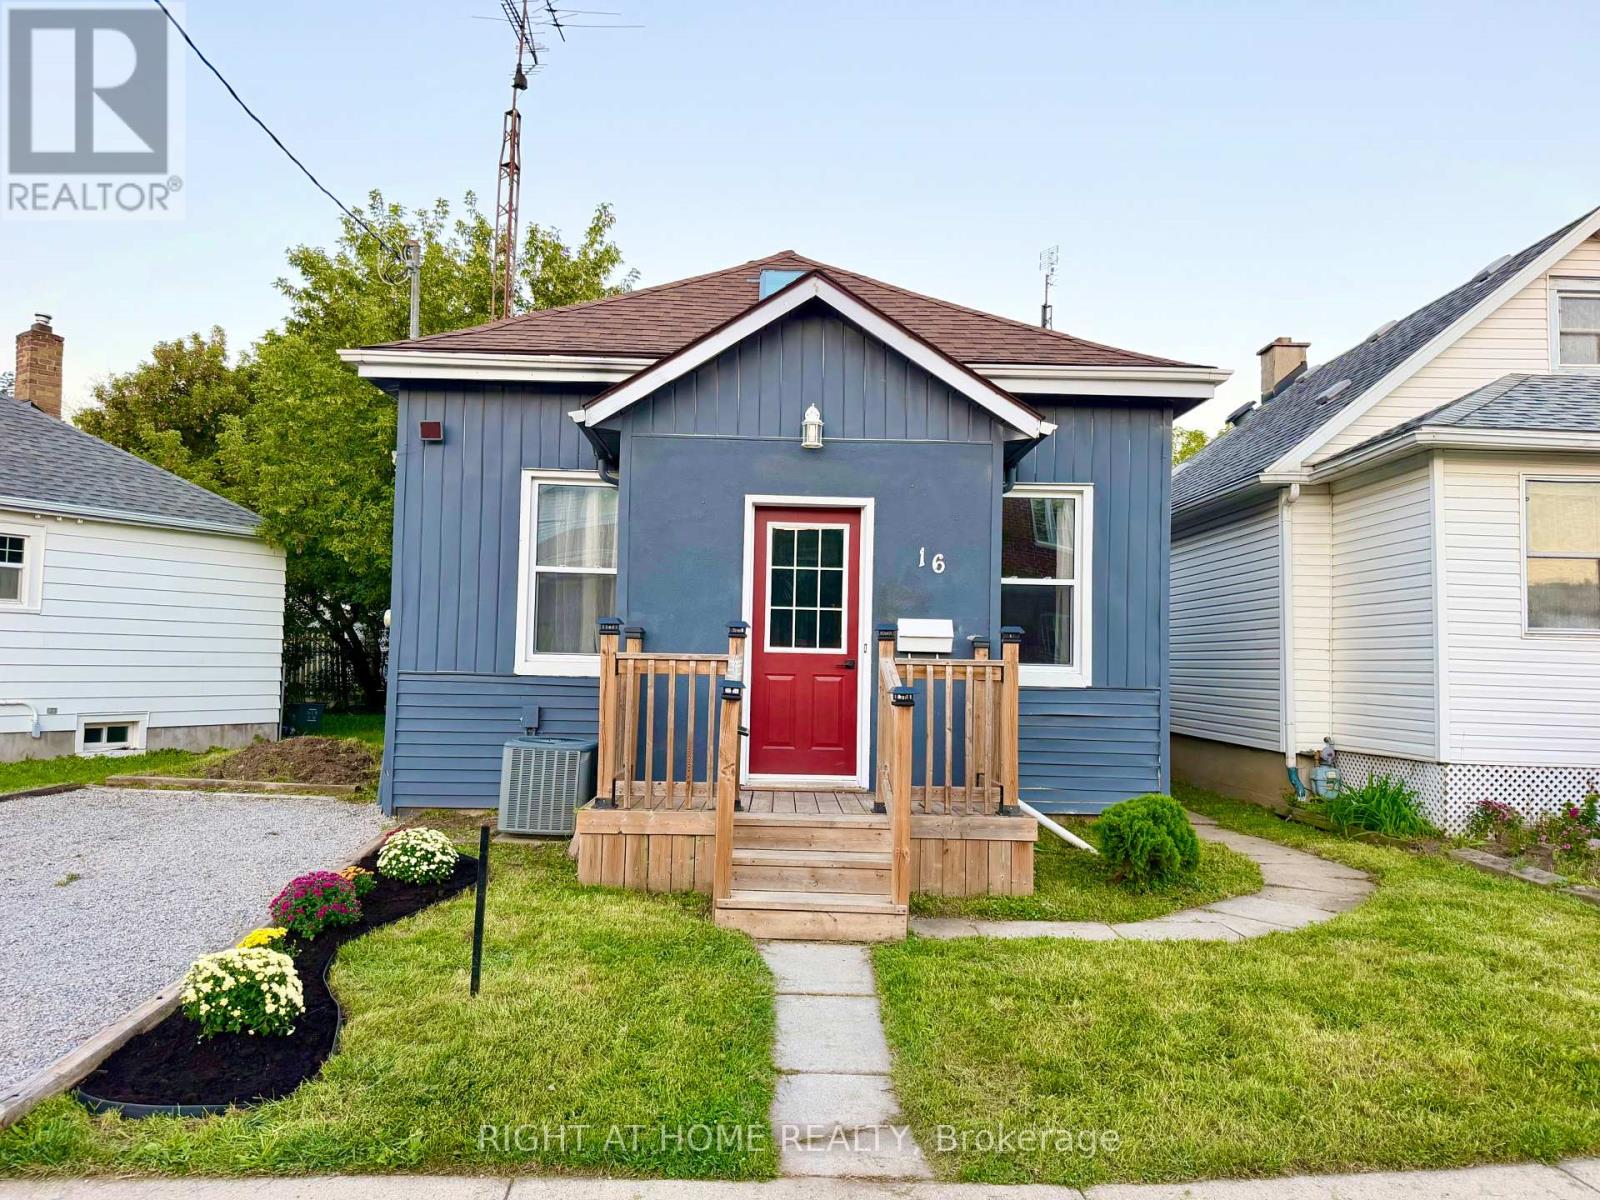
16 East Street
St. Catharines, Ontario
Welcome to this beautifully renovated 3-bedroom, 1-bathroom 1-storey home, thoughtfully updated with modern finishes while maintaining a warm and inviting feel. The main floor features a stunning floor-to-ceiling fireplace, updated lighting and pot lights, an updated kitchen with breakfast bar, and convenient main-floor laundry.Three comfortable bedrooms offer flexible space for family, guests, or a home office. Enjoy the spacious backyard, perfect for entertaining, relaxing, gardening, or summer gatherings.Updates: Furnace (2019), HWT (2019), Roof (2019), Windows (2019), A/C (2023).Conveniently located close to highway access, shopping, schools, parks, restaurants, and everyday amenities. Move-in ready and offering the perfect combination of style, comfort, and convenience. (id:67892)
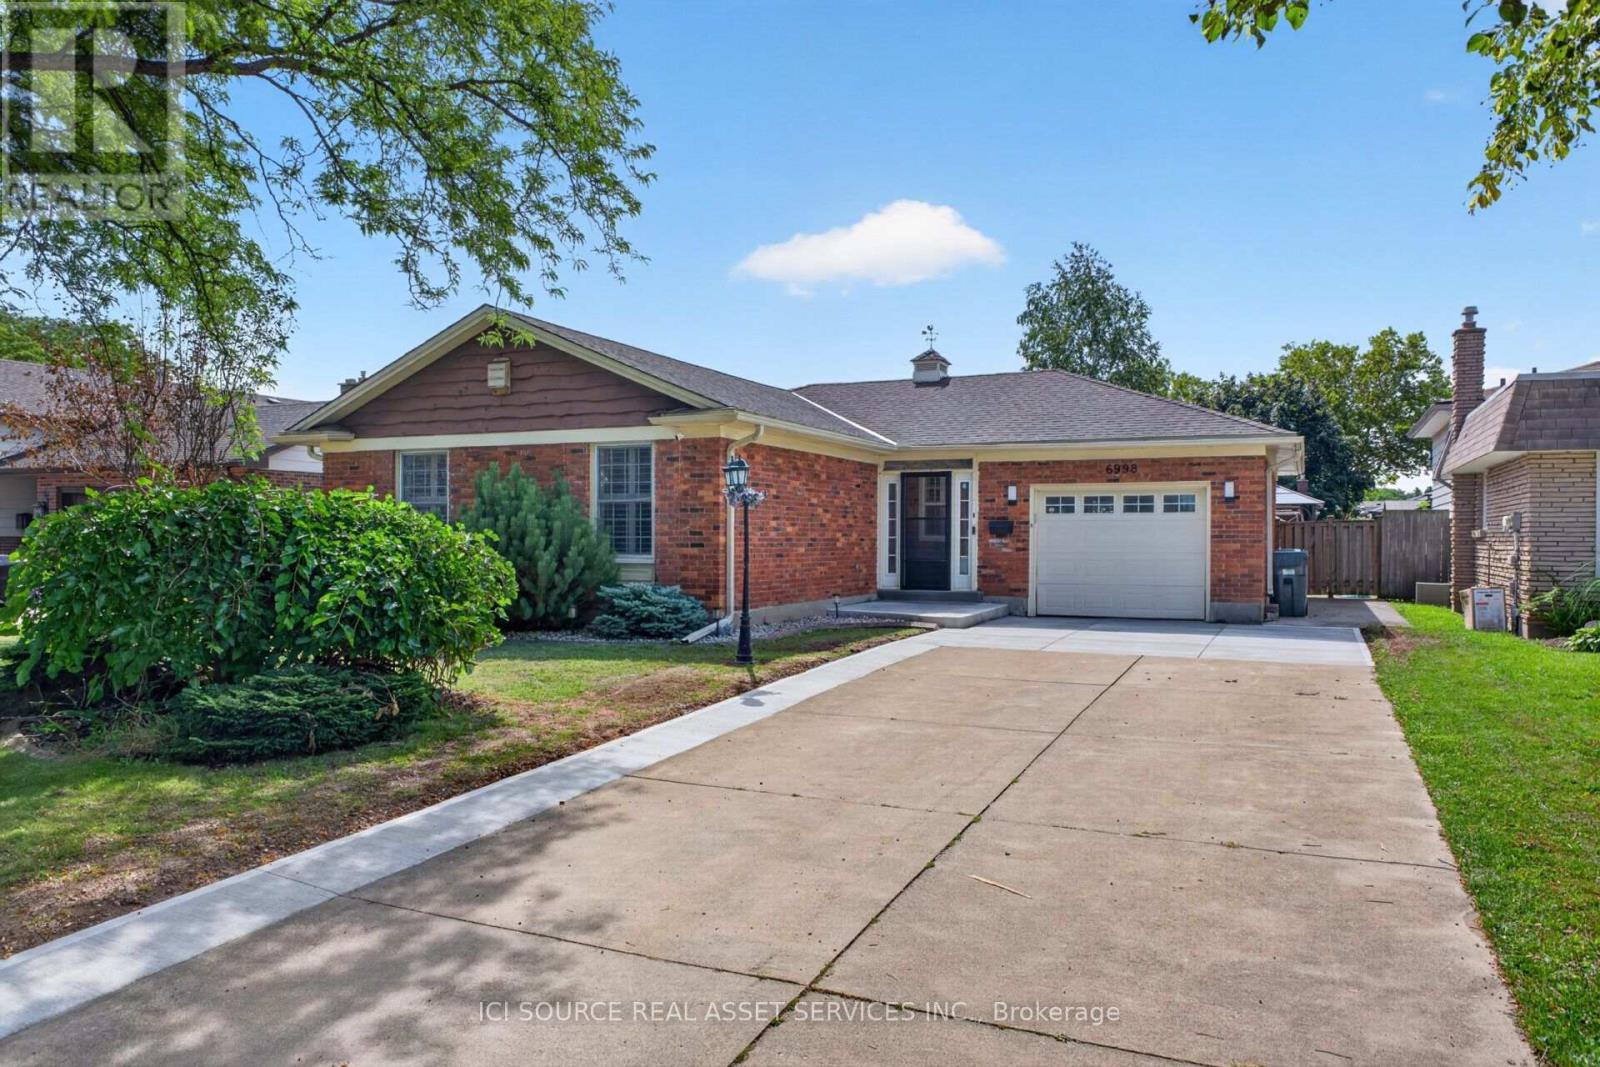
6998 Glengowan Crescent
Niagara Falls, Ontario
Beautifully updated all brick bungalow on a cul-de-sac in a matured, quiet neighbourhood that is 7 minutes from the Falls, 3 minutes to the QEW and 4 minutes from shopping, groceries, etc. This bungalow has almost 3000sqft of living space total and features 1469sqft above grade all of which has been heavily renovated. This bungalow sits on a lot size of 58ft x 114ft and has a long concrete driveway that can house 7 vehicles. List of updates/renovations; ALL new appliances; oven, rangehood, dish washer, washer, dryer, fridge; 2026/2024. New concrete driveway pads/extension; 2026. New raised front patio; 2026. New kitchen tile backsplash; 2026. New bathtub tile surround; 2026. New front storm door; 2026 (w/ lifetime warranty). New patio door; 2026 (w/ lifetime warranty). New window; 2026 (w/ lifetime warranty). ALL new light fixtures, switches and plugs. New shower fixtures; 2026. New large sized concrete pad; 2023.New heavy duty, winter resistant gazebo; 2023. New large sized wood deck; 2024. New bathroom vanity, sink and fixtures; 2024. New vinyl laminate flooring; 2024. New tile flooring in kitchen, bathroom, foyer; 2025. New carpet in basement and all bedrooms; 2024. New kitchen cabinets; 2025. New furnace and AC; 2023 (owned). New tankless hot water, softener, reverse osmosis; 2024 (rented). *For Additional Property Details Click The Brochure Icon Below* (id:67892)