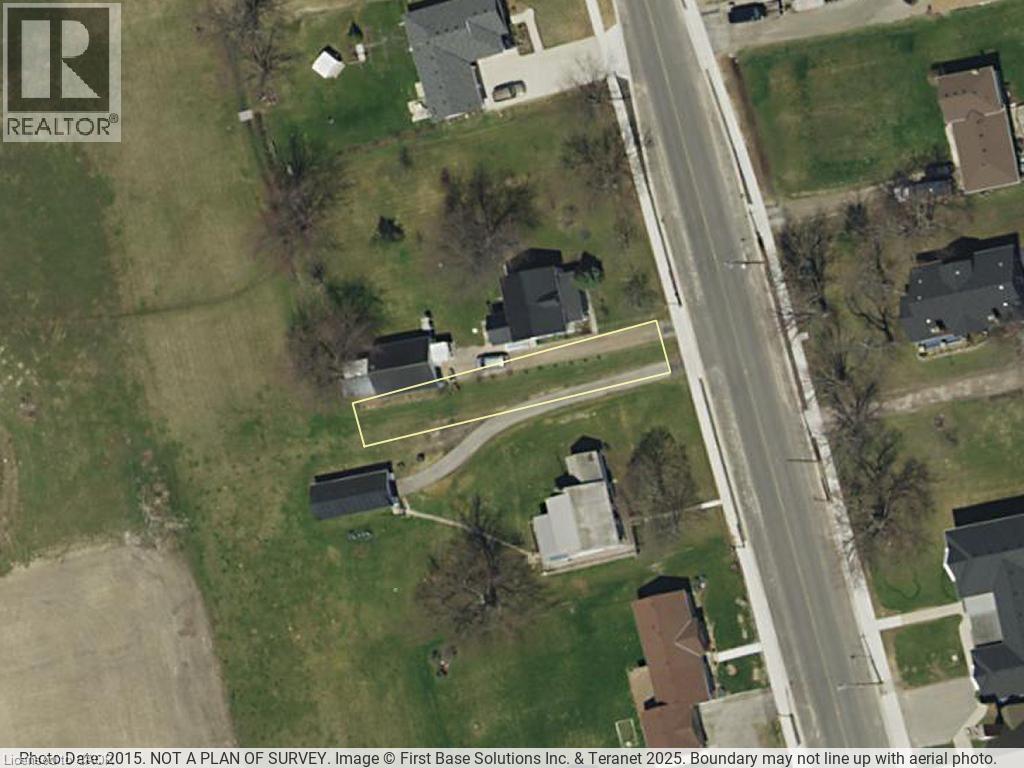
Blk B Pl88 Erie Avenue N
Fisherville, Ontario
Land Lot in-fill zoned Residential Hamlet (27.4 ft X 161 ft X 22.88 ft X 161 ft) adjacent to both 33 Erie Ave North and 35 Erie Ave North Fisherville. The Building Dept of the County of Haldimand states that this is a non-development lot and they will not permit development on this land. Property markers have just been installed for lot line accuracy. (id:47351)
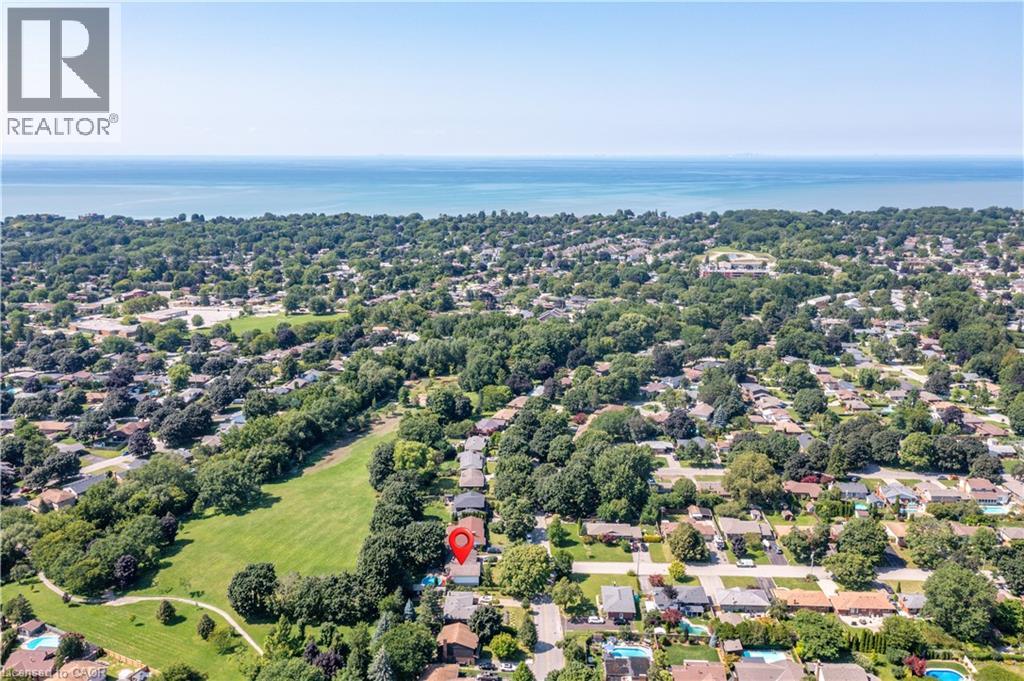
55 Richelieu Drive
St. Catharines, Ontario
: Location, location, location!!!! Rarely offered detached all-brick bungalow with attached garage situated on a generous 70 x 120 ft lot backing directly onto Walkers Creek Park. Enjoy true backyard oasis with beautiful western sun-filled exposure, stunning views from the two-tier deck and above-ground pool, offering exceptional privacy, lush green space and the perfect setting for relaxing or entertaining. The open-concept main level features three generous bedrooms, beautifully renovated bathroom and spacious kitchen & dining area overlooking the backyard oasis with convenient walkout to the garden. The bright and inviting living room boasts large bay window, cozy wood-burning fireplace and open-concept layout that is perfect for both everyday living and entertaining. The lower level offers a spacious open-concept recreation room with bar area, updated 3-piece bathroom and convenient garden access-ideal for entertaining, extended family, or additional living space. Located in a park-lover's paradise, this home is surrounded by 3 parks, 3 playgrounds, a basketball court and 5 scenic trails, all within a 20-minute walk. Enjoy convenient access to green space and recreational amenities right in the neighbourhood, making this an exceptional place to call home. (id:47351)
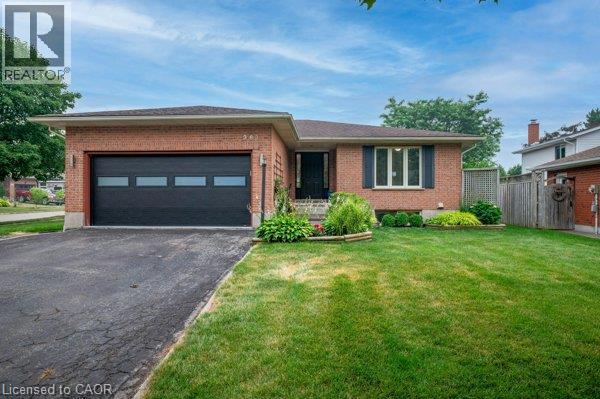
363 Twinflower Crescent
Waterloo, Ontario
Welcome to this bright, open-concept bungalow nestled in Waterloo’s highly desirable Lakeshore North neighborhood. Perfect for anyone seeking convenient main-floor living in a vibrant, established community. You'll love the luxurious main floor bathroom boasting a custom, spa-like 5-piece privilege ensuite bath and the convenience of main floor laundry. This bright and airy home features custom finishes like 9' ceilings, hardwood flooring, 5 1/4 baseboards and pot lights. The sunken living room is an inviting space perfect for relaxation and offering a seamless transition to outdoor living. The sunny, private backyard is beautifully landscaped and fenced on 3 sides. The design is perfect for entertaining and outdoor enjoyment with a durable composite deck complete with a natural gas BBQ hookup. The rec room has space for all your toys including a snooker table. The lower level also has 9' ceilings and could accommodate an inlaw suite with a private bedroom and a 3 piece bathroom. There's plenty of parking with a double garage and 3 spots outside for family and friends. All this located in one of Waterloo's premier communities, offering a peaceful, active lifestyle with everything you need just minutes away. It's located just steps from the quiet paths of Pinebrook Park and within close proximity to the stunning trails and reservoir at the Laurel Creek Conservation Area. Add in excellent local schools, community playgrounds, and the nearby Albert McCormick Community Centre and library. Enjoy easy access to premium shopping and dining at St Jacobs Farmers Market, Conestoga Mall, local grocery stores, and essential services. It's also conveniently located near the new hospital, tech park and the University of Waterloo, major transit routes, the LRT, and Highway 85. Don't miss the rare opportunity to own a turnkey bungalow in this highly coveted, friendly neighborhood! (id:47351)
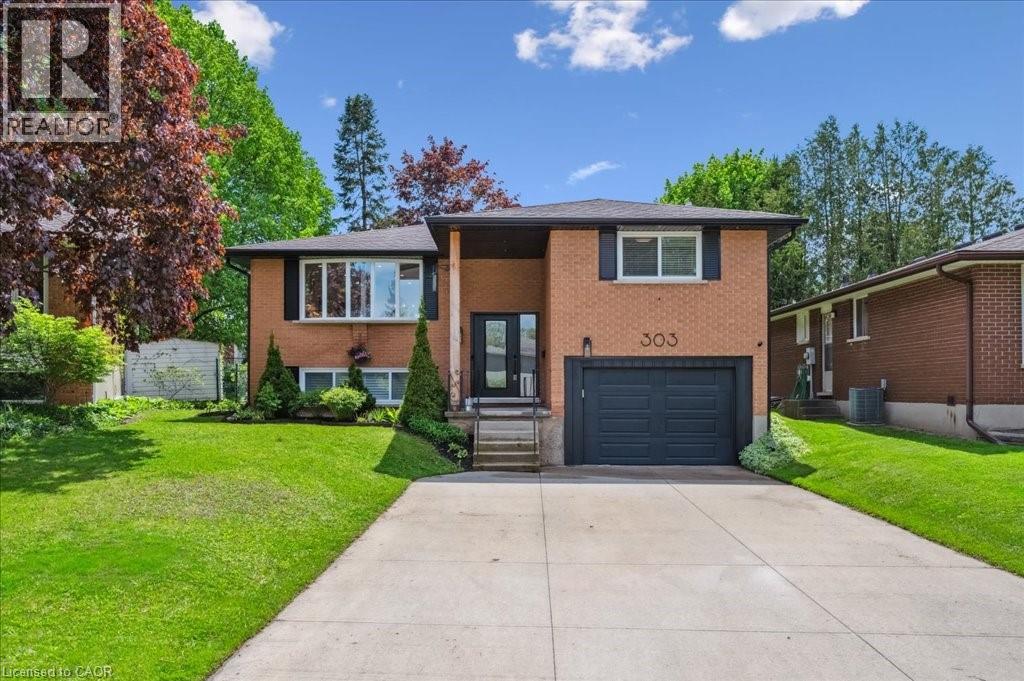
303 Martindale Crescent
Waterloo, Ontario
***OPEN HOUSE SUNDAY AUGUST 23, 2pm-4pm*** Welcome to this immaculately updated home located in this great Waterloo family neighbourhood. This house has been professionally renovated from top to bottom, both inside and out. Your dream kitchen includes an over-sized island, custom cabinetry, state of the art stainless appliances, quartz countertops, and offers the ultimate open concept making this home ideal for hosting and family time alike. The convenient walk-out from the kitchen allows you to take full advantage of the large and western facing oversized deck and backyard space. Off the living area are three spacious bedrooms ideal for the young and growing family. The basement has also been completely opened up, offering space for an entertainment area, a play area and a home office. Don't miss this opportunity conveniently located on this quiet crescent close to all major amenities. Offers Anytime. (id:47351)
304 - 220 Missinnihe Way
Mississauga, Ontario
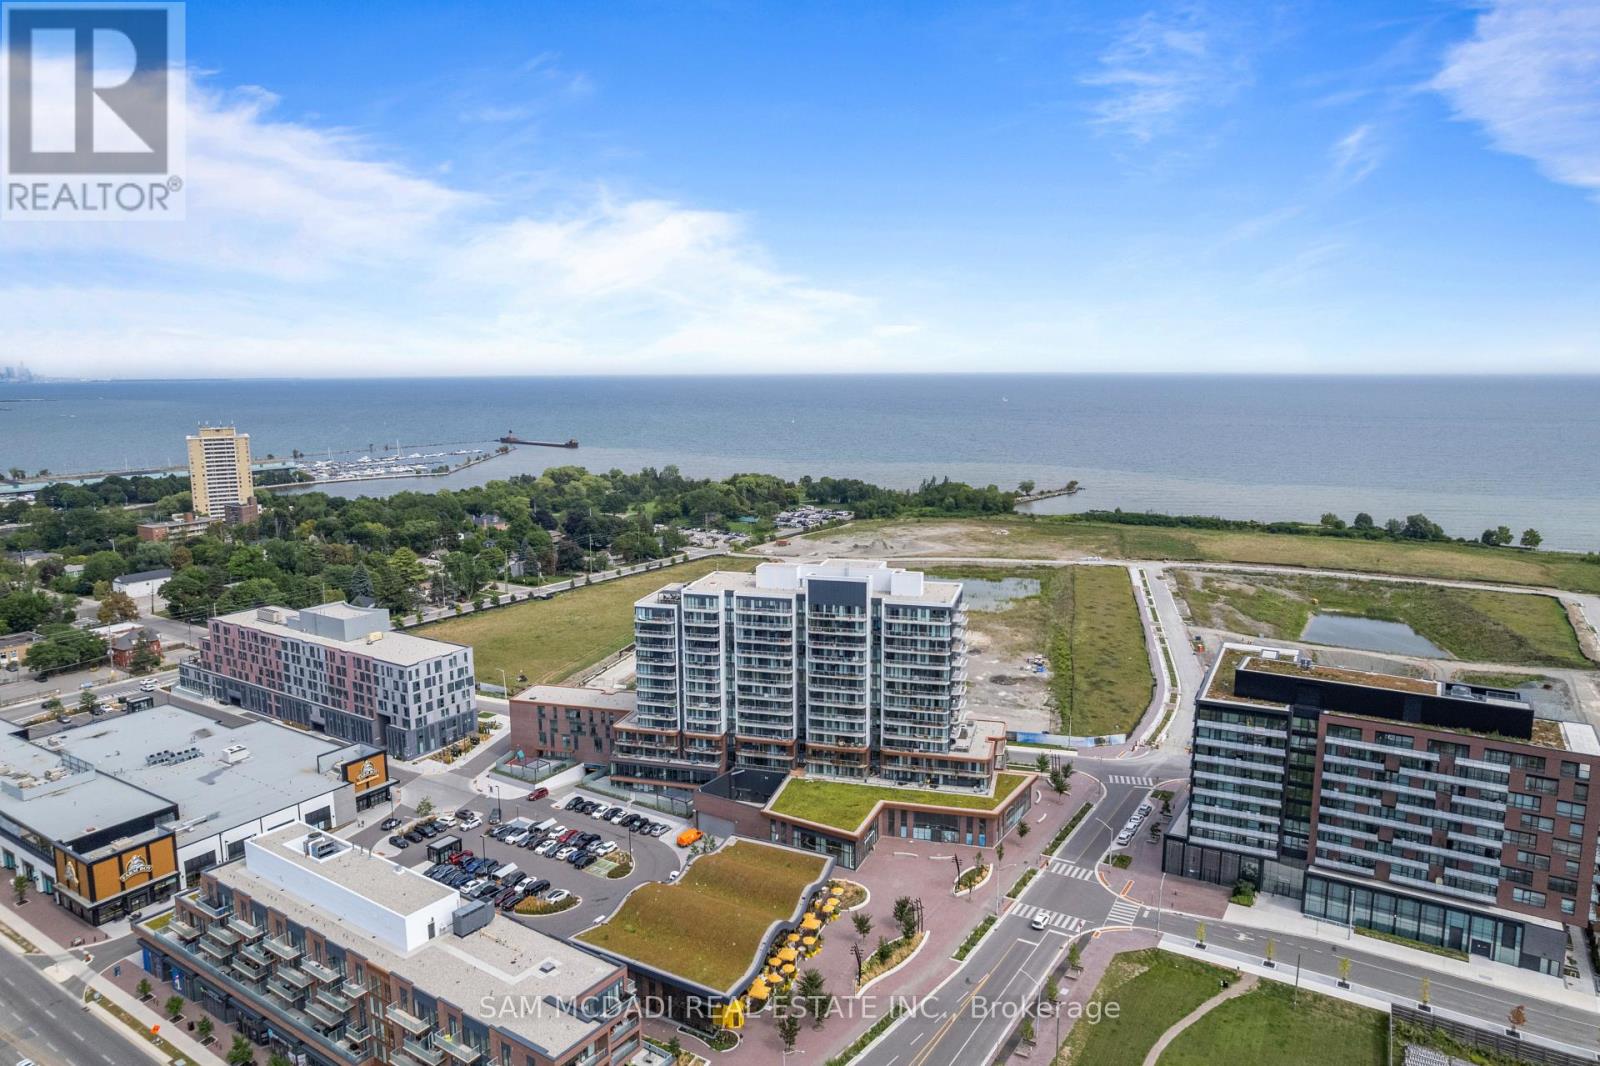
Welcome to Suite 304 at Brightwater Condos! A beautifully designed residence set within the vibrant waterfront community of Port Credit. Offering 1+1 bedrooms & 2 bathrooms, this inviting suite pairs modern finishes w/a thoughtfully designed layout that balances comfort, style & everyday functionality. Floor to ceiling windows bring an abundance of natural light into the open concept living & dining areas, creating a bright & airy setting that flows effortlessly onto the private balcony. Whether enjoying your morning coffee or winding down at the end of the day, this outdoor space offers a quiet extension of the suite. At the centre, the contemporary kitchen brings style & function together w/built-in appliances, ample cabinetry & counter space, complemented by a versatile & movable centre island that adapts easily to dining, entertaining or additional prep space. The primary bedroom offers a peaceful retreat complete w/a walk-in closet & private 3pc ensuite, while the generously sized den offers flexibility as a home office, guest room or additional living space. A 4pc bath, in-suite laundry & thoughtful storage add to the ease of daily living. Residents enjoy an impressive collection of amenities, including a fitness centre, party lounge, outdoor terrace w/BBQs, gathering spaces & pet wash station. Outside, enjoy J.C. Saddington Park, the waterfront, local cafes & Port Credit's vibrant dining scene, including the newly opened Mercatto Centrale right at Brightwater, plus Farm Boy just steps away. W/Port Credit GO, the QEW & Hwy 403 nearby, getting around is effortless. Suite 304 puts the best of Port Credit at your doorstep!**Upgrades include ceiling electrical outlets in the bedroom & den, plus a raised TV receptacle & conduit in the living room. (id:47351)

27 Arthur Street W
Minto, Ontario
Whether you're looking for a large family home, income producing property or flexible multi unit living arrangement, this property offers space and opportunities rarely seen in 1 home! This impressive 8 bedrooms, 5 bathrooms and 3.5 kitchens offers an abundance of space and flexibility for families, extended families or investors. 3 separate entrances provides 3 distinct living areas. Owner occupies the 3 bedroom 3 bathroom space leaving a 4 bedroom 2 level and the 1 bedroom unit currently set up on Airbnb. The property backs down to the river in the lovely town of Harriston. Property is turn key, updated and modern and will be sold completely vacant *For Additional Property Details Click The Brochure Icon Below* ** This is a linked property.** (id:47351)
Lot 51 Bayview Drive
Greater Napanee, Ontario
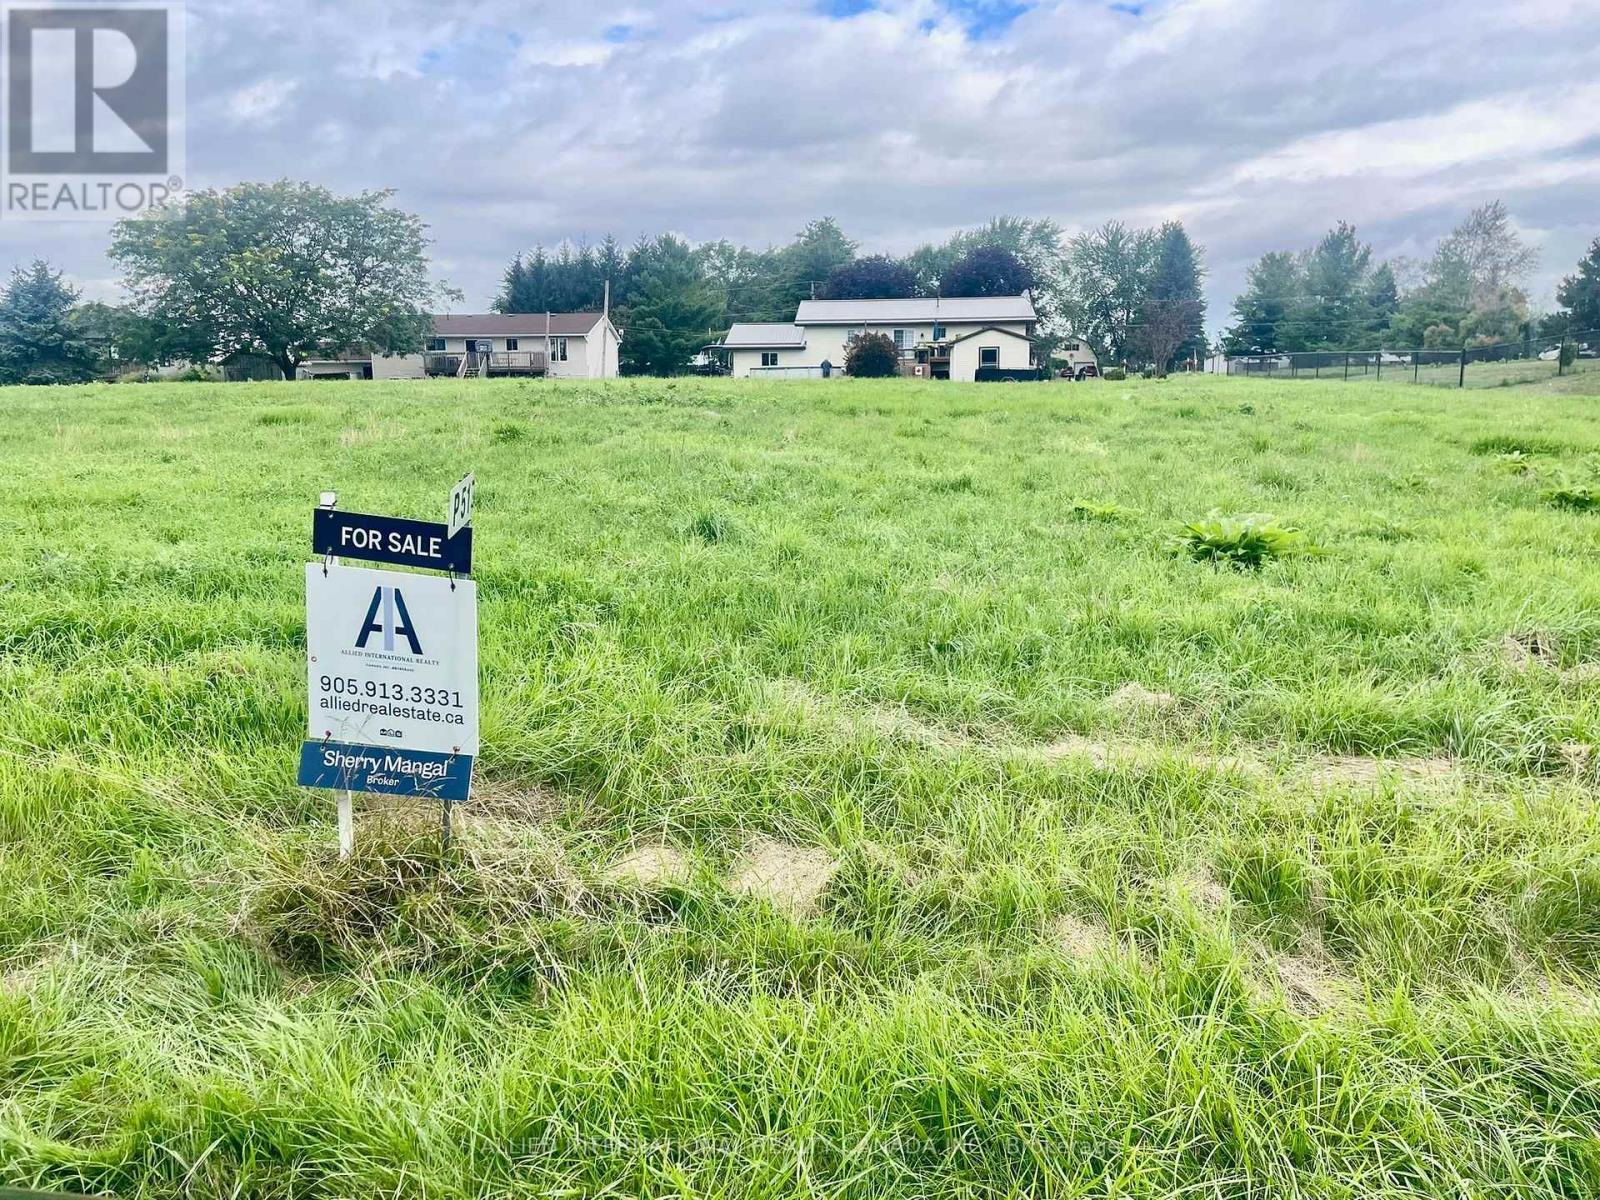
Don't Miss The Opportunity To Build Your Year Round Home Or Cottage In This Exclusive Neighbourhood That Is Right By Sherman's Point To Access Hay Bay/Lake Ontario, Perfect For Launching Your Boat, Jet Skis, Fishing, Ice Fishing, Paddle Boarding Or Just Want A Quiet Picnic To Enjoy The Tranquility Of The Panoramic View Of The Lake . Close To All Amenities: Shopping, Restaurants, Marinas & Wineries. Not Forgetting To Mention The Glenora Ferry Is A Free Year Round Ontario Ministry Of Transportation Service Crossing The Bay Of Quinte. It Connects Glenora In Prince Edward County To Adolphustown, Takes About 15 Minutes, Carrying Up To 21 Vehicles and 117 Passengers Per Run. (id:47351)
20 Corbett Street
Southgate, Ontario
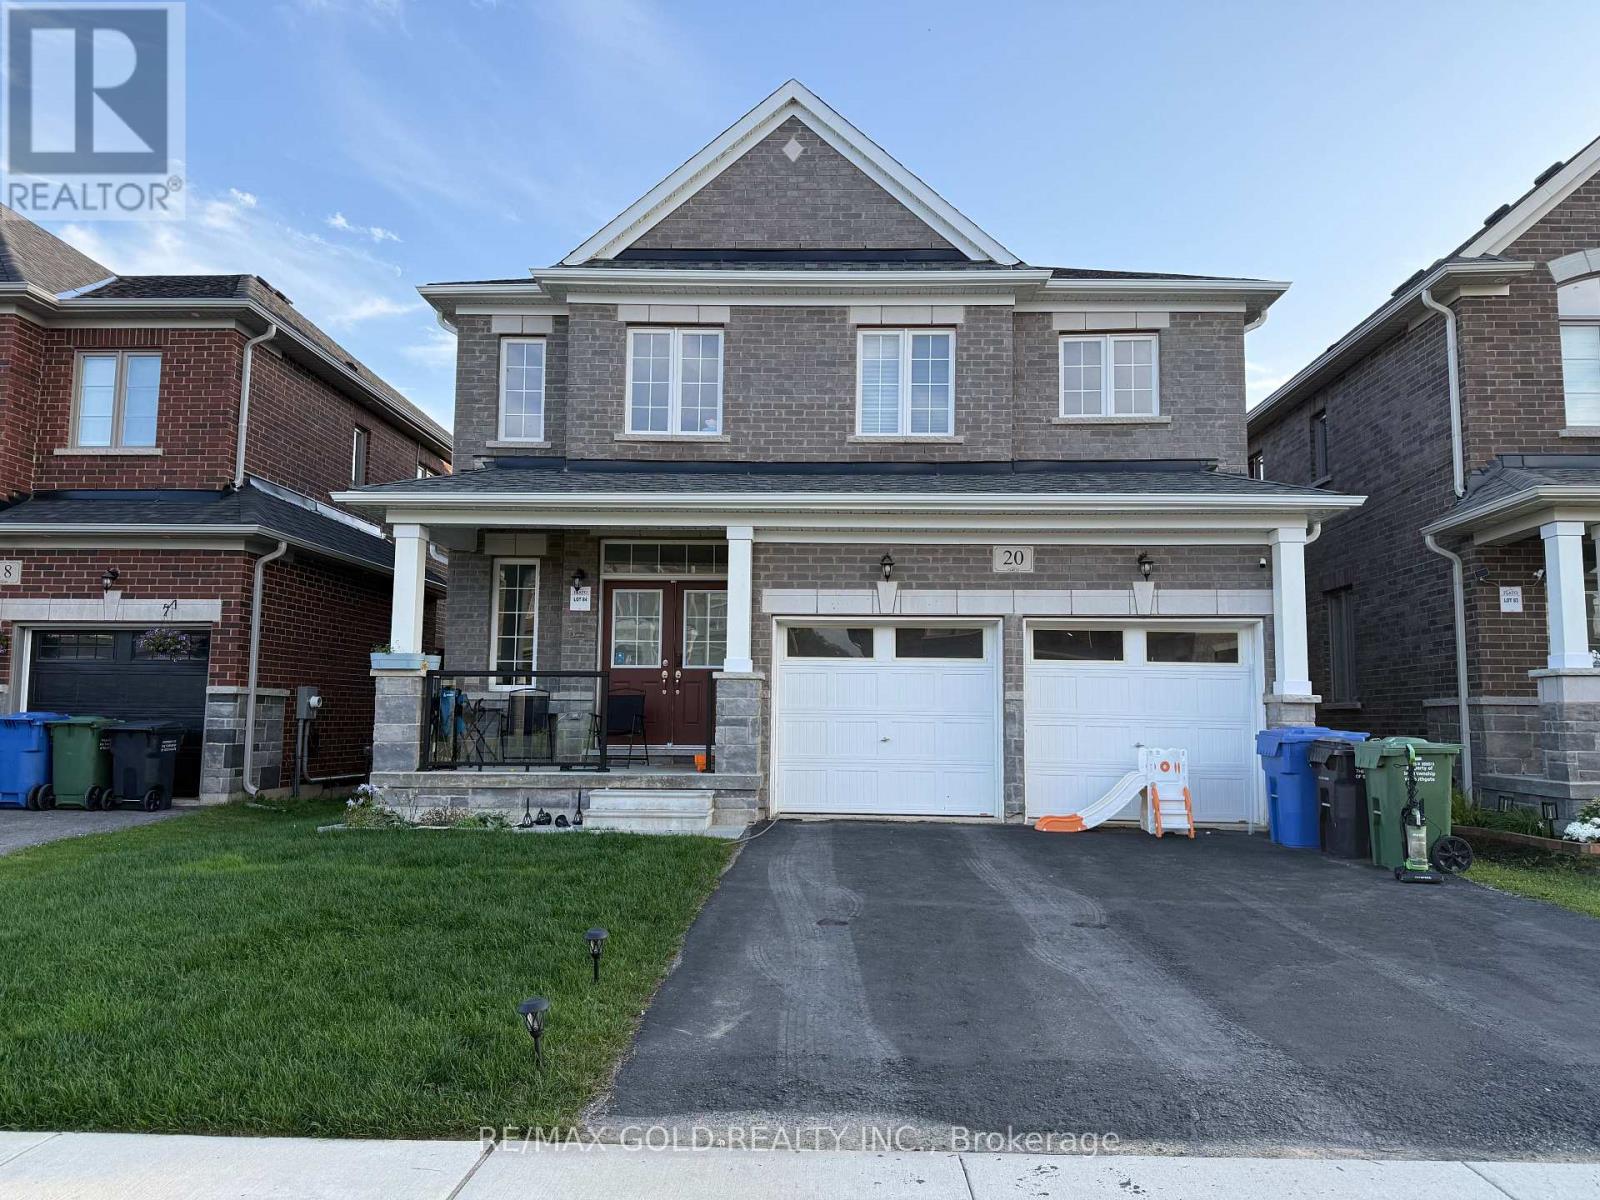
** Priced to Sell** Welcome to your dream home in one of Southgate's most desirable communities! This exceptional 4-bedroom, 4-bathroom residence perfectly combines contemporary elegance with everyday functionality, making it the ultimate choice for growing families or first-time buyers. The heart of the home features a bright and airy open-concept main floor, designed effortlessly for both relaxed family living and seamless entertaining. Every corner showcases quality finishes and a modern aesthetic, complete with a highly coveted 2-car garage for plenty of parking and storage. Upstairs, the spacious bedrooms offer a quiet retreat, while four well-appointed bathrooms ensure maximum convenience for everyone. Perfectly positioned for an active and vibrant lifestyle, you are just moments away from the Markdale Hospital, Dundalk Community Centre, and the scenic Grey Bruce Trails. Enjoy the local charm of downtown Dundalk, Foodland, and local dining, with the year-round recreation of Collingwood, local golf courses, and popular ski hills all within an easy drive. Don't miss your chance to move into this premium pocket of Southgate! (id:47351)

13 Steadman Street
Cambridge, Ontario
Welcome to Westwood Village by Cachet Developments, one of Cambridge's most sought-after new communities. This exceptional all-brick detached home showcases premium upgrades, elegant finishes, and an ideal family-friendly layout with 4 spacious bedrooms, 3 bathrooms, and timeless curb appeal. (**) A covered front porch and impressive double-door entry welcome you into a bright, open foyer. The main level features 9-ft ceilings, rich hardwood flooring, and pot lights throughout, creating a warm yet sophisticated atmosphere. Designed for both everyday living and entertaining, the upgraded chef-inspired kitchen boasts quartz countertops, a stylish backsplash, modern cabinetry, a large centre island, premium LG S/S appliances including a gas stove and built-in microwave, and oversized patio doors. The adjoining family room is filled with natural light from its expansive picture window, offering the perfect gathering space for family and friends.(**) Upstairs, retreat to the luxurious primary suite featuring a coffered ceiling, a spacious walk-in closet, and a spa-inspired 6-piece ensuite. Three additional generously sized bedrooms provide comfort for the whole family, while the convenient second-floor laundry with LG front-load washer and dryer adds everyday practicality. No homes directly in front, offering open views and abundant street parking for guests and visitors. (**) Perfectly located just minutes from schools, shopping, parks, and Highway 401, this home is also steps from the community's spectacular 5-acre park, featuring tennis courts, basketball courts, a splash pad, skate park, playgrounds, walking and running trails, with even more exciting amenities planned for the future. (**) Whether you're a growing family, first-time buyer, or savvy investor, this is a rare opportunity to own a beautifully upgraded home in one of Cambridge's fastest-growing and most desirable neighbourhoods. Move in, unpack, and experience the lifestyle you've been waiting for. (id:47351)
Basement - 464 Thorndale Drive
Waterloo, Ontario
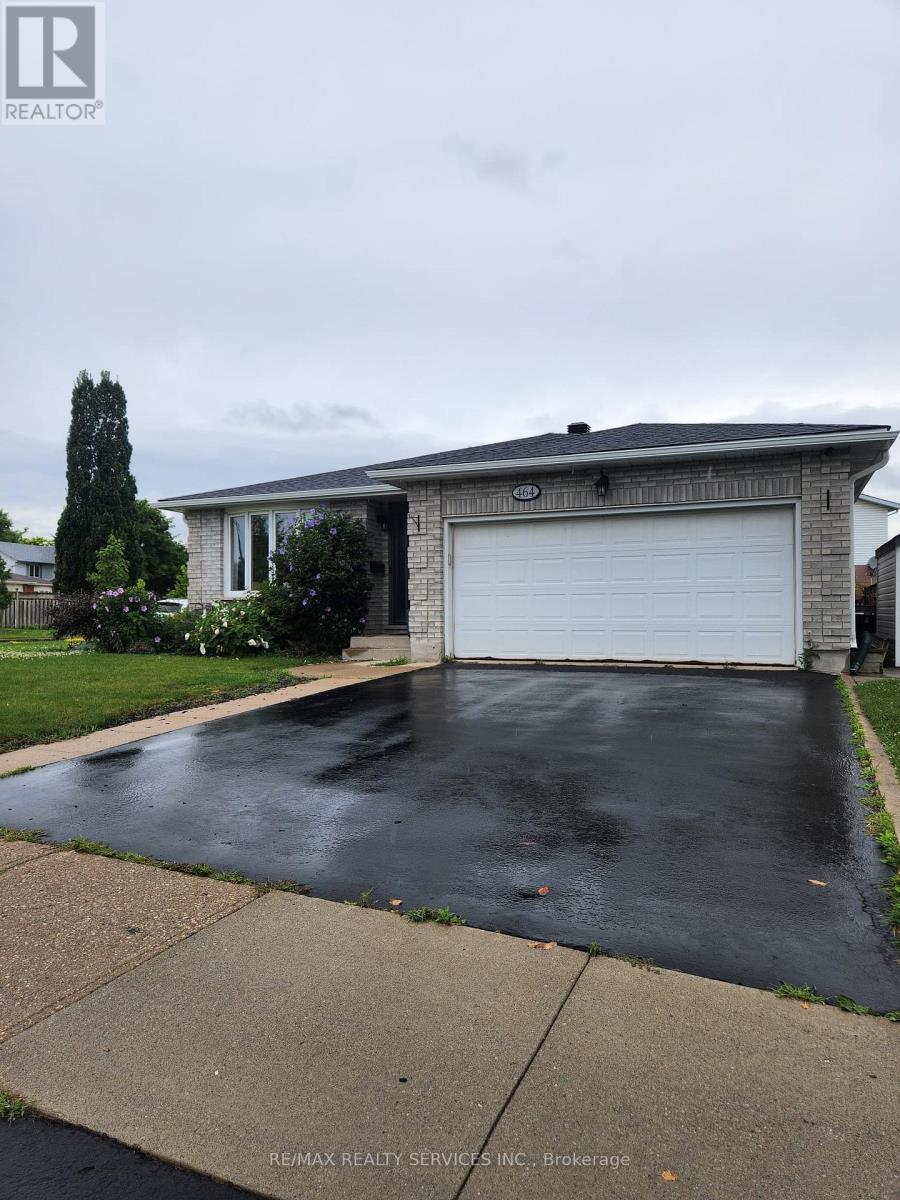
Beautiful and Upgraded 2 bedroom + Den Walkout Legal Basement Apartment available for Lease in Most Sought after Waterloo neighborhood. Premium corner lot and Fully upgraded home. This walkout Basement comes with Combined Living and Dining Room with Gas Fireplace. Huge Primary Bedroom on the Ground Level. 2nd good Size Room in the lower level. Spacious Kitchen and Upgraded Washroom. Separate Laundry. The walkout from the Living Room leads to Backyard.1 car Parking on the Driveway. Not to be missed house (id:47351)
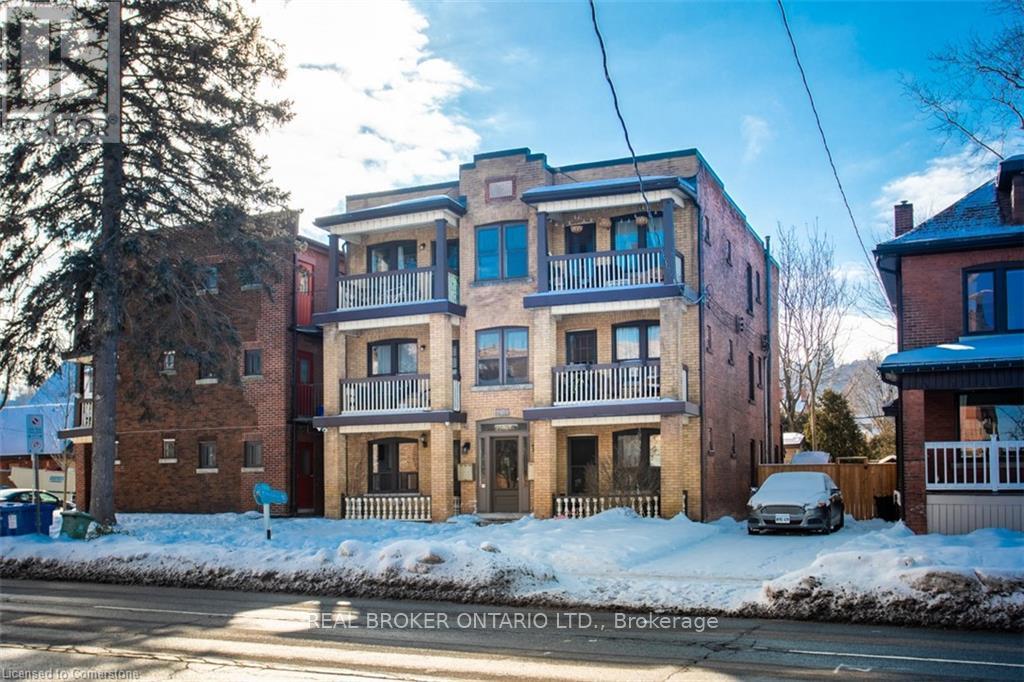
3 - 479 Aberdeen Avenue
Hamilton, Ontario
Look no further- this beautiful 2 bedroom residence on the second floor with a private balcony is located close to the vibrant city life with great dining, cafes and places to shop. Find yourself in a spacious unit with large windows bringing in natural light, a great living room and a galley kitchen with Stainless Steel Appliances. Convenient access to public transit at your doorstep makes this an ideal home for professionals affiliated with MacMaster University, McMaster Hospital and St. Joseph's Hospital. (id:47351)
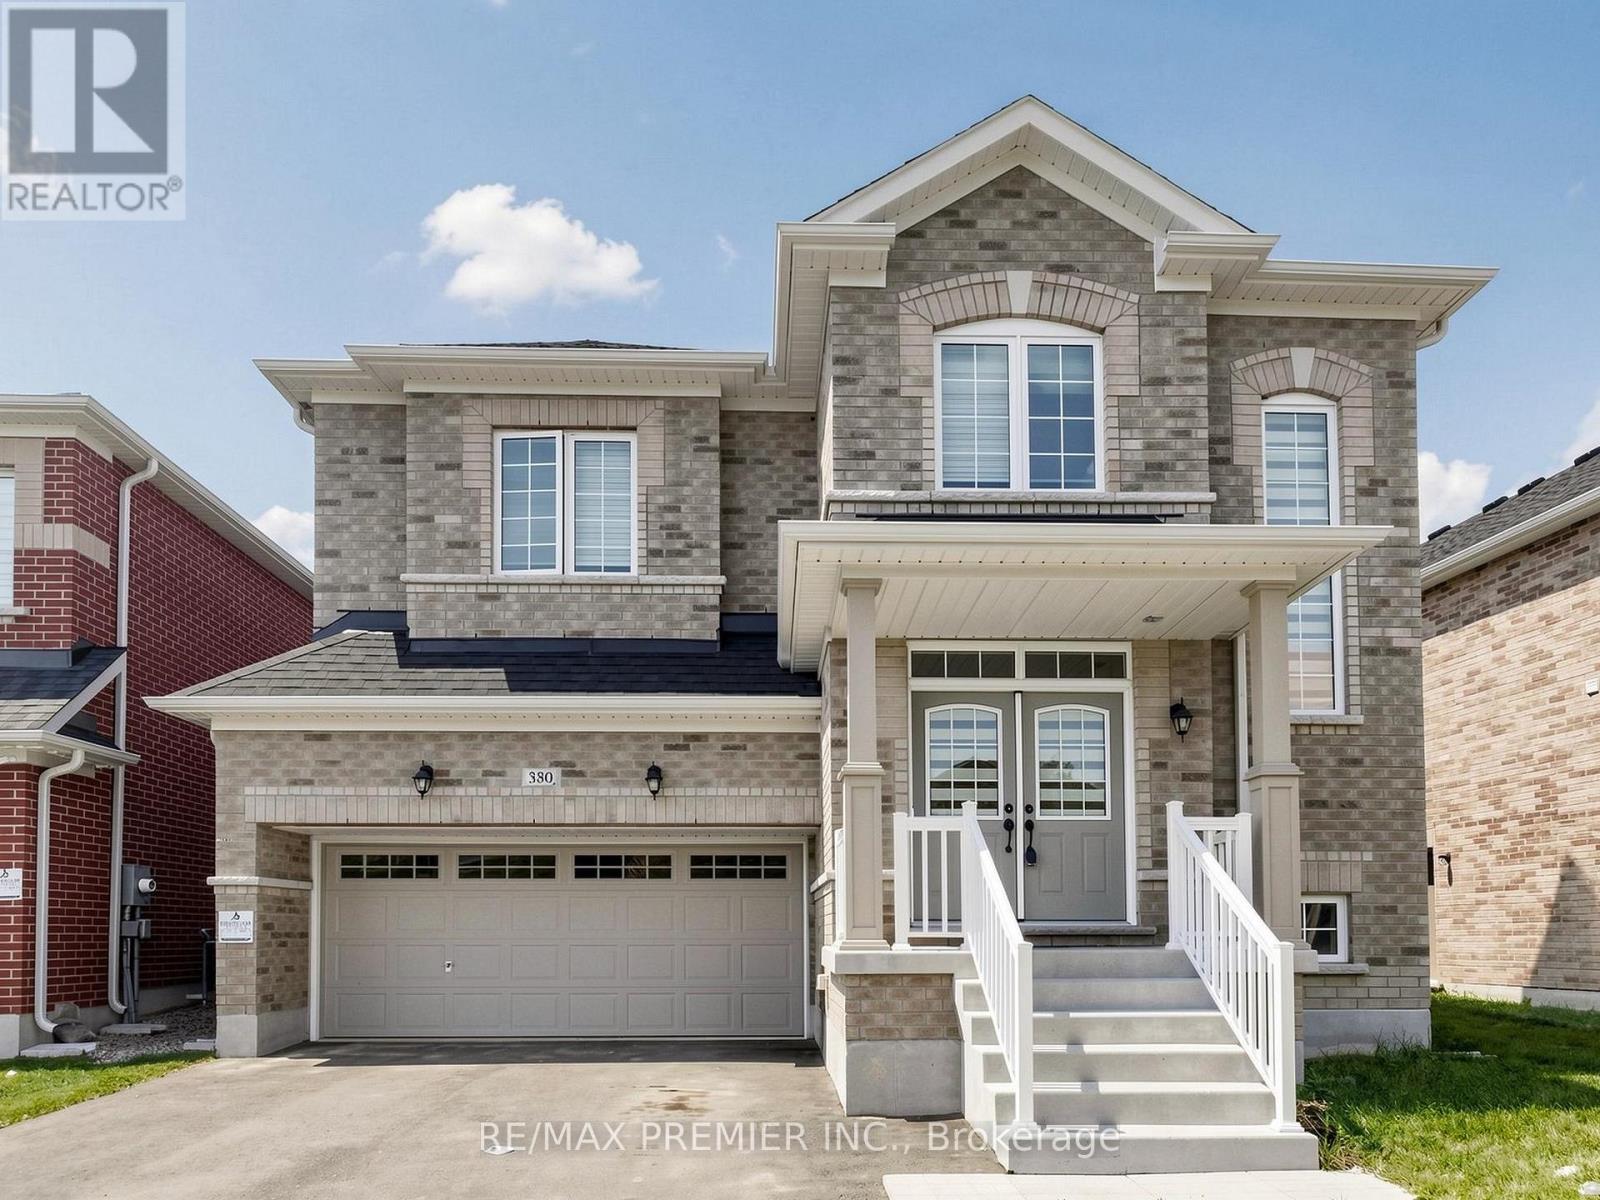
380 Leanne Lane
Shelburne, Ontario
This exceptional 5+1 bedroom, 5 bathroom detached home is located in one of Shelburne's newest neighbourhoods and is available immediately. Situated on a premium wider lot with 8 feet of separation on one side, this beautifully designed home is filled with natural light through expansive main floor windows and showcases high-end builder finishes throughout. The thoughtfully designed main floor features hardwood flooring and oversized ceramic tile, a spacious family room with a cozy gas fireplace, a formal dining room, and a versatile main floor bedroom with its own private ensuite washroom - ideal for extended family or guests. A convenient main floor powder room adds everyday functionality. The gourmet-inspired kitchen offers upgraded finishes, a breakfast bar, and a servery, perfect for entertaining and family gatherings. Upstairs, the spacious primary suite features a luxurious ensuite with double sinks, a soaker tub, and a separate glass-enclosed shower. Additional highlights include second-floor laundry, direct access to the home from the garage, and a separate side entrance leading to the basement, offering excellent flexibility for extended family living. Ideally located just minutes from schools, parks, shopping, and everyday amenities, this move-in-ready home offers space, style, and comfort for today's modern family. (id:47351)

4 Second Street
Kawartha Lakes, Ontario
Welcome to 4 Second Street, lovingly referred to as the Birdsnest, where waterfront living, community spirit & 4-season Kawartha adventures come together! Enjoy summer traditions like the Poker Run & Regalia, watch boats cruise along the water, explore nearby Thurstonia Park, or spend the day enjoying the Trent-Severn Waterway, with tour boats & houseboats making their way through the area. With your private dock spot, the water is right at your fingertips, perfect for boating, fishing & swimming in the warmer months, and even ice fishing on the sandbar when winter arrives. This charming 4-season home offers beautiful views of Sturgeon Lake from multiple vantage points, including the generously sized deck, main living area & even the primary bedroom window. The updated kitchen has stainless steel appliances, while the spacious primary bedroom offers generous built-in closets. The bright main living area is designed to take full advantage of the views, with a few steps leading down to a versatile office area and convenient side entrance. Main-floor laundry provides easy access to the backyard through sliding glass doors, opening onto the back deck. Outdoors, you'll find a 16' x 20' storage shed with hydro, plus an impressive 16' x 20' greenhouse and workshop, complete with a huge sliding glass door & windows all around. Plant enthusiasts &hobbyists will love the possibilities this exceptional space offers! Adding even more versatility is the newly finished, completely separate walkout unit, offering its own full kitchen, bathroom, generous bedroom and living area, ideal for extended family, guests, a private retreat or additional living flexibility. Whether you're spending summer days on the lake, enjoying community events, cruising the Trent-Severn Waterway, tending your garden, or relaxing on the deck...4 Second Street offers a true Kawartha lifestyle where every day can feel like a getaway. Come experience Dunsford & discover this special waterfront community now! (id:47351)

99 Magnolia Drive
Norfolk, Ontario
Welcome to 99 Magnolia Drive , an exceptional bungalow tucked away on a **quiet, sought-after cul-de-sac in beautiful Port Dover**-the kind of street where homes are rarely available and buyers love to be. Well maintained by its original owners, this impressive home offers comfortable one-level living with a bright, spacious layout, beautiful natural light, and pride of ownership evident throughout. Approximately 2900 sq.ft. of total finished living space. The main floor features 3 generous bedrooms and 2 full bathrooms, including a primary bedroom with its own private ensuite. Large windows and a beautiful **skylights** fill the home with natural light, creating a warm and welcoming atmosphere. At the heart of the home is the spacious kitchen, complete with granite countertops, a large centre island, ample cabinetry and plenty of workspace perfect for everyday living and entertaining. Hardwood flooring throughout the main living areas adds warmth and timeless character. Main-floor laundry, along with an abundance of storage space, making this an excellent option for families, downsizers and retirees looking for true one-floor living. Step outside and enjoy the **beautiful, private backyard**, offering plenty of space to relax, entertain, garden or simply enjoy the peaceful surroundings. The quiet cul-de-sac setting provides an added sense of privacy with minimal through traffic. Ideally located in one of Port Dover's desirable residential pockets, you're just minutes from **Lake Erie, Port Dover Beach, the marina, downtown shops, restaurants, parks and everyday amenities**, while still enjoying the tranquility of a peaceful neighbourhood. Original-owner homes on quiet streets like this don't come along often. Whether you're looking for your forever home, downsizing without sacrificing space, or simply wanting to enjoy the relaxed Port Dover lifestyle, 99 Magnolia Drive is a home you'll want to experience in person. (id:47351)

11107 Devils Lake Road
Minden Hills, Ontario
Escape to your own private waterfront retreat on beautiful Devils Lake. Tucked away at the quiet end of the lake, this charming 3-bedroom, 1-bath cottage offers exceptional privacy, breathtaking sunset views, and level, flat waterfront with easy access to the water. The solid, well-maintained cottage is bright, clean, and comfortably sleeps 4-6 people, making it the perfect family getaway or recreational escape. Recent updates include fresh interior paint, new flooring, new lower kitchen cabinets, countertop, sink, updated electrical outlets and light fixtures, water treatment system, composting toilet, and shower (all completed in 2024), along with upgraded dock boards in July 2025. The property also includes several accessory buildings, providing excellent storage for recreational equipment and outdoor gear. Located within the spectacular Queen Elizabeth II Wildlands Provincial Park, the property is surrounded by over 60,000 acres of protected wilderness offering exceptional hiking, camping, canoeing, wildlife viewing, and outstanding fishing opportunities. Devils Lake is a deep, clean lake with approximately 40 cottages, creating a peaceful and uncrowded waterfront experience. The cottage is just a 5-10 minute boat ride from the public boat launch, where your personal boat slip is included, and only a 10-minute drive to the Town of Minden Hills for shopping, dining, and amenities. (Township of Minden Hills)If you're looking for privacy, pristine waterfront, and a true cottage experience surrounded by nature, this is a rare opportunity to own a slice of Haliburton paradise. (id:47351)

F205 - 182 D'arcy Street
Cobourg, Ontario
Sought after, sun-Filled CORNER energy efficient, air conditioned unit in a charming condo-townhouse community! Ideally located just steps from historic downtown Cobourg and a short stroll to beautiful Cobourg Beach/Victoria Park. This pristine, move-in-ready 2-bedroom home offers the perfect blend of comfort, convenience and privacy. The spacious primary bedroom features a walkout to your private, south-facing balcony surrounded by mature tree's, tucked away from the road for a peaceful outdoor retreat (BBQ's allowed). Large balcony locker for all of your storage needs! The bright, open-concept kitchen, living and dining area provides plenty of space for everyday living and entertaining. Substantial upgrades including three new (2024) heat pump units providing efficient and economical heating and cooling throughout the home- transferrable 10 year warranty. A private parking space is conveniently located directly in front of the unit for easy access as well as secondary space for optional rent $35/month (pending availability). A wonderful opportunity to enjoy low-maintenance living in a fantastic Cobourg location! (id:47351)
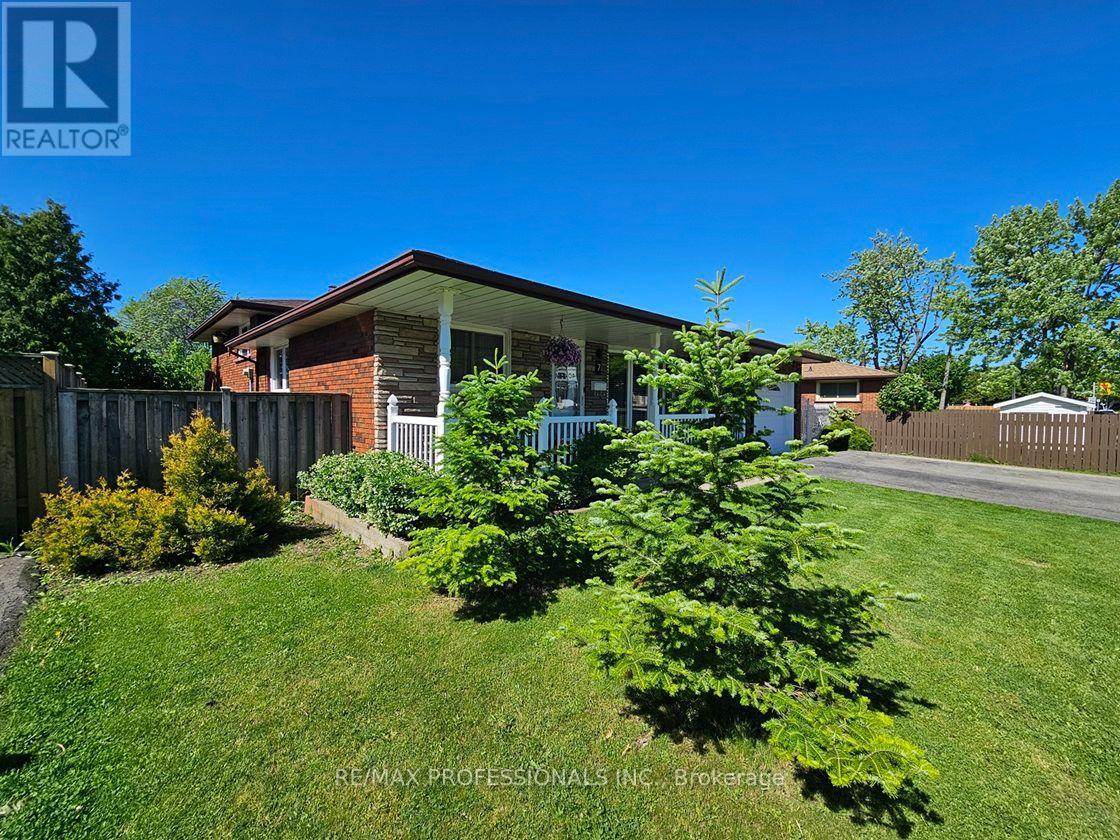
7 Berko Avenue
Hamilton, Ontario
Welcome to 7 Berko Ave! Beautiful 3-Level Backsplit Located in the Highly Desirable Lawfield Community! Approx $100K Spent on Renovations! Featuring Stunning 3 Bedrooms 2 Full Bathrooms w/Extensively Spacious Nanny/In-Law Suite! Enhanced Basement w/ Newer Floors, Trims, Drywall, Framing & Very Naturally Lite Laundry Room. Gorgeously Bright Modern Kitchen w/ Upgraded Family Sized Breakfast Area, Stainless Steel Appliances w/ Gas Stove, Counters, Cabinets, Backsplash, Laminate Floors & Pot Lights! Newer Windows & Stairs. No Carpets Thru-Out!!! Step Out via Side Entrance to Your Large Sunny Backyard w/ Lots of Space to Enjoy the Outdoor Patio, Gardening or BBQ! Minutes to Lawfield Elementary School, Lawfield Arena & Brief Drive to the Lincoln Alexander Parkway, Limeridge Mall, Grocery Stores & Everyday Amenities! Just Move in & Enjoy this Exquisite Family Home! (id:47351)
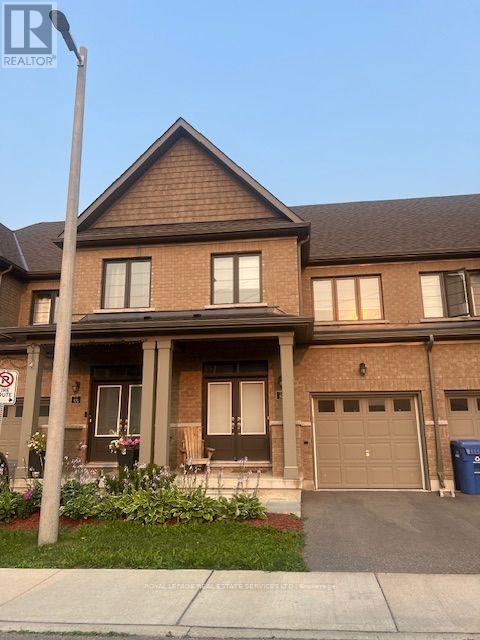
56 - 166 Deerpath Drive
Guelph, Ontario
A Beautifully Appointed Townhome Offering An Exceptional Blend Of Space, Comfort And Convenience. This Bright And Inviting 3-Bedroom, 3-Bathroom Residence Is Designed For Effortless Everyday Living. Step Inside To A Thoughtfully Planned Main Level Where Abundant Natural Light Enhances The Open-Concept Living And Dining Spaces, Creating An Airy And Welcoming Atmosphere. Whether Enjoying A Quiet Evening At Home Or Entertaining Guests, The Generous Proportions And Functional Layout Provide A Wonderful Sense Of Comfort And Ease. On The Second Level You Will Find Three Spacious And Well-Appointed Bedrooms, Including The Primary Suite Featuring A Walk-In Closet And 4-Piece Ensuite. A Second Full 4-Piece Bathroom Offers Additonal Comfort. Property Is Available From Mid October. (id:47351)
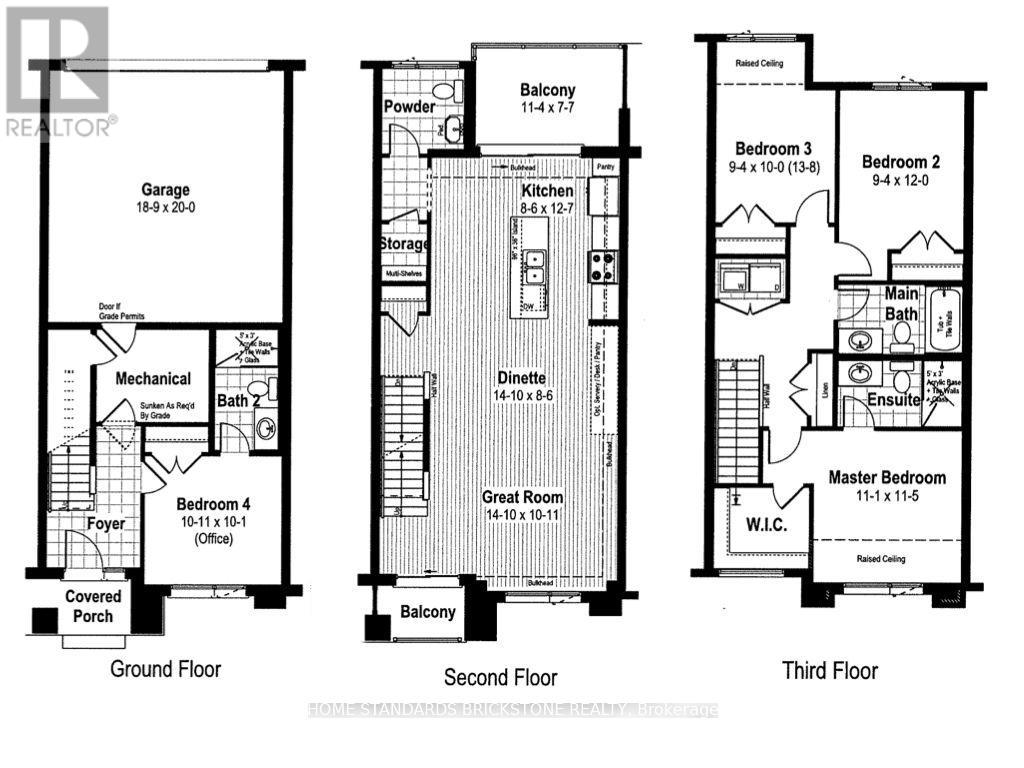
62 - 271 Grey Silo Road
Waterloo, Ontario
Located in prestigious East Bridge Carriage Crossing-just 15 mins from the University of Waterloo and surrounded by scenic golf courses-this modern, 3-year-new 4-bedroom, 3.5-bathroom townhome offers luxury and functionality throughout. The open-concept main floor features a chef's kitchen with premium stainless steel appliances, granite countertops, ample cabinetry, and a breakfast bar flowing into the formal dining area. The primary suite serves as a peaceful retreat with a walk-in closet and a luxurious en-suite. Three additional spacious bedrooms offer flexibility for guests or a home office. The versatile lower level boasts a cozy fireplace and walk-out sliding glass doors to a private patio, perfect for entertaining. Complete with hardwood floors, a 2-car garage, abundant storage, and close proximity to top schools, parks, and amenities! (id:47351)

1688 Keppler Crescent
Peterborough, Ontario
Welcome to a custom-built bungalow in one of Peterborough's sought-after west-end neighbourhoods. Thoughtfully designed for comfortable family living, this well-maintained home offers 9-foot ceilings, generous principal rooms, a functional layout, and exceptional versatility. The bright main floor features a spacious living and dining area, an eat-in kitchen with breakfast nook, and three bedrooms, including a primary suite with a walk-in closet and private ensuite. The finished lower level features a separate entrance and adds three additional bedrooms, a large family room, a full bathroom, and abundant storage, making it ideal for growing families, multi-generational living, guests, rental potential, or a home office. Complete with an attached double-car garage and a spacious driveway with parking for up to six vehicles, the home is conveniently located near schools, parks, trails, shopping, and everyday amenities. A rare opportunity to own a spacious and versatile bungalow in a fantastic location. (id:47351)
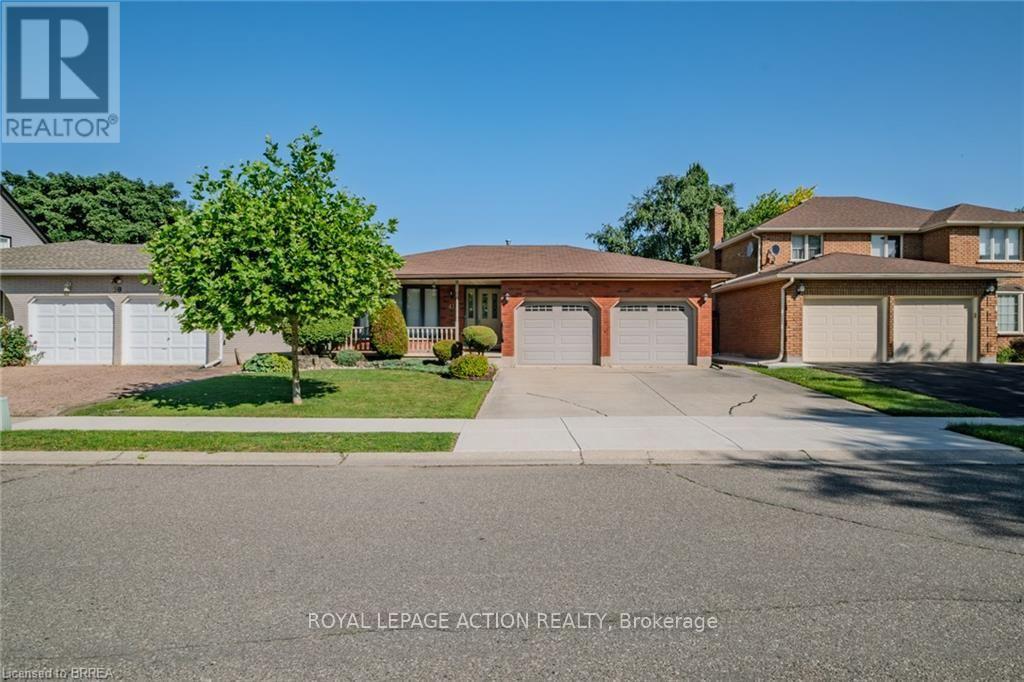
41 Royal Oak Drive
Brantford, Ontario
Welcome to this charming 2-bedroom, 2-bathroom custom built bungalow at 41 Royal Oak Drive in Brantford. This home is a perfect opportunity for buyers who want to build value quickly by adding their own personal touch. With 1,567 square feet on the main floor, you have plenty of room to create the space you have always wanted. The main level includes a convenient main floor laundry, a large family room with built-in storage, and a layout that is ready for your updates. You will love the lovely covered front porch for relaxing in the morning, as well as the large covered deck in the back. Outside, the home features a double car garage and a concrete driveway. The basement is unfinished, offering a blank canvas to add even more value and living area. Best of all, you are just a short walk away from local stores and restaurants. If you are looking for a home with great potential and in an exceptional area, this property is the one for you! (id:47351)

10 Linden Park Lane
Hamilton, Ontario
Welcome to 10 Linden Park Lane, a beautifully maintained, just 2-year-old end-unit townhome in Hamilton's growing Hill Park community. Featuring 3 bedrooms, 2.5 bathrooms, and situated on a premium lot with no rear neighbours, this move-in-ready home offers the perfect combination of privacy, natural light, and modern design. Its desirable southeast exposure fills the home with abundant natural sunlight throughout the day, creating a bright and welcoming living space. The thoughtfully designed open-concept main floor is perfect for both everyday living and entertaining, while the upper level offers spacious bedrooms, including a comfortable primary suite with a private ensuite and generous closet space. Ideal for families, professionals, first-time buyers, investors, or downsizers, this nearly new home offers low-maintenance living with contemporary finishes throughout. Conveniently located close to parks, schools, shopping, public transit, and major highway access, 10 Linden Park Lane delivers exceptional value and modern comfort in one of Hamilton's increasingly desirable neighbourhoods. (id:47351)
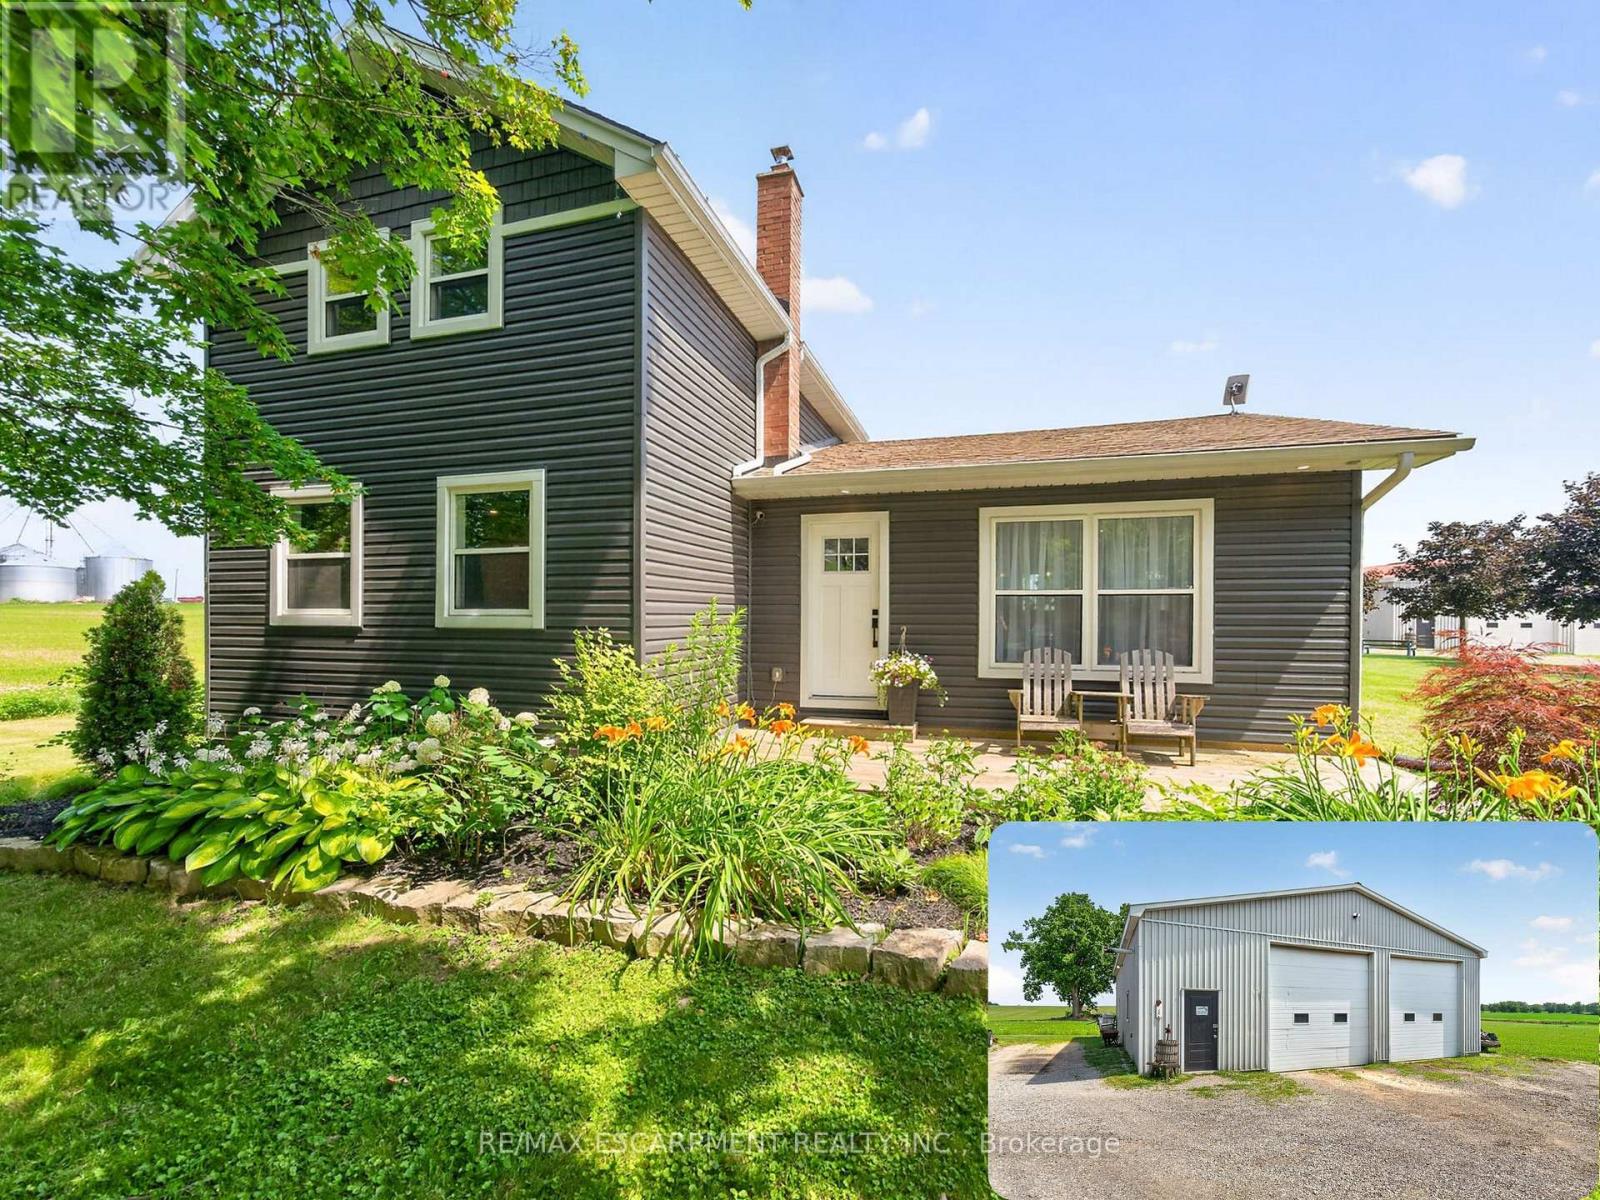
967 4th Line
Haldimand, Ontario
Welcome to 967 4th Line Road, perfectly situated on just under an acre in rural Caledonia. Fully renovated from top to bottom, this impressive 3-bedroom, 2.5-bathroom home offers a bright, open-concept layout. The heart of the home is the stunning updated kitchen, complete with quartz countertops, quality finishes, and seamless flow into the spacious living room featuring an electric fireplace and beautiful wood accents throughout. The main level also offers the convenience of a laundry room, a spacious primary bedroom with a private 3-piece ensuite, and an additional powder room. Upstairs, you'll find two generously sized bedrooms and a 4-piece bathroom, providing comfortable accommodations for family or guests. The finished basement expands the living space with a large recreation room, dedicated office, and plenty of storage space. Step outside through the oversized sliding doors off the kitchen to your private backyard retreat featuring a large deck, hot tub, and above-ground pool-perfect for relaxing or entertaining all summer long. A standout feature of this property is the approximately 2,000 sq. ft. fully insulated and heated shop, complete with a hoist and two oversized 12-foot doors, making it ideal for hobbyists, mechanics, contractors, or anyone in need of exceptional workspace and storage. An additional outbuilding, currently used as a chicken coop, adds even more versatility to this incredible country property. 967 4th Line Road is a rare opportunity you won't want to miss! (id:47351)
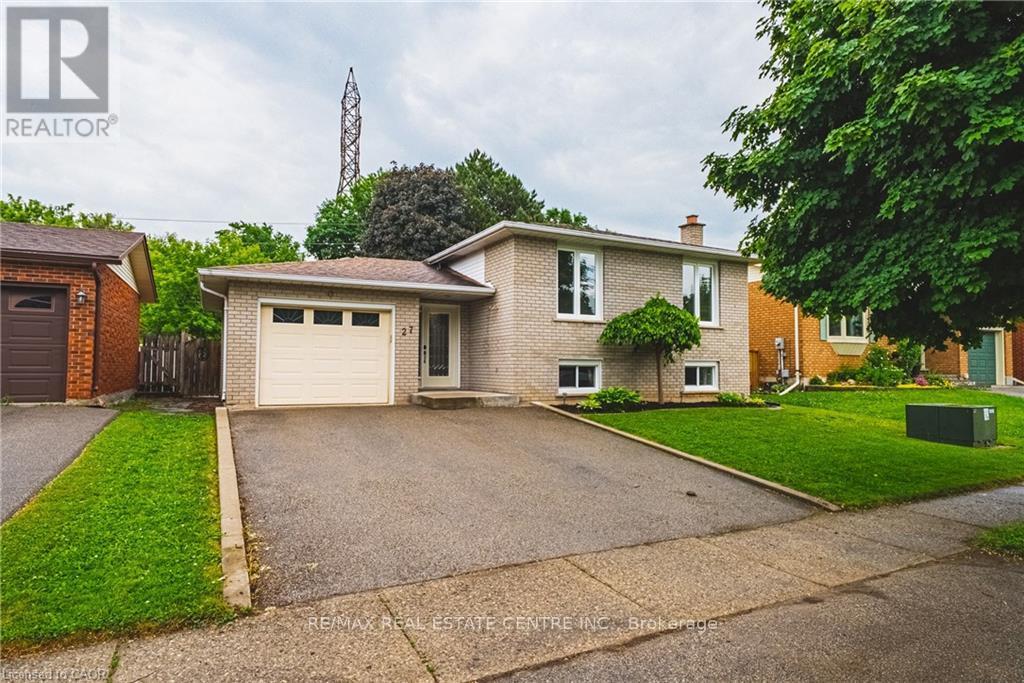
27 Ludlow Crescent
Brantford, Ontario
Nestled in a desirable family-friendly neighbourhood, this beautifully maintained 3+1 bedroom home offers the perfect blend of comfort, space, and privacy. Backing onto peaceful green space with no rear neighbours, you'll enjoy tranquil views and a serene setting right from your own backyard. The spacious and functional layout features bright principal rooms, generous-sized bedrooms, and a versatile lower-level bedroom that is ideal for guests, a home office, or growing families. The private backyard provides the perfect space for entertaining, relaxing, or enjoying nature year-round. Conveniently located close to schools, parks, shopping, and major commuter routes, this home presents an exceptional opportunity for families, professionals, and investors alike. Don't miss your chance to own this fantastic property in one of Brantford's sought-after communities! (id:47351)