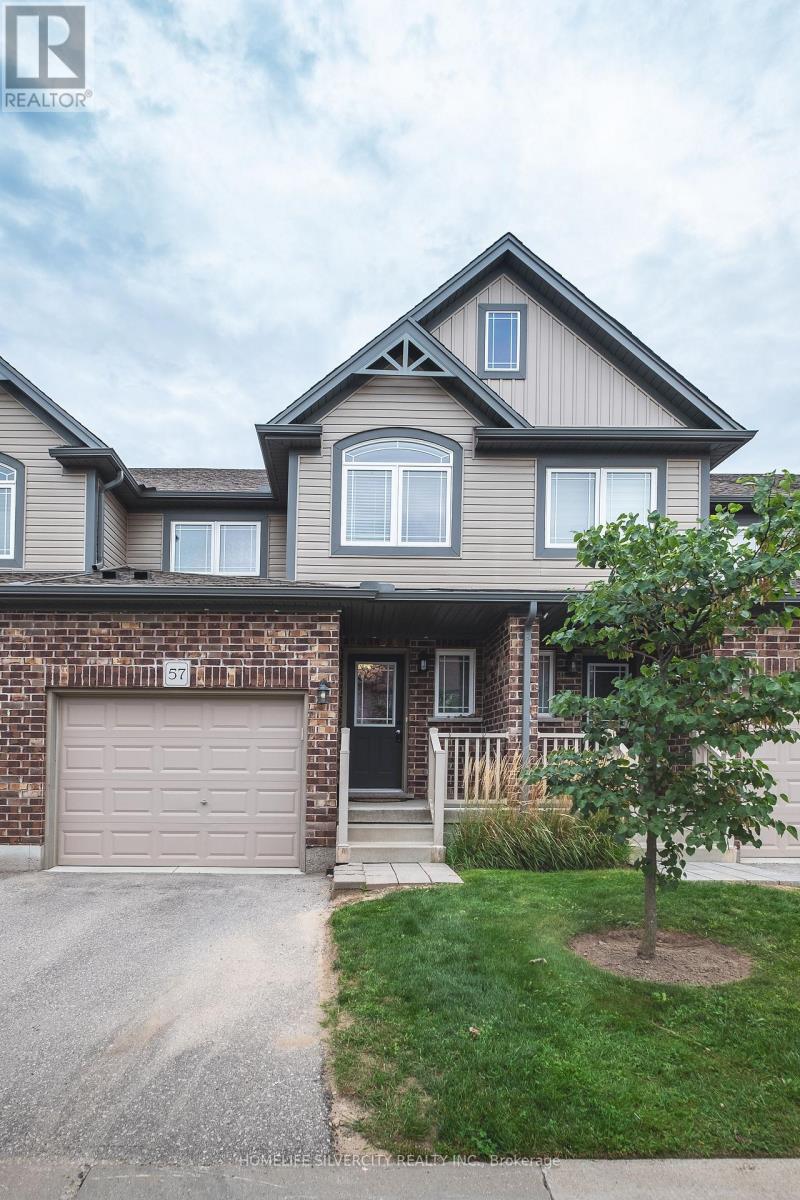
57 - 1220 Riverbend Road
London South, Ontario
Welcome to this fabulous, turnkey 3-bedroom, 2.5-bath townhouse condo built in 2018 by top-rated builder Fusion, located in South London's highly desirable, family-friendly Riverbend neighborhood. Tucked away from the main road for peaceful living, this immaculate home features a sun-filled, open-concept main floor with laminate and engineered hardwood flooring, a modern kitchen with quartz countertops, premium stainless steel appliances, and a functional island, and a bright living area ideal for relaxation or entertaining. Upstairs, you will find convenient second-floor laundry alongside three spacious bedrooms, including a luxurious primary suite with a walk-in closet and glass-shower ensuite. Complete with a single-car garage with inside entry, an unfinished basement ready for custom finishing, low condo fees, and an unbeatable location surrounded by top-rated schools, a top-ranked university, trendy restaurants, trails, and every modern amenity near West Five, this bright move-in-ready home provides the complete package for easy modern living. (id:67892)
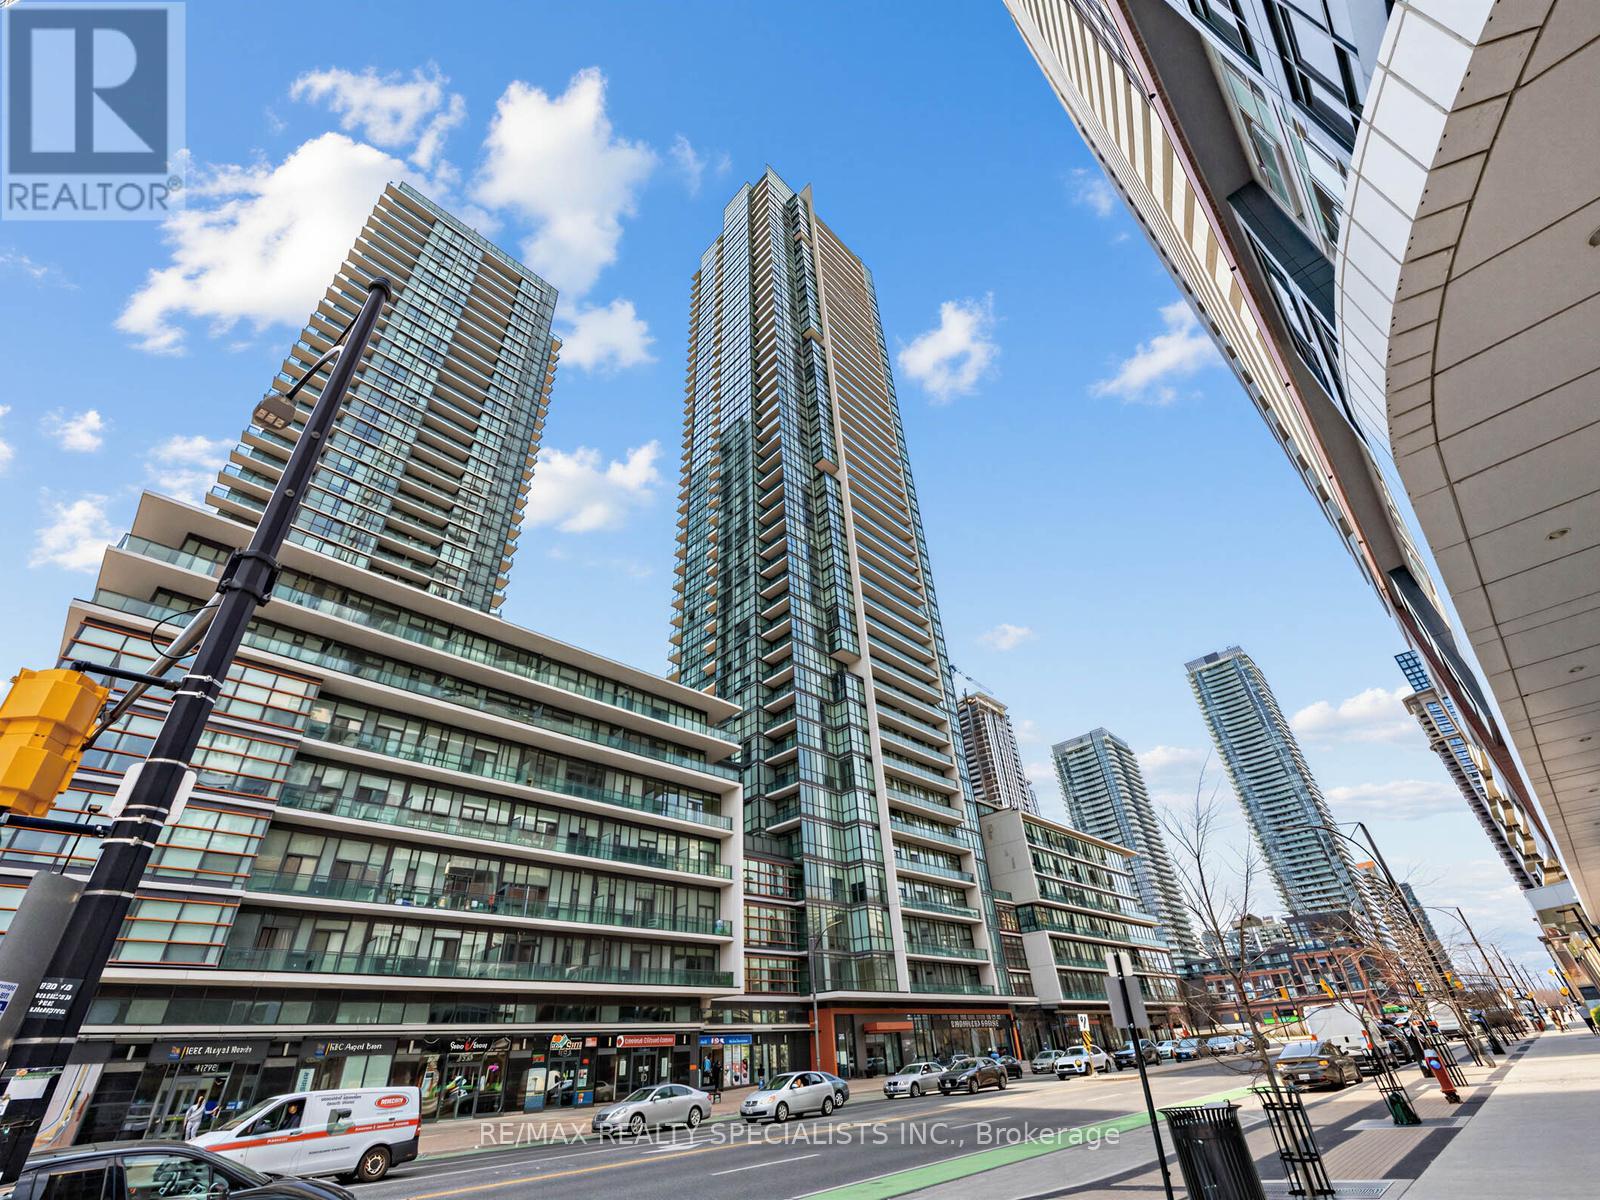
1507 - 4070 Confederation Parkway
Mississauga, Ontario
Welcome to the Grand Residences at Parkside Village, where you can experience exceptional urban living. This beautiful corner unit features two bedrooms and two full bathrooms, thoughtfully designed with a split bedroom layout for enhanced privacy. The full-size, functional kitchen is well-appointed with granite countertops and a ceramic backsplash, perfect for both everyday living and entertaining. This unit also includes a locker and a dedicated parking spot. Residents benefit from a 24-hour concierge service and an array of fantastic amenities located on the 4th floor. These include an indoor pool, media room, exercise room, fitness studio, music room, gaming lounge, party room, internet and fireside lounge, and a kids' playroom. Step outside to enjoy the outdoor park, offering a green escape in the city. The location is unbeatable, with just a short walk to Square One Shopping Centre. You'll also find yourself minutes away from major highways, bus terminals, the GO Bus, Sheridan College Campus, YMCA, library, Living Arts Centre, City Hall, Starbucks, convenience stores, and much more. Move in and enjoy! Please note that the staging furniture has been removed. The property is vacant. (id:67892)
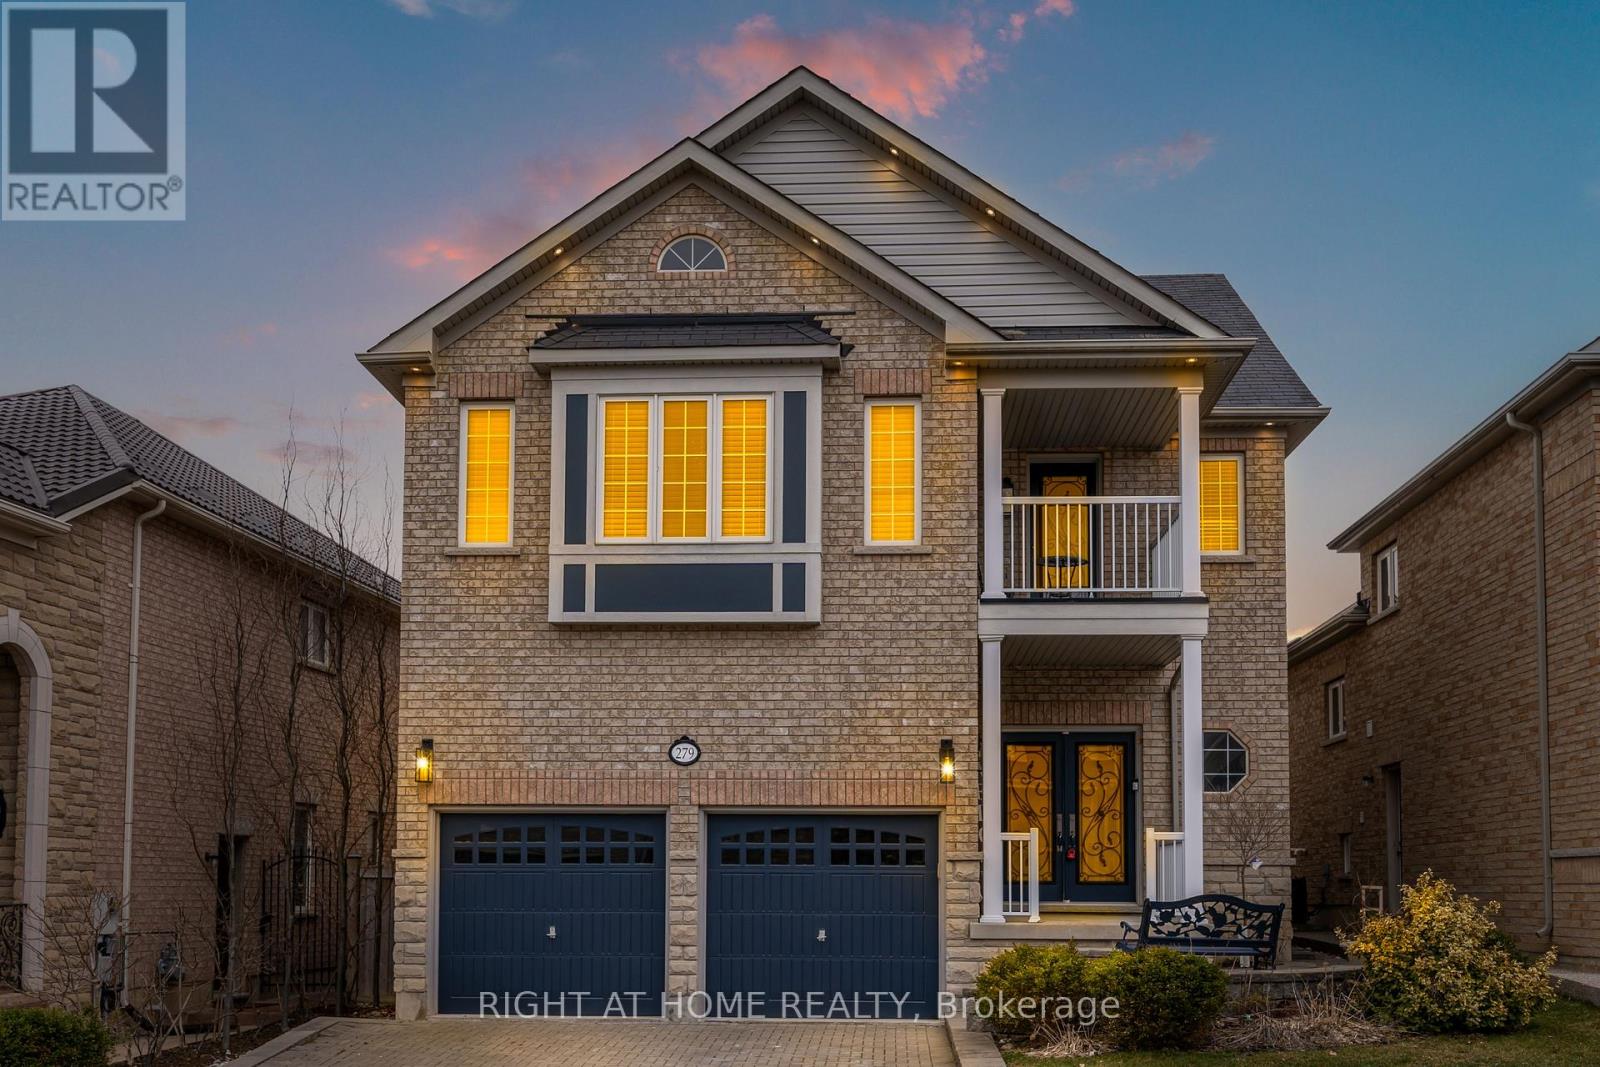
279 Eaton St Eaton Street
Halton Hills, Ontario
An Entertainer's Dream! Welcome to this stunning Remington-built model home, ideally situated in one of Georgetown's most prestigious neighbourhoods. Offering over 4,400 sq. ft. of beautifully finished living space, this exceptional residence features 5+1 bedrooms and 5.5 bathrooms. The spacious, open-concept main floor boasts 9-ft ceilings, elegant vinyl flooring throughout, and a welcoming family room with a fireplace, seamlessly flowing into the dining area-perfect for entertaining. The gourmet kitchen is a true showstopper, featuring a large centre island, quartz countertops, high-end stainless steel appliances, and a spacious eat-in area. Convenient main-floor laundry adds to the home's functionality. The luxurious primary suite offers a beautifully appointed 5-piece ensuite complete with a soaker tub and double vanity. The fully finished basement features a separate entrance, an additional bedroom, a second kitchen with stainless steel appliances, centre island, eat-in area, pot lights, and its own laundry room-ideal for extended family or additional living space. Step outside to a spacious backyard featuring a large deck, perfect for summer gatherings and outdoor entertaining. With over $350,000 invested in renovations and upgrades, this remarkable home offers the perfect blend of luxury, space, and functionality. A rare opportunity to own an exceptional home in a sought-after Georgetown community. Don't miss out! (id:67892)
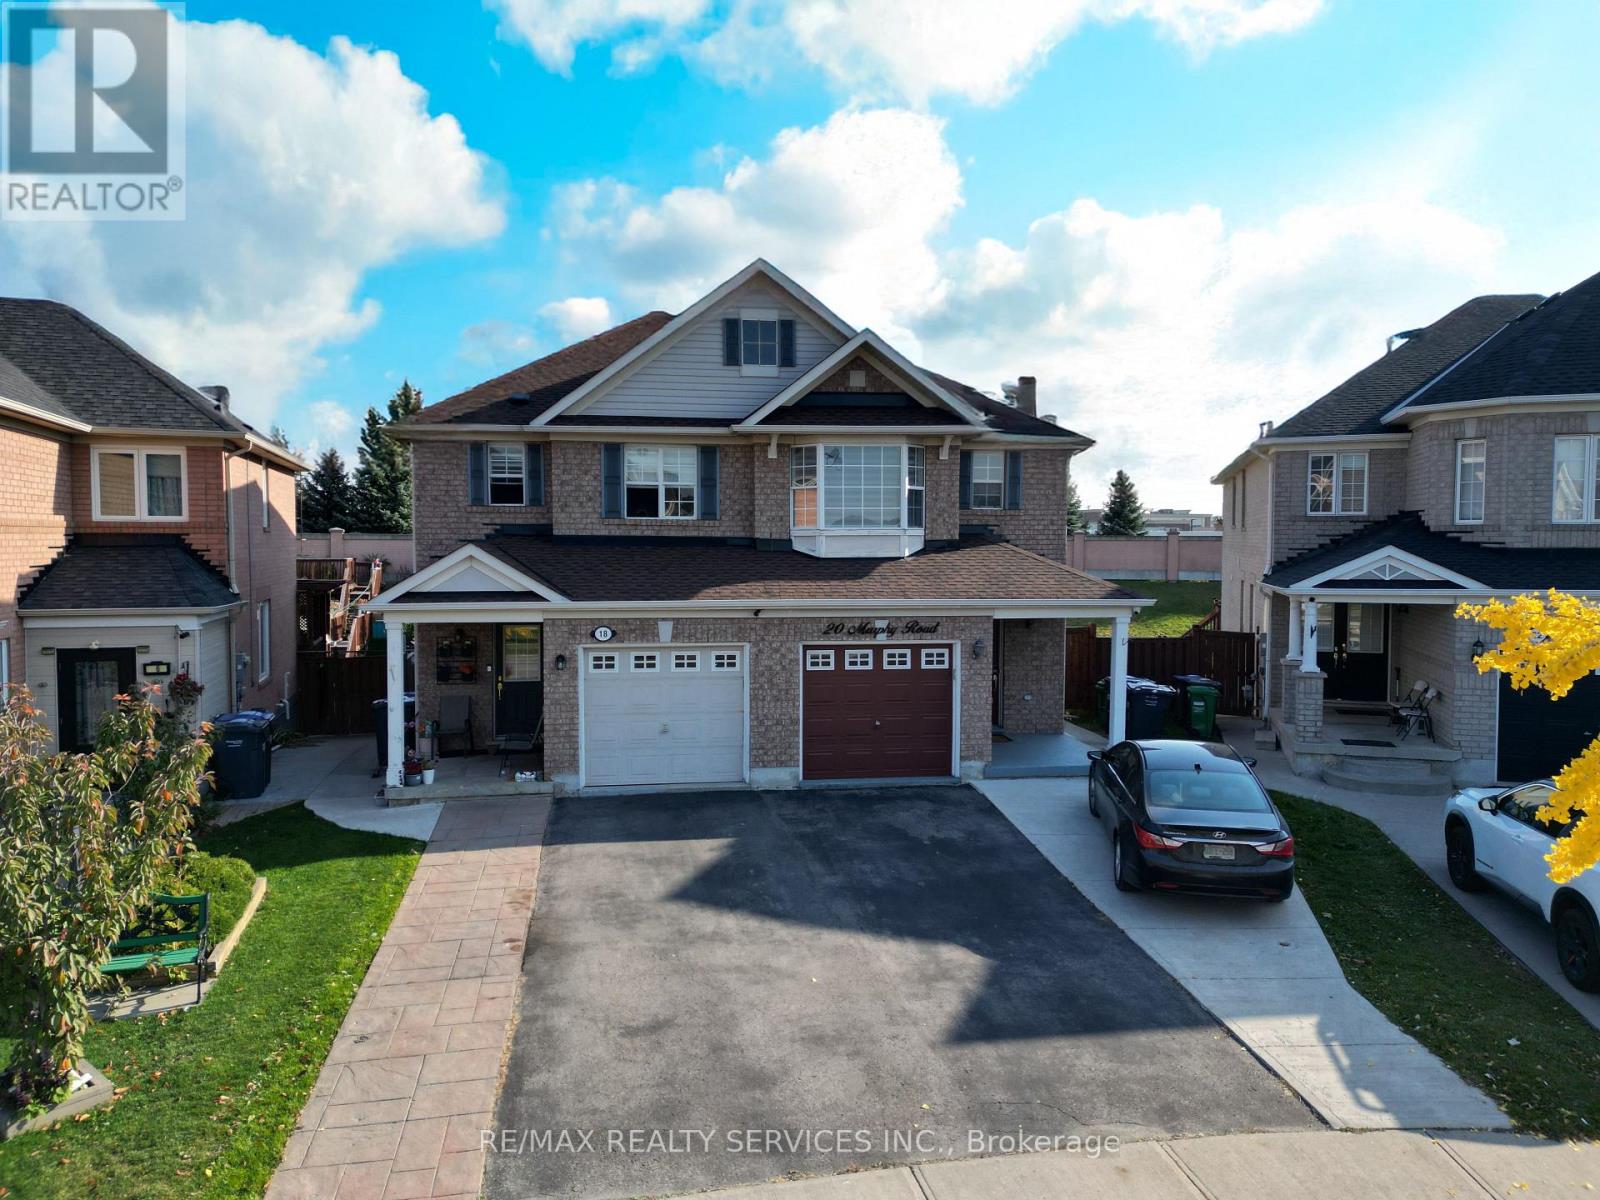
20 Murphy Road
Brampton, Ontario
A modern 3-bedroom home with two parking spots available for lease. Enjoy a bright, inviting, and comfortable living space in a sought-after Brampton neighbourhood. The primary bedroom is very spacious with a spacious 5-piece ensuite bathroom. The other rooms are very decent sized too. Save on utility bills with plenty of natural light. A second-floor laundry room adds everyday convenience. Shopping is close by, with major shopping centres, big-box stores, Walmart, and No Frills all within walking distance. The home is well-connected to transit and major highways. Nearby amenities include places of worship, parks, restaurants, medical centres and clinics, and elementary, middle, and secondary schools. Rooming or room-by-room rental requests will not be considered. A credit check is required. Applicants must provide a letter of employment, proof of income (business owners should provide recent financial statements or notices of assessment), a credit report, a valid government-issued photo ID, and a completed rental application. All applicants will be required to sign the Ontario Standard Form of Lease upon acceptance of an offer. Tenant insurance with a liability of $2 million required before possession handover. Tenants pay 70% of utilities bills. (id:67892)

6 - 1335 Guelph Line
Burlington, Ontario
Welcome to this beautifully renovated 3-bedroom, 3-bathroom townhouse, where thoughtful design meets effortless living. The fully renovated main floor showcases a stunning ash wood island, beautiful lighting, and carefully considered details that create a calm, warm, and inviting atmosphere. Every space reflects a commitment to quality, style, and comfort. The well-appointed layout offers three bedrooms, including a spacious primary retreat complete with its own ensuite, providing a private space to unwind at the end of the day. Meticulously maintained and beautifully presented, this home blends modern elegance with everyday functionality. From the carefully selected finishes to the inviting living spaces, this is a home where attention to detail is evident throughout. Move-in ready and thoughtfully designed, it offers a wonderful opportunity to enjoy comfortable, stylish living in a space that feels as good as it looks. (id:67892)
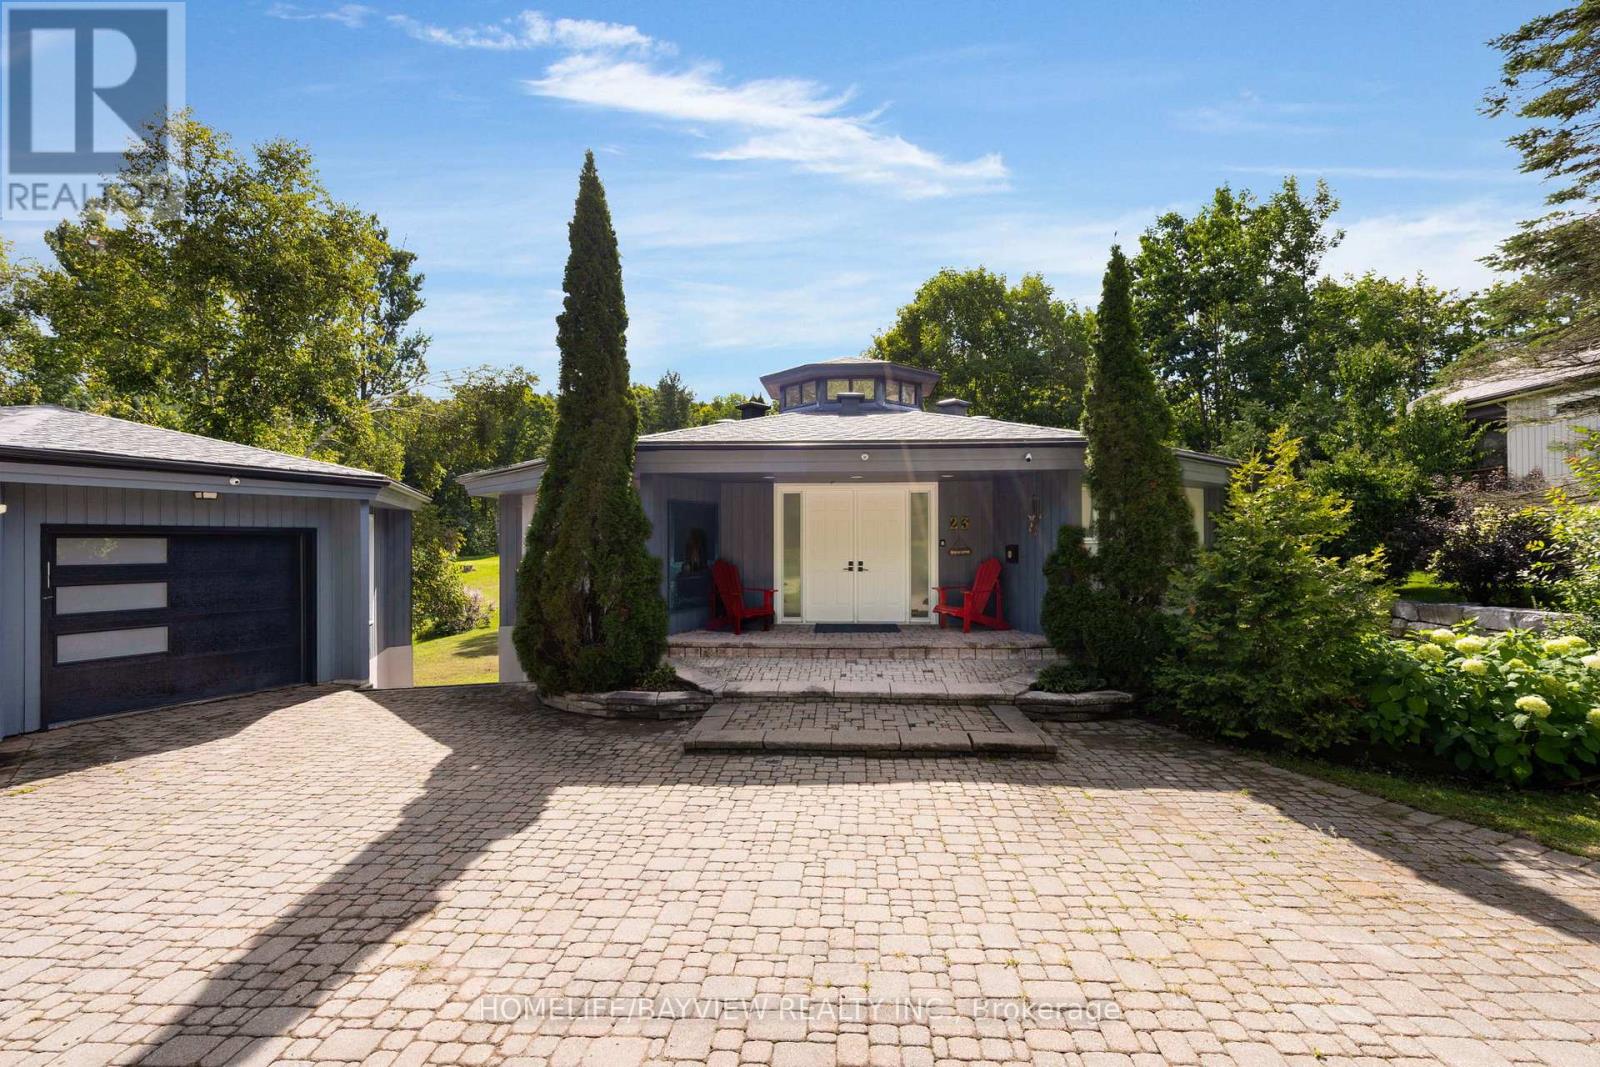
23 Country Club Lane
Oro-Medonte, Ontario
Experience luxury turnkey living in this stunning, fully renovated executive home backing onto a beautiful golf course and cross-country ski trails in sought-after Horseshoe Valley. Extensively renovated with over $300K in upgrades in 2024/2025, this exceptional home offers approx. 3,400 sq. ft. of finished living space. Features soaring cathedral ceilings, an impressive octagon cupola, and an open staircase. Spacious family room with stone wood-burning fireplace, floor-to-ceiling windows and walkout to an expansive deck. Bright eat-in kitchen and main-floor primary bedroom with 3-pc ensuite. Finished walkout basement features a large recreation room with gas fireplace, 3 additional bedrooms, sauna, laundry and 3-pc bath. Double-car garage and insulated workshop. Enjoy exceptional four-season living with golf and cross-country skiing and Ski at your doorstep. Fully furnished and move-in ready. Available for 1-year and can be furnished @ 4,000$ (id:67892)
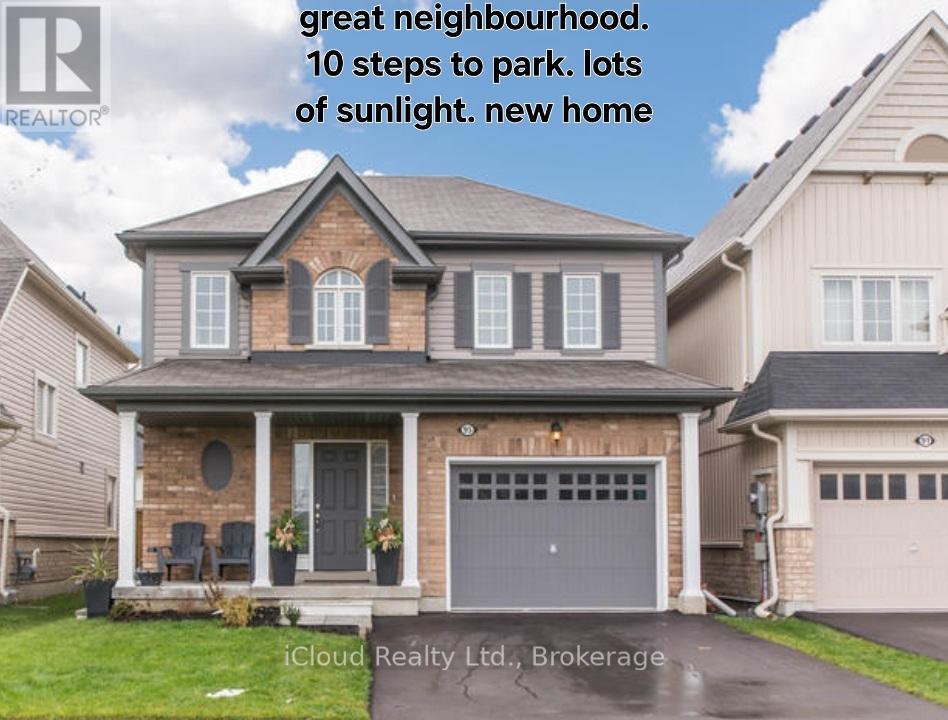
Bsmt - 95 Northglen Boulevard
Clarington, Ontario
Recent newly built legal 2 Bedroom basement apartment with seperate entrance. Wide open layout, spacious bedrooms (both bedrooms have windows and closets), laundry ensuite. Quartz countertops (in kitchen and bathroom). Sound proofing enhances by using resilient channels and double 5/8 fire rated in ceiling. Sub flooring used to enhance heating efficiency. Lots of extra storage (pantry), fridge/range (stainless steel) and washer/dryer. Park directly across, great school. Parking included. (id:67892)
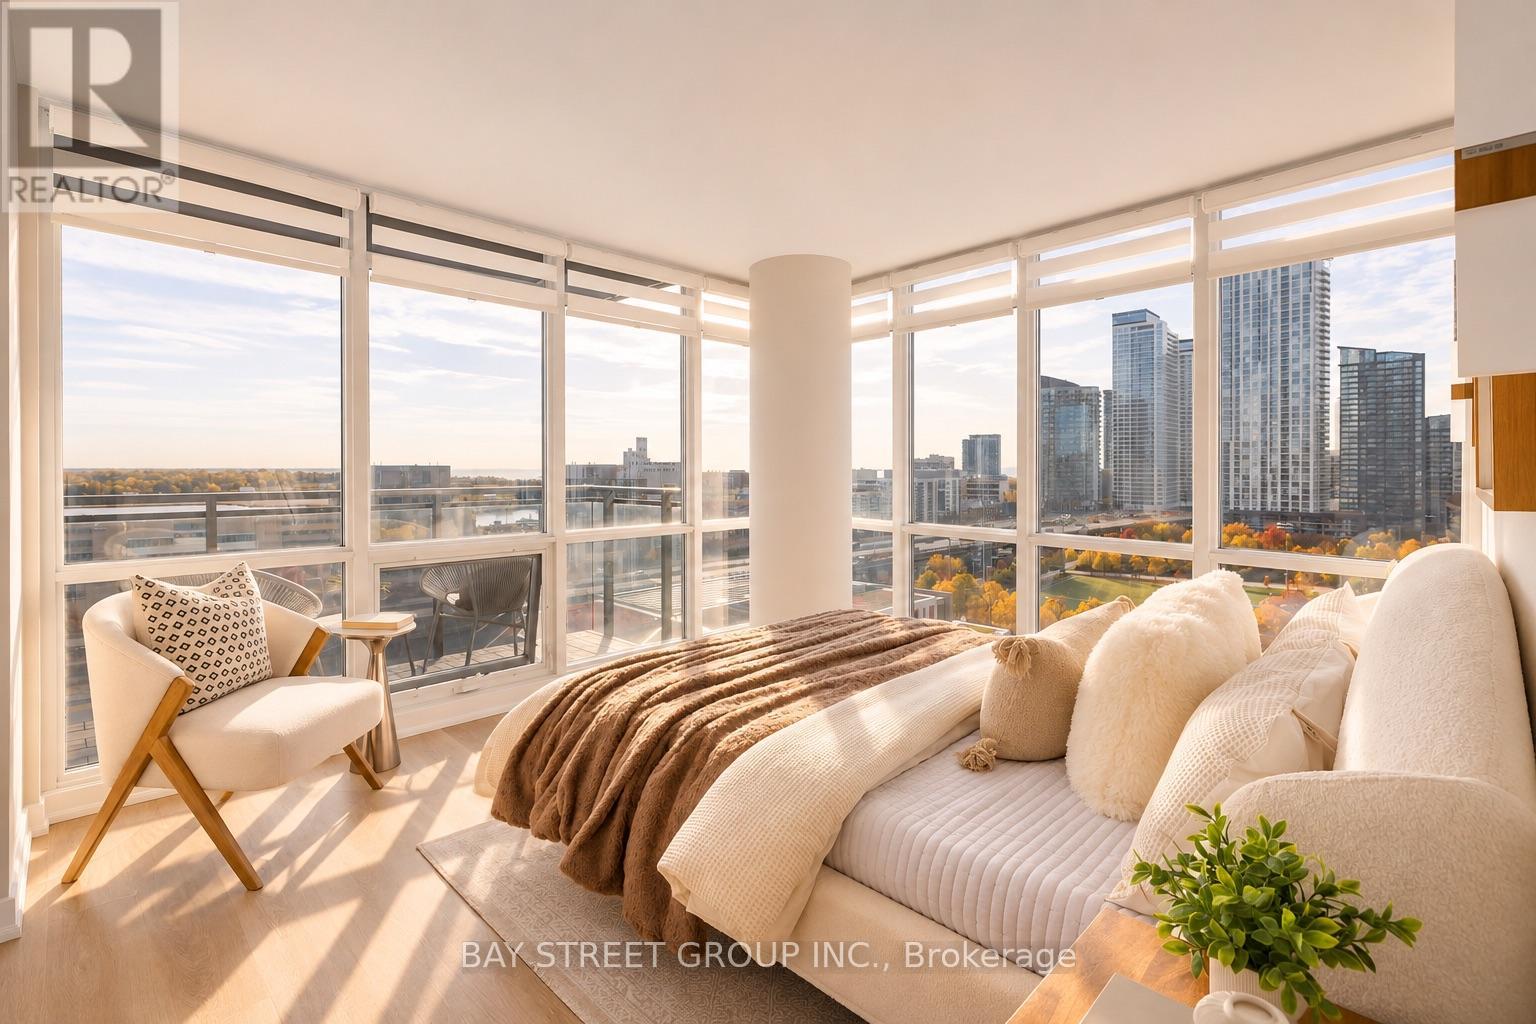
1612 - 15 Fort York Boulevard
Toronto, Ontario
Experience Elevated Waterfront Living! Welcome to this beautifully reimagined 2-bedroom plus den, 2-bathroom southwest corner residence, perfectly positioned on the 16th floor to capture breathtaking, unobstructed lake views and spectacular sunsets. Nestled in Toronto's vibrant Lakeshore waterfront community, this extensively renovated home offers an exceptional blend of modern luxury, everyday comfort, and urban convenience.Bathed in natural sunlight through expansive floor-to-ceiling windows, the thoughtfully designed interior showcases brand-new flooring, freshly painted walls, designer light fixtures, elegant brass door hardware, and custom zebra roller blinds throughout. The beautifully upgraded kitchen features sleek quartz countertops, a brand-new backsplash, an oversized undermount stainless steel sink, a contemporary faucet, and a brand-new stainless steel French-door refrigerator. Both bathrooms have been tastefully refreshed with sophisticated finishes, illuminated vanity mirrors, and stylish wall sconces, creating a spa-inspired experience.The versatile den provides the perfect space for a home office, study, or additional living area. Enjoy an ideal mid-floor elevation offering panoramic waterfront and city views without the height of upper-level living.Steps from scenic waterfront trails, lush parks, dog parks, soccer fields, established schools, shopping, dining, and everyday essentials, this coveted neighbourhood delivers an exceptional lifestyle for families, professionals, and couples alike.Whether you're seeking a sophisticated family residence, a multi-generational living opportunity, or an investment property with strong rental appeal, this turnkey home checks every box. Move in, unwind, and experience luxury lakeside living at its finest. A rare opportunity not to be missed! (id:67892)
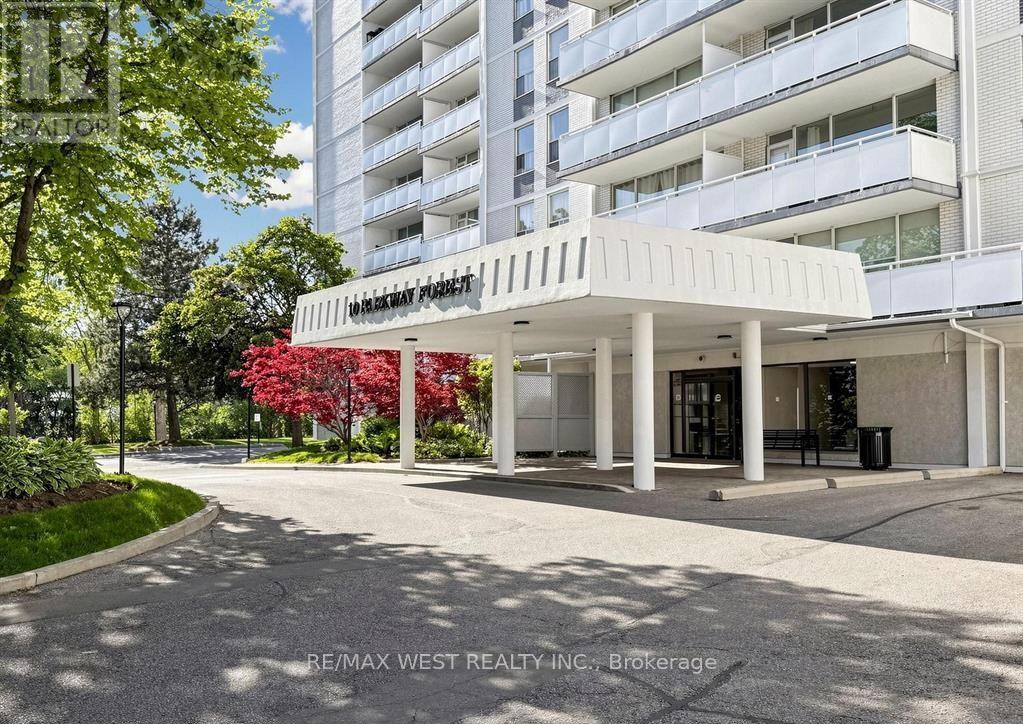
1202 - 10 Parkway Forest Drive
Toronto, Ontario
.LOCATION! LOCATION! LOCATION! Welcome To This Bright And Spacious 3 Bedroom, 2 Washroom Condo Offering Comfort, Functionality And Convenience In A Highly Desirable Neighbourhood. This Well Laid Out Suite Features A Generous Living And Dining Area Filled With Natural Light, An Eat In Kitchen, Spacious Bedrooms, ,Main Bath Shower Stall, And A Huge Open Balcony With Beautiful Unobstructed Views, Perfect For Morning Coffee, Evening Relaxation Or Entertaining. Ideal For First Time Buyers, Growing Families, Downsizers Or Investors Looking For A Practical Home In A Connected Location this Condo is just steps away from convenient transit options, top-rated schools, and a variety of shops and amenities. Enjoy a lifestyle of leisure with access to a fully equipped EXERCISE room, sauna . Inclusive cable and internet services. Most Sought After North-Facing Corner Unit(Bdrms Face West) Ample Space& Light.Walk To Fairview Mall.Easy Access To Sheppard Subway,404,401,Ttc.Excellent Space , Outdoor Pool&Tennis Courts. Balcony 5.89 X 1.65 >>>>>> Affordable Price<<<<<< (id:67892)
212 Empress Avenue
Toronto, Ontario
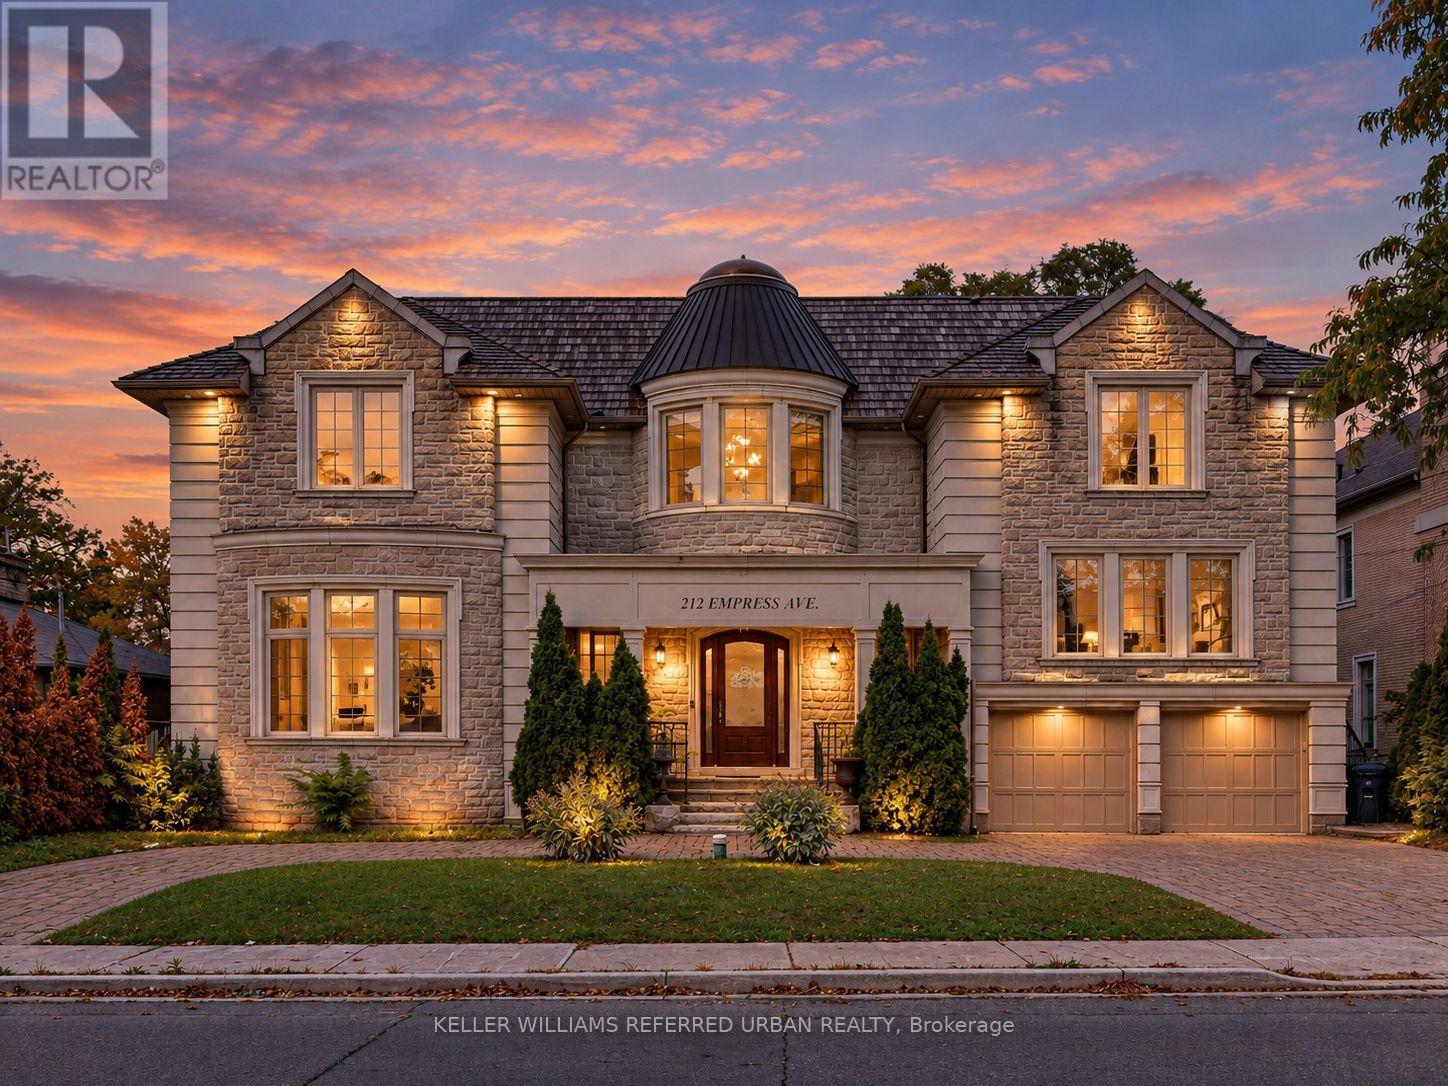
**HOLLYWOOD PS & EARL HAIG SS SCHOOLS-----Spectacular Custom-Built Residence Elegantly Blending Timeless Classic Architecture With Sophisticated Contemporary Interiors. Set On A Beautiful Property With A Grand Circular Driveway, This Exceptional Home Offers Impressive Curb Appeal, A Spacious Family-Oriented Layout, And Luxurious Finishes Throughout.Meticulously Designed With Exceptional Attention To Detail, The Home Features A Grand 2-Storey Foyer With Skylight, Elegant Flooring And Decorative Medallion. Beautiful Hardwood Flooring Throughout The Main And Second Floors, Premium Quartz Countertops, And Soaring 12.5-Ft Dropped Ceilings On The Main Floor Further Enhance The Home's Grand Scale And Refined Design.Enjoy The Comfort Of Heated Flooring In The Partially Finished Basement And Primary Bedroom Ensuite. A Generously Sized Home Office With Convenient Side Entrance Provides Excellent Flexibility For Working From Home Or Additional Family Use.Exceptional Custom Millwork Includes Detailed Wood Trim, Wainscoting, Decorative Wall Paneling, Arched Openings, Custom Cabinetry And Built-In Wall Units. The Well-Appointed Interior Is Complemented By A Lovely Backyard, Perfect For Family Living And Entertaining.Approx. 4,000 Sq. Ft. Plus Lower Level. A Beautiful Cedar Front Roof Complements The Home's Distinctive Exterior And Timeless Architectural Character. A Rare Combination Of Classic Elegance, Modern Luxury And Functional Family Living. (id:67892)
303 - 90 Trinity Street
Toronto, Ontario
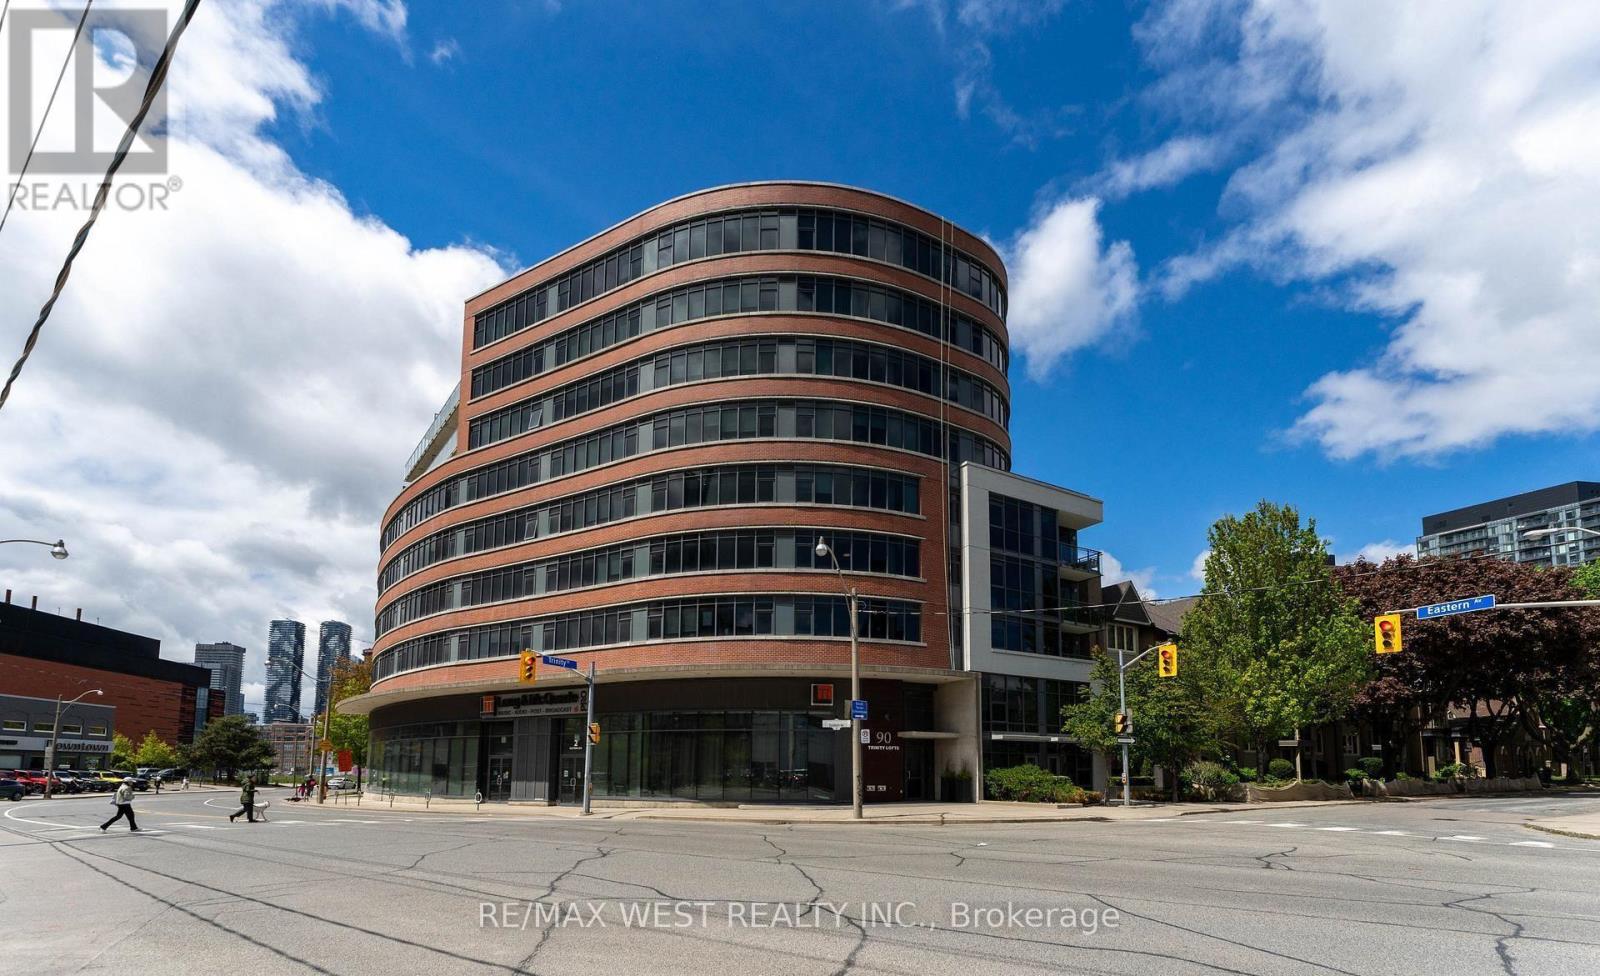
Boutique TRINITY LOFTS Spacious 1 Bedroom unit, 530sqft of well-designed space, see floor plan** 9'ft exposed concrete ceilings. Measurements as per Builder. Locker. Steps to Distillery, YMCA, Canary District, St Lawrence Market. Southeast exposure (id:67892)
71145 10th Line
East Garafraxa, Ontario
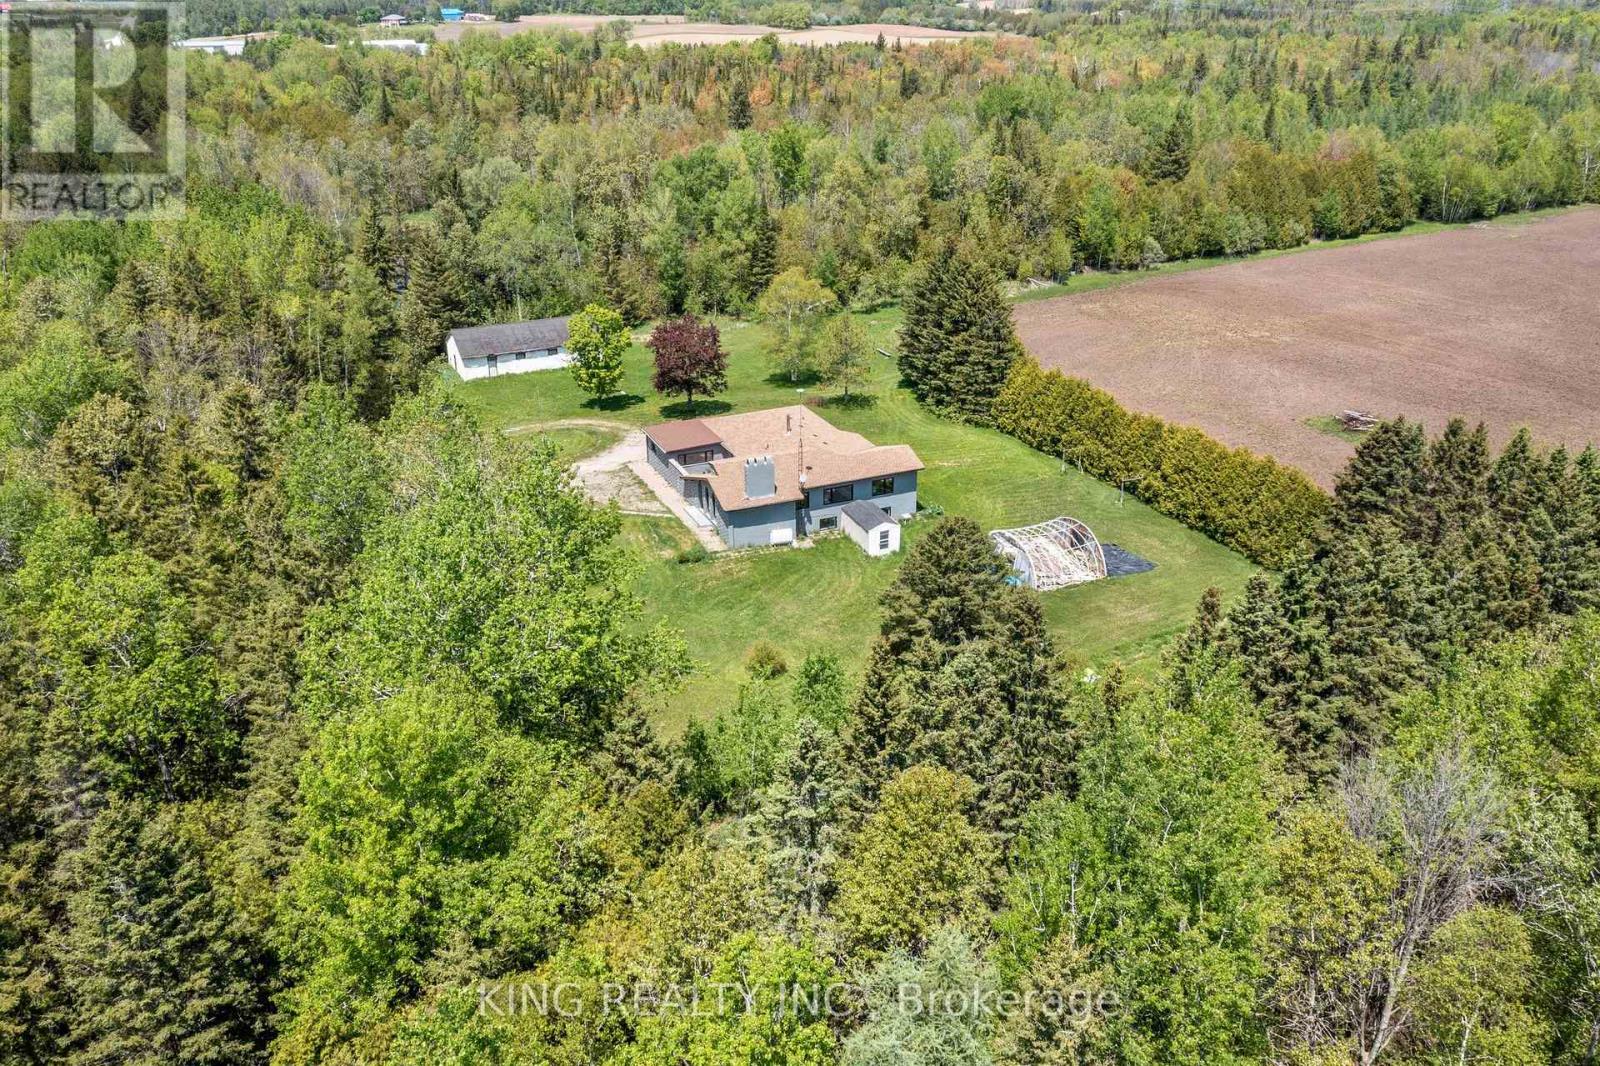
EXCEPTIONAL 74.94 ACRE COUNTRY ESTATE featuring approx 23 acres of usable farmland and 51 acres of wooded landscape with 3 spring-fed ponds, offering exceptional privacy, natural beauty, & rural lifestyle opportunities. 4216 sq ft (2216+ 2000 sq ft ) living space in the bungalow including the main floor and the finished basement. Well-maintained, large, detached, bright, sunlit 2,216 sq. ft. raised bungalow with 3 spacious bedrooms, 3 bathrooms, separate family room, large living/dining room, modern kitchen with S/S appliances, primary bedroom with separate sitting area & 3-piece ensuite, & attached 2-car garage. Finished basement provides approximately 2,000 sq. ft of additional living space with 2 separate entrances, large recreation area, dining area, 3 bedrooms, full bathroom, laundry room with smart washer and dryer, & electric fireplace. Upgraded furnace and heat pump (AC). Private well with newly installed water softener/purifier, septic system, & ample parking (20+ cars). Fibre optic internet cable connected. Ideal for estate living, hobby farming, recreation, airbnb, & potential agricultural uses, subject to applicable regulations. Significant upgrades throughout $$. A rare opportunity to enjoy country living surrounded by ponds, forests, & open farmland. The backyard features a sizable & fantastic children's play area complete with a large swing set and slides.Photos were taken approximately two years ago & owner using 3rd bedroom in basement for storage. (id:67892)