71145 10th Line
East Garafraxa, Ontario
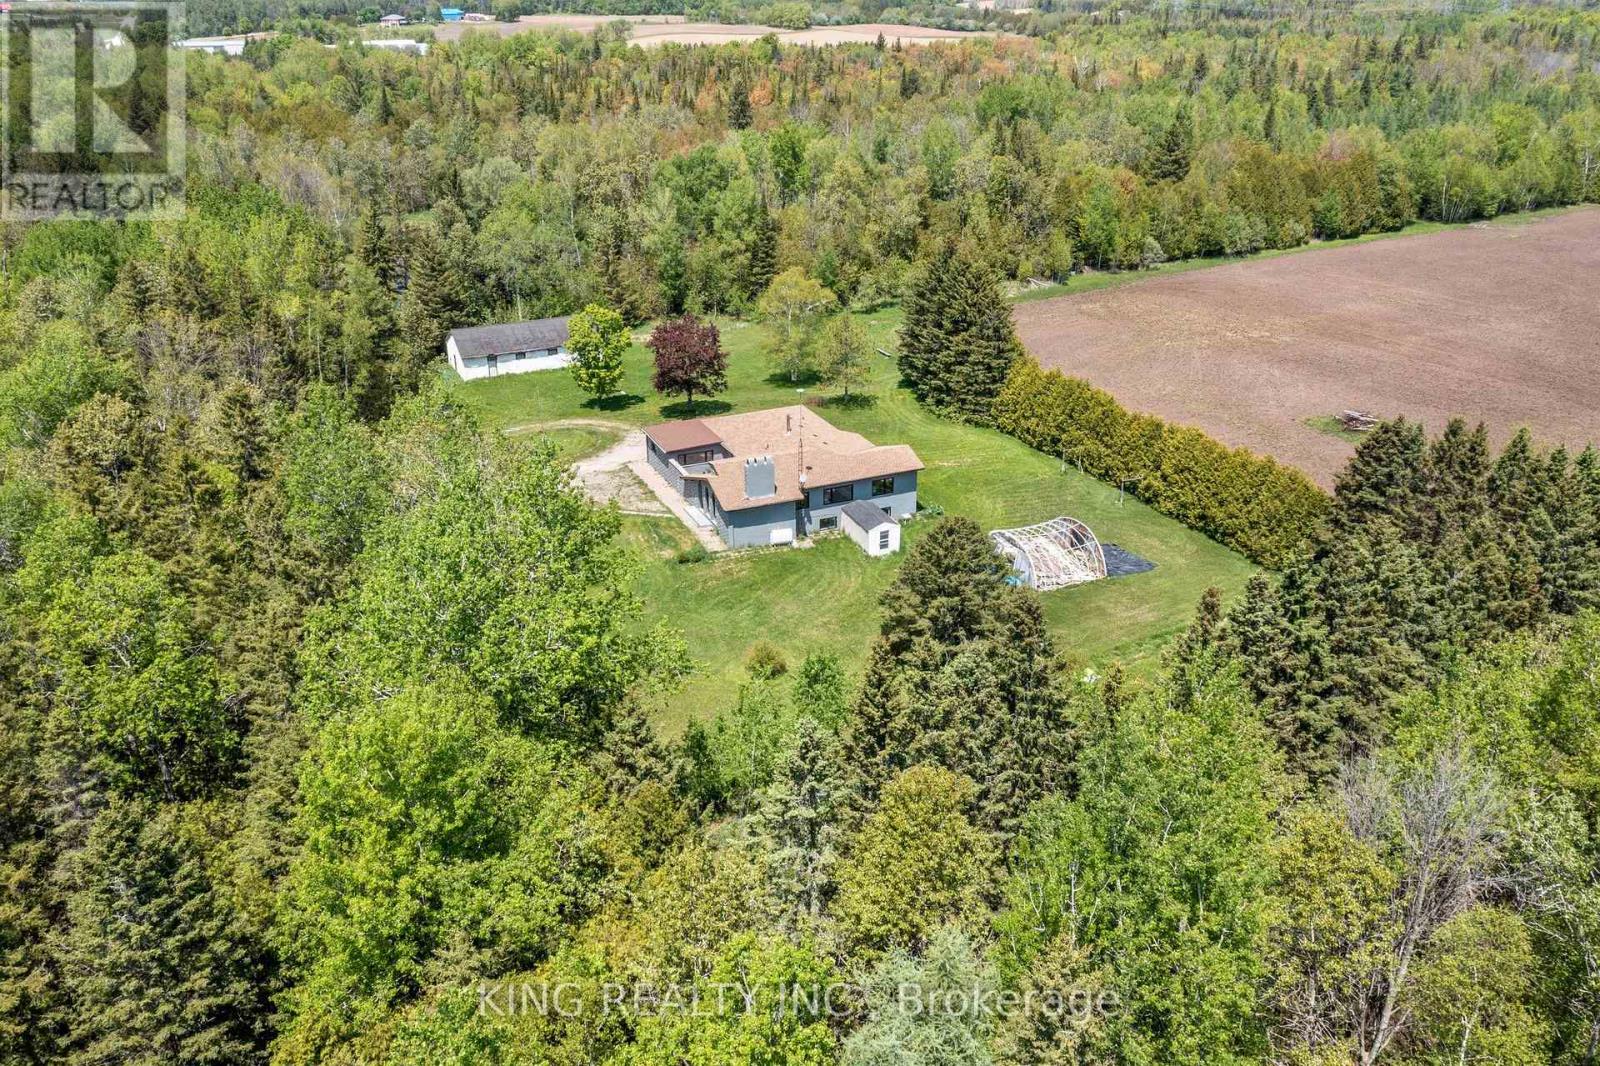
EXCEPTIONAL 74.94 ACRE COUNTRY ESTATE featuring approx 23 acres of usable farmland and 51 acres of wooded landscape with 3 spring-fed ponds, offering exceptional privacy, natural beauty, & rural lifestyle opportunities. 4216 sq ft (2216+ 2000 sq ft ) living space in the bungalow including the main floor and the finished basement. Well-maintained, large, detached, bright, sunlit 2,216 sq. ft. raised bungalow with 3 spacious bedrooms, 3 bathrooms, separate family room, large living/dining room, modern kitchen with S/S appliances, primary bedroom with separate sitting area & 3-piece ensuite, & attached 2-car garage. Finished basement provides approximately 2,000 sq. ft of additional living space with 2 separate entrances, large recreation area, dining area, 3 bedrooms, full bathroom, laundry room with smart washer and dryer, & electric fireplace. Upgraded furnace and heat pump (AC). Private well with newly installed water softener/purifier, septic system, & ample parking (20+ cars). Fibre optic internet cable connected. Ideal for estate living, hobby farming, recreation, airbnb, & potential agricultural uses, subject to applicable regulations. Significant upgrades throughout $$. A rare opportunity to enjoy country living surrounded by ponds, forests, & open farmland. The backyard features a sizable & fantastic children's play area complete with a large swing set and slides.Photos were taken approximately two years ago & owner using 3rd bedroom in basement for storage. (id:67892)
2073 Main Street
Norfolk, Ontario
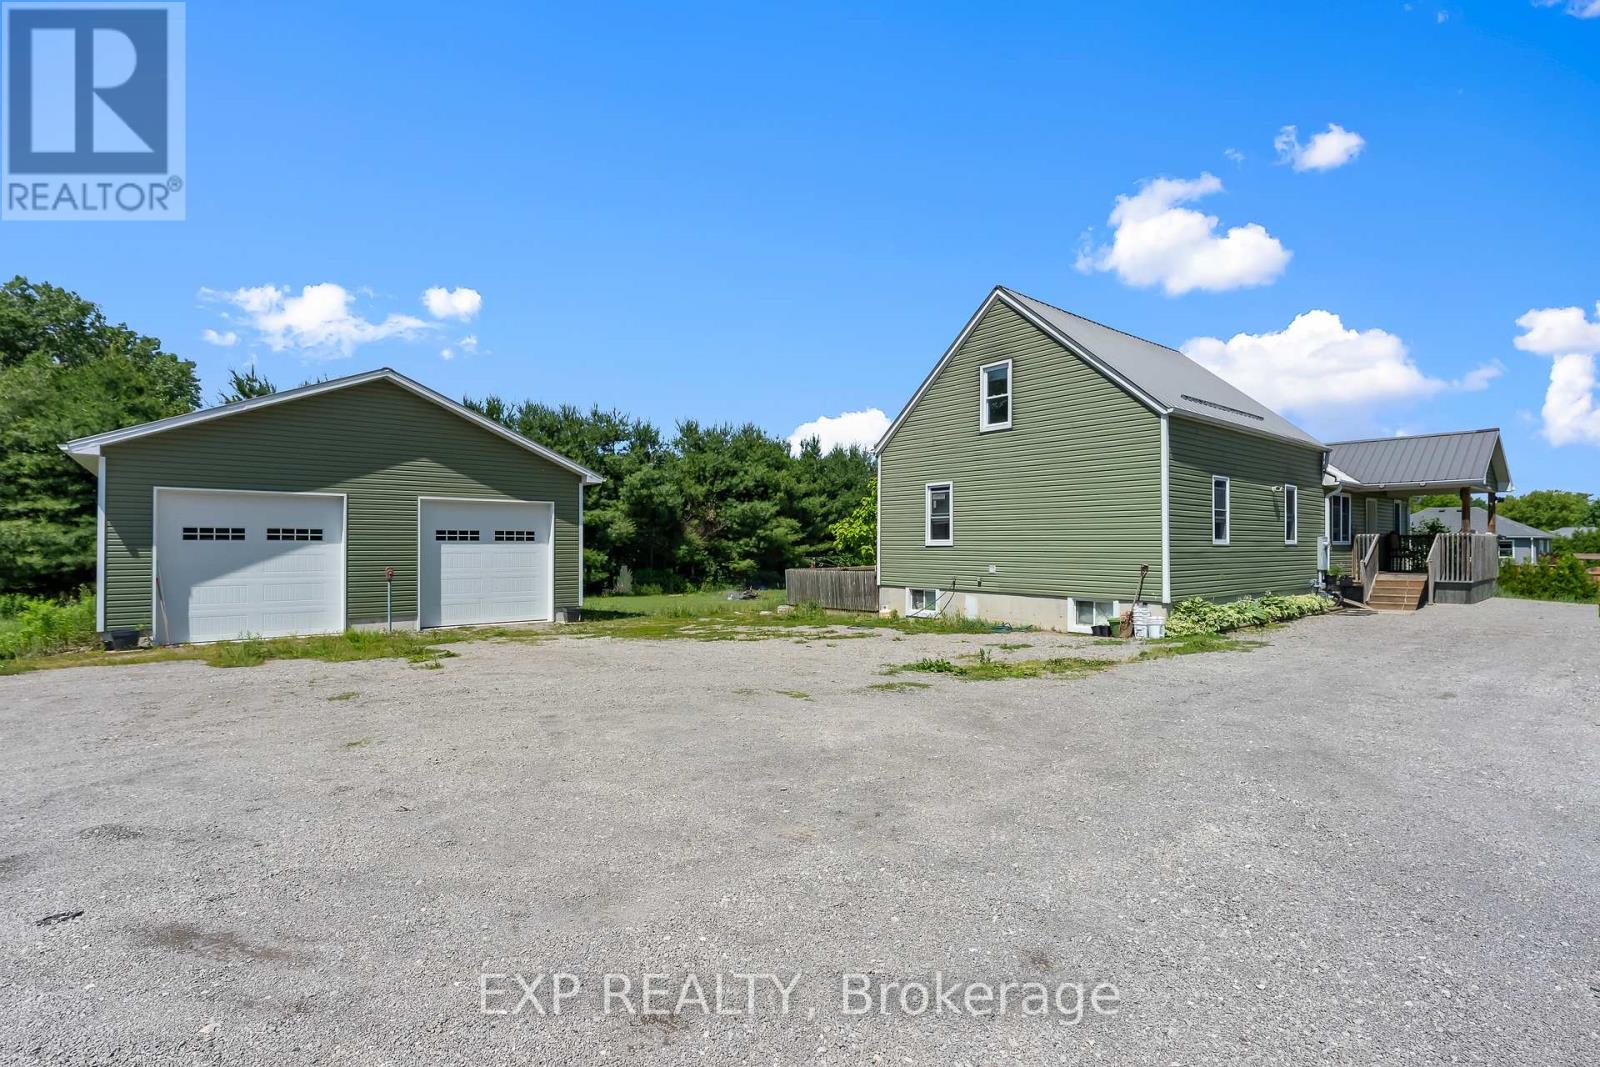
Welcome to 2073 Main Street, a spacious country home situated on just over an acre of land, approximately 15 minutes from Long Point Beach. Offering 1,626 sq. ft. of above-grade living space, plus a finished basement, this property provides plenty of room for families looking for more space inside and out.The main floor features two bedrooms, two bathrooms, convenient main-floor laundry, a bright kitchen and dining area, a separate living room, and an additional office or den. Upstairs, you'll find a spacious loft-style area offering flexible space for a family room, home office, playroom, or additional living area.The finished basement provides even more usable space, including additional rooms, a bathroom, and a large family room.Outside, enjoy the approximately 210' x 210' lot, a large deck overlooking the backyard, a detached two-car garage, and plenty of parking. The property also features a metal roof and is located within a short drive of Long Point, Port Rowan, and surrounding amenities.With plenty of indoor and outdoor space, this property offers an opportunity to enjoy country living while remaining close to nearby communities and attractions. (id:67892)
20 Murphy Road
Brampton, Ontario
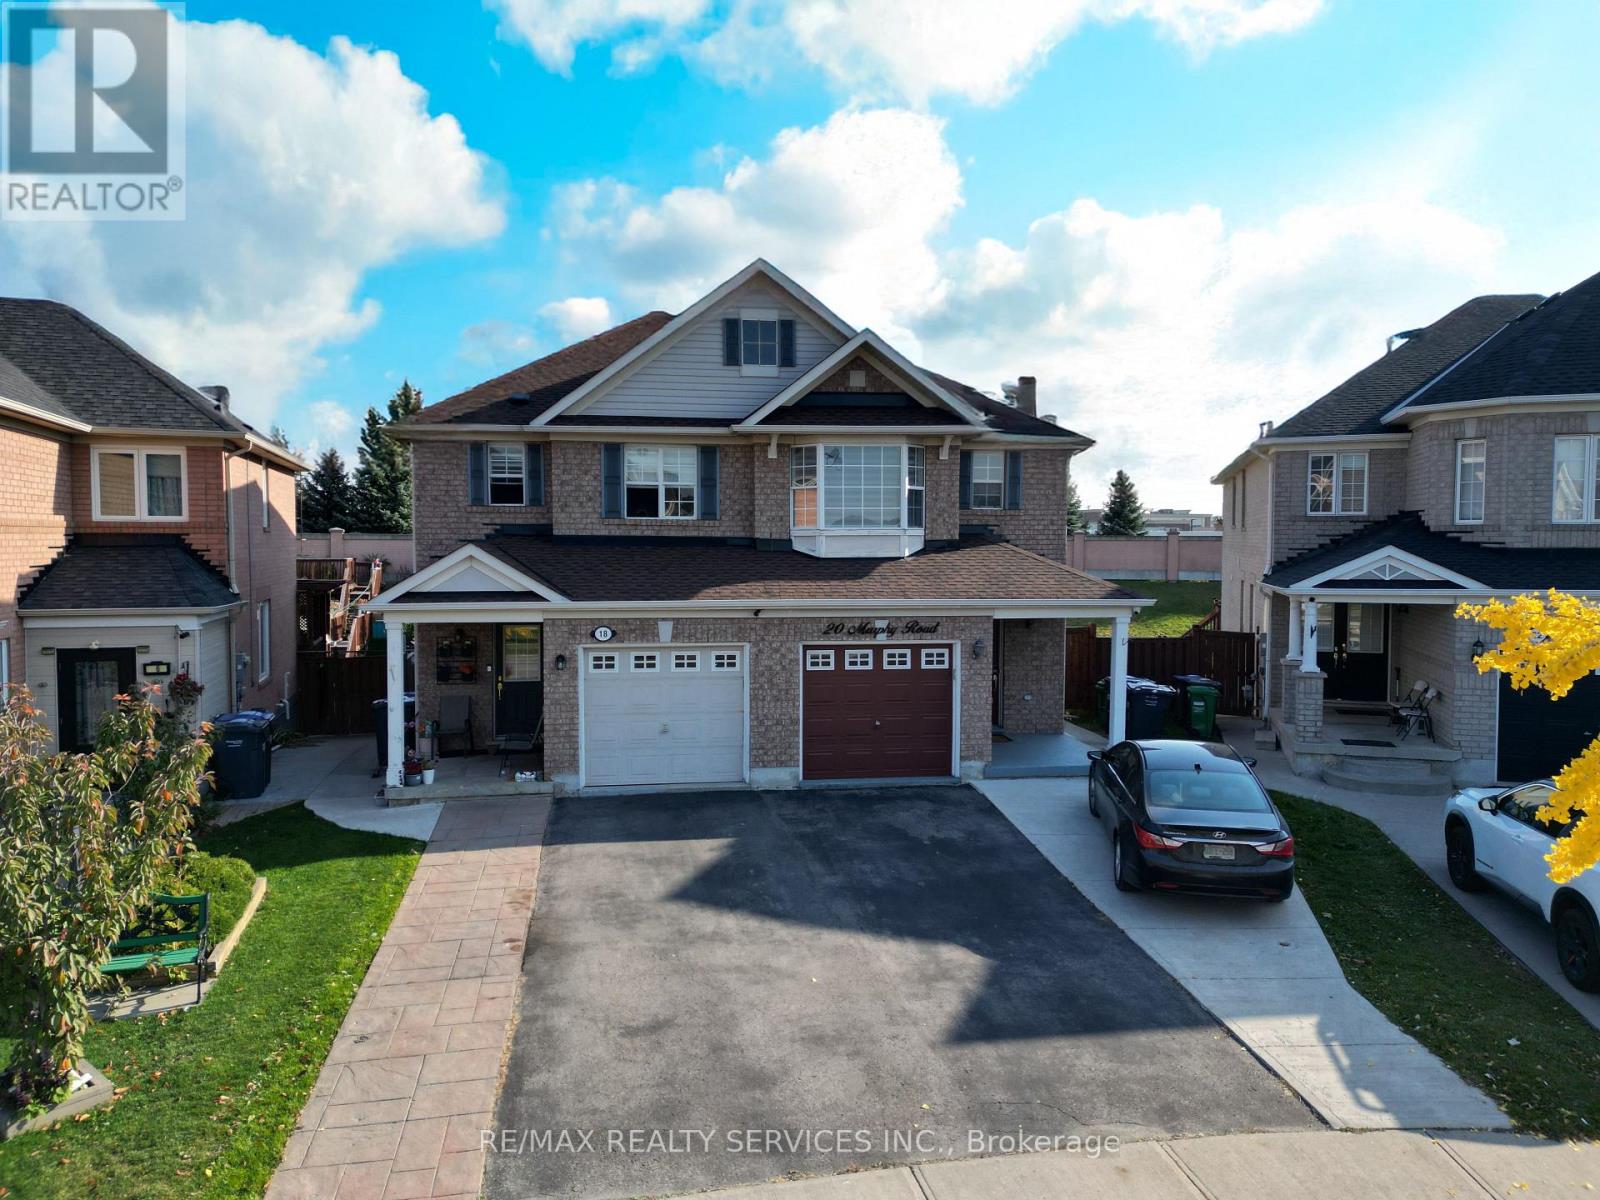
A modern 3-bedroom home with two parking spots available for lease. Enjoy a bright, inviting, and comfortable living space in a sought-after Brampton neighbourhood. The primary bedroom is very spacious with a spacious 5-piece ensuite bathroom. The other rooms are very decent sized too. Save on utility bills with plenty of natural light. A second-floor laundry room adds everyday convenience. Shopping is close by, with major shopping centres, big-box stores, Walmart, and No Frills all within walking distance. The home is well-connected to transit and major highways. Nearby amenities include places of worship, parks, restaurants, medical centres and clinics, and elementary, middle, and secondary schools. Rooming or room-by-room rental requests will not be considered. A credit check is required. Applicants must provide a letter of employment, proof of income (business owners should provide recent financial statements or notices of assessment), a credit report, a valid government-issued photo ID, and a completed rental application. All applicants will be required to sign the Ontario Standard Form of Lease upon acceptance of an offer. Tenant insurance with a liability of $2 million required before possession handover. Tenants pay 70% of utilities bills. (id:67892)
2178 Madden Boulevard
Oakville, Ontario
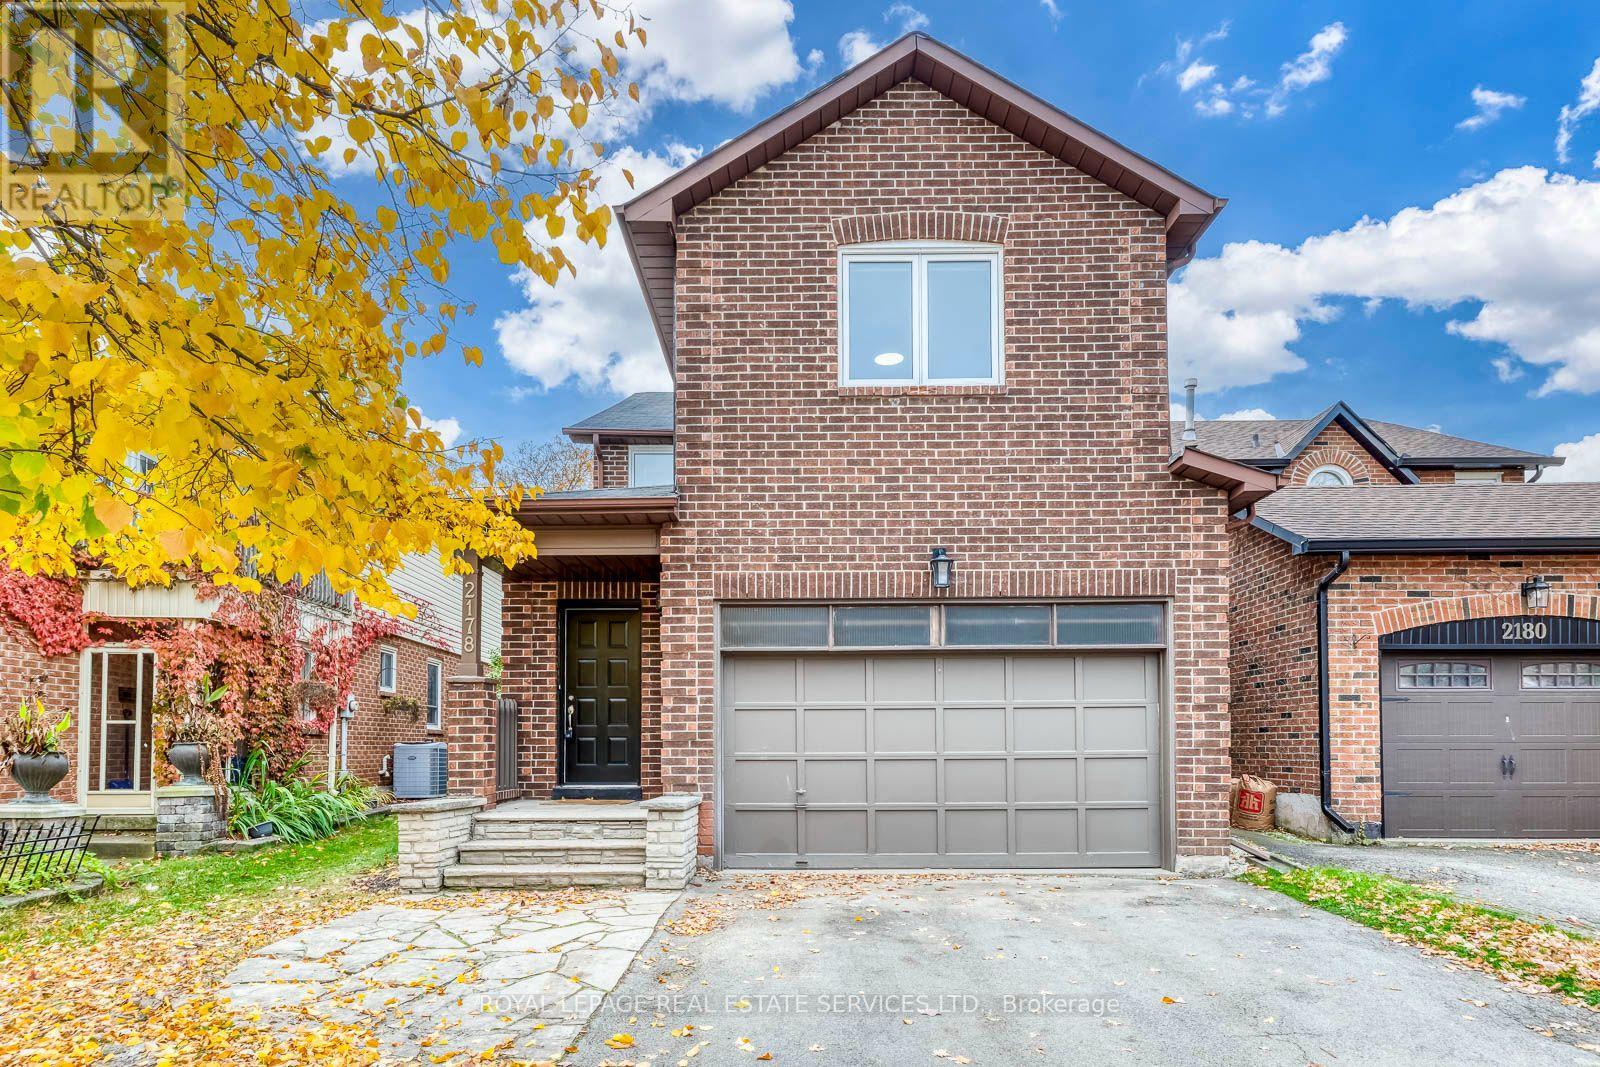
Welcome to 2178 Madden Boulevard, nestled in the highly sought-after River Oaks community of Oakville! This spacious and beautifully refreshed 2-storey home offers over 2,000 sq. ft. of above-grade living space, featuring 4 generous bedrooms, 2.5 bathrooms, and a functional, family-friendly layout ideal for comfortable everyday living and entertaining. Recently updated and freshly painted throughout, this inviting home showcases a beautiful new staircase, an updated full bathroom, new flooring, modern pot lights, and upgraded bedroom lighting, creating a bright, fresh, and welcoming atmosphere. The main floor offers a spacious family room, combined living and dining areas, and a well-appointed kitchen complete with appliances. The finished basement provides additional versatile living space, perfect for family recreation, a home office, or entertainment. Step outside to enjoy a lovely backyard on a 32' x 102' lot, complete with a newly built deck, perfect for relaxing and enjoying the outdoors. Location is everything! Situated on a quiet, family-friendly street in one of Oakville's most desirable neighbourhoods, this home is within walking distance of highly regarded schools, Margot Street Park, scenic walking trails, and the River Oaks Community Centre. Shopping, restaurants, Oakville Place, major highways, GO Transit, and everyday conveniences are just minutes away. Enjoy everything Oakville has to offer, from its beautiful waterfront and vibrant downtown to its exceptional parks, recreational facilities, and welcoming community. Freshly updated, spacious, and ideally located, this wonderful home is ready to welcome its next tenants. A fantastic opportunity to enjoy comfortable family living in the heart of River Oaks! (id:67892)
331 - 2343 Khalsa Gate
Oakville, Ontario
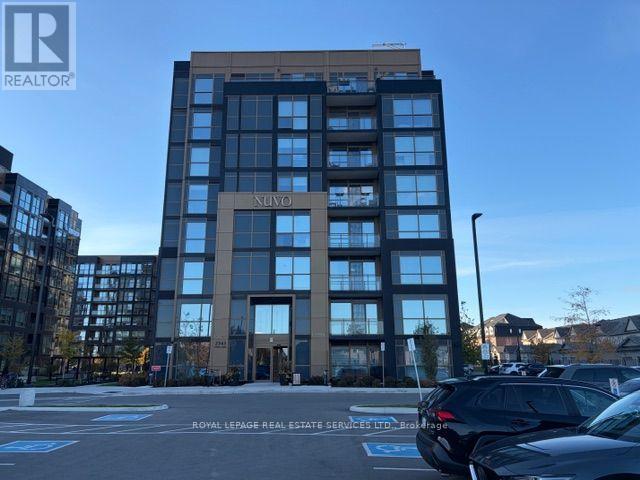
Welcome to this pristine 2-bedroom plus den, 2-bathroom suite at Oakville's NUVO Condominiums. Offering 962 sq. ft. of thoughtfully designed living space, this south-facing suite features soaring 9-ft ceilings and an open-concept layout filled with natural light. The modern kitchen showcases sleek granite countertops and stainless steel appliances, flowing seamlessly into the living and dining areas for effortless everyday living and entertaining. A versatile den provides the perfect space for a home office, while included Rogers internet adds everyday convenience. Enjoy exceptional amenities, including a rooftop pool and spa, fitness centre, sport court, putting green, co-working space, and car wash bay. Ideally located just minutes from Oakville Trafalgar Memorial Hospital and Highway 407, this stunning suite brings comfort, style, and convenience together. (id:67892)
2359 Saw Whet Boulevard
Oakville, Ontario
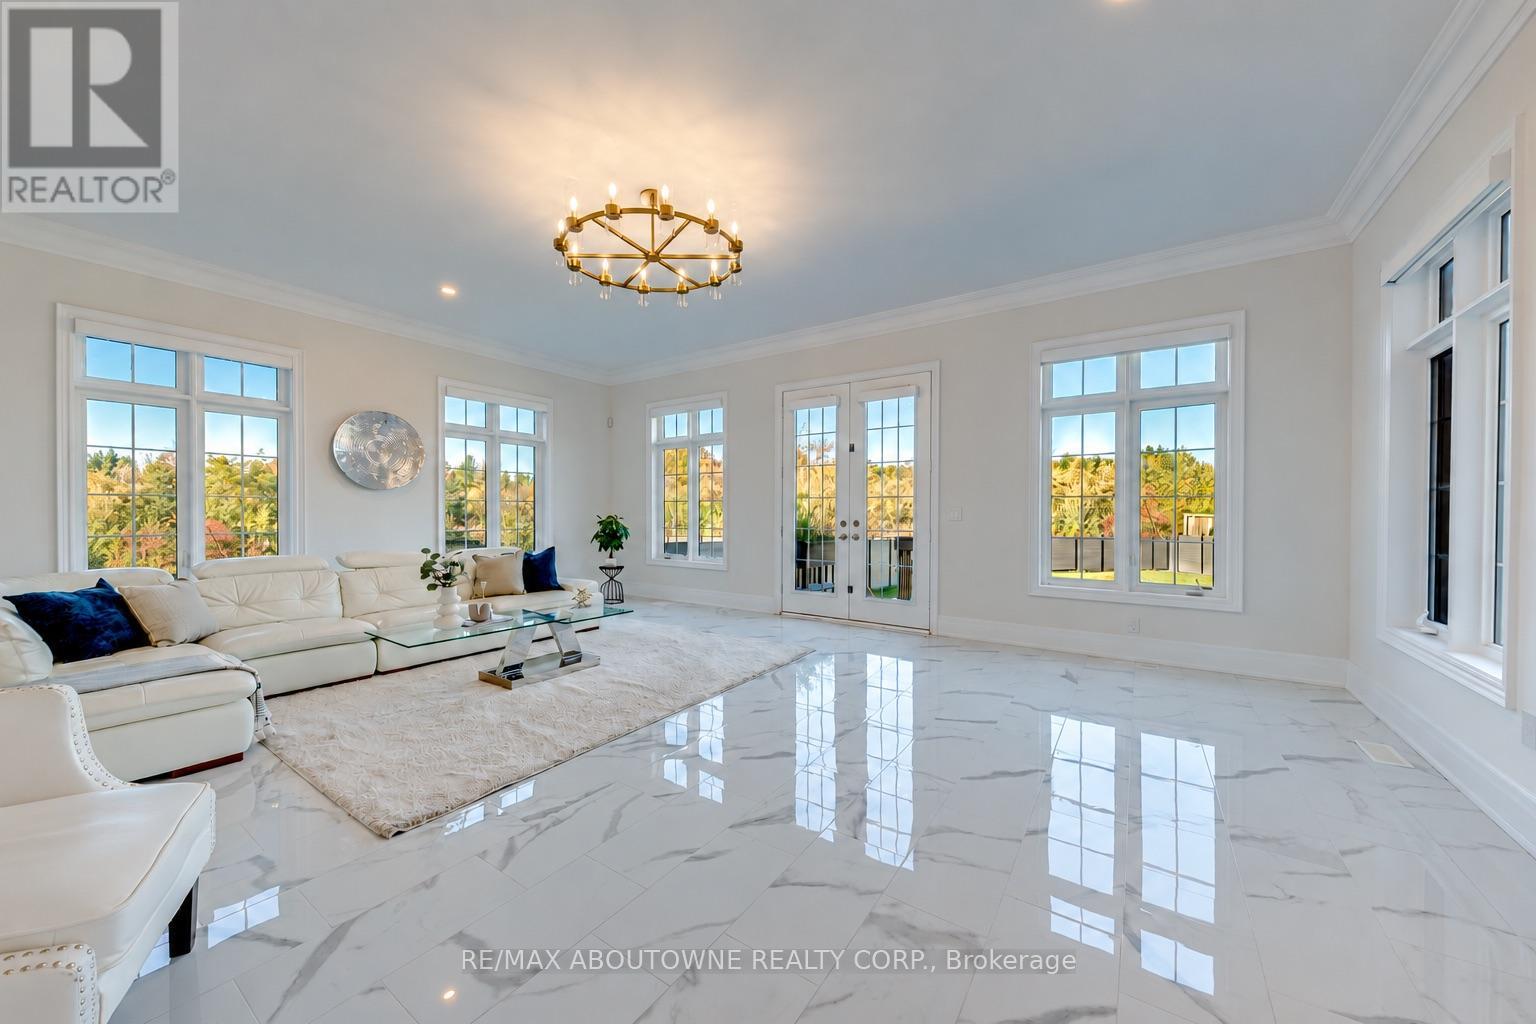
A rare offering of true architectural drama on a premium, nearly quarter acre lot - 200 ft deep, backing onto Fourteen Mile Creek. Over 5,400 sq. ft. above grade living with 5 bedrooms and 6 washrooms, blending luxurious finishes, grand proportions and breathtaking ravine views.Beyond 8-ft Custom Double French Doors: 11-ft ceilings on the main, 10-ft on the upper and lower levels, and a soaring 22 ft Double height ceiling in the great room. Flooded with natural light and designed for grand-scale entertaining, with crown moulding, coffered details and designer lighting throughout.The chef's kitchen features Custom Dual-height Island with integrated dining extension, Double-thick quartz counters and top-of-the-line Sub-Zero and Wolf appliances, Butler's Pantry, Extended Height soft close Cabinetry . The four-season Sunroom captures ravine views against a private, treed backdrop that changes beautifully with the seasons.An open, curved staircase with wrought iron railings sweeps between levels, plus a Four-stops Elevator serving the lower level, garage, main and upper floors. The primary retreat offers a spa-inspired ensuite with heated floors, ravine-facing picture windows, a deep soaking tub, glass walk-in shower , double vanity, and expansive dressing room with floor-to-ceiling built-ins, and a private walkout balcony overlooking the ravine. Four additional bedrooms features park views and cathedral/dome ceilings, each with its own upgraded ensuite.Extra features include Sculpted Wide Plank Engineered hardwood, California shutters, Hunter Douglas motorized drapes, Bespoke Chandeliers, Pot Lights& Pendant Lighting, Juliette Balcony, Upper floor Laundry ,Three car garage (One tandem), Two Sets of HVAC, Central vac, Walk-up basement with extra-large windows, Basement heated floor, Premium composite backyard fence and more. Close to golf, top-ranking schools, hospitals, shopping and highways . An unforgettable blend of luxury, light and ravine privacy. (id:67892)
22 - 525 Meadows Boulevard
Mississauga, Ontario
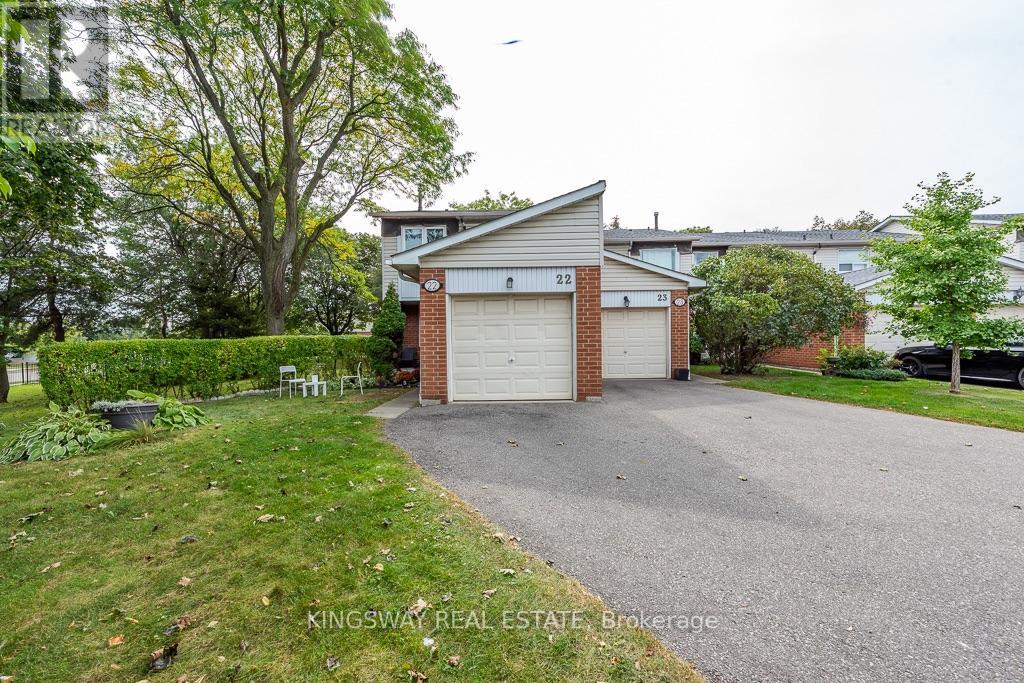
Fantastic end-unit townhome situated in a private cul-de-sac. Featuring 3 spacious bedrooms, bright and inviting living spaces, hardwood flooring throughout the upper and lower levels, stainless steel appliances, a lovely patio off the living room, main-floor powder room, and a finished basement recreation room. Tankless water heater, air conditioning compressor replaced in Summer 2026, and furnace (2018). Plenty of space for the whole family, with convenient access to schools, public transit, and Highways 403 & 401. A must-see! (id:67892)
3809 Candlelight Drive
Mississauga, Ontario
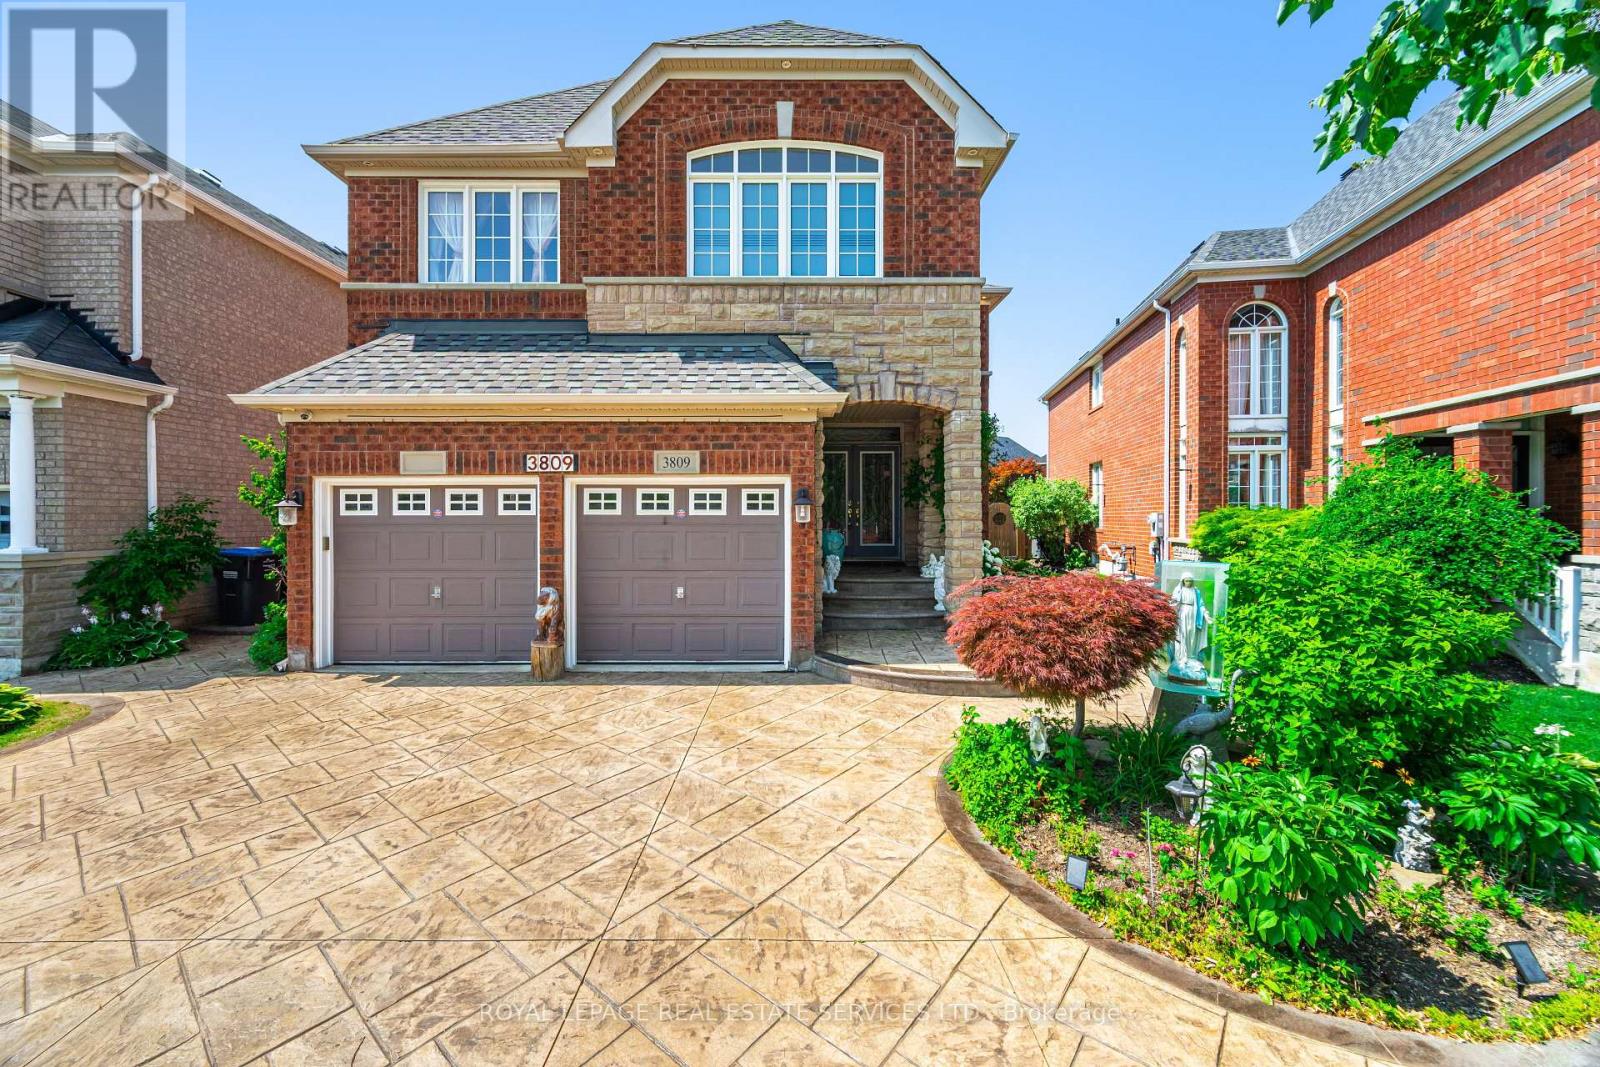
Beautifully maintained and fully move-in ready, this executive-style 4+1 bedroom, 5 full bathroom home features a 2-car garage, a finished basement, and is nestled in one of Mississauga's most sought-after neighborhoods Churchill Meadows. Offering tons of quality living space (plus finished basement), this home features a main floor den/bedroom with ensuite, 2nd floor loft, 9-ft ceilings on main floor, dark hardwood floors, granite countertops, LED pot lights, and a thoughtfully upgraded interior throughout. The kitchen was refreshed in 2023 and includes stainless steel appliances and a garburator. The finished basement includes a built-in bar area, a full 3-piece bath, and excellent additional living space. Outside, enjoy professionally landscaped front and backyards, stamped concrete driveway/patios/walkways (resealed 2025), and a 2024 gazebo for outdoor relaxation.*** See feature sheet attached*** (id:67892)
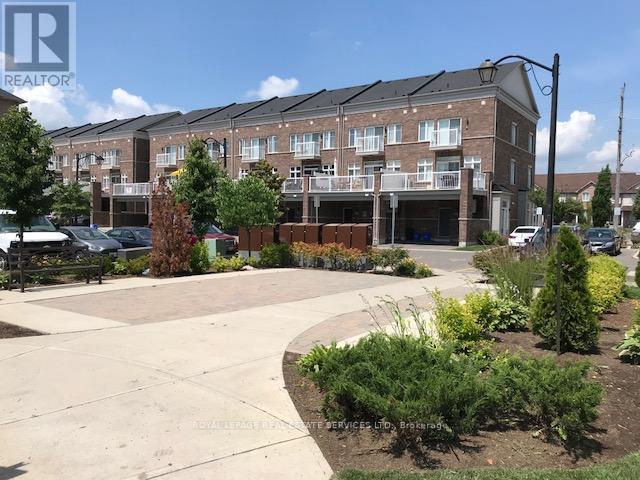
7 - 165 Hampshire Way
Milton, Ontario
Luxury Town Home, Part of Live Works Style Design Is A End Unit In Prime central location of Milton. Inside This Home Offers Premium Modern Finishes Such As Dark Hardwood Floors, Granite Counters, Ceramic Back Splash, S/S Appliances, 9 Ft Ceilings on Main Floor, Open Concept and Large Walk Out Balcony (20X18). Walking Distance To Schools, Parks and Shops. This Unit Offers 1,815 Sqft Of Living Space Plus 700 Sq Unfinished Basement. AAA Tenants only. (id:67892)
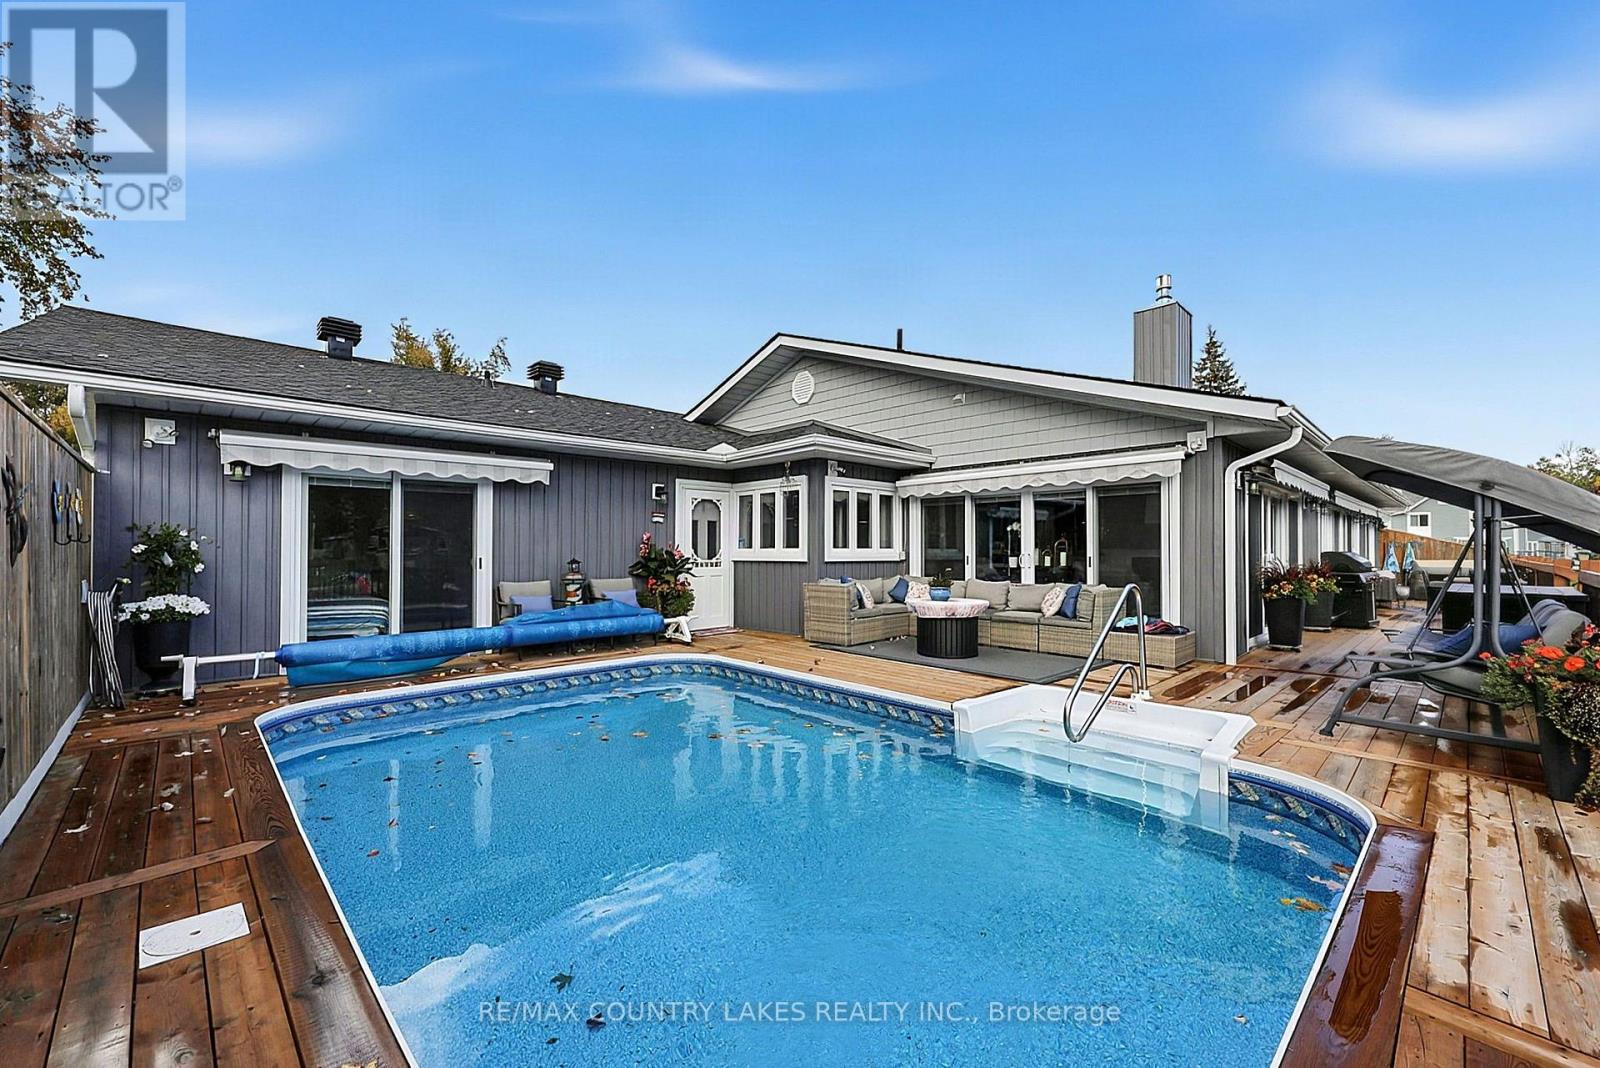
25 South Island Trail
Ramara, Ontario
EXCEPTIONAL WATERFRONT LIVING! This stunning, beautifully updated 3-bedroom, 3-bathroom home boasts an impressive 123 FT OF SHORELINE with direct boating access to Lake Simcoe, just a scenic 20-minute cruise through the picturesque canal system! Designed for entertaining, the spacious kitchen features quartz countertops, newer appliances and TWO dishwashers, perfect for hosting family and friends. Expansive windows fill the home with natural light, while stylish vinyl plank flooring adds modern elegance. The inviting family room showcases a coffered ceiling, custom built-in unit and beautiful views overlooking the sparkling outdoor pool and professionally landscaped gardens. Enjoy your own private waterfront oasis, ideal for poolside relaxation, outdoor entertaining and endless boating adventures. Complete with a double garage and exceptional indoor and outdoor living spaces, this property offers the perfect blend of comfort, luxury and four-season waterfront living. 123 FT OF WATERFRONT, A PRIVATE POOL AND LAKE SIMCOE AT YOUR DOORSTEP! HOT TUB TO RELAX OVERLOOKING THE WATER. Experience the lifestyle you've been dreaming of. BOOK YOUR PRIVATE SHOWING TODAY! List of upgrades is endless. See attached Information list. (id:67892)
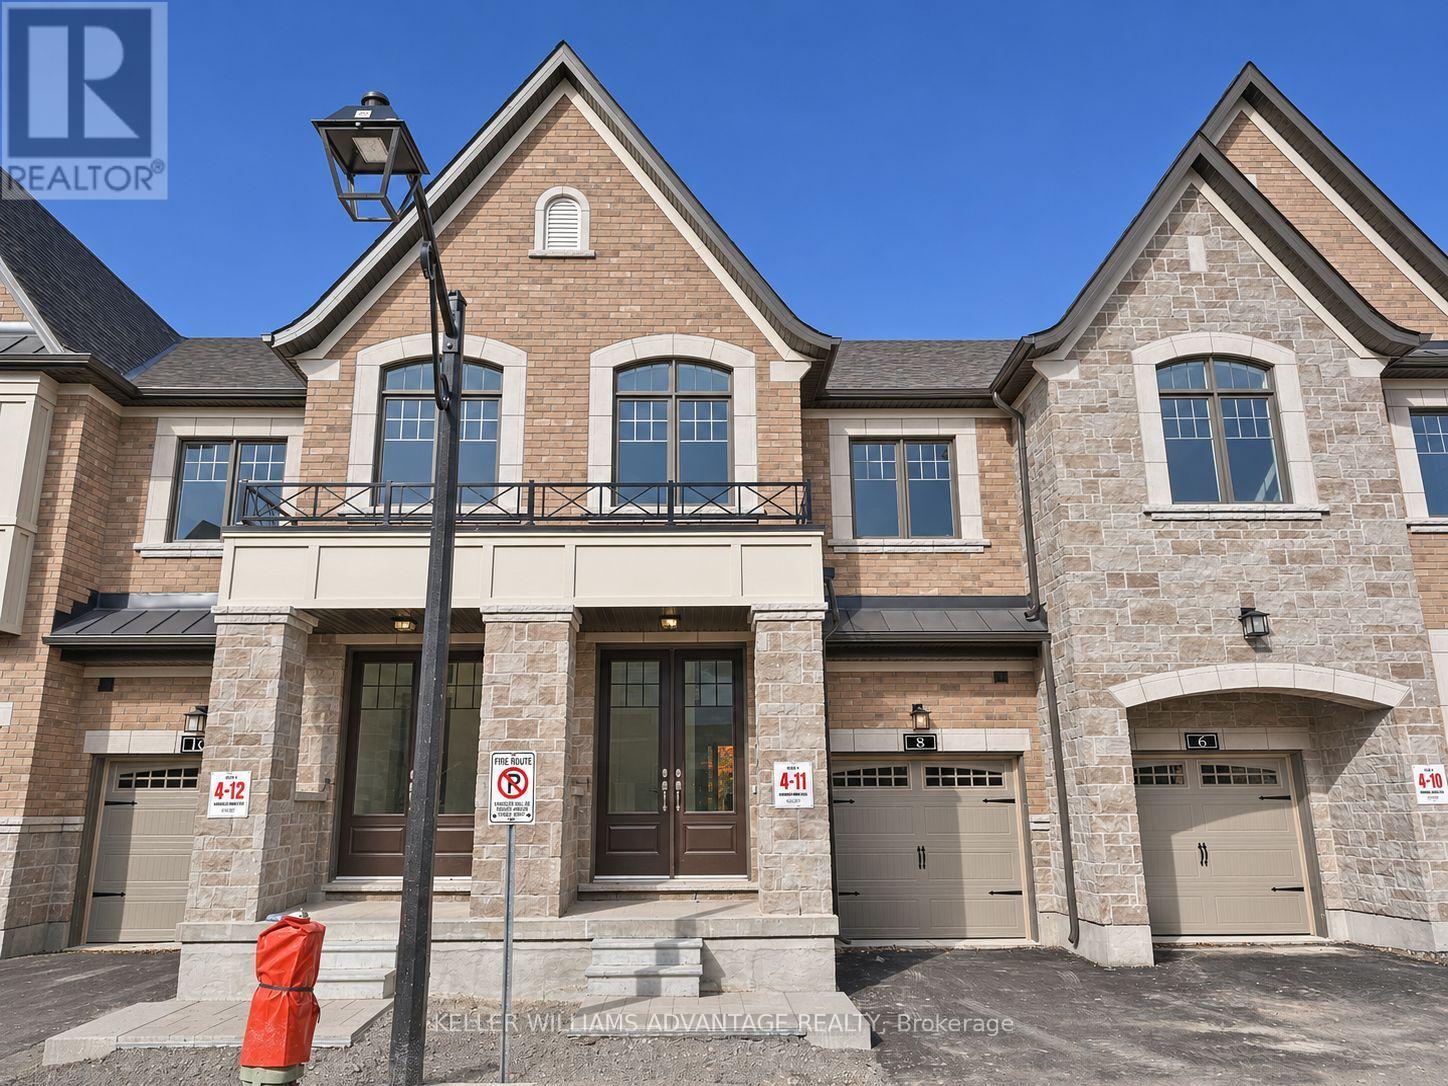
66 Main Street E
King, Ontario
OPEN HOUSE SATURDAY 12 - 4PM || Available for lease with a **rent-to-own option**, this brand-new, move-in-ready townhome by Sunny Communities offers 3 bedrooms, 3 bathrooms, a private backyard and parking for two in Schomberg's Townmanors of Brownsville community.The bright, open-concept main floor features 9-foot ceilings, engineered hardwood flooring and a spacious great room with an electric fireplace. The kitchen pairs quartz countertops and a large centre island with upgraded stainless steel appliances, including a gas stove. Enjoy a quick meal at the breakfast bar or take your morning coffee outside through the breakfast area's walkout to the backyard.Upstairs, the primary bedroom features a walk-in closet and a 4-piece ensuite with a glass shower. Two additional bedrooms offer space for family, guests or a home office, and second-floor laundry keeps daily routines simple. The unfinished basement provides extra storage, while the attached garage and private driveway each accommodate one vehicle.Walk to local cafés, restaurants, boutique shops, parks, trails and Schomberg Public School, with easy access to King City, Nobleton and Highways 400, 27 and 9. (id:67892)
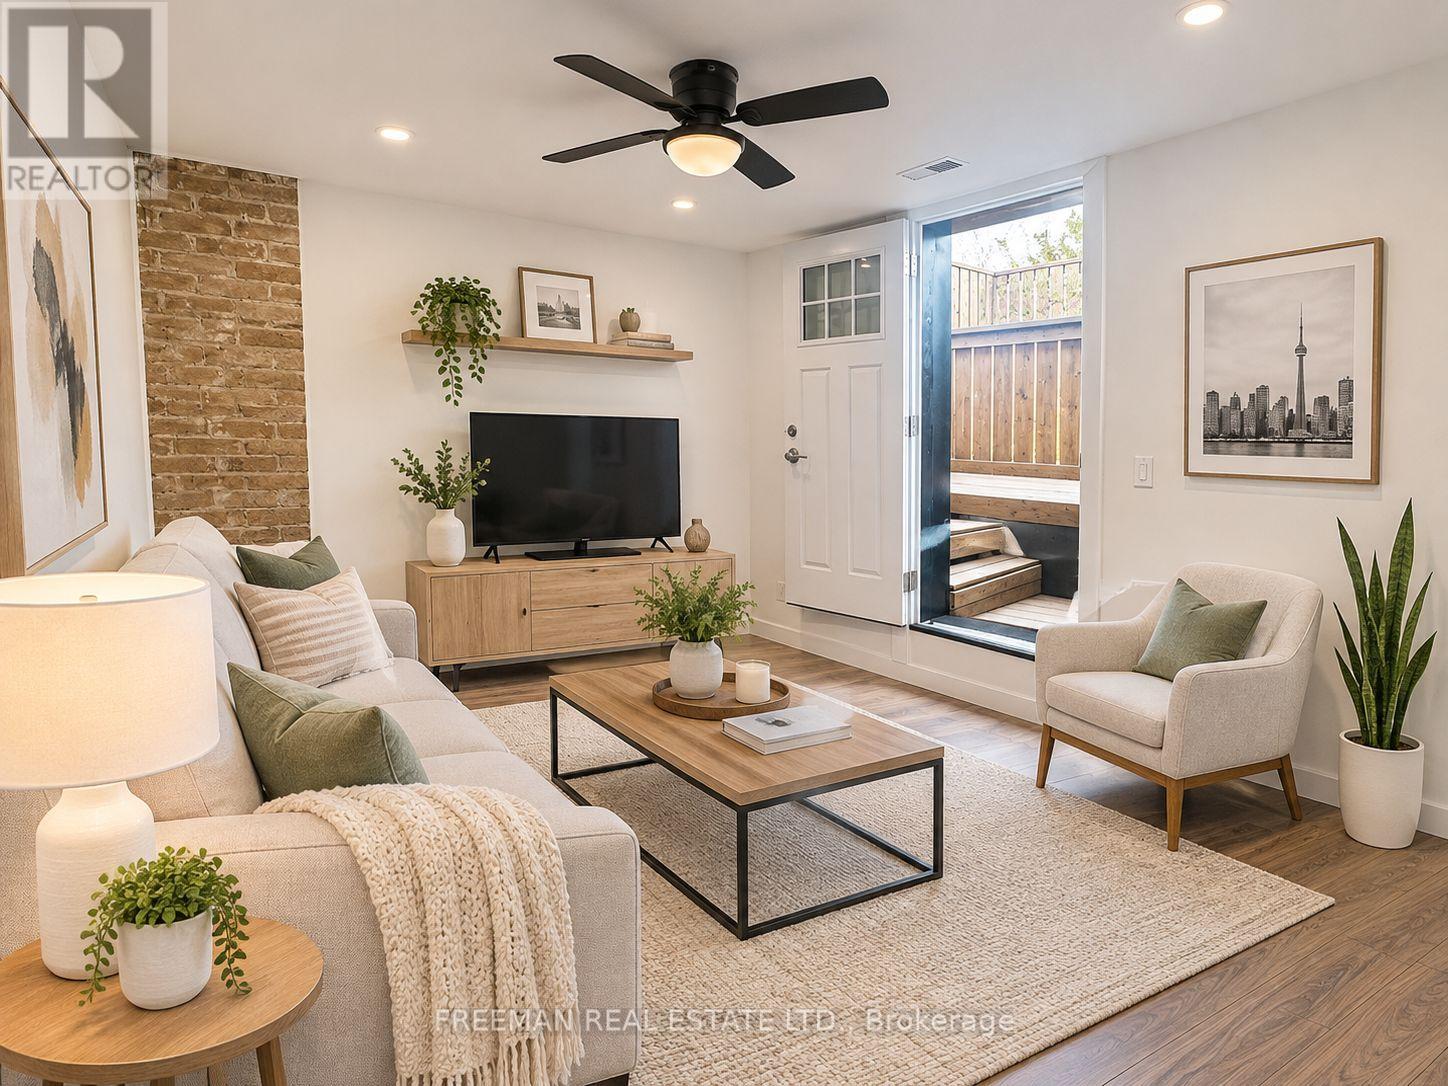
2nd Floor - 1029 Gerrard Street E
Toronto, Ontario
Brand New, Never Lived In! Located in the heart of the Gerrard East neighbourhood, just steps from trendy coffee shops, restaurants and nightlife. This unique apartment features exposed brick on three sides, adding plenty of character and charm. Enjoy a brand new kitchen with full-size appliances and ensuite laundry. Flexible layout offers two bedrooms or one bedroom plus a spacious den, along with TWO full bathrooms. Walk out from the rear room to your own brand new, sunny rooftop deck - perfect for relaxing or entertaining. The middle room features a charming skylight and ensuite bathroom, while the rear room offers a door and closet, making it ideal as a second bedroom, home office or additional living space. ALL INCLUSIVE - heat, hydro, water and full-size laundry included. No one above you. Convenient side-street parking available. (id:67892)