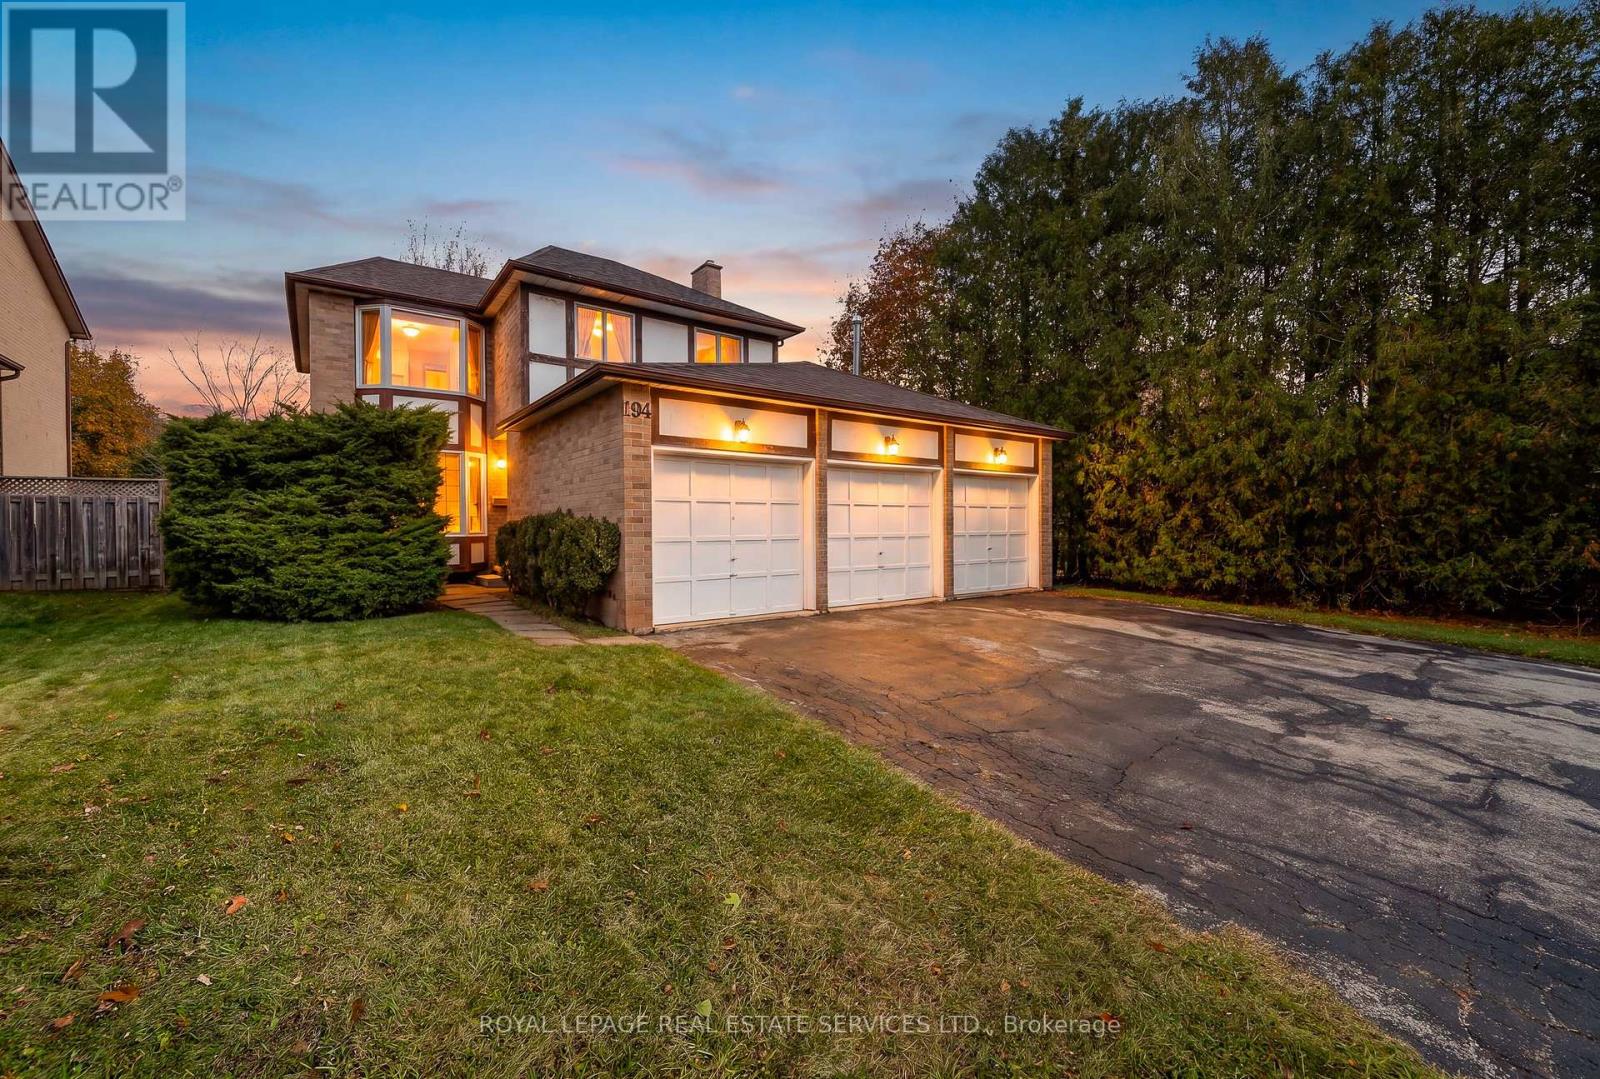
194 Ryerson Road
Oakville, Ontario
A RARE FIND IN COLLEGE PARK! If you know College Park, you know it isn't often that you find a home with a 3-car garage, especially one with an additional garage door providing access to the backyard! Add a quiet, tree-lined street, a deep backyard and an excellent family location, and you have a super combination.This 3-bedroom home offers approximately 1,700 sq. ft. of comfortable living space, with 2 full bathrooms and 2 powder rooms. The main level features brand new Luxury Vinyl Wide Plank Flooring, while brand new carpeting has just been installed upstairs. Freshly painted on the first two levels.The Living and Dining Rooms both feature attractive bay windows. The sunken Family Room offers a floor-to-ceiling brick-faced fireplace, while the Kitchen and Breakfast Area open onto the irregular, approximately 133-foot-deep backyard. Enjoy an open view across neighbouring backyards rather than looking directly into other houses. A convenient main-floor powder room completes this level. Upstairs, the generous Primary Bedroom features a 4-piece Ensuite Bathroom and an oversized closet. Two additional well-sized Family Bedrooms, both with bay windows, and a 4-piece Family Bathroom complete the second level.The basement is already partitioned into a Recreation Room, Den, Utility Room and 2-piece Bathroom. It's ready for your finishing touches - just add the carpet! The roof, furnace and air conditioner have been recently replaced in 2022. Excellent schools are another bonus, including Sunningdale Public School (French Immersion), White Oaks Secondary School (International Baccalaureate), École Secondaire Gaétan-Gervais and Sheridan College. Oakville Place is also just minutes away, and it's an easy drive to the QEW. A rare 3-car garage, a great family layout, a deep backyard and an excellent College Park location... Come check it out! (id:67892)
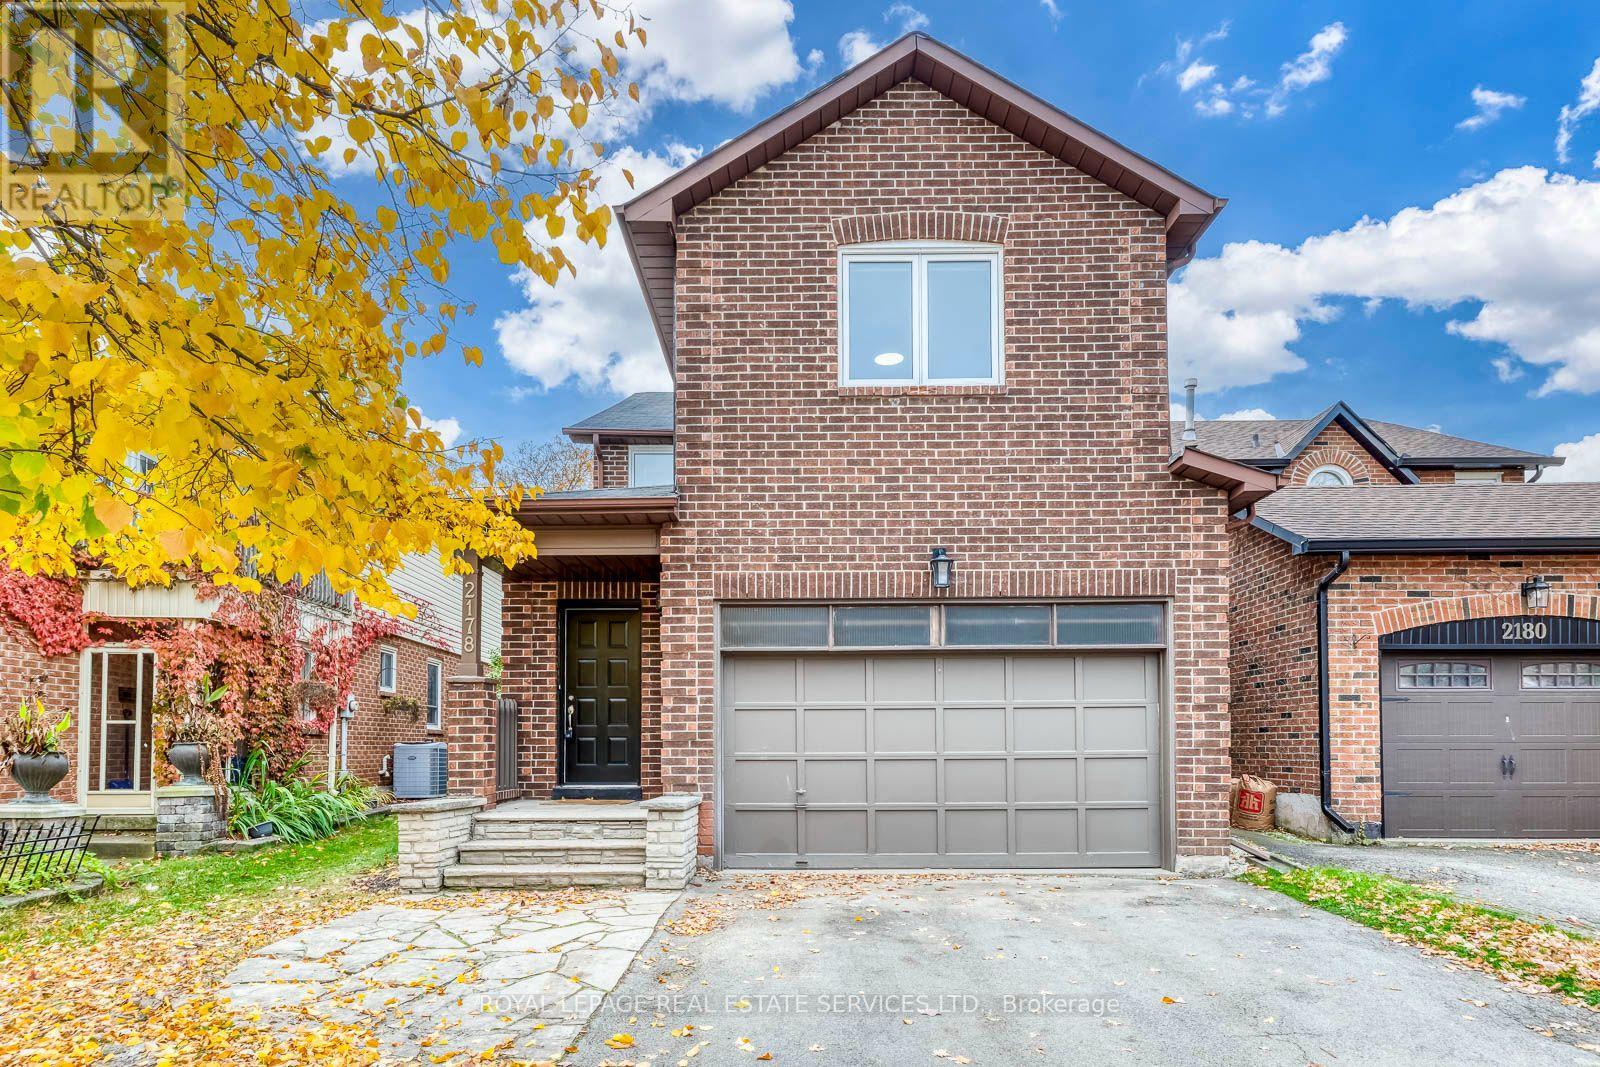
2178 Madden Boulevard
Oakville, Ontario
Welcome to 2178 Madden Boulevard, nestled in the highly sought-after River Oaks community of Oakville! This spacious and beautifully refreshed 2-storey home offers over 2,000 sq. ft. of above-grade living space, featuring 4 generous bedrooms, 2.5 bathrooms, and a functional, family-friendly layout ideal for comfortable everyday living and entertaining. Recently updated and freshly painted throughout, this inviting home showcases a beautiful new staircase, an updated full bathroom, new flooring, modern pot lights, and upgraded bedroom lighting, creating a bright, fresh, and welcoming atmosphere. The main floor offers a spacious family room, combined living and dining areas, and a well-appointed kitchen complete with appliances. The finished basement provides additional versatile living space, perfect for family recreation, a home office, or entertainment. Step outside to enjoy a lovely backyard on a 32' x 102' lot, complete with a newly built deck, perfect for relaxing and enjoying the outdoors. Location is everything! Situated on a quiet, family-friendly street in one of Oakville's most desirable neighbourhoods, this home is within walking distance of highly regarded schools, Margot Street Park, scenic walking trails, and the River Oaks Community Centre. Shopping, restaurants, Oakville Place, major highways, GO Transit, and everyday conveniences are just minutes away. Enjoy everything Oakville has to offer, from its beautiful waterfront and vibrant downtown to its exceptional parks, recreational facilities, and welcoming community. Freshly updated, spacious, and ideally located, this wonderful home is ready to welcome its next tenants. A fantastic opportunity to enjoy comfortable family living in the heart of River Oaks! (id:67892)
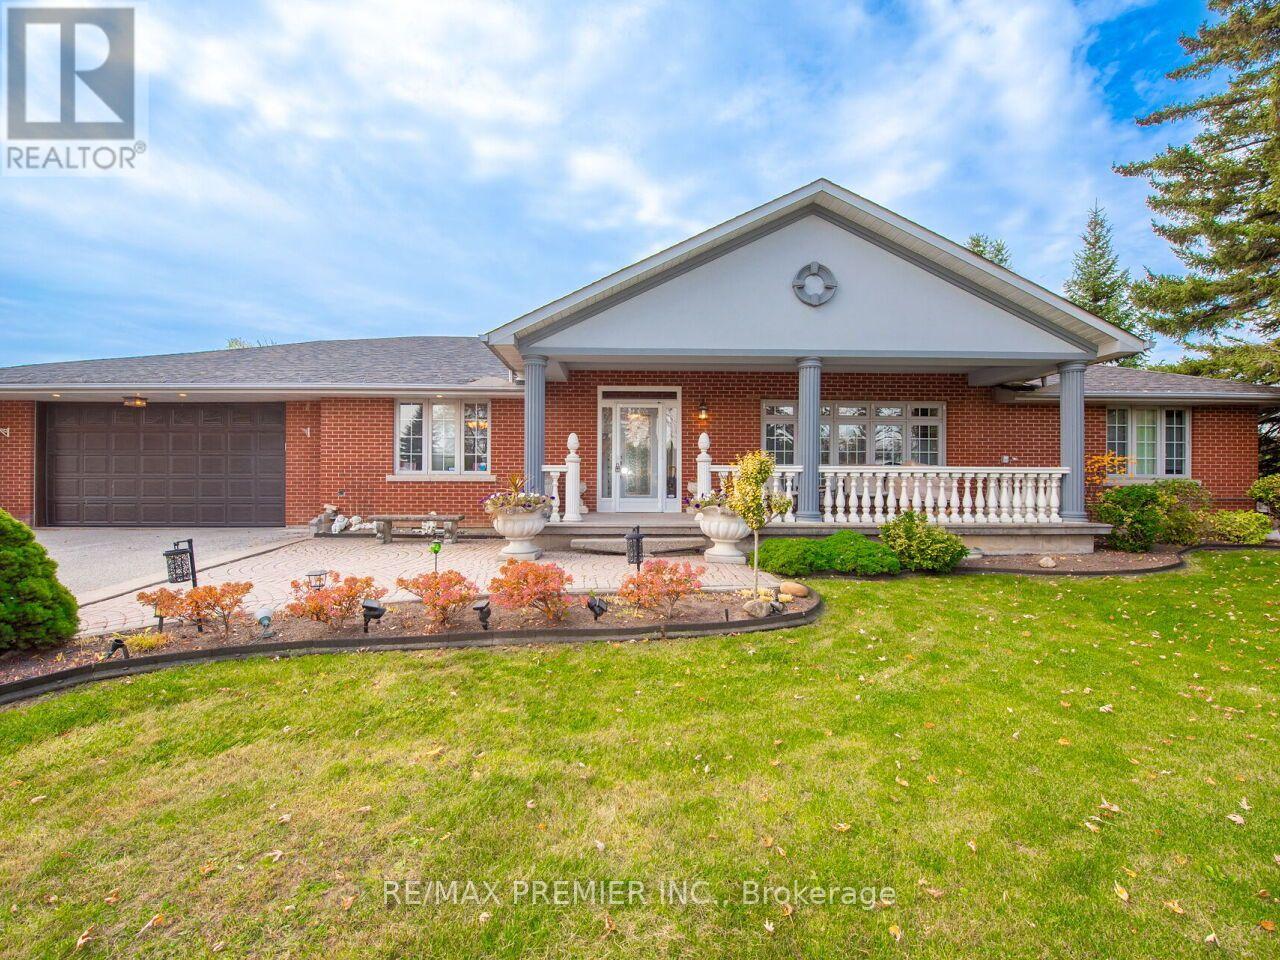
12792 Humber Station Road
Caledon, Ontario
Location, Location, Location. If you've been searching for a home that offers more space, more privacy and the flexibility to accommodate your family's evolving needs, this exceptional Bolton bungalow is a rare find! Offering over 5000 sqft of living space on a premium half-acre+ lot, this custom-built residence combines the comfort of bungalow living with the serenity of a country-inspired setting. Bordered by picturesque open fields to the rear and north, the property offers exceptional privacy and expansive outdoor space. A welcoming covered front porch, extensive interlocking driveway and double-car garage with interior access complement the home's impressive presence. Inside, the thoughtfully designed main floor features 3 generously sized bedrooms, including a primary suite with a 5-piece ensuite, a private home office and multiple living and dining areas ideal for family gatherings and entertaining. Expansive windows fill the home with natural light, while the inviting living room features a fireplace and walkout to the backyard patio. The spacious kitchen offers a centre island, breakfast bar and dedicated dining area. The expansive lower level, complete with a separate entrance, provides exceptional versatility with a second full kitchen, an additional bedroom, a spacious living room with a wood-burning fireplace and an entertainment area featuring a wet bar and pool table setup. A dedicated workshop, laundry area and ample storage provide additional functionality. Outdoors, the expansive patio and sprawling grounds create an ideal setting for entertaining, recreation or simply enjoying the peaceful surroundings. Whether you're accommodating extended family, looking for room to grow or seeking the privacy of a larger property without sacrificing convenience, this remarkable bungalow delivers a lifestyle that's increasingly difficult to find, just minutes from Bolton's everyday amenities. (id:67892)
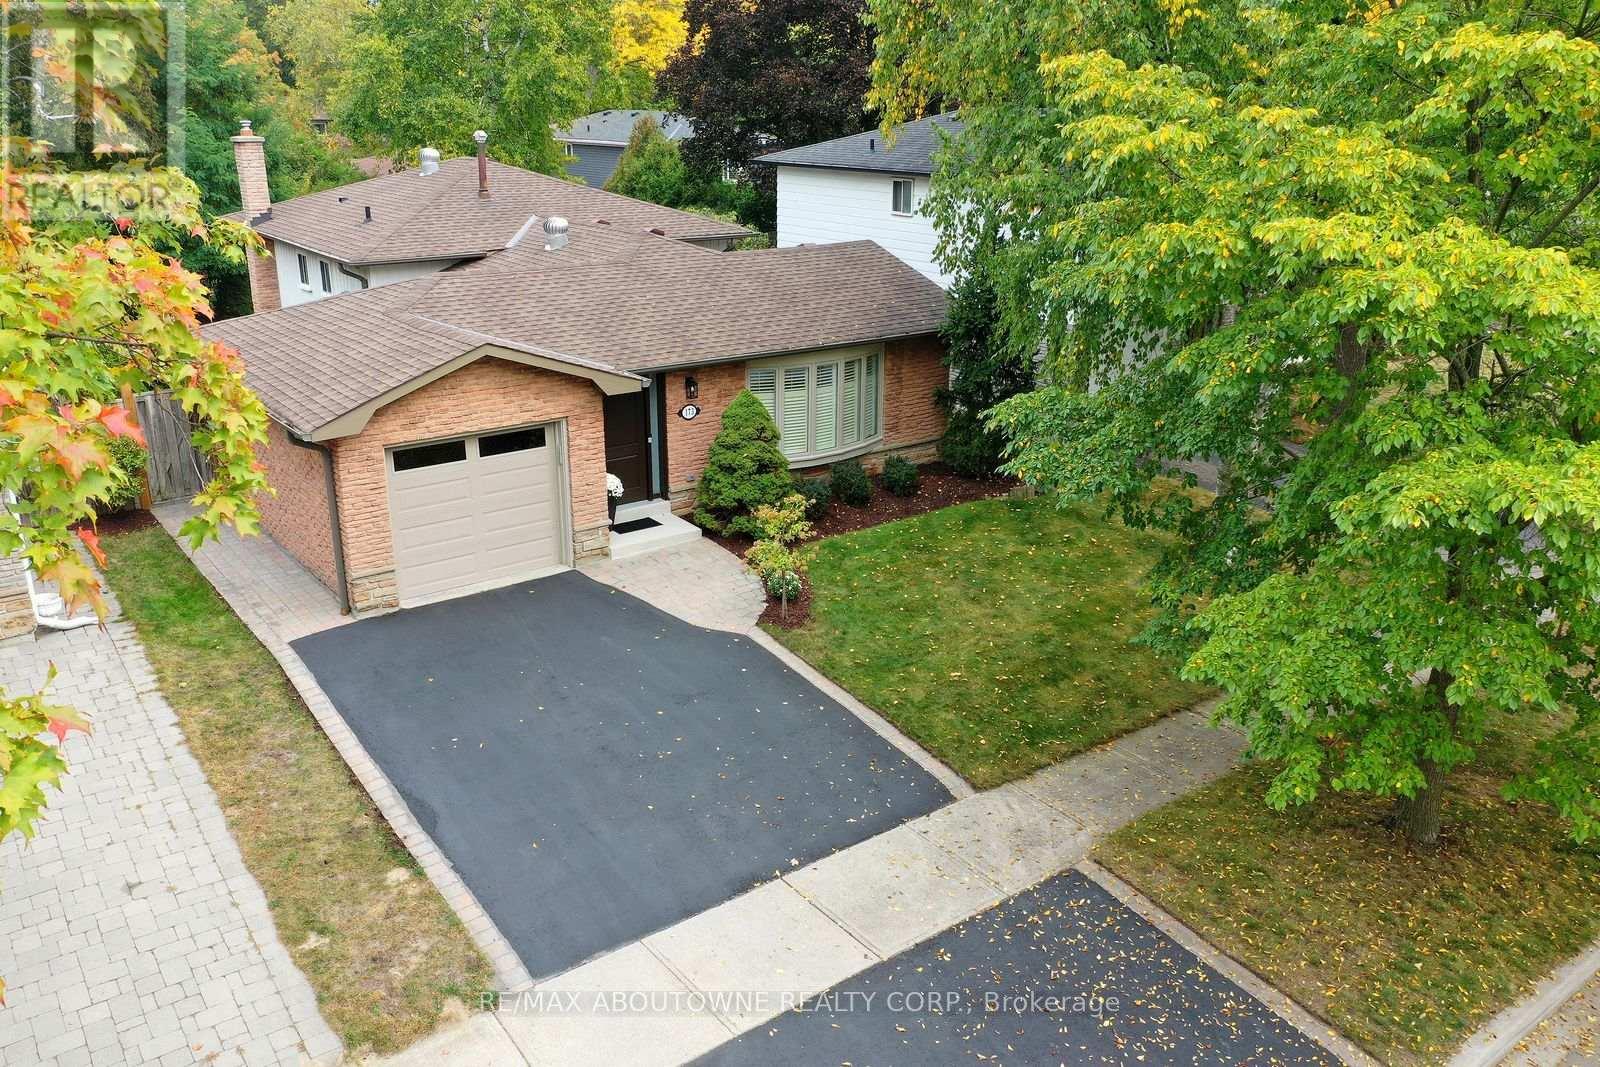
173 Arichat Road
Oakville, Ontario
Beautifully renovated 3-bed backsplit home on a quiet, low-traffic street in southeast Oakville. Offering ~2,177 sq. ft. of total living space, this recently renovated home combines updates with an exceptional location in the Oakville Trafalgar HS catchment area, just an 8-minute walk to Lake Ontario. The property features a double driveway and an attached garage with backyard access. Professionally painted throughout, the home is completely turn-key. The bright, open-concept main floor features hardwood flooring, pot lights, and a large bay window in the living room. The kitchen boasts new soft-close cabinets, granite counters, a wave-textured subway backsplash, stainless steel appliances, and a breakfast bar with a walkout to the backyard patio. Upgrades include a new front door with sidelights, new interior doors, trim, baseboards, anew electrical panel with ESA certification and updated plumbing. The upper level offers an oversized hardwood landing connecting 3 bright bedrooms. The primary bedroom features 2 double closets and a very rare 3-piece ensuite with a large glass shower. Both the ensuite and main bath were fully renovated in 2026 with large-format porcelain tiles, wood vanities, quartz counters, and modern fixtures. The lower level includes a spacious rec room with a floor-to-ceiling brick gas fireplace, pot lights and large windows looking out to the private and leafy backyard. It also offers a finished storage room, a laundry room and a massive crawl space for additional storage. The fully fenced, mature backyard is exceptionally private with a spacious patio. Located in the elite catchment for Oakville Trafalgar HS, Maple Grove PS and EJ James (FI). Steps to parks, walking trails and the Lake. Only 6 minutes to Clarkson GO with easy QEW/403 access and the many amenities of Oakville's community lifestyle. (id:67892)
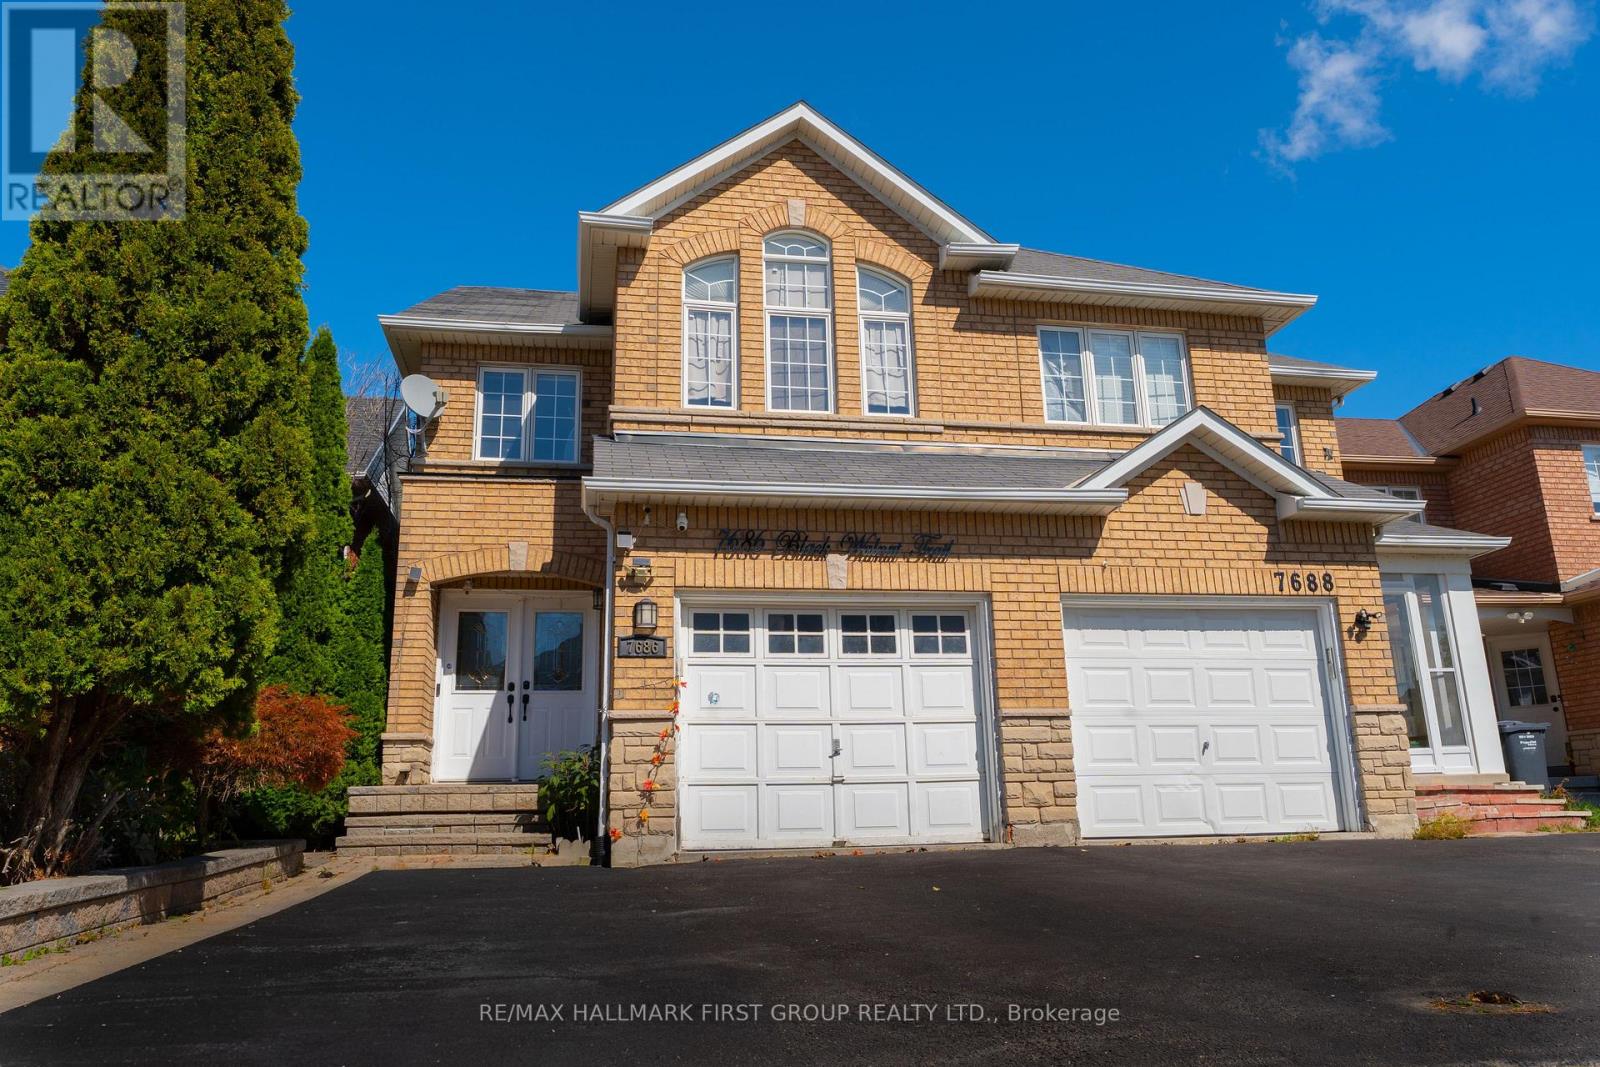
7686 Black Walnut Trail
Mississauga, Ontario
Welcome to one of the area's most sought-after pockets, this lovingly cared-for home delivers comfort, flexibility, and convenience. Three generous bedrooms anchor the upper levels, while the finished lower level opens the door to multi-generational living.The main floor is bright and open, with a dining area that flows naturally into a warm, welcoming family room. The kitchen is a standout, featuring quartz counters, a stylish tile backsplash, and high-end stainless steel appliances. Hardwood floors run throughout, complemented by upgraded LED pot lights.Downstairs, you'll find a large recreation and living space plus a full bathroom. Part of the area can easily serve as a fourth bedroom, home office, or den, which makes it a great fit for extended family, visiting guests, or anyone who needs work-from-home space.Step outside to a beautifully landscaped yard with mature greenery and a concrete patio, a private retreat for relaxing or entertaining.Commuters will love the location: Highways 401, 403, and 407 are all just minutes away, and Lisgar GO Station is an easy walk. Top-rated schools, parks, Costco, Walmart, restaurants, and everyday amenities are close by. (id:67892)
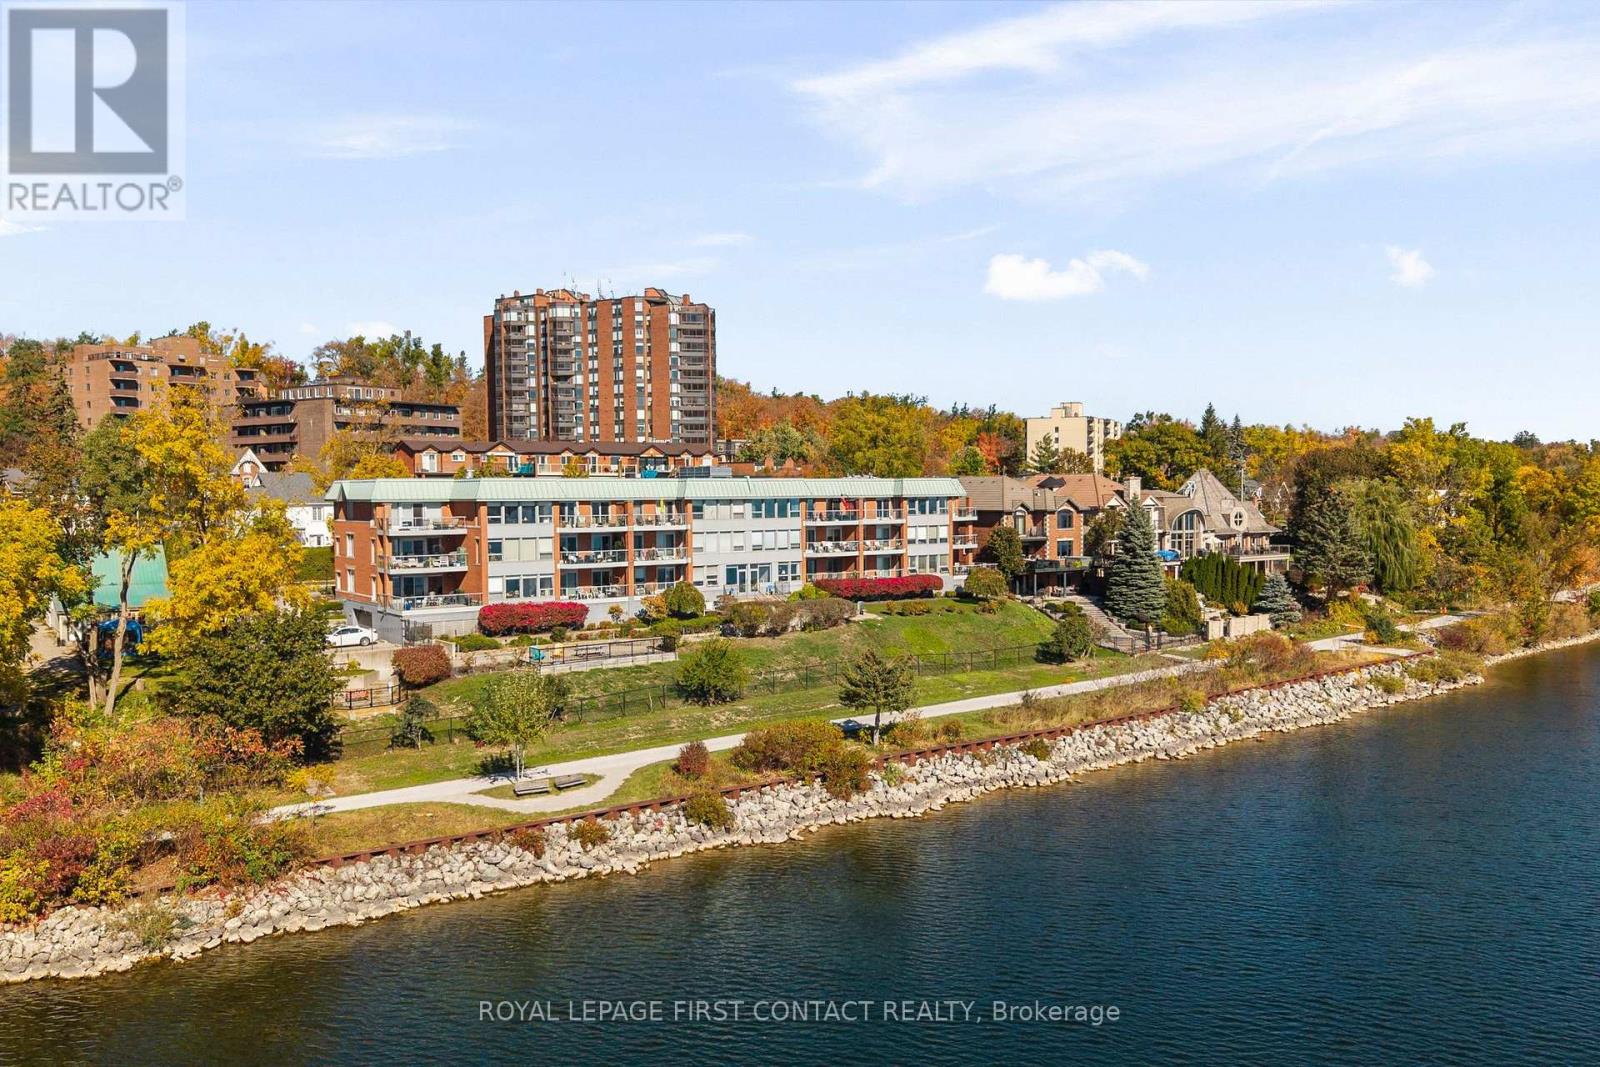
308 - 21 Kempenfelt Drive
Barrie, Ontario
Beautifully Appointed | Move-In Ready | Along the Bay, in the Heart of the City. Enjoy a simpler lifestyle without compromising on quality, comfort or style. This beautifully renovated and impeccably maintained top-floor condominium offers two bedrooms, two full bathrooms and timeless finishes, all thoughtfully updated and move-in ready. Bright, open-concept living and dining areas feature 10-foot ceilings, engineered hardwood flooring, elegant lighting and generous windows. A kitchen skylight adds natural light to the beautifully renovated kitchen, featuring quartz countertops, abundant cabinetry, stainless steel appliances, a breakfast bar and new stove. Both full bathrooms have been tastefully renovated, including a recently installed walk-in shower. Additional upgrades include new windows throughout, a new patio door, high-capacity heat pump and refreshed laundry room with new flooring, enclosed plumbing and new large-capacity washer and dryer. The spacious private balcony is perfect for entertaining or simply relaxing, surrounded by mature trees offering wonderful seasonal privacy. Ideally situated along the shores of Kempenfelt Bay, this quiet, three-storey boutique condominium features just eight suites per floor. Residents enjoy a welcoming common room and outdoor patios with beautiful bay views. Step outside onto Barrie's scenic waterfront walking and cycling trail, with downtown restaurants, shops, the marina, beaches and parks all within easy walking distance. Beautifully finished, wonderfully located and ready to enjoy. Simply move in and embrace a carefree lifestyle along Kempenfelt Bay! (id:67892)
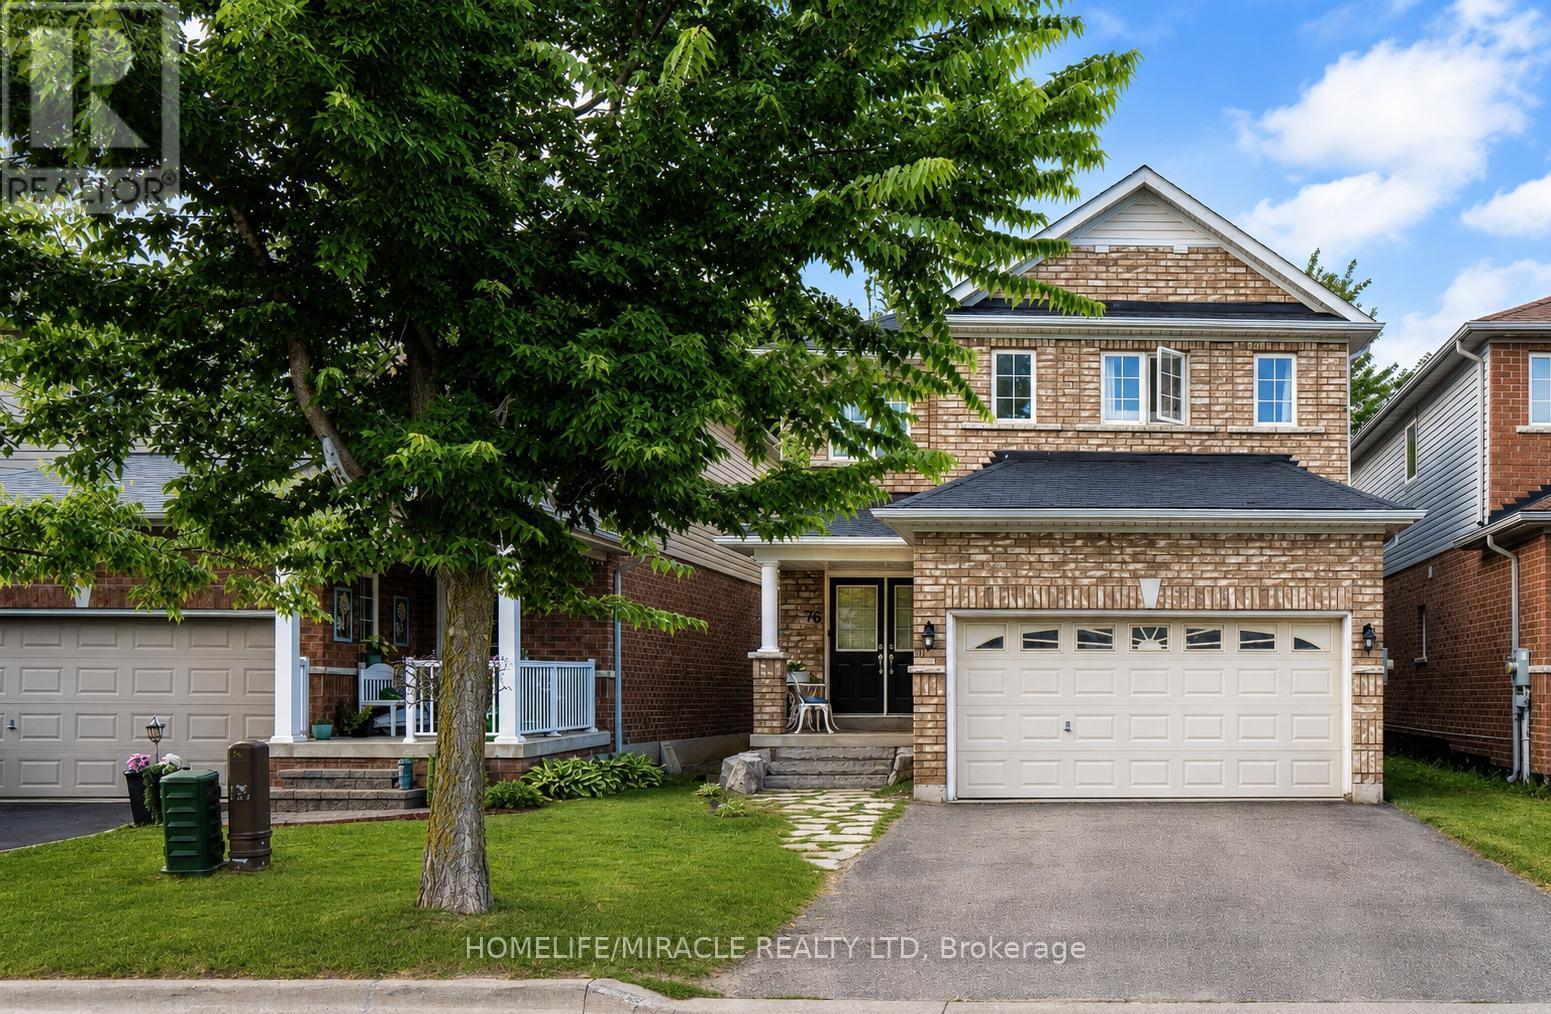
76 Anderson Road
New Tecumseth, Ontario
Welcome to 76 Anderson Rd, Alliston! This beautifully maintained 3-bedroom, 4- bathroom detached home with double door entrance offers comfortable living, +++Carpet-free+++, featuring newly installed flooring upstairs.The bright main floor features an inviting living area, a functional kitchen with a center island, and a dining area with a walkout to the deck and fully fenced backyard. Convenient main-floor laundry makes everyday living easier. Upstairs, the spacious primary bedroom offers a walk-in closet and a 4-piece ensuite, complemented by two additional bedrooms. The +++finished basement+++ provides even more room to enjoy, with a large open-concept recreation area and a 3-piece bathroom. Create a cozy movie lounge, home office, playroom, or space to entertain. Enjoy summer barbecues on the deck and a private backyard with room for kids, pets, and outdoor relaxation. +++All Equipment's Are Owned, With No Rental Equipment's+++ An attached double garage and private driveway complete the package. Conveniently located close to schools, parks, transit, shopping, and everyday amenities. No carpet throughout, and space for the whole family. Come see what makes this home. special! (id:67892)
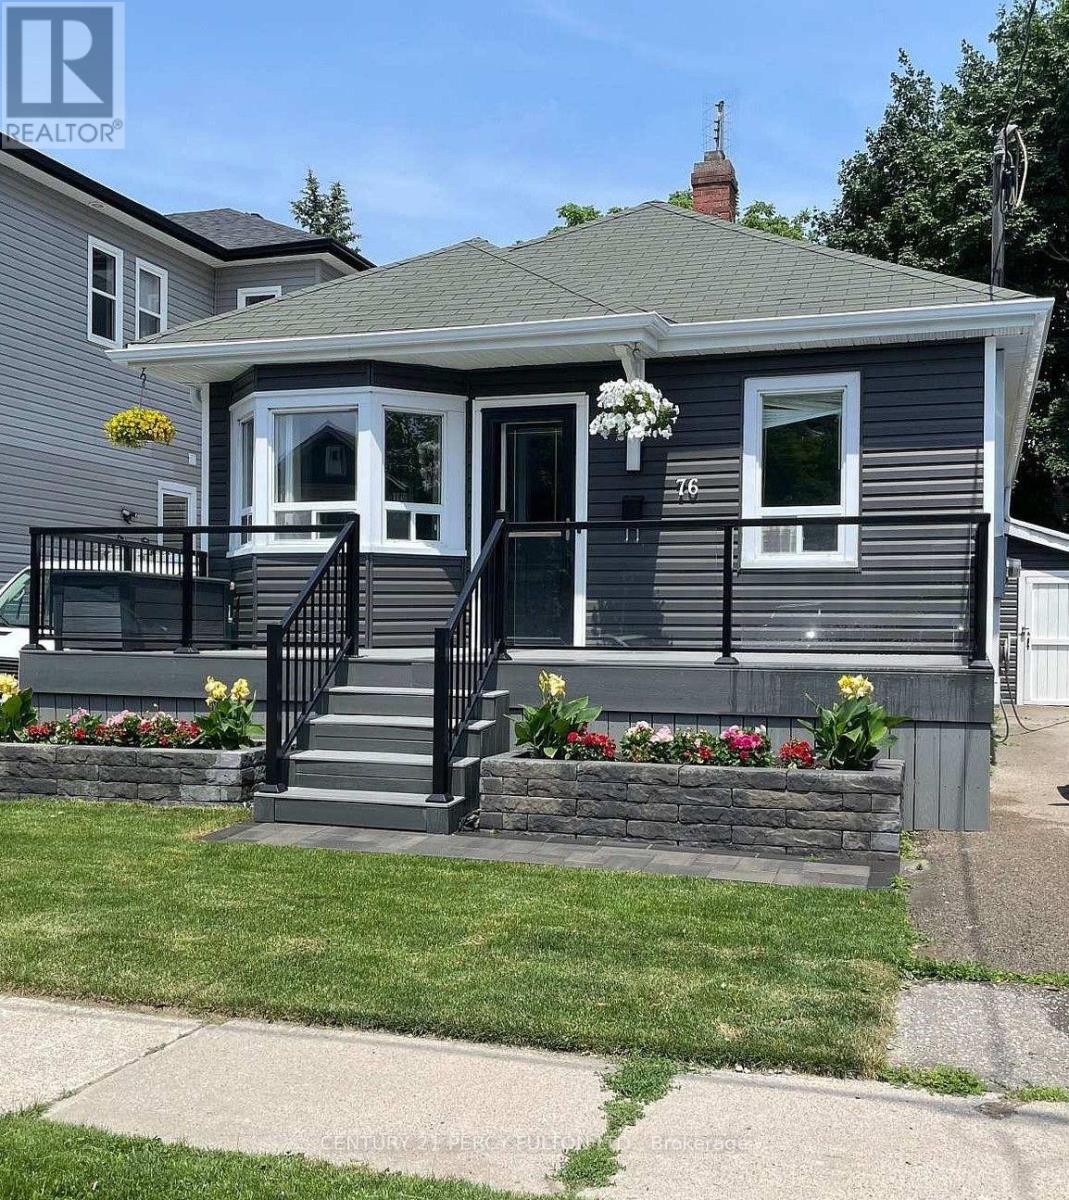
76 Arlington Avenue
Oshawa, Ontario
What a Beautiful & Fully Updated & Cozy Home Situated On A Picturesque Tree-Lined Dead End Cul-De-Sac Over-Looking The Golf Course In The Highly Sought After O'Neill Community. Blending Timeless Charm With Modern Updates. Featuring Over $100,000 In Recent Updates & Extra's Throughout With 1863 SF Of Living Space With A Comfortable 1129 SF On The Main Floor Alone. Fantastic Curb Appeal With A Full Size Composite Front Porch Along To Enjoy Your Morning Latte Overlooking The Premium Landscaped Yard. Stunning New Eat-In Kitchen Featuring Quartz Countertops & Backsplash With Quality Stainless Steel Appliance With The Breakfast Area Overlooking The Front Yard & Porch. Massive 340 SF Rear Room Offers A Versatile Living Space & Can Serve As A Wonderful Primary Bedroom With Bright Wall to Wall Windows With A Walk-Out To A Large Family Size Deck For Entertaining Your Family & Friends For A BBQ & Glass Of Wine Over Looking The Landscaped Yard With 2 Shed's For Added Storage. The Primary Suite Boasts His & Her Double Closet's. A Stunning Spa-Inspired Bathroom With An Oversized Walk-In Shower With Warm Heated Floors For Your Comfort. Ideally Located & Set In A Quiet Established Neighborhood Just Steps to the Golf Course, Alexandra Park, Lakeridge Health, Dr. S.J. Phillips P.S. & O'Neill Collegiate Are With-In Minutes Of The Home Making It An Excellent & Extremely Convenient Location. An Extensive List Of Upgrades Is Available For Your Review As An Attachment Along With Floor Plans. The completion date is very flexible to suit your clients needs. (id:67892)
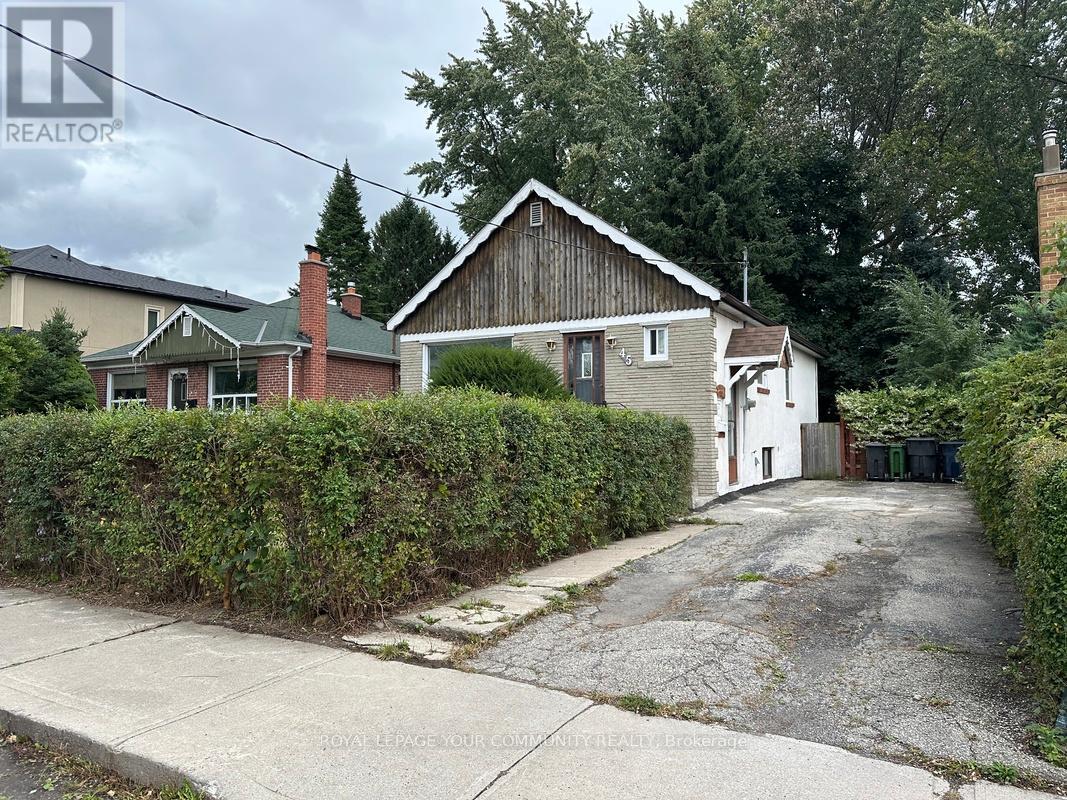
45 Gower Street
Toronto, Ontario
BeautifulWelcome To This Beautifully Renovated Bungalow In The Heart Of East York! **This Lease Includes The Entire House, Including Full Access To The Unfinished Basement**, Offering Additional Space For Storage And Everyday Use. Thoughtfully Updated Throughout, This Charming Home Features Brand-New Flooring, A Modern Kitchen Complete With A Dishwasher, An Updated Bathroom, And A Brand-New Main-Floor Washer And Dryer For Added Convenience. Three Spacious Bedrooms Offer An Abundance Of Natural Light, Creating A Bright And Welcoming Atmosphere Throughout. Additional Upgrades Include A New Roof. Situated On A Generously Sized Lot Surrounded By Mature Trees, This Property Offers Exceptional Privacy And A Peaceful Setting. Enjoy A Spacious Backyard, Perfect For Outdoor Entertaining, Relaxing, Or Spending Time With Family And Friends. Complete With A Long Driveway Accommodating Up To Three Vehicles And Conveniently Located Near Dentonia Golf Course, This Exceptional Home Combines Modern Comfort, Everyday Convenience, And Generous Outdoor Space. A Fantastic Opportunity To Lease A Beautifully Updated Entire Home In One Of East York's Established Neighbourhoods! (id:67892)
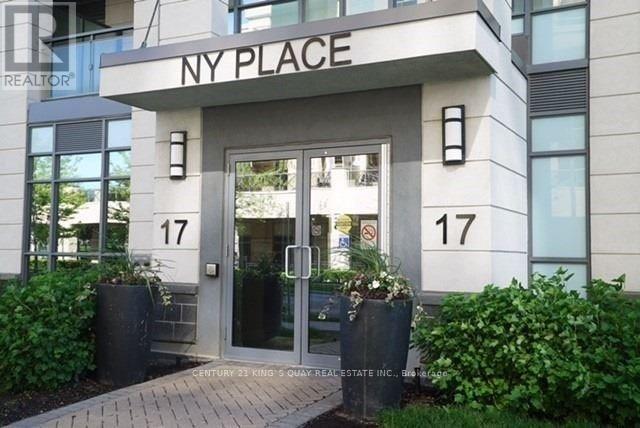
603 - 17 Kenaston Gardens
Toronto, Ontario
Location! Location! Location! Bright & Spacious 2 Bdrm, 2 Bath Condo, Approx 900 Sq.Ft. Located In Bayview Village Community. Very Quiet Top Corner Unit. Perfect Location! Close To Hwy 401. Walking Distance To Transit, Bayview Village, Library, Ymca, Hospital, Schools, Granite Counter Top, Stainless Steel Appliances, Hardwood Floors. (id:67892)
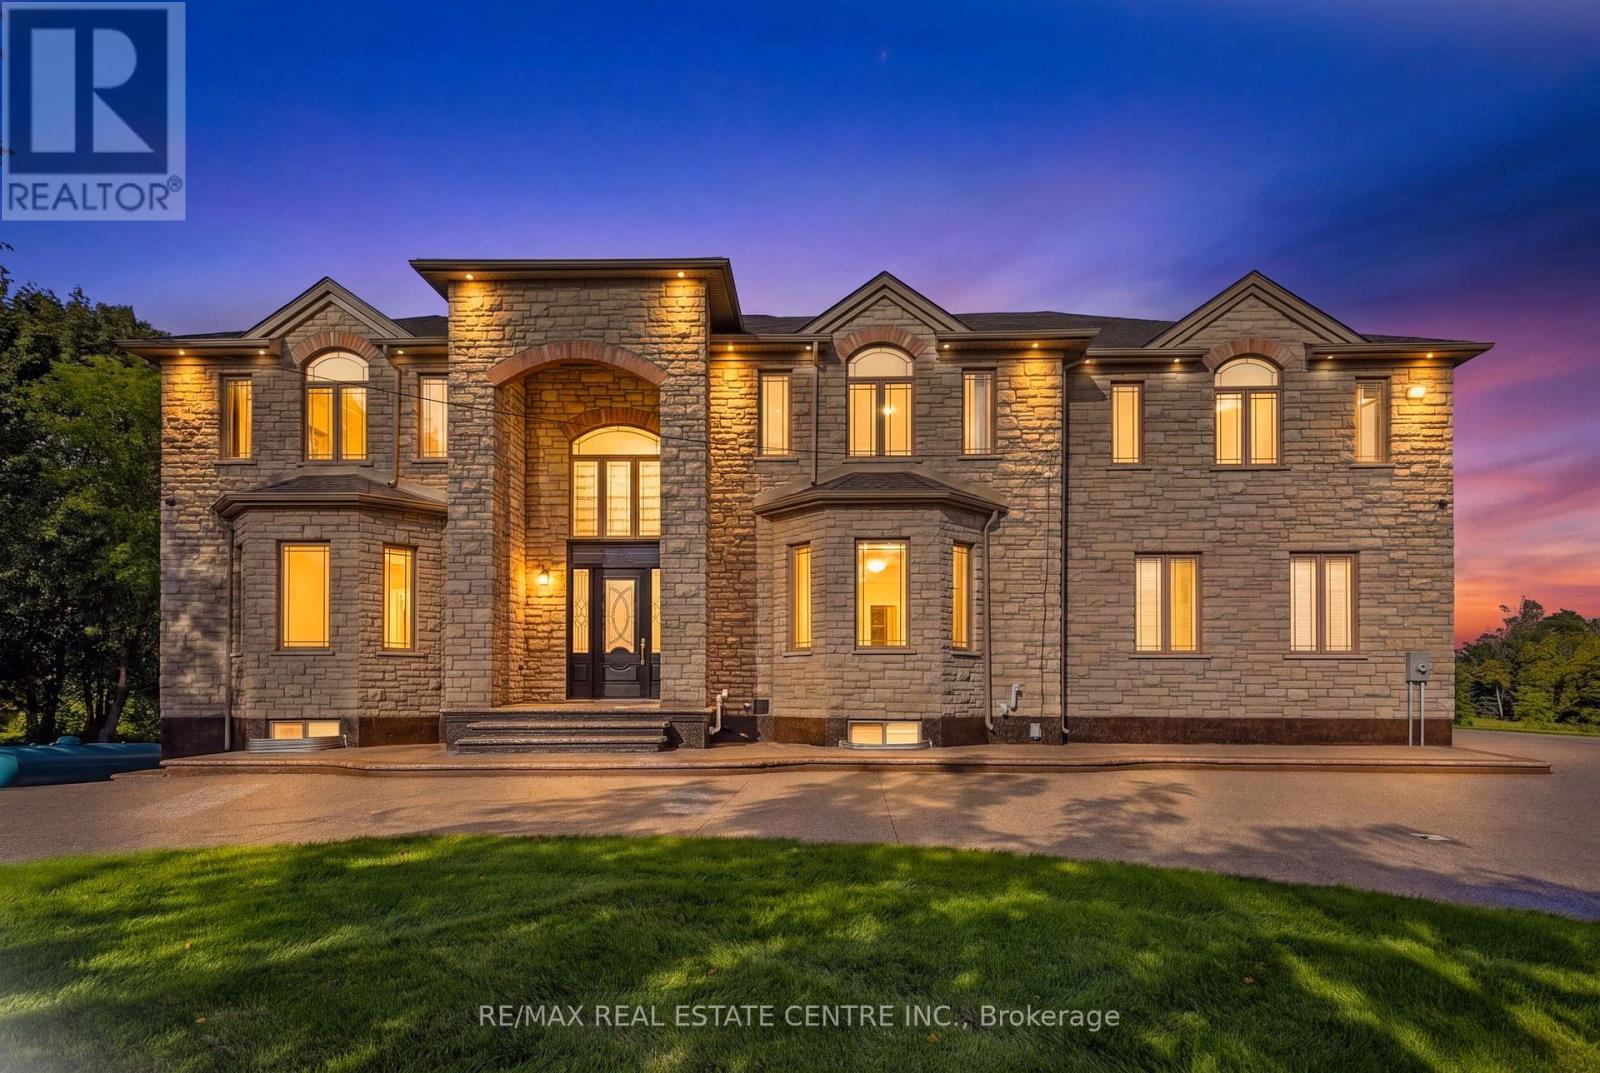
91 Troiless Street
Caledon, Ontario
Welcome To This Gorgeous One-Of-A-Kind Luxury Custom Built Detached Estate Home Situated On 1 Private Acre In The Prestigious Hidden Hills Community Of Caledon Village. This Meticulously Crafted Modern Day Castle Features 6 + 2 Bedrooms, 9 Bathrooms, 3 Kitchens, And Over 8,000 Square Feet Of Living Space. This Home Consists Of Stunning Architecture Both Inside And Out. A Open To Above Grand Foyer And Great Room With A 5.1 Channel Built-In Surround Sound System And Soaring 20 Foot Ceilings. A Modern High End Chef's Kitchen With Attached Secondary Spice/Butler's Kitchen. A Multi-Sided Walk-Out Basement With An Attached Basement Apartment. A Massive Fully Waterproof Composite Backyard Deck Perfect For Entertaining. Exposed Aggregate Stone Double Driveway With 20+ Car Parking, And Attached Private 4 Car Garage Parking. Fully Automated Smart Home Automation System Equipped With Control 4 To Make Your Life More Effortless. This Masterpiece Includes 6 Large Bedrooms, All With Their Own Private Ensuites And Finished Walk-In Closets. Enjoy A Bright And Spacious Private Office/In-Law Suite On The Main Floor. And Designed With A 3 Story Elevator. A Beautiful Second Floor Containing A Primary Bedroom With A Reading Area And A Walk-Out To Your Balcony Overlooking A Private Lot Nestled By Mature Trees And Vast Greenery. And A Secondary Bedroom With Large Steam Shower And Walk-Out Balcony Perfect For Peace And Serenity. A Fully Finished Basement Comprising Of An Oversized Rec-Room Equipped With A Beautiful Theatre Room With Raised Flooring Perfect For Movie Nights. Close To All Major Schools, Shopping Centres, Parks, Golf Courses, Hiking Trails, Restaurants, Hospitals, And More. Just Seconds To Highway 10. Only 45 Minutes To Downtown Toronto. And Just 10 Minutes To The Future Highway 413. A Truly Luxurious Peel Regional Residence For Those Seeking An Extraordinary Place To Call Home. (id:67892)
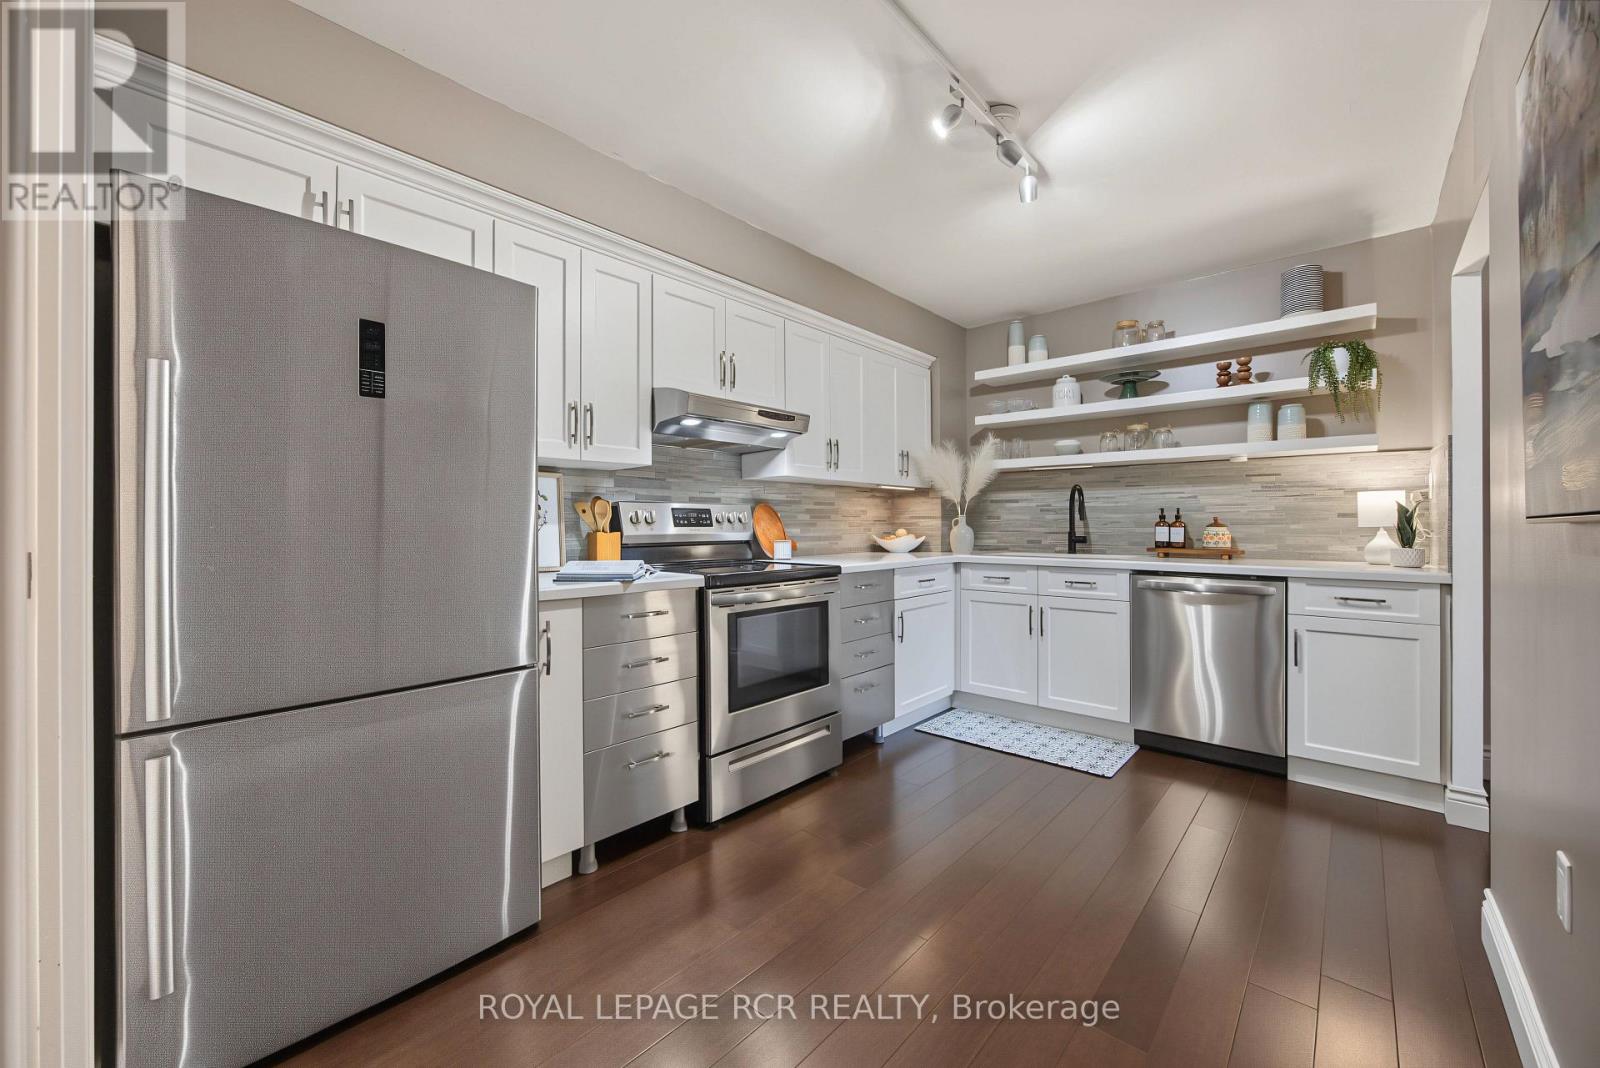
204 - 89 Westwood Road
Guelph, Ontario
Welcome to Parkview East - Spacious Condo Living with Exceptional Amenities in West Guelph! Nestled in Guelph's desirable Willow West neighbourhood, this spacious 945 sq. ft. second-floor condo offers 2 bedrooms, an updated 5-piece bathroom & a bright, functional layout. The gorgeous kitchen features stainless steel appliances, including a dishwasher, & stylish quartz countertop. Connected to the kitchen is a laundry room with washer & dryer, offering additional storage & pantry potential. Enjoy relaxing on the open balcony overlooking the beautifully maintained grounds, mature trees & park across the street...featuring tennis courts & a splash pad, too! Two parking spaces included. One underground parking space that comes with the unit, plus an additional surface space available for you to use. A bonus feature is the convenient in-garage car wash with spray hose, saving you big bucks & making vehicle cleaning easy year-round! The building offers an impressive array of accommodations, such as an outdoor swimming pool, hot tub, sauna, exercise room, billiards & games room, outdoor BBQ area & a large party room with kitchen. Elevators provide added mobility. Exceptional value with condo fees including heat, hydro, gas & hot water! Built in 1981, Parkview East has stood the test of time & is a testament to pride of ownership, with a notably clean, well-maintained & continually updated environment. Handily located close to shopping, restaurants, grocery stores, pharmacies, public transit, parks, walking trails & recreational facilities. Willow West Mall, Silvercreek Parkway, Costco, West End Community Centre, theatres, dining & entertainment...it's all just a short drive away. An excellent opportunity for first-time buyers, downsizers or investors seeking spacious living, outstanding amenities & convenience in West Guelph. Come & discover everything Parkview East has to offer! (id:67892)