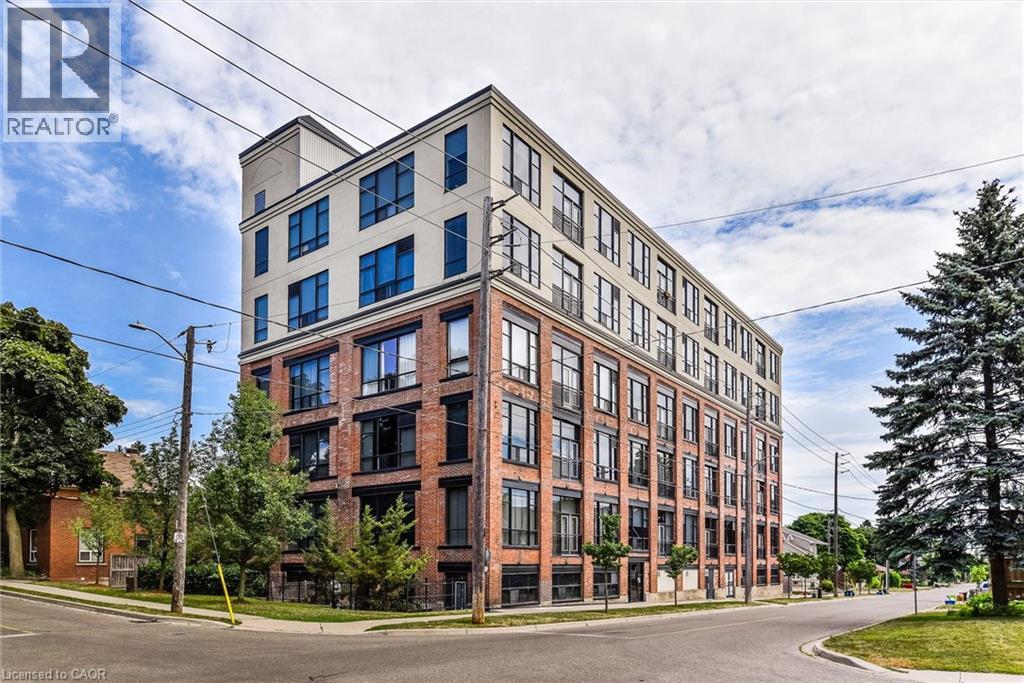
120 Mansion Street Unit# 105
Kitchener, Ontario
Historic character meets downtown living at 120 Mansion Street. Formerly the J.C. Snyder Furniture factory, this unique conversion preserves its industrial roots with authentic wood support beams, exposed brick walls and soaring 10-foot factory windows. Located in the heart of downtown Kitchener, this one-of-a-kind property puts restaurants, coffee shops, entertainment and transit just steps away. The true showstopper is the massive private patio- an exceptionally rare amount of private outdoor space in the downtown core, perfect for entertaining, relaxing, or creating your own urban oasis. A rare opportunity to own a piece of Kitchener history with original character, incredible outdoor space, and unbeatable downtown location. (id:47351)
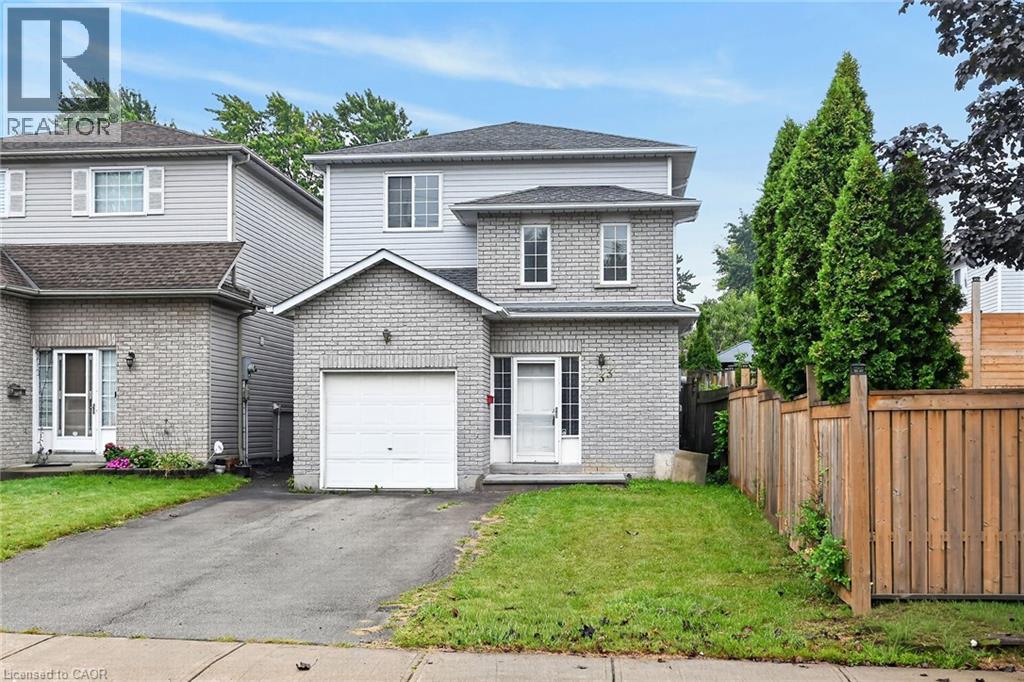
33 Brantdale Avenue
Hamilton, Ontario
Location, location, location! Situated in a highly desirable neighbourhood close to Mohawk College and the vibrant Mountain Brow, this 1999-built four-level backsplit offers incredible potential for families and savvy investors alike. The main level boasts a bright, open-concept layout that seamlessly connects the living room, dining area, and a classic kitchen equipped with oak cabinetry, a functional island, and a convenient walk-out to a large rear deck and fully fenced backyard. Upstairs, you will find three comfortable bedrooms, primary 4 pc bath, alongside a dedicated bedroom-level laundry room for ultimate convenience. The lower level includes a recently renovated, fully finished basement that showcases a large recreation room, a brand-new three-piece bath, and luxurious heated tile floors—offering an excellent opportunity to rent out space to a student for extra income. Complete with a single-car garage, parking space for four vehicles, and a brand-new furnace, central air conditioning system, and on-demand hot water heater (all under contract and less than one year old), this home just needs a little bit of elbow grease to sparkle the way it used to! (id:47351)
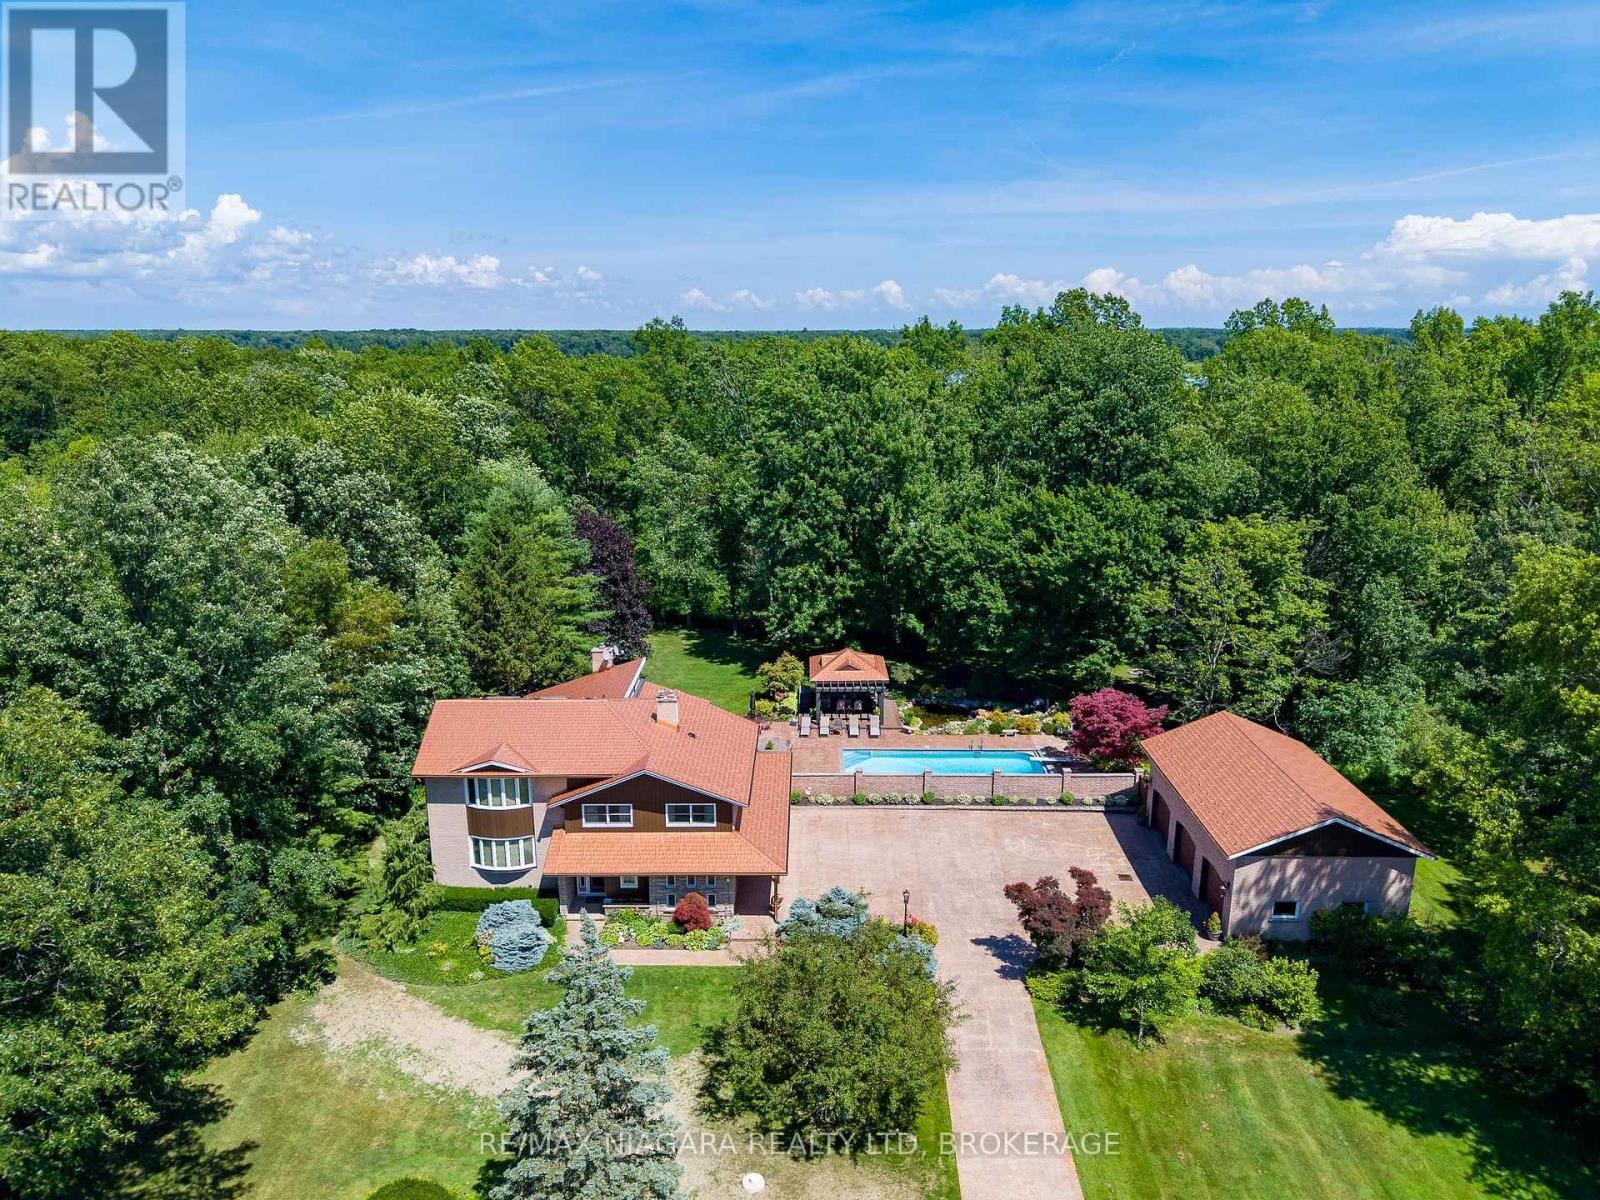
2187 Miller Road
Port Colborne, Ontario
Nestled on 5.2 private acres surrounded by picturesque farmland and mature forests, 2187 Miller Rd is an exceptional rural estate offering over 4,200 sq ft of beautifully designed living space, a stunning backyard retreat, and the perfect balance of luxury, privacy, and convenience.A long stamped concrete driveway leads to the beautifully landscaped grounds, impressive residence, and detached 3car garage, all complemented by matching copper penny-coloured steel roofs that extend to the charming backyard gazebo, creating a timeless estate aesthetic. The heart of the home is the spectacular great room, where the living room with stone-surround fireplace, dining area with floor-to-ceiling windows, and luxurious 6-seat wet bar create an ideal setting for entertaining while bringing the outside views in.The kitchen features a centre island with seating, breakfast nook, and formal dining room for family gatherings. The thoughtfully designed layout offers 4 bedrooms, 4 bathrooms, & a den with gas fireplace. The upper level is highlighted by a private primary suite with a spacious dressing room and spa-inspired 5-pc ensuite.Step outside to your own private resort. The expansive stamped concrete patio seamlessly connects the home, garage and spectacular saltwater inground pool with automatic cover. A gazebo, ornamental pond with waterfall, beautifully landscaped lawns & gardens with well-water irrigation and multiple seating areas create an extraordinary outdoor oasis designed for entertaining or peaceful relaxation. The detached garage is equipped with hydro and water, while the second-level loft offers exciting potential for a future guest suite, studio, or accessory dwelling. Located just minutes from Downtown Port Colborne, the Welland Canal, golf courses, marinas, shopping & restaurants, with convenient access to Fort Erie, Niagara Falls, and the QEW, this remarkable estate offers the tranquility of country living without sacrificing modern convenience. Luxury Certified (id:47351)
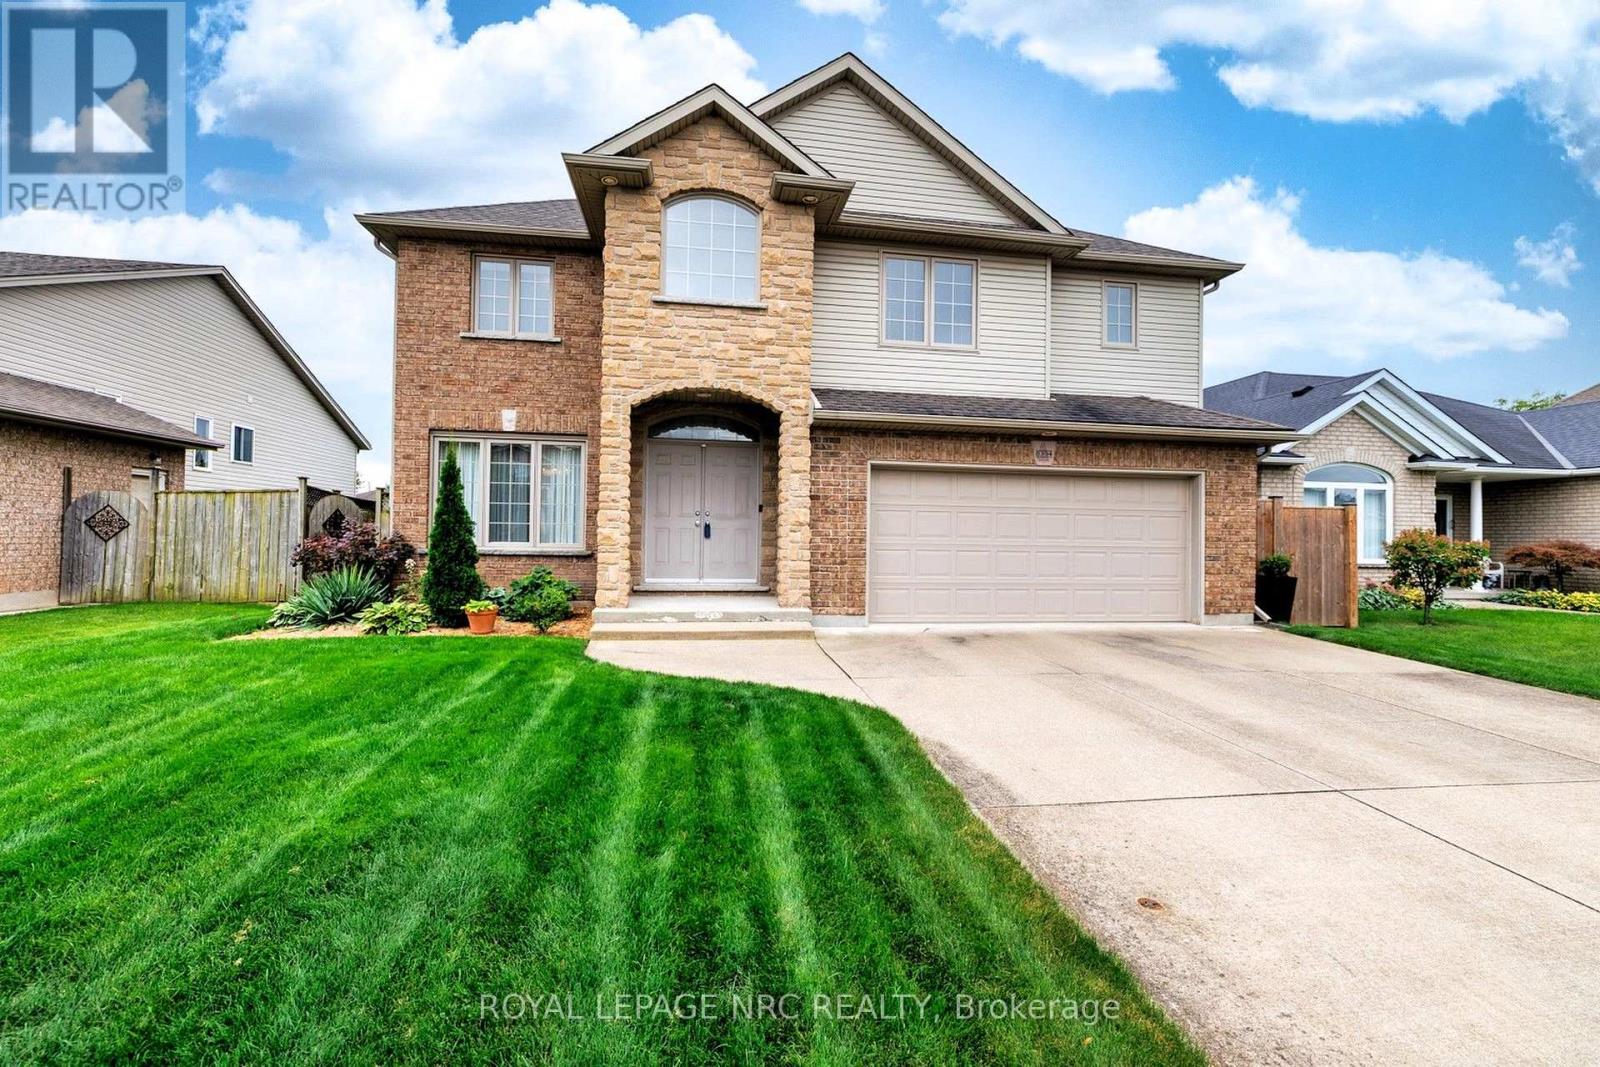
8394 Greenfield Crescent
Niagara Falls, Ontario
CATCH ME IF YOU CAN! Welcome to 8394 Greenfield Crescent, a custom-built, all-brick Pinewood home offering just under 2,300 sq. ft. of above-grade living space in Niagara Falls' sought-after Forestview neighbourhood.The moment you step inside, the two-storey family room makes an impression. Soaring ceilings, tall windows and a gas fireplace create a bright, inviting space that opens to the generous kitchen. Warm cinnamon cabinetry, stainless-steel appliances and plenty of room to gather make the kitchen ready for busy mornings and relaxed evenings alike. A separate dining room, powder room and hardwood flooring throughout the main and second levels complete the main-floor appeal.Upstairs, the spacious primary bedroom has a private four-piece ensuite with double sinks and a corner Jacuzzi tub. Two additional bedrooms share a second four-piece bathroom. Downstairs, the full basement offers room to grow, with a bathroom rough-in and designated laundry area already in place. Lennox heat pump system provides efficient gas heating and central air conditioning year round. The fully fenced backyard is ready for summer, with a large deck for dining, entertaining or simply unwinding. An aggregate concrete driveway adds to the home's curb appeal. Set on a quiet crescent near five parks-including Garner Park, Kalar Sports Park and John N. Allan Park-this home puts schools, restaurants, major shopping and QEW access within easy reach. Space for the whole family, inside and out, in a location that makes everyday life easy. (id:47351)

1124 Des Pommiers Street
Clarence-Rockland, Ontario
Gardeners, rejoice! Set on a beautifully maintained 3/4+ acre lot, this charming detached side-split is tucked away on a quiet cul-de-sac in the desirable community of Forest Hill. This lovingly maintained home offers a functional layout for growing families. The sun-filled main level features a bright and welcoming living room that flows seamlessly into the dining area and updated kitchen (2014). A few steps up, you'll find three comfortable bedrooms and a well-appointed main bathroom. A few steps down, the cozy family room offers the perfect space for relaxed mornings or family movie nights, with a walk-out providing easy access to the expansive backyard. The lower level features an additional bedroom, ideal for a home office, guest room or dedicated workout space, along with laundry and ample storage. Outside, the beautifully landscaped property is a true backyard oasis, with plenty of room for outdoor dining, entertaining, gardening, play and recreation. Enjoy the perks of a double car garage and plenty of driveway parking. This property offers endless possibilities for families looking to put down roots for years to come. Additional updates include flooring (2014), windows (2017), roof (2022) and dishwasher (2025). Ideally located just 5 minutes from Rockland and approximately 30 minutes to downtown Ottawa, you'll enjoy convenient access to schools, shopping, restaurants, recreation and everyday amenities, all while coming home to the peace and privacy of a quiet cul-de-sac setting. (id:47351)
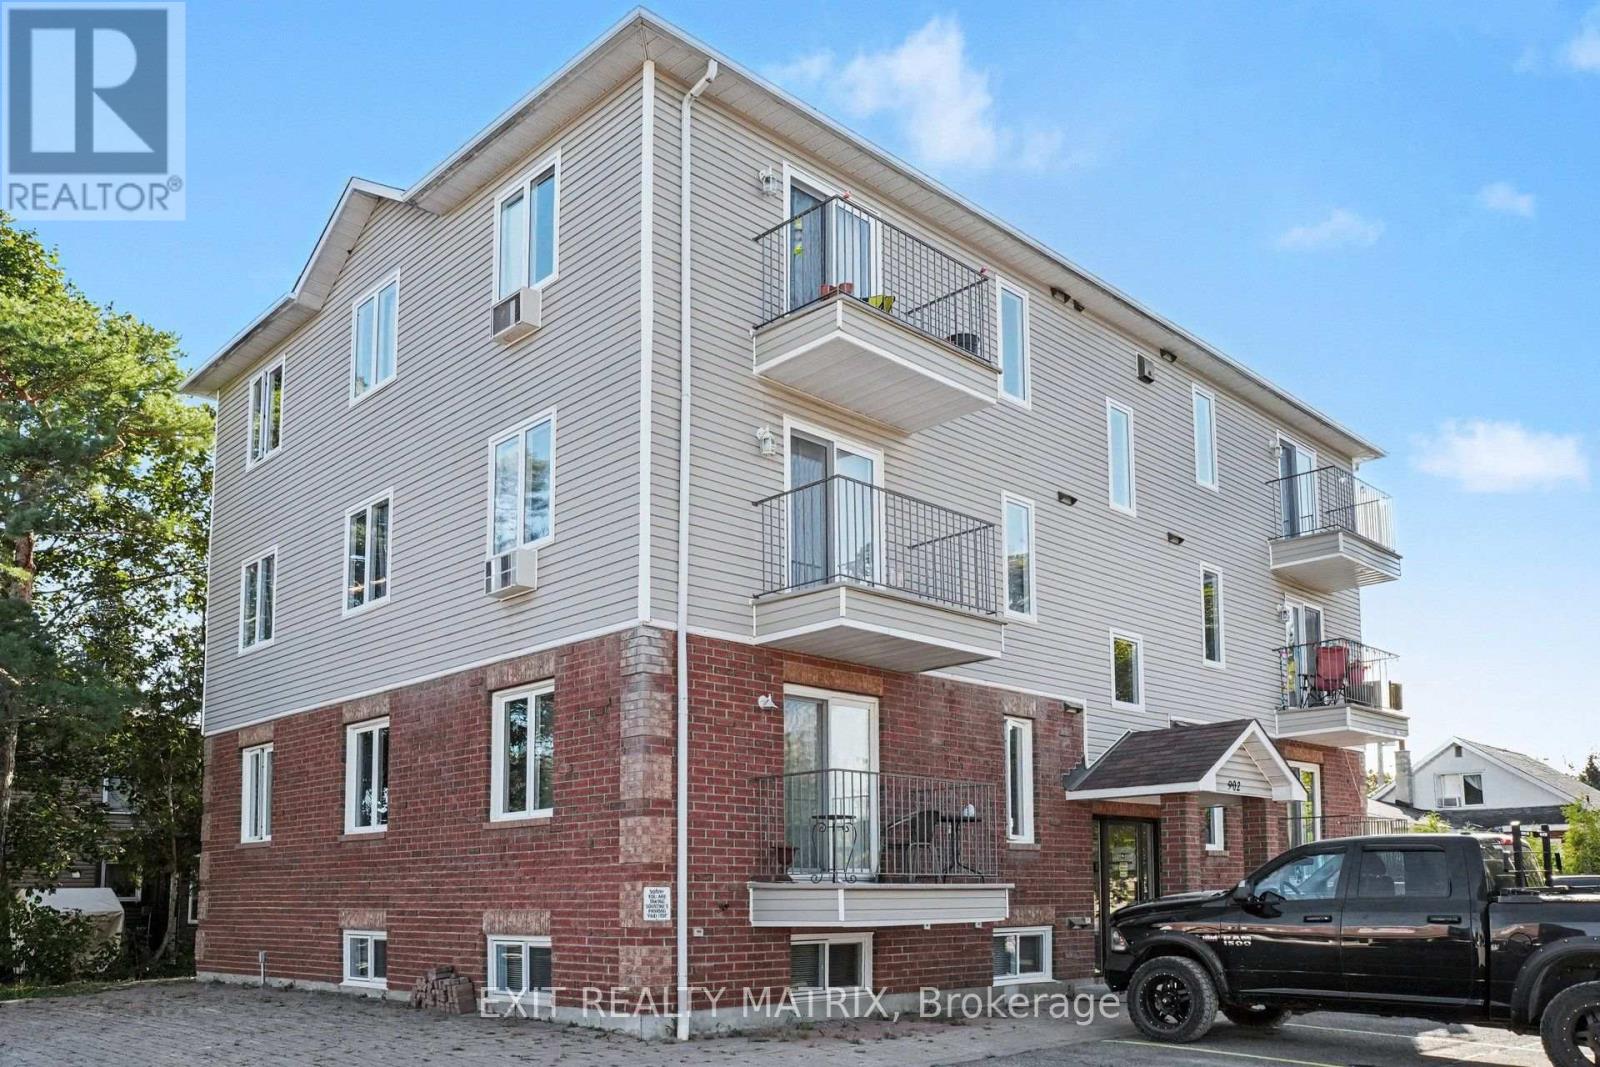
100a - 902 Notre Dame Street
Russell, Ontario
Welcome to this bright, well-maintained 2-bedroom condo for rent in the heart of Embrun. The open-concept living and dining area is filled with natural light, while the renovated kitchen features modern cabinetry, a breakfast bar, ceramic flooring, updated appliances, and a gas stove. Both bedrooms are generously sized, and the renovated bathroom includes a new vanity, backlit mirror, and waterfall shower head. Pot lights, remote-control ceiling fans, and custom vertical blinds add thoughtful finishing touches. Enjoy the comfort of natural gas forced-air heating and central air conditioning, plus the convenience of an in-unit washer and dryer and two parking spaces. Walk to Embrun's shops, restaurants, schools, and parks, with trails nearby. Easy access to Highway 417 makes commuting simple. This move-in-ready condo offers comfortable, low-maintenance living in a convenient location. (id:47351)
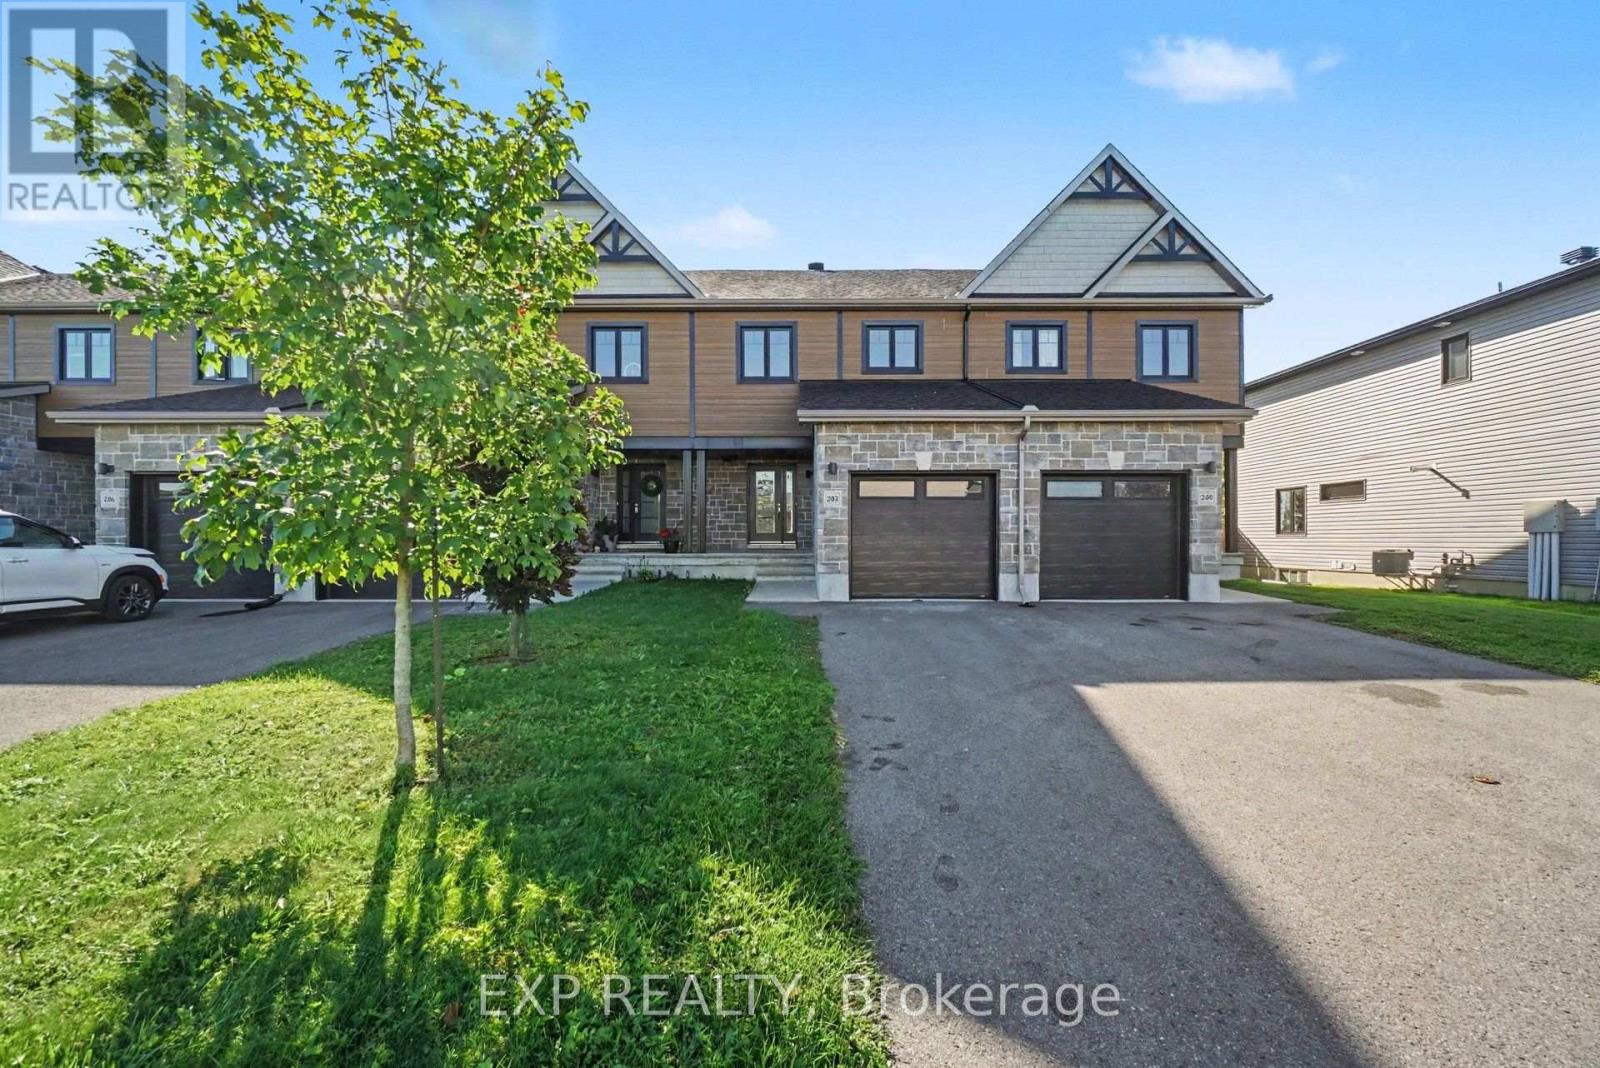
202 St Malo Place
Russell, Ontario
Welcome to this well-maintained, MOVE-IN READY 3 bedroom, 2.5 bath TOWNHOME (with no rear neighbours!) in a sought-after, family-friendly Embrun community, just steps from some of the area's premier bike and fitness trails and close to schools, parks, shopping, restaurants and everyday amenities. The bright and inviting main level features hardwood flooring and an open-concept layout designed for easy everyday living and entertaining. The living and dining areas flow seamlessly into the modern well-appointed kitchen, complete with quartz countertops, abundant cabinetry, stylish backsplash, breakfast bar/island, appliances and direct access to the backyard. Upstairs, the spacious primary suite offers a walk-in closet and private ensuite with standalone shower, while two additional bedrooms and a full main bathroom provide plenty of space for family, guests or a home office. The FINISHED LOWER LEVEL adds valuable additional living space - perfect for a movie room, workout area, playroom or cozy recreation room - along with laundry and storage. Outside the backyard green space, provides a great starting point for the new owners to add their own personal touches and finishing details. Central A/C, an attached single garage and concrete block separating walls for added privacy and soundproofing complete this fantastic home. A great opportunity to settle into a growing community with recreation, amenities and everything Embrun has to offer close at hand! (id:47351)
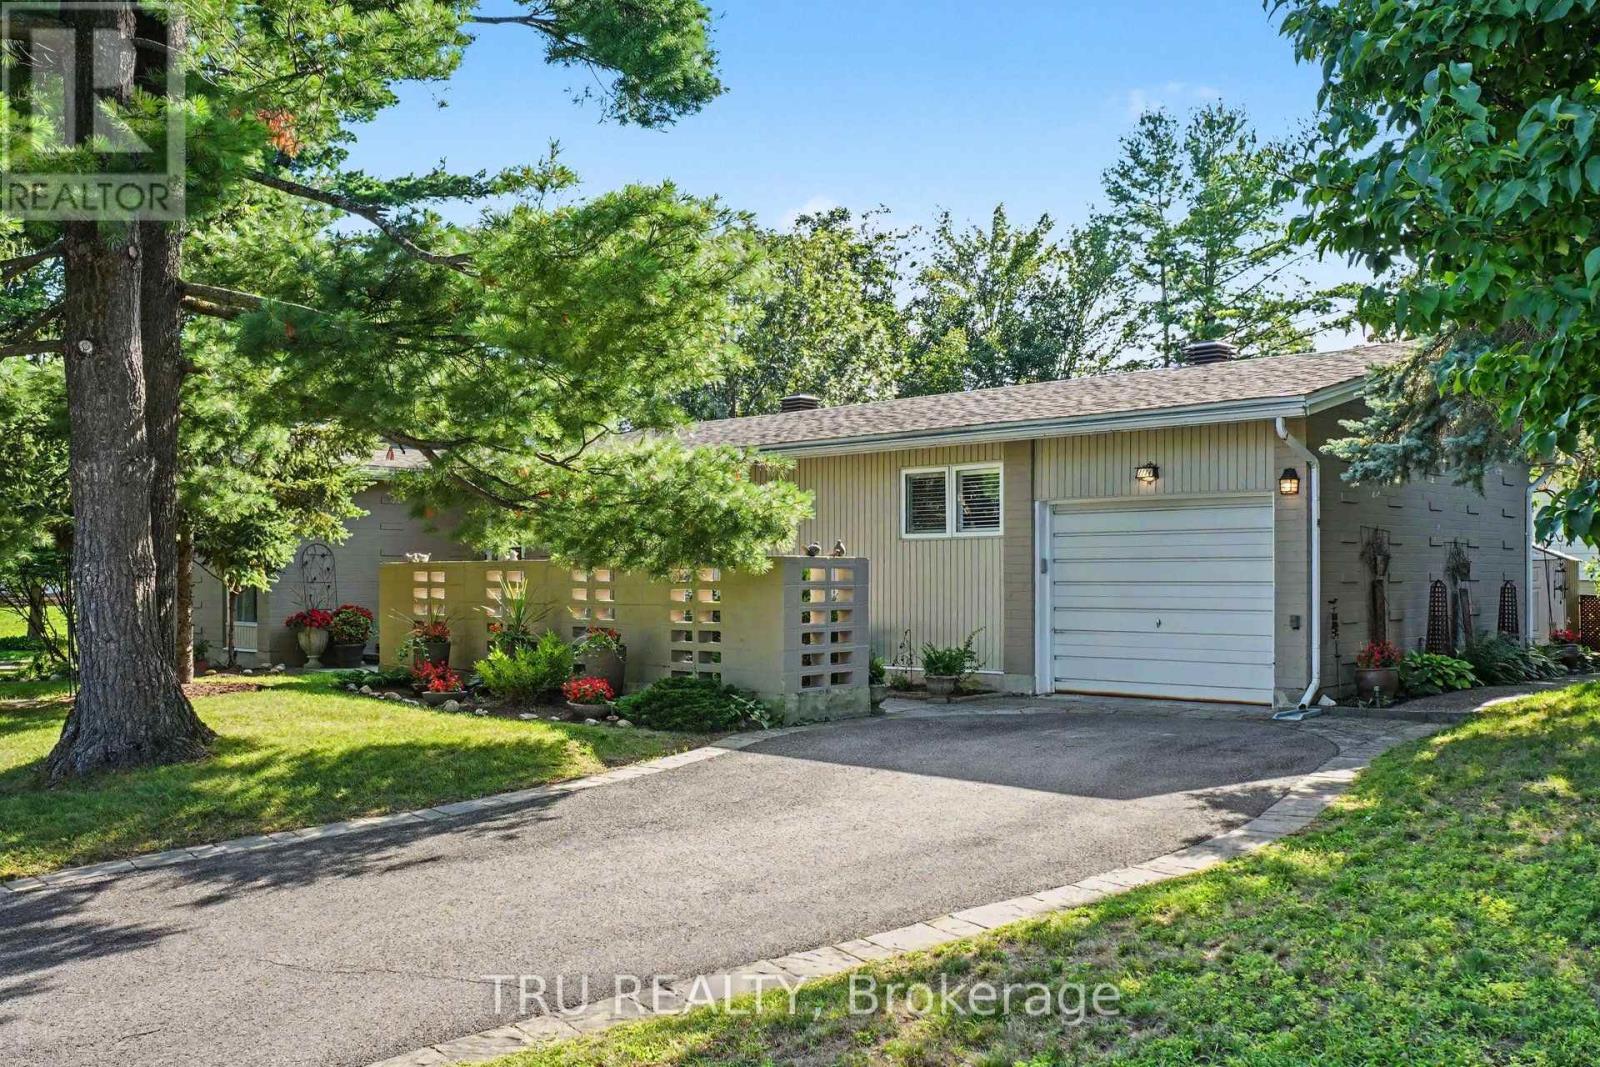
1174 Cameo Drive
Ottawa, Ontario
Welcome to 1174 Cameo Drive. Nestled among mature trees on a beautifully landscaped corner lot in the heart of sought-after Copeland Park. Lovingly maintained by the same owner for many years, this spacious 3-bedroom, 2-bathroom bungalow offers approximately 1,828 sq ft of finished living space, an attached garage, and the perfect blend of timeless charm, exceptional care, and modern mechanical updates. Step inside to discover bright, sun-filled principal rooms with hardwood flooring throughout much of the main level. The spacious living room features a cozy gas fireplace and flows into a formal dining room, while the eat-in kitchen overlooks the private backyard and offers abundant cabinetry, generous workspace, and lots of windows that fill the space with natural light. The finished lower level provides outstanding additional living space with a large family room, recreation area, 3-piece bathroom, laundry room, and plenty of storage-ideal for hobbies, entertaining, or everyday family living. Outside, enjoy your own private backyard retreat featuring mature trees, perennial gardens, a gazebo, and an interlock patio-an inviting setting for summer barbecues, morning coffee, or simply relaxing in the peaceful surroundings. Numerous updates provide peace of mind, including AC, furnace, insulation and roof. Ideally located on a quiet, tree-lined street close to parks, excellent schools, shopping, transit, Algonquin College, and the NCC pathway network, this meticulously cared-for home offers exceptional pride of ownership in one of Ottawa's most established and desirable neighbourhoods. (id:47351)
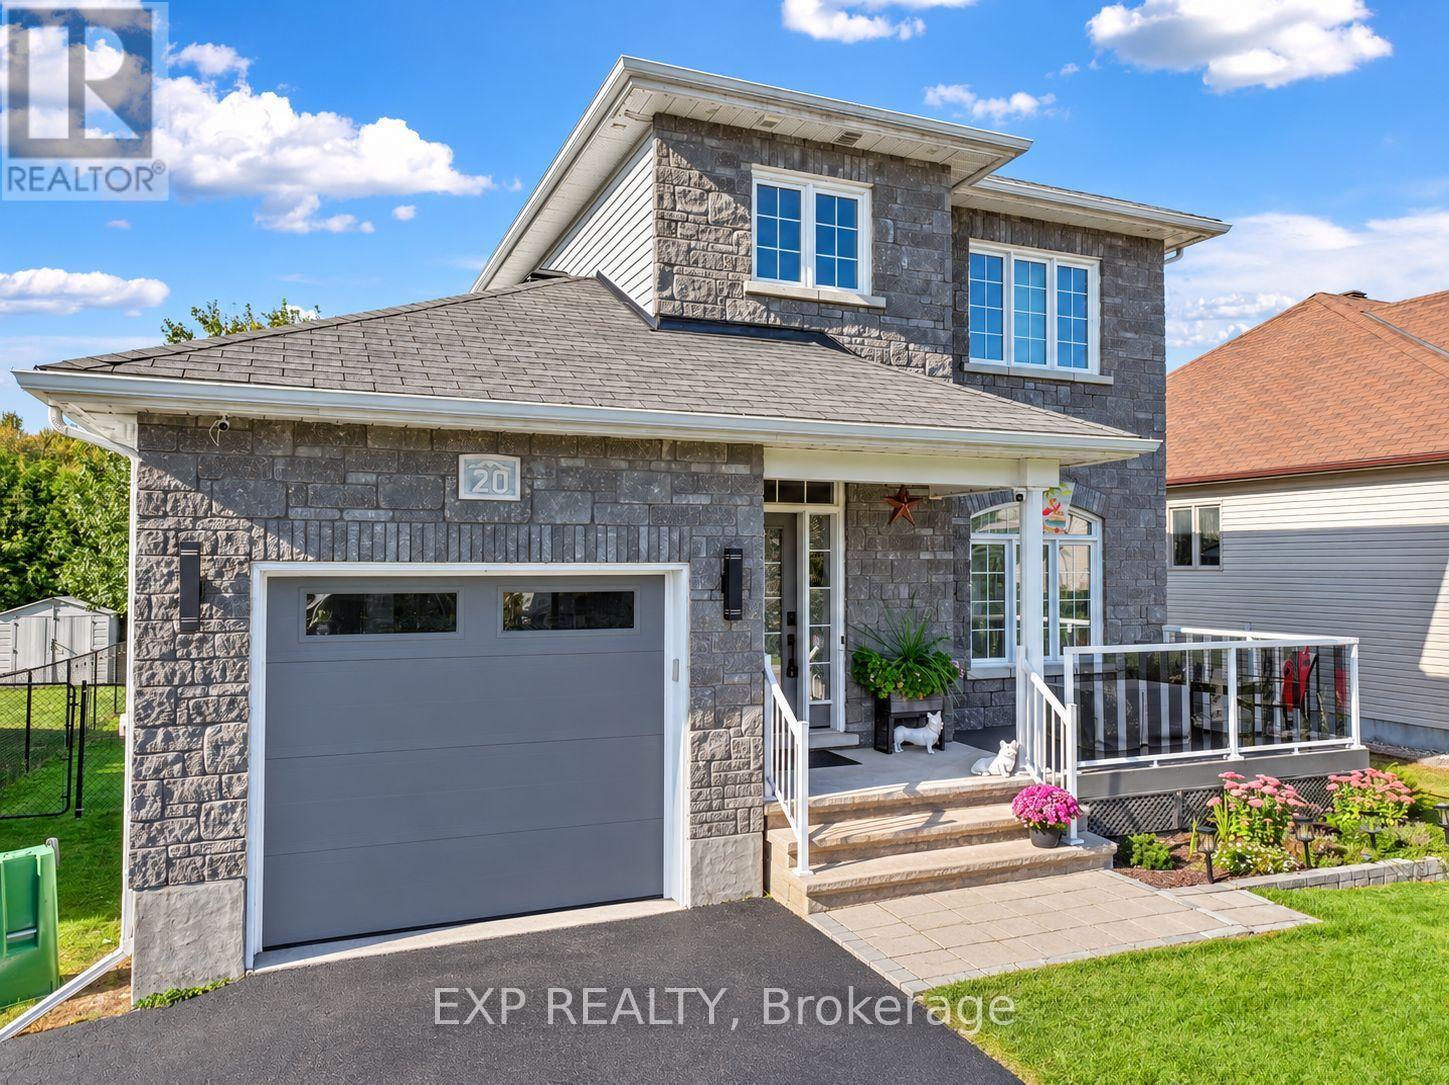
20 Dune Street
Russell, Ontario
Join us for the Open House this Sunday September 27th, 2026. Move-in-ready and beautifully upgraded, this 3-bed, 3-bath home showcases modern style and exceptional care throughout. The open-concept main floor features hardwood flooring, high ceilings, abundant natural light, custom built-in cabinetry, and a contemporary kitchen with LG matte black stainless-steel appliances, extended counter space, and generous storage. Upstairs offers three spacious bedrooms and an updated family bathroom with a separate shower and relaxing soaker tub. The fully finished basement adds bright, comfortable living space with large above-grade windows, a cozy fireplace, flexible recreation area, and a 3-piece bathroom complete with heated floors and a walk-in glass shower-ideal for entertaining, a home gym, office, or guest suite. Outside, enjoy a private, fully fenced and landscaped yard with an inviting front porch, extended driveway, entertainment deck with natural gas hookup, heated 18-ft above-ground pool, wood-burning fire pit, and a large storage shed. The oversized single-car garage (11'8" 21') provides extra width for storage, tools, or larger vehicles-an uncommon and valuable upgrade in this neighborhood. Located in a desirable, family-friendly neighborhood minutes from grocery stores, parks, schools, and Highway 417, with a 25-minute commute to downtown Ottawa, this turnkey home offers comfort, convenience, and exceptional value with all major upgrades already complete. An incentive may be offered to interested buyers-contact the listing agent for details. Book your private showing today. (id:47351)
1477 Prestone Drive
Ottawa, Ontario
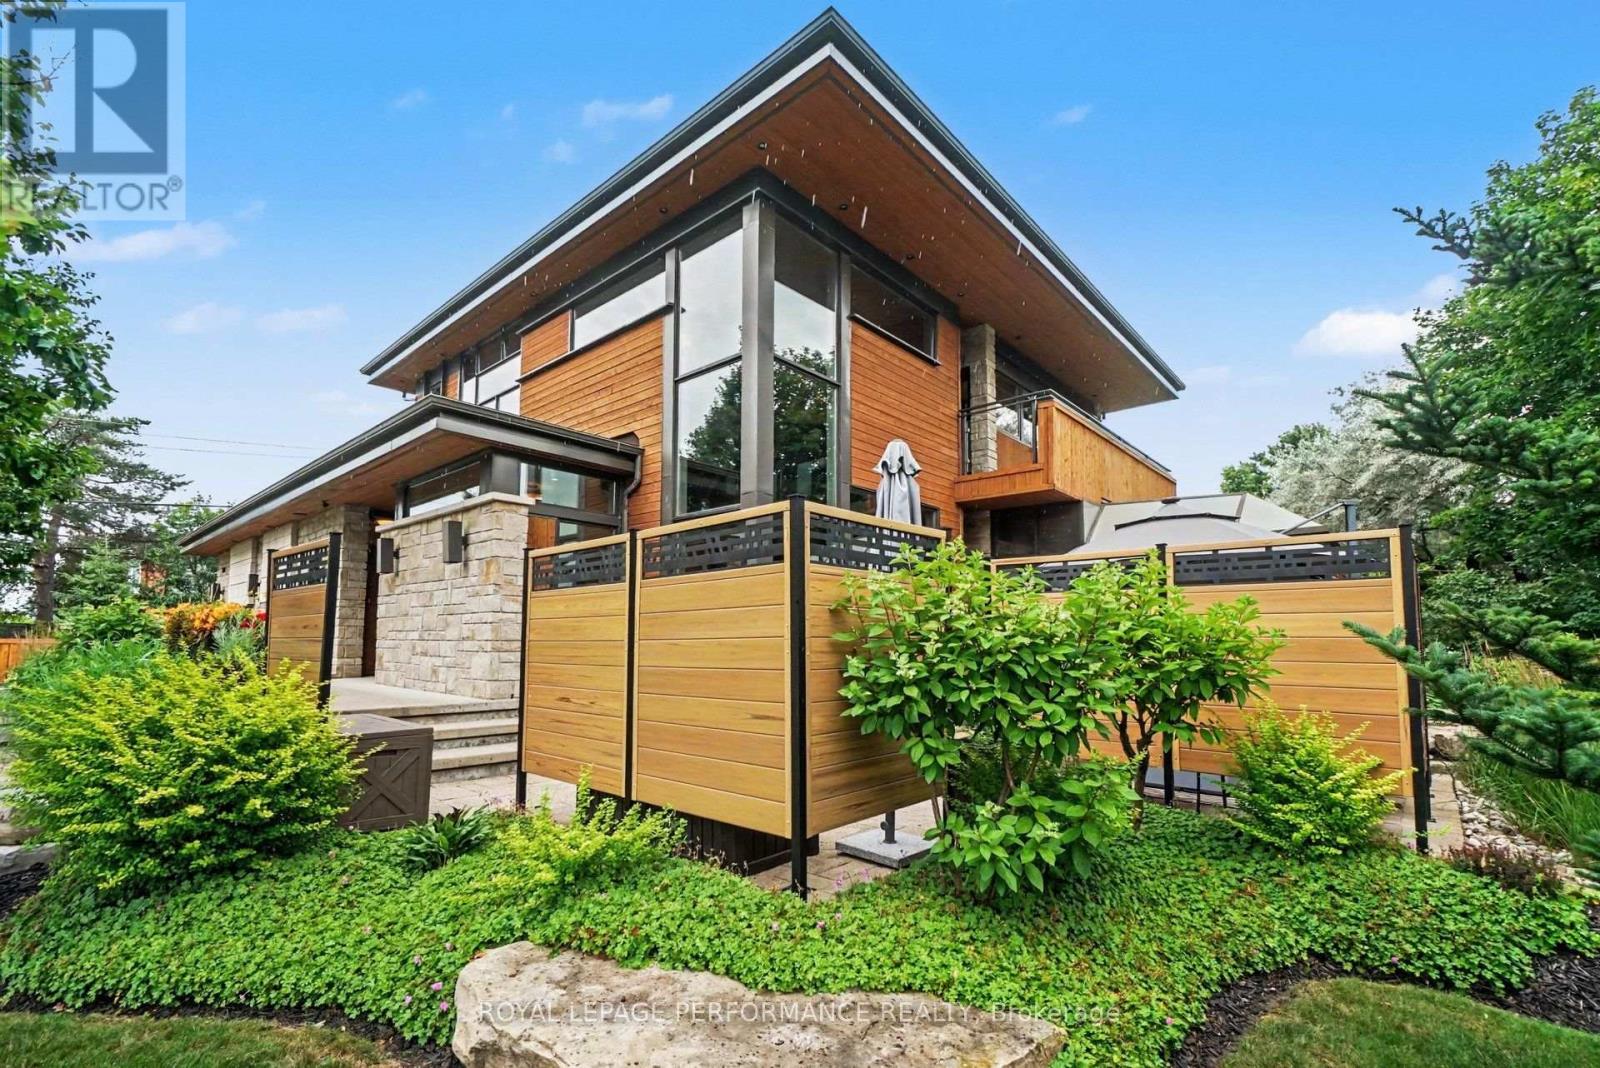
Magazine worthy and impeccably designed by Houry Avedissian of HA2 Architecture and Design, this exceptional home showcases outstanding craftsmanship and premium construction throughout. Thoughtfully designed with premium, low-maintenance materials, the exterior provides an attractive, worry-free finish that will stand the test of time. This is a home that is as beautiful as it is welcoming - designed for everyday living, effortless entertaining, and making lasting family memories. Every detail has been carefully considered to achieve the perfect balance of luxury, comfort, and functionality. A grand foyer and living room with soaring 18-foot ceilings create a stunning first impression, with 9-foot ceilings throughout the remaining levels and an abundance of oversized windows provide an open, light-filled atmosphere. Premium features include custom cabinetry, Brazilian cherry hardwood floors, a full-size wine refrigerator, a heated three-season room, and a state-of-the-art irrigation system with remote controls and dedicated lines to the flower pots. Ideal for both family living and entertaining, the home showcases timeless finishes, quality craftsmanship, and modern conveniences throughout. Built with energy-efficient ICF construction, this home offers superior strength, efficiency, and lasting value. The maintenance-free exterior, finished with torrefied wood and Permacon Lafitt Margaux Stone, delivers striking curb appeal with minimal upkeep. Step outside to the private screened patio, an ideal space for relaxing, outdoor dining, or entertaining in comfort. Offering extraordinary design, superior construction, and countless high-end features, this one-of-a-kind home delivers an unparalleled lifestyle while maintaining everyday practicality. (id:47351)
122 Renfrew Avenue
Ottawa, Ontario
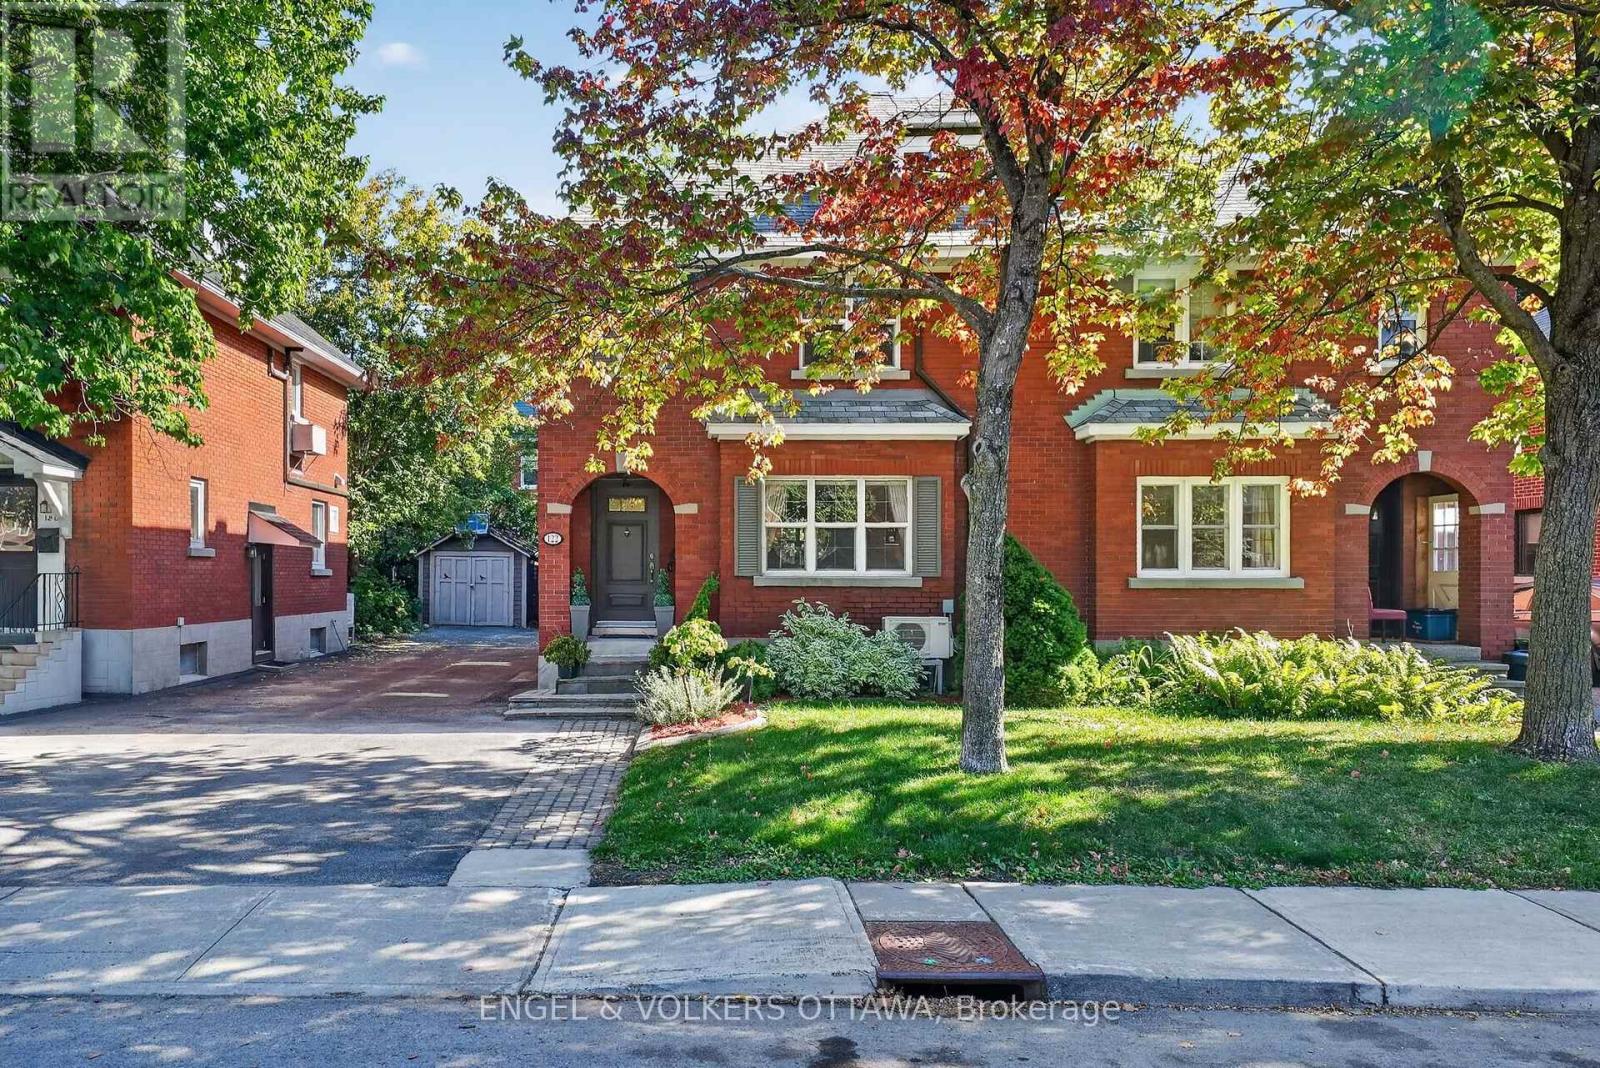
Turnkey living meets timeless Glebe character with this beautifully updated red-brick home on a mature, tree-lined street with a distinct neighbourly feel. This move-in-ready property has polished interior finishes, flexible living spaces, a private backyard and a detached garage. Its distinctive brick archway and mature gardens give the home a unique curb appeal, while the main level is warm and inviting, with rich hardwood flooring, exposed radiators, and detailed mouldings. The living room is anchored by a fireplace with a tiled surround, and the dining room is an elegant yet comfortable space for meals and entertaining. The stylish kitchen has extensive white cabinetry, dark stone countertops, pantry storage and stainless steel appliances, with direct access to a sunroom. Upstairs, the generous primary bedroom has a custom wardrobe and a private ensuite with dual sinks and a walk-in shower. Two bright second beds and a second full bath complete the level, making the home ideal for families and downsizers. The renovated lower level adds versatility with a recreation area, an additional finished room, a powder room, and excellent storage. Outdoors, the backyard feels like a private garden retreat, with mature trees, perennials, lawn space and a stone patio. The detached single-car garage adds everyday practicality, offering storage for car enthusiasts, personal belongings, or space for a workshop. Beyond the home, this street has a close-knit, community-minded feel, where neighbours know one another. A short walk to Bank Street brings you to some of the city's best shops, cafés, and restaurants, the Glebe Community Centre, Central Park, the Rideau Canal, and Lansdowne Park for regular markets and a variety of events. With multiple top-rated schools and parks nearby, plus a short walk to downtown, Dow's Lake, Old Ottawa South, and Carleton University, this home sits in a great pocket of the Glebe for those who enjoy a quiet, well-connected lifestyle! (id:47351)

302 - 545 St Laurent Boulevard
Ottawa, Ontario
Open House Sat. Sept. 26 & Sun. Sept. 27 from 2-4 PM. Welcome to resort-style living at Le Parc! This completely renovated 2-bedroom, 2-bathroom corner suite offers a rare open-concept floor plan, redesigned from the traditional closed kitchens found in other units. With over 1,200 square feet of living space, floor-to-ceiling windows fill the home with natural light, offering sunrise views from the balcony and beautiful sunsets from the primary bedroom. The thoughtfully renovated interior features a stunning modern kitchen with luxurious finishes, brand new high-end hardwood flooring, fresh paint, expanded walk-in closet, additional storage, and a sauna added to the main bathroom. The spacious primary retreat includes its own ensuite and walk-in closet. Enjoy resort-inspired amenities including indoor and outdoor pools, tennis and squash courts, fitness centre, BBQ courtyard, common room, walking paths, manicured grounds, fountains and a tranquil pond. All utilities are included in the condo fee, adding exceptional value and convenience to this truly unique home. Some photos and portions of video are virtually staged. (id:47351)

261 William Street
Mississippi Mills, Ontario
Perched on a coveted corner double lot at William & James, directly across from James Street Park, this beautifully renovated 2-storey pairs classic Almonte character with thoughtful modern updates. Out back, a 2024 inground fibreglass pool and spa-style deck create an incredible private retreat, fully fenced and surrounded by mature landscaping. Inside, generous principal rooms are framed by 9' ceilings throughout and a soaring 12' ceiling in the living room. The renovated kitchen features quartz countertops, while hardwood and ceramic flooring carry through the main living spaces.One of the home's most versatile features is the 4th bedroom studio, complete with skylights and conveniently located near a side entrance and full bath. It's an ideal setup for extended family, a private home office or business, guest space, or studio.Gas forced-air heating, a brand-new air conditioner and EV charging in the double detached garage add to the extensive updates. And the location is quintessential Almonte: walk to the library, Gemmill Park, the arena, Mississippi River trails, and the shops, restaurants and cafés of downtown. A rare combination of space, character, outdoor living and walkability in the heart of Almonte. (id:47351)

286 Fergus Crescent
Ottawa, Ontario
OPEN HOUSE SAT SEPT 26th 2-4pm -- No rear neighbours! Welcome to 286 Fergus Crescent, a beautifully maintained home that blends comfort, style, and everyday living in the heart of Barrhaven. Step inside and you'll find a bright, elevated interior with an open-concept layout, a modern kitchen with a generous peninsula island and a living space made for relaxing, entertaining, and spending time with the people who matter most. With a massive primary bedroom, a warm and welcoming atmosphere, and a finished lower level rec room for movie nights, office space and extra room for a home gym, this home is designed to grow with you. Step outside to your private, fenced backyard over looking the park, where summer BBQs, morning coffees, and quiet evenings become part of your daily routine. Located in a sought-after Cedarview community, close to parks, schools, shopping, and everyday amenities, this is an opportunity to enjoy a lifestyle that's as comfortable as it is convenient! (id:47351)
4413 Champlain Street
Clarence-Rockland, Ontario
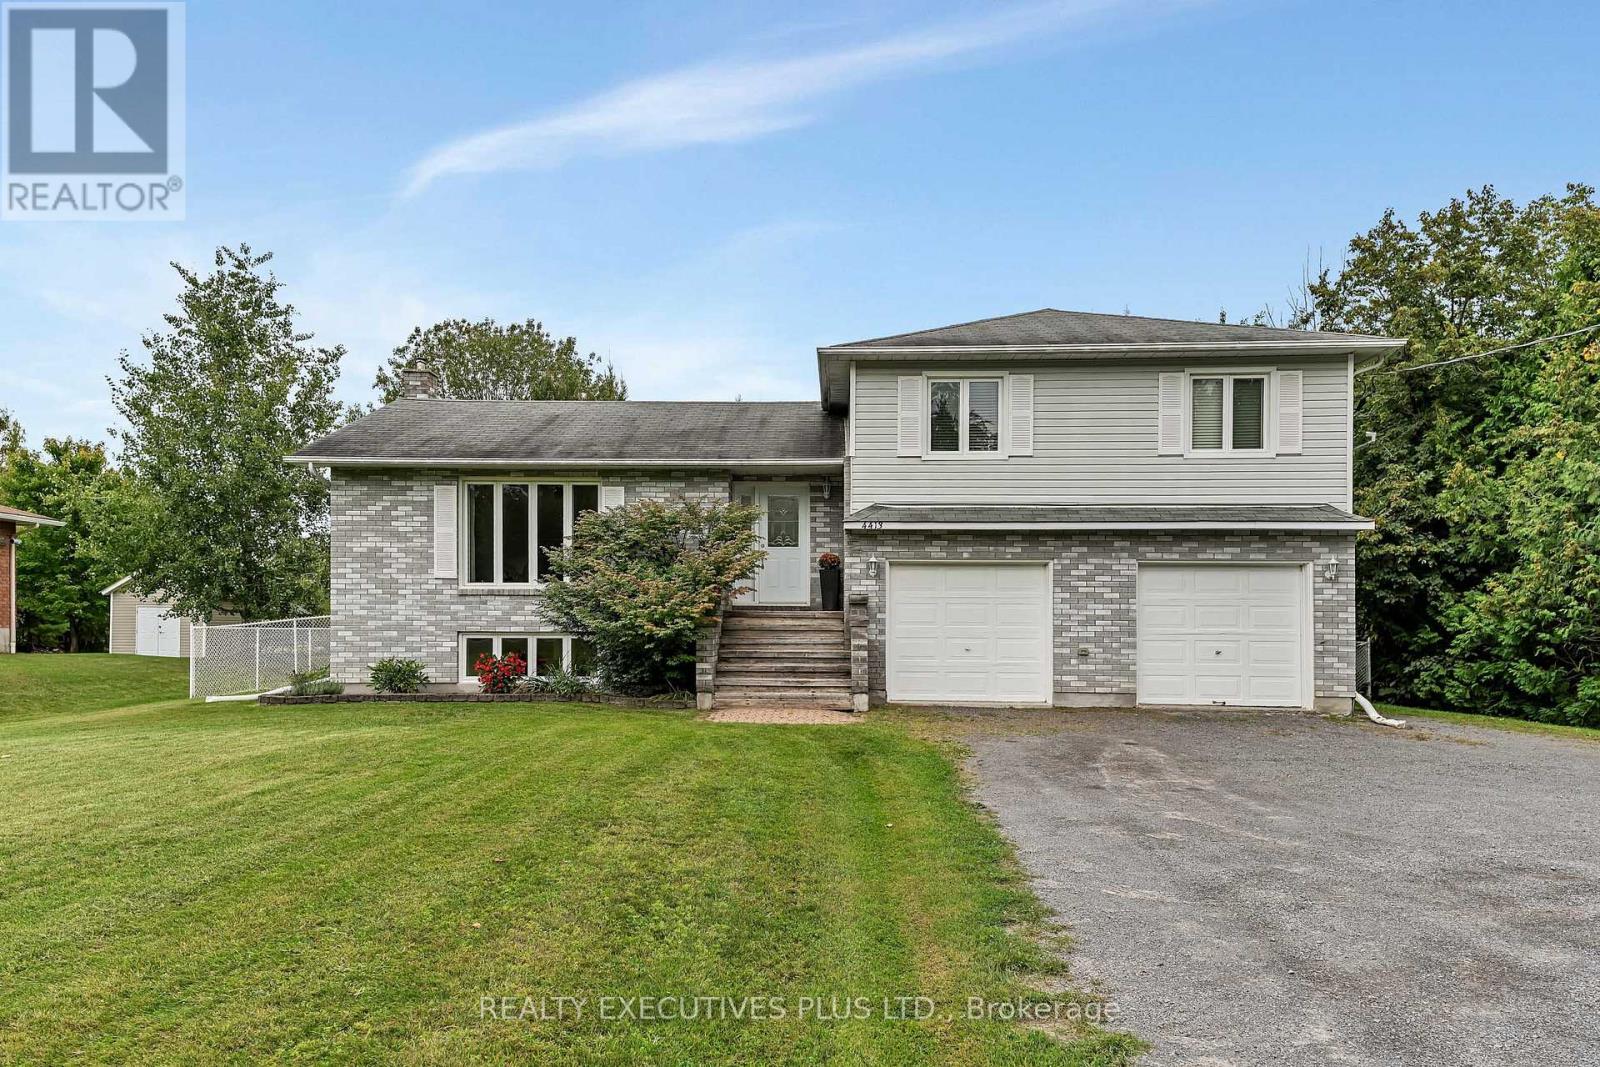
Welcome to this charming 3-bedroom split-level home, ideally situated directly across from the beautiful Larose Forest. Offering a wonderful blend of comfort, space, and privacy, this property is perfect for families and outdoor enthusiasts alike. The inviting open-concept main level features a spacious living room filled with natural light from the large windows. The bright kitchen offers plenty of oak cabinetry and a convenient eat-in area, while the dining room provides patio door access to the expansive backyard and large deck, perfect for entertaining or relaxing outdoors. The primary bedroom offers a private retreat with its own deck, a walk-in closet, and convenient access to the generously sized main bathroom and laundry room. Two additional well-appointed bedrooms provide plenty of space for family, guests, or a home office. The fully finished lower level features a comfortable family room with an abundance of windows, along with a utility room and separate storage space. The double attached garage includes inside entry and a dedicated work area, providing excellent functionality and storage.Outside, enjoy your private, fully fenced backyard complete with a large deck and storage shed. Additional features include Propane furnace 2020, central air conditioning (2024). The location is ideal for those who love the outdoors, with ATV, snowmobile and hiking trails nearby and Larose Forest's cross-country ski trails within walking distance. Schools, a grocery store, are conveniently close by. Downtown Ottawa is approximately 40 minutes away. This country property offers plenty of space, privacy, and recreational opportunities. Quick closing possible. Book your private showing today and discover everything this wonderful home has to offer! (id:47351)

580 Meadowcreek Circle
Ottawa, Ontario
End-unit townhome in Monahan Landing, vacant and available for immediate possession.The backyard backs directly onto Crownridge Park with no rear neighbours, and comes fenced with a deck already in place. As an end unit the home gets extra windows and natural light on three sides.Three bedrooms and 3.5 bathrooms. The primary bedroom has a large walk-in closet. Super sized laundry room on the upper level . The basement is fully finished and includes a full bathroom with shower, which works well for a guest room, teen space, or home office setup. Top Schools nearby: St Anne ES 8.5/10, A.Y. Jackson SS 7.8/10, Holy Trinity 7.3/10. Everyday grocery shopping e.g. Real Canadian Superstore, Walmart, Shoppers,etc. Newly bought Bosch Dishwasher. Stove to be replaced by landlord. Rental application required, full credit reports (pdf version) from Equifax or TransUnion must be submitted with the application package, screenshots are not accepted, proof of employment, 3 most recent paystubs, proof of savings, ID. Tenant pays utilities (gas, hydro, water, hot water tank rental, internet, etc) (id:47351)
1706 - 2625 Regina Street
Ottawa, Ontario
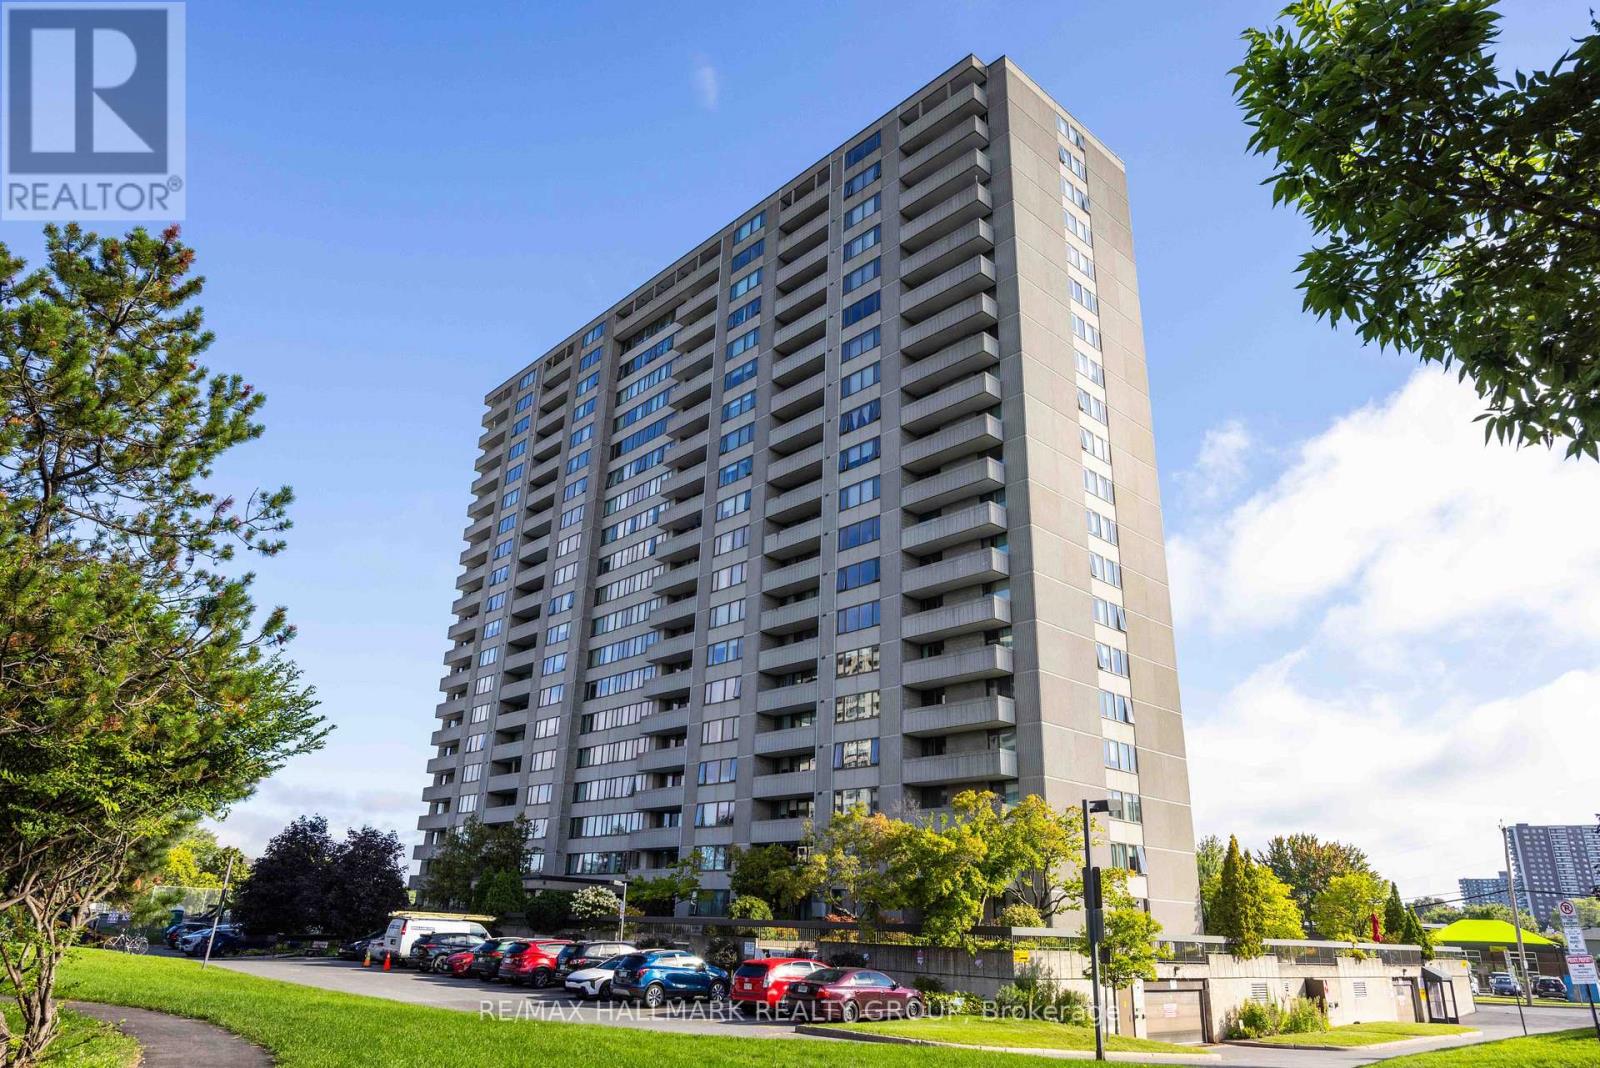
BUYER Incentive! The Seller will pay the Buyer's first 6 months of condo fees, making this exceptional opportunity even more attractive. Welcome to this rarely offered, spacious 3-bedroom corner suite on the 17th floor, where breathtaking views of Britannia Bay and spectacular sunsets over the Ottawa River create the perfect backdrop for everyday living. This generous floor plan (1,120sq.ft.) offers an ideal balance of space, comfort, and functionality, making it perfect for you to enjoy carefree condo living. Freshly painted throughout, the unit features an updated kitchen with stainless steel appliances and two beautifully renovated bathrooms, all finished with quality, high-end materials. A large private balcony with access through the primary bedroom provides the perfect place to unwind while taking in the panoramic water views, while in-unit storage adds everyday convenience. This home has also been upgraded with a modern, energy-efficient heat pump system, helping reduce heating and cooling costs while providing year-round comfort. Residents enjoy outstanding resort-style amenities, including a large indoor lap pool, fully equipped fitness centre, party room, expansive outdoor green spaces, and a walking track. Step outside to enjoy direct access to the Ottawa River Pathway, Mud Lake, and miles of scenic trails. Conveniently located in Ottawa's west end, you're just steps from shopping, transit, restaurants, and everyday amenities. Complete with heated underground parking, this beautifully updated condo offers an exceptional combination of space, views, lifestyle, and value. Book your private showing today! (id:47351)
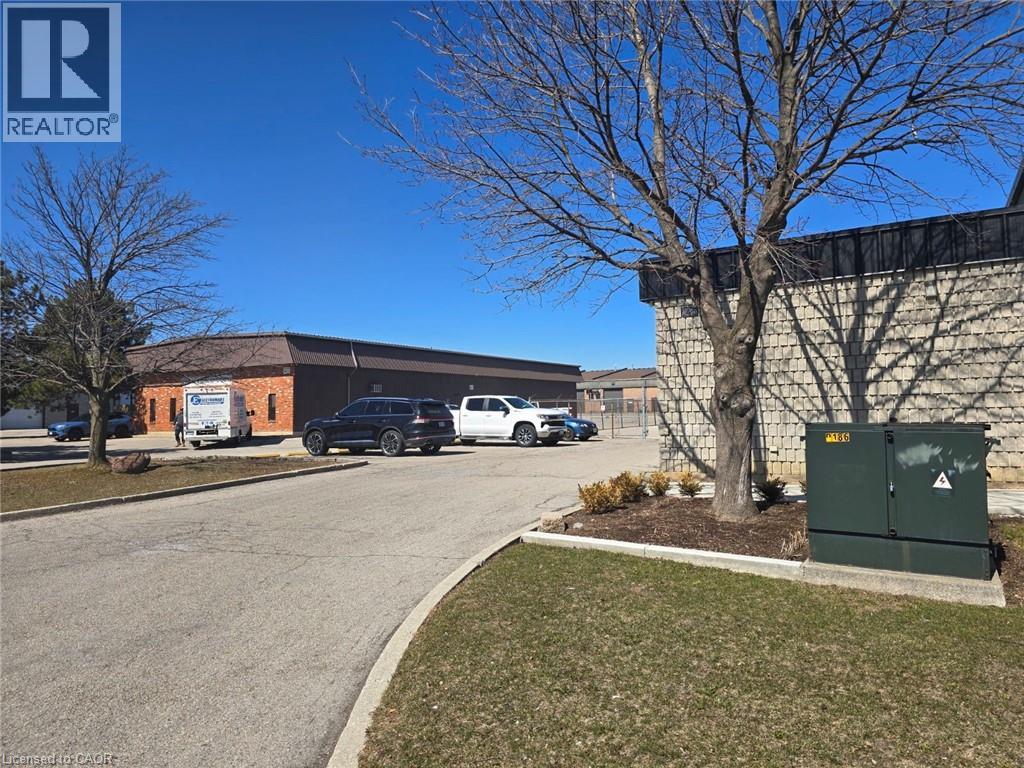
145 Lancing Drive
Hamilton, Ontario
Bright and functional 1,000 sq ft office space in a prime location. This well-designed layout features two private offices, a convenient kitchenette, and a full bathroom. Ideal for a variety of professional uses, the space offers excellent visibility and quick access to major highways, making it easy for clients and staff alike. A strong option for businesses looking for comfort, practicality, and accessibility. 6 parkings spots available (id:47351)
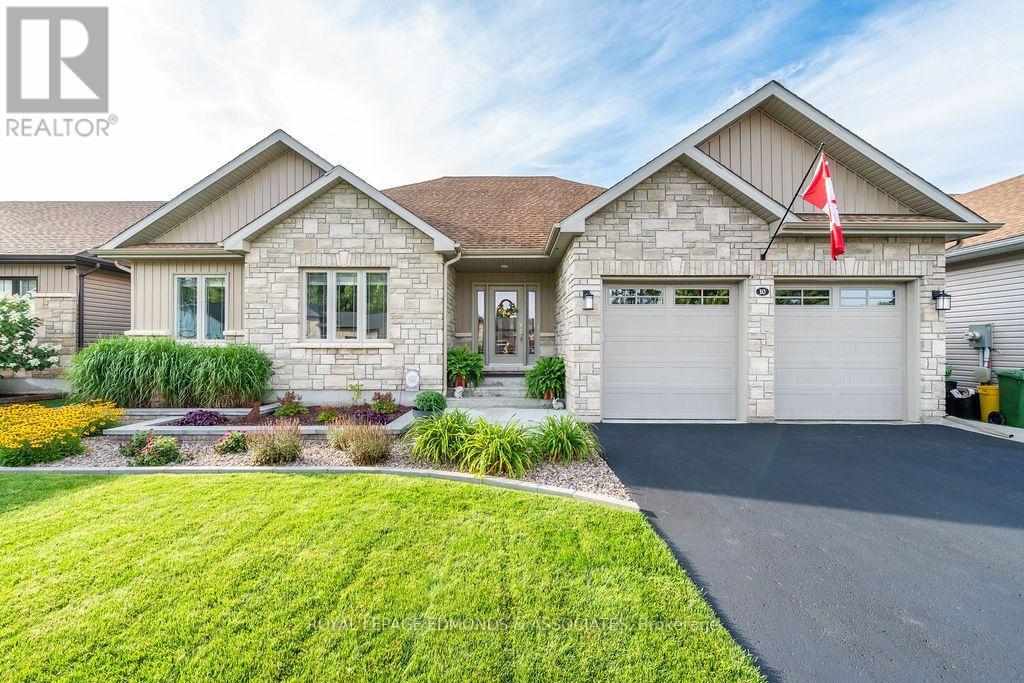
10 Noble Crescent
Petawawa, Ontario
Welcome to 10 Noble Cres, where thoughtful design, quality finishes, and an incredible backyard oasis come together. The beautifully landscaped front yard features a stunning two-tier garden and covered front porch. Step inside to a spacious foyer with a closet and space for a bench and hooks, leading past the solid wood stairs and railing into the bright open-concept main floor.The living and dining areas flow seamlessly into a chef-inspired kitchen featuring wall-to-wall cabinetry, stainless steel appliances, a large stainless sink with all accessories, high-end quartz countertops, upgraded drawers, and an impressive walk-in pantry. Main-floor laundry adds everyday convenience and leads to the fully finished garage, complete with a cedar ceiling and additional versatile space.The primary suite offers a bright, spacious retreat with a large window, generous walk-in closet, and luxurious ensuite featuring a tiled shower, upgraded spa-jet fixture, built-in bench, and a glass shower door. Two additional bedrooms, a full bathroom, and linen closet complete the main level.The basement provides even more living space, including a large rec room with potential to expand, spacious guest bedroom with walk-in closet, a rough-in bathroom ready to go. A dedicated music room, large storage room, and a furnace room with plenty of space and flexibility to customize it to your lifestyle and needs. Step outside to your own private backyard retreat, where beautifully maintained green space surrounds an impressive 18' x 36' low-salt-water pool with a deep end and expansive concrete surround. A spacious sitting pavilion overlooks the pool and lawn, creating the perfect shaded spot to relax or entertain. The cedar pool house/storage shed and dedicated gas BBQ area add convenience, while the generous yard offers plenty of room for kids, guests, and summer gatherings. A true outdoor oasis for relaxing, entertaining, and making the most of every summer day. (id:47351)
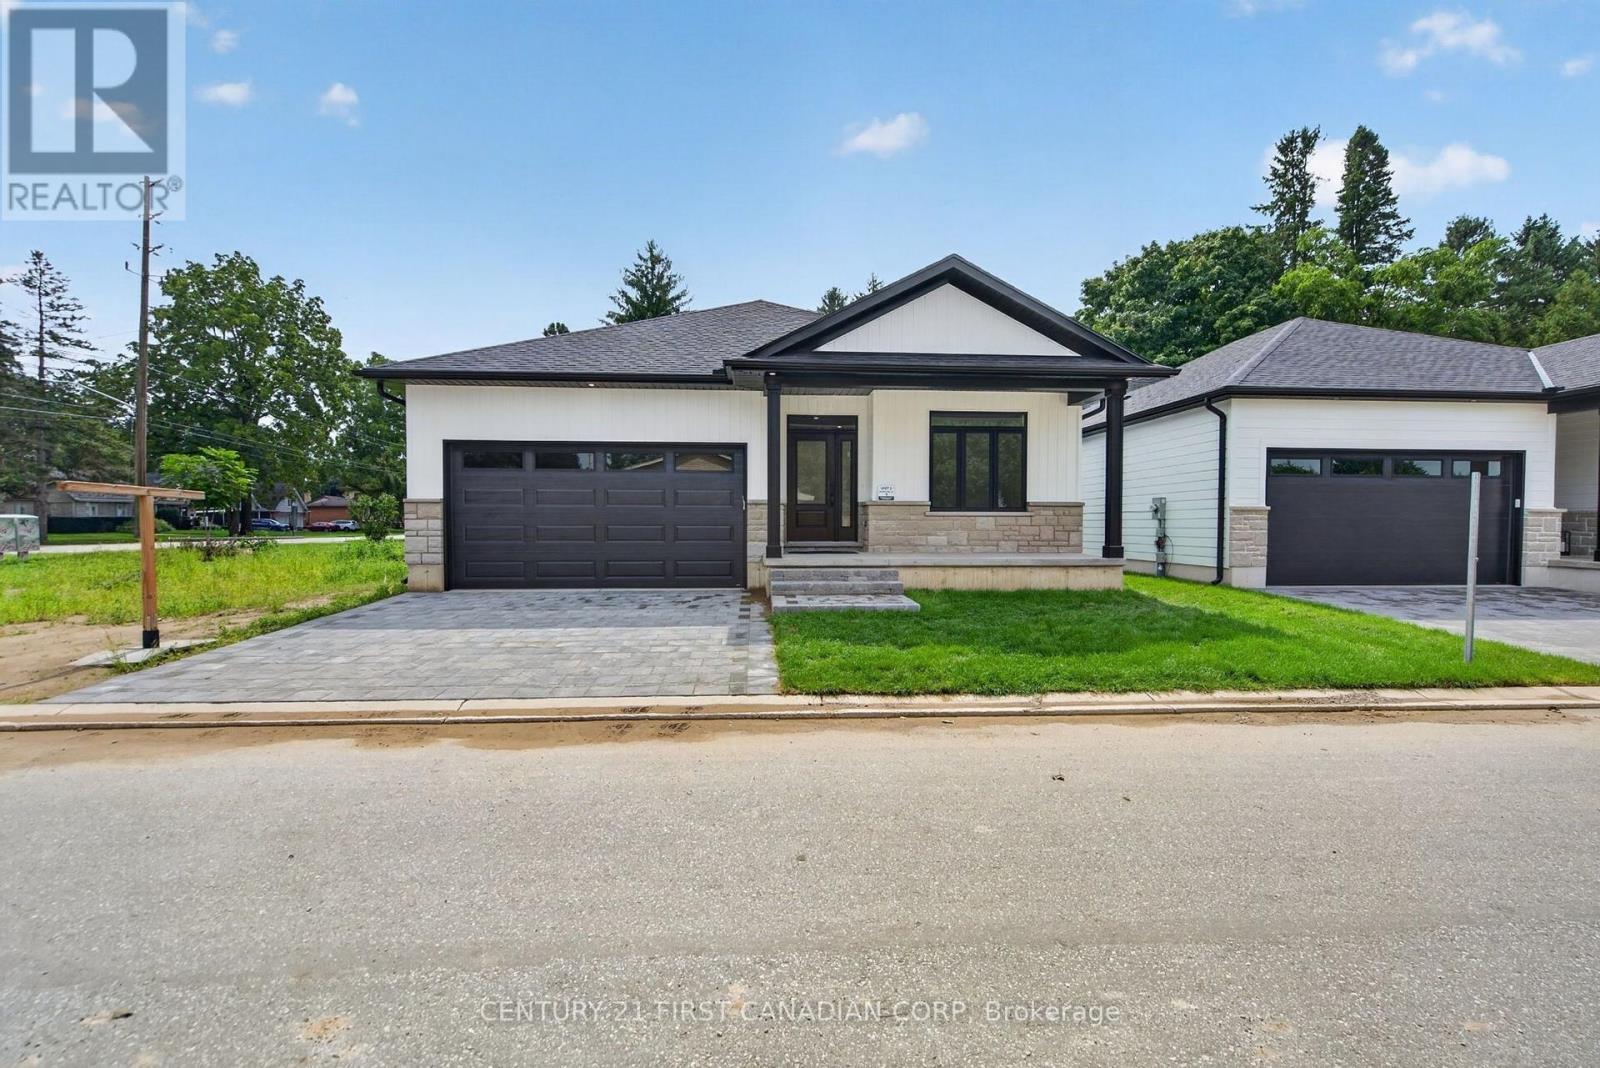
4 - 430 Head Street N
Strathroy-Caradoc, Ontario
Take advantage of the new HST Rebate! This price does not include the rebate. These pre-construction new builds in Strathroy are just for you. Located just off of Head Street, everything you need is within walking distance. This freehold condominium is equipped with engineered hardwood throughout, hardwood stairs, and quartz countertops. If you are looking for quality, that is all you find in all of Wes Baker and Sons homes with a 200 amp panel, high efficiency furnace, central air, and an open concept layout! (id:47351)
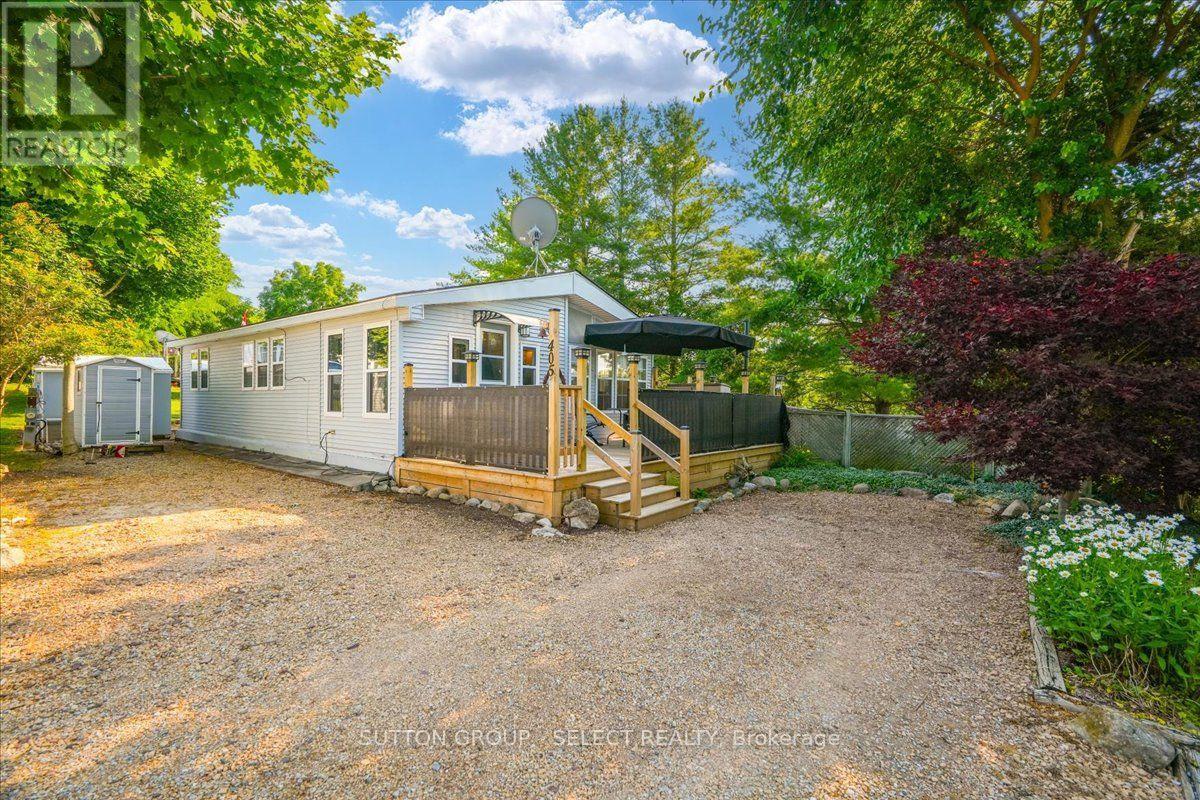
405 - 8685 Rock Glen Road
Lambton Shores, Ontario
Welcome to Rock Glen Family Resort, one of Ontario's premier membership campgrounds, offering an exceptional range of amenities in a private, members-only setting. This impressive two bedroom, one bathroom Chariot Eagle is located in one of the resort's most exclusive and private areas. The bright, open-concept layout features an updated kitchen and bathroom, creating a comfortable and inviting space for extended seasonal living and entertaining. The unit has been extensively upgraded, including new decks, select new windows and window coverings, updated appliances, hot water on demand, reverse osmosis, auxillary heat source and a freshly painted exterior. Beyond the resort, Lambton Shores offers family fun and adventure in every direction. From parasailing in Grand Bend to horseback riding through the countryside, local attractions, outdoor adventures, and small-town experiences are all within a short drive. There is truly something for everyone near your home away from home at Rock Glen. With its private location, thoughtful improvements, access to the outstanding amenities at Rock Glen Family Resort, and so much to explore throughout Lambton Shores, this property offers a fantastic opportunity to enjoy the Ontario summer lifestyle. Site access fee: $8,000 + HST/year. One-time membership fee required and included in the asking price; management approval required. Additional utility fees may apply. Intended for recreational use, with occupancy permitted April 1st-December 31st. Limited winter use permitted January 1st-March 31st in accordance with municipal bylaws and resort policies. Year-round permanent residency is not permitted. (id:47351)
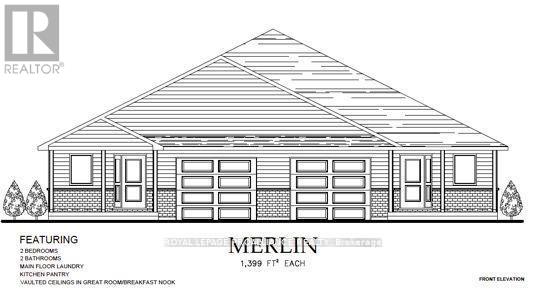
50 Mackenzie John Crescent
Brighton, Ontario
McDonald Homes is pleased to announce new quality semi-detached homes with competitive Phase 1 pricing here at Brighton Meadows! This Merlin model is a 1,399 sq ft 2 bedroom, 2 bath semi detached home featuring high quality laminate or luxury vinyl plank flooring, custom kitchen with peninsula, pantry and walkout to back deck, primary bedroom with ensuite and double closets, main floor laundry, and vaulted ceiling in great room. Economical forced air gas, central air, and an HRV for healthy living. These turn key houses come with an attached single car garage with inside entry and sodded yard plus 7 year Tarion Warranty. Experience life in Brighton with weekly 'Music in the Park', plus its walkable small town core with local arts centres, coffee shops, and more. There's something for everyone with hockey rinks, curling rinks, tennis courts, pickle ball courts, YMCA, rec centre, boat launches, fishing, all within walking and cycling distance. Less than five minutes from Brighton Meadows is the famous Presquile Park with camping, bird watching, cross country skiing, gorgeous sandy beaches and renowned kite boarding. There are also two golf courses and Prince Edward County within 10 mins from your front door. Commuting back to the west is easy as it's less than an hour to Oshawa's Go station and twenty minutes to the VIA in Cobourg. See the rest but get the best - Brighton Meadows! Customization is possible. (This home is not yet started and pictures are of another home.) (id:47351)
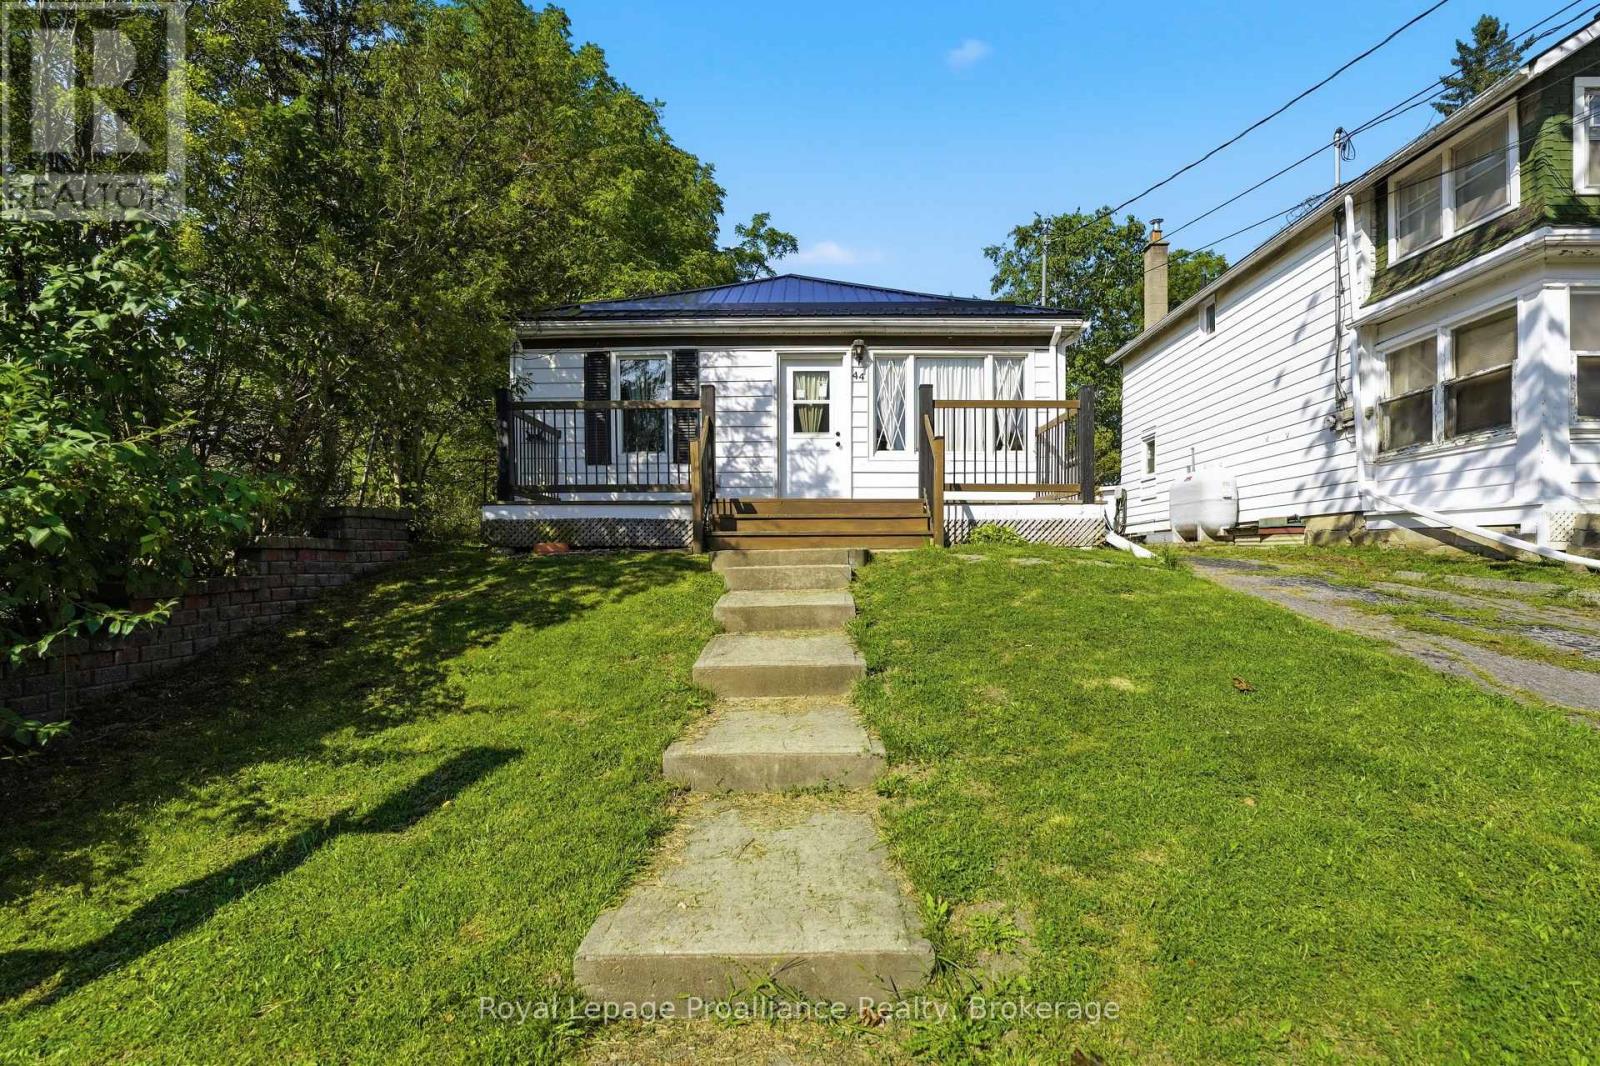
44 Geddes Street
Belleville, Ontario
FARMHOUSE CHARM | EXTENSIVELY UPDATED | TURNKEY LIVING. Welcome to 44 Geddes Street! Purchased in 2024 as a one-bedroom home, this charming farmhouse-inspired property has been meticulously transformed and brought back to life by its current owner. Extensive updates include new plumbing, electrical, insulation, vapour barrier, and an electric heating system. The home was gutted in many areas and thoughtfully rebuilt, while the layout was converted from one bedroom to two. Inside, farmhouse character meets modern comfort, with beautiful shiplap walls throughout and a completely renovated kitchen featuring new flooring, cabinetry, stainless steel appliances, and a cute little pantry. Custom, hand-made window coverings were thoughtfully created to complement the home's farmhouse aesthetic. The second bedroom closet houses the owned electric hot water tank and convenient washer/dryer hookups. The brand-new metal roof adds durability and completes the farmhouse look, with a matching metal roof planned for the detached shed. Municipal water and sewer, along with electric heat and hot water, make ownership simple and straightforward. Centrally located in the heart of Belleville, you're just minutes from the scenic Moira River, grocery stores, schools, public transit, Pirate Ship Park, and the Quinte Sports & Wellness Centre. Enjoy approximately 8 minutes to Quinte Mall and just 5 minutes to Highway 401. Outside, the beautiful long, shaded lot features a fully fenced backyard with plenty of space for children, pets, gardening, relaxing, and entertaining. Whether you're a first-time buyer or looking to downsize, 44 Geddes Street offers a rare blend of farmhouse charm, extensive updates, thoughtful details, and convenient city living. A true labour of love, this home is ready for its next chapter! (id:47351)
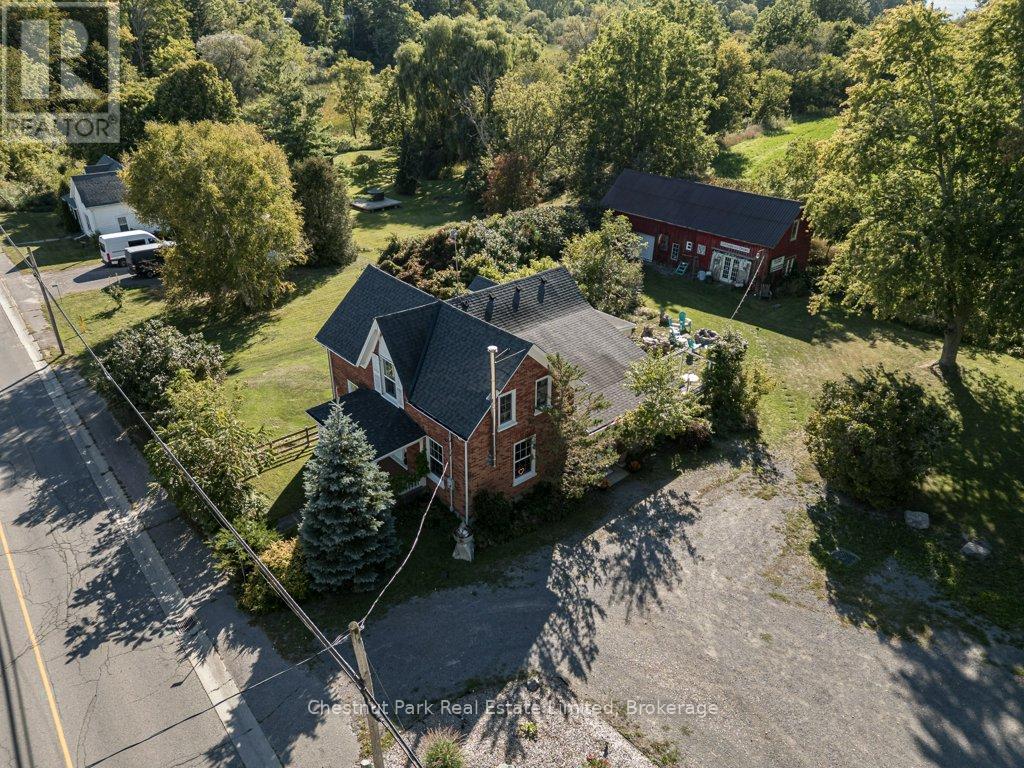
1606 County Road 10
Prince Edward County, Ontario
A picturesque County lifestyle just minutes from Picton and the shores of Sandbanks, set on a generous, flat lot with pastoral views and incredible Cherry Valley/East Lake sunsets. This thoughtfully maintained 3 bedroom c. 1870 Red Brick/Board and Batten Victorian home pairs timeless character with comfortable, light-filled interiors, including a spacious living room with custom built-ins, a neutral eat-in kitchen overlooking the fields behind, formal dining room with wood stove, main floor den/office space/main floor bedroom option and an enclosed porch perfect for crisp mornings overlooking the countryside with your cup of coffee. Two bedrooms are located upstairs in the main part of the house, while a private secondary upper level space offers the third bedroom with its own bath - an ideal arrangement for overnight guests/older children. The opportunities extend well beyond the main residence - with ample parking and a substantial barn with poured concrete floor, the property offers an inspiring canvas for a home-based business, creative studio or antique shop. A charming bunkie adds yet another layer of flexibility, perfect for visiting guests or even a yoga space. 1606 County Road 10 gives you the space to live a little more freely, with privacy, room to create and plenty of flexibility - all without giving up the convenience of being close to town. For those looking to leave the city behind while staying close to everything Picton has to offer, this is County living with room to live, work and create. (id:47351)