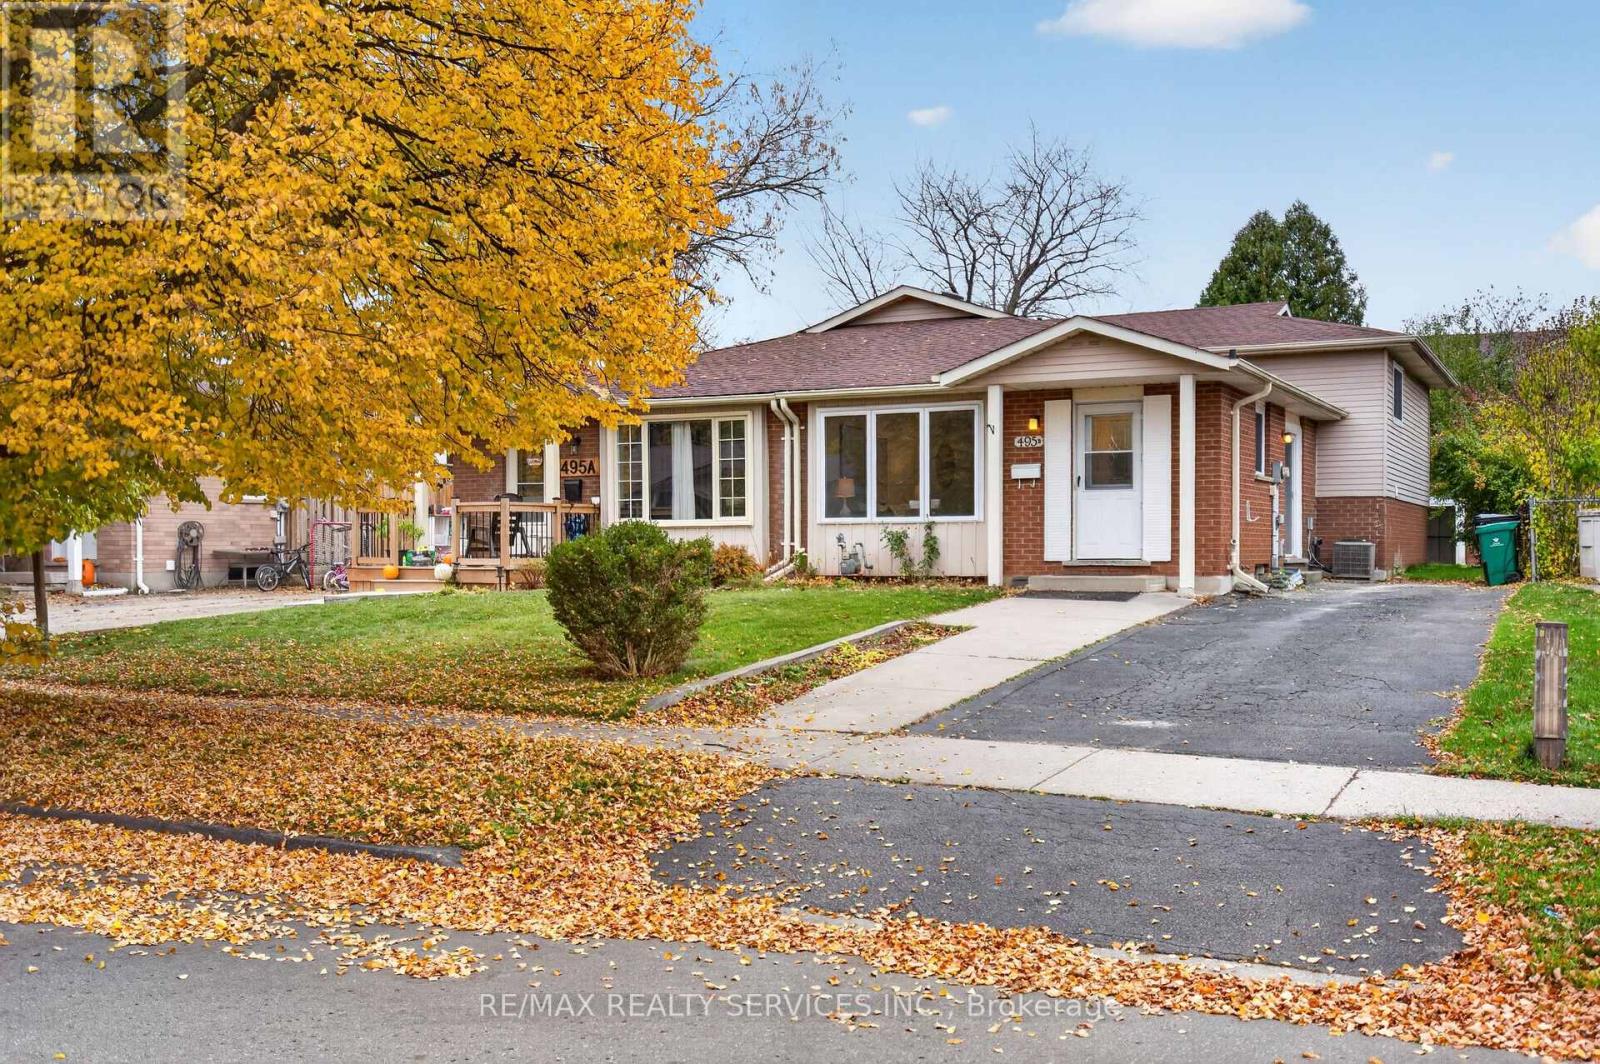
495 Kingscourt Drive
Waterloo, Ontario
Welcome To 495B Kingscourt Drive, A Beautifully Upgraded 4-Level Backsplit Nestled In The Highly Desirable, Family-Friendly Neighbourhood Of Waterloo! This Move-In-Ready Home Offers 3+1 Spacious Bedrooms, 2 Full Washrooms And A Functional Multi-Level Layout, Perfect For Growing Families, First-Time Buyers And Investors. Recently Renovated With Fresh Paint, Elegant Pot Lights On The Main Level, A Stunning Brand-New Chef's Delight White Kitchen And An Upgraded Washroom. This Home Beautifully Combines Modern Finishes With Everyday Comfort. Step Inside To A Bright And Spacious Main Floor Featuring An Inviting Combined Living And Dining Area, Ideal For Family Gatherings And Entertaining Guests. The Gorgeous White Kitchen Offers A Convenient Breakfast Area With Patio Door Access To The Backyard And Side Yard, Perfect For Enjoying Outdoor Living And Summer BBQs. The Upper Level Features 3 Generously Sized Bedrooms and a Full Washroom, Providing Comfortable Living Space For The Entire Family. The Lower Level Offers A Spacious Family Room, An Additional Bedroom And A Full Washroom, Ideal For Extended Family, Overnight Guests, A Home Office Or A Private Retreat. Enjoy The Convenience Of Living In An Established Waterloo Community Surrounded By Parks, Schools And Everyday Amenities. Just Minutes From Conestoga Mall, Shopping Centres, Grocery Stores, Restaurants, Cafes And Recreational Facilities. Close To Sandowne Public School, Lincoln Heights Public School And Other Educational Institutions. Conveniently Located Near Public Transit, ION Light Rail, Highway 85, University Of Waterloo And Wilfrid Laurier University. With Its Modern Upgrades, Versatile Living Spaces And Excellent Location, This Property Offers An Exceptional Opportunity To Enjoy Comfortable Family Living In The Heart Of Waterloo. A Must See! (id:67892)
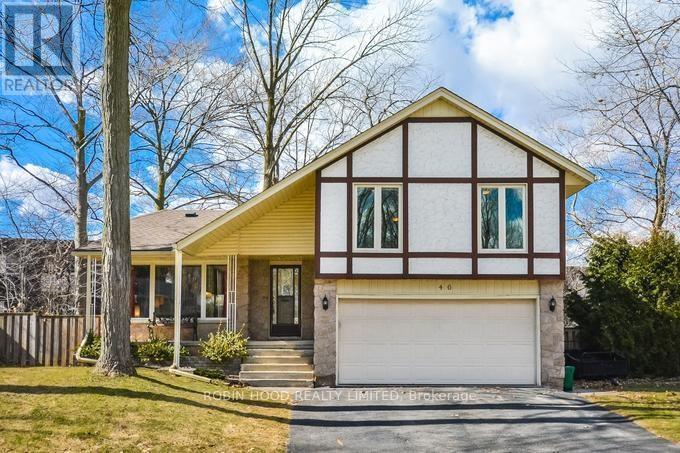
46 Murrayhill Court
Kitchener, Ontario
*** Additional Listing Details - Click Brochure Link *** Welcome To 46 Murrayhill Court, A Spacious Detached Sidesplit On A Quiet Court In Kitchener's Desirable Country Hills Neighbourhood. Offering Approximately 1,974 Sq. Ft. Above Grade, This Inviting Home Features 4+1 Bedrooms, 3 Bathrooms (2 Full And 1 Powder Room), Bright Living And Dining Areas, A Spacious Kitchen, And Hardwood Flooring. Exterior Of Stone, Stucco And Vinyl Siding. The Primary Bedroom Includes An Ensuite And Walk-In Closet. Enjoy A Cozy Family Room With A Fireplace, A Large Deck, And A Private Backyard With Mature Trees. The Fully Finished Basement Offers Additional Flexible Space For Recreation, Fitness, Or A Home Office. Features Include Central Air, Gas Forced-Air Heating, An Attached Double Garage, And 2 Driveway Spaces. Included: Fridge, Stove, Dishwasher, Washer, Dryer, Central Vacuum, Patio Furniture And Swing, Treadmill, 2 Stationary Bikes, And Basement Fitness Equipment As Pictured. Close To Schools, Parks, Shopping, And Transit. Available Immediately. (id:67892)
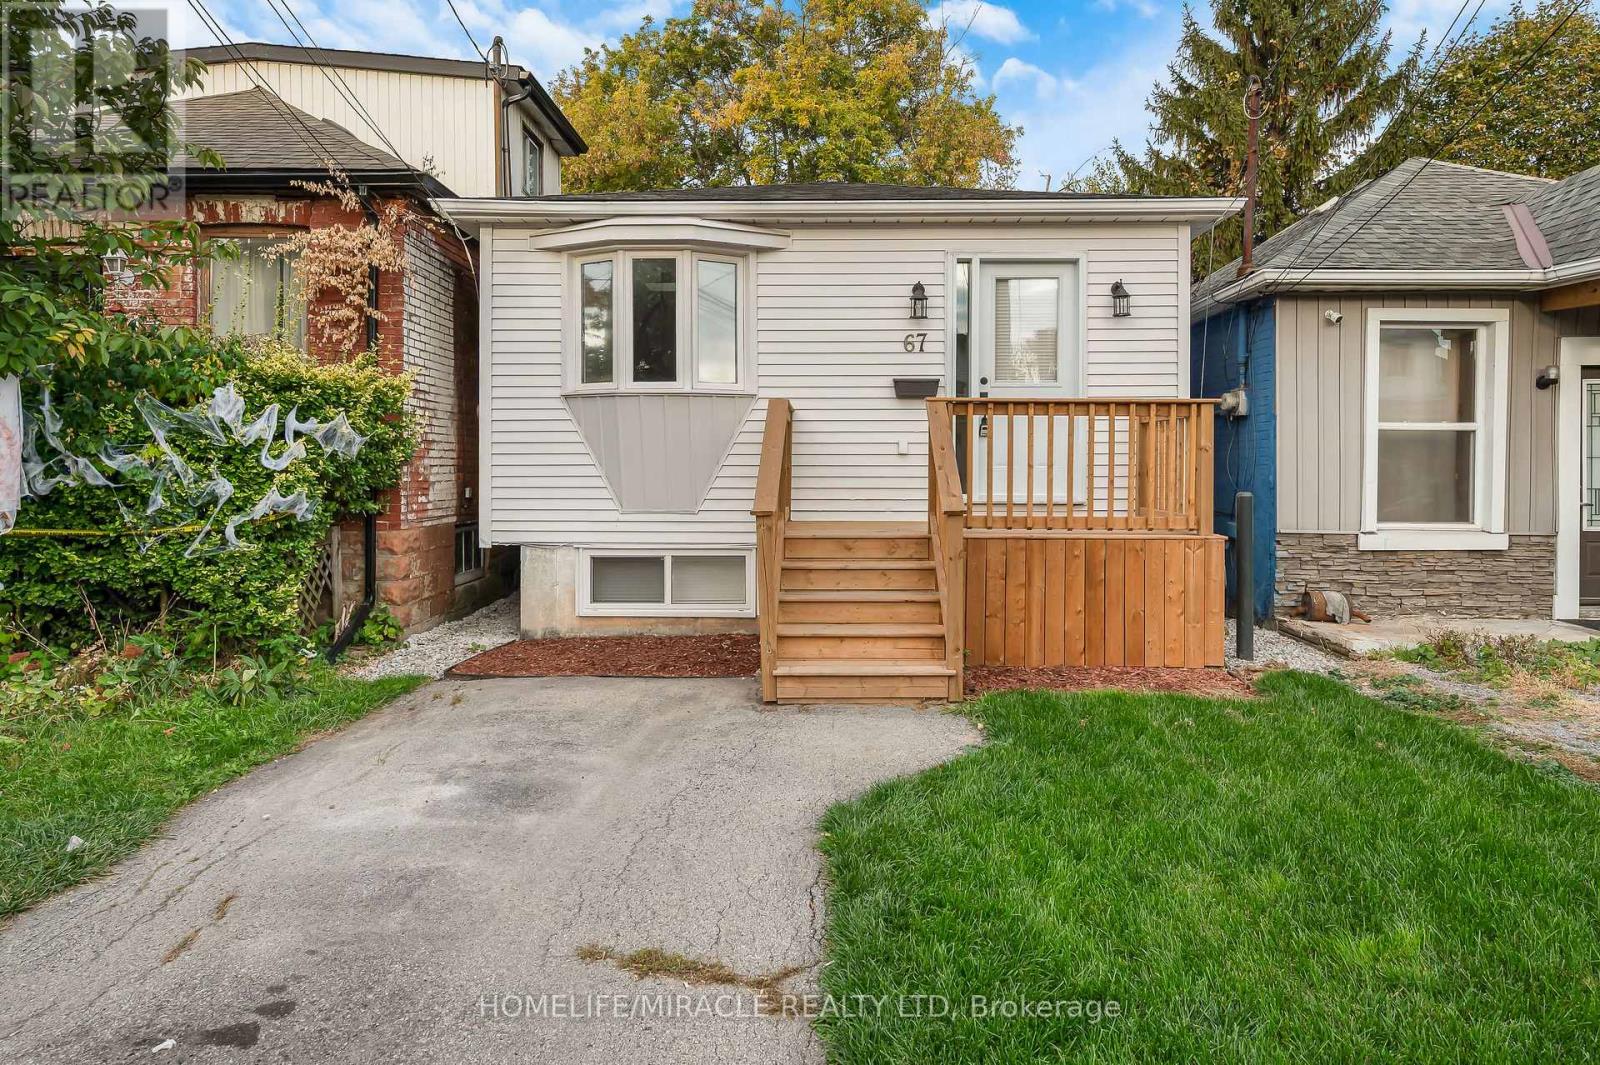
67 Norman Street
Hamilton, Ontario
Welcome to 67 Norman St Hamilton. Thousands has been spent renovating this home top to bottom, 90% new windows, Brand new gas furnace and central air conditioner. New kitchen cabinets, new S/S dishwasher, new pot lights, new bathroom, new flooring and freshly painted inside and out the whole home. This home is turn key just bring your furniture and cloths. Also no extra cost for rental items, Nothing to be done here. Includes brand new front porch, back deck even the grass was replaced. Better then buying a condo and includes off street parking for one car in a quiet neighborhood. Note: in the Virtual Tour some of the rooms are Virtually Staged (id:67892)
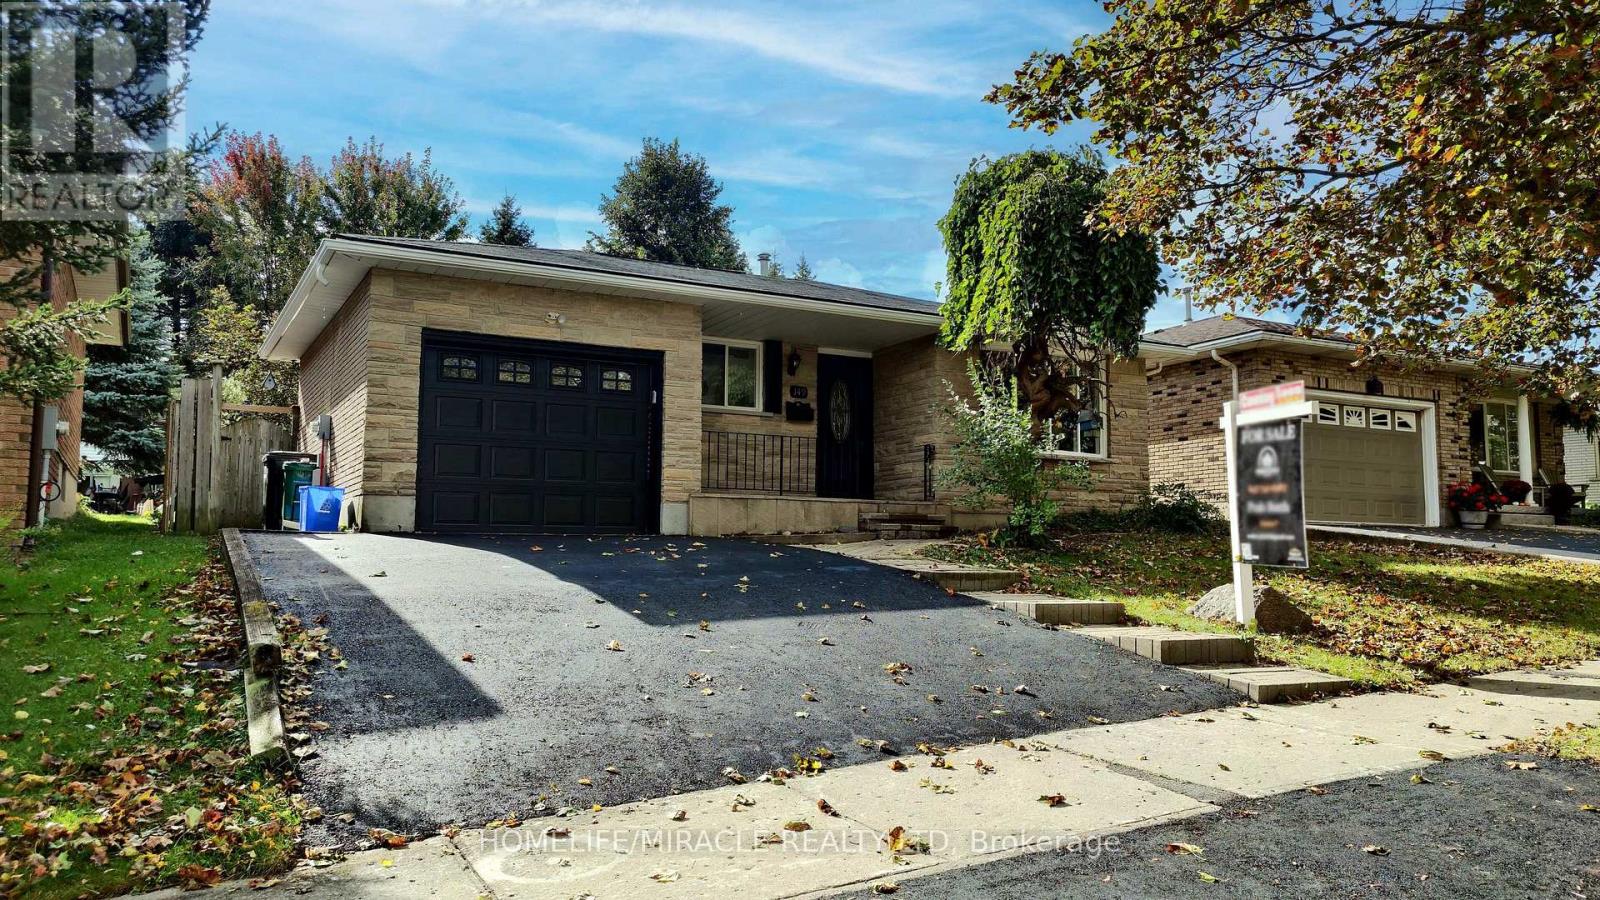
149 Blackwell Drive
Kitchener, Ontario
Beautifully Renovated Detached Split-Level Home in Forest Heights! Welcome to this stunning, newly renovated detached split-level home nestled in the highly desirable Forest Heights neighborhood! Combining modern upgrades, stylish finishes, and a fantastic location, this home is perfect for families and those seeking comfort and convenience offering over 2000 sqft of living space. Step inside to discover a refreshed interior featuring a beautifully updated kitchen with elegant quartz countertops, offering the perfect blend of style and functionality. Enjoy the luxury of modern, updated bathrooms designed with contemporary finishes. The home also features ESA-approved lighting upgrades, providing added peace of mind, along with a newly paved driveway that enhances curb appeal and everyday convenience. Located in one of the area's most sought-after neighborhoods, this property offers an excellent opportunity to own a move-in-ready home in a family-friendly community, close to schools, parks, shopping, and everyday amenities. A perfect blend of modern living, quality upgrades, and an exceptional location - this is a home you won't want to miss! (id:67892)
158 London Street S
Hamilton, Ontario
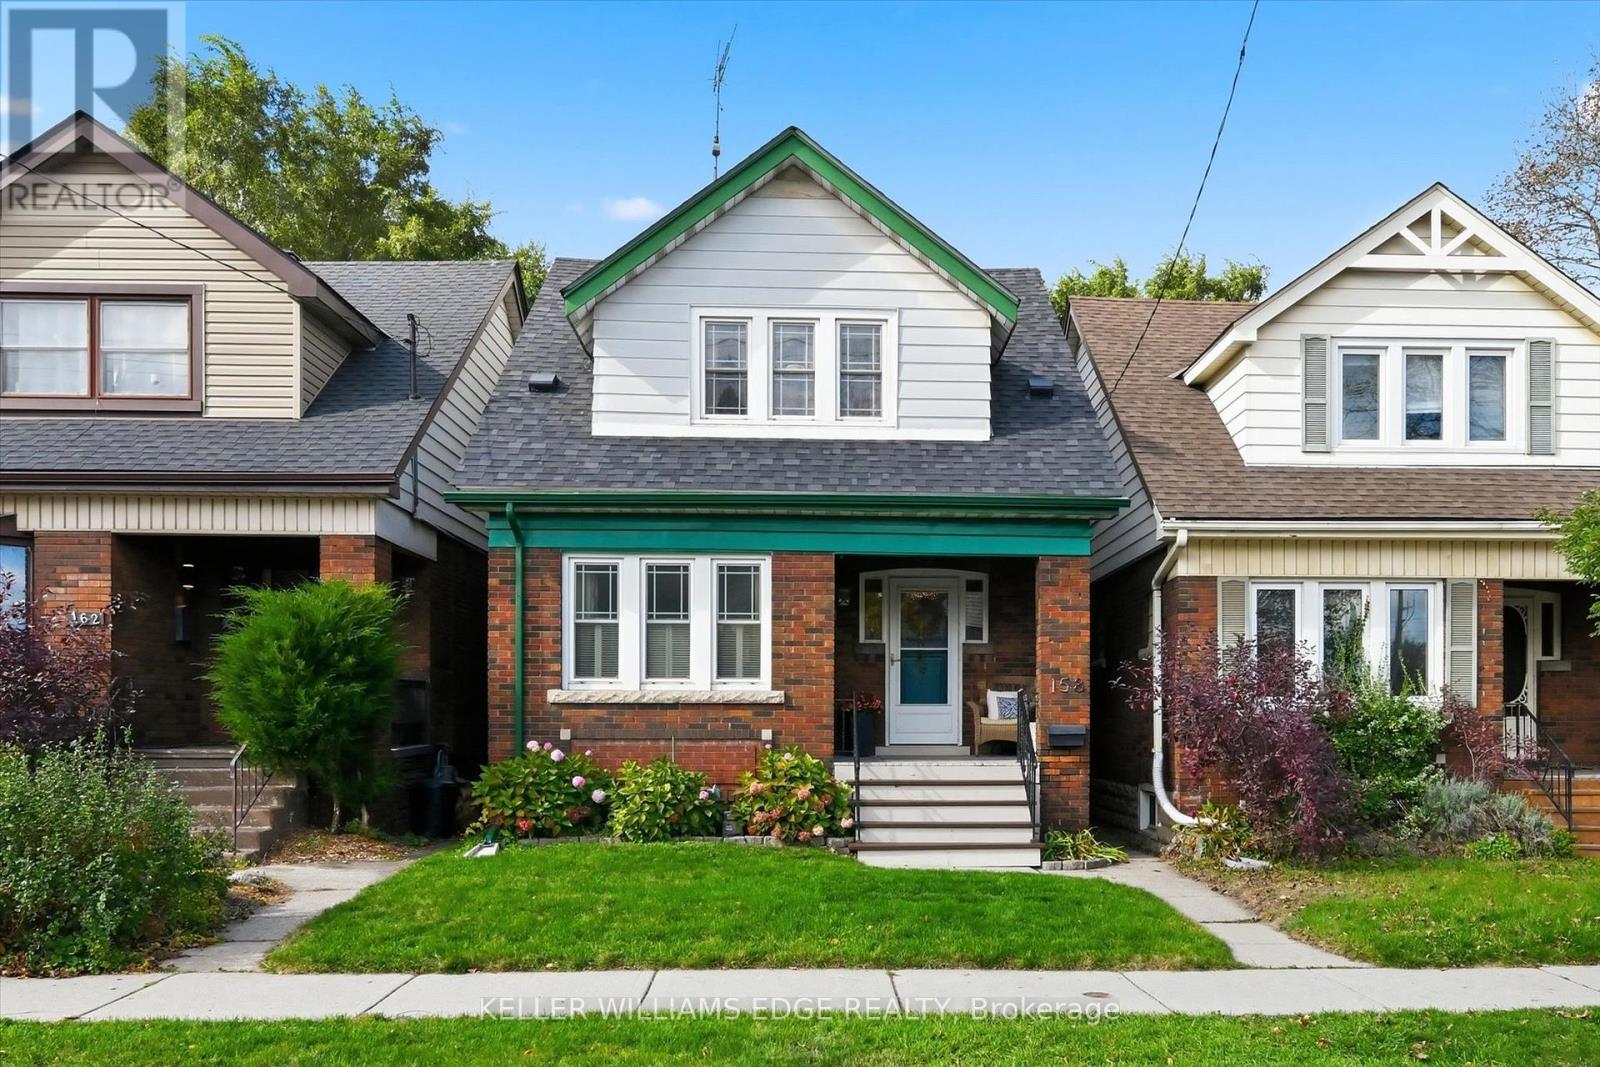
Character, charm, and a true sense of community come together in this beautiful 1930 Craftsman-style Four Square, tucked into Hamilton's sought-after Delta East neighbourhood. 3 bedrooms, 2 bathrooms, and almost 1,700 sq.ft. of finished living space (all levels), this lovingly maintained home offers the warmth of original hardwood floors, rich wood trim, and leaded and stained-glass windows. Natural light fills the inviting living and dining rooms, creating welcoming spaces for everyday living and gathering with friends. The cheerful kitchen features soft blue and white cabinetry, a tiled backsplash, open shelving and easy access to the backyard, perfect for summer BBQs, outdoor dining, pets, and play. Upstairs, 3 comfortable bedrooms offer surprisingly generous storage, including 3 walk-in closets and a linen closet. The finished basement adds a spacious rec room, office area, 2nd bathroom and significant additional storage, offering wonderful flexibility for work, hobbies or relaxation. Thoughtful updates include: A/C (2019), roof shingles (2022), dishwasher (2024), all but one window replaced within the past 10 years, and an added basement egress window. Enjoy the everyday convenience of a private detached garage (19'6"x10'6") with an automatic opener, ample space for a midsize car or SUV, plus additional loft storage. Easy access from the backyard path to garage, while convenient street parking is readily available, with considerate neighbours who leave the space directly in front of the home open for your use. Enjoy morning coffee on the front or back porch before heading out to explore nearby Gage Park, Ottawa Street's cafés, restaurants, farmers' market, and unique shops. But perhaps the best part is the community itself, where neighbours know each other, porch conversations are part of daily life, and an annual street potluck brings everyone together. More than a beautiful character home, this is a wonderful place to put down roots and feel right at home. (id:67892)
156 Mill Street
West Lincoln, Ontario
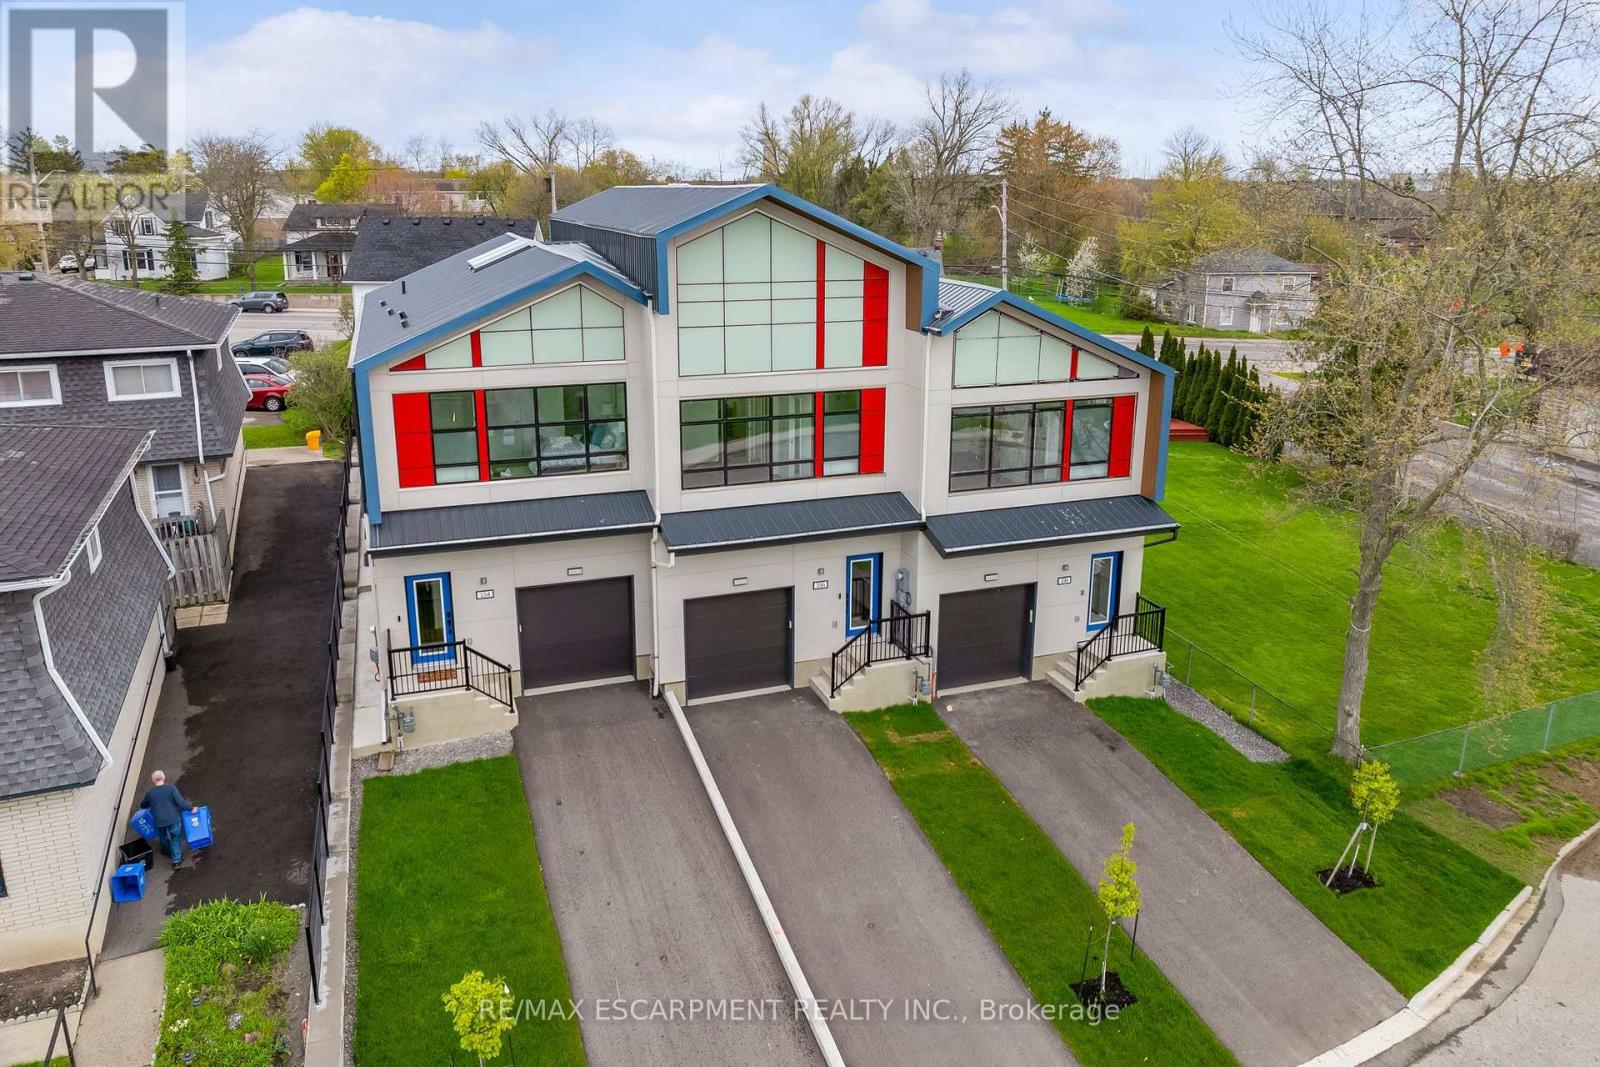
A RARE OPPORTUNITY TO LEASE AN EXCEPTIONAL CUSTOM-BUILT LUXURY TOWNHOME ON HISTORIC MILL STREET! A remarkable blend of architectural sophistication, contemporary elegance and superior craftsmanship. This extraordinary two-storey residence offers over 1,340 sq. ft. of thoughtfully designed space with exceptional attention to detail. This stunning home showcases premium finishes, striking architectural features and modern conveniences throughout. Step inside to discover an inviting, light-filled interior featuring floor to ceiling windows and two spectacular skylights. With beautifully crafted oak hardwood staircase, rod iron spindles and pot lights throughout this home is a true showpiece. The sophisticated kitchen features contemporary cabinetry, elegant quartz countertops, a generous centre island and stylish finishes that perfectly complement the home's modern aesthetic. The upper level offers three spacious bedrooms, including a private ensuite in the Primary. Premium upgrades includes metal roofing, oversized windows, a sleek electric fireplace, digital thermostat, tankless hot water heater, video doorbell and a 200-amp electrical panel. (id:67892)
154 Mill Street
West Lincoln, Ontario
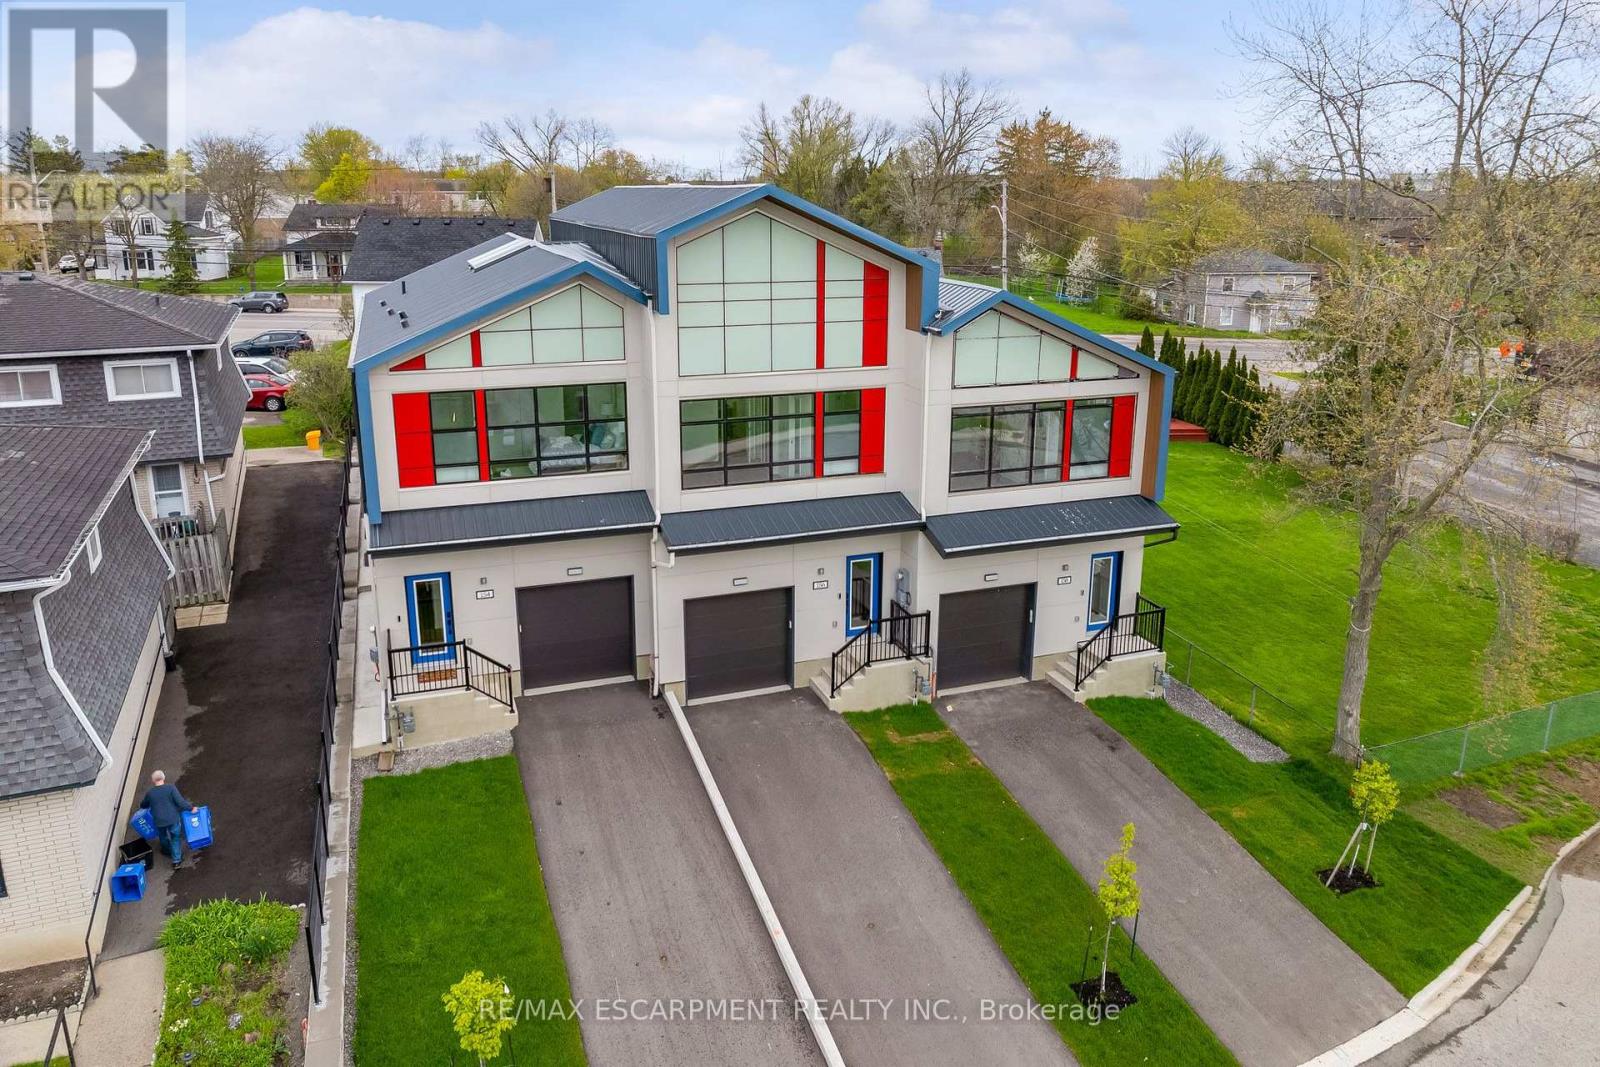
A RARE OPPORTUNITY TO LEASE AN EXCEPTIONAL CUSTOM-BUILT LUXURY TOWNHOME ON HISTORIC MILL STREET! A remarkable blend of architectural sophistication, contemporary elegance and superior craftsmanship. This extraordinary two-storey freehold residence offers over 1,340 sq. ft. of thoughtfully designed space with exceptional attention to detail. This stunning home showcases premium finishes, striking architectural features and modern conveniences throughout. Step inside to discover an inviting, light-filled interior featuring floor to ceiling windows and two spectacular skylights. With beautifully crafted oak hardwood staircase, rod iron spindles and pot lights throughout this home is a true showpiece. The sophisticated kitchen features contemporary cabinetry, elegant quartz countertops, a generous centre island and stylish finishes that perfectly complement the home's modern aesthetic. The upper level offers three spacious bedrooms, including a private ensuite in the Primary. Premium upgrades includes metal roofing, oversized windows, a sleek electric fireplace, digital thermostat, tankless hot water heater, video doorbell and a 200-amp electrical panel. Adding even greater value, the basement features an egress window and compatibility for a possible future accessory dwelling unit. NOT YOUR ORDINARY TOWNHOME - THIS IS A TRULY DISTINCTIVE RESIDENCE WHERE MODERN DESIGN, QUALITY CONSTRUCTION AND EXCEPTIONAL FEATURES COME TOGETHER. An incredible opportunity for buyers seeking something beyond the ordinary. A must-see property! (id:67892)
158 Mill Street
West Lincoln, Ontario
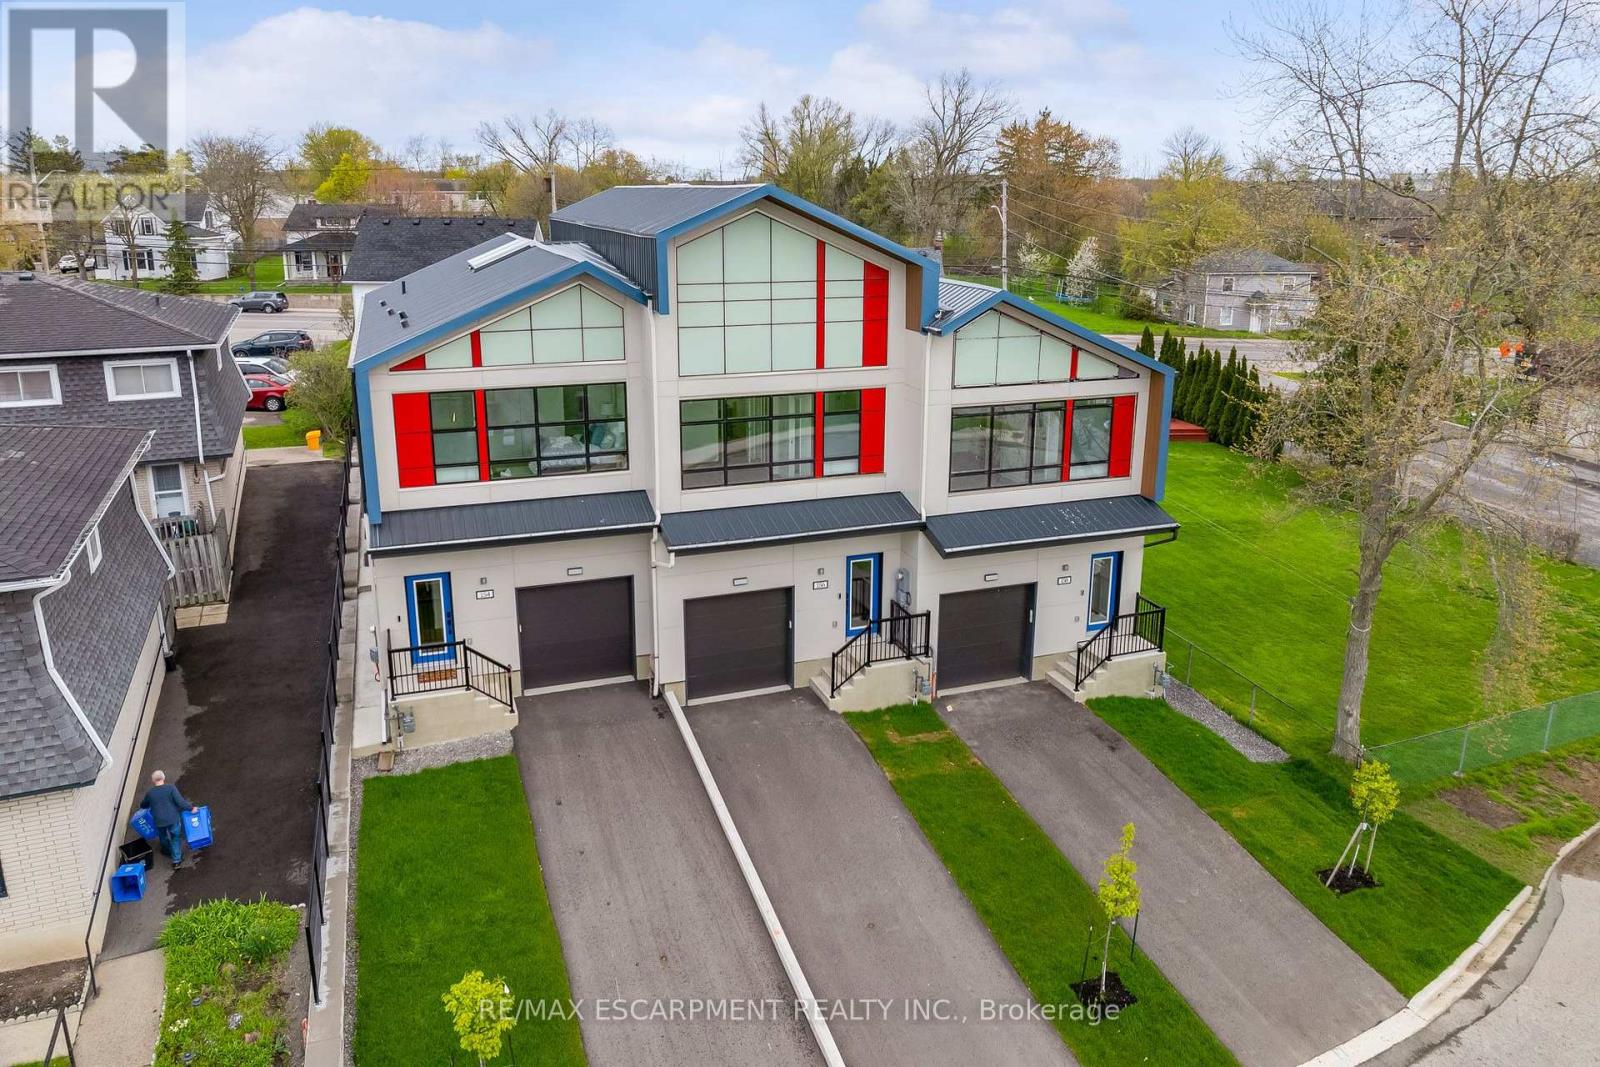
A RARE OPPORTUNITY TO LEASE AN EXCEPTIONAL CUSTOM-BUILT LUXURY TOWNHOME ON HISTORIC MILL STREET! A remarkable blend of architectural sophistication, contemporary elegance and superior craftsmanship. This extraordinary two-storey residence offers over 1,340 sq. ft. of thoughtfully designed space with exceptional attention to detail. This stunning home showcases premium finishes, striking architectural features and modern conveniences throughout. Step inside to discover an inviting, light-filled interior featuring floor to ceiling windows and two spectacular skylights. With beautifully crafted oak hardwood staircase, rod iron spindles and pot lights throughout this home is a true showpiece. The sophisticated kitchen features contemporary cabinetry, elegant quartz countertops, a generous centre island and stylish finishes that perfectly complement the home's modern aesthetic. The upper level offers two spacious bedrooms, including a private ensuite in the Primary. Premium upgrades includes metal roofing, oversized windows, a sleek electric fireplace, digital thermostat, tankless hot water heater, video doorbell and a 200-amp electrical panel. Triple AAA tenants only. Non-smokers. (id:67892)
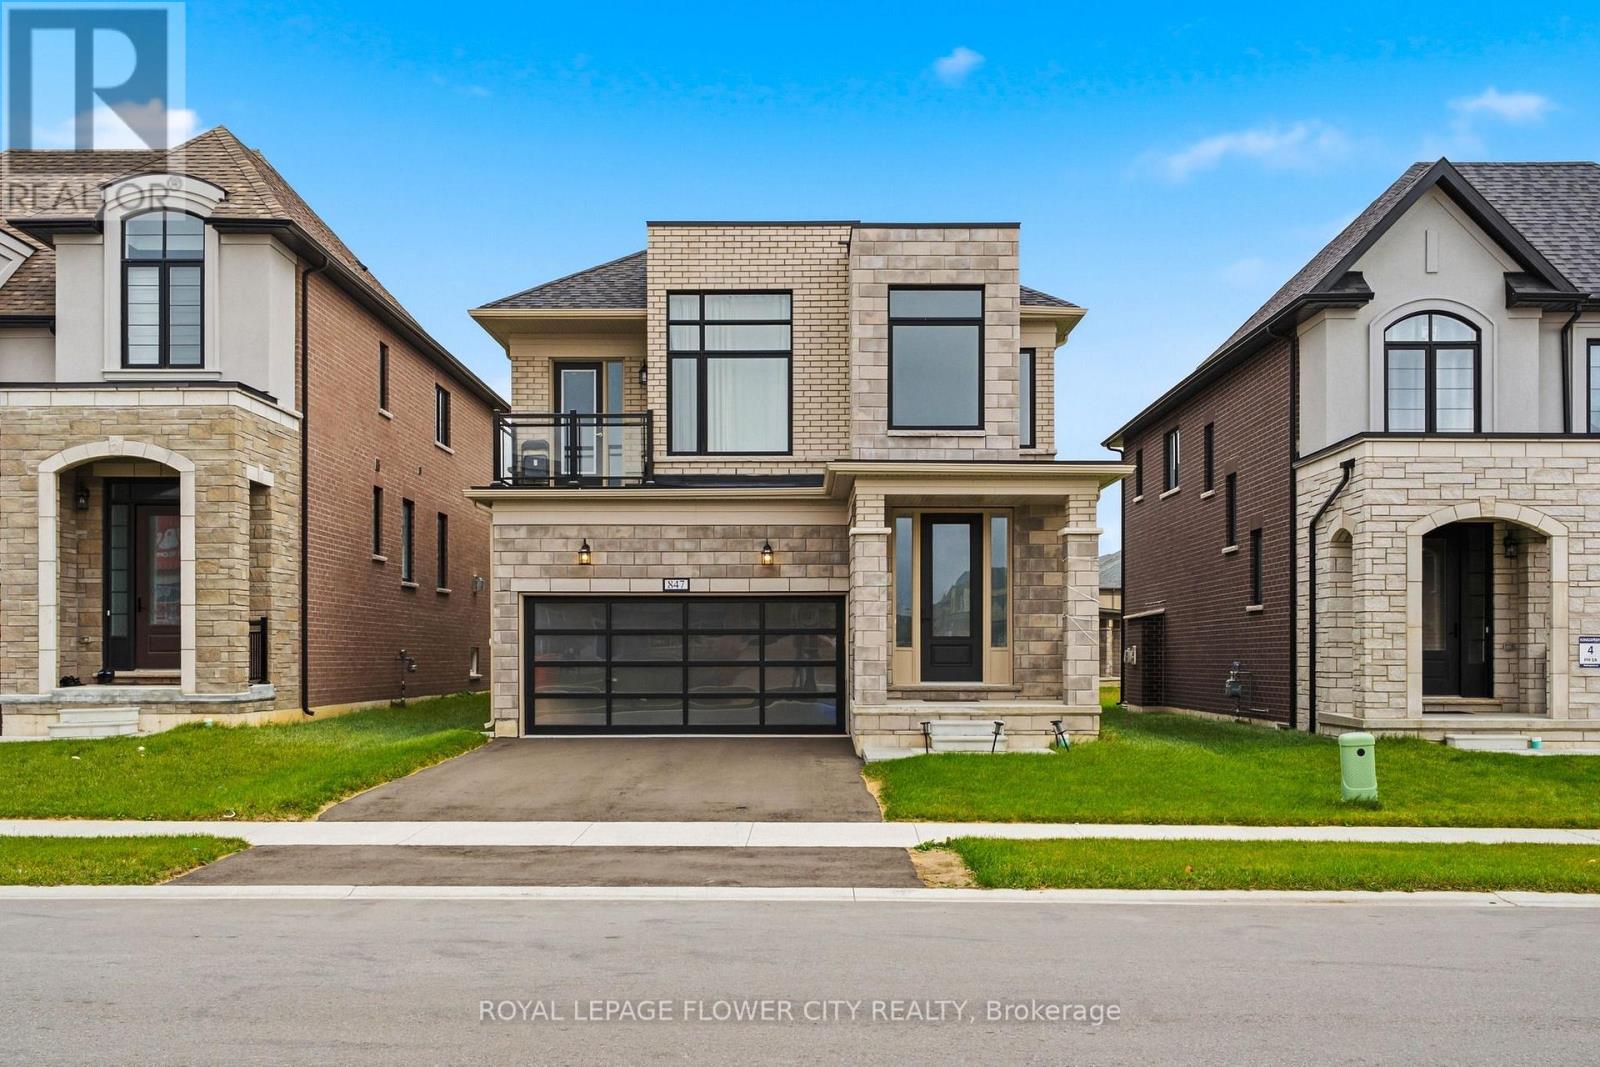
847 Queenston Boulevard
Woodstock, Ontario
Discover the perfect blend of space, style, and family-friendly living in this beautiful Kingsmen-built detached home in a quiet, newly developed neighbourhood. Offering approximately2,400 sq. ft. of living space, this spacious Edward model features 4 bedrooms and 3 bathrooms,with a bright and functional layout designed for comfortable everyday living and entertaining.The home boasts elegant hardwood flooring, a welcoming family room with a modern fireplace, anda spacious great room. The upgraded kitchen features quartz countertops, stainless steelappliances, ample cabinetry, and a dining area with a walk-out to the finished deck andbackyard-perfect for outdoor relaxation and gatherings. The generous primary bedroom offers a5-piece ensuite and walk-in closet, complemented by three additional spacious bedrooms. Theunfinished basement provides excellent storage and future potential, while parking for up to 4vehicles adds convenience for families and guests. Ideally located close to shopping, WoodstockGurdwara, a new school, and major routes, this home offers an excellent opportunity to enjoyspace, comfort, and convenience in a growing community. A wonderful place to call home! (id:67892)
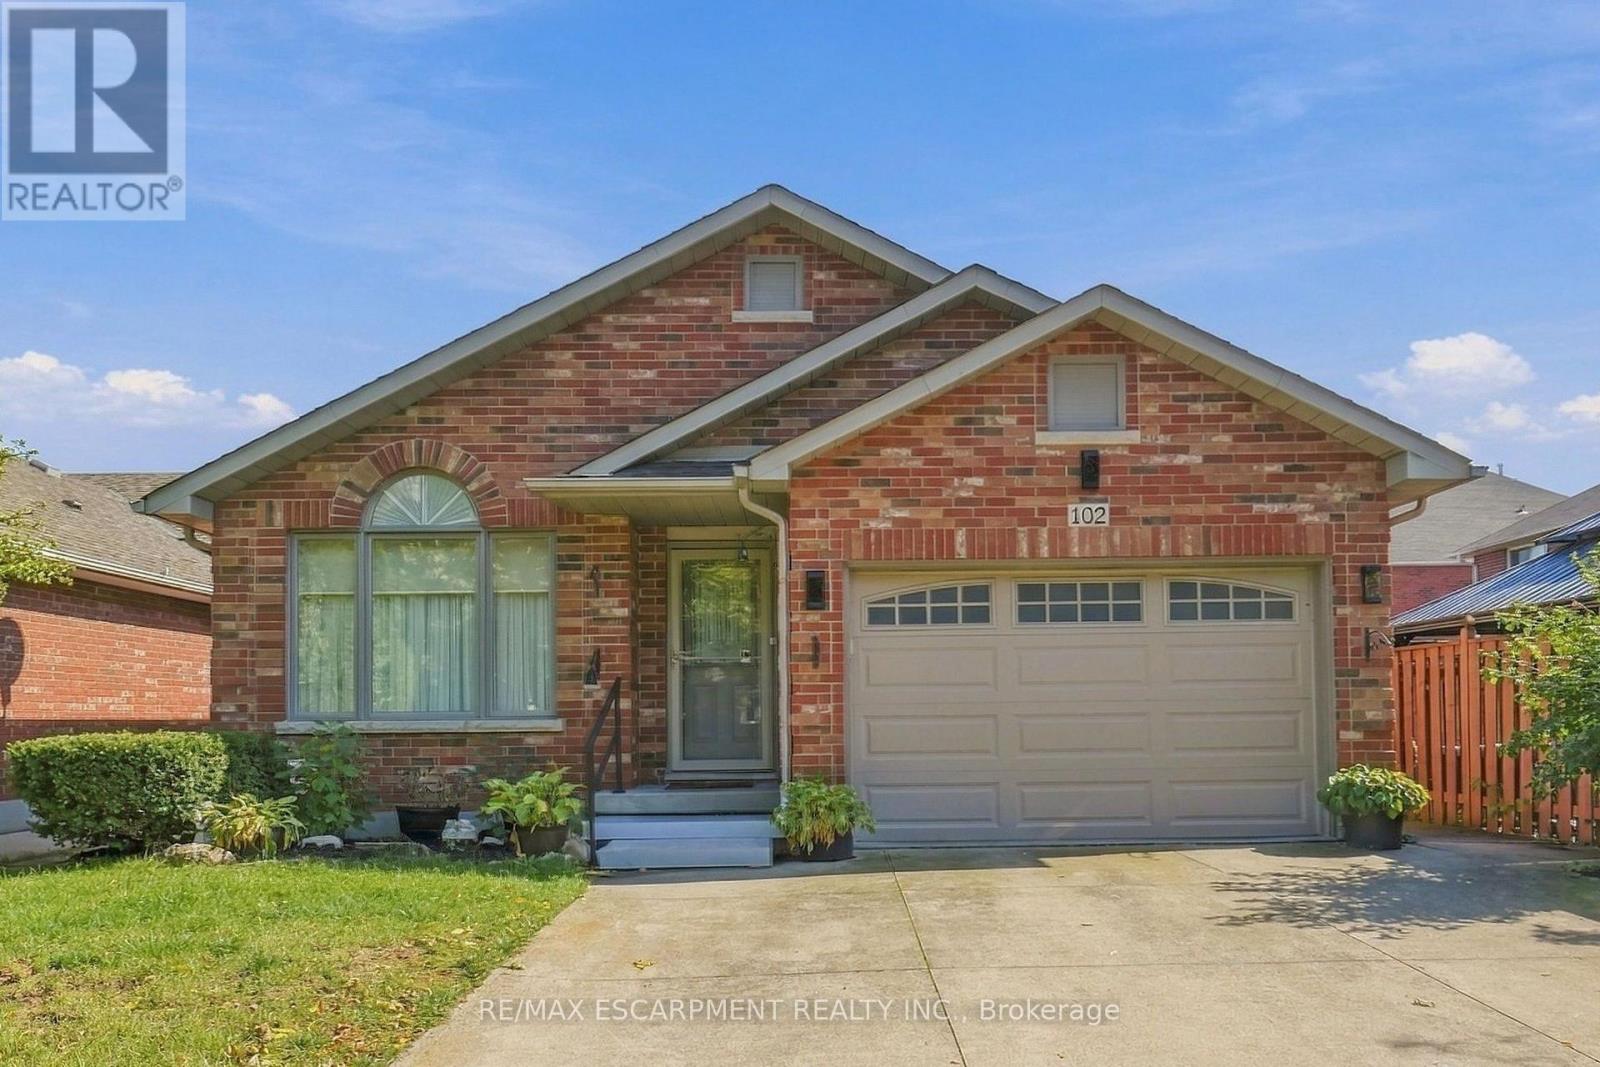
102 Cove Crescent
Hamilton, Ontario
Welcome to 102 Cove Crescent on the Lake Side of Stoney Creek. 4 Bedrooms, 2 Full Baths, 4-Level Back Split Detached Home with Attached 1.5 Garage and Inside Entry. Enjoy the Lifestyle of fewer stairs. Open Concept Main Floor with Living Room/Dining Combination & Kitchen with Vaulted Ceilings over Maple Hardwood Flooring. Side Entrance off the Kitchen leads to Family Room with Gas Fireplace & Bedroom & 3 Piece Bathroom. Large Bedroom/Office in the Basement is very Convenient. Rear Deck, Fenced Yard & Shed Compliment your Backyard. Looking to Downsize or Start a Family, see if you're the One. Great Neighbourhood to walk your dog and view the Water. Quiet Street and Mature Area. Marina, Hockey Rink and Quick Highway Access All Nearby. Great location for Commuters. Imagine the Possibilities in this Cozy Home For Sale in Stoney Creek and One to Add to your Property Search. RSA (id:67892)

134-136 Walton Street
Port Hope, Ontario
A rare opportunity to own a remarkable piece of Port Hope history in the heart of the downtown heritage district. This distinctive Greek Revival commercial duplex combines timeless architectural character with exceptional versatility and income potential, offering three separate spaces within one extraordinary property.The main residence overflows with original details, including beautiful wood flooring, fireplaces, high ceilings, and floor-to-ceiling built-in shelving. The spacious main level features a living room, dining room, sitting room, and library, while the kitchen offers a walkout for easy outdoor access. Upstairs, four bedrooms and additional office spaces provide plenty of room for family living or working from home. The third floor adds another layer of character with exposed brick, vaulted ceilings, and a private retreat.The main floor commercial space is bright and inviting, with a flexible layout well suited to a variety of business uses. Above it, a comfortable one-bedroom apartment provides additional rental potential.Set in the centre of downtown Port Hope, the property is surrounded by the shops, restaurants, amenities, and charm that make this historic community so desirable. Ample parking adds convenience for residents, tenants, clients, and guests, while easy access to the 401 makes commuting simple.Properties offering this combination of heritage character, downtown location, multiple uses, and income potential are rarely available. A truly unique opportunity to become part of Port Hope's architectural history while investing in its future. (id:67892)

134-136 Walton Street
Port Hope, Ontario
A rare opportunity to own a remarkable piece of Port Hope history in the heart of the downtown heritage district. This distinctive Greek Revival commercial duplex combines timeless architectural character with exceptional versatility and income potential, offering three separate spaces within one extraordinary property.The main residence overflows with original details, including beautiful wood flooring, fireplaces, high ceilings, and floor-to-ceiling built-in shelving. The spacious main level features a living room, dining room, sitting room, and library, while the kitchen offers a walkout for easy outdoor access. Upstairs, four bedrooms and additional office spaces provide plenty of room for family living or working from home. The third floor adds another layer of character with exposed brick, vaulted ceilings, and a private retreat.The main floor commercial space is bright and inviting, with a flexible layout well suited to a variety of business uses. Above it, a comfortable one-bedroom apartment provides additional rental potential.Set in the centre of downtown Port Hope, the property is surrounded by the shops, restaurants, amenities, and charm that make this historic community so desirable. Ample parking adds convenience for residents, tenants, clients, and guests, while easy access to the 401 makes commuting simple.Properties offering this combination of heritage character, downtown location, multiple uses, and income potential are rarely available. A truly unique opportunity to become part of Port Hope's architectural history while investing in its future. (id:67892)
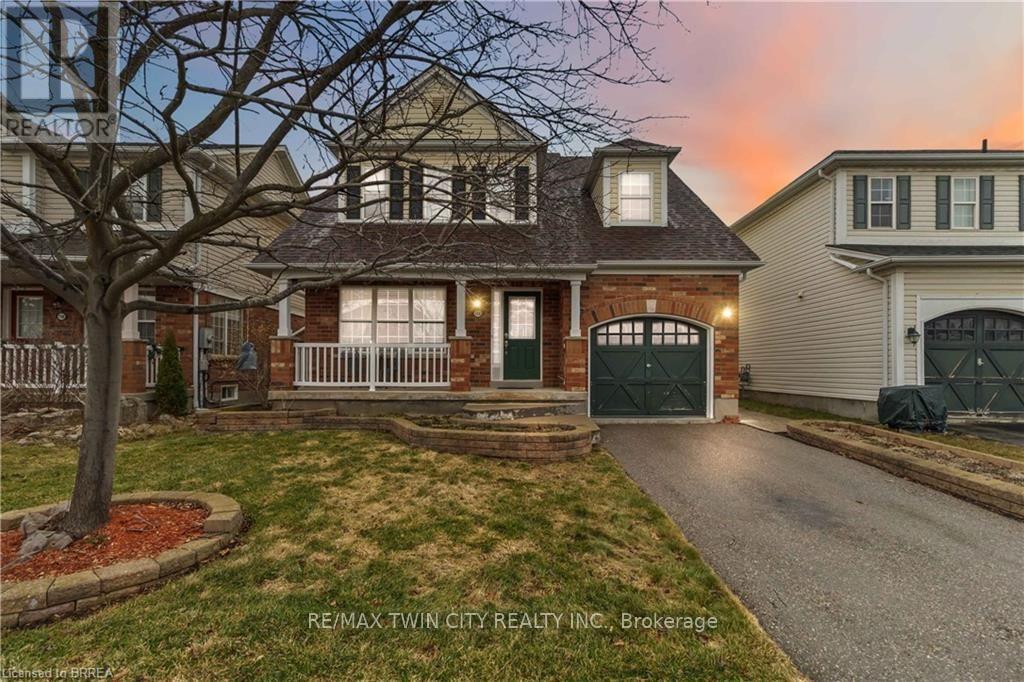
156 Osborn Avenue
Brantford, Ontario
Welcome to this spacious detached home in the highly desirable West Brant community, offering 4 bedrooms and 3 bathrooms with a functional layout ideal for growing families. The main floor features a bright and open living and dining area, perfect for everyday living and entertaining. The kitchen offers ample cabinetry and workspace, with a layout that connects seamlessly to the main living space. The upper level includes 3 generously sized bedrooms, highlighted by a primary suite complete with a private ensuite bathroom and walk-in closet. The lower level features a fourth bedroom, providing excellent flexibility for extended family, a teenager retreat, guest space, or a home office. Located close to schools, parks, trails, shopping, and all major amenities, this home is a fantastic opportunity to own in one of Brantford's most sought-after neighbourhoods. (id:67892)
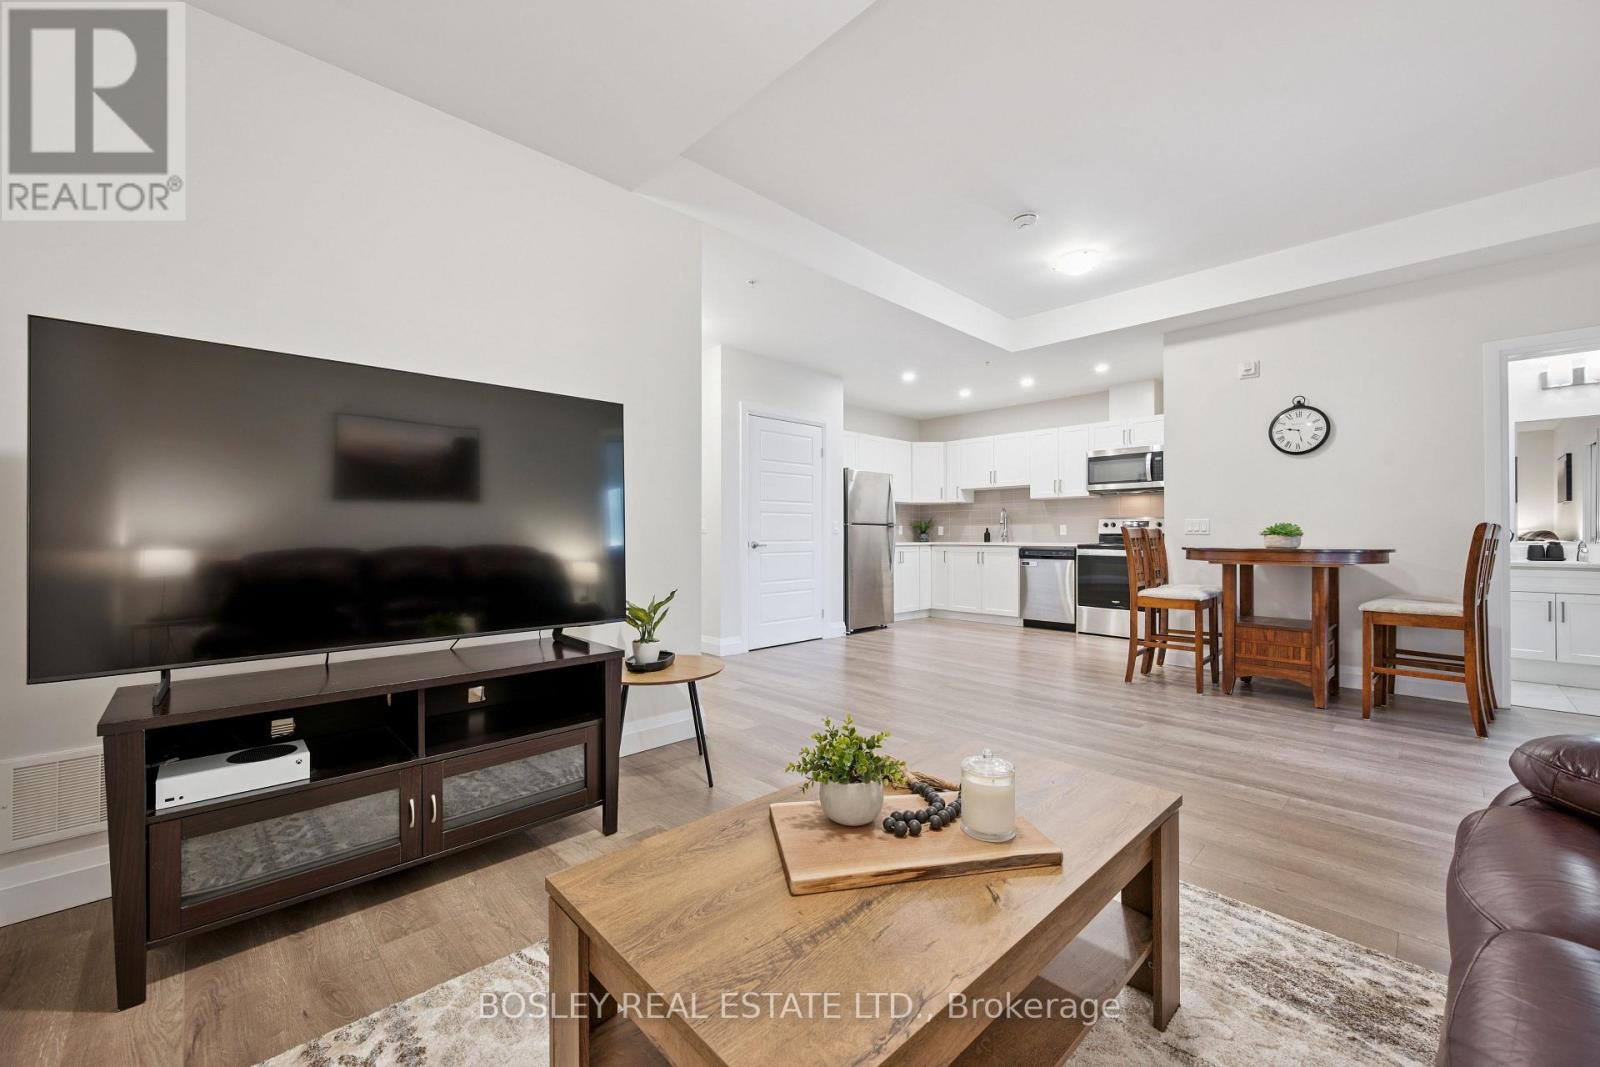
303 - 5 Wake Robin Drive
Kitchener, Ontario
WELCOME TO WAKE ROBIN! This bright and spacious 2-bedroom, 1-bathroom condo offers the perfect blend of comfort, style, and everyday convenience! Thoughtfully designed with an inviting open-concept layout, this unit features quartz countertops throughout, in-suite laundry, and an oversized private balcony with great views - the perfect spot to enjoy your morning coffee or unwind at the end of the day. Adding to the appeal are TWO dedicated parking spaces - one underground and one surface - along with a convenient storage locker, providing extra space and flexibility. The building also offers elevator access, ample visitor parking, and a designated outdoor BBQ area, making everyday living and entertaining that much easier! Location is everything, and this one delivers! Situated directly across the road from Sunrise Centre, you'll enjoy easy access to shopping, groceries, coffee shops, pharmacies, and more - with everyday essentials just steps from your door. ADDED BONUS: Convenient access to Highway 7/8 makes commuting throughout Kitchener-Waterloo and beyond a breeze! Whether you're a first-time buyer, downsizer, or simply looking for low-maintenance living without sacrificing convenience, this condo checks all the boxes. Stylish. Spacious. Convenient. Welcome Home to Wake Robin! (id:67892)
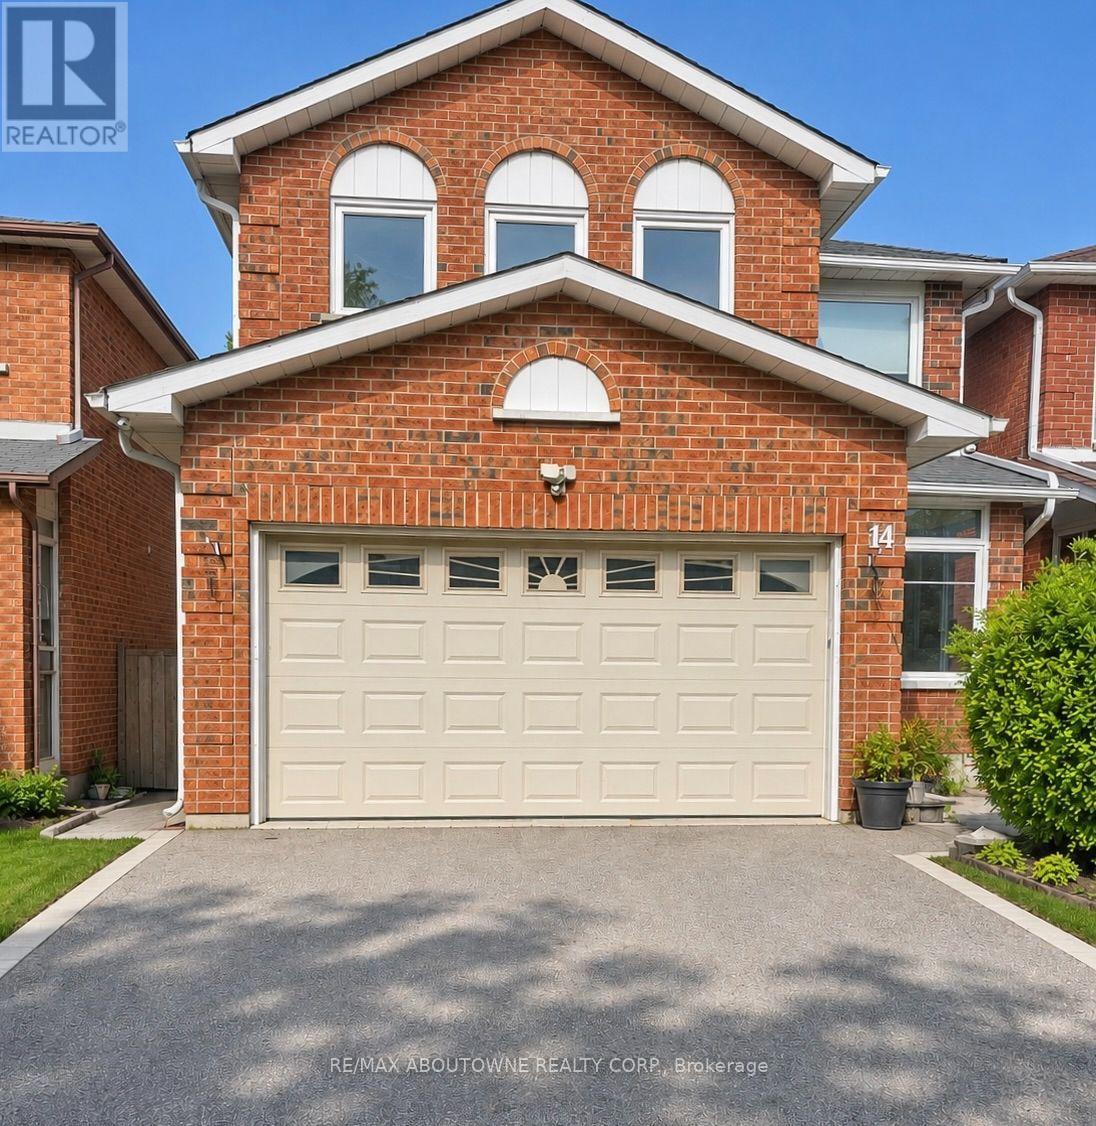
Upper - 14 Charcoal Drive
Toronto, Ontario
Welcome to 14 Charcoal Drive, Upper-a spacious four-bedroom, 2.5-bathroom residence in the established Highland Creek community. Occupying the main and second floors, this inviting home offers comfortable living space, private laundry, backyard access and driveway parking. The kitchen comes equipped with a fridge/freezer, stove, microwave and dishwasher, while beds and dressers can remain for added convenience. Enjoy a peaceful residential setting close to the University of Toronto Scarborough, Toronto Pan Am Sports Centre, Highland Creek Village, local shops, restaurants, parks and scenic trails. Nearby TTC service and convenient access to Highway 401 make travelling throughout the city easy. An excellent opportunity for tenants seeking generous space, everyday convenience and access to some of Scarborough's best green spaces. Available immediately. (id:67892)
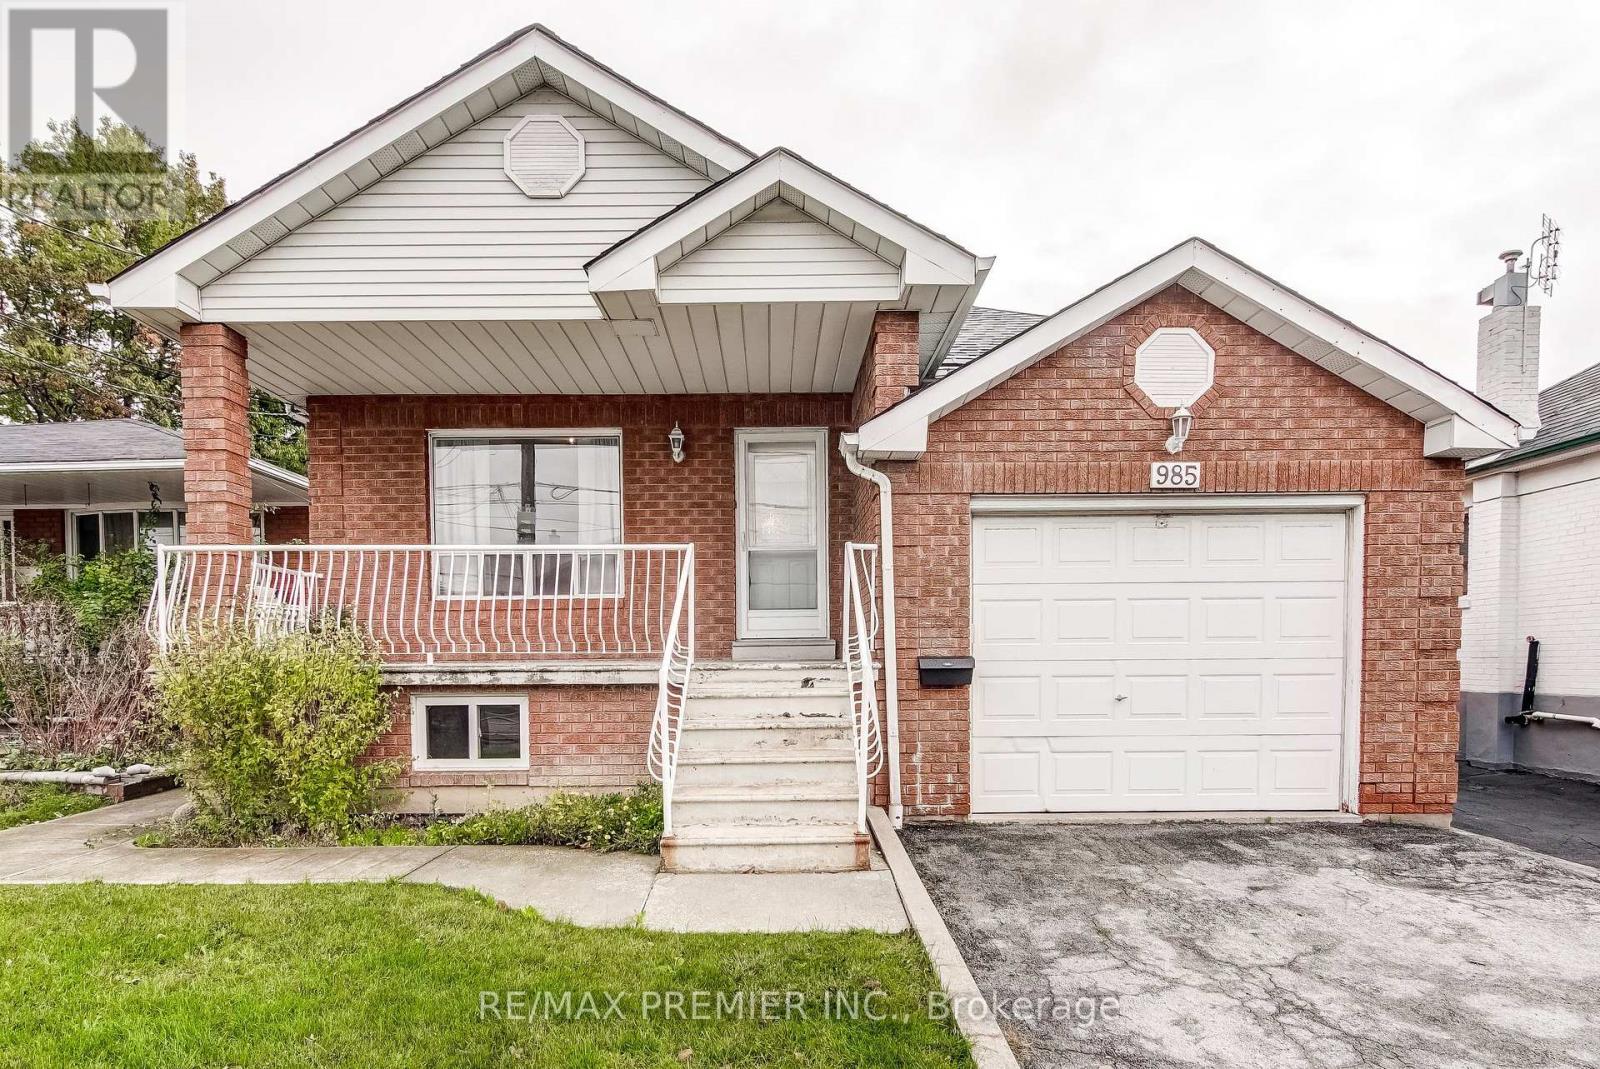
985 Caledonia Road
Toronto, Ontario
The perfect fit for first-time, move-up & multigenerational buyers! This bright, spacious bungalow comes with an incredible mortgage helper & is a smart way to skip condo maintenance fees. Enjoy your morning coffee on the verandah, or relax on the back deck overlooking a generous backyard made for summer BBQs. Also lots of room for a future garden suite or pool! The main floor has 9ft ceilings, a dining room overlooking the living room, an eat-in kitchen (overlooking the backyard with a double-door walkout), oversized rooms, wood floors, a skylight & three walkouts. Downstairs, a separate side entrance opens to a fully finished, large 2-bedroom in-law suite. Fantastic large open-concept layout for the kitchen, living, and dining area. It has laminate floors, an upgraded bathroom, large above-grade windows, lots of extra pantry/storage, a 2nd exit through the garage, shared laundry & plenty of storage in the cold cellar. Steps to the TTC, minutes to shopping, Yorkdale & the subway. Garden suite potential; buyer to verify with the City. Some photos are virtually staged to help buyers picture the possibilities. Please review the full marketing package through the virtual link, including detailed floor plans and more. (id:67892)
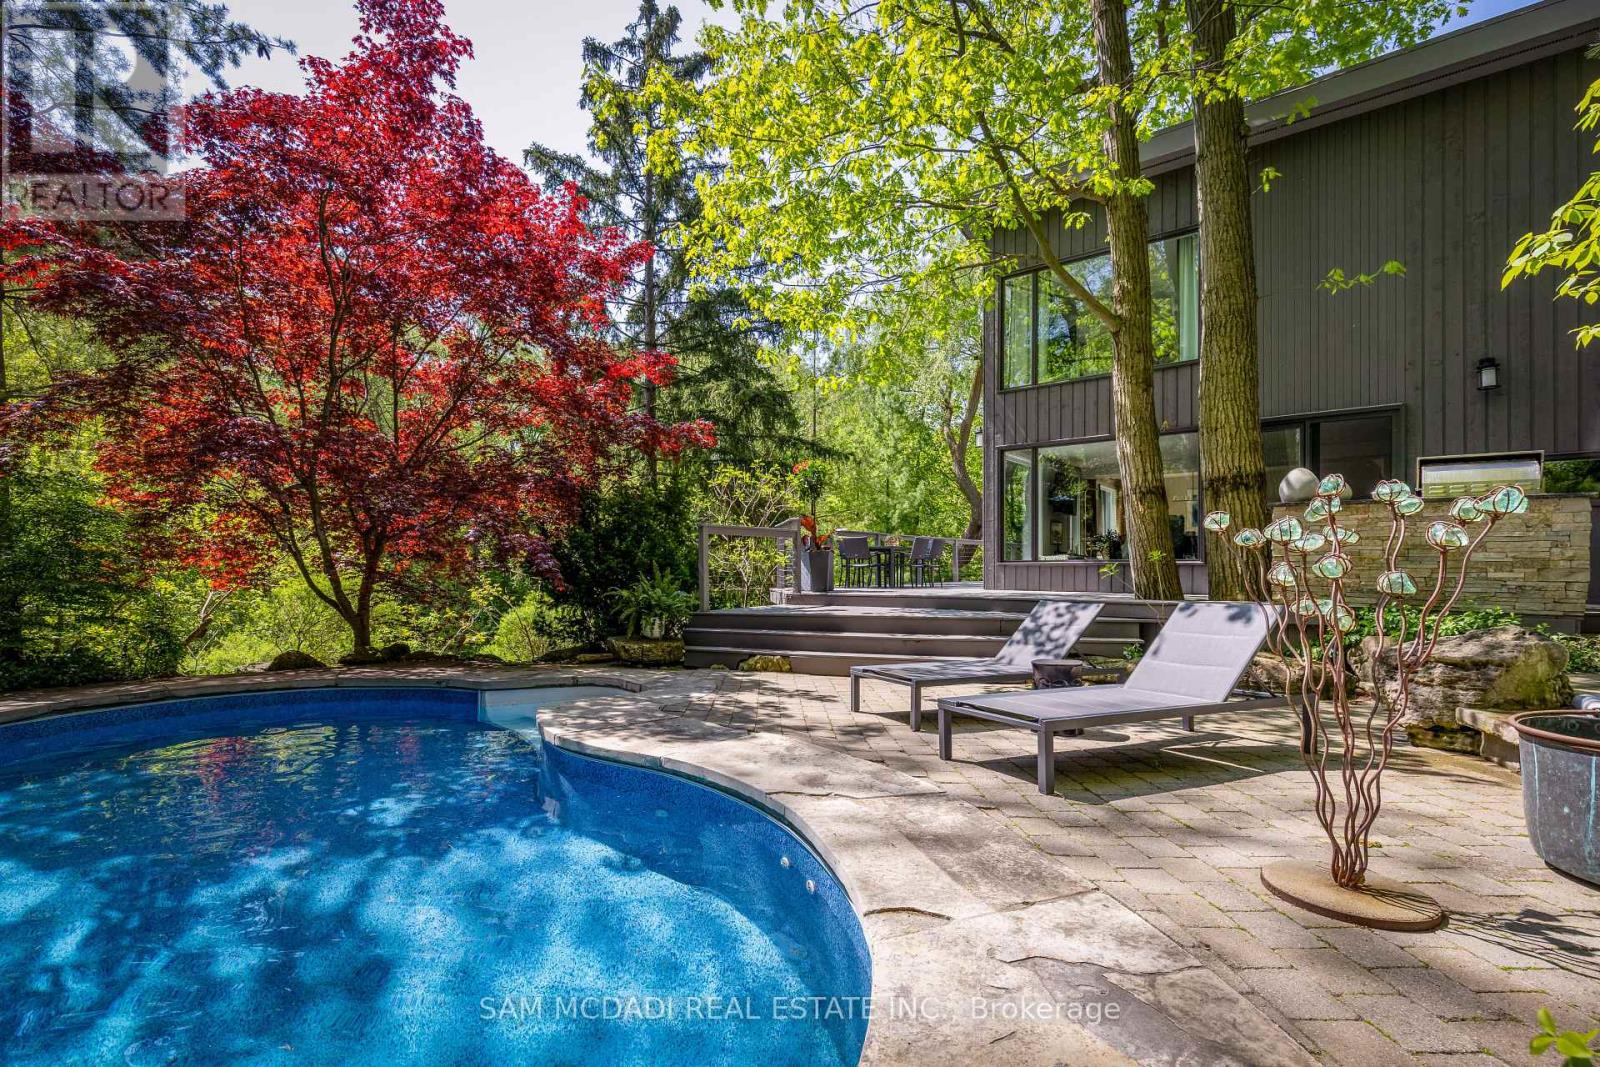
1273 Queen Victoria Avenue
Mississauga, Ontario
Discover an extraordinary lifestyle on this spectacular nearly 1/2 acre ravine property, where resort-inspired living meets the beauty and tranquility of nature. Tucked away behind a magnificent 160-ft long private driveway, this exceptional contemporary residence welcomes you w/ beautifully secluded front gardens & a charming, gently flowing stream. Surrounded by towering mature trees & overlooking a breathtaking south-facing ravine, this enchanting property offers a Muskoka-like retreat, w/ a level of privacy, serenity & natural beauty, rarely found in the city. Offering over 2,700 SF of living space, the interior features new wide-plank light oak engineered hardwood flooring, fresh paint, designer lighting & floor-to-ceiling windows showcasing natural light & uninterrupted forest views. The bespoke kitchen, w/ S/S appliances & an oversized centre island, flows into the grand open-concept living & dining areas. The stunning family room features dramatic wood-beam detailing, herringbone flooring & a floor-to-ceiling fireplace, adding warmth & architectural character. The primary retreat offers custom built-ins, a W/I closet & spa-inspired ensuite w/ heated floors & picturesque sunrise views. Additional bedrooms feature custom detailing & generous closets. The finished W/O lower level offers radiant heated floors, a spacious media lounge wired for projection & a versatile 4th bedroom/fitness room. Resort-style grounds feature a custom saltwater SOLDA pool & spa w/ waterfall, a majestic wraparound suspended deck overlooking the private ravine, sprawling entertaining decks, an outdoor kitchen with B/I BBQ & granite counters, stone landscaping, curated gardens, exterior lighting, irrigation, smart home integration, two outdoor sheds, large storage beneath the home and potential to enclose the under-deck area as an indoor/outdoor sanctuary. Moments from the lake, scenic parks, reputable schools & major highways. (id:67892)
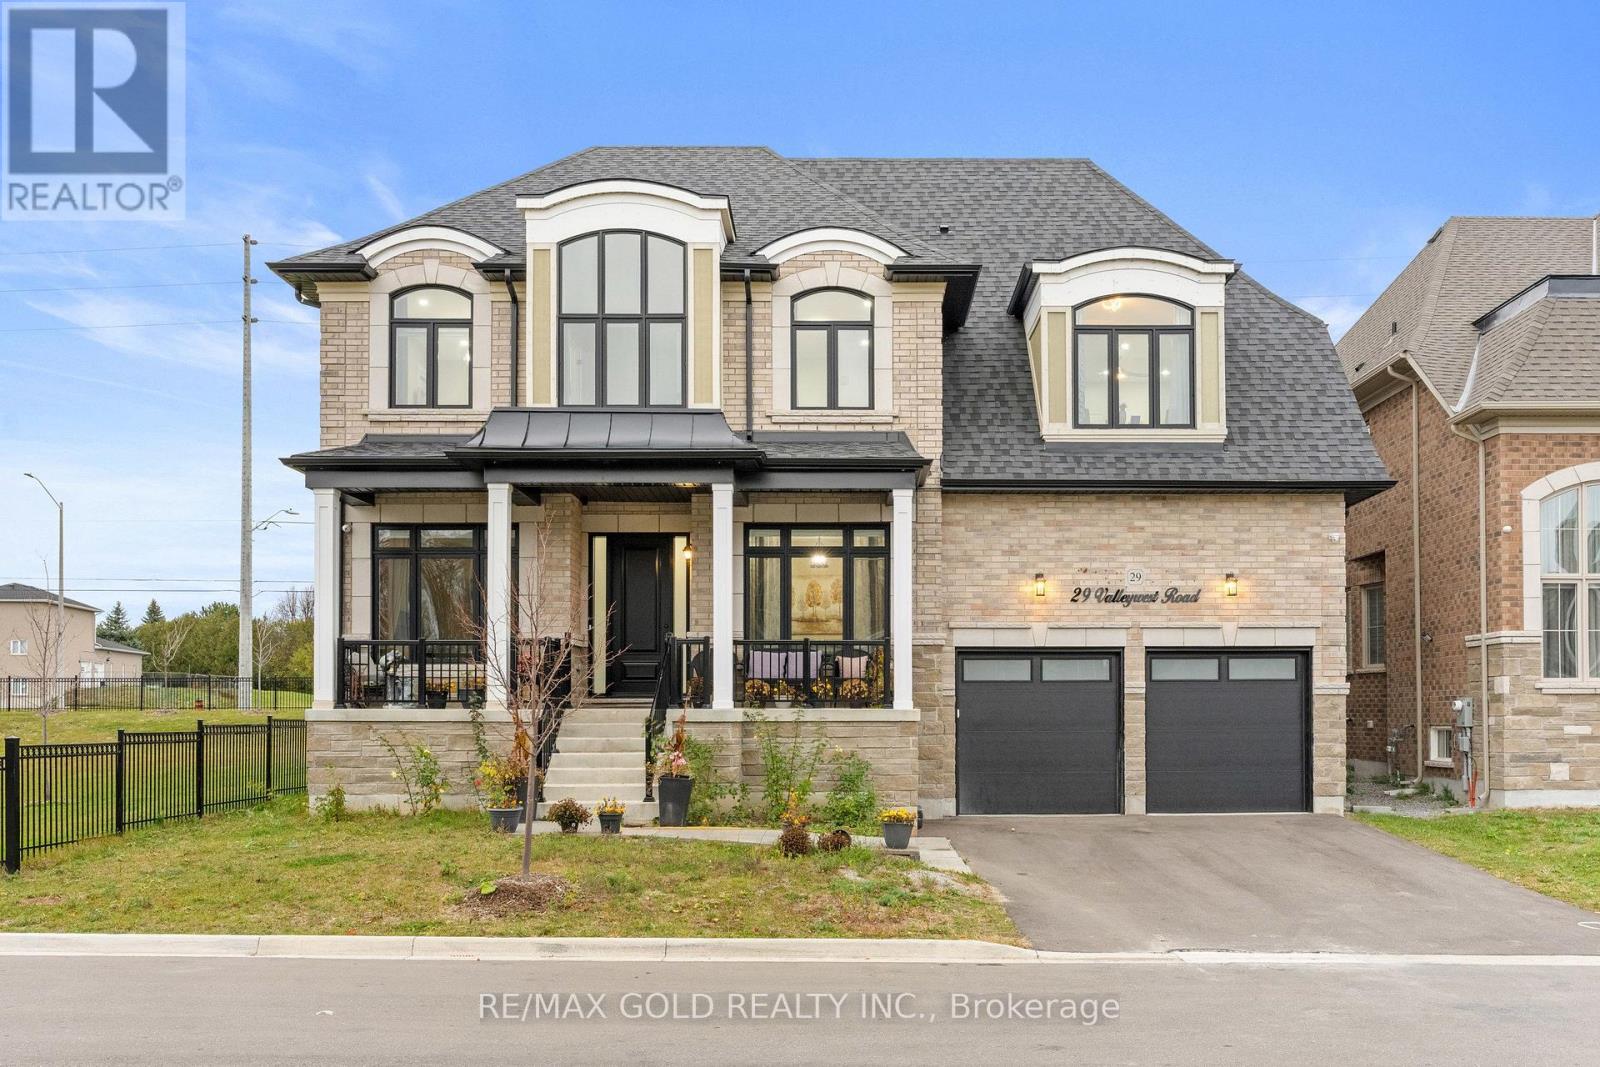
29 Valleywest Road
Brampton, Ontario
Aprx 2 Years Old, Built In 2024! Over 4,000 Sq Ft Of Luxurious Living Space Above Grade!! Welcome To 29 Valleywest, An Absolutely Stunning Fully Detached Luxury Home Situated On A Premium 57 Ft Wide Lot In The Prestigious Vales Of Castlemore! This Beautiful 4 Bedroom & 4 Washroom Home Features A 3-Car Tandem Garage, Impressive 10 Ft Ceilings On The Main Floor & 9 Ft Ceilings On The Second Floor & Basement. Showcasing Exceptional Quality Upgrades Throughout! The Elegant Main Floor Offers Separate Living, Dining & Family Rooms Along With A Private Home Office. The Upgraded Gourmet Kitchen Features Quartz Countertops & Built-In Kitchen-Aid Appliances. Convenient Main Floor Laundry Adds To The Functionality Of This Exceptional Home. The Second Floor Offers 4 Spacious Bedrooms & 3 Full Washrooms, Providing Comfort & Convenience For The Entire Family. Located In A Highly Sought-After Multi-Million Dollar Estate Home Neighbourhood, Close To Parks, Schools & All Major Amenities. A Must See!! (id:67892)
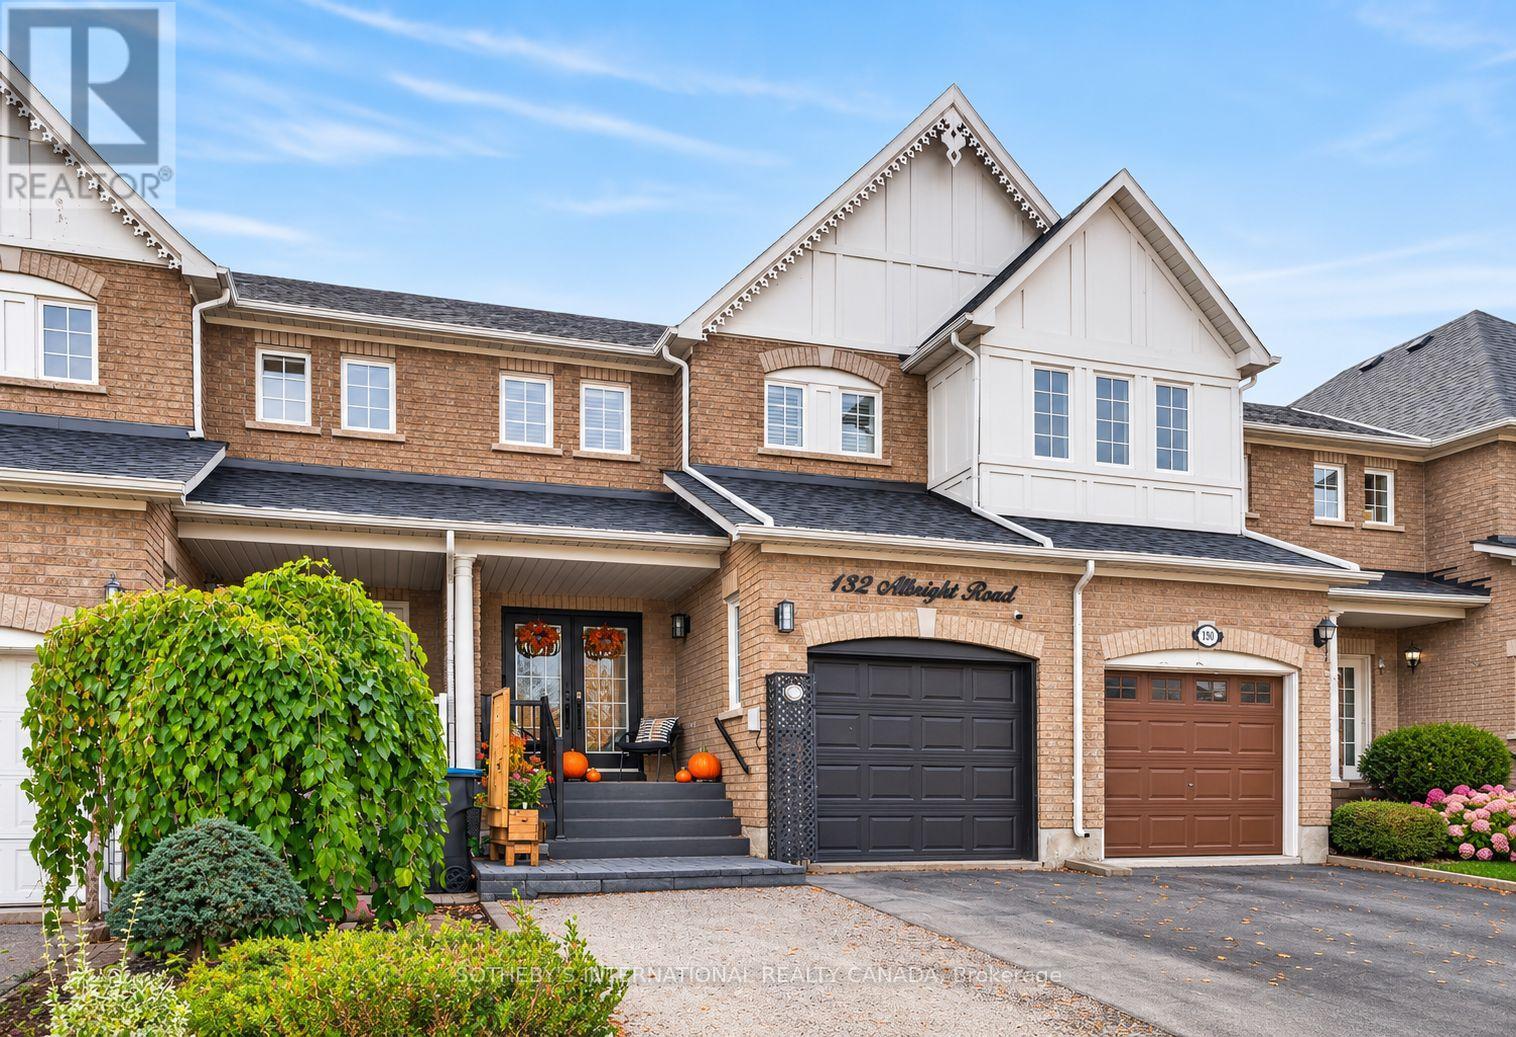
132 Albright Road
Brampton, Ontario
Tasteful updates, a generous backyard and a connected Brampton location make this 3-bedroom, 3-bathroom townhome an inviting place to begin your next chapter. Welcome to 132 Albright Road in established Fletcher's Creek Village, where nearby parks, schools and transit bring convenience to everyday living. Three bedrooms provide flexibility for family life, guests or a dedicated home office, while three bathrooms help simplify busy mornings and hosting alike. Outside, the generous backyard offers space to make your own-picture summer dinners, weekend gardening or room to play and unwind. It is an appealing outdoor extension of the home, with possibilities that change with the seasons. The neighbourhood adds another layer of comfort and connection. Enjoy Pickard Park on Albright Road and nearby Mashkiki Parkette, with schools close by for added everyday convenience. Nearby Brampton Transit service along Chinguacousy Road and access to Mount Pleasant GO provide options for commuting across the city and beyond. Shopping, dining and everyday essentials are also close at hand. An appealing opportunity for first-time buyers and households seeking three bedrooms, tasteful updates and outdoor space in an established community. Discover the comfort and convenience of life at 132 Albright Road. (id:67892)
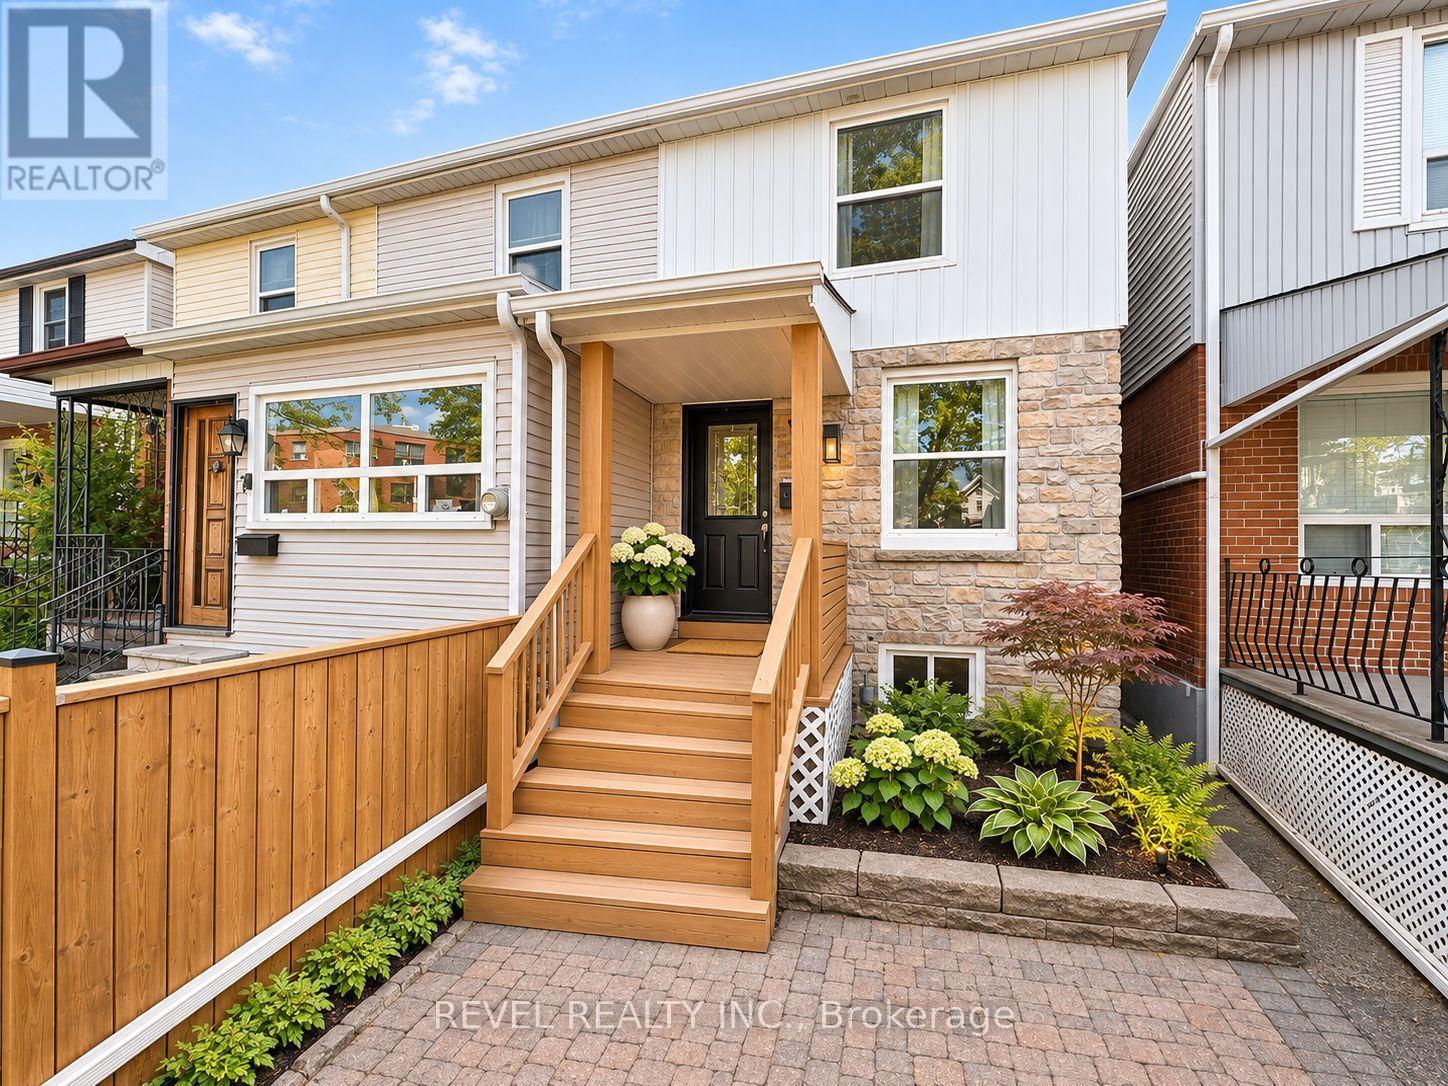
9 Bloem Avenue
Toronto, Ontario
Bright, stylish, and surprisingly spacious, this beautifully updated 2+1 bedroom, 2 bathroom home offers the perfect combination of comfort, character, and flexibility. The welcoming living and dining areas are filled with natural light, while the updated kitchen features plenty of storage, generous counter space, and a walkout to a private deck, perfect for morning coffee or summer entertaining. Thoughtful finishes, updated flooring, and clever storage solutions make every inch of this home work beautifully. The finished lower level adds even more versatility, with a comfortable recreation space, additional bedroom or home office, and kitchenette area, offering excellent potential for anin-law suite or extended family. Outside, enjoy a fenced yard, inviting front porch, and the convenience of legal front pad parking. All of this just steps from one of Toronto's most beautiful parks, with neighbourhood cafés, restaurants, shops, and everyday amenities close by. A charming, move-in-ready home with more space and possibilities than you might expect! (id:67892)

5139 Oscar Peterson Boulevard
Mississauga, Ontario
Fantastic 4+1 Bedroom Detached In Highly Sought-After Churchill Meadows! Bright & Spacious OpenConcept Layout Featuring Hardwood Floors In Living, Dining & Family Rooms. Elegant 9 FtCeilings On Main Level. Modern Family-Sized Kitchen Overlooking Cozy Family Room, Perfect For Entertaining. Generous Sized Bedrooms Offering Functional Family Living.Professionally Finished Basement With Large Living Area, Kitchen, Bedroom W/Ensuite Bath & Den.Potential To Create Separate Basement Entrance By Adding Door At Lower-Level Staircase,Offering Excellent Rental Income Potential. Main Floor Laundry W/Direct Access To Double CarGarage.Located In A Family-Friendly Community Close To Good Ranked Schools, Parks, Trails, Shopping,Public Transit, Erin Mills Town Centre, Credit Valley Hospital & Major Highways 403/407/QEW.Priced Right For Quick Sale! (id:67892)
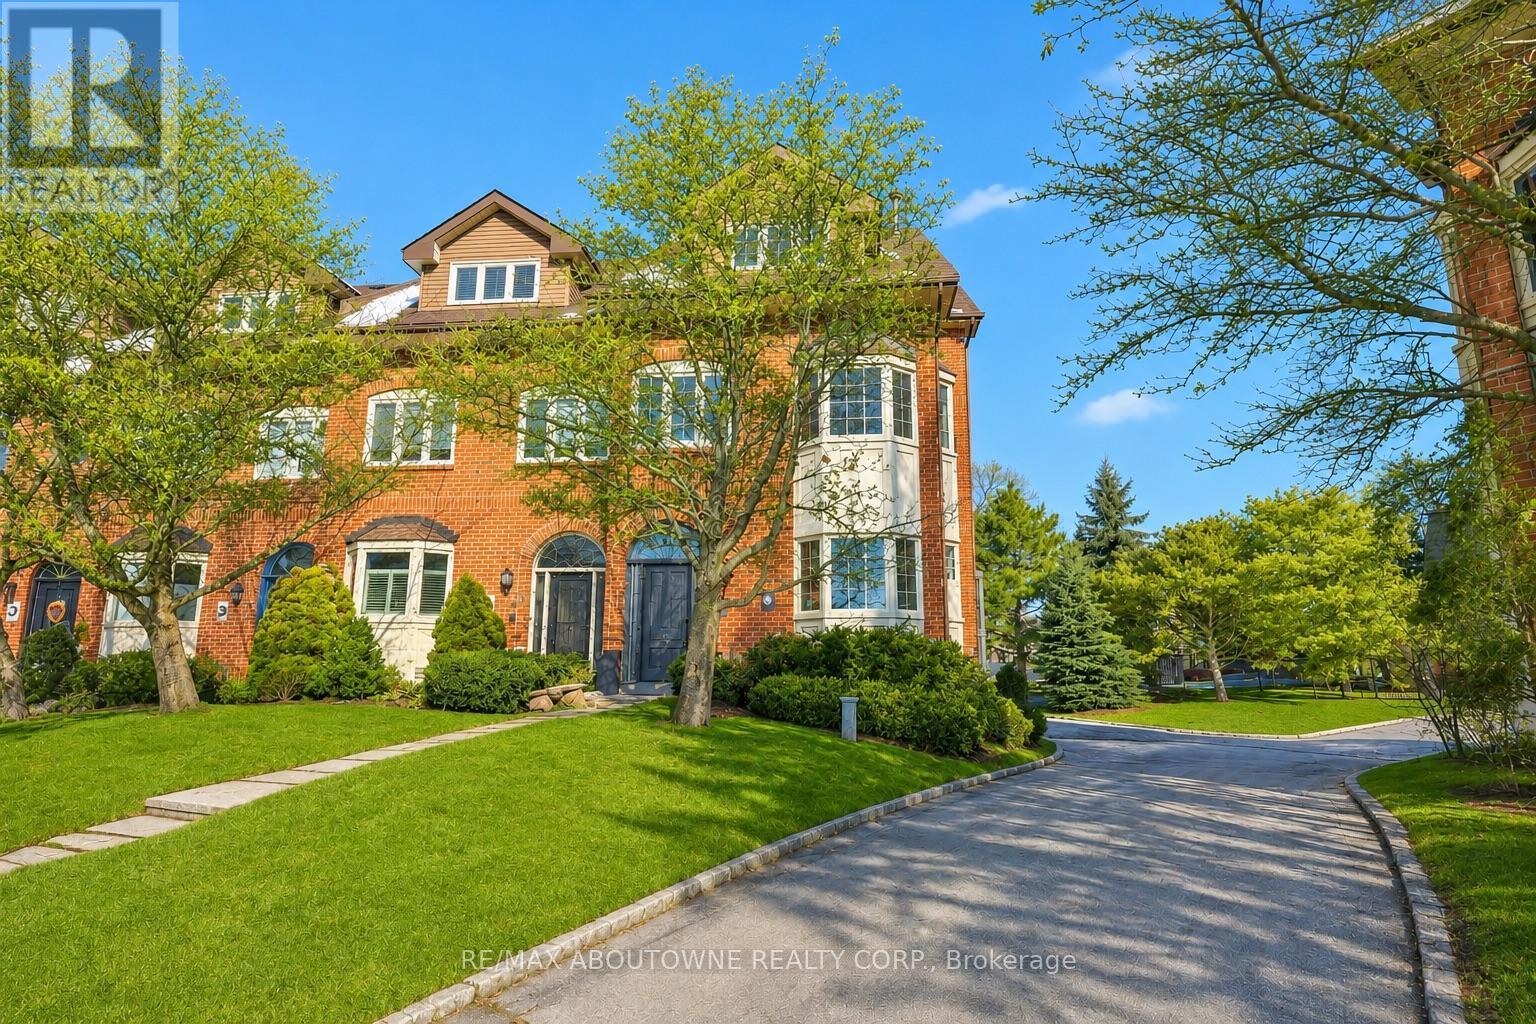
63 Tradewind Drive
Oakville, Ontario
Luxury lakeside living in Bronte's coveted Schooner's Reach. Completely reimagined, this freehold townhome offers beautifully renovated, low-maintenance living just steps to the lake, marina and vibrant shops and restaurants of Bronte Village. When your home feels larger than you need and upkeep begins to take more than it gives back, the idea of change becomes compelling. Here, you have the space you want with none of the demands you don't. The main level features wide-plank flooring, expansive sightlines and a refined redesign throughout. The kitchen includes custom cabinetry, quartz surfaces, integrated wall ovens, gas cooktop and two-tone finishes. Additional windows enhance natural light in the family room, while patio doors lead to a large private terrace, ideal for outdoor dining or relaxed evenings under the stars. A rebuilt staircase across all three levels with hardwood treads and modern railings serves as a striking architectural feature. Pot lighting, contemporary fixtures and under-cabinet lighting add warmth and function. The second level offers three flexible rooms suited to bedrooms, office or living space. One larger room works well as a lounge or workspace, while still allowing for two additional bedrooms. A renovated full bath and laundry complete the level. The third floor is dedicated to a private primary retreat with a spacious bedroom, custom dressing area, three walk-in closets, a five-piece ensuite and its own balcony. A flexible lower level provides space for a home office, gym or media room, along with storage and interior access to the double garage. Membership in the Schooner's Reach Owners Association, currently $160 per month, includes lawn care, landscaping, spring and fall cleanups, snow removal and seasonal window cleaning, along with a private tennis court and shared greenspace. A lock-and-go lifestyle in a friendly, freehold lakeside community. (id:67892)
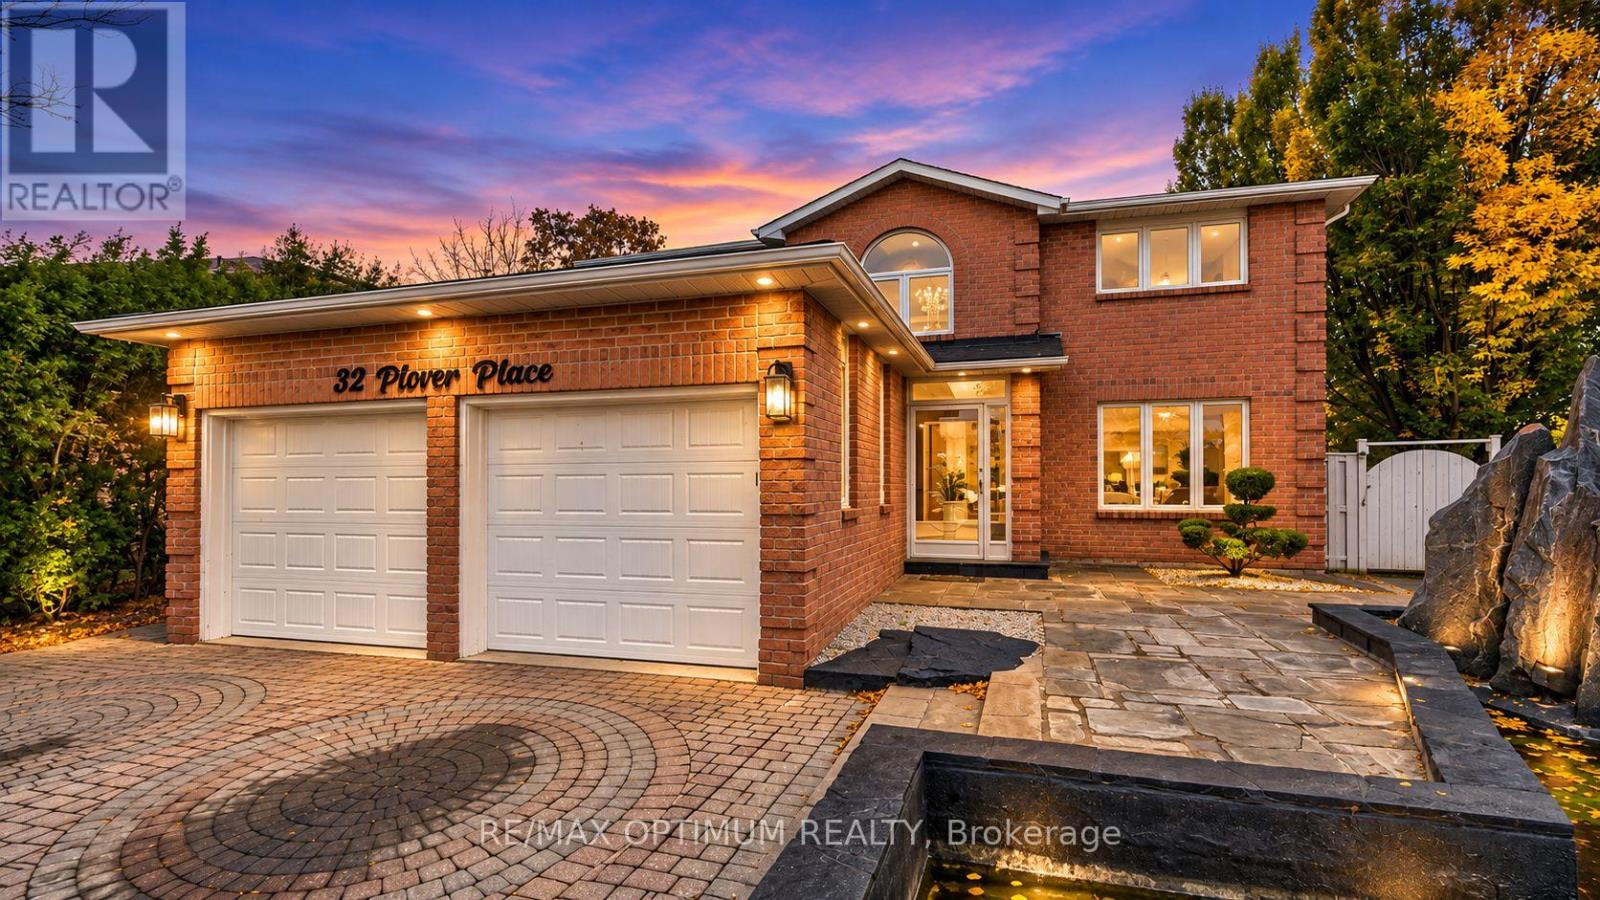
32 Plover Place
Brampton, Ontario
** RAVINE PIE SHAPE LOT **Welcome to 32 Plover Place, a spacious detached 2-storey home offering over 4,000 sq. ft. of living space with 4+3 bedrooms, 4 bathrooms, a double-car garage and parking for up to 6 vehicles. The main floor features hardwood flooring, separate living and dining areas, a family room with fireplace, private office and an updated kitchen with stainless steel appliances, new vinyl flooring, epoxy-finished countertops and a new range hood. Additional upgrades include interior and exterior pot lights, upgraded light fixtures, a hallway chandelier, decorative fluted feature wall and new double front entry doors. Upstairs features a spacious primary bedroom with a walk-in closet and 5-piece ensuite, generous bedrooms and a fully renovated bathroom. The fully finished basement apartment offers a separate entrance, newly installed egress windows, additional bedrooms, kitchen, bathroom and living space-ideal for extended family. Enjoy a private fenced, pie-shaped ravine lot with an in-ground pool, spacious deck, new concrete patio, artificial grass and no house directly behind for added privacy. Solar panels help reduce hydro costs and improve energy efficiency. Additional features include a newly installed central vacuum system and new laundry room door. Conveniently located near schools, parks, public transit, places of worship and everyday amenities. A must-see home offering space, privacy and extensive upgrades in a desirable Brampton location! (id:67892)
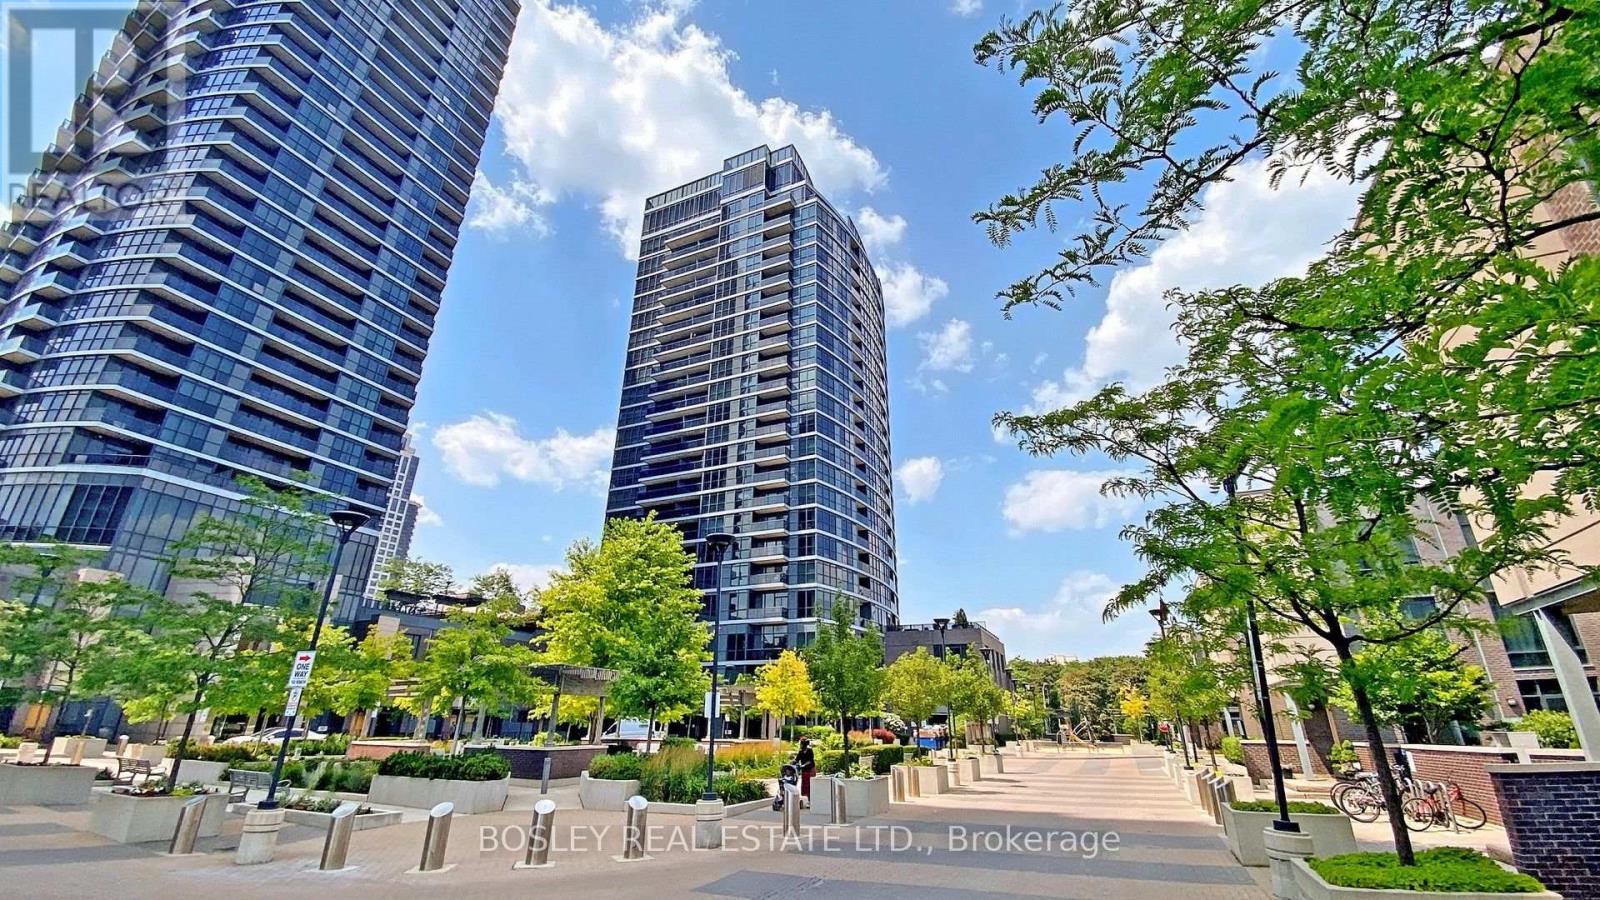
1905 - 1 Valhalla Inn Road
Toronto, Ontario
Some condos have a view. This one gives you a priceless sunsets too. Perched up on the 19th floor, this spacious 1 bedroom + den has floor to ceiling windows, loads of natural light and some pretty spectacular sweeping views. The open-concept living and dining area gives you functional space to live, and the kitchen has plenty of storage too. And speaking of storage, there's more! A separate laundry room area, a walk-in closet in the bedroom and a den with actual doors. Close them when you're working from home, turn it into a guest room, use it as a dedicated hobby space (podcast room?) The building has plenty to keep you busy too, with A+ amenities. Outside, you're close to grocery stores, parks, restaurants and everyday conveniences. Sherway Gardens is nearby, transit is accessible and the 427 is right there when you need to get across the city or out of town. Sunsets, size and comfort. And A+ Landlords too. (id:67892)
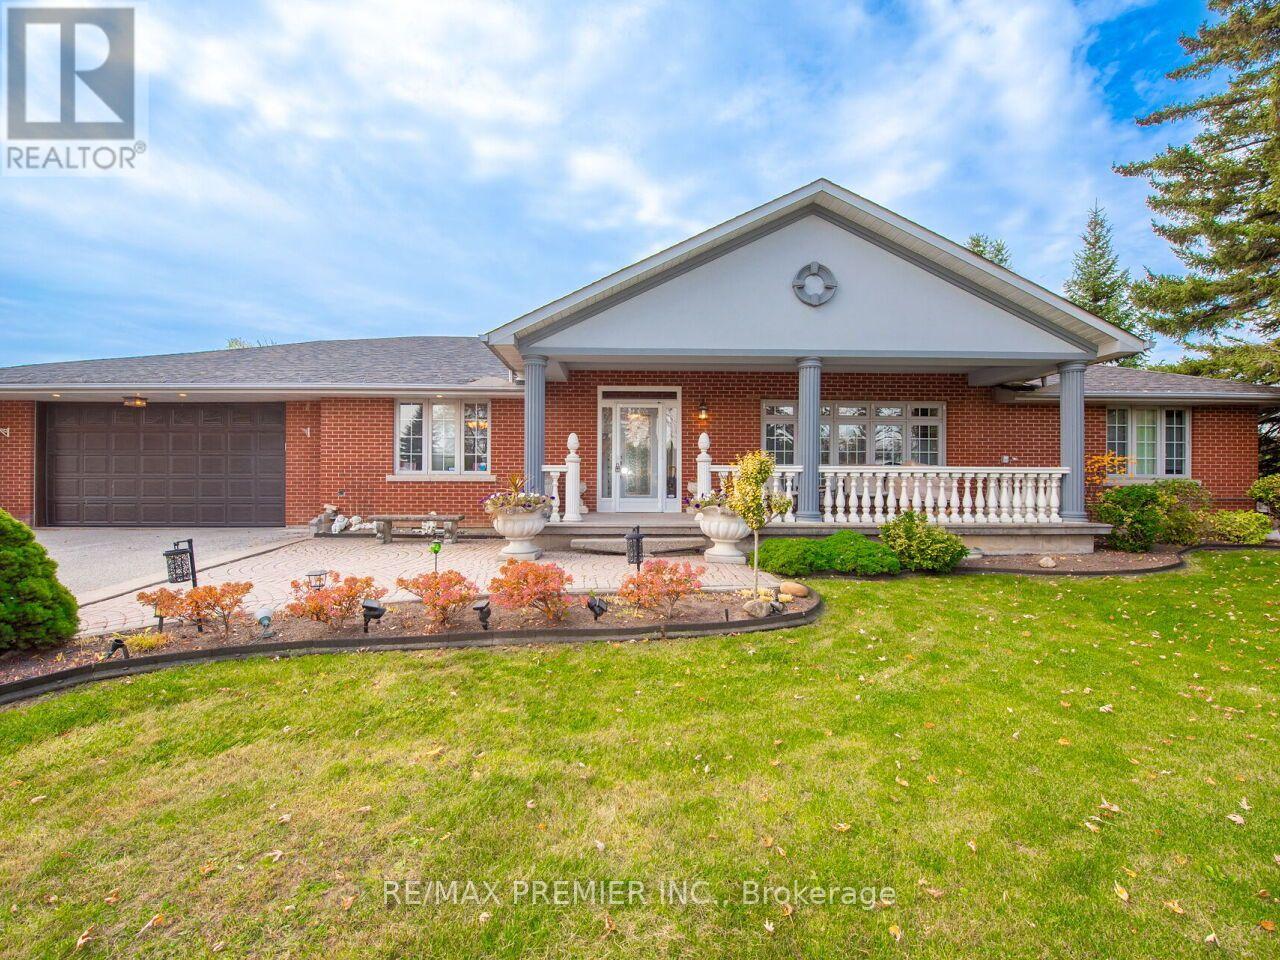
12792 Humber Station Road
Caledon, Ontario
Location, Location, Location. If you've been searching for a home that offers more space, more privacy and the flexibility to accommodate your family's evolving needs, this exceptional Bolton bungalow is a rare find! Offering over 5000 sqft of living space on a premium half-acre+ lot, this custom-built residence combines the comfort of bungalow living with the serenity of a country-inspired setting. Bordered by picturesque open fields to the rear and north, the property offers exceptional privacy and expansive outdoor space. A welcoming covered front porch, extensive interlocking driveway and double-car garage with interior access complement the home's impressive presence. Inside, the thoughtfully designed main floor features 3 generously sized bedrooms, including a primary suite with a 5-piece ensuite, a private home office and multiple living and dining areas ideal for family gatherings and entertaining. Expansive windows fill the home with natural light, while the inviting living room features a fireplace and walkout to the backyard patio. The spacious kitchen offers a centre island, breakfast bar and dedicated dining area. The expansive lower level, complete with a separate entrance, provides exceptional versatility with a second full kitchen, an additional bedroom, a spacious living room with a wood-burning fireplace and an entertainment area featuring a wet bar and pool table setup. A dedicated workshop, laundry area and ample storage provide additional functionality. Outdoors, the expansive patio and sprawling grounds create an ideal setting for entertaining, recreation or simply enjoying the peaceful surroundings. Whether you're accommodating extended family, looking for room to grow or seeking the privacy of a larger property without sacrificing convenience, this remarkable bungalow delivers a lifestyle that's increasingly difficult to find, just minutes from Bolton's everyday amenities. (id:67892)
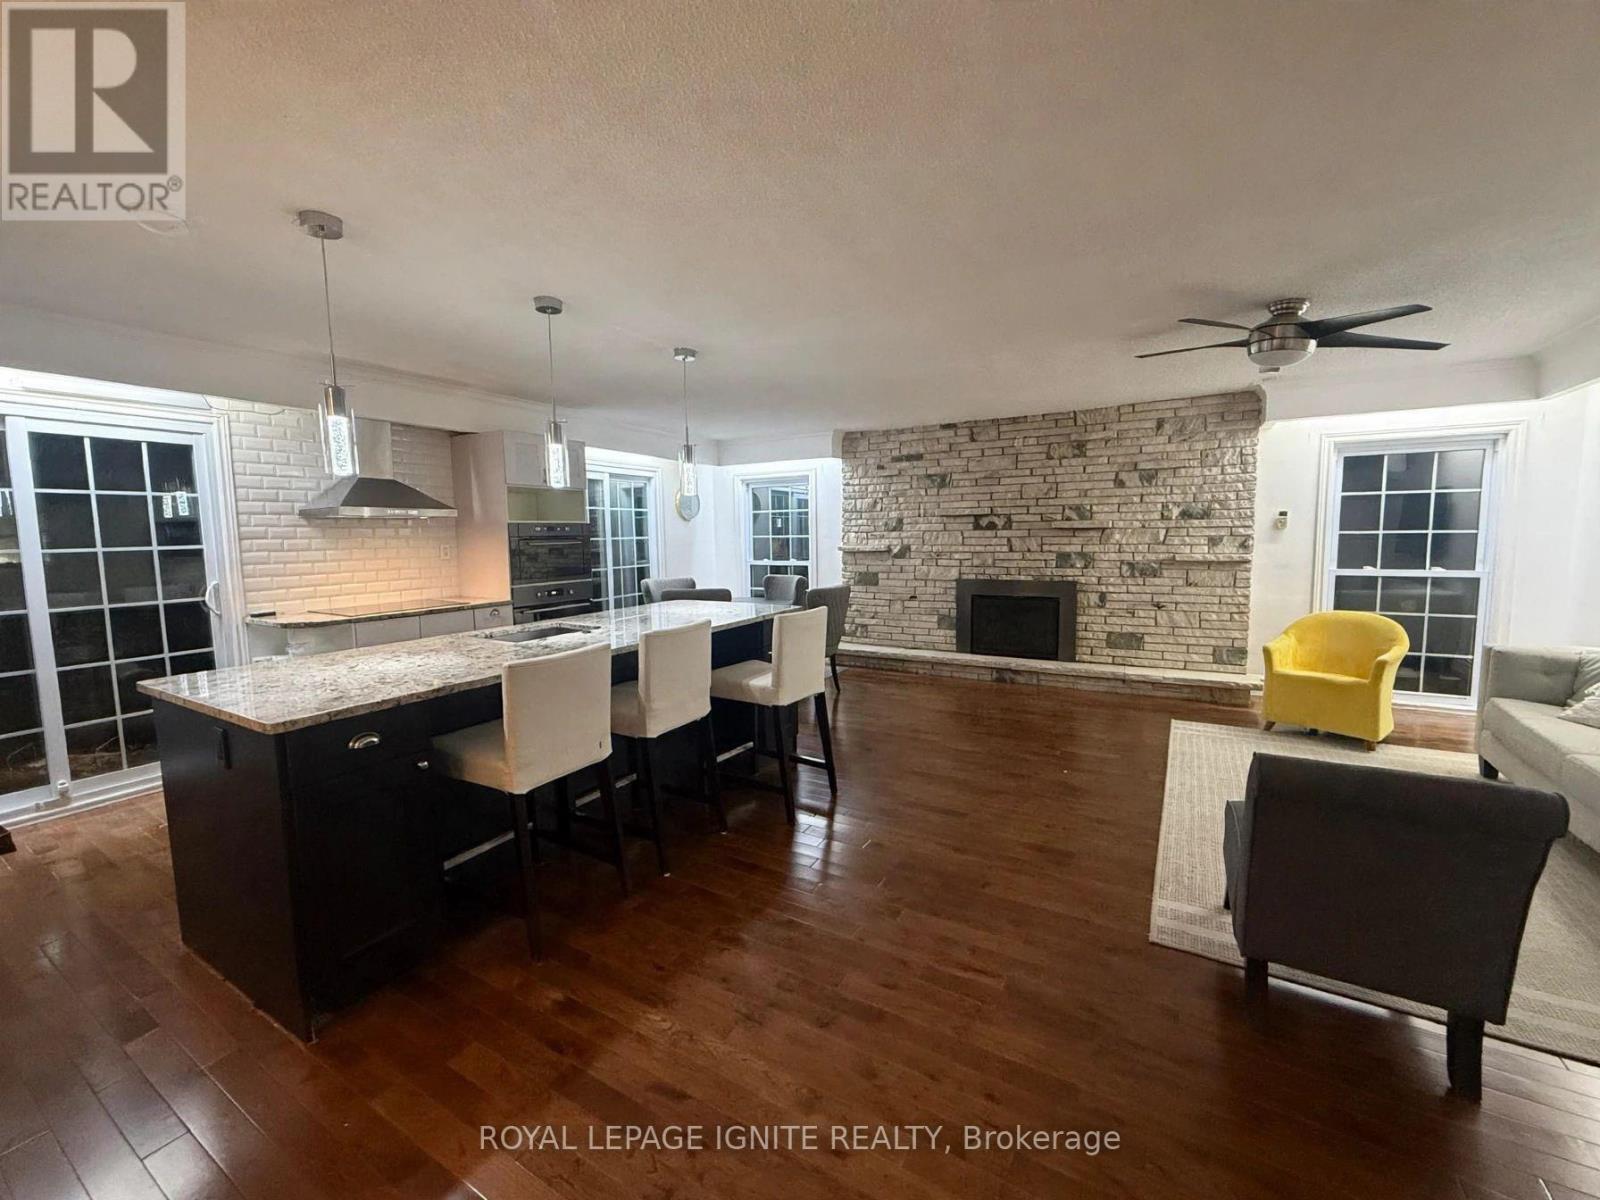
Upper - 2 Mayo Drive
Toronto, Ontario
Bright and spacious 4-bedroom, 2.5-bathroom home tucked away at the end of a desirable street, offering added privacy and a large backyard backing onto a park and high school sports field. Features an additional den, ideal for a home office or extra sitting area, a beautifully appointed laundry area and numerous recent renovations. An EV charger add to the convenience. Steps to schools, parks and recreational amenities. A fantastic home for families! (id:67892)
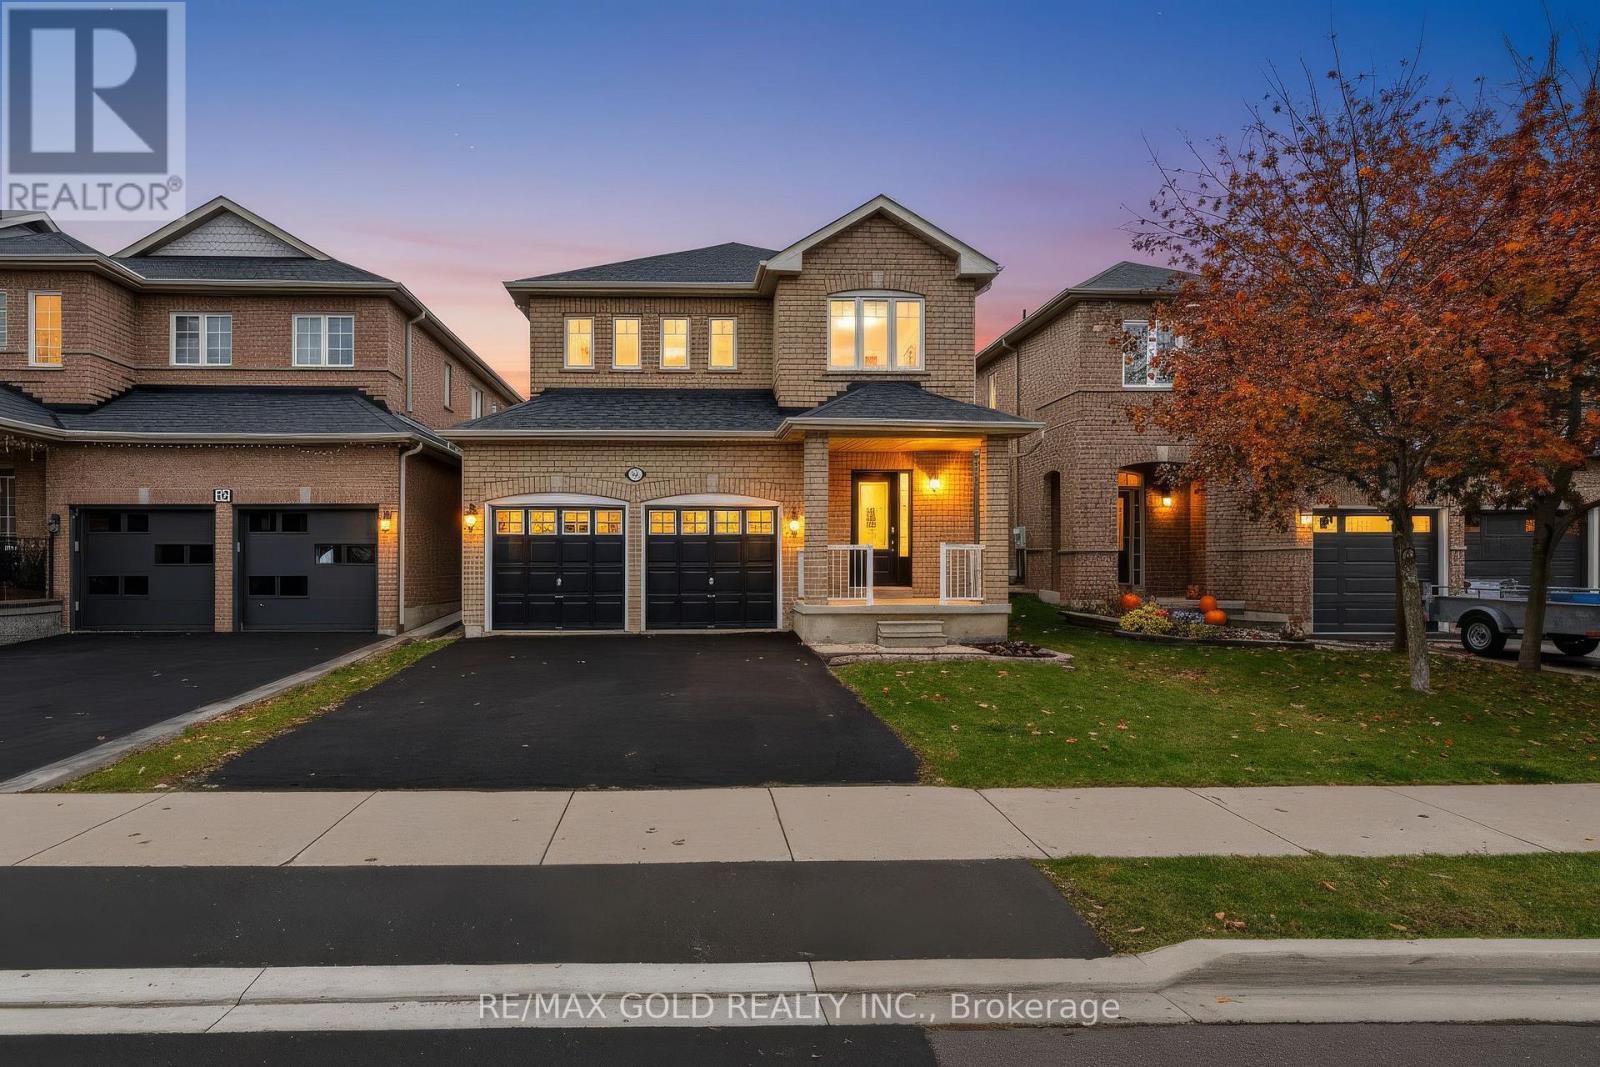
37 Sewells Lane
Brampton, Ontario
Wow Detached 4+1 Bedroom Home in the Heart of Fletcher's Meadow! Beautifully maintained and thoughtfully upgraded, this spacious family home offers the perfect blend of comfort, privacy, and convenience. Featuring 4 generous bedrooms, a functional layout, hardwood flooring throughout, and bright, sun-filled living spaces. The spacious kitchen boasts ample cabinetry, modern appliances, and a breakfast area overlooking the private backyard, perfect for everyday living and entertaining. The upper level offers four well-sized bedrooms, while the finished basement with a separate side entrance provides excellent potential for extended family living or additional income opportunities. Enjoy a fully fenced backyard backing onto privacy with no rear neighbours, creating a peaceful outdoor retreat. Recent upgrades include newer windows and patio door for added comfort and energy efficiency. Ideally located close to schools, parks, shopping, public transit, recreation facilities, and Mount Pleasant GO Station. A fantastic opportunity for families and investors alike. Don't miss this one! (id:67892)
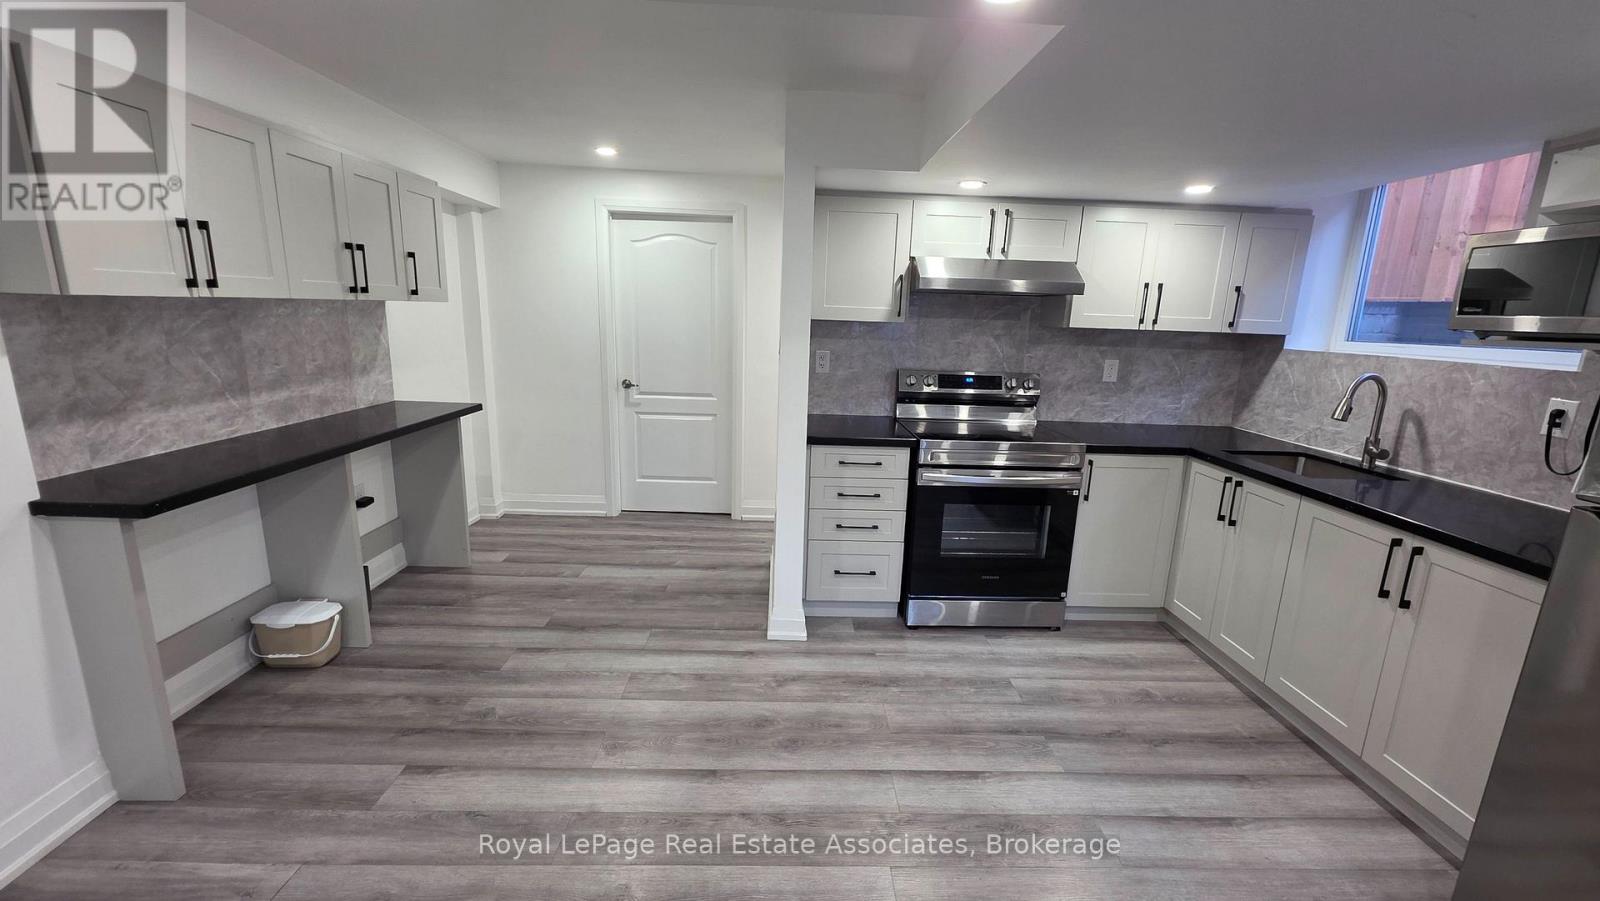
660 Peacock Lane
Milton, Ontario
**BEAUTIFUL, BRIGHT & PRIVATE LEGAL BASEMENT APARTMENT - 660 PEACOCK Lane **Welcome to this beautifully maintained, bright and spacious legal basement apartment, offering comfort, privacy and convenience in a desirable, family-friendly neighborhood. Featuring **large windows that fill the space with natural light**, this inviting apartment boasts an upgraded kitchen, a modern renovated bathroom and a thoughtfully designed layout. Enjoy the added privacy and convenience of your own **separate entrance with double-gated access**, providing a peaceful and independent living experience. Tenants are responsible for only **30% of the household utilities**.Situated on a quiet residential street, this home is conveniently located near excellent schools, beautiful parks, shopping, restaurants and everyday amenities. An ideal opportunity for anyone seeking a bright, comfortable and private place to call home. **Don't miss out on this fantastic rental opportunity! (id:67892)
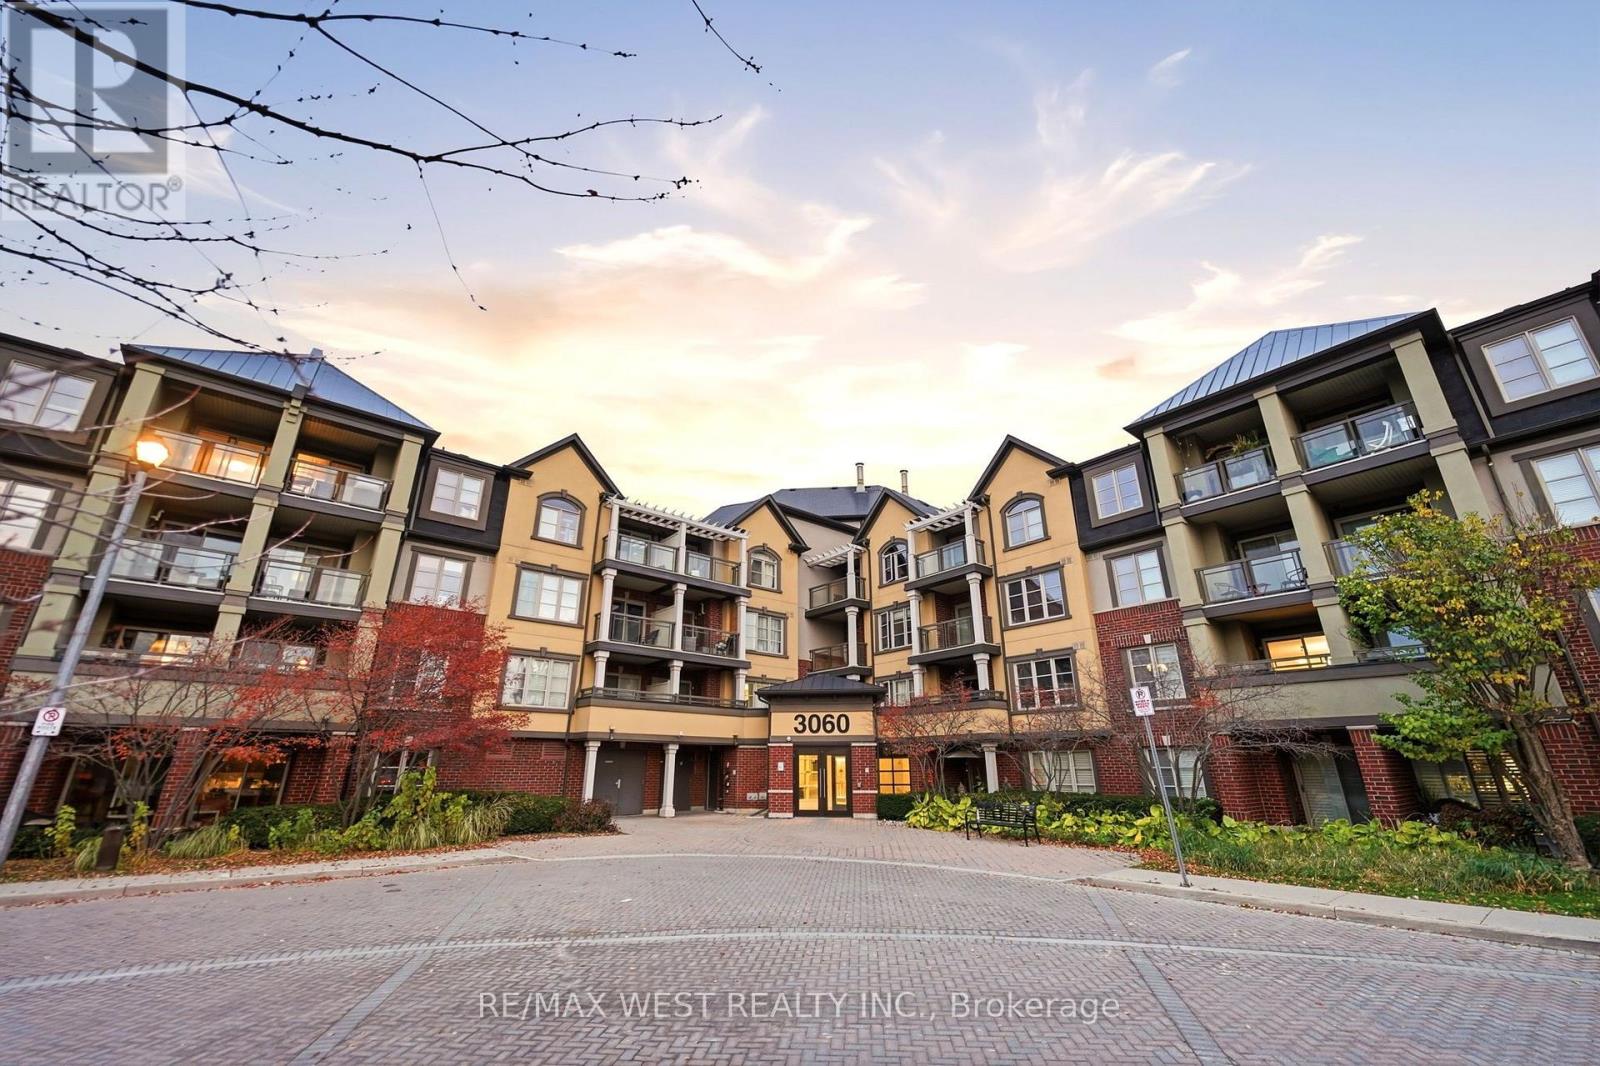
407 - 3060 Rotary Way
Burlington, Ontario
Welcome to this renovated, sun-filled top-floor 1-bedroom plus den suite, offering beautiful Escarpment views and a private balcony to relax, unwind and take in the breathtaking sunsets. Immaculately maintained and in like-new condition, this move-in-ready home features an impressive array of upgrades, including hardwood flooring, upgraded tile, a stylish modern kitchen with extended upper cabinetry, quartz countertop and backsplash, and stainless steel appliances. Thoughtful finishing touches include seamless closet doors, upgraded door hardware. The spacious bedroom features a walk-in closet, while the bathroom showcases an elegant quartz vanity. Ideally situated close to shopping, restaurants, LCBO, library, GO Transit and major highways. Enjoy the perfect blend of comfort, style and convenience in this beautifully maintained suite. Just move in and enjoy! 1 additional parking spot is available for rent for $125/month. (id:67892)
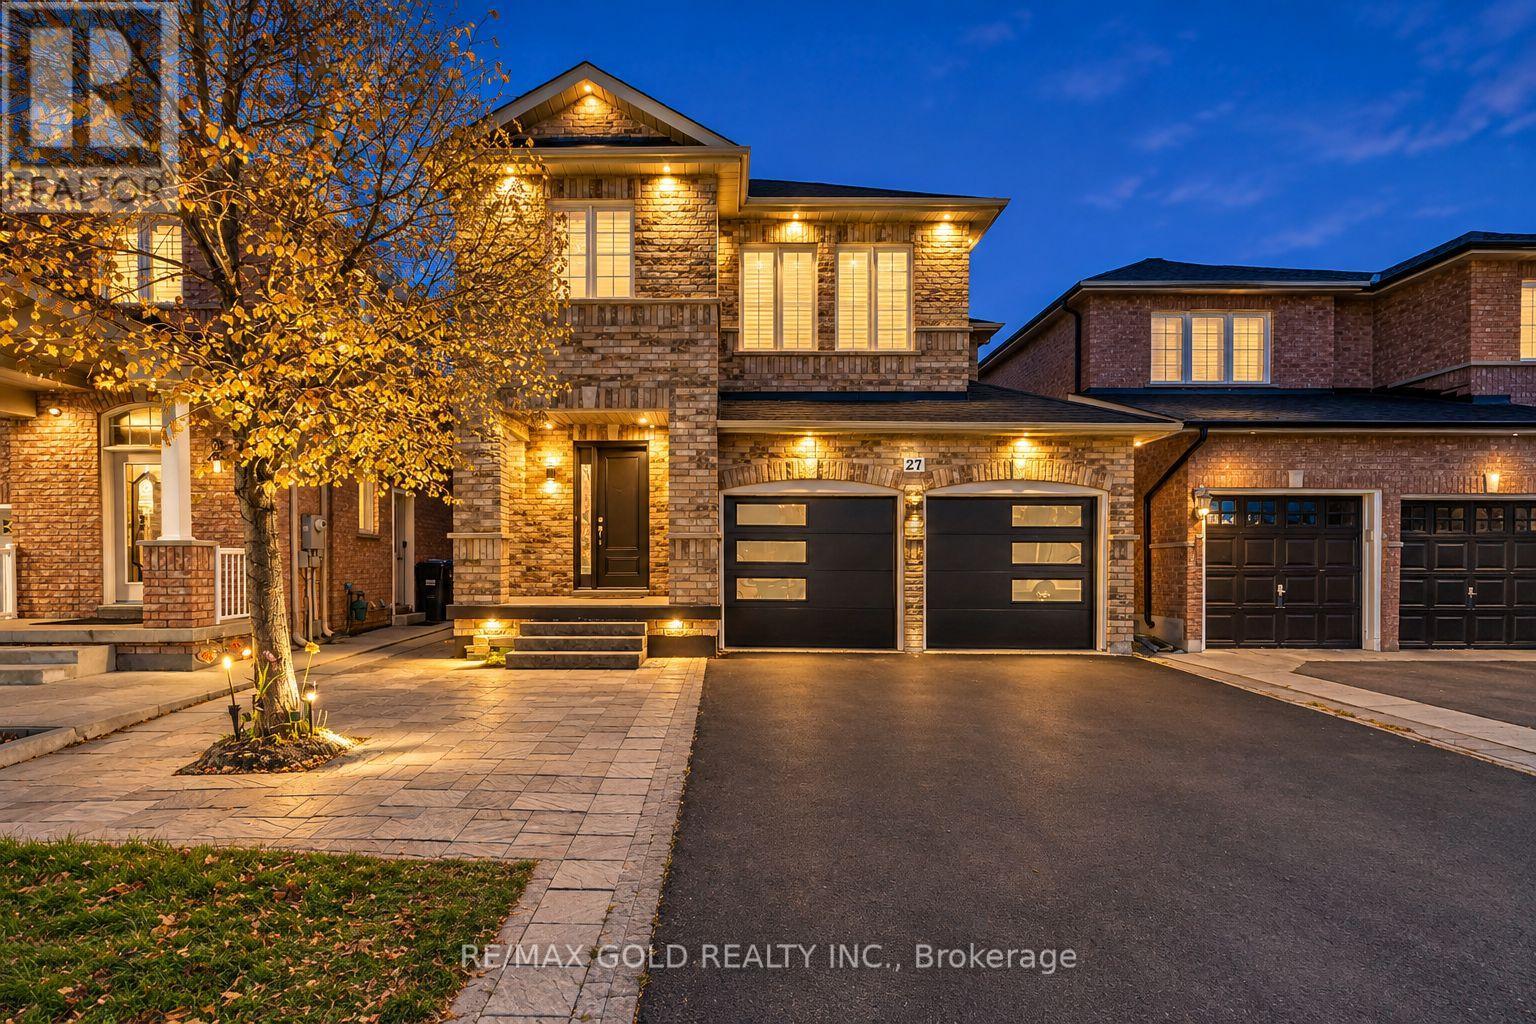
27 Sewells Lane
Brampton, Ontario
Stunning Detached Home with Double-Car Garage, 4+2 Bedrooms & Exceptional Parking! Welcome to this beautifully upgraded detached home offering an impressive combination of space, style & functionality. Featuring 4 spacious bedrooms & 3 bathrooms on the upper levels, plus a 2-bedroom, 1-bathroom basement with 2 kitchens, ideal for extended family living. Enjoy separate living, dining & family rooms, along with an additional family room on the 2nd floor. Bright & inviting interiors showcase hardwood flooring, brand-new pot lights, fresh paint throughout & a modern kitchen with elegant quartz countertops. Convenient main-floor laundry, new main entrance door & new garage door add further value. Double-car garage & extended driveway accommodating up to 7 vehicles provide exceptional parking convenience. Prime location close to schools, parks, gyms, FreshCo, Cassie Campbell Community Centre & public transit just 5 minutes away. All major amenities nearby. An exceptional opportunity to own a spacious detached family home in a highly convenient neighbourhood! (id:67892)
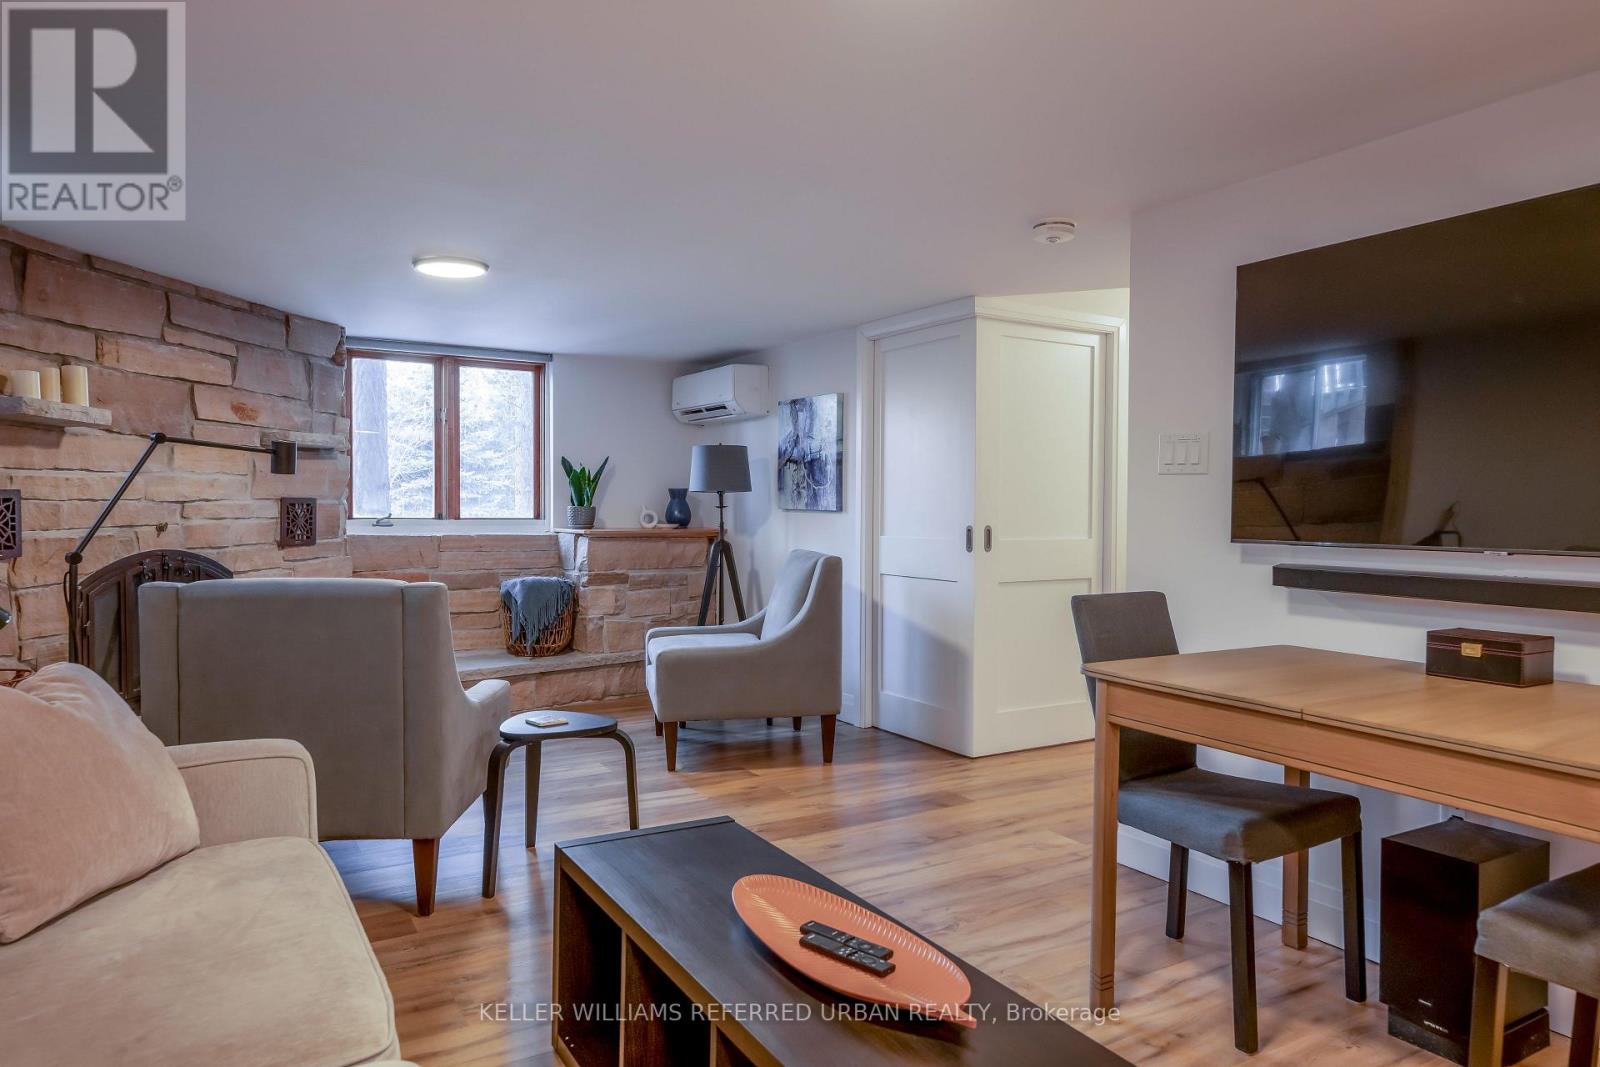
Lower - 4223 Renoak Court
Mississauga, Ontario
Beautifully Furnished One-Bedroom Apartment in Central Mississauga. Utilities & Parking Included. Enjoy the comfort and privacy of this newer built, custom-designed 500+ sq. ft. one-bedroom lower-level walk-out, tucked away on a quiet residential cul-de-sac. Thoughtfully furnished and equipped for longer stays, this inviting space offers a genuine sense of home, whether you're relocating, working in the area or simply looking for a comfortable place between homes. Available for a minimum three-month lease, with terms up to one year. A private entrance and exceptional sound insulation & acoustic isolation create a peaceful retreat, ideal for working remotely or unwinding at the end of the day. The bright, open-concept living and kitchen area features full-size windows overlooking the garden, quality appliances, a designer backsplash, under-cabinet lighting and a decorative stone fireplace that adds warmth and character. The private bedroom offers a queen bed, custom pocket doors, blackout blinds and tranquil garden views. Enjoy the comforts of home with a 58" Smart TV, Bluetooth soundbar, fast Wi-Fi and convenient in-suite laundry. Designed for year-round comfort, the suite features a ductless mini-split heating and cooling system and an integrated heat recovery ventilation (HRV) system for continuous fresh-air circulation. Step outside to enjoy the garden patio, surrounding greenery and outdoor fire pit. Furnishings, utilities, high-speed Wi-Fi and dedicated driveway parking are all included. Conveniently located in central Mississauga, just 5 minutes to Square One, 7 minutes to Credit Valley Hospital, 10 minutes to Mississauga Hospital and approximately 15-20 minutes to Pearson International Airport. Public transit and major routes are also close at hand, making travel throughout the GTA easy. A welcoming, thoughtfully appointed home offering the comfort of a quiet residential setting with the convenience of an excellent central location. (id:67892)
191 Rosemount Avenue
Toronto, Ontario
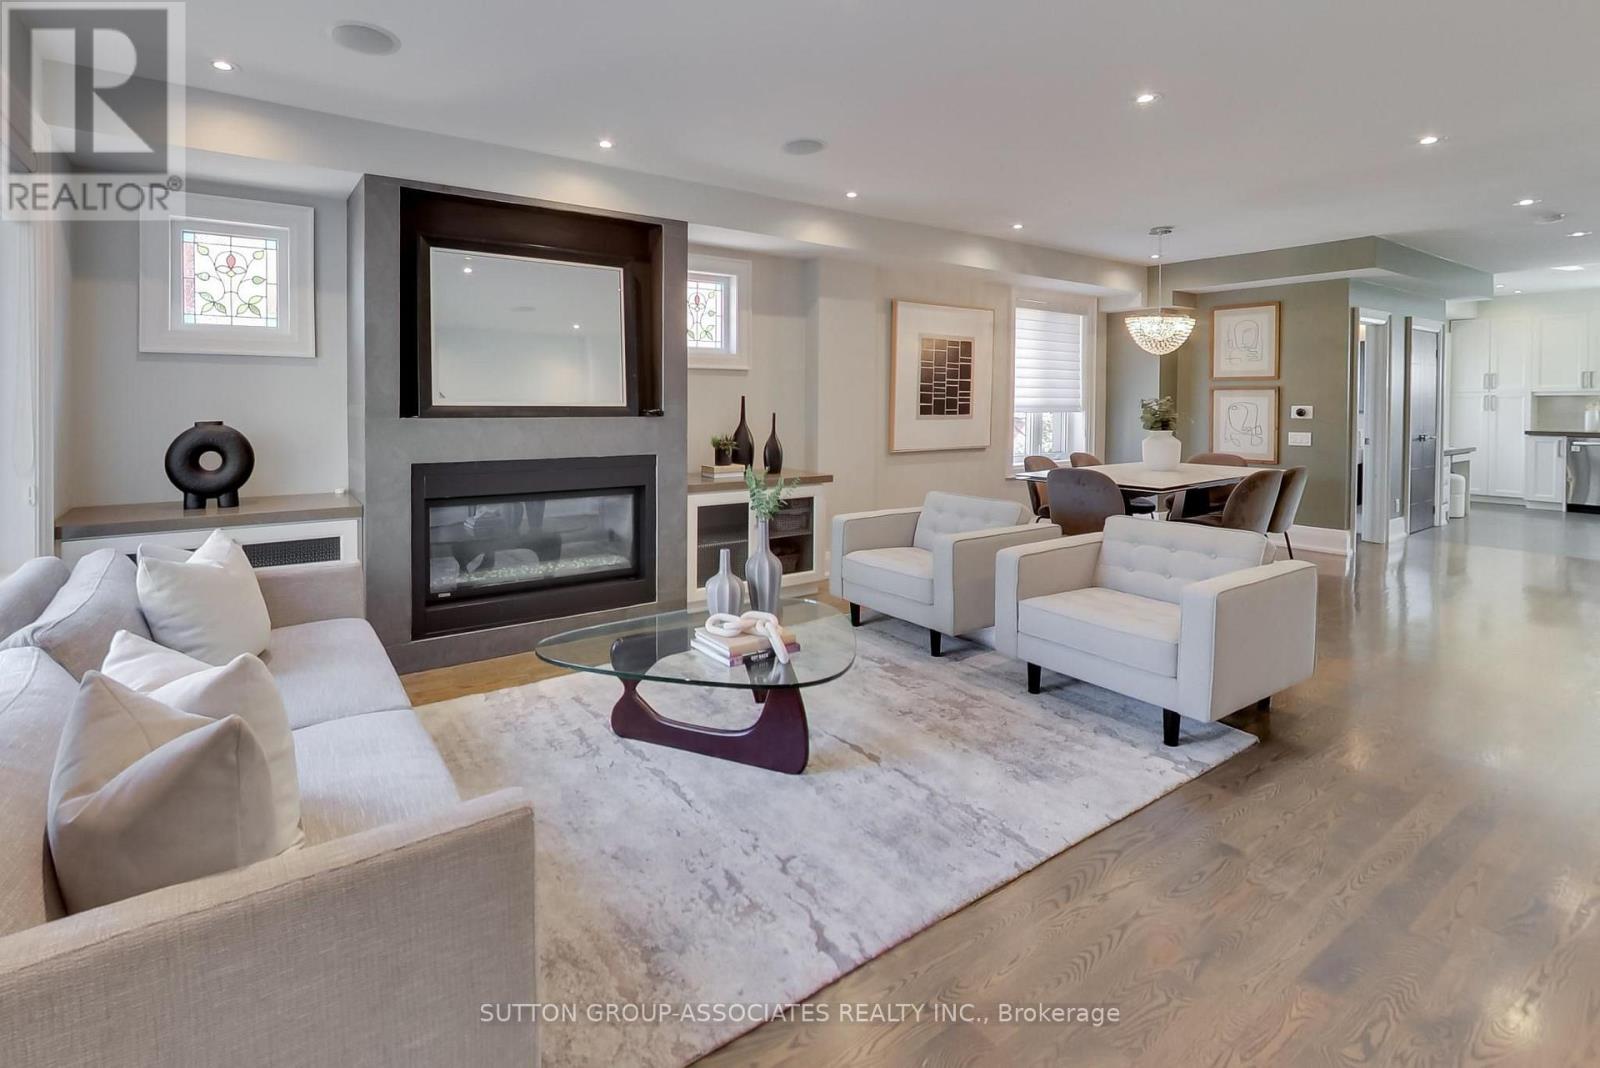
The ultimate headache-free home! Beautifully maintained, mechanically sound and ready to enjoy from day one, this home offers worry-free living with nothing left to do but settle in and enjoy! The spacious, open-concept main floor features a gas fireplace, generous living and dining areas ideal for entertaining, and a well-appointed kitchen with high-end appliances, large pantry and built-in desk. A striking floating staircase leads to an oversized primary retreat with vaulted ceiling, built-in closets and ensuite, plus two generously sized bedrooms. The exceptionally versatile lower level boasts 7.5-ft ceilings, a massive media room, bathroom, nanny's room, abundant storage, separate front walkout and kitchen rough-in, offering potential for a secondary suite. Enjoy radiant heated floors in the kitchen and three bathrooms, independent cooling on every level, a backwater valve and Ring security system. A double-car garage and parking for four complete the package. Steps to St. Clair's vibrant Corso Italia shops, cafes and delicacies, Joseph Piccininni Community Centre with its Olympic-size pool, and Earlsdale Park. A fantastic opportunity for busy families seeking comfort, convenience and carefree living! Seller will enclose the primary bathroom before closing. (id:67892)
11 Maple Valley Street
Brampton, Ontario
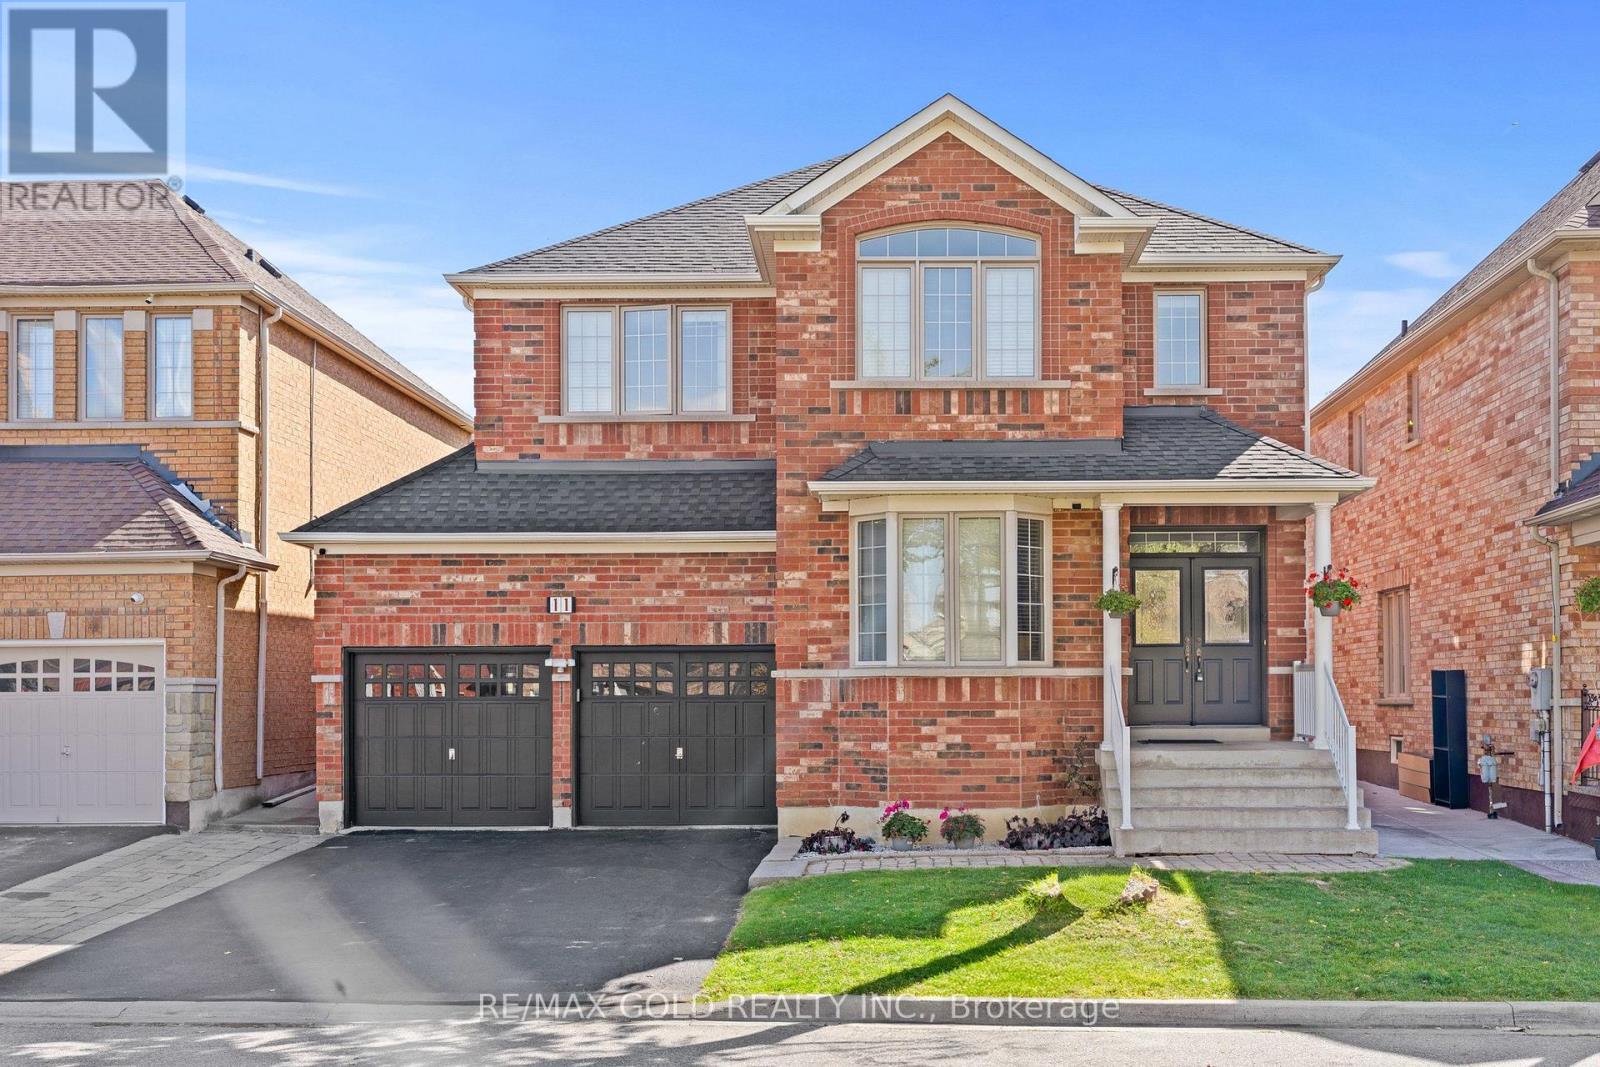
Aprx 2500 SQ FT!! Welcome To This Beautiful Fully Detached Luxurious Home Situated On 45 Ft Wide Lot. This Stunning Home Features A Finished Basement With Separate Entrance. Main Floor Showcases An Elegant Layout With A Separate Family, Living & Dining Rooms, Enhanced By Hardwood Flooring Throughout. Upgraded Kitchen Is Equipped With Granite Countertop, Stainless Steel Appliances & Breakfast Area. Second Floor Offers 4 Spacious Bedrooms. Primary Bedroom With Ensuite Bath & A Walk-In Closet. Finished Basement Comes With 2 Bedrooms, Kitchen & Washroom. Roof Changed in September 2024. Conveniently Located Close To Shopping Malls, Schools, Parks, Public Transit, Major Highways & All Essential Amenities. (id:67892)
42 Bayhampton Drive
Brampton, Ontario
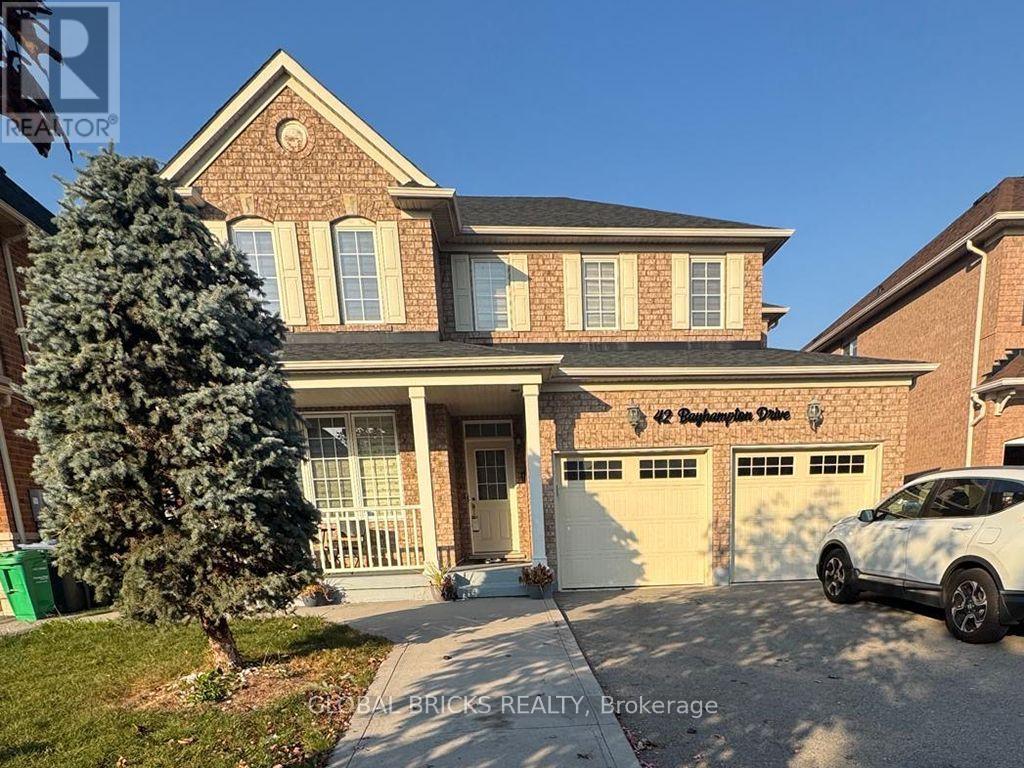
Bright, Spacious & well Maintained 4 + 2 Bedrooms & 4 Washrooms in Vales Of Castlemore, Huge Deck Overlooking Stunning Ravine, On Premium Size Lot. Walk Out Basement with 2 bedrooms apartment, Upgraded Kitchen With S/S Appliances, Ceramic Back Splash, Pot Lights In Hallway, Beautiful Oak Staircase. Excellent Layout! Full Of Light. Close To All Amenities & Highways (id:67892)
2202 - 430 Square One Drive
Mississauga, Ontario
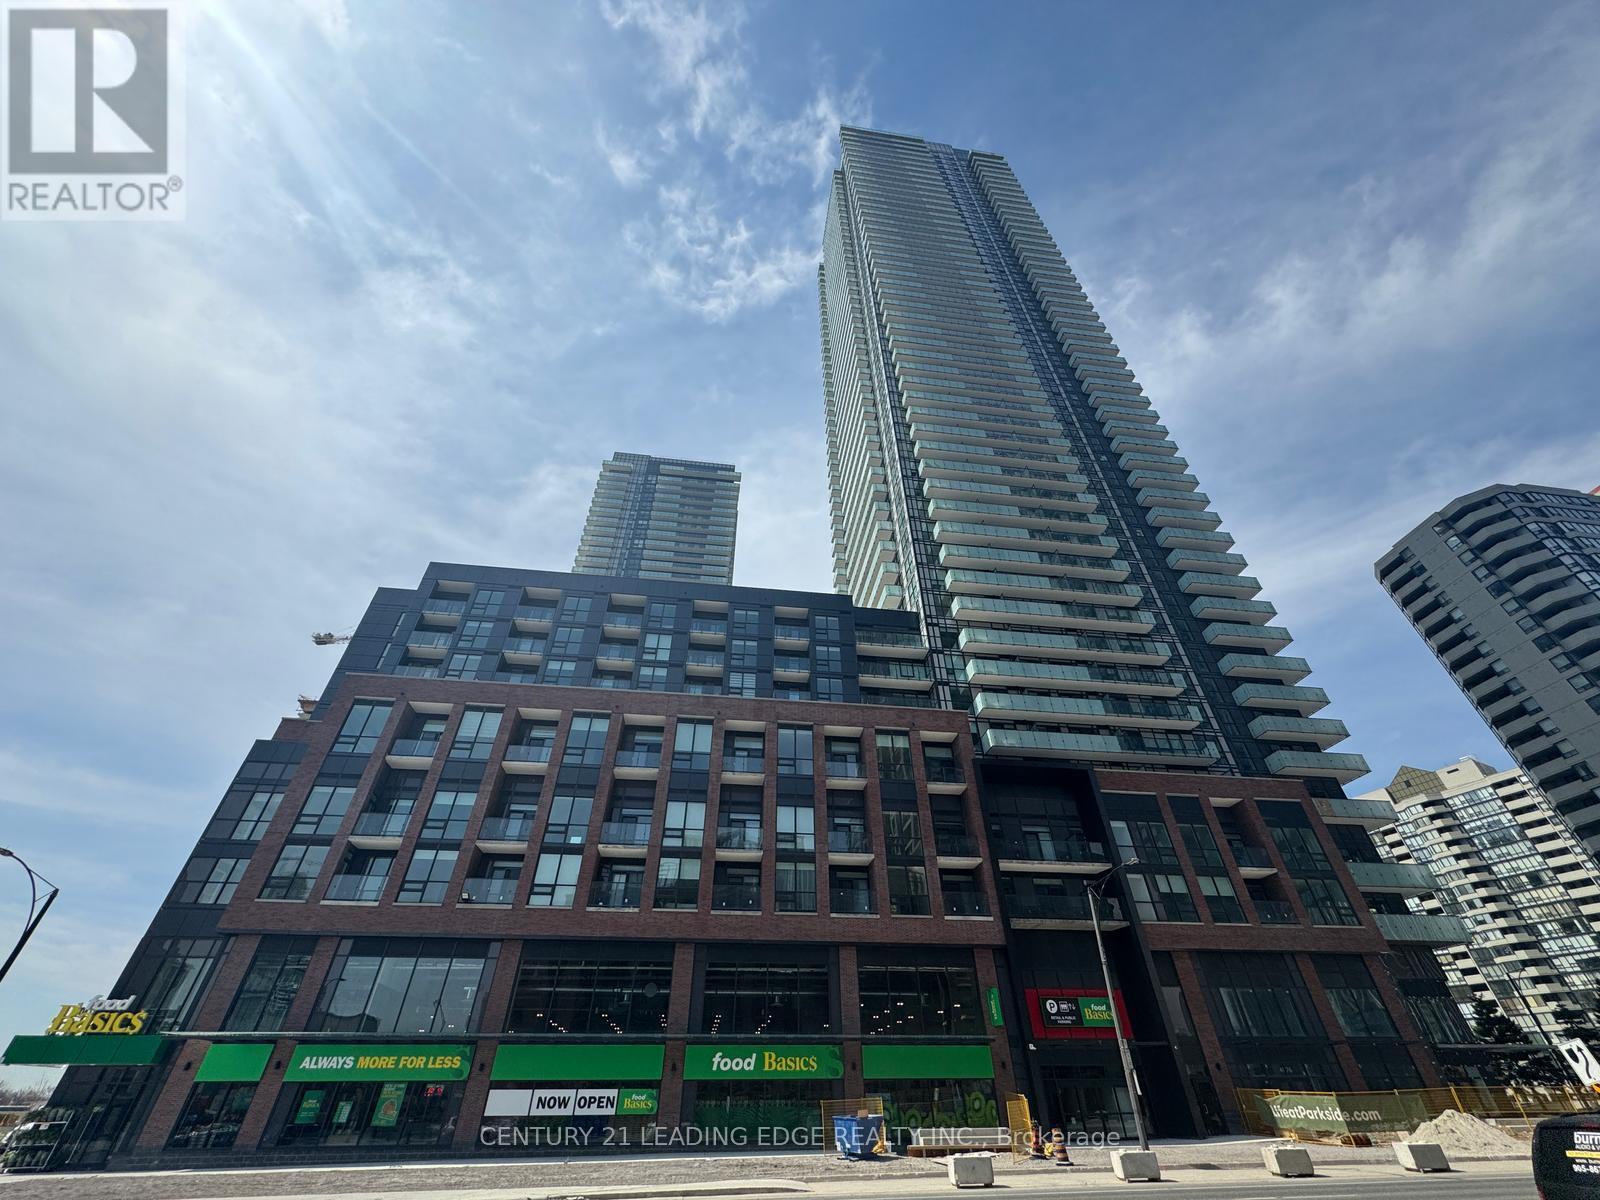
In the Heart of Mississauga City Centre, This stunning One bedroom with Stunning Views in the much sought after AVIA 1 Tower. Functional floor plan with Laminate flooring throughout. Modern kitchen with Built in appliances. Open concept living/dining room walk-out to a large balcony. Spacious primary bedroom with east views. Amenities include Party Room, Theatre Room, Yoga Room, Kids play zone, Rooftop Terrace with BBQ's, 24hr Concierge, Food Basics Grocery store on the main level, Walking distance to Square One Shopping Centre, Cafes, Restaurants, Bars & Entertainment, Sheridan College, YMCA, And Cineplex Movie Theatres. (id:67892)
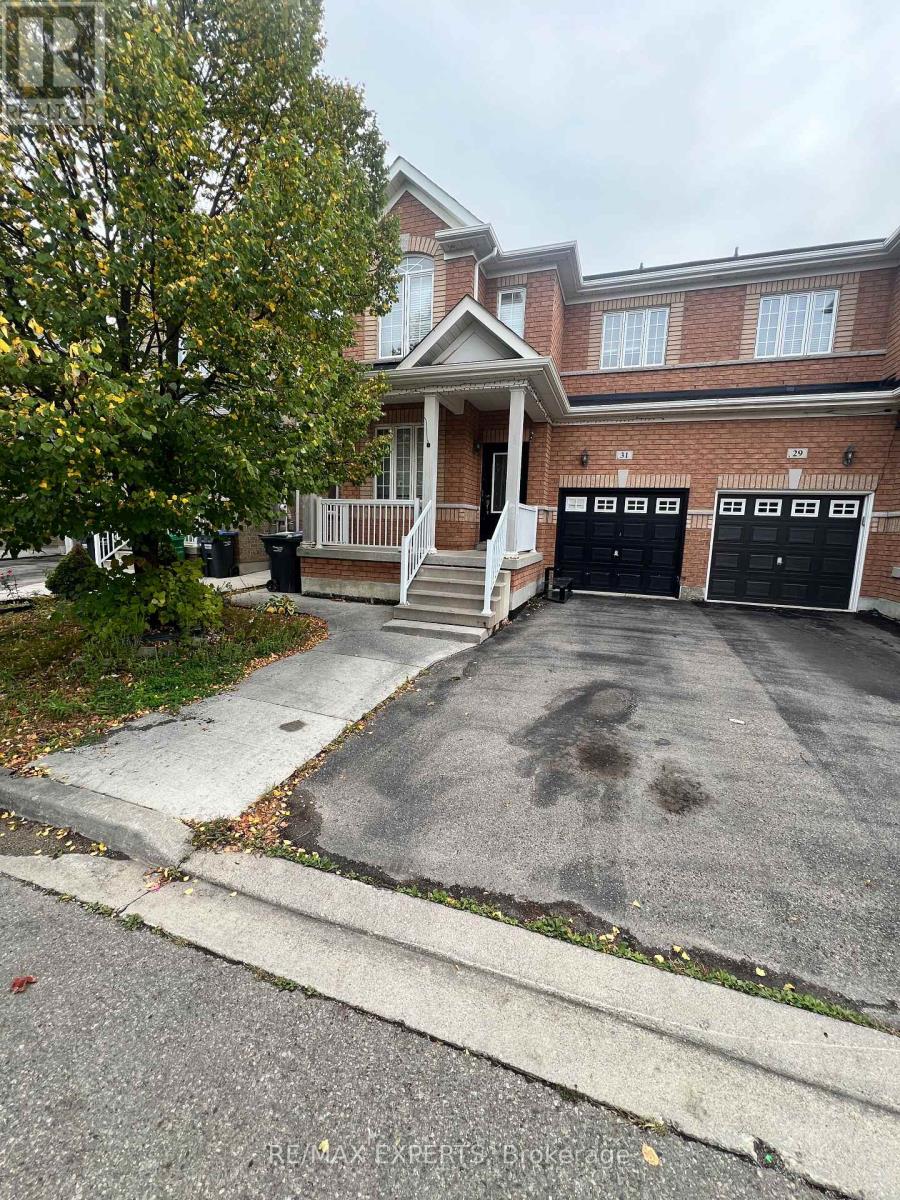
31 Vincent Street
Brampton, Ontario
This Beautiful Home Is Perfect With Lots Of Windows For Ample Sunlight & Is Ready For Move In. The Home Boasts 4 Great Sized Bedrooms. Main Floor Has Hardwood Flooring. The Sep Living/Dining/Family Gives The Feeling Of A Detached Home. The Kitchen Updated With S/S App, Master Bdrm Offers W/I Closet With 5Pc Ensuite. (id:67892)
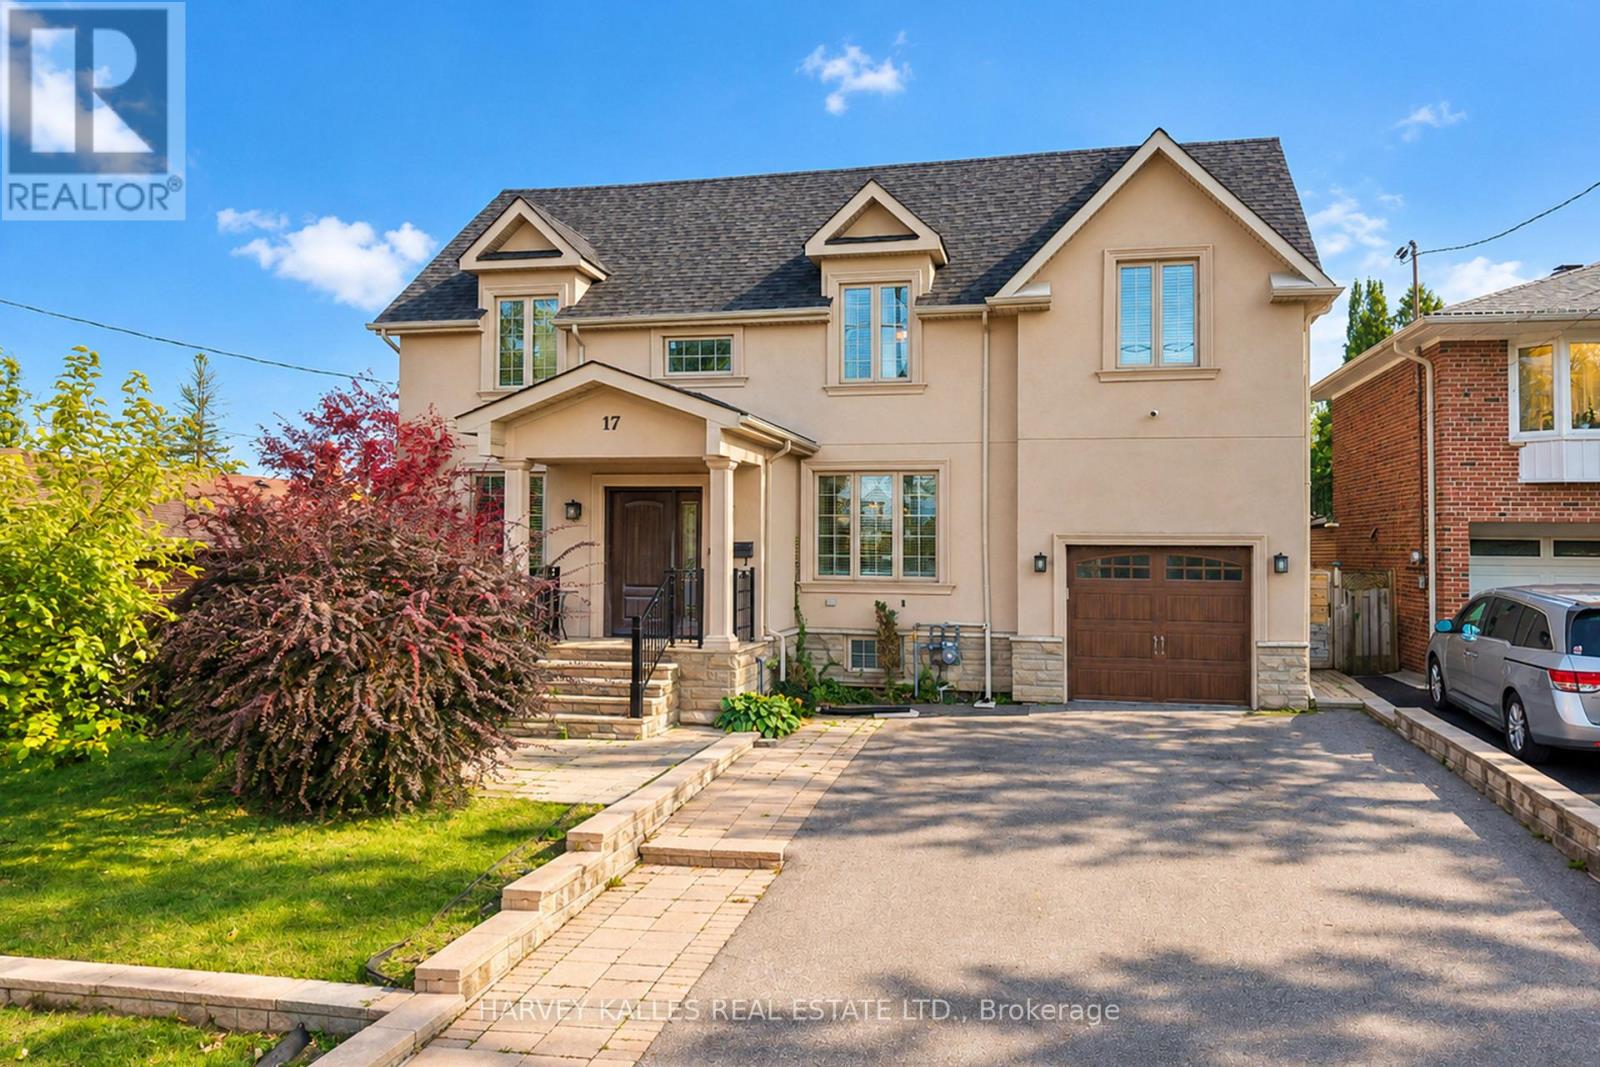
17 Lockheed Boulevard
Toronto, Ontario
An exceptional lease opportunity in sought-after Humber Heights, offering a rare combination of space, privacy, and versatility. Situated on a premium 62 foot lot backing onto mature trees, this distinguished detached residence offers over 3,600 sq. ft. of living space . Featuring 5+1 bedrooms, 6 bathrooms, soaring ceilings, and an abundance of natural light throughout, the home provides a bright and airy living environment. Multiple outdoor living spaces include two private balconies-one off the family room and another accessible from the upper level bedrooms along with generous fenced grounds and a large sunroom, creating exceptional opportunities for outdoor enjoyment and entertaining.The finished lower level functions as a self-contained suite with its own kitchen, bedroom, and living area, making it well suited for extended family, guests, or a nanny suite. Parking for up to seven vehicles. Vacant and available immediately.Ideally located just steps from Humber River trails and minutes to Highways 401 & 427, Pearson International Airport, TTC, shopping, and downtown Toronto. A rare opportunity to lease a spacious and versatile home in one of Toronto's established neighbourhoods. Two-year lease considered. No smoking. (id:67892)
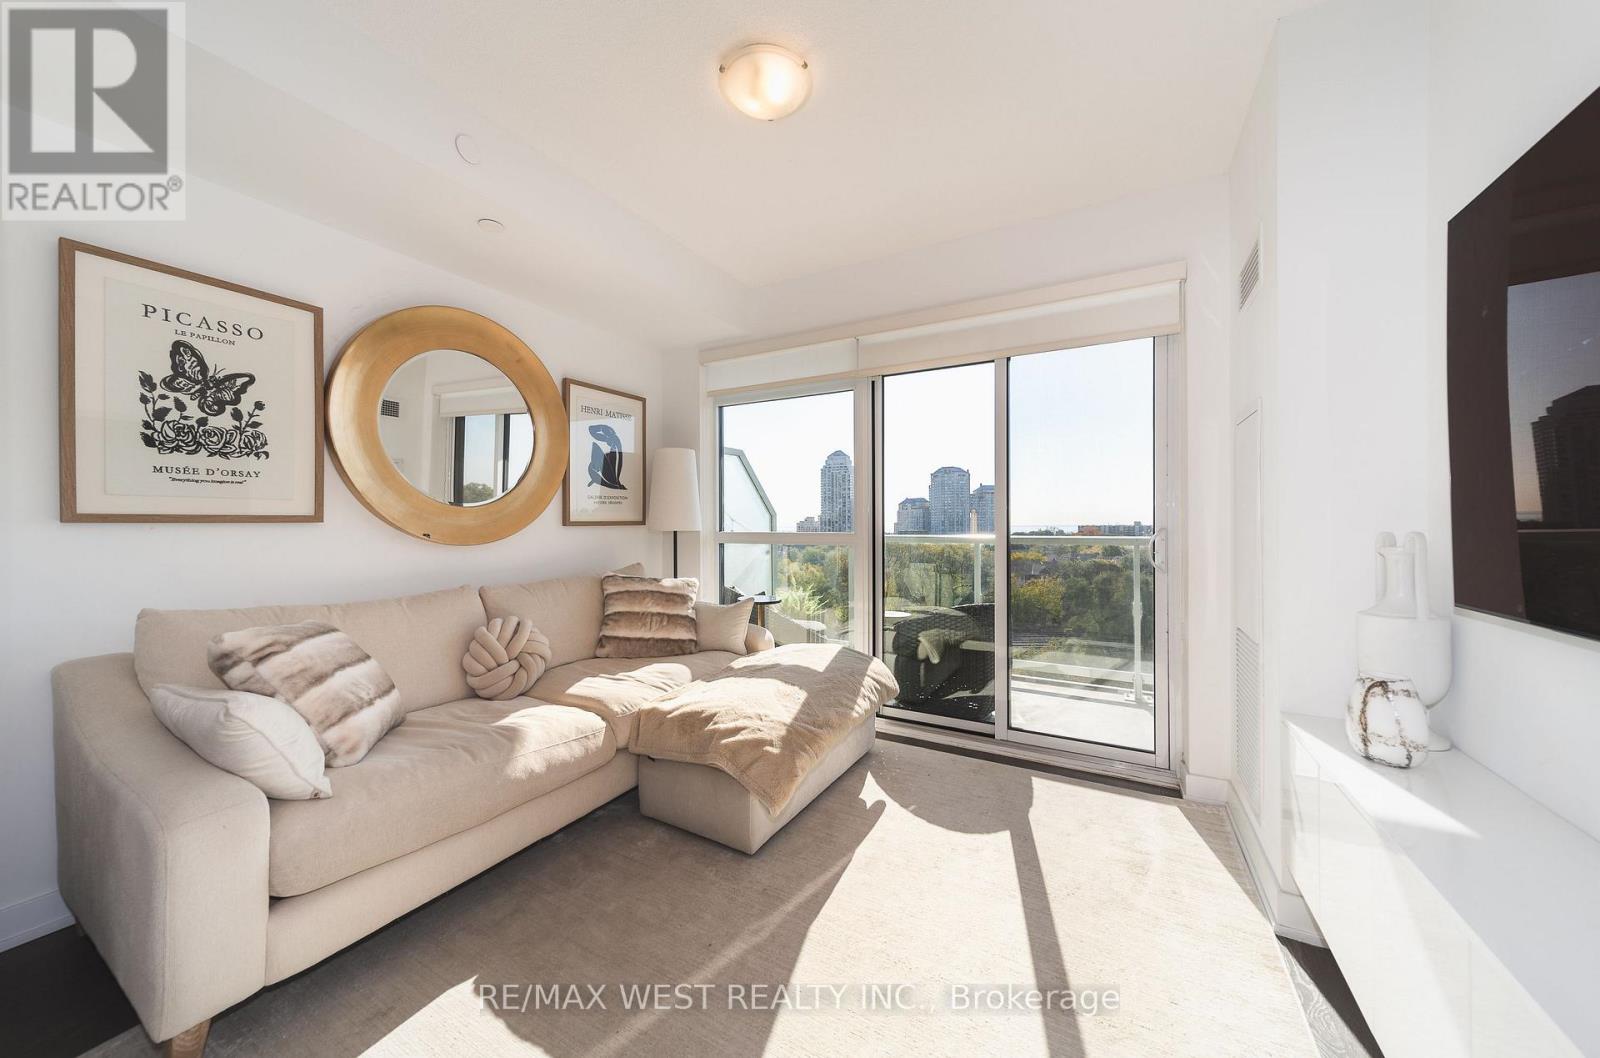
706 - 251 Manitoba Street
Toronto, Ontario
There's something special about waking up to sunshine and lake views. Welcome to Suite 706 at 251 Manitoba Street, a bright and spacious 2-bedroom condo with sunny southern exposure and a great layout that makes the most of its nearly 700 sq. ft. of living space. The main living area is comfortable and functional, with plenty of natural light and a walkout to your private balcony. Whether it's a quiet morning with coffee overlooking the lake or relaxing after a long day, this is a space you'll actually want to spend time in. Both bedrooms are well proportioned, and the unit comes complete with underground parking and a locker. The building offers fantastic amenities, including an outdoor pool, a fully equipped fitness centre, rooftop terrace with BBQ's, sauna and steam room, party room with catering kitchen, private dining room, games room, media room, shared workspace/business centre, guest suites and concierge. And then there's the location. Grand Avenue Park is just steps away, with Humber Bay Shores, waterfront trails, great restaurants, cafes and everyday conveniences all nearby. Mimico GO, the Gardiner and downtown Toronto are easily accessible, giving you the best of both worlds: a quieter neighbourhood without giving up the convenience of the city. (id:67892)
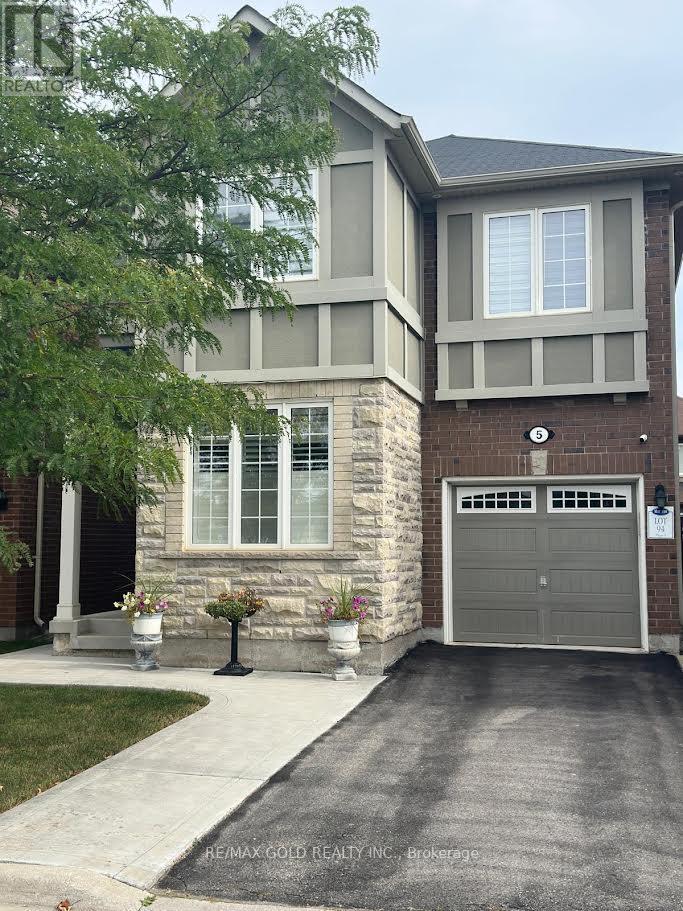
Basement - 5 Killick Road
Brampton, Ontario
Welcome to this bright and spacious 1-bedroom basement apartment in a convenient Brampton location, Close To GO Station, offering comfortable and thoughtfully designed living space. This inviting unit features an open-concept living area, a modern kitchen with stainless steel appliances and quartz countertops, private en-suite laundry, a separate entrance, and one parking space. Ideal for a single professional or couple, the home offers a great blend of privacy, comfort, and convenience, with public transit, shopping, parks, and everyday amenities all nearby. Enjoy easy access to Creditview Sandalwood Park, Cassie Campbell Community Centre, and Mount Pleasant GO Station. Available for immediate occupancy. Tenants to pay 30% of all utilities. (id:67892)
364 Nautical Boulevard
Oakville, Ontario
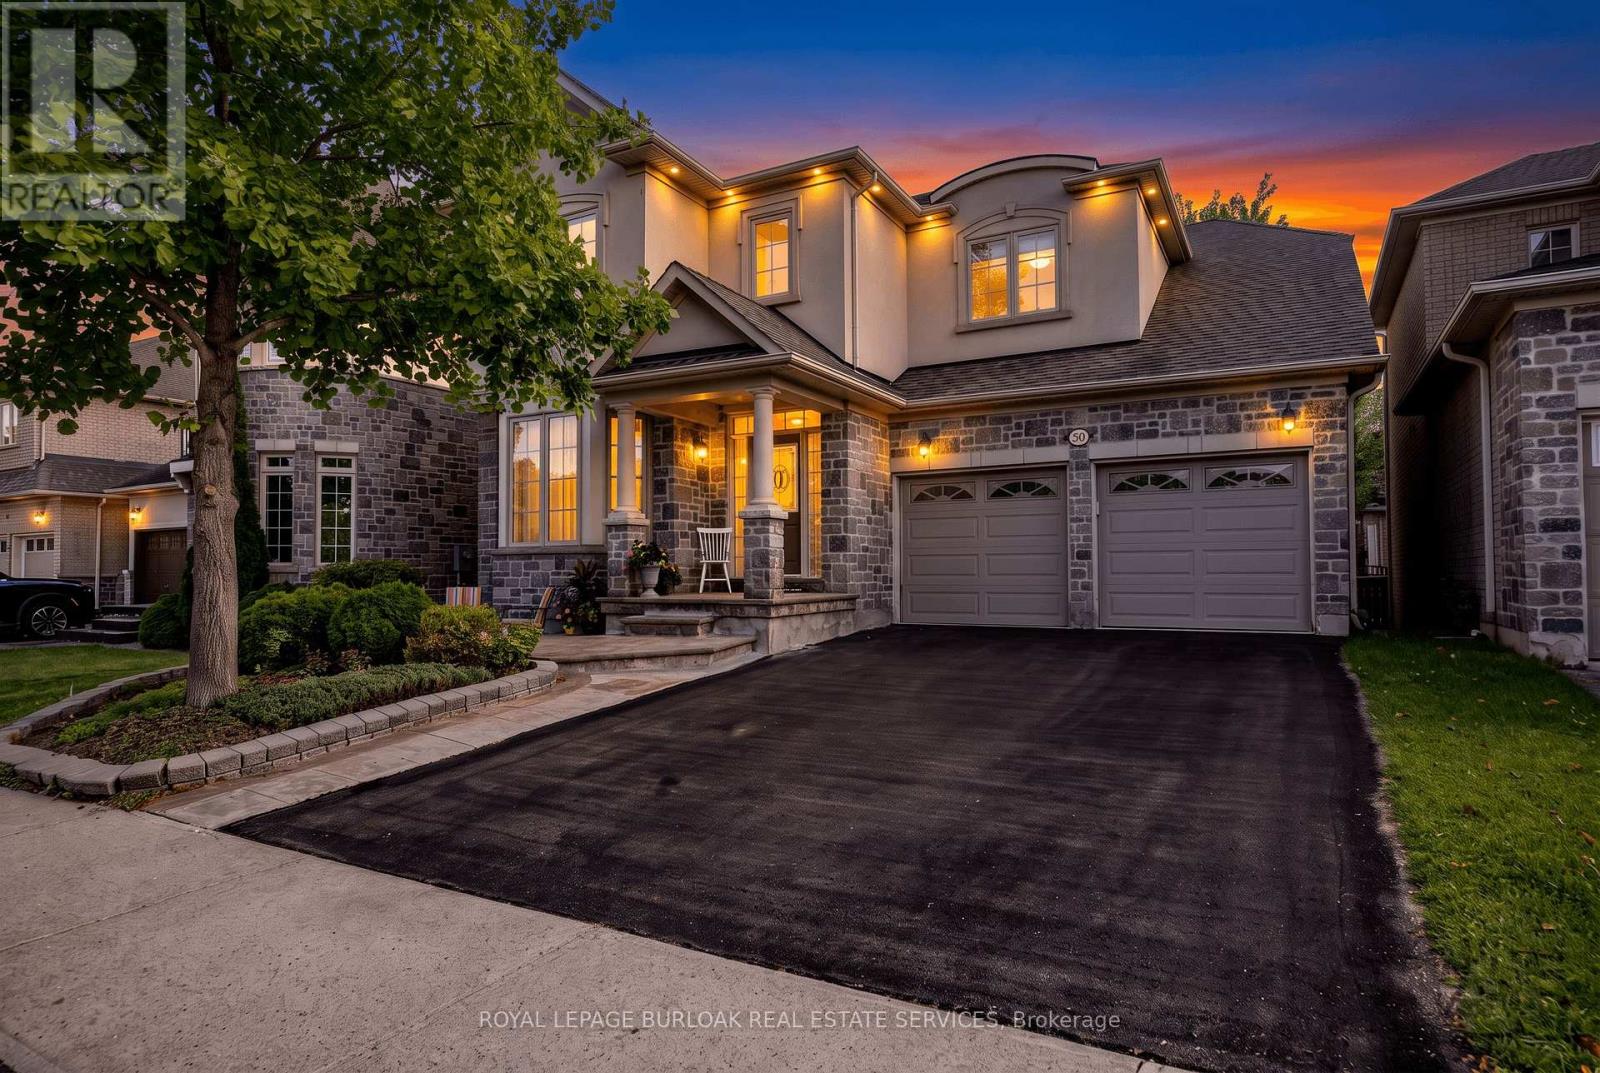
Welcome to Lakeshore Woods living at its best! Located directly across from Nautical Park, this warm and inviting home offers approximately 2,600 sq. ft. above grade, four spacious bedrooms upstairs, and a thoughtfully designed layout that offers room for the whole family. The main floor features a large, open kitchen that flows into the family room, while the separate living and dining room offers a comfortable space to relax and unwind. Upstairs, discover two primary bedrooms, each with its own private ensuite-an ideal arrangement for families, guests, or those looking for added flexibility. The fully finished basement extends the living space with an additional bedroom and bathroom, perfect for guests, a home office, a teenager's retreat, or extended family. But the true standout is the LOCATION. With Nautical Park directly across the street, enjoy soccer fields, a playground, and plenty of green space right outside your door-adream setting for families and dog lovers alike. All this in a sought-after Lakeshore Woods neighbourhood with convenient highway access, and close proximity to Bronte Village, shopping, and everyday amenities. A home that offers space, flexibility, and a lifestyle you'll love coming home to. (id:67892)
22 Madelaine Crescent
Brampton, Ontario
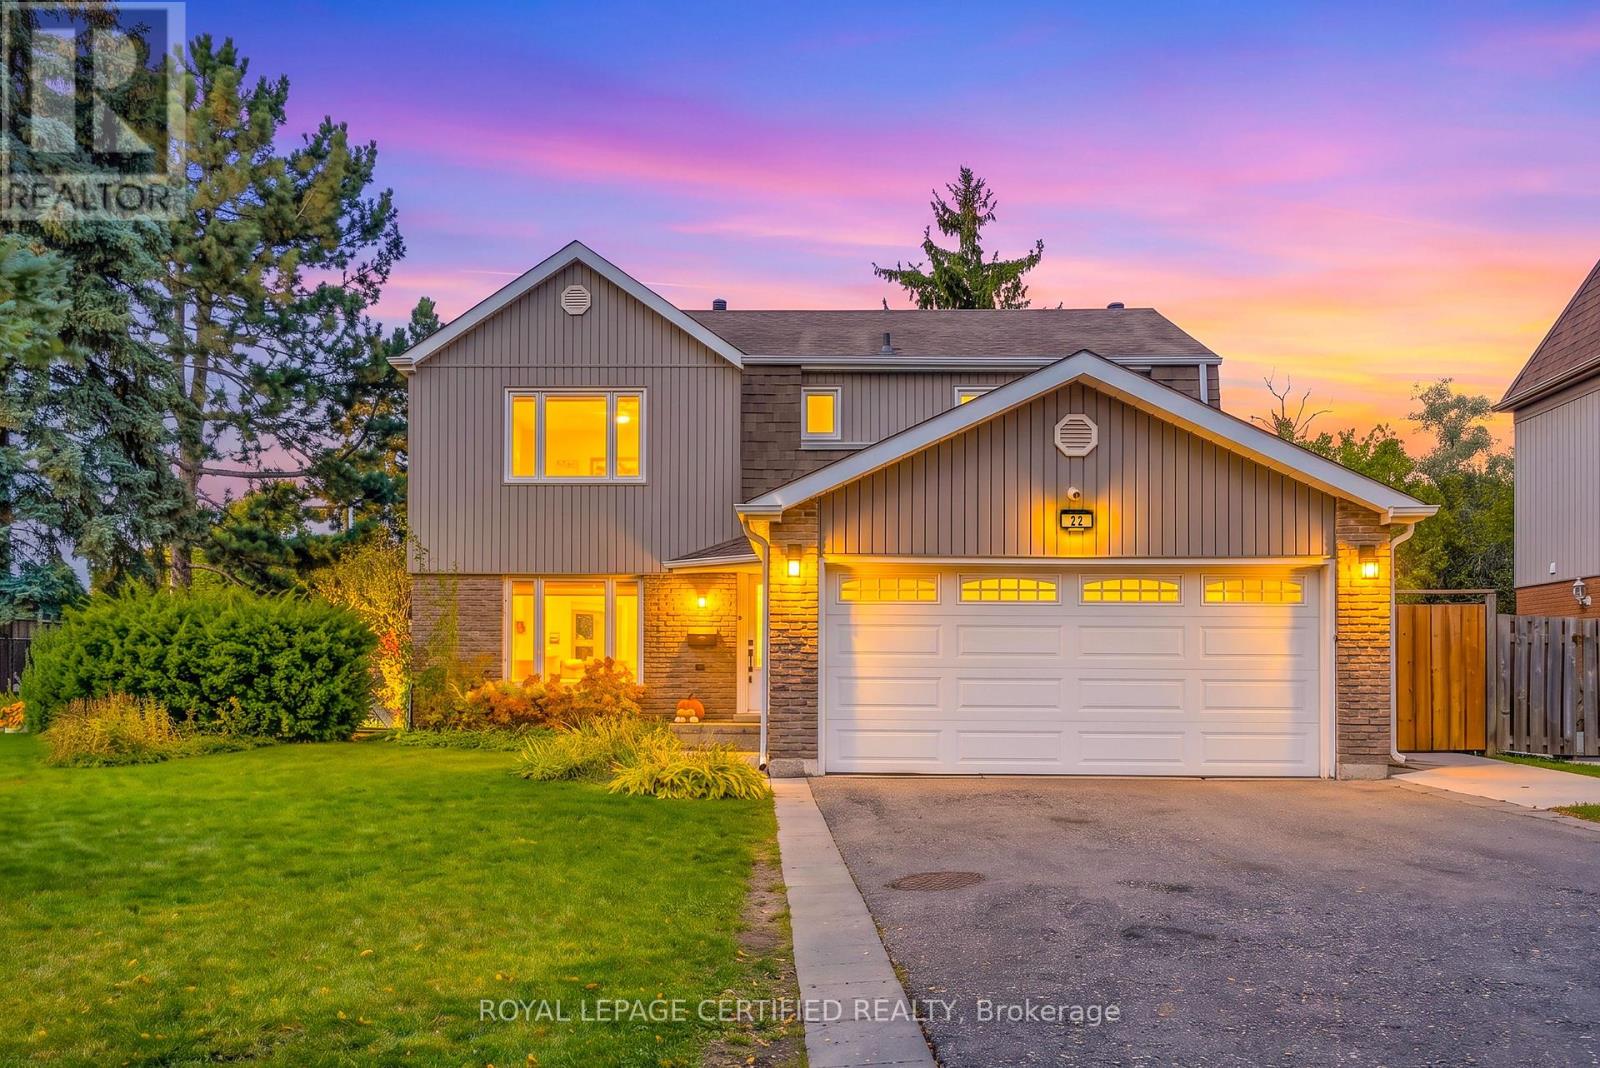
Exquisite Residence in a Prestigious Brampton Neighbourhood! Discover an exceptional blend of elegance, comfort, and refined living in this beautifully appointed residence, nestled within one of Brampton's most desirable communities. Set on an impressive pie-shaped lot with no sidewalk, this remarkable property offers an abundance of outdoor space and enhanced curb appeal. Featuring four generously sized bedrooms, three well- appointed washrooms, a fully finished basement, and a double-car garage, this home is designed to accommodate both sophisticated entertaining and comfortable family living. Thoughtfully enhanced with extensive renovations completed in June 2023, the home showcases exceptional attention to detail and a timeless sense of style. The main level and all bedrooms feature new flooring, complemented by an upgraded staircase that adds a touch of elegance to the interior. The kitchen has been tastefully refreshed with new tiles, countertops, and a stylish backsplash, while the guest washroom has been completely transformed with a contemporary vanity and updated fixtures. New lighting throughout the main floor and at the exterior entrance further elevates the home's inviting ambiance. A Private Backyard Retreat! Step outside to an extraordinary backyard sanctuary offering exceptional privacy, with no homes directly behind the property. The expansive deck creates the perfect setting for elegant outdoor gatherings, summer entertaining, or peaceful afternoons with family and friends. Combining generous outdoor space, tasteful upgrades, and an enviable setting, this distinguished residence presents a wonderful opportunity to experience elevated living in a sought-after Brampton neighbourhood. (id:67892)
61 Sir Jacobs Crescent
Brampton, Ontario
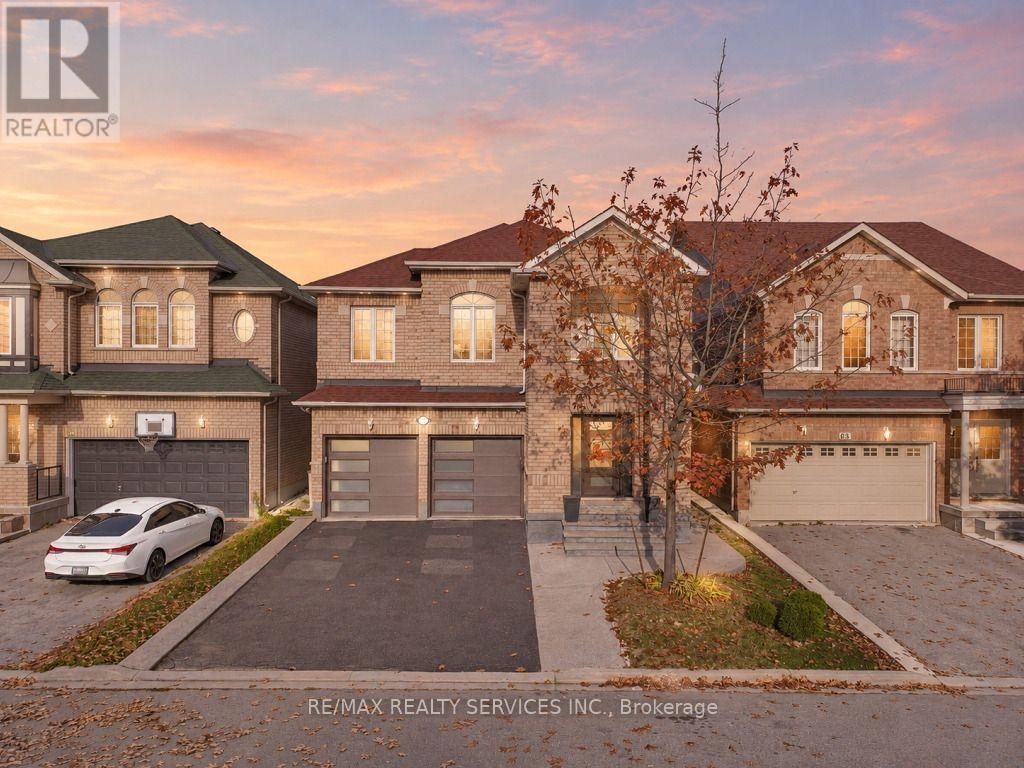
Welcome to this stunning executive residence offering approximately 3,000 sq. ft. of above-grade & over 4,200 sq. ft. of total finished living space! Featuring 5 spacious bedrooms above grade, plus a newly completed, professionally finished 2-bedroom LEGAL basement apartment with over $100,000 invested in premium upgrades and finishes. The thoughtfully designed main floor boasts spacious living and dining areas, a separate family room with a cozy gas fireplace, and an impressive open-concept kitchen with a generous breakfast area and walkout to a large deck. A versatile main-floor den offers the perfect option for a home office or potential 6th bedroom. The upper level features five generously sized bedrooms, including a luxurious primary retreat with a 5-piece ensuite and large walk-in closet, along with the added convenience of second-floor laundry. The beautifully finished legal basement apartment features a separate side entrance, two bedrooms, a modern kitchen, spacious recreation room, spa-inspired 3-piece bathroom, dedicated office area, and separate laundry facilities-ideal for extended family or additional rental income. The insulated garage with heating offers excellent potential for a home gym, workshop, or ultimate man cave. Enjoy the added benefit of no sidewalk, providing extra driveway parking. A rare opportunity to own a spacious, upgraded home offering exceptional flexibility, comfort, and income potential. Truly a must-see! (id:67892)
2032 Glenada Crescent
Oakville, Ontario
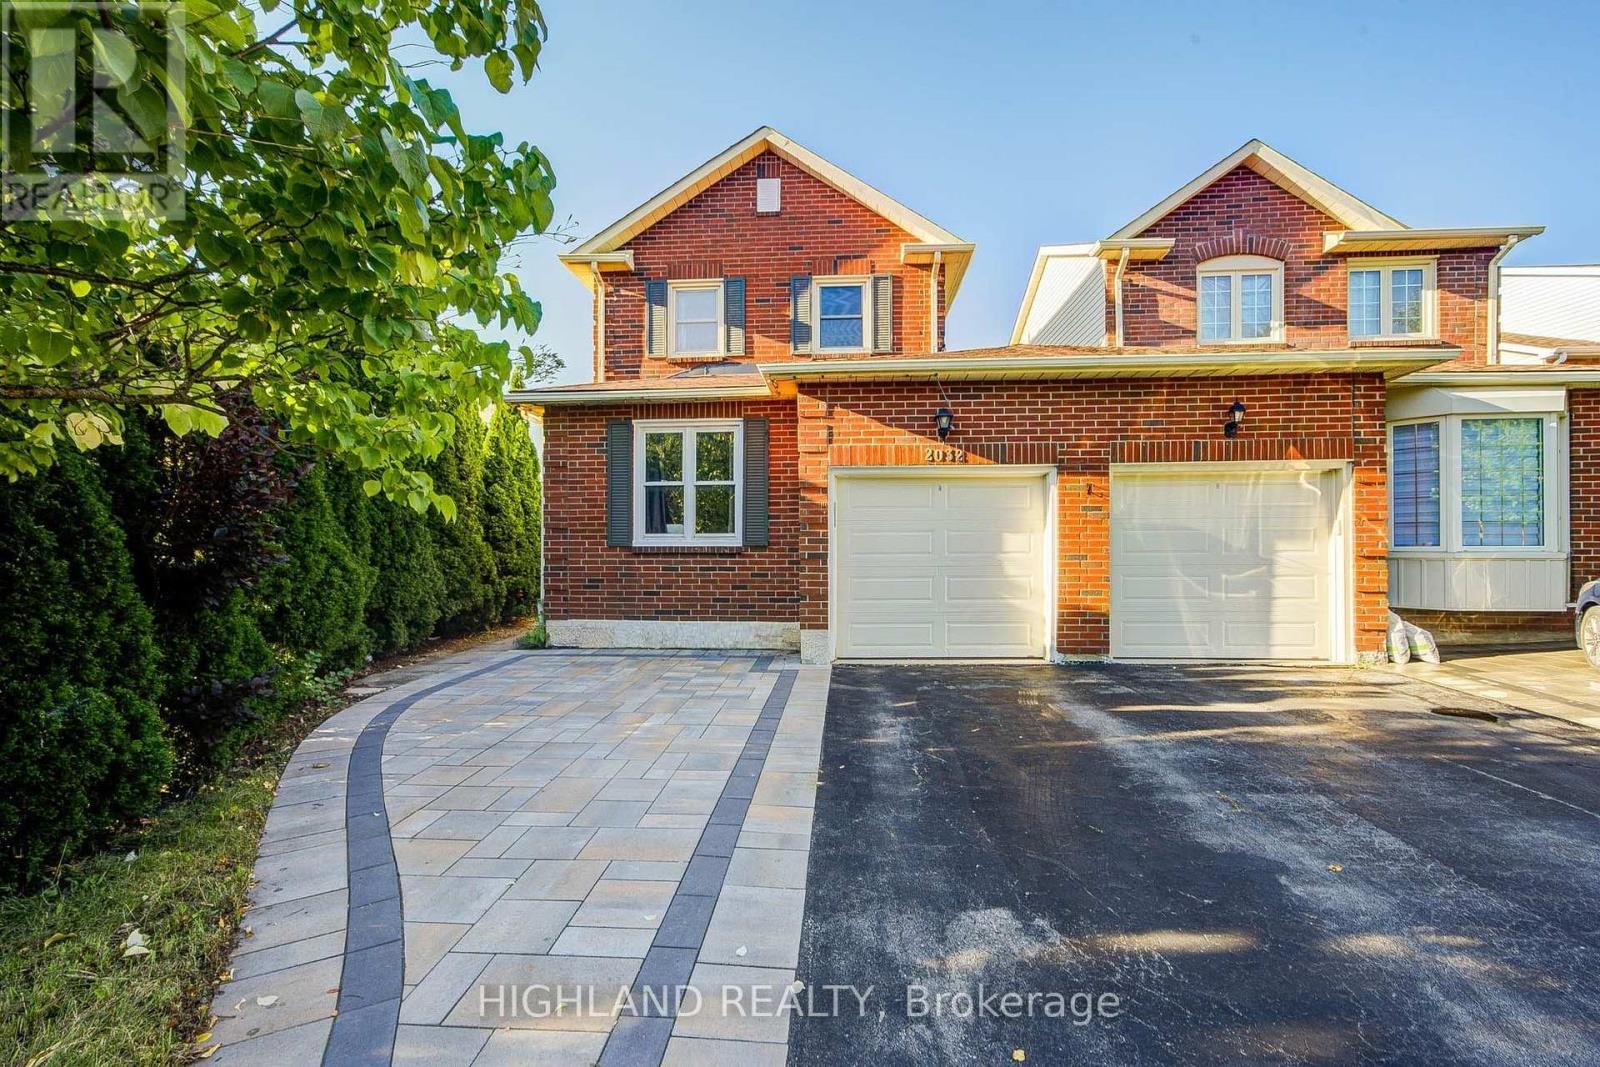
Welcome to this beautifully maintained 2-storey LINKED HOME, perfectly positioned in one of Oakville's most desirable and convenient neighborhoods. Linked only by the garage above ground, this exceptional residence offers enhanced privacy and a detached-home feel. Set on a generous pie-shaped lot, this elegant 3+1 bedroom, 3.5 bathroom home offers a refined blend of style, comfort, and functionality. The bright and inviting interior features a stylish eat-in kitchen with walk-out to the private backyard and an elegant formal dining room ideal for entertaining. The spacious primary retreat is complete with a private 3-piece ensuite. The finished basement further extends the living space with an additional bedroom, a 3-piece bathroom, and versatile space ideal for recreation, guests, or a home office. Located within the highly sought-after Iroquois Ridge High School district and close to Sheridan College, parks, schools, shopping, community centre, and public transit. Exceptional commuter convenience with easy access to Hwy 401, 407 and QEW. A beautifully maintained home offering sophisticated living in an exceptional Oakville location. (id:67892)
114 Kennedy Road
Caledon, Ontario
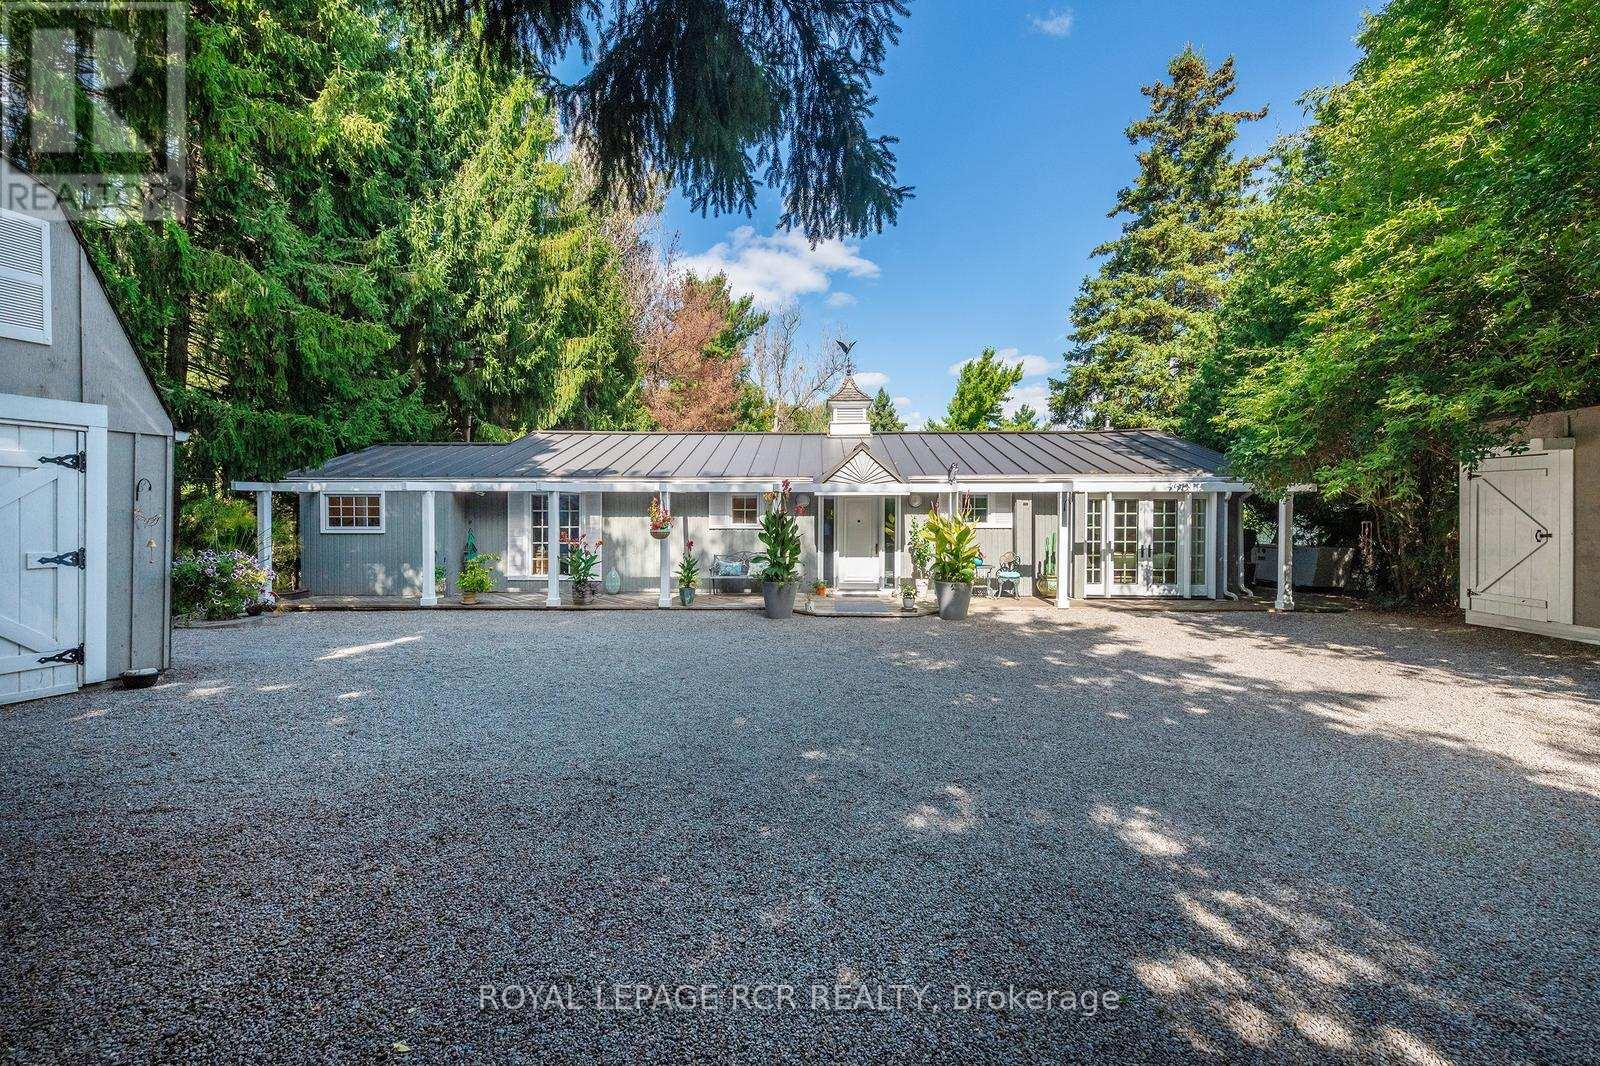
OPEN HOUSE SUNDAY NOVEMBER 8, 1-3PM Now offered well below original purchase price with additional negotiable bonus incentive!!! This beautifully maintained bungalow offering the perfect blend of comfort, convenience, and exceptional outdoor living. Designed for effortless single-level living, this home features 3 bedrooms, 2 bathrooms, and multiple walkouts that create a seamless connection between the interior and the stunning surrounding landscape. Expansive windows fill the home with natural light while showcasing picturesque views of the beautifully landscaped grounds. The delightful kitchen is sure to impress with high-end appliances, granite countertops, and quality finishes. The inviting great room features hardwood flooring, a cozy gas fireplace, and walkouts at both ends, making it ideal for entertaining or simply enjoying the tranquil setting. The spacious primary suite includes a walkout to the deck, custom closet organizers, and built-in shelving. A finished laundry room adds everyday convenience. Step outside to your own private retreat, complete with extensive multi-level decking, lush perennial gardens, a peaceful stream, and mature trees. Unwind in the hot tub, indulge your green thumb, or enjoy hobbies in the detached heated garage with loft. A combination garden shed with dedicated kayak and bike storage provides additional functionality .Notable updates include a commercial-grade steel roof, a new furnace (2025), Garage roof 2026 and an automatic standby generator for added peace of mind. Offering refined interior finishes and spectacular outdoor spaces, this exceptional property is ideal for those looking to downsize without sacrificing quality, privacy, or lifestyle. (id:67892)
Bsmt - 1433 Daniel Creek Road
Mississauga, Ontario
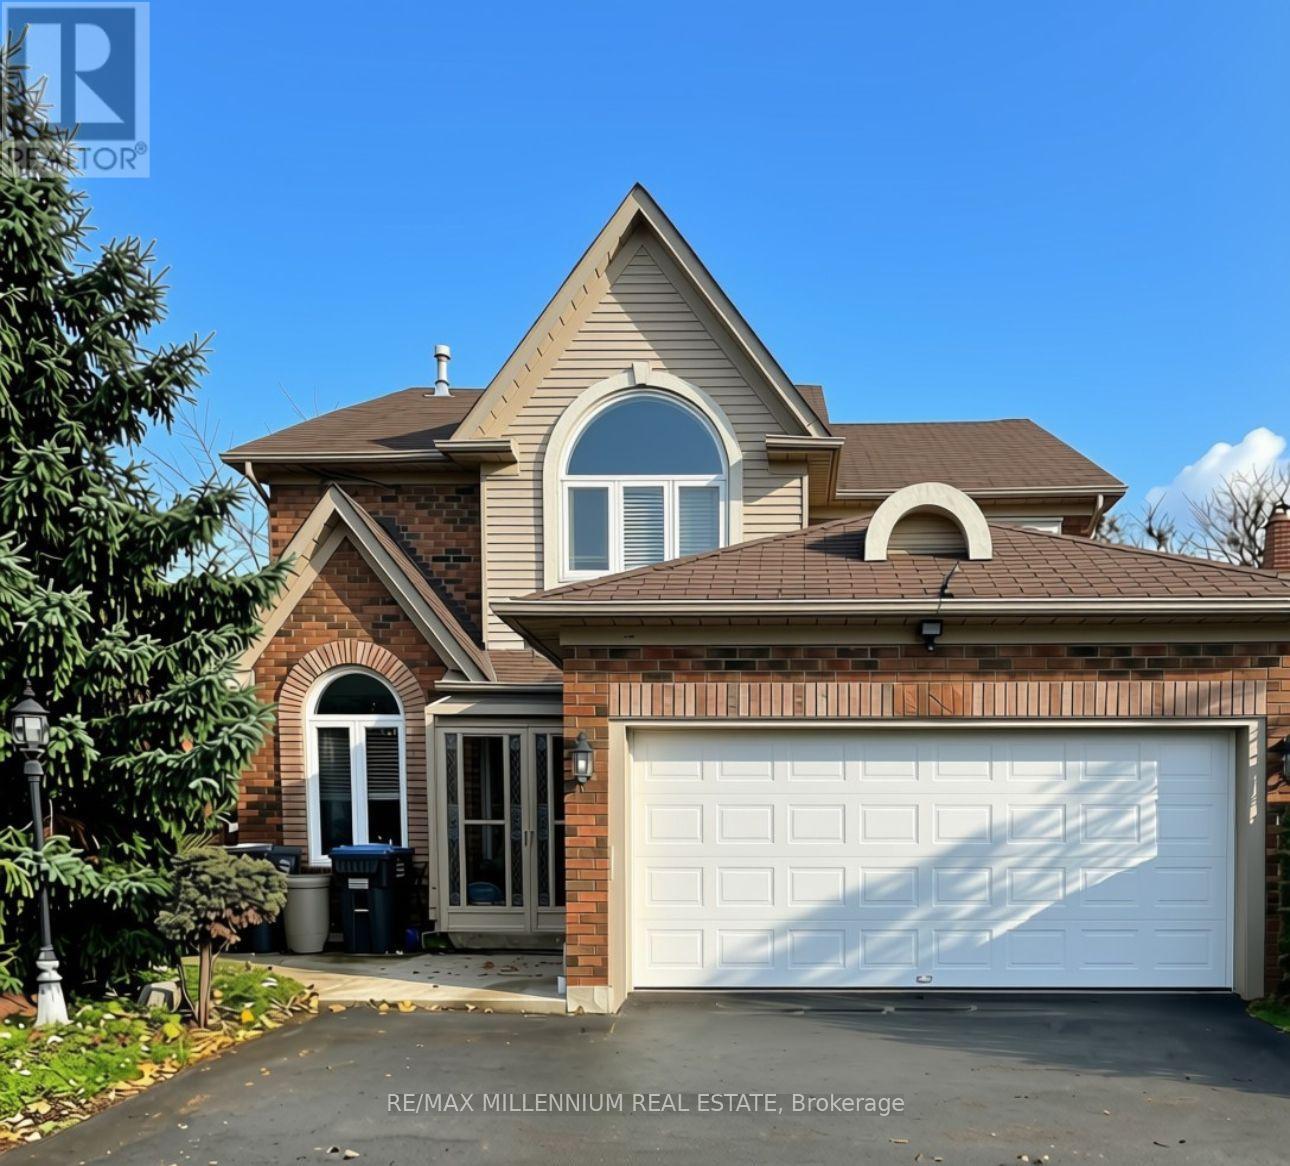
Welcome to this all-inclusive 2-bedroom basement unit in the heart of East Credit Featuring spacious bedrooms plus an additional office space, a generously sized living room and kitchen, an upgraded 4-piece bathroom, ensuite private laundry, and 1 parking spot. Located in a family friendly neighborhood, close to schools, shopping, and all amenities. Perfect for a couple or a small family! (id:67892)
2301 - 360 Ridelle Avenue
Toronto, Ontario
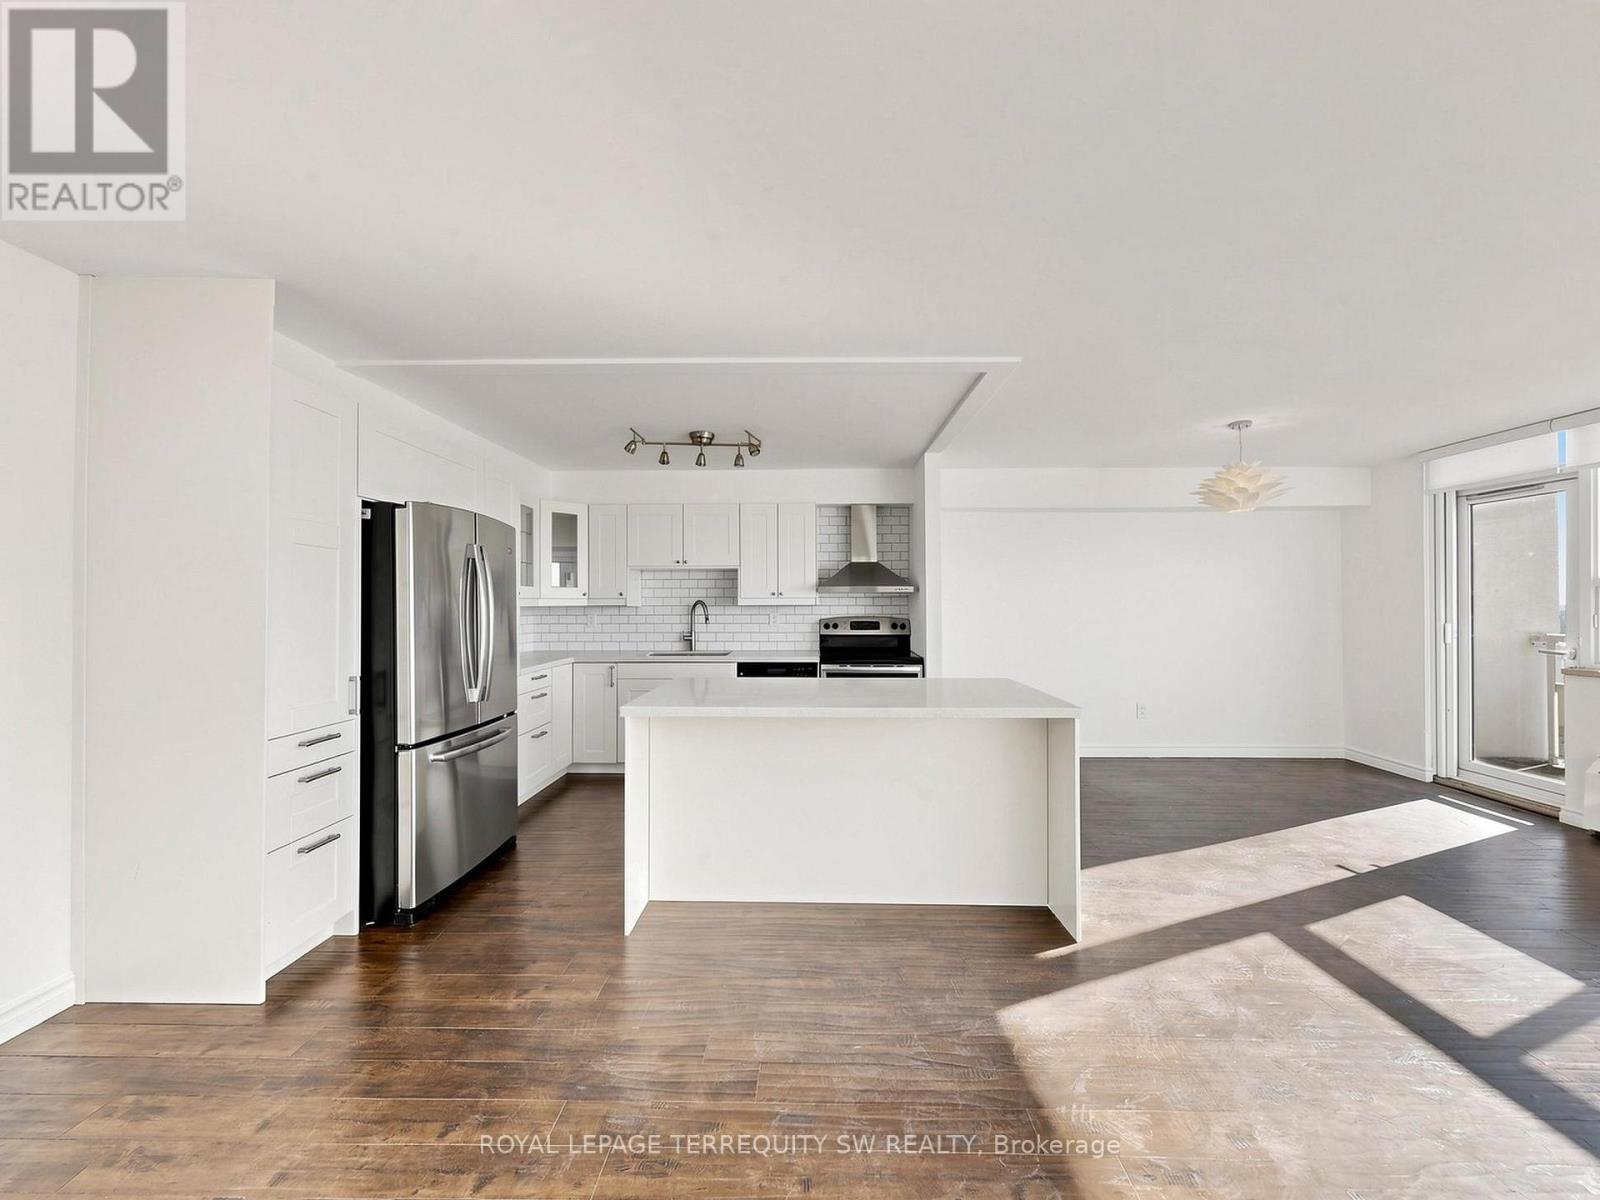
Welcome to Suite 2301 at 360 Ridelle Avenue, a spacious and gracious two-bedroom, one-bathroom condominium offering comfort, convenience, and exceptional connectivity in a well-established Toronto neighbourhood. This suite has been thoroughly refreshed with a modern open concept kitchen, with premium quartz counters and a large kitchen island, accented by stainless steel appliances. Modern solar blinds open to reveal a stunning west-facing exposure, perfect for catching sunsets on the large balcony! Generous room sizes, including a large Primary bedroom with full walk-in closet offer unbeatable value and the opportunity to right-size your living space to meet your needs. One of the standout features of this residence is the comprehensive maintenance fee, which includes heat, hydro, water, Rogers Xfinity VIP cable television, and high-speed 1 Gbps internet. Enjoy the convenience of having these everyday essentials covered in one monthly fee. Residents also have access to beautifully updated amenities, including a private health club on the Top Floor featuring an indoor swimming pool, sauna, roof top terrace, and fitness facilities. A conveniently located main-floor laundry room features newly installed machines, while one parking space and one storage locker provide additional practicality. The location is equally impressive! Glencairn Subway Station is approximately a five-minute walk away, with easy access to the station's south entrance via Benner Street. Allen Road is just minutes away, offering convenient connections to Highway 401 and destinations throughout the GTA. Everyday essentials are close at hand, with Sobeys less than a block away, along with neighbourhood shops, restaurants, and services. Families will appreciate nearby schools, including West Preparatory Junior Public School, daycare facilities, and French immersion options in the surrounding community. Must be seen to be appreciated - your search for your new home has finally paid off! (id:67892)
14 Thurrock Road
Toronto, Ontario
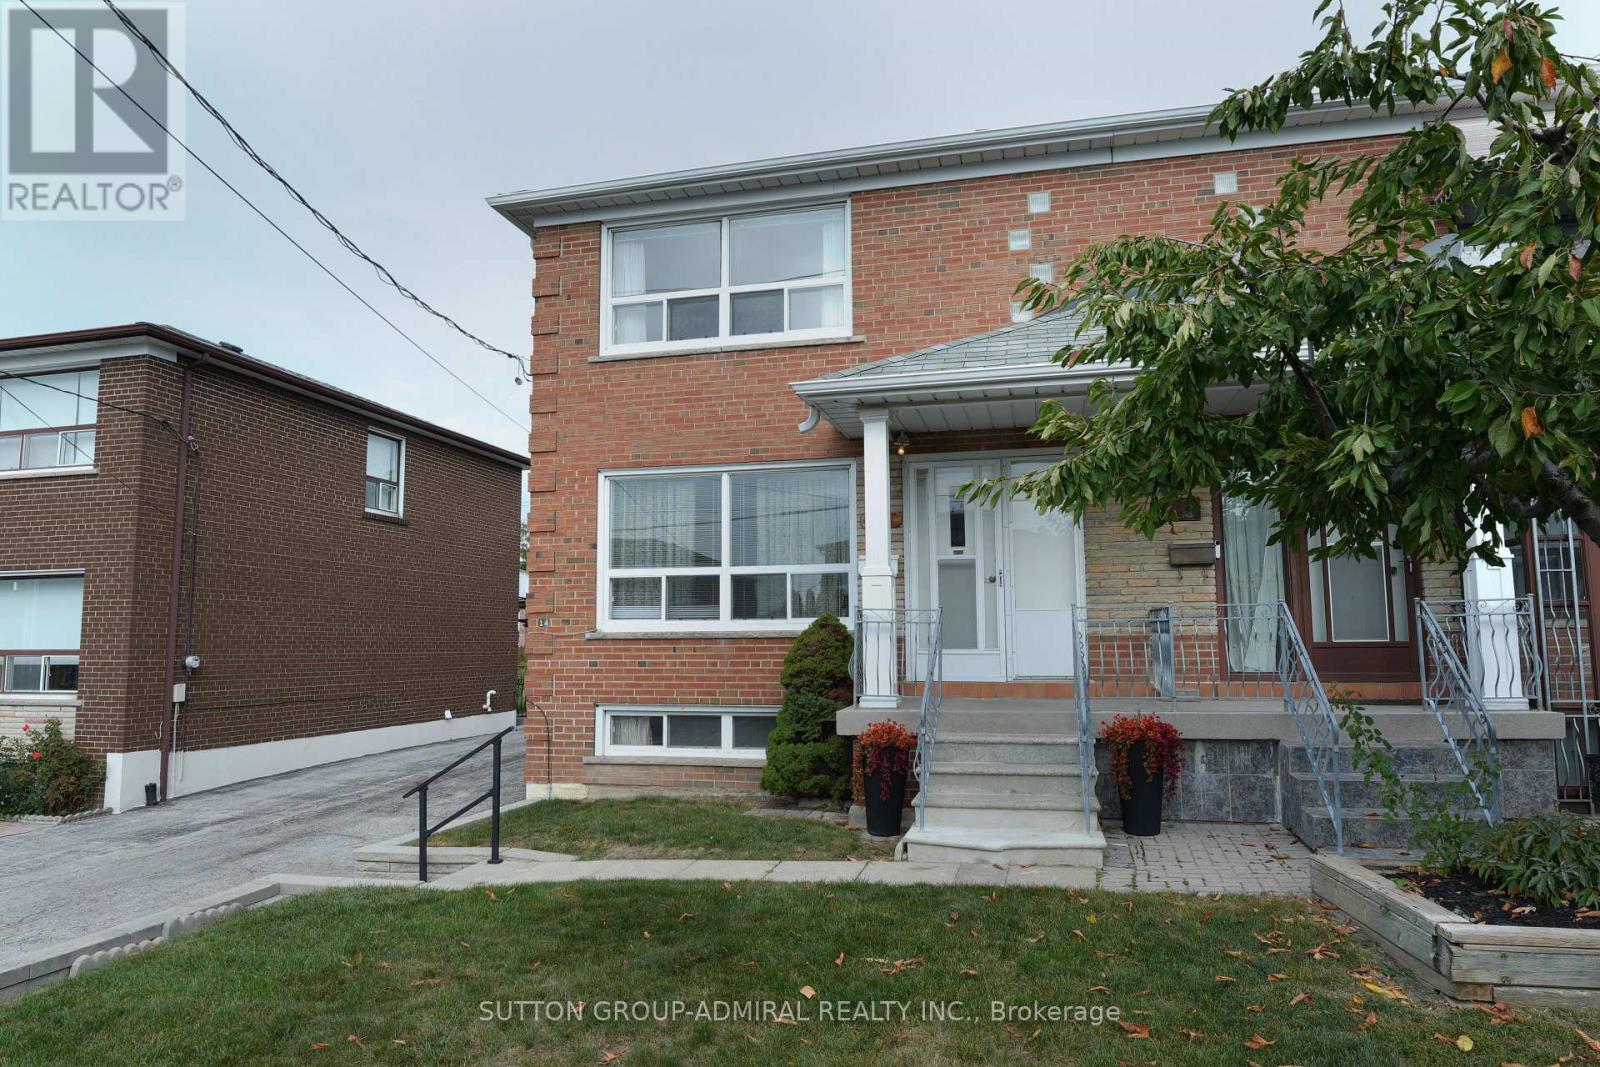
FIRST TIME ON THE MARKET - This solid brick Semi-Detached home has been lovingly cared for by the same family for over 60 years featuring 3 Bedrooms 2 bathrooms, hardwood flooring upstairs finished Spacious basement with a separate entrance (income potential).Situated on a 30 x 123 ft lot. This home offers plenty of opportunity to create something truly your own, Main level Kitchen has a walkout to your porch (veranda) excellent for morning coffees or summer dinners. Located in a family-friendly neighbourhood close access to major highways, grocery, restaurants, schools, Daycare, transit, Sheppard West Station, parks including Downsview Park with its many events and activities something for everyone. The home has been inspected and ready for your imagination and creativity-bring your vision to life and make it your own - This home has inviting and welcoming great energy! property is being sold "as is" where is. OPEN HOUSE SUN OCT 11TH (id:67892)
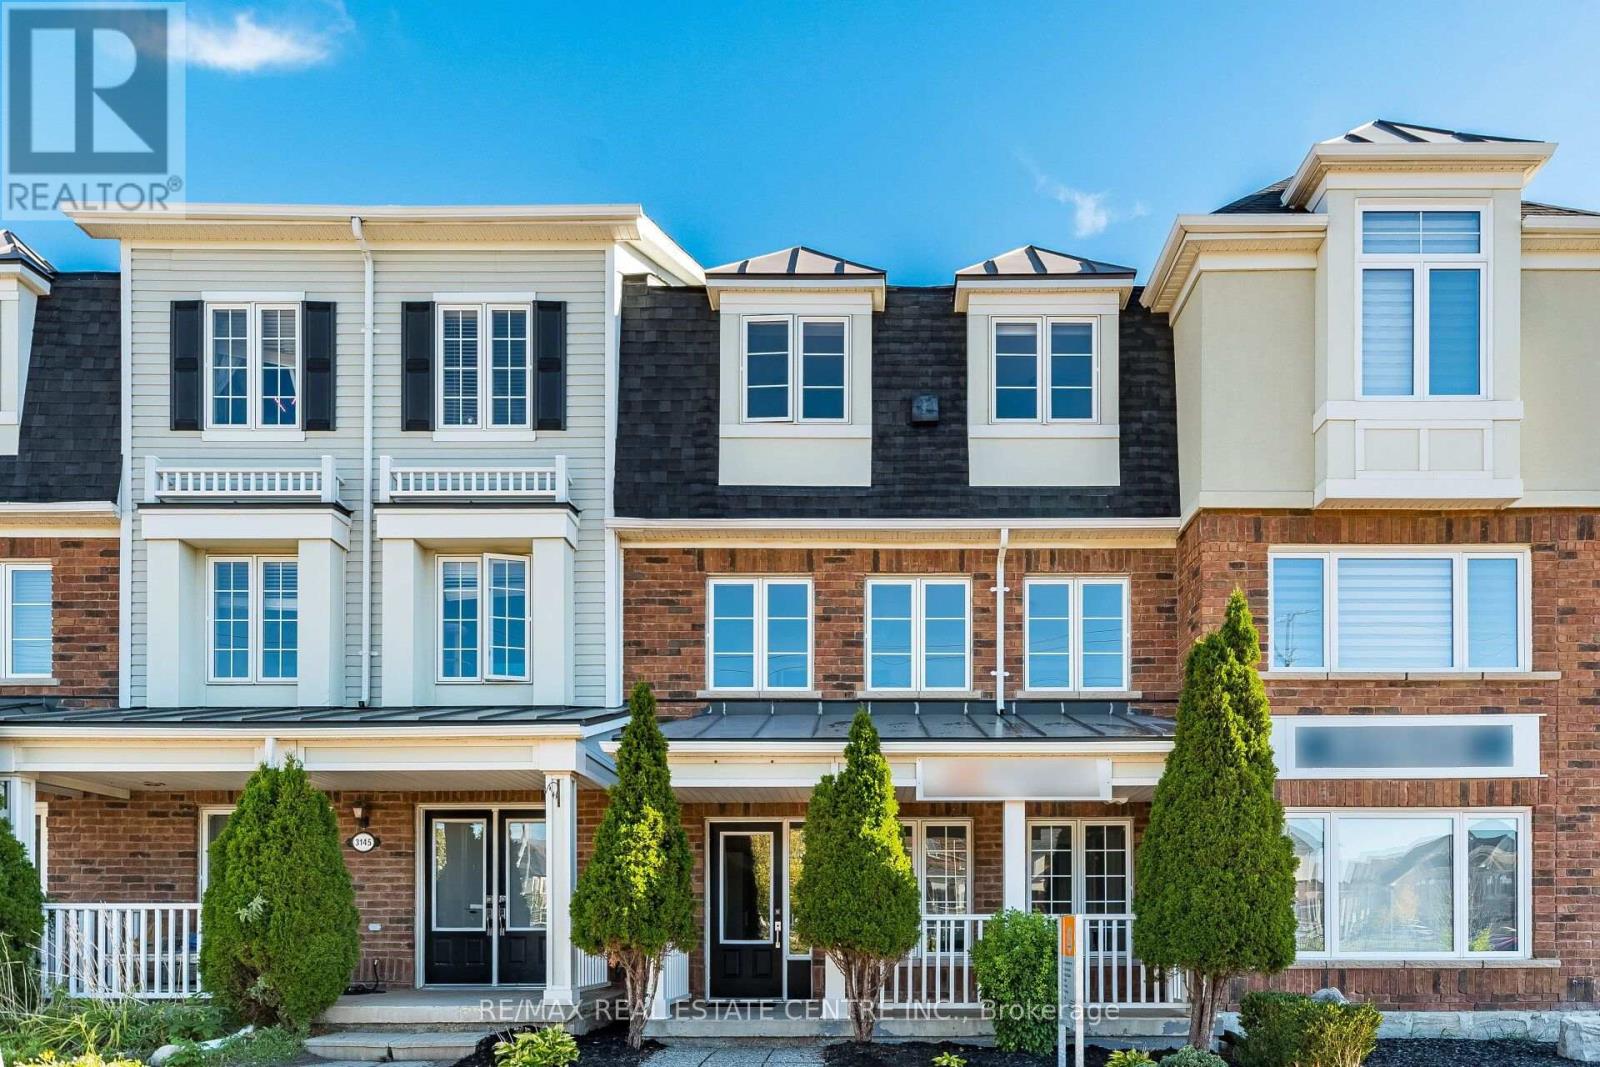
3141 Walkers Line
Burlington, Ontario
Stunning Immaculate Rare Freehold Townhouse with the ability of using as a LIve / Work, 3 Bedrooms + Office or can be a 4th Bedroom, 4 Bathrooms Townhouse in the Heart of Burlington's Alton Village community.Prime Location at Dundas Street & Walkers Line with over 1600 Square Feet of Living space above ground. Freshly Painted Throughout including all the Baseboards and Front Door. Main Floor has a separate entrance and street exposure; can be used as an Office or used as a 4th bedroom for a larger family with a 2-piece bathroom. Upgraded Hardwood floors on the Main Floor Level and 2nd Floor. Upgraded Spacious Living & Dining Room with Hardwood Floors, Recently Renovated Kitchen with Stainless Steel Appliances, Breakfast area, Quartz Countertops, Undermount Sink, walk out to a private Large Deck & enjoy entertaining with family and friends. Laundry room on the 2nd floor with a second two-piece bathroom. Top floor has a large Primary Bedroom, with an upgraded 3 Piece Bathroom Ensuite with a shower, and A spacious Walk-in Closet. Two additional bedrooms with good-sized windows to allow for natural sunlight. House upgraded with new Quartz Countertops in the kitchen & the Bathrooms, New toilets in 3 bathrooms, Upgraded Light fixtures throughout the house & Bathrooms, Roof replaced in 2022. Two Spacious Garage Car Parking spaces, with additional Storage inside the garage, & 2 additional parking spaces on the driveway. Walk to Public transit, restaurants, cafes, Schools, Parks, supermarkets, shopping centres, Longos, Farm Boy, McDonald's, Tim Hortons & much more. Minutes' drive to GO Train, GO Buses, Sports Complexes, Library, Shopping malls, Walmart, QEW/403/401/407/410/ Mississauga, Toronto, Niagara and much more...Some Pictures are Virtually Staged.. (id:67892)