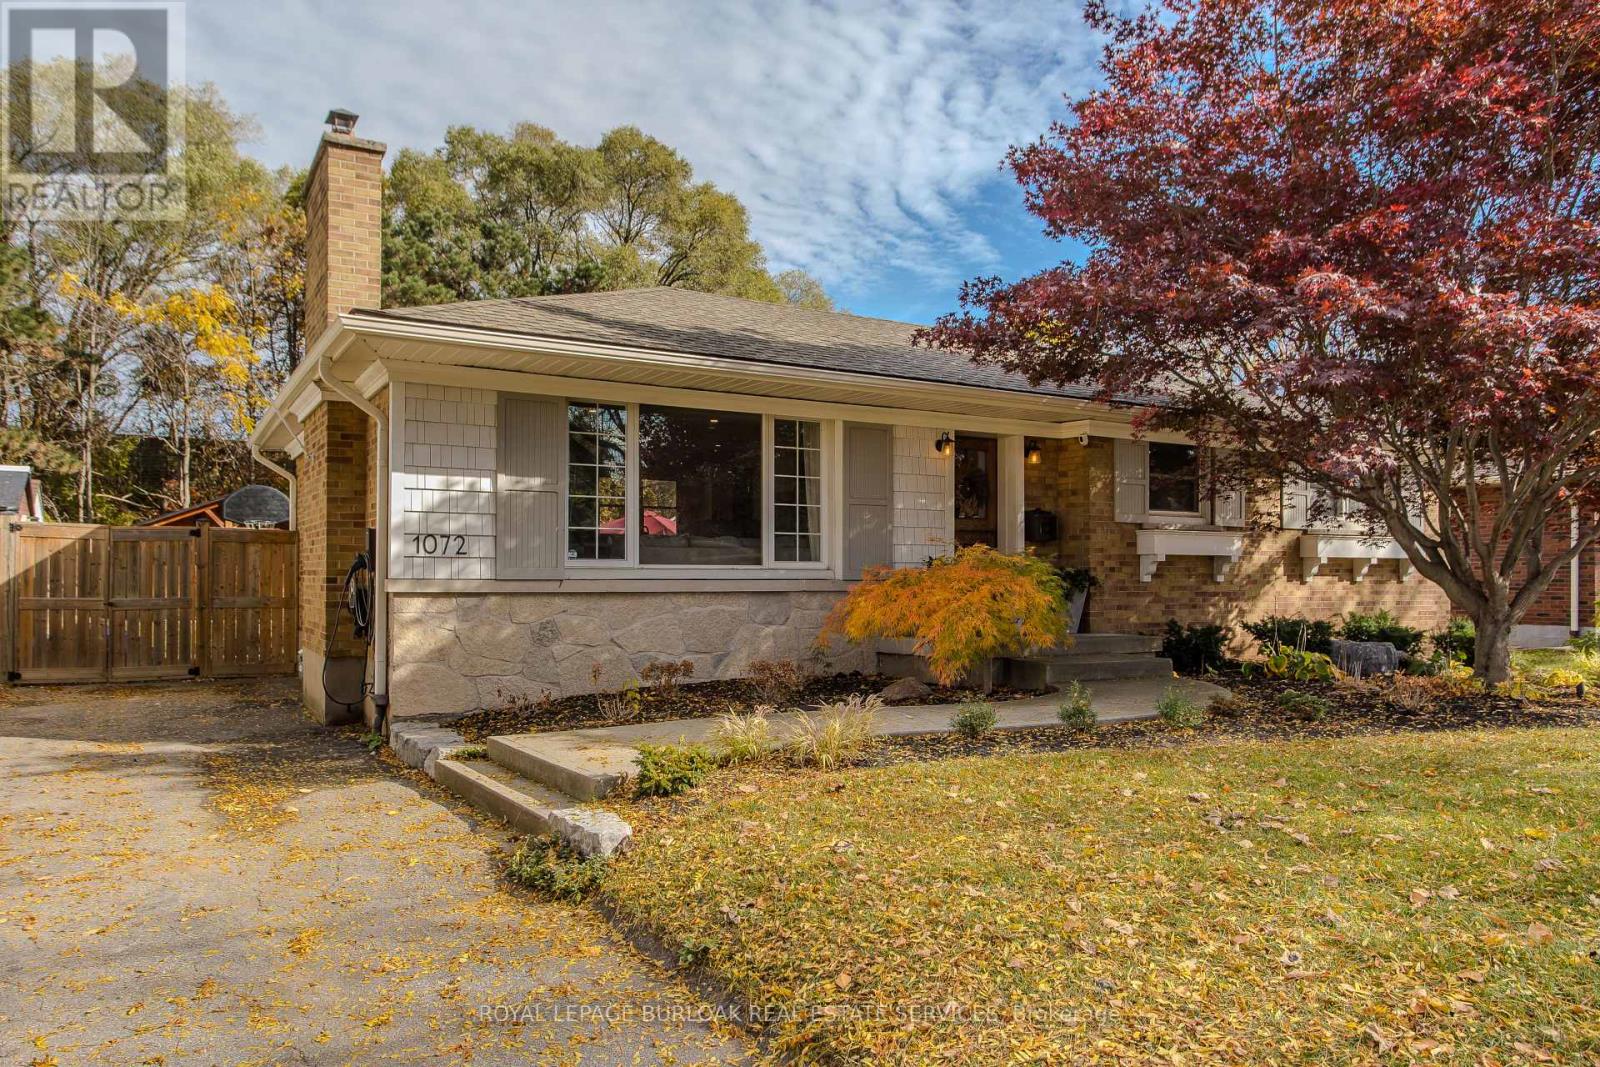
1072 Marley Crescent
Burlington, Ontario
A custom walnut Dutch door welcomes you into this renovated detached bungalow in Burlington's Aldershot South neighbourhood, where 3+1 bedrooms and two bathrooms are spread across approximately 2,021 sq. ft. of finished living space.Natural light from a large front window draws you into the living room, where a natural stone gas fireplace makes a welcoming focal point. The custom kitchen pairs white cabinetry with a contrasting island, offering seating for breakfast or a chat while dinner cooks, and the adjoining dining area is just off the kitchen.The primary bedroom features custom built-in closets, while two additional bedrooms and a full bathroom complete the main level. Downstairs, a spacious recreation room offers a second place to unwind, and the fourth bedroom can serve as a guest room or home office. A glass shower with a tiled niche gives the lower bathroom a distinctive finish, while custom cabinetry adds storage in the laundry room.In the fully fenced backyard, an approximately 500 sq. ft. patio has room for outdoor dining and seating around the natural stone gas fire pit, with landscape lighting that highlights the gardens after dark. A powered timber-framed shed gives weekend projects a place of their own, and an EV charger is already in place. Enjoy the convenience of nearby Mapleview Centre and quick highway access, with Maple Park and the Francis Road Trail close to home for evening walks. Downtown Burlington offers plenty of ways to spend the weekend, from lunch at a local restaurant to a waterfront stroll through Spencer Smith Park or an afternoon at Beachway Park. (id:67892)
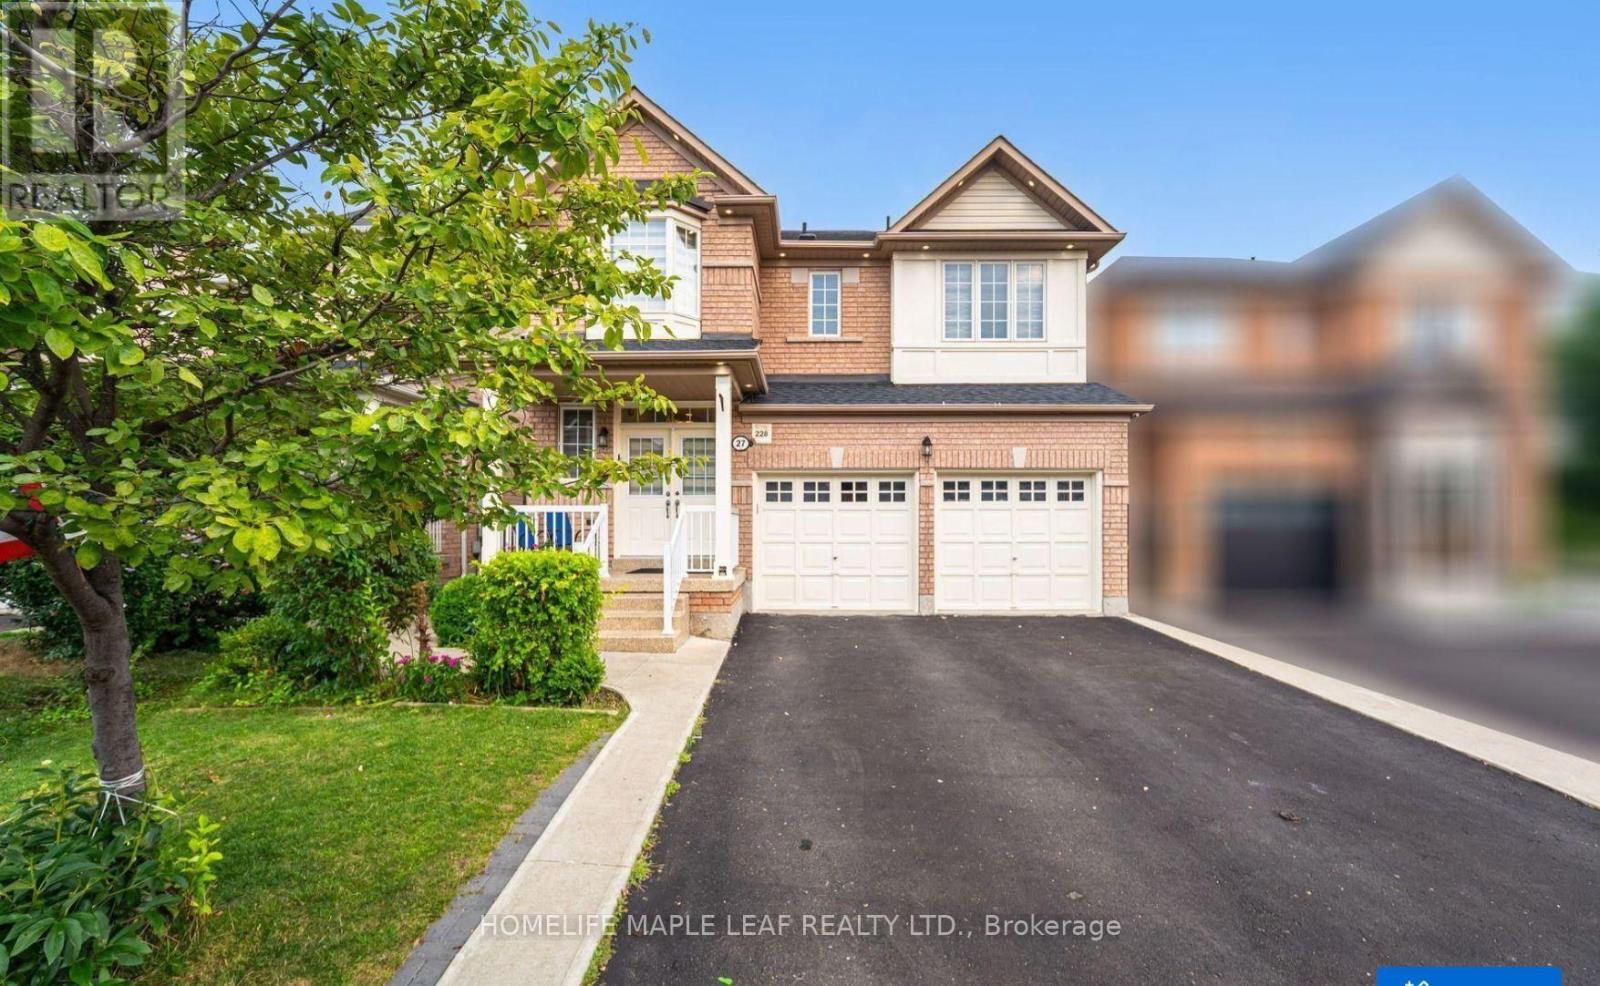
27 Hardgate Crescent
Brampton, Ontario
Brand New Legal 2 Bedroom basement apartment available for rent located in a quiet, family friendly neighborhood close to schools, parks, shopping, Transit and everyday amenities. This well-designed basement unit offers 2 spacious bedrooms with large kitchen and living area, in-suite laundry and with side separate entrance. 1 Car parking. Tenant is responsible for 30% of the total Utilities. (id:67892)
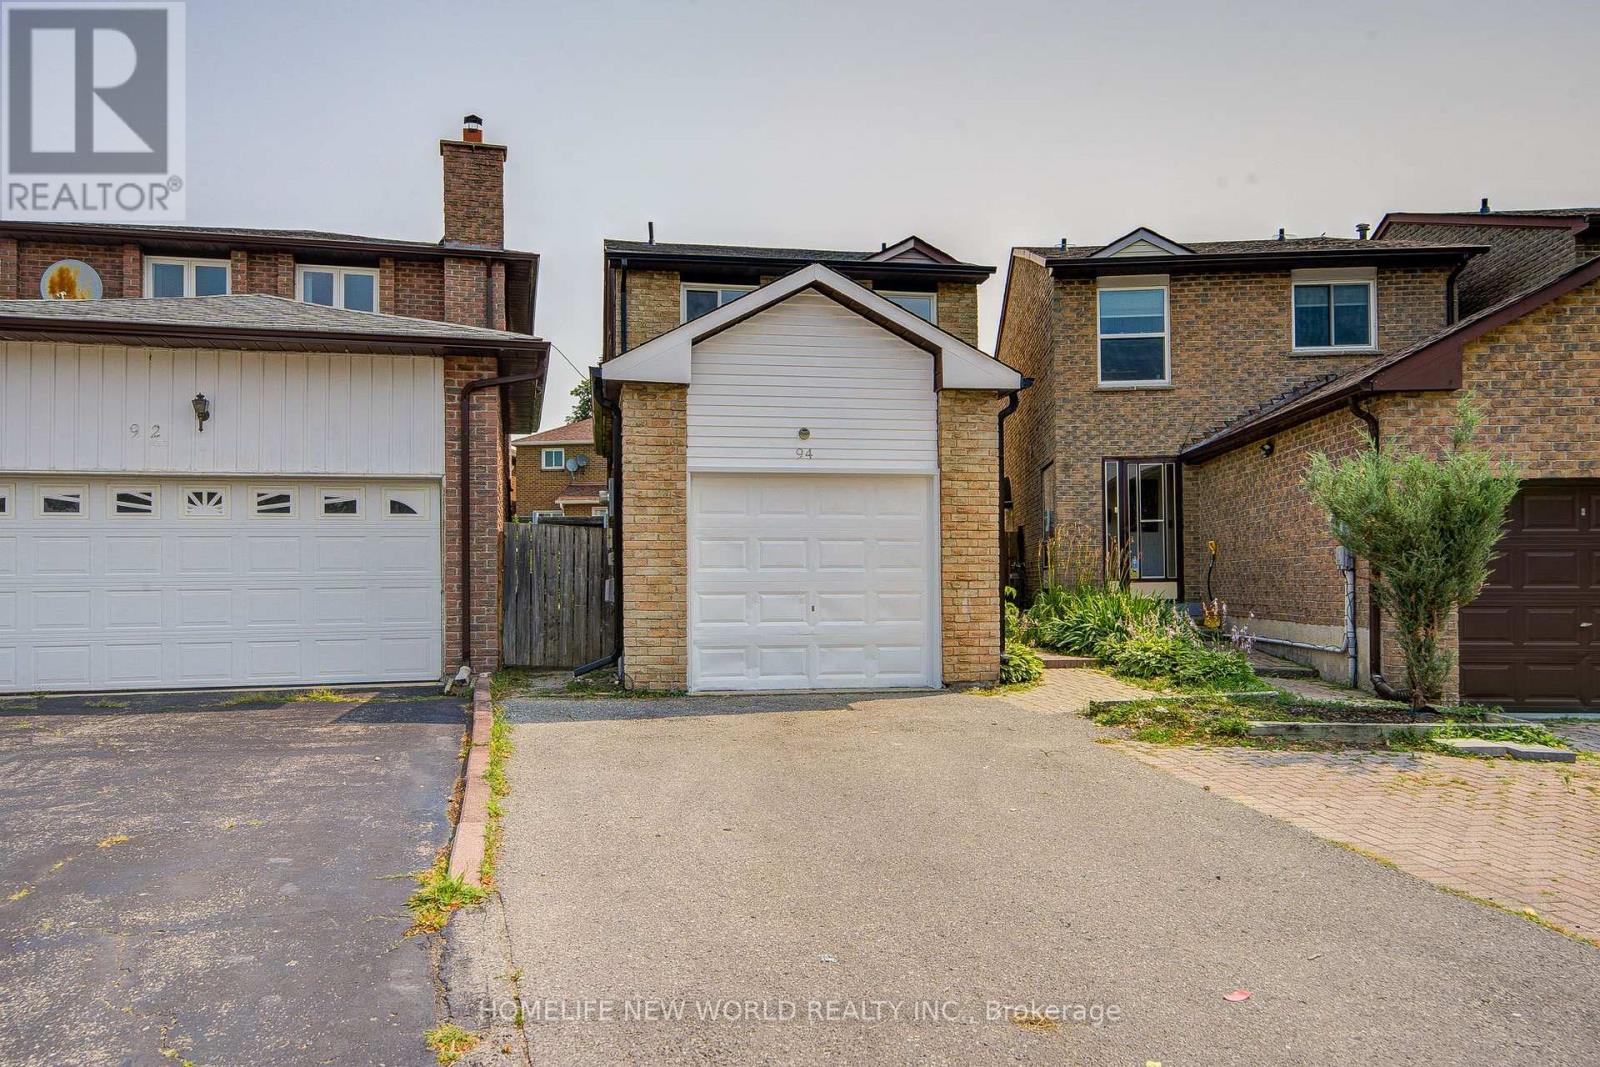
94 Hord Crescent
Vaughan, Ontario
Welcome To This Cozy Updated Two-Storey Detached Link Home Nestled In A Highly Sought-After Family-Friendly Neighborhood. This Move-In Ready Family Home Offers A Bright, Functional Layout. 3+1 Bedrooms, 4 Washrooms. Renovated Modern Kitchen With Quartz Countertops, Stainless Steel Appliances, And New Tile Floor, From Breakfast Area Walk Out To A Large, Private Backyard. Hardwood Flooring & Newly Painted Throughout Main & 2nd Level. Primary Bedroom Has 4Pc Ensuite & Large Closet. The Finished Basement Adds Valuable Living Space With A Recreation Room, One Kitchen, And A 3Pc Bath. Enclosed Front Porch. Ideal For Guests, Extended Family. Just Replaced Roof Shingles & Gutter(2026), Hot Water Tank Owned, Long Driveway Could Park 2 Cars. Close To TTC, Parks, Shopping, Restaurants, And Everyday Amenities. An Exceptional Opportunity For First-Time Buyers, Growing Families. (id:67892)
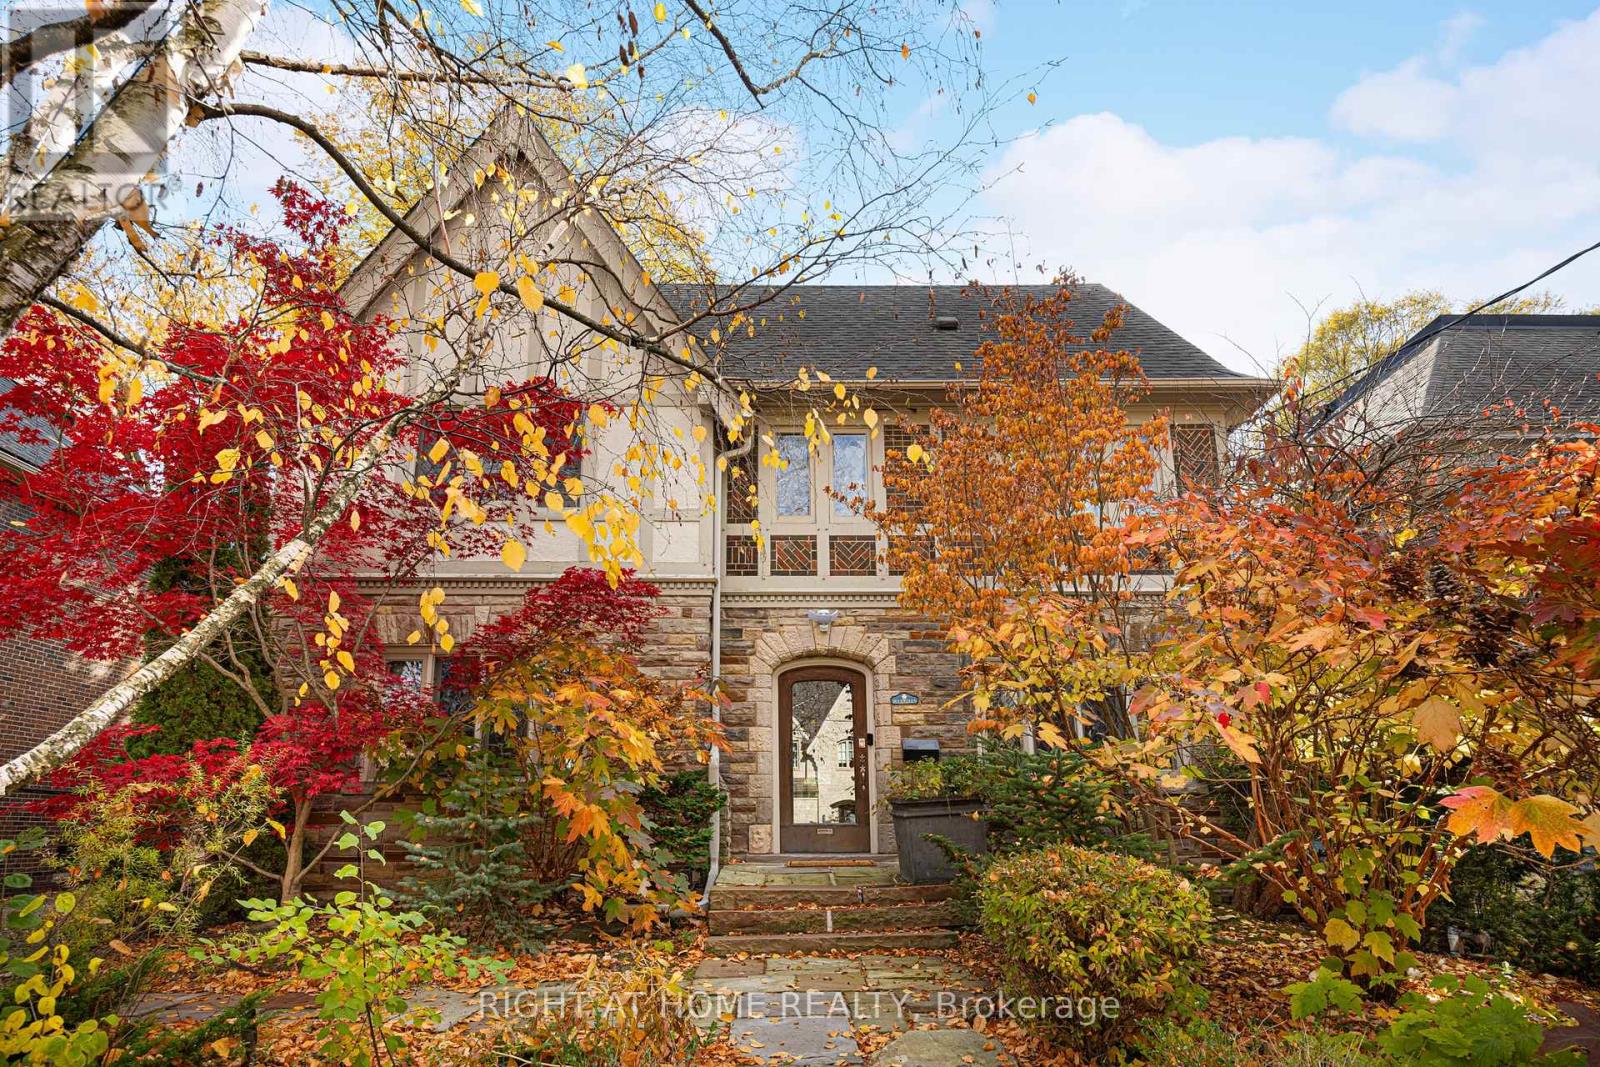
17 Silverwood Avenue
Toronto, Ontario
A charming, distinguished English Tudor in the heart of Forest Hill South, set on a 51 x 110 ft lot with a private south-facing garden. Approx. 4,077 sq ft abovegrade with 5 bedrooms and 5 baths. A gracious centre-hall plan offers a fireplace, living room, a formal dining room with leaded glass and an eat-in kitchen with a centre island. The family room, with its own fireplace, opens to a professionally landscaped garden with a Betz concrete pool and spa. Upstairs, a library with a fireplace and built-in shelving, a primary suite with a renovated ensuite and two further bedrooms; two more bedrooms and a bath complete the third floor. The partially updated lower level adds a recreation room, 3-pc bath and laundry. Steps to Forest Hill Village and minutes to UCC, BSS, Havergal and The York School. (id:67892)
1610 Marina Drive
Fort Erie, Ontario
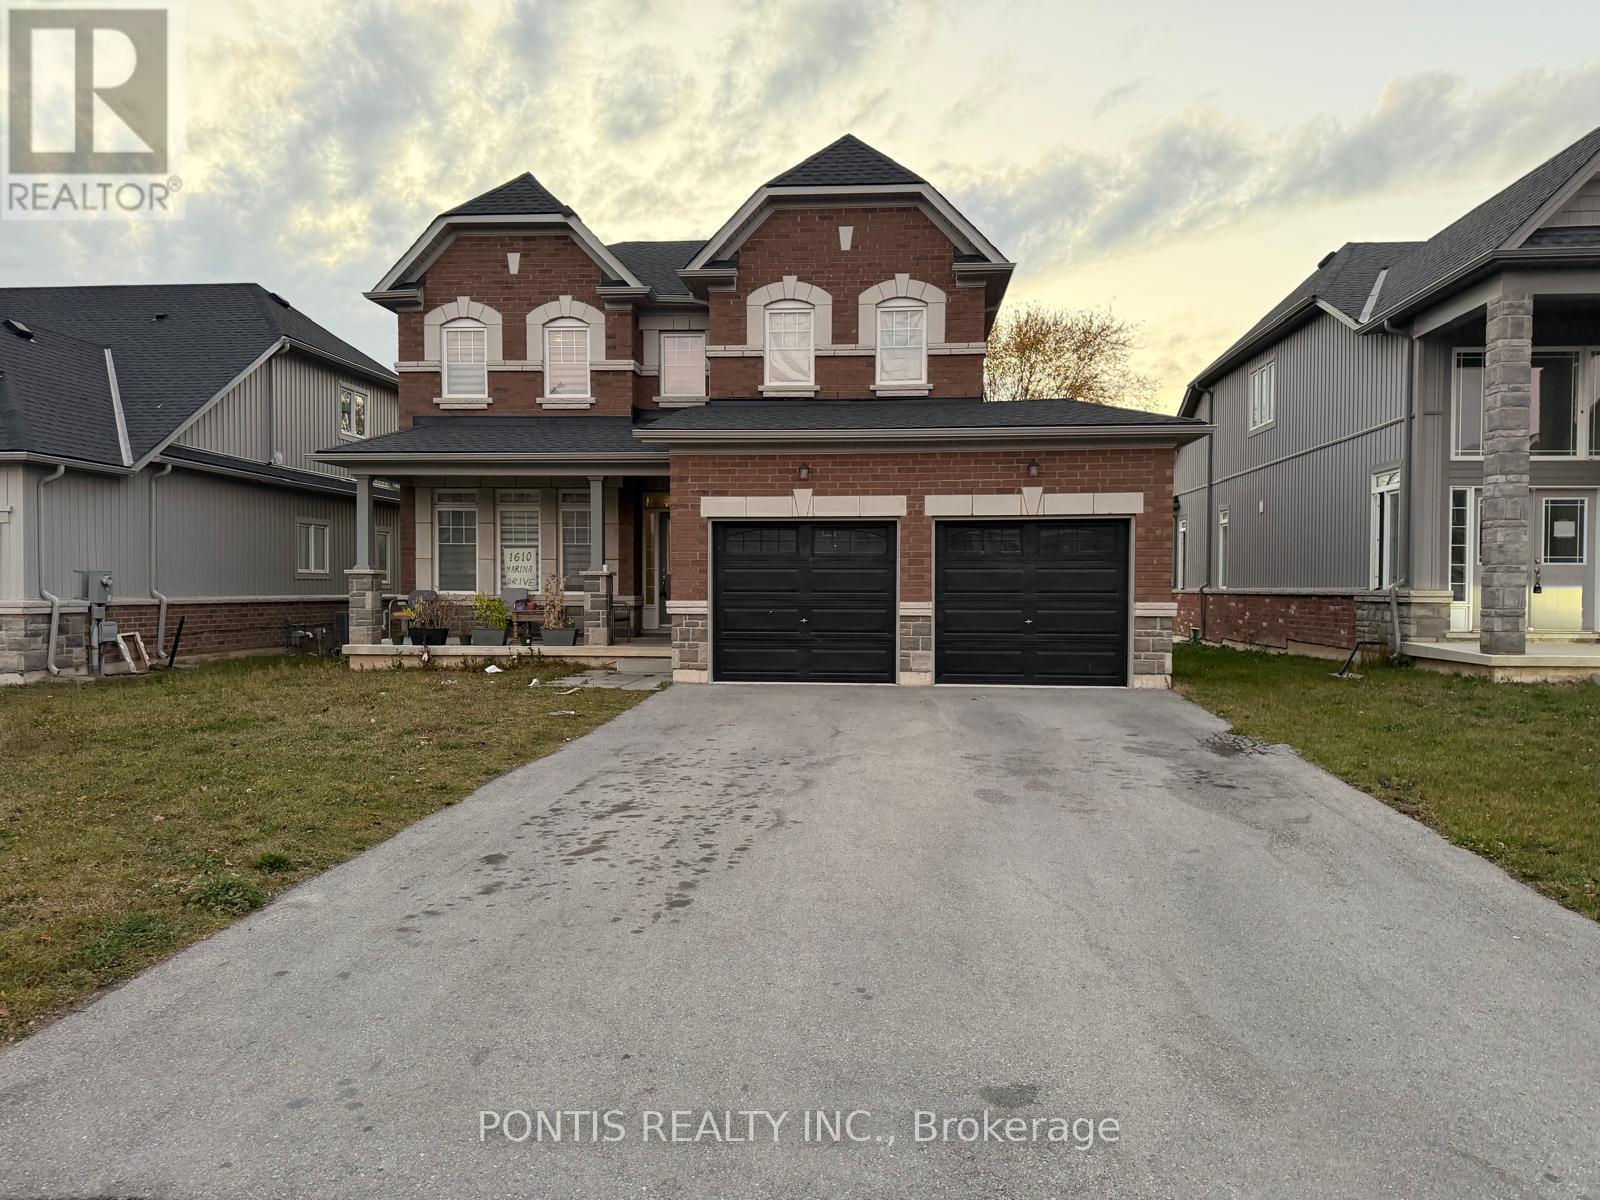
Welcome to this absolutely stunning, brand-new 2-storey detached home at 1610 Marina Drive in the heart of Fort Erie! Boasting of thoughtfully designed living space, this exceptional residence offers 4 spacious bedrooms (on upper floor), 4 elegant bathrooms (3 Full 1 Partial), and 3 walk-in closets, perfect for growing families and those who love to entertain. Set on a generous 49 x 115 ft. lot and backing onto a beautiful golf course, this home offers premium privacy and scenic views with no rear neighbors. The no sidewalk frontage provides additional parking convenience and enhanced curb appeal. Step inside to discover a bright, open-concept layout complemented by a separate formal dining room, ideal for hosting elegant dinners and special occasions. The home showcases high-end finishes throughout, adding a refined touch of luxury to every space. Enjoy the convenience of a main floor laundry room and thoughtfully designed living areas that blend comfort with functionality. The attached double-car garage offers ample space for vehicles and storage. Situated in a highly sought-after neighborhood, this home is close to top-rated schools, parks, and all essential amenities. Ideally located just minutes from Niagara Falls and beautiful Crystal Beach, with quick access to the QEW and the US border, this property offers an unbeatable combination of luxury, lifestyle, and convenience. A rare opportunity to own a truly remarkable home in one of Fort Erie's most desirable communities! See attached floor plan for room sizes (id:67892)
17 Darnell Road
Guelph, Ontario
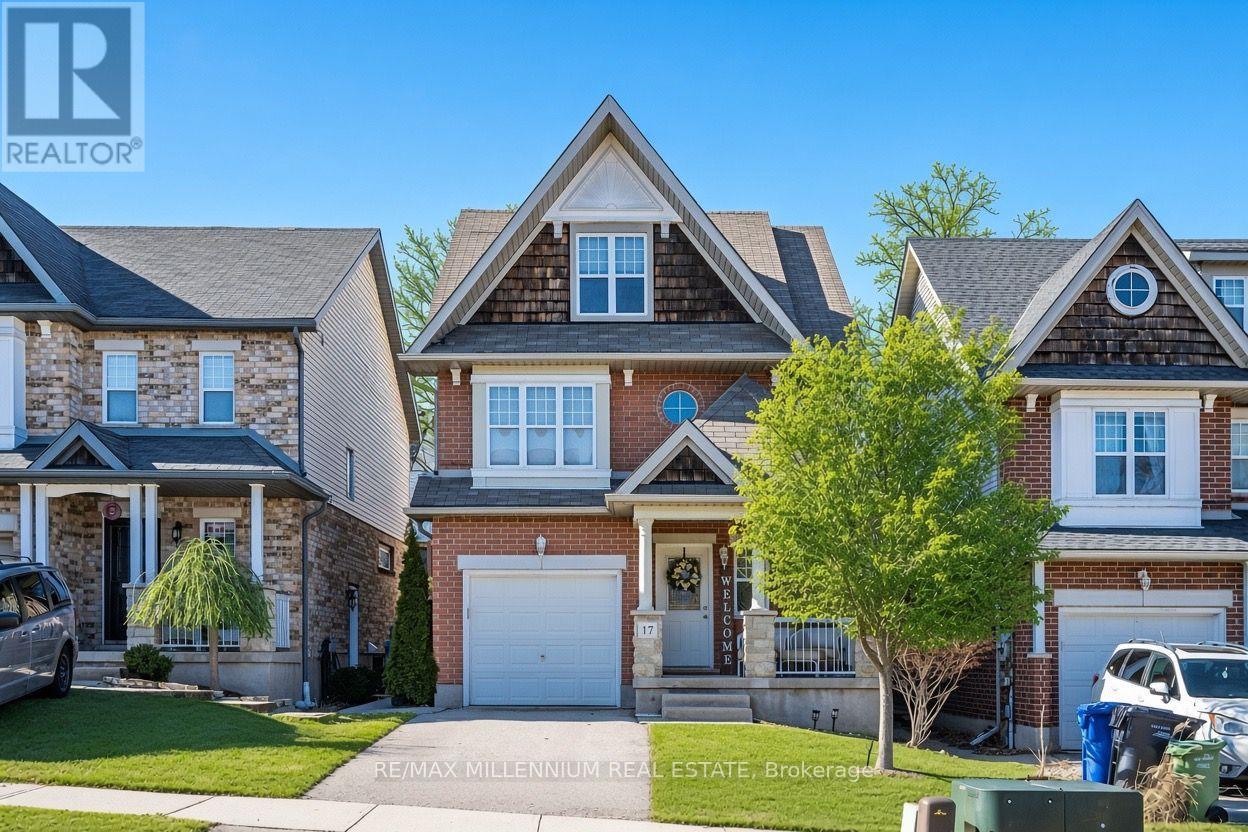
Super Bright South End Home Steps To Rickson Ridge School. Open Concept. The spacious and bright main floor features an open-concept layout. The living room enjoys excellent natural light, while the kitchen has been upgraded with elegant white cabinetry and high-end quartz countertops, seamlessly connecting to a dining area with a high ceiling for added comfort. The dining area leads to a beautifully landscaped backyard, Oasis Back Yard W/Inground-Pool, a concrete patio, and stone steps. Throughout the house, high-quality hardwood flooring is used extensively-there The primary bedroom is generously sized, featuring a walk-in closet and an en-suite bathroom. The two additional bedrooms are also very spacious. On the third floor, there is an extra loft space that can serve as an office or an additional large bedroom To Rickson Ridge School, University of Guelph Highway 6 and all essential amenities.Close (id:67892)
Main Floor - 163 Livingstone Avenue
Toronto, Ontario
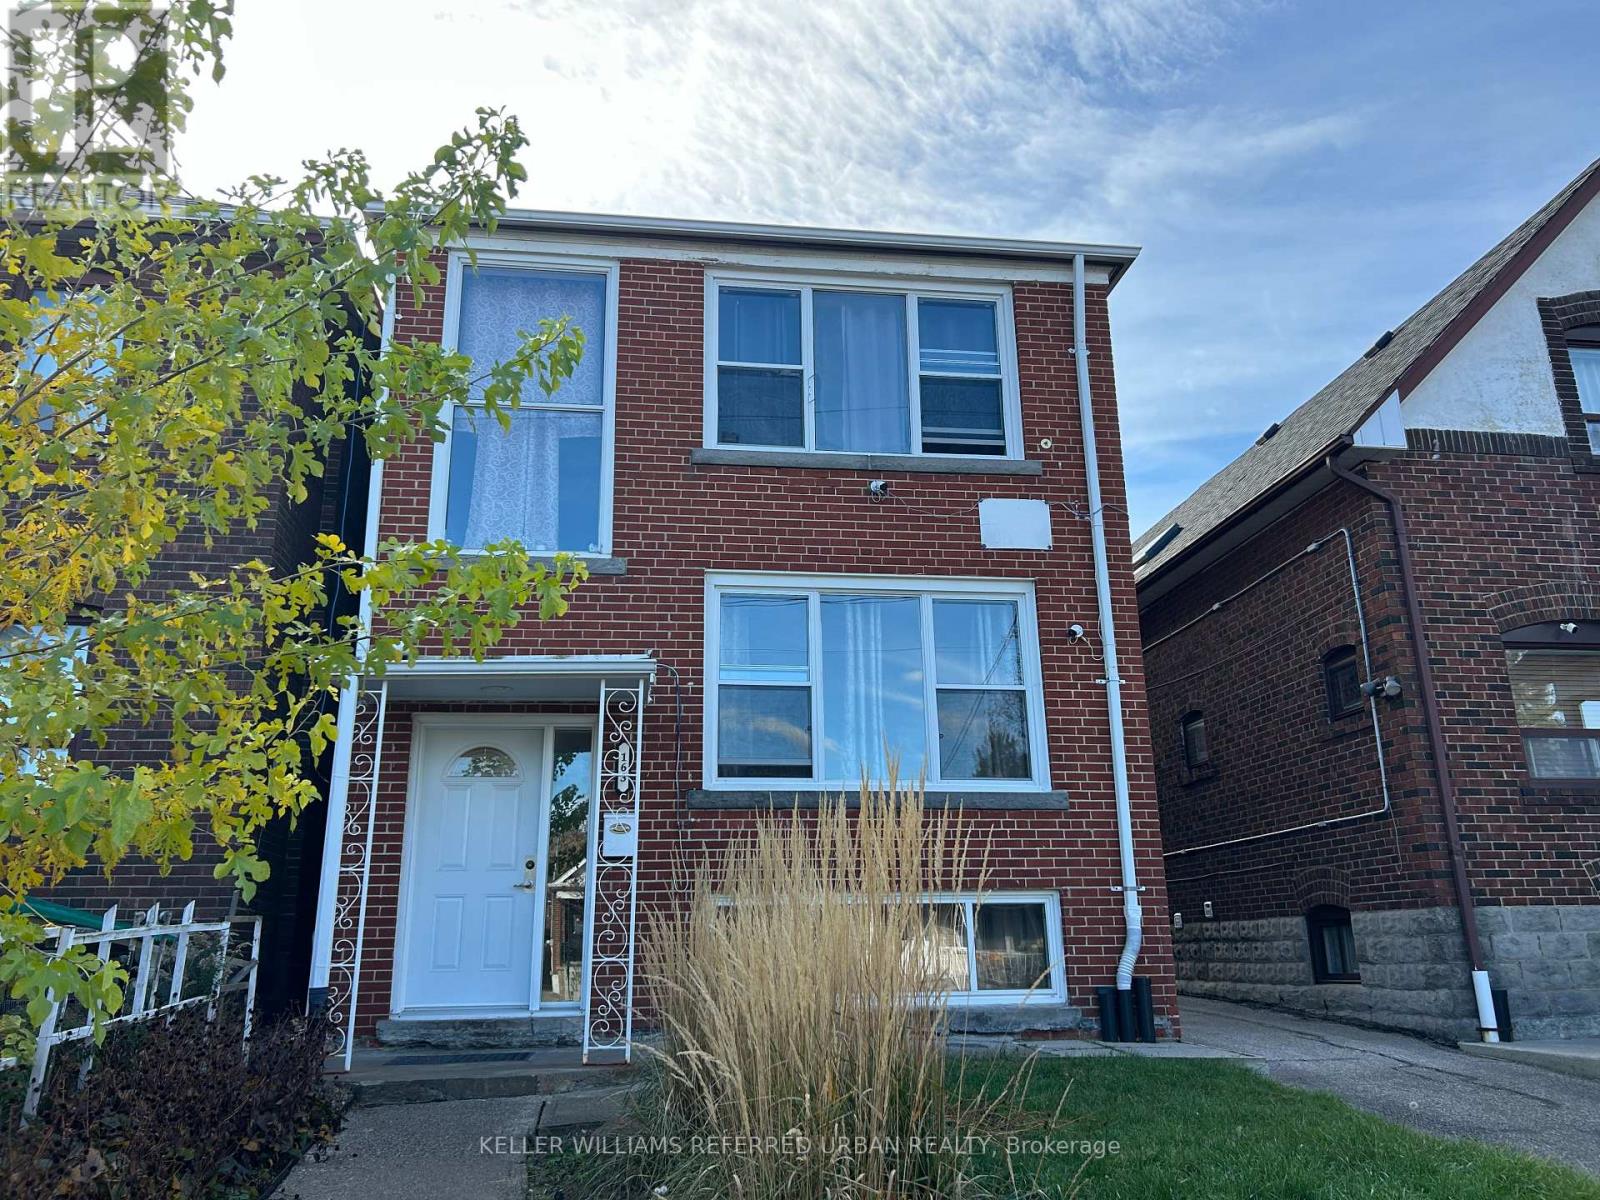
Beautifully Renovated, Bright, Main Floor Rental in a Family-Oriented Building. Fabulous Residential Area Within Walking Distance To Eglinton West Subway Station, Eglinton LRT And All Amenities. Unit Also Features An Updated 4 Piece Bath, 2 Bedrooms, and Brank New Appliances! Tenant Pays For 50% of Hydro Costs. Shared Laundry Available Onsite. Ideal Size for small family, couple or individual in need of in-home office space. (id:67892)
107 - 25 Neighborhood Lane
Toronto, Ontario
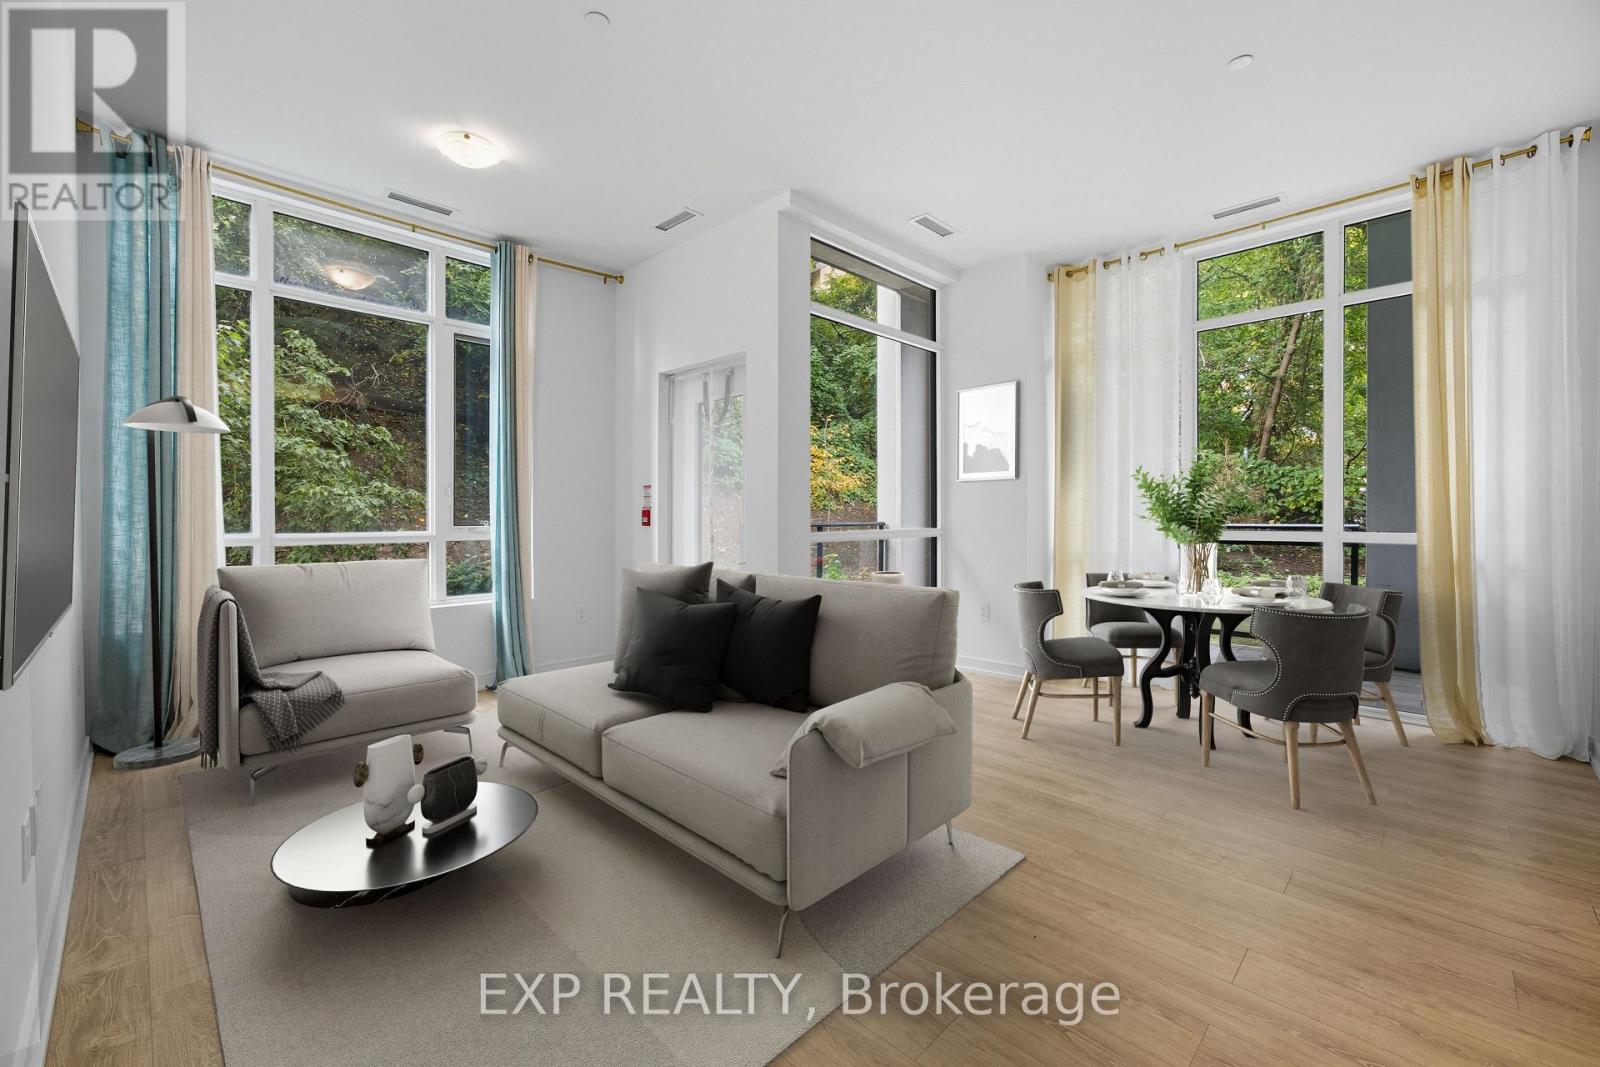
Welcome to 25 Neighborhood Lane The Queensview backyard condos. This rare 2 bed 2 bath unit has a lot to offer. With 10 feet high ceilings and open concept making it feel spacious. Lots of windows and natural light throughout. Ground floor corner unit with a private side door entrance to the open concept balcony wrapping around the condo with beautiful scenic views. The unit features sleek stainless steel appliances, modern cabinetry with quartz countertops, laminate flooring throughout, walk in closets.1 parking spot included. Surrounded by lots of shops, grocery stores, dining and entertainment within walking distance to lakeshore waterfront. Right around the corner is Humber Bay boat launch and yacht club for all the water lovers. Lots of parks and hiking trails close by. Amenities include a gym, party room, guest suites, 24 / 7 security, concierge, Pet grooming, and visitor parking. 1 parking spot and 1 locker comes with unit. (id:67892)
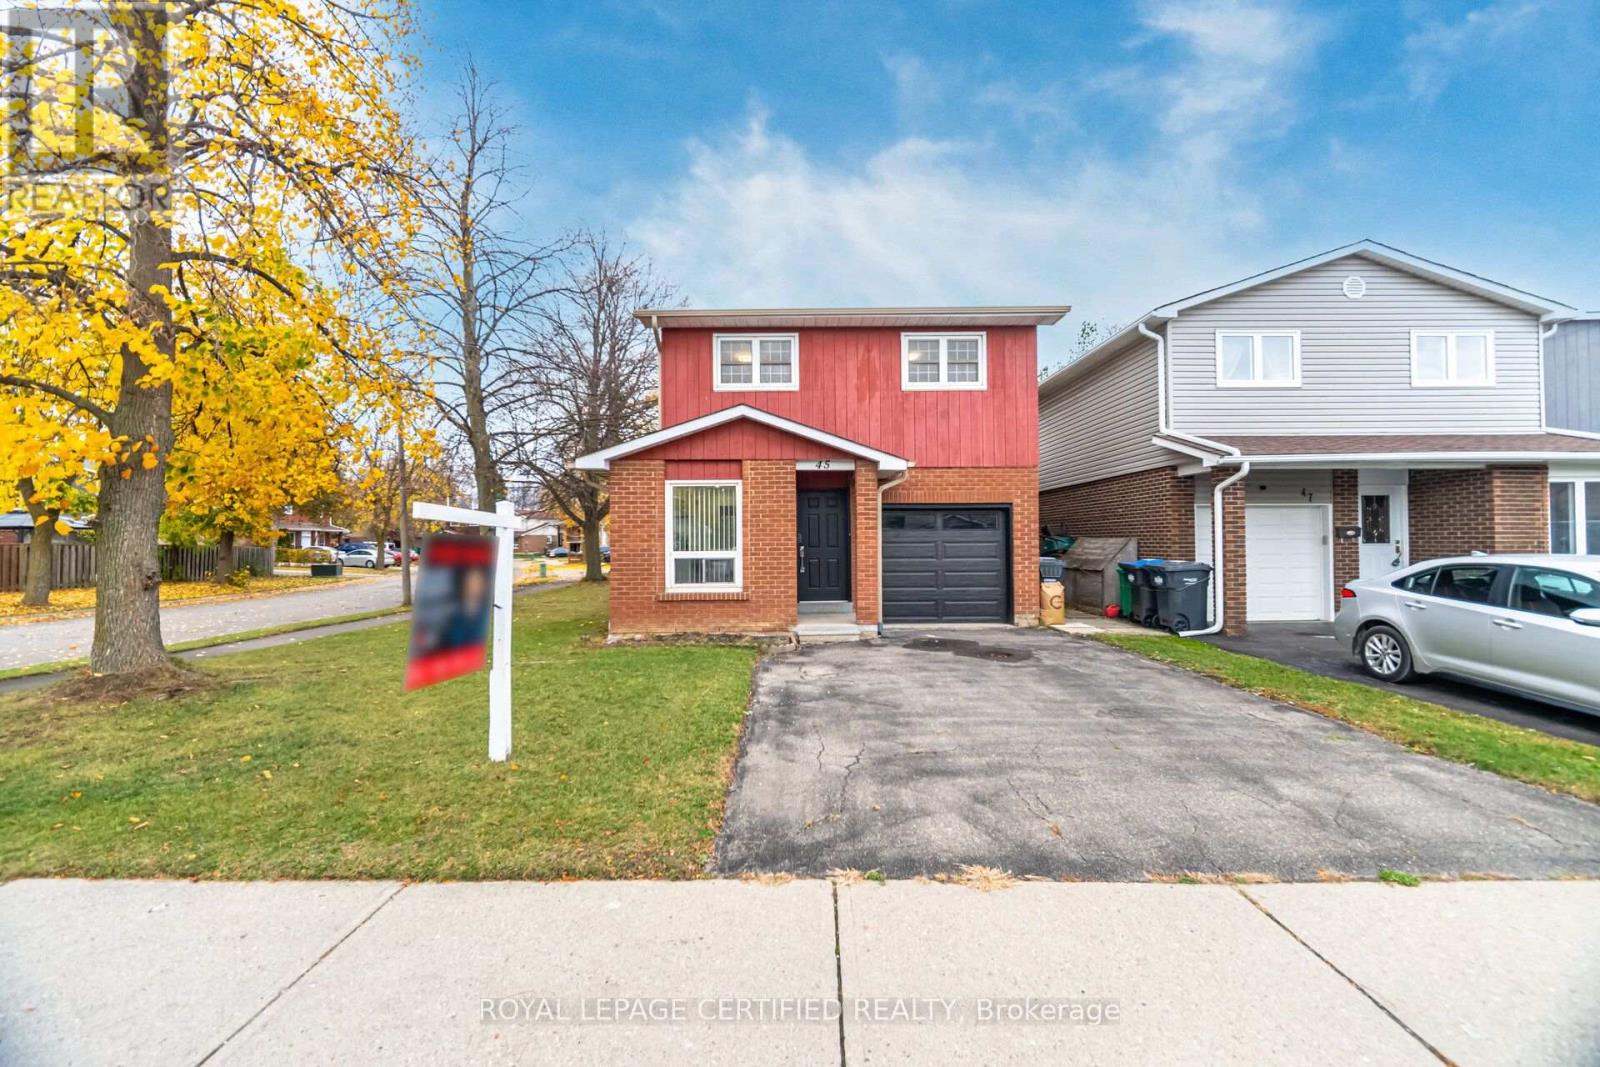
45 Lindridge Avenue
Brampton, Ontario
Newly renovated home ready for its new owner, Brand new kitchen with quartz countertops and brand new appliances, two brand new washrooms, freshly painted throughout, brand, new baseboards, and trim throughout, brand new light fixtures, brand new doors, including door Jambs, barn door in primary bedroom leads in to walk in closet and washroom. New potlights throughout, wood burning fireplace, 2nd driveway for overflow parking, great for tenants or guests. Dining room has a walkout to the backyard, in between family room and living room. Corner lot. Quick closing is possible. Bedroom in Basement has walk in closet. Located close to Hwy, school and bus routes. (id:67892)
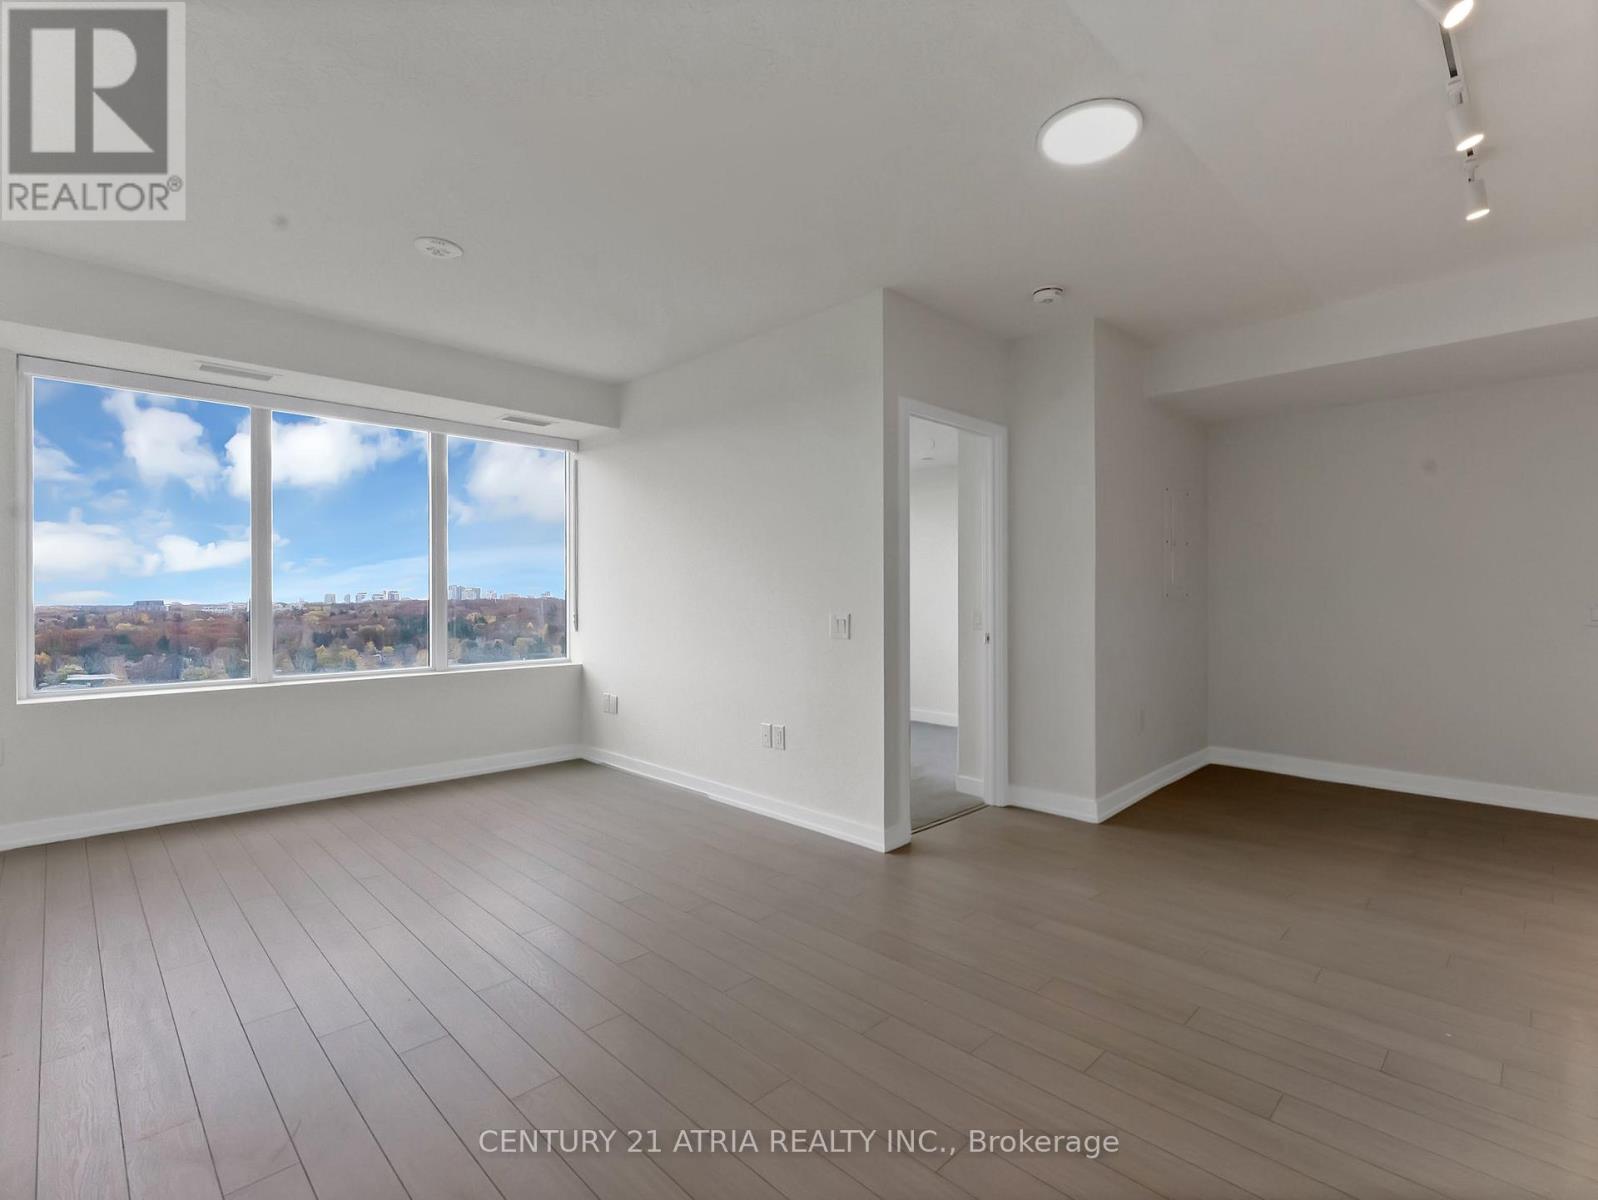
1308 - 4010 Eglinton Avenue W
Toronto, Ontario
Envision coming home to a three bedroom suite with a study/office space, and a view that makes coming home something to look forward to. Welcome to Notting Hill Condominiums, where modern city living meets the charm of Etobicoke's established, tree-lined neighbourhoods. This bright and thoughtfully designed 3-bedroom, 2-bathroom suite features an open-concept living and dining area, a modern kitchen, and expansive windows overlooking lush greenery to the city skyline and the waterfront. A versatile compact den with a walk-out to balcony offers the perfect work-from-home space, while three bedrooms provide flexibility for family and guests. Enjoy resort-inspired building amenities and an exceptional location near the Humber River's scenic parks and trails, everyday conveniences, and easy connections across the city. Welcome home to the perfect mix affluent community living with the convenience of condo lifestyle! (id:67892)
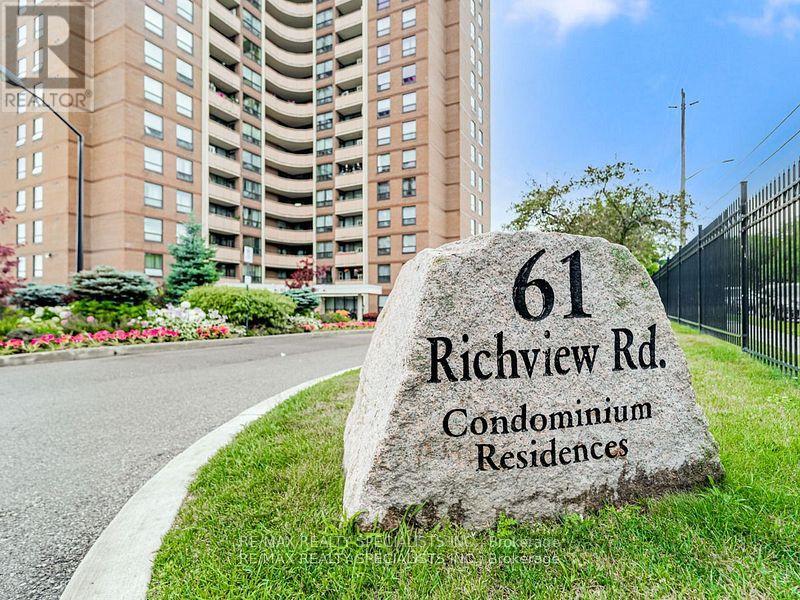
609 - 61 Richview Road
Toronto, Ontario
Welcome to Top of the Humber, located in one of Etobicoke's sought after neighborhoods near the scenic Humber River and James Gardens. This 1,407 square foot suite features 3 spacious bedrooms, 2 updated full bathrooms, a large eat-in kitchen, in-suite storage/pantry, an extra locker, relaxing balcony and access to a half-acre, park-like fenced property. Building amenities include indoor and outdoor pools, a gym, sauna, tennis court, party and billiard rooms, library, workshop/hobby room, BBQ areas, playground, bike storage, and visitor parking. The location offers easy access to walking and bike trails along the Humber River, nearby golf courses, and major highways (401, 400, 427, 27, 409). Public transit is right at your doorstep, including community and school buses, TTC service, and one-bus connections to Pearson Airport and Royal York Subway Station and the upcoming Scarlett Rd. Station (Eglinton Crosstown West Extension). Please note that maintenance fees conveniently include heat, hydro, water, high-speed internet, cable TV and parking. The Second And Third Bedrooms Are Virtually Staged. Move in and enjoy! (id:67892)
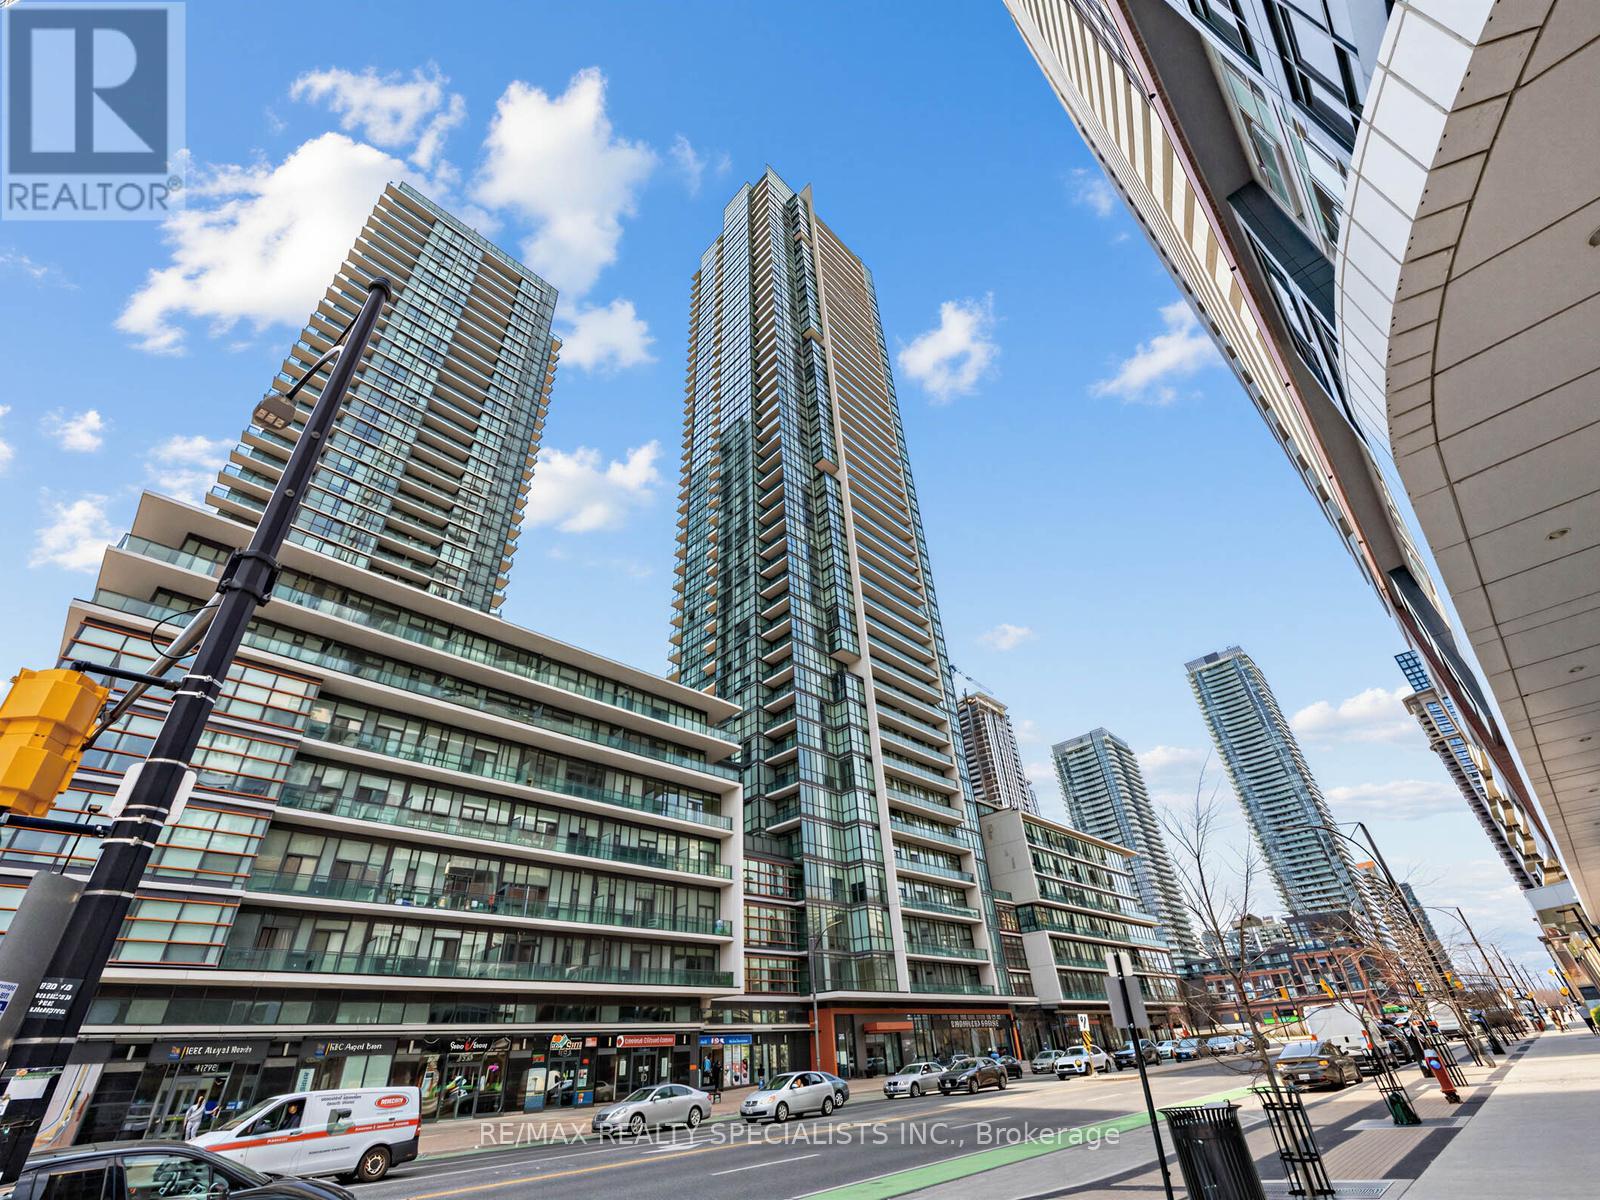
1507 - 4070 Confederation Parkway
Mississauga, Ontario
Welcome to the Grand Residences at Parkside Village, where you can experience exceptional urban living. This beautiful corner unit features two bedrooms and two full bathrooms, thoughtfully designed with a split bedroom layout for enhanced privacy. The full-size, functional kitchen is well-appointed with granite countertops and a ceramic backsplash, perfect for both everyday living and entertaining. This unit also includes a locker and a dedicated parking spot. Residents benefit from a 24-hour concierge service and an array of fantastic amenities located on the 4th floor. These include an indoor pool, media room, exercise room, fitness studio, music room, gaming lounge, party room, internet and fireside lounge, and a kids' playroom. Step outside to enjoy the outdoor park, offering a green escape in the city. The location is unbeatable, with just a short walk to Square One Shopping Centre. You'll also find yourself minutes away from major highways, bus terminals, the GO Bus, Sheridan College Campus, YMCA, library, Living Arts Centre, City Hall, Starbucks, convenience stores, and much more. Move in and enjoy! The staging furniture has been removed. The property is vacant. (id:67892)