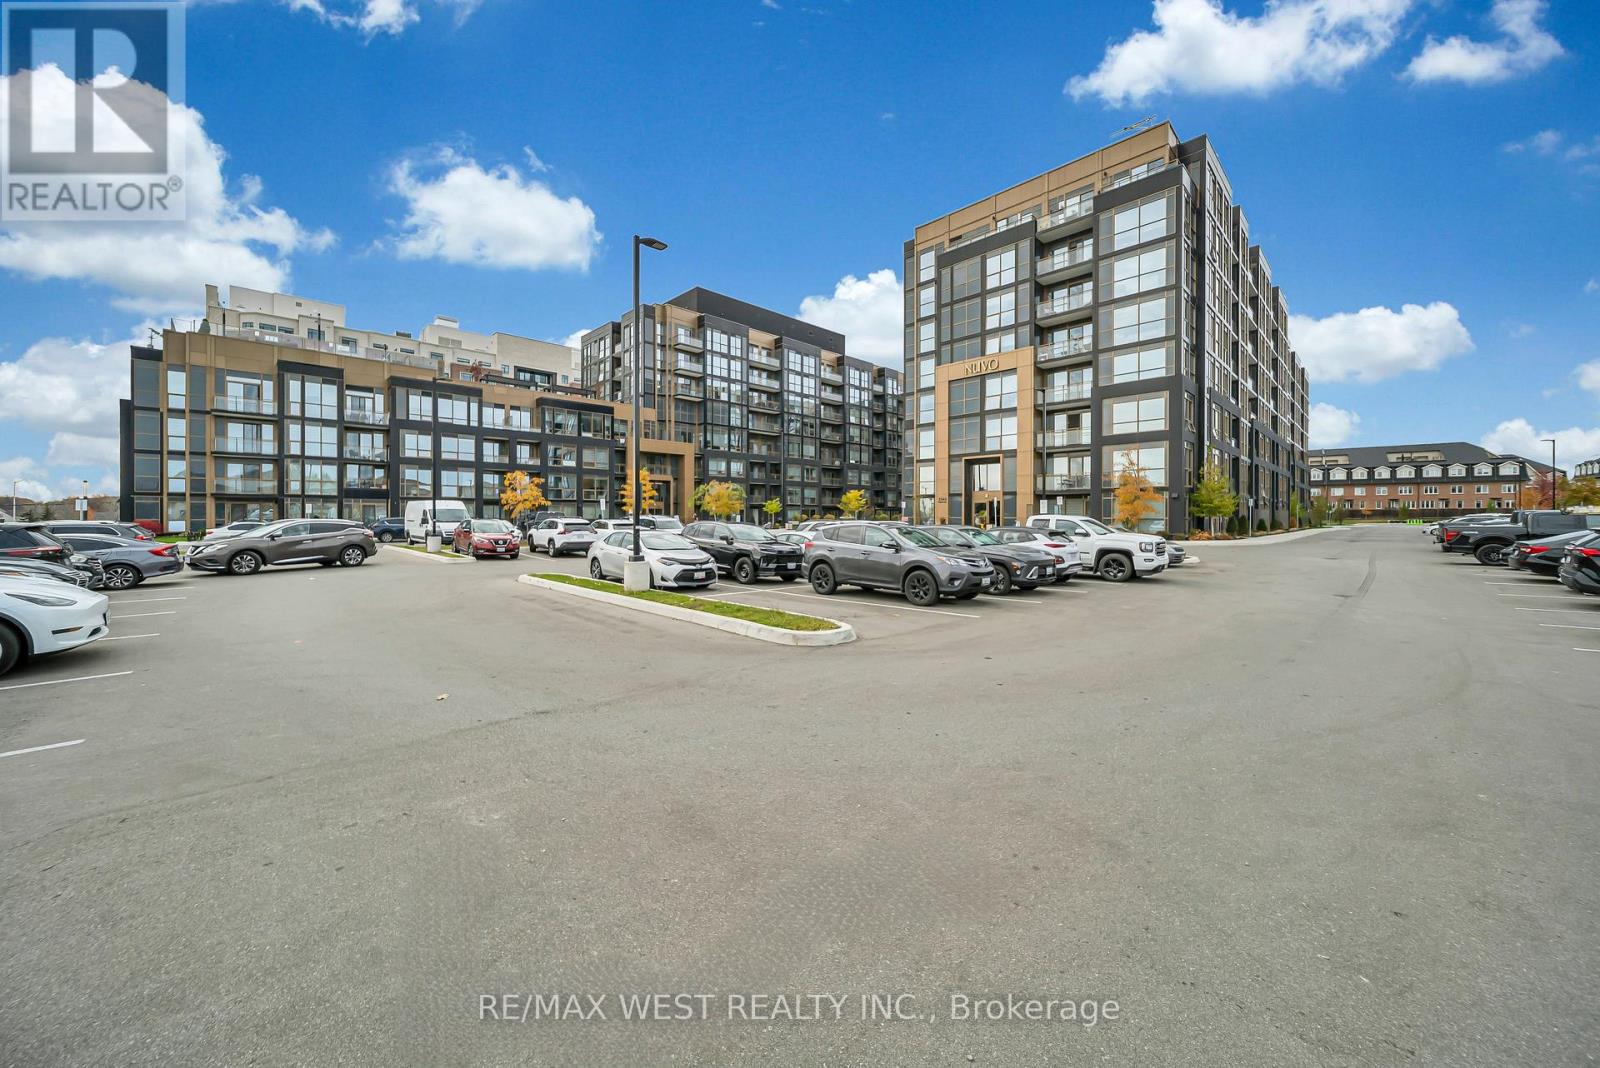
829 - 2343 Khalsa Gate
Oakville, Ontario
This fully furnished, newly constructed (2024) condo showcases open-concept living, premium finishes, and exceptional natural light. Highlights include a chef-inspired kitchen with quartz countertops and stainless steel appliances, a private balcony, and a primary retreat with a 3-piece ensuite. The enclosed glass-door den easily serves as an executive office or guest room.Features include in-suite laundry, an additional 4-piece bath, and access to premium building amenities: outdoor pool, fitness center, rooftop terrace, pet wash, and visitor parking. Perfectly situated near major GTA transit routes (QEW/403/407), Oakville Trafalgar Hospital, top schools, and shopping. Simply move in and enjoy! (id:67892)
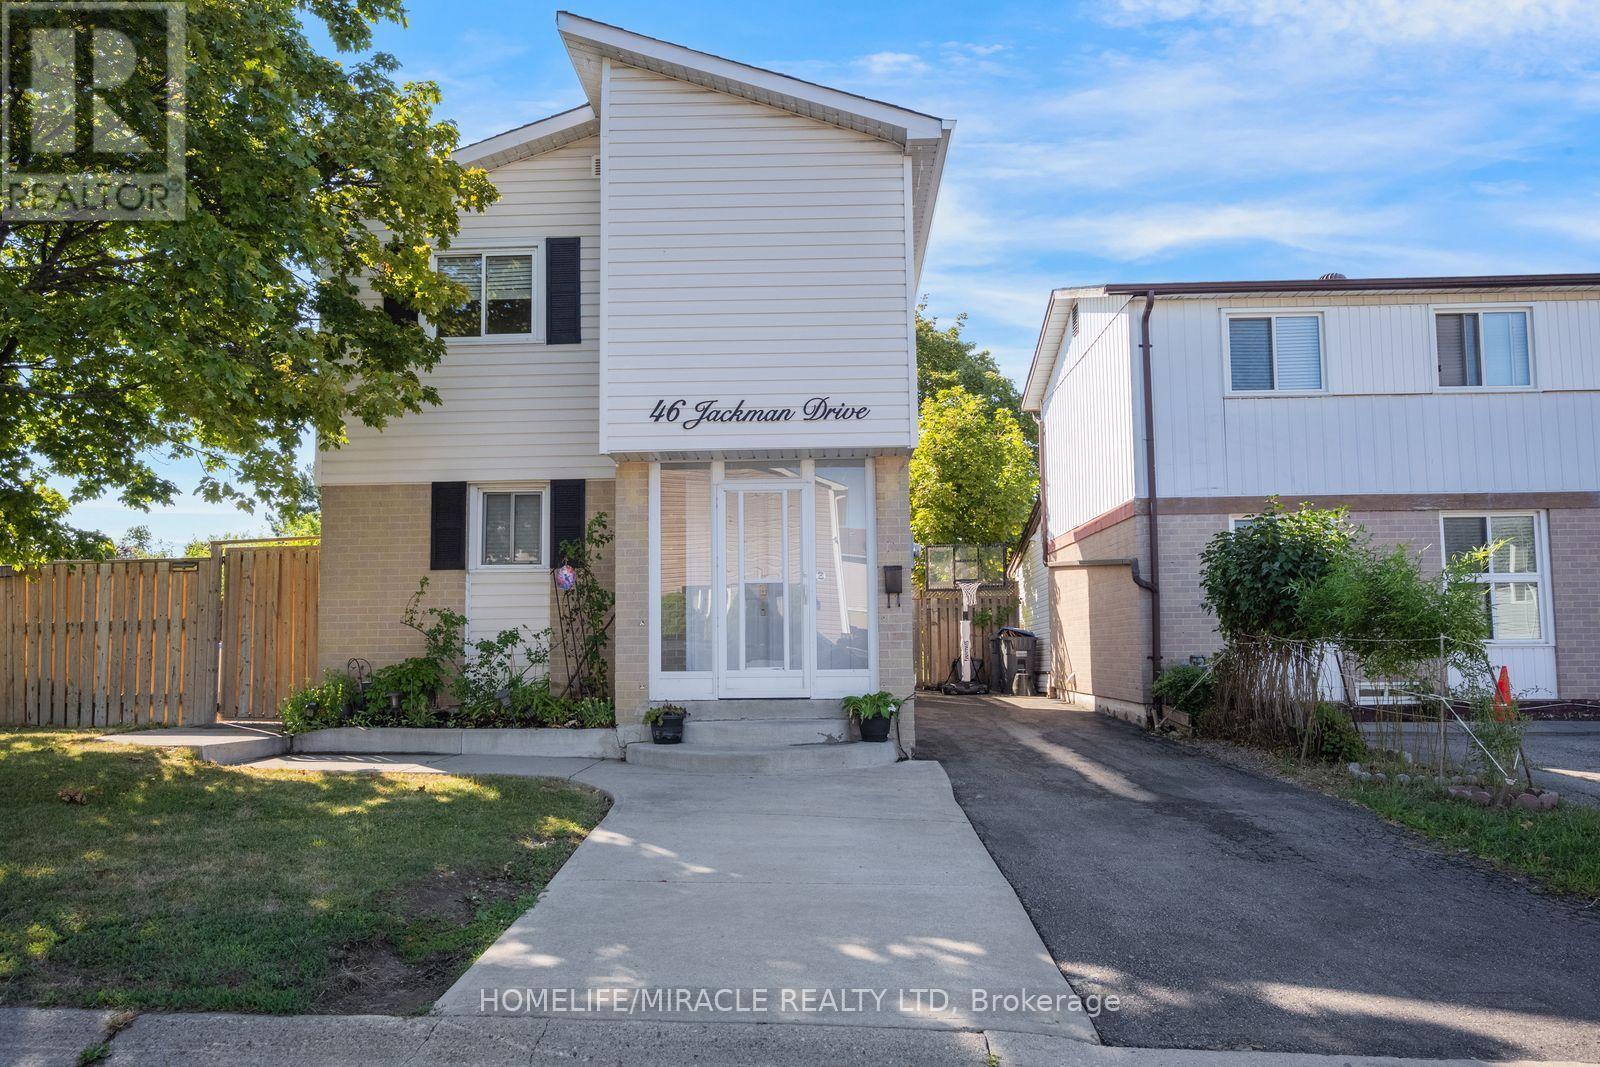
46 Jackman Drive
Brampton, Ontario
This beautifully maintained corner-lot home features 3 spacious bedrooms, converted from 4, and a full bathroom. The fully finished basement apartment offers a separate entrance, kitchen, full bathroom, and bedroom, making it ideal for extended family or potential rental income. Freshly painted throughout, the home boasts carpet-free living, an oak staircase, laminate flooring, upgraded contemporary baseboards, and sleek, smooth ceilings throughout. Recent upgrades include a newer tankless water heater, A/C and air handler/heating system, an additional natural gas heater, air purifier, newer roof, vinyl siding, driveway, and an upgraded oversized deck. Additional features include a gas stove in the main kitchen and an exterior natural gas BBQ hookup.This home also offers a gazebo, playground, 2 sheds, workshop shed, and parking for up to 4 cars. Located just minutes from Hwy 410/407, Brampton Civic Hospital, schools, Bramalea City Centre, GO transit terminal, public transit. Chinguacousy Park and Professor's Lake are within walking distance. A fantastic opportunity offering comfort, versatility, and excellent income potential! (id:67892)
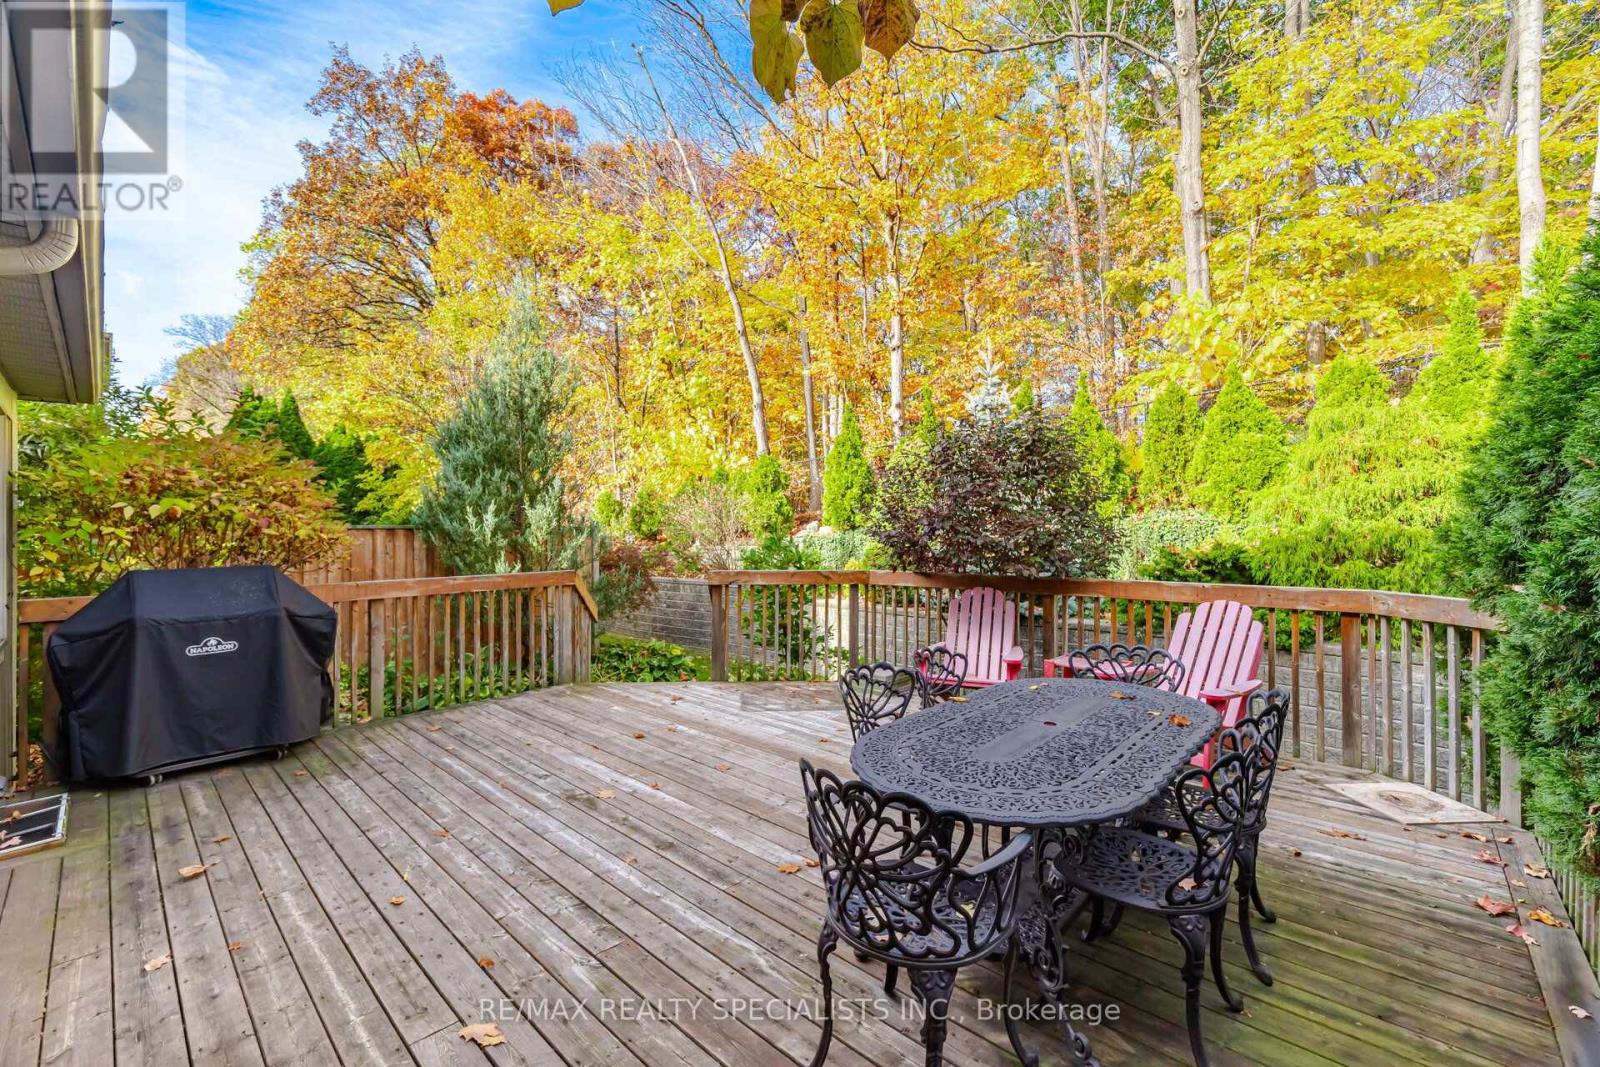
6 - 5490 Glen Erin Drive
Mississauga, Ontario
A RARE FOREST-VIEW RETREAT IN ENCLAVE ON THE PARK! Discover the largest model in this prestigious Central Erin Mills community, offering an impressive 2,116 sq. ft. above grade, spectacular views overlooking Sugar Maple Woods and the space of a traditional home without the burden of exterior upkeep. This exceptional 3-bedroom residence features an expansive patio overlooking a beautiful wooded setting - a peaceful sanctuary for morning coffee, outdoor dining and entertaining. Inside, soaring 15.9-ft ceilings create a dramatic living room filled with natural light and captivating forest views. The elegant dining area accommodates large gatherings, while the renovated kitchen offers stainless steel appliances, abundant cabinetry and a separate breakfast area. The inviting family room with gas fireplace walks out to the patio. Main-floor laundry with sink and storage, direct garage access and parking for 4 vehicles add everyday convenience. Upstairs, the expansive primary suite boasts 3 closets and a 5-piece ensuite with double sinks and Jacuzzi tub. Two additional spacious bedrooms, a 4-piece bath and an open-concept loft/office overlooking the living room offer exceptional flexibility. MAJOR RECENT UPGRADES include WINDOWS REPLACED THROUGHOUT (2024), NEW AIR CONDITIONER (2024) and NEWER FURNACE (2023)-providing valuable peace of mind. The spacious finished basement features a surround-sound media area, recreation space, wine room, 3-piece bath and abundant storage. Enjoy the Enclave lifestyle with landscaped grounds, outdoor pool, clubhouse, park-like surroundings and professionally managed exterior maintenance and snow removal. An exceptional opportunity for downsizers seeking space without compromise or families looking for room to grow! (id:67892)
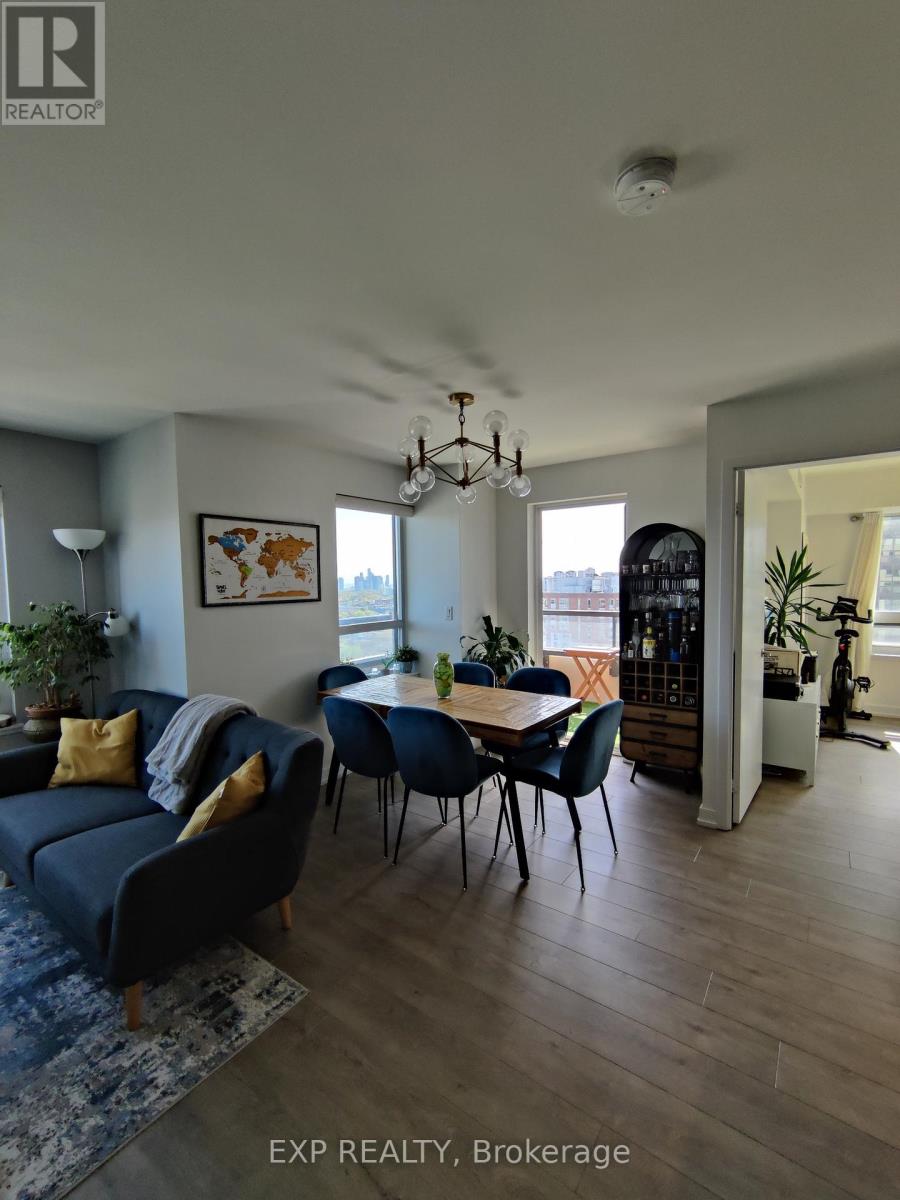
1806 - 1410 Dupont Street
Toronto, Ontario
Welcome to Suite 1806 at 1410 Dupont Street, offering 871 sq ft of stylish, open-concept living in the sought-after Fuse Condos, located in the vibrant Junction Triangle. This bright and modern 2-bedroom, 2-bathroom suite features stunning southwest views of the city skyline and lake. Designed with both comfort and efficiency in mind, the unit includes energy-efficient heating and air conditioning, along with expansive windows that flood the space with natural light. The contemporary kitchen is equipped with stainless steel appliances, granite countertops, a ceramic backsplash, and a versatile moveable island-perfect for both everyday living and entertaining. The spacious open-concept living and dining area is enhanced by modern light fixtures and custom window coverings, creating a warm and inviting atmosphere. The desirable split-bedroom layout offers added privacy, with both bedrooms featuring generous closet space. The primary bedroom includes a private ensuite for added convenience. Additional highlights include ensuite laundry and a storage locker. Residents enjoy access to premium building amenities, including a fully equipped fitness centre, yoga studio, party room with billiards, theatre room, rooftop terrace, visitor parking, bike storage, and 24-hour concierge service. *Parking next to elevators possible from January 1st at $175/month *Ideally located with direct elevator access to Food Basics and Shoppers Drug Mart, and just steps to parks, restaurants, shops, and schools. Commuting is effortless with nearby TTC access, UP Express service to Pearson Airport, and GO Transit options. Come and view today! (id:67892)
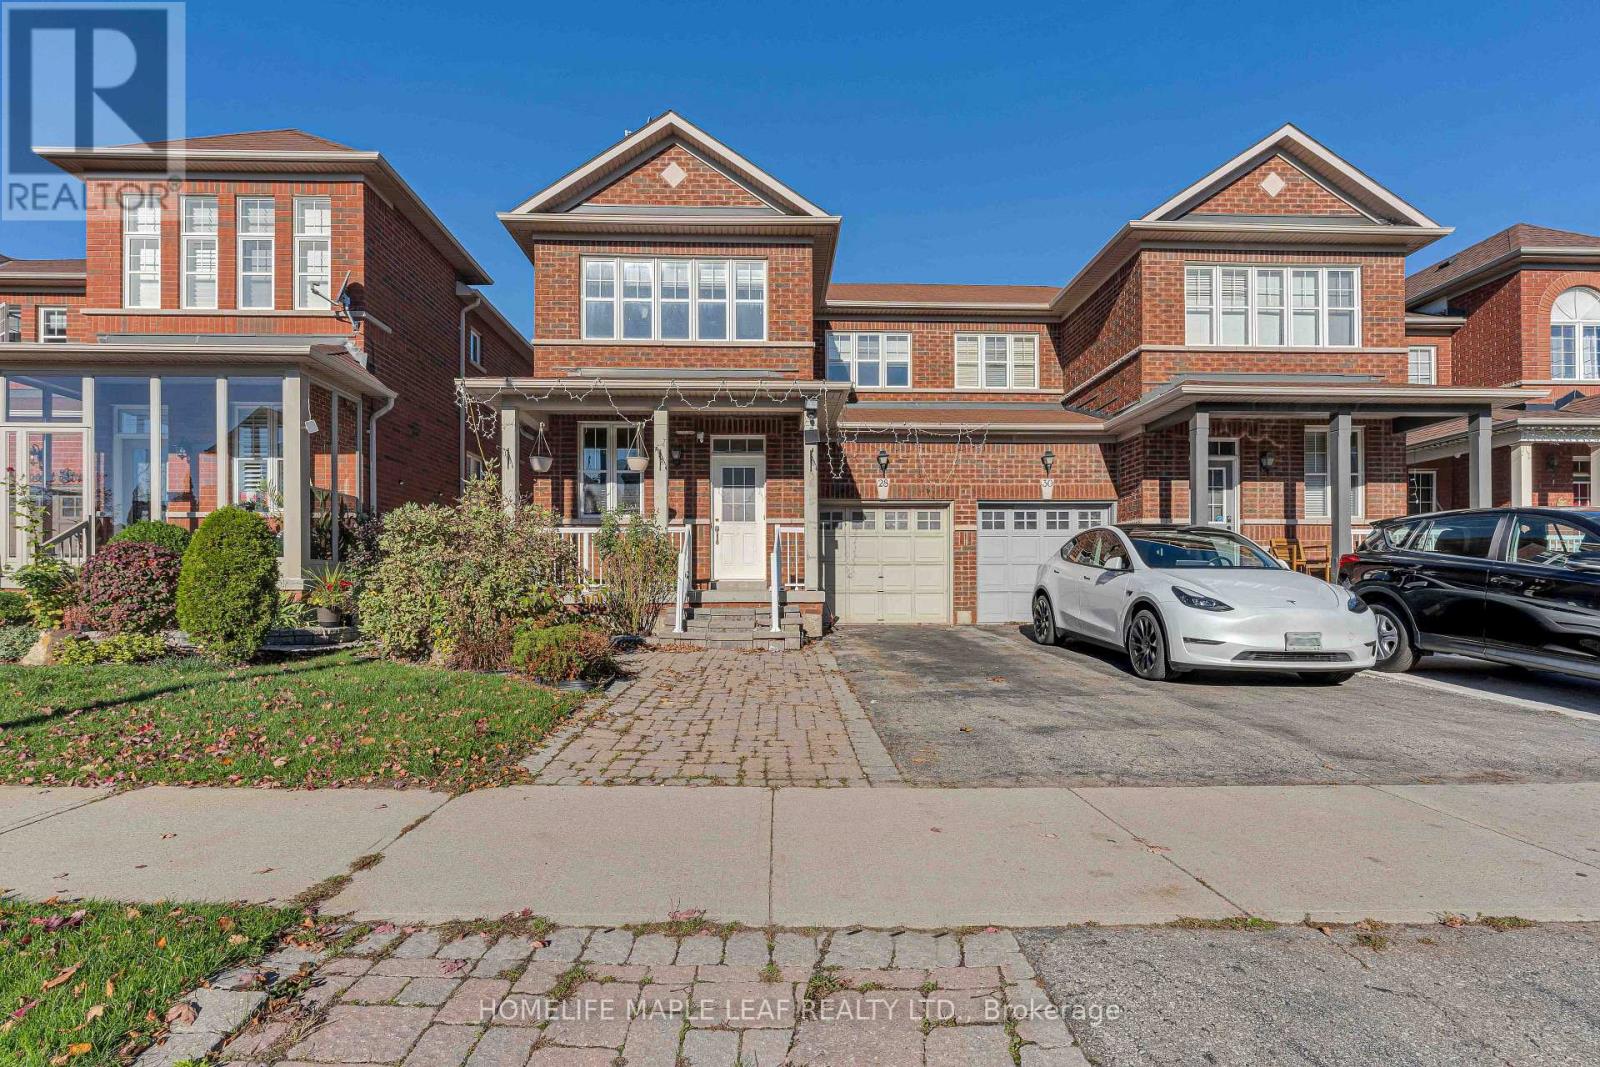
28 Vincent Street
Brampton, Ontario
3 Bedrooms semi-detached 2 storey home located in nice area, being sold as is where is basis. Located in nice family neighbour, close to amenities. (id:67892)
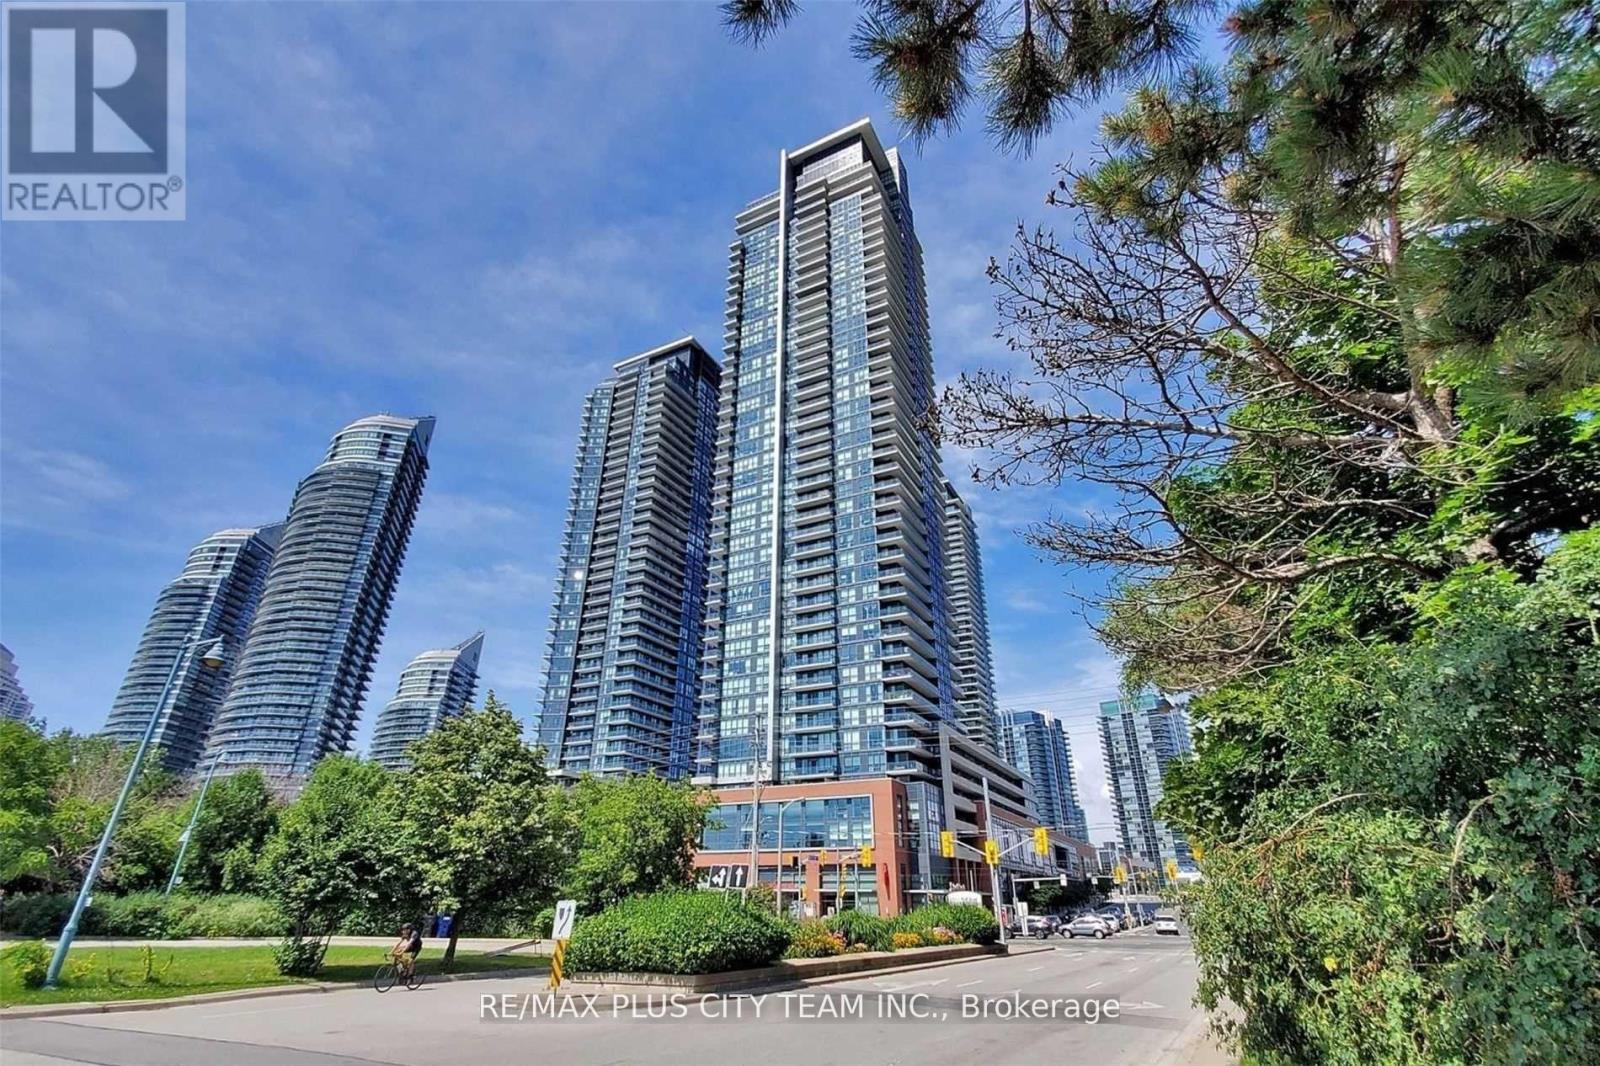
4905 - 2200 Lake Shore Boulevard W
Toronto, Ontario
This Upper-penthouse 1-bedroom suite at Lakeshore and Park Lawn features high ceilings that enhance the bright, open-concept layout, while the contemporary kitchen features sleek cabinetry and a centre island overlooking the living and dining area. Step outside to a private balcony with impressive views. The 4 Piece bathroom features heated floors. Residents enjoy exceptional amenities, including a fitness centre, yoga studio, squash court, swimming pool, rooftop gardens, and 24-hour concierge service. Metro, Shoppers Drug Mart, restaurants, and everyday conveniences are located at the base of the building. Ideally situated in vibrant Humber Bay Shores, steps from waterfront trails, parks, TTC streetcar service, and convenient connections to downtown Toronto and the airport. An exceptional rental offering elevated comfort, outstanding amenities, and waterfront convenience. Please note that the photos are from when the unit was vacant. Unit will be professionally cleaned prior to possession date. (id:67892)
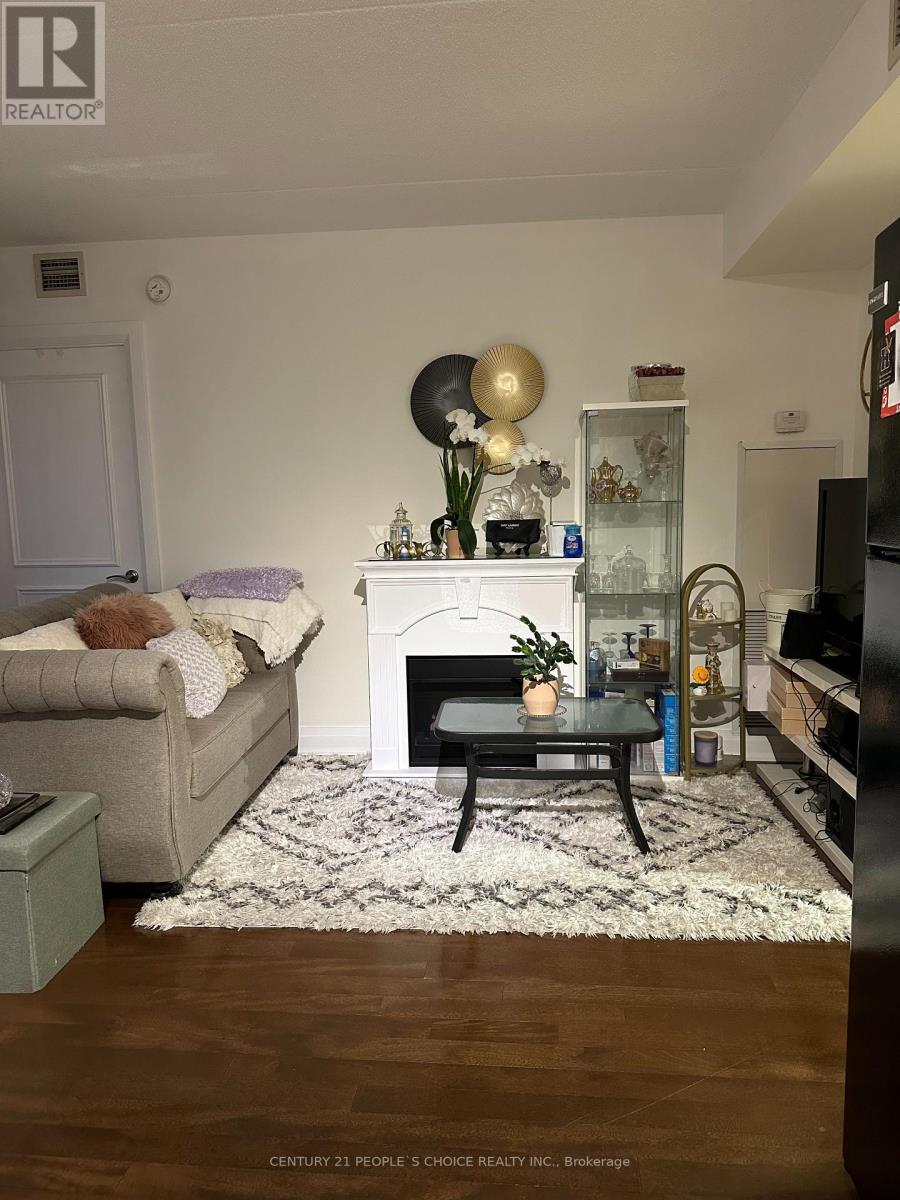
408 - 2737 Keele Street
Toronto, Ontario
Looking for a clean & excellent tenant to share this lovely home. This is a shared kitchen, dining, living area & washroom. It is conveniently located close to all amenities such as gym, restaurants, plazas, supermarkets, Yorkdale mall, subways, highway 401, etc... (id:67892)
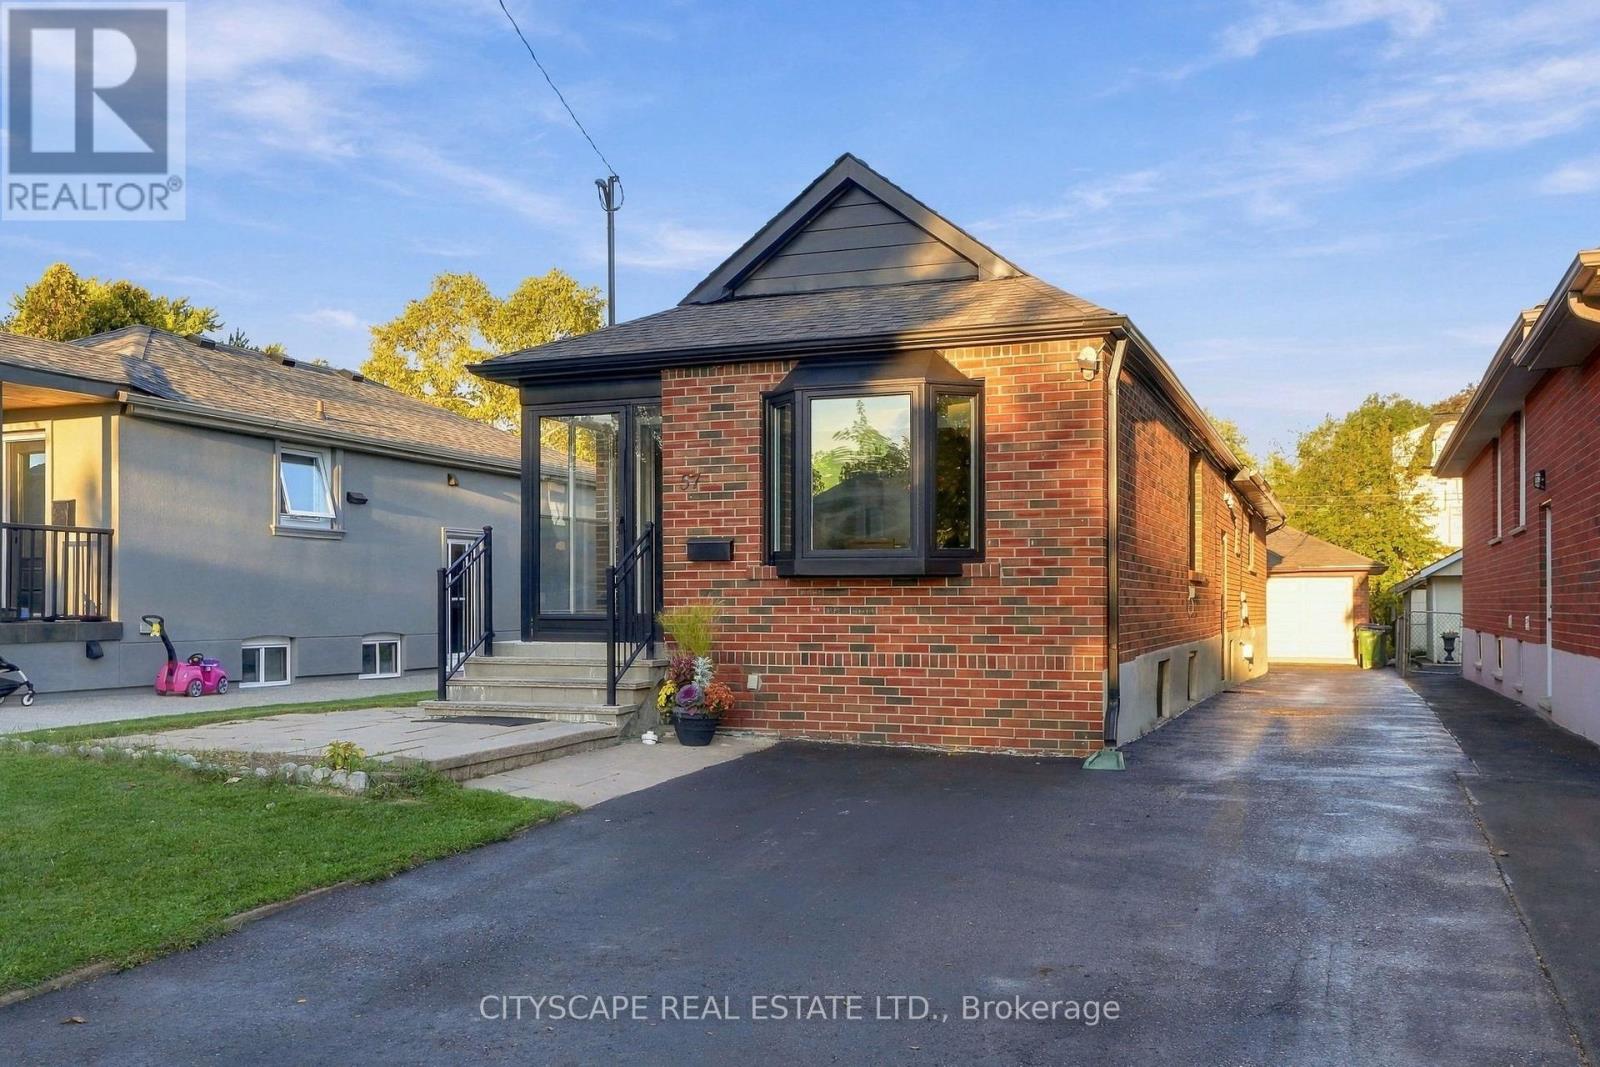
57 O'donnell Avenue
Toronto, Ontario
Beautiful 3+2 Bedroom Home in Desirable Mimico! This spacious home features 3 bedrooms on the main floor plus 2 additional bedrooms in the finished basement with a separate entrance, renovated kitchen, and a versatile in-law suite layout. Enjoy a private driveway, double detached garage, and a 35 x 135 ft lot. Recent updates include garage doors (2024), furnace and A/C (2016), roof (2015), newer windows, enclosed front porch, fresh interior painting, and exterior painting in 2026. Main-floor stove and both dishwashers replaced in June 2026.A significant drainage improvements featuring a backwater valve. Conveniently located near Mimico GO Station, TTC, QEW, Gardiner Expressway, SanRemo Bakery, John English Junior Middle School, Costco, No Frills, Sherway Gardens, shopping, and restaurants. A wonderful opportunity to enjoy the best of Mimico living! (id:67892)
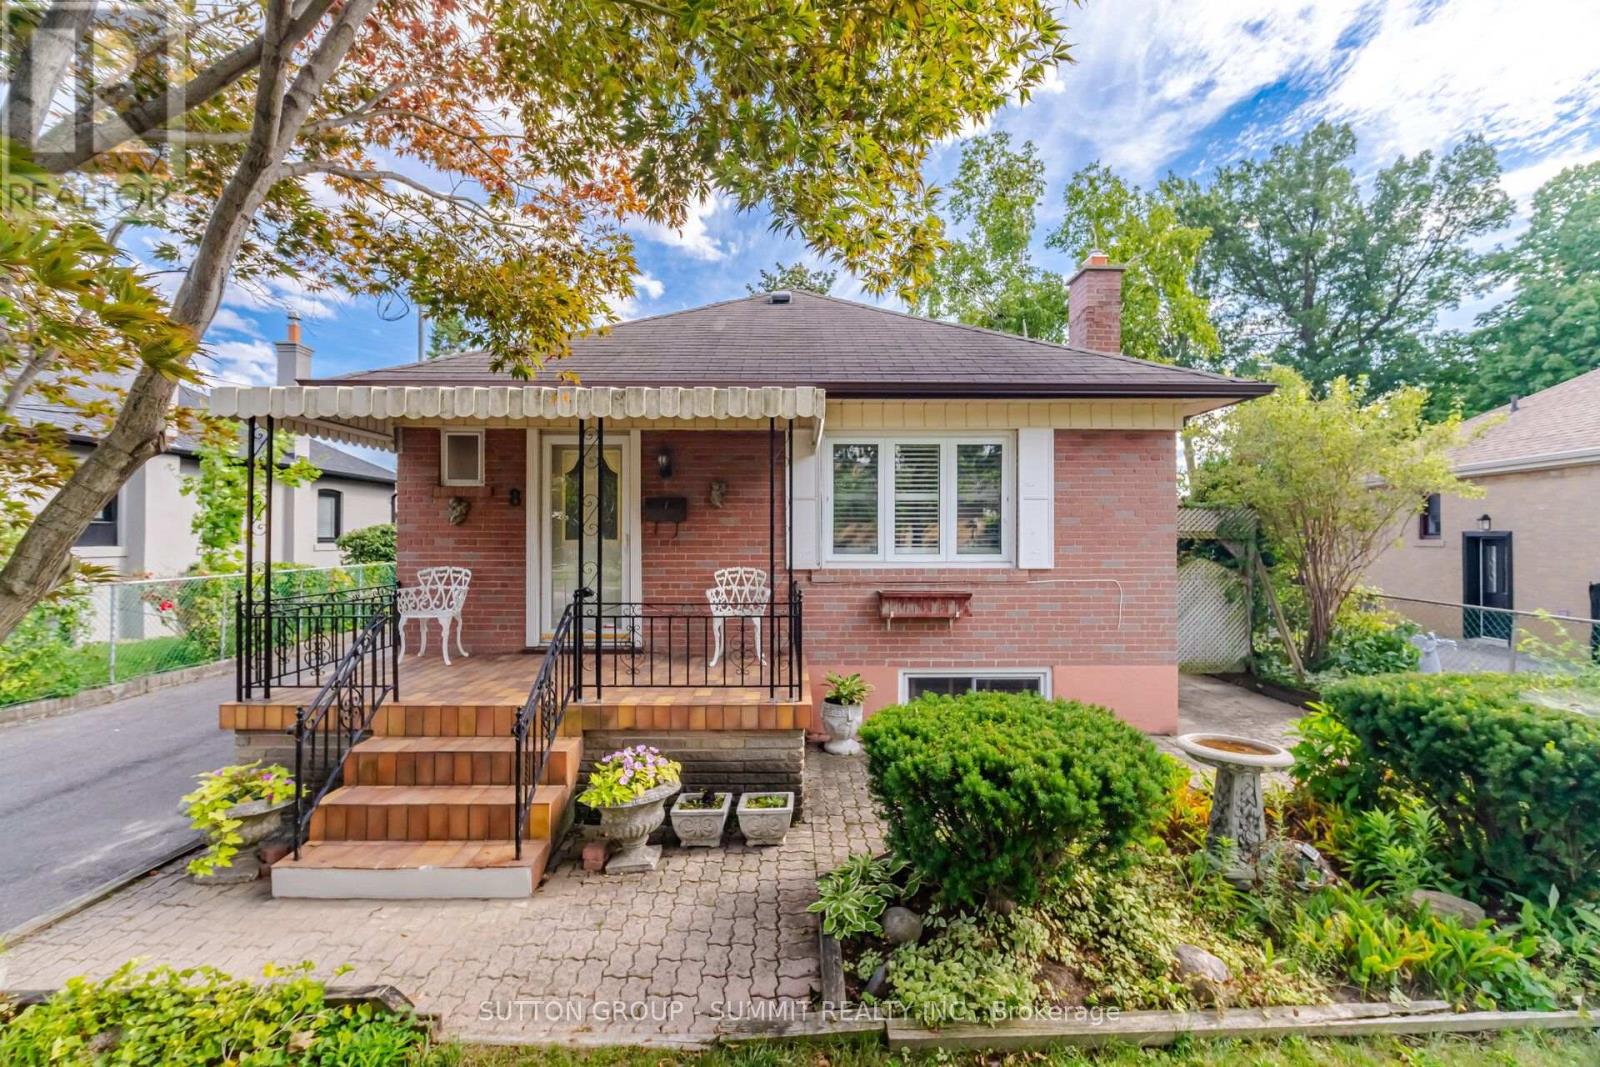
8 Woolton Crescent
Toronto, Ontario
Fantastic Opportunity on a 50' x 119' Lot in Toronto! Welcome to this well-maintained 3-bedroom, 2-bathroom detached bungalow offering excellent potential for first-time homebuyers, downsizers, investors and builders.Situated on a generous lot with a beautiful backyard oasis, this property offers a wonderful opportunity to live,renovate, build or invest. The main floor features a ceramic-tiled kitchen with granite countertops, tile backsplash,double sink and pantry, combined with the dining area for a practical everyday layout. The open-concept living/dining room features hardwood flooring and California shutters. All three bedrooms are located on the main floor and feature hardwood flooring, with two linen closets and a 4-piece bathroom completing the level. The finished basement adds exceptional versatility and functionality. The spacious family/rec room, with a working gas fireplace,can easily serve as a recreation room, home office, gym or even an additional bedroom. Includes two separate entrances. The basement also includes a 3-piece bathroom and laundry room with ceramic flooring, sink, washer,dryer and storage wardrobe, plus a convenient cold cellar. The backyard features a lovely garden, mature trees,porch and a peaceful, nature-filled setting. The property also offers a detached garage and a large driveway accommodating up to five vehicles. Existing security system can be continued by the next owner. Whether you're looking for your first home, planning to downsize, seeking an investment property or exploring future redevelopment possibilities, this 50' x 119' lot offers plenty of opportunity in Toronto. (id:67892)
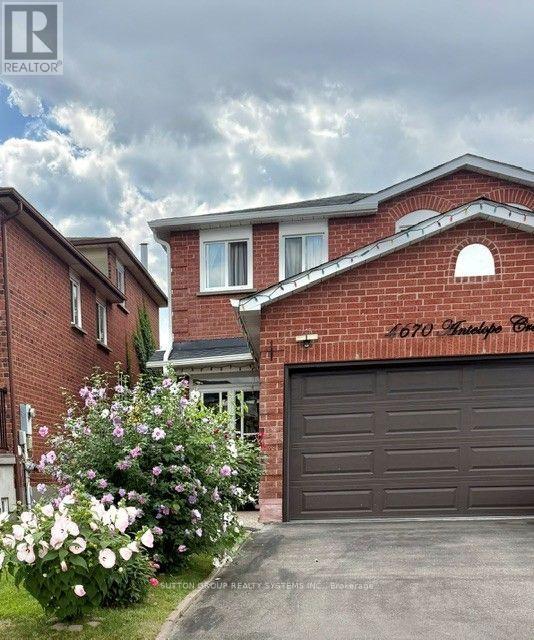
Bsmt - 4670 Antelope Crescent
Mississauga, Ontario
For Lease Extremely Well Maintained, Bright & Spacious, Gorgeous 2 BR Lower Level Unit with separate entrance, Located On A Crescent, in the highly Family Friendly sought-after Hurontario community of Mississauga(Major Intersection: Eglinton & Hurontario). It boasts of a Separate Entrance/ Walk Out/ Side entrance To the Basement & Access to a Beautifully Landscaped Backyard. Extremely Well Maintained Lower Level, Feels Like Home The Moment You Step In. The unit has a Large Living & Dinning Room, Carpet Free, Ceramic flooring all through the Unit, 2 Bedrooms with Double Closets & above grade Windows, Includes all existing Appliances, A separate laundry room on the same level, a 4 pc washroom & 1 Car Driveway Parking. Close To Square One Mall, Shopping Centers, Grocery Stores, Parks, Schools, Restaurants, Places of Worship, Hospital, Transit, Highway 403/401 and all Amenities. High Demand Location, Ideal For An Executive Couple or A Small Family. Ready To Move In Anytime. (id:67892)
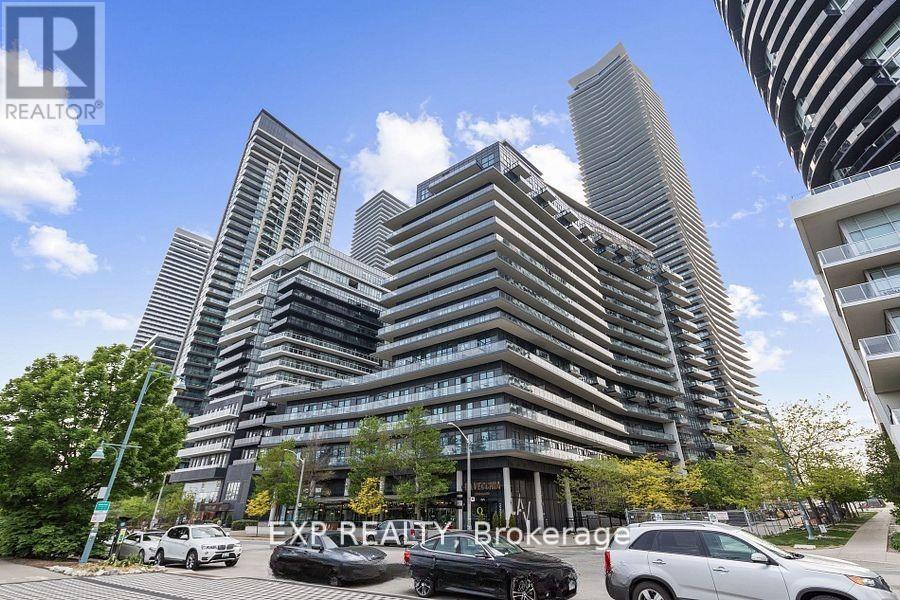
602 - 39 Annie Craig Drive
Toronto, Ontario
LOWEST PRICE WITH FULL SIZE KITCHEN//// Sophisticated Waterfront Living in Mimico - Condo at The Cove. This stylish 1-bedroom + den suite at Cove Condos offers a spacious, open-concept layout in the heart of Mimico's scenic waterfront community. Incredible walk-score! Professionally designed with modern upgrades throughout, in one of Toronto's most desirable lakefront locations. The kitchen has been tastefully updated with gorgeous white quartz countertops and backsplash, paired with full-size stainless steel appliances and smart layout enhancements perfect for cooking, gathering, and entertaining. Additional features include: Owned parking spot on P2, Large owned locker on P1, 24-hour concierge, secure intercom system, and bike storage. Three elevators with little to no wait time. Fully equipped fitness centre with cardio machines, strength equipment, and free weights. Guest suites available for overnight visitors. Spacious party/meeting room with a full kitchen and billiards perfect for entertaining. Outdoor entertainment area with BBQ's and plenty of lounge seating. Visitor parking and easy buzz-in. Just steps from the waterfront trail and bike path, this warm, welcoming community offers unbeatable walkability to transit, grocery stores, restaurants, cafes, and more. With easy access to Sherway Gardens, downtown Toronto, and major highways, this is elevated lakeside living at its finest. Set within a warm, welcoming building community right on the scenic waterfront, you're steps from picturesque bike paths and parks, with easy access to TTC, local cafés, shops, and popular dining spots. Sherway Gardens, downtown Toronto, and major highways are all just minutes away.This is refined, turn-key living in one of the city's most desirable lakeside neighbourhoods. Don't miss your chance to make it yours! **********Residents have access to pool and amenities in 38 Annie Craig********** (id:67892)
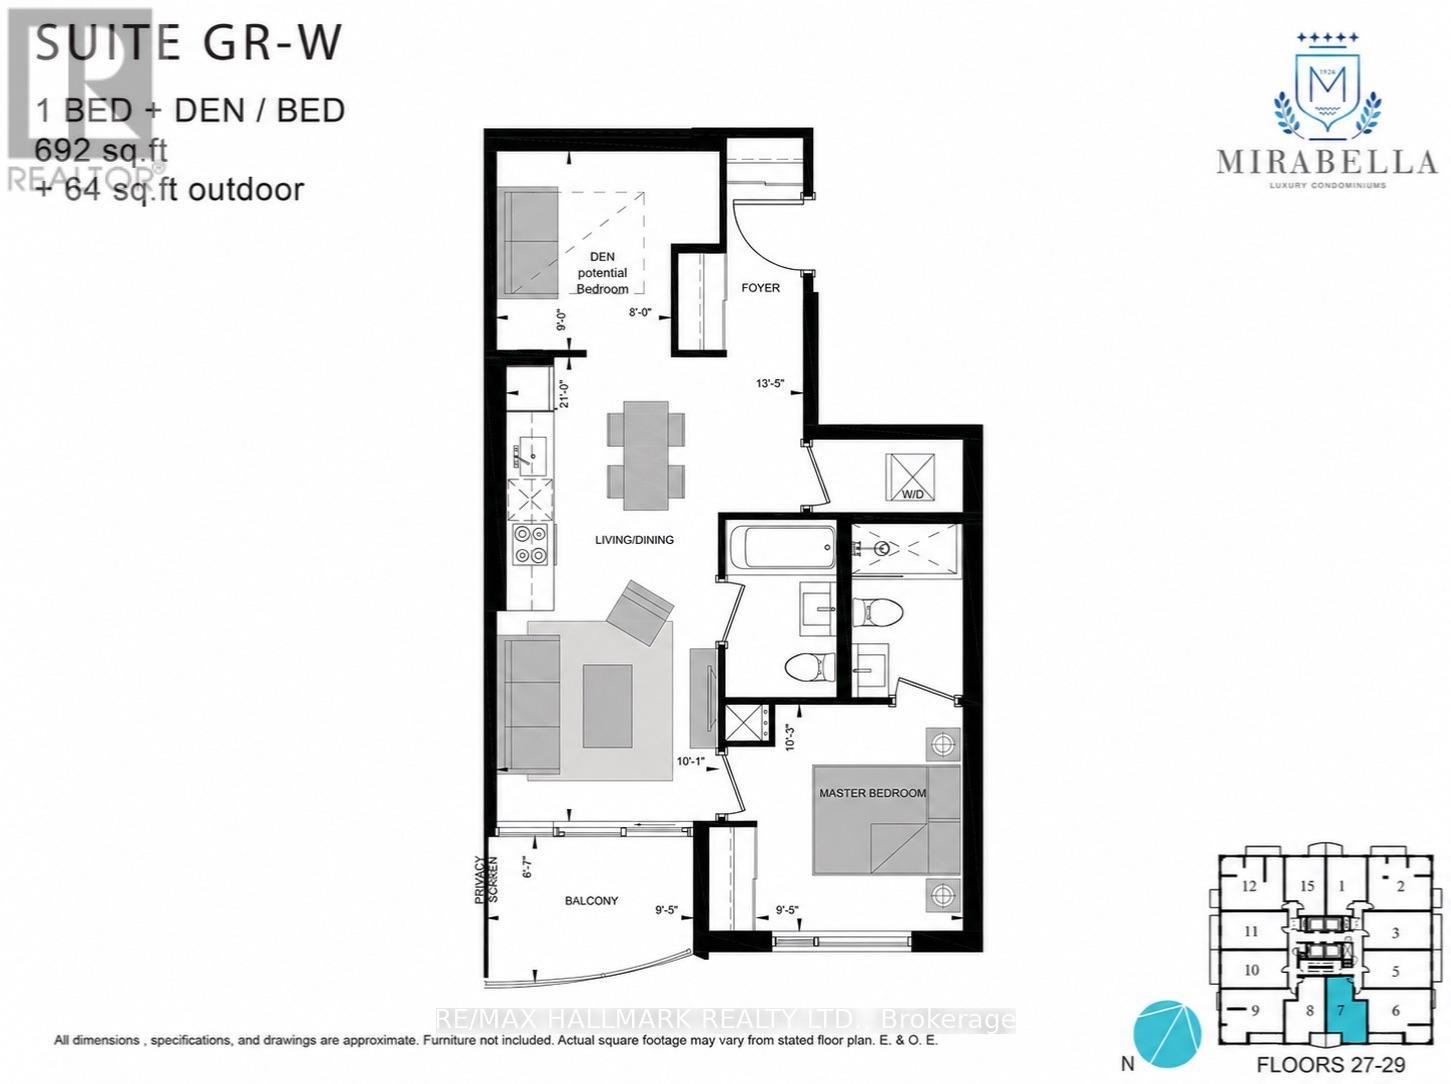
2907 - 1928 Lake Shore Boulevard W
Toronto, Ontario
Lakeview! South Facing, Bright & Spacious 1Bedroom Suite plus a den that is converted to a bedroom. At Mirabella West Tower. Over 700 SQ FT including the balcony offering an open concept living space. From the comfort of your living room, enjoy the unobstructed view of Lake Ontario. Architecturally Stunning & Meticulously Built Quality, By Award Winning Builder. Luxury Upgrades Throughout.10,000 Sq.Ft. Of Indoor Amenities Exclusive To Each Tower, +18,000 Sq.Ft. Of Shared Outdoor Amenities. Nestled Within The High Park & Lake Ontario/Swansea Area. Minutes To All Highways, Airport, Walking And Bike Trails, Parks & Ttc At Your Doorstep. World Class "Central Park" Style Towers, In The Best Neighbourhoods, Amenities & Services Gta Has To Offer. Indoor Pool (Lake View),Saunas, Fully-Furnished Party Rm With Full Kitchen/Dining Rm, Fitness Centre (Park View) Library, Yoga Studio, Business Centre, Children's Play Area, Guest Suites, Outdoor entertainment with waterview, 24-Hour Concierge +++. (id:67892)
2409 Walker's Line
Burlington, Ontario
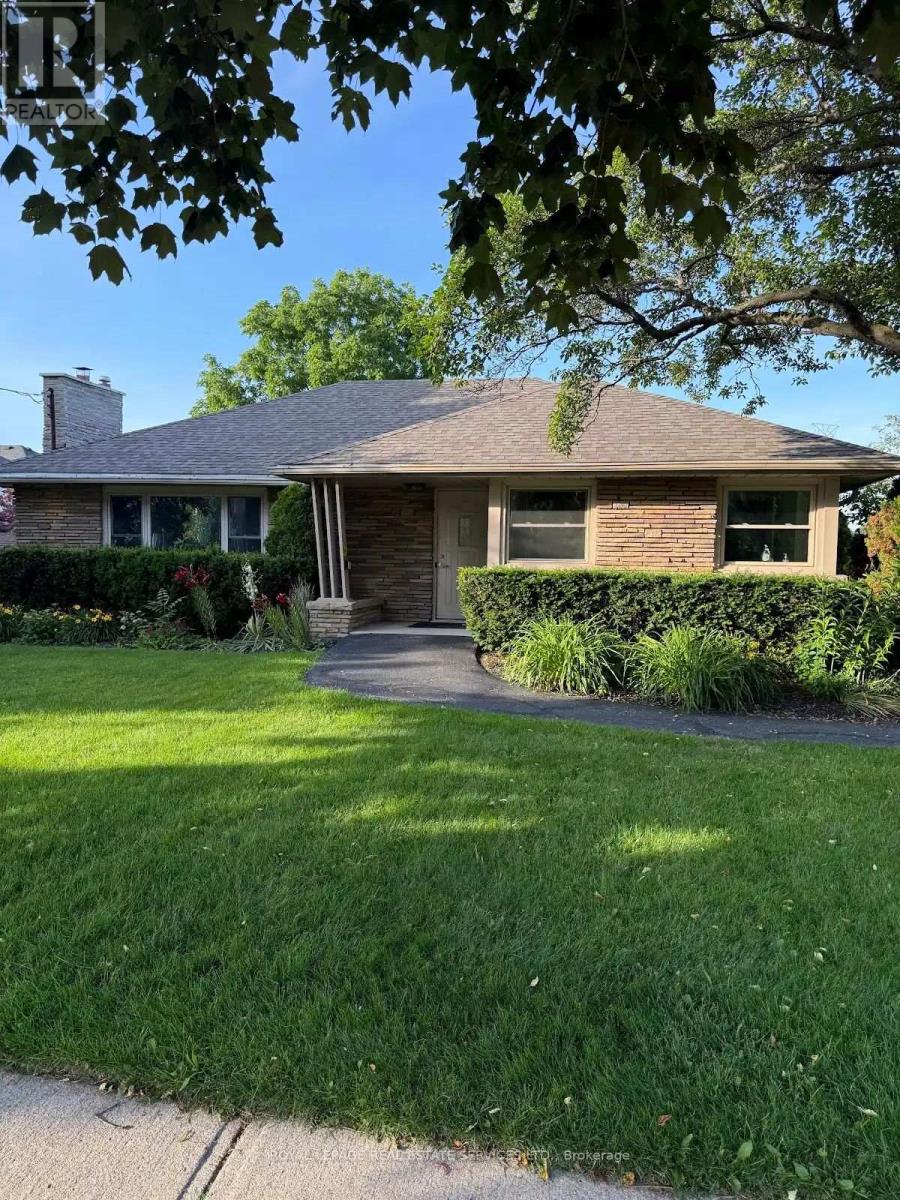
Highly visible, well appointed professional medical office situated on an attractive large, beautifully landscaped lot. Prime location for Lease for Medical, Dental office use in the north Burlington community on Walker's Line with high visibility and convenience surface parking at the near side of the building. This office has wheelchair access and meets all applicable building regulations & bylaws. Landlord asking for $6,000 + HST p/month rent, plus tenant will pay the property tax and utilities separately. Tenant will also maintain the landscaping & snow removal during winter months. Leaves can be made for first 5 yrs and options to renew for 5+5 yrs at a future rent rate according to inflation rate 2.5%. (id:67892)
23 Lonestar Crescent
Brampton, Ontario
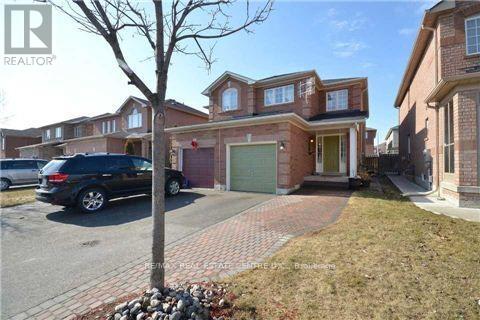
Welcome to 23 Lonestar Crescent, Brampton. This semi-detached home is located on a quiet street in a prime location. The property features three bedrooms and four bathrooms, with no carpet throughout. The main floor offers hardwood flooring, and the second floor is finished with laminate. The great room includes a fireplace, creating a warm and inviting space.The finished basement offers a recreation room and a full bathroom, providing additional living space. Conveniently located close to schools, parks, GO Station, Brampton Transit, shopping, and all essential amenities. (id:67892)
45 Bibby Court
Barrie, Ontario
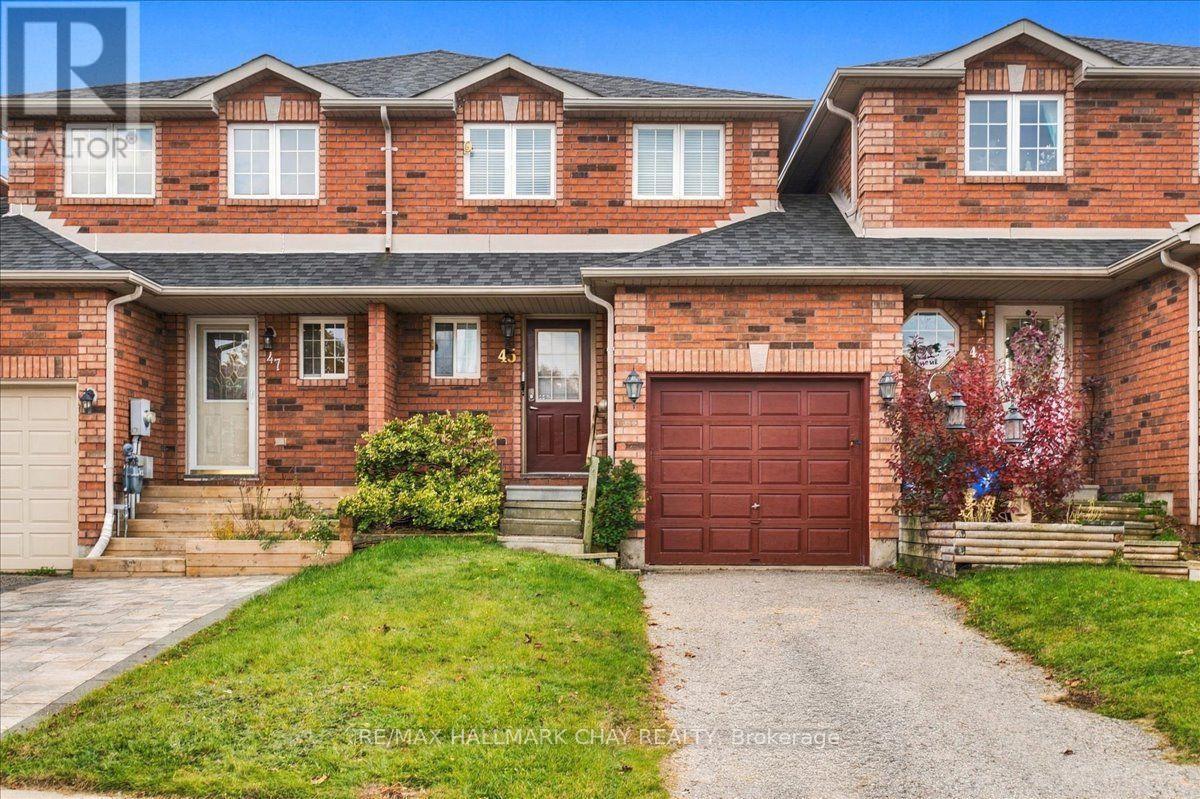
Welcome to 45 Bibby Court in Barrie's popular Holly community - a 2-bedroom freehold townhome with no condo fees, in a family-friendly area close to schools, parks and everyday amenities. Offering just under 1,000 sq. ft. above grade, an attached single-car garage and a private backyard, this is a practical option for buyers looking to get into the market without the added monthly cost of condo fees. The main floor features a bright living room with a walkout to the backyard, separate dining area and functional kitchen. Upstairs are two generously sized bedrooms, including a spacious primary bedroom, along with a 4-piece bathroom. The unfinished basement provides laundry, utilities and plenty of additional storage space. The home is clean and ready for its next owner, while leaving lots of opportunity to update the finishes over time. A solid option for a first-time buyer, downsizer or anyone looking for an affordable freehold home in a well-established South Barrie neighborhood. (id:67892)
230 Shore Lane
Wasaga Beach, Ontario
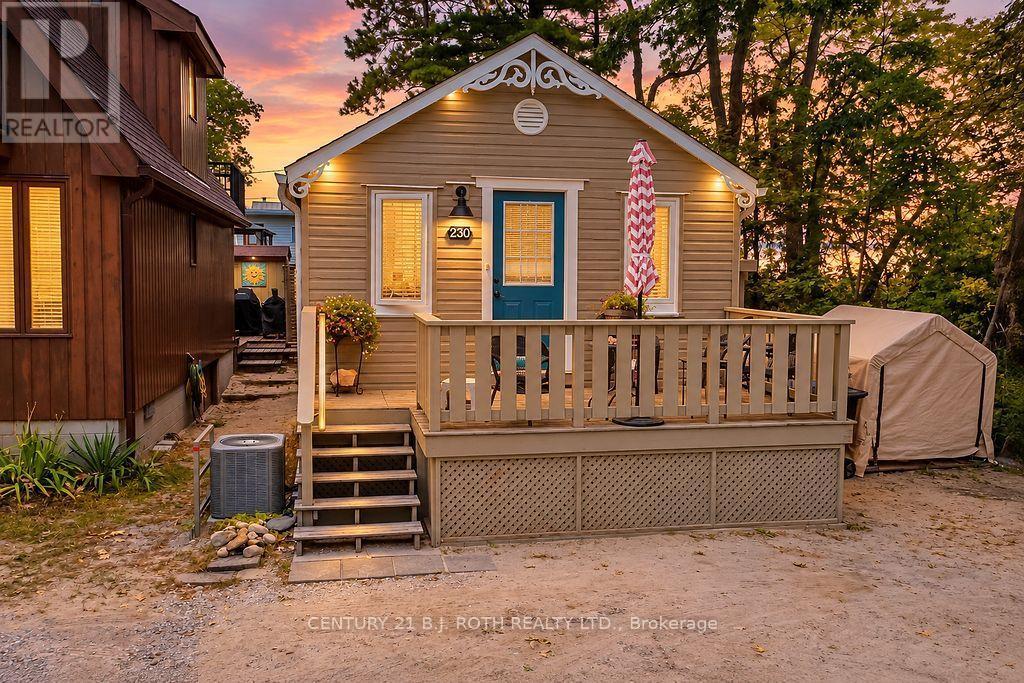
Welcome to 230 Shore Lane, a charming 2-bedroom, 1-bathroom cottage offering an incredible opportunity to enjoy the Wasaga Beach lifestyle. Surrounded by mature trees and featuring a welcoming front deck, this property is ideal as a year-round home, weekend getaway, or investment property.One of its standout features is the location - the property sides directly onto Wasaga Beach Provincial Park, along a beautiful dune with a pathway leading to the beach. Enjoy the sand, water and everything Wasaga Beach has to offer just moments from your door.The cottage has been thoughtfully improved for comfort and year-round enjoyment, with walls built out to approximately 6" deep and insulated with ROXUL batt insulation. It is serviced by municipal water and sewer and features a natural gas forced-air furnace with ductwork and central air conditioning.Outside, you'll also find an exterior natural gas hookup complete with a Napoleon Prestige BBQ, making summer entertaining easy - no propane tanks required.Whether you're looking for your own beach retreat, a comfortable year-round residence, or a property with recreational and investment potential, 230 Shore Lane offers a fantastic combination of location, comfort and proximity to one of Ontario's most famous beaches. (id:67892)
2801 25 Side Road
Innisfil, Ontario
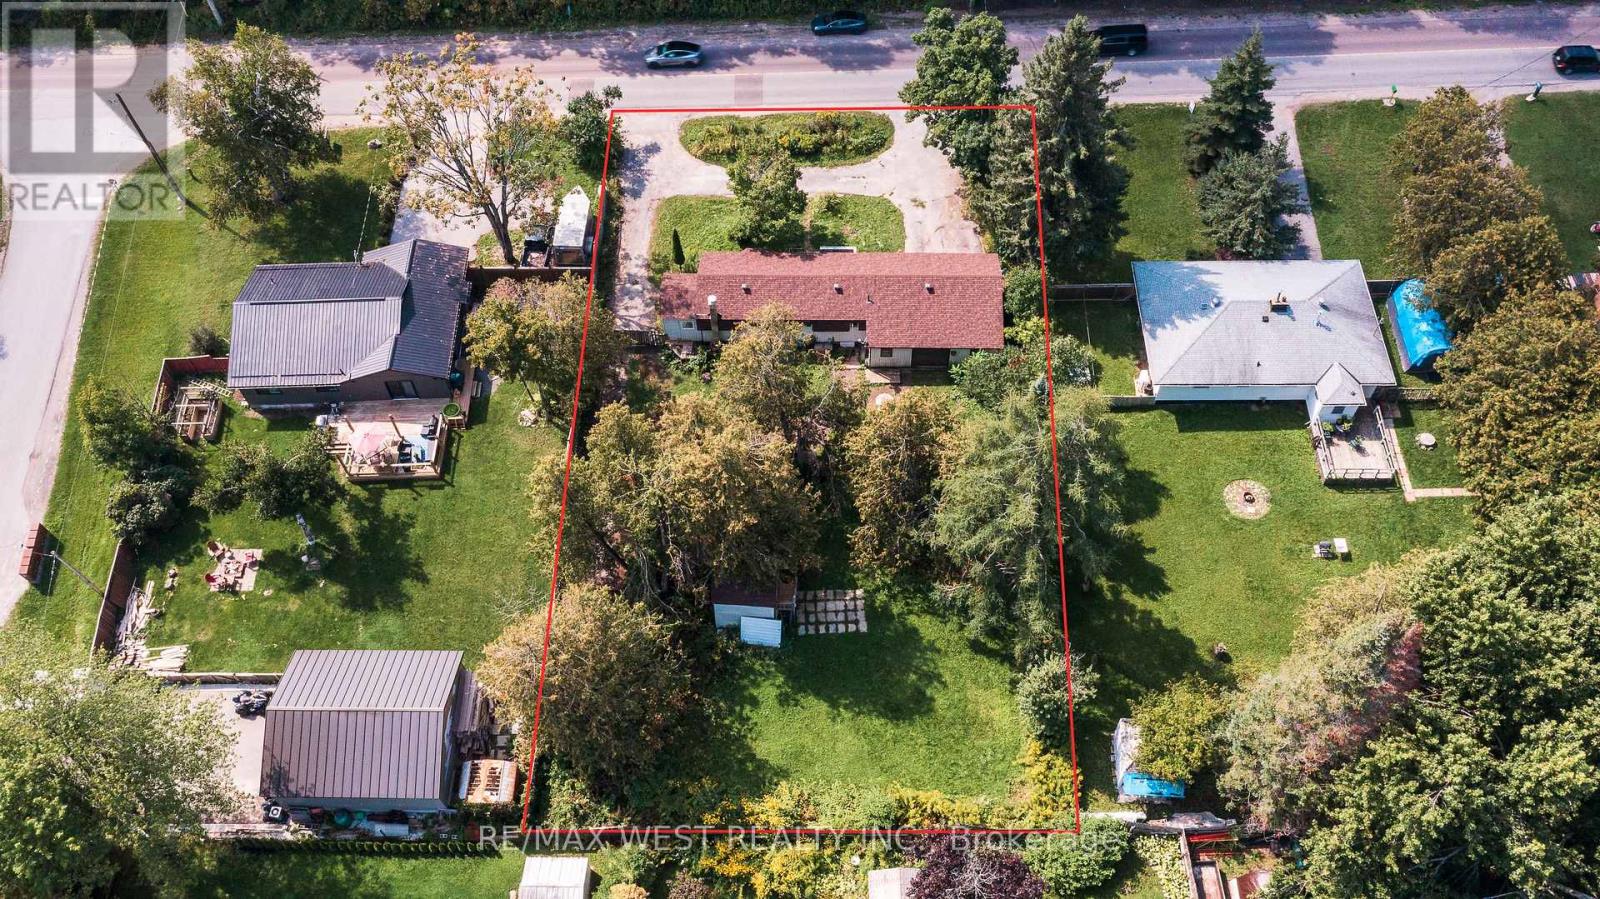
Big lot, quiet setting and Lake Simcoe just minutes away. Welcome to 2801 25 Sideroad. This charming 3-bedroom bungalow sits on a huge 100 x 160 ft lot in Innisfil, with a bright, functional layout, large living room windows and an eat-in kitchen with plenty of cupboard space. Outside is where this one really shines. The fully fenced backyard gives you tons of room to garden, entertain or simply enjoy some privacy. A circular driveway and 2-car garage take care of the parking, while an additional 10 x 20 ft garage and 2-storey shed add even more room for storage, hobbies or a workshop. You get the space and quieter pace of Innisfil without giving up convenience. Groceries, pharmacies, schools, healthcare, restaurants and other everyday amenities are all nearby, along with Lake Simcoe, beaches, parks, marinas and year-round recreation. (id:67892)
52 Wildwood Avenue
Richmond Hill, Ontario
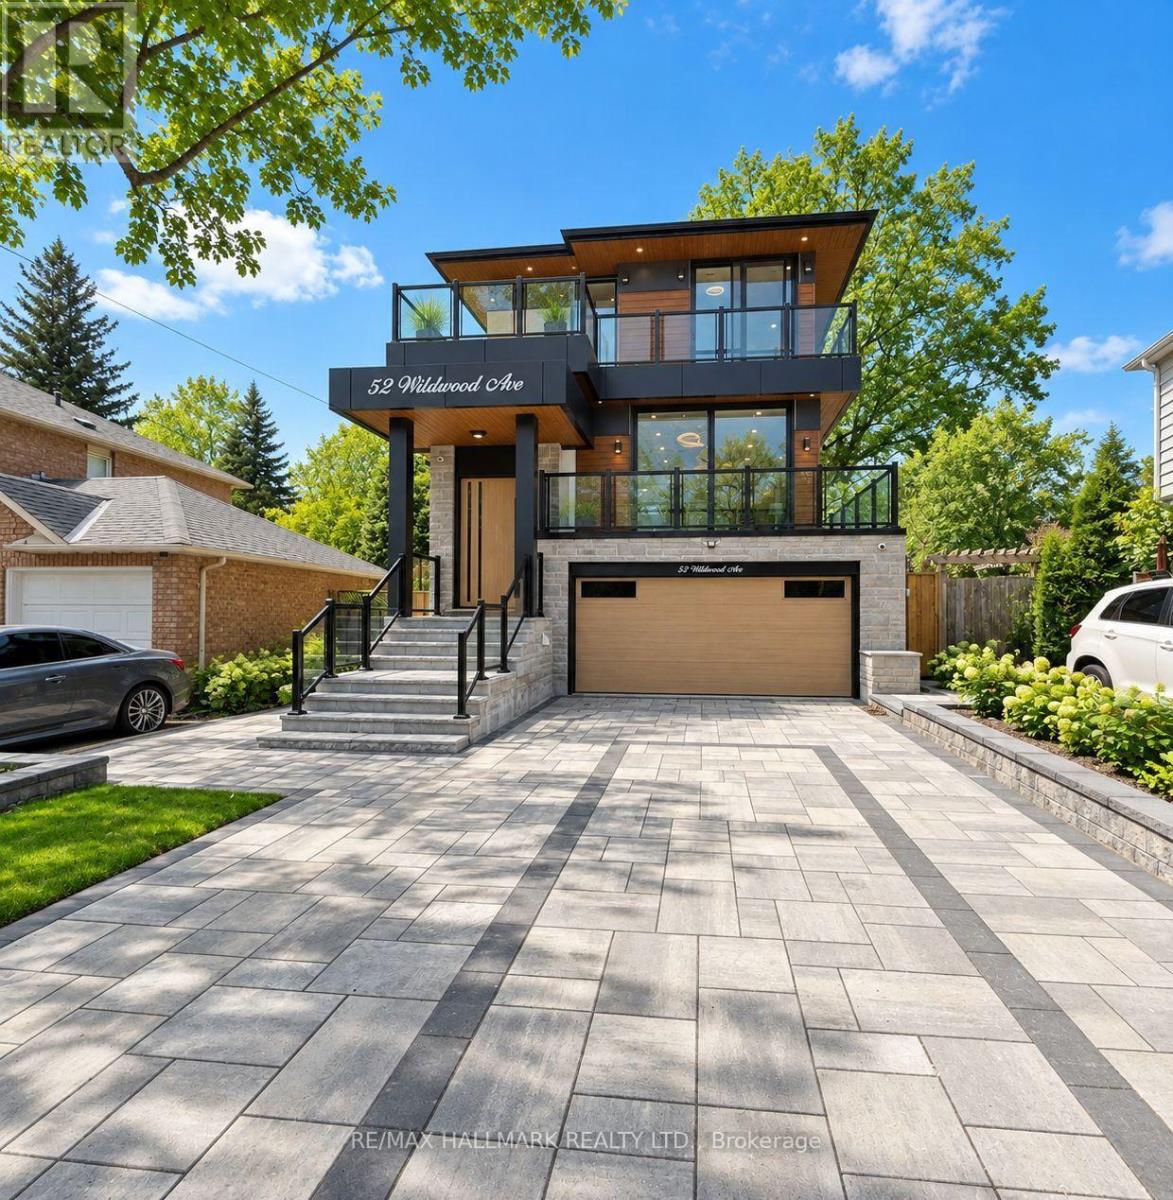
Dont Miss Out On This Incredible Brand New Custom-Built Home Steps Away From The Serene Lake Wilcox! Step into the home, captivated by the luxurious and modern design that flows throughout. Spacious living & dining areas boast magnificent floor-to-ceiling windows that bathe the space in natural light, creating an inviting atmosphere. Walk out onto a balcony w/ BBQ gas line overlooking the oversized 6-car interlock driveway and lush front yard. 10ft ceilings, fiberglass-silenced doors, stylish pot lights, exquisite light fixtures & engineered hardwood floors that grace both the main & second levels. A true showstopper gourmet kitchen w/JennAir appliances, 16ft quartz centre island, quartz backsplash, servery w/wine cooler and ample cabinetry & counter space. The breakfast area opens to a large terrace balcony w/ charming wall sconces & pot lights, perfect for enjoying views of the stunning backyard. The family room features soaring 20ft plastered ceilings & a striking floor-to-ceiling porcelain slab fireplace, ideal for relaxation & entertaining. A modern glass balustrade staircase leads to the second level, convenient w/separate laundry room and the luxurious primary suite. This private retreat offers a balcony with peaceful views, a his & hers closet w/ built-in drawers & skylight. The spa-like 5pc ensuite includes quartz counters, glass shower, soaking tub, and private toilet. Additional bedrooms come w/custom built-in closets, large windows & 3pc bathrooms. The finished basement is a highlight w/10ft ceilings, heated tiled floors and bar w/wine cooler. It also includes a second laundry room, ample storage & rough-ins for a theater room. For outdoor gatherings, walk up to the privately fenced yard with a gazebo perched on an engineered platform. Exclusive access to private lake/beach, reserved only for select Wildwood Ave residents. Conveniently located near amenities, parks, schools, and more! *Some photos are virtually staged. (id:67892)
133 - 33 Cox Boulevard
Markham, Ontario
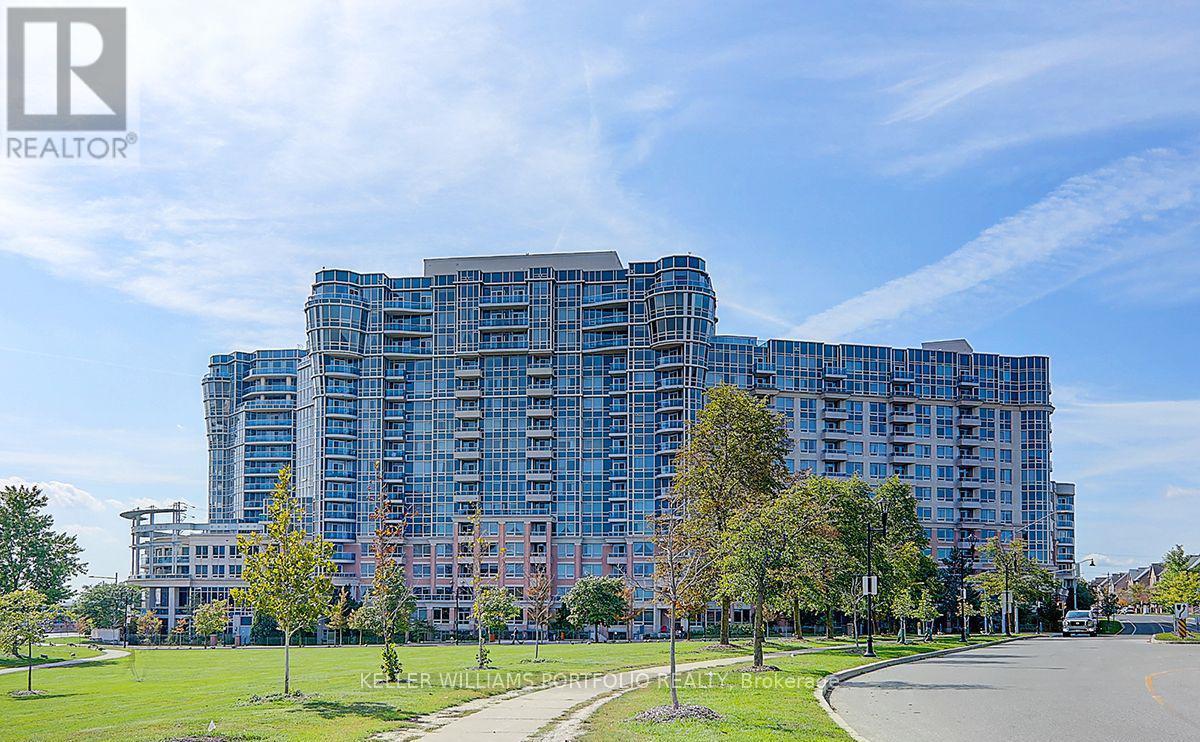
Welcome to 33 Cox Blvd #133, a prestigious split two-bedroom plus den condo with two full bathrooms in the heart of Markham. Bright and functional open-concept, kitchen equipped with an island and backsplash, stainless steel appliances (Stove brand new), and includes one parking space. Residents enjoy five-star luxury amenities including a concierge, a grand two-story lobby, a fitness center, an indoor swimming pool, a party room, a billiards room, a theatre, a golf simulator, and guest suites. The property is ideally located within the boundaries of top-ranking schools such as Unionville HS and Coledale PS, and offers easy access to Highway 404, Highway 407, the GO Train, and VIVA/YRT transit. Just steps away from the Markham Civic Centre, First Markham Place, and various local shops and banks. (id:67892)
25 - 40 Pippin Road
Vaughan, Ontario
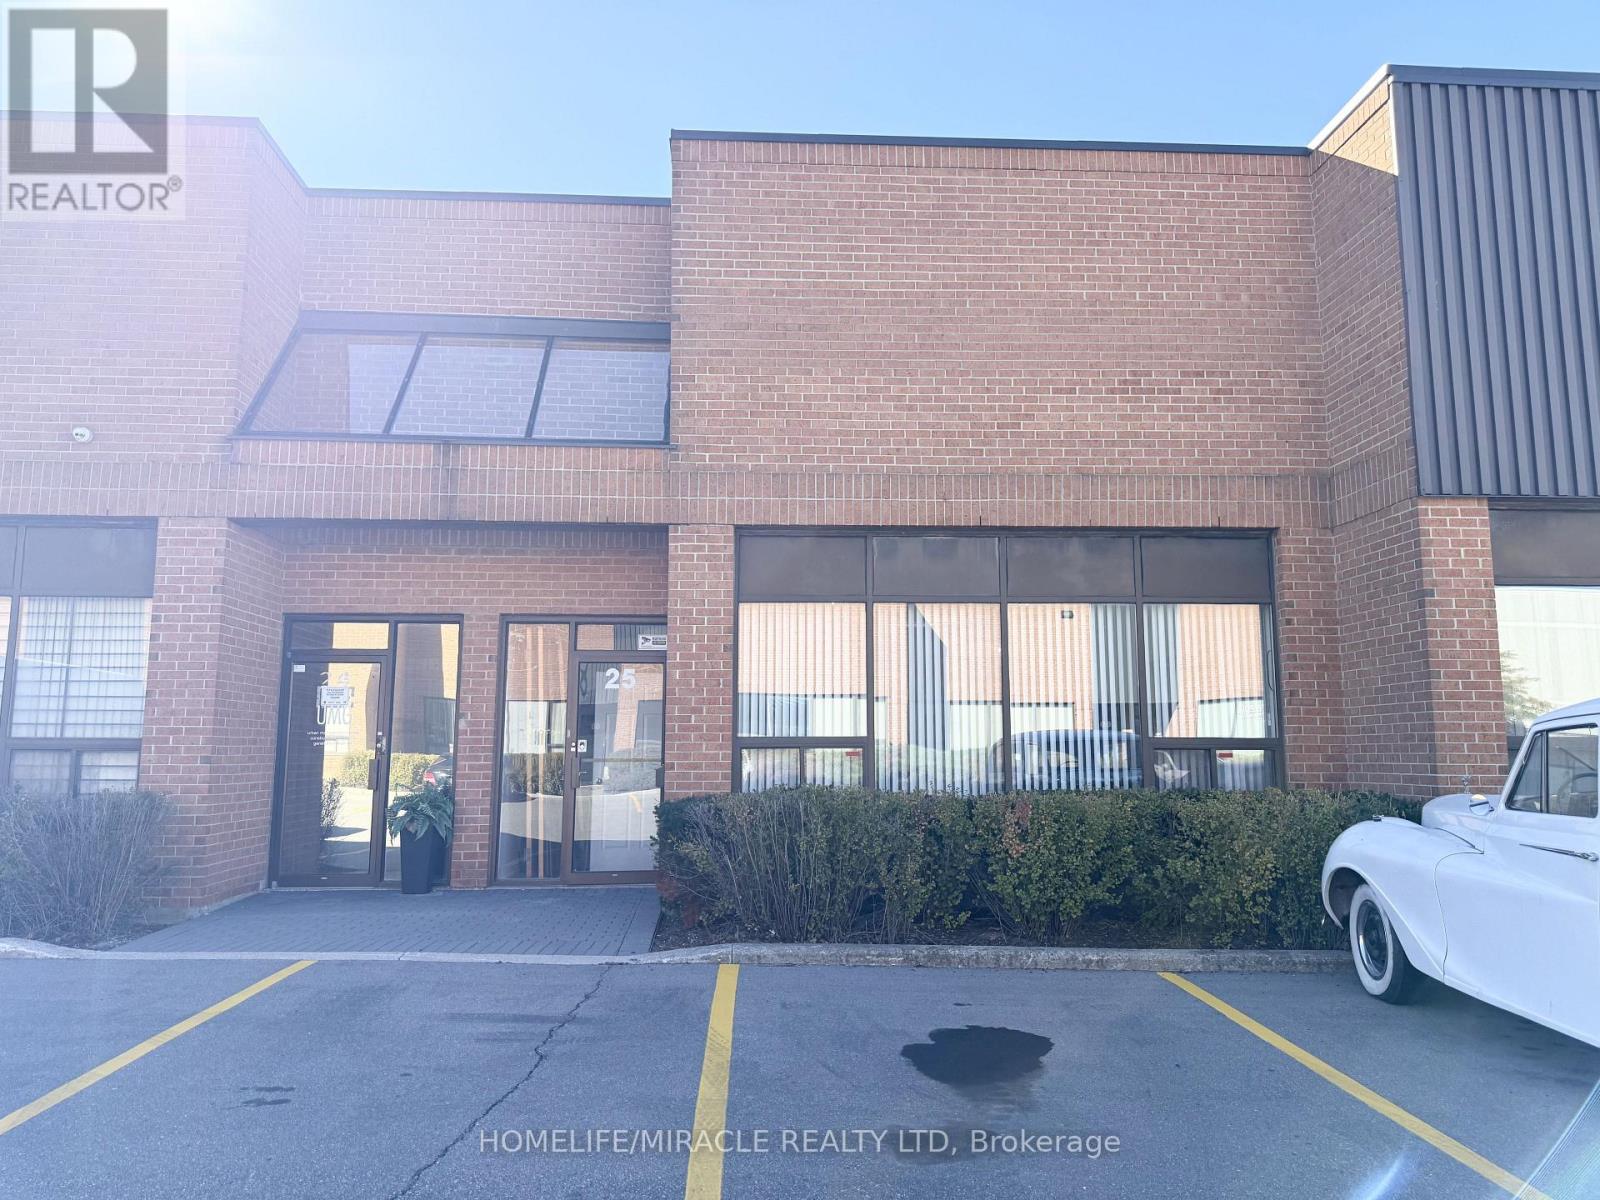
Prime Vaughan Location! Commercial & Industrial Opportunity. Situated in a desirable Vaughan Location, this versatile property offers an ideal layout for a variety of commercial and industrial uses. 1226 ground floor + 600 sq ft Mezzanine. The Main Floor features a professional office space complete with a bathroom. The rear of the building provides a spacious warehouse area with an additional bathroom, offering ample room for storage, operations, or workspace. Warehouse includes a drive in garage. A functional mezzanine adds further versatility and can be utilized for additional storage or office space. The mezzanine is divided into three separate rooms and includes a full bathroom, providing excellent flexibility for a variety of business need. Property has ample parking. Very convenient location - Close to Hwy 401, 400 and Hwy 7. (id:67892)
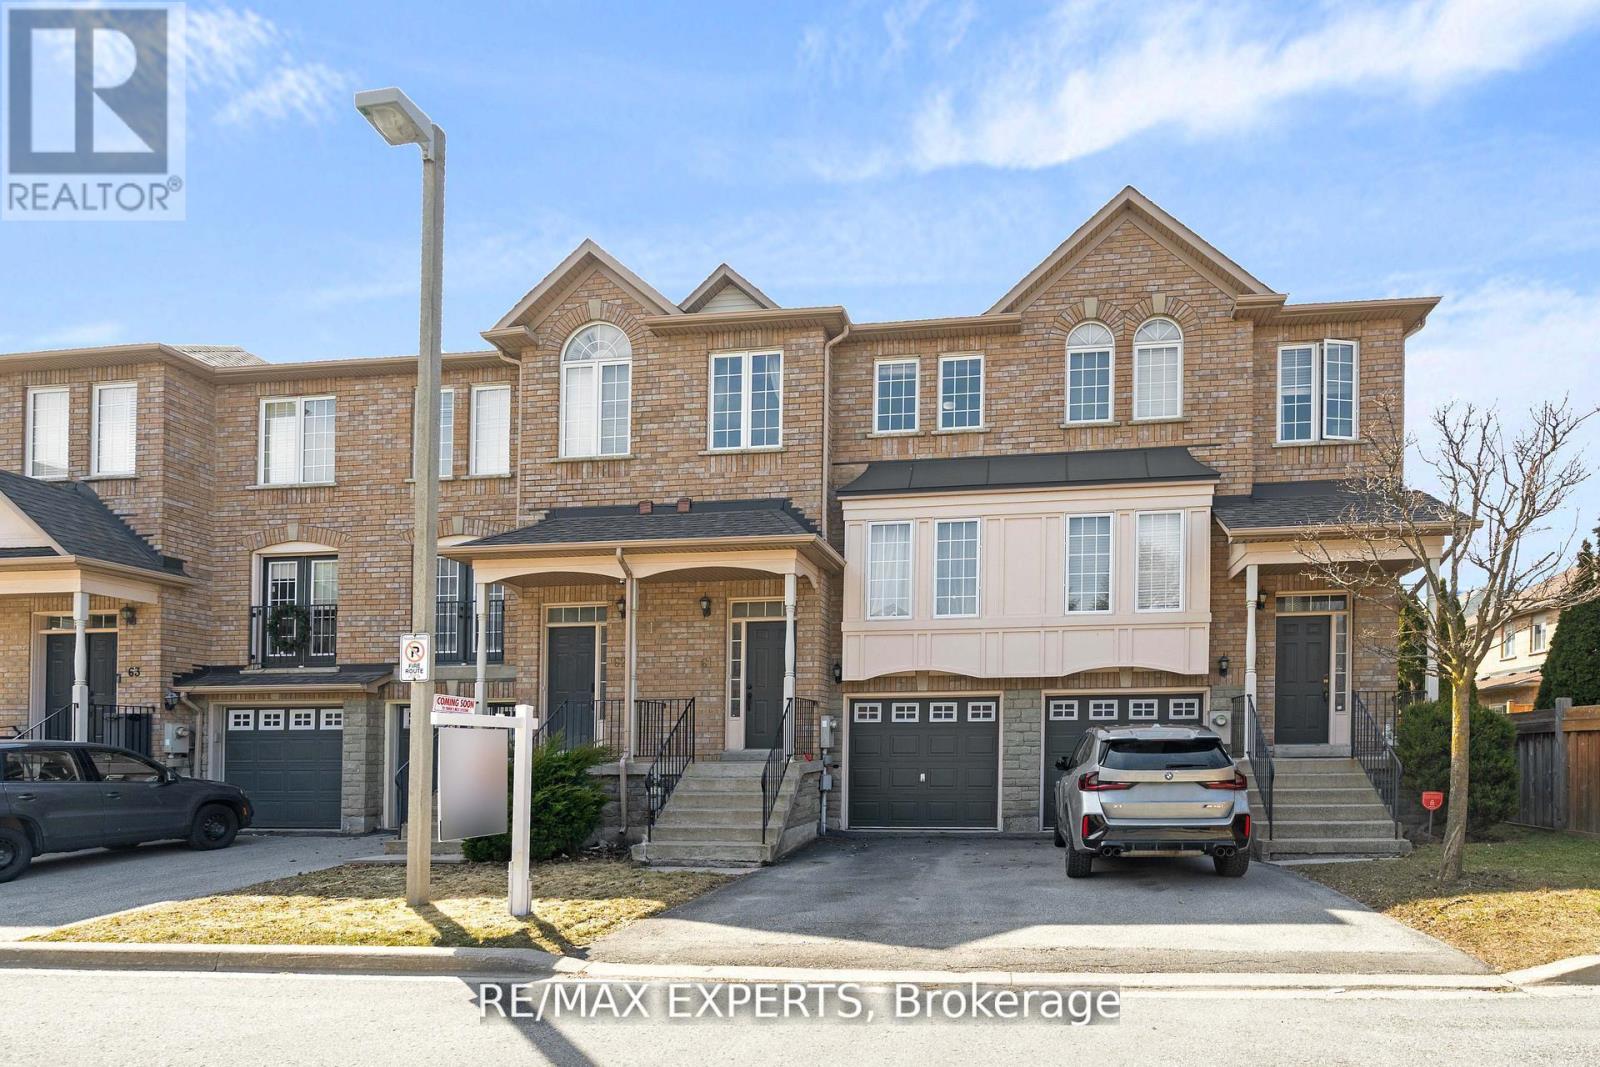
61 - 19 Foxchase Avenue
Vaughan, Ontario
Prime Location and Pride of Ownership Shine Throughout! This beautifully maintained Townhome, offering 1,544 sq ft of living space and one of the largest layouts in one of Vaughan's most sought-after communities in East Woodbridge. The upgraded kitchen featuring granite countertops, breakfast bar and walkout to balcony. The upper level offers three spacious bedrooms, including a primary suite complete with a walk-in closet and private 4-piece ensuite. With four bathrooms throughout the home, comfort and convenience are maximized for both family living and guests. The finished lower level includes a separate entrance from the garage that leads into the yard. Ideally located within walking distance to bus routes, grocery stores, schools, and restaurants, and just minutes to Highway 400, Highway 407, and the Vaughan Metropolitan Centre Station, this home delivers the lifestyle you've been looking for. (id:67892)
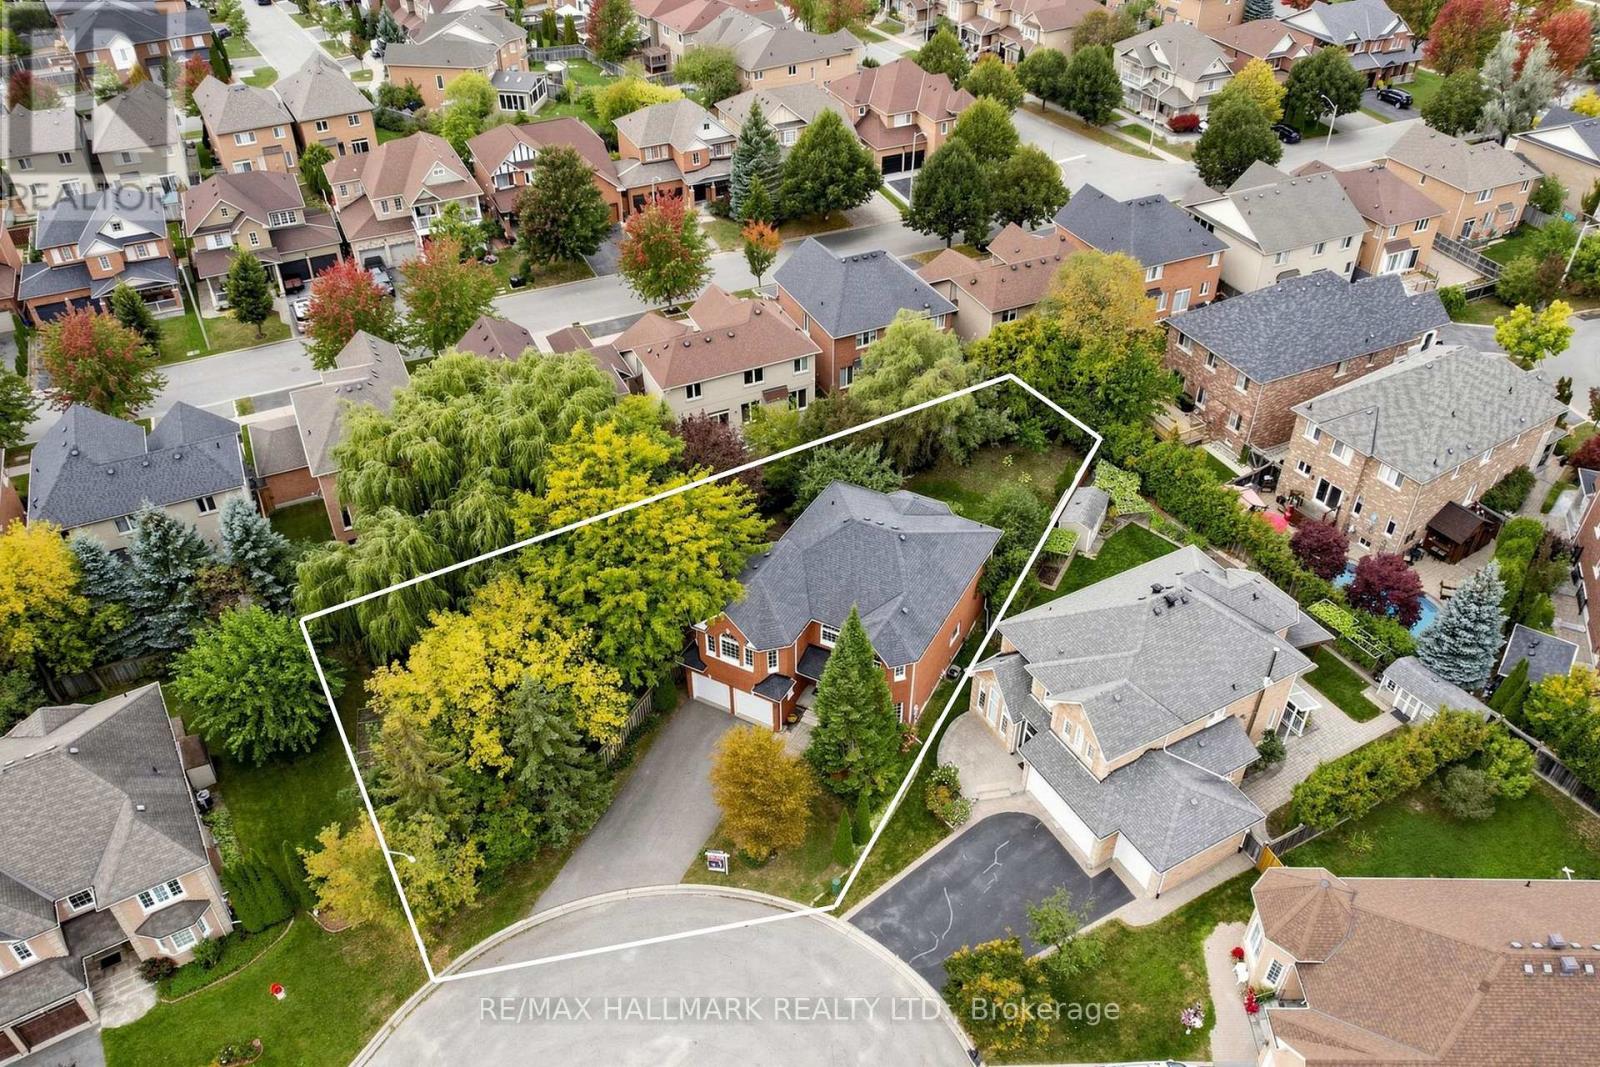
10 Driftwood Court
Richmond Hill, Ontario
A RARE DOUBLE LOT NESTLED ON A QUIET COURT IN THE DESIRABLE OAK RIDGES COMMUNITY! Discover this spacious 2-storey all-brick home offering exceptional space, functionality and future potential. Freshly painted interior and exterior, new garage doors, new washer and dryer! Long driveway accommodates up to 6 vehicles plus a 2-car garage. Step through double doors into an impressive foyer with high ceilings, wainscoting and a grand hardwood staircase. Hardwood floors throughout the main level. Bright, well-equipped kitchen features ample cabinetry and built-in appliances. Open breakfast area with a walkout to the deck and yard. Elegant dining room features a beautiful chandelier and tray ceiling. Living room with bright windows is perfect for entertaining. Convenient laundry room includes full-size washer and dryer, cabinetry and sink. The upper-level landing boasts an arched picture window and overlooks the main level. Spacious great room offers vaulted ceilings, fireplace and picture window, with potential to convert into an additional bedroom. Generous primary suite features double closets and a 4pc ensuite with jacuzzi tub. Three additional bedrooms provide excellent closet space and natural light. Unfinished lower level offers abundant potential for additional living space, recreation area, home office or storage. Set on a generous double lot, it features a large backyard, deck and potential to divide the lot. Located close to Lake Wilcox, Oak Ridges Community Centre, parks, schools, shopping, dining, transit and major routes. An exceptional opportunity combining a spacious family home, prime lot and exciting future potential! **Some photos are virtually staged. (id:67892)
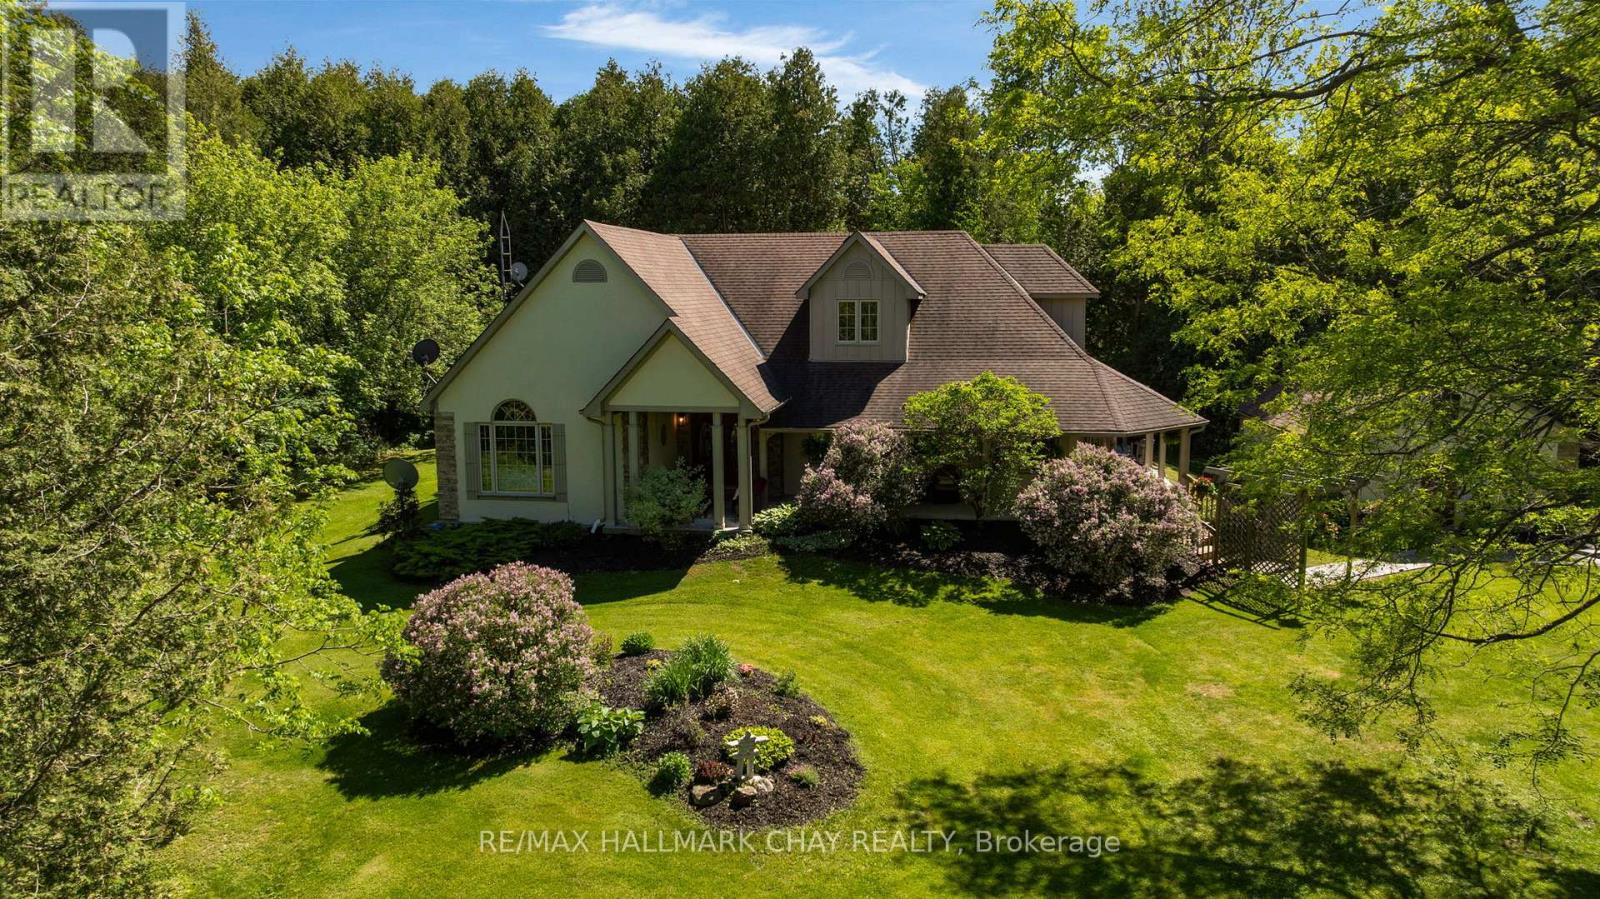
381 Regional Road 8 Road
Uxbridge, Ontario
True perfection in real estate happens when you pair the perfect home - custom built in 2003, meticulously maintained & updated, with over 4,200 sq.ft. of finished living space - with an absolutely magical property - 4 acres of serene privacy with stunning manicured lawns and gardens and your own pond and stream (with trout!). This magic is exactly what you get at 381 RR 8! You're guaranteed to fall in love from the moment you step out of the car as this stunning property shows off with the gorgeous mature tree canopy, stunning gardens, and sweeping lawns. The beautiful wrap around front porch with tongue and grove ceiling is the perfect spot for that morning coffee or evening cocktail. Step foot inside the double door entry and you immediately realize this custom built home has been impeccably maintained and updated. 9' ceilings throughout the entire main floor make the space feel open & airy and is highlighted by a huge living/dining combination with crown moulding and hardwood floors. The large eat-in kitchen has been beautifully updated with white shaker cabinetry and quartz counters and is the perfect spot for breakfast overlooking the yard. The main floor is rounded out by 2 huge bedrooms including an oversized primary with 5 piece ensuite, 2 walk-in closets, and a private walk-out to your covered porch and hot tub. The upper level is home to two more giant bedrooms and a brand new 3 piece bath. In the lower level it's all about entertainment with a ton of rec space large enough for a professional pool table, wet bar, and family room not to mention a ton of storage space. Whether you are a growing family looking for plenty of space or a down sizer looking to do all of your living on one level (primary bedroom and laundry are on the main level) this home delivers big on value. All of your daily amenities are a short drive away in Uxbridge yet you're tucked away in your own completely private oasis. (id:67892)
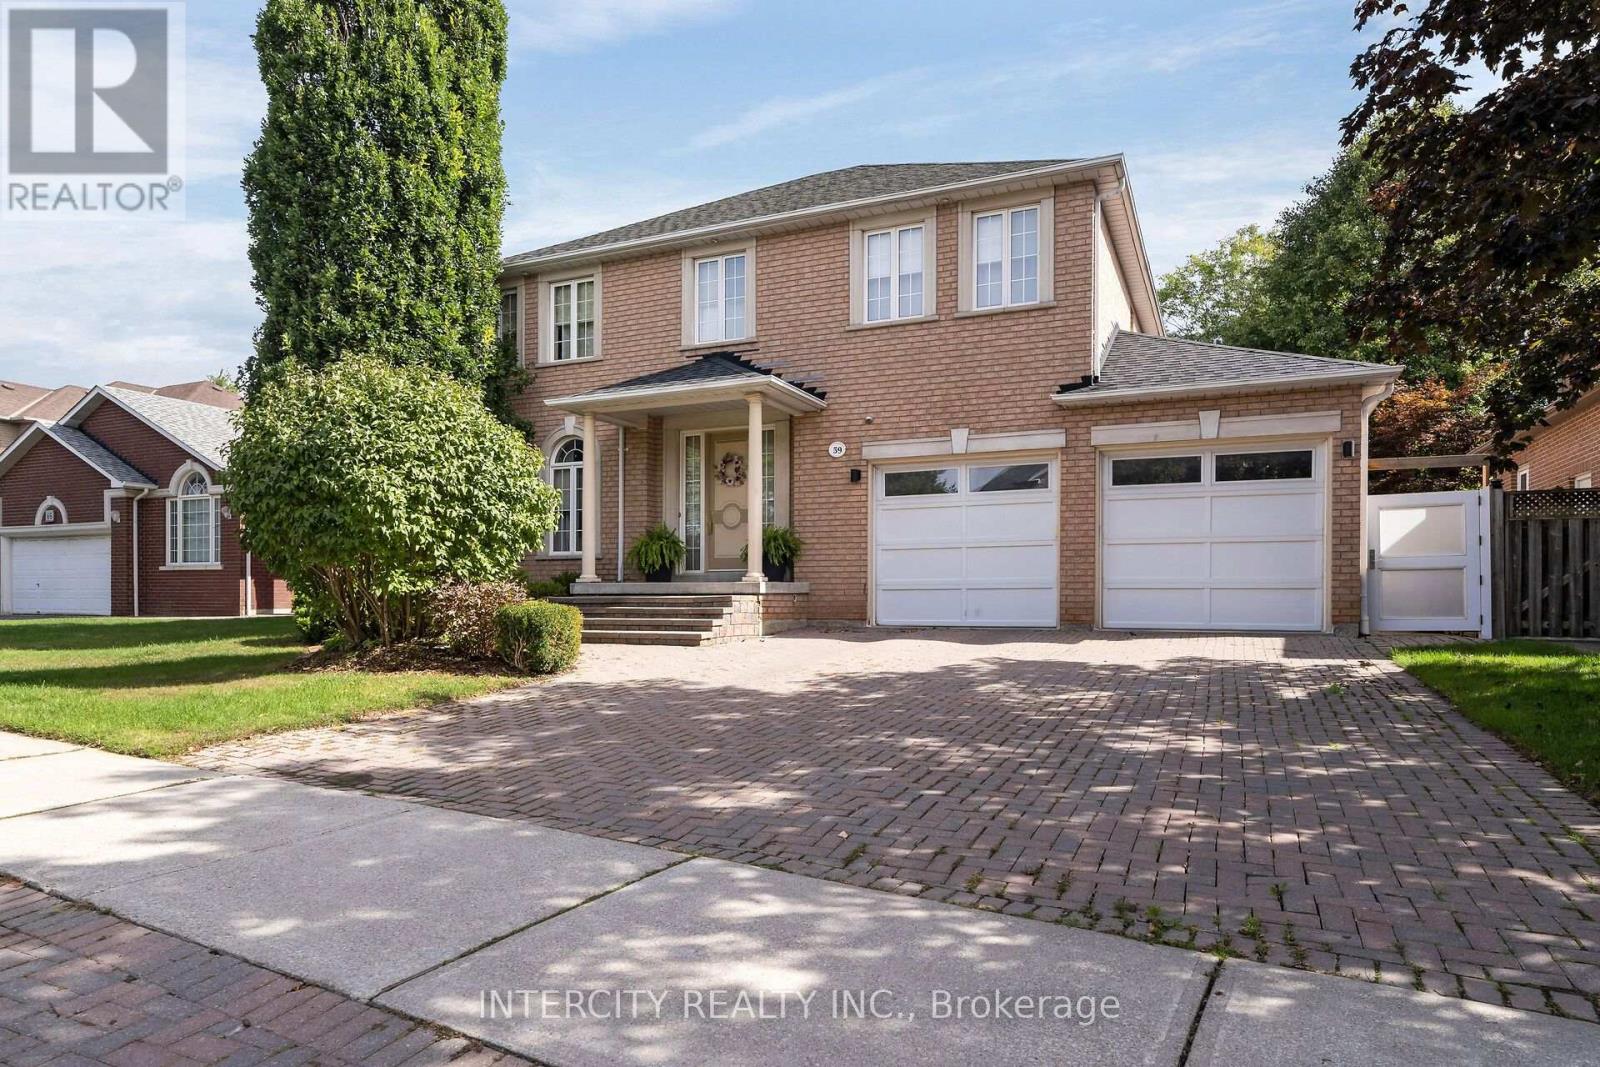
59 Kimber Crescent
Vaughan, Ontario
Welcome to 59 Kimber Cres in prestigious Weston Downs, one of a kind custom design with 3274 sq ft of above grade living space plus a full modern finished basement. Boasting 9 ft ceilings, the main floor is comprised of a combined LR/DR, large eat-in kitchen with pantry, extra large family room, office and main floor laundry room. Second floor has 4 bedrooms with 3 full bathrooms. The modern finished basement has an in-law/nanny suite, large rec room with bar, gym and cold cellar. The chlorinated in-ground pool is surrounded by mature landscaping and ideal for outdoor entertaining. Home is wired for home entertainment and smart wire. Speakers are throughout main floor and basement. This home offers an opportunity for multi generational living or extended family/nanny in the most desirable location in Woodbridge. (id:67892)
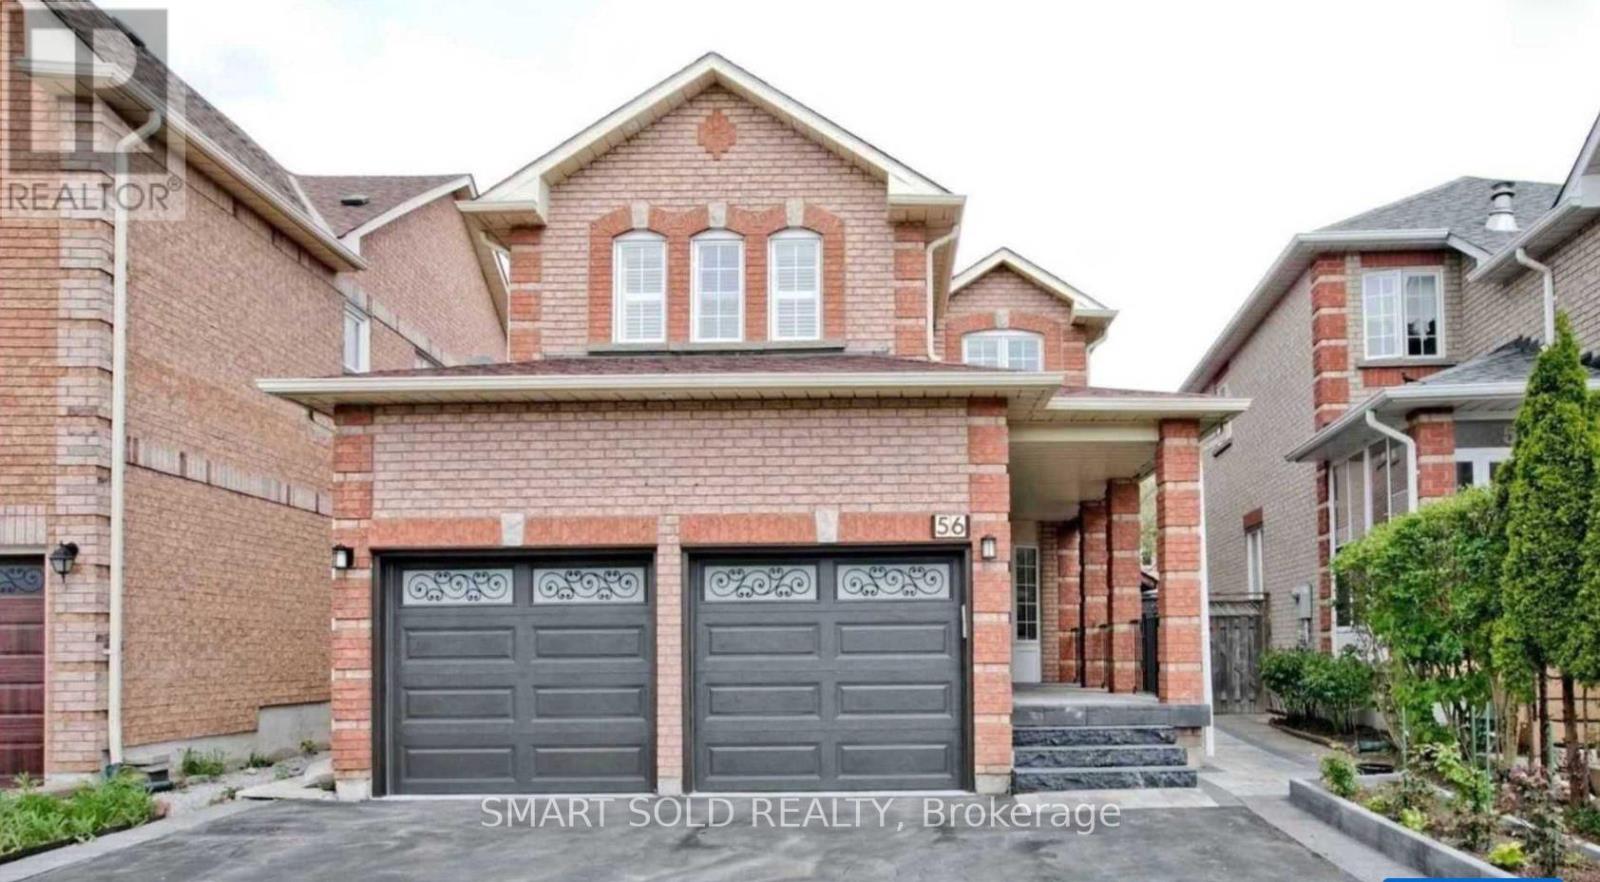
Bsmt - 56 Quantum Street
Markham, Ontario
Unit Will Be Professionally Cleaned Before Occupancy. Beautiful And Well Renovated 2 Bedroom And 1 Bathroom Basement With A Spacious Living Room. Great Space For A Couple, Professionals Or Student Who Are Looking For A Cheap Rental !. Pot Lights, Separate Entrance, Close To Hwy 407/Costco/Pacific Mall/Go Train/Parks/Golf Course/Shopping/Groceries/Restaurants & More. (id:67892)
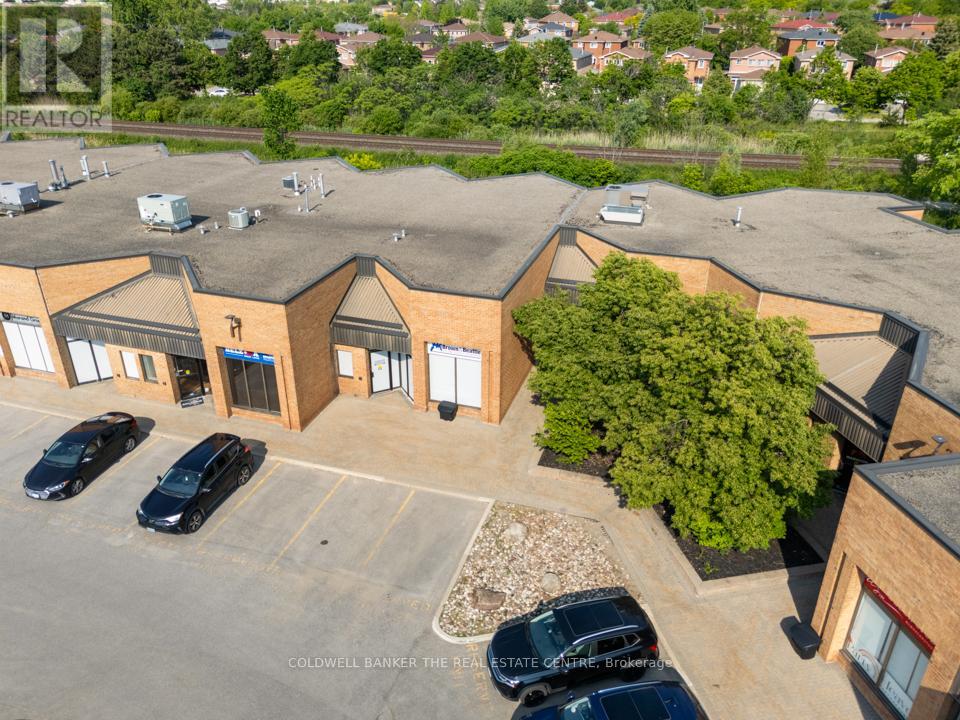
49 & 50 - 588 Edward Avenue
Richmond Hill, Ontario
Significant price improvement - Exceptional opportunity to acquire a professionally finished commercial office condominium totalling approximately 3,521 sq. ft. in one of Richmond Hill's established business parks. Comprised of Units 49 & 50, this turnkey space features a highly efficient layout including reception area, 5 private offices, room for 19 main-level workstations, mezzanine workspace, renovated staff kitchen, 2 washrooms, and 5 reserved parking space. Updated rooftop HVAC unit (2025) and 2 EV charging stations installed under approved Section 98 Agreement. Ideal for engineering, technology, financial services, professional offices, consulting firms, medical administration, and other office users seeking a move-in-ready facility. Excellent access to Highways 404 and 407, Highway 7 transit corridors, and surrounding business amenities. A rare opportunity to acquire a professionally improved office space without the cost and delays associated with a new buildout. (id:67892)
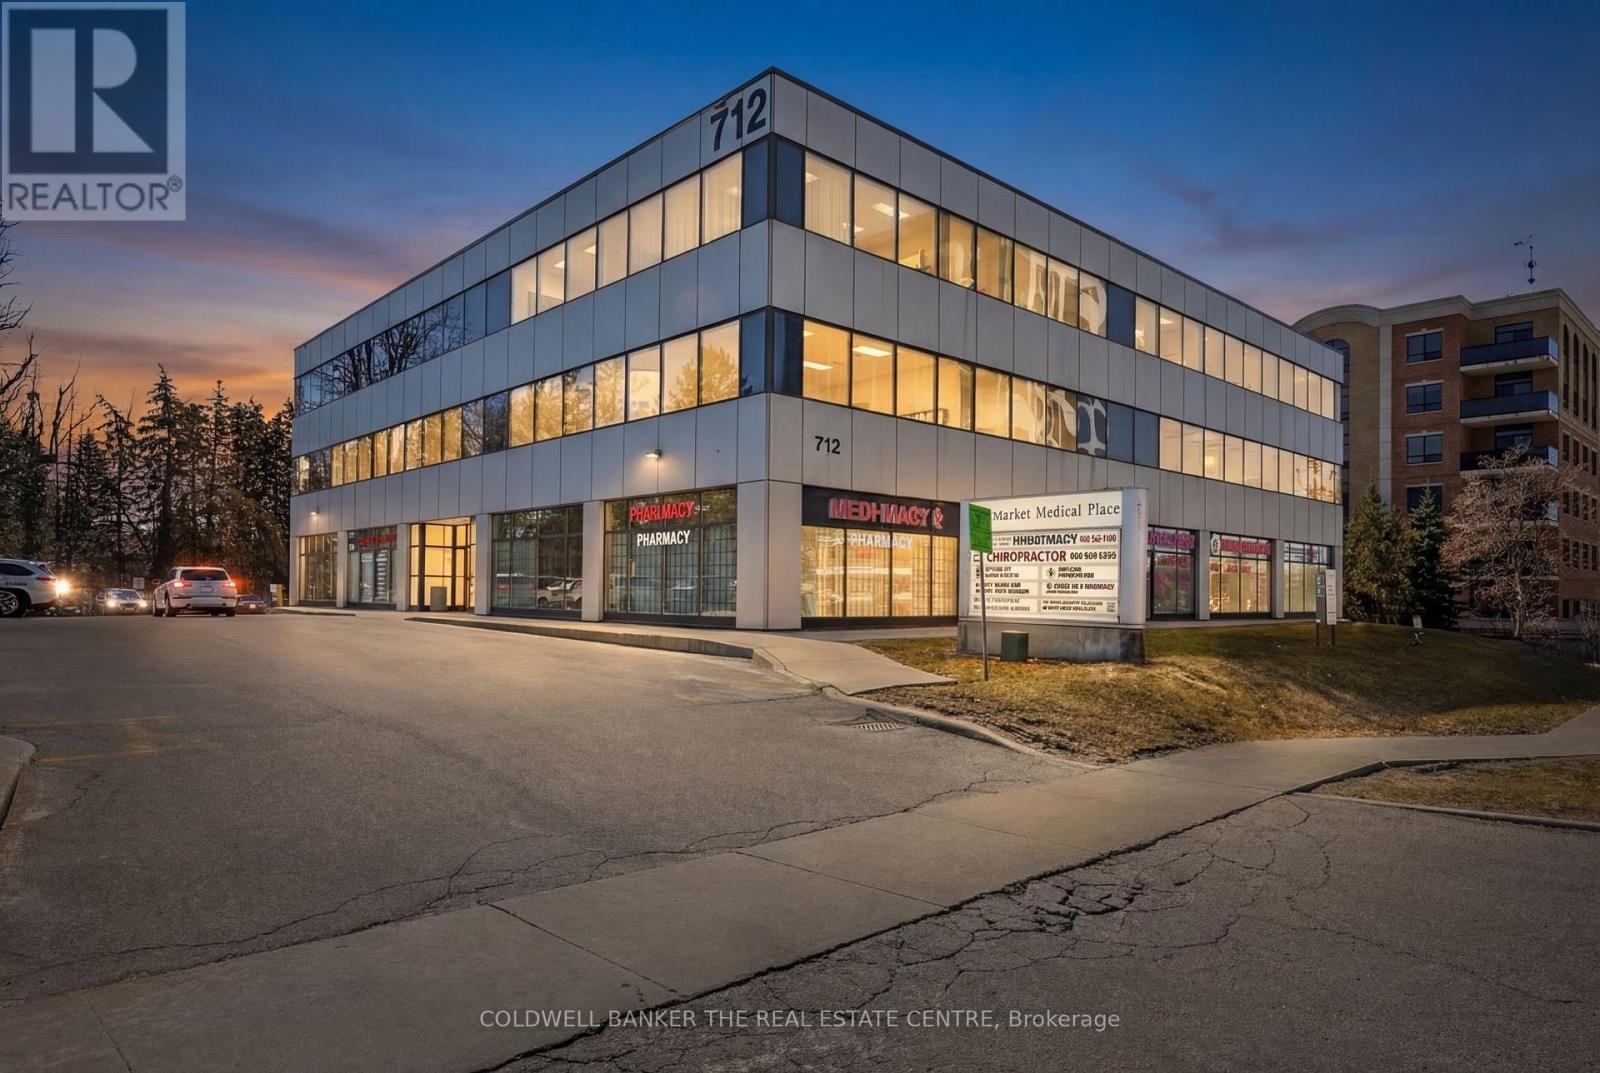
309 - 712 Davis Drive
Newmarket, Ontario
Own your Commercial Medical Office within walking distance to Southlake Regional Health Centre. This lovely renovated corner unit features a large waiting room (12 seats), 2-person reception desk, small lab, kitchenette, private washroom, two examination rooms, and a spacious office. Ideal for medical, dental & healthcare uses, or for investors looking to be close to Southlake Hospital. Plenty of on site parking for patients/visitors, and easy access along Davis Drive. Sale includes 1 underground parking space. Furniture and equipment negotiable for turnkey medical office solution. (id:67892)
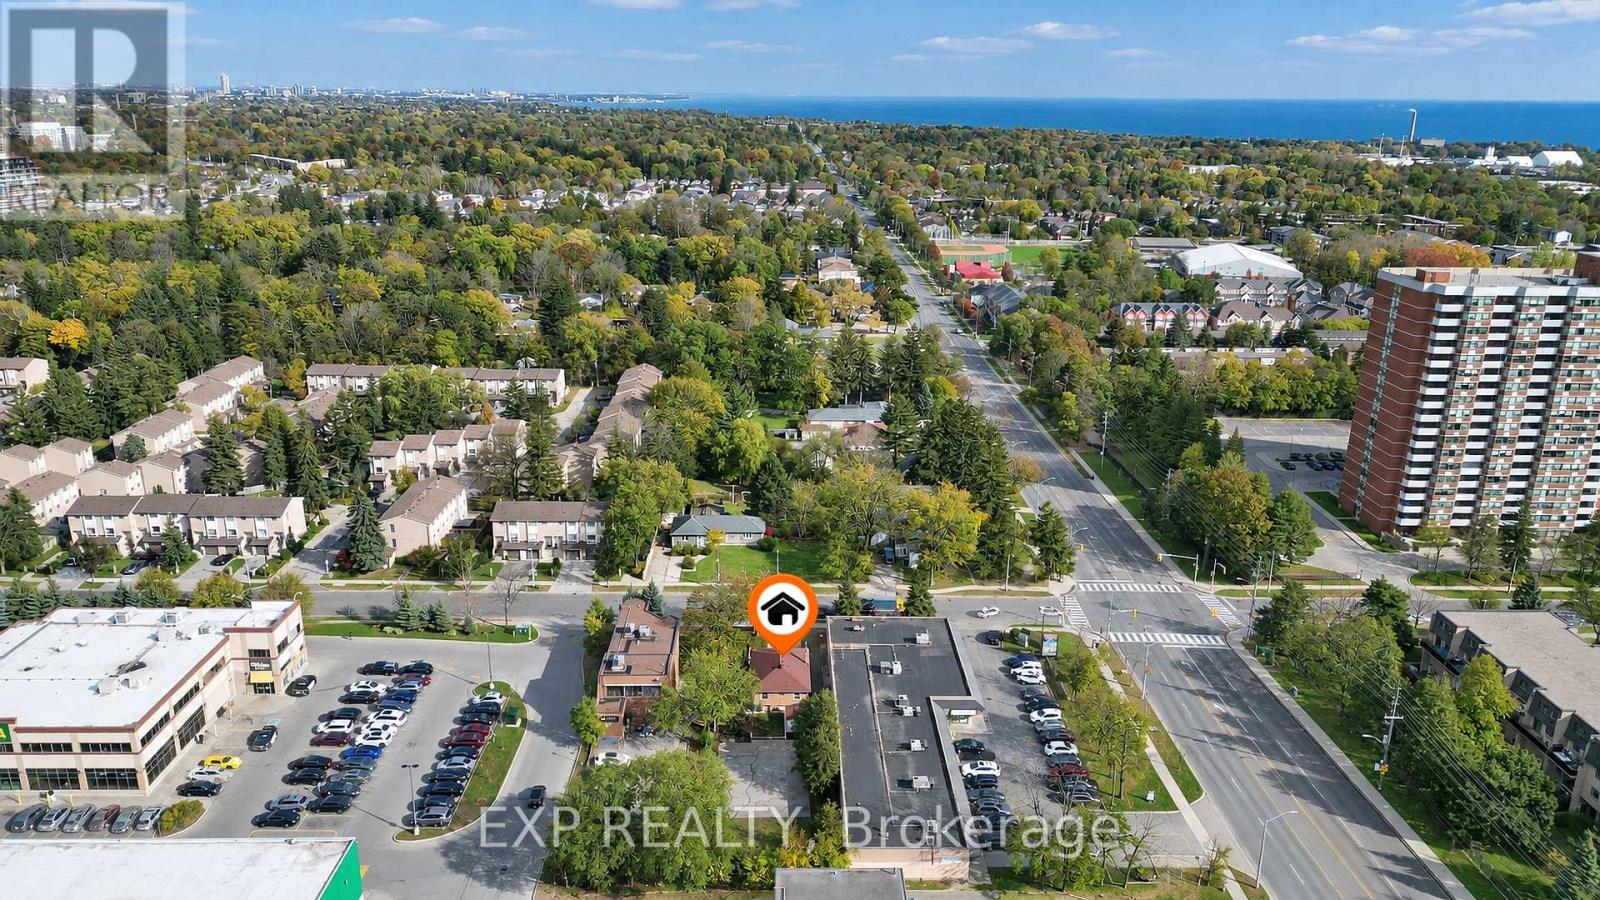
2 Collinsgrove Road
Toronto, Ontario
CR-Zoned 50 x 200 Ft Lot in an Established Commercial Area | Renovated Detached Bungalow | Parking for 10+. Attention business owners, professionals and investors! 2 Collinsgrove Rd sits on a 50 x 200 ft lot zoned CR (Commercial Residential) in an established retail area near Lawrence Ave E and Morningside Ave. Permitted uses under the CR zone include office, medical office/clinic, personal service shop, massage therapy, wellness centre, education use, artist or production studio, and software development (buyer to verify permitted uses, conditions and change-of-use requirements with the City). The deep lot provides on-site parking for approx. 10 vehicles for clients, staff or a fleet. It's minutes to UTSC, Centennial College and Hwy 401, with TTC at your doorstep. Extensively renovated 2023-2026, it generates income or serves your operations from day one. Upgrades include new electrical wiring, whole-house plumbing and a new sewer line to the city connection (all 2024), a new asphalt driveway and concrete walkway (2026), a roof from 2019 and A/C from 2023. Each level has its own appliances and laundry. Hold for income today with long-term upside! (id:67892)
2 Collinsgrove Road
Toronto, Ontario
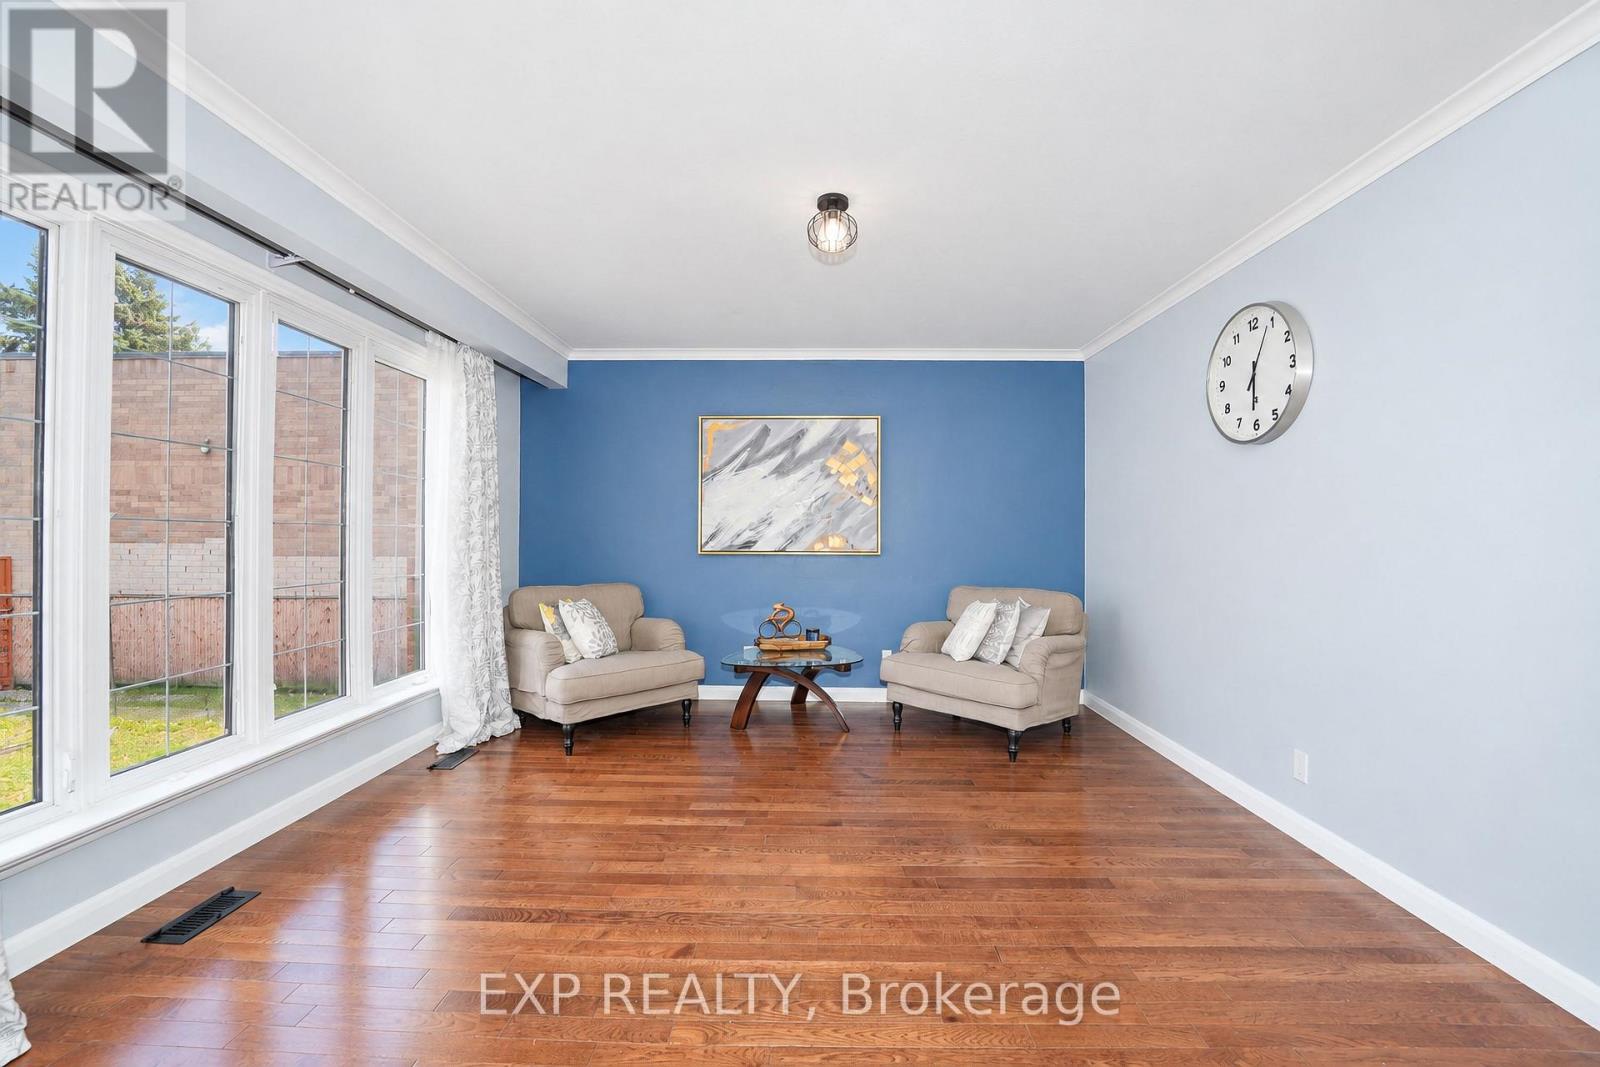
Welcome to 2 Collinsgrove Rd! This beautifully updated detached bungalow sits on an impressive 50 x 200 ft lot, offering exceptional space, comfort and versatility for families and multi-generational living. Extensively renovated from 2023 to 2026, the home features an updated upper level with a brand-new washroom and fresh paint in 2026, along with a fully renovated lower level, including an updated bathroom and fresh paint in 2026. Each level is equipped with its own appliances and separate washer and dryer, providing added convenience and flexibility for extended family living. Major upgrades include all-new electrical wiring, whole-house plumbing and a new sewer line to the city connection (2024). Additional improvements include a new asphalt driveway and concrete walkway (2026), a roof replaced in 2019, air conditioning installed in 2023, and an owned hot water tank 2020. The expansive backyard offers ample outdoor space and parking for approximately 10 vehicles. Conveniently located near everyday shopping, with the University of Toronto Scarborough (UTSC) and Centennial College just minutes away. The CR (Commercial Residential) zoning adds further flexibility and future potential. A fantastic opportunity to own a move-in-ready detached home on a rare oversized lot in a convenient location! (id:67892)
52 - 4689 Kingston Road
Toronto, Ontario
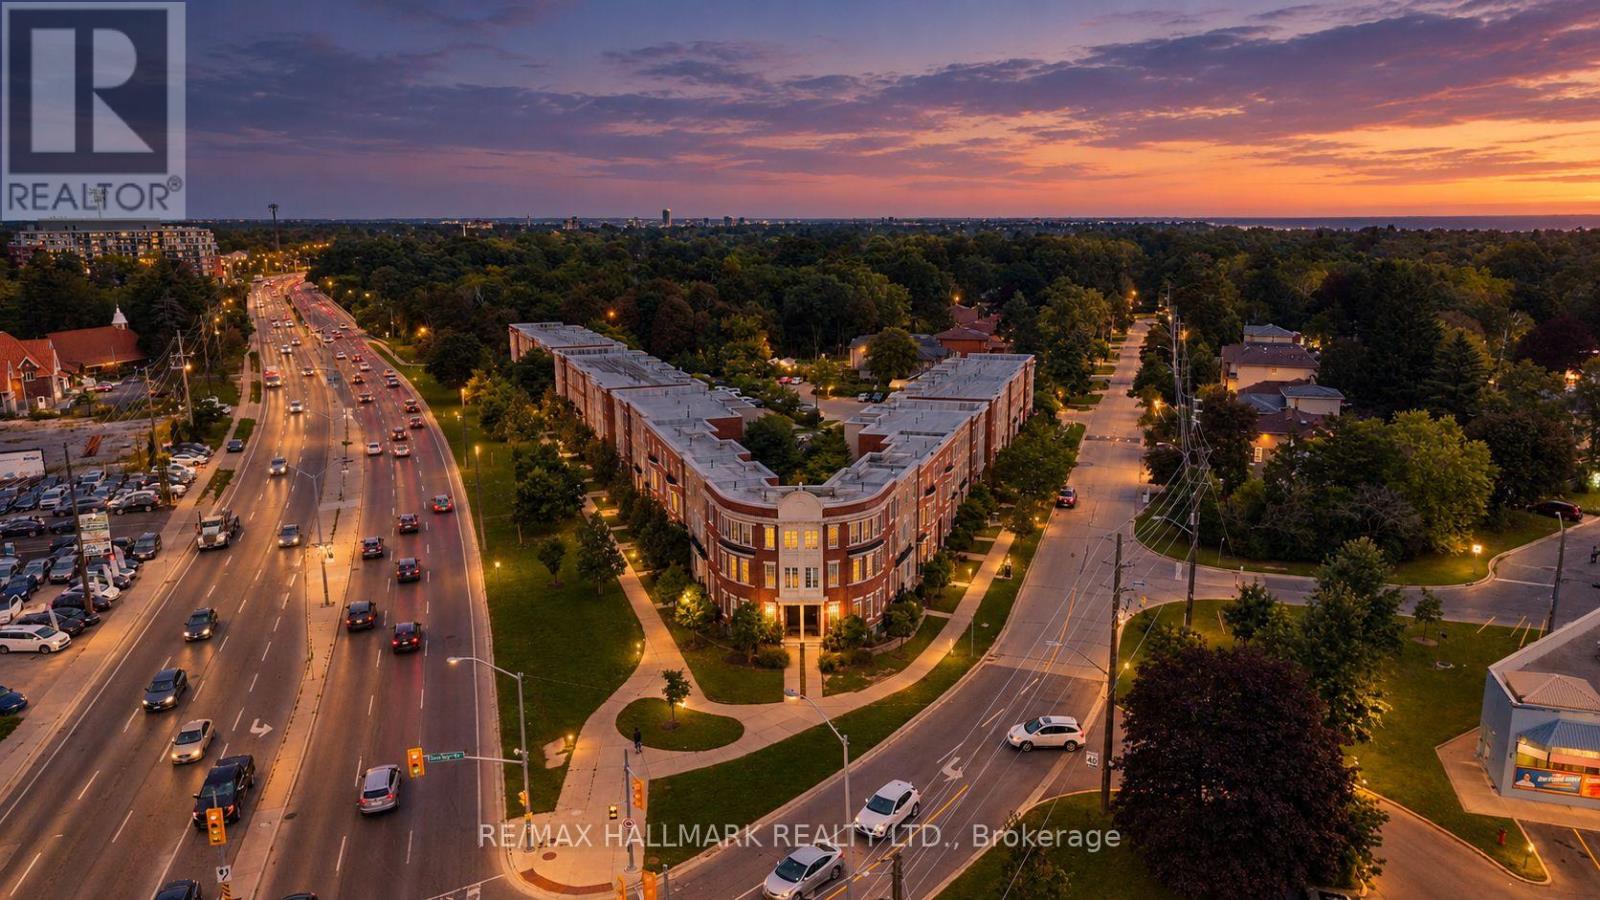
Amazing new price - don't miss out! One of the best layouts in the entire development! Welcome to Nature's Path, ideally located at Kingston Road and Beechgrove Drive. This spacious two-storey suite offers an exceptional blend of style, comfort and functionality, featuring two generously sized bedrooms, two full bathrooms, a well-designed main floor and a private outdoor balcony. Highlights include engineered wide-plank flooring, granite countertops, a breakfast bar, a dedicated breakfast area and stainless steel appliances. The spacious primary bedroom features a large closet and ensuite bath. Freshly painted with new light fixtures throughout, this home is move-in ready. One parking space included!Situated in the sought-after West Hill/Guildwood area of Scarborough, enjoy the convenience of nearby shopping, restaurants, cafés and everyday amenities along Kingston Road. Explore the natural beauty of the Scarborough Bluffs, waterfront parks and Guild Park & Gardens, all just a short distance away. Excellent TTC and GO Transit connections, along with easy access to Highway 401 and major roadways, make commuting a breeze. A wonderful opportunity to enjoy comfortable living in a well-connected community surrounded by nature and urban conveniences. (id:67892)
910 - 1010 Sandy Beach Road
Pickering, Ontario
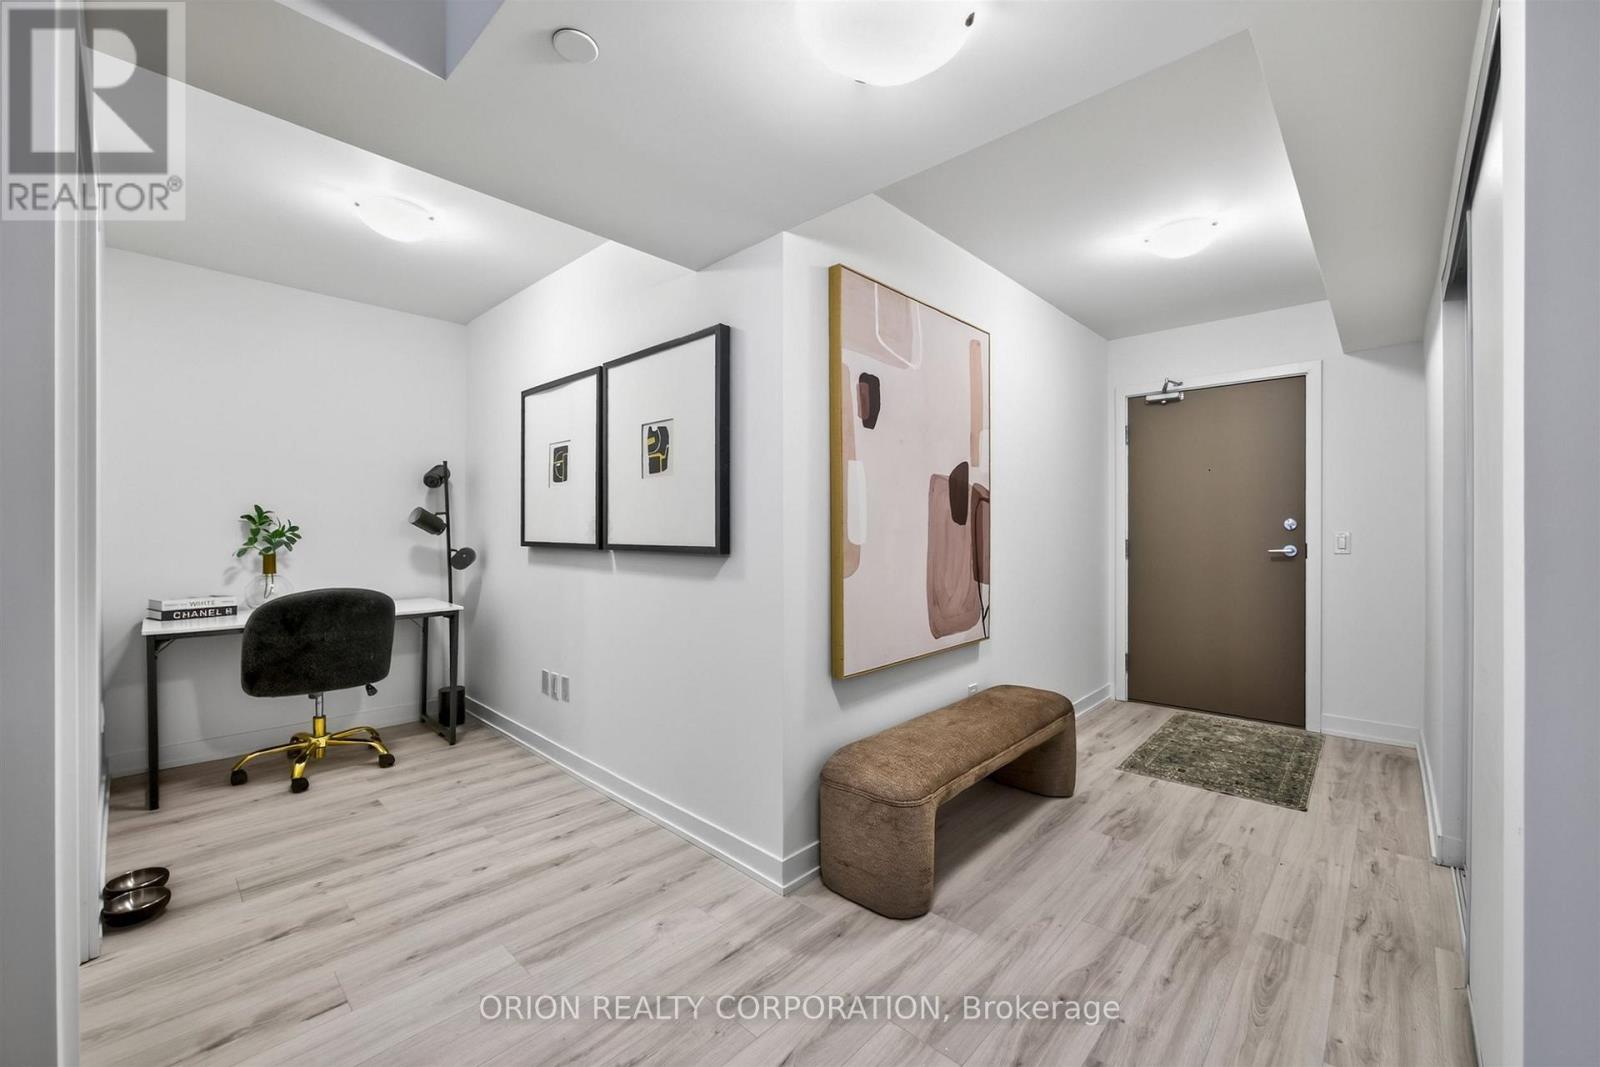
Experience modern urban living at Universal City East by Chestnut Hill Developments. This brand-new, never lived-in 1-bedroom + den suite is ideally situated in the heart of Pickering, offering a bright, open-concept layout, floor-to-ceiling windows, and a spacious outdoor balcony. The versatile den provides the perfect space for a home office or additional flexibility to suit your lifestyle. Enjoy an impressive array of amenities, including a state-of-the-art fitness centre, outdoor swimming pool, expansive terrace with BBQs, and an elegant party room with a full kitchen. Conveniently located within walking distance of Pickering GO Station, with approximately 25-minute train service to Union Station, and offering easy access to Hwy 401, Pickering Town Centre, parks, and prestigious schools. With on-site retail and commercial spaces and a prime location in a growing community, this exceptional property presents an attractive opportunity for both end-users and investors. Tarion Warranty Included. Parking included! Pricing reflects applicable HST rebate. (id:67892)
1151 Skyridge Boulevard
Pickering, Ontario
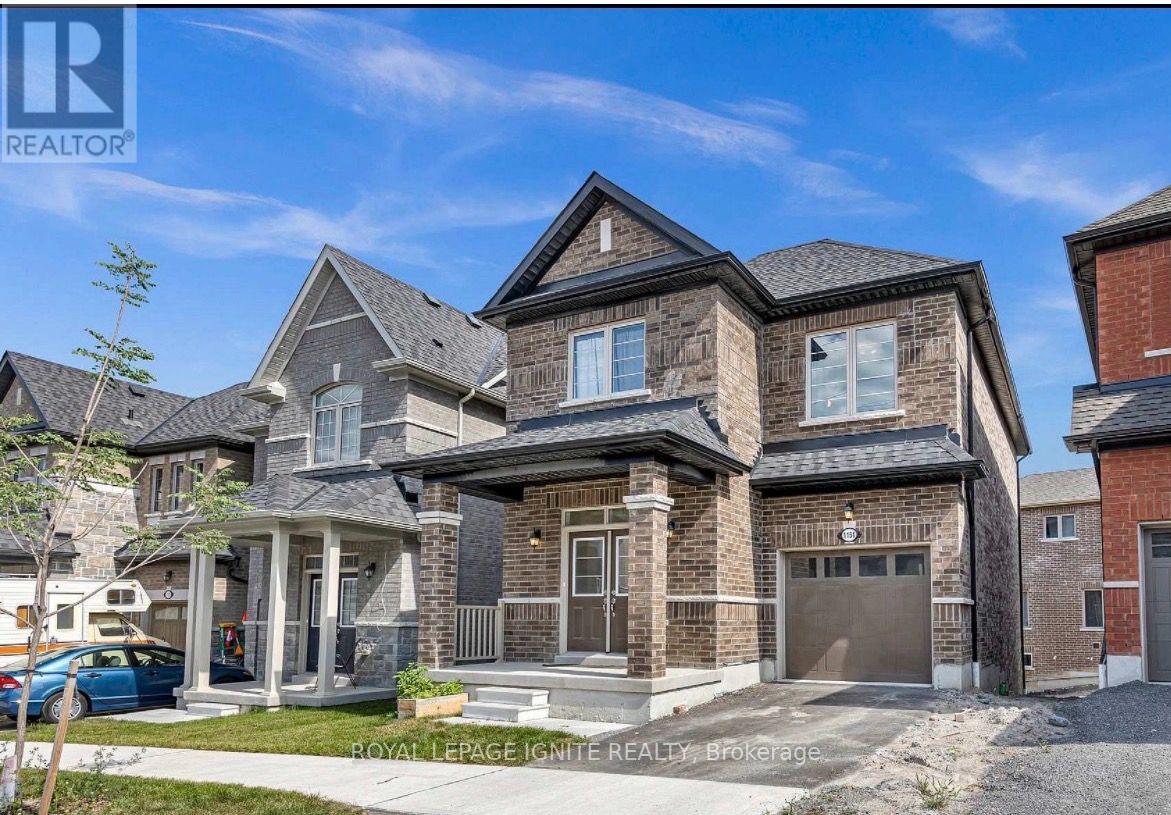
Welcome to 1151 Skyridge Boulevard-a sophisticated Home, 2-year-old, 3-bedroom and 3-bathroom, situated in one of Pickering's most desirable, family-friendly neighbourhoods. Designed with both daily comfort and effortless entertaining in mind, this home offers a thoughtfully planned layout filled with natural light, generous living spaces, and tasteful finishes throughout. Features open-concept principal rooms, high ceilings, and smooth transitions between the cozy family area and formal dining space-ideal for hosting gatherings. A true heart-of-the-home featuring solid surface countertops, ample cabinetry, and an oversized island perfect for morning coffee or casual dining. Includes a sprawling primary suite complete with a walk-in closet and a spa-inspired ensuite bath, alongside well-proportioned secondary bedrooms with large windows. Step outside to a fully fenced backyard, providing a quiet oasis for summer barbecues, children's play, or relaxing afternoons. Situated just minutes from top-rated Durham schools, scenic parks, hiking trails, the Pickering Town Centre, and convenient access to Highway 401, 407, and GO Transit for seamless commuting. (id:67892)
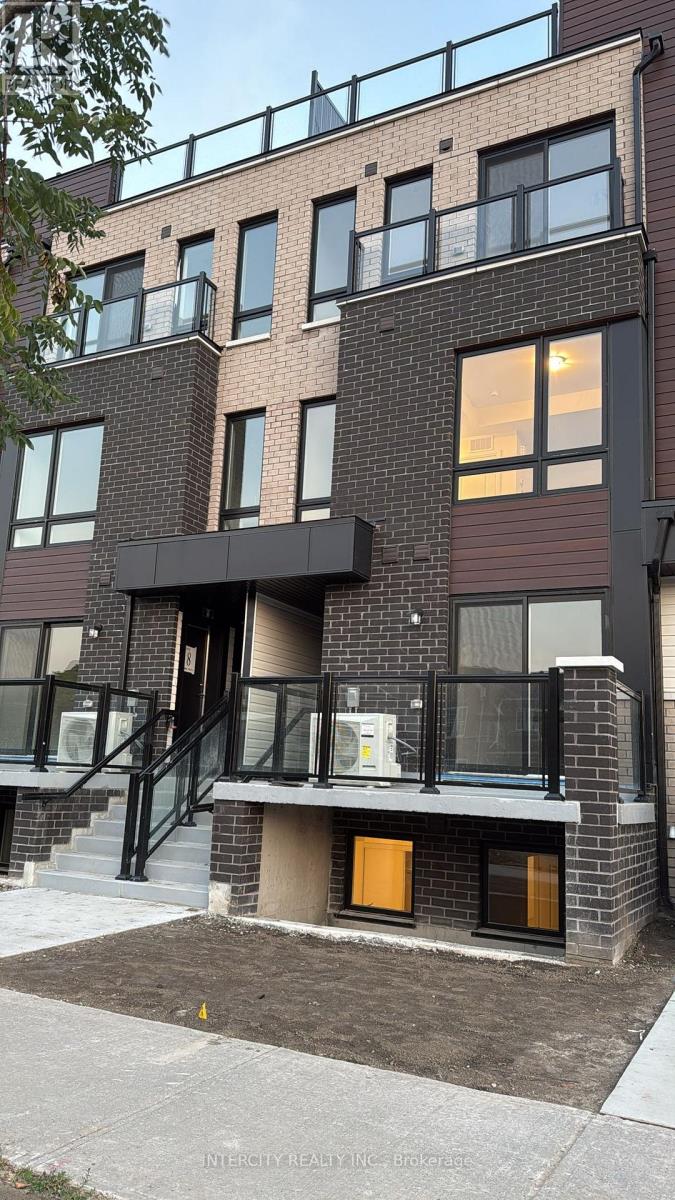
13 - 245 Mclevin Avenue
Toronto, Ontario
Modern 3-Bedroom Stacked Townhouse featuring premium finishes and a bright open-concept layout. Spacious combined living and dining area with laminate flooring, plus a great room with walk-out to a private patio. Upgraded kitchen with stainless steel appliances and contemporary cabinetry. Bathroom features a full-sized tub, ceramic flooring, large vanity, and oversized mirror. Conveniently located steps to TTC and minutes from schools, shopping, grocery stores, medical facilities, Centennial College, and the University of Toronto Scarborough Campus. Unit Includes 1 underground parking space. (id:67892)
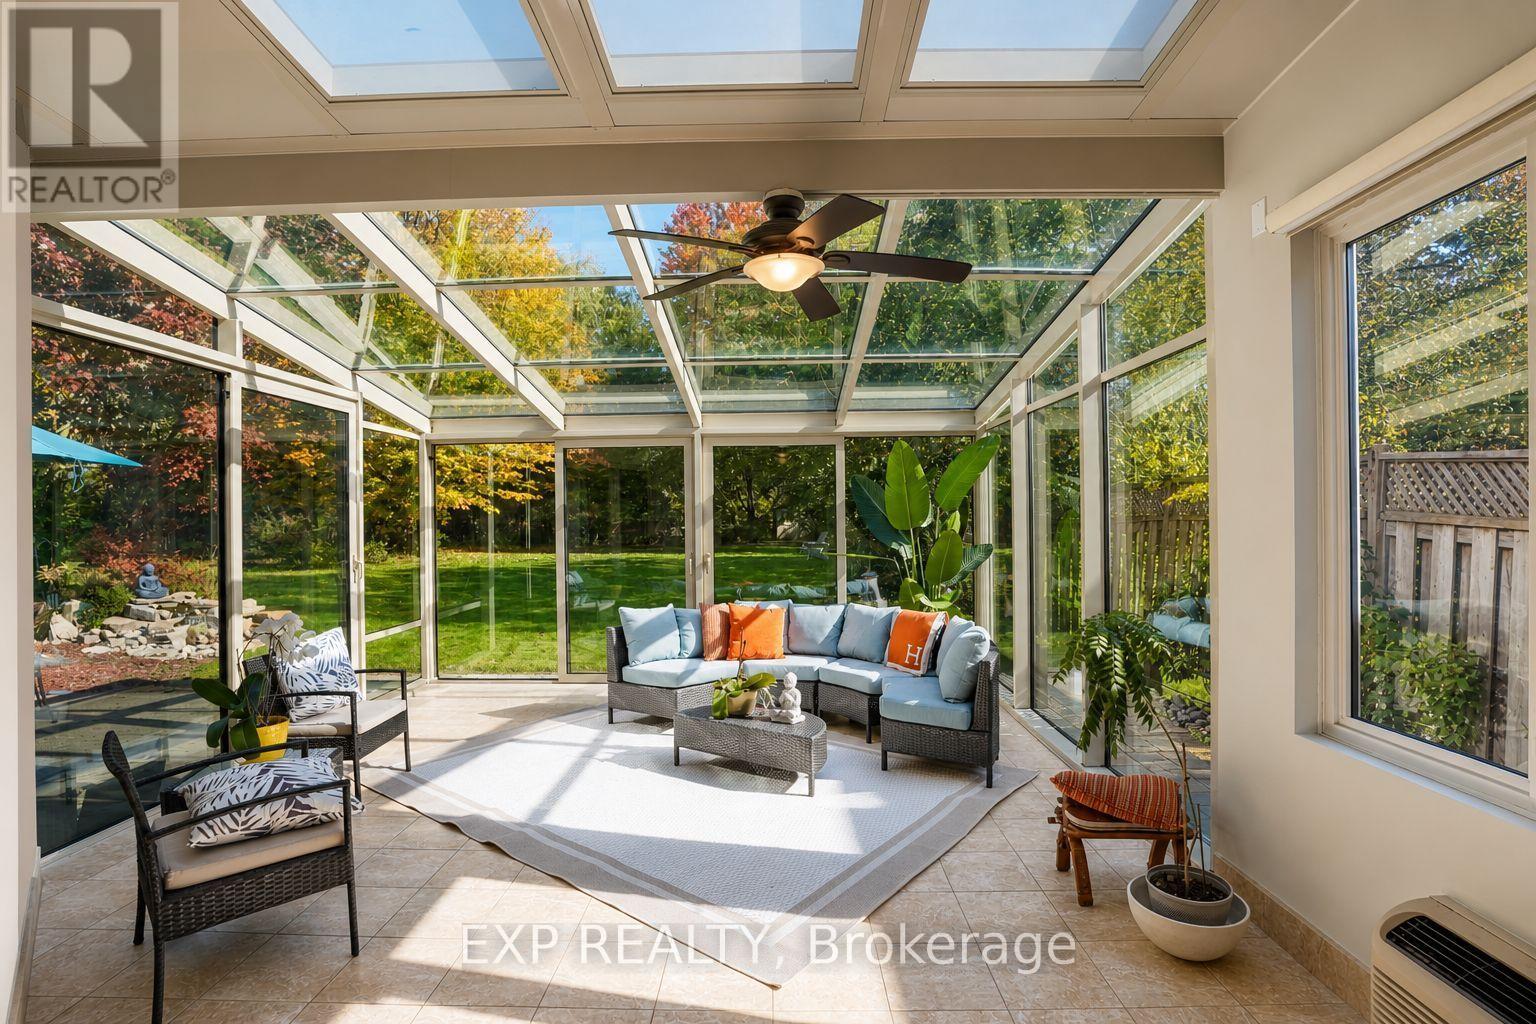
74 Henderson Drive
Whitby, Ontario
Welcome to an exceptional ravine-facing residence in one of Pringle Creek's most desirable mature neighbourhoods. Set on an extraordinary 49.21 x 230 ft lot, this meticulously maintained home offers just under 3,000 sq ft of finished living space, timeless curb appeal, and a rare connection to nature in the heart of Whitby. Wake up to deer, rabbits, birds and abundant wildlife as you enjoy morning coffee in the four season solarium. Floor to ceiling windows frame 230 ft of ravine views, mature trees, and peaceful green space. A meditation garden, waterfall, hammock, patio, and multiple seating areas create private cottage living in the city, with endless potential for your dream outdoor retreat. A spacious two storey foyer opens to a bright, functional layout with hardwood flooring on the main floor and greenery visible from nearly every window. The formal living room is complemented by a separate family room with a rustic gas fireplace. The renovated kitchen offers quartz countertops, stainless steel appliances, abundant storage, a large island with seating, and an open flow to the dining room, eat in kitchen area, and solarium. Main floor laundry and a powder room complete the main. Upstairs, the generous primary bedroom includes a walk-in closet plus an adjoining room ideal as a dressing room, study, nursery, or additional closet. The renovated 5pc ensuite features a double vanity, jacuzzi tub, and glass enclosed tiled shower. Three additional bedrooms offer excellent family and guest space.The finished basement adds a large recreation room, games area, wet bar, gym, additional bedroom, and jacuzzi bathroom perfect for relaxing, fitness, movie nights, or working from home. Enjoy direct access to an extensive trail system, with nearby parks, green space, schools, shopping, recreation, and everyday conveniences. 74 Henderson Drive offers a fantastic ravine lot, space, setting, and family lifestyle that are increasingly difficult to find in established Whitby. (id:67892)
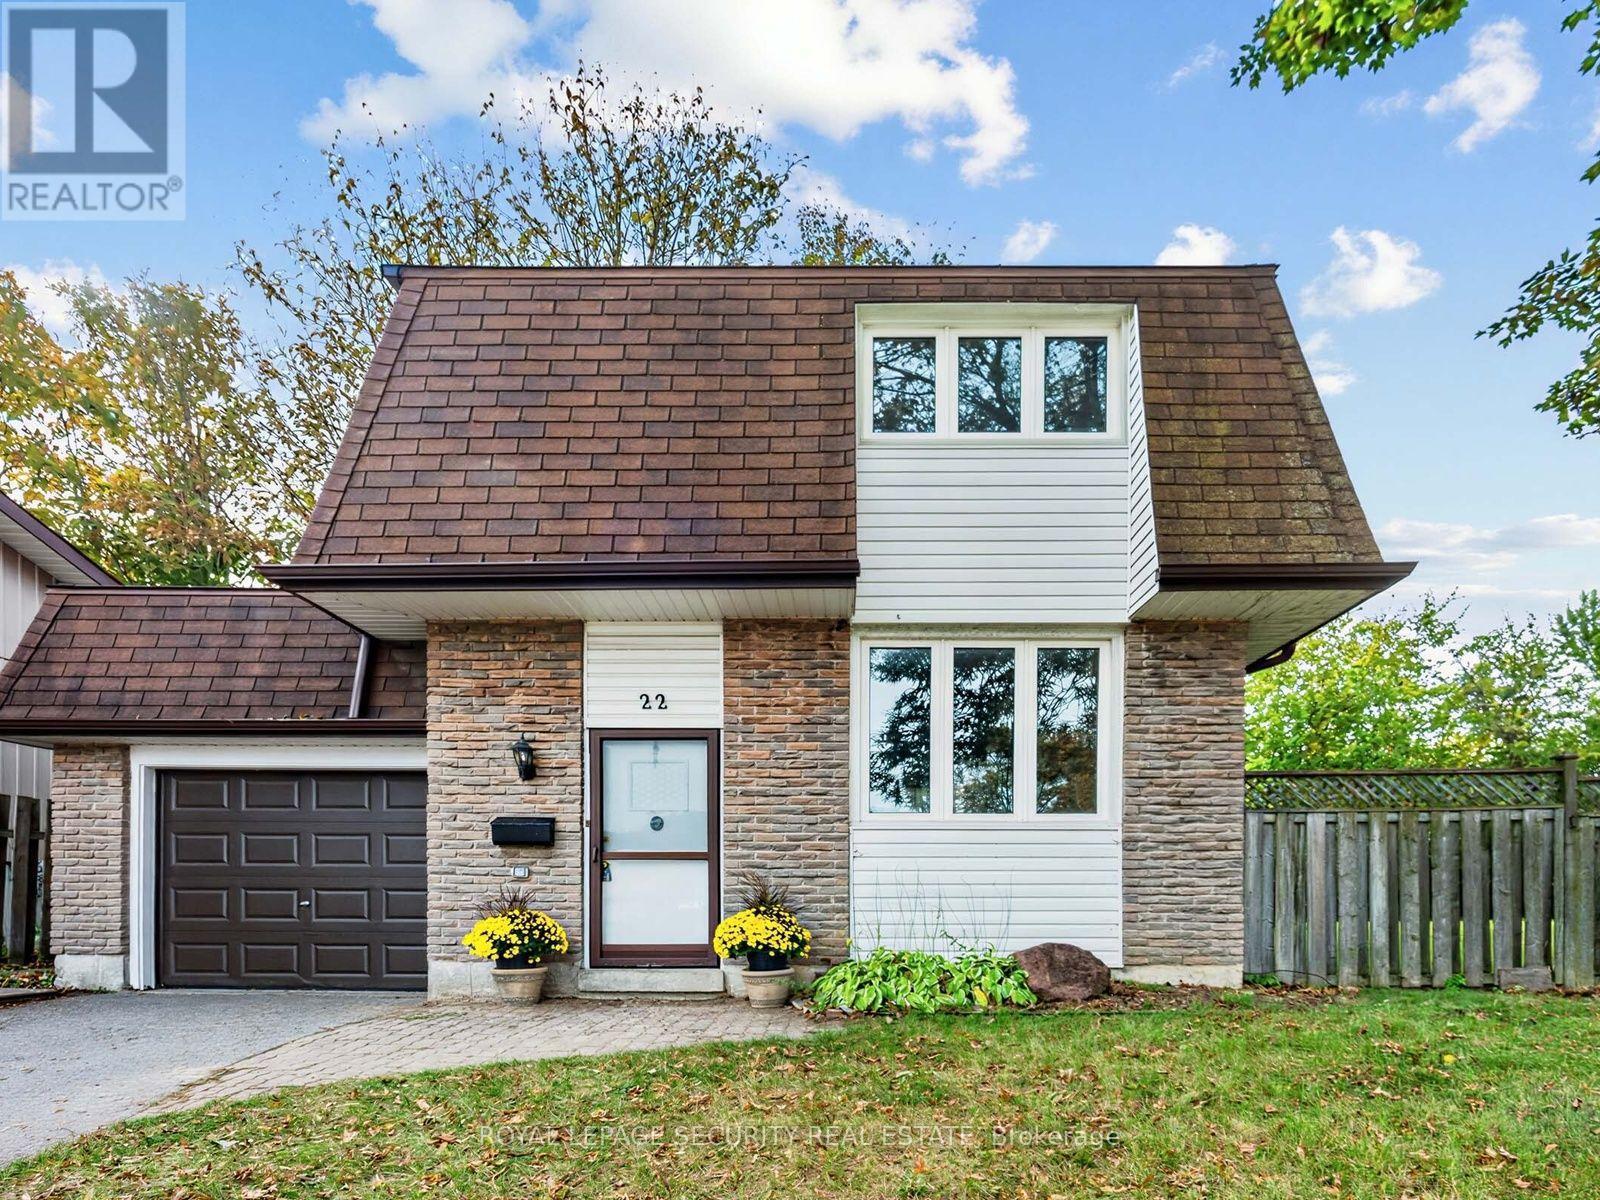
22 Harper Court
Whitby, Ontario
Welcome to 22 Harper Court! This charming 3-bedroom detached home is nestled at the end of a quiet court on a spacious lot, offering privacy and a tranquil setting. Featuring a functional layout with generous principal rooms and well-proportioned bedrooms, the home provides comfortable living for the whole family. Walk out from the kitchen to a large deck overlooking a private backyard oasis, perfect for relaxing or entertaining. An excellent opportunity for first-time buyers, growing families or those looking to make a home their own. Conveniently located close to schools, parks, shopping, transit and everyday amenities. Brand new shingles installed on the roof. **Estate Sale** (id:67892)
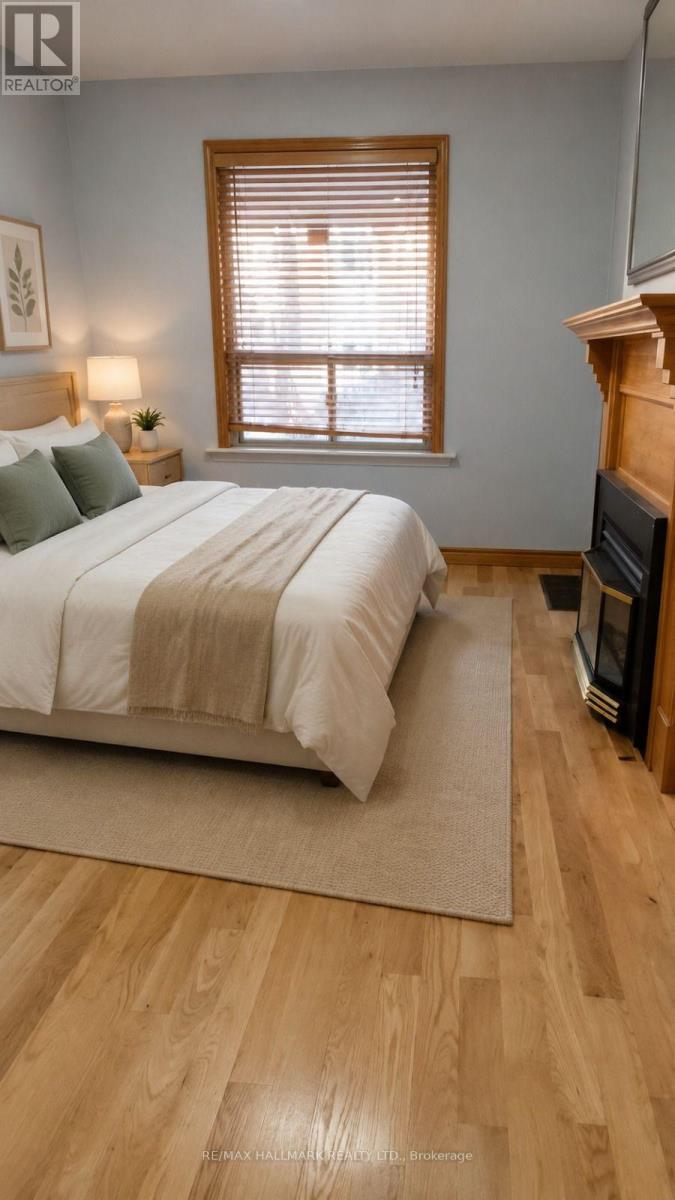
372 Woodbine Avenue
Toronto, Ontario
Welcome to 372 Woodbine Ave! This bright and inviting 1-bedroom, 1-bathroom apartment, main floor of a house, offering a wonderful blend of character, comfort, and functional living space. Featuring hardwood flooring throughout, a spacious kitchen with a breakfast bar, ample cabinetry, counter space, and a dishwasher, this home is ideal for comfortable everyday living. The generous living room showcases large bay windows that fill the space with natural light. The spacious bedroom offers a large closet. In-suite laundry and central air conditioning provide added convenience. Step outside to your private deck, perfect for enjoying your morning coffee or unwinding at the end of the day. Access to a shared backyard completes the package. Enjoy a fantastic location within walking distance of the beach, Queen Street, local shops, restaurants, and nearby transit. Plus 25% utilities (id:67892)
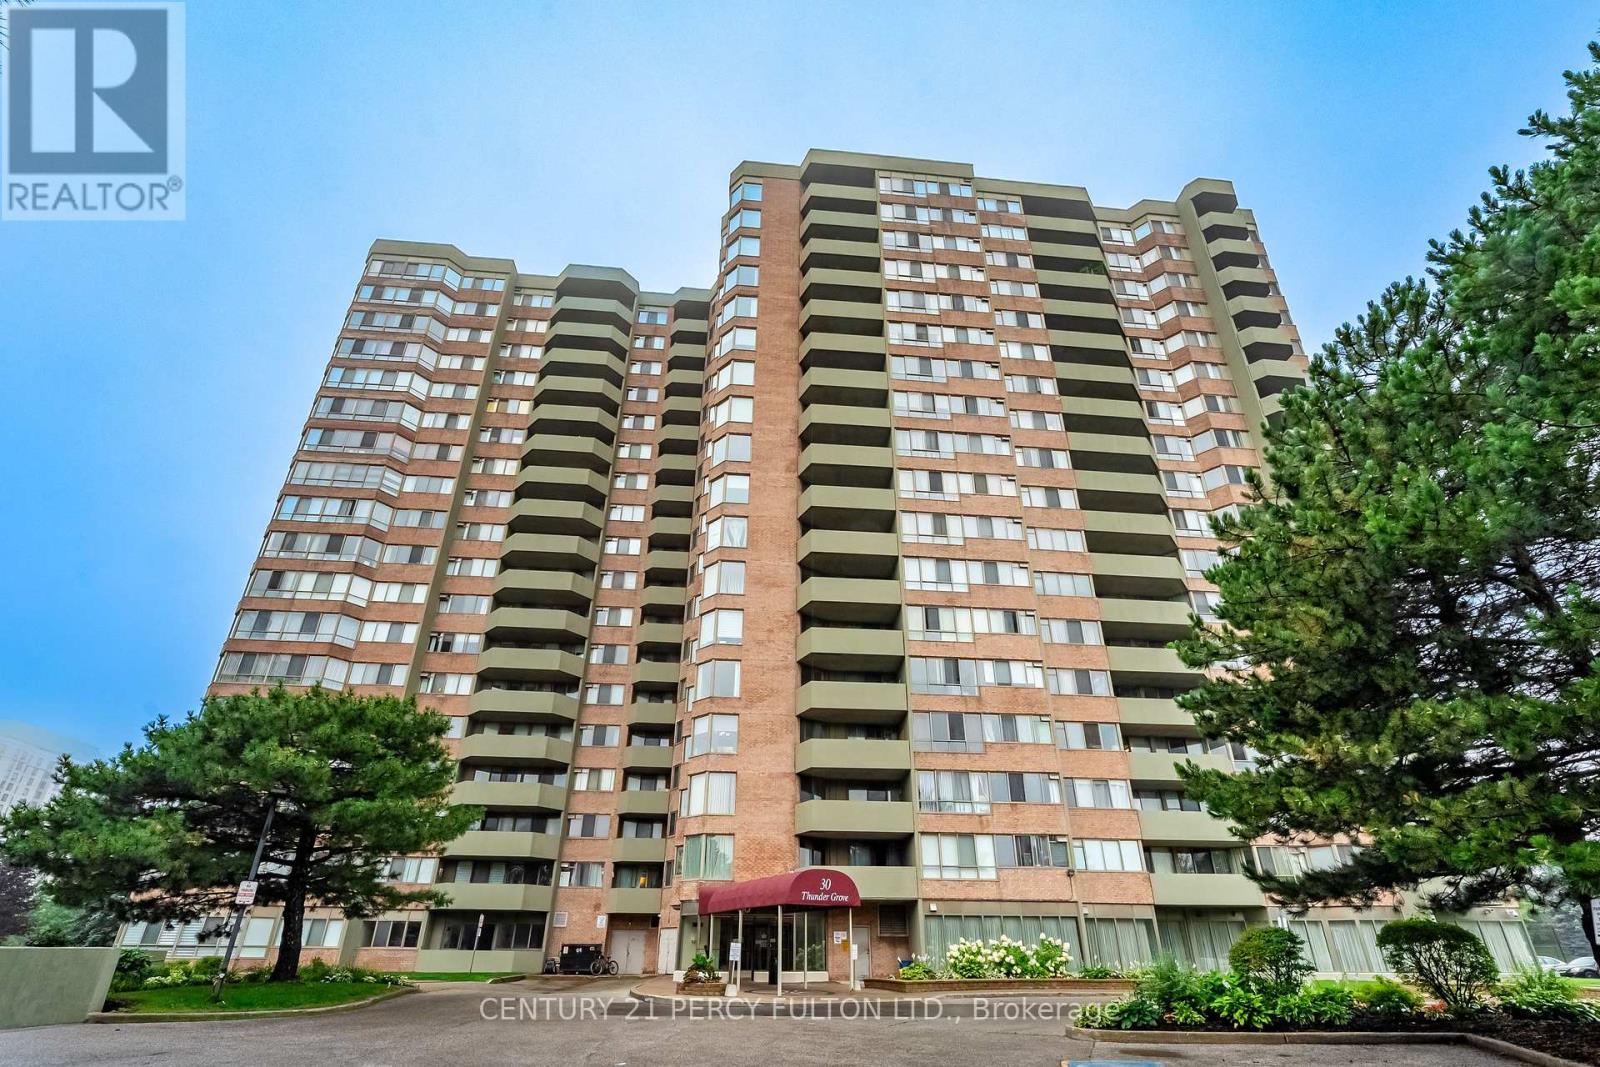
1008 - 30 Thunder Grove
Toronto, Ontario
WEDGEWOOD GROVE BY TRIDEL - BRIGHT, SPACIOUS EAST CORNER UNIT WITH UNOBSTRUCTED VIEWS. A bright, spacious 1,056 sq. ft. EAST-SOUTH CORNER UNIT FILLED WITH NATURAL LIGHT THROUGHOUT THE DAY, ESPECIALLY IN THE DINING ROOM, with a southeast view and a very large south-facing kitchen window. The open-concept layout offers generous living space in a well-maintained high-rise condominium, with thoughtful separation between the two bedrooms for comfort and privacy. Two spacious split bedrooms and TWO UPGRADED BATHROOMS. Includes an ensuite storage/laundry room, laminate flooring, and a walk-out balcony accessible from both the living room and primary bedroom. (id:67892)
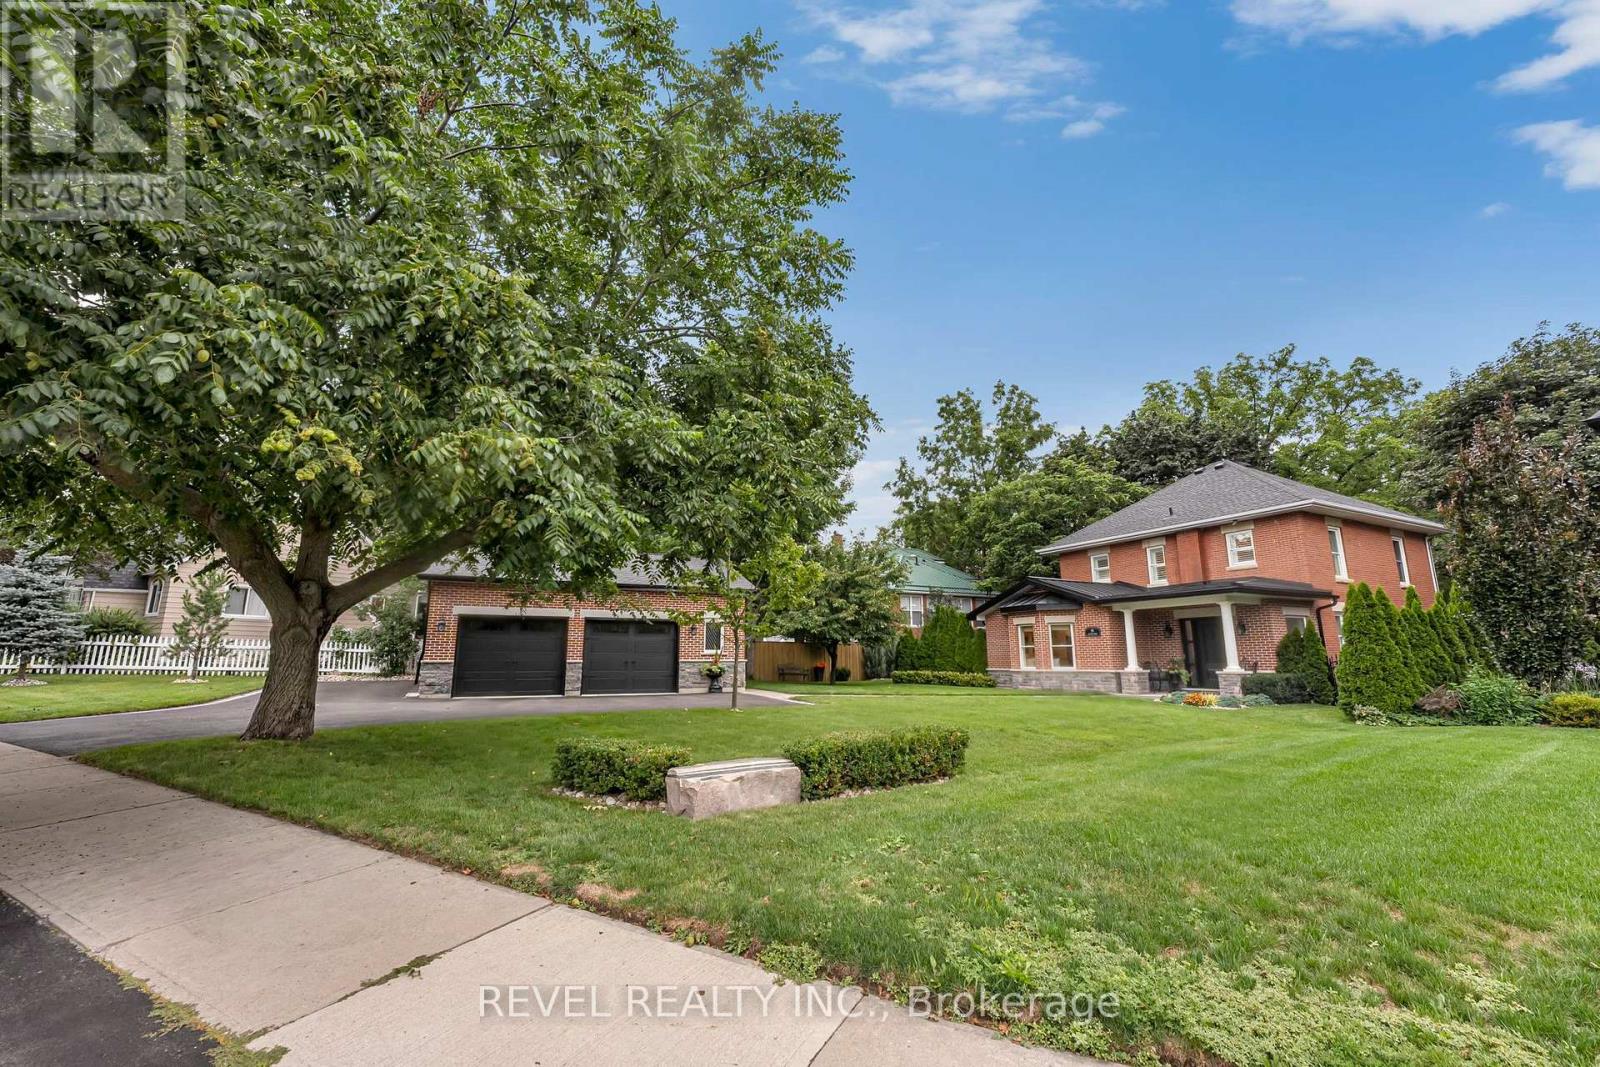
99 Colston Avenue
Whitby, Ontario
Where timeless character meets modern luxury in the heart of Brooklin! Set on an extraordinary 75' x 200'+ lot in one of Brooklin's most prestigious neighbourhoods, this exceptional century home offers the rare combination of heritage charm, impressive space and beautifully updated modern living.A substantial addition expands the home's living space, while wide-plank hardwood, refined finishes and thoughtful updates preserve its warmth and character. At the heart of the home, the chef-inspired kitchen features premium Fisher & Paykel appliances, including a gas range and refrigerator-perfect for everyday living and entertaining.Upstairs, the redesigned second level offers 3 generous bedrooms, thoughtfully reconfigured from the original 4 to create an impressive primary retreat. The spa-inspired 4-piece ensuite features a soaker tub and separate shower, with a clever design allowing it to also serve as the upper-level main bath. A versatile loft adds even more flexibility for a home office, media room or private retreat.Step outside and discover what truly sets this property apart. The spectacular backyard offers incredible space to create your dream outdoor oasis-pool, outdoor kitchen, gardens and entertaining areas...the possibilities are endless! A new detached 2.5-car garage with EV charger, complemented by a widened driveway, provides outstanding space for vehicles, storage, hobbies and more.Just steps from Downtown Brooklin's shops, restaurants, parks and pathways, and minutes to top-ranked schools, Hwy 407, Longo's and future amenities. This is more than a beautifully updated century home-it's a rare opportunity to own a piece of Brooklin's history without sacrificing the space, luxury and convenience of today. (id:67892)
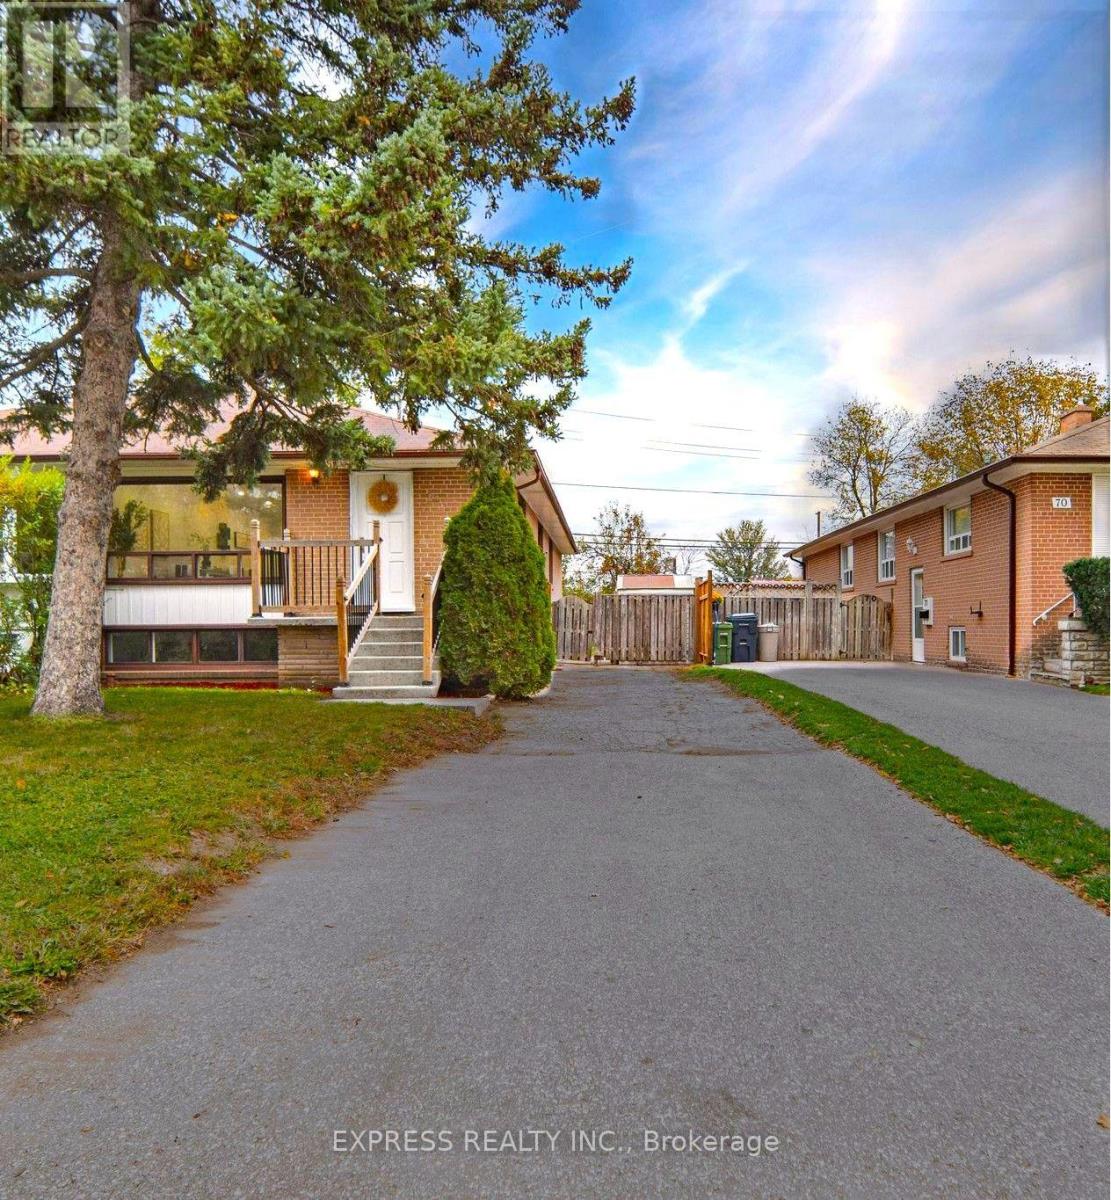
68 Pintail Crescent
Toronto, Ontario
RARE OPPORTUNITY! Spacious 4+2-bedroom home in a highly accessible, centrally located North York neighbourhood. The fully finished basement offers a separate entrance, high ceilings, abundant natural light, two generously sized bedrooms, a large open living area, a full kitchen and 4-piece bathroom, plus separate laundry and ample storage areas. **SEVERAL RECENT UPDATES: New kitchen countertops and sink, range hood, stove, refrigerator, bathroom vanity and sink, pot lights, coordinated flush-mount LED lights throughout the home; fresh paint throughout; and more. NO RENTAL EQUIPMENT. Hot water tank purchased last year; AC approximately 4 years old. **UNIQUE INVESTMENT OPPORTUNITY: With the backyard directly bordering Victoria Park Avenue, the property offers an exceptional opportunity to build a garden suite within your backyard, creating a DETACHED home with DIRECT ACCESS to Victoria Park Ave! **REMARKABLE ACCESSIBILITY & CONVENIENCE: Situated in a quiet, safe and family-friendly neighbourhood, this property is within walking distance of grocery stores, shopping plazas, restaurants, schools, parks and everyday amenities. A shortcut to Victoria Park Avenue within a 2-minute walk from the property, and a 5-minute drive to Highways 401, 404 and the DVP, make this location exceptionally convenient and well-connected. A versatile property offering generous living space, excellent accessibility, great rental income and unique development possibilities! (id:67892)
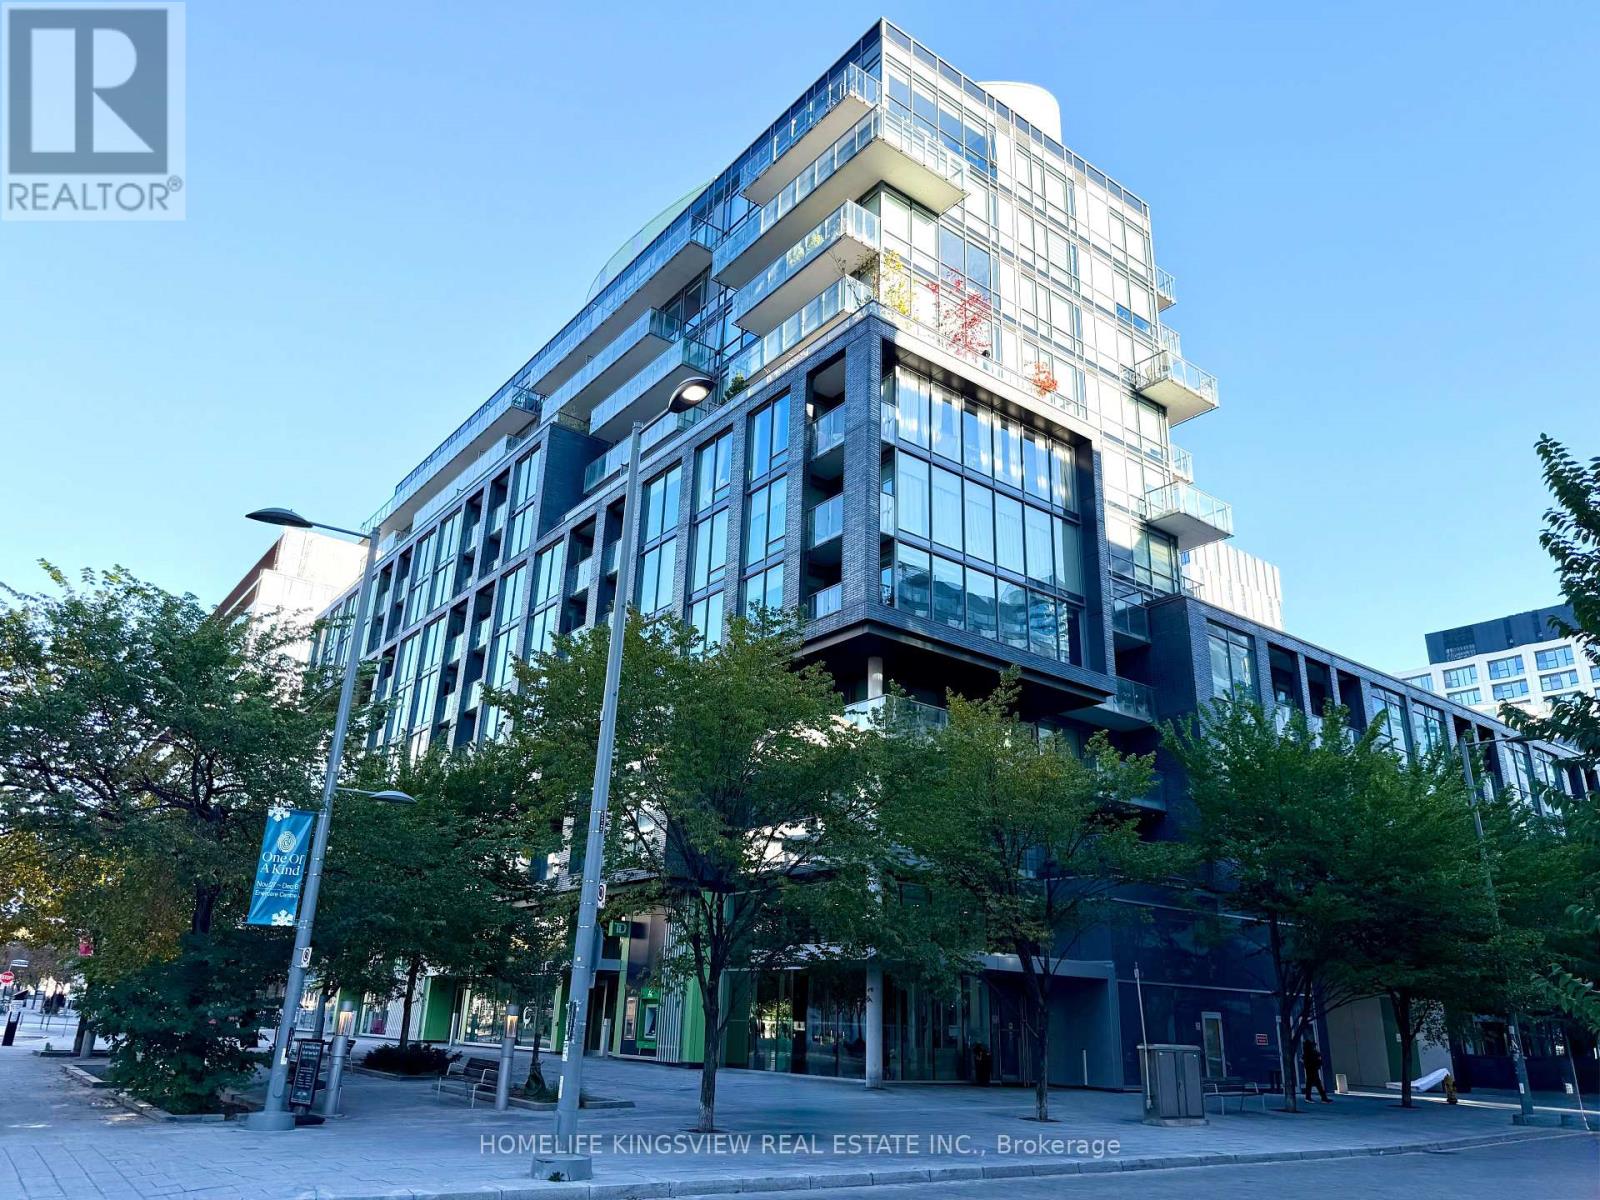
N302 - 455 Front Street E
Toronto, Ontario
Welcome To Canary District Condos! This bright and spacious unit features 9-foot ceilings and stunning floor-to-ceiling glass windows allowing for plenty of natural light. And Thoughtfully Designed Split Two-Bedroom Suite Offers Peaceful, Sunlit Courtyard Views, And Contemporary Finishes Throughout. The Modern Kitchen Features Integrated Fridge, Stainless Steel Range, Hood Fan, Built-In Microwave, And Quartz Countertops. Enjoy Engineered Hardwood Flooring Throughout And Plenty Of Natural Light. Ideally Located Just Steps To The Distillery District, TTC, Corktown Common Park, YMCA, Bike Trails, Cafes, Restaurants, And A Variety Of Shops Along The Vibrant Promenades. Conveniently Close To Leslieville And Downtown Toronto, Offering Endless Options For Dining, Shopping, And Entertainment. (id:67892)
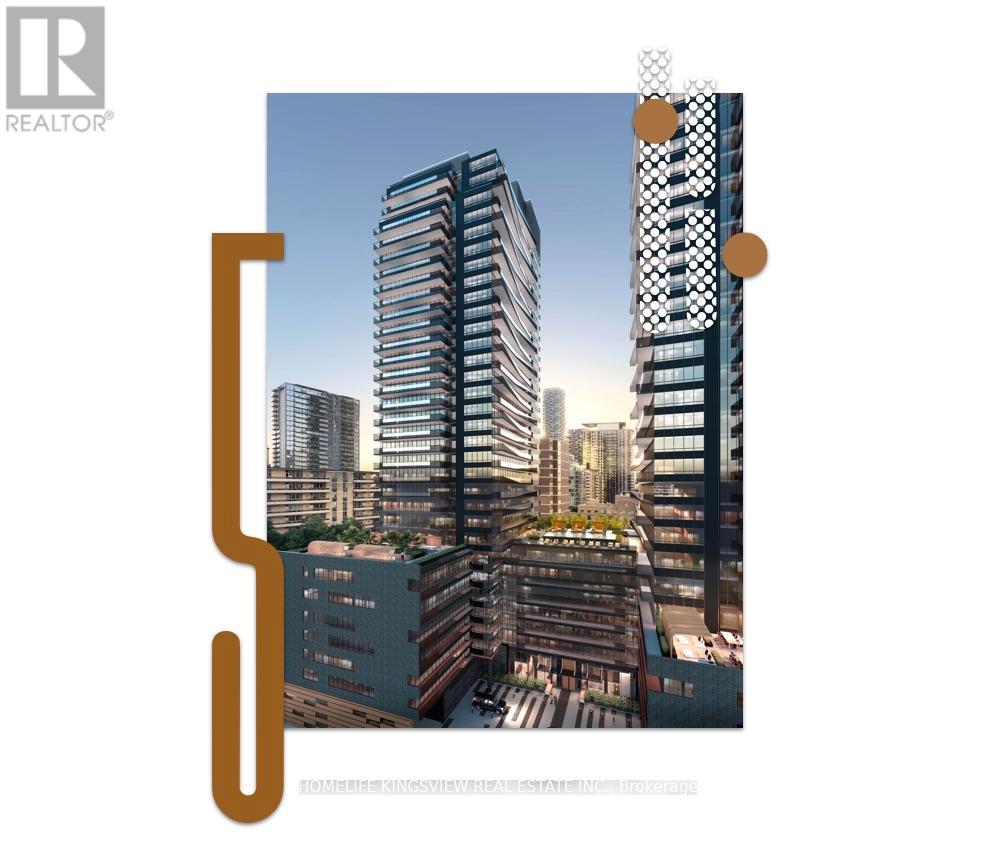
2013 - 117 Broadway Avenue
Toronto, Ontario
Welcome to LINE 5 Condos by Reserve and Westdale Properties! Located In The Most Desired Midtown Location at Yonge and Eglinton. LINE 5 Is Proud To Be One of The Most Luxurious Project In The Neighborhood. This South Facing Suite Comes With Beautiful Views of the City and Filled With Natural Sunlight. Featuring Floor-to-Ceiling Windows, Open-concept layout Kitchen Living/Dining Area. Modern Kitchen With Stainless Steel Appliances, 3 PC Luxury Bathroom. Residents Will Enjoy World Class and Resort-Like Amenities Including A Fully Equipped Gym, Yoga Room, Personal Training Room, Indoor Salt Pool, Sauna, Steam Room, A Juice Bar, An Outdoor Pool, BBQ Area, Rooftop Deck, Guest Suites, Visitor Parking And 24/7 Concierge Service. Close To Parks, Top-Rated Schools, Shops and Restaurants. Walking Distance to the Yonge-Eglinton Line 5 Subway Station. (id:67892)
16 St. James Court
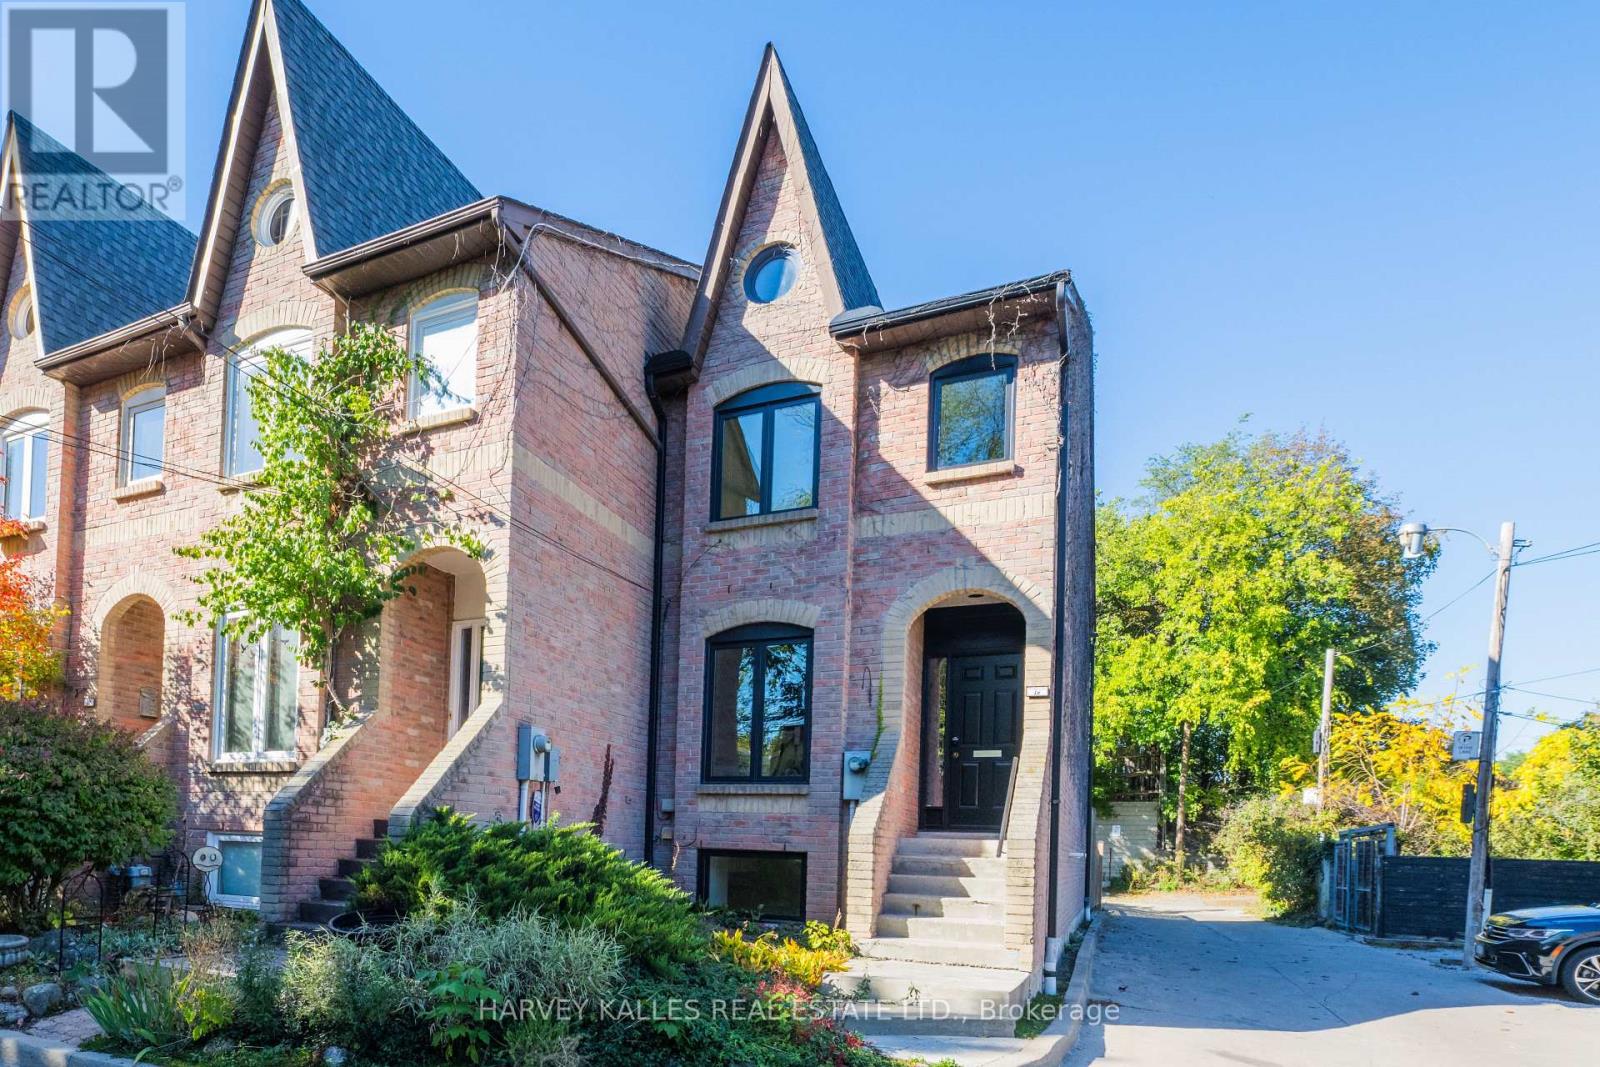
Toronto, Ontario
Nestled on a quiet court in Historic Cabbagetown, this solid brick home, built in 1985, offers approximately 2,200 sq.ft. of living space. Generously proportioned principle rooms, two fireplaces and an abundance of natural light create a warm and inviting atmosphere. Two second-floor skylight, thoughtfully positioned in the hallway and primary ensuite, fill the upper level with natural light. The spacious primary bedroom features a large walk-in closet and four-piece ensuite. The living room features a fireplace, and walkout to a private backyard, while the lower-level with additional 3rd bedroom or home office space boasts a large family room, complete with fireplace and walk-up to the garden , providing additional living and entertaining space. Enjoy the tranquility of court living just steps from the charm and character of Cabbagetown, with the Riverdale Farm, neighbourhood shops, restaurants and public transit, walking distance to the core of the city. A wonderful opportunity to enjoy spacious living in one of Toronto's most cherished historic neighborhoods. Notable improvements worth mentioning are that the roof, all exterior doors (front, walkout from family room, walkout from living room) and all windows have been replaced 3 years ago. Entire interior of the house was just freshly painted. Furnished rooms have been done virtually to give buyers an idea how beautiful this home actually is. (id:67892)
420 - 21 Nelson Street
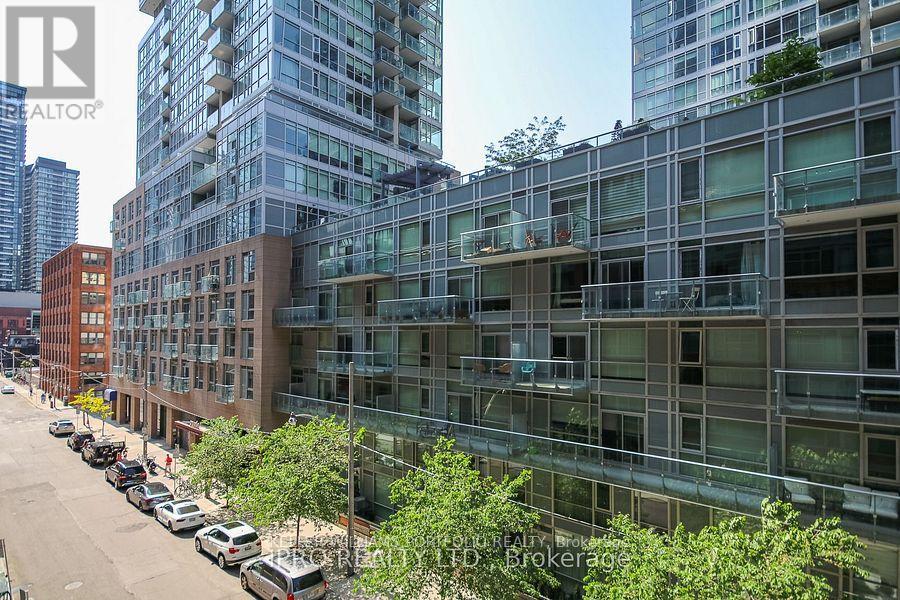
Toronto, Ontario
Junior One Bedroom In Central Downtown Location In The Heart Of Entertainment & Financial Districts. Open concept floor plan. Laminate Flooring Throughout, Granite Counters, Walk In Closet, Ensuite Laundry. Prime location w/Easy Access To Ttc. Building Amenities Include Rooftop Terrace W/ Pool, Bbqs & Party Room. (id:67892)
4213 - 197 Yonge Street
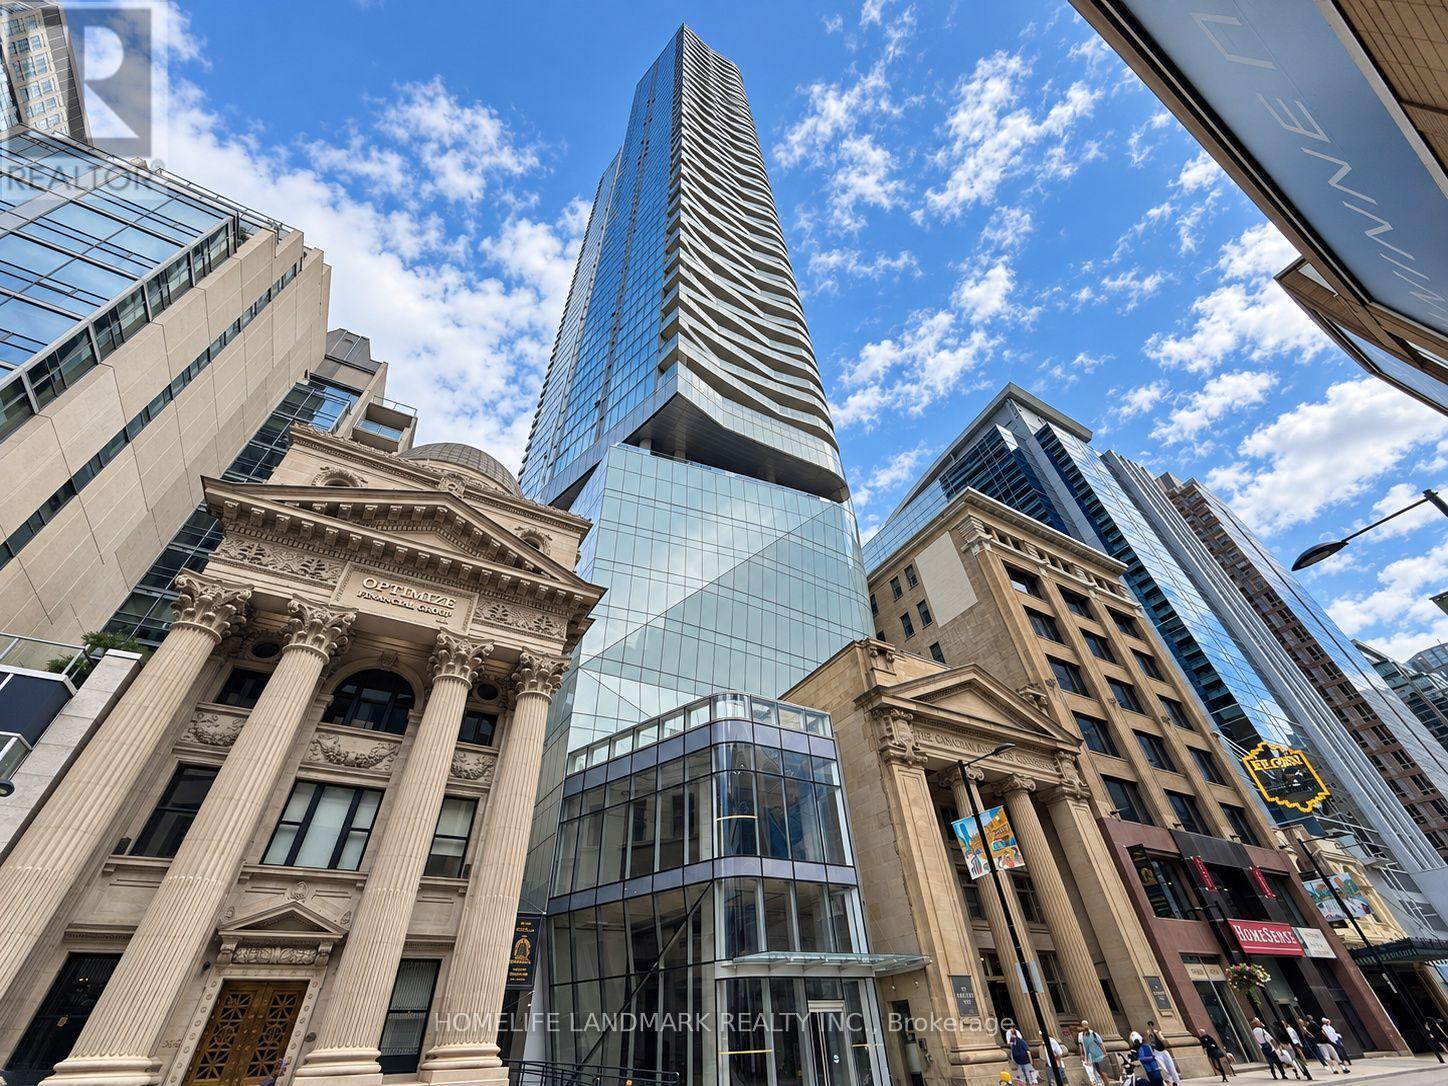
Toronto, Ontario
**Power Of Sale** Bright & Modern Suite At The Iconic Massey Tower In The Heart Of Downtown Toronto! Featuring A Functional Open-Concept Layout, Floor-To-Ceiling Windows, 9 Ft Ceilings And Stunning City Views. Contemporary Kitchen With Integrated Appliances, Quartz Countertops And Centre Island. Enjoy Exceptional Building Amenities Including 24-Hour Concierge, Fitness Centre, Sauna, Party & Meeting Rooms, Guest Suites And Rooftop Terrace. Unbeatable Downtown Location Directly Across From Eaton Centre And Steps To Queen Subway Station, Financial District, St. Michael's Hospital, TMU, U Of T, Restaurants, Shopping And Entertainment. An Excellent Opportunity To Live In One Of Downtown Toronto's Most Convenient Locations! (id:67892)
39 Royal Coachman Way
Hamilton, Ontario
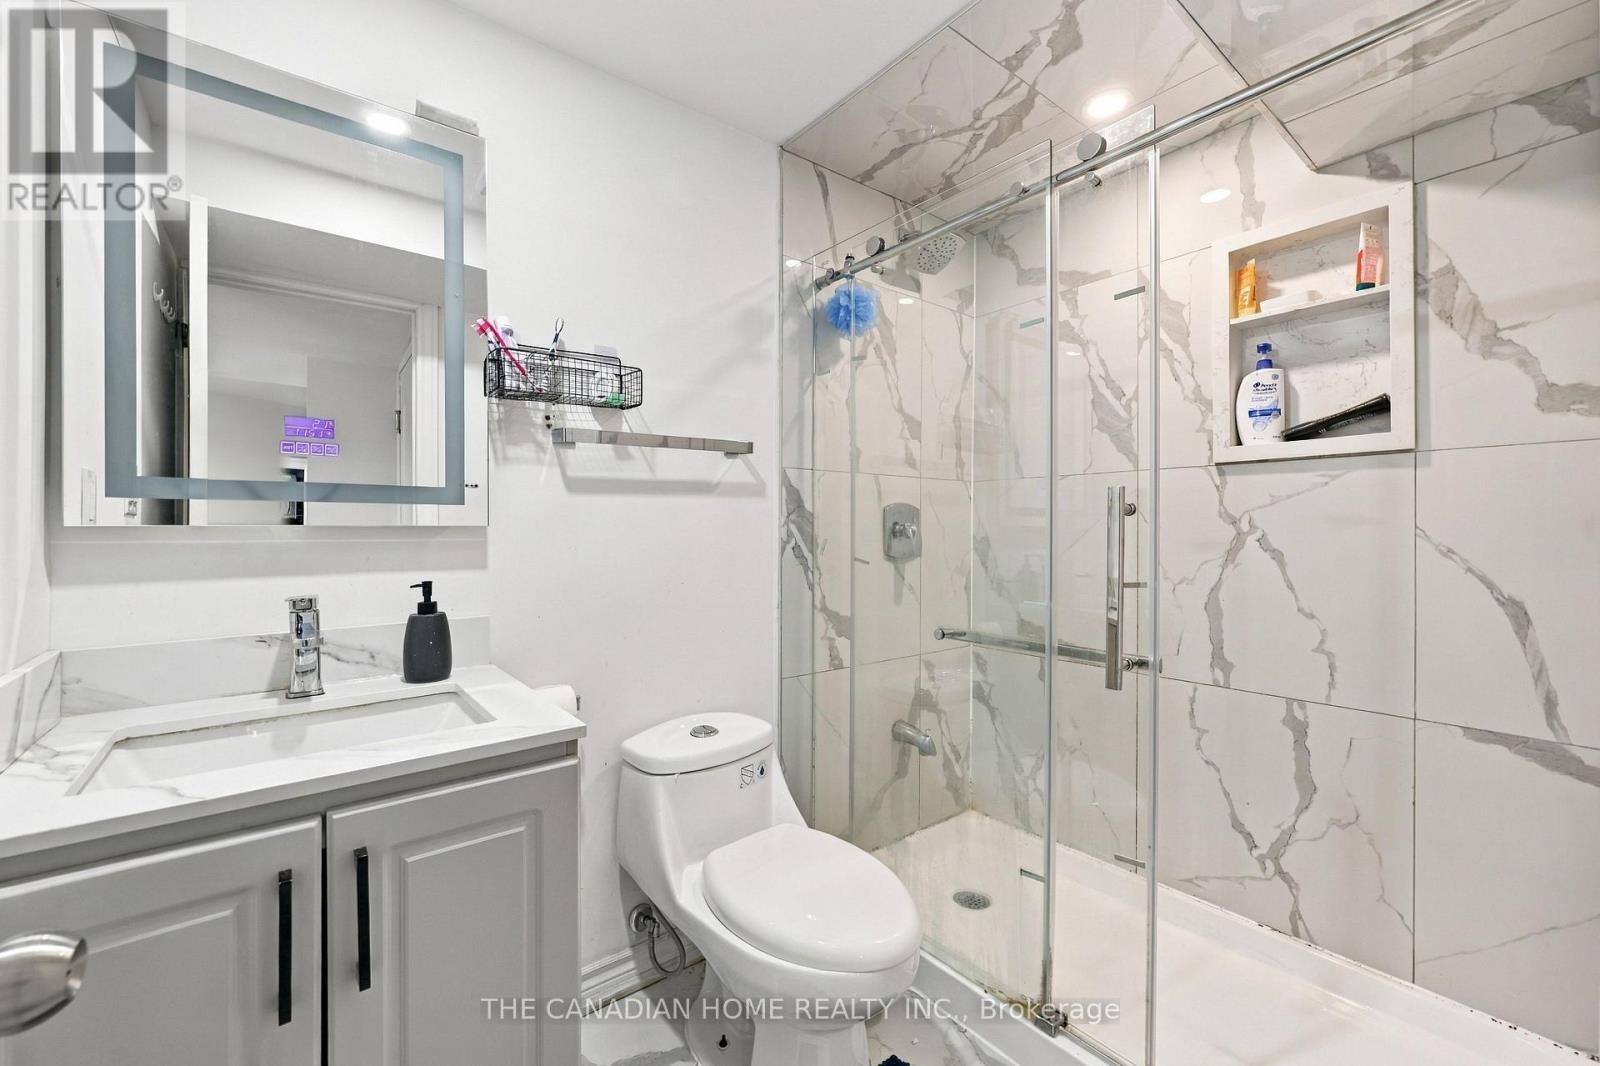
A rebuilt modern kitchen, premium marble-look tiles, upstairs hardwood, custom wall-to-wall bedroom wardrobes, a renovated bathroom and a large wooden deck, plus a legal two-bedroom basement apartment with rental income potential. Welcome to 39 Royal Coachman Way, a renovated detached 4+2 bedroom, four-bathroom home combining stylish family living with space for extended family or tenants.The main living area features premium large-format, light-coloured marble-look floor tiles and a welcoming living space with a fireplace. The rebuilt, extended kitchen offers sleek white cabinetry, gold-tone hardware, generous counter space and upgraded appliances for everyday meals and entertaining.Upstairs, premium hardwood flooring complements custom-built, modern wall-to-wall wardrobes, integrated drawers and dressing storage throughout the bedrooms. The primary bedroom includes customized walk-in closet storage and a four-piece ensuite with a separate bathtub and shower. The renovated common bathroom showcases large-format marble-look wall tiles, a contemporary vanity and a glass-enclosed standing shower.The legal basement apartment includes two bedrooms, its own kitchen, a combined living/dining area, a three-piece bathroom and a separate below-grade entrance. Help offset ownership costs through rental income or accommodate extended family. Income from closing is possible where a buyer assumes a tenancy, subject to agreed tenancy and possession terms. Enjoy outdoor dining and gatherings on the large wooden deck overlooking the fenced backyard. A built-in double garage and two driveway spaces provide parking for four vehicles. Approx. 2,000-2,500 sq. ft. above grade, per seller. Existing appliances in both dwelling areas, window coverings and garage remotes included. Decorative chandeliers/pendant or hanging lights and security camera equipment excluded; see detailed inclusions/exclusions. (id:67892)
24 - 320 Hamilton Drive
Hamilton, Ontario
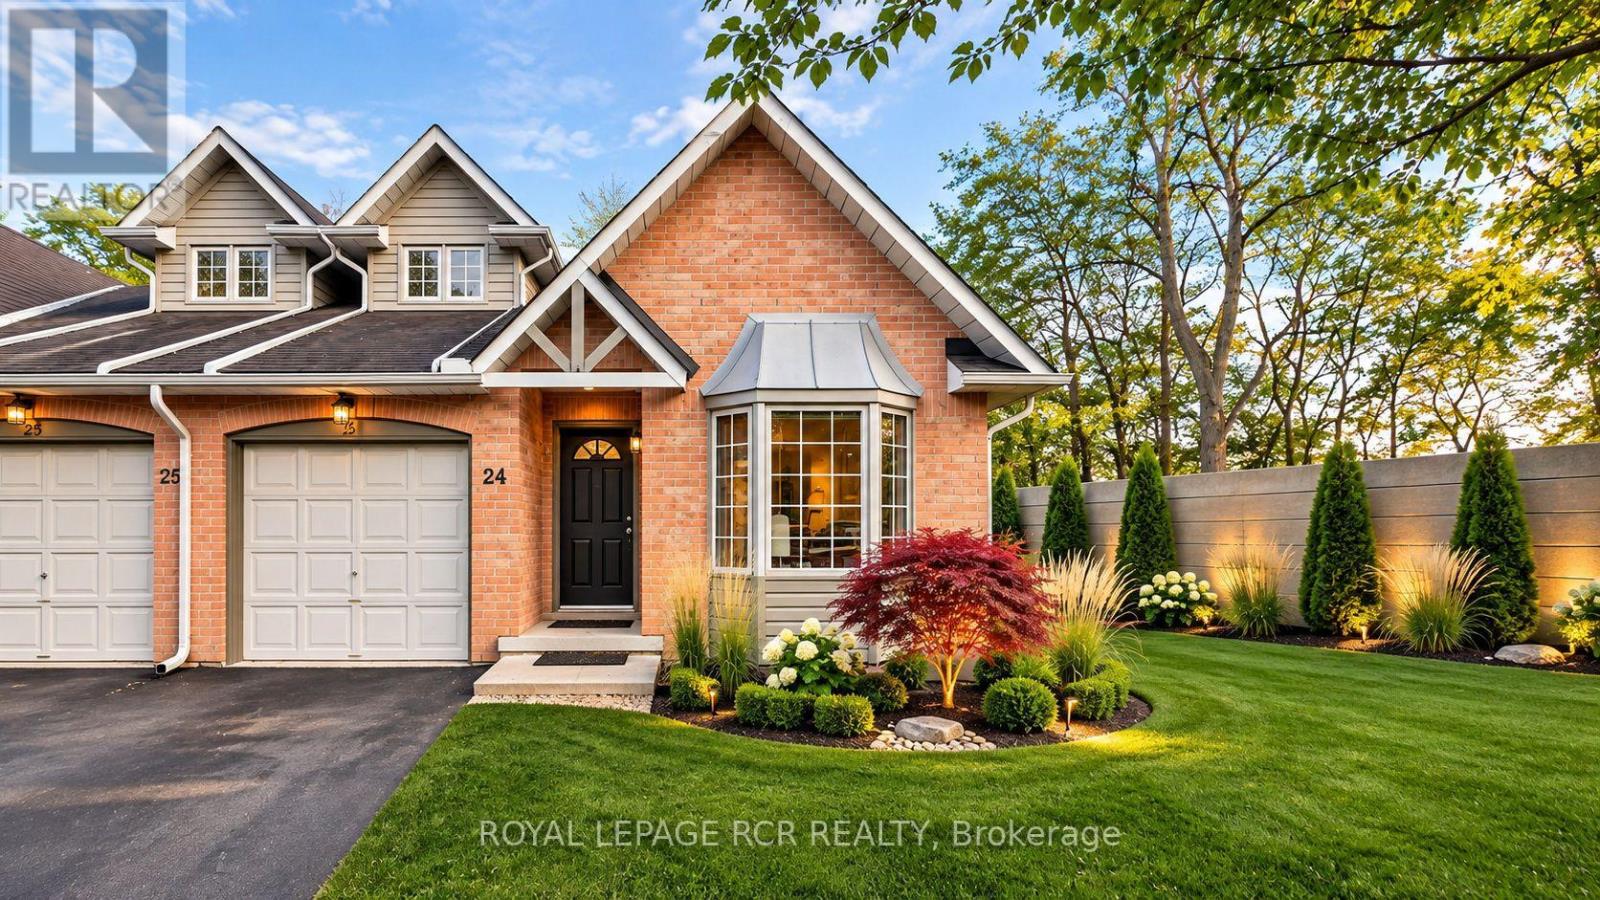
Rarely offered bungaloft-style townhome in a private, tree-lined Ancaster enclave! Tailored for both downsizers seeking one-level ease and first-time buyers wanting space and equity upside. Two-bedroom, two-bathroom townhome in an exclusive Ancaster enclave! Primary bedroom with ensuite bath on the main floor for convenience and practicality. Bright end-unit showcasing soaring vaulted ceilings, hardwood flooring, and an open-concept living/dining space with a cozy fireplace and walkout to a private deck. The kitchen has a large eat-in space with a sunlit bay window. The upper level offers a private secondary bedroom suite with its own full ensuite bath-perfect for guests or a home office. Bring your vision to the expansive, unfinished walk-out basement, ready to customize into an additional space to suit your needs. Enjoy carefree, lock-and-leave living with exterior maintenance included. Unbeatable location minutes from historic Ancaster Village, Meadowlands shopping, scenic conservation trails, and easy Hwy 403 access! Surrounded by exceptional everyday amenities: prestigious golf courses nearby (including Hamilton Golf and Country Club), active school bus routes, historical places of worship, the Ancaster Public Library, quick access to McMaster and central Hamilton hospitals, and local public transit. (id:67892)
6399 Colebrook Crescent
Mississauga, Ontario
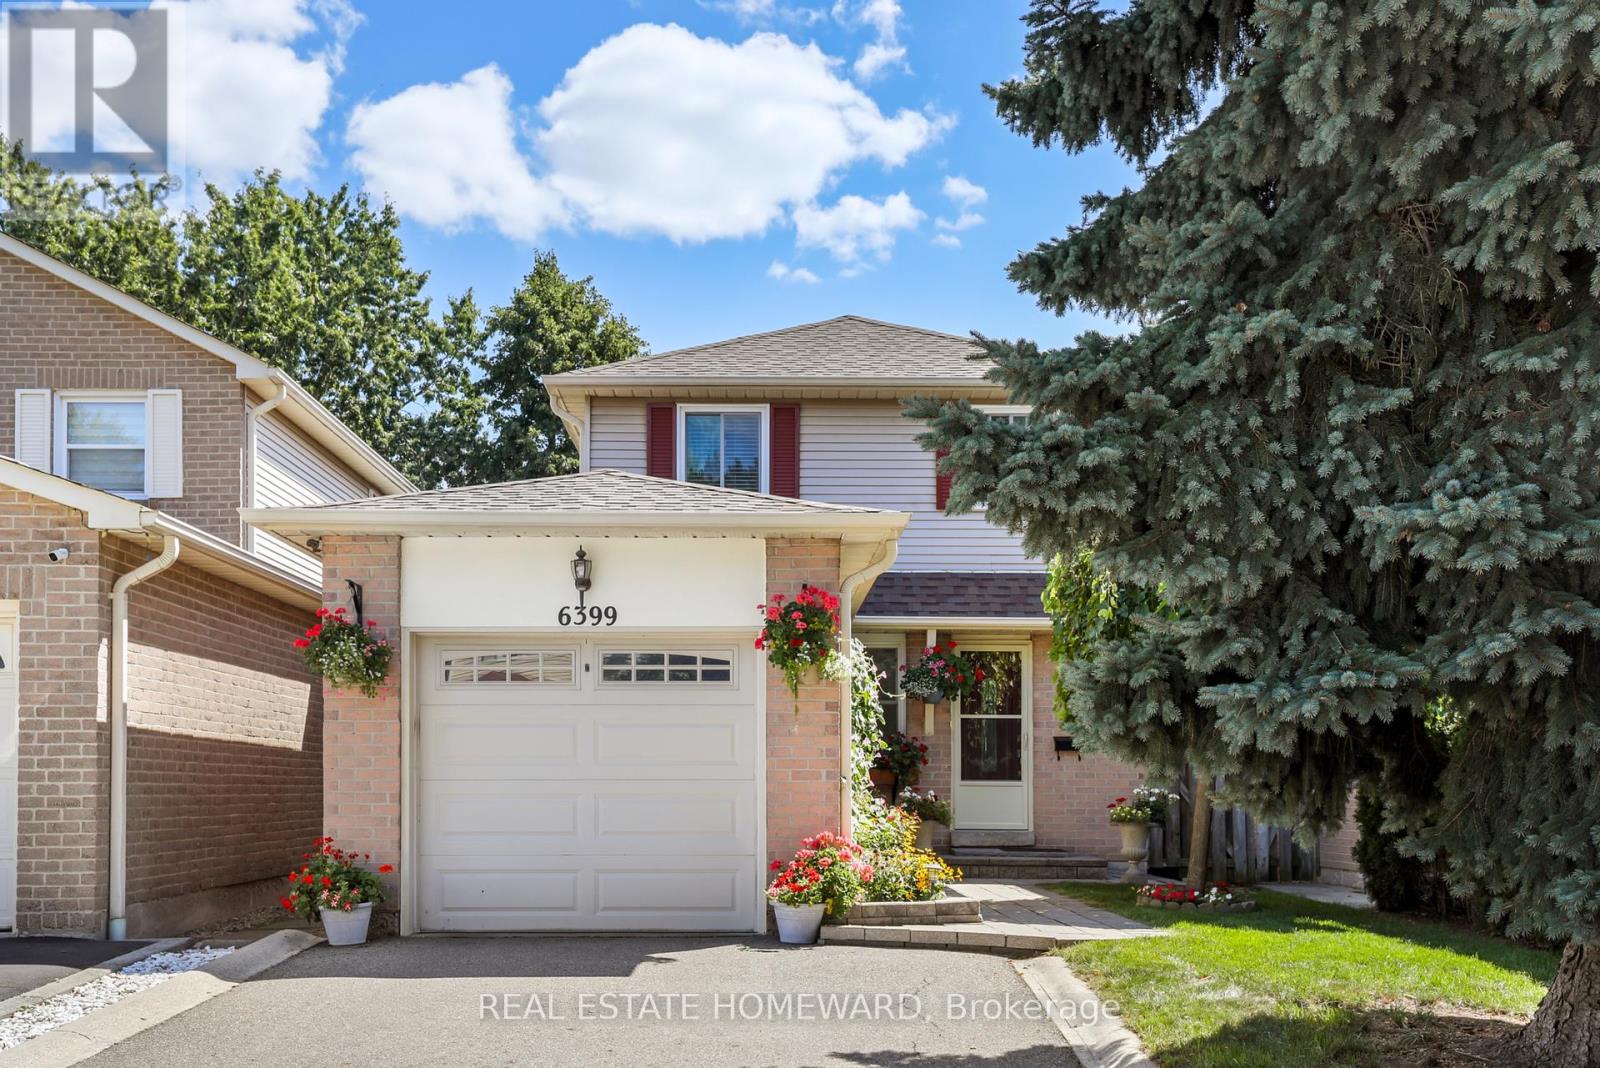
Welcome to this lovingly maintained well kept home. Located in desirable Meadowvale area offers safe family settings. Freshly painted, hardwood floors throughout, wood stairs, many improvements inside and out. Updated kitchen with quartz counter, lighting under cupboards, pot-lights, backsplash, plenty counterspace & breakfast area. Primary bedroom has a direct access to renovated 4 pc bathroom & large double closet. Finished basement features gas fireplace, cantina with freezer for food storage, cedar closet, 3 pc bathroom, insulated floors for warmth. Outdoor shed has electricity and insulated walls. Well maintained home in Meadowvale community, close to parks, schools, walking trails, shopping and other amenities. (id:67892)
22 Maple Crown Terrace
Barrie, Ontario
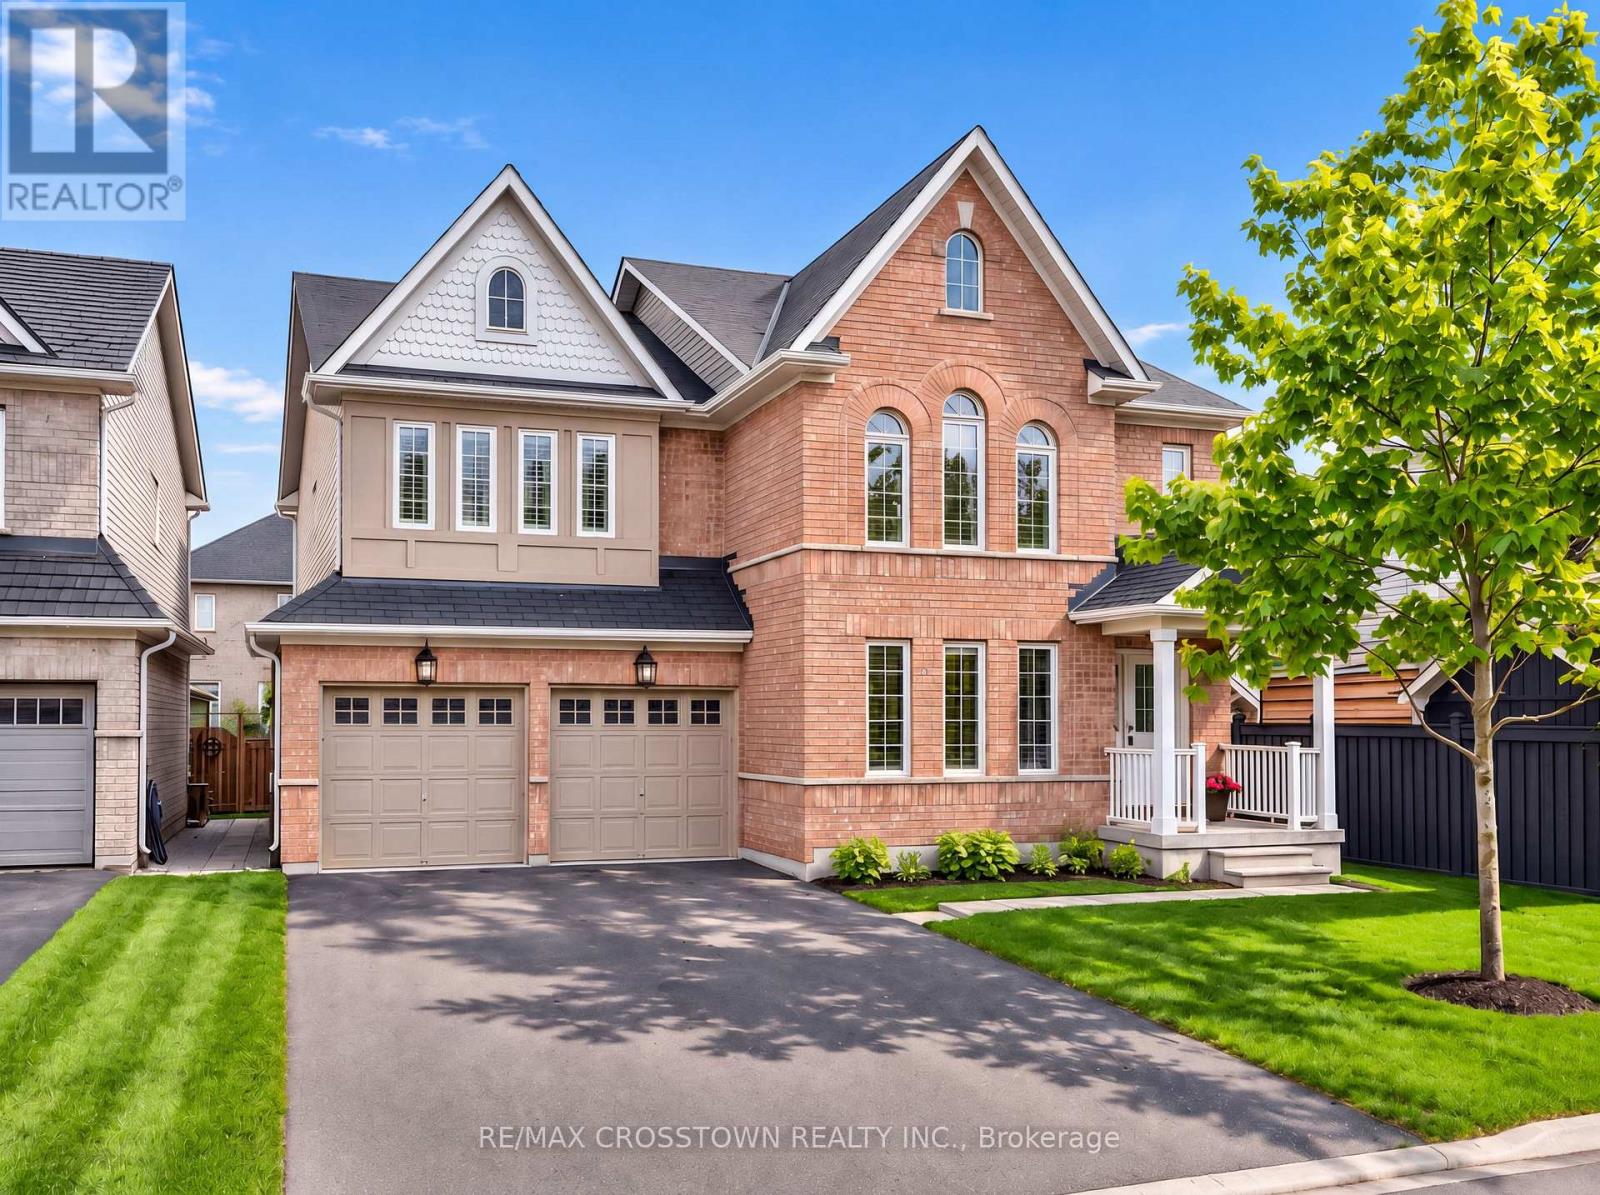
Space, flexibility & extensive 2026 updates come together at 22 Maple Crown Terrace in Barrie's Innis-Shore community. Built by Zancor Homes, this 4-bedroom, 2.5-bath Oriole model offers approx. 2,635 sq. ft. above grade and includes the desirable second-floor loft with enclosed laundry. A welcoming double-door entry opens to a bright main level with hardwood flooring, a hardwood staircase & multiple living spaces, including a front living room, large dining area, separate family room, eat-in kitchen and walkout to the fully fenced backyard with deck. The kitchen was refreshed in 2026 with a new backsplash, fridge, stove, dishwasher and stainless-steel range hood. Upstairs, the oversized 355sqft + primary bedroom suite features a 5-piece ensuite & 2 generous closets. Three additional bedrooms, a 4-piece bath, upper-level laundry & a spacious 183sqft open loft provide excellent flexibility for a home office, playroom, lounge or second family room. Extensive 2026 improvements include a new gas furnace, new hardwood flooring in the primary bedroom and upper hallway, new carpet in all 3 secondary bedrooms, new light fixtures, new window coverings, ensuite updates, plus fresh interior & exterior paint. The full unfinished basement offers excellent storage, a cold room with future finishing potential. Additional highlights include an attached double garage with inside entry, parking for 6 vehicles; Furnace, A/C, water heater & water softener are all owned. Close to schools, parks, shopping and public transit, with the GO Station approximately 1.6 km away. Vacant with flexible possession, this move-in-ready home offers the space and layout to grow with your family. (id:67892)