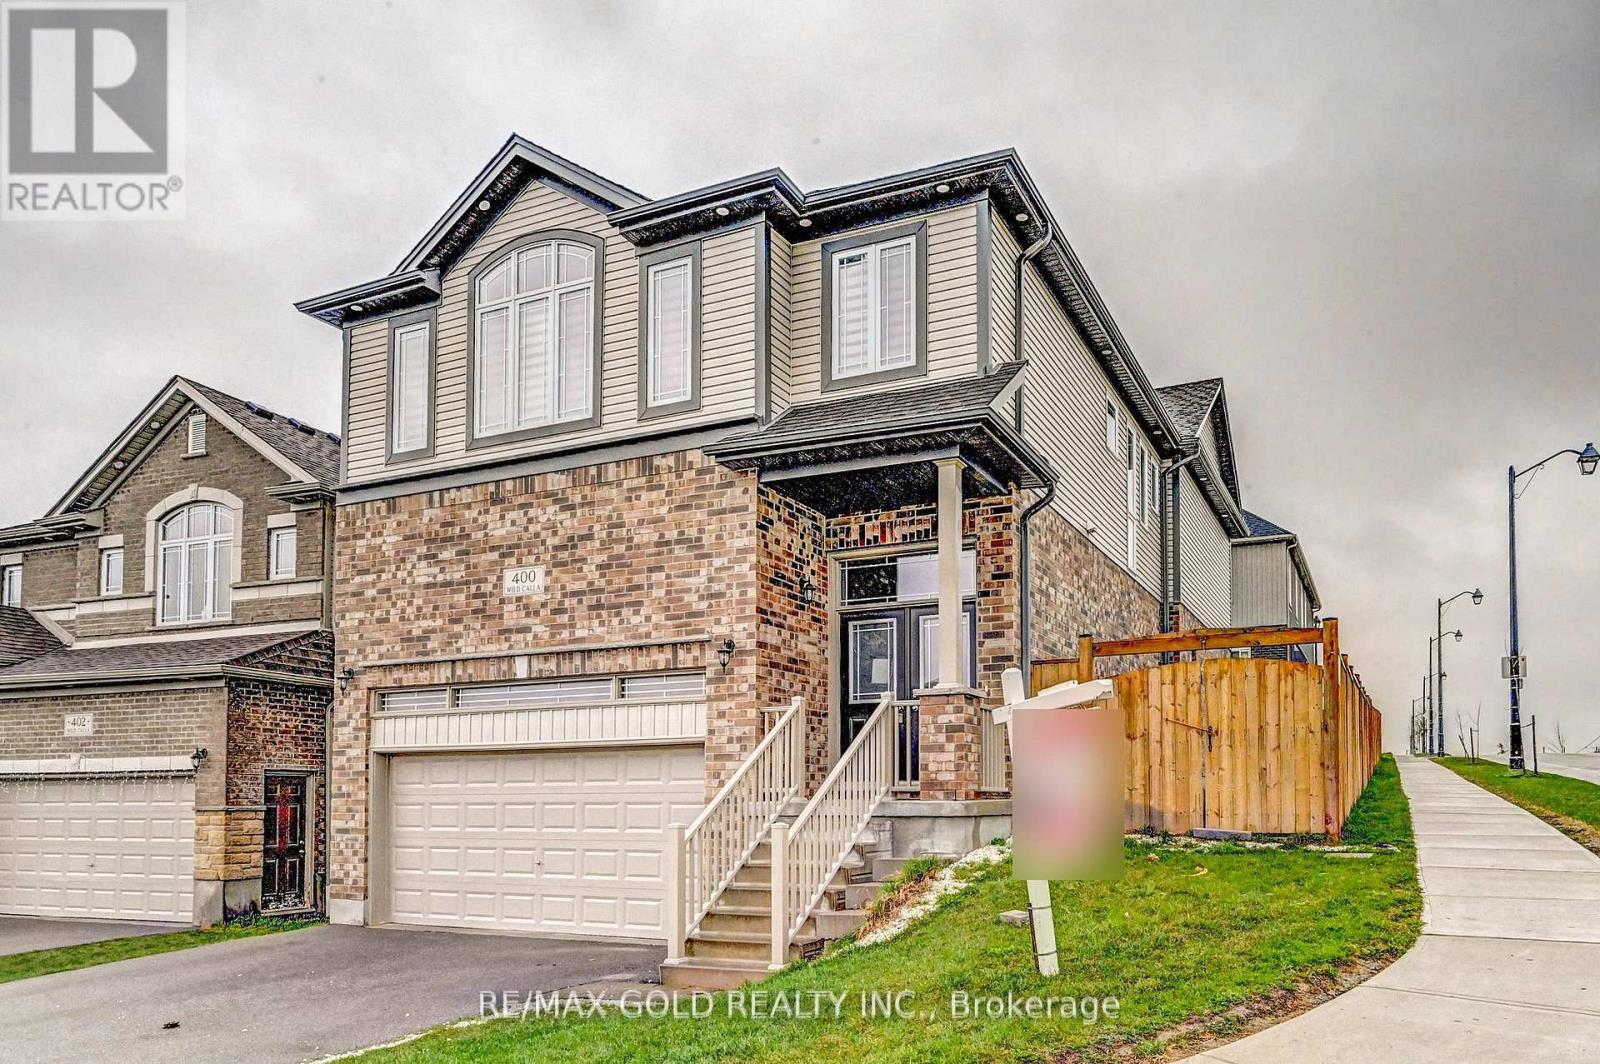
Upper - 400 Wild Calla Street
Waterloo, Ontario
**Spacious 4-Bedroom Detached Home for Lease in Waterloo!**Welcome to this beautiful and spacious detached home in a desirable Waterloo location! Offering 4 generously sized bedrooms and 3 washrooms, this impressive upper-level residence is perfect for families seeking comfort, space, privacy, and convenience. The main floor features a well-appointed kitchen with stainless steel appliances, a separate dining area, and a welcoming family room, creating an ideal setting for everyday living and entertaining. A large, inviting foyer offers a warm welcome to your guests. The second floor boasts four spacious bedrooms, each featuring closets for ample storage. The primary bedroom offers a private retreat with a walk-in closet and a luxurious 5-piece ensuite washroom. Pot lights in the main-floor kitchen and dining area add a modern touch to the home's interior. Situated on a desirable corner lot, this property offers added privacy and a spacious setting. Enjoy the convenience of **four parking spaces and a double-car garage**.Ideally located very close to Costco and The Boardwalk shopping center, with easy access to shopping, restaurants, and everyday amenities. Just minutes from the**University of Waterloo and Wilfrid Laurier University**, making this an excellent location for families and professionals seeking convenient access to major destinations. Combining generous living spaces, a functional layout, modern touches, ample parking, and a prime location, this home offers an excellent leasing opportunity. Don't miss your chance to make this beautiful property your next home! (id:47351)
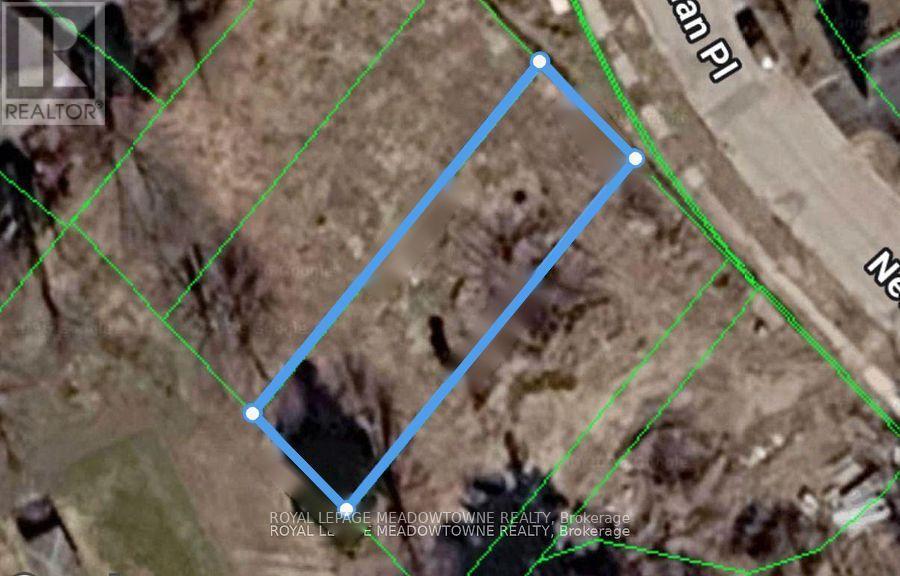
Lot 3 Newman Place
Halton Hills, Ontario
Exceptional opportunity for builders, developers and investors! Four residential lots are available on a quiet cul-de-sac fronting Newman Place in Georgetown. A rare chance to secure land in a desirable and established location, with the potential to create impressive custom homes. Well suited for those seeking a distinctive project or looking to add quality residential inventory in a sought-after community. (id:47351)

15 Grove End Way
Brampton, Ontario
Welcome to this beautifully Semi-Detached Home In Brampton On Great Location, Best Layout You Will Fall In Love With, Sep Living/Dining/Family. Big Size Family Rm. Kitchen With S.Steel Appliances, Quartz Countertop & Back Splash. Master Bdrm With 4Pc Ensuite, Good Size Bdrms, Hardwood All Over The House. Located on a quiet crescent walking distance to Countryside Village Public School, parks, plazas, lots of amenities and major highways for easy commute. Mayfield Village is a wonderful community with plenty of amenities nearby. Book your viewing today. (id:47351)
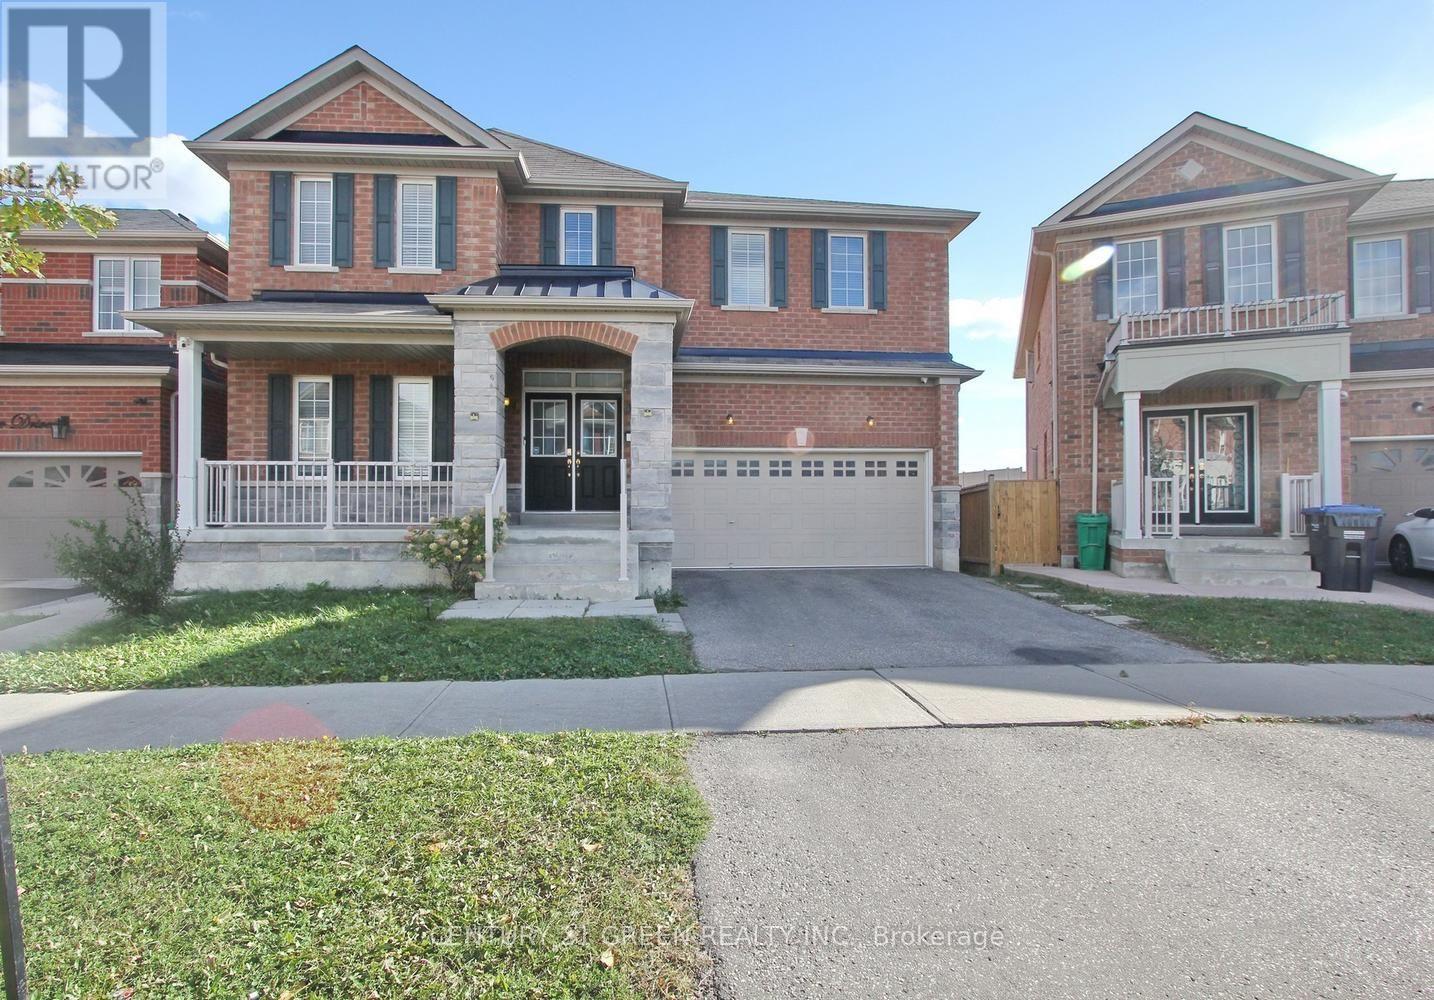
40 Cookview Drive
Brampton, Ontario
Beautifully appointed 4-bedroom, 4-bathroom detached home with a 2 bedroom legal second dwelling unit, located in the highly sought-after Sandringham-Wellington community, just minutes from Highway 410. Welcoming double-door entry opens to a grand foyer featuring an impressive open-to-above design and a well-planned layout. The main floor offers 9-ft ceilings, dark hardwood flooring, a bright and spacious living/dining area, and a versatile office/den ideal for working from home. The upgraded kitchen features granite countertops and backsplash, making it perfect for both everyday family living and entertaining. An elegant oak staircase leads to four generously sized, sun-filled bedrooms, all offering excellent natural light. The spacious primary bedroom provides a relaxing retreat with a private 4-piece ensuite. Ideally situated close to Highway 410, schools, parks, shopping, public transit, and everyday amenities. A wonderful opportunity to own a spacious and well-maintained family home in a desirable Brampton neighbourhood. Showings are limited to the main and second floors only. The basement will be available for viewing only to serious/interested buyers upon request. The basement tenant is willing to remain in the unit or vacate upon request, subject to mutually agreed arrangements. (id:47351)
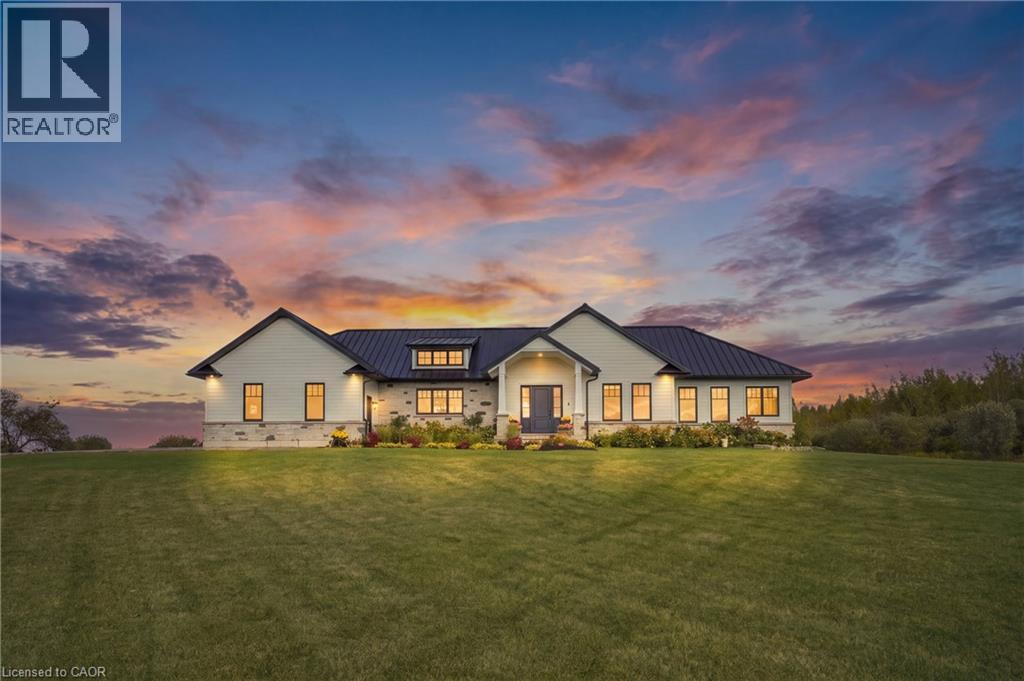
373227 6th Line
Amaranth, Ontario
Set on 10 scenic acres, this custom executive bungalow offers privacy, impressive space, and refined country living. Approximately five acres are workable, offering potential for agricultural use or rental to a local farmer. Inside, 2,755 square feet of main floor living features 10 foot ceilings, hand scraped engineered hardwood, coffered ceilings, pot lights, and sweeping countryside views. The kitchen anchors the open concept layout with premium appliances, a generous centre island, and a custom backsplash, flowing into a welcoming living room with built in cabinetry and a gas fireplace. The dining area opens onto one of two spacious decks with a gas barbecue connection. The primary suite is a private retreat with its own fireplace, deck access, and a luxurious five piece ensuite with heated floors. Two additional bedrooms, a second five piece bathroom, custom laundry room, and mudroom with heated floors complete the main level. The partially finished basement offers a fourth bedroom with above grade windows, a three piece bathroom, sauna, and considerable space for future living or recreation. Boiler fired hot water in floor heating serves the bathrooms, mudroom, basement, and garage. Additional highlights include Maibec wood siding, a 50 year standing seam steel roof, an epoxy finished two car garage with a 100 amp panel, parking for more than 20 vehicles, and a school just minutes away. An exceptional country property combining quality, comfort, and 10 acres of open landscape. (id:47351)
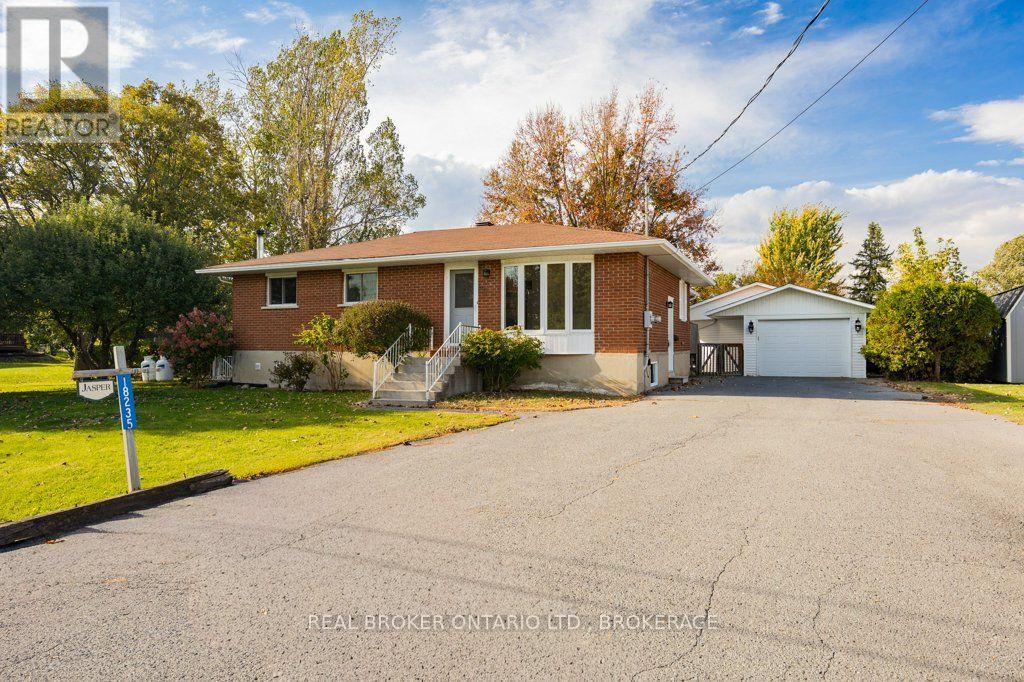
18235 Rene Street
South Glengarry, Ontario
Welcome to this spacious home located in the beautiful and quiet Glendale subdivision, offering plenty of room both inside and out! The main level features 3 bedrooms, a full kitchen, bathroom, comfortable living room and a beautiful bright sunroom-a perfect space to relax and enjoy the natural light. Step outside to a fenced-in yard, offering a great space for children, pets or entertaining. The walk-out basement adds fantastic versatility and potential for extended family, or an in-law suite. The lower level features a full kitchen, bathroom, bedroom, living room, laundry room and utility room, with its own convenient walk-out access. Car enthusiasts, hobbyists or anyone needing extra storage will appreciate the large detached garage with room for up to 4 vehicles with a wood stove to keep you warm. With an extra hidden garden shed at the back of the garage. Located close to Cornwall and Highway 401, this property offers easy access for commuters and travellers. Approximately 1.5 hours to Ottawa and 1 hour to Montreal, you can enjoy the peace of a quiet neighbourhood while remaining within easy reach of major centres. A versatile property with plenty of living space, a walk-out lower level, large garage and a great location-this home has so much to offer! (id:47351)
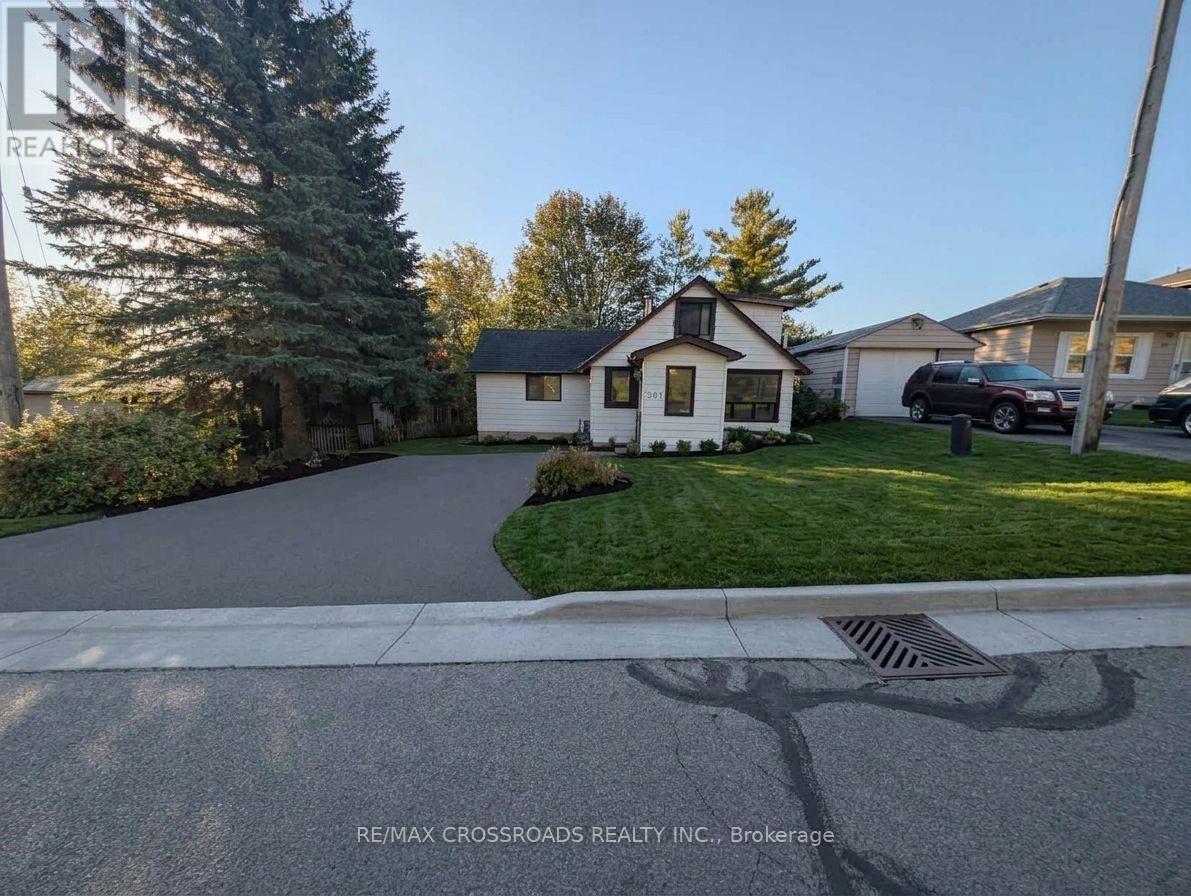
261 Lakeview Boulevard
Georgina, Ontario
3 Bedroom | 2 Washroom | Attention Investors & First-Time Buyers! Owning this property could be cheaper than renting when you factor in current interest rates and property taxes. Fantastic Value, Unbeatable entry-level price point for the area. Take advantage of affordable carrying costs and start building equity today. Great proximity to local amenities, schools, and the lake. (id:47351)
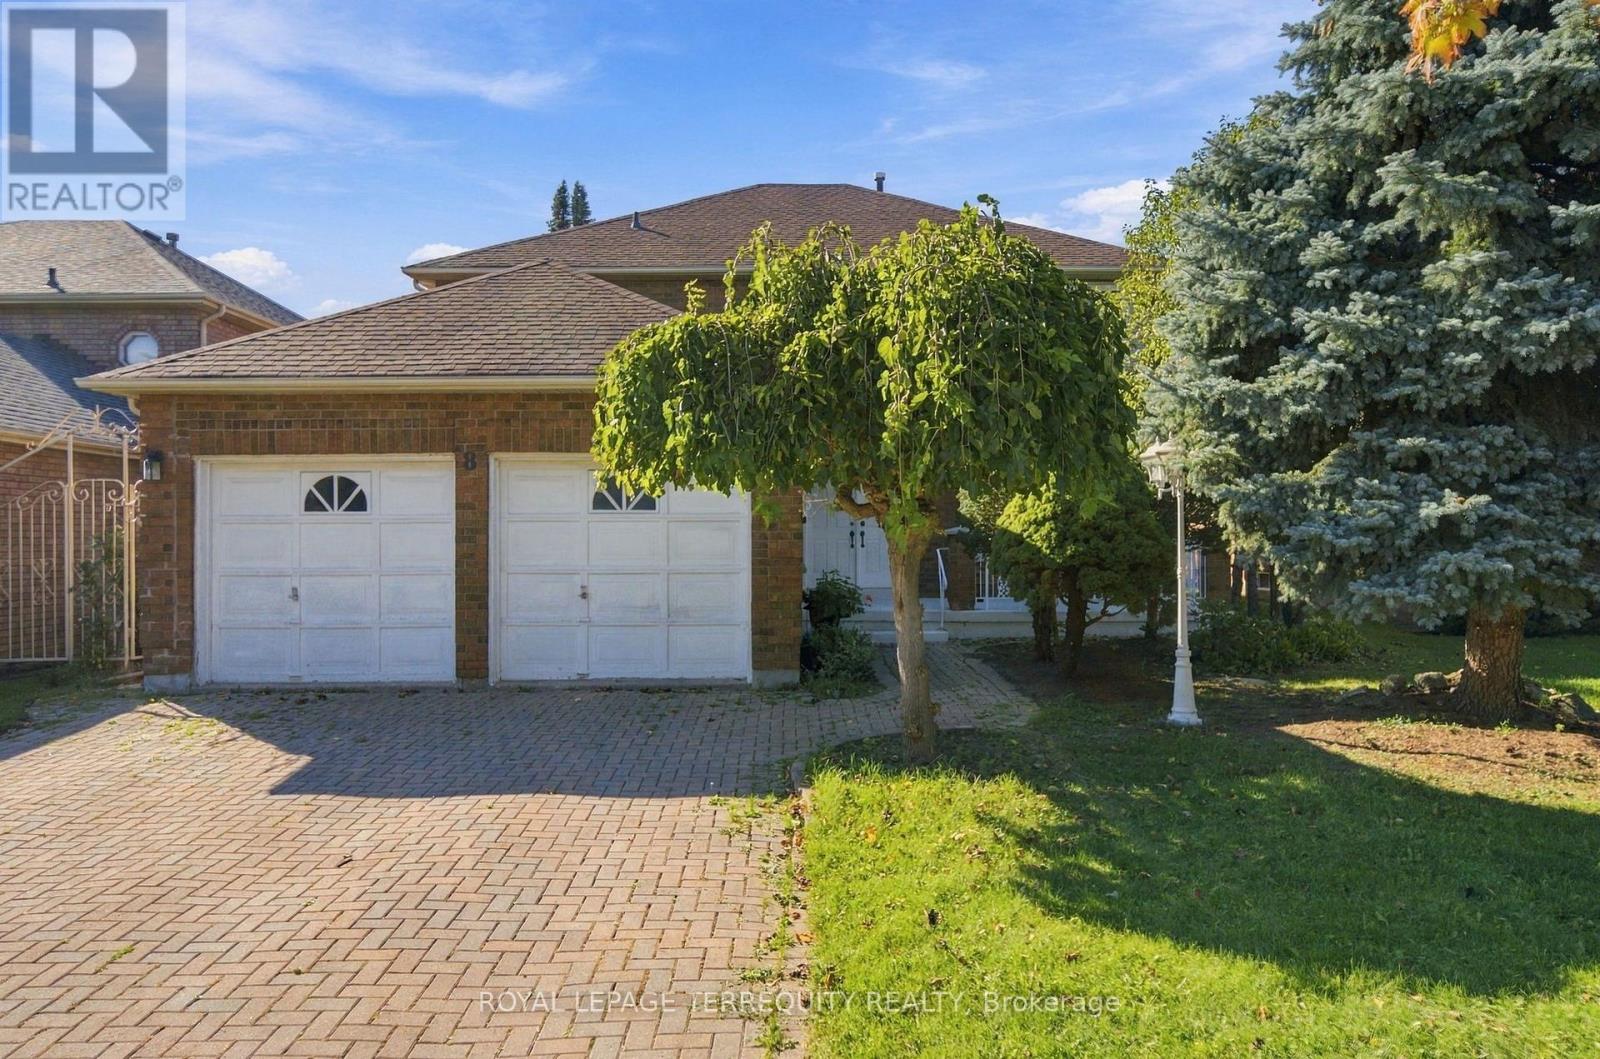
8 Mallory Avenue
Markham, Ontario
One owner. Original model home. Exceptionally located & full of possibilities. This classic 4-bedroom, 3-bathroom, two-storey residence, in a desired area. Mature, tree-lined street facing Denison Park across the road, approximately 2,516 sq. ft. of above-grade living space, a large basement with a second kitchen, and double-car garage. Mature front-yard trees provide privacy and curb appeal, a backyard garden retreat featuring mature grape vines, a unique opportunity for the gardening enthusiast and potential to harvest grapes for homemade wine. Welcoming foyer opens into spacious principal rooms, parquet flooring, beautiful wooden staircase and custom windows that open in multiple directions, bringing in natural light. The main level provides generously proportioned living and dining areas, a sitting room with a wood fireplace and serene backyard view, eat in kitchen with a second access to the backyard. Main floor laundry room, garage access and separate entrance side door. Upstairs, four well-sized bedrooms provide comfortable accommodations. The oversized primary bedroom offers a walk-in closet and ensuite. Basement offers versatility, with a second kitchen, second fireplace, ample storage; the lower level presents an ideal opportunity to create a private secondary living space or entertaining area. The location is where this property truly shines. A collection of schools, recreation, shopping, transportation, parks and everyday conveniences. Renowned Milliken Mills High School and York U Markham Campus both within an easy distance. Milliken Mills Community Centre & Library, Denison Centre, Pacific Mall, CF Markville offer major retailers, dining and regional shopping. Toogood Pond Park, historic Unionville with charming Main Street are a short drive. Milne Park and Milne Dam Conservation Park boast further green space. Convenient access to Highway 7, 407 and DVP and Milliken GO Station. Markham Stouffville Hospital and Birchmount Hospital all close by. (id:47351)
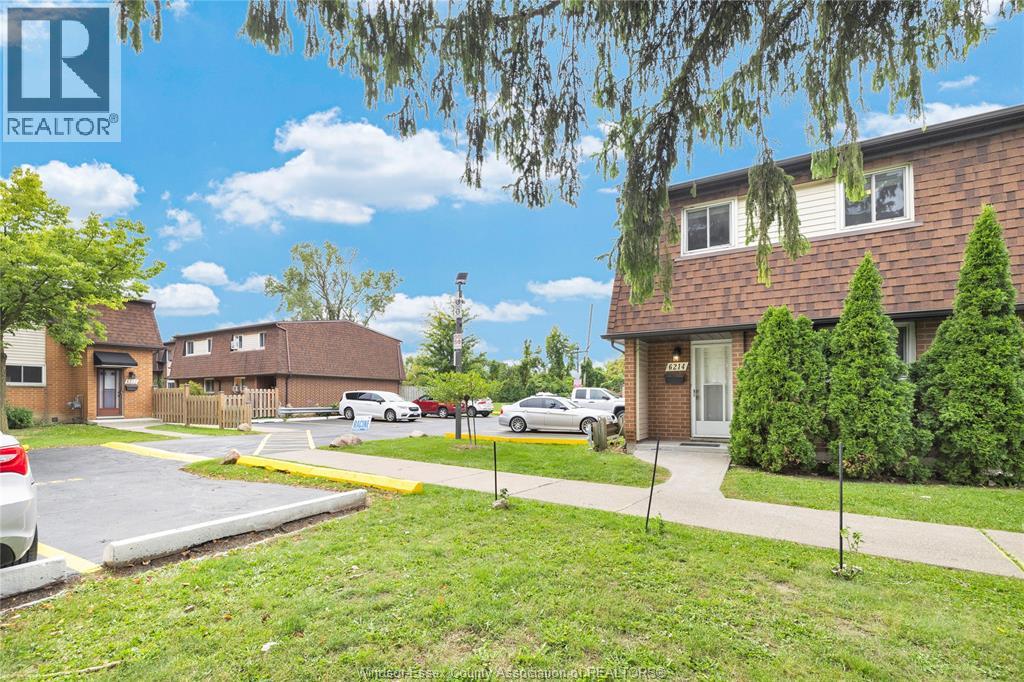
6214 Thornberry
Windsor, Ontario
Superior end unit with so many updates and a private location. Fenced, cemented backyard with gate leading to green space. A big bonus here is the parking spot right next to the unit for easy access. Brand-new energy-efficient heat pumps, plus 2 gas fireplaces. Finished basement with brand-new washer and dryer, hot water tank, new flooring, and freshly painted. Great east end community with a recreation centre with huge indoor pool and 2 meeting/party rooms. Maintenance-free with grass cut & snow removal. Rent is plus utilities. One-year lease, credit check, and first and last required. (id:47351)
6 Wheeler Avenue
Toronto, Ontario
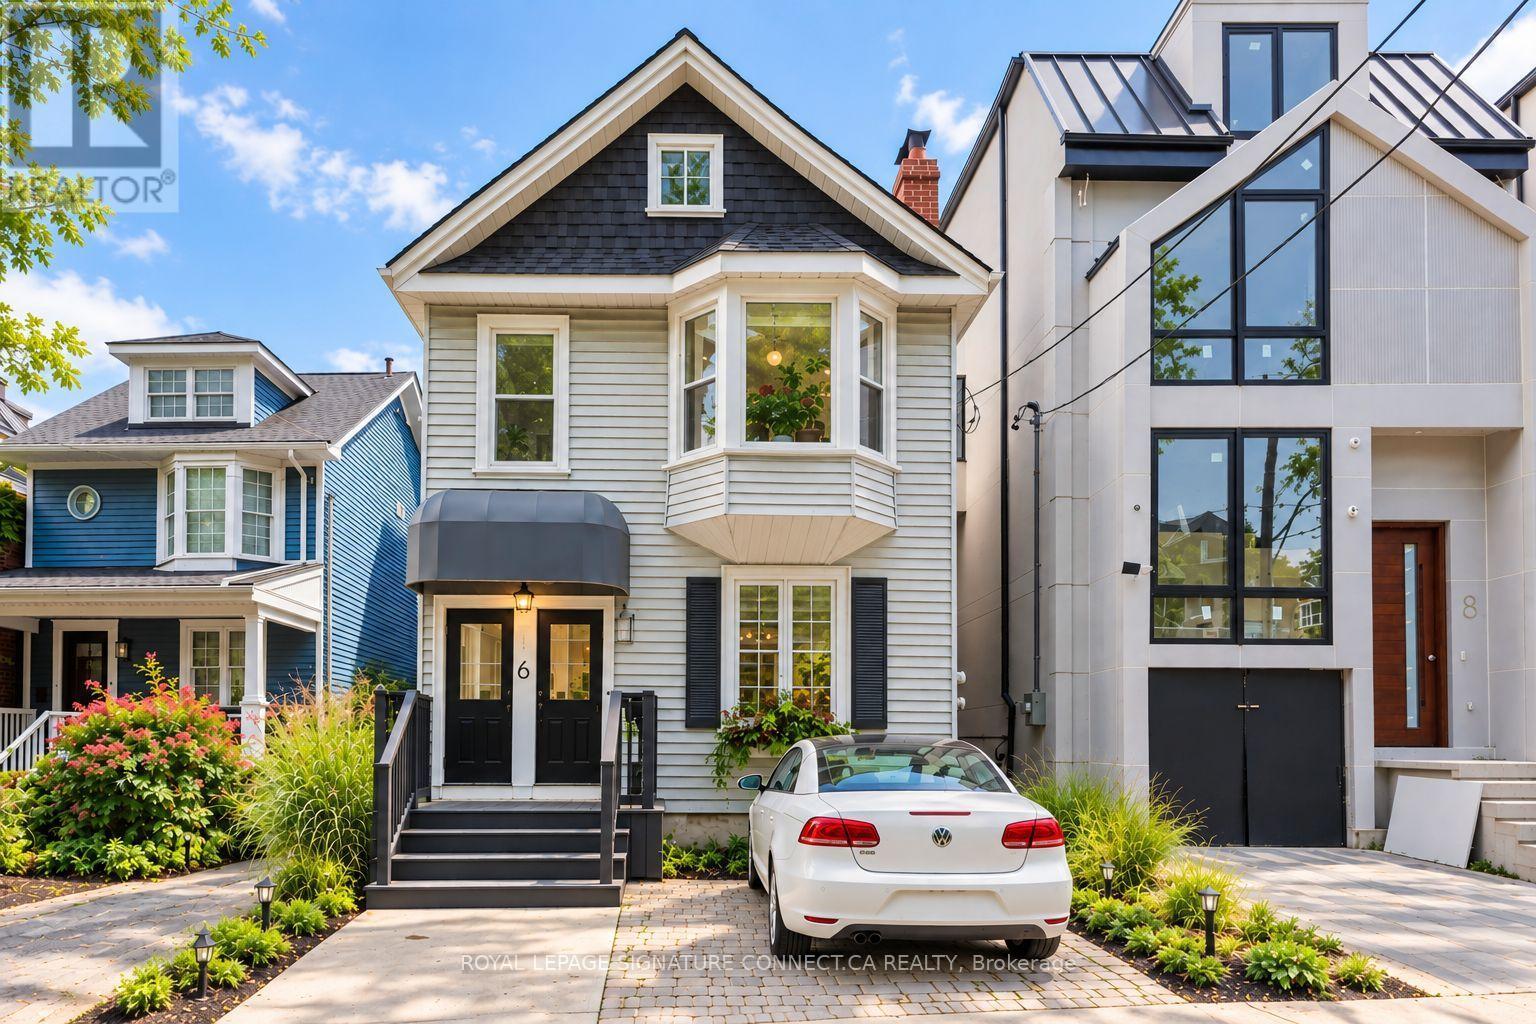
Lofty co-living in the heart of the Beach! Just steps from Kew Gardens and a five-minute stroll to the lake, this one-of-a-kind detached duplex offers two independent two-bedroom suites, a stunning perennial garden and parking for THREE cars. Perfect for co-ownership, multigenerational living or enjoying your own space with rental income! The spacious main-floor suite features two generous bedrooms, an expansive living/dining area and soaring 10-foot ceilings. Upstairs, the spectacular loft-style suite offers a spacious primary bedroom overlooking the garden, a second bedroom currently reimagined as a dressing room (seller will convert back upon request), an oversized kitchen with a massive centre island, a private wraparound balcony and a bonus loft ideal for guests, a home office or gym.Outside, discover a lush perennial garden with inviting spaces to relax, recharge and entertain. Three parking spaces include a legal front parking pad, rear garage and additional parking behind the house.The unfinished, fully waterproofed basement has its own separate entrance and offers potential for a third unit, subject to approvals. Recent updates include a new roof (2024), tankless water heater (2023) and central air (2020). A rare opportunity to enjoy the best of Beach living, with flexibility for today and possibilities for tomorrow. (id:47351)
8610 Furlong Avenue
Niagara Falls, Ontario
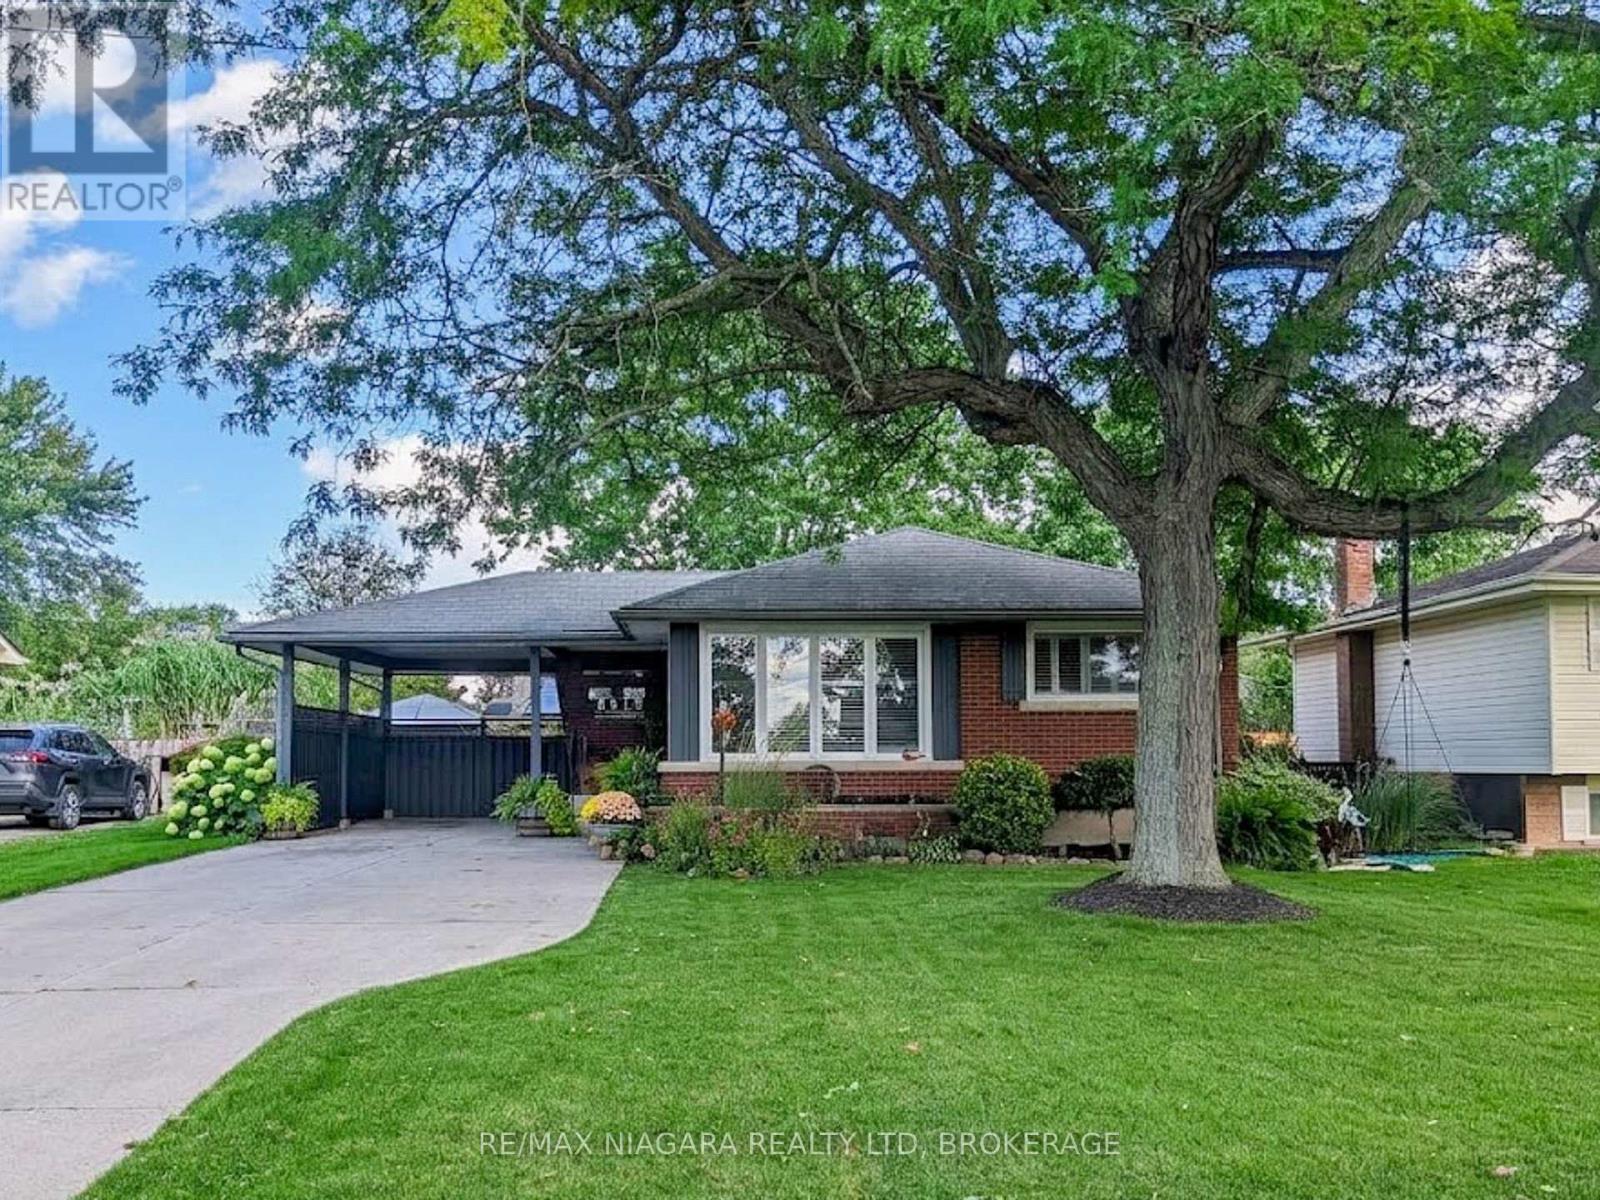
Spacious Bungalow in Sought-After Chippawa! Lovingly maintained by the original owner's family, this cherished home offers a wonderful opportunity for a new family to make lasting memories of their own. This well-loved home provides plenty of space for the whole family, both inside and out! Featuring 3+1 bedrooms, a large updated kitchen perfect for the home chef, and a versatile finished lower level complete with a recreation room, games room, and home office, there's room for everyone to spread out and enjoy. A separate entrance to the lower level offers excellent in-law potential, ideal for extended family or multi-generational living. Step outside to discover a fantastic backyard designed for entertaining, featuring several distinct areas for relaxing, gathering with friends, or hosting summer get-togethers. Located in one of Niagara Falls' most desirable communities, this is a wonderful opportunity to make Chippawa your home. Don't miss your chance to see everything this property has to offer. Book your private showing today! (id:47351)
292 Johnson Street S
Niagara-On-The-Lake, Ontario
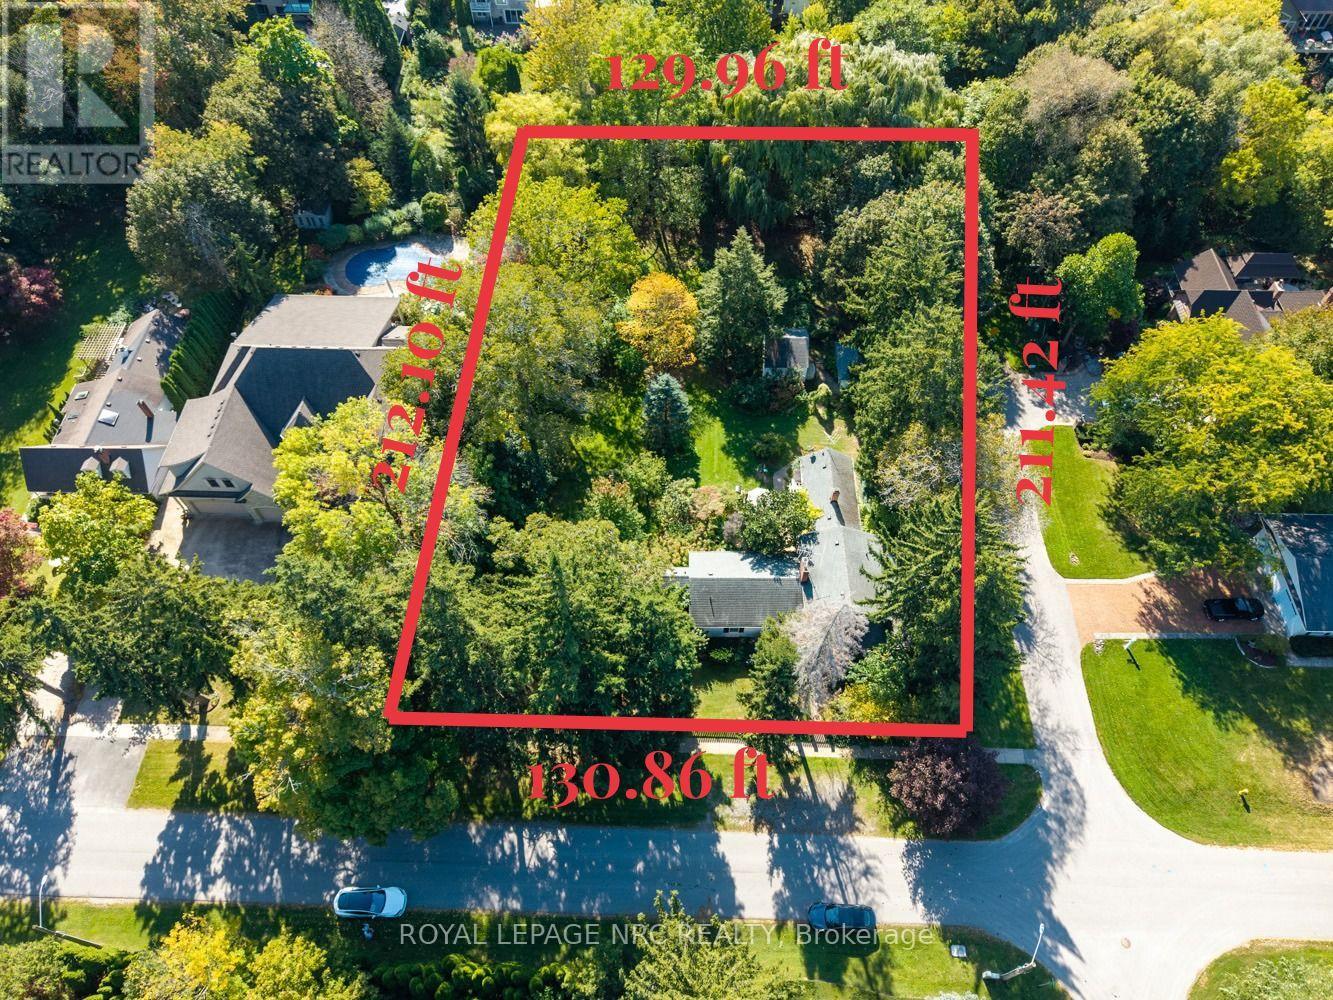
RARE & IRREPLACEABLE OPPORTUNITY IN PRIME OLD TOWN! Exceptional 0.63-acre dead-end corner lot bounded by One Mile Creek along the rear, offering unmatched natural privacy and endless potential. Features a commanding 130.86 FT frontage by 211.42 FT depth. Unbeatable location-walk 4 mins to Lake Ontario and 5 mins to historic downtown shops, fine dining, golf course, and the Shaw Festival Theatre. Build your dream luxury mansion, explore severance/subdivision potential for two upscale residences, or renovate the existing dwelling. Opportunities of this scale and position in Old Town are seldom available! Property sold in "as is, where is" condition with no representations or warranties made by the Seller or Listing Brokerage. Buyer to satisfy themselves regarding zoning, building permissions, and severance feasibility. (id:47351)