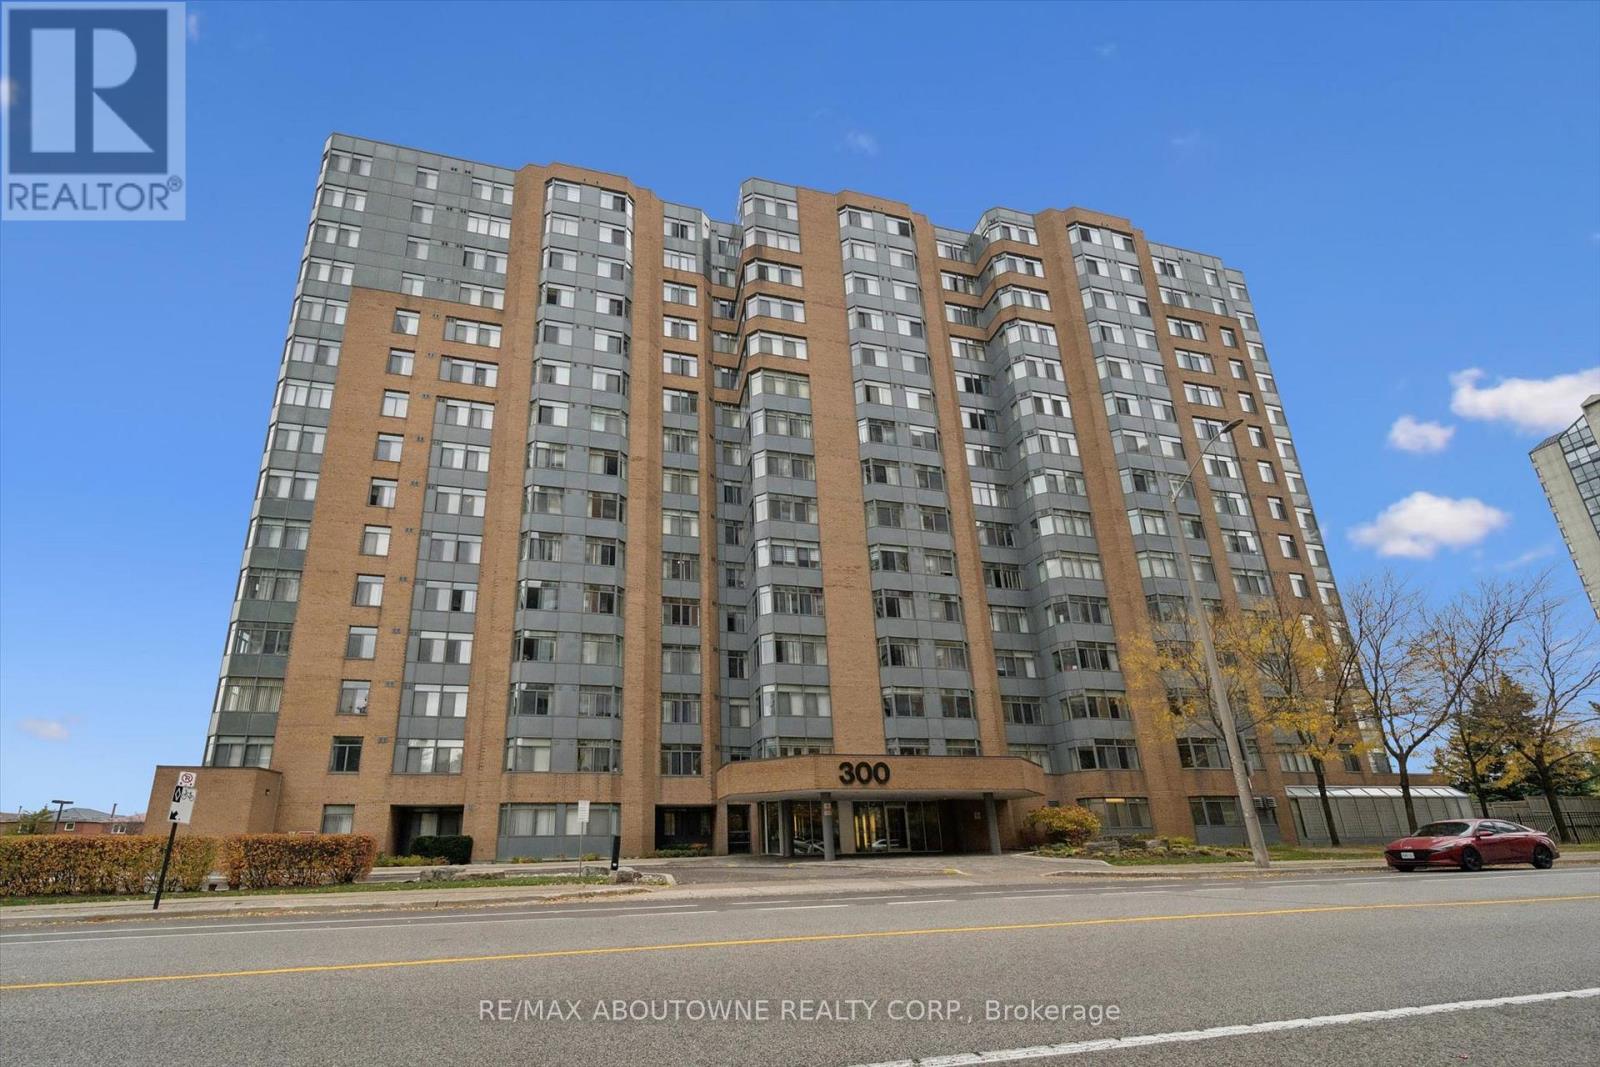
704 - 300 Webb Drive
Mississauga, Ontario
Why rent, when you can own at this price?! This unit offers great value in the heart of Mississauga, complete with the RARE BONUS of TWO underground parking spaces! This 1-bedroom + den suite offers approximately 750 sq. ft. of thoughtfully designed living space, a functional layout. The versatile den is perfect for a home office or guest space, while a separate storage locker adds even more convenience. Condo fees include heat, A/C, water, parking building insurance and common elements. Enjoy an exceptional selection of building amenities, including an indoor pool, fitness centre, tennis court, games room, theatre, party room and ample visitor parking. Ideally located just steps from Square One, Celebration Square, restaurants, cafés, shopping, entertainment, parks and public transit, with easy access to major highways. An outstanding opportunity for first-time buyers, downsizers or investors seeking space, convenience and an unbeatable location in the heart of Mississauga! (id:67892)
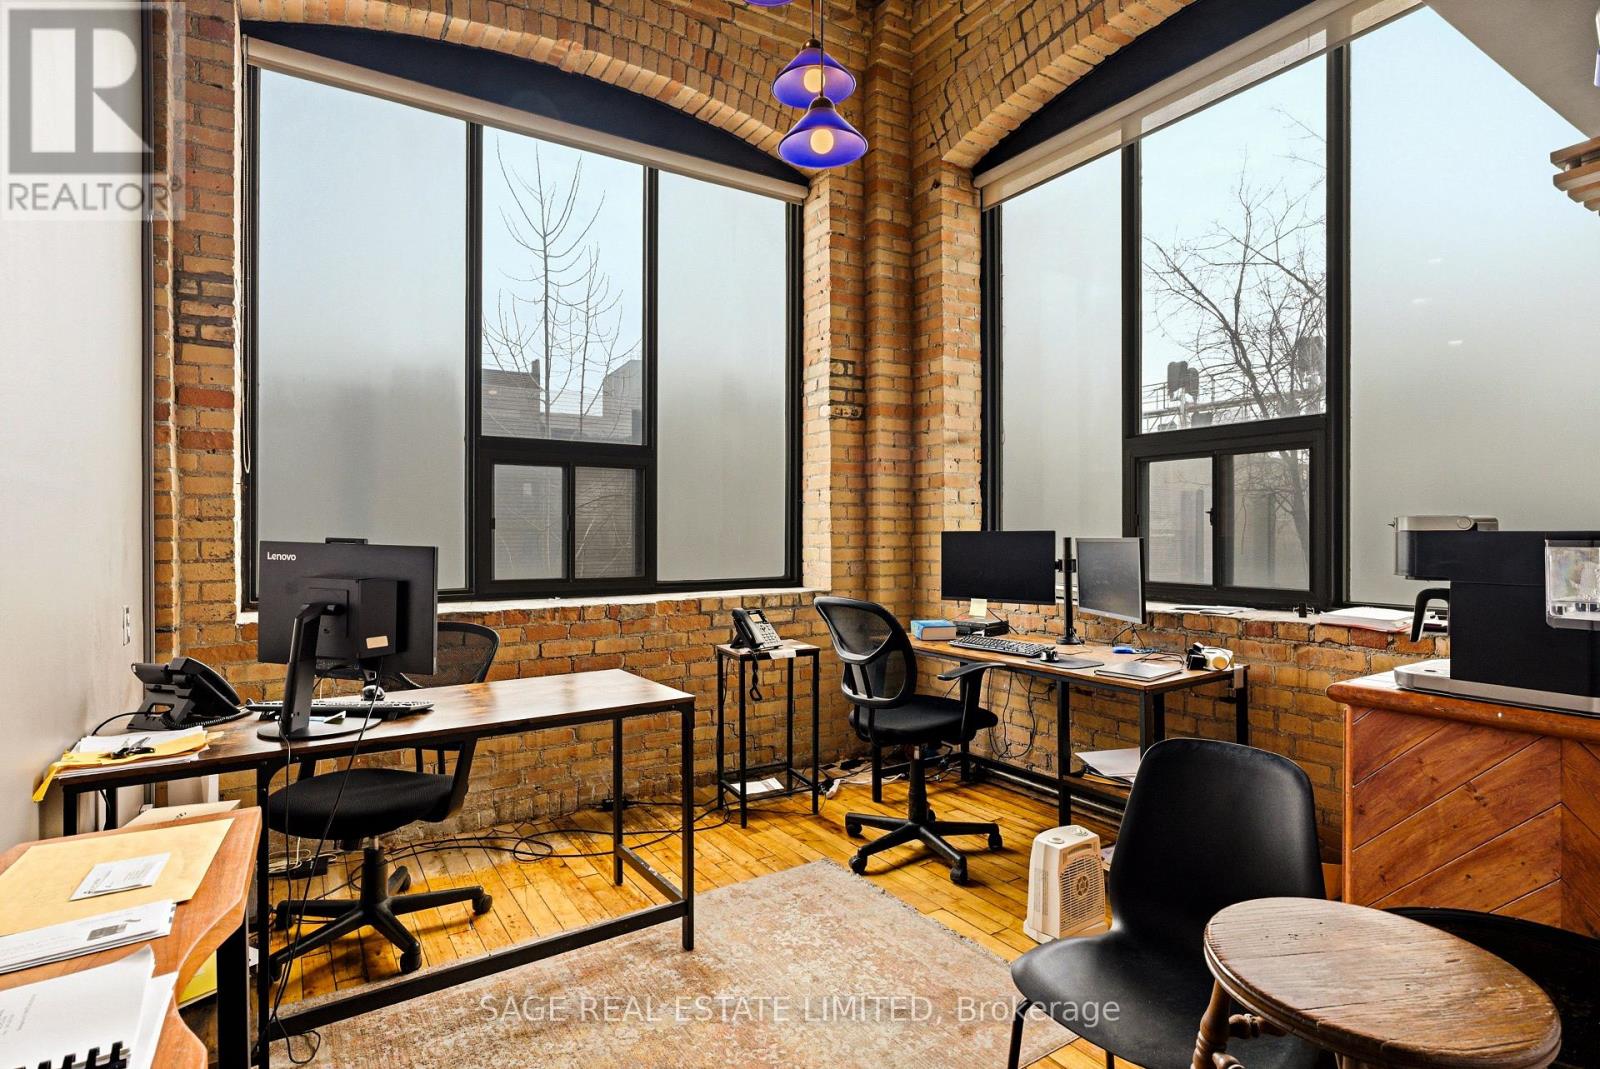
100annex - 25 Morrow Avenue
Toronto, Ontario
Rare opportunity to lease a private 550 sq. ft. commercial office space featuring its own entrance directly off the main reception area, a private three-piece bath, upper loft, and kitchenette.Located in a fully restored and equipped main floor century professional loft building on Morrow Avenue (~3,000 sq. ft. total footprint), you also gain full access to shared amenities including a massive boardroom, kitchen, three bathrooms, and a beautiful reception area with fireplace. This incredible building and courtyard house amazing companies alongside some of the best art galleries in the city, including Christopher Cutts Gallery and Olga Korper Gallery. Shared with lawyers and clinical psychologists, this space is also ideal for architects, engineers, design studios, etc. The building features 14-foot ceilings, post and beam construction, hardwood floors and ceilings, exposed brick walls, and massive windows. Must be seen to be appreciated! Asking $2,000.00 plus TMI, utilities, parking, and HST monthly. (id:67892)
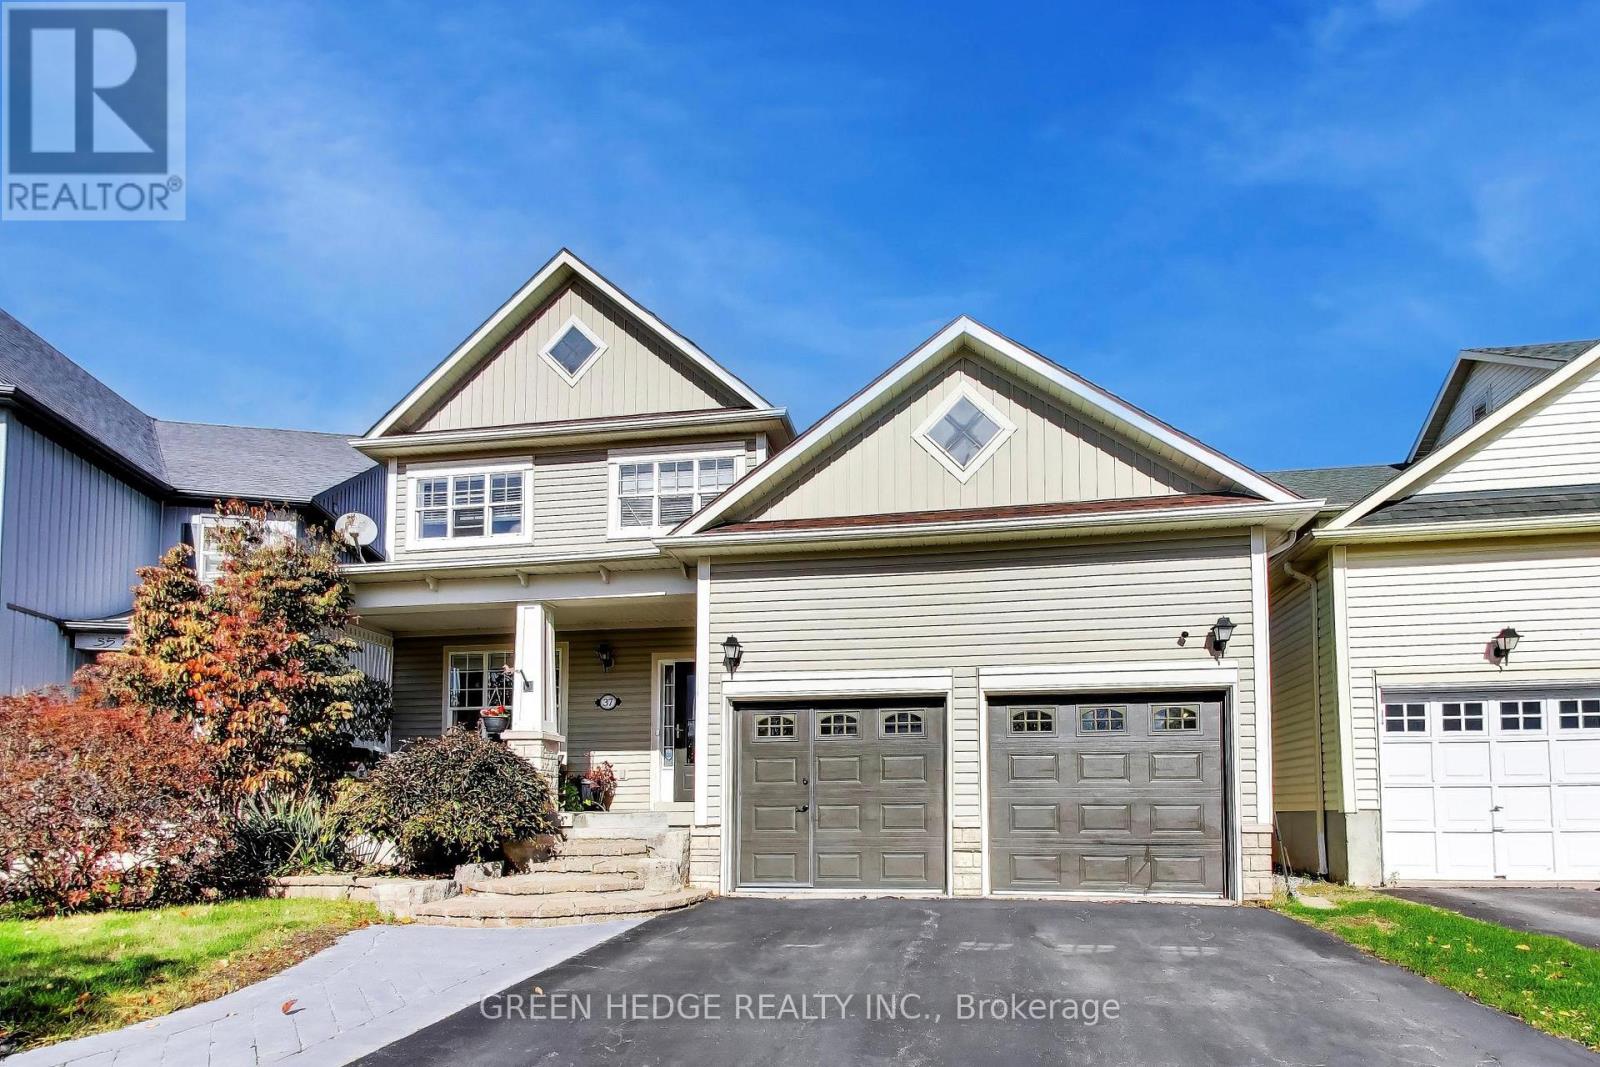
37 Hurst Street
Halton Hills, Ontario
Stunning Turn-Key Home in a Highly Sought After Acton Neighbourhood! Welcome to this absolute top-notch, turnkey 3-bedroom, 4 bathroom residence offering approximately 1,600 square feet above grade of meticulously maintained living space, plus a professionally finished basement. From the moment you step onto the custom stone front steps, the pride of ownership is unmistakable.The bright main floor boasts an abundance of natural light from a desirable west-facing exposure, highlighted by sought after 9 foot ceilings that really create such a noticeable difference. Premium 3/4-inch thick, 5 inch wide real oak hardwood flooring in a beautiful honey tone.The chef-inspired kitchen features a stainless gas stove, 3 door premium stainless refrigerator with filtered ice and water, custom marble countertops, a timeless tile backsplash, and seamless flow into a living area anchored by a cozy gas fireplace. Step through oversized sliding patio doors to your private outdoor oasis, complete with beautiful landscaping, mature trees, shrubs, fenced yard, a spacious deck, and a pristine patio perfect for entertaining and friendly neighbours.Upstairs, the luxury continues with real hardwood flooring throughout the top level. The primary suite is a true retreat, offering a large walk-in shower and deep soaker tub. The lower level is a masterclass in basement design, 100% completely finished featuring professionally installed carpeting, a second fireplace, and a striking, professionally finished bathroom with a massive 60" x 30" custom shower enclosed in heavy glass doors.Automotive and hobby enthusiasts will fall in love with the full-sized, high-ceiling two-car garage fully equipped with a third gas fireplace, loft storage, and completely man-cave ready.Enjoy the perfect blend of small town charm and commuter convenience, located just minutes from the Acton GO Station for effortless travel into Toronto, with major retail hubs just a short 20-minute drive away. Roof(2017) & AC(2026 (id:67892)
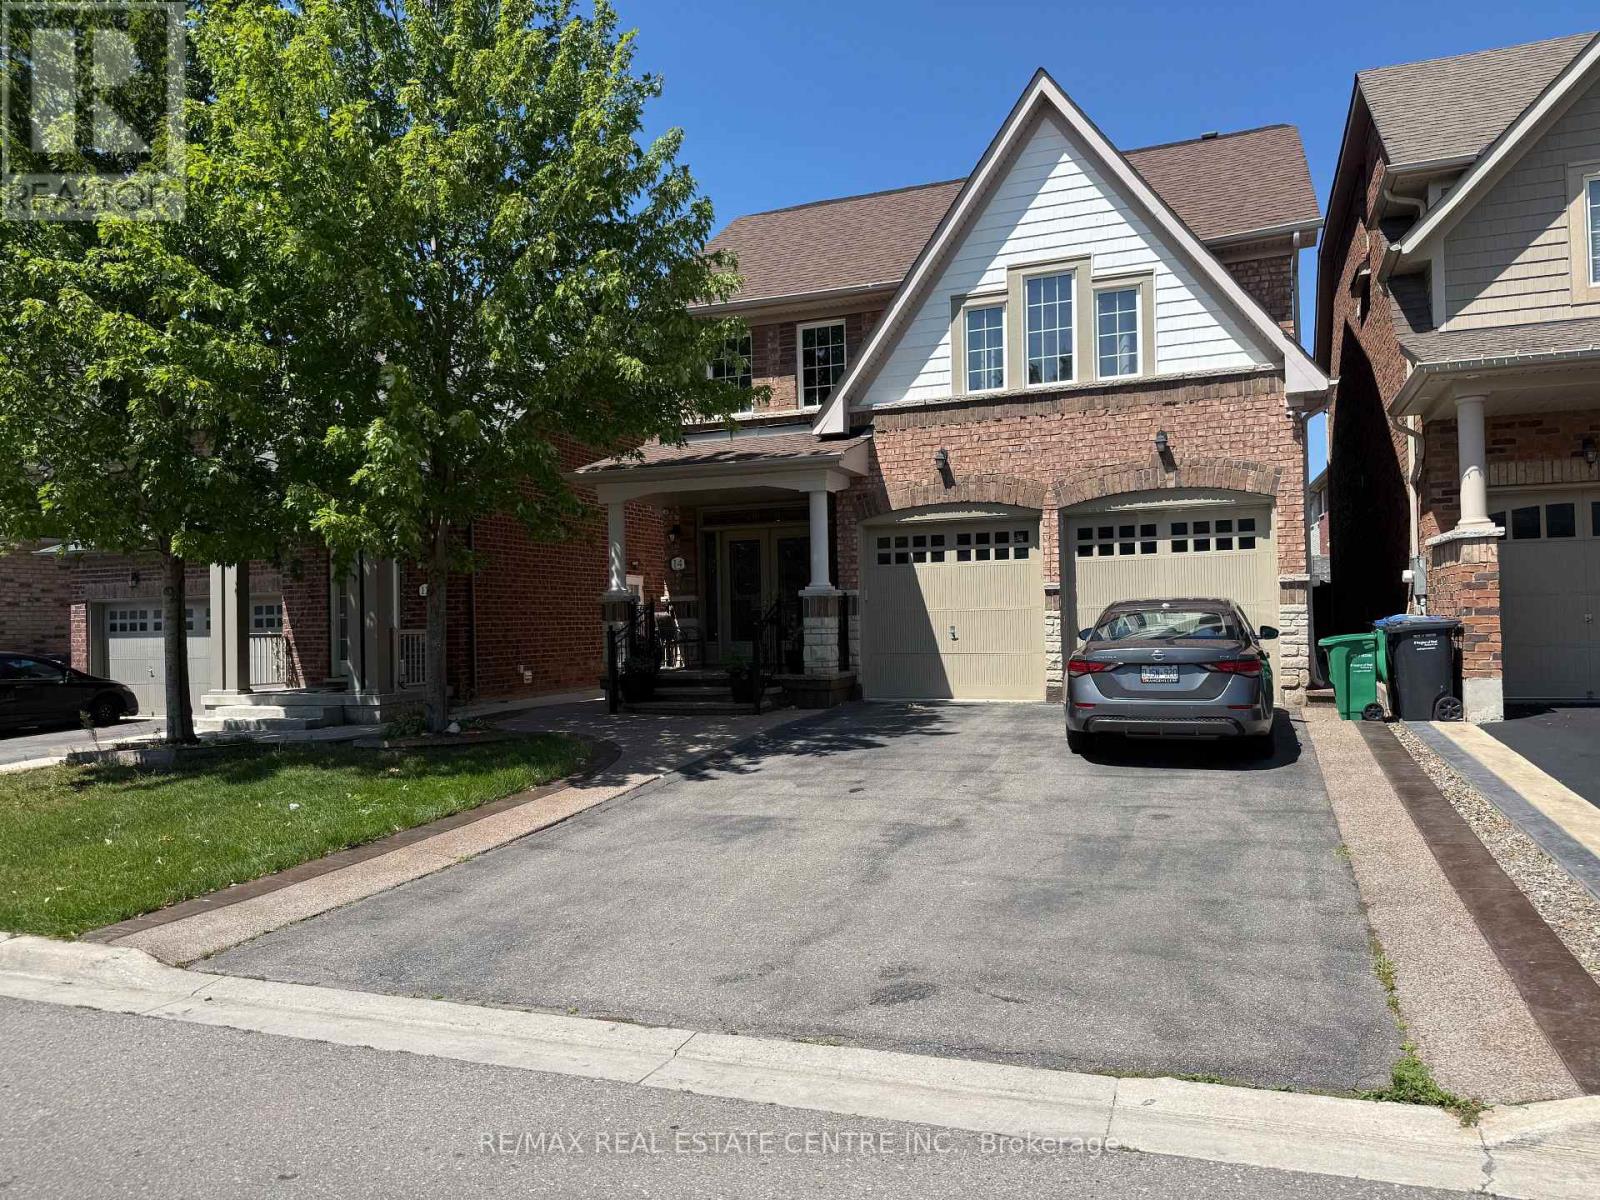
14 Twistleton Street
Caledon, Ontario
Welcome to this spacious detached home in Caledon's highly sought-after Southfields Village community! This well-maintained home offers the main and second floors for lease, featuring 5 generously sized bedrooms, 3 full bathrooms on the second level, plus a finished loft complete with its own full bathroom-ideal as a home office, recreation space, or private retreat. The main floor showcases hardwood flooring throughout, creating a warm and inviting living space. The shared laundry is conveniently located in the main floor mudroom and is accessible to both the main home and the basement tenant. Enjoy parking for up to 3 vehicles (1 garage and 2 driveway spaces) with no sidewalk to shovel. Conveniently located within walking distance to Brampton Transit, parks, schools, walking trails, and everyday amenities. No smoking. No large pets. Basement is leased separately. Tenant responsible for a portion of utilities. Please include rental application complete with references, credit check (Equifax or Transunion only), Job letter and pay stubs when applying to rent the premises. (id:67892)
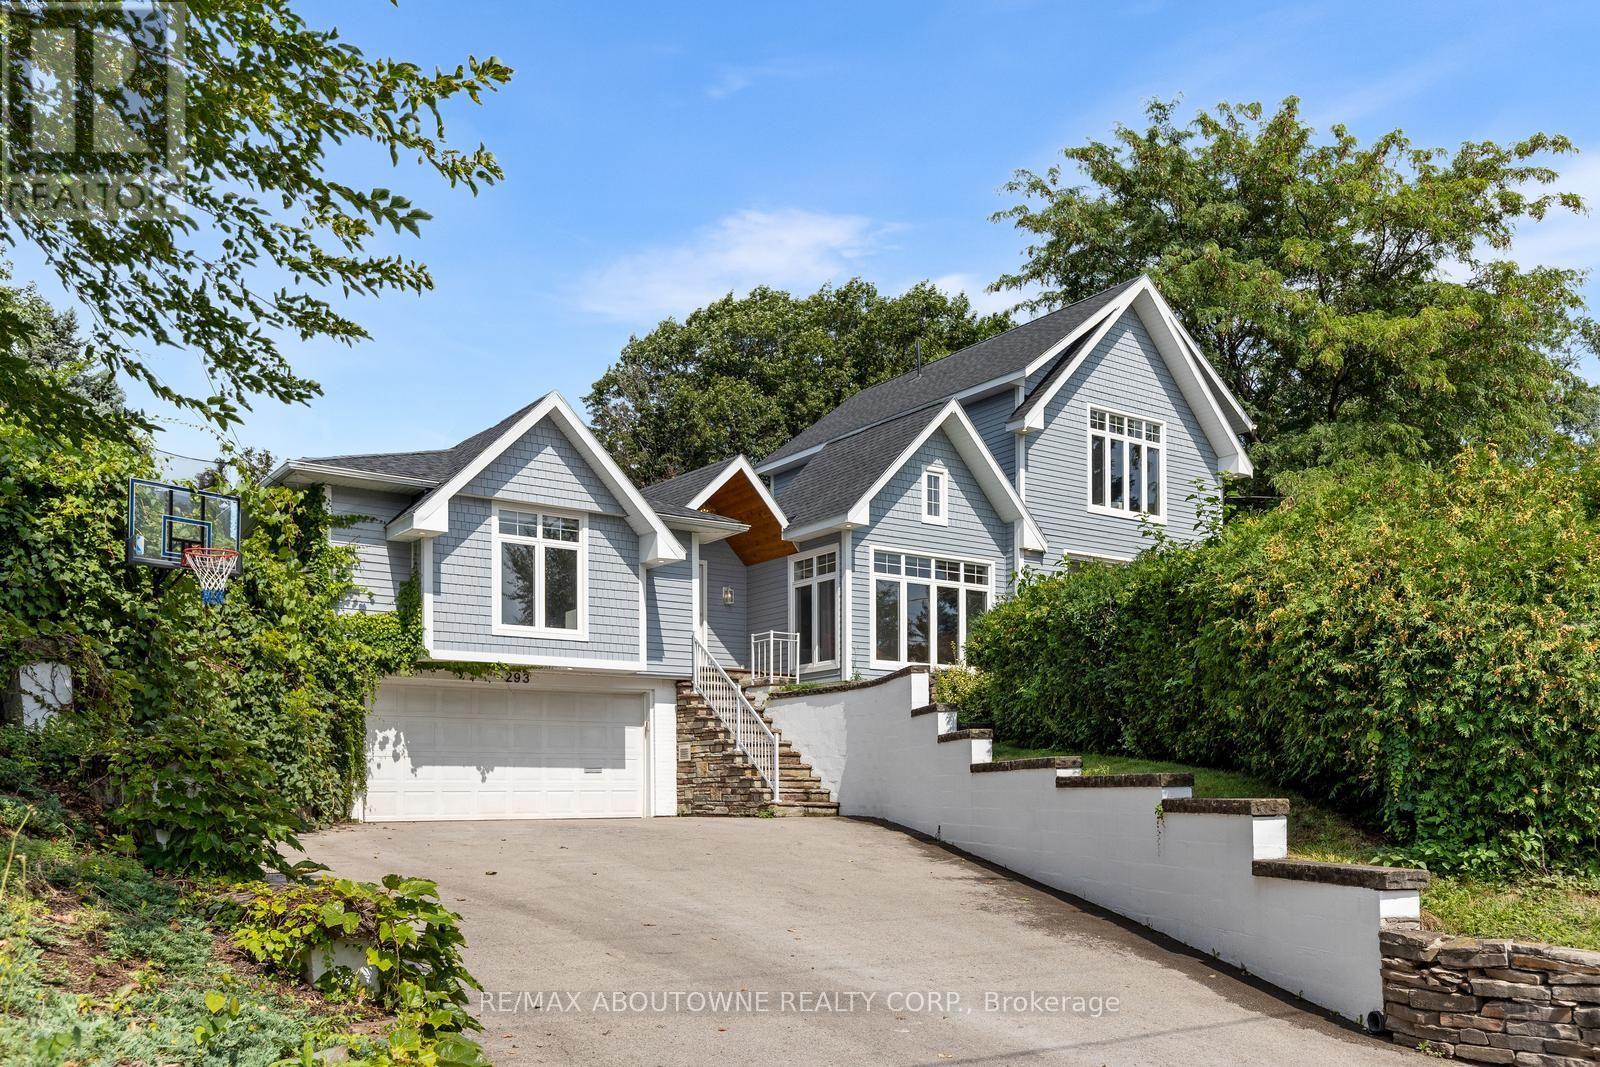
293 North Shore Boulevard E
Burlington, Ontario
Welcome to 293 North Shore Blvd East, a stunning raised bungalow ideally situated in one of Burlington's most prestigious and sought-after neighbourhoods, offering 3 spacious bedrooms and 3.5 beautifully appointed bathrooms. Designed with style, comfort and entertaining in mind, this impressive home features a bright open-concept layout with soaring vaulted ceilings, exposed wood beams, wide-plank hardwood flooring and expansive windows capturing an abundance of natural light and beautiful lake views. The show-stopping kitchen boasts extensive custom cabinetry, quartz countertops and backsplash, built-in stainless steel appliances, elegant pendant lighting and an impressive waterfall centre island with seating and beverage fridge. A charming built-in breakfast banquette provides the perfect spot for casual dining, while the spacious dining area flows seamlessly into the surrounding living spaces. The inviting family room features a dramatic floor-to-ceiling tiled feature wall with gas fireplace, complemented by a contemporary open-riser staircase. Generously sized bedrooms offer large windows, hardwood flooring and ample storage, while the spa-inspired bathrooms feature freestanding soaker tubs, glass-enclosed showers and stylish modern finishes. Step outside to your own private backyard oasis, surrounded by mature trees and lush landscaping, featuring an expansive interlock patio, multiple seating and dining areas, a covered pavilion with outdoor TV and a relaxing hot tub. An exceptional location steps to Bayshore Park and minutes to LaSalle Park, Burlington Golf & Country Club, marina, hospital, shopping, restaurants and everyday amenities. A truly special home combining contemporary design, privacy and an outstanding Burlington location. (id:67892)
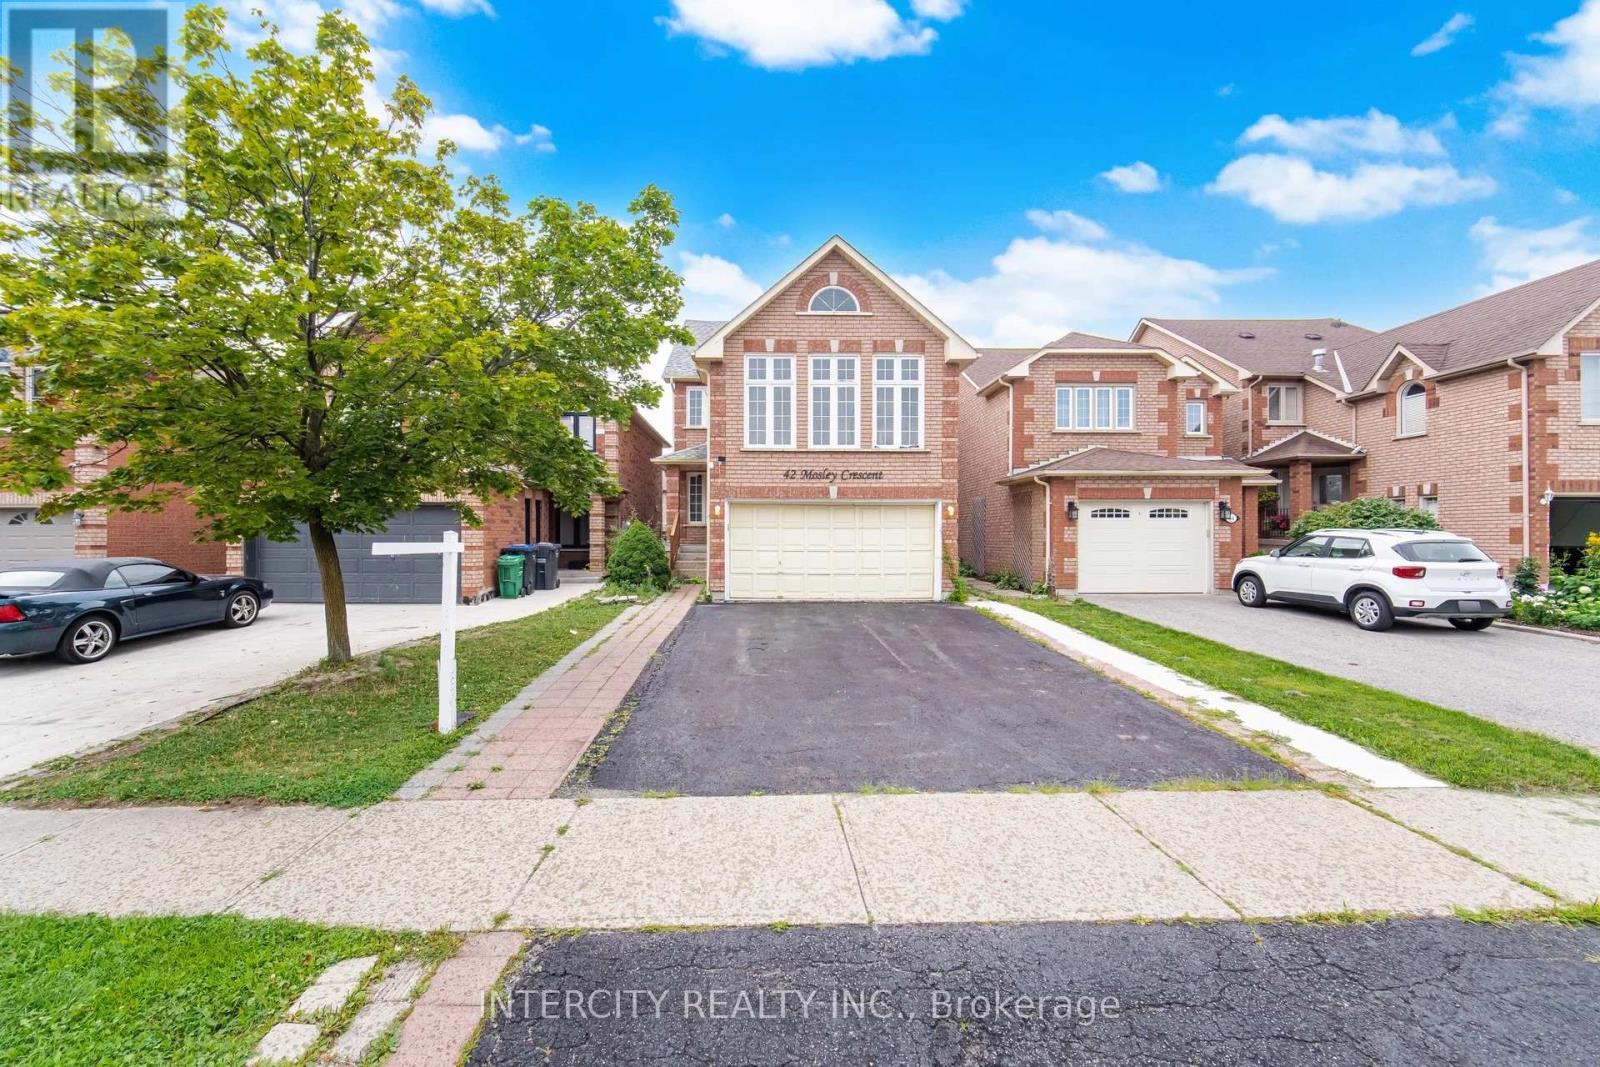
42 Mosley Crescent
Brampton, Ontario
Power of Sale!! Great opportunity for renovators, investors, or buyers looking to add their own personal touch. This bright and spacious detach home is located on a quiet crescent in the desirable neighbourhood of Brampton. Featuring 3 generously sized bedrooms with a 4 bedroom in the loft and a walkout from the kitchen to a fully fenced backyard with a wood deck. The finished basement features a separate entrance, one bedroom, and additional living space, offering excellent potential for extended family living or future rental income (buyer or buyer's agent to verify retrofit status and permitted use). Conveniently located close to schools, parks, shopping, transit, and major highways. Vacant and easy to show. (id:67892)

148 - 10 Eddystone Avenue
Toronto, Ontario
5-bedroom unit, over 1200 sf. 2 washrooms. 1 covered underground parking. Move-in-ready condition. Listing price reflects condition. *For Additional Property Details Click The Brochure Icon Below* (id:67892)
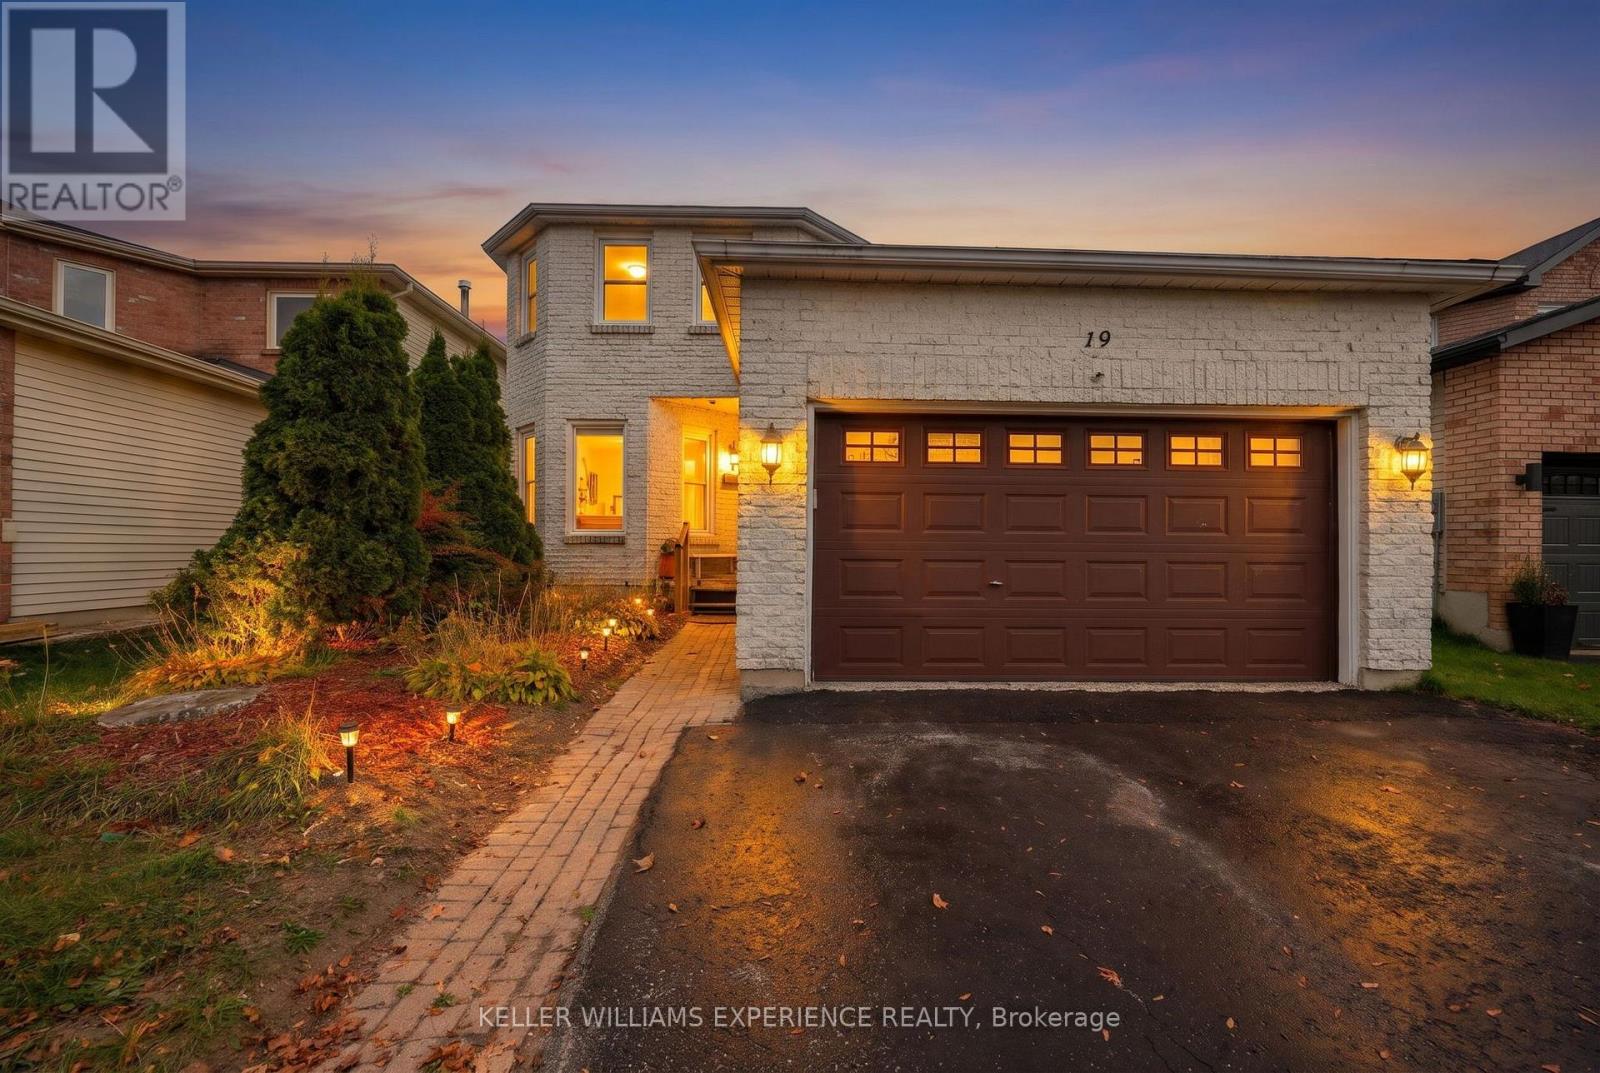
19 Hopkins Road
Barrie, Ontario
Welcome to 19 Hopkins Road, a spacious detached two-storey home in Barrie's Grove East neighbourhood, a short drive from RVH, Georgian College as well Johnson's Beach! With over 3,000 sq. ft. of finished living space, four upstairs bedrooms and two additional bedrooms in the basement, there's room for a growing household, visiting guests and working from home. The property has been well maintained and is spotlessly clean, ready for your modern touch. The main floor gives you a choice of places to spend time together, enjoy meals and conversation in the combined living and dining room, or settle into the separate family room with gas fireplace overlooking the backyard. Updated in 2017, the kitchen features a pantry and an adjoining breakfast area for everyday meals. Main-floor laundry offers access to both the double garage and the yard, making it easy to come in with groceries or step outside. A two-piece powder room completes the level. Upstairs, the generous primary bedroom includes a private four-piece ensuite with a corner soaker tub and separate shower. Three additional bedrooms share a full bathroom. Downstairs, the finished basement provides a recreation room for movie nights, games or hobbies, along with two bedrooms that offer flexibility for guests or home offices. A two-piece bathroom rough-in is also in place. Take your morning coffee onto the backyard deck, with a fenced lawn offering space to garden or play and a shed for outdoor storage. The attached double garage and driveway provide parking for six vehicles in total. Schools, parks and public transit are nearby. Updates include the kitchen and dishwasher in 2017, main-floor laminate flooring and windows and sliding doors in 2018, and the washer and garage door in 2025. Approximately two-thirds of the roof shingles were replaced in 2024. (id:67892)
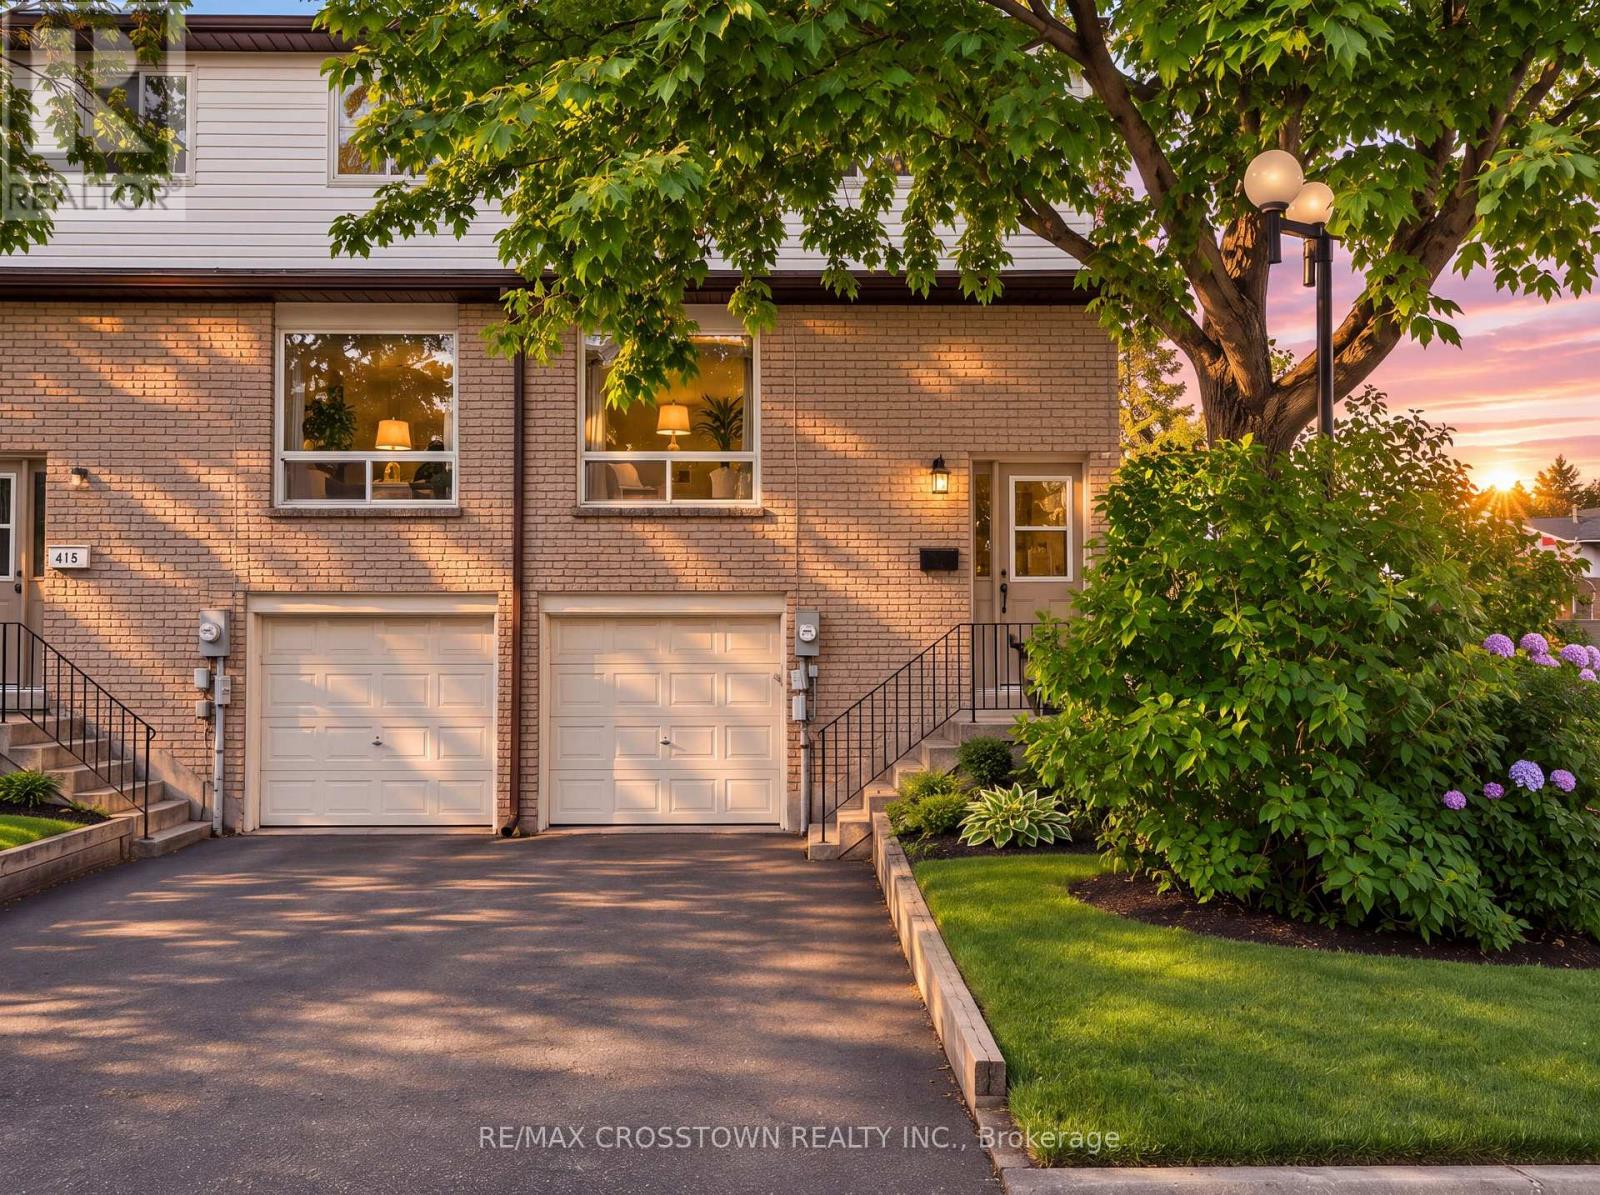
121 - 1095 Mississaga Street W
Orillia, Ontario
Welcome to 1095 Mississaga Street W., Unit 121, a bright and well-maintained end-unit townhome offering comfort, convenience, and exceptional value in a desirable Orillia location. Perfect for first-time buyers, investors, or those looking to downsize, this 3-bedroom, 2-bathroom home features a functional layout with plenty of natural light throughout. Step inside to a foyer with soaring ceilings that creates an inviting first impression. The main level offers a clean, carpet-free living and dining area, ideal for everyday living and entertaining. The dining room features a walkout to a private deck, providing the perfect space to enjoy your morning coffee or summer BBQs. Upstairs, you'll find three comfortable bedrooms and a well-appointed 3-piece bathroom, offering plenty of space for families, guests, or a home office. The finished basement extends the living space with a versatile recreation room complete with a wet bar, making it an ideal spot for movie nights, hobbies, or entertaining friends and family. Additional features include an attached 1-car garage, paved driveway with parking for one additional vehicle, and low-maintenance living in a sought-after community. Conveniently located close to schools, parks, shopping, restaurants, public transit, and all local amenities, with easy access to major highways for commuters. Whether you're entering the market, expanding your investment portfolio, or searching for a move-in-ready home, this attractive end-unit townhome is a fantastic opportunity you won't want to miss. (id:67892)
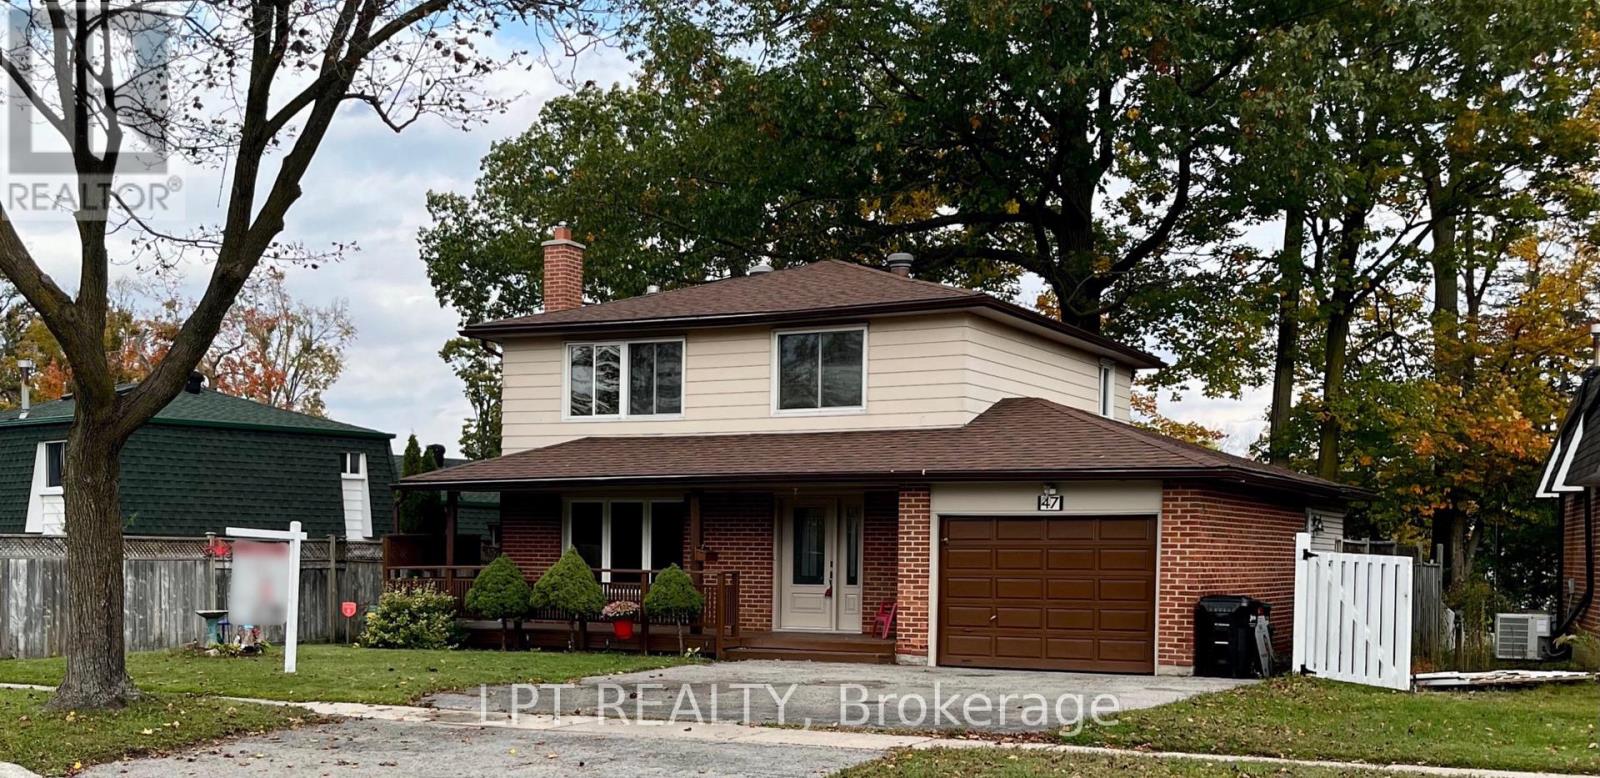
47 Springdale Drive
Barrie, Ontario
LOCATION, LOCATION, LOCATION! Welcome to this well-maintained 4-bedroom, 2-bathroom home, proudly offered by its original owner. Featuring brand-new flooring throughout and fresh paint this home offers a fantastic opportunity for families, first-time buyers, or investors alike. Situated on a generous lot, there's plenty of outdoor space to enjoy. Conveniently located just minutes from Highway 400, Georgian Mall, shopping, restaurants, parks, and schools, this property offers the perfect blend of space, comfort, and convenience. Don't miss your opportunity to make this home your own! (id:67892)
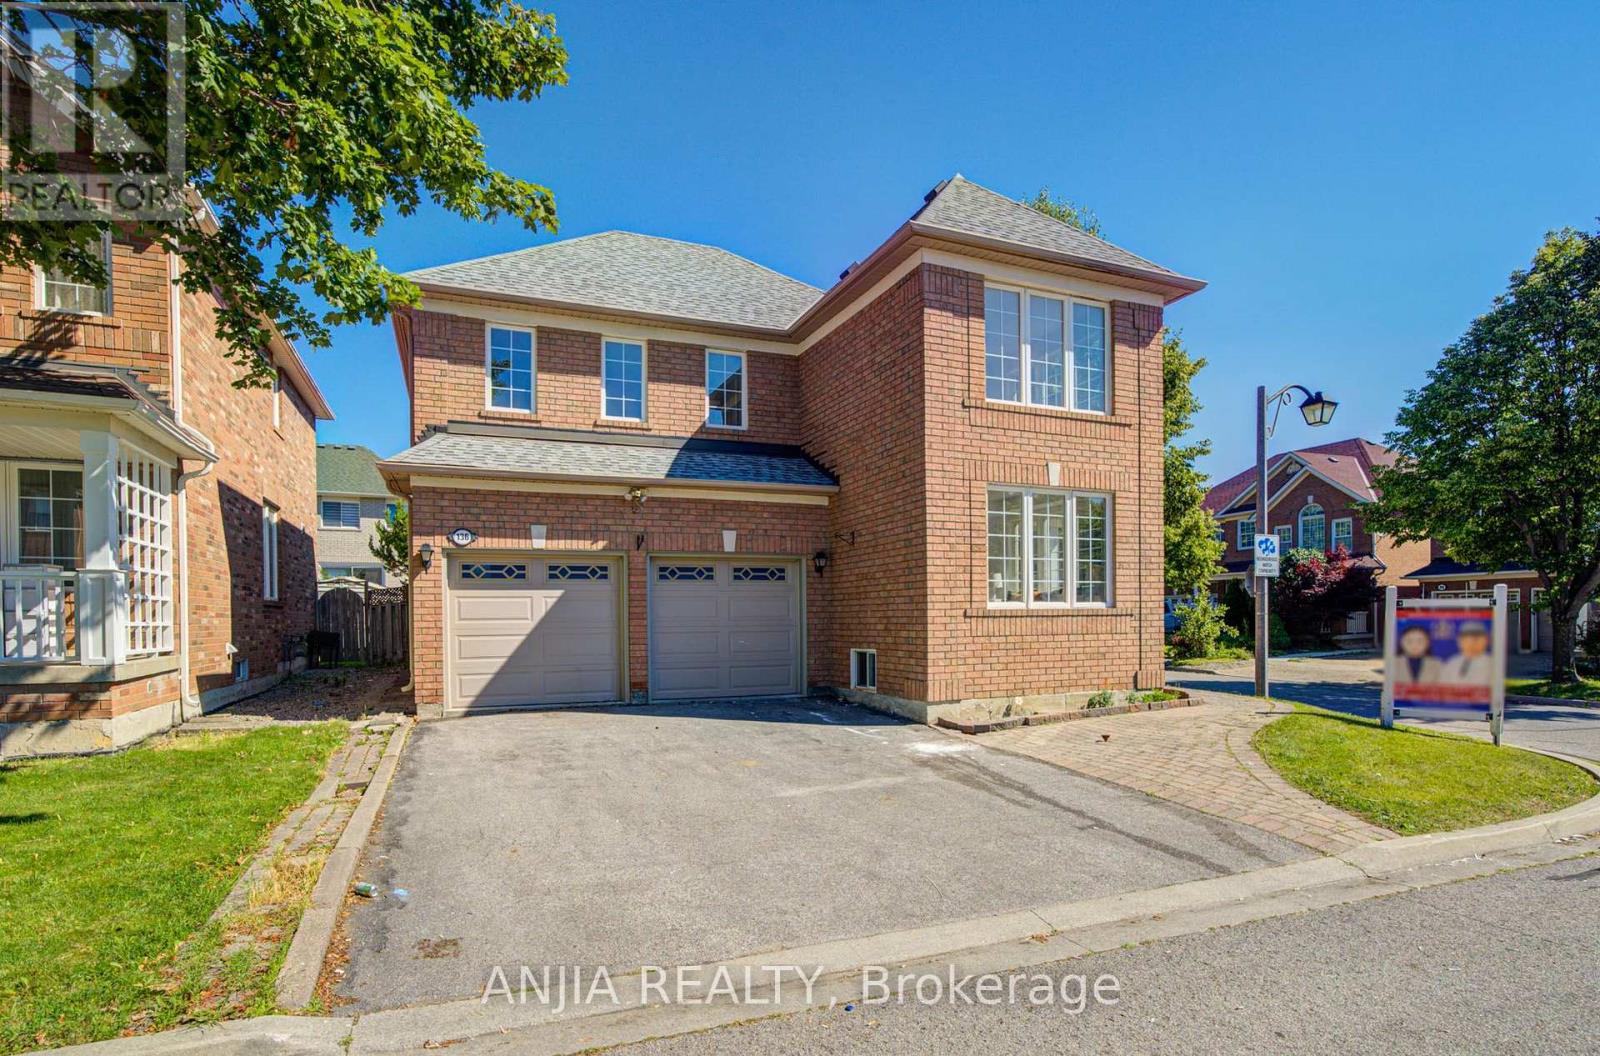
136 Winston Castle Drive
Markham, Ontario
A beautifully maintained double garage detached Mattamy home in the highly sought-after Berczy community. This bright and functional corner-lot home features 4 generously sized bedrooms, 3 bathrooms, hardwood flooring throughout, freshly painted walls, upgraded light fixtures, and a brand-new, fully renovated kitchen with quartz countertops, stainless steel appliances, and ample cabinetry. The main floor showcases smooth ceilings with pot lights, creating a warm and modern living space. The family room offers a gas fireplace and vaulted ceiling, adding comfort and character to the home. Additional updates include renovated bathrooms with quartz countertops, interlocked backyard (2022), roof (2013), furnace (2016), A/C (2023), and owned hot water tank. Brand-new basement with engineered wood flooring. Complete with an oak staircase, double garage with direct entry and opener, plus a 2-car driveway. Conveniently located close to top schools, parks, shopping, transit, and community amenities. An excellent opportunity for families seeking comfort, space, and a prime Markham location. Don't miss it. (id:67892)
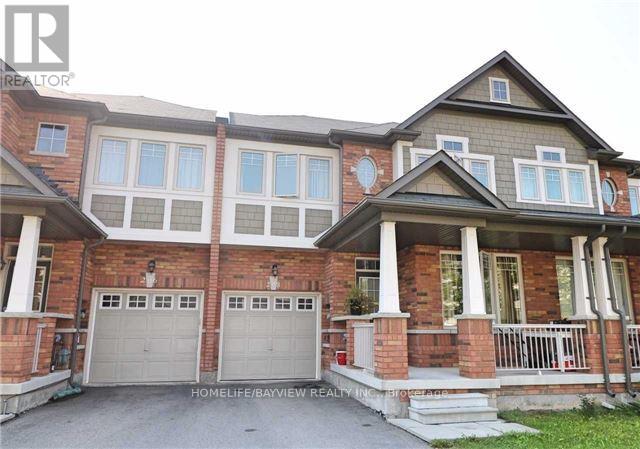
148 Shirrick Drive
Richmond Hill, Ontario
Gorgeous 2 Story Townhouse On Yonge St In Jefferson Neighborhood. No Side Walk, 3 Parking Spots. Minute To Public Transportation And Highways. Close To Public And Catholic Schools, Shopping Plaza & Groceries. Granite Counters in Kitchen, Large Closets, Hard Wood Floor. Ev Charger And Garage Door Opener. (id:67892)
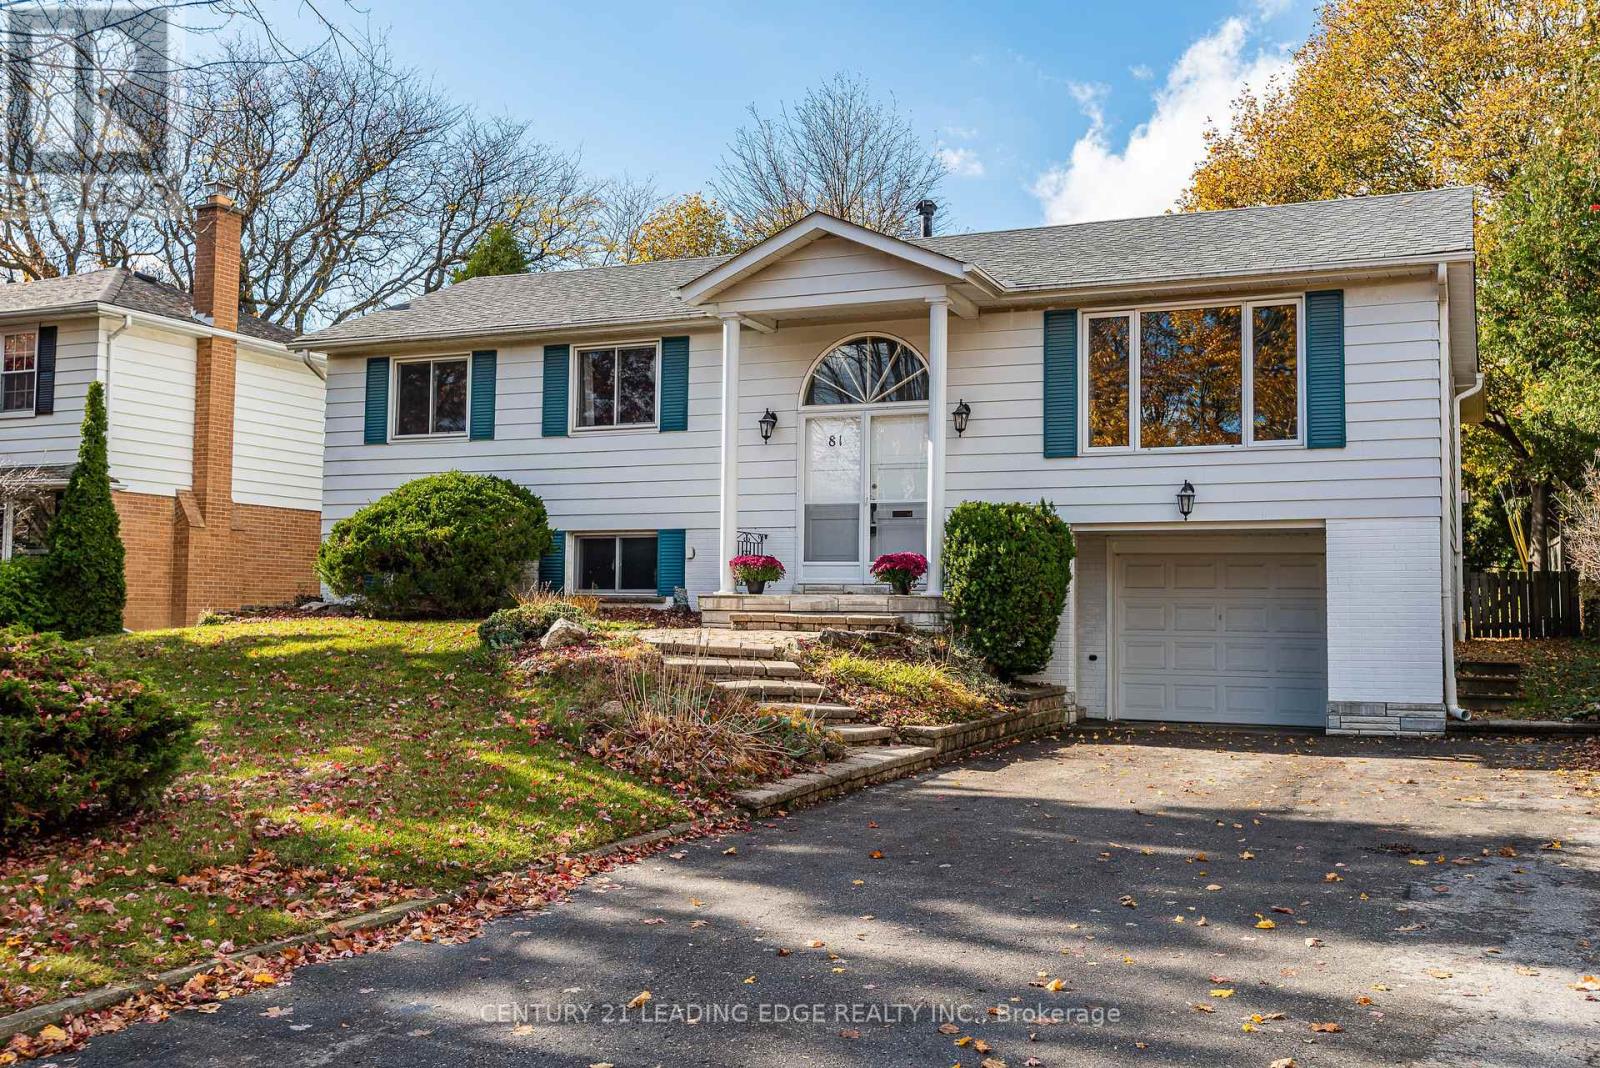
81 Drakefield Road
Markham, Ontario
Welcome to 81 Drakefield - a charming bungalow in Markham's highly sought-after Bullock Conservation neighbourhood, where mature trees, established homes, and everyday conveniences create an exceptional family lifestyle. Beautifully maintained, this home offers 3+1 bedrooms, 2 full bathrooms, hardwood flooring on the main level and a finished basement. The heart of the home is the easy, seamless flow from the updated kitchen to the separate din area and into the bright, spacious family rm. Featuring soaring ceilings, a ceiling fan, windows all around, and a cozy gas fireplace, this inviting space is perfect for everyday family living and entertaining alike. Enjoy summer BBQs, outdoor gatherings, or simply let your pets out to play with the convenient walk-out to the backyard deck. The backyard is treed and completely private. Retreat to the primary bedrm, complete with a ceiling fan, his-and-hers closets, and semi-ensuite access. Downstairs, gather for family movie nights or enjoy the flexibility of a huge rec room and a secondary rec area, ideal for a home gym, office, or hobby space. A large basement bedroom offers additional accommodation for guests or a growing family, while a separate walk-out to the front driveway and ample storage closets add exceptional convenience and versatility. Updates include the kitchen and eating area, 2 washrooms, family room addition and basement below it addition and all windows. Perfectly located within walking distance of Milne Dam Conservation Park's scenic walking and biking trails, top-rated schools including Roy H. Crosby Public School and Markville Secondary School, and CF Markville, this home is also just minutes from Main Street Markham's charming shops and restaurants, GO Transit, Markham Stouffville Hospital, and Highway 407. A rare opportunity to enjoy the perfect blend of space, comfort, nature, and convenience in one of Markham's most desirable neighbourhoods. (id:67892)
55 Drover Circle
Whitchurch-Stouffville, Ontario
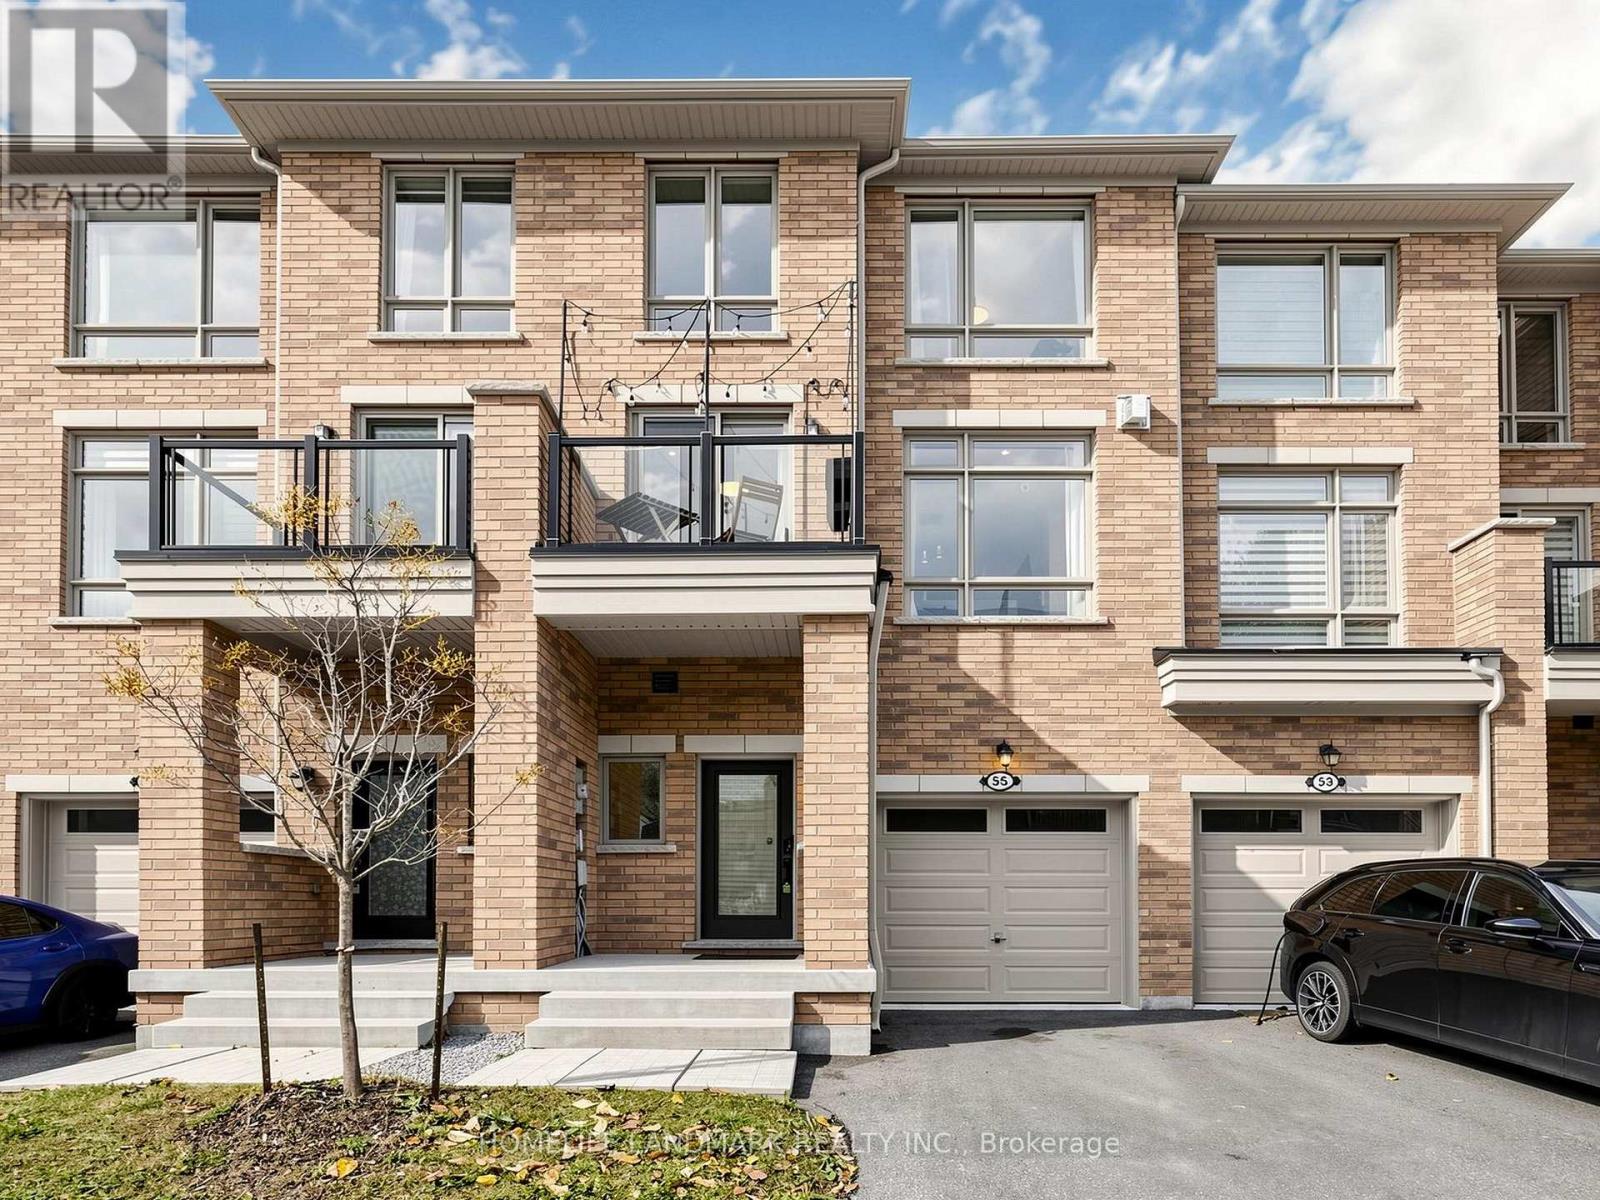
Welcome to this Modern and Elegant Townhome in Desirable Stouffville, Offering over 2,000 sq. ft of Thoughtfully Designed Living Space. Soaring 9' Ceilings on the Second Floor, this Home Is Filled with Natural Light from Its Large Windows, Creating a Bright and Airy Atmosphere throughout. The Family-Sized Kitchen Boasts Stainless Steel Appliances Including Upgraded Exhaust Fan, a Large Centre island, Backsplash, Large Window, and Pantry for Extra Storage. Upgraded Hardwood Flooring throughout, Pot Lights, and Upgraded Light Fixtures Add a Touch of Elegance, while the Cozy Fireplace Creates a Warm and Inviting Living Space with Balcony. The Third Floor Offers 3 Generously Sized Bedrooms, Including a Spacious Primary Bedroom with a Walk-in Closet and 4-Piece Ensuite. The Ground Floor Offers an Enclosed Family Room, Complete with a Separate Door and Walkout to the Backyard; and Upgraded 3-Piece Bathroom. This Versatile Space Is Ideal as a Potential Fourth Bedroom, Guest Suite, or Home Office. Unfinished Basement Provides Additional Storage Space. Conveniently Located near Schools, Parks, and Everyday Amenities, this Home Offers Comfort, Functionality, and Modern Living in Stouffville! (id:67892)
60 Klein's Ridge Road
Vaughan, Ontario
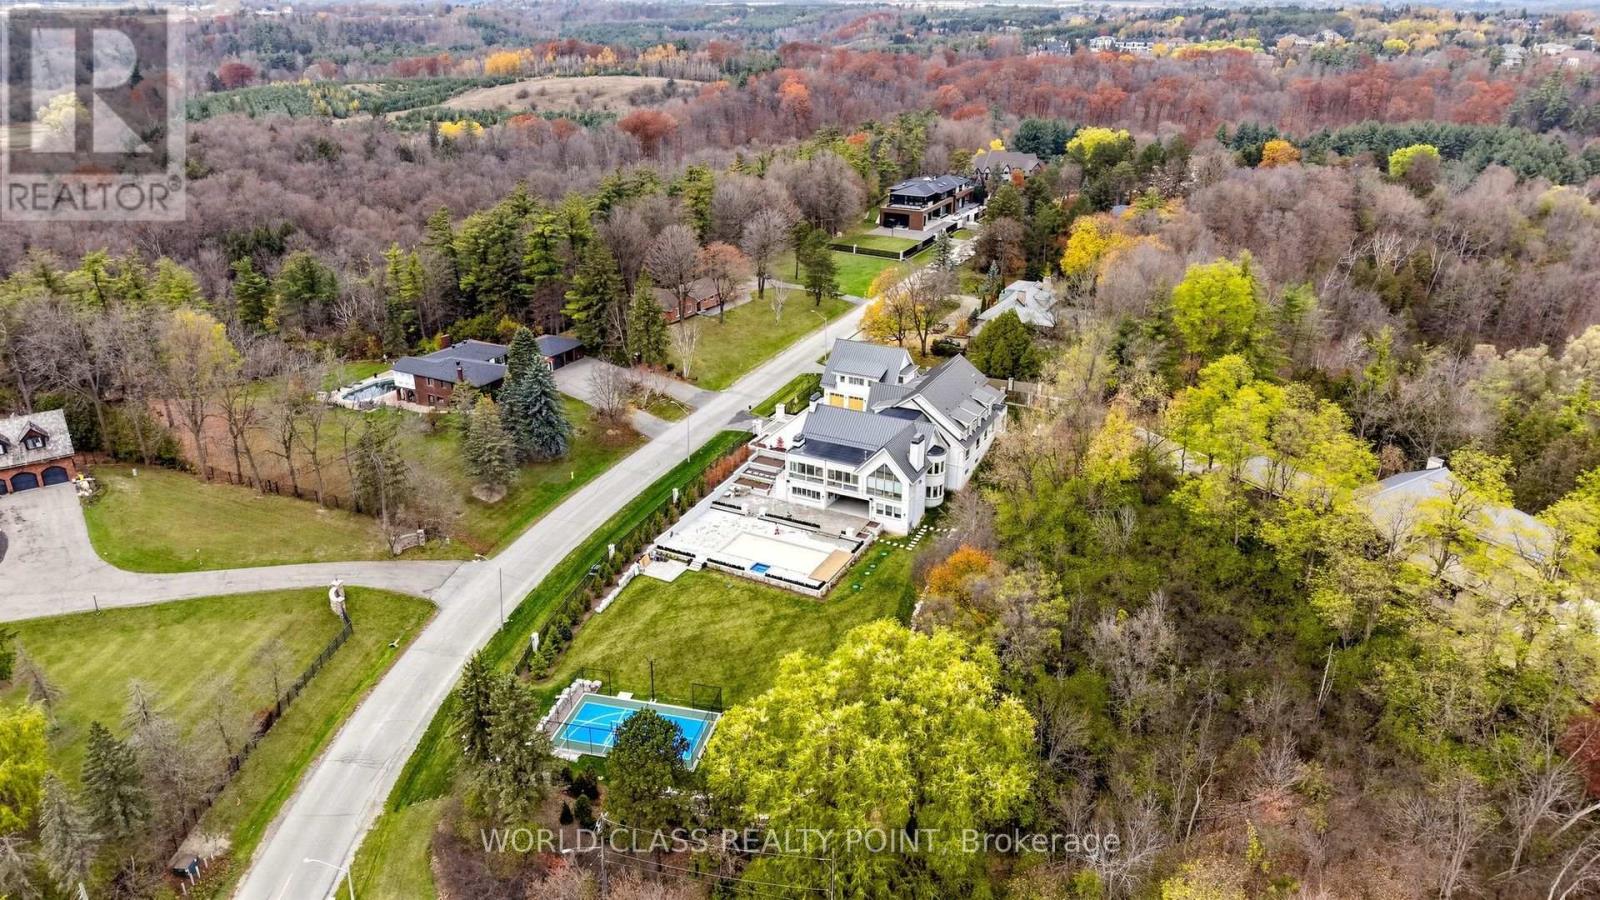
A Rare Kleinburg Offering - Premium Lot Backing Onto Ravine! An exceptional opportunity in the heart of Kleinburg! This charming 6 bedroom bungalow sits on a premium 315 x 330 ft lot, backing directly onto Ravine & private trail. Enjoy a truly special setting defined by privacy, tranquility, and the beauty of nature. Surrounded by impressive newly built luxury custom residences and nestled between two distinguished homes, this property is situated on one of Kleinburg's most desirable streets, offering an outstanding opportunity to secure a prime parcel of land in an established and prestigious neighbourhood. Whether you choose to enjoy the existing home, renovate to suit your lifestyle, or build your dream custom residence, the possibilities are exceptional. With its generous lot dimensions, premium location, and protected rear setting, this property offers the perfect foundation for your vision. Just steps from Kleinburg Village, with its charming boutiques, fine dining, cafés, parks, and top-rated schools, this is a rare opportunity to experience the best of Kleinburg living while investing in a location that is truly special. A premium property. An exceptional setting. Endless possibilities! (id:67892)
22 Platinum Avenue
Richmond Hill, Ontario
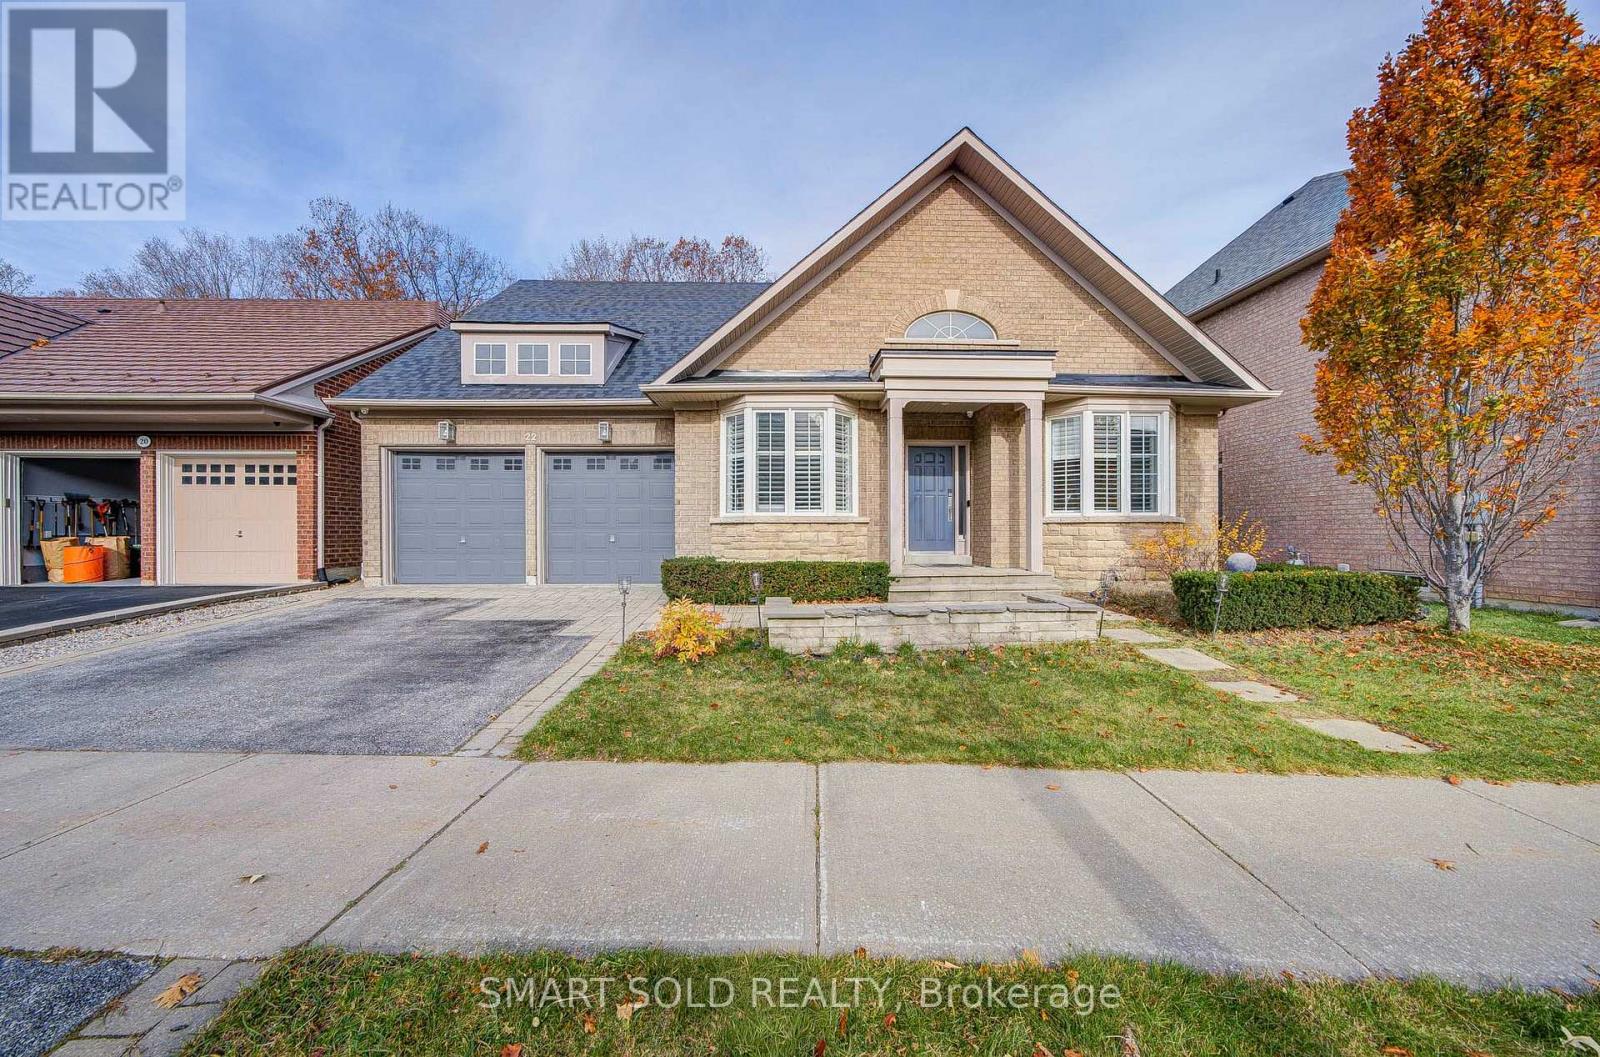
Stunning And Beautifully Upgraded 3+1 Bed Detached House Situated On A Premium 55-Ft Lot On A Quiet Court, Featuring A Private Backyard Swimming Pool And Backing Onto A Beautiful Wooded Area With Mature Trees! Offering Exceptional Privacy, Beautiful Nature Views, And A Bright Open-Concept Layout With Generously Sized Rooms Throughout. The Spacious Living Room Features An Added Skylight, While Large Modern White Tiles Enhance The Foyer, Kitchen, And Breakfast Area. A Bright Main-Floor Study With A Large Window Provides An Ideal Space For Working From Home. Recent Upgrades Include Renovated Main And Second-Floor Bathrooms, New Carpeting In The Main-Floor Bedroom, Fresh Paint Throughout, And Upgraded LED Pot Lights. The Fully Finished Walk-Out Basement Provides Additional Living And Entertainment Space With Large Windows, Direct Backyard Access, And Excellent Potential For Rental Income. Enjoy A Private Backyard Retreat Featuring A Swimming Pool With An Upgraded Heavy-Duty Cover, Spacious Outdoor Living Areas, And Peaceful Ravine Views, Perfect For Relaxing And Entertaining. Additional Features Include A Water Softener, New Water Heater, And A Level 2 EV Charger In The Garage. Prime Richmond Hill Location! Just 4 Minutes' Drive To St. Theresa Of Lisieux Catholic High School, 5 Minutes To Richmond Hill High School And Yonge Street Shopping And Restaurants, 10 Minutes To Richmond Hill GO Station, And 12 Minutes To Hillcrest Mall. Convenient Access To Hwy 400, 404, And 407, With Parks, Scenic Trails, Golf Courses, And Everyday Amenities Nearby. An Exceptional Home Combining Modern Upgrades, Spacious Living, Beautiful Natural Surroundings, And Resort-Style Outdoor Living, Perfect For Entertaining Family And Friends Or Enjoying A Relaxing Vacation-Like Lifestyle Right At Home! (id:67892)
87 Stonechurch Crescent
Markham, Ontario
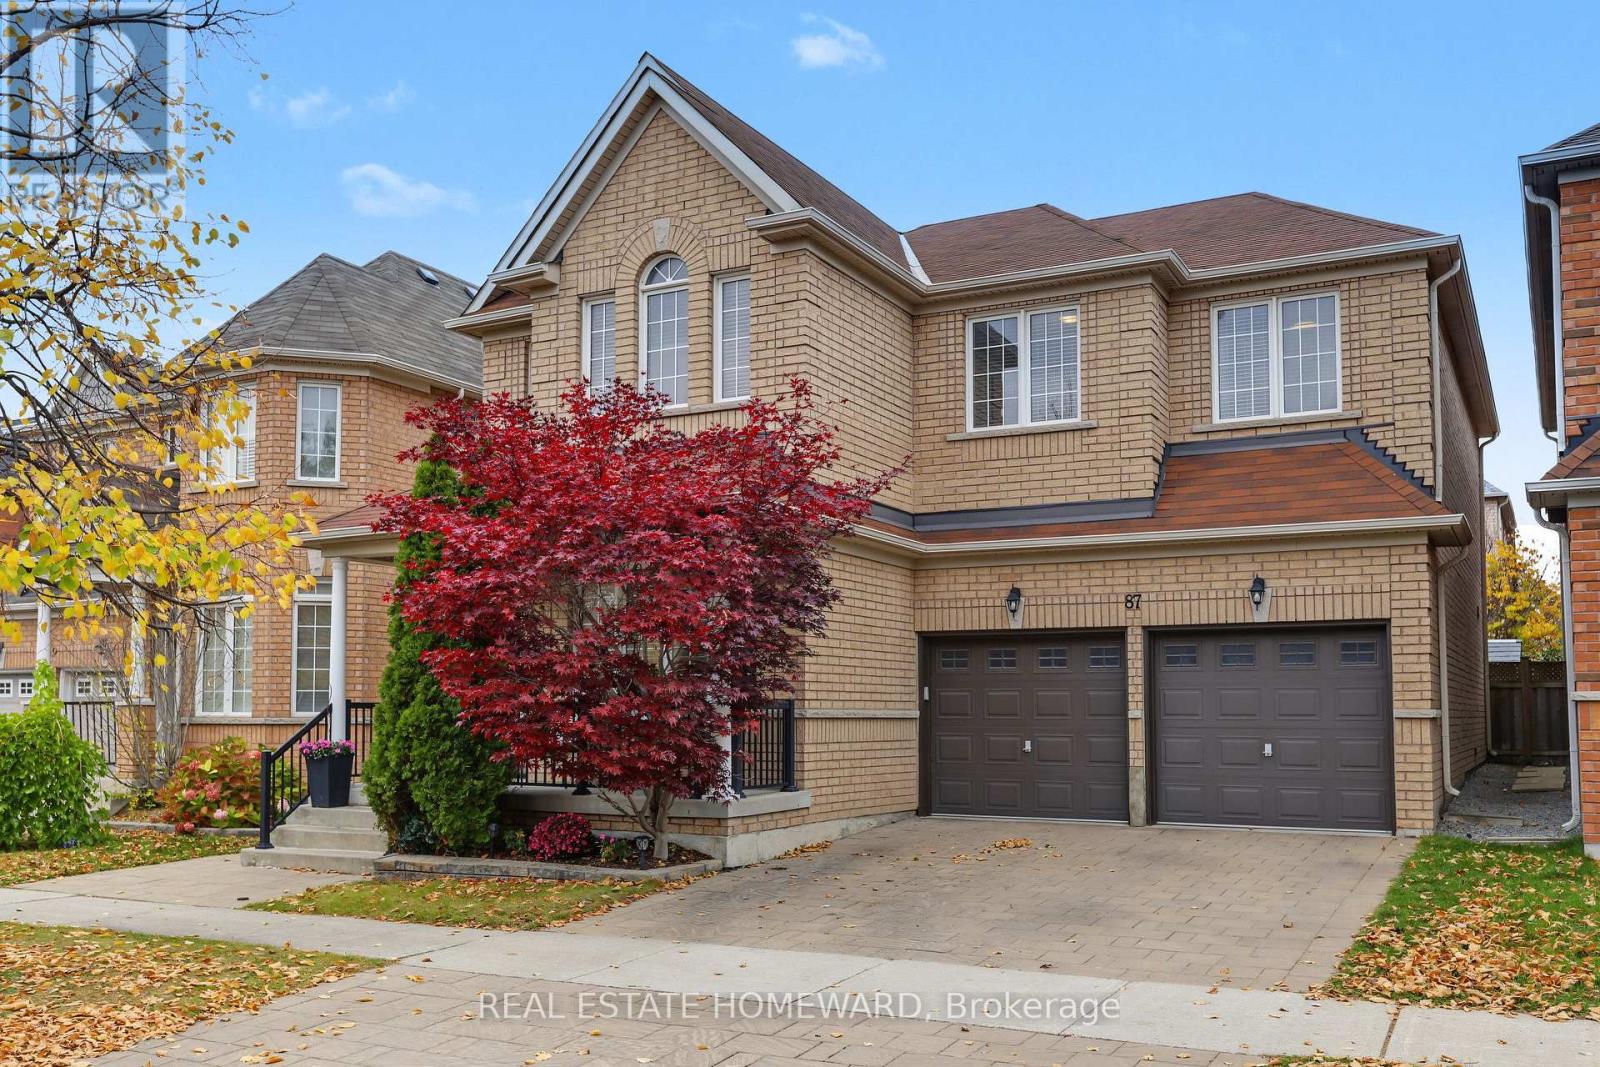
Welcome to 87 Stonechurch Crescent! Beautifully appointed and spacious, this impressive four-bedroom home offers over 2,600 sq. ft. of finished above-grade living space, combining modern style with comfortable family living. The welcoming foyer features soaring vaulted ceilings, creating an elegant first impression. The recently updated modern kitchen is sure to impress, showcasing quartz countertops, an oversized island, gas stove, and contemporary lighting. Its open-concept design flows seamlessly into the inviting family room, making it the perfect space for everyday living and entertaining. Step through the sliding doors onto the deck and enjoy the beautifully landscaped backyard, ideal for outdoor dining, relaxing, and family gatherings. Hardwood flooring throughout both levels adds warmth and elegance. The spacious primary retreat offers exceptional comfort, featuring two walk-in closets and a luxurious five-piece ensuite. Ideally situated in the sought-after, family-friendly community of Box Grove, this home is just moments from parks, excellent schools, shopping, and everyday amenities. A wonderful opportunity to enjoy space, style, and convenience in a fantastic neighbourhood. (id:67892)
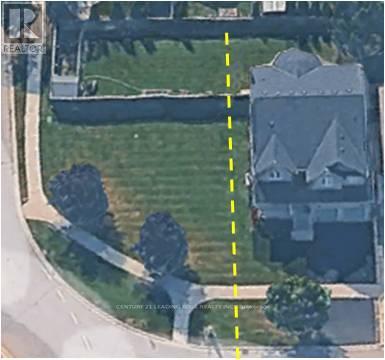
35 Hartwell Way
Aurora, Ontario
Rare Quarter-Acre Corner Lot Home With Potential For Severance! An Exceptional Opportunity For Families And Investors Seeking Space, Comfort, And Future Value! Situated On An Expansive, South-Facing Lot, This Bright And Spacious 4-Bedroom, 5-Bathroom Home Offers An Inviting Open-Concept Layout With 9-Foot Ceilings, Hardwood Flooring, And Generous Principal Rooms. The Elegant Living And Dining Areas Feature Coffered Ceilings And Large Windows, While The Spacious Kitchen Boasts Abundant Cabinetry, A Breakfast Bar, And A Walkout To The Deck. The Impressive Family Room Showcases Soaring 18-Foot Cathedral Ceilings And A Gas Fireplace. A Generous Main-Floor Den Provides The Perfect Home Office Or Additional Living Space. Upstairs, The Expansive Primary Suite Features A Sitting Area, Walk-In Closet, And Luxurious 5-Piece Ensuite. The Finished Basement Includes An Additional Bedroom And Full Bathroom, With A Second Staircase Offering Potential For A Future Separate Entrance. An Existing Chairlift Provides Added Accessibility And Can Remain Or Be Removed. Surrounded By Parks, Scenic Trails, And Top Tier Schools Rick Hansen P.S. And Dr. G.W. Williams Along With Several Nearby Amenities And Convenient Transportation Options With Nearby Highway 404 And Aurora GO Transit. Move In, Enjoy, And Explore The Future Possibilities! (id:67892)
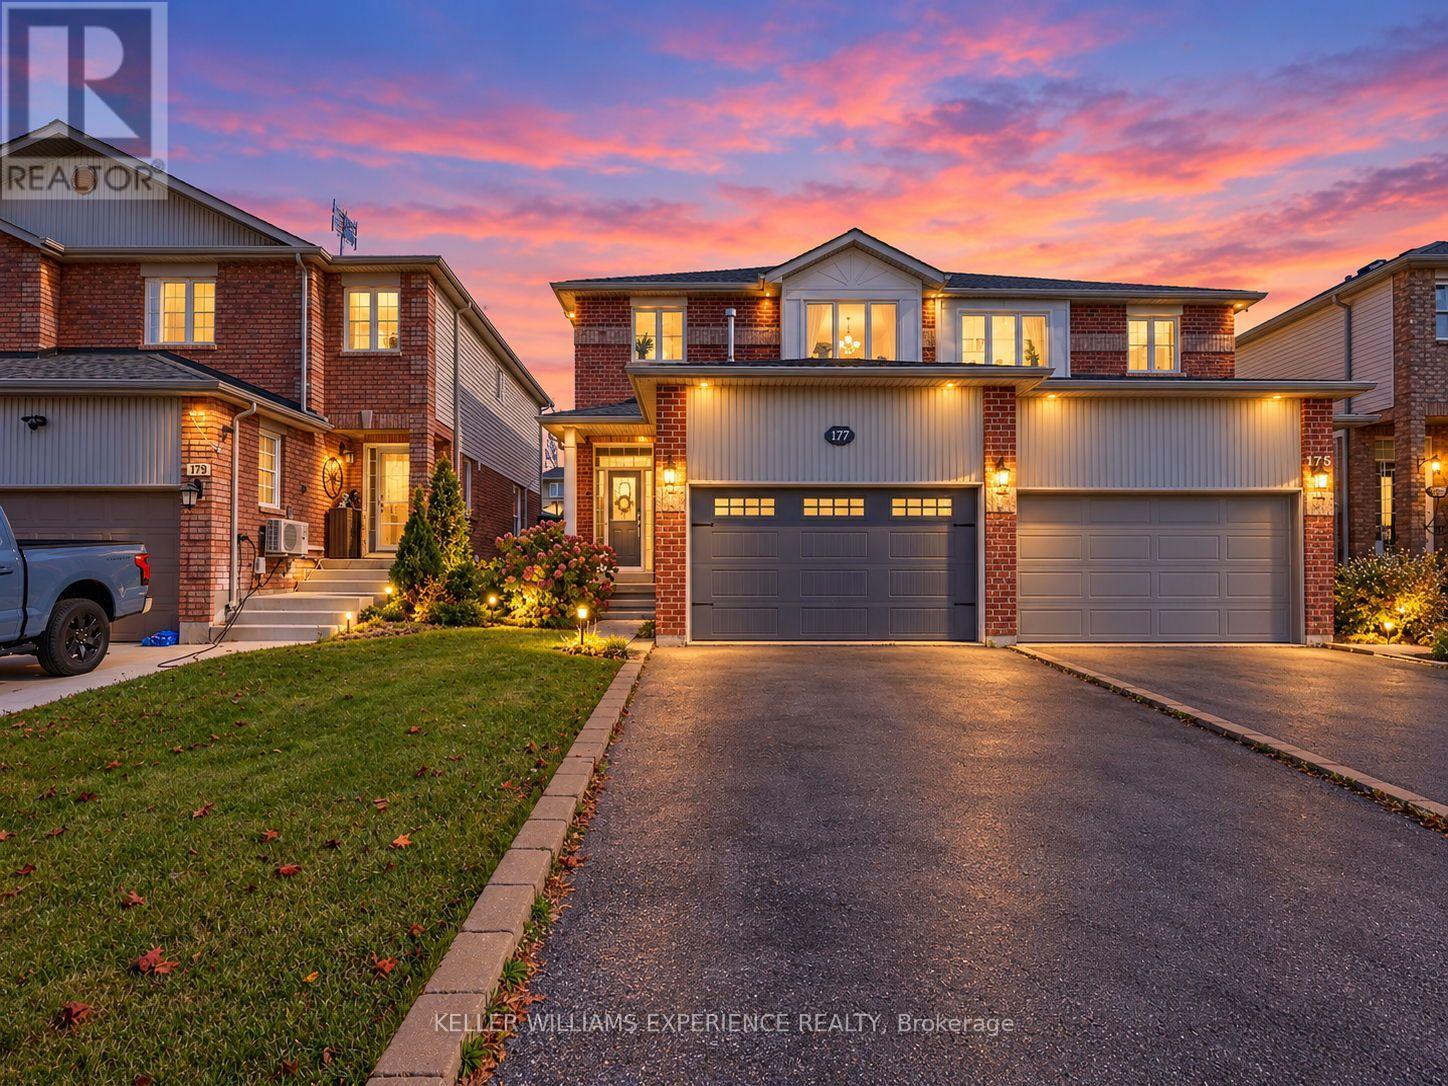
177 Professor Day Drive
Bradford West Gwillimbury, Ontario
Welcome to 177 Professor Day, a well-maintained semi-detached home in a sought-after north Bradford subdivision. This move-in-ready property is perfectly suited to busy young professionals or a growing family, offering easy access to central Bradford's shops and the big-box retailers along Holland Street. Step inside to a welcoming foyer with a closet and a convenient 2-piece bathroom. The open-concept main level shines with hardwood floors throughout, a living room warmed by a gas fireplace, a hardwood dining room, and a spacious kitchen with a central island, ideal for entertaining or everyday family life. Upstairs, the primary bedroom features a private 4-piece ensuite and hardwood floors, joined by two additional good-sized bedrooms and a full main family bathroom. The unfinished basement offers a blank canvas, ready for your personal design vision. Outside, enjoy a low-maintenance grassed backyard with a garden shed, a simple, functional space to relax or store your extras. Bradford (Bradford West Gwillimbury) is consistently ranked among Ontario's best places to raise a family, prized for its small-town charm, affordability relative to the GTA, strong schools, and a spot in the top 10% for community safety province-wide, all just an hour north of Toronto. Residents enjoy the Bradford Farmers' Market, the popular Carrot Fest, and Scanlon Creek Conservation Area's 300 hectares of trails and green space. Nearby Newmarket adds even more to love, with historic Main Street shops and restaurants, scenic Fairy Lake trails, the Old Town Hall Theatre, and the lively Riverwalk Commons Farmers'Market each Saturday from May to October. This home is in good condition and ready for you to call it yours. (id:67892)
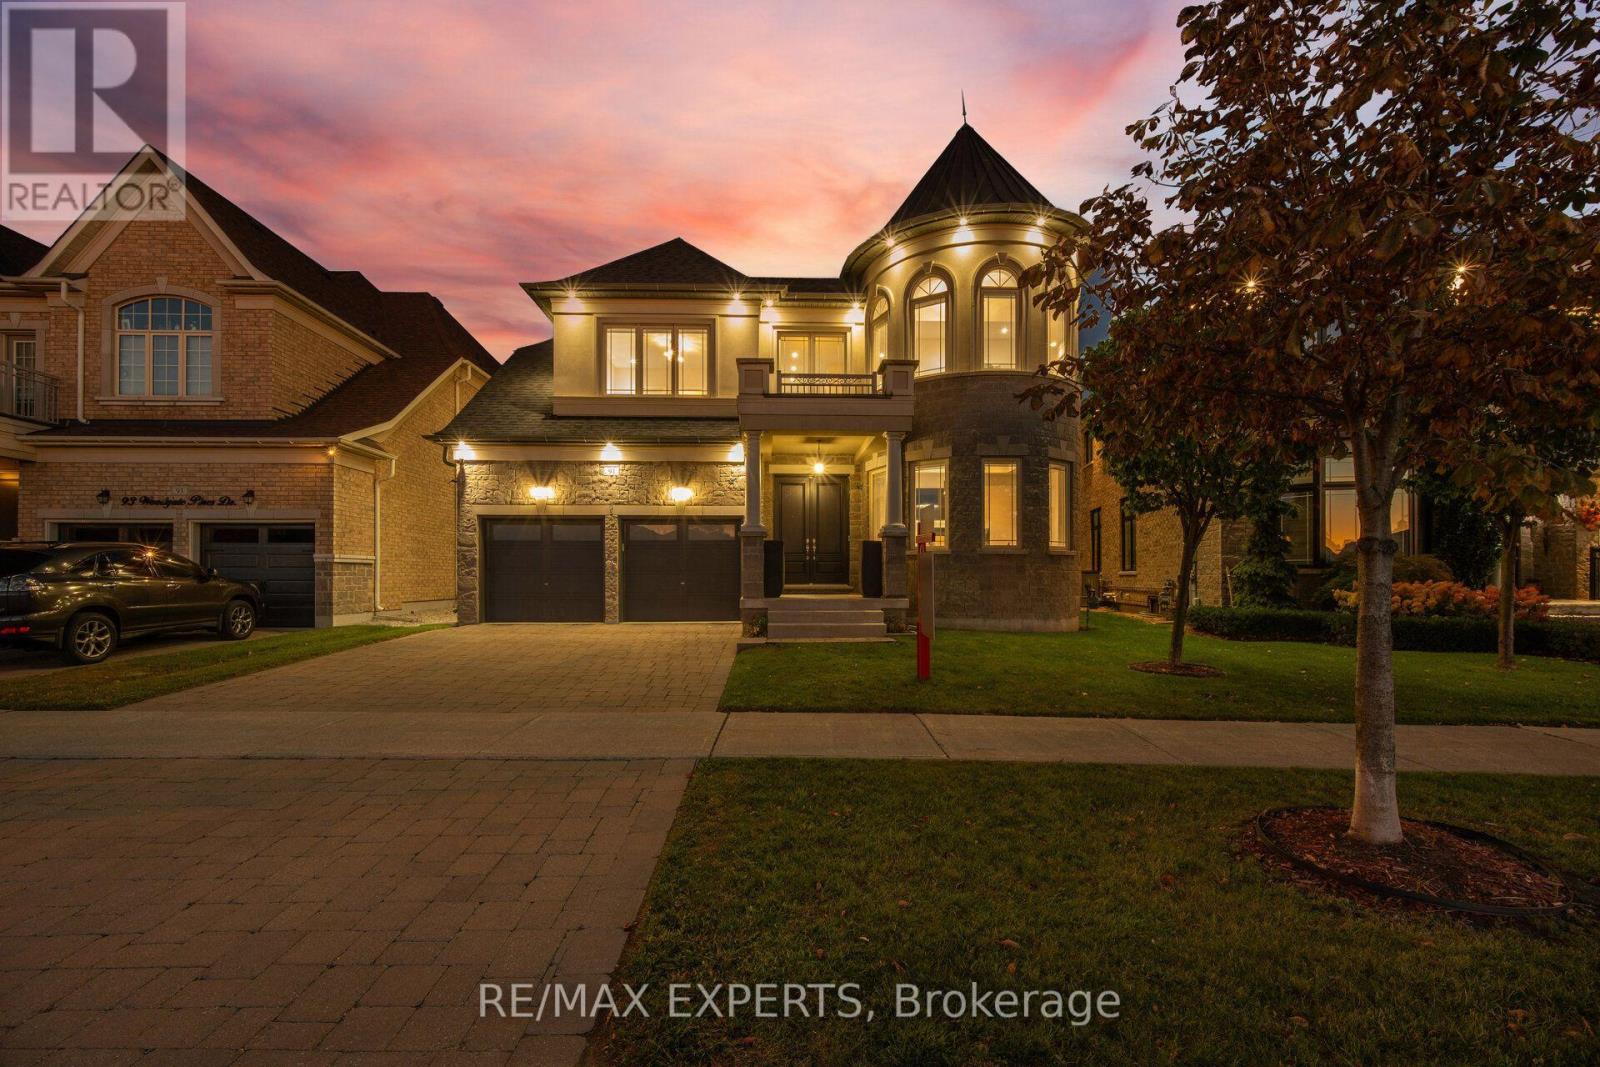
91 Woodgate Pines Drive
Vaughan, Ontario
*** CLICK ON MULTIMEDIA LINK FOR FULL VIDEO TOUR *** Presenting the highly coveted Carmichael Model, approx. 4,500 sq. ft. of luxury living. This home sits on a premium lot that widens to 60', giving you added privacy and extra space, and it comes with a wide 3-car tandem garage. Over 150 pot lights showcase the interior designer finishes, crown mouldings and paint throughout. A grand open-to-above entrance welcomes you in, with 10' smooth ceilings on the main floor and smooth ceilings on the 2nd floor. The huge family room is open to above at 20'. You'll also find two Juliet balconies, four fireplaces, 9' doors, 7%" baseboards and new hardwood.The kitchen is a gourmet chef's dream, featuring: Sub-Zero fridge and Wolf gas stove/oven, second built-in Thermador oven and microwave. Built-in Miele coffee maker and pot filler, upgraded marble countertops and a butler sink. Pantry and extra storage drawers (FULL LIST OF FEATURES ATTACHED TO THE LISTING) Primary retreat: fireplace, vaulted ceilings, a custom walk-in closet, and an ensuite with jacuzzi tub, bidet and an oversized 5' x 6' custom glass shower. Every one of the four bedrooms has its own private ensuite. Also included: Ceiling surround-sound speakers throughout and wired outdoor speakers. Natural gas BBQ connection, Separate side entrance. New Lennox air conditioner (2026)The home is across from a park and just minutes from Kleinburg Village and its charming restaurants, keeping you close to the vibrant heart of the community. Just minutes from highway 427, 10 mintues to the Airport, 30 minutes to downtown. Book your private viewing today and imagine the possibilities. (id:67892)
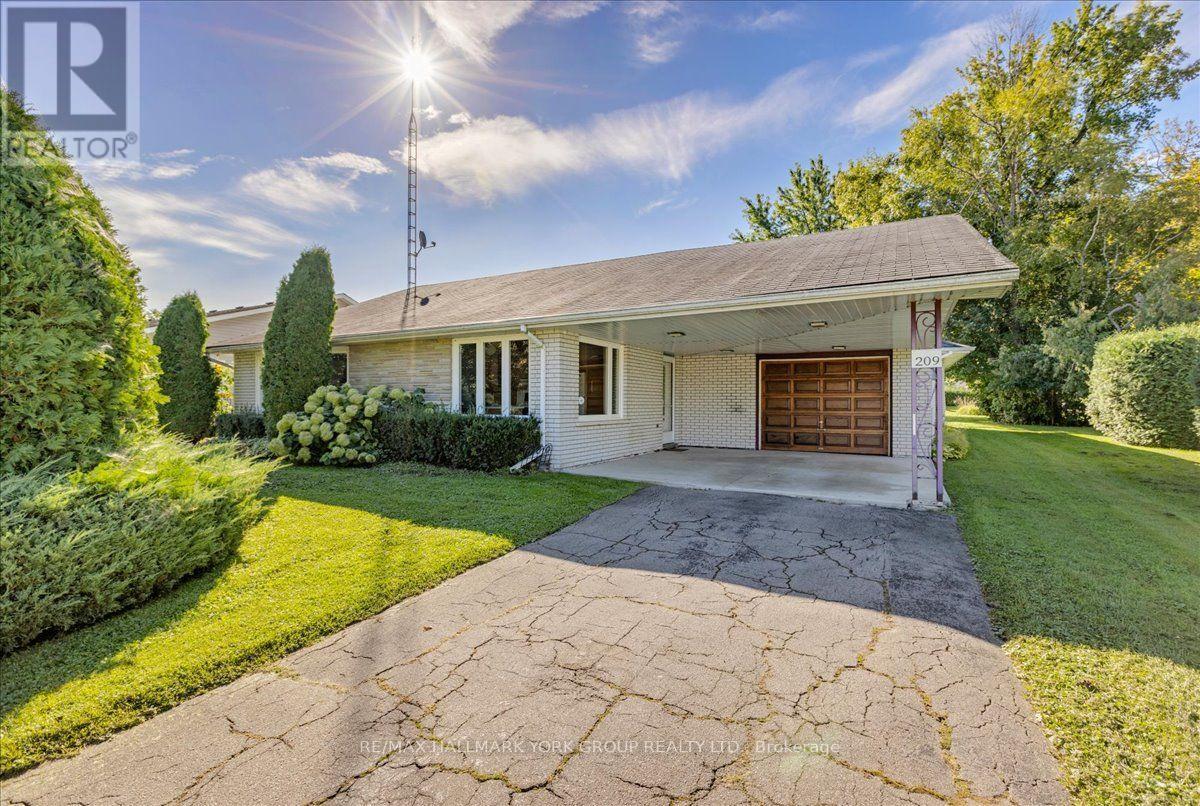
209 South Channel Drive
Georgina, Ontario
Charming and Unique Brick & Stone Bungalow on a Premium 80 x 176 Ft. Lot! Ideally situated on a quiet cul-de-sac in Central Keswick, this distinctive 2-bedroom, ground-level bungalow offers a rare combination of space, privacy, parking and location. With frontage on 2 roads and nestled steps from Lake Simcoe, this property is perfectly positioned for those looking to enjoy a relaxed lakeside lifestyle with a short drive to Hwy 404. Offering almost 1,300 sq. ft. of comfortable one-floor living, the home features a bright and spacious living area highlighted by oversized bay windows, a cozy gas fireplace and views toward the lake. The inviting eat-in kitchen provides plenty of room for casual meals and entertaining, while sleek hardwood flooring flows throughout the living area and bedrooms. The impressive exterior amenities are sure to appeal to hobbyists, contractors, car enthusiasts or anyone looking for exceptional storage and workspace. Enjoy a large drive-in carport with an attached 1.5-car garage, plus an additional single-car garage and a fully insulated workshop with rear access from Cameron Crescent. There is plenty of room for vehicles, recreational toys, projects and storage. Beautifully landscaped with established perennial gardens, this unique property offers an opportunity to create the home and lifestyle you've been looking for. Steps from the lake, close to local amenities, public transit and with easy access to the highway, this is a special Keswick opportunity you won't want to miss! (id:67892)
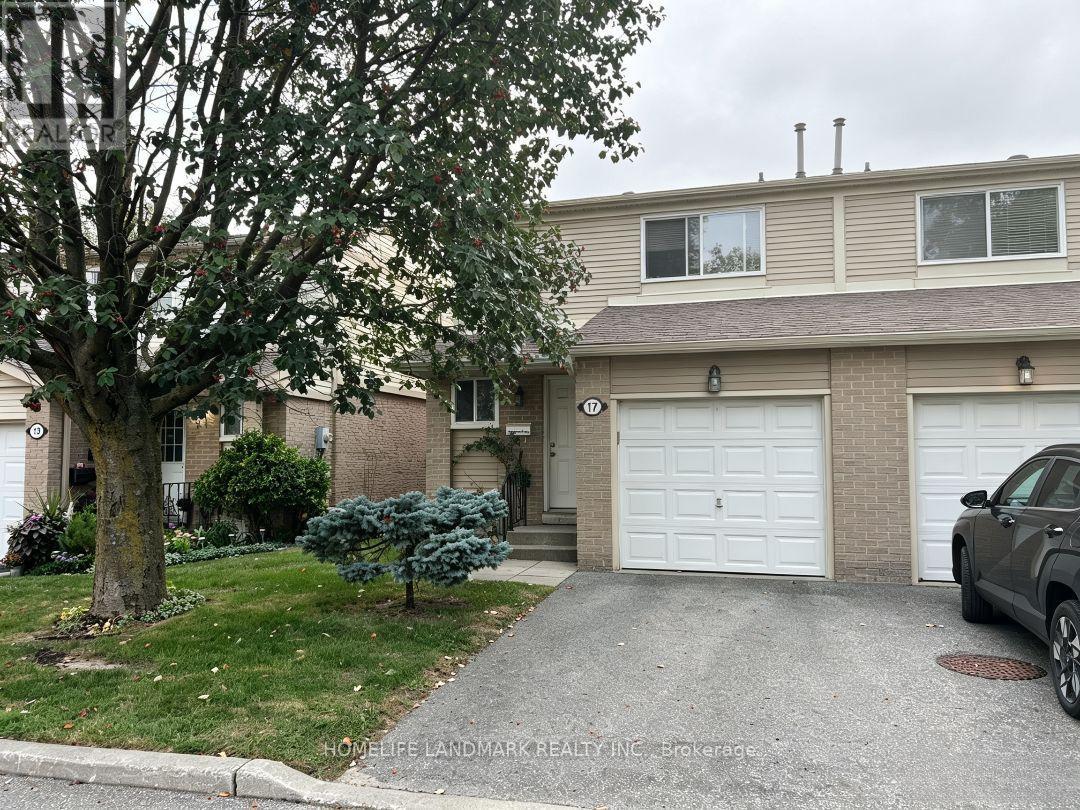
Bsmt - 17 New Havens Way
Markham, Ontario
Bright & Spacious Walk-Out Basement For Lease in Sought-After Thornhill! This well-maintained 2-bedroom, 1-bathroom lower-level unit features a functional open-concept layout with laminate flooring throughout. The separate kitchen offers ample cabinet space, while the walk-out design allows for abundant natural light and convenient private access. Ideally located just minutes from Yonge Street, Highway 407/404, public transit, community center, library, shopping, parks, and all essential amenities. A fantastic leasing opportunity in a family-friendly neighbourhood. (id:67892)
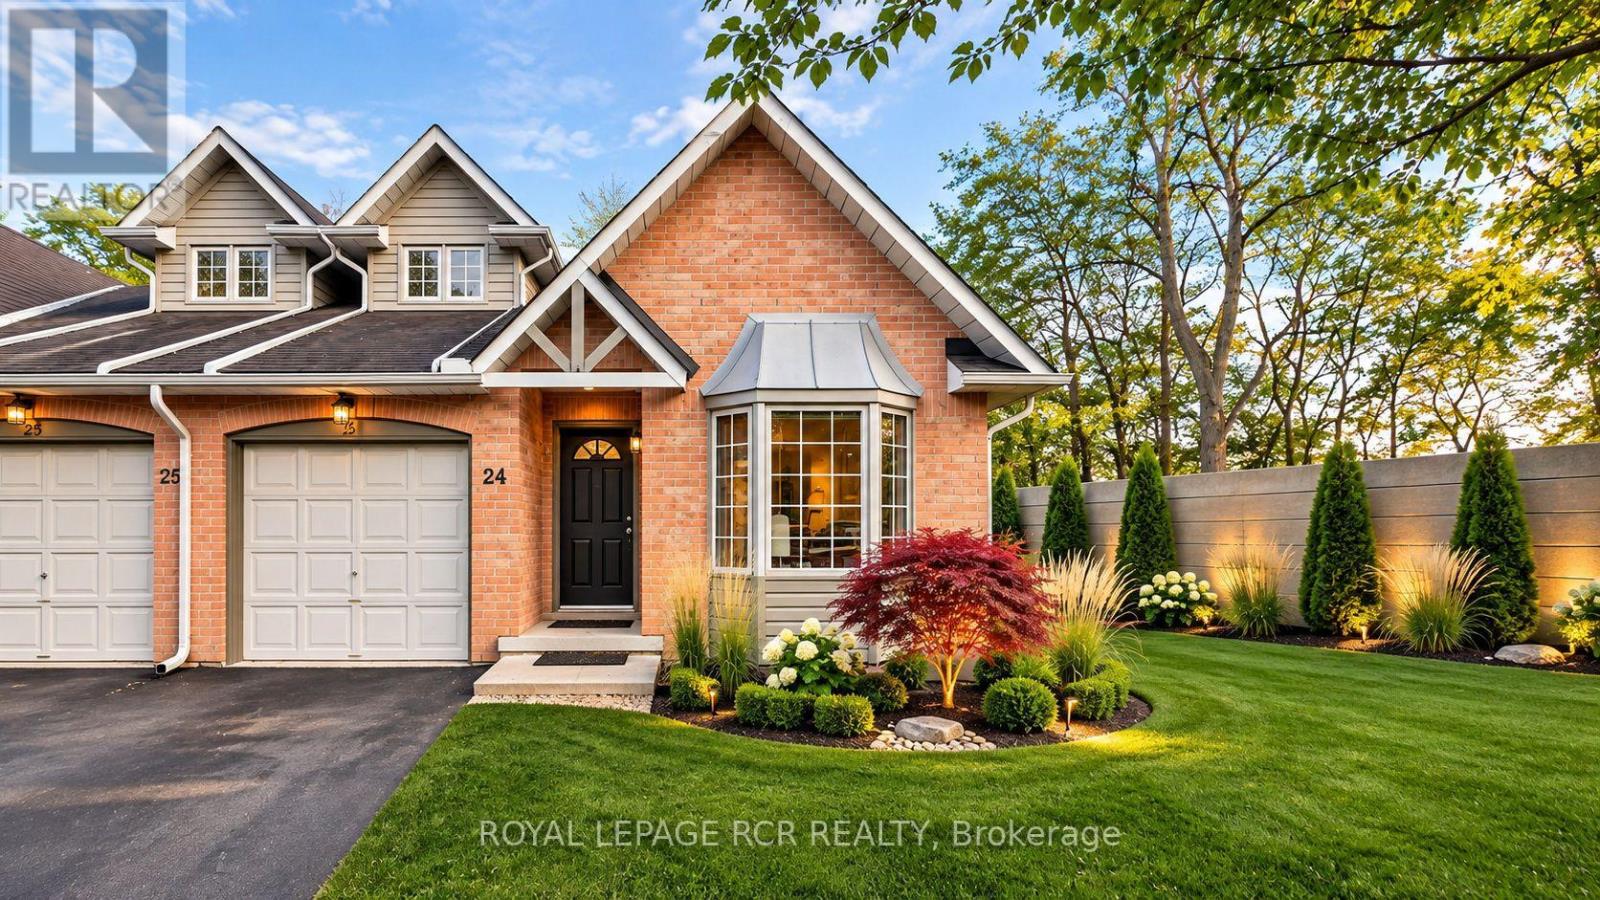
24 - 320 Hamilton Drive
Hamilton, Ontario
Rarely offered bungaloft-style townhome in a private, tree-lined Ancaster enclave! Tailored for both downsizers seeking one-level ease and first-time buyers wanting space and equity upside. Two-bedroom, two-bathroom townhome in an exclusive Ancaster enclave! Primary bedroom with ensuite bath on the main floor for convenience and practicality. Bright end-unit showcasing soaring vaulted ceilings, hardwood flooring, and an open-concept living/dining space with a cozy fireplace and walkout to a private deck. The kitchen has a large eat-in space with a sunlit bay window. The upper level offers a private secondary bedroom suite with its own full ensuite bath-perfect for guests or a home office. Bring your vision to the expansive, unfinished walk-out basement, ready to customize into an additional space to suit your needs. Enjoy carefree, lock-and-leave living with exterior maintenance included. Unbeatable location minutes from historic Ancaster Village, Meadowlands shopping, scenic conservation trails, and easy Hwy 403 access! Surrounded by exceptional everyday amenities: prestigious golf courses nearby (including Hamilton Golf and Country Club), active school bus routes, historical places of worship, the Ancaster Public Library, quick access to McMaster and central Hamilton hospitals, and local public transit. (id:67892)
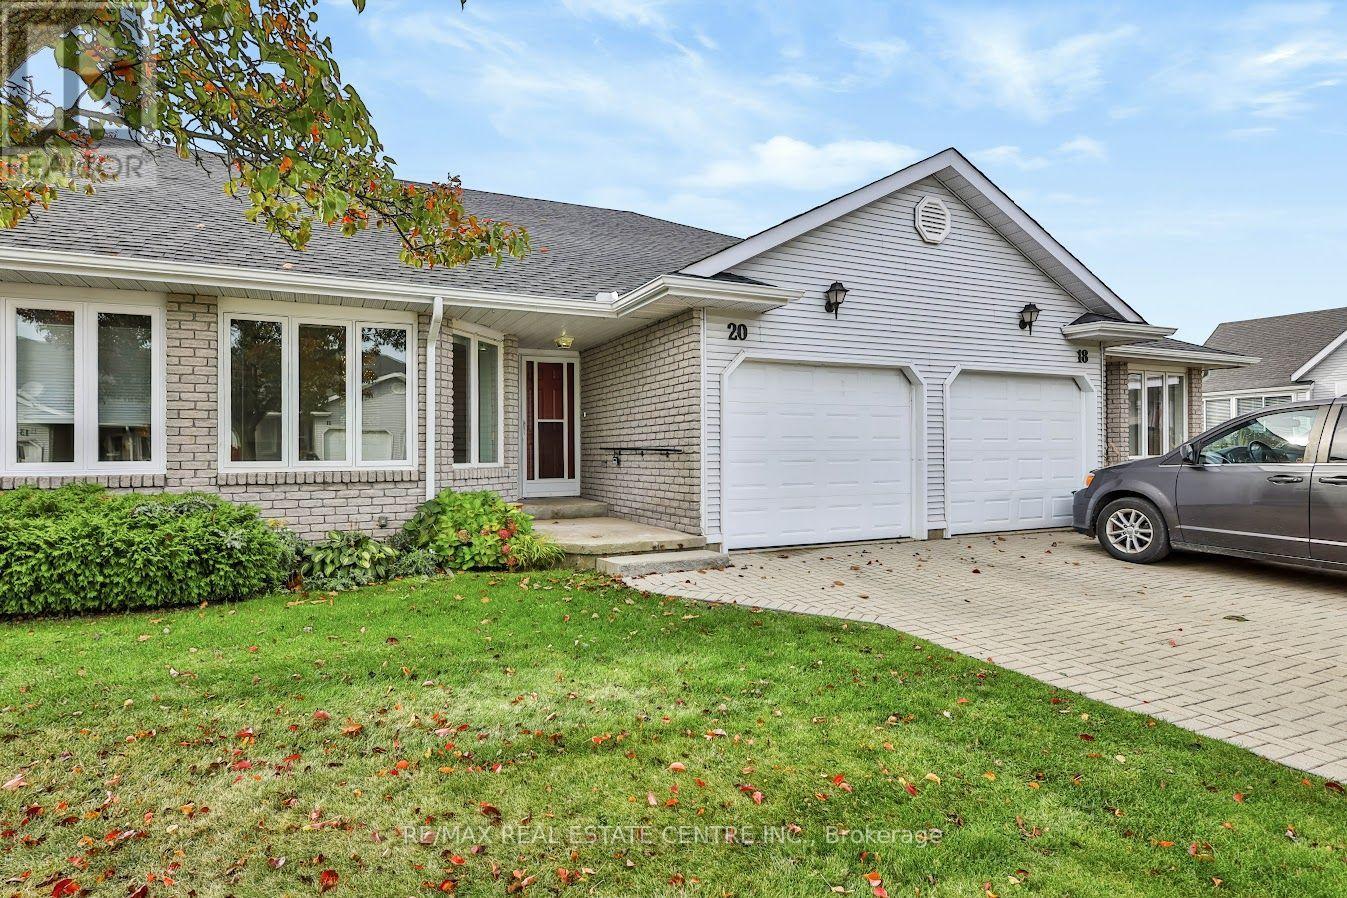
20 Garden Drive
West Lincoln, Ontario
Adult Living at its Best! Backs onto Green Space with no neighbours behind! Bungalow home backs onto the scenic 20 Mile Creek and offers exceptional space, accessibility and privacy. This 2-bedroom, 2-bathroom bungalow home features low condo fees of just $285/month, including exterior maintenance. The spacious main floor offers main-floor laundry and a generously sized primary bedroom with his-and-her closets and a4-piece ensuite featuring a walk-in tub. A convenient 3-piece bathroom completes the main level. Fully accessible with a stair lift to the impressive large basement, providing abundant additional living and storage space. The lift can easily be removed if no longer required, with minimal impact. The finished basement features plenty of additional living space if required. The oversized garage offers excellent room for a vehicle plus bike/workbench/workshop space. Beautifully landscaped surroundings, backing onto green space this a rare opportunity for comfortable condo living with plenty of room to enjoy. (id:67892)