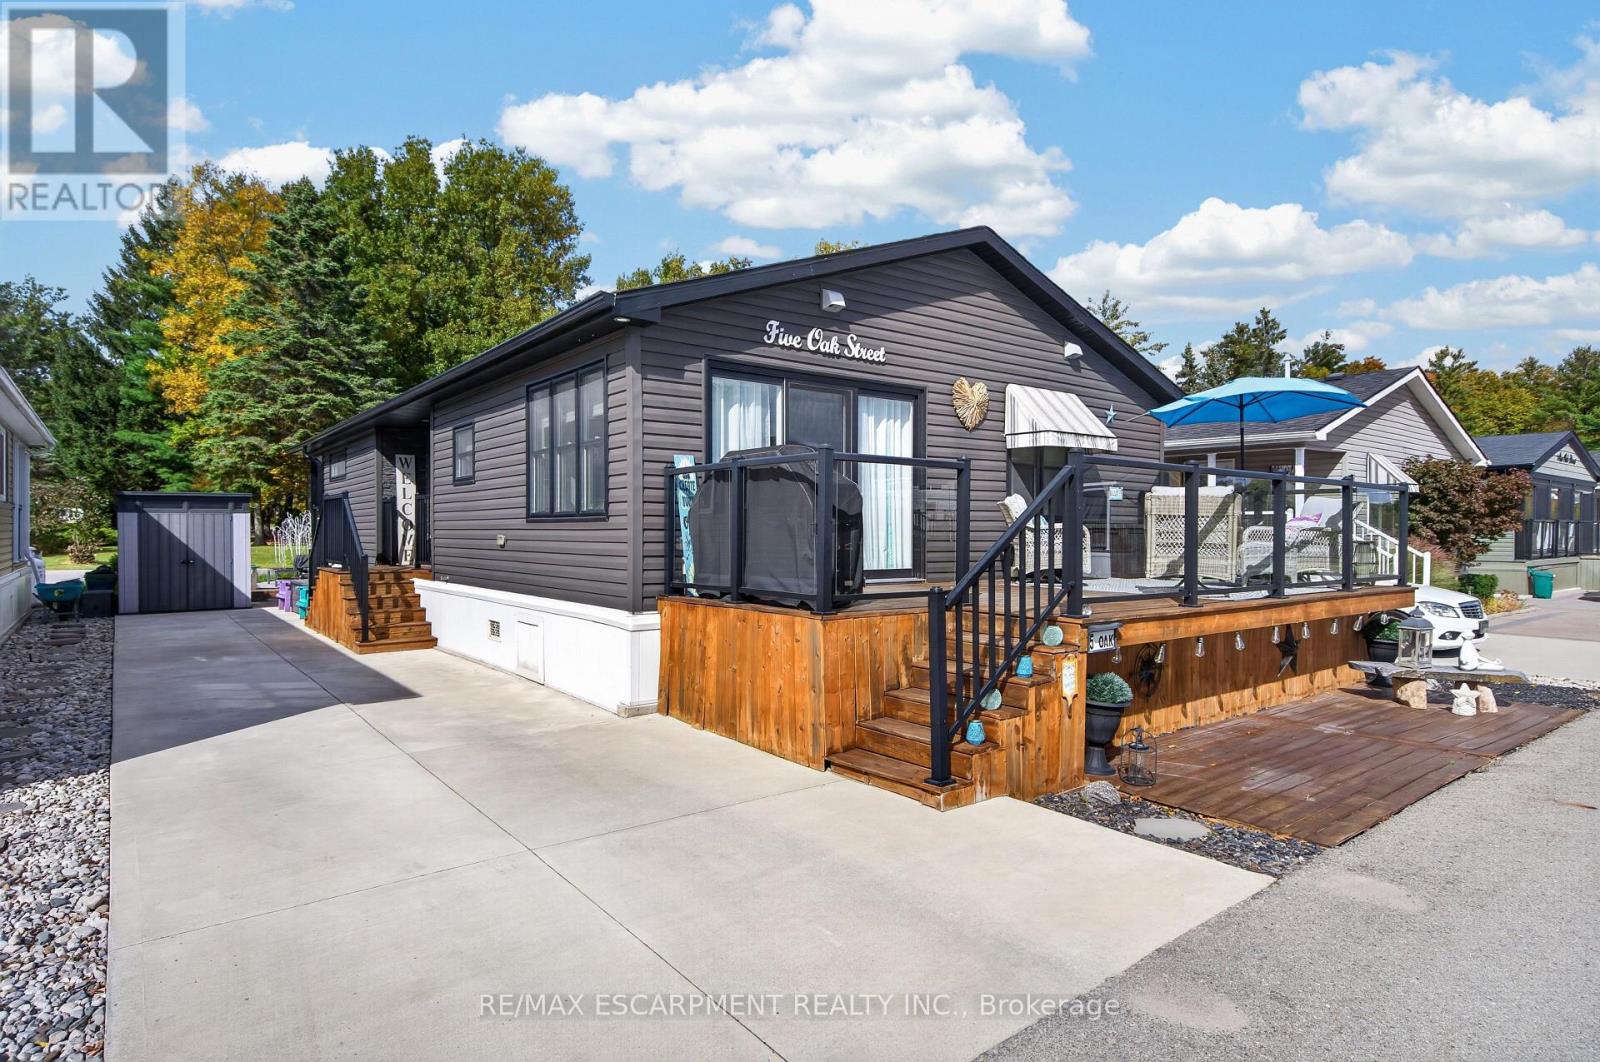
5 Oak Street - 4449 Milburough Line
Burlington, Ontario
Nestled within an exclusive gated community in Burlington, Lost Forest Park offers a unique, low-maintenance lifestyle surrounded by nature, comfort and community. This bright, spacious and beautifully appointed, home showcases an inviting open-concept design complemented by elegant finishes and thoughtful details throughout. At the heart of the home is a stunning, designer-inspired kitchen featuring unique Elmira Stove Works Retro Collection appliances. This kitchen has been beautifully crafted for both everyday living and effortless entertaining. A large centre island, abundant white cabinetry, stylish pendant lighting and a tasteful backsplash. This space seamlessly blends style and functionality. The Living space is bright and cozy featuring a modern farmhouse aesthetic, a floor to ceiling fireplace with a natural wood mantle. Two bedrooms offer flexibility and comfort, including a spacious primary retreat complete with a sought-after walk-in closet and three-piece ensuite. The second bedroom offers versatility as a guest room, den or home office complete with a walkout to the outdoor retreat, perfect for enjoying a quiet morning coffee, unwinding or simply taking in the peaceful, natural surroundings. An in-suite laundry room and an additional four piece bathroom add to everyday convenience. Life at Lost Forest Park is about enjoying more of what matters. Residents have access to an array of amenities, including a seasonal swimming pool, horseshoe pits, a community centre with organized activities and maintained grounds. A welcoming community that combines a relaxed, resort-inspired atmosphere with the ease of carefree living. Located in North Burlington, just minutes from shopping, scenic trails, golf and highway access, this exceptional home offers the perfect opportunity to downsize without compromising on style, comfort or lifestyle. Discover the freedom of maintenance-free living and experience all that Lost Forest Park has to offer. (id:47351)
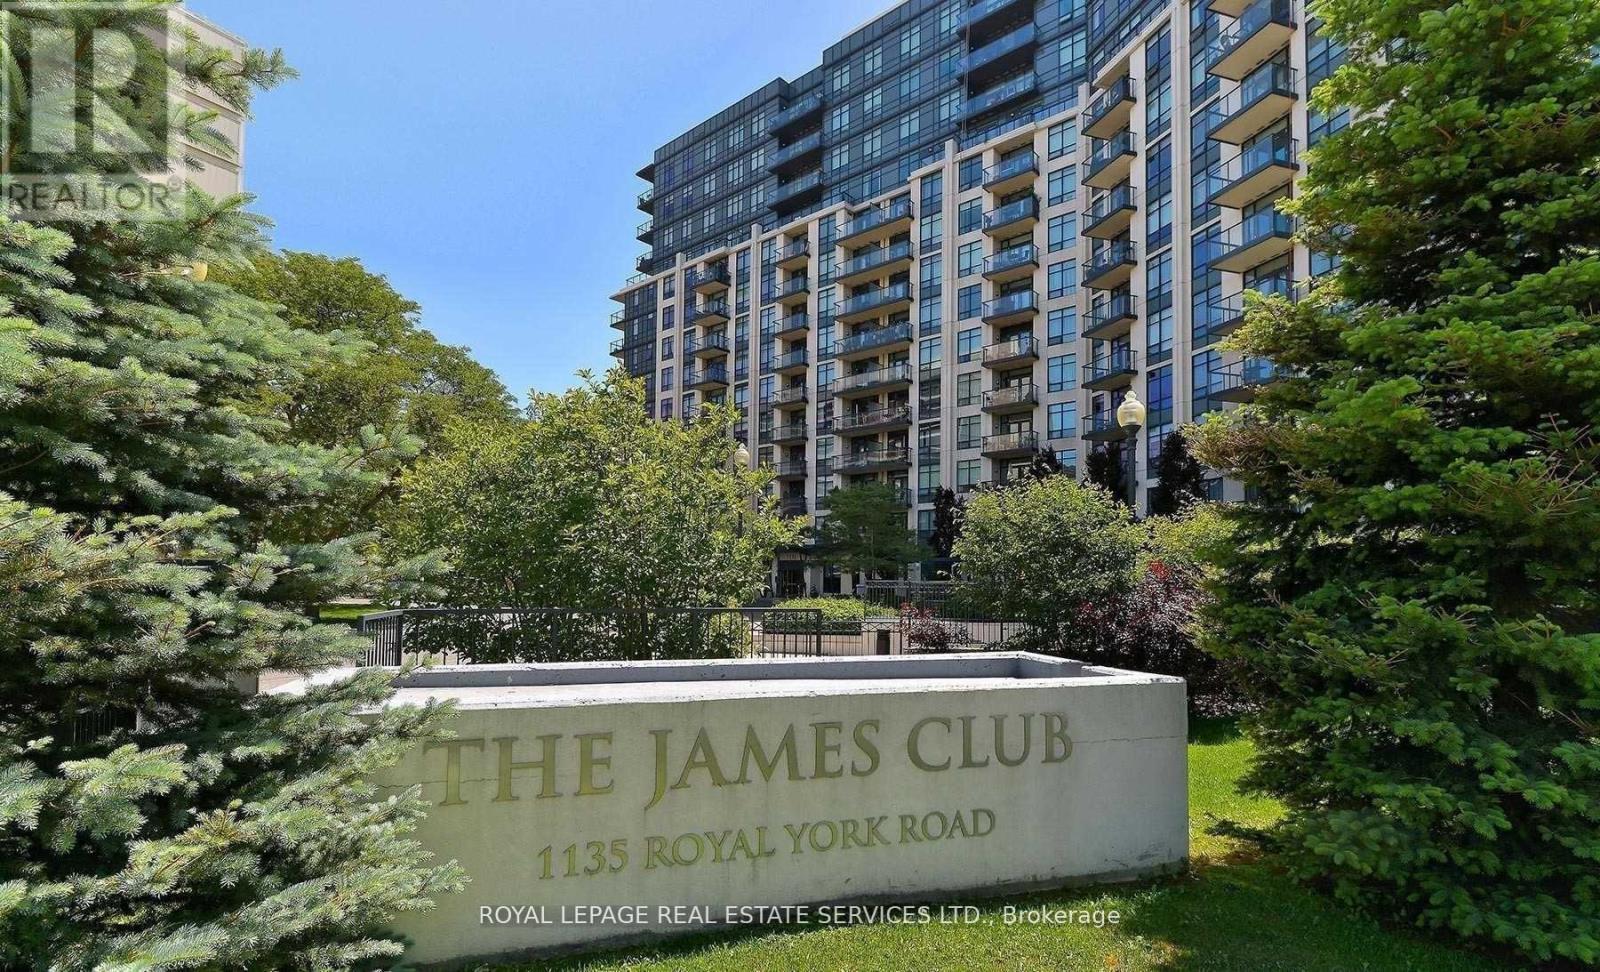
502 - 1135 Royal York Road
Toronto, Ontario
Welcome To The James Club, Ideally Located Across From Humber town Shopping Plaza In The Heart Of The Kingsway. This Bright And Spacious Suite Features A Functional Open-Concept Living And Dining Area, A Private Den Tucked Off The Foyer Perfect For A Home Office, And A Large South-Facing Balcony Offering Plenty Of Natural Light. Enjoy The Convenience Of Ensuite Laundry, Parking And A Locker. The James Club Offers An Excellent Selection Of Amenities Including 24-Hour Concierge, Indoor Pool, Fitness Centre, Sauna, Billiards Room, Games Room, Party Room And Ample Visitor Parking. An Excellent Opportunity To Live In A Well-Managed Building Just Steps From Shopping, Dining, Transit And Everyday Conveniences. *Photos Are From A Previous Listing .* ** EXTRAS :** Parking And Locker Included. (id:47351)
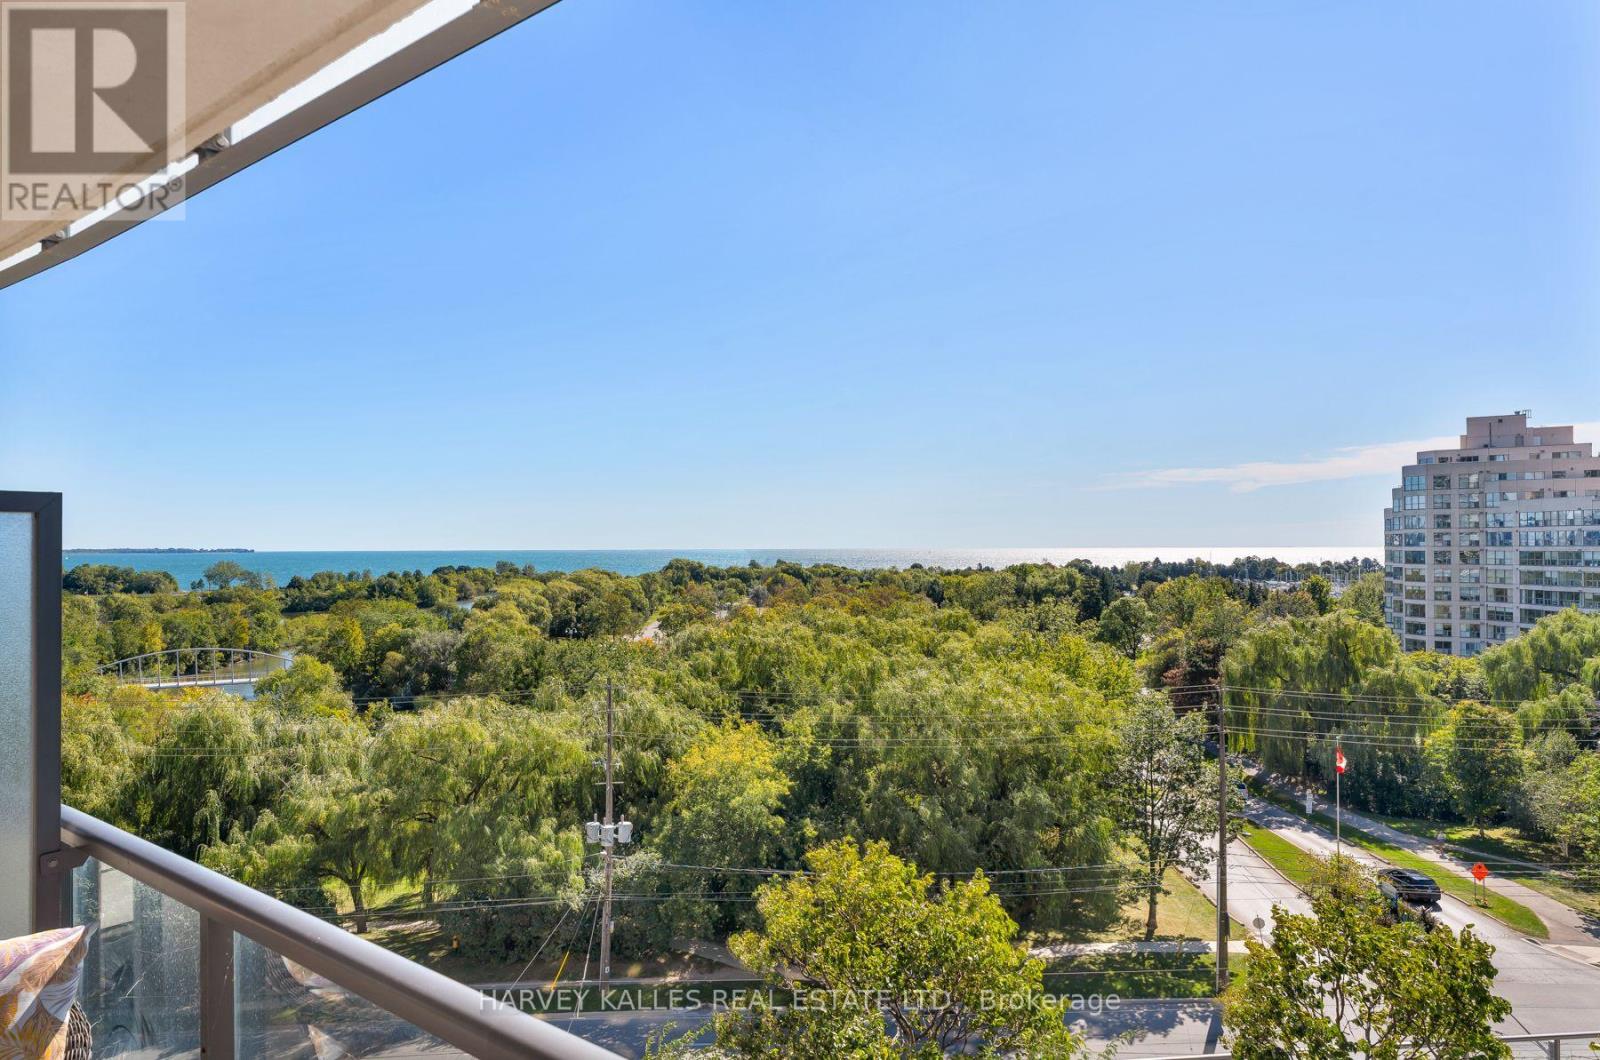
602 - 2230 Lake Shore Boulevard W
Toronto, Ontario
Lake Ontario views over a lush canopy of treetops set the scene for this bright corner two-bedroom suite at Beyond the Sea. Floor-to-ceiling windows wrap the living area on two sides, bringing natural light into the open-concept layout throughout the day, from morning coffee by the water to sunset over dinner. The kitchen pairs granite counters and stainless steel appliances with generous white cabinetry and a breakfast bar seating three, flowing into the living and dining space and its beautiful floors. Step out from the living room onto a spacious balcony with room for a full outdoor lounge setting and wide views of the lake, plus a second balcony overlooking the landscaped courtyard. The primary bedroom offers a quiet retreat with a custom built-in wardrobe, while the second bedroom features a full wall of built-in storage and sliding glass doors that welcome light from the main living area. Mirrored double closets at the entry, a full bath, parking and a locker round out the suite. Residents enjoy an indoor pool, whirlpool and sauna, a fitness centre and studio, a playroom, concierge service and a beautifully landscaped garden terrace with cabanas and lounge seating. Humber Bay Shores puts the waterfront trail, parks, restaurants and groceries within easy walking distance. TTC runs right at your door, the Gardiner Expressway is moments away for a quick drive downtown, and Mimico GO is a short trip. Book your private showing today. (id:47351)

3151 Lakeshore Road
Burlington, Ontario
Classic old Roseland family home completely upgraded and updated in 2000 on a 100' x 184' private lot! 3,053 sq.ft. (+ lower level) of upgraded living space melding modern convenience with traditional charm! Updated gourmet kitchen (2014) with thick granite countertops, stainless steel appliances (including a professional Wolf gas range and sleek built-in convection oven), subway tile backsplash, pantry and a premium built-in display unit with glass-front shaker cabinetry and integrated accent lighting. The kitchen opens to a gorgeous family room addition with large windows and loads of natural light! The main level also features a living room with a wood burning fireplace and an oversized separate dining room, both of which walk-out to the fully fenced, professionally landscaped yard with heated, inground saltwater pool, composite deck with awning, patio, BBQ gas line and irrigation! The upper level has 4 bedrooms including the luxurious primary suite with spacious walk-in closet and 5-piece ensuite retreat with cozy double-sided gas fireplace, double vanity and classic clawfoot bathtub! Additional features and finishes include hardwood floors, crown moulding, pot lighting, security system, upgraded insulation, 200-amp electrical service and a professionally finished lower level with gym, laundry and an additional bedroom/den with gas fireplace, 3-piece bathroom and separate entrance with walk-up! 4+1 bedrooms and 3.5 bathrooms. Luxury Certified. (id:47351)
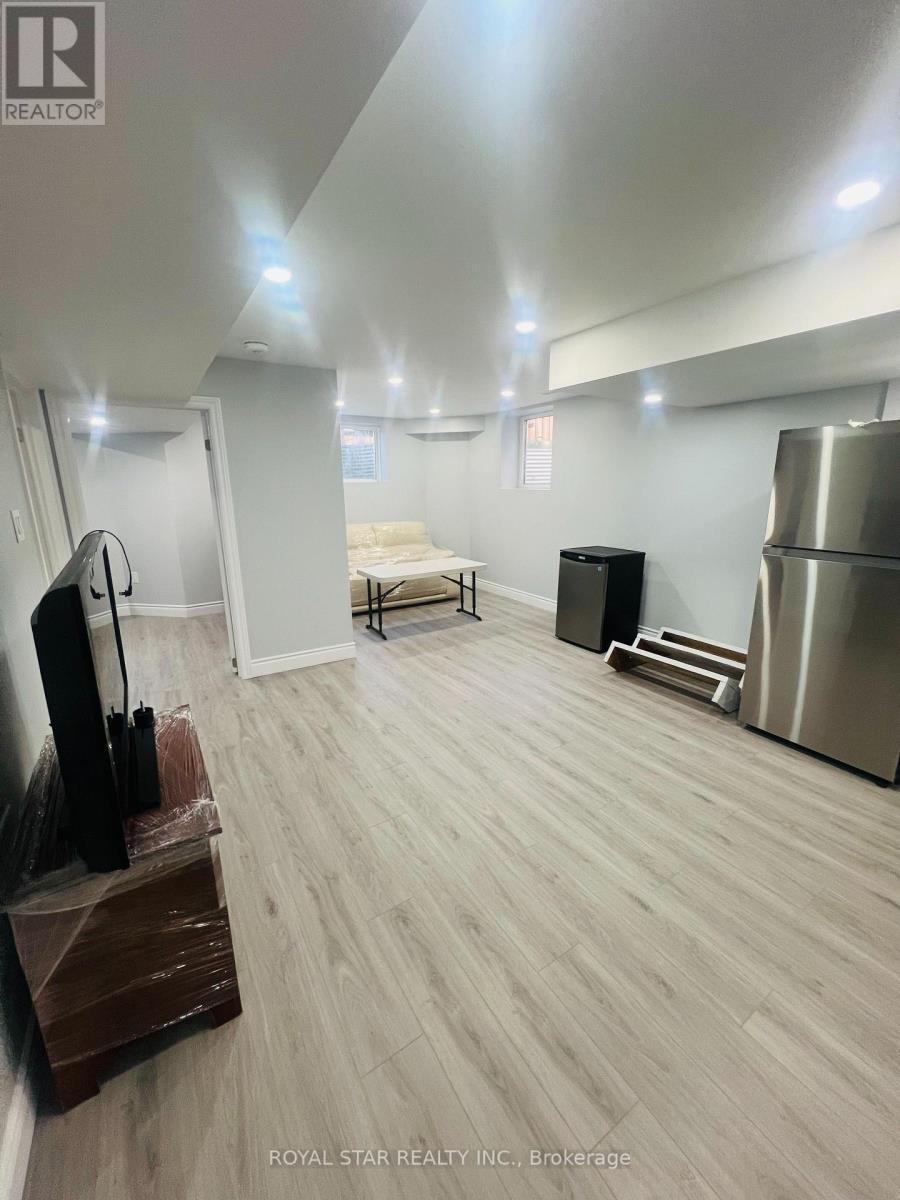
Basement - 121 Bonnieglen Farm Boulevard
Caledon, Ontario
Step into a beautifully designed, year-built legal basement where modern comfort meets everyday convenience. This bright and spacious unitoffers large 2 bedrooms ,generous closet ,oversized windows and an openconcept contemporary kitchen equipped with brand newappliances ,separate laundry for added privacy and separate entrance ,clean ,bright ,thoughtfully designed living space ,Ideal for smallfamily or professional couple ,enjoy the best of everyday living withschools ,parks,community centres, shopping ,pubic transit and essentialamenities just minutes .Don't miss out- opportunities like this do not stay on the market for long! Book your showing today and make this wonderful space your next accommodation. One car parking available; 30% of utilities will have to be paid. (id:47351)
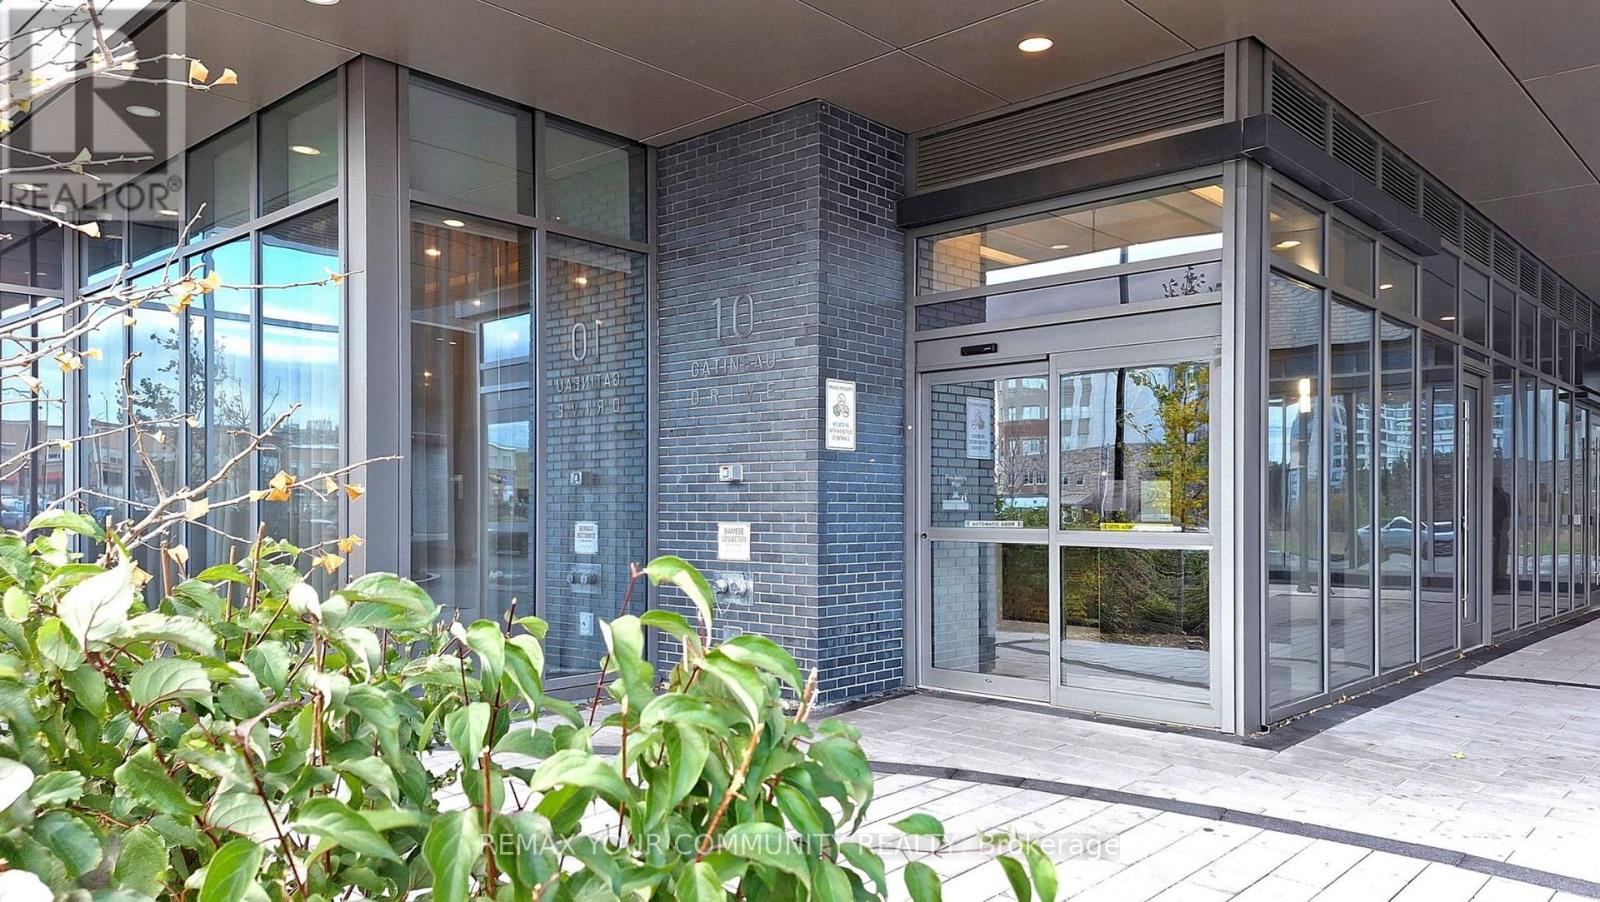
309 - 10 Gatineau Drive
Vaughan, Ontario
Impeccably kept and exceptionally upgraded, beautiful 1+den unit at luxurious D'OR condominiums by Fernbrook Homes. Soaring 9ft ceilings neutral colours, bright, open concept design. Smooth ceilings with pot lights. Many additional custom, built-in foyer and den. Every closet with closet organizers. Two full bath. Exceptional building amenities with pool, gym, sauna, hot tub, yoga/dancing room, spa, car wash, terrace with BBQ and dining area. Conveniently located to public transportation, shopping, library, parks and more. WIFI in lobby and all amenities. Unit comes with parking and locker. No rent control, new building. (id:47351)
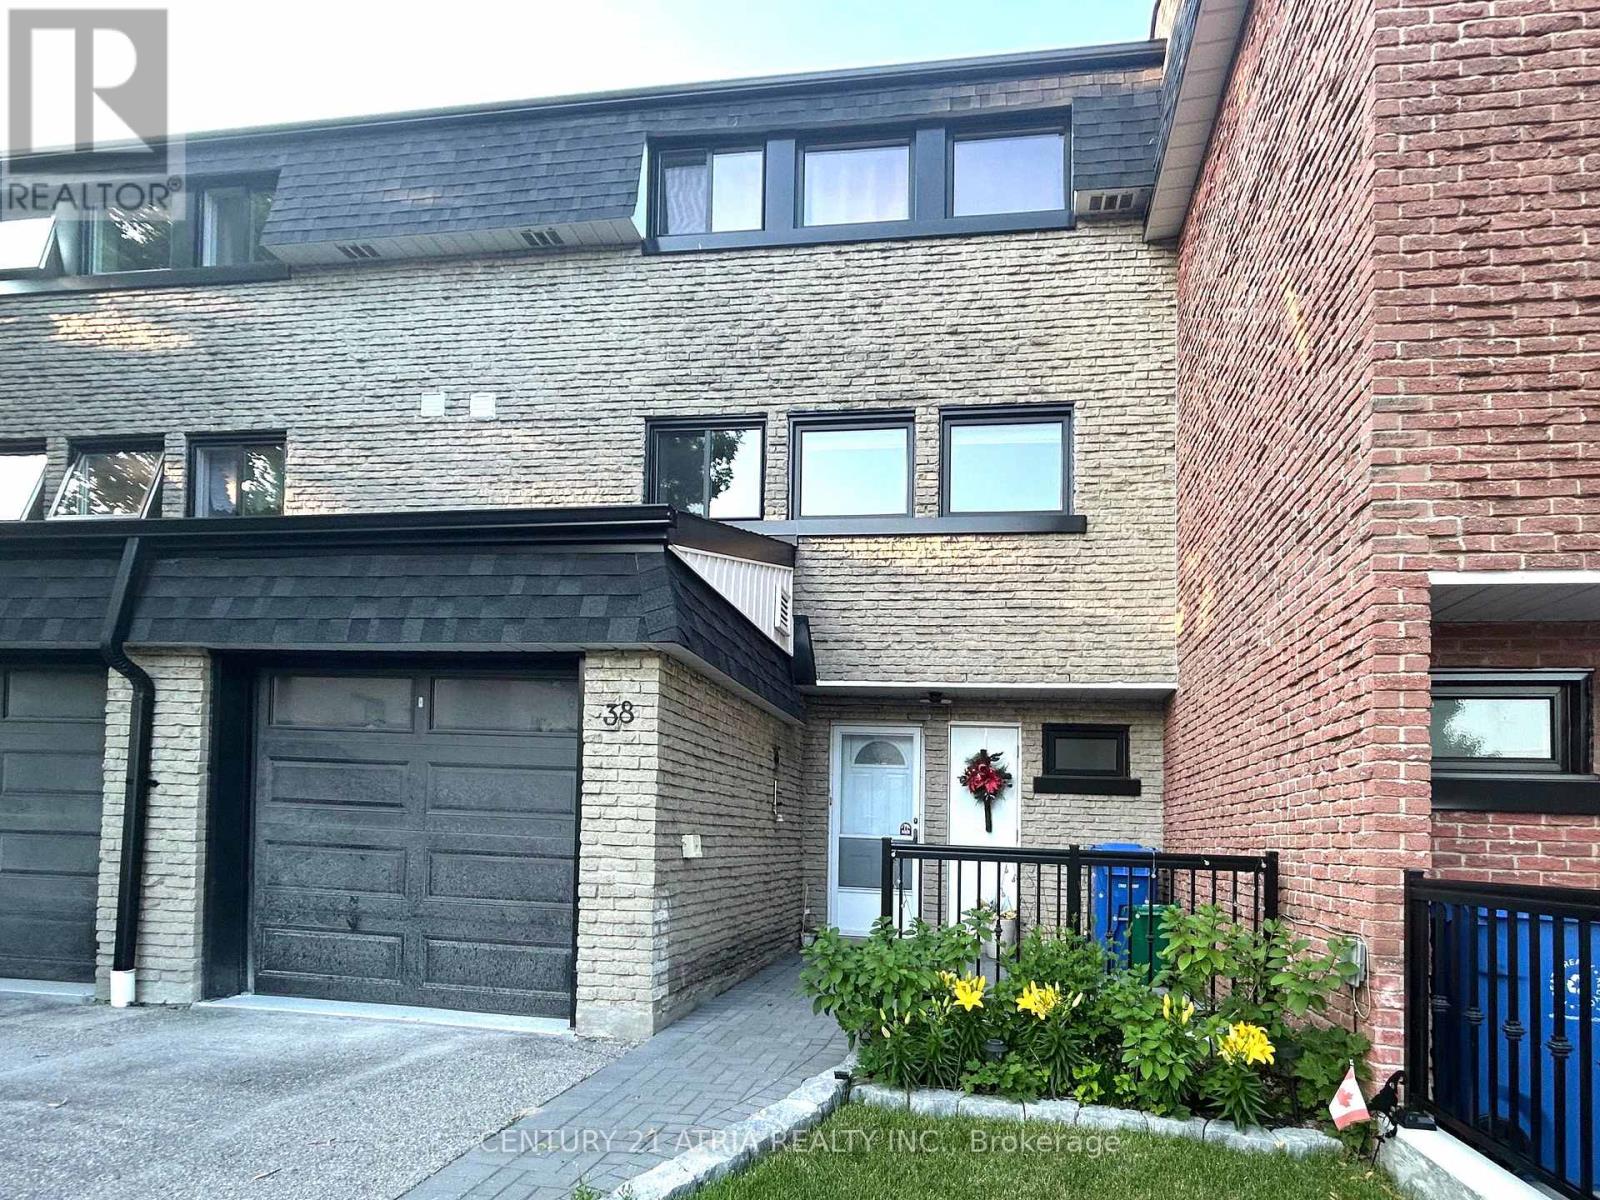
38 Henderson Drive
Aurora, Ontario
Welcome to this Beautiful Renovated Well Maintained 3-bedroom, 2-Bath Home, Situated in the Prestigious Aurora Highlands Neighborhood. This Home Featured Large and Spacious Rooms. Family Sized Eat-In Kitchen with Plenty of Storage Cabinets. Finished Large Walk-out Living Room in the Main Floor, Great for Home Office or Recreation Space. Featuring a renovated, Open-concept Kitchen with Quartz Countertops. The large Family Room combined with Breakfast Area and Kitchen ideally for Entertainment, Recreation and Family Gatherings. Steps to Yonge Street, Walking Distance to Parks, Library, Schools, Fitness Centre and Trails. Minutes Away to GO Transit, Shopping and Restaurants. Easy access to Highways 404 and 400. Garage Door (2024), Porch Landing (2024), Front Windows (2025), Asphalt paved driveway (2026) (id:47351)
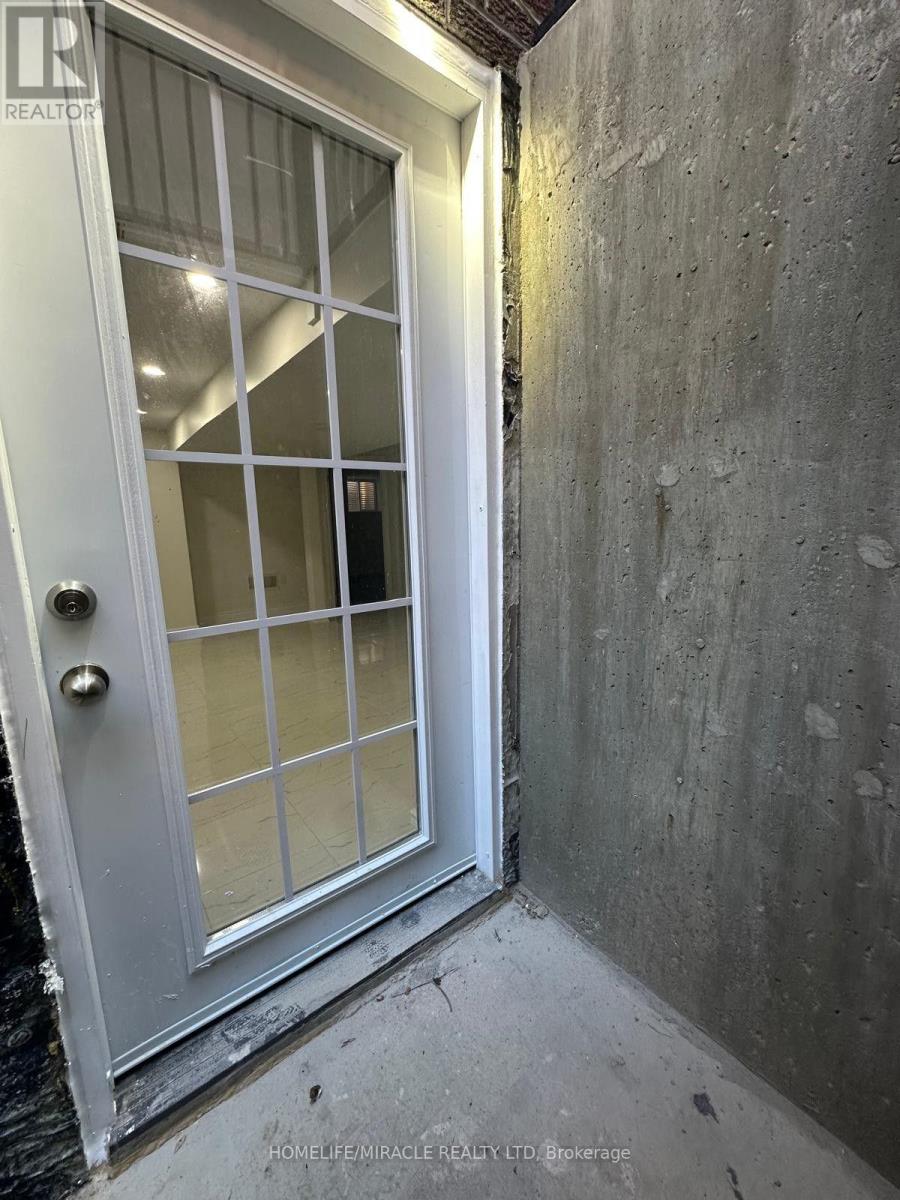
20 Arran Crescent
Vaughan, Ontario
BRAND NEW LEGAL TWO BEDROOM BASEMENT, THOUSANDS SPENT, SEEING IS BELIEVING, WELCOME TO YOUR SWEET HOME IN THE HEART OF WOODBRIDGE. THIS BEAUTIFULLY FINISHED LEGAL TWO BEDROOM BASEMENT APARTMENT OFFERS THE PERFECT BLEND OF COMFORT, CONVENIENCE NATURAL LIGHT AND AVAILABLE TO LEASE IMMEDIATELY. IDEAL FOR PROFESSIONALS ,COUPLES OR SMALL FAMILY SEEKING A QUIET AND WELCOMING HOME. MODERN KITCHEN, SEPARATE IN-SUITE LAUNDRY, 1 PARKING, CLOSE TO HIGHLY RATED SCHOOLS, MINUTES FROM RESTAURANT AND PUBLIC TRANSIT WALKING DISTANCE TO SOME OF MOST SCENIC TRAILS AND GREEN SPACES TENANTS PAY 30% UTILITIES, ENJOY THOUGHTFULLY BUILT AND DESIGNED SPACE IN VAUGHAN'S MOST DESIRABLE COMMUNITY (id:47351)
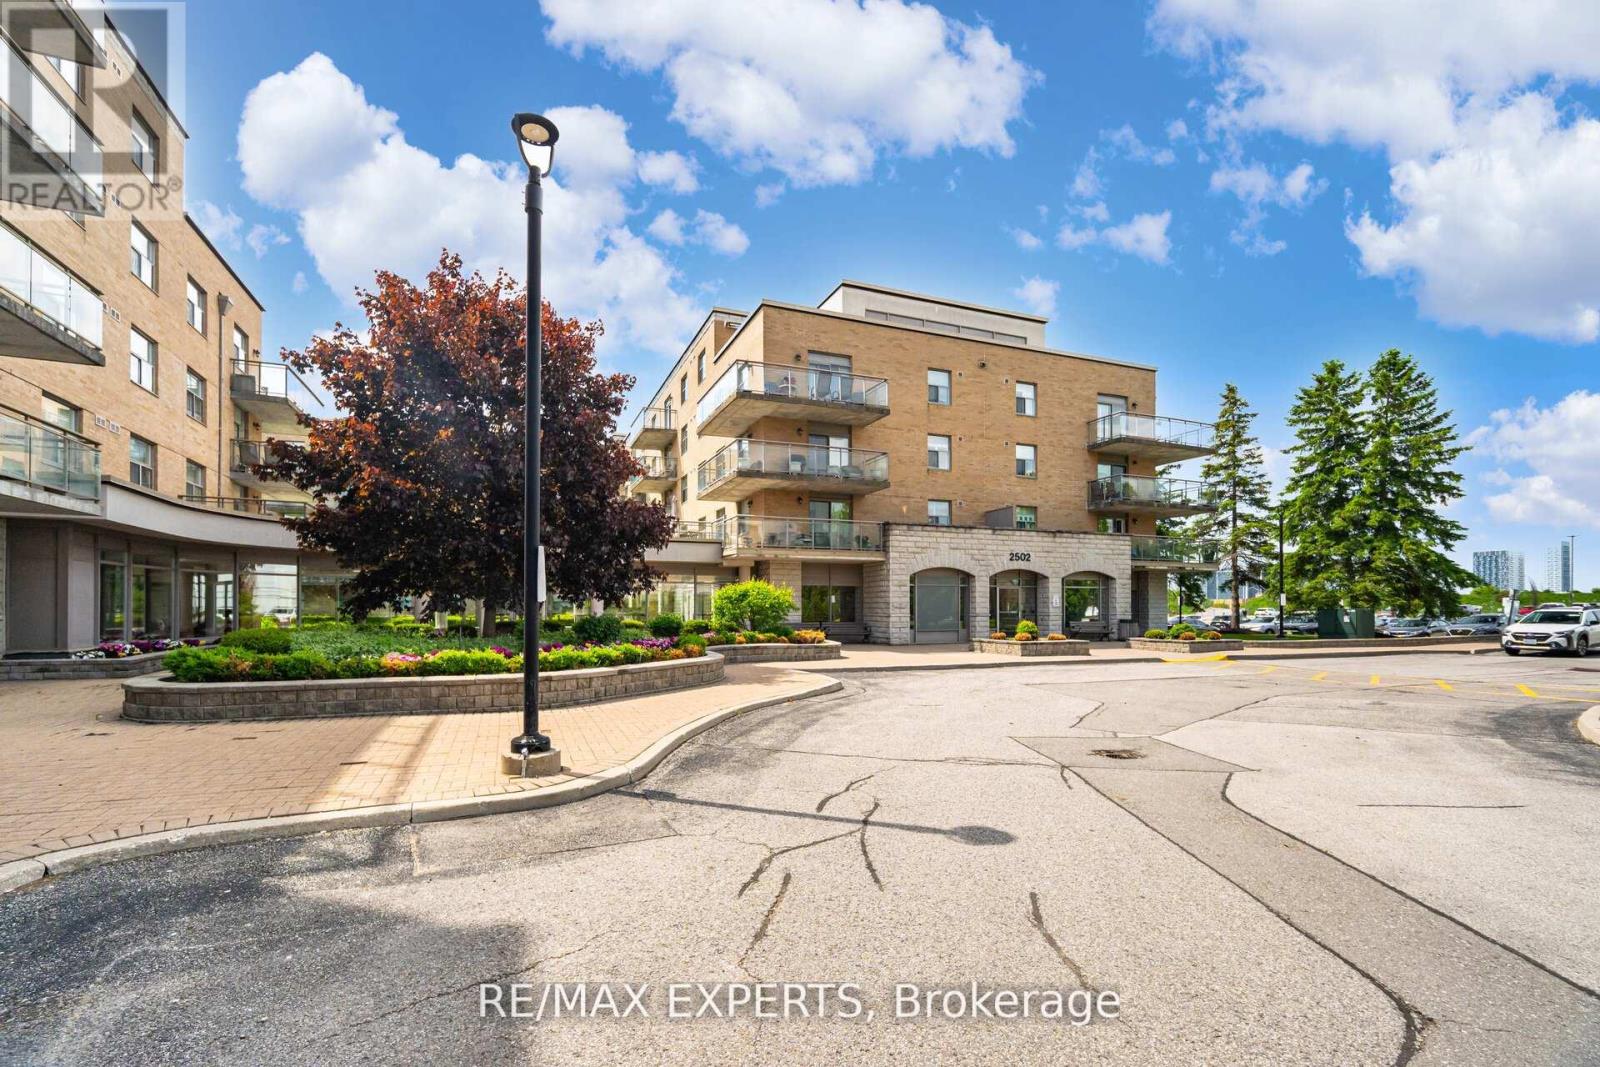
216 - 2502 Rutherford Road
Vaughan, Ontario
Villa Giardino Maple! Never has there been choice to live in such a Grand and Charming Community! On a cul de sac you will find the nature walk on the grounds calming and peaceful. If you want a little more action step into the building and participate in morning coffee, a stroll through the hallways chatting with friends or simply pop in to Tombola (BINGO) night or cards with friends or perhaps a scheduled dinner party and dancing ... You choose! Never a dull moment in our Welcoming carefree community! This is a wonderful unit in Villa Argento on the second floor with 2 bedrooms and 2 baths. Not to mention inviting family and making dinner at home! Upgraded Kitchen with a lot of cupboard space, pot drawers, pantry and newer counter tops, undermount lighting and newer appliances. Entertain your entire family and guests with plenty of room to spare. Ample counter space ensures every chef and young chef in training can work their magic. Good sized second bedroom for a stay over guest or two with walk in closet. Primary Suite has an ensuite bathroom and plenty of space for mobility. Also features a walk-in closet. Villa Giardino apartments offer a great value for the space available especially at this excellent price. (id:47351)
304 - 99 Foxbar Road
Toronto, Ontario
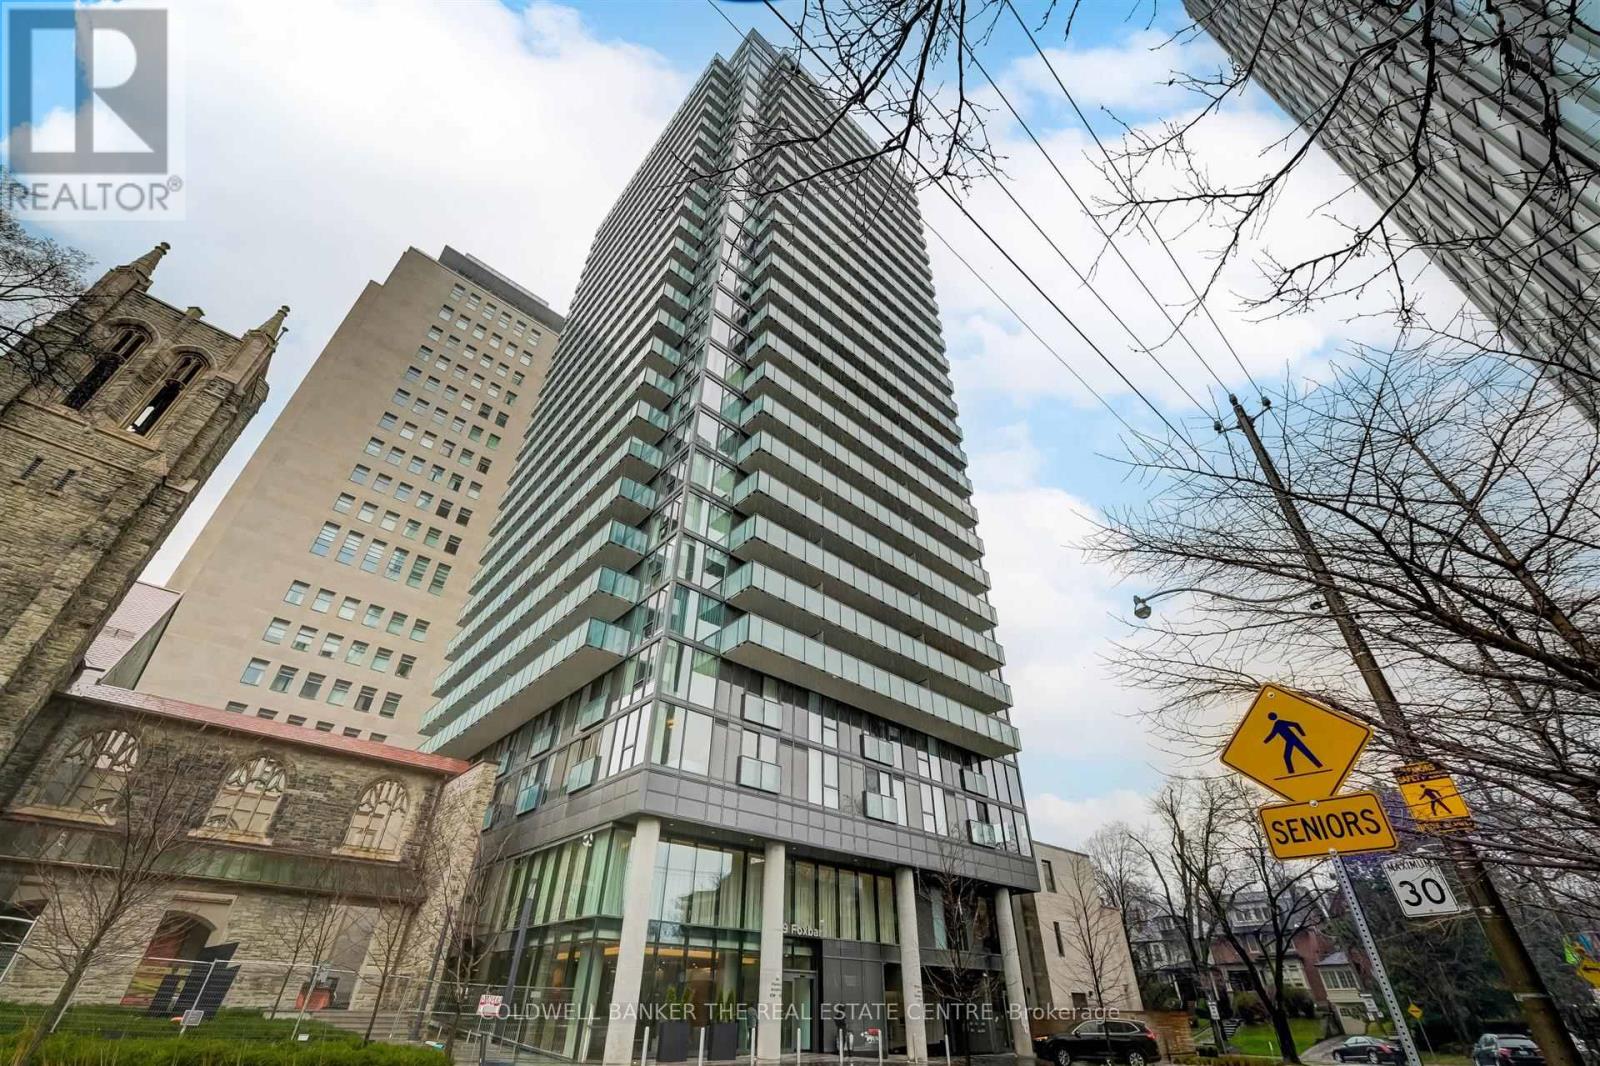
Blue Diamond Located In The Heart Of Imperial Village At Avenue Rd & St Clair. Steps To Longo's, L.C.B.O, Starbucks, TTC & More! Large Open Floor Plan With 2 Juliette Balcony's. Floor To Ceiling Windows Fills The Unit With Natural Light. Custom-Designed Kitchen Cabinetry With Beautiful Stone Counters & Built-In Appliances. In Unit Washer/Dryer & Lots Of Storage. Private Access To The Unprecedented Amenities Of The 20,000 Sq/Ft Imperial Club Including Fitness Centre, Indoor Pool, Theatre, Game Room and so much more! (id:47351)
406 - 159 Wellesley Street E
Toronto, Ontario
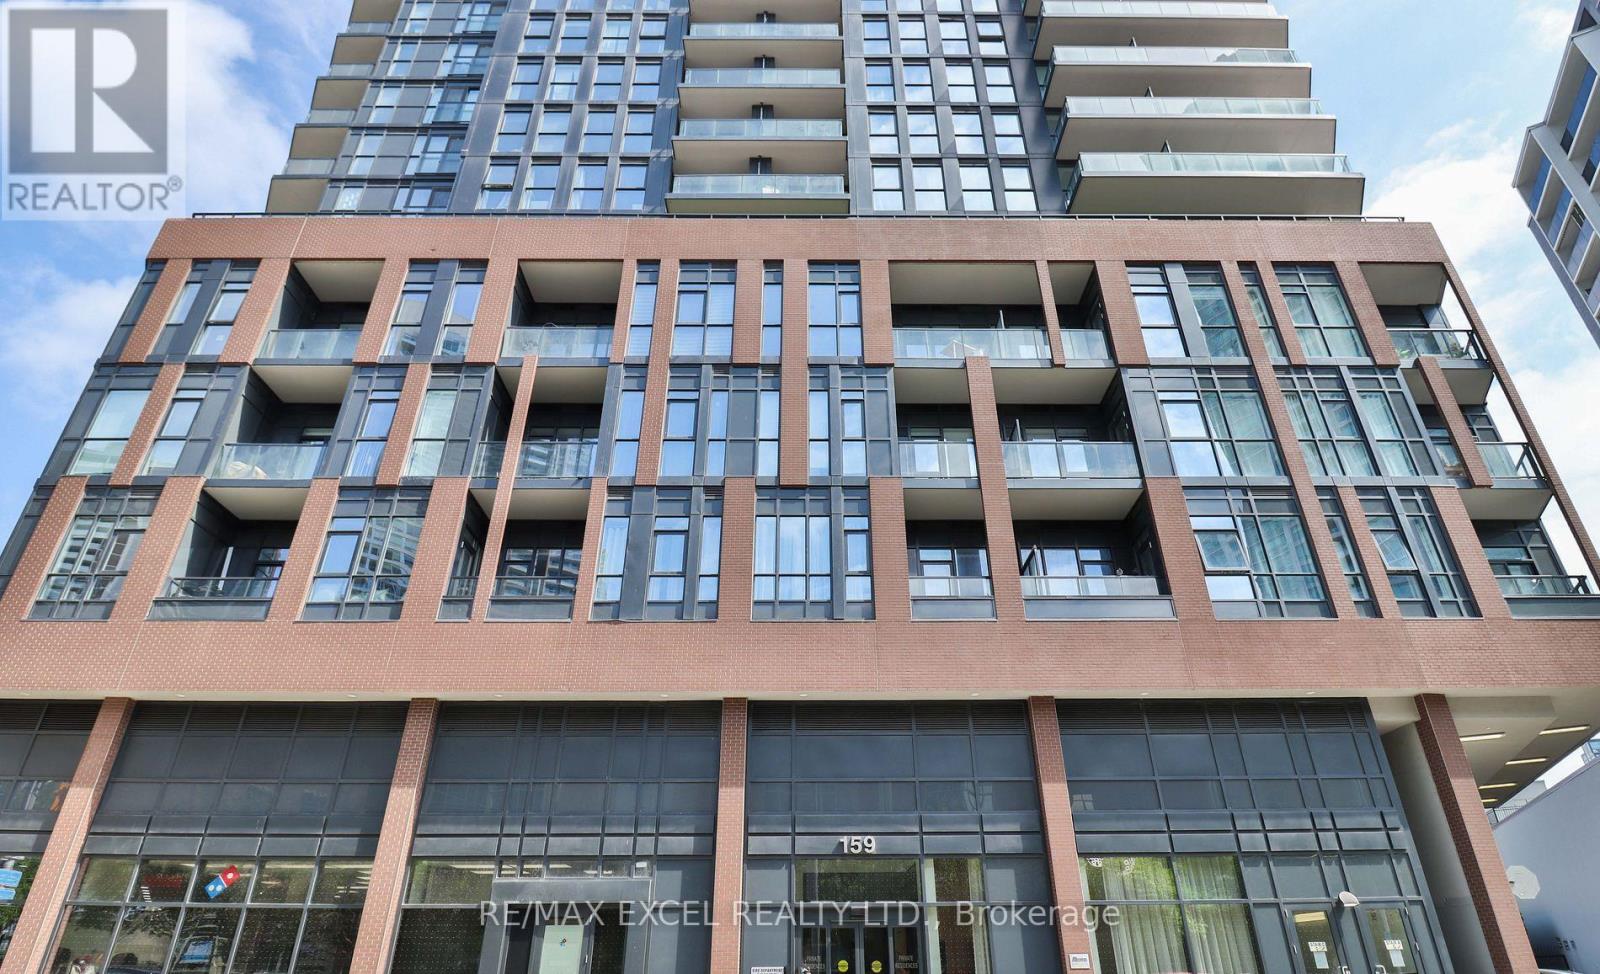
Discover the comfort and convenience of 406-159 Wellesley St. E., a stylish condo come with a parking and oversize locker. With 609 sq. ft. of smartly used space, this home features a welcoming primary bedroom with balcony walk-out, plus a den perfect for your office or creative corner. An in-suite washer/dryer adds everyday ease. Residents enjoy a full suite of amenities, including a gym, sauna, games and party rooms, rooftop deck and garden, guest suite, BBQ area, and concierge. Buyer can assume the Tenants or vacant possession with 60 days' notice. Photos show the unit before and during tenancy. (id:47351)
29 Threadneedle Crescent
Toronto, Ontario
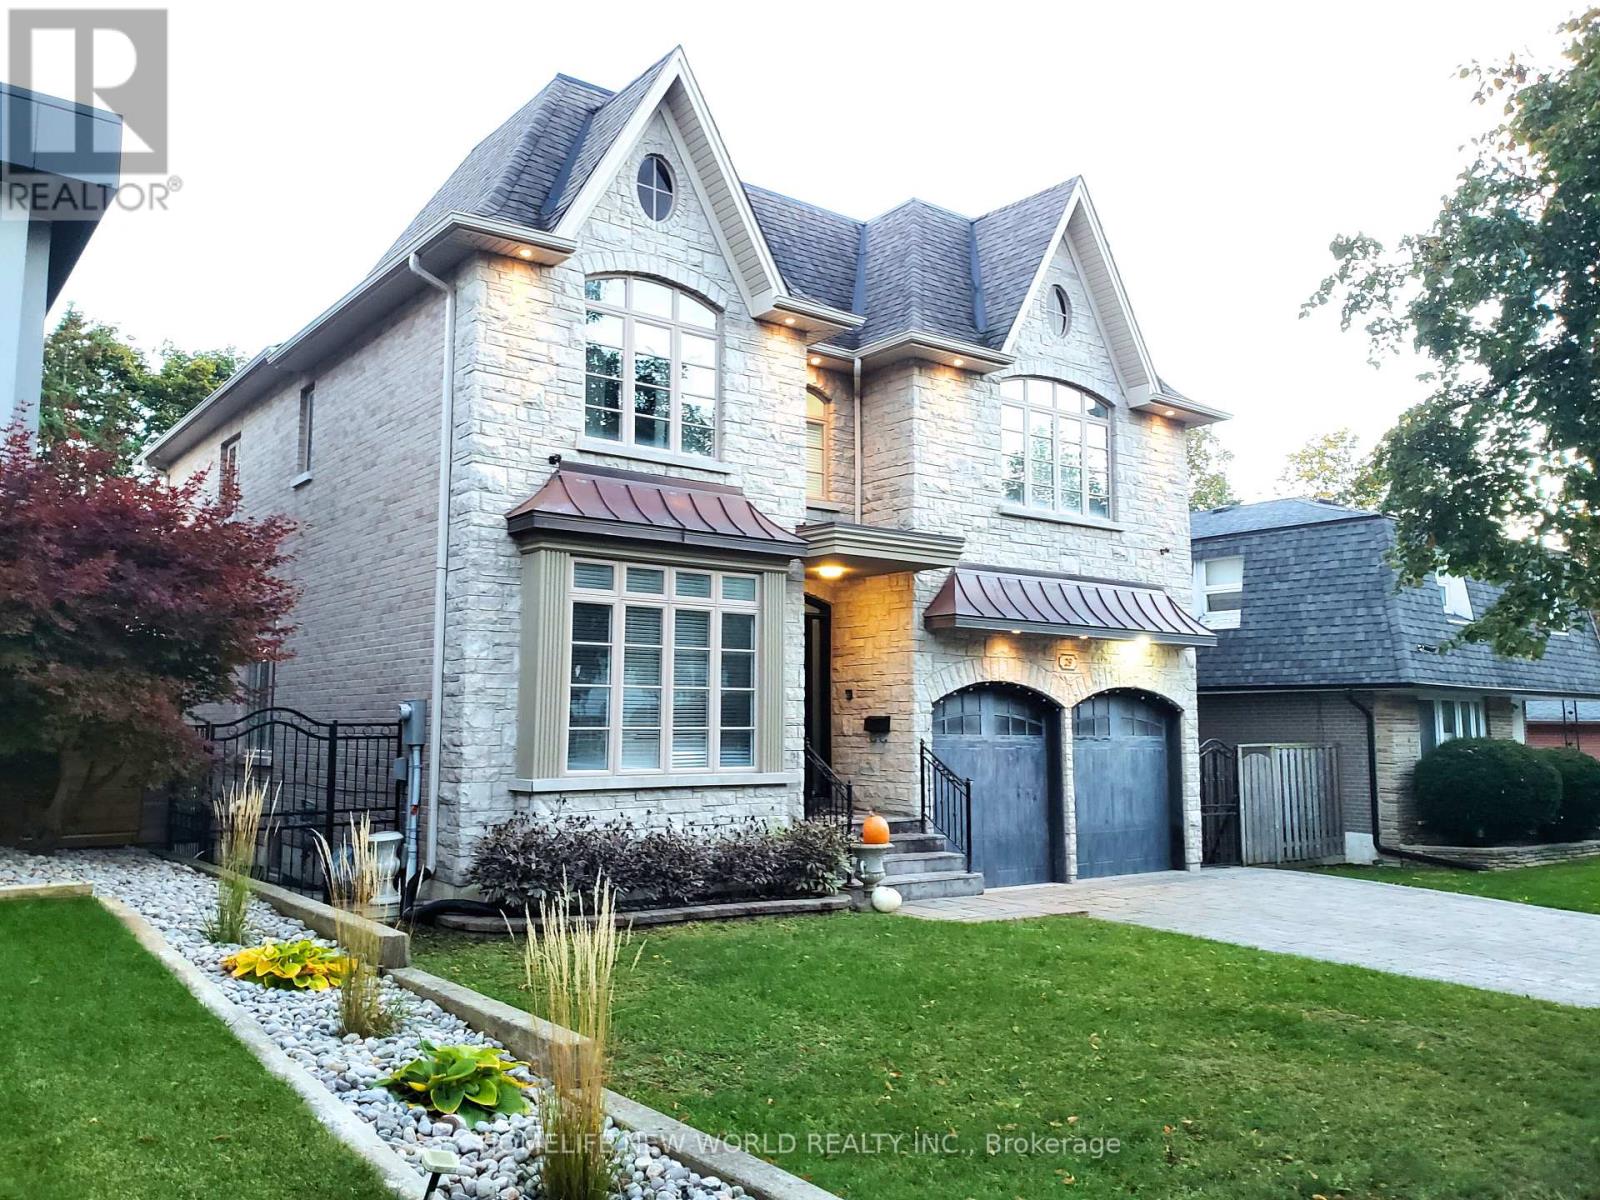
Customer-Built Gorgeous Home. Excellent Layout With 10' Celling On Main. Crown Moldings. Wainscotings. Pot Lights. 2 Skylits. Main Flr Office. family Sized Kitchen With Central Island, Granite Counter. Large Breakfast Area W/O To Deck. 2 Gas Fireplaces.Master Br W/Spa Like 6Pc Ensuite, His/Her W/I Closet, Gas Fireplace, Pro Finished W/O To Backyard Basement W/Wet Bar, Huge Rec Area, 2 Brs, 4Pc Bath. Interlock Driveway. Close To TTC, HWY, Shopping, Restaurants, Library, Top Schools. (id:47351)