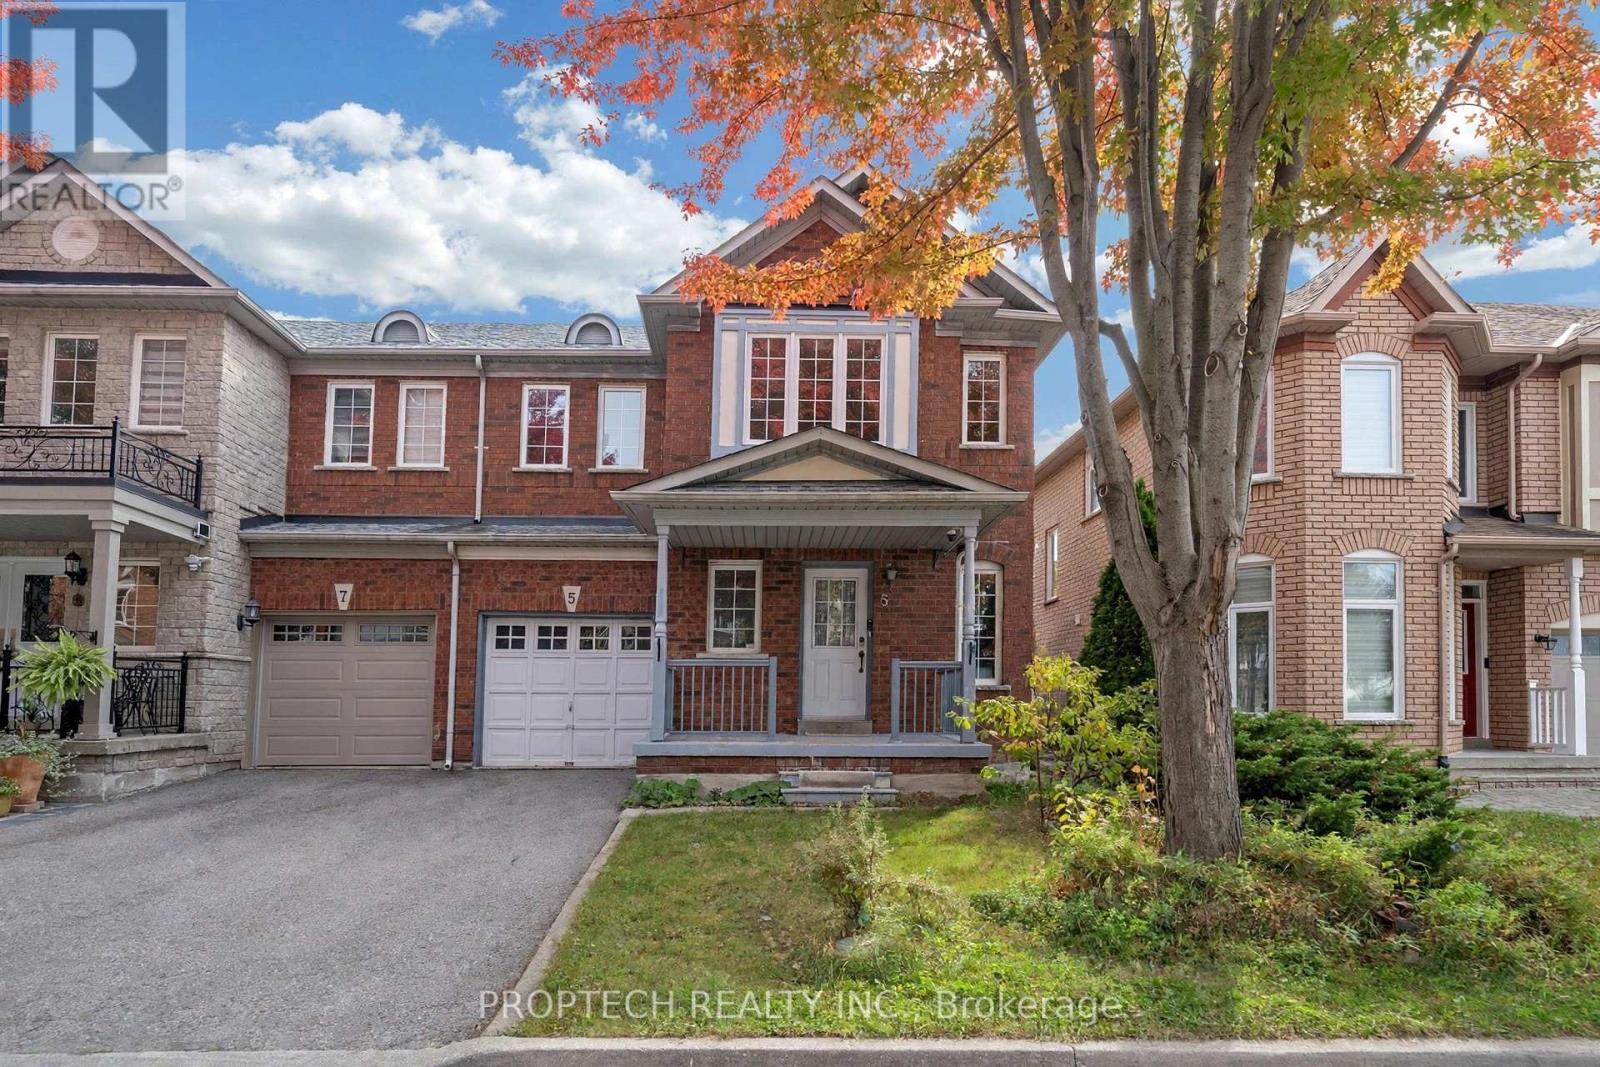
5 Hartwell Place
Markham, Ontario
Welcome To 5 Hartwell Place In Markham's Highly Sought-After Cachet Community! This 3+1-Bedroom Home Features 9ft Ceilings on Main, Direct Access to Garage, A Modern Kitchen with an Eat-in Breakfast Area, Open Concept Living and Dining Room along with a proper Separate Family Room. The Finished Basement Offers An Additional 4th Bedroom or Home Office and a Large Rec Room for Entertaining. No Sidewalk Driveway, parks 2 Additional Cars. Property comes partially furnished for quick and easy move-in. Top-ranking school zones and mere minutes from Hwy 404, Supermarkets, T&T, First Markham Place and much more! (id:47351)
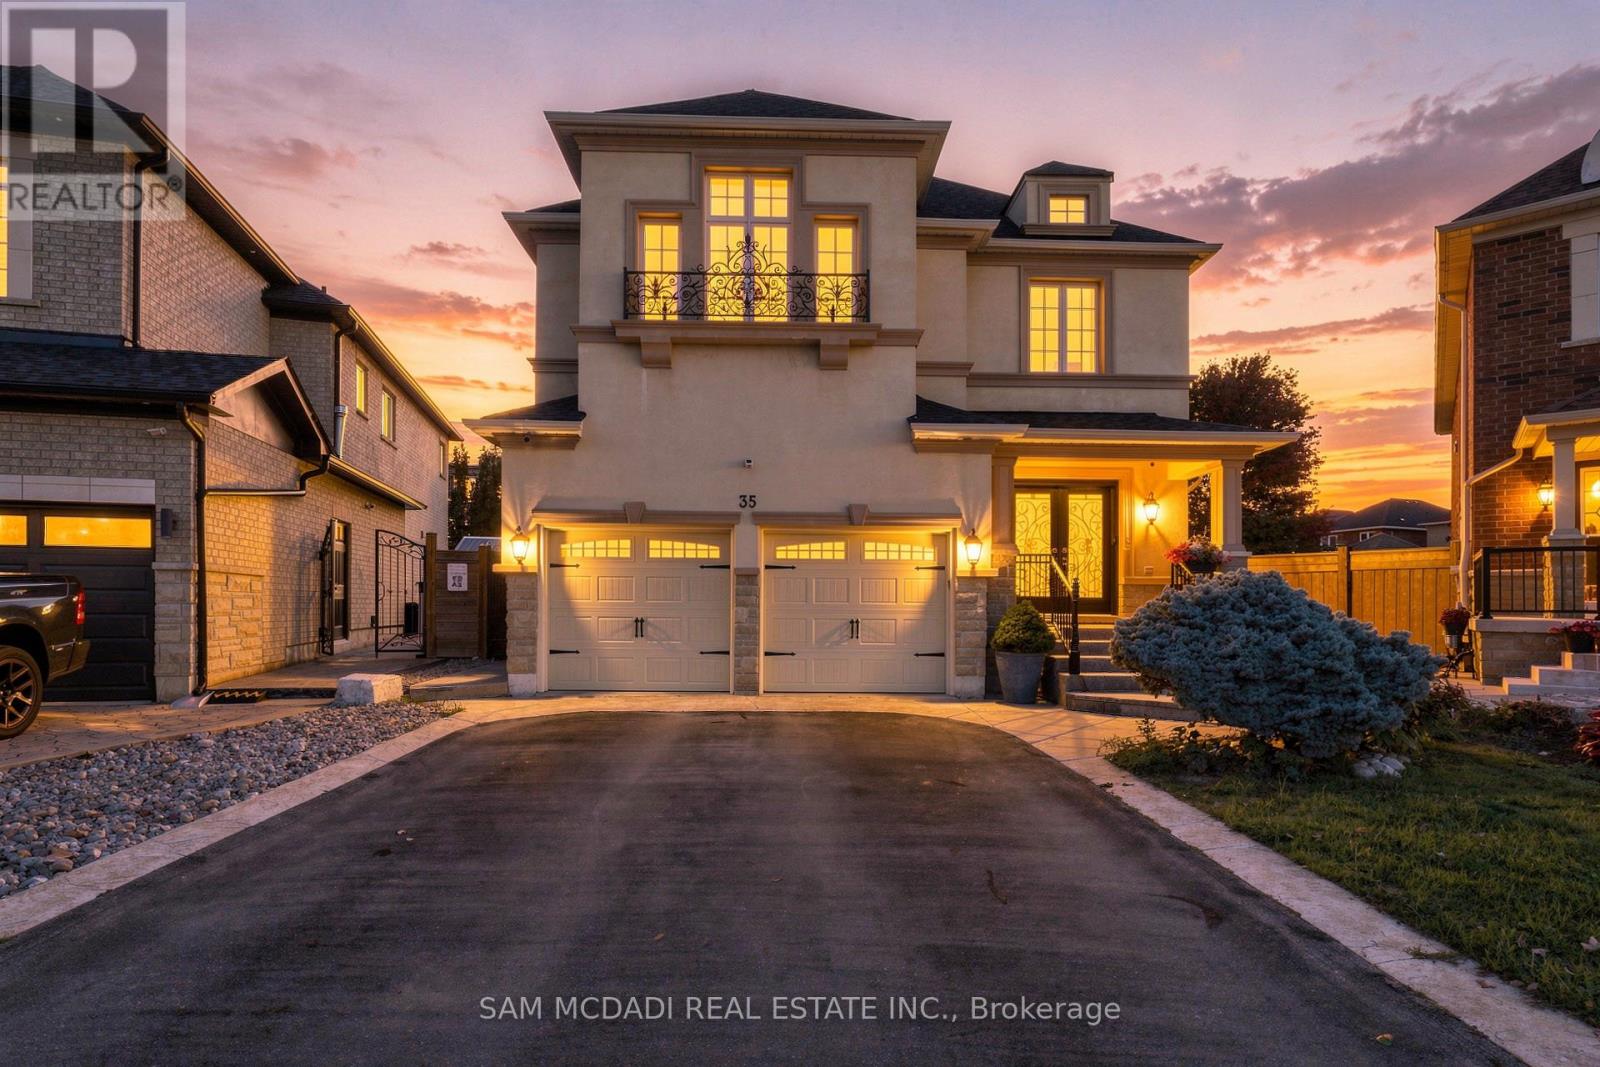
35 Tiana Court
Vaughan, Ontario
Welcome to 35 Tiana Crt! An elegant & inviting residence spanning over 4,000 sq.ft. of total living space, incl. the finished lower level. Timeless in style & generous in scale, the home unfolds through beautifully considered spaces designed for everyday living & entertaining, culminating in a spectacular backyard retreat w/a distinct resort like feel. Step inside through the welcoming foyer & into the open concept main level, where pot lights in select areas add a polished touch. At the centre, the chef inspired kitchen features built-in s/s appliances, granite counters, ample cabinetry & a generous centre island, overlooking the sun filled dining area w/a w/o to the backyard. Unwind in the cozy family room, where an electric fireplace lends warmth to the adjoining spaces. Tucked away, the living room provides a setting for intimate gathering, while a versatile main floor room behind French doors offers flexibility as a home office or guest room. Follow the curved staircase upstairs, where the primary suite feels like a retreat of its own, complete w/a sitting area, W/I closet & 5pc ensuite featuring a soaker tub, glass W/I shower, dual sinks & bidet. Three additional bedrooms are generously sized, each w/closet space & semi-ensuite access. The finished lower level adds another dimension to the home, featuring a full kitchen w/s/s appliances & a spacious rec room arranged for lounging & entertaining. Step outside to a backyard that feels like a destination of its own, framed by mature trees & featuring a heated saltwater pool w/purified water & ozone sanitization, covered outdoor bar, gazebo & poured concrete patio. Slip resistant rubberized flooring surrounds the pool & extends to the side entrance & basement access, adding comfort & safety. Ideally located near parks, schools, Newly opened Cortellucci Vaughan Hospital, shopping & major highways 400/427, this elegant residence offers a beautiful setting to live, gather & begin your next chapter! (id:47351)
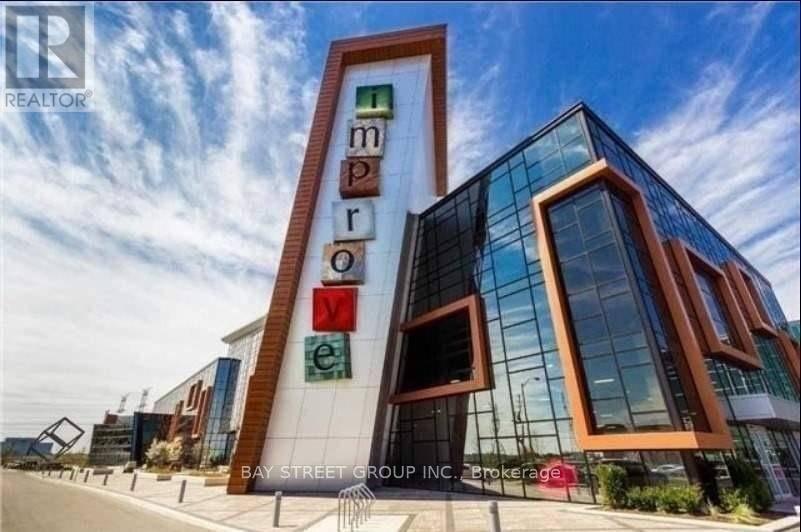
100&105 - 7250 Keele Street
Vaughan, Ontario
Two back-to-back units located close to the main entrance at the largest home improvement and design center in Canada. Spacious layout and suitable for a big showroom. Convenient access to Highways 400 and 407, with ample on-site parking. An opportunity for an owner-user or investor seeking commercial space. (id:47351)
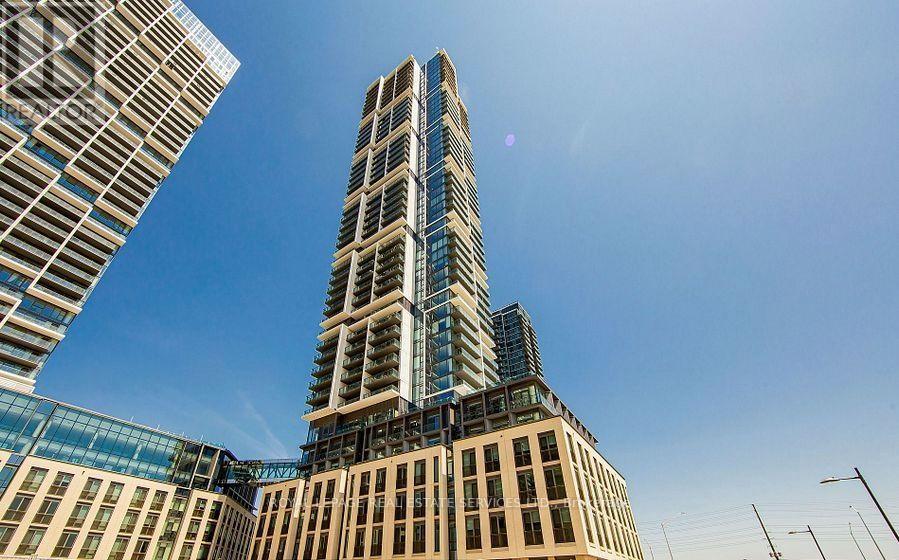
2106 - 7890 Jane Street
Vaughan, Ontario
Welcome to this bright and spacious 2 bedroom, 2 bathroom suite at Transit City 5 in the heart of Vaughan. Featuring beautiful flooring throughout, floor to ceiling windows and an open, modern layout, this unit offers plenty of natural light and comfortable living space.The contemporary kitchen features integrated appliances, stone countertops and ample storage. The unit also includes one parking space and a locker for added convenience. Enjoy an incredible location just steps from Vaughan Metropolitan Centre, the subway station and regional bus terminal, with easy access to Highways 400, 407 and 7. Vaughan Mills, York University, schools, shopping, dining, parks and a 9 acre park are all close by. Residents have access to over 24,000 sq. ft. of exceptional amenities, including a state of the art fitness centre, full running track, squash and basketball courts, rooftop pool and cabanas, along with much more. A fantastic opportunity to live in one of Vaughan's most connected and amenity rich communities. (id:47351)

1a - 75 Main Street N
Markham, Ontario
Incredible opportunity to own a beautifully renovated, turnkey nail salon in the heart of prestigious Main Street Markham. Make Profit Right Away!! Situated along one of Markham's most vibrant and charming shopping streets, this salon enjoys outstanding street exposure, excellent pedestrian and vehicle traffic, and is surrounded by popular restaurants, cafés, boutique shops, professional offices, and established residential neighbourhoods. The salon has been professionally renovated and features 4 2-year-old pedicure spa chairs, 4 manicure stations, one beauty room and a modern, inviting interior designed to impress clients from the moment they walk in. As a well established business, this is a rare opportunity to build your own clientele and brand without the expense and delays of completing a major renovation. Perfect for owner-operators, beauty professionals, or investors looking to expand into one of Markham's most desirable commercial districts. (id:47351)
104 Succession Crescent
Barrie, Ontario
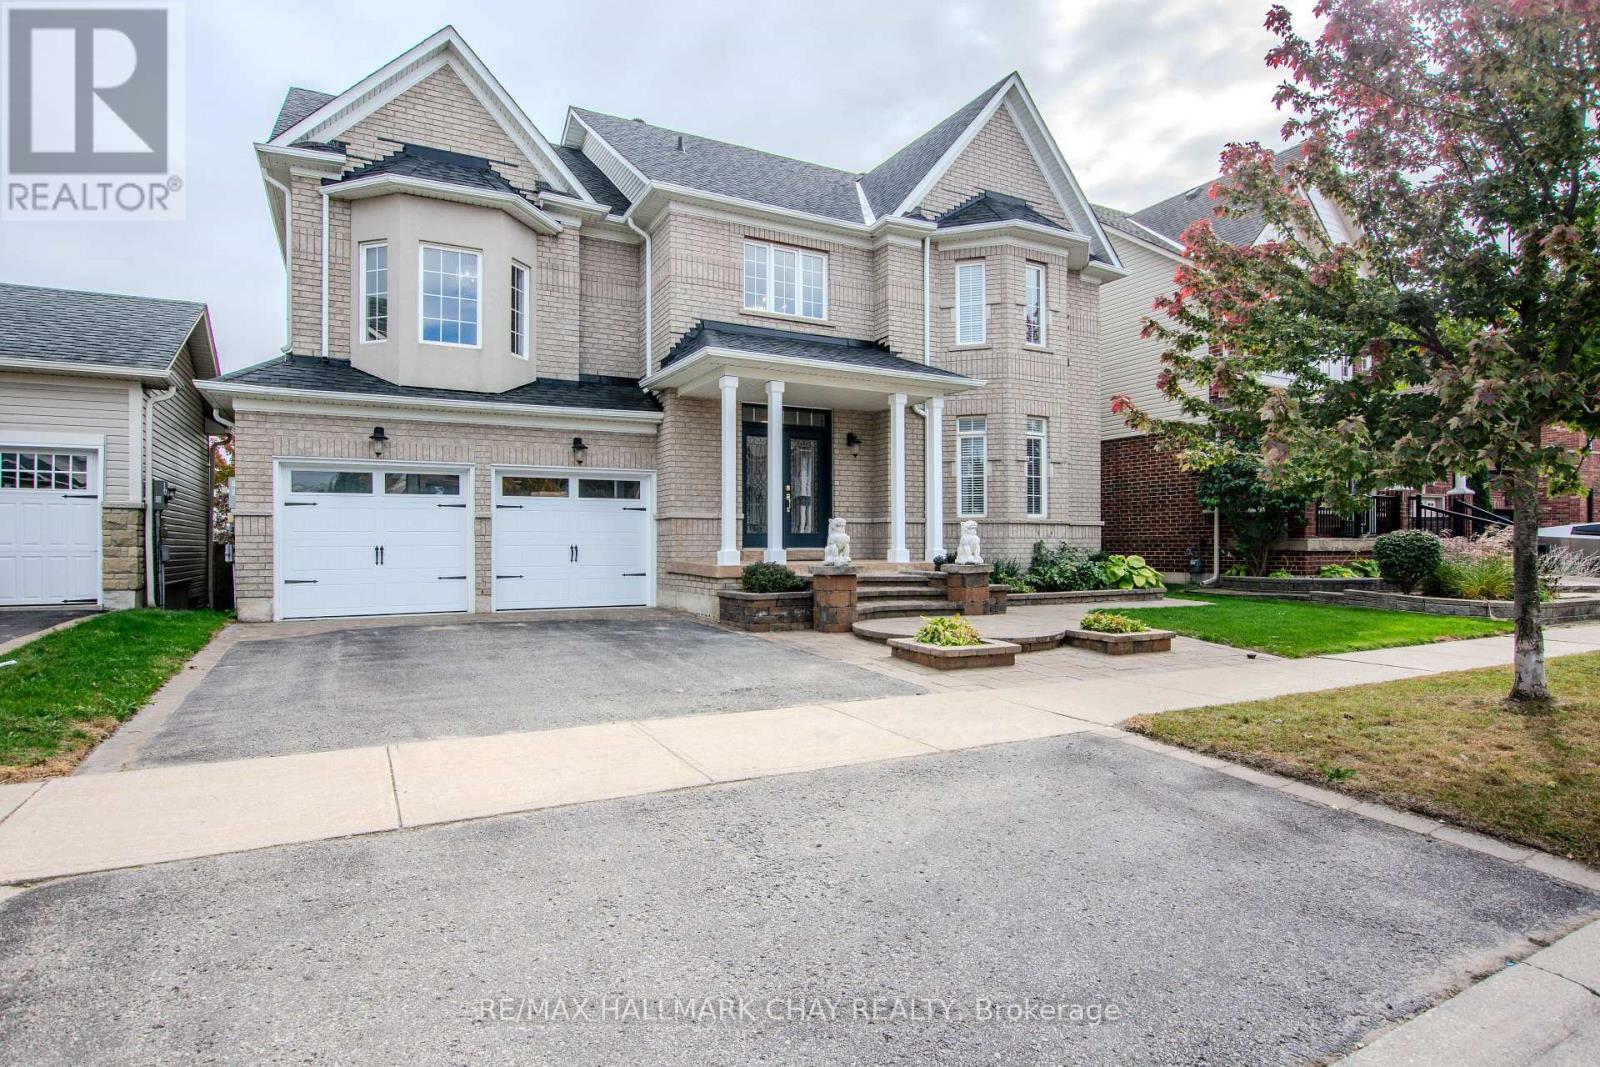
*** EXREA SPACIOUS HOME IN A HIGHLY DESIRABLE NEIGHBOURHOOD * THIS PROPERTY OFFERS 5 GENEROUS BEDROOMS * 2 ABOVE-GRADE FAMILY ROOMS, PROVIDING EXCEPTIONAL SPACE FOR A LARGE OR GROWING FAMILY * FEATURING REAL HARDWOOD FLOORING THROUGHOUT, THE HOME EXUDES SOPHISTICATION & LUXURY * EXTENSIVE CROWN MOULDING ENHANCES THE ELEGANT FLOW FROM ROOM TO ROOM & COFFERED CELINGS IN FAMILY ROOM * LARGE EAT-IN KITCHEN, WELL-APPOINTED, INCLUDES SOLID MAPLE CABINETRY & GRANITE COUNTERTOPS, MAKING IT BOTH STYLISH & FUNCTIONAL * WELL DESIGNED PATIO FOR YOUR ENTERTIMENT * THE PARTIALLY FINISHED BASEMENT ADDS VALUABLE LIVING SPACE WITH A BEDROOM & FULL BATHROOM, IDEAL FOR GUESTS OR EXTENDED FAMILY * BONUS * BASEMENT HAS WALKOUT & OFFERS INCREDIBLE POTENTIAL FOR AN IN-LAW SUITE OR PRIVATE LIVING AREA - THE POSSIBILITIES ARE LEFT TO YOUR IMAGINATION * FRESHLY PAINTED & TRULY MOVE-IN READY * HIS HOME DELIVERS SPACE, COMFORT, AND TIMELESS FINISHES * Furnace 2022, shingles 2021 & most of back windows replaced 2021* (id:47351)
3309 - 50 Town Centre Court
Toronto, Ontario
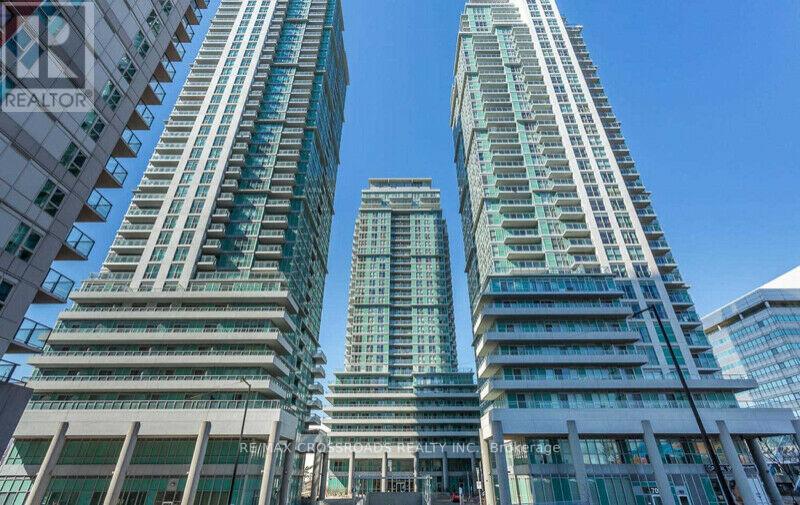
Prime Scarborough Town Centre Location! Bright, spacious high-floor 1-bedroom + solarium condo with stunning city views and exceptional convenience. One of the largest units (682 sq.ft.). The versatile solarium can be used as a second bedroom or home office. Features include a bright, natural-light-filled living room, a spacious bedroom with ample closet space, and carpet-free flooring throughout for easy maintenance. Includes one parking space, with concierge and security personnel for added peace of mind. Unbeatable location just steps to Scarborough Town Centre, TTC transit, Scarborough Civic Centre, public library, YMCA and theatre, with easy access to Highway 401. Enjoy a convenient urban lifestyle close to shopping, recreation, dining and everyday essentials. An excellent leasing opportunity for professionals, couples or anyone seeking comfortable living in a prime location! (id:47351)
50 - 2830 Midland Avenue
Toronto, Ontario
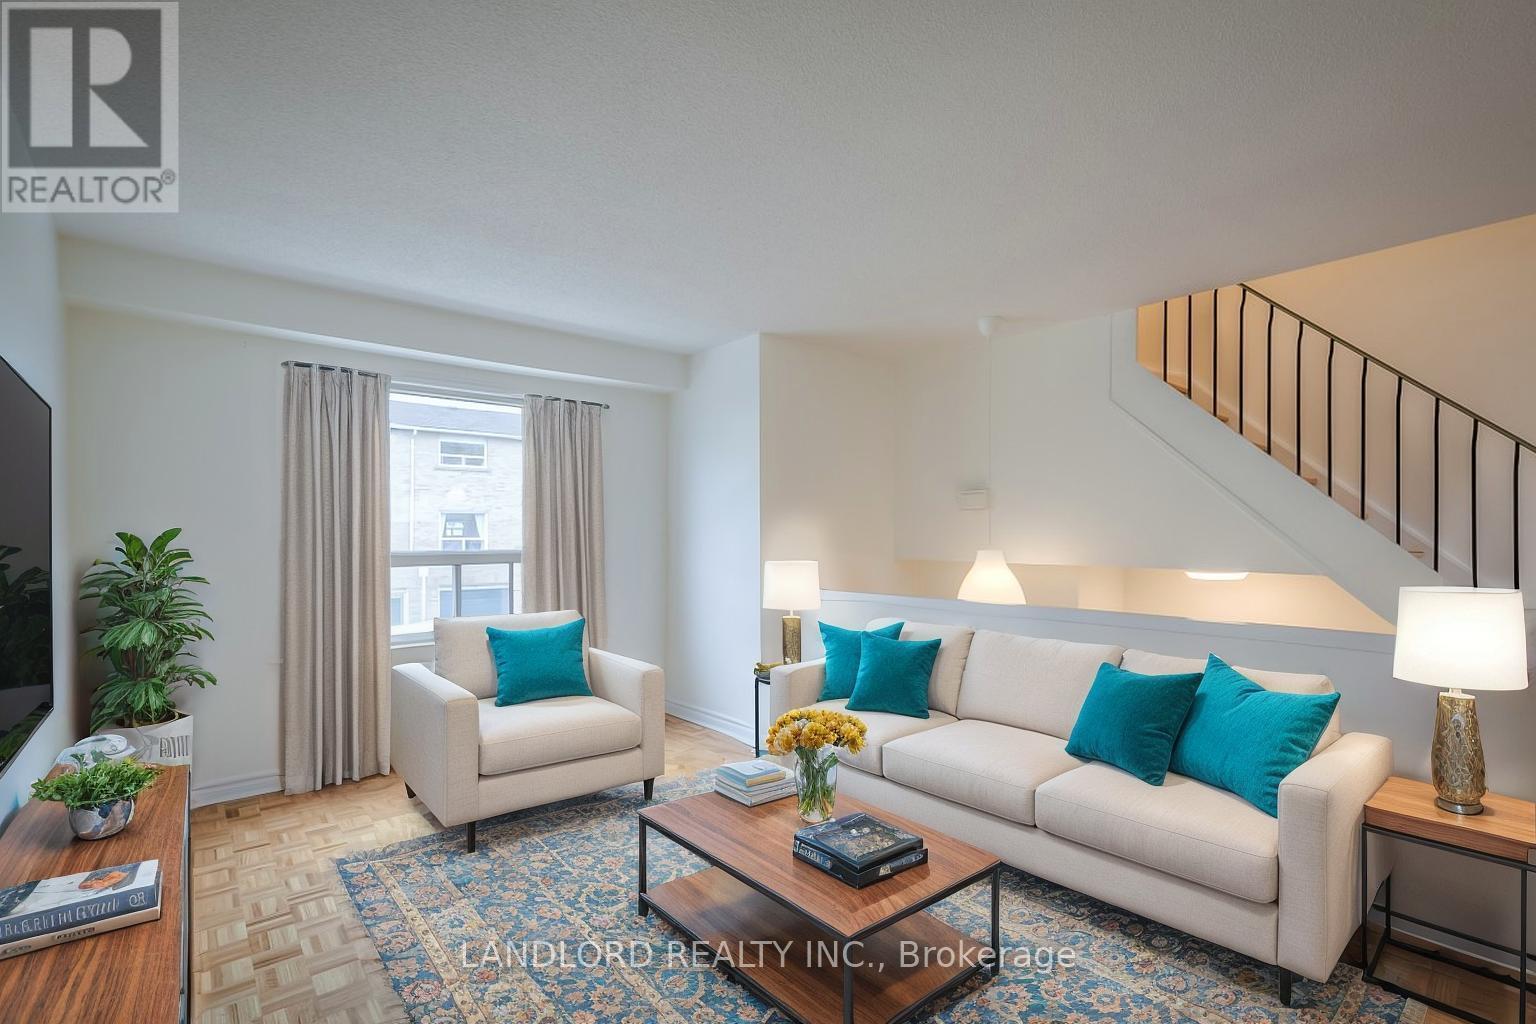
Professionally Managed 3 Bed, 2 Bath Townhouse Featuring A Charming Multi-Level Layout. Enjoy An Updated Kitchen With Stainless Steel Appliances, A Bright And Spacious Living Room With A Separate Dining Area, And Nicely Sized Second-Floor Bedrooms With Ample Closet Space. The Main Level Offers A Walk-Out To The Yard, Perfect For Enjoying Outdoor Space. Convenient In-Suite Laundry Adds To The Comfort And Functionality Of This Home. Excellent Walk Score Of 81, Ideally Located Close To Transit, Schools, And Everyday Amenities. Enjoy Nearby Green Spaces, Including Chartland Park, North Agincourt Park, And Kennedy Road Parkette. An Ideal Place To Call Home, Offering Comfort, Convenience, And Easy Access To Everything You Need! **Appliances: Fridge, Stove, Dishwasher, Washer And Dryer **Utilities: Heat, Hydro & HWT Rental Extra, Water Included **Parking: 2 Spots Included, 1 On Driveway, 1 In Garage (id:47351)
117 Ambercroft Boulevard
Toronto, Ontario
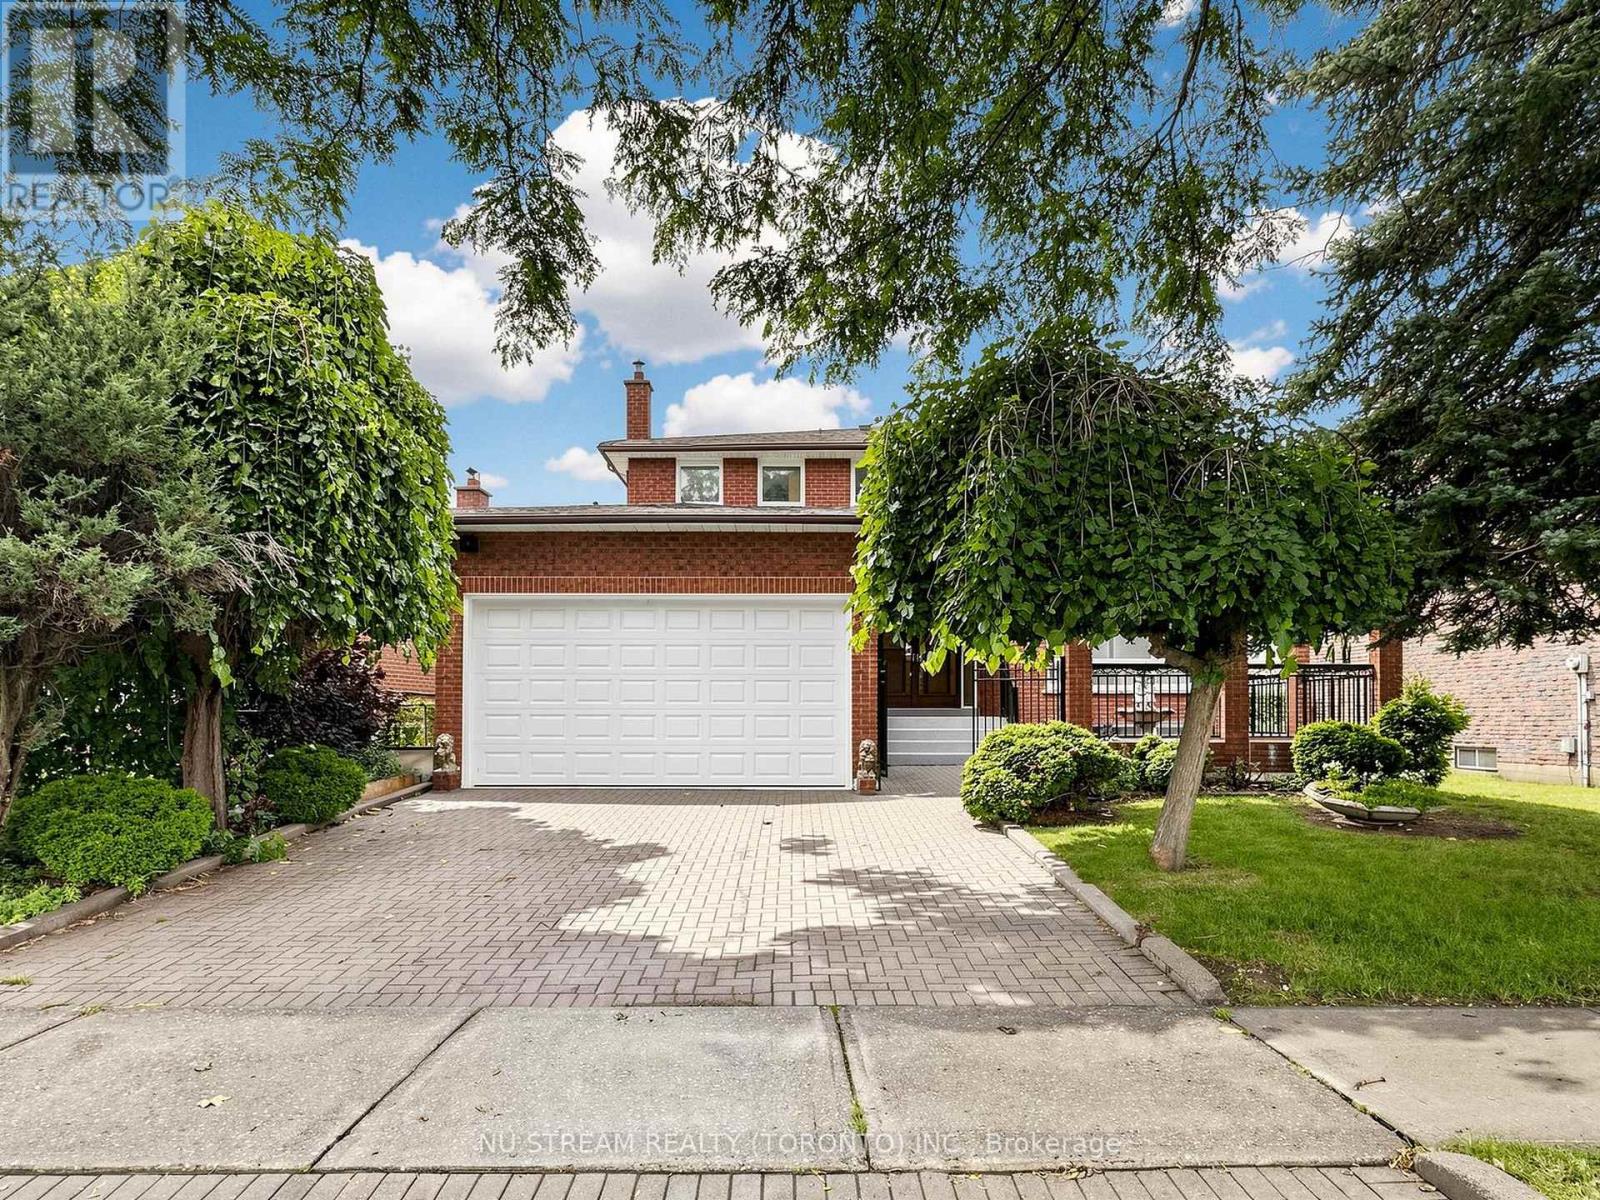
Welcome to this spacious and meticulously maintained detached family home in the highly sought-after Steeles neighbourhood. Offering over 3,900 sq. ft. of finished living space, including the basement, this impressive residence features 5 generously sized bedrooms and a bright, functional layout designed for modern family living. The home showcases hardwood flooring throughout the second floor, complemented by newly upgraded flooring in the living room, family room on the main level and the sitting area in the basement. The inviting family room features a cozy fireplace, while the fully finished basement, complete with a second fireplace, offers the perfect space for entertaining, recreation, or extended family living. The updated kitchen is enhanced with elegant granite countertops, a new faucet and a granite backsplash, while all bathrooms have been beautifully renovated with contemporary finishes. Freshly painted throughout and accented by new lighting fixtures on the main floor, the home exudes a fresh, modern feel. Decorative wall trim installed throughout the main floor, second floor, and basement adds character, sophistication, and a refined finishing touch. Additional highlights include a walk-up basement and two cold rooms, providing exceptional functionality, storage, and future potential. Move-in ready and ideally located close to schools, parks, shopping, restaurants, public transit, and major highways, this outstanding home offers the perfect combination of space, comfort, style, and convenience in one of the area's most desirable family-friendly communities. ** Irregular lot: 51.48 ft x 111.03 ft x121.34 ftx 44.42 ft** (id:47351)
1715 - 711 Bay Street
Toronto, Ontario
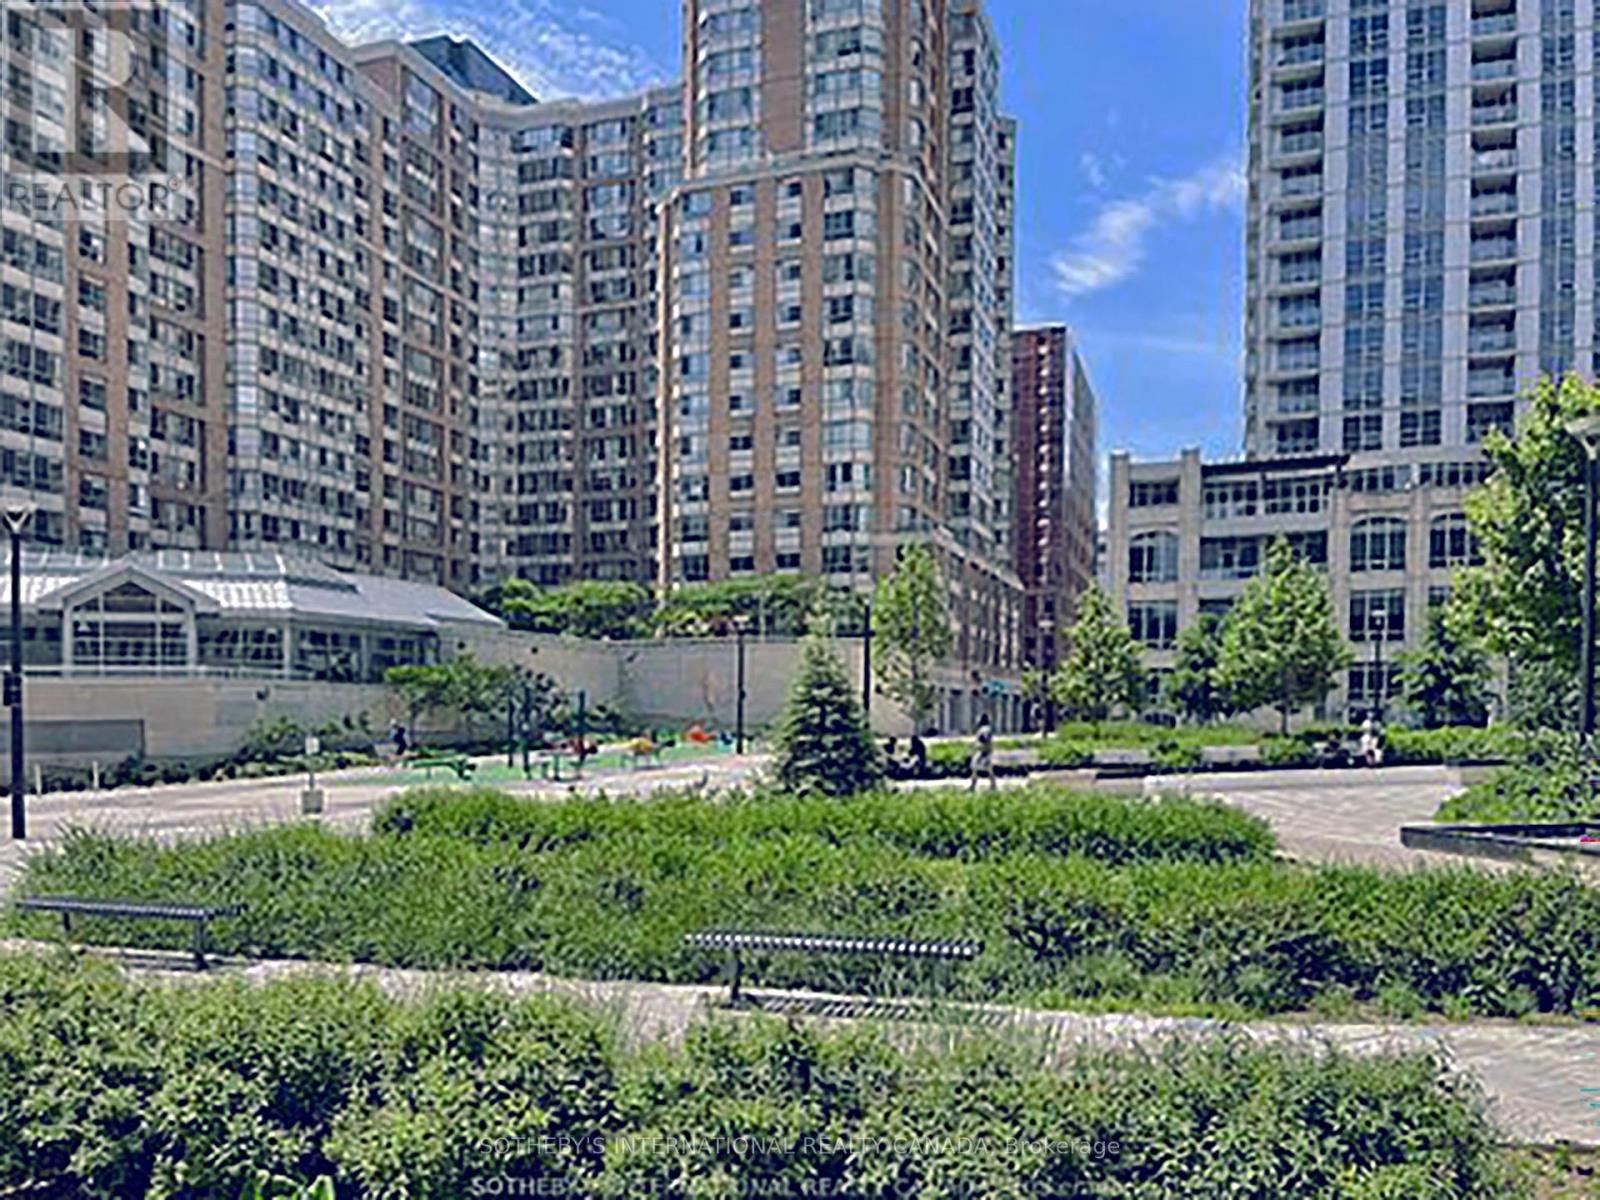
Experience the ultimate downtown lifestyle in Suite 1715 at 711 Bay Street. This prime, corner2-bedroom + den suite features a bright, functional split-layout that is perfect for professionals, families, or savvy investors seeking strong ROI near the Financial District, U of T, and TMU. Versatile Living: Generous den ideal for a home office or a potential 3rd bedroom setup. Value-Add Building Updates: Common floor hallways are scheduled for upcoming modern updates, adding immediate future value! Prime Amenities: Enjoy 24/7 concierge, an indoor pool, a gym, a rooftop terrace, and guest suites. Unbeatable Location: Steps to the Line 1 Subway, major hospitals, the Eaton Centre, and Toronto General Hospital. Includes 1 parking space and 1 storage locker. Note: Currently tenanted until August 14, 2027. (id:47351)
142 Thorny Vineway
Toronto, Ontario
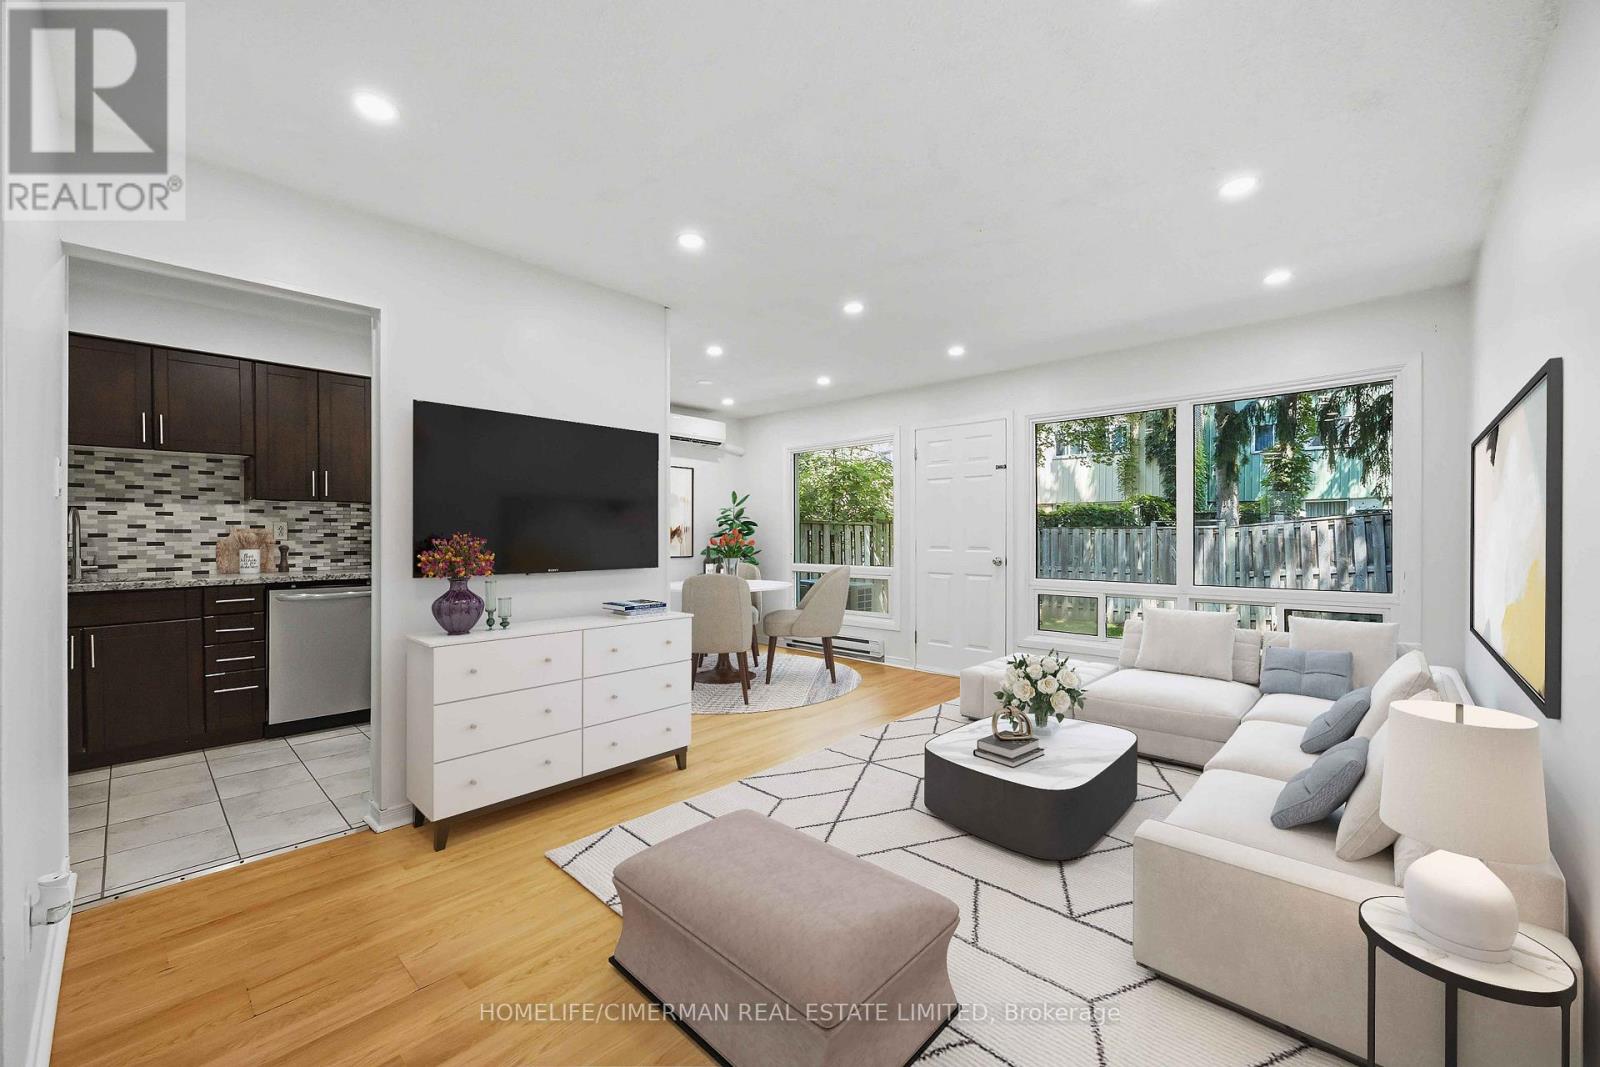
Conveniently located in the prestigious Bayview Village community. Naturally shaded backyard boasts tons of privacy & tranquility; Great for entertaining, with plenty of space for children to play. The cost-efficient wall units provide cold A/C in summer and warm heat in winter. Maintenance fee includes: Water, Basic Cable, Internet & Snow removal. Easy access to the 401 & the TTC makes this townhouse an ideal location for you to make 142 Thorny Vineway your home. Some photos virtually staged. Wardrobe in Walk-in closet included! (id:47351)
500 Holloway Bay Road
Fort Erie, Ontario
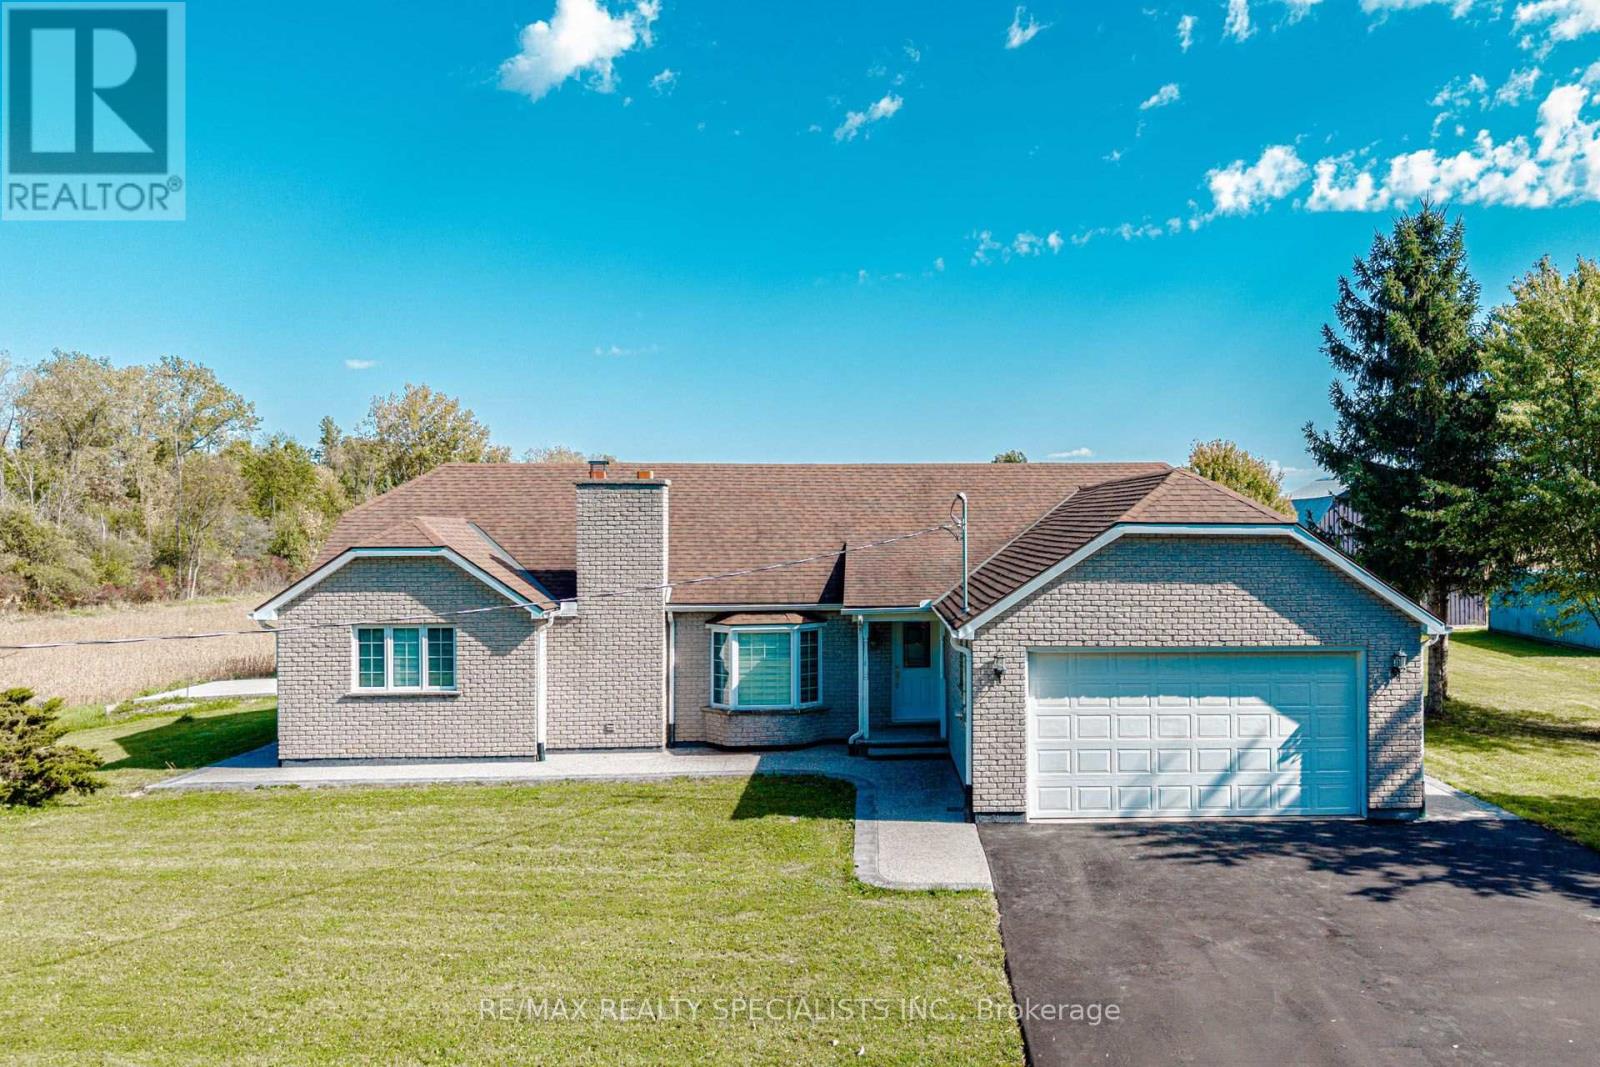
WELCOME TO 500 Holloway Bay Road. Dream property to farm, retire to or raise a family. Enjoy COUNTRY LIFE, 2 bedroom 2 bath bungalow with a 30x40ft. barn. The 75 acres is comprised of tillable land, 12 acre protected wood lot with the remaining acreage as vacant farmland. This is a solid house with a full finished 2 BEDROOM basement WITH FULL WASHROOM. All systems have been well maintained. There is even a Generac back up system. This is the place to have your morning coffee with an abundance of wildlife deer, fox, turkey etc. Enjoy the barn for horses or perhaps you're a car buff. or perhaps this is the hobby farm you've always dreamt of. This property is centrally located in Niagara South and only a short distance to all the shores of Lake Erie have to offer. Make your appointment today! Frontage 2074 Ft and Backside 2560 Ft. Owned water heater, Generator system. Fully renovated bungalow. Concrete work done outside on sides and in Backyard. Newly paved driveway. Land leased to tenant farmer for extra income. (id:47351)