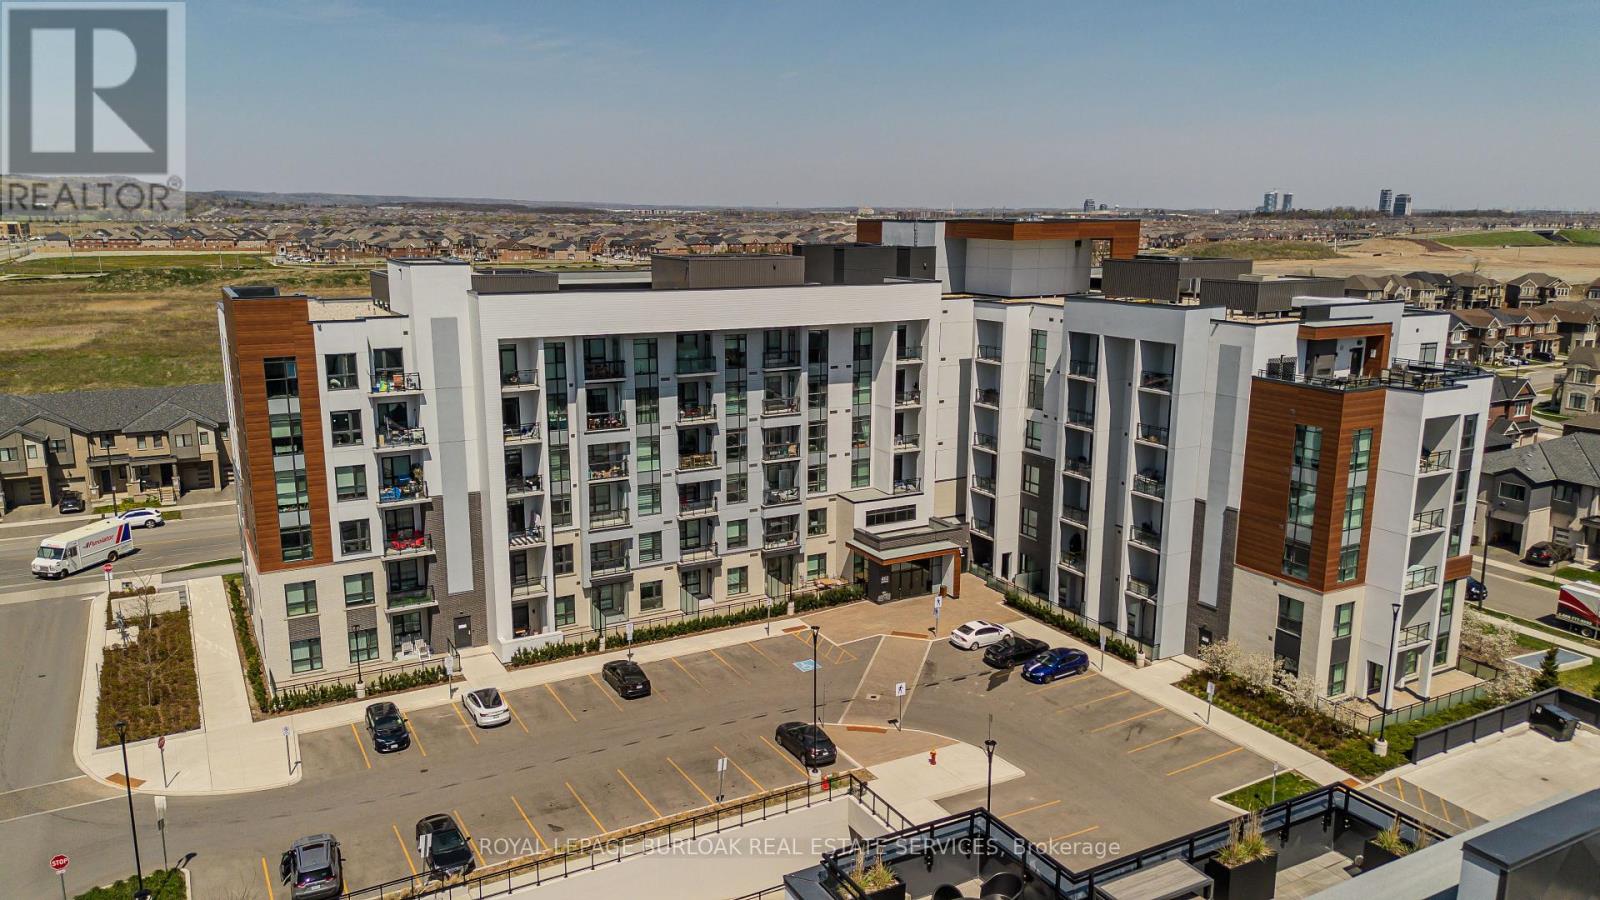
112 - 460 Gordon Krantz Avenue
Milton, Ontario
Welcome to a beautifully designed 1-bedroom, 1-bath condo offering approximately 600 sq ft of efficient, thoughtfully planned living space and ideally situated close to parks, scenic trails, and everyday amenities, this home offers a balanced lifestyle of convenience and connection to the outdoors. Step inside to a bright and functional layout where the main living area feels open and inviting, enhanced by modern finishes and integrated smart home technology for added comfort and ease. Large windows allow natural light to fill the space, while the kitchen is well-appointed with sleek cabinetry and ample workspace, flowing seamlessly into the living and dining area-ideal for both everyday living and entertaining. The spacious bedroom offers a peaceful retreat with room to relax and recharge, complemented by a clean, well-designed full bathroom. Thoughtfully laid out to maximize every square foot, this unit delivers both style and efficiency. Extend your living outdoors with a private terrace of approximately 270 sq ft-perfect for morning coffee, evening unwinding, or hosting in your own outdoor space. Enjoy the added convenience of 1 parking space and 1 locker, along with access to desirable building amenities including a fully equipped gym, party room, and rooftop terrace with BBQs. A perfect opportunity to simplify your lifestyle in a well-connected and growing community. (id:47351)
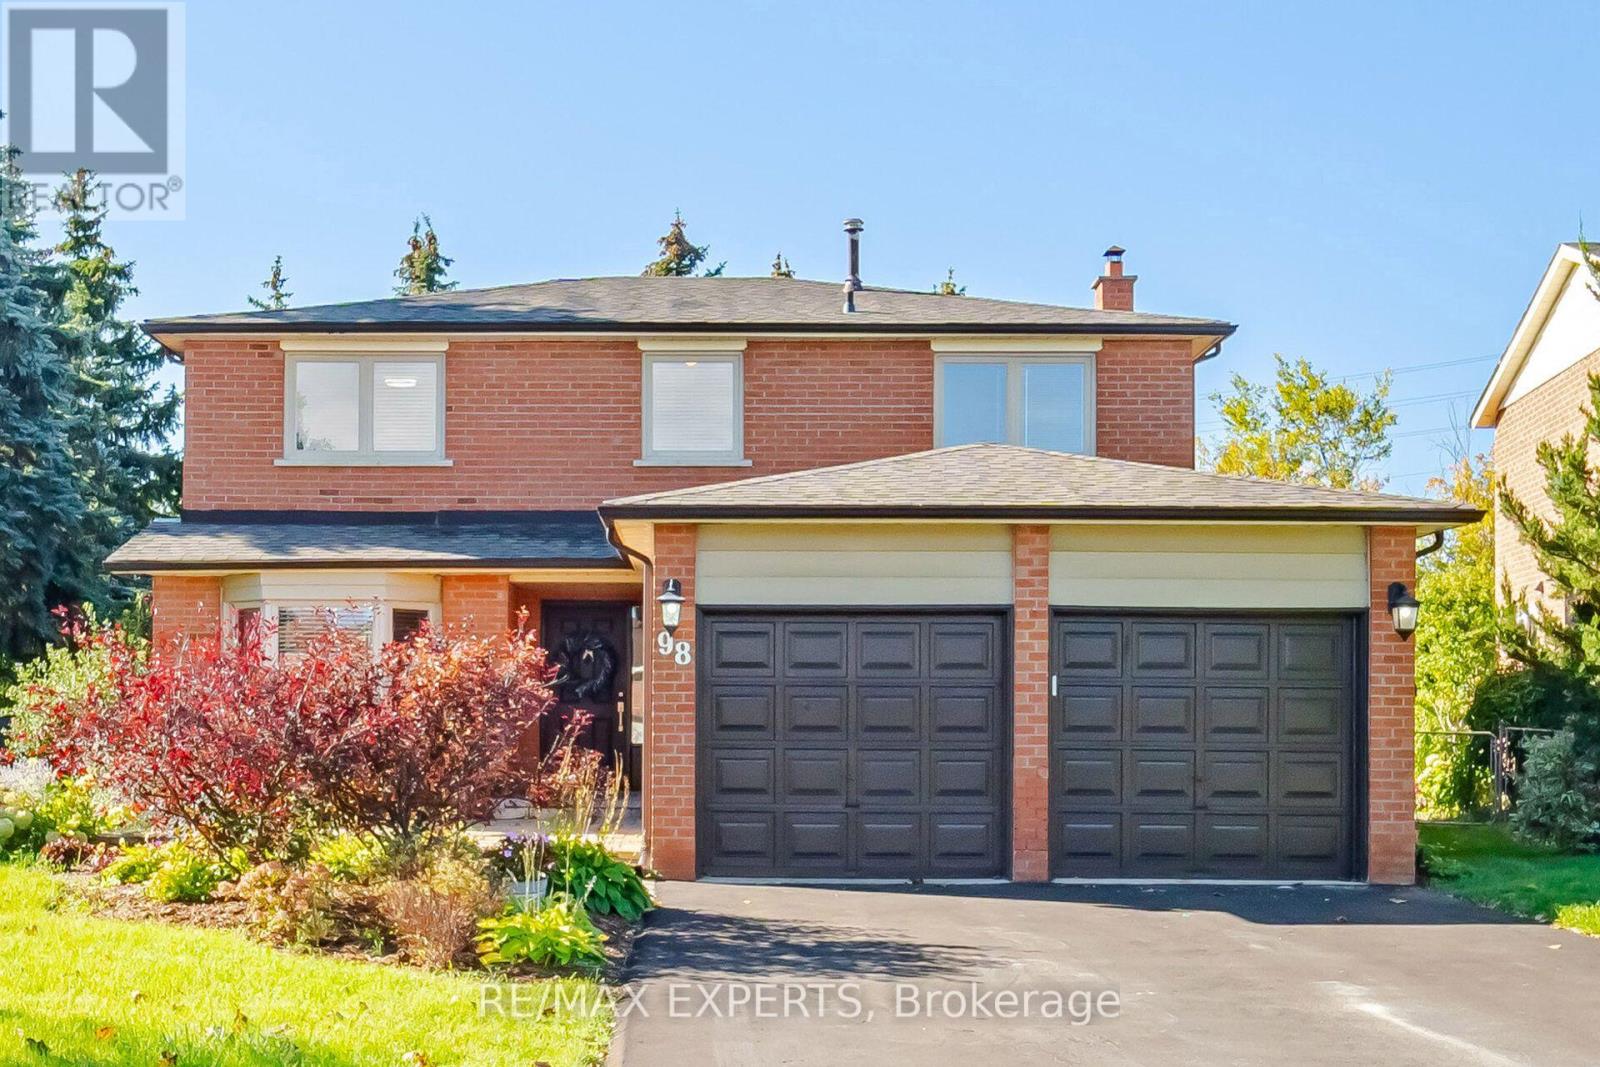
98 De Rose Avenue
Caledon, Ontario
Welcome to 98 De Rose Ave located in Bolton. This charming two-story brick home offers, timeless appeal, a welcoming presence and plenty of potential to make it your own. Featuring a double car garage, private driveway with ample parking and a beautifully landscape front yard.This spacious four bedroom home offers a wonderful opportunity for families looking for comfort space and the chance to make this home their own. The primary bedroom features a walk-in closet and a four piece en suite while the well-designed layout Includes spacious living room, separate dining room, and inviting family room. The bright kitchen overlooks the deck making it perfect for enjoying outdoor living and entertaining families and friends. The unfinished basement offers endless possibilities to create additional living space tailored to your needs. A fantastic opportunity to settle into a welcoming Bolton Community. (id:47351)
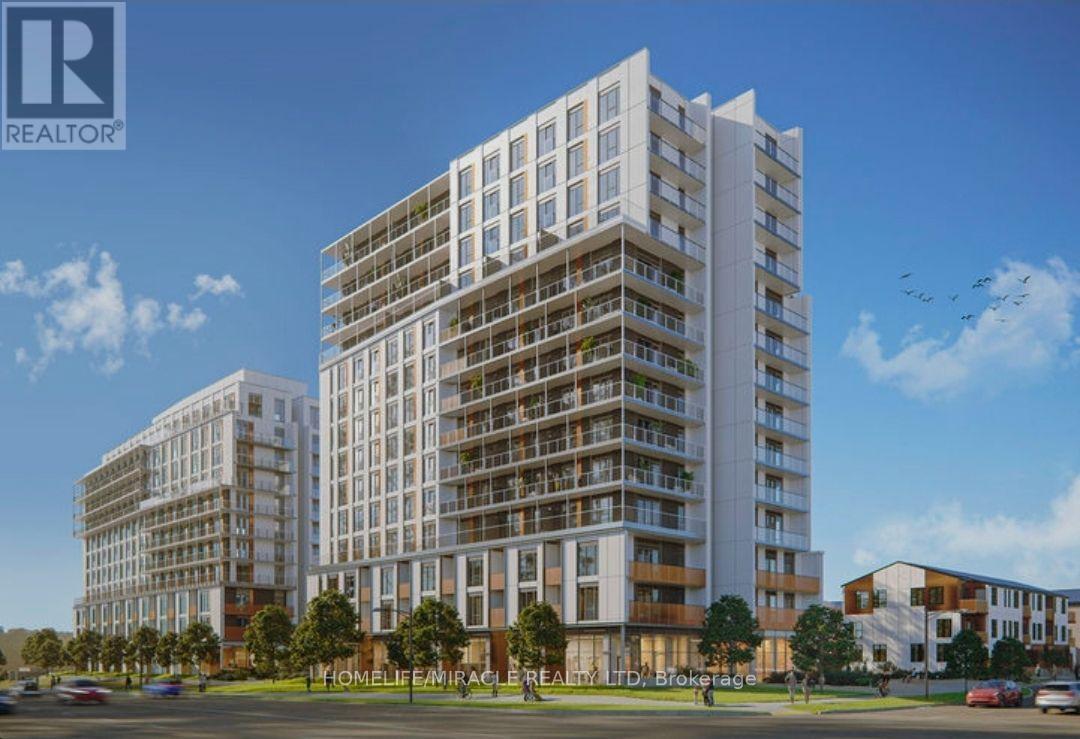
E1401 - 10 All Nations Drive
Brampton, Ontario
Welcome to Daniels Low Carbon Community MPV2. Amazing layout on the top floor 14th with 2 Bedroom and 2 full washroom, Offered is a brand new unit located in the Mount Pleasant Village. Short distance to the Mount Pleasant GO station, large retailers anchored throughout the neighborhood and local schools. Building Amenities include, Gym, circular economy hub, Kids' Club, theater room, co-working space with Wi-Fi, indoor party room, outdoor eating area with BBQs, pet washing station and much more totalling over 15,000 Sq. Ft. of indoor + outdoor amenities. Outstanding neighborhood, access to all the highways, main routes, shopping, restaurants etc. (id:47351)
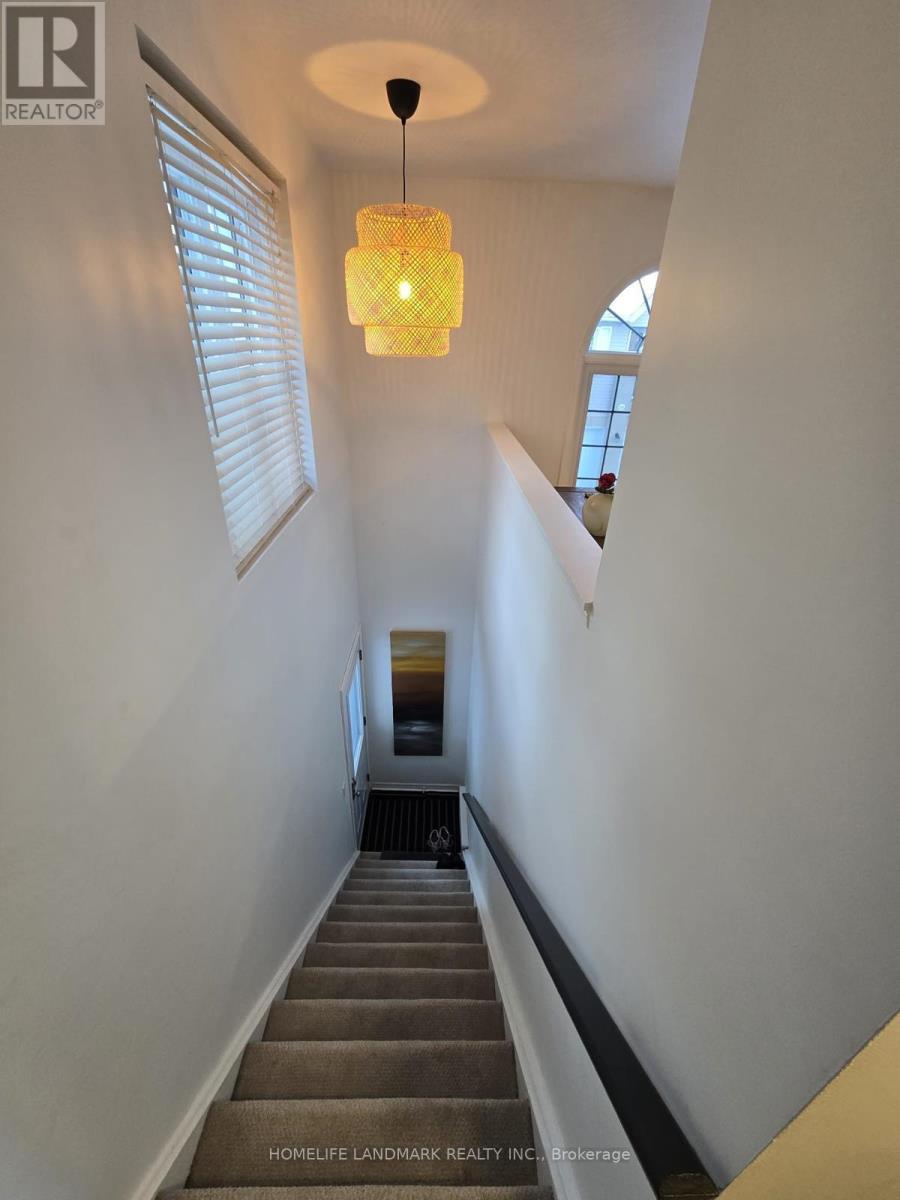
242 - 2110 Cleaver Avenue
Burlington, Ontario
**Welcome to a home where comfort, style, and effortless living come together in the heart of Headon Forest.**Beautifully updated and exceptionally well positioned, this spacious **end-unit townhome** offers approximately **1,130 sq. ft. of thoughtfully designed living space** in one of Burlington's most desirable family-friendly communities. Step inside to a bright, inviting open-concept main floor where natural light takes centre stage. The stylish eat-in kitchen features a large picture window and flows seamlessly into the sun-drenched living room, highlighted by a **cozy fireplace and walkout to your covered private terrace**. With dedicated BBQ space and room to relax or entertain, this is a setting designed for everything from quiet morning coffees to memorable summer evenings with friends. Upstairs, the generous primary suite offers **ensuite privileges**, complemented by beautiful hardwood flooring, elegant crown moulding, an updated bathroom, and a fresh, modern feel throughout. The thoughtfully redesigned third bedroom has been **newly reframed and soundproofed**, creating an ideal private retreat, home office, guest room, or flexible living space. The home has been freshly painted and enhanced with **new electrical and light fixtures**, while a number of key updates provide added peace of mind, including **central A/C (2023), new furnace blower (2023), refrigerator (2023), and shingles (2019)**, along with a new washer and dryer. Beyond the home itself, the location is truly exceptional. Tucked within a **quiet, mature and welcoming community**, you're just steps from top-rated schools, French Immersion, beautiful parks, shopping, transit, and virtually every everyday convenience.**This is more than a townhome-it's an opportunity to enjoy a beautifully updated home, an exceptional community, and the Burlington lifestyle you've been waiting for.** (id:47351)
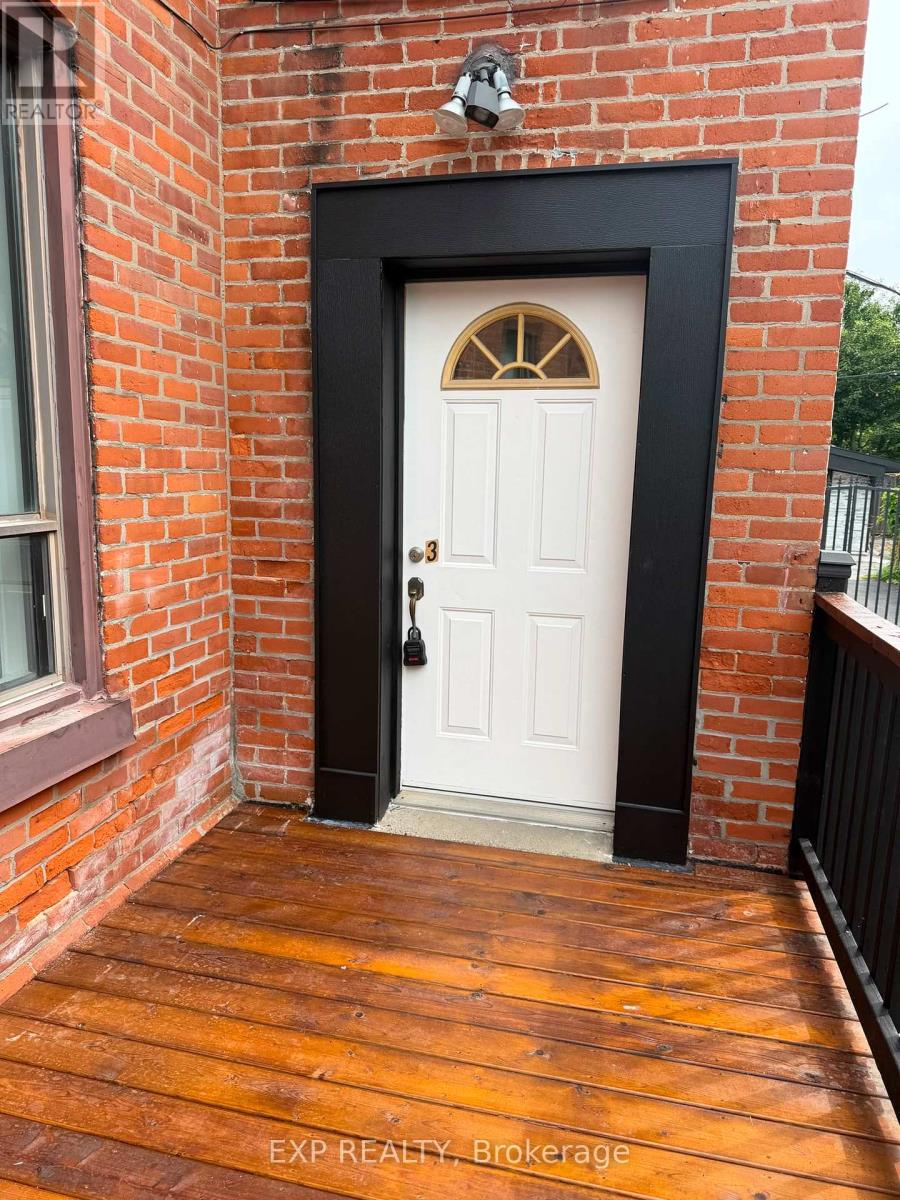
3 - 677 Durie Street
Toronto, Ontario
Welcome to 677 Durie Street #3, a beautifully appointed 1-bedroom suite nestled between Bloor West Village, High Park and The Junction. Filled with natural light, this inviting apartment offers a generous bedroom, comfortable living space and a smart, functional layout with plenty of west-end character. Step outside and enjoy some of Toronto's best cafés, restaurants, boutiques and neighbourhood shops, with High Park, Bloor Street West, Dundas West and excellent TTC access all close by. A wonderfully walkable community with everything at your doorstep. Tenant pays hydro. Street parking only. A beautiful space in an exceptional neighbourhood-west-end living at its best! (id:47351)
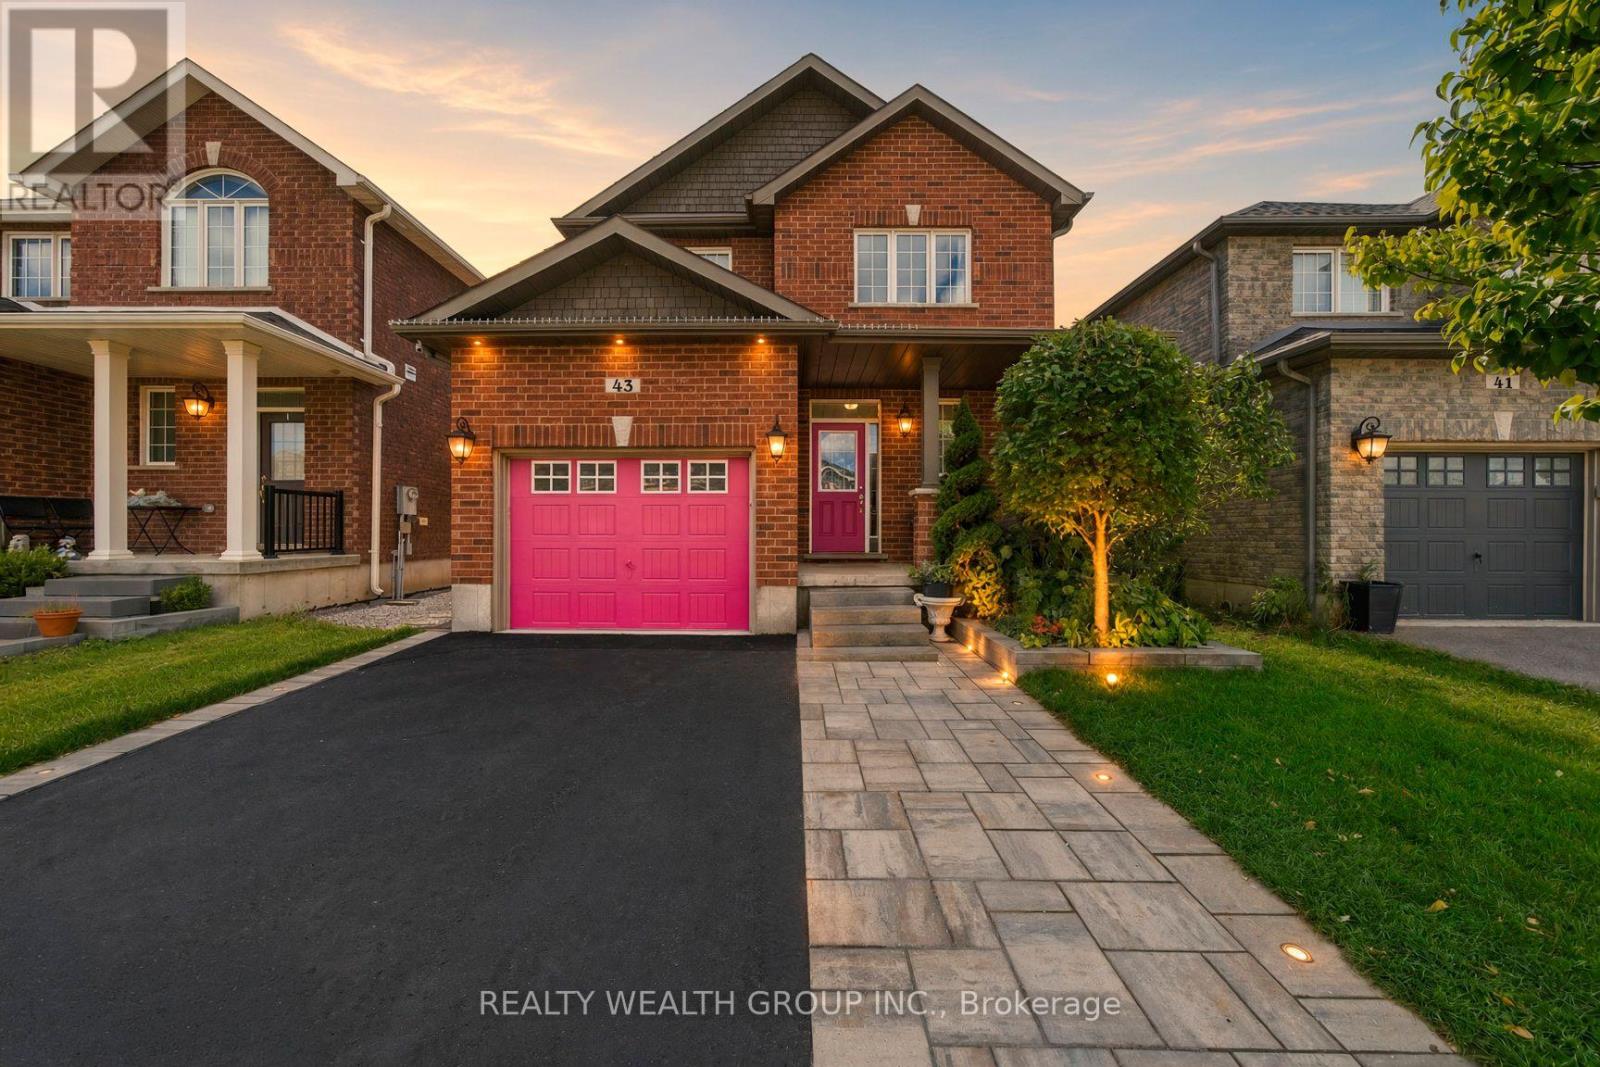
43 Booth Lane
Barrie, Ontario
Welcome to 43 Booth Lane, a spacious 4-bed family home in Barrie's desirable Painswick South community READY TO MOVE IN! Featuring 9-ft main-floor ceilings, composite hardwood flooring, an oak staircase, gas fireplace and an open-concept kitchen and dining area with upgraded stainless-steel appliances. Upstairs offers 4 bedrooms, including a spacious primary suite with a tub and shower and a walk-n closet, plus convenient second-floor laundry. The finished basement provides additional space with dimmable pot lights, extra floor insulation and ample storage, plus potential to add a bathroom with plumbing already roughed in. Outside, enjoy $25,000+ in landscaping upgrades, including professionally landscaped front and back yards, automatic sprinklers, landscape lighting and gazebo. Additional features include a new sump pump, humidifier, water softener and filtration system, and exterior hot & cold water. Conveniently located near schools, parks, shopping, Barrie South GO and Hwy 400. Some photos have been virtually staged to showcase the home's full potential. (id:47351)
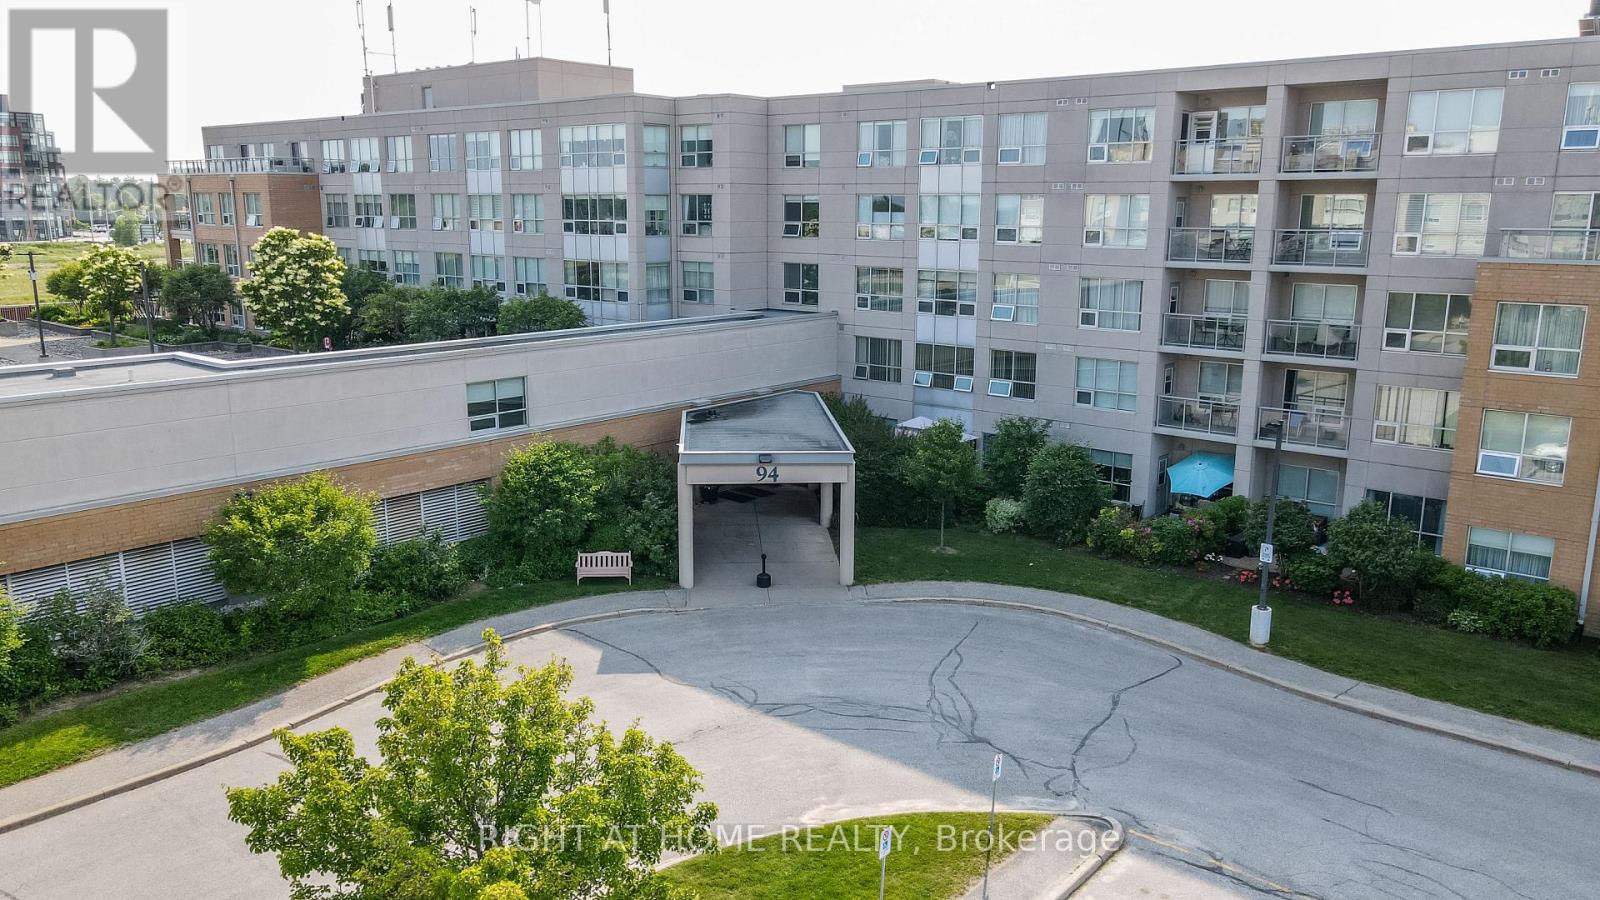
203 - 94 Dean Avenue
Barrie, Ontario
***This is a Seniors over 60+ Building*** The Terraces of Heritage Square is an Adult over 60+ building. These buildings have lots to offer, Party rooms, library, and a second level roof top gardens. Ground floor lockers and parking. |These buildings were built with wider hallways with hand rails and all wheel chair accessible to assist in those later years of life. It is independent living with all the amenities you will need. Walking distance to the library, restaurants and shopping. Barrie transit stops right out front of the building for easy transportation. This lovely Oro has North West Exposure with a balcony to watch the sunsets. It has all new flooring, freshly painted, new appliances and new counter in the kitchen. The bathroom has a one piece walk in shower with safety handles and a heat lamp for those cool mornings. This suite is move in ready. Open House Tour every Tuesday at 2pm sharp. We meet at the lobby of 94 Dean. (id:47351)
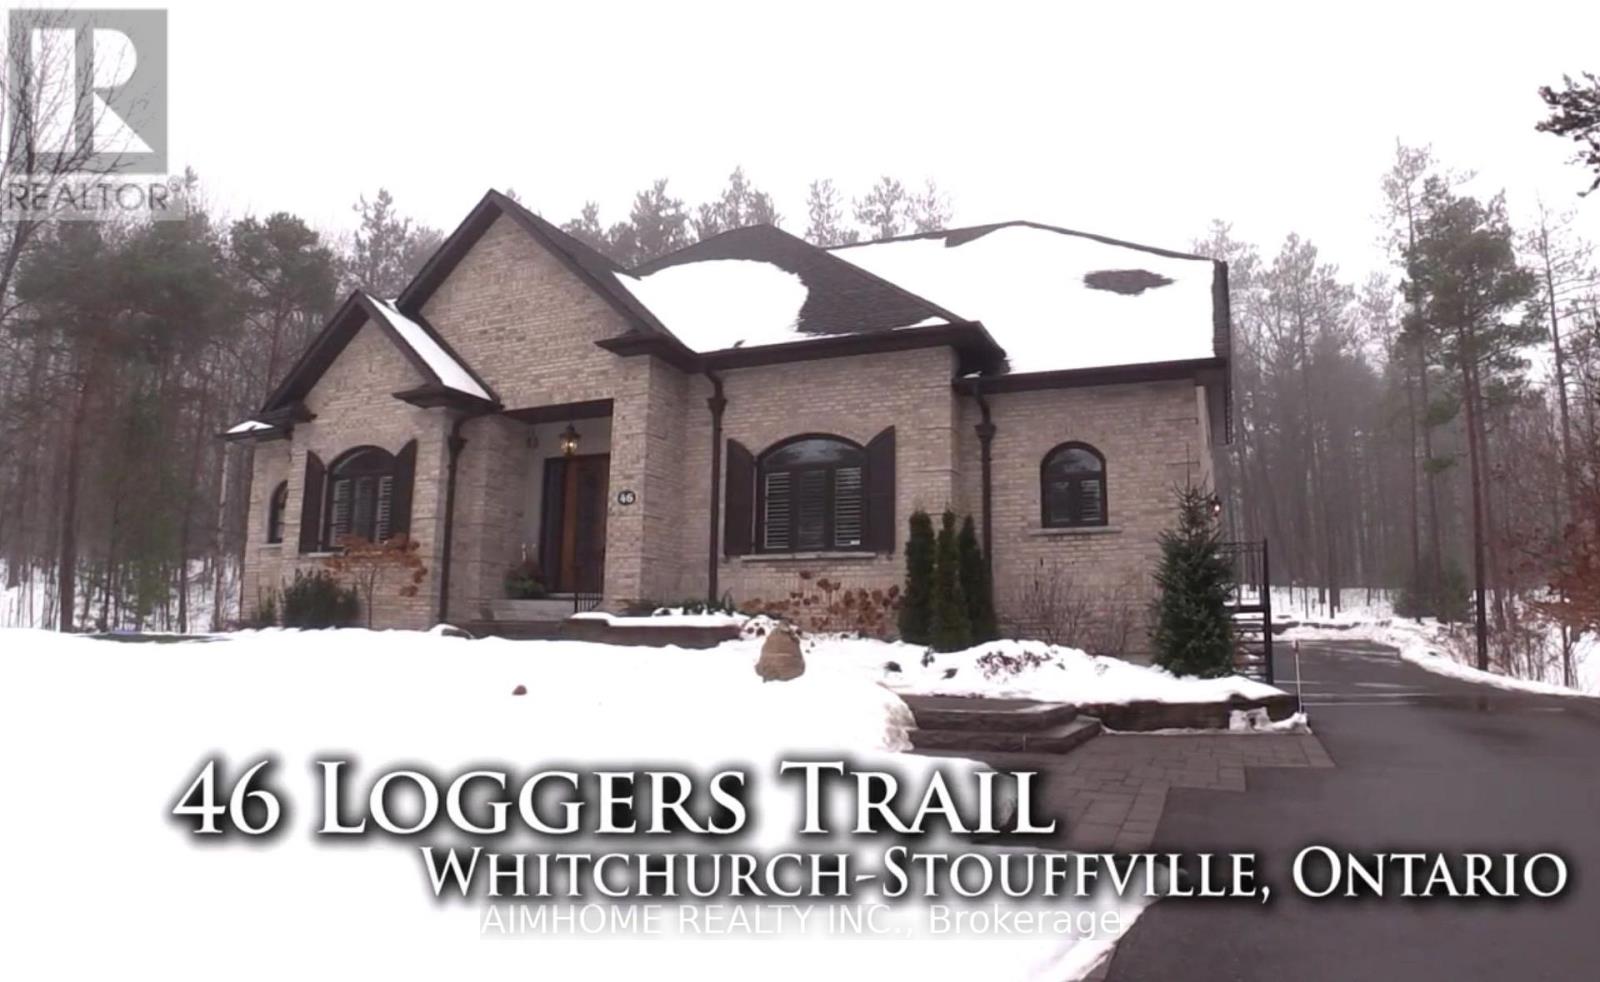
46 Loggers Trail
Whitchurch-Stouffville, Ontario
Uxurious Executive Lease In Loggers Trail Of The Woods On Over Two Acre Of Treed Land! Close To St. Andrew Collage And Pickering Collage, 4 Large Bedrooms And Back Yard With Wooded Views, Sound Systems Throughout, Spacious Formal Dining Room Or Head Down To The Media Room & W/Up Bsmt. 3 Car Separated Independent Garage & Large Drive Way (id:47351)
Lower - 36 Arnold Crescent
Richmond Hill, Ontario
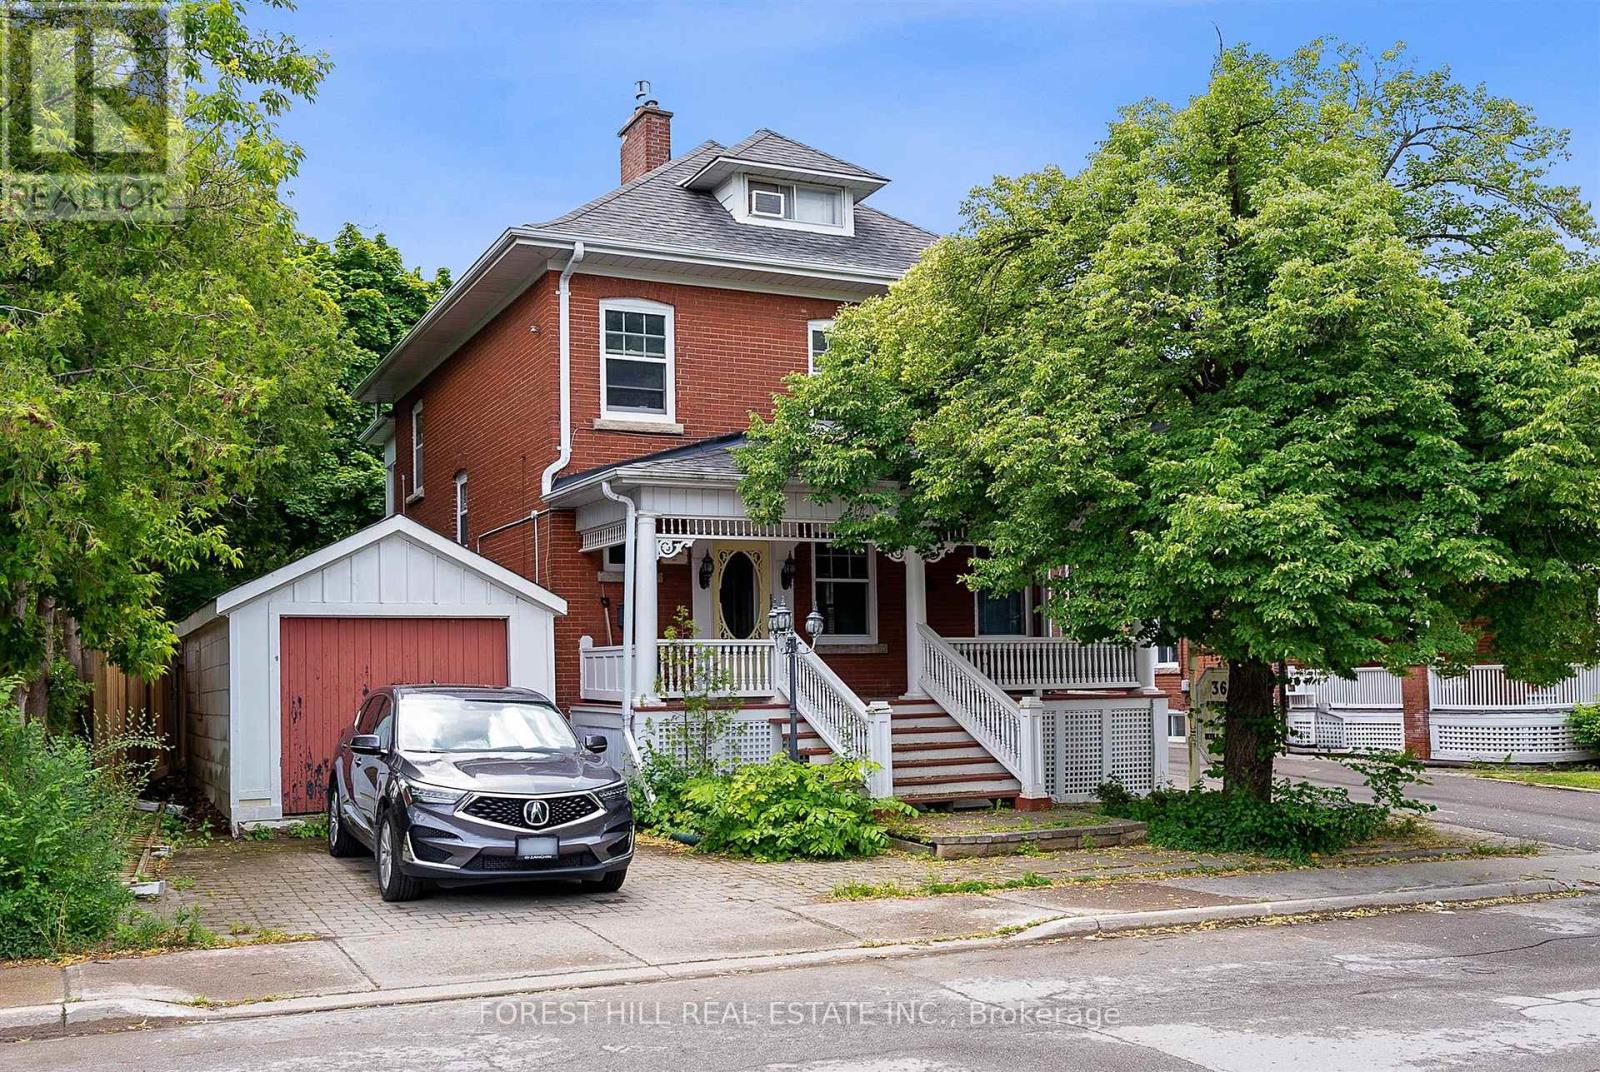
Welcome To 36 Arnold Crescent, Located In The Heart Of Historic Richmond Hill! This Spacious Basement Apartment Offers A Functional Open-Concept Living And Dining Area, A Full Kitchen With Ample Cabinetry, And A 4-Piece Bathroom. Situated In A Charming Century Home On A Quiet, Tree-Lined Street, Just Minutes From Yonge Street, Local Shops, Restaurants, Parks, Public Transit, And Everyday Amenities. Enjoy The Convenience Of All-Inclusive Rent, With Utilities And Parking Included! Tenant Responsible For Internet Only. A Great Opportunity To Enjoy Comfortable Living In An Established And Desirable Richmond Hill Neighbourhood. (id:47351)
605 - 85 North Park Road
Vaughan, Ontario
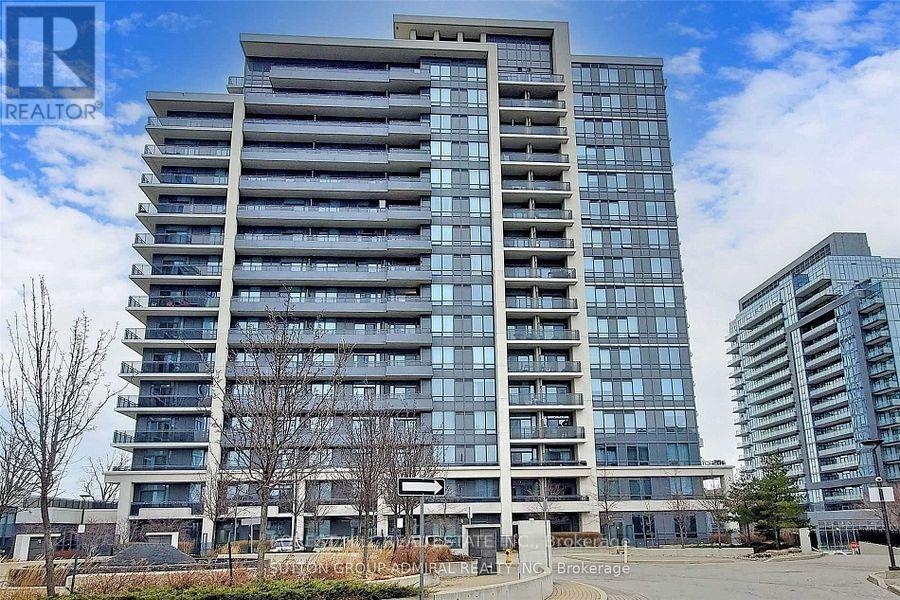
Completely upgraded 2 bedroom corner unit with wrap around balcony, unobstructed SE CN towerview and 9 Ft ceiling. Split bedroom layout. New ensuite marble shower in master, custom made centre island in kitchen. Custom made wall unit closet with entertainment niche in master bedroom. Deco wall in living room with electric fireplace and entertainment niche. Fully renovated kitchen with granite countertops and backsplash. All rooms with custom made closets. Pot lights galore in every room. Floor to ceiling windows with custom blinds. Luxury and practicality in one. 800+ Sq.Ft. + 150 Sq.Ft. of Balcony. A Lot More! *** EXTRAS *** S/SFridge, Stove, Dishwasher, Micro, Hood, Washer/Dryer & All Electrical Light Fixtures, allwindow coverings. 1 Locker and 1 Parking. Show with confidence. (id:47351)
10 Yorkton Boulevard
Markham, Ontario
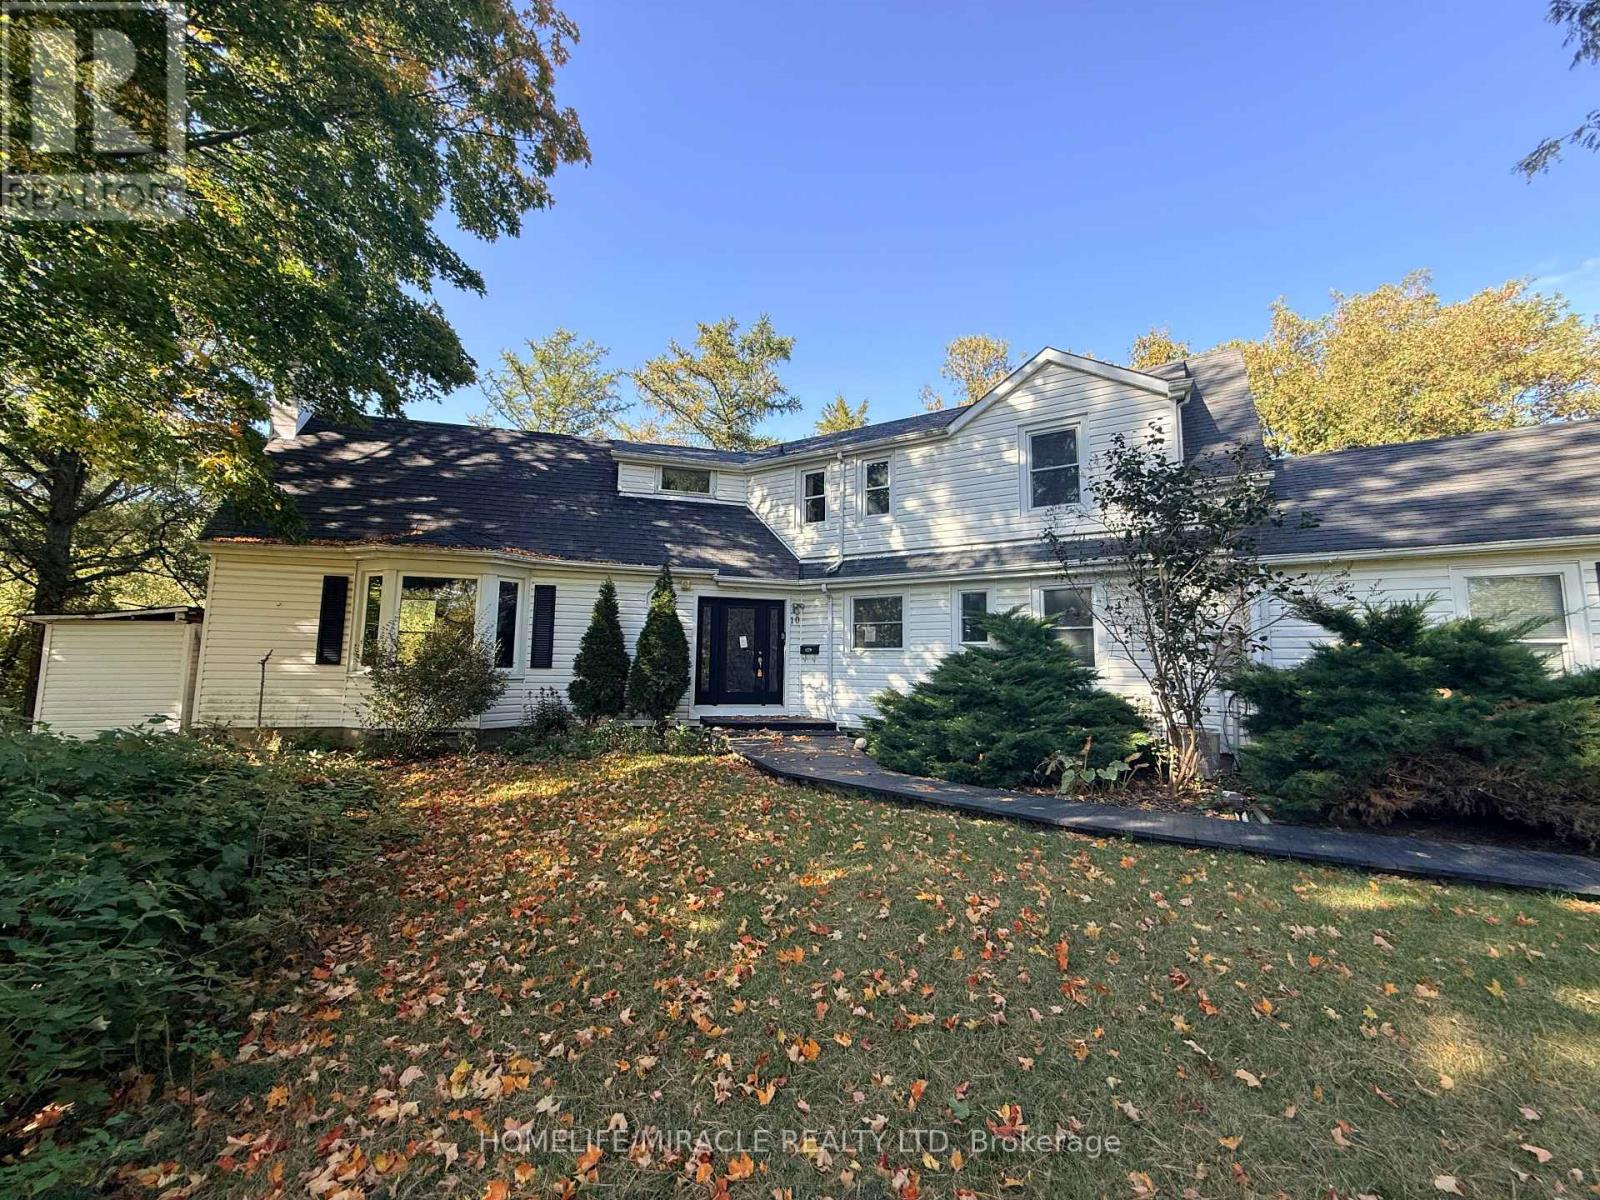
Discover the charm of 10 Yorkton Blvd - a rare, cottage-inspired retreat tucked away in the centre of Markham. This exceptional property, set on nearly half an acre of ravine land with natural ponds and flowing streams, offers a setting unlike anything else in the prestigious Yorkton community, known for its top-tier Ontario schools.Enjoy the convenience of being just steps from Unionville Main Street and Toogood Pond, with a Montessori school and The Village Grocer right next door. Commuting and errands are effortless with quick access to Hwy 404 & 407, Markville Mall, and an array of local dining options.The home sits on an expansive wooded lot and features a generous driveway that can accommodate up to 10 vehicles. The fully finished basement, complete with a private entrance, is ideal for an in-law suite or extended family living. A versatile attic loft on the second floor offers the potential to be transformed into an additional bedroom or a bright home office. Unwind in the backyard Jacuzzi while taking in serene, forested ravine views an oasis right in the city. (id:47351)
114 - 1331 Major Mackenzie Drive
Vaughan, Ontario
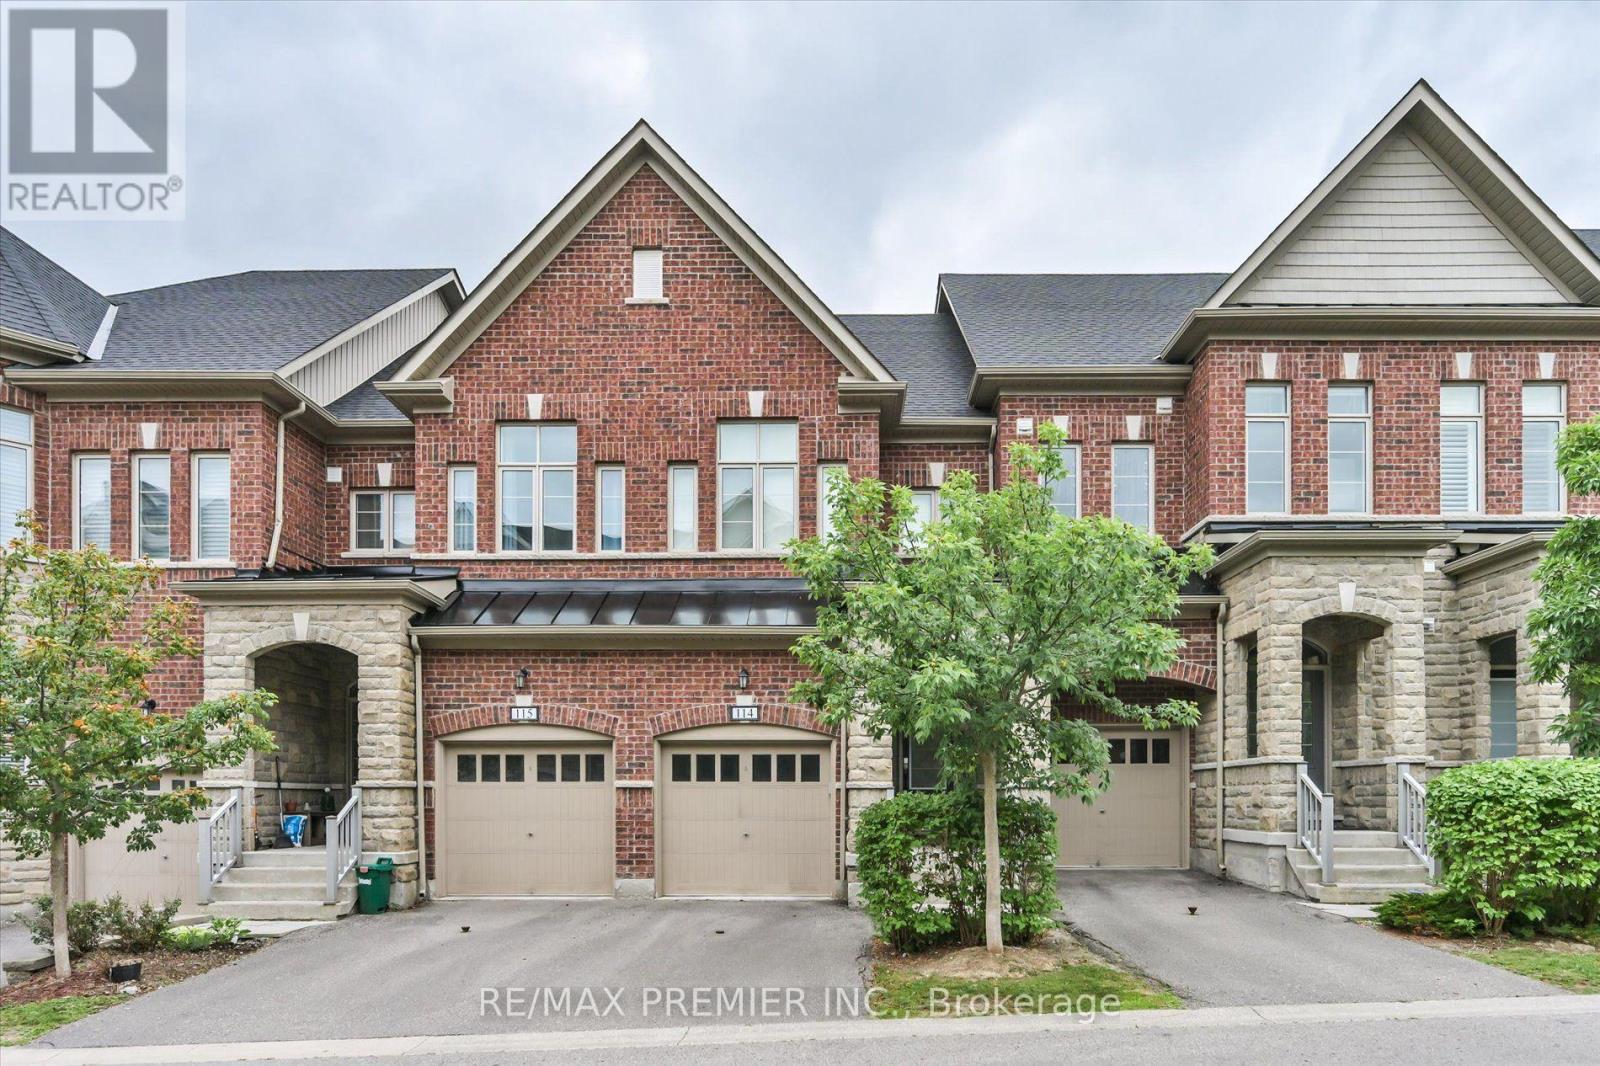
Welcome to this beautifully upgraded executive townhome offering 4 spacious bedrooms, 5 bathrooms, and an exceptional, sun-filled layout designed for modern living. Backing onto a tranquil ravine, this home features two large private terraces that provide the perfect space to relax or entertain. The interior showcases hardwood flooring, smooth ceilings, granite countertops, elegant moldings, and premium finishes throughout. The stunning third-floor loft-style primary retreat offers a spacious walk-in closet, a luxurious ensuite, and a walk-out to a private terrace. The finished walk-out basement is ideal for extended family, guests, or a nanny suite, complete with a kitchenette, 3-piece ensuite, laundry, and direct access to the backyard patio. A rare opportunity to own a spacious, upgraded townhome in a highly desirable ravine setting. (id:47351)