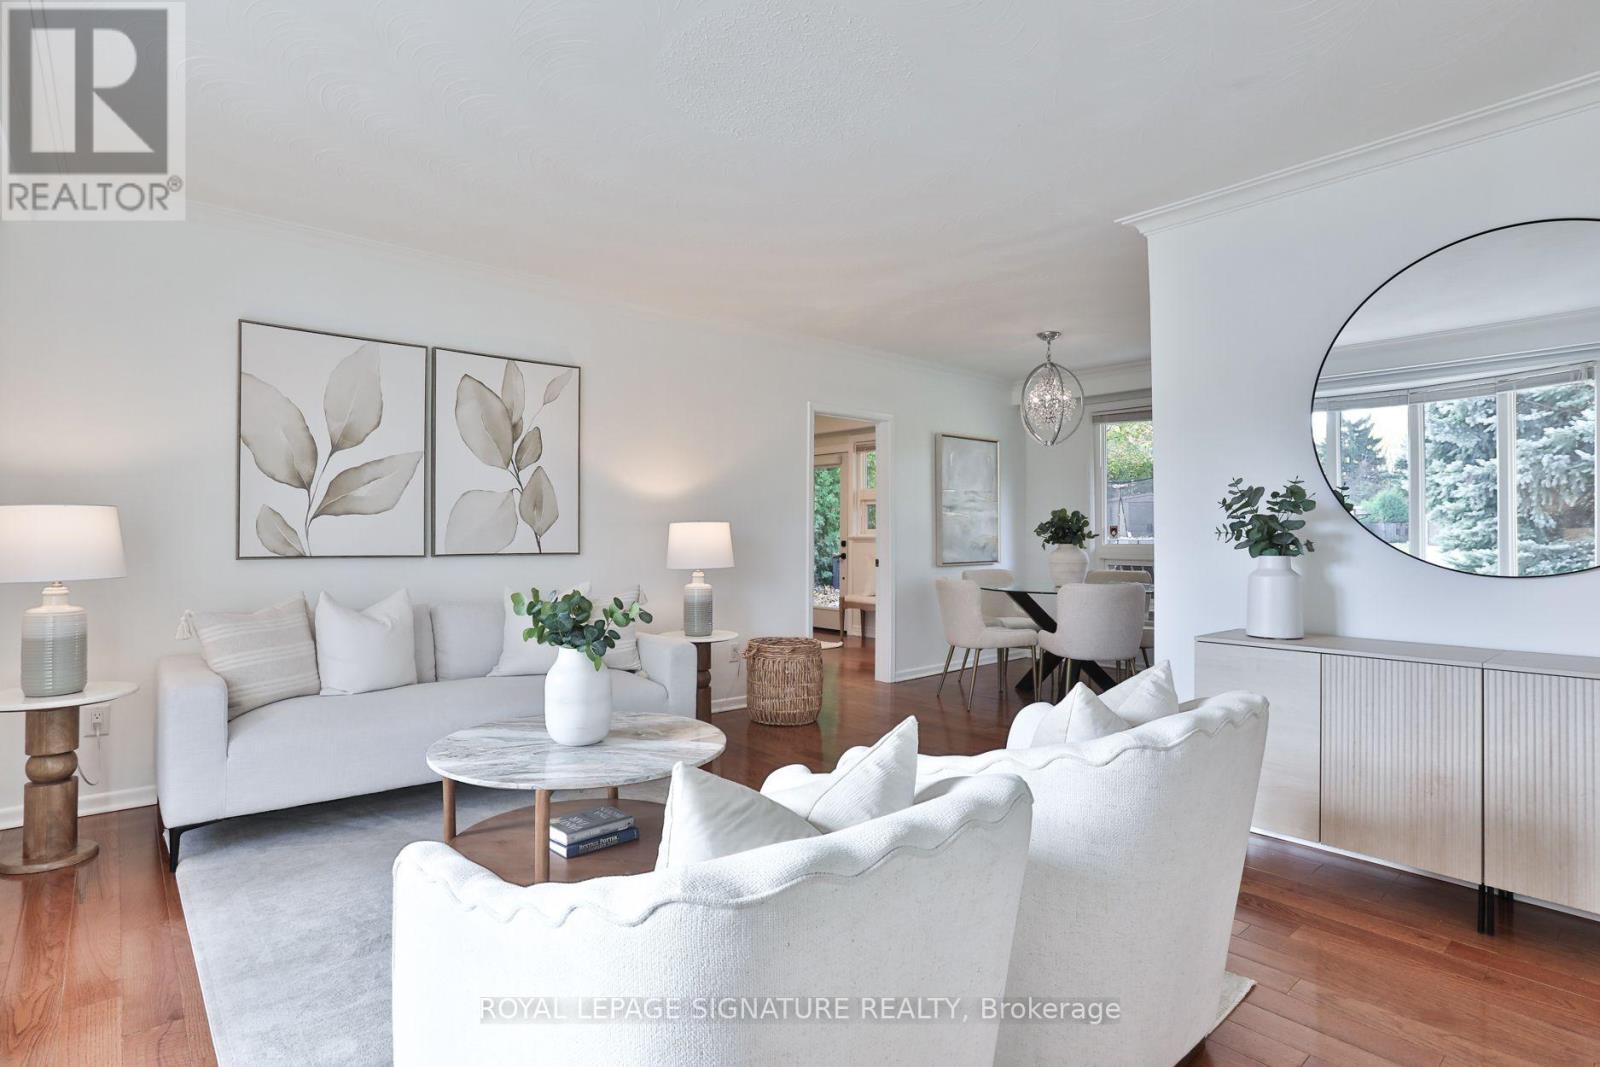
4 Hasley Court
Brampton, Ontario
Tucked into a quiet cul de sac in sought after Old Town Brampton, 4 Hasley Court is truly a rare gem, where street hockey, backyard adventures & summer strolls for ice cream become everyday memories. Perfectly perched on a premium 72ft wide pie-shaped lot that widens at the rear, creating a massive, private backyard, framed by lush greenery & mature trees. With over $150,000 in upgrades in the last yr, this detached solid brick home offers 4+2 bedrooms, 3 bathrooms & space to grow. Bright & spacious rooms, great open layout, and hardwood flooring throughout. The newly renovated kitchen features quartz counters & matching backsplash, pot filler, black stainless steel KitchenAid fridge & dishwasher, plus pantry & beverage station. Walk out the double garden doors to the backyard and dine al fresco on the patio while the kids roam free. The garage conversion adds a main floor Primary Suite with a new modern ensuite with glass shower, adjacent office & two separate entrances, ideal for work from home, multi-generational families, or one-level living. Explore future guest or in-law suite potential, with space for a possible 2nd kitchenette, subject to required approvals. Downstairs, the finished rec room with built-in home theatre is ready for movie nights, plus additional 5th bedroom, a 2pc guest bathroom & generous storage areas are a huge bonus. Private parking for four vehicles on the double driveway, plus a new roof & hot water tank in 2026. A short stroll to Brampton GO & Hurontario LRT future site for your commute & downtown's village feel for the best coffee shops, restaurant, farmers' market, splash pad & outdoor ice skating at the famous Gage Park, Etobicoke Creek & trails, Rose Theatre & PAMA Museum, close to schools, public transit, major highways & everyday amenities. (id:67892)
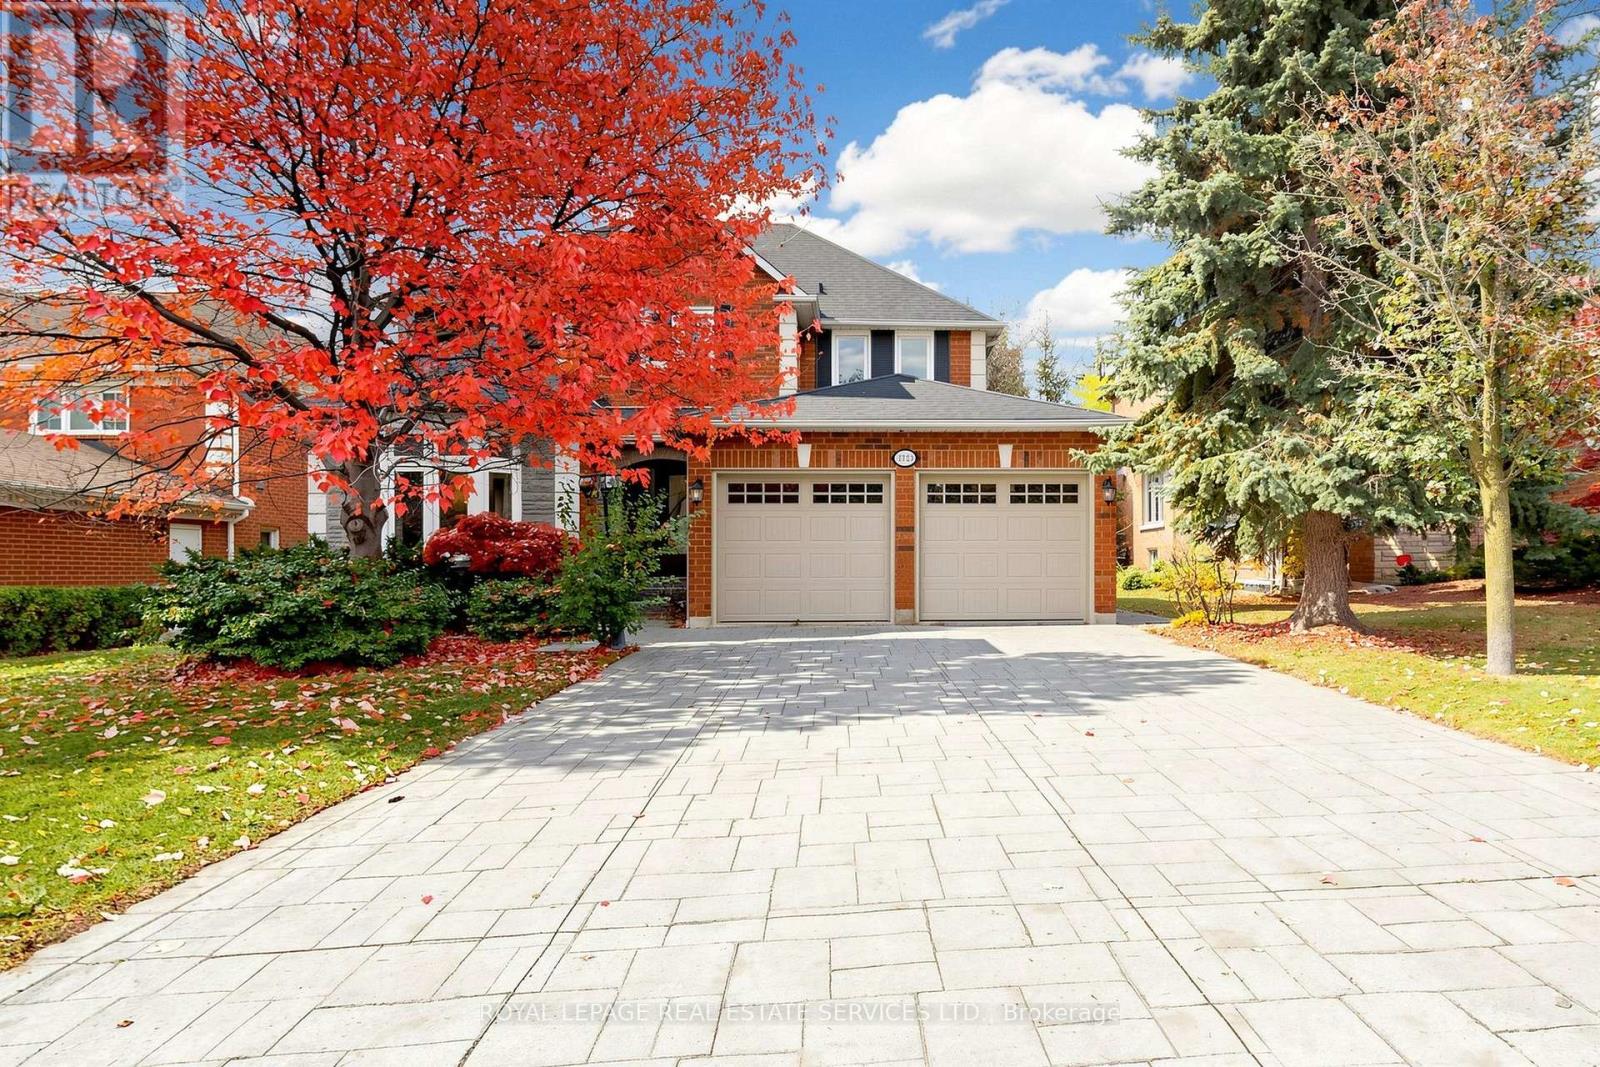
2923 Hammond Road
Mississauga, Ontario
Beautiful Detached Home in Sought-After Sherwood Community! Welcome to this well-maintained and renovated back to the park detached home offering 4+2 bedrooms and 5 bathrooms, with nearly 3,000 sq. ft. Thoughtfully updated, this home features renovated kitchen and bathrooms, newer windows and doors, a newer roof, furnace, and air conditioning. The finished basement offers excellent additional living space, complete with a kitchen, two bedrooms, and a cozy family room with a fireplace-ideal for extended family or additional flexibility. Enjoy beautiful year-round views of the park and open fields right in your backyard. The spacious main-floor family room can easily be reconfigured to create a separate den, home office, or study area to suit your family's needs. Convenient main-floor laundry with direct access to the double garage adds everyday practicality. No side walks easily to park 4 cars on driveway. Prime Location! Easy access to Clarkson GO Station and major highways, including the QEW, 403, and 407. Steps to schools and just minutes from Costco, Home Depot, Best Buy, restaurants, and grocery stores. Approximately a 5-minute drive to the University of Toronto Mississauga campus , Erindale Secondary High school and Erindale Park. A wonderful opportunity to enjoy spacious family living, a peaceful park-side setting, and exceptional convenience in a desirable community! (id:67892)
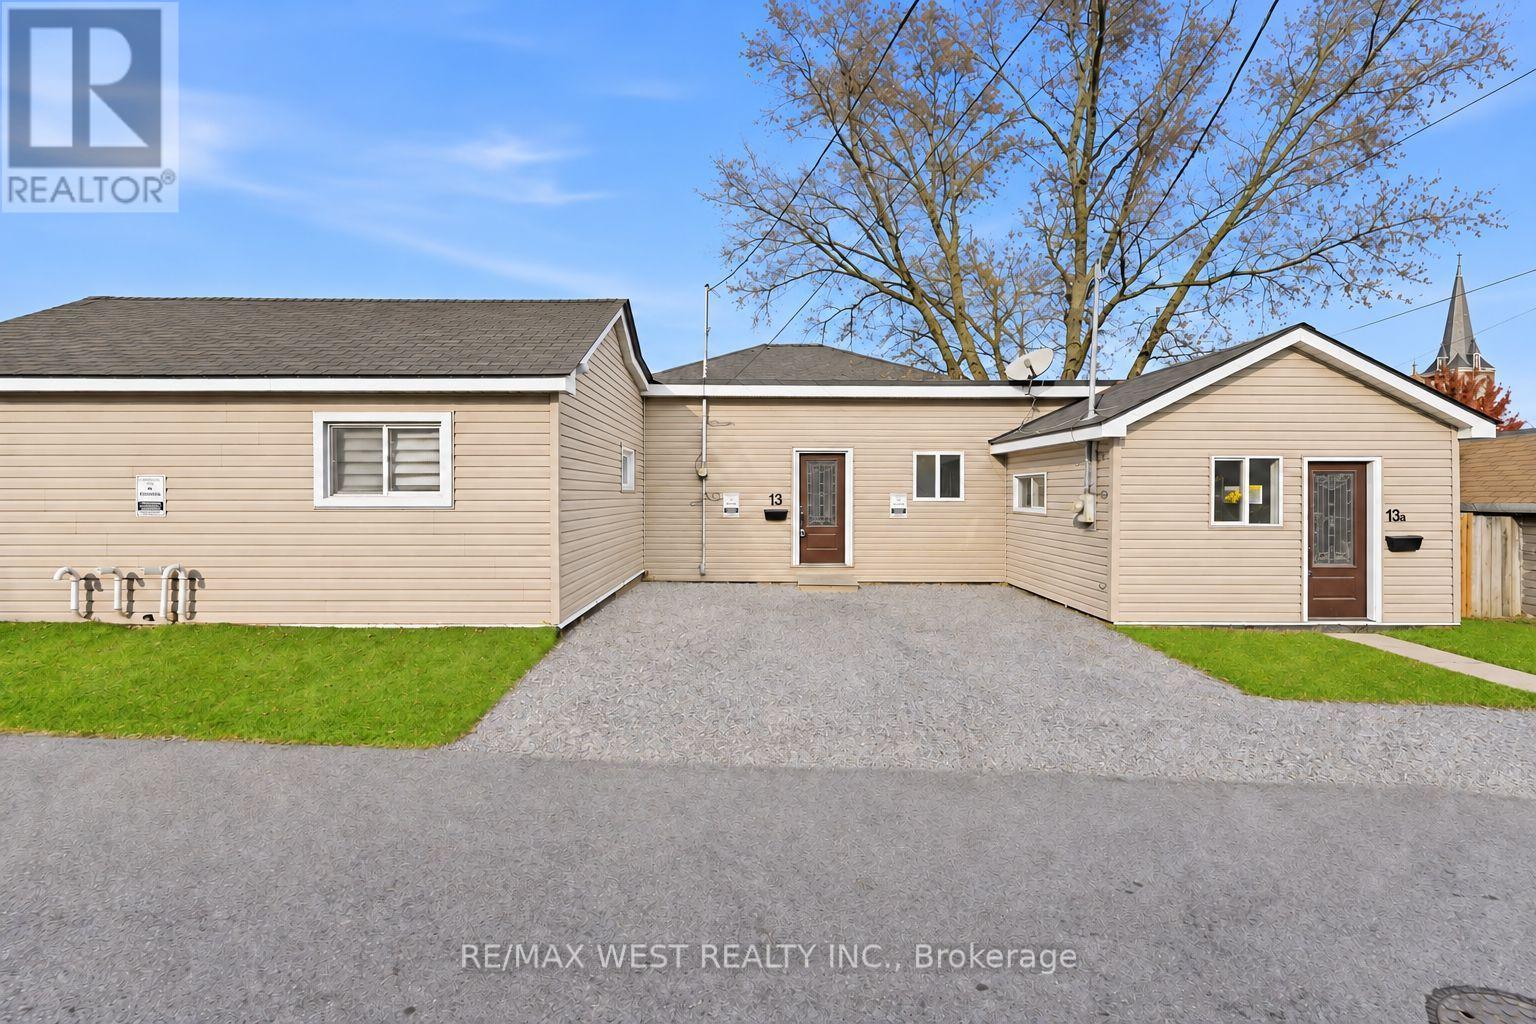
13 Chestnut Lane
St. Catharines, Ontario
Amazing turnkey opportunity for first-time buyers, investors and multi-generational families! Recently updated and thoughtfully designed, this unique property features two side-by-side, self-contained units, offering exceptional flexibility and excellent income potential. Live comfortably in one unit while generating rental income from the other to reduce mortgage costs, or take advantage of an excellent investment opportunity just minutes from Niagara College and Brock University. Each unit features its own private front entrance, separate heating and hydro, providing added convenience. The first unit offers a spacious living room, updated kitchen, two bedrooms, updated flooring and a basement with recreation room. The second unit features a generous living room, open-concept kitchen, bedroom and updated flooring. A private backyard and two parking spaces complete this well-maintained property. Located in a family-friendly neighbourhood close to schools, parks and everyday amenities, this versatile home offers a wonderful combination of comfort, convenience and investment potential. *Some photos are virtually staged. (id:67892)
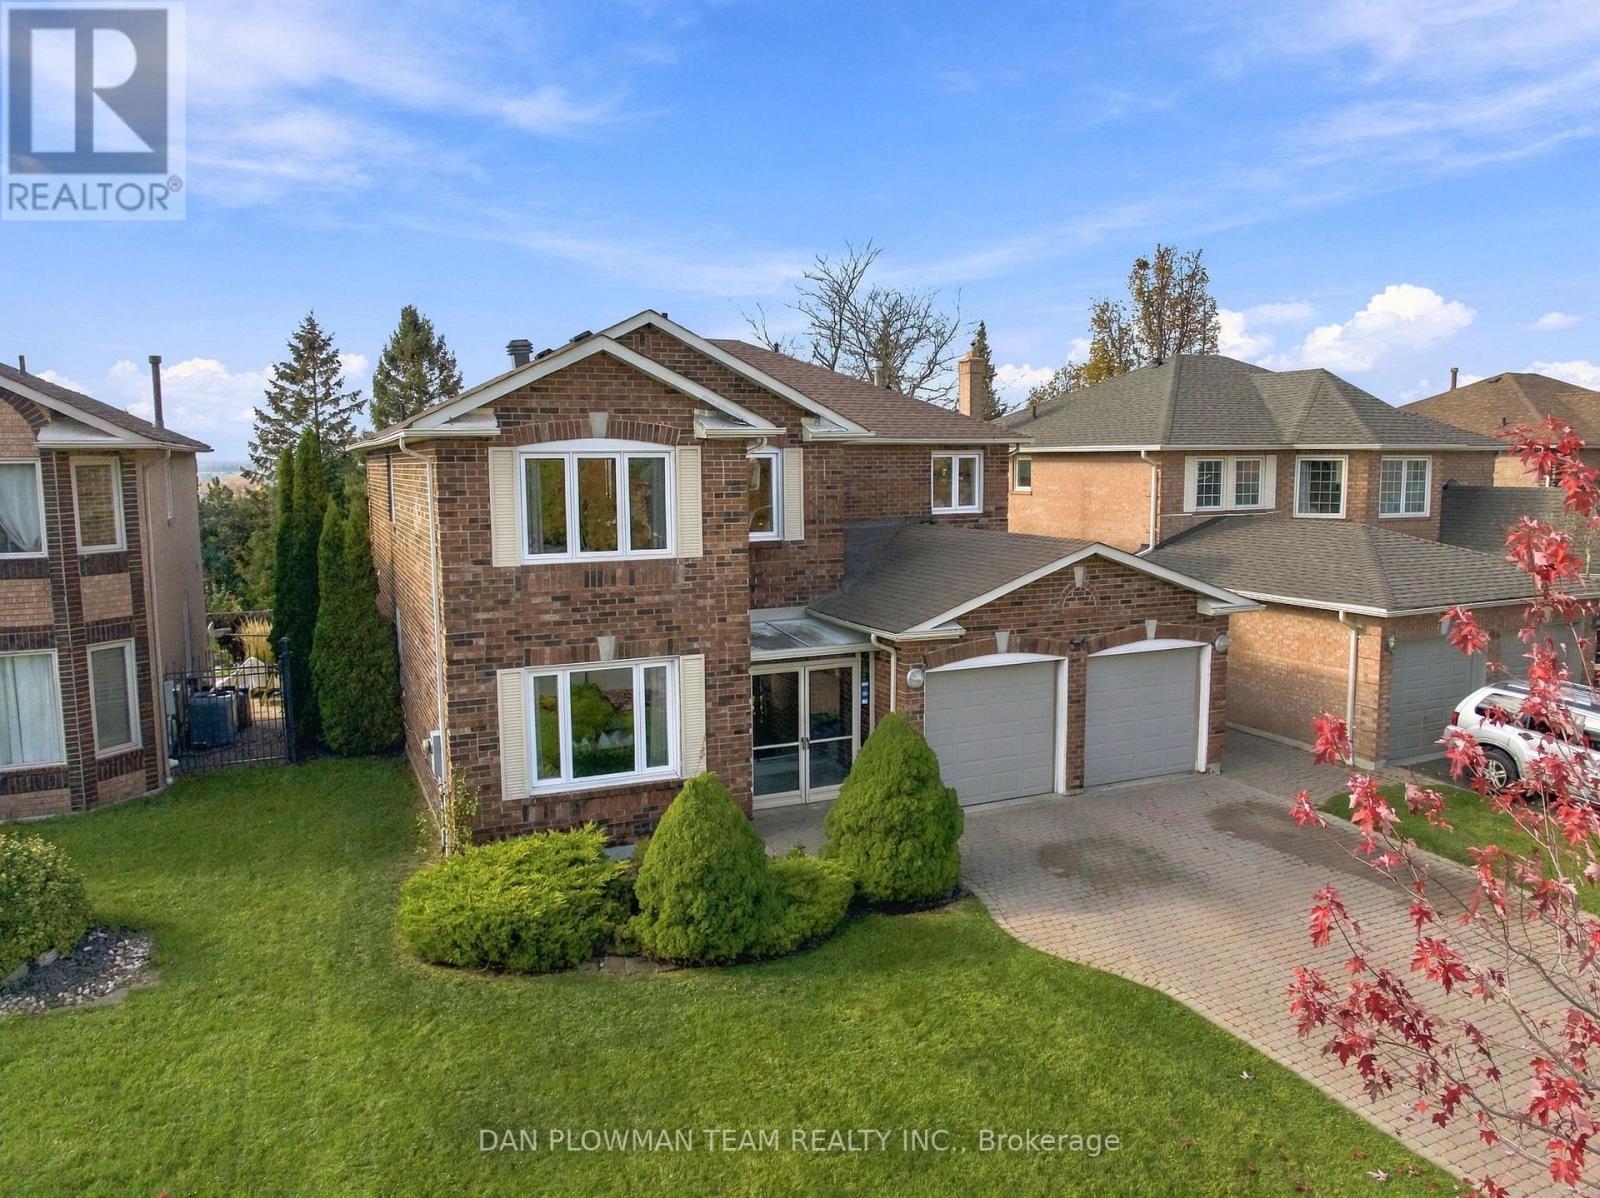
64 Wilce Drive
Ajax, Ontario
Cherished By The Same Family For Over 30 Years, This Lovingly Maintained All-Brick Detached Home Is Ready For Its Next Chapter. Featuring Four Spacious Bedrooms, Three Bathrooms, A Double-Car Garage And Driveway Parking For Four Vehicles, This Home Offers Room To Grow, Gather And Make Lasting Memories. A Welcoming Foyer With Porcelain Tile, A Double-Door Closet And Convenient Garage Access Leads Into A Main Floor Featuring Hardwood Floors, Large Windows And Pot Lights. The Combined Family And Dining Rooms Provide Plenty Of Space For Hosting, While A Separate Living Room With A Fireplace Sets The Scene For Cozy Evenings. The Kitchen Features Granite Countertops, Stainless Steel Appliances And A Generous Breakfast Area With A Walkout To The Backyard. Main-Floor Laundry Offers An Additional Backyard Access Point. Upstairs, The Spacious Primary Retreat Overlooks The Pool And Features His-And-Hers Closets And A Five-Piece Ensuite. Three Additional Bedrooms, Each With Hardwood Floors, A Closet And A Large Window, Complete The Upper Level Alongside A Three-Piece Bathroom. Outside, Stunning Views And Poolside Living Await. From Summer Pool Parties To Relaxed Evenings With Family And Friends, This Backyard Is An Entertainer's Dream. A Home That Has Held Over Three Decades Of Special Moments Is Ready For Yours. (id:67892)
205 - 645 Millwood Road
Toronto, Ontario
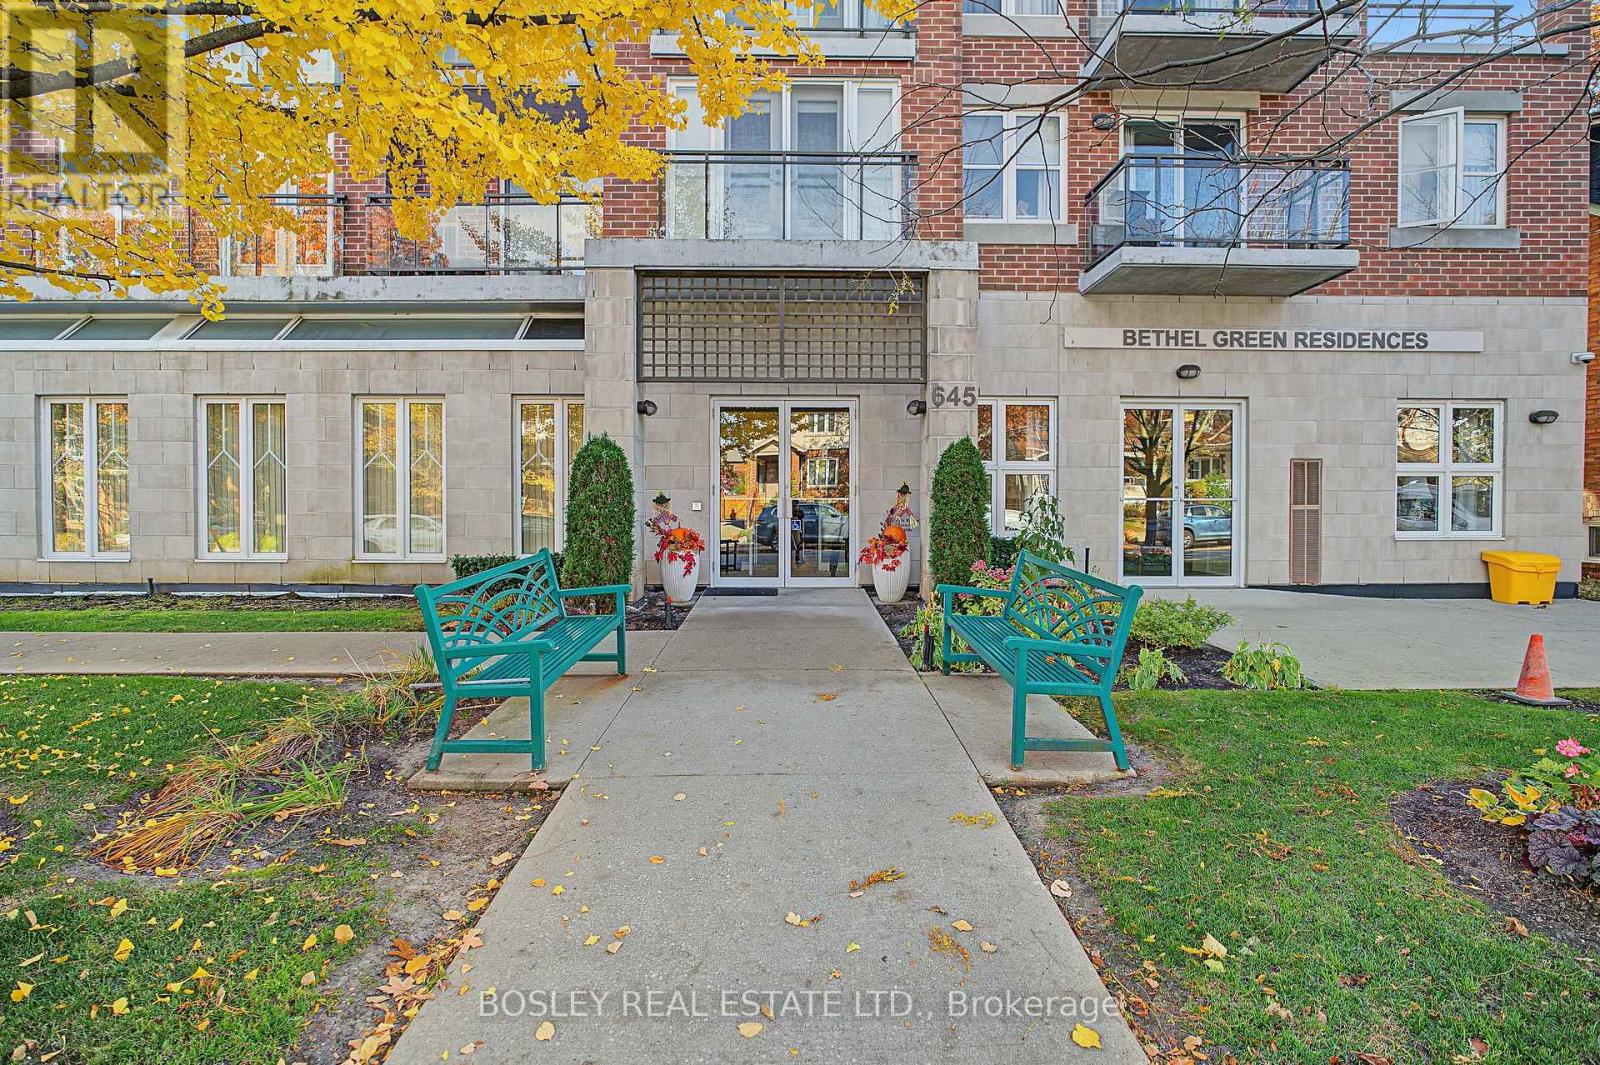
If you've been dreaming of simplifying life without leaving the neighbourhood you love, the Bethel Green "Life Lease" could be exactly what you've been waiting for. Perfect for those 60+, this welcoming boutique community offers the opportunity to remain close to Davisville, Leaside and the heart of Midtown while saying goodbye to the upkeep of a house and endless stairs. Stroll to Bayview's charming cafés, shops and everyday conveniences or catch the bus to appointments with ease. This is worry-free living at its best.This bright and spacious (almost 1000 SF) 1-bedroom plus large separate den features an open-concept living and dining area with oversized windows that fill the home with natural light. Glass doors lead to a charming Juliette balcony, creating an airy, inviting atmosphere. You'll appreciate the exceptional storage with space in both the furnace room and hot water tank closet (both are owned and maintained by the Corporation), plus a storage locker on Level B. Parking is effortless with your owned space conveniently located on B2 right beside the entrance.One of only 19 suites, Bethel Green offers far more than a home, it offers a true sense of community. Enjoy book clubs, exercise classes, game nights and regular social gatherings as well as holiday celebrations with like-minded neighbours who value friendship, independence and an active lifestyle. Whether you're downsizing from your family home or simply looking for an easier way to live, this wonderful community is ready to welcome you home. The small chapel on the Whitewood portion of the property is no longer in operation. NOTE: Life Lease buyers do not pay any Land Transfer Tax! (id:67892)
902 - 10 Capreol Court
Toronto, Ontario
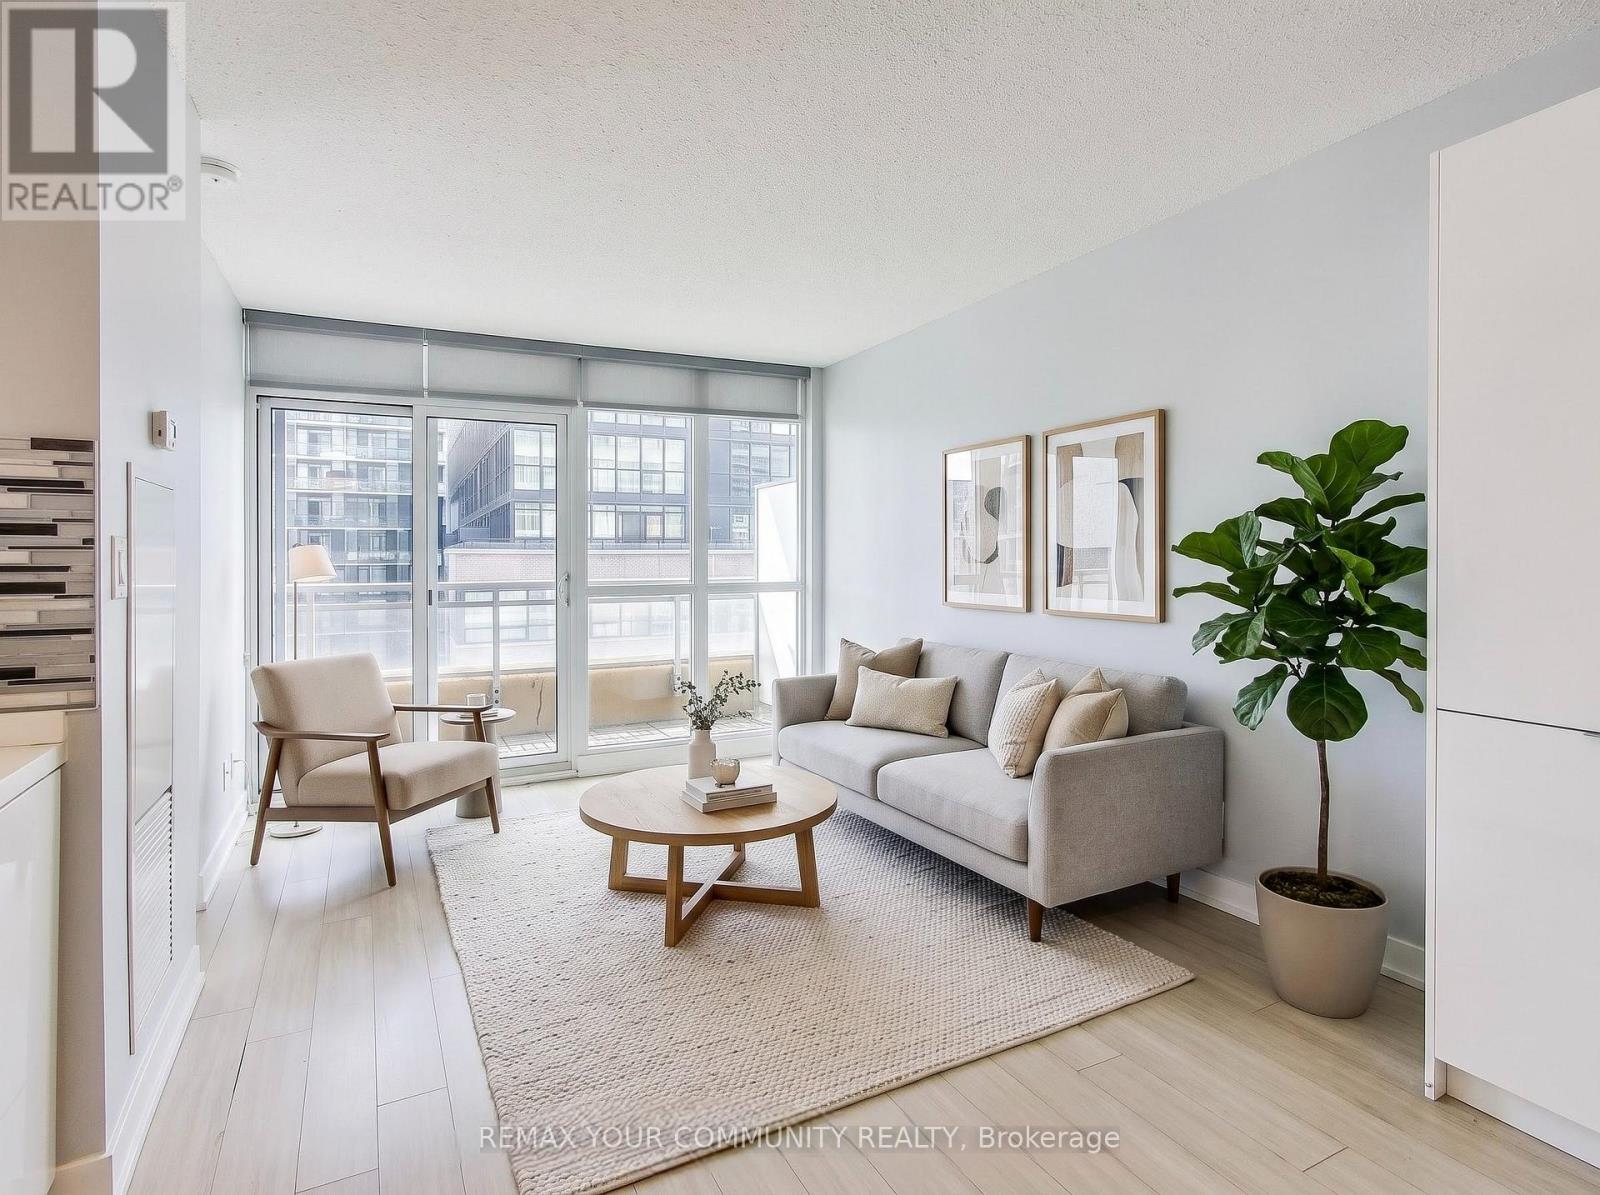
Bright And Spacious 1-Bedroom Plus Den Luxury Unit In The Heart Of Downtown! One (1) Parking Spot, One (1) Locker Included. Upgraded Flooring and New Washer,Dryer.Features One Of The Best Layouts In The Building. Relax On The Large Balcony With Excellent Views. The Large Bedroom Offers A Big Closet And Plenty Of Sunlight. The Generous Den Can Be Used As A Second Bedroom Or Home Office. Located In One Of The Best Areas Of The City, It's Close To Parks, Schools, Library, Grocery Stores, Bars, Restaurants, Transit, Highways, And More. Experience The Best Of Downtown Living! (id:67892)
144 Fourth Street
Toronto, Ontario
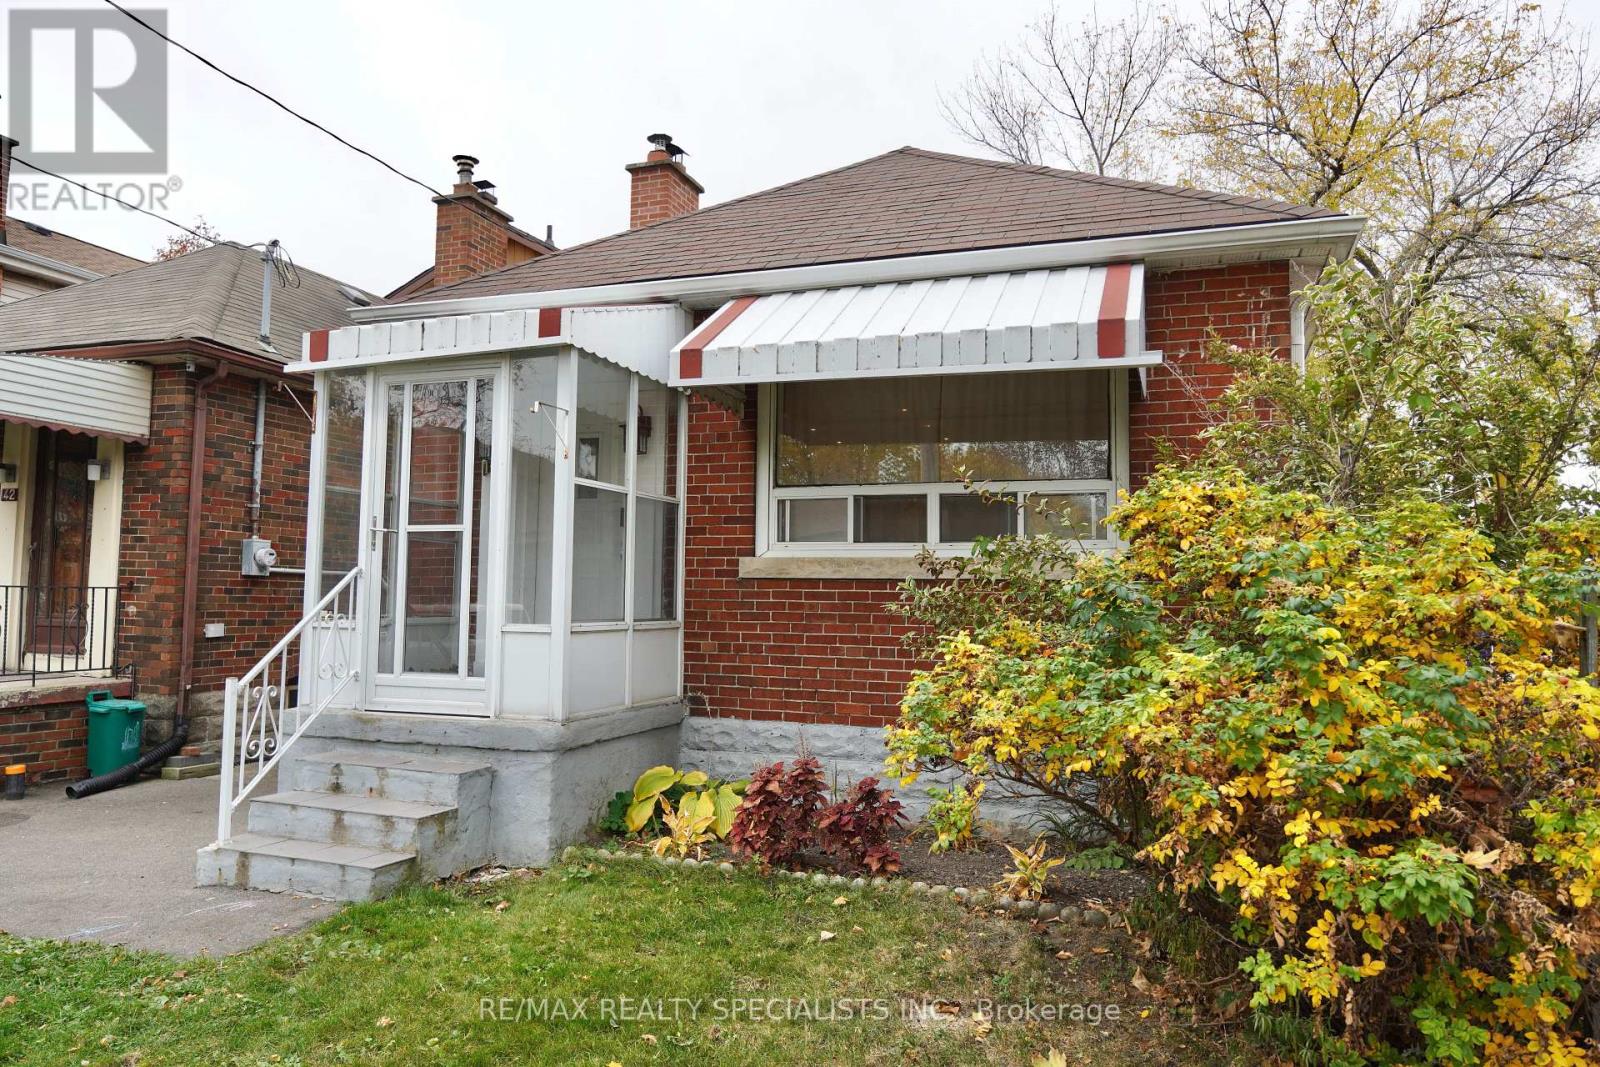
On a quiet, tree-lined street just steps from Lake Ontario, this fully detached, recently renovated 4-bedroom, 2.5-bath home is move-in ready from top to bottom. The new kitchen and living space are bright and modern, set up for everyday living and easy entertaining. The fully finished basement brings the total living space to 1,200 sqft and adds flexible room for a home office, guest suite, gym or rec room, ready to fit whatever comes next. Life here moves at a lakeside pace. Walk or bike the waterfront trails, visit nearby parks and green space, or grab coffee and dinner along the Lake Shore strip. Enjoy local cafés, restaurants and neighbourhood favourites. Groceries are a short walk away, and transit is very accessible with the TTC and streetcar at the end of the street. A fully renovated, detached four-bedroom in a lakeside community doesn't come along often. Whether you're a first-time buyer, a growing household, this is the house for you. The lake is at the end of the road, and the city is right at your door. Come see 144 Fourth Street. (id:67892)
26 - 1951 Rathburn Road E
Mississauga, Ontario
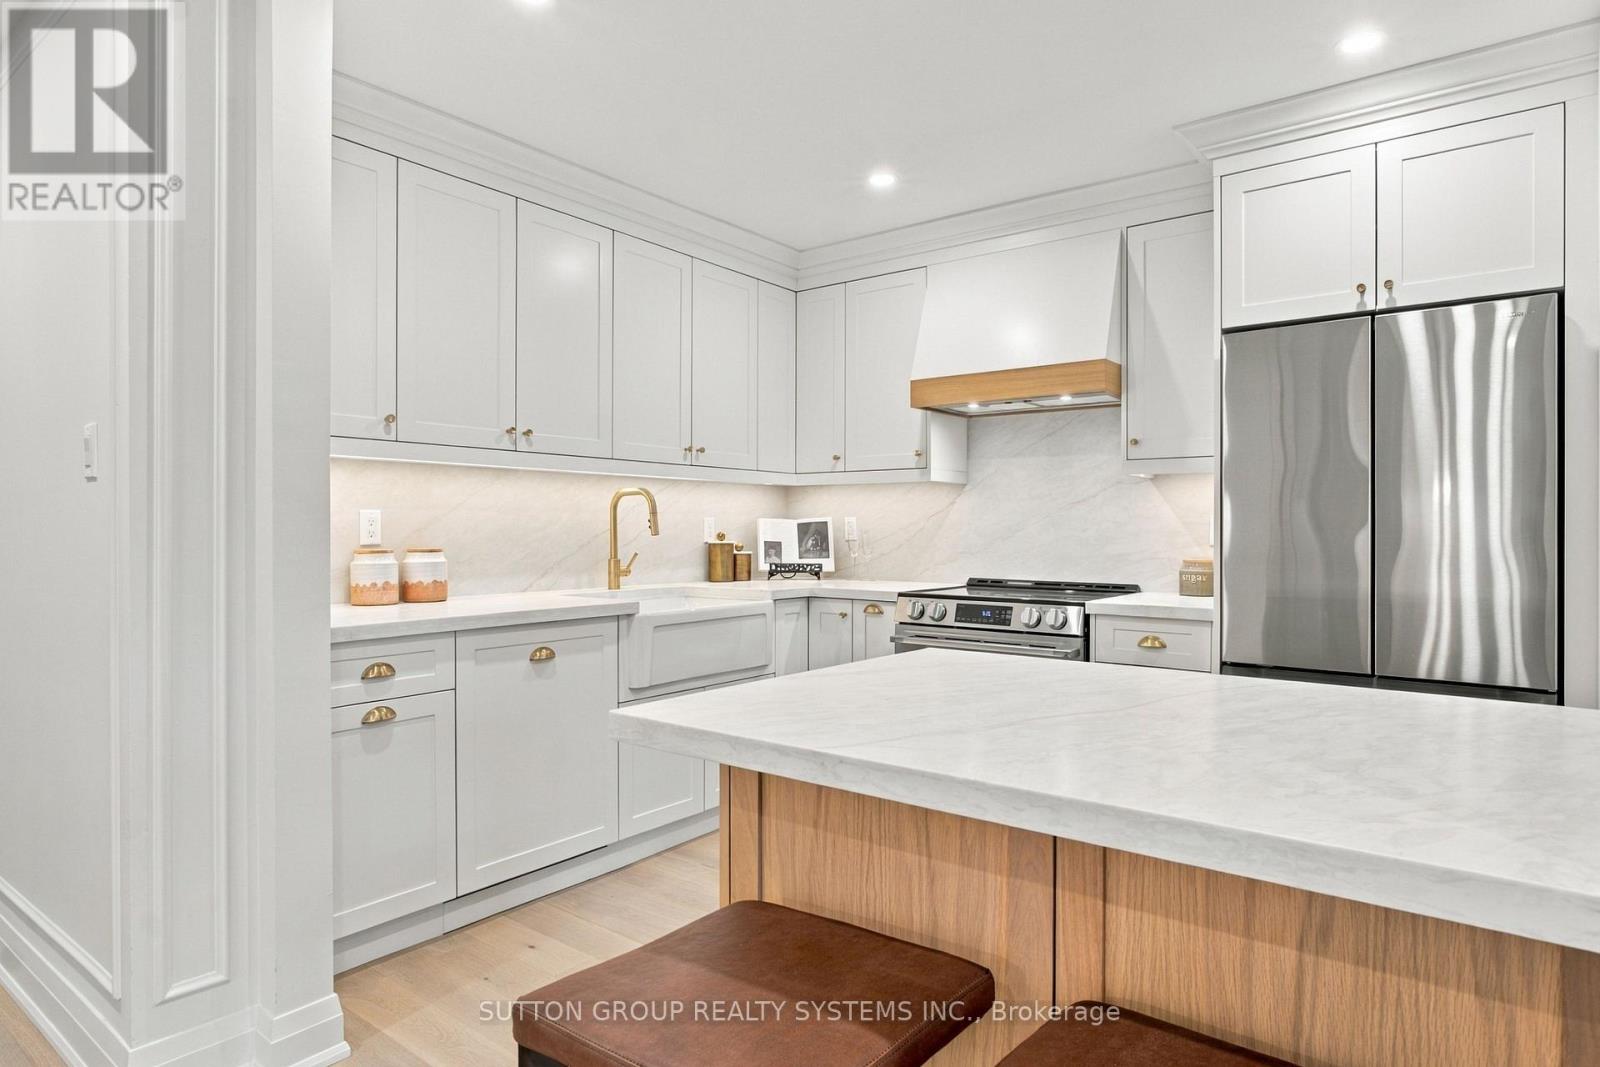
WOWW!!! Welcome to this beautifully upgraded 4-bedroom, 4-bathroom corner-unit condo townhouse in the sought-after, family-oriented community of Rathwood! Offering the space, privacy and feel of a semi-detached home, this exceptional property combines timeless elegance, quality craftsmanship and an unbeatable location. The main floor showcases high-end engineered oak flooring, complemented by brand-new doors, trim and elegant wall mouldings throughout, creating a sophisticated, upscale atmosphere. At the heart of the home is a stunning, custom-built kitchen featuring a statement oak wood island, large farmhouse apron sink, premium leathered quartz countertops with matching backsplash, and brand-new high-end appliances, including a Samsung stove and fridge and a panel-ready dishwasher for a seamless, designer finish. Upstairs, four generously sized bedrooms feature custom-built-in closets in every room, offering exceptional storage and flexibility for growing families, guests or a home office. With four bathrooms, including two beautifully upgraded, high-end bathrooms featuring custom wood vanities, marble countertops and natural stone tile, comfort and style are seamlessly integrated throughout the home. The fully finished, brand-new basement extends the living space with wide-plank Fuzion vinyl flooring throughout and a stunning custom-tiled fireplace, creating the perfect setting for entertaining friends, hosting movie nights or enjoying quality time with the family. Step outside to a large yard with plenty of potential to create your own private outdoor retreat, with the option to have it fenced at the owner's expense. As a desirable corner unit, the home enjoys added privacy and an open feel, further complemented by a large garage and driveway parking for two additional vehicles, providing three parking spaces in total. An added bonus is the abundance of visitor parking conveniently located beside the home, making it easy to welcome family and friends. (id:67892)
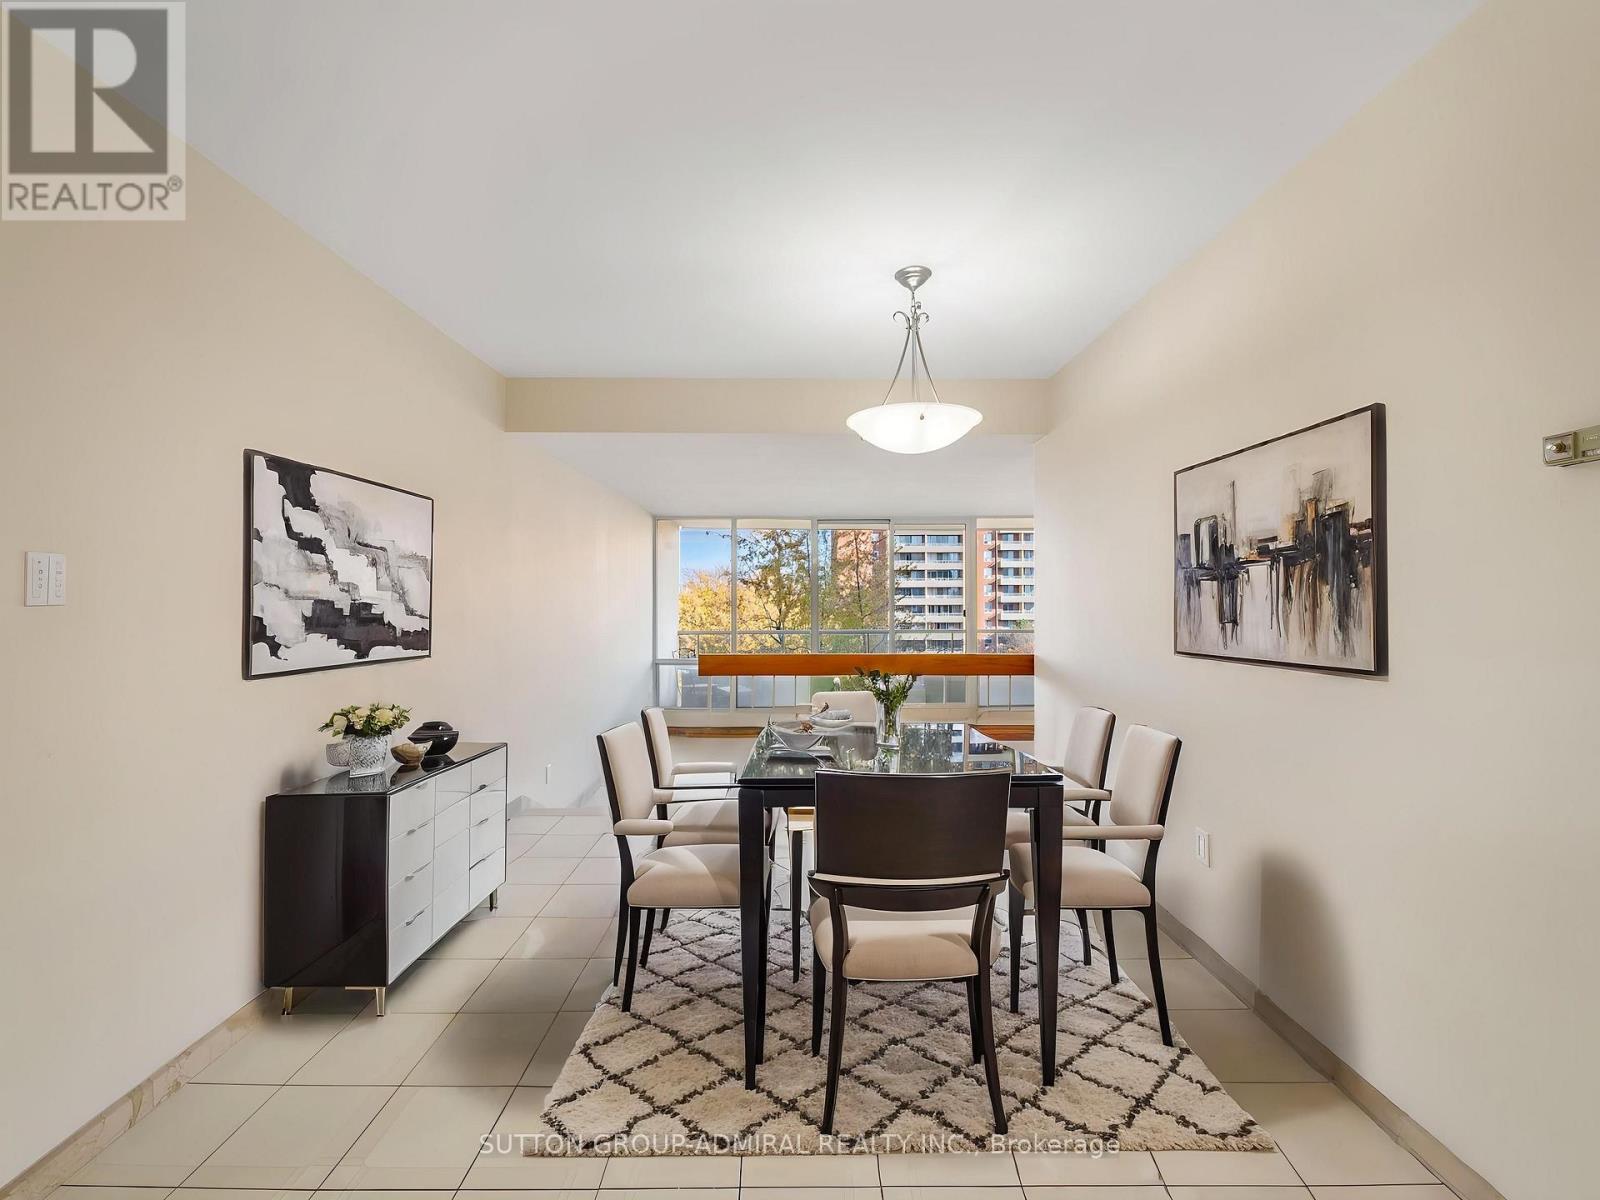
706 - 9 Four Winds Drive
Toronto, Ontario
Enjoy morning light in the spacious sunken living room & step out onto a private balcony from the primary bedroom at 9 Four Winds Drive, Unit 706, a fully renovated, move-in-ready condo offering 1,253 sq. ft., 3 bedrooms, 2 bathrooms & two separate balconies in Toronto's York University Heights neighbourhood. The open-concept dining room overlooks the spacious living room, where floor-to-ceiling windows frame city views & a walkout opens to the main balcony. The renovated kitchen pairs all-new cabinetry with quartz countertops, a matching quartz backsplash, stainless steel appliances & a double undermount sink. Ceramic flooring runs through the dining room, living room, hallway & both bathrooms, while luxury vinyl flooring extends throughout all 3 bedrooms & kitchen. The primary bedroom features its own private balcony, a walk-in closet & a renovated 2-piece ensuite with a built-in vanity. Two additional bedrooms each offer a large window & generous double closet. A renovated 4-piece bathroom with a built-in vanity & a separate in-suite laundry room complete the layout. Residents enjoy indoor & outdoor pools, a squash court, an exercise room, a recreation room, a party room & ample visitor parking. The suite includes 1 exclusive underground parking space & 1 exclusive locker. Monthly maintenance fees cover heat, hydro, water, cable TV, parking, common elements & building insurance. Perfect for first-time buyers, families, investors, or students, this unbeatable location is just steps to Finch West TTC Station, the new Finch West LRT, York University, and Seneca College, with nearby schools such as James Cardinal McGuigan Catholic High School and C.W. Jefferys Collegiate Institute, plus easy access to Four Winds Community Garden, Fountainhead Park, shopping centres, grocery stores, and everyday conveniences all within walking distance. Close to Highways 400, 401 & 407 for everyday GTA commuting. (id:67892)
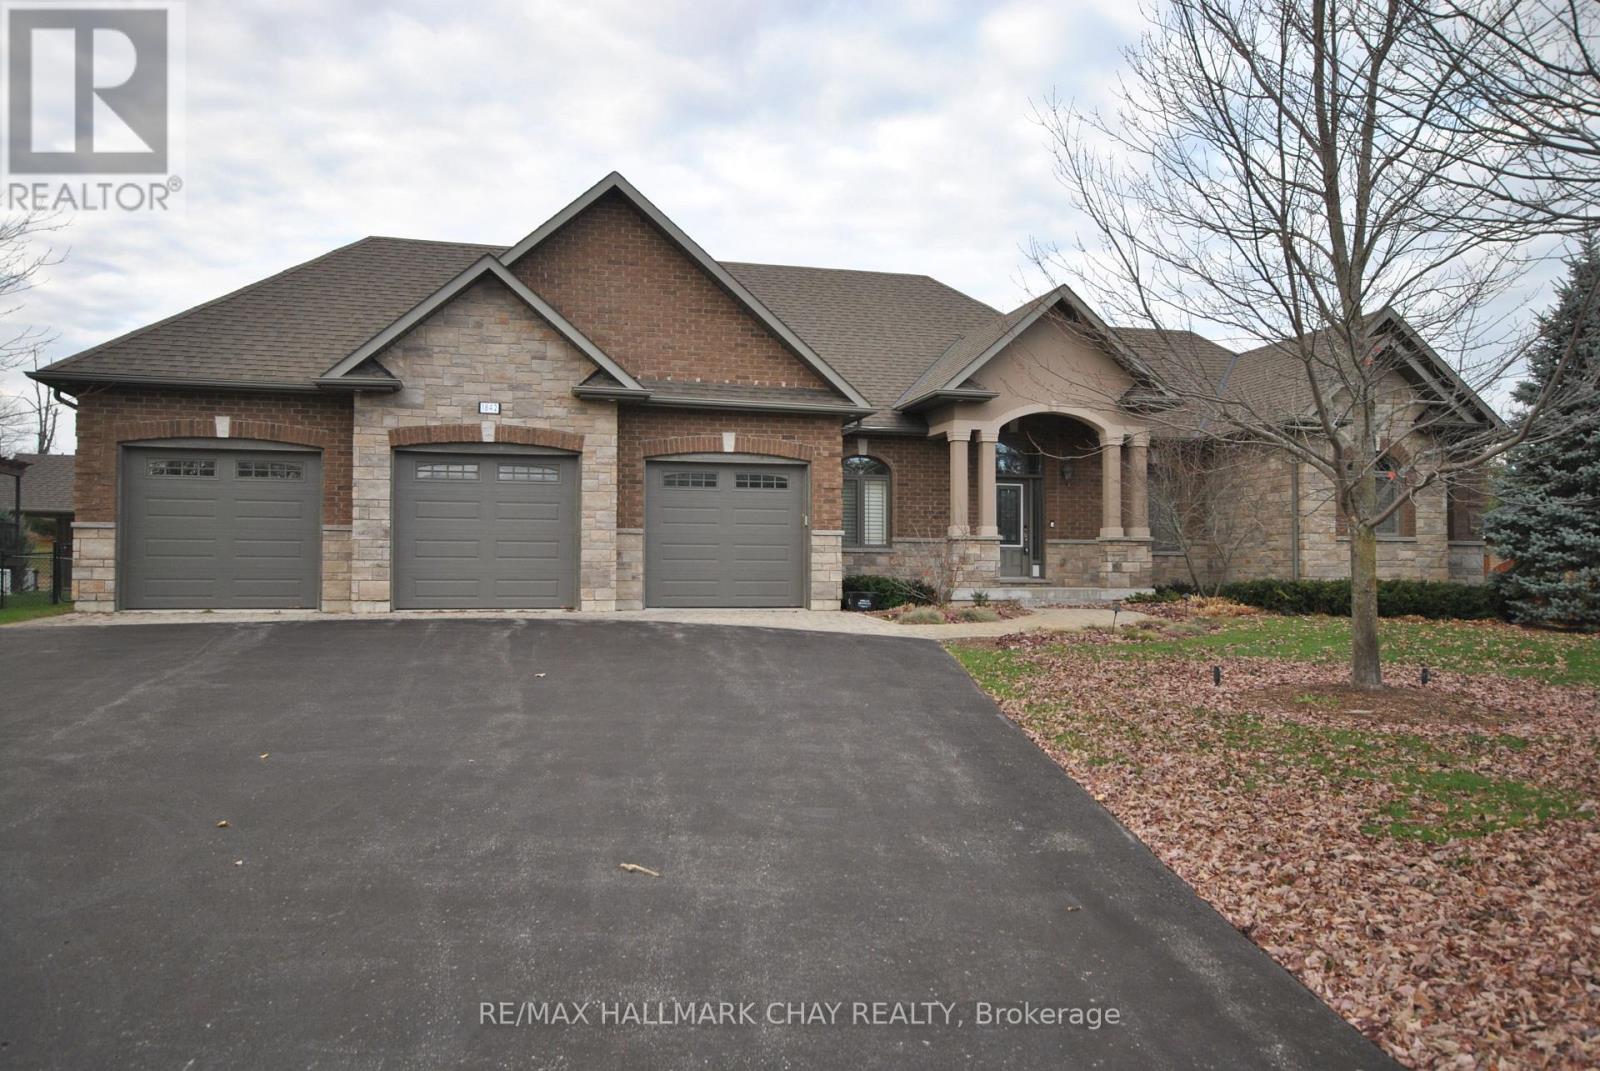
1842 Meadowview Court
Severn, Ontario
Exquisite builders model home with fine attention to detail situated in the beautiful rural community of Marchmont. Now vacant and ready for immediate occupancy. One of the largest bungalows on the market - 2,034 square feet by design plus 200 square foot 3-season room leading to 16' x 23' deck to accent back yard enjoyment. Mainly cleared and relatively level 0.83-acre lot with septic in the front. Triple garage with finished interior including floor covering and back garage door to allow access to back yard. The main floor has three spacious bedrooms, 2 1/2 bathrooms, laundry, combination kitchen, dining area and living room with gas fireplace. 9' ceilings. The basement is ready to be finished with 97" height, windows above grade, and rough-in bathroom. Upgrades include: sprinkler system, up-lighting for front yard, fenced yard, Generac generator, pot lights, heated ensuite floor, heated garage and many other fine details. 6 km from Hwy12 and Hwy 11 interchange and shopping area. (id:67892)
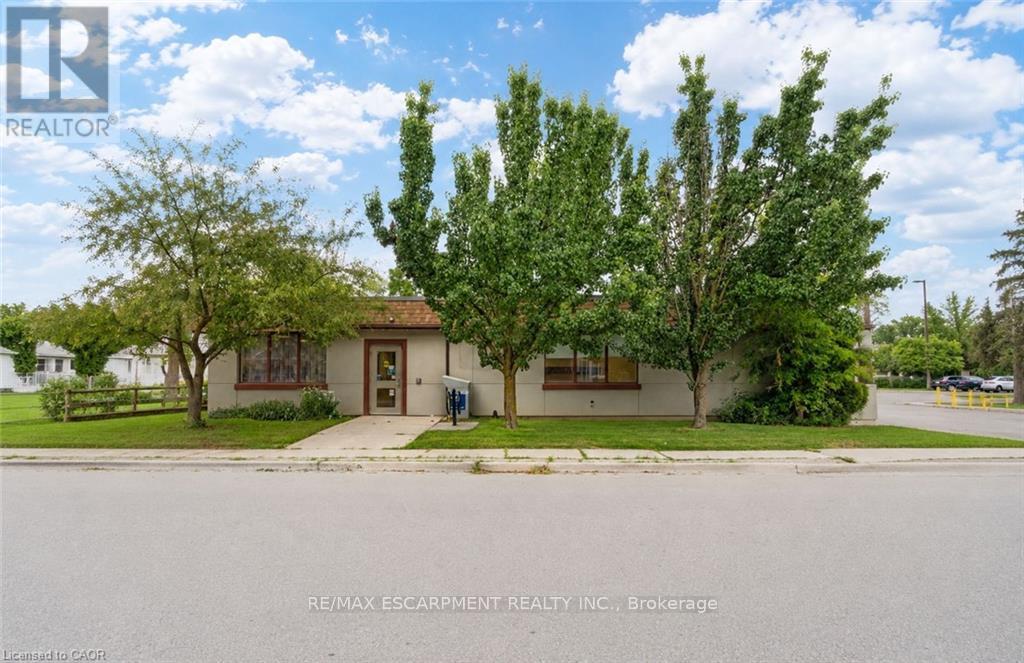
13 Alma Street N
Haldimand, Ontario
Exceptional opportunity to own a spacious 5,095 sq. ft. single-level commercial building in a desirable, high-traffic Hagersville location. Currently leasing? Not only could you be paying less than $10/sqft compared to a regular lease, you will be paying off your OWN building! The current open-span design makes it easy and cost-effective to customize the space with partition walls to suit a wide range of businesses. A suspended ceiling provides convenient access for networking, electrical and other services. There are three washrooms-two public and one staff-as well as an accessible main entrance with a vestibule and push-button automatic door openers. Parking is available at the rear, with plenty of additional street parking in front of and around the property. Flexible zoning allows for many potential uses, from a physiotherapy, massage or wellness clinic to a spacious professional office or business headquarters. Located in the growing community of Hagersville, close to numerous amenities and the local hospital, with significant daily traffic passing through town. An excellent opportunity for a business owner currently leasing who would prefer to invest in and pay down their own property. A substantial building offering outstanding space, flexibility and value compared with today's replacement costs. Some photos have been edited/staged to show potential uses/opportunities. (id:67892)
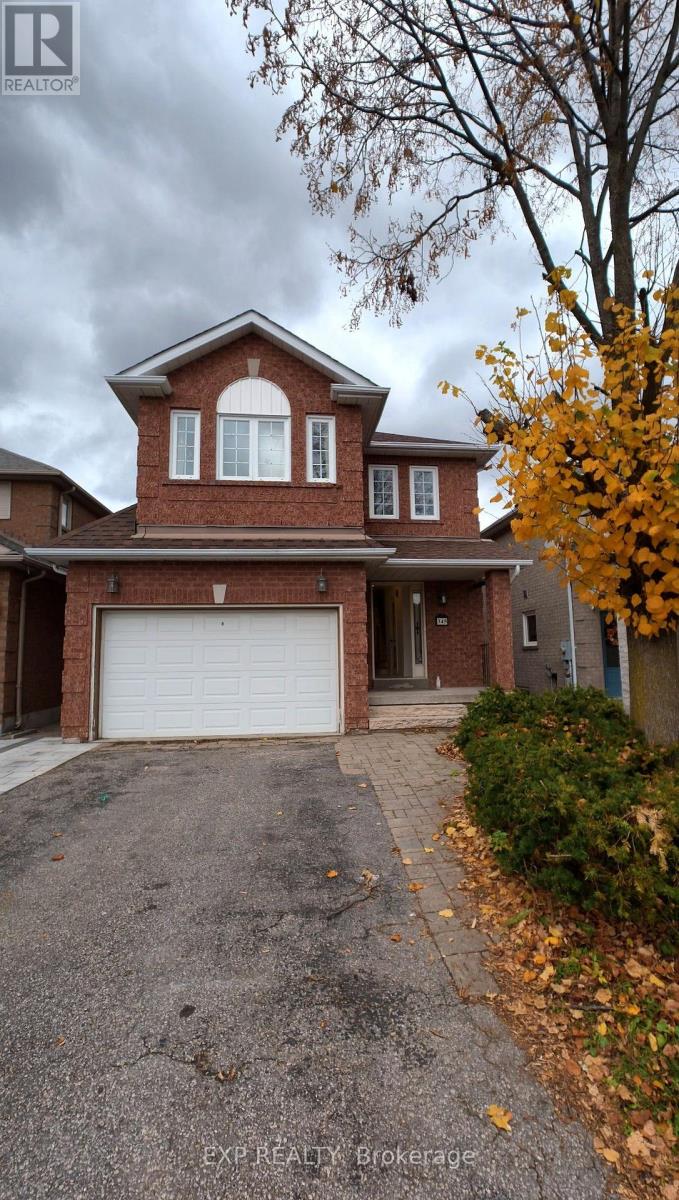
345 Rushbrook Drive
Newmarket, Ontario
Renovated new first and second floor. This Bright And Spacious Open-Concept Residence Features A Beautifully Designed Kitchen With A Large Centre Island, Corian Countertops, Extended Cabinetry And Built-In Appliances. The Primary Bedroom Offers A Stylish 3-Piece Ensuite, Creating A Comfortable And Private Retreat. The Fabulous Finished Walk-Out Basement Provides Additional Living Space And Direct Access To A Private Backyard, Perfect For Relaxing, Entertaining Or Extended Family Use. New Roof (2024).Well Maintained And Thoughtfully Upgraded Throughout, This Home Offers An Excellent Combination Of Style, Comfort And Functionality In One Of Newmarket's Most Desirable Communities. (id:67892)