
2872 Sunset Drive
Ramara, Ontario
Attention all Nature Lovers, Fishermen and Fisherwomen, People that like Privacy! Welcome to 2872 Sunset Drive. This private and peaceful brick bungalow with a fully fenced 90 x 193' lot is located at the end of a cul-de-sac. Forest and trees on two sides of this south-facing property! Also, access to Lake Simcoe with a small boat launch! Great for Swimming, Fishing and Ice Fishing!! This home features 3+1 bedrooms, 2 bath (one with safety bars in tub), decks at front and rear, and 3-season sunroom. The main floor living area is an open concept-living room, dining room, and kitchen with large windows providing natural light all day long. This property also is on a drilled well (No Water Issues here) with a UV water system. The septic is located in the rear of the property. The spacious lower level features a rec room with a cozy wood stove, laundry room, 4th bedroom, workshop and two-piece bath. The attached two-car garage also has a workshop! Also, three garden/work sheds in backyard - one with hydro. Enjoy Lake Simcoe summer and winter! Five minutes to Hwy 12! This home also features a 200 amp hydro panel, fridge (2024), stove (2023), dishwasher (2020), furnace (2015), insulation in attic upgraded (2014) to level 30, roof (2025). Public School Brechin. High School Cannington (20 minutes). Sunset Drive is an unassumed road - 5 homes at present can pay up to $100 annually for road maintenance. At present the Town clears snow above 4" accumulation. Incorporation of road is under review with Town. (id:47351)
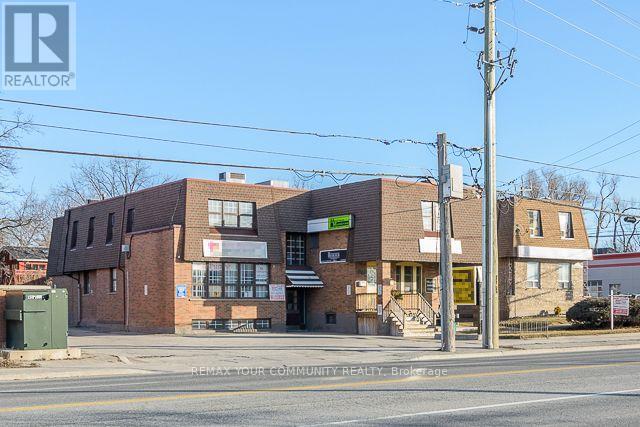
202 - A - 6060 Highway 7 E
Markham, Ontario
Professional Office * Many Available Uses * Ideal for Financial Service * Lawyer * Accountant *Mortgage/Insurance Broker * Medical * Dental and Other Professionals * Move-In Condition * Well Maintained Building * Located on 2nd Floor * Building Fronts on Highway 7 * High Traffic Area *A Block Away from Main St, Markham * Easy Access to Public Transportation. (id:47351)
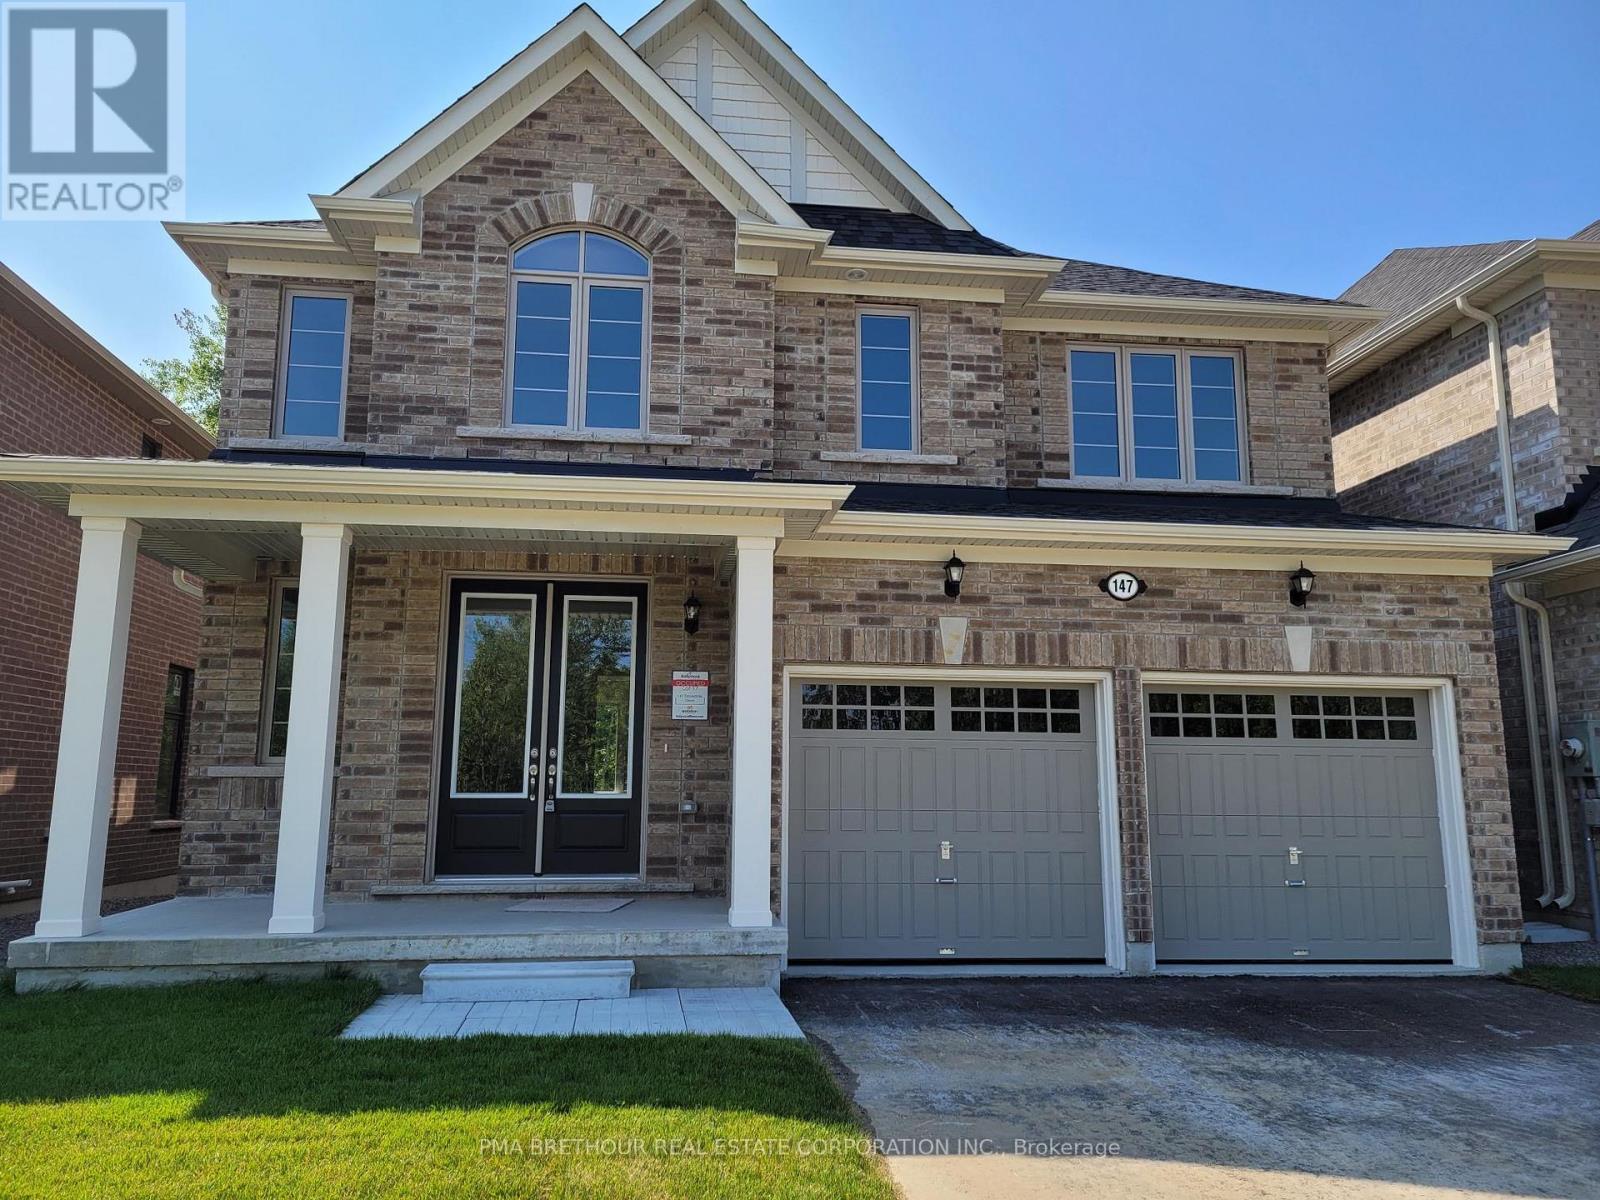
147 Dovedale Drive
Georgina, Ontario
INVENTORY, NEW CONSTRUCTION, MOVE-IN READY. INCLUDES 3 STAINLESS STEEL APPLIANCES AND WHITE FRONT LOADER WASHER AND DRYER. PRIME KESWICK LOCATION. BACKING ON TO PROTECTED GREEN SPACE WITH NO NEIGHBOURS BEHIND OR INFRONT. WALK TO SCHOOLS, SHOPPING, BANKS AND RESTURANTS. MINUTES FROM THE NEW COMMUNITY CENTER AND THE HWY 404. WITH A SHORT DRIVE TO THE LAKE SIMCOE PARKS AND BEACHES, THE COMMUNITY OF WOODBURY TRAILS HAS IT ALL! (id:47351)
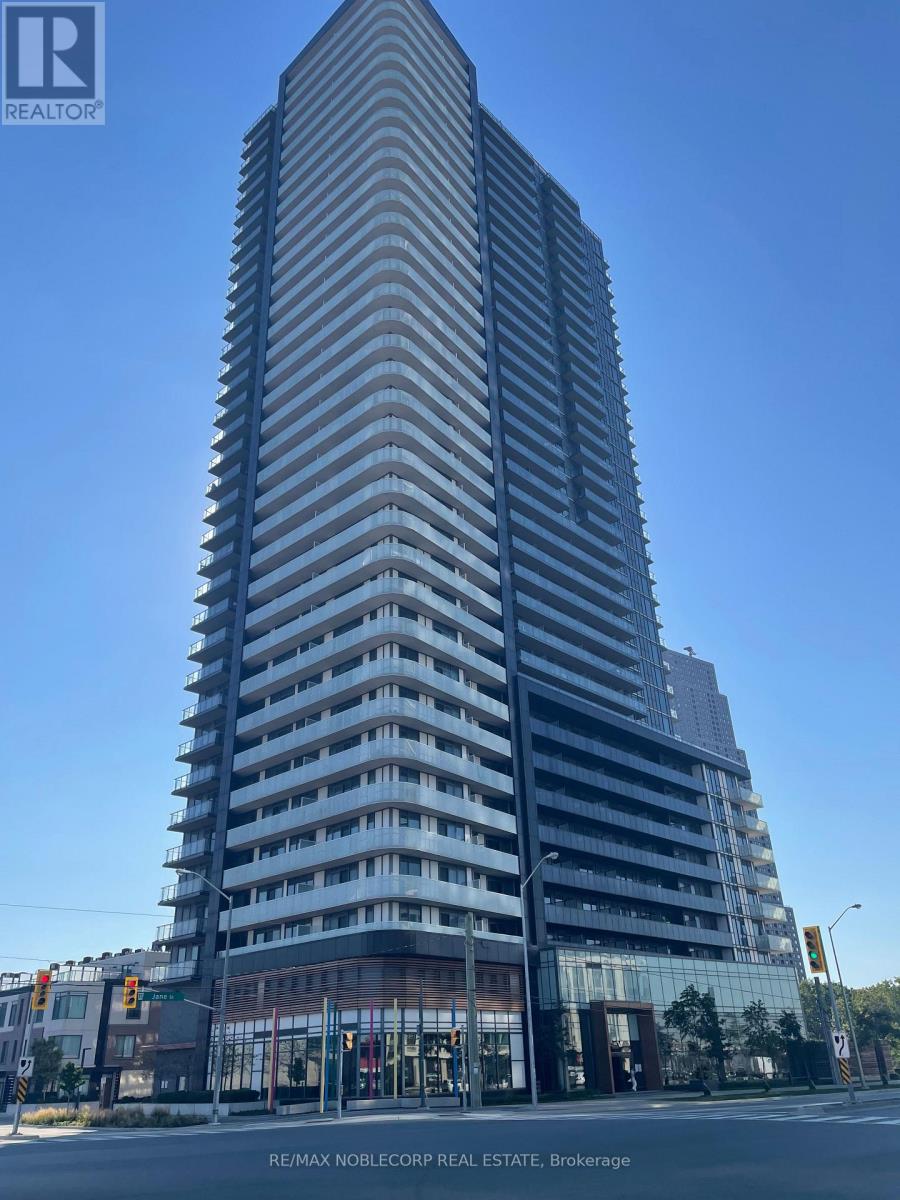
1117 - 7895 Jane Street E
Vaughan, Ontario
Brand New Stunning One Bedroom + Den, Includes All New: S/S Fridge, S/S Stove, S/S Dishwasher, Microwave. Full Sized Washer, Dryer. Floor To Ceiling Windows. Location, Close To Subway, Shopping Centre, 9' High Ceilings,, Quartz Countertop, Tile Backsplash, Open Concept, Grey And White Finishes Throughout, Bright And Spacious Layout With Beautiful Open View, 1 Parking Space & 1 Locker. Huge Balcony & Floor To Ceiling Windows Throughout The Unit. (id:47351)
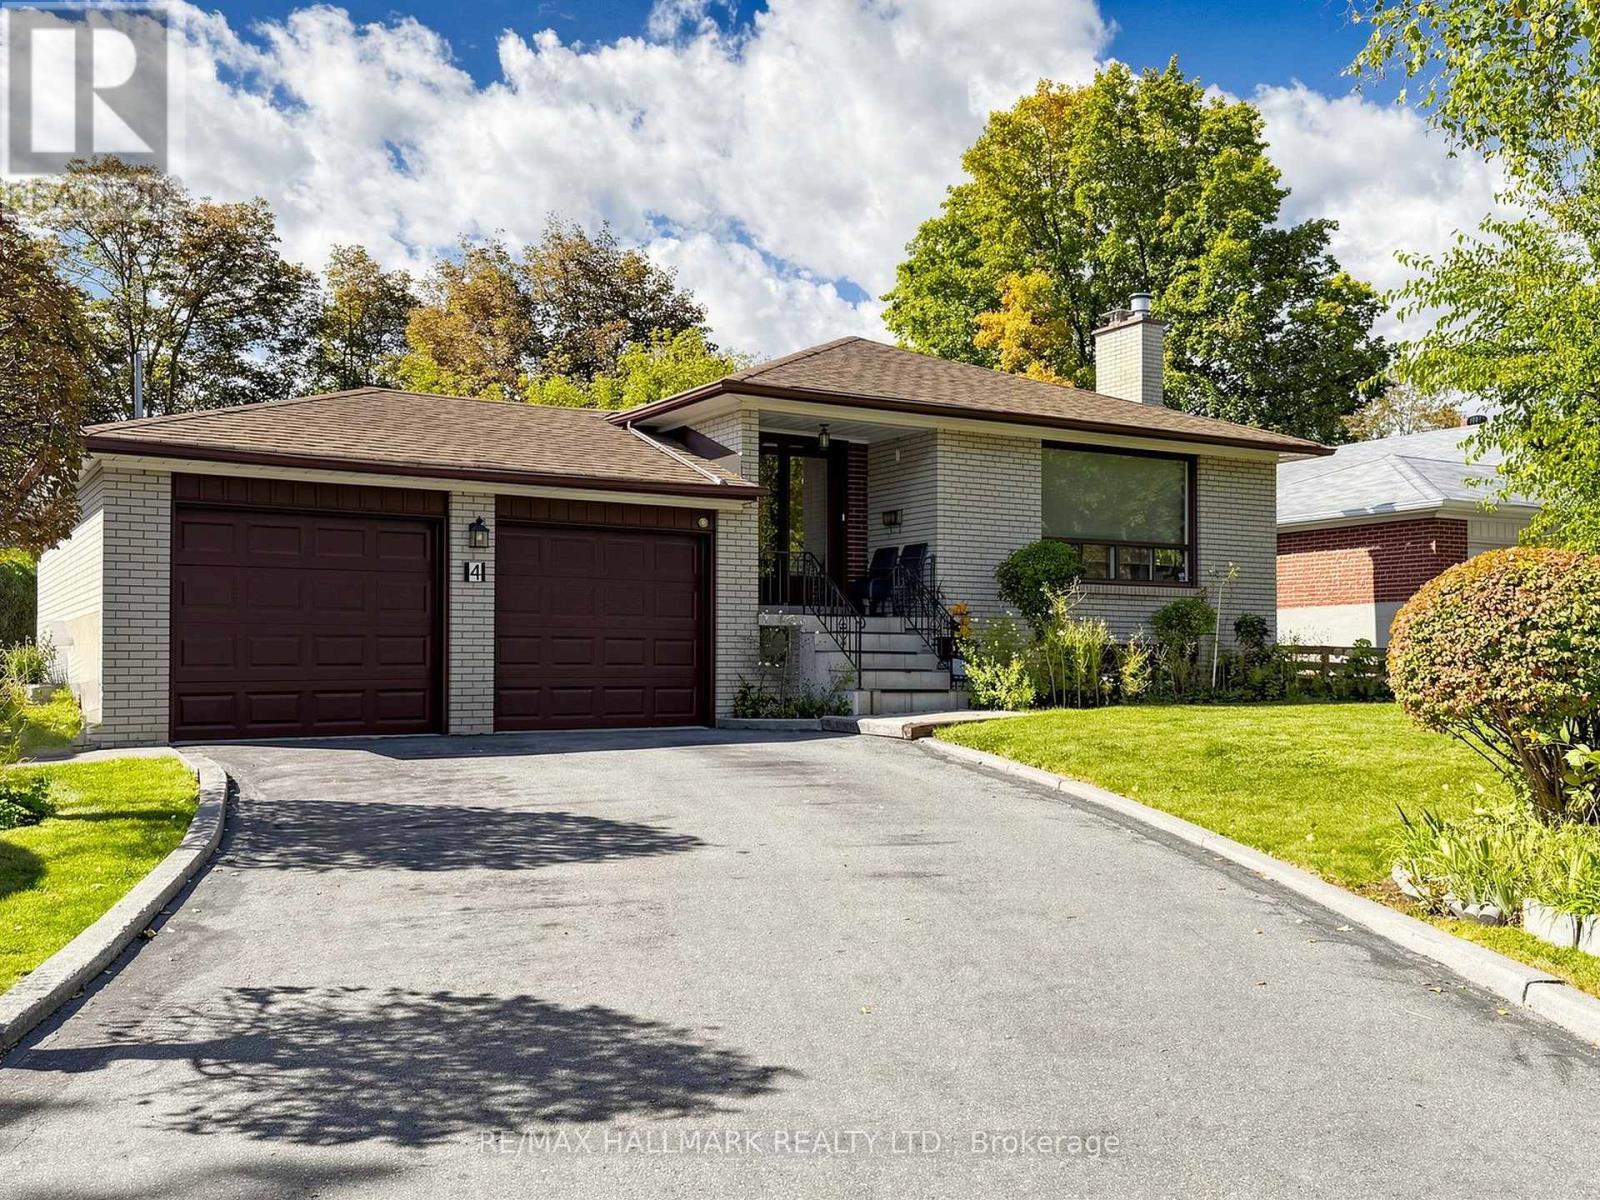
4 Multiflora Place
Markham, Ontario
Welcome to 4 Multiflora Place, a bright and spacious 4-bedroom, 3-bathroom bungalow tucked away in a desirable Bayview Glen neighbourhood.The home has a comfortable, family friendly layout with hardwood floors and plenty of natural light throughout the living areas. With four bedrooms and three bathrooms, there is room for everyone, while the full basement provides valuable additional space for a family room, home office, gym, hobbies, what an opportunity to make this your own. The separate basement entrance adds even more flexibility. Outside, the large lot is where this property really stands out. There is plenty of space to enjoy now, with exciting use for the future. Whether you've always wanted a backyard pool, dreamed of creating a beautiful garden, or simply want room for the kids and family to enjoy, this lot gives you the space to make it your own. Gardeners in particular will appreciate the opportunity to create something special. Set in a family friendly area close to excellent schools and everyday amenities, 4 Multiflora Place is a home with the space, lot size, and location that are increasingly hard to find. A wonderful opportunity to settle into Markham, enjoy the home as it is, and add your own personal touches over time. (id:47351)
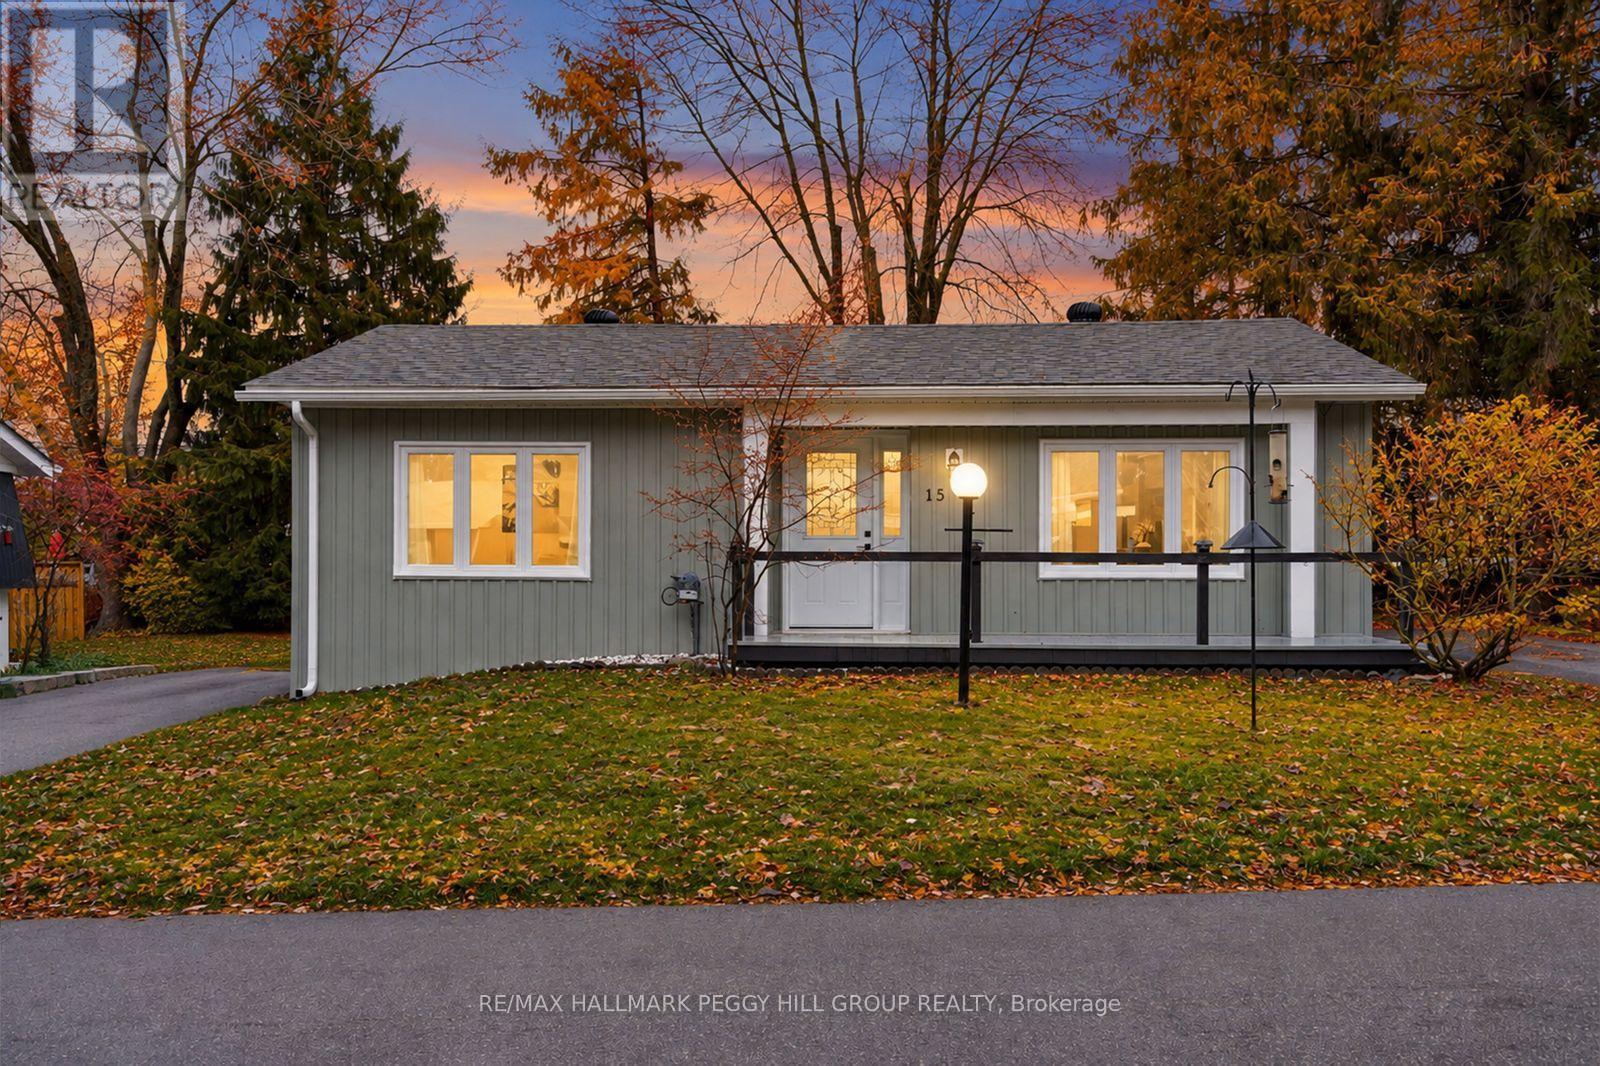
15 Cherrywood Lane
Innisfil, Ontario
FULLY RENOVATED LOW-MAINTENANCE BUNGALOW WITH A PRIVATE TREED YARD & STYLISH INTERIOR! Your jaw might hit the floor the second you walk into this far-from-average Sandycove Acres bungalow at 15 Cherrywood Lane. Soft sage green vinyl siding in a board-and-batten style, updated front railing, replaced front gutters, a repainted front deck, and a private driveway for three make this bungalow every bit as appealing outside as it is inside, while the treed backyard, deck, fire pit area, garden shed, and generous yard space add even more to enjoy. Through the front door, the renovation hits immediately with light-coloured waterproof flooring, neutral finishes, updated drywall, fresh paint, pot lights, newer windows, and newer doors, giving the home a very modern feel. A fluted wood-look accent wall brings extra personality to the living area, while the kitchen delivers with quartz countertops, a matching backsplash, stainless steel appliances, and a peninsula with seating. Two bedrooms keep the layout manageable, with the primary featuring two double closets and the second bedroom offering its own double closet, while the beautifully finished 3-piece bathroom stands out with a glass-walled shower, black fixtures, and hexagon tile detail. Forced air gas heating, complemented by a ductless mini-split air conditioner and heater, adds reliable year-round comfort. All of this is set within a vibrant 50+ adult lifestyle community near the shores of Lake Simcoe, where residents enjoy an on-site mall, three clubhouses, kitchen facilities, fitness facilities, games rooms, libraries, two heated outdoor pools, laundry facilities, dart boards, indoor and outdoor shuffleboard courts, indoor and outdoor pickleball, a wood workshop, walking trails, and a full calendar of recreation and social events. (id:47351)
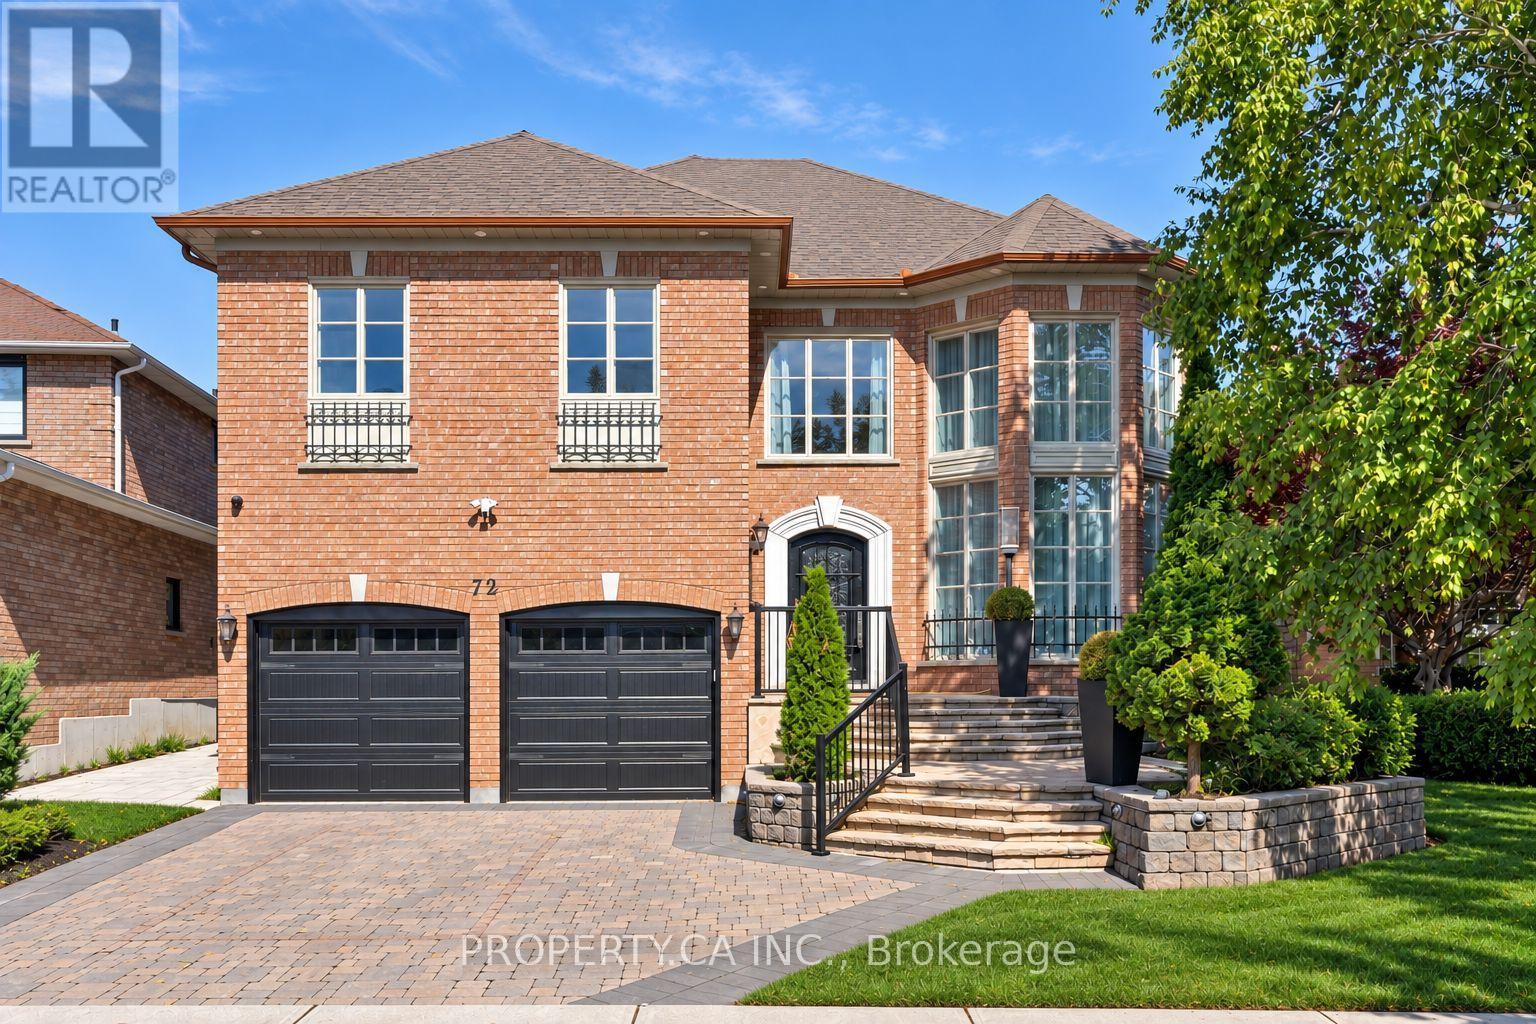
72 Devonsleigh Boulevard
Richmond Hill, Ontario
Absolutely breathtaking and extensively renovated, this exceptional 4+1 bedroom home showcases impeccable craftsmanship, luxurious finishes and extraordinary attention to detail throughout. At the heart of the home is an immaculate chef-inspired kitchen featuring an oversized center island, oversized stainless steel refrigerator/freezer, top-of-the-line appliances, abundant cabinetry and a generous eat-in area. Designed for effortless entertaining, an incredible full bar flows directly into the butler's pantry and kitchen, creating a seamless and sophisticated entertaining space. The generously sized primary suite is a true private retreat, complete with a beautiful gas fireplace, large walk-in closet and spectacular spa-inspired 7-piece ensuite featuring its own sauna. Three additional bedrooms are all exceptionally spacious and beautifully appointed. The impressive lower level offers incredible versatility with a dedicated wine cellar, large storage room and a completely self-contained 1-bedroom in-law suite/apartment finished to the same exceptional standard as the rest of the home. Complete with a spacious kitchen featuring stainless steel appliances, private ensuite laundry, a 3-piece bathroom with oversized shower and a walk-up to the backyard, it's ideal for extended family, guests or additional living space. Step outside to a backyard that feels like a private escape from the city. Fully fenced and exceptionally private, this incredible outdoor retreat features an expansive deck, dedicated dining area and gas fire pit-perfect for entertaining, relaxing and enjoying warm evenings outdoors. A truly remarkable, move-in-ready home where no detail has been overlooked. (id:47351)
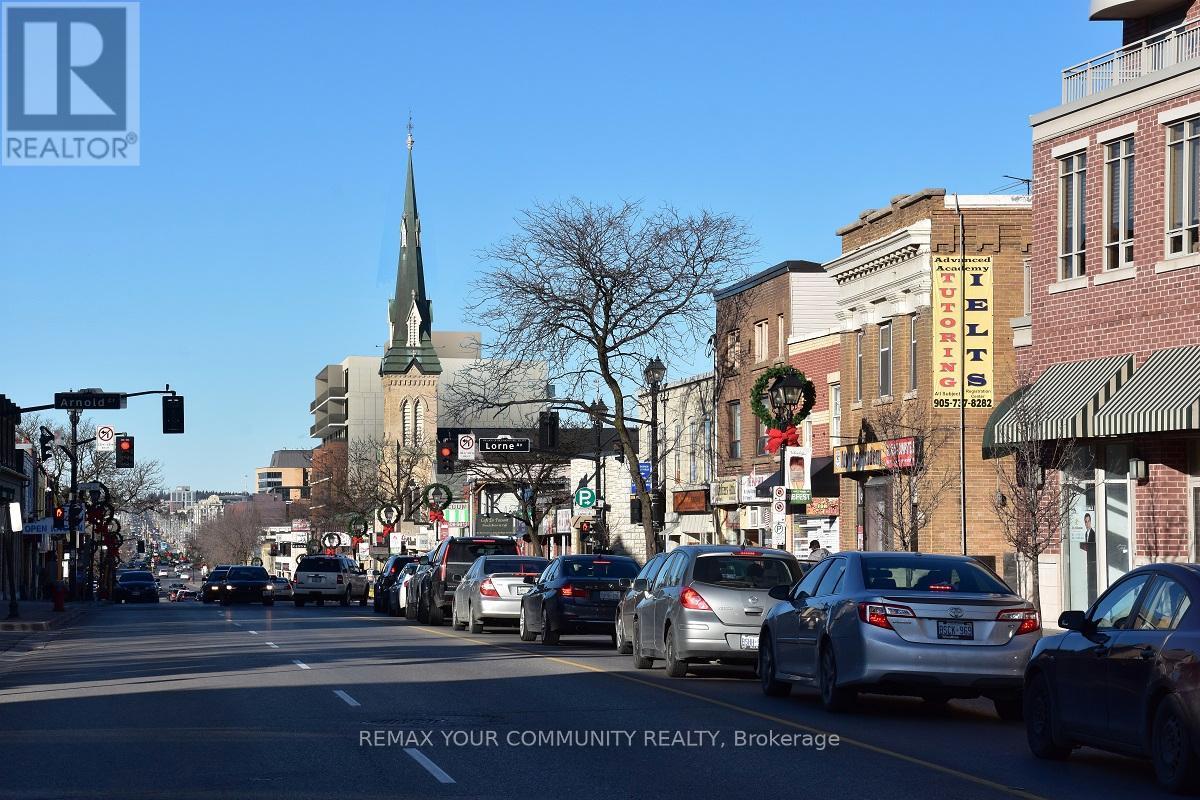
2 - 10088 Yonge Street
Richmond Hill, Ontario
Large 3 Bedroom In The Historic Mill Pond Area. Large Kitchen. Fully Gross Lease. Includes Utilities and Parking! Private Balcony. Ensuite Laundry. Well managed building. Up to 2 Parking spaces available. (id:47351)
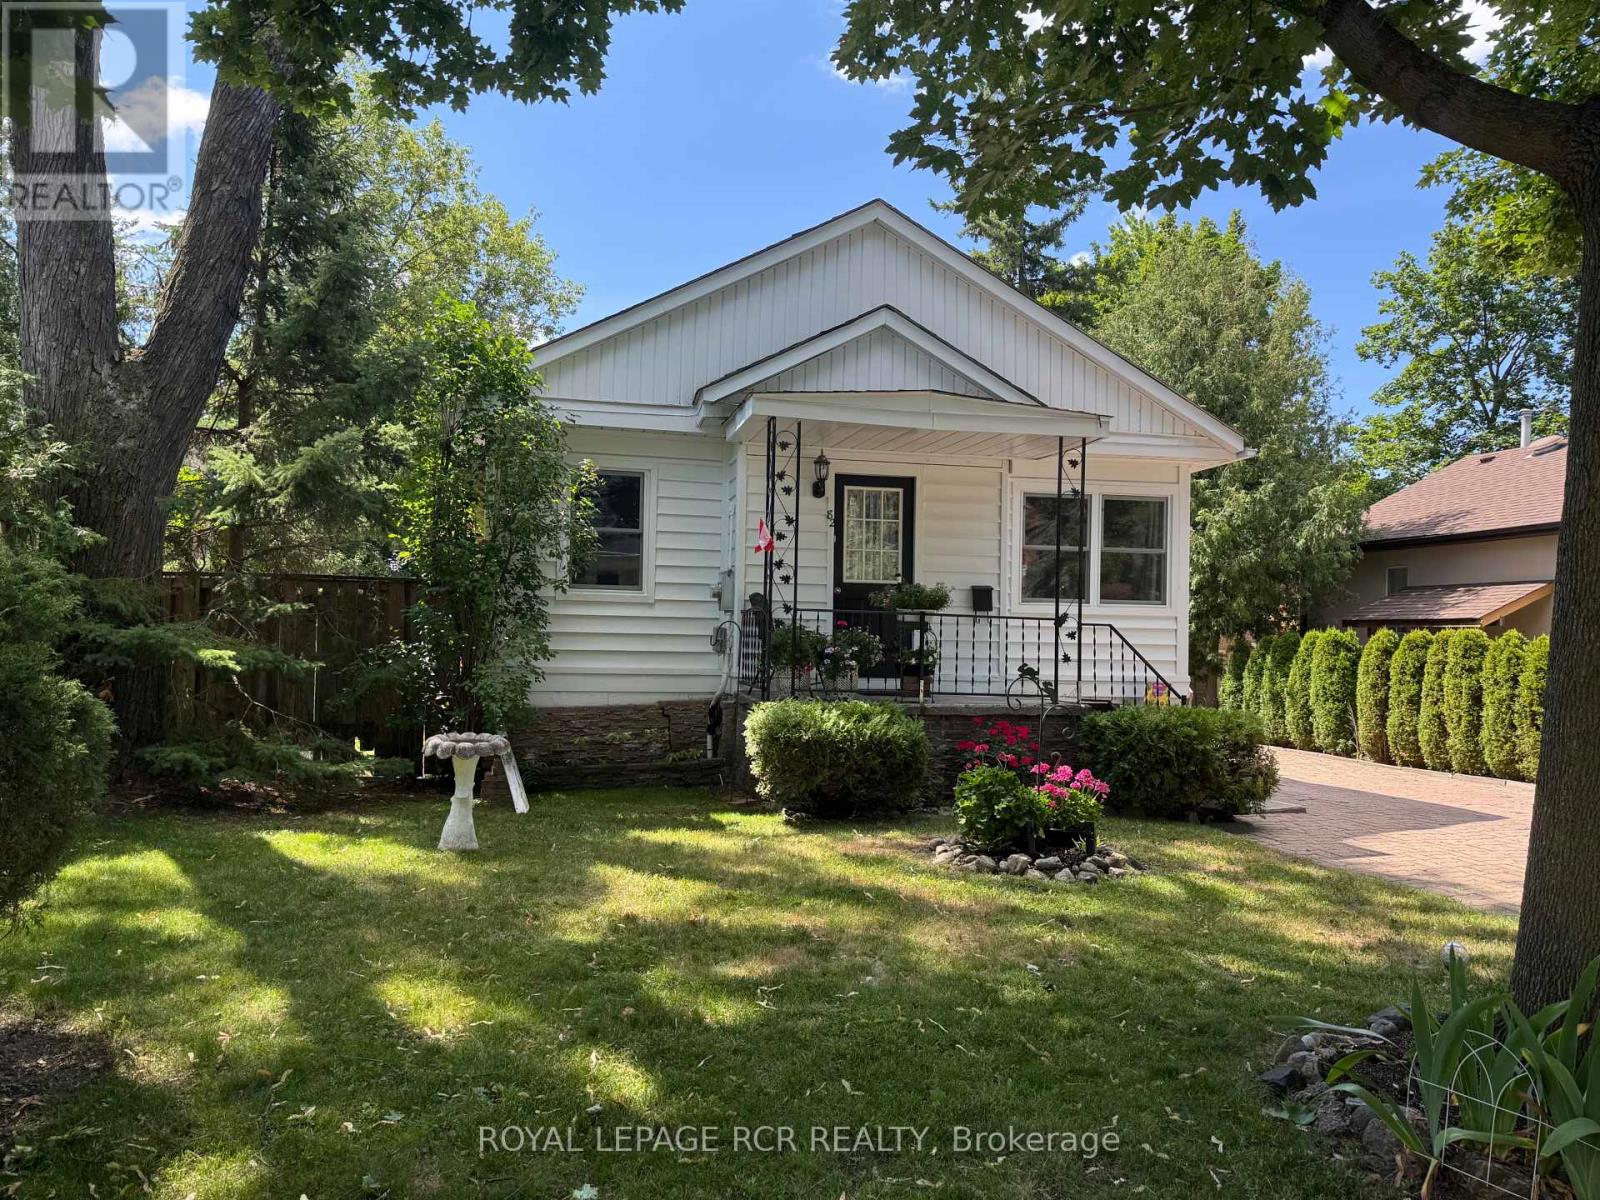
82 Mill Street
Richmond Hill, Ontario
A rare opportunity to own on coveted Mill Street in the heart of Mill Pond - for under $1 million.You know the charming white house with the beautiful gardens? This is the one. Set in one of Richmond Hill's most loved neighbourhoods, this property offers an incredible opportunity to move in, invest, or start planning your future dream home.Enjoy the home as it is today, rent it out while you design your custom build, or take advantage of the property's long-term potential. The finished basement features an in-law suite, offering added flexibility for extended family, guests, or additional income.And the location is hard to beat. Just steps from Mill Pond and minutes to Yonge Street, restaurants, parks, top-ranked schools and everyday amenities - all surrounded by the character and charm that make Mill Pond such a sought-after place to call home.A special property, an exceptional location, and an opportunity to get onto Mill Street at a price rarely seen. (id:47351)
44 Olympia Gate
Vaughan, Ontario
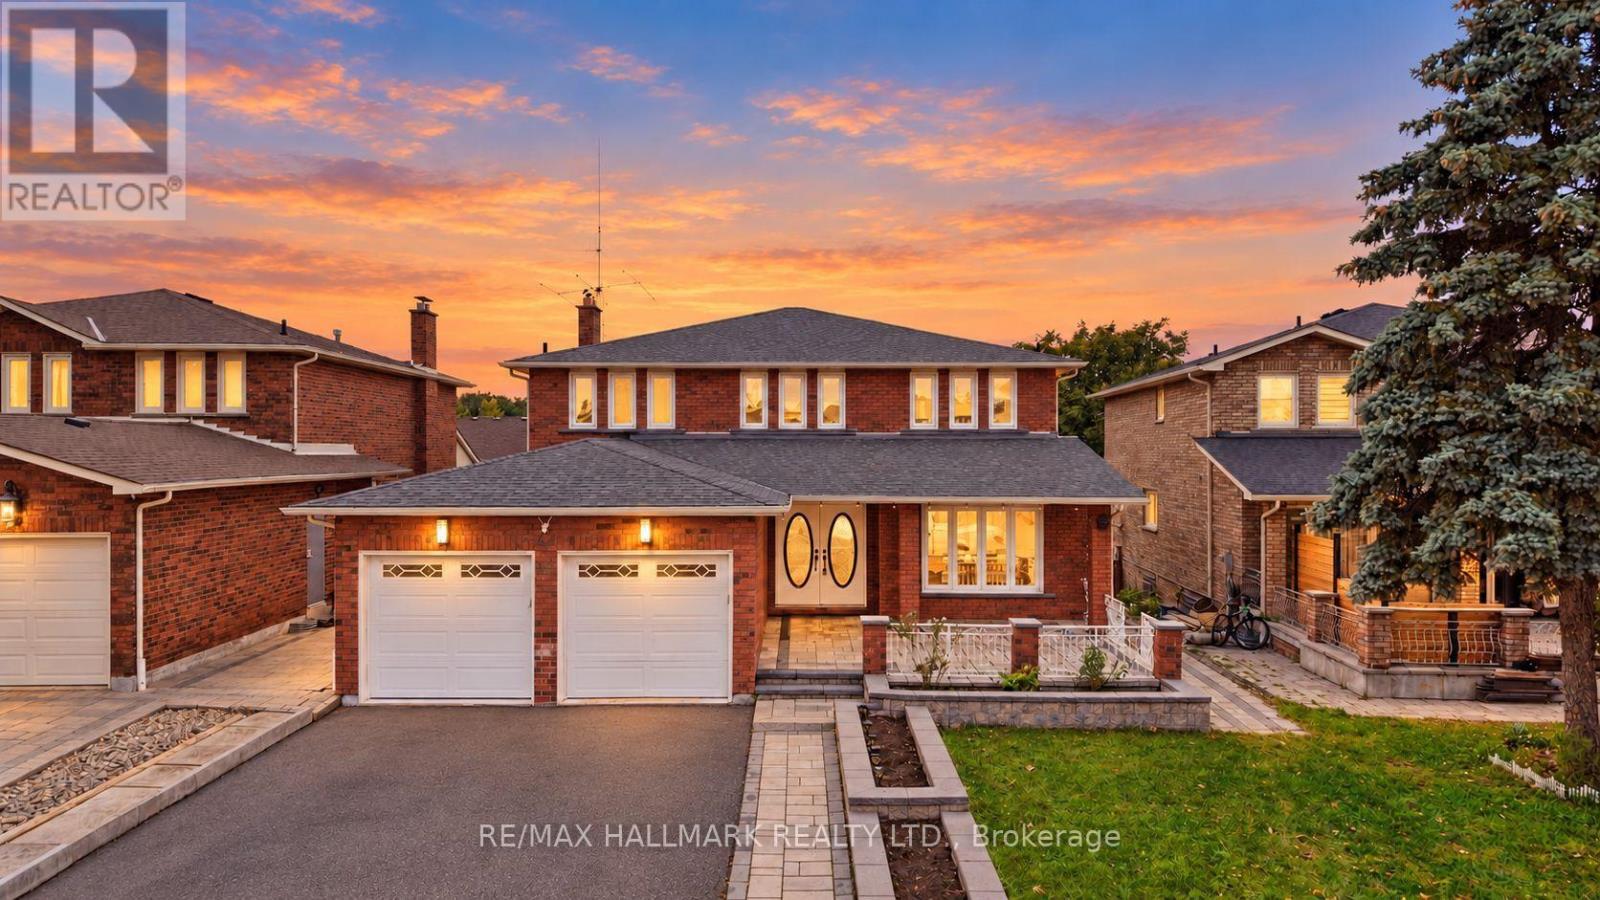
FULLY UPGRADED 2-STOREY HOME ON A PREMIUM LOT WITH A PRIVATE 3-BEDROOM SUITE! Double-door entry opens to a gorgeous grand foyer featuring marble porcelain floors, modern wall panels, LED mirror, pot lighting & rich oak hardwood flooring throughout. Bright open-concept living area with picture window. Modern kitchen showcases marble porcelain floors, stainless steel appliances including 4-door fridge w/ water dispenser, built-in countertop range, oven & microwave, centre island & stylish backsplash. Spacious dining area walks out to a large 300 sqft terrace, perfect for indoor/outdoor dining & entertaining. Main-level family area offers excellent flexibility and can be converted into a bedroom suite w/ 3pc ensuite. Convenient laundry room features full-size Samsung washer & dryer, sink & cabinetry. Elegant staircase w/ wooden iron spindle railing & statement chandelier leads to the upper level. Upper landing features crown moulding, windows & overlooks the main level. Generous primary suite offers his & hers closets and a 4pc ensuite. Three additional bedrooms feature closets & windows. Finished lower levels offer incredible versatility, with two separate units, each w/ LED pot lighting & its own yard. The first unit offers a spacious recreation area, accessed by stairs from the main floor. The second unit features a private 3-bedroom suite w/ full kitchen, modern bathroom w/ glass shower, second laundry & covered patio, ideal for extended family, in-laws or rental potential. The second unit has its own exterior access through the back sliding door or a door from the garage. Long driveway & 2-car garage accommodate up to 6 cars. Located in desirable Woodbridge, close to schools, parks, shopping, dining, with easy access to Vaughan Metropolitan Centre & Hwy 400/407. A rare opportunity combining space, upgrades, flexibility & income potential in a sought-after Vaughan location! **Some of the photos are virtually staged. (id:47351)
1012 - 28 Interchange Way
Vaughan, Ontario
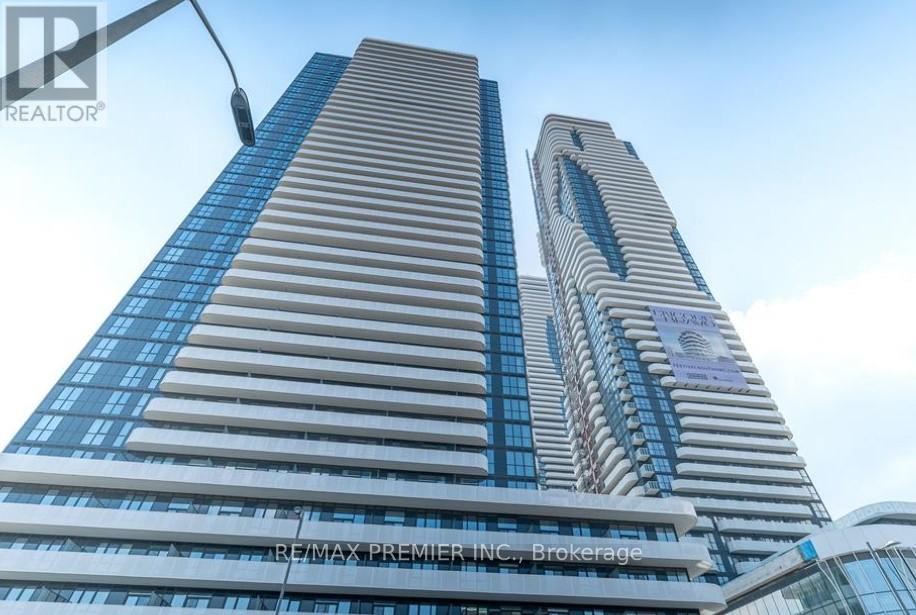
Experience luxury living in this stunning Menkes-built, southwest-facing corner unit featuring 2 bedrooms, 2 bathrooms, 9-ft ceilings, and nearly 700 sq. ft. of thoughtfully designed interior space, plus a private balcony. Floor-to-ceiling windows fill the home with natural light and offer beautiful views of the Festival Community Garden.The modern open-concept kitchen features stainless steel appliances, quartz countertops, and contemporary cabinetry, flowing seamlessly into a spacious living area with balcony access. Ensuite laundry adds everyday convenience.Enjoy an exceptional collection of resort-inspired amenities, including a hotel-style grand lobby, 24-hour concierge, indoor pool, and aquatic retreat. More exciting amenities are coming soon, including a state-of-the-art theatre, fitness centre, party room with bar, lounge, meeting room, guest suites, and outdoor terrace with BBQ facilities.Prime Location! Steps from VMC Subway and Viva Transit, with easy access to Highways 400 and 407, York University, Vaughan Mills, Costco, IKEA, shopping, dining, and entertainment.A must-see corner suite offering modern luxury, exceptional amenities, and unbeatable connectivity in the heart of Vaughan! Parking is not included, but rental parking may be available through Precise ParkLink. (id:47351)
1982 Metro Road N
Georgina, Ontario
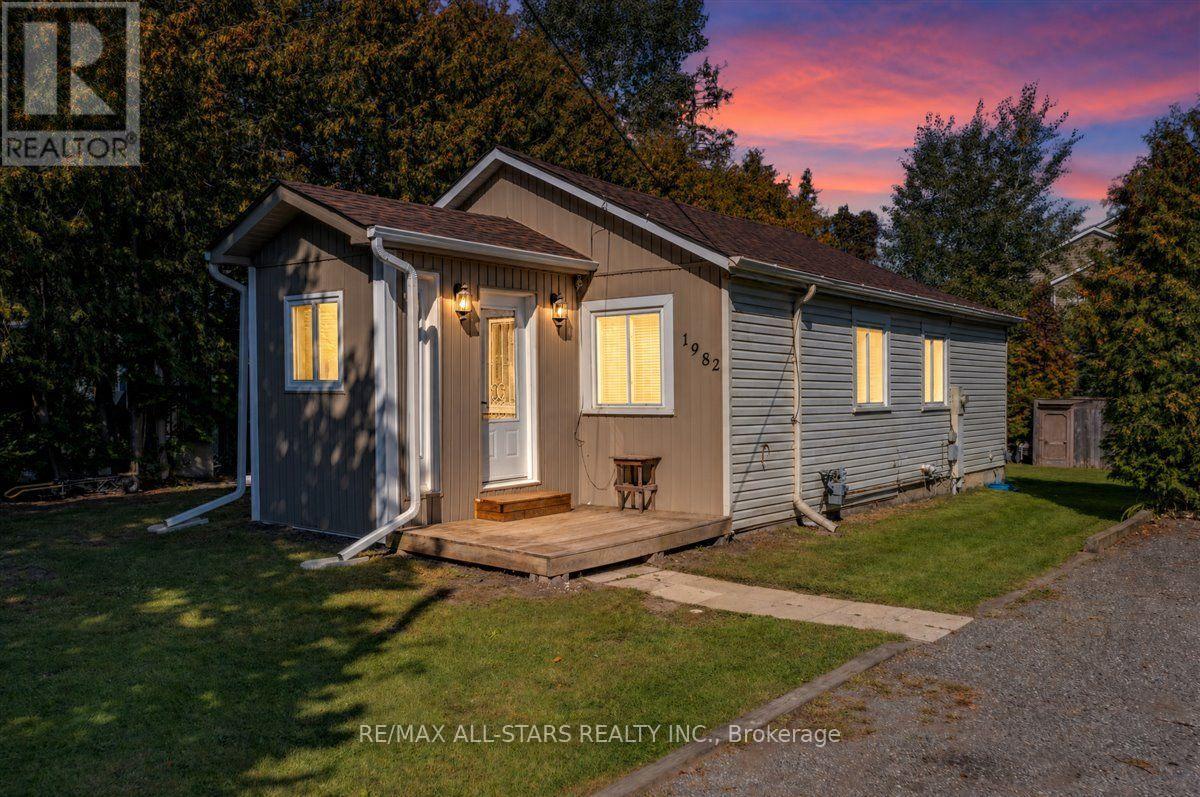
Fantastic location just steps from Lake Simcoe, at a price that makes homeownership feel within reach. Welcome to 1982 Metro Rd N in Jackson's Point, a move in ready detached bungalow offering easy one level living, great outdoor space, and a relaxed lakeside lifestyle. Inside, you'll find an open concept layout with modern and rustic finishes, the living and dining area seamlessly flowing into the functional kitchen with stainless steel appliances and a breakfast bar, 2 bedrooms and a 4 piece bathroom. Outside, the property is surrounded by mature cedars and hedges providing ample privacy. Enjoy the deck, fire pit, large, insulated storage sheds, and generous driveway. The location is hard to beat with less than a 5 minute walk to Lake Simcoe and under 10 minutes on foot to De La Salle Park. The beach, golf course, marina, nearby trails, and public transit are all close by. Sutton is also just minutes away for shopping, restaurants, and everyday amenities. With roof shingles replaced in November 2025, this home is a well maintained great opportunity for first time buyers, downsizers, or anyone looking for a detached home with privacy and easy access to the lake. (id:47351)
159 Monte Carlo Drive
Vaughan, Ontario
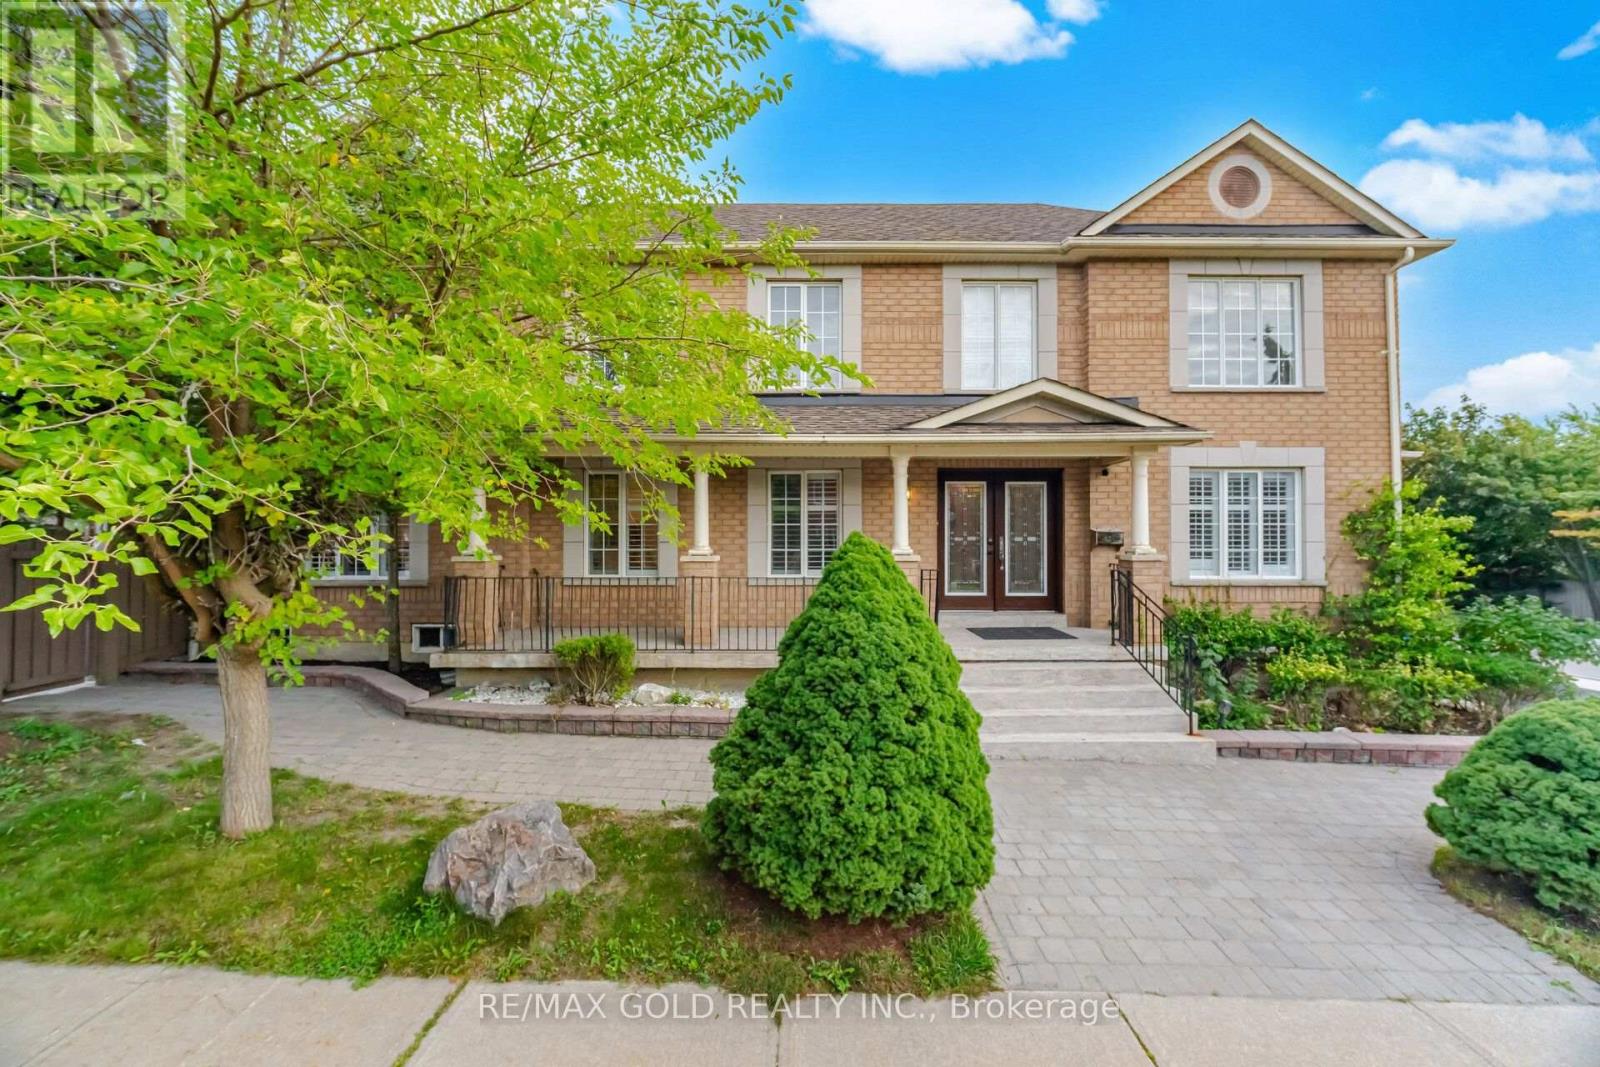
Welcome To An Exceptional 4+2 Bedroom Detached Residence Offering Over 3,600sqft Of Living Space In Prestigious Sonoma Heights, Woodbridge! Set On A Prime Corner Lot W/ Ample Parking & Surrounded By Open Green Space, Walking Trails & Lush Grounds, This Beautifully Appointed Home Features 4 Bathrooms, An Elegant Open-Concept Layout & A Finished 2-Bedroom Basement Apartment W/ Separate Entrance & Laundry, Dedicated Storage Room & Built-In Cabinetry. Step Into Your Private Backyard Escape, Featuring A Stunning Wooden Deck & Covered Hot Tub-Perfect For Entertaining Or Unwinding. A Rare Offering In A Coveted Community-Don't Miss Your Opportunity To Make It Yours. Book Your Private Showing Today! (id:47351)
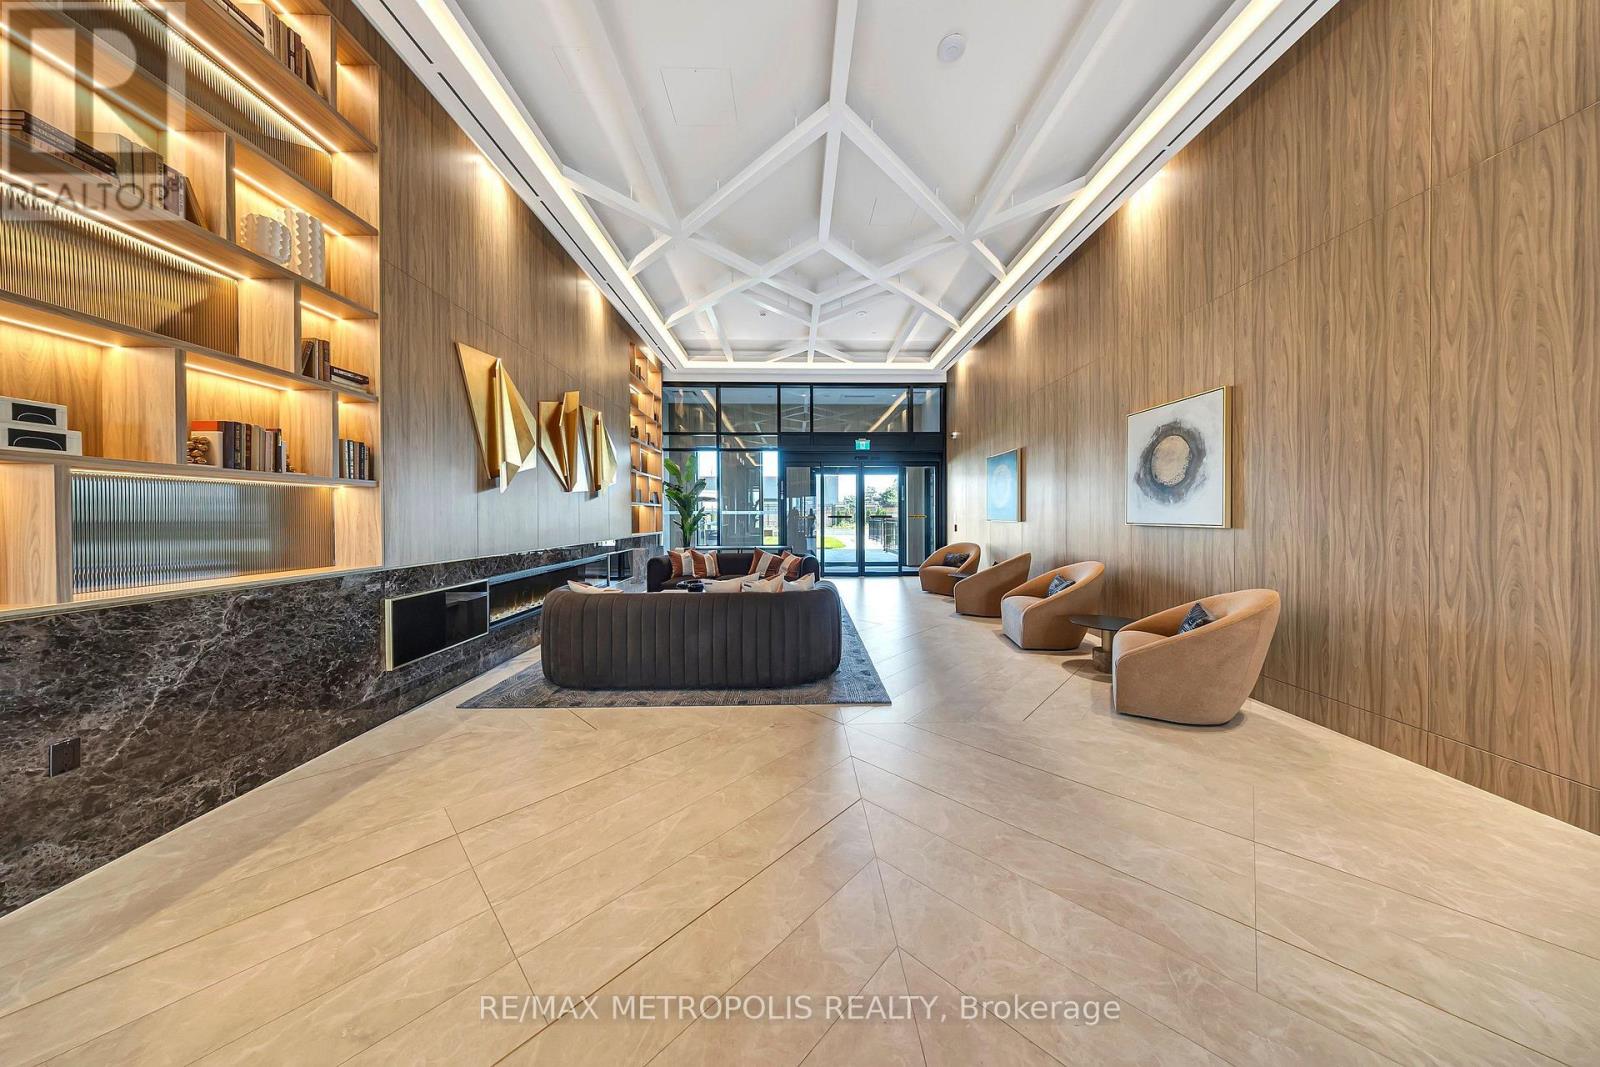
1507 B - 21 Meadowdale Road
Vaughan, Ontario
Brand New Never Lived in Corner Unit at The Vincent Condos in the heart of Vaughan. This 2 Bedroom 2 Bathroom suite offers a modern finish 2 walk out balcony access. Includes 1 parking space and 1 locker for added convenience. Prime location with easy access to 400/401/407, public transit and York university. (id:47351)
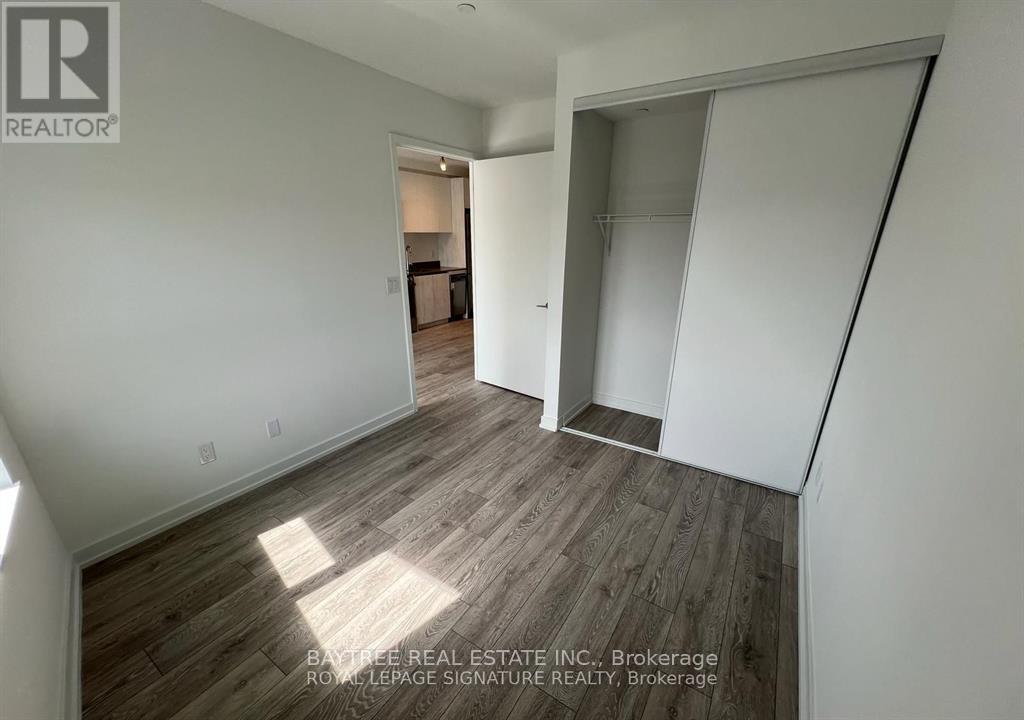
603 - 95 Oneida Crescent
Richmond Hill, Ontario
Welcome to ERA2 - Pemberton's sophisticated second tower in this iconic master-planned community at Yonge and Highway 7. This generous 2-bedroom-plus-den residence offers expansive living with a northwest-facing balcony showcasing neighbourhood views, full flexibility across two bathrooms, and premium finishes throughout. Hotel-style building amenities include an indoor lap pool, luxury fitness centre with yoga studio, indoor sauna, games and media rooms, rooftop terraces with Weber BBQ and fireplace, pet wash station, 24-hour concierge and security, ample visitor parking, and underground parking included. Located steps from Dr. James Langstaff Community Park, vibrant shops and dining, Langstaff GO Station, and major highways. Sophisticated family living in a masterfully designed community. (id:47351)
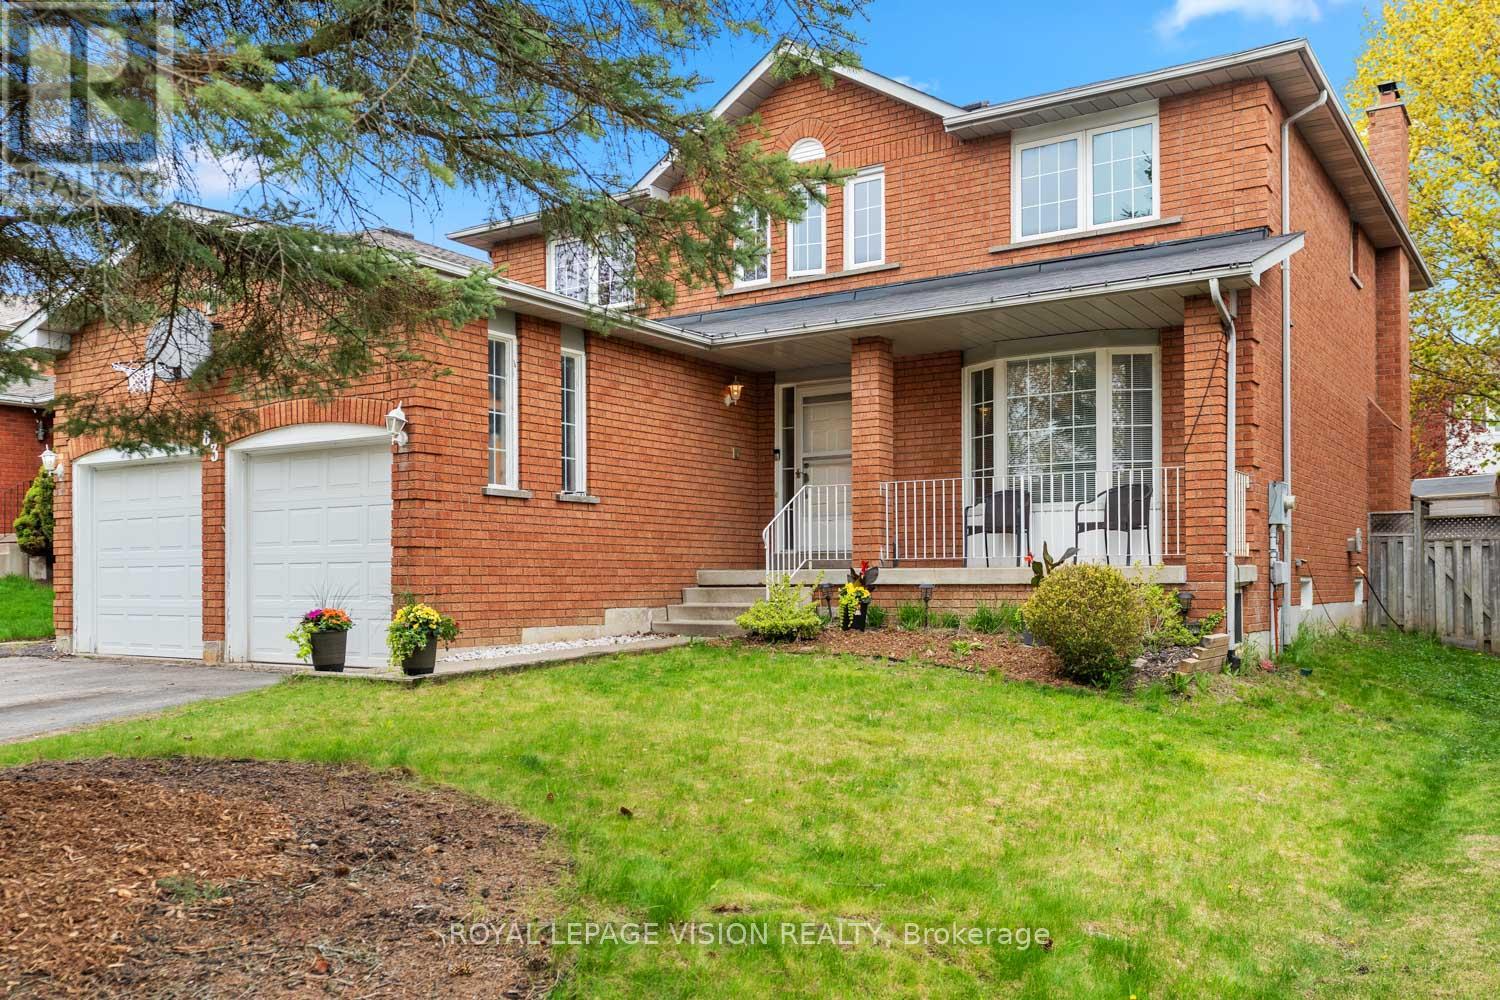
83 Bergin Road
Newmarket, Ontario
83 Bergin Road is a beautifully maintained all-brick residence nestled in Newmarket's highly desirable Armitage community. Offering close to 3,000 sq. ft. above grade plus a fully finished basement, this spacious 4-bedroom, 4-bathroom home delivers exceptional flexibility for growing families, multi-generational living, professionals working from home, and those seeking future income or in-law suite possibilities. The thoughtfully designed floor plan features generous principal rooms, abundant natural light, and an inviting layout ideal for both everyday living and entertaining. The upper level offers four spacious bedrooms, including a private primary retreat complete with dual closets and a 4-piece ensuite. Large secondary bedrooms provide ample space for children, guests, home offices, hobby rooms, or extended family. The finished lower level adds tremendous versatility with expansive recreation and games areas, a theatre space, exercise zone, bathroom, and bar area. Whether you're looking for additional family living space, a private retreat for extended family, or exploring the potential for a future in-law suite or basement apartment conversion, the lower level offers an excellent foundation to suit a variety of needs. Step outside to your own backyard escape designed for entertaining and relaxation. Enjoy a massive deck, outdoor bar, hot tub, and above-ground pool-perfect for summer gatherings, weekend BBQs, or quiet evenings under the stars. Situated in one of Newmarket's most sought-after family neighbourhoods, residents enjoy proximity to top-rated schools, parks, trails, conservation lands, recreation facilities, shopping, dining, Upper Canada Mall, Southlake Regional Health Centre, public transit, and convenient commuter routes. A rare opportunity to own a spacious and versatile home in an established community where comfort, lifestyle, and future potential come together. (id:47351)
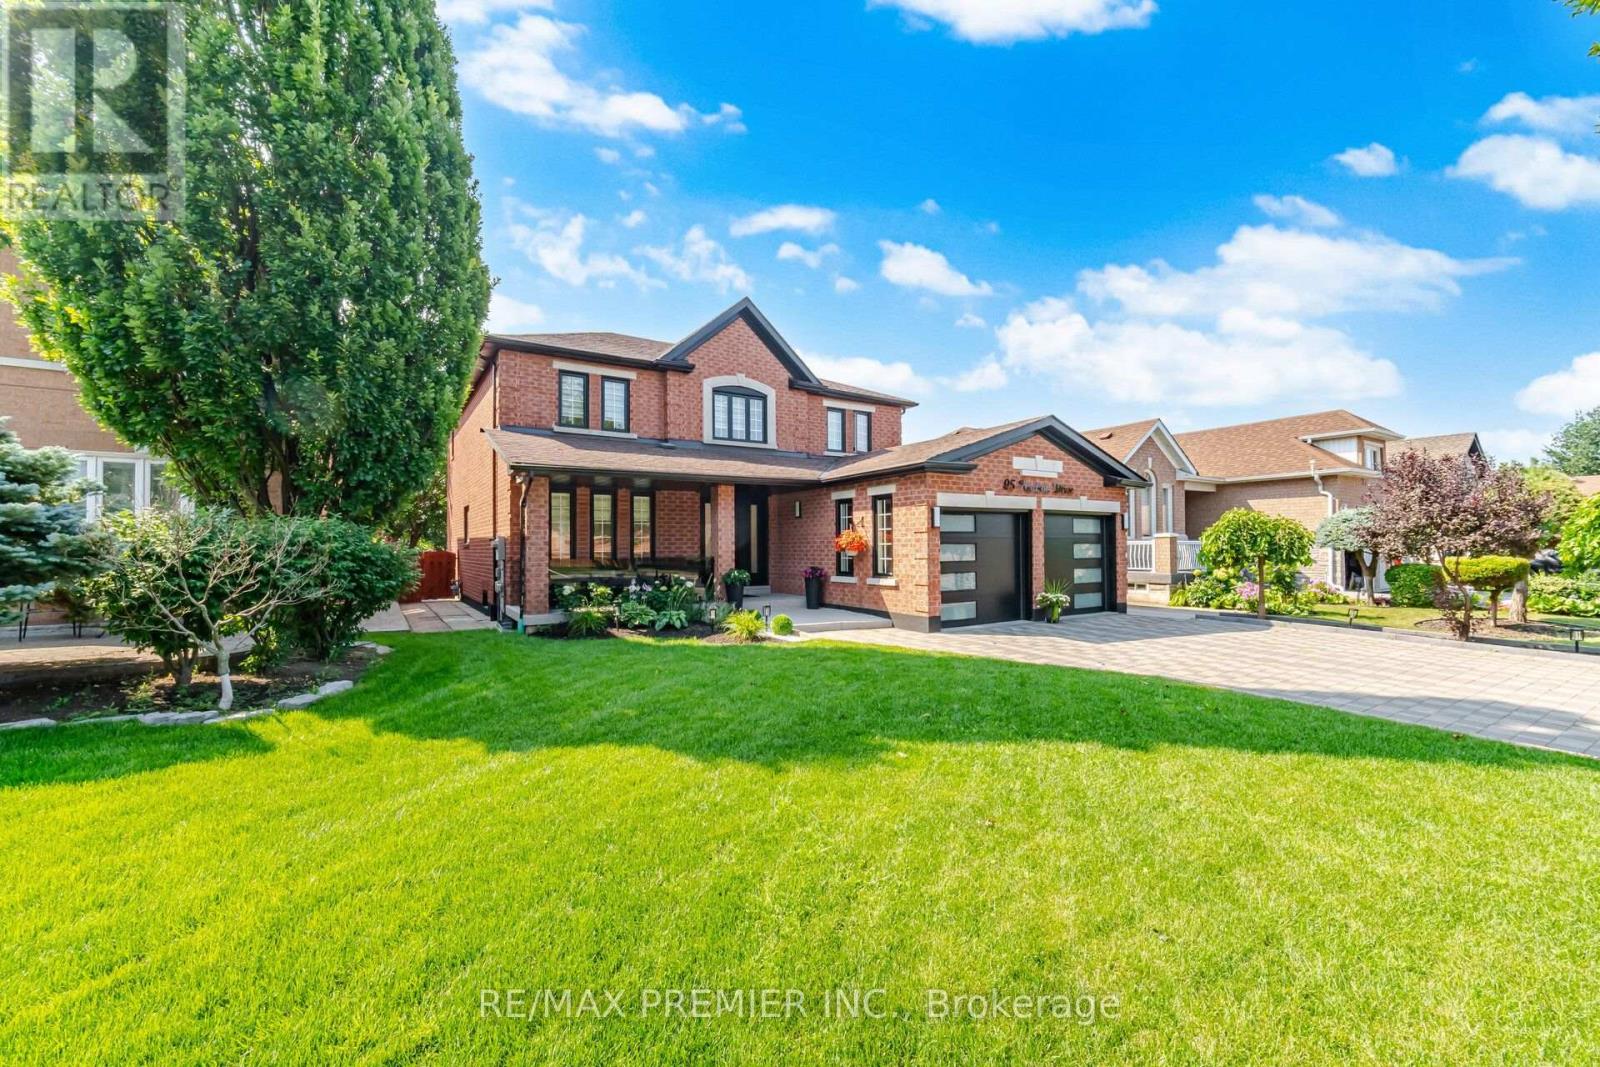
95 Hudson Drive
Vaughan, Ontario
Welcome To 95 Hudson Drive, A Rare Opportunity To Own A Fully Updated Family Home With Exceptional Curb Appeal In One Of Vaughan's Most Amenity-Rich And Well-Connected Neighbourhoods. Offering Over 4,100 Sq. Ft. Of Finished Living Space, This Extensively Renovated Residence Blends Luxury, Functionality, And Convenience. The Main Floor Features Elegant Principal Rooms, Hardwood Flooring, A Bright Family Room, Formal Dining Area, And A Renovated Kitchen With Quartz Countertops, Centre Island, Stainless Steel Appliances, And A Sun-Filled Breakfast Area. Smooth Ceilings And Pot Lights Throughout Enhance The Modern Feel Of The Home. Upstairs Offers 4 Spacious Bedrooms Including A Primary Retreat With A 6-Piece Ensuite And His-And-Her Closets. The Finished Basement With Separate Entrance Provides Outstanding Flexibility With 2 Large Bedrooms, Full Kitchen, Full Bathroom, Separate Laundry, And Spacious Living Areas, Ideal For Extended Family Or Multi-Generational Living. Recent Upgrades Include Renovated Kitchen And Bathrooms, New Furnace, New Paint Throughout, New Porch With Glass Railings, Concrete Walkways Around The Home, Professional Landscaping, New Grass, Epoxy Garage Flooring With Tesla EV Charger, Updated Doors And Hardware, Upgraded Lighting, New Blinds, New Baseboards, Fencing, And Numerous Plumbing, Electrical, And Ventilation Improvements. Situated On A Beautifully Landscaped Lot With Parking For 6 Vehicles, This Home Is Just A 5-Minute Walk To Parks, Fortinos, Shoppers Drug Mart, LCBO, Restaurants, And Everyday Amenities. Cortellucci Vaughan Hospital, Public And High Schools, And Canada's Wonderland Are All Within A 15-Minute Walk. Highway 400 Is Just 5 Minutes Away, While Vaughan Mills, Maple GO Station, And Vaughan Metropolitan Centre Subway Are All Within A Short Drive. A Turnkey Home Offering Space, Style, And An Exceptional Family-Friendly Location. (id:47351)
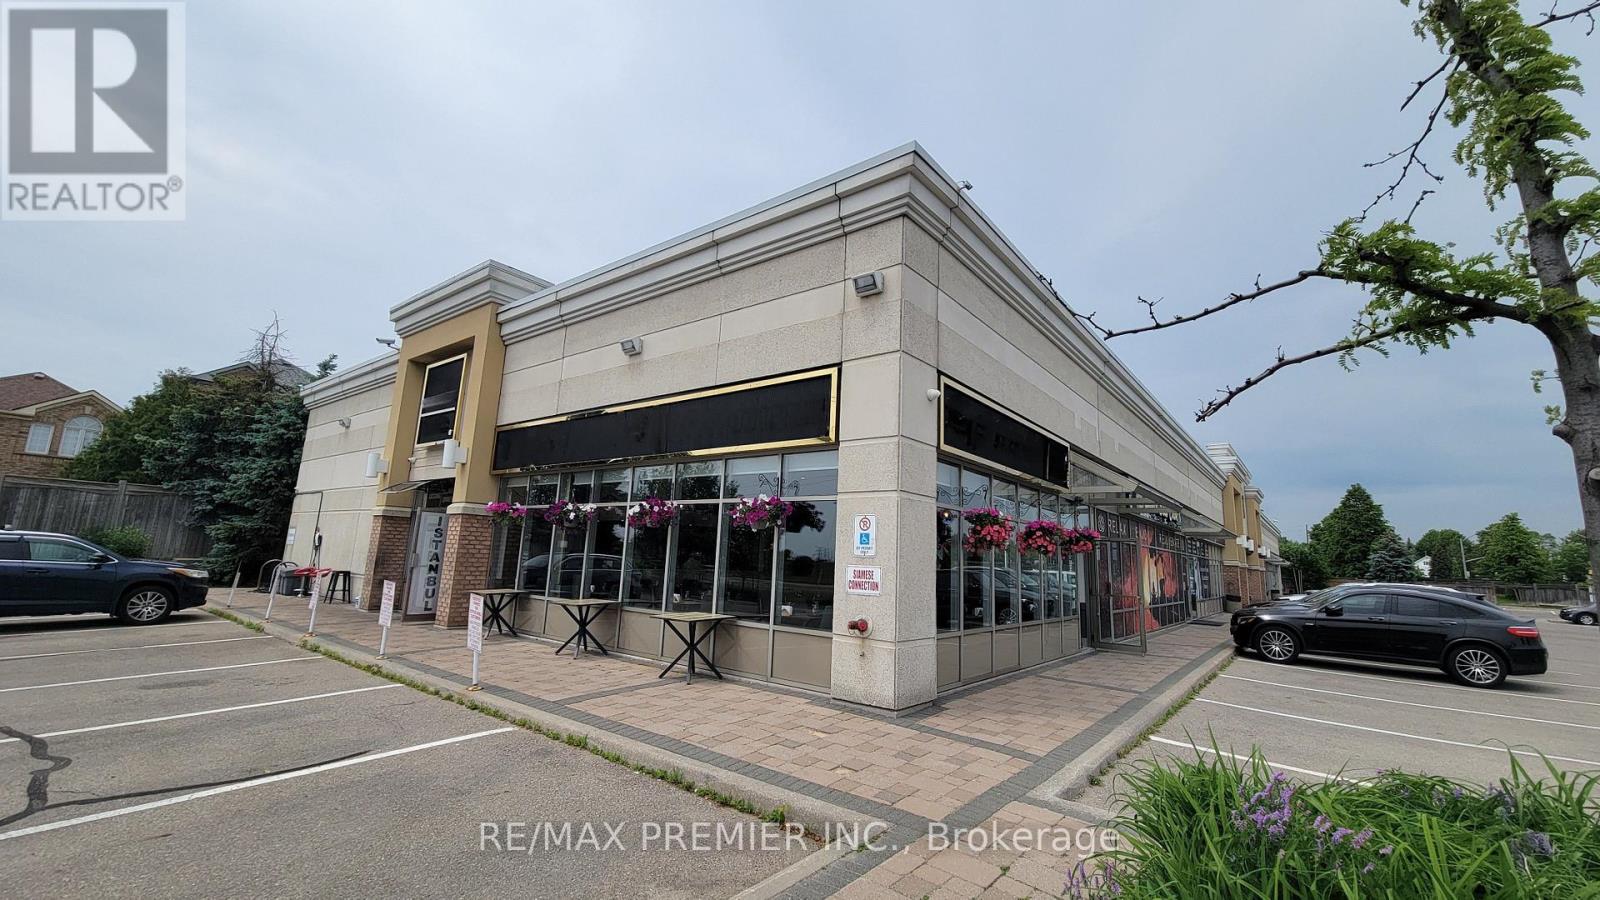
1 - 1200 Highway 7
Vaughan, Ontario
**Highly Profitable Restaurant For Sale, Generating Over $1 Million In Annual Sales.** What If You Could Skip The Hardest Part Of Starting A Restaurant?No Construction, No Costly Renovations, No Trial And Error, And No Spending Years Building A Loyal Customer Base And Strong Reputation. This Is A Rare Opportunity To Own A Well-Established, Profitable Restaurant That Is Fully Equipped And Ready To Operate From Day One.The Business Has Built A Strong Reputation With A **4.8-Star Google Rating From Over 1,300 Reviews** And More Than **17,700 Organic Instagram Followers**, Creating Excellent Brand Recognition And A Loyal Customer Base.Completely Renovated From Top To Bottom In 2024, The Restaurant Offers **56 Indoor Seats Plus 14 Patio Seats**. It Is Ideally Located On Busy Highway 7 With Prime Corner Exposure, High Daily Traffic, Easy Access, And Plenty Of Customer Parking.The Affordable **All-Inclusive Lease Of Only $8,500 Per Month** Is Secured Until September 2030. The Restaurant Is Fully Equipped With High-Quality Commercial Equipment, Including A 10-Foot Hood, An 8-Foot Custom Charcoal Hood With A 6-Foot Charcoal Barbecue, A 5 Ft x 5 Ft Custom Imported Stone Oven, Walk-In Cooler, Walk-In Freezer, And Everything Needed To Continue Operations Immediately.Continue The Existing Successful Concept Or Introduce Your Own. There Is Excellent Growth Potential By Adding Alcohol Service, Extending Operating Hours To Seven Days A Week, And Increasing Marketing Efforts.A True Turnkey Opportunity Where The Hard Work Has Already Been Done. (id:47351)

156 Hartney Drive
Richmond Hill, Ontario
Elegant residence located on a quiet street in the prestigious Richmond Green Community. This home sits on a premium ravine lot backing onto pond and green area with exceptional privacy. Bright and airy, open-concept layout with expansive windows. Separate living and dining areas. Huge family room with fireplace. The modern kitchen features a centre island, premium cabinetry and a spacious breakfast area with a walk-out to a balcony overlooking the gorgeous backyard. The 2nd floor boasts 4 spacious bedrooms, 3 full bathrooms, including 2 ensuites and a semi-ensuite and a cozy sitting area. 10 ft ceiling height on main floor & 9 ft on the 2nd floor. The nicely finished walk-out basement adds extra living space with an open concept recreation area and a 4-piece bath, with in-law/rental suite potential. Short distance to top-ranking school, Richmond Green Sports Centre, Costco, Home Depot, Hwy 404/407, Go station, parks, shops, and more. Priced to sell. Some of the photos are virtually staged to showcase the property's potential. (id:47351)
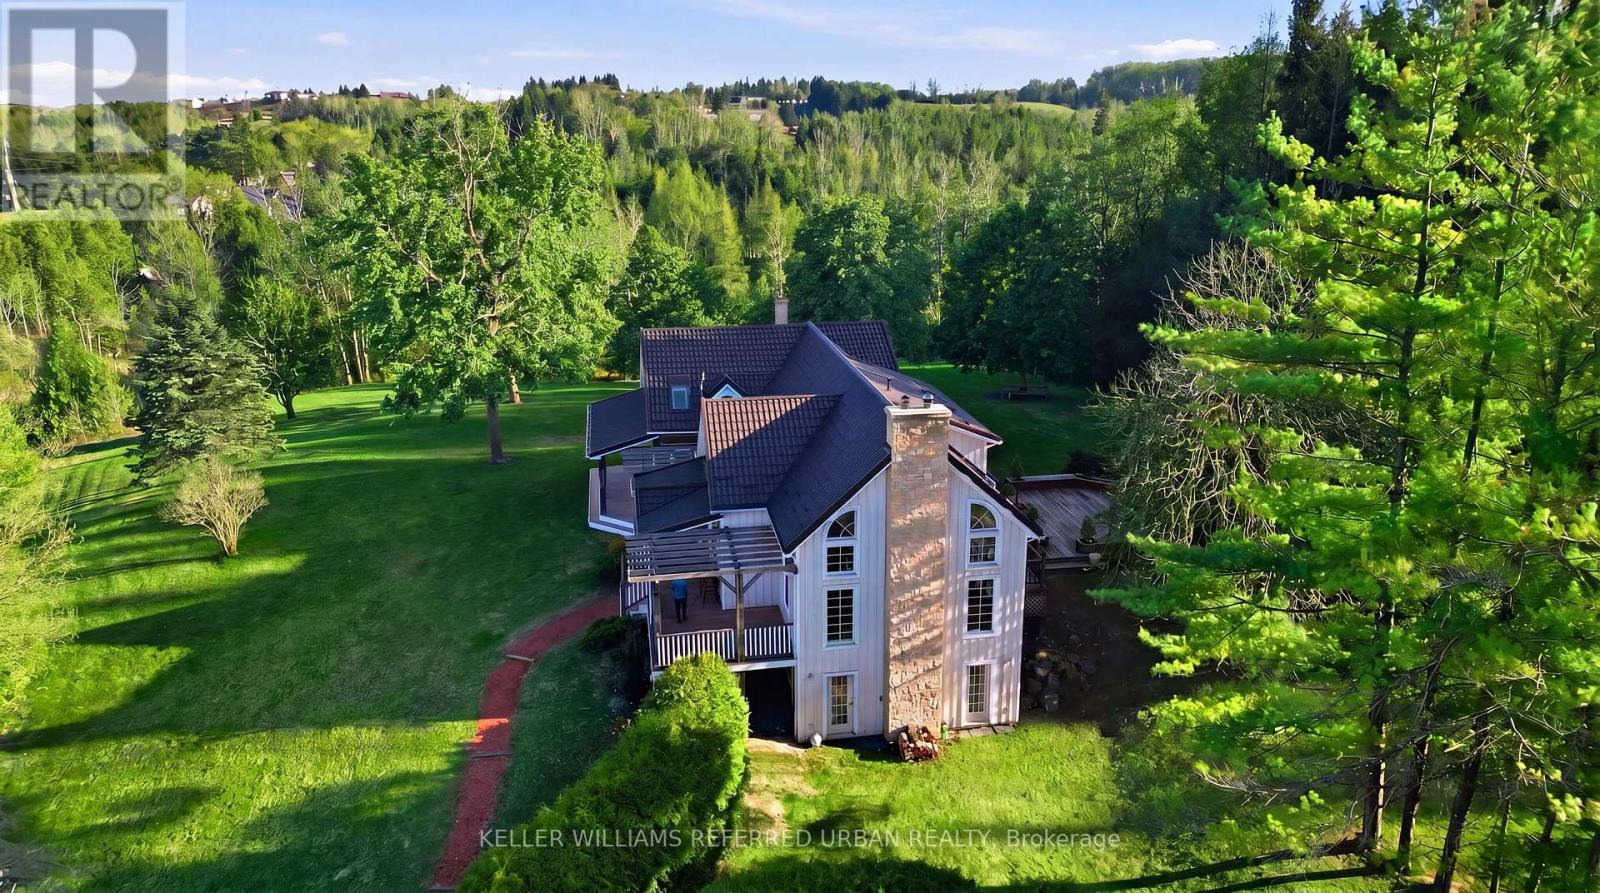
1668 County 50 Road
Adjala-Tosorontio, Ontario
A Must See To Appreciate! Perched on a hilltop with over 7 acres of breathtaking private countryside and extensive road frontage, this charming renovated home with over 3000 SqFt above grade offers spectacular sunrise and sunset views surrounded by nature. Perfect for large or multi-generational families, the home features two separate entrances, dual staircases, and a finished walk-out basement offering excellent flexibility for extended family living, a home practice, or income potential. Original character and timeless details have been beautifully preserved while a seamless addition provides generous living space and functionality. Featuring two spacious family rooms, formal dining area, and 2 efficient wood-burning stoves, this warm and inviting home blends country charm with modern comfort. The chef-inspired eat-in kitchen walks out to a beautiful backyard deck perfect for entertaining or relaxing evenings. Enjoy morning coffee on the covered post & beam front porch with low-maintenance composite decking, while the large rear deck has been recently stained overlooking tranquil nature. Loaded with practical upgrades and cost-saving features including geothermal energy for efficient heating/cooling with very low utility costs, low property taxes, private well water testing through Simcoe County, smart meter system allowing Hydro One to quickly identify outages. Nature lovers will appreciate the peaceful setting filled with wildlife including wild turkeys and rare summer fireflies. Recent upgrades include metal roof, water filtration system, dishwasher, laundry sink & tub, septic cap, and invisible dog fence covering approximately 3 acres. Projector system included. Excellent opportunity for investors and future visionaries as this 7+ acre property is positioned at 2 major intersections with strong future development potential. 7.51 Acres. Geothermal Heating / Cooling; (id:47351)
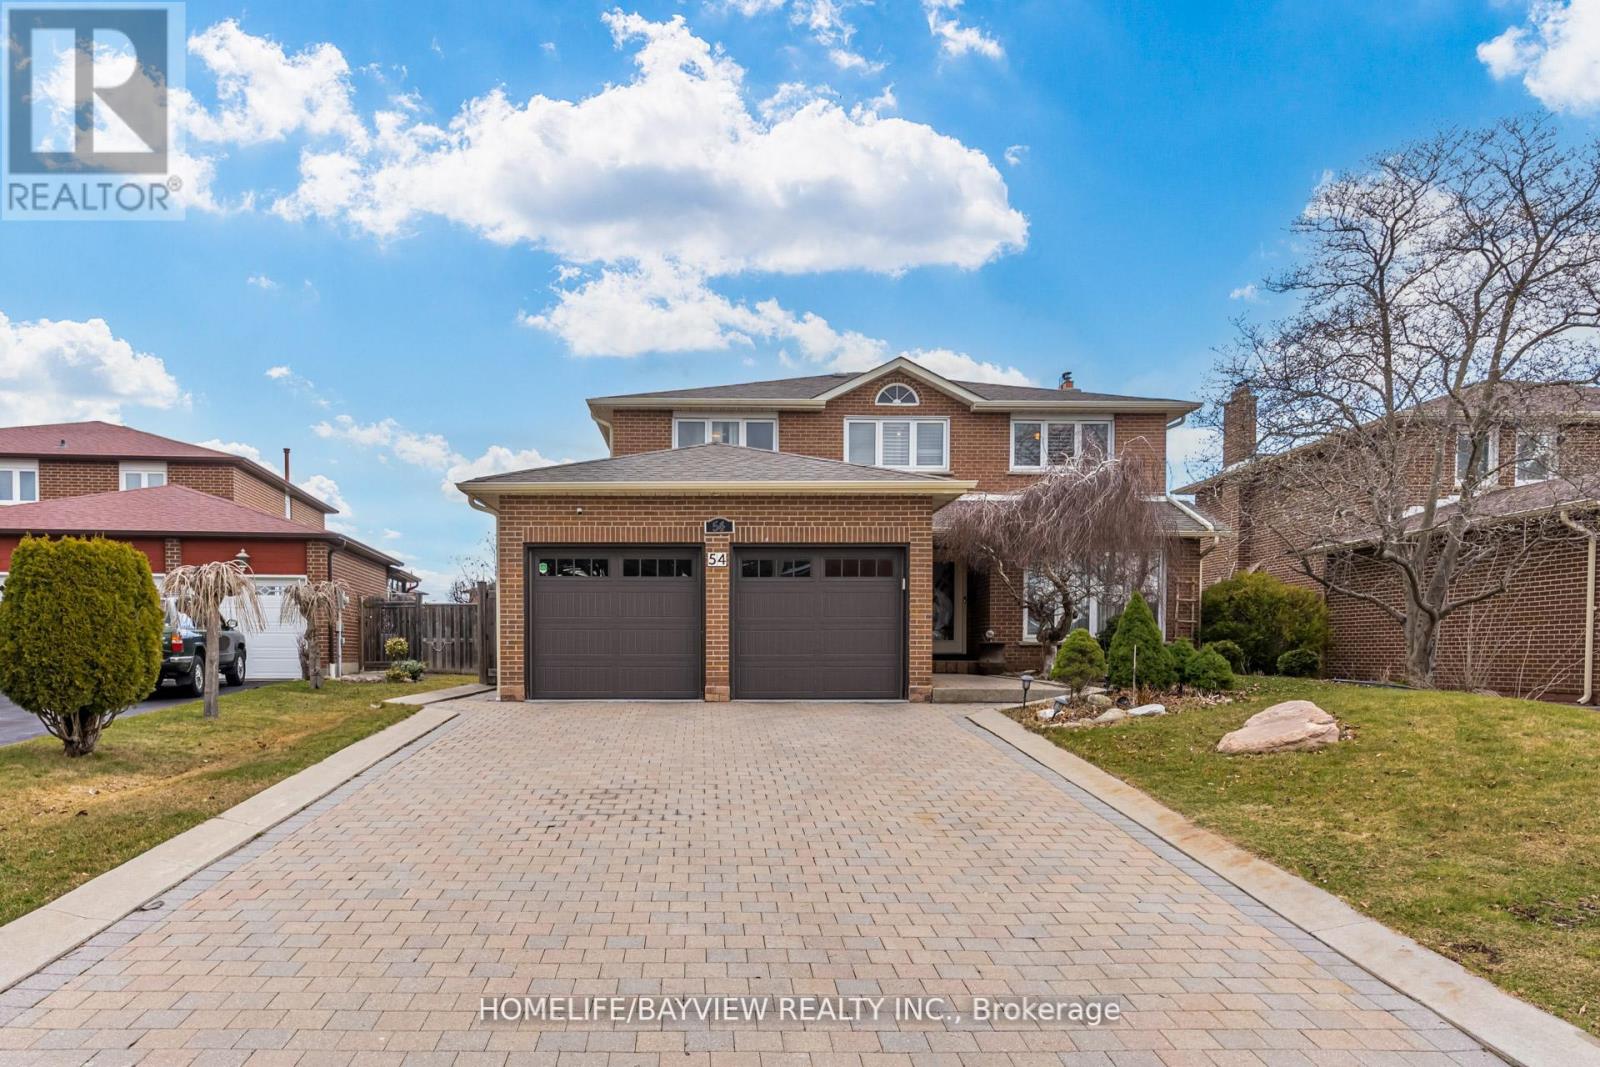
54 Airdrie Drive
Vaughan, Ontario
location,location,quiet and safe street in the heart of woodbridge.solid Italian house over 150 k in upgrades and main floor addition, as well as all bath rooms. pattern concrete patio (1000 sqft), gazebo , sprinkler system ,Granite gas fireplace ,powder room with standing shower. Reno'd kitchen with granite counter top , basement Reno'd , stair's Reno'd with new pickets , new roof and fence (2016) ,A/C and Gutters (2018) , Garage doors (2020 , C'Vac , freshly painted throughout.Seller and his agent do not warrant retrofit status of the basement. (id:47351)
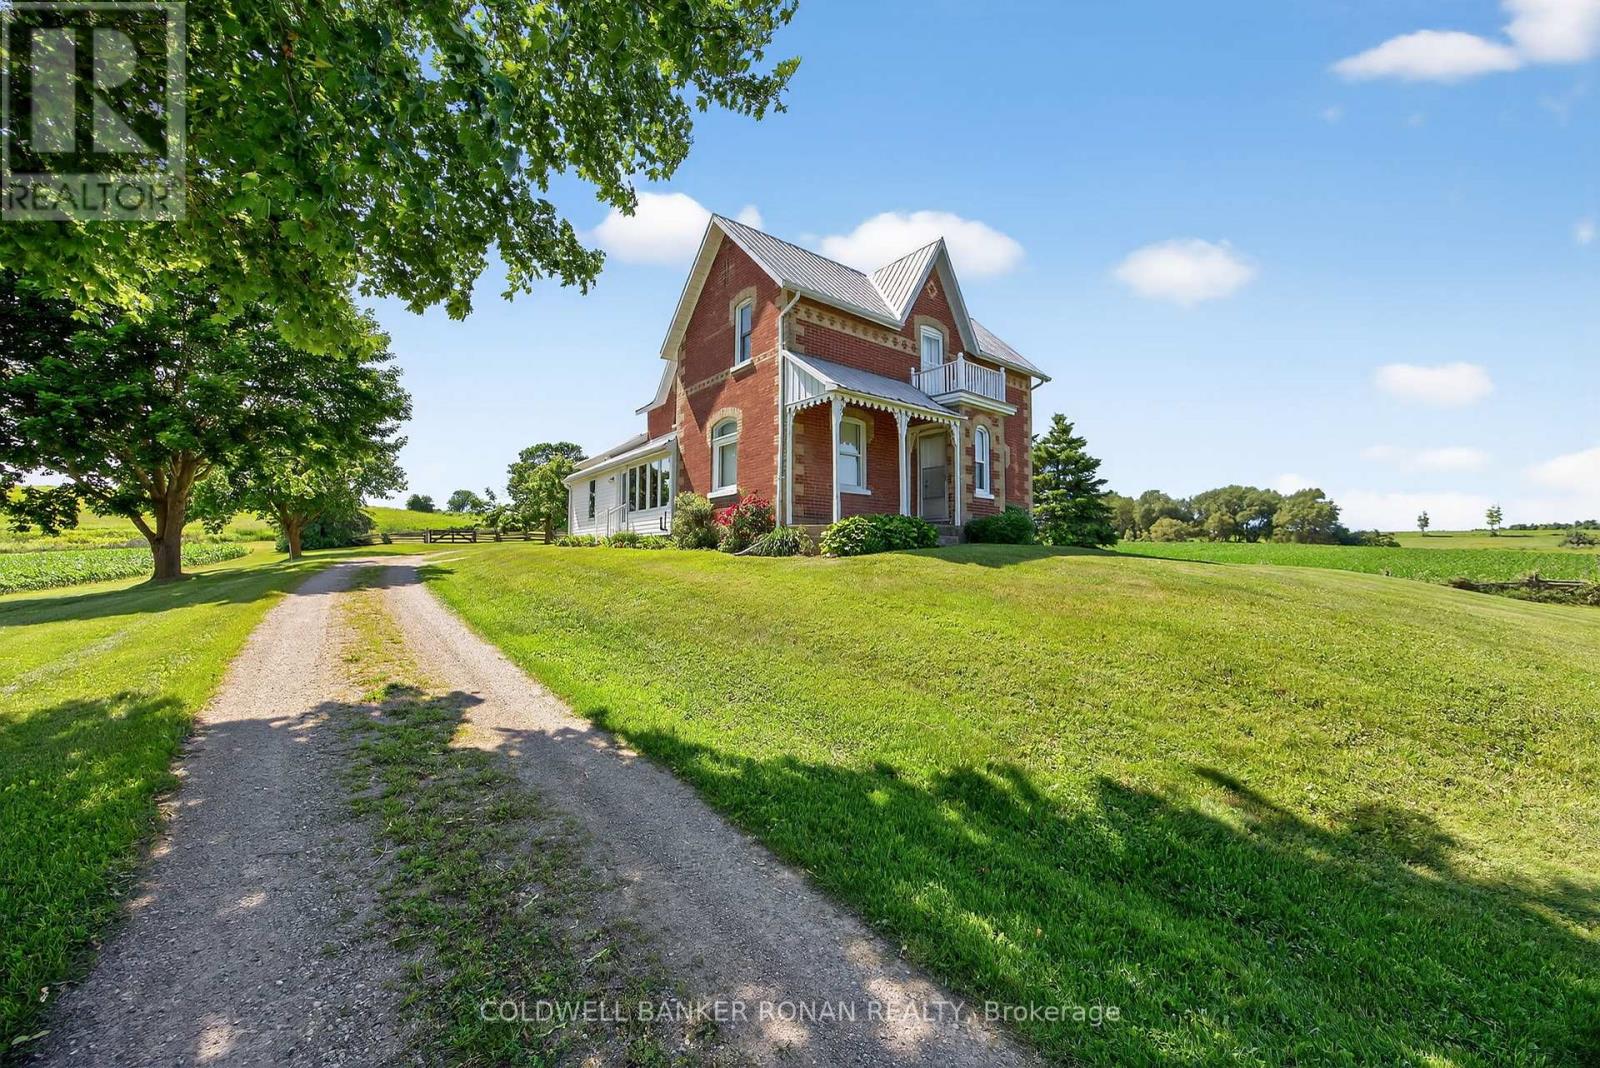
5376 County 15 Road
Adjala-Tosorontio, Ontario
52.9 Acres with a lovely farmhouse and drive shed located in Adjala-Tosorontio township, but adjacent to New Tecumseth with beautiful panoramic views of the town of Alliston. Step back in time in this 4 bedroom 2 bathroom farmhouse that has been lovingly and meticulously kept. The land is currently being farmed by a local farmer creating extra income and low property taxes. This is the perfect land for investors wanting possible future development or even for someone wanting to create their very own piece of paradise to live, directly next to the growing town of Alliston. (id:47351)
Upper - 22 Wineva Avenue
Toronto, Ontario
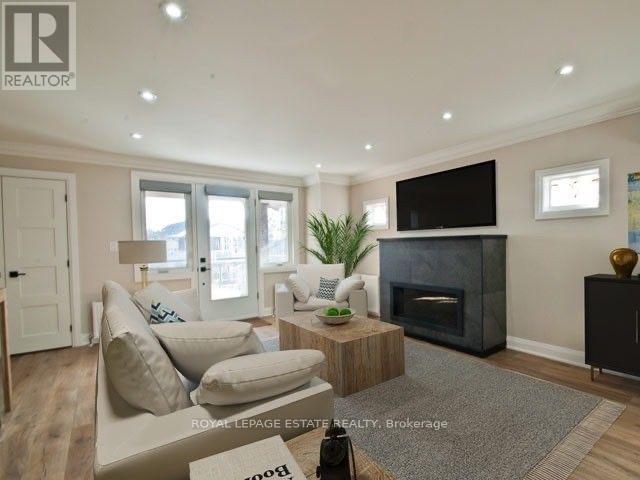
Hear the waves each morning and wake up to incredible lake views, steps from the Beach!Approx. 1200 Sq. Ft., Bright and spacious 3 Bdrm unit with large exclusive-use balcony. MasterIncludes modern ensuite bathroom. Open concept, luxurious gourmet kitchen, built-in Bosch appliances. Ensuite full-sized Laundry, engineered hardwood floors thru-out. Rare private 2 car parking at rear of property & gas BBQ hook-up. Window coverings, three custom bar stools. (id:47351)
76-78 Lewis Street
Toronto, Ontario
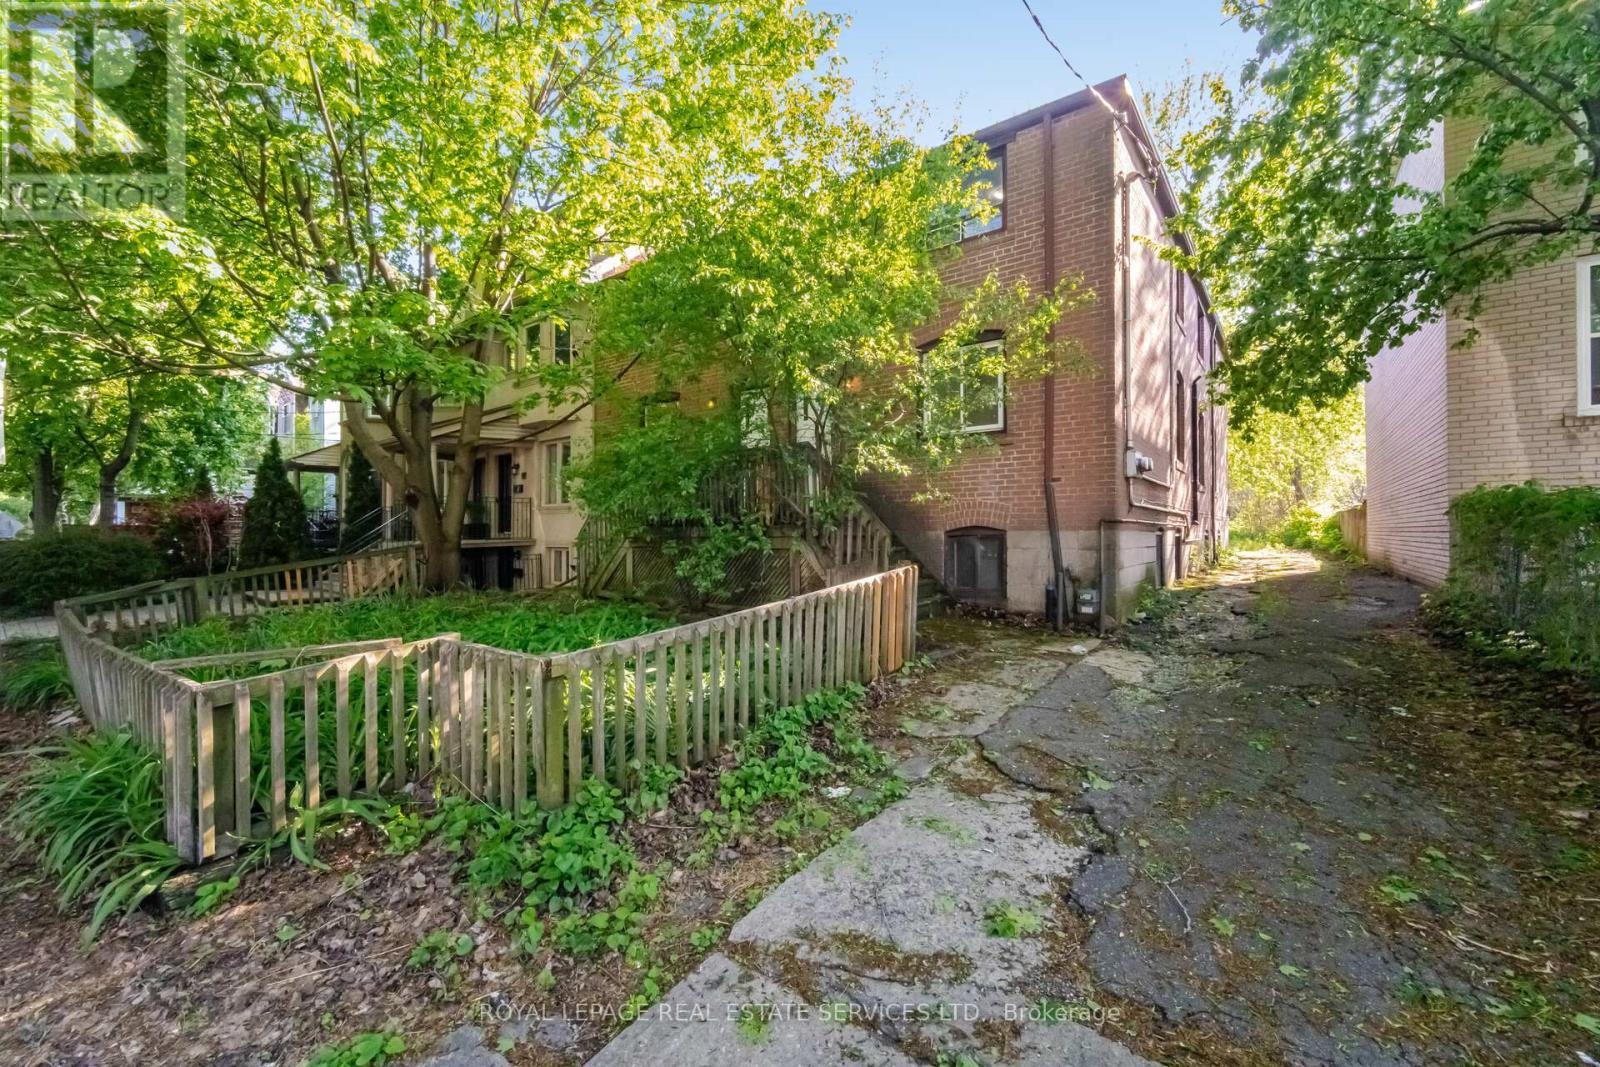
DELIVERED 100% VACANT! Set your own market rents from Day 1 with this massive, turn-key Leslieville multi-unit powerhouse. Boasting a rare 44 x 135 ft double lot with R(d1*7) high-density zoning. 3-car parking with a private drive, this premier asset offers unmatched cash-flow potential, severance upside, or garden suite development. Featuring four, sun-filled 3-bedroom suites, the building is completely empty and primed for immediate equity optimization, high-yield tenant placement, or premium co-ownership/multi-generational living. No tenant transitions, no rent-control ceilings on new tenancies-just pure, vacant potential in South Riverdale's most sought-after pocket. Walk to Queen East, transit, and top-tier parks. Truly a generational asset. (id:47351)