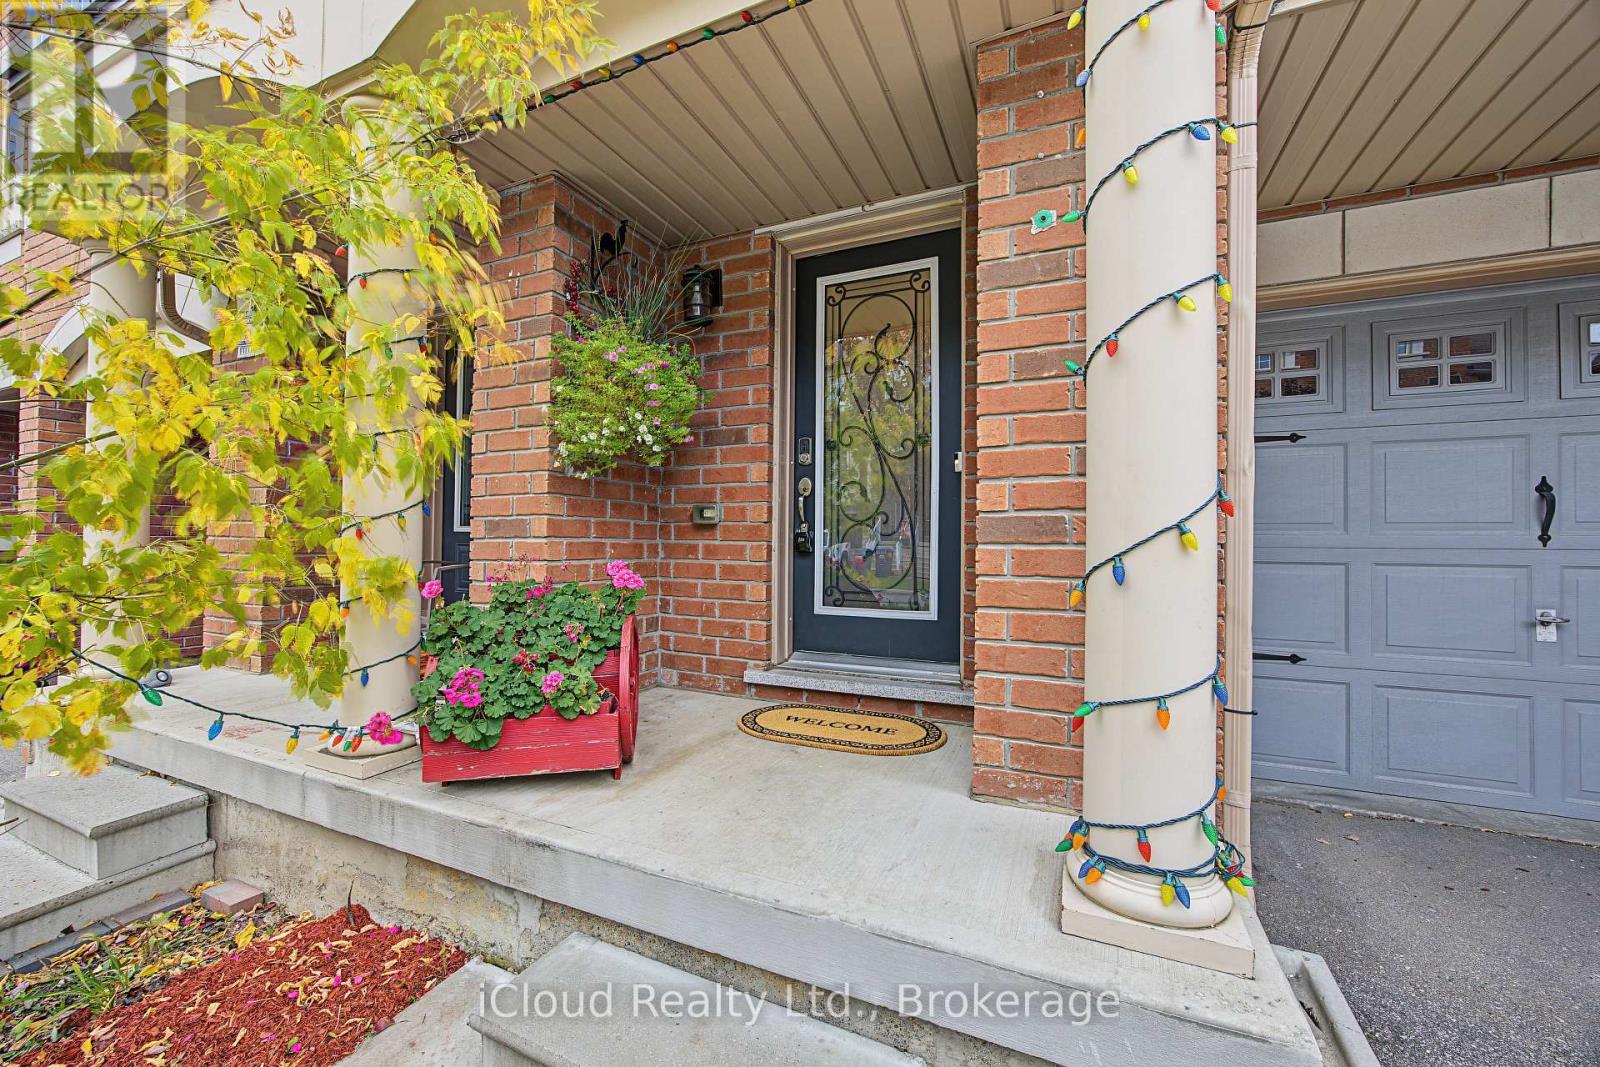
49 Aspen Hills Road
Brampton, Ontario
Welcome to 49 Aspen Hills Rd-an exceptional, beautifully refreshed 3-storey townhome in Brampton's prestigious Credit Valley community, delivering modern luxury, sophisticated upgrades and unbeatable everyday convenience. Built in 2017 and offering approx. 1,470 sq. ft. of thoughtfully designed living space, this stunning residence is freshly painted throughout with updated light fixtures and a polished, move-in-ready feel. The versatile main-floor den with walkout is ideal as a private home office, study, playroom or retreat. Upstairs, impressive 9-ft ceilings elevate the bright, open-concept great room, where hardwood flooring creates an elegant setting for entertaining and everyday living. The showpiece kitchen has been beautifully transformed with new quartz countertops across the kitchen and island, a dramatic full-height quartz backsplash, new sink and faucet, breakfast bar, stainless steel appliances, 5-burner gas range and built-in microwave. Step directly onto the balcony-perfect for morning coffee or unwinding outdoors. The upper level offers 3 comfortable bedrooms, including a spacious primary retreat with walk-in closet and private 4-piece ensuite. Bathrooms continue the upscale finish with new quartz counters, sinks, faucets and updated lighting. Additional features include central vacuum, large-capacity Whirlpool washer/dryer, central air, built-in garage with direct interior access, private driveway and parking for 2 vehicles. A 220V garage outlet adds flexibility for a future EV charging setup, subject to buyer verification and required equipment/installation. The location completes the package: parks and playgrounds are steps away, with schools, transit, grocery stores, restaurants, medical services, shopping and everyday essentials nearby. Minutes to major highways and the GO Train station for convenient GTA commuting. Fresh, stylish and extensively updated, this is more than a functional multi-level home-it's a turnkey Credit Valley lifestyle. (id:67892)
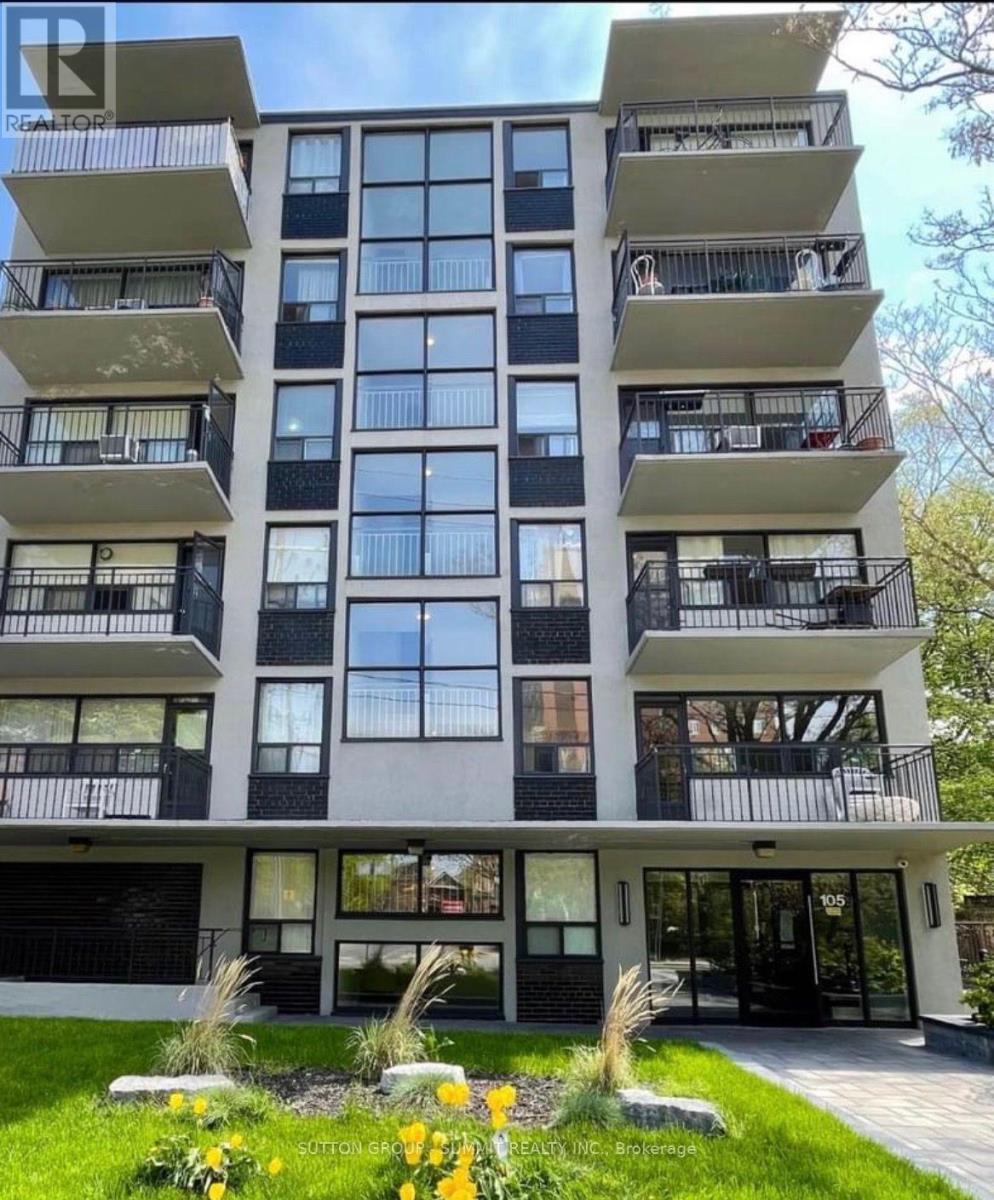
101 - 105 Raglan Avenue
Toronto, Ontario
One Bedroom Unit Conveniently Located In A Quiet Building At Bathurst And St. Clair. Close To Transit, Shops And Restaurants. Heat, Hydro And Water Are All Included. Above Ground Parking Is Available For $100 Per Month. The Unit Is Partial Furnished Except For Bedroom & TV. This Building Is An Apartment, Not A Condo. The unit is available as of December 1st or Sooner. **This Unit Comes With Free Wifi!! (id:67892)
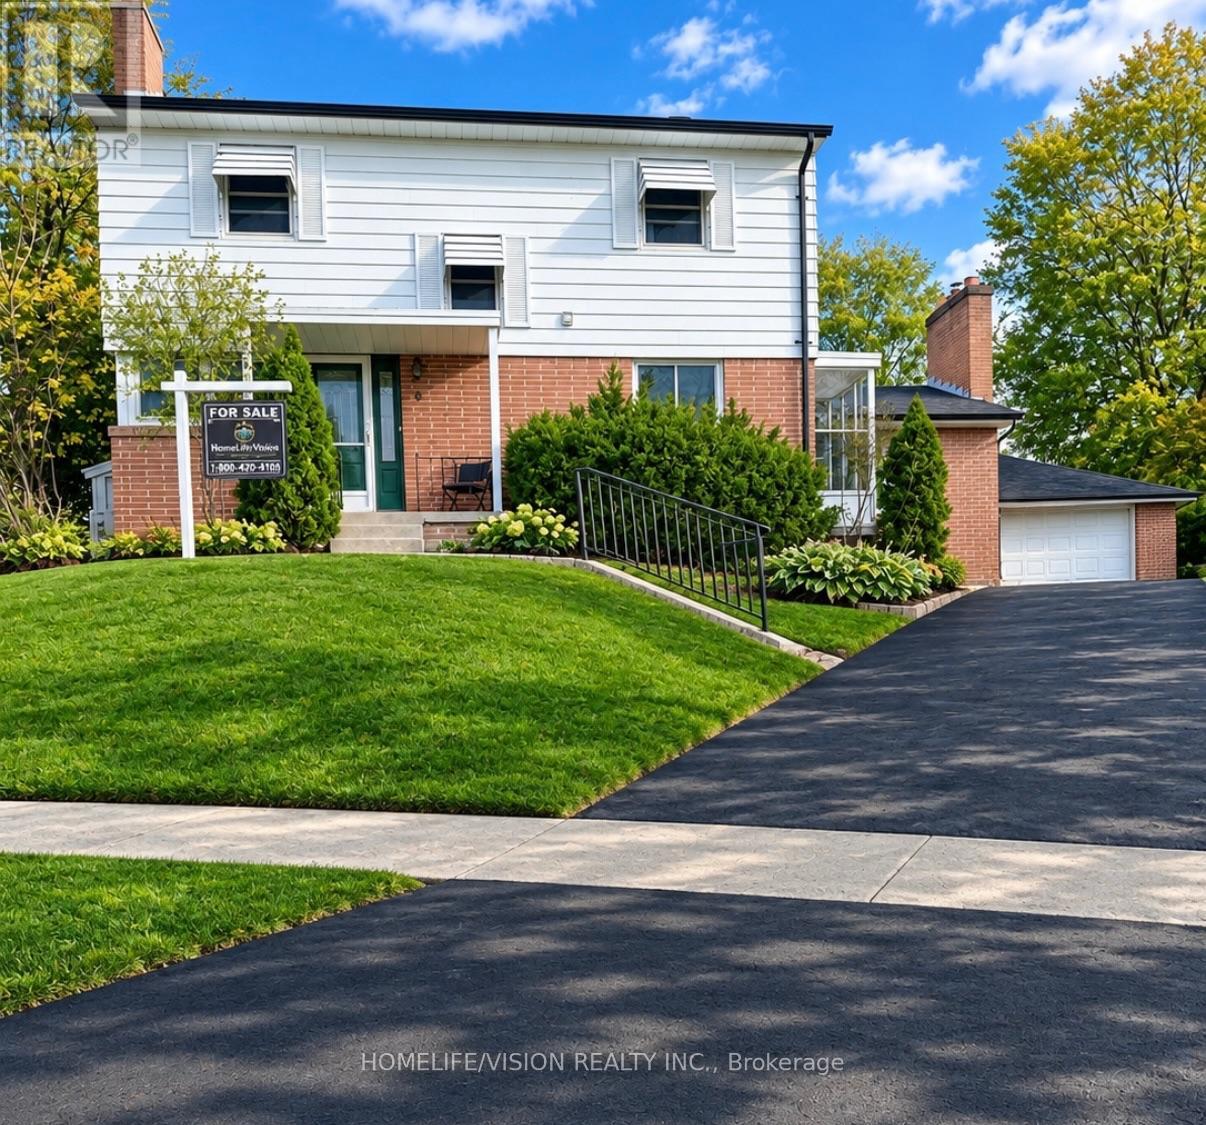
9 Lyndfield Crescent
Brampton, Ontario
Welcome to 9 Lyndfield Crescent a beautifully maintained 4+1 bedroom detached home tucked away on a quiet cul-de-sac and set on a generous pie-shaped lot in one of Brampton's most prestigious neighbourhoods. Featuring a bright, spacious layout, 3 full bathrooms, a family room with a gas fireplace, and many upgrades, including a new furnace, AC, heat pump and appliances. This property offers a renovated fully finished basement with a separate entrance, 1-bedroom living space, second kitchen and laundry area. The property also offers a private backyard with a stunning 38' x 18' concrete pool and a large detached double-car garage with parking for up to 6 vehicles. Located minutes away from GO Transit, major highways and schools (Sheridan College, AlgomaUniversity), and walking distance to stores and everyday amenities. A fantastic opportunity for families and buyers looking for a move-in-ready home. (id:67892)
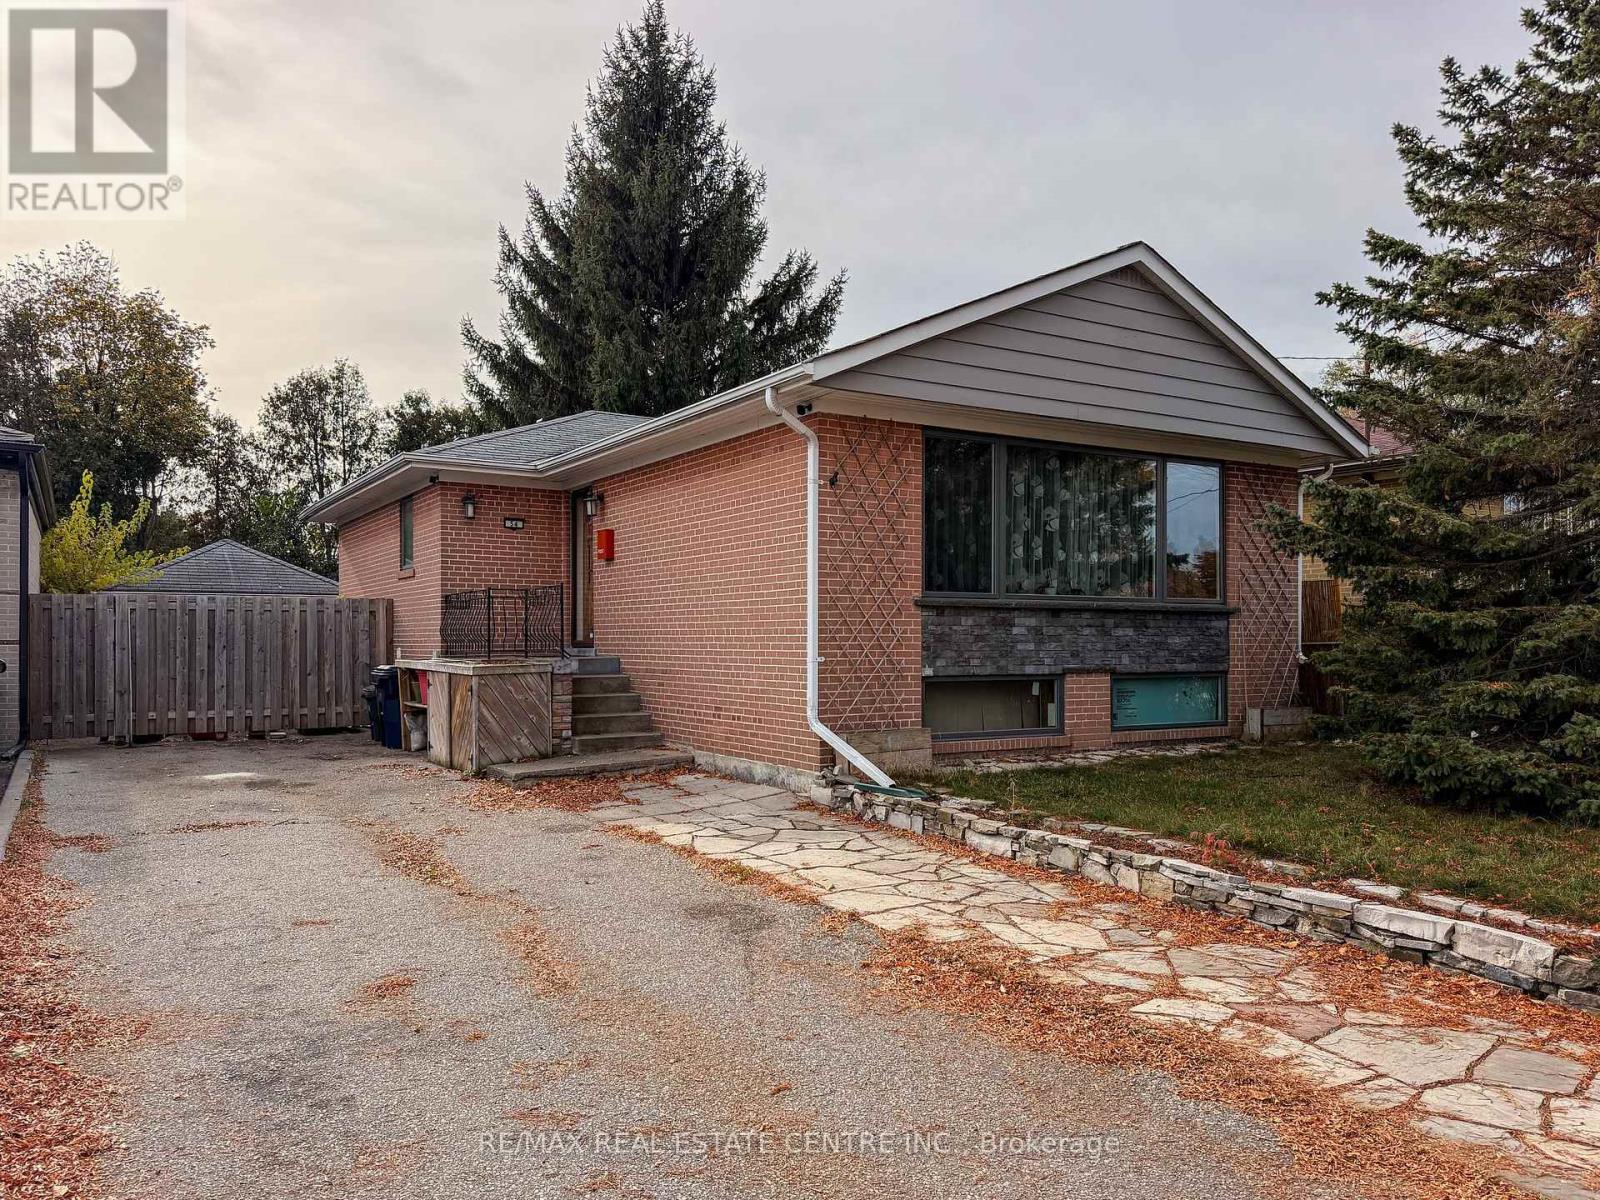
54 Hagersville Court
Toronto, Ontario
**FANTASTIC BUNGALOW IN A DESIRABLE LOCATION!**This spacious bungalow offers great potential and an excellent opportunity to make it your own! Many major updates have already been completed, including an updated kitchen cupbords, renovated bathrooms, fiberglass windows, replaced front and side doors, and a newer furnace and air conditioning system. Electrical upgrades include new basement wiring completed to code. The basement has been spray-foam insulated and features an insulated subfloor.The home has great bones, with some remaining finishing touches and cosmetic improvements needed, allowing you to add your own personal style and value. A separate entrance leads to an in-law suite featuring a new kitchenette and bathroom, ideal for extended family or potential additional income. Conveniently located within walking distance of everyday amenities, with easy access to major highways and public transit.**A wonderful opportunity for families, investors, or buyers looking for a home with excellent potential and room to grow!** (id:67892)
4879 Kimbermount Avenue
Mississauga, Ontario
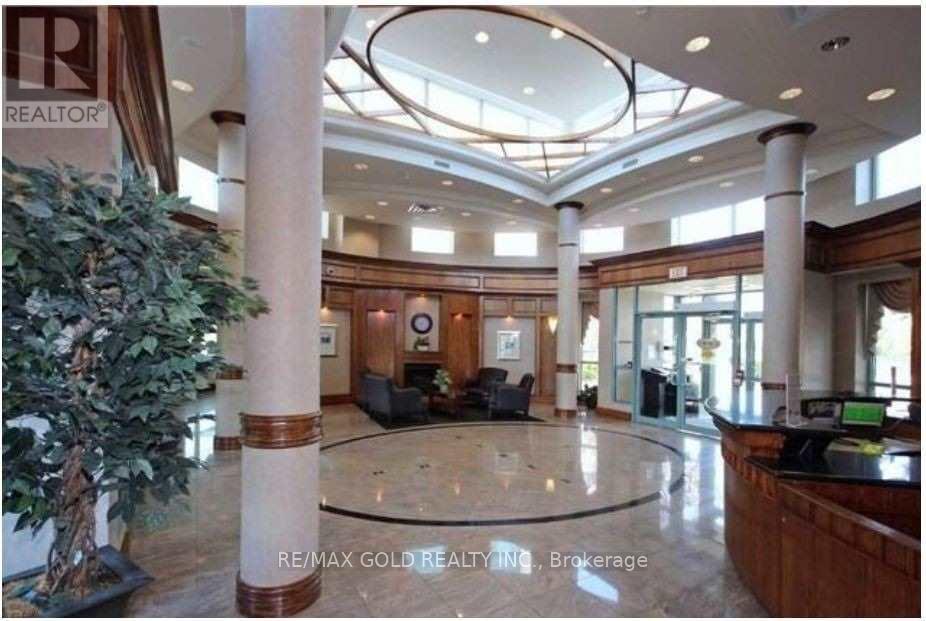
Welcome To Papillon Place In The Highly Desirable Central Erin Mills Community! Bright &Spacious 2-Bedroom, 2-Bathroom Condo Situated On The 14th Floor, Offering Comfortable Living InA Prime Mississauga Location. ALL UTILITIES INCLUDED - Heat, Hydro, Water & Central Air Conditioning! Enjoy Resort-Style Building Amenities Including 24-Hour Concierge/Security,Indoor Swimming Pool, Hot Tub, Sauna, Fully Equipped Gym, Party/Meeting Room, Games Room,Recreation Room, Rooftop Terrace With BBQ Facilities & Visitor Parking. Unbeatable Location Just Minutes From Erin Mills Town Centre, Walmart, Loblaws, Restaurants, Cafes, Banks,Pharmacies, Shopping & Entertainment. Close To Credit Valley Hospital, Erin Meadows Community Centre, Public Library, Parks & Walking Trails. Conveniently Located Near Highly Regarded Schools Including Credit Valley Public School, John Fraser Secondary School, St. Aloysius Gonzaga Secondary School. Easy Access To MiWay Transit, Streetsville GO Station & Highways 403,401 & 407. Exceptional Opportunity To Enjoy Convenient Condo Living In One Of Mississauga's Most Sought-After Neighbourhoods! (id:67892)
Main - 181 Cedric Avenue
Toronto, Ontario
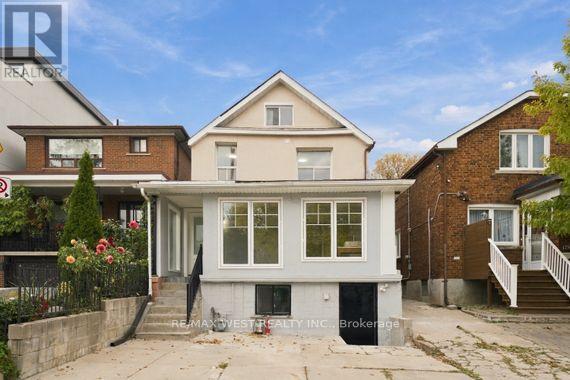
Welcome to this renovated main floor unit offering modern finishes and comfortable living in one of Toronto's desirable neighbourhoods. Featuring 2 good sized bedrooms, a bright front sunroom perfect for relaxing or enjoying your morning coffee, and 1 legal parking pad space! This unit is ideal for professionals, couples, or small families. Enjoy shared access to the backyard, with schools, public transit, parks, local shops, and everyday amenities just minutes away. Conveniently located with easy access to major routes and everything Toronto has to offer, this is a fantastic opportunity to enjoy comfortable living in a vibrant, well-connected community! Tenant to pay 40% of all Hydro, Gas and Water Waste and Sewage Charges (id:67892)
Upper - 181 Cedric Avenue
Toronto, Ontario
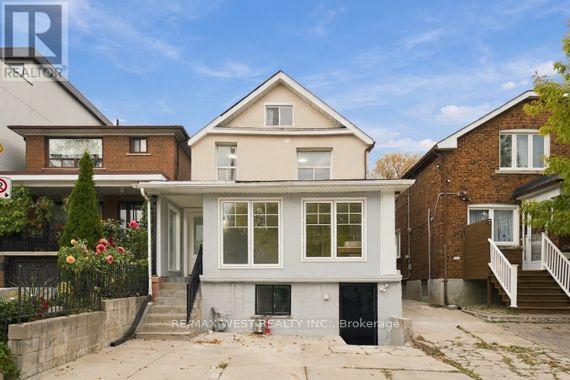
Welcome to this beautifully renovated upper-level unit in the heart of Oakwood Village! Featuring 2 bedrooms, a modern renovated kitchen and bathroom, and a charming attic space offering added versatility, this inviting home blends comfort with character. Enjoy a bright and welcoming living space in one of Toronto's desirable neighbourhoods, conveniently located close to schools, public transit, parks, local shops, and everyday amenities. With easy access to major routes and all that Toronto has to offer, this is a wonderful opportunity to enjoy stylish living in a vibrant, well-connected community! One potential parking space available in the backyard via narrow laneway access, the landlord does not warrant use, tenant is responsible for any scratches, damage, or other issues involving vehicles using the area. Tenant to pay 30% of all Hydro, Gas and Water Waste and Sewage Charges (id:67892)
38 Carnival Court
Toronto, Ontario
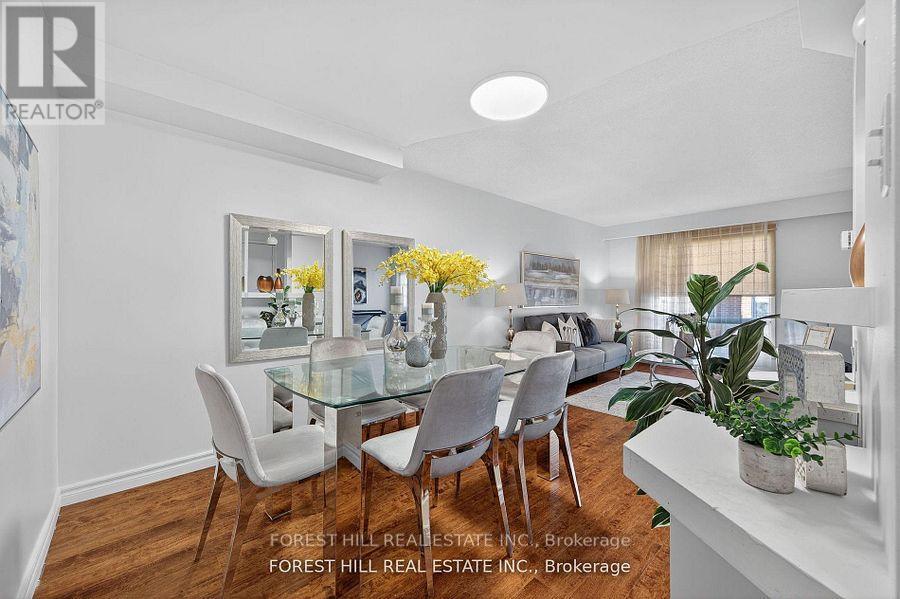
Welcome to this beautifully maintained 3-bed, 4-bath home that radiates pride of ownership. Set on a quiet court in desirable Westminster-Branson, this home blends everyday comfort with thoughtful updates, including full roof (2025).The main floor features a spacious living/dining area with large picture windows and a walkout from the living room to a private backyard for morning coffee, alfresco dinners, and effortless entertaining. Backed by mature trees for privacy, the eat-in kitchen delivers generous cabinetry, excellent prep space, and a practical, family-friendly layout. Upstairs, three well-proportioned bedrooms offer restful retreats. The primary suite features a private ensuite and excellent closet capacity, while the secondary bedrooms easily accommodate kids, guests, or home office needs. Neutral tones and durable finishes make it easy to move in and make it your own. The finished walkout basement extends your living space with flexible zones for a recreation/media room, play area, gym, studio, or guest space with direct access to the backyard for seamless indoor-outdoor living. Outside, enjoy low-maintenance grounds with room to garden, gather, or let kids and pets play. Parking is convenient, and the court setting keeps through-traffic to a minimum. Location, location: steps to TTC, everyday shopping, and restaurants; minutes to G. Ross Lord Park with miles of walking trails, sports fields, and year-round recreation. Quick access to Finch Subway, York University, Bathurst & Steeles amenities, community centres, and major routes simplifies commuting and daily errands. ** This is a linked property.** (id:67892)

549 Barons Street
Vaughan, Ontario
Stunning 3 yr old, 2-Storey Modern Townhouse in Prime Location (427 & Major MacKenzie)! Welcometo your dream home! This new modern and luxury townhouse seamlessly blends style and comfort,featuring an open-concept living space flooded with natural light. Enjoy a large kitchen withsleek cabinetry and a spacious island perfect for entertaining. Hardwood flooring throughoutthe house, wooden staircase leading to second floor. Second floor includes a large primarybedroom with walk-in closet and attached bathroom. 3 other bedrooms are generous sizes. Secondfloor has 3 bathrooms (a Huge Plus) and 2nd floor laundry. Tesla car charger installed. Newlydeveloped area with grass already installed. Smart home technology and eco-friendly featuresensure comfort and savings. Located in a vibrant neighborhood of Kleinburg, you're steps awayfrom schools, shops, dining, and parks. Don't miss your chance to own this exceptional turn-keyproperty! Schedule a showing today! (id:67892)
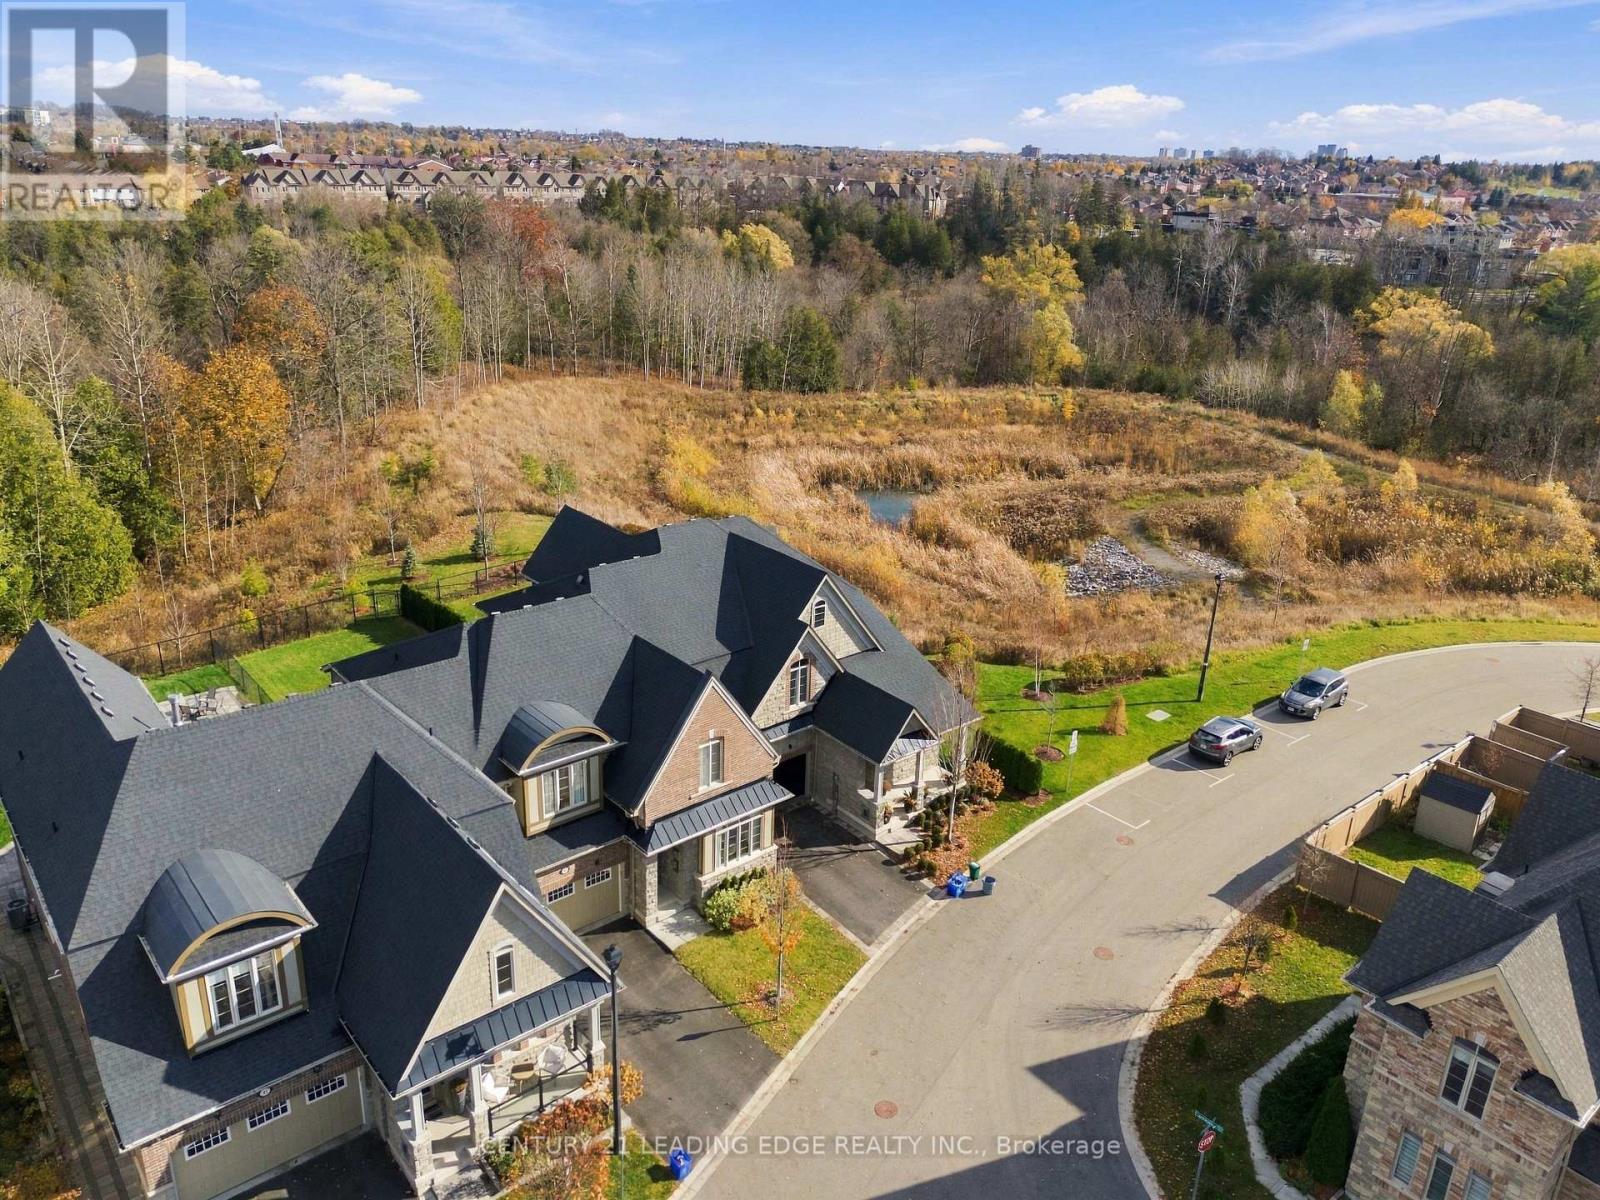
47 Workmen's Circle
Ajax, Ontario
Welcome to 47 Workman Circle, an exceptional luxury townhouse nestled in Ajax's highly desirable Northwest community! Formerly a prestigious Coughlan Homes model home, this stunning residence showcases premium builder upgrades, sophisticated finishes, and nearly 2,500 sq. ft. of beautifully designed living space above grade. Situated on an extraordinary deep lot backing onto a tranquil ravine with no rear neighbours, this rare property offers exceptional privacy, breathtaking natural surroundings, and an expansive backyard perfect for entertaining or relaxing. Boasting an elegant stone-and-brick exterior, double-car garage, and spacious driveway, this impressive home delivers outstanding curb appeal. Step inside to discover a bright, open-concept layout featuring beautiful hardwood flooring and stylish pot lights throughout the main floor, elegant formal living and dining rooms, and oversized windows that flood the home with natural light while showcasing picturesque ravine views. The spectacular family room features soaring 18-foot ceilings, creating an extraordinary sense of space and grandeur. The beautifully upgraded, chef-inspired kitchen boasts premium finishes, a stunning waterfall island, and an inviting layout ideal for everyday living and entertaining. Offering 3 generously sized bedrooms and 3 upgraded washrooms, this former model home perfectly combines refined elegance with modern comfort. The spacious unfinished basement offers endless possibilities to create space tailored to your lifestyle.additional living Enjoy access to a community swimming pool and the perfect balance of luxury, nature, and convenience. A rare opportunity to own a former builder's model home on a premium ravine lot, offering exceptional space, privacy, and upscale living. A true gem in Northwest Ajax! (id:67892)
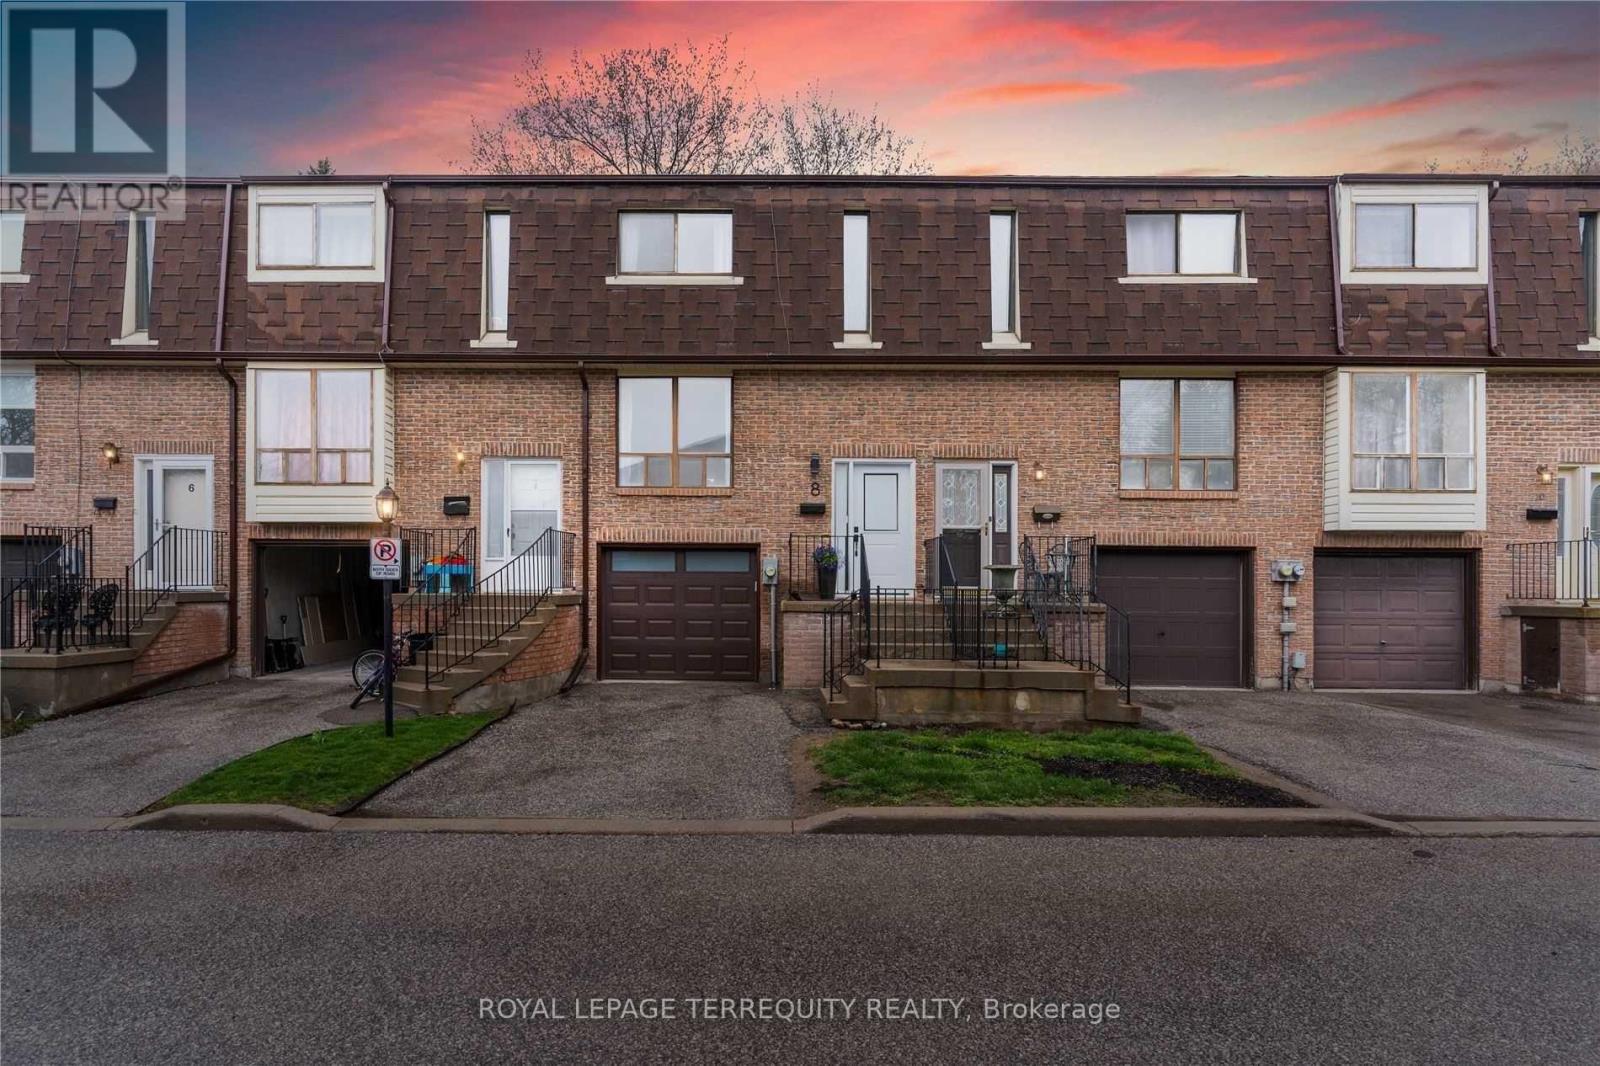
8 - 350 Camelot Court
Oshawa, Ontario
Check Out This Tastefully Updated Townhome Tucked Away On A Family Friendly Court! Enjoy 1700+Sq Ft Of Living Space! This Home Has Been Modernly Renovated From Top To Bottom! Bright & Spacious Open Concept Main Floor, Modern Updated Kitchen W/ Newer Appliances, Quartz Counter & Backsplash. 3 Generous Bedrooms Upstairs W/ An Updated 4 Pc Bath. Basement Features A Rec Room W/ Wet Bar & Garage Access. Enjoy Walks Thru Harmony Creek Trail & Close Amenities. Kitchen Appliances, All Floors, Washer & Dryer, All Light Fixtures, All Bathrooms, Kitchen, Front Door, Garage Door & Opener, Freshly Painted, Baseboard Heaters, Wet Bar All Updated In 2022. (id:67892)
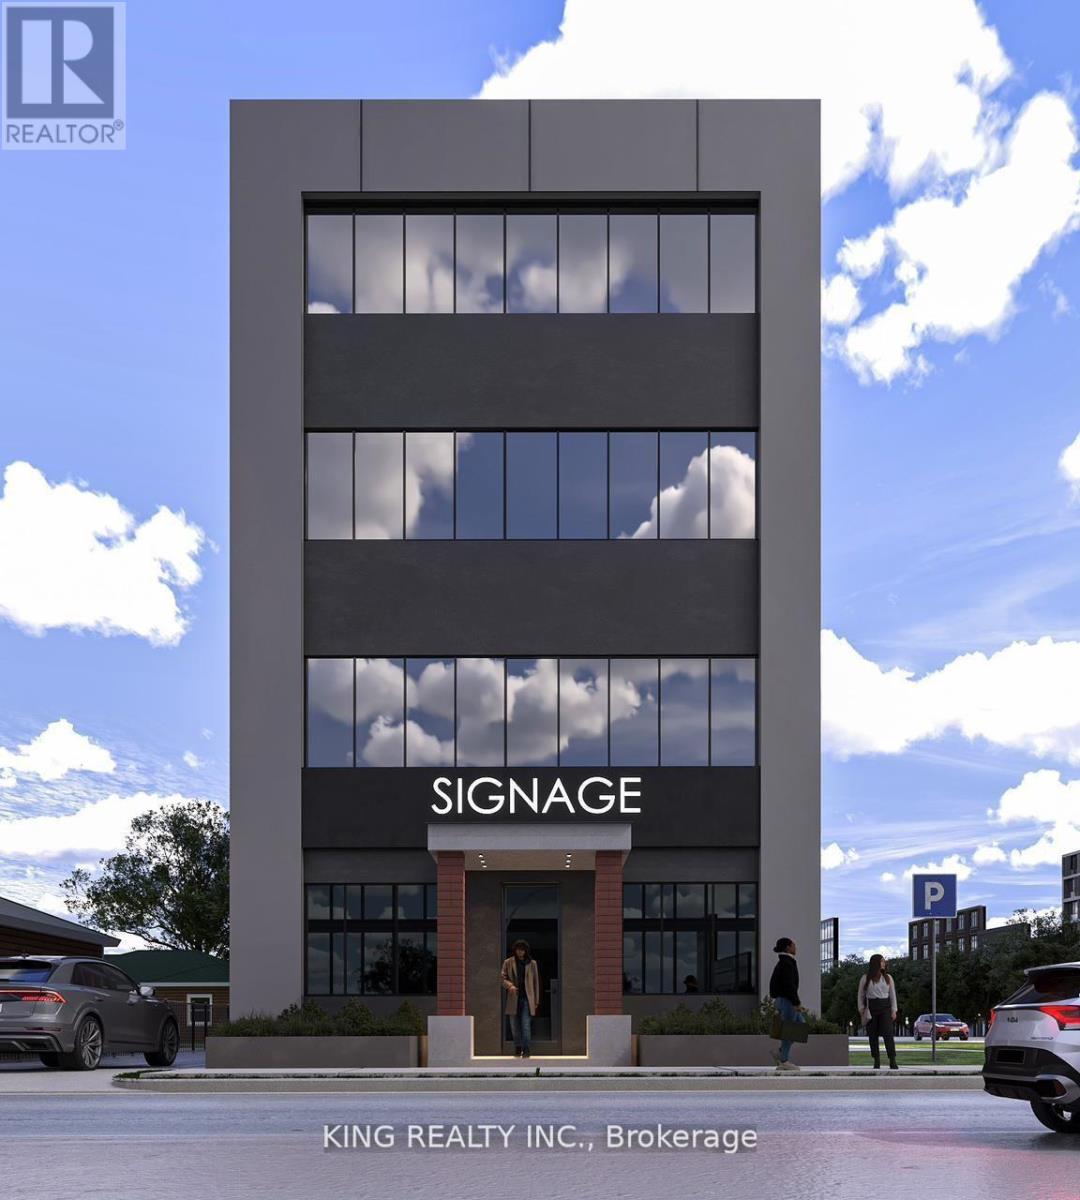
119 Celina Street
Oshawa, Ontario
RARE OPPORTUNITY TO ACQUIRE PRIME REAL ESTATE IN OSHAWA | APPROVED COMMERCIAL ZONING | PROPOSED 4,000+ SQ. FT. BUILD Opportunity to acquire prime real estate with approved commercial zoning in the heart of Oshawa. This site comes with a proposed 4,000+ sq. ft. open-shell commercial build, with the site plan already submitted to the City, giving you a head start on your project. Zoned UGC-B (Urban Growth Centre) with additional flexible zoning options (R2/R3A/R6B), the property supports a wide range of uses including retail, professional offices, medical, fitness, and specialty services.The 41.25 ft. frontage lot offers excellent exposure and strong visibility in a prime location near Simcoe Street, Durham College, the GO Station, and everyday amenities. Ideal for investors, developers, or owner-operators looking to establish or expand in one of Durham Region's fastest-growing markets.Don't miss this chance to secure a high-exposure commercial site and bring your business vision to life in thriving Oshawa. (id:67892)