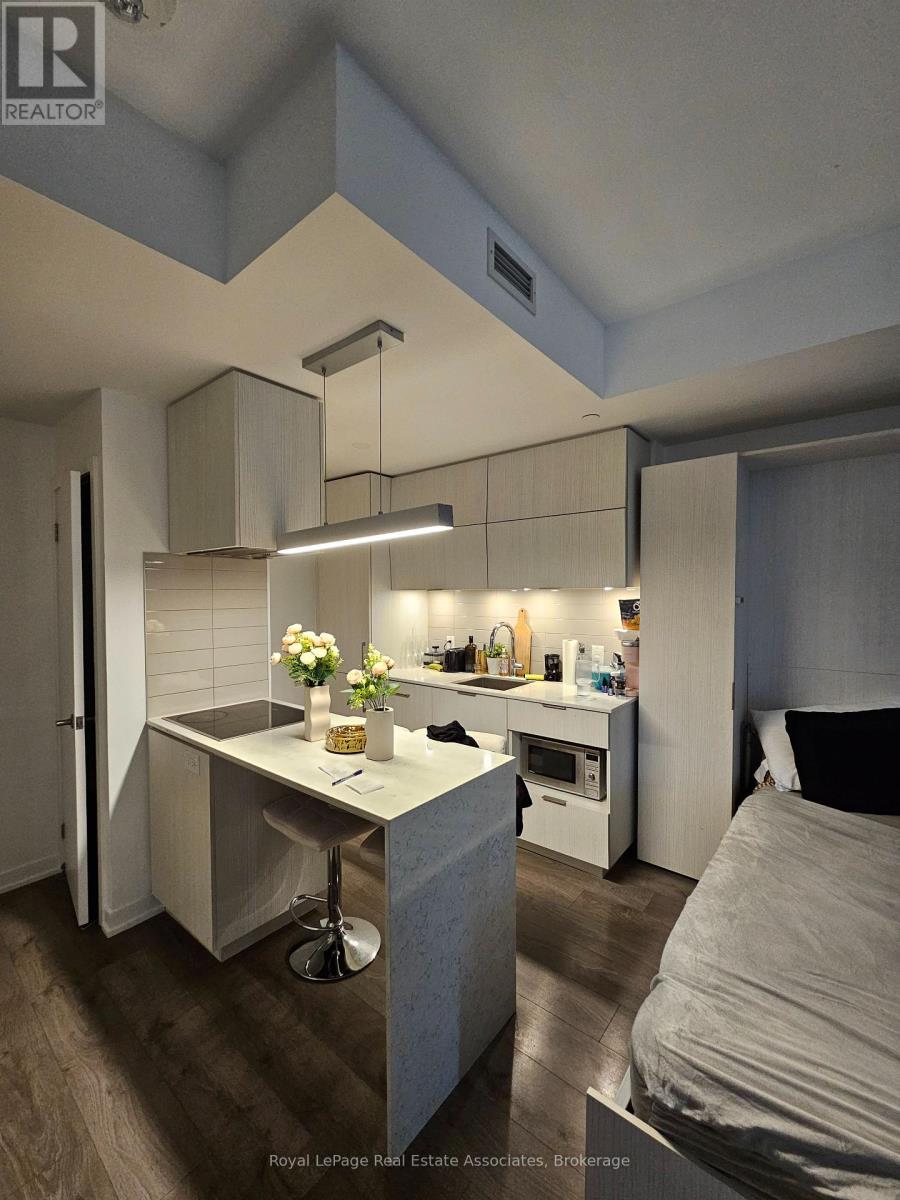
3206 - 20 Richardson Street
Toronto, Ontario
***WITH LOCKER*** Welcome to Lighthouse East Tower, where contemporary waterfront living meets exceptional convenience in Toronto's vibrant Waterfront Communities. This bright and thoughtfully designed studio suite features a carpet-free layout with modern finishes throughout, complete with an exclusive locker for added storage. Floor-to-ceiling windows fill the home with natural light, while the spacious private balcony extends the living space outdoors, creating the perfect place to unwind and enjoy the city atmosphere. The modern kitchen features built-in stainless steel appliances, sleek cabinetry, and an efficient open-concept design that seamlessly connects to the living and dining area. A built-in Murphy bed maximizes the functionality of the space, allowing for a comfortable living area by day and a cozy sleeping space by night. The open layout provides flexibility for relaxing, entertaining, or working from home. The contemporary 3-piece bathroom is finished with clean tilework and modern fixtures, while convenient in-suite laundry is tucked neatly into its own laundry closet. Thoughtful storage solutions throughout the suite enhance everyday functionality. Residents enjoy access to premium amenities including concierge service, outdoor pool, fully equipped fitness centre, rooftop terrace, tennis court, media room, party room, and beautifully landscaped outdoor spaces. Ideally located just steps from Sugar Beach, the waterfront, Loblaws, George Brown College, Union Station, the Distillery District, St. Lawrence Market, and countless restaurants and cafés, this residence offers the very best of downtown Toronto living. (id:47351)
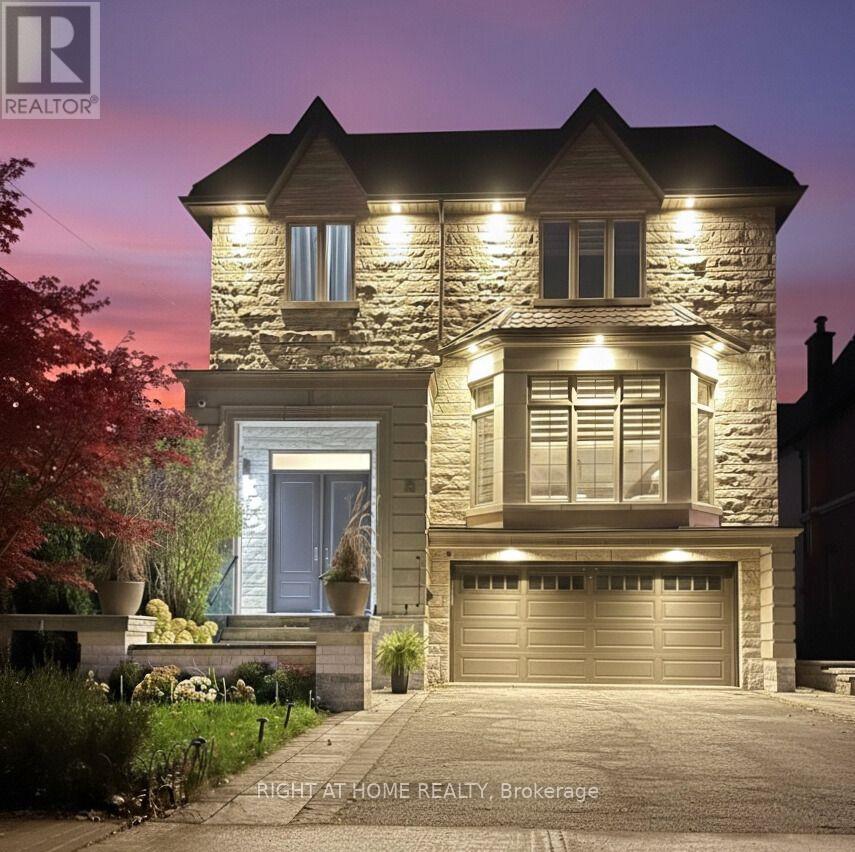
316 Churchill Avenue
Toronto, Ontario
Short Or Long-Term Rent! Custom Built Luxury Home On A Rare Premium 40' X 293' Deep Lot, Appr.6,000 Sq Ft Of Total Living Space. This Stunning 4+1 Bedroom, 6-Bathroom Residence Showcases Exceptional Craftsmanship And Modern Elegance Throughout.The Chef-Inspired Kitchen Features High-End Appliances, Premium Countertops, Designer Backsplash, Custom Cabinetry, And A Spacious Butler's Pantry With Direct Access To The Dining Room. The Primary Suite Includes Two Closets And A Spa-Like 7-Piece Ensuite With Steam Shower, Heated Floors, And A Private Balcony Overlooking The Expansive Backyard. All Secondary Bedrooms Offer Private Ensuites And Walk-In Closets.Soaring Ceilings Include 10 Ft On The Main Level, 9 Ft On The Second Floor, And 11 Ft In The Basement, Complemented By Elegant Glass Railings. Additional Features Include A Metal Roof, Security Cameras, And Built-In Speakers.The Heated Walk-Out Basement Is Ideal For Entertaining, Featuring A Large Recreation Room With Fireplace, Wet Bar, Full Bathroom, Custom Wine Cellar, Gym, Nanny/Guest Bedroom, Mudroom, And Ample Storage.The Backyard Oasis Is Truly One-Of-A-Kind, Featuring A Luxury Cabana-Style Garden Suite Fully Equipped With A Kitchen, Sauna, Washroom, Heated Floors, Lounge Area, And Built-In Gas BBQ. The Yard Also Includes A Children's Playground .Located In One Of Willowdale's Most Established Family-Friendly Neighbourhoods, Close To Top Schools, Yonge Street, Subway, Parks, Shops, And All Amenities.A Rare Blend Of Luxury, Comfort, And Lifestyle - Truly A Must-See. (id:47351)
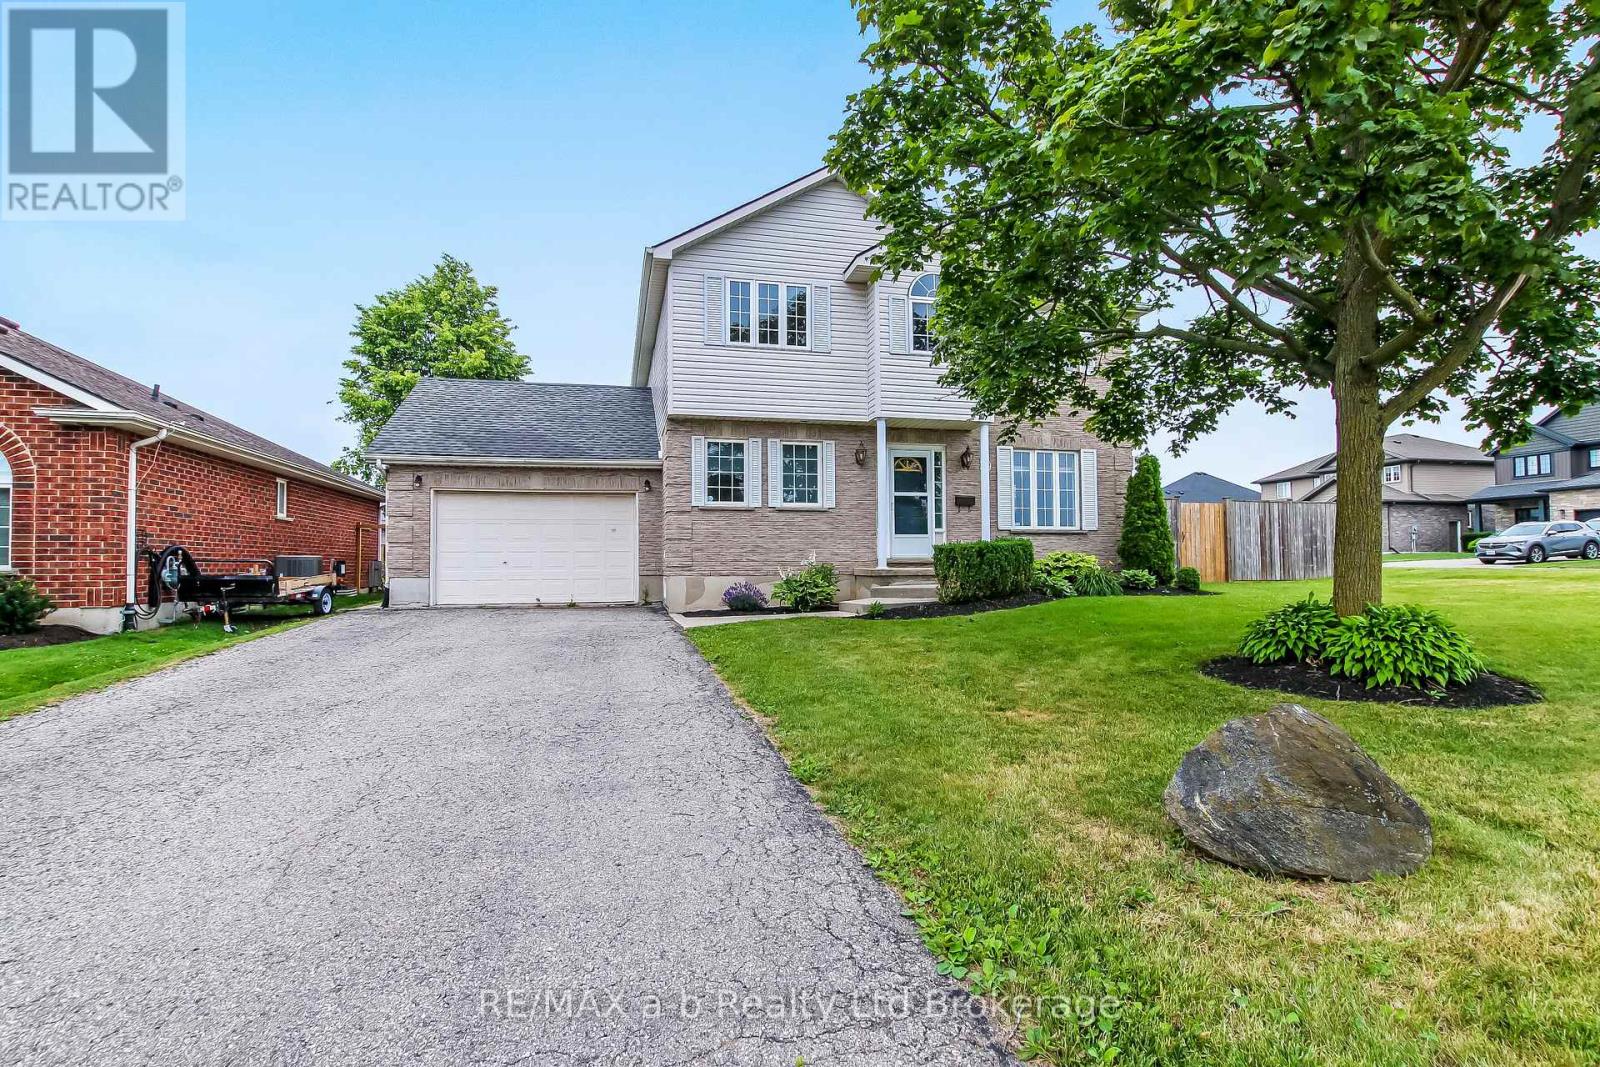
39 Primrose Drive
Tillsonburg, Ontario
Welcome to this spacious 3-bedroom, 4-bathroom two-storey home situated on an oversized, nearly double-wide lot in a desirable Tillsonburg neighborhood with a large deck & shed plus a double wide side gate. Conveniently located close to schools, parks, shopping, and with quick access to Highway 401, this property offers exceptional space both inside and out. The inviting main floor features a bright front room currently used as a formal dining area, a convenient 2-piece powder room, a generous living room, and an updated eat-in kitchen complete with modern appliances, a walk-in pantry, and direct access to the attached 1.5-car garage and fully fenced backyard. Upstairs, French doors lead to an expansive primary suite featuring a large walk-in closet and a private 4-piece ensuite. Two additional spacious bedrooms, each with ample closet space, and a second 4-piece bathroom complete the upper level. The finished basement provides a comfortable rec room, an additional 2-piece bathroom, and a spacious laundry area with abundant storage and flexibility for a home gym, guest room, hobby space, or future finished living area. Outside, the oversized fenced backyard offers plenty of room for children and pets to play, along with a large garden shed, patio sitting area, and enough space to accommodate a future pool or detached shop. Located in a family-friendly neighborhood with nearby playgrounds, schools, and shopping within walking distance, this move-in-ready home combines space, convenience, and outstanding value on one of the larger residential lots in the area. This home comes with a budget allowance for painting and you get to pick the color! (id:47351)
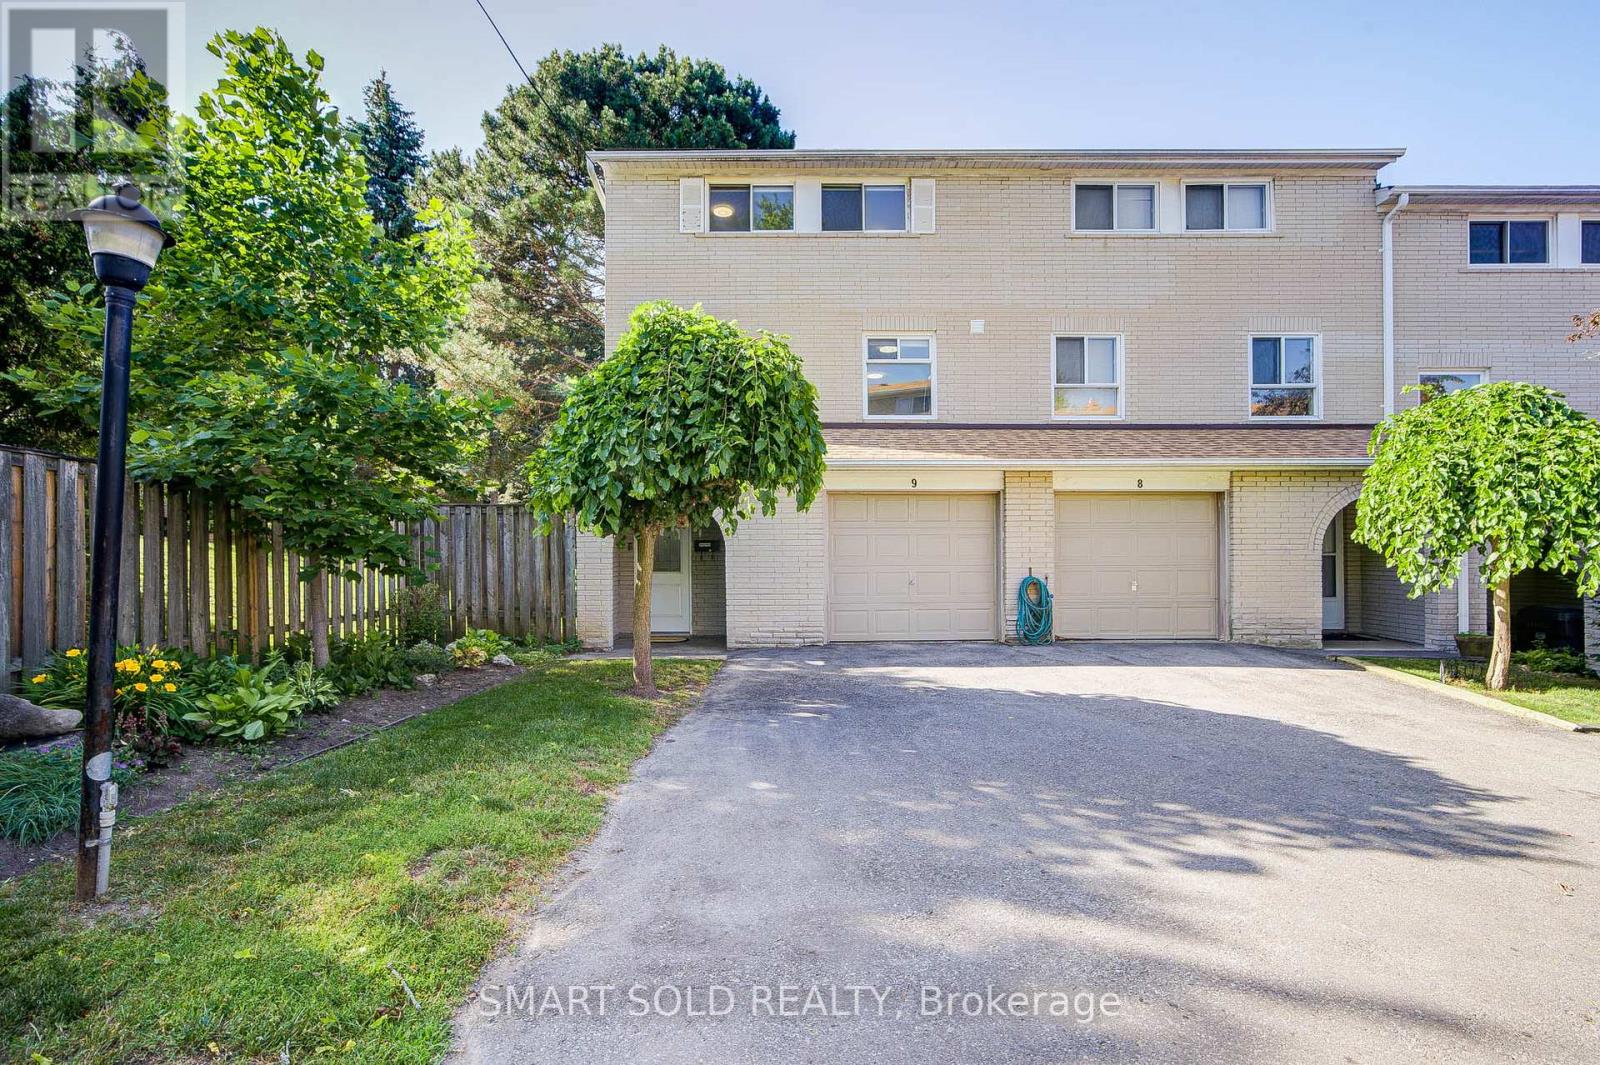
9 - 81 Rameau Drive
Toronto, Ontario
Beautiful Renovated End-Unit 2-Storey Townhouse W/Walk-Out Bsmt in Prime North York! Located in a Safe, Family-Friendly Neighbourhood with Top Schools: A.Y. Jackson SS, Zion Heights JHS & Seneca College. A Built-In One-Car Garage, With Additional Space On The Driveway For Extra Vehicles, Offering A Total Of Two-Car Parking Capacity. The Home Features A Bright Eat-In Kitchen With A Bay Window And Granite Countertops. The Spacious Living Room Is Filled With Natural Light From Large, Beautiful Windows. Newly Updated Floor Throughout The Home.The Property Offers Four Bedrooms In Total, Including One Bedroom Conveniently Located On The Main Floor, Making It Ideal For An In-Law Suite With Minimal Stairs Required. There Are Two Fully Updated Bathrooms, One 2-Piece And One 3-Piece, With An Extra Standing Shower in Bsmt, Providing Added Functionality and Meeting a Variety of Different Needs. The Finished Walkout Basement Provides Excellent Additional Living Space, Can Be Used As A Family Room, Home Office, Or Gym. The Walkout Leads To A Small Private Yard With No Rear Neighbours-Only A Quiet And Secluded Pathway-Offering A Peaceful And Convenient Setting. The Basement Also Allows For Potential Separate Entrance And Rental Use.The Home Is Equipped With Newly Updated Appliances(2022): Fotile Range Hood, GE GAS Stove, And MAYTAG Dishwasher. The Furnace And Hot Water Tank Are Owned, With No Rental Fees. Just Minutes From TTC, GO Train, Hwy 404/401 and Fairview Mall. Walking Distance to Sunny Supermarket, Parks, Restaurants, And Schools. Nearby Properties Are Renting for $3,000/Month, Making This a Great Choice for Both End-Users and Investors. A Must-See! (id:47351)
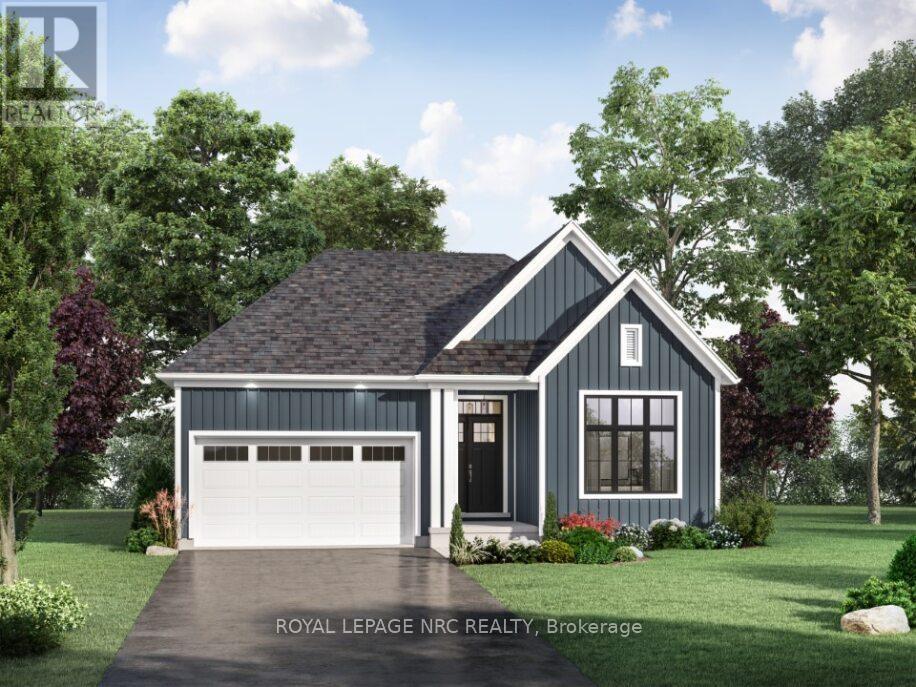
Lot 13 Mississauga Avenue
Fort Erie, Ontario
TO BE BUILT - Welcome to THE BEACHSIDE, Lot 13 in the coastal-inspired community of Harbourtown Village at Waverly Beach, where lifestyle and design come together beautifully. This stunning bungalow offers 1,555 sq ft, 2 bedrooms and 2 bathrooms, thoughtfully crafted with timeless finishes and a bright, airy feel throughout. From the moment you arrive, the charming streetscape and James Hardie board exterior set the tone for quality and coastal elegance. Inside, soaring 10-foot ceilings and oversized windows fill the home with natural light, highlighting the warm hardwood floors and sophisticated quartz surfaces. The open-concept layout is both inviting and functional, with a stylish kitchen featuring a large island and breakfast bar-perfect for gathering, entertaining, or simply enjoying everyday moments. A spacious foyer and convenient main-floor laundry add ease to daily living. The primary suite is a true retreat, offering a generous walk-in closet and a beautifully spa inspired appointed ensuite designed for comfort and relaxation. Set just moments from the sandy shores of Lake Erie and Waverly Beach, this home invites you to embrace a lifestyle of morning walks, sunset views, and connection to nature. The Friendship Trail, boutique shops, cafés, and restaurants are all nearby, while quick access to the QEW and Peace Bridge makes commuting effortless. Harbourtown Village offers a thoughtfully planned setting with spacious lots, scenic surroundings, and a variety of home styles to suit every stage of life. Model home available, Fort Erie: Mon-Wed & Sat-Sun, 12-4 pm. PROPERTY TAXES NOT YET ASSESSED (id:47351)
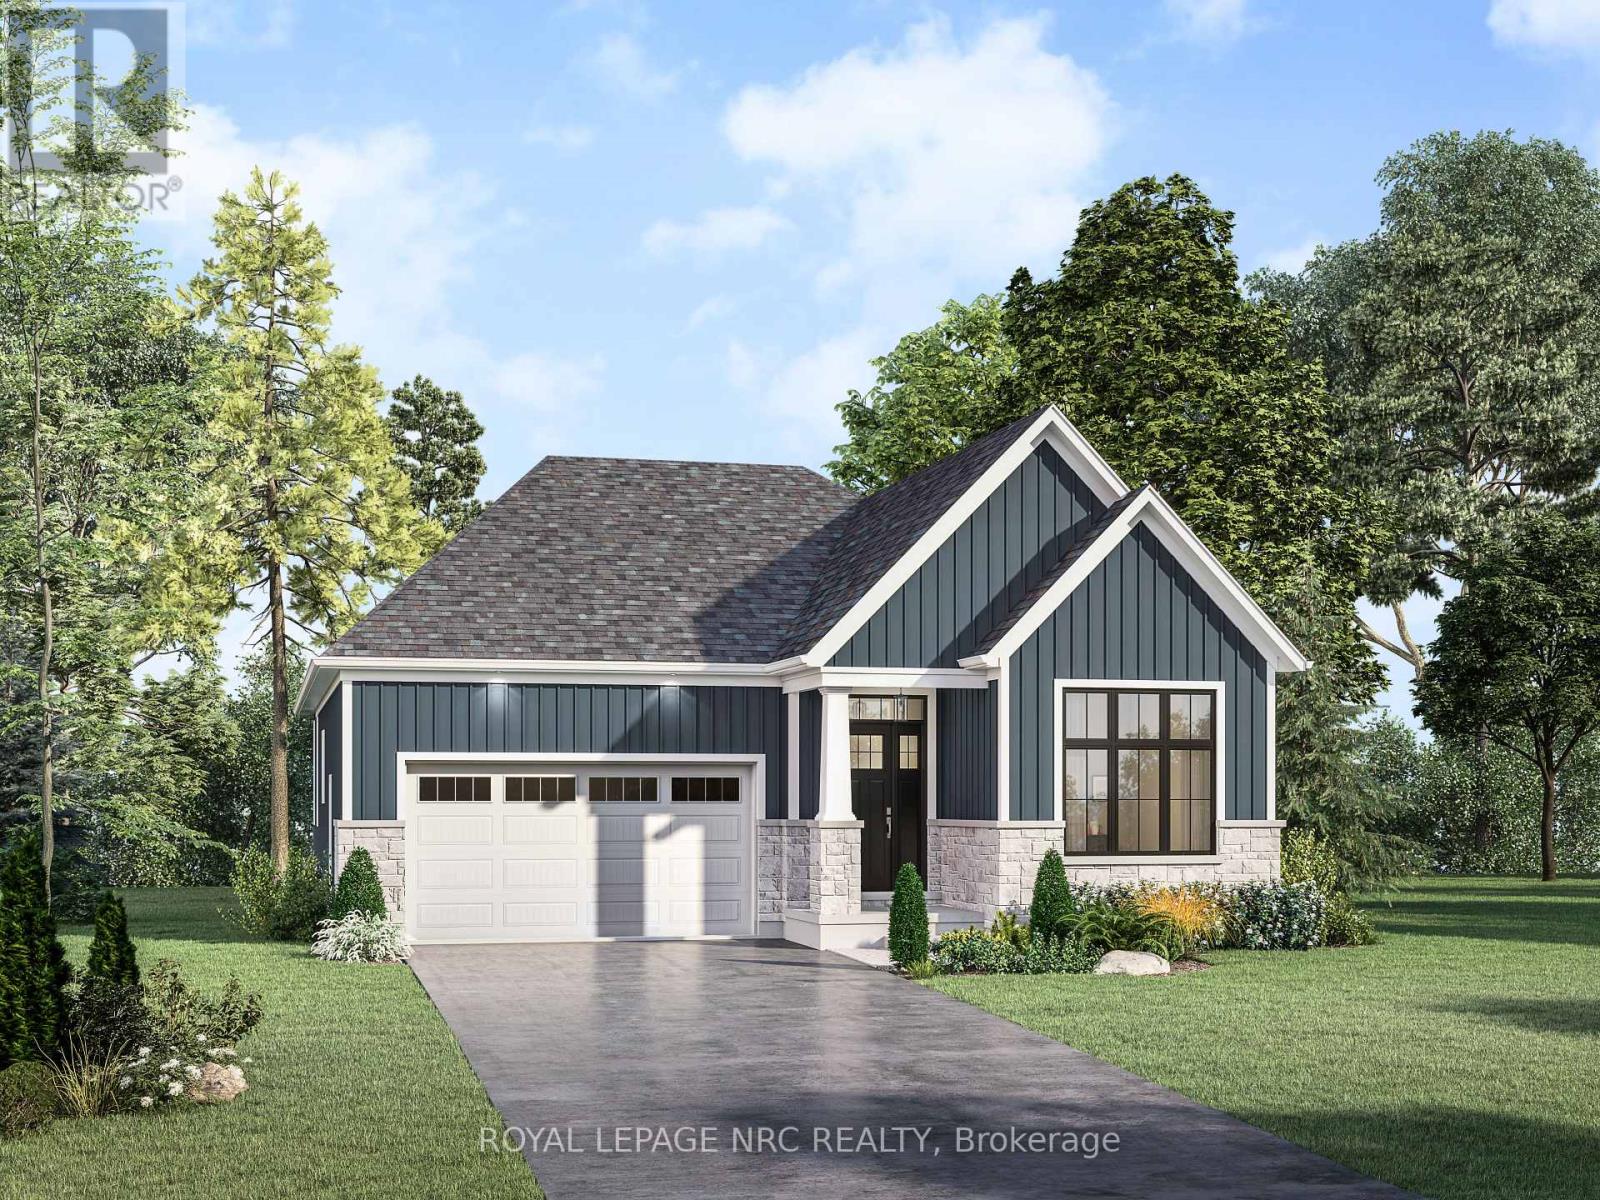
Lot 50 Buttonwood Drive
Fort Erie, Ontario
TO BE BUILT - Welcome to the Waverly Model by Silvergate Homes, an award-winning builder proudly celebrating 40 years of excellence. Situated on Lot 50. This thoughtfully designed three-bedroom, 2.5-bath bungalow boasts 10-foot soaring ceilings and a truly open-concept layout connecting the expansive kitchen, dining room, and family room-ideal for both entertaining and everyday living. The chef's kitchen features an impressive prep area, breakfast bar, and coveted walk-in pantry-every home cook's dream. The dining room opens to the outdoors through 8-foot patio doors, seamlessly blending nature with your interior living space. The primary suite is a private retreat, highlighted by a large picture window framing the serene treed backdrop, a spa-inspired five-piece ensuite with soaker tub and glass-tiled shower, and a generous walk-in closet. Bedrooms 2 and 3 are set apart in their own wing of the home, sharing a convenient Jack-and-Jill bath, offering ideal privacy and functionality. Additional conveniences include a main-floor laundry, powder room, and mudroom access from the double-car garage. As a Silvergate homeowner, you'll enjoy personalized design consultations with an in-house designer to tailor every finish and feature to your taste-exceeding industry standards in quality and craftsmanship. All of this located steps from Waverly Beach, the Friendship Trail, and scenic woodland paths, and just minutes from shops, dining, and every amenity, this Harbourtown Village address offers the perfect blend of a tranquil lakeside lifestyle and convenience. This home is 'to be built'. Choose from a variety of detached bungalow and two storey models, as well as bungalow townhome designs, all available at Harbourtown Village on picturesque, generous lots. PROPERTY TAXES NOT YET ASSESSED (id:47351)
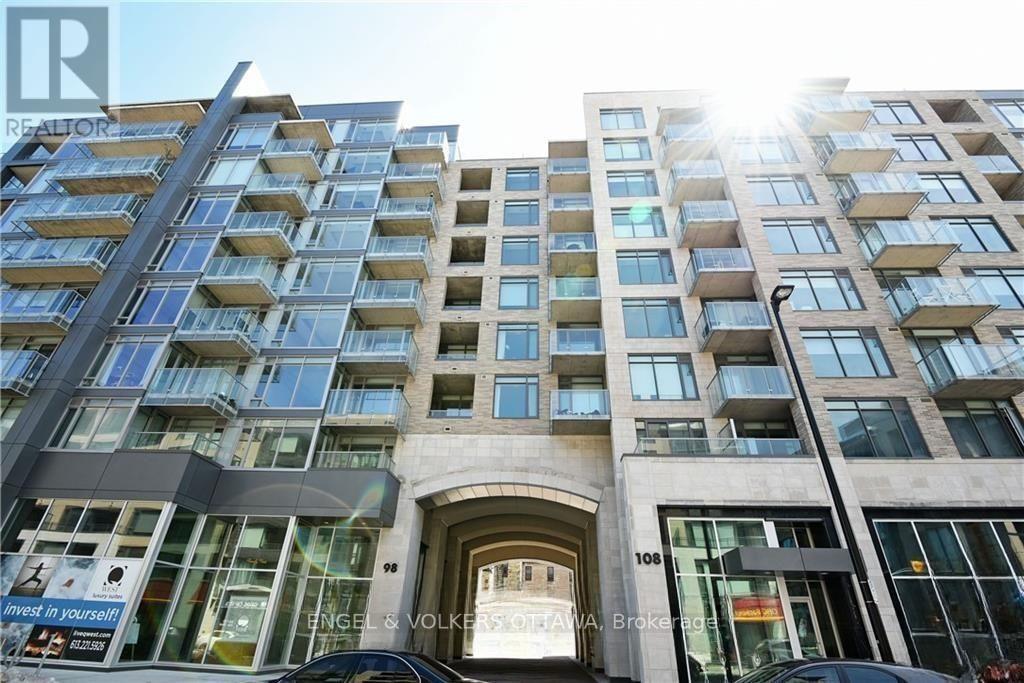
208 - 108 Richmond Road
Ottawa, Ontario
Available mid August. Welcome to QWEST - a fantastic building offering tons of amenities, including the largest rooftop terrace Ottawa has seen with numerous BBQs to share, 3 gyms, multiple party rooms, and a theatre/screening room! Not to mention the benefits of living in this wonderful Westboro neighbourhood - you're walking distance to transit / LRT, parks, restaurants, and shopping. You won't even need your car, but this unit does come with an underground heated parking space as well as a storage locker. The unit itself is picture perfect - a modern floor plan, a kitchen with glitzy white quartz counters, stainless steel appliances, a new washer/dryer, and lots of natural light. What more could you ask for! Photos are from before the current tenant moved in. (id:47351)
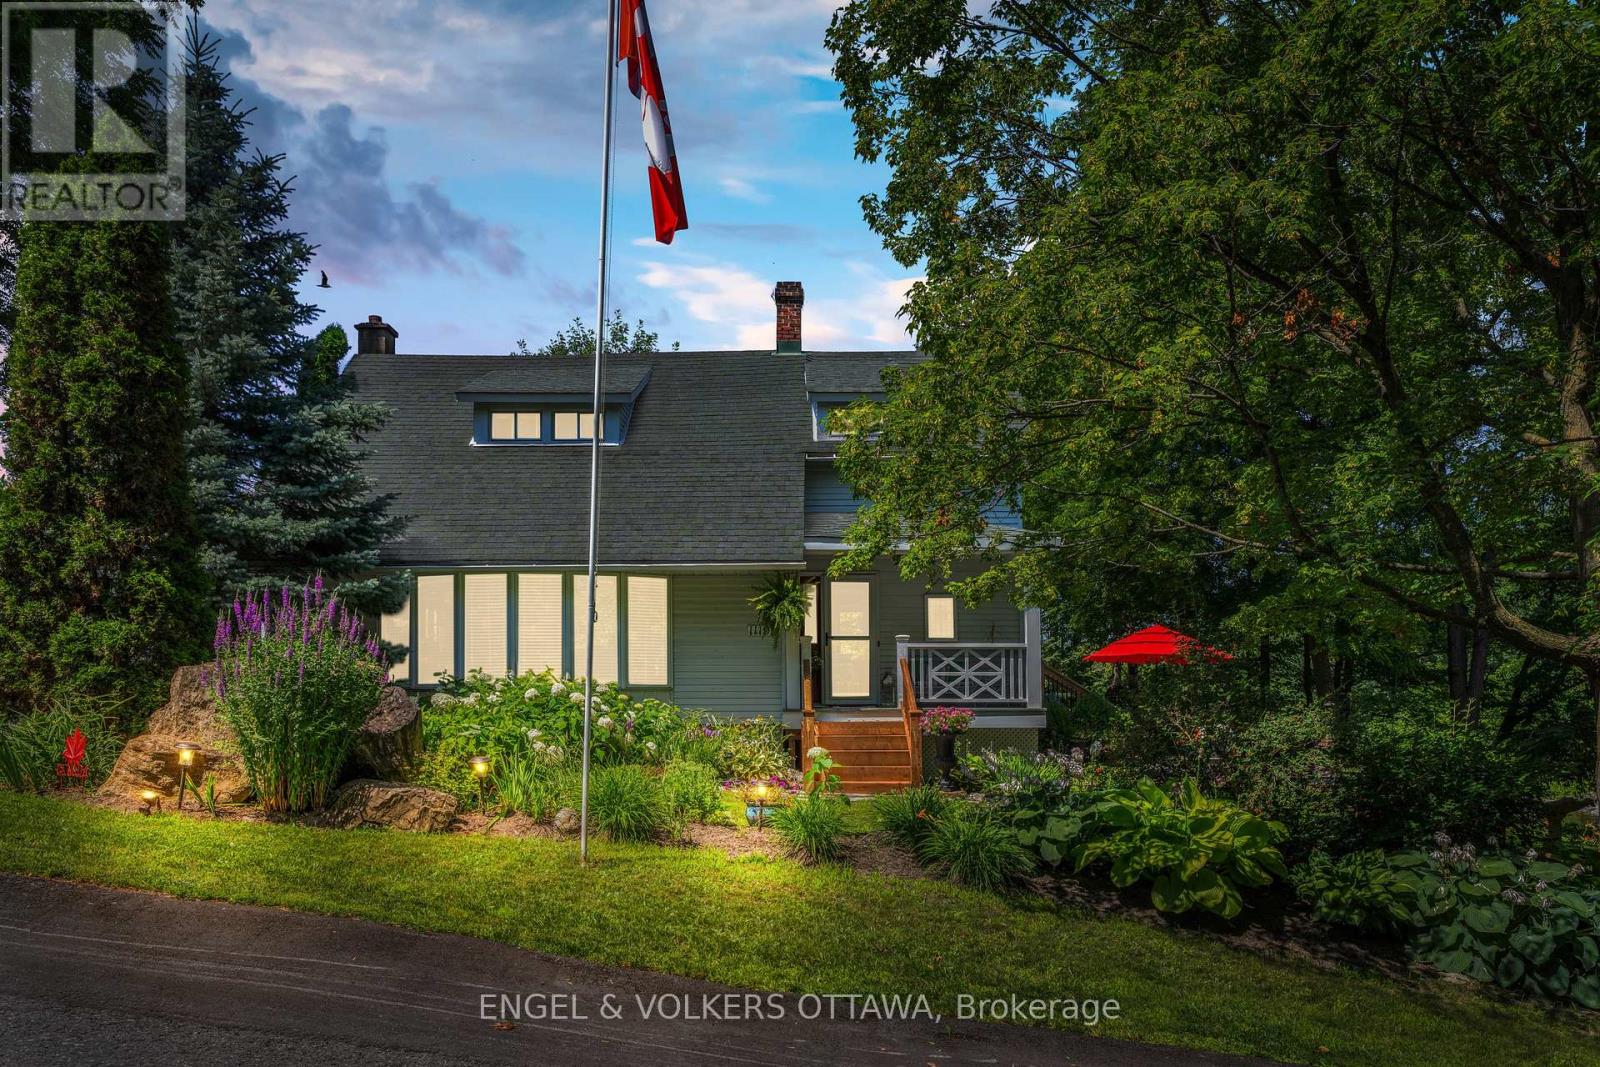
1119 Tighe Street
Ottawa, Ontario
Imagine building your dream home on one of Manotick's most coveted waterfront settings. Welcome to 1119 Tighe Street, a rare opportunity to own over 100 feet of prime frontage along the scenic Rideau River, a UNESCO World Heritage Site. Nestled at the end of a quiet, private cul-de-sac, this exceptional property offers the perfect balance of peaceful waterfront living and village convenience. Enjoy the best of both worlds with restaurants, cafés, shops, and local amenities all within easy walking distance. Step outside and embrace the waterfront lifestyle from your own deep-water dock, with access to the Long Reach-a spectacular stretch of over 40 kilometres of navigable water between locks. Spend your days boating, canoeing, swimming or fishing or simply relax and take in the tranquil surroundings and picturesque views of Watson's Mill. Whether you envision creating a stunning custom home with a walkout basement designed to capture the river views or prefer to enjoy the character and charm of the existing residence, this property offers endless possibilities. A truly special opportunity to create your own private retreat while enjoying everything the Village of Manotick has to offer. Come discover the possibilities and start your next chapter on the Rideau River. (id:47351)
532 Leimerk Court
Ottawa, Ontario
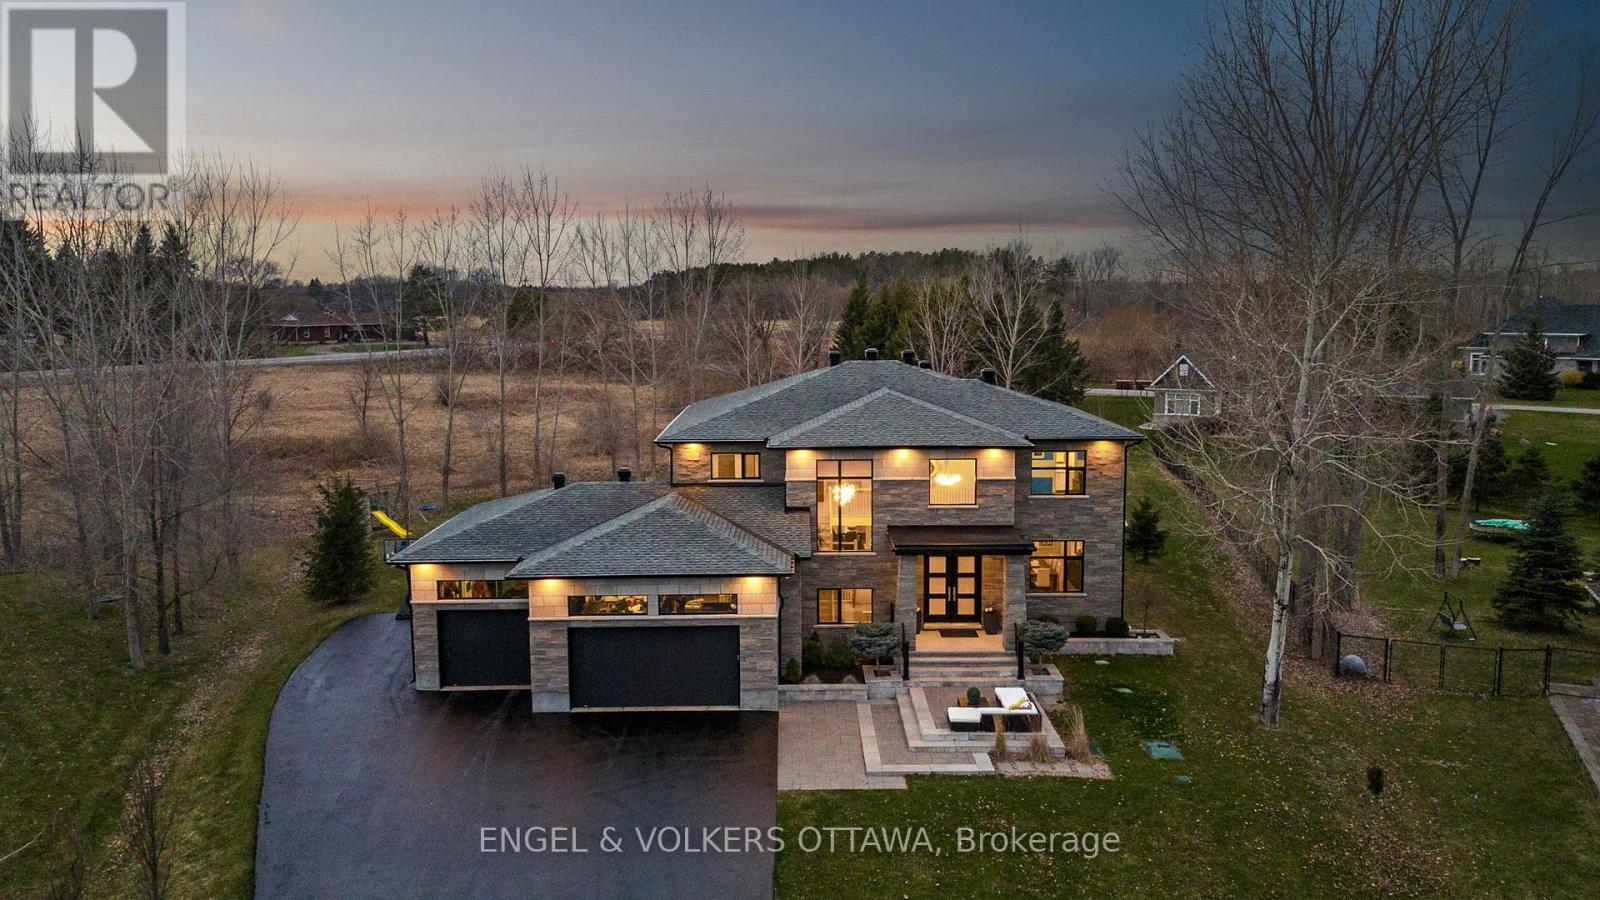
Exquisite custom-built home combines timeless elegance with modern luxury on a cul du sac in the heart of Manotick. The gourmet kitchen features custom cabinetry, leathered granite countertops, stainless steel appliances, a walk-in pantry, and a coffee bar, perfect for both everyday living and entertaining. A spacious formal dining room and dual patio doors fill the main living area with natural light, creating a bright and welcoming atmosphere. The luxurious primary suite offers a custom walk-in closet and a spa-inspired 7pc ensuite. One secondary bedroom includes a private ensuite, while a Jack-and-Jill bathroom connects two additional bedrooms. The fully finished lower level is ideal for entertaining, with dedicated spaces for a bar, theatre, exercise, a guest bedroom, full bath, and cold storage. Step outside to a beautifully landscaped backyard featuring a covered lanai with built-in speakers, a fire pit, and an interlock patio complete with granite counter top, gas BBQ, and built-in pizza oven. Additional highlights include a full irrigation system, Control4 smart home system, central vac, and surround sound in the theatre and family rooms. This home is the ultimate entertainers dream inside and out. Don't miss out on the opportunity to make it yours! (id:47351)
Lower - 998 Hollington Street
Ottawa, Ontario
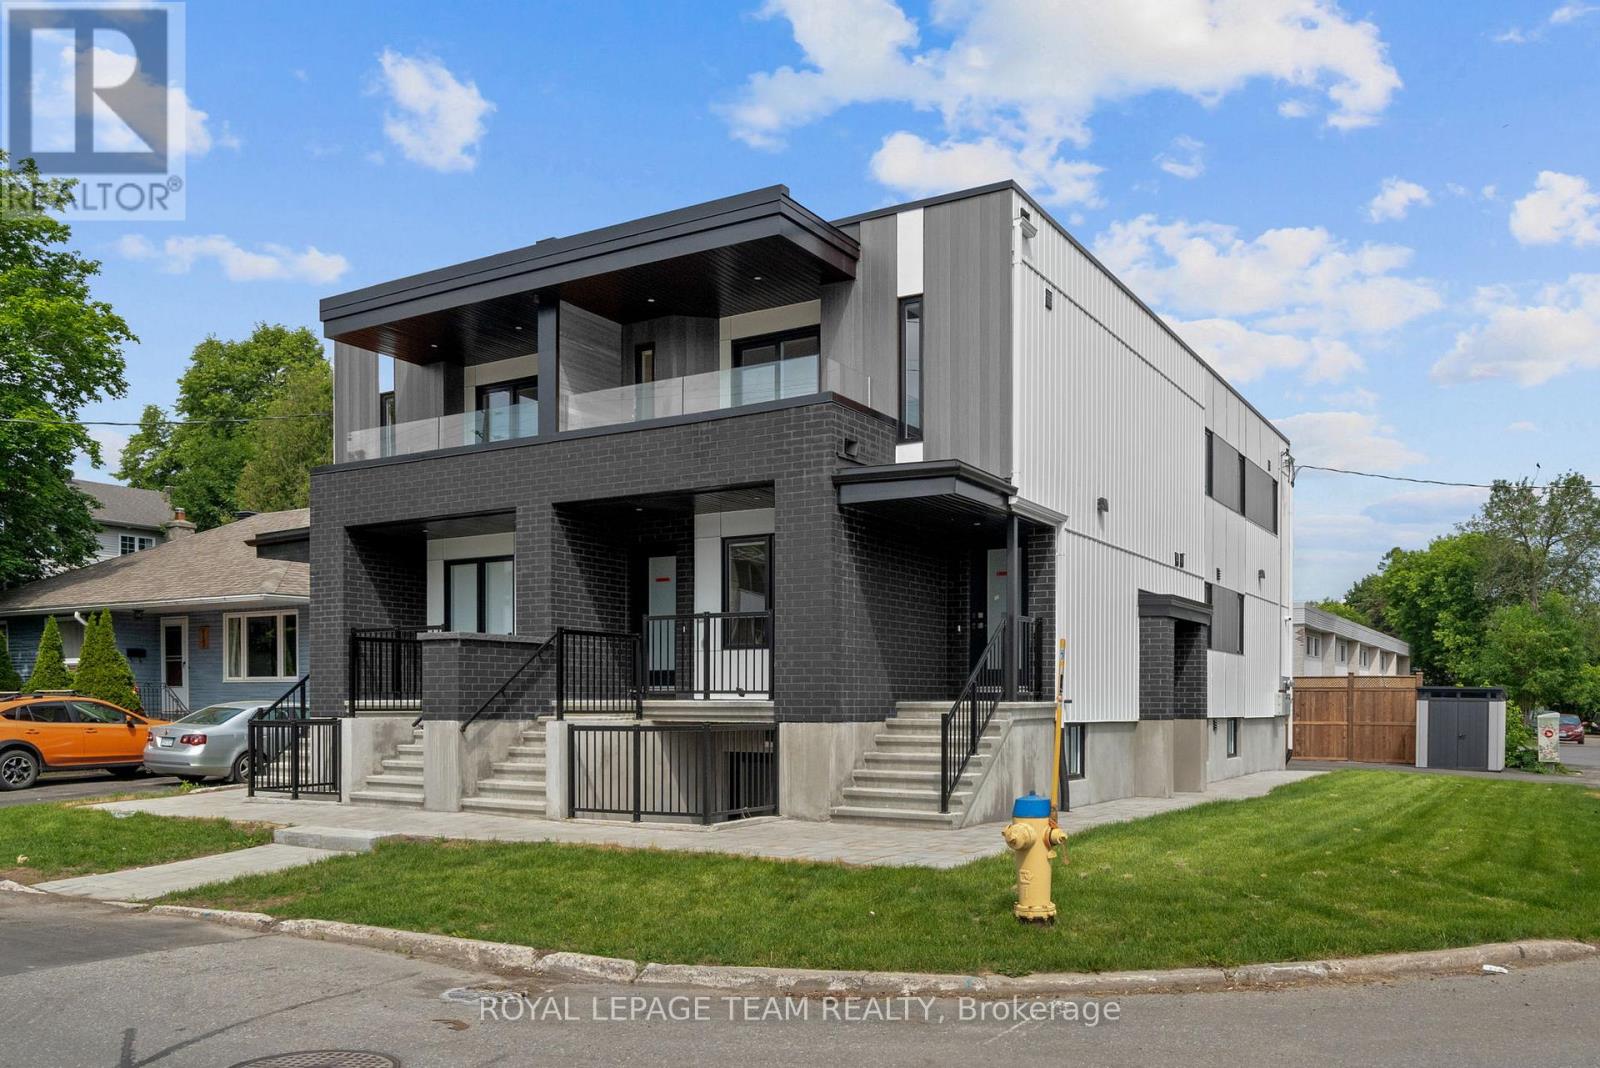
1 Month Free! Welcome to this beautiful, newly built 3-bedroom, 2-bathroom lower-level home, offering contemporary finishes, functional living spaces, and the added convenience of private outdoor space and dedicated parking. Thoughtfully designed with modern living in mind, the open-concept layout seamlessly connects the living, dining, and kitchen areas, creating a comfortable and inviting atmosphere for everyday living and entertaining. The stylish kitchen features sleek cabinetry, quality finishes, and ample workspace, while the modern bathrooms showcase elegant fixtures and timeless design. The spacious primary bedroom serves as a private retreat, complete with a walk-in closet and a luxurious 3-piece ensuite featuring a glass-enclosed shower. Two additional bedrooms provide flexibility for family, guests, or a home office. Step outside to your private patio, offering the perfect space for outdoor dining, relaxing with a morning coffee, or enjoying warm summer evenings. The convenience of dedicated parking adds even more value, making day-to-day living effortless. Ideally located near the corner of Shillington Avenue and Hollington Street, this home is situated in one of Ottawa's most convenient neighbourhoods. Enjoy easy access to Merivale Road's shopping, restaurants, and everyday amenities, while being just minutes from the Civic Hospital, Westboro, Wellington Village, Carlingwood Shopping Centre, and the Central Experimental Farm. Commuters will appreciate nearby public transit, major roadways, and quick access to downtown Ottawa. Limited-time rental promotion: the landlord is offering the 11th month of the initial lease term rent-free (subject to the terms of the lease). Offering modern finishes, low-maintenance living, private outdoor space, and parking in a prime central location, this home is an exceptional opportunity for professionals, families, and anyone seeking stylish, convenient living in the heart of Ottawa. This unit includes one parking space. (id:47351)
Main - 998 Hollington Street
Ottawa, Ontario
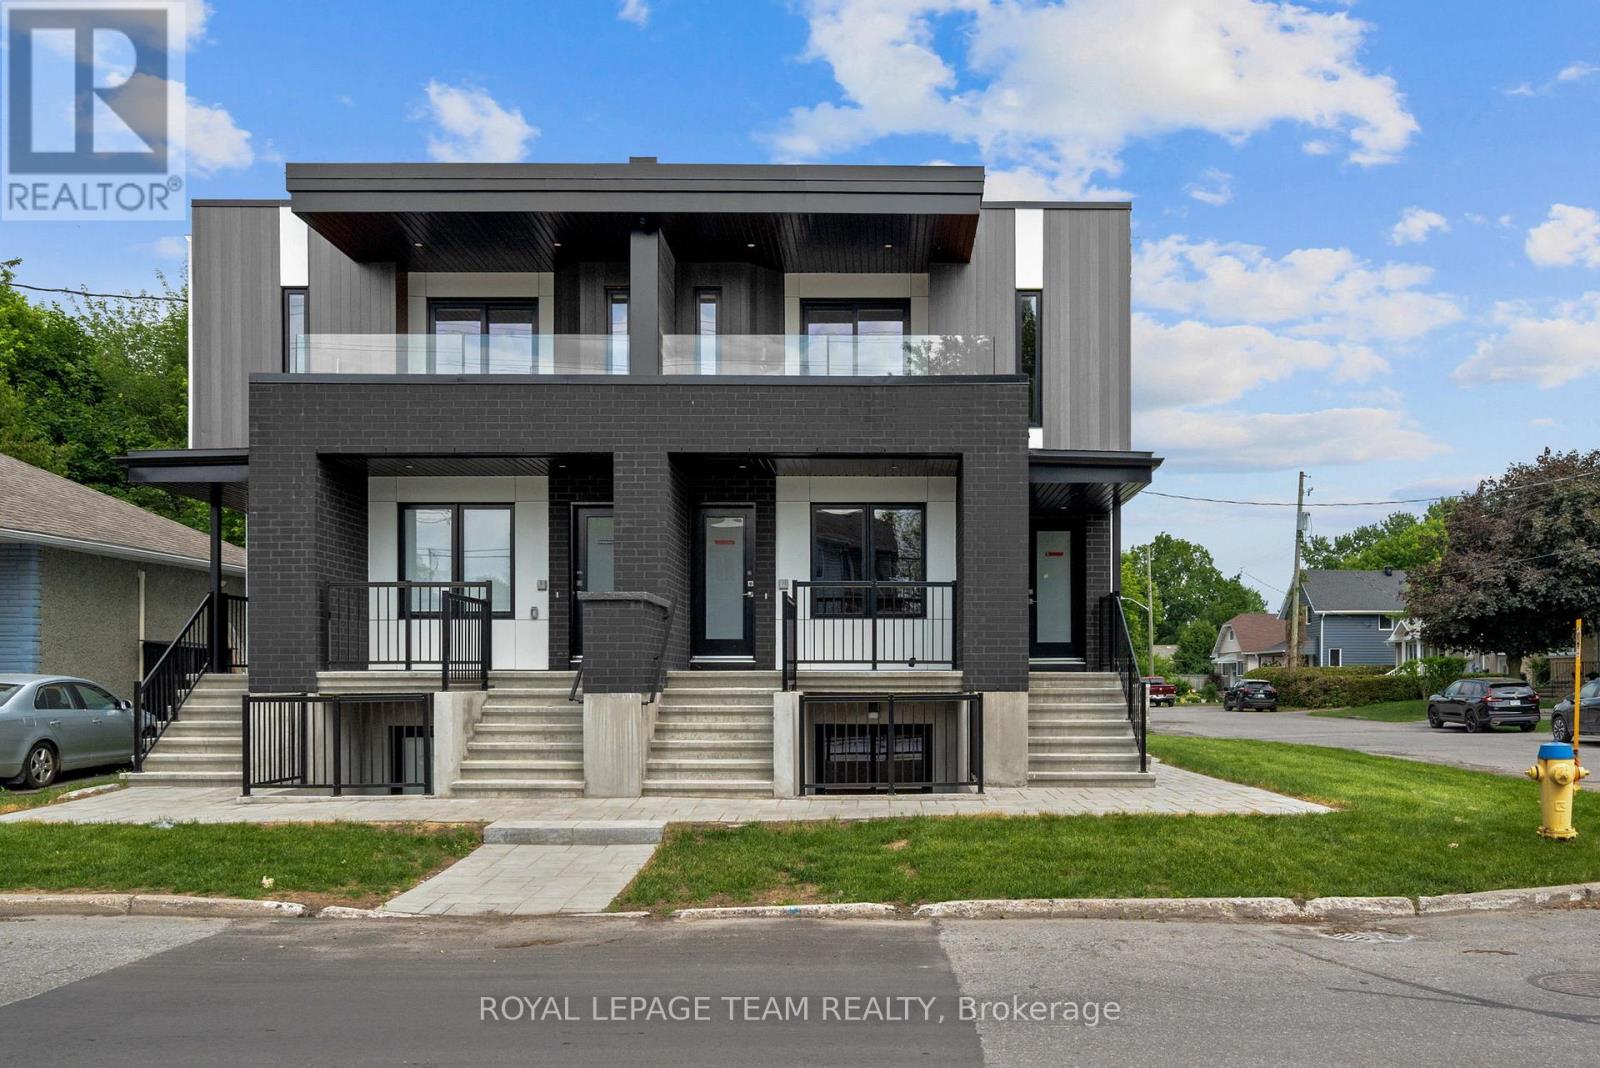
1 Month Free Rent! Welcome to this beautifully designed newly built 3-bedroom, 2-bathroom unit offering modern finishes, stylish design, and exceptional convenience. Featuring a bright open-concept layout, this home seamlessly blends the living, dining, and kitchen areas, creating the perfect space for both everyday living and entertaining. The contemporary kitchen is thoughtfully designed with sleek cabinetry, quality finishes, and ample workspace, while the modern bathrooms showcase elegant fixtures and timeless styling. The spacious primary bedroom serves as a private retreat, complete with a walk-in closet and a luxurious 3-piece ensuite featuring a glass-enclosed shower. Two additional bedrooms offer flexibility for family, guests, or a home office. Step outside to your private front porch, an inviting space with room for a couple of patio chairs-perfect for enjoying your morning coffee or unwinding at the end of the day. Ideally located near the corner of Shillington Avenue and Hollington Street, this home is situated in the heart of one of Ottawa's most convenient neighbourhoods. Enjoy easy access to Merivale Road's shopping, restaurants, and everyday amenities, while being just minutes from the Civic Hospital, Westboro, Wellington Village, Carlingwood Shopping Centre, and the Central Experimental Farm. Commuters will appreciate nearby public transit, major roadways, and quick access to downtown Ottawa. For a limited time, take advantage of an exceptional rental promotion: the landlord is offering the 11th month of the initial lease term rent-free (subject to the terms of the lease). It's a fantastic opportunity to enjoy additional savings while living in a brand-new home. A stylish and low-maintenance home in an unbeatable location-perfect for professionals, families, and anyone seeking modern living close to everything Ottawa has to offer. This unit includes one parking space. (id:47351)
404 - 199 Kent Street
Ottawa, Ontario
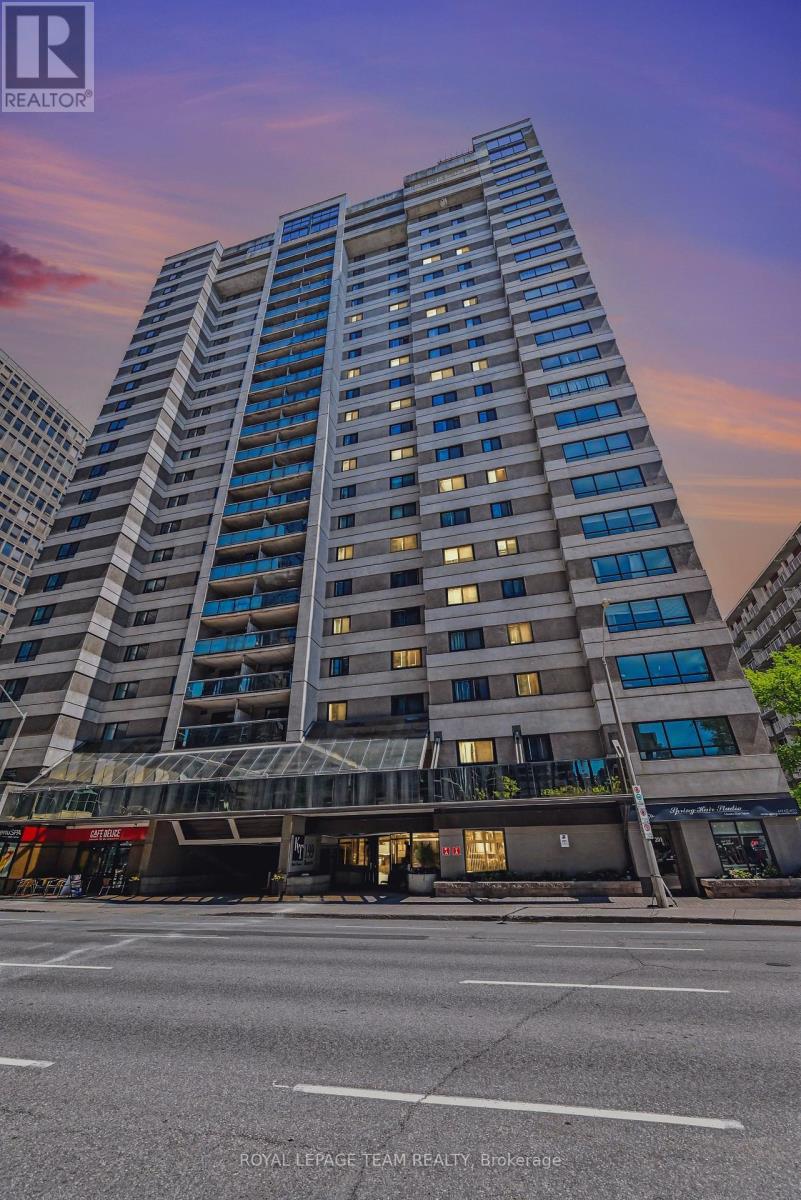
Live in the centre of it all at 199 Kent Street. Unit 404 is a welcoming 2-bedroom home offering a bright, comfortable layout perfect for modern downtown living. The open living space is ideal for relaxing or entertaining, with large windows that fill the unit with natural light. The kitchen provides plenty of storage and workspace, while the two bedrooms offer flexibility - create a peaceful primary retreat and a second bedroom for guests, a home office, or a creative space.This well-run building enhances your lifestyle with an indoor pool, sauna, gym, party room, and 24-hour front desk security/Staff. Step outside and enjoy everything downtown Ottawa has to offer: Parliament Hill, Sparks Street, cafés, restaurants, transit, and the city's vibrant urban energy. Whether you're a first-time buyer, downsizer, or investor, this condo delivers comfort, convenience, and unbeatable walkability. (id:47351)
1403 - 1380 Prince Of Wales Drive
Ottawa, Ontario
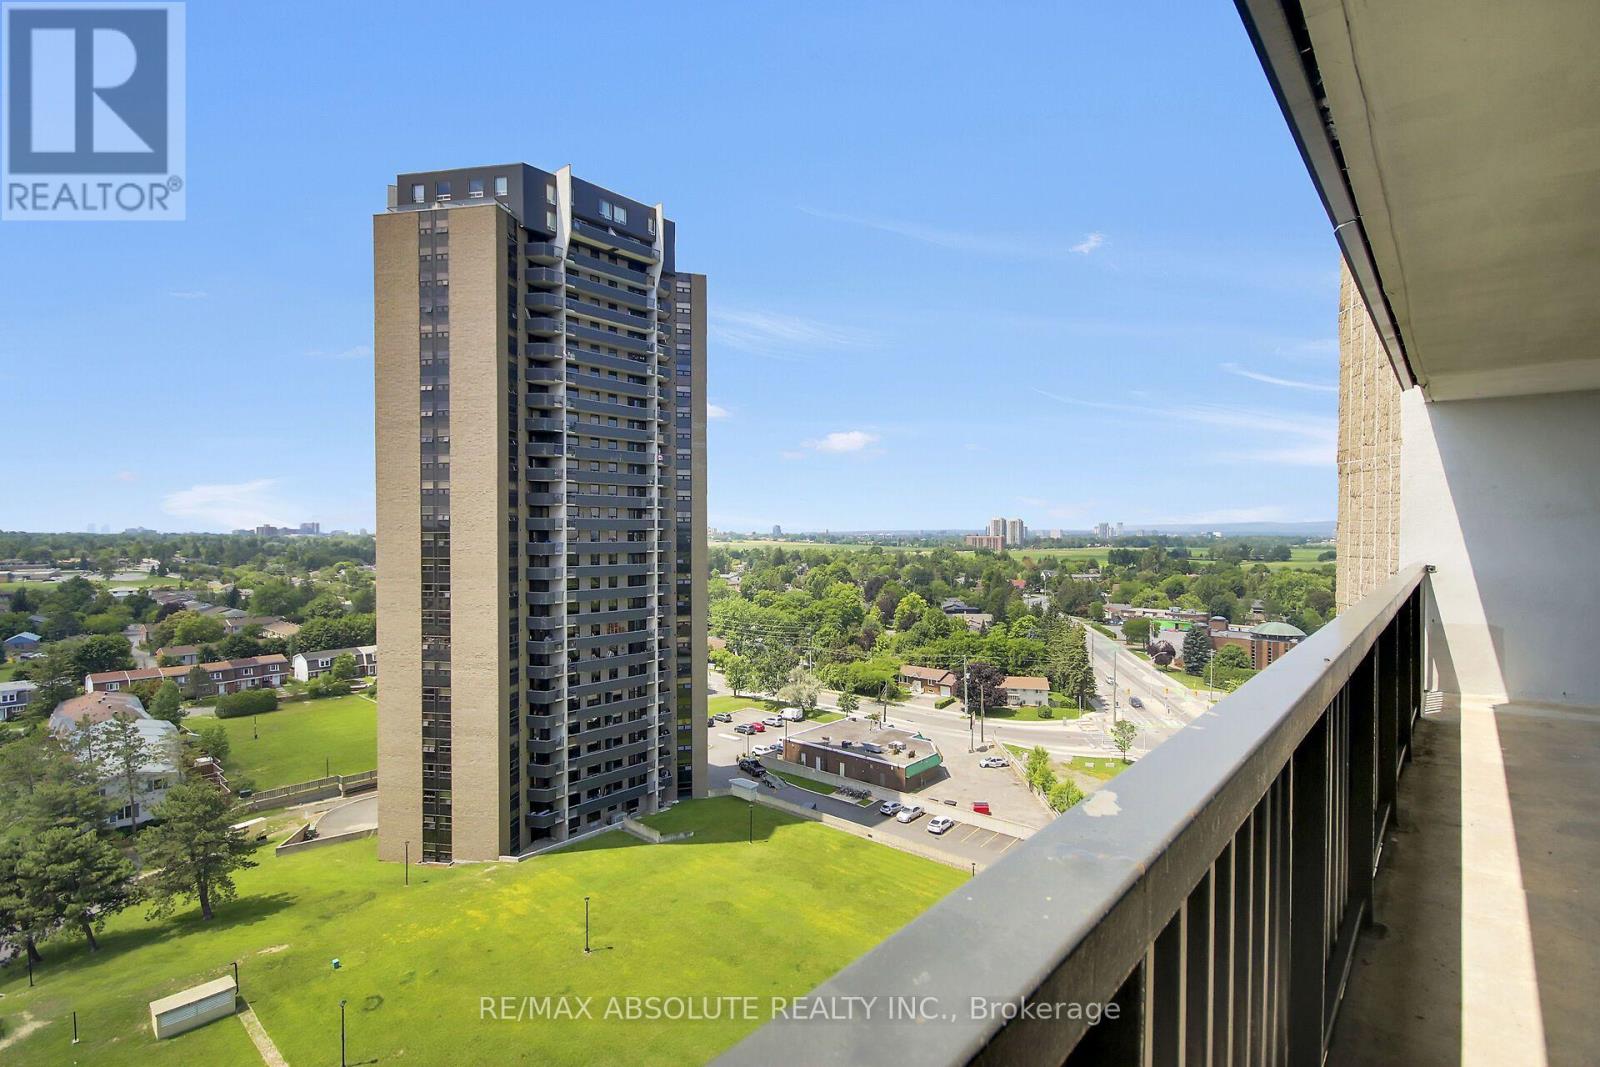
Welcome to 1380 Prince of Wales Drive, Unit 1403! This spacious 3-bedroom, 2-bathroom condo features a bright open-concept living area that flows seamlessly into a modern kitchen. The living room leads to an oversized balcony with fantastic views. There's also a separate dining area, perfect for family meals. Laminate floors run throughout, giving the unit a clean and cohesive feel. The building offers a laundry room, an indoor pool, and a workout room. Plus, with parks, schools, and recreation within walking distance, this location has it all. Please note: 24 hours' irrevocable on offers and 24 hours' notice for showings. (id:47351)
19 Crysler Station Road
North Stormont, Ontario
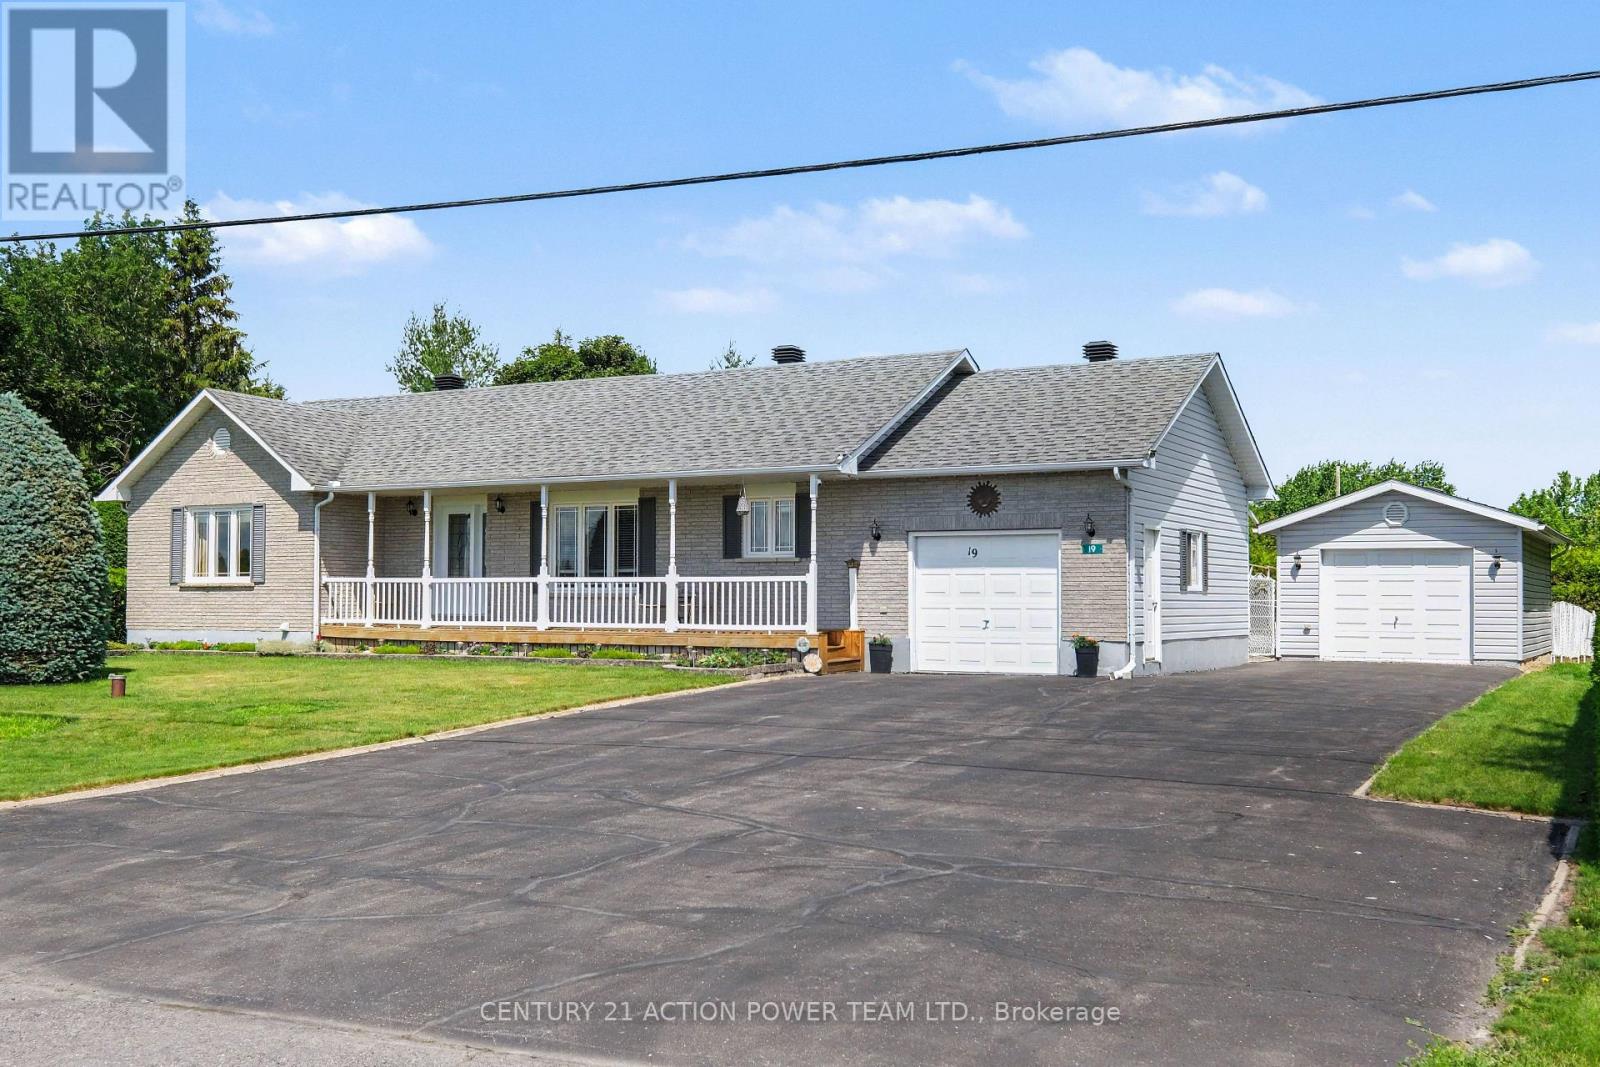
Welcome to 19 Crysler Station Rd in Crysler. This amazing 3-bedroom, 2-bath home has been very well maintained and kept up over the years. Pride of ownership prevails here on this double lot. You will enjoy the open concept filled with natural light, plenty of kitchen cabinets come with some newer appliances, a formal dining area open with the spacious living room with hardwood floors, patio doors onto a large deck and a fully fenced-in yard, also very private with a cedar hedge all around for your kids and dog to play safely also offers a patio with a gazebo for everyday picknick and a fenced in garden area. 3 spacious bedrooms and a 4-pc bathroom on the main level. Attached a fully finished garage with direct access to the kitchen and access to the basement. Finished rec room with a corner gas-free-standing fireplace, lots of storage facilities, a 3-piece bathroom, spacious laundry area with a convenient bathtub for your pet care or any other household use. A natural gas line can be extended to the garage for a heater if needed. Another detached garage for the handman, 14' x 24'. Paved driveway that can accommodate 8+ cars, tempo on the left back for extra storage. Recently installed Govee lights, which brighten up the night. Roof 2009, Furnace 2020, Gas HWT 2020, Windows 2011. Plenty of room for your camper, boat, trailers, etc., and the full-length front veranda to enjoy the sunrise. (id:47351)
38 Yade Road
Arnprior, Ontario
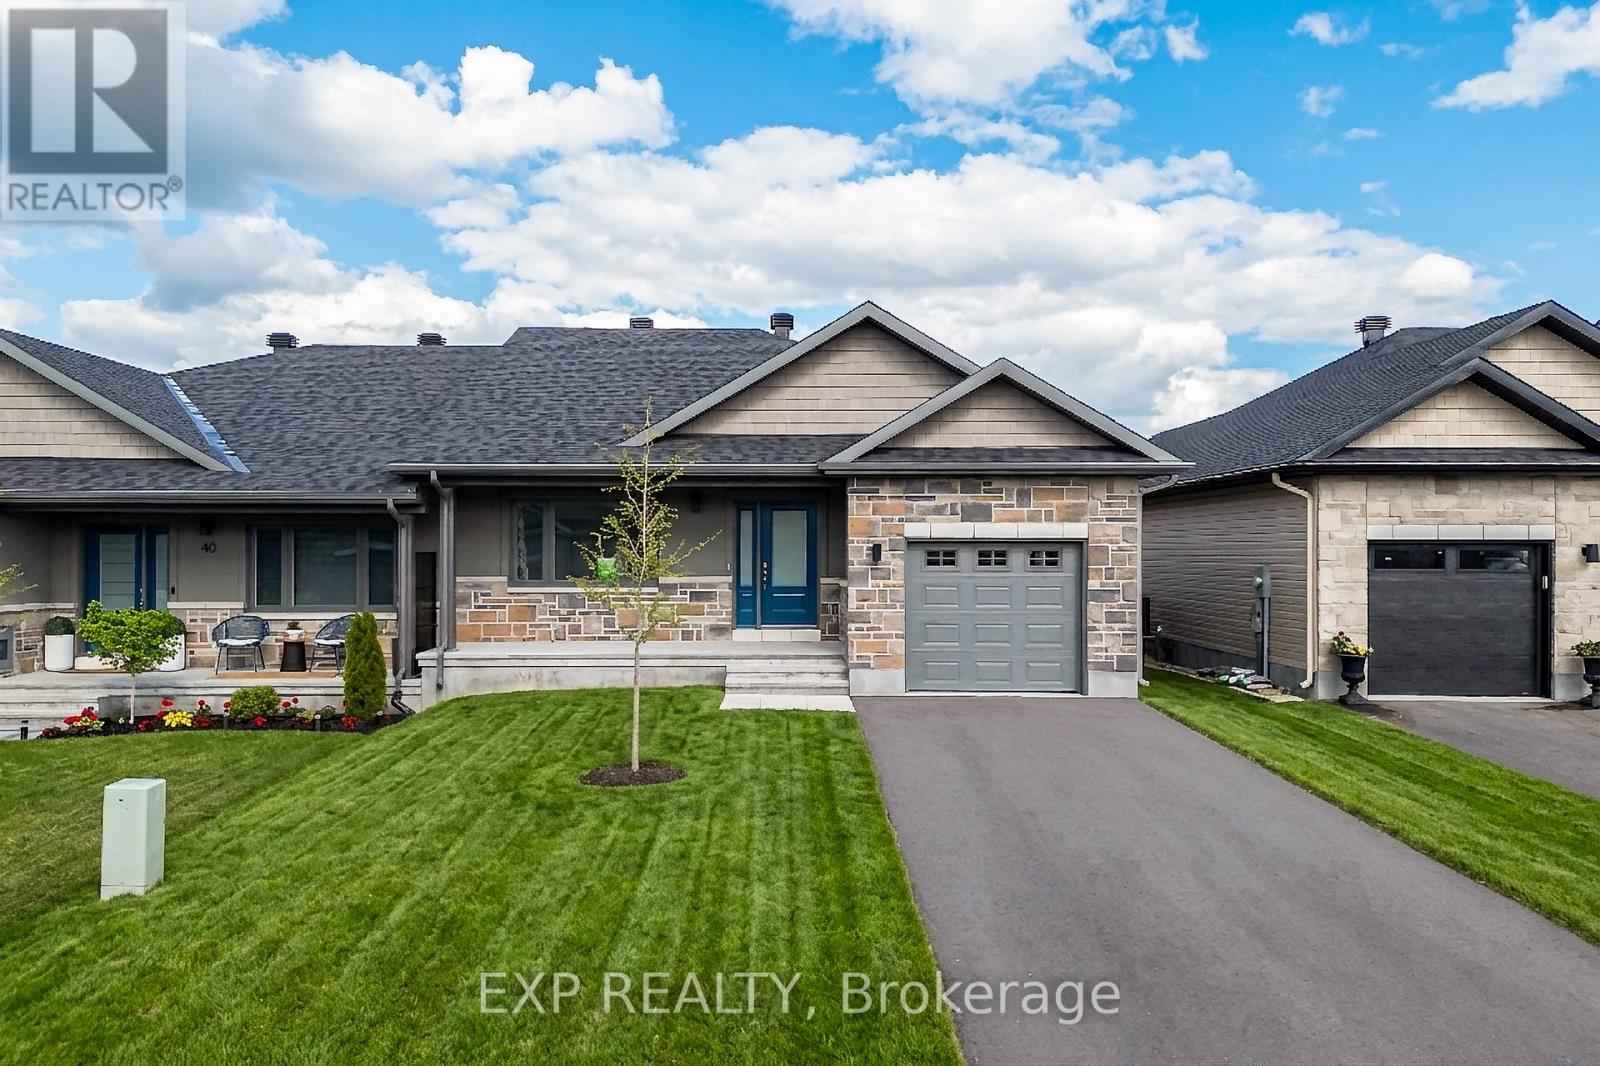
Welcome to effortless living in the heart of Arnprior! Built in 2024 and never lived in, this stunning 2-bedroom, 2-bathroom semi-detached bungalow offers the perfect combination of modern design, comfort, and low-maintenance living, ideal for those looking to downsize without compromising on style or space. Step inside to a bright, open-concept layout featuring soaring vaulted ceilings, elegant finishes, and an abundance of natural light. The thoughtfully designed kitchen overlooks the spacious living and dining areas, creating a warm and inviting space for both everyday living and entertaining. A patio door provides seamless access to the backyard, while the practical mudroom and main-floor laundry, conveniently located off the attached garage, add to the home's everyday functionality. The spacious primary bedroom serves as a private retreat, complete with a walk-in closet and a beautifully appointed ensuite bathroom. A generous second bedroom and a full bathroom provide flexibility for guests, family, or a home office, all conveniently located on the main level. The unfinished lower level offers endless possibilities to create additional living space tailored to your needs, with a rough-in already in place for a future third bathroom. Surrounded by mature trees in a peaceful, welcoming community, this home provides the perfect balance of tranquility and convenience, just 25 minutes from Kanata. Discover everything Arnprior has to offer, where the Ottawa and Madawaska Rivers meet, with scenic walking trails, waterfront parks, beaches, boating, charming local shops, restaurants, healthcare services, and a vibrant historic downtown all just moments away. Whether you're looking for your first home, a place to downsize, or a fresh start in a brand-new home, this move-in-ready property offers exceptional value and an outstanding lifestyle. Don't miss your opportunity to own this beautiful never-lived-in homebook your private showing today! Photo's are virtually Staged! (id:47351)
14 - 292 Falcon Drive
Woodstock, Ontario
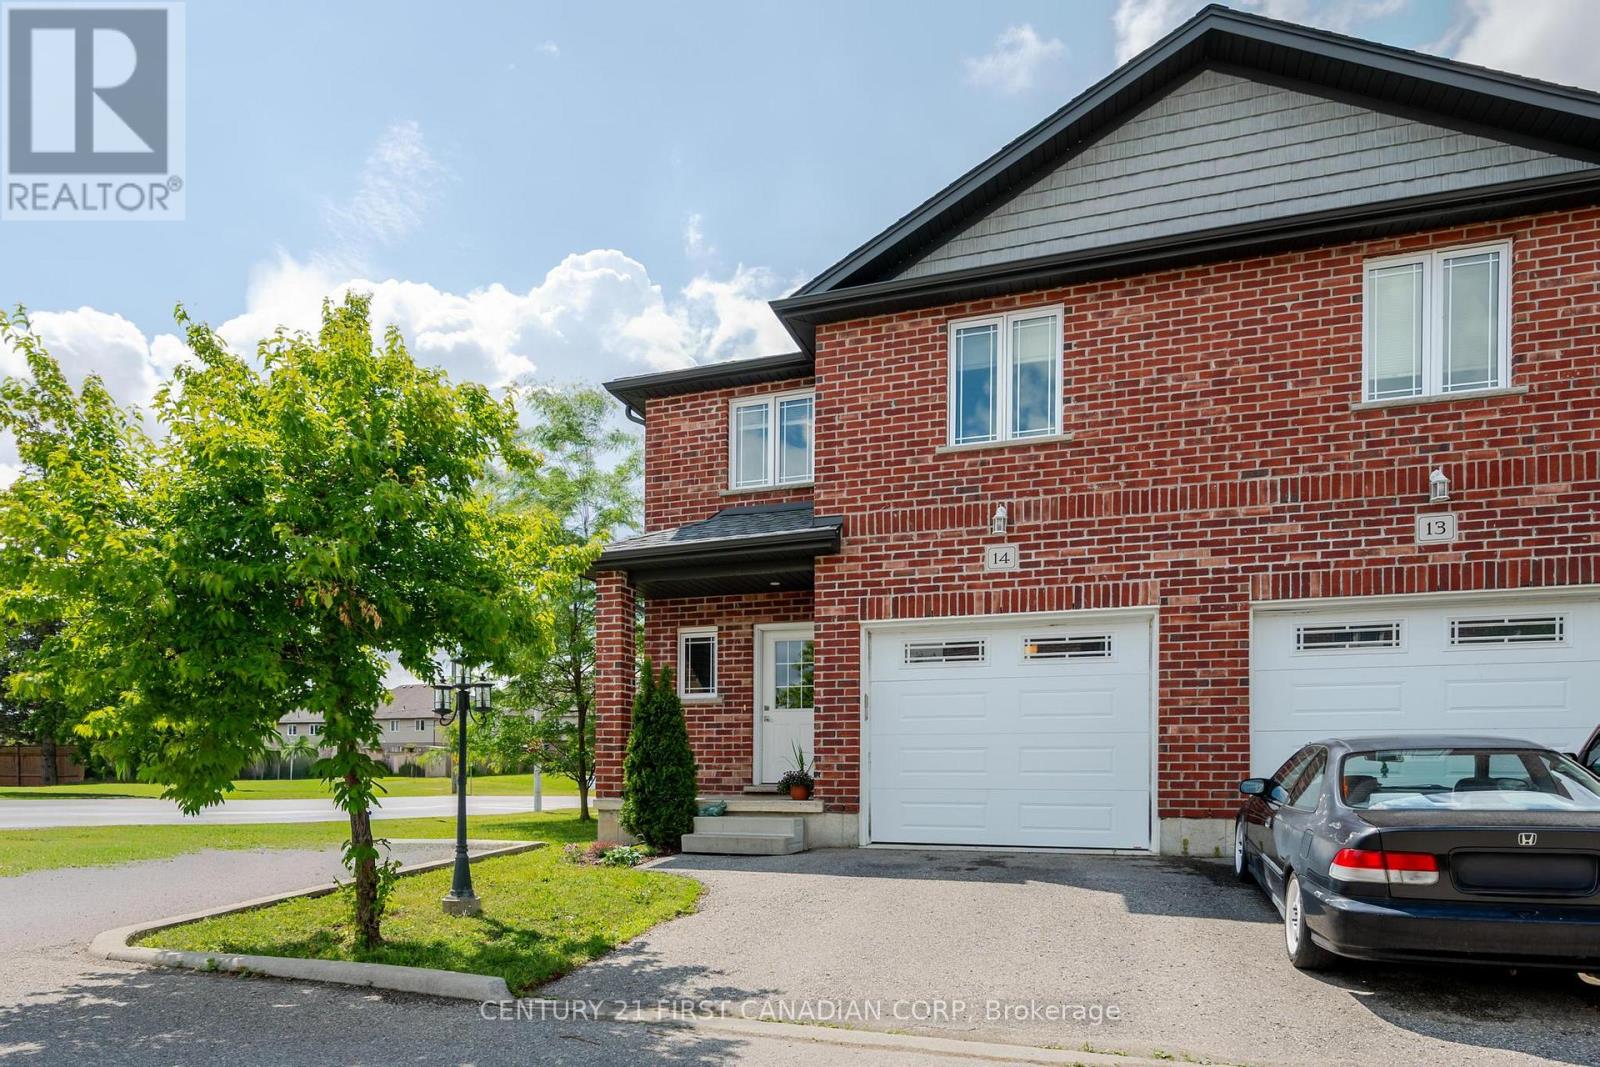
Welcome to this beautiful all-brick end-unit condo located in one of North-East Woodstock's most sought-after neighbourhoods! Offering 3 bedrooms, 2.5 bathrooms, an attached garage, and affordable condo fees, this move-in-ready home combines modern comfort with an unbeatable location. Step inside to a bright, open-concept main floor featuring 9-foot ceilings and an abundance of natural light. The well-appointed kitchen flows seamlessly into the spacious dining area, complete with sliding patio doors leading to a private south-facing deck-perfect for morning coffee, summer BBQs, or simply relaxing outdoors. The inviting living room provides the ideal space for entertaining family and friends or unwinding after a long day. Upstairs, you'll find three generously sized bedrooms, including a spacious primary retreat featuring elegant double-door entry, a large walk-in closet, and a private ensuite bathroom. Two additional bedrooms offer plenty of space for children, guests, or a home office, along with a full 4-piece main bathroom. The unfinished basement presents endless possibilities to customize the space to suit your lifestyle, whether you envision a recreation room, home gym, office, or additional living area. Ideally situated within walking distance to schools, parks, shopping, and everyday amenities, and just a 5-minute drive to Highway 401, this home is perfectly positioned for commuters and families alike. End-unit condos in this well-established neighbourhood are an infrequent offering, making this property an excellent opportunity for buyers seeking space, convenience, and low-maintenance living. (id:47351)
250 Greenwood Avenue
London South, Ontario
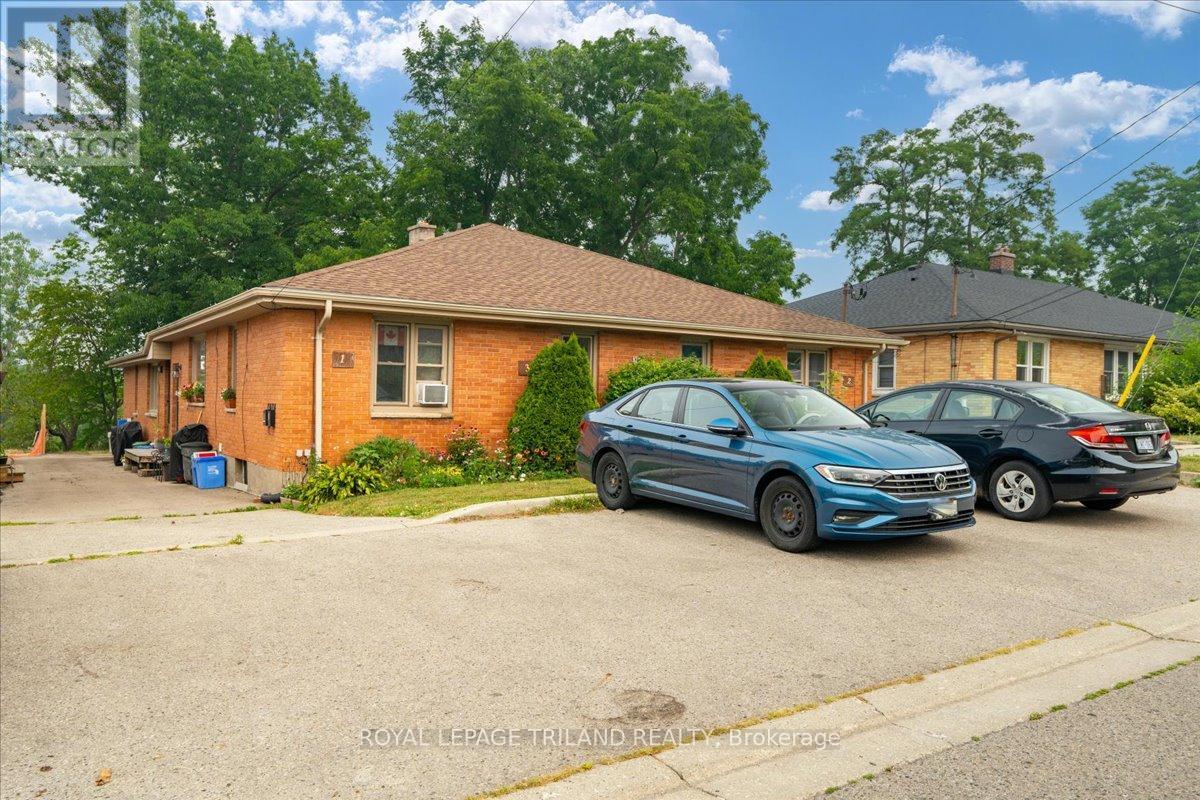
Rare opportunity to own a purpose-built fourplex in one of London's most desirable pockets - this well-maintained investment property features four spacious two-bedroom units, each with their own full basement, offering tenants the kind of space and privacy they desire. Three units currently occupied by quality, long-term tenants providing immediate, stable income, with one vacant unit ready for you to set at market rent from day one. Inside, you'll find hardwood floors, eat-in kitchens, and bright generous layouts throughout, with two units boasting additional finished space in the lower level. Each unit has its own gas and hydro meter, keeping operating costs clean and simple. Four parking spaces, some newer windows, updated furnaces, and a 2015 roof round out the mechanical picture. Step into the backyard and you'll understand what make this location special - a private, serene setting overlooking The Cove, the kind of outdoor amenity that attracts and retains great tenants year after year. With a neighbourhood well-served by public transit and green space, and one vacant unit ready to set at market rent from day one, this is a turnkey asset with genuine upside potential. (id:47351)
250 Greenwood Avenue
London South, Ontario
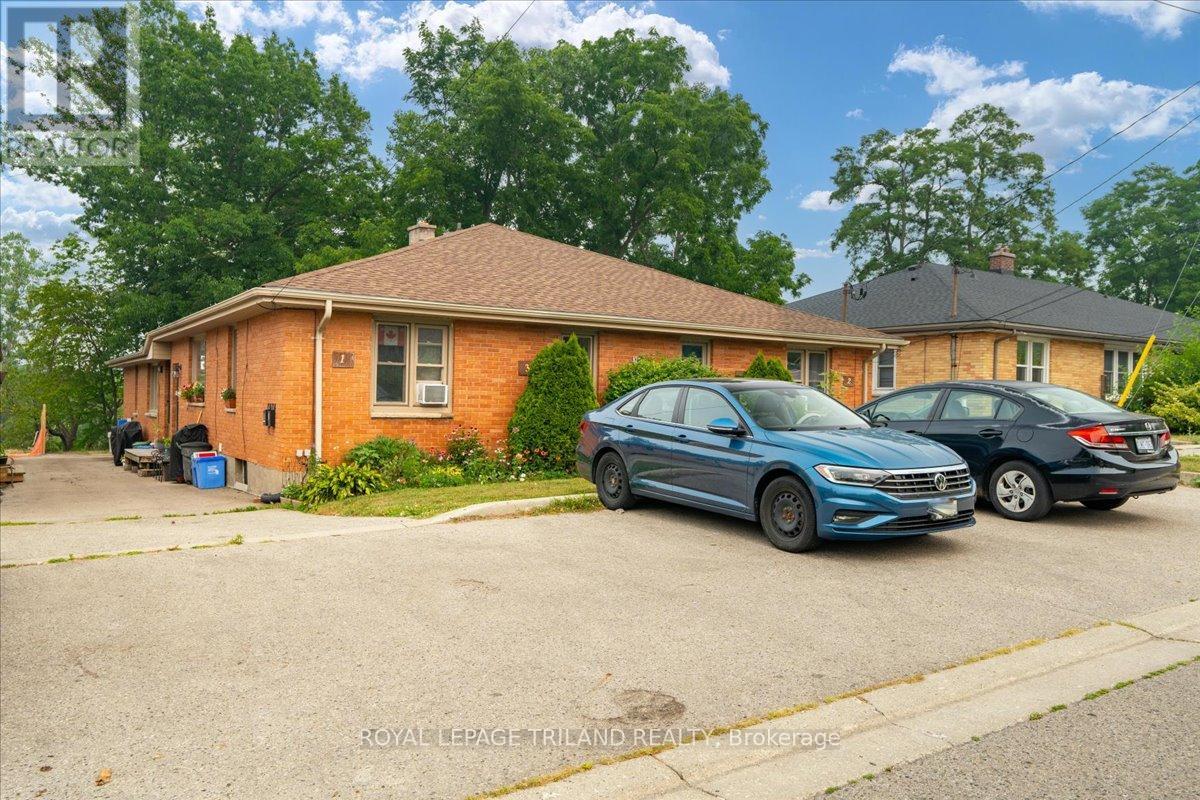
Rare opportunity to own a purpose-built fourplex in one of London's most desirable pockets - this well-maintained investment property features four spacious two-bedroom units, each with their own full basement, offering tenants the kind of space and privacy they desire. Three units currently occupied by quality, long-term tenants providing immediate, stable income, with one vacant unit ready for you to set at market rent from day one. Inside, you'll find hardwood floors, eat-in kitchens, and bright generous layouts throughout, with two units boasting additional finished space in the lower level. Each unit has its own gas and hydro meter, keeping operating costs clean and simple. Four parking spaces, some newer windows, updated furnaces, and a 2015 roof round out the mechanical picture. Step into the backyard and you'll understand what make this location special - a private, serene setting overlooking The Cove, the kind of outdoor amenity that attracts and retains great tenants year after year. With a neighbourhood well-served by public transit and green space, and one vacant unit ready to set at market rent from day one, this is a turnkey asset with genuine upside potential. (id:47351)
6 - 86 Mary Street W
Kawartha Lakes, Ontario
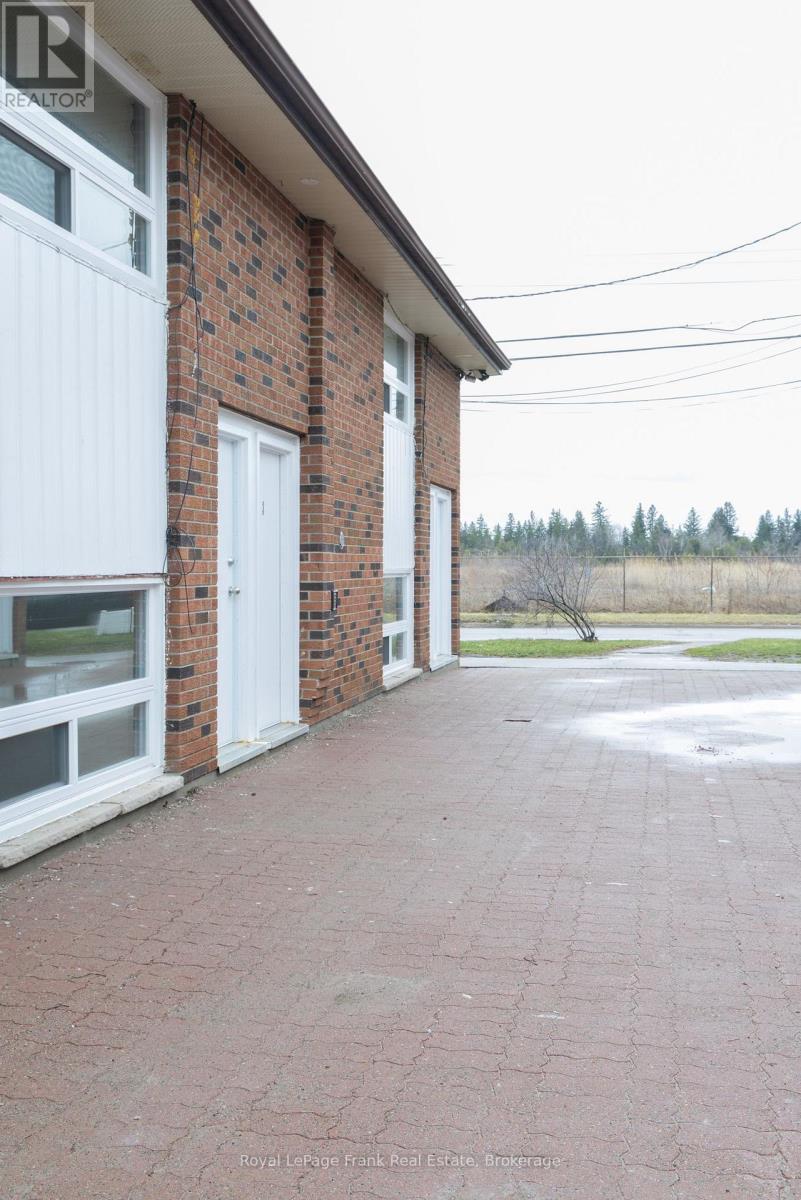
Welcome to this recently renovated, ALL INCLUSIVE, upper unit at 86 Mary Street, offering modern living in a convenient Lindsay location. Unit #6 features a spacious and functional layout with 2 bedrooms and 1 full bathroom, providing flexibility for a variety of living arrangements. Enjoy updated finishes throughout, including flooring, fixtures, and a bright, clean interior. Conveniently located on a public transit route and just minutes to the Lindsay Recreation Complex, downtown shops, restaurants, and everyday amenities, this home offers excellent accessibility. Move-in ready and thoughtfully updated. (id:47351)
0 Old Sulphide Road
Tweed, Ontario
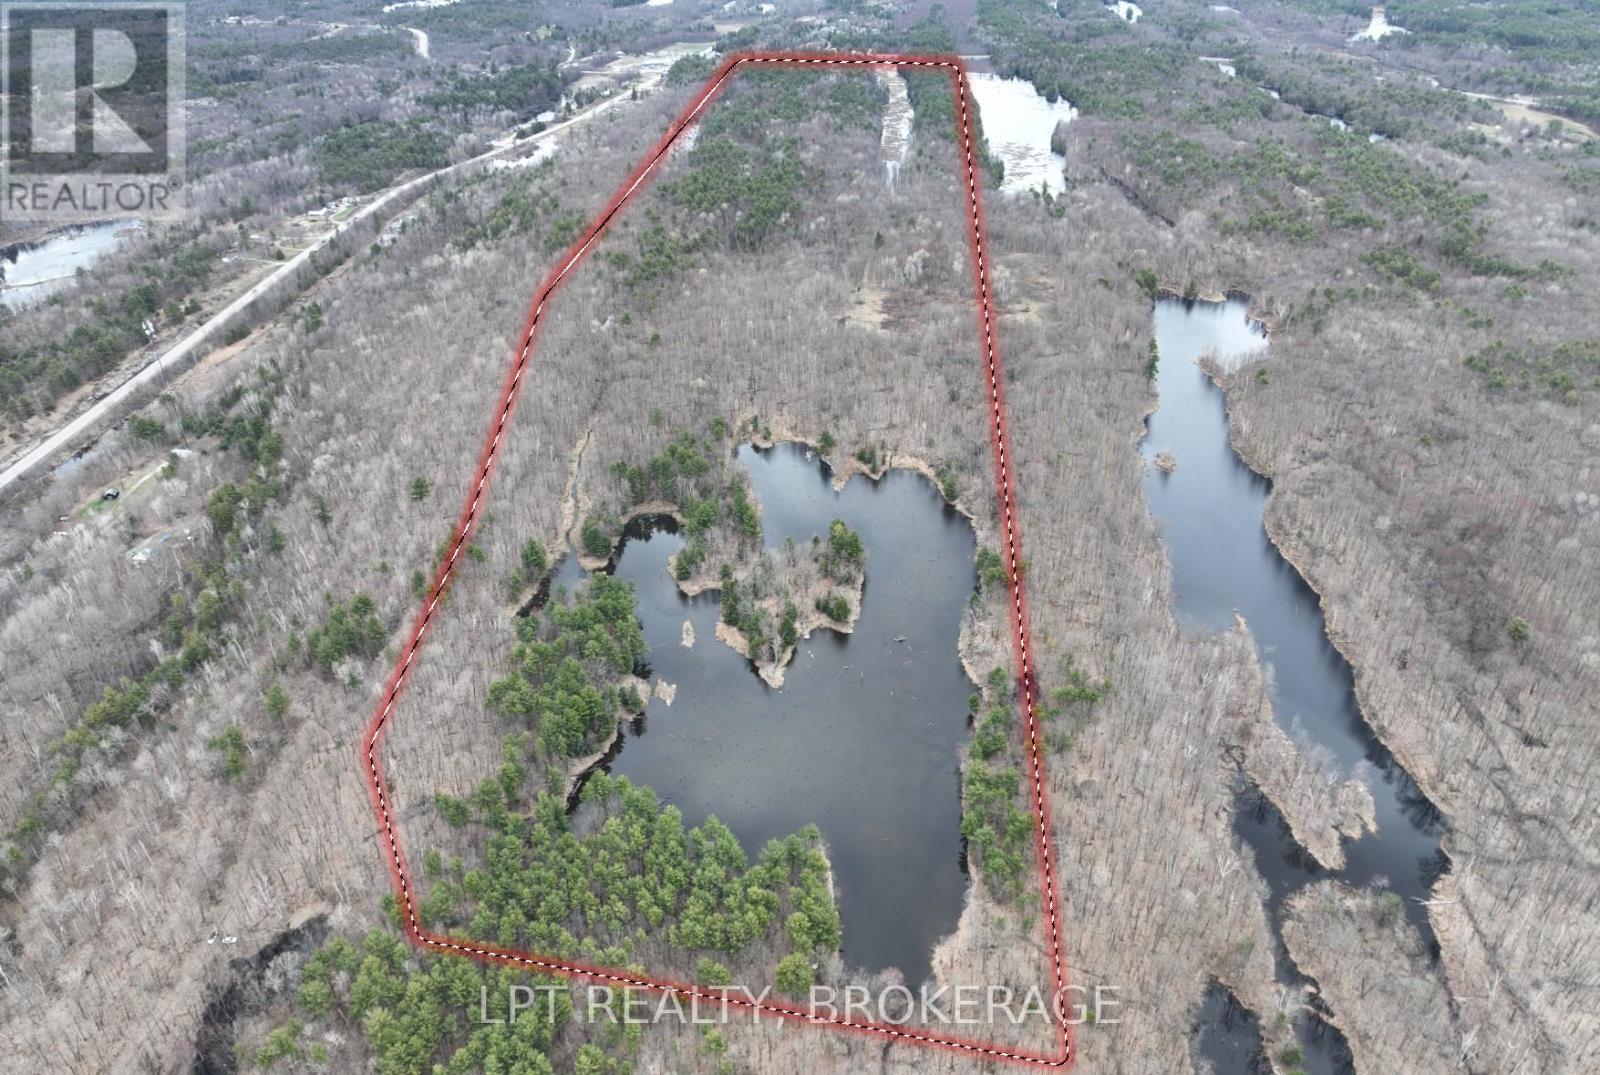
This 71.92 acre wooded property has access to the Trans Canada Trail. The property has a large pond and is ideal for outdoor enjoyment with your own private retreat. Zoning is rural with possibility of having your secluded off-grid dwelling, hunting camp, or seasonal cottage. ATV, Walk, all things outdoors. In the heart of Addington Highlands, you will find the rural community of Kaladar located south of HWY 7 and County Rd. 41. Call today for your private viewing. Access: Road from Kaladar. It is near a shipping container. You have to follow it. There i also a way in off the trans canada trail. The road is being used as a driveway, its paved near the road. Its near the Kaladar sign. (id:47351)
134 - 362 7th Line Road
Alnwick/haldimand, Ontario
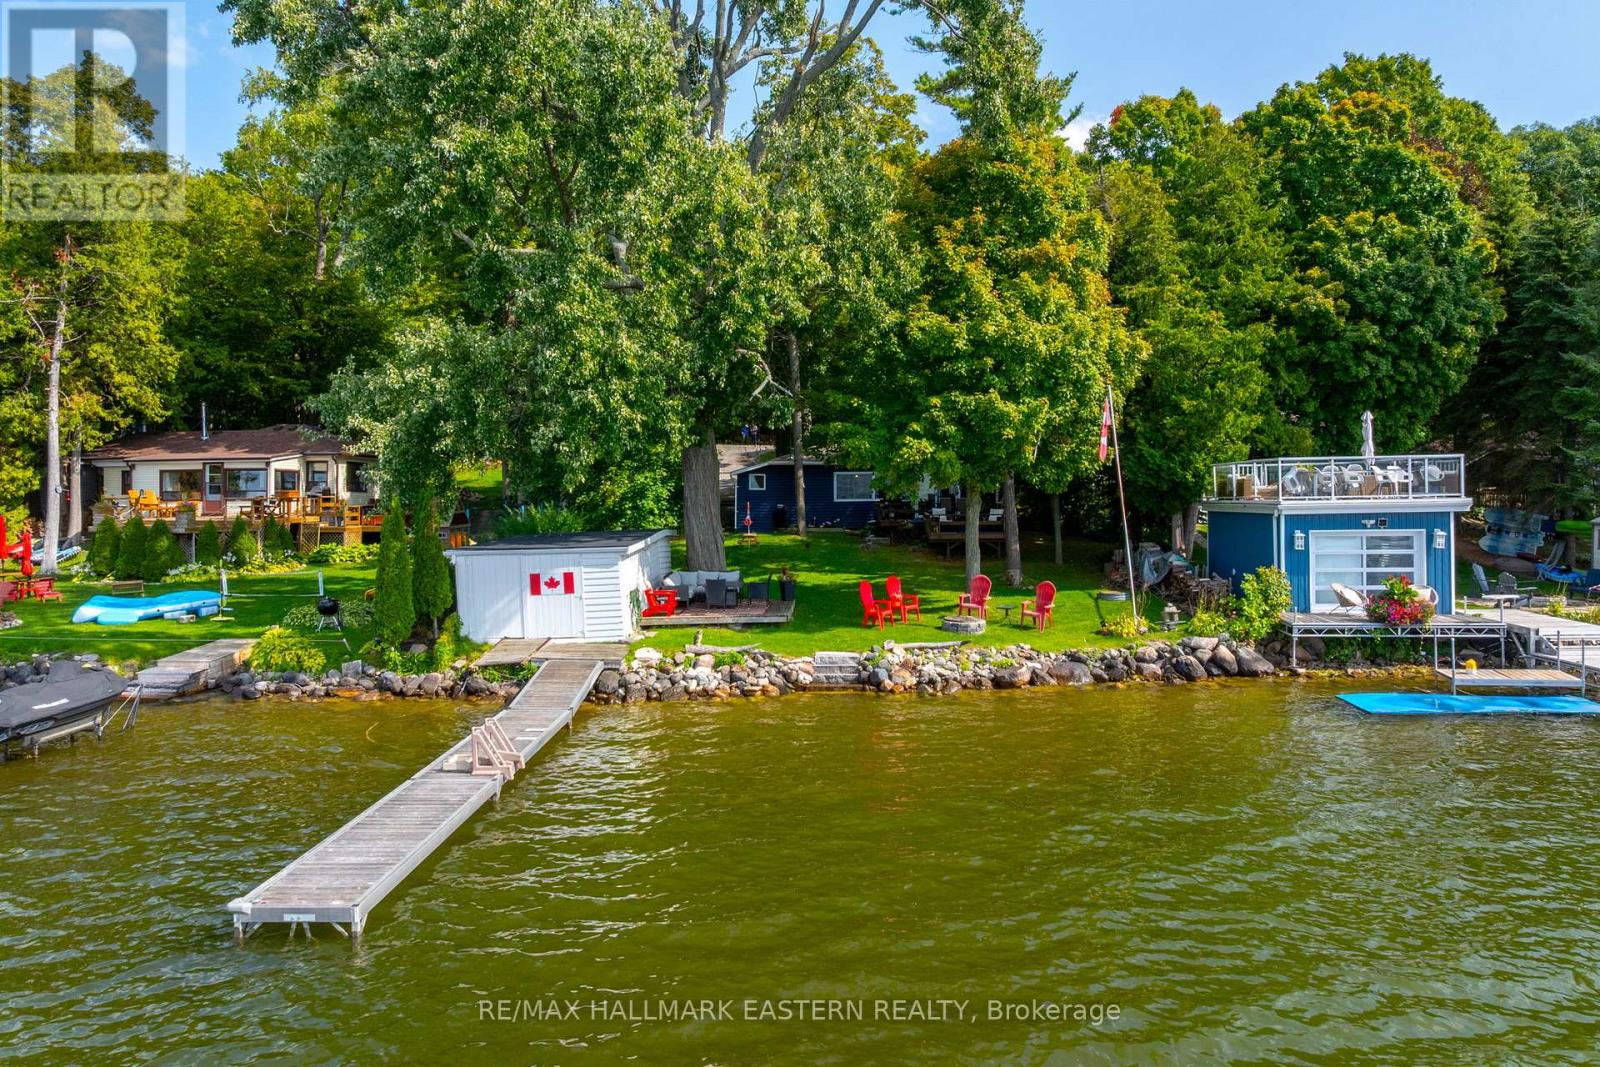
This charming three-season, 3 bedroom waterfront cottage on the south shore of Rice Lake is neat, clean, and completely turn-key, ready for you to start enjoying cottage life right away. The bright and inviting interior offers a warm cottage feel with comfortable living spaces, plenty of natural light, and room for family and guests to gather and unwind after a day on the lake. Nestled on a level lot with 65' of swimmable shoreline, it's the perfect setting for relaxing weekends, family gatherings, and endless days on the water. Step outside to the spacious two-tiered deck where you can enjoy your morning coffee overlooking the lake, host summer BBQs, or take in the beautiful sunsets. The large yard provides ample space for outdoor games, entertaining, and evenings spent around the firepit under the stars. Whether you enjoy boating, fishing, swimming, water sports, or simply escaping the city for peace and quiet, this cottage offers the ideal waterfront lifestyle. Well-maintained, move-in ready, and full of cottage charm, it's the perfect place to start making lasting memories. (id:47351)
64 Wellington Avenue
Southwest Middlesex, Ontario
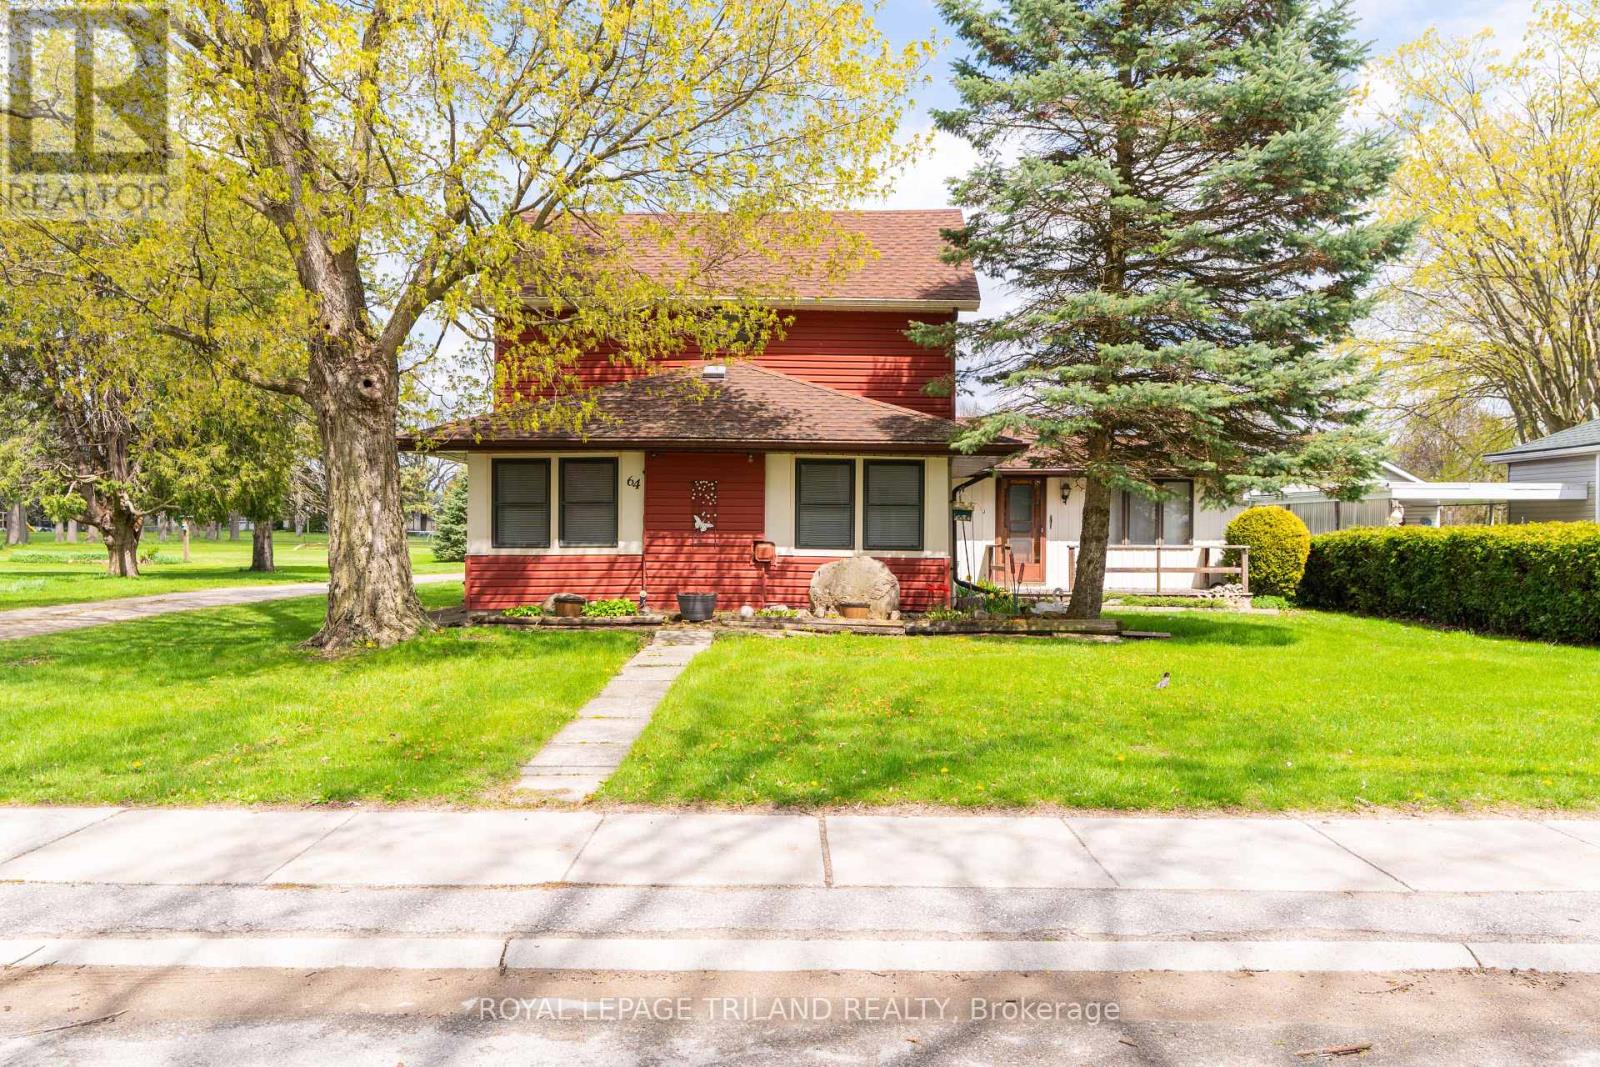
This charming story-and-a-half detached home in the heart of Appin is perfect for buyers looking to set roots in a small-town setting. The main floor flows from a large, functional kitchen and dining room - made for Sunday pancakes and holiday gatherings - into a cozy living room and to a bright, enclosed front porch, perfect as a reading nook or home office. A thoughtful addition expanded the main floor with a generous second living space, extra storage, and a front deck that's just right for waving to the neighbours. A main floor bedroom, 4-piece bathroom, mudroom, and laundry room make this home practical and convenient for all ages. Upstairs, two additional bedrooms offer space for children or guests. Out back, the deck complete with pergola is the kind of outdoor space that becomes the backdrop for summer barbecues, birthday parties, and lazy afternoons that stretch into firefly-lit evenings. The detached 1.5-car garage with hydro adds just the right amount of practicality to all that charm. (id:47351)
37 Chatham Street East
Windsor, Ontario
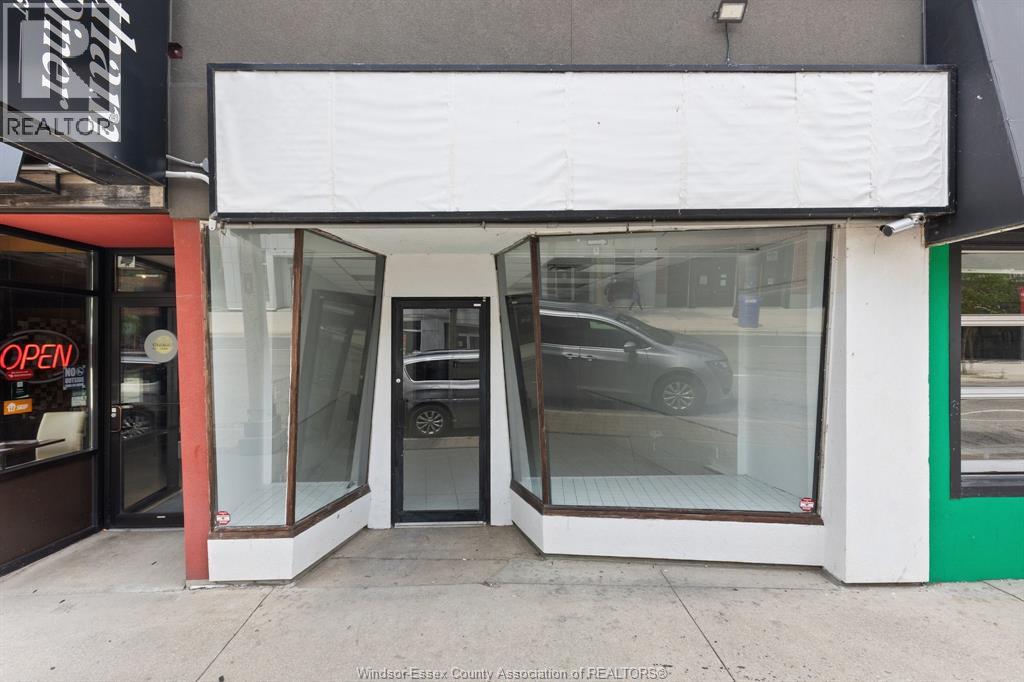
700 sq. ft. of commercial space is available in a convenient downtown location. This versatile unit would be a great fit for a salon, barbershop, studio, office, or other small business. This is a great opportunity to bring your business to the heart of the city. Additional rent is budgeted at $11.00 per sq. ft. for 2026 and includes water. The tenant is responsible for gas and electricity. Call today to book your personal tour! (id:47351)
152 St Andrew Street N
St. Marys, Ontario
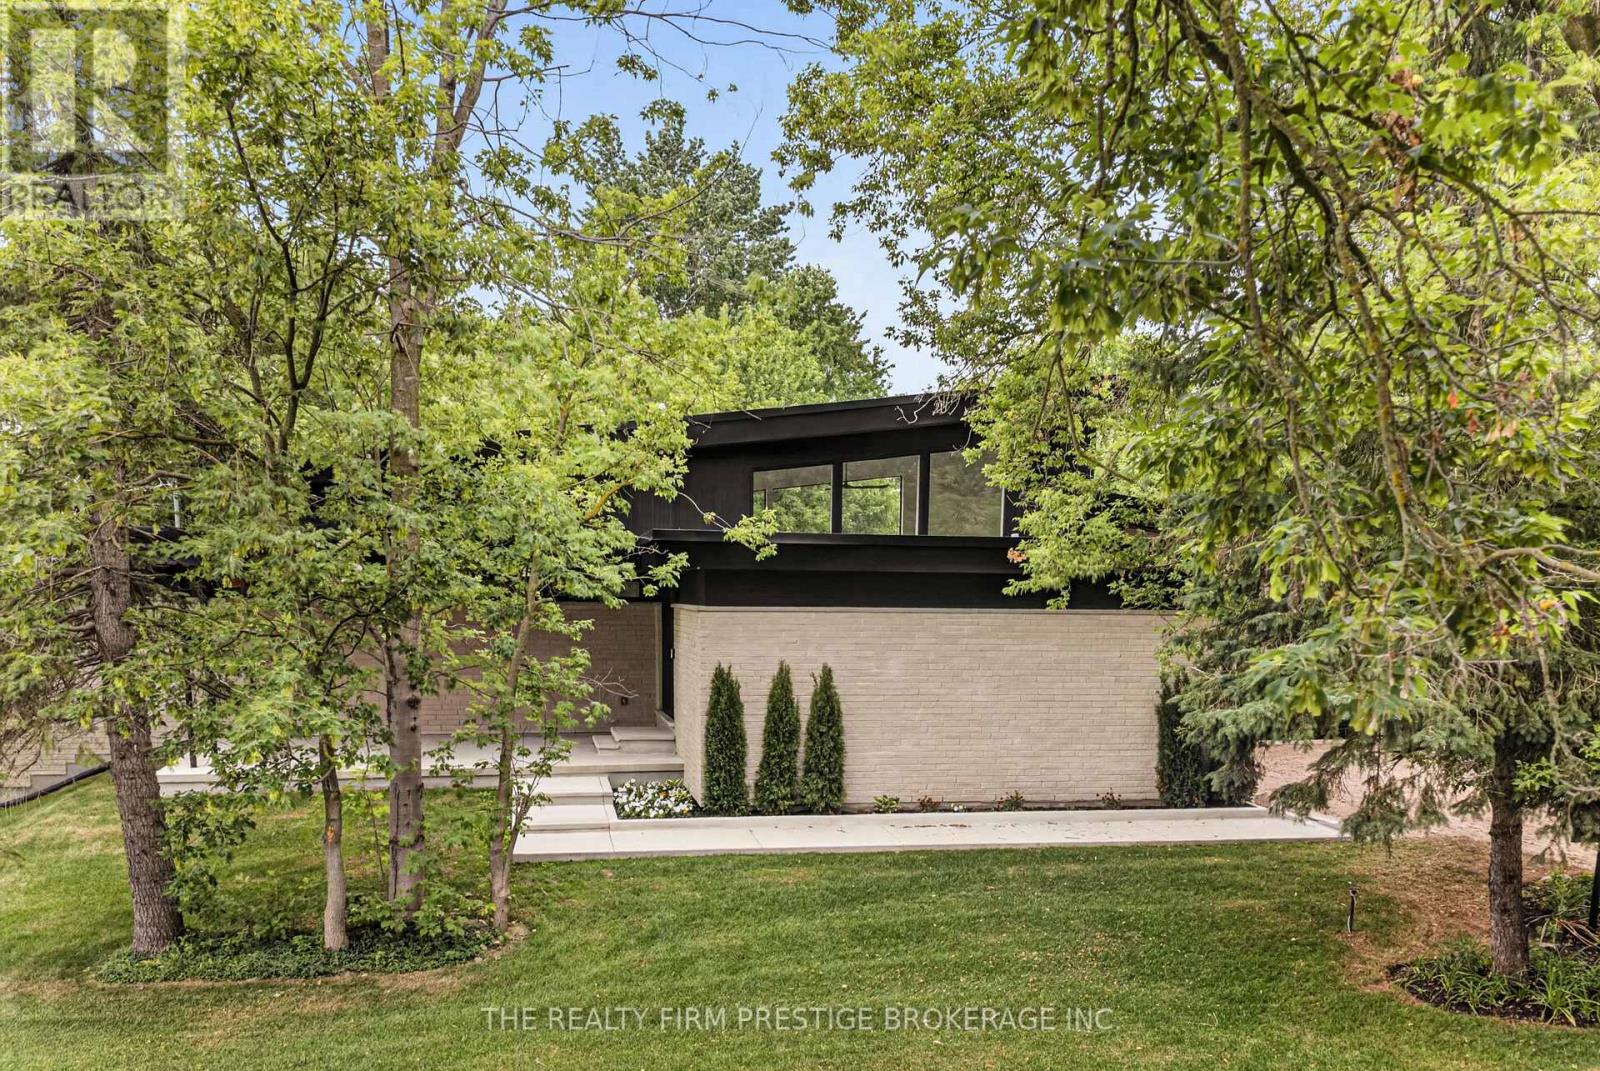
Experience sophisticated one-floor living in this stunning custom Mid-Century Modern style home, where timeless architecture meets elegant, high-end finishes. Flooded with natural light, the open-concept design showcases custom millwork, quartz countertops, premium Fisher & Paykel appliances, a gas range, custom cabinetry, and a spacious walk-in pantry with maple shelving. The luxurious primary retreat offers direct access to the backyard and features a spa-inspired ensuite with an oversized walk-in shower and dual shower heads. Built for comfort and efficiency with exceptional insulation, Energy Star-quality construction, an instant hot water recirculation system, fresh air exchanger, owned hot water tank, and North Star windows. Additional highlights include an oversized drive-through garage, gas fireplace, built-in speakers, central vacuum rough-in, security system with five cameras, and a main floor wet bar with beverage fridge. The lower level is framed and ready for drywall, offering space for two additional bedrooms and future living areas. Combining exceptional craftsmanship, energy efficiency, and modern design, this is a rare opportunity to own a truly distinctive custom home. (id:47351)