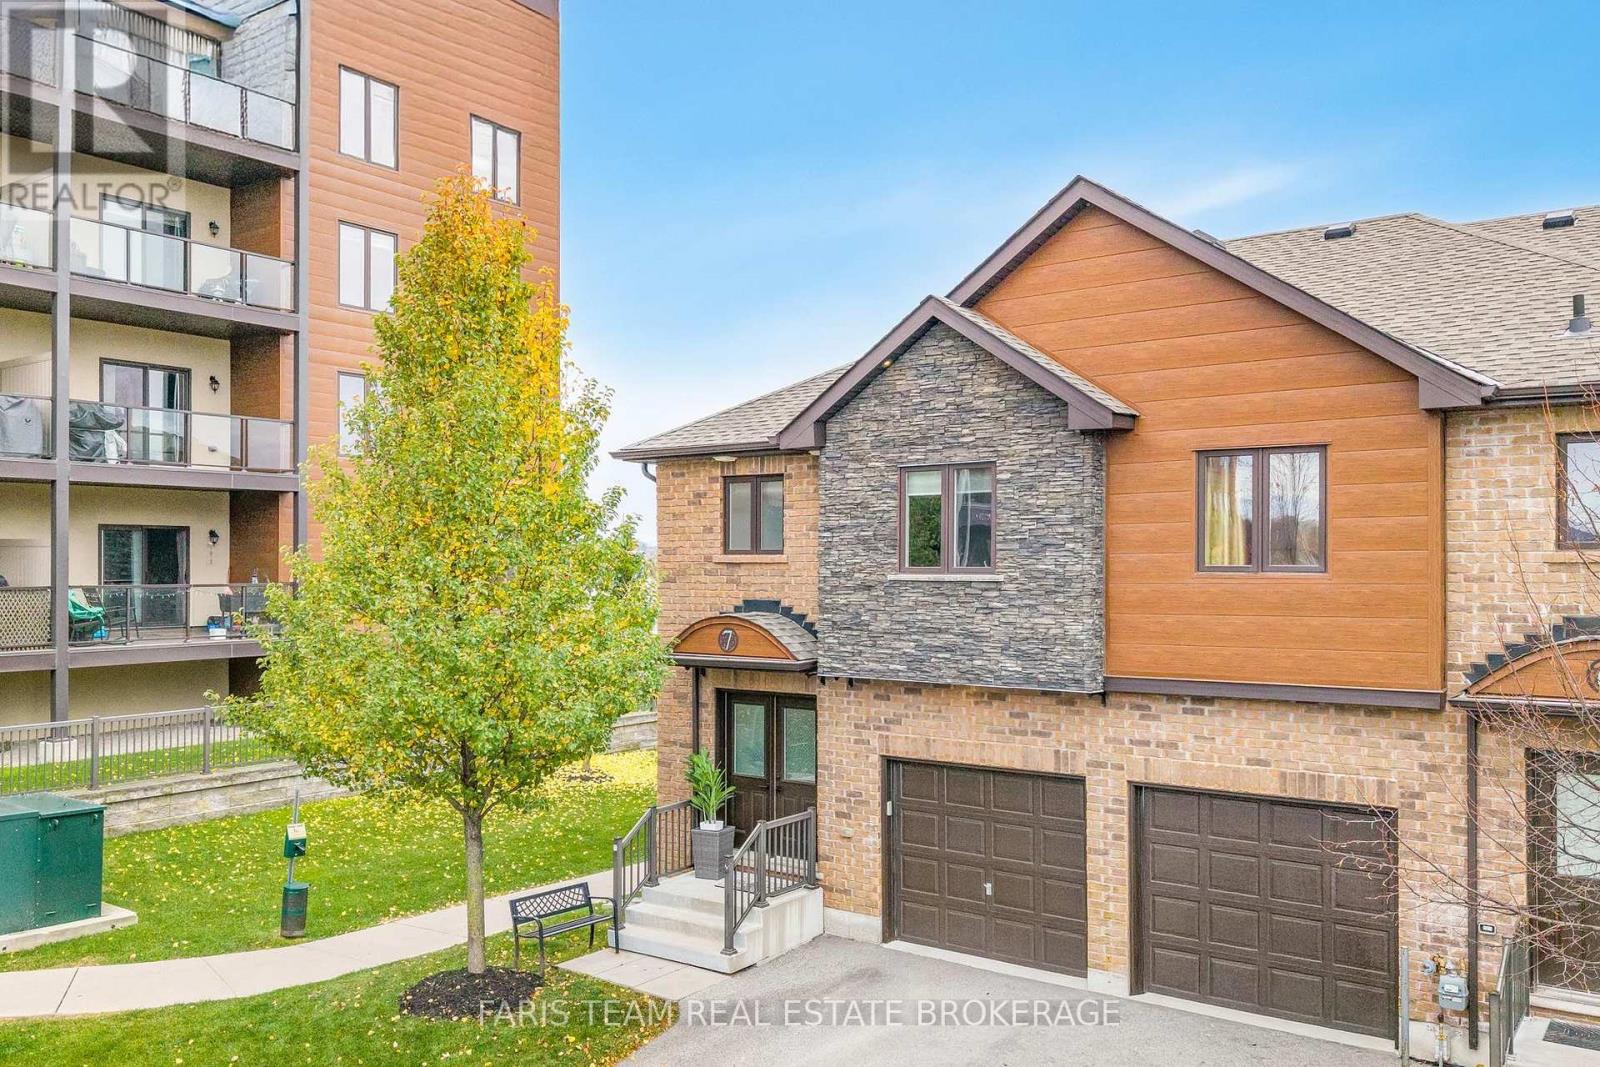
7 - 43 Madelaine Drive
Barrie, Ontario
Top 5 Reasons You Will Love This Condo: 1) Showcasing over $100,000 in thoughtfully selected upgrades throughout, this beautifully enhanced home features updated flooring and hardware, a modern staircase with integrated light sensors, and elegantly renovated bathrooms complete with stone finishes and a glass-enclosed shower, creating a stylish and sophisticated living environment 2) Enjoy a beautifully appointed kitchen designed for both everyday living and effortless entertaining, featuring stunning quartz countertops with a striking waterfall edge, a convenient breakfast bar, and plenty of space to gather with family and friends while preparing meals or hosting guests 3) Expand your living space with a fully finished basement offering a spacious open-concept recreation area, an additional bathroom, and convenient in-suite laundry, providing exceptional flexibility for a home gym, entertainment space, guest accommodations, or whatever best suits your lifestyle 4) Experience the added privacy and appeal of desirable end-unit living, complemented by your own private patio offering the perfect setting to unwind, enjoy the fresh air, or entertain outdoors, all while remaining conveniently close to local amenities, shopping, and everyday essentials 5) Embrace the convenience of low-maintenance condo living with monthly fees covering snow removal, grass cutting, and exterior maintenance, allowing you to spend less time on upkeep and more time enjoying your home, while access to a community gym adds another level of comfort and convenience to your everyday routine. 1,468 above grade sq.ft. plus a finished basement. (id:67892)
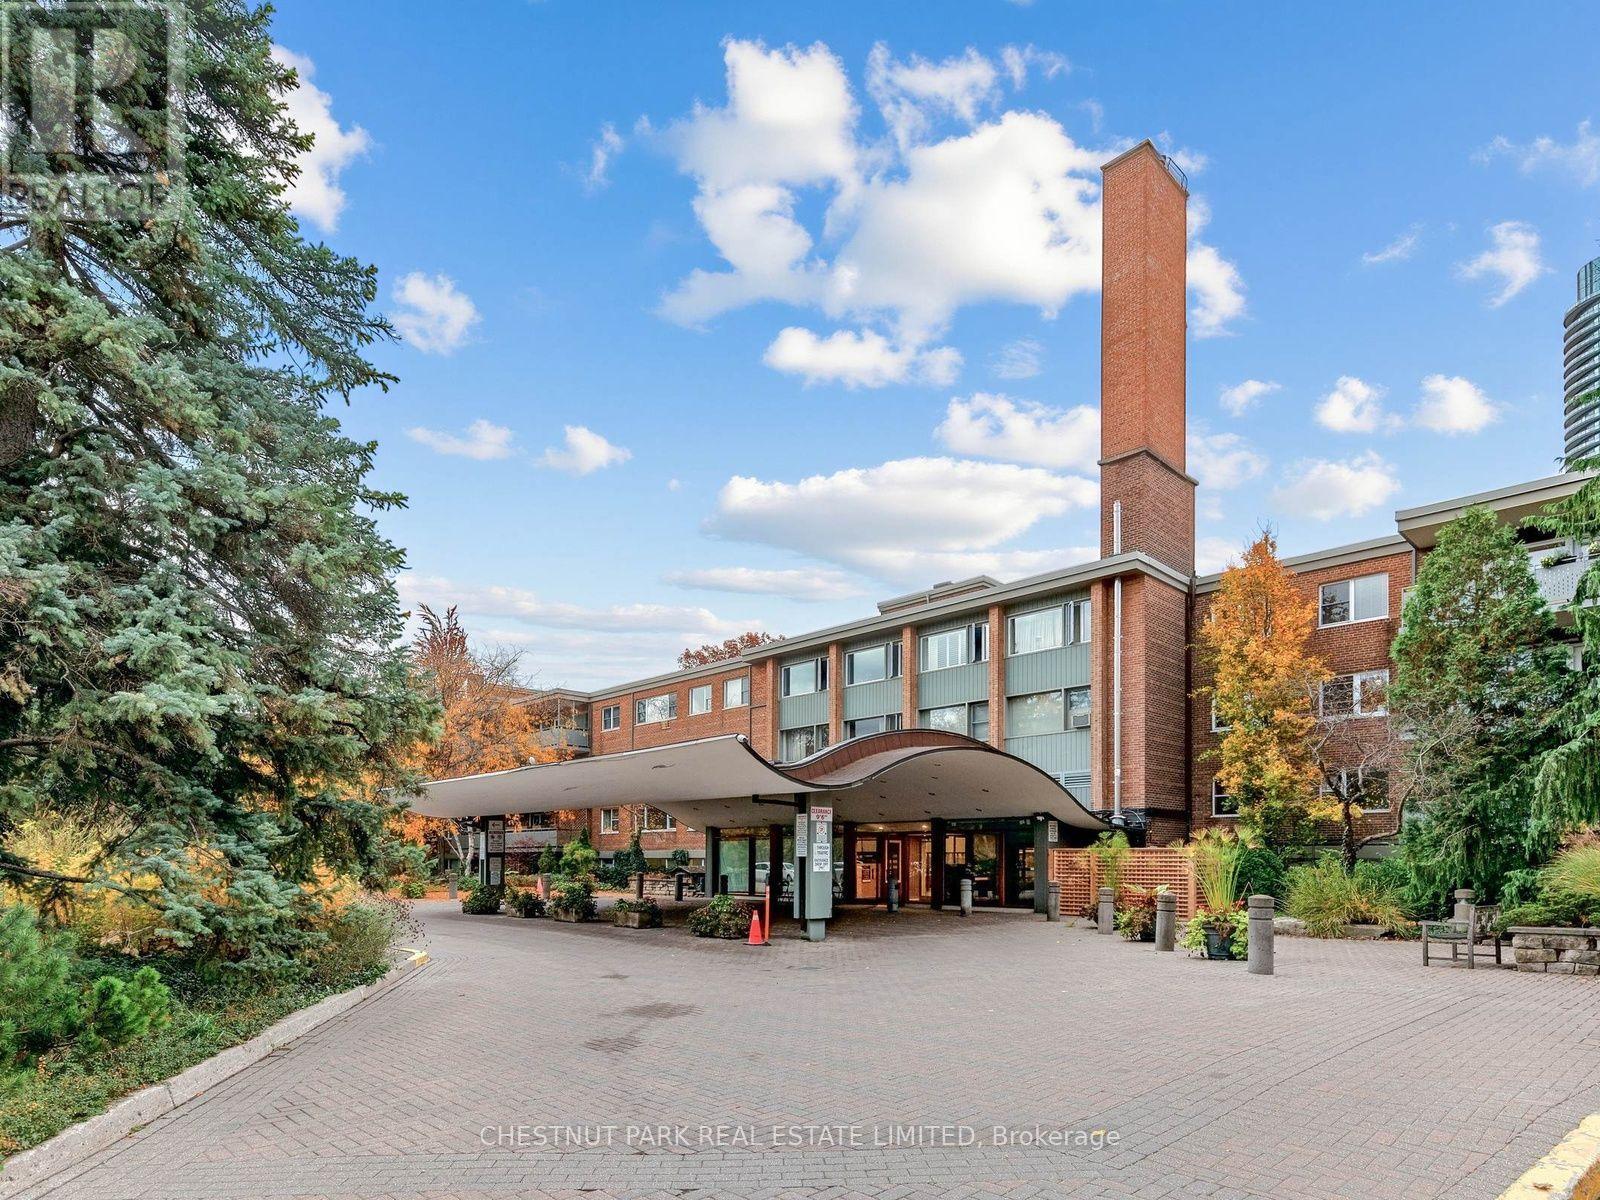
722 - 21 Dale Avenue
Toronto, Ontario
An iconic development in the heart of South Rosedale, sitting on 5 acres backing onto the Rosedale ravine with manicured gardens, trails & paths, incredible amenities & management. Incredible value & opportunity to live in one of Canada's most sought-after communities. A beautiful, south-facing, sunny space with a generous 1,169 sq ft open-concept living/dining room, 2 large bedrooms, renovated high-end kitchen & a bathroom. Fridge & induction stove (new 2026), convection microwave/fan, LG dishwasher, pull-out pantry shelves, quartz countertops, custom-built wall-to-wall bookcase & cabinets, bookcases in both bedrooms, crown moulding in living/dining room. Generous-size primary bedroom with views of the gardens. Organized walk-in closet. Large 2nd bedroom overlooks tranquil gardens. Like being at a cottage year-round. The unit is large enough for a family. Renovated main bath in marble. Custom vanity with pull-out storage. Hardwood parquet floors throughout for easy maintenance & cleaning. Sunny, south view overlooks the treed gardens, fountain & peaceful ravine beyond. Large balcony with ample space for seating your guests & BBQ's allowed in this building. A wonderful place & community to call home. Most residents stay for years. Indoor parking $99/mon. Outdoor parking: $68/mon. Locker incl'd. Maintenance fees include property taxes, cable, internet, common elements, hydro, heat, water, A/C & building insurance. Ideal location. Short walk over new pathway to Bloor St, shopping, restaurants, Yorkville, 2 subway stations, a great school district, Rosedale Public School & coveted Branksome Private School. Rosedale Heights School of Arts on Bloor St. & more. A resort-like feel. Amenities include indoor & outdoor pools, sauna, gym, party room, library, small projects/hobby room. 24-hour concierge. Convenient, covered drop-off at front door. Lots of visitor parking. Well-managed building with a wonderful community feel. (id:67892)
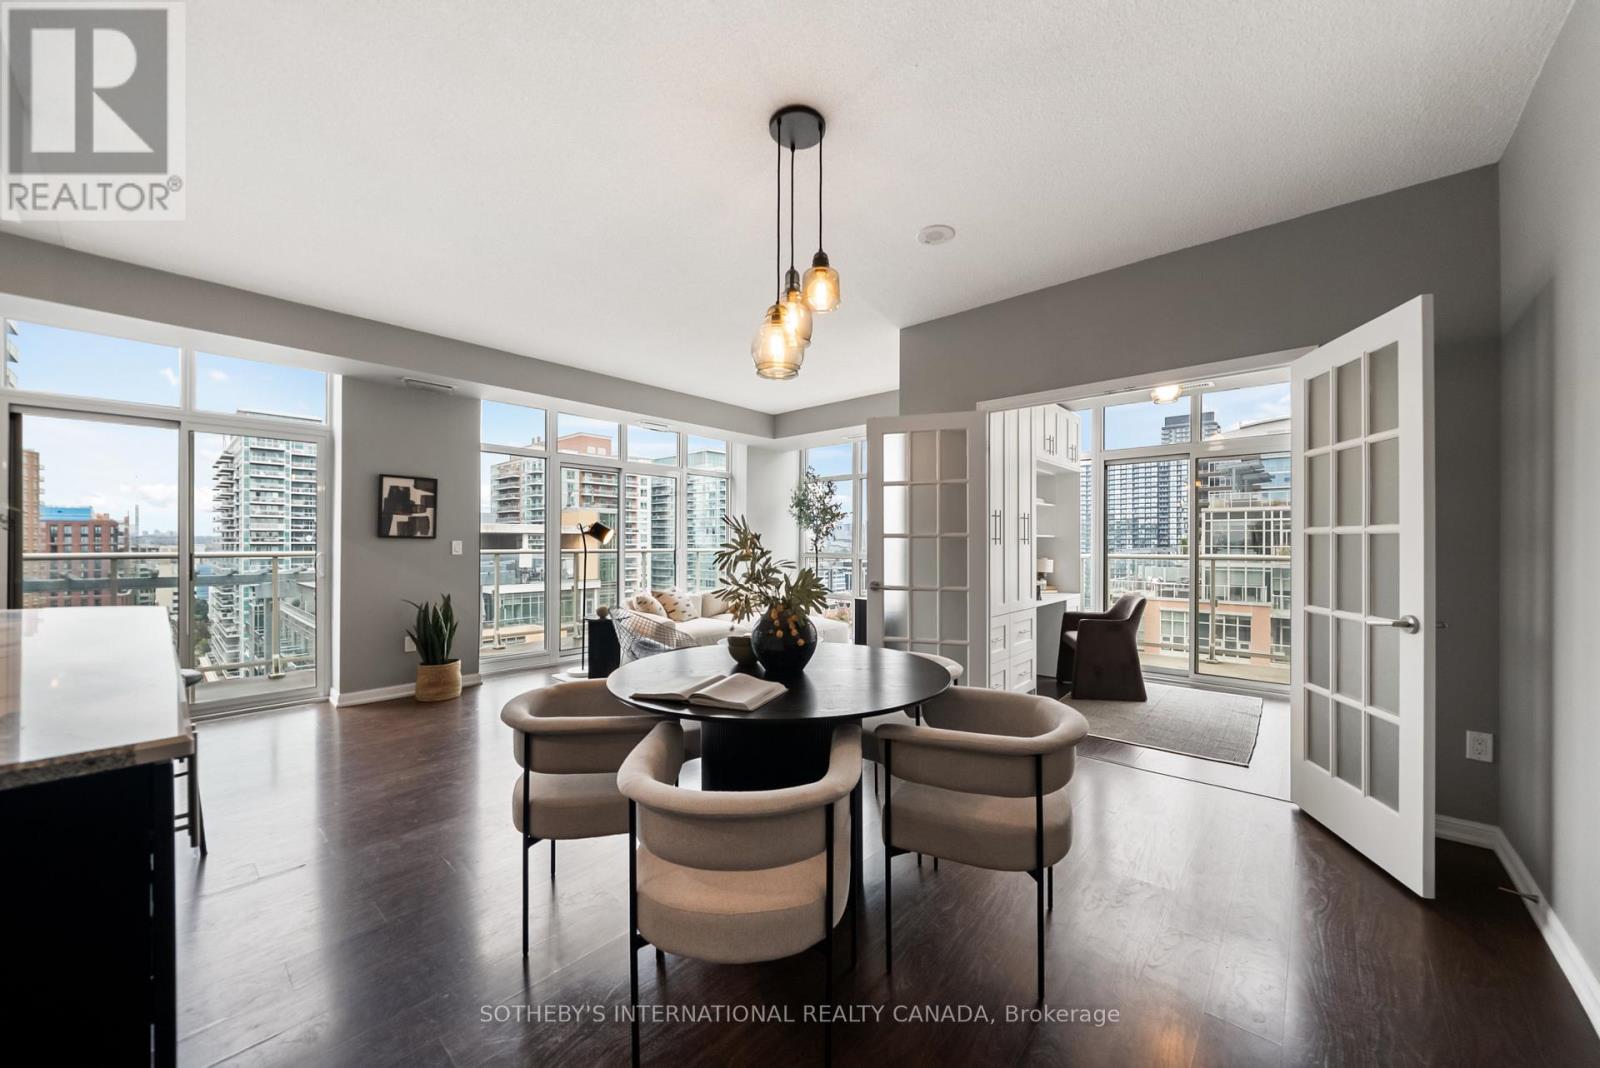
1913 - 85 East Liberty Street
Toronto, Ontario
At 1,255 square feet with 9ft ceilings, this Liberty Village condo offers the kind of space rarely found in condo living - perfect whether you're upsizing or downsizing. The kitchen features Cambria quartz counters, deep cabinetry, and an oversized island opens seamlessly into a spacious living and dining framed by two private balconies and floor to ceiling windows. Behind the French doors, a flexible den features a built-in desk, custom cabinetry, and a hidden Murphy bed perfect for your guests. The primary suite features a large walk-in closet, a double-vanity ensuite and space for a king sized bed. Huge pantry off the kitchen for additional storage. Fantastic amenities. Steps from the TTC, Exhibition GO, restaurants and grocery stores, and the upcoming Ontario Line. Bus outside your door. Includes year-round climate control, parking, and an oversized locker. (id:67892)
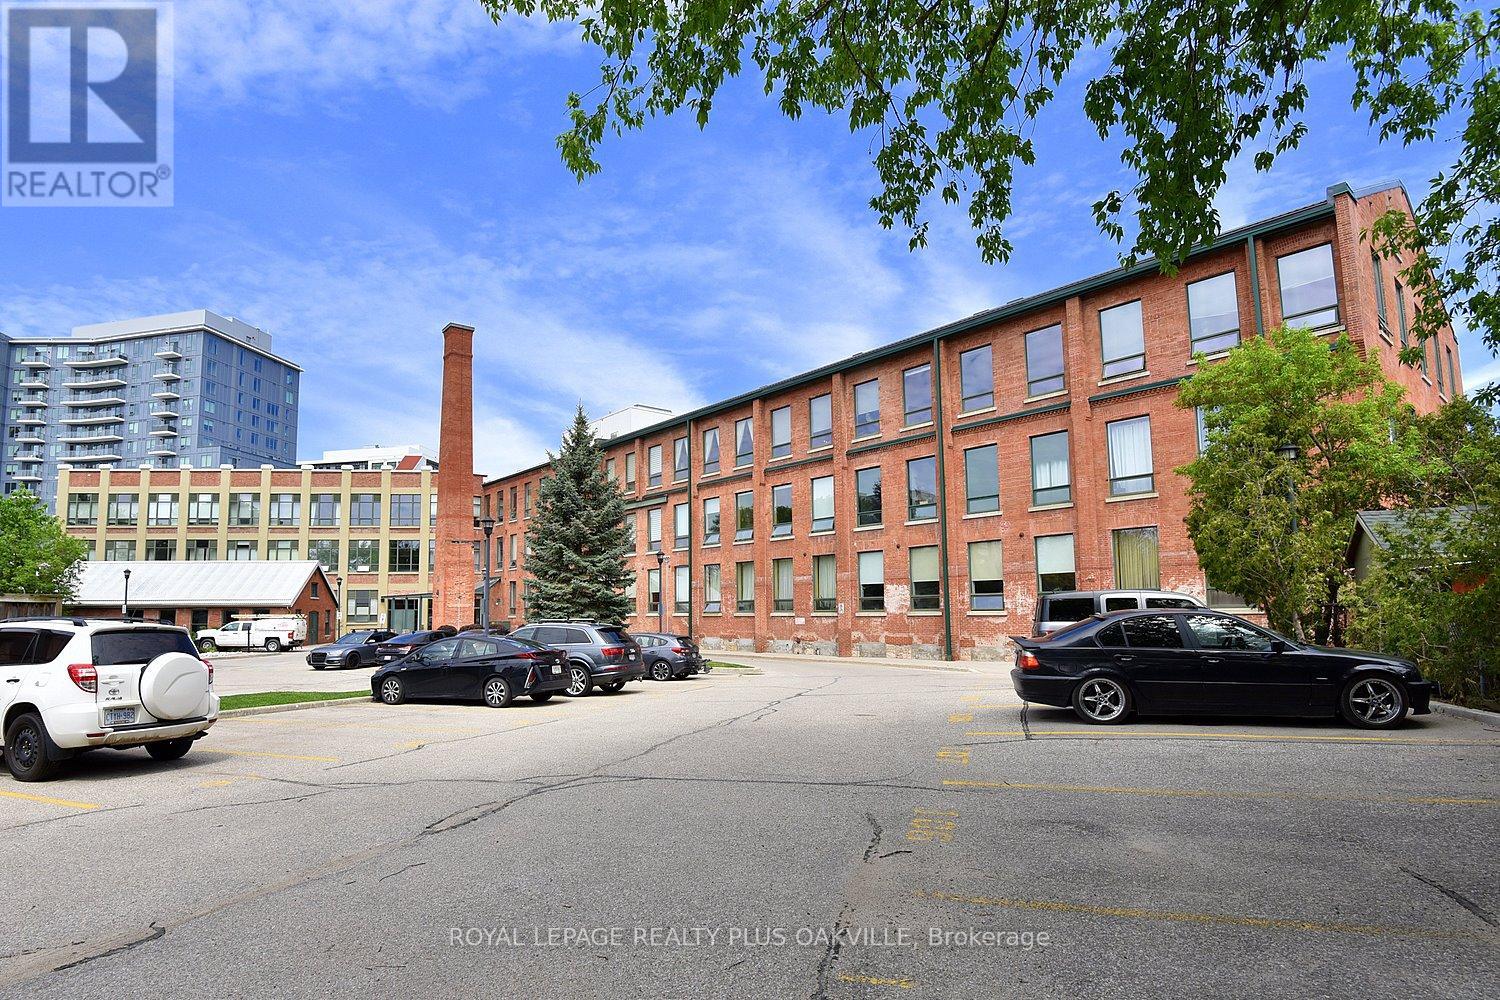
310 - 26 Ontario Street
Guelph, Ontario
Welcome to one of the most distinctive homes in Guelph, a rare two-units-combined loft spanning 1,100 sq ft, making it the largest single-level unit in the building, with soaring 20-foot ceilings, original exposed brick, and preserved wood beams telling the story of this iconic 1902 factory sensitively converted to 78 unique residential lofts in 2003. The 2026 custom kitchen by Custom Creek Cabinets of Stoney Creek is a showpiece featuring solid wood cabinetry with dovetail joints, soft-close drawers, quartz countertops, ceramic backsplash, updated plumbing, and all-new appliances including an LG refrigerator, Frigidaire Gallery induction cooktop, wall oven, slim microwave, and a whisper-quiet Bosch dishwasher. The oversized primary bedroom features two nine-foot windows, a walk-through closet with two double closets, and an updated ensuite with a tiled walk-in shower, while the living room showcases stunning original brickwork, two nine-foot windows, motorized blinds, and a queen Murphy bed ideal for guests. A flexible den with built-in bookcases could serve as a smaller second bedroom, and engineered hardwood flows throughout. This unit stands out with two dedicated parking spots by the side entrance and two storage lockers, plus additional in-suite storage in two loft areas, a rare combination of space and practicality in condo living. The main bathroom has been updated with a new cabinet, tap, and pot lights, and an in-suite washer/dryer (both new) adds everyday convenience. Residents also enjoy exclusive access to a separate heritage event space on site (Club House). A 10-minute walk reaches downtown Guelph's restaurants, shops, bars and distilleries, and the GO Station is just 7 minutes on foot offering weekday service to Union Station in approximately 1h20m with recently expanded frequency, a truly exceptional opportunity for commuters seeking character, space, and connectivity. (id:67892)
57 - 1220 Riverbend Road
London South, Ontario
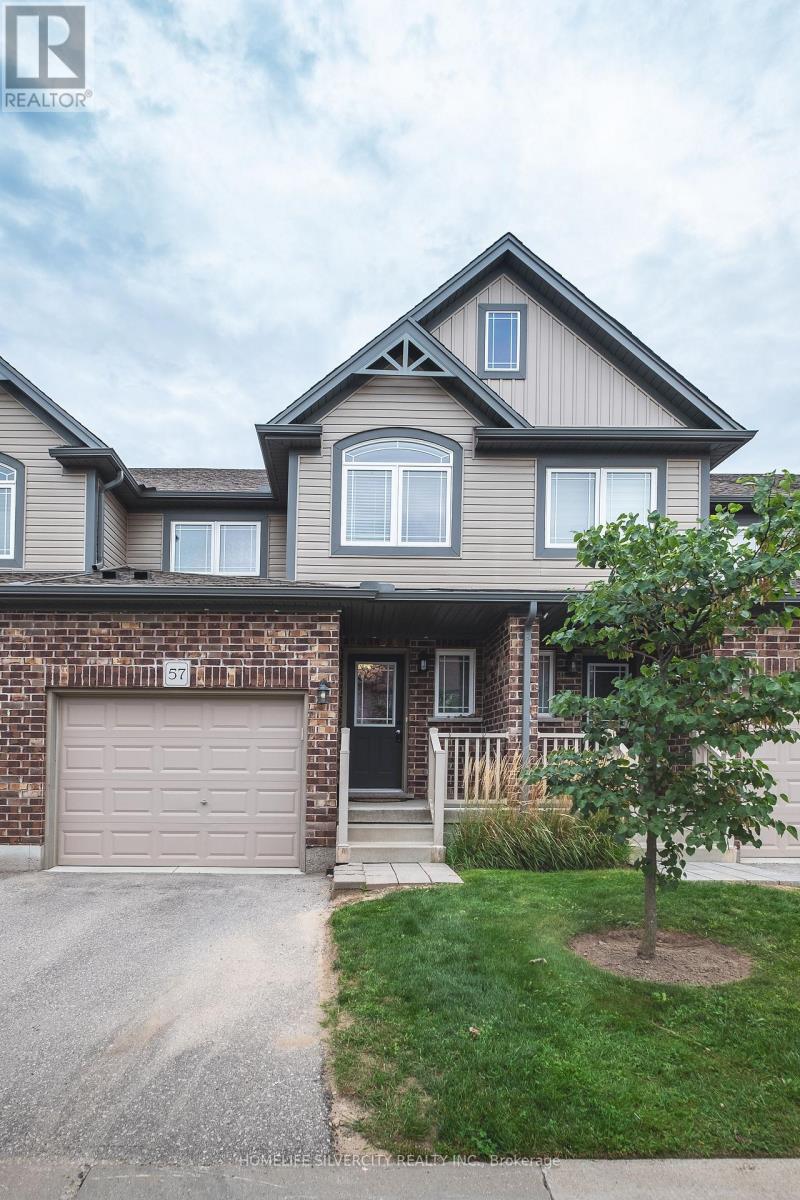
Welcome to this fabulous, turnkey 3-bedroom, 2.5-bath townhouse condo built in 2018 by top-rated builder Fusion, located in South London's highly desirable, family-friendly Riverbend neighborhood. Tucked away from the main road for peaceful living, this immaculate home features a sun-filled, open-concept main floor with laminate and engineered hardwood flooring, a modern kitchen with quartz countertops, premium stainless steel appliances, and a functional island, and a bright living area ideal for relaxation or entertaining. Upstairs, you will find convenient second-floor laundry alongside three spacious bedrooms, including a luxurious primary suite with a walk-in closet and glass-shower ensuite. Complete with a single-car garage with inside entry, an unfinished basement ready for custom finishing, low condo fees, and an unbeatable location surrounded by top-rated schools, a top-ranked university, trendy restaurants, trails, and every modern amenity near West Five, this bright move-in-ready home provides the complete package for easy modern living. (id:67892)
266 Carson Drive
Hamilton, Ontario
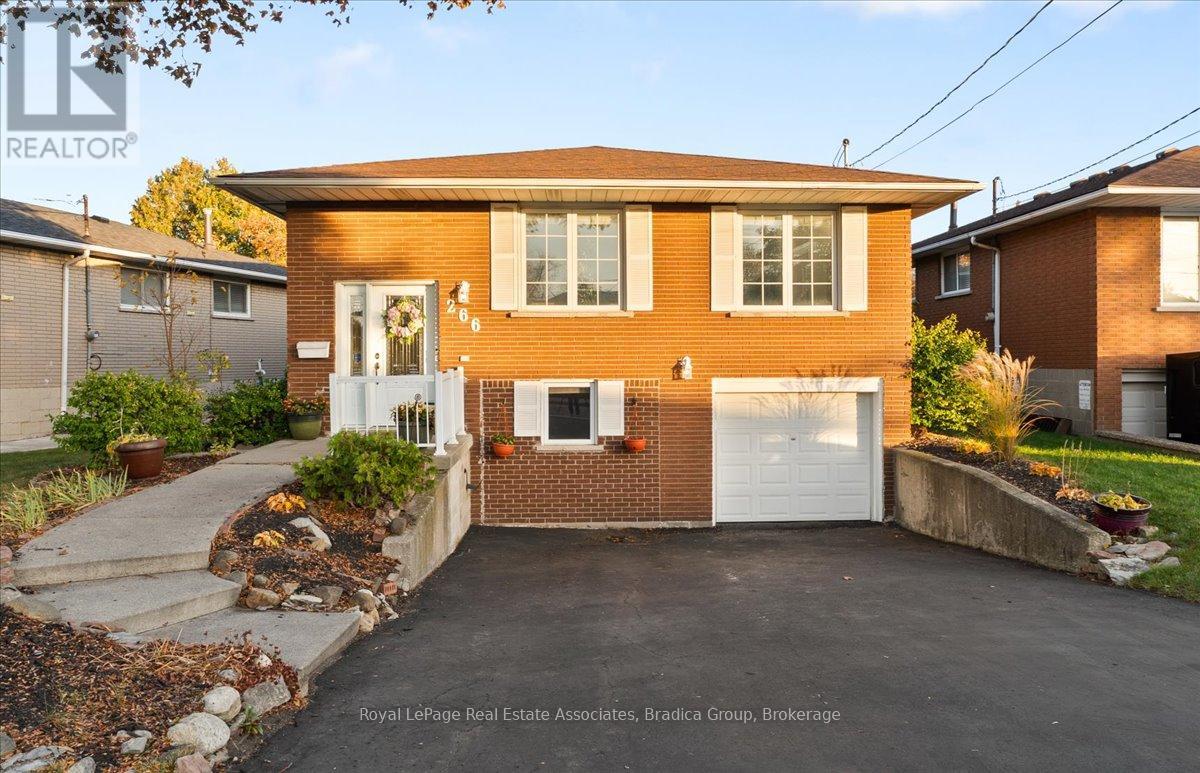
Set in Hamilton's Lisgar neighbourhood, this 3+2 bedroom raised bungalow offers flexible living with a new, legal two-bedroom lower-level suite. The bright main floor features a large front window and a kitchen with stainless steel appliances and a breakfast counter open to the dining and living rooms. Three bedrooms, a fully renovated 5-piece bathroom with double sinks and laundry complete the level. The new suite has large windows, a shared front entrance plus a separate walk-up at the back and a separate hydro meter, along with a new kitchen with quartz counters, white cabinetry and stainless steel appliances, an open living area, two bedrooms, a new bathroom, separate laundry and pot lights. The layout suits rental income or multi-generational living. A single-car garage plus driveway parking for four, split evenly between the two units. Lisgar Park is just down Carson Drive, with Lisgar Elementary and St. Anthony Daniel Catholic Elementary nearby on Anson Avenue. Shops, restaurants and everyday essentials along Upper Ottawa Street and Mohawk Road are close by, with transit and quick access to the Lincoln M. Alexander Parkway. (id:67892)
302 - 3 Tree Tops Lane
Huntsville, Ontario
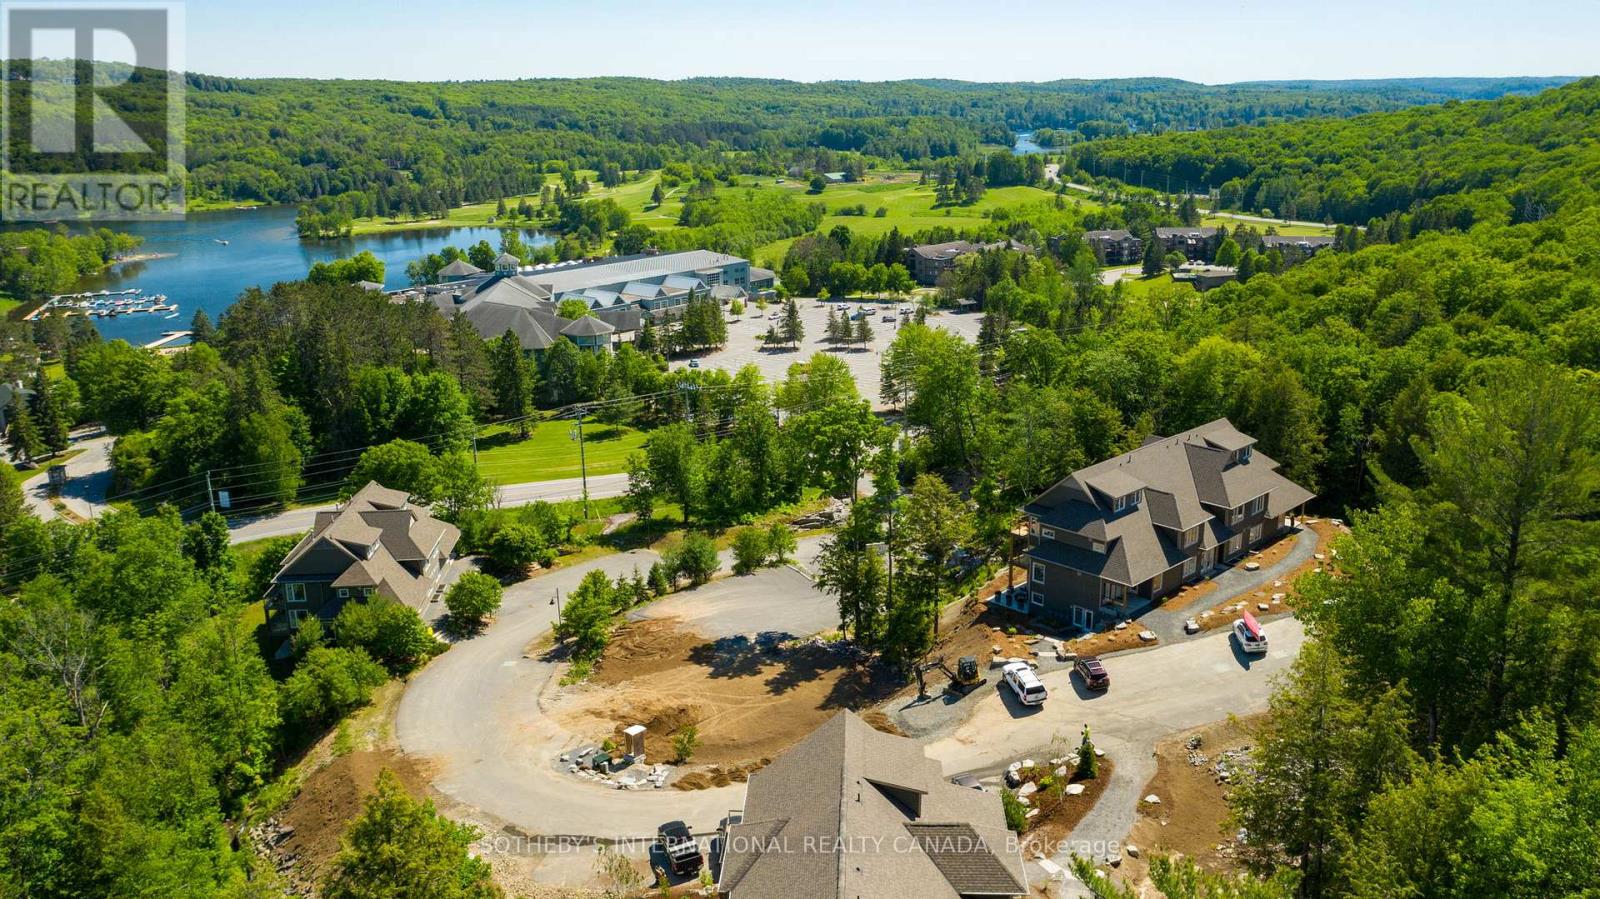
Experience four-season Muskoka living at its finest in this beautifully upgraded 2-bedroom, 2-bathroom Varley floor plan at Tree Tops in Hidden Valley. Offering 1,113 sq. ft. of bright upper-level living space, this exceptional condominium enjoys panoramic treetop views, abundant natural light, and a seamless connection to the outdoors. The thoughtfully updated interior features a custom stone fireplace, gas stove, upgraded appliances, and stylish contemporary finishes throughout. A spacious private balcony provides the perfect setting for morning coffee, outdoor dining, or relaxing after a day on the trails, golf course, or ski hill. Ownership includes access to the exclusive Hidden Valley Highlands Ski Club and the private Peninsula Lake beach, where 450 feet of sandy shoreline, volleyball courts, and picnic areas create a true resort-style experience. Golf enthusiasts will appreciate proximity to Grandview Golf Club, while a new outdoor pool planned for 2027 will further enhance the community's amenities. Just minutes from downtown Huntsville, this property places the very best of Muskoka at your doorstep-skiing, golfing, boating, hiking, dining, and year-round recreation. Whether you're seeking a weekend retreat, an investment property with short-term rental potential, or a low-maintenance full-time residence, this offering delivers an exceptional lifestyle in one of Huntsville's most sought-after recreational communities. Furniture package available, inquire with Listing Agent. (id:67892)
Main - 6021 Montrose Road
Niagara Falls, Ontario
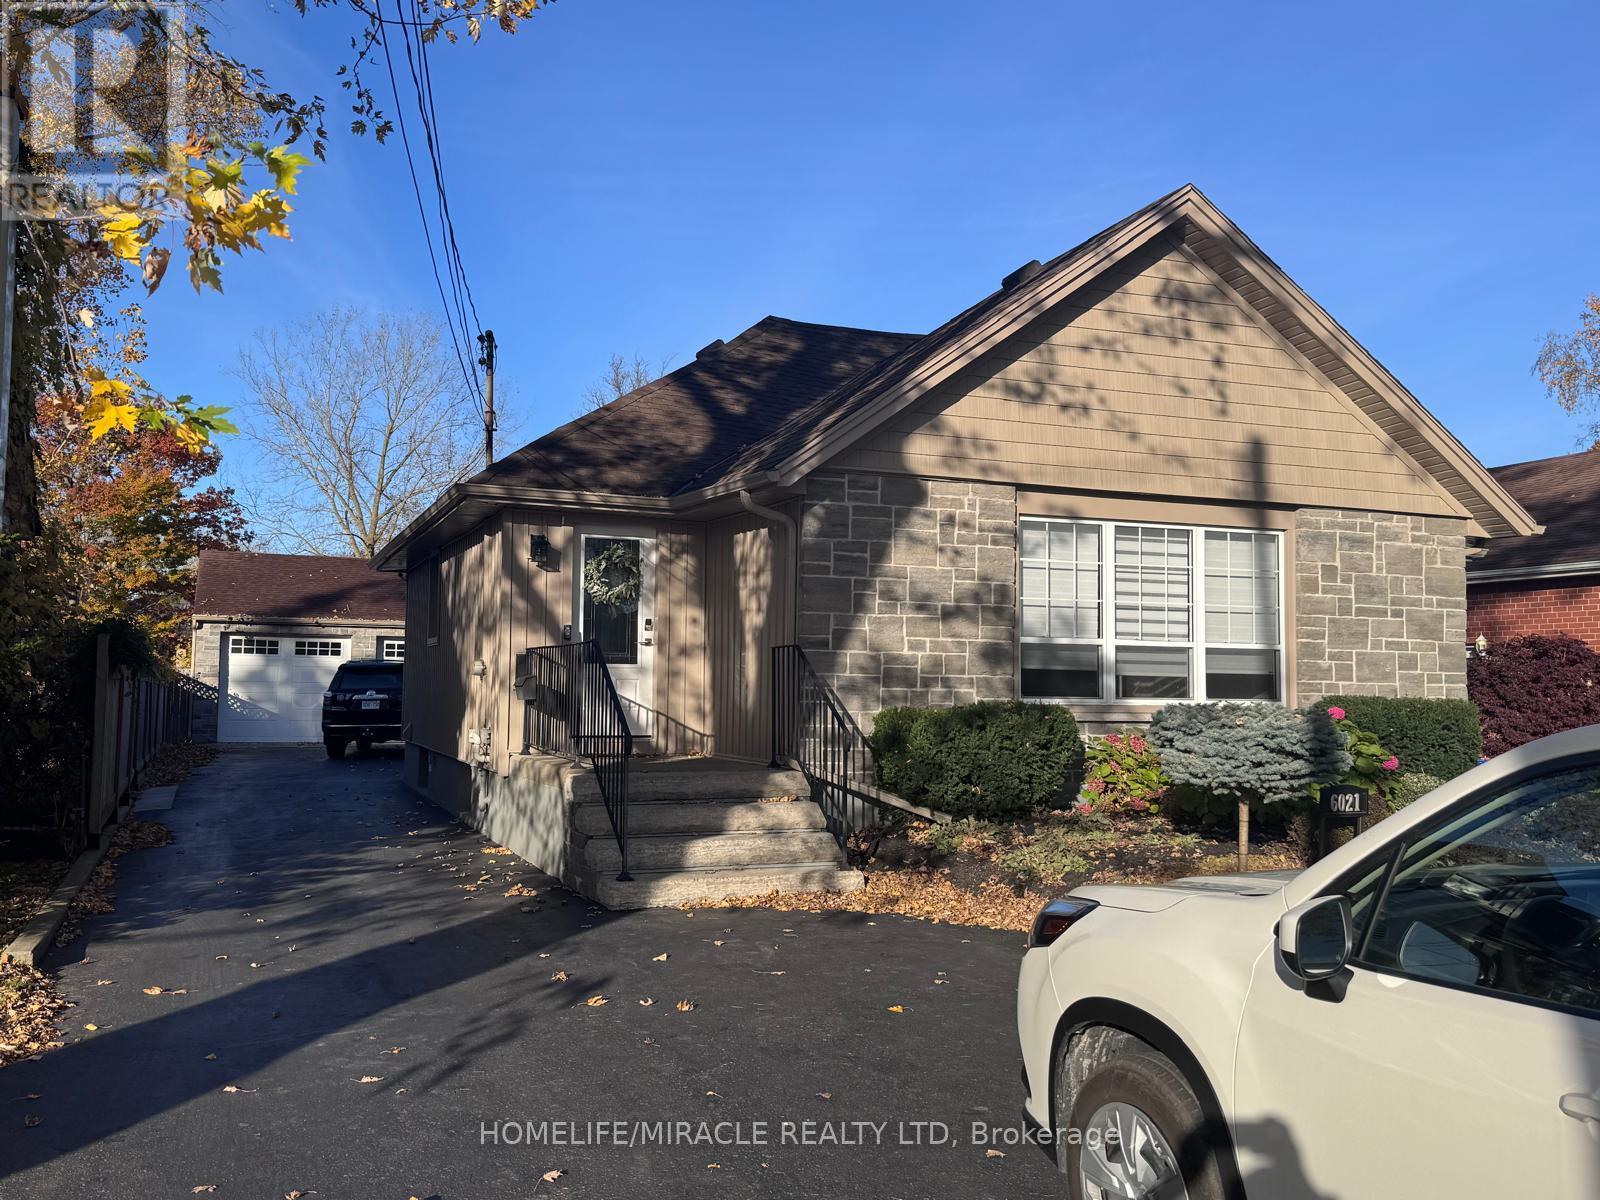
EXECUTIVE HOME!! For immidiate rent from 1st of NovemberThe main floor offers a welcoming foyer leading to a spacious formal dining room, front sitting area, quartz kitchen with island seating, a beverage bar, library area, living room, and den. Upstairs, a large 23' office provides an ideal work-from-home setup. The primary suite features two closets, including a walk-in, while the second bedroom includes it's own ensuite. A large main-floor laundry room adds convenience. (id:67892)
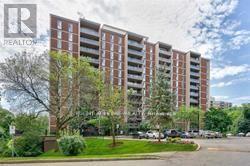
601 - 1964 Main Street W
Hamilton, Ontario
Spacious & Bright 2 Bedroom, 1 Bathroom Unit, In The Forest Glen Complex. Parquet Flooring. Open Concept Combined Living/Dining Area. Large Master Bedroom With Walk-In Closet. Extra Utility Room. One underground parking space and Storage Locker are included. Laundry Facilities in the Building. Close To Mcmaster University/Medical Centre On Bus Route, Hwy 403, Dundas And Ancaster . A Quite & Well Maintained Building With Gym, Indoor Pool, Sauna, Party/Meeting Room, Tennis Court, Bicycle Storage Area, Bbq Area. Large Open Balcony Overlooking Green Space. Stunning Views Of The Escarpment. Large Outdoor Picnic Area With Walking Trails. Internet and Cable TV from Bell included for an extra $55/month. (id:67892)
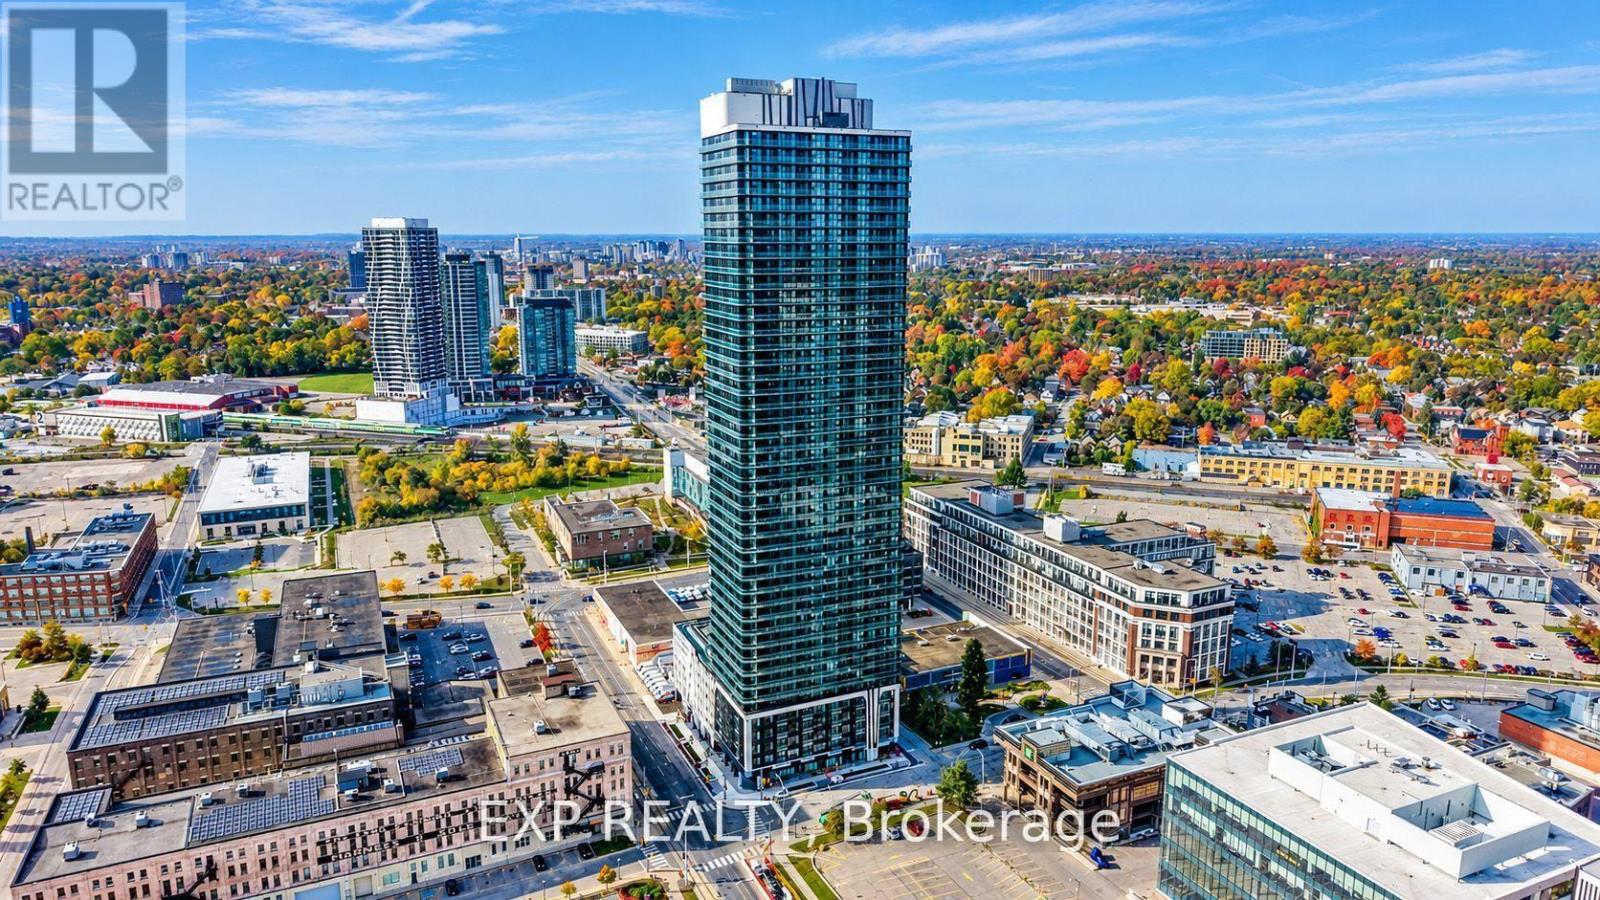
1404 - 30 Francis Street S
Kitchener, Ontario
Experience elevated downtown living at TEK Tower, 30 Francis Street S, in the heart of Kitchener. This sophisticated 1-bedroom, 1-bathroom residence offers modern urban living meets unbeatable convenience! This beautiful 1-bedroom, 1-bathroom unit offers the perfect opportunity to enjoy a vibrant downtown lifestyle, with the ION LRT, Google, Communitech, and a variety of restaurants, cafes, shops, and entertainment options just steps away. Enjoy added value with high-speed internet, heat, and water included in the rent, while the tenant is responsible for hydro. Ideally located for professionals and anyone looking to experience the best of downtown Kitchener, this unit offers comfort, convenience, and connectivity all in one place. Residents currently enjoy in-house concierge service, a fitness Centre and yoga studio. Additional planned amenities include a sauna, co-working space, party room, indoor walking track, outdoor terrace with BBQs and a firepit lounge, parcel lockers and bike storage. Close to ION transit, the downtown tech district, restaurants, shopping and entertainment. Vacant and available immediately. Heat, water and high-speed internet included; tenant pays hydro separately.Available immediately. Don't miss your chance to make this fantastic urban space your next home! (id:67892)
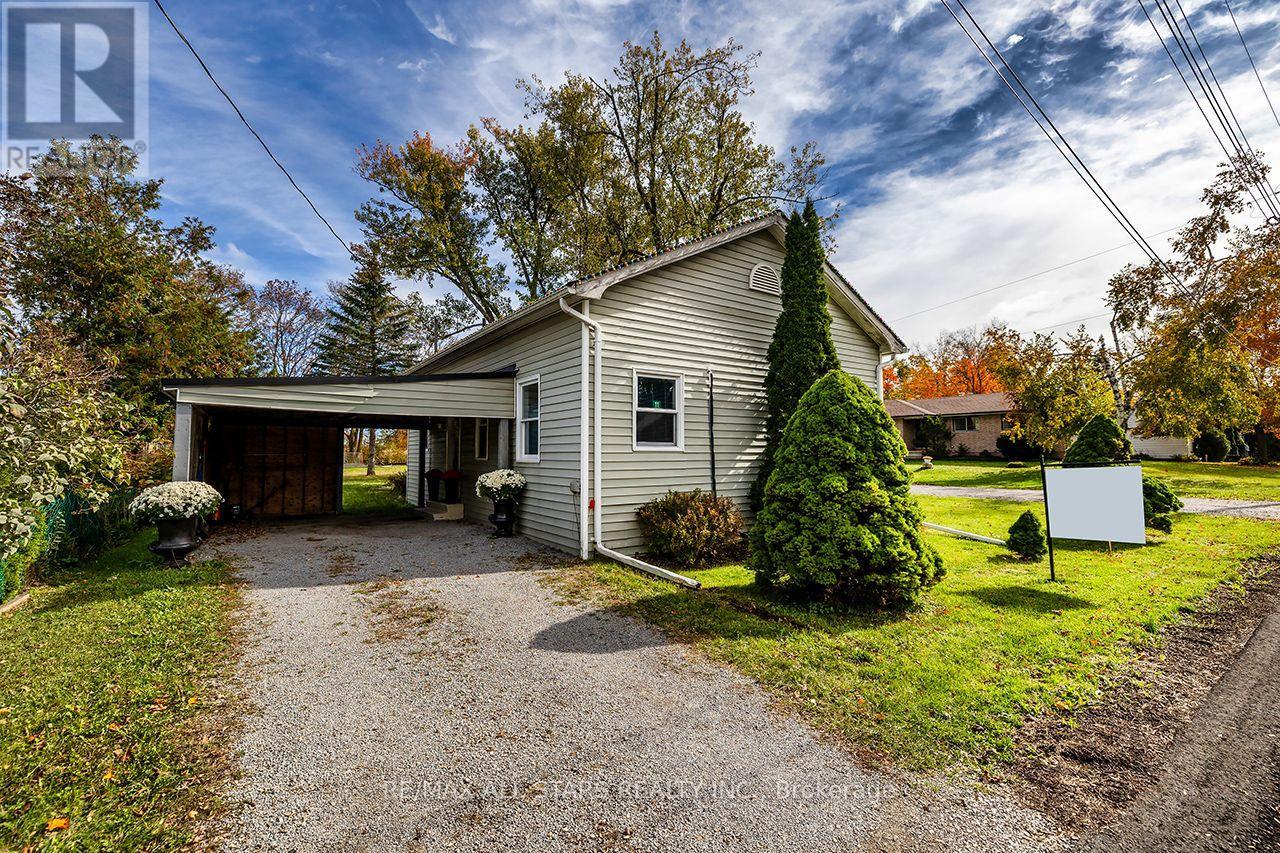
11 Church Street
Kawartha Lakes, Ontario
Home sweet home! Great starter home or ideal for the empty nesters! Warm and inviting home! Open Concept with High Ceilings.Remodelled thruout. Updated Kitchen With Breakfast Bar. Updated 4 Pc Bath! All New Laminate flooring thruout! Back 3rd Bdrm or family room with propane stove. Roof reshingled approx 3 years ago, UV System(2024), New Holding Tank System(June 2025). Propane heating Stove(few years old), Natural gas available on street! Sellers use Wall Mounted Heaters for the main heat source, EBB available as backup. Attached shed/workshop(8x18 ft). Nice Corner Lot, backing onto farm fields.Newly paved street! Located in the quaint Hamlet of Manilla, just 15 mins north of Port Perry and east to Lindsay! (id:67892)
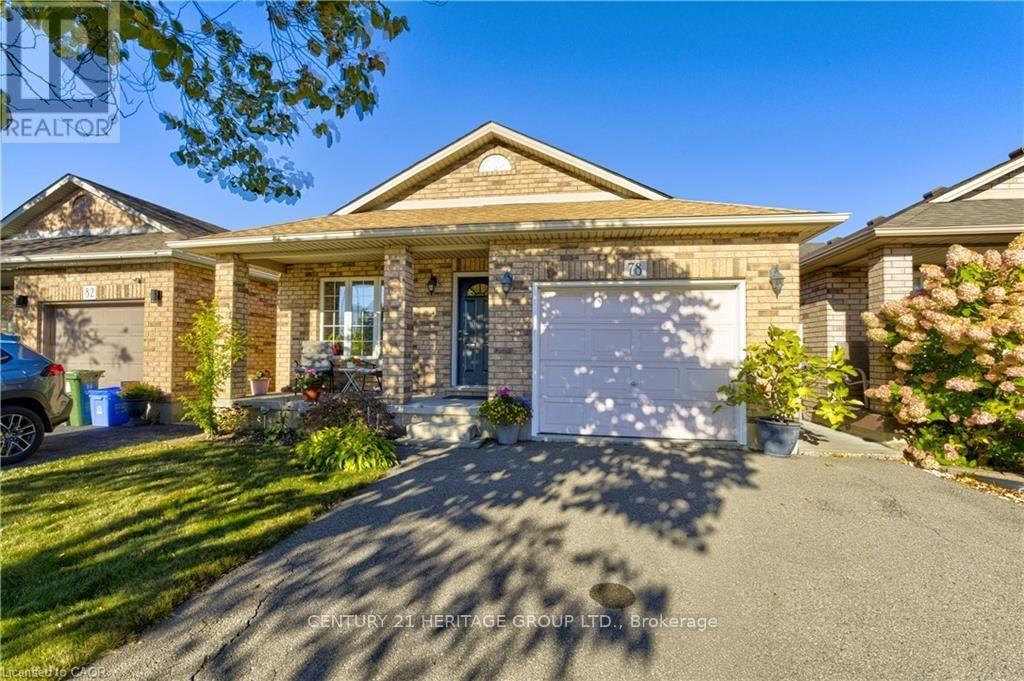
78 Sulmona Drive
Hamilton, Ontario
Welcome to 78 Sulmona Drive, where space, potential, and a little personality come together! Who doesn't love a home with room to spread out? This charming backsplit offers 3+1 bedrooms, 2 bathrooms, and not one, but TWO levels of living space! Whether it's movie night or game day in the family room with surround sound, or a little peace and quiet upstairs, there's plenty of room for everyone to do their thing (without fighting over the remote!). The fourth bedroom offers the perfect flex space for a home office, den, or whatever suits your lifestyle. And just when you thought there couldn't be more space, the unfinished lower level brings even more possibilities! With high ceilings and loads of potential, create additional living space, a home gym, or the ultimate hangout spot. Or leave it just the way it is for some pretty epic mini-stick tournaments! Outside, the fully fenced backyard offers a great spot to unwind, complete with a solar-lit gazebo for those summer evenings and a cedar shed for extra storage. With a newer furnace (2019) and roof (2021), some of the big-ticket items have already been taken care of! Tucked into a fabulous, family-friendly community with great commuter access, this home offers the perfect blend of comfort and convenience. (id:67892)
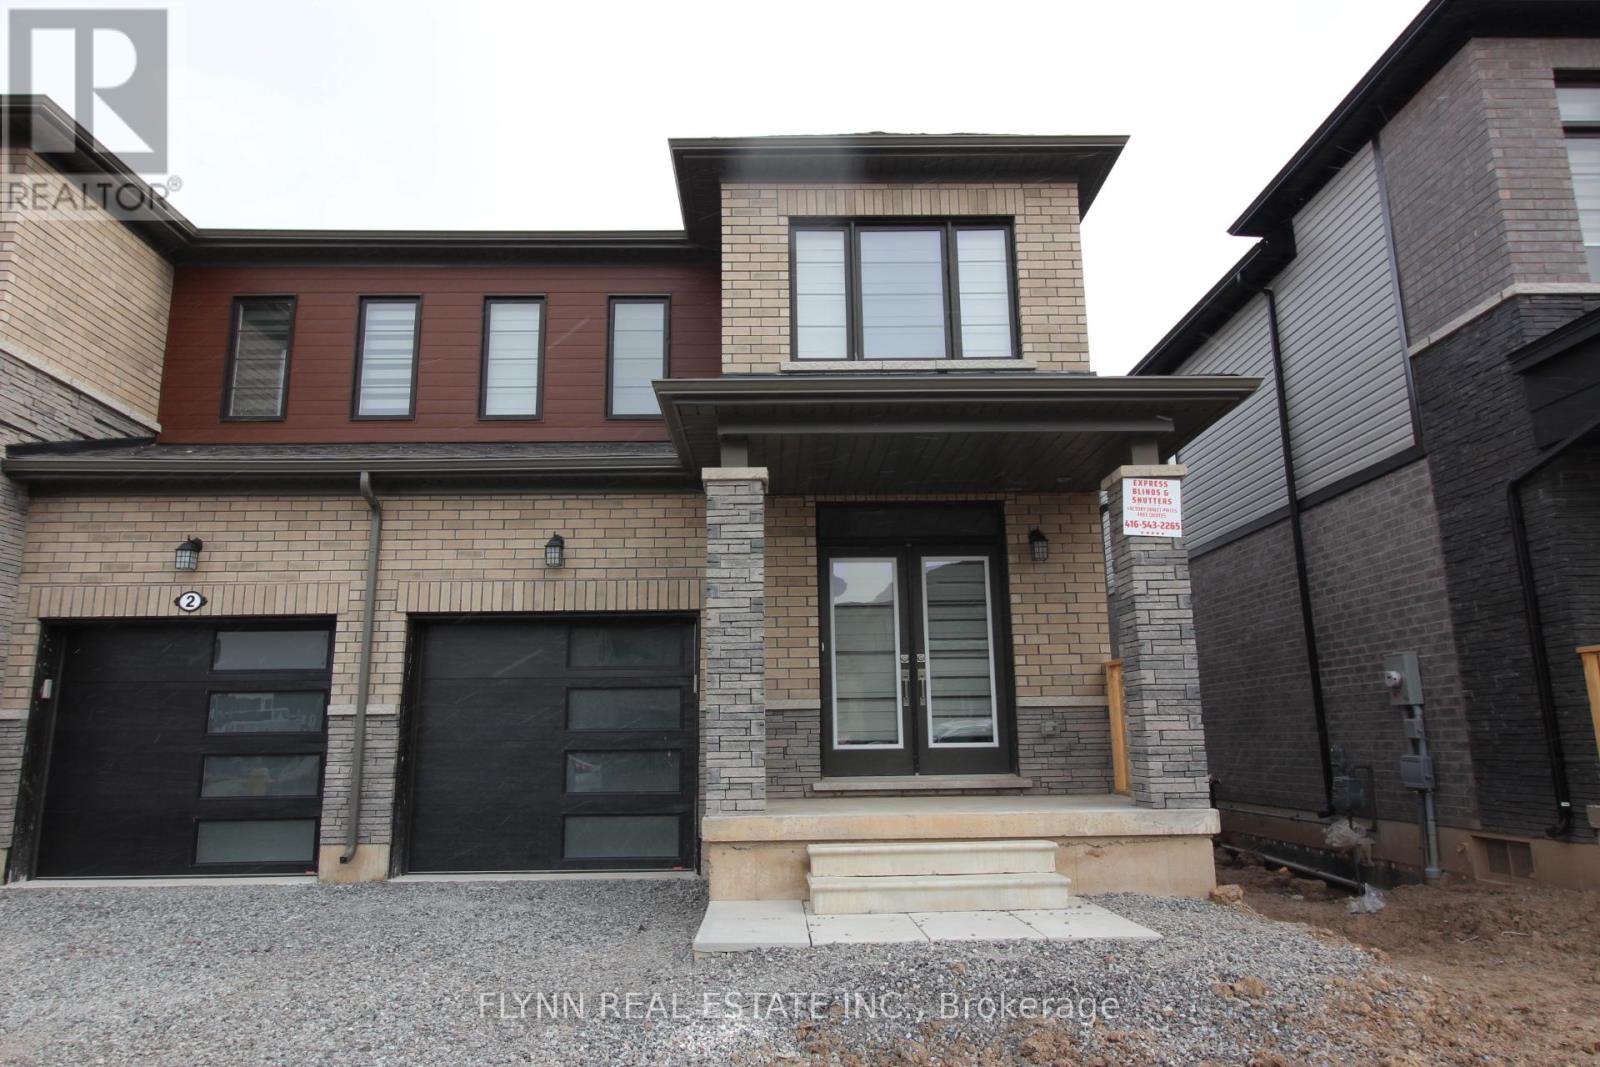
6 Blackberry Lane
Thorold, Ontario
This well-kept semi-detached home is located in a desirable Thorold neighbourhood, just minutes from Highway 406 for easy commuting throughout the Niagara Region. The property offers four spacious bedrooms and 2.5 bathrooms, including a primary suite with a private ensuite and walk-in closet. The main floor features an open-concept design that connects the kitchen, dining, and living areas, creating a bright and functional space for daily living. The kitchen is equipped with stainless steel appliances, ample counter space, and a large pantry, while main floor laundry adds convenience.The home is situated in a family-friendly community close to schools, parks, and shopping, making it an ideal setting for both comfort and convenience. Well cared for and thoughtfully maintained, the residence combines modern finishes with a practical layout, offering a balanced lifestyle in one of Thorold's growing areas. (id:67892)
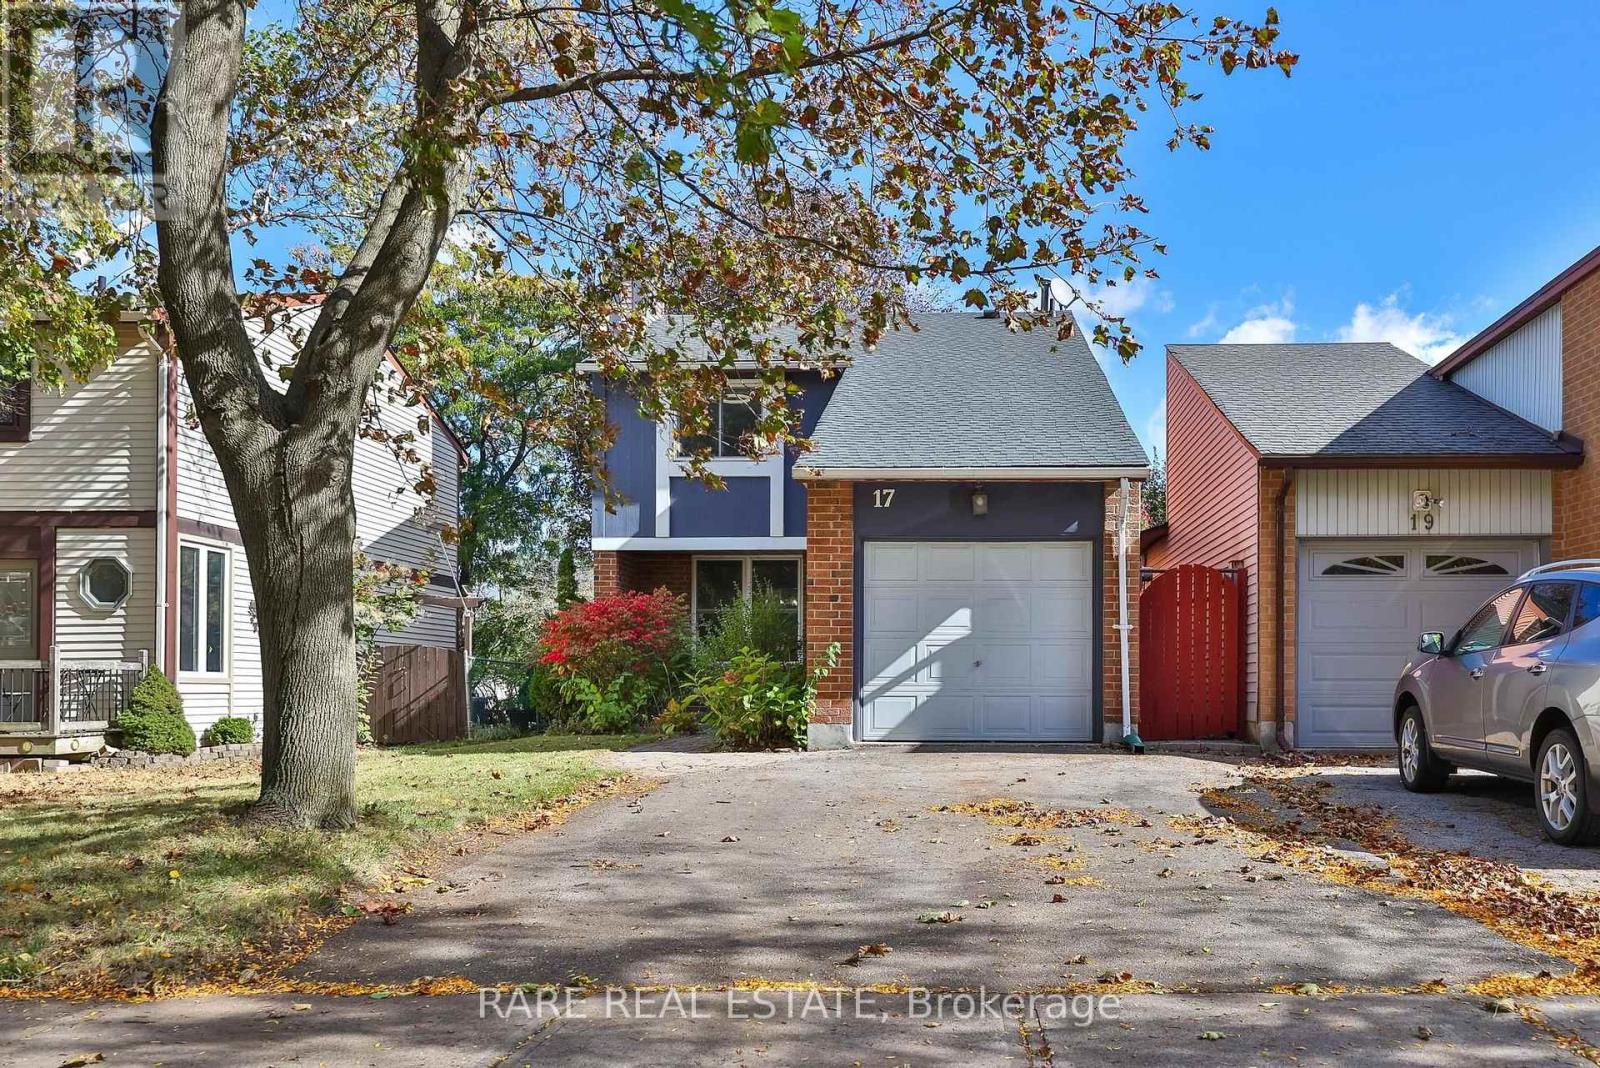
17 Glaceport Avenue
Hamilton, Ontario
**First Time Home Buyer Friendly** An opportunity to own a detached home in Dundas at a price point that is rarely seen. This future family home sits on a premium 33ft x 133ft lot and includes a massive backyard with plenty of privacy. Located in a mature and sought-after neighborhood, you're tucked away within a family friendly community with tons of amenities nearby. Minutes walk to St. Thomas the Apostle Catholic Elementary School, Rockcliffe Trails, neighborhood parks, and DQ for ice cream on those summer days. For when you're headed out of the suburbs, you're a short drive to highways 403, and just 11 minutes to Aldershot GO Station with some of the most frequent GO train service to Toronto. Need to run errands? Walmart, FreshCo, Home Hardware, Starbucks, The Keg just to name a few, with plenty more shops and restaurants in the plazas that are only 5 minutes away. For those looking to put in a little TLC, the long term value possibilities are endless. (id:67892)
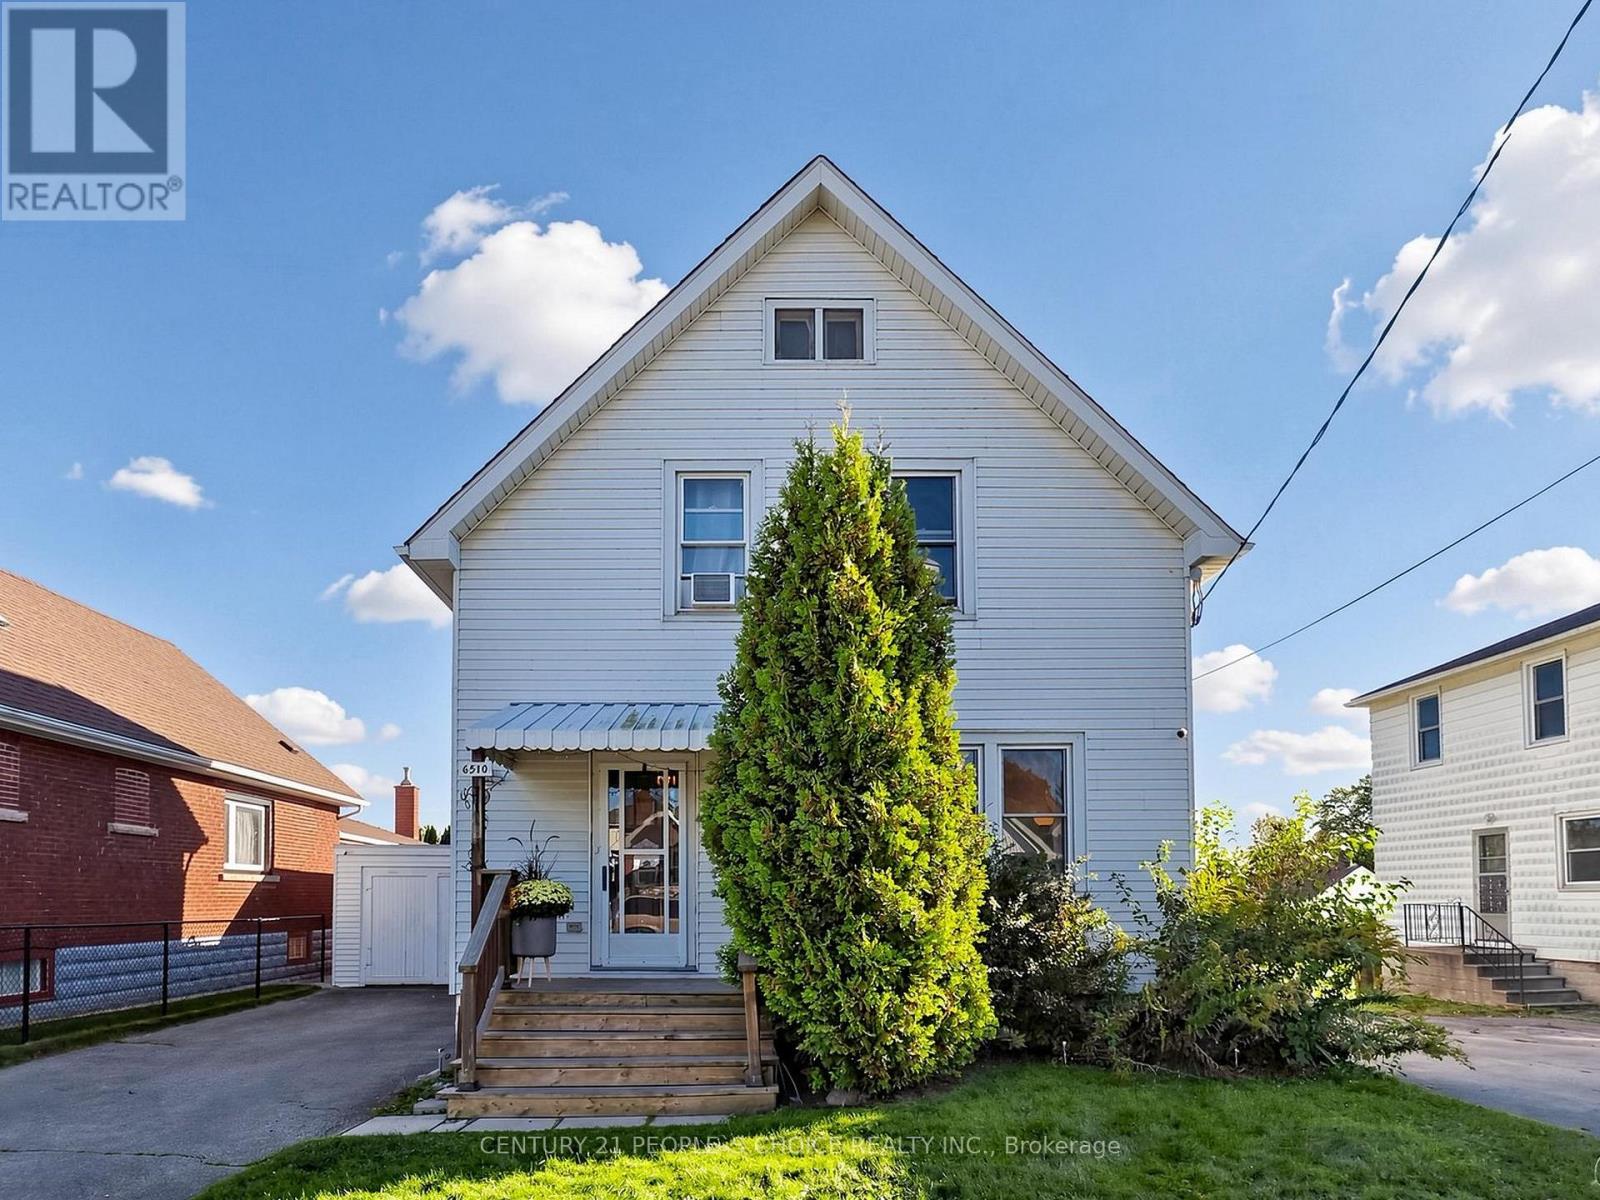
6510 Barker Street
Niagara Falls, Ontario
Welcome to this beautiful and spacious 2-storey detached home offering 5 bedrooms, 2.5 washrooms, and a generously sized 53.33' x 153.5' lot. Featuring a bright and functional layout with spacious bedrooms, modern kitchen, large dining room and oversized backyard with patio deck, perfect for big gatherings. The finished basement provides versatile space, ideal for recreation room, entertaining, additional space or a home office. Enjoy ample parking for up to 6 vehicles and a convenient location close to Niagara Falls, highways, shopping, schools, and public amenities. A fantastic opportunity for families, investors, or anyone seeking a spacious home in a desirable Niagara Falls location. (id:67892)
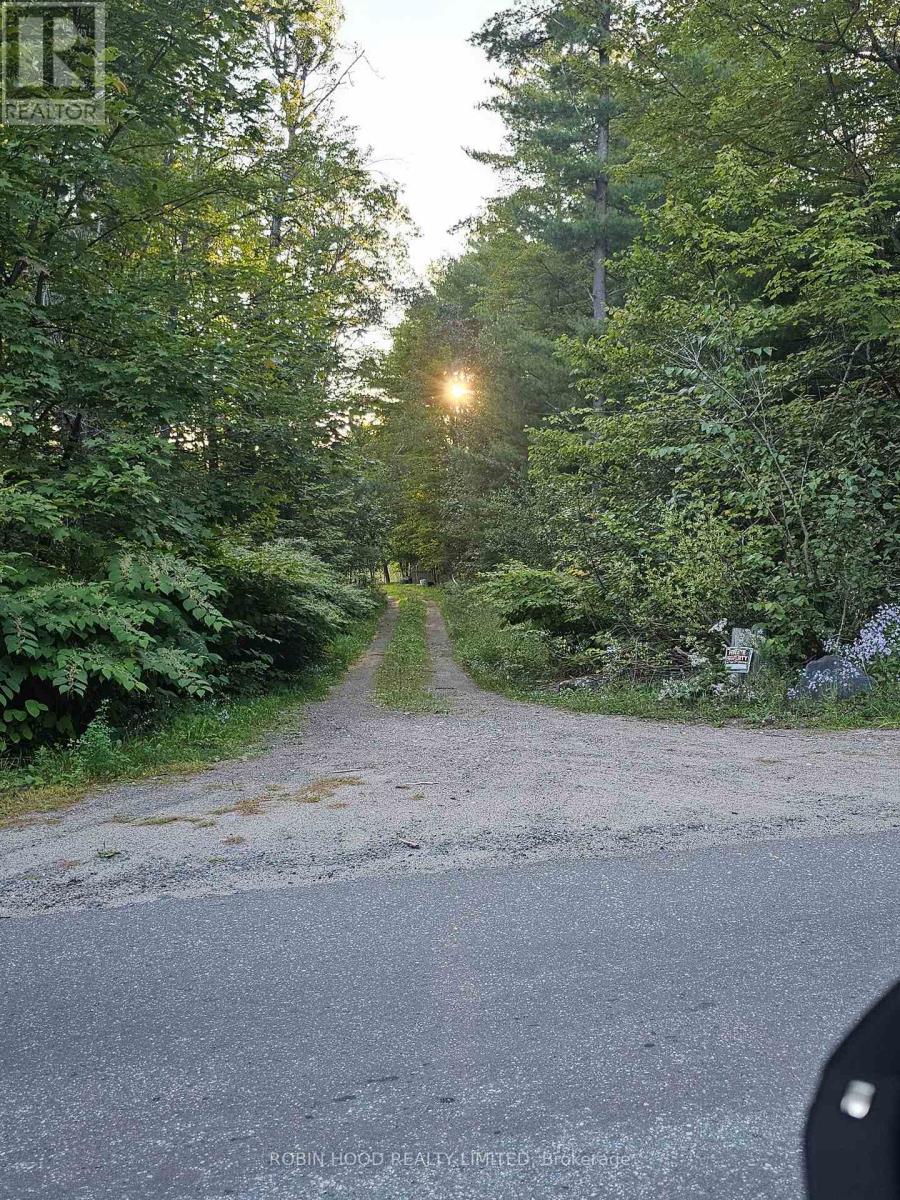
2239 Southwood Road
Gravenhurst, Ontario
*** Additional Listing Details - Click Brochure Link *** Beautifully Treed 23+ Acre Building Lot Minutes Away From Sparrow Lake & The Trent Severn Waterway. A Natural Waterway Flowing Into Large Ponds For A Real Relaxing View & Water To Recharge In Without High Waterfront Taxes. Walking Trails Established Throughout All 23 Acres. 10 Minutes Away From Gravenhurst & Only 1.5 Hours Away From Toronto. Featuring A Long Gravel Driveway That Stays Dry All Year Even Through High Water Season. Underground Hydro & Bell Lines Already In. 3+ Acres Cleared, Ready To Build That Are Privatized By Large Canadian Shield Rock Barrier So You Do Not See The Road And The Road Does Not See In, It Also Creates A Large Sound Barrier For Heavy Traffic Season. Property Can Be Enrolled In The Forestry Management Program Which Reduces Municipal Taxes By About 70% Yearly & Brings Pride To Keeping Ontario's Forest In Good Health & Condition. (id:67892)
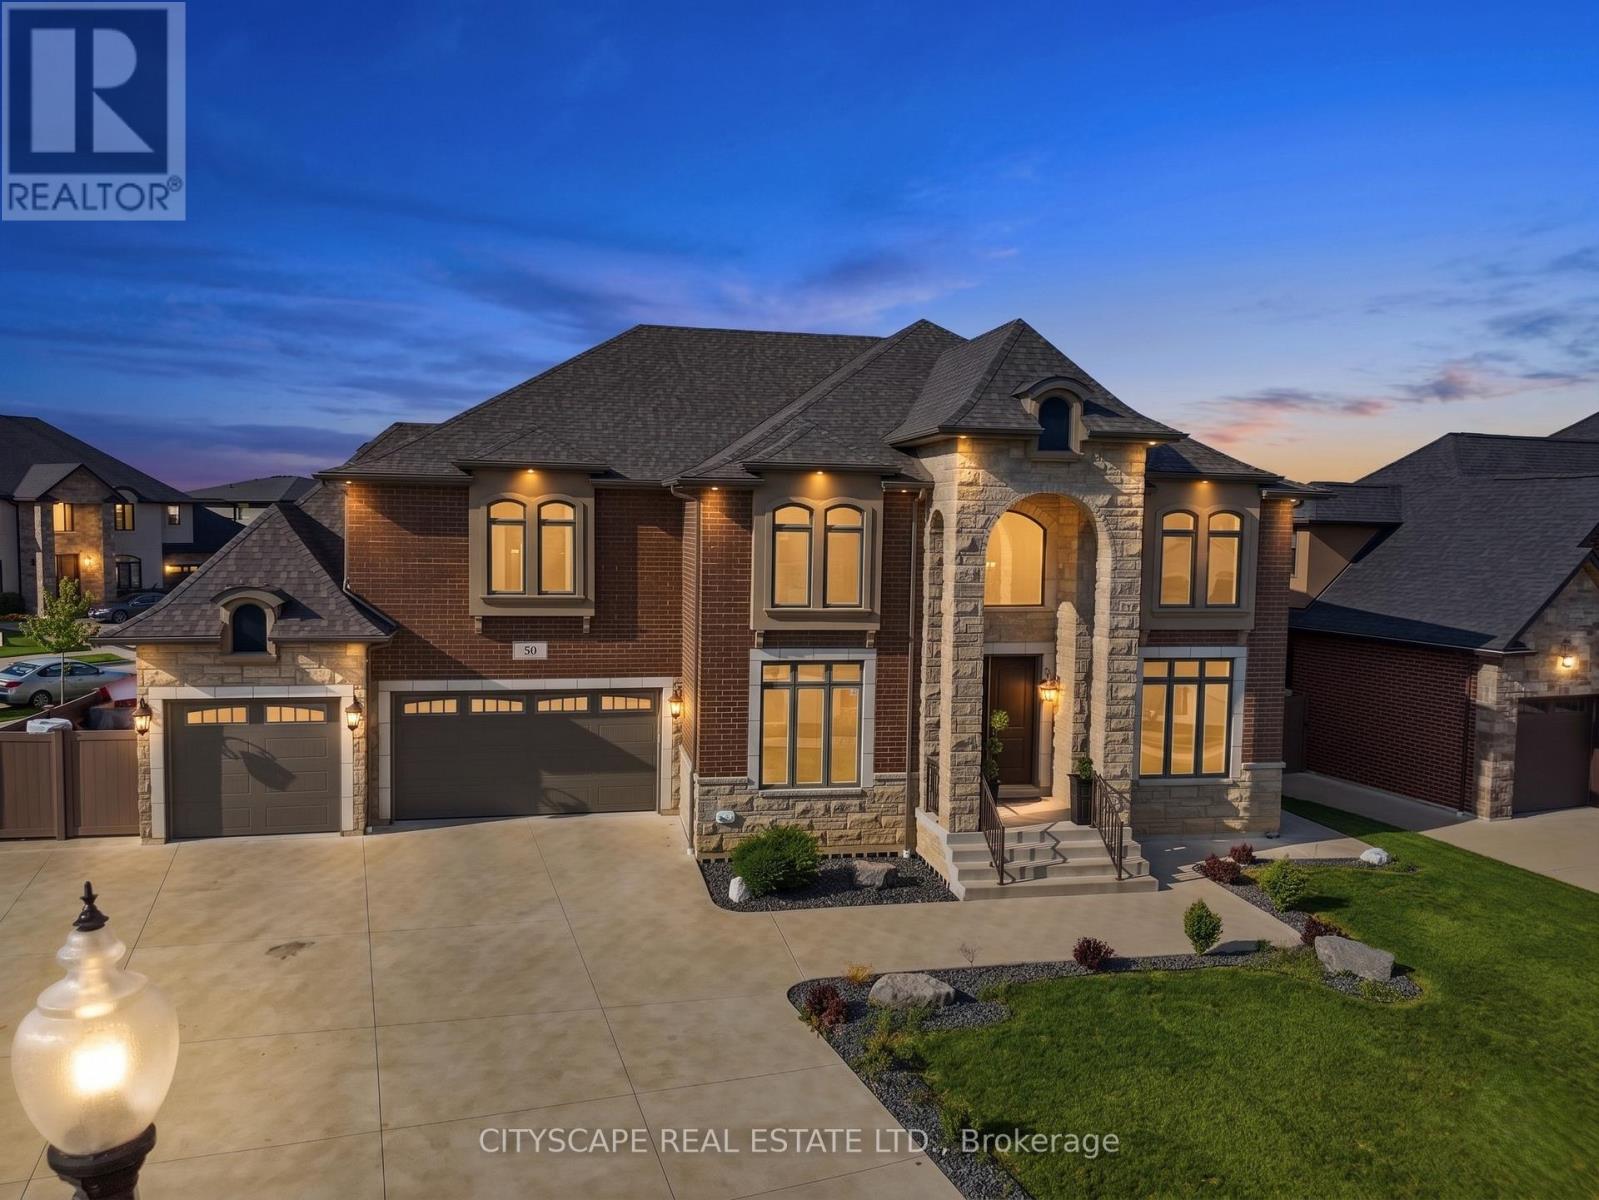
30 Augustus Court
Lasalle, Ontario
**Luxury Estate Home with Resort-Style Backyard & Finished Basement** Welcome to this impressive full-brick luxury residence on a quiet court in one of LaSalle's desirable neighbourhoods. Featuring soaring ceilings, elegant finishes, a front attached triple-car garage, and exceptional indoor-outdoor living, this home offers outstanding space for families and entertaining. **Main Level** Step through the double-door entrance into a dramatic open-to-above foyer with 18-ft ceilings. The main level features hardwood flooring throughout the formal living and dining areas, large windows, and a spectacular family room with soaring ceilings and gas fireplace. The chef-inspired kitchen offers granite countertops, large island, built-in gas stove and oven-microwave, stainless steel appliances, pantry, and breakfast area with walk-out to the patio. A main-floor bedroom and 3-piece bath with glass shower provide flexibility for guests or multi-generational living. **Upper Level** The spacious primary suite features a tray ceiling, private balcony, walk-in closet, and luxurious 6-piece ensuite with double glass shower and soaker tub. A second bedroom includes a private 3-piece ensuite, while two additional bedrooms feature hardwood flooring and double closets. A 4-piece bath and second-floor laundry complete the level. **Finished Basement** The finished lower level features a grade entrance, second kitchen with granite counters and island, wet bar, recreation room with fireplace, billiards area, dining space with electric fireplace, 3 additional bedrooms, 3-piece bath, second laundry, and ample storage. **Outdoor Living & Location** Enjoy a beautifully designed backyard with a covered deck, inground pool, and gazebo - ideal for entertaining and relaxing. Close to parks, schools, shopping, trails, golf courses, Windsor, and the U.S. border.An exceptional opportunity offering luxury, space, and multi-generational living potential in sought-after LaSalle. (id:67892)

11 Lynda Avenue
Mono, Ontario
Welcome to 11 Lynda Avenue-a warm and inviting family home tucked among the trees on a large, private lot in sought-after Purple Hill. Just minutes from Island Lake Conservation Area and Orangeville's amenities, this is a special place to enjoy space, nature and the beauty of every season. In the fall, the mature trees create a spectacular backdrop of colour, making the property feel like your own private retreat. Inside, approximately 2,788 sq. ft. offers plenty of room for everyday family life and entertaining. The updated kitchen, renovated in 2018, is open to the comfortable family room with walkout to 2 tiered wrap around deck and conveniently located beside the dining room-creating an easy, connected layout for family dinners, celebrations and time together. A main-floor office provides a quiet place to work from home or could easily become an additional bedroom. Main-floor laundry and direct access to the oversized two-car garage add the everyday convenience busy families appreciate. With 4+1 bedrooms and 4 bathrooms, everyone has room to spread out. The spacious primary suite offers a peaceful escape with a private ensuite featuring heated floors, while the additional living areas provide flexibility for guests, teenagers, extended family or recreation. Finished basements with games rooms, storage, 3 pc bathroom and 5th bedroom. Outside, the expansive treed lot is what truly sets this home apart. Relax beside the ponds, entertain surrounded by nature or simply enjoy the privacy and changing colours. More than another executive home, 11 Lynda Avenue offers warmth, character and a lifestyle that feels a little more peaceful-and a lot more like home. Updates include kitchen (2018), ensuite (2018), shingles (2015), furnace/AC (2013), windows (2011), and well pump (2024) (id:67892)

51 Webb Avenue
Brantford, Ontario
Welcome to 51 Webb Avenue, a spacious 4-bedroom, 2.5-bathroom home located in the desirable West Brant community. Offering over 2,600 sq. ft. of above-grade living space, this home provides plenty of room for growing families with a functional layout designed for everyday living and entertaining.The main floor offers a warm and functional layout with a welcoming foyer, bright living room and a separate family room featuring a cozy gas fireplace. The spacious eat-in kitchen provides plenty of room for both everyday meals and entertaining, with generous counter and cabinet space and a natural flow into the surrounding living areas. A convenient main floor laundry room and 2-piece powder room add to the practicality of the space. Upstairs, the large primary bedroom offers a private retreat with a 5-piece ensuite, while three additional well-sized bedrooms and a full bathroom provide plenty of space for family, guests or a home office. Outside, enjoy a fully fenced backyard with a deck, gazebo, shed and plenty of space to relax or entertain. The attached double garage with inside entry and double-wide driveway provides ample parking, while the roof shingles were replaced in 2026.Situated in a family-friendly West Brant neighbourhood, this home is close to schools, parks, playgrounds, shopping, public transit and nearby trails, making it a great place to call home. (id:67892)
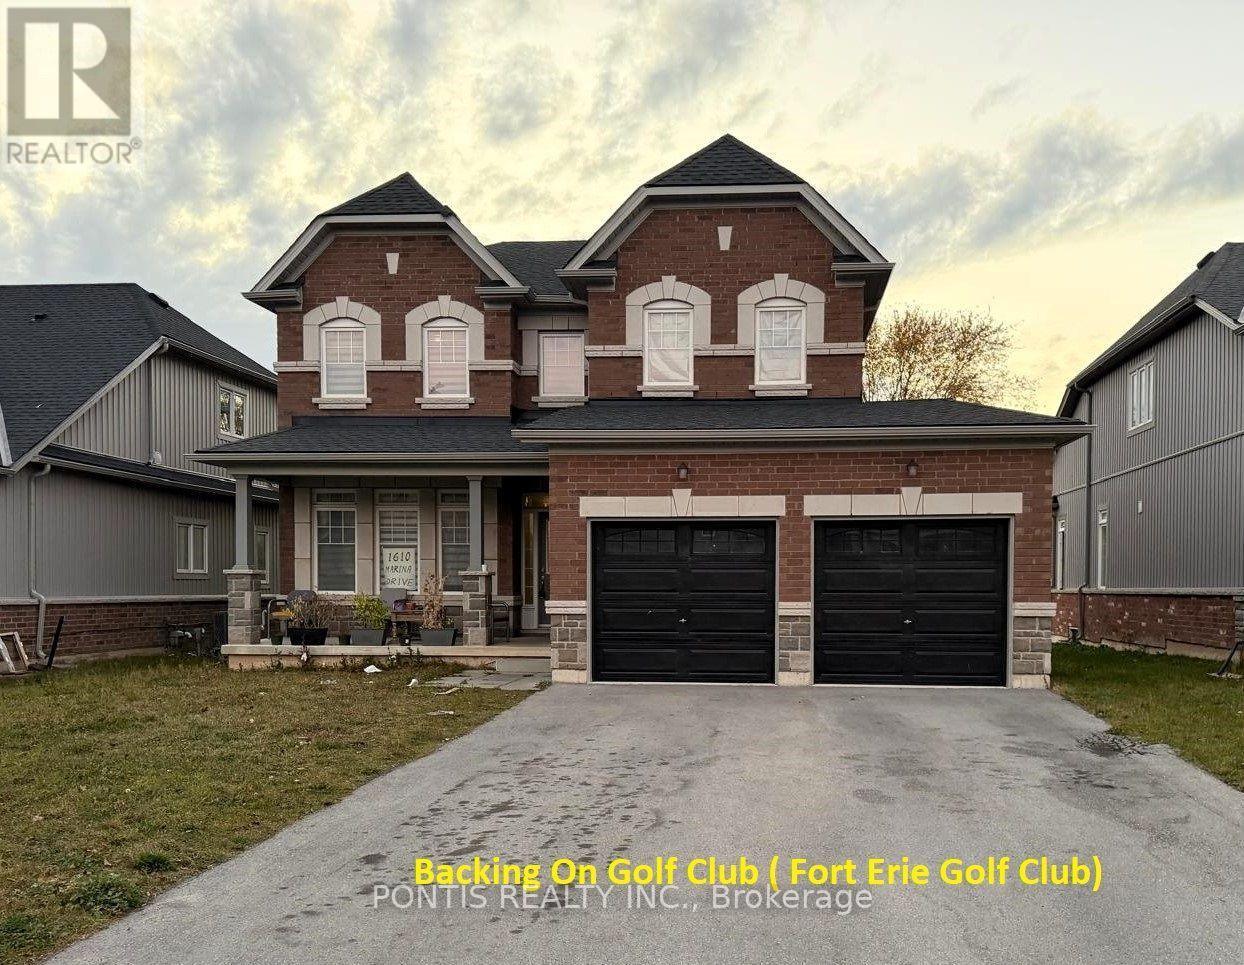
1610 Marina Drive
Fort Erie, Ontario
Welcome to this absolutely stunning, brand-new 2-storey detached home at 1610 Marina Drive in the heart of Fort Erie! Boasting of thoughtfully designed living space, this exceptional residence offers 4 spacious bedrooms (on upper floor), 4 elegant bathrooms (3 Full 1 Partial), and 3 walk-in closets, perfect for growing families and those who love to entertain. Set on a generous 49 x 115 ft. lot and backing onto a beautiful golf course, this home offers premium privacy and scenic views with no rear neighbors. The no sidewalk frontage provides additional parking convenience and enhanced curb appeal. Step inside to discover a bright, open-concept layout complemented by a separate formal dining room, ideal for hosting elegant dinners and special occasions. The home showcases high-end finishes throughout, adding a refined touch of luxury to every space. Enjoy the convenience of a main floor laundry room and thoughtfully designed living areas that blend comfort with functionality. The attached double-car garage offers ample space for vehicles and storage. Situated in a highly sought-after neighborhood, this home is close to top-rated schools, parks, and all essential amenities. Ideally located just minutes from Niagara Falls and beautiful Crystal Beach, with quick access to the QEW and the US border, this property offers an unbeatable combination of luxury, lifestyle, and convenience. A rare opportunity to own a truly remarkable home in one of Fort Erie's most desirable communities! See attached floor plan for room sizes (id:67892)
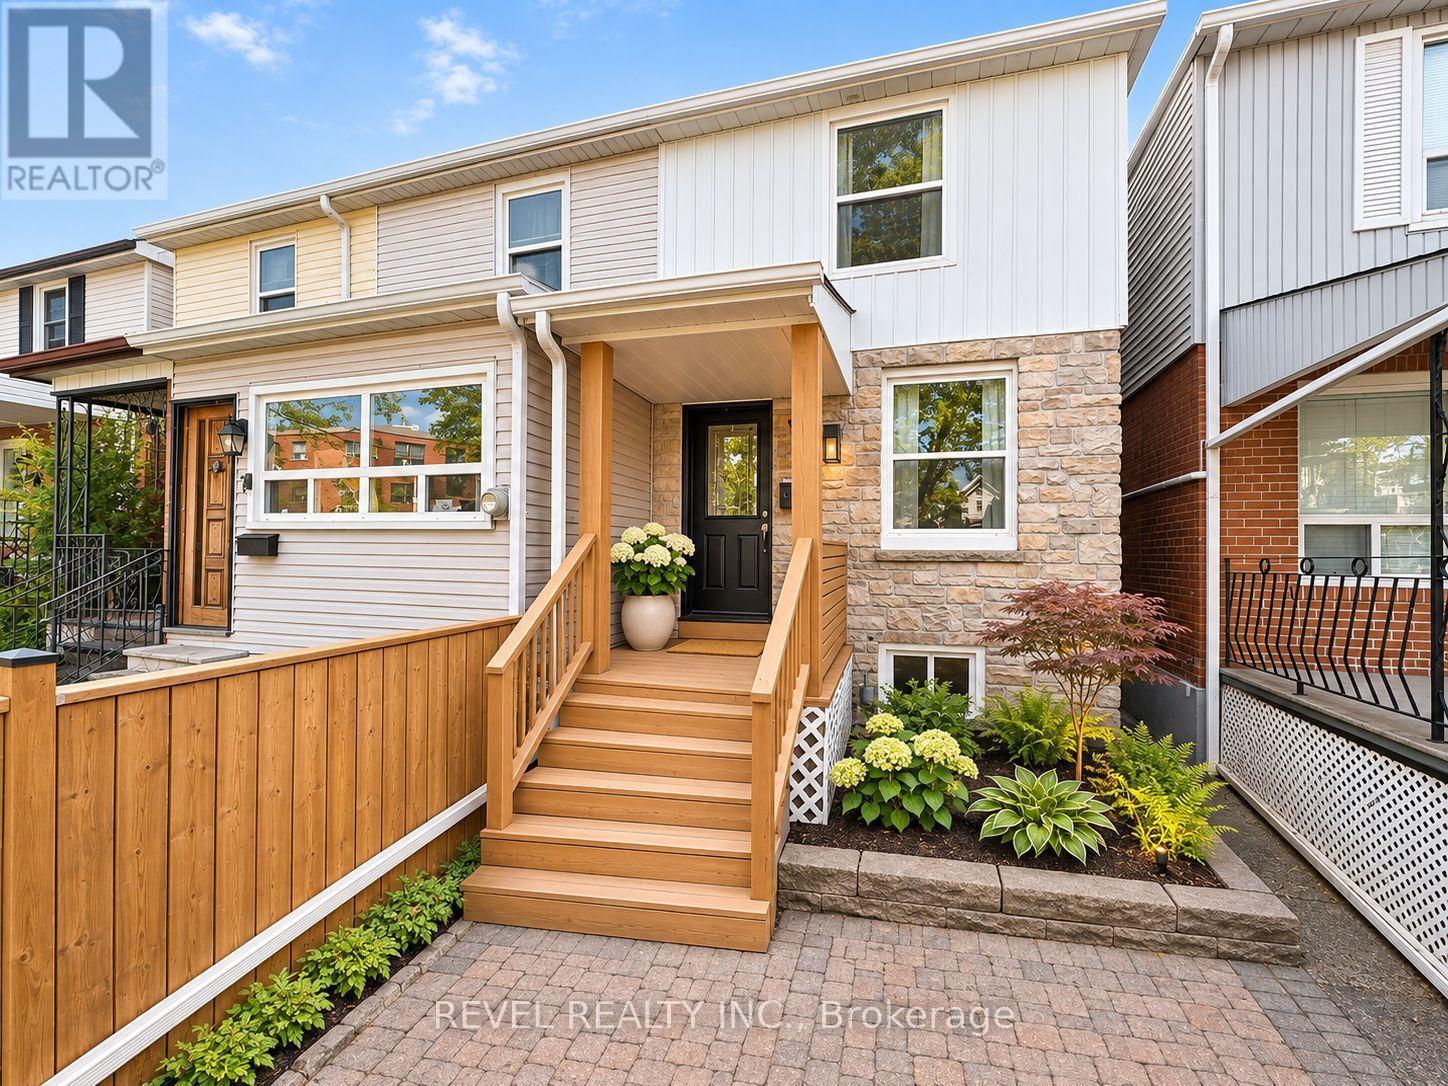
9 Bloem Avenue
Toronto, Ontario
Bright, stylish, and surprisingly spacious, this beautifully updated 2+1 bedroom, 2 bathroom home offers the perfect combination of comfort, character, and flexibility. The welcoming living and dining areas are filled with natural light, while the updated kitchen features plenty of storage, generous counter space, and a walkout to a private deck, perfect for morning coffee or summer entertaining. Thoughtful finishes, updated flooring, and clever storage solutions make every inch of this home work beautifully. The finished lower level adds even more versatility, with a comfortable recreation space, additional bedroom or home office, and kitchenette area, offering excellent potential for anin-law suite or extended family. Outside, enjoy a fenced yard, inviting front porch, and the convenience of legal front pad parking. All of this just steps from one of Toronto's most beautiful parks, with neighbourhood cafés, restaurants, shops, and everyday amenities close by. A charming, move-in-ready home with more space and possibilities than you might expect! (id:67892)
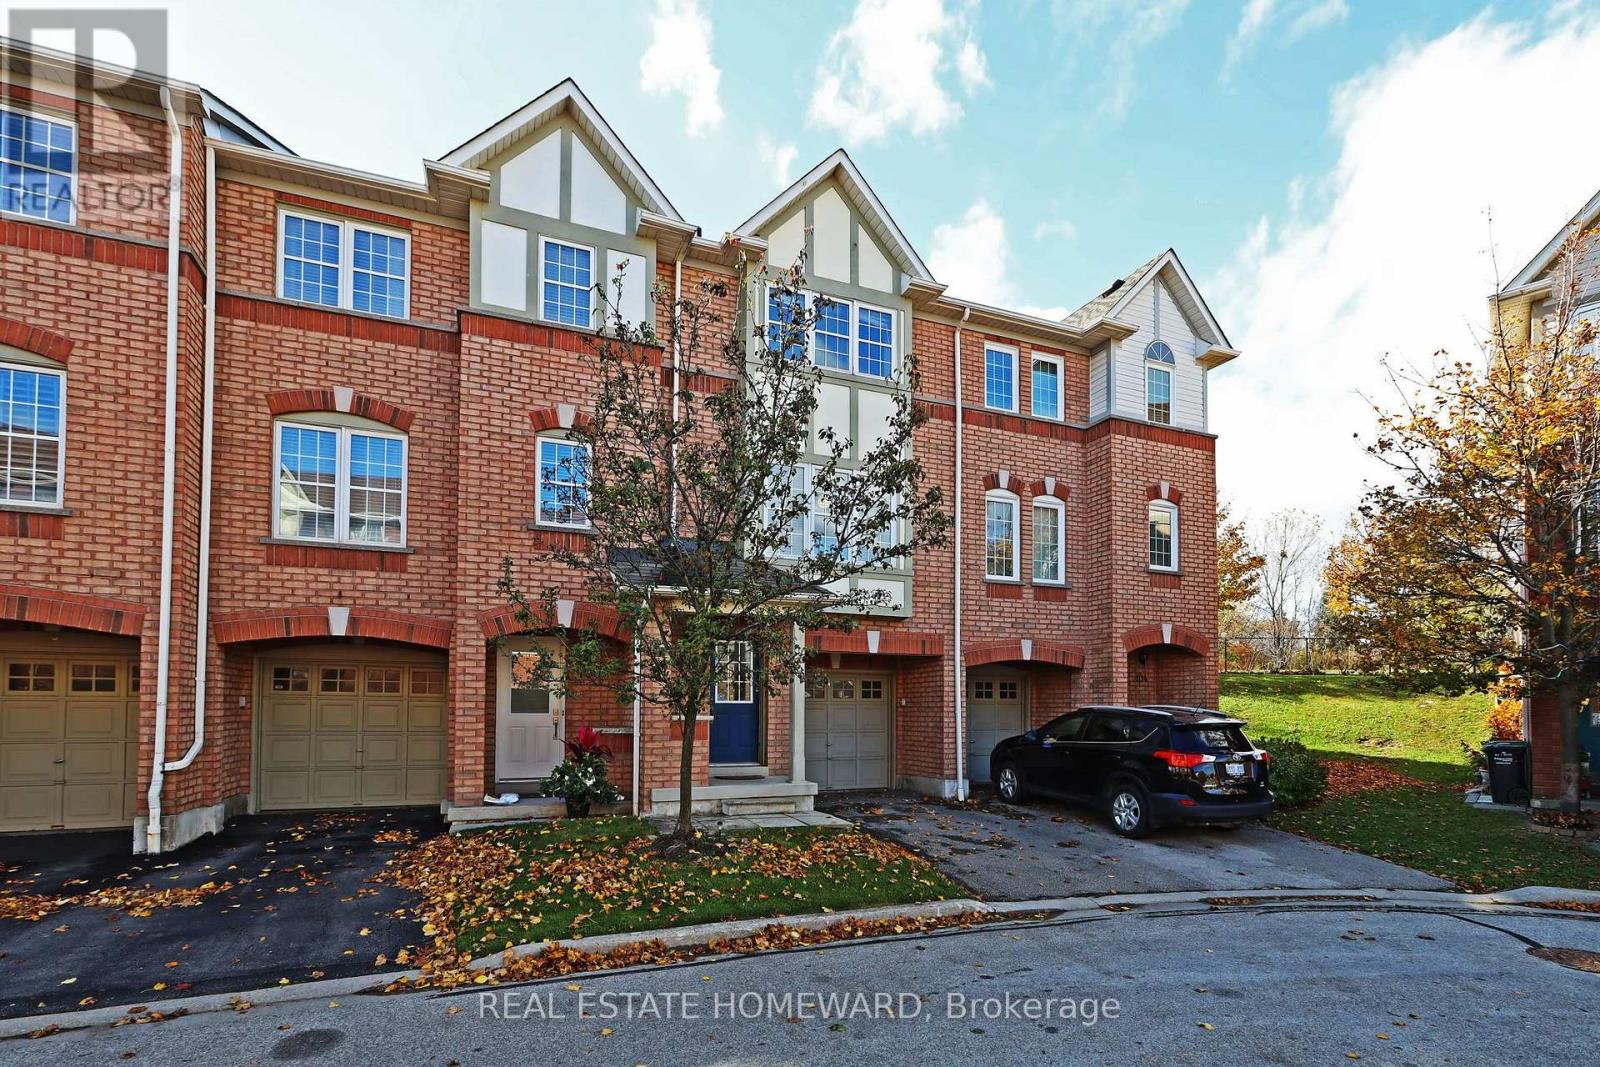
102 - 3030 Breakwater Court
Mississauga, Ontario
This well maintained townhouse offers a unique layout offering walk-out from the living area to a green space allowing for privacy. Newer Broadloom and laminate flooring has been recently installed (id:67892)
306 - 125 Nipissing Road
Milton, Ontario
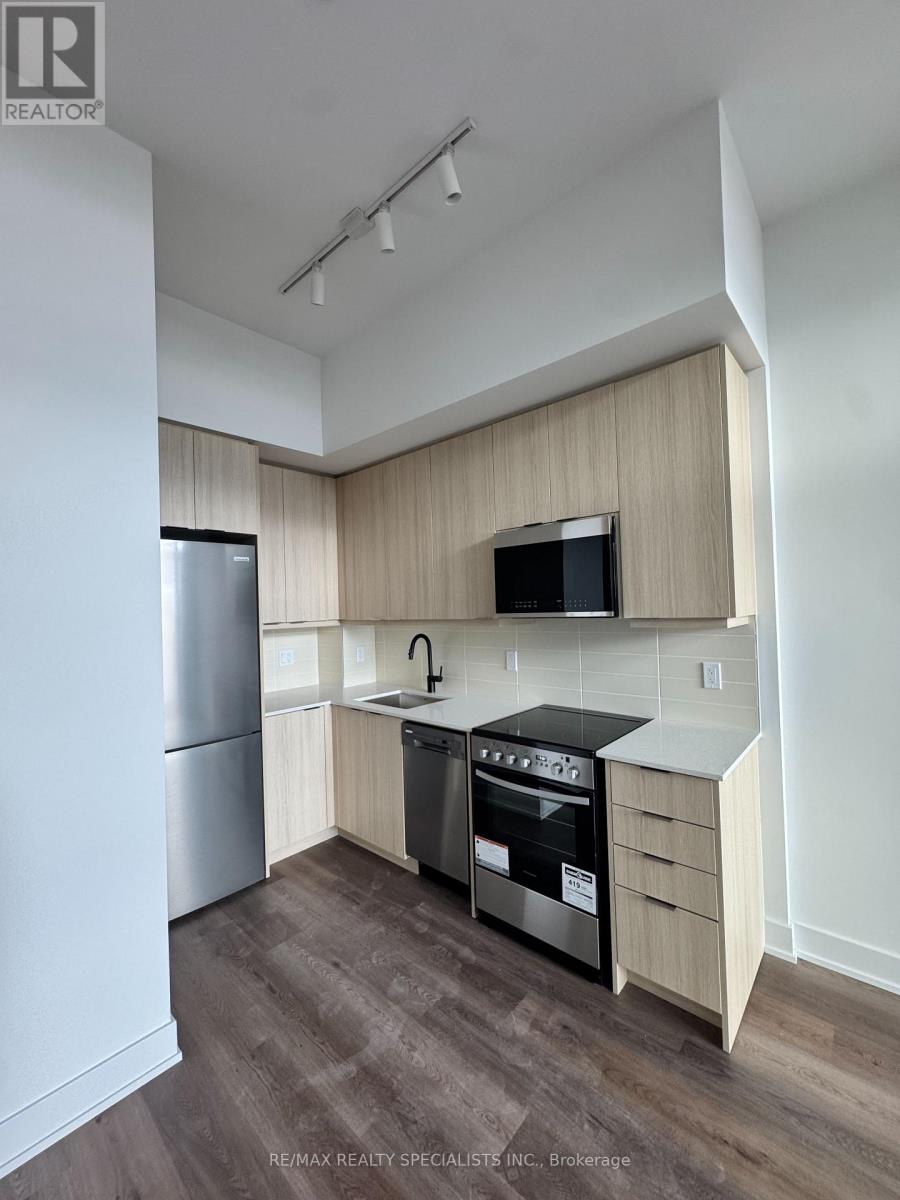
Be the first to live in this stunning, brand-new, never-before-occupied 1-bedroom suite at the prestigious Millhouse by Fernbrook Homes. Thoughtfully designed with contemporary finishes and a bright, functional layout, this beautiful residence offers the perfect blend of style, comfort and convenience. Enjoy the benefits of a pristine, never-lived-in home, complete with one underground parking space and one storage locker. Residents can indulge in an impressive collection of premium amenities, including a 24-hour concierge, outdoor pool, fully equipped fitness centre, yoga studio, co-working spaces, party room, games room, BBQ areas and more. Ideally situated in a sought-after Milton location, just minutes to Highways 401 and 407,Milton GO Station, shopping, restaurants, parks, schools and Milton District Hospital. Experience modern condominium living at its finest in this exceptional new residence! (id:67892)
34 Octillo Boulevard
Brampton, Ontario
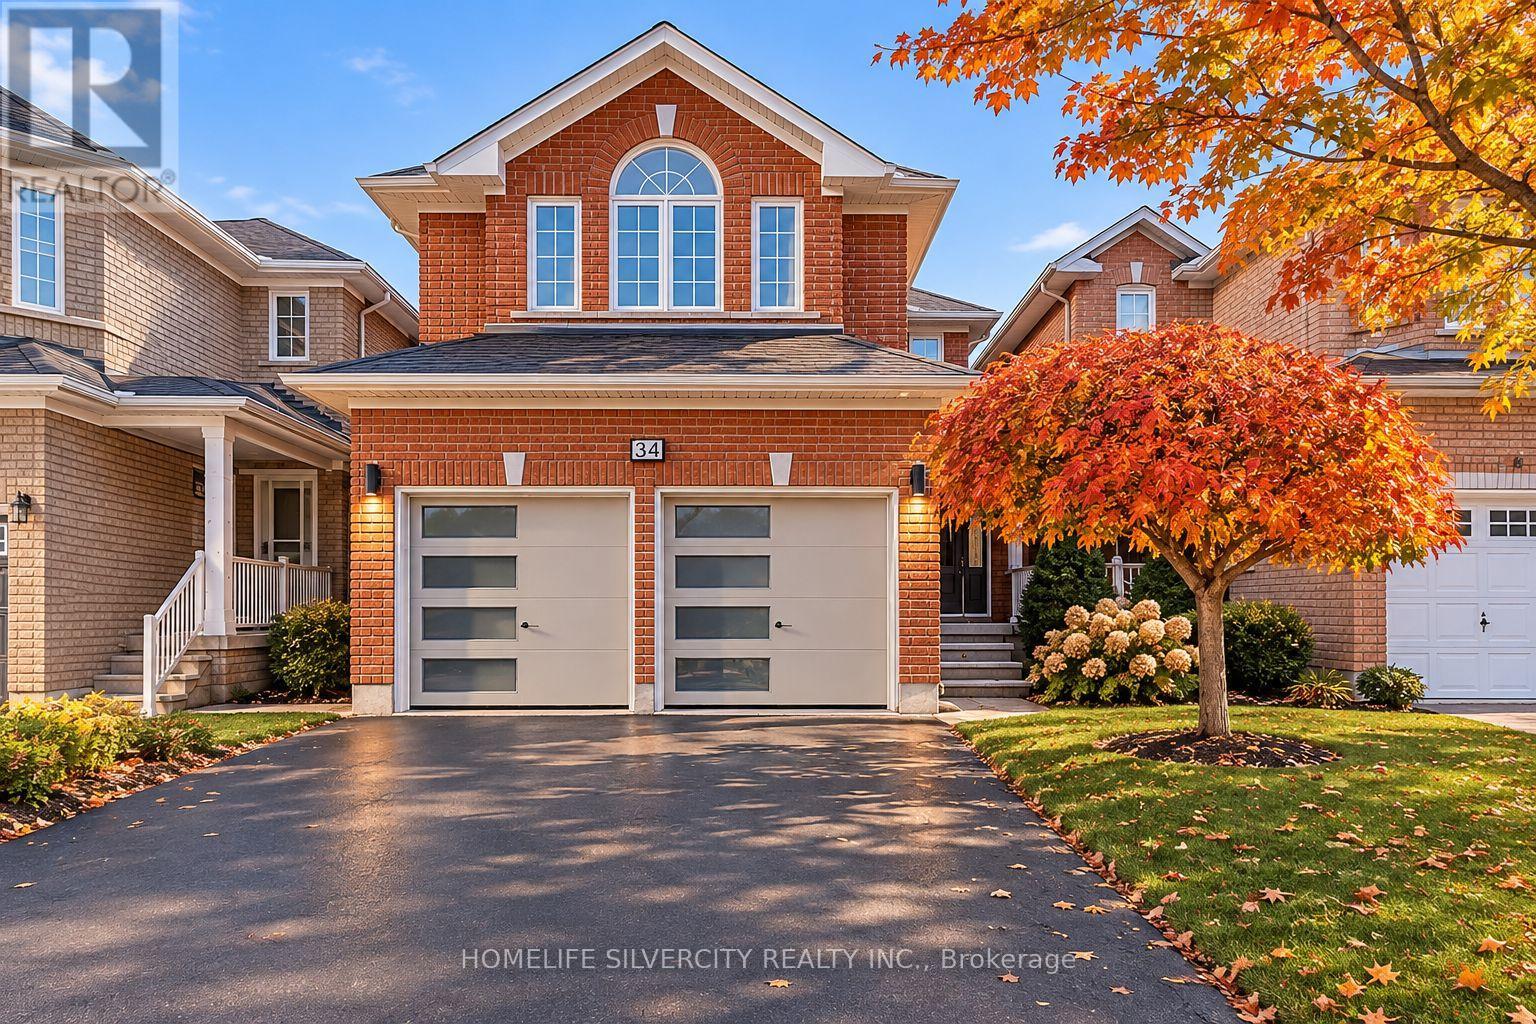
Welcome to this spacious detached home in Brampton, currently undergoing extensive renovations throughout. Featuring 4 generously sized bedrooms and 2.5 bathrooms, this home offers a comfortable and functional living space ideal for families. The entire upper portion of the home is available for lease, with a separate basement unit already occupied by tenants. Enjoy a refreshed living space with renovations being completed throughout the home, offering a clean and updated feel for its next occupants. Conveniently located in Brampton, close to schools, shopping, parks, public transit and other everyday amenities. Available December 1, 2026.Don't miss the opportunity to make this beautifully updated home yours! (id:67892)