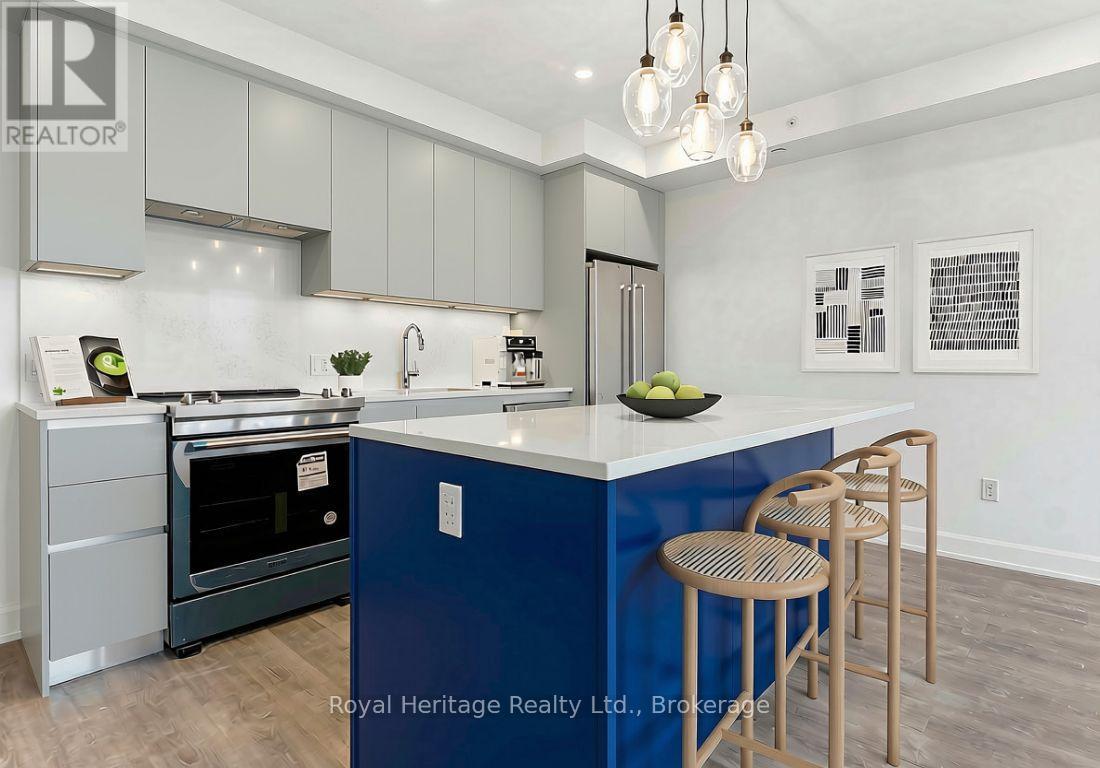
407 - 195 Hunter Street E
Peterborough, Ontario
EAST CITY ELEGANCE // This is suite number, 407 // 1 bedroom + den, 2 full baths // This brand new development is a contemporary interpretation of the original hospital legacy of masonry architecture. Thoughtfully designed & full of luxury - offering 856 sqft of carefully chosen, custom finishes. 9ft ceilings, oversized windows, sunlight galore. Chef inspired kitchen, stainless steel appliances, quartz countertops, contemporary cabinetry, slow-close everything! The primary bedroom is coupled with a generous ensuite bathroom - double sink vanity and walk-in glass shower. Plus a walk-in style closet. The second bedroom/den does not have a window or closet, but it does have a solid door, making a great space for an office, guest room, and/or extra storage. Across from the den and separate laundry closet, sits a second full bathroom with a shower/bathtub set-up. Juliette style balcony. Please note, these photos were taken when vacant, prior to the current tenant. The tenant has made decor upgrades so it shows very well. Included in the affordable monthly fees is the use of water and heat. This suite comes with one underground parking spot w/ EV car charger and one storage locker. Enjoy the convenient gym/fitness centre and dog wash station on the ground level. The common rooftop and entertaining area is available for use by reservation. (id:47351)
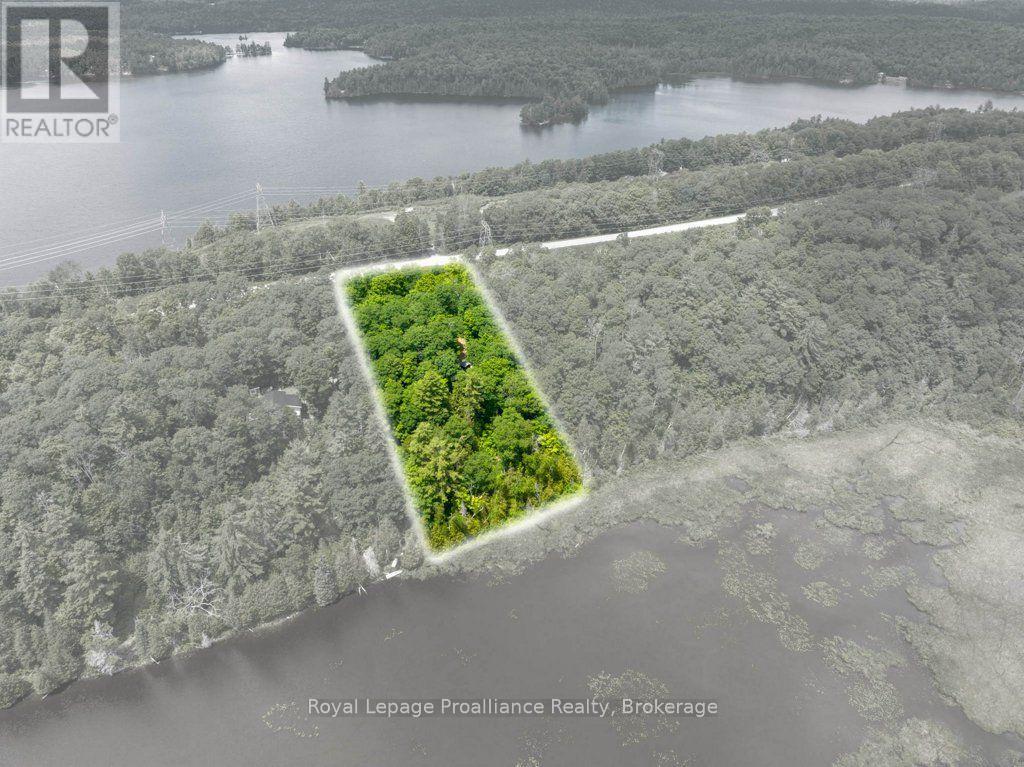
2328b Road 506
Frontenac, Ontario
Affordable getaway waterfront lot on small, road accessible Hill Lake near Cloyne. On 1.8 acres, find a trailer, shed, privy (all AS IS), and dock at the owned 183' shoreline. Water source is installed, pumped from the lake, there are plenty of options to create your oasis and lakeside retreat. Useable trailer, Bunkie for accommodation and work shed for storage and water pump systems. Hill Lake (56 acres with 7388 perimeter) is small & shallow with a soft bottom; surrounding lakes (Marble, Mississagagon, Kashwakamak) are larger with public access for good swimming, boating and fishing. Only five residents own property on the lake; also includes Crown Land. Close to many amenities and larger urban centres the region is home to countless lakes, trails, and recreational adventures that will keep you busy exploring for years to come. Nearby boat launches to larger lakes are within 20 minutes. (id:47351)
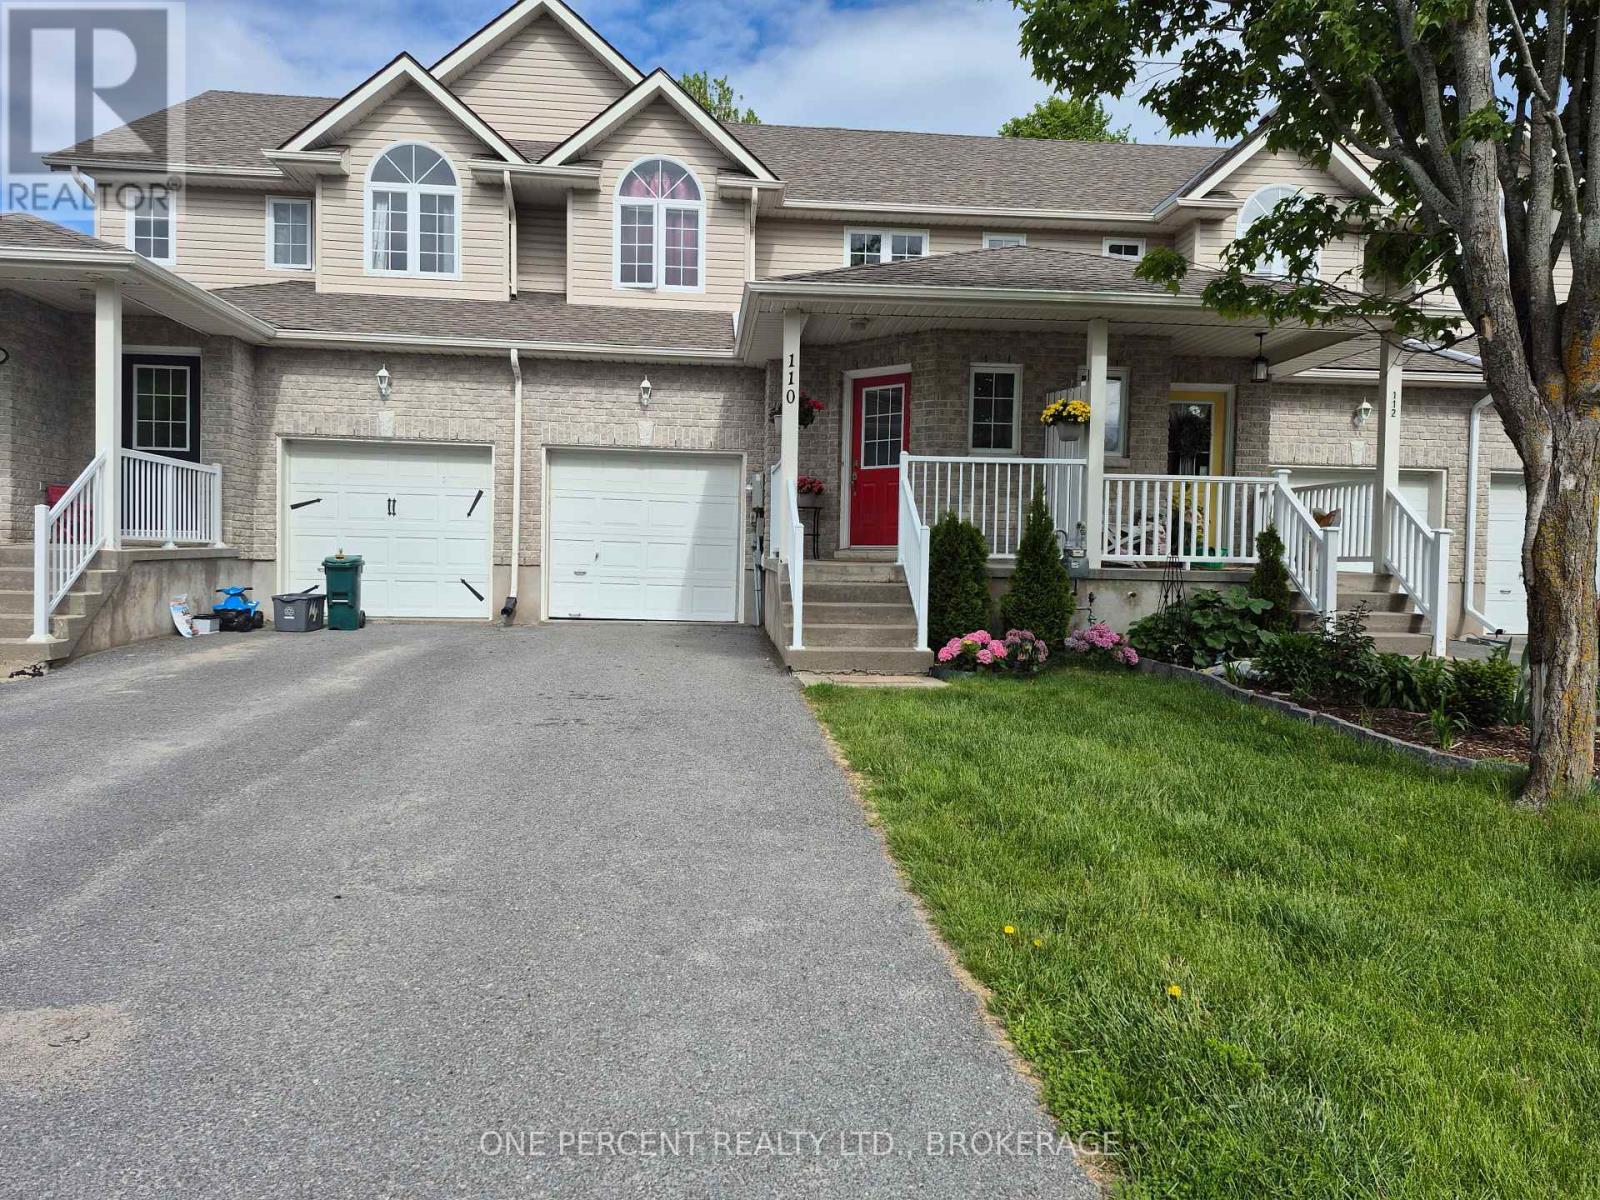
110 Fireside Court
Kingston, Ontario
Fabulous and affordable, this open concept home offers a large front foyer with double wide closet, a bright kitchen with plenty of cabinetry, patio doors to a private deck with fully fenced yard. Upstairs is a sizable primary bedroom with two closets, two additional bedrooms and a 4-piece bathroom. The basement has a lovely, finished Rec Room with pot lights and a partially finished bathroom. Rec Room can be used as the fourth bedroom. A short walk down the road from this quiet cul-de-sac are several amenities, public transport and a walking path, CFB Kingston, schools, parks and easy access to the highway. With plenty of parking and an attached single car garage, this is a gem at such a tidy price point. Come have a look! (id:47351)
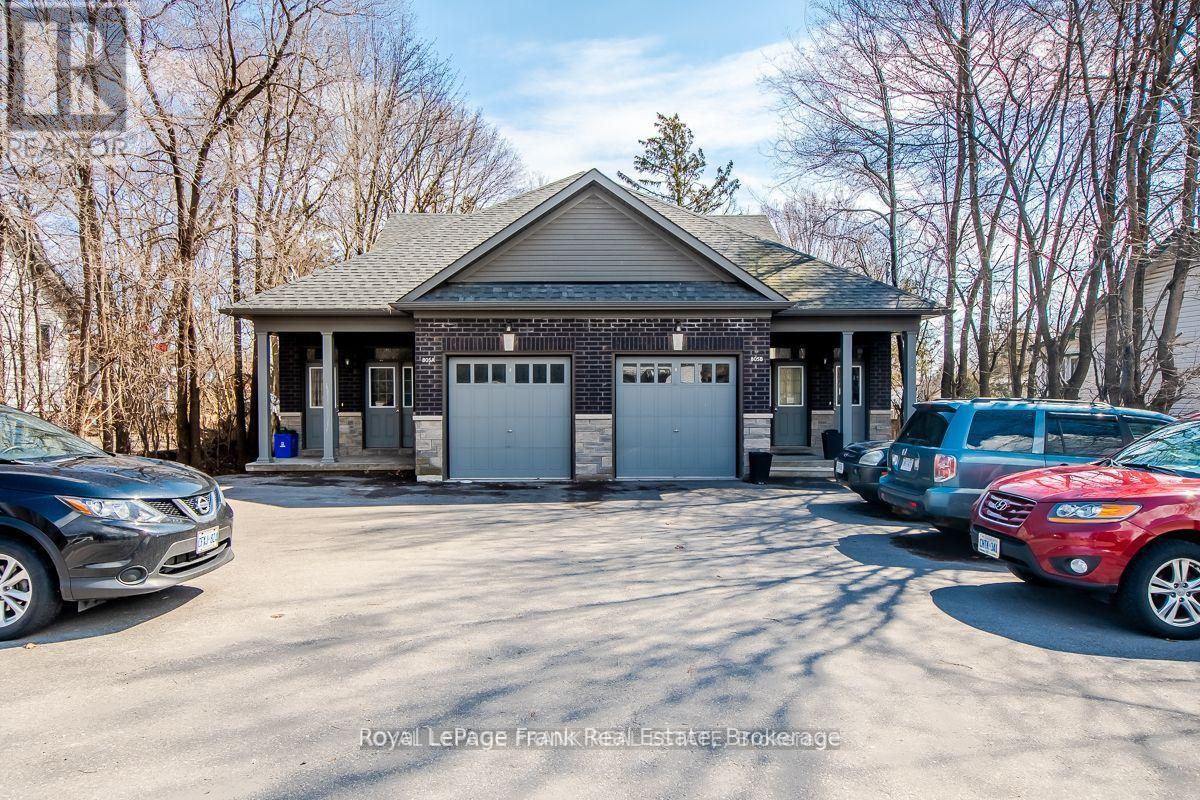
Lower - 805b Dundas Street
Whitby, Ontario
Full Brick 2-Bedroom Unit In Amazing Location. Approx. 1,200 sf. Open Concept Design, Large Windows For Natural Light. Kitchen W/Quartz Breakfast Island. Custom Cabinetry. Stainless Steel Appliances, Luxury Vinyl Flooring. Private Laundry within Suite. Powder & Main Bathroom. One Outdoor Parking Space. Spacious Backyard. Separate Entrance and Separately Metered. (id:47351)
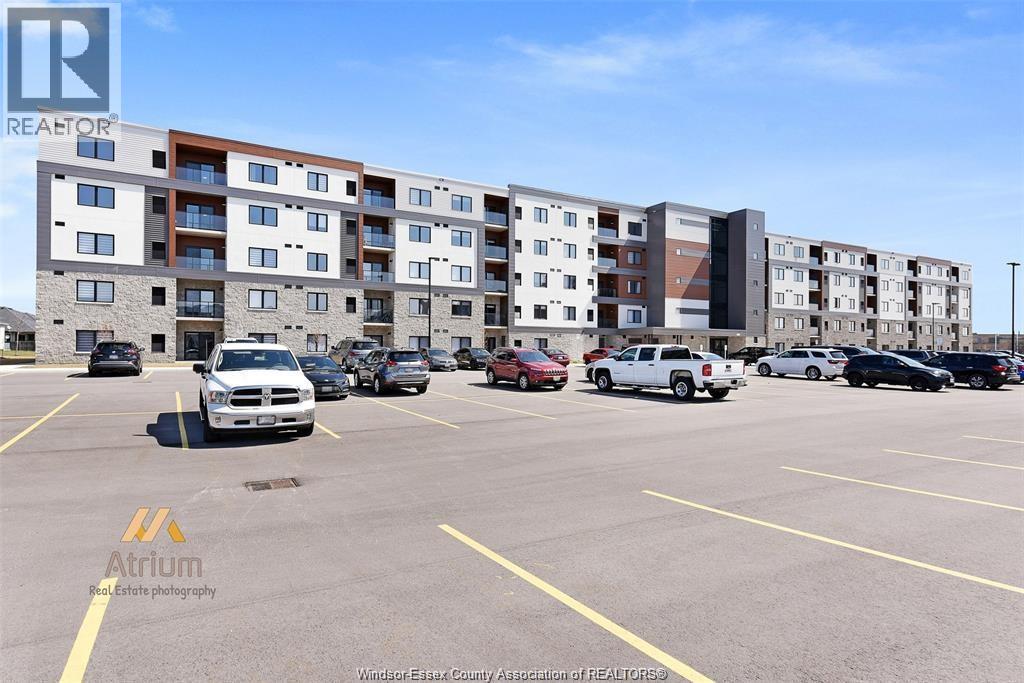
2550 Sandwich West Parkway Unit# 203
Lasalle, Ontario
Beautiful 2 bed/2 bath newly built condo at The Crossings at Heritage at the edge of Windsor in the lovely town of Lasalle. This well designed condo offers a spacious open concept layout and offers a split bedroom design with a spacious primary bedroom w/a beautiful 3 pc ensuite, walk in closet & luxurious carpeting. The kitchen has stainless appliances and stylish cabinetry overlooking a very spacious living and dining area. There is also a second full bath adjacent to the good-sized second bedroom. Hardwood & ceramic in all living area and carpet in bedrooms. A modern glass balcony offering a lovely view on the parking lot. in unit laundry/utility room. Minutes to St Clair College, 401, Outlet mall, schools and lots of additional amenities. (id:47351)
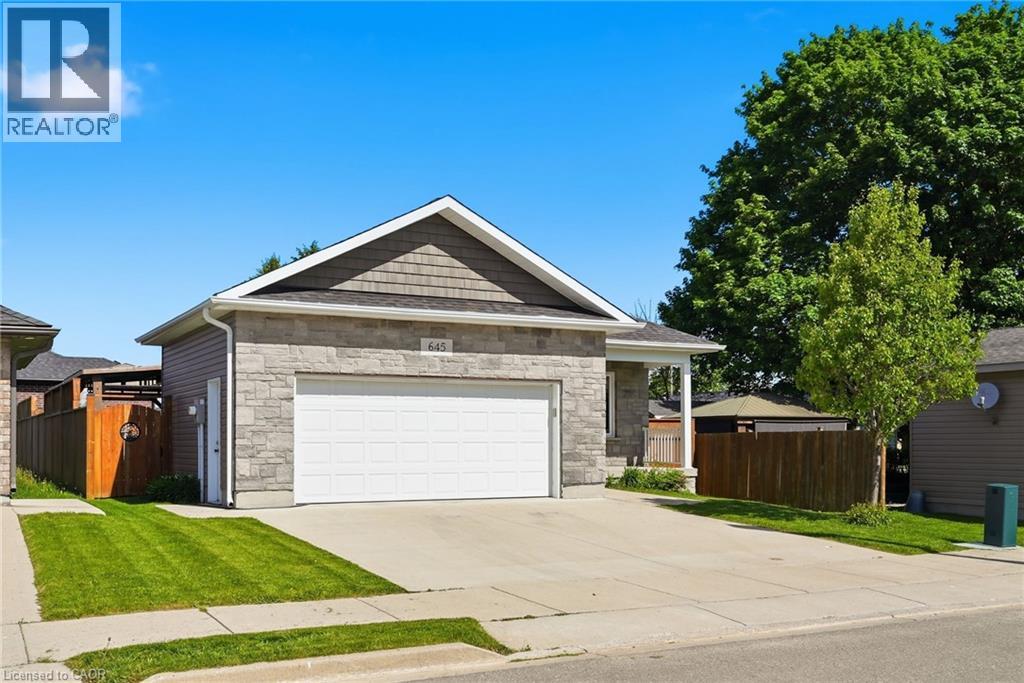
645 Davidson Avenue S
Listowel, Ontario
Welcome to easy, one-floor living in this well-maintained 2-bedroom bungalow, perfectly suited for first-time buyers, downsizers, or anyone seeking a low-maintenance lifestyle. Step inside to discover a bright, carpet-free interior designed for both comfort and convenience. The functional layout features two spacious bedrooms, a full bathroom, and the added benefit of main floor laundry, making everyday living effortless. The attached double car garage provides plenty of room for vehicles, tools, and hobbies, while the crawl space offers valuable storage space for seasonal items and household essentials. Outside, you’ll find a fully fenced backyard complete with a patio—an ideal space for summer barbecues, entertaining friends, or simply enjoying a quiet evening outdoors. Combining practicality, comfort, and outdoor enjoyment, this charming bungalow is ready to welcome its next owners. Don’t miss your opportunity to make it yours! (id:47351)
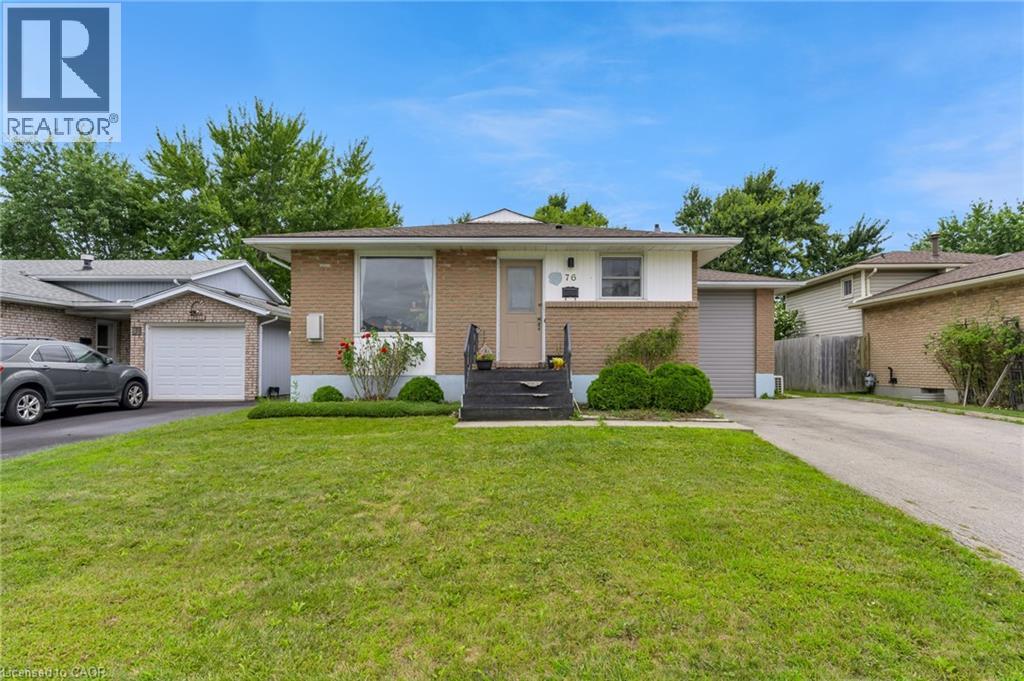
76 Marc Boulevard
Welland, Ontario
This exceptional turn-key investment is generating income the moment you close. Featuring a meticulously updated legal duplex plus an additional accessory unit - all fully renovated with permits since 2021 - this property is the definition of hands-off ownership. Modern electrical, plumbing, and HVAC systems mean low maintenance and long-term peace of mind. All three units are occupied by A+ tenants, with utilities paid by tenants, maximizing your net return from day one. Situated on a spacious lot with ample parking for each unit, the property is both practical and highly desirable to renters. Professional property management is already in place and available to be retained, ensuring a seamless transition with no gaps in cash flow. Rare, renovated, and revenue-ready - don't miss this one! (id:47351)
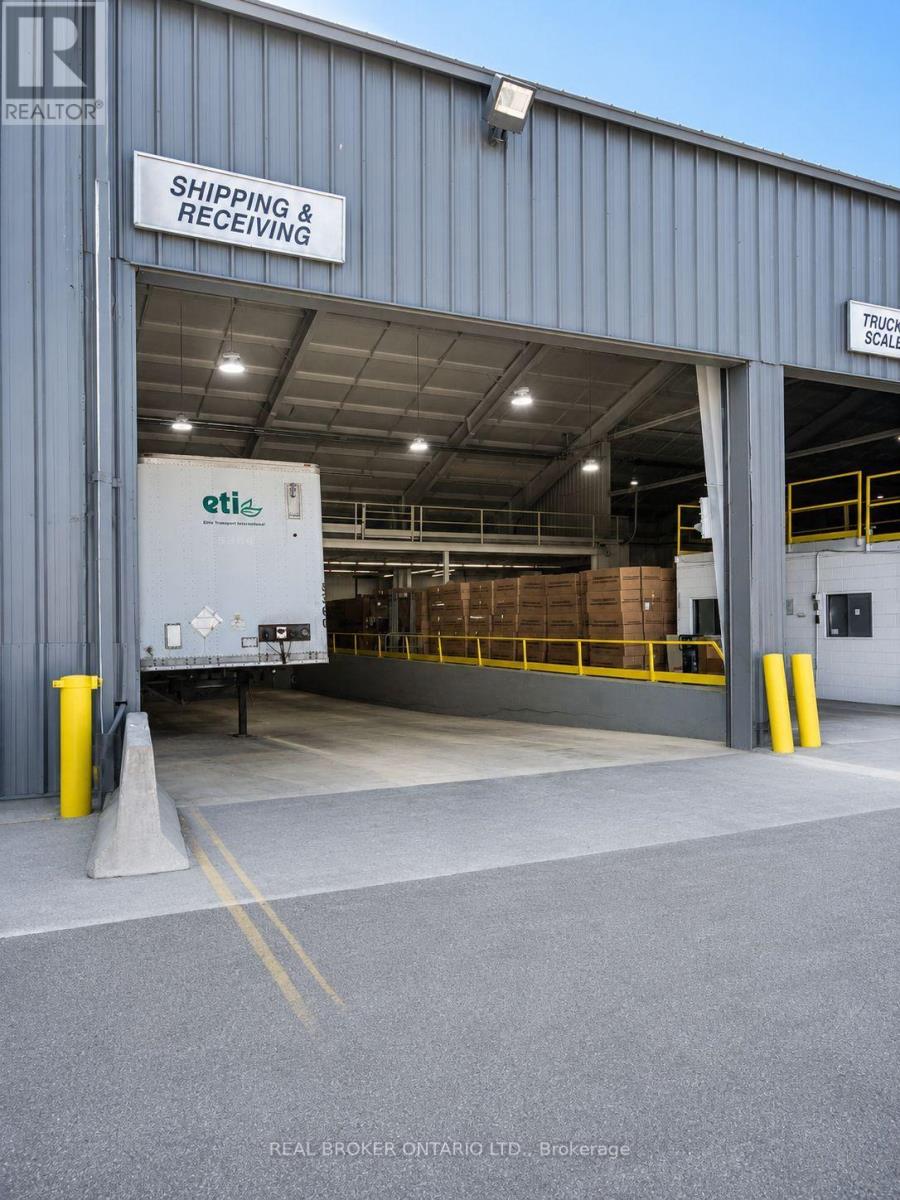
1 - 310 Arvin Avenue
Hamilton, Ontario
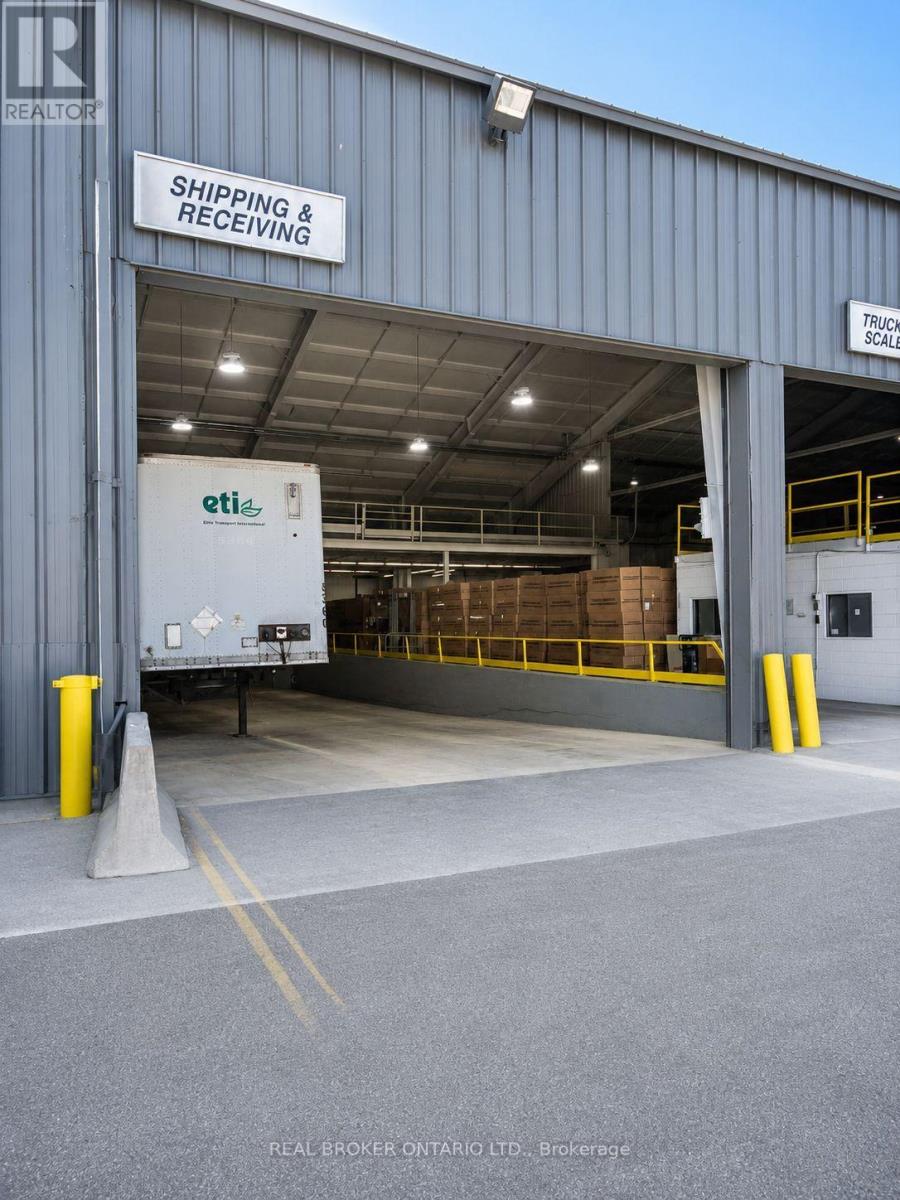
Industrial building situated on a 3.1-acre site featuring 3,000 Amp / 600 Volt electrical service, 31' to 42' clear height, and a combination of Truck-level and drive-in loading doors. Potential landlord incentives available, including additional truck-level loading, crane installation, and free rent, subject to lease terms. Available spaces range from 11,000 SF to 54,000 SF. (id:47351)
2 - 310 Arvin Avenue
Hamilton, Ontario
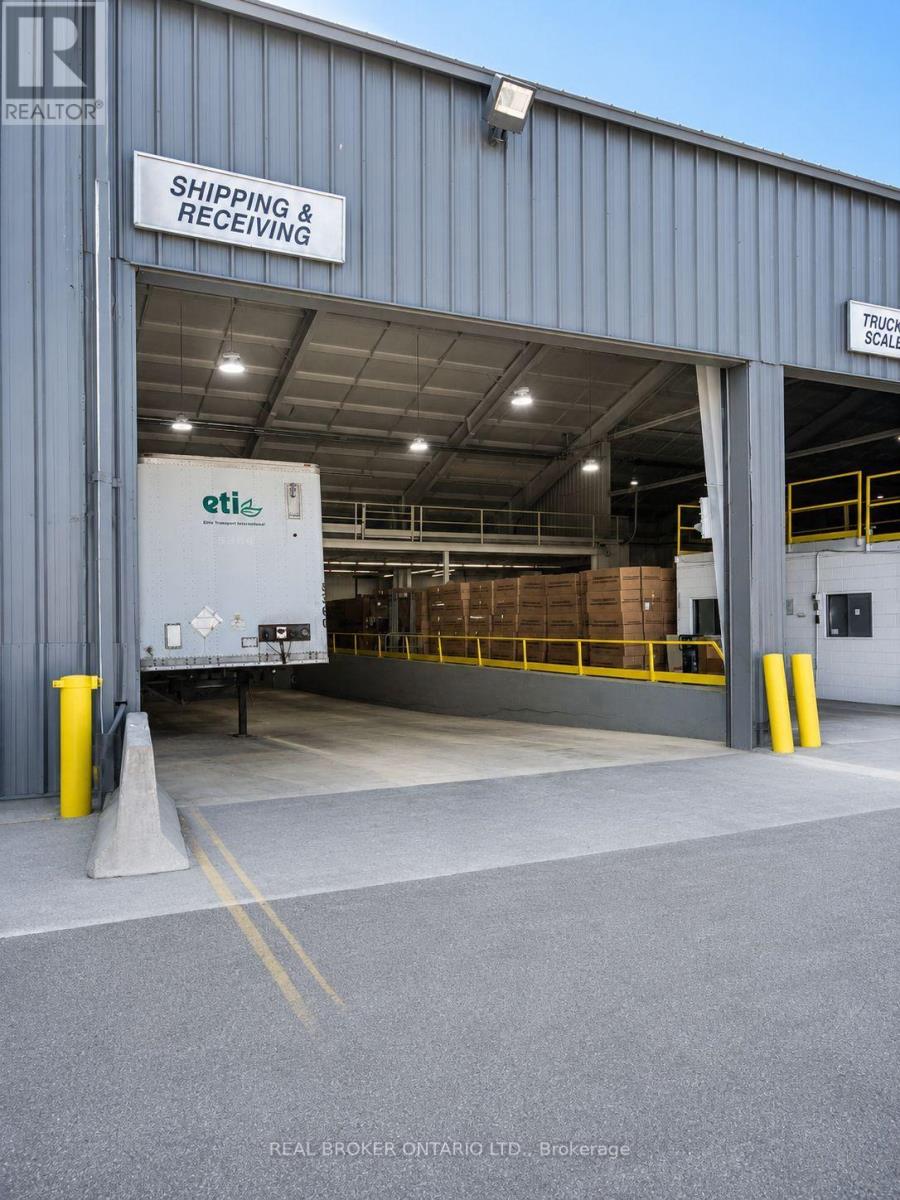
Industrial building situated on a 3.1-acre site featuring 3,000 Amp / 600 Volt electrical service, 31' to 42' clear height, and a combination of Truck-level and drive-in loading doors. Potential landlord incentives available, including additional truck-level loading, crane installation, and free rent, subject to lease terms. Available spaces range from 11,000 SF to 54,000 SF. (id:47351)
3 - 310 Arvin Avenue
Hamilton, Ontario
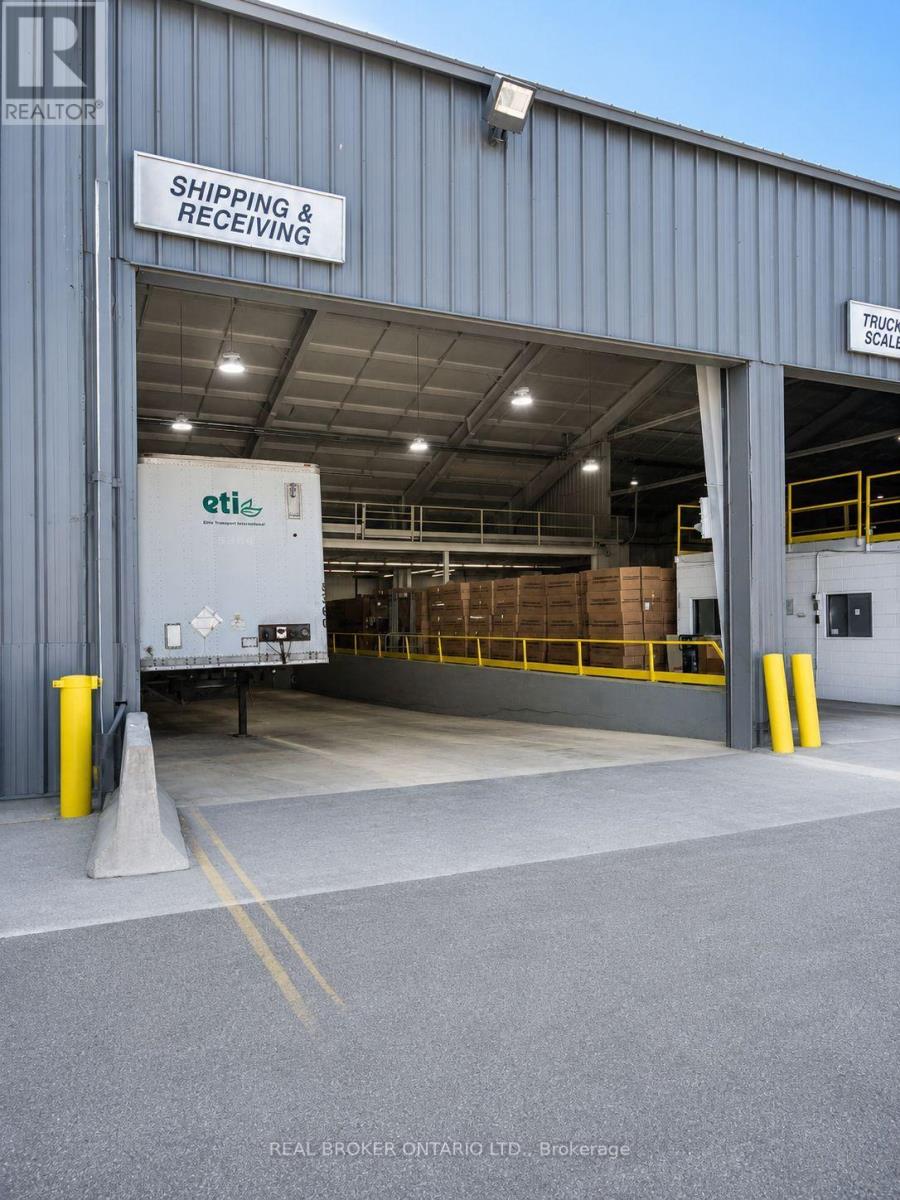
Industrial building situated on a 3.1-acre site featuring 3,000 Amp / 600 Volt electrical service, 31' to 42' clear height, and a combination of Truck-level and drive-in loading doors. Potential landlord incentives available, including additional truck-level loading, crane installation, and free rent, subject to lease terms. Available spaces range from 11,000 SF to 54,000 SF. (id:47351)
1,2 - 310 Arvin Avenue
Hamilton, Ontario
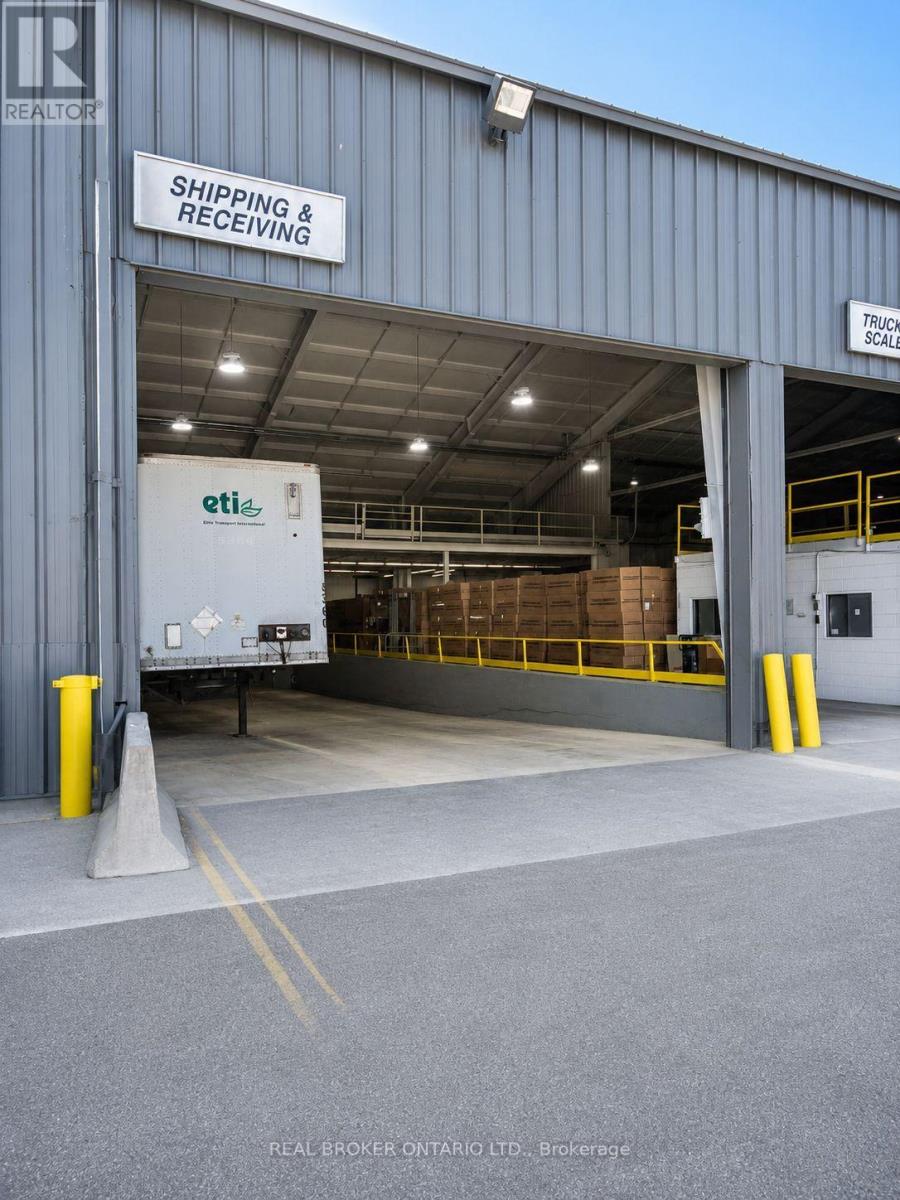
Industrial building situated on a 3.1-acre site featuring 3,000 Amp / 600 Volt electrical service, 31' to 42' clear height, and a combination of Truck-level and drive-in loading doors. Potential landlord incentives available, including additional truck-level loading, crane installation, and free rent, subject to lease terms. Available spaces range from 11,000 SF to 54,000 SF. (id:47351)
1,2,3 - 310 Arvin Avenue
Hamilton, Ontario
Industrial building situated on a 3.1-acre site featuring 3,000 Amp / 600 Volt electrical service, 31' to 42' clear height, and a combination of Truck-level and drive-in loading doors. Potential landlord incentives available, including additional truck-level loading, crane installation, and free rent, subject to lease terms. Available spaces range from 11,000 SF to 54,000 SF. (id:47351)
2,3 - 310 Arvin Avenue
Hamilton, Ontario
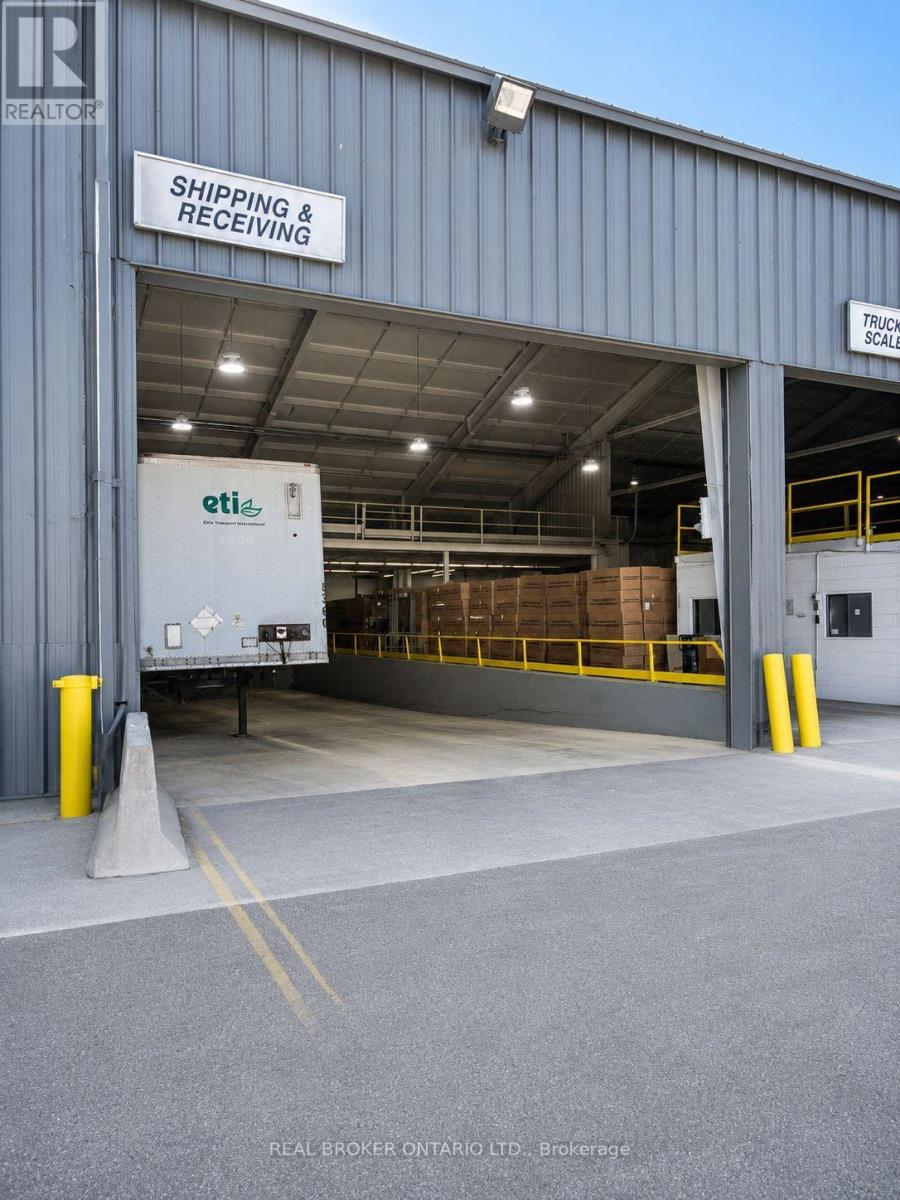
Industrial building situated on a 3.1-acre site featuring 3,000 Amp / 600 Volt electrical service, 31' to 42' clear height, and a combination of Truck-level and drive-in loading doors. Potential landlord incentives available, including additional truck-level loading, crane installation, and free rent, subject to lease terms. Available spaces range from 11,000 SF to 54,000 SF. (id:47351)
8 - 292 Falcon Drive
Woodstock, Ontario
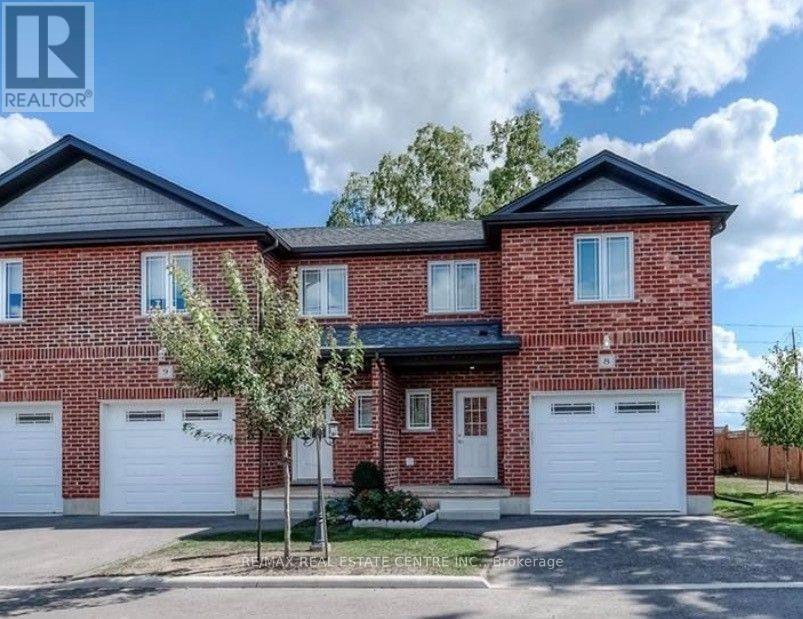
Welcome to this Finished 3-bedroom, 4-bathroom townhome in the city of Woodstock. This home features an all-brick exterior, 9' ceilings on the main level, and an oversized single garage with automatic opener. The custom kitchen is equipped with stainless steel appliances, including a fridge, stove, dishwasher, and microwave, paired with elegant cabinetry and a functional layout that flows into the dining area. Step directly from the dining space onto a wood deck, perfect for entertaining or relaxing, offering a seamless indoor-outdoor living experience. An oak staircase with wrought iron spindles leads to the upper level, where you'll find a spacious primary suite complete with a walk-in closet and 4-piece ensuite, plus two generously sized additional bedrooms. A large Partial Finish basement provides ample storage. Conveniently located near schools, public transit, playgrounds, shopping centres, and just minutes from Highways 401 & 403. (id:47351)
141 Everett Common
St. Catharines, Ontario
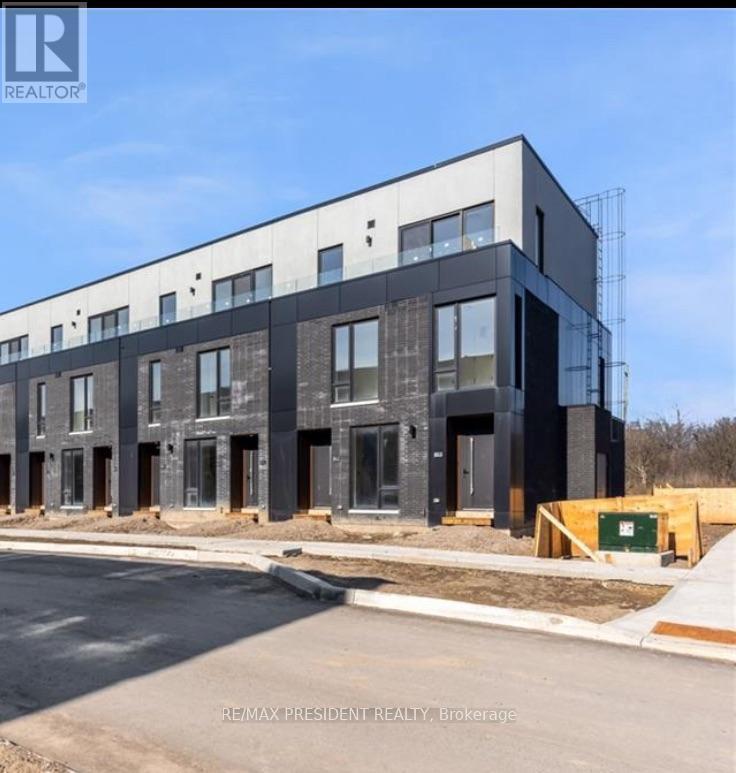
Enjoy this brand-new, never-lived-in 2-storey stacked townhouse offering near 1600 sq. ft. of modern living space with 2 bedrooms, a study, 3 bathrooms, a private attached garage, and 3 spacious terraces. The bright open-concept main floor features a modern kitchen overlooking the living and dining area, with a walkout to a private terrace overlooking greenspace. The study is ideal for a home office or flex space. Upstairs, both bedrooms include walk-in closets and private ensuite bathrooms. The primary suite features a spa-inspired ensuite with double sinks and a glass shower. Enjoy quality finishes throughout, including vinyl plank flooring, stainless steel appliances, in-suite laundry, a tankless water heater, and a secure European-style front door. Window coverings and a garage door opener are already installed. Located minutes from parks, schools, GO Station, Pen Centre, Brock University, hospital, Highway 406, shopping, restaurants, and Niagara Falls. A rare opportunity to lease a move-in-ready luxury home in one of St. Catharines' fastest-growing communities. (id:47351)
Pt Lt 16 Con 5 Humberstone Road
Port Colborne, Ontario
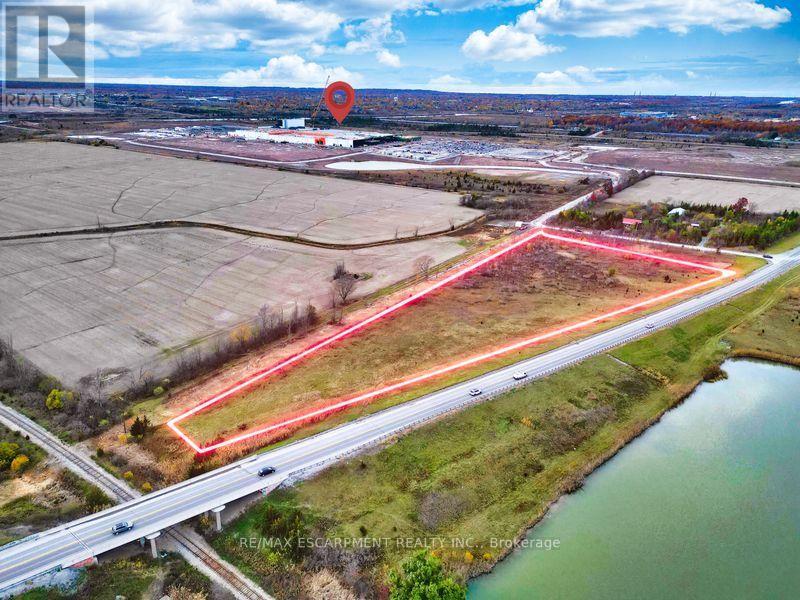
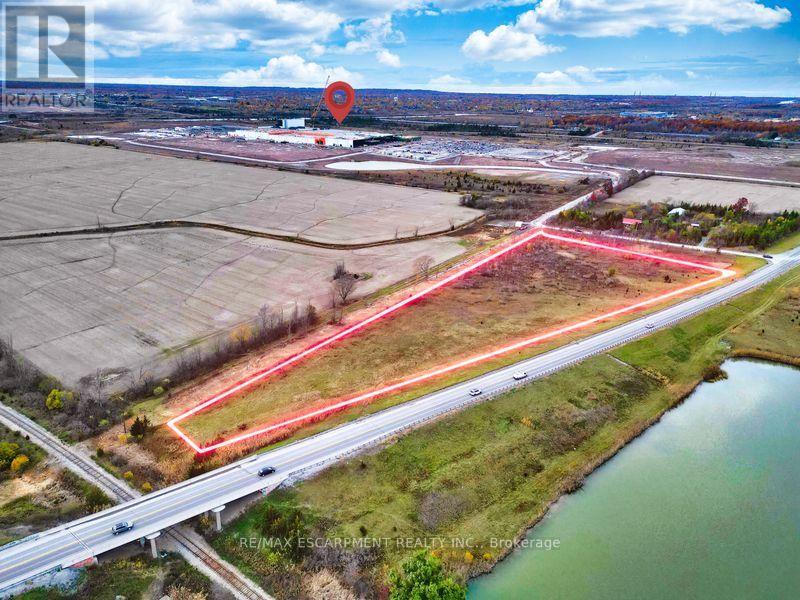
Prime 6.5-acre parcel on Hwy 140 in Port Colborne, positioned directly within one of Niagara's fastest-growing development corridors. This property offers outstanding visibility, easy highway access, and proximity to the new battery manufacturing plant and supporting infrastructure. A rare opportunity for investors, builders, or visionary buyers seeking land with future potential in a rapidly expanding area. Surrounded by natural buffers for privacy yet minutes to urban conveniences, this site offers both immediate appeal and strong long-term upside. An exceptional holding property or future development site in a strategic location. (id:47351)
85 - 75 Berkindale Drive
Hamilton, Ontario
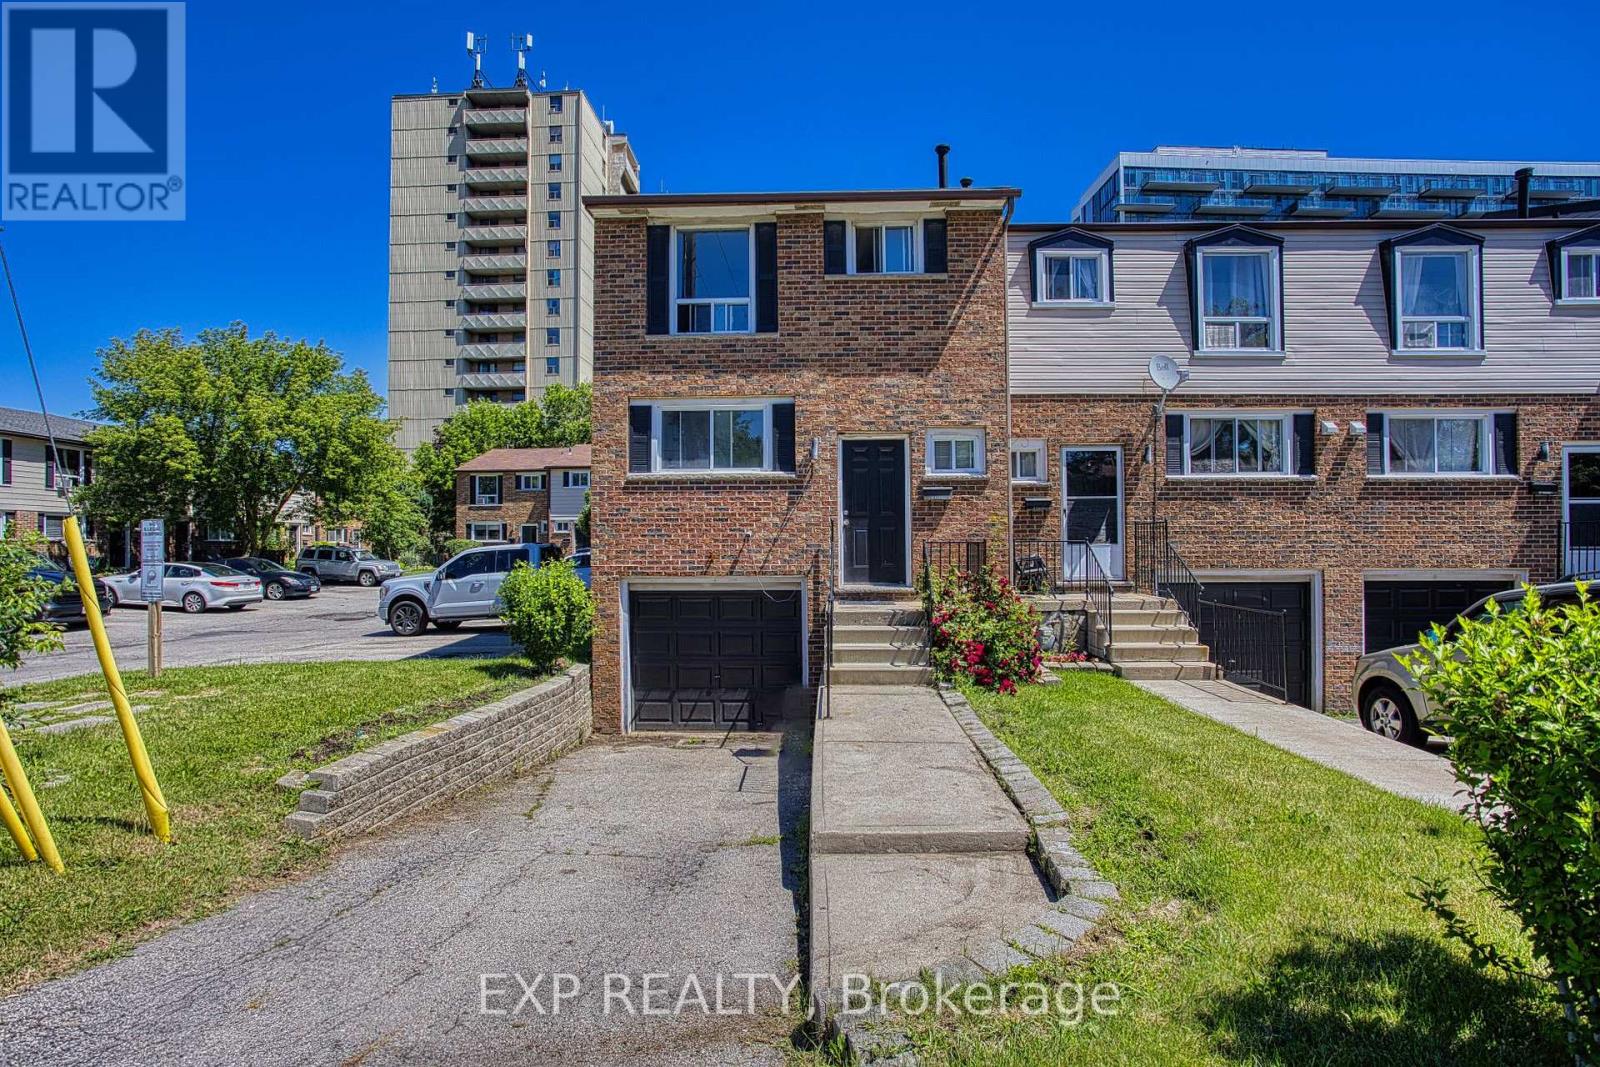
Welcome to 75 Berkindale Drive, Unit 85, tucked away in one of Stoney Creek's most beautiful and established neighbourhoods. Mature trees, quiet streets and a true sense of community make this the kind of place people put down roots and stay for years. Inside, you'll find a freshly painted interior that feels bright, clean and ready for you to move right in. The open concept layout brings the kitchen, dining area and family room together in a way that just feels natural, perfect for both everyday living and effortless entertaining. When it comes to location, this one truly checks all the boxes. Top rated schools, parks, shopping and highway access are all just minutes away, making the day to day incredibly convenient whether you have a family, commute for work or simply love having everything within easy reach. This is the kind of home that feels good the moment you walk through the door. Come and see it for yourself. (id:47351)
109 - 40 Carnation Avenue
Toronto, Ontario
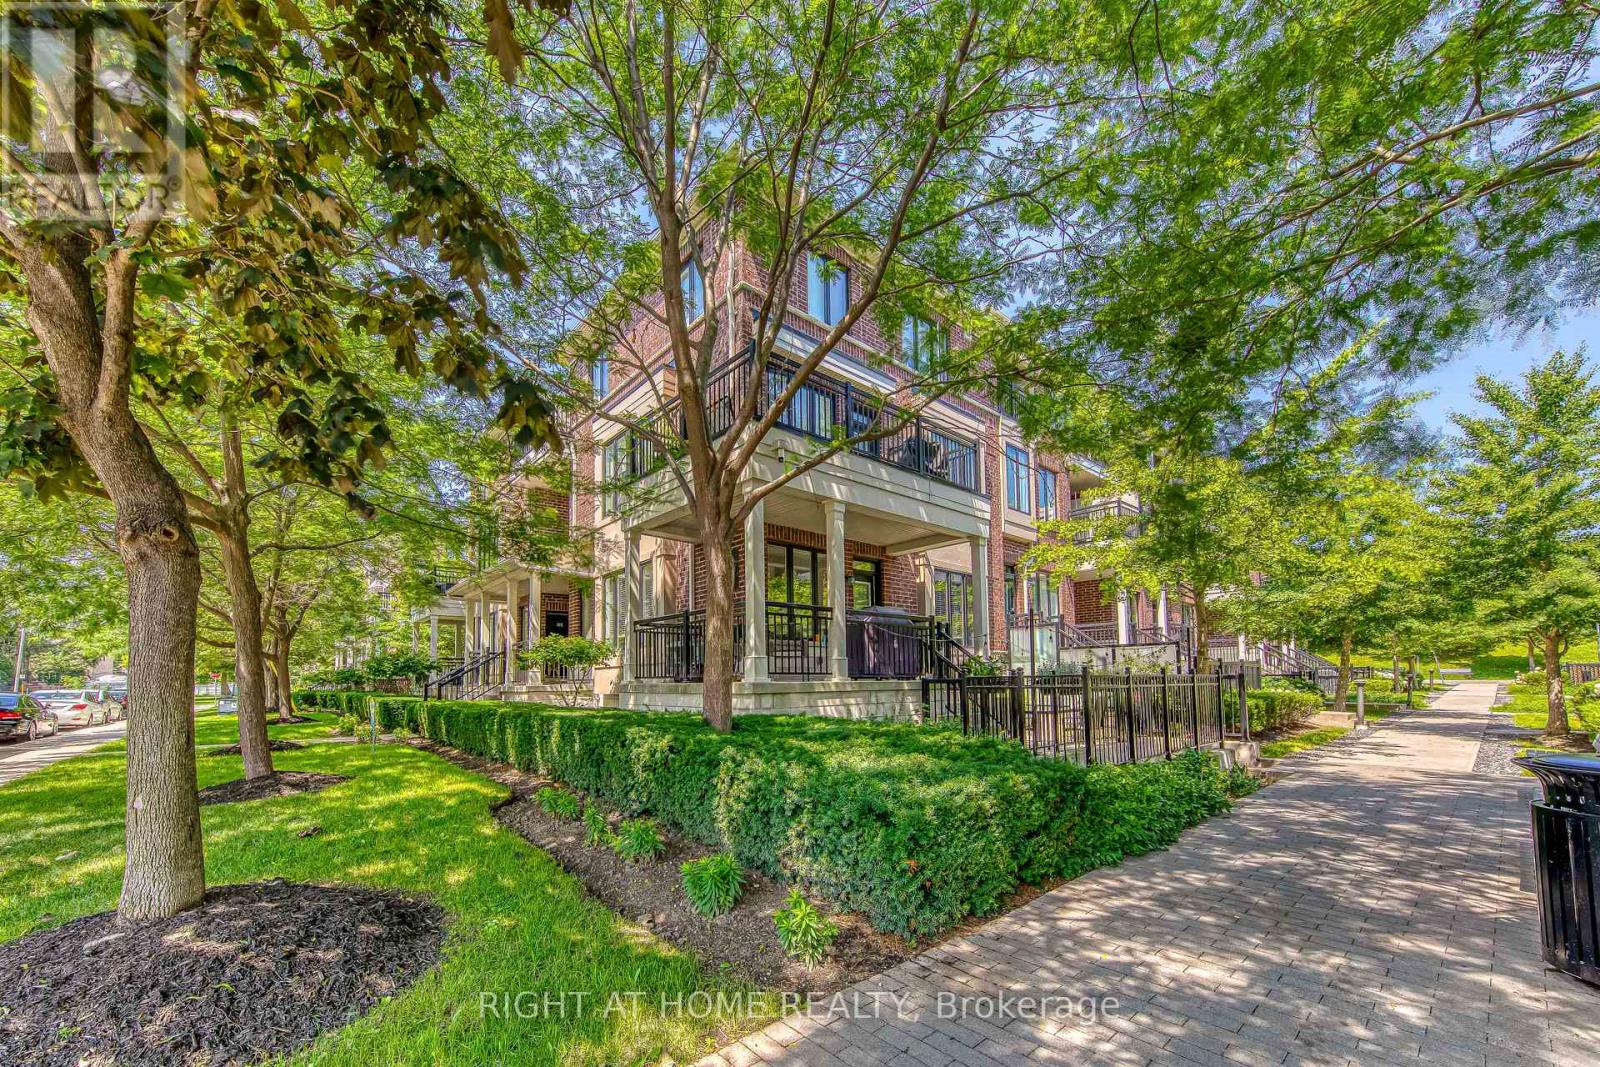
Welcome to Minto Southshore in vibrant Long Branch! This immaculate, beautifully maintained townhome offers over 1,040 sq. ft. of generous, open-concept living in the heart of Etobicoke. Turn-key ready with premium upgrades throughout, the home features 9' smooth ceilings, sleek laminate floors, custom window coverings, and California Closets for ample storage. The modern kitchen is an entertainer's dream, boasting a centre island and granite countertops. Step outside to your massive 192 sq. ft. private terrace equipped with a gas BBQ line-perfect for summer evenings.Tucked away in a quiet complex, you are just steps from the water and the sand at Long Branch Beach. Enjoy a morning coffee at local haunts, weekend walks along the lake, and premier waterfront dining. Unbeatable commuter access: a quick dash to the GO Train gets you to the downtown core in 20 minutes, with immediate access to the TTC, QEW, top-tier schools, and Humber College. A must-see! (id:47351)
1805 - 5 Michael Power Place
Toronto, Ontario
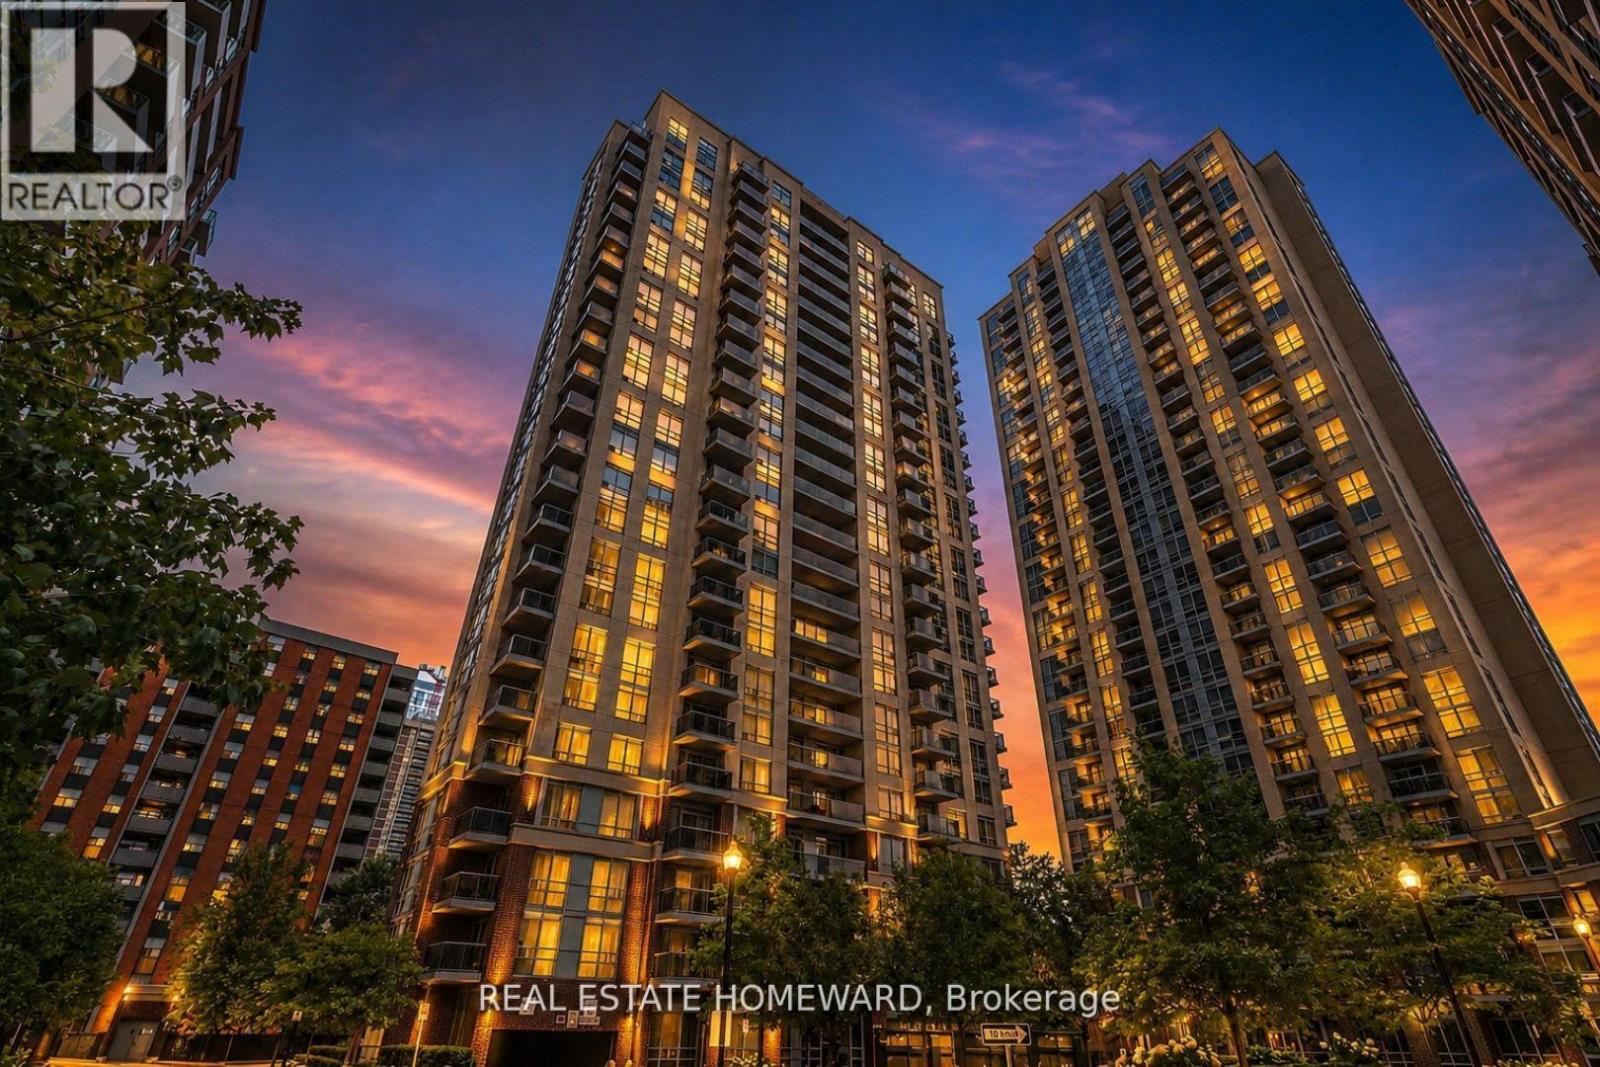
Welcome to 5 Michael Power Place. A beautiful 1 bedroom condo with sunny west exposure, this functional layout has tons of natural light with floor to ceiling windows, conveniently located in the heart of Islington village. A condo layout that just makes sense with functional kitchen peninsula, open kitchen to living areas, and oversized balcony that spans the entire width of the unit and is accessible by both living room and bedroom. With West Exposure, the condo is filled with afternoon sun and Mississauga Skyline. Enjoy a spacious primary bedroom that walks out to the balcony. Walk to neighbouring parks, shopping, and all commuter routes including TTC & Mississauga transit, GO & Kipling Subway! Enjoy care free living in this excellent building with so many recent renovations to the common areas and extensive amenities: 24hr concierge, party room, fitness centre, visitor parking and pet friendly living. ***No Carpet Anywhere in the Unit*** (id:47351)
16 Russett Avenue
Toronto, Ontario
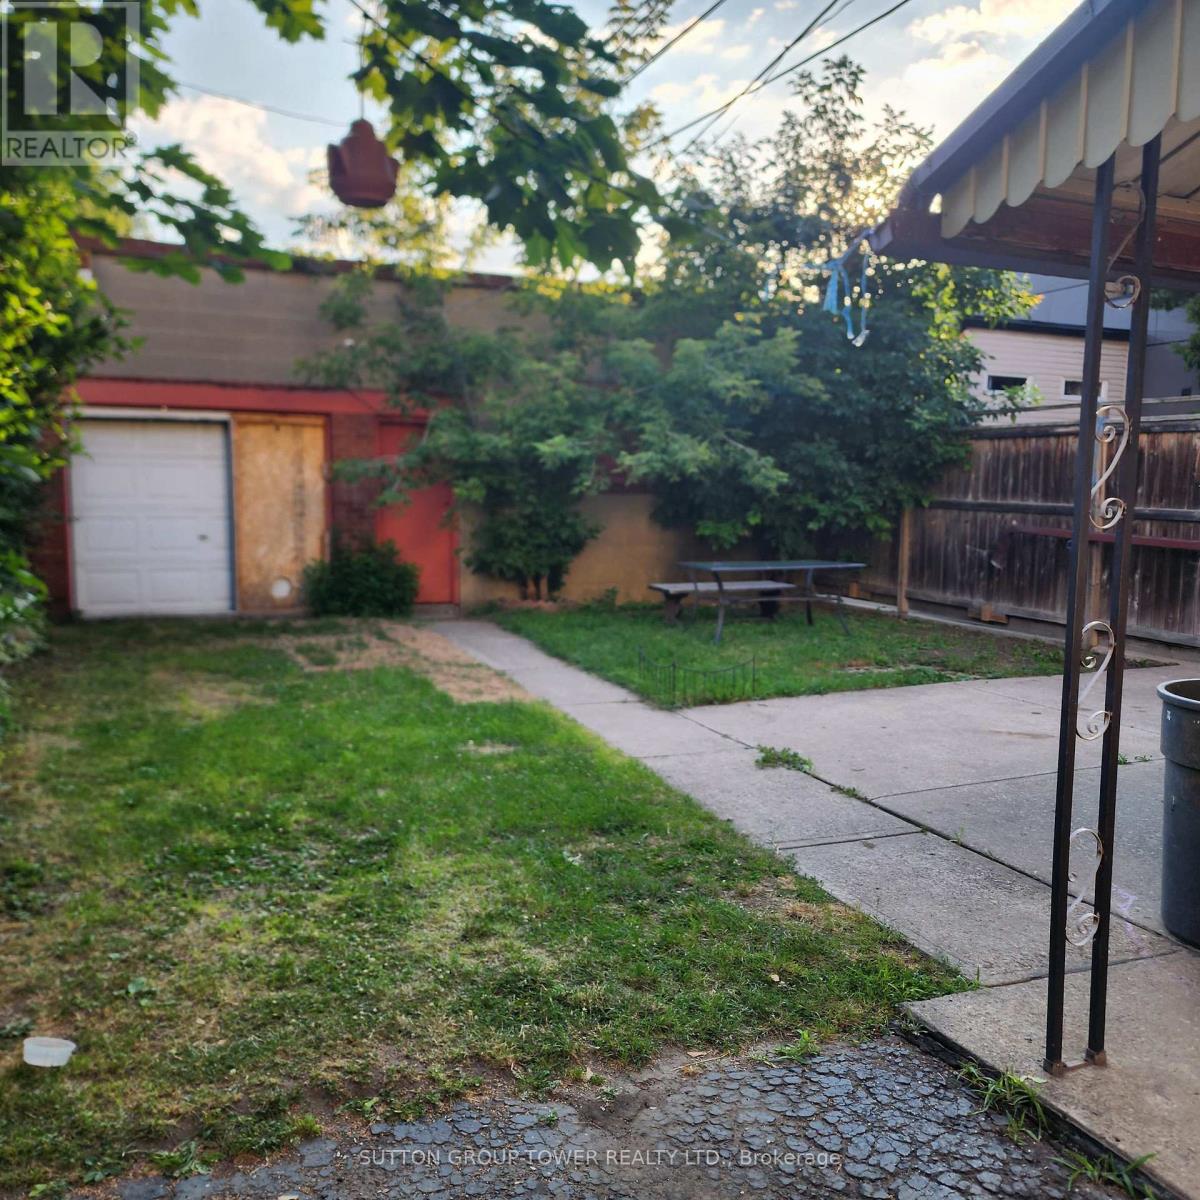
Wonderful Location Close To All Amenity. Subway 30 Seconds Walk. Large Backyard For Relaxing. Stainless Steel Appliances. 3 Parking Spaces Available (Garage Too Extra) All Utilities Are Included. Enjoy Toronto Downtown. Concrete Balcony Measuring 1.82m x 3.96m. (id:47351)
203 - 70 Baycliffe Crescent
Brampton, Ontario
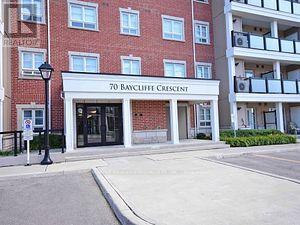
MOUNT PLEASANT VILLAGE ~ 876SF CORNER SUITE ~ 2 BEDROOMS, 2 FULL BATHROOMS ~ BRIGHT & AIRY OPEN CONCEPT LAYOUT ~ SOUTHWEST COVERED BALCONY VIEWS ~ LAMINATE FLOORS THROUGHOUT ~ ENSUITE LAUNDRY ~ ALSO 1 PARKING & LOCKER INCLUDED IN LEASE ~ LONG TERM MATURE OR PROFESSIONAL TENANT PREFFERED ~ LOCATED IN WALKING DISTANCE TO MT.PLEASANT GO TRAIN STATION ~ PARK, SCHOOLS, PUBLIC TRANSIT & REC CENTER ~ UTILITIES ARE IN ADDITION TO LEASE ~ CLEAN UNIT, PROFESSIONALLY PAINTED ~ JUST MOVE-IN ! (id:47351)
327-329 Brookdale Avenue
Cornwall, Ontario
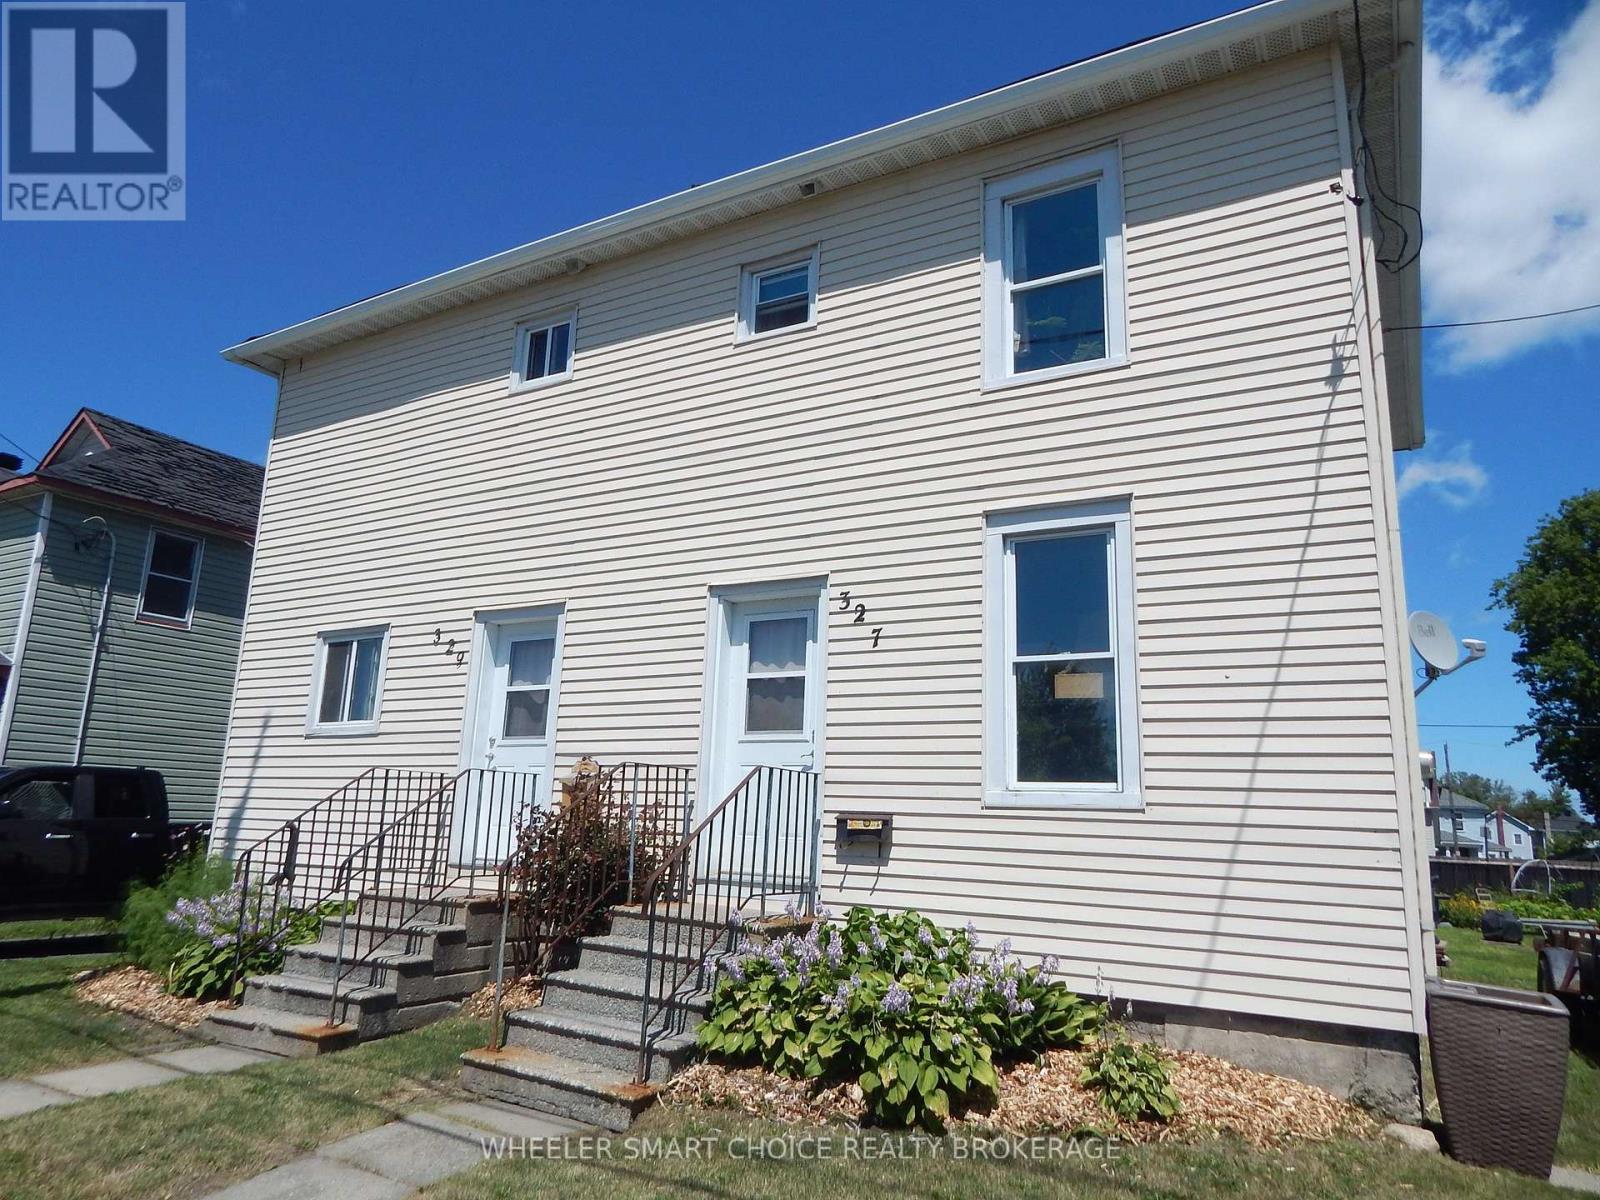
Excellent investment opportunity with the flexibility to set your own rents and select your own tenants, or live in one unit while generating income from the other. This duplex offers exceptional versatility for both investors and owner-occupants. The property features a spacious backyard, multiple driveways with ample parking, and the added convenience of a separate rear entrance from Gulf Lane, providing easy access to additional parking. Unit 327 offers two bedrooms plus a nursery or home office, while Unit 329 features two comfortable bedrooms. Each unit is equipped with its own gas furnace, separate gas meter, and individual electrical meter, allowing for independent utility services. A large rear deck extends across both units, creating an inviting outdoor space for residents to relax and enjoy. With its practical layout, excellent parking, and income potential, this duplex is a fantastic opportunity you won't want to miss. Unit 329 requires a bathroom renovation. Water/Sewer Taxes for July and August 2026 $270.44 and property tax $2146.52 for 2026. As per Form 244: No Offers presented before Friday July 24th at 5pm (id:47351)
115 Main Street
Hawkesbury, Ontario
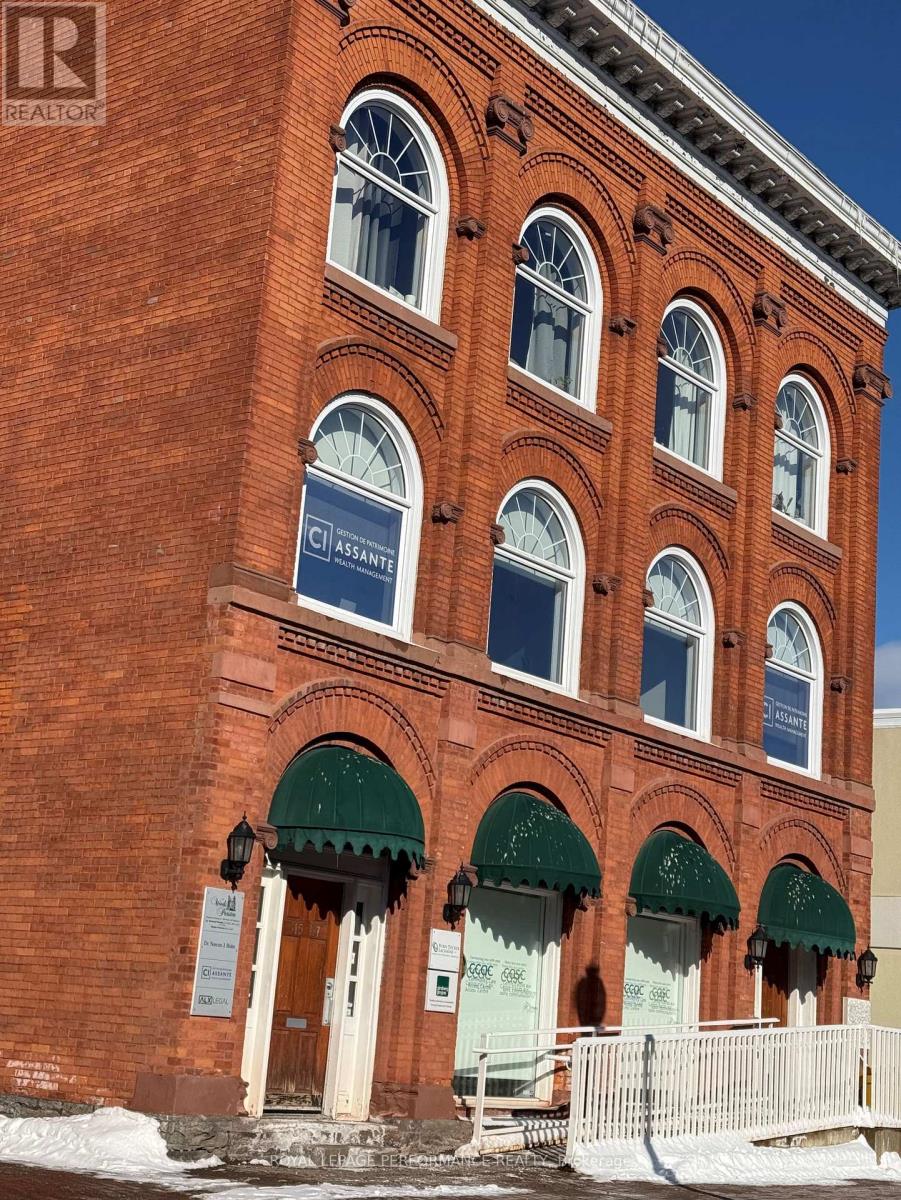
Affordable Professional Office Space for rent in a well maintained building in the heart of Hawkesbury. Great workspace, well equipped with kitchenet and washroom . WIFI NOT INCLUDED. BASEMENT SPACE AVAILABLE ALSO FOR STORAGE (id:47351)