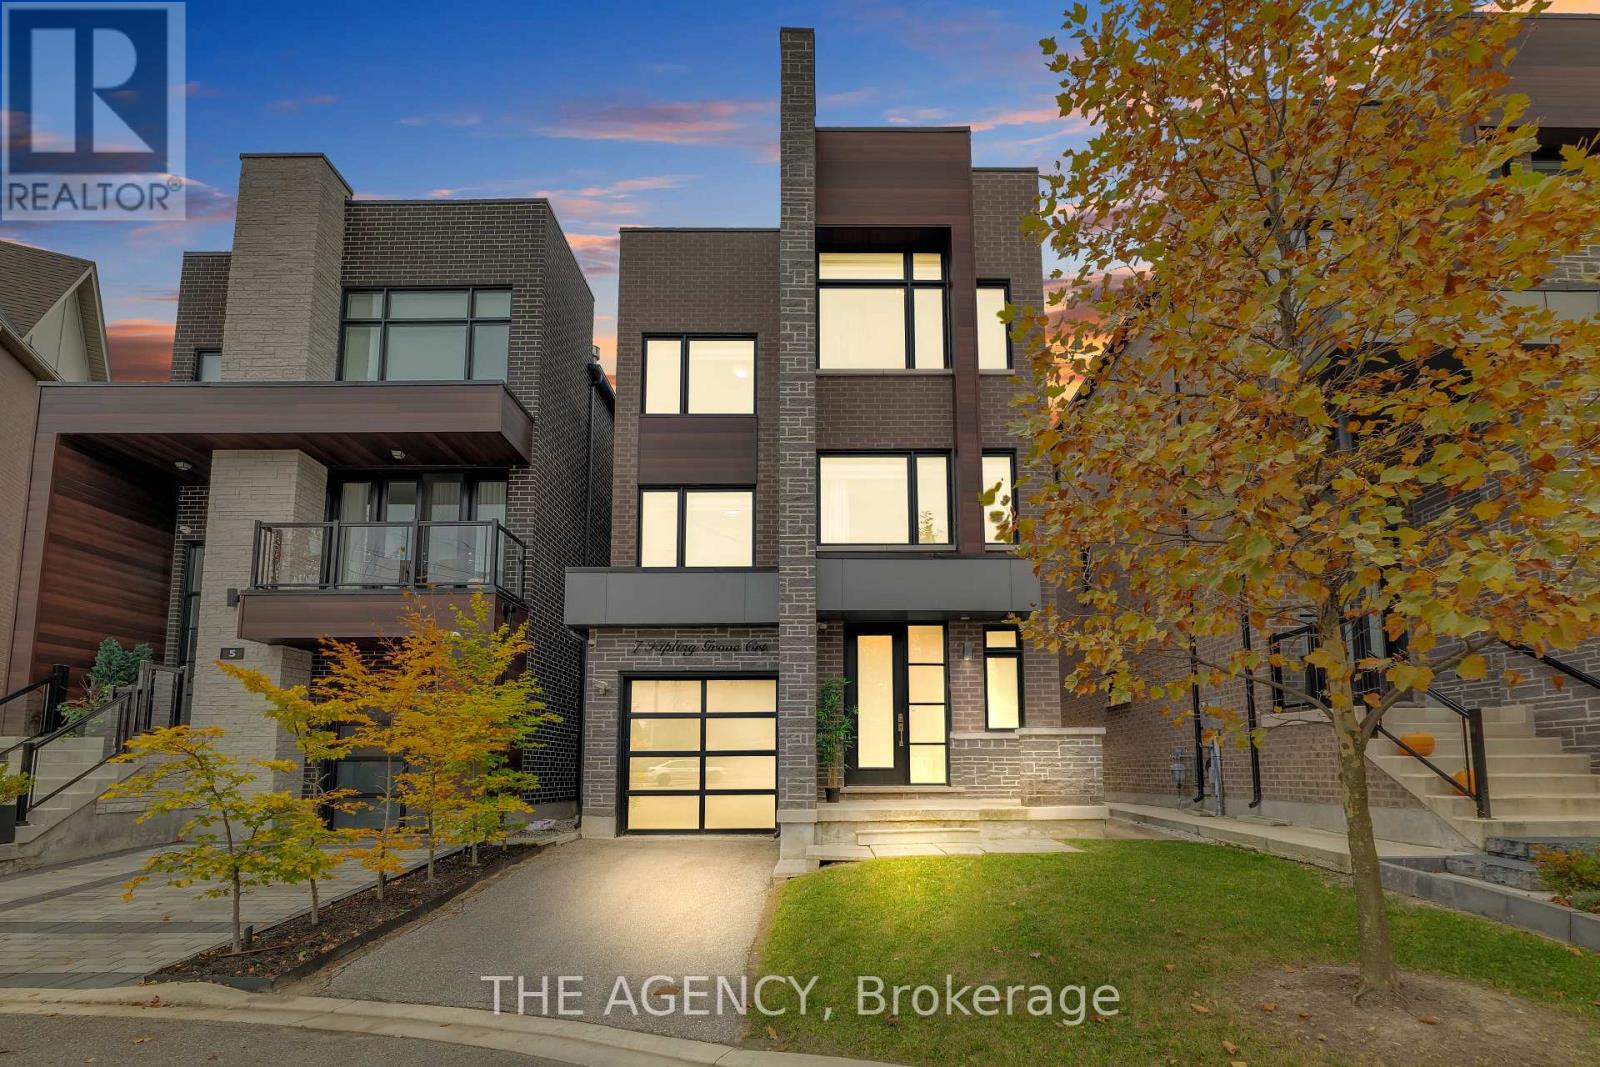
7 Kipling Grove Court
Toronto, Ontario
Executive ***Luxury Fully Furnished*** Home for Lease! ALL UTILITIES INCLUDED! ***NO LAST MONTH'S RENT DEPOSIT REQUIRED*** - PAY FIRST MONTH'S RENT ONLY AND MOVE IN! Welcome to this stunning, sun-filled detached home offering approximately 3,733 sq. ft. of elegant living space on a quiet cul-de-sac in the prestigious Glen Agar community. Featuring 4+1 bedrooms and 5 bathrooms, this modern home offers high-end finishes throughout. The chef-inspired kitchen features premium stainless steel appliances, an oversized center island, and ample storage. Enjoy two spacious open-concept living areas, each with a sleek linear fireplace. Every bedroom features its own private ensuite, while all bathrooms offer luxurious heated floors. The primary suite includes a sitting room, his-and-hers walk-in closets, and a spa-inspired ensuite. Convenient second-floor laundry, elegant furnishings, and abundant natural light complete this exceptional home. Ideally located near top-rated schools, parks, shopping, restaurants, TTC, Highways 401 & 427, and just 20 minutes to downtown Toronto. Short-term lease option available at a different rental rate. Move in and experience luxury living at its finest! (id:67892)
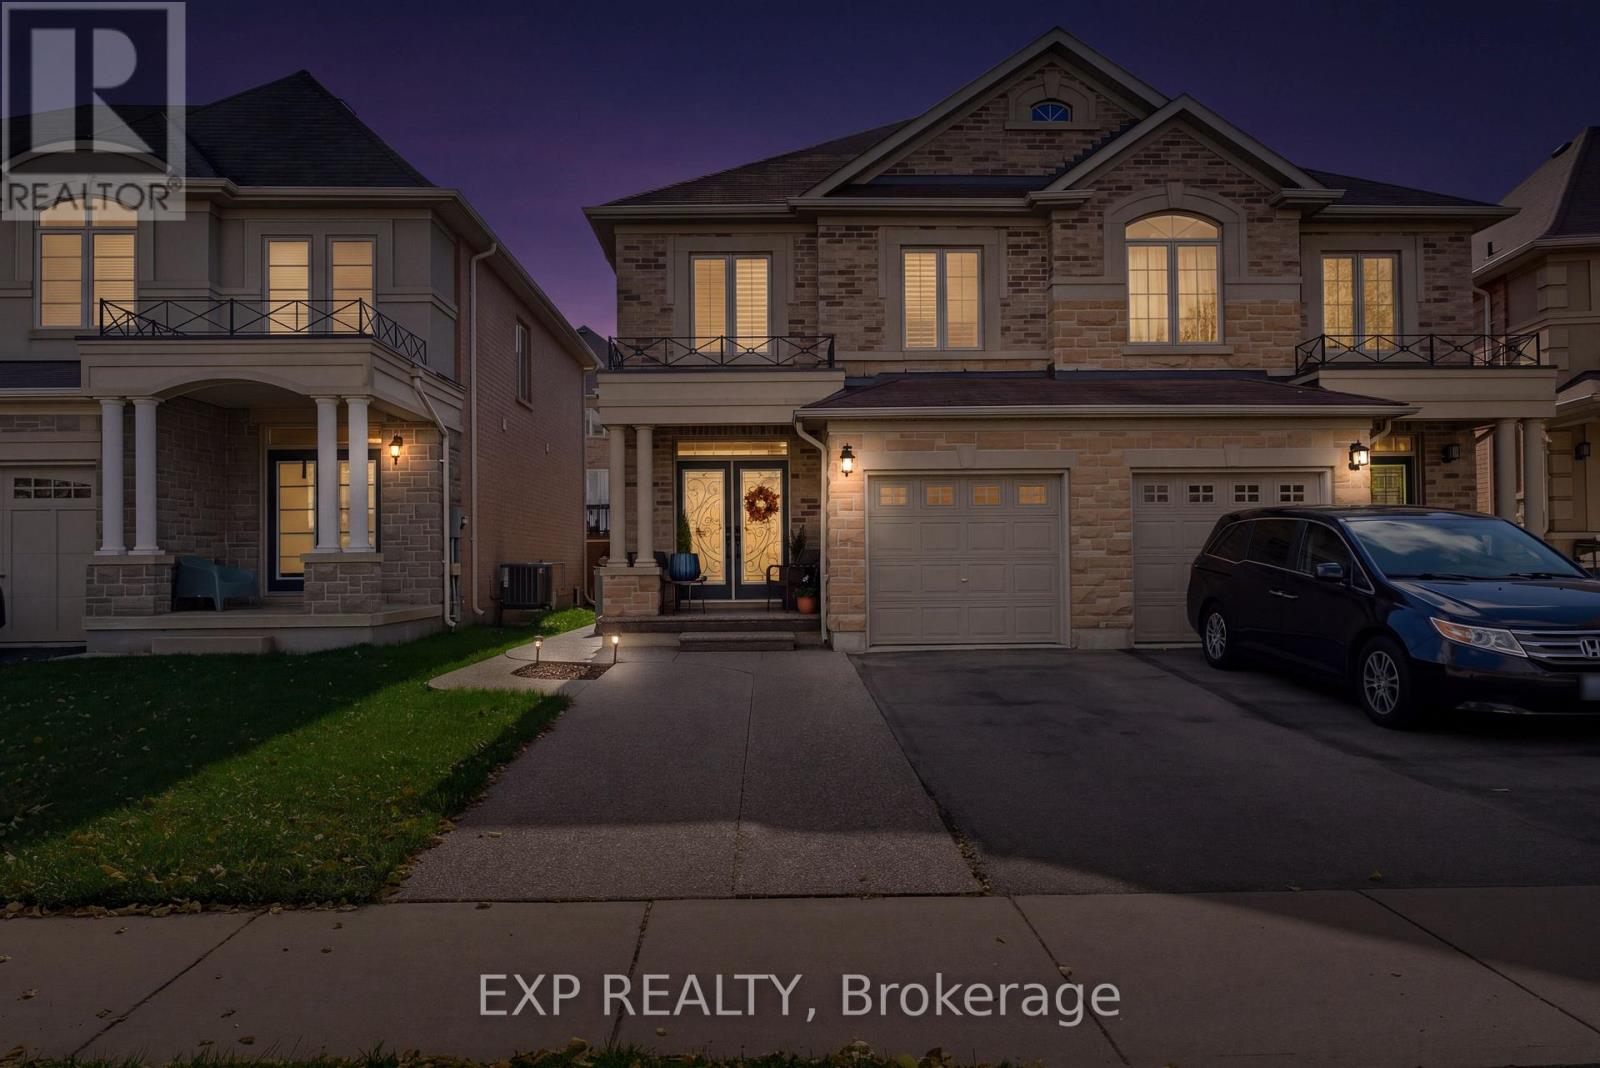
58 Summerberry Way
Hamilton, Ontario
Welcome to this beautifully appointed Spallacci-built semi detached home, where comfort, style, and functionality come together! This meticulously maintained property offers a spacious, carpet-free interior with 9-foot ceilings on the main floor, upgraded lighting, pot lights, and a warm gas fireplace that creates an inviting atmosphere. The upper level features a generous primary retreat complete with a walk-in closet and private ensuite showcasing double sinks and a glass-enclosed shower. The fully finished lower level adds incredible versatility with two additional rooms and a 3-piece bathroom, ideal for extended family, a home office, or recreation space. Outside, enjoy a private, fully fenced backyard designed for low-maintenance living and effortless entertaining, featuring extensive paving, a newer gazebo, and a convenient storage shed. Complete with attractive brick and stone curb appeal, garage and driveway parking, and a fantastic Hamilton location close to schools, shopping, transit, and highway access. A wonderful place to call home! (id:67892)
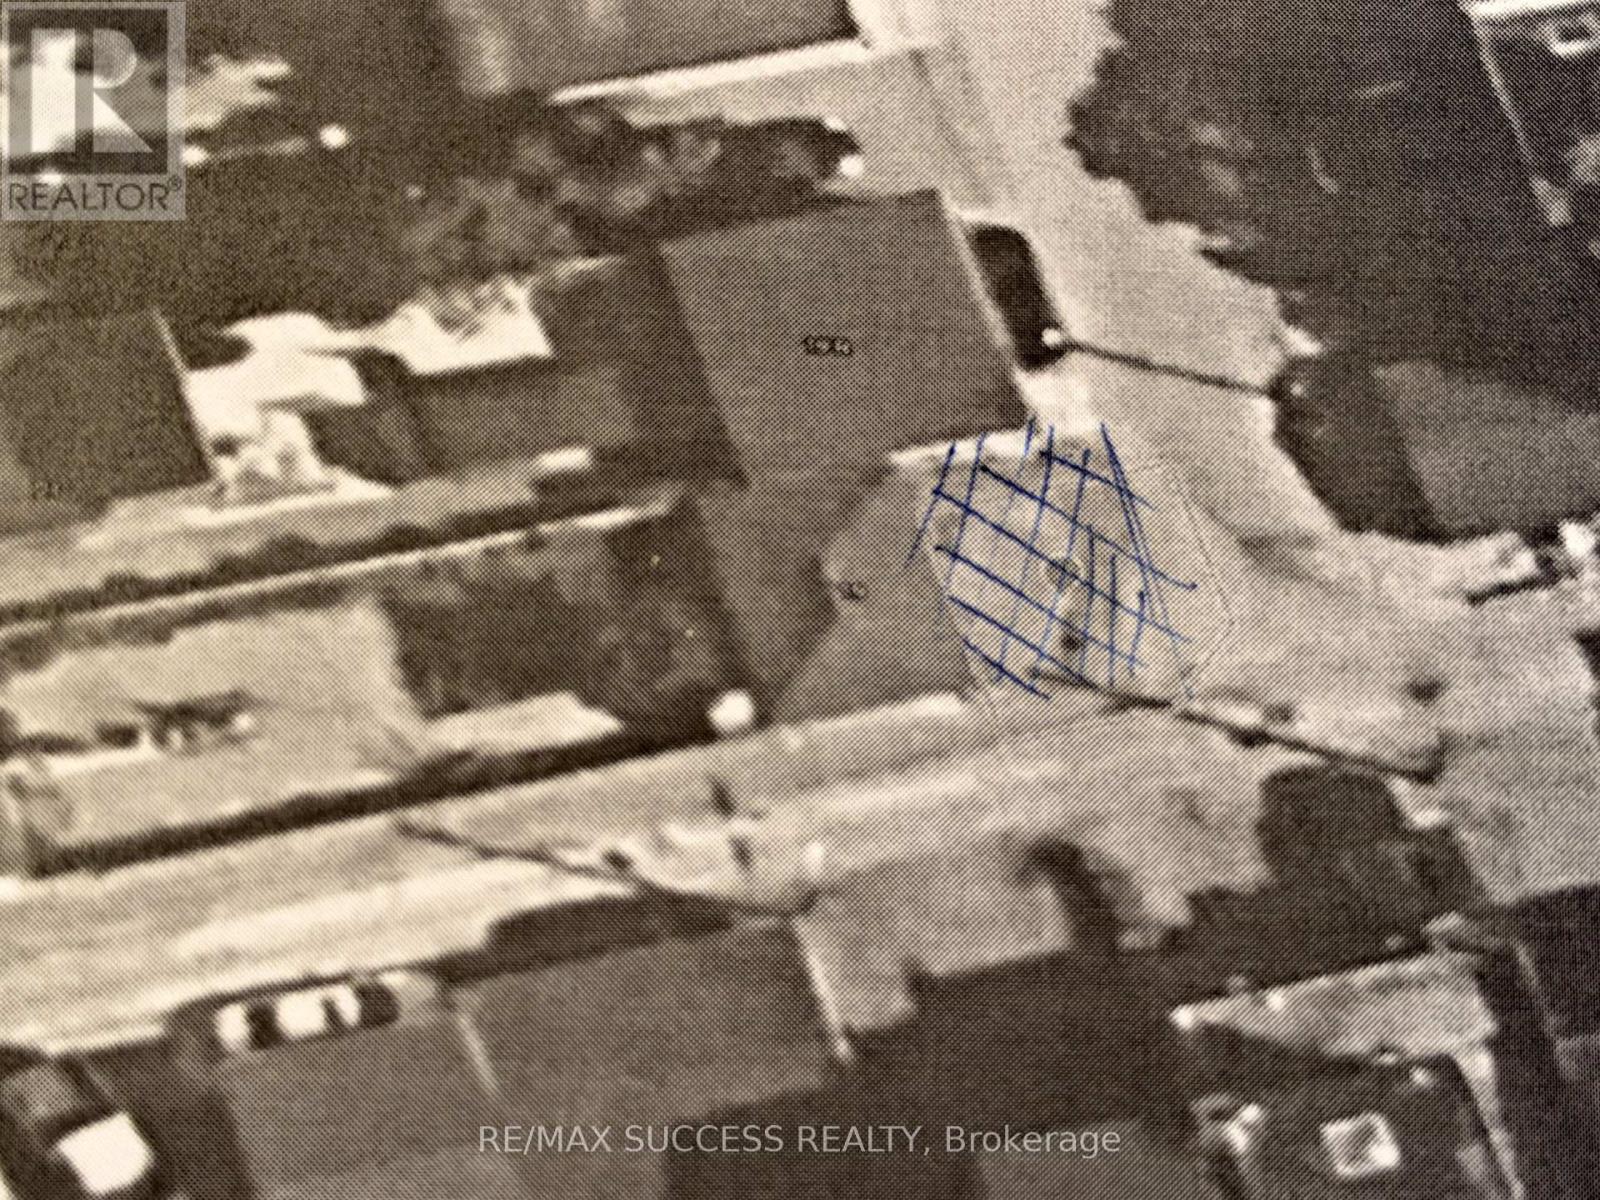
Back Of House In Alleyway - 19 Silverthorn Avenue
Toronto, Ontario
RARE OPPORTUNITY VACANT TORONTO LOT APPROXIMATELY 368 SQ FT THAT CAN ACCOMODATE 2 SIDE-BY-SIDE PARKING SPACES, A POSSIBLE LANEWAY FOOD TAKE OUT BUSINESS THAT IS GAINING MOMENTUM IN TORONTO, A 2 OR 3 STOREY GARDEN SUITE ( PENDING APPROVAL FROM THE CITY FOR ALL USES OTHER THAN PARKING ( BUSY AREA OF ST. CLAIR AND OLD WESTON ROAD. ONLY SELLING THE OUTSIDE VACANT LOT LOCATED DOWN THE LANEWAY THAT SIDES ONTO 19 SILVERTHORN AT THE VERY BACK OF THE PROPERTY . LANE ACCESS ONLY. MAJOR TRANSIT STATION AREA !! GREAT DENSITY WONT LAST LONG. THANK YOU (id:67892)
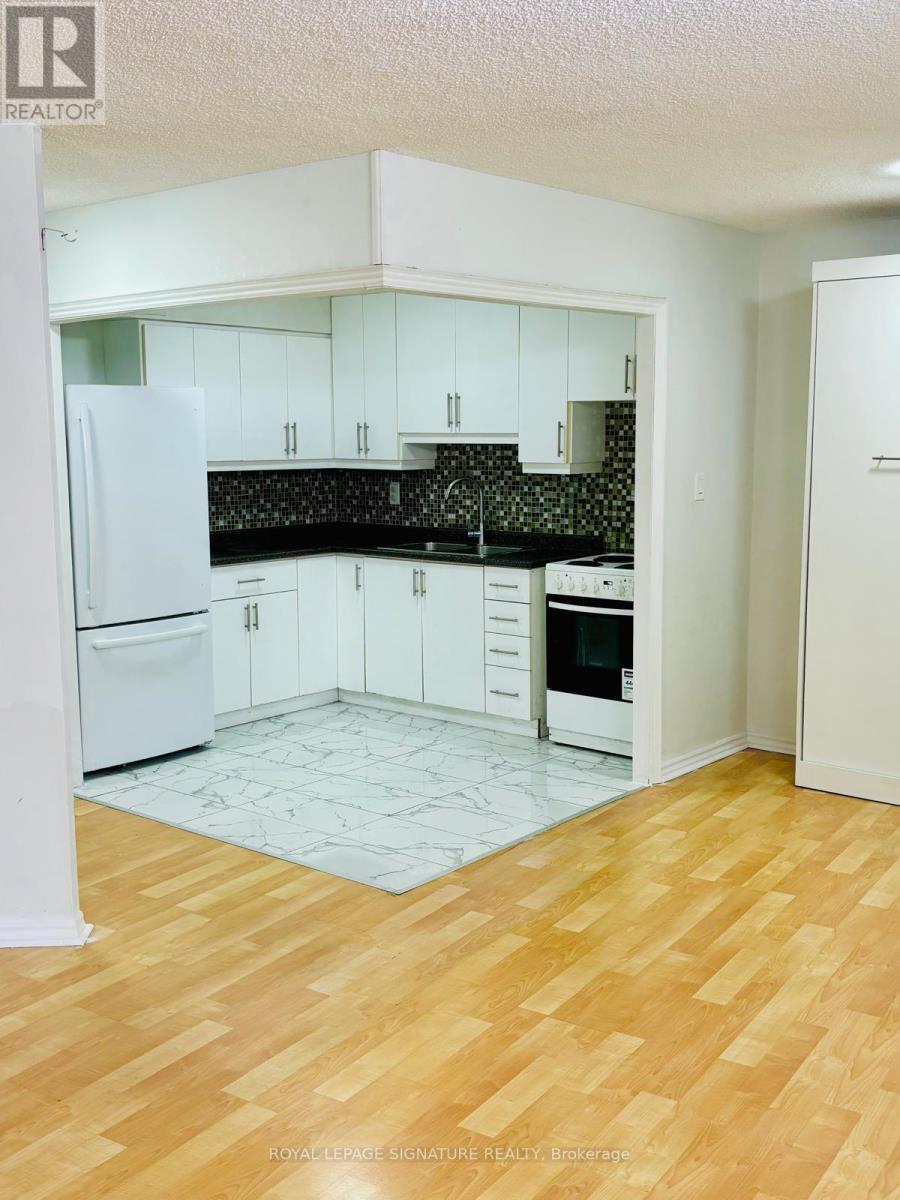
408 - 330 Dixon Road
Toronto, Ontario
Perfect for first-time buyers, downsizers, or investors seeking exceptional value in aconvenient location. Spacious, beautiful, and well-maintained, this 1-bedroom condo offersapproximately 830 sq. ft. of bright, open-concept living space and is priced to sell.The functional layout features a generous living and dining area, ensuite laundry, andunderground parking. Low property taxes help make ownership even more affordable.Located in a well-managed building, residents enjoy comfort and convenience. Ideally situatedclose to TTC transit, highly rated schools, shopping, Pearson International Airport, and majorhighways including the 401, 427, and 400, making commuting easy in any direction.A fantastic opportunity to own a well-kept home in a highly accessible location.Some photos have been virtually staged to illustrate the property's potential layout and useof space. Furnishings and decor shown in these images may not be present at the property. (id:67892)
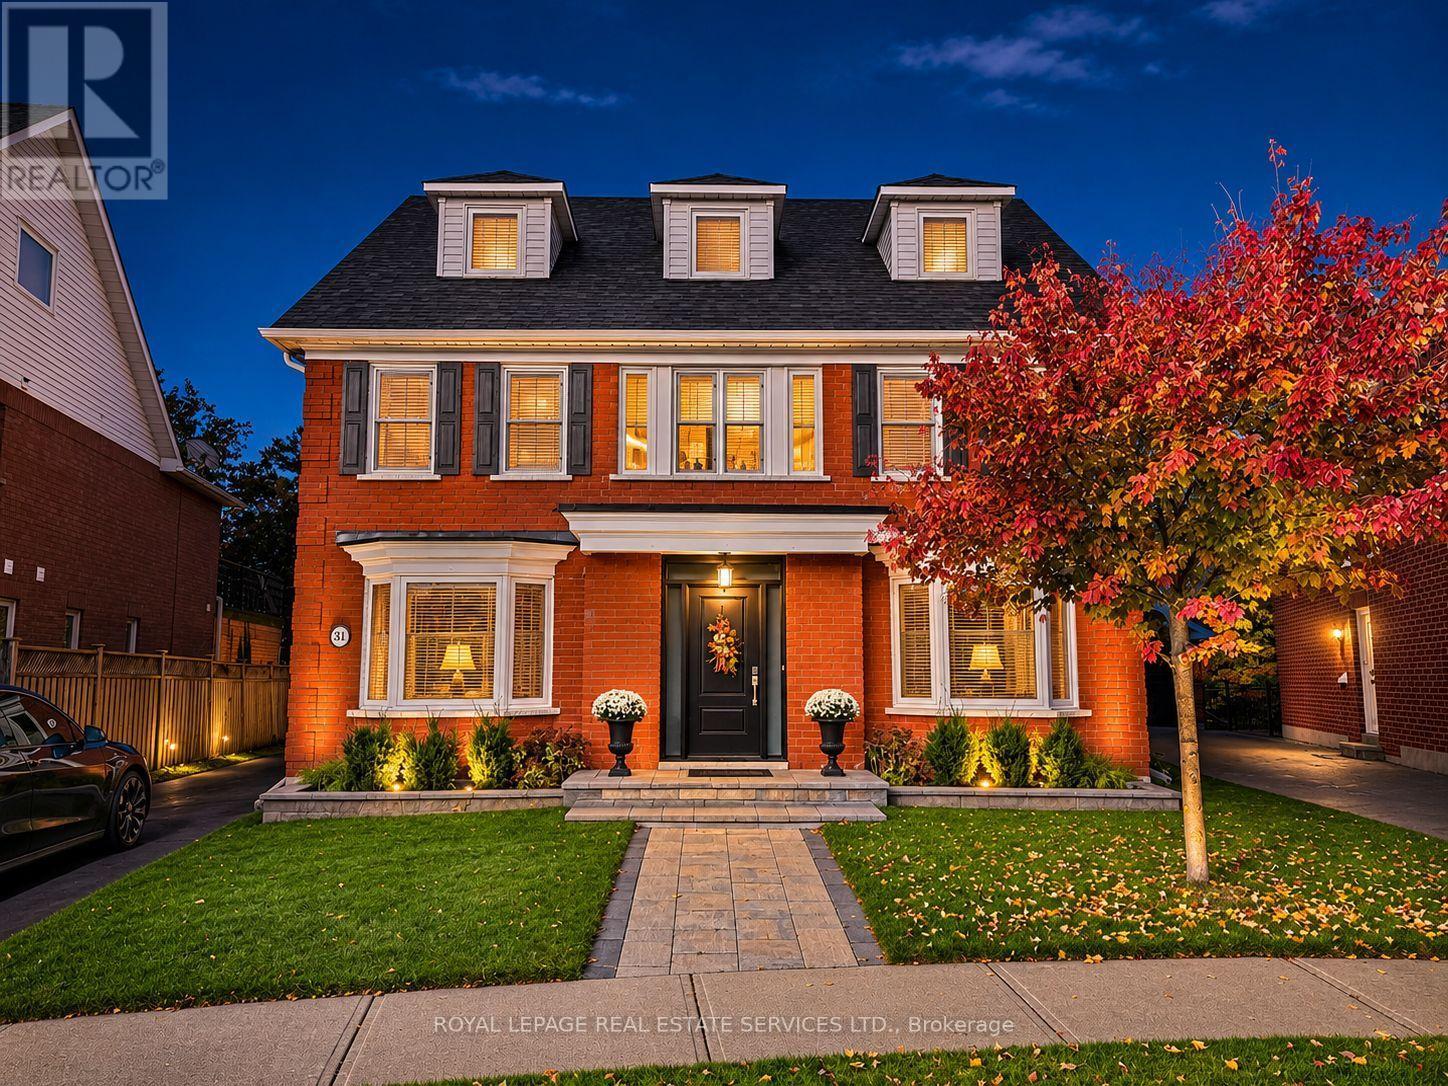
31 Morrison Creek Crescent
Oakville, Ontario
PRIME RAVINE LOT BACKING ONTO NIPIGON TRAIL - THE ULTIMATE IN PRIVACY! Beautifully landscaped backyard oasis with an inground heated saltwater pool (2015, Jameson Pool and Spa), natural stone patio, and 6' x 12' cabana - a perfect setting for relaxing and entertaining. Situated on a quiet crescent in River Oaks, this extensively renovated three storey executive offers space, style, and comfort for carefree family living. The main level features Jatoba hardwood flooring, formal living and dining rooms, family room with gas fireplace, and laundry room with patio and garage access. Renovated in 2013, the gourmet kitchen showcases granite countertops, commercial-grade stainless steel appliances, oversized island with breakfast bar and prep sink, and breakfast area with a double French door walkout to the patio. The spacious primary retreat is a true sanctuary, featuring a walk-in closet, renovated spa-inspired five-piece ensuite (2023) with dual sinks, freestanding tub, curbless shower and heated floor, plus an impressive 20' x 20' balcony with PVC decking and new gas fire table overlooking the ravine. Two additional bedrooms, four-piece bath, and open den/office nook complete the second level. The third floor offers an open loft, fourth bedroom, and four-piece bath. Additional improvements include a new garage door (to be installed November), Chargepoint EV charge with panel in garage, owned hot water heater (2022), furnace and central air (2018), all windows and doors replaced within the last 10 years, and roof with 45-year shingles (2010). Pool updates include liner (2025), Polaris cleaner (2026), and salt cell (2026). Ideally located close to an extensive network of walking trails, schools, community centre, Sheridan College, shopping, restaurants, and everyday amenities. A rare opportunity to combine exceptional family living, ravine privacy, and a resort-inspired backyard retreat in one of River Oaks' most desirable locations! (exterior images digitally enhanced) (id:67892)
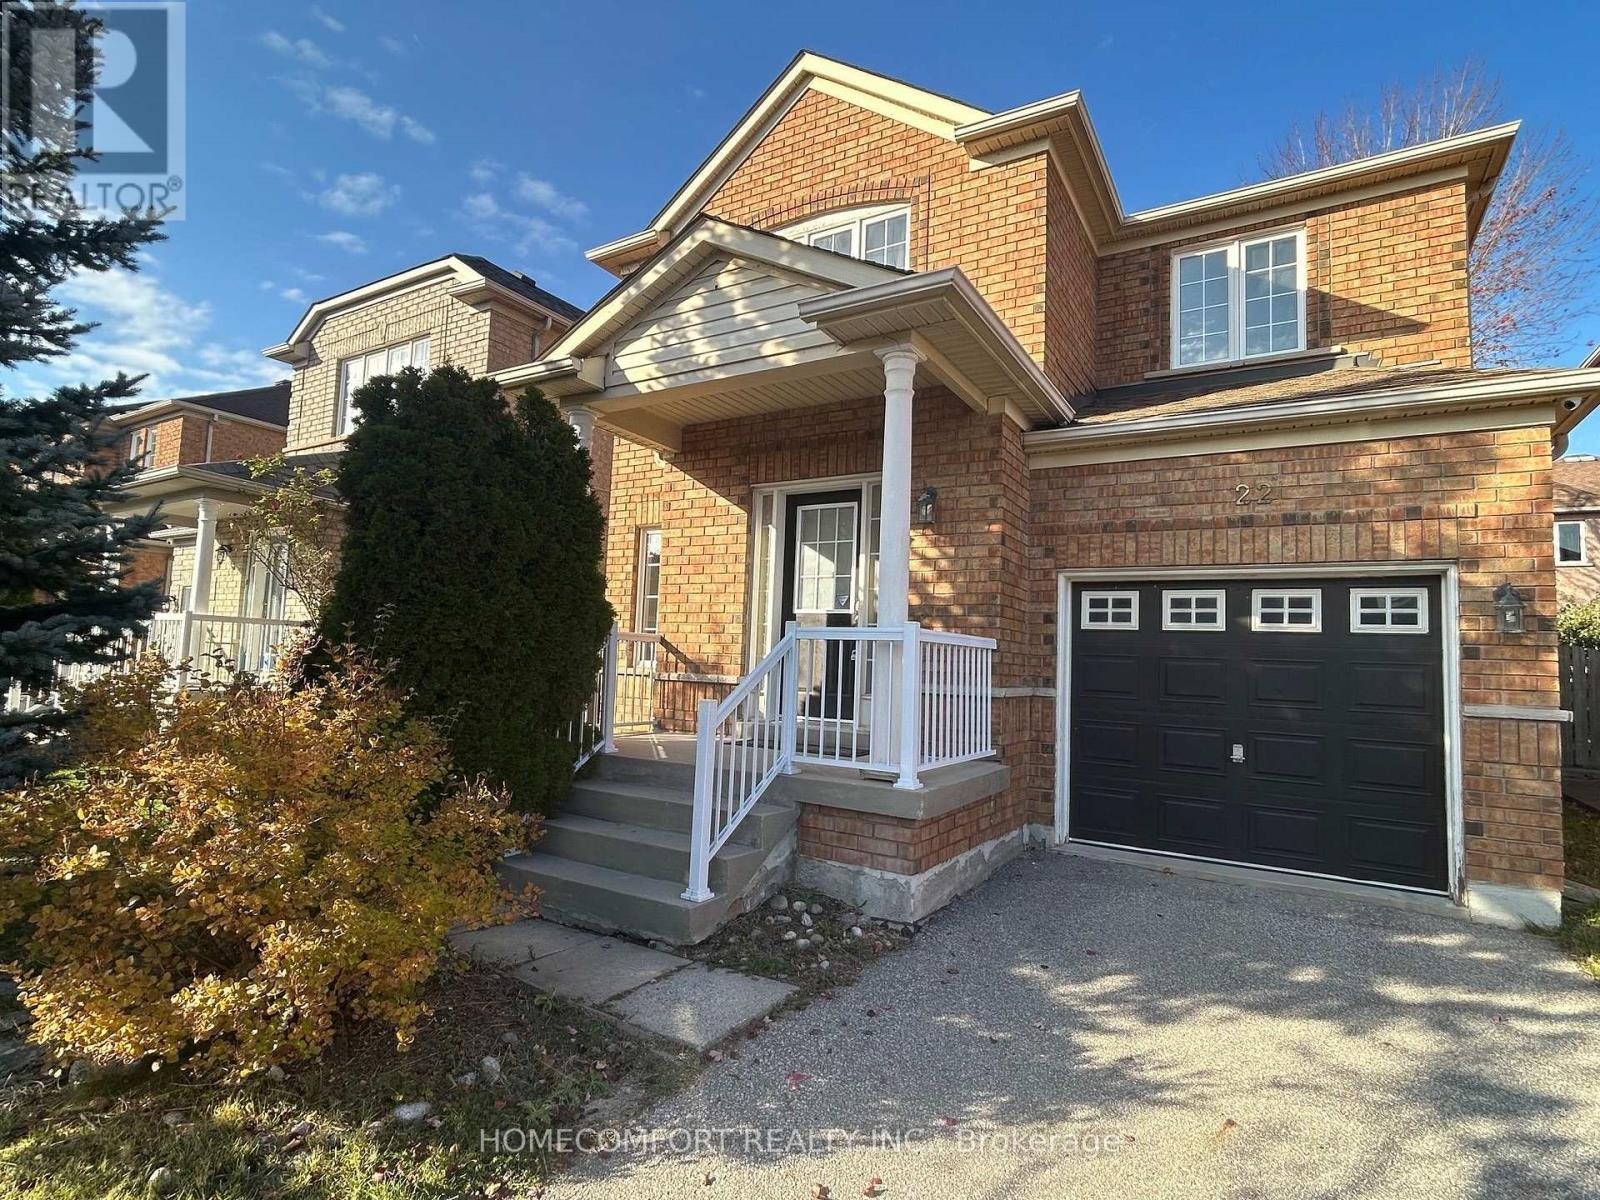
22 Amparo Drive
Vaughan, Ontario
Gorgeous 3 Bedroom Detached In Vellor Village. Beautiful Maintained. Open Concept Spacious Kitchen And Family Room With Fire Place Which Overlooks Large, Fully Fenced Rear Yard. Large Master With Large W/I Closet And 4 Pc Ensuite. Close To Many Amenities, Schools, Parks, Church, Community Center. ,Mins To Hwy 400 And 407 And Much (id:67892)
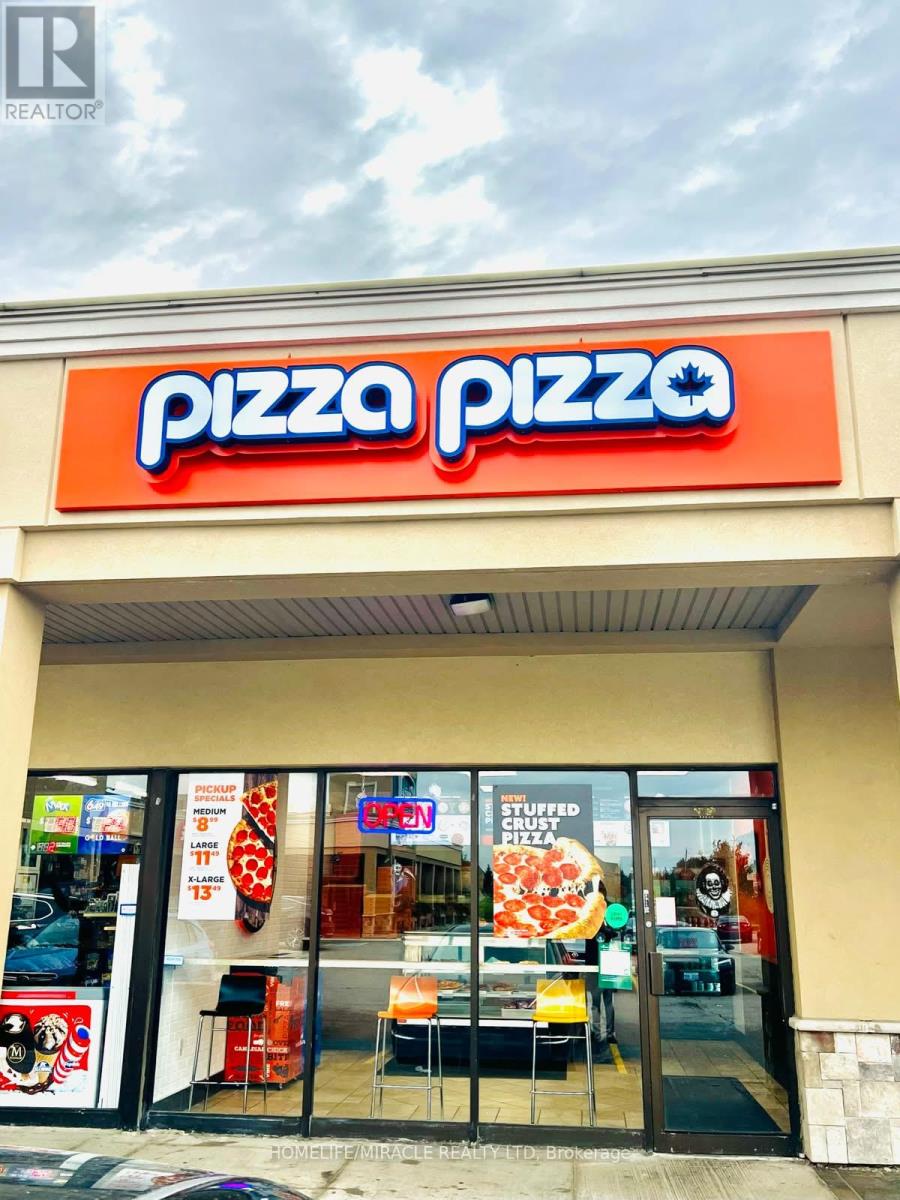
9 - 13305 York Regional Road
King, Ontario
Well-Established Franchise Pizzeria Business for Sale NobletonExcellent opportunity to acquire a well-established franchise pizzeria located in the heart of Nobleton, within a busy plaza offering excellent visibility, signage, and steady customer traffic. This turnkey business features approximately 1,090 sq. ft. of space, a fully equipped commercial kitchen, and all existing chattels included in the sale price.The business benefits from an established brand, loyal repeat clientele, and an existing customer base. Attractive monthly rent of approximately $3,550.00 inclusive of TMI, with a long-term lease in place. The operation offers an opportunity for continued growth under an established franchise system.The premises are well maintained, with equipment and chattels reported to be in excellent condition. Seller is willing to provide training and assist with the transition to facilitate a smooth ownership change. Buyer must complete the franchisor's interview and approval process.Financial statements available to qualified prospective buyers upon execution of a confidentiality agreement (NDA). Lease details and equipment inventory available for review.An excellent opportunity for an owner-operator or investor looking to acquire an established food-service business. (id:67892)
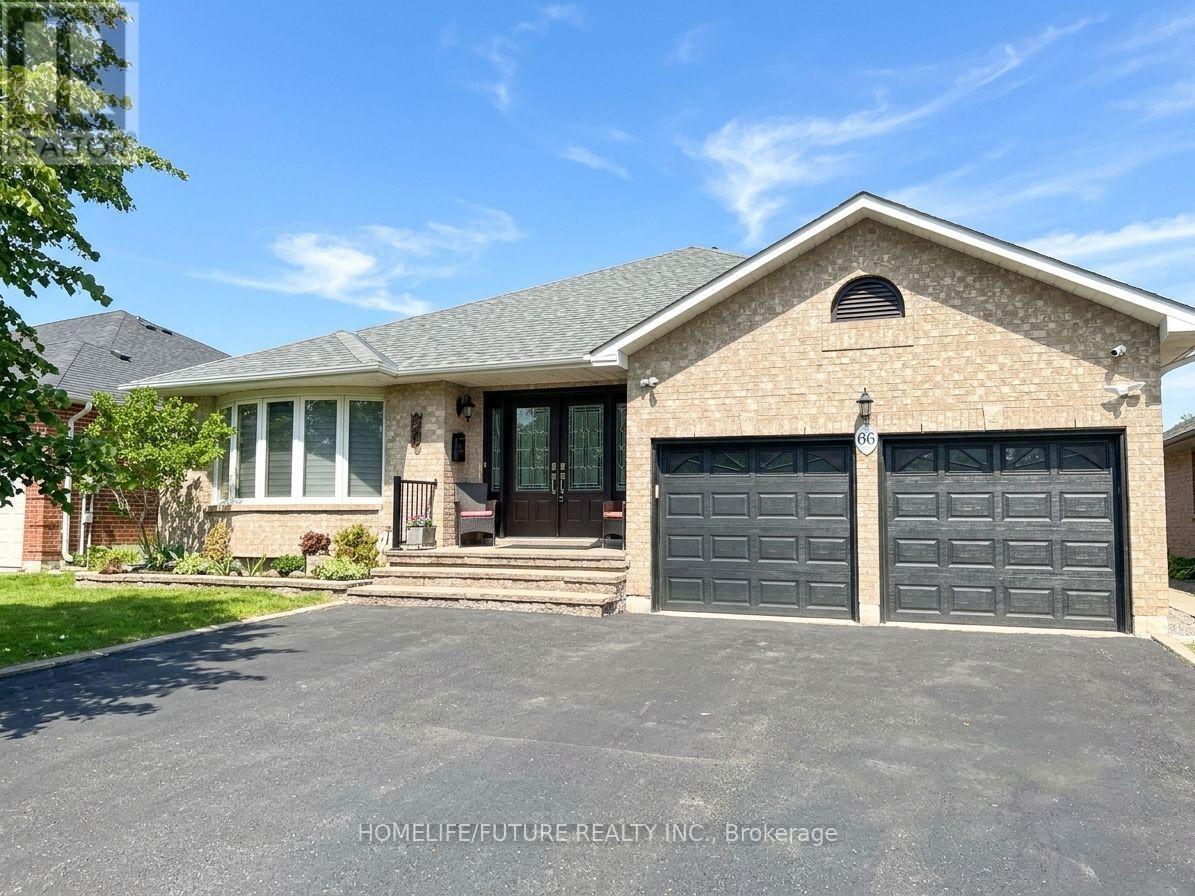
Bsmt - 66 Inglewood Place
Whitby, Ontario
Beautiful 2-Bedroom Lower-Level Suite Available For Lease! This Beautifully Maintained 2-Bedroom Lower-Level Suite Offers Comfortable And Modern Living In A Convenient Location, Close To Shopping, Public Transit, Restaurants, Schools, Parks, And All Essential Amenities. Featuring Beautiful Laminate Flooring Throughout, A Spacious Kitchen With Plenty Of Room For Everyday Cooking And Dining, And Two Generously Sized Bedrooms. Enjoy The Added Convenience Of Separate Private Laundry And One Driveway Parking Space Included. An Excellent Opportunity For Tenants Seeking A Clean, Comfortable, And Well-Maintained Home In A Convenient Locatio. (id:67892)
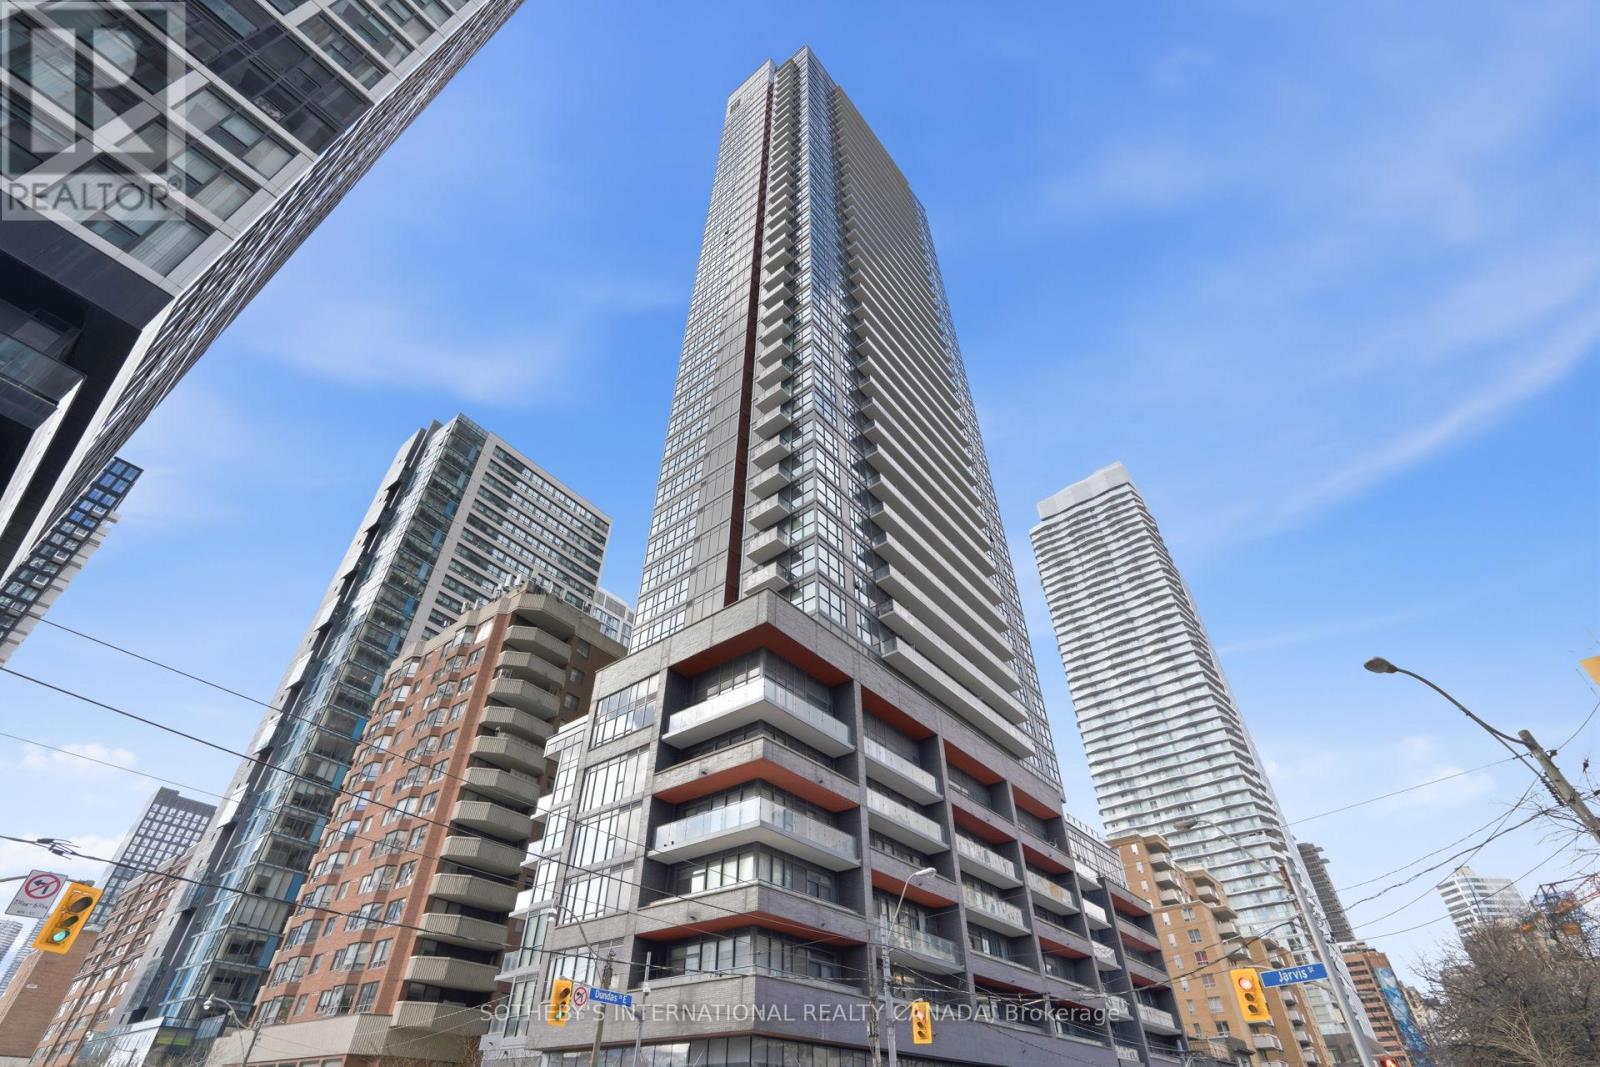
3706 - 159 Dundas Street E
Toronto, Ontario
Welcome to this standout corner suite at PACE Condos by Great Gulf-downtown living at its most connected! This 643-square-foot one-bedroom plus den suite offers two full bathrooms, two balconies, parking, and a locker- a real downtown advantage! Floor-to-ceiling windows frame incredible North and East views, flooding the home with natural light by day and showcasing the city lights by night, while the East-facing balcony offers glimpses of the lake. Inside, you'll find an open-concept layout, beautiful flooring, in-suite laundry, a bright living room with a walk-out to the balcony and a modern kitchen. The large windowed den has a sliding door and works as a home office or second bedroom. The primary bedroom features its own private balcony and ensuite bathroom. Enjoy a double-height lobby with 24-hour concierge, visitor parking and a full amenity floor. Stay active in the weight and cardio rooms or yoga studio, and unwind in the steam room or the billiards and TV lounge. The rooftop garden and outdoor pool are made for relaxing and entertaining. Set in the Yonge-Church Corridor at Dundas and Jarvis, this address keeps the whole city within reach. You're steps from Toronto Metropolitan University, George Brown College, the Eaton Centre, and Sankofa Square. St. Lawrence Market, St. Michael's Hospital, Massey Hall, and the Financial District are close by, with the University of Toronto within walking distance. A TTC streetcar stops at your door, TMU Subway Station is a short walk away, and Jarvis Street gives drivers quick access to the Gardiner Expressway. Available immediately and move-in ready-just unpack, settle in, and enjoy the city at your doorstep. (id:67892)
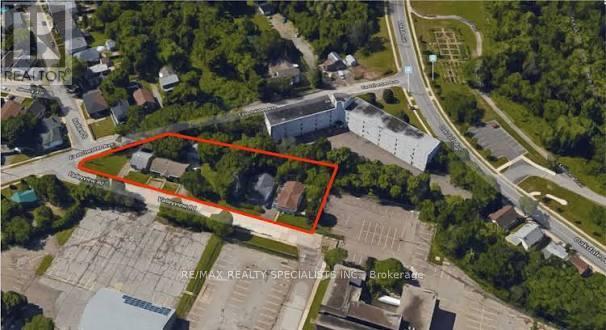
22, 24, 30, 32 Valleyview Road
St. Catharines, Ontario
Four vacant houses on Valleyview Road in St. Catharines, offered together under power of sale. The properties need work, making this an opportunity for investors, builders and renovators. Sold as is, where is. Buyers to complete their own due diligence. (id:67892)
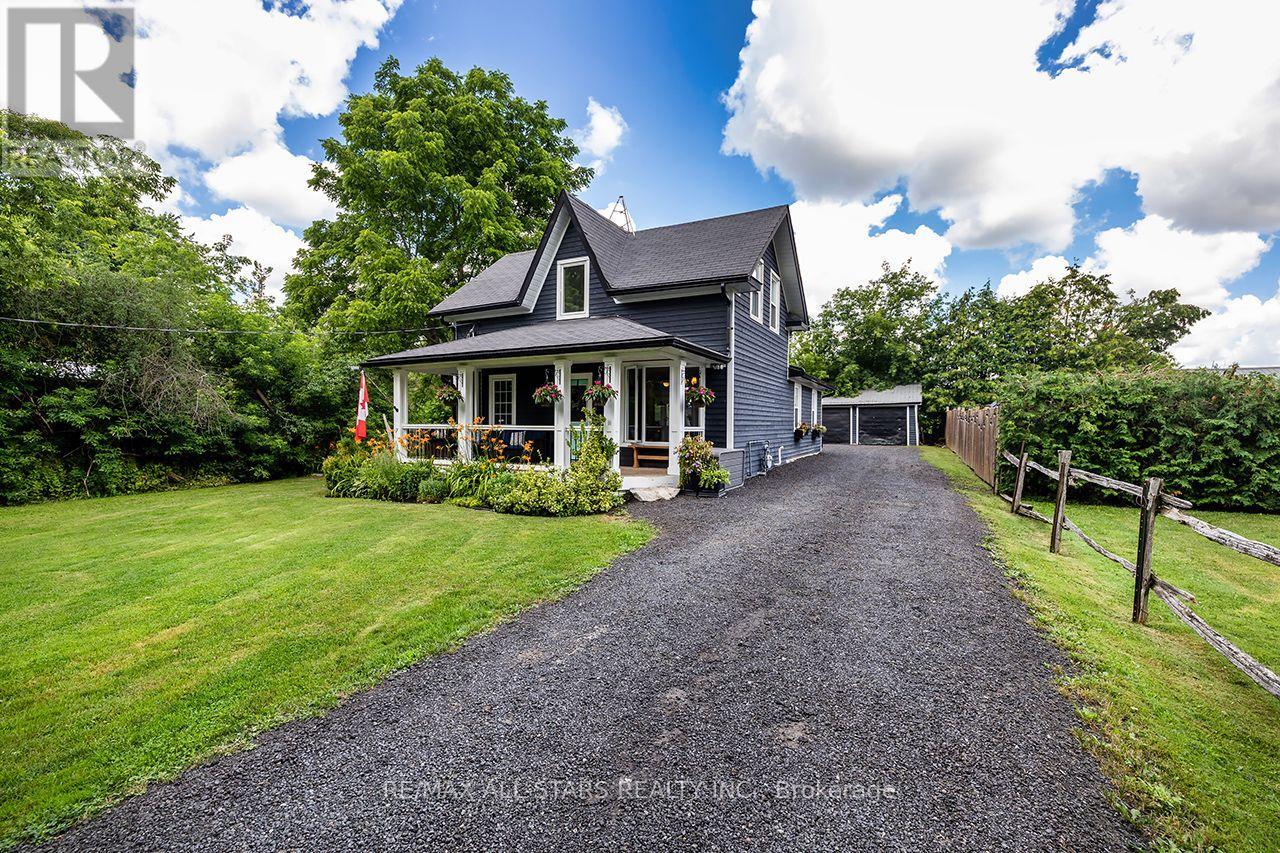
89 Cresswell Road
Kawartha Lakes, Ontario
Welcome to the Quaint Community of Cresswell, on the outskirts of Manilla! Sweet family home on picturesque rural setting! House Nicely Setback from the road, with great Curb Appeal!! Ideal starter home offers 2-3 Bedrooms, Spacious Living Rm, Main Floor Laundry, Family size Kitchen with porcelain sink, quartz countertop, lots of cupboard space and perfect entertaining! W/O to Yard! Double Door Entry to Main Floor Bedroom could be Family Rm with wall-to-wall closet, with organizer and barn doors. 2 generous size Bedrooms on the 2nd floor with sweet reading nook! Updated main bath! Windows & Roof updated 2015.Huge Detached Garage/Workshop 40'x22' with hydro, great for the hobbyist! Long Lane way with lots of parking! Home located a paved country road With Natural Gas!Great location just north of Port Perry and a short drive to Sunderland and Lindsay! Front porch charmer! Picture Perfect Property! (id:67892)
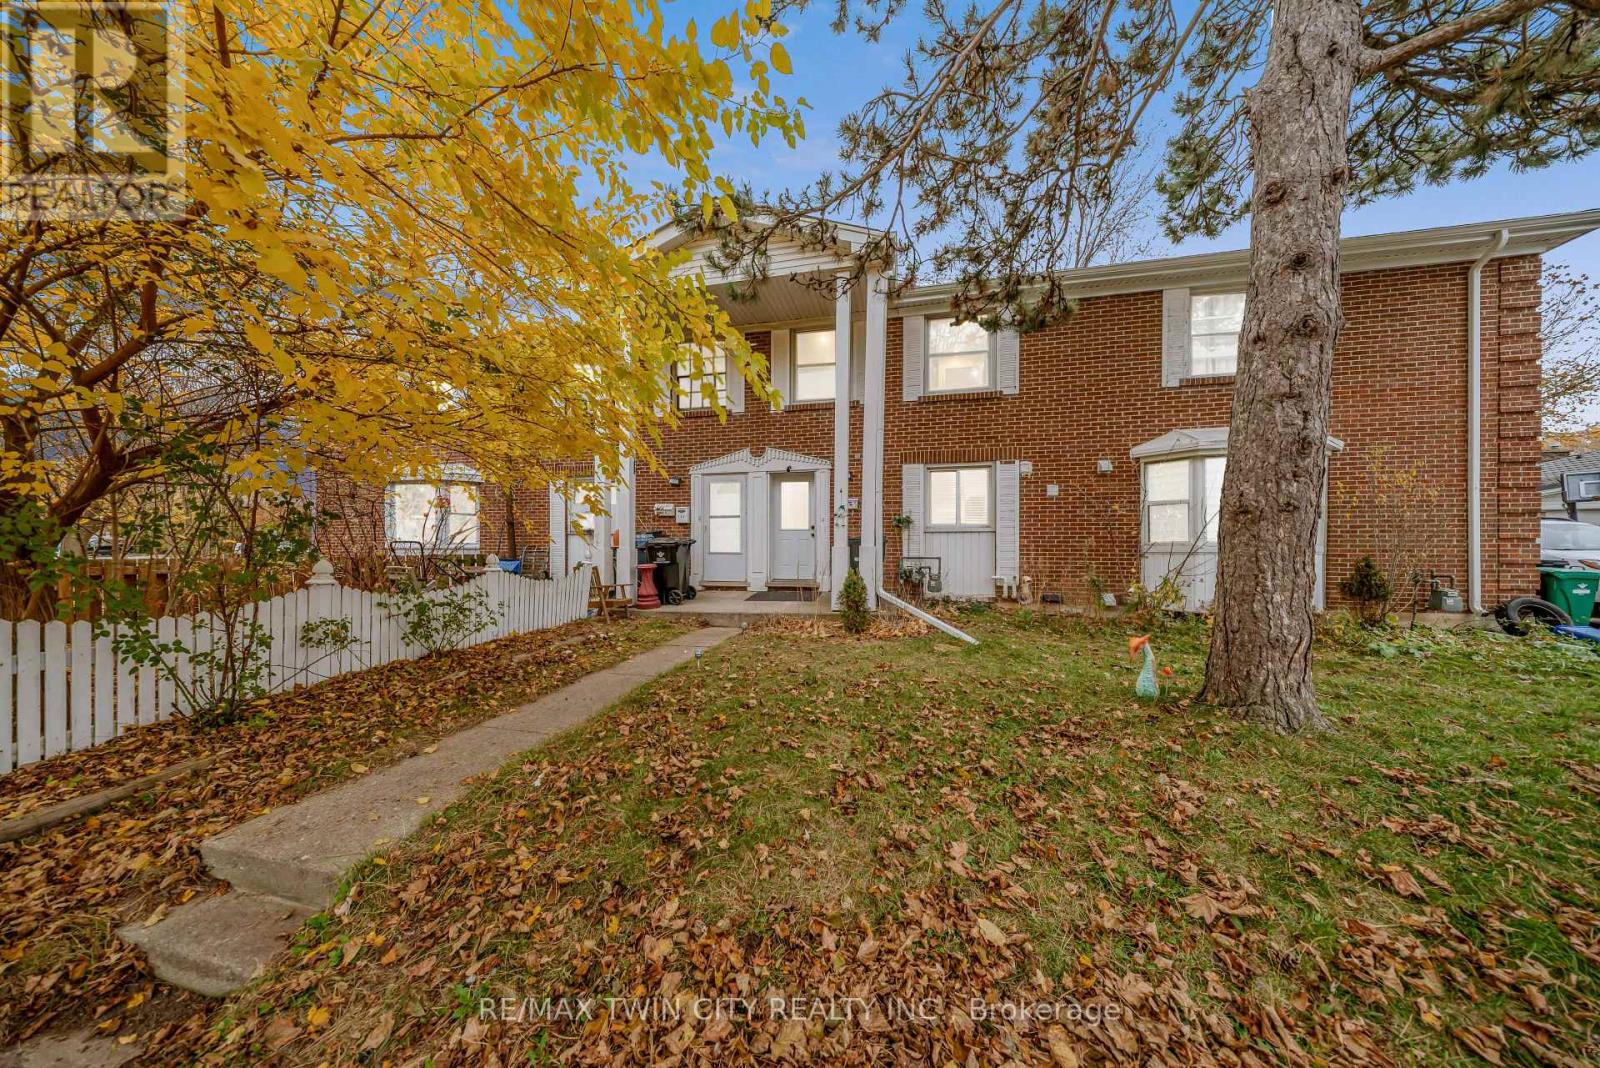
133 Jansen Avenue
Kitchener, Ontario
Welcome to 133 Jansen Avenue, a well-maintained FREEHOLD townhouse with NO MONTHLY CONDO FEES, located in a convenient and established Kitchener neighbourhood! An excellent opportunity for first-time home buyers, families, or investors. This carpet-free home offers 3 spacious bedrooms, 2 bathrooms, and a functional layout with plenty of living space. Recent upgrades include FLOORING (2026),HVAC (2022), FRESH PAINT (2026), UPDATED WASHROOM (2024), APPLIANCES (2023), UPDATED KITCHEN CABINETS & COUNTERTOPS (2021), POT LIGHTS (2022), FINISHED BASEMENT (2023), DECK & PATIO DOOR (2023), and DRYER (2024). The bright and spacious living area provides a comfortable space for everyday living, while the finished basement offers additional space for a recreation room, home office, or family entertainment. Step outside to enjoy a generously sized, fully fenced backyard with a deck, perfect for outdoor gatherings, kids, or simply relaxing. Another great feature is PARKING FOR UP TO 3 VEHICLES! Ideally situated close to Highway 7/8, Fairview Park Mall, shopping centres, grocery stores, schools, parks, public transit, and other everyday amenities. Whether you're looking for your first home or a great investment opportunity, this property offers an excellent combination of space, upgrades, location, and value. Don't miss out! (id:67892)
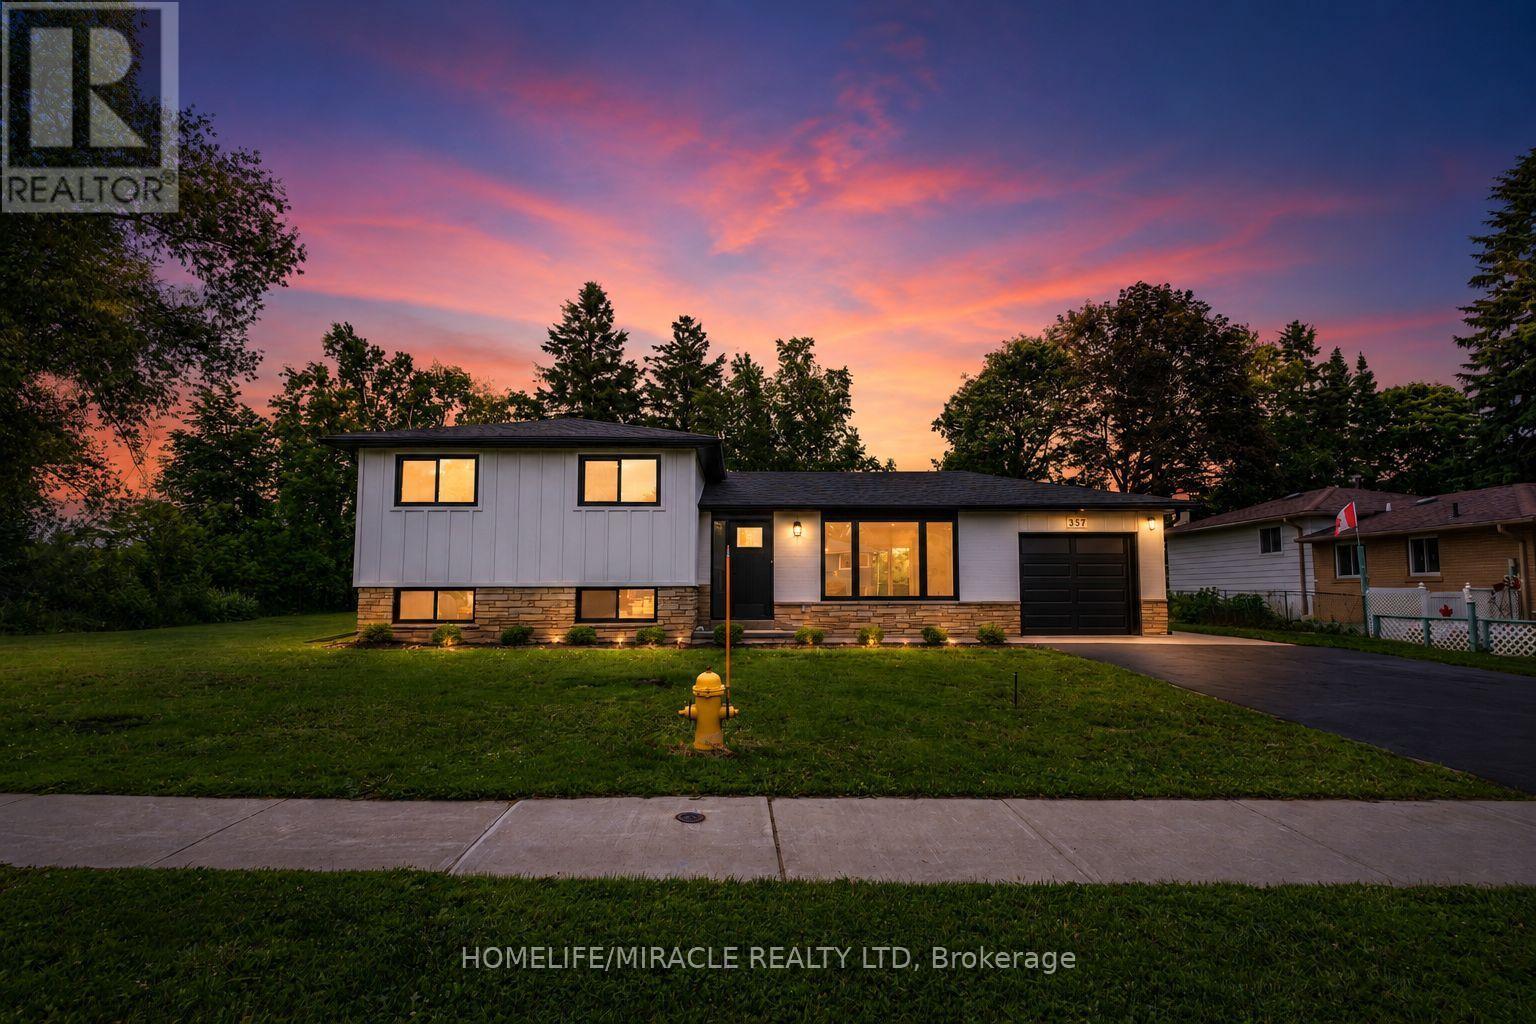
357 Simon Street
Shelburne, Ontario
Rare opportunity to own a beautifully renovated home on an exceptional double lot measuring approximately 116 x 119 ft offering endless possibilities for families, investors, or future development (buyer to complete their own due diligence). This stunning 3-bedroom home has been thoughtfully redesigned with a bright open-concept floor plan and showcases quality finishes throughout. The heart of the home features a brand-new modern kitchen with sleek cabinetry and contemporary finishes, complemented by a beautifully updated bathroom. Elegant engineered hardwood flooring flows throughout the home, while the striking modern transitional board-and-batten exterior creates outstanding curb appeal. Major updates provide peace of mind, including a new roof, new furnace, new central air conditioning, new tankless water heater and a new driveway. Whether you're looking to move right in, enjoy the expansive outdoor space, or explore future potential, this one-of-a-kind property is a rare find. (id:67892)
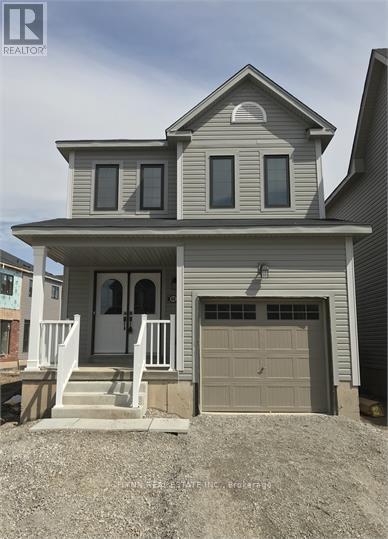
48 Cromarty Avenue
Haldimand, Ontario
Welcome to 48 Cromarty Avenue, a charming detached home located in the desirable Avalon neighbourhood of Caledonia! Offering 1,278 sq. ft. of bright, thoughtfully designed living space, this 3-bedroom, 2.5-bathroom home features an open-concept layout ideal for comfortable everyday living. The main floor welcomes you with a spacious foyer and convenient powder room, leading into a sun-filled kitchen, living room, and breakfast area. Sliding patio doors provide direct access to the backyard, bringing in plenty of natural light. Upstairs, the spacious primary bedroom features a walk-in closet and private ensuite bathroom, while two additional bedrooms and a full bathroom complete the second level. Conveniently located close to schools, shopping, parks, major highways, and everyday amenities, this lovely home offers the perfect combination of comfort, functionality, and location. (id:67892)
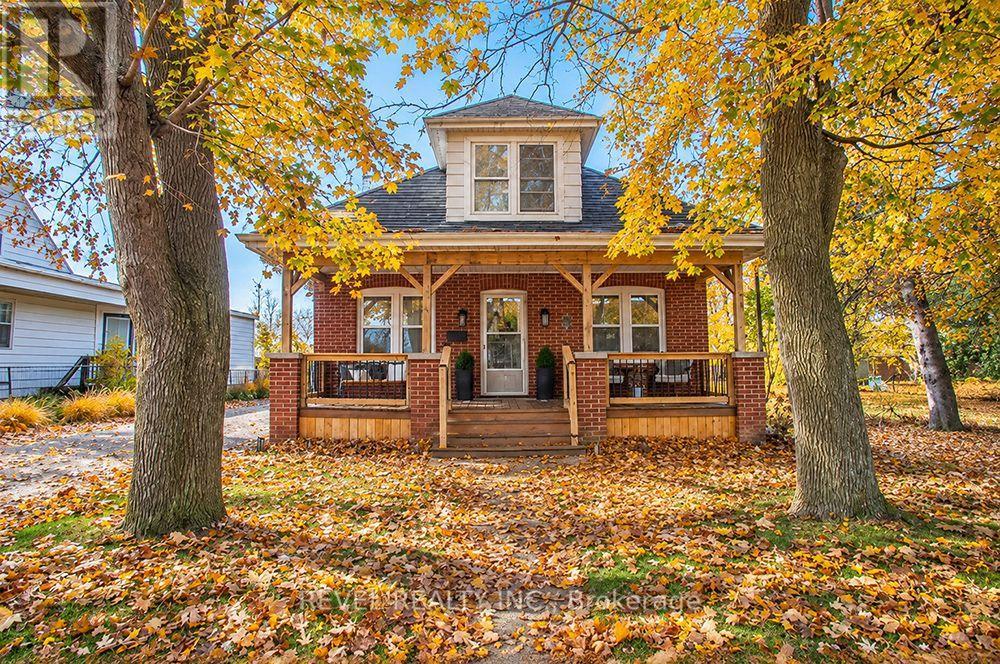
82 Baldwin Avenue
Brantford, Ontario
Don't let the humble exterior fool you! This charming home offers incredible space inside, with 5 bedrooms, 2 bathrooms and a layout offering functionality and flexibility. Nestled on a mature, tree lined street, this cute as a button home is filled with character, thoughtful updates and room to grow! A cosy front porch welcomes you, perfect for morning coffee or relaxing during warmer months. Inside, the spacious living and dining area offers just enough separation to define each space while maintaining an easy flow for everyday living and entertaining. Original hardwood floors and large windows bring warmth, character and natural light throughout. The main floor features two generously sized bedrooms, offering flexibility for bedrooms, a home office, playroom or hobby space. A full bathroom sits conveniently between them, with a linen closet just outside for added storage. The kitchen offers ample cabinetry and a practical layout, with the dining room steps away, making meals and entertaining a breeze. A spacious rear mudroom is an unexpected bonus, complete with new sliding doors and a new exterior side entrance door. Step onto the large deck and enjoy the peaceful backdrop of open fields with NO rear neighbours! A detached garage provides space for parking, tools or outdoor equipment. Upstairs, three additional bedrooms include a spacious primary bedroom. A beautifully renovated second bathroom features a newer vanity, tub and shower surround, plus the luxury of heated floors. And there's more! The lower level offers a large recreation area, dedicated laundry space and plenty of storage, giving you even more room to spread out. From the inviting porch to the generous deck, there's plenty of space to unwind, entertain and enjoy both indoor and outdoor living. With major updates including newer windows and air conditioning, five bedrooms, multiple living spaces and a beautiful setting with no rear neighbours, this home offers so much more than meets the eye! (id:67892)
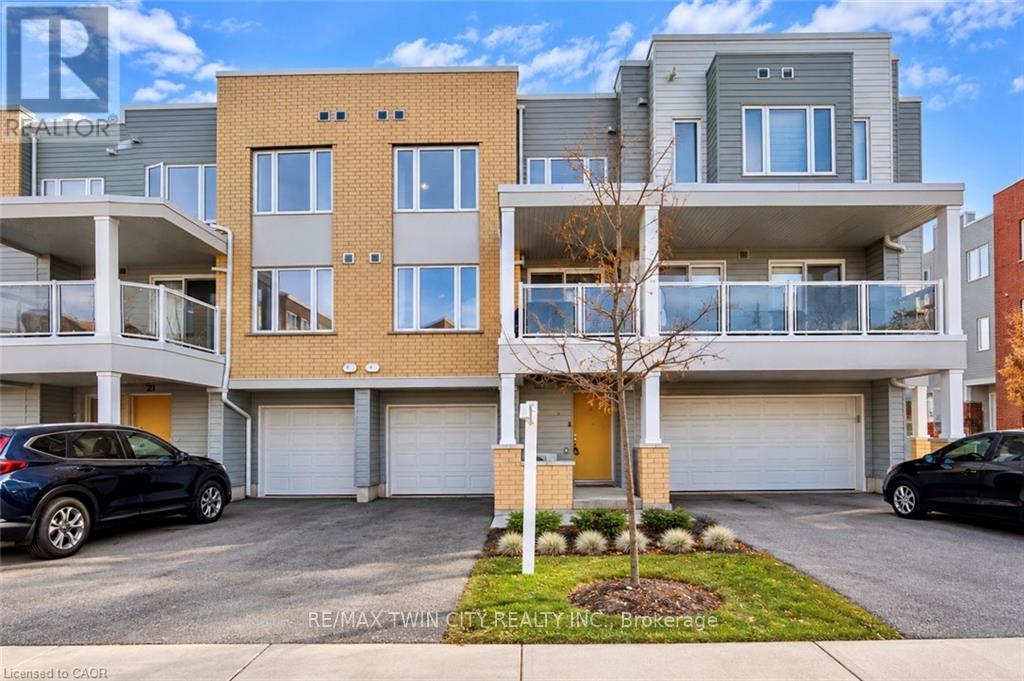
23 Valencia Avenue
Kitchener, Ontario
Modern, move-in-ready townhouse in Kitchener's sought-after Huron Park community! Built in 2022, this home offers 1,493 sq. ft. of thoughtfully designed living space with 2 spacious bedrooms and 2.5 bathrooms. The entry level features a convenient powder room, utility room, and direct garage access. The bright, open-concept main floor offers a spacious living and dining area, complemented by an upgraded kitchen with granite countertops, black stainless steel appliances, and ample cabinetry. Large windows fill the space with natural light, while the spacious private balcony is perfect for relaxing or enjoying your morning coffee. Upstairs, you'll find two generously sized bedrooms, including a primary suite with a walk-in closet and private ensuite, along with a second full bathroom and convenient upper-level laundry. Enjoy parking for 3 vehicles, including an attached garage and long driveway. Ideally located within walking distance to schools and close to RBJ Schlegel Park, Huron Natural Area, trails, shopping, restaurants, and public transit, with easy access to Highway 401. Bell high-speed internet is included in the condo fees! An excellent opportunity for first-time buyers, young professionals or small families. Book your private showing today! (id:67892)
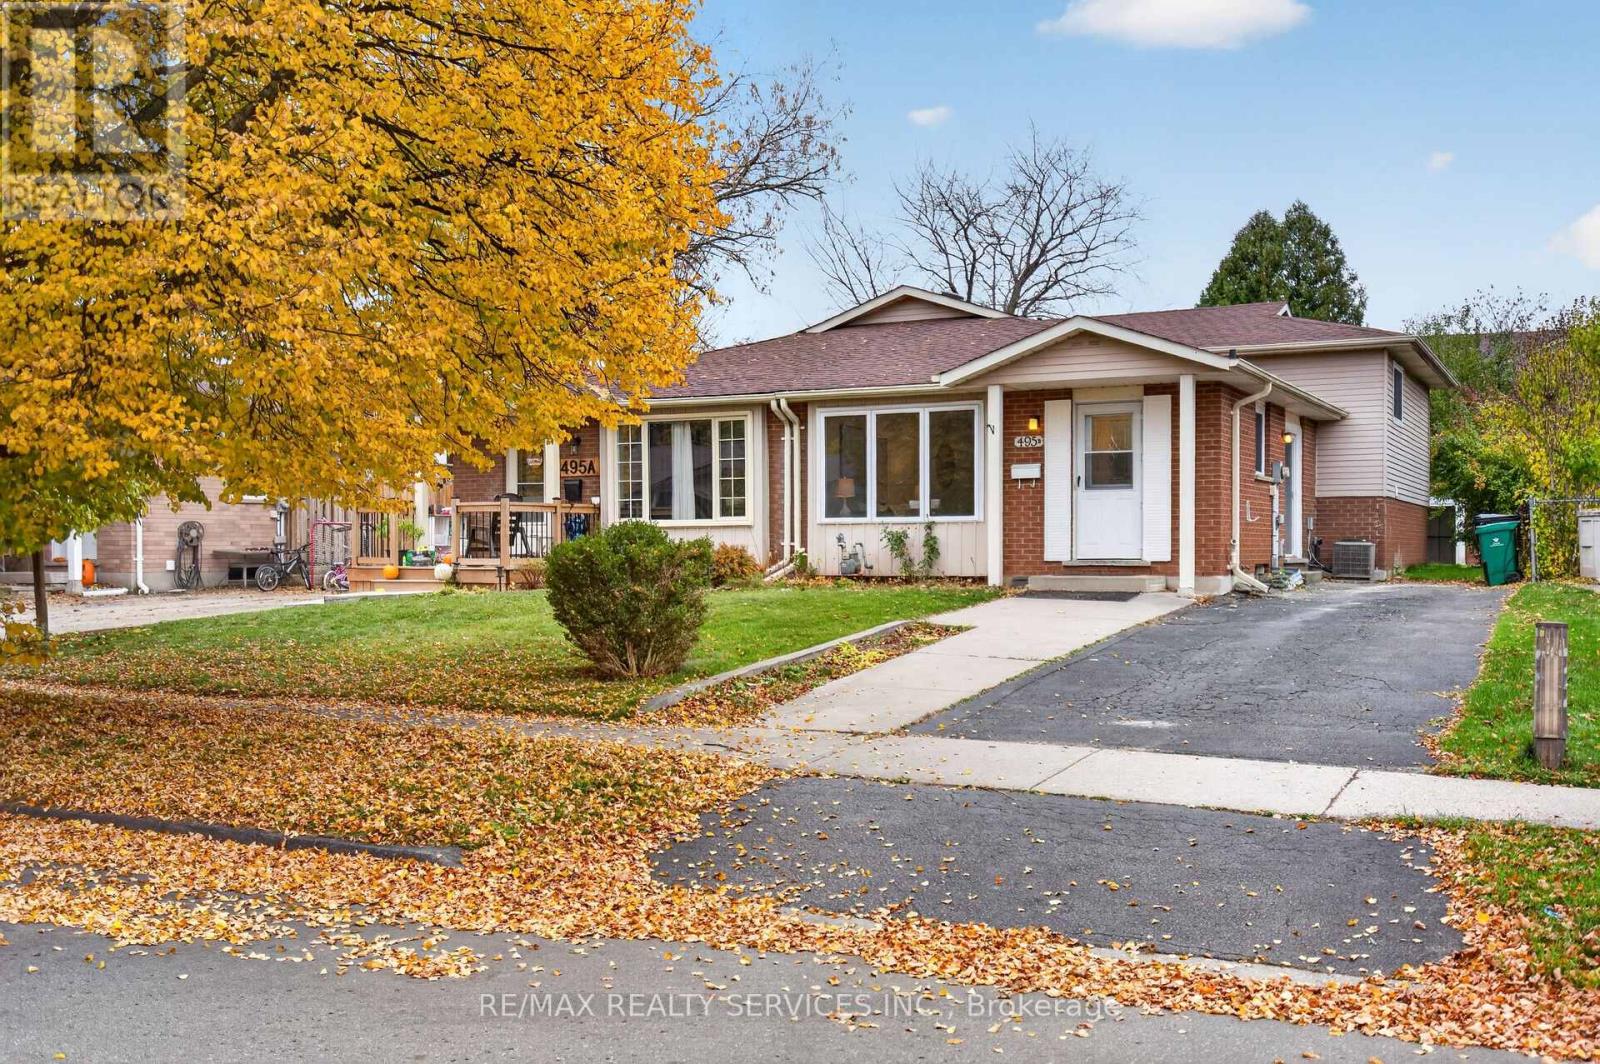
495 Kingscourt Drive
Waterloo, Ontario
Welcome To 495B Kingscourt Drive, A Beautifully Upgraded 4-Level Backsplit Nestled In The Highly Desirable, Family-Friendly Neighbourhood Of Waterloo! This Move-In-Ready Home Offers 3+1 Spacious Bedrooms, 2 Full Washrooms And A Functional Multi-Level Layout, Perfect For Growing Families, First-Time Buyers And Investors. Recently Renovated With Fresh Paint, Elegant Pot Lights On The Main Level, A Stunning Brand-New Chef's Delight White Kitchen And An Upgraded Washroom. This Home Beautifully Combines Modern Finishes With Everyday Comfort. Step Inside To A Bright And Spacious Main Floor Featuring An Inviting Combined Living And Dining Area, Ideal For Family Gatherings And Entertaining Guests. The Gorgeous White Kitchen Offers A Convenient Breakfast Area With Patio Door Access To The Backyard And Side Yard, Perfect For Enjoying Outdoor Living And Summer BBQs. The Upper Level Features 3 Generously Sized Bedrooms and a Full Washroom, Providing Comfortable Living Space For The Entire Family. The Lower Level Offers A Spacious Family Room, An Additional Bedroom And A Full Washroom, Ideal For Extended Family, Overnight Guests, A Home Office Or A Private Retreat. Enjoy The Convenience Of Living In An Established Waterloo Community Surrounded By Parks, Schools And Everyday Amenities. Just Minutes From Conestoga Mall, Shopping Centres, Grocery Stores, Restaurants, Cafes And Recreational Facilities. Close To Sandowne Public School, Lincoln Heights Public School And Other Educational Institutions. Conveniently Located Near Public Transit, ION Light Rail, Highway 85, University Of Waterloo And Wilfrid Laurier University. With Its Modern Upgrades, Versatile Living Spaces And Excellent Location, This Property Offers An Exceptional Opportunity To Enjoy Comfortable Family Living In The Heart Of Waterloo. A Must See! (id:67892)
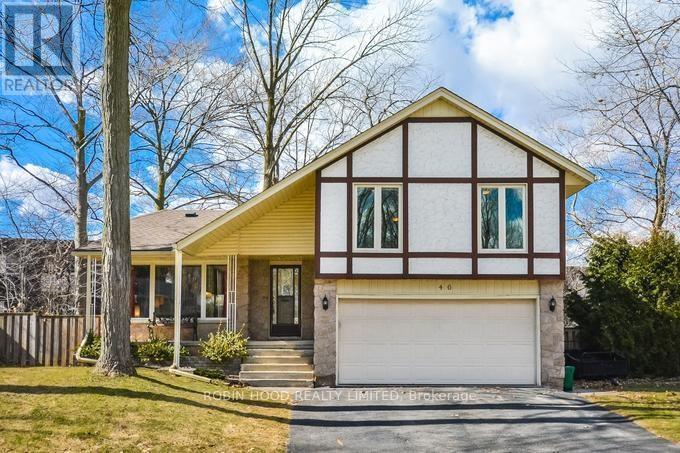
46 Murrayhill Court
Kitchener, Ontario
*** Additional Listing Details - Click Brochure Link *** Welcome To 46 Murrayhill Court, A Spacious Detached Sidesplit On A Quiet Court In Kitchener's Desirable Country Hills Neighbourhood. Offering Approximately 1,974 Sq. Ft. Above Grade, This Inviting Home Features 4+1 Bedrooms, 3 Bathrooms (2 Full And 1 Powder Room), Bright Living And Dining Areas, A Spacious Kitchen, And Hardwood Flooring. Exterior Of Stone, Stucco And Vinyl Siding. The Primary Bedroom Includes An Ensuite And Walk-In Closet. Enjoy A Cozy Family Room With A Fireplace, A Large Deck, And A Private Backyard With Mature Trees. The Fully Finished Basement Offers Additional Flexible Space For Recreation, Fitness, Or A Home Office. Features Include Central Air, Gas Forced-Air Heating, An Attached Double Garage, And 2 Driveway Spaces. Included: Fridge, Stove, Dishwasher, Washer, Dryer, Central Vacuum, Patio Furniture And Swing, Treadmill, 2 Stationary Bikes, And Basement Fitness Equipment As Pictured. Close To Schools, Parks, Shopping, And Transit. Available Immediately. (id:67892)
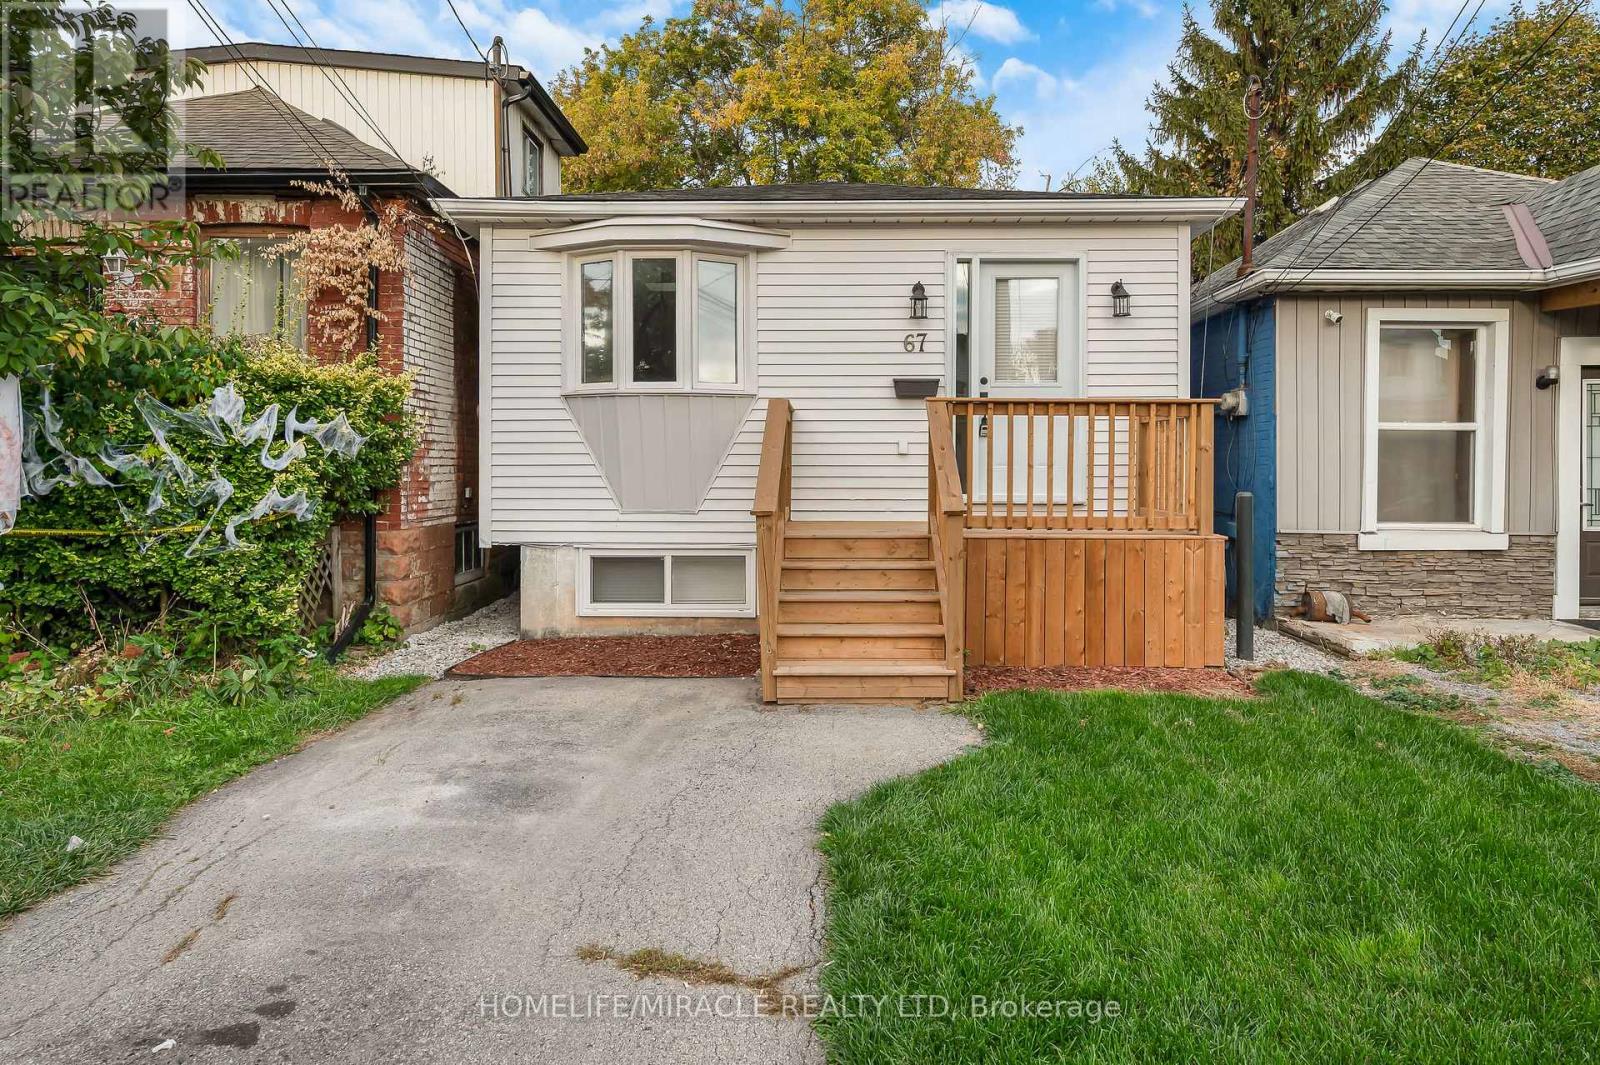
67 Norman Street
Hamilton, Ontario
Welcome to 67 Norman St Hamilton. Thousands has been spent renovating this home top to bottom, 90% new windows, Brand new gas furnace and central air conditioner. New kitchen cabinets, new S/S dishwasher, new pot lights, new bathroom, new flooring and freshly painted inside and out the whole home. This home is turn key just bring your furniture and cloths. Also no extra cost for rental items, Nothing to be done here. Includes brand new front porch, back deck even the grass was replaced. Better then buying a condo and includes off street parking for one car in a quiet neighborhood. Note: in the Virtual Tour some of the rooms are Virtually Staged (id:67892)
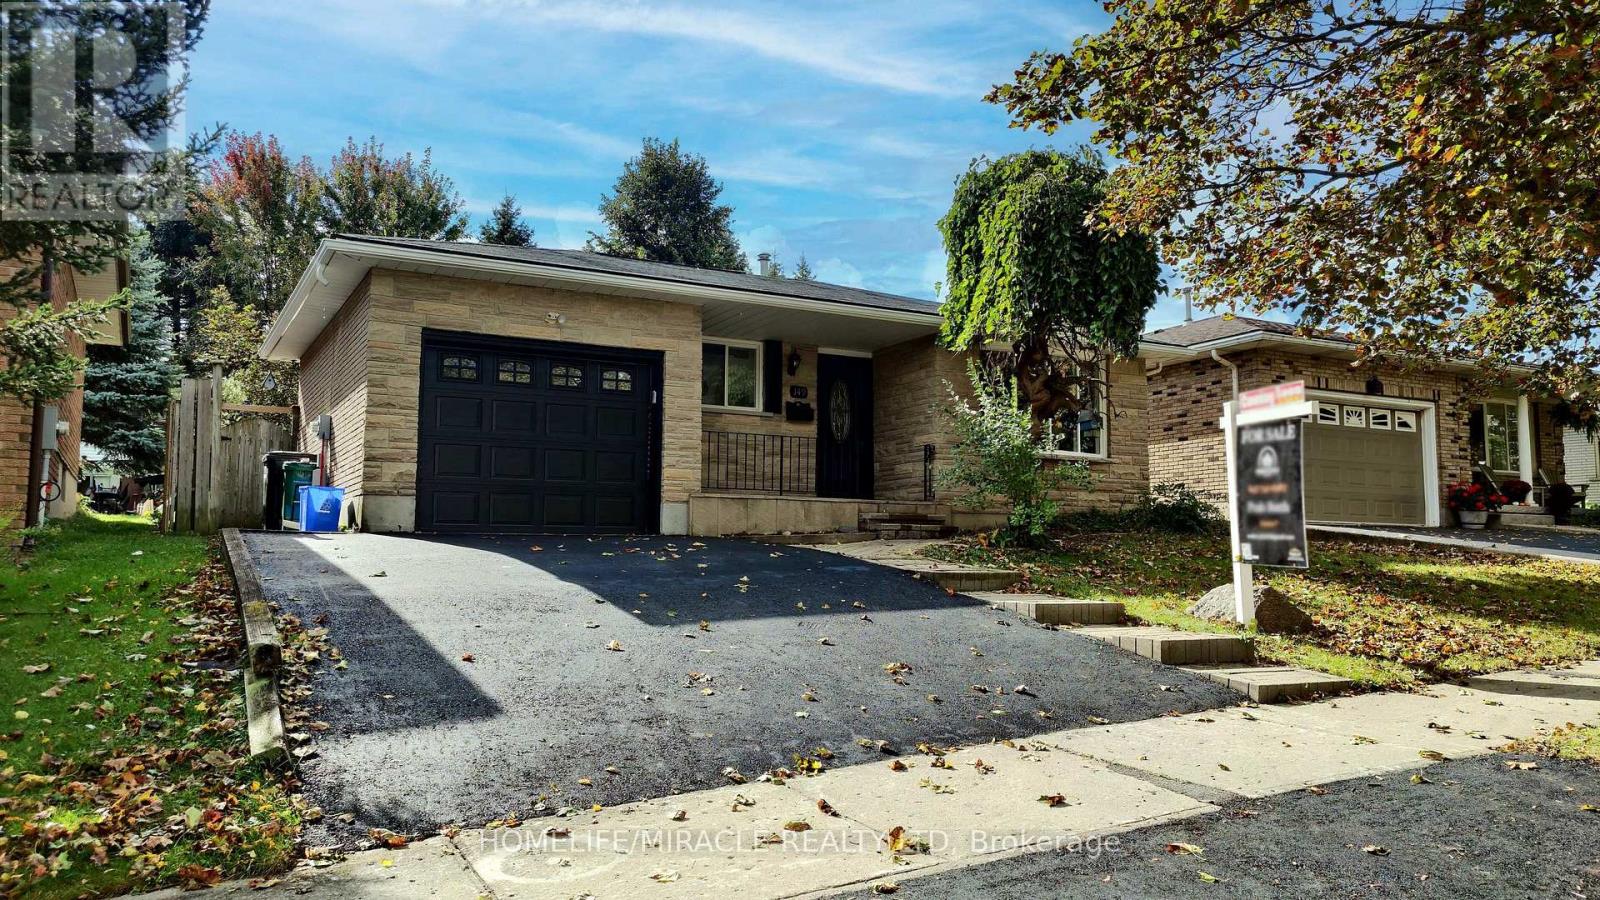
149 Blackwell Drive
Kitchener, Ontario
Beautifully Renovated Detached Split-Level Home in Forest Heights! Welcome to this stunning, newly renovated detached split-level home nestled in the highly desirable Forest Heights neighborhood! Combining modern upgrades, stylish finishes, and a fantastic location, this home is perfect for families and those seeking comfort and convenience offering over 2000 sqft of living space. Step inside to discover a refreshed interior featuring a beautifully updated kitchen with elegant quartz countertops, offering the perfect blend of style and functionality. Enjoy the luxury of modern, updated bathrooms designed with contemporary finishes. The home also features ESA-approved lighting upgrades, providing added peace of mind, along with a newly paved driveway that enhances curb appeal and everyday convenience. Located in one of the area's most sought-after neighborhoods, this property offers an excellent opportunity to own a move-in-ready home in a family-friendly community, close to schools, parks, shopping, and everyday amenities. A perfect blend of modern living, quality upgrades, and an exceptional location - this is a home you won't want to miss! (id:67892)
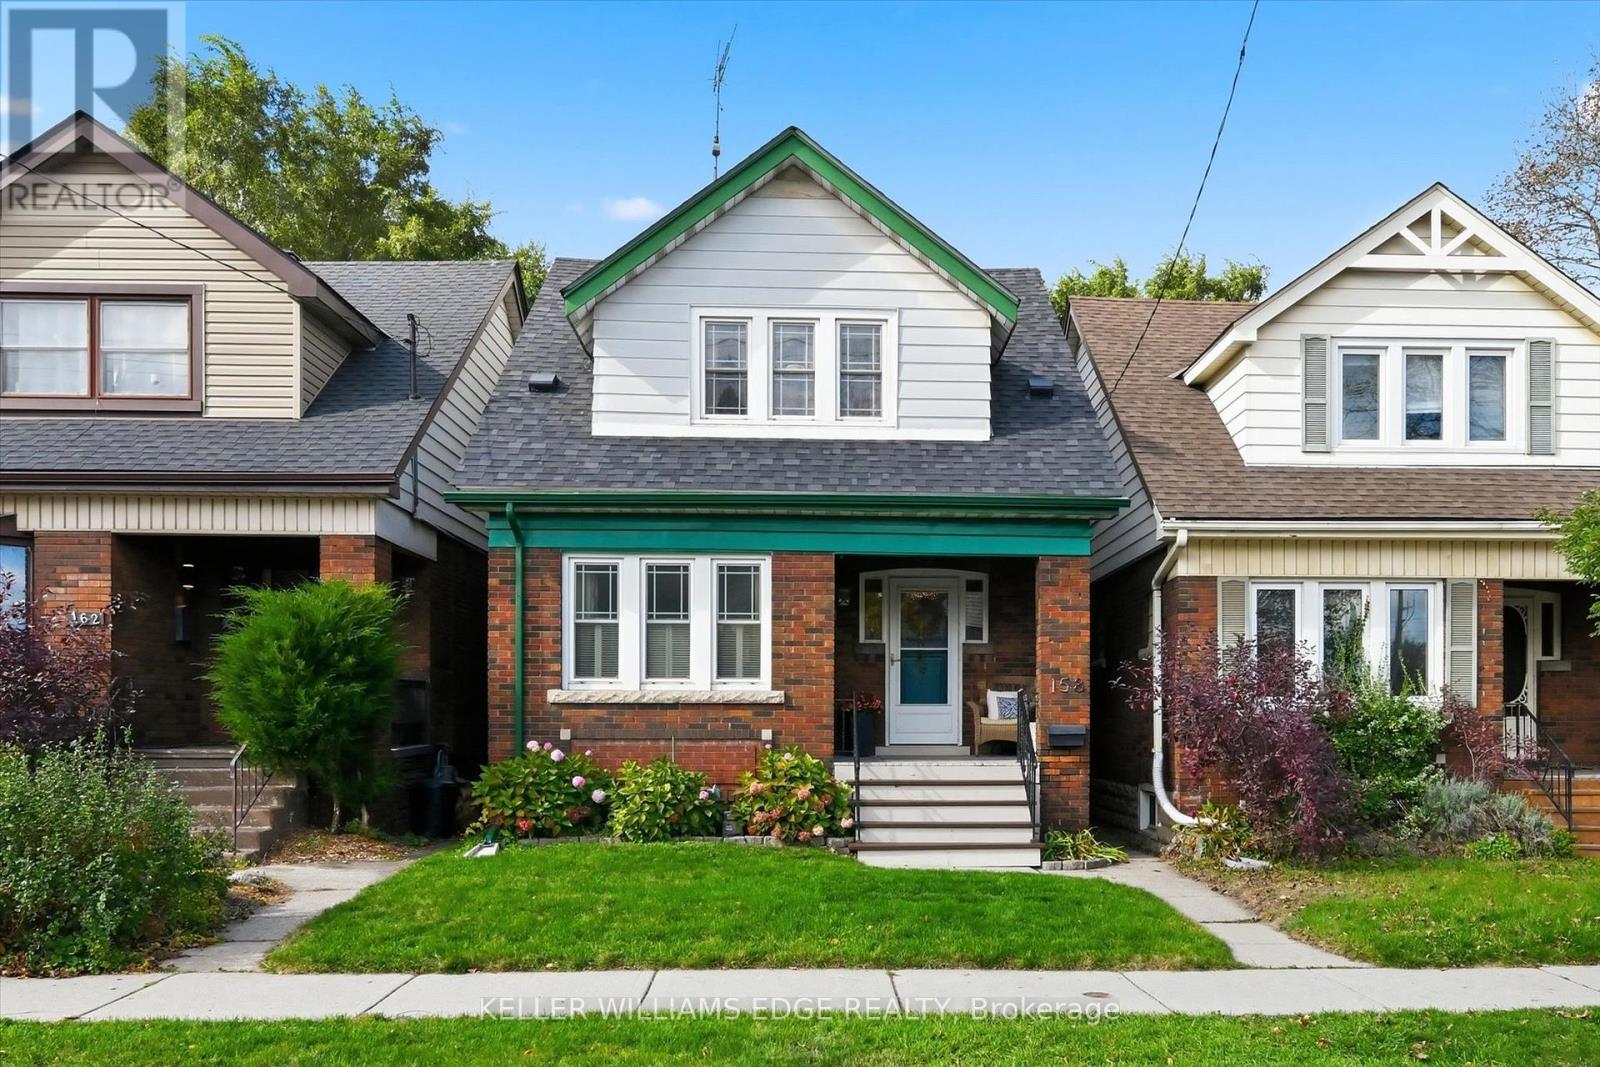
158 London Street S
Hamilton, Ontario
Character, charm, and a true sense of community come together in this beautiful 1930 Craftsman-style Four Square, tucked into Hamilton's sought-after Delta East neighbourhood. 3 bedrooms, 2 bathrooms, and almost 1,700 sq.ft. of finished living space (all levels), this lovingly maintained home offers the warmth of original hardwood floors, rich wood trim, and leaded and stained-glass windows. Natural light fills the inviting living and dining rooms, creating welcoming spaces for everyday living and gathering with friends. The cheerful kitchen features soft blue and white cabinetry, a tiled backsplash, open shelving and easy access to the backyard, perfect for summer BBQs, outdoor dining, pets, and play. Upstairs, 3 comfortable bedrooms offer surprisingly generous storage, including 3 walk-in closets and a linen closet. The finished basement adds a spacious rec room, office area, 2nd bathroom and significant additional storage, offering wonderful flexibility for work, hobbies or relaxation. Thoughtful updates include: A/C (2019), roof shingles (2022), dishwasher (2024), all but one window replaced within the past 10 years, and an added basement egress window. Enjoy the everyday convenience of a private detached garage (19'6"x10'6") with an automatic opener, ample space for a midsize car or SUV, plus additional loft storage. Easy access from the backyard path to garage, while convenient street parking is readily available, with considerate neighbours who leave the space directly in front of the home open for your use. Enjoy morning coffee on the front or back porch before heading out to explore nearby Gage Park, Ottawa Street's cafés, restaurants, farmers' market, and unique shops. But perhaps the best part is the community itself, where neighbours know each other, porch conversations are part of daily life, and an annual street potluck brings everyone together. More than a beautiful character home, this is a wonderful place to put down roots and feel right at home. (id:67892)
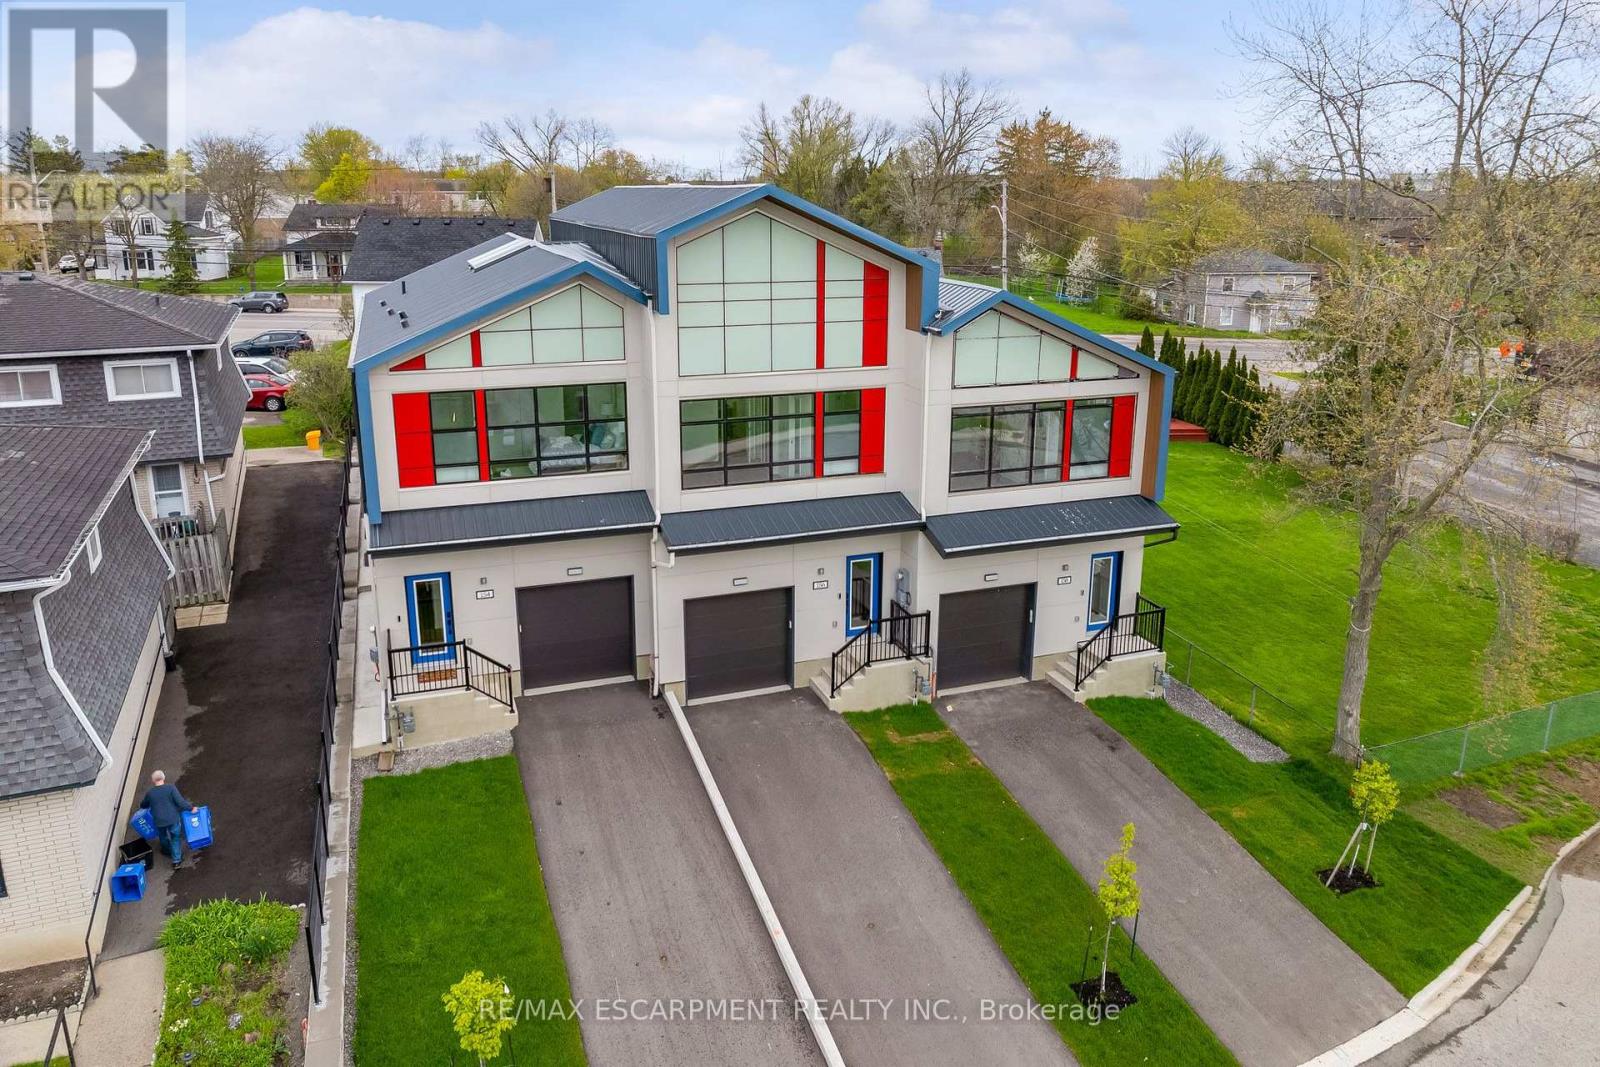
154 Mill Street
West Lincoln, Ontario
A RARE OPPORTUNITY TO LEASE AN EXCEPTIONAL CUSTOM-BUILT LUXURY TOWNHOME ON HISTORIC MILL STREET! A remarkable blend of architectural sophistication, contemporary elegance and superior craftsmanship. This extraordinary two-storey freehold residence offers over 1,340 sq. ft. of thoughtfully designed space with exceptional attention to detail. This stunning home showcases premium finishes, striking architectural features and modern conveniences throughout. Step inside to discover an inviting, light-filled interior featuring floor to ceiling windows and two spectacular skylights. With beautifully crafted oak hardwood staircase, rod iron spindles and pot lights throughout this home is a true showpiece. The sophisticated kitchen features contemporary cabinetry, elegant quartz countertops, a generous centre island and stylish finishes that perfectly complement the home's modern aesthetic. The upper level offers three spacious bedrooms, including a private ensuite in the Primary. Premium upgrades includes metal roofing, oversized windows, a sleek electric fireplace, digital thermostat, tankless hot water heater, video doorbell and a 200-amp electrical panel. Adding even greater value, the basement features an egress window and compatibility for a possible future accessory dwelling unit. NOT YOUR ORDINARY TOWNHOME - THIS IS A TRULY DISTINCTIVE RESIDENCE WHERE MODERN DESIGN, QUALITY CONSTRUCTION AND EXCEPTIONAL FEATURES COME TOGETHER. An incredible opportunity for buyers seeking something beyond the ordinary. A must-see property! (id:67892)
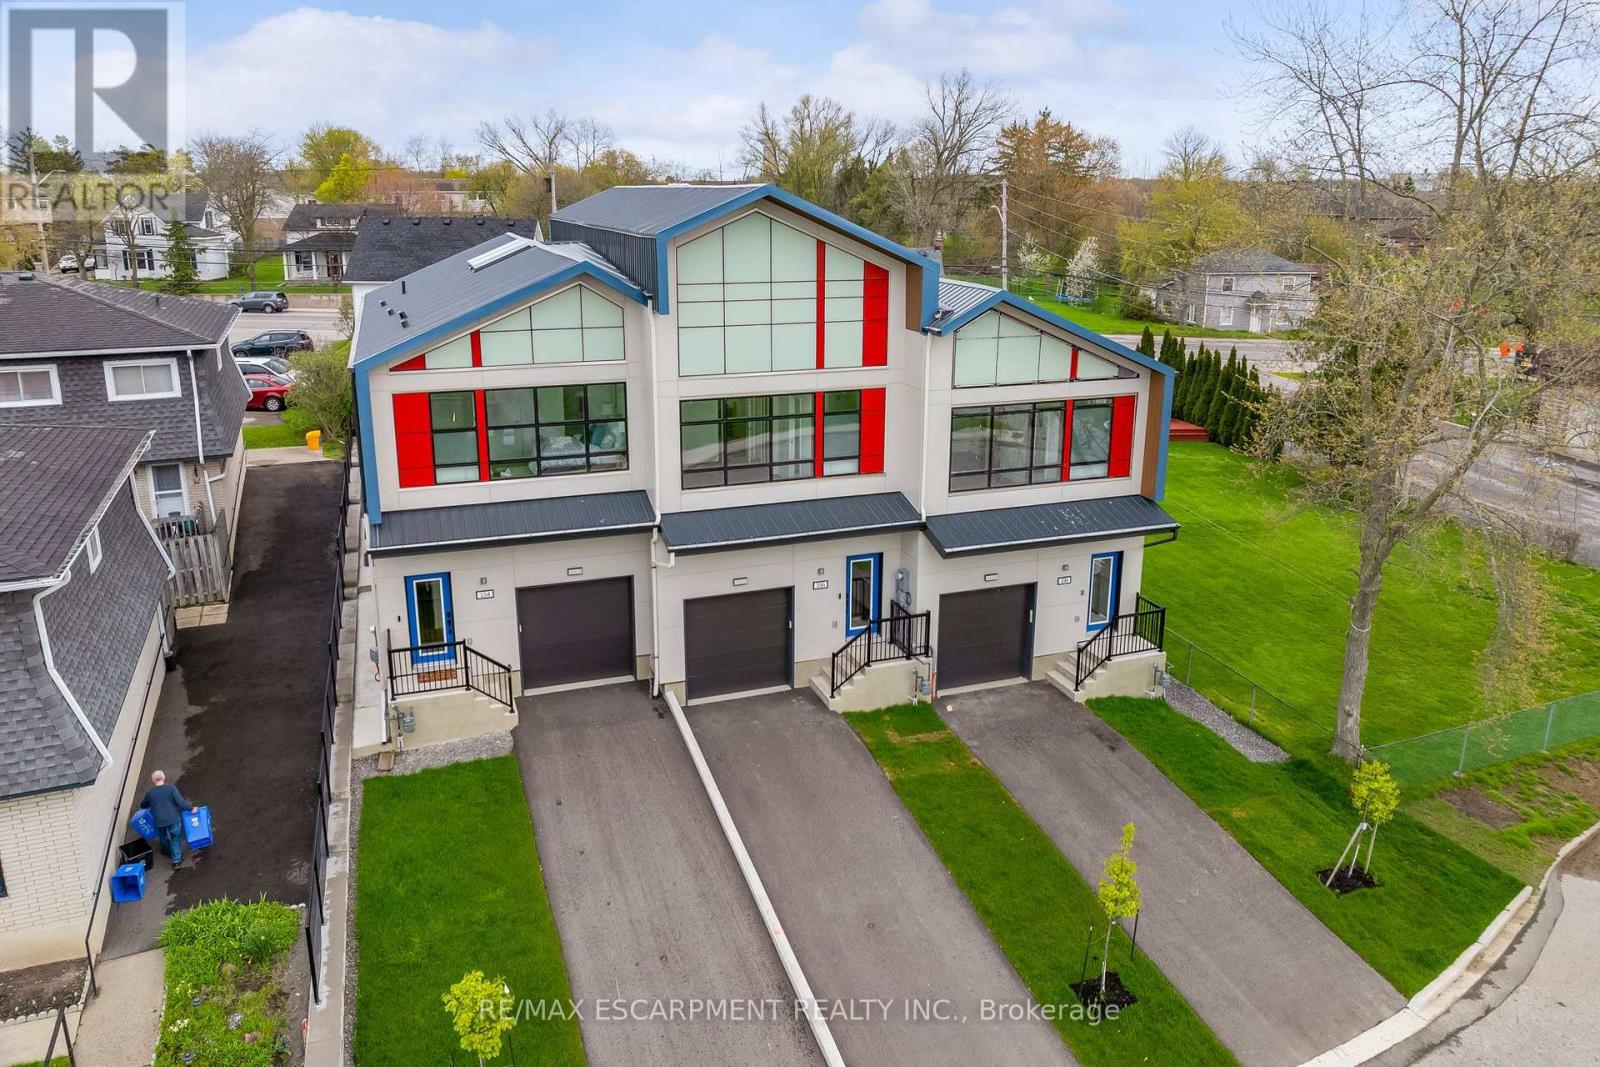
156 Mill Street
West Lincoln, Ontario
A RARE OPPORTUNITY TO LEASE AN EXCEPTIONAL CUSTOM-BUILT LUXURY TOWNHOME ON HISTORIC MILL STREET! A remarkable blend of architectural sophistication, contemporary elegance and superior craftsmanship. This extraordinary two-storey residence offers over 1,340 sq. ft. of thoughtfully designed space with exceptional attention to detail. This stunning home showcases premium finishes, striking architectural features and modern conveniences throughout. Step inside to discover an inviting, light-filled interior featuring floor to ceiling windows and two spectacular skylights. With beautifully crafted oak hardwood staircase, rod iron spindles and pot lights throughout this home is a true showpiece. The sophisticated kitchen features contemporary cabinetry, elegant quartz countertops, a generous centre island and stylish finishes that perfectly complement the home's modern aesthetic. The upper level offers three spacious bedrooms, including a private ensuite in the Primary. Premium upgrades includes metal roofing, oversized windows, a sleek electric fireplace, digital thermostat, tankless hot water heater, video doorbell and a 200-amp electrical panel. (id:67892)
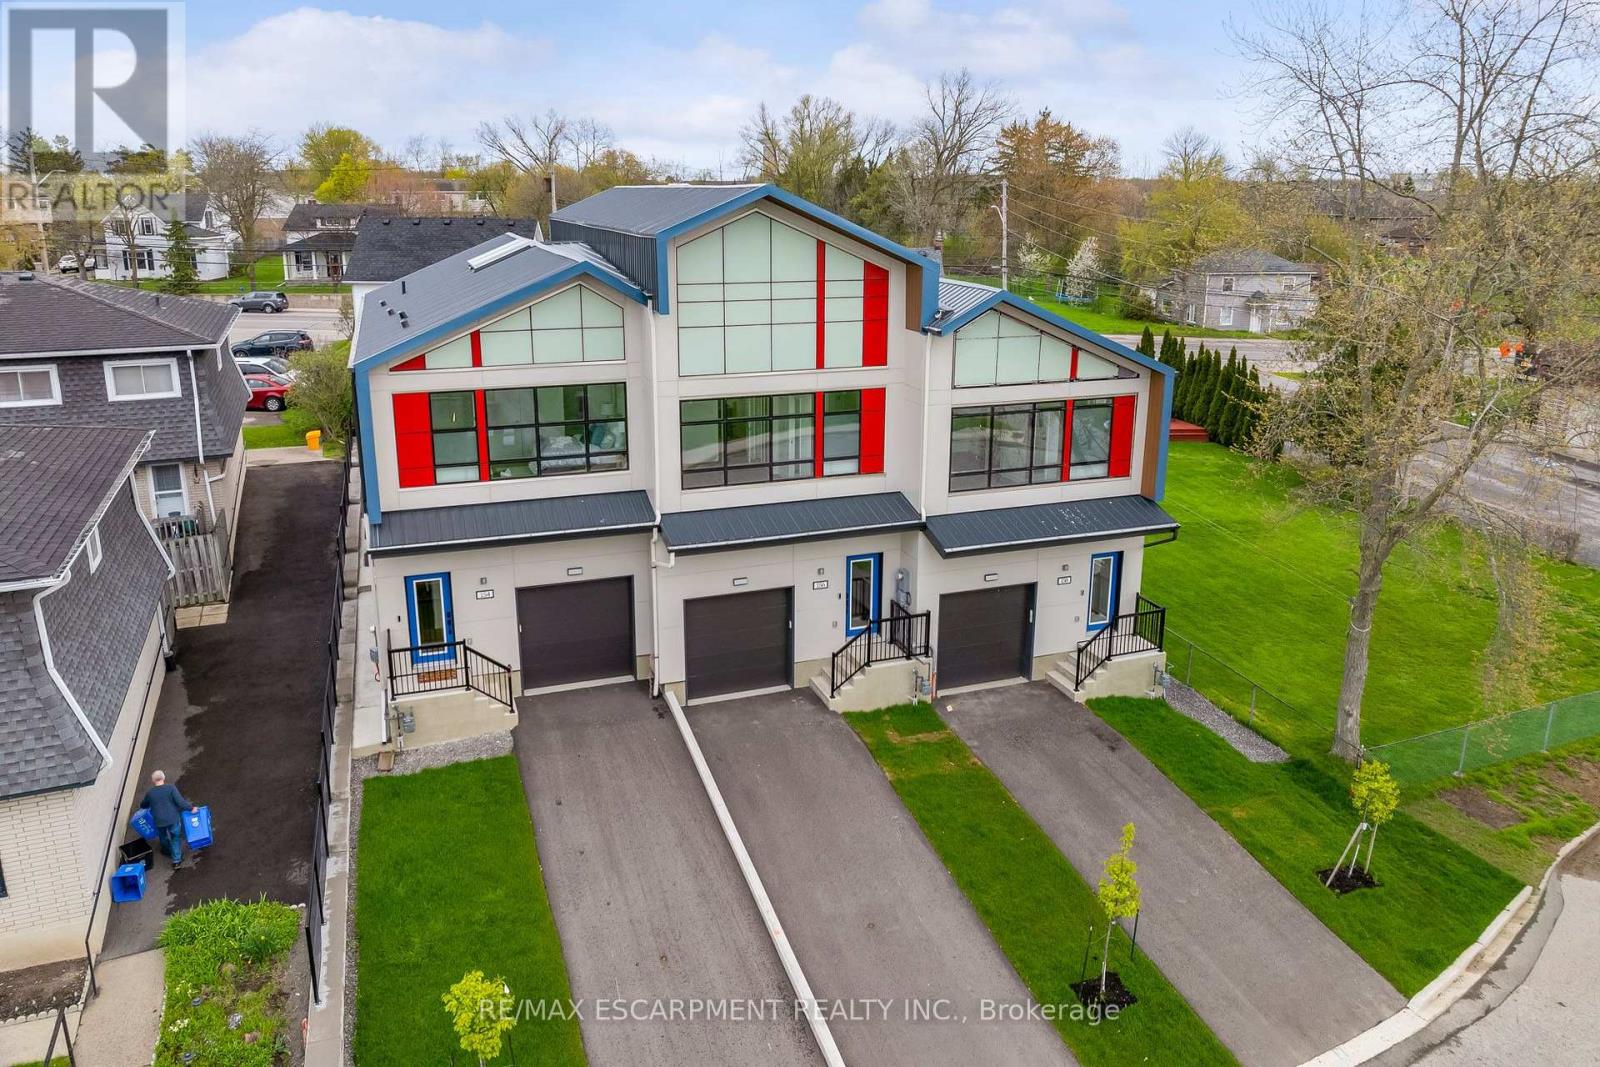
158 Mill Street
West Lincoln, Ontario
A RARE OPPORTUNITY TO LEASE AN EXCEPTIONAL CUSTOM-BUILT LUXURY TOWNHOME ON HISTORIC MILL STREET! A remarkable blend of architectural sophistication, contemporary elegance and superior craftsmanship. This extraordinary two-storey residence offers over 1,340 sq. ft. of thoughtfully designed space with exceptional attention to detail. This stunning home showcases premium finishes, striking architectural features and modern conveniences throughout. Step inside to discover an inviting, light-filled interior featuring floor to ceiling windows and two spectacular skylights. With beautifully crafted oak hardwood staircase, rod iron spindles and pot lights throughout this home is a true showpiece. The sophisticated kitchen features contemporary cabinetry, elegant quartz countertops, a generous centre island and stylish finishes that perfectly complement the home's modern aesthetic. The upper level offers two spacious bedrooms, including a private ensuite in the Primary. Premium upgrades includes metal roofing, oversized windows, a sleek electric fireplace, digital thermostat, tankless hot water heater, video doorbell and a 200-amp electrical panel. Triple AAA tenants only. Non-smokers. (id:67892)
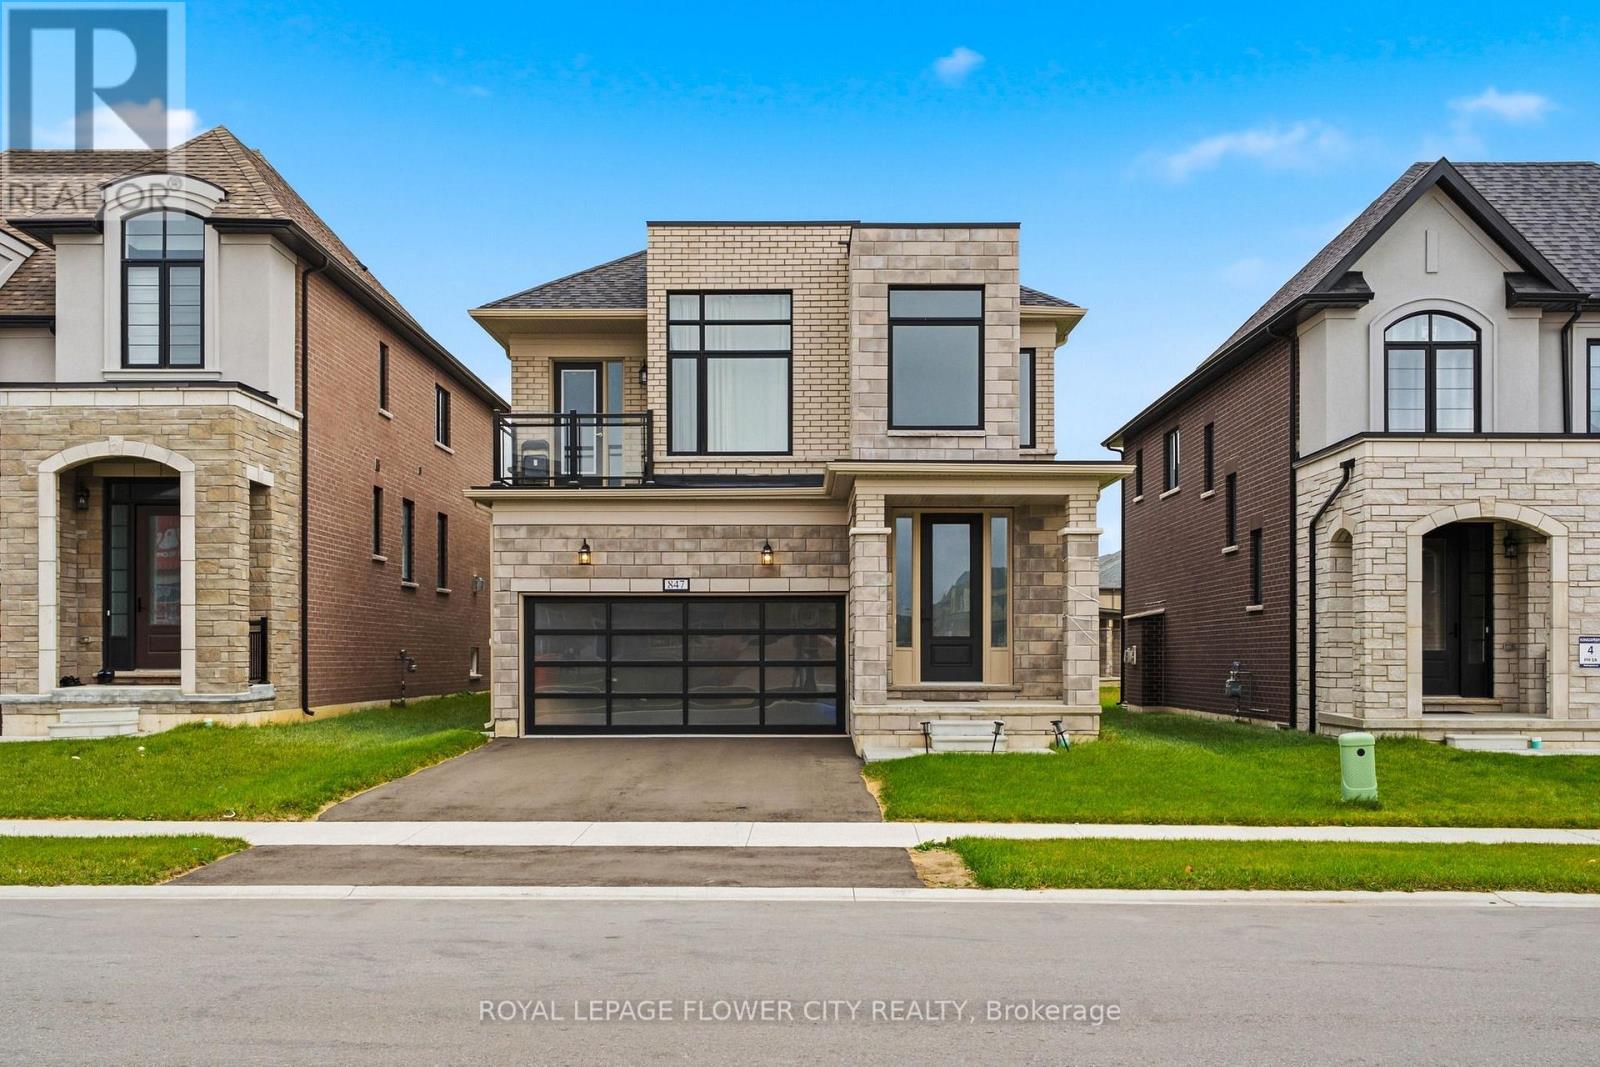
847 Queenston Boulevard
Woodstock, Ontario
Discover the perfect blend of space, style, and family-friendly living in this beautiful Kingsmen-built detached home in a quiet, newly developed neighbourhood. Offering approximately2,400 sq. ft. of living space, this spacious Edward model features 4 bedrooms and 3 bathrooms,with a bright and functional layout designed for comfortable everyday living and entertaining.The home boasts elegant hardwood flooring, a welcoming family room with a modern fireplace, anda spacious great room. The upgraded kitchen features quartz countertops, stainless steelappliances, ample cabinetry, and a dining area with a walk-out to the finished deck andbackyard-perfect for outdoor relaxation and gatherings. The generous primary bedroom offers a5-piece ensuite and walk-in closet, complemented by three additional spacious bedrooms. Theunfinished basement provides excellent storage and future potential, while parking for up to 4vehicles adds convenience for families and guests. Ideally located close to shopping, WoodstockGurdwara, a new school, and major routes, this home offers an excellent opportunity to enjoyspace, comfort, and convenience in a growing community. A wonderful place to call home! (id:67892)
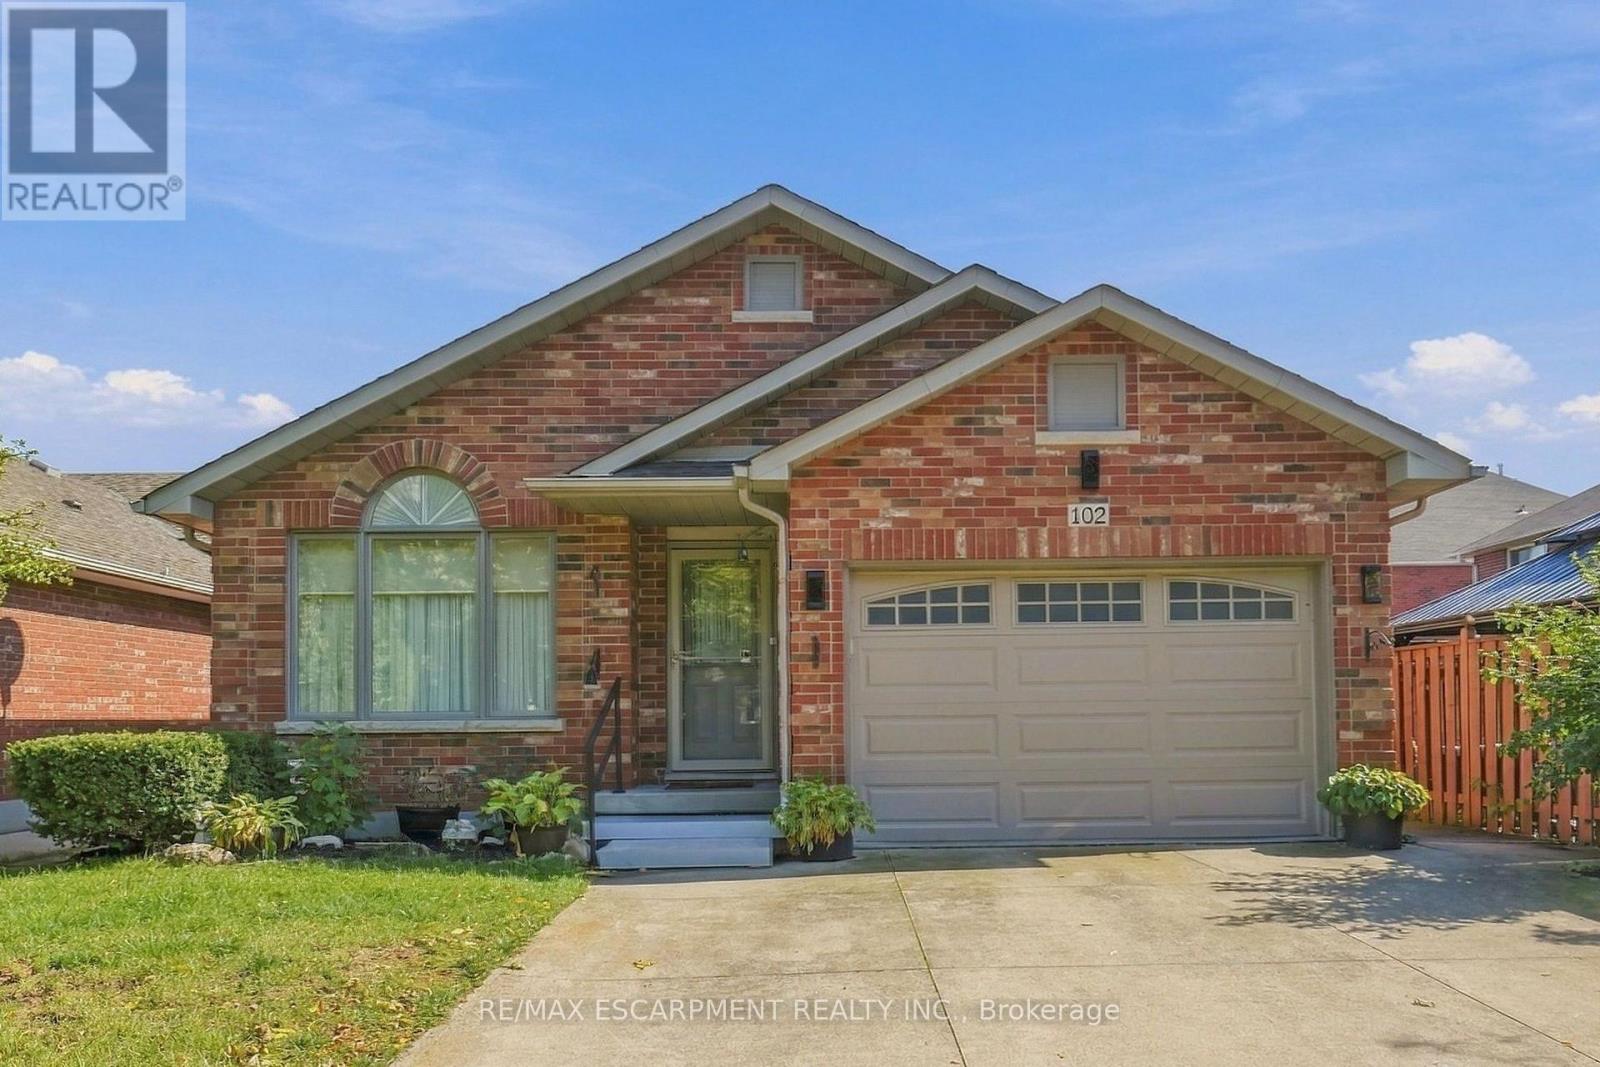
102 Cove Crescent
Hamilton, Ontario
Welcome to 102 Cove Crescent on the Lake Side of Stoney Creek. 4 Bedrooms, 2 Full Baths, 4-Level Back Split Detached Home with Attached 1.5 Garage and Inside Entry. Enjoy the Lifestyle of fewer stairs. Open Concept Main Floor with Living Room/Dining Combination & Kitchen with Vaulted Ceilings over Maple Hardwood Flooring. Side Entrance off the Kitchen leads to Family Room with Gas Fireplace & Bedroom & 3 Piece Bathroom. Large Bedroom/Office in the Basement is very Convenient. Rear Deck, Fenced Yard & Shed Compliment your Backyard. Looking to Downsize or Start a Family, see if you're the One. Great Neighbourhood to walk your dog and view the Water. Quiet Street and Mature Area. Marina, Hockey Rink and Quick Highway Access All Nearby. Great location for Commuters. Imagine the Possibilities in this Cozy Home For Sale in Stoney Creek and One to Add to your Property Search. RSA (id:67892)

134-136 Walton Street
Port Hope, Ontario
A rare opportunity to own a remarkable piece of Port Hope history in the heart of the downtown heritage district. This distinctive Greek Revival commercial duplex combines timeless architectural character with exceptional versatility and income potential, offering three separate spaces within one extraordinary property.The main residence overflows with original details, including beautiful wood flooring, fireplaces, high ceilings, and floor-to-ceiling built-in shelving. The spacious main level features a living room, dining room, sitting room, and library, while the kitchen offers a walkout for easy outdoor access. Upstairs, four bedrooms and additional office spaces provide plenty of room for family living or working from home. The third floor adds another layer of character with exposed brick, vaulted ceilings, and a private retreat.The main floor commercial space is bright and inviting, with a flexible layout well suited to a variety of business uses. Above it, a comfortable one-bedroom apartment provides additional rental potential.Set in the centre of downtown Port Hope, the property is surrounded by the shops, restaurants, amenities, and charm that make this historic community so desirable. Ample parking adds convenience for residents, tenants, clients, and guests, while easy access to the 401 makes commuting simple.Properties offering this combination of heritage character, downtown location, multiple uses, and income potential are rarely available. A truly unique opportunity to become part of Port Hope's architectural history while investing in its future. (id:67892)

134-136 Walton Street
Port Hope, Ontario
A rare opportunity to own a remarkable piece of Port Hope history in the heart of the downtown heritage district. This distinctive Greek Revival commercial duplex combines timeless architectural character with exceptional versatility and income potential, offering three separate spaces within one extraordinary property.The main residence overflows with original details, including beautiful wood flooring, fireplaces, high ceilings, and floor-to-ceiling built-in shelving. The spacious main level features a living room, dining room, sitting room, and library, while the kitchen offers a walkout for easy outdoor access. Upstairs, four bedrooms and additional office spaces provide plenty of room for family living or working from home. The third floor adds another layer of character with exposed brick, vaulted ceilings, and a private retreat.The main floor commercial space is bright and inviting, with a flexible layout well suited to a variety of business uses. Above it, a comfortable one-bedroom apartment provides additional rental potential.Set in the centre of downtown Port Hope, the property is surrounded by the shops, restaurants, amenities, and charm that make this historic community so desirable. Ample parking adds convenience for residents, tenants, clients, and guests, while easy access to the 401 makes commuting simple.Properties offering this combination of heritage character, downtown location, multiple uses, and income potential are rarely available. A truly unique opportunity to become part of Port Hope's architectural history while investing in its future. (id:67892)
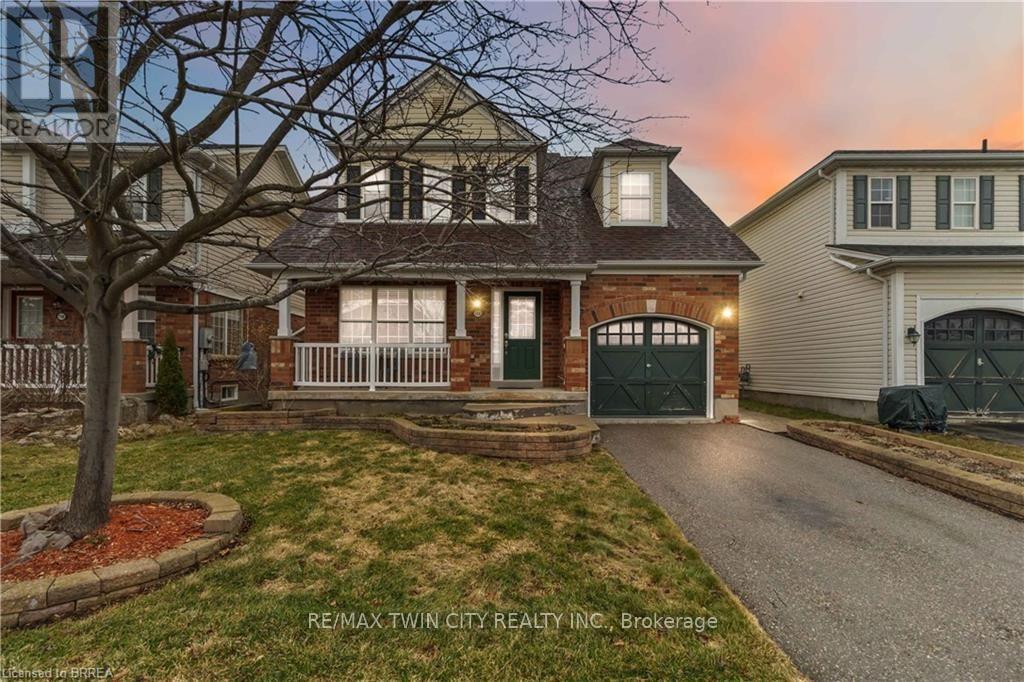
156 Osborn Avenue
Brantford, Ontario
Welcome to this spacious detached home in the highly desirable West Brant community, offering 4 bedrooms and 3 bathrooms with a functional layout ideal for growing families. The main floor features a bright and open living and dining area, perfect for everyday living and entertaining. The kitchen offers ample cabinetry and workspace, with a layout that connects seamlessly to the main living space. The upper level includes 3 generously sized bedrooms, highlighted by a primary suite complete with a private ensuite bathroom and walk-in closet. The lower level features a fourth bedroom, providing excellent flexibility for extended family, a teenager retreat, guest space, or a home office. Located close to schools, parks, trails, shopping, and all major amenities, this home is a fantastic opportunity to own in one of Brantford's most sought-after neighbourhoods. (id:67892)
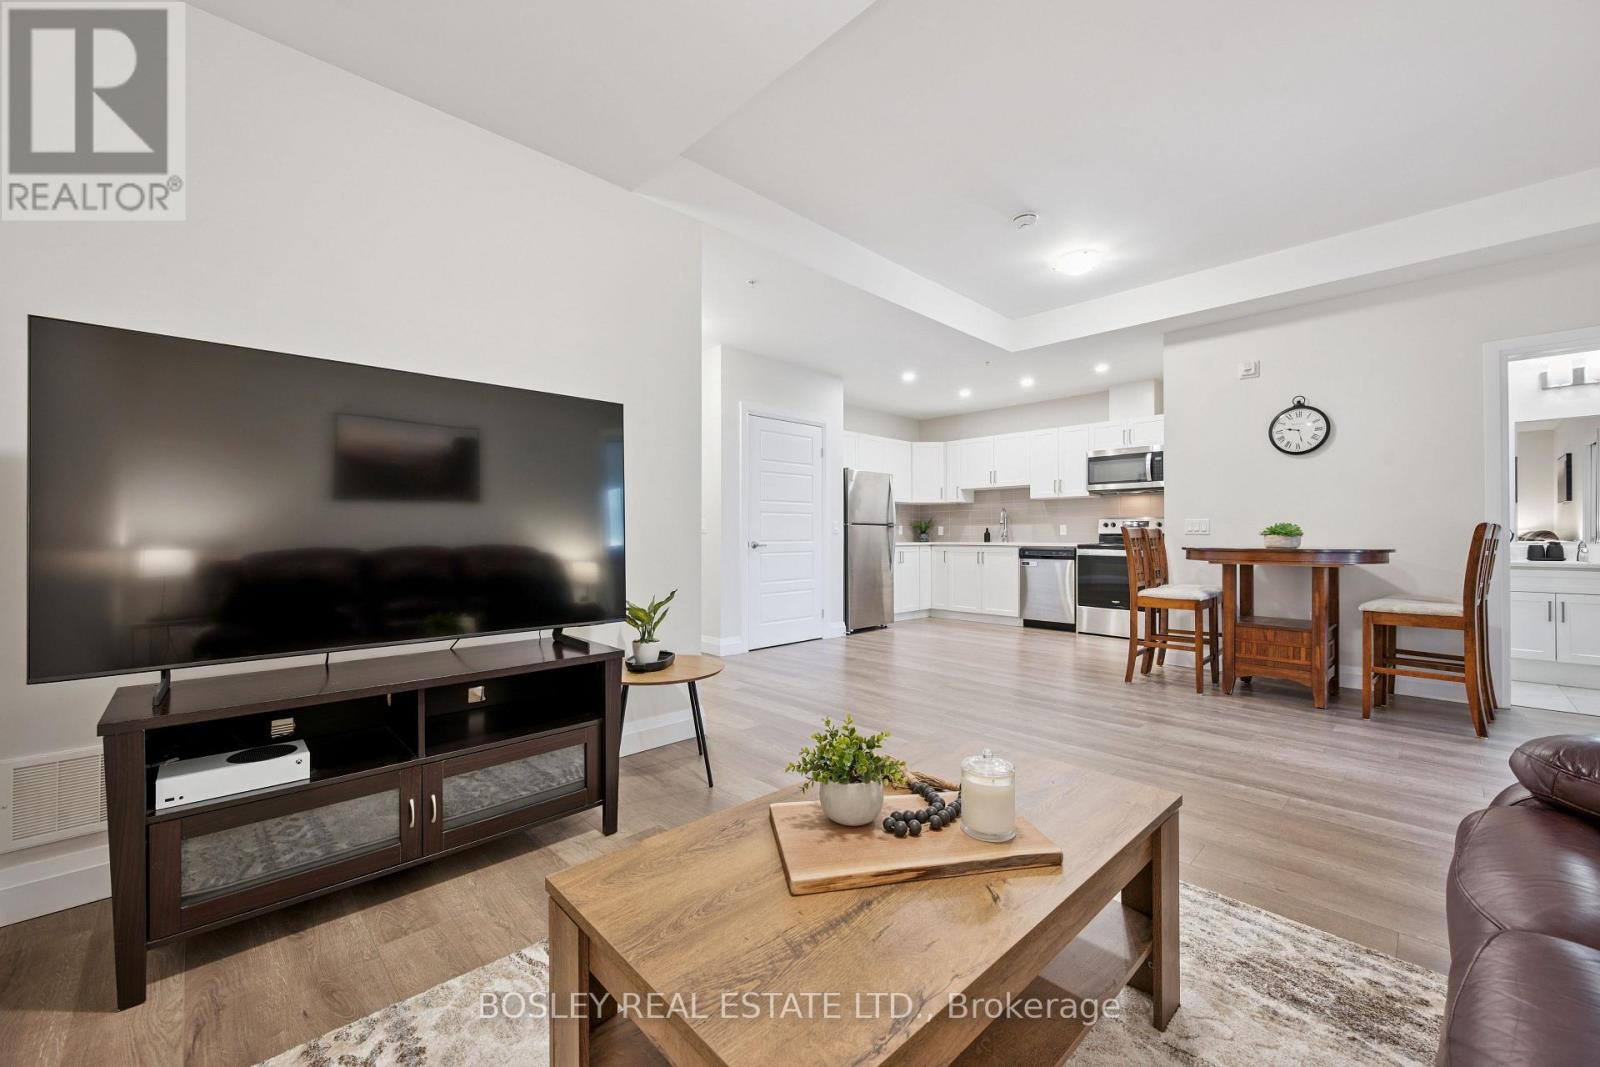
303 - 5 Wake Robin Drive
Kitchener, Ontario
WELCOME TO WAKE ROBIN! This bright and spacious 2-bedroom, 1-bathroom condo offers the perfect blend of comfort, style, and everyday convenience! Thoughtfully designed with an inviting open-concept layout, this unit features quartz countertops throughout, in-suite laundry, and an oversized private balcony with great views - the perfect spot to enjoy your morning coffee or unwind at the end of the day. Adding to the appeal are TWO dedicated parking spaces - one underground and one surface - along with a convenient storage locker, providing extra space and flexibility. The building also offers elevator access, ample visitor parking, and a designated outdoor BBQ area, making everyday living and entertaining that much easier! Location is everything, and this one delivers! Situated directly across the road from Sunrise Centre, you'll enjoy easy access to shopping, groceries, coffee shops, pharmacies, and more - with everyday essentials just steps from your door. ADDED BONUS: Convenient access to Highway 7/8 makes commuting throughout Kitchener-Waterloo and beyond a breeze! Whether you're a first-time buyer, downsizer, or simply looking for low-maintenance living without sacrificing convenience, this condo checks all the boxes. Stylish. Spacious. Convenient. Welcome Home to Wake Robin! (id:67892)
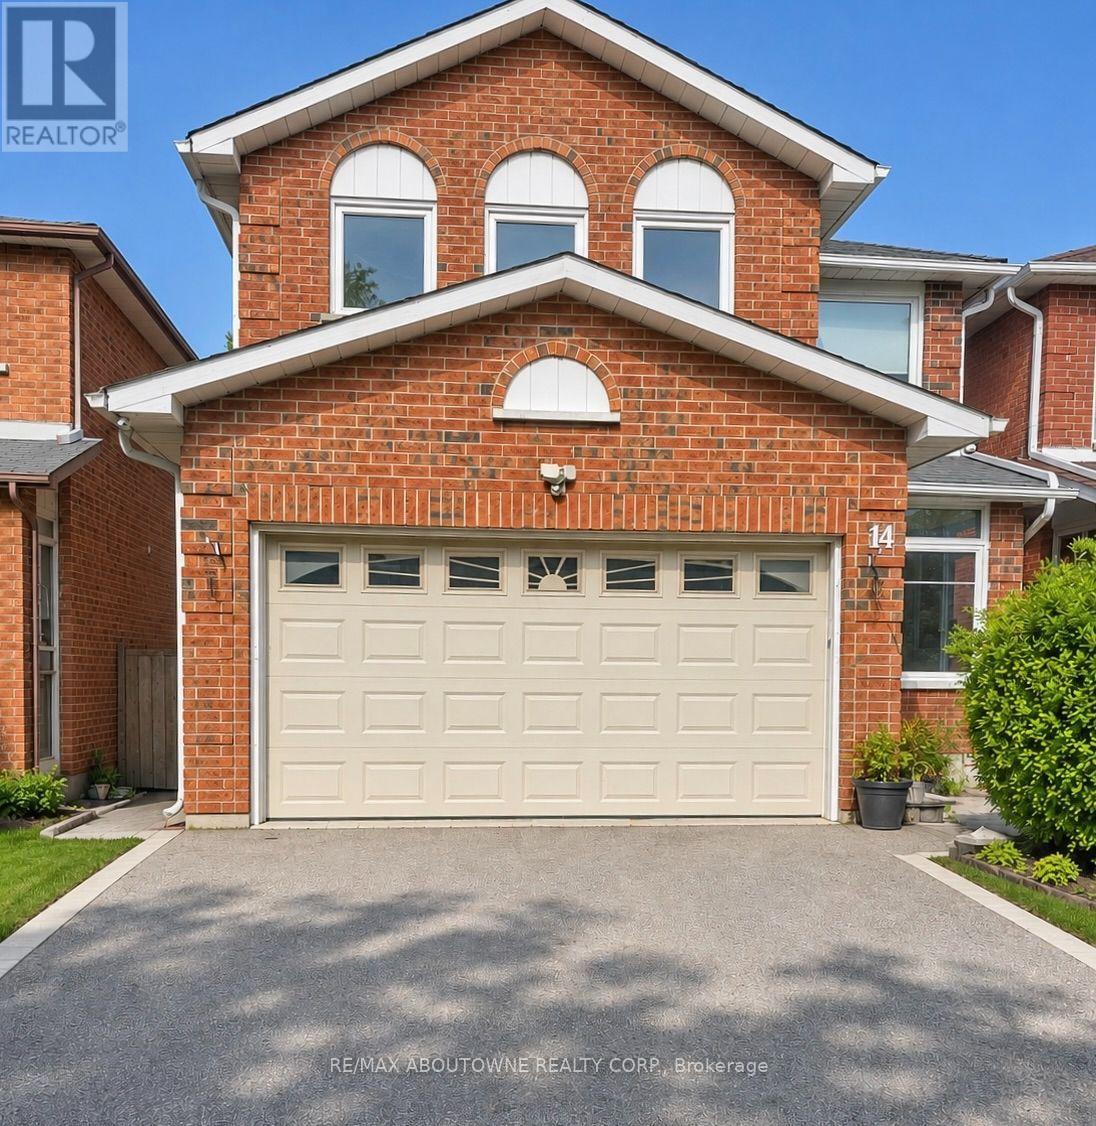
Upper - 14 Charcoal Drive
Toronto, Ontario
Welcome to 14 Charcoal Drive, Upper-a spacious four-bedroom, 2.5-bathroom residence in the established Highland Creek community. Occupying the main and second floors, this inviting home offers comfortable living space, private laundry, backyard access and driveway parking. The kitchen comes equipped with a fridge/freezer, stove, microwave and dishwasher, while beds and dressers can remain for added convenience. Enjoy a peaceful residential setting close to the University of Toronto Scarborough, Toronto Pan Am Sports Centre, Highland Creek Village, local shops, restaurants, parks and scenic trails. Nearby TTC service and convenient access to Highway 401 make travelling throughout the city easy. An excellent opportunity for tenants seeking generous space, everyday convenience and access to some of Scarborough's best green spaces. Available immediately. (id:67892)
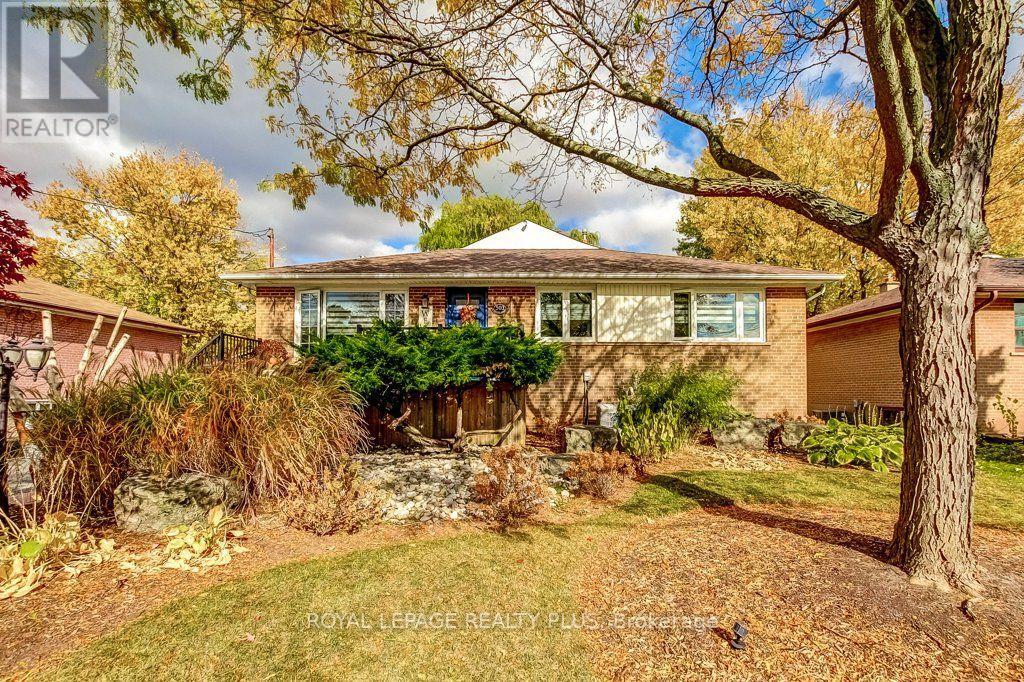
503 Valley Drive
Oakville, Ontario
Wow! Meticulously cared for and beautifully updated, this impressive 3+2 bedroom home in Bronte West offers refined finishes and inviting spaces for everyday living and entertaining. A custom kitchen anchors the home, while thoughtful details throughout-including a walk-through primary closet-bring style, comfort and function together. The welcoming lower level extends the living space with two generously sized bedrooms and an oversized recreation room featuring a gas fireplace. Whether you're hosting family, enjoying a movie night or accommodating overnight guests, there's room to settle in and feel at home. Outside, the backyard's peaceful creek side setting and spacious vaulted gazebo offer a little Muskoka in the city. Garage is fully insulated. Property has irrigation. Enjoy quiet mornings, summer dinners and relaxed evenings surrounded by nature. Set on a quiet street with a generous lot, this property offers a beautiful home to enjoy today and space to explore your vision for the future. Move in and savour the setting, or consider the possibilities for your forever home, subject to applicable approvals. A special Bronte West property you won't want to miss! (id:67892)
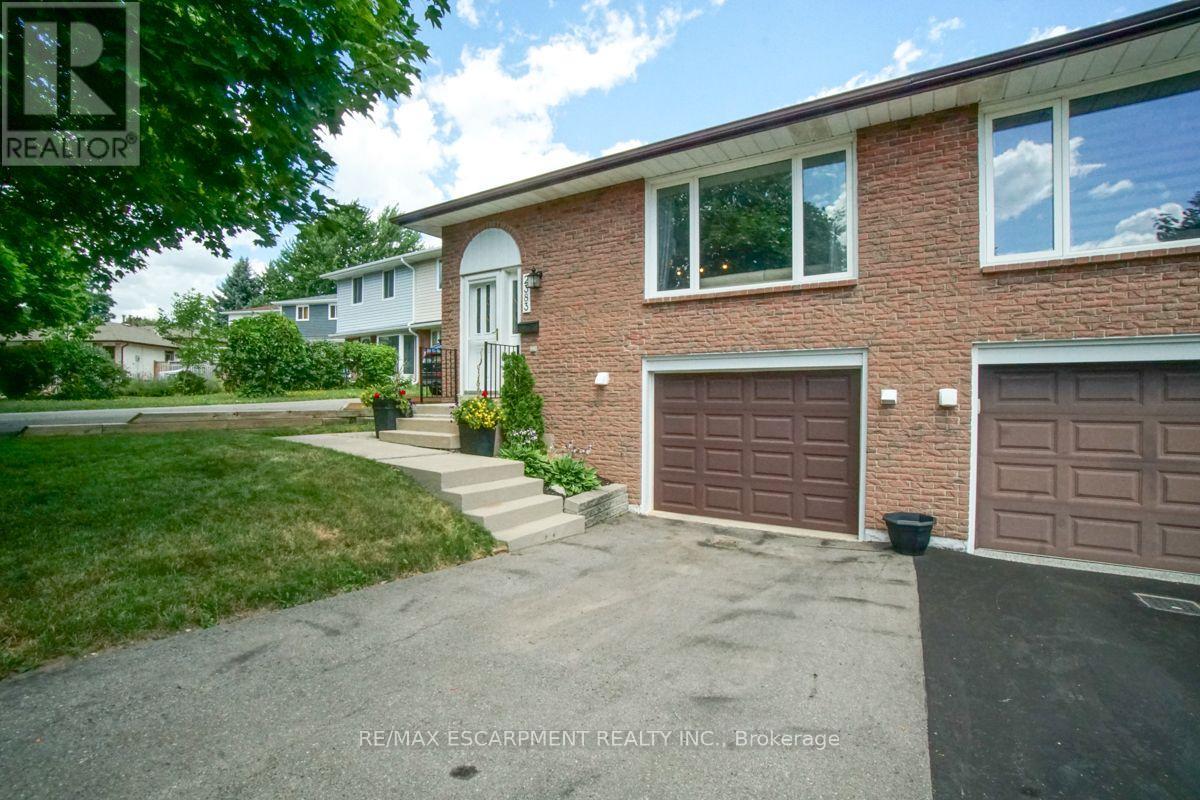
2383 Greenbank Trail
Burlington, Ontario
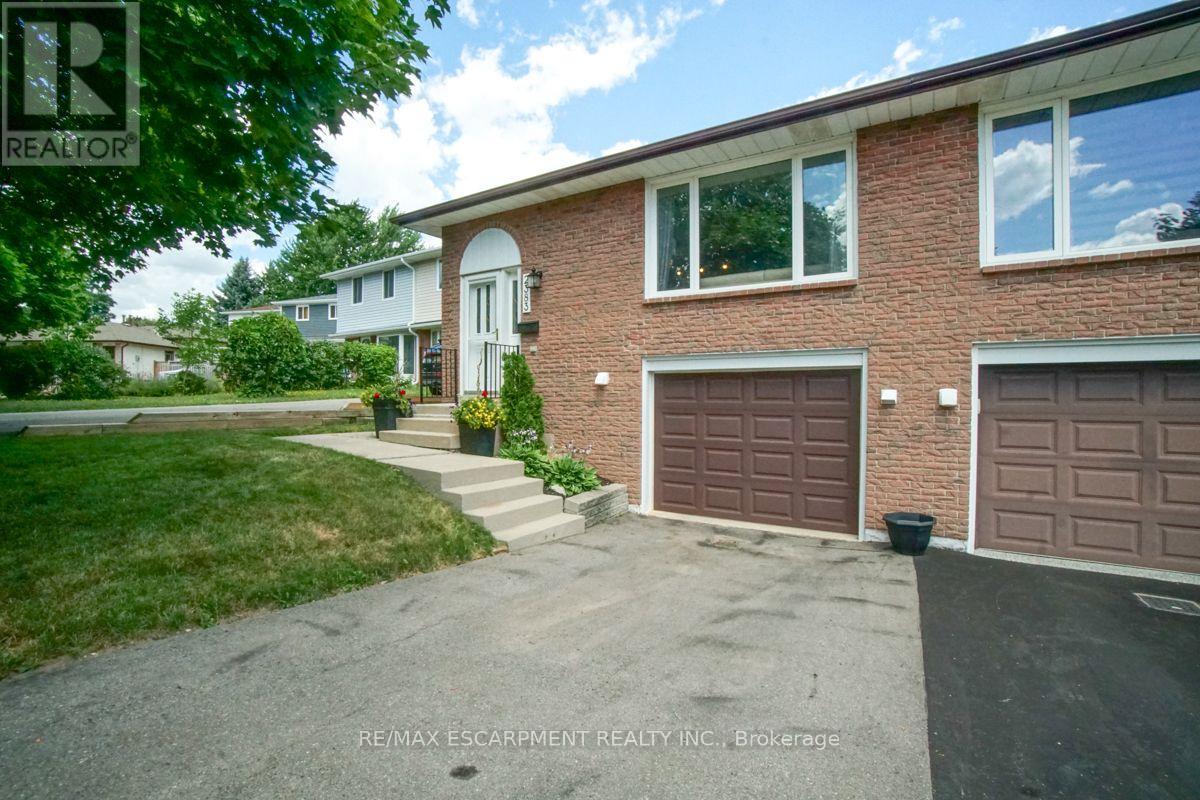
Welcome to this spacious home available for lease, featuring a separate in-law suite in the basement, making it ideal for larger or growing families looking to keep loved ones close while enjoying their own space. The main level offers three bedrooms, a full bathroom, and an updated kitchen with plenty of space for comfortable family living. The fully finished basement features an additional bedroom, a full bathroom, a second kitchen, and a cozy living room complete with a fireplace. Conveniently located with easy highway access and close to major shopping centres, Costco, schools, parks, and everyday amenities. A fantastic opportunity for families looking for additional space and flexibility! (id:67892)
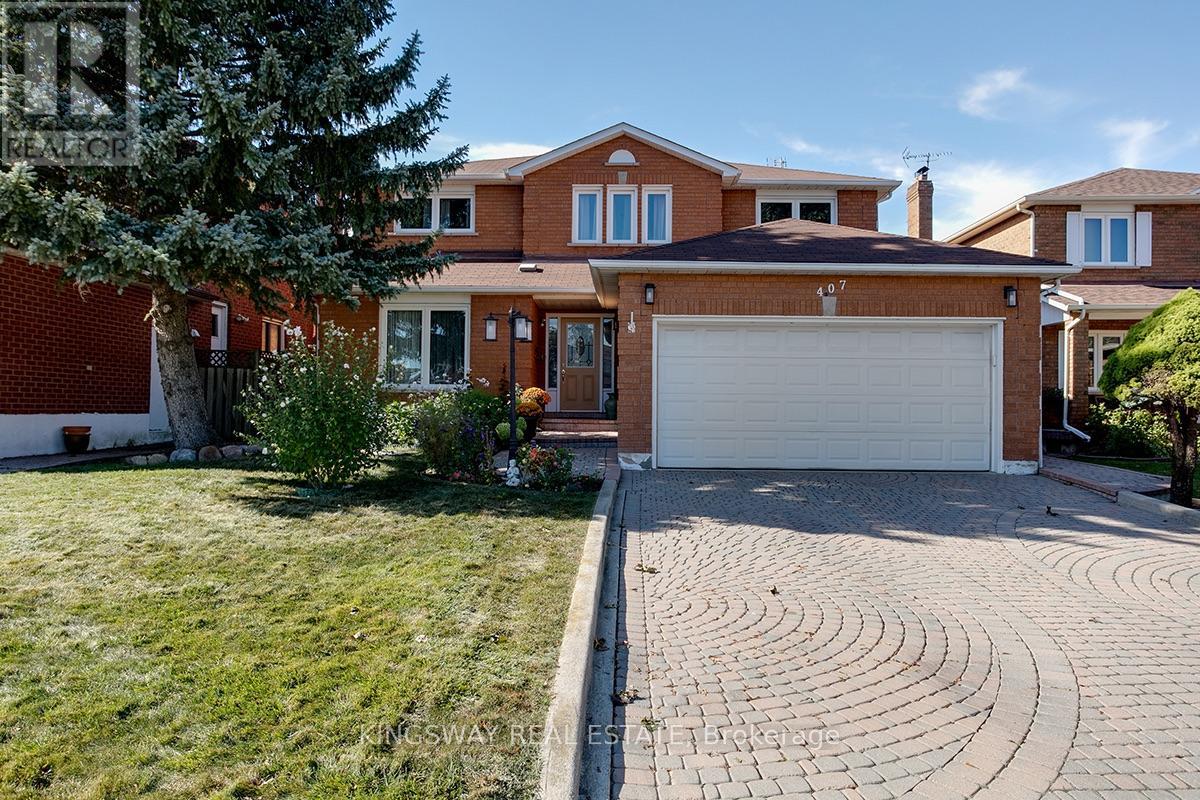
407 Glenashton Drive
Oakville, Ontario
Lovingly cared for by the original owners, this immaculate all-brick detached home offers approx 3,000 Sq. Ft above grade + basement! 4 bedrooms & 4 bathrooms. A stunning open-to-above curved staircase creates a grand first impression, while spacious principal rooms provide plenty of room for everyday living and entertaining. The main floor features a formal living and dining room, a versatile office or additional bedroom, and an open-concept kitchen combined with a generous breakfast area-perfect for large family gatherings. The family room features a cozy fireplace and walkout to the private backyard with no rear neighbours, a garden shed and vegetable garden.Upstairs, enjoy hardwood floors throughout. The spacious primary bedroom features a walk-in closet and 4-piece ensuite, complemented by three additional well-sized bedrooms. The partially finished basement extends the living space with a media room, 3-pce bathroom and workshop. Complete with a double garage and a carpet-free interior, this exceptionally well-maintained home reflects true pride of ownership. Move in and enjoy as-is, or bring your renovation ideas and create the home you've always envisioned! Oakville's sought-after Wedgewood Creek community. Steps from trails, parks & recreation centre, dog park, highly ranked Iroquois Ridge High School. Great value! (id:67892)
Main - 2383 Greenbank Trail
Burlington, Ontario
Welcome to the main level of 2383 Greenbank Trail! This spacious three-bedroom, one-bathroom upper-level unit is ideally located within walking distance to schools, parks, everyday amenities and more. Enjoy exclusive use of the backyard, garage, and one driveway parking space conveniently located directly in front of the garage. The home also features shared laundry facilities located in a common hallway with the lower-level tenants. Both units have been professionally soundproofed to help minimize noise transfer between levels, providing added comfort and privacy. Main-level tenants are responsible for 60% of the utilities. (id:67892)
512 - 700 Dynes Road
Burlington, Ontario
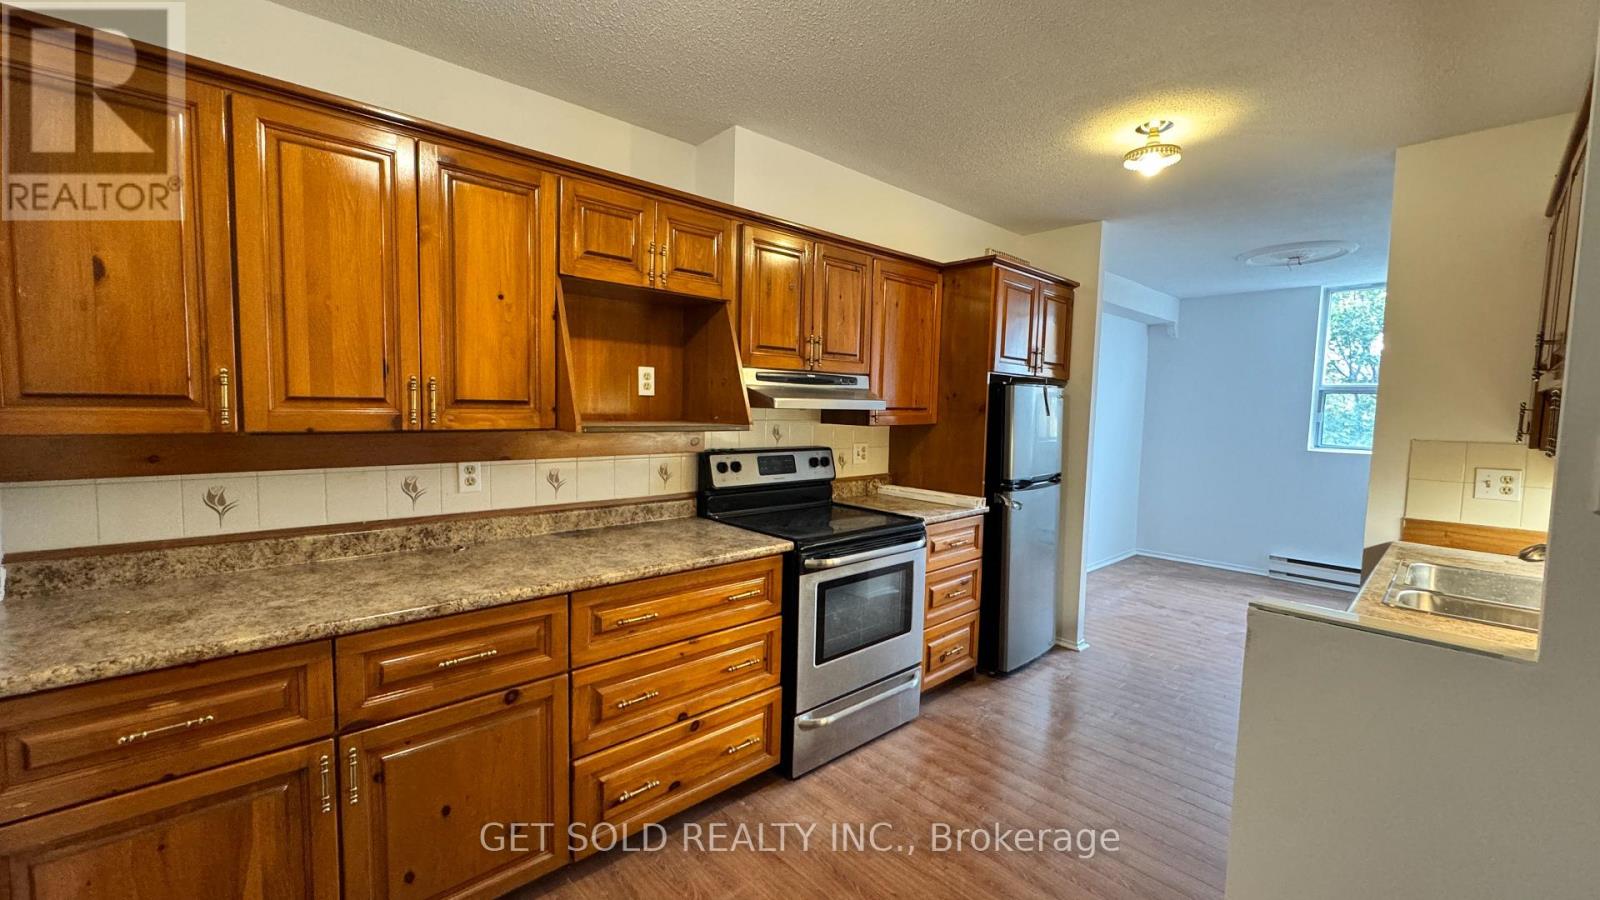
Condo Living Without Compromising on Space! Welcome to Unit 512 at 700 Dynes Road, an exceptionally spacious 3-beds, 2-baths residence offering an impressive 1,513 sq. ft. of living space in Burlington's desirable Roseland community. With room sizes rarely found in today's condominium market, this expansive suite delivers the comfort and versatility of a traditional home, making it an exceptional opportunity for growing families or anyone seeking space to truly spread out. Step inside to discover a thoughtfully designed, carpet-free interior featuring an expansive living room and a dedicated dining area, providing the perfect setting for both everyday relaxation and memorable gatherings. The generously sized kitchen offers ample room for culinary creativity, complemented by a substantial separate pantry providing exceptional storage and organization. Three well proportioned bedrooms offer remarkable flexibility, including a spacious primary retreat complete with its own walk-in closet and a private 2-piece ensuite. Two additional bedrooms, each featuring built-in closets, provide comfortable accommodations for family, guests, or a dedicated home office. A full 3-piece main bathroom and convenient ensuite laundry further enhance the home's everyday practicality. Step outside onto your private open balcony and enjoy the northwest exposure, or take advantage of the building's impressive collection of amenities, including an outdoor pool, exercise room, sauna, games room, media room, and concierge service. One underground parking space is also included in the Maintenance fees $799.22 ($788.31 Unit Fee + Parking Level A-055 $10.91. Water Included). Ideally situated in the heart of Burlington, enjoy convenient access to shopping, restaurants, parks, public transit, and major commuter routes, all while being just minutes from the city's vibrant waterfront and downtown core. (id:67892)
Lower - 2383 Greenbank Trail
Burlington, Ontario
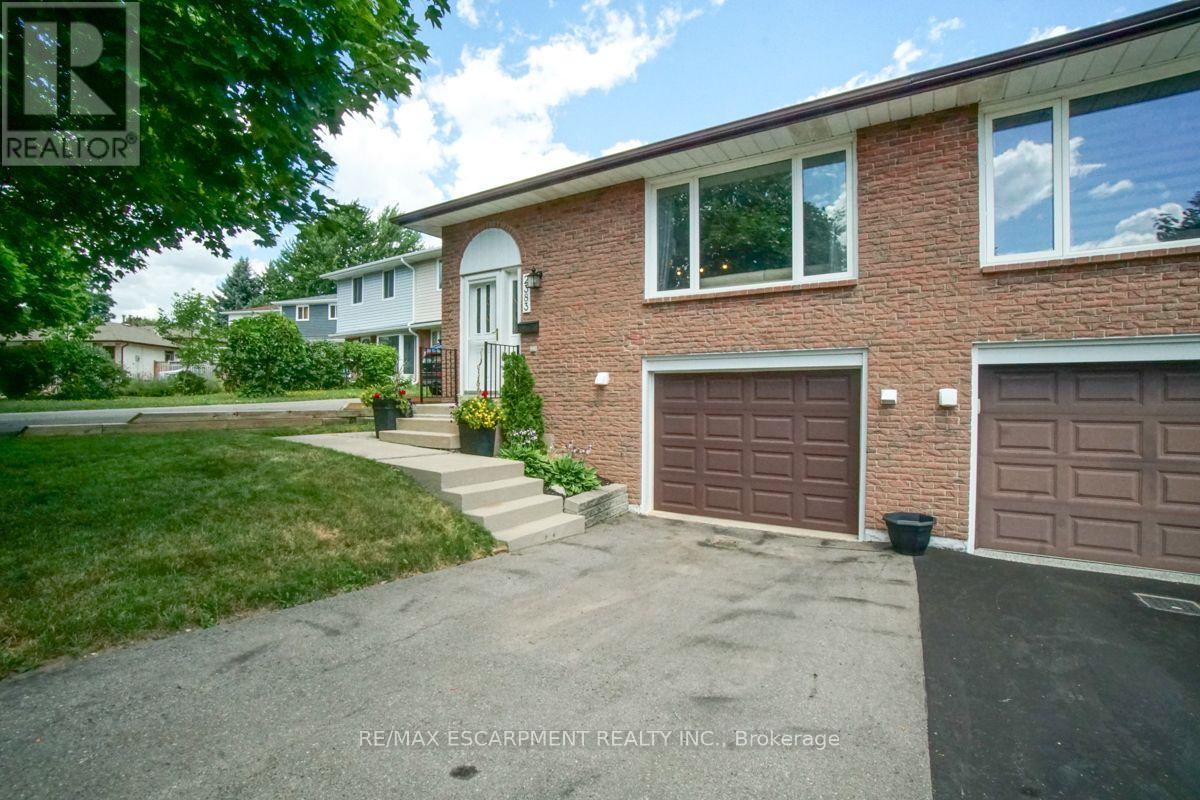
Welcome to this fully finished one-bedroom, one-bathroom basement unit featuring a full kitchen, comfortable living space, and a cozy gas fireplace. The unit includes one driveway parking space, with the basement tenant responsible for 40% of all utilities. Shared laundry facilities are conveniently located in a common hallway. Ideally situated close to schools, parks, major shopping amenities, Costco, and offering easy access to the highway, this unit is a great place to call home. (id:67892)
866 Cousens Terrace
Milton, Ontario
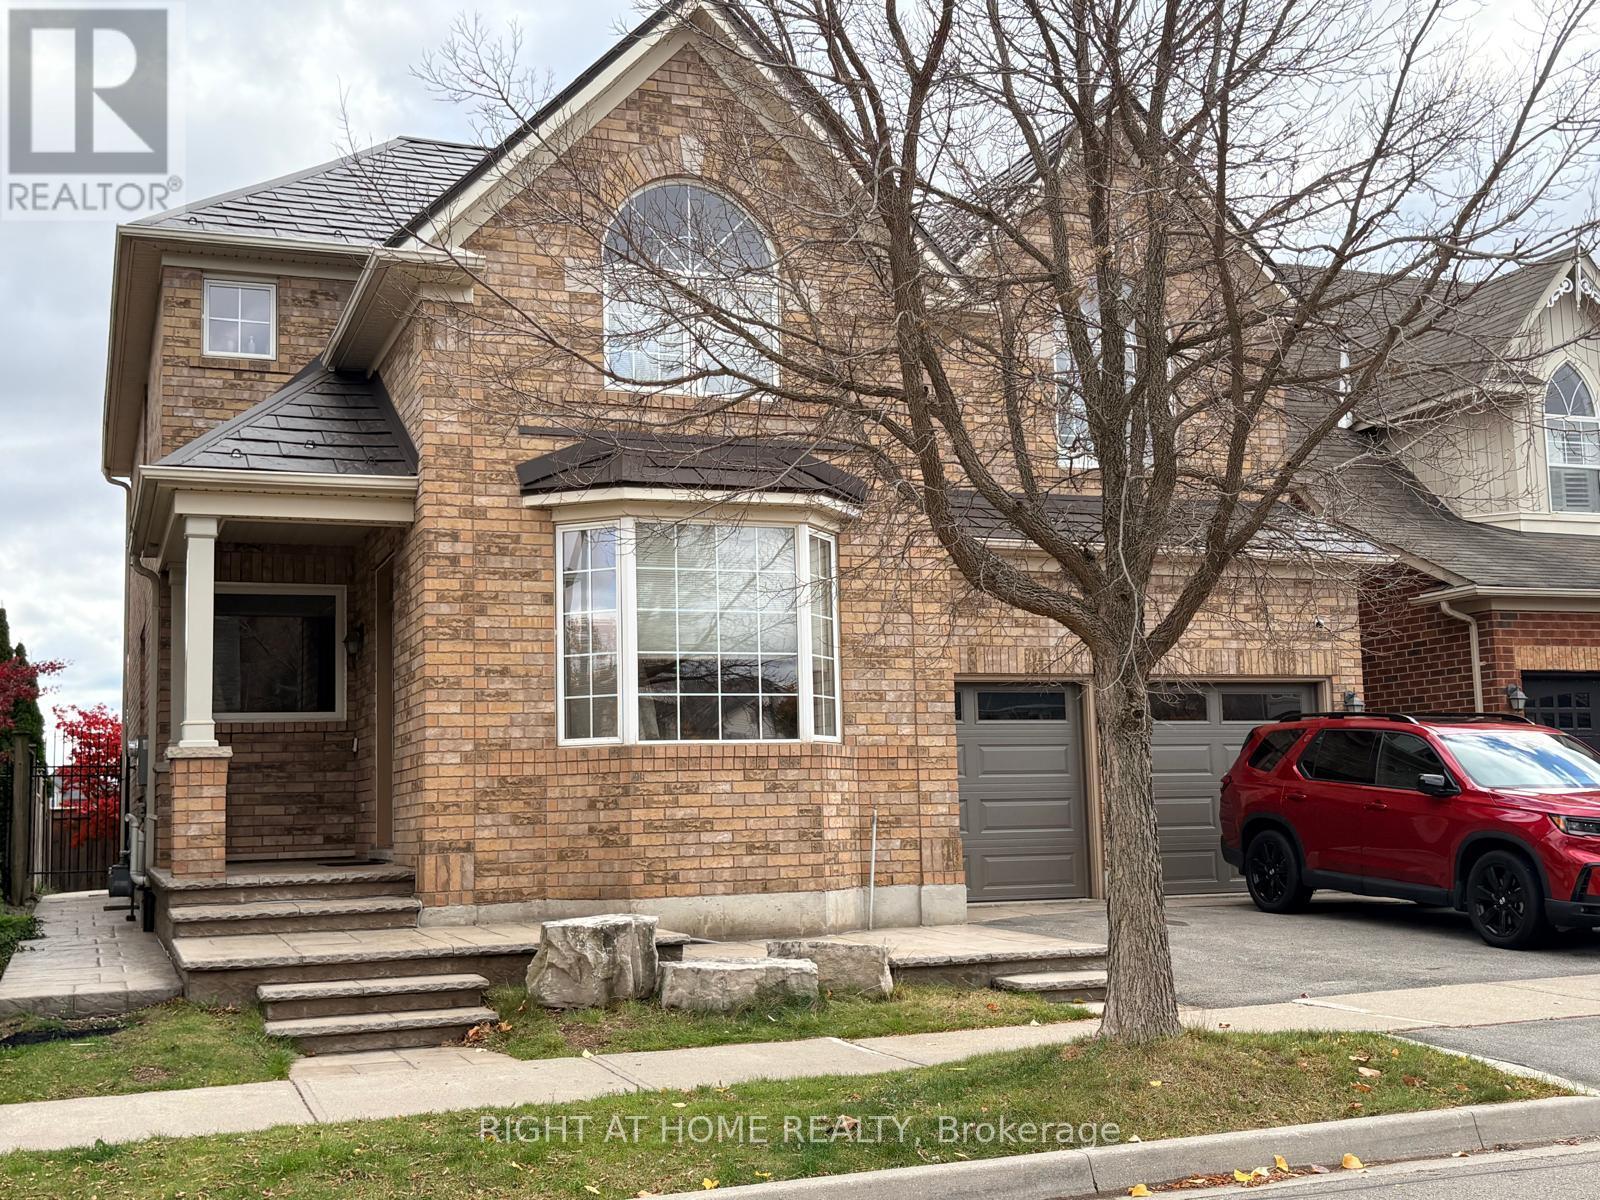
Brand New Legal 2-Bedroom Basement Apartment for Rent in Milton! Be the FIRST to call this beautifully finished, brand-new legal basement apartment home! Offering approximately 800 sq. ft. of thoughtfully designed living space, this stunning unit combines modern finishes, comfort, and functionality. Featuring 2 generously sized bedrooms, each with its own spacious closet, this apartment boasts large windows, high ceilings, and pot lights throughout, creating a bright and welcoming atmosphere. The modern kitchen is beautifully appointed with quartz countertops, a stylish backsplash, a built-in microwave, a sleek countertop range, brand-new stainless steel appliances, deep sink, ample cabinetry, and a convenient pantry. The contemporary 3-piece bathroom features an elegant glass-enclosed shower. Additional conveniences include a comfortable living area, private in-suite washer and dryer, and one dedicated parking space. Located in Milton's highly sought-after Coates community, enjoy a family-friendly neighbourhood with easy access to parks, schools, shopping, restaurants, grocery stores, and everyday amenities. Conveniently situated near major roadways, public transit, community facilities, Highway 401, and the GO Station. An excellent opportunity for couples or small families seeking a modern, move-in-ready rental. Don't miss the opportunity to be the first to enjoy this beautiful brand-new home! (id:67892)
3208 - 4130 Parkside Village Drive
Mississauga, Ontario
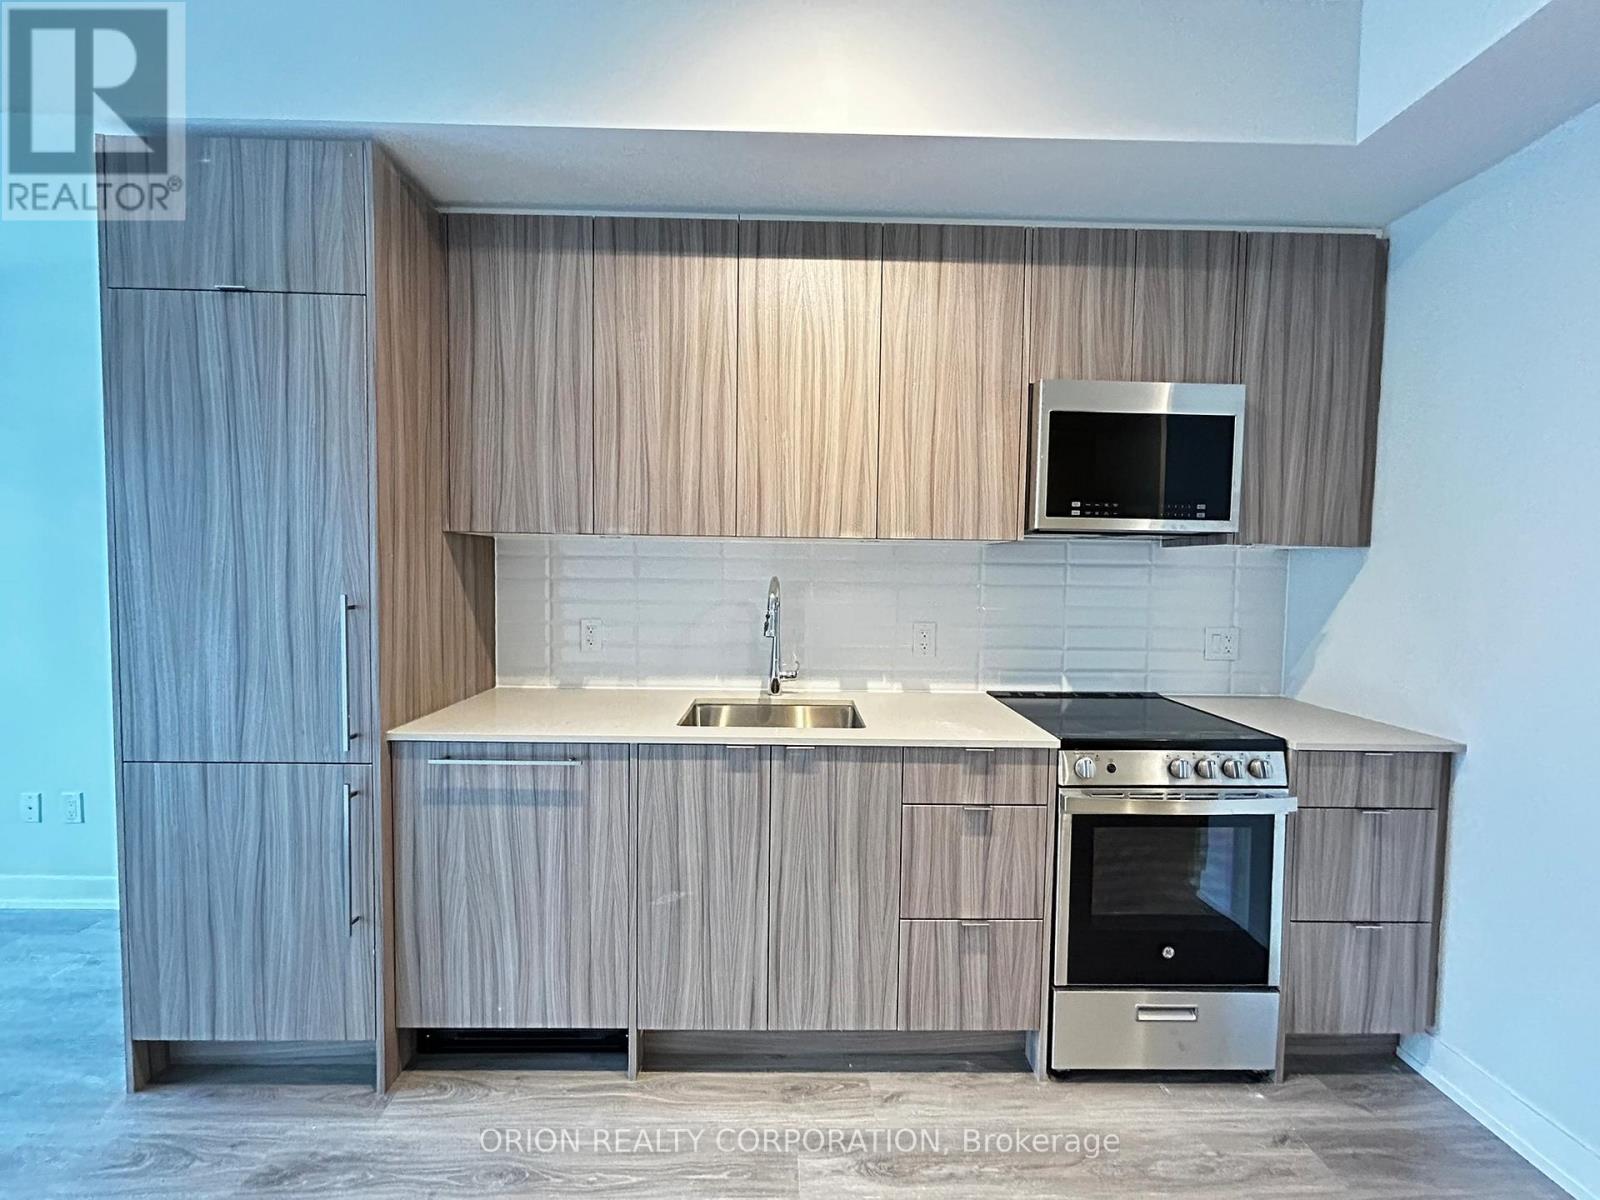
Enjoy this Beautiful One Bedroom, One Bathroom Unit in the Heart of Square One! Offering 455 Sq. Ft. of Interior Living Space Plus a 52 Sq. Ft. Balcony. Functional Layout With One Locker Included. Enjoy an Excellent Selection of Building Amenities Including Fitness Centre, Exercise Room, BBQ Lounge, Concierge, Party Room and Meeting Room. Conveniently Located Near Square One Shopping Centre, Restaurants, Public Transit, Major Highways and All Essential Amenities. A Fantastic Opportunity for Comfortable Living in a Prime Mississauga Location! (id:67892)
1712 - 15 Skyridge Drive
Brampton, Ontario
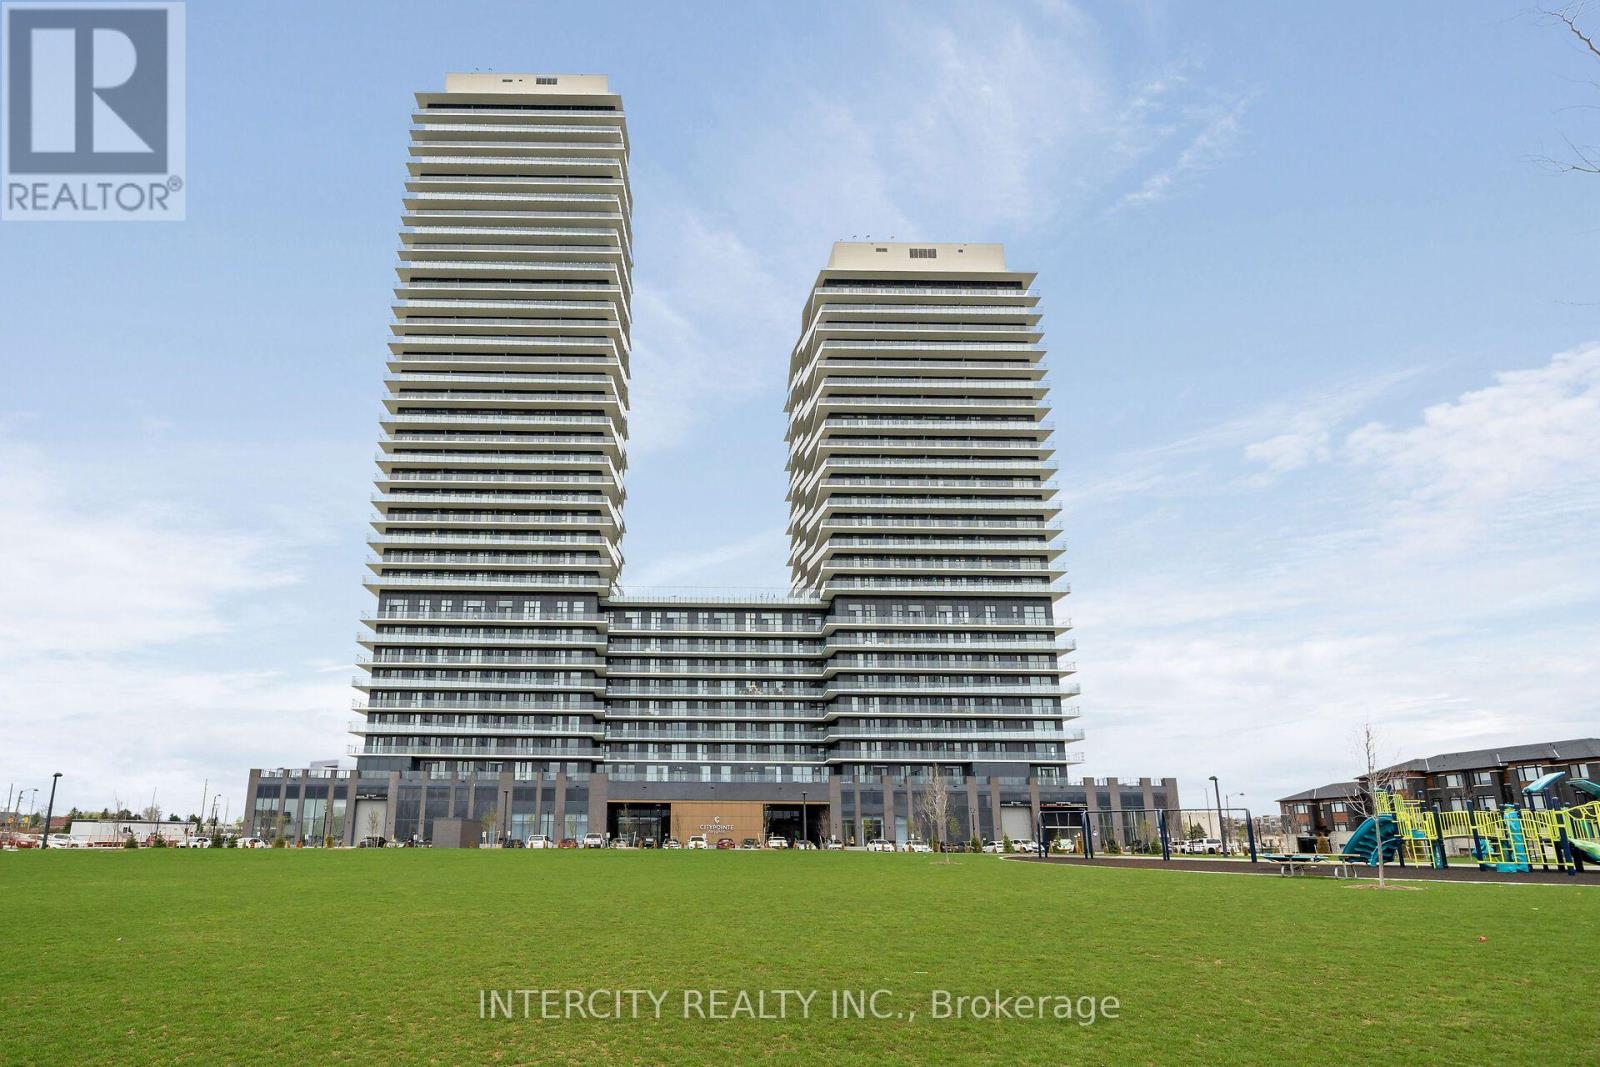
Discover this stunning, never-lived-in Maple Metal corner suite at the prestigious Citypointe Heights! This beautifully designed one-bedroom plus den residence features two full bathrooms, 716 sq. ft. of modern interior living space, and an impressive 257 sq. ft. wraparound balcony showcasing breathtaking south- and east-facing city views. Thoughtfully designed with style and functionality in mind, this bright, open-concept suite features laminate flooring throughout all non-tiled areas, sleek cabinetry, integrated appliances, and contemporary finishes. Enjoy an abundance of natural light and a seamless living space perfect for relaxing, entertaining, and everyday comfort. One underground parking space is included in the lease. Ideally situated close to shopping, restaurants, cafés, schools, and places of worship, this exceptional location offers convenient access to Queen Street, Highway 7, Highways 50, 427, and 400. Also just minutes from the GO Station and Pearson International Airport, making commuting and travel effortless. Experience contemporary living at its finest in this brand-new, never-occupied suite at Citypointe Heights! Please Note: Water and hydro are not included in the rent. (id:67892)
1105 - 15 Skyridge Drive
Brampton, Ontario
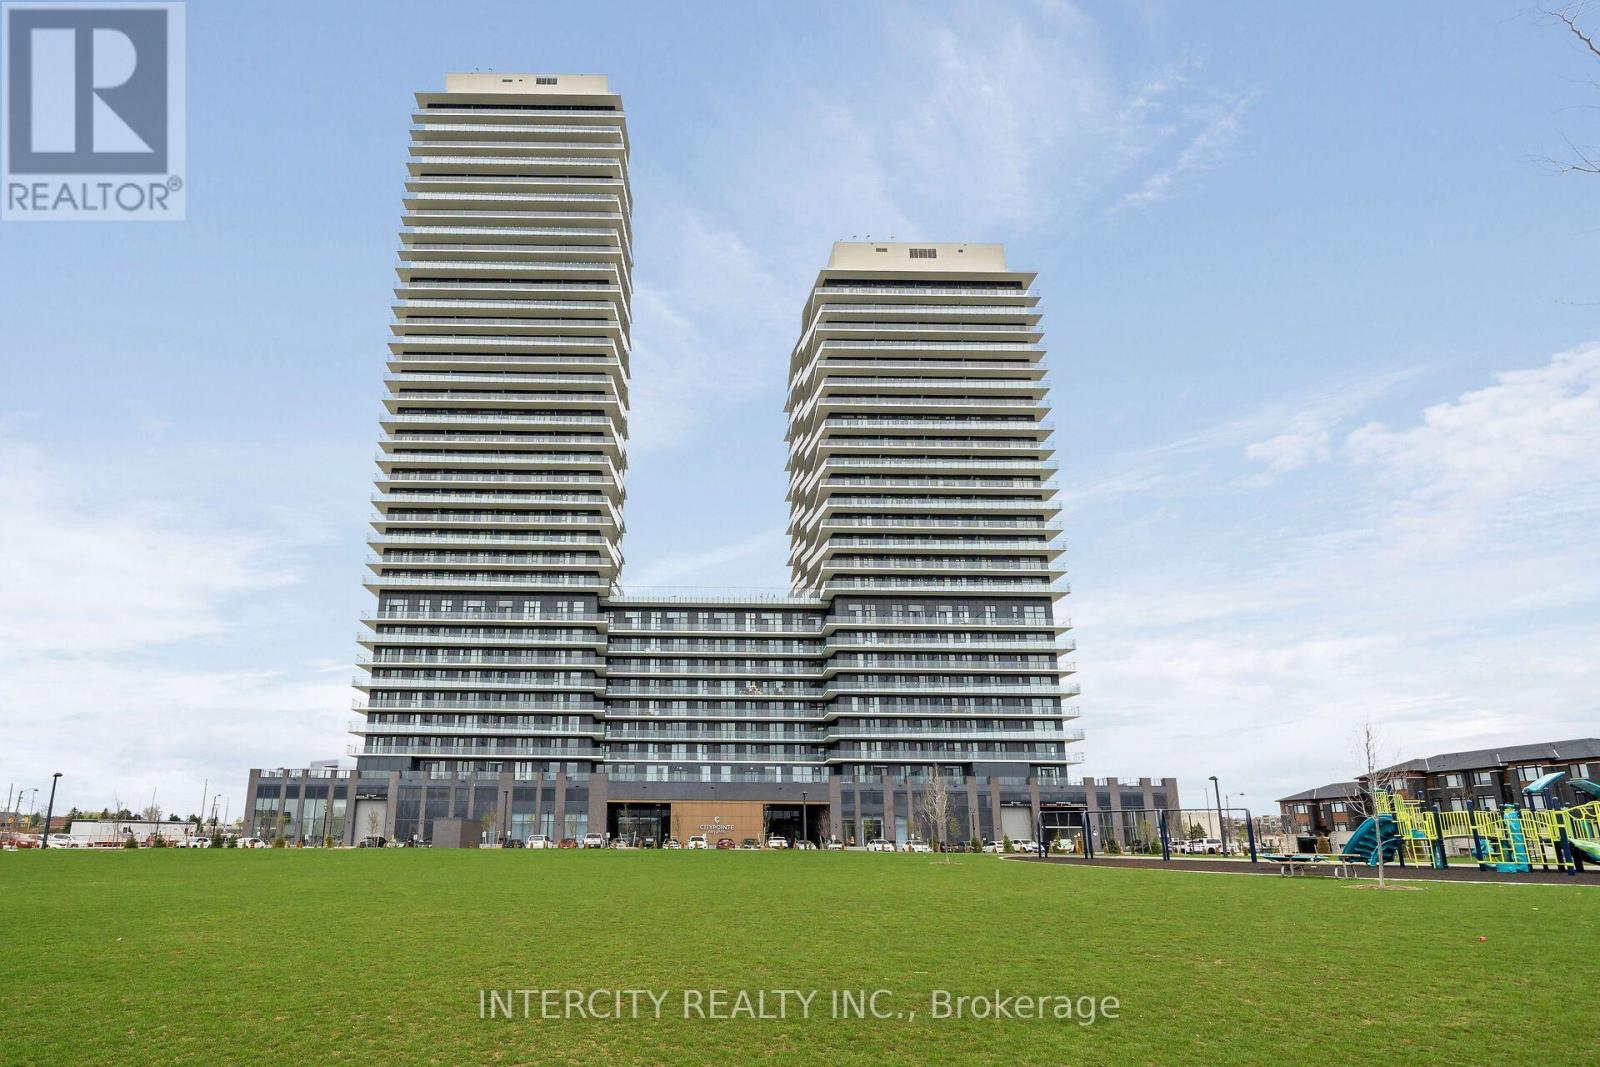
Never lived in! Be the first to enjoy this brand-new "Lilac" layout, a beautifully designed, modern suite in the sought-after Citypointe Heights community. Thoughtfully crafted with contemporary finishes and style, this home offers the perfect blend of comfort and modern living!This suite has laminated flooring throughout non-tiled areas, an open-concept layout and is bright, modern and functional. Sleek cabinetry and integrated appliances creating a stylish yet practical space to cook dine and entertain. Modern design, sunlit space and comfort this is elevated leasing at Citypointe Heights. Included in the lease is 1 underground parking spot. This building is close to shopping, restaurants, cafes, schools and places of worship. Easy access to major roadways: Queen St/Hwy 7. Hwy's 50, 427, and 400 and in close proximity to GO station and Pearson Airport. ** Water & Hydro are NOT Included ** (id:67892)
1109 - 15 Skyridge Drive
Brampton, Ontario
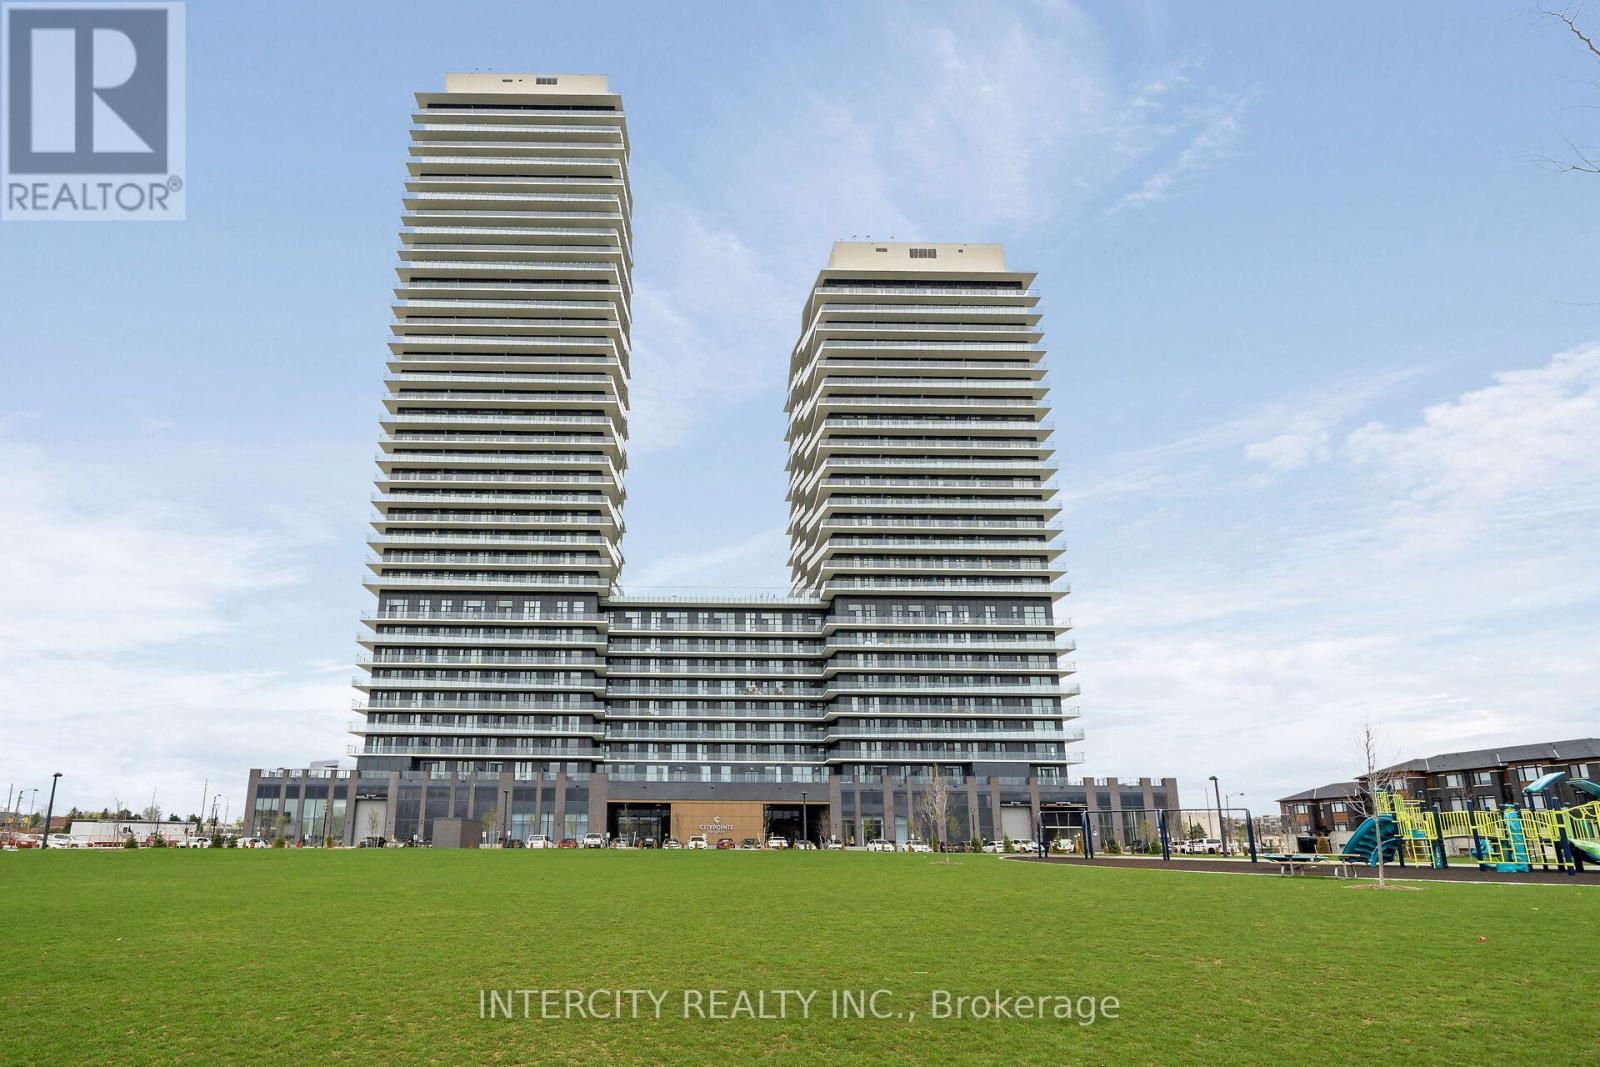
Brand-New Luxury 1-Bedroom + Den Suite at Citypointe Heights! Welcome to this stunning, never-lived-in Olive model corner suite at the beautiful Citypointe Heights! Thoughtfully designed with modern finishes and an exceptional layout, this bright and spacious 1-bedroom plus den suite offers 749 sq. ft. of interior living space, complemented by an impressive 233 sq. ft. wraparound balcony with beautiful south and east-facing city views. Featuring 2 full bathrooms, an open-concept living and dining area, and laminate flooring throughout all non-tiled areas, this suite perfectly combines style, comfort, and functionality. The contemporary kitchen boasts sleek cabinetry, integrated appliances, upgraded quartz countertops, and a stylish backsplash, making it ideal for everyday living and entertaining. One underground parking space is included in the lease. Conveniently located close to shopping, restaurants, cafés, schools, and places of worship, with easy access to Queen Street, Highway 7, Highways 50, 427, and 400. Also ideally situated near the GO Station and Toronto Pearson International Airport. Experience modern condo living in a brand-new, beautifully upgraded suite offering exceptional comfort, style, and convenience!Please Note: Water and hydro are not included in the rent. (id:67892)
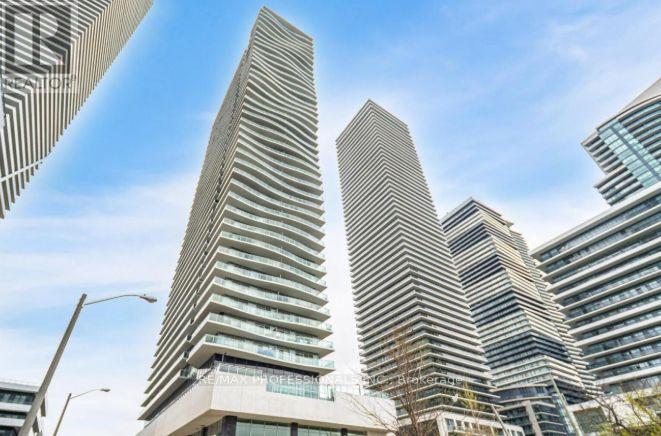
2601 - 33 Shore Breeze Drive
Toronto, Ontario
Perfectly designed one bedroom condo with spectacular lake and yacht harbour views located in Humber Bay. Easy access to Humber Bay parks, the waterfront, transit, neighbourhood shopping, restaurants with a short commute to the city core. This beautifully constructed building includes a gym, outdoor pool, deck, 24hour concierge, games room and more. (id:67892)
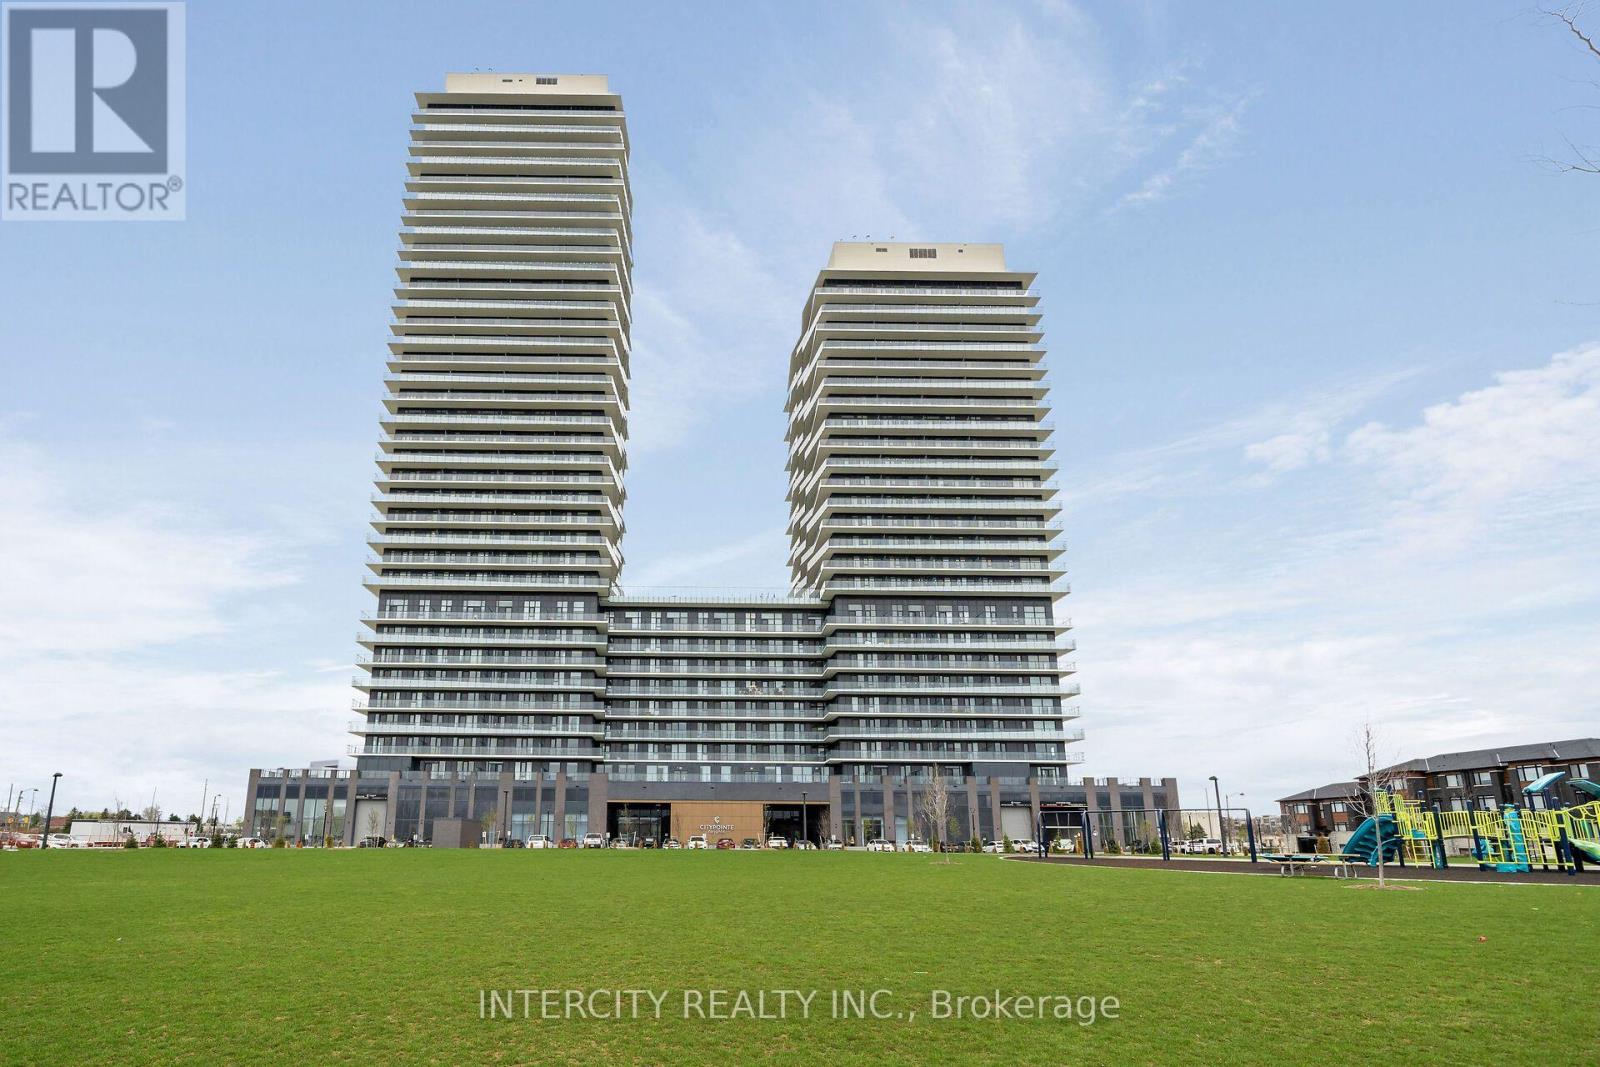
1501 - 15 Skyridge Drive
Brampton, Ontario
Never lived in! Brand-new, thoughtfully designed modern suite in the beautiful Citypointe Heights project! This suite has laminated flooring throughout non-tiled areas, an open-concept layout and is bright, modern and functional. Sleek cabinetry and integrated appliances creating a stylish yet practical space to cook dine and entertain. Modern design, sunlit space and comfort this is elevated leasing at Citypointe Heights. Included in the lease is 1 underground parking spot. This building is close to shopping, restaurants, cafes, schools and places of worship. Easy access to major roadways: Queen St/Hwy 7. Hwy's 50, 427, and 400 and in close proximity to GO station and Pearson Airport. ** Water & Hydro are NOT Included ** (id:67892)
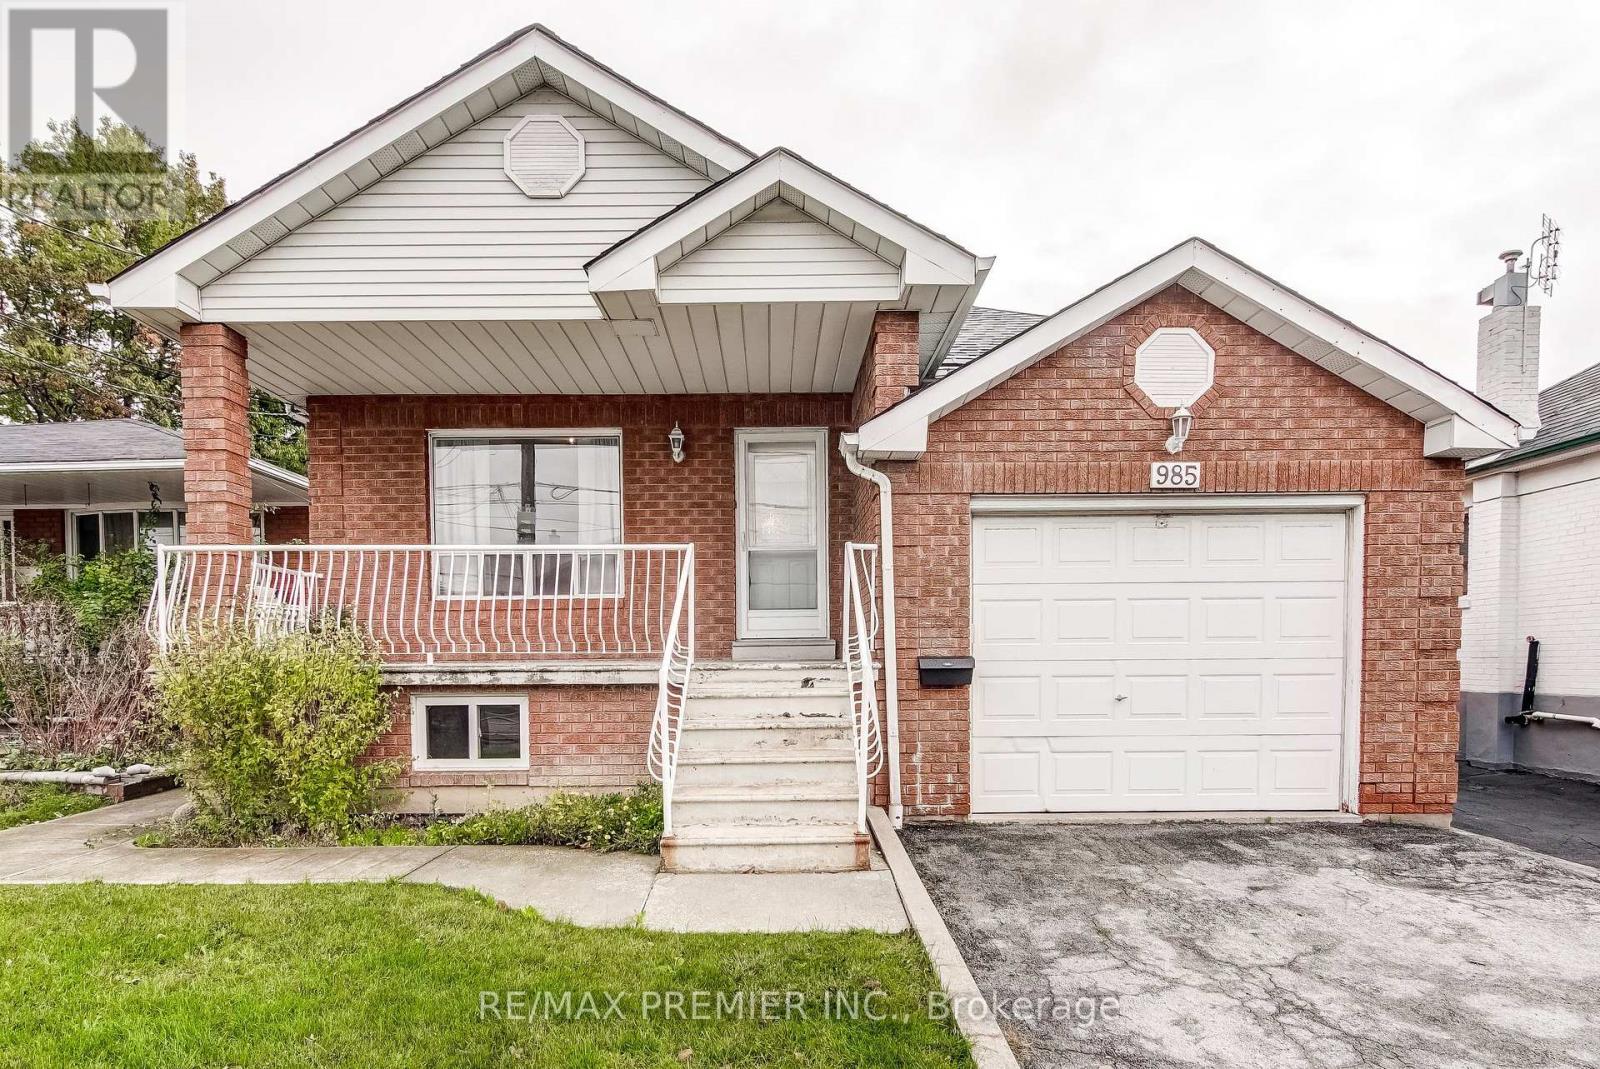
985 Caledonia Road
Toronto, Ontario
The perfect fit for first-time, move-up & multigenerational buyers! This bright, spacious bungalow comes with an incredible mortgage helper & is a smart way to skip condo maintenance fees. Enjoy your morning coffee on the verandah, or relax on the back deck overlooking a generous backyard made for summer BBQs. Also lots of room for a future garden suite or pool! The main floor has 9ft ceilings, a dining room overlooking the living room, an eat-in kitchen (overlooking the backyard with a double-door walkout), oversized rooms, wood floors, a skylight & three walkouts. Downstairs, a separate side entrance opens to a fully finished, large 2-bedroom in-law suite. Fantastic large open-concept layout for the kitchen, living, and dining area. It has laminate floors, an upgraded bathroom, large above-grade windows, lots of extra pantry/storage, a 2nd exit through the garage, shared laundry & plenty of storage in the cold cellar. Steps to the TTC, minutes to shopping, Yorkdale & the subway. Garden suite potential; buyer to verify with the City. Some photos are virtually staged to help buyers picture the possibilities. Please review the full marketing package through the virtual link, including detailed floor plans and more. (id:67892)
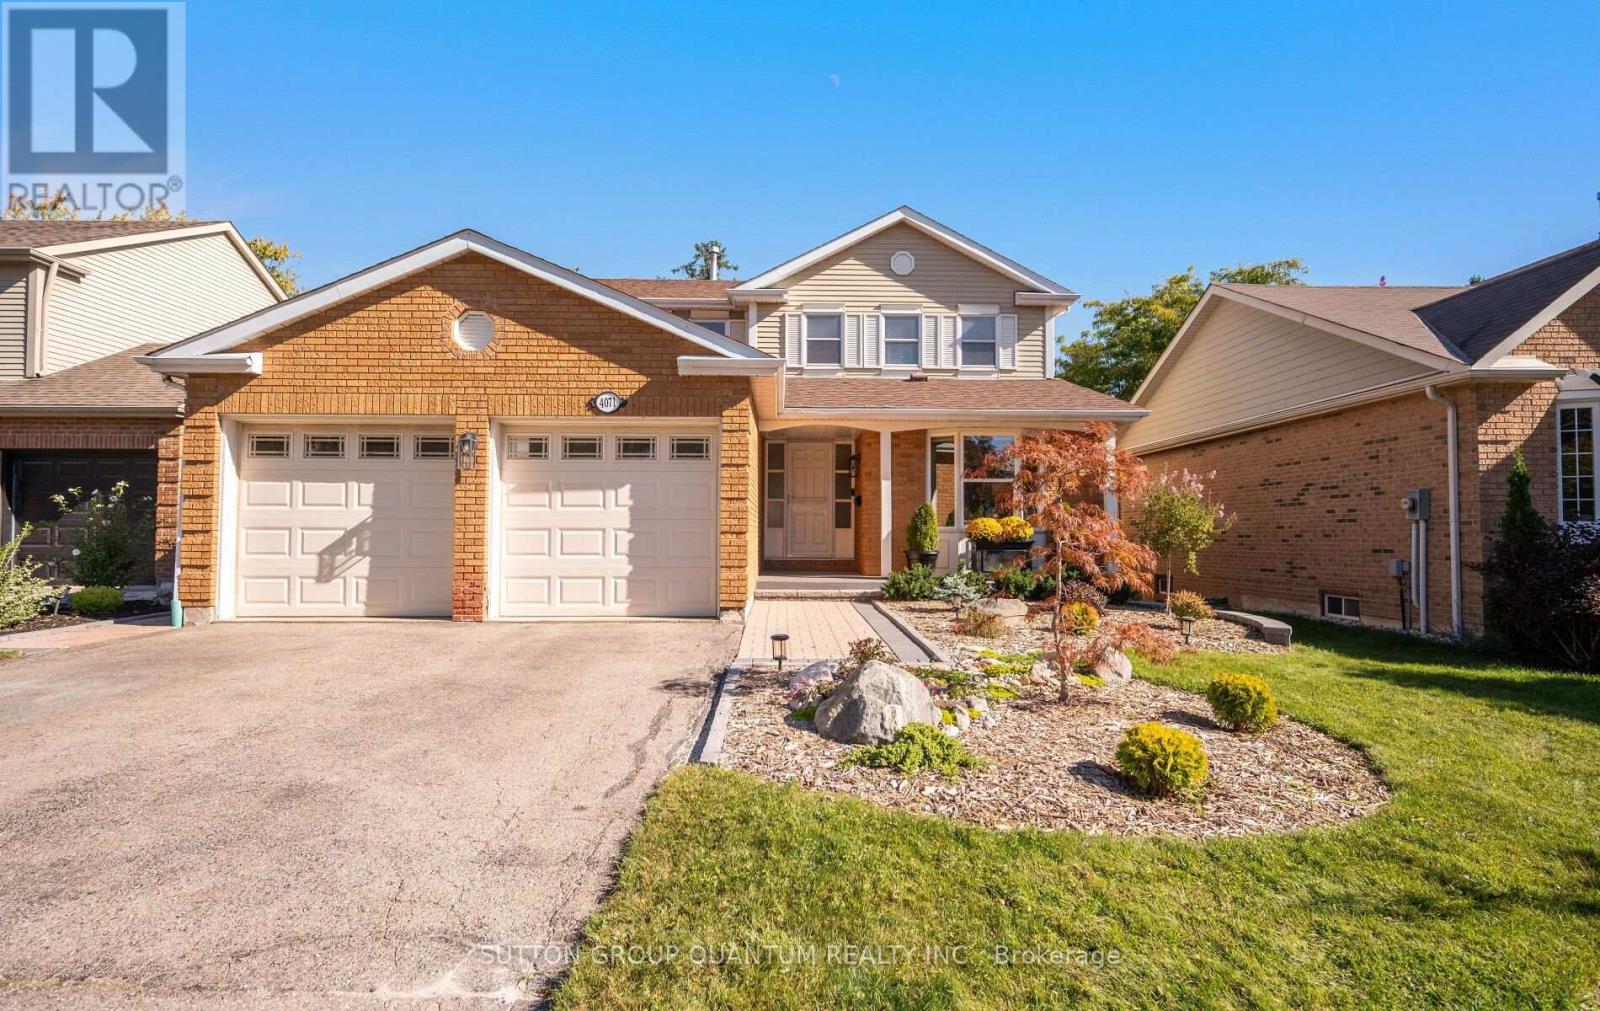
4071 Wheelwright Crescent
Mississauga, Ontario
Welcome to 4071 Wheelwright Crescent Nestled on a Quiet Crescent in Prestigious Sawmill Valley. Bright & Airy 4 Bedroom Home Backing onto Trail, Providing Stunning Views and Privacy. Excellent Floor Plan with Multiple Walk-Outs. Main Floor Features Open Concept Living Space with Large Eat In Modern Kitchen with Stainless Steel Appliances, Quartz Counter Tops, Pot Lights and Overlooks trail. Modern Gleaming Engineered Hardwood Floors. Family Room Has Floor to Ceiling Built in, Pot Lights and Walk out to Deck. Separate Living Room with Lots of Natural Light. Large Laundry Room With Side Entrance. Primary Bedroom Features 4 Piece Ensuite and Walk-In Closet. Large Principle Rooms. Step Outside to Your Private Backyard Oasis Complete Overlooking Trail, Perfect for Entertaining Family and Friends. This Home is Walking Distance To Top Ranked Schools, UTM, Easy Access to All Major Highways, Shopping, GO and Transit. (id:67892)
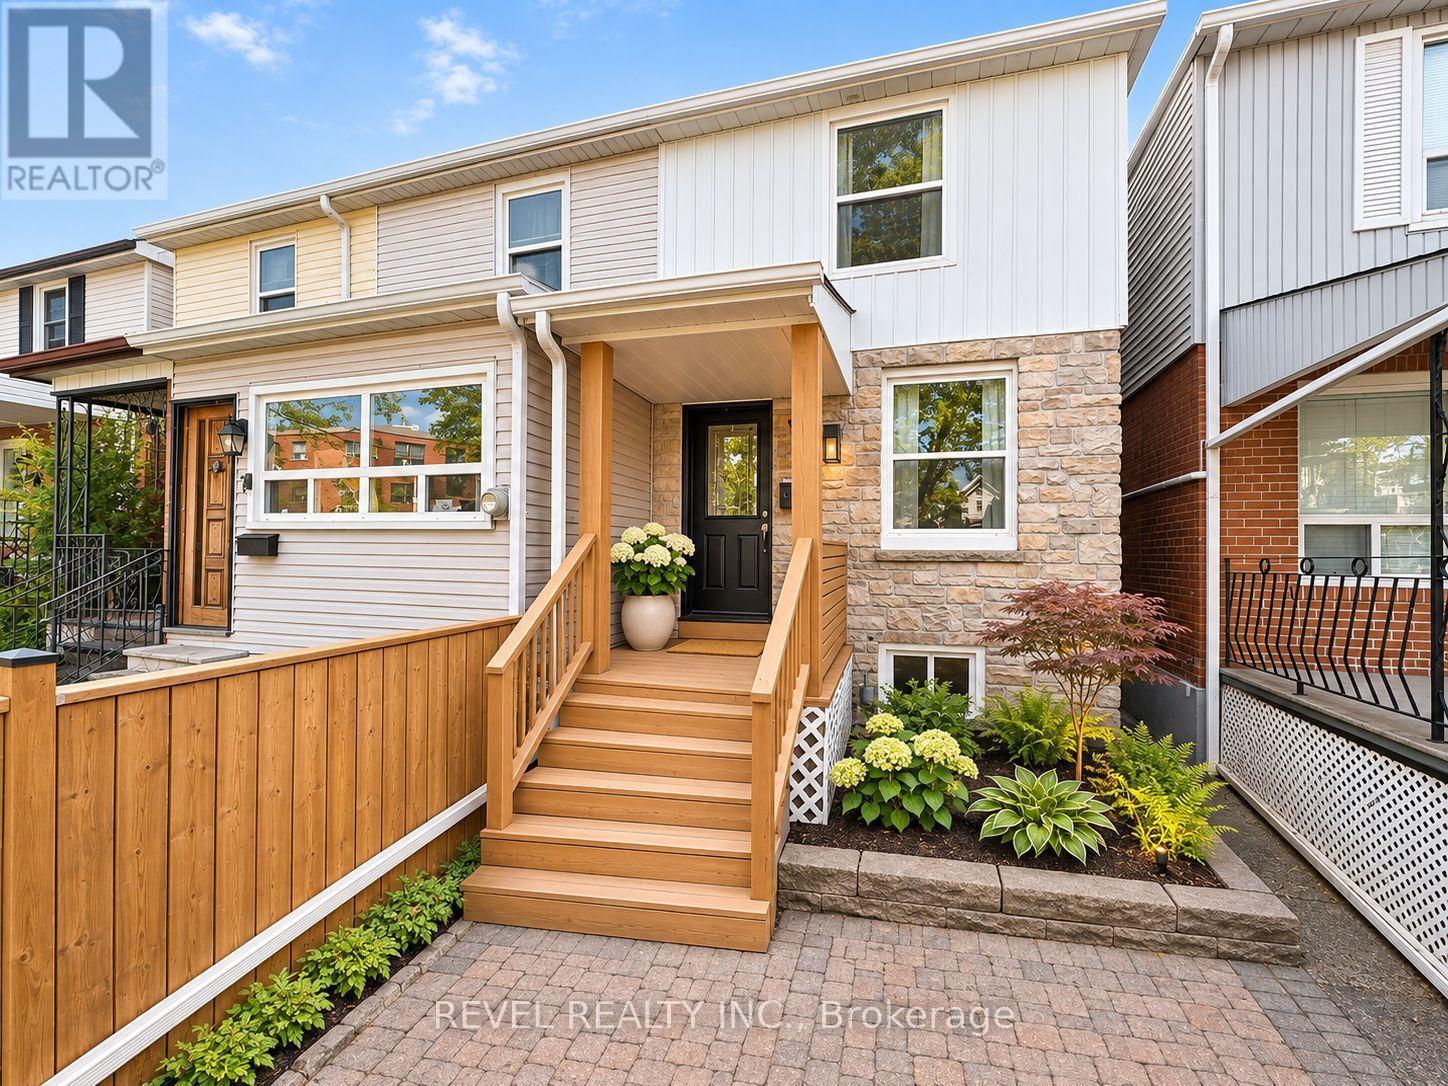
9 Bloem Avenue
Toronto, Ontario
Bright, stylish, and surprisingly spacious, this beautifully updated 2+1 bedroom, 2 bathroom home offers the perfect combination of comfort, character, and flexibility. The welcoming living and dining areas are filled with natural light, while the updated kitchen features plenty of storage, generous counter space, and a walkout to a private deck, perfect for morning coffee or summer entertaining. Thoughtful finishes, updated flooring, and clever storage solutions make every inch of this home work beautifully. The finished lower level adds even more versatility, with a comfortable recreation space, additional bedroom or home office, and kitchenette area, offering excellent potential for anin-law suite or extended family. Outside, enjoy a fenced yard, inviting front porch, and the convenience of legal front pad parking. All of this just steps from one of Toronto's most beautiful parks, with neighbourhood cafés, restaurants, shops, and everyday amenities close by. A charming, move-in-ready home with more space and possibilities than you might expect! (id:67892)
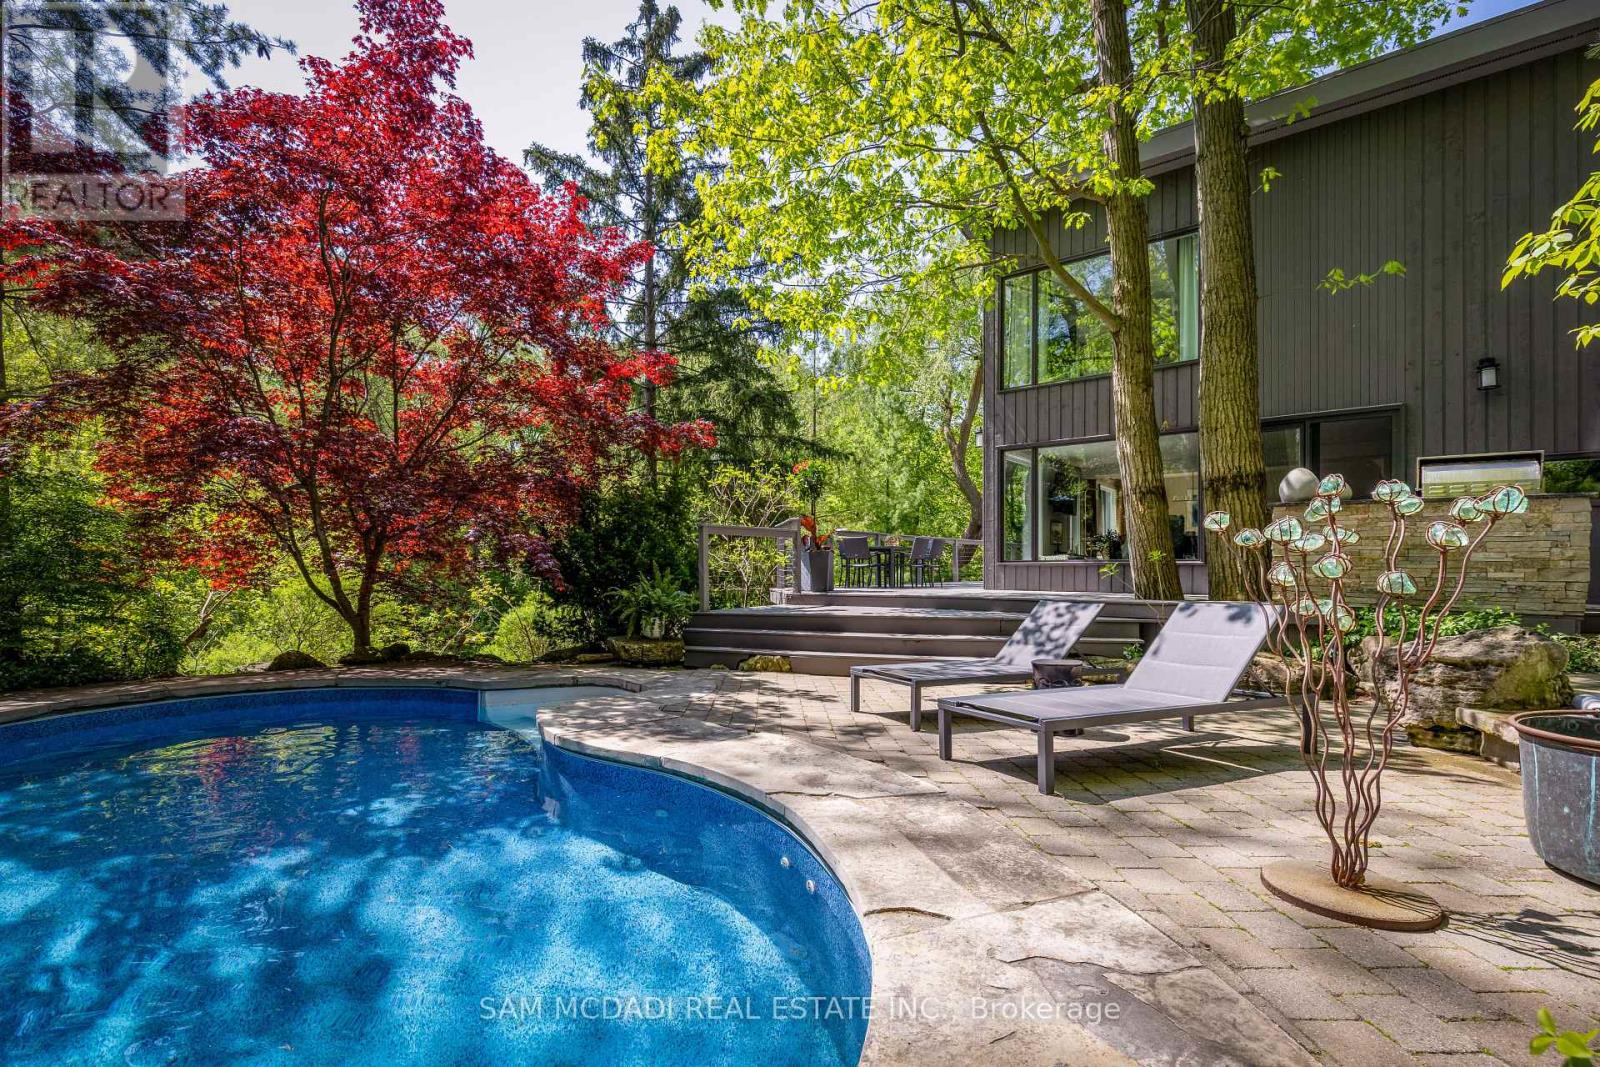
1273 Queen Victoria Avenue
Mississauga, Ontario
Discover an extraordinary lifestyle on this spectacular nearly 1/2 acre ravine property, where resort-inspired living meets the beauty and tranquility of nature. Tucked away behind a magnificent 160-ft long private driveway, this exceptional contemporary residence welcomes you w/ beautifully secluded front gardens & a charming, gently flowing stream. Surrounded by towering mature trees & overlooking a breathtaking south-facing ravine, this enchanting property offers a Muskoka-like retreat, w/ a level of privacy, serenity & natural beauty, rarely found in the city. Offering over 2,700 SF of living space, the interior features new wide-plank light oak engineered hardwood flooring, fresh paint, designer lighting & floor-to-ceiling windows showcasing natural light & uninterrupted forest views. The bespoke kitchen, w/ S/S appliances & an oversized centre island, flows into the grand open-concept living & dining areas. The stunning family room features dramatic wood-beam detailing, herringbone flooring & a floor-to-ceiling fireplace, adding warmth & architectural character. The primary retreat offers custom built-ins, a W/I closet & spa-inspired ensuite w/ heated floors & picturesque sunrise views. Additional bedrooms feature custom detailing & generous closets. The finished W/O lower level offers radiant heated floors, a spacious media lounge wired for projection & a versatile 4th bedroom/fitness room. Resort-style grounds feature a custom saltwater SOLDA pool & spa w/ waterfall, a majestic wraparound suspended deck overlooking the private ravine, sprawling entertaining decks, an outdoor kitchen with B/I BBQ & granite counters, stone landscaping, curated gardens, exterior lighting, irrigation, smart home integration, two outdoor sheds, large storage beneath the home and potential to enclose the under-deck area as an indoor/outdoor sanctuary. Moments from the lake, scenic parks, reputable schools & major highways. (id:67892)