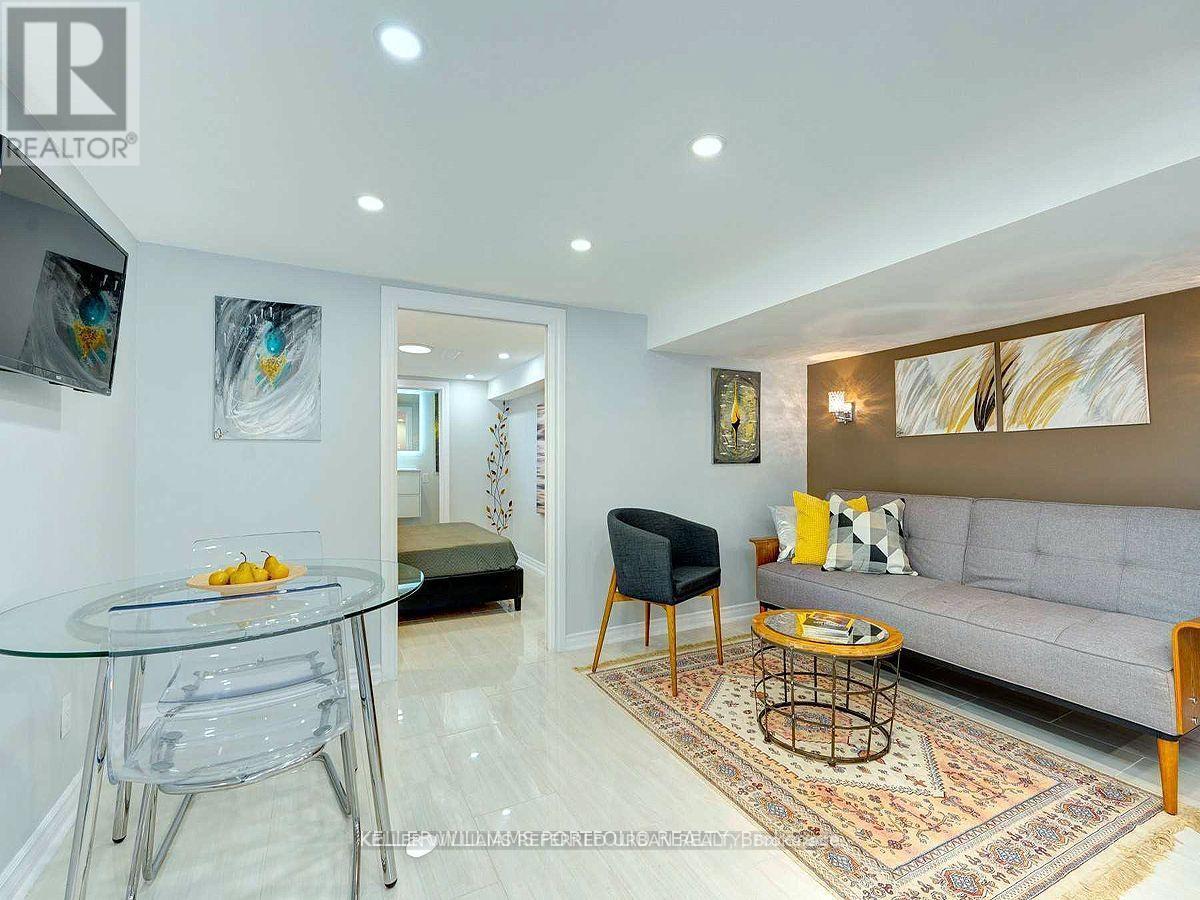
Lower - 431 Kingston Road
Toronto, Ontario
Spacious and updated lower-level unit with private side entrance in a well-maintained triplex. Features 1 bedroom, an open-concept living area, modern kitchen with quartz counters, and a 3-piece bath with oversized shower. Includes in-suite laundry and shared access to the backyard and storage shed. Conveniently located near parks, transit, shops, and the beach. High speed internet is included. (id:47351)
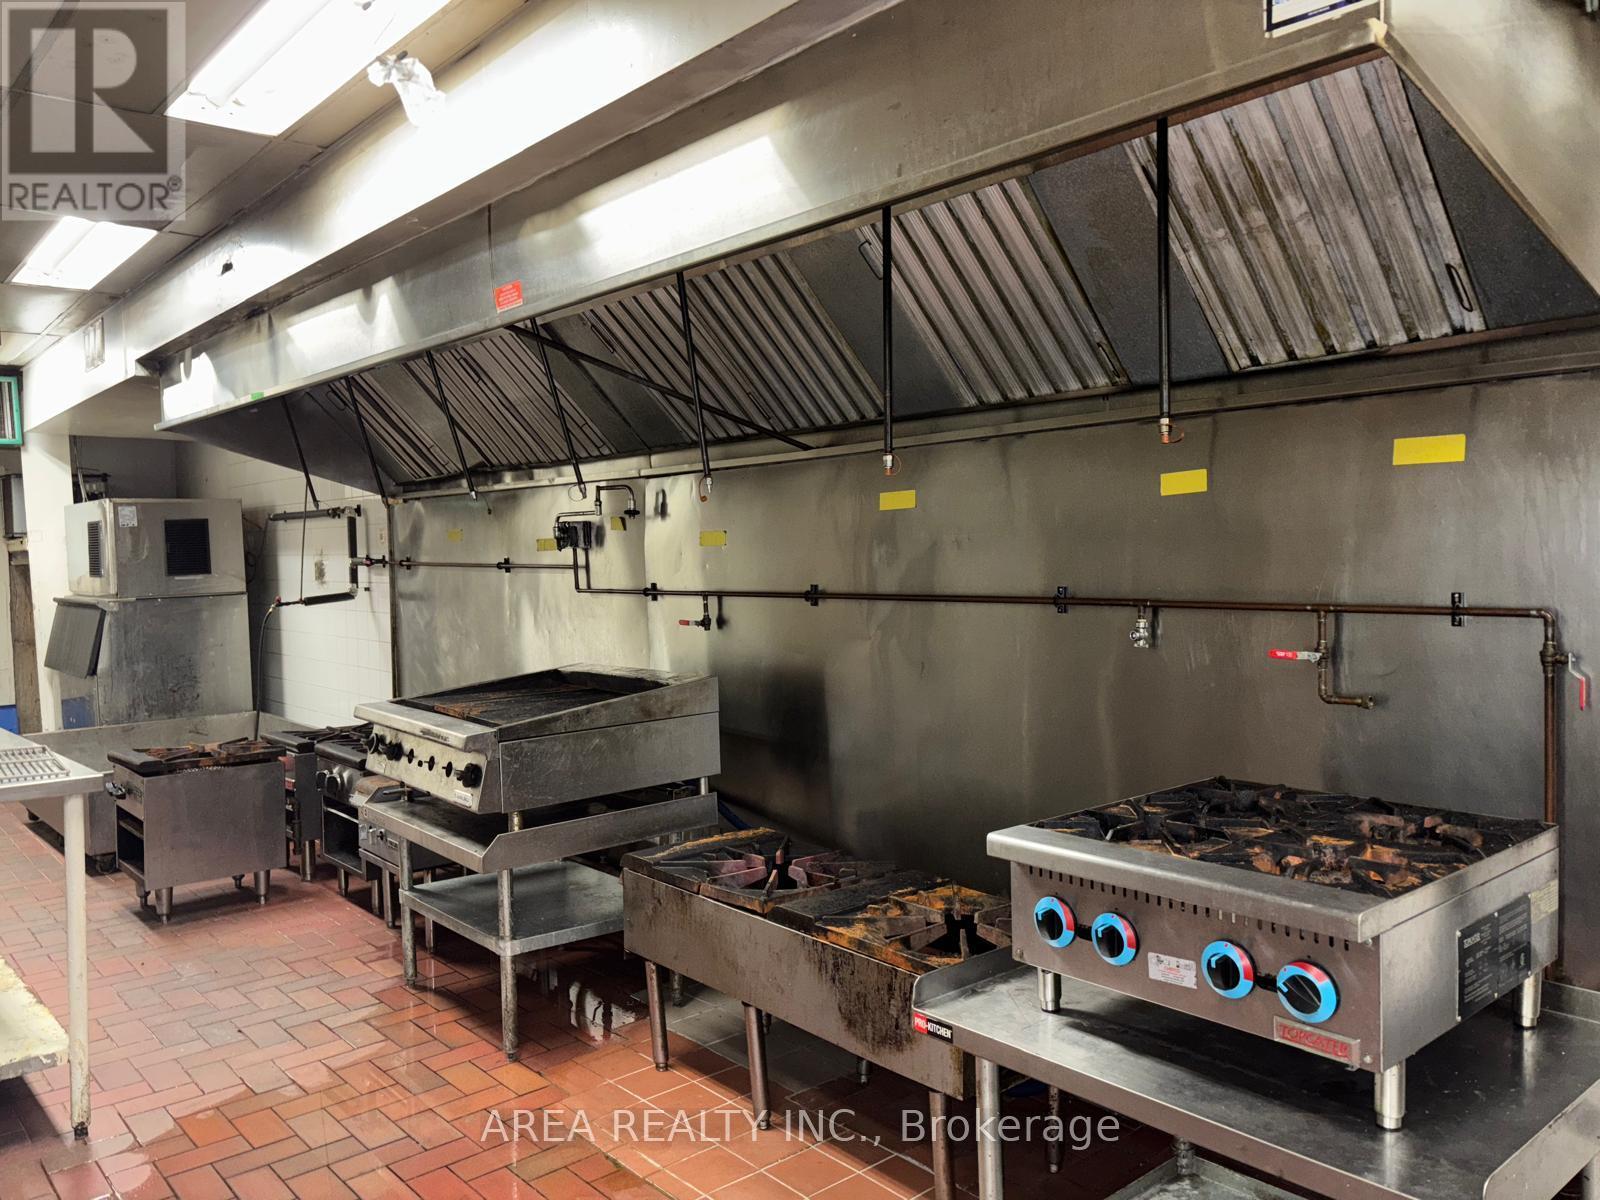
635 Gerrard Estates E
Toronto, Ontario
Rare opportunity to sublease a fully equipped commissary kitchen at 635 Gerrard St E. Existing sublease term runs through November 2027. The space features a 20-ft commercial exhaust hood, 2 walk-in coolers, 1 walk-in freezer, and infrastructure suitable for a variety of food production, catering, ghost kitchen, and commissary uses. Includes 2 dedicated rear tenant parking spaces with convenient loading access. Turnkey setup for food service operators looking to establish or expand their business in a central Toronto location. (id:47351)
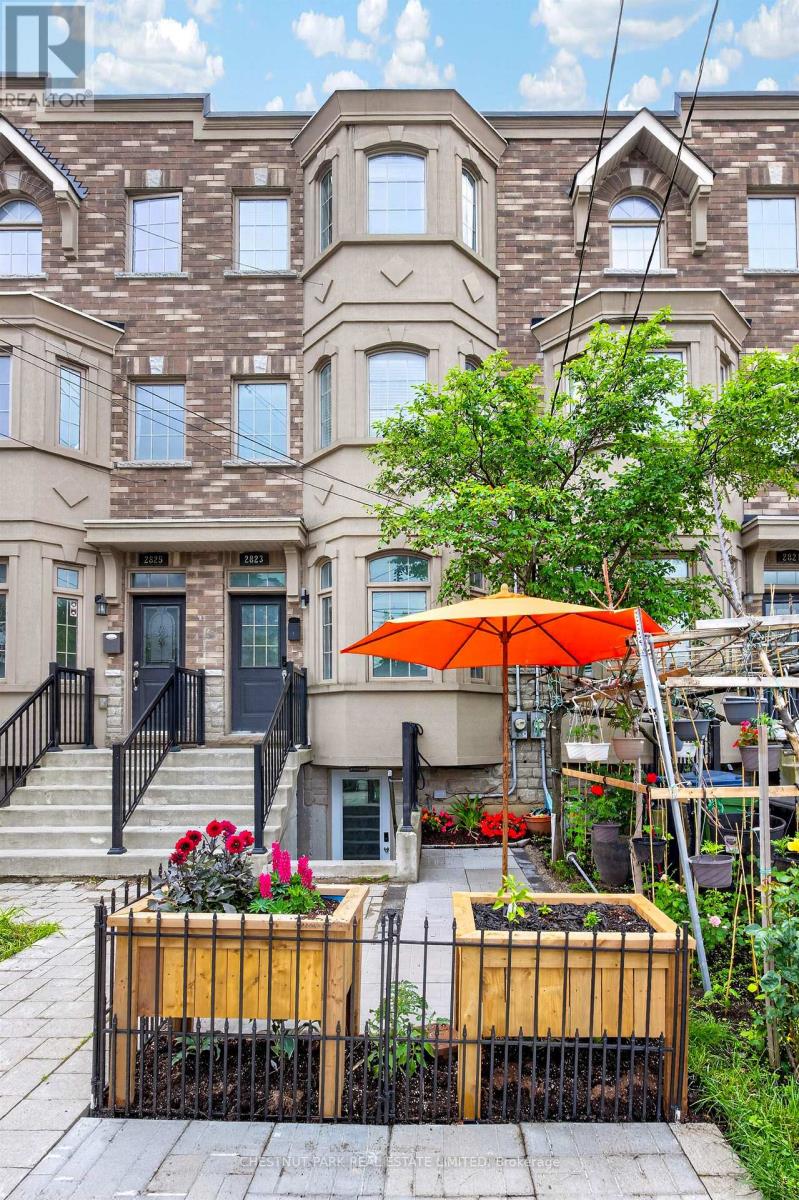
Lower - 2823 St Clair Avenue E
Toronto, Ontario
A little East York Gem! This freshly renovated legal lower-level unit with private entrance offers an excellent opportunity to live in the Parkview/O'Conner area, with the bus right outside your door leading to convenient access to both the Subway and the Danforth GO Station! Grocery stores and various retail establishments are conveniently close by as well as Taylor Creek Park, home to some of Toronto's wonderfully scenic ravine walking and biking trails. This unit comes with your own ensuite laundry and utilities (heat, hydro, water and gas)are all included, The Landlord is even happy to allow your favourite pet (within reason of course)to reside in the suite. There is also an abundance of street parking available which is perfect for game night when your pals come over, so check it out today!! Finally this suite is equipped with a storage room for your own personal use as well as a patio where you can enjoy a coffee or a little barbecue as you watch the world go by! (id:47351)
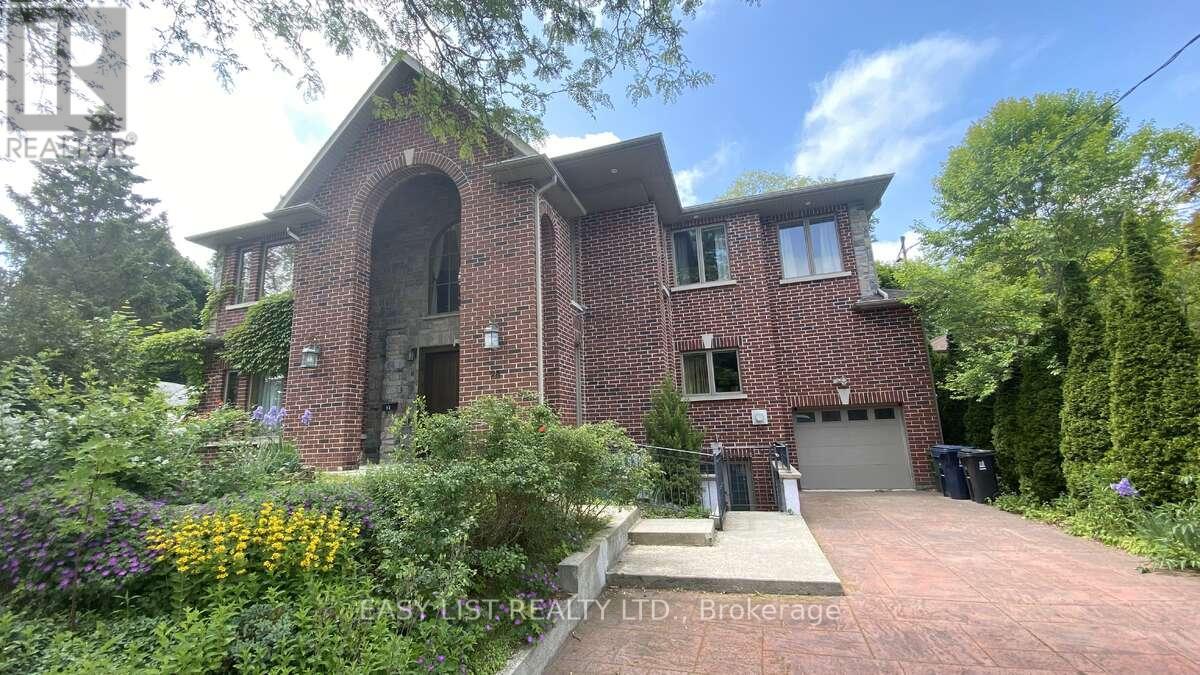
98 Burbank Drive
Toronto, Ontario
Visit the REALTOR website for further information about this Listing. Unique, welcoming, large executive 6500 sq ft house on three well-appointed floors with up to 9 bedrooms (3+ library or 5 BR on top floor, 2+ BR on main floor and 2 BR in the lower floor) and a large finished lower floor with kitchen & separate entrance; multiple media / family /play rooms and sitting spaces and a mini bar / tea room. Well built for the ages on concrete columns and steel beams and clad with custom cut Muskoka granite on three sides and majestic, beautiful brick on the front. White Oak floors and stairs with an elevator that has windows overlooking the street and serves all 3 floors. Large number of windows High 7 ft solid wood crafted doors including an antique ornate door with carvings on the main floor. Open main floor with 35 ft long, 800 sq ft living space merging into enormous 650 sq ft dining, an exquisite granite counter kitchen and 5 large floor-to-ceiling window sunroom space with floor to ceiling windows and twin decks on main floor and each of the upper floors. Natural light swept with enormous, beautiful Pella windows and half a dozen skylights. Large, wide corridors. High ceilings in a warm, enjoyable home with 5 mature trees and a tandem garage. There are three fireplaces. Do not miss out! (id:47351)
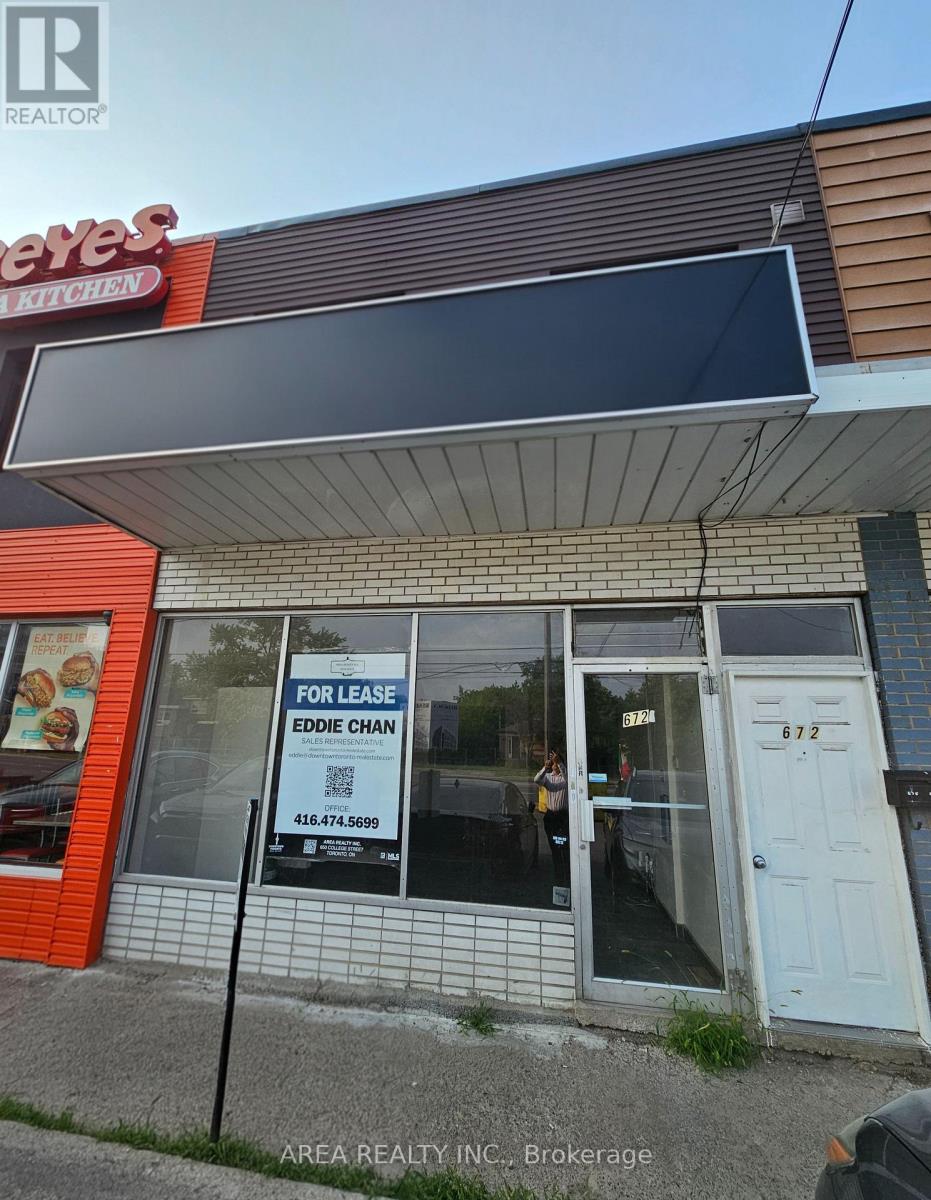
672 Sheppard Avenue W
Toronto, Ontario
Position your brand for success in this 736 square foot commercially zoned unit situated in a high-density North York pocket. Located at Bathurst and Sheppard, this space serves a loyal local demographic and benefits from excellent plaza maintenance and high street-level exposure. The interior is a clean palette ready for a specialized layout, making it a perfect fit for professional offices, medical clinics, or specialty food services. The property features exceptional visibility for prominent signage and is easily accessible via public transit and major highways. Extensive shared parking ensures a hassle-free experience for your clients, providing a rare opportunity to establish a professional presence in a high-demand retail hub. (id:47351)
Lower - 2472 Yonge Street
Toronto, Ontario
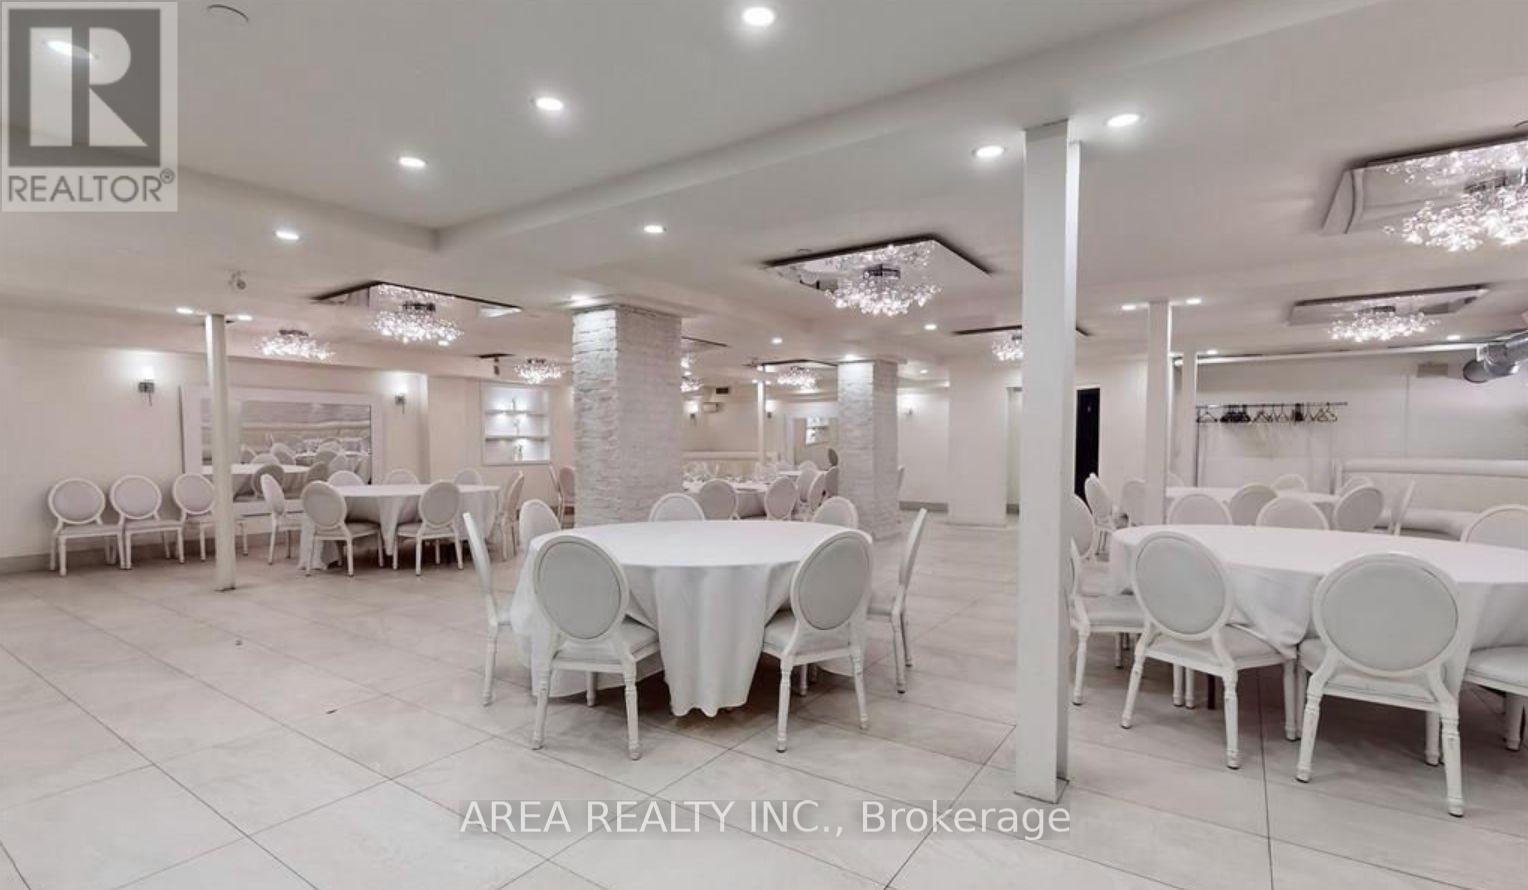
Prime lower-level retail/commercial space for lease at 2472 Yonge Street in Toronto's vibrant Yonge & Eglinton corridor. Featuring a private entrance, signage opportunity, and large display windows, this space offers excellent visibility in a high-traffic location just steps from Eglinton Station and the Crosstown LRT.Suitable for a wide range of uses including retail, restaurant, medical, fitness, office, service, entertainment, showroom, and more. The unit features a commercial kitchen, built-in bar, one walk-in cooler, one walk-in freezer, and a transferable liquor licence. (id:47351)
1816 - 7 Lorraine Drive
Toronto, Ontario
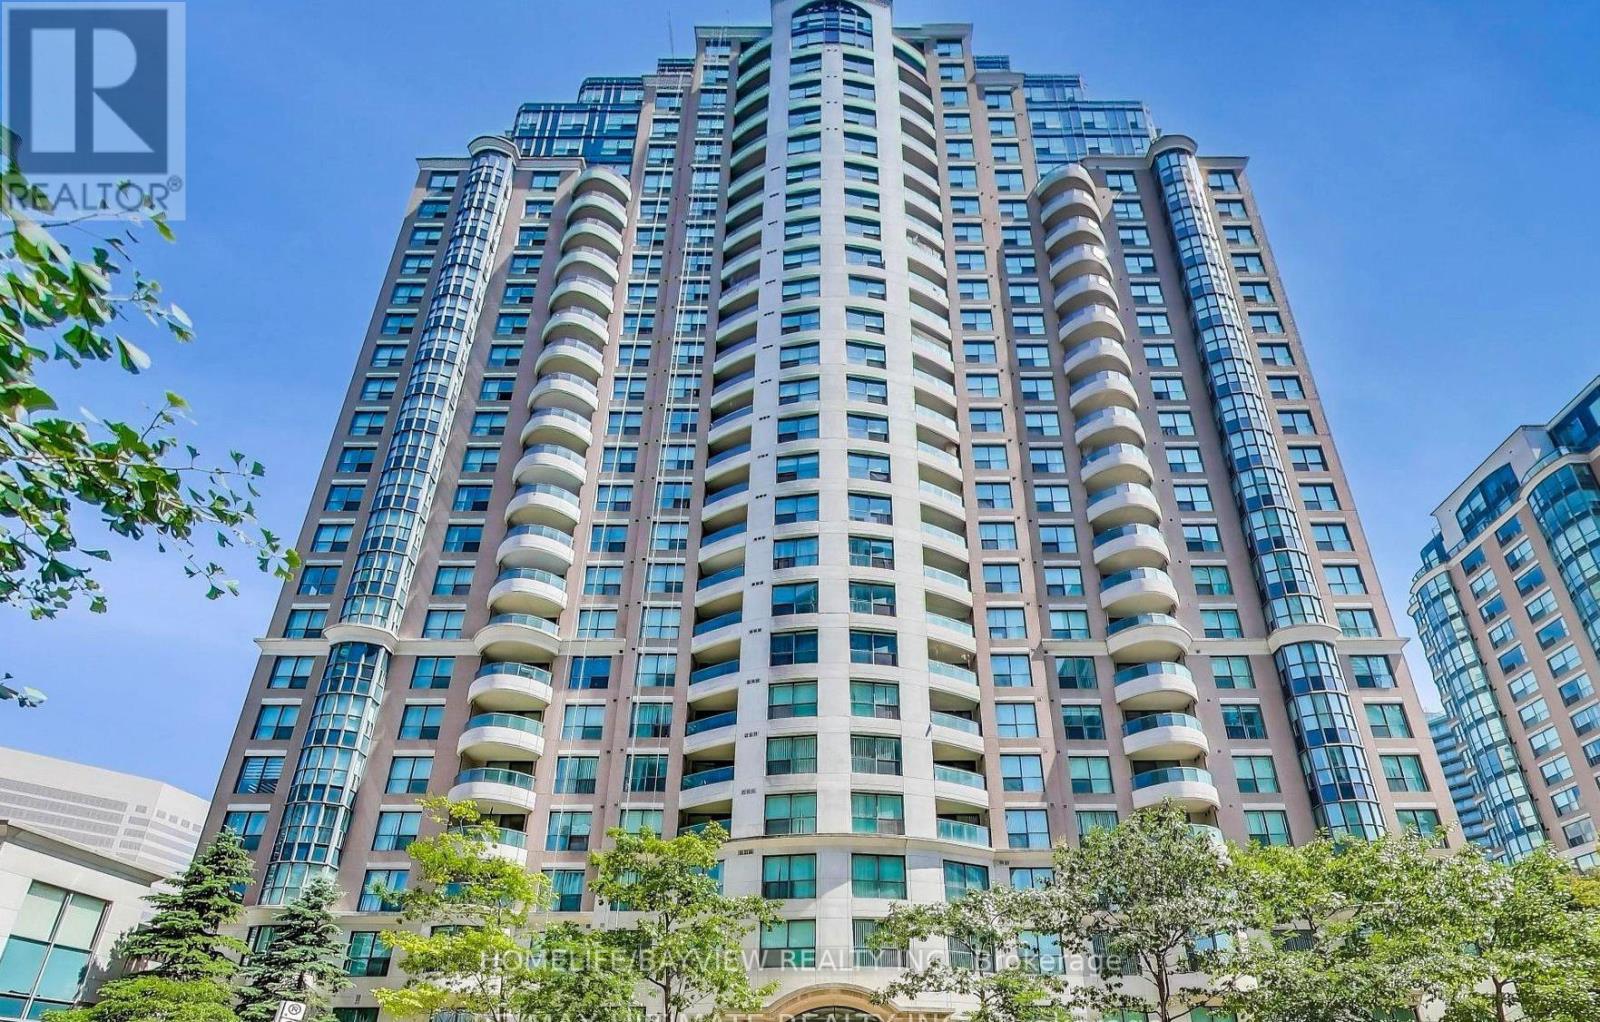
Beautifully Upgraded 2+1 Bed, 2 Bath Condo Suite In The 'Sonata' Building. Newly painted & spotless clean unit. Large Sun-Filled Living & Dining Rooms, The Spacious Den can be used for an office or the 3rd bedroom. Open-Concept renovated Modern Kitchen With Quartz Countertop, Brand-new S/S Appliances (Stove, Dishwasher & Fridge), Laminate Flooring, A bird protector on the balcony to keep it clean, Unobstructed East View! Desirable Building With Modern Facilities, Excellent Location, Steps To Subway, Ttc, Shopping, Restaurants, Coffee Shops & Entertainment. A very clean & spacious unit, just a move-in condition. (id:47351)
21 Market Place
Stratford, Ontario
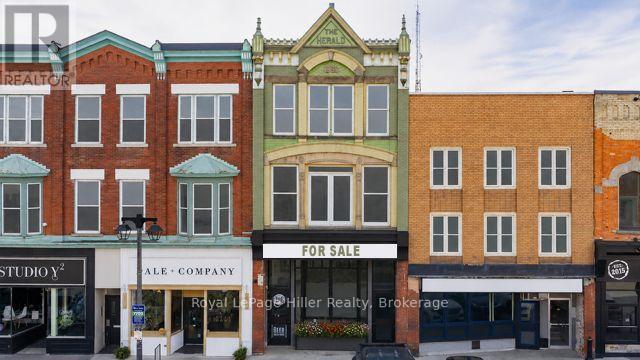
PRIME DOWNTOWN MIXED-USE OPPORTUNITY - SELLER FINANCING AVAILABLE WITH 15% DOWN FOR QUALIFIED BUYERS. Now offered at $1,047,000, this landmark property offers a rare opportunity to own one of Stratford's most recognizable downtown buildings. The Seller may consider a Vendor Take-Back Mortgage with a minimum 15% down payment, subject to purchaser qualification, satisfactory security, Seller approval and mutually acceptable terms.Located in the heart of Market Square, steps from restaurants, boutique shopping, cafés and Stratford's theatre district, the property offers exceptional visibility and long-term value.The main floor and lower level provide an expansive commercial footprint with exposed brick, decorative tin ceilings, hardwood flooring and flexible C3 zoning. Suitable for retail, hospitality, gallery, professional office, creative workspace or other commercial uses.The improved lower level features walk-out access, an 8-ft garage door, commercial-grade services and a large walk-in cooler, providing valuable space for deliveries, storage, production or operational support.Major upgrades include full 3-phase electrical service, enhanced commercial utilities and integrated fire and life-safety systems.The upper floors offer nearly 3,000 sq. ft. of redevelopment potential for residential, live-work, studio or income-producing uses, subject to approvals.Historic character. Flexible mixed-use potential. Prime downtown exposure. A truly irreplaceable Stratford asset.Some interior photographs have been virtually staged to illustrate possible future uses. Visit the REALTOR website for further information about this Listing. (id:47351)
340 James Street W
Gravenhurst, Ontario
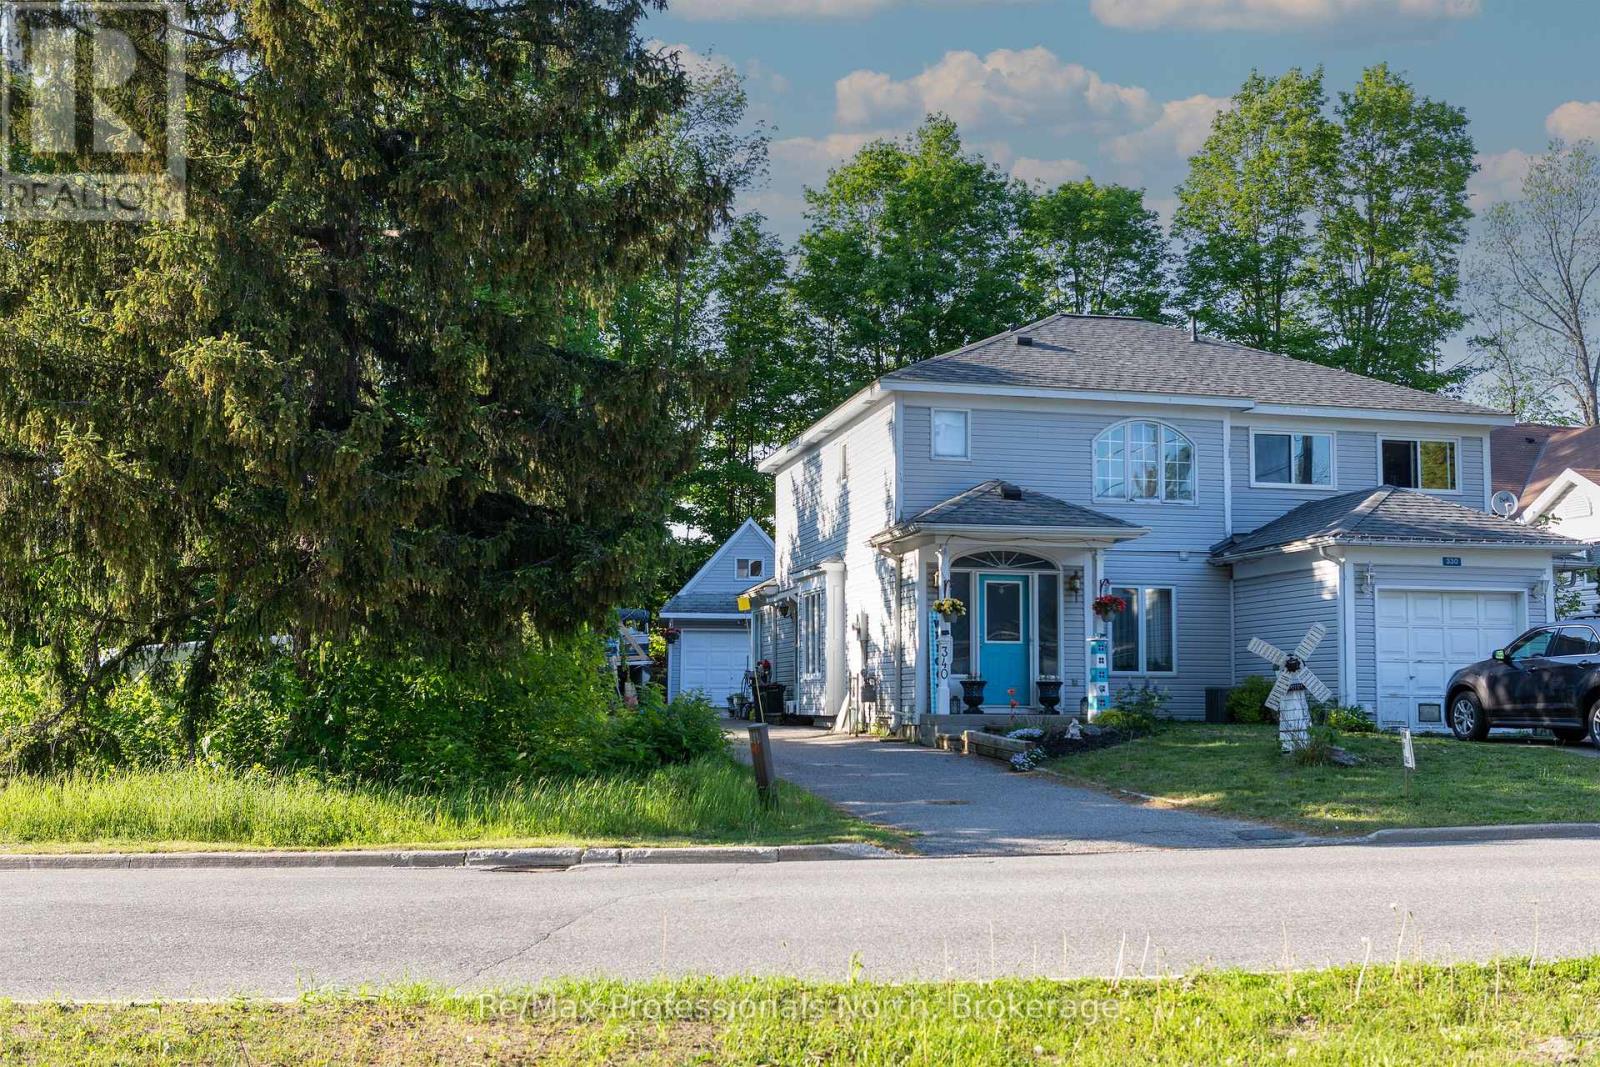
End Unit town house with a separate detached Garage with loft , Great central location. This home is close to the Highschool and Public school for easy walking. Short walk to the waterfront amenities and the parks. Just a 5 minute walk to the main street. The home has 3 bedrooms 2 baths, deck at the back, vacant school land on one side and a school field behind it divided by trees. The garage is drywalled and has a loft for extra storage. large 15x13 rear deck off the great room . (id:47351)
408-99b Farley Road
Centre Wellington, Ontario
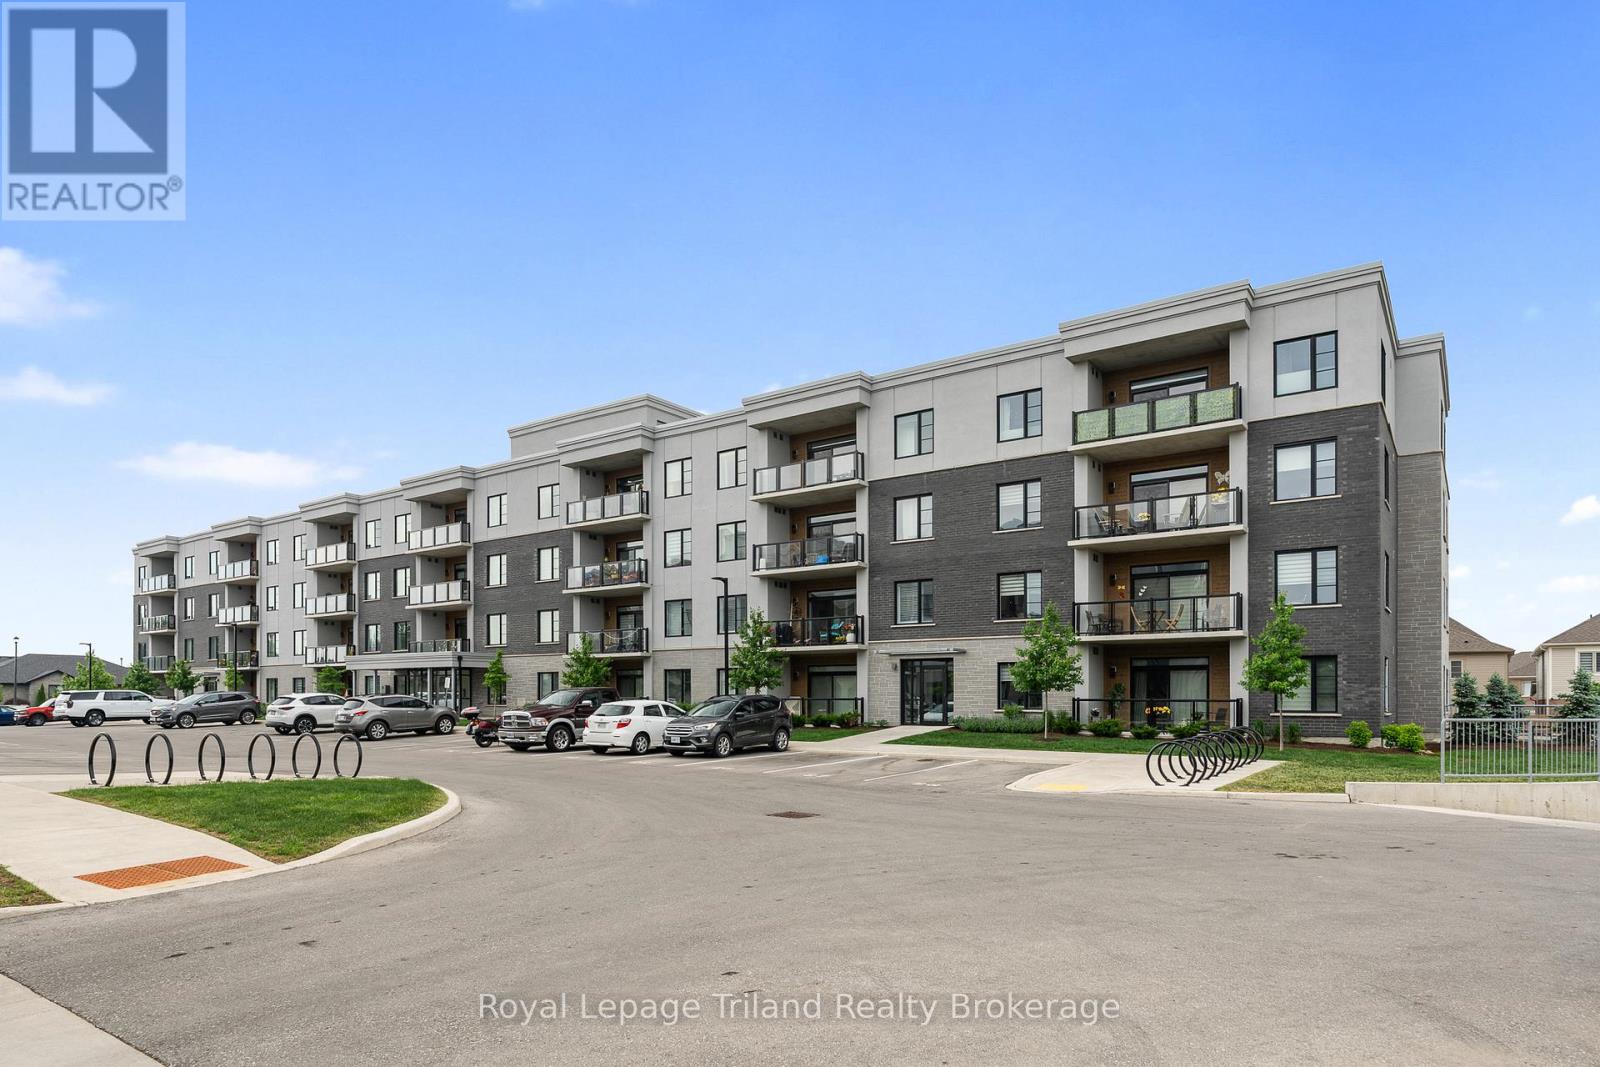
Welcome to Unit 408 at 99B Farley Road-a top-floor condo that is truly worth a look. This is a rare offering featuring two parking spaces (one surface and one underground). Built by James Keating Construction and located in the highly sought-after Beatty Hallow neighbourhood, this home offers an excellent combination of space, natural light, and convenience. With approximately 1,275 sq. ft., the bright, open-concept layout is complemented by a desirable southern exposure, allowing for an abundance of natural light throughout the day. The unit is also accessible, featuring wider doors and entryways for added comfort and ease of use. Inside, you'll find two spacious bedrooms and a large kitchen with ample cupboard and counter space, along with quality upgrades such as modern cabinetry and a reverse osmosis (RO) system. Additional features include pot lighting throughout, a convenient front entry closet, and other thoughtful finishes that enhance everyday living. The living and dining areas provide plenty of room for both relaxing and entertaining. From here, step out onto your private balcony, an ideal space to enjoy your morning coffee or unwind in the evening. Being on the top floor offers added privacy, no overhead noise, and even more natural light. The unit also includes a dedicated storage locker, adding to its overall practicality and value. Residents benefit from a well-maintained building with a welcoming, community-oriented atmosphere. Ideally located just minutes from the hospital and close to scenic walking trails, this property offers a great balance of comfort, accessibility, and convenience. Whether you're a first-time buyer, downsizer, or investor, this is an excellent opportunity in a desirable location. (id:47351)
194 Church Street
St. Catharines, Ontario
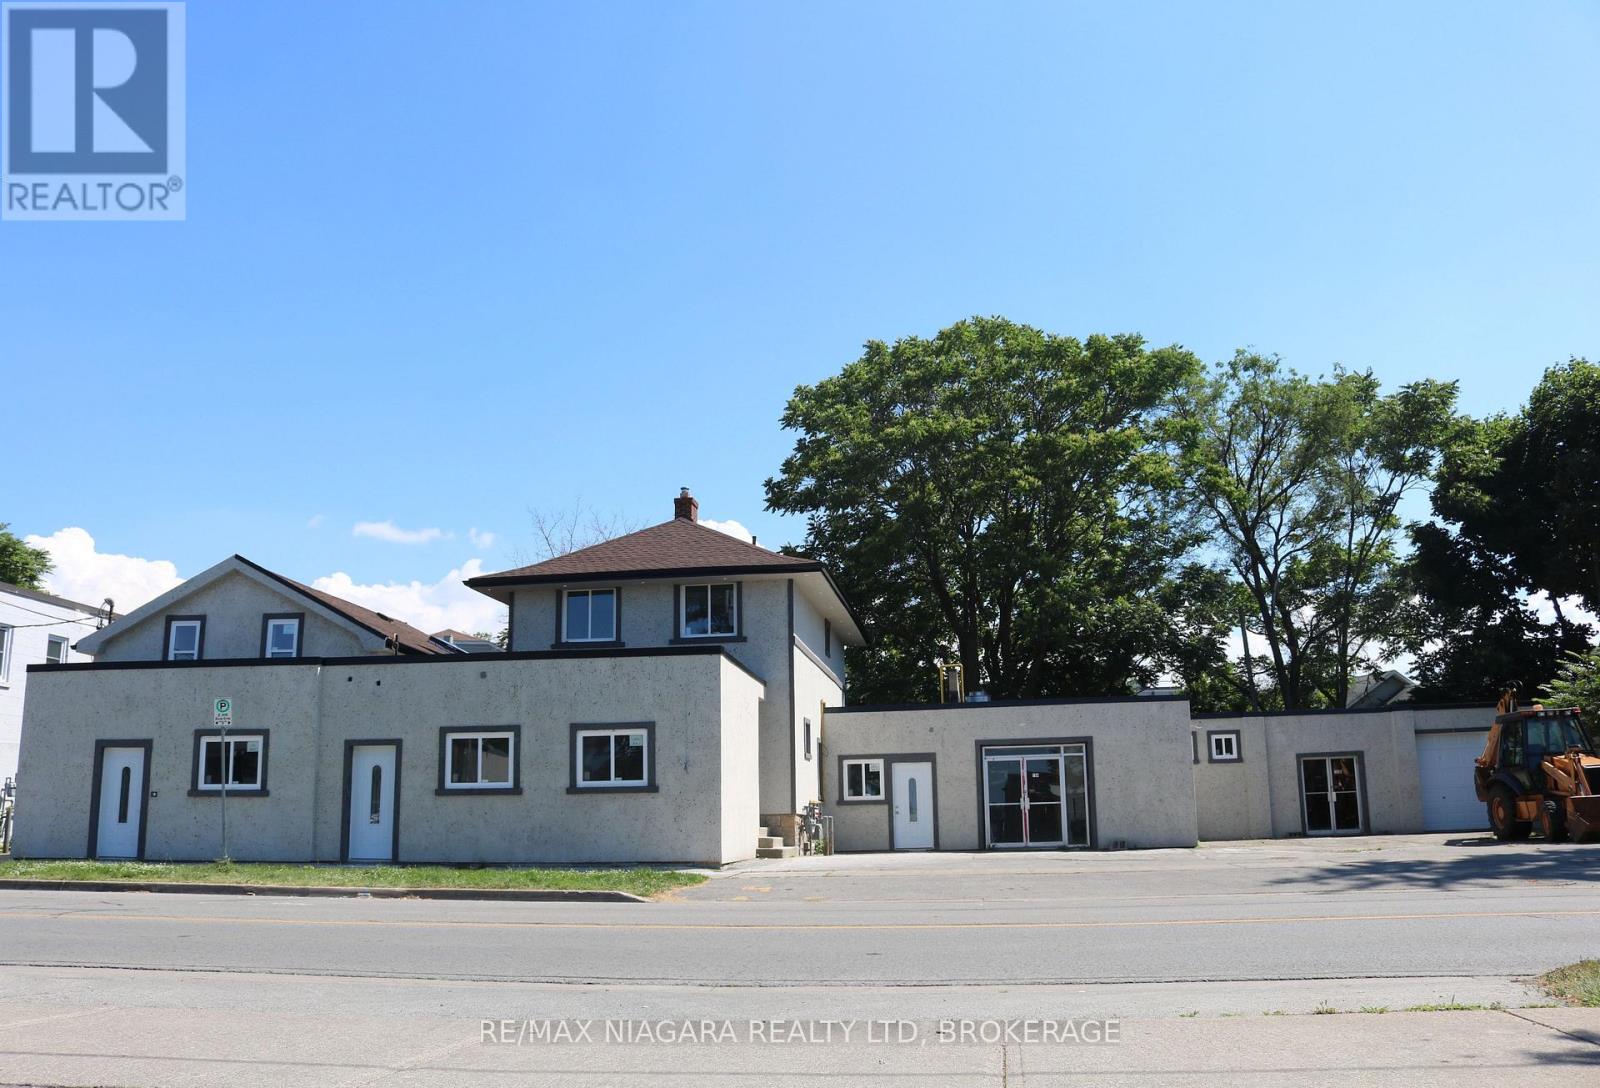
Prime 2,000 sq. ft. commercial space available at 194-200 Church Street in St. Catharines. This versatile property is permitted for a wide range of uses, including retail stores, restaurants, personal service shops, animal care establishments, cultural facilities, daycares, and emergency service facilities. The interior has been stripped to the studs, creating a blank canvas ready to be customized and built out to suit your business's unique vision and operational needs. Ideally located just minutes from Downtown St. Catharines, City Hall, the courthouse, public transit, restaurants, shopping, and other key amenities, this high-exposure location offers an exceptional opportunity to establish or expand your business in one of Niagara's growing commercial corridors. (id:47351)
211 First Street Louth
St. Catharines, Ontario
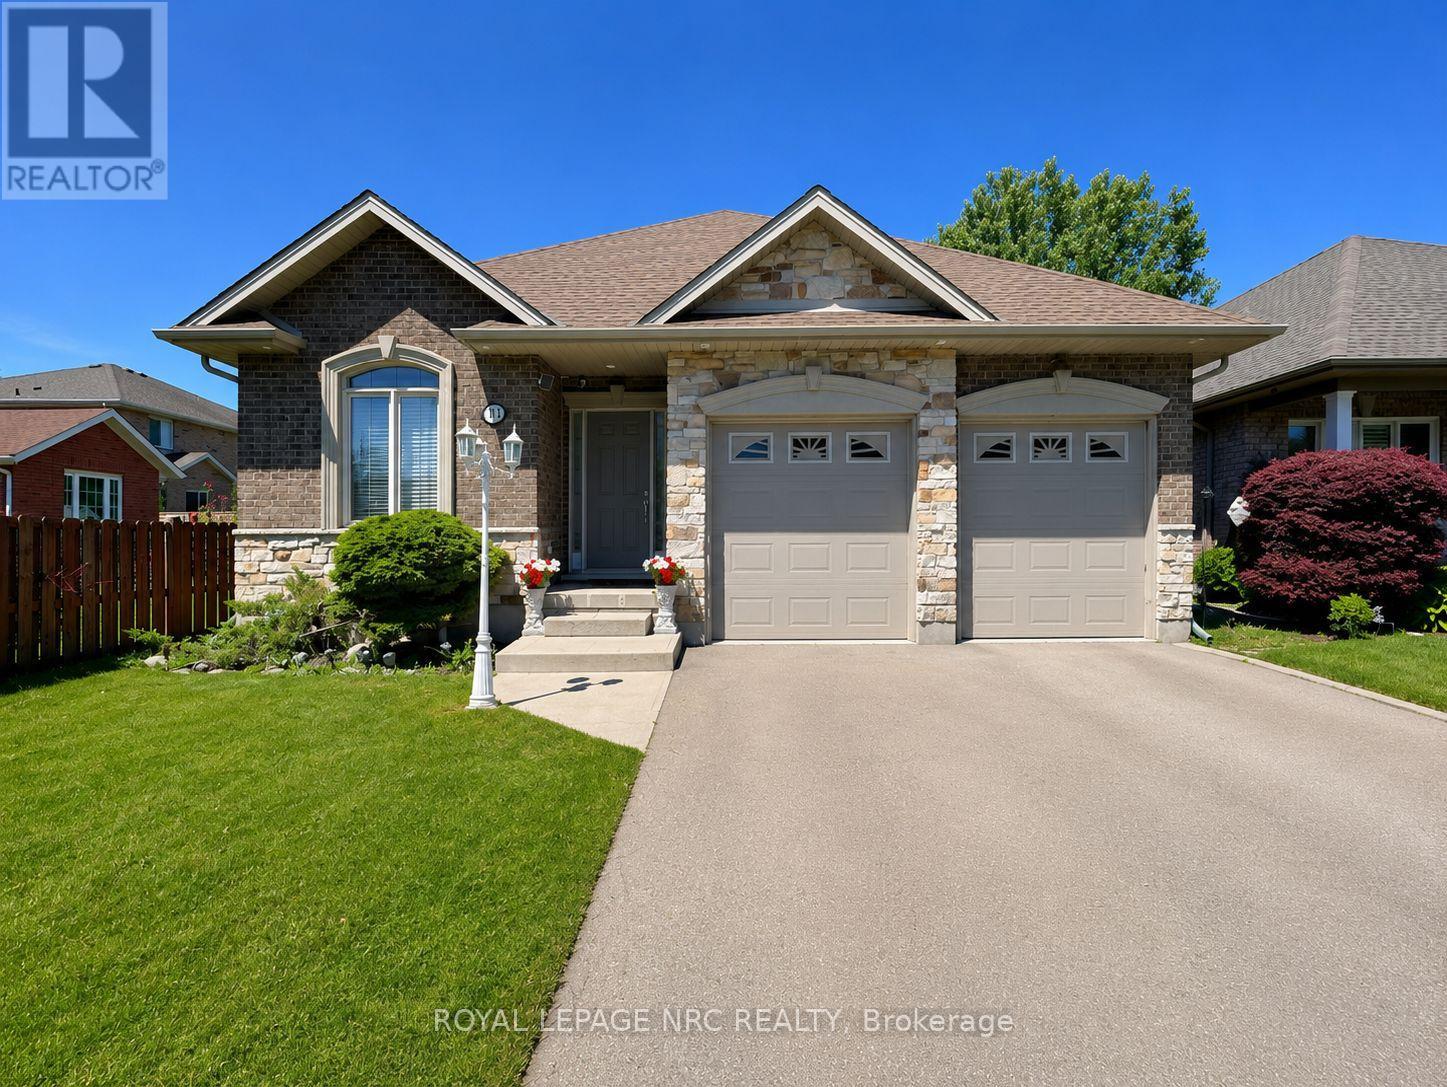
Solid bungalow located in the highly desirable Grapeview community, just minutes from Walmart SmartCentres, Ridley College, the Pen Centre, the new hospital, and Brock University. The main level features 3 bedrooms, 2 full bathrooms, a spacious living room, and an open-concept kitchen and dining area. Patio doors lead to a large deck overlooking the backyard. The fully finished basement offers an additional bedroom, a full bathroom, and a generous recreation room, providing plenty of extra living space. Complete with a double-car garage and parking for 4 additional vehicles in the driveway. A wonderful opportunity in a convenient, family-friendly neighbourhood! (id:47351)
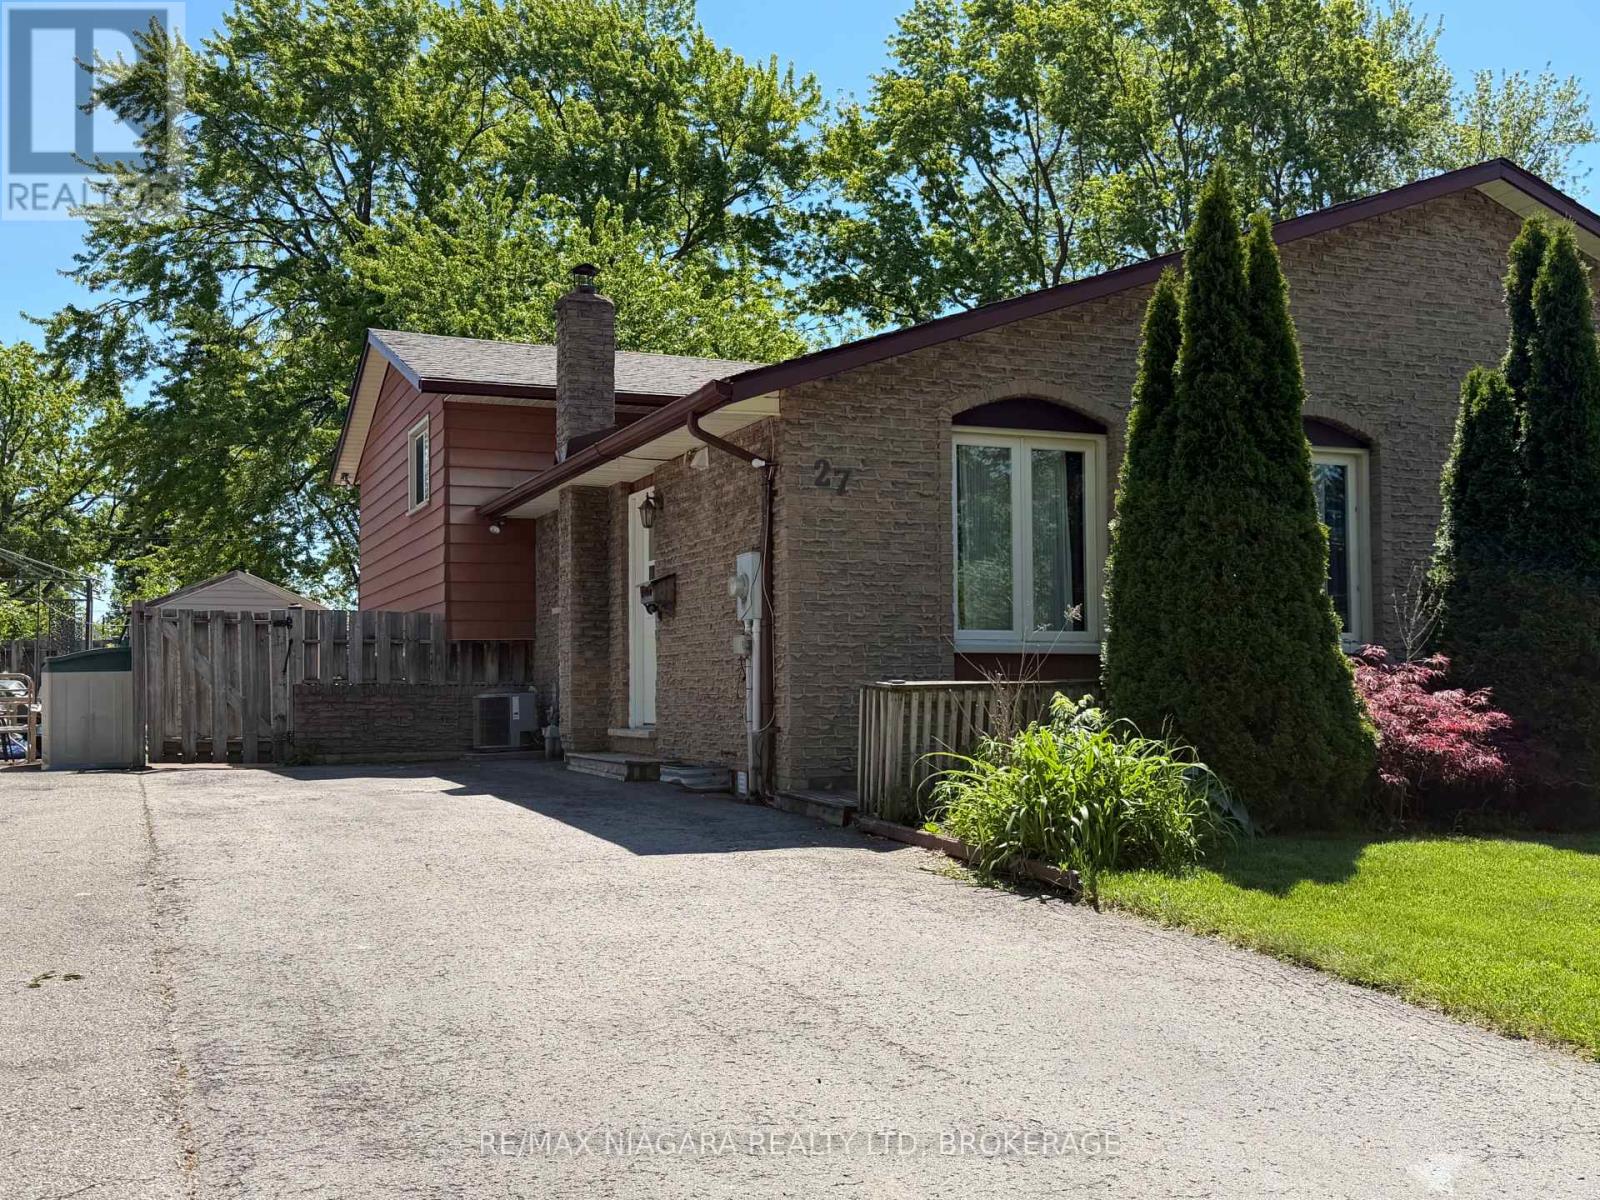
Upper - 27 Nottingham Court
Welland, Ontario
Upper floor available for lease. Features a freshly renovated bathroom, private in-suite laundry, and two driveway parking spaces. Tenants are responsible for 70% of utilities. Furnished option available for an additional $100 per month. Located on a peaceful and quiet cul-de-sac, this home is conveniently situated near Niagara College, schools, parks, trails, Seaway Mall, and a variety of other amenities. (id:47351)
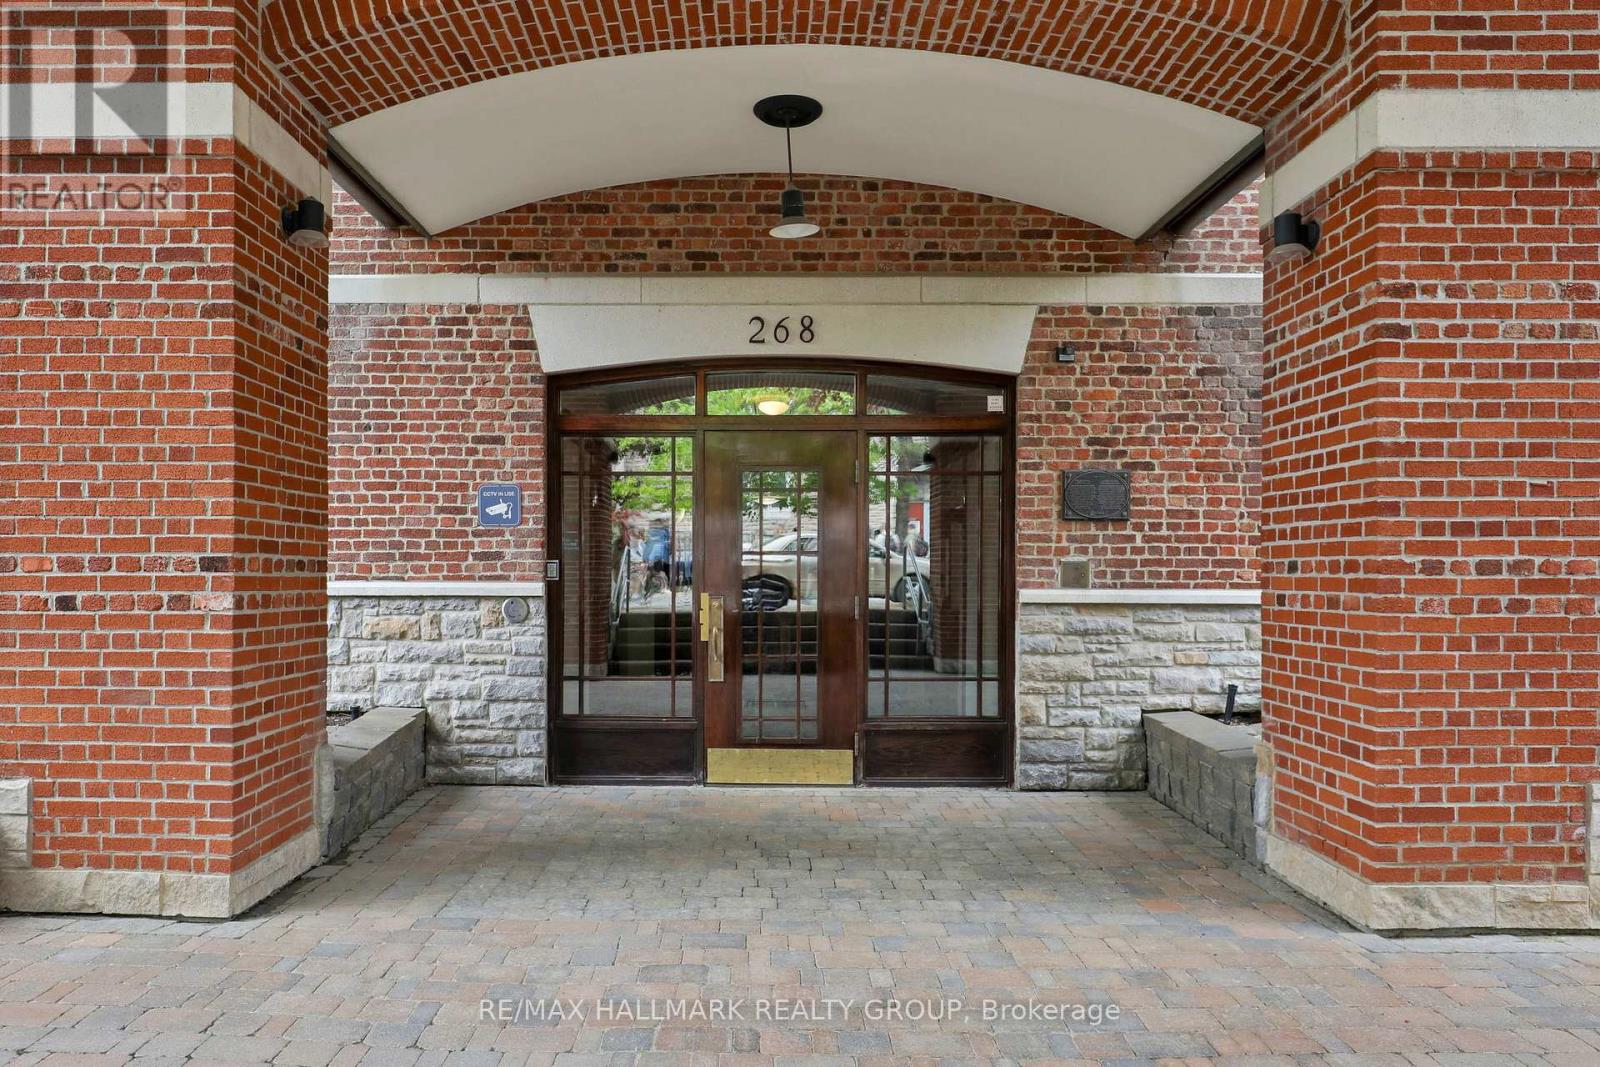
1c - 268 First Avenue
Ottawa, Ontario
STUDENTS/ INVESTORS : Unique Glebe Opportunity! Located in a quiet boutique building of only 17 units, this inviting and intimate 1-bedroom, 1-bath condo offers thoughtfully designed living within a beautiful heritage building originally built in 1914 and converted into condominiums in 2000. Bright oversized windows, hardwood floors, and an open-concept layout fill the space with natural light and warmth year-round, while the Murphy bed with custom built-ins allows for flexible use of the space. An ideal option for downsizers, first-time buyers, or those living in the Glebe who want or need accessible space nearby for a parent, adult child, nanny, or caregiver - while still maintaining independence and privacy. Perfect for simple main-floor living. Features include a stainless steel countertop, window A/C unit, in-suite laundry. Combined property taxes and condo fees of just $548.20/month - offers an attractive alternative to renting while building long-term equity in one of Ottawa's most sought-after neighbourhoods. Enjoy an unbeatable walkable lifestyle just one block from Bank Street and moments to the Rideau Canal, Lansdowne, parks, cafés, shopping, transit, Carleton University, and the University of Ottawa. Additional features include a separate storage closet and underground guest parking available for short term rental. (id:47351)
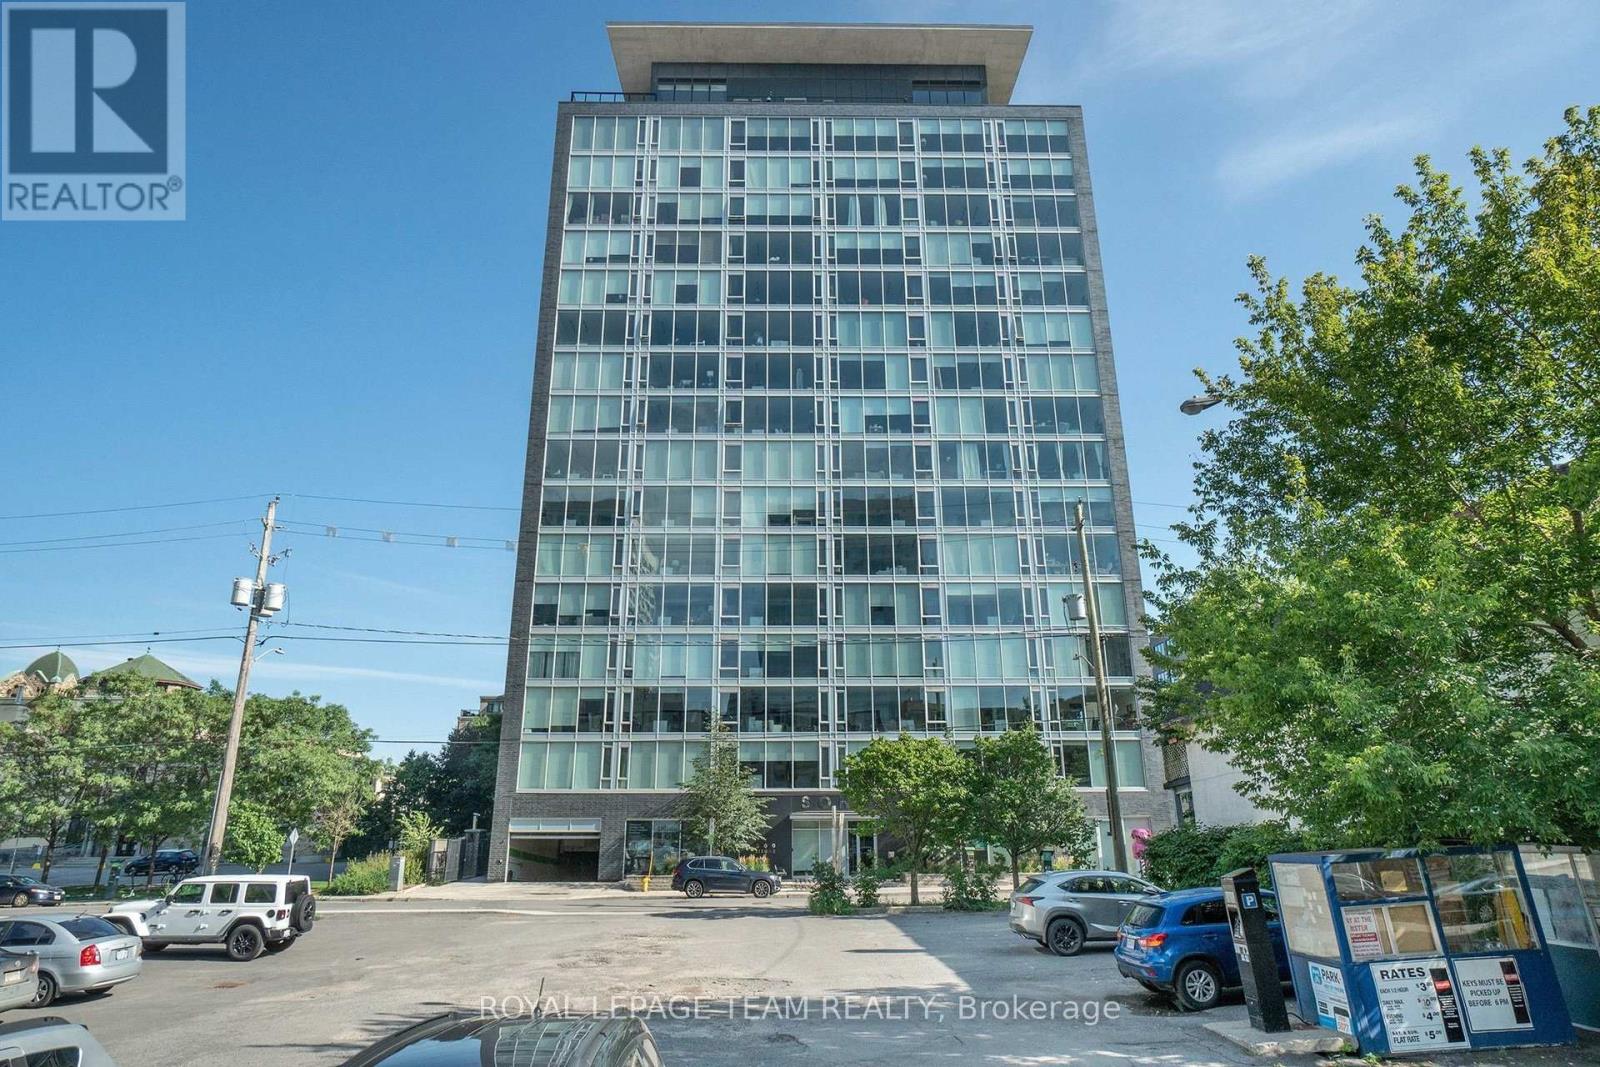
310 - 300 Lisgar Street E
Ottawa, Ontario
Welcome to SOHO Lisgar, where sophisticated design meets effortless downtown living. This sun-drenched boutique suite offers an exceptional blend of luxury, style, and convenience in the heart of the city.Showcasing floor-to-ceiling windows and a coveted west-facing exposure, the residence is filled with natural light and framed by sleek contemporary finishes. The designer kitchen is a statement in modern elegance, featuring integrated appliances, quartz countertops, and streamlined cabinetry crafted for both entertaining and everyday living. Indulge in the spa-inspired bathroom, beautifully finished with exotic marble and a rainfall shower, creating a serene retreat from the energy of downtown. Every detail has been thoughtfully curated to deliver a refined, hotel-inspired lifestyle.Residents enjoy exclusive access to an impressive collection of resort-style amenities, including a private cinema, fully equipped fitness centre, sauna, outdoor lap pool, hot tub, and BBQ terrace. Complete with a storage locker this exceptional offering places you just steps from the Parliament O-Train Station and moments from Ottawa's premier dining, shopping, nightlife, and cultural attractions.Luxury, location, and lifestyle-perfectly united in one remarkable address. (id:47351)
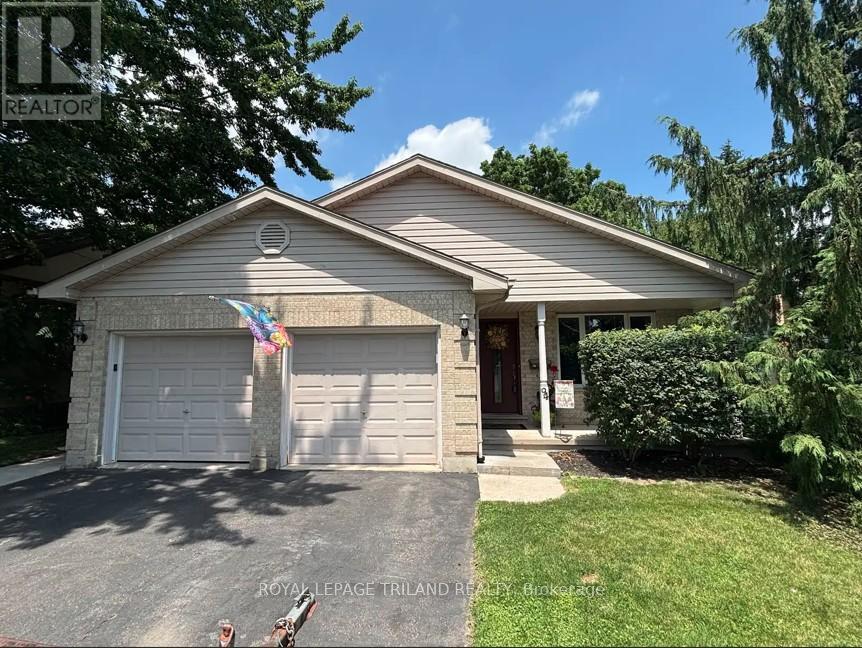
94 Queen Street
Thames Centre, Ontario
Beautiful home in highly sought-after location in lovely Dorchester. This 3+1 bedroom home shows very well and offers a variety of impressive features. The interior boasts an oak kitchen with an island that overlooks a large family room complete with a gas fireplace and a two-piece bathroom. The finished fourth level provides versatile space for a guest room or a children's playroom. Outside, you will find a large deck off the kitchen, a fully fenced yard, and an above-ground pool. The property is conveniently located within walking distance of Lord Dorchester Secondary School, the library, the arena, and the grocery store. Please let me know if you would like more information. (id:47351)
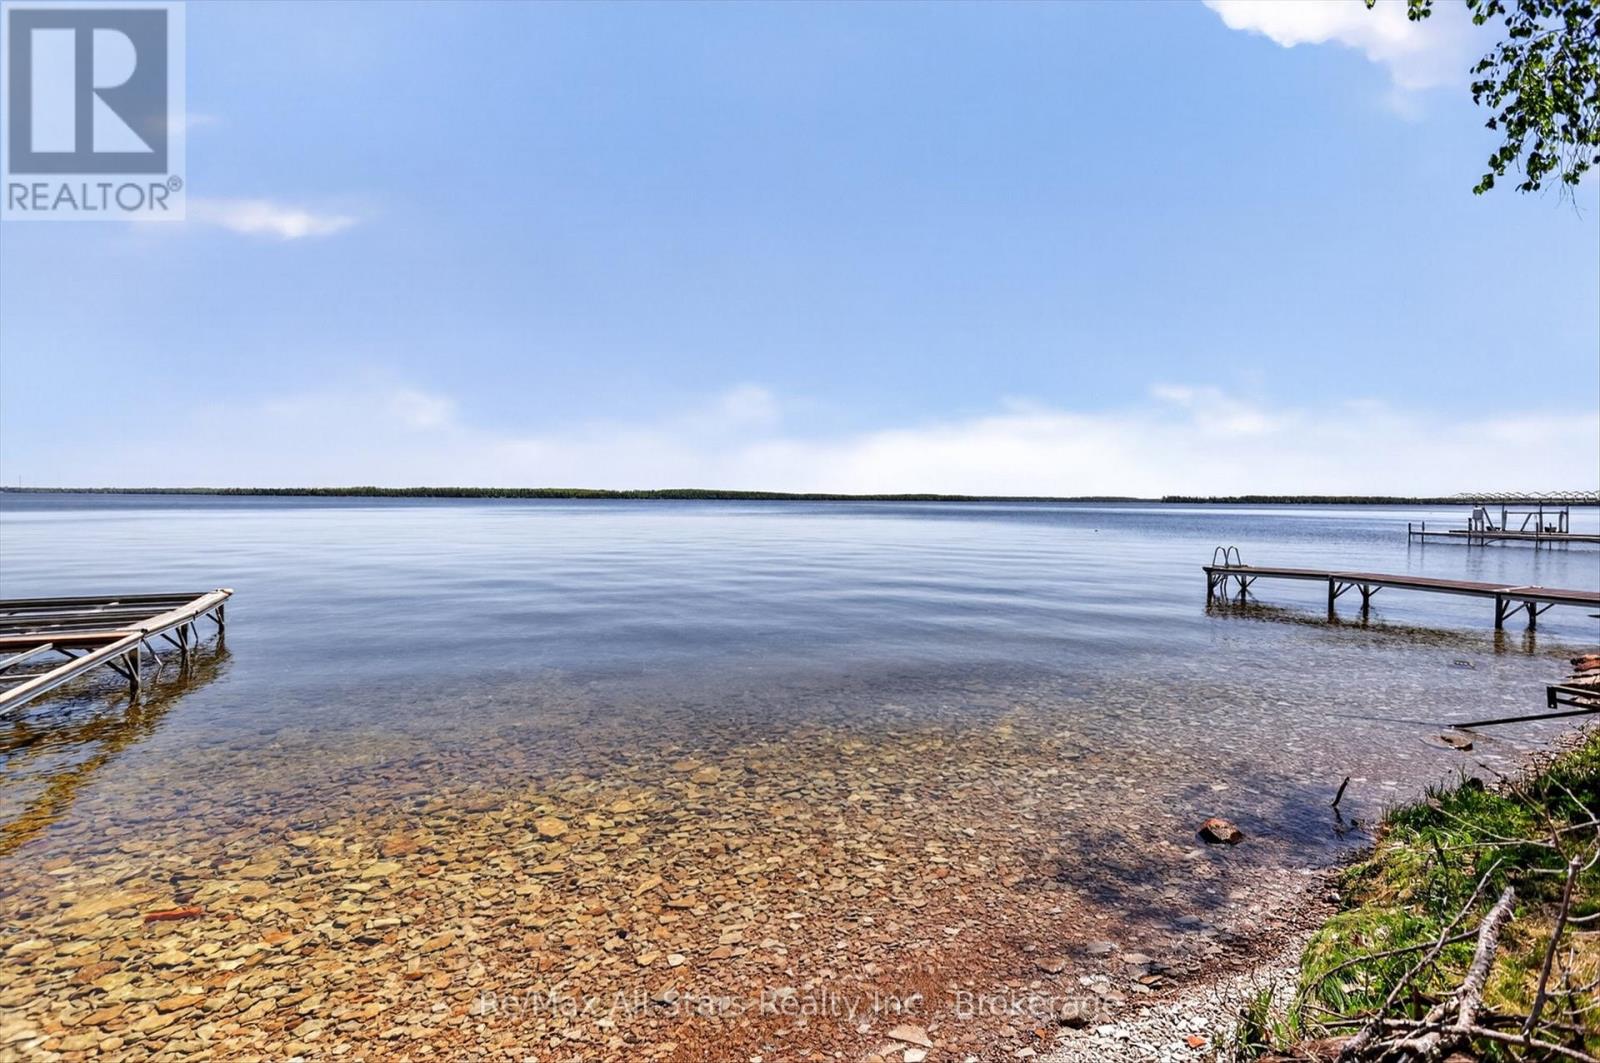
26 Lake Street
Kawartha Lakes, Ontario
Discover the rare opportunity to own a piece of prestigious Balsam Lake waterfront and create the lakeside retreat you've always imagined. With 33 feet of waterfront on one of the most sought-after lakes in the Kawarthas, this property offers breathtaking long lake views, endless boating, and the chance to design a custom escape tailored to your vision. Tucked beneath mature trees and set along the shoreline, the existing cottage offers a footprint for inspiration while the true value lies in the incredible potential of the property itself. Imagine rebuilding into a charming modern cottage or cozy lakefront getaway where mornings begin with coffee at the water's edge and evenings are spent watching the sunset dance across the lake. Adding even more appeal is the substantial back lot offering additional space and endless possibilities for future enjoyment. Whether you envision extra outdoor entertaining areas, a Bunkie-style setup for extended family and guests, or simply room to spread out and enjoy cottage life, this property invites creativity and imagination. A well is already on site, adding to the groundwork for your future plans. Located on iconic Balsam Lake, part of the Trent-Severn Waterway, this is your chance to secure an affordable entry into a premier waterfront community and transform this special property into something truly unforgettable. (id:47351)
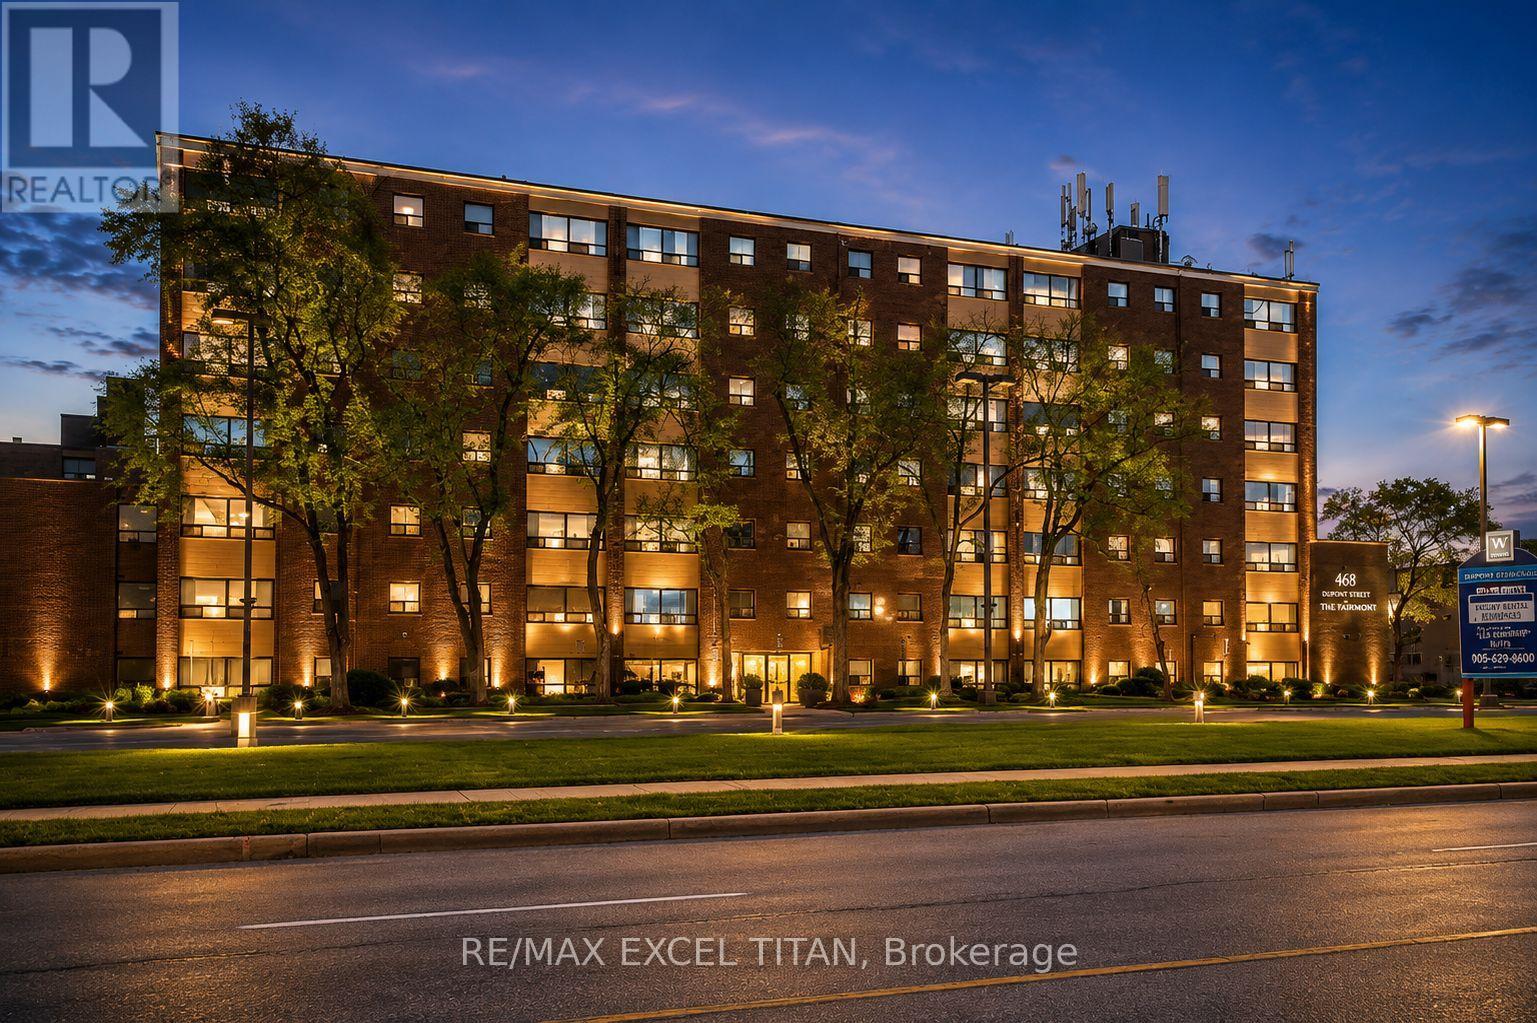
237c - 468 Ottawa Street
Hamilton, Ontario
Fabulous location with everything you need just steps away! This freshly painted, move-in-ready. Offering convenient access to Walmart, Metro, Marshalls, restaurants, banks, cafés, pharmacies, pet stores, the LCBO, and more. Excellent public transit with easy access to downtown, nearby parks, and scenic trails. Building amenities include 24-hour on-site staff and security cameras throughout the property. Discounted promotional rates for Rogers Home Phone, Internet, and Cable services may be available. Some photos have been virtually staged. (id:47351)
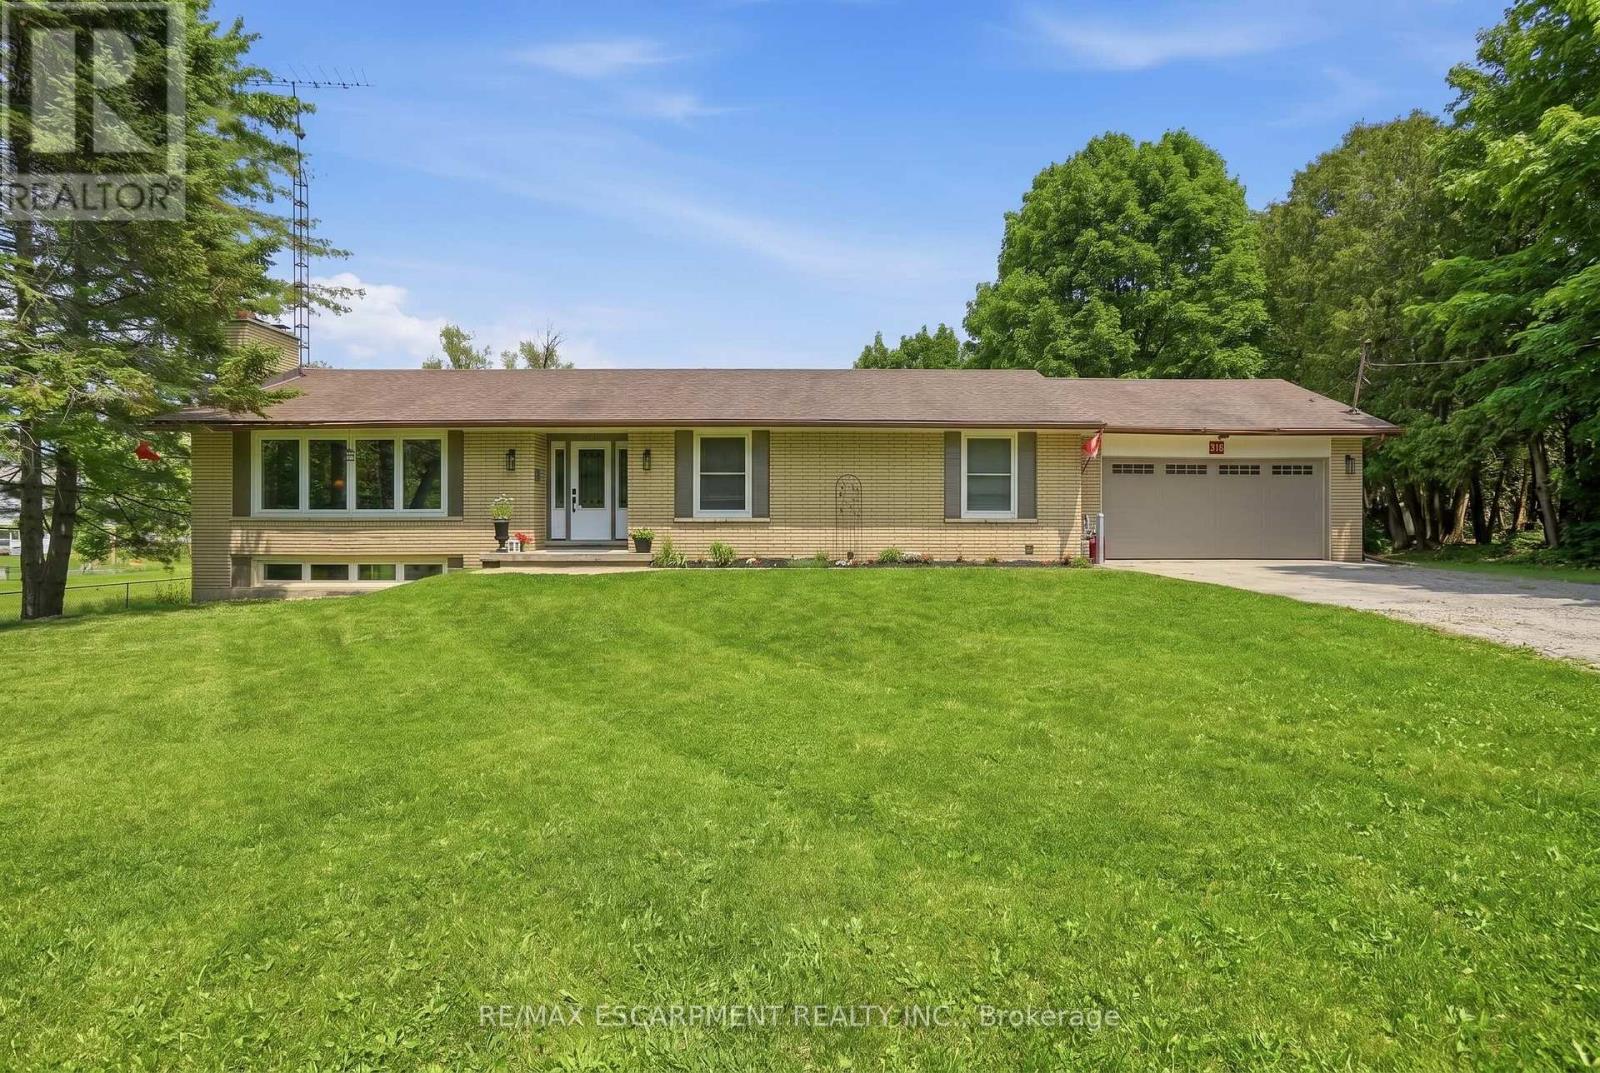
318 Freelton Road
Hamilton, Ontario
House and a Shop! Tucked on an expansive 100' x 375' lot in the charming community of Freelton, this 1,400 square foot bungalow with a shop delivers the space, flexibility and lifestyle that are nearly impossible to find at this price point. The main floor offers a partially open-concept kitchen, three bedrooms, one and a half bathrooms and a walkout to the deck - perfect for enjoying the privacy of your beautiful surroundings. The lower level, with two separate walkouts, is ready to finish to your own taste - the hard work is already done! Electrical, plumbing, drains, ductwork and framing are all in place for a one-bedroom in-law suite: the bathroom has a working toilet and roughed-in stand-up shower, with a new soaker tub and sink included, the bedroom features pot lights, and the kitchen is plumbed and ready for your choice of cabinets, appliances, counters and flooring - a natural fit for multi-generational living or in-law possibility. Drive right back to your detached shop, which is a rare find: solid all-block construction measuring 22' x 37' with approximately 15' ceilings, a concrete pad floor, oversized rollup door, and separate man door, separate septic and toilet flange. Whether you're a hobbyist, tradesperson, car enthusiast, or entrepreneur, this space will not disappoint. Add a double attached garage, room to breathe on a deep private lot, and just 15-20 minutes to most amenities in Cambridge, Waterdown and Guelph - and you have a property that truly checks every box. Opportunities like this don't come along often. RSA. Detached shop is setup for a connection to 3 phase electrical (not currently connected). (id:47351)
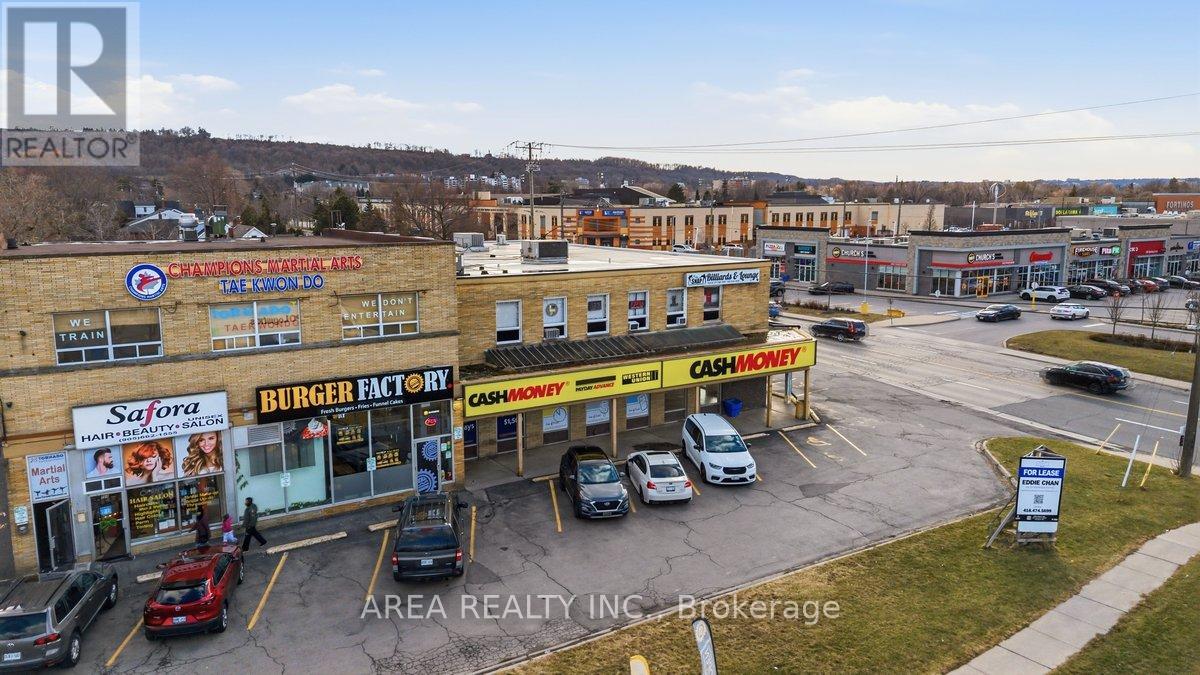
158 Highway 8
Hamilton, Ontario
Great corner retail unit at Highway 8 and Gray Road in Stoney Creek, offering excellent visibility, large storefront windows, and prominent signage opportunities. Currently occupied by Cash Money, the 1,959 SF space is ideal for retail, restaurant, café, medical, or service uses. Located in a busy plaza with direct access and ample free parking, the property is surrounded by established retailers including Shoppers Drug Mart, CIBC, A&W, and the LCBO, benefiting from strong daily traffic and an established customer base. Flexible possession available to accommodate a variety of occupancy timelines. (id:47351)
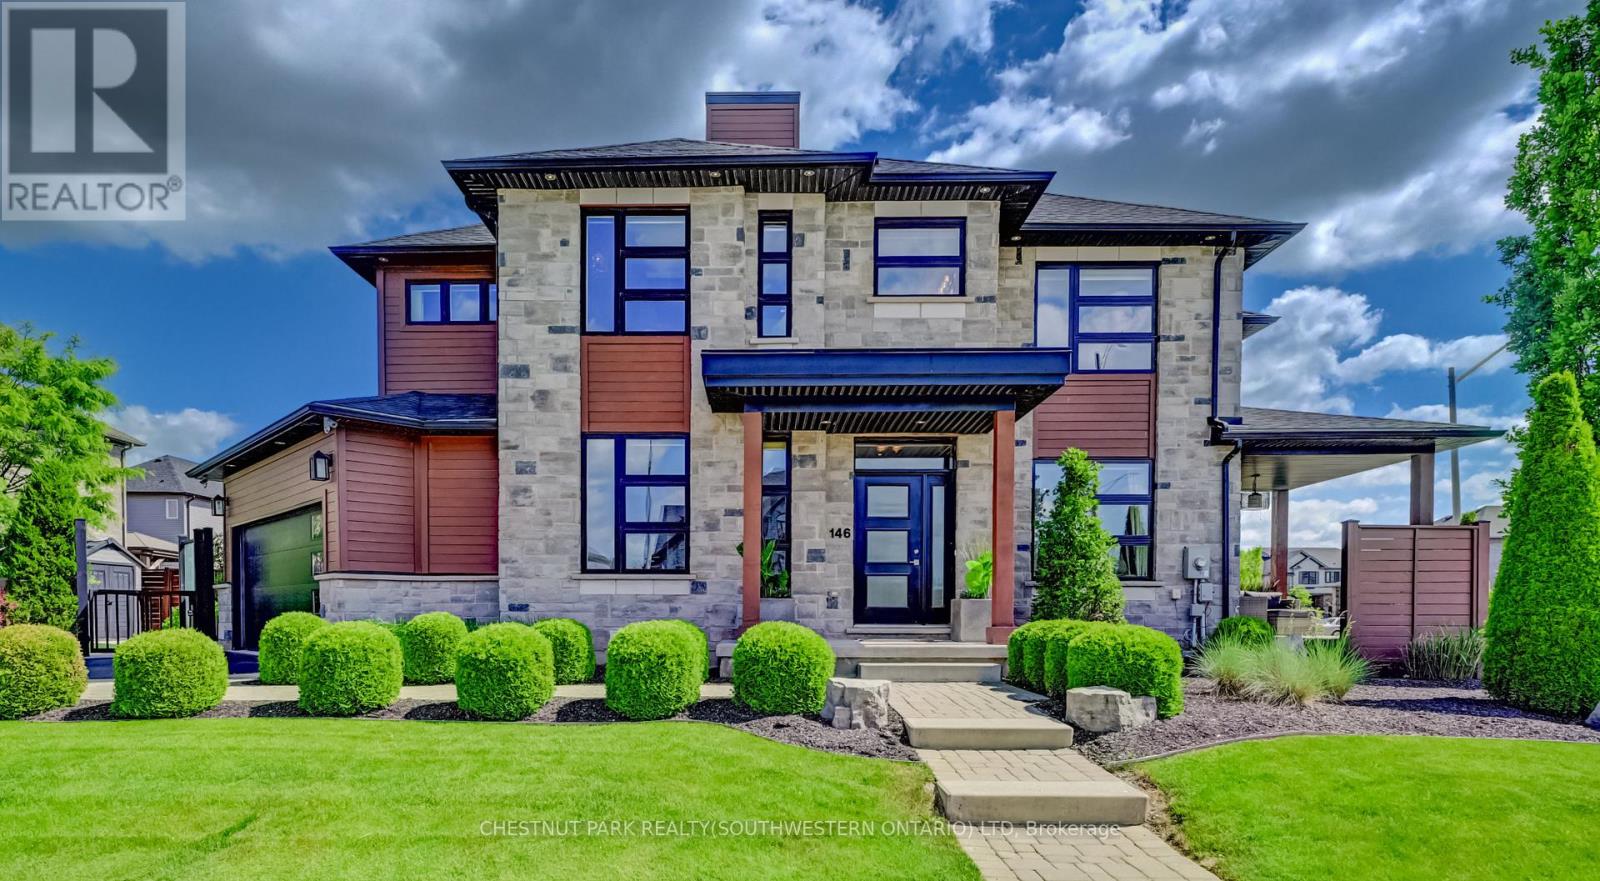
146 Green Gate Boulevard
Cambridge, Ontario
This award-winning, professionally designed former model home offers an elevated take on daily life through every room, finish, and detail. Set in Galt's Branchton Park, 146 Green Gate Boulevard presents nearly 2,400 sq. ft. of upgraded above-grade living space, blending sleek modern design with exceptional comfort. This three-bedroom, five-bathroom home welcomes you with a landscaped front yard, covered porch, and sun-filled open-concept main floor featuring ceramic tile flooring, coffered ceilings, and premium finishes throughout. The contemporary kitchen showcases waterfall quartz counters, custom soft-close cabinetry, a farmhouse-style stainless sink, upgraded lighting, and a built-in GE Profile appliance package. A custom illuminated wine display leads to the dinette with built-in storage seating, while the inviting living room offers pot lighting, a gas fireplace, and sliding access to the backyard. Designed for entertaining and relaxation, the private outdoor retreat includes a covered concrete patio, water feature, privacy screen with built-in lighting, fencing, storage shed, and BBQ gas line. The main floor also features a powder room, thoughtfully designed mudroom with extensive built-ins, and access to the finished double garage complete with track lighting, sound system, and EV charger ready. Upstairs are three bedrooms, each with walk-in closets, including a children's suite with built-in bunk beds and private ensuite. The luxurious primary features a five-piece ensuite with Maxx soaker tub, double vanity, and glass shower. Another full bath and convenient upper laundry room complete the level. The fully finished basement is built for entertaining, offering a wet bar with quartz counters and built-in drinks fridge, theatre area with projector and 5.1 surround sound, supplementary bar, independently ventilated multipurpose Pilates/exercise studio, and another full bathroom. 9-ft ceilings, pot lights, and premium wide-plank flooring continue throughout. (id:47351)
1191 Limeridge Road
Hamilton, Ontario
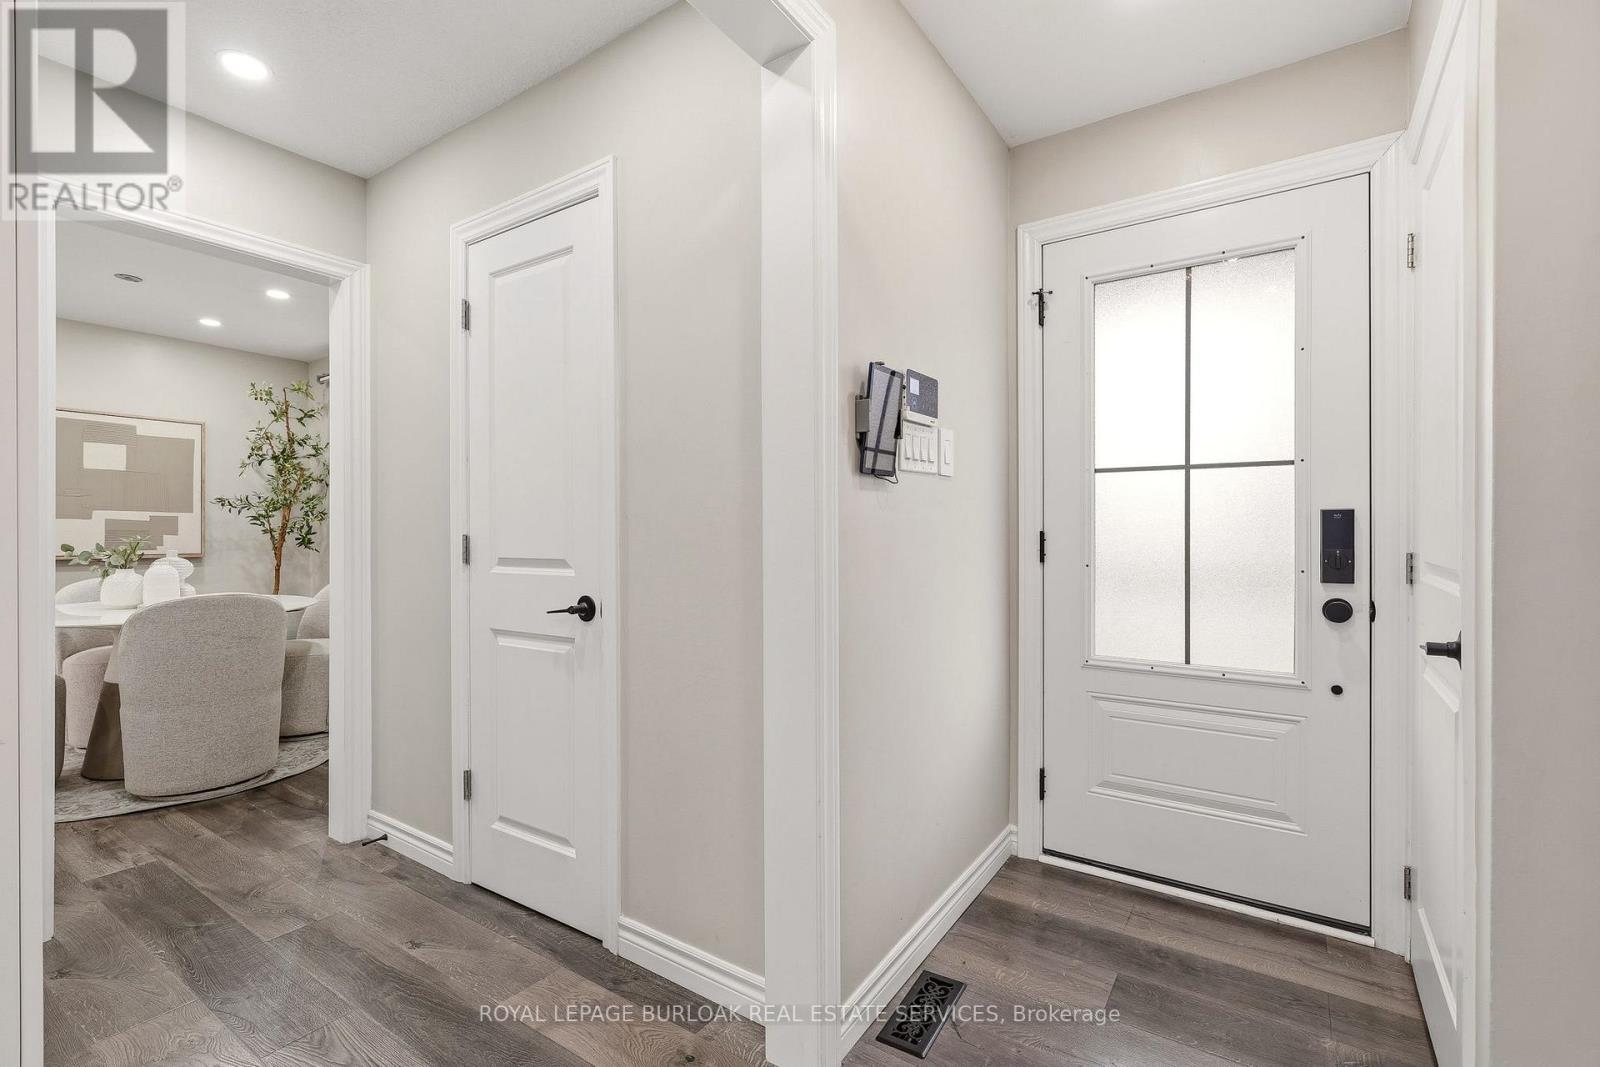
Beautifully updated 2-storey 3+1 bedroom, 3-bathroom family home situated on a large lot with a private backyard, ideally located near Upper King's Forest Park & trails, Mount Albion Falls, and Mohawk Sports Park. Offering a great combination of location, space, and modern updates, this home is perfect for growing families and commuters alike.Features include an upgraded kitchen with quartz countertops, spacious living room, separate dining room, and walkout access to the deck (2025) - perfect for entertaining family and friends.The upper-level features 3 spacious bedrooms, convenient second-floor laundry, and a large 5-piece bathroom. The fully finished basement offers additional living space with a large recreation room, extra bedroom, 4-piece bathroom, and custom built-in storage.Private driveway with parking for 3 cars. Ideally located within walking distance to elementary schools and close to shopping, restaurants, parks, public transit, the Lincoln Alexander Parkway, and Red Hill Valley Parkway - making it perfect for commuters. (id:47351)
2101 - 2495 Eglinton Avenue W
Mississauga, Ontario
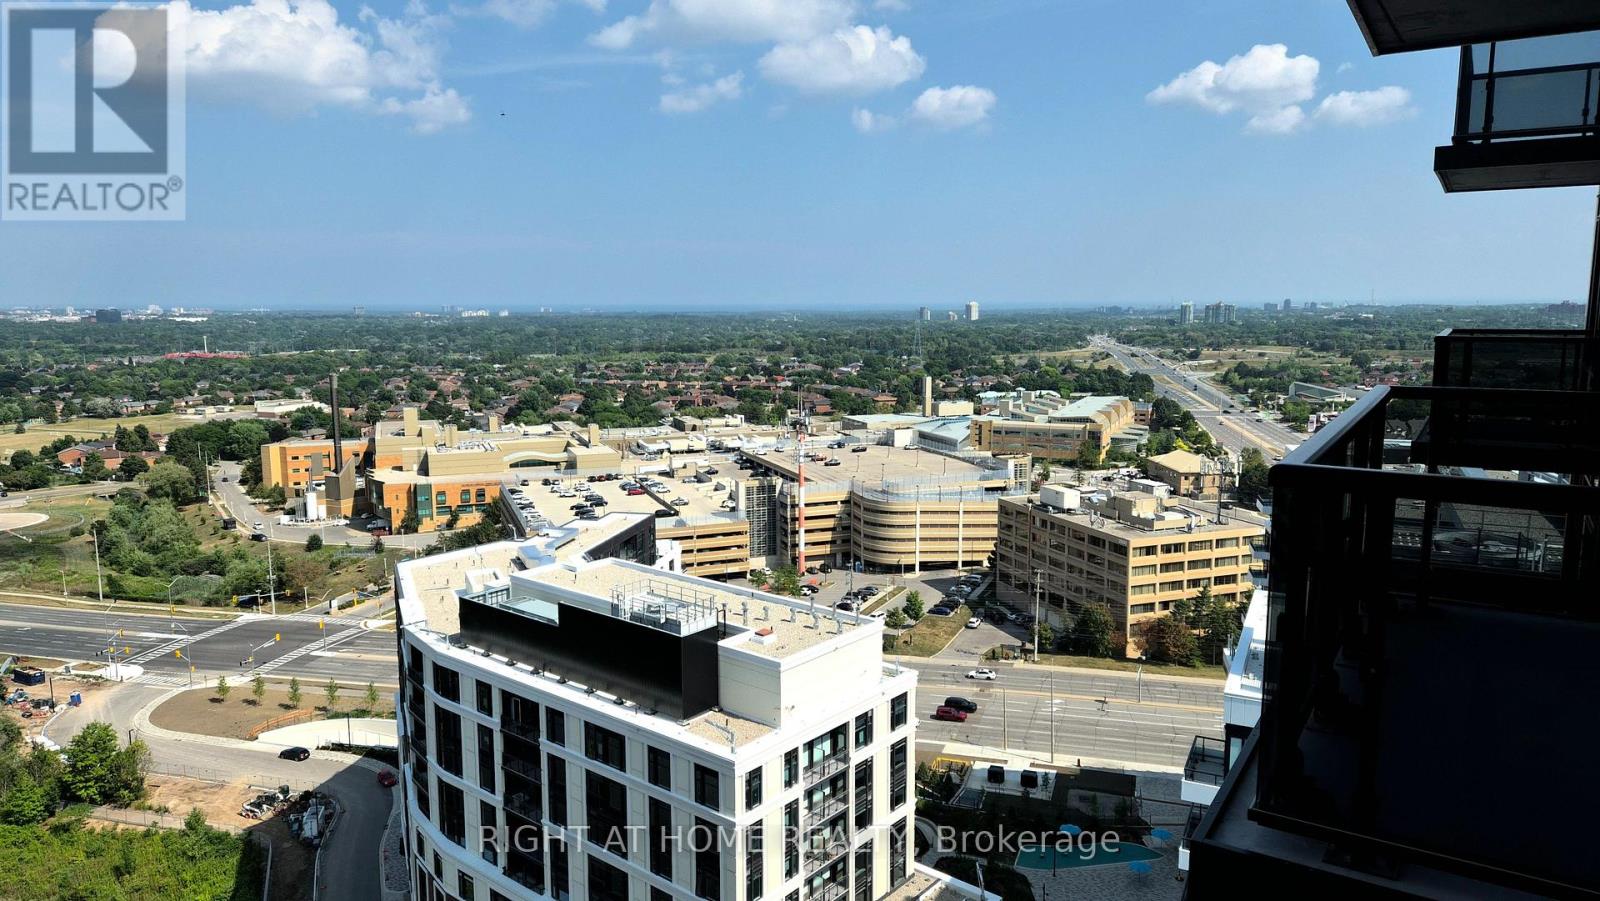
Amazing unobstructed views from the 21st Floor. Only a year old includes parking and locker. High ceilings. Open concept with a lot of light. Eastern exposure. Blinds included. Across from Erin Mills Town Center. Credit Valley Hospital, Transit, Schools. Walking distance to Community Centre. Rough in for EV. New Appliances. Amenities include Fitness center, party room, meeting room, Coffee/tea lounge. (id:47351)
298 Etheridge Avenue
Milton, Ontario
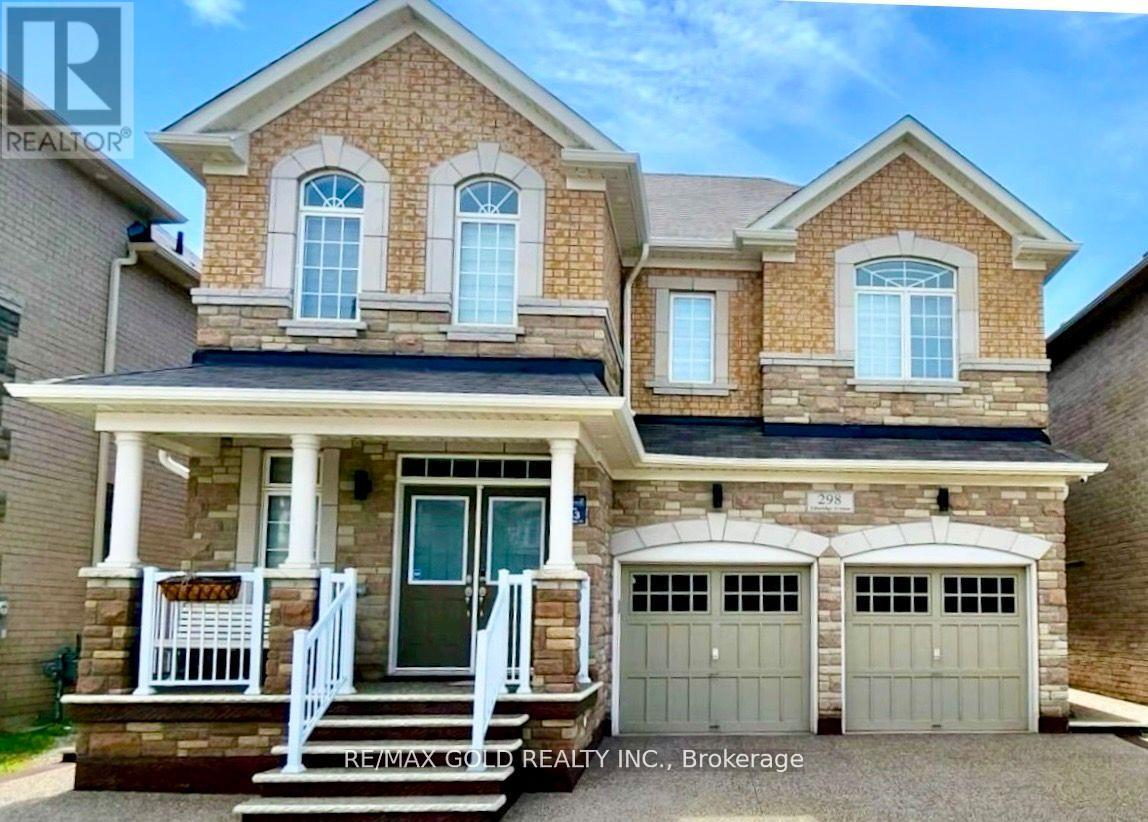
Detached Home featuring stone and brick exterior with a grand double-door entry. A Crafted Gem@ an Unrivaled Location closed to prime Bronte/Britannia Rd intersection in the prestigious Milton's Ford Community of Combined With Sophistication and Elegance! Myriad Of Upgrades and high quality Finishes with legally and recent Fire Inspection permitted 2 Bedrooms spacious living/Dining side entrance walkup Basement. the house Provide A Contemporary Yet inviting Ambiance to your lovely taste. Open-Concept Design throughout with ready for your choice of separate suitable private Kitchen , High Ceilings all the way to Abundance the Natural Lights that Ensure Every Feature Of The Home shows Elegance with Accentuated, Meticulously tastefully Updated Over Last 4.5 Years including the landscape, accent walls on main and basement.an almost2900 Sf Above Grade living space and nearly 4000 sq ft of total space for you to enjoy. It Has Everything You Would love to see In Your Dream Home. Luxurious Finished living dining family on Main floor and 4 Beds with rarely find study/computer nook, upgraded washrooms on 2ndfloor,legal inside walkup/complete outside main level separate entry to the 2 Bedrooms Basement apartment for an Extra Income or for your In Laws to live in independent peacefully atmosphere. upstairs 3 Washrooms 2 Bedrooms Ensuite and a Jack & Jill for true convenience to the remaining Beds. Exterior/Interior Pot Lights recently done. This Home has Hardwood Floors thru out. Kitchen includes Marble Counter Tops and an Island for your convenience. completely updated Back yard for your choice of enjoyment. This stunning Detached Home should be your ultimate choice, Located close to highways, Milton's transit system ,Top notch schools, Hospital, recreation center , plazas and surrounded Parks. (id:47351)