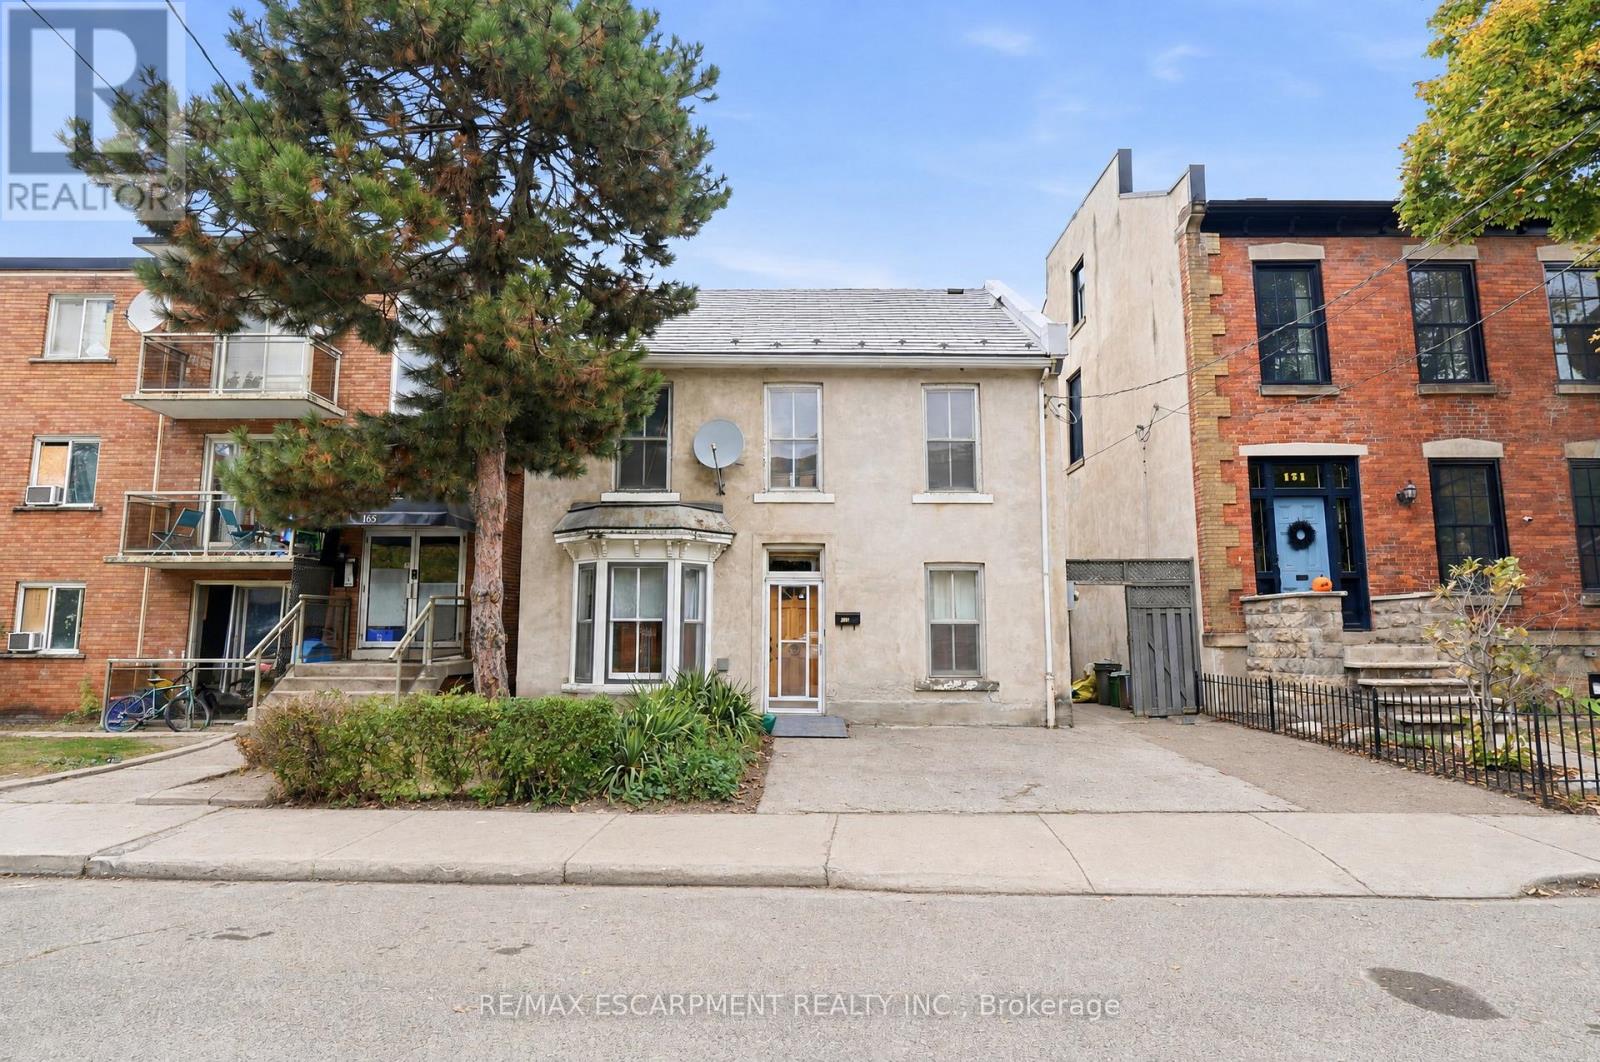
169 Forest Avenue
Hamilton, Ontario
Four bedrooms in Corktown at $389,900. This detached two storey home sits on a 31 x 99 ft lot with twobathrooms, high ceilings and the character this neighbourhood is known for, plus a side addition finishedwith heated flooring. It needs some TLC, and the price leaves room to put your own updates and finishesinto it. Located a short walk to the downtown core, Augusta Street, St. Joseph's Hospital and theHamilton GO Centre, with the escarpment close by. Bring your ideas and your contractor. (id:67892)
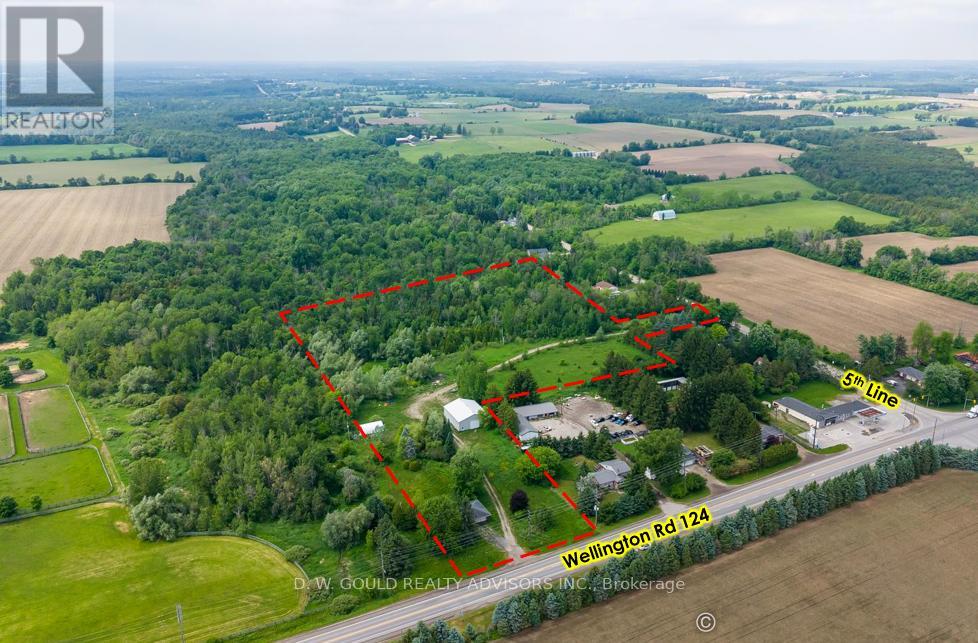
8370 Wellington 124 Road
Guelph/eramosa, Ontario
+/-11.06-acre of land offers access from two separate streets and presents an excellent opportunity to replace existing dwelling or redevelop the property for other permitted uses. Existing home is deteriorated/dangerous state. Do not enter. Shop/Garage is usable. Development potential with the possibility to create 2-6 residential lots through a Plan of Subdivision application. Buyer to conduct their own due diligence regarding subdivision potential. **Title matters are being clarified relating to the little stub of land that touches 5th Line** Please review marketing materials before booking a showing. Please do not walk the property without an appointment. (id:67892)
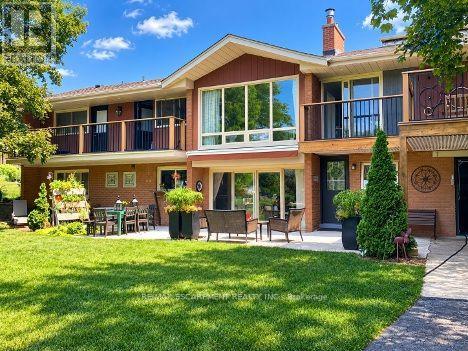
81 Thomson Drive
Hamilton, Ontario
Rarely does a home like this come to market. Tucked into the mature, tree-lined south end of Waterdown on an oversized lot, this bungalow offers something increasingly hard to find: a beautifully updated main residence and a bright, fully self-contained in-law suite with its own private on-grade entrance-no dark basement stairwell, just easy, ground-level access into a space that lives like its own home. Inside, the main level welcomes you with a light-filled living room where cathedral ceilings and oversized windows let the sunshine pour in, all warmed by a cozy gas fireplace. At the heart of the home, the fully renovated kitchen is a genuine showstopper: navy shaker cabinetry, stainless steel appliances and quartz countertops come together with clever built-in storage and no shortage of drawer space, making it as functional as it is beautiful. A bonus office/den just off the kitchen offers the flexible space today's buyers are looking for. Down the hall, three tastefully updated bedrooms await-two with private balconies, perfect for a quiet morning coffee-alongside a stylishly refreshed full bathroom with dual vanity. Downstairs is where this property truly sets itself apart. This exceptionally bright suite includes two bedrooms, a full bathroom, a crisp white kitchen, a generous family room with its own gas fireplace, a den/office and dedicated laundry-ideal for extended family, guests, or income potential. Step outside and the possibilities keep coming: a detached garage/shop, a second single garage, two driveways, and a sprawling yard offering endless room for kids to play and memories to be made. With just two owners in over 61 years, this is a rare chance to put down roots in one of Waterdown's most established neighbourhoods. RSA (id:67892)
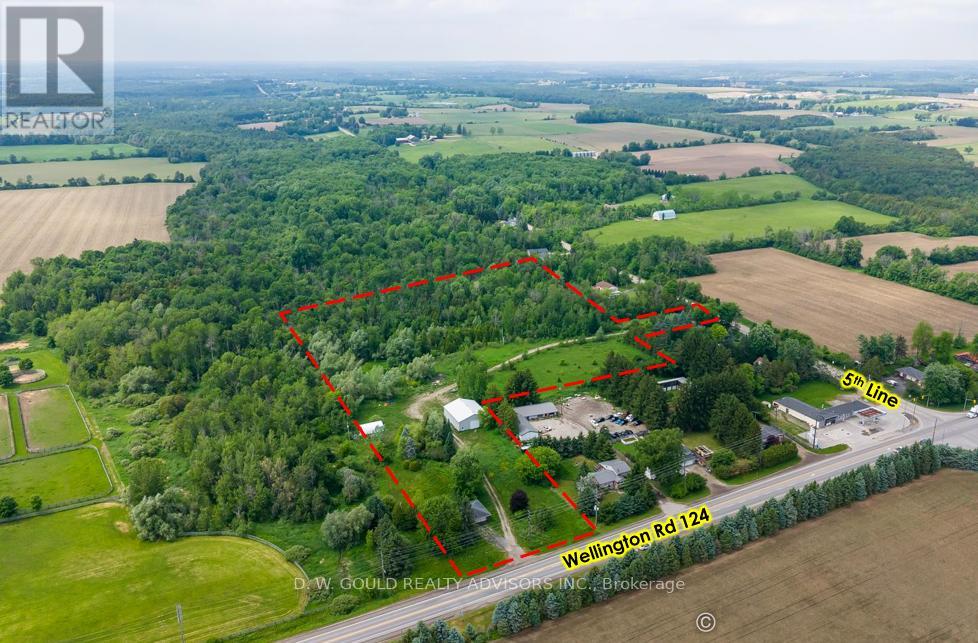
8370 Wellington 124 Road
Guelph/eramosa, Ontario
+/-11.06-acre of land offers access from two separate streets and presents an excellent opportunity to replace existing dwelling or redevelop the property for other permitted uses. Existing home is deteriorated/dangerous state. Do not enter. Shop/Garage is usable. Development potential with the possibility to create 2-6 residential lots through a Plan of Subdivision application. Buyer to conduct their own due diligence regarding subdivision potential. **Title matters are being clarified relating to the little stub of land that touches 5th Line** Please review marketing materials before booking a showing. Please do not walk the property without an appointment. (id:67892)
31 Nipigon Street
Kitchener, Ontario
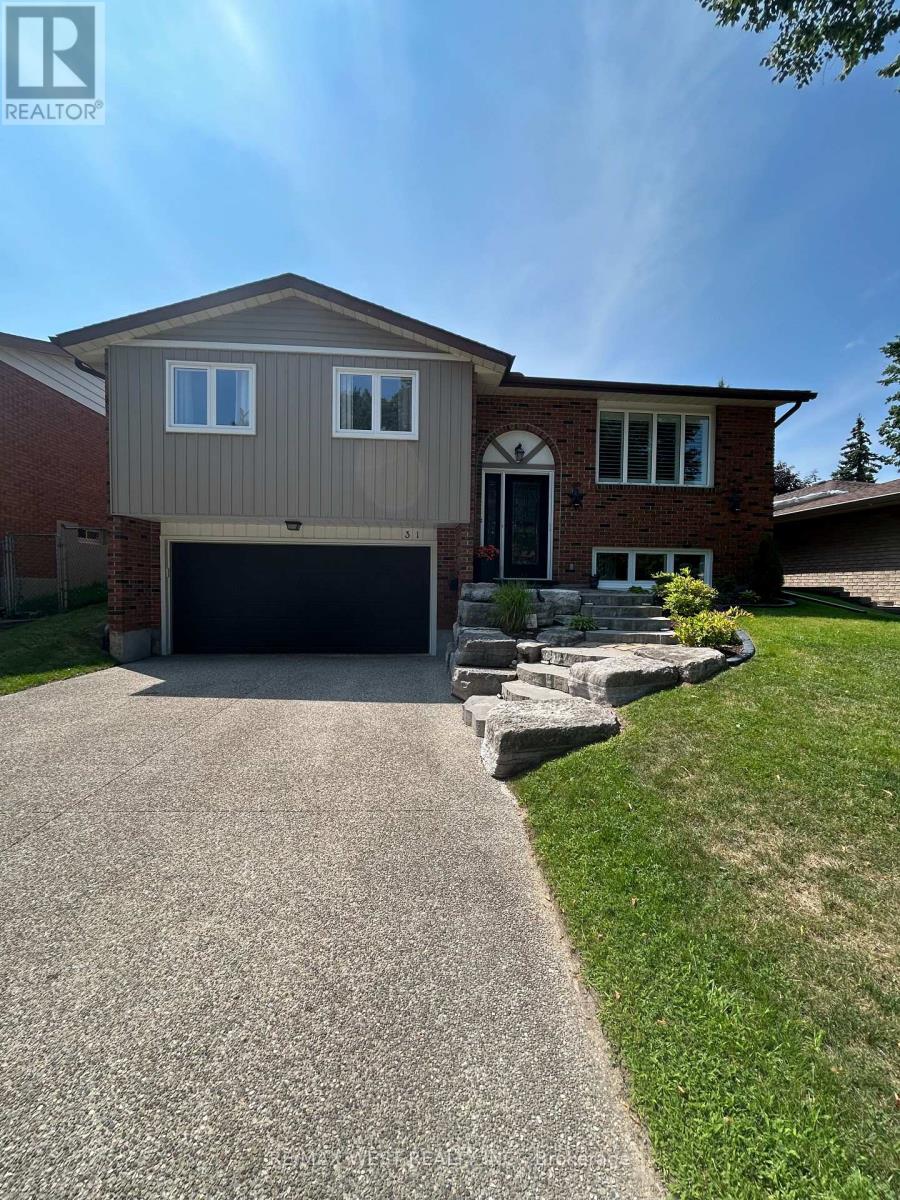
Pride of ownership is truly evident throughout this beautifully updated 3-bdrm raised bungalow, ideally situated on one of the most desirable streets in mature Heritage Park. From the moment you arrive, the landscaped armour stone walkway & elegant front steps create an inviting 1st impression, setting the tone for the exceptional care attention to detail found throughout the home.open-concept layout designed for both comfortable family living & effortless entertaining. Beautifully renovated kitchen, completed by Chartwell in 2017, large island with breakfast bar, granite countertops, floor-to-ceiling cabinetry & stainless steel chef's appliances. The dining area provides a walkout to the shaded deck, creating an ideal setting for morning coffee, summer dinners, and gatherings with family and friends.The lower level offers an impressive extension of the home's living space, with a generously spaced recreation room, a beautifully renovated 3-piece bathroom, new luxury waterproof vinyl click flooring, new luxury carpet and trim, and R20 floor-to-ceiling basement insulation. A stunning custom staircase with a steel frame and custom stair treads by Century Stairs adds a distinctive architectural element and beautifully connects the home's levels. A brand-new electrical panel, updated plumbing, & new smoke and carbon monoxide detectors provide additional peace of mind.The beautifully fenced and manicured backyard features new landscaping, lush perennial gardens, mature trees, and a charming garden shed. A one-year-old pool installed by Pioneer Family Pools creates the perfect setting for summer entertaining and family enjoyment. The owned water softener is also just one year old.Beautifully updated from top to bottom this Heritage Park gem is truly move-in ready. Just unpack, settle in, & enjoy everything this exceptional home has to offer. (id:67892)
906 - 851 Queenston Road
Hamilton, Ontario
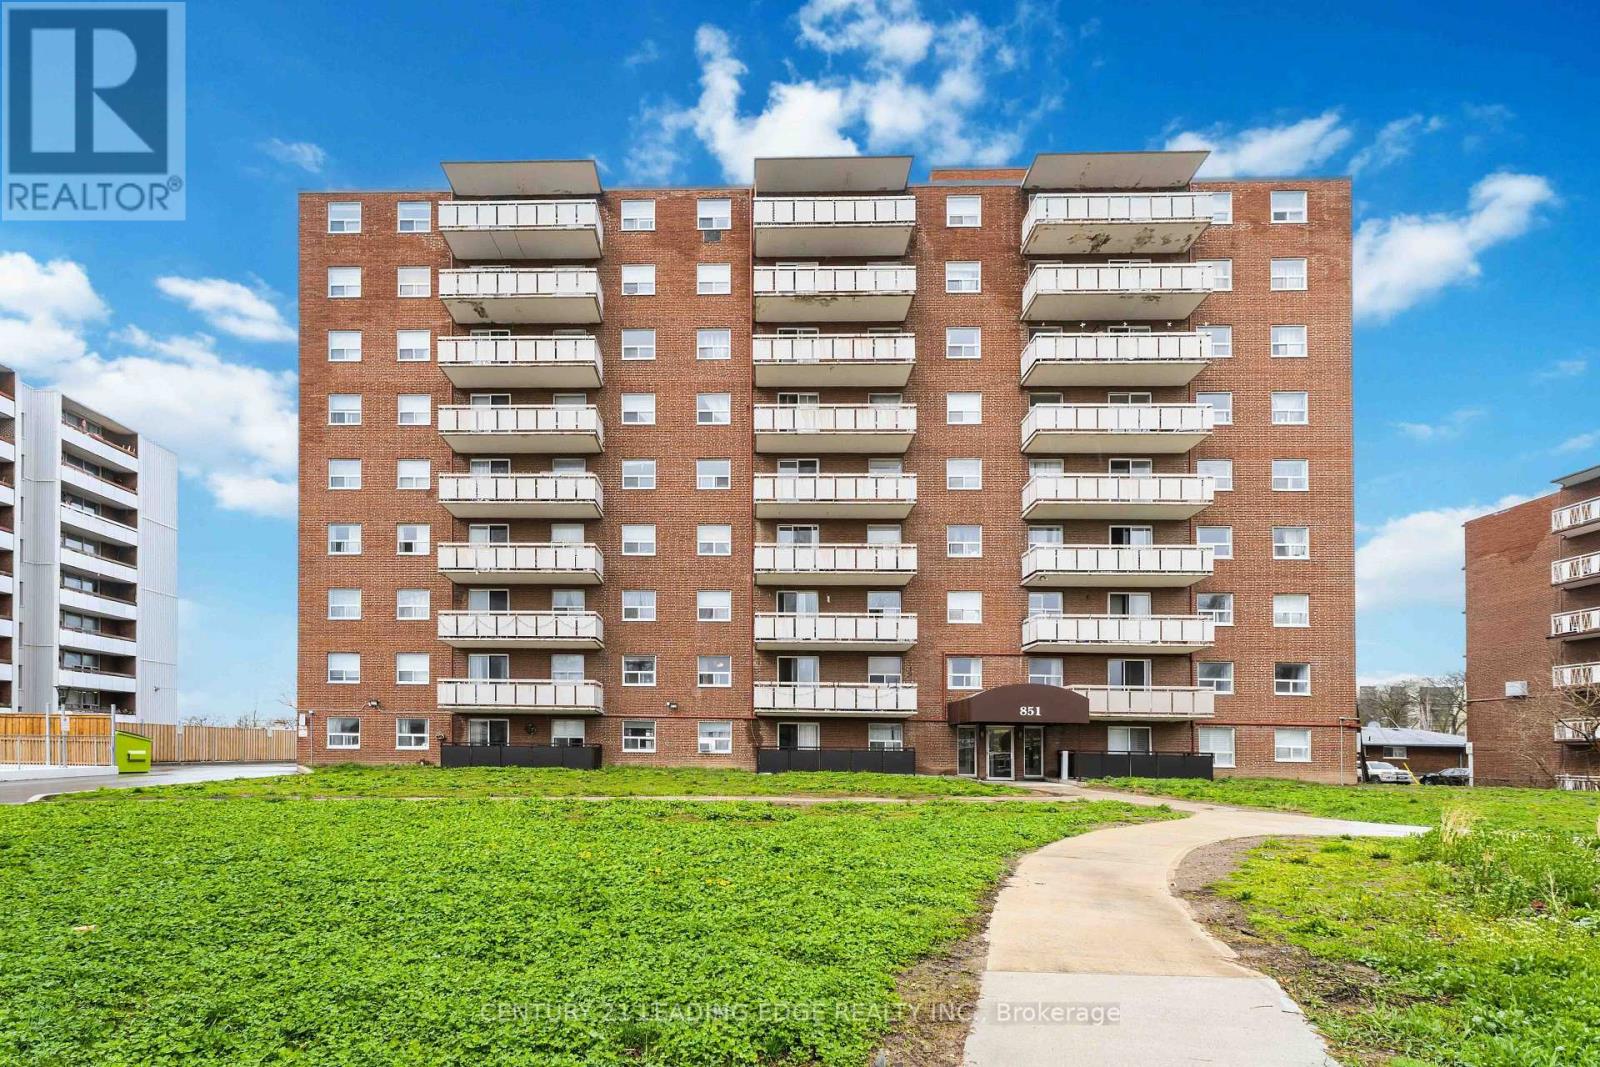
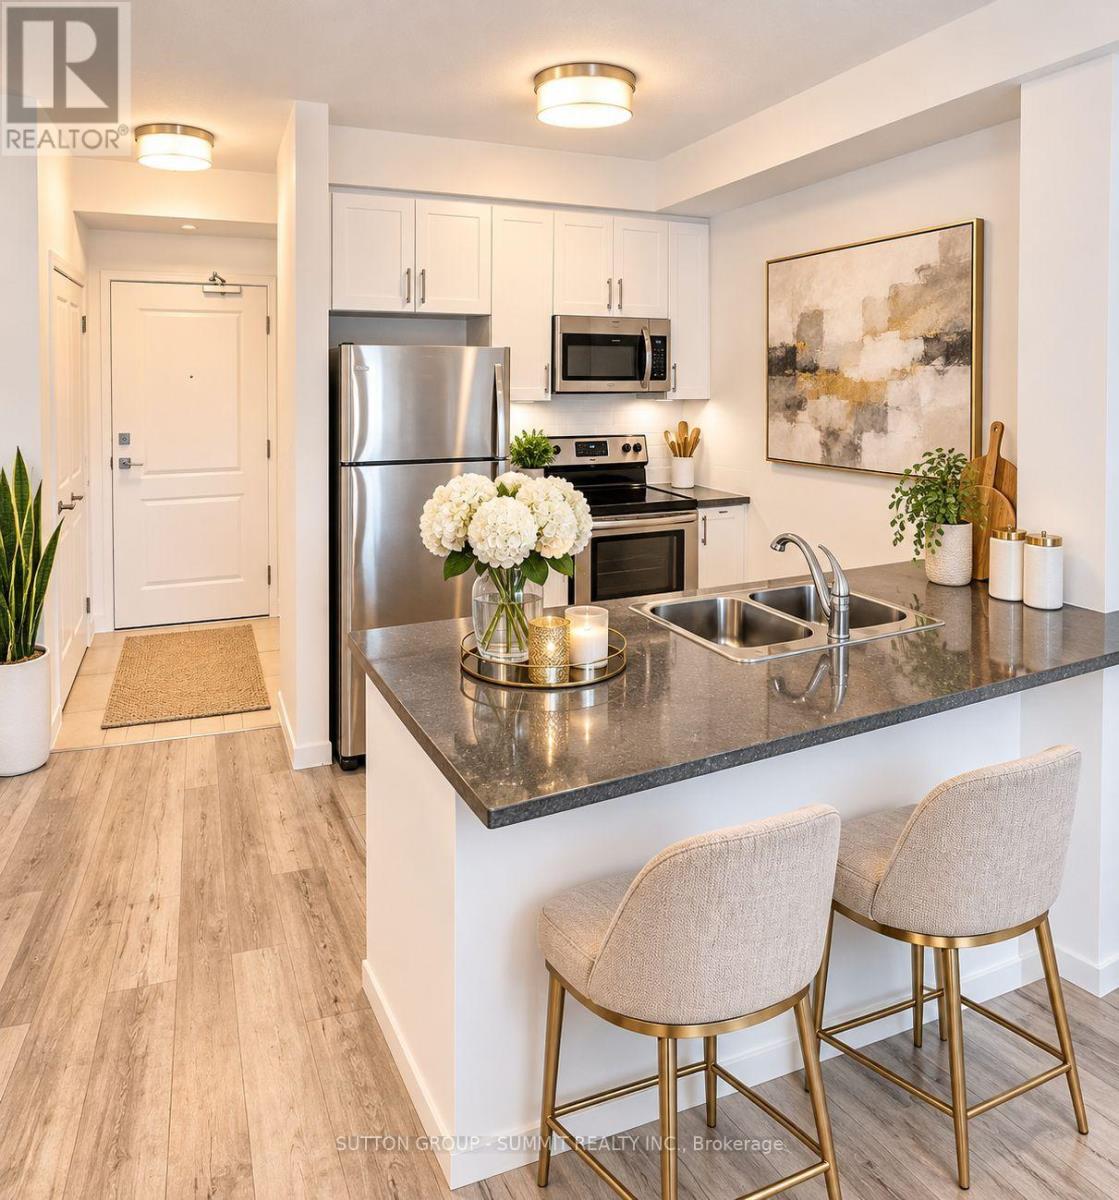
Welcome to Unit 906 at 851 Queenston Road! This beautiful condo offers approximately 744 sq. ft. of modern living space, featuring 2 spacious bedrooms and 1 bathroom. Enjoy abundant natural light, a recently renovated bathroom, fresh paint, laminate flooring, in-suite laundry, a private balcony, a storage locker, and 2 tandem parking spaces. The bright, open-concept living, dining, and kitchen area is perfect for everyday living and entertaining, featuring stainless steel appliances and a trendy backsplash. Ideally located in prime Stoney Creek, just steps from Eastgate Square, Fortinos, LCBO, banks, medical clinics, restaurants, and HSR routes. Close to Eastgate Transit Terminal, with quick access to the QEW and Red Hill Valley Parkway. The building has recently undergone major upgrades, including improvements to the parking garage and fresh landscaping. A fantastic opportunity in a convenient location-don't miss out! (id:67892)
338 - 101 Shoreview Place
Hamilton, Ontario
**BREATHTAKING Panoramic LAKE VIEWS!** Experience waterfront living at its finest in the sought-after Sapphire Condominiums! This beautifully designed 1-bedroom + den, 1-bathroom main-floor suite features a bright, open-concept layout with soaring loft-style ceilings and stylish laminate flooring throughout. The versatile den is perfect for a home office, reading nook, guest space, or additional living area. Enjoy the convenience of in-suite laundry and step out onto your private walkout balcony to take in stunning, unobstructed views of Lake Ontario, with breathtaking vistas extending all the way to Toronto on a clear day. Embrace the beauty of lakeside living, with the beach and scenic waterfront trails just steps away. Residents enjoy an impressive selection of amenities, including a modern, welcoming lobby, fully equipped fitness centre, party room, rooftop terrace, and visitor parking. Ideally located in Stoney Creek's desirable waterfront community, this exceptional condo offers the perfect combination of scenic beauty, comfort, and everyday convenience. **Don't miss this opportunity to enjoy the waterfront lifestyle you've always dreamed of! (id:67892)
251 Northfield Drive E
Waterloo, Ontario
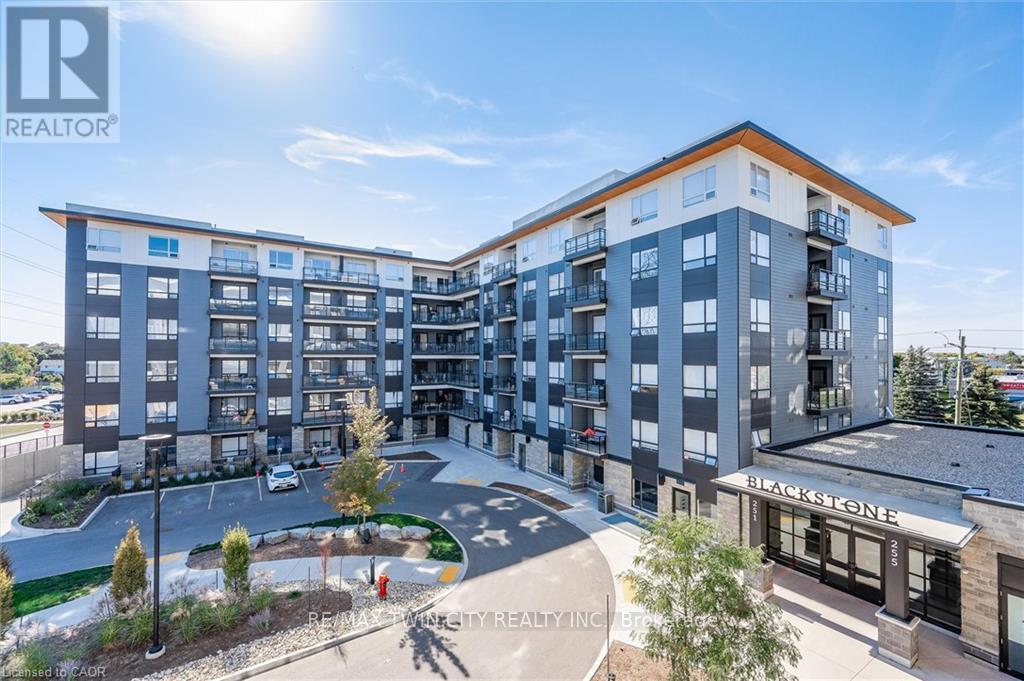
BEST two bedroom SPLIT floorplan with all the perks of EASTERN EXPOSURE and the side of the building that faces Colonial Acres Neighbourhood!! Read on to learn all about the amazing features of this fully updated unit!! *convenient second floor location....scoot up to your unit via the stairwell entrance or enter through the fancy lobby and take the elevator with your guests *Dedicated parking spot right out front of your unit *Condo fee which includes the cost of gas for heating the unit as well as internet and use of the exercise facility (no gym membership needed!) *Split floorplan means one bedroom on each side of the living area...perfect for privacy *Open concept living/dining with trendy flooring, lots of potlights and a sleek white kitchen *Luxury Primary Suite with barn door, walk through closet with custom built ins and updated ensuite with glass shower *Second bedroom with use of additional updated four piece bathroom down the hall *Ensuite Laundry with high end Washer/Dryer included *Stainless Steel Kitchen appliances and Custom Window Coverings Included! Check out the photos! The building amenities are perfect for entertaining and include a fantastic party room, an amazing oudoor terrace with stainless steel barbecues, a gas fire pit & loungers, a working space, an exercise room and bicycle storage. Ideal location in northeast Waterloo close to Conestoga Mall, the LRT with restaurants and amenities right at your doorstep. The perfect opportunity to own a two bedroom home in the heart of the action with everything you need! (id:67892)
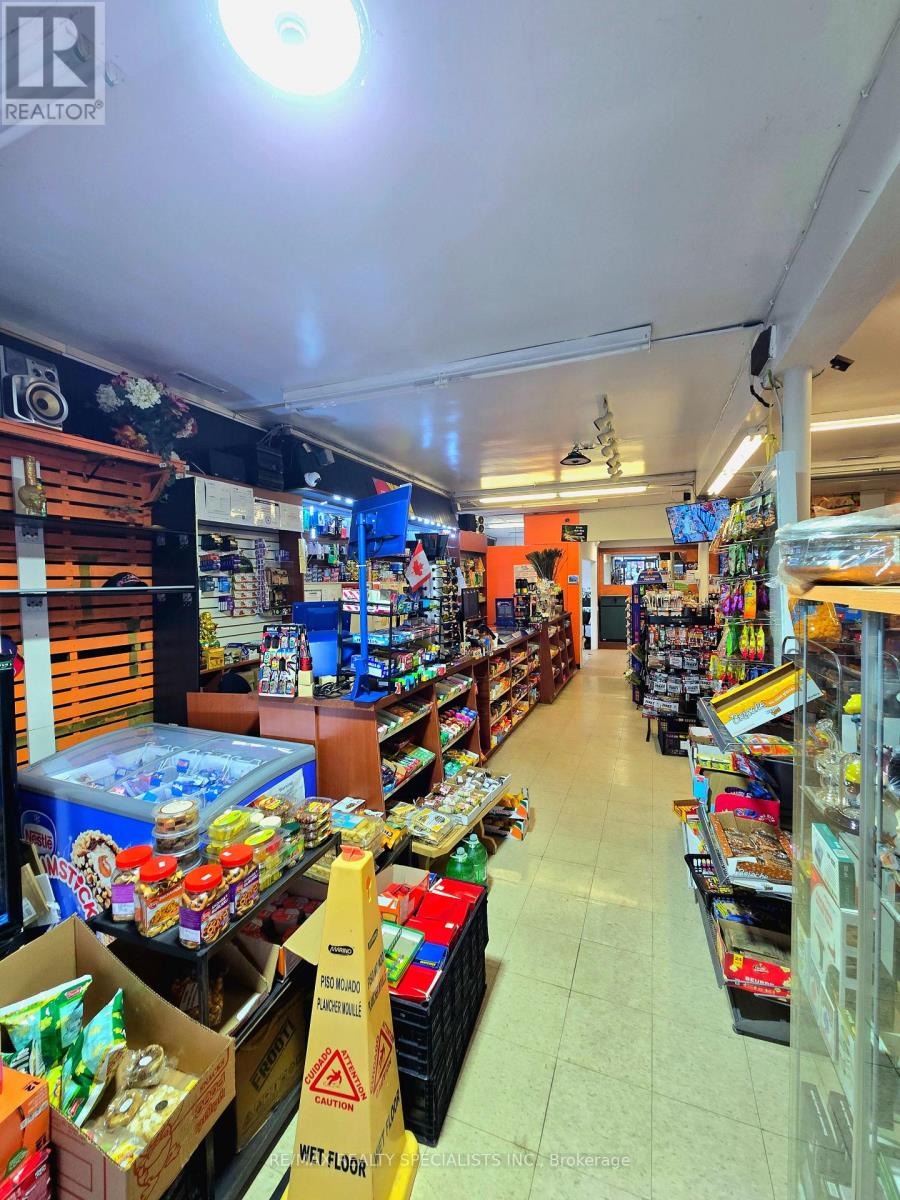
80 Dufferin Avenue
Quinte West, Ontario
"An opportunity not to be missed" Everything is included in the asking price for this well-established and profitable convenience store. Located in a growing community, this business enjoys a strong local presence and faces limited competition for South Asian grocery products in the area. Multiple revenue streams include: Grocery sales OLG lottery ATM income U-Haul dealership LLBO/Liquor license Beverages and snacks Rental income from an on-site coffee shop tenant The store is fully equipped with 16 owned night-vision security cameras, a Slurpee machine, and ample customer parking for added convenience. There is significant growth potential for an ambitious owner through: Expanding inventory and product selection Introducing additional South Asian grocery lines Upgrading existing shelving to 10-foot merchandising systems to maximize retail floor space and product display capacity Adding a Vape Shop This is a turnkey business offering stable income, diversified revenue sources, and excellent upside potential. An ideal opportunity for owner-operators, investors, or entrepreneurs looking to grow an already successful operation. (id:67892)
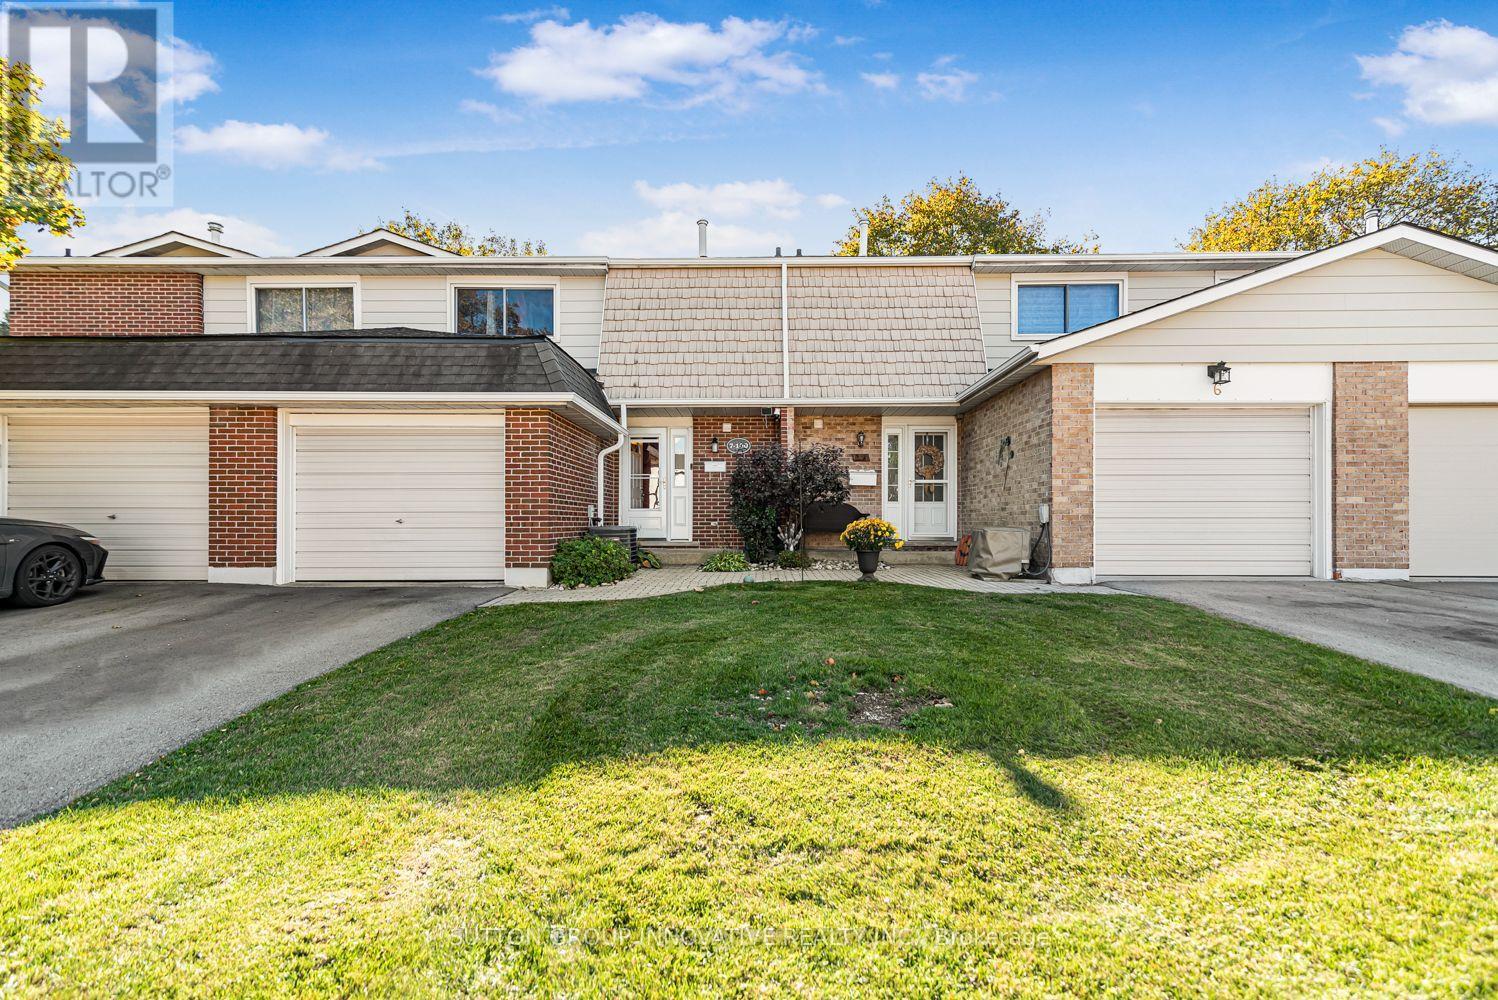
7 - 100 St. Andrews Court
Hamilton, Ontario
Set on a quiet court in Hamilton's Vincent neighbourhood, this 3-bedroom, 1.5 bath condo townhome offers 1,442 sq ft above grade. The kitchen has full-height wood cabinetry with crown moulding, pot lights and under-cabinet lighting, quartz counters, porcelain floors and a glass mosaic backsplash. The stainless appliances include a double-oven range and a new dishwasher. The eat-in area walks out to a fully fenced patio with a gazebo, backing onto the complex's common green with mature trees. The living room has hardwood floors and California shutters, and is currently set up as a formal dining room. There is an updated powder room on the main floor. Upstairs, the 16 ft primary bedroom has a walk-in closet, and there are two more generous bedrooms and a 4-piece bath. The partially finished basement offers a large rec area, laundry and storage. There is an attached garage with inside entry plus 2 driveway spaces, and central air. The $410 monthly fee covers building insurance, exterior maintenance, grounds and water. Minutes to the Red Hill Valley Parkway, trails, parks, transit and shopping. (id:67892)
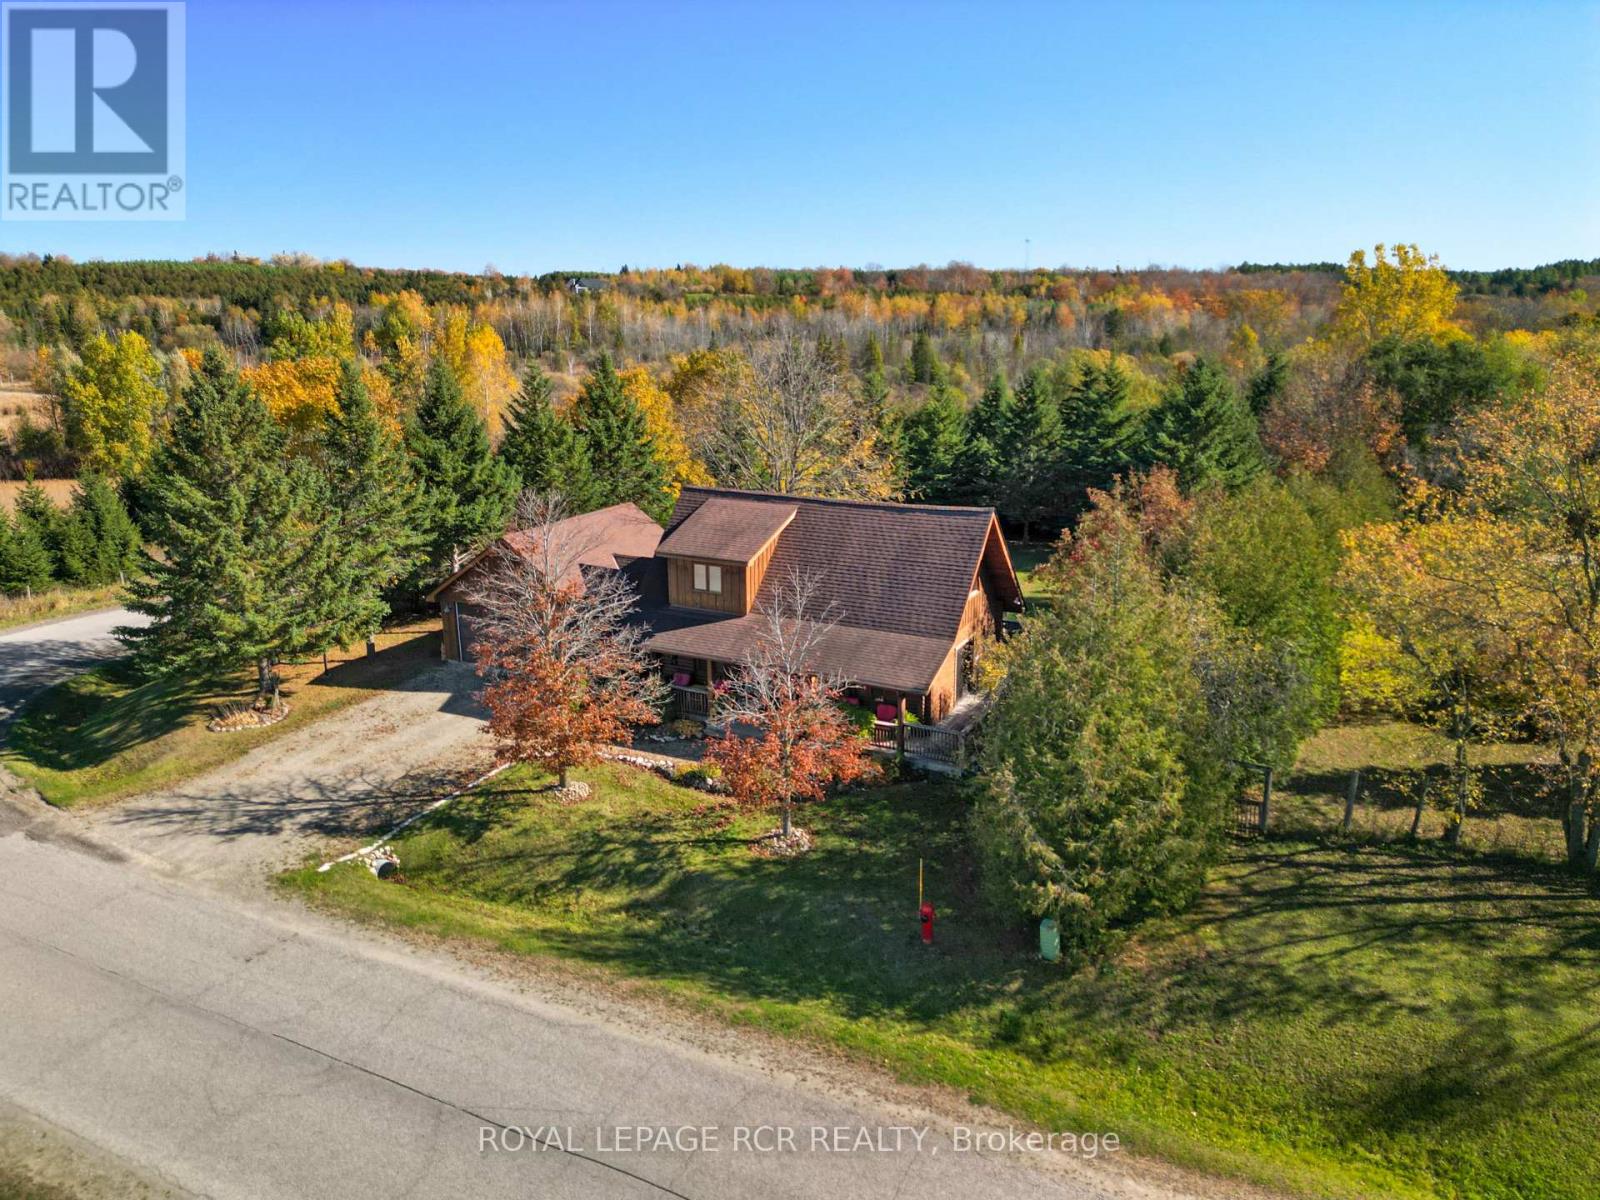
32 Barbour Drive
Erin, Ontario
Welcome to Hillsburgh, where small-town charm, community spirit and country character come together! Enjoy life in a close-knit community with local hockey, small-town sports, a local school, a fire department right in town, a fabulous library overlooking the water, scenic trails, a grocery store, local businesses and friendly faces around every corner. Tucked along a private street, this well-maintained log home offers 2+1 bedrooms, 2 full bathrooms, main floor laundry and a double car garage, all wrapped in warmth and timeless character. Mature trees surround the generous 0.607-acre lot, offering room to enjoy the outdoors, with a dog kennel already in place and possibilities to explore for the future. Enjoy the changing seasons, from springtime walks downtown to summer afternoons playing in the backyard, beautiful fall colours beneath the mature trees and cozy winter evenings gathered around the fire. With an inviting wraparound porch, an additional family room upstairs and space to entertain, relax and make memories, this home offers a little something for every stage of life. Whether you're looking to put down roots, embrace small-town living or find a home with room for your next chapter, this Hillsburgh gem is ready for its next adventure. Welcome home! (id:67892)
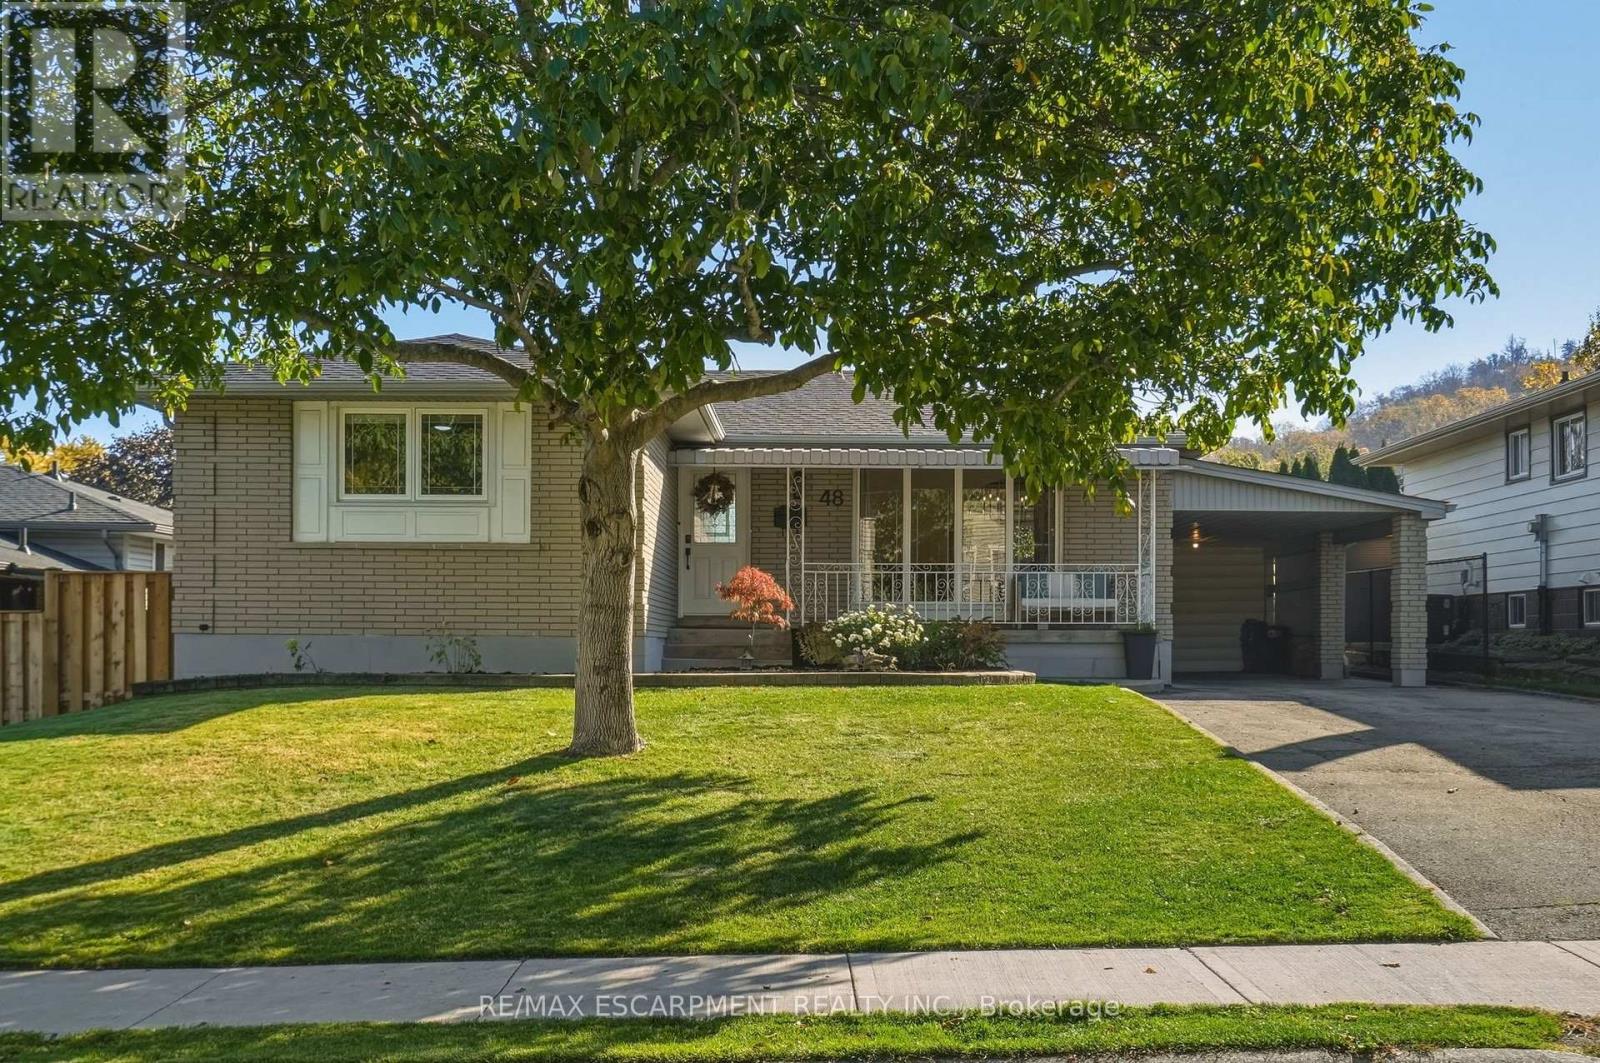
48 Stoney Brook Drive
Hamilton, Ontario
Welcome to 48 Stoney Brook Drive, a beautifully updated bungalow nestled in the sought-after Cherry Heights neighbourhood, tucked beneath the stunning Stoney Creek Escarpment. Offering 3+1 bedrooms and 2 full bathrooms, this home has been thoughtfully renovated from top to bottom, combining modern finishes with comfortable, functional living. Step inside to a bright, open-concept main floor featuring premium vinyl flooring throughout and a stunning custom kitchen (2025) with quartz countertops, and plenty of cabinet space. The spacious family room features a large window bringing in natural light and a custom built-in electric fireplace wall (2025), and open to the dining room area perfect for entertaining. Three generously sized bedrooms and a beautifully updated 4-piece bathroom (2025) complete the main level. The fully finished lower level offers even more living space, featuring a spacious family room with a wet bar, a fourth bedroom, an updated 3-piece bathroom(2026), and a beautifully finished laundry room. Outside, enjoy a spacious backyard with plenty of green space and a large concrete patio(2025), and 3 garden beds perfect for entertaining, relaxing, or enjoying time with family. Extensive updates provide added peace of mind, including a new roof (2026), furnace and A/C (2025), upgraded attic insulation (2025), and updated electrical (2025). Located in one of StoneyCreek's most desirable neighbourhoods, just steps from the beauty of the Escarpment, this move-in-ready bungalow offers the perfect combination of location, style, and functionality. All that's left to do is move in and enjoy! (id:67892)