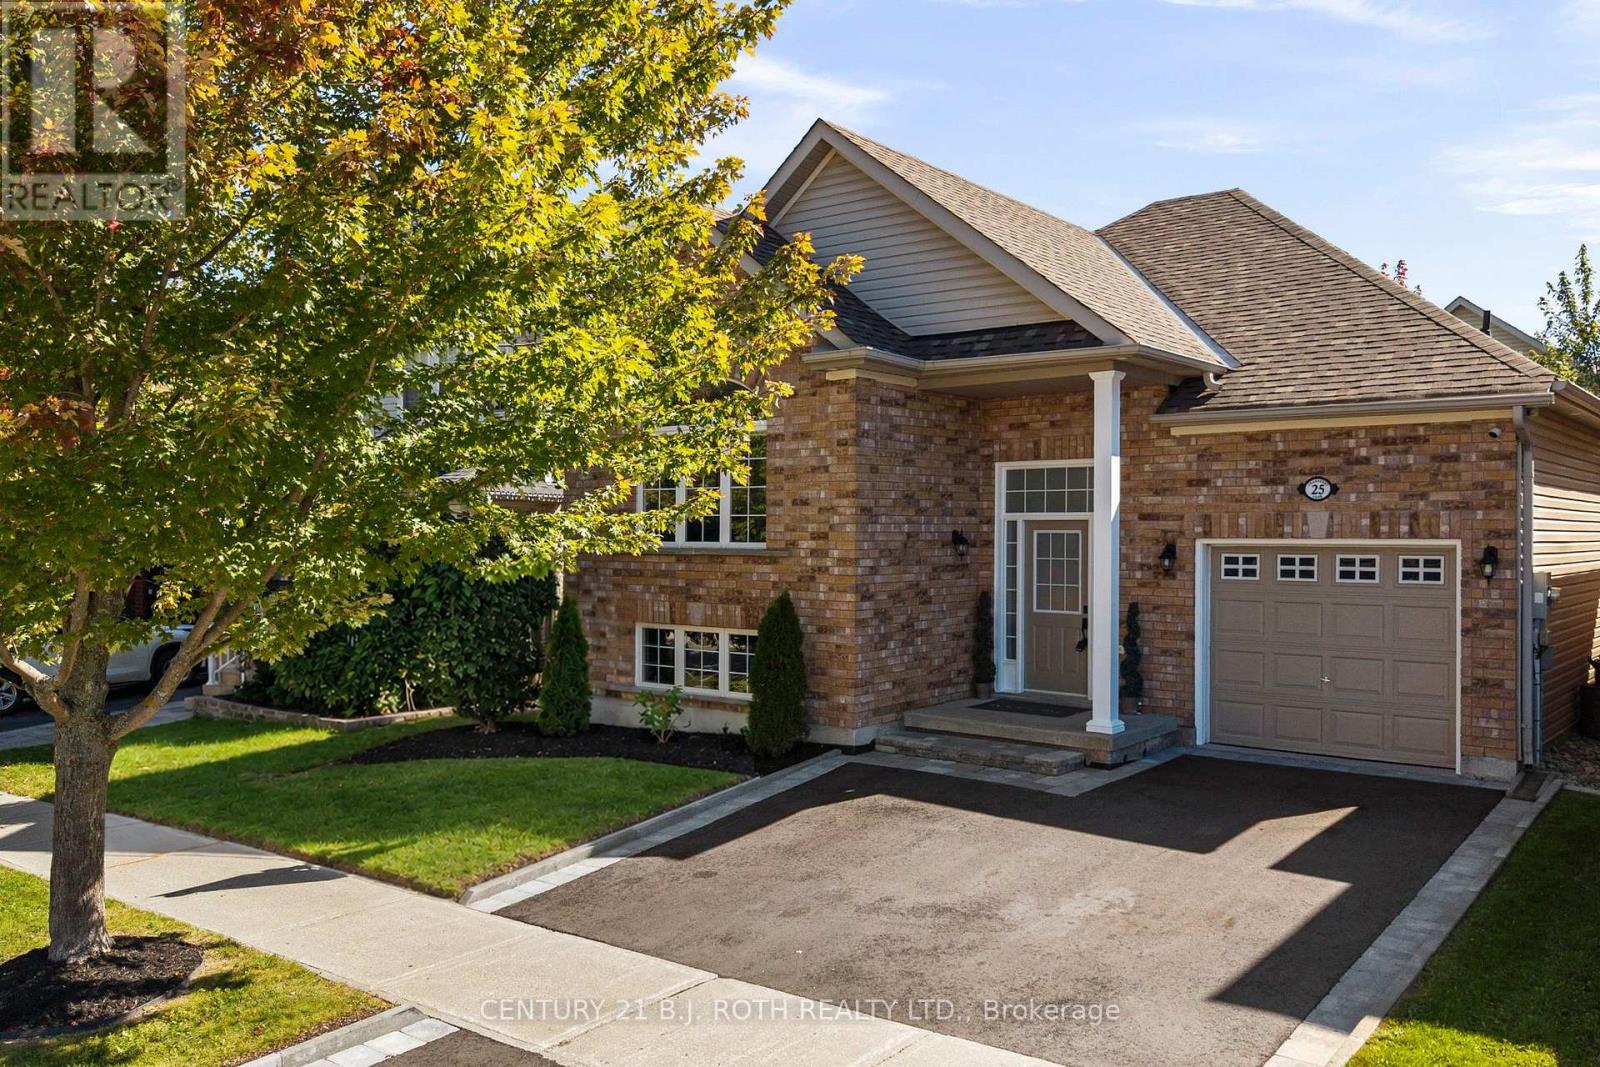
25 Cranberry Lane
Barrie, Ontario
Welcome to 25 Cranberry Lane, a beautifully updated bungalow in Barrie's highly desirable Holly community. From the moment you arrive, the pride of ownership is evident. The meticulously landscaped front yard and attractive curb appeal set the tone for the warmth and care found throughout the home. Step inside to a bright and inviting main floor featuring an expansive living room window that fills the space with natural light. The thoughtfully updated interior offers beautiful flooring and a fully renovated chef-inspired kitchen complete with ample cabinetry and counter space, a large centre island, quartz countertops, and stainless steel appliances. The home offers spacious bedrooms, a bright and functional layout, and plenty of room for family living. Step outside to your own private backyard retreat. Fully fenced, the generous yard provides plenty of room to relax, entertain, and enjoy the outdoors. Additional highlights include an attached garage, ample driveway parking, and several recent updates, including: Driveway (2026), Furnace (2021), A/C (2021), Roof (2020). Located within walking distance to schools, public transit, shopping, restaurants, and the scenic Ardagh Bluffs trails, with easy access to Highway 400, Park Place, and Centennial Beach, this home offers the perfect blend of comfort, convenience, and lifestyle. A beautifully cared for home in an exceptional Holly location. (id:67892)
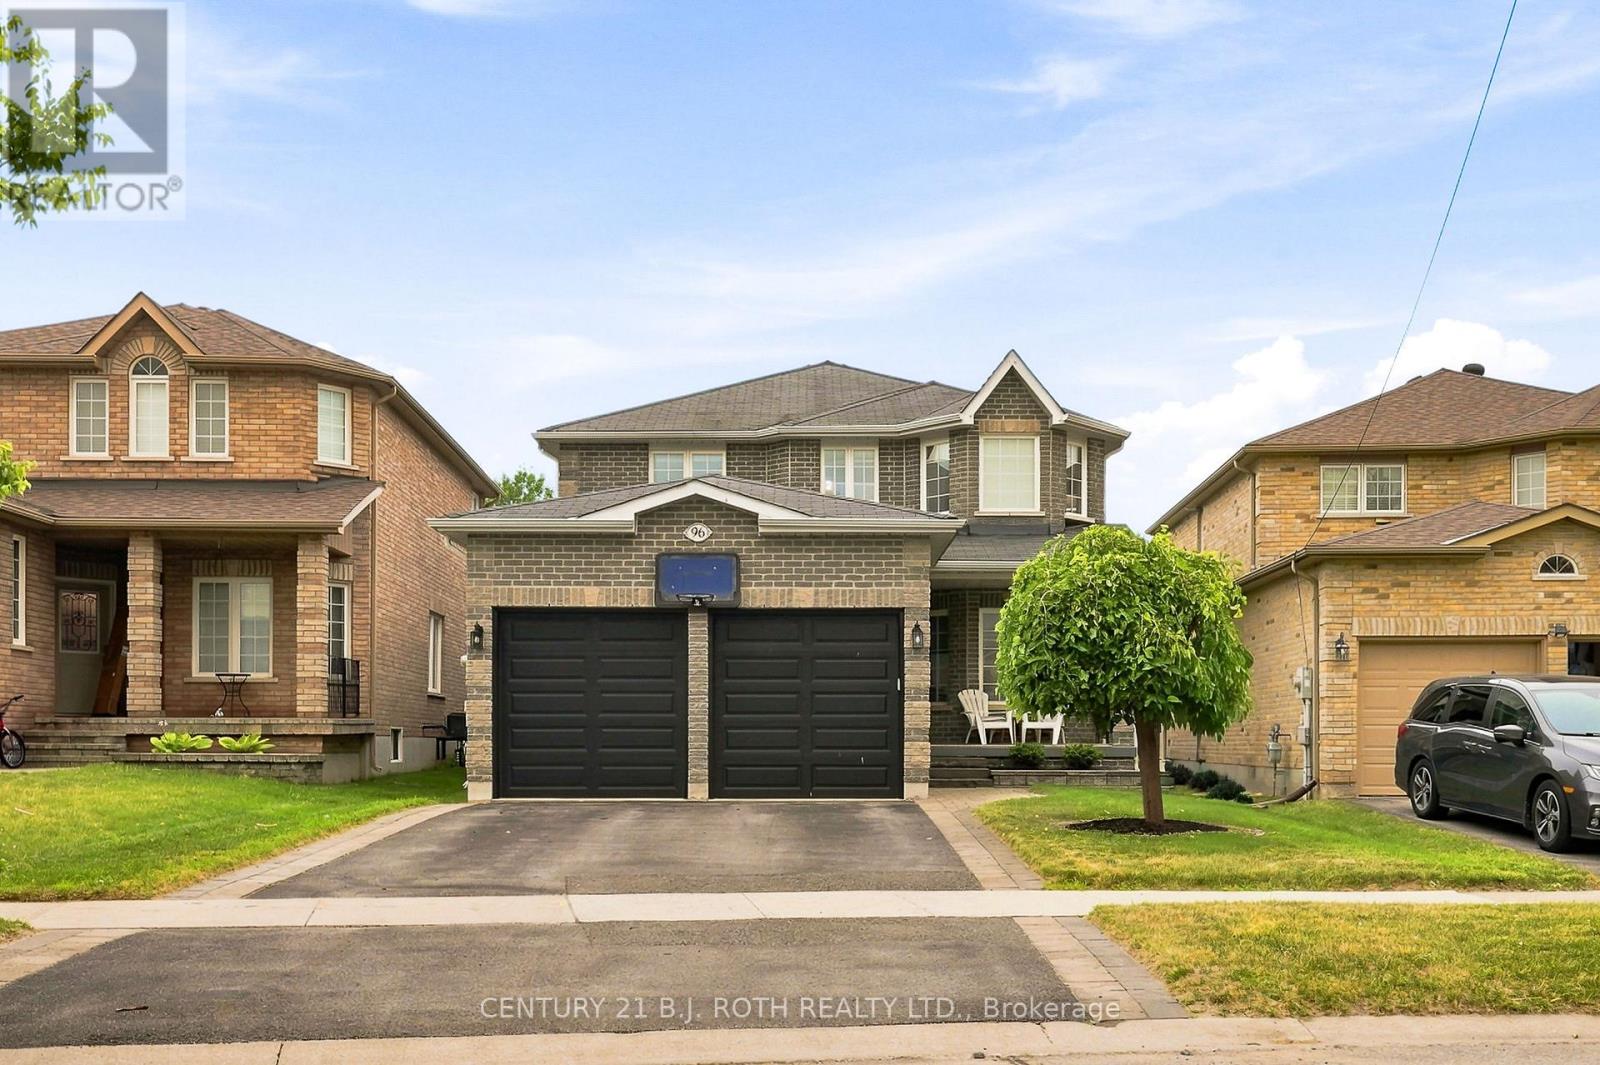
96 Penvill Trail
Barrie, Ontario
Welcome to 96 Penvill Trail, where no rear neighbours, mature trees, and an incredible backyard oasis come together in one of South Barrie's most sought-after neighbourhoods. Living in Ardagh Bluffs isn't just about owning a home, it's about embracing a lifestyle. With the entrance to the Ardagh Bluffs Walking Trails literally steps from your front door, plus top-rated schools, beautiful parks, shopping, and quick access to Highway 400, this is a location families rarely want to leave. Offering over 2,250 SQ. FT. above grade, this home features 4 spacious bedrooms, 2.5 bathrooms, plus a fully finished basement complete with 2 additional bedrooms, an office, a full bathroom, and an impressive wet bar, perfect for entertaining, extended family, or overnight guests. Thoughtfully updated throughout, the home showcases hardwood flooring across the two main levels, a stunning two-tone staircase, 9-foot ceilings, pot lights, and designer light fixtures. The kitchen is beautifully finished with white cabinetry, crown moulding, quartz countertops, a classic subway tile backsplash, and stainless steel appliances. The basement continues the quality with luxury vinyl flooring, shiplap feature walls, a full-size refrigerator, and an entertainer's wet bar. The backyard is where this home truly shines. Backing onto mature trees with no rear neighbours, it offers exceptional privacy and feels like your own private resort. Spend summer days lounging beside the in-ground pool with its impressive 8-foot deep end, host unforgettable gatherings on the expansive deck, enjoy evenings around the fire pit, and admire the professionally landscaped gardens featuring armour stone, ornamental grasses, and lush perennial plantings. It's the kind of backyard where memories are made and every day feels like a vacation. This is more than a turnkey home, it's an opportunity to enjoy one of Barrie's most desirable neighbourhoods, with nature at your doorstep and a backyard you'll never want to leave. (id:67892)
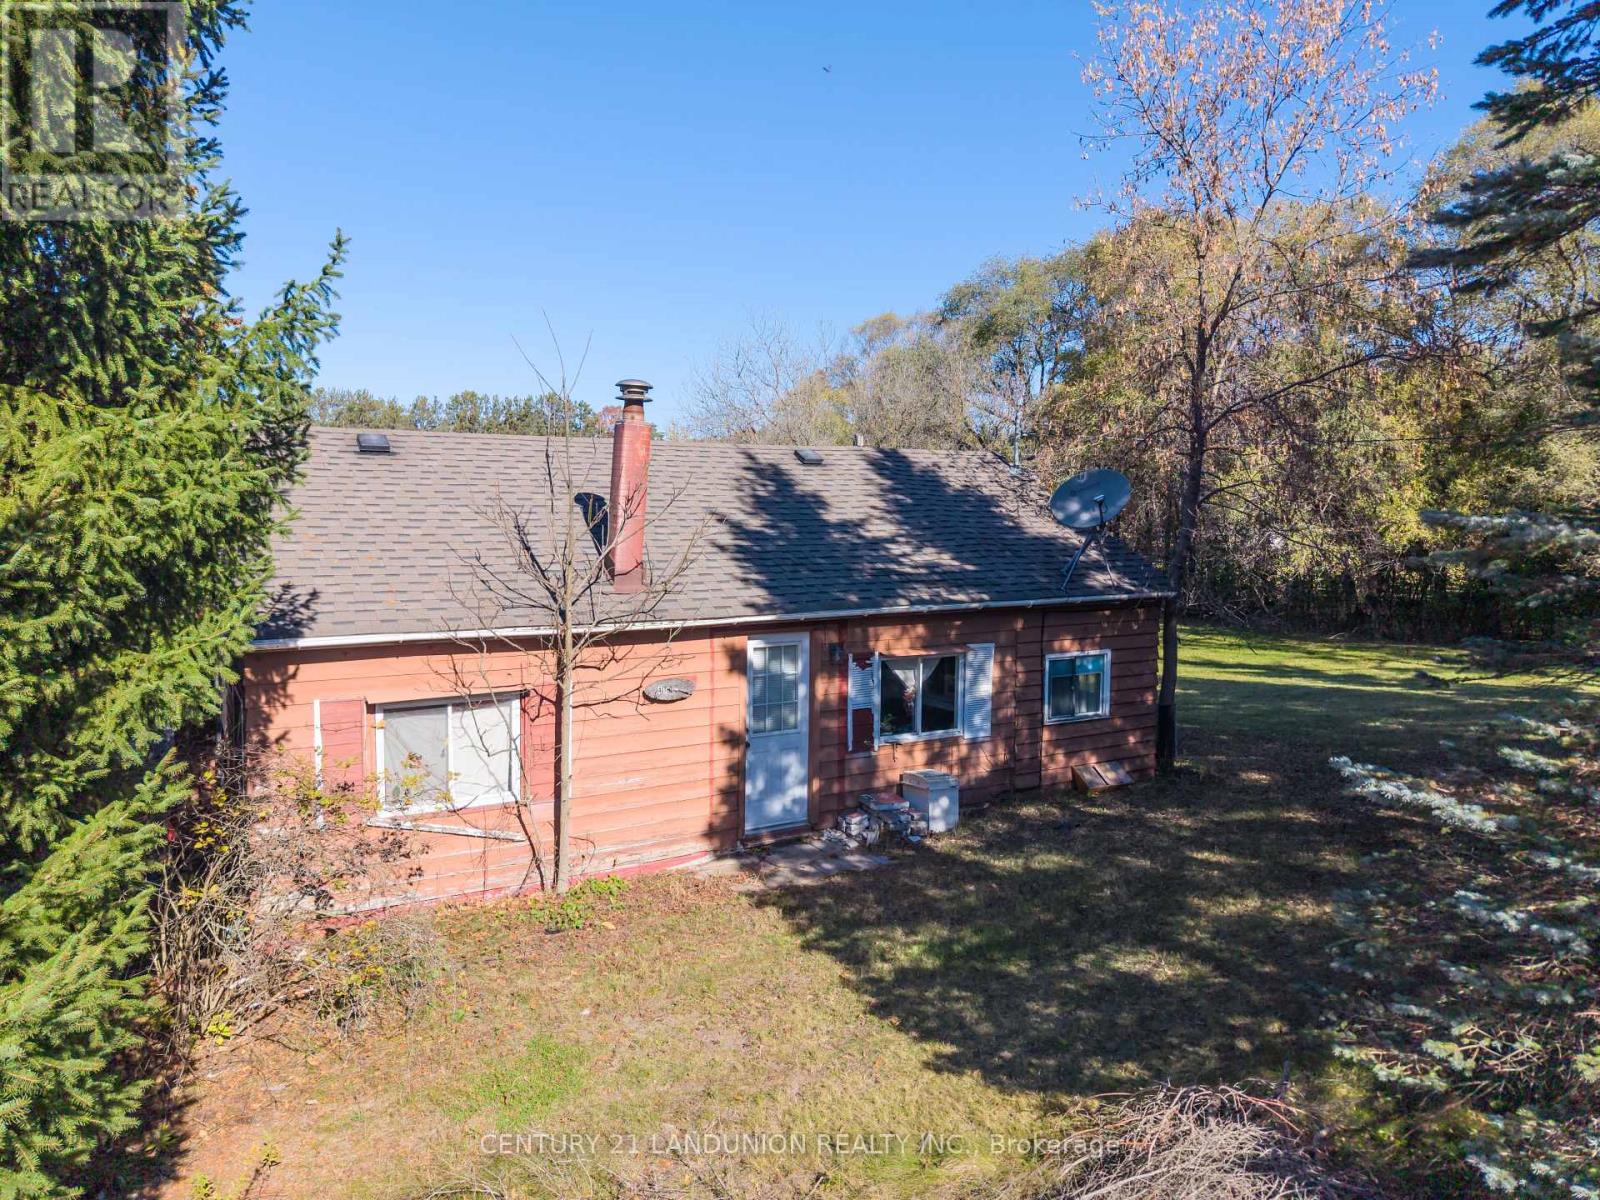
4192 Vivian Road
Whitchurch-Stouffville, Ontario
A remarkable 5.1-acre (165.01 by 1353.64 = 220,724.53 sq ft) private property is a seamless blend of nature and everyday living, and just beyond the backyard is a huge natural forest with winding trails and incomparable scenery so you can enjoy the changing seasons and live in harmony with the natural world. Attention: exceptional opportunity to build your dream home with future potential. The main house is located at the southern end of the property. The family room is bright, spacious, and full of natural light. A central dining area connects the family room, kitchen, bedrooms, and bathroom. Both bedrooms include closets, with windows that frame the beautiful natural surroundings. The kitchen and bathroom are fully functional and well-equipped. There is a garage capable of accommodating two vehicles and a storage building, both located to the west of the main residence. The storage building provides a vast amount of space with electricity, and the roof was newly replaced last year. The basement is walkable upright. The well and septic tank are both functioning normally. The septic tank was cleaned three years ago, and the heating system was installed two years ago. This rare exceptional estate is conveniently located within minutes of Hwy 404, Aurora, Whitchurch-Stouffville, Newmarket, GO Train, top-rated York region schools and all amenities. A gas line is available on the road. (id:67892)
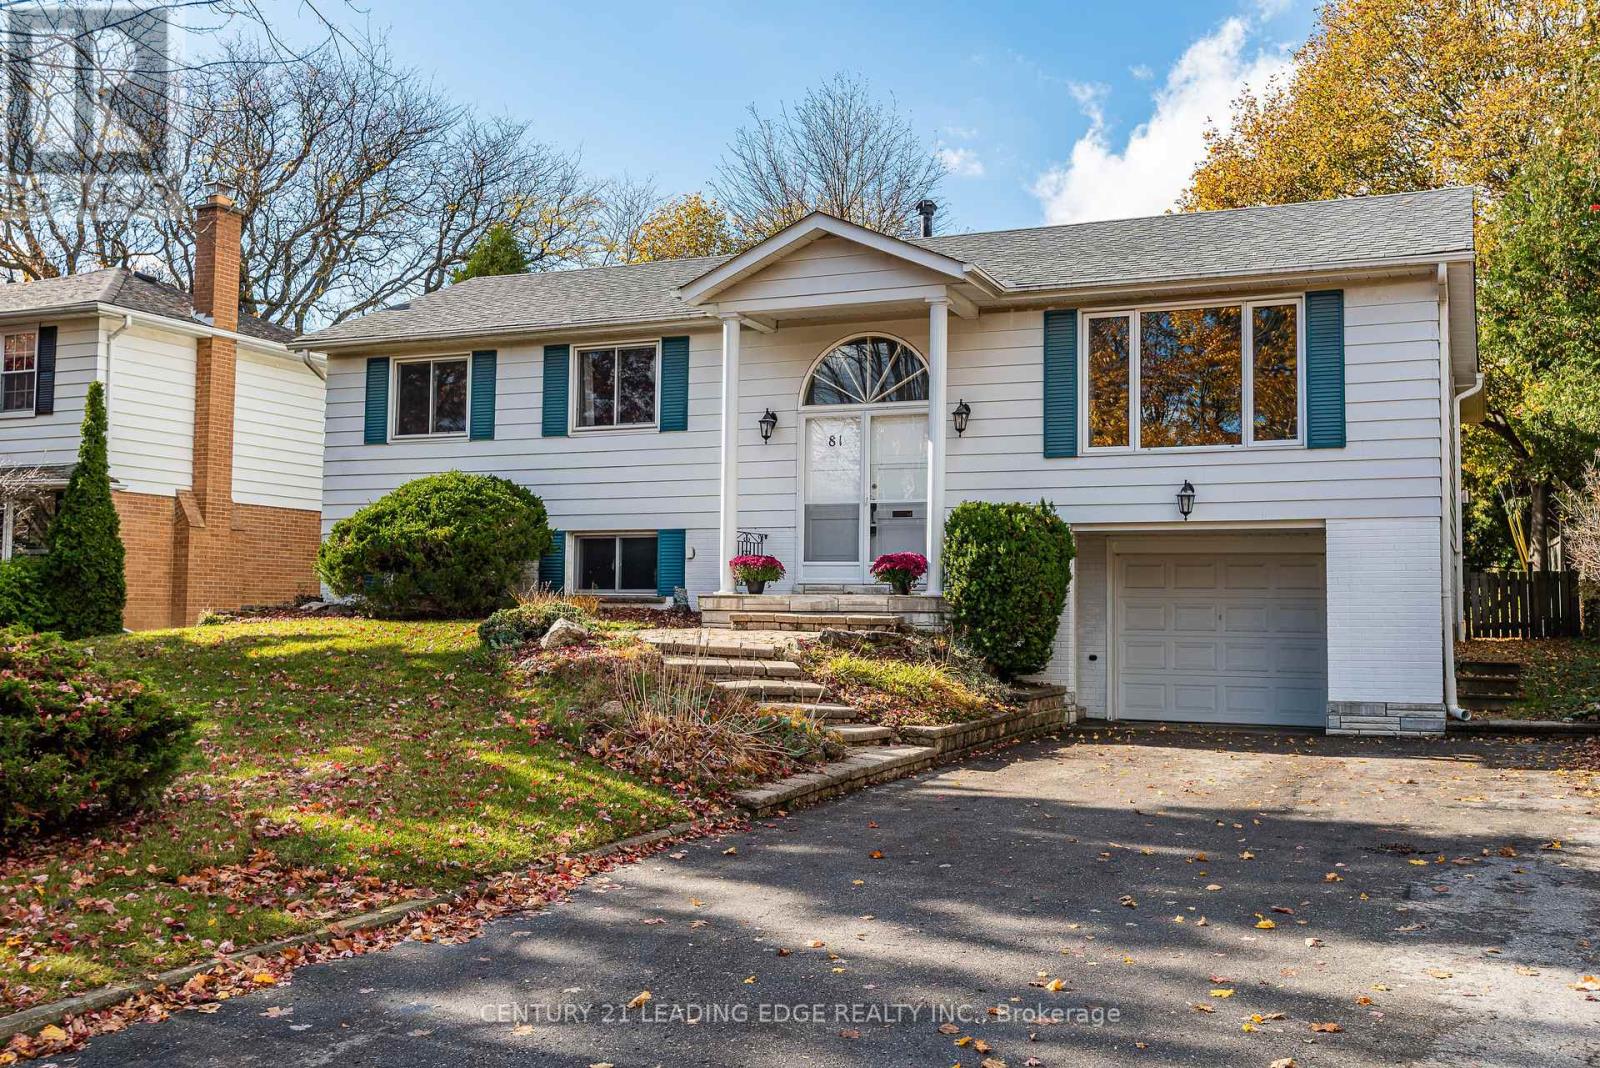
81 Drakefield Road
Markham, Ontario
Welcome to 81 Drakefield - a charming bungalow in Markham's highly sought-after Bullock Conservation neighbourhood, where mature trees, established homes, and everyday conveniences create an exceptional family lifestyle. Beautifully maintained, this home offers 3+1 bedrooms, 2 full bathrooms, hardwood flooring on the main level and a finished basement. The heart of the home is the easy, seamless flow from the updated kitchen to the separate din area and into the bright, spacious family rm. Featuring soaring ceilings, a ceiling fan, windows all around, and a cozy gas fireplace, this inviting space is perfect for everyday family living and entertaining alike. Enjoy summer BBQs, outdoor gatherings, or simply let your pets out to play with the convenient walk-out to the backyard deck. The backyard is treed and completely private. Retreat to the primary bedrm, complete with a ceiling fan, his-and-hers closets, and semi-ensuite access. Downstairs, gather for family movie nights or enjoy the flexibility of a huge rec room and a secondary rec area, ideal for a home gym, office, or hobby space. A large basement bedroom offers additional accommodation for guests or a growing family, while a separate walk-out to the front driveway and ample storage closets add exceptional convenience and versatility. Updates include the kitchen and eating area, 2 washrooms, family room addition and basement below it addition and all windows. Perfectly located within walking distance of Milne Dam Conservation Park's scenic walking and biking trails, top-rated schools including Roy H. Crosby Public School and Markville Secondary School, and CF Markville, this home is also just minutes from Main Street Markham's charming shops and restaurants, GO Transit, Markham Stouffville Hospital, and Highway 407. A rare opportunity to enjoy the perfect blend of space, comfort, nature, and convenience in one of Markham's most desirable neighbourhoods. (id:67892)
75 Jinnah Avenue
Markham, Ontario
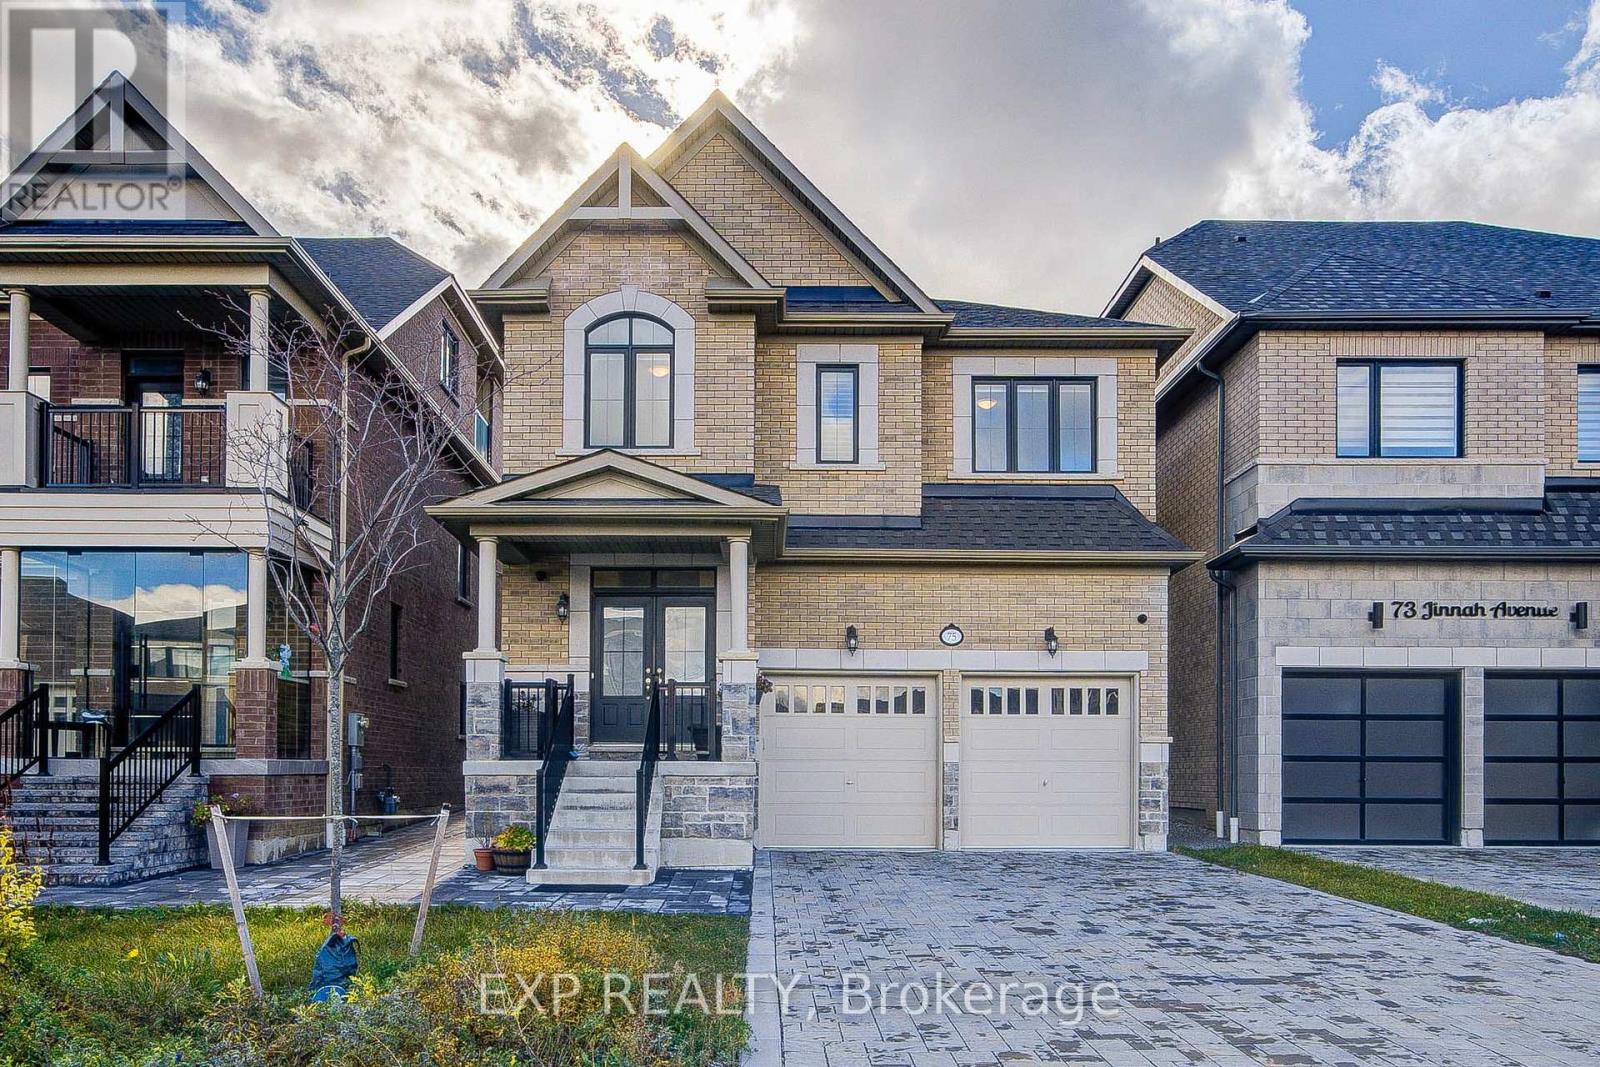
Discover Luxury Living In This Stunning Detached Home Offering Approx. 3,200 Sq. Ft. Of Finished Living Space With Upgrades *Featuring 4+1 Bedrooms, 5 Bathrooms & 9-Ft Ceilings On Main & Second Floors *Elegant Living Room Showcases Coffered Ceilings, A Marble Feature Wall, Custom Built-Ins & Electric Fireplace! Bright Open-Concept Layout With Spacious Living & Dining Areas *Gourmet Kitchen Boasts Quartz Countertops, Stainless Steel Appliances, Centre Island, Stylish Backsplash & Under-Cabinet Lighting *All Bedrooms Offer Direct Bathroom Access! Professionally Builder-Finished Basement Apartment Unit With A Newly Added Separate Entrance Offers Excellent Flexibility For Extended Family Living *Additional Highlights Include Oak Stairs With Wrought Iron Pickets, California Shutters, Interlock Driveway & EV Charger Rough-In *Conveniently Located Near Schools, York University, Parks, Shopping, Transit & Aaniin Community Centre* (id:67892)
57 Rosehill Drive
Whitchurch-Stouffville, Ontario
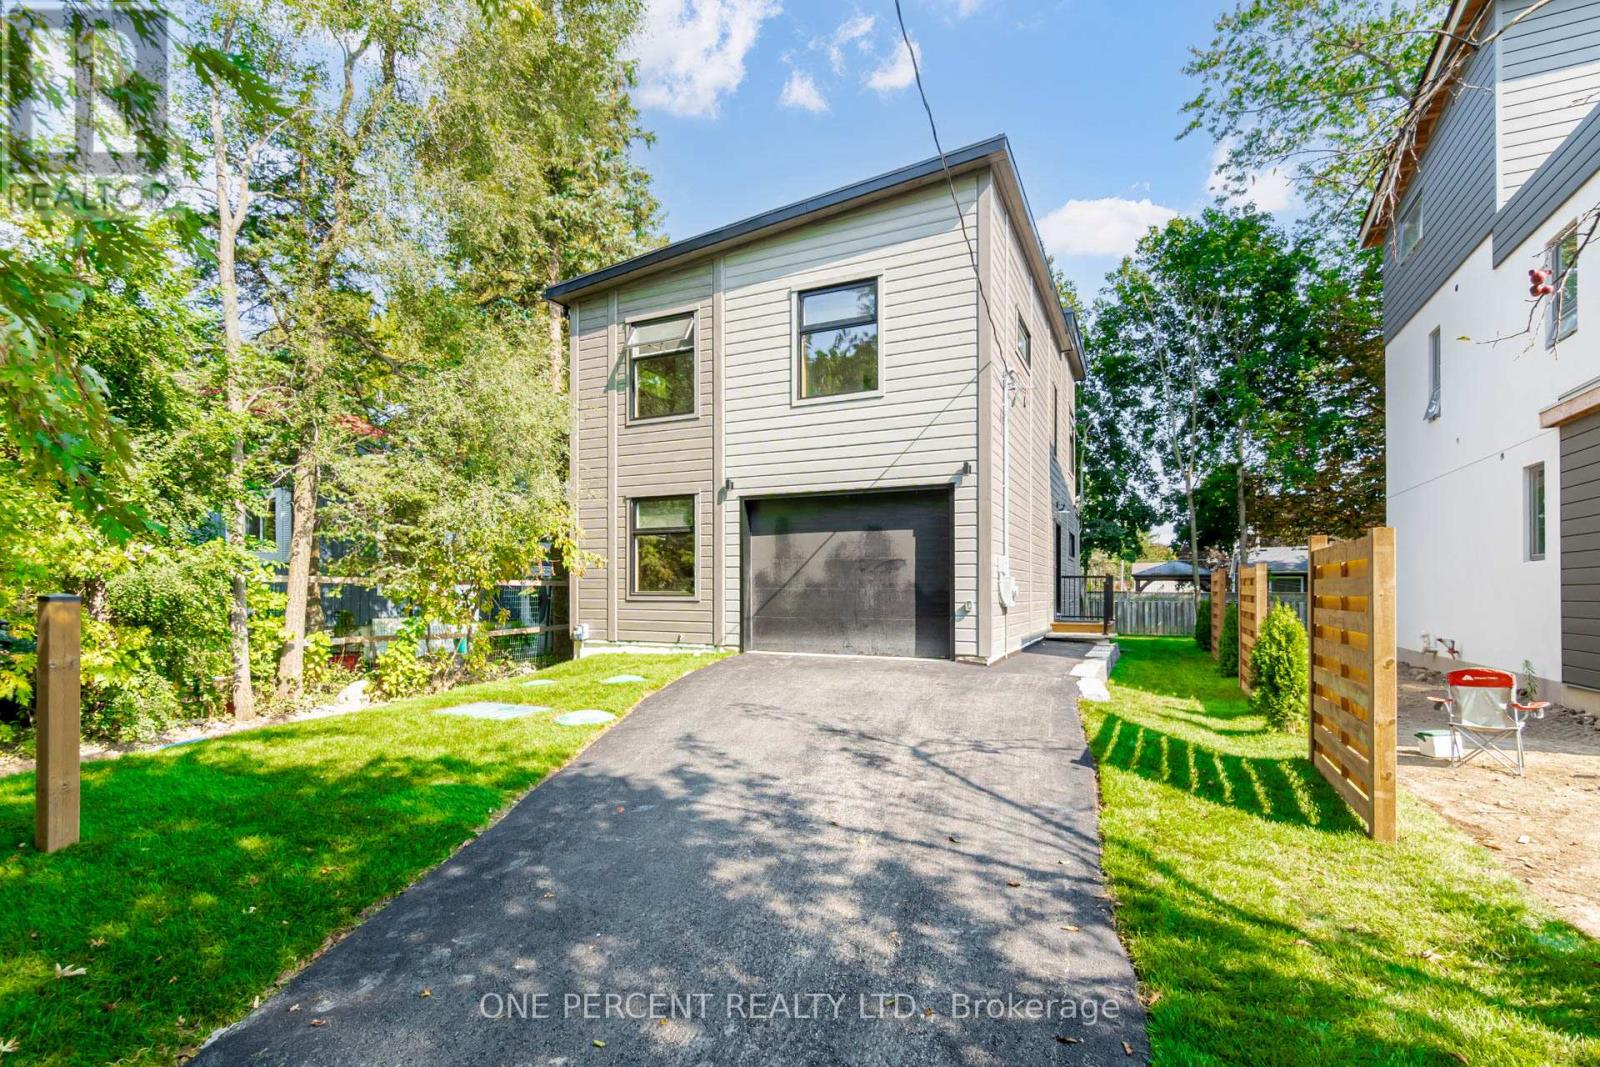
***HST HOLIDAY**** LISTING PRICE REDUCED TO REFLECT NEWLY IMPLEMENTED HST TAX HOLIDAY*** Welcome To 57 Rosehill Dr - A 2-Story 4 Bed 3 Full Bath Upgraded Modern Detached Home Fully rebuilt From The Ground Up in 2022! Approx 1,750 Sf With Beautiful Finishes Such As Engineered Wood Flrs, Custom Kitchen Cabinetry W/ Quartz C/T, High End Professional Kitchen Appliances, 2nd Flr 12 Ft Height Ceiling Family Rm W/ Walk Out To 2nd Flr Walking Deck! Smooth Ceilings T/o! Recessed Led Lighting Throughout! Main Flr Bdrm/Office Space With Full Bath/Pwdr Rm Combo! Very Open Concept Layout! Quiet Dead End Street! 1.5 Car Garage! Upgraded R-30 Timber Block Wall Insulation! Spray Foam Ceiling Insulation! State Of The Art Bio-Filter Septic System! Dont Miss this One! **EXTRAS** Located On A quiet Child Friendly Dead End Street! ****Home Comes With Lifetime Membership To Eco Lake Club (to be built) Lake Access To Musselman's Lake! Don't Miss this one!*****For More New Home offerings from Eco Lake Homes @ MusselmanLake, View the Last Photo for Eco Lake Homes VIP Launch Event Nov 15th and/or Click Alternate Feature Sheet! (id:67892)
55 Rosehill Drive
Whitchurch-Stouffville, Ontario
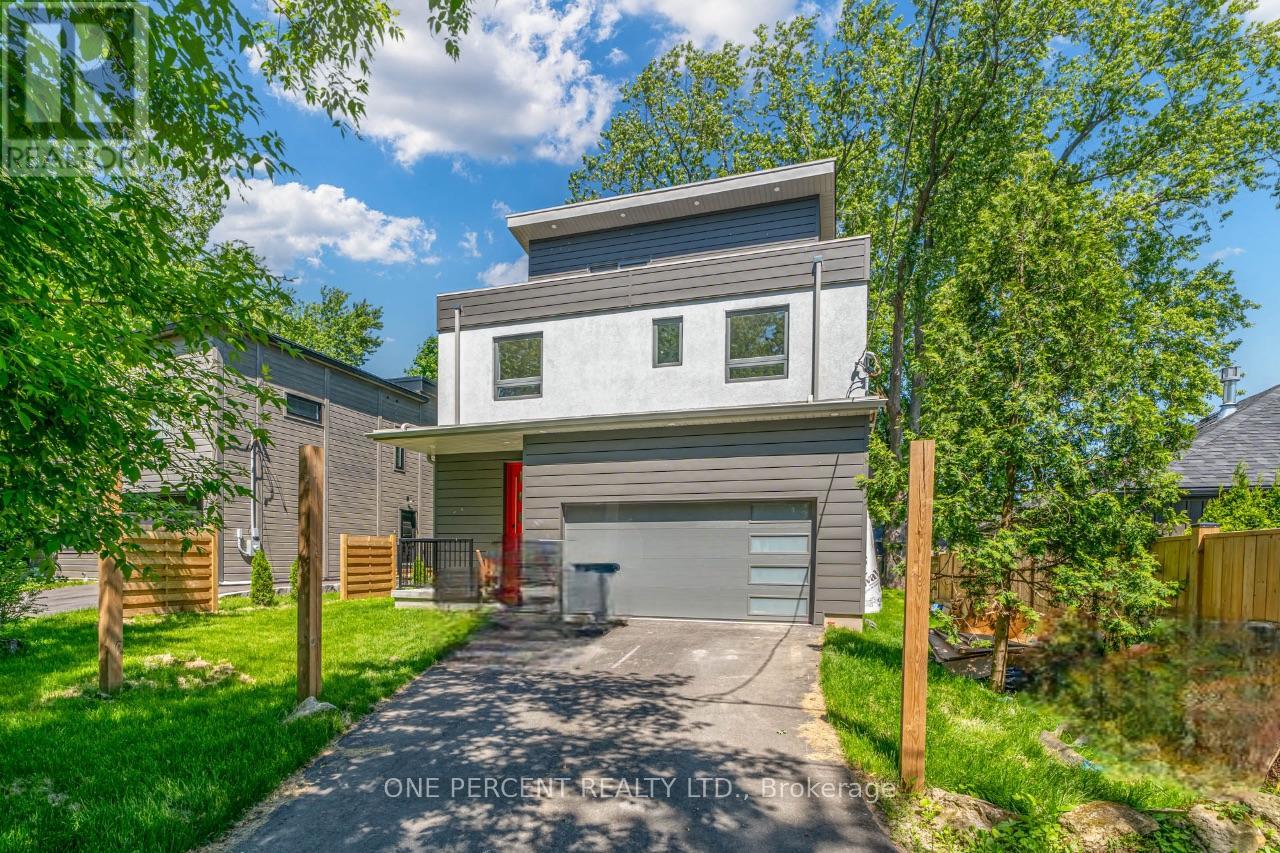
Brand New Home W/ Tarion Warranty***Welcome To 55 Rosehill Dr - Another Detached Home Newly Built By Eco Lake Homes Inc. A Reputable Tarion Registered Builder At Musselman's Lake! This Special Home Is Built To Last W/ Next Generation Icf **Concrete** Construction From Bsmnt To The Roof! Featuring 4 Beds 4 Baths, Laid Over Approx 2,150 Sf Of Chic, Sophisticated, Modern Living Space**With An Elevator**+ Finished Bsmnt W/Rec Rm, Waterproof Luxury Vinyl Plank Flr+ 3rd Flr Loft Great Rm + W/O To**400 Sf Glass Enclosed Rooftop Deck Terrace W/ Partial Lake Views**Nestled On A Wide 50X100Ft Lot With A Full 2 Car Garage, On A Dead End Quiet Street. 9 Ft Smooth Ceilings, Gas F/P In Fam Rm, Engineered Wood Flrs On Main, 2nd & 3rd! Stone C/T In Modern Upgraded Kitchen + Brkfst Bar, Glass Stair Railings, Recessed Pot Lights, & More! Home Comes With Lifetime Membership To Eco Lake Club (to be built) Lake Access To Musselman's Lake (Home does not back or front onto a lake directly)! Don't Miss this one! **EXTRAS** This Home's Exterior Is Built with Concrete (Insulated Concrete!) Built To Last, Like a Tank! Has An Elevator and Huge Rooftop Deck & Great Room! A Must See! For More New Home offerings from Eco Lake Homes @ Musselman Lake, View the Last Photo for Eco Lake Homes VIP Launch Event Nov 15th and/or Click Alternate Feature Sheet! (id:67892)
1 Richmond Park Drive
Georgina, Ontario
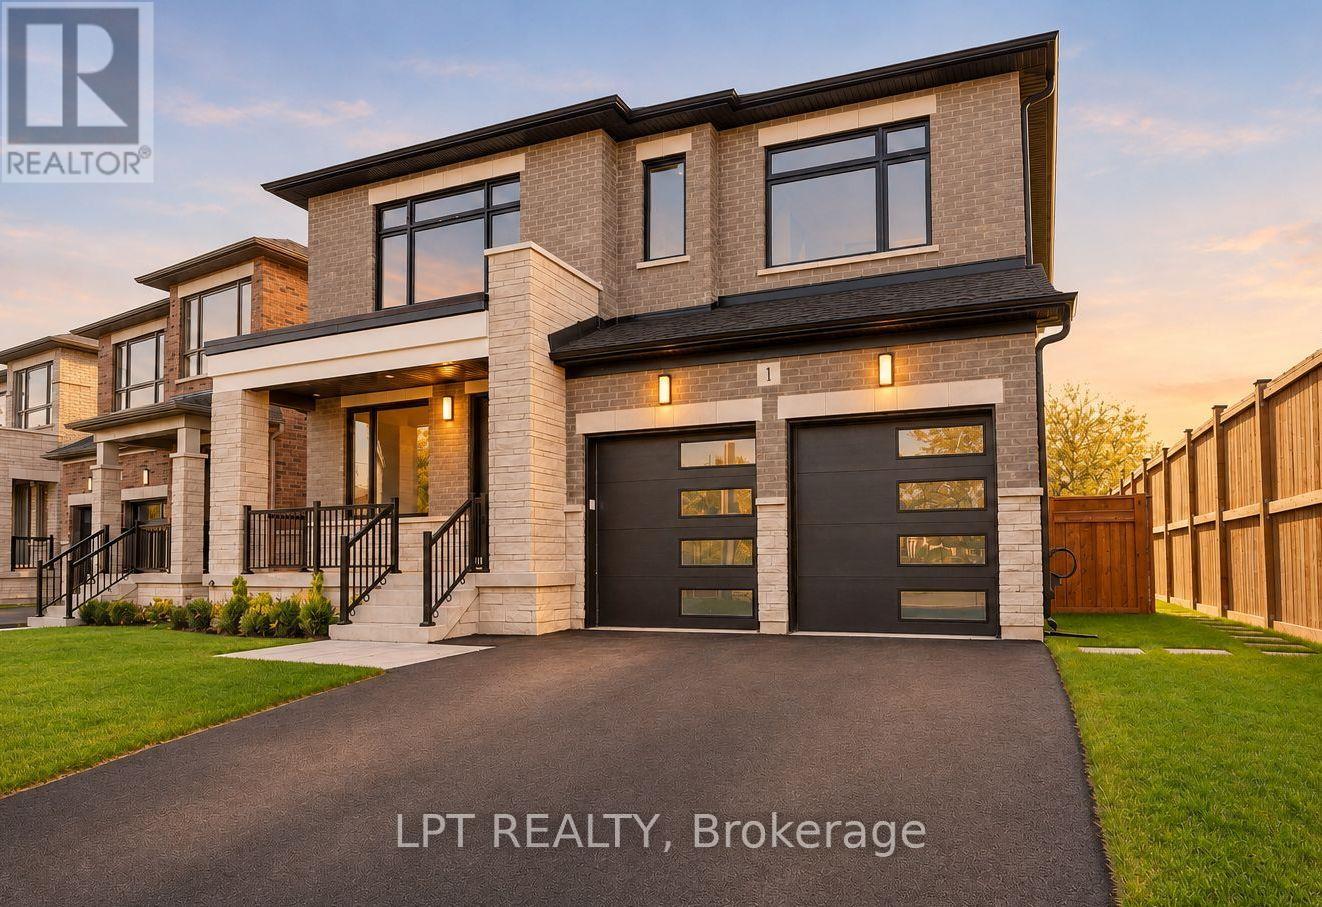
Exceptional Luxury Living Just Steps From Lake Simcoe! Discover The Gilford By Venetian Group. Save Up To $130,000 In Hst! Enhanced Hst Rebate Ends March 31, 2027 (Subject To Eligibility). This Brand-New, Truly Custom-Built Home Offers 3,515 Sq. Ft. Of Luxurious Living Space, 4 Spacious Bedrooms, Exquisite Finishes, Energy Star Certification, And A Full 7-Year Tarion Warranty. Set On A Spectacular South-Facing Lot With Over 220 Ft. Of Depth, Just A 1-Minute Walk To The Waterfront! Special 5-Star Vacation Builder Incentive Available. Soaring 10-Ft. Main-Floor Ceilings, Expansive Windows, Pot Lighting, And Wide-Plank Engineered Hardwood. Elegant Living And Dining Rooms, Private Office With Herringbone Flooring, And Inviting Family Room With Gas Fireplace. Stunning Chef's Kitchen Features Custom Cabinetry, Quartz Countertops, Full-Height Slab Stone Backsplash, Professional-Grade Smeg Gas Cooktop, And Striking Quarter-Sawn Oak Island. Upstairs, 9-Ft. Ceilings Complement Four Generous Bedrooms. Luxurious Primary Retreat With Two Custom-Organized Walk-In Closets And Spa-Inspired Ensuite Featuring Heated Floors, Freestanding Soaker Tub, And Oversized Glass Shower. Junior Suite With Private Ensuite, Plus Two Additional Bedrooms With Walk-In Closets And Jack-And-Jill Bath. Upper-Level Laundry. Designer 2' X 4' Porcelain Tiles, Bespoke Lighting, And Dual-Zone Climate Control. Expansive Lower Level With 9-Ft. Ceilings, Above-Grade Windows, And Separate Entrance. Enjoy A Private, Fenced Backyard With Mature Trees And A Four-Car Driveway. An Exceptional Opportunity To Own A Truly Custom Luxury Home In A Sought-After Waterfront Community, Just Steps From Lake Simcoe! (id:67892)
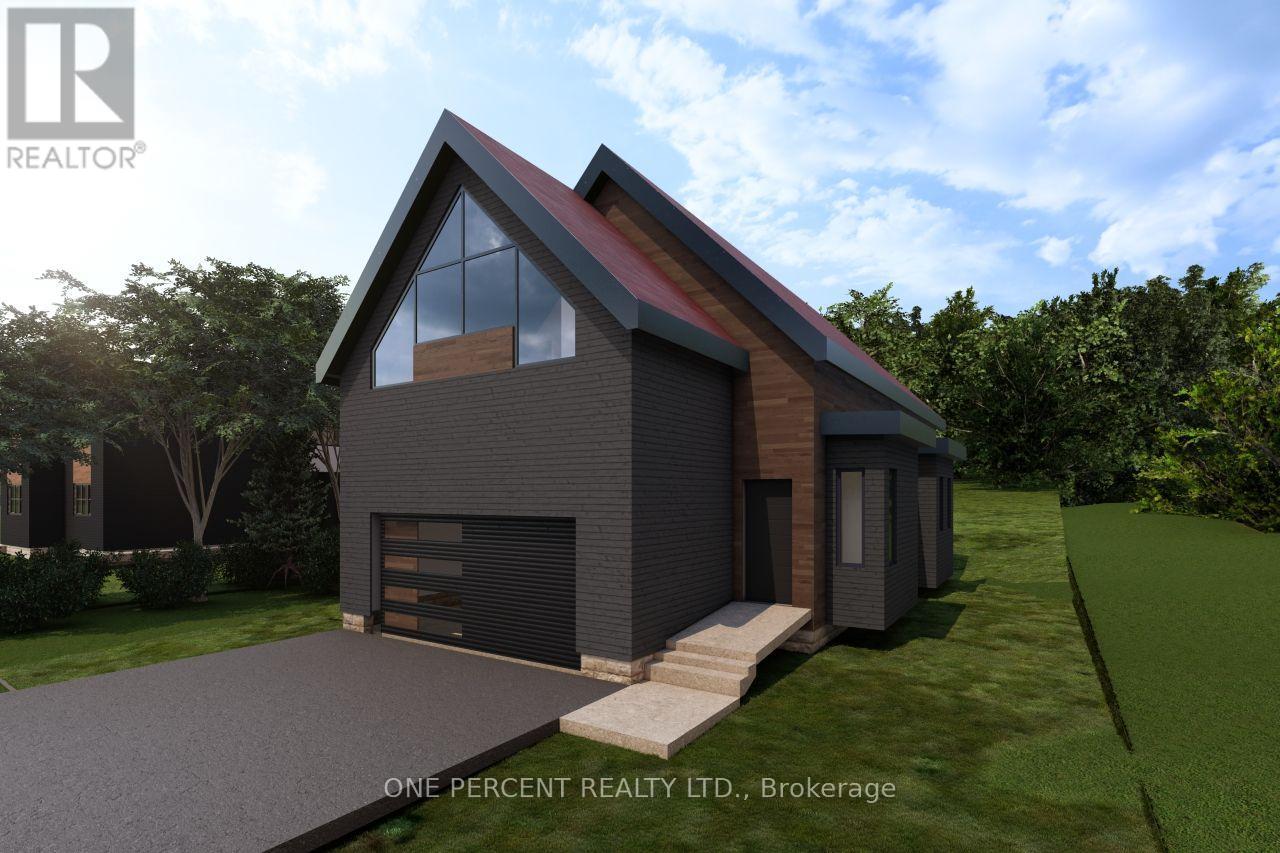
5 Coultice Drive
Whitchurch-Stouffville, Ontario
Welcome To The Sky Loft At Legacy 1.0, One Of A Kind Expressions By Eco Lake Homes. A Limited Collection Of 14 Homes On A Private Road At Musselman Lake, Just Off Ninth Line, Each Designed For Its Own Lot. The Sky Loft Is A Detached Home Offering Approx. 1,920 Sq. Ft., Featuring 2+1 Bedrooms, 2.5 Bathrooms, A Two-Car Garage, Dramatic Vaulted Ceilings, And Additional Living Space Above The Garage. Enjoy 5-Inch Oak Plank Floors, White Quartz Countertops, Pot Lights, 5-Inch Baseboards, Moen Faucets, And Standard Finishes With Additional Upgrade Options Available. Unfinished Basement With Finishing Upgrades Available. Features Include A Rheem Marathon Hot Water Tank And HRV System. Includes Membership In The Eco Lakeside Association, A Private Park At Musselman Lake For Legacy 1.0 Purchasers And Other Limited Eligible Properties, With Deeded Lake Access. Tentative Occupancy: April 2028. Prices Exclude HST. Eligible Buyers May Qualify For Up To $130,000 In HST Relief On Agreements Signed By March 31, 2027. Subject To Eligibility And Government Program Terms. A Must See! For More New Home offerings from Eco Lake Homes @ Musselman Lake, View the Last Photo for Eco Lake Homes VIP Launch Event Nov 15th and/or Click Alternate Feature Sheet. (id:67892)
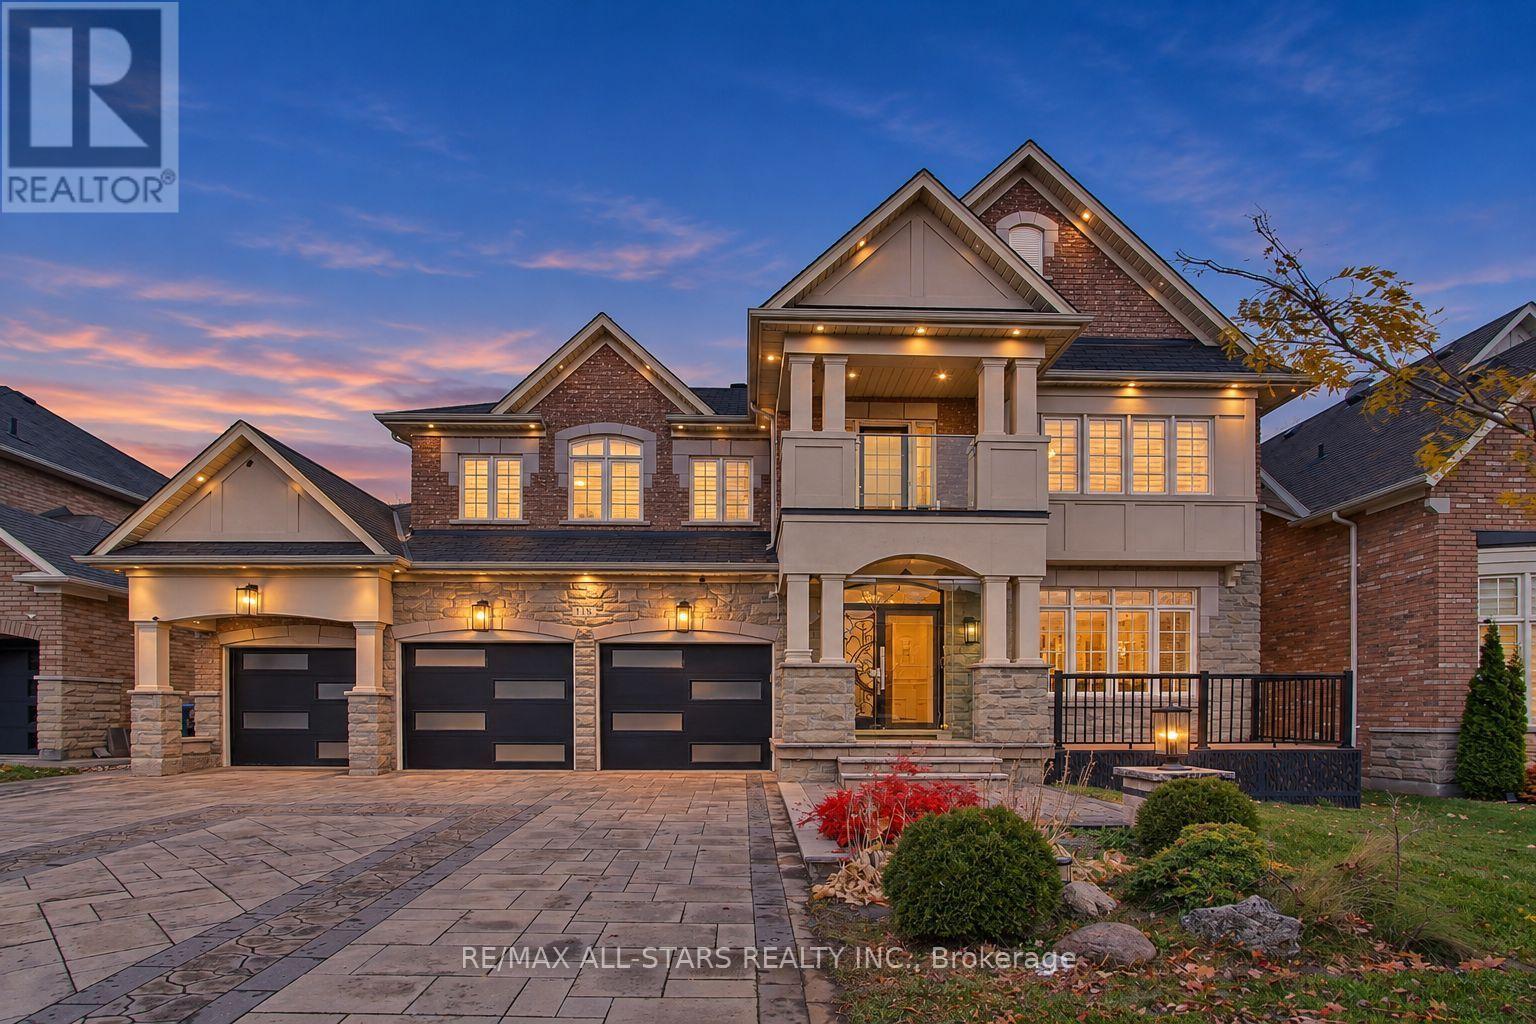
118 Greenforest Grove
Whitchurch-Stouffville, Ontario
Welcome to 118 Greenforest Grove! This stunning luxury detached home features over 4,300 sqft interior, 5+1 Bedrooms, 500 sqft Entertainment size rear deck, extensive Chef's kitchen, Hardwood throughout with Triple car garage for space. The Lot offers Landscaped Interlocked drive, 60-foot frontage, an untouched treelined backdrop in the rear overlooking a multilevel deck for all your enjoyment. The main floor offers excessive options from the oversized Foyer entryway, Formal Dining combined with a servery on one end and Living on the other, walk-in pantry completes the Chef's kitchen which features B/I appliances, cooktop, convection oven, stainless steel and portlights all around, overlooking the Family room, w/o to rear deck and overlooking a wet bar area. Completing the main is rear access to garage, mud room, side yard entrance and In-Law Suite with separate entrance to rear lower deck and 4pc Semi-Ensuite. Up above, a proper Primary Bedroom overlooking the backyard Tree line, 6pc Ensite with his/her showers, makeup nook and an extra-large walk-in closet. Remaining four bedrooms all feature their separate semi-ensuite, a sitting area with w/o to balcony and laundry room w/sink! Steps to parks, schools, minutes to shops, Transit, Go Station, take a peek and come home today! (id:67892)
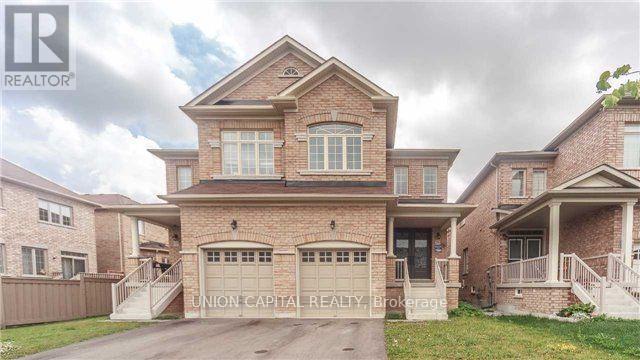
1222 Blencowe Crescent
Newmarket, Ontario
Bright & Spacious Semi-Detached In High Demand "Copper Hill"! Large Fenced Backyard For Quiet Enjoyment. Many Upgrades . Upgraded Cabinetry In Kitchen With Breakfast Bar. Large Master Suite With Large Walk-In Closet And Ensuite. A Great Community Close To All Amenities. Mins To 404,Park, School, Shopping. (id:67892)
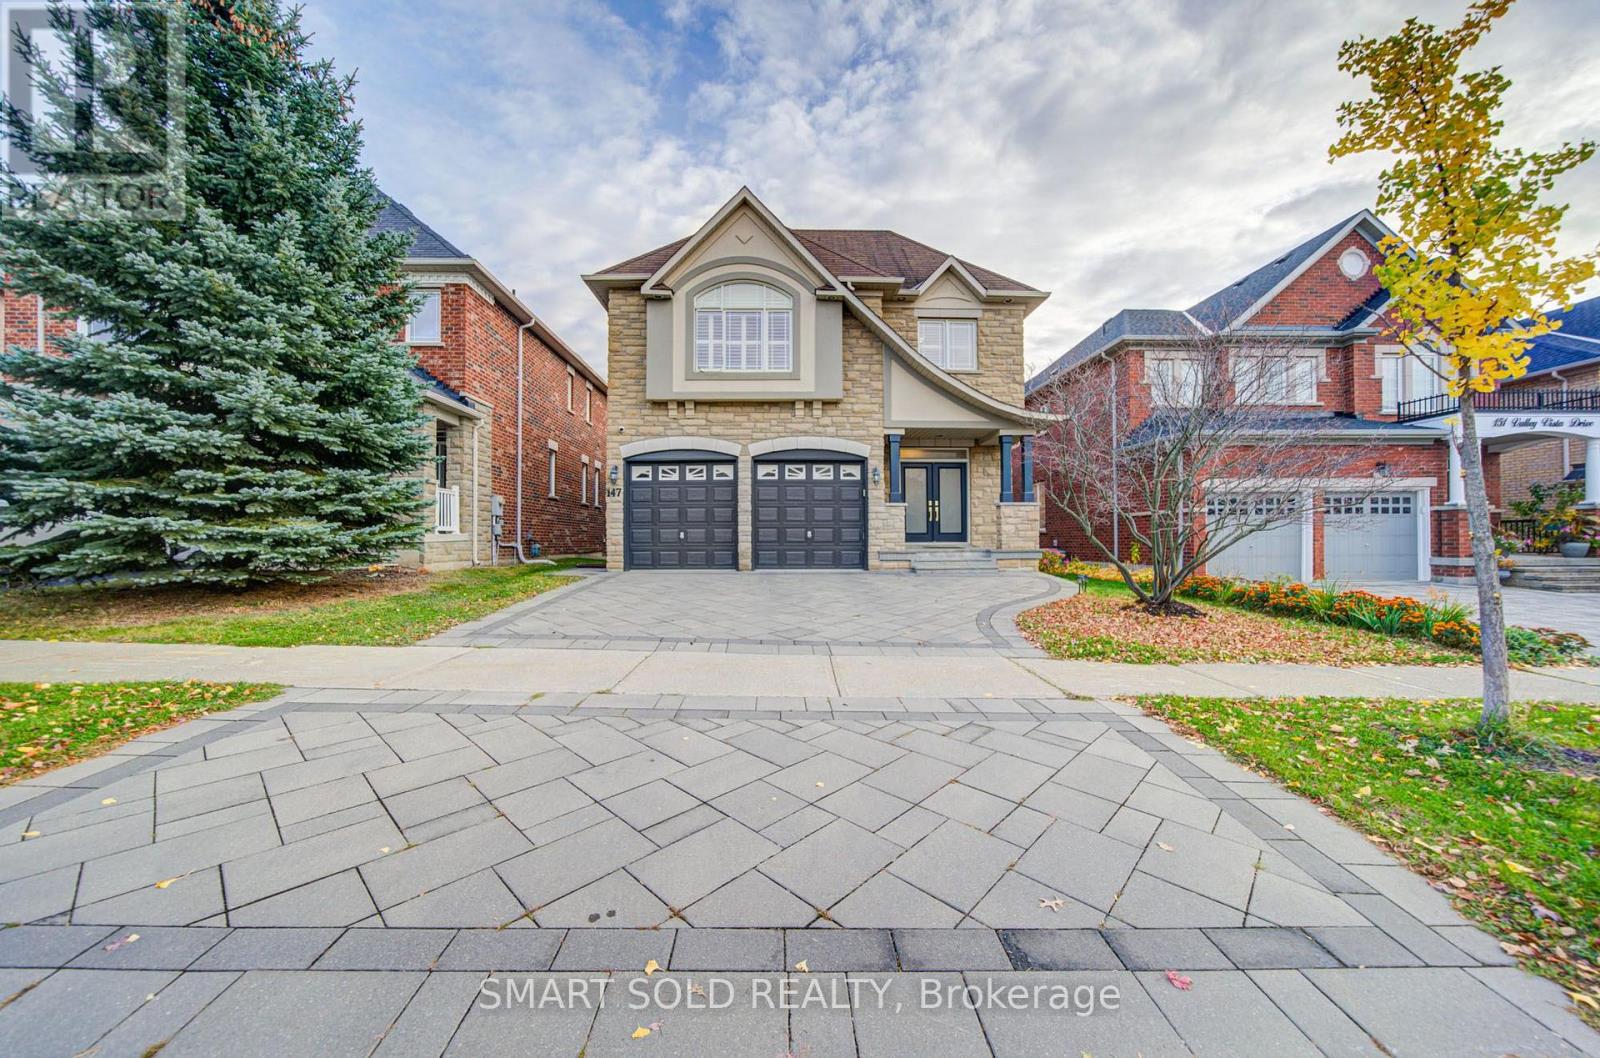
147 Valley Vista Drive
Vaughan, Ontario
Lifetime Opportunity To Own A Fully Upgraded Detached Home With Over $300K In Upgrades In The Sought-After Valleys Of Thornhill, Built By Reputable Builder Minto, Premium Lot Facing South Offering Over 5,000 Sq. Ft. Of Luxurious Living Space With A Walk-Out Basement. $$$ Extensive Upgrades Include Stone & Stucco Elevation, Hardwood Floors & Crown Moulding (Main And Second Floor), Smooth Ceilings, Designer Lighting, Custom Shutters & Front Door, Custom Kitchen (2019), Finished Walk-Out Basement (2020), Walk-Out Deck (2020), Water Softener, Custom Closet Organizers, Interlock Stonework (Front And Back), New Front Entrance Stone Steps (2023), New Insulation Added (2026), New A/C & Furnace (2025), And Hot Water Tank (2023).Elegant Formal Living & Dining Rooms, Soaring Ceilings And A Sparkling Crystal Chandelier Create A Grand First Impression. The Gourmet Kitchen Features Custom Cabinetry, Professional Built-In Stainless Steel Appliances, Quartz Countertops, Modern Backsplash, Under-Cabinet Lighting And An Oversized Island. Walk Out To A Spacious Deck Overlooking The Sun-Filled, Interlocked Backyard. The Adjacent Family Room Boasts A Gas Fireplace With A Beautiful Stone Feature Wall. Main Floor Den Ideal For A Home Office Or Guest Suite.The Upper Level Offers An Open Den/Office And Four Spacious Bedrooms. The Primary Suite Features Double-Door Entry, Custom Walk-In Closets, Private Sitting Area And A Spa-Like 5-Piece Ensuite With Frameless Glass Shower And Double Sinks. The Second Bedroom Offers A Large Closet And Bathroom Access, While Two Additional Bedrooms Share A 4-Piece Bath. Convenient Second-Floor Laundry.The Professionally Finished Walk-Out Basement Offers A Full Bathroom, Spacious Recreation Area And Dedicated Storage. Close To Top-Rated Schools, Community Centres, Parks, Restaurants, Shopping, Rutherford Marketplace, Mackenzie Health, Maple GO Station And Hwy 407. (id:67892)
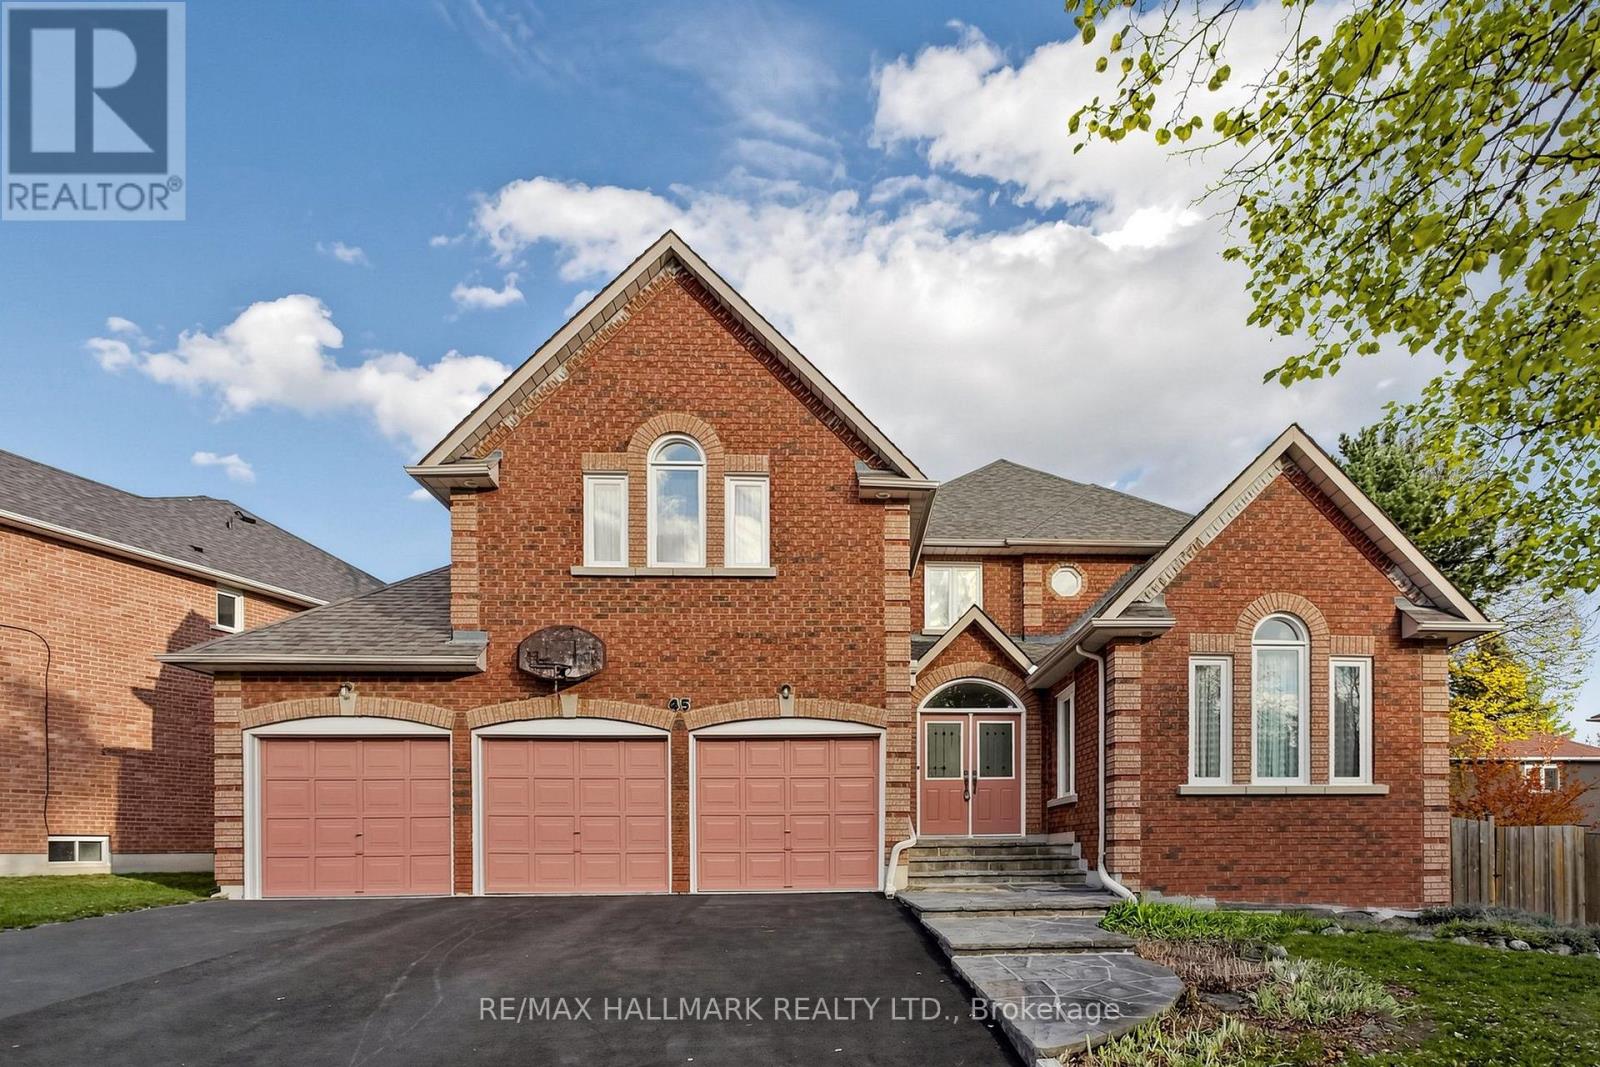
45 Hiram Road
Richmond Hill, Ontario
EXCEPTIONAL CUSTOM HOME ON A DOUBLE LOT W/ 90FT FRONTAGE, 3 CAR GARAGE & OVER 5,000 SQFT OF TOTAL LIVING SPACE! A private triple car driveway welcomes you to the grand entrance and spacious foyer, with french doors opening to the main level. Elegant crown moulding & hardwood floors flow throughout the main living areas. The bright living room features soaring vaulted ceilings, two windows & wall sconces, while the formal dining room offers an accent light fixture & french doors. The gourmet kitchen features stainless steel appliances, built-in oven, gas cooktop, range hood, microwave, dishwasher, centre island with pull-out drawers, extensive cabinetry, backsplash & cove lighting with LED pot lights. The sun-filled breakfast area offers windows all around & a walkout to the deck, perfect for enjoying morning coffee. Gather in the family room by the fireplace or work from the private main-floor office. Convenient laundry room with full-sized washer & dryer completes the main level. Upstairs, a wooden staircase leads to a spacious landing overlooking the main floor. The expansive primary retreat offers a walk-in closet, separate sitting area & luxurious 6pc ensuite with jacuzzi tub, bidet, double vanity & glass shower. Three additional bedrooms feature ample closet space, windows & ensuite access. The fully finished lower level, with separate entrance through the garage, offers a complete kitchen, 3 bedrooms, 4pc bath & woodshop area, ideal for extended family, in-law living or potential rental use. Step outside to a spacious, fully fenced backyard, perfect for outdoor recreation. Located in desirable Westbrook, close to parks, walking and cycling trails, schools, Elgin West Community Centre & Pool, shopping, YRT/VIVA transit and major commuter routes. All owned items, no rentals. New 4 ton a/c (2025), furnace (2018) and owned hot water tank. Chest freezer is included. Two upright GE freezers are excluded. Don't miss out on this opportunity! (id:67892)
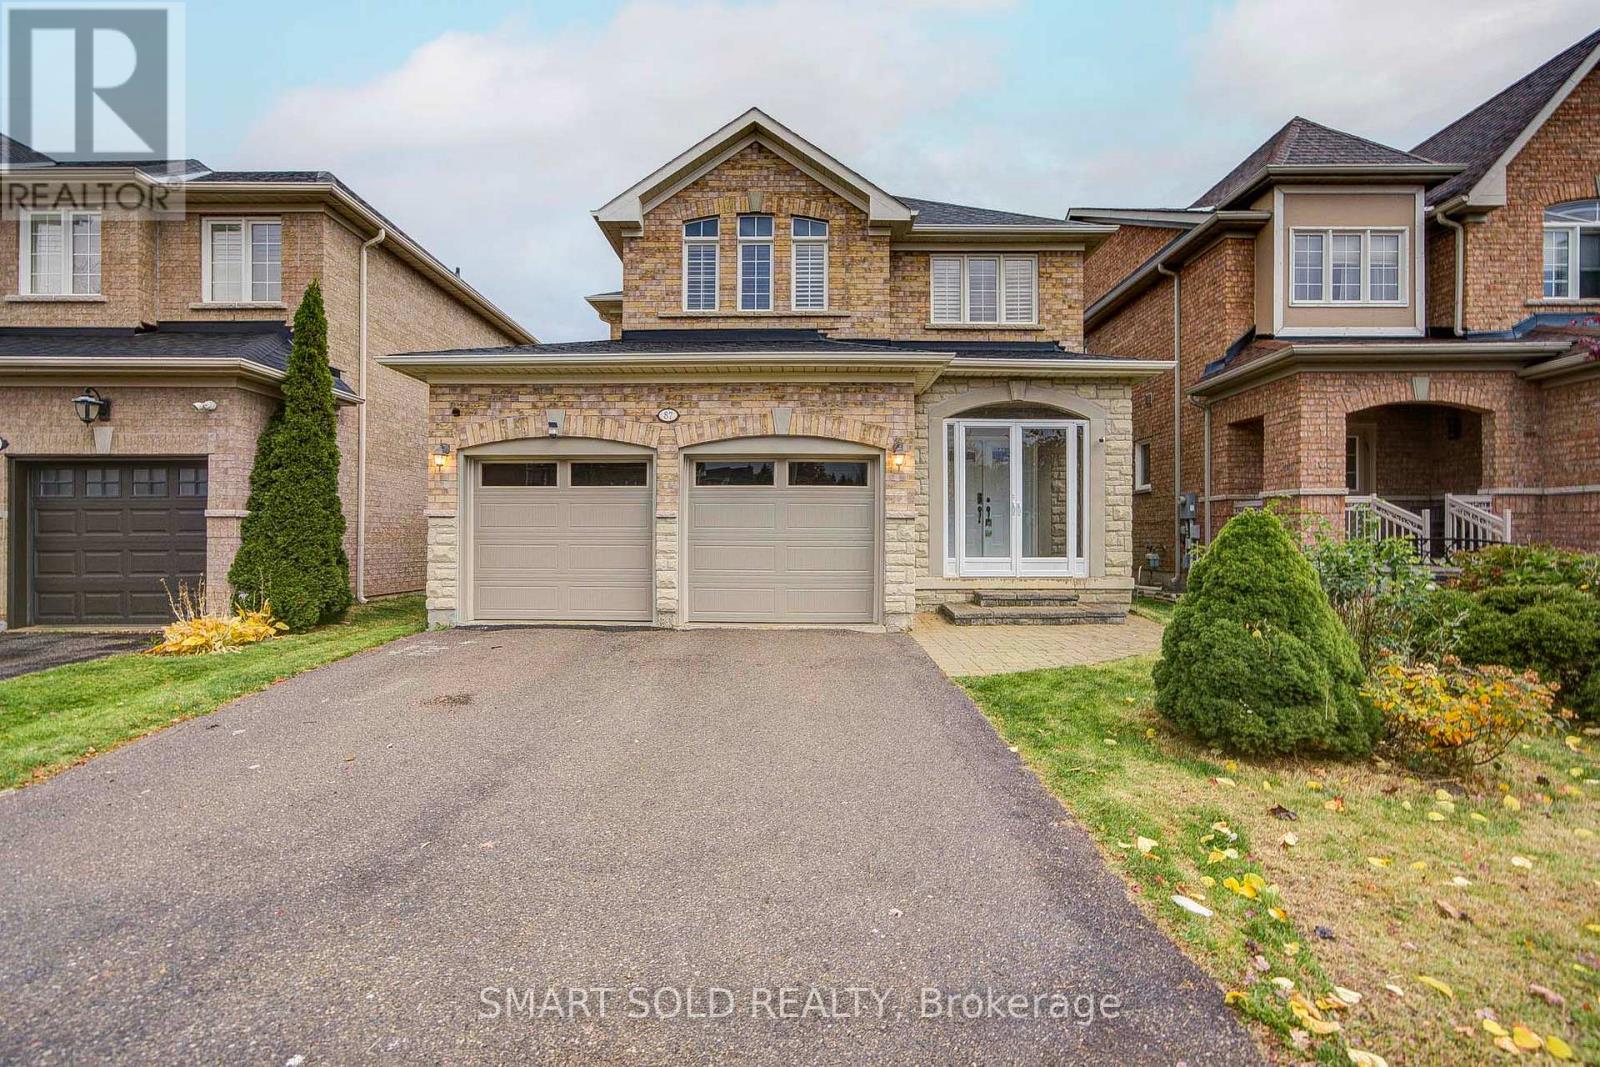
87 Spring Arbour Road
Vaughan, Ontario
Zoned In Top-Rated School Districts: Stephen Lewis S.S. And St. Theresa Of Lisieux Catholic High School. Premium 4+1 Beds 4-Baths Double-Car Garage Detached Home With A Walk-Out Finished Basement, Located In One Of The Most Desirable Neighbourhoods, Thornhill Woods In Patterson. Thoughtfully Updated And Well Maintained, This Home Offers Recent Upgrades: Solid Hardwood Flooring (2018) Throughout The Main & Second Floors (Tile In Kitchen & Foyer), Updated Main-Floor Countertops (2018), Smooth Ceilings With New LED Pot Lights (2026), New Front Entry Door And Storm Door (2018), New Roof (2019), Added Roof Insulation(2023), Professionally Upgraded Cabinets (2026), Kinetico Water Softener And RO System (2022), New A/C (2026 With 10 Year Warranty), New Garage Door (2026), New Light Fixtures (2026), New Switches, Bathrooms Renovated (2018 Including Primary Ensuite), Added GFCI Outlets (2026), Freshly Painted, New Caulking, Trim And New Baseboards (2026). Main Floor Features A Bright, Functional Layout With Distinct Living & Dining Areas Framed By A Cozy Fireplace And Bathed In Natural Light. Newly Upgraded Kitchen (2021) Features Upgraded Cabinets With New Hardware (2026), Double Sink, Quartz Countertops, Contemporary Finishes, And Newly Stainless Steel Appliances. Upstairs, The Spacious Primary Bedroom Offers A Fully Renovated Ensuite (2018) With Stylish Upgrades. Three Additional Well-Sized Bedrooms And An Upgraded Shared Bathroom Provide Comfort And Flexibility For The Whole Family. The Professionally Finished Walk-Out Basement (2022) Adds Valuable Living Space With An Additional Bedroom, 3-Piece Bathroom, Perfect For In-Laws, Extended Family, Or A Media Room. Enjoy Easy Access To Highway 407, Hwy 7, Public Transit, GO Stations, Parks, Scenic Trails, Community Centres, Restaurants, Supermarkets, And More. (id:67892)
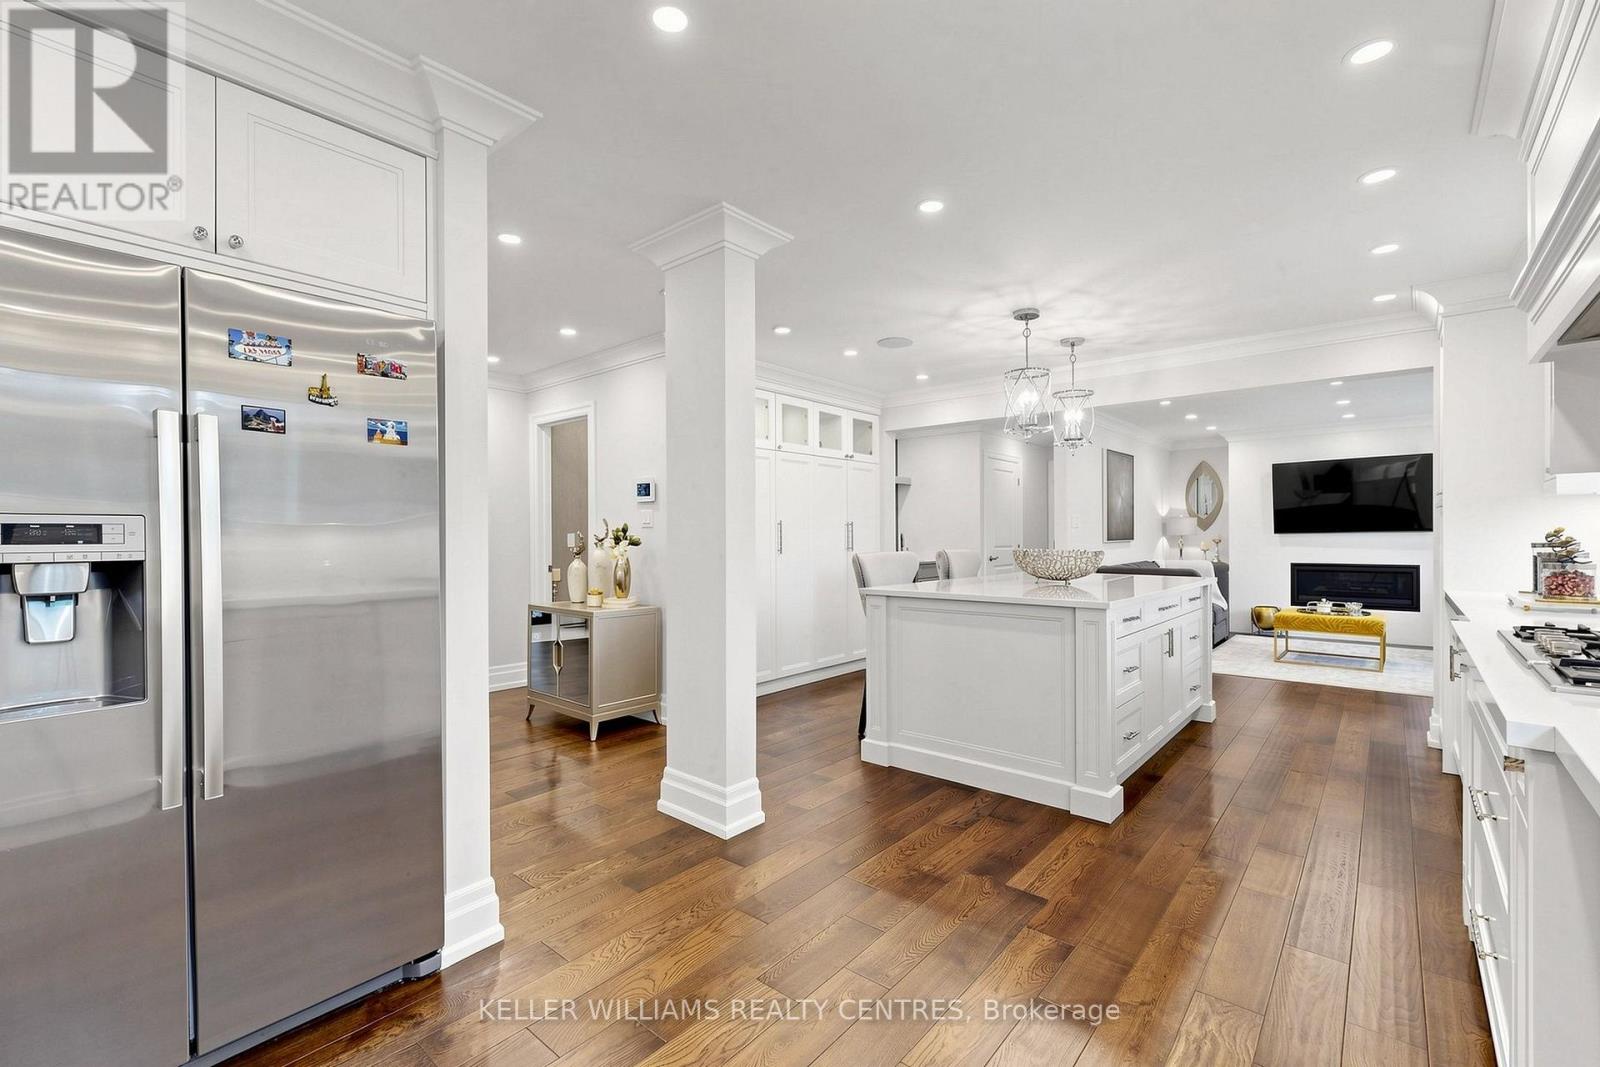
431 Kerrybrook Drive
Richmond Hill, Ontario
Welcome to this extensively renovated detached home situated on a premium 68.2 x 110 ft lot in the prestigious Mill Pond community. Thoughtfully designed with exceptional craftsmanship and high-end finishes throughout, this impressive residence features hardwood floors, smooth ceilings, crown moulding, LED pot lights, skylight, custom entry, oversized trim, and an elegant oak staircase with iron pickets. At the heart of the home is a stunning chef's kitchen showcasing custom cabinetry, Quartz countertops and backsplash, an oversized centre island with Quartzite countertop, high-end built-in appliances, Touchless Faucet, and premium finishes. The main floor also offers a private office and an inviting family room featuring a gas fireplace with a striking Quartz feature wall, custom bar with Quartzite countertop, and walk-out to the patio, creating the perfect setting for everyday living and entertaining. Upstairs features 4 spacious bedrooms, convenient second-floor laundry, and a beautiful primary retreat with a custom-built closet and spa-inspired ensuite complete with heated floors, freestanding tub, glass shower, and double vanity, plus an additional ensuite. Heated flooring also enhances the main-floor powder room. The finished basement offers a spacious recreation room, additional bedroom, 3-piece bathroom, wood-burning fireplace, separate entrance, rough-ins for a future kitchen and laundry, and an impressive oversized custom-built closet. Step outside to a beautifully landscaped, fully fenced and private backyard with interlocking and patio. A truly move-in-ready residence combining style, space, privacy, and functionality in one of Richmond Hill's most sought-after neighbourhoods. (id:67892)
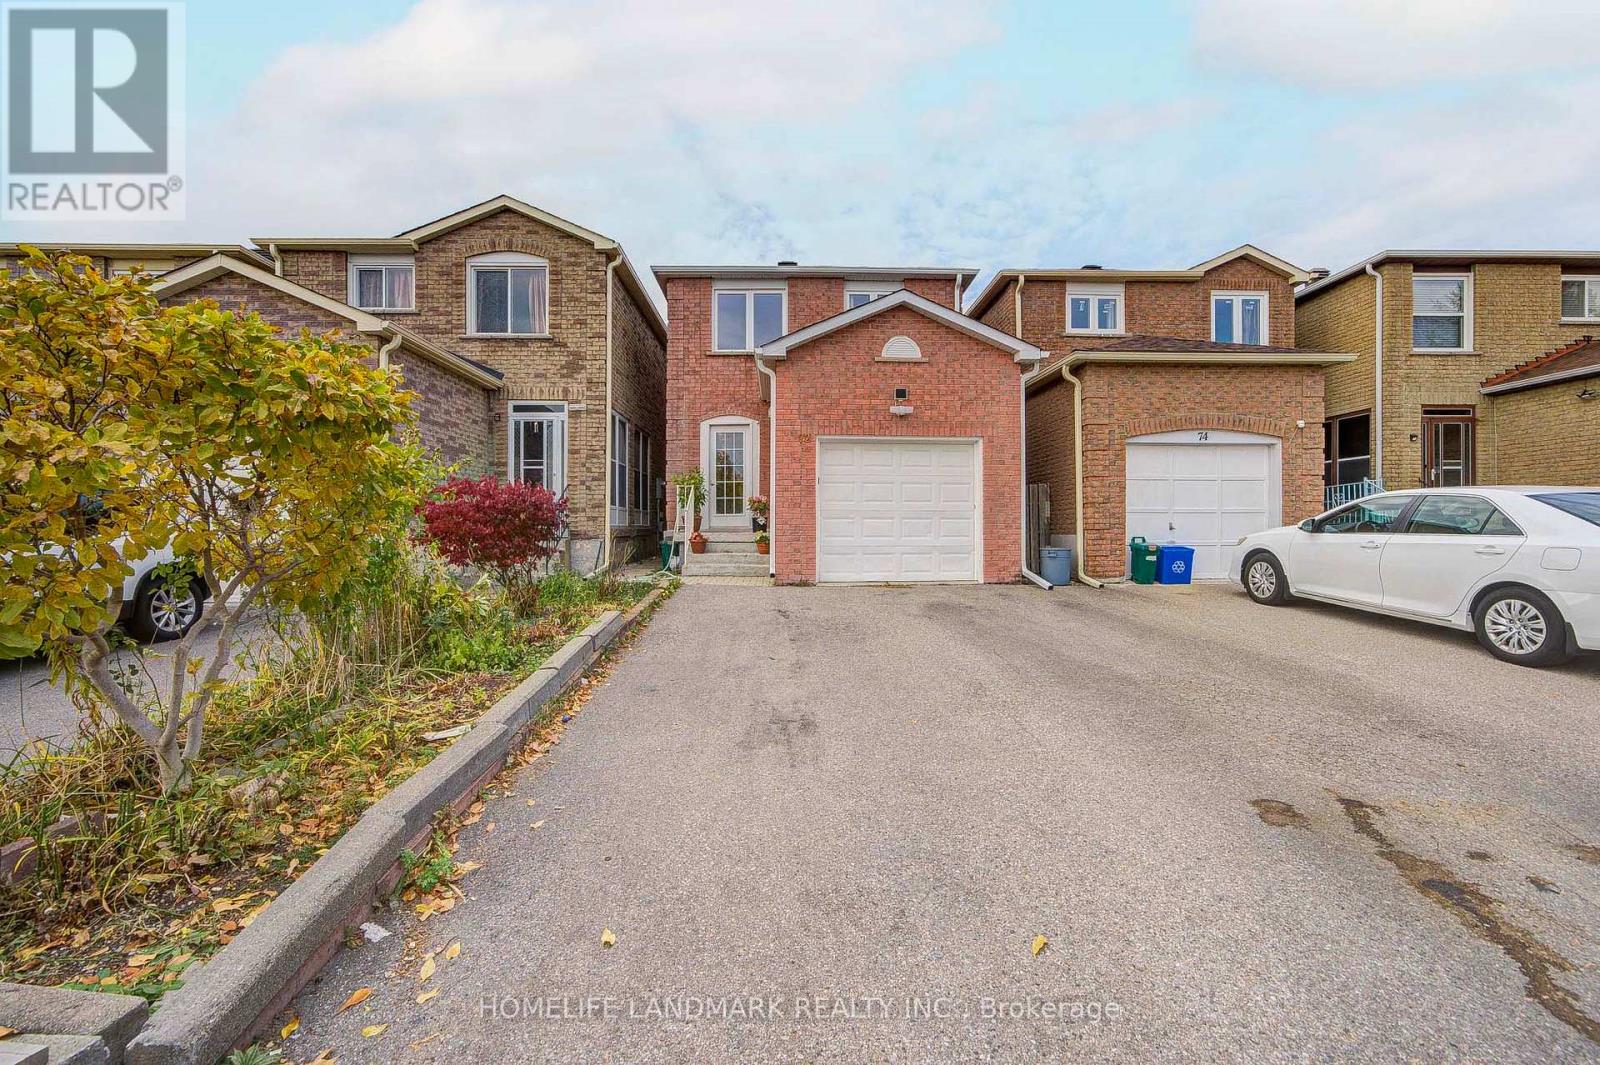
72 Terrosa Road
Markham, Ontario
Excellent Location, Gorgeous 3 +1 Bedroom 3 Washroom Home At McCowan & Steeles Ave E. Oak Staircase, Hardwood Main And Second Floor, Extended Kitchen With All Appliances, Ceramic Backslash. Basement With Separate Entrance, Kitchen, 4Pc Washroom And One Bedroom. Large Enclosed Porch. The Roof, Furnace, Air Conditioning Were Changed A Couple Of Years Ago. Steps To Ttc, Close To P.S, Middlefield H.S And All Other Amenities. Few Minutes Drive To Markville Mall, Hwy 407, Supermarkets, Banks, Restaurants. (id:67892)
66 Lakeland Crescent
Richmond Hill, Ontario
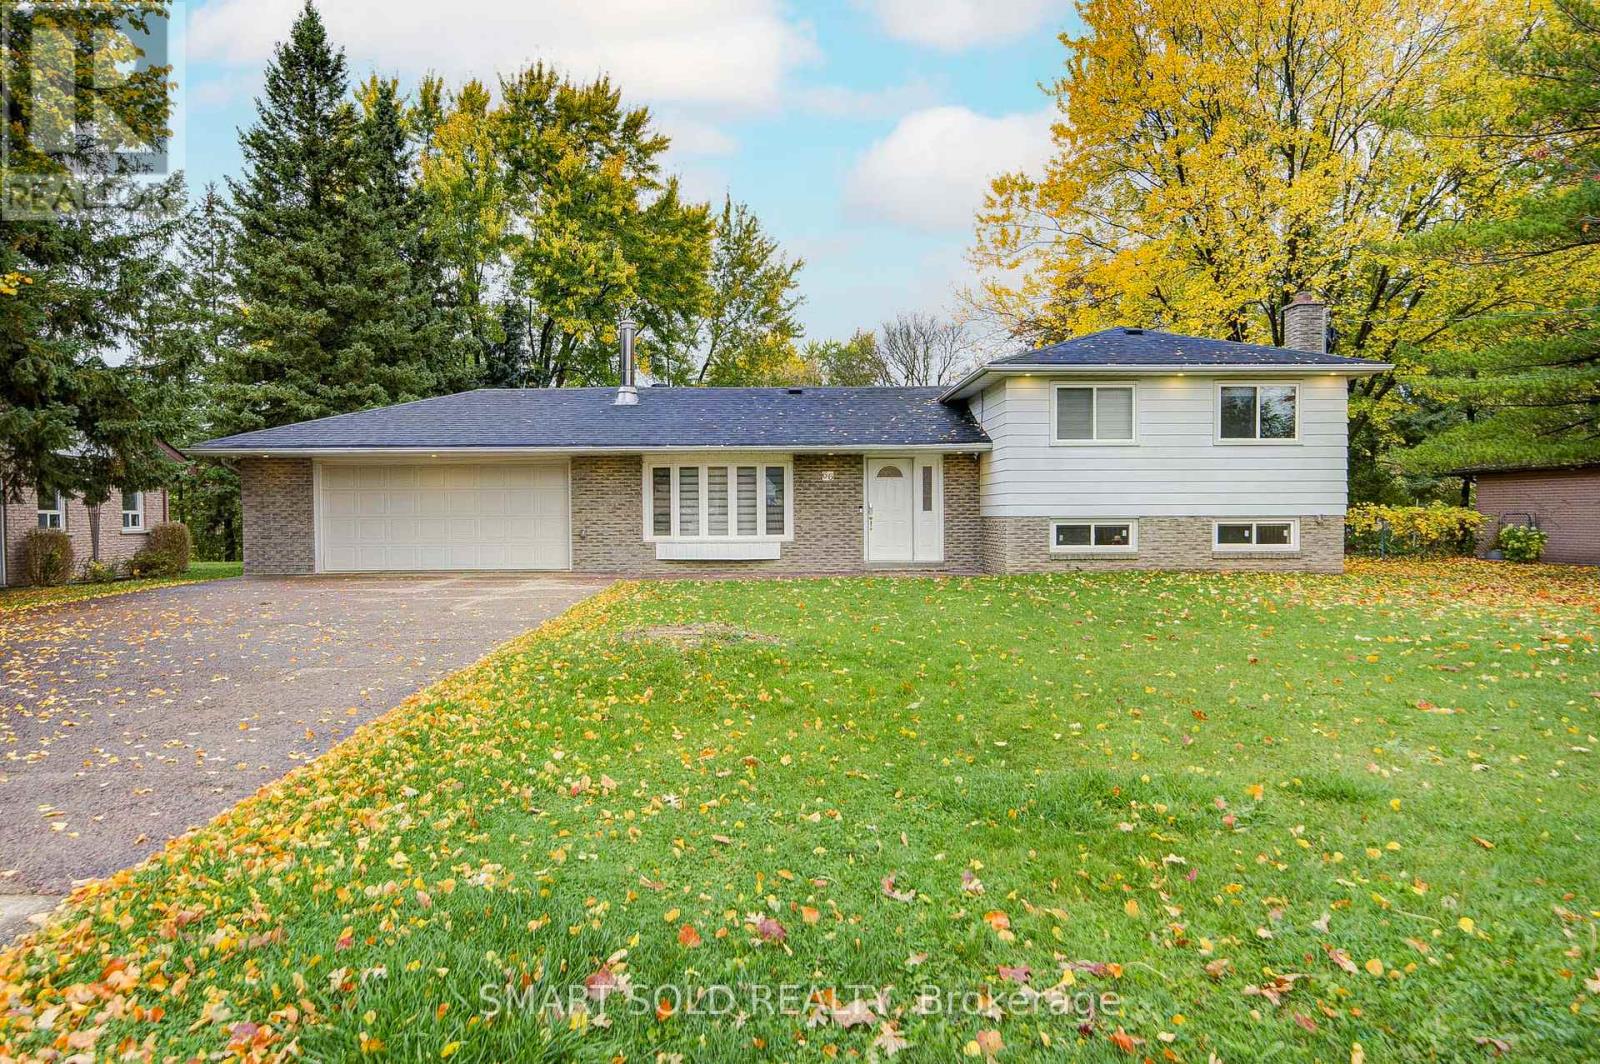
Lifetime Opportunity To Own A Fully Renovated (Over $300K) Home Situated On A Premium 96 X 165 Ft Lot With NO Sidewalk In Prestigious Lake Wilcox, Richmond Hill. Rarely Offered Luxury Home With Exceptional Craftsmanship & $$$ In Upgrades, Featuring New Flooring Throughout, Smooth Ceilings, Pot Lights, New Staircase With Glass Railings, Whole-Home Rewiring, Upgraded Sound System, Fresh Paint & Deck Refinishing, And A New Surveillance System. Main Floor Features A Bright, Functional Layout With A Separate Entrance, Two Skylights And Multiple Large Windows With Newly Replaced Glass Panels As Needed Flood The Home With Natural Light. The Stunning New Chef's Kitchen Features New Cabinetry, Quartz Countertops, Contemporary Finishes, New Plumbing, A New Water Filtration System, And New Stainless Steel Appliances. The Large Centre Island Overlooks The Private, Maturely Landscaped Backyard, Creating The Perfect Space For Everyday Living And Entertaining. The Spacious Primary Suite Offers A Fully Upgraded 5-Piece Ensuite With Glass Shower And A Custom Walk-In Closet. Three Additional Well-Sized Bedrooms And An Upgraded Shared Bathroom With New Light Fixtures Provide Comfort And Flexibility For The Whole Family. The Split-Level Layout Features A Cozy Family Room With A Fireplace, With Stairs Leading Down To The Professionally Finished Basement, Offering A New Kitchenette/Wet Bar, New Full Bathroom, A Large Recreation Area, And An Additional Separate Room With Potential For Future Rental Income Or Extended Family Use. Ideally Located Just Minutes To Lake Wilcox, Scenic Trails, Parks, Top-Rated Schools, Oak Ridges Community Centre, Golf Courses, And Yonge Street Amenities. A Fantastic Opportunity To Own A Beautifully Renovated Home On An Oversized Lot In One Of Richmond Hill's Most Desirable Neighbourhoods! (id:67892)
531 Carrville Road
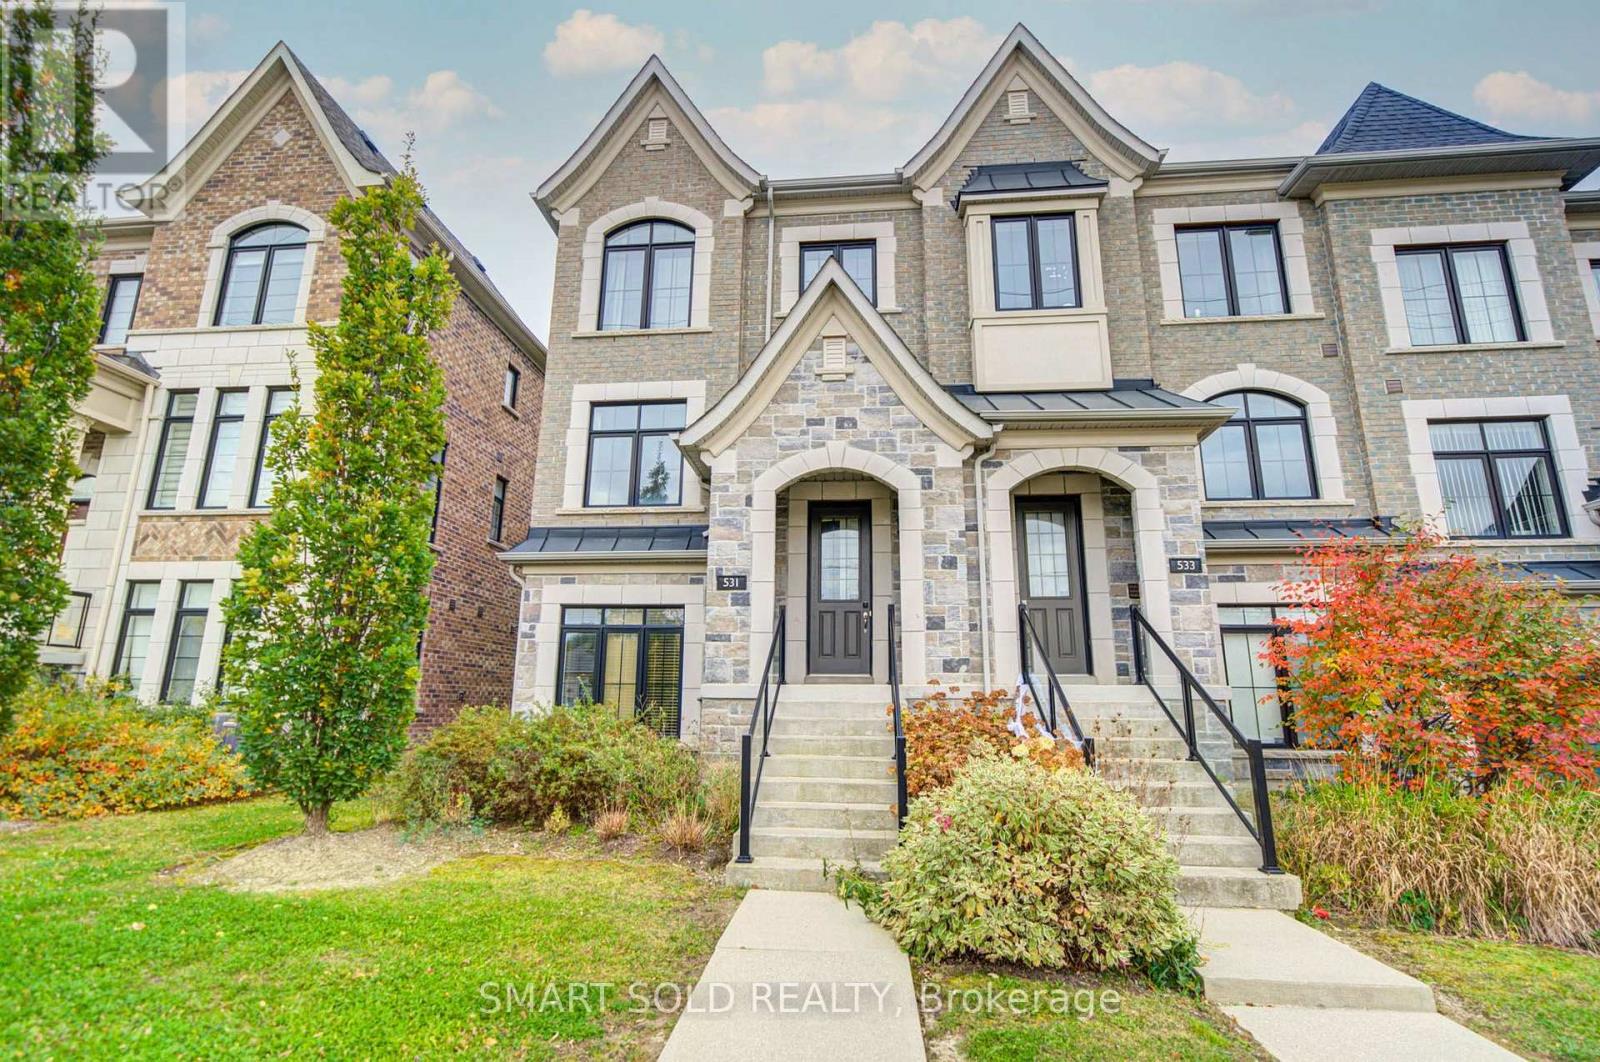
Richmond Hill, Ontario
Stunning And Beautifully Maintained End-Unit Freehold Townhome, Situated In One Of Richmond Hill's Most Desirable Communities! Featuring A Rare Double Car Garage, This Beautiful Residence Offers A Bright And Functional Layout With 9-Foot Ceilings On Both The Main And Second Floors, Large Windows, Abundant Natural Light, And Added Privacy Throughout. The Upgraded Kitchen Features A Centre Island With Eat-In Breakfast Bar, Elegant Backsplash, Premium FOTILE Range Hood, And Reverse Osmosis Water Filtration System, With A Walk-Out To The Balcony For Added Outdoor Living Space. The Upper Level Features Three Generously Sized Bedrooms, All Bright, Spacious, And Quiet, Providing Comfortable And Peaceful Private Living Spaces. The Finished Ground Floor Offers Flexible Living Space, Perfect For A Private Home Office Or Additional Bedroom. Additional Upgrades Include Sound-Insulated Windows For Improved Comfort And Noise Reduction, As Well As Pre-Installed EV Charging Wiring In The Garage For Added Convenience. Located In A Highly Sought-After School District, Close To St. Charles Garnier Catholic Elementary School, St. Theresa Of Lisieux Catholic High School, And Alexander Mackenzie High School With Its IB Program. Just 5 Minutes' Drive To Hwy 407 And 10 Minutes To Hwy 404 And Langstaff GO Station, Close To Hillcrest Mall, Parks, Restaurants, And Public Transit. (id:67892)
34 Buttonleaf Crescent
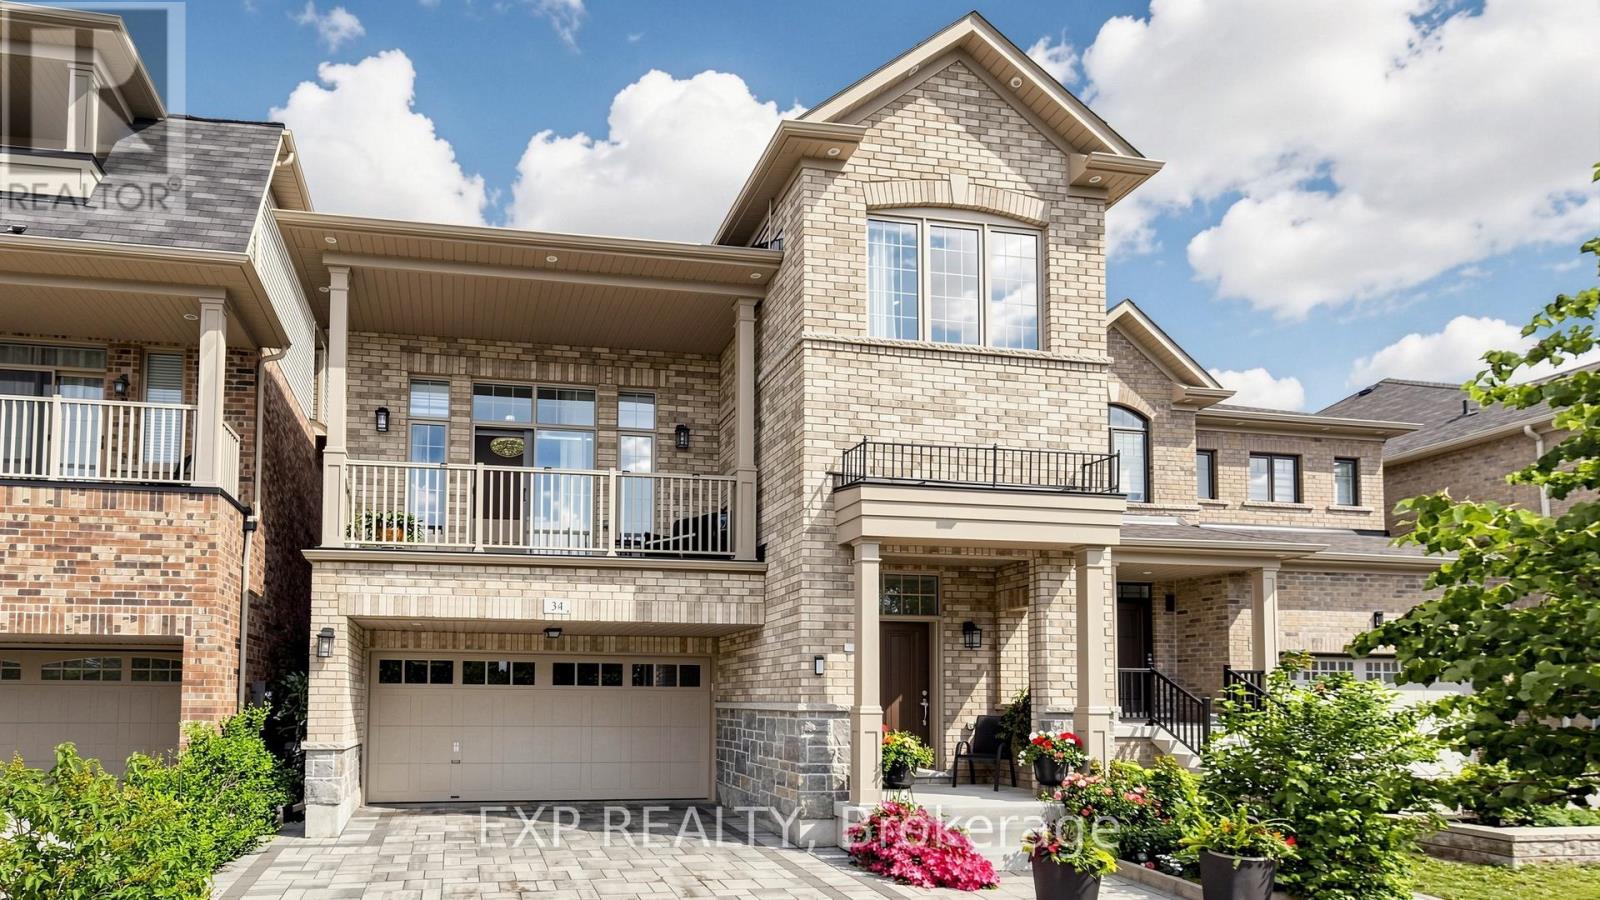
Whitchurch-Stouffville, Ontario
WELCOME TO 34 BUTTONLEAF CRES - A RARE OPPORTUNITY TO OWN OVER 4,000 SQUARE FEET OF BEAUTIFULLY FINISHED LIVING SPACE IN ONE OF WHITCHURCH-STOUFFVILLE'S MOST SOUGHT-AFTER FAMILY NEIGHBOURHOODS. THIS METICULOUSLY MAINTAINED HOME FEATURES APPROXIMATELY 3,000 SQUARE FEET ACROSS THE MAIN AND SECOND FLOORS, PLUS AN ADDITIONAL 1,000 SQUARE FEET IN THE FULLY FINISHED BASEMENT. DESIGNED FOR BOTH EVERYDAY COMFORT AND ELEGANT ENTERTAINING, THE HOME BOASTS LARGE, GRACIOUS PRINCIPAL ROOMS, BRIGHT SUN-FILLED LIVING AREAS, AND A SPACIOUS, FUNCTIONAL LAYOUT THROUGHOUT. A STUNNING CRYSTAL-CLEAR CHANDELIER CREATES A BREATHTAKING FOCAL POINT, ADDING A TOUCH OF ELEGANCE AND SOPHISTICATION THE MOMENT YOU STEP INSIDE. THE SECOND FLOOR OFFERS GENEROUSLY SIZED BEDROOMS, THREE FULL WASHROOMS, AND THE CONVENIENCE OF UPPER-LEVEL LAUNDRY - WITH A SECOND LAUNDRY THOUGHTFULLY LOCATED BELOW. FULLY RENOVATED WITH THE BUILDER AND FINISHED TO AN EXCEPTIONAL STANDARD, THIS HOME IS IN IMMACULATE, MOVE-IN-READY CONDITION. THE FULLY FINISHED BASEMENT FEATURES A SEPARATE ENTRANCE - IDEAL FOR A NANNY SUITE, IN-LAW ACCOMMODATION, OR EXCELLENT INCOME POTENTIAL. PROFESSIONAL INTERLOCKING ENHANCES BOTH THE FRONT AND BACK, WHILE THE PRIVATE BACKYARD PROVIDES THE PERFECT SETTING FOR FAMILY GATHERINGS, RELAXING, OR ENTERTAINING IN STYLE. IDEALLY LOCATED CLOSE TO TOP-RATED SCHOOLS, PARKS, TRAILS, SHOPPING, TRANSIT, AND ALL ESSENTIAL AMENITIES, THIS IS AN OUTSTANDING OPPORTUNITY FOR GROWING FAMILIES, PROFESSIONALS, OR INVESTORS SEEKING SPACE, QUALITY, AND A PRIME STOUFFVILLE LOCATION. SHOWS BEAUTIFULLY AND IS IN EXCEPTIONAL ORDER - DON'T MISS THIS MOVE-IN READY GEM! (id:67892)
7 Mancini Drive
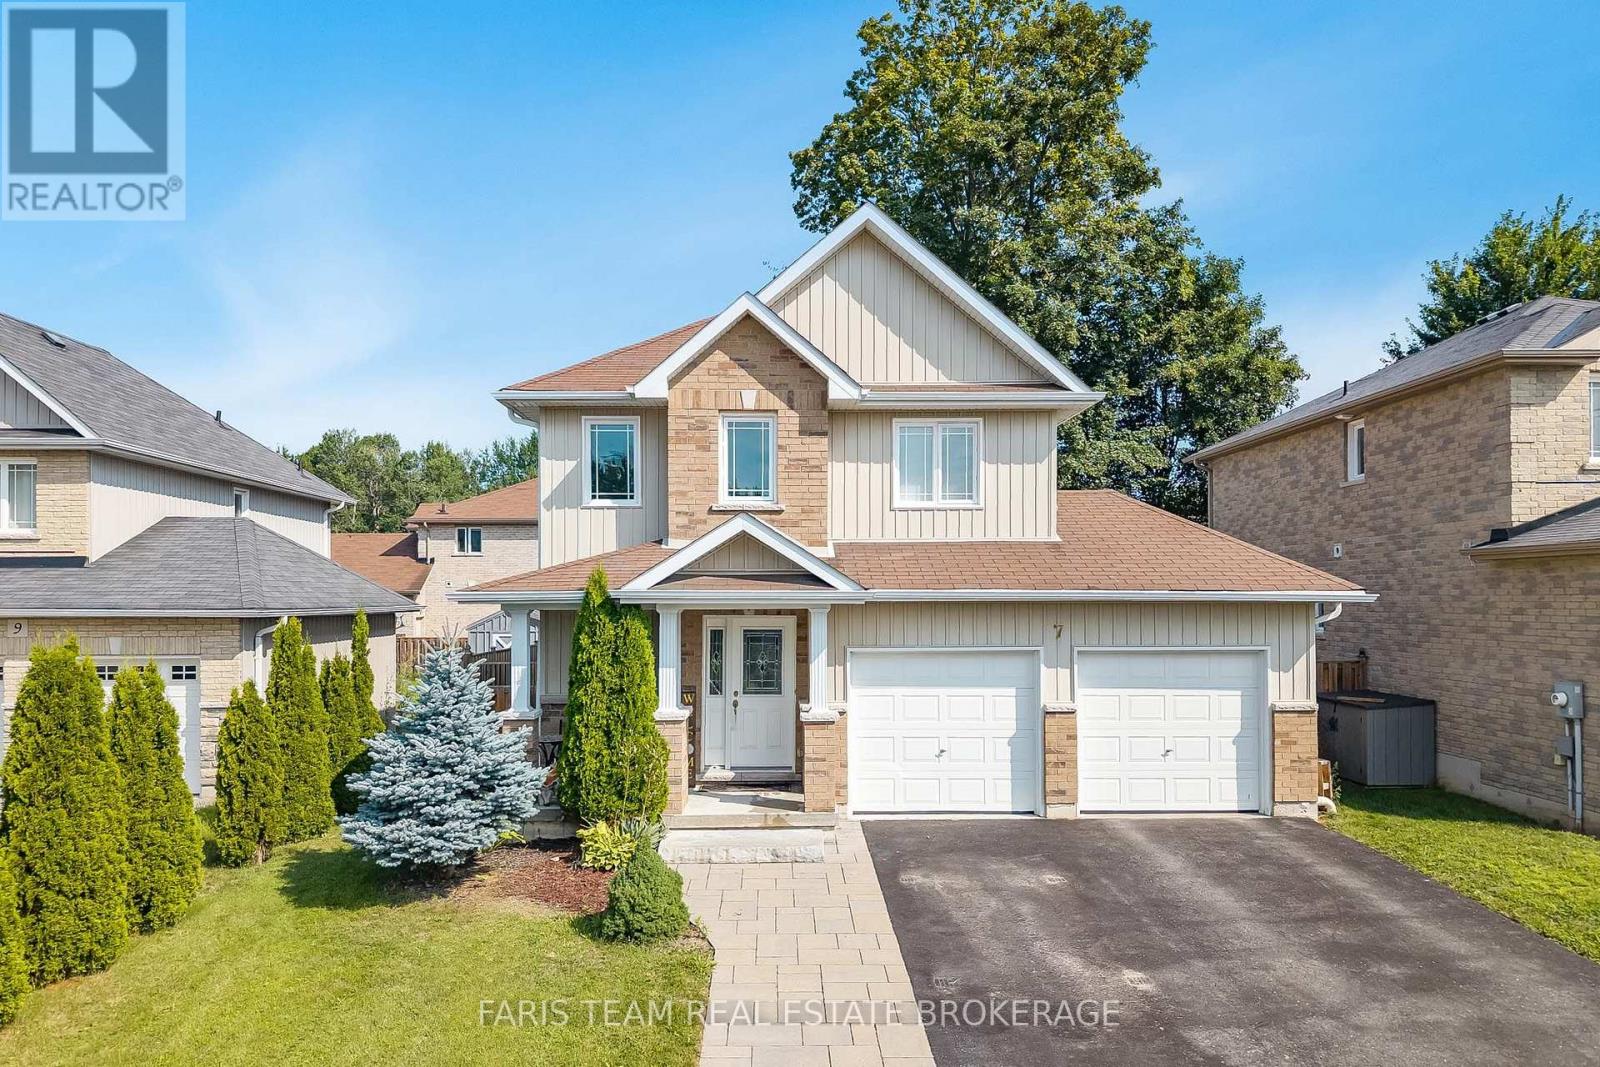
Essa, Ontario
Top 5 Reasons You Will Love This Home: 1) Beautifully maintained home nestled in a private neighbourhood, offering a peaceful setting complete with a fully fenced backyard, mature trees, and a spacious deck perfect for relaxing, entertaining, and enjoying the outdoors 2) Bright and welcoming open-concept main level filled with natural light, featuring a well-appointed kitchen with stainless-steel appliances that flows seamlessly into the main living areas, while a ceiling fan in the family room adds extra comfort 3) Upper level offering three generously sized bedrooms, including a spacious primary suite complete with a private ensuite, large walk-in closet, and its own dedicated heat pump for added comfort and cooling during the warmer summer months 4) Conveniently located upper level laundry positioned close to all three bedrooms, making every day routines easier and adding exceptional functionality for busy families 5) Fully finished basement offering a comfortable guest suite complete with a bedroom and 3-piece bathroom, along with plenty of additional storage, complemented by practical features throughout the property including anchored garage shelving, hydro to the garden shed, excellent internet service. 1,683 above grade sq.ft. plus a finished basement. (id:67892)
5 Richmond Park Drive
Georgina, Ontario
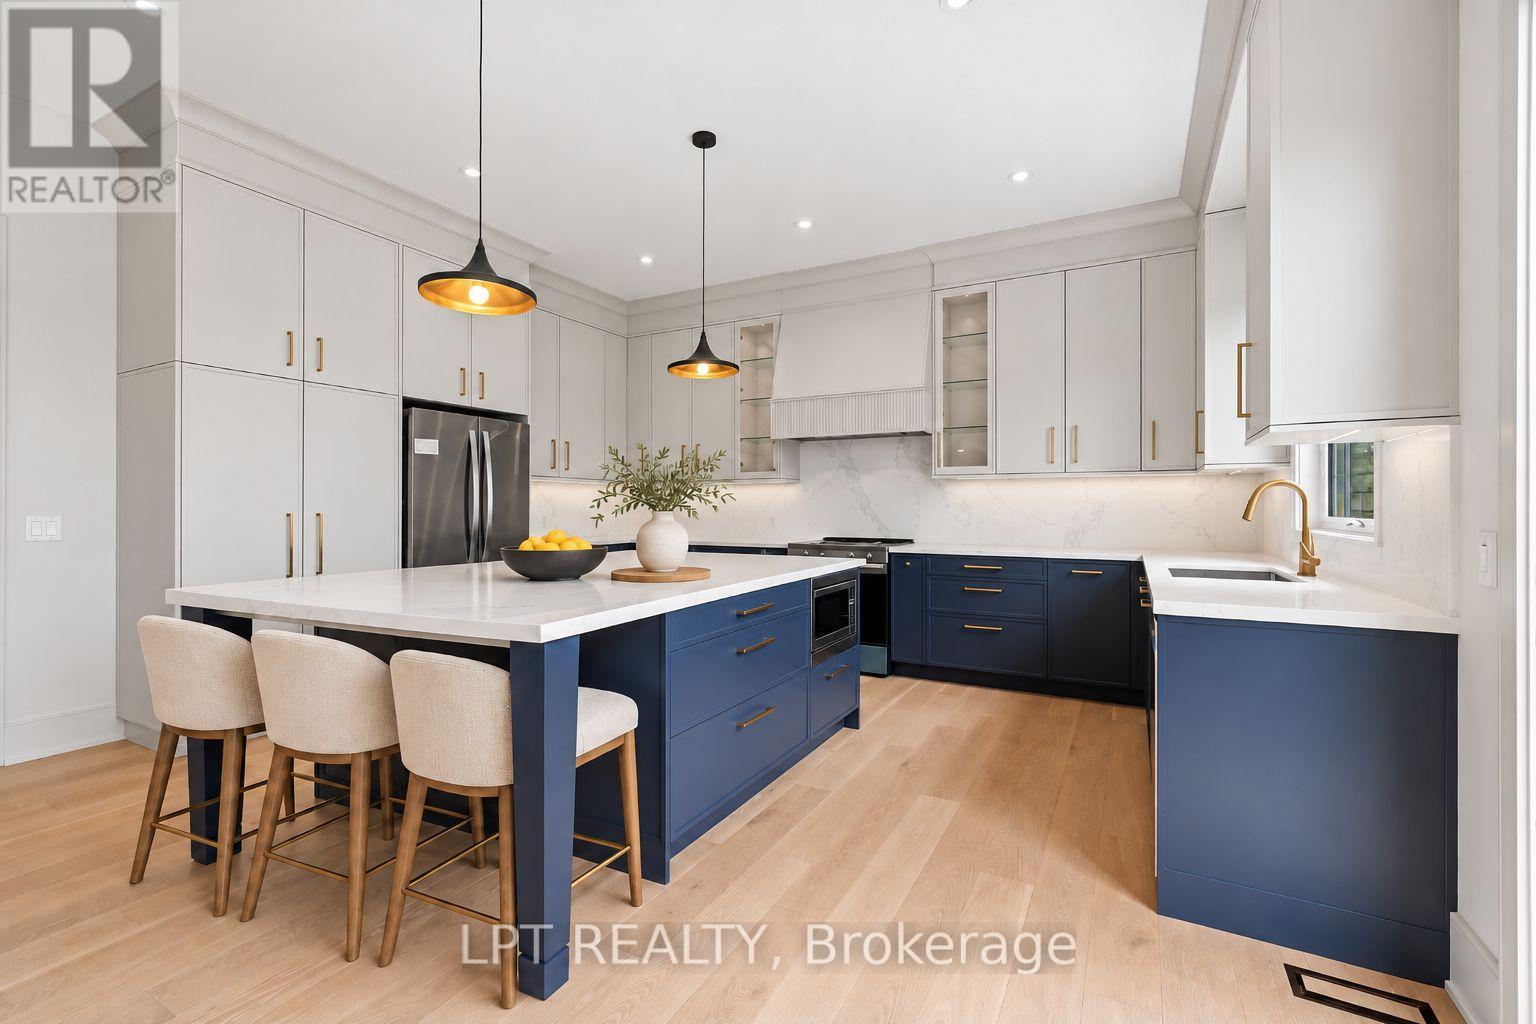
Limited-Time Opportunity To Save Up To $130,000 In HST! Enhanced HST Rebate Ends March 31, 2027. Exceptional Value In This Brand-New, Never-Lived-In Custom Home With Premium Finishes, Quality Craftsmanship, ENERGY STAR Certification And A Full 7-Year Tarion Warranty. 200+ Ft Deep Lot, 1 Min Walk To The Lake Simcoe Waterfront. 5-Star Vacation Builder Incentive Available! The Venetian Group proudly presents The Balfour, 1 of 3 remaining custom-built residences within an exclusive collection. This 2,888 sq. ft. home offers 4 bedrooms, 4 bathrooms, and an impressive 222-ft. south-facing lot. The main level features soaring 10-ft. ceilings, wide-plank engineered hardwood flooring, 8-ft. interior doors, upgraded baseboards & trim, bespoke lighting, & elegant gold-accent hardware. The chef-inspired kitchen showcases premium custom cabinetry, quartz counters, a full-height slab stone backsplash, s/s appliances, & statement centre island. The kitchen opens seamlessly to the family room with a gas fireplace, while an open concept living & dining room complete the main floor. Upstairs, 9-ft. ceilings complement 4 bedrooms, each featuring a walk-in closet. The primary suite offers a custom-fitted walk-in closet & a spa-inspired ensuite w/heated floors, a freestanding soaker tub, & an oversized frameless glass shower w/niche. A dedicated upper-level laundry room adds everyday convenience. A dual-zone HVAC system w/separate thermostatic controls for the main & second floors provides enhanced temperature control. The lower-level features 9-ft. ceilings, large windows, a separate entrance, & a rough-in, offering excellent potential for future customization. The fully fenced south-facing yard w/4-zone irrigation system provides space for a future pool, outdoor kitchen & entertaining area. The Balfour presents an exceptional opportunity to enjoy refined design, premium finishes, & contemporary comfort within one of Georgina's exclusive new-home collections. (id:67892)
1804 - 27 Korda Gate
Vaughan, Ontario
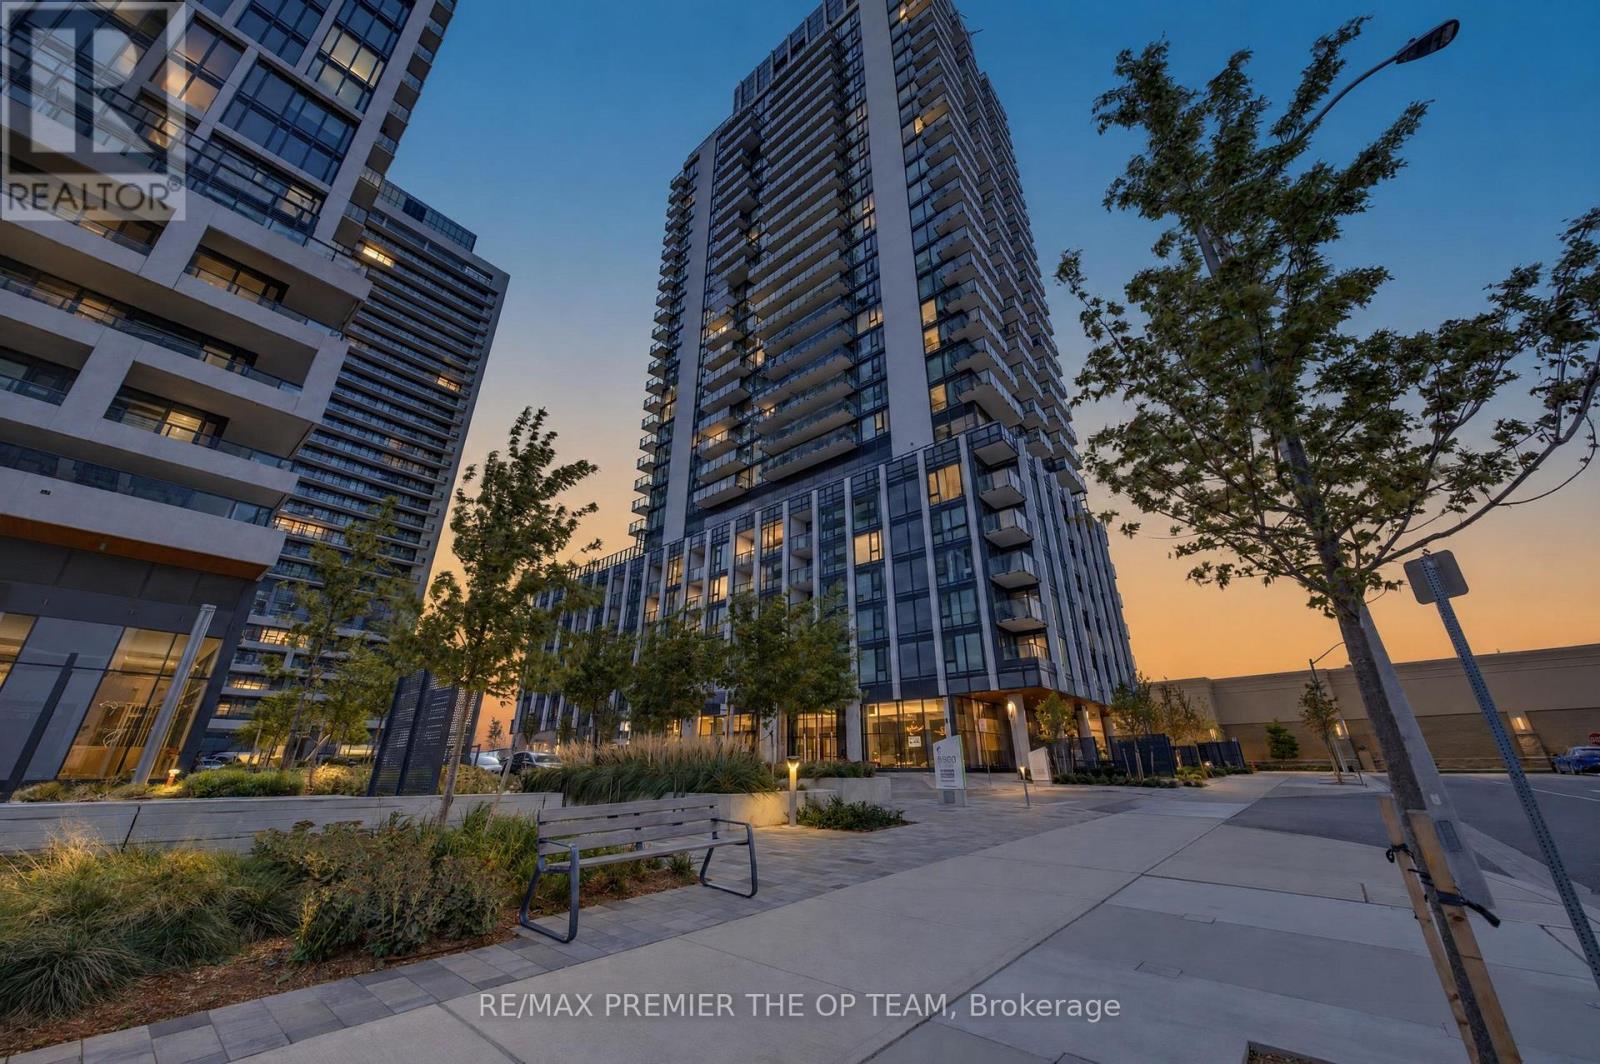
Welcome To The Fifth At Charisma Suite 1804 At 27 Korda Gate In Vaughan. This South-Facing One-Bedroom, Two-Bathroom Condo Offers Approximately 586 Sq. Ft. Of Interior Living Space, Complemented By An Open Balcony For Enjoying Your Morning Coffee Or Unwinding At The End Of The Day. The Carpet-Free Interior Features A Contemporary Kitchen With Quartz Countertops And Stainless Steel Appliances. A Four-Piece Bathroom And Separate Two-Piece Powder Room Provide Added Convenience For Residents And Guests, While In-Suite Laundry With A Full-Size Stacked Washer And Dryer Makes Everyday Living Easy. Includes One Owned Underground Parking Space And One Owned Storage Locker. Central Air Conditioning And Gas Forced-Air Heating Ensure Year-Round Comfort. Situated At Jane Street And Rutherford Road, This Suite Offers An Excellent Opportunity For First-Time Buyers, Downsizers Or Investors Seeking Condo Living In Vaughan. (id:67892)
312 - 20 Fred Varley Drive
Markham, Ontario
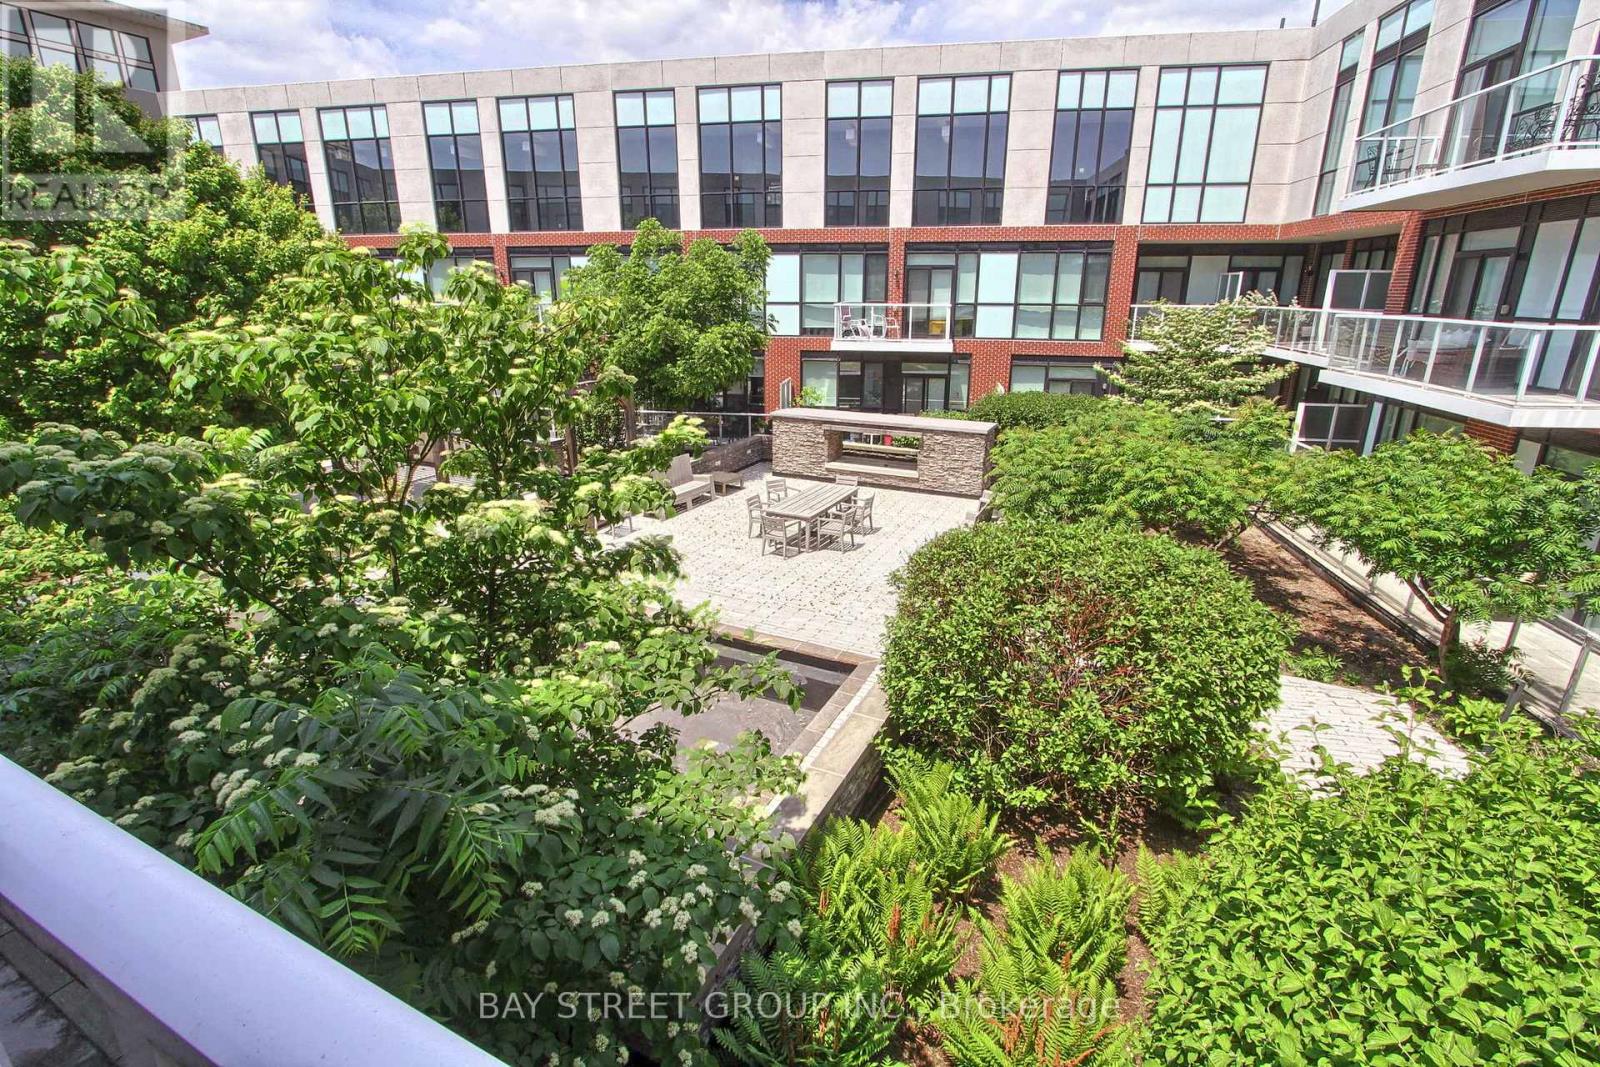
*EV Parking*Virtual Tour with Staging Available!* Welcome to The Varley Condos in prestigious Unionville! Bright and spacious 1 Bedroom + Den featuring a functional open-concept layout and a large den overlooking the rooftop garden-ideal for a home office, guest space, or flexible living area. Modern kitchen with built-in appliances and ample storage. Generous bedroom with built-in closets and ensuite bath. **Includes a premium parking space with a dedicated EV charger-a rare and highly desirable feature in condominium living.** Enjoy amenities including a fitness centre, rooftop garden with BBQ area, and more. Steps to Main Street Unionville, Toogood Pond Park, shops, restaurants, parks, and transit. Move-in ready and located in one of Unionville's most sought-after communities! (id:67892)
8555 10th Line
Essa, Ontario
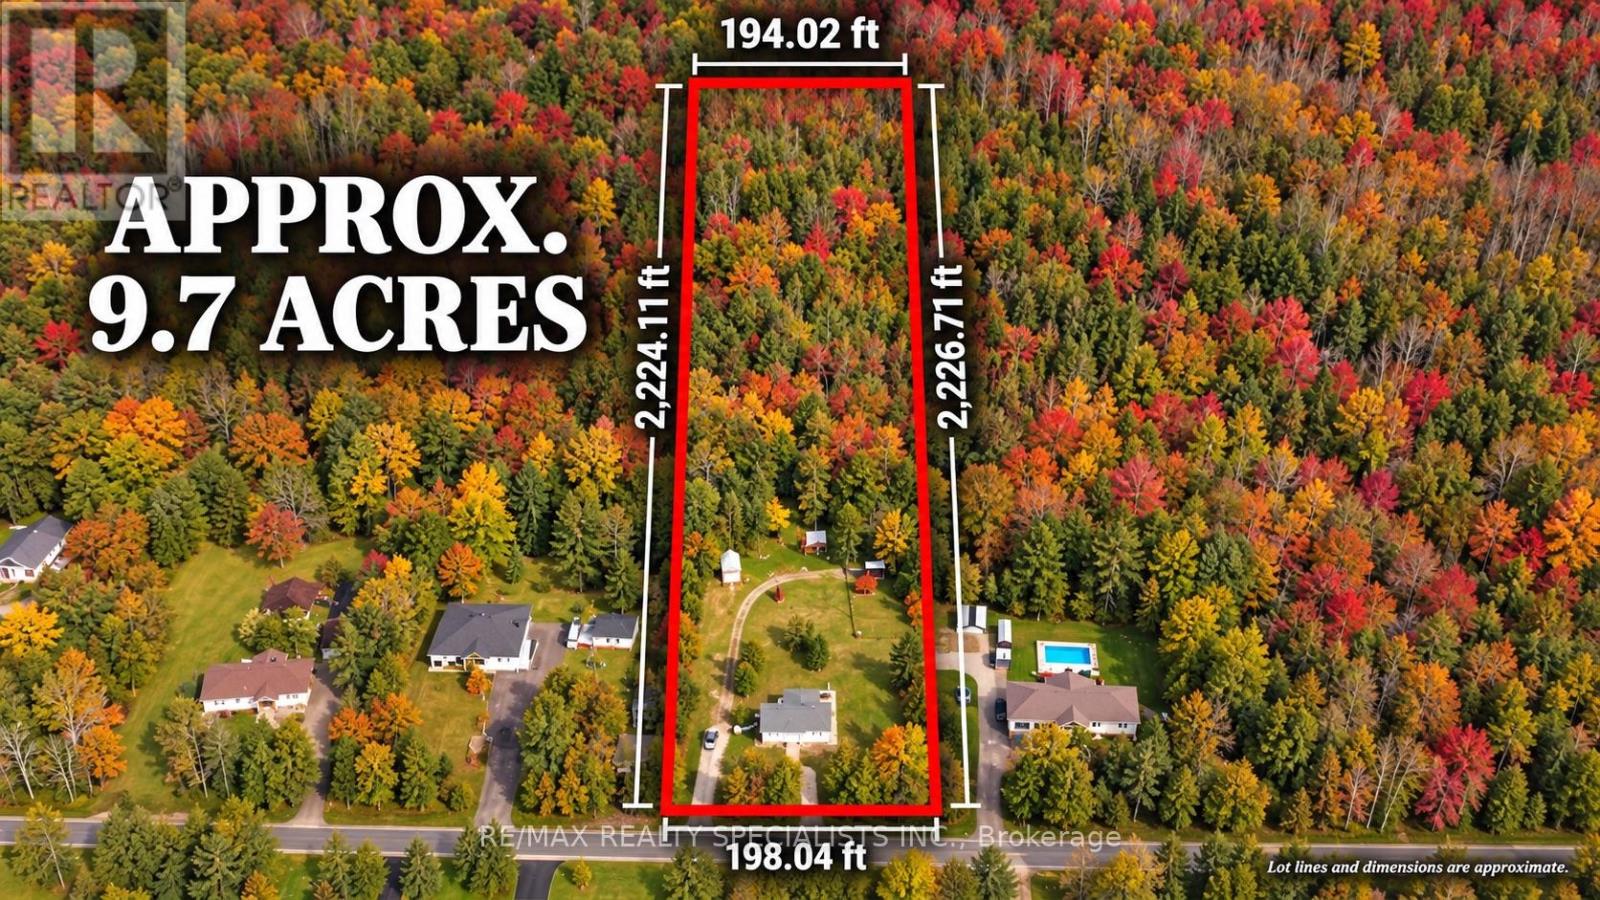
Fully Renovated Bungalow On 9.72 Acres, Just Minutes From Barrie! Enjoy peaceful country living with convenient access to the city's shopping, dining and everyday amenities. This beautifully updated home features a newly installed kitchen, new bathrooms, updated flooring, windows and roof. The main floor offers 2 bedrooms and 2 full bathrooms, while the finished basement features a separate entrance, 2 additional bedrooms and a full bathroom-providing flexible space for extended family or guests.Step outside onto the brand-new deck, perfect for relaxing, outdoor dining and entertaining. With nearly 10 acres to enjoy, this property offers space for gardening, outdoor recreation and a quieter lifestyle. A wonderful opportunity to own a fully renovated home on an expansive rural property close to Barrie! (id:67892)
14 Giordano Way
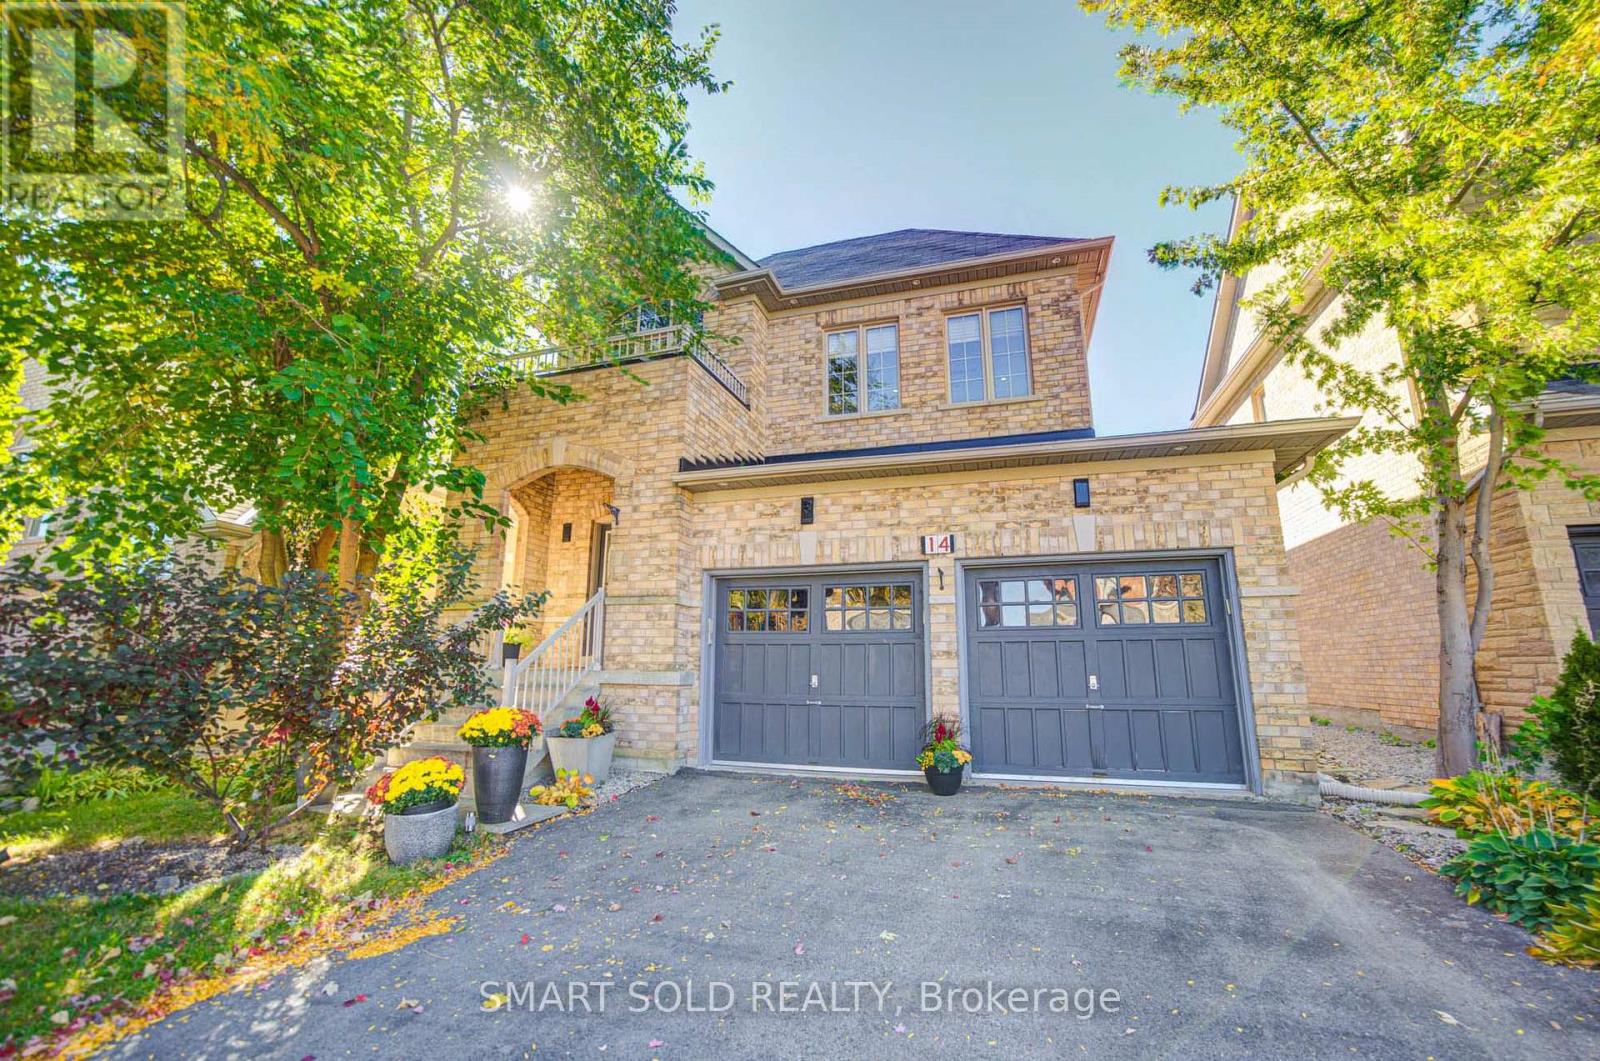
Vaughan, Ontario
A Home Where Every Corner Reveals A Treasure, Featuring An Exceptional 158" Private Cinema With 5,000+ Movies And An Immersive Experience That Rivals The Finest Luxury Theaters. Rarely Offered Dream Home With NO Sidewalk In Prestigious Upper Thornhill Estates. Original Owners With Over $150K Upgrades: Soaring 18-Foot Cathedral Entrance, Stunning Double-Helix Chandelier, Coffered Smooth Ceilings With Pot Lights Throughout, Newly Refinished Hardwood Flooring & Stairs, Built-In Speakers, New Washer & Dryer, New Kitchen Appliances, Custom 10-Foot Basement Ceiling & Freshly Painted.Main Floor Features A Bright, Functional Layout With Distinct Living & Dining Areas Framed By A Striking Double-Sided Fireplace And Bathed In Natural Light. Family Room With Wall-Mounted & Ceiling-Mounted Speakers. Chef's Kitchen Boasts Custom Cabinetry, Stylish Modern Countertops & Backsplash, And A Large Island Overlooking The Private, Maturely Landscaped Backyard With Custom Garden Shed.Upstairs Features 4 Spacious Bedrooms, Including A Primary Suite With 5-PC Ensuite, 5-Jet Soaker Tub & Glass-Enclosed Multi-Jet Rainforest Shower. Three Additional Bedrooms Share An Upgraded 4-PC Bath With New Light Fixtures.Step Into Your Own Private Wonderland In The Basement, Featuring A 158" Private Cinema With Sony 4K Projection, Dolby Atmos Surround Sound, Premium Magnepan Speakers, Dual 15" Subwoofers, Two Rows Of Theater Recliners With Raised Rear Platform & Brand-New Carpeting. Multi-Layer Sound-Insulated Walls Create An Immersive Theater Experience, Complemented By A 5,000+ Movie Collection. A Sophisticated Billiards Room Completes This Exceptional Entertainment Retreat.Steps To Top-Rated Schools, Including St. Theresa Of Lisieux CHS & Alexander Mackenzie HS, Parks, Eagles Nest Golf Club, Shopping, Restaurants, Banks, Dental Offices & Childcare. Minutes To Hwy 400/407, GO Station, Mackenzie Health & Major Amenities. (id:67892)
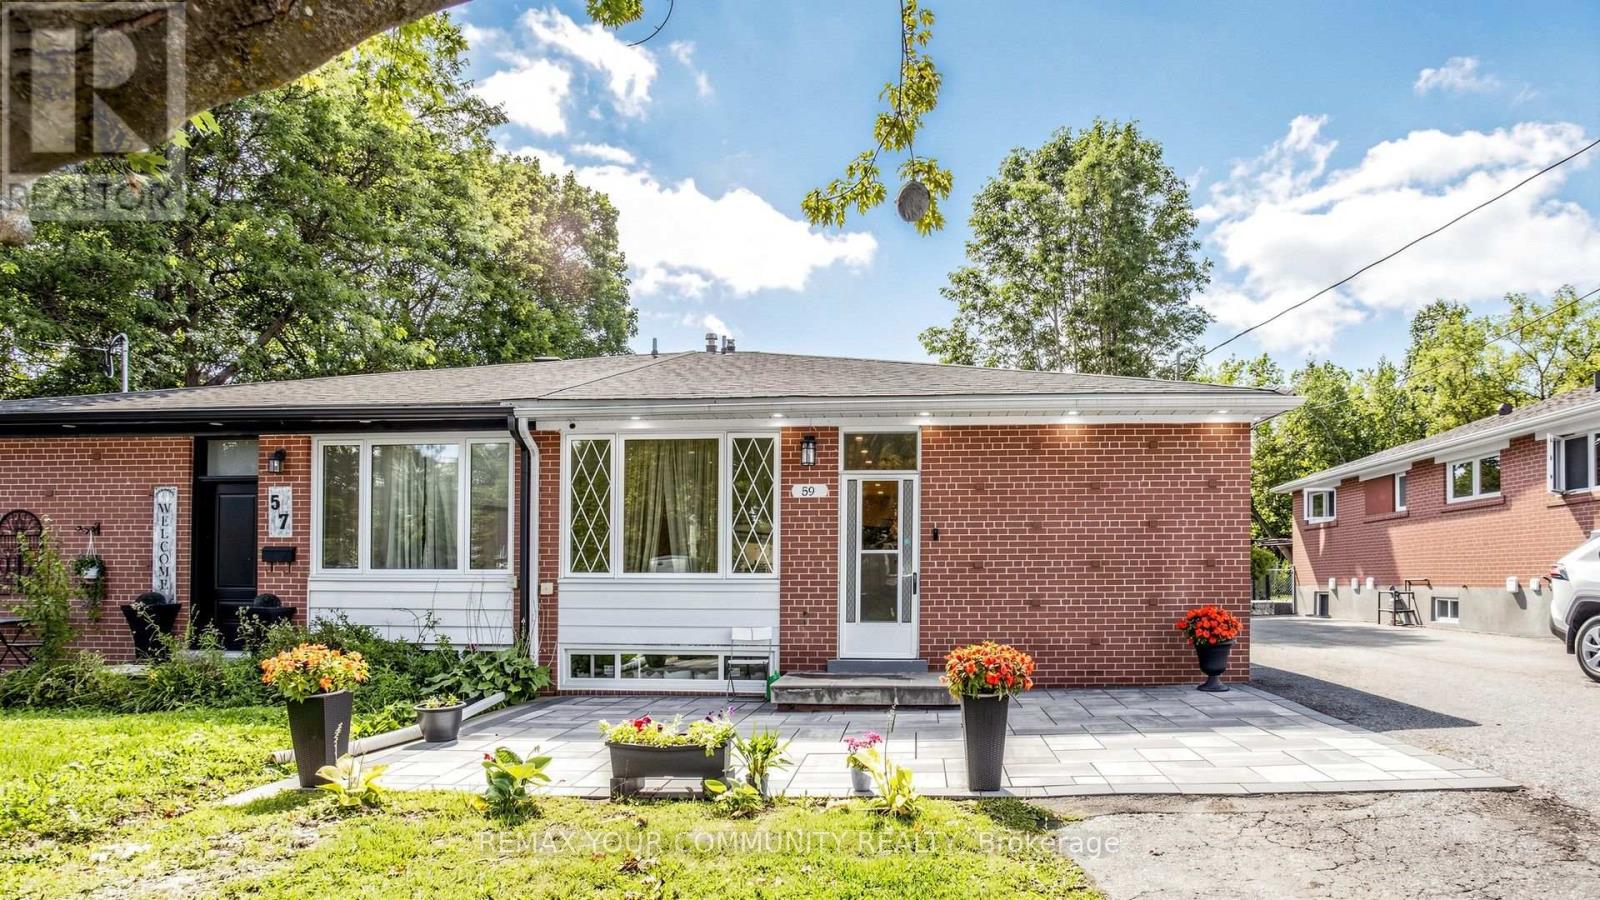
59 Davis Road
Aurora, Ontario
Welcome to this exceptional 4-bedroom family home located in the highly sought-after Aurora Highlands community. Situated in a family-friendly neighbourhood close to top-rated schools, parks, shopping, restaurants, and all essential amenities, this property offers the perfect blend of comfort, convenience, and investment potential.The spacious main level features bright, inviting living spaces, a functional layout, and generously sized bedrooms, making it ideal for growing families.A standout feature of this home is the finished newly renovated 2 bedrooms basement with excellent tenants currently paying $1,900 per month, providing immediate rental income. The tenants are reliable and would be happy to stay, making this an outstanding opportunity for both homeowners and investors.Don't miss your chance to own a versatile property in one of Aurora's most desirable neighbourhoods, offering the perfect combination of family living and steady rental (id:67892)
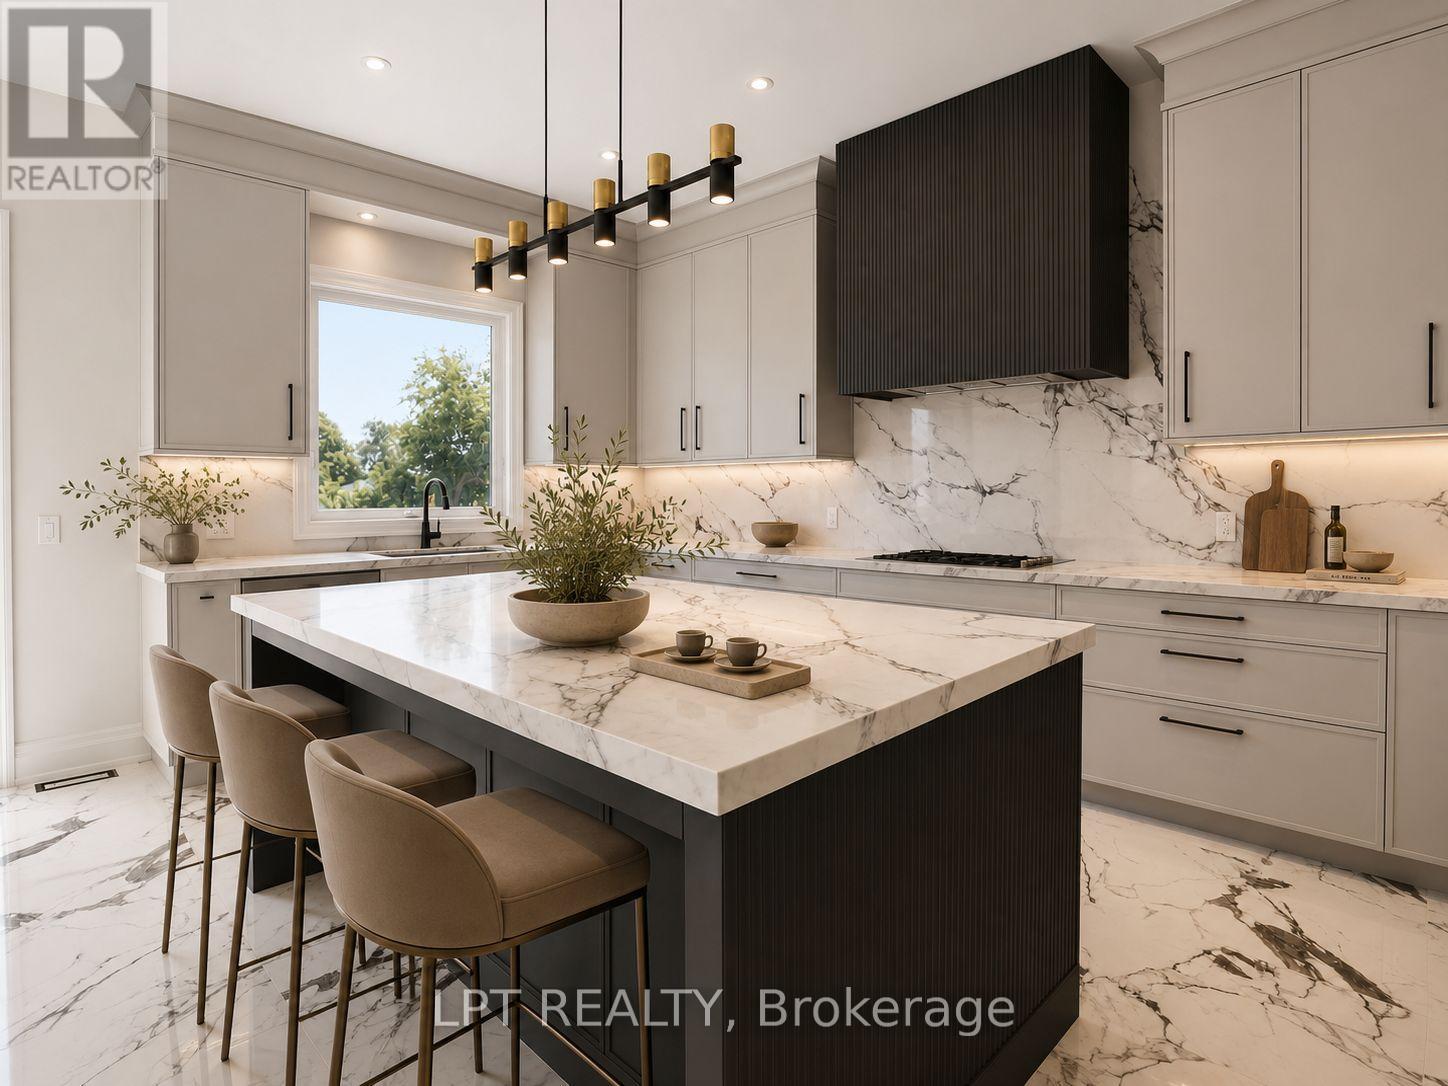
7 Richmond Park Drive
Georgina, Ontario
Limited-Time Opportunity To Save Up To $130,000 In HST! Enhanced HST Rebate Ends March 31, 2027. Exceptional Value In This Brand-New, Never-Lived-In Custom Home With Premium Finishes, Quality Craftsmanship, ENERGY STAR Certification And A Full 7-Year Tarion Warranty. 200+ Ft Deep Lot, 1 Min Walk To The Lake Simcoe Waterfront. 5-Star Vacation Builder Incentive Available! The Venetian Group Proudly Presents The Clarendon - The Flagship Model In This Exclusive, One-Time Georgina Release. Offering 3,608 Sq. Ft. Of Impeccably Designed Living Space On A 222ft-Deep, South-Facing Lot, This Residence Showcases Timeless Architecture, Refined Craftsmanship, & Uncompromising Attention To Detail. Offering 10ft Ceilings On The Main Level, 9ft Ceilings On The Upper & Lower Levels, Expansive Windows, Wide-Plank Engineered Hardwood Flooring, Large-Format Designer Porcelain Tile, Bespoke Lighting, A Dual-Zone Climate Control System, & Premium Finishes Throughout. The Chef-Inspired Kitchen Features Extended Custom Cabinetry, Quartz Countertops, A Full-Height Slab Stone Backsplash, Professional-Grade Gas Cooktop, Built-In Wall Oven, & An Oversized Centre Island. It Flows Seamlessly Into The Family Room With A Gas Fireplace, While The Open-Concept Living & Dining Areas Are Enhanced By A Striking Custom Millwork Feature Wall. The Upper Level Offers Four Spacious Bedrooms, A Versatile Loft & Laundry Room. The Primary Suite Features A Custom Closet & A Spa Ensuite With Heated Floors, A Freestanding Soaker Tub, Oversized Frameless Glass Shower, & Designer Finishes. Three Additional Bedrooms Include Walk-In Closets, While The Loft Is Ideal For A Home Office Or Study. The Lower Level Offers A Separate Entrance, Rough-In, Plus Enjoy Direct Access To The Drywalled Three-Car Garage. Outside, The Expansive & Fully-Fenced Lot Provides Exceptional Space For A Luxury Pool And Outdoor Entertaining. Ideally Located Minutes From Lake Simcoe, Marinas, Parks, Shopping, Dining, Schools, & Highway 404. (id:67892)
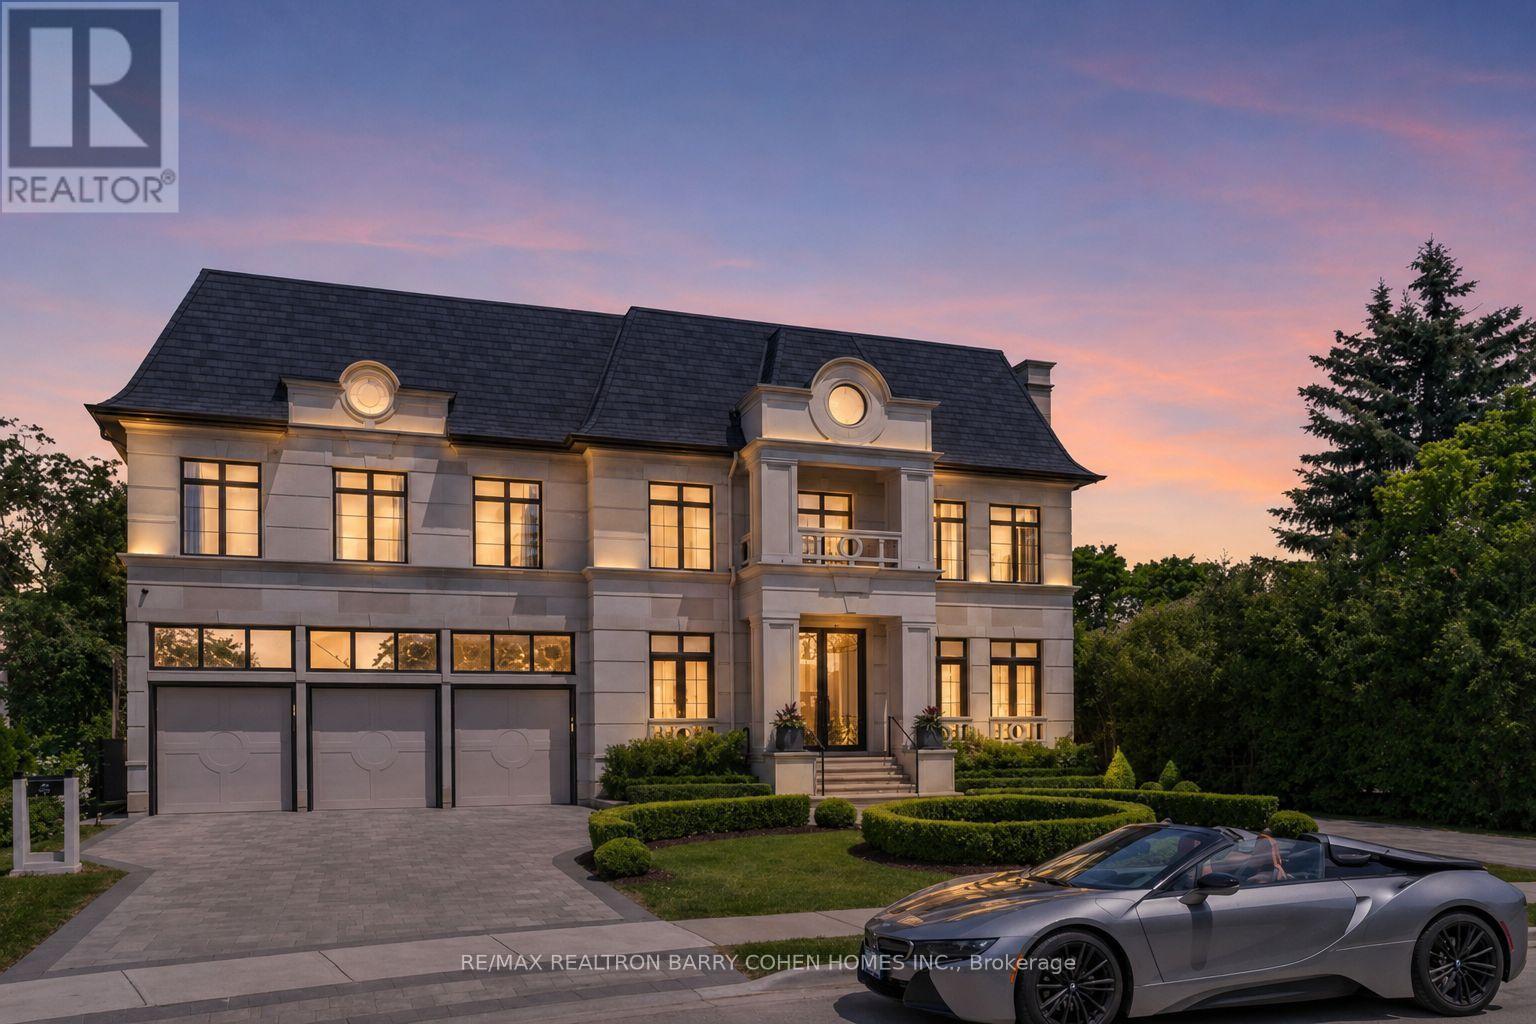
61 Orlon Crescent
Richmond Hill, Ontario
Save up to $250,000.00 on Luxury Land Transfer Tax on This Stunning Custom Residence. An Exceptional Custom-Built Estate In Prestigious Richvale Locale, Defined By Masterful Craftsmanship With No Expense Withheld In Achieving Ultimate Elegance. Coveted Over 8,100 Sq. Ft. Of Unparalleled Luxurious Living Area Boasting 5 Bedrooms & 9 Baths With An Elevator Servicing All Levels. Architecturally Distinctive Exterior With An Indiana Limestone, Genuine Double Shingles, 9-Car Heated Circular Driveway & 3-Vehicle Heated Garages. Impressive Double-Height Entrance Grand Foyer, Dressed Up With Fully Fiberglass Paneled Walls, Exemplary Principal Rooms With High-End Fixtures, Natural Oak Wood Floors, Custom Crown Moulding & Marble Finishes. Double Glass Door Office With Full Custom Wood Paneled and Built-In Shelves Leads to Exquisitely-Appointed. Practical Layout With Principal Rooms Offers 11' Ceiling Heights, Expanded With A Linear Fireplaces, High-End Speaker System & Walk-Out To Terrace. Gourmet Chefs Kitchen Designed With Book-Matched Marble Countertops, Backsplash & Oversized Island, Equipped With A Top-Tier Appliances, Custom Built Cabinetry With High-End Hardware. Primary Suite Exudes Grandeur With Linear Fireplace, Boutique-Quality Custom Walk-In Closet With Central Island & Resplendent 7-Piece Ensuite Furnished With A Book-Matched Marble Throughout The Floor & Walls, Custom Designed His/Hers Vanities. Additional 4 Bedrooms Spanning A Built/In Custom Bed's Headboard With 4-Piece Ensuites Boasting A Custom Vanities & Opulent Walk-In Closets. Lavish Entertainers Basement With A Heated Floors Throughout, Integrated Speakers, Custom Designed Wet Bar & Glass Wine Room, Media Room, Mirrored Wall Gym With A Beverage Cooler & Walk-Out To Professionally Landscaped Backyard Oasis Includes Outstanding Inground Saltwater Pool With Built-In Jacuzzi, Stunning Outdoor Lounge With a California Style Gas Fireplace, BBQ & Waterfall. (id:67892)
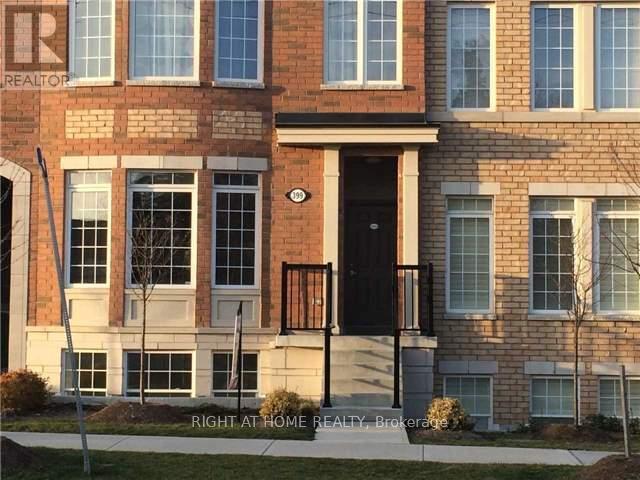
63 - 399 Beechgrove Drive
Toronto, Ontario
Bright, open concept townhouse located in the heart of West Hill. Perfect for first time buyers, investors, professionals and families. This home offers a blend of comfort and style. Modern kitchen with granite counters with breakfast bar. Stainless steel appliances. Primary bedroom has walk in closet. Larger windows. Steps to public transit. Short drive to Guildwood GO Train, HWU 401, Rouge Beach. Close to groceries, banks, restaurants, drug stores. Why pay rent when you can own? Love, Live, Here! (id:67892)
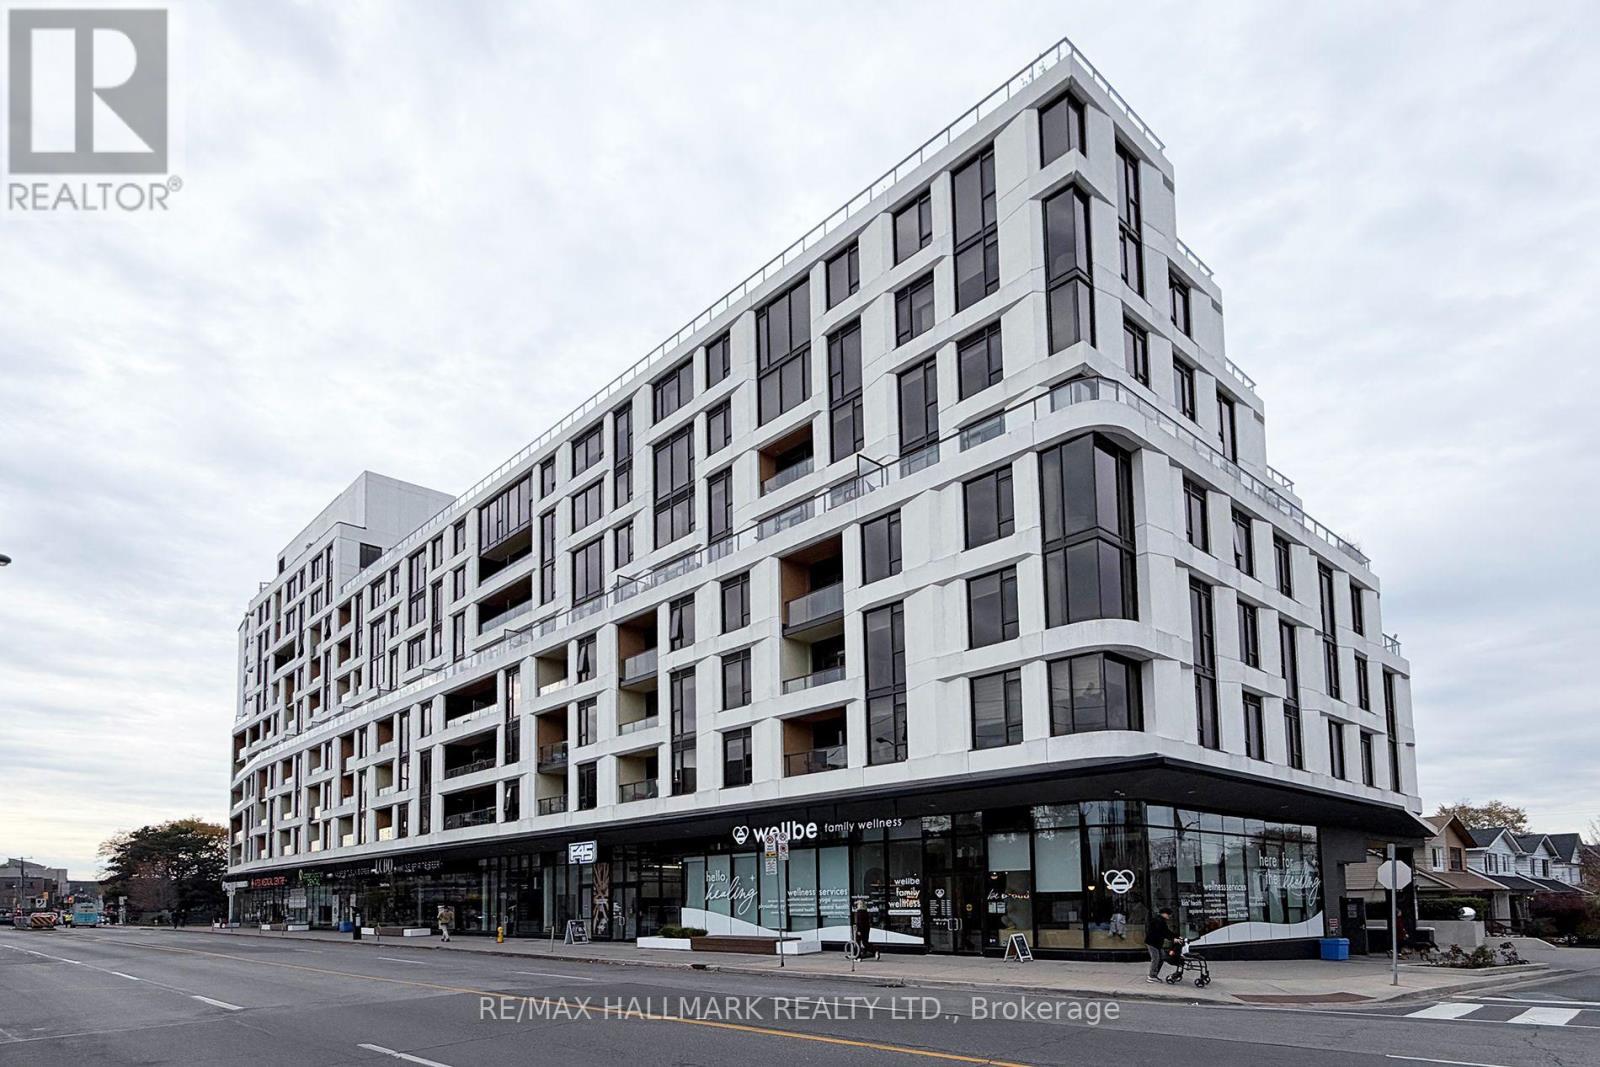
420 - 1100 Kingston Road
Toronto, Ontario
Welcome to suite 420 a perfect blend of comfort, style and space at an affordable price. This south facing suite is flooded with natural light with its floor to ceiling windows and open concept. The sleek kitchen boasts stainless steel appliances and quartz counters. The bedroom offers a wall to wall closet. There's wood engineered flooring in the bedroom and common areas. Ceilings are 9 feet and there's work from home space. The balcony offers seasonal lake views. Steps to multiple parks, restaurants, the shops of Kingston Village. The streetcar goes directly downtown and the bus goes directly to the subway. Kingston & Co offers: exercise room, yoga room, concierge, entertainment lounge with billiard table and library, pet wash station, guest suite, hobby woodworking room, rooftop terrace, car wash station. This is a gem of a building - come enjoy the Upper Beach Lifestyle in this quaint modern building. Note: some photos are virtually staged - the suite is vacant. (id:67892)
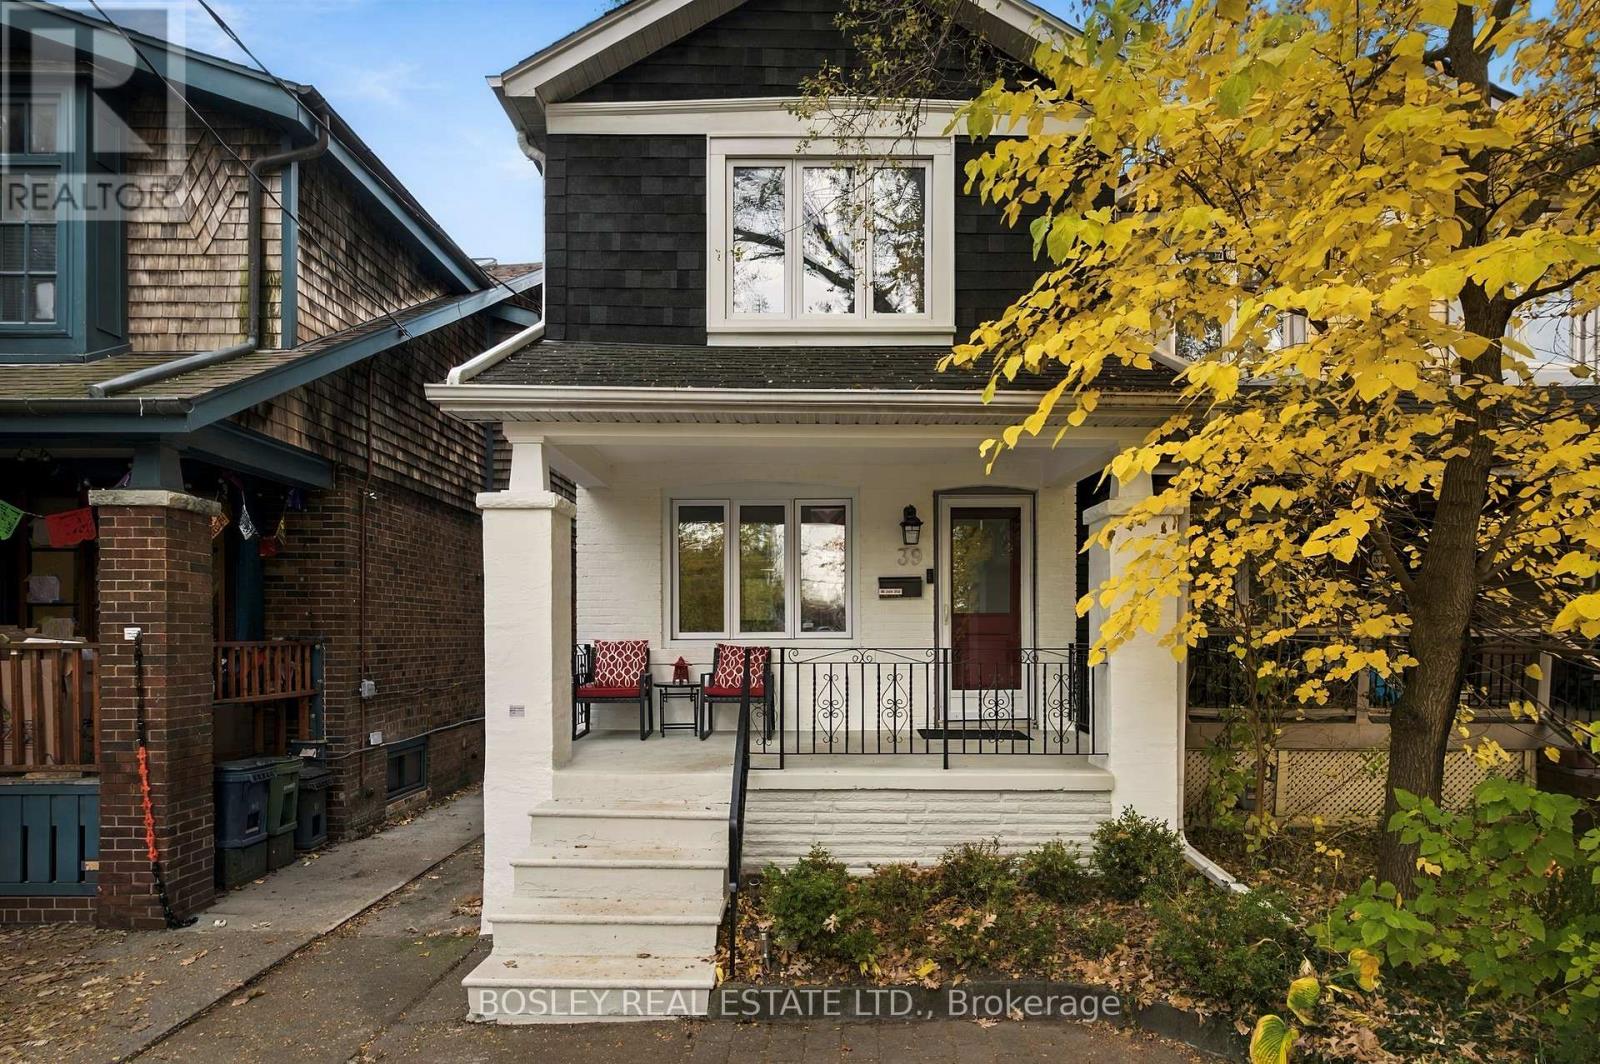
39 Mortimer Avenue
Toronto, Ontario
Welcome to 39 Mortimer Avenue! Beautifully updated and lovingly maintained, this detached East York home blends timeless charm with modern comfort, with three bright bedrooms, two renovated bathrooms, lowered basement, coveted legal front pad parking, and generous storage. Thoughtful touches shine throughout, from step lighting that illuminates stair treads to pocket doors that enhance flow and high-quality appliances. The third bedroom's vaulted ceiling adds character and the set-back front porch offers a private perch to enjoy a cup of coffee and chat with neighbours. The professionally lowered basement (7'6" ceiling height), completed with permits, adds valuable living space that has been thoughtfully designed with heated floors, built-in shelving, large screen projection for movie nights, and a spa-inspired bath with a deep soaker tub. A separate entrance may be possible if desired. Outside, the deep 19 ft x 132 ft lot reveals a backyard oasis with a cute swing, lovely shade and quality turf for easy maintenance. A generously sized patio area sets the scene for outdoor meals and entertaining, while the shed provides even more storage. Location matters and this home is centrally located and connected to city living. Enjoy unbeatable transit accessibility with TTC right at your doorstep and a short walk to Broadview Subway Station. Quick access to the Don Valley Parkway (DVP) makes commuting downtown or around the city effortless, and nearby Don Valley trails invite outdoor adventures. Easily access the vibrancy of the Danforth, which is a renown hub for restaurants, cafes, shops, and community events, putting the best of Toronto within easy reach. Enjoy a highly sought-after school catchment, amazing neighbours and a welcoming community. From the private porch to the shaded backyard, this inviting home delivers comfort, convenience and space to unwind-right in the heart of East York. (id:67892)
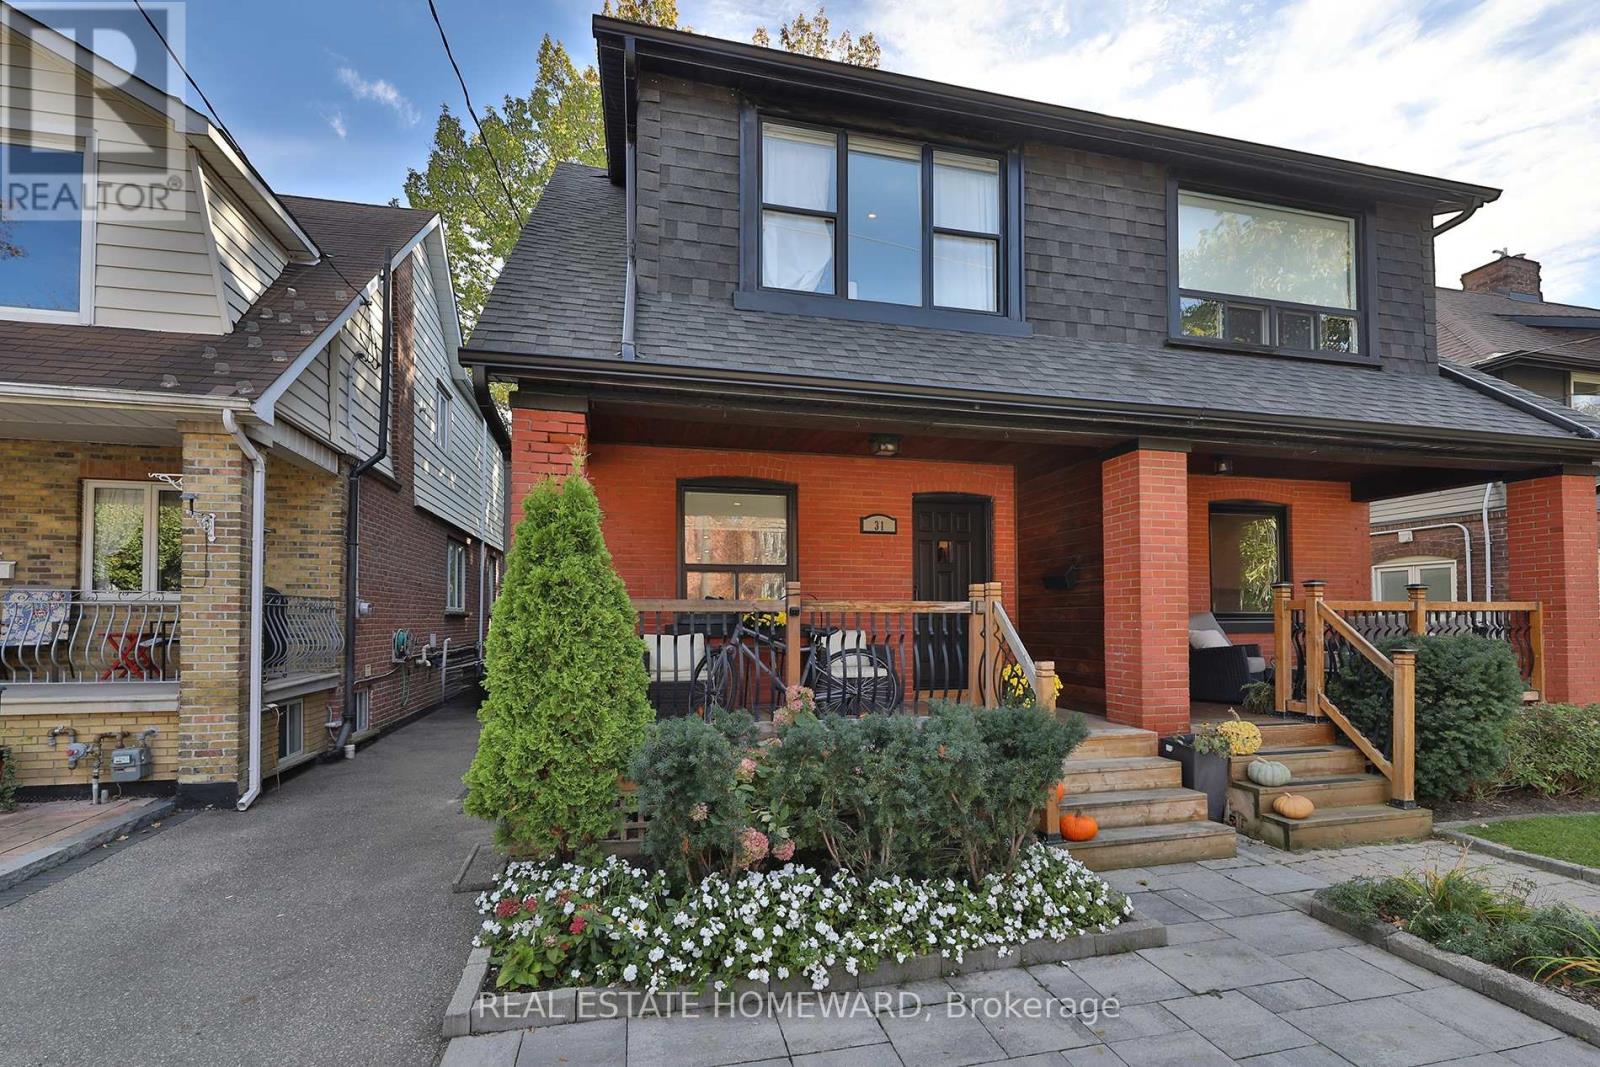
31 Woodrow Avenue
Toronto, Ontario
Welcome to 31 Woodrow Ave! This stunning, extensively renovated modern family home offers bright, spacious interiors, quality finishes and thoughtful upgrades throughout. Fully renovated in 2020 with over $350,000 spent, beautifully transformed with updated electrical, plumbing, roofing and HVAC systems. Light, natural-toned hardwood flooring flows throughout the main and second floors. The inviting living room features a charming brick fireplace, while the designer kitchen boasts a large island, coffee bar and stainless steel appliances, perfect for everyday living and entertaining. The open-concept main floor also features a convenient bathroom. Upstairs, the spacious primary bedroom impresses with soaring ceilings and a unique mezzanine loft, while the third bedroom offers a walkout to a large balcony. The finished basement, professionally underpinned and waterproofed, provides versatile living space for a family room and home office, along with a full bathroom and laundry room. Major improvements include upgraded electrical with smart switches, a new furnace (2025), new dishwasher (2026), sump pump and extensive front and rear landscaping. Step outside to your private backyard oasis featuring a beautiful pond and fire pit, ideal for relaxing or entertaining. Mutual driveway and street parking. Ideally situated steps from the Danforth's vibrant shops, cafés and restaurants, and Coxwell Subway Station. Enjoy nearby Monarch Park with its outdoor pool, skating rink, playground and off-leash dog area, plus East Lynn Park, local schools and the Danforth/Coxwell Library. A beautifully updated, move-in-ready home offering modern comfort, character in a vibrant neighbourhood! (id:67892)
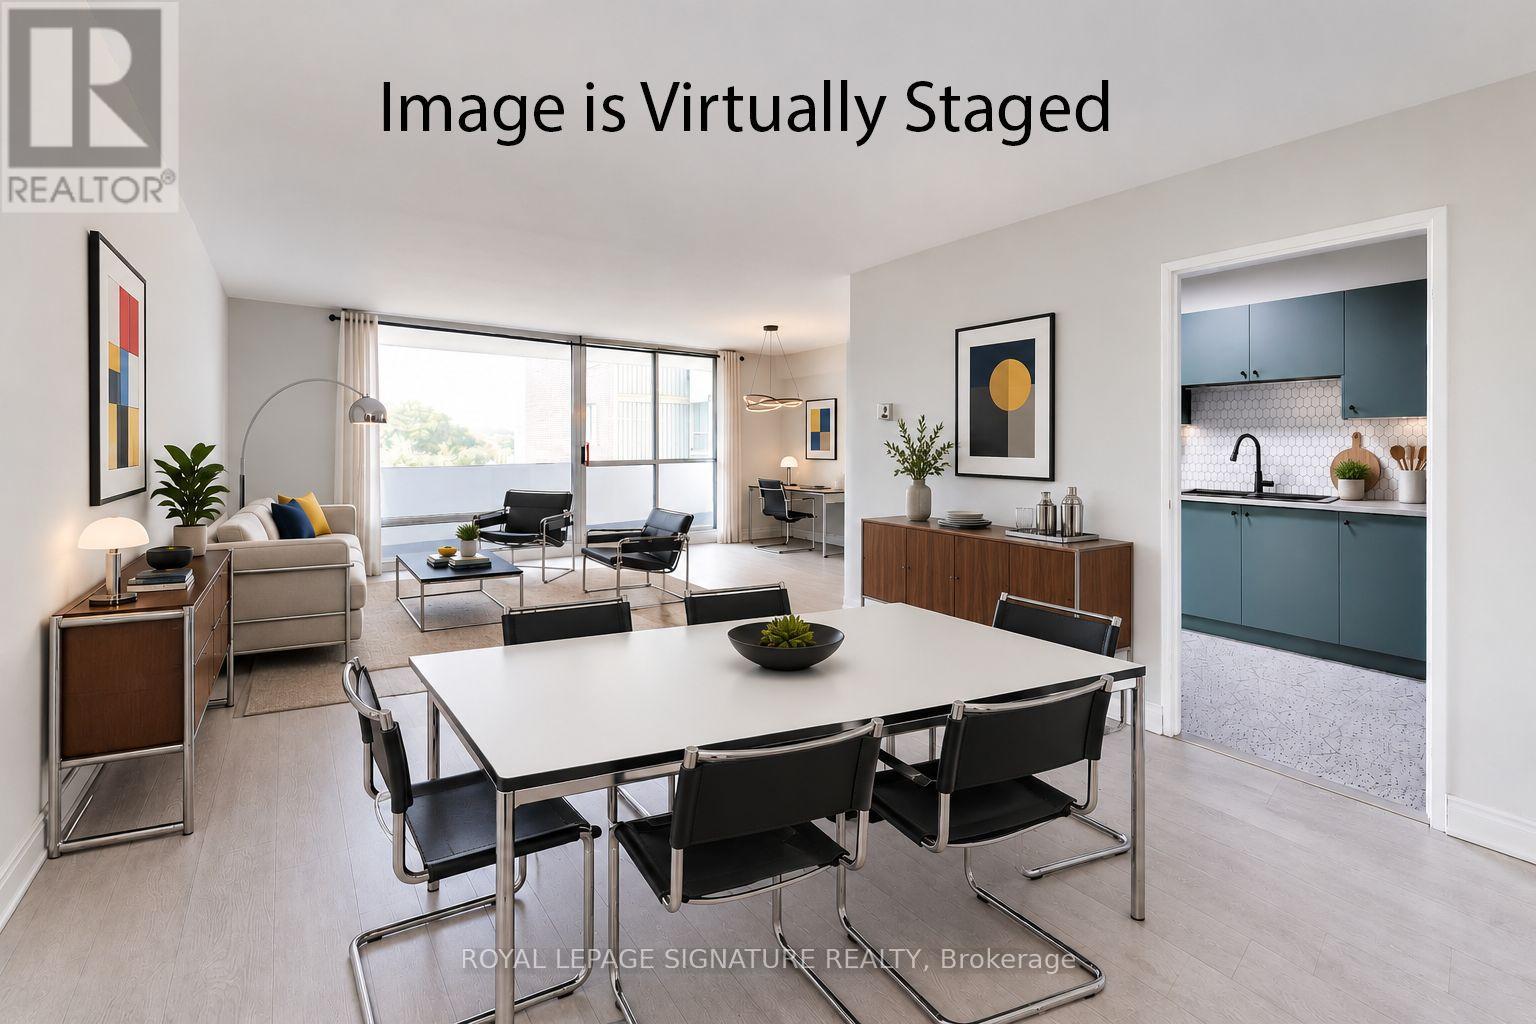
408 - 1 Massey Square
Toronto, Ontario
Welcome to Suite 408 at 1 Massey Square, a spacious, renovated and bright 2-bedroom condo of approximately 1,002 sq ft in the sought-after Crescent Town community. Incredible value for such a large condo - definitely not a shoebox size! This south-facing, very nicely upgraded, carpet-free unit features an open balcony with green & terrace views, a generous combined living and dining area, and two well-sized bedrooms. Not all Massey Sq condos include the convenience of ENSUITE LAUNDRY and an ensuite locker, which this unit has! Vacant and available for immediate possession. Look at the nicely upgraded kitchen - stainless steel fridge, stove/oven, and range hood. One of the biggest advantages is the maintenance fee, which includes radiant Heat, Hydro, Water, Cable TV, & 1 offering exceptional value and convenience. Underground parking is included in the maintenance fee - and it's also optional. If you don't have a car, you can delete the included parking spot and the maintenance fee is reduced accordingly. Perfectly situated just steps to Victoria Park Subway Station via an elevated & safe pedestrian bridge, for quick access to Downtown Toronto. Everything you need is close by, including schools, daycare, grocery stores, pharmacies, banks, restaurants, community centres and places of worship. Enjoy easy access to Crescent Town Elementary School, Crescent Town Club, Oakridge Community Recreation Centre, Dawes Road Public Library, Danforth shops and restaurants inclluding Shoppers World mall, and beautiful outdoor spaces including Taylor Creek Park, Dentonia Park and the Taylor-Massey Creek ravine walking & cycling trails. Residents enjoy building amenities including an indoor swimming pool, fitness centre, visitor parking and 24-hour concierge/security. Don't miss this opportunity to own a spacious condo in a prime Toronto location with excellent transit, nature and everyday conveniences all nearby! (id:67892)
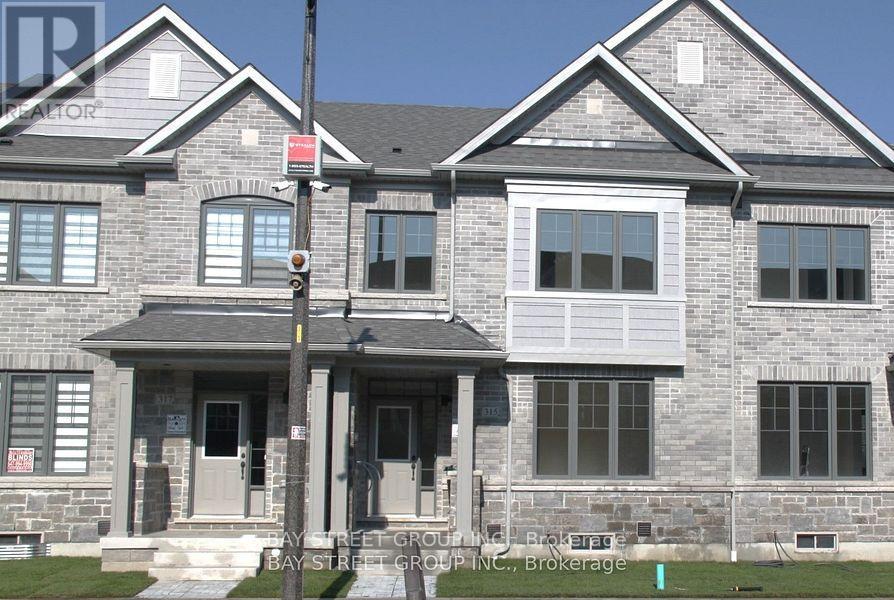
315 Coronation Road
Whitby, Ontario
Discover the charm of the 2-year Mayfield built by Fieldgate, a thoughtfully designed 3-bedroom rear-lane townhome offering 1769 sq ft of modern living space. This home features a convenient 2-car garage, ensuring plenty of room for vehicles and additional storage. Step inside to a welcoming open-concept main floor, complete with a cozy dining room, well-appointed kitchen, and a spacious great room perfect for entertaining. Contemporary Kitchen Features Kitchenaid Stainless Steel Appliances, Ceramic Floors, Double Sink & Ample Cabinetry. Open Concept Breakfast Area With Convenient Walk-Out To Low Maintenance Yard. Upstairs, you'll find three comfortable bedrooms, including a master suite with a luxurious ensuite and walk-in closet. This Is One You Don't Want To Miss! AAA Tenant Only! No Pets, No Smoking. Rental App Form, Photo Ids, Employment Letter/Recent 2 Pay Stubs, Updated Credit Report & Refs, Tenant Insurance Required before move-in. (id:67892)
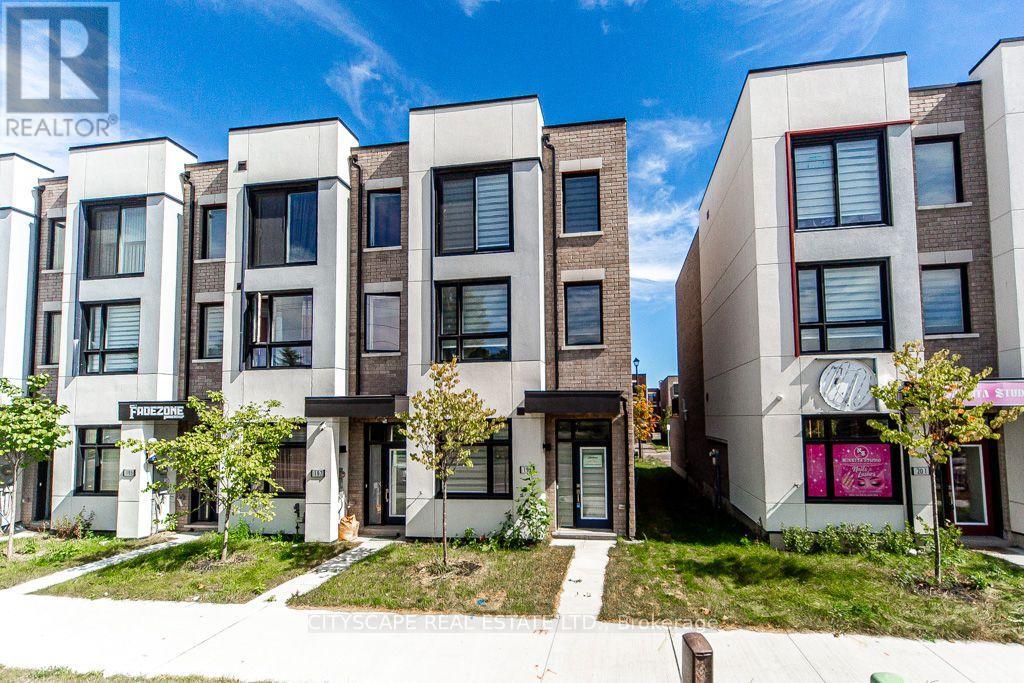
199 Monarch Avenue
Ajax, Ontario
Freehold end-unit LIVE-WORK townhome, two years new, with no monthly POTL or condo fees - 1,922 sq ft across three separate floors in the vibrant, newly built Hunters Crossing community. Versatile ground level: its own private entrance, its own 3-piece bathroom, and one flexible room that works as a home office, client space, guest suite, or legal third bedroom. Open main level: 9-ft ceilings, open-concept living and dining, a powder room, a kitchen with generous cabinetry walkout to your private terrace for morning coffee, dinner outdoors, or a break between meetings. Private upper level: primary and second bedrooms with a full 3-piece bathroom, set well away from the work and entertaining spaces. Lakeridge Health Ajax Pickering Hospital, Schools, Park and daily amenities within walking distance. Minutes to downtown Ajax, the lakefront, big-box shopping and dining. Ajax GO Station and Highway 401 close enough to make the commute the easy part of the day. Move-in ready. Book your showing. (id:67892)
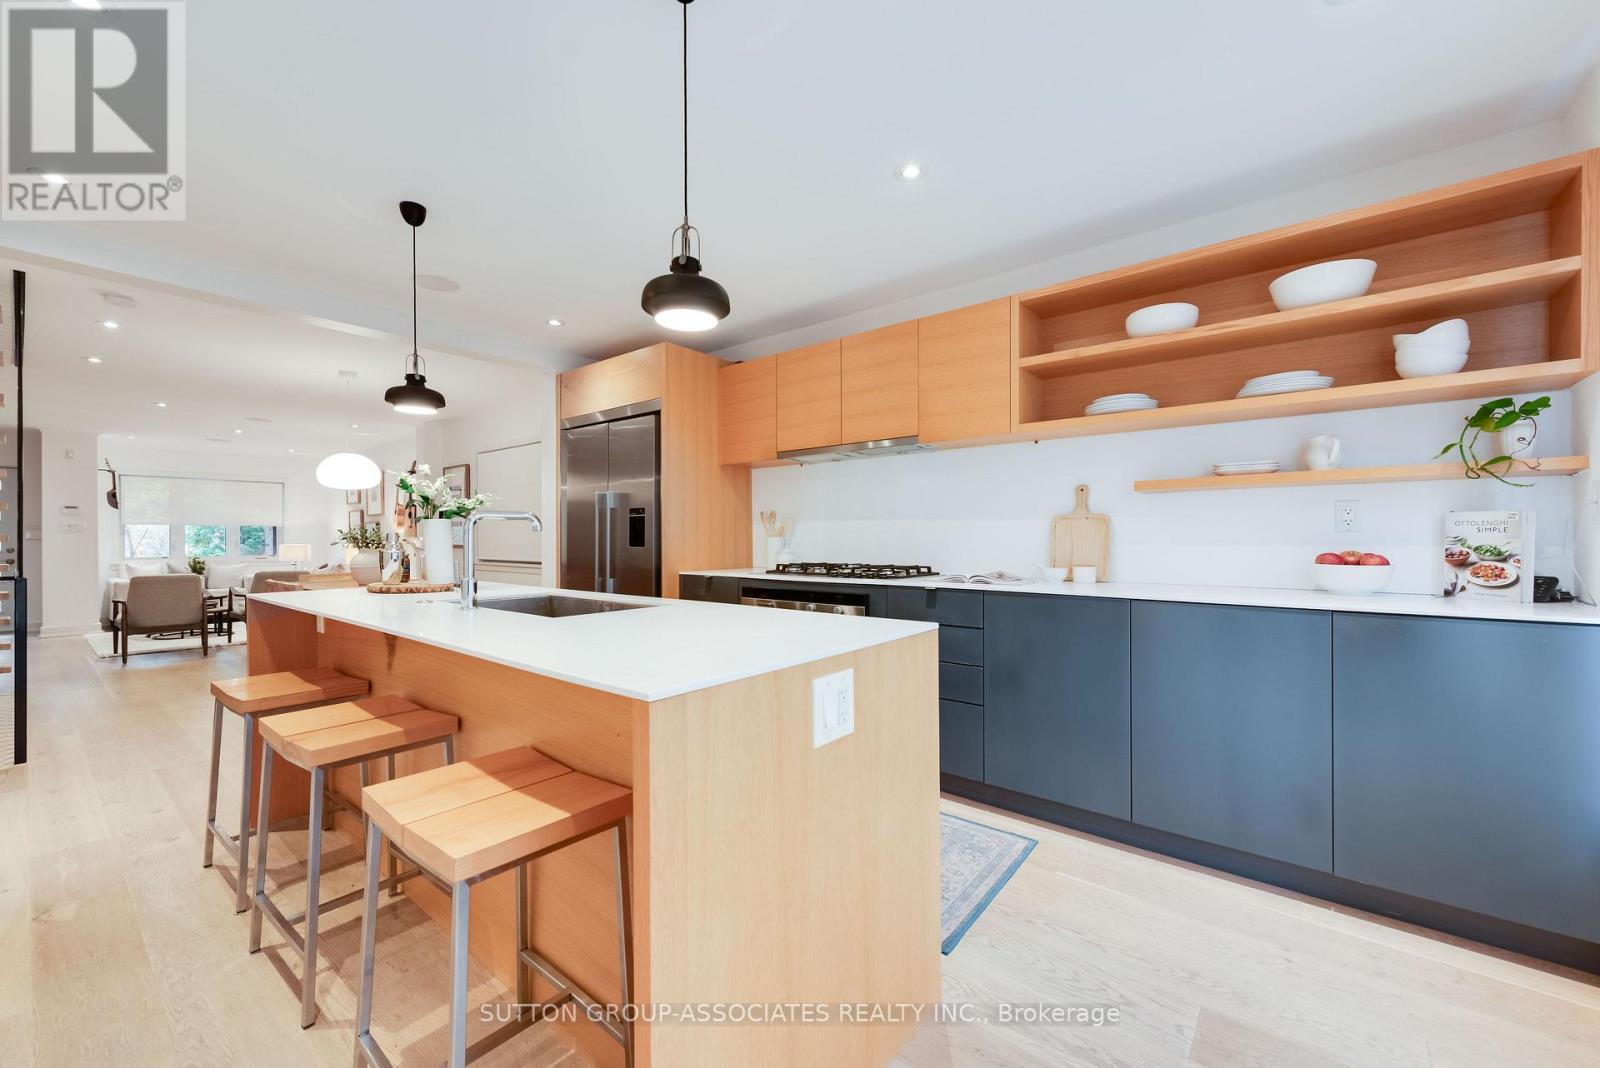
101 Winnett Avenue
Toronto, Ontario
Beautifully renovated, this stylish, fully loaded home, oversized home with a three storey addition, blends contemporary design with warmth, character and exceptional attention to detail. A palette of warm tones create a cohesive, inviting aesthetic, while the spectacular exposed brick wall, extending over two floors, adds texture and undeniable charm. The open-concept living and dining areas are enhanced by wide-plank hardwood floors and a striking open-riser wood staircase with custom black steel railing and vertical bars serves as an architectural focal point, with a Velux skylight that streams natural light throughout. The gorgeous kitchen features a generous center island, extensive cabinetry, Corian countertops, high-end appliances, gas stove and built-in pantry. Recessed pot lights with Lutron dimmers and ceiling speakers allows you to create the perfect ambience, while custom flush-mount white oak air returns and heating registers demonstrate thoughtful detail. Upstairs, the primary bedroom features wall-to-wall organized closets and a dreamy main bathroom highlights a freestanding Neptune soaker tub, separate glass-enclosed shower, custom floating vanity, oversized medicine cabinet and heated floors. The underpinned, finished lower level with heated floors extends the living space with impressive eight-foot ceilings, 4-inch Grey Cashmere engineered hardwood flooring, a welcoming media room, beautifully renovated bathroom, an exceptional laundry room and storage. Ideally situated on a quiet, traffic-free street just steps from St. Clair, Humewood School, Wychwood Barns and its popular Saturday Farmers' Market, the home is also close to neighborhood shops, restaurants, Cedarvale Park and Leo Baeck Day School. (id:67892)
5302 - 8 Wellesley Street W
Toronto, Ontario
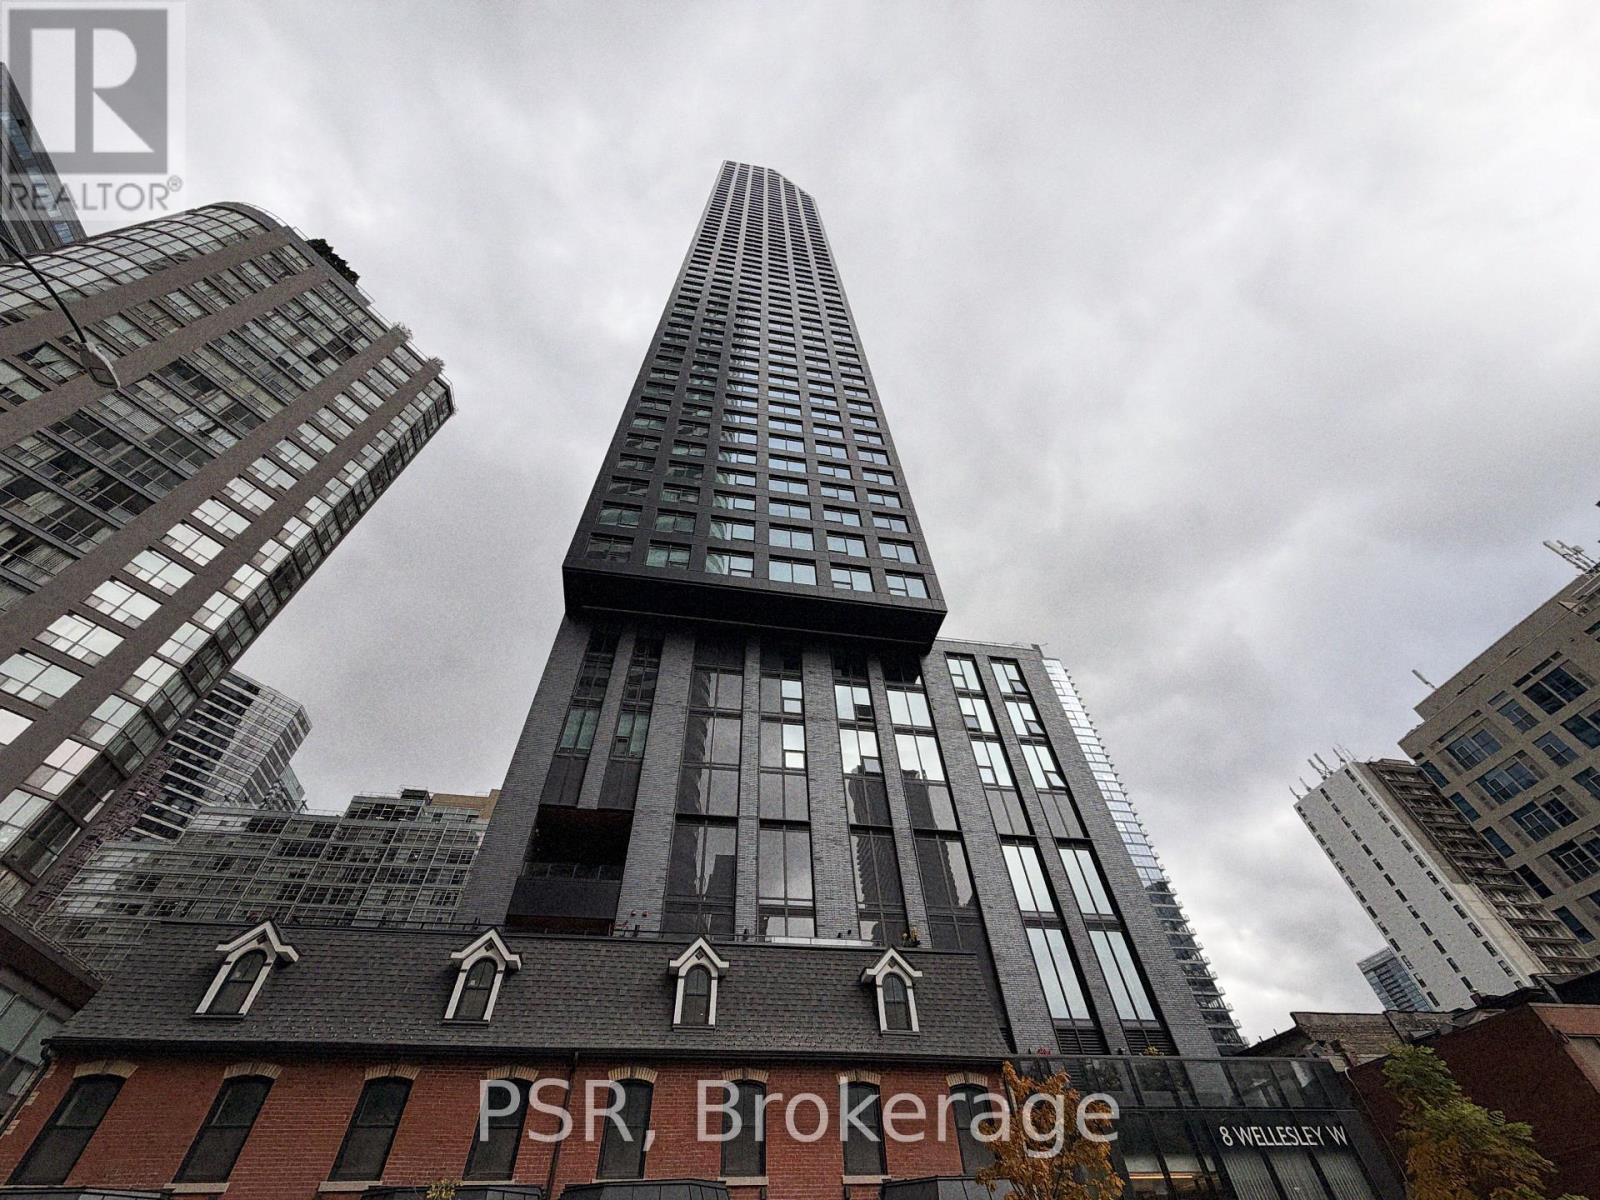
FULLY FURNISHED + INTERNET INCLUDED: Premium 1 Bedroom + Enclosed Den suite on the 53rd floor of the iconic 8 Wellesley Residences completely clears neighbouring rooftops, delivering unobstructed, panoramic skyline and sunset views over Queen's Park and U of T. The den can be used as a 2nd bedroom or home office. Features ~9.5ft smooth ceilings, wide-plank flooring, and an integrated kitchen with built-in appliances and quartz countertops. High-speed internet included! Enjoy 21,000+ sqft of world-class amenities: 24hr concierge, Fendi lobby, state-of-the-art gym & yoga studio, co-working business centre, pet spa, and outdoor BBQ terrace. Steps to Wellesley Subway Station, U of T, TMU, Hospital Row, Yorkville, and the Financial District. Just unpack and enjoy the experience of soaring downtown living high above the clouds! (id:67892)
101 - 31 Rosedale Road
Toronto, Ontario
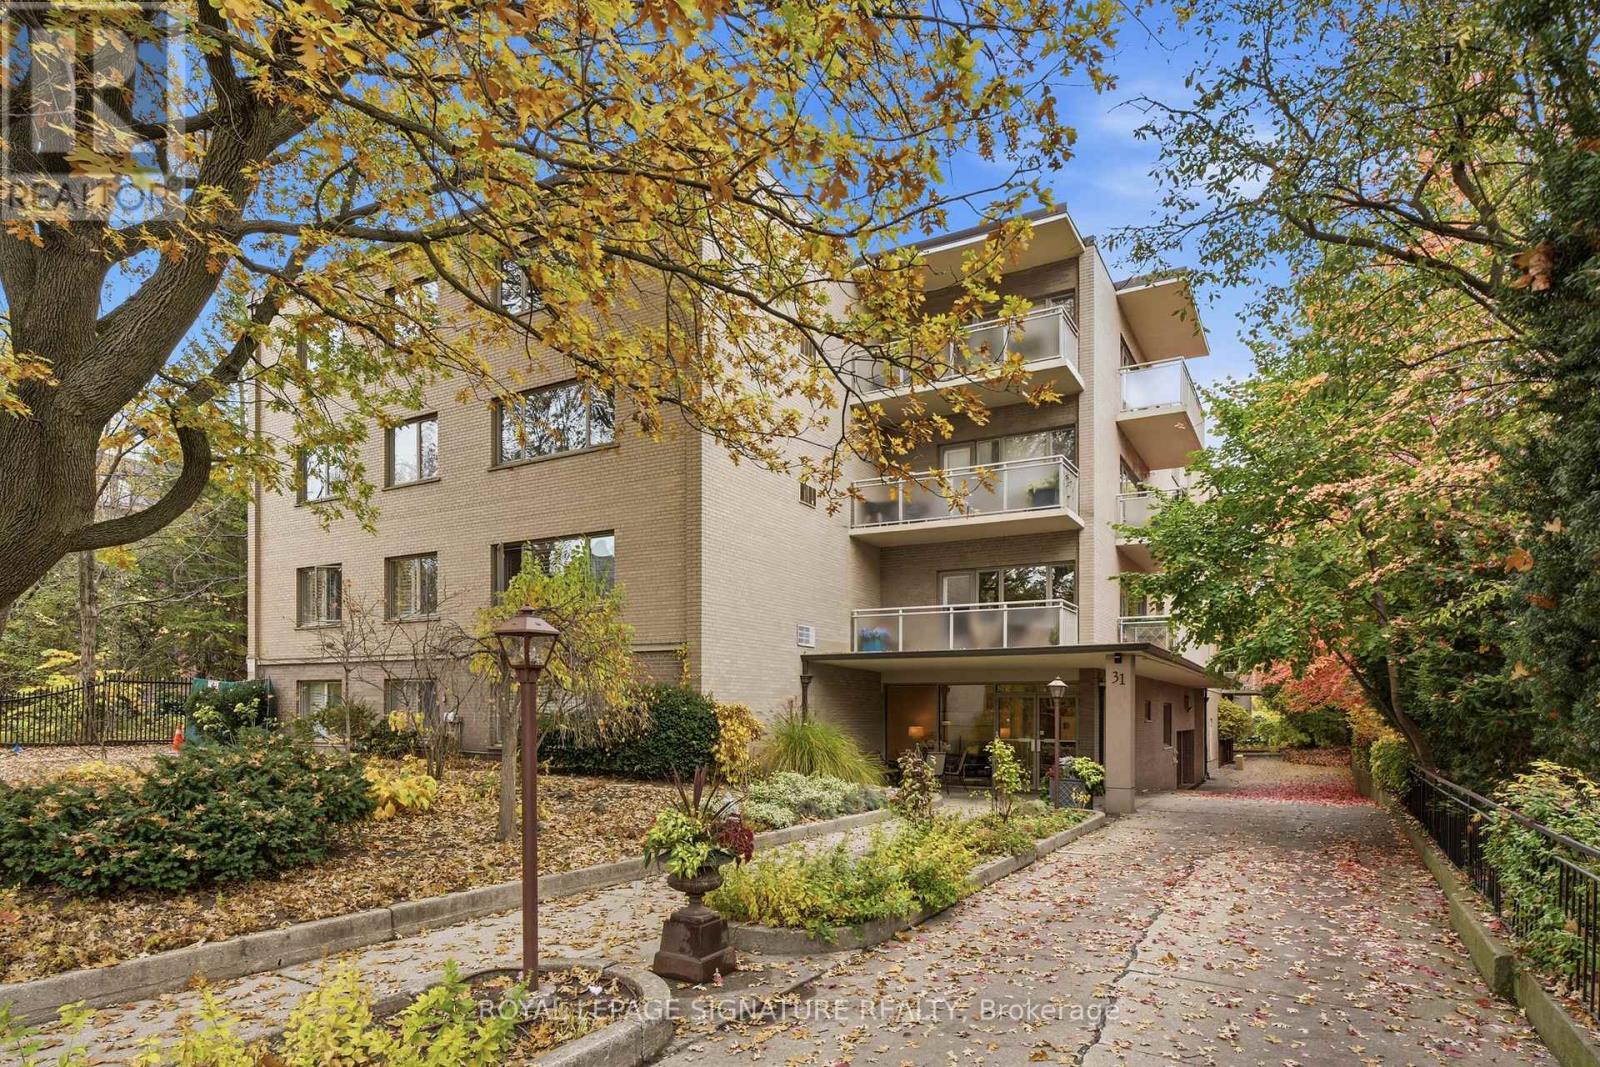
Charming condo living in prestigious Rosedale! Discover the charm and elegance of the Dale Avon Condos, nestled on a beautiful, mature tree-lined street in Toronto's highly sought-after Rosedale neighbourhood. This inviting 2-bedroom residence offers a wonderful blend of timeless character and comfort, featuring beautiful parquet flooring, elegant crown moulding and a spacious living and dining area with a walkout to a private balcony. The modern kitchen is thoughtfully appointed with stainless steel appliances and a stylish tumbled backsplash, while the 3-piece bathroom features a marble tile surround. Retreat to the generous primary bedroom, complete with a walk-in closet and built-in organizers for organized storage. Enjoy the tranquility of this established neighbourhood while being just moments from the vibrant shops, restaurants, parks and conveniences that make Rosedale living so desirable. A wonderful opportunity to enjoy classic elegance, comfort and an exceptional Toronto address! (id:67892)
319 - 5 Hanna Avenue
Toronto, Ontario
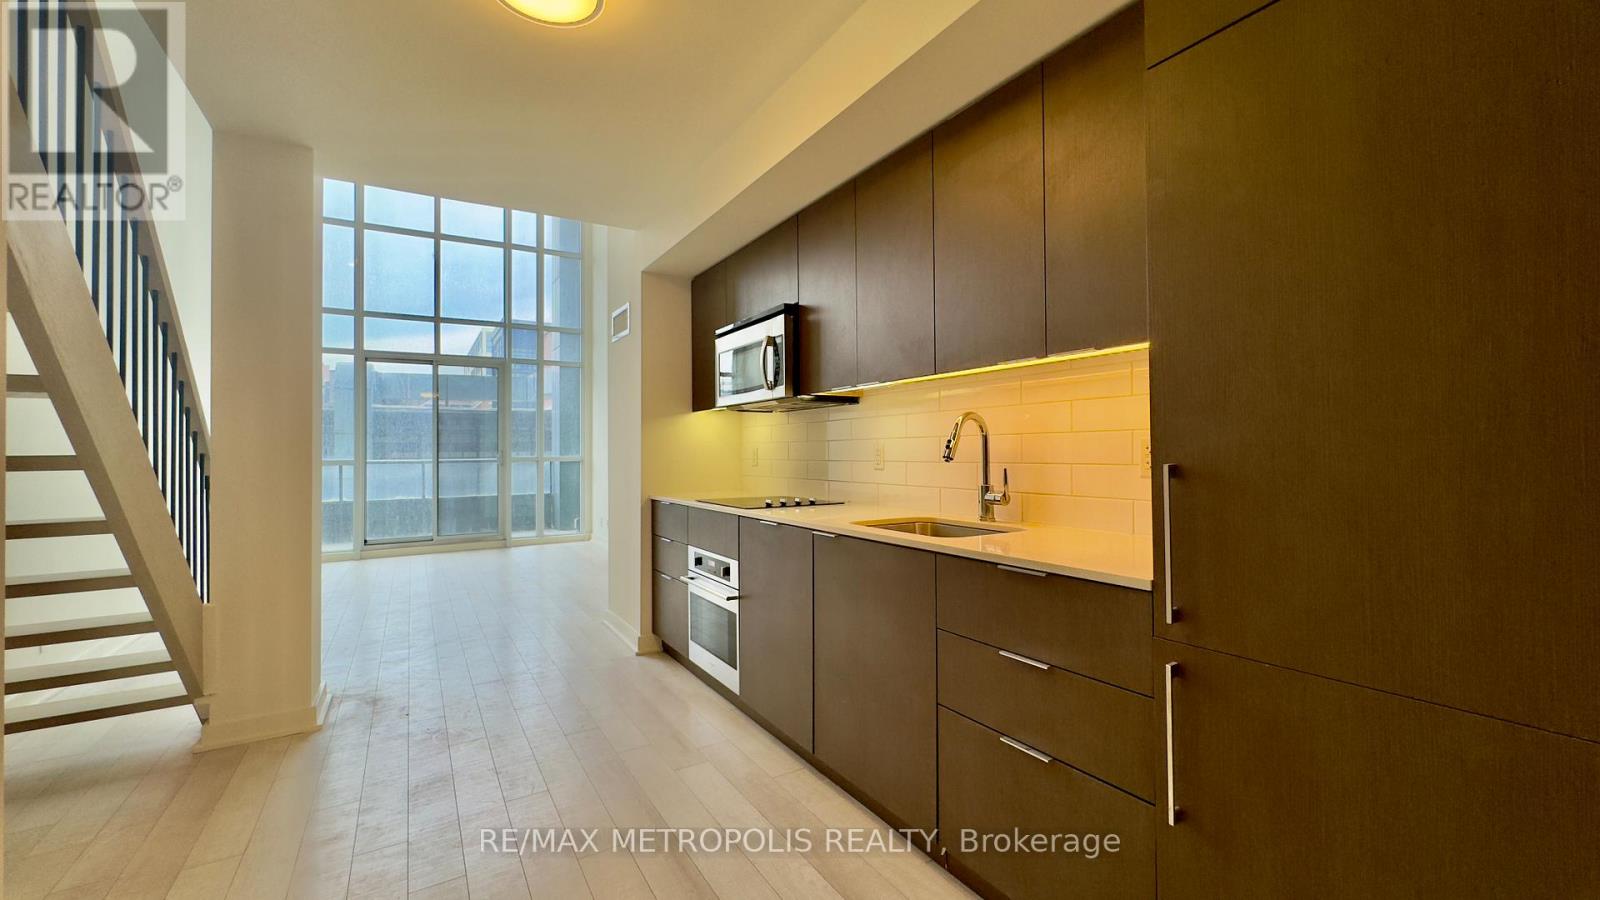
Discover the appeal of loft living at the sought-after Liberty Market Lofts, ideally situated in the heart of Toronto's vibrant Liberty Village. Offering 665 sq. ft. of thoughtfully designed two-level living space, this stylish residence features the character and charm that set lofts apart from conventional condominiums. With loft-style residences relatively rare in today's condo market, this is an ideal choice for buyers looking for a unique and distinctive urban living experience.The upper-level bedroom features newly installed flooring, while the unit also comes with the added benefit of one parking space.Enjoy exceptional connectivity with the GO Train station just steps away, as well as easy access to TTC, trendy cafés, restaurants, boutique shops, parks, and everyday essentials. Major highways and downtown Toronto are also within easy reach.A wonderful opportunity to own a sought-after loft in one of Toronto's most dynamic urban neighbourhoods! (id:67892)
319 - 5 Hanna Avenue
Toronto, Ontario
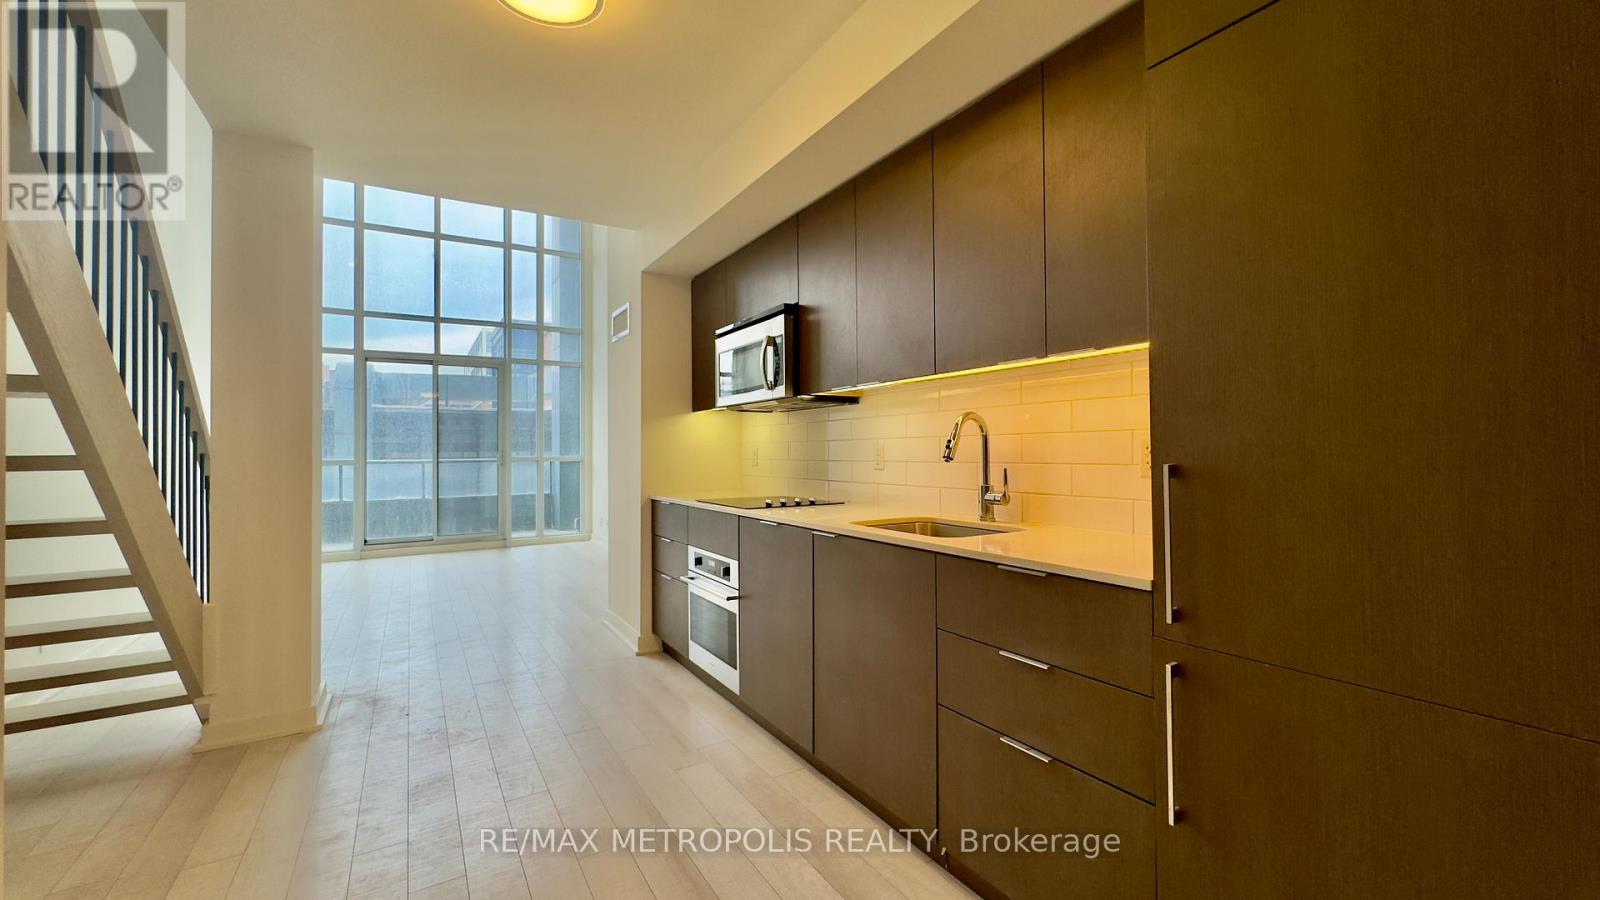
Discover the appeal of loft living at the sought-after Liberty Market Lofts, ideally situated in the heart of Toronto's vibrant Liberty Village. Offering 665 sq. ft. of thoughtfully designed two-level living space, this stylish residence features the character and charm that set lofts apart from conventional condominiums. With loft-style residences relatively rare in today's condo market, this is an ideal choice for buyers looking for a unique and distinctive urban living experience.The upper-level bedroom features newly installed flooring, while the unit also comes with the added benefit of one parking space.Enjoy exceptional connectivity with the GO Train station just steps away, as well as easy access to TTC, trendy cafés, restaurants, boutique shops, parks, and everyday essentials. Major highways and downtown Toronto are also within easy reach.A wonderful opportunity to own a sought-after loft in one of Toronto's most dynamic urban neighbourhoods! (id:67892)
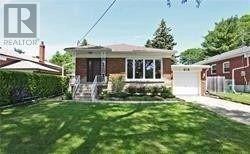
216 Park Home Avenue
Toronto, Ontario
Specious & Bright 2Bedroom + Den Basement Apartment Available For One Year Lease, Located In A Great Neighborhood Of Willowdale West 3 Min Walk To Ttc, 15 Min Walk To North York Subway Station & Mel Lastman Square. Above Grade Windows, Generous Layout Gives You Lots Of Space. Ensuite Laundry Included. (id:67892)
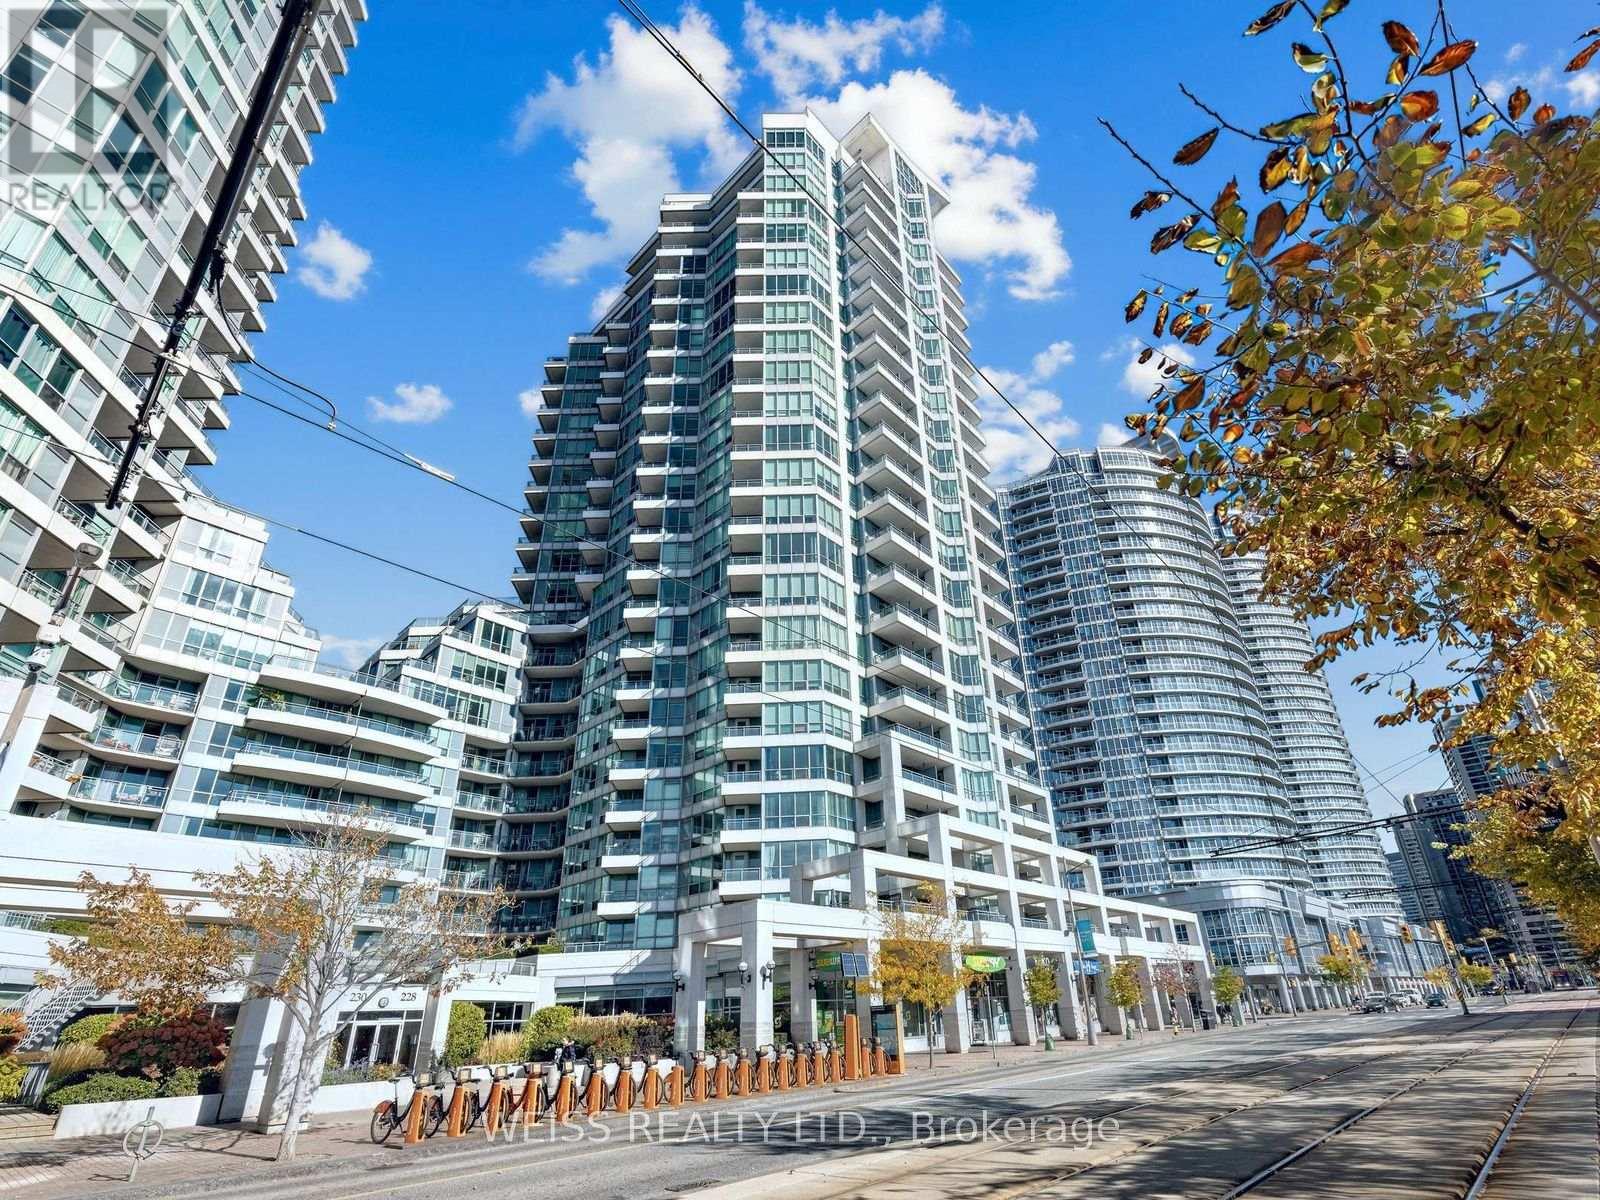
711 - 228 Queens Quay W
Toronto, Ontario
Enjoy the best of downtown Toronto living in this bright and spacious 590 square feet one-bedroom condo, featuring a functional, traditional layout, a private balcony, and a partial view of Lake Ontario while the monthly maintenance fee includes all major utilities! Ideally located within walking distance of the downtown core and waterfront, this inviting suite offers comfortable living in a quiet, clean, and well-maintained building. Conveniently situated near Union Station, the Financial District, major highways, and Billy Bishop Toronto City Airport, this location offers exceptional convenience for commuters and urban professionals alike. Residents enjoy an impressive collection of building amenities, including an indoor swimming pool, fully equipped fitness centre, sauna, BBQ area, party and meeting rooms, guest suites, 24/7 concierge, and visitor parking. With shopping, dining, entertainment, transit, and the waterfront all close by, this is an outstanding opportunity for first-time buyers to step into the Toronto real estate market or for investors seeking a property in a prime downtown location. Whether you're looking for a place to call home or a smart addition to your investment portfolio, this condo delivers the space, amenities, and location to make downtown living truly worthwhile. Don't miss your opportunity to own in the heart of Toronto! (id:67892)
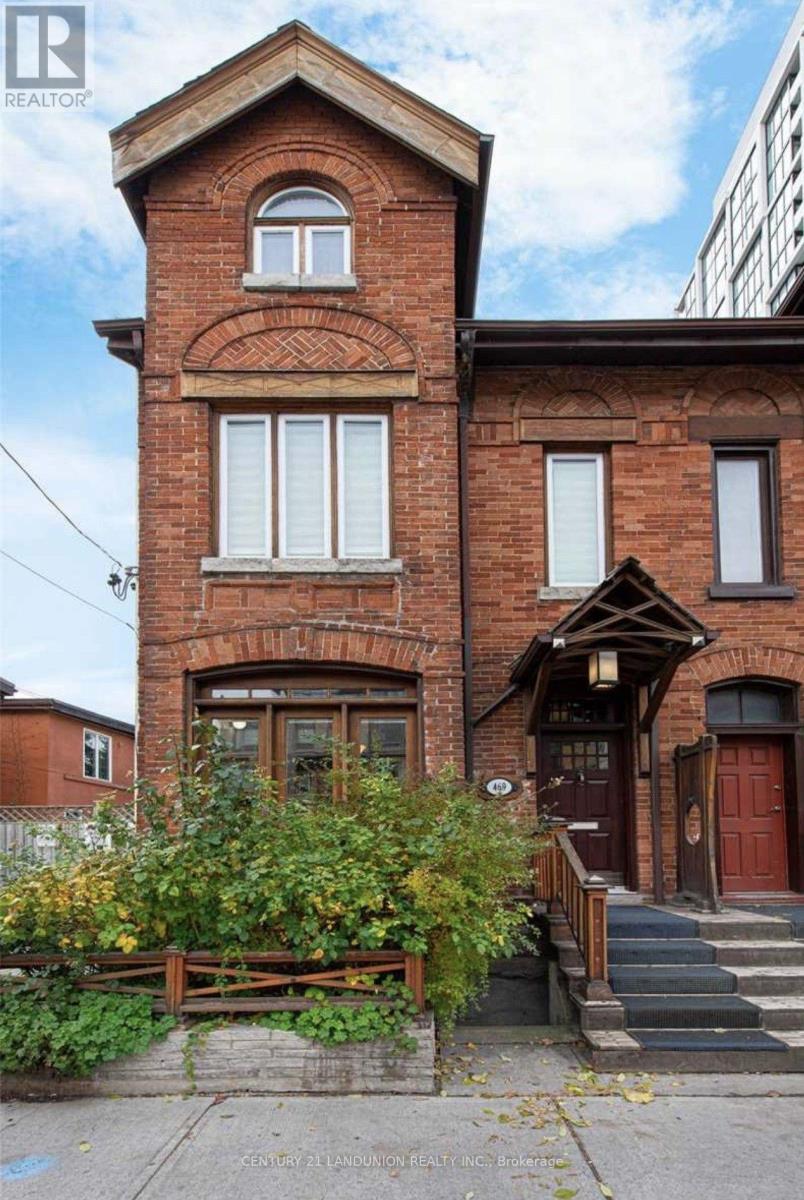
469 Richmond Street E
Toronto, Ontario
Rare Opportunity to Own a Legal Triplex with Exceptional Multi-Use Potential in the Heart of Downtown Toronto! This Charming 3-Storey Victorian Brownstone Semi-Detached Property Offers Approx. 2,900 Sq Ft of Living Space, Featuring 3 Separate Above-Grade Units Plus a Basement with a Separate Entrance. All 3 Above-Grade Units Are Currently Vacant, Offering Outstanding Flexibility for Investors and Owner-Occupiers. The Property Previously Generated Nearly $8,000/Month in Combined Rental Income, Including the Basement (Approx. $96,000 in Historical Annual Gross Income). Ideal for Multi-Generational Living, Owner-Occupancy with Rental Income, or Investment. Potential Live/Work, Office and Commercial Uses Subject to Applicable Zoning, Permits and Municipal Approvals. Bright and Spacious Interiors with Classic Victorian Character, 200-Amp Electrical Service and Copper Plumbing. Prime Downtown Location Near St. Lawrence Market, Distillery District, Shops, Restaurants and Transit, with Convenient Access to the Gardiner Expressway and DVP. A Rare Opportunity to Own a Versatile Downtown Property with Income and Multi-Use Potential! (id:67892)
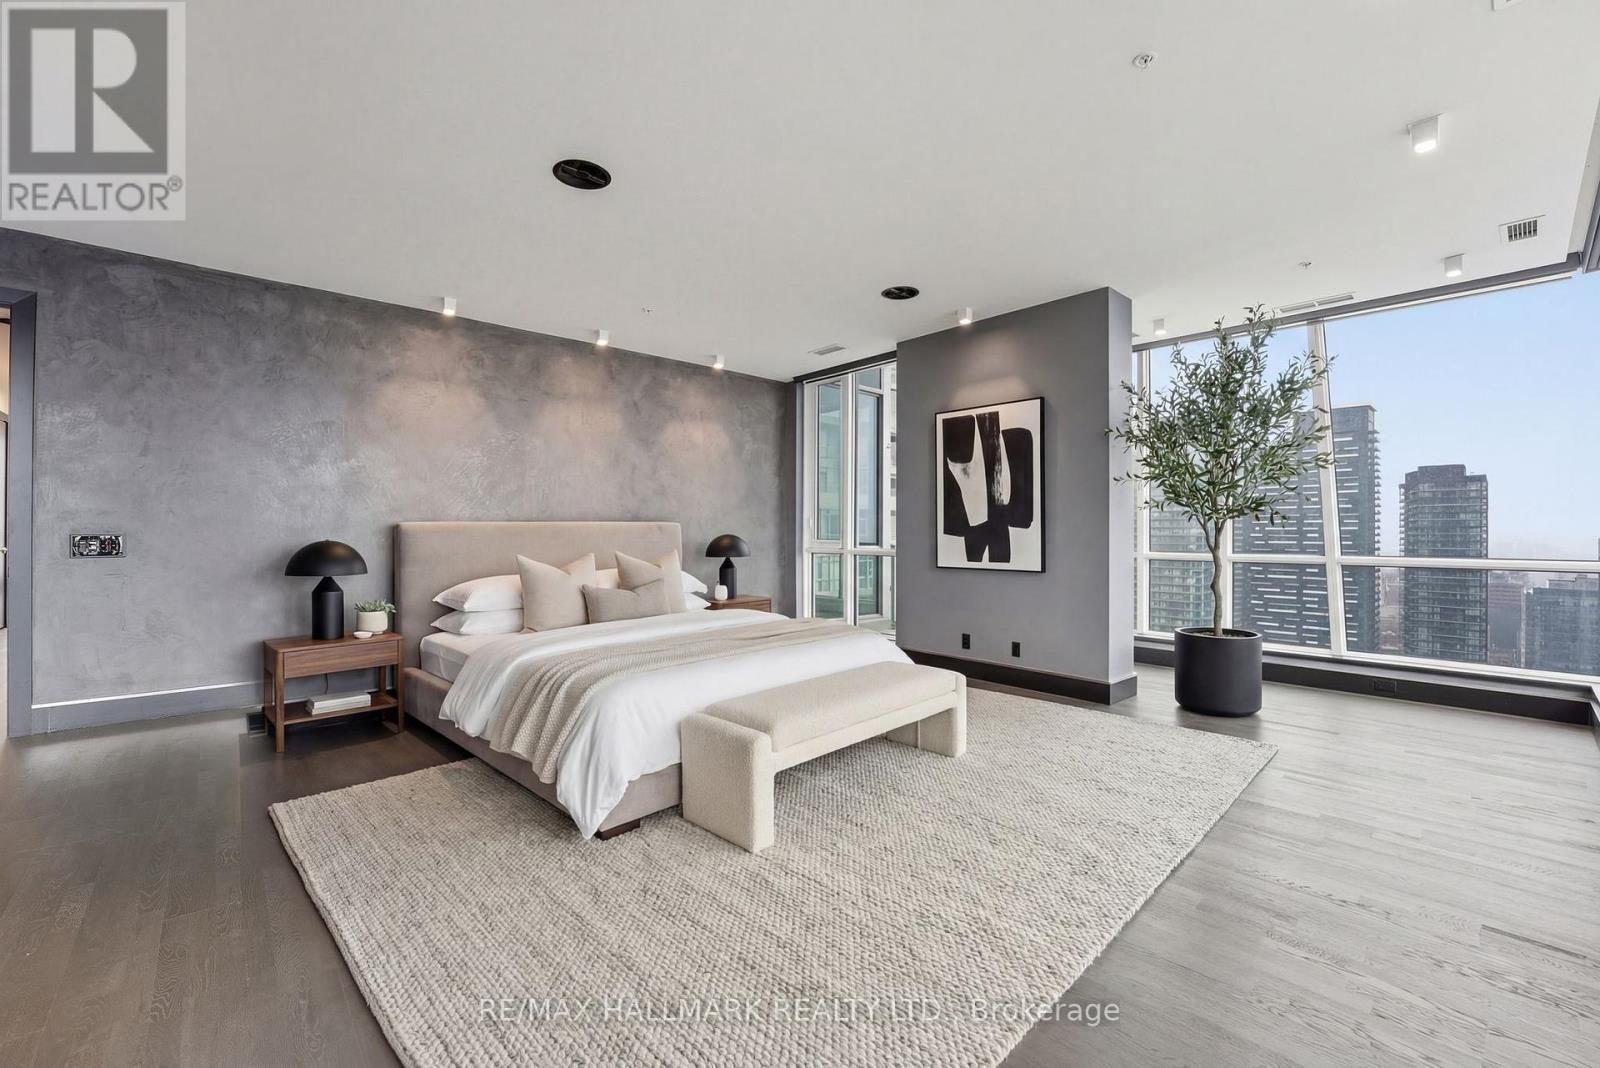
Ph101 - 199 Richmond Street W
Toronto, Ontario
Penthouse 01 at 199 Richmond presents a rare opportunity to own one of only two penthouse residences in this exceptionally well-positioned building within the heart of the entertainment district. This three-bedroom, three-bathroom suite offers a refined layout with thoughtful upgrades throughout, combining clean contemporary design with elevated materials and finishes. The custom kitchen is designed for both function and presentation, featuring built-in Miele appliances, a waterfall island, and a combination of Caesarstone, granite, and quartz surfaces, all anchored within open-concept living and dining spaces that frame expansive city views. The primary suite is positioned as a private retreat, offering generous proportions, a walk-in closet, and a well-appointed spa-inspired bathroom, complemented by a built-in bookcase that adds both character and utility. South and west exposures provide sweeping views across the lake, the Rogers Centre, and Roy Thomson Hall, bringing natural light into the suite throughout the day. Finished with engineered hardwood flooring, marble detailing, and custom vanities, this residence presents a well-executed penthouse opportunity with direct access to the city's dining, cultural, and entertainment offerings just steps from the front door. (id:67892)
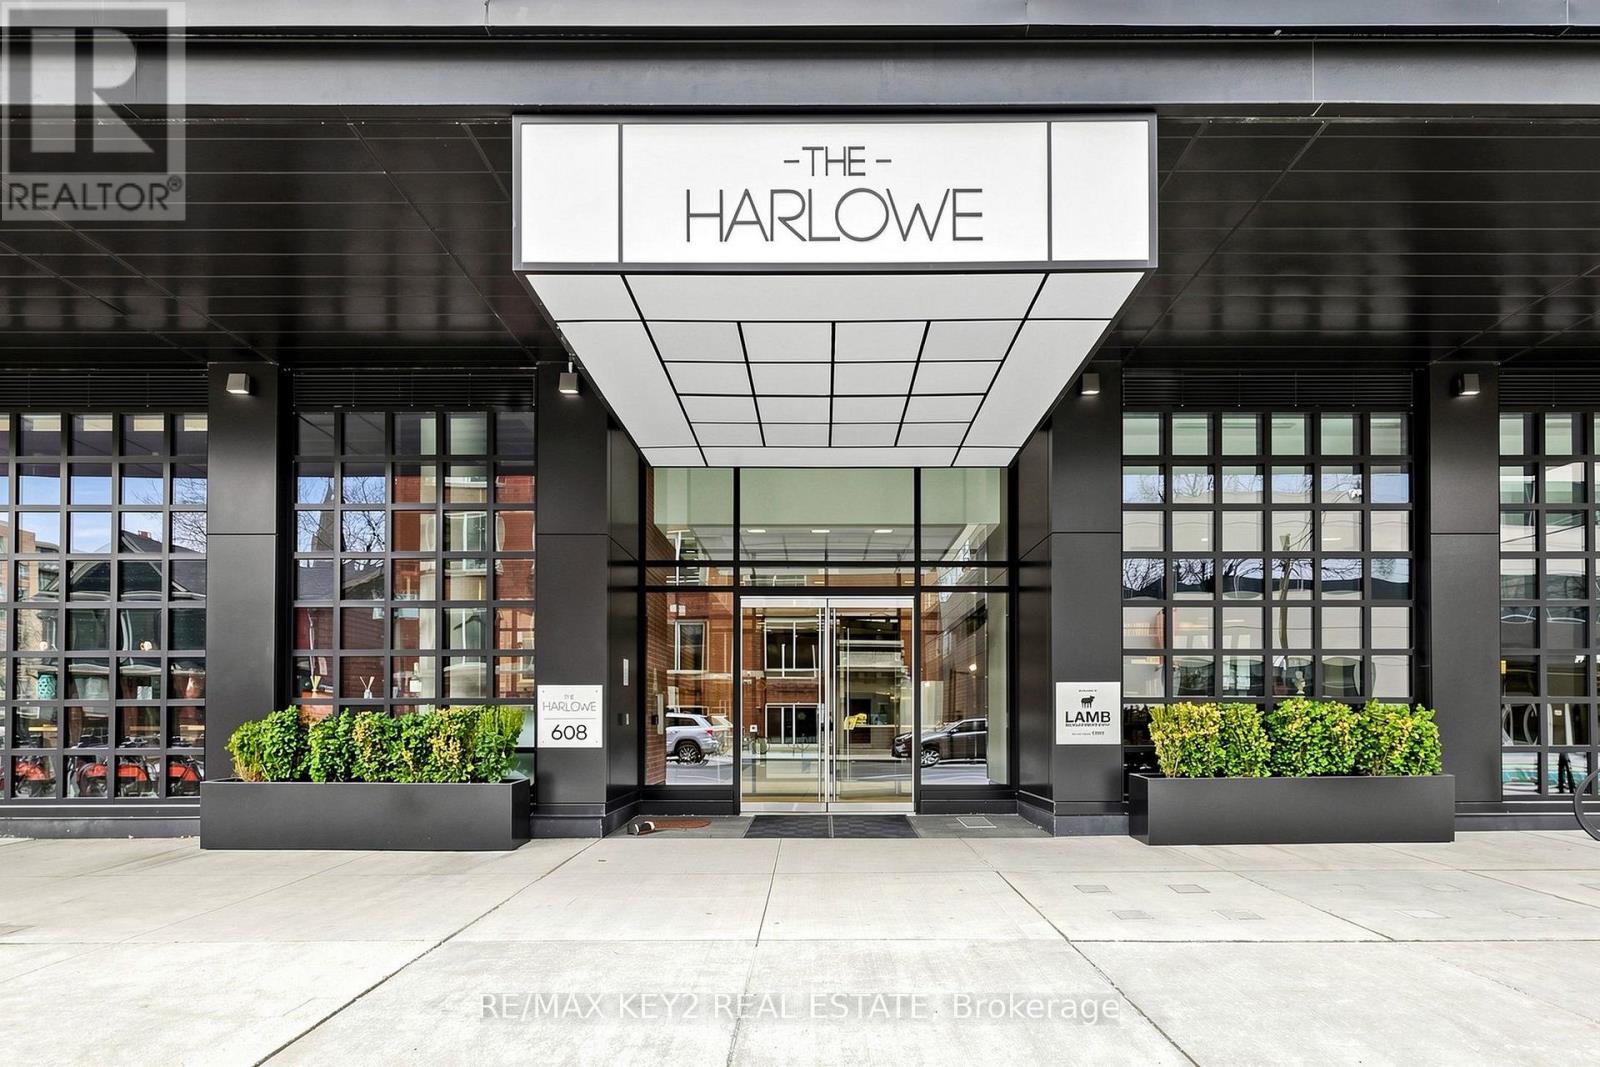
615 - 608 Richmond Street W
Toronto, Ontario
Discover Upscale Urban Living In This 1-Bedroom Loft At The Harlowe | This Residence Features 9-Foot Exposed Concrete Ceilings, Floor-To-Ceiling Windows That Flood The Space With Natural Light, And High-Quality Engineered Hardwood Floors | The Euro-Style Kitchen Is Equipped With Quartz Countertops, A Glass Backsplash, A Gas Stove, And Premium Stainless Steel Appliances, Catering To Both Style And Functionality. Enjoy The Benefits Of An Unobstructed South-Facing Exposure, Providing A Bright And Inviting Atmosphere. Ideally Located In The Heart Of The Entertainment District, This Property Places You Within Walking Distance To The TTC, A Diverse Array Of Restaurants, Coffee Shops, And Boutiques Along King And Queen Street West. Locker & Parking Included. (id:67892)
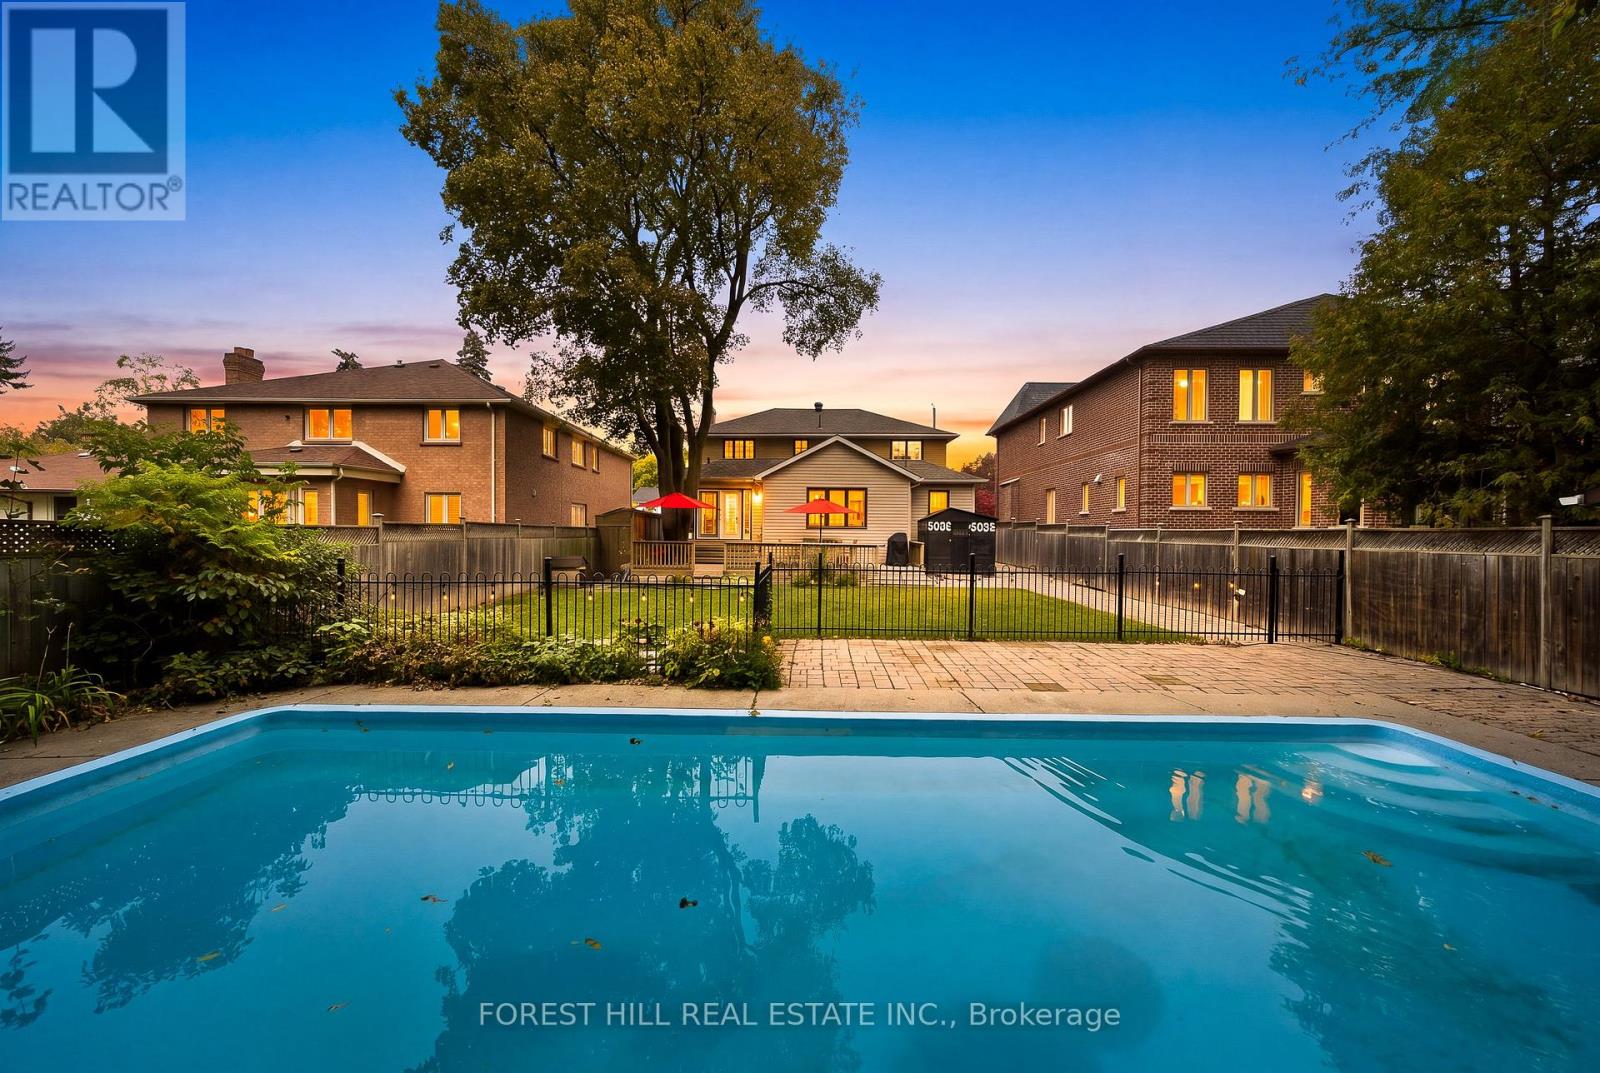
11 Urbandale Avenue
Toronto, Ontario
An exceptional opportunity with endless possibilities. Situated on a desirable 53-by-140-foot south-facing lot, move in and enjoy, thoughtfully renovate and expand, or take advantage of the impressive lot size to create that custom home you have been dreaming about! Offering more than 3,500 square feet of finished living space, this warm and well-cared-for home features four bedrooms, three bathrooms with bright and spacious principal rooms designed for everyday family living and entertaining. The generous lower level adds even more flexibility with a large recreation room and additional bedroom. Yet it is outside where the property truly distinguishes itself. A beautifully landscaped backyard offers exceptional privacy and plenty of space to relax, entertain, and play. The outdoor retreat features an in-ground concrete saltwater pool, an inviting fire pit area, an expansive walk-out deck, a generous grassy area for children and pets, and a convenient pool shed for storage. Thoughtfully designed for both every day enjoyment and summer entertaining, this backyard is a true private oasis.Tucked along a quiet, one-block street with no sidewalks, the setting feels peaceful, private, and wonderfully family-friendly. It's the kind of street where kids can play, neighbours gather, and a game of street hockey feels right at home-all while offering a calm sense of everyday living.Whether approached as a finished home, a thoughtful renovation, or the starting point for something entirely new, 11 Urbandale offers that increasingly rare combination of space, land, and freedom to decide what comes next. (id:67892)
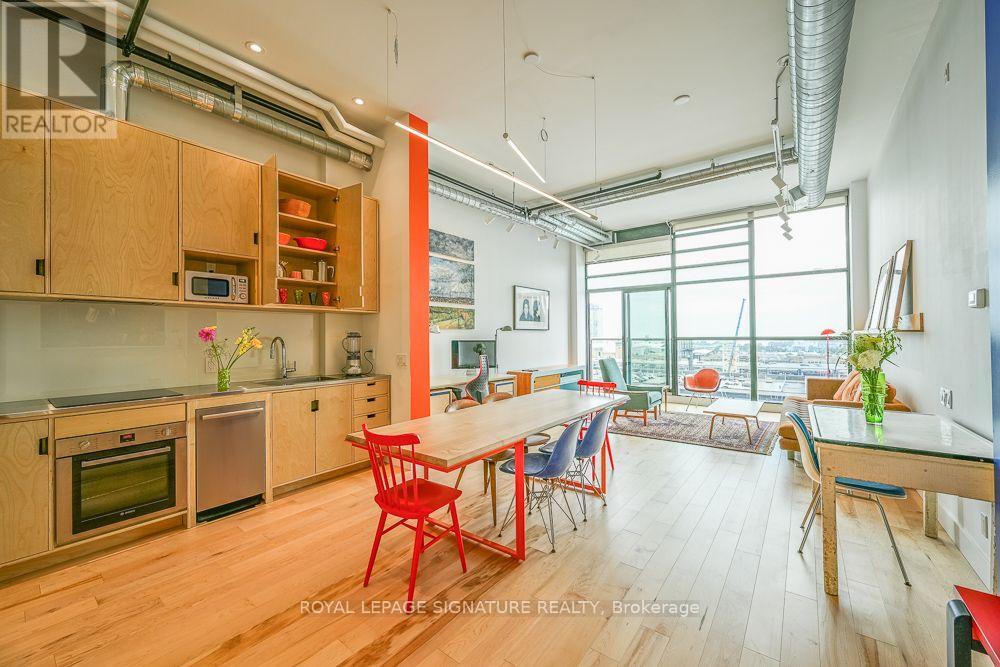
715 - 43 Hanna Avenue
Toronto, Ontario
Welcome to Toronto's iconic & legendary Toy Factor Lofts. This specific condo unit stands above others, with its exceptionally high quality upgrades & architectural design. "Wow" factor, impeccable, one-of-a-kind, Scandinavian and Mid Century Modern-inspired, ergonomically custom-designed from scratch by award-winning architects and design-conscious photographer-owner with eye for detail and expertise in lighting. Stunning, dramatic view of Lake Ontario from southern exposure. The Exceptionally rare, spacious, airy feeling in condo situated in one of Toronto's most conveniently located, sought-after hard-loft conversions. Custom-millwork throughout creates massive vertical storage space, rarely seen anywhere. Widened hallway, opened-up main living area, raised ceiling in bathroom, relocated washer-dryer, upgraded plumbing and electric, including many additional ceiling lights and dedicated breaker for oven; brand-new furnace, gorgeous, engineered hardwood floors, top-end plumbing fixtures in bright, inviting bathroom (including smart toilet) and in joy-inspiring, smartly laid-out kitchen. All high-end appliances (Miele and Bosch) perfectly sized to maximize vertical space. Lighting "wow" factor: Top-end custom electric blinds and custom designed lighting throughout with top-tier fixtures from one of Canada's most renown lighting specialists. Ultra-modern and clean-looking Corian and custom stainless combined countertop in kitchen. A truly unique opportunity for design-conscious buyer not willing to compromise on design and quality, or for someone looking for an upscale honest to goodness five-star turn-key ready pied-à-terre. Steps from the King Streetcar, the Go Train, the upcoming Ontario Line (Toronto's newest subway system addition) and the Gardiner Expressway. Commuter, international traveler, and urbanite dream. (id:67892)
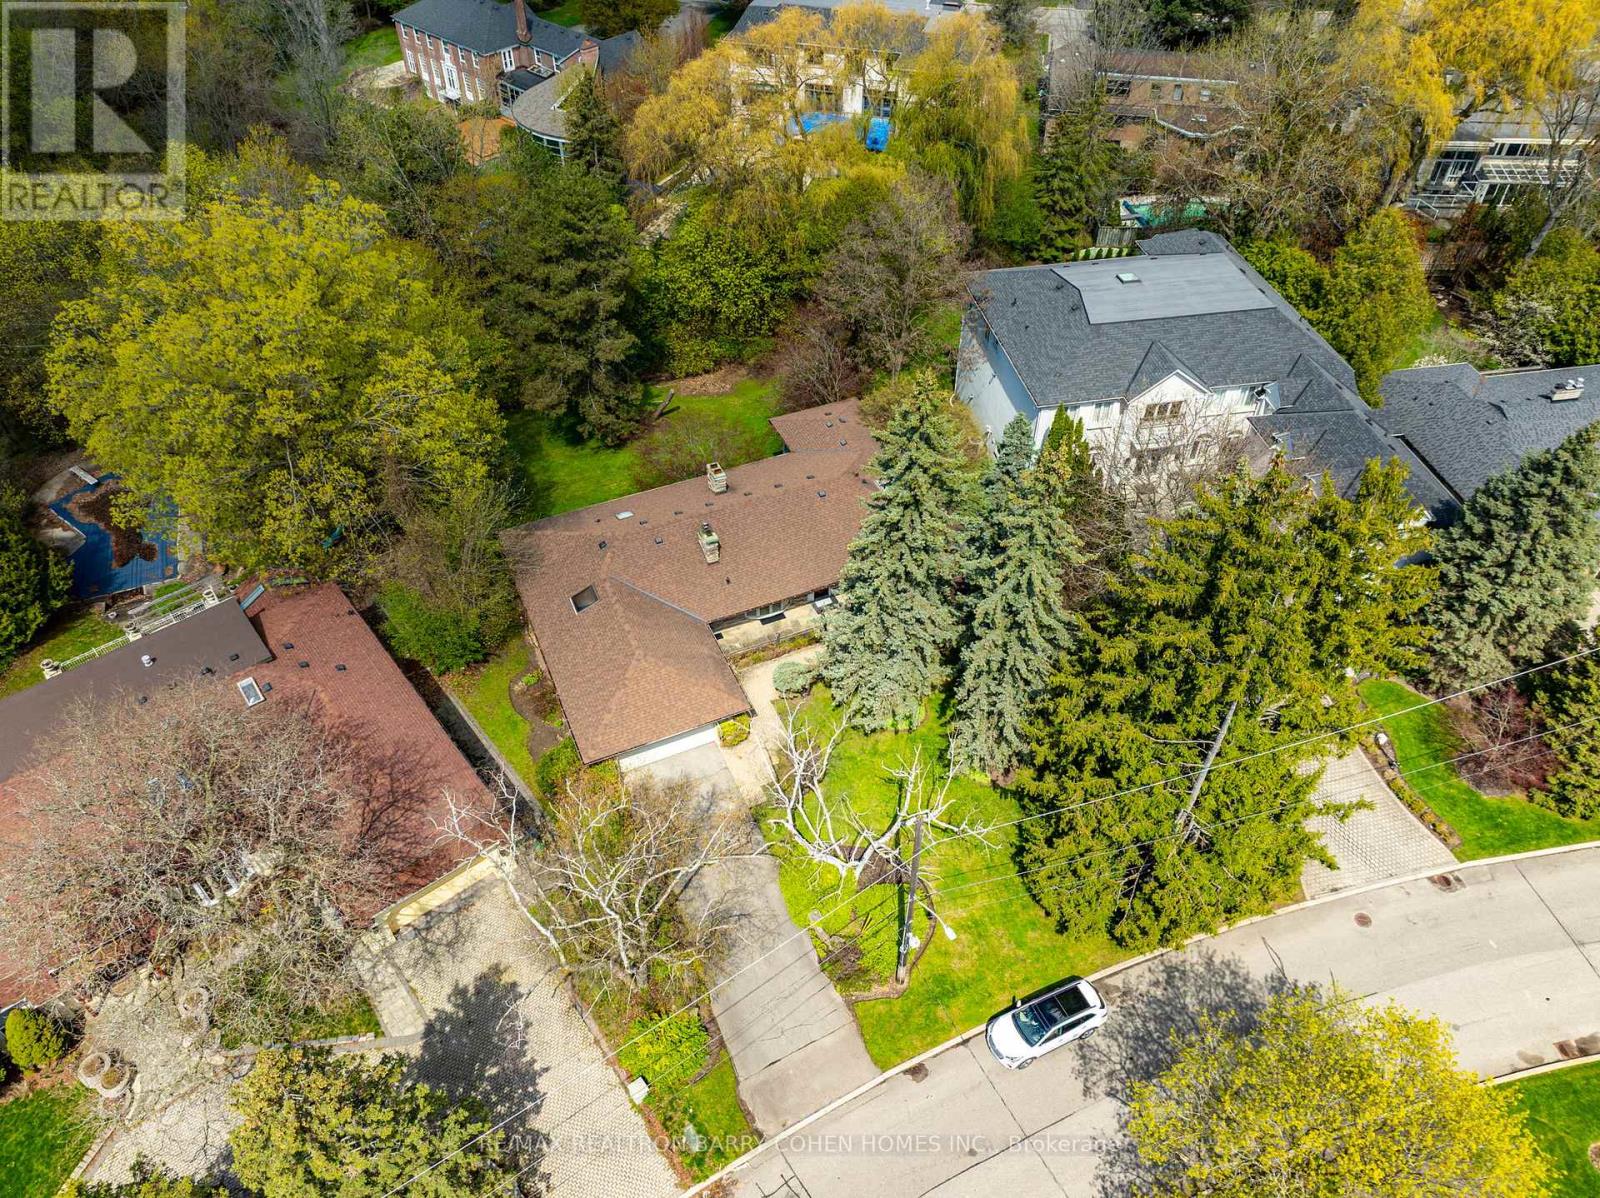
18 Brian Cliff Drive
Toronto, Ontario
Sprawling Ranch Bungalow Residence On Ravine-Like Lot In Prestigious Edwards Gardens Area. Move In, Update Or Build Your Dream Home Up To 5,300sft As Of Right Of Luxurious Living Space As Per Makow Architect Or Apply To C.O.A For More. Perfect Lot For Serene Living, Renovation Or Build New. Main Floor Features Sun-Filled Gourmet Kitchen And Breakfast Area With Skylights And Side Entrance, Generously-Sized Principle Rooms With Fireplace And Picture Windows Overlooking The Rear Garden, Library Overlooking Front Garden, Tranquil Primary Retreat With 7-Piece Ensuite, 2nd Bedroom, And Stunning Sunroom Overlooking Rear Garden Oasis Of Majestic Lawns And Mature Trees. Lower Level Features Two Additional Bedrooms, Sprawling Rec Room With Lounge And Wet Bar, And Two Ground-Level Walkouts To The Rear Garden And Its Ravine Setting. Minutes From Edward Gardens, Renowned Public And Private Schools, Top-Rated Golf Courses, Shops And Eateries. (id:67892)