
5139 Oscar Peterson Boulevard
Mississauga, Ontario
Fantastic 4+1 Bedroom Detached In Highly Sought-After Churchill Meadows! Bright & Spacious OpenConcept Layout Featuring Hardwood Floors In Living, Dining & Family Rooms. Elegant 9 FtCeilings On Main Level. Modern Family-Sized Kitchen Overlooking Cozy Family Room, Perfect For Entertaining. Generous Sized Bedrooms Offering Functional Family Living.Professionally Finished Basement With Large Living Area, Kitchen, Bedroom W/Ensuite Bath & Den.Potential To Create Separate Basement Entrance By Adding Door At Lower-Level Staircase,Offering Excellent Rental Income Potential. Main Floor Laundry W/Direct Access To Double CarGarage.Located In A Family-Friendly Community Close To Good Ranked Schools, Parks, Trails, Shopping,Public Transit, Erin Mills Town Centre, Credit Valley Hospital & Major Highways 403/407/QEW.Priced Right For Quick Sale! Some Photos are virtually staged. (id:67892)
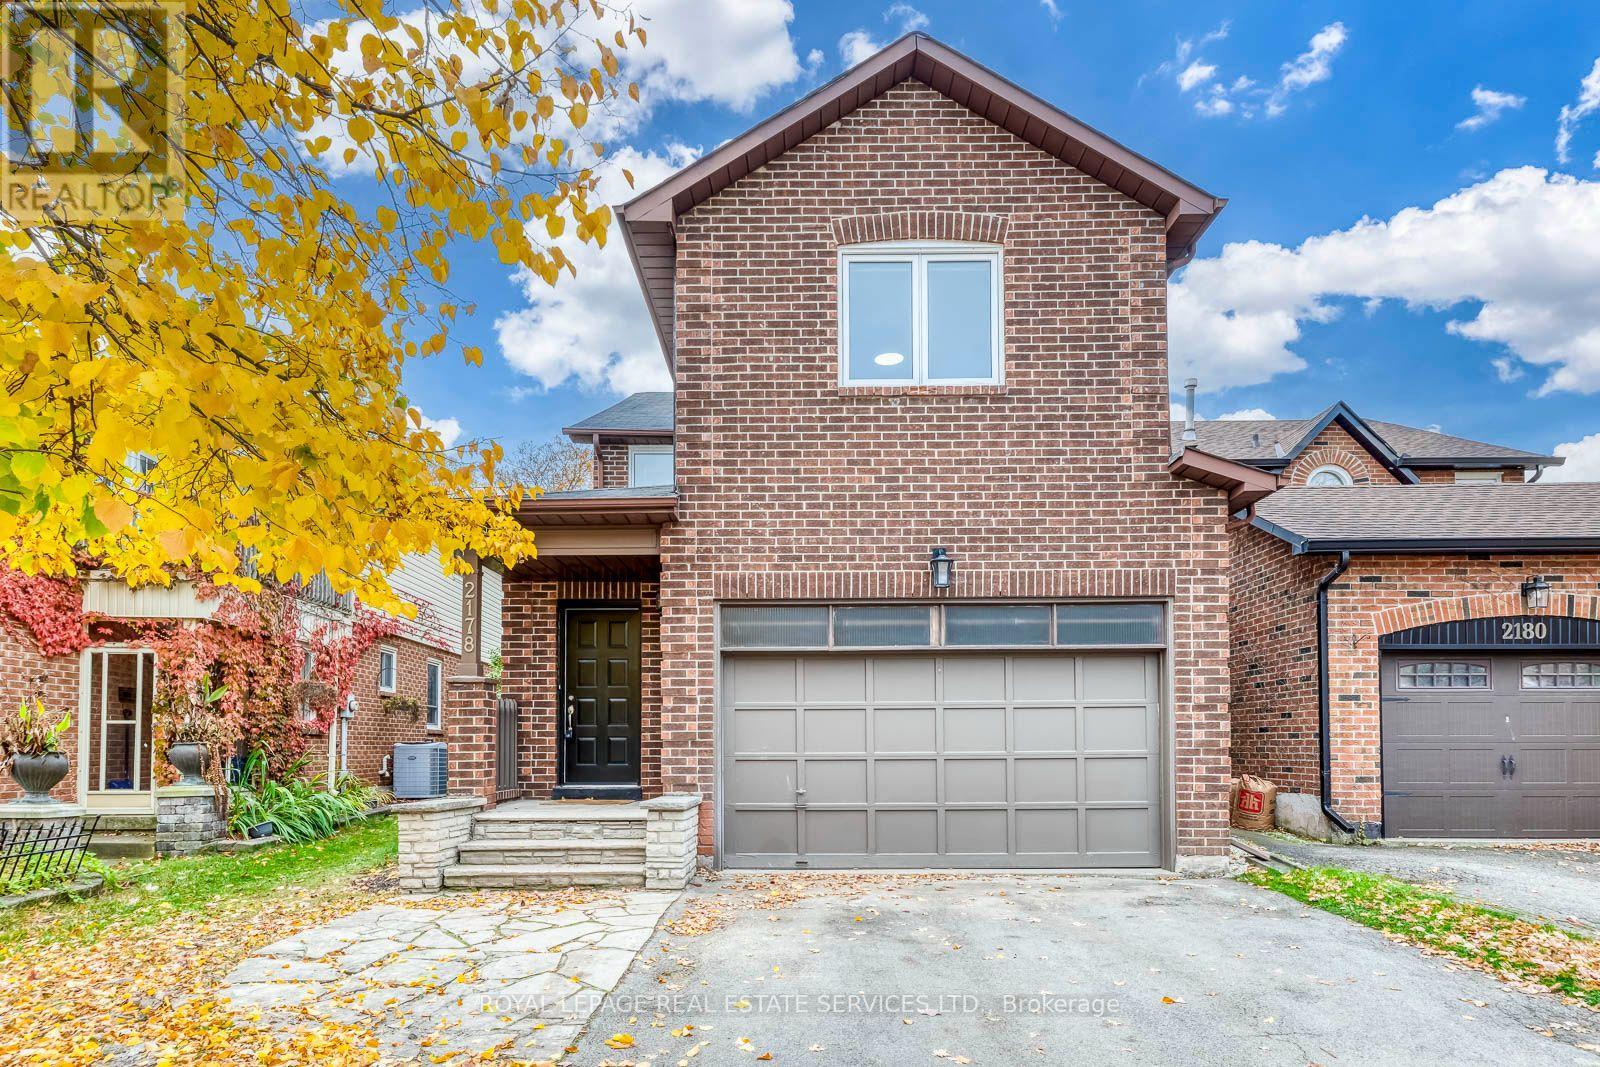
2178 Madden Boulevard
Oakville, Ontario
Welcome to 2178 Madden Boulevard, nestled in the highly sought-after River Oaks community of Oakville! This spacious and beautifully refreshed 2-storey home offers over 2,000 sq. ft. of above-grade living space, featuring 4 generous bedrooms, 2.5 bathrooms, and a functional, family-friendly layout ideal for comfortable everyday living and entertaining. Recently updated and freshly painted throughout, this inviting home showcases a beautiful new staircase, an updated full bathroom, new flooring, modern pot lights, and upgraded bedroom lighting, creating a bright, fresh, and welcoming atmosphere. The main floor offers a spacious family room, combined living and dining areas, and a well-appointed kitchen complete with appliances. The finished basement provides additional versatile living space, perfect for family recreation, a home office, or entertainment. Step outside to enjoy a lovely backyard on a 32' x 102' lot, complete with a newly built deck, perfect for relaxing and enjoying the outdoors. Location is everything! Situated on a quiet, family-friendly street in one of Oakville's most desirable neighbourhoods, this home is within walking distance of highly regarded schools, Margot Street Park, scenic walking trails, and the River Oaks Community Centre. Shopping, restaurants, Oakville Place, major highways, GO Transit, and everyday conveniences are just minutes away. Enjoy everything Oakville has to offer, from its beautiful waterfront and vibrant downtown to its exceptional parks, recreational facilities, and welcoming community. Freshly updated, spacious, and ideally located, this wonderful home is ready to welcome its next tenants. A fantastic opportunity to enjoy comfortable family living in the heart of River Oaks! (id:67892)
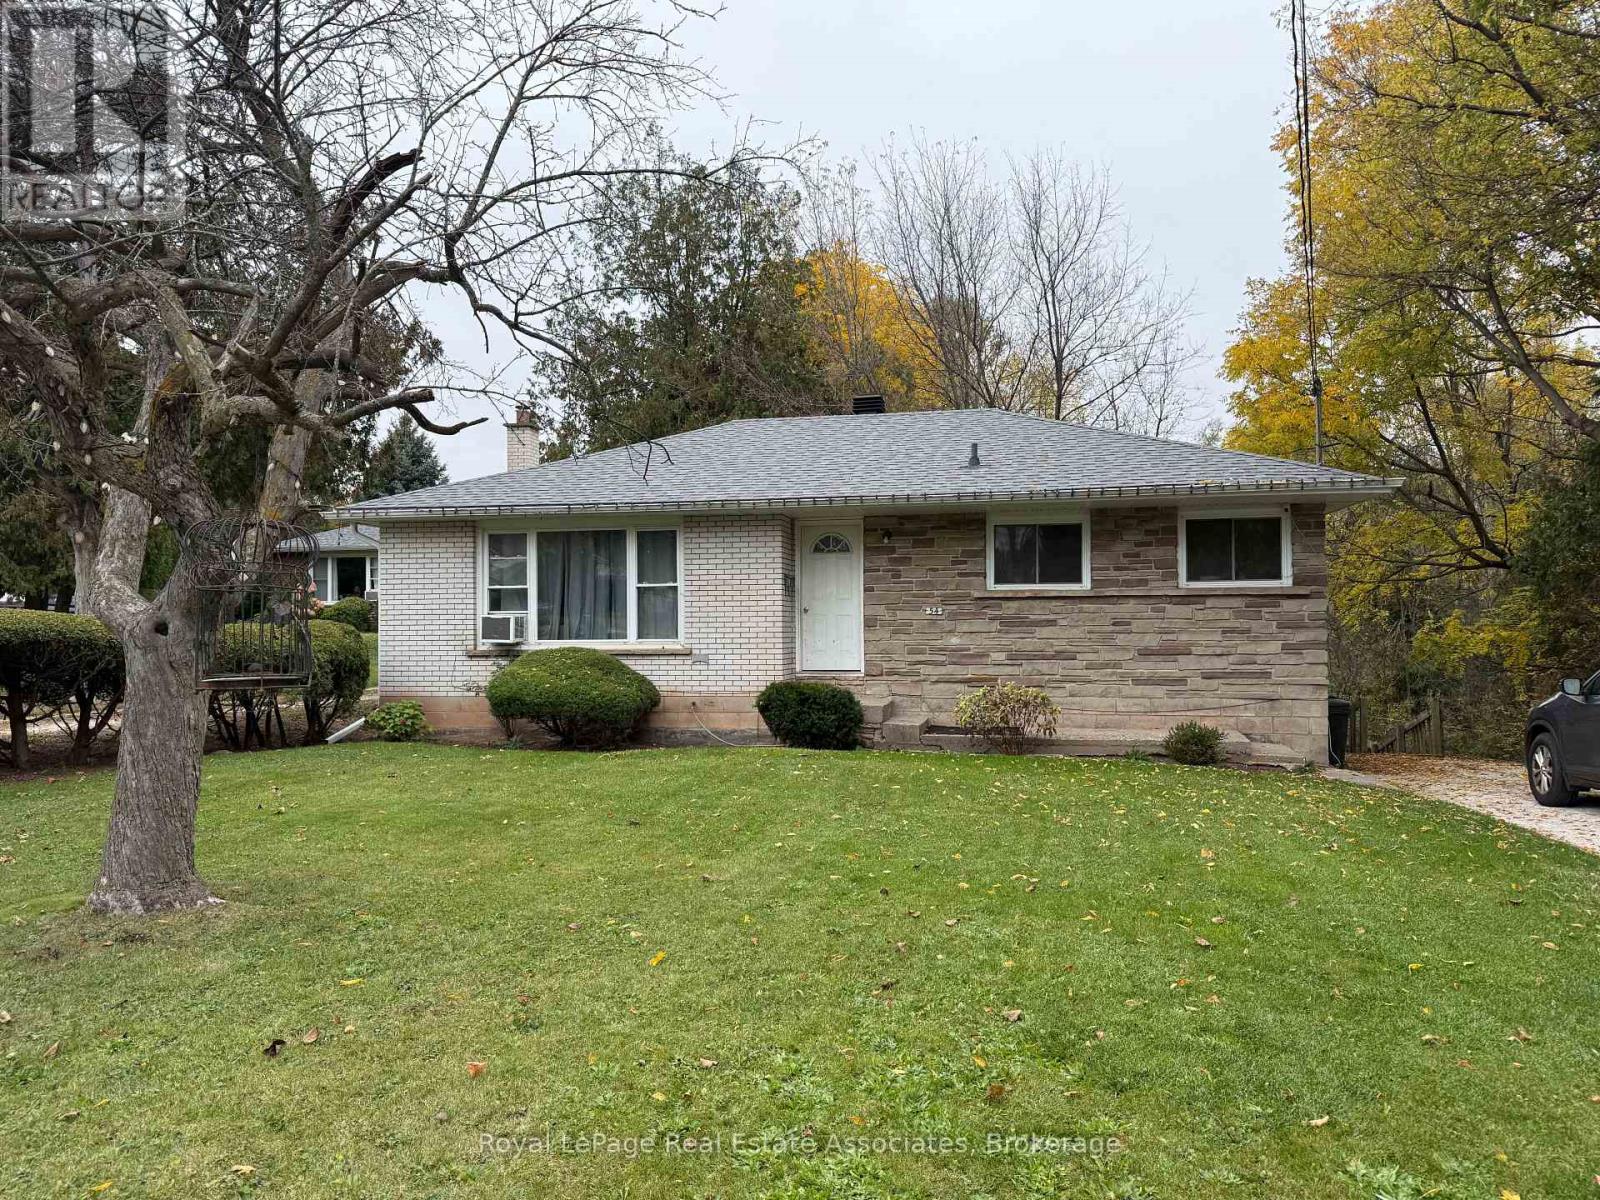
54 Ewing Street
Halton Hills, Ontario
A river runs through it!! Here is a rare opportunity to turn your dreams into reality with this magnificent in-town property boasting over an acre of land, trees and river, total privacy, and a majestic setting intertwined with a river and forest. This three-bedroom bungalow is a true gem, featuring a fantastic layout with a side entrance and a full basement with a direct walkout to nature's backyard. The incredible location offers the ultimate blend of tranquility and convenience, placing you just steps from a park and within easy walking distance to The "GO" station for effortless commuting. Furthermore, a short stroll takes you into the heart of downtown, where you can enjoy local shops, restaurants, and the vibrant farmer's market. Whether entertaining guests on your vast grounds or watching the kids explore the natural river and forest right on your own property, this listing represents a unique lifestyle opportunity that is rarely found in town. (id:67892)
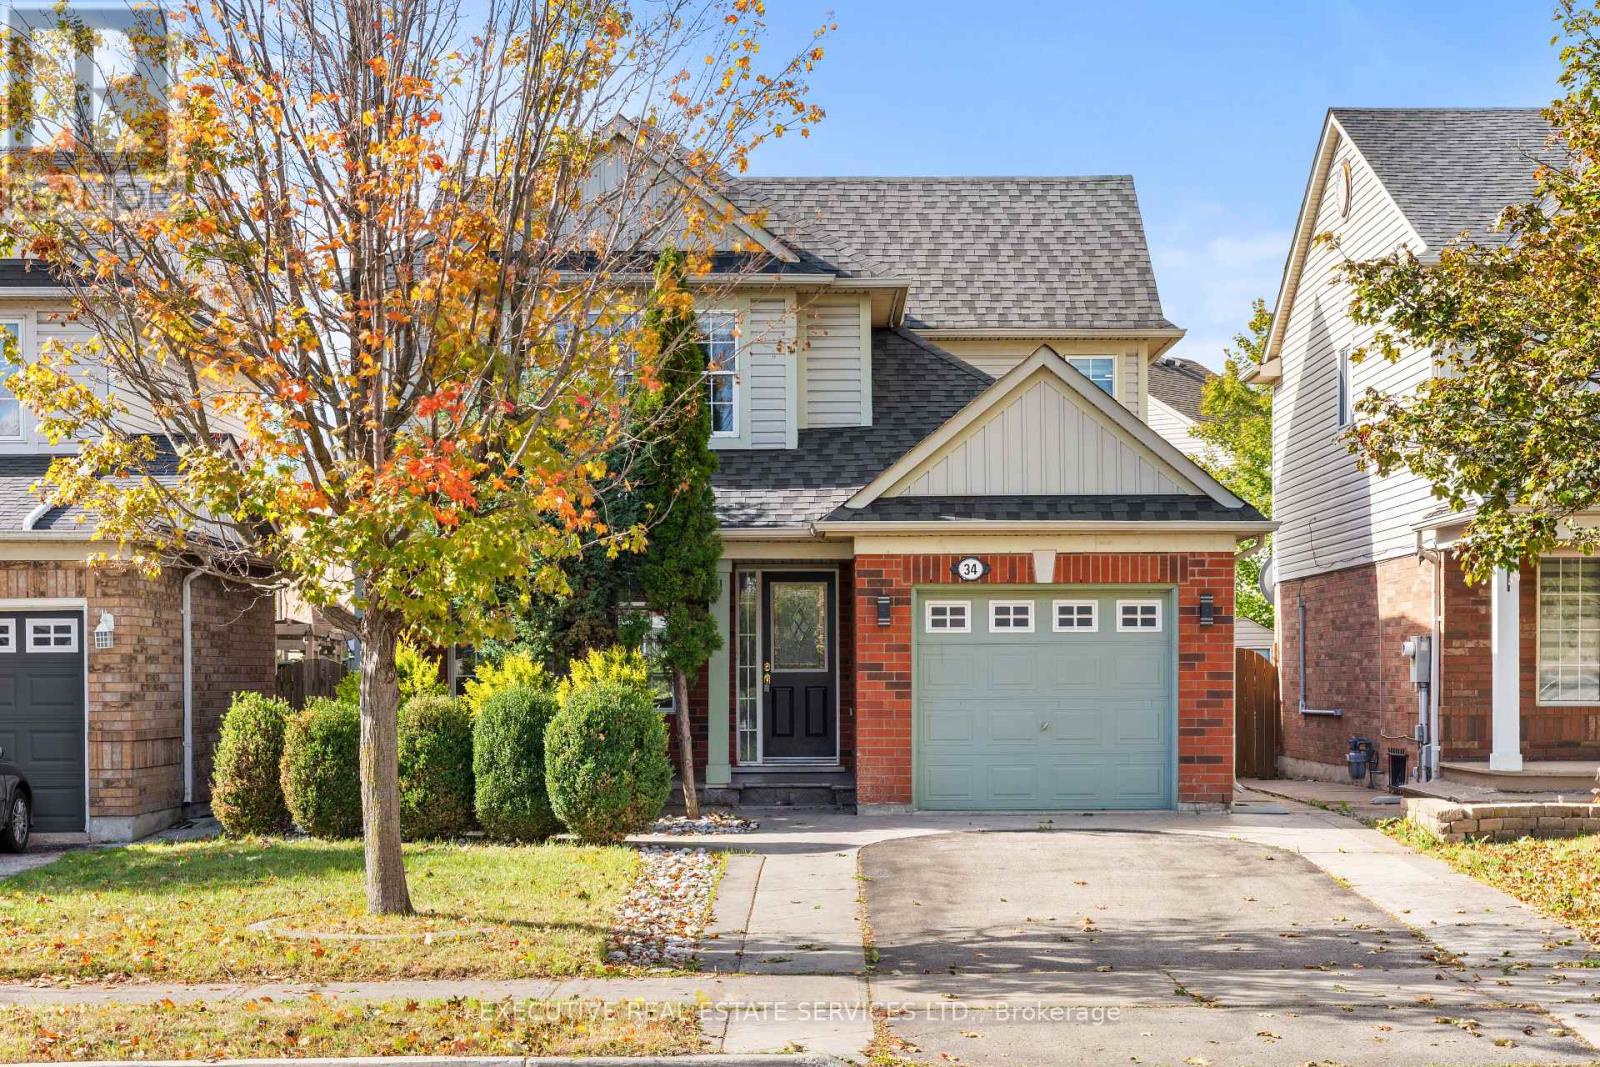
34 Worthington Avenue
Brampton, Ontario
Welcome to 34 Worthington Avenue, this gem of a home will bring your search to a screeching halt. Located in a fantastic, highly desirable pocket at Worthington & Bovaird, this home is literally steps to a vibrant plaza with a multitude of stores like Fortinos, major banks, McDonald's, and more. Featuring 3+1 spacious bedrooms and 4 bathrooms, this beautifully maintained residence offers an open-concept main floor with elegant wood flooring throughout the living and dining areas, along with a bright eat-in kitchen perfect for family gatherings. Upstairs, you'll find 3 generously sized bedrooms and 2 washrooms on the upper level, including a master bedroom complete with a walk-in closet and a 3-piece ensuite. The fully finished basement adds incredible value with an additional bedroom, rec room, kitchen, and full washroom-ideal for extended family or offering great potential to be converted into a rental unit for versatile use. Enjoy outdoor living with a lovely deck accessible from the eating area, a fully fenced backyard perfect for kids and entertaining, and stunning stamped concrete at the entrance and backyard. Additional features include pot lights throughout, adding a modern touch. Perfect for first-time buyers, this home is ideally located within walking distance to gyms, schools, parks, places of worship, and the Brampton Library. Commuters will love the convenience of being just minutes from Mount Pleasant GO Station. Situated in a peaceful, family-friendly community, this home truly has it all! (id:67892)
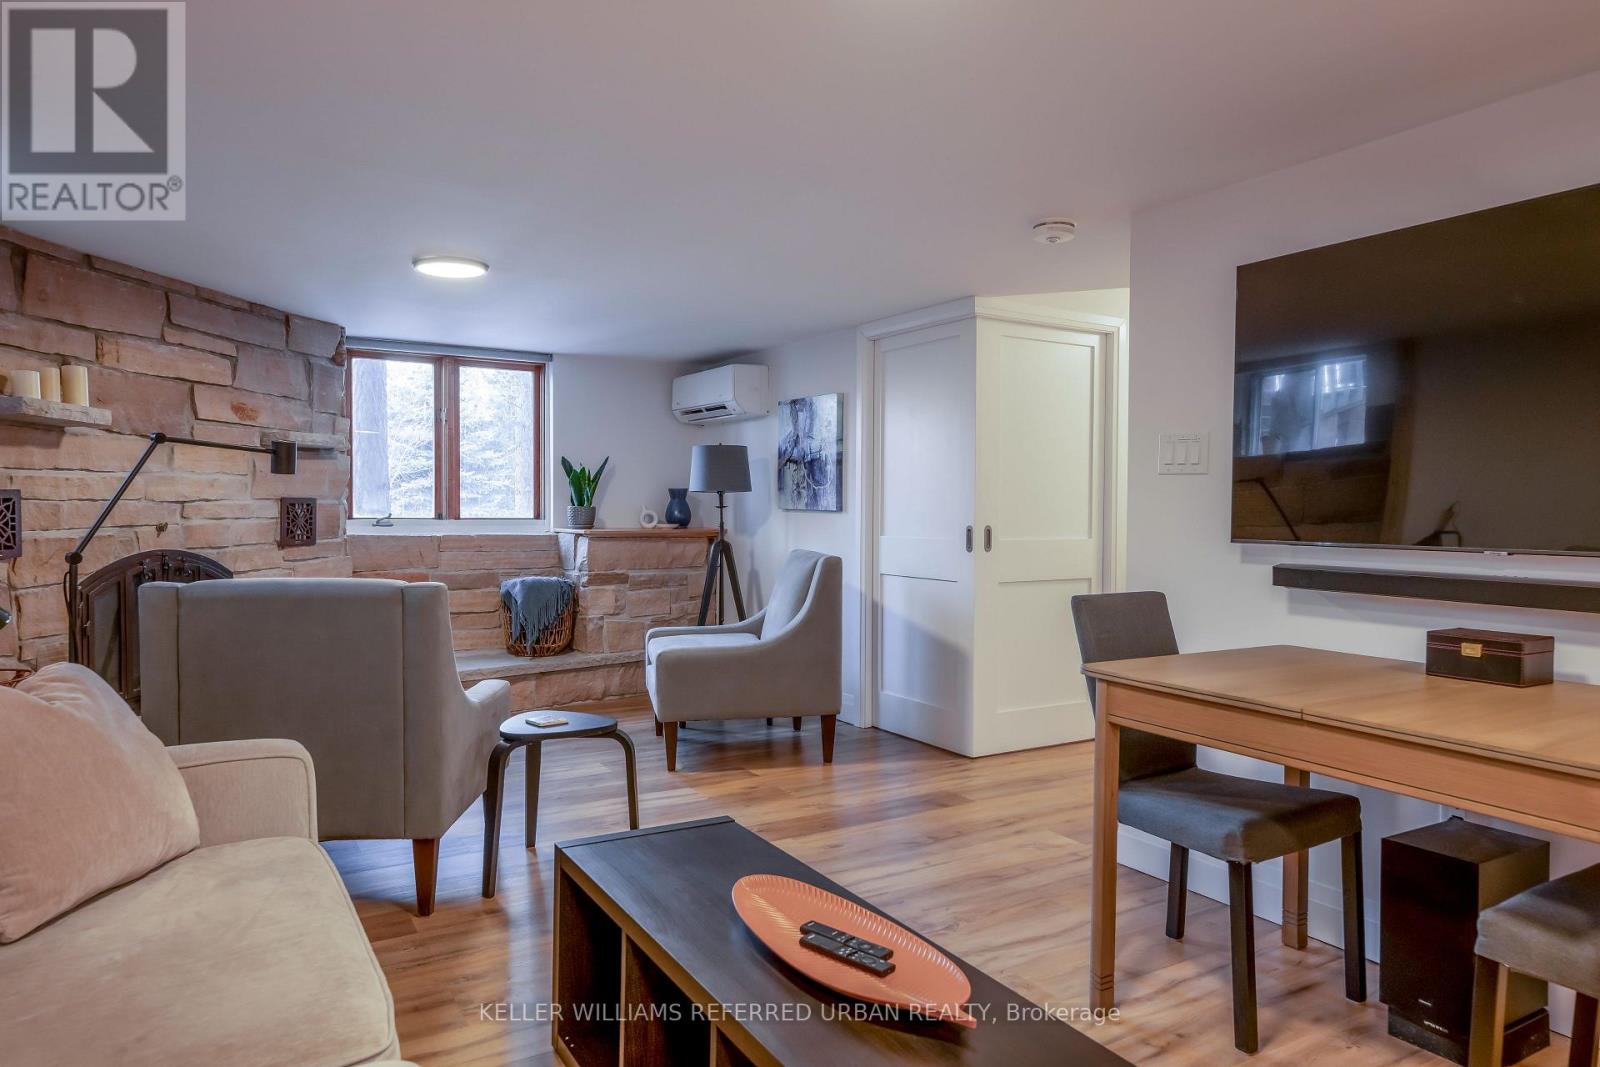
Lower - 4223 Renoak Court
Mississauga, Ontario
Beautifully Furnished One-Bedroom Walkout Apartment in Central Mississauga. All utilities & parking Included. Enjoy the comfort and privacy of this newer built, custom-designed one-bedroom lower-level walk-out, tucked away on a quiet residential cul-de-sac. Thoughtfully furnished and equipped for longer stays, this inviting space offers a genuine sense of home, whether you're relocating, working in the area or simply looking for a comfortable place between homes. Available for a minimum three-month lease, with terms up to one year. A private entrance and exceptional sound insulation & acoustic isolation create a peaceful retreat, ideal for working remotely or unwinding at the end of the day. The bright, open-concept living and kitchen area features full-size windows overlooking the garden, quality appliances, a designer backsplash, under-cabinet lighting and a decorative stone fireplace that adds warmth and character. The private bedroom offers a queen bed, custom pocket doors, blackout blinds and tranquil garden views. Enjoy the comforts of home with a 58" Smart TV, Bluetooth soundbar, fast Wi-Fi and convenient in-suite laundry. Designed for year-round comfort, the suite features a ductless mini-split heating and cooling system and an integrated heat recovery ventilation (HRV) system for continuous fresh-air circulation. Step outside to enjoy the garden patio, surrounding greenery and outdoor fire pit. Furnishings, utilities, high-speed Wi-Fi and dedicated driveway parking are all included. Conveniently located in central Mississauga, just 5 minutes to Square One, 7 minutes to Credit Valley Hospital, 10 minutes to Mississauga Hospital and approximately 15-20 minutes to Pearson International Airport. Public transit and major routes are also close at hand, making travel throughout the GTA easy. A welcoming, thoughtfully appointed home offering the comfort of a quiet residential setting with the convenience of an excellent central location. (id:67892)
506 - 689 The Queensway
Toronto, Ontario
Welcome to Reina Condos, where contemporary design meets exceptional outdoor living. This bright, beautifully appointed 3-bedroom, 2-bathroom suite offers approximately 1,000 sq. ft. of thoughtfully designed interior space, complemented by a fabulous 245 sq. ft. private terrace and a second balcony off the second bedroom. With views of the lake and CN Tower, the expansive terrace is a wonderful extension of the living space, perfect for outdoor dining, entertaining or simply relaxing.Inside, floor-to-ceiling windows fill the open-concept living and dining area with natural light. The modern kitchen features integrated appliances, sleek countertops, stylish cabinetry and a generous island. The primary bedroom offers a private 3-piece ensuite, while two additional bedrooms provide flexibility for family, guests or a home office. Ensuite laundry, one underground parking space, a storage locker and Bell high-speed internet add everyday convenience.Reina is a distinctive boutique condominium offering an impressive collection of amenities, including a fitness centre, yoga studio, resident lounge, games and hobby rooms, children's playroom, pet wash and inviting communal spaces.Ideally situated in the vibrant Queensway neighbourhood, with restaurants, cafes, shops and everyday essentials close at hand. Enjoy easy access to Mimico GO, the Gardiner Expressway, downtown Toronto and the waterfront. A wonderful opportunity to enjoy spacious, modern living with outdoor space that's truly hard to find. (id:67892)
149 Manitou Crescent
Brampton, Ontario
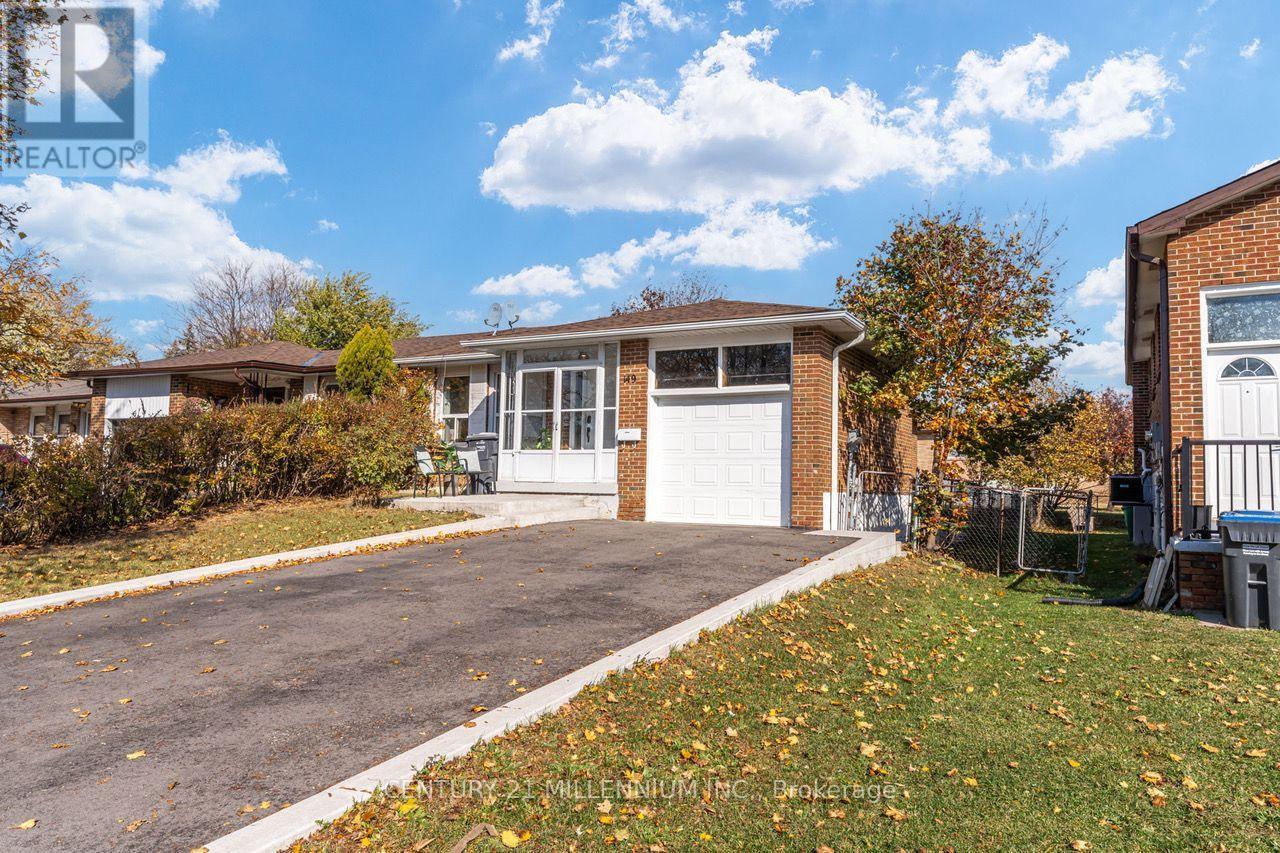
Beautiful and Clean 3 Bedroom Raised Bungalow. Perfect Home For A Large Family/2 Families/Investors Dream!.Hardwood Flooring Throughout. Large Sunny Combined Living/Dining Room. Galley Kitchen with lots of CabinetsAnd Eat-In Kitchen and Separate Laundry. Full Washroom with Tub and semi ensuite to the Master Bedroom.Separate Entrance To A Very Bright 2 Br Basement Apartment With Above Grade Windows In Every Room!Basement has been Designed that Every Room are very Spacious, Huge Master Bedroom with Large Closet,Separate Laundry with Tub, Family Sized Kitchen with Big Window, Very Comfortable Family Room. PavedDriveway Parks 4 Cars Easily plus good sized Garage with Garage door Opener. Location Highlights: Convenientlylocated with Easy access to public transportation, Hwy 410, and local amenities such as shopping centers,restaurants, and parks. Don't miss this opportunity to rent this stunning and move-in ready bungalow raised in aprime Brampton location. (id:67892)
17 Elsmere Road
Brampton, Ontario
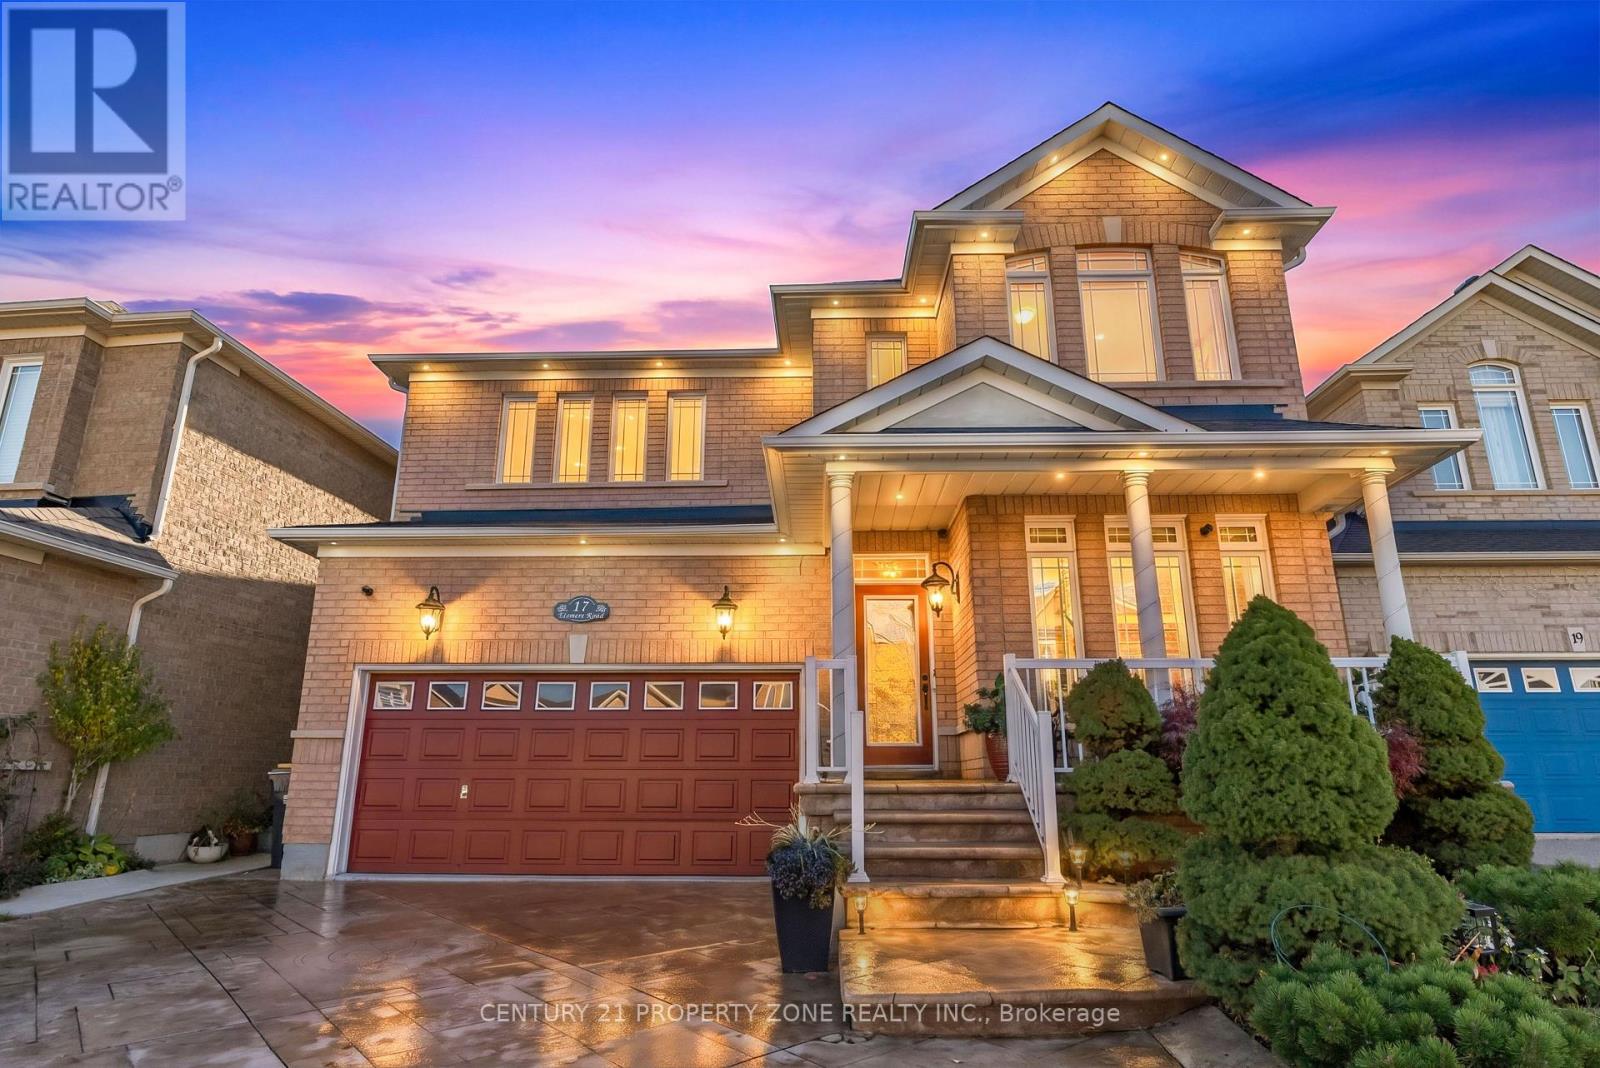
Welcome to this beautifully upgraded detached home in the highly sought-after community of Fletcher' s Meadow! Boasting over $125,000 in upgrades throughout, this impressive property combines modern finishes, exceptional curb appeal, and a thoughtfully designed, functional layout. Featuring 4+1 spacious bedrooms and 3.5 bathrooms, this home offers ample space for growing families and effortless everyday living. Step outside to a fully fenced backyard oasis, perfect for entertaining guests, enjoying family time, or providing a safe space for children and pets. Situated on a lot in a quiet, family-friendly neighborhood, this home is ideally located close to top-rated schools, parks, public transit, shopping, and every day amenities. A perfect blend of space, style, and convenience, this exceptional property is one you won't want to miss. Experience the charm of Fletcher's Meadow and make this beautifully maintained home your own! (id:67892)
23 Fenflower Court
Brampton, Ontario
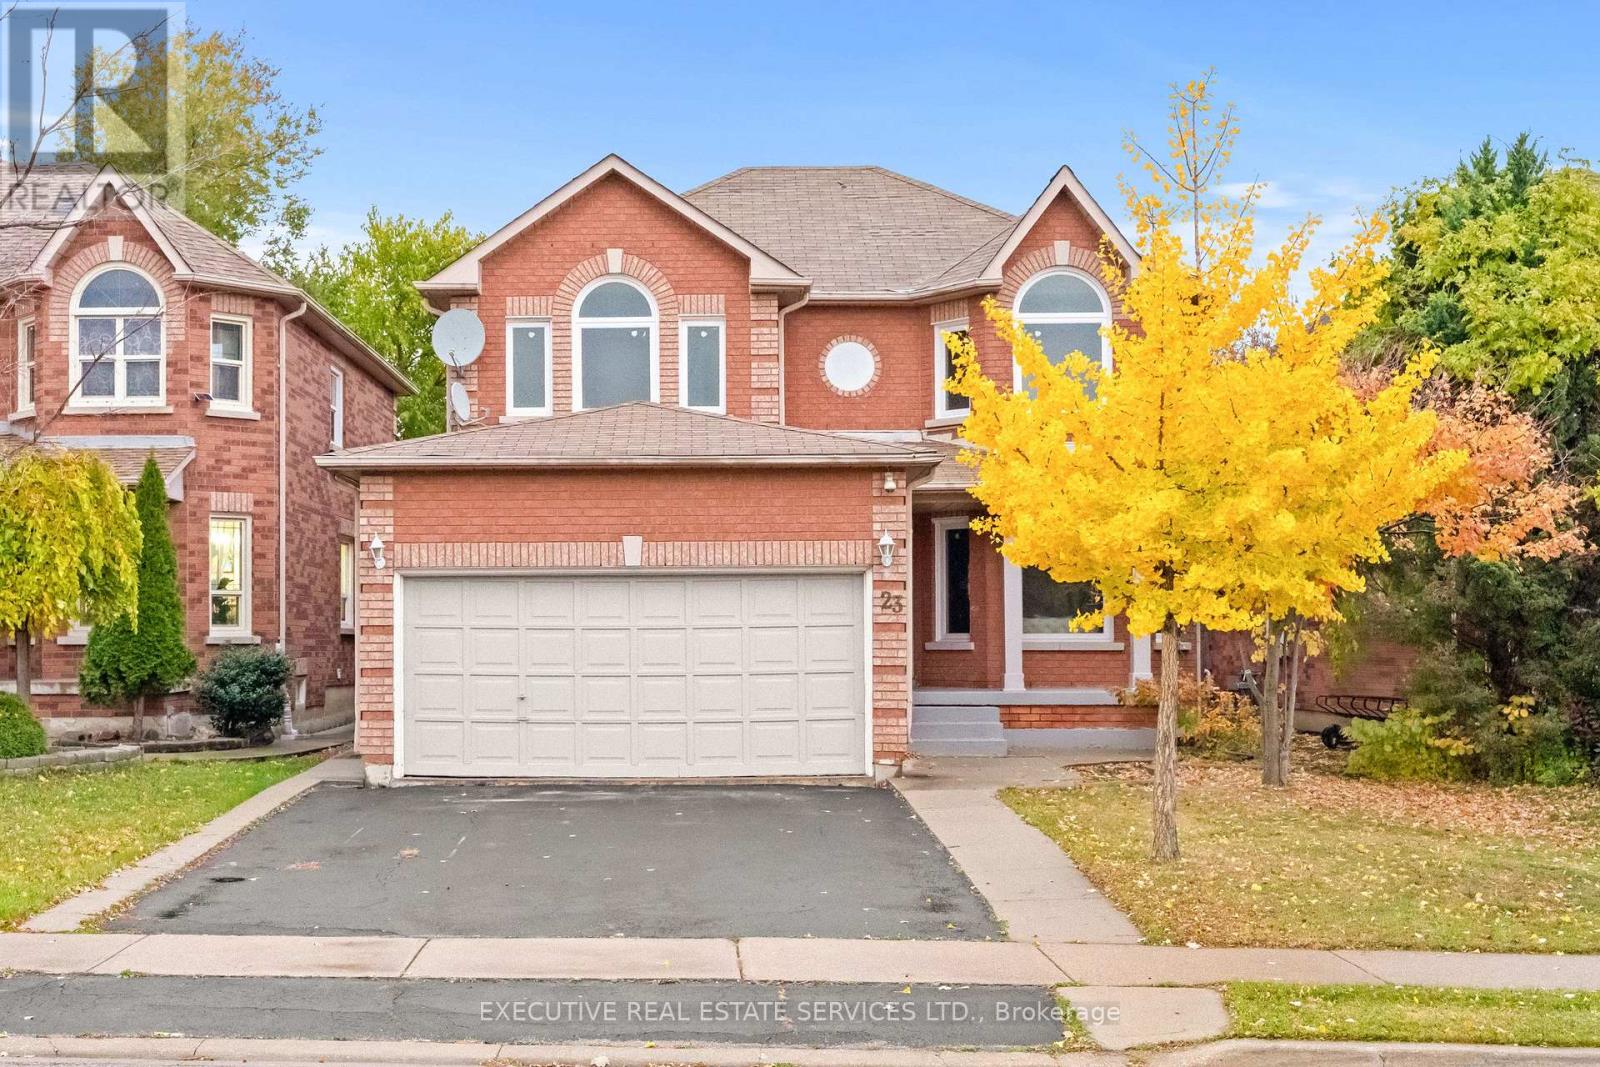
Welcome to 23 Fenflower Court, a beautifully upgraded and meticulously maintained detached home nestled in Brampton's highly desirable Snelgrove community! Offering 2,218 sq. ft. of above-grade living space (MPAC), this stunning residence features 4+2 spacious bedrooms, 5 washrooms, a double-car garage, and a professionally finished basement with a separate entrance. Step inside to discover a bright and inviting open-concept layout featuring elegant hardwood flooring, pot lights, and spacious living and dining areas designed for comfortable family living and effortless entertaining. The beautifully updated kitchen showcases quartz countertops, a large centre island, ample cabinetry, and a sun-filled breakfast area with direct access to the backyard. A separate family room with a charming bay window provides additional space to relax and unwind. Upstairs, the generous primary bedroom features a walk-in closet and a private 4-piece ensuite, complemented by three additional well-sized bedrooms and multiple washrooms. The finished basement offers two additional bedrooms, a spacious living area, a kitchen, and a full washroom, providing excellent flexibility for extended family living. Enjoy outdoor entertaining in the private backyard featuring a beautiful deck and gazebo. Convenient main-floor laundry, a double-car garage, and a spacious driveway add everyday practicality. Ideally situated near schools, parks, shopping, public transit, recreation facilities, and major highways. Vacant and available for immediate possession, this exceptional home offers the perfect combination of space, style, comfort, and convenience. A must-see! (id:67892)
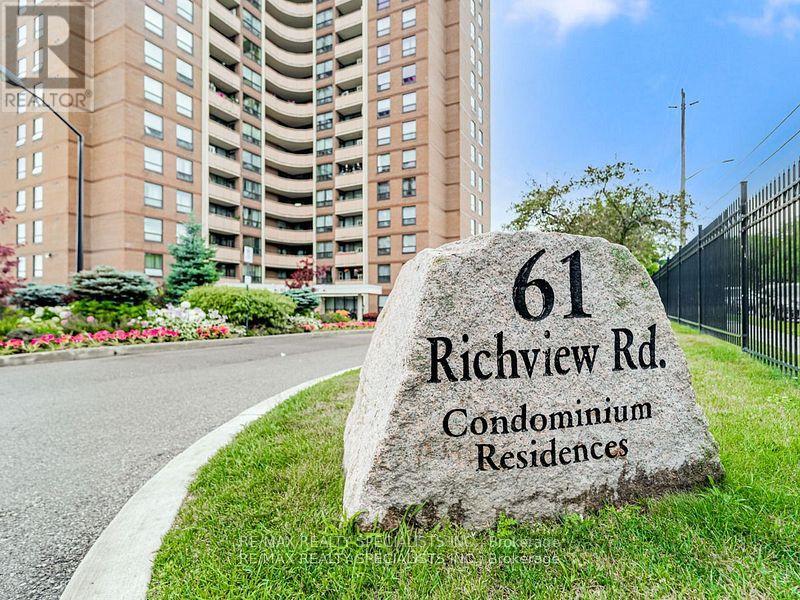
609 - 61 Richview Road
Toronto, Ontario
Welcome to Top of the Humber, located in one of Etobicoke's sought after neighborhoods near the scenic Humber River and James Gardens. This 1,407 square foot suite features 3 spacious bedrooms, 2 updated full bathrooms, a large eat-in kitchen, in-suite storage/pantry, an extra locker, relaxing balcony and access to a half-acre, park-like fenced property. Building amenities include indoor and outdoor pools, a gym, sauna, tennis court, party and billiard rooms, library, workshop/hobby room, BBQ areas, playground, bike storage, and visitor parking. The location offers easy access to walking and bike trails along the Humber River, nearby golf courses, and major highways (401, 400, 427, 27, 409). Public transit is right at your doorstep, including community and school buses, TTC service, and one-bus connections to Pearson Airport and Royal York Subway Station and the upcoming Scarlett Rd. Station (Eglinton Crosstown West Extension). Please note that maintenance fees conveniently include heat, hydro, water, high-speed internet, cable TV and parking. The Second And Third Bedrooms Are Virtually Staged. Move in and enjoy!! (id:67892)
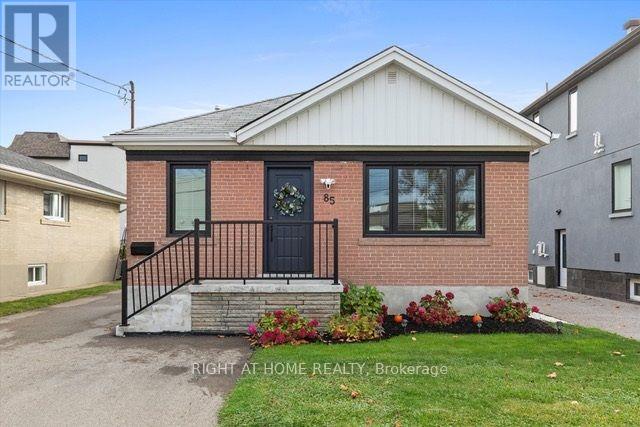
85 Floral Parkway
Toronto, Ontario
Welcome To 85 Floral Parkway! Updated Detached Bungalow On A 40 X 120 Ft Lot In Sought-After Maple Leaf, Complete With A Separate-Entrance 2-Bedroom Basement Apartment! Bright Main Floor Offers 3 Generous Bedrooms, A Sun-Filled Living Room, Fresh Paint And A Crisp White Kitchen With New Stove & Oven (2024). Renovated Bathroom (2024). The Big-Ticket Items Are Done: Rebuilt Chimney (2026), New Eavestroughs (2026), Triple-Pane Windows & New Front Door (2025), Furnace & Central Air (2024), Owned Hot Water Tank (2024) - No Rentals - And Sewer Backup Valve (2024). Lower Level Fully Renovated In 2024 With Its Own Kitchen, Living Room, 2 Bedrooms, 3-Pc Bath, Laundry And Separate Side Entrance - Perfect For Rental Income To Help Carry The Mortgage, Or For Extended Family. Long Private Driveway, Deep Backyard And Refreshed Curb Appeal. Move-In Ready For First-Time Buyers, Investors And Downsizers Alike. Steps To St. Fidelis Church, TTC, Humber River Hospital, Schools And Parks, With Quick Access To Hwy 401/400, Yorkdale Mall And Downtown. Don't Miss It! Some Basement Photos Are Virtually Staged. (id:67892)
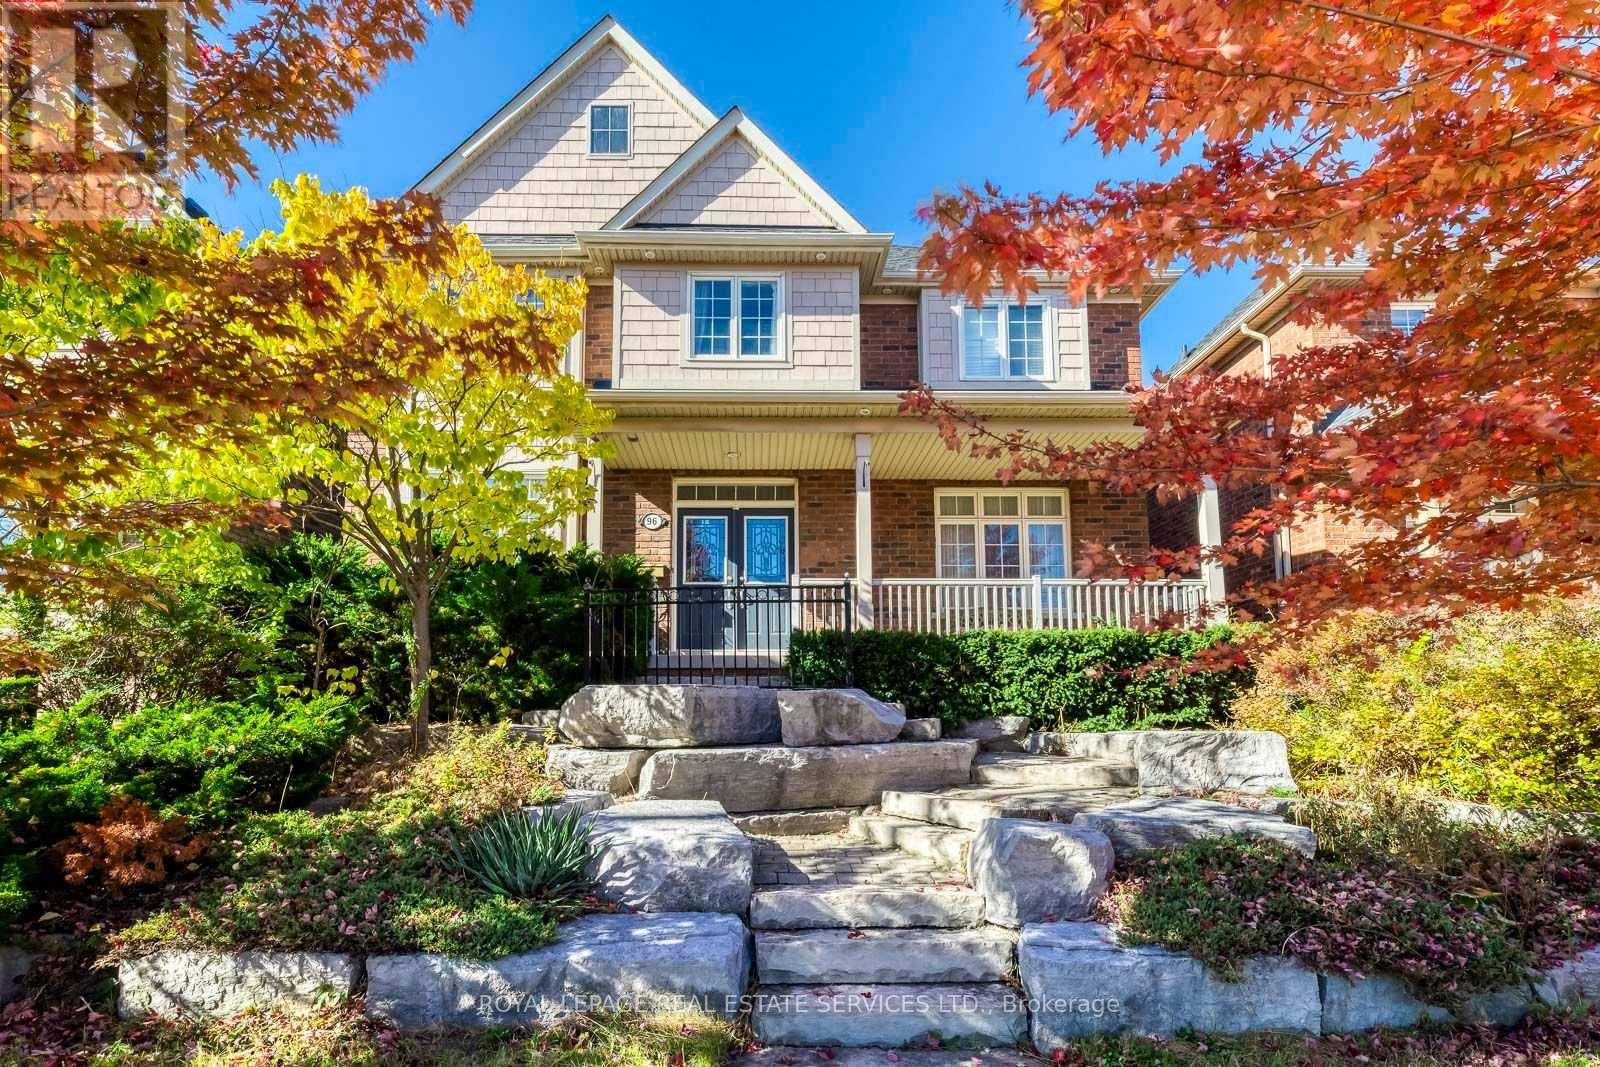
96 Thomas Street
Mississauga, Ontario
Prestigious Location! Charming And Stately Curb Appeal with Picturesque Setting, A Striking Natural Stone Staircase Leads to The Front Entrance, Creating A Grand Impressive, Enhancing Architectural Character and Sophistication. This Home Quality Built by Premium Builder Daniels 2630 Sqft (Floor Plan) Nestled in One of Streetsville's Most Desirable Neighbourhoods, Very Unique Setting, 2 Accesses From 2 Streets! Potential Adding 2nd Unit or Large Guest Room Above the Garage! Sunny South and East Facing, 9' Ceiling with Very Unique and Functional Layout Features Formal Living and Dining Rooms, Complemented by A Convenient Butler's Servery with Leading to An Upgraded Kitchen, The Chef-Inspired Showcases, A Central Island, Extensive Cabinetry, A Pantry, And Generous Workspace. The Welcoming Family Room Features A Cozy Gas Fireplace. Step Outside to A Private Iron-Fenced Courtyard and Patterned Concrete Patio, Perfect for Summer Gatherings and Outdoor Relaxation! A Mudroom/Breezeway Provides Direct Access to The Oversized Double Garage and Additional Storage Room Above. The Spacious Primary Suite Serves as A Private Retreat, Complete with A Custom Walk-In Closet and Elegant 5-Pc Ensuite. A Junior Suite Offers Its Own Private 4-Pc Ensuite, while 2 Bedrooms Share A Well-Appointed 4-Pc Bath. A Versatile Study or Sitting Area Completes the Upper Level. The Unspoiled Basement Offers Approx 1,264 Sqft, Ready for Your Personal Vision. A Long Driveway with No Sidewalk. Ideally Located Just Steps from Historic Streetsville Village and The Scenic Credit River, Enjoy Year-Round Community Events, Festivals, Charming Shops, And Restaurants. Walk To GO Station for GTA Commuting, Close to Erin Mills Town Centre, Credit Valley Hospital, Hwys 403, 401, 407. One Bus to University of Toronto Mississauga, Square One, And York University. Walking Distance to Schools at All Grade Levels, Top ranked Vista Heights Public School and St. Aloysius Gonzaga Secondary School. (id:67892)
516 - 509 Dundas Street W
Oakville, Ontario
Welcome To Dunwest Condos By Greenpark Group, Ideally Located At Dundas And Neyagawa In Oakville. This Modern 2-Bedroom Plus Den, 2-Bathroom Suite Features A Functional Open-Concept Layout With 9-Foot Ceilings, Laminate Flooring And A Sleek Kitchen With Quartz Countertops Overlooking The Living And Dining Areas. A Versatile Den Provides Space For A Home Office, While The Private Balcony Offers A Welcoming Outdoor Retreat With A Beautiful Sunrise View &Views Of Toronto Skyline. Enjoy The Convenience Of Groceries, Shops, Banks And Restaurants Just Steps From Your Door, With Nearby Parks And Scenic Sixteen Mile Creek Offering A Connection To Nature. Minutes To Sixteen Mile Sports Complex And Glen Abbey Golf Club, With Easy Access To Highways 403 And 407 And Public Transit. Building Amenities Include A Concierge, Fitness Room, Yoga Studio, Outdoor Terrace, Dining And Party Rooms. A Perfect Blend Of Comfort, Convenience And Modern Oakville Living! (id:67892)
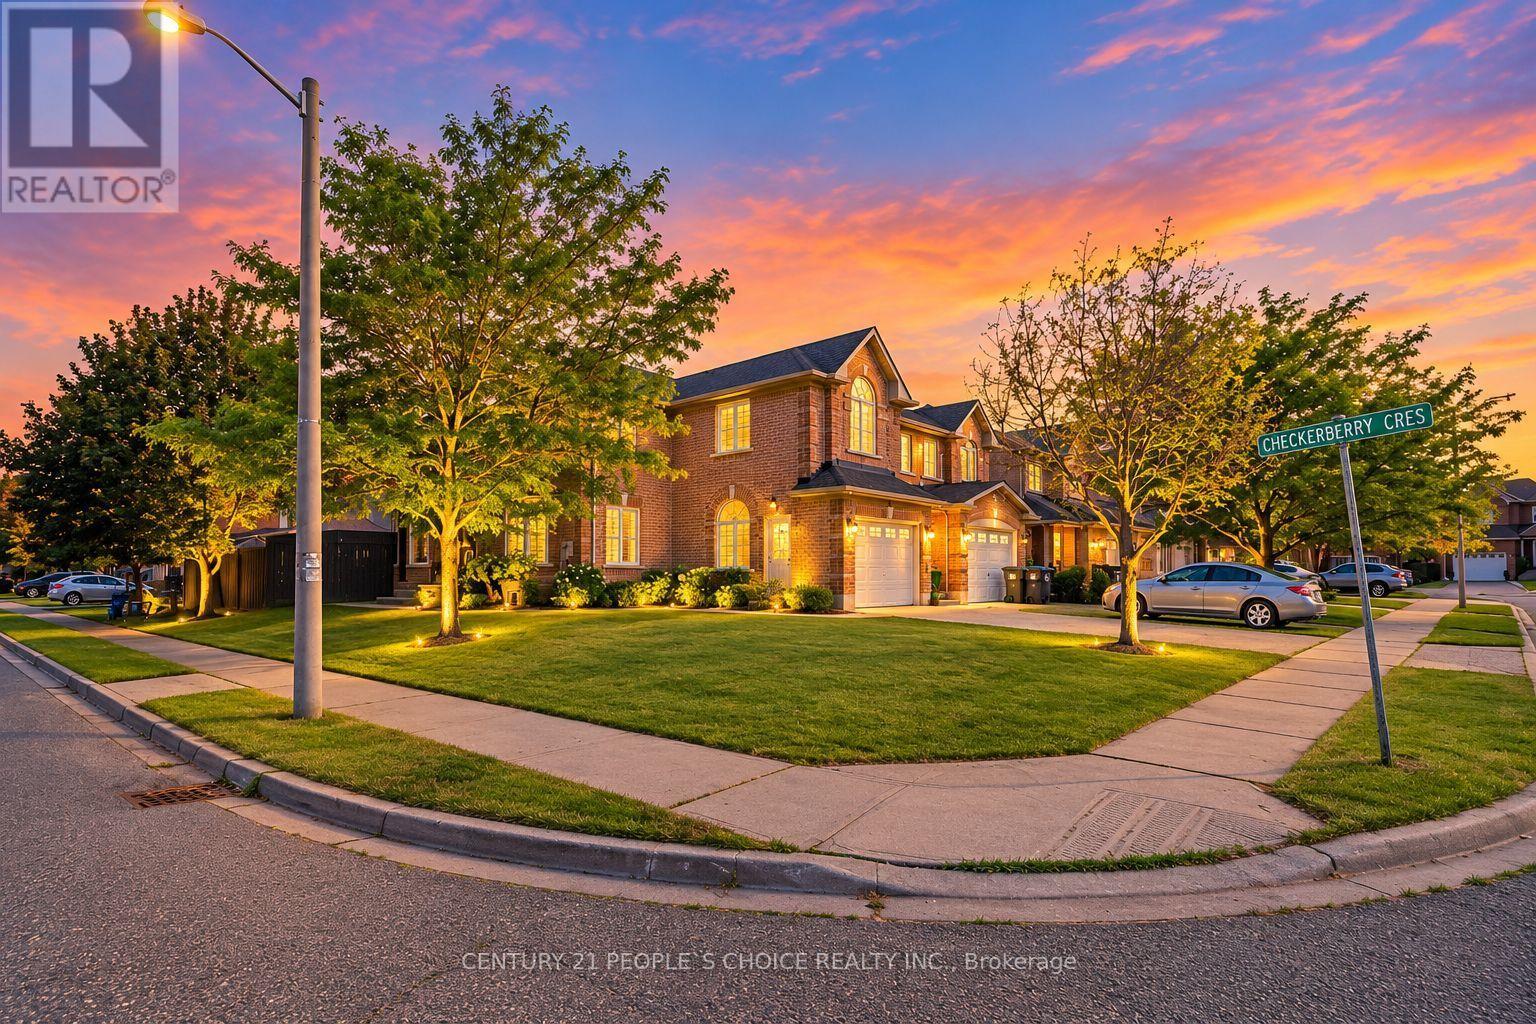
2 Checkerberry Crescent
Brampton, Ontario
Gorgeous detached 4+2-bedroom home on beautifully landscaped huge corner lot. Ten's of thousands spent on upgrades including hardwood thru out, oak staircases, built-in S/S appliances, granite countertops, backsplash, new roof (2020), pot lights throughout, 9' ceiling, high ceiling. Finished basement with separate entrance with rental potential. Drive may and walk away with decorative exposed concrete. The seller and Seller's Agent make no representation or warranty that the basement's retrofit status. The property is being sold in "as-is, where-is" condition, with the Seller making no representations or warranties regarding the property's condition. (id:67892)
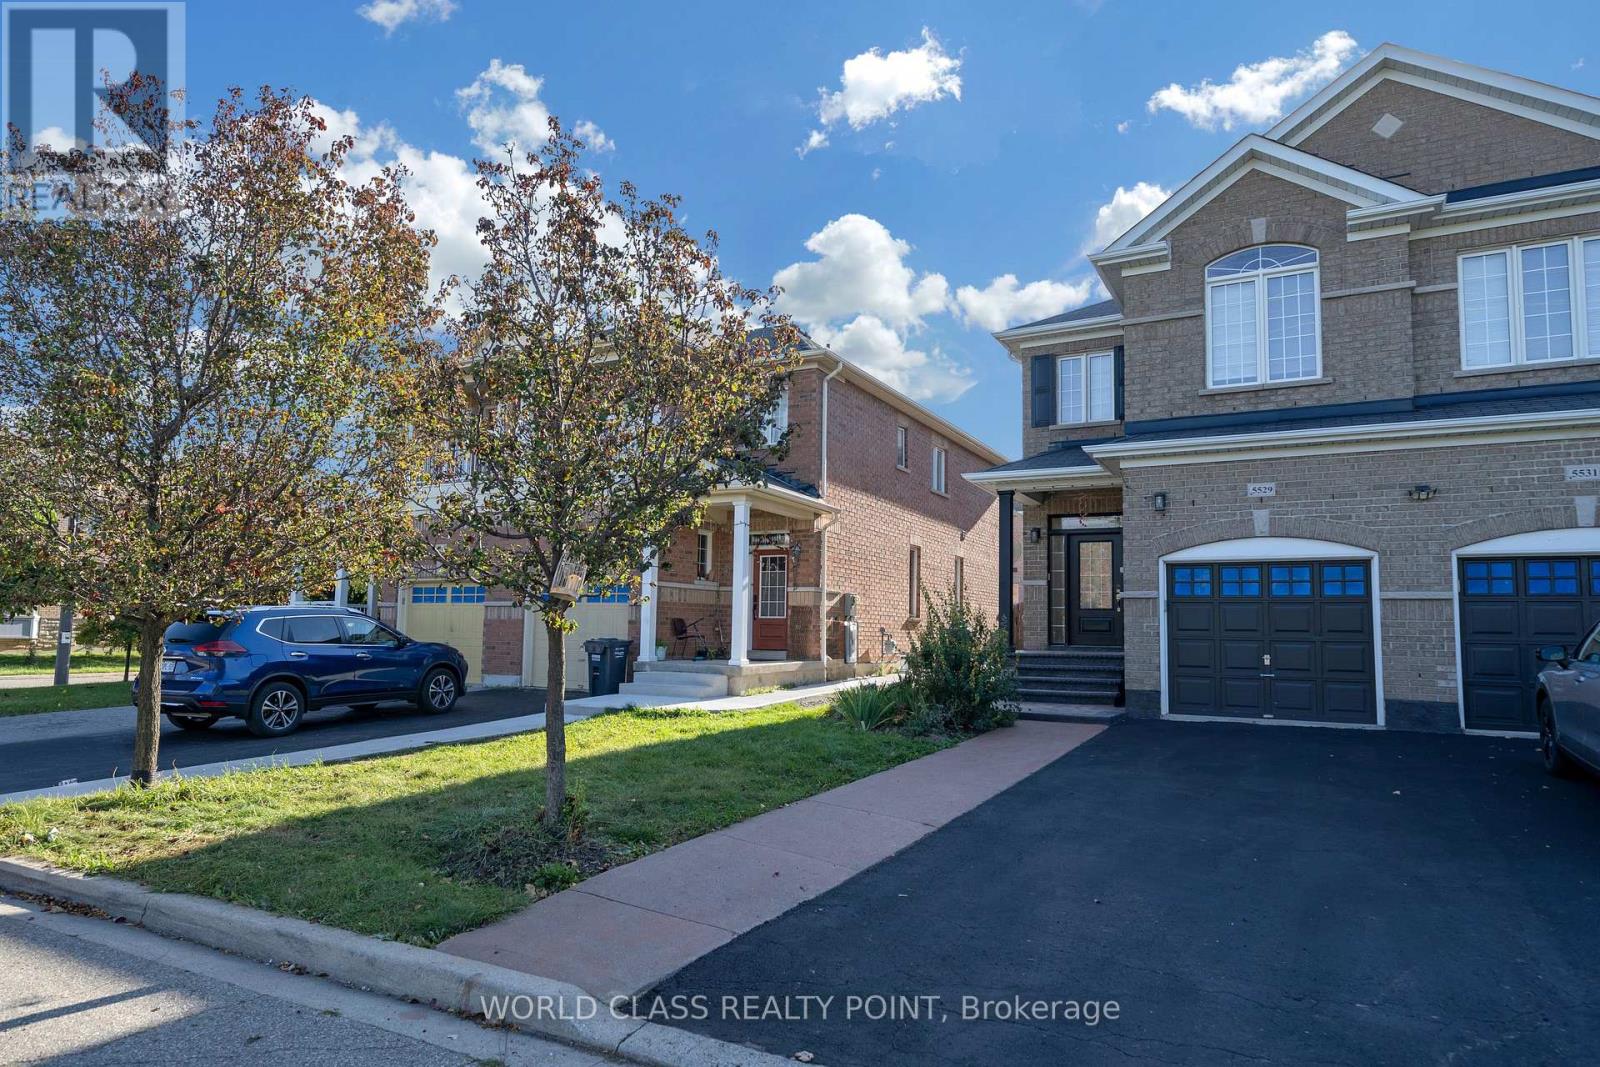
5529 Fudge Terrace
Mississauga, Ontario
Beautifully Renovated, Freshly Painted & Meticulously Maintained 4 Bedrooms, 3.5 Bathrooms Semi-Detached House with 2 Bedrooms Basement with Separate Entrance in Highly Sought-after & Most Desirable Family-Friendly Neighborhood of Churchill Meadows Community of Mississauga. Bright & Spacious with Functional Open Concept Layout, Upgraded Bathrooms, Smart Toilet in Powder Room, 9-ft Ceiling on Main Floor, Hardwood Floor Throughout on Main & 2nd Floors, Gas Fireplace, and Access to Garage From House. Upgraded Kitchen Features Modern Tall Extended Cabinetry, Granite Countertop, Stylish Backsplash, & Stainless-Steel Appliances, Front Load Washer Dryer, with Walkout to Private, Landscaped Stamped Concrete & Green Ivy Decorative Fenced Backyard with Gazebo & Storage Shed. Spacious Primary Bedroom offers a Walk-in Closet & 4-Piece Ensuite with Separate Shower. Tons of New Modern Pot Lights, Modern Electrical Fixtures, Newer Upgraded Zebra Window Blinds Throughout & Stamped Concrete on Front Porch & Walkway from Front to Backyard. The Home offers Plenty of Natural Light & Excellent Ventilation. Long & Extended Driveway without Sidewalk with 3 Driveway Parking Spaces & 1 Garage Parking Space. Extra Storage Space on Garage Ceiling. New Wired Connected Smoke & Carbon monoxide Detectors in all Bedrooms & Common Areas on all Floors including Basement. New Wide 2 Ft & 3 Ft Windows in Basement. Ideally located close to Top-Rated Schools including Stephen Lewis Secondary School, St Joan of Arc School, Parks, Playgrounds, Walking Trails, Erin Mills Shopping Plaza, Grocery Stores, Restaurants, Ridgeway Plaza, Medical Clinics, Mosque, Church, Library, Banks, Credit Valley Hospital, Public Transit, Streetsville GO Station & Major Highways including 401, 403, 407 & QEW. Close to Churchill Meadows Community Centre with lots of Activities & Programs. (id:67892)
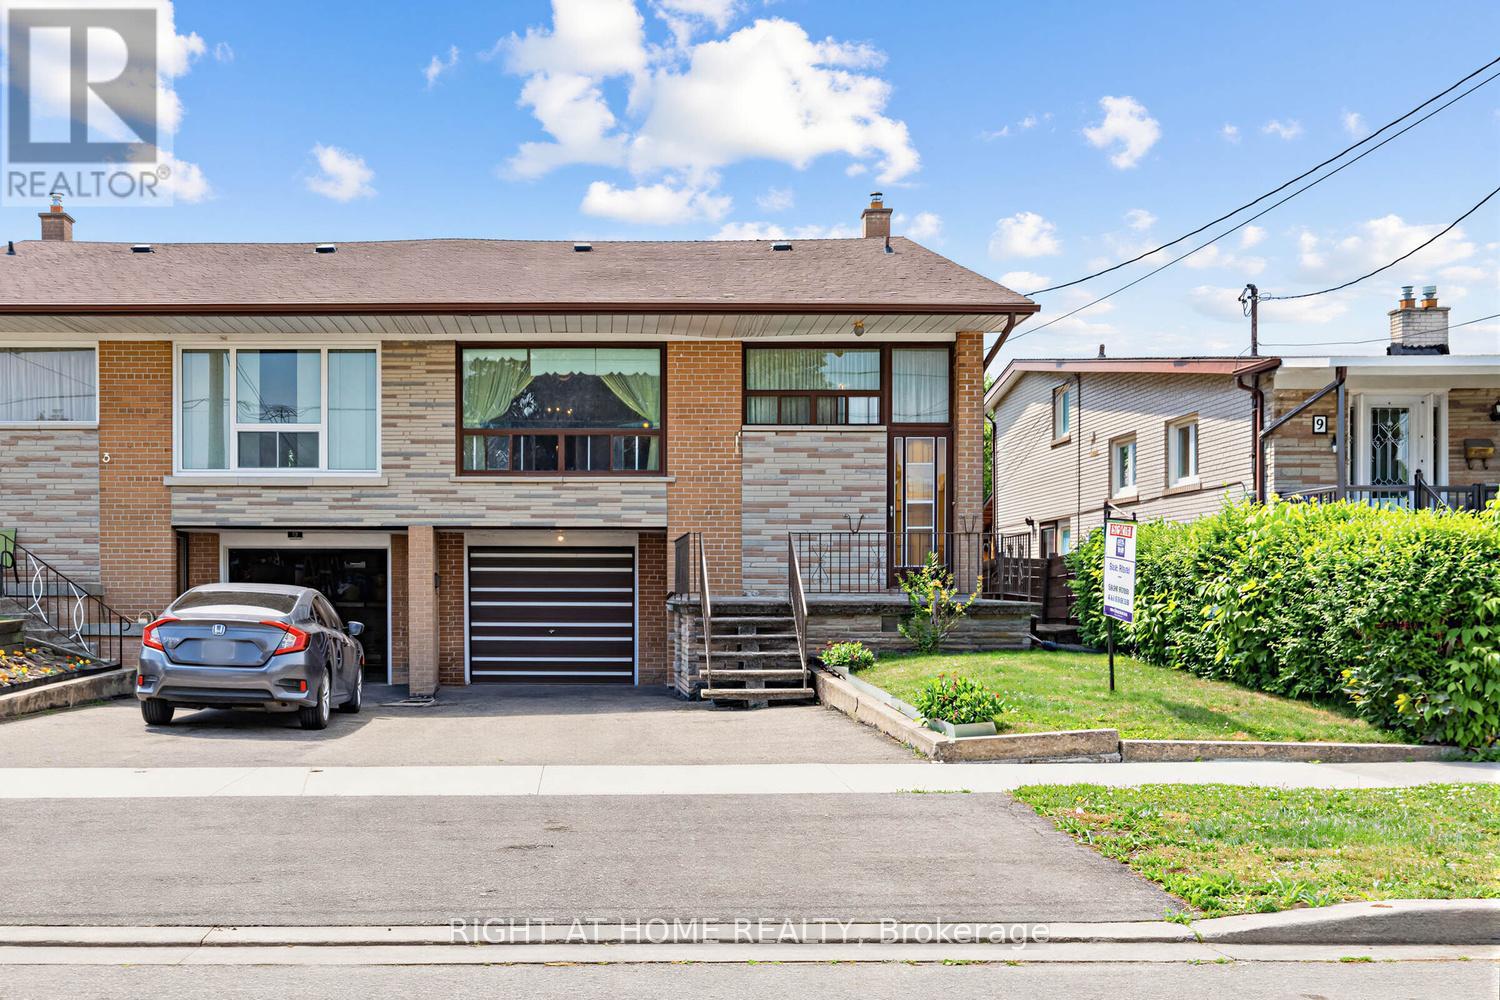
7 Daystrom Drive
Toronto, Ontario
Well maintained, long time owner occupied family home with finished basement. Updated roof and mechanicals. Close to Finch LRT, schools, shopping, transportation hi-ways and other amenities. Basement has separate entrance, kitchen, and bathroom. Fantastic opportunity to renovate to taste, see virtual tour for possibilities! (id:67892)
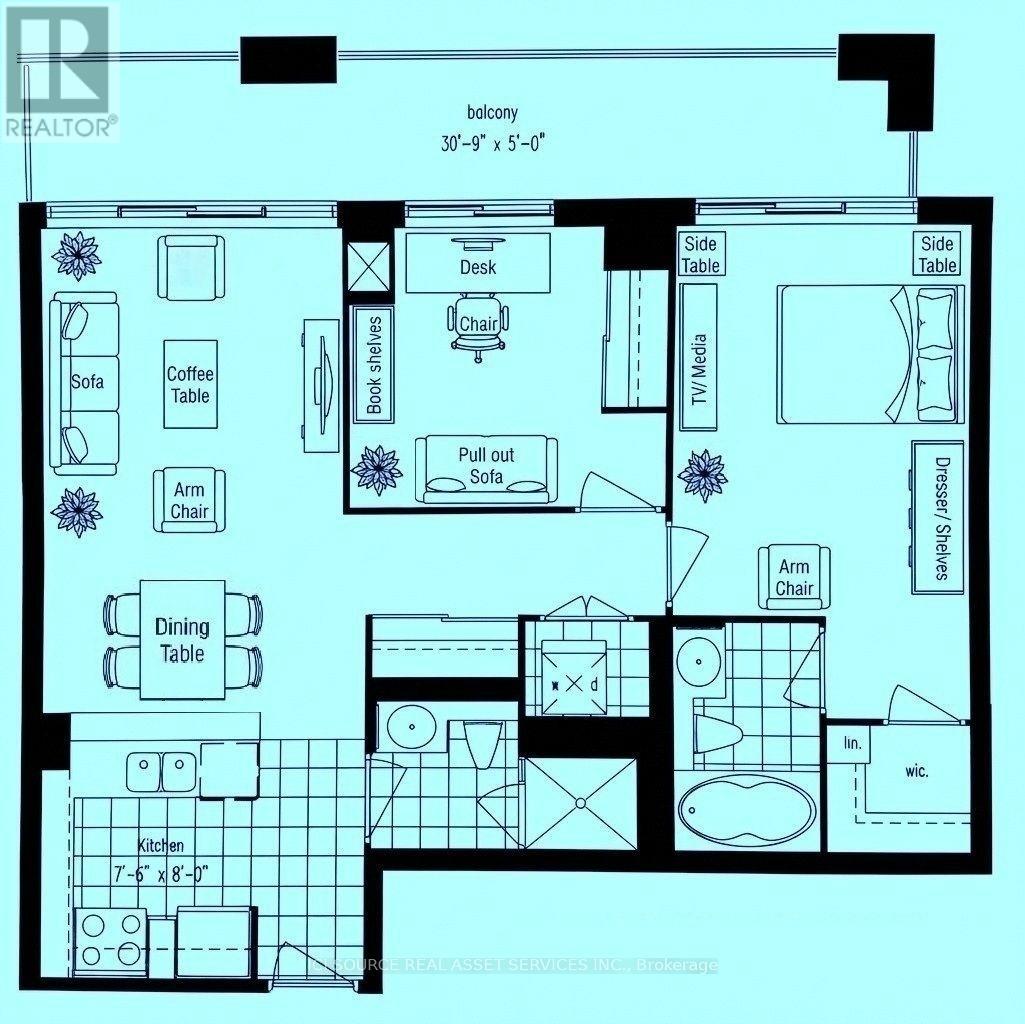
316 - 2119 Lake Shore Boulevard W
Toronto, Ontario
Etobicoke Waterfront/ Humber Bay - 2 Bdrm/ 2 Baths with Parking & Locker - Steps from the lake (Lake Shore Blvd/ Parklawn), the "Waterview-Voyager II Condominium"... Very functional layout on the 3rd floor. Access to the large balcony from each room. Facing the south-west courtyard with a beautifully landscaped garden and a water fall fountain; away from the street... The Building amenities include a gym, swimming pool, rooftop party room and guest suites. Streetcars and Buses at the doorstep. CONDO MAINTENANCE FEE/ MONTH: $961.14 (Incl. All - Hydro, Water, Insurance...) *For Additional Property Details Click The Brochure Icon Below* (id:67892)
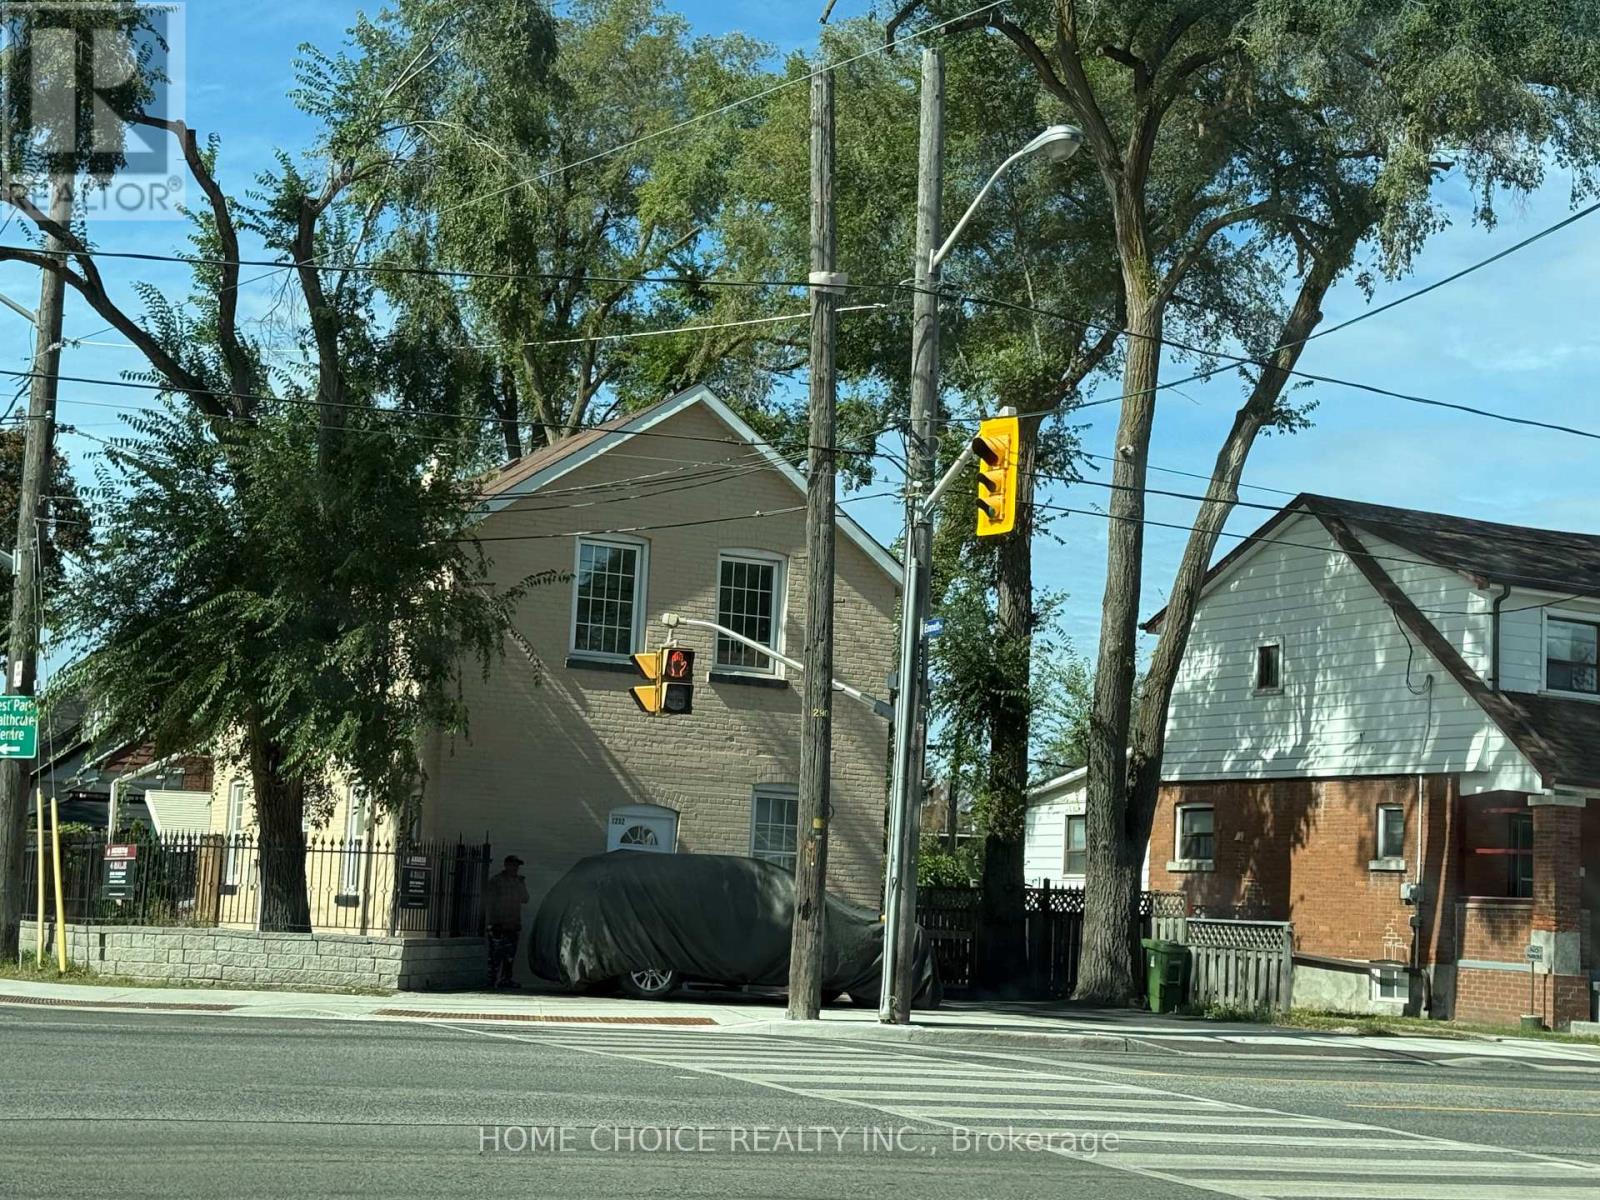
1232 Jane Street
Toronto, Ontario
>> Situated In The Heart Of The Vibrant Transit-Friendly Mount Dennis Community, This Investment Oppurtunity Has Obvious Potential For Income And Growth. The Oversized Corner Lot Would Be Ideal For The Construction Of A New Garden Suite. The Home Is Built Of Solid Brick And Features 3 + 3 Bedrooms, 3 + 1 Kitchens And Amble Parking For 8 Vehicles. The Main Floor Contains A One Bedroom Plus A Studio Apartment. There Is Also A Separate Entrance To An Additional One Bedroom Second Floor Apartment. Flex-Space Possibilities Including Multi-Unit And Potential Commercial Uses. Walk To Your Favourite Amenities Including The Highly Rated Bala Avenue Community School And The Sprawling Green Spaces Of The Eglinton Flats. (id:67892)
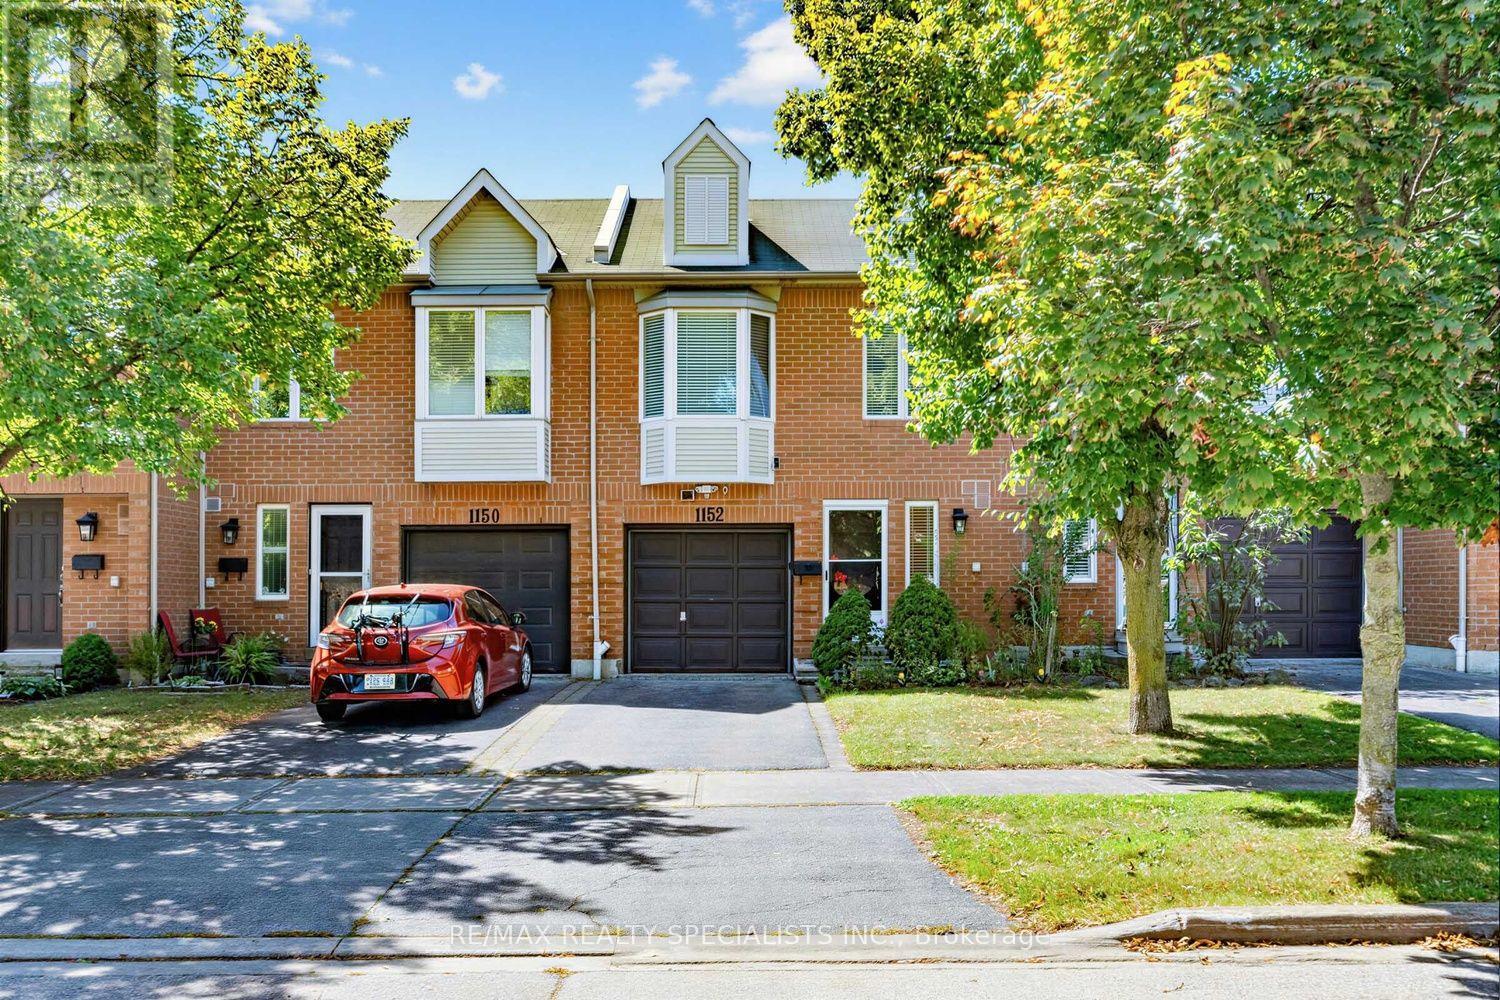
1152 West Shore Drive
Mississauga, Ontario
Location! Location! Welcome to 1152 West Shore Dr.! This lovely townhouse features two spacious bedrooms, an open-concept office, and three conveniently located bathrooms (one on each floor). The primary bedroom includes a walk-in closet and a semi-ensuite bath. On the main floor, the kitchen offers a breakfast area, quartz countertops, and a window overlooking the garden. The cozy living room walks out onto a relaxing patio, ideal for entertaining and barbecuing. The basement includes a recreation room for gatherings, a fitness area, a 3-pc bathroom, and plenty of storage. Additionally, all light fixtures and bathrooms have been recently updated. The property is situated in a great location just minutes from Lake Ontario, waterfront parks, the marina, a prestigious golf course, Port Credit Yacht Club, vibrant shops, cafes, restaurants, top-rated schools, the library, Sherway Gardens, and the GO Station, with easy access to QEW and downtown Toronto. Move In and Enjoy!! (id:67892)
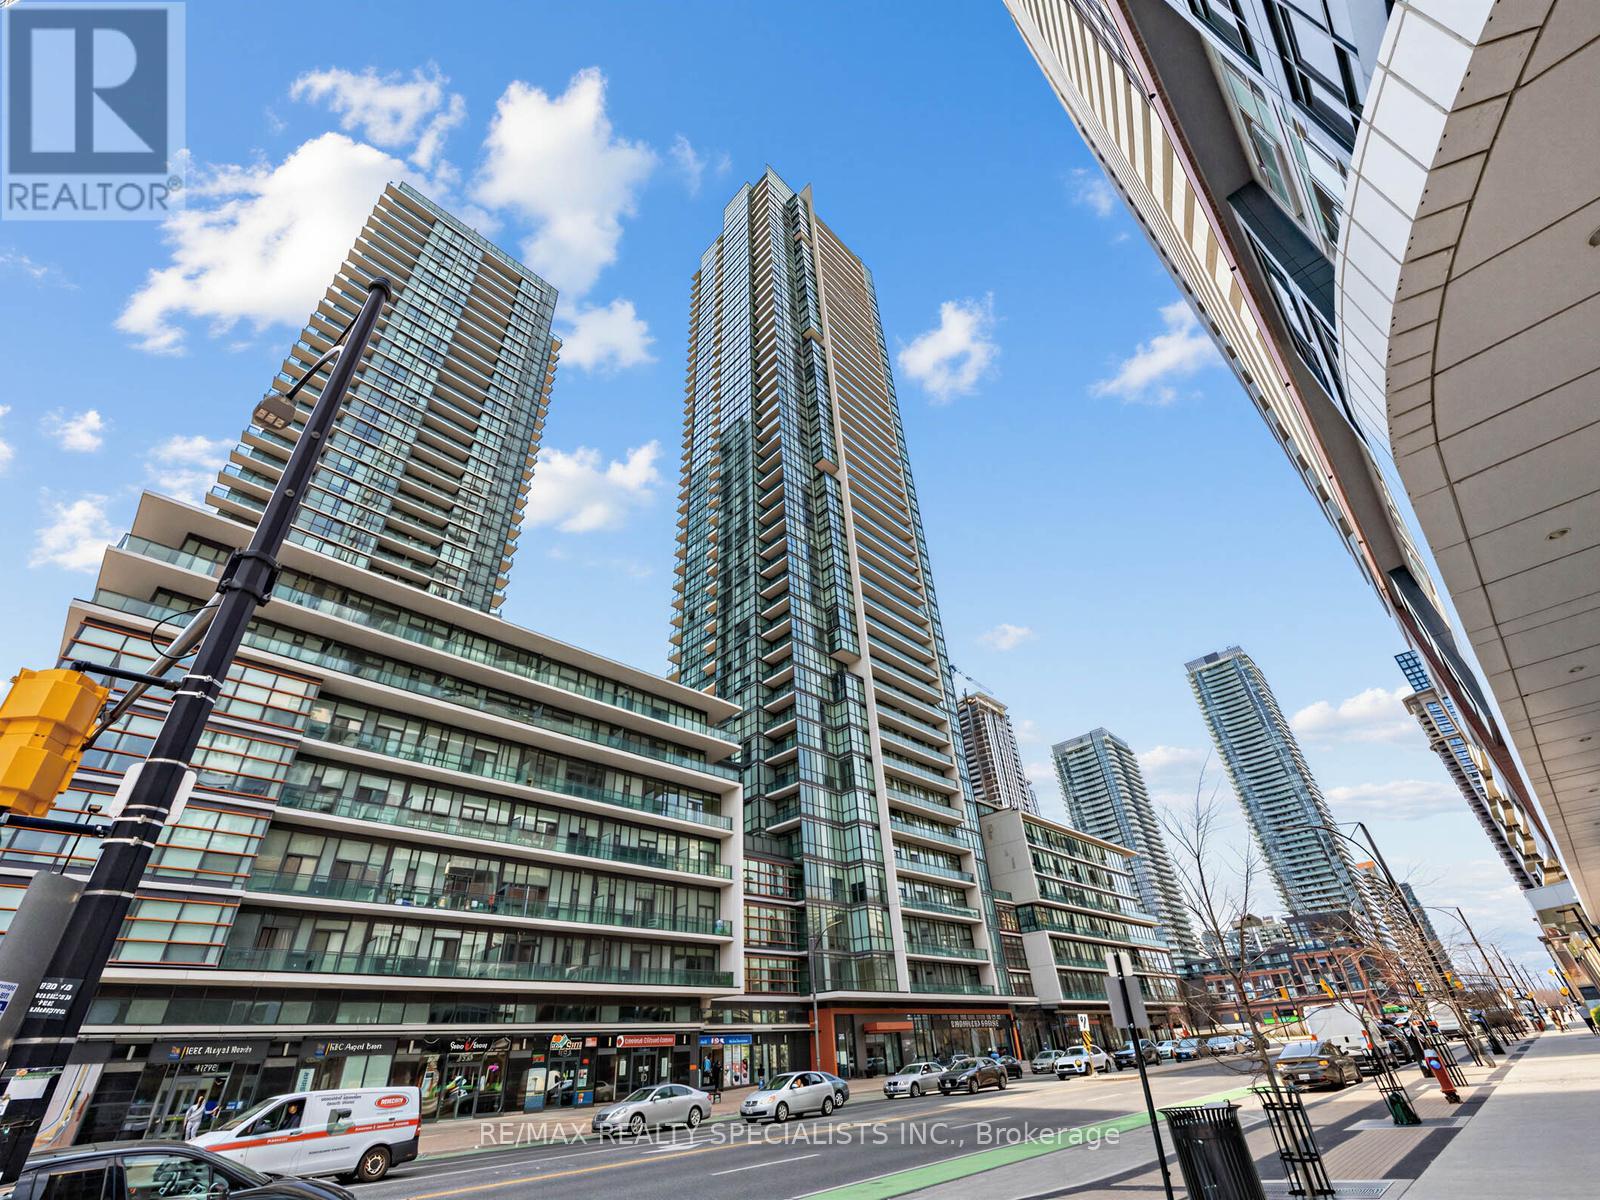
1507 - 4070 Confederation Parkway
Mississauga, Ontario
Welcome to the Grand Residences at Parkside Village, where you can experience exceptional urban living. This beautiful corner unit features two bedrooms and two full bathrooms, thoughtfully designed with a split bedroom layout for enhanced privacy. The full-size, functional kitchen is well-appointed with granite countertops and a ceramic backsplash, perfect for both everyday living and entertaining. This unit also includes a locker and a dedicated parking spot. Residents benefit from a 24-hour concierge service and an array of fantastic amenities located on the 4th floor. These include an indoor pool, media room, exercise room, fitness studio, music room, gaming lounge, party room, internet and fireside lounge, and a kids' playroom. Step outside to enjoy the outdoor park, offering a green escape in the city. The location is unbeatable, with just a short walk to Square One Shopping Centre. You'll also find yourself minutes away from major highways, bus terminals, the GO Bus, Sheridan College Campus, YMCA, library, Living Arts Centre, City Hall, Starbucks, convenience stores, and much more. Move in and enjoy! Please note that the staging furniture has been removed. The property is vacant. (id:67892)
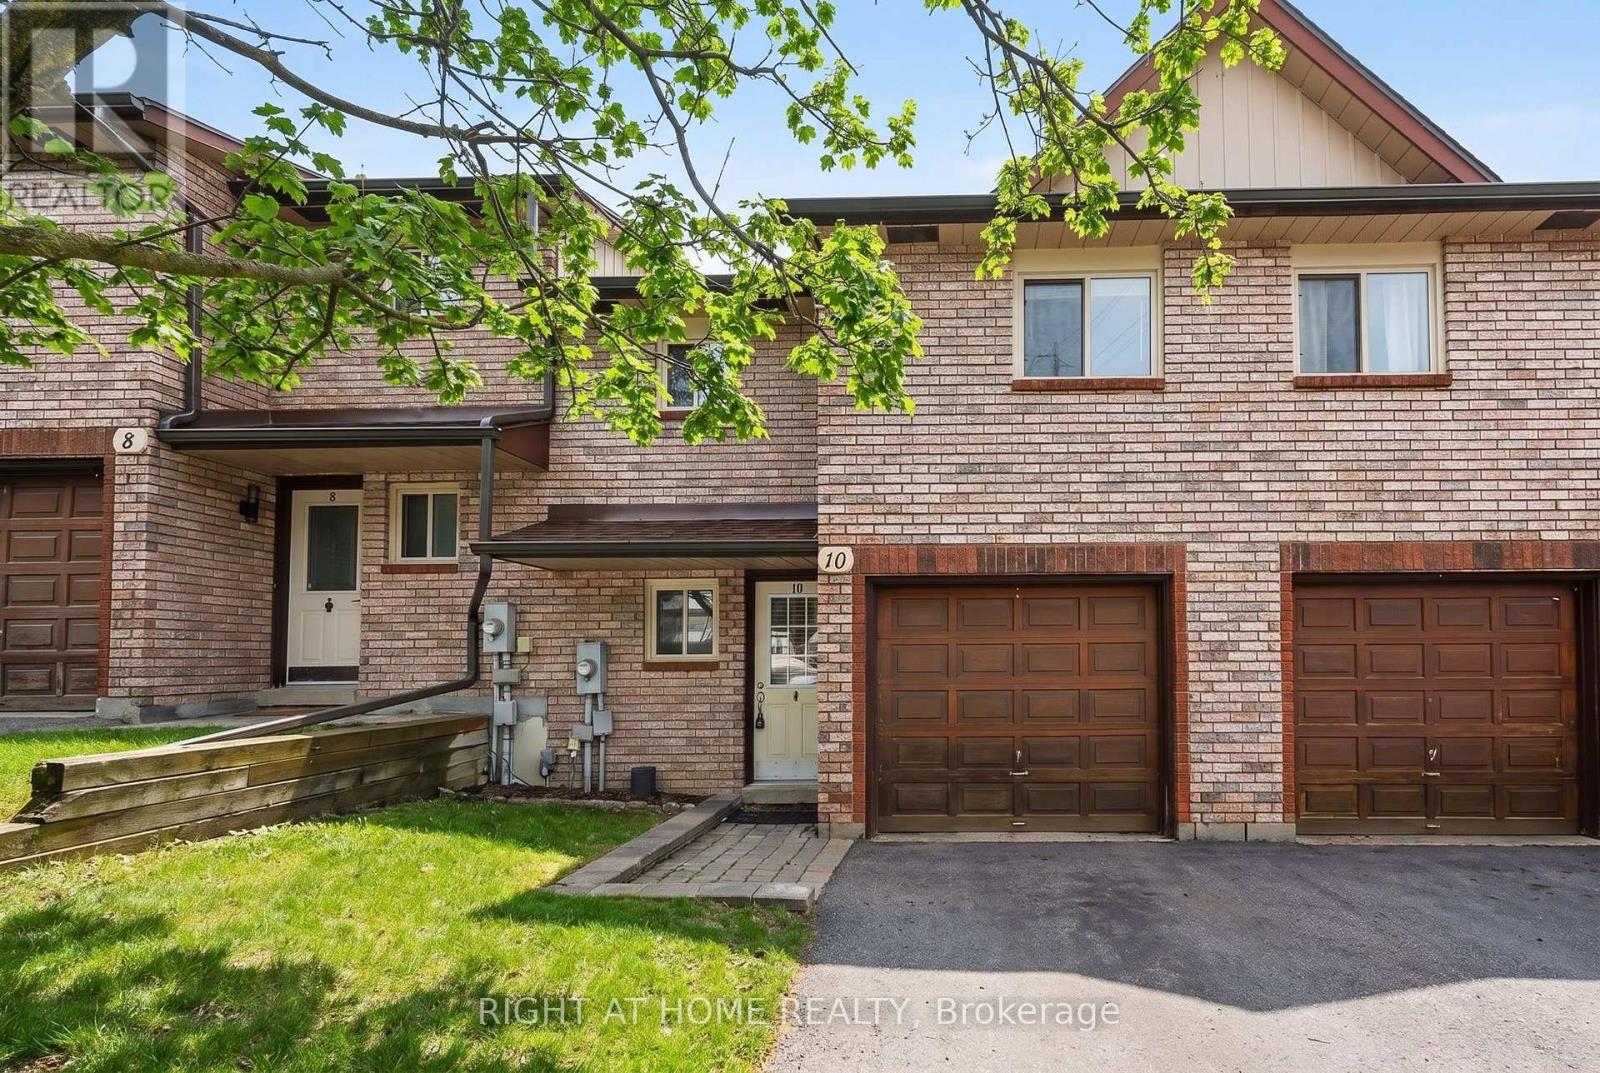
10 - 32 Sawmill Road
Barrie, Ontario
Exceptional Investment Opportunity with Built-In Income Potential! This updated 4-bedroom, 2.5-bathroom two-storey townhome offers approximately 1,750 sq. ft. of versatile living space in a central location close to public transit and GO Stations. With two separate entrances and a fully self-contained walk-out lower-level suite, it's ideal for investors, multi-generational living, first-time buyers, or homeowners seeking additional rental income.Recent upgrades include a $25,000 ducted central HVAC system, improved driveway, freshly cleaned windows, newly installed basement door, and newly installed garage door. The bright main level features an open-concept living and dining area with walkout to a private deck overlooking the backyard, plus a 2-piece powder room and direct access ton the garage with newly replaced door. Upstairs offers three generously sized bedrooms with ample closet space and a 4-piece family bathroom.The walk-out lower level adds exceptional flexibility with a private entrance, living area, kitchenette, spacious bedroom, and 3-piece ensuite-perfect for an in-law suite or mortgage helper. Vacant possession allows the new owner to immediately take advantage of its income potential.Enjoy a high-demand community with transit at your doorstep and easy access to GO Stations, schools, shopping, and everyday amenities. Residents also have access to hiking trails, two playgrounds, a swimming pool, fitness centre, party room, and tennis and basketball courts.A turnkey opportunity offering lifestyle, flexibility, and excellent income potential. (id:67892)
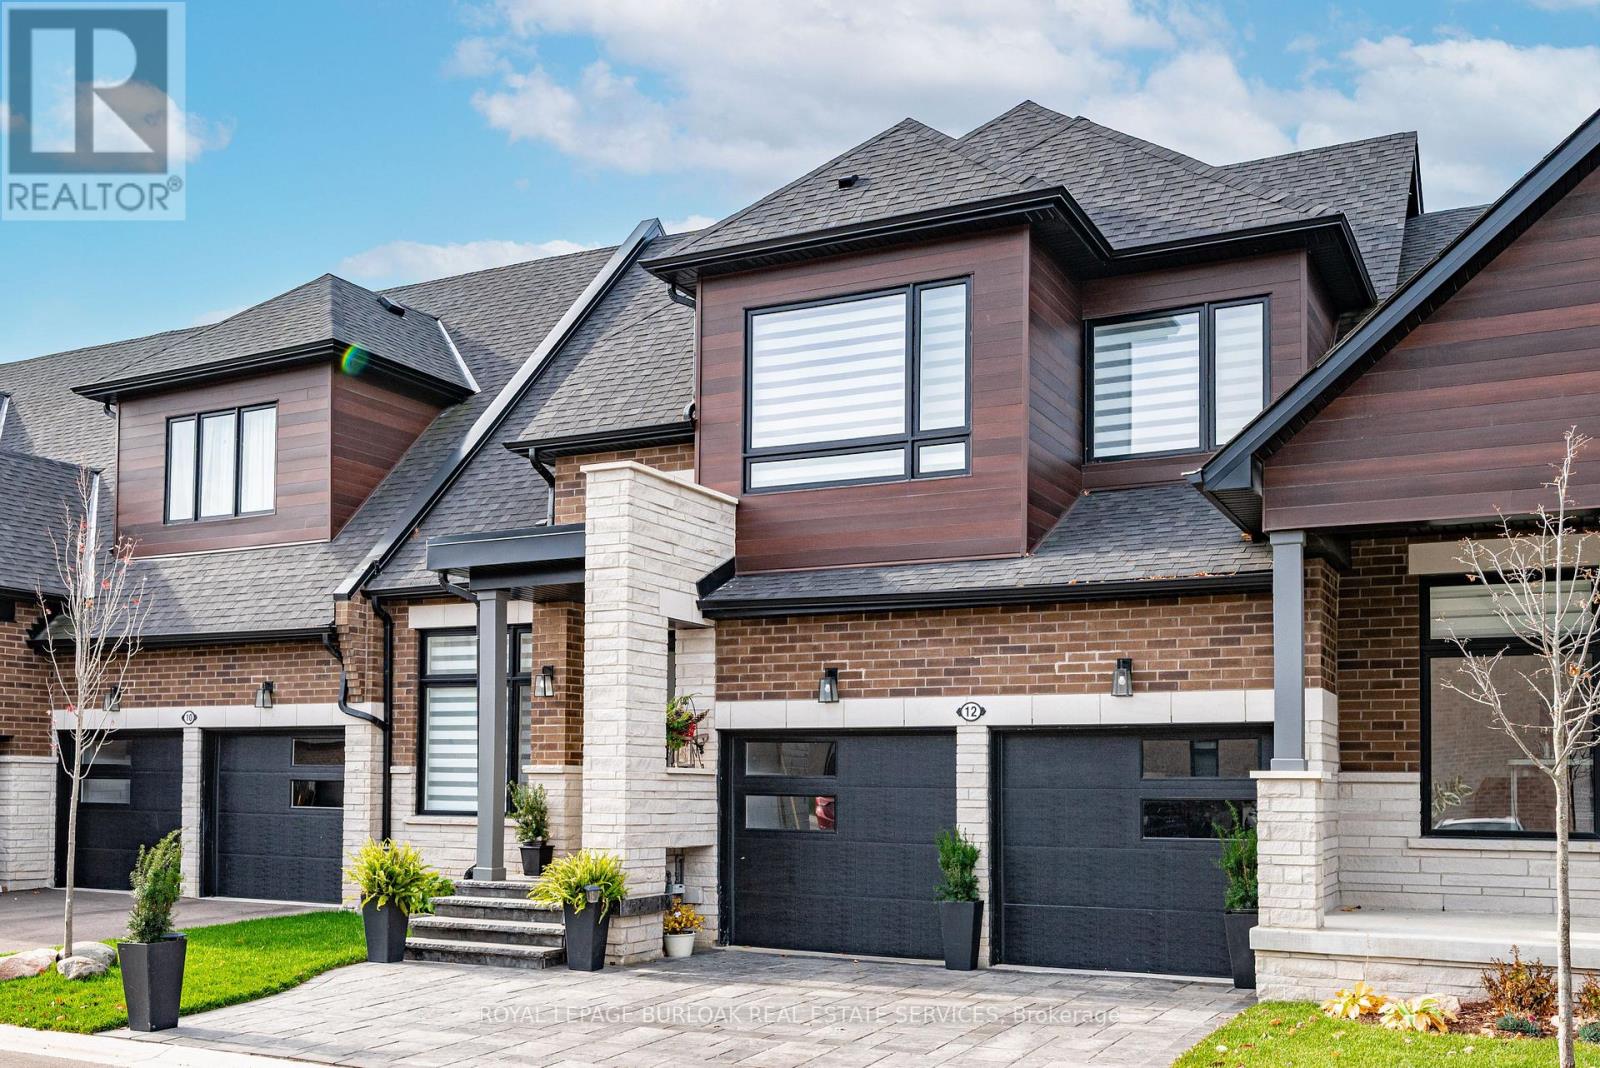
12 David Worgan Trail
Uxbridge, Ontario
Welcome to 12 David Worgan Trail, a beautifully appointed Windermere bungaloft in the prestigious Montgomery Meadows community, ideally situated directly across from Foxbridge Golf Course. Offering an impressive combination of space, comfort, and over $100,000 in thoughtful upgrades, this home is perfectly suited for both everyday living and entertaining. The main level welcomes you with soaring 10-foot smooth ceilings that flow into a stunning great room, featuring an impressive 20-foot vaulted ceiling and an abundance of natural light. The beautifully upgraded kitchen showcases custom cabinetry, a waterfall island, and elevated fixtures and finishes throughout. The lower level washroom offers a beautifully finished ensuite complete with a Jacuzzi tub. Additional features include 8-foot doors, 7-inch baseboards, upgraded lighting, remote-controlled window coverings, and convenient main-floor laundry and mudroom. Upstairs, the spacious loft features 9-foot ceilings and provides a versatile additional living area. The professionally finished 1,100 sq. ft. basement also boasts 9-foot ceilings and offers a generous recreation space, an additional bedroom, and a full bathroom, ideal for guests or extended family. Outside, the stone driveway and front walkway complement the home's curb appeal. Situated in one of Uxbridge's most desirable communities, surrounded by scenic walking trails, green spaces, golf, and nearby amenities, this exceptional property offers an ideal blend of refined finishes, functional living space, and an unbeatable location. (id:67892)
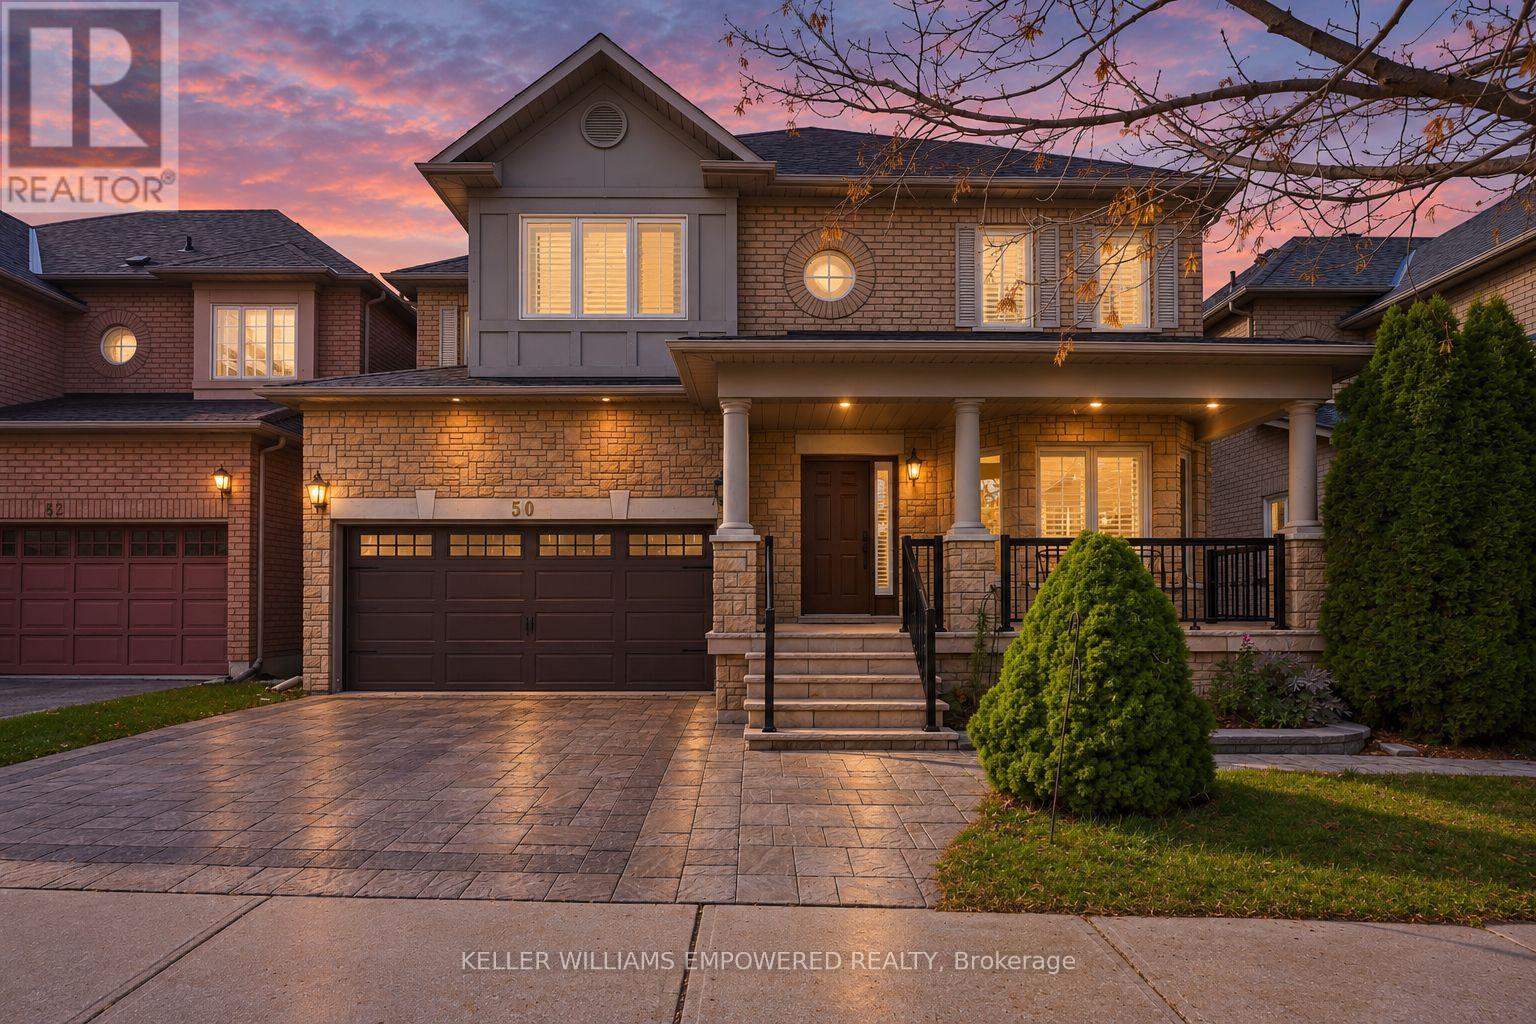
50 Far Niente Street
Richmond Hill, Ontario
A fantastic opportunity in the sought-after Langstaff community, ideally located near one of Richmond Hill's highest-ranked schools: St. John Paul II, Our Lady Help for Pace Program, St. Robert High School, and Langstaff Public School, a future IB School Candidate. This well-maintained home features 9 ft ceiling on main floor, spacious interiors and convenient access to Hwy 7, Hwy 407, Hwy 404, Langstaff GO, Richmond Hill Centre, VIVA, and YRT. A large front porch and upgraded interlock driveway create welcoming curb appeal. The open-to-above living and dining area features impressive 18-foot ceilings and large windows that fill the space with natural light, creating an elegant and open feel. The layout is ideal for entertaining, while the family room with a fireplace offers a cozy retreat. The spacious kitchen features updated countertops and backsplash (2025), along with ample cabinetry and workspace. Upstairs, four bedrooms and two newly renovated bathrooms provide comfort and functionality. The modern finished basement offers well-appointed additional living space, featuring a living area, stylish bedroom, full bathroom, and spacious laundry area. Outside, the large deck is perfect for summer dining and relaxation. Recent updates include fresh paint (2026), dining area tiles, dishwasher and dryer (2025), most light fixtures within the past two years, and garage door, driveway interlock, and backyard interlock (2018). Enjoy a park, playground, and sports facilities just a short walk away. Groceries, cafés, restaurants, SilverCity, Hillcrest Mall, community centres, libraries, and Mackenzie Health Hospital are all nearby. With thoughtful upgrades, generous living spaces, and excellent connectivity, this Langstaff home is ready to impress. Come see all it has to offer! (id:67892)
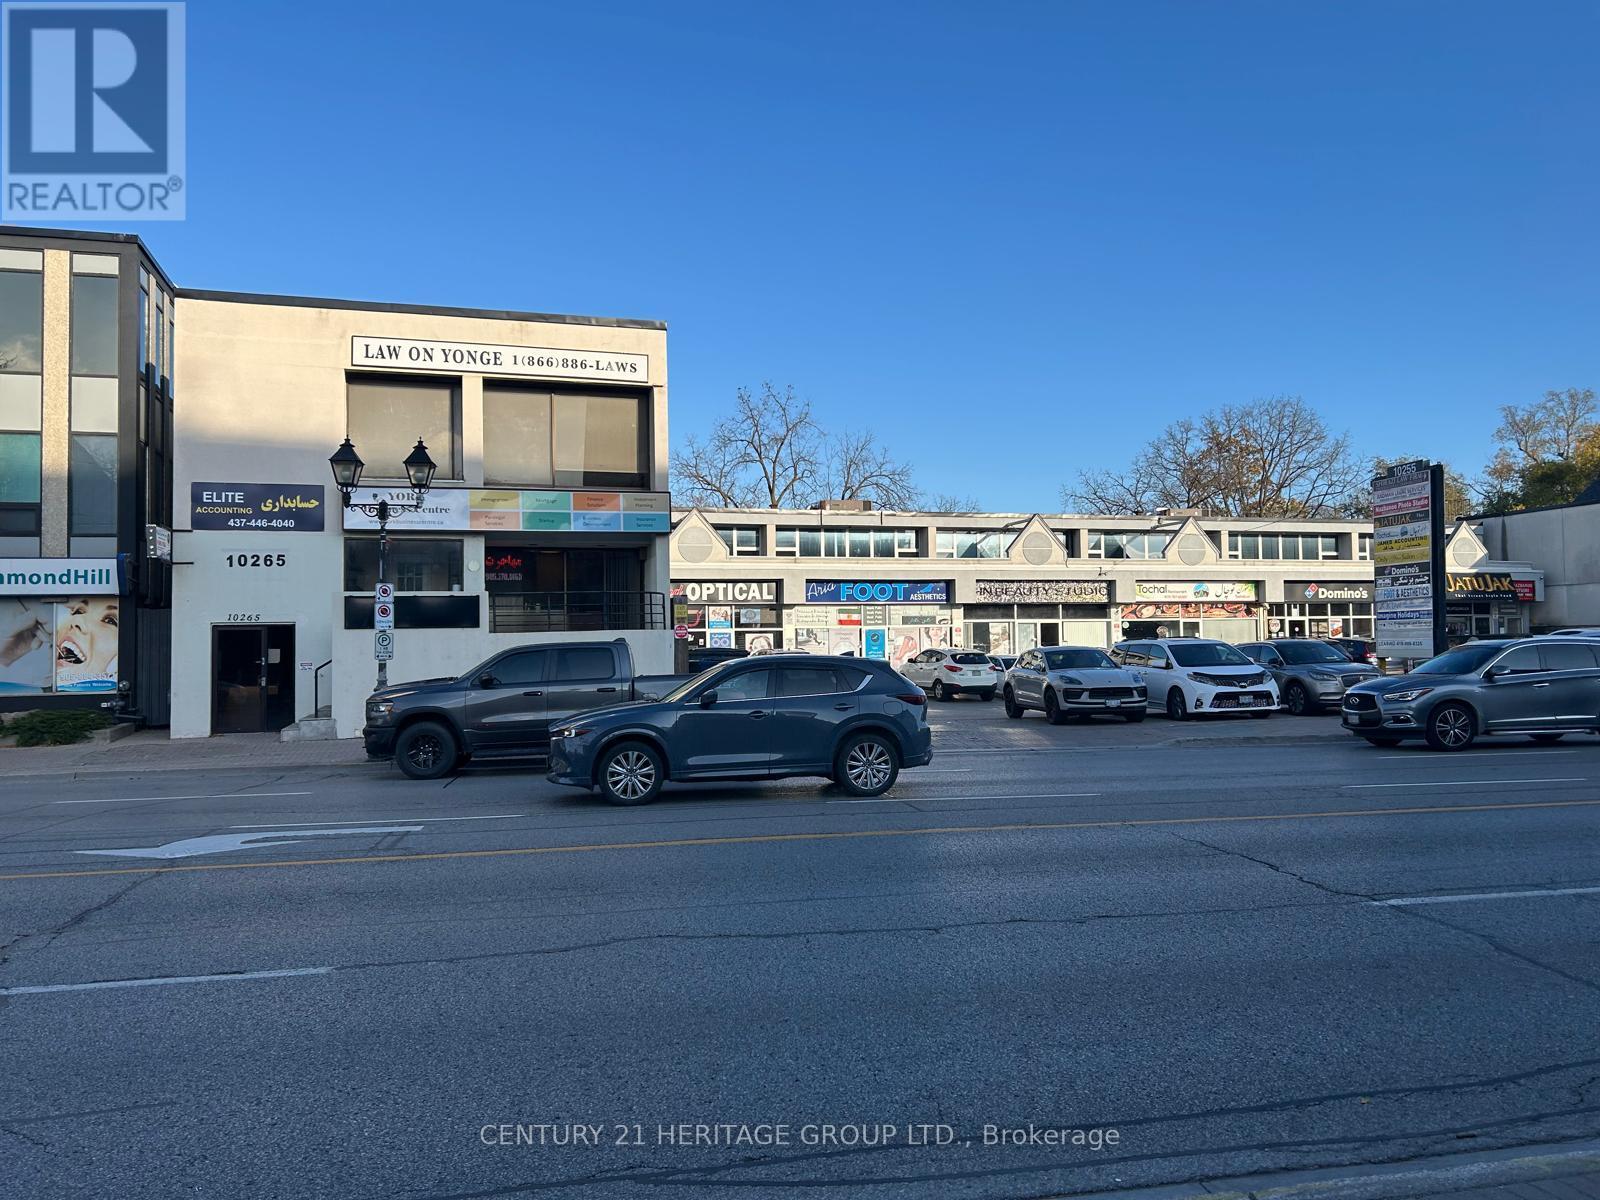
200 - 10265 Yonge Street
Richmond Hill, Ontario
Prime Location in the Heart of Richmond Hill,Building Across From The Performing ArtsTheater, 9 Office.Kitchen,His/Her's Wash room,Ideal for Any Type of professional Office Use,**Tmi,Heat, Hydro included (id:67892)