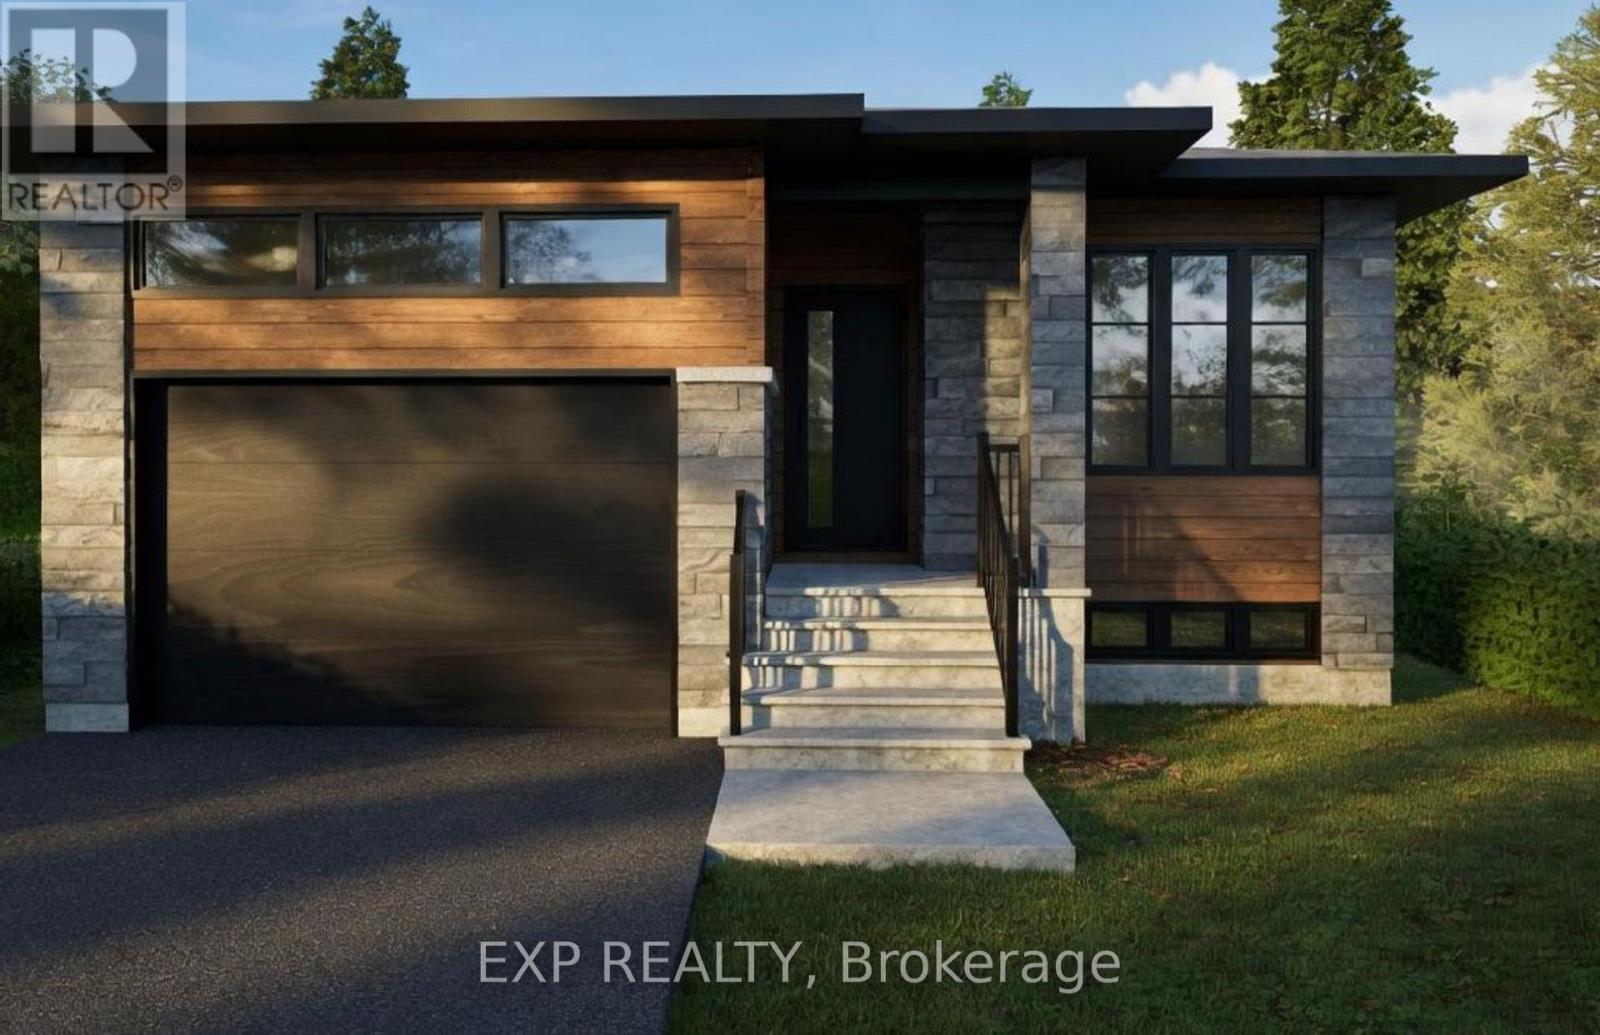
1081 Bronze Avenue
Clarence-Rockland, Ontario
*FULL HST REBATE INCLUDED IN LISTING PRICE*. Welcome to Canmore, the perfect bungalow that can generate extra income with a full legal secondary unit. You will love the bright and open-concept floor plan that flows seamlessly. Cozy up in your inviting living room and prepare wonderful meals in your spacious kitchen. The side counter space is perfect to sit and relax with your coffee or a glass of wine! Retreat in yourprimary suite complete with a walk-in closet. The 3-piece bathroom conveniently comes with a linen closet for extra storage. The secondary unit with a private entrance is perfect for your guests or as an income suite, boasting a large kitchen with an island and a walk-in pantry, 2 bedrooms, a laundry room, and a spacious living room area. You will love everything about your new home and the thriving community of Rockland. *** This model is currently in construction. (id:47351)
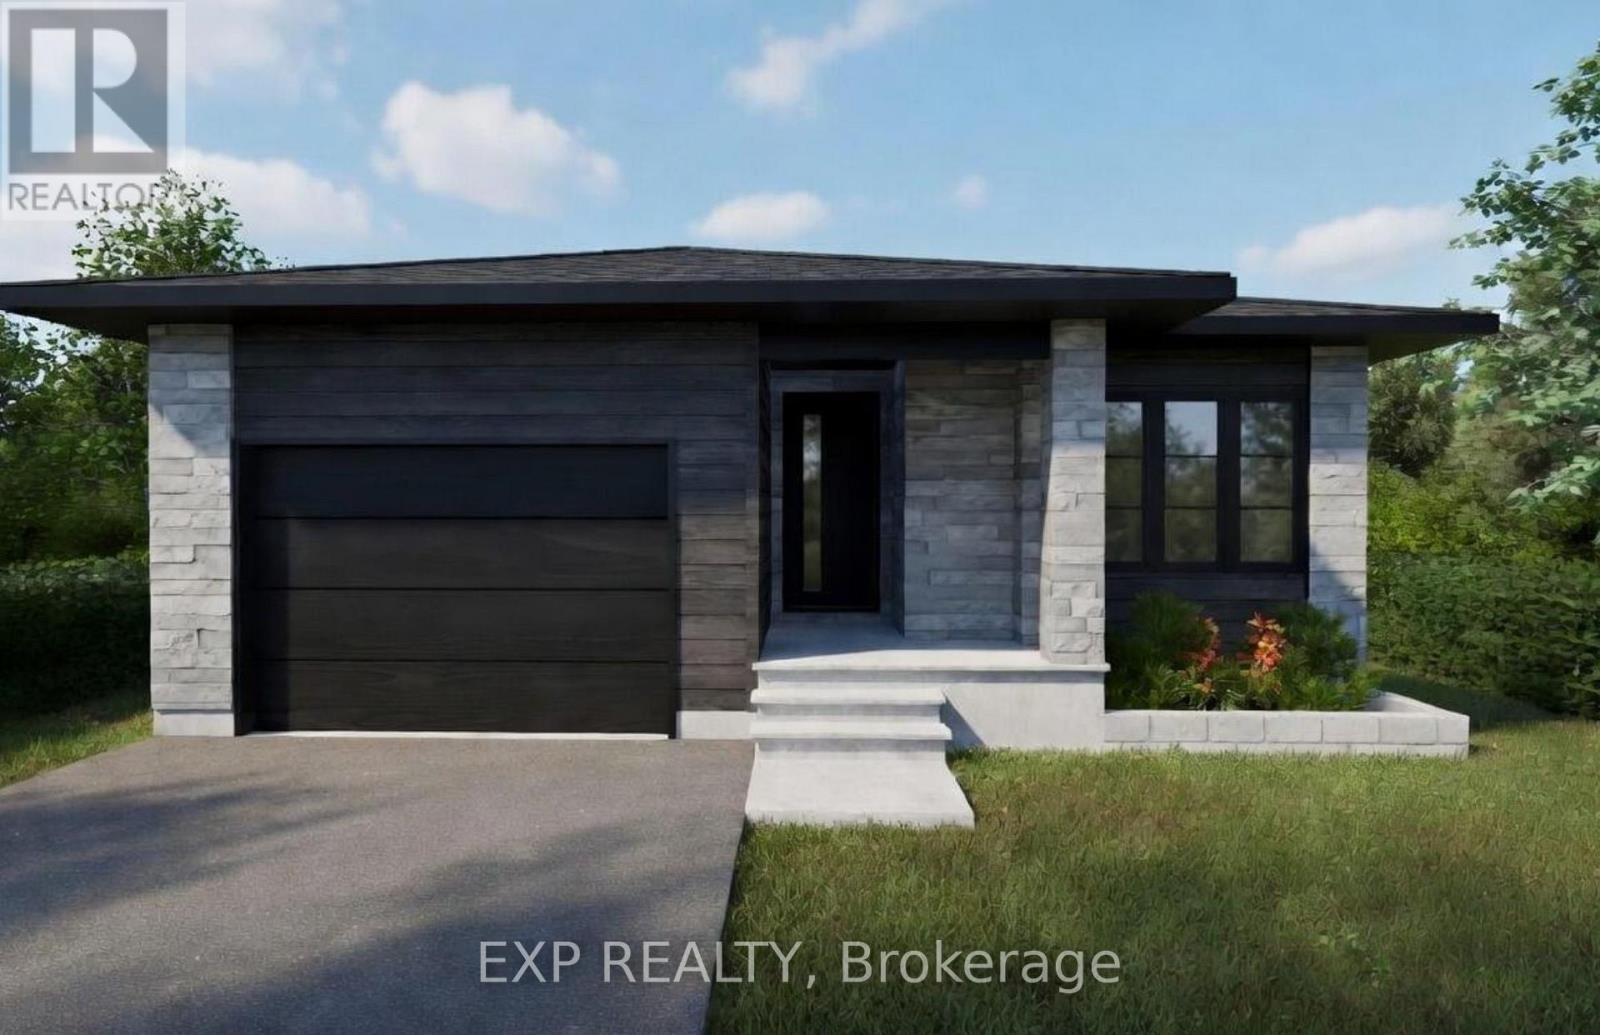
1041 Bronze Avenue
Clarence-Rockland, Ontario
*FULL HST REBATE INCLUDED IN LISTING PRICE* Welcome to your new model Nelson, a beautifully designed open-concept bungalow perfect for family living. The bright chef's kitchen, with a cozy side counter, flows seamlessly into the dining and living areas, ideal for entertaining or relaxing. The luxurious primary suite features a walk-in closet and 4-piece ensuite, while generously sized bedrooms share a well-appointed 3-piece bathroom. Very well located in Morris Village, Rockland. *** This model is to be built. (id:47351)
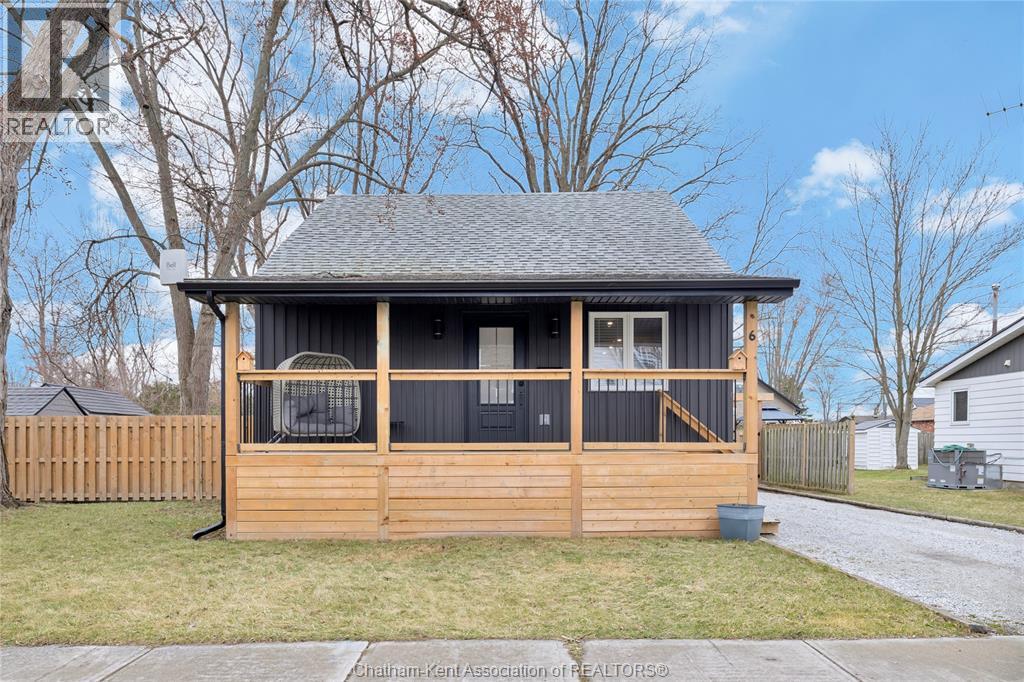
6 St Marie Street
Tilbury, Ontario
Completely renovated to the studs in 2022, you'll enjoy the perfect blend of efficiencies of modern construction offering piece of mind with updated systems and the space and privacy of a mature, treed neighbourhood. Sunlight pours through this home, enhanced by the new patio door. This home was thoughtfully designed maximizing space and storage potential. The main floor primary bedroom adds everyday ease, while the two additional bedrooms and powder room upstairs is ideal for family, guests or a home office. Tucked away on a quiet dead end street, the large fully fenced yard is the perfect backdrop for family gatherings or spending a relaxing evening. There is a gas bbq hookup for added convenience. It's steps away from all amenities and under a 10 minute walk to Memorial Park. This home is sure to please and with all appliances included, there is nothing to do but move in! (id:47351)
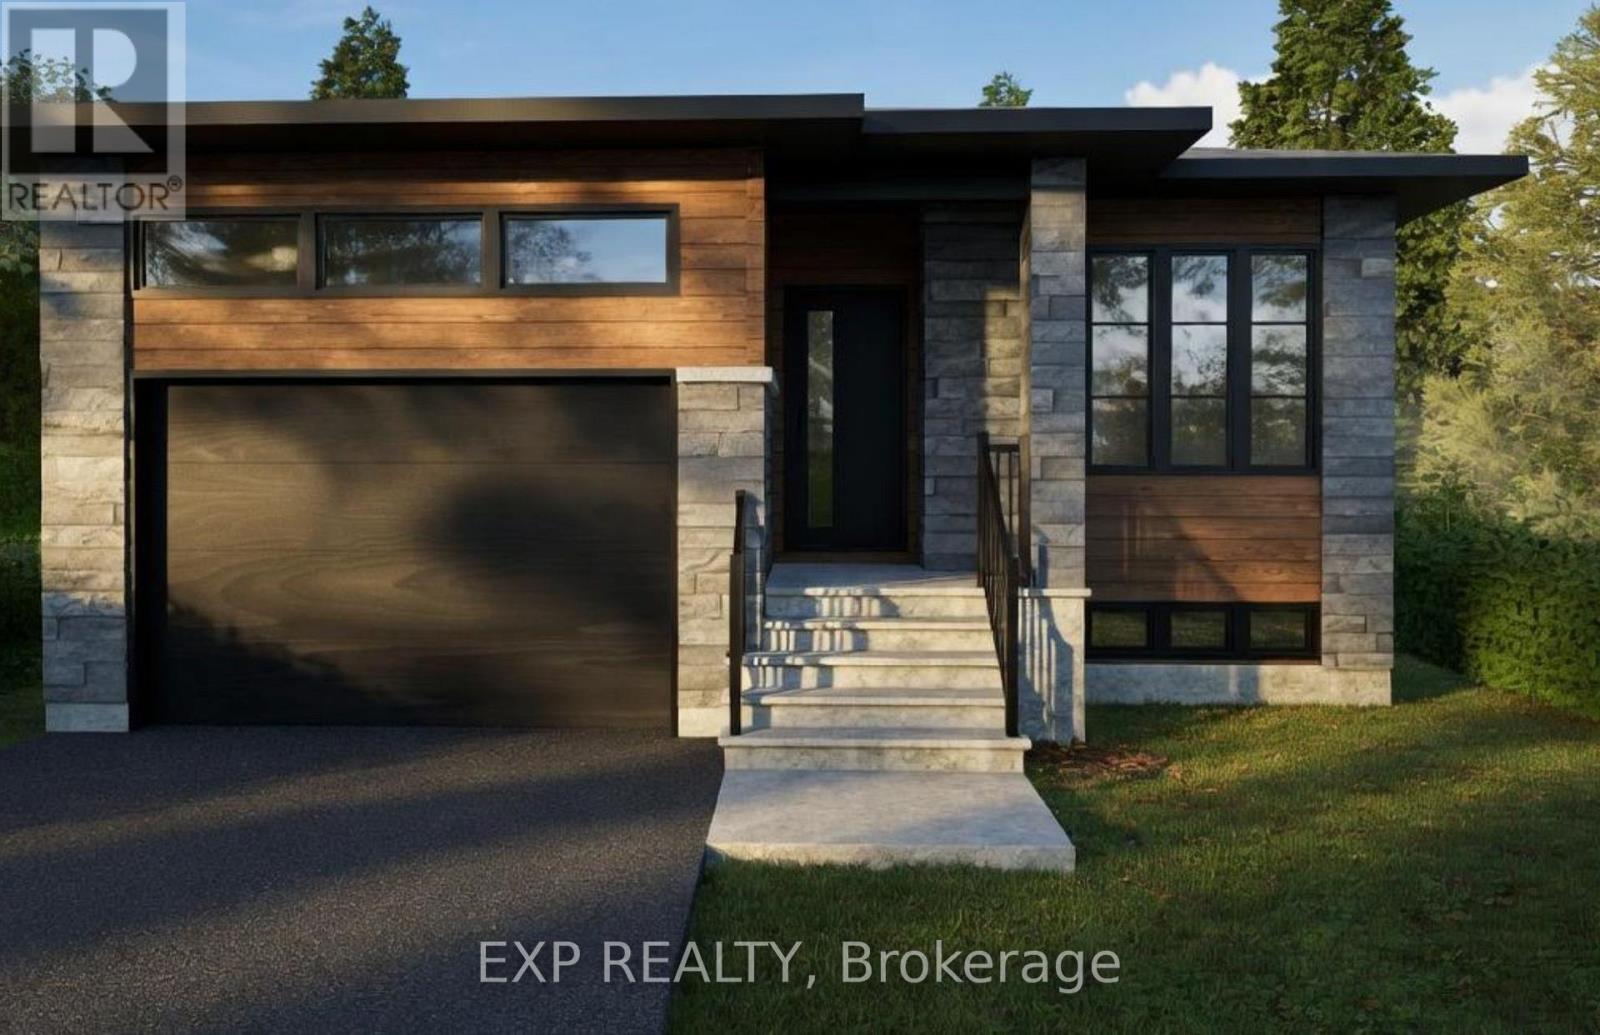
1077 Bronze Avenue
Clarence-Rockland, Ontario
*FULL HST REBATE INCLUDED IN LISTING PRICE*. Welcome to Canmore, the perfect bungalow that can generate extra income with a full legal secondary unit.You will love the bright and open-concept floor plan that flows seamlessly. Cozy up in your inviting living room and prepare wonderful meals in your spacious kitchen. The side counter space is perfect to sit and relax with your coffee or a glass of wine! Retreat in your primary suite complete with a walk-in closet. The 3-piece bathroom conveniently comes with a linen closet for extra storage.The secondary unit with a private entrance is perfect for your guests or as an income suite, boasting a large kitchen with an island and a walk-in pantry, 2 bedrooms, a laundry room, and a spacious living room area. You will love everything about your new home and the thriving community of Rockland. *** This model is currently under construction. (id:47351)
Lot 17 South Shore Road
Loyalist, Ontario
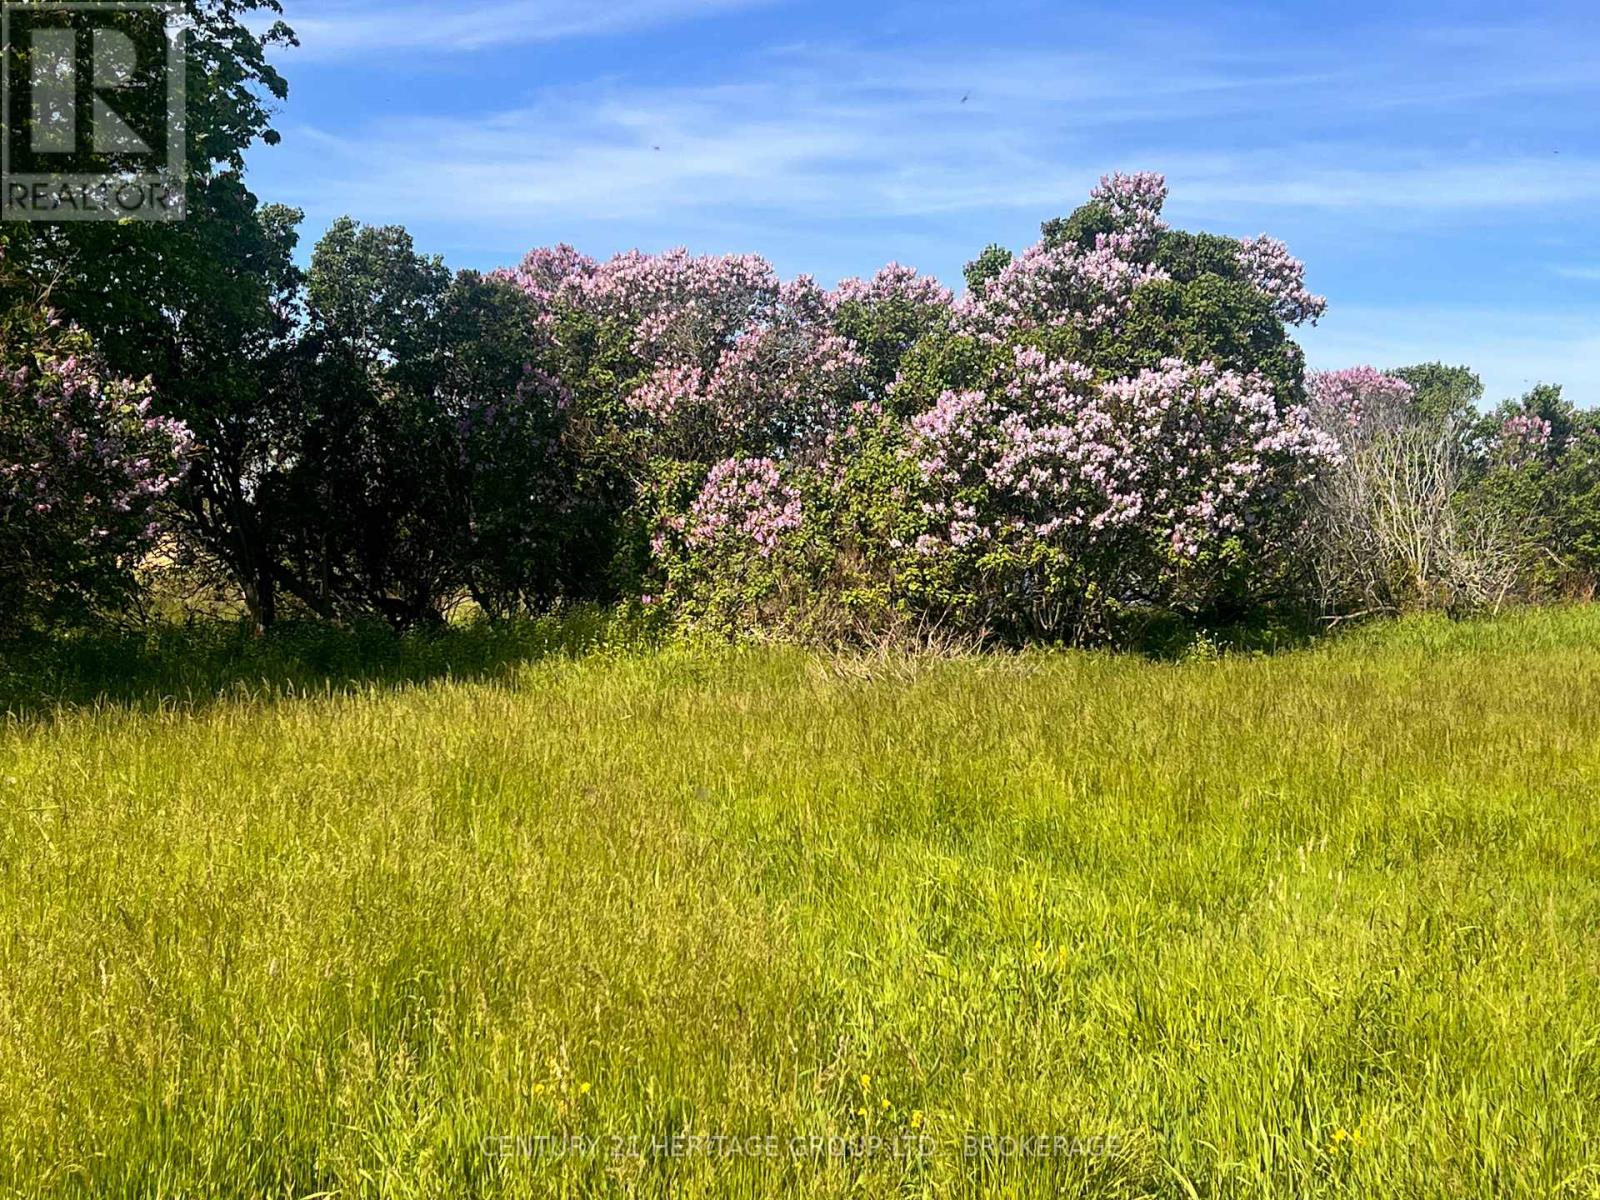
To get there from the ferry dock, you'll navigate the island's eastern perimeter, past dry stone wall and weathered cemetery, beyond wood and wetland, the ghost of lilacs just passed, and arrive finally at this absurdly beautiful 98-acre parcel attached like an arrow, a javelin, to the south shore. The locals (aka sheep) will hustle over to the fence all rubber lips and violet tongues, teeth blunt as the spine of books. In the background an insistent tumble of an unspoiled coast worn both sharp and soft, limestone pebbled by flat turquoise surf. There are fossils mixed in, and a line of heaving cumulus rising and falling like a ribcage, broken willow, tangles of bittersweet. The land - not quite flat, more a becalmed undulating sea - stretches north to the horizon, far enough that the curve of the earth feels visible, like a raised eyebrow. Anything is possible here: a home facing the immense and ever-changing water, a collection of pastures, even a series of walking trails, birding paths, nature walks. The only certainties are the immense sky, the endless lake, the island's warm sense of community, and how well you'll sleep. (id:47351)
27 Elizabeth Avenue
Kingston, Ontario
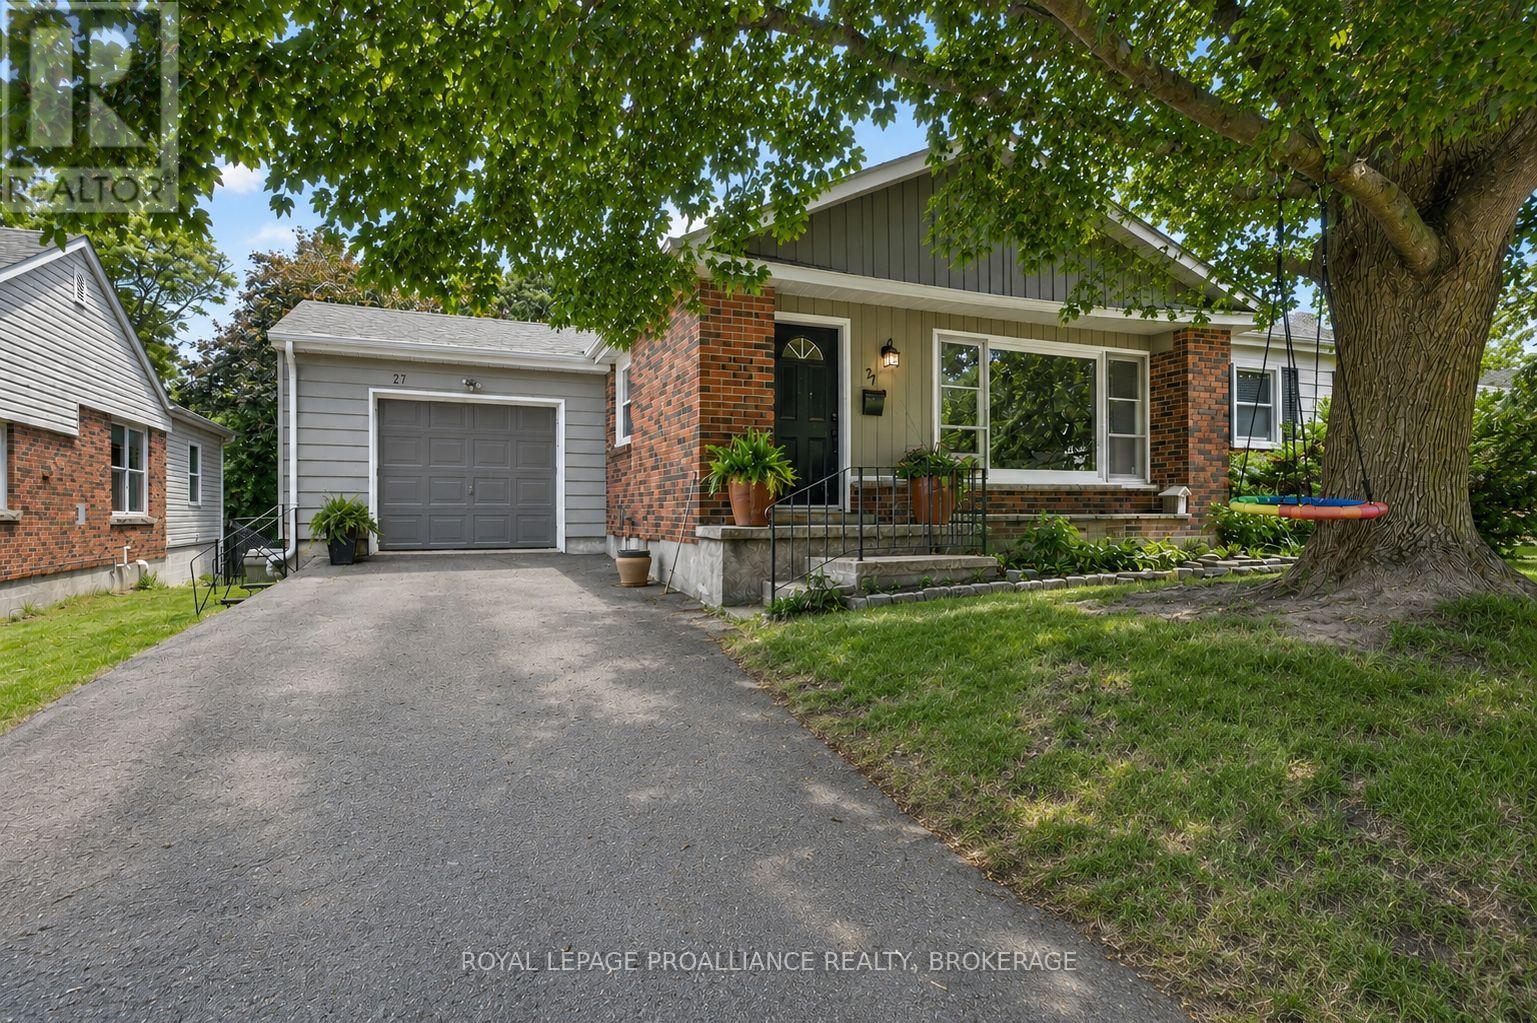
Strathcona Park. Located on a quiet street in one of Kingston's most desirable neighbourhoods. 3+1 bedrooms, 2 full bathrooms. Updated kitchen opens to a spacious deck, private backyard (72' x 130' Ft. Lot) all backing onto Glenarden Park. Functional main floor layout features generous living and dining areas, Wood burning Fireplace, 2 bedrooms with a nearby full bath, and a spacious primary bedroom tucked away at the rear of the home for added privacy. Fully finished lower level adds exceptional living space with a large rec-room, versatile den or home office, and a second full bathroom. Complete with an attached garage, updated furnace and AC, Roof (2023), Radon Mitigation System (2025), EV Charger. (id:47351)
280 Denridge Road
Greater Napanee, Ontario
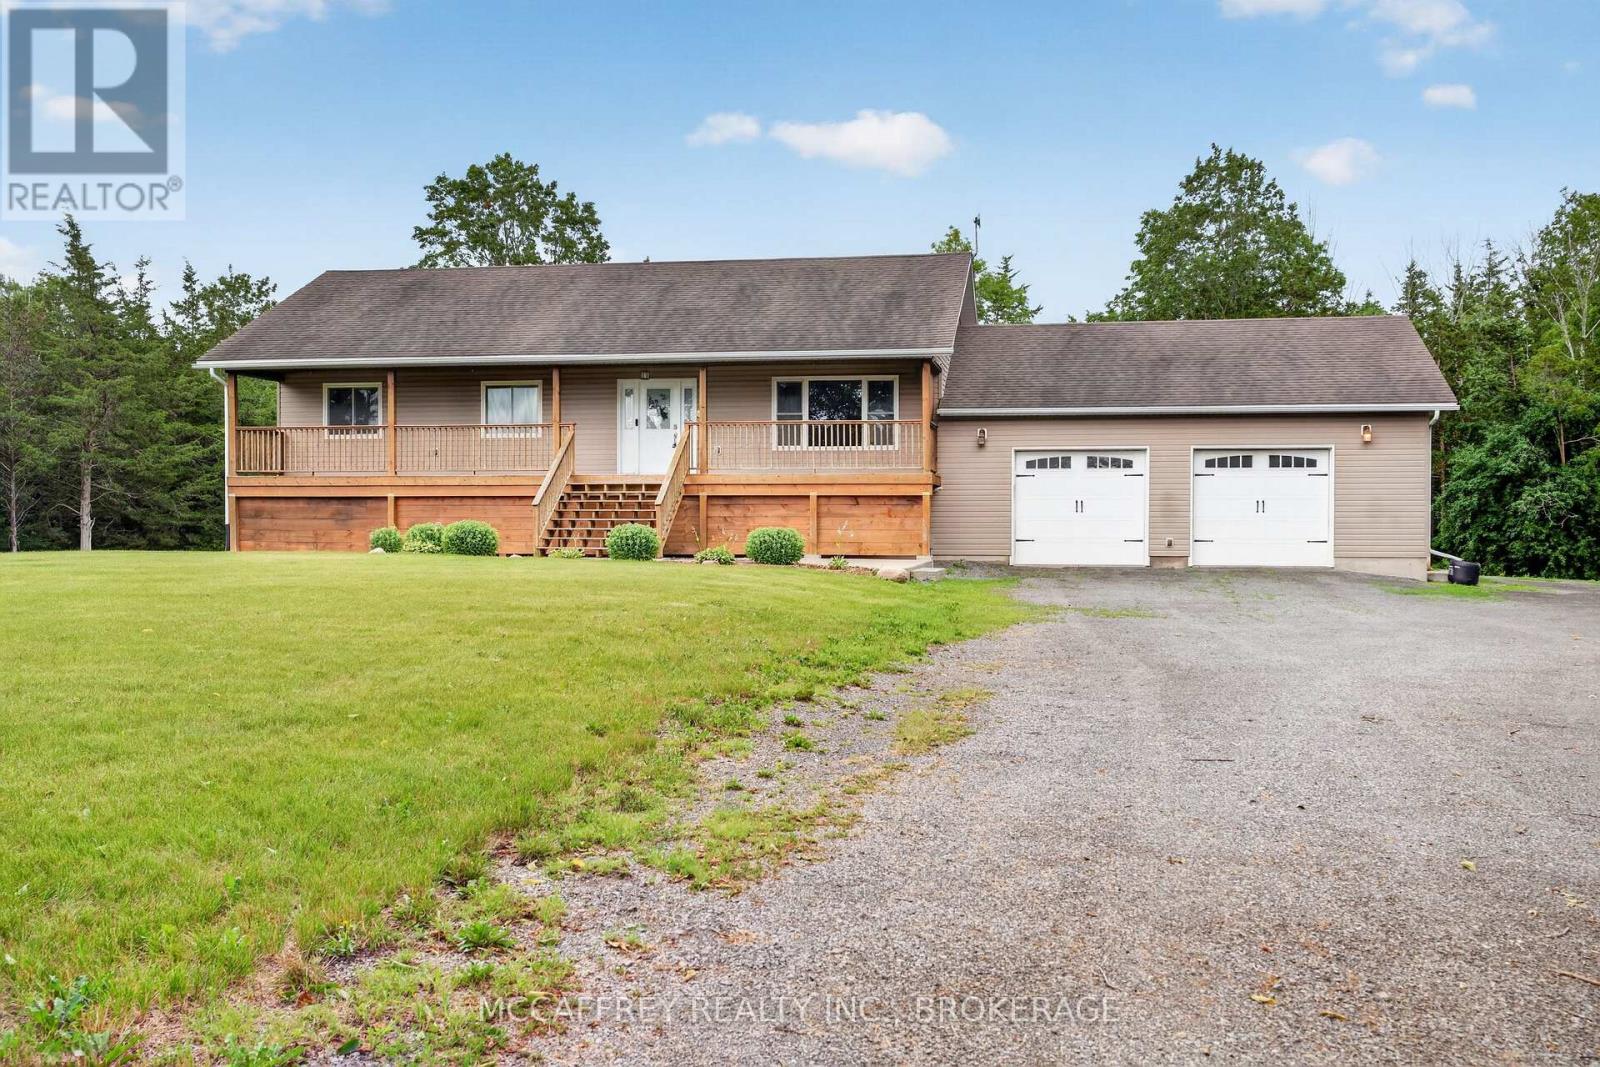
Discover the perfect blend of comfort, space, and country charm with this inviting 3-bedroom, 2-bathroom home set on approximately 10 acres. Offering the peace and privacy of rural living while being just an 8-minute drive to Napanee and Highway 401, this property combines convenience with room to breathe. The home features an attached 2-car garage, a welcoming front porch, and a functional layout designed for everyday living. Inside, you'll find a spacious kitchen with plenty of prep space, ideal for cooking, entertaining, and family gatherings. The dining area is filled with natural light and features double doors leading to the deck, creating a seamless indoor-outdoor flow and the perfect setting to relax or entertain. The walkout basement adds valuable living space with lots of potential for adding your finishing touches. Partly finished rec room and a full finished 4 pc bathroom have started the process while other basement areas are ready for your finishing touches and future vision. Outside, the approximately 10-acre property offers plenty of room to roam, explore, and enjoy the beauty of country living. A powered outbuilding adds even more versatility and is ideal for a workshop, storage, or hobby space. If you've been searching for a property that offers space, functionality, and the opportunity to make it your own, this one is not to be missed. (id:47351)
274 East 38th Street
Hamilton, Ontario
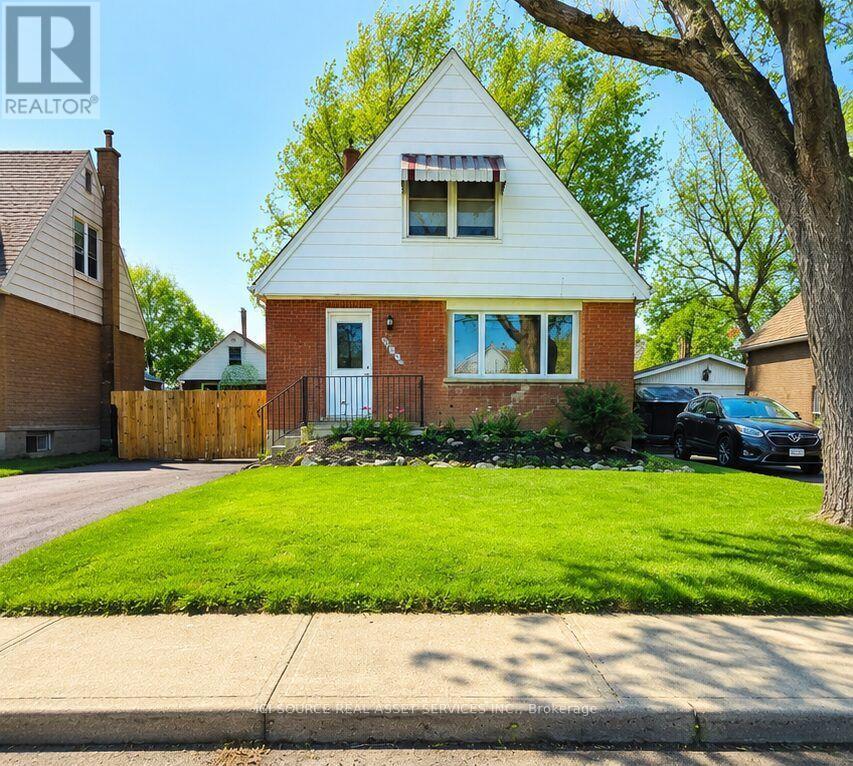
Welcome Home. Beautifully updated and move-in ready, this charming 1 1/2 -storey home offers the perfect blend of character and modern convenience. From the moment you arrive, you'll appreciate the freshly paved driveway, detached garage, and inviting curb appeal. Inside, the bright open-concept main floor creates a warm, welcoming space that's perfect for everyday living and entertaining. The updated kitchen features an abundance of custom cabinetry and exceptional storage rarely found in homes of this era. With 3 bedrooms, 2 full bathrooms, a finished basement, and a detached garage, there's room for growing families, guests, hobbies, or a home office. 1000 sq.ft. 1500 sq.ft. with basement included. lot size 45 ft. x92 ft. Step outside to enjoy the private backyard, offering space to relax, entertain, or make it your own. Aboveground pool 16' diameter 48" deep. Major updates provide peace of mind, including a newer house roof (2023), steel garage roof (2018), updated kitchen and bathrooms, finished basement, and more. Conveniently located on Hamilton Mountain, close to schools, parks, shopping, transit, and within minutes to highway access. This is a home that's been thoughtfully updated, lovingly maintained, and is ready for its next chapter. *For Additional Property Details Click The Brochure Icon Below* (id:47351)
1105 - 15 Queen Street S
Hamilton, Ontario
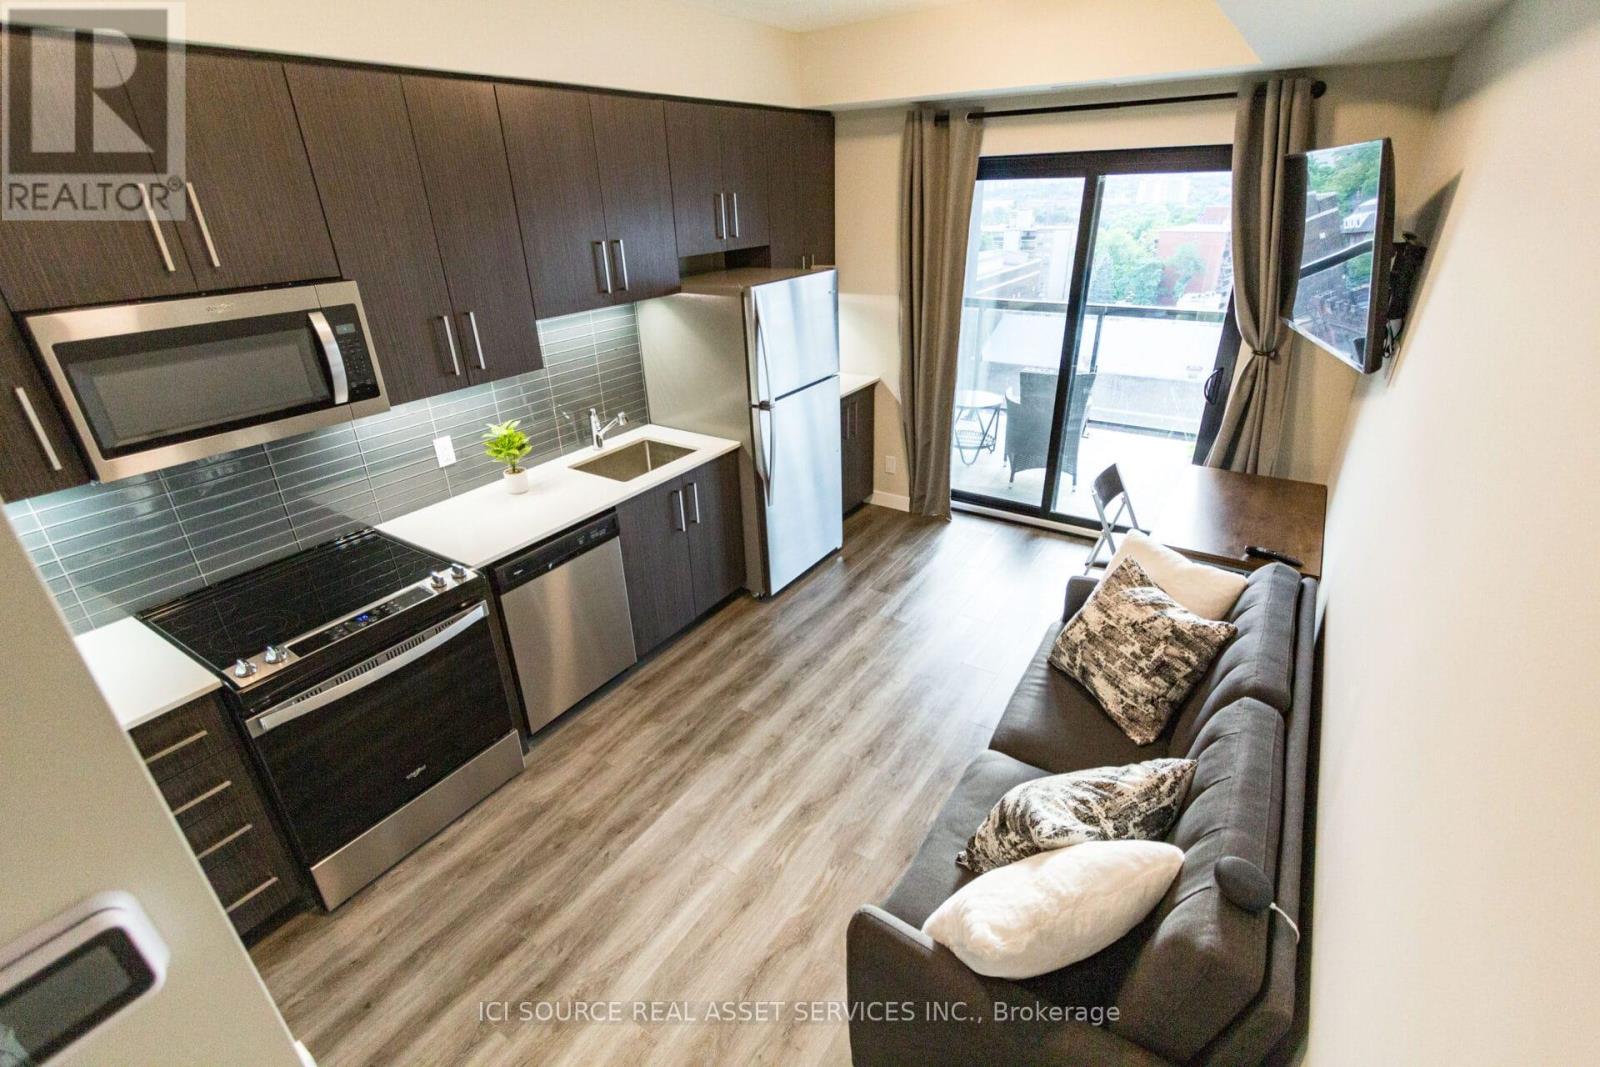
*Furnished Unit* - Welcome To Platinum Condos-One Of Hamilton's Newest Condo Developments. This Beautifully Furnished 1Br Unit Ideal For Working Professionals Immediately Available To Lease . 9Ft Ceilings, In-Suite Laundry, Private Balcony, Ss Appliances, Quartz Countertops. Parking Not Included And Available Nearby. Furnished With Double-Sized Bed & Sheets, Couch With Queen-Sized Pull-Out, Convertible Work/Coffee/Dining Table, Wall-Mounted TV, Vacuum. Amenities Include Gym, Party Room, Rooftop Terrace. Conveniently Located On The Edge Of Hess Village. Steps Outside Are Restaurants, City Bikes, Shops. 1st & Last Month Deposit, Credit Check, References, Proof Of Income Req'd. Tenant Pays Utilities. Extended Cabinets, B/I Microwave, Under-Cabinet Lighting, Blackout Drapery And Furnishings. *For Additional Property Details Click The Brochure Icon Below* (id:47351)
25 - 824 Brant Street
Burlington, Ontario
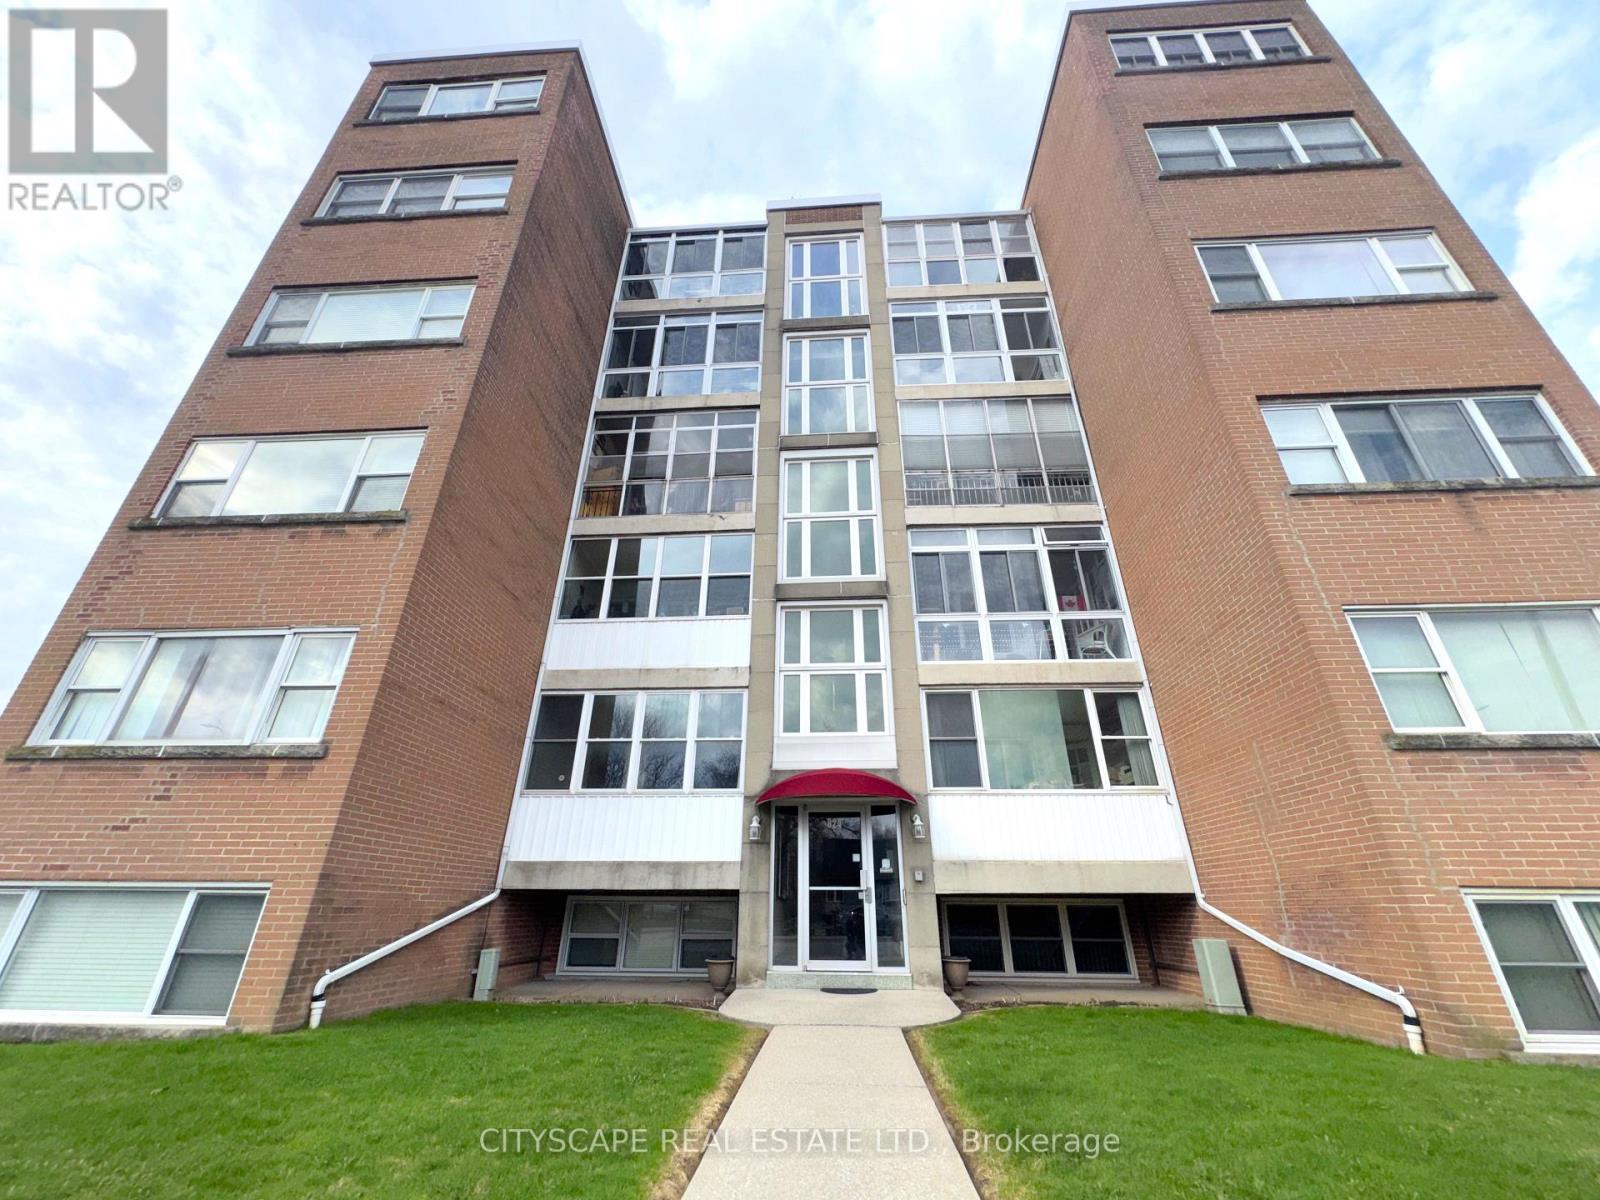
(Mortgage-Free Living in the Heart of Burlington) Picture this: no mortgage payment, no property tax bill, no surprise utility costs - just one predictable monthly fee that covers it all. This bright, south-facing 2-bedroom co-op on Brant St puts you close to shops, restaurants, the waterfront, and quick QEW access, in a quiet, well-run, self-managed building. (The Layout) A ceramic-floored foyer leads into a spacious kitchen with room for everyday cooking and casual dining. The adjoining living room comfortably fits full furnishings, and an enclosed balcony/den adds a bright, quiet spot to read or relax. Down the L-shaped hallway, the primary bedroom offers laminate flooring, a double closet, and space for a sitting area; the second bedroom is equally versatile for guests or a home office. A 4pc bathroom completes the unit. (Cost Certainty, Built In) The $550/month fee includes property taxes, building insurance, common elements, exterior maintenance, heat, water, and one parking spot - real predictability for anyone on a fixed income, or simply done with mortgage payments. A common laundry facility and a private locker add everyday convenience.(The Location) Steps from Lexmoor Plaza and minutes from Burlington GO for an easy commute, with quick access to the QEW and a short drive to downtown Burlington's shops, restaurants, and waterfront trails. A quiet, established address that still puts everything within easy reach. (A Community That Fits) Lexmoor Plaza is a calm, well-managed building with a settled, respectful community - the kind of place that suits anyone looking to simplify, right-size, and stop maintaining a house they no longer need. Flexible possession available.(Who This Is For) Ideal for downsizers, retirees, or anyone buying with cash or a share loan who wants ownership without a mortgage. Cash or share-loan purchase & Board approval required; owner-occupied only, no rentals. (id:47351)
156 Mutual Street N
Ingersoll, Ontario
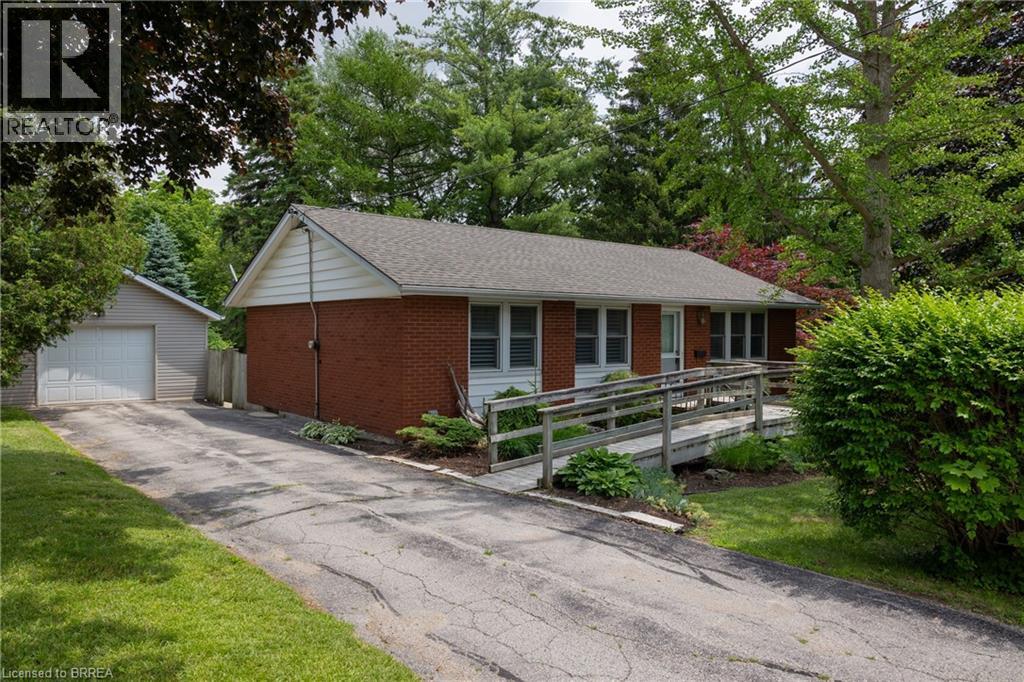
First time offered for sale by the original owners and on almost a half acre lot. This immaculate 3-bedroom brick bungalow with in-law suite potential and possible severance potential has been lovingly cared for and shows well. Featuring a functional floor plan with nice sized principal rooms, large windows, and a full basement with walk up back entrance, perfect for a simple and easy conversion to an in-law suite or secondary unit. The main level is set up with accessibility features and has a wheelchair ramp to the front door. The eat-in kitchen is the heart of the home and opens to the spacious living room and dining room. The 18’x22’ single car detached garage is the perfect place to house your toys or use as that coveted mancave, and the extra long paved driveway offers plenty of outdoor parking. Stunning backyard gardens, mature trees and landscaping provide beauty, shade and privacy. Located in a safe and mature neighbourhood, minutes to all of Ingersoll’s amenities. Do not delay a single moment, book your private viewing today as opportunities like this do not present themselves every day. Quick closing is possible. (id:47351)
3866 Dixon Road
Innisfil, Ontario
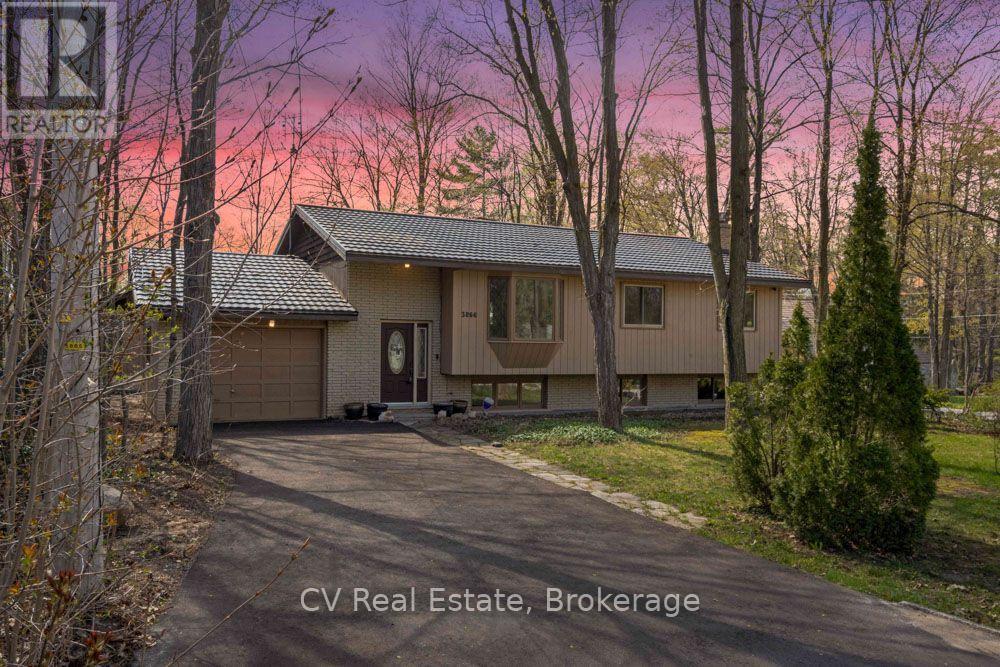
Steps from Lake Simcoe and pristinely renovated in 2025, 3866 Dixon Rd is your ticket to the pinnacle of Simcoe County lifestyle - at a show-stopping price. Inside, this turn-key raised bungalow boasts 3+1 bedrooms, 3 full bathrooms, 2 living rooms, 2 fireplaces, a basement bar & stunning finishes all throughout. Stylish glass railings introduce you to a breathable open-concept layout basking in natural light from huge windows on either side. The designer kitchen is worthy of a chef's kiss - classy granite countertops, brand-new stainless steel appliances, accent lighting & an oversized waterfall island ideal for entertaining & daily life. The living room features custom-built shelving, an electric fireplace, & views of the elegant front yard through bay windows. Both the ensuite & guest bathrooms feel like a spa retreat with elegant finishes. Below, discover a 4th bedroom, a generously sized laundry area, a custom-built bar & tons of room for the kids to play. Comfort and efficiency are enhanced with newer exterior & garage insulation, updated windows and doors, newer basement insulation, and a durable metal roof (under 15 years) with updated roof insulation. The outdoor space of this home is just as captivating as the interior: sitting on a massive 89 x 139 ft corner lot, you'll find a wide, west-facing backyard with a spacious two-tier deck for evenings with the sunset, a 24 x 16 ft detached workshop, a garage with backyard access, and a second, newly installed gravel driveway at the rear for parking trailer and toys. Ideally located in the exclusive Big Bay Point neighbourhood, just 5 minutes from Friday Harbour Resort and 15 minutes to Barrie and Highway 400, this remarkable property seamlessly blends lakeside living, privacy, and luxury. (id:47351)
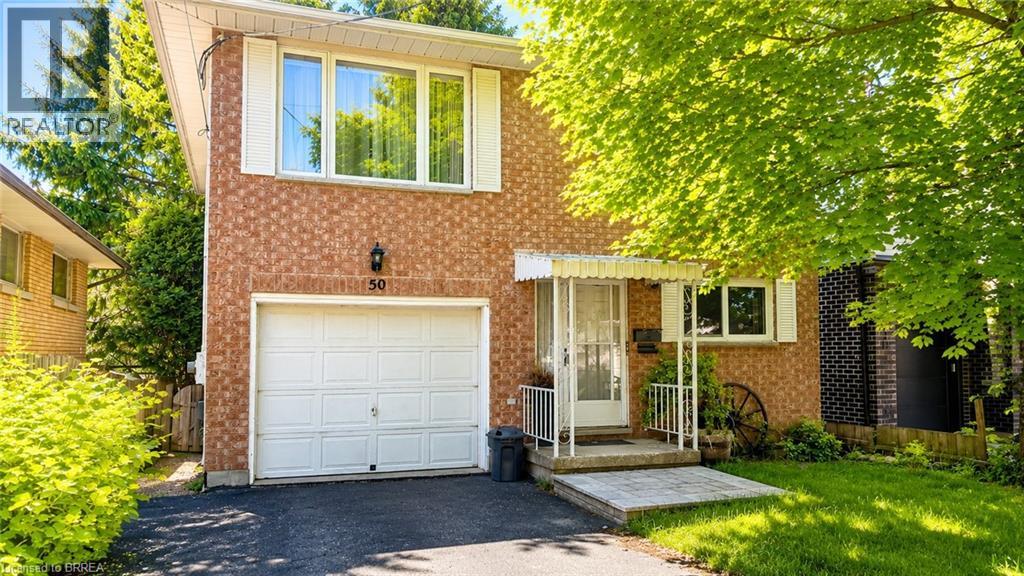
50 South Drive
Kitchener, Ontario
Welcome to 50 South Drive - a charming 3-bedroom, 2-bathroom home nestled in the well-established Southdale neighbourhood of Kitchener. Set on a quiet, mature residential street, this property offers a fantastic opportunity for families, first-time buyers, or those looking to personalize a home with long-term potential. Inside, you'll find bright, comfortable living spaces, generously sized bedrooms, and a functional layout ideal for everyday living. The home also features a private backyard with an elevated deck - perfect for relaxing, entertaining, or enjoying outdoor space year-round. Located in a peaceful community known for its mid-century character, this home is just minutes from parks, trails, schools, shopping, and essential amenities. Enjoy quick access to the Conestoga Parkway, public transit routes, and nearby destinations such as Fairview Park Mall, grocery stores, and St. Mary's General Hospital. A wonderful blend of quiet suburban living with convenient city connectivity - 50 South Dr is ready to welcome you home. (id:47351)
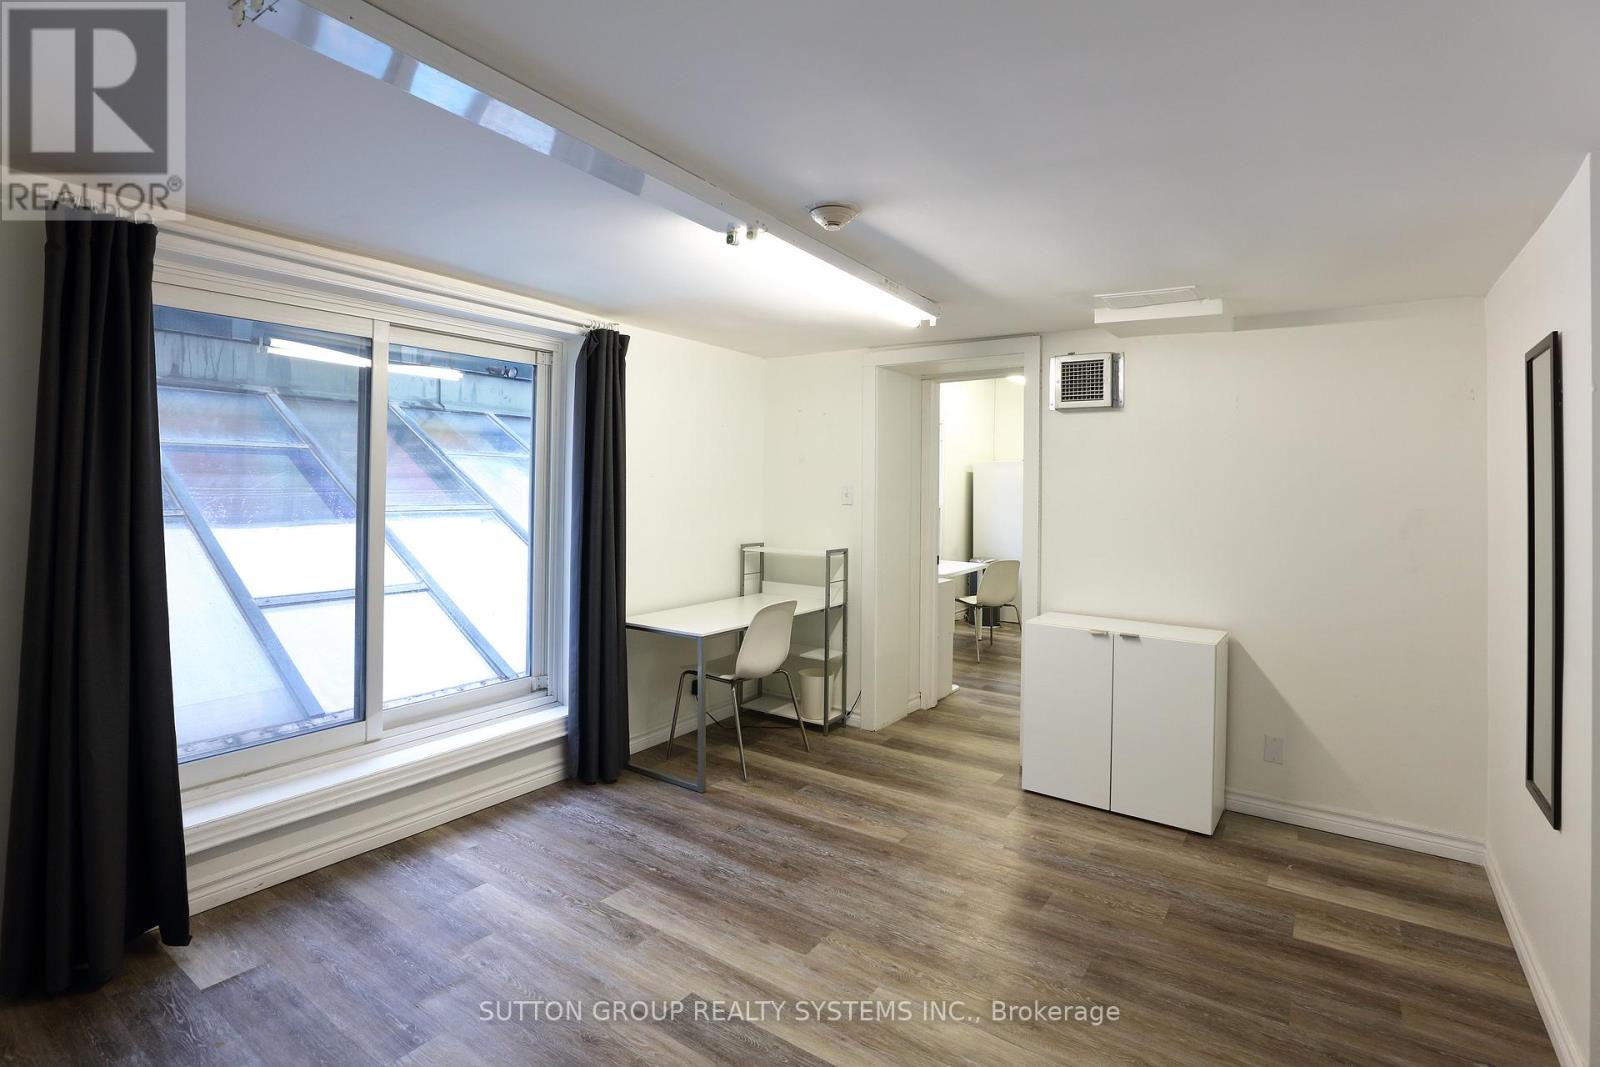
2nd Fl - 328 330 Queen Street W
Toronto, Ontario
This unique office space is located on the vibrant Queen St. West, making it ideal for any creative independent operator. Situated on the second floor with front and rear access, this self-contained area spans 1,000 sq. ft. and features two separate offices, a private washroom, and a distinctive reception area. This one-of-a-kind office space offers complete privacy and security. Additional storage space is available at the lower level. **EXTRAS** The tenant responsible for all utilities, Tenant Insurance, and any maintenance due to wear and tear. (id:47351)
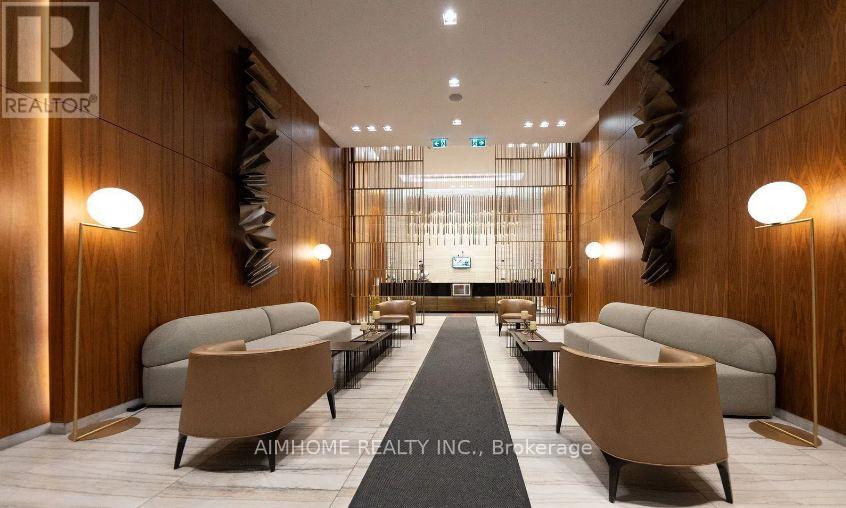
3505 - 8 Eglinton Avenue E
Toronto, Ontario
Bright & Spacious Luxury 1 Bedroom Unit In The Much Desired E Condo Building. Floor To Ceiling 9' Windows Offer Panoramic Views. Excellent Amenities. Stunning Indoor Pool & Lounge With City View. Best And Most Convenient Location. Direct Access To The Subway. Future Eglinton LRT. Steps To Shopping Centre, Theatre & Restaurants. (id:47351)
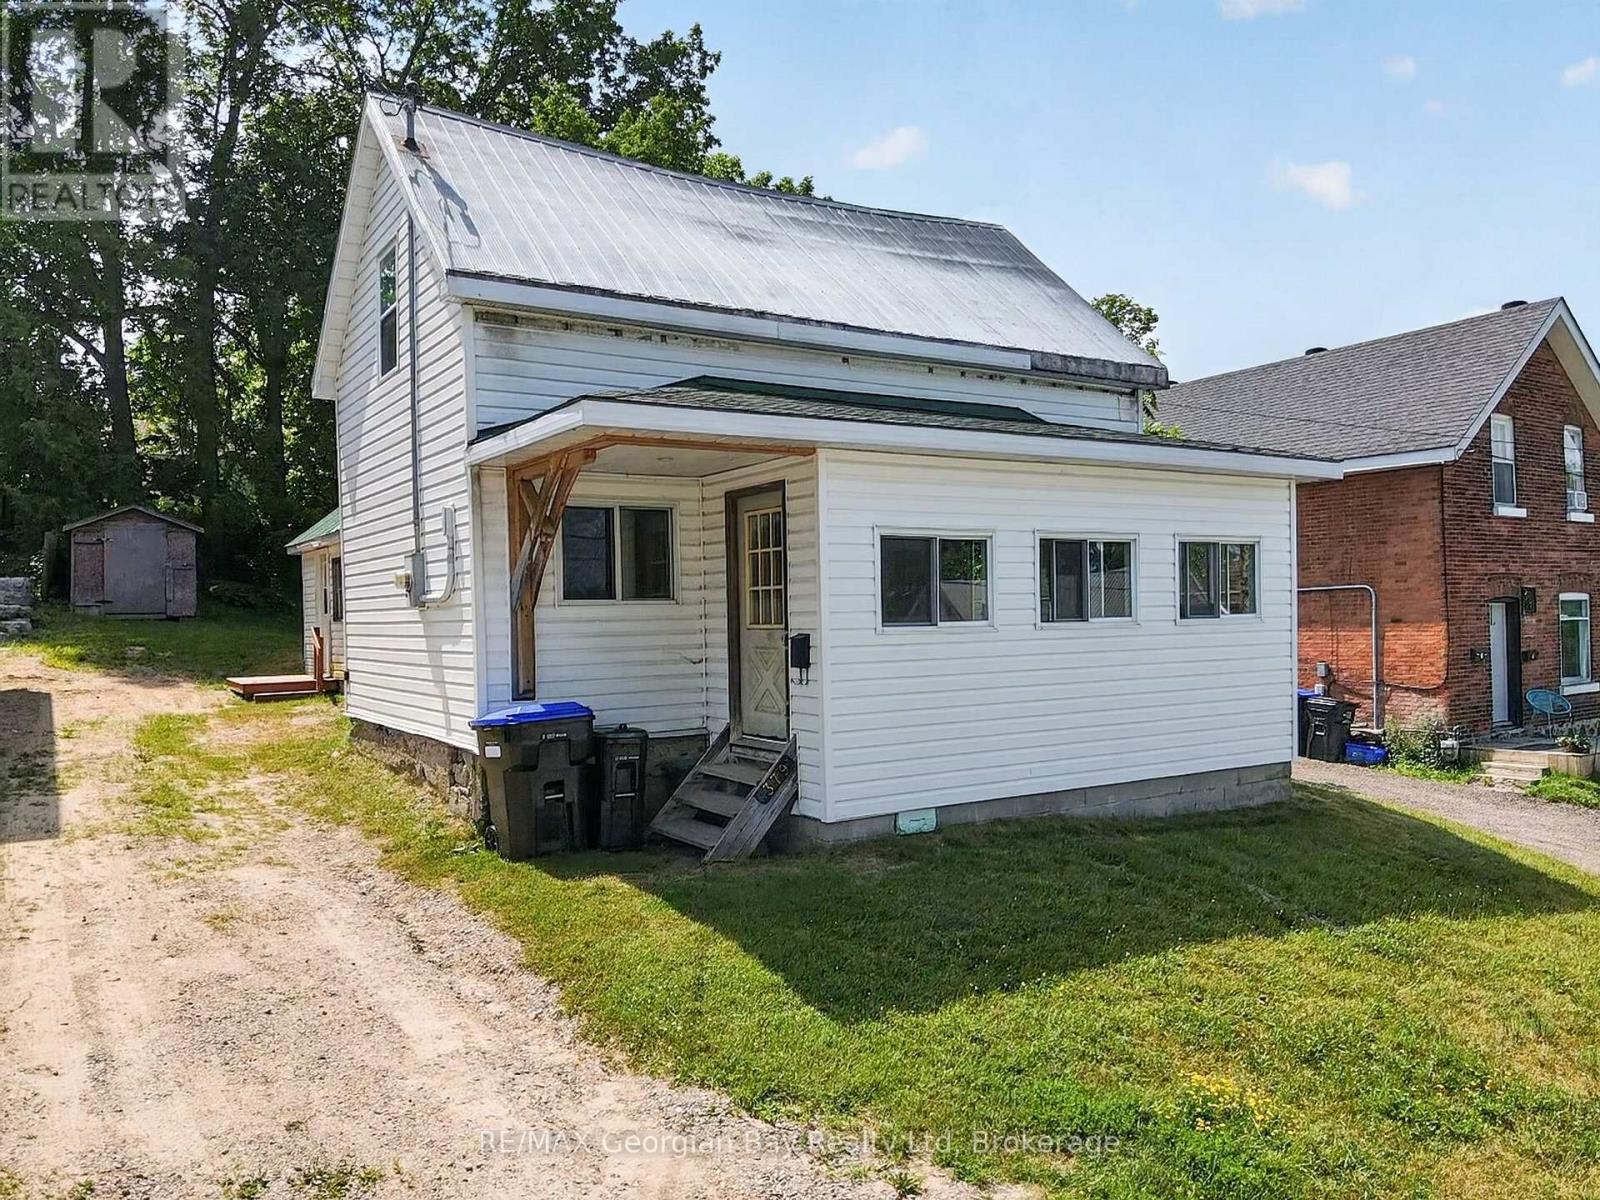
379 Gloucester Street
Midland, Ontario
Welcome to 379 Gloucester Street in Midland, a fantastic opportunity for first-time buyers, investors, or anyone looking for a rewarding renovation project. This handyman special offers plenty of potential to update, personalize, and build equity in a convenient in-town location. The home features two bedrooms, a 4-piece bathroom, kitchen and living area, gas heating, and a metal roof. With a solid foundation and endless possibilities, it's an excellent option for buyers ready to make a home their own. Ideally located within walking distance to downtown Midland, scenic trails, and the beautiful shores of Georgian Bay, you'll enjoy easy access to shopping, restaurants, parks, and waterfront amenities. Why rent when you can own? This is an affordable opportunity to enter the market and create something truly your own. (id:47351)
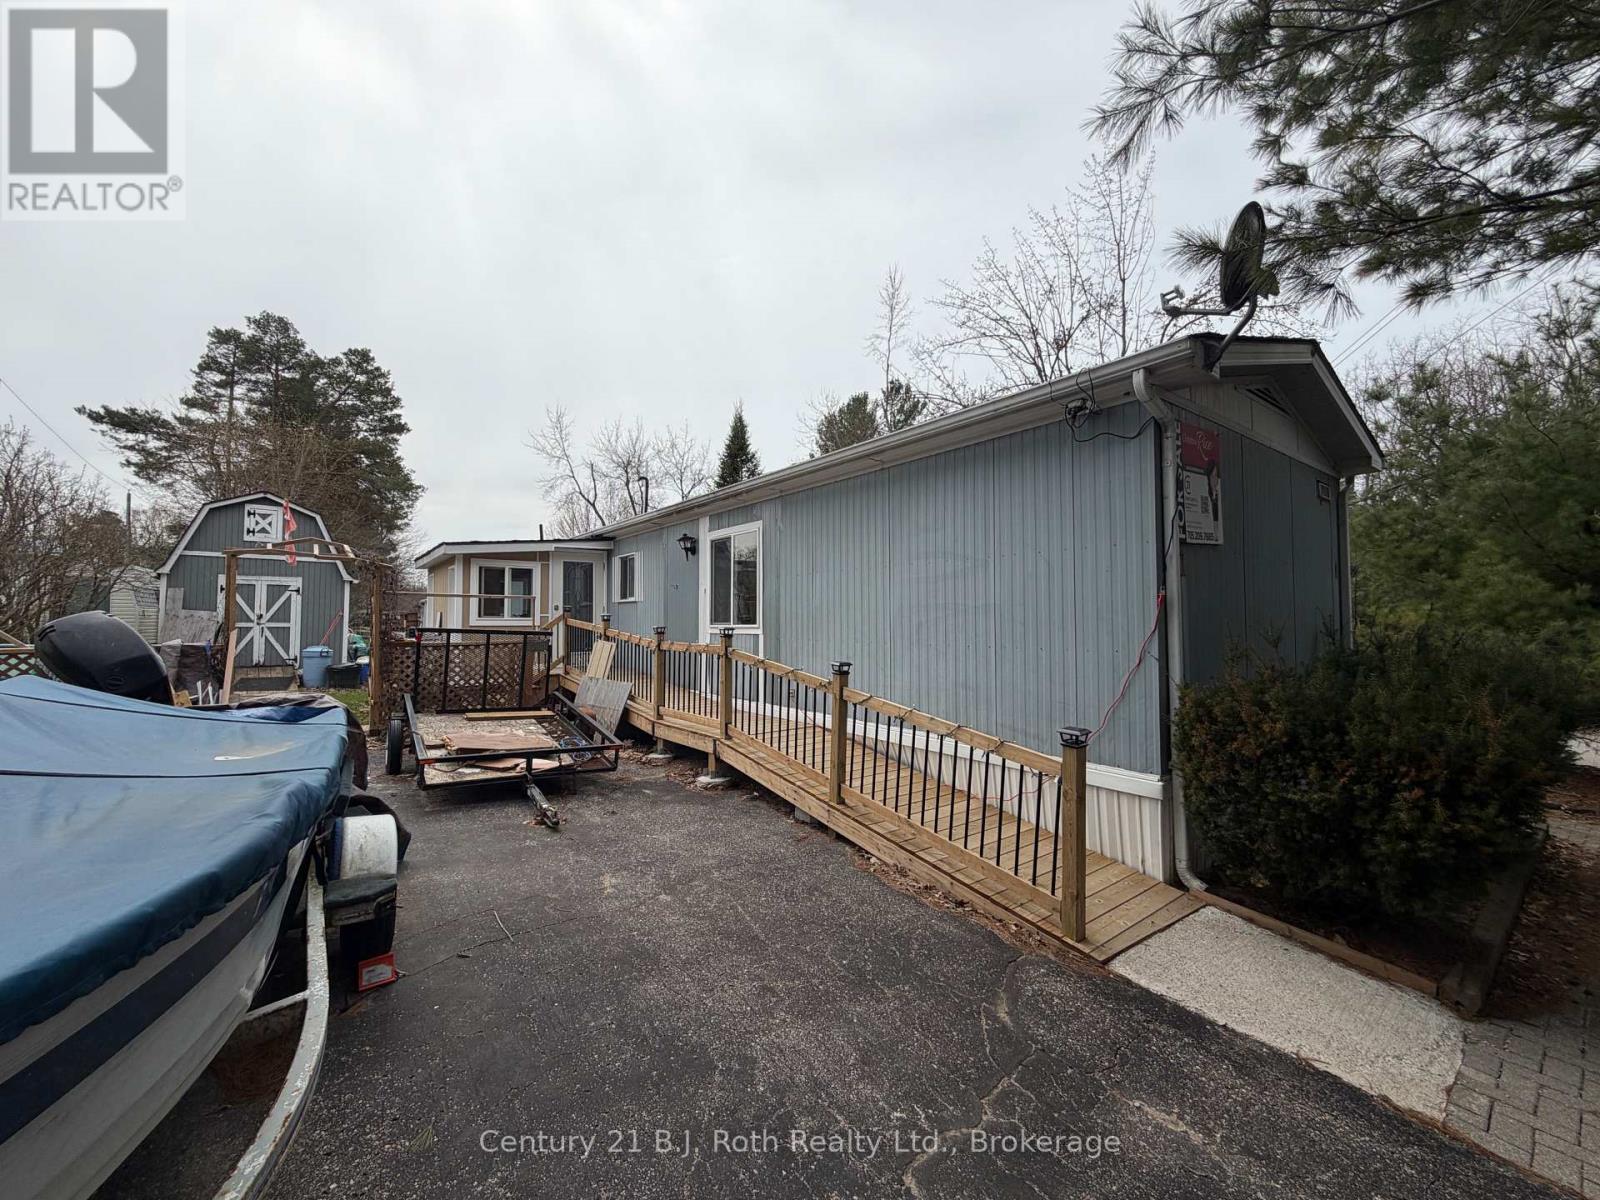
1 Smiths Lane
Midland, Ontario
Welcome to 1 Smiths Lane Road. Looking for an affordable home with more space for less? This spacious 2-bedroom, 1.5 bath home is located in Smith's Camp in the heart of Midland. It offers comfort, convenience, and value! Check out the floor plan, you will see some extras like the sunroom and large deck. An extra 2 piece bath, newly built mudroom and wheelchair ramp. Large corner lot and access to community pool and no neighbours across the road. Enjoy the benefits of community living while still having your own space. Two detached sheds that offer hydro and heat. This is a rare find at this price point! Perfect for first-time buyers, downsizers, or anyone looking for a budget-friendly option in a great park full of amenities. (id:47351)
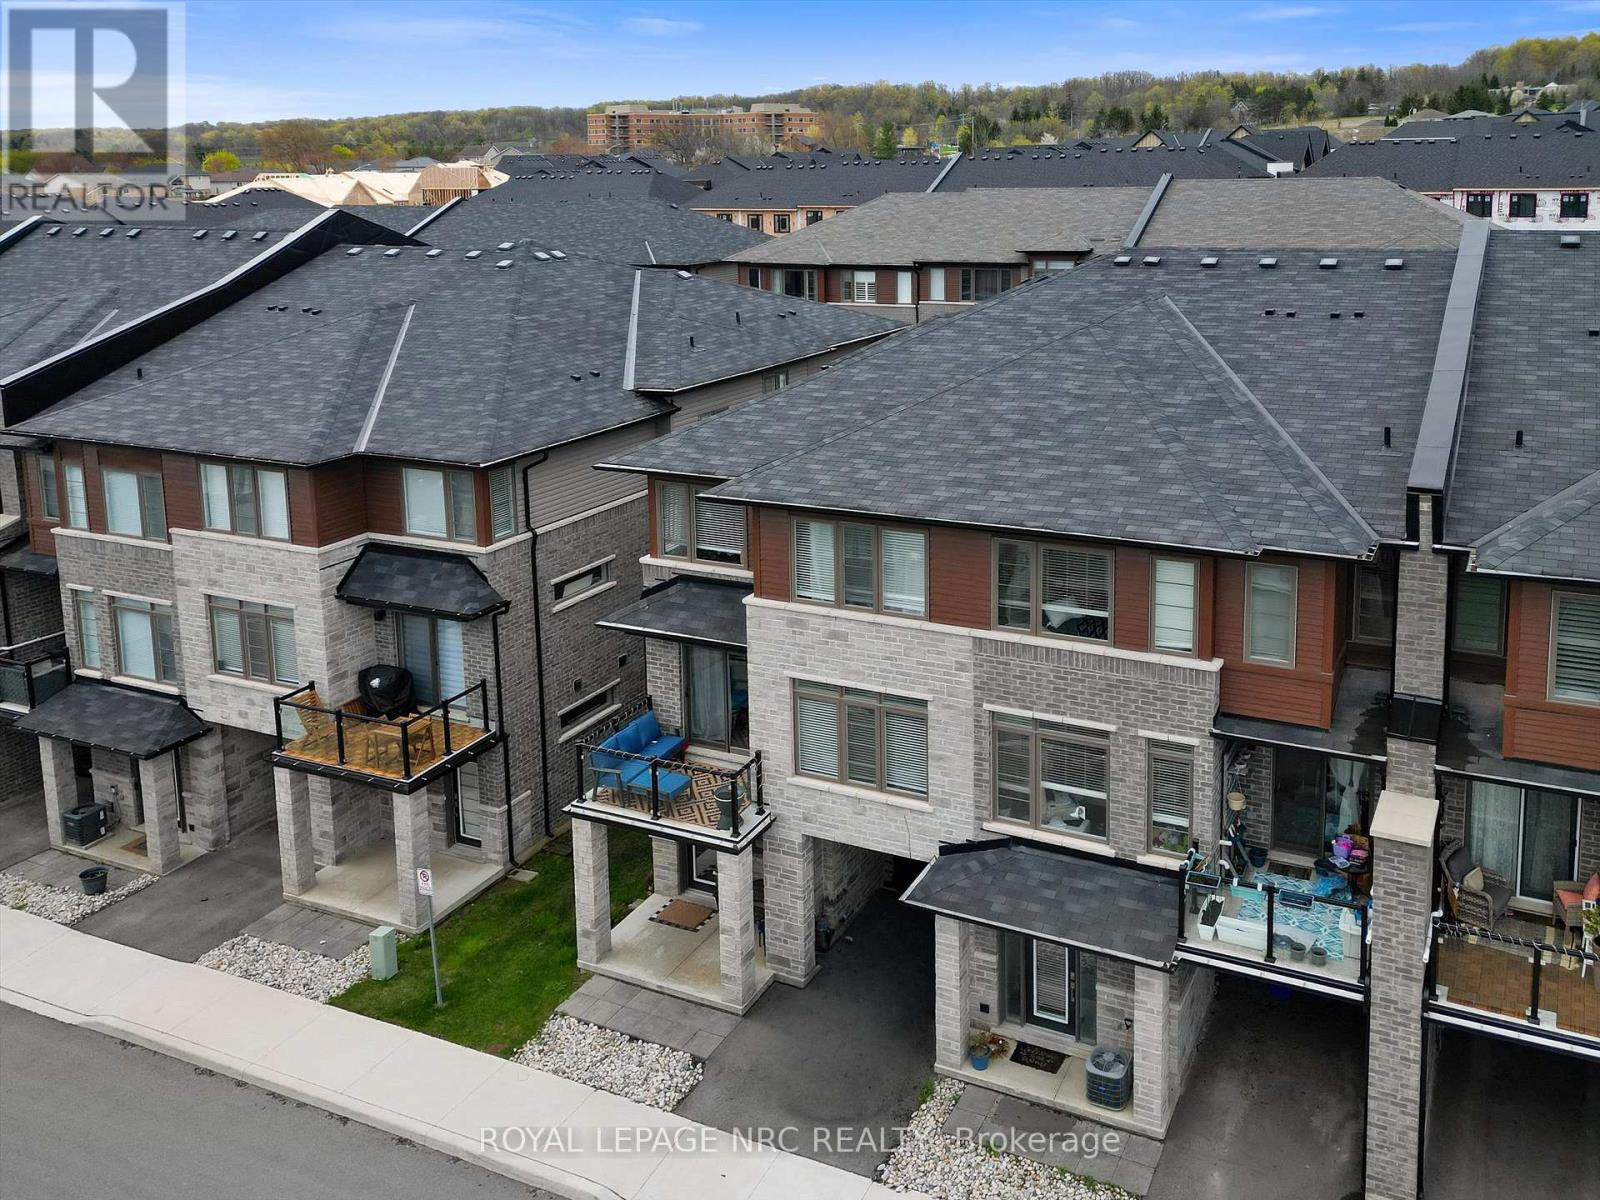
17 - 5000 Connor Drive
Lincoln, Ontario
Welcome to this move-in ready 3-bedroom, 2.5-bathroom executive end-unit townhouse in Beamsville's sought-after "Vista Ridge" neighbourhood where modern living meets the charm of wine country. This spacious home offers 1,741 sq.ft. of open-concept living with 9-foot ceilings and large windows that fill the home with natural light. The bright white kitchen features quartz countertops, pot lights, and premium stainless steel appliances, perfect for cooking and entertaining. Stylish modern finishes flow throughout the home, including the master suite with a walk-in closet and a luxurious ensuite with a glass walk-in shower. The flexible lower level is perfect for a home office or extra living space, while the open layout on the main floor offers ample room for family living. With quick access to highways, local schools, and shopping and just minutes from Niagara's best wineries, parks, and trails, this townhouse offers both convenience and tranquility. Perfect for a growing family or young professionals looking for quick access to Q.E.W. this home offers everything you need and more. Don't miss your chance to experience luxury living in the heart of Beamsville! (id:47351)
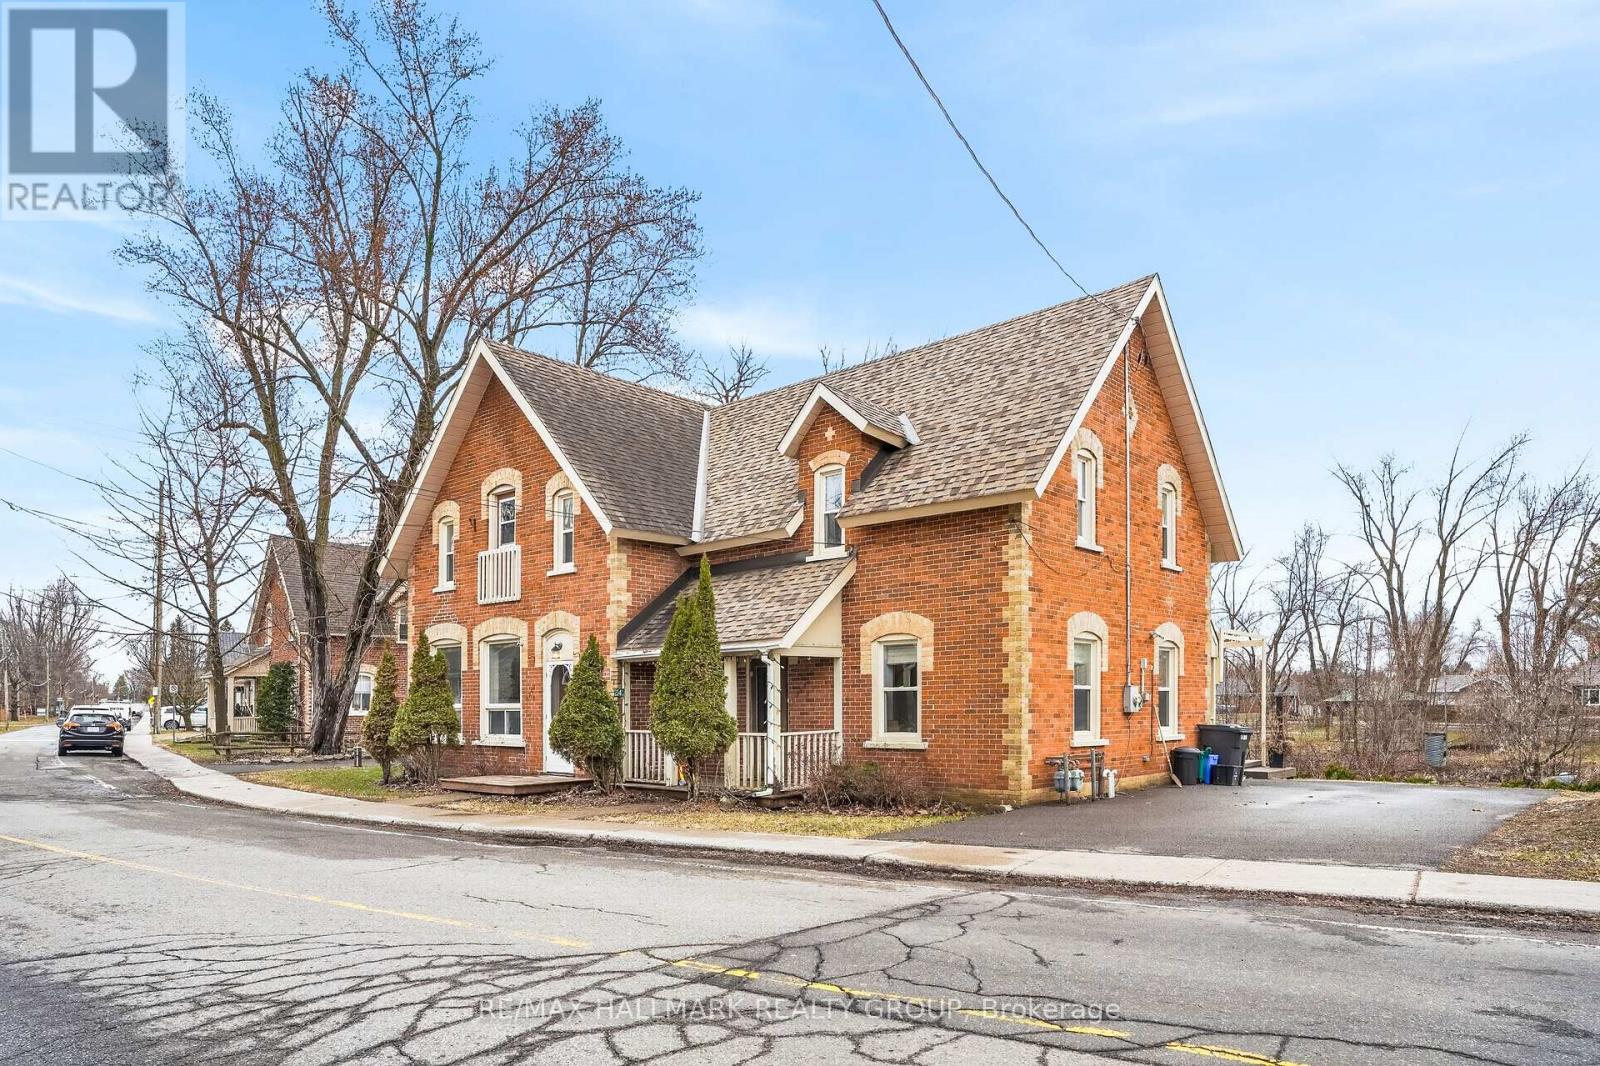
2343 Church Street
Ottawa, Ontario
Turn-Key Duplex with Accessory Unit! Exceptional Investment Opportunity! This well maintained, income generating property offers a Strong 7.66% CAP RATE and backs onto a serene creek with beautiful water views. The property features THREE Self Contained units: 3 Bedroom, 2 Bedroom, and a Bachelor unit. Currently fully rented, with one unit owner occupied, this is a fantastic opportunity for investors or owner occupiers alike. Equipped with 2 Hydro meters and 2 Gas meters, & serviced by well and septic, the property is both efficient and cost conscious. Tenants pay their own utilities as well as yard & driveway maintenance. (Note: Unit 2 covers the hydro & heat for Unit 3). UNIT 1: Bright 2 Bedroom, 1.5 Bathroom unit featuring hardwood flooring throughout the main level, pot lights, and an open concept layout. Enjoy direct access to a private backyard deck and a convenient powder room. Upstairs offers two spacious bedrooms, a full bathroom with a skylight, & in unit Laundry. Includes a private driveway with parking for up to 4 vehicles. UNIT 2: (VACANT) Charming 3 Bedroom, 1 Bathroom unit full of character, featuring high ceilings, hardwood floors, and generous living spaces. Functional kitchen with an adjacent laundry closet. Upper level includes three bedrooms & a full bathroom. Backyard access, parking for 2 vehicles included & Owner Occupied. UNIT 3: Non-conforming Bachelor unit located on the main floor with a separate entrance, clean and efficient with its own kitchen, full bathroom, & laundry. A great low maintenance rental option with 2 dedicated parking spaces. Additional highlights include a Detached 2 Car Garage offering excellent storage, a low unfinished basement for easy utility servicing, and a sidewalk right out front for added convenience. Ideally located in the heart of North Gower, within walking distance to shopping, parks, restaurants, and the LCBO. A rare, turn-key investment, this is the one you've been waiting for! Financials Available (id:47351)
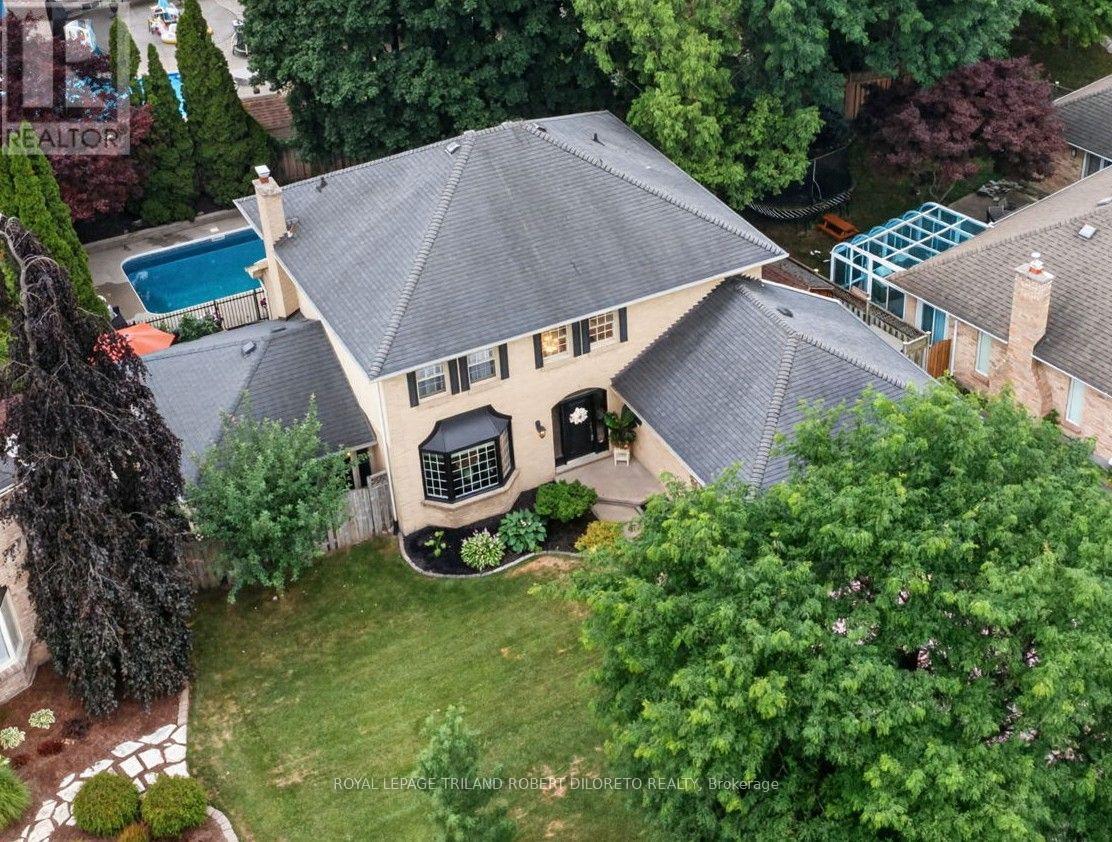
110 Summerdale Place
London South, Ontario
Perfectly situated on a quiet mature court in the heart of highly sought-after Byron Somerset community & school district, is this beautifully updated 4+1 bedroom, 3.5 bath 2-storey with finished lower level and fantastic yard with inground pool! This exceptional property offers the perfect blend of timeless traditional sophistication with modern design & comfort throughout! FEATURES: attractive landscaped curb appeal w/double garage & multi car drive; stunning interior with modern neutral decor, carpet free on main & upper levels incl. luxury vinyl flooring, oversized windows include impressive large bay windows and all updated light fixtures; grand & welcoming 2-storey foyer; formal living & dining rooms; open plan main living areas at the rear of the home feature family room w/fireplace, breakfast area and elegant updated kitchen with new floor (2026), cabinets, quartz counters (2025) & all appliances (2024); totally renovated main floor laundry (2025) w/exterior access; all large bedrooms on upper level include luxurious primary plus all renovated luxurious baths including awesome 5pc primary ensuite; the finished lower level adds ample versatility to living space with a second kitchen (2026), providing convenience for extended family & guests stays or just for relaxation & entertaining; the private back yard oasis is the perfect getaway to enjoy hot summer months & includes new sundeck (2019) w/BBQ gas line, heated inground pool (pool pump 2023, heater 2019) + wonderful 3-season sunroom with convenient access to basement level. Additional highlights: C/AIR-2024, owned hot water heater, alarm system, underground downspout drainage and much more! Homes in this area rarely come up for sale so do not miss out. Enjoy the family friendly atmosphere Byron is renowned for as well the convenience of walking distance to elementary school, parks, trails & few short minutes to shopping, restaurants, medical facilities, Byron Sportsplex! Possession is flexible. (id:47351)
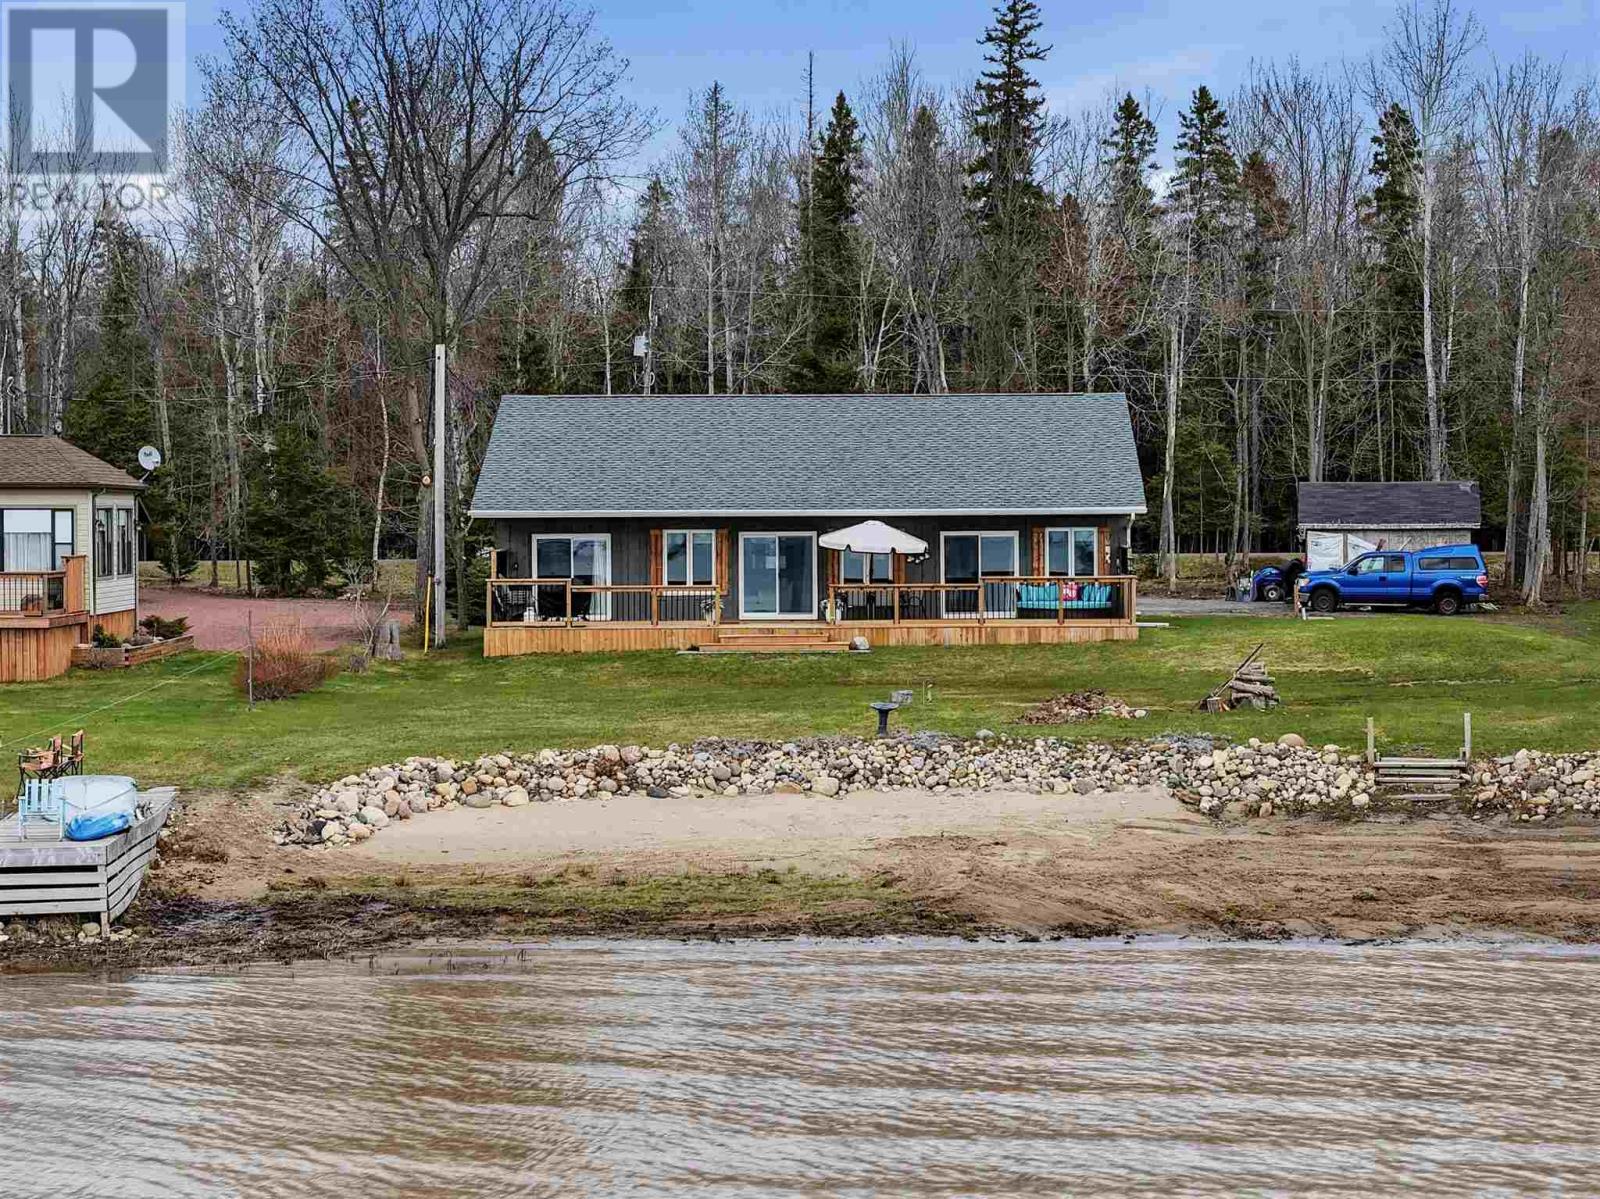
2875 Green St
Richards Landing, Ontario
Experience waterfront living on sought-after Green Street, where west-facing exposure delivers spectacular sunsets over the water year-round. Set along a beautiful sandy shoreline, this property offers effortless access to the lake and an exceptional setting for swimming, boating, or simply unwinding by the water. Built less than five years ago, the bungalow combines modern construction with energy efficiency and low-maintenance living. The bright, open-concept layout features in-floor radiant heating while expansive lakeside windows fill the home with natural light and showcase the ever-changing waterfront views. Offering three bedrooms and one-and-a-half bathrooms, the home is perfectly suited as a year-round residence or an easy-care waterfront getaway. Step outside to the full-length deck overlooking the water. The ideal place to entertain family and friends or relax as the sun set over the horizon. Surrounded by nature, the property enjoys frequent visits from local wildlife, with deer commonly seen throughout the area, adding to the peaceful atmosphere that makes this location so special. If you've been searching for a newer waterfront home that offers modern comfort, outstanding sunsets, and a sandy shoreline, this is an opportunity not to be missed. (id:47351)
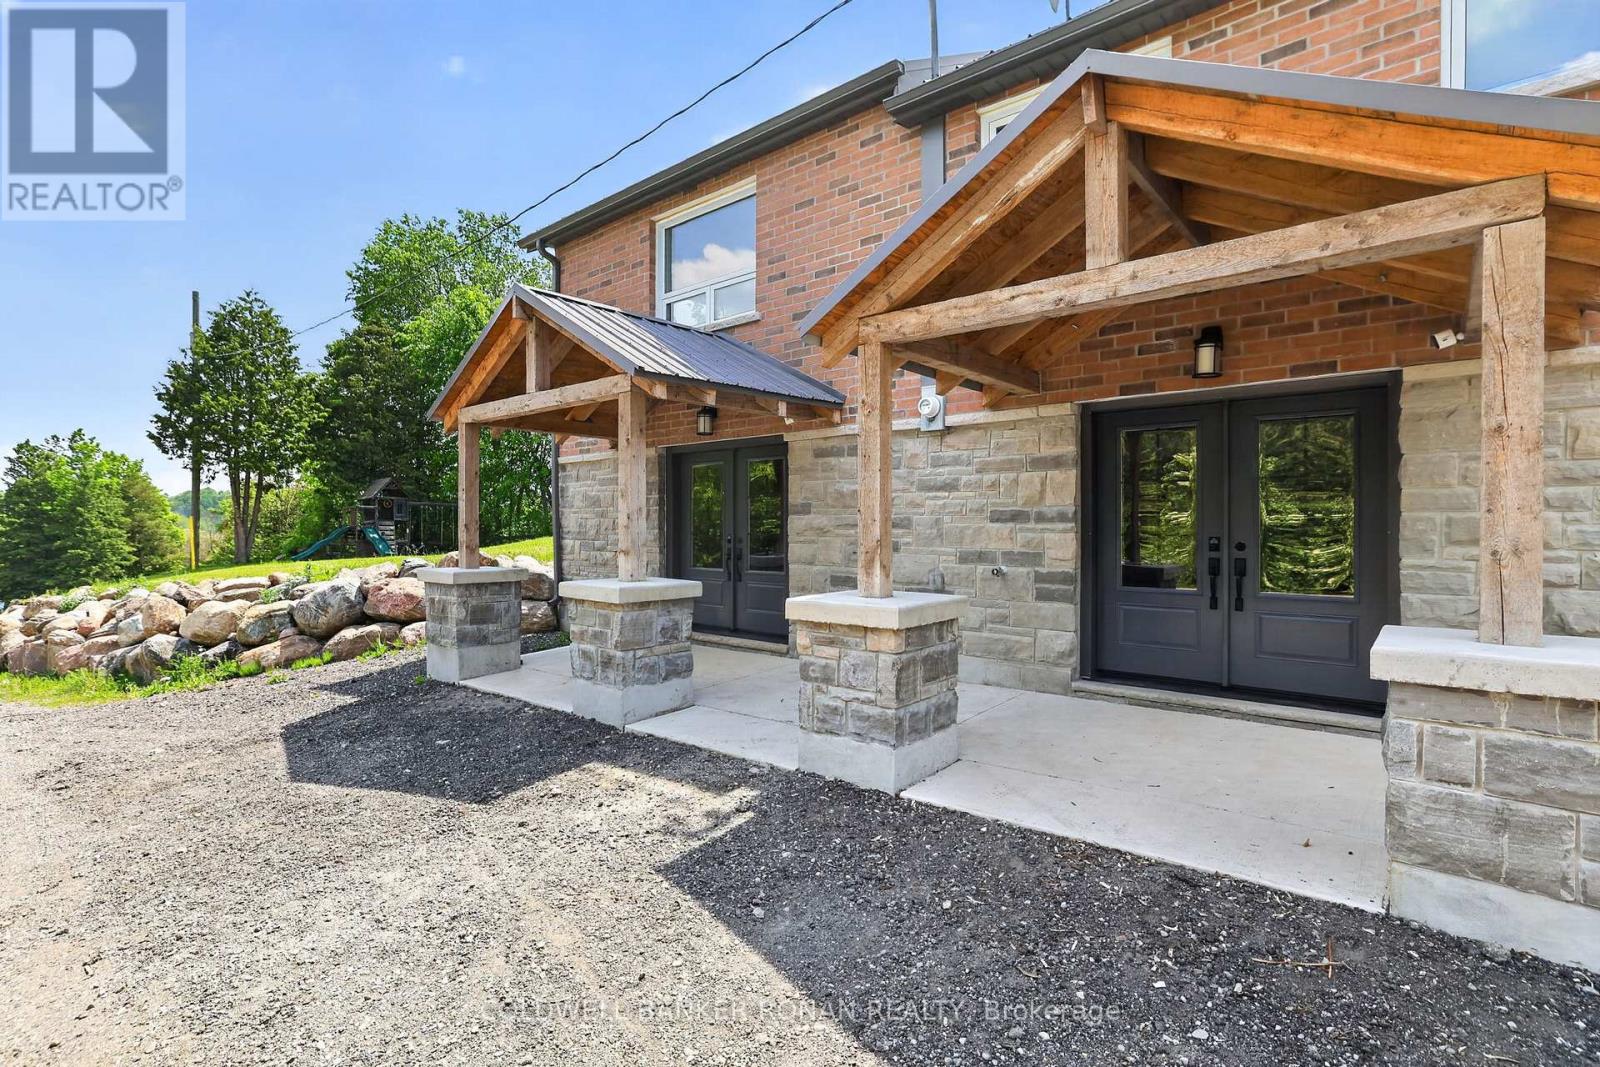
2946 Concession Rd 3
Adjala-Tosorontio, Ontario
Located in the pristine Hockley Valley, this home offers breathtaking south-facing views, riverfront privacy, and a fully renovated interior, creating an exceptional country lifestyle. Set behind electric gates and approached by a natural stone driveway, this move-in-ready property offers the perfect balance of comfort, function, and outdoor living. Updated throughout, the 3-bedroom, 2-bath home features an open-concept layout designed for modern living and entertaining. Fresh hardwood floors, custom built-ins, and expansive windows create a warm yet sophisticated atmosphere while framing the surrounding landscape. The bright, spacious primary retreat provides a peaceful place to unwind, while the home's functional layout offers comfortable living for families, professionals, and downsizers alike. Step outside and experience everything buyers dream of when searching for country property. Covered porches invite morning coffee and evening sunsets, while the gazebo and wood-fired pizza oven create the ultimate outdoor entertaining space. Enjoy direct access to nature with trails winding through the property and the calming presence of the river beyond. A 30' x 40' detached shop with 100-amp service and 10-foot doors, offering endless possibilities for hobbyists, car enthusiasts, contractors, entrepreneurs, storage, or recreational equipment. Whether you're working, creating, or simply needing additional space, this building delivers flexibility. Additional highlights include a steel roof, walk-in cantina, mature landscaping, exceptional privacy, and stunning panoramic views stretching across the valley. Ideally located within easy reach of Hockley Valley's golf, skiing, hiking, cycling, dining, and amenities, this is a property that offers more than a home-it offers a lifestyle. Easy access to Palgrave, Bolton, Orangeville & the rest of the GTA.Nothing to renovate. Nothing to update. Simply move in, relax, and enjoy the summer. (id:47351)
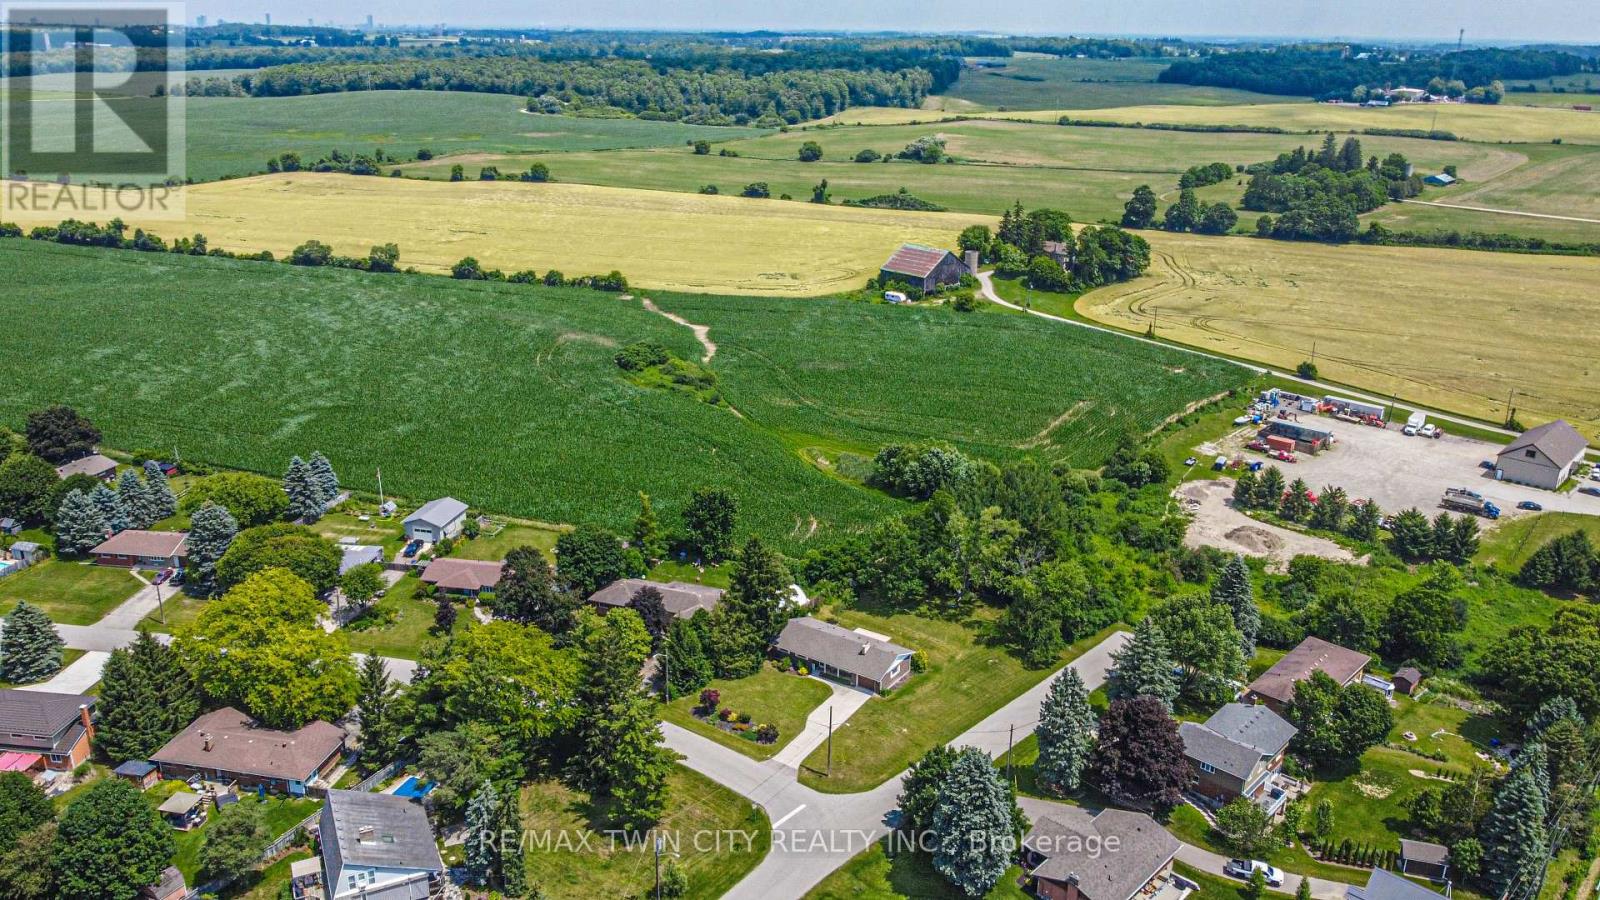
11 Beechim Drive
Wilmot, Ontario
This beautifully renovated bungalow offers turnkey living with exceptional updates and quality craftsmanship throughout. Featuring 3 bedrooms plus a spacious 4th bonus bedroom in the fully finished basement, along with 3 full bathrooms, it delivers comfortable and flexible living space for families and guests alike. There's plenty of room for everybody at this ideal family home. Thoughtfully updated with significant investments, the home features a brand-new full septic system (2020), a new furnace (2020), and a new roof (2024). The kitchen was tastefully replaced in 2016, while the main floor and full basement received a comprehensive renovation in 2021-2022. Additional modern upgrades include a 200-amp electrical panel, all newer windows and doors (as recent as 2022), and a 2024 backup Generator with a 40-year warranty. Nestled on a generous lot (nearly half acre) that backs directly onto open greenspace, the property offers exceptional privacy and natural beauty. The sprawling backyard is perfect for outdoor living, complete with a spacious deck (2013) and remote-controlled awning, ideal for summer shade. Pride of ownership is truly shines through here, and this move-in ready bungalow is now available. This is a rare offering in Town, and a fantastic opportunity for families looking to settle in a tranquil, yet well-connected Community. Conveniently located just 2KM from the Kitchener border, it's only a 10 minute drive to the 401. You'll appreciate all the benefits that small-town living has to offer. Enjoy spotting various wildlife, or take in the serene beauty of Alder Lake, just down the street. For the kids, it's just a short stroll to the 'Top Rated' New Dundee School. Also nearby is the golf course, maple syrup farm, local farm products such as eggs, produce, meats, and plenty more. The only thing left to do is make yourself at home. Please enjoy the 3D walkthrough virtual tour link, and detailed floor plans. Welcome Home! (id:47351)
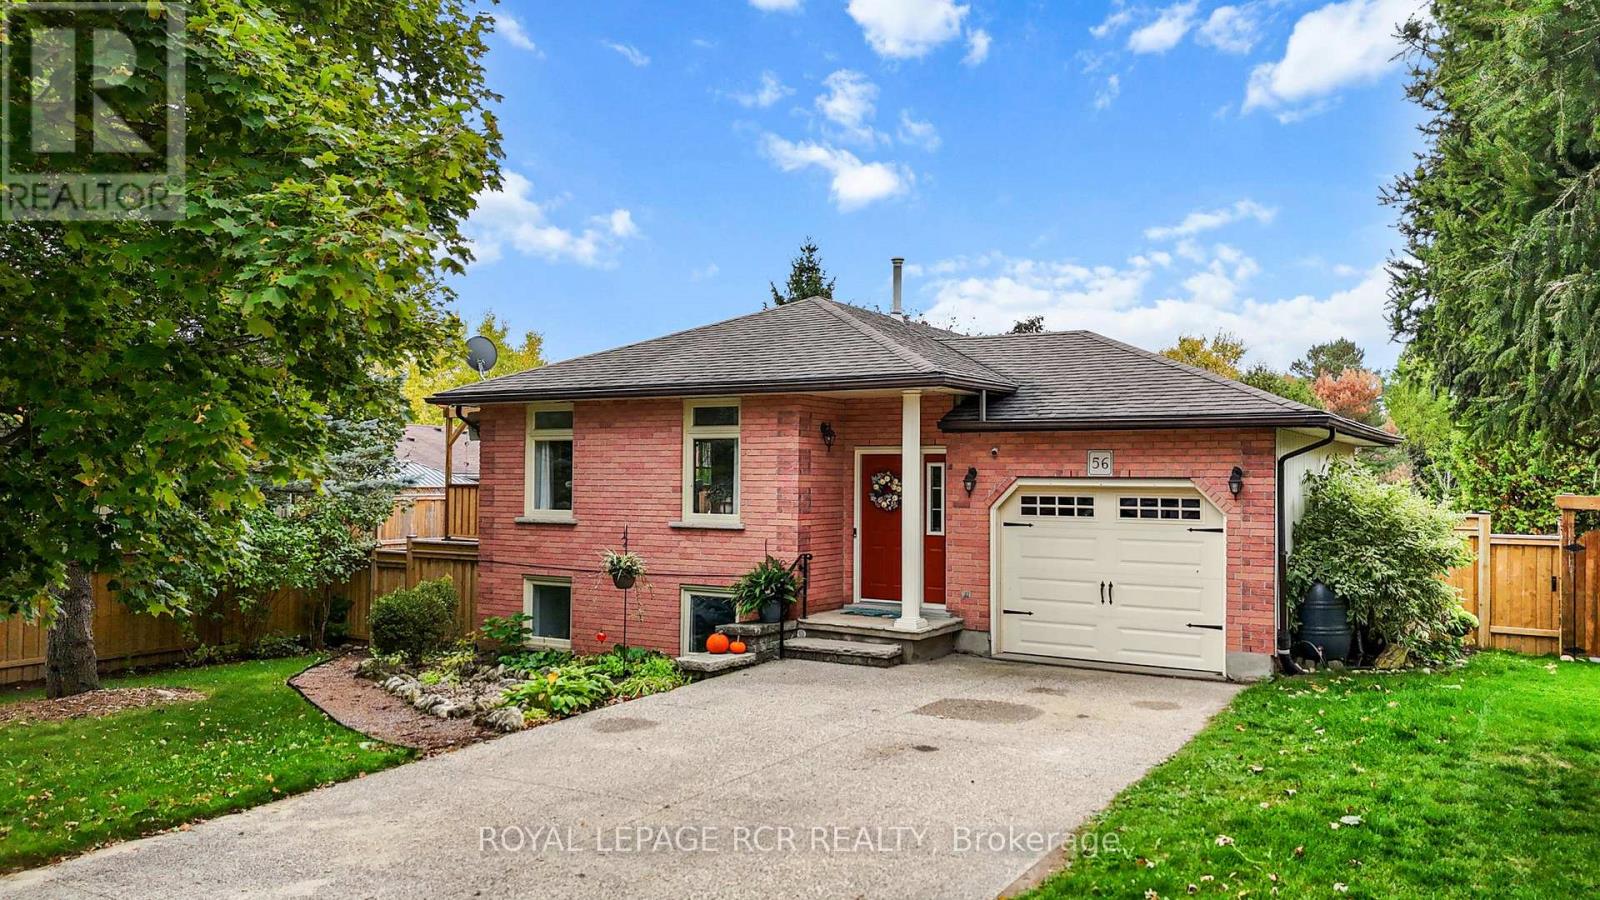
56 Wilson Crescent
Centre Wellington, Ontario
Welcome to a beautifully maintained raised bungalow nestled on a quiet crescent, just steps from local amenities and the scenic Elora Cataract Trail. This exceptional home exudes pride of ownership throughout, offering a rare opportunity for seamless multigenerational living paired with the ultimate summer lifestyle.The fully finished lower level serves as an ideal independent living space, complete with its own kitchenette, a separate laundry area, and a spacious recreation room anchored by a cozy gas fireplace. A ground-level walkout from this level leads directly to a private, beautifully landscaped backyard oasis designed for sunny days. Spend your afternoons cooling off in the pristine above-ground saltwater pool equipped with an efficient sand filtration system, or lounge on the elegant flagstone patio. As evening falls, gather with loved ones around the fire pit or host barbecues on the large upper deck, which features an open pergola perfect for outdoor dining.Upstairs, the main level is equally impressive. It offers three comfortable bedrooms-one featuring convenient secondary laundry hookups-and a tastefully updated semi-ensuite complete with porcelain tile flooring and a granite vanity. Elegant crown molding and fresh neutral paint accent the bright principal rooms, while durable, easy-care flooring runs throughout the home.Practicality matches the home's beauty with extensive 2024 upgrades, including a new heat pump HVAC system, an owned tankless water heater, and a new upper electrical panel with a separate meter. Finished with an attached insulated single-car garage and a double-wide concrete driveway, this property stands as a true family gem in the heart of Elora. (id:47351)