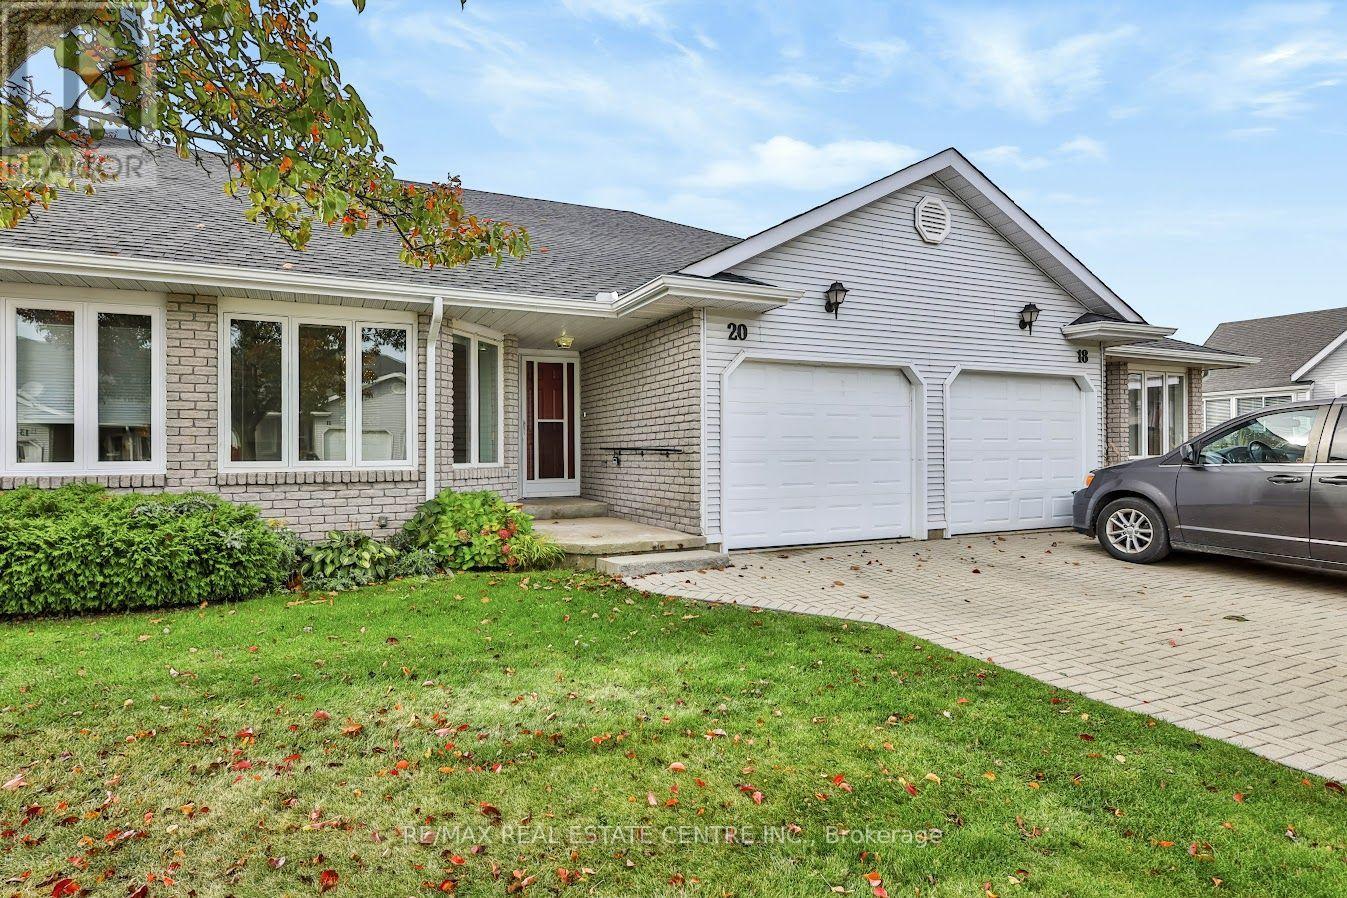
20 Garden Drive
West Lincoln, Ontario
Adult Living at its Best! Backs onto Green Space with no neighbours behind! Bungalow home backs onto the scenic 20 Mile Creek and offers exceptional space, accessibility and privacy. This 2-bedroom, 2-bathroom bungalow home features low condo fees of just $285/month, including exterior maintenance. The spacious main floor offers main-floor laundry and a generously sized primary bedroom with his-and-her closets and a4-piece ensuite featuring a walk-in tub. A convenient 3-piece bathroom completes the main level. Fully accessible with a stair lift to the impressive large basement, providing abundant additional living and storage space. The lift can easily be removed if no longer required, with minimal impact. The finished basement features plenty of additional living space if required. The oversized garage offers excellent room for a vehicle plus bike/workbench/workshop space. Beautifully landscaped surroundings, backing onto green space this a rare opportunity for comfortable condo living with plenty of room to enjoy. (id:67892)
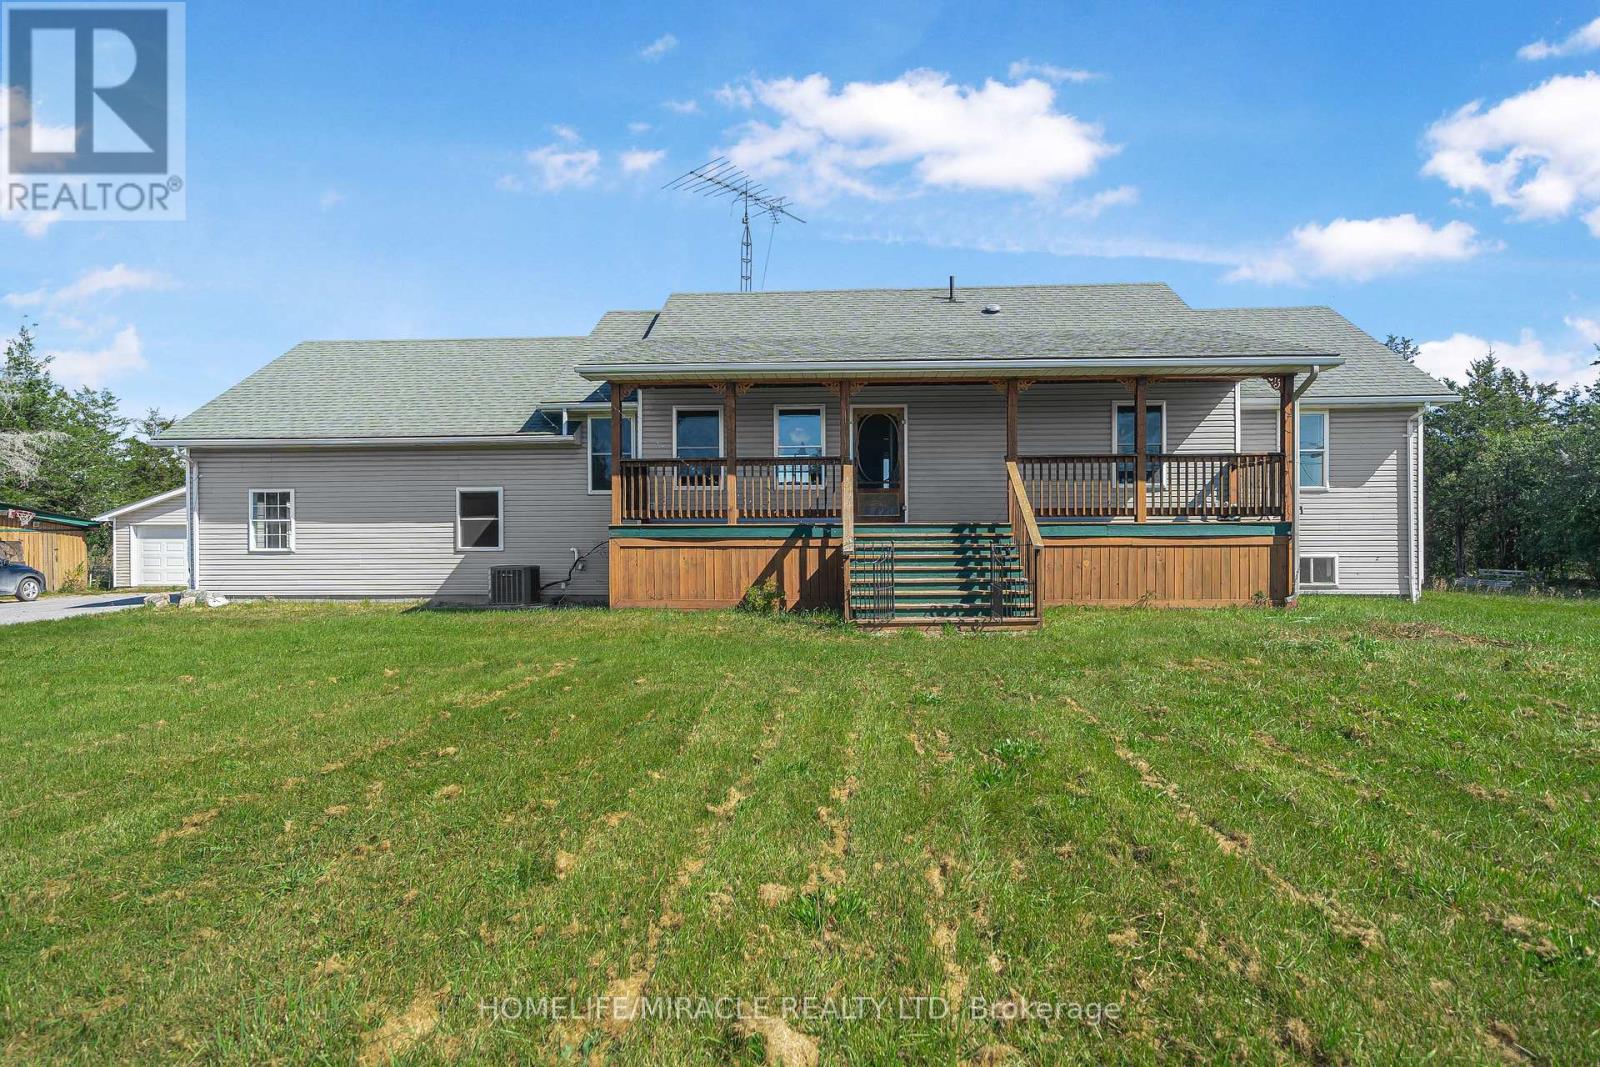
2 - 1636 County Road
Prince Edward County, Ontario
No Neighbors!!! Exceptional Detached Home Situated On 63 Acres Available For Lease In The Heart Of Prince Edward County. This Lovely Raised Bungalow Features 3 Bedrooms 2 Full Bathrooms With An Attached Garage & A Finished Basement. Gorgeous Original Hardwood Flooring Throughout The Main With Vast Windows For Ample Amount Of Natural Sunlight Throughout. The Kitchen. Equipped With Built In Stainless Steel Appliances Including A Counter Top Range. Tons Of Cupboard & Counter Space. Convenient Walk Out To The Backyard Deck Where You Can Enjoy Your Morning Coffee Or A Glass Of Wine In The Evening. Enjoy Summer BBQs & Family Get Togethers In The MASSIVE Backyard. Laundry Located On The Main Floor With An Upgraded Sink & Cupboards For Extra Storage. The Primary Bedroom Boasts A Huge Walk In Closet, 3 Piece Ensuite & Access To The Backyard Deck. Outside, You Have A Barn For Extra Storage, A Workshop & Another Garage. This Is Truly A One Of A Kind Property For Rent Do Not Miss Your Opportunity! (id:67892)
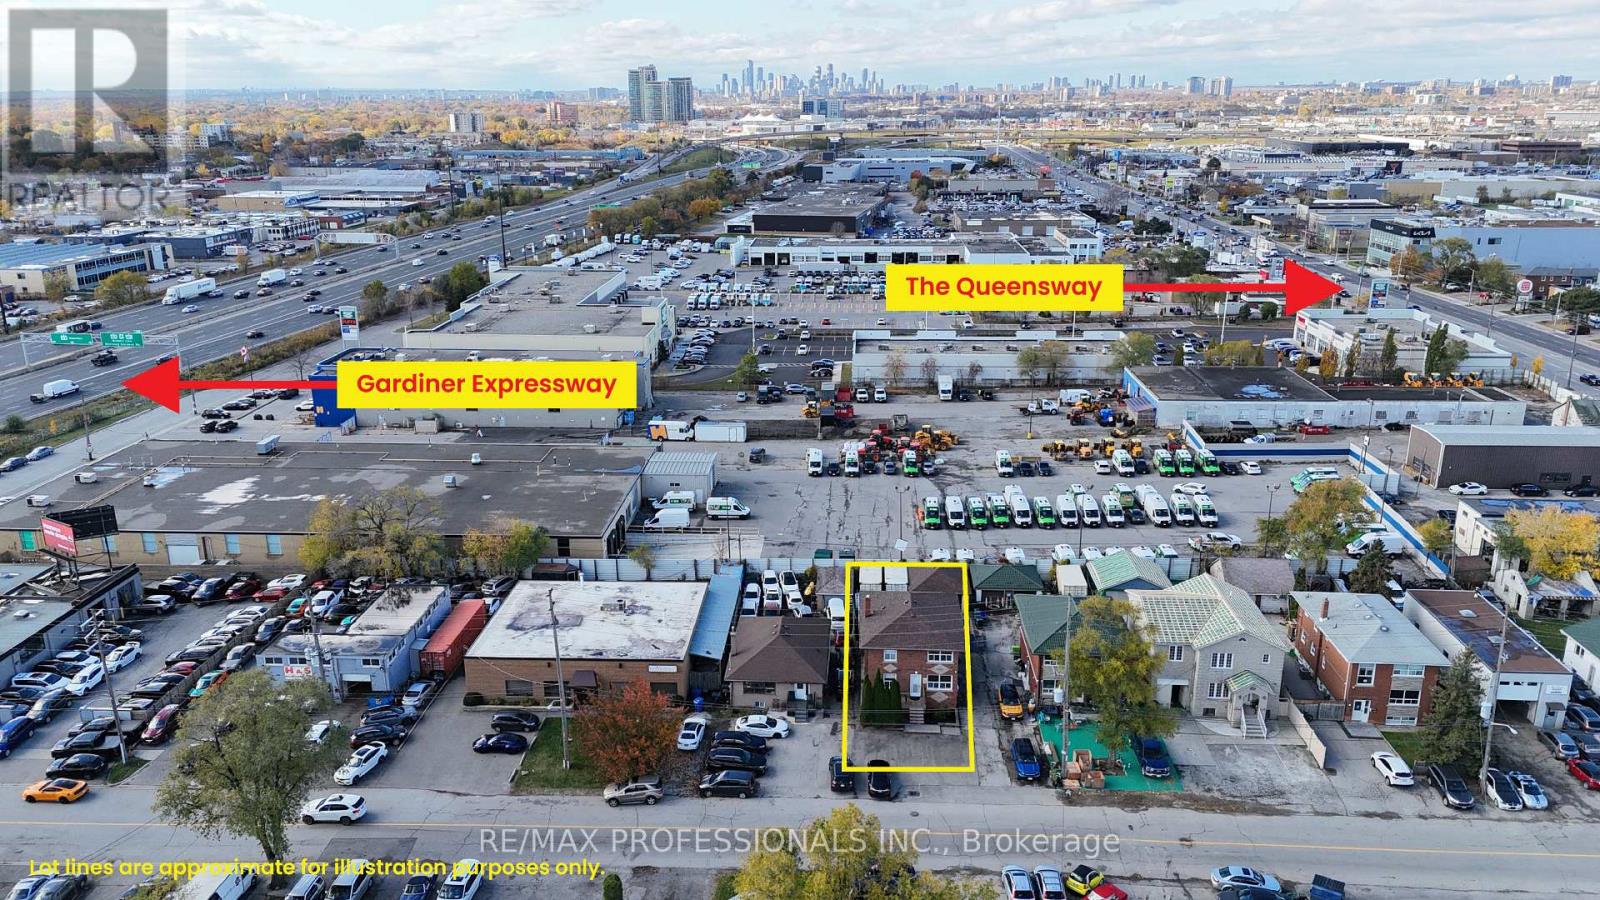
Main - 36 Algie Avenue
Toronto, Ontario
Discover this versatile commercial opportunity at 36 Algie Avenue in Etobicoke. Offering flexible E1 zoning with a wide range of permitted business uses, the main floor is ideal for contractors, trades, service-based businesses, professional offices and more. Featuring a functional kitchen and a flexible office layout with space for three separate offices, the workspace can accommodate different desk configurations to suit your business needs. Whether you're looking to establish your business, create a professional workspace or secure a functional location to support your operations, this space offers the flexibility and convenience to make it happen! (Main floor only: 834 sqft, upper floor also available $2,100/mo, and entire property available at $5,100/mo) (id:67892)
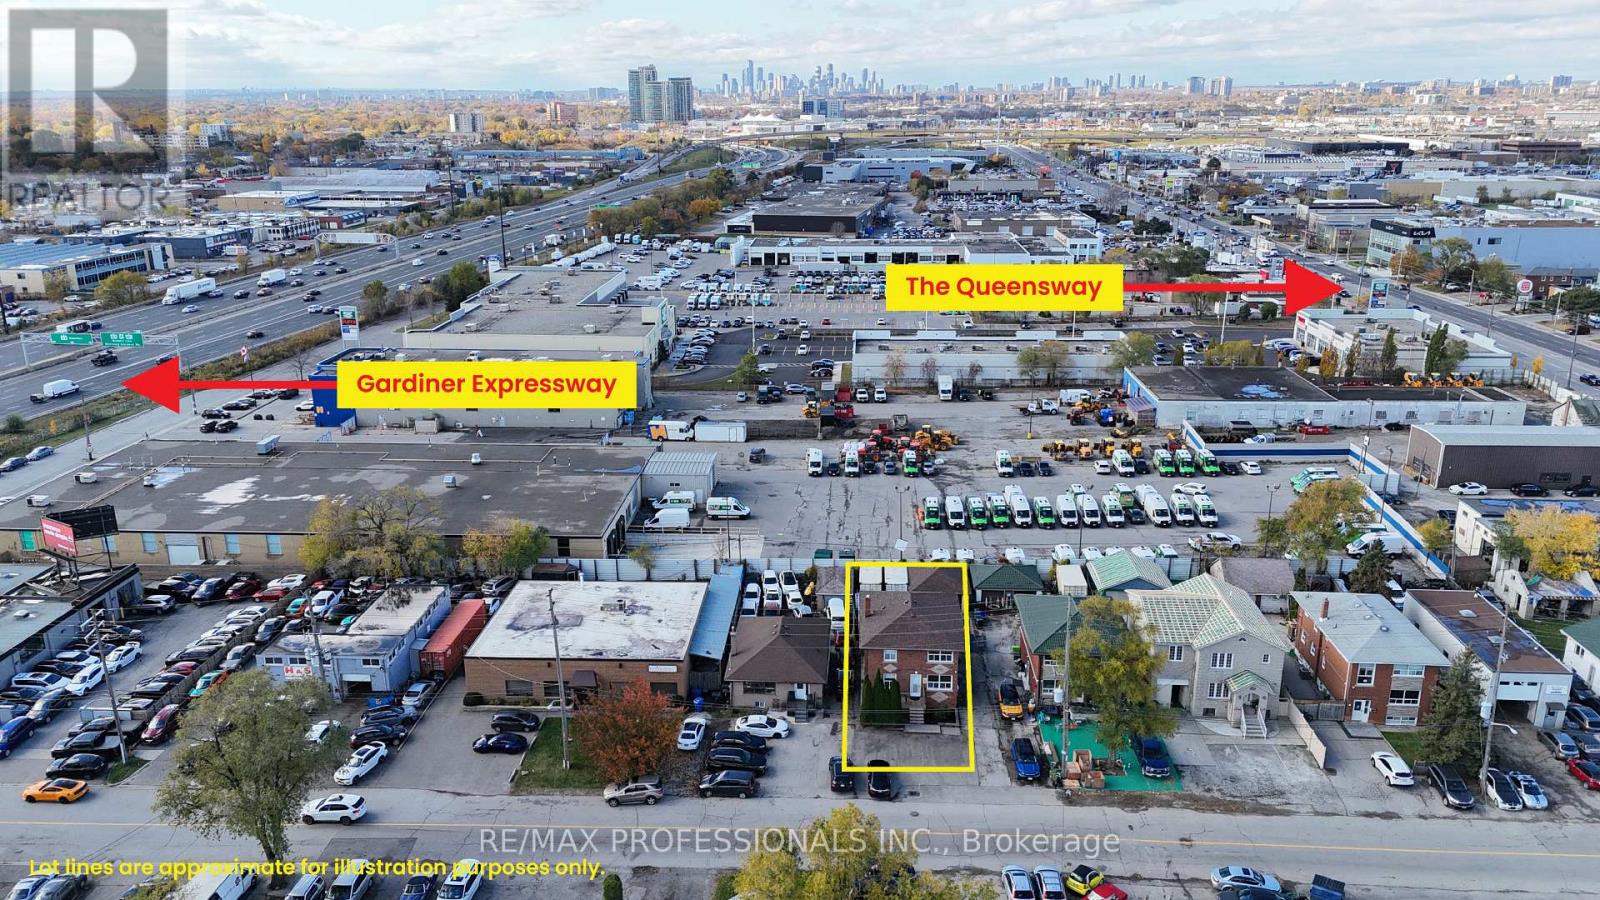
Upper - 36 Algie Avenue
Toronto, Ontario
Discover this versatile commercial opportunity at 36 Algie Avenue in Etobicoke. Offering flexible E1 zoning with a wide range of permitted business uses, the main floor is ideal for contractors, trades, service-based businesses, professional offices and more. Featuring a functional kitchen and a flexible office layout with space for three separate offices, the workspace can accommodate different desk configurations to suit your business needs. Whether you're looking to establish your business, create a professional workspace or secure a functional location to support your operations, this space offers the flexibility and convenience to make it happen! (Upper floor only: 821 sqft, main floor also available $2,100/mo, and entire property available at $5,100/mo) (id:67892)
119 Jay Street
Toronto, Ontario
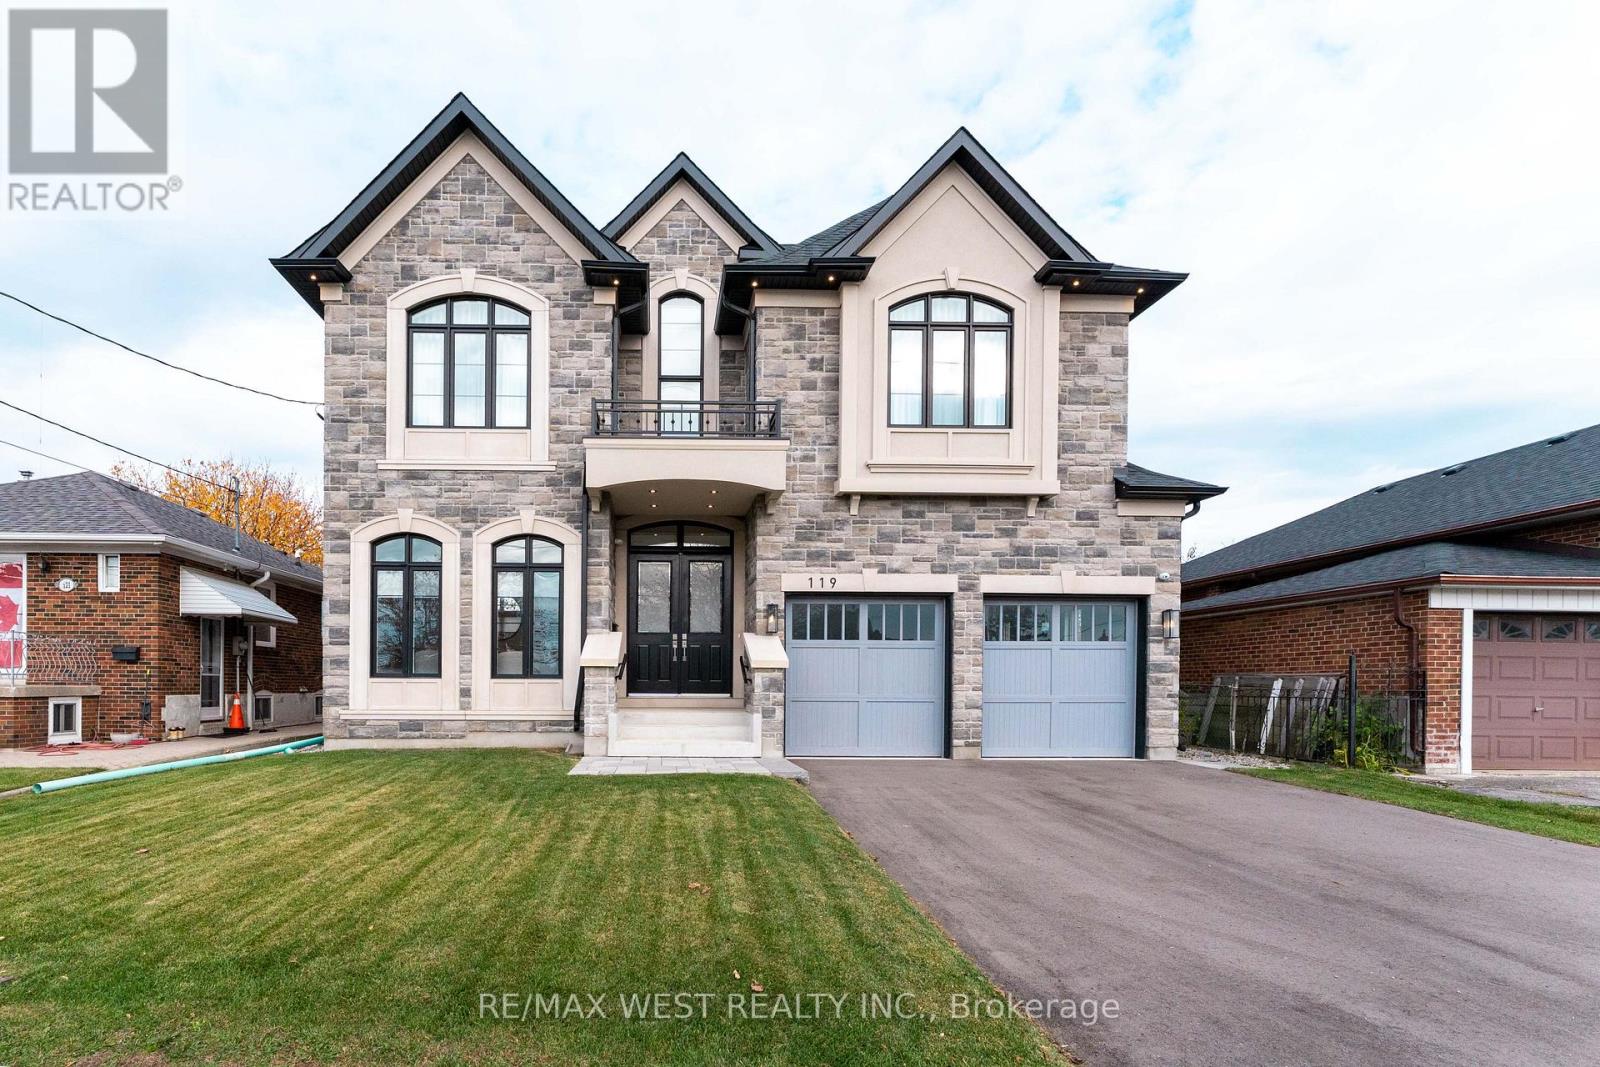
Exceptional detached home in the heart of the sought-after Maple Leaf community. Double-door entry welcomes you into a bright, thoughtfully designed interior showcasing extensive pot lighting and a dramatic skylight above the staircase. The main floor is built for both function and entertaining - a private office with French doors, a chef's kitchen with built-in oven, microwave, and gas stove, plus an eat-in area with backyard views and a butler's pantry connecting to a formal dining room. The kitchen flows seamlessly into a generous family room with fireplace and walk-out to the backyard. A side entrance leads to a dedicated laundry and mudroom with direct access to the double-car garage. Upstairs, four spacious bedrooms are thoughtfully laid out of every lifestyle. The primary bedroom retreat features a spa-inspired ensuite with soaker tub, separate shower stall, and double vanity. Bedrooms two and three share a Jack-and-Jill bath with double sinks. The fourth bedroom is complete with its own shower stall - ideal for guests or older children. Steps to parks,schools,shopping, Hospital, Highway 401, Highway 400 and transit. (id:67892)
7 Candy Crescent
Brampton, Ontario
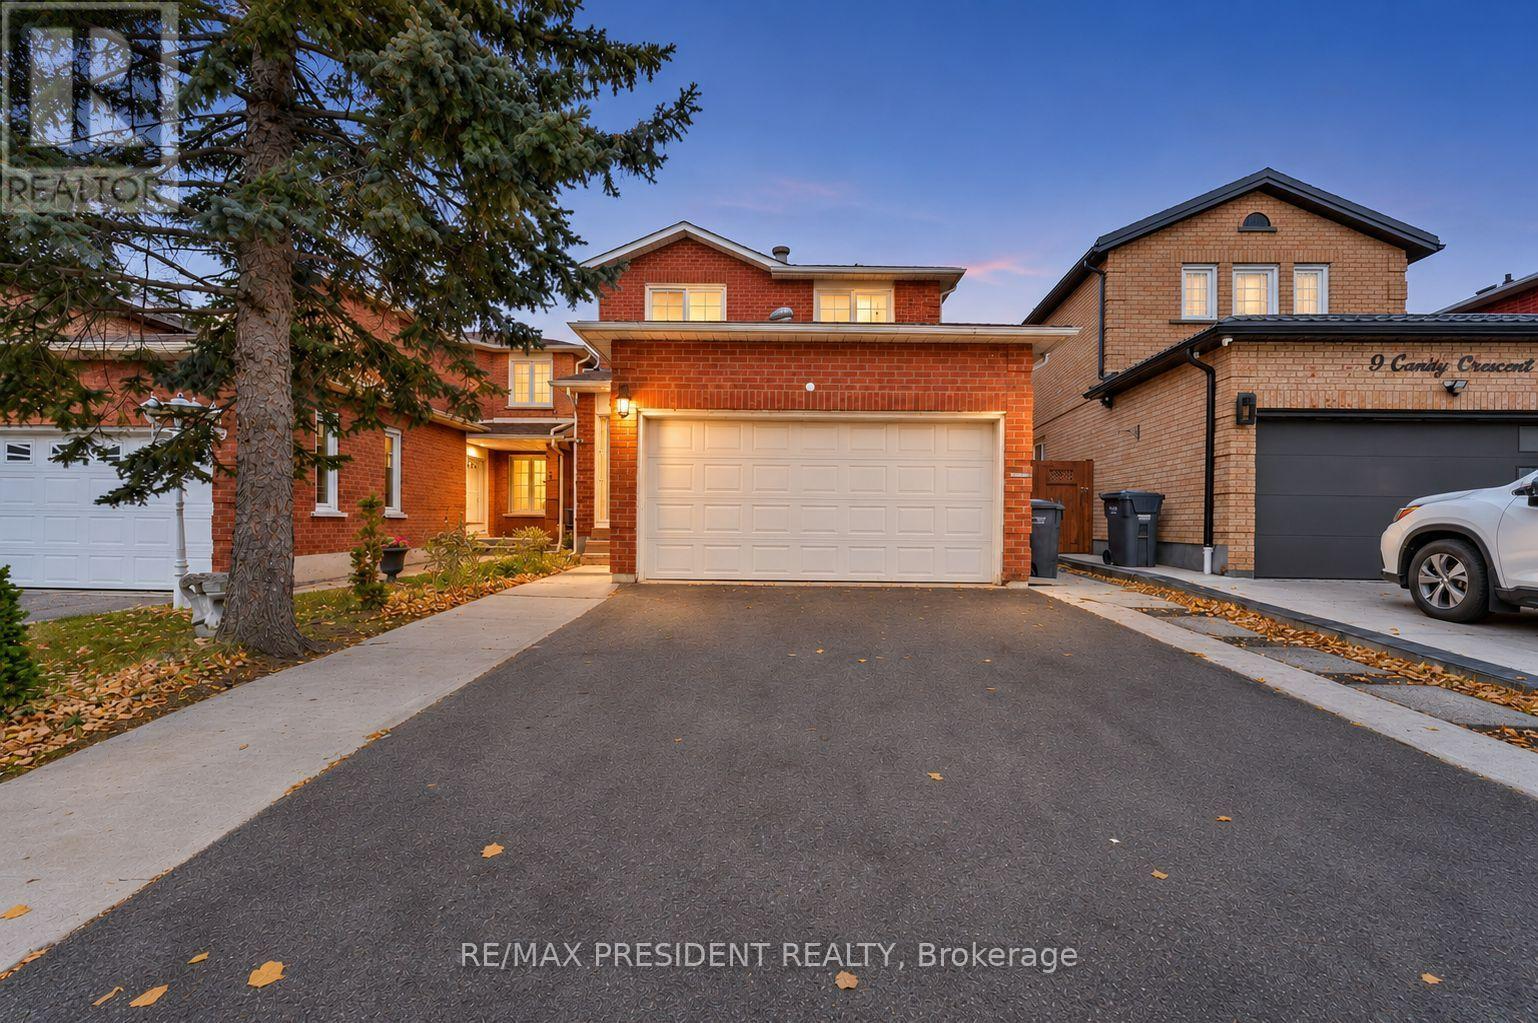
Detached, All Brick, 6 Bedroom + 2 Bedroom** Legal Basement Apt With Sep Entrance steps To All Schools ( Ukg To 12 Grades), Garage convert into a Apartment Upgraded Roof And Furnace **Just Move In Condition** Well Maintained Family Home **Near Bus Stop, Plaza, David Suzuki School Etc**Property Features & Rental Income Information. A legal basement apartment, a rooftop solar panel system, and multiple income-generating living spaces. The property offers five bedrooms, each currently rented at $610 per month, and one additional bedroom rented at $850 per month. The separate garage apartment generates rental income of $1,250 per month. The legal basement apartment was previously rented for $1,500 per month; however, it is currently occupied by the owner's son and is not generating rental income. Solar System: The rooftop solar system has an original 20-year term, with approximately 10 years remaining. Buyers are encouraged to verify the solar agreement and any associated obligations. Rental Income Details: Five bedrooms: $610/month each ($3,050 total)One additional bedroom: $850/month Garage apartment: $1,250/month Basement apartment: Previously rented for $1,500/month; currently occupied by the owner's son. Total Current Monthly Rental Income: $5,150, excluding the basement apartment. The property offers attractive rental income potential with multiple accommodations and a rooftop solar system. (id:67892)
16115 Jane Street
King, Ontario
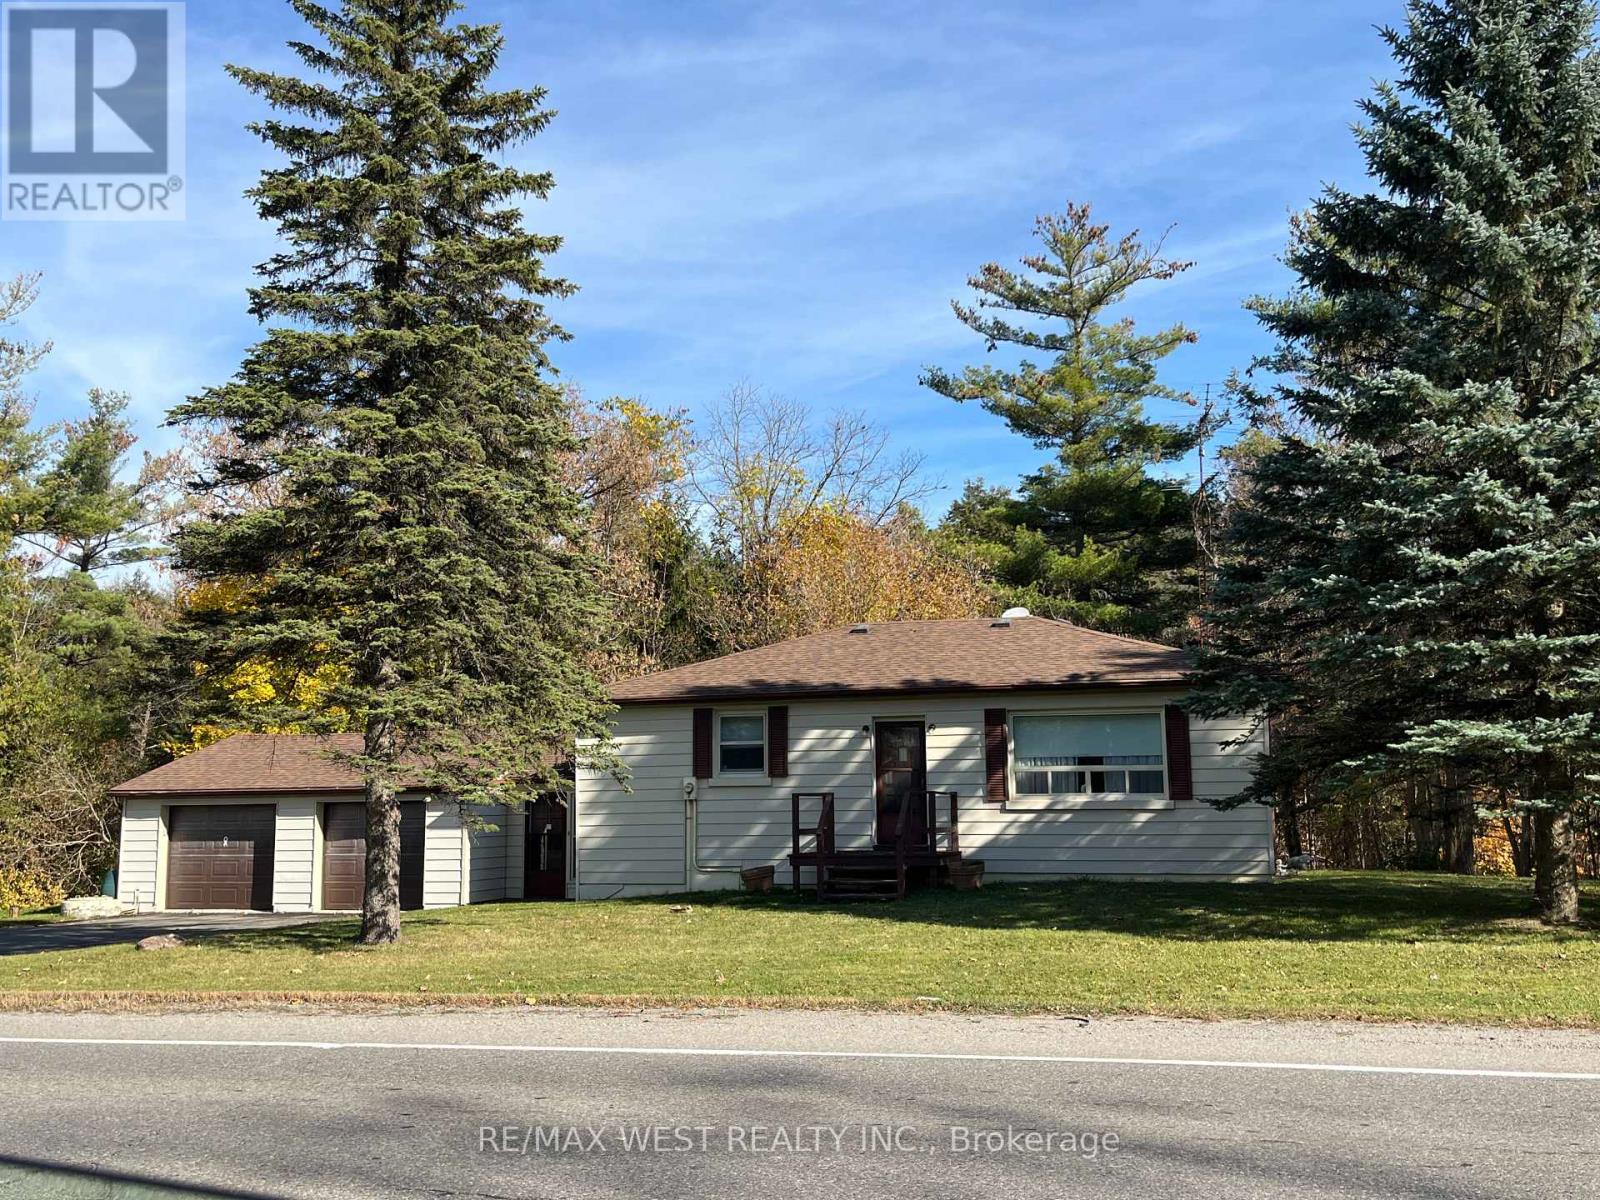
Rare Opportunity in King! Exceptional frontage and high-visibility location make this property ideal for a home-based business. Step inside to discover a bright eat-in kitchen, a spacious living room, and comfortable bedrooms with a 4-piece bath. Uncover the charm of the original strip hardwood flooring waiting beneath the main floor carpeting. Unwind in the extensive basement rec room featuring a convenient 3rd bedroom. Complete with a 2-car garage with storage mezzanine with access into the large mudroom and basement entry. Enjoy tranquil views of the scenic woods from the private sunroom and the expansive north & south side yards. Walk to the local farmer's market, drive minutes to Hwy 400, and enjoy quick access to King City, Schomberg, and Newmarket. (id:67892)
305 Great Falls Boulevard
Hamilton, Ontario
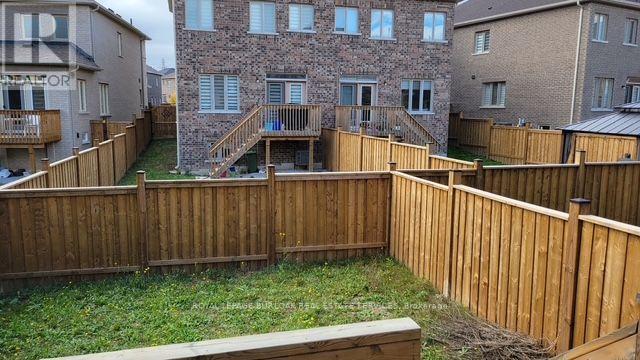
Beautiful well maintained semi-detached with lot of Natural light. 3 bedrooms, 2.5 bathroom sand a single garage situated in the desirable Waterdown area. Large windows, tall ceilings throughout, inside access from the garage. The main living room space is well designed with an open floor plan offering a seamless flow of functionality. The eat-in kitchen leading to adeck. Upstairs is the spacious and bright primary bedroom retreat boasting a big window and ample space for storage with closets and an ensuite 4 piece bath. Completing the upper level is the second & Third bedroom, a tasteful 3-piece bathroom. Fenced Yard. The lower level features a large unfinished room with plenty of space for storage. Great location near all amenities, Go Station, highly-rated schools, great restaurants and shops, parks and easy access to highways. No Pets & Smokers. (id:67892)
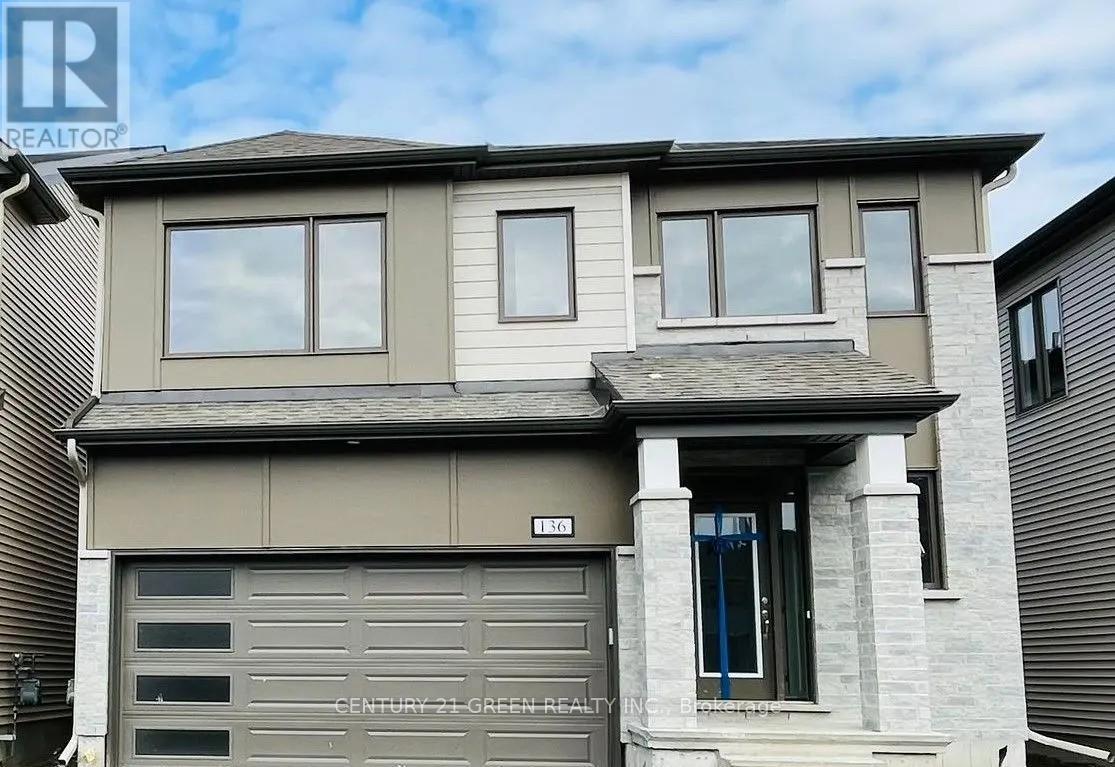
136 Yearling Circle
Ottawa, Ontario
Beautiful detached home in the sought-after Richmond Meadows community offering 4 spacious bedrooms and 4 bathrooms, including a large primary bedroom with ensuite. This open-concept home features hardwood flooring throughout the main living areas, tile flooring in the foyer, kitchen, and bathrooms, a bright and spacious living/dining area, and a large kitchen with plenty of space to make it your own. All bedrooms are generously sized with walk-in closets, plus there's second-floor laundry, a mud room, interior garage access, and lots of storage throughout. The unfinished basement offers great potential for extra living space, a rec room, gym, or home theatre. Conveniently located close to schools, parks, shopping, and other everyday amenities. Photos were taken prior to tenancy. A great family home and must see! (id:67892)
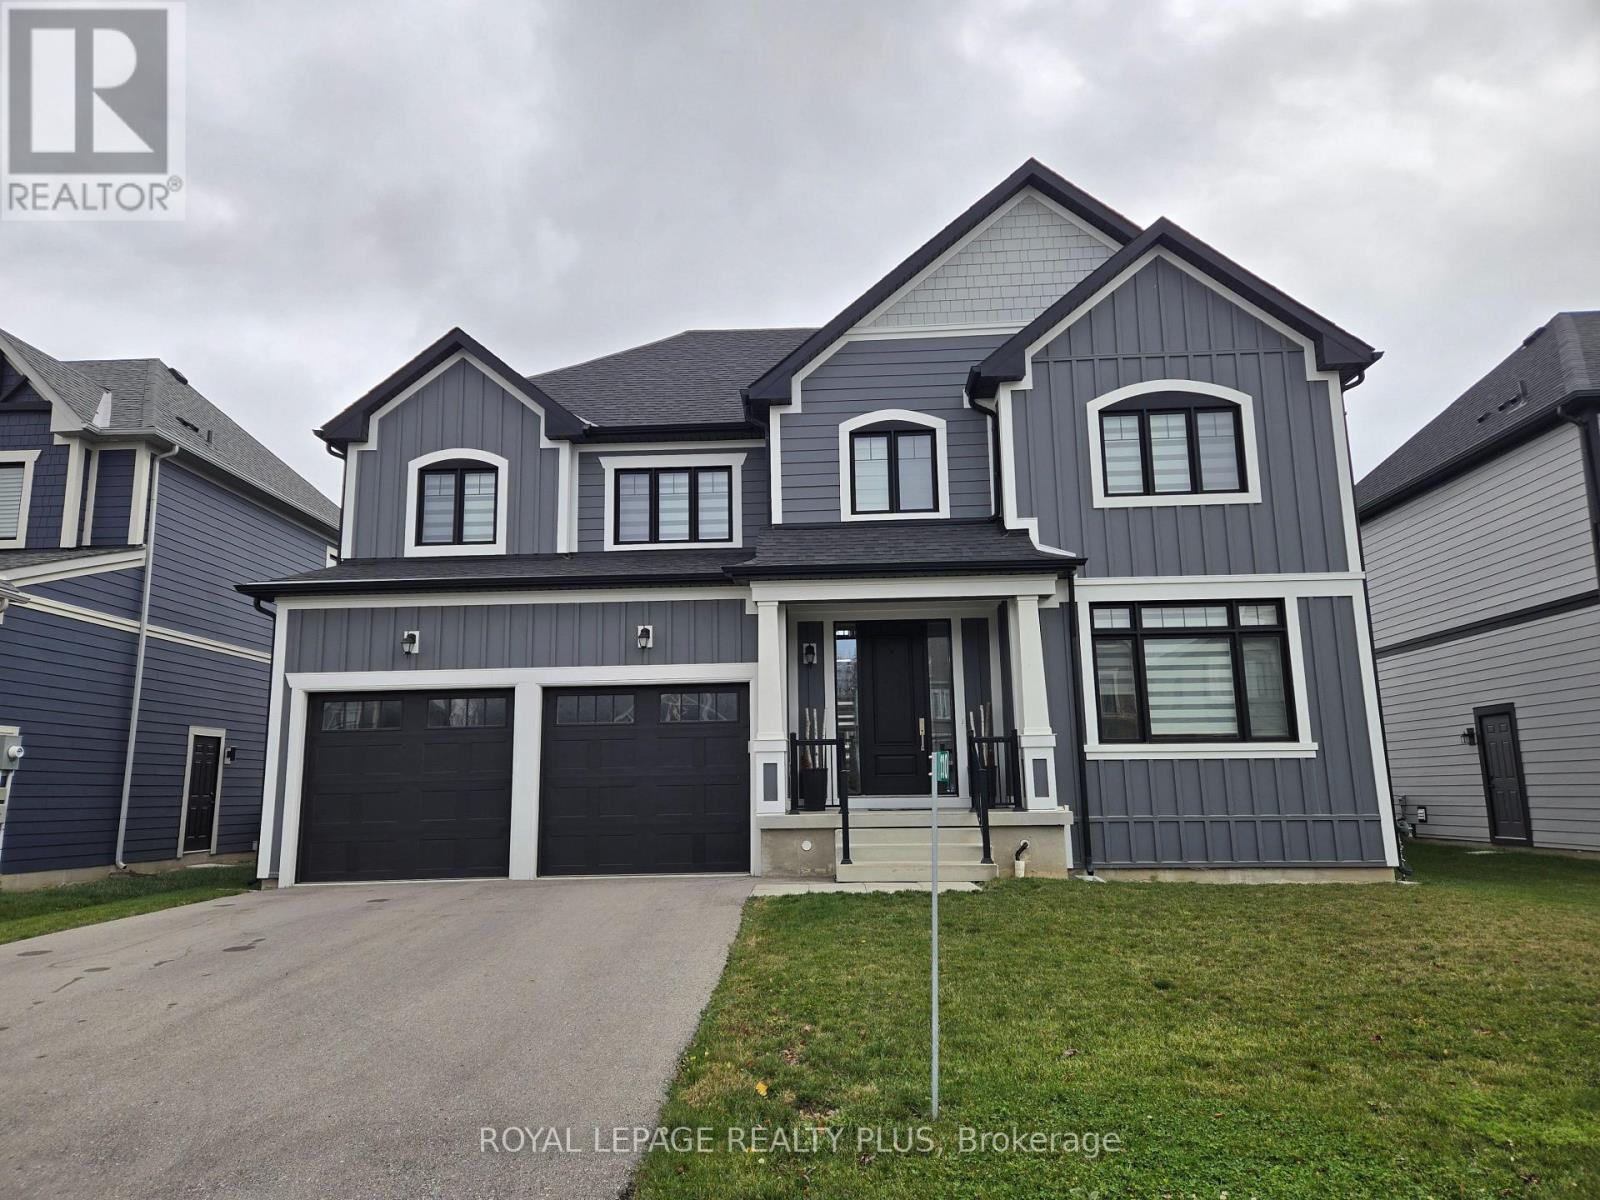
110 Stillwater Crescent
Blue Mountains, Ontario
Experience luxury mountain living in this stunning contemporary home, located in one of Blue Mountain's most sought-after communities. Available for a seasonal ski rental or short-term lease, this exceptional property is just minutes from the ski hills and close to the prestigious Craigleith, Alpine and Osler ski clubs. Offering approximately 3,000 sq. ft. of beautifully designed living space, the home features four spacious bedrooms, each with its own private ensuite bathroom and walk-in closet, providing comfort and privacy for family and guests. The bright, open-concept design showcases soaring ceilings, modern finishes and beautiful mountain views. The impressive chef-inspired kitchen is perfect for entertaining, featuring premium built-in appliances, three dishwashers, a beverage fridge, built-in coffee machine, two sinks, quartz countertops and an oversized island. The expansive great room, with its soaring ceilings, large windows and gas fireplace, creates the perfect setting to relax and entertain. Enjoy easy access to Blue Mountain Village and the ski resort, either by foot or through the community's convenient year-round private shuttle service with pick-up and drop-off. Restaurants, après-ski bars, boutique shopping, spas and entertainment are all nearby, with the renowned Scandinavian Spa just a 10-minute walk away. Whether you're looking for a luxury ski-season residence or an exclusive short-term mountain escape, this beautiful home offers the perfect combination of comfort, style and convenience. Experience Blue Mountain living at its finest. (id:67892)
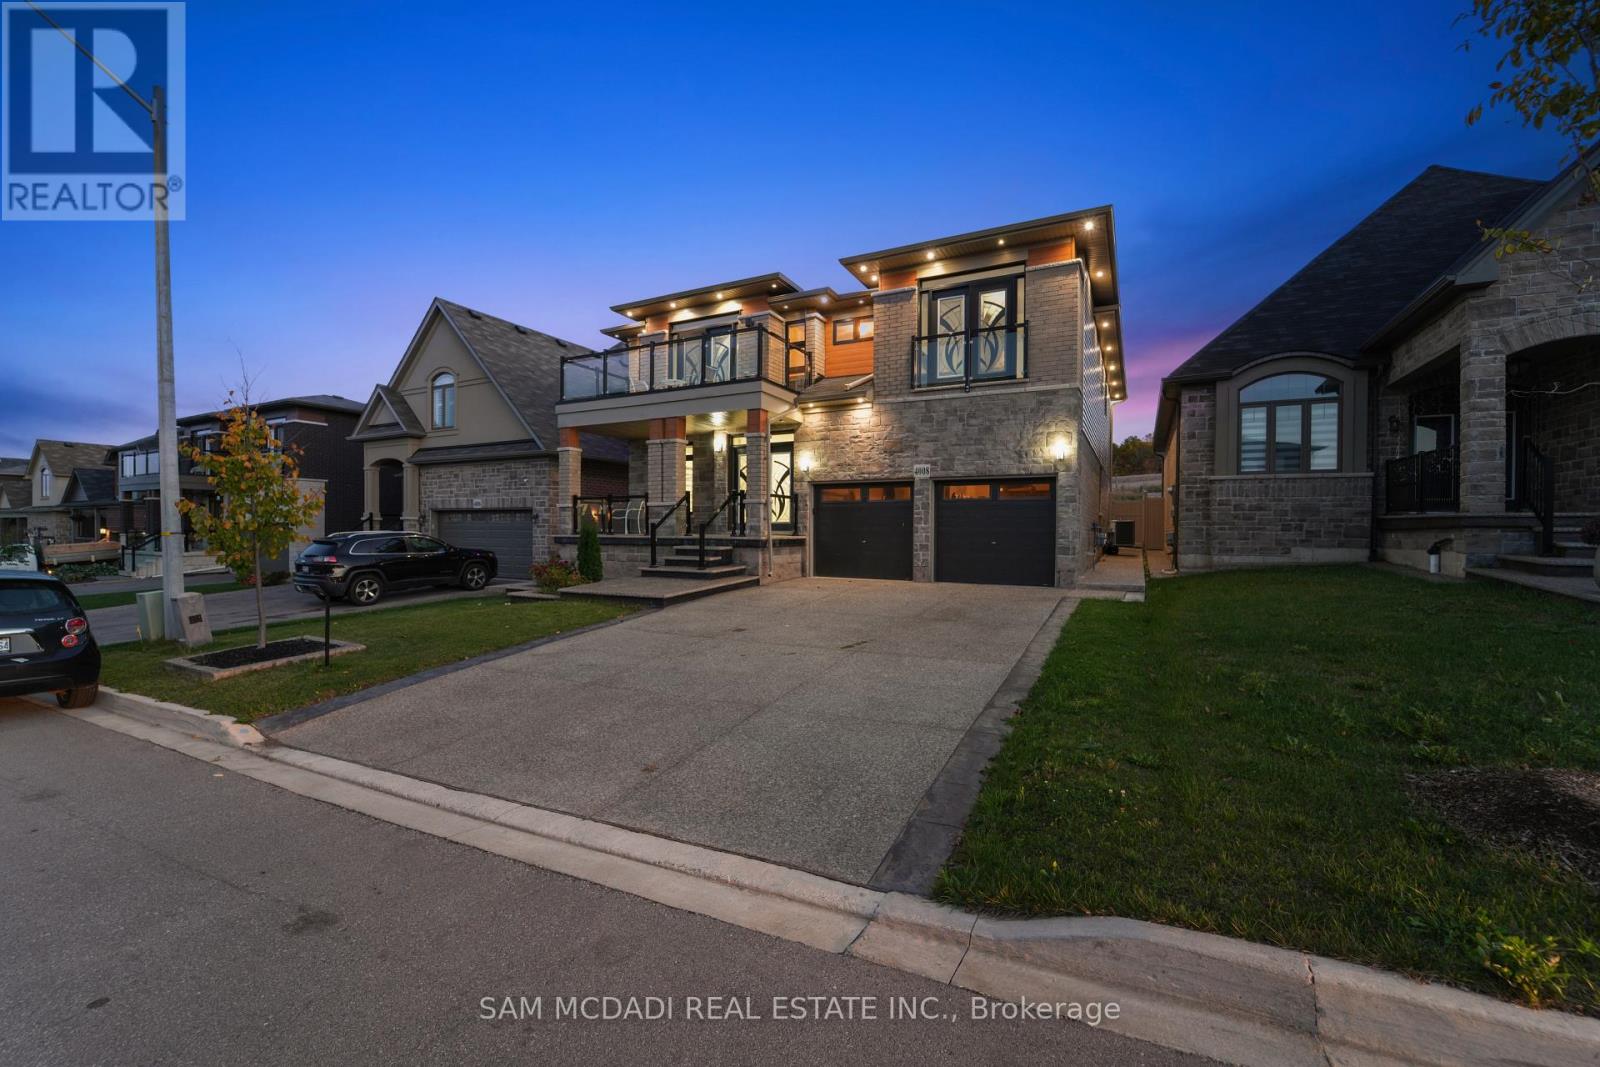
4008 Highland Park Drive
Lincoln, Ontario
Discover A Perfect Blend Of Luxury, Comfort, And Functionality In This Custom-Built Masterpiece By Losani Homes, Offering Over 4,500 Square Feet Of Finished Living Space. Designed With Modern Living In Mind, This Exceptional Home Welcomes You With Soaring Nine-Foot Ceilings, Ambient Pot Lighting, And Rich Hardwood Floors That Flow Throughout. The Open-Concept Main Level Seamlessly Connects The Elegant Living And Dining Areas With A Chef-Inspired Kitchen Featuring Quartz Countertops, Premium Stainless Steel Appliances, And Ample Cabinetry-Ideal For Entertaining Or Everyday Family Life.Upstairs, The Home Features Six Spacious Bedrooms, Each With Its Own Closet For Exceptional Storage And Privacy. The Primary Suite Serves As A Private Sanctuary With A Spa-Like Five-Piece Ensuite Complete With A Soaker Tub, Glass-Enclosed Shower, And Dual Vanity. Two Additional Bedrooms Enjoy Private Ensuites, While Two More Share A Beautifully Designed Jack-And-Jill Bathroom. A Main-Floor Room With French Doors Offers Flexibility As A Home Office Or Guest Bedroom.The Professionally Landscaped Exterior Combines Modern Architecture With Timeless Elegance, While The Private Backyard With No Rear Neighbours Creates A Peaceful Retreat For Outdoor Gatherings Or Relaxed Evenings.The Fully Finished Basement Is A Standout Feature-A Complete, Spacious In-Law Suite Designed For Multi-Generational Living Or Rental Income. It Includes Two Large Bedrooms, A Full Kitchen, Generous Living Space, And A Modern Three-Piece Bathroom. Whether You Choose To Enjoy Half For Your Own Use And Rent The Other Half, Or Lease The Entire Lower Level, The Possibilities Are Endless.Every Detail Has Been Carefully Considered To Deliver A Refined Lifestyle Experience. Located In One Of Lincoln's Most Desirable Neighbourhoods, This Home Embodies Luxury, Practicality, And Exceptional Value. (id:67892)
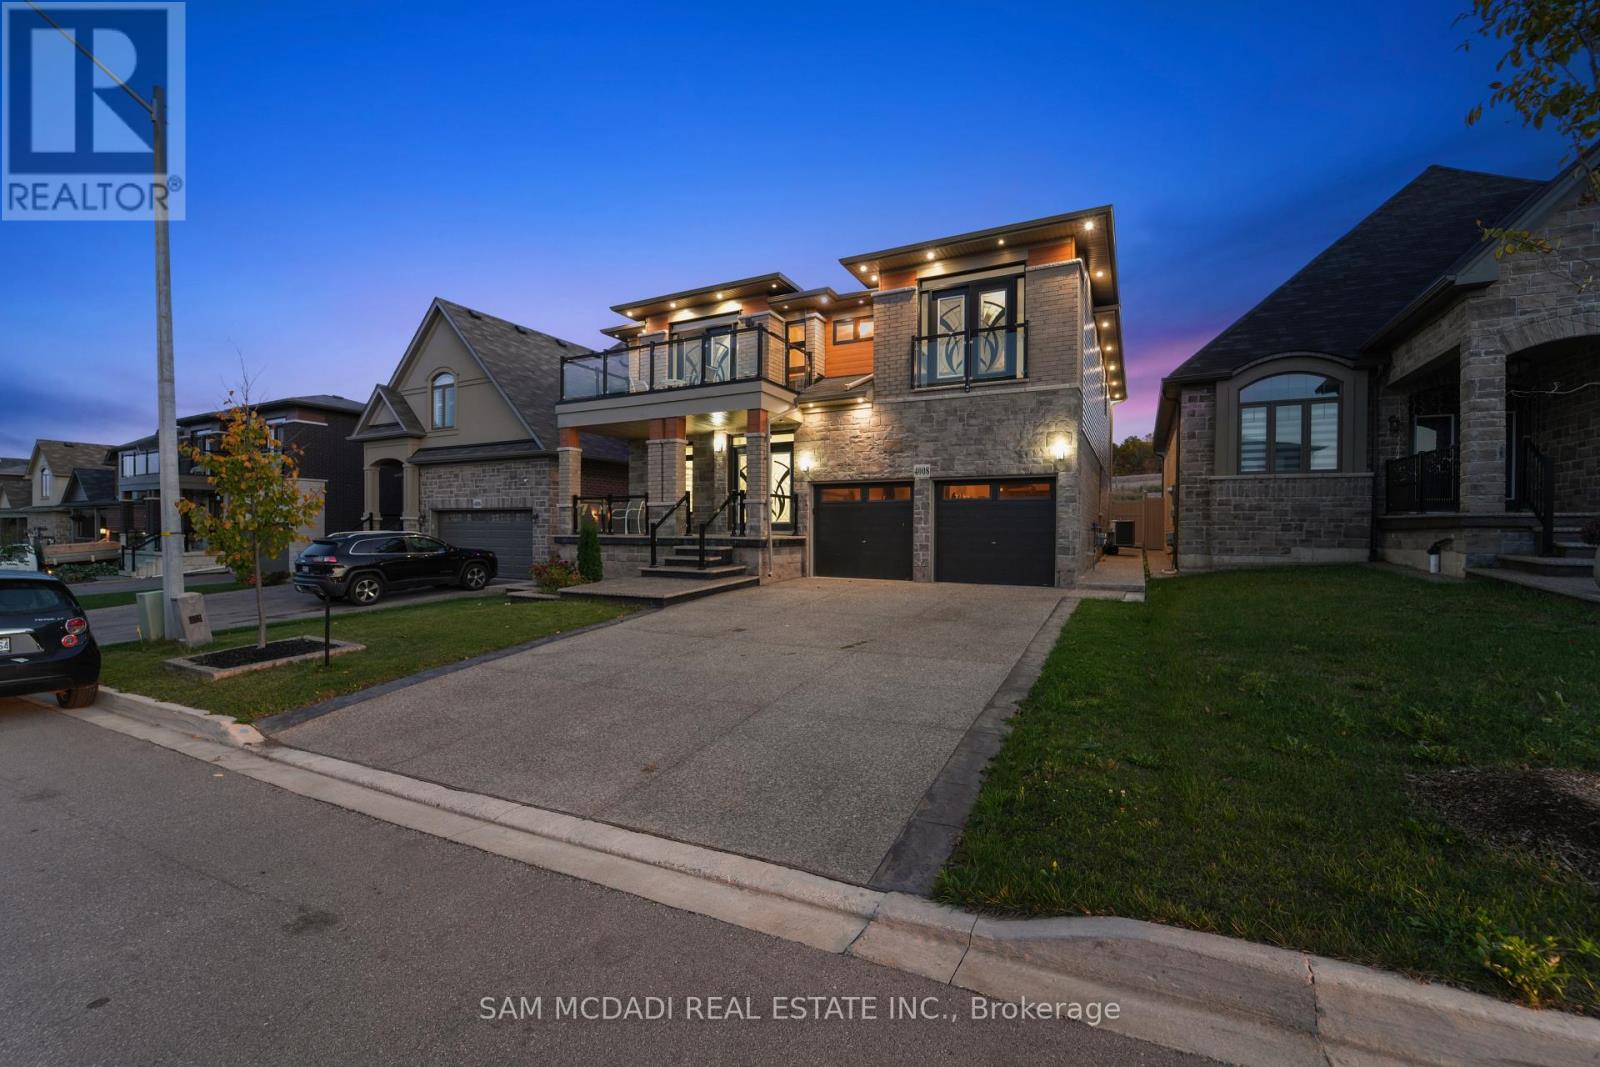
4008 Highland Park Drive
Lincoln, Ontario
Discover A Perfect Blend Of Luxury, Comfort, And Functionality In This Custom-Built Masterpiece By Losani Homes, Offering Over 4,500 Square Feet Of Finished Living Space. Designed With Modern Living In Mind, This Exceptional Home Welcomes You With Soaring Nine-Foot Ceilings, Ambient Pot Lighting, And Rich Hardwood Floors That Flow Throughout. The Open-Concept Main Level Seamlessly Connects The Elegant Living And Dining Areas With A Chef-Inspired Kitchen Featuring Quartz Countertops, Premium Stainless Steel Appliances, And Ample Cabinetry-Ideal For Entertaining Or Everyday Family Life.Upstairs, The Home Features Six Spacious Bedrooms, Each With Its Own Closet For Exceptional Storage And Privacy. The Primary Suite Serves As A Private Sanctuary With A Spa-Like Five-Piece Ensuite Complete With A Soaker Tub, Glass-Enclosed Shower, And Dual Vanity. Two Additional Bedrooms Enjoy Private Ensuites, While Two More Share A Beautifully Designed Jack-And-Jill Bathroom. A Main-Floor Room With French Doors Offers Flexibility As A Home Office Or Guest Bedroom.The Professionally Landscaped Exterior Combines Modern Architecture With Timeless Elegance, While The Private Backyard With No Rear Neighbours Creates A Peaceful Retreat For Outdoor Gatherings Or Relaxed Evenings.The Fully Finished Basement Is A Standout Feature-A Complete, Spacious In-Law Suite Designed For Multi-Generational Living Or Rental Income. It Includes Two Large Bedrooms, A Full Kitchen, Generous Living Space, And A Modern Three-Piece Bathroom. Whether You Choose To Enjoy Half For Your Own Use And Rent The Other Half, Or Lease The Entire Lower Level, The Possibilities Are Endless.Every Detail Has Been Carefully Considered To Deliver A Refined Lifestyle Experience. Located In One Of Lincoln's Most Desirable Neighbourhoods, This Home Embodies Luxury, Practicality, And Exceptional Value. (id:67892)
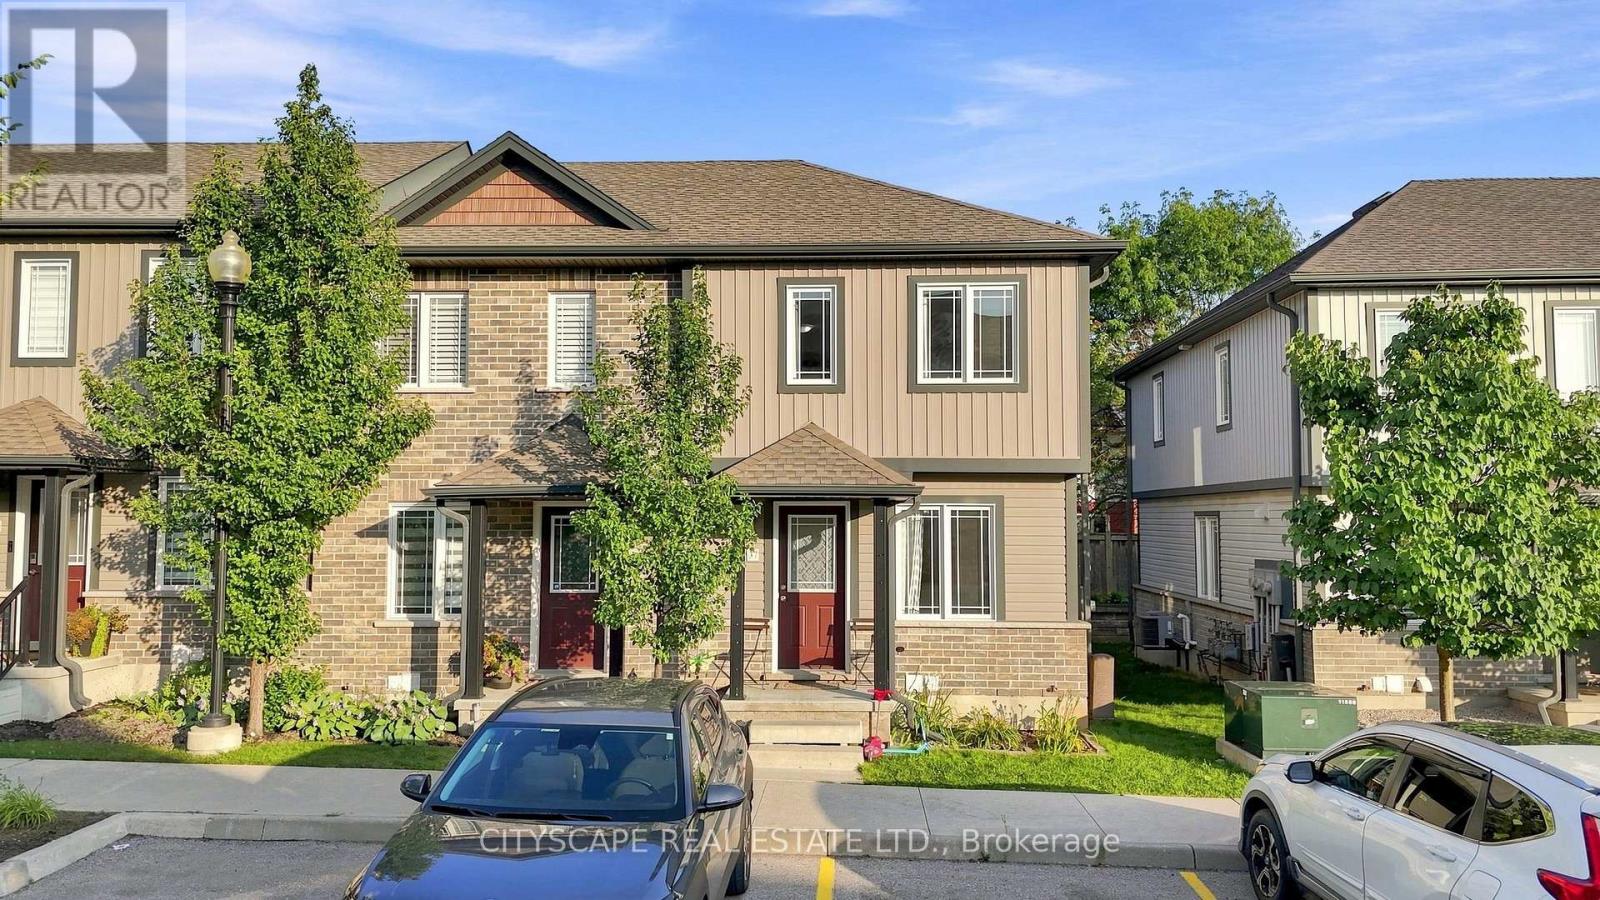
37 - 350 Dundas Street S
Cambridge, Ontario
Welcome to this beautifully maintained end-unit 2-storey condo townhome in a desirable Cambridge location, offering extra privacy and the feel of a semi-detached home. Featuring hardwood flooring throughout, the bright main level offers an inviting living and dining area with a walkout to the private deck and backyard. The functional kitchen features ample cabinetry and quartz countertops installed in August 2025. Upstairs offers 2 spacious bedrooms and a full bathroom, while the finished basement features a recreation room and second 4-piece bathroom, providing valuable additional living space. Major upgrades include a new Lennox furnace and central A/C (April 2025), owned tankless water heater (June 2026), owned water softener, and reverse osmosis system. Seller will provide and install a brand-new fridge and stove of similar style prior to closing. Dedicated parking, in-unit laundry and low maintenance fees add to the convenience. Excellent location close to FreshCo, Zehrs, Canadian Tire, Home Hardware, restaurants, banks, pharmacies, medical/dental clinics, 24-hour fitness, schools, parks and public transit, with easy access to Hwy 401, Downtown Galt, the Gaslight District and the new Cambridge Recreation Complex & Library. Everything you need is just minutes away! (id:67892)
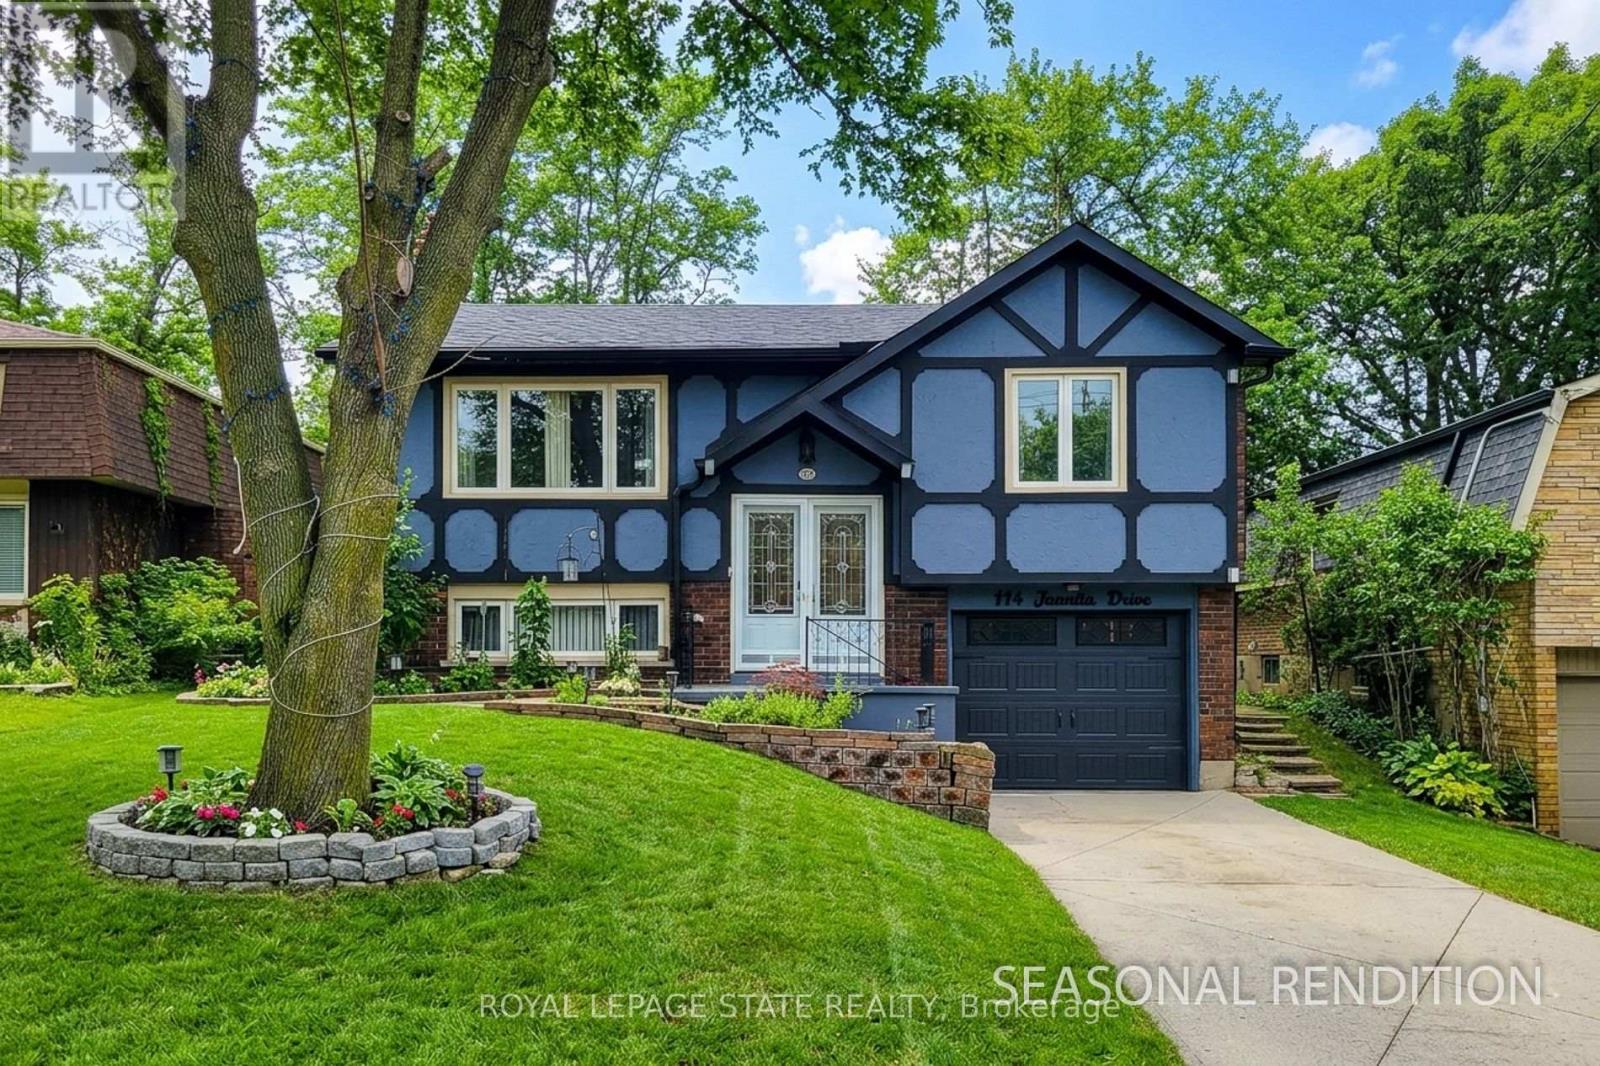
114 Juanita Drive
Hamilton, Ontario
Sharp, well-maintained raised ranch in a highly sought-after West Mountain neighbourhood, situated on a quietstreet. This home features a full in-law suite on the lower level with a separate rear entrance-ideal for extendedfamily or potential rental income. A welcoming front entry opens into a bright living and dining area with hardwoodfloors and an abundance of natural light. The fully finished lower level provides additional comfortable living space.Conveniently located with quick access to the Linc and Hwy 403, and just minutes from Ancaster Meadowlandsshopping, Costco, and Mohawk College. A hydro connection is available in the backyard shed. Recent renovationsand upgrades include: roof (2021); basement renovation with new kitchen, bathroom, and fridge (2022); newbasement fireplace, stove, washer, dryer, and garage door with smart opener (2024); whole-home gutter, fascia,soffit, and insulation upgrades (2025); and a new furnace, patio door, and dishwasher (2026). Tankless Waterheater (2026) is owned. Attic Insulation and Energy Audit(2026) Move in and enjoy this beautiful, turnkey home! (id:67892)
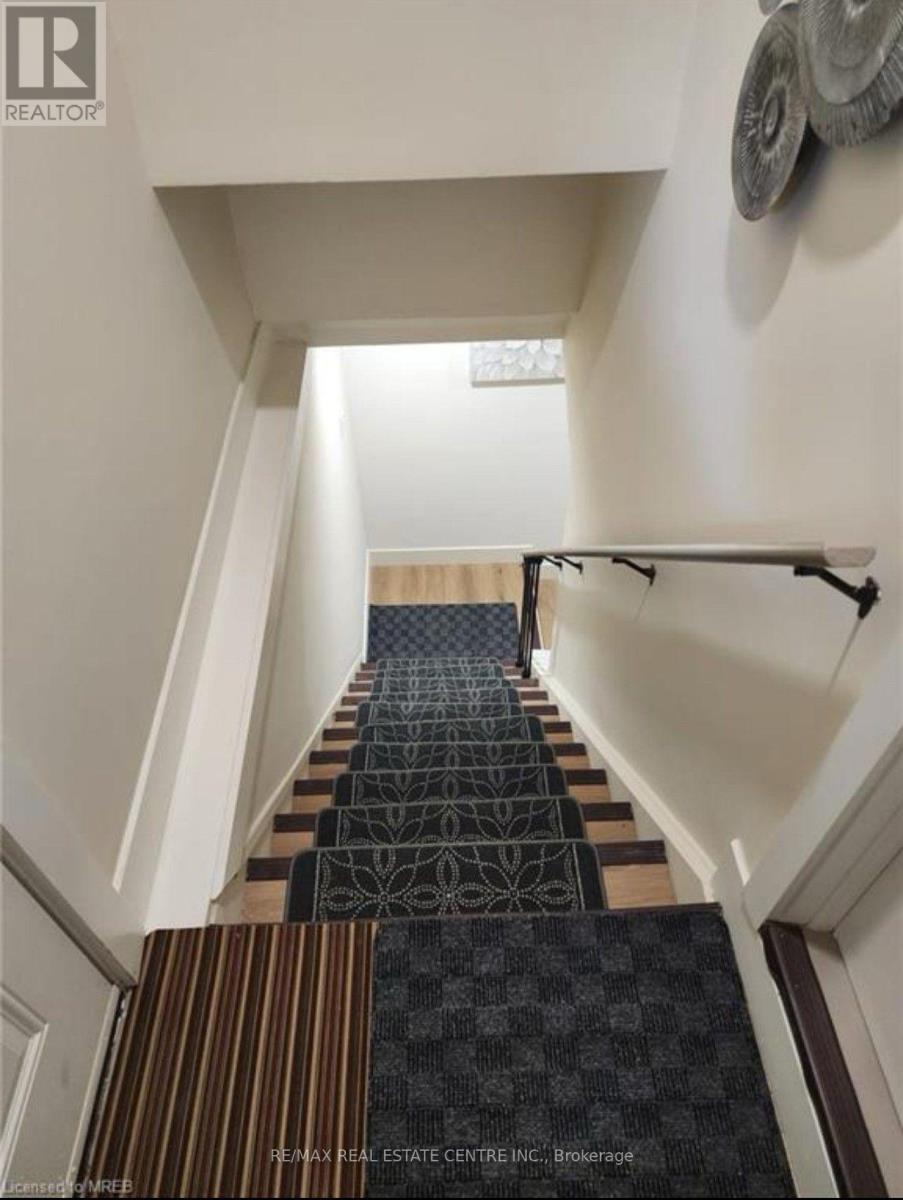
Lower - 136 The Country Way
Kitchener, Ontario
Legal Lower level with 2 bed, 1 Bath, Professionally cleaned, ideally situated, with minutes to HWY 401 And 8, Waterloo, Schools, Shops And Transport. Separate Washer/Dryer, Separate entrance 1 Parking Tenant Pays 40% of Utilities. Please note, this listing pertains solely to the Lower Level.A very family friendly location. No Pets And No Smoking Allowed. (id:67892)
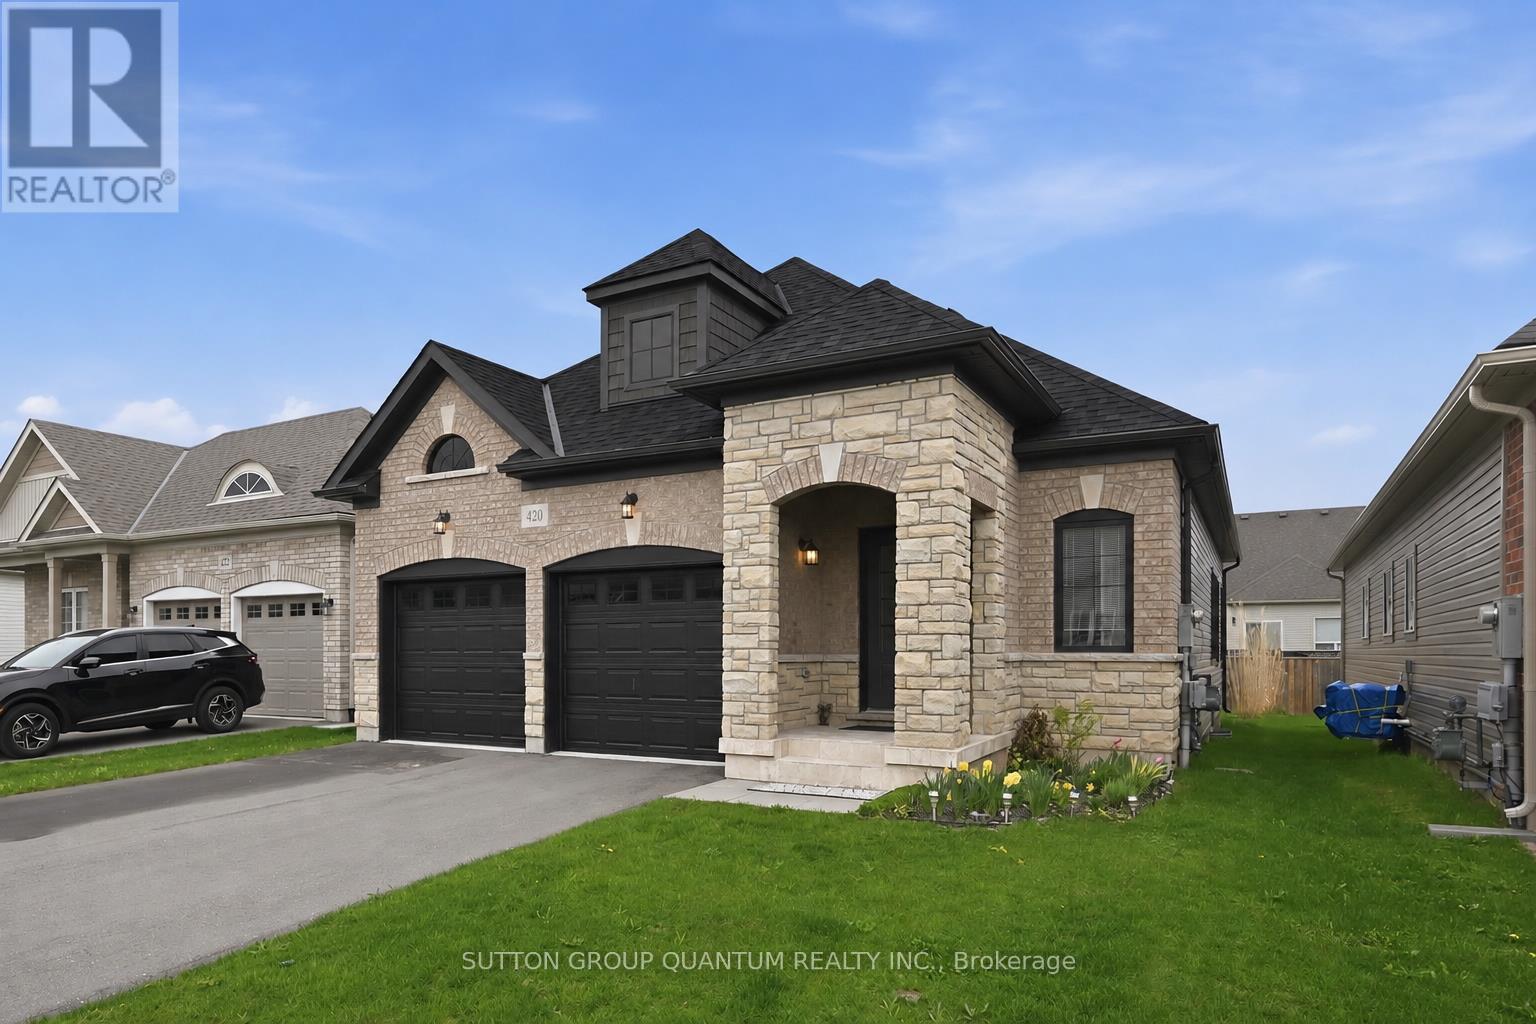
420 Williams Crescent
Fort Erie, Ontario
***PUBLIC OPEN HOUSE - SUNDAY, NOVEMBER 8 - 1:00-3:00 PM***A little coffee, a little candlelight & a warm welcome! Join us for a cozy Fall Open House as we get ready to welcome the holiday season! Come explore this lovely home, enjoy a freshly brewed cup of coffee, and take home a little something to make your season extra cozy. A scented candle is our little gift to you! While supplies last. We look forward to welcoming you!!! The perfect bungalow for downsizers who don't want to compromise on space! Enjoy newer, low-maintenance living in Fort Erie's desirable Peace Bridge Village, with easy access to Lake Erie, sandy beaches and the many amenities of Fort Erie.This beautiful Ashton bungalow features striking brick-and-stone curb appeal, a welcoming covered front porch and a bright, open-concept layout. The spacious kitchen with centre island and breakfast area flows seamlessly into the living room, with sliding doors leading to the backyard.The main floor offers two private bedroom suites, including a generous primary with walk-in closet and ensuite. A convenient laundry/mudroom provides direct access to the attached two-car garage. The full unfinished basement offers excellent storage and future potential. Located on a quiet street close to parks, schools, shopping, the Friendship Trail, QEW and Peace Bridge to the USA. A wonderful opportunity to enjoy comfortable, low-maintenance bungalow living in a growing Fort Erie community. Close to Niagara Falls. (id:67892)
132 Herkimer Street
Hamilton, Ontario
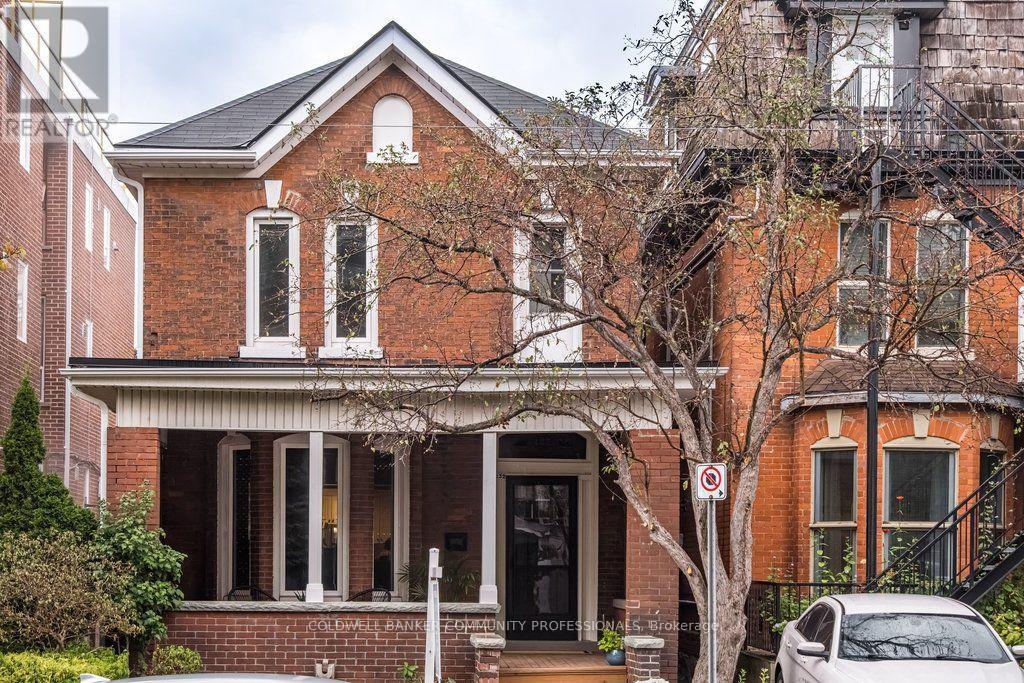
A gracious, c.1882 character-filled home where high ceilings, archways, two fireplaces, grand foyer, butler stairs and an inviting front porch speak to an earlier era of Hamilton architecture, while thoughtful updates have allowed the home to evolve beautifully for modern family life. This well-maintained 3-bedroom, 2.5-bath home offers generous principal rooms, original details and wonderful flexibility. The main floor features a spacious living room with a decorative fireplace and room for a baby grand piano, plus a second sitting area that could easily serve as a family room, dining room or additional living space. The eat-in kitchen is complemented by a bright rear room, ideal for dining or a home office, with a cozy fireplace and walkout to the large deck and professionally landscaped backyard. Upstairs are three bedrooms and two full bathrooms, with hardwood flooring adding warmth throughout. Original character shines through in the beautiful front door and welcoming porch overlooking the landscaped grounds. Outdoor spaces are designed for both enjoyment and easy care, with interlock, garden beds, river rock, stepping stones and private rear parking for 2-3 cars. Updates include a dishwasher (2026), rear dining room roof (2024), washer and dryer (2023), sump pump, porch roof, chimney work and city water main (2020), hardwood flooring, kitchen updates, a rebuilt and reinforced main staircase, rear staircase improvements, and replacement of all interior doors (2019/20), paving and landscaping (2017/18), and fencing (2016).A wonderful opportunity to own a character-filled home in one of Hamilton's most established and walkable historic neighbourhoods, close to parks, trails, Locke Street and James Street South. Surrounded by mature streets, beautiful architecture and a truly connected community, this is a neighbourhood the current family loves calling home. (id:67892)
25 - 235 Chapel Hill Drive
Kitchener, Ontario
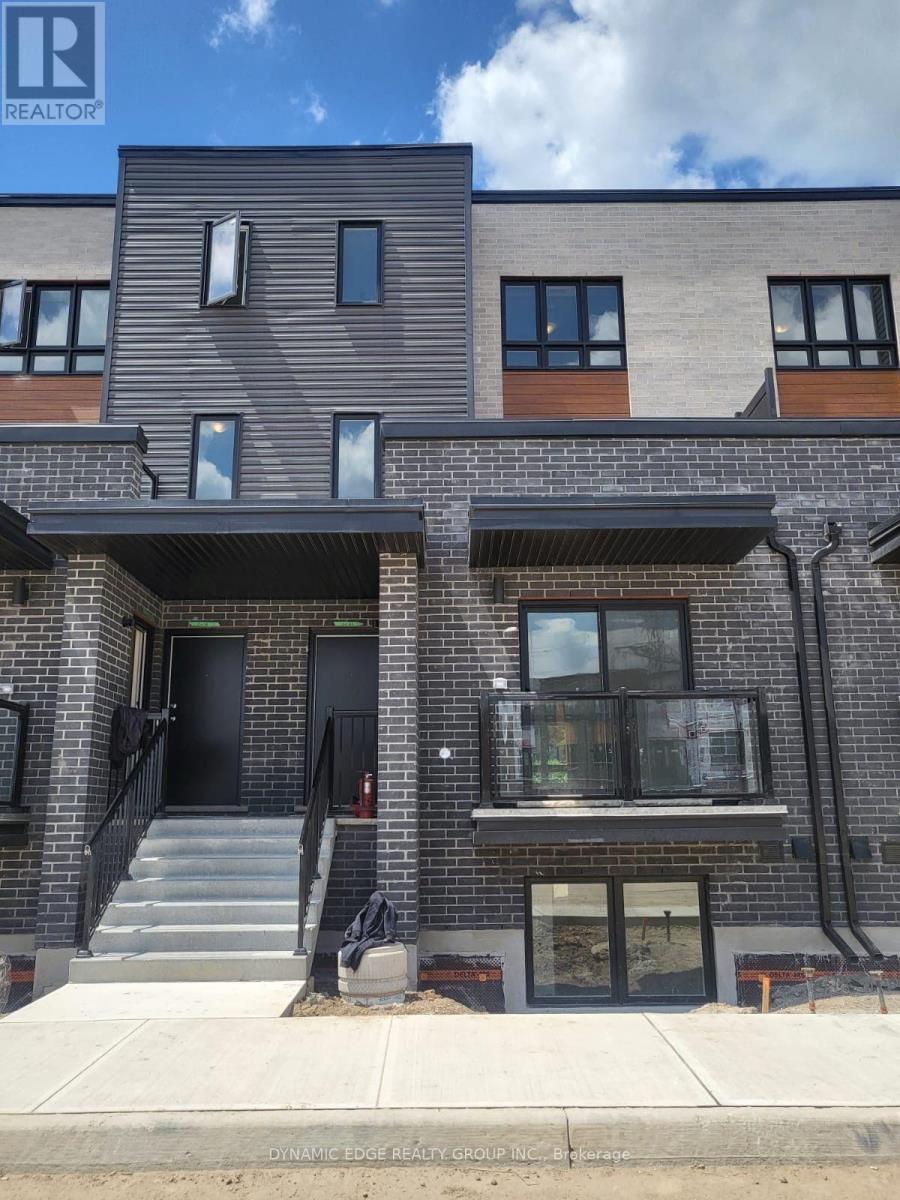
The Beautiful Townhome Is A Fantastic Opportunity, Offering 3 Spacious Bedrooms And 2.5 Bathrooms, Making It Ideal For Families, First-Time Buyers, Or Investors. The Main Living Area Is Bright And Welcoming, With A Functional Layout That Provides Comfortable Everyday Living And Great Space For Entertaining. The Kitchen Features Cabinets, Stone Countertops And Stainless Steel Appliances, Offering Both Style And Practicality. The Generous Bedrooms Provide Plenty Of Room For Relaxation, While The Primary Bedroom Includes Its Own Private Ensuite Bathroom For Added Convenience. Low Condo Fees Cover Building Maintenance, Landscaping, Parking, Garbage Collection, And Snow Removal, Helping To Keep Monthly Costs Manageable And Maintenance Stress-Free. Located In The Desirable Doon South Neighbourhood, The Home Is Close To Schools, Highway 401, Shopping, Walking Trails, A Golf Course, And Conestoga College, Offering Both Convenience And A Great Community Setting. (id:67892)
5207 River Road
Niagara Falls, Ontario
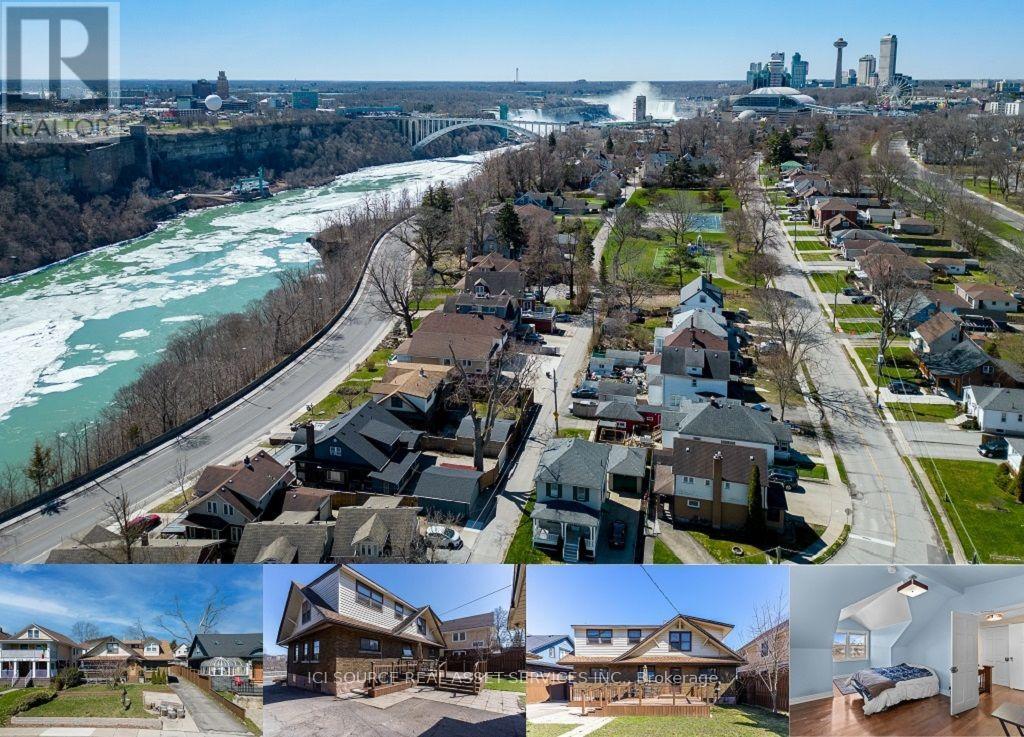
This five (5) Bedroom HOUSE has a BED & BREAKFAST License. Located in Scenic LOCATION, the Bed & Breakfast District of City of NIAGARA Falls directly on RIVER ROAD, which runs along NIAGARA GORGE from the FALLS on towards Niagara-on-the-Lake, and while it can accommodate any family, it also has BB License, which opens earning potential for capable entrepreneur. B & B operation includes 4 rooms, which have their own ensuite bathrooms, and common area. 5th bedrooms is allocated for the owner/host. Large, 58 x 112 ft fenced lot with access from River Road (front) and also from laneway (back). LOCATION ! ~ 1.0 km away from RAINBOW Bridge~1.5 km away from AMERICAN Falls )~ 2.5 km away from HORSESHOE Falls~ 1.4 km to Bus & Railway Station. Direct Exposure to Tourist Traffic along Rover Road. The House was fitted & upgraded to meet City's Bylaws for operating a BED and BREAKFAST Business and has a City License and is ready to accommodate Tourists.Property is right on Niagara Gorge, so at times, depending on wind direction, you can hear the FALLS roaring in a distance. Please note this Offer is for House only, and not for BB business, which is not transferable. Buyer can apply for own license And while the B & B can generate income, which is solely dependent on Buyer's entrepreneurial and marketing performance. *For Additional Property Details Click The Brochure Icon Below* (id:67892)
1983 Grimshaw Road
Cobourg, Ontario
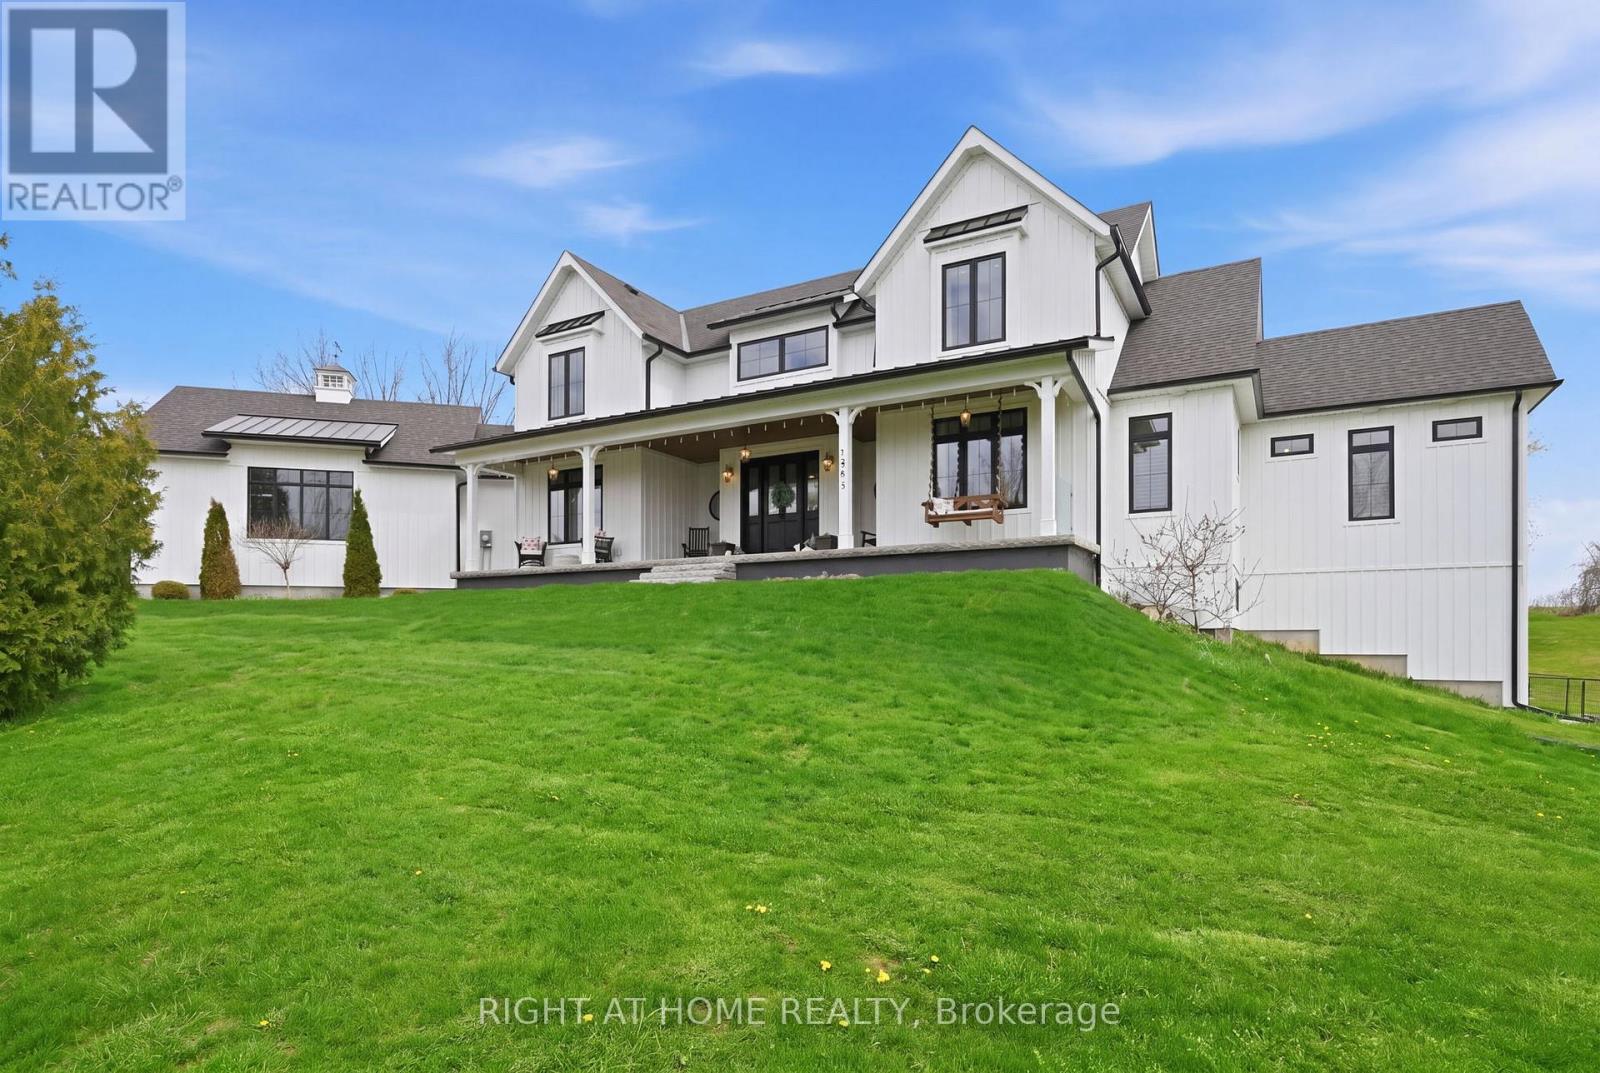
Welcome to Story Hill, where modern luxury meets the tranquility of country living just minutes from historic downtown Cobourg, the waterfront, and Highway 401. Built in 2019, this exceptional custom modern farmhouse offers nearly 5,000 sq. ft. of thoughtfully designed living space, blending timeless style with everyday comfort. Wake to peaceful country views, enjoy coffee on the covered porch, entertain effortlessly in sun-filled open-concept living spaces, and unwind with breathtaking sunsets from the expansive deck. The heart of the home is a chef-inspired kitchen with an oversized island that flows seamlessly into spacious dining and living areas-perfect for family gatherings, celebrations, or quiet evenings at home. Soaring vaulted ceilings, abundant natural light, and high-end finishes create a warm yet sophisticated atmosphere throughout. The fully finished walkout lower level offers incredible flexibility with space for guests, multi-generational living, a home gym, recreation room, or private retreat. Set on a picturesque country property, Story Hill offers the best of both worlds: privacy, space, and room to breathe, with the convenience of Cobourg's vibrant downtown, beaches, golf, schools, healthcare, and everyday amenities just minutes away. More than a home, Story Hill is a lifestyle-where children can explore, friends gather long after sunset, and every season brings a new reason to fall in love with where you live. Experience luxury without compromise and discover the beauty of country living, reimagined. (id:67892)
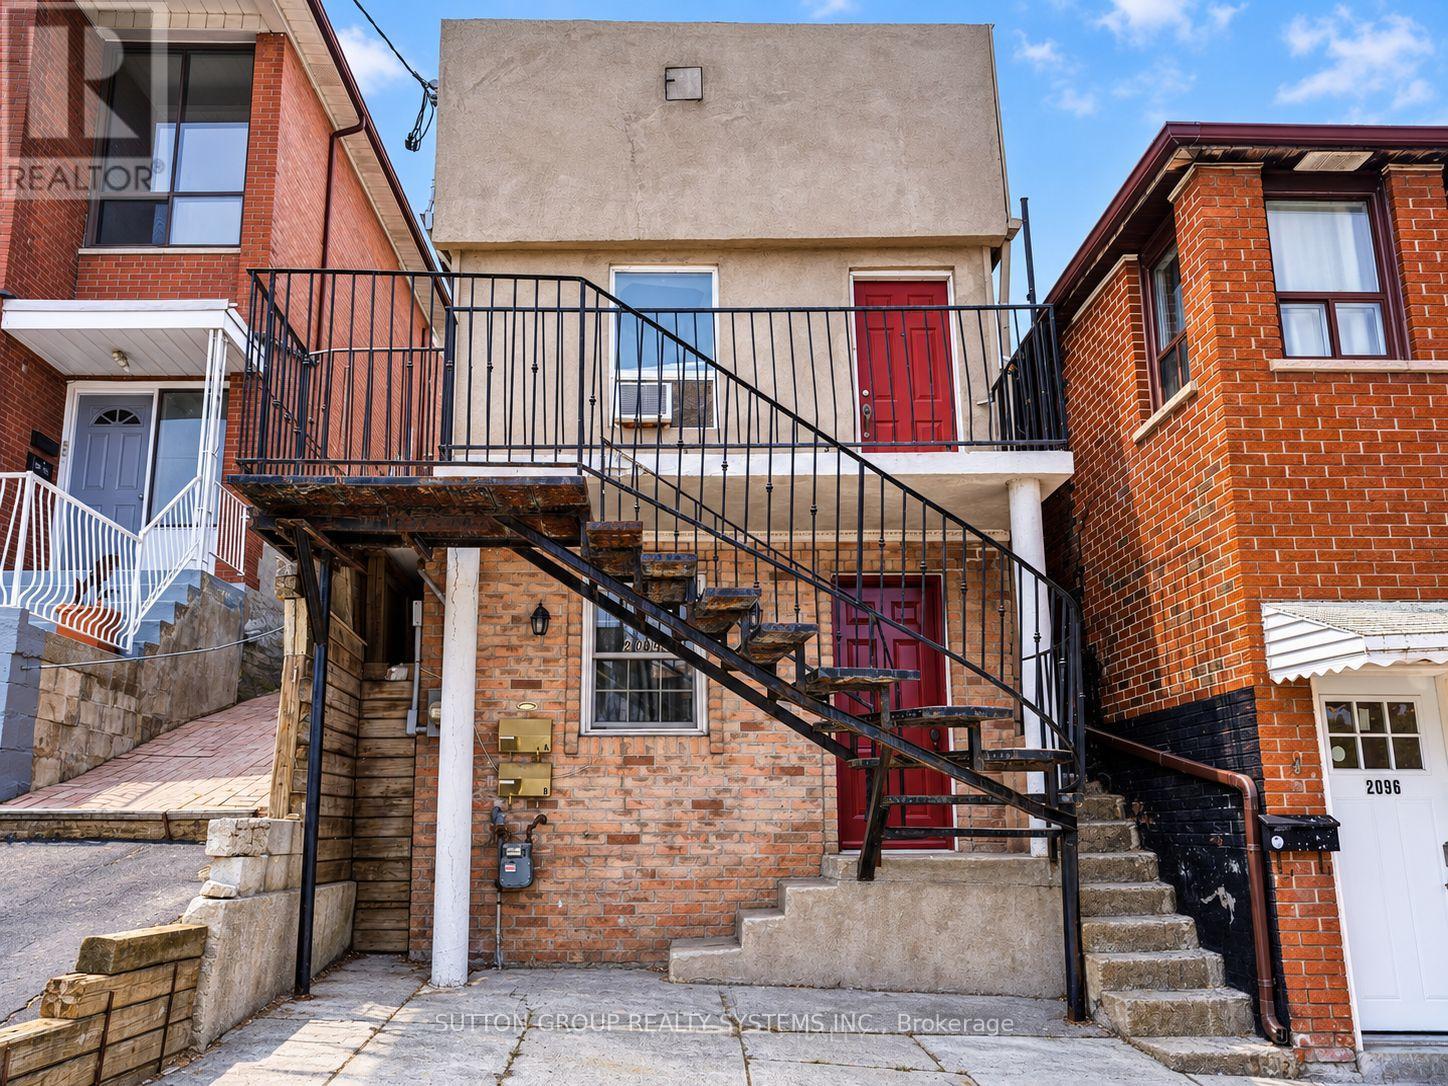
2094 Dufferin Street
Toronto, Ontario
Welcome to 2049 Dufferin St, 2nd Floor! Bright and spacious two-bedroom unit featuring hardwood floors throughout, pot lights and plenty of natural light. The open-concept living and kitchen area offers ample white cabinetry, a tile backsplash, fridge and stove. On the second floor you have two bedrooms, the primary bedroom with hardwod floor and a large mirrored closet and a smaller second bedroom. Additional features include a 3-piece bathroom, ensuite stacked washer and dryer, Ecobee smart thermostat, two separate exits and updated plumbing completed in 2023. Includes one parking space and exclusive use of the backyard. Conveniently located near TTC, shops, schools, parks and everyday amenities. (id:67892)
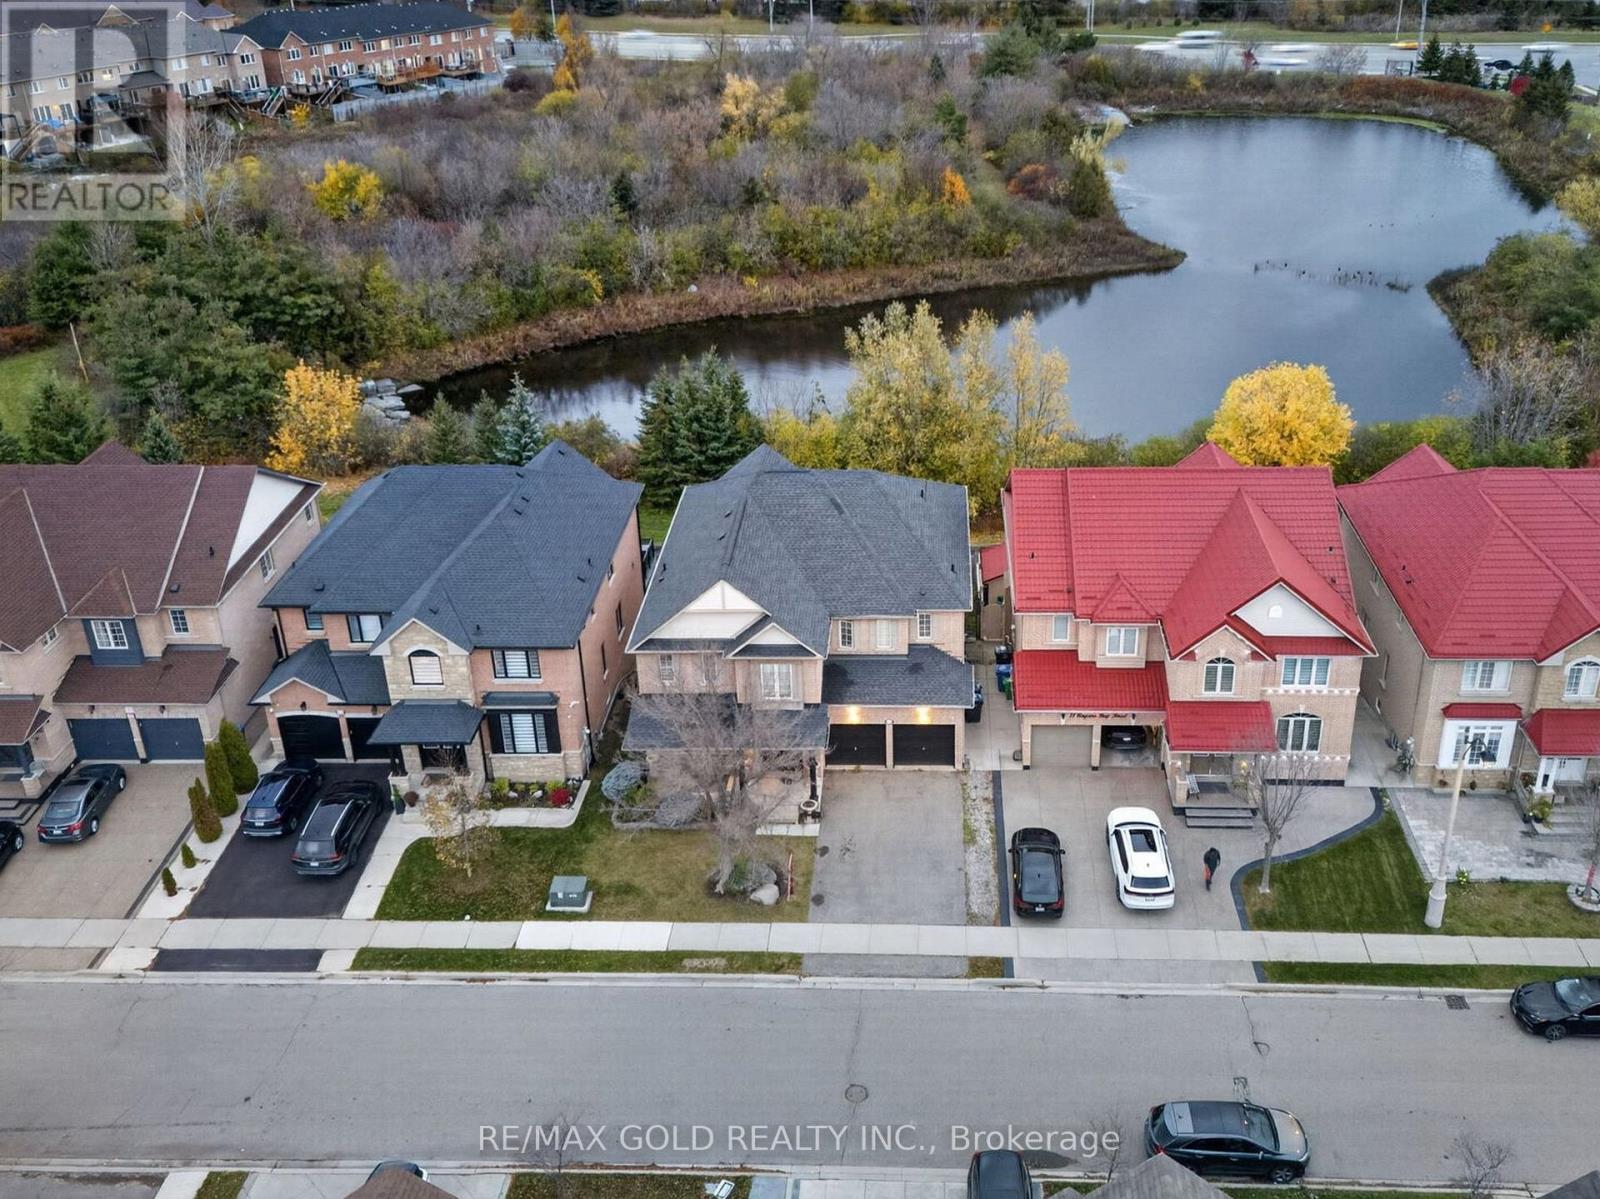
13 Ungava Bay Road
Brampton, Ontario
Picture your mornings with coffee in hand, looking out over a peaceful natural pond with no rear neighbors, just open sky and nature. Welcome to 13 Ungava Bay Rd, a beautifully maintained detached home offering over 3,400 sq ft above grade on a rare 50 ft wide ravine lot in Brampton's sought-after Sandringham-Wellington community, where space, privacy and comfort come together. Step through the grand double door entry into a bright main floor with soaring 9 ft ceilings, an elegant separate living and dining room made for holidays and family dinners, and an inviting family room where the gas fireplace sets the scene for cozy evenings. The spacious kitchen is ready for everything from busy weeknight meals to weekend gatherings, and main floor laundry makes daily life that much easier. Upstairs, five generous bedrooms and three full washrooms give everyone their own space, and the primary suite is a true retreat with a walk-in closet and a spa-like 5 pc ensuite. The walk-out basement opens right to the ravine and comes with a builder-installed separate entrance, so it's a space with endless possibilities for extended family or your own future plans, and the double car garage adds parking and storage. All of this is just minutes from top schools, parks, trails, shopping, groceries, banks, the library, a community centre, great restaurants, transit, the hospital and major highways. This is the one you've been waiting for, so don't miss it! (id:67892)
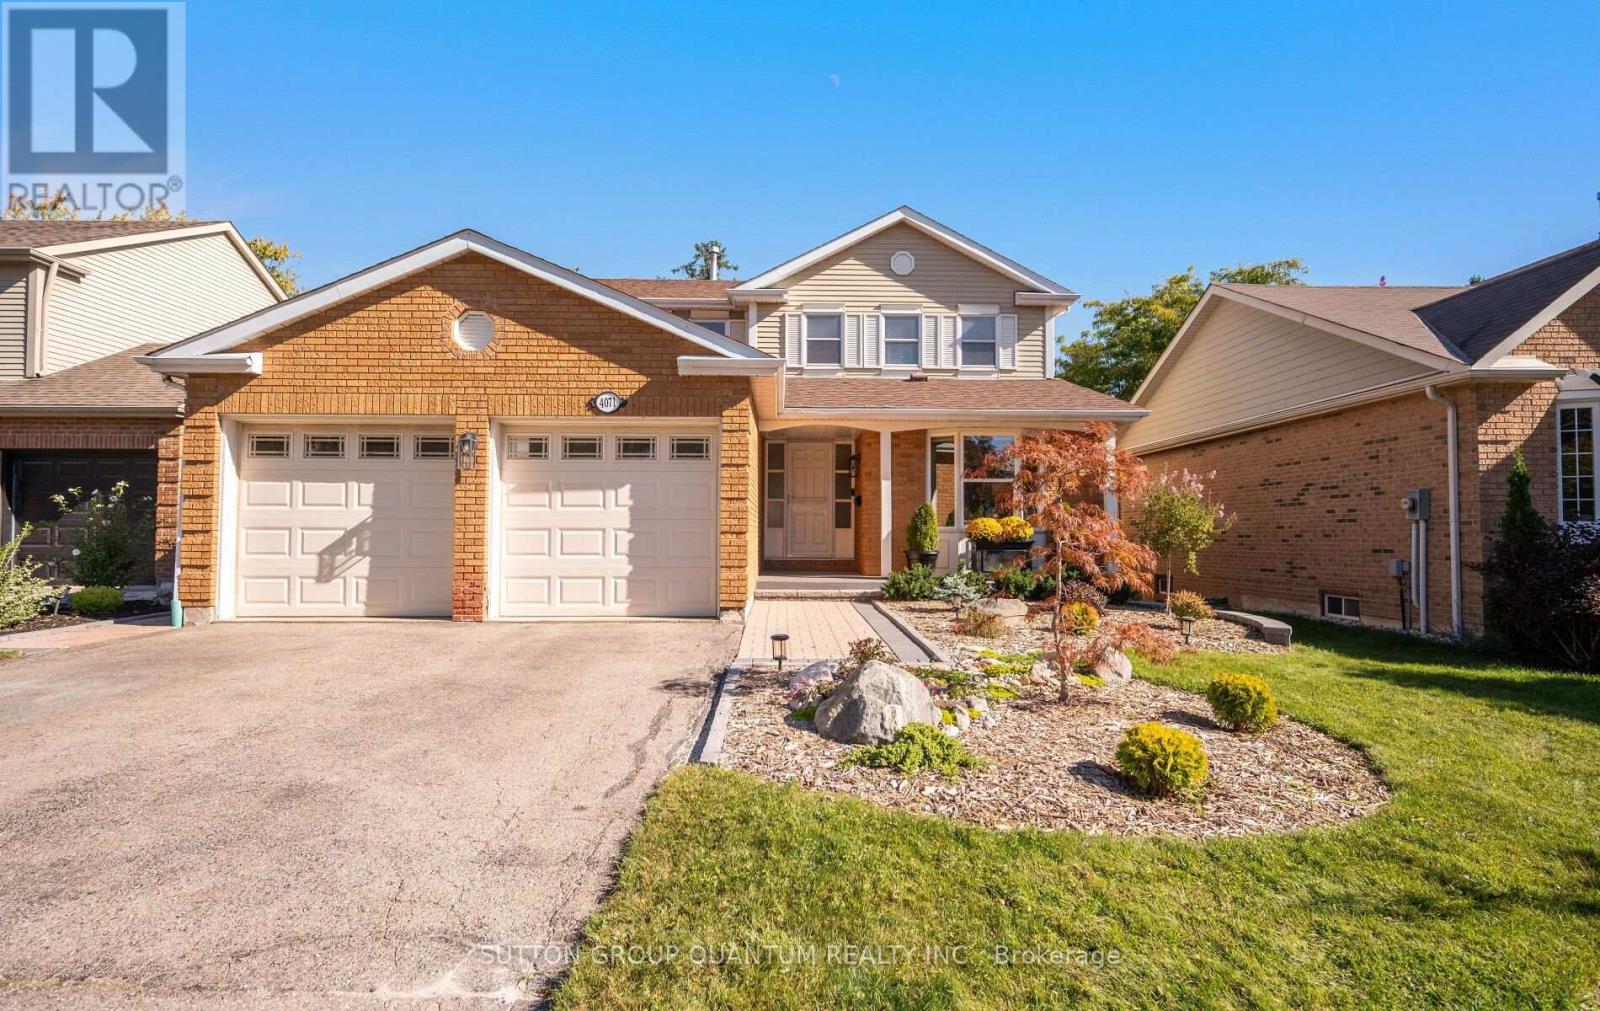
4071 Wheelwright Crescent
Mississauga, Ontario
Welcome to 4071 Wheelwright Crescent Nestled on a Quiet Crescent in Prestigious Sawmill Valley. Bright & Airy 4 Bedroom Home Backing onto Trail, Providing Stunning Views and Privacy. Excellent Floor Plan with Multiple Walk-Outs. Main Floor Features Open Concept Living Space with Large Eat In Modern Kitchen with Stainless Steel Appliances, Quartz Counter Tops, Pot Lights and Overlooks trail. Modern Gleaming Engineered Hardwood Floors. Family Room Has Floor to Ceiling Built in, Pot Lights and Walk out to Deck. Separate Living Room with Lots of Natural Light. Large Laundry Room With Side Entrance. Primary Bedroom Features 4 Piece Ensuite and Walk-In Closet. Large Principle Rooms. Step Outside to Your Private Backyard Oasis Complete Overlooking Trail, Perfect for Entertaining Family and Friends. This Home is Walking Distance To Top Ranked Schools, UTM, Easy Access to All Major Highways, Shopping, GO and Transit. (id:67892)
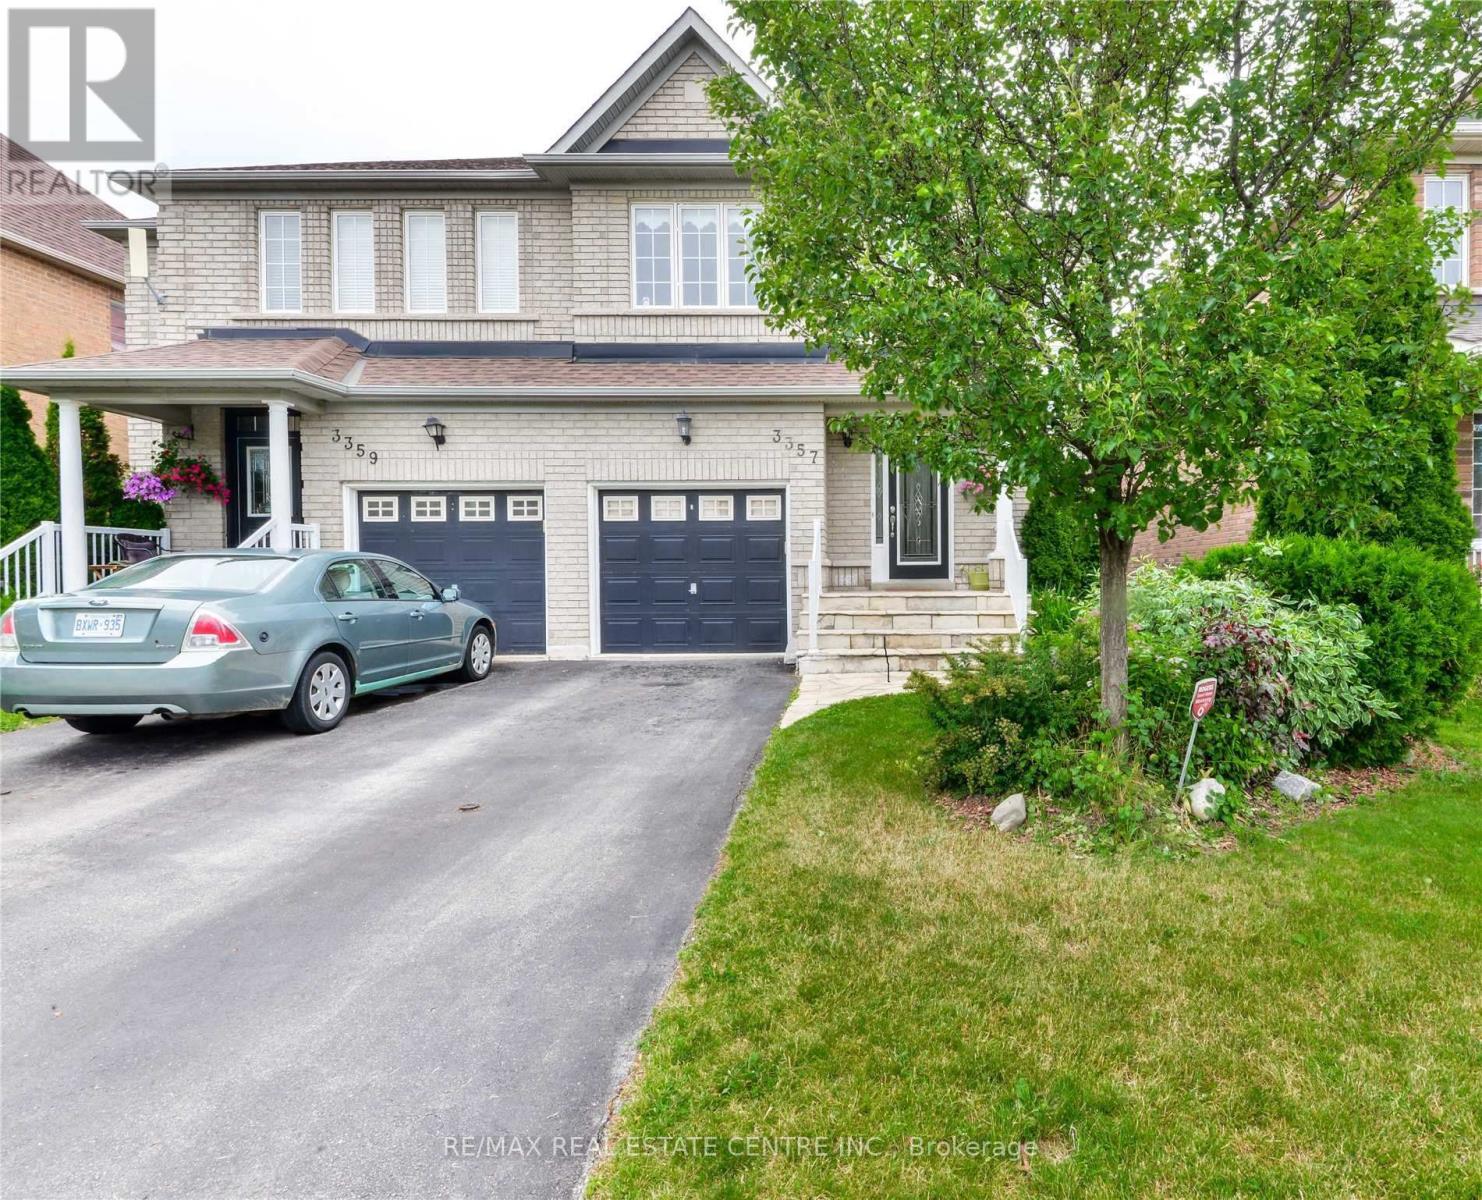
Basement - 3357 Covent Crescent
Mississauga, Ontario
Welcome to 3357 Covent Crescent! This 1-bedroom, 1-bathroom basement apartment offers a comfortable and practical living space with a separate entrance for added privacy. Features include shared laundry facilities and one parking space. Tenant responsible for 30% of utilities. A great opportunity for those seeking a cozy and convenient place to call home !.This listing is for Basement only. upper level is tenanted separately (id:67892)