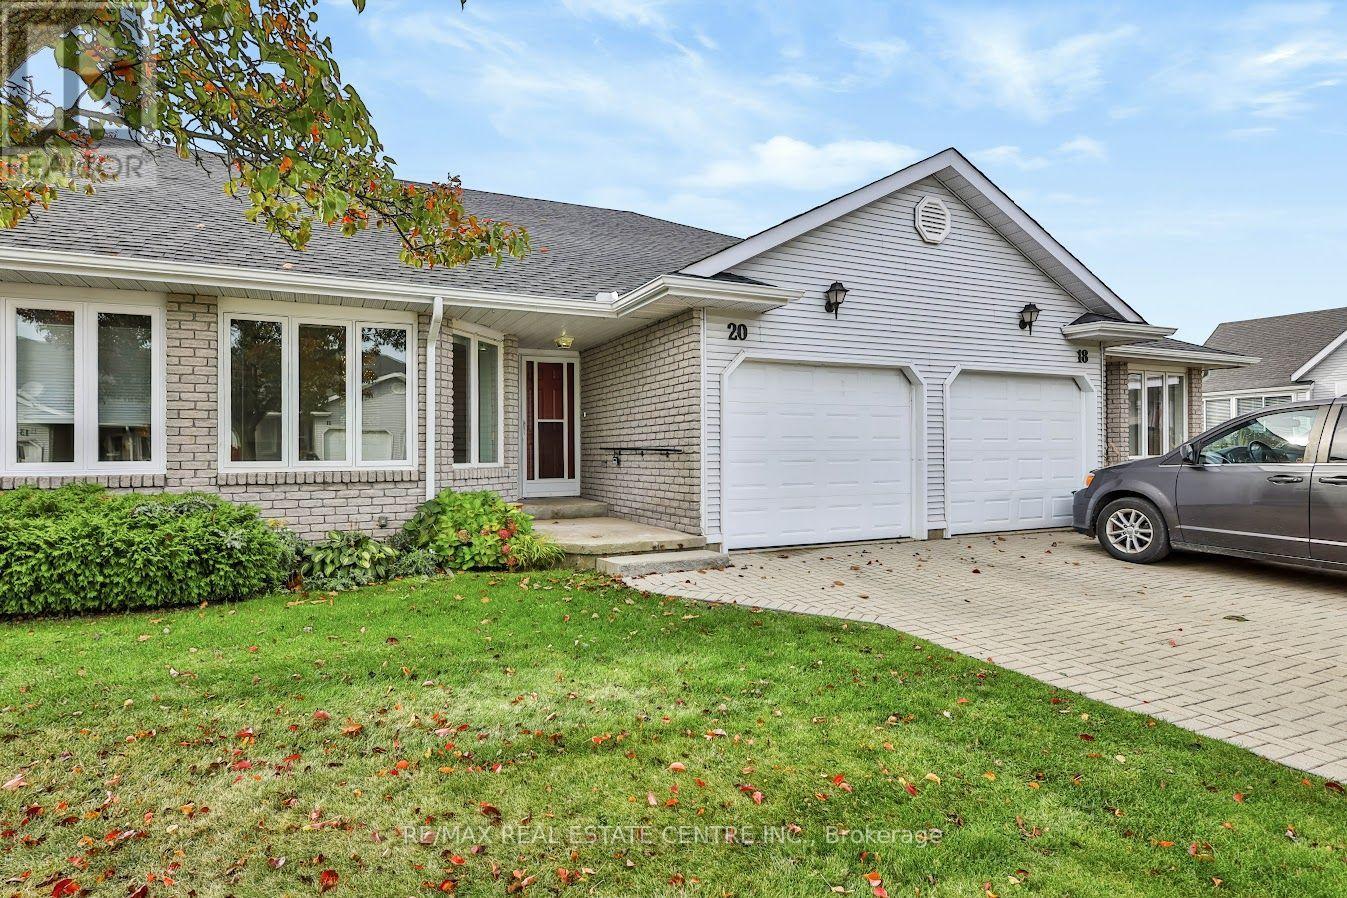
20 Garden Drive
West Lincoln, Ontario
Adult Living at its Best! Backs onto Green Space with no neighbours behind! Bungalow home backs onto the scenic 20 Mile Creek and offers exceptional space, accessibility and privacy. This 2-bedroom, 2-bathroom bungalow home features low condo fees of just $285/month, including exterior maintenance. The spacious main floor offers main-floor laundry and a generously sized primary bedroom with his-and-her closets and a4-piece ensuite featuring a walk-in tub. A convenient 3-piece bathroom completes the main level. Fully accessible with a stair lift to the impressive large basement, providing abundant additional living and storage space. The lift can easily be removed if no longer required, with minimal impact. The finished basement features plenty of additional living space if required. The oversized garage offers excellent room for a vehicle plus bike/workbench/workshop space. Beautifully landscaped surroundings, backing onto green space this a rare opportunity for comfortable condo living with plenty of room to enjoy. (id:67892)
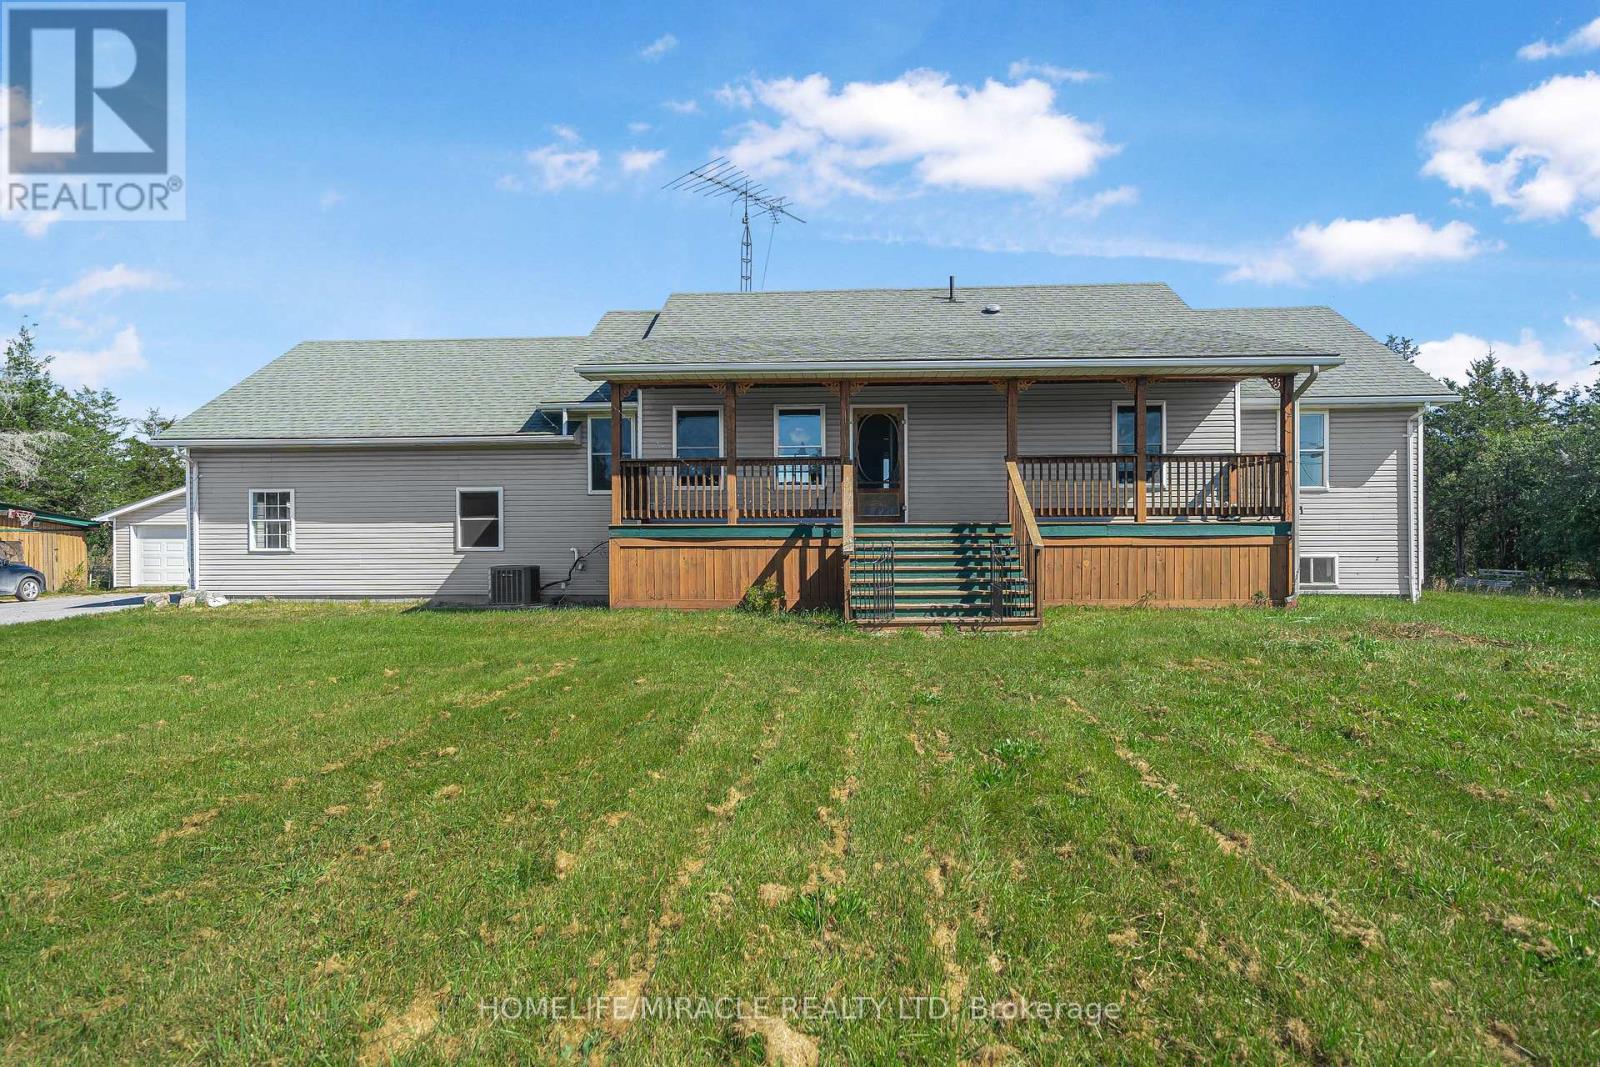
2 - 1636 County Road
Prince Edward County, Ontario
No Neighbors!!! Exceptional Detached Home Situated On 63 Acres Available For Lease In The Heart Of Prince Edward County. This Lovely Raised Bungalow Features 3 Bedrooms 2 Full Bathrooms With An Attached Garage & A Finished Basement. Gorgeous Original Hardwood Flooring Throughout The Main With Vast Windows For Ample Amount Of Natural Sunlight Throughout. The Kitchen. Equipped With Built In Stainless Steel Appliances Including A Counter Top Range. Tons Of Cupboard & Counter Space. Convenient Walk Out To The Backyard Deck Where You Can Enjoy Your Morning Coffee Or A Glass Of Wine In The Evening. Enjoy Summer BBQs & Family Get Togethers In The MASSIVE Backyard. Laundry Located On The Main Floor With An Upgraded Sink & Cupboards For Extra Storage. The Primary Bedroom Boasts A Huge Walk In Closet, 3 Piece Ensuite & Access To The Backyard Deck. Outside, You Have A Barn For Extra Storage, A Workshop & Another Garage. This Is Truly A One Of A Kind Property For Rent Do Not Miss Your Opportunity! (id:67892)
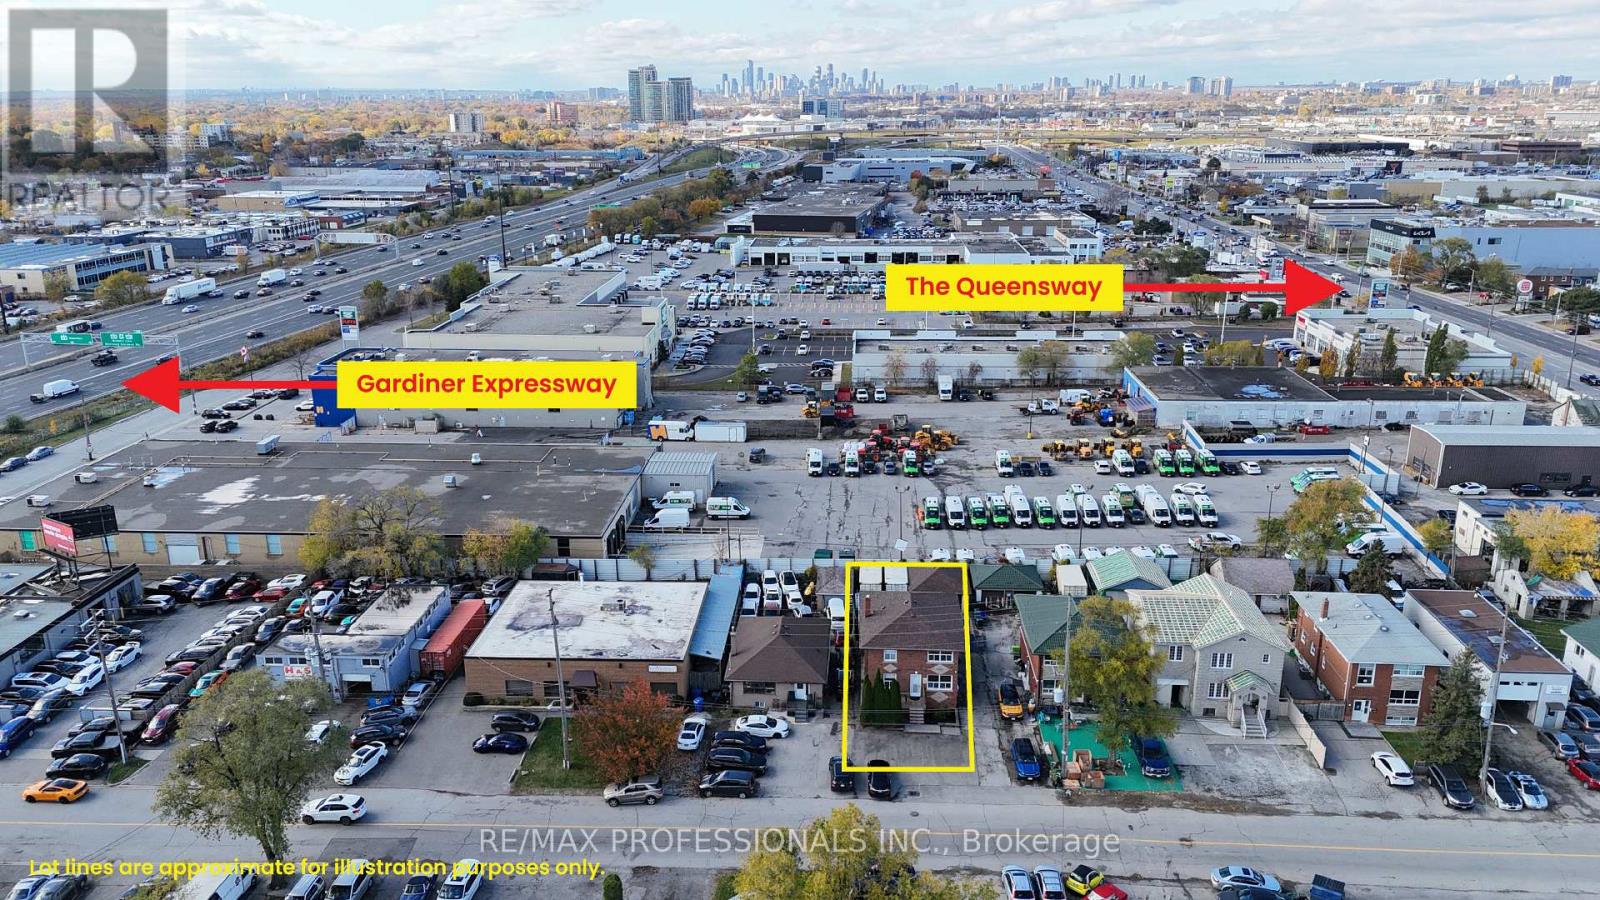
Main - 36 Algie Avenue
Toronto, Ontario
Discover this versatile commercial opportunity at 36 Algie Avenue in Etobicoke. Offering flexible E1 zoning with a wide range of permitted business uses, the main floor is ideal for contractors, trades, service-based businesses, professional offices and more. Featuring a functional kitchen and a flexible office layout with space for three separate offices, the workspace can accommodate different desk configurations to suit your business needs. Whether you're looking to establish your business, create a professional workspace or secure a functional location to support your operations, this space offers the flexibility and convenience to make it happen! (Main floor only: 834 sqft, upper floor also available $2,100/mo, and entire property available at $5,100/mo) (id:67892)
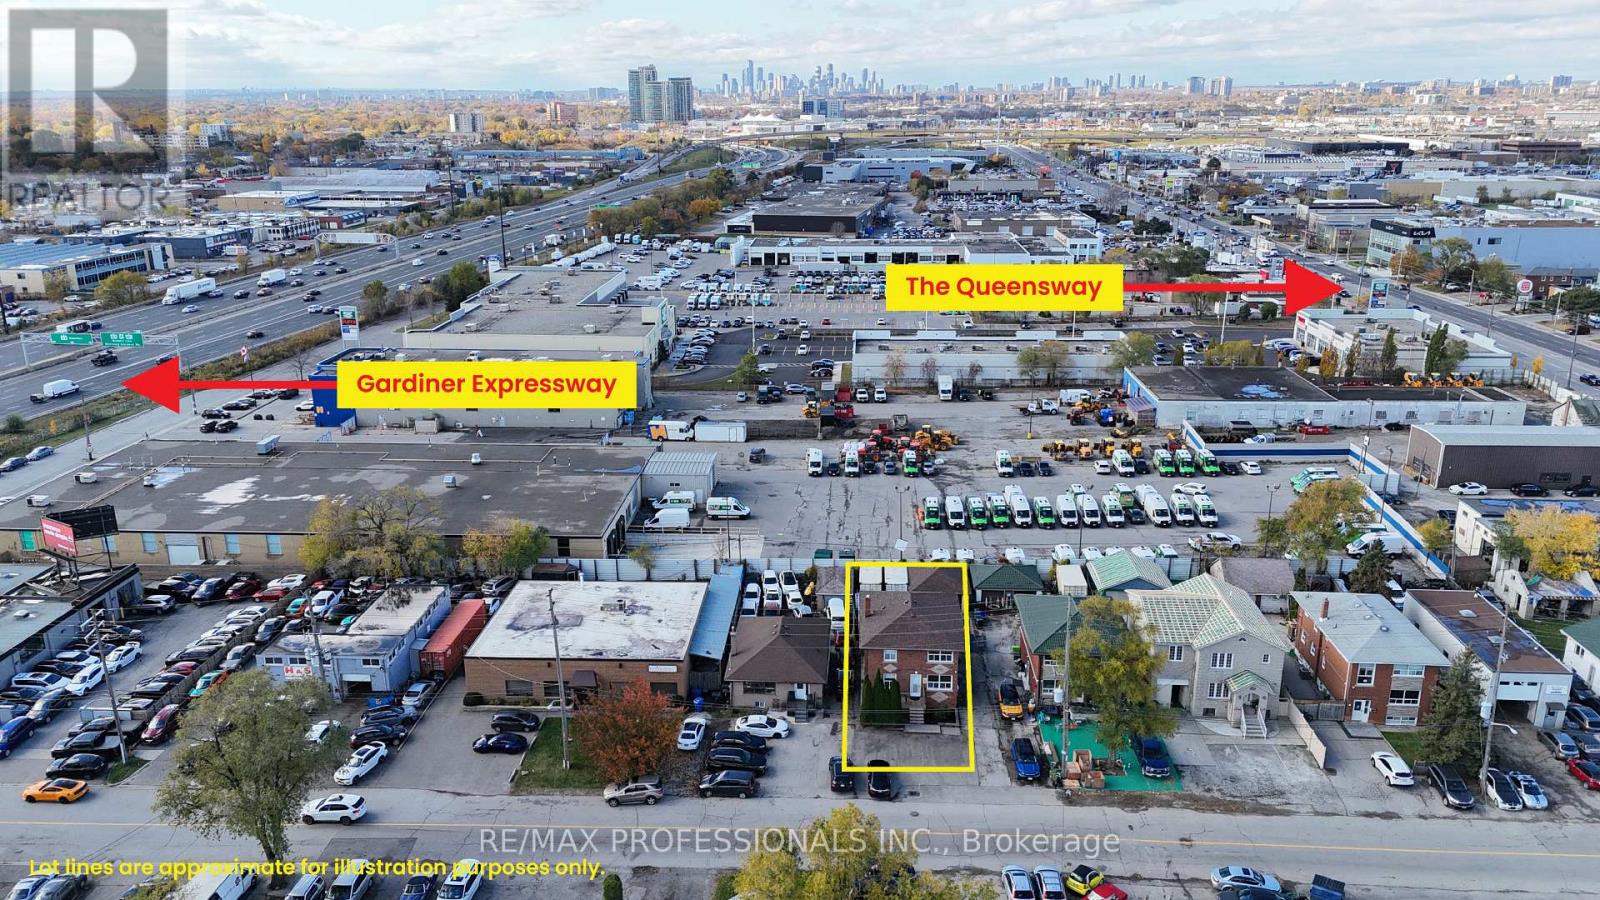
Upper - 36 Algie Avenue
Toronto, Ontario
Discover this versatile commercial opportunity at 36 Algie Avenue in Etobicoke. Offering flexible E1 zoning with a wide range of permitted business uses, the main floor is ideal for contractors, trades, service-based businesses, professional offices and more. Featuring a functional kitchen and a flexible office layout with space for three separate offices, the workspace can accommodate different desk configurations to suit your business needs. Whether you're looking to establish your business, create a professional workspace or secure a functional location to support your operations, this space offers the flexibility and convenience to make it happen! (Upper floor only: 821 sqft, main floor also available $2,100/mo, and entire property available at $5,100/mo) (id:67892)
119 Jay Street
Toronto, Ontario
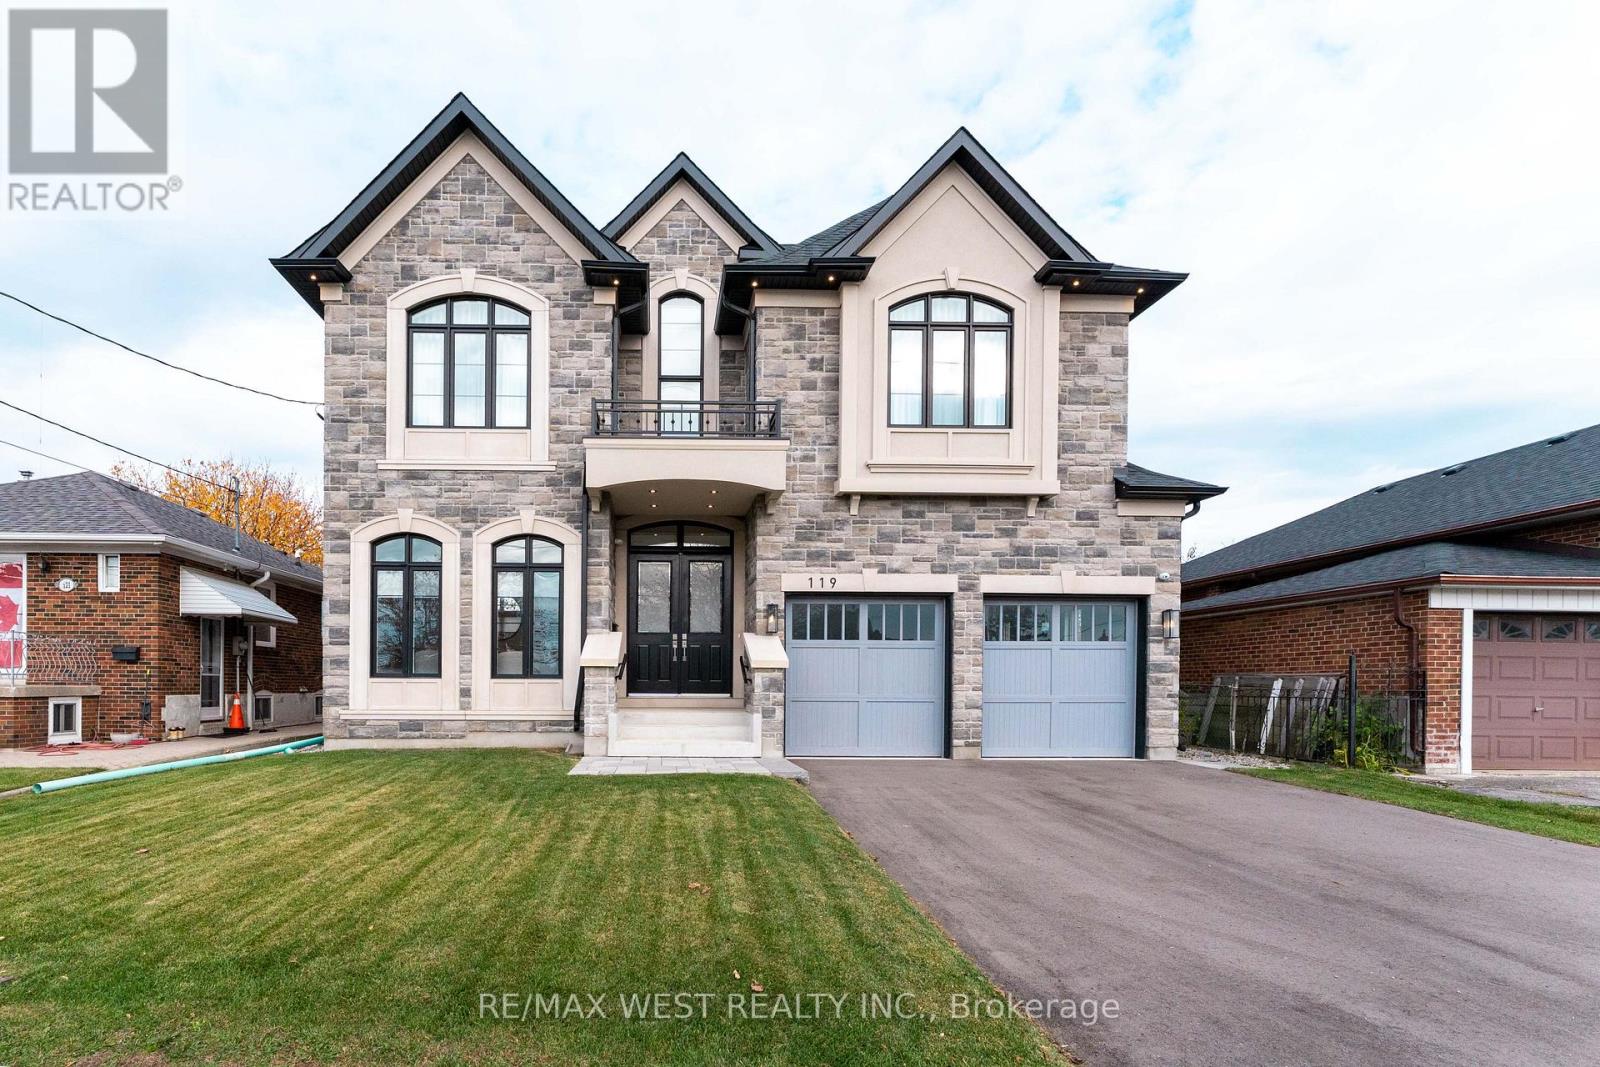
Exceptional detached home in the heart of the sought-after Maple Leaf community. Double-door entry welcomes you into a bright, thoughtfully designed interior showcasing extensive pot lighting and a dramatic skylight above the staircase. The main floor is built for both function and entertaining - a private office with French doors, a chef's kitchen with built-in oven, microwave, and gas stove, plus an eat-in area with backyard views and a butler's pantry connecting to a formal dining room. The kitchen flows seamlessly into a generous family room with fireplace and walk-out to the backyard. A side entrance leads to a dedicated laundry and mudroom with direct access to the double-car garage. Upstairs, four spacious bedrooms are thoughtfully laid out of every lifestyle. The primary bedroom retreat features a spa-inspired ensuite with soaker tub, separate shower stall, and double vanity. Bedrooms two and three share a Jack-and-Jill bath with double sinks. The fourth bedroom is complete with its own shower stall - ideal for guests or older children. Steps to parks,schools,shopping, Hospital, Highway 401, Highway 400 and transit. (id:67892)
7 Candy Crescent
Brampton, Ontario
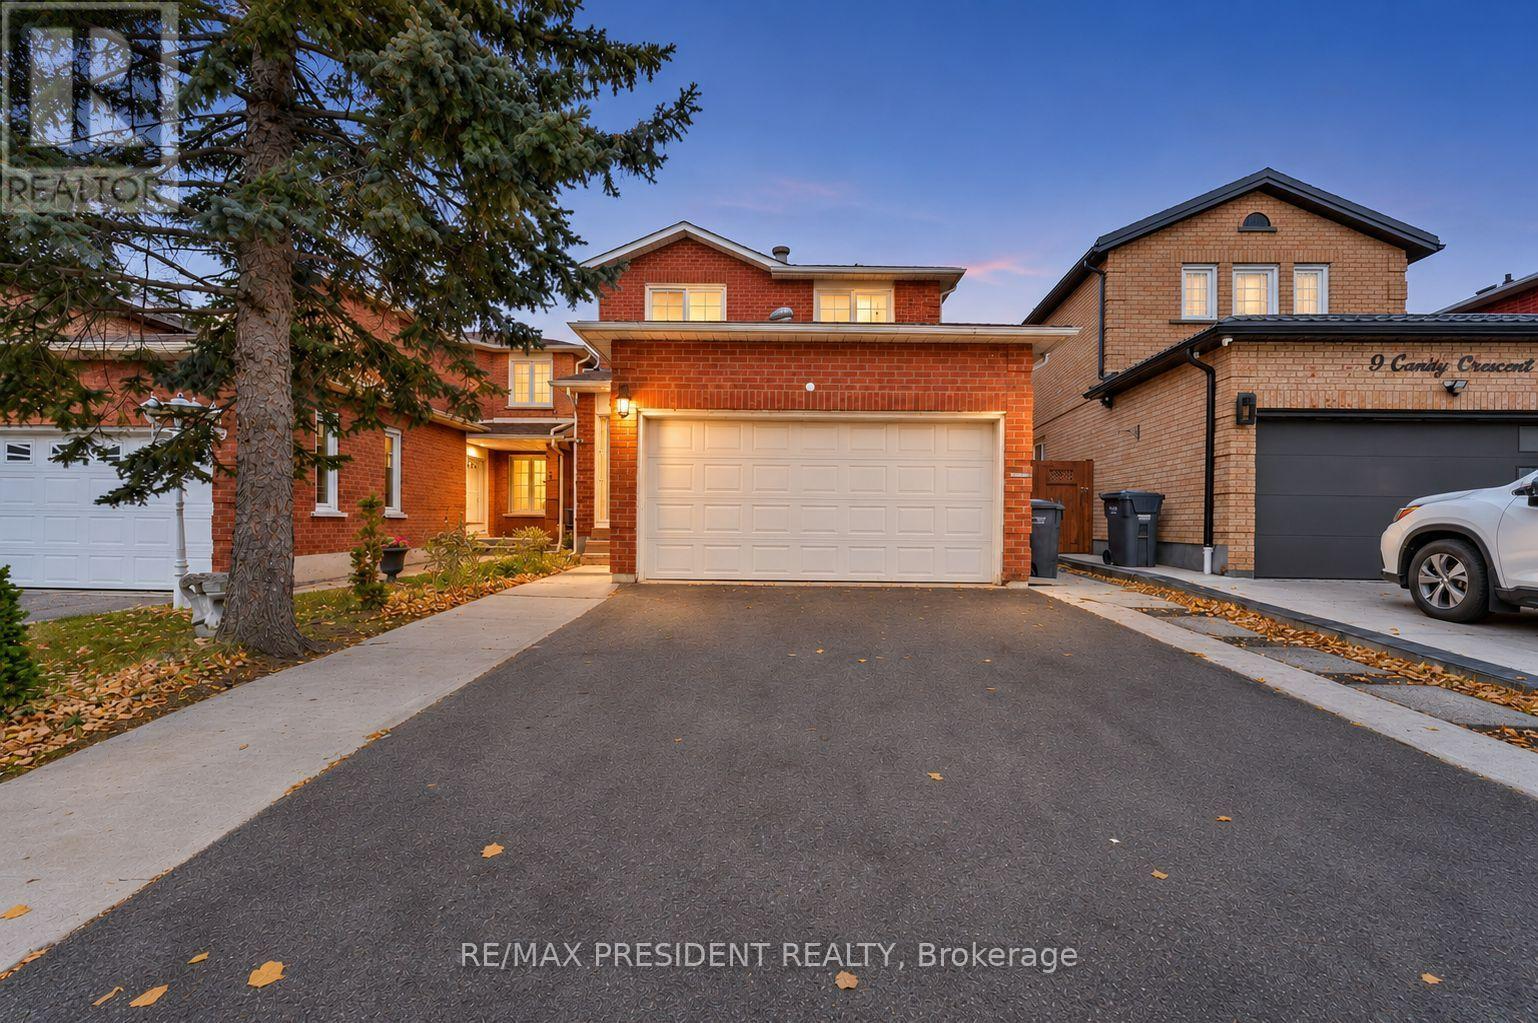
Detached, All Brick, 6 Bedroom + 2 Bedroom** Legal Basement Apt With Sep Entrance steps To All Schools ( Ukg To 12 Grades), Garage convert into a Apartment Upgraded Roof And Furnace **Just Move In Condition** Well Maintained Family Home **Near Bus Stop, Plaza, David Suzuki School Etc**Property Features & Rental Income Information. A legal basement apartment, a rooftop solar panel system, and multiple income-generating living spaces. The property offers five bedrooms, each currently rented at $610 per month, and one additional bedroom rented at $850 per month. The separate garage apartment generates rental income of $1,250 per month. The legal basement apartment was previously rented for $1,500 per month; however, it is currently occupied by the owner's son and is not generating rental income. Solar System: The rooftop solar system has an original 20-year term, with approximately 10 years remaining. Buyers are encouraged to verify the solar agreement and any associated obligations. Rental Income Details: Five bedrooms: $610/month each ($3,050 total)One additional bedroom: $850/month Garage apartment: $1,250/month Basement apartment: Previously rented for $1,500/month; currently occupied by the owner's son. Total Current Monthly Rental Income: $5,150, excluding the basement apartment. The property offers attractive rental income potential with multiple accommodations and a rooftop solar system. (id:67892)
16115 Jane Street
King, Ontario
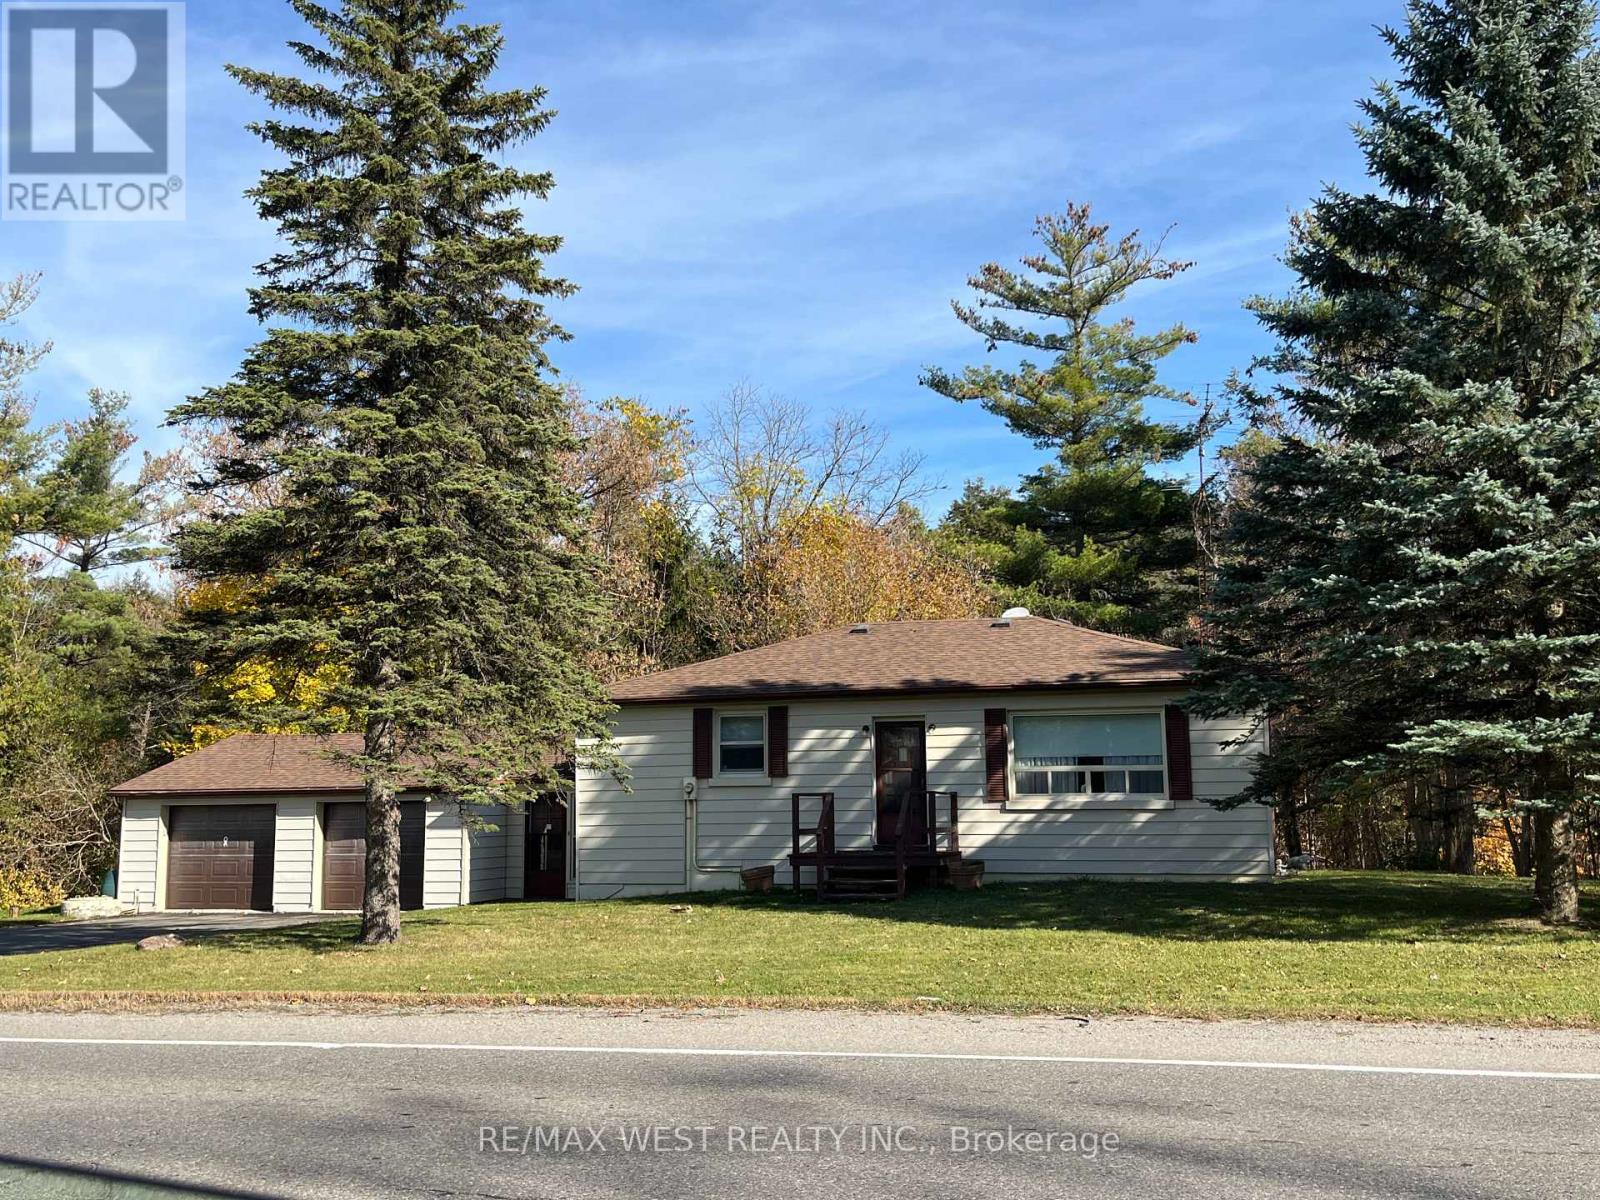
Rare Opportunity in King! Exceptional frontage and high-visibility location make this property ideal for a home-based business. Step inside to discover a bright eat-in kitchen, a spacious living room, and comfortable bedrooms with a 4-piece bath. Uncover the charm of the original strip hardwood flooring waiting beneath the main floor carpeting. Unwind in the extensive basement rec room featuring a convenient 3rd bedroom. Complete with a 2-car garage with storage mezzanine with access into the large mudroom and basement entry. Enjoy tranquil views of the scenic woods from the private sunroom and the expansive north & south side yards. Walk to the local farmer's market, drive minutes to Hwy 400, and enjoy quick access to King City, Schomberg, and Newmarket. (id:67892)
305 Great Falls Boulevard
Hamilton, Ontario
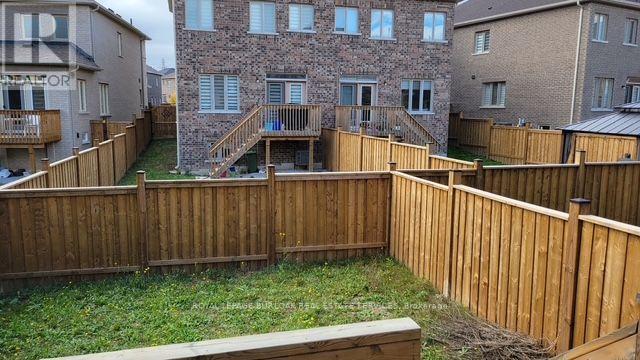
Beautiful well maintained semi-detached with lot of Natural light. 3 bedrooms, 2.5 bathroom sand a single garage situated in the desirable Waterdown area. Large windows, tall ceilings throughout, inside access from the garage. The main living room space is well designed with an open floor plan offering a seamless flow of functionality. The eat-in kitchen leading to adeck. Upstairs is the spacious and bright primary bedroom retreat boasting a big window and ample space for storage with closets and an ensuite 4 piece bath. Completing the upper level is the second & Third bedroom, a tasteful 3-piece bathroom. Fenced Yard. The lower level features a large unfinished room with plenty of space for storage. Great location near all amenities, Go Station, highly-rated schools, great restaurants and shops, parks and easy access to highways. No Pets & Smokers. (id:67892)
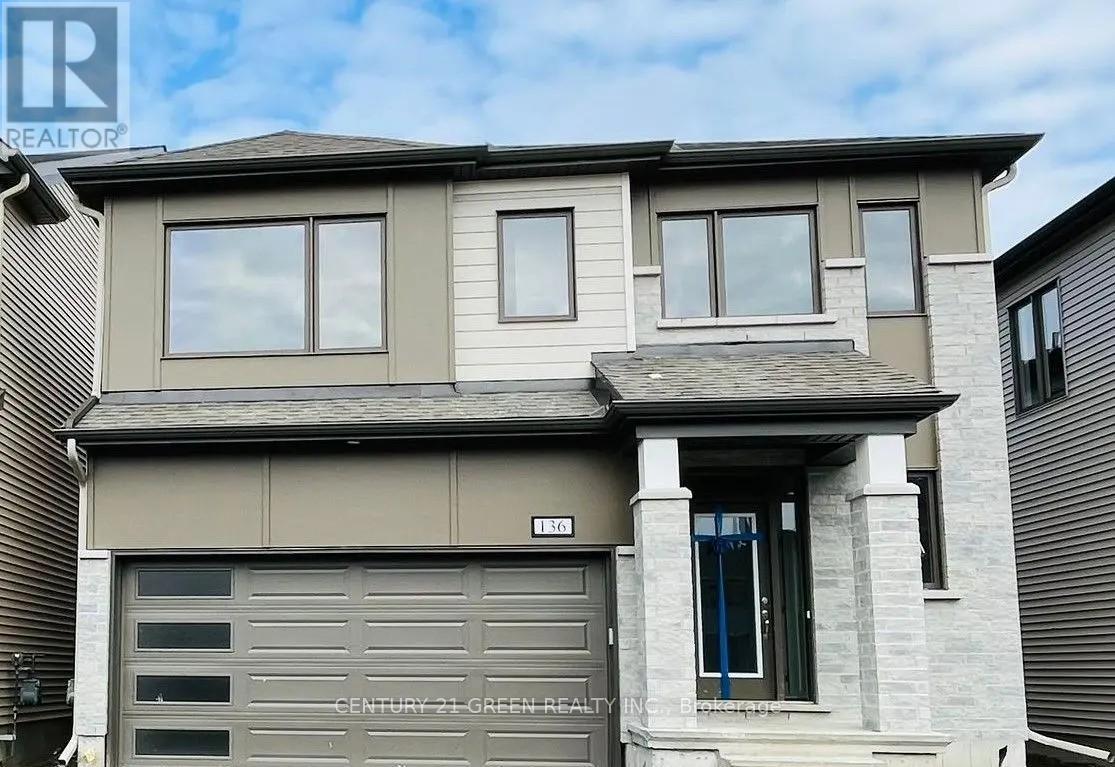
136 Yearling Circle
Ottawa, Ontario
Beautiful detached home in the sought-after Richmond Meadows community offering 4 spacious bedrooms and 4 bathrooms, including a large primary bedroom with ensuite. This open-concept home features hardwood flooring throughout the main living areas, tile flooring in the foyer, kitchen, and bathrooms, a bright and spacious living/dining area, and a large kitchen with plenty of space to make it your own. All bedrooms are generously sized with walk-in closets, plus there's second-floor laundry, a mud room, interior garage access, and lots of storage throughout. The unfinished basement offers great potential for extra living space, a rec room, gym, or home theatre. Conveniently located close to schools, parks, shopping, and other everyday amenities. Photos were taken prior to tenancy. A great family home and must see! (id:67892)
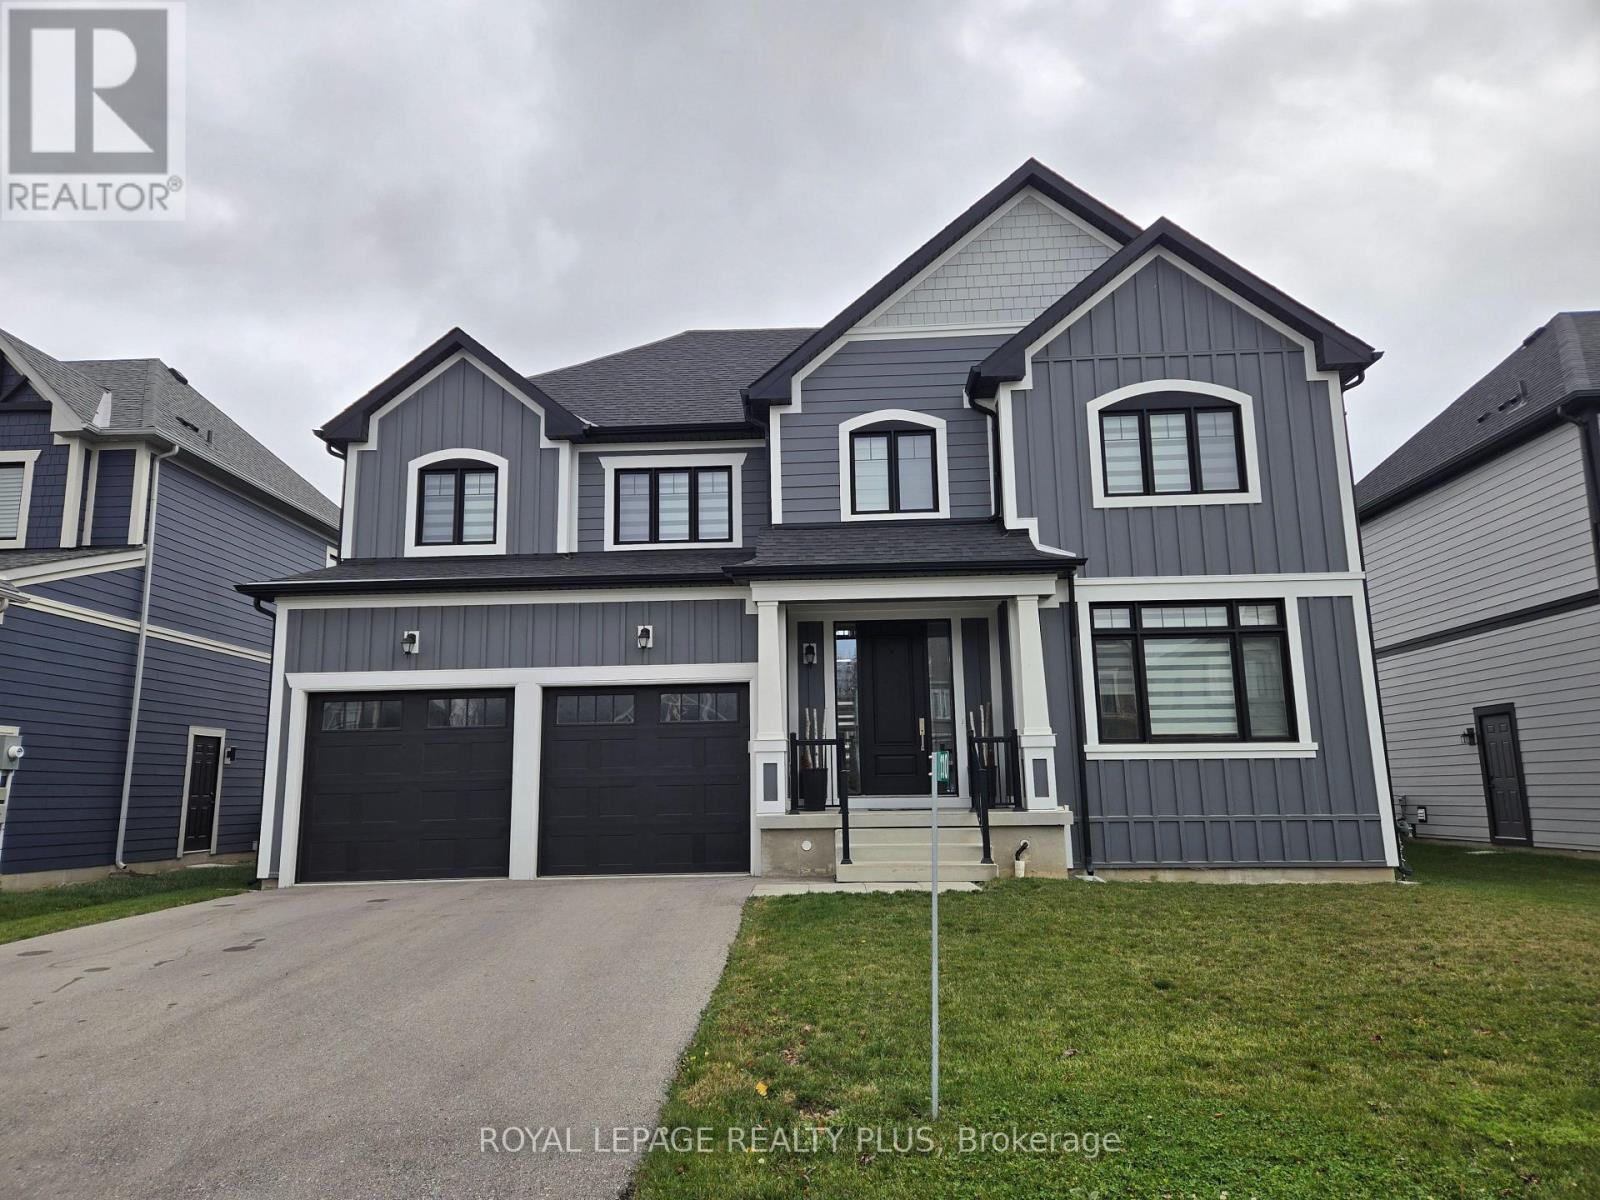
110 Stillwater Crescent
Blue Mountains, Ontario
Experience luxury mountain living in this stunning contemporary home, located in one of Blue Mountain's most sought-after communities. Available for a seasonal ski rental or short-term lease, this exceptional property is just minutes from the ski hills and close to the prestigious Craigleith, Alpine and Osler ski clubs. Offering approximately 3,000 sq. ft. of beautifully designed living space, the home features four spacious bedrooms, each with its own private ensuite bathroom and walk-in closet, providing comfort and privacy for family and guests. The bright, open-concept design showcases soaring ceilings, modern finishes and beautiful mountain views. The impressive chef-inspired kitchen is perfect for entertaining, featuring premium built-in appliances, three dishwashers, a beverage fridge, built-in coffee machine, two sinks, quartz countertops and an oversized island. The expansive great room, with its soaring ceilings, large windows and gas fireplace, creates the perfect setting to relax and entertain. Enjoy easy access to Blue Mountain Village and the ski resort, either by foot or through the community's convenient year-round private shuttle service with pick-up and drop-off. Restaurants, après-ski bars, boutique shopping, spas and entertainment are all nearby, with the renowned Scandinavian Spa just a 10-minute walk away. Whether you're looking for a luxury ski-season residence or an exclusive short-term mountain escape, this beautiful home offers the perfect combination of comfort, style and convenience. Experience Blue Mountain living at its finest. (id:67892)
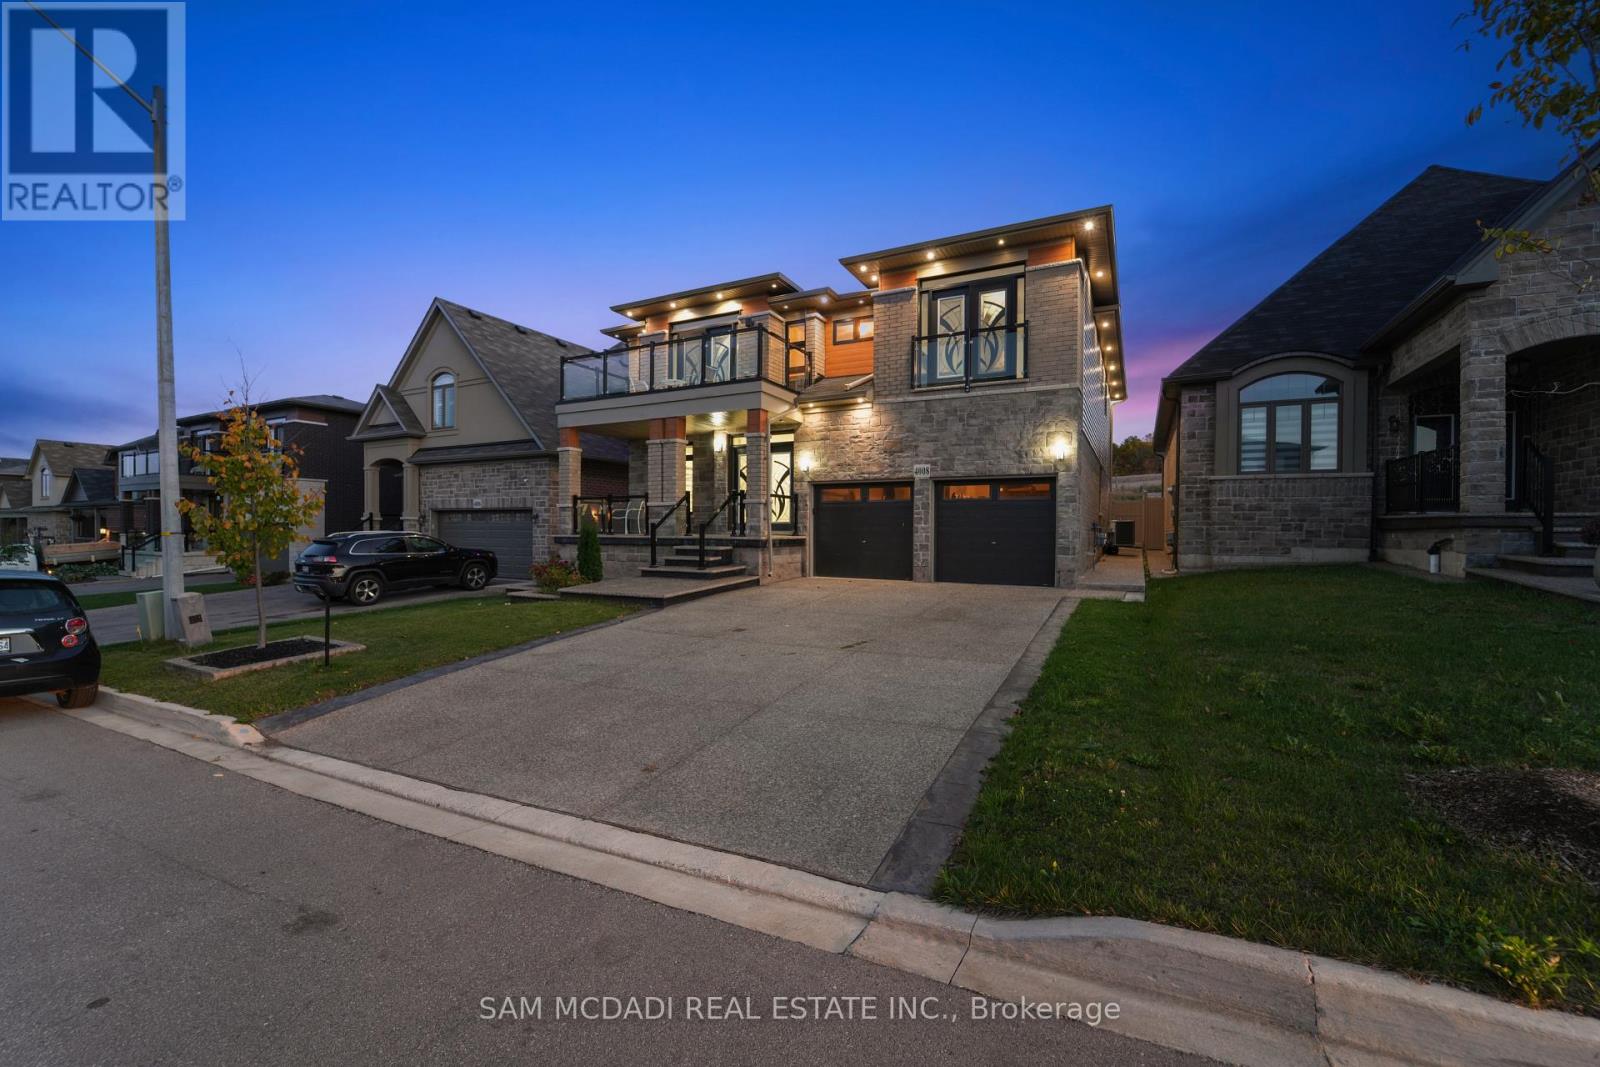
4008 Highland Park Drive
Lincoln, Ontario
Discover A Perfect Blend Of Luxury, Comfort, And Functionality In This Custom-Built Masterpiece By Losani Homes, Offering Over 4,500 Square Feet Of Finished Living Space. Designed With Modern Living In Mind, This Exceptional Home Welcomes You With Soaring Nine-Foot Ceilings, Ambient Pot Lighting, And Rich Hardwood Floors That Flow Throughout. The Open-Concept Main Level Seamlessly Connects The Elegant Living And Dining Areas With A Chef-Inspired Kitchen Featuring Quartz Countertops, Premium Stainless Steel Appliances, And Ample Cabinetry-Ideal For Entertaining Or Everyday Family Life.Upstairs, The Home Features Six Spacious Bedrooms, Each With Its Own Closet For Exceptional Storage And Privacy. The Primary Suite Serves As A Private Sanctuary With A Spa-Like Five-Piece Ensuite Complete With A Soaker Tub, Glass-Enclosed Shower, And Dual Vanity. Two Additional Bedrooms Enjoy Private Ensuites, While Two More Share A Beautifully Designed Jack-And-Jill Bathroom. A Main-Floor Room With French Doors Offers Flexibility As A Home Office Or Guest Bedroom.The Professionally Landscaped Exterior Combines Modern Architecture With Timeless Elegance, While The Private Backyard With No Rear Neighbours Creates A Peaceful Retreat For Outdoor Gatherings Or Relaxed Evenings.The Fully Finished Basement Is A Standout Feature-A Complete, Spacious In-Law Suite Designed For Multi-Generational Living Or Rental Income. It Includes Two Large Bedrooms, A Full Kitchen, Generous Living Space, And A Modern Three-Piece Bathroom. Whether You Choose To Enjoy Half For Your Own Use And Rent The Other Half, Or Lease The Entire Lower Level, The Possibilities Are Endless.Every Detail Has Been Carefully Considered To Deliver A Refined Lifestyle Experience. Located In One Of Lincoln's Most Desirable Neighbourhoods, This Home Embodies Luxury, Practicality, And Exceptional Value. (id:67892)
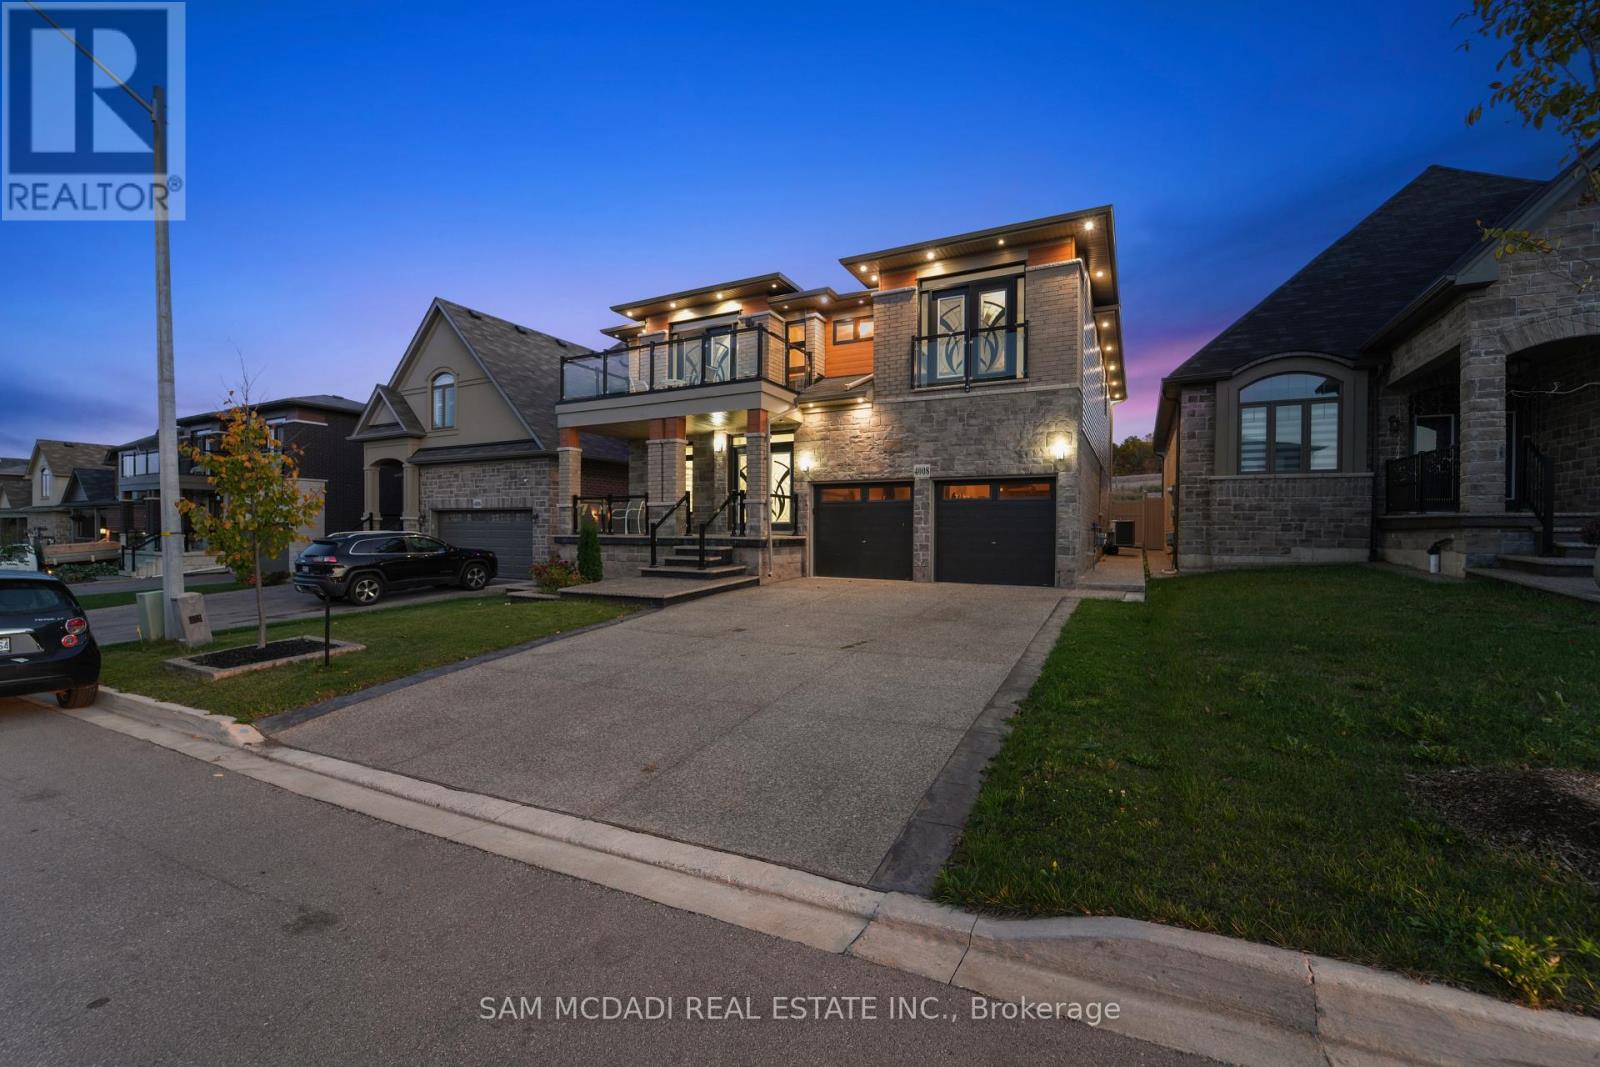
4008 Highland Park Drive
Lincoln, Ontario
Discover A Perfect Blend Of Luxury, Comfort, And Functionality In This Custom-Built Masterpiece By Losani Homes, Offering Over 4,500 Square Feet Of Finished Living Space. Designed With Modern Living In Mind, This Exceptional Home Welcomes You With Soaring Nine-Foot Ceilings, Ambient Pot Lighting, And Rich Hardwood Floors That Flow Throughout. The Open-Concept Main Level Seamlessly Connects The Elegant Living And Dining Areas With A Chef-Inspired Kitchen Featuring Quartz Countertops, Premium Stainless Steel Appliances, And Ample Cabinetry-Ideal For Entertaining Or Everyday Family Life.Upstairs, The Home Features Six Spacious Bedrooms, Each With Its Own Closet For Exceptional Storage And Privacy. The Primary Suite Serves As A Private Sanctuary With A Spa-Like Five-Piece Ensuite Complete With A Soaker Tub, Glass-Enclosed Shower, And Dual Vanity. Two Additional Bedrooms Enjoy Private Ensuites, While Two More Share A Beautifully Designed Jack-And-Jill Bathroom. A Main-Floor Room With French Doors Offers Flexibility As A Home Office Or Guest Bedroom.The Professionally Landscaped Exterior Combines Modern Architecture With Timeless Elegance, While The Private Backyard With No Rear Neighbours Creates A Peaceful Retreat For Outdoor Gatherings Or Relaxed Evenings.The Fully Finished Basement Is A Standout Feature-A Complete, Spacious In-Law Suite Designed For Multi-Generational Living Or Rental Income. It Includes Two Large Bedrooms, A Full Kitchen, Generous Living Space, And A Modern Three-Piece Bathroom. Whether You Choose To Enjoy Half For Your Own Use And Rent The Other Half, Or Lease The Entire Lower Level, The Possibilities Are Endless.Every Detail Has Been Carefully Considered To Deliver A Refined Lifestyle Experience. Located In One Of Lincoln's Most Desirable Neighbourhoods, This Home Embodies Luxury, Practicality, And Exceptional Value. (id:67892)