1747 Hitchcock Drive
Frontenac, Ontario
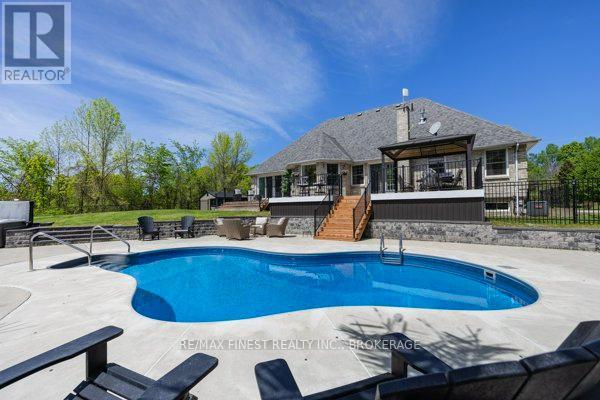
Welcome to executive living in the prestigious Maple Hill Estates-where luxury, privacy, and nature come together just 25 minutes from Kingston. This stunning all-brick ICF-constructed bungalow is perfectly positioned on a breathtaking 2.77-acre corner lot surrounded by mature trees, abundant wildlife and tranquil natural beauty. Enjoy the ultimate outdoor lifestyle with deeded access to Dog Lake boat launch, just down the street, providing easy access to exceptional fishing and endless waterfront adventures on. Step inside and experience impeccable pride of ownership showcased through elegant updates, timeless neutral décor, soaring 13-foot vaulted ceiling and oversized windows flooding the home with natural light. The thoughtfully designed open-concept main floor features spacious living and dining areas, a bright and beautiful gourmet eat-in kitchen, propane fireplace, main-floor laundry, powder room and French doors leading to your expansive entertaining deck. The East wing of the main floor features 2 bedrooms with a 4pc Jack and Jill bathroom in between. The luxurious primary retreat is situated in the west wing and offers a spa-inspired 5-piece ensuite, fireplace and sliding glass doors overlooking your backyard oasis. The professionally updated lower level is designed for entertaining and relaxation, complete with a huge rec room that comfortably fits a pool table, shuffleboard, custom wet bar and cozy propane fireplace. Large 4th bedroom, full bathroom and the convenience of walkout stairs from the utility room round out the lower level. Outside is where this property truly shines. Your private backyard oasis features a spectacular inground heated lagoon-style saltwater pool, hot tub, cabana and extensive landscaping creating the ultimate resort-style escape right at home. Exceptional curb appeal with the multiple roof lines and oversized concrete driveway, this extraordinary property offers the executive lifestyle you've been waiting for! (id:47351)
988 St Clair Avenue W
Toronto, Ontario
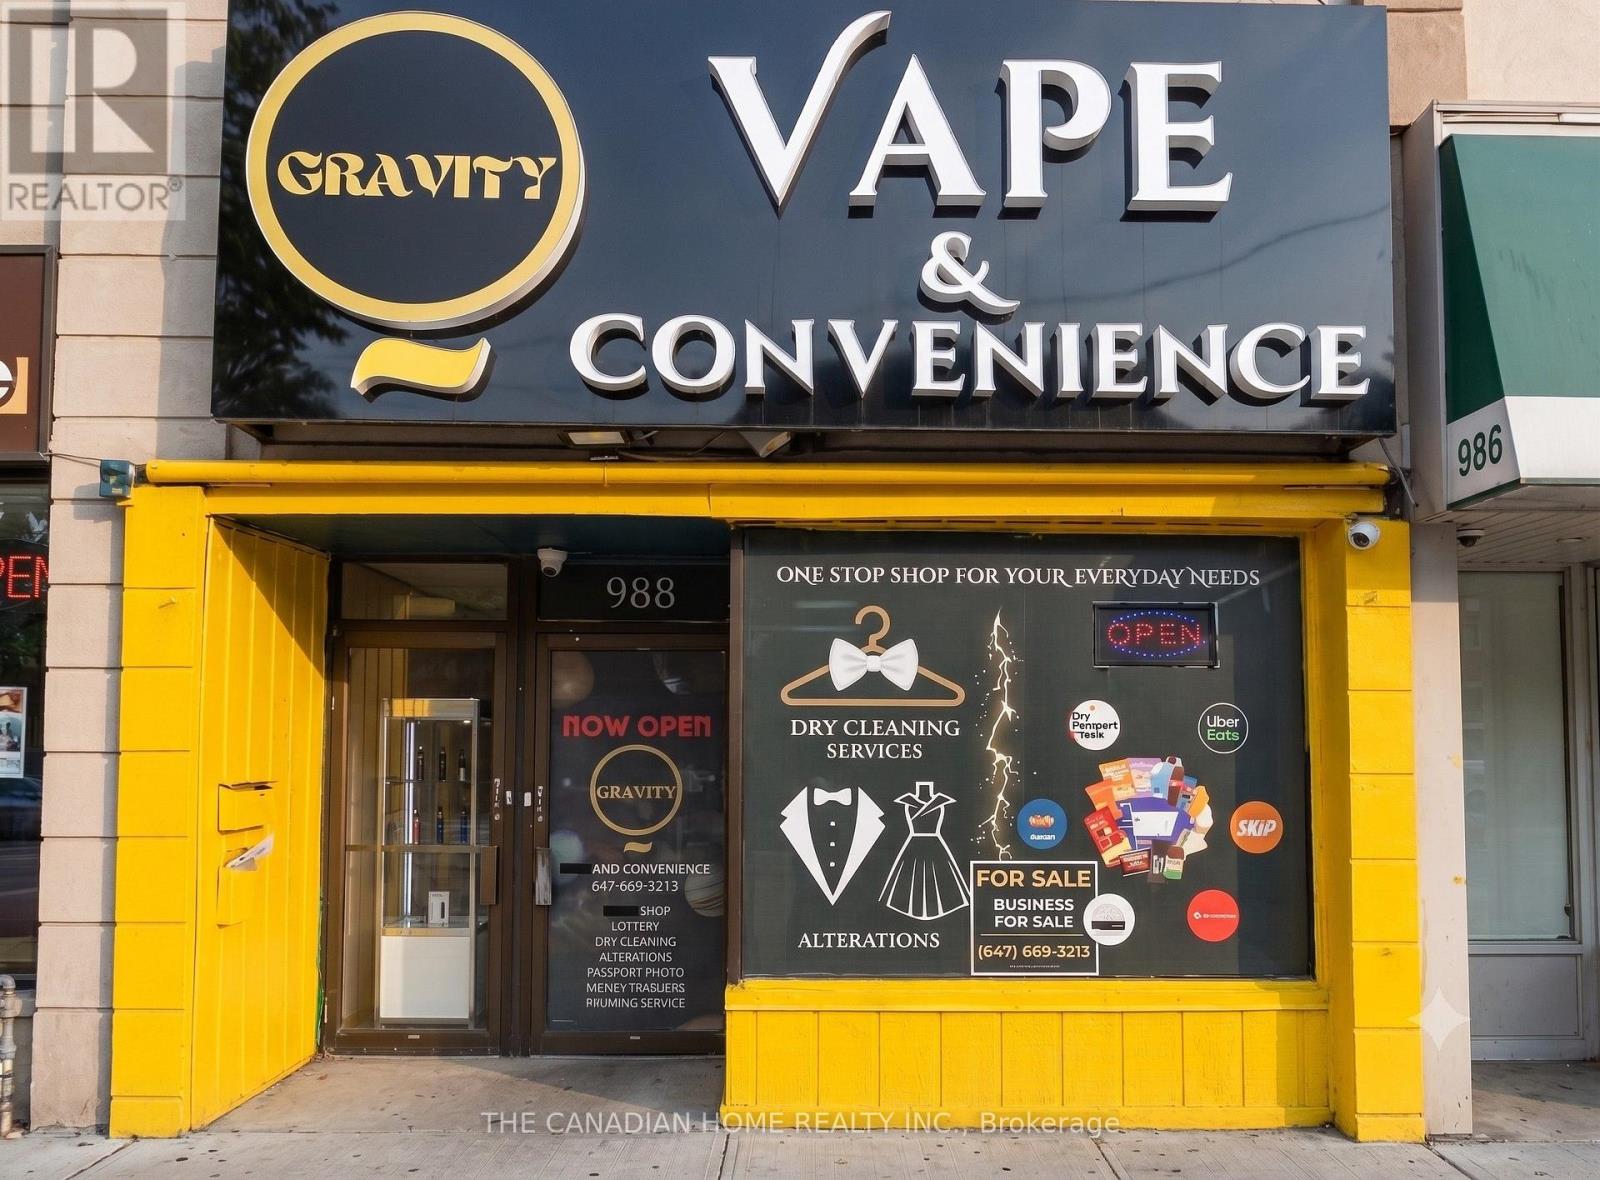
Exceptional turnkey business opportunity in the heart of Oakwood Village! Well-established business operating as a Convenience Store, Vape Shop, Dry Cleaning Depot and Ice Cream Shop with multiple revenue streams, including strong lottery commissions. Easy-to-manage operation suitable for an owner-operator or investor. Prime corner location at St. Clair Ave. W. & Glenholme Ave. offering excellent visibility, high pedestrian and vehicle traffic, and a loyal customer base. Surrounded by residential neighbourhoods, schools, offices, banks and parks. Rent is $5,200/month including TMI. Bonus: a separate bedroom residential unit is currently rented for $1900/month, providing additional rental income. Approximately 4 years remain on the current lease, plus two renewal options of 4 years and 5 years. Business may be converted to other retail or service uses, subject to landlord approval. Excellent opportunity with significant potential to grow sales by expanding products and services. (id:47351)
123 Forest Edge Trail
Kitchener, Ontario
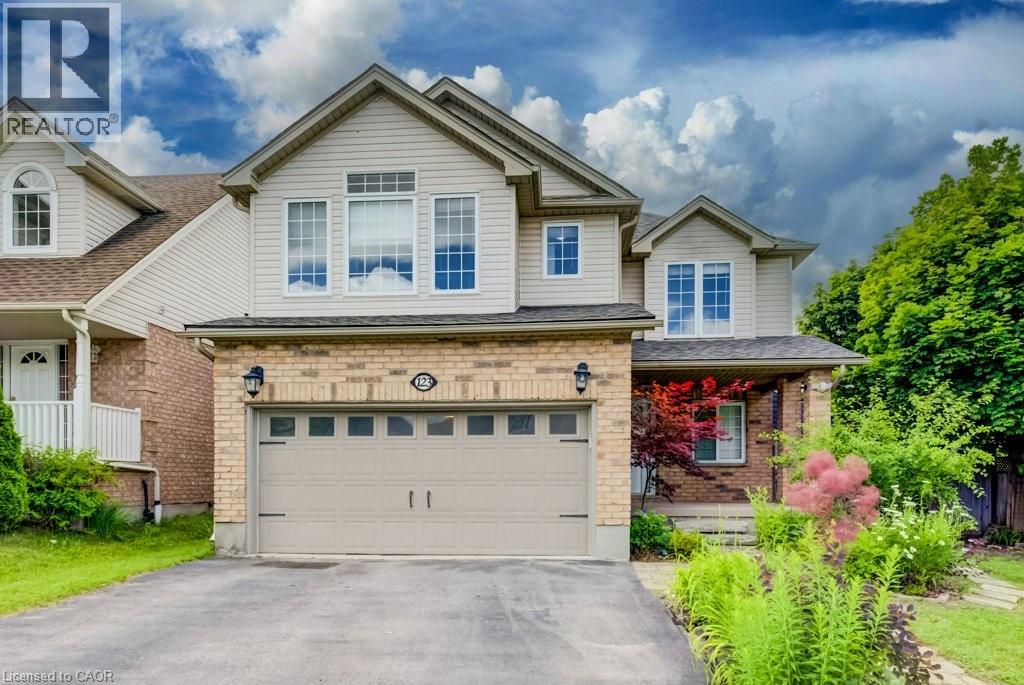
LEGAL DUPLEX! 5 BEDROOMS, 4 BATHROOMS. Welcome to 123 Forest Edge Trail located in the highly sought-after Wyldwoods community of Doon South, where style, space, and versatility come together. This exceptional corner lot 2 storey home features 4+1 spacious bedrooms, 4 bathrooms, a stunning sunroom & a fully finished legal duplex with a separate walk-up entrance, this home is perfect for growing families, multi-generational living, or those seeking valuable rental income. Step inside through the oversized covered porch & discover a bright, open-concept main floor designed for modern living. The beautifully updated kitchen showcases new cabinetry doors, granite countertops, stainless steel appliances, a butcher block island, and ample workspace, making it the perfect gathering place for family and friends. The adjoining dining area flows seamlessly into the inviting living room, creating an ideal space for everyday living and entertaining. One of the home's standout features is the spectacular sunroom, complete with floor-to-ceiling windows, a charming timber-frame design, and peaceful views of the surrounding greenery—an ideal space to relax year-round. Upstairs, you'll find four generously sized bedrooms, all featuring brand-new vinyl flooring. The spacious primary suite offers a walk-in closet, a private ensuite with an oversized shower & serene views overlooking the forest backdrop. Freshly painted throughout, the home offers a bright, clean & move-in-ready feel. The professionally finished legal duplex basement with its own separate walk-up entrance provides outstanding flexibility for extended family or rental potential. Additional highlights include multiple walk-in closets, abundant storage throughout, and a double-car garage. Ideally located with quick access to Highway 401, this home is close to excellent schools, parks, scenic walking trails, community amenities, shopping, Conestoga College, & everything the desirable Doon South neighborhood has to offer. (id:47351)
711 - 1878 Gordon Street
Guelph, Ontario
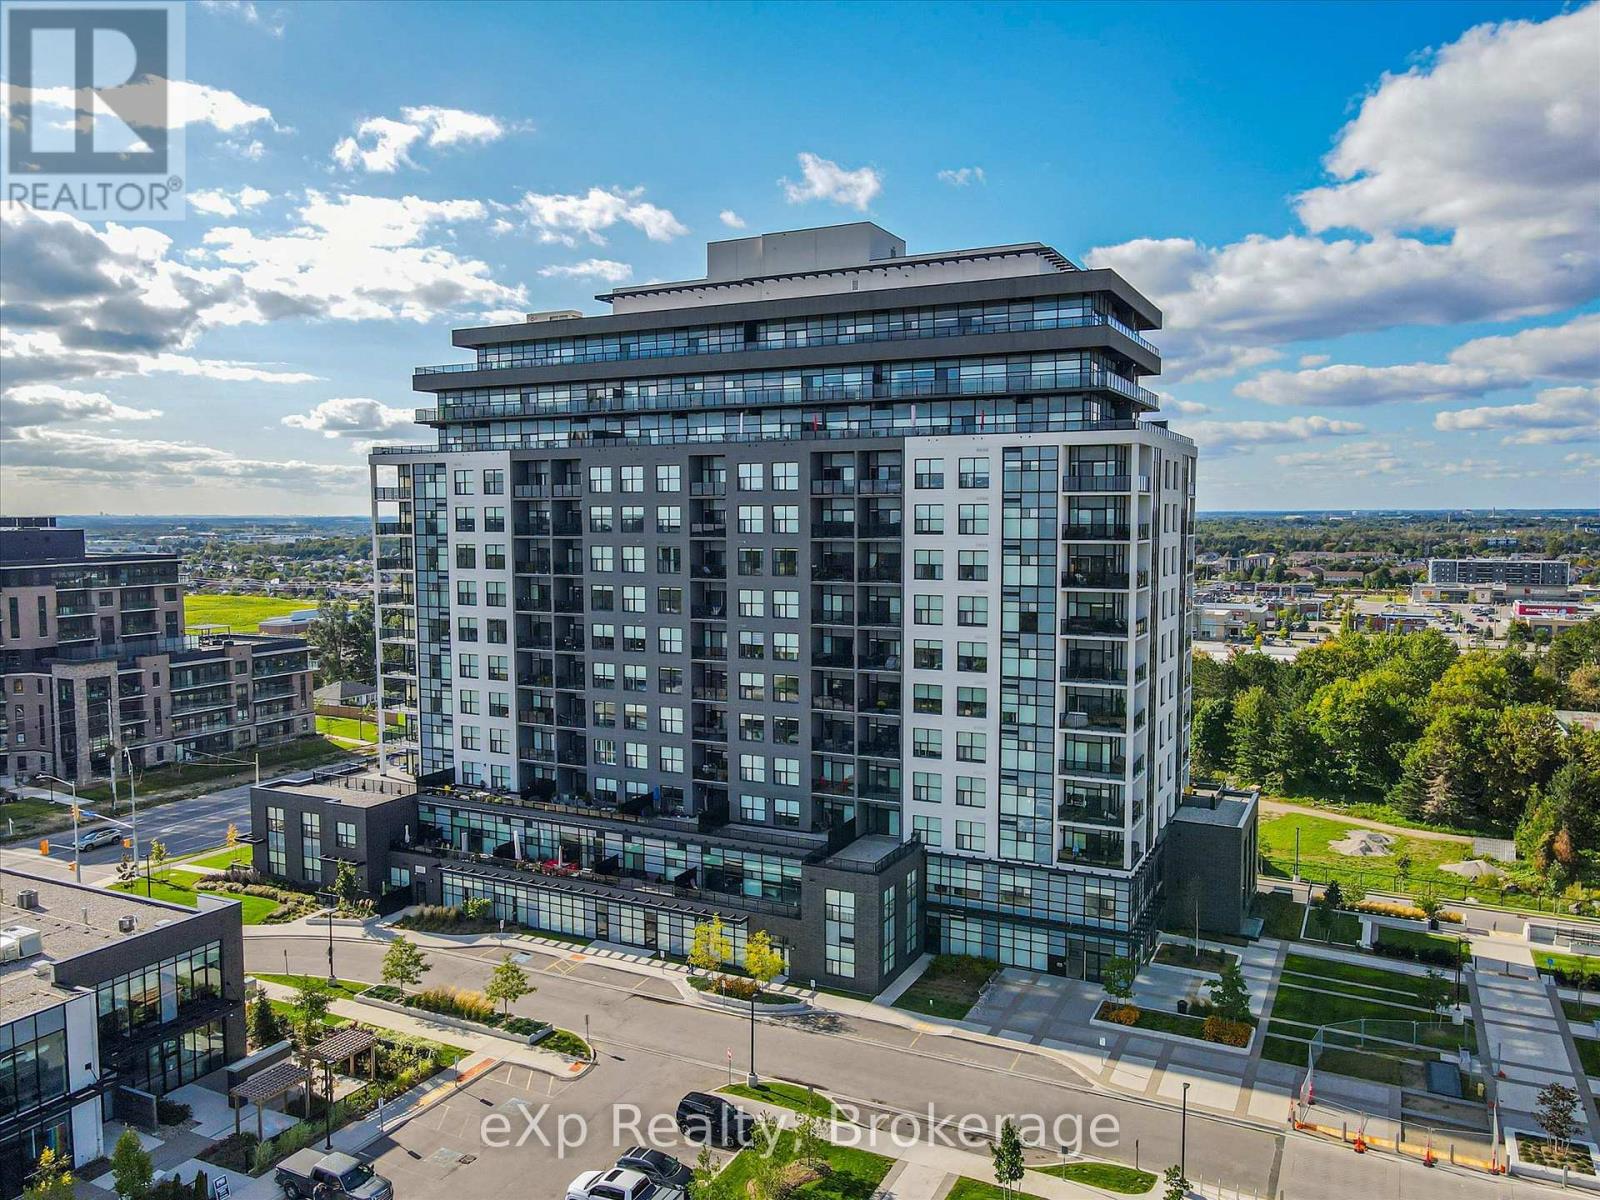
Luxurious two-bedroom plus den, two-bathroom, corner suite with miles of unobstructed southeastern views! Gordon Square is ideally located in Guelph's south end with easy access out to the 401 and surrounded by all the top amenities you could ask for including restaurants, shopping and entertainment. The unit comes with an underground parking space and is highly upgraded with 9 ft ceilings, pot lights, floor-to-ceilings windows, kitchen with white cabinetry, stone counters and stainless appliances, hardwood flooring, a fireplace in the living room, and a wrap-around balcony. The primary bedroom has a private ensuite with walk-in shower and beveled glass door. There is also a second full-sized bedroom and another 4-piece bathroom. The bonus room is surrounded in glass and versatile to make a great den/office, or a formal dining room overlooking the balcony. The building amenities are vast - including a fitness room, Sky Lounge with pool table, bar and BBQ, golf simulator, and a guest suite. Condo fees include heat and water. (id:47351)
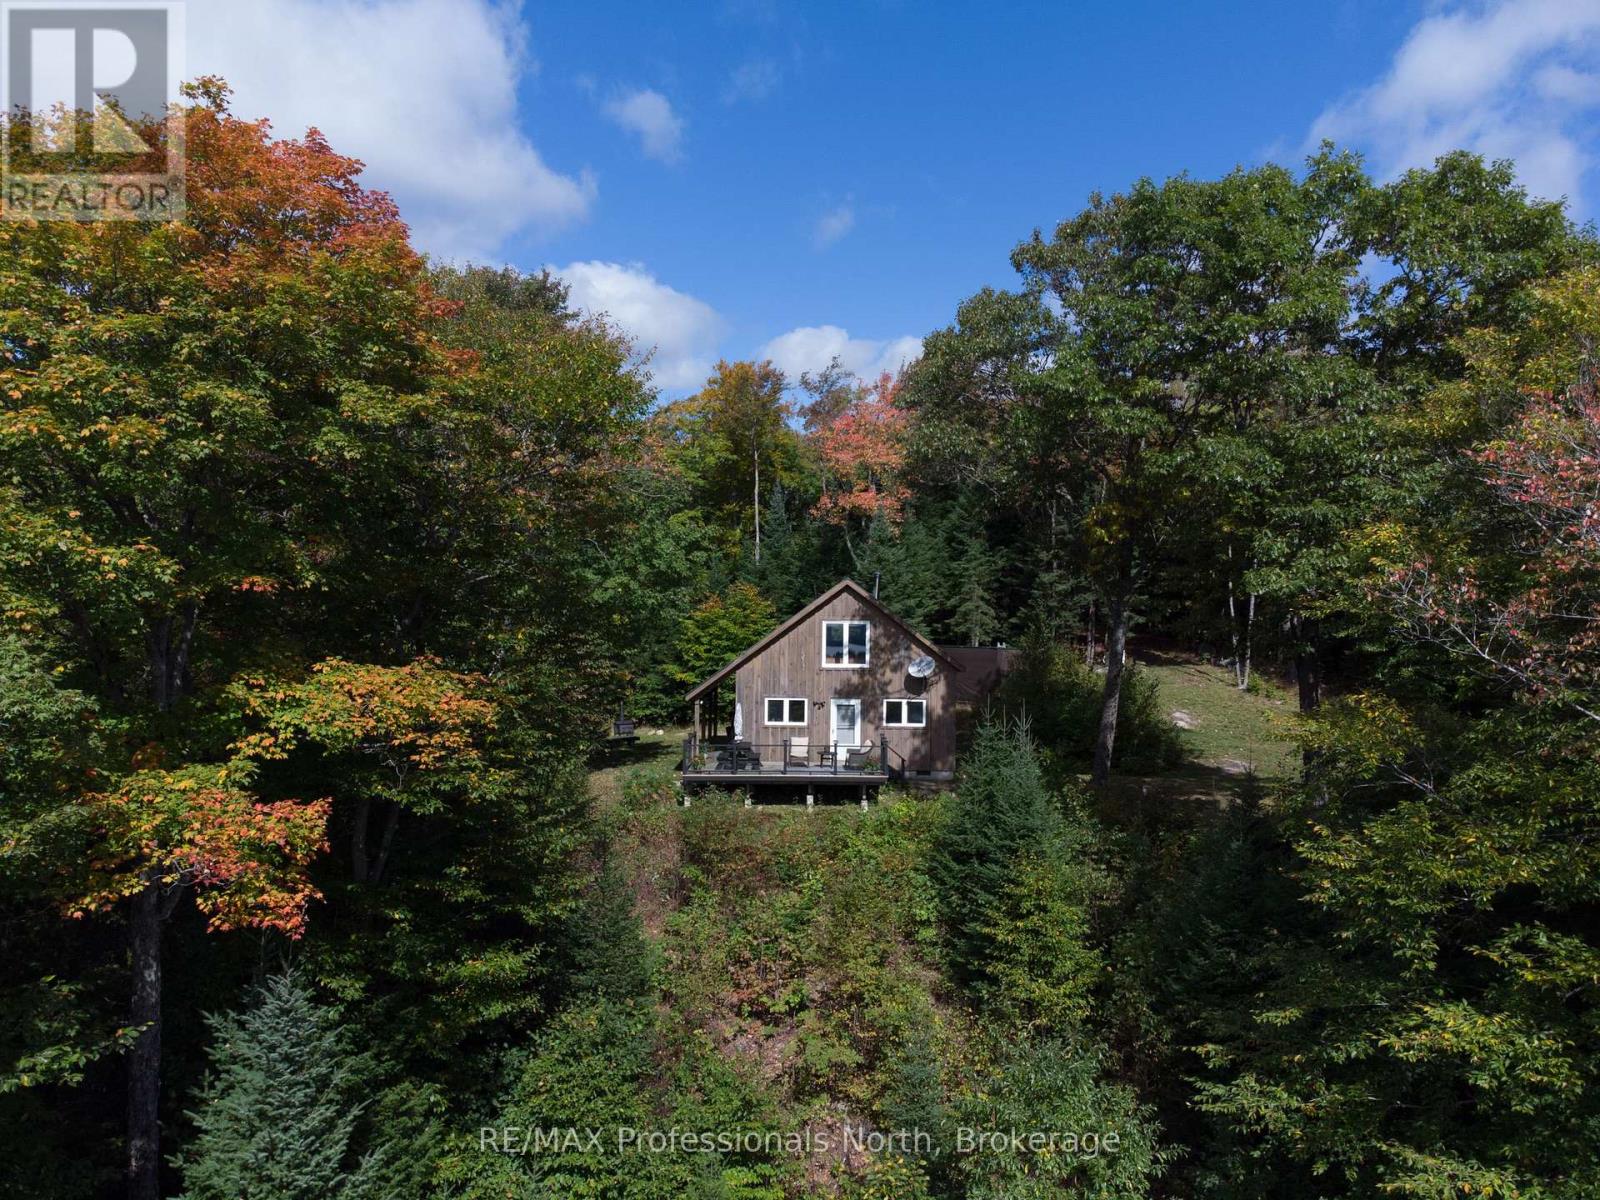
364 Forestry Tower Road
Kearney, Ontario
If you're craving true solitude, stunning vistas, and the freedom to live immersed in nature, this 80-acre off-grid sanctuary is your dream come true. Perched high above a pristine lake and valley, the fully winterized cabin offers breathtaking, panoramic views and absolute silencebroken only by birdsong or the distant rustle of wildlife. Built for year-round comfort, the spacious cabin features warm wood finishes, a soaring cathedral ceiling, and large windows that frame the beauty of the surrounding forest. From the living room to the loft, nature is always in view. Its a perfect base for wildlife watching, hiking, snowmobiling, and backcountry exploringright from your doorstep. Live off the land without sacrificing comfort. The cabin runs on propane and two included generators (one propane-powered Generac, one gas-powered), providing electricity and power for the stove, refrigerator, and lighting. Water is fresh from your own dug well, filtered and UV sterilized, with a full septic system already in place. A propane on-demand hot water boiler is also included (not yet installed).Stay cozy with the recently installed wood stove, complete with stone and tile surround, and enjoy the durability of spray-foam insulation, a steel roof, and new flooring throughout. The crawlspace has been recently foam spray insulated and the floor has been vapor sealed. The driveway has been reinforced with over $7,000 in gravel for reliable 4WD access year-round.This is a turn-key opportunity, furniture, appliances, snowblower, lawn mower, and both generators are included. Whether youre tracking moose, birdwatching, or simply seeking space to breathe, this property offers the ultimate off-grid experience for those who want to live close to the wild. (id:47351)
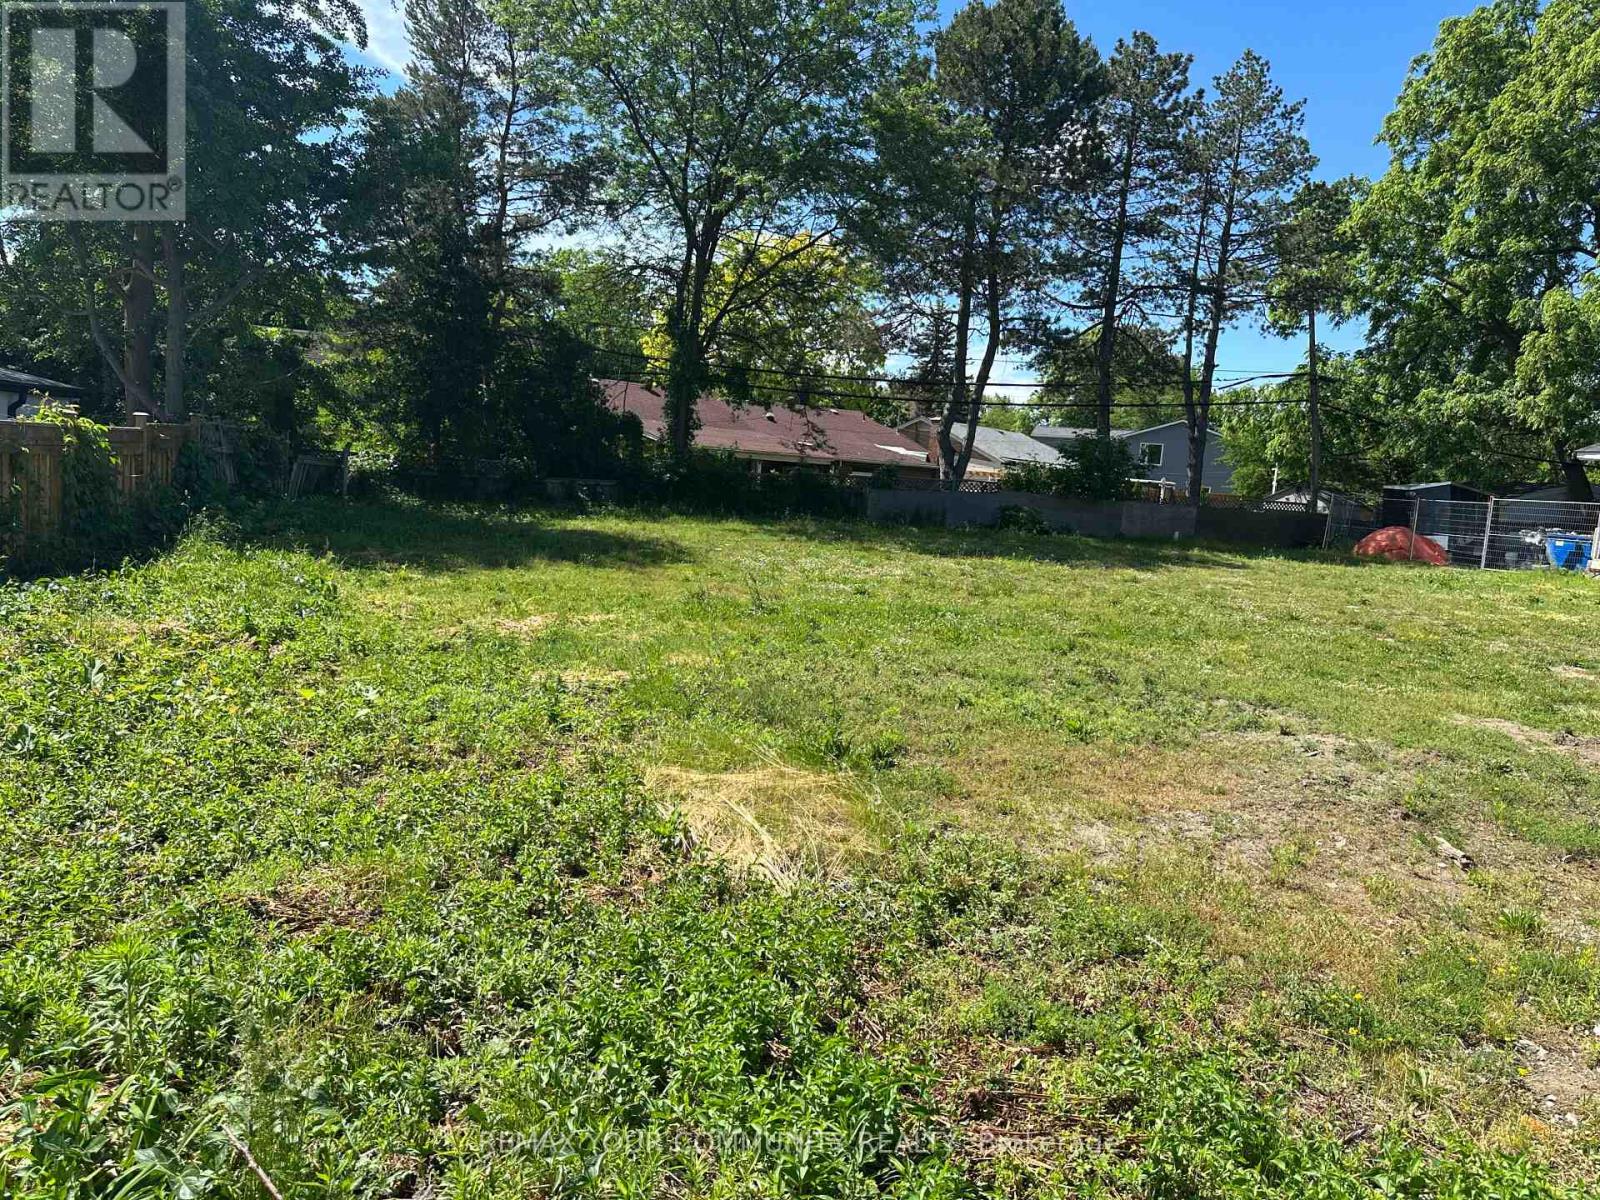
18 Legato Court
Toronto, Ontario
Exceptional opportunity for builders, investors, and end-users to create a custom dream home in one of Toronto's most desirable neighbourhoods. Nestled on a quiet, family-friendly cul-de-sac, this premium residential lot offers the perfect blend of privacy, prestige, and convenience. Zoned for a single detached dwelling, this property is ready for your vision and bespoke design. Ideally located just minutes from the Shops at Don Mills, top-rated schools, parks, restaurants, and everyday amenities, with quick access to Highway 401 and the DVP for effortless commuting. Whether you're looking to build a luxury family residence or make a strategic investment, this is a rare opportunity to secure a prime building lot in an established upscale community. (id:47351)
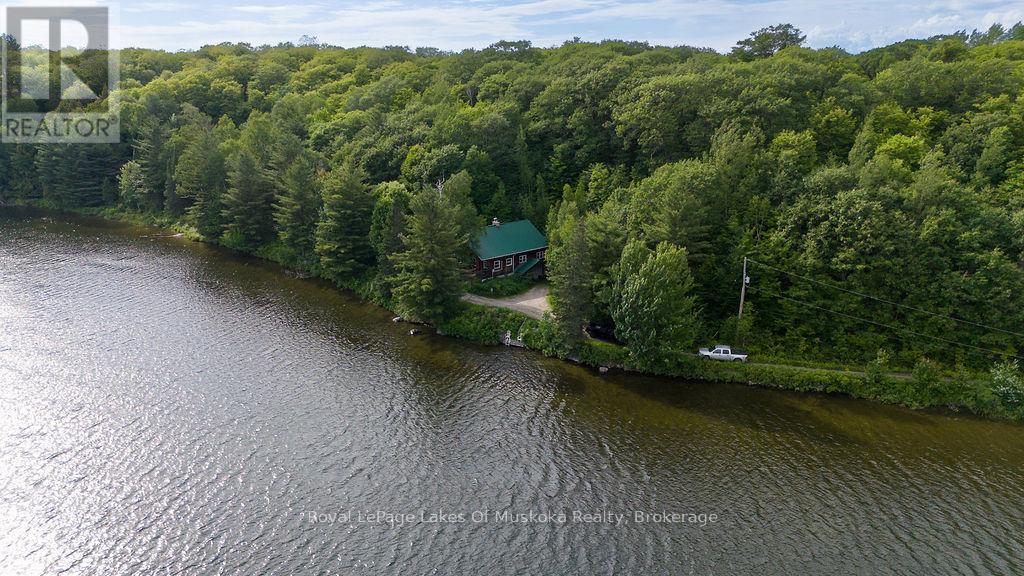
2245 Ahmic Lake Road
Magnetawan, Ontario
Experience the quintessential waterfront lifestyle at this extraordinary Magnetawan estate compound, where a captivating "Lakehouse" takes center stage on a pristine 176+ acre sanctuary. Masterfully converted to preserve its authentic cottage allure, this primary shorefront residence sits mere feet from the crystal-clear, spring-fed waters of Newell Lake, featuring three-plus lakeside bedrooms, a south-facing veranda, a basement, and a garage. Your expansive private shoreline serves as an enviable aquatic playground: a superb swimming dock and a pristine sandy beach complemented by a floating dock perfectly positioned to capture breathtaking westerly sunsets. While both dwellings possess incredible structural integrity, they invite your imagination and design ideas to update and revitalize their interiors. Beyond the waterfront, the vast acreage unfolds into an agricultural and entrepreneurial haven, anchored by a secondary, stately five-bedroom farmhouse featuring a classic veranda, a durable metal roof, and a cavernous kitchen built for grand hosting. Complete with well maintained and established horse barns, stalls, and a vast trail network, the sprawling topography offers boundless utility for equestrian ventures, maple tapping, or an eco-tourism destination. Bring your unique vision to update both properties, transforming this dual-residence marvel into a cherished, bespoke destination for generations to come. (id:47351)
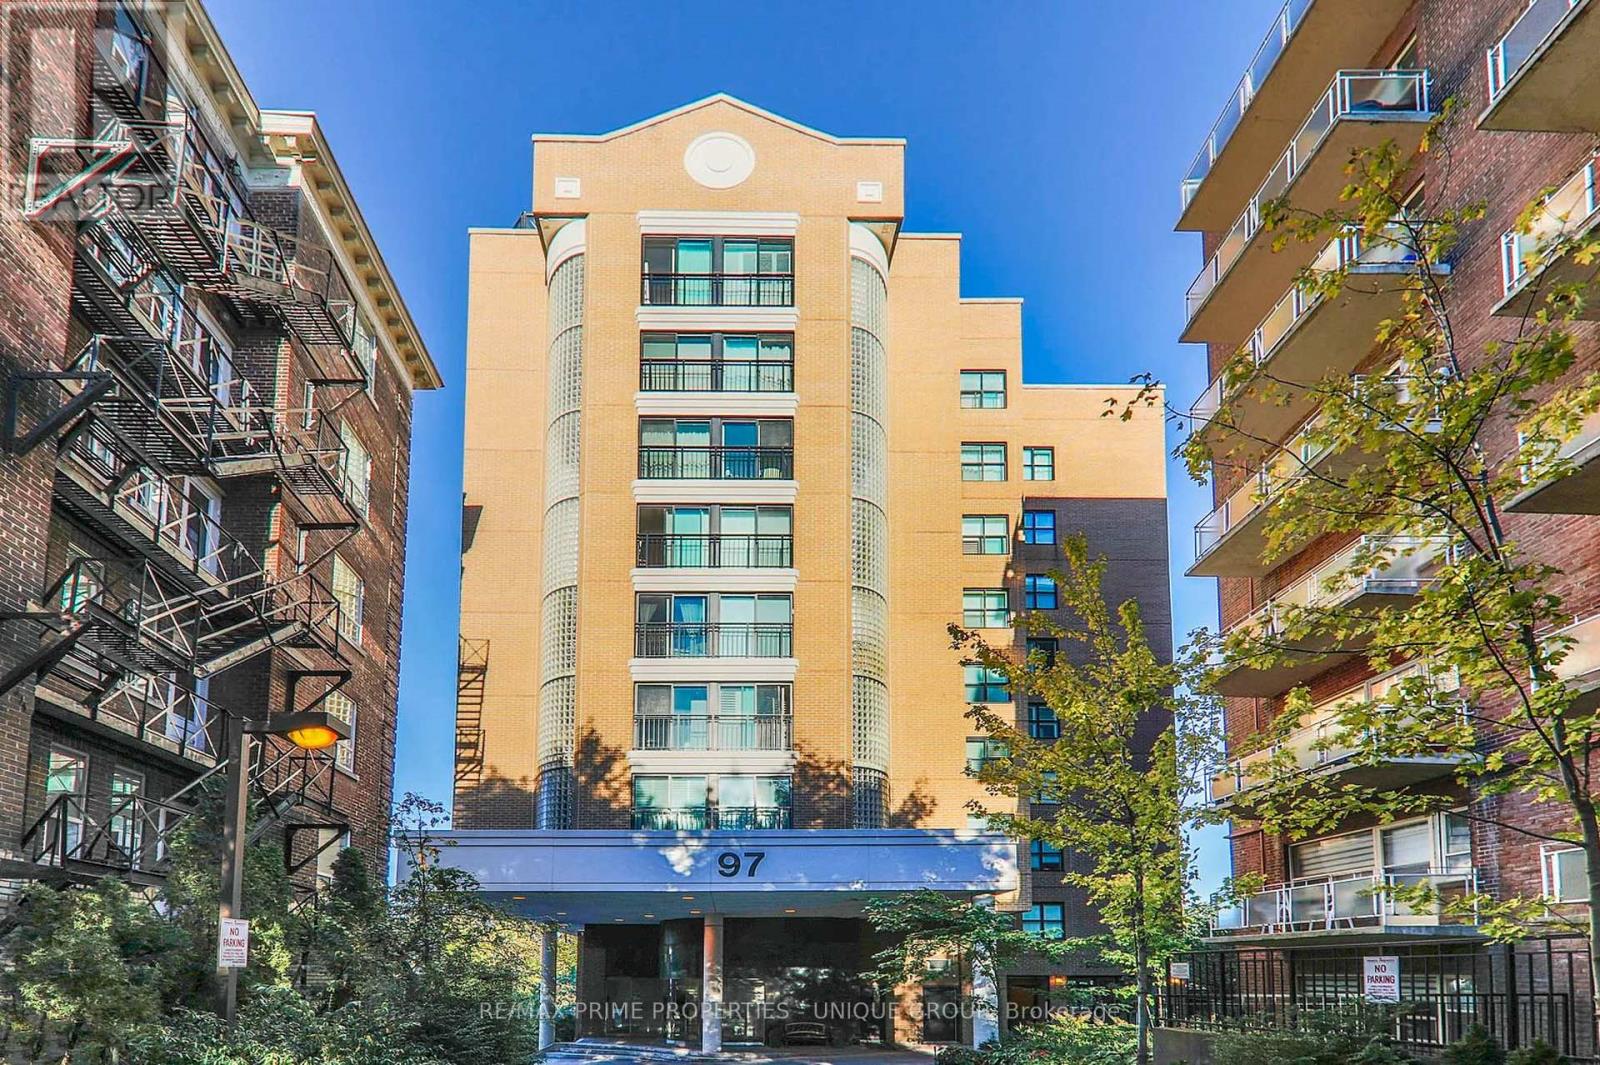
202 - 97 Lawton Boulevard
Toronto, Ontario
Best Value in Midtown Toronto! Rare opportunity to own a beautifully updated 2-bedroom, 2-bath condo in a charming boutique 37-unit building, just a short walk to St. Clair subway station, shops, restaurants, and all the amenities of sought-after Deer Park. Unobstructed east views in this bright, southeast-facing corner suite offers 1,031 sq. ft. of thoughtfully designed living space featuring recent renovations, including an open-concept kitchen with island, updated engineered wood flooring and spacious principal rooms throughout.The generous primary bedroom is privately situated at the back of the unit and features south and west-facing windows, a walk-in closet, and a 4-piece ensuite bath. A well-sized second bedroom and additional full bath make this an ideal layout for professionals, downsizers, or small families. Maintenance fees include all utilities, plus parking and locker are included. Boutique living in an unbeatable Midtown location - act fast, this exceptional value won't last! (id:47351)
3 - 261 Queen Street W
Toronto, Ontario
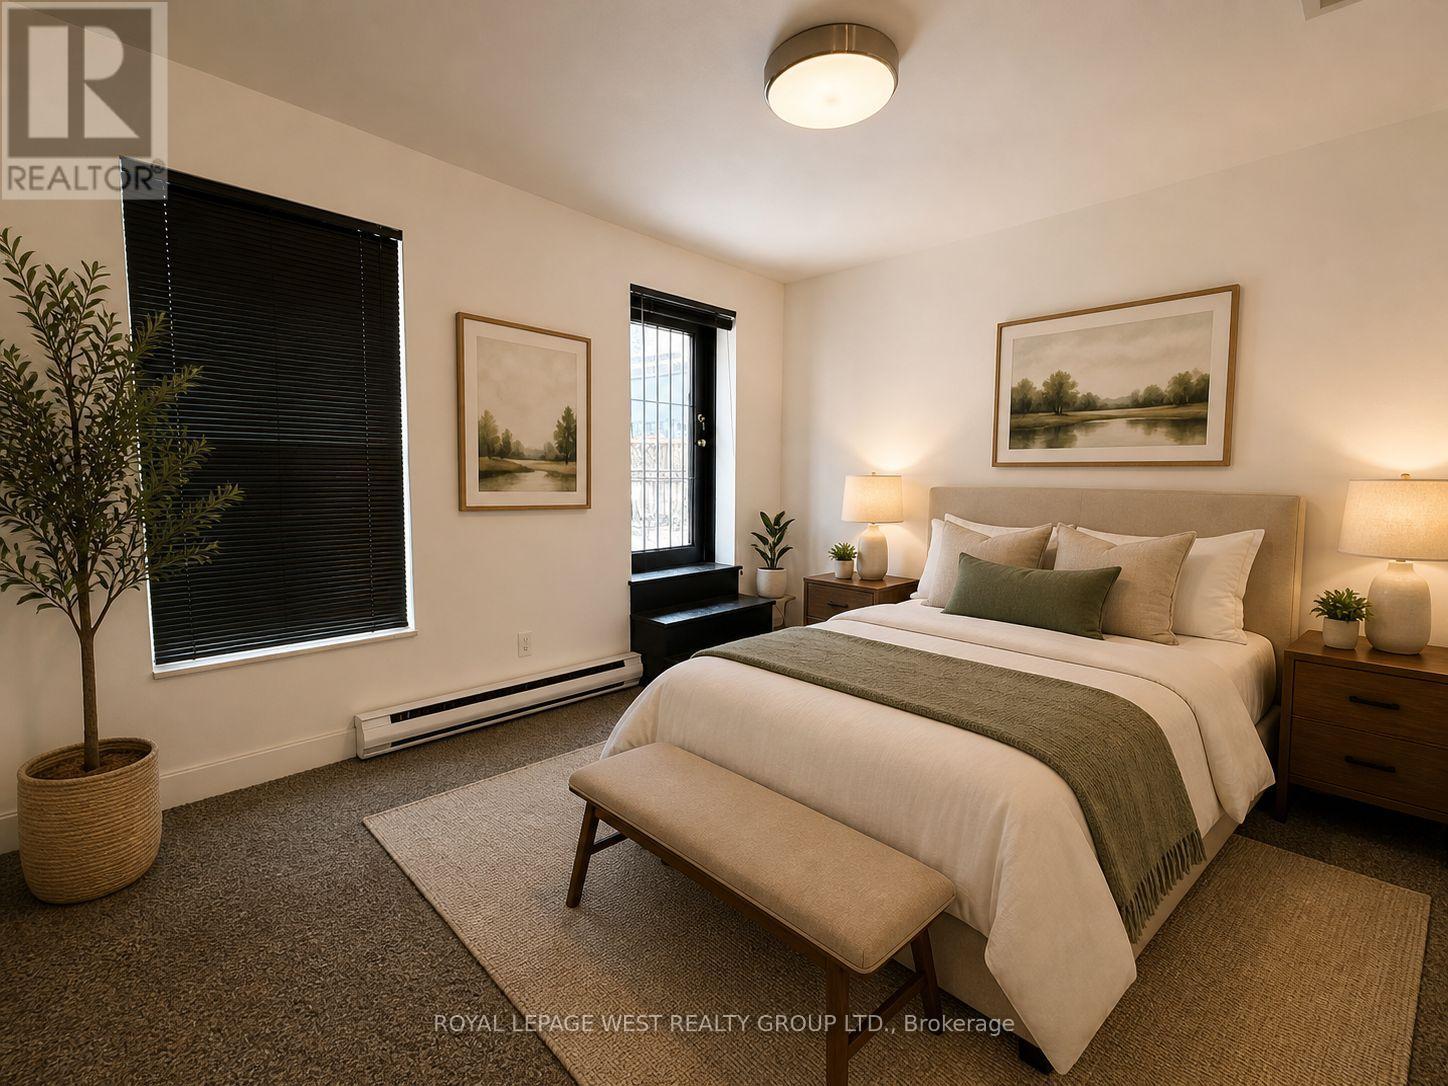
Unit is being cleaned up, Virtual Staging Photos are AI generated --1 + 1 ( den) Bedrooms, 2 Bathroom Residence In The Heart Of Queen West With A Private Terrace. Offering Approximately 1,980 Sq Ft Of Living Space, This Third-Floor Walk-Up Provides A Layout Size Not Found In Downtown Toronto Rentals. The Unit Features Principal Rooms, Large Bedrooms, Two Full Bathrooms, And Abundant Natural Light Throughout. Step Outside To Your Oversized Private Terrace-Perfect For Outdoor Dining, . Ideally Located At Queen St W And Duncan, Just Steps To Toronto's Restaurants, Cafés, Shops, Entertainment, And Transit. Enjoy The Energy Of Queen West While Living In A Unique Apartment. (id:47351)
6 29c Mowat Island
Carling, Ontario
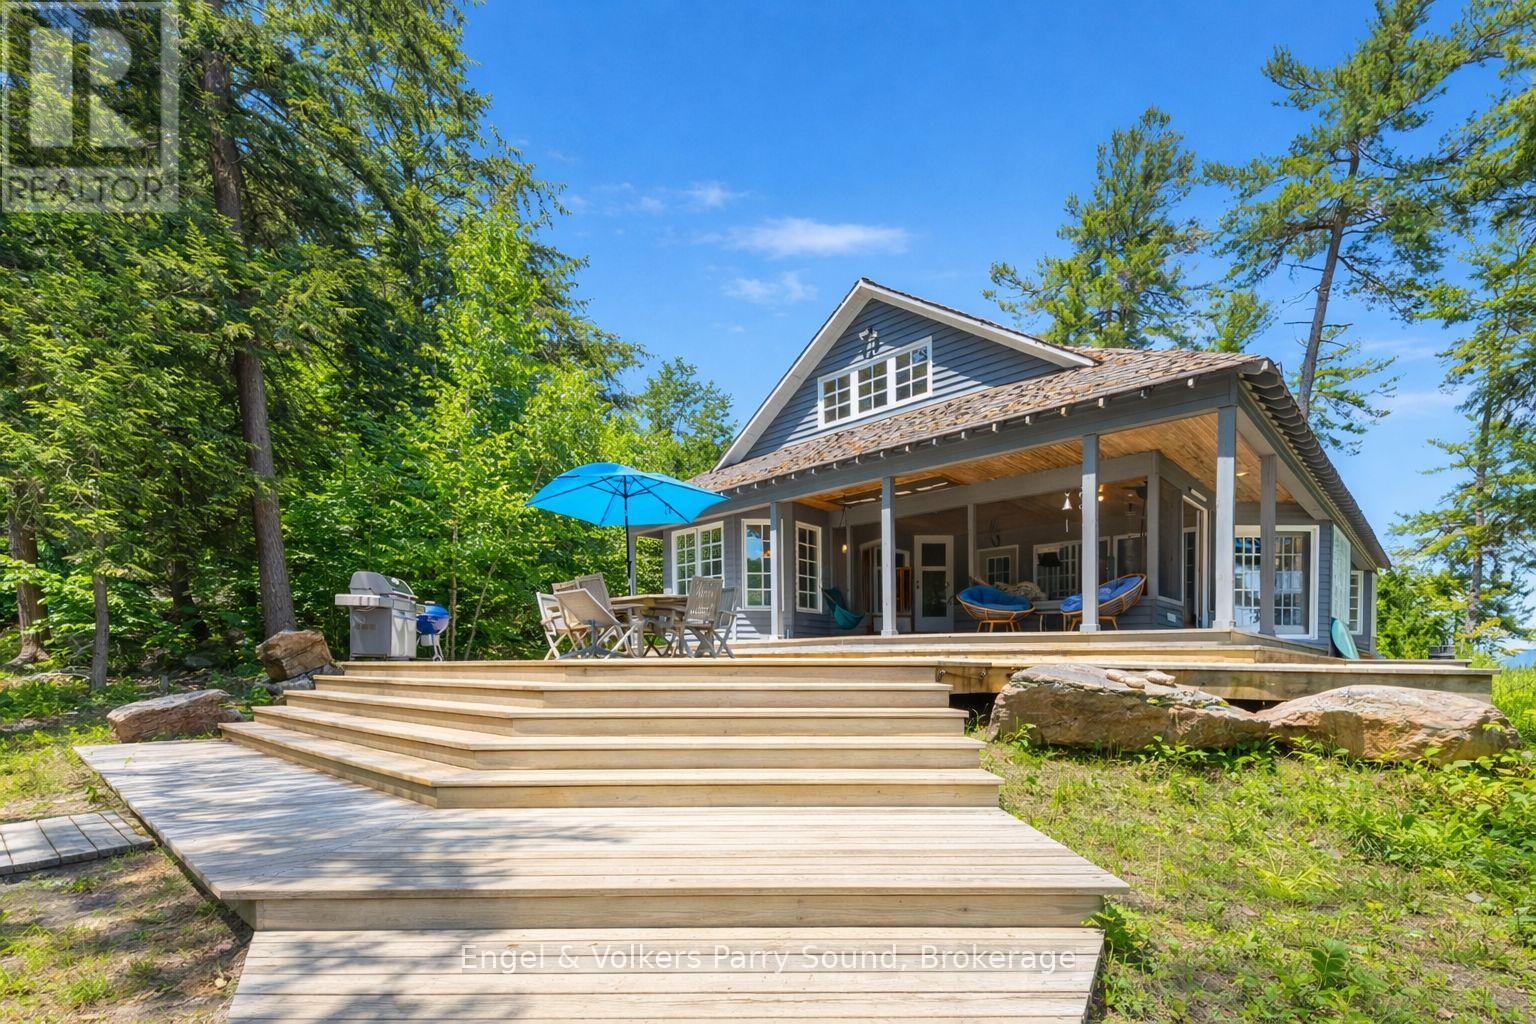
Welcome to an unparalleled Georgian Bay retreat--an exclusive 18+ acre estate on the highly coveted Mowat Island, just 10 minutes by boat from Hwy 400 & two local marinas (Harrison Landing & Carling Bay). Offering exceptional privacy, this legacy island property features 1,575' of pristine shoreline, where smooth granite outcrops meet a natural 400' sandy beach & sheltered lagoon with shallow, child-friendly entry. Crafted by Spragge & Company Architects & constructed by renowned builder Ron Bowman, the main cottage is a timeless blend of classic cottage warmth & refined design, seamlessly integrating indoor & outdoor living. Vaulted pine ceilings with dormers, slate floors & a dramatic floor-to-ceiling cultured stone fireplace set the tone for relaxed elegance. An inviting sunroom bathed in natural light offers water & forest views, while the custom kitchen boasts abundant cabinetry & premium finishes. The principal bedroom features a walkout to the deck & a second-level loft provides a cozy retreat for children or guests. Expansive panoramic southeast views of Parry Sound are matched only by the private west facing point, ideal for unforgettable sunset gatherings. With two deep-water docks, the shoreline accommodates larger vessels, making arrival & exploration effortless. A charming guest bunkie sits just steps from the beach, complete with kitchen amenities, a 2-pc bath & a secluded outdoor shower perfect for hosting family or friends in comfort & style. Wander the picturesque walking trails that wind through the property's mature forest, discover foraging delights, or relax at the tent platform perched on an elevated rock face, where sweeping views create a tranquil escape. Zoning allows for a second full cottage on the property, and the existing Managed Forest Tax Incentive Plan (MFTIP) offers notable tax savings. Turn-key and fully furnished, this one-of-a-kind island estate is ready for immediate enjoyment. Being sold as-is, where-is. (id:47351)
314 - 5 Dawson Drive
Collingwood, Ontario
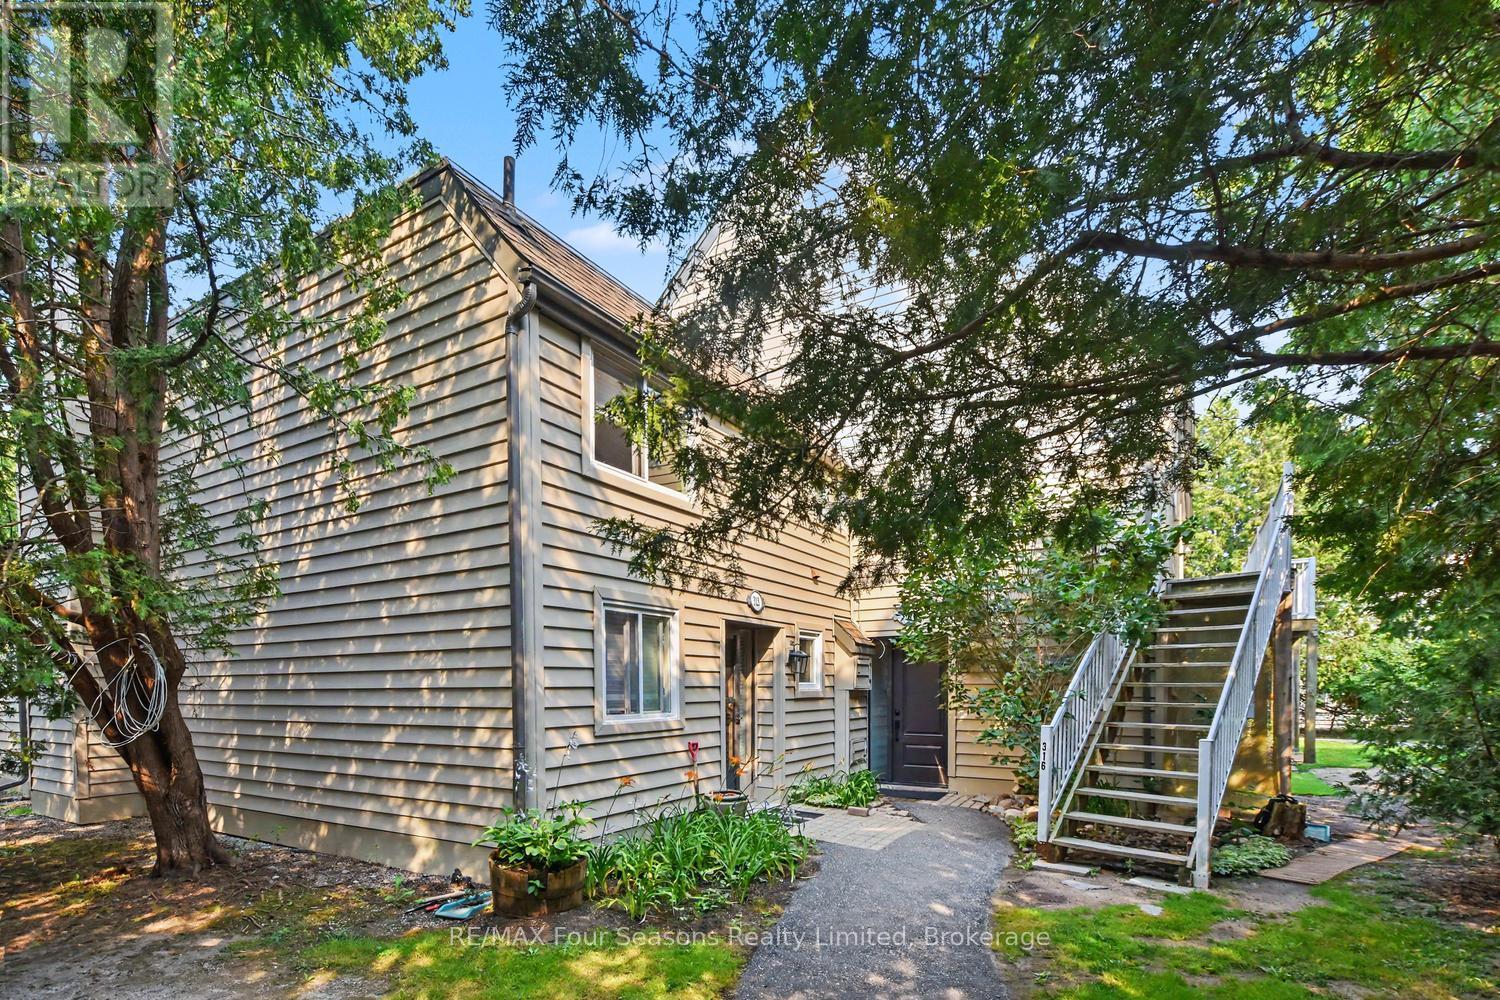
Rare Opportunity in Cranberry! Enjoy the convenience of ground-floor living. This spacious ground-level bungalow condo offers exceptional flexibility for personal use, extended family, or rental income. Use the entire 3-bedroom, 2-bathroom condo as one comfortable home featuring a full kitchen, kitchenette, two bathrooms each with laundry, and a generous living space with two walk-outs to the private outdoor space, or take advantage of the separate entrances (314 & 315) to create two independent self-contained 1-bedroom, 1-bath suites each with their own entrance and walk-out patio doors providing ideal for accommodating family and guests or renting one unit to help offset ownership costs. Each suite has its own thermostat for individual comfort and efficiency.Located in the desirable Cranberry community, you'll enjoy a true four-season lifestyle just minutes from downtown Collingwood, Blue Mountain Resort, Georgian Bay, golf courses, trails, skiing, shopping, and restaurants. Whether you're looking for a full-time residence, weekend retreat, or an investment with excellent income potential, this versatile property is an outstanding opportunity. (id:47351)
Ph 1003 - 24 Ramblings Way
Collingwood, Ontario
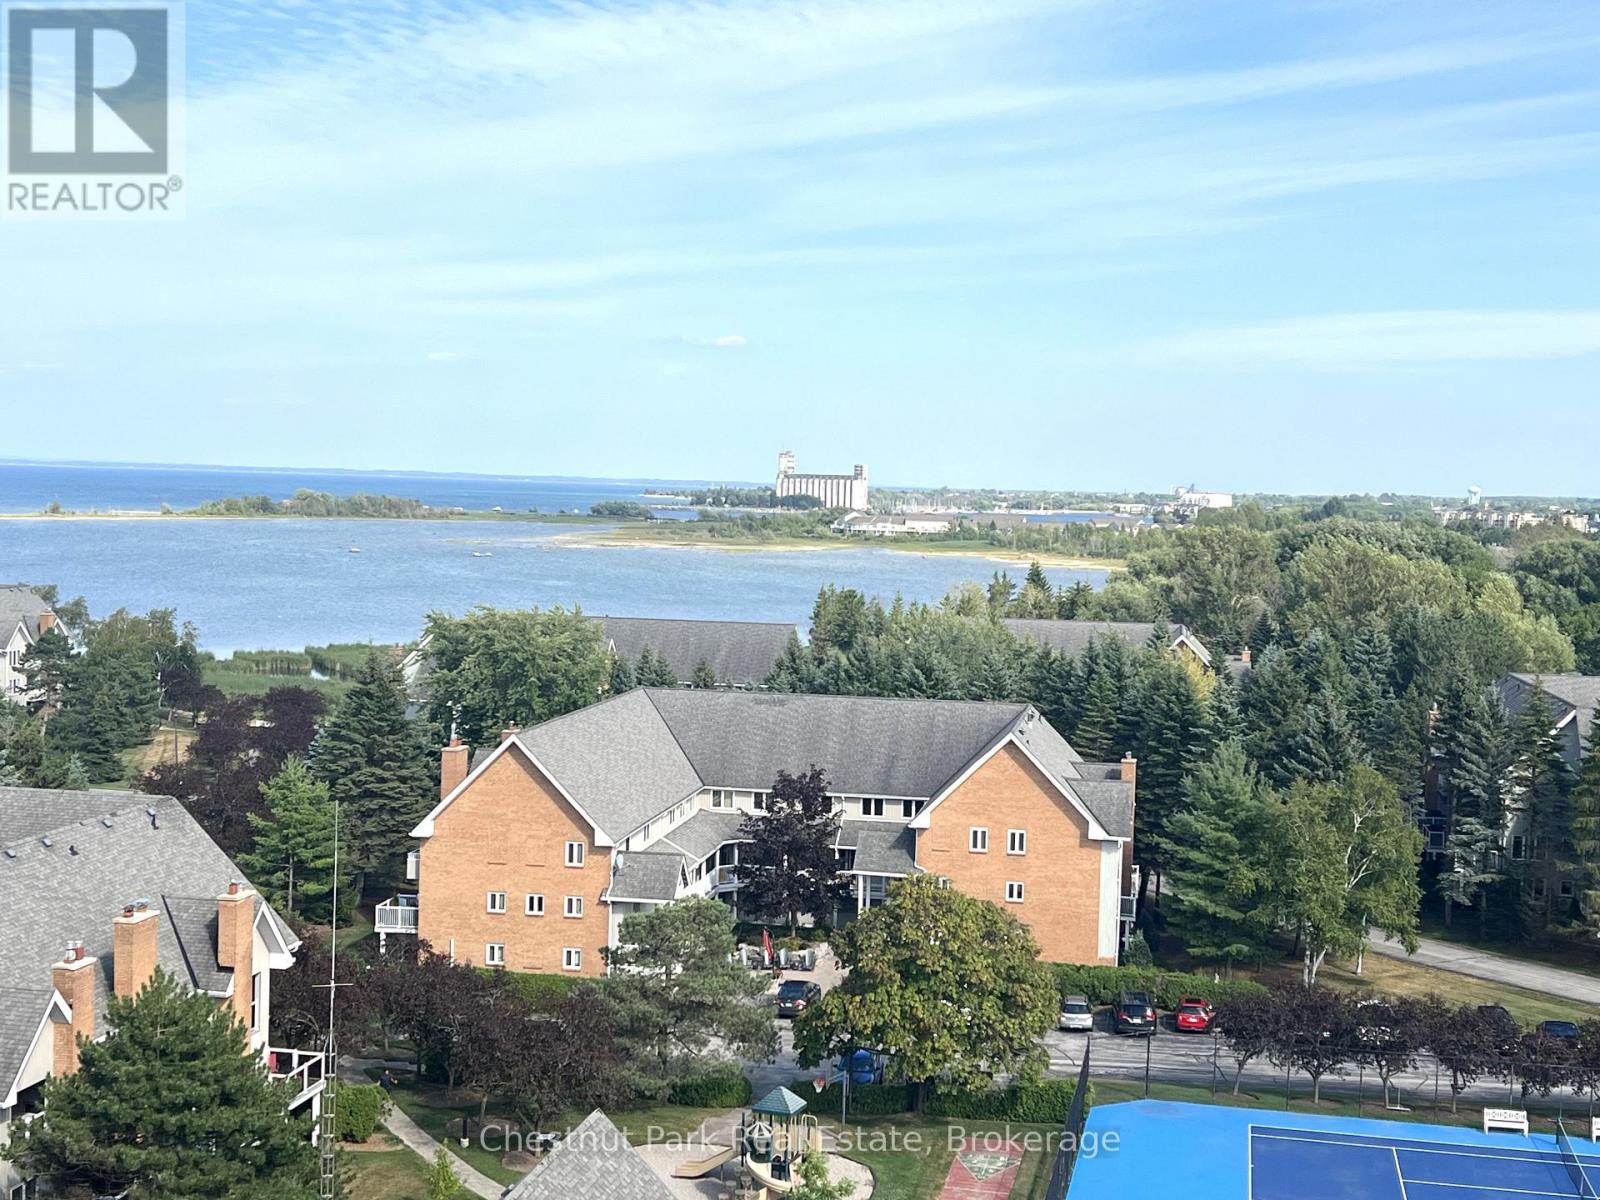
Arguably THE best view in Collingwood with stunning views toward Collingwood Terminals and beyond as well as toward Blue Mountain and the ski slopes. This upscale 2 bed 2 bath penthouse condo in Bayview Tower will appeal to the discerning tenant. Open concept Living/Dining/Kitchen provides the perfect space to enjoy evenings with Family and Friends after a day on the slopes. Vaulted ceilings with an abundance of windows allow natural light to flood in. The Living Room has a gas fireplace and the Kitchen comes fully equipped with stainless appliances and 2 breakfast bars. Primary bedroom has a King bed with spacious en-suite and the 2nd bedroom has a Queen with it's own balcony. Gas hook-up BBQ on the balcony. Ruperts Landing is a gated community with indoor pool, hot-tub, squash court, games room and sauna. Only minutes to the downtown core of Collingwood and a short few minutes drive to Blue Mountain. 4 Seasons activities abound with direct access to the trail network close-by. Pet will be considered. Utility/damage deposit of $3,000. (id:47351)

8482 Wyandotte Street East Unit# 2
Windsor, Ontario
Turnkey Fat Bastard Burrito Franchise for Sale in Prime Windsor Location Strategically positioned at the high-traffic area near intersection of lauzan rd and Wyandotte st. prestigious plaza featuring busy businesses Surrounded By Residential Neighbourhood, high school, Offices and Retail, Ensuring Great Visibility And High Foot Traffic.Full Training Will Be Provided To The New Buyer. Don't Miss This Opportunity! (id:47351)
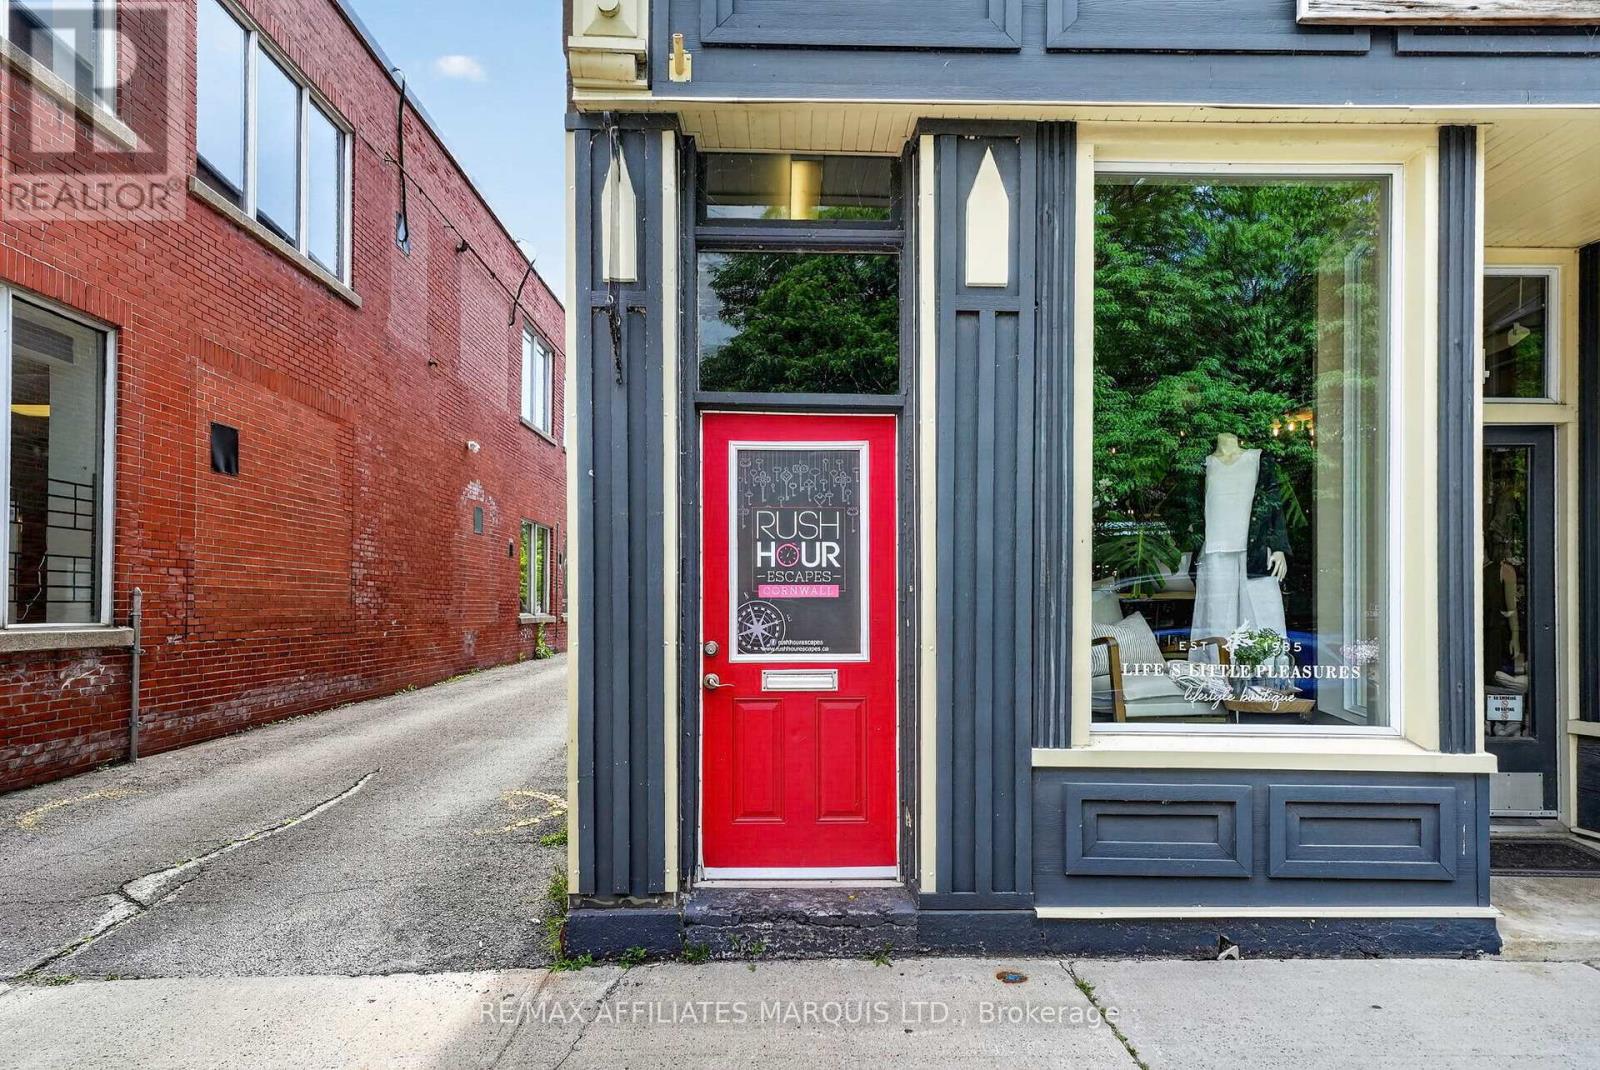
52 Pitt Street
Cornwall, Ontario
FUN. FLEXIBLE. PROFITABLE. Here's your opportunity to own a well-established entertainment business in the heart of downtown, attracting customers from across the region and beyond. This turnkey escape room has built a strong reputation for delivering memorable experiences for families, friends, corporate groups, and tourists alike. One of the biggest advantages of this business is its flexibility. Operate it as your full-time career, manage it alongside another profession with flexible hours, or hire a team to handle the day-to-day operations while you focus on growing the business. The ownership model can be tailored to fit your lifestyle and goals.With multiple themed rooms, a loyal customer base, repeat business, and a prime downtown location that benefits from steady foot traffic and visitors year-round, this business is well-positioned for continued success. No escape room experience is necessary, just an entrepreneurial mindset, strong leadership skills, and a passion for creating unforgettable customer experiences. Whether you're looking for a rewarding lifestyle business, an additional income stream, or your next entrepreneurial venture, this is a rare opportunity to step into an established, exciting, and profitable business with tremendous potential for future growth. BUSINESS ONLY FOR SALE ON LEASED PREMISES. PROPERTY NOT FOR SALE. (id:47351)
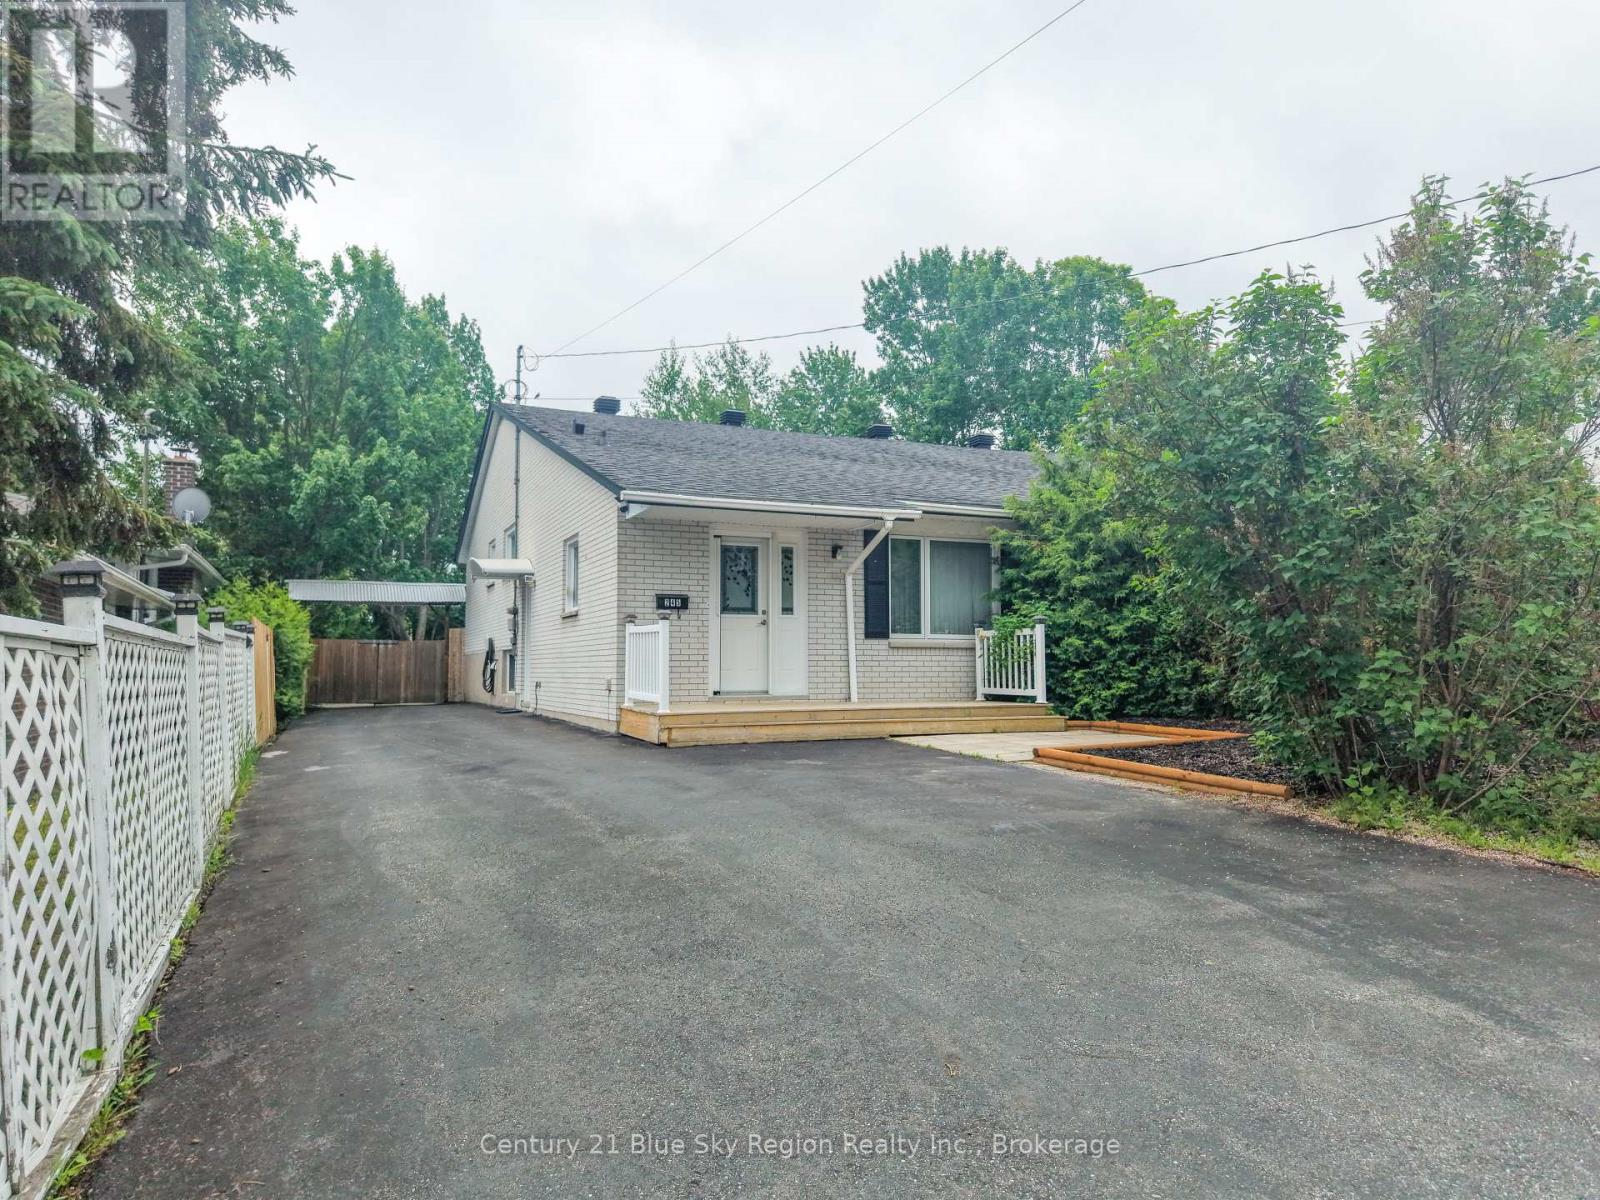
245 Michener Drive
North Bay, Ontario
Welcome to this meticulously maintained semi-detached backsplit, offering the perfect blend ofcomfort, functionality, and pride of ownership. Featuring 3 bedrooms and 1.5 bathrooms, thiswarm and inviting home boasts a cozy atmosphere throughout, making it ideal for families,first-time buyers, or those looking to downsize without compromise.The thoughtfully designed layout includes two separate stairways to the basement, providingexcellent flow and versatility. The lower-level rec room is the perfect place to unwind,complete with a gas fireplace and built-in bar-ideal for relaxing evenings or hosting guests.The home also offers plenty of storage throughout, making it easy to keep everyday livingorganized and clutter-free.Step outside and discover your own private backyard oasis. Whether you're entertaining familyand friends under the covered patio or need space for hobbies and outdoor equipment, theoversized shed offers exceptional storage for all your tools and toys. Surrounded by maturelandscaping, the backyard provides a rare sense of privacy and tranquility.Situated in a desirable neighbourhood close to everyday amenities, this lovingly cared-for homeis ready for its next chapter. Don't miss your opportunity to make it yours. (id:47351)
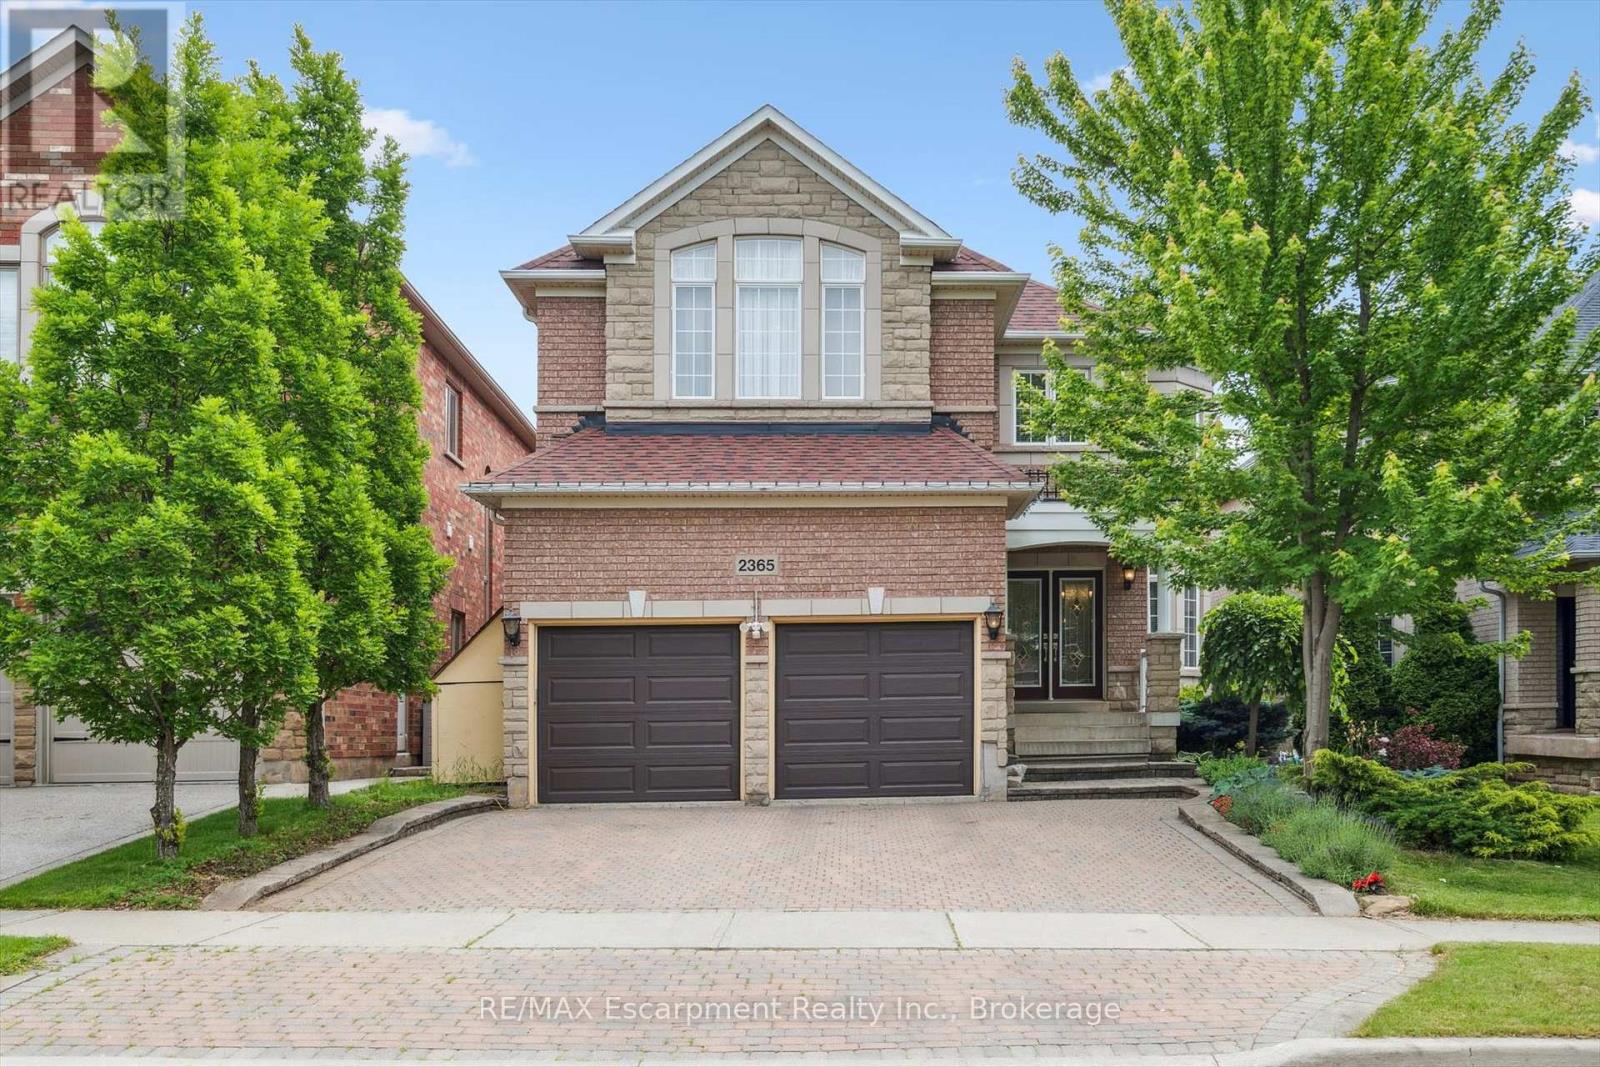
2365 Hertfordshire Way
Oakville, Ontario
Welcome to this spacious 4-bedroom, 4.5-bathroom detached home offering over 4,000 sq. ft. of finished living space in Oakville's highly desirable Joshua Creek community. Designed for comfortable family living, this well-maintained home features hardwood flooring throughout, 9-foot ceilings, formal living and dining rooms, a main-floor office/library, and a generous family room with a cozy gas fireplace.The kitchen is equipped with stainless steel appliances and includes a bright breakfast area with walk-out access to the backyard deck, perfect for everyday living and entertaining.Upstairs, the spacious primary bedroom offers walk-in closets and a 6-piece ensuite. Three additional well-sized bedrooms provide plenty of space for family members or guests.The finished walk-out basement adds exceptional living space and is ideal for a recreation room, home office, gym, or play area.Additional features include a double-car garage with interior access, an extended driveway, and a quiet, family-friendly street. Conveniently located within walking distance to top-ranked Iroquois Ridge High School, and close to parks, trails, shopping, major highways, public transit, and other excellent schools, this home is an ideal lease opportunity for families seeking space, comfort, and an exceptional location. (id:47351)
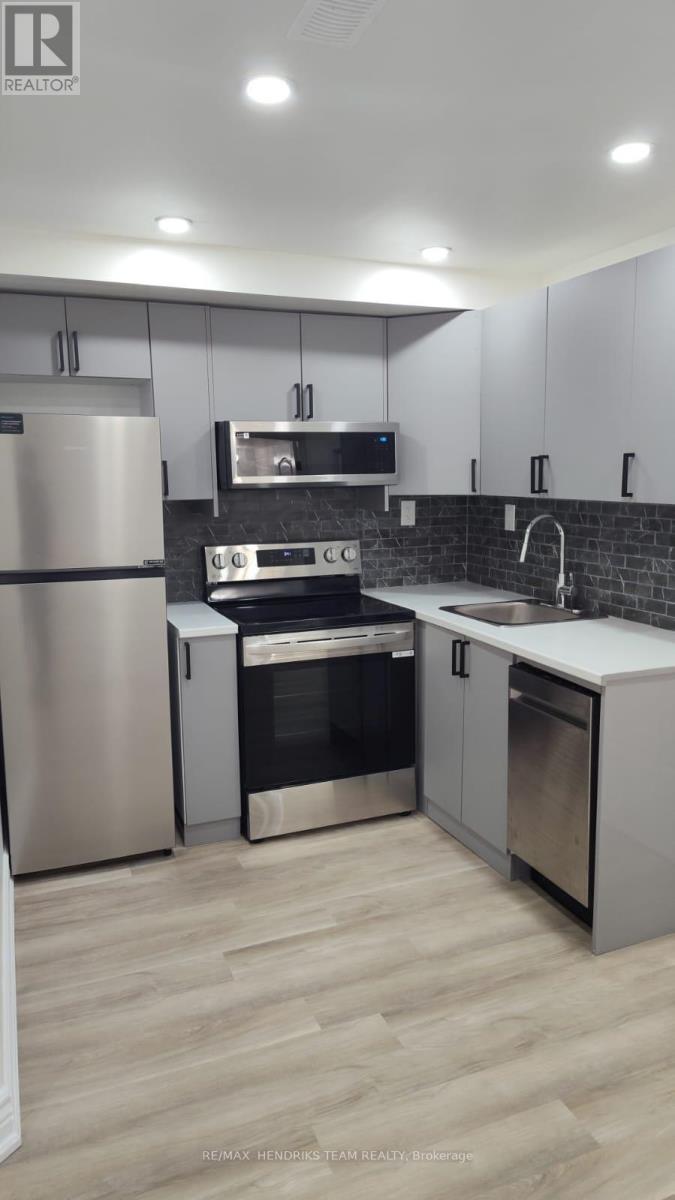
Basement - 199 Port Crescent E
Welland, Ontario
This roomy basement apartment features a separate side entrance leading through a long, extra-wide hallway to your private living space, with bonus storage space under the staircase. The unit includes a full kitchen with stainless steel appliances, comfortable living area, one bedroom, and a separate laundry closet and a pantry room that can easily function as a craft room, storage space, or flexible bonus area. Situated on a quiet, family-friendly cul-de-sac, this property offers the perfect blend of comfort, convenience, and community - just steps from the Welland Canal, scenic walking trails, parks, and everyday amenities. Prime Location Highlights: Close to Niagara Falls, Approx. 20 minutes to Brock University, Approx. 15 minutes to Niagara College, Approx. 5 minutes to Tim Hortons, Shoppers Drug Mart, and FreshCo., Approx. 10 minutes to Seaway Mall, Approx. 5 minutes to Highway 406. Easy access to schools, parks, and the Welland Canal enhances the overall appeal of this well-located property. Rent + 30% of utilities (a fixed utility amount can be arranged if preferred). (id:47351)
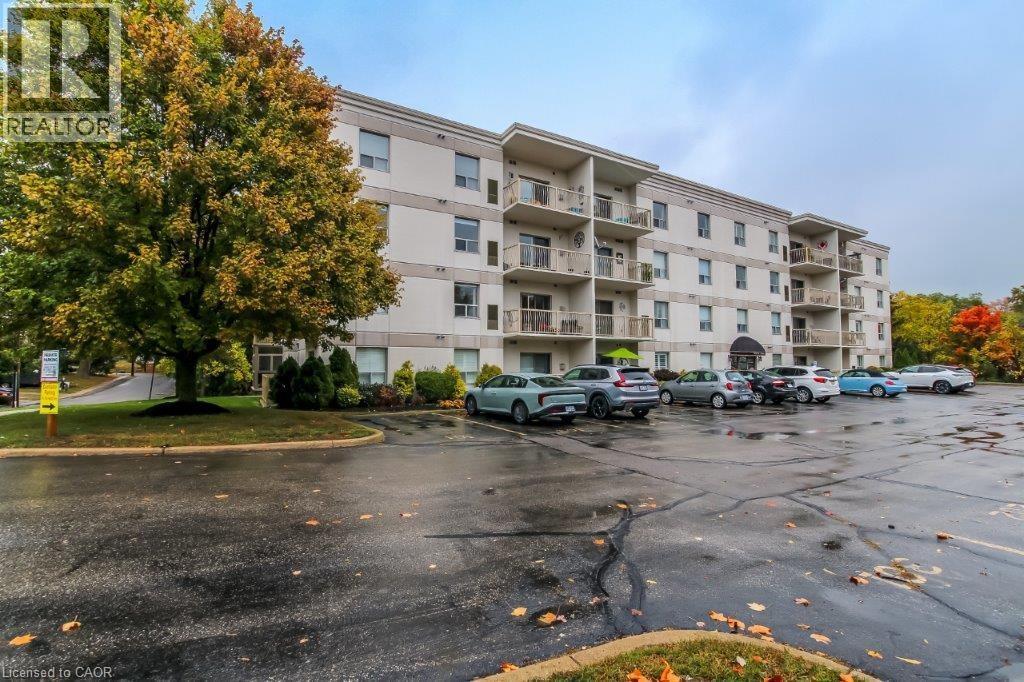
12 St Andrew Street Unit# 105
Port Dover, Ontario
Who said you can't have it all? Longing to live by the water, walking distance to shopping and amenities? Don't wish to spend your time looking after the grass or shoveling snow? Well look no further this is the condo for you! Enjoy the beauty of Port Dover and be within 2 minutes walking distance to the beach and the downtown shops. Designated parking and visitor parking included with all exterior maintenance taken care of so you can sit back and enjoy your new beach life. This secure entrance building includes a party room for special occasions as well as hobby, activity and fitness rooms. Don't forget there is an elevator to access your locker for all of your extras! This condo is located on the main floor and boasts an open concept large kitchen/living room with a gas fireplace and a large balcony. There is even a bonus room for your freezer or walk-in pantry. This 2 bedroom, 2 bathroom home allows for your family or guests to have their own space while you enjoy the large primary bedroom and ensuite bathroom with a second balcony. Imagine waking up in the morning, grabbing a good book and coffee, stepping out into your private space to soak up the sun and fresh Lake Erie air! While later on sauntering down to lay by the beach. What are you waiting for make this dream your reality today! (id:47351)
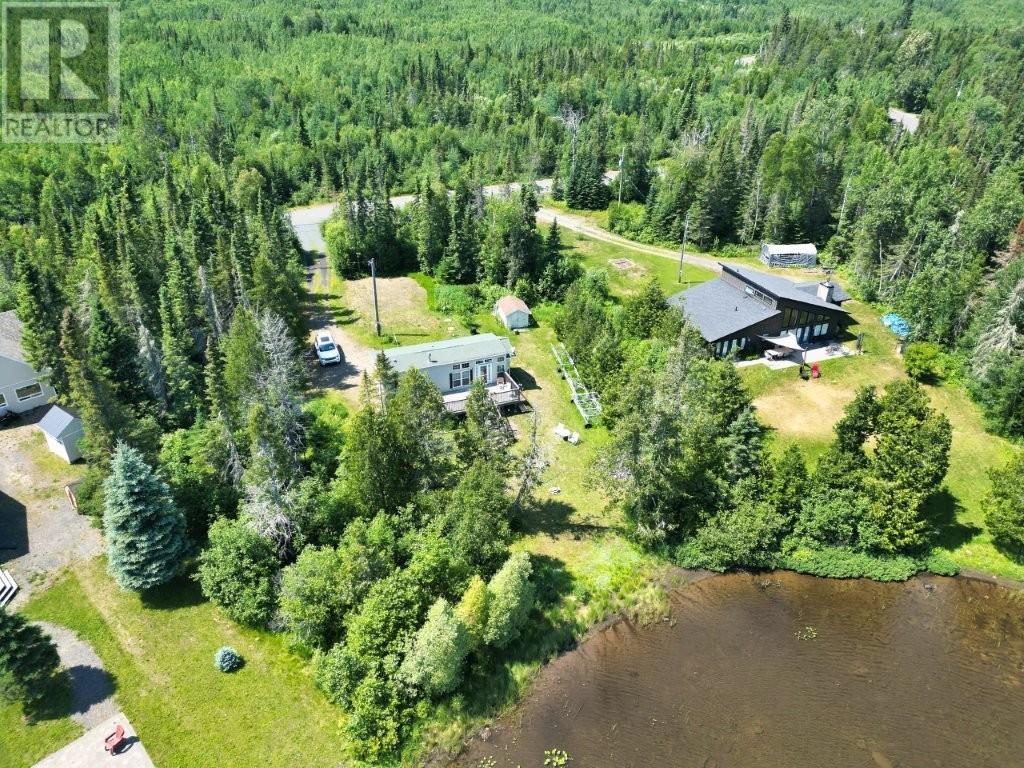
303 Loon Lake Road W
Shuniah, Ontario
Enjoy the best of lakefront living at this beautiful 2014 pre-fab Park Model cottage on the shores of picturesque Loon Lake, just a convenient 30-minute paved drive from the city just off the newly twinned highway. Set on an exceptional large waterfront lot with over 140 feet of shoreline, this like-new 2 bedroom, 1 bath retreat offers breathtaking lake views, outstanding privacy, and everything you need to start enjoying cottage life immediately. Inside, the bright open-concept design is enhanced by an abundance of windows that fill the home with natural light, while forced-air propane heating and central air conditioning provide comfort on hot days or cool nights - 3 season home. Step outside onto the expansive front deck to relax, entertain, or simply take in the peaceful waterfront setting. The included roll-out dock makes it easy to enjoy all that Loon Lake has to offer. Renowned for its warm, inviting waters, Loon Lake is a favourite destination for swimming, boating, fishing, paddling, and other family-friendly recreation. The lake also hosts a popular summer recreation program for children, creating lasting memories for families of all ages. With its oversized lot, spectacular views, easy year-round access, and move-in-ready condition, this is a rare opportunity to own an exceptional waterfront getaway that's close enough to the city for weekend escapes yet feels a world away. Visit www.century21superior.com for more info & pics. (id:47351)
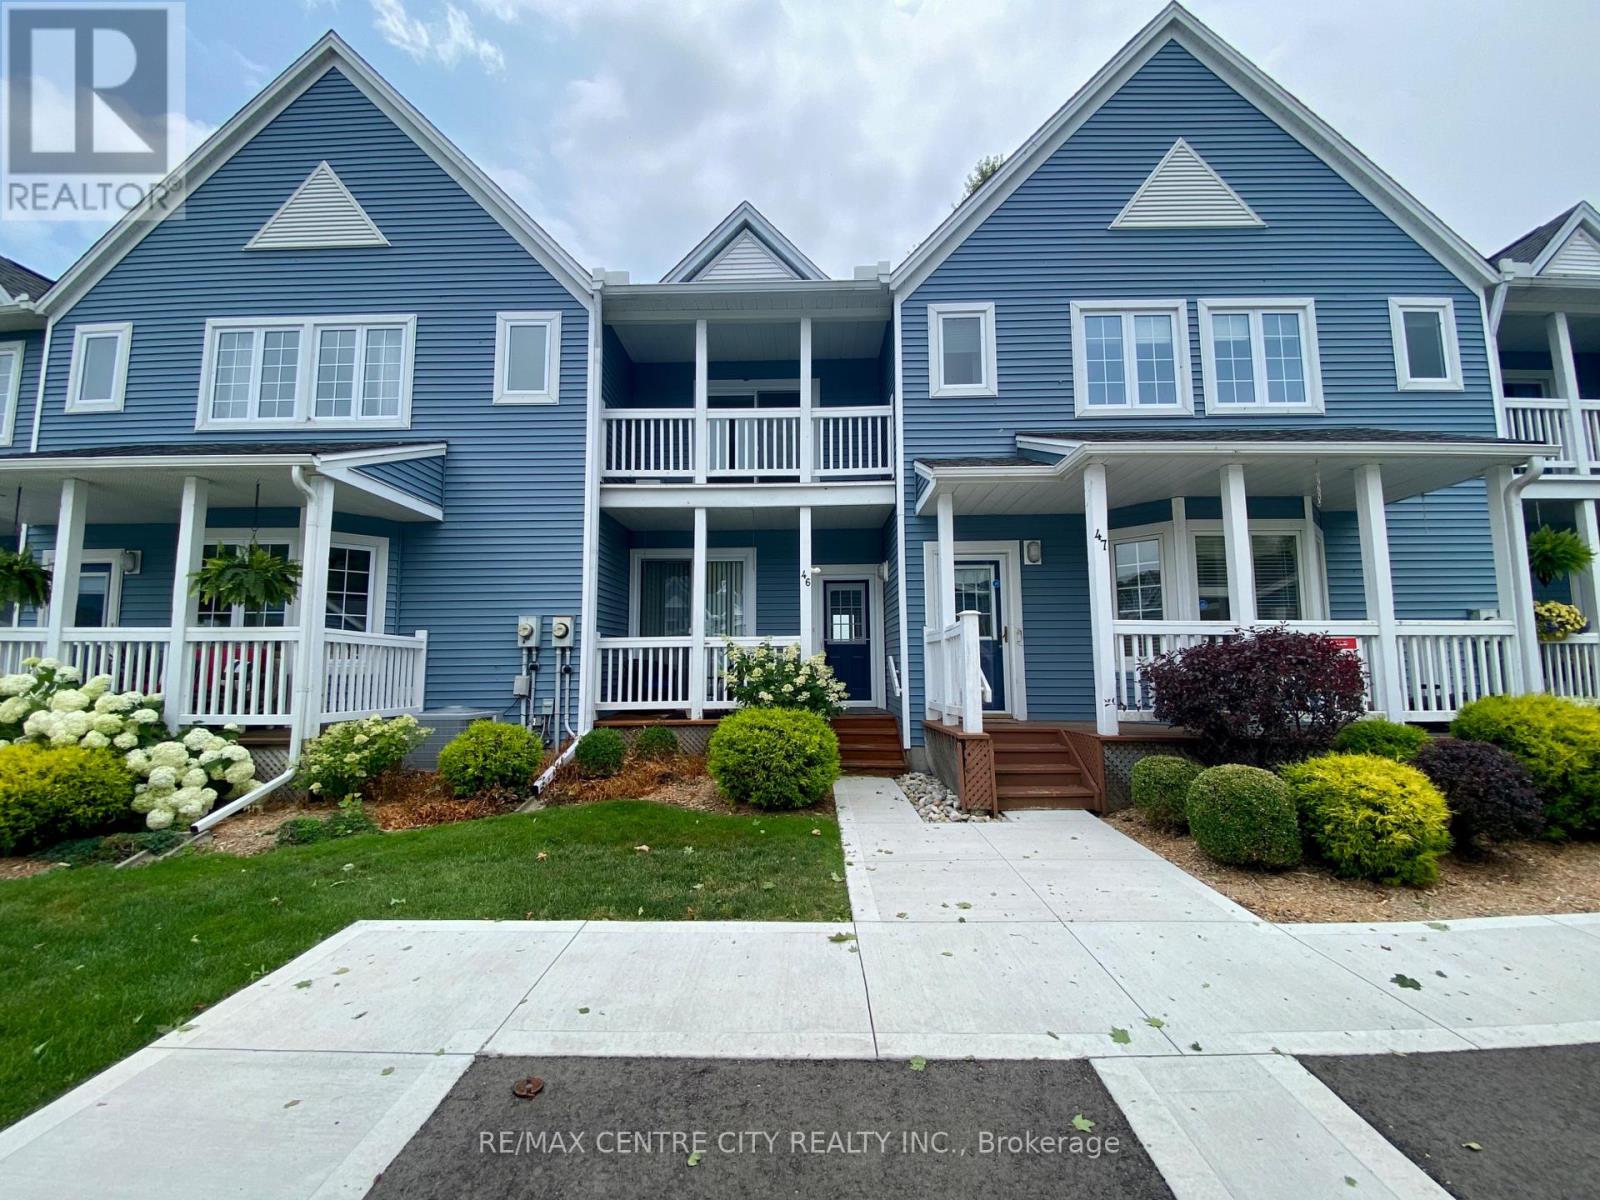
46 - 374 Front Street
Central Elgin, Ontario
Experience lakeside living in this beautifully appointed townhouse just steps from the sandy shores of Port Stanley Beach, now available for lease. Offering breathtaking views of Lake Erie, the beach, and the pier, this home features an open-concept main floor with 9' ceilings, crown moulding, wide plank flooring, and a bright living room with a gas fireplace, floor-to-ceiling windows, and walkout to a private deck overlooking the water. The upgraded kitchen boasts decorative tile backsplash, under-cabinet lighting, breakfast bar seating, and a pass-through to the dining area. Upstairs, the spacious primary suite offers a private balcony with stunning lake views, a walk-in closet with custom built-ins, and a spa-inspired ensuite. A generous second bedroom includes two large closets and its own private balcony. The finished lower level provides a versatile rec room plus an oversized hobby/storage space. Residents also enjoy access to the outdoor inground pool with panoramic beach and lake views. An exceptional opportunity to lease a low-maintenance home in one of Port Stanley's most desirable waterfront communities. (id:47351)
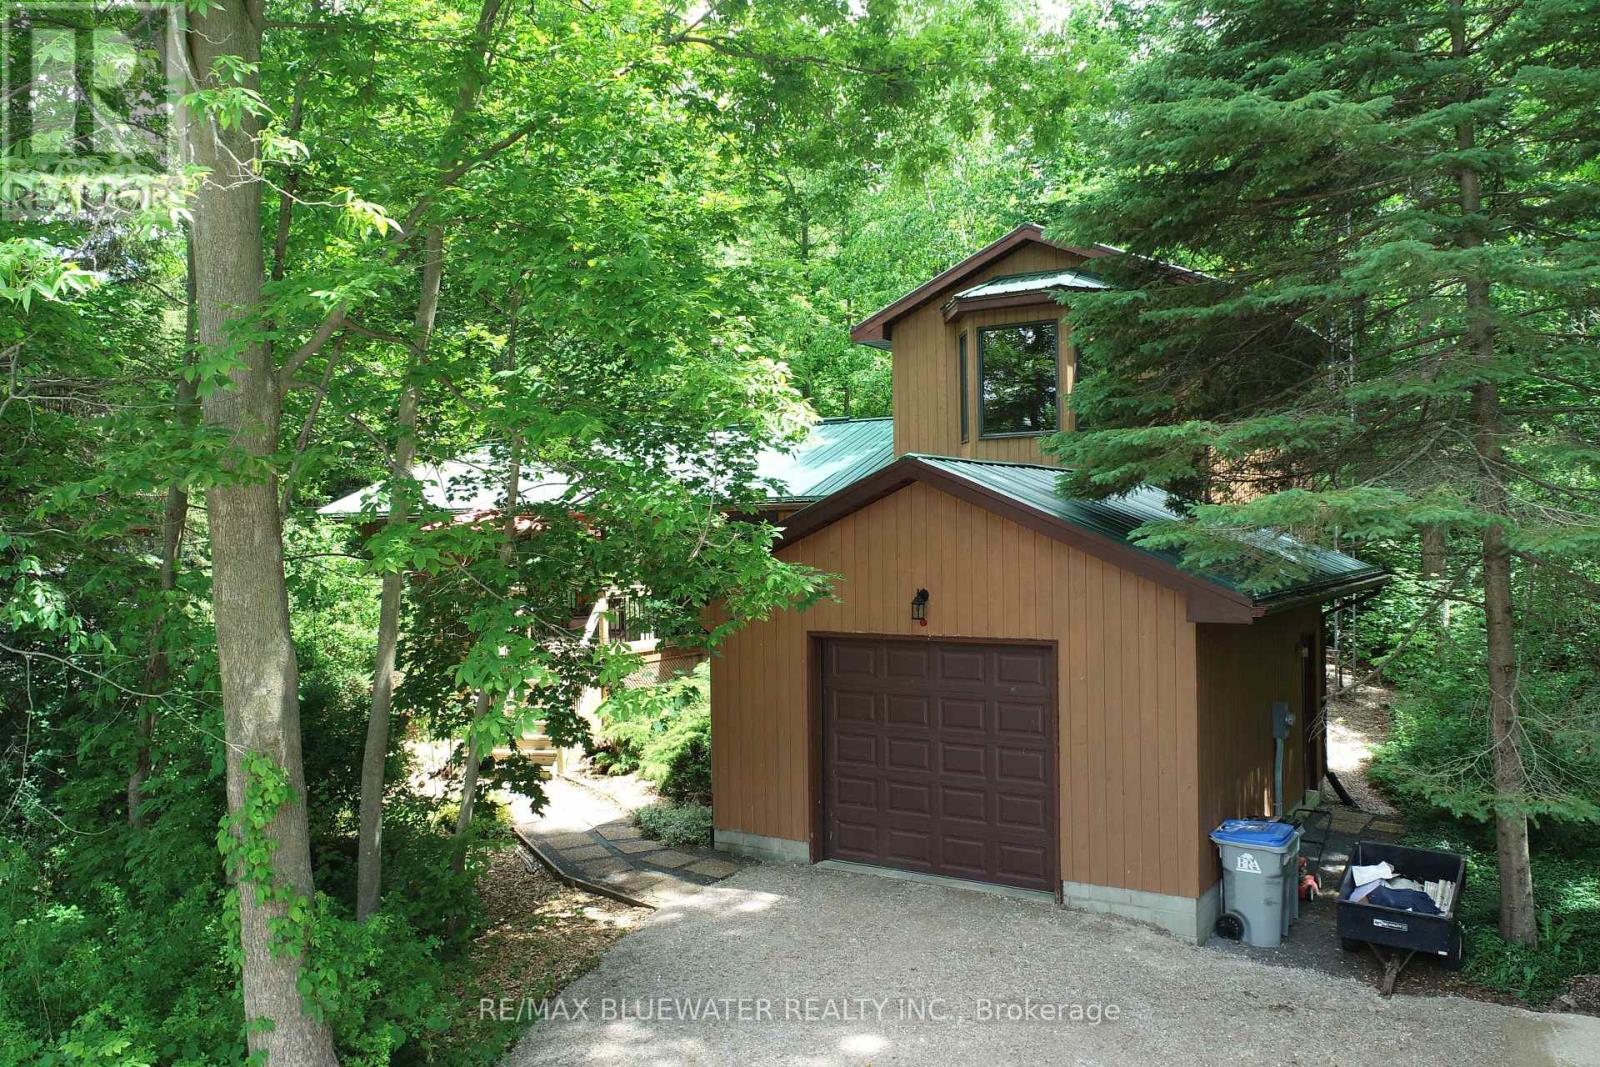
5449 Lake Valley Grove Road
Lambton Shores, Ontario
CHARMING COTTAGE VIBES IN THIS YEAR-ROUND HOME JUST STEPS FROM LAKE HURON IN LAKE VALLEY GROVE! Nestled in the desirable lakeside community of Lake Valley Grove. Situated on a beautifully treed and private 85' x 187' lot, this property offers the perfect blend of cottage charm and year-round comfort. A triple-wide, double-deep freshly gravelled driveway leads to the oversized attached single-car garage. Step onto the private 12' x 10' front deck and into the open-concept great room featuring knotty pine walls, a vaulted knotty pine ceiling and exposed beams that create a warm cottage atmosphere. The spacious living area is anchored by a dramatic freestanding wood-burning fireplace, blending timeless mid-century design with the comfort of lakeside living. The kitchen offers an eat-up island, wood cabinetry, and ample counter space while remaining open to the main living area. A casual dining space is located within the great room while a larger formal dining area is just beside. The sunroom features a sliding door leading to a small fenced area ideal for pets. A few steps up, the secondary family room offers a cozy gas fireplace, large arched window, and sliding door access to the private 12' x 12' back deck, the perfect place to enjoy your morning coffee surrounded by nature. The main floor includes a spacious primary bedroom with walk-in closet and 3-piece ensuite, a second bedroom, full 4-piece bathroom, laundry room, and access to the attached garage. Upstairs, you'll find a private guest suite complete with a bedroom, 4-piece bathroom, and balcony overlooking the backyard. The full unfinished basement provides excellent storage space. A newer furnace and central air conditioning ensure comfortable year-round living. Located just steps from the community park and access to a beautiful sandy beach on Lake Huron, this Lambton Shores property is an excellent opportunity for those seeking a year-round home, family cottage, or weekend retreat near the water. (id:47351)
704 - 363 Colborne Street
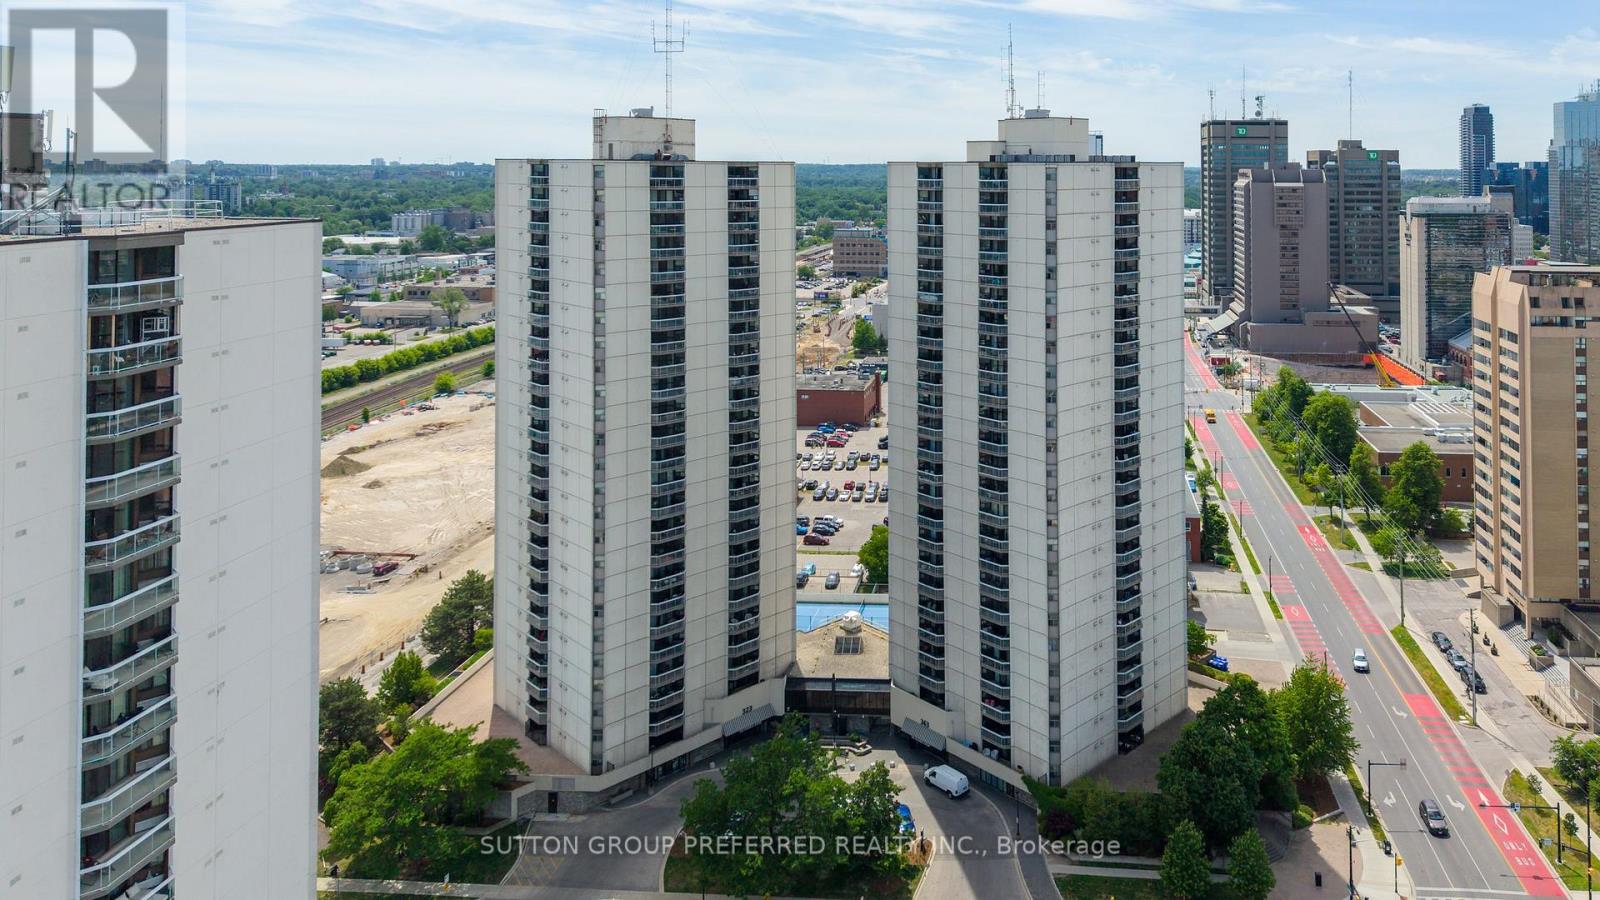
London East, Ontario
Colborne Towers. Downtown London - Spacious 2 bedroom, 2 bathroom apartment with south east view from the balcony. Open concept - large living and dining areas with patio doors to the balcony. Lots of cupboards and counterspace in the kitchen. Master bedroom with large closet and updated 3 piece ensuite - 2026. Storage room with laundry. Mix of carpet, vinyl and ceramic flooring. Includes appliances - fridge, stove, washer, dryer, dishwasher and microwave. Great building offers underground parking, indoor pool, whirlpool, sauna, gym, common room for meetings/parties, tennis court, exterior patio common area with barbecues, Guest suite and bike storage. Some updates - flooring, some windows, patio door, kitchen. Immediate possession (id:47351)
3764 Matchett Road
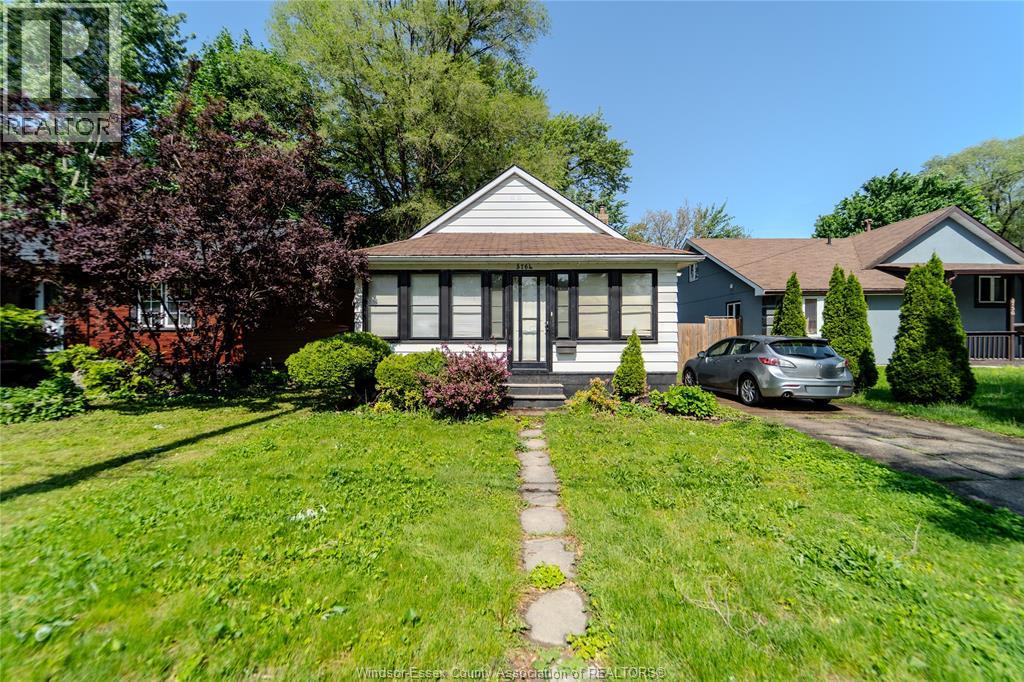
Windsor, Ontario
Great opportunity for first-time buyers to get into the market with this well-kept 3-bedroom home featuring a functional layout and unfinished basement with plenty of storage and lots of value-add potential. Affordable and easy to maintain, this property is ideal for buyers looking to stop renting and start building equity. Currently tenanted, but vacant possession is possible, offering flexibility for investors or future homeowners planning ahead. A solid option for anyone looking to take their first step into homeownership. (id:47351)
1451 Ouellette Avenue
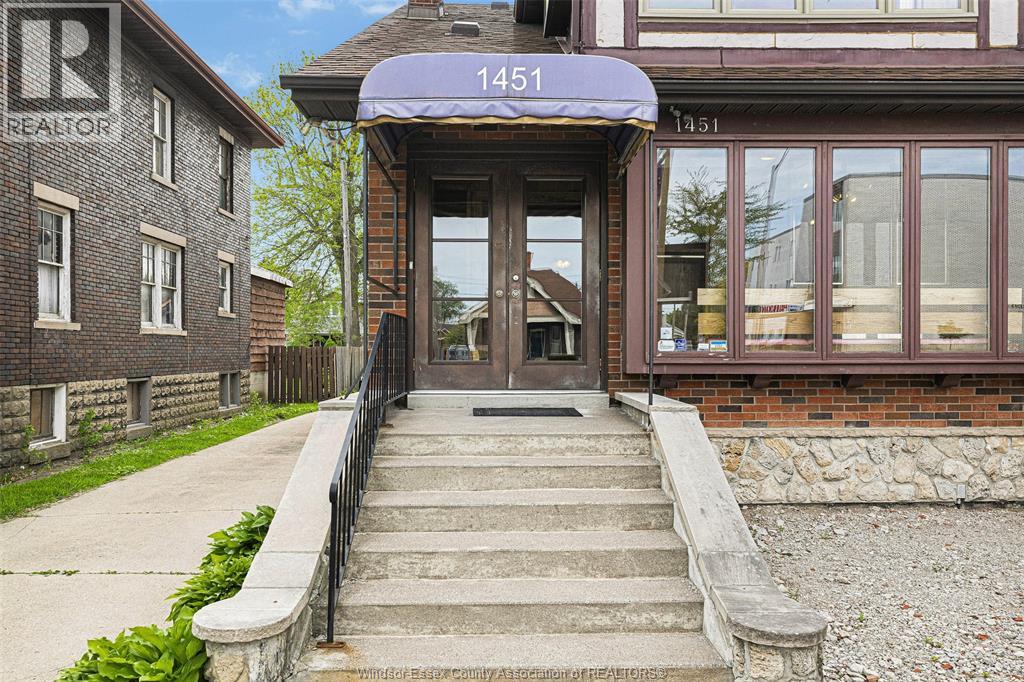
Windsor, Ontario
Looking for a solid investment property or are you a first time home buyer, concerned about carrying a mortgage? Look no further! The main floor is rented to a forty year plus certified professional accountant, who not only pays rent but also pays for the main floor property taxes, half of the: insurance, snow removal, yard clean up and of course his own utilities. A headache free, no noise, solid, virtually guaranteed paying tenant. Well maintained approximately 2000 sq. ft. commercial/residential building, with the main floor offering a wide range of business/professional uses including, if you wish in the future, residential, thanks to the broad scope permitted with CD 3.5 zoning. The main floor being approx. 1200 sq. ft, offers professional office space including: reception/waiting area, 2 bathrooms, multiple offices/work areas, board room, and additional work/storage space in the basement. The currently vacant upstairs apartment of approx. 800 sq. ft, offers 2 bedrooms, hardwood floors, in-suite laundry, private sun deck, all appliances, central heating and cooling and a private entry. This building is perfect for owner occupied or rental income such as employee housing. You will find convenient 10 + car parking with 2 driveways off of Ouellette, illuminated signage, gated parking or storage, up to date mechanicals including a 1 year old A/C system on the main floor and on each floor a 1 year old electrical panel. Subject to credit and other considerations the seller may consider a vendor take back (VTB) mortgage. A unique property with excellent exposure on the main floor, yet privacy on the upper! (id:47351)