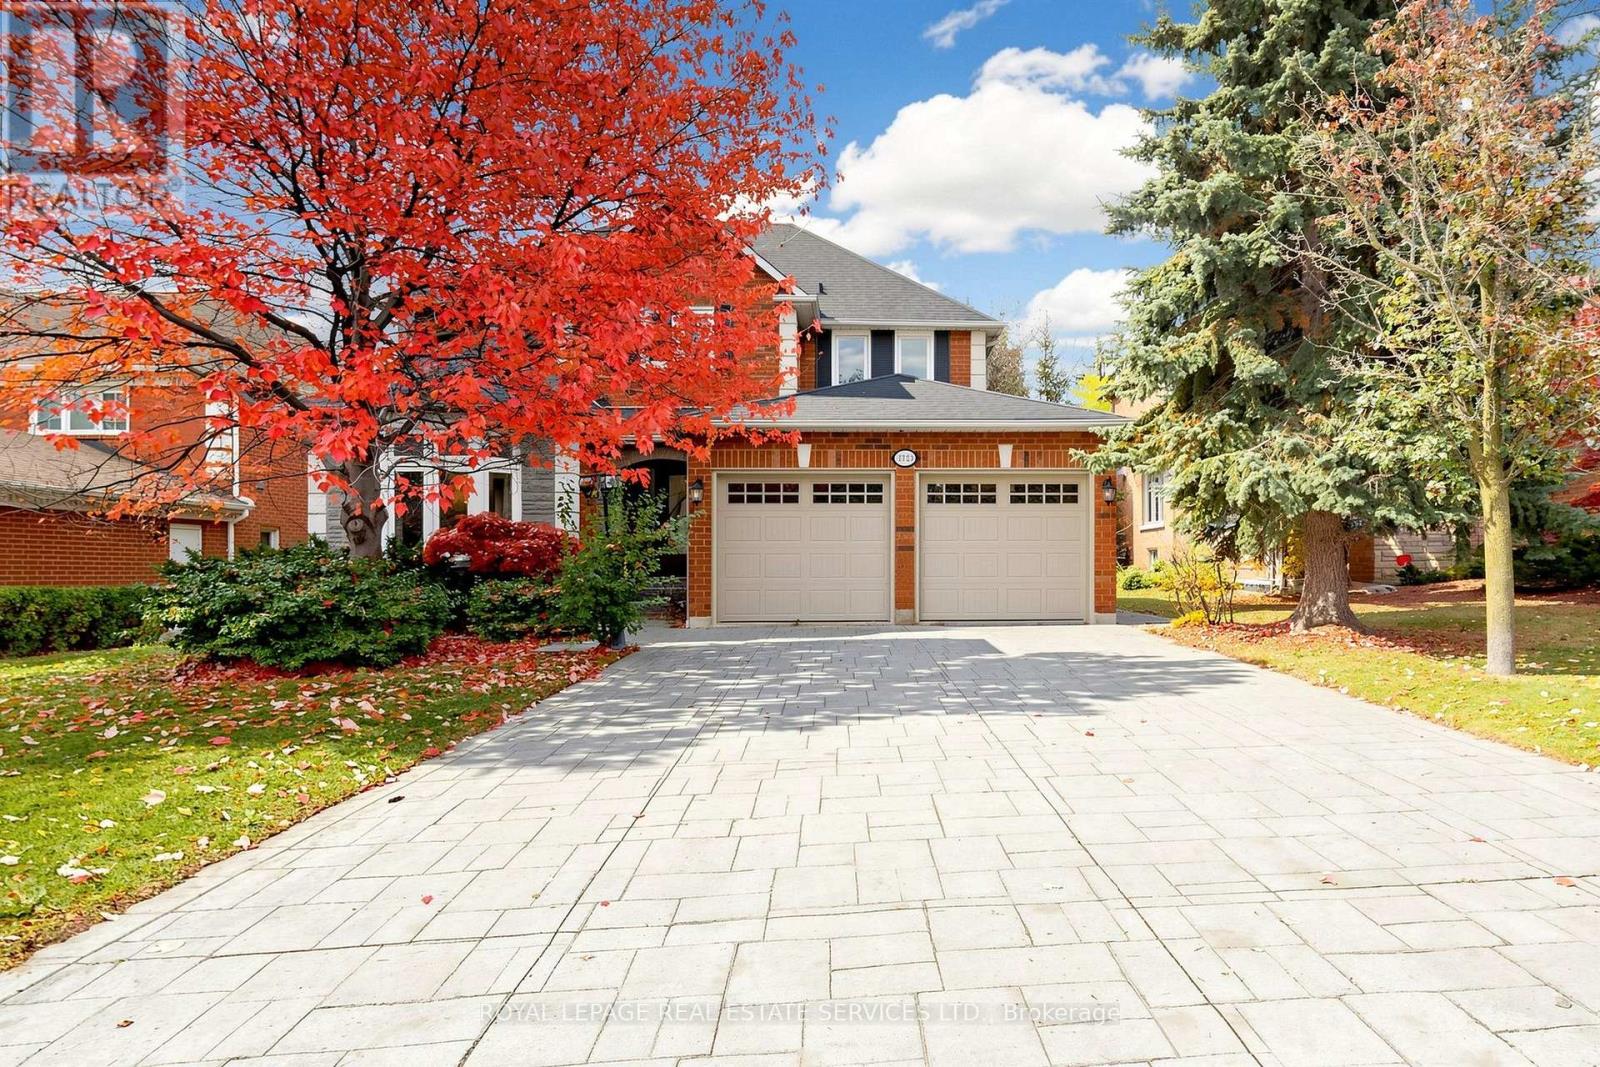
2923 Hammond Road
Mississauga, Ontario
Beautiful Detached Home in Sought-After Sherwood Community! Welcome to this well-maintained and renovated back to the park detached home offering 4+2 bedrooms and 5 bathrooms, with nearly 3,000 sq. ft. Thoughtfully updated, this home features renovated kitchen and bathrooms, newer windows and doors, a newer roof, furnace, and air conditioning. The finished basement offers excellent additional living space, complete with a kitchen, two bedrooms, and a cozy family room with a fireplace-ideal for extended family or additional flexibility. Enjoy beautiful year-round views of the park and open fields right in your backyard. The spacious main-floor family room can easily be reconfigured to create a separate den, home office, or study area to suit your family's needs. Convenient main-floor laundry with direct access to the double garage adds everyday practicality. No side walks easily to park 4 cars on driveway. Prime Location! Easy access to Clarkson GO Station and major highways, including the QEW, 403, and 407. Steps to schools and just minutes from Costco, Home Depot, Best Buy, restaurants, and grocery stores. Approximately a 5-minute drive to the University of Toronto Mississauga campus , Erindale Secondary High school and Erindale Park. A wonderful opportunity to enjoy spacious family living, a peaceful park-side setting, and exceptional convenience in a desirable community! (id:67892)
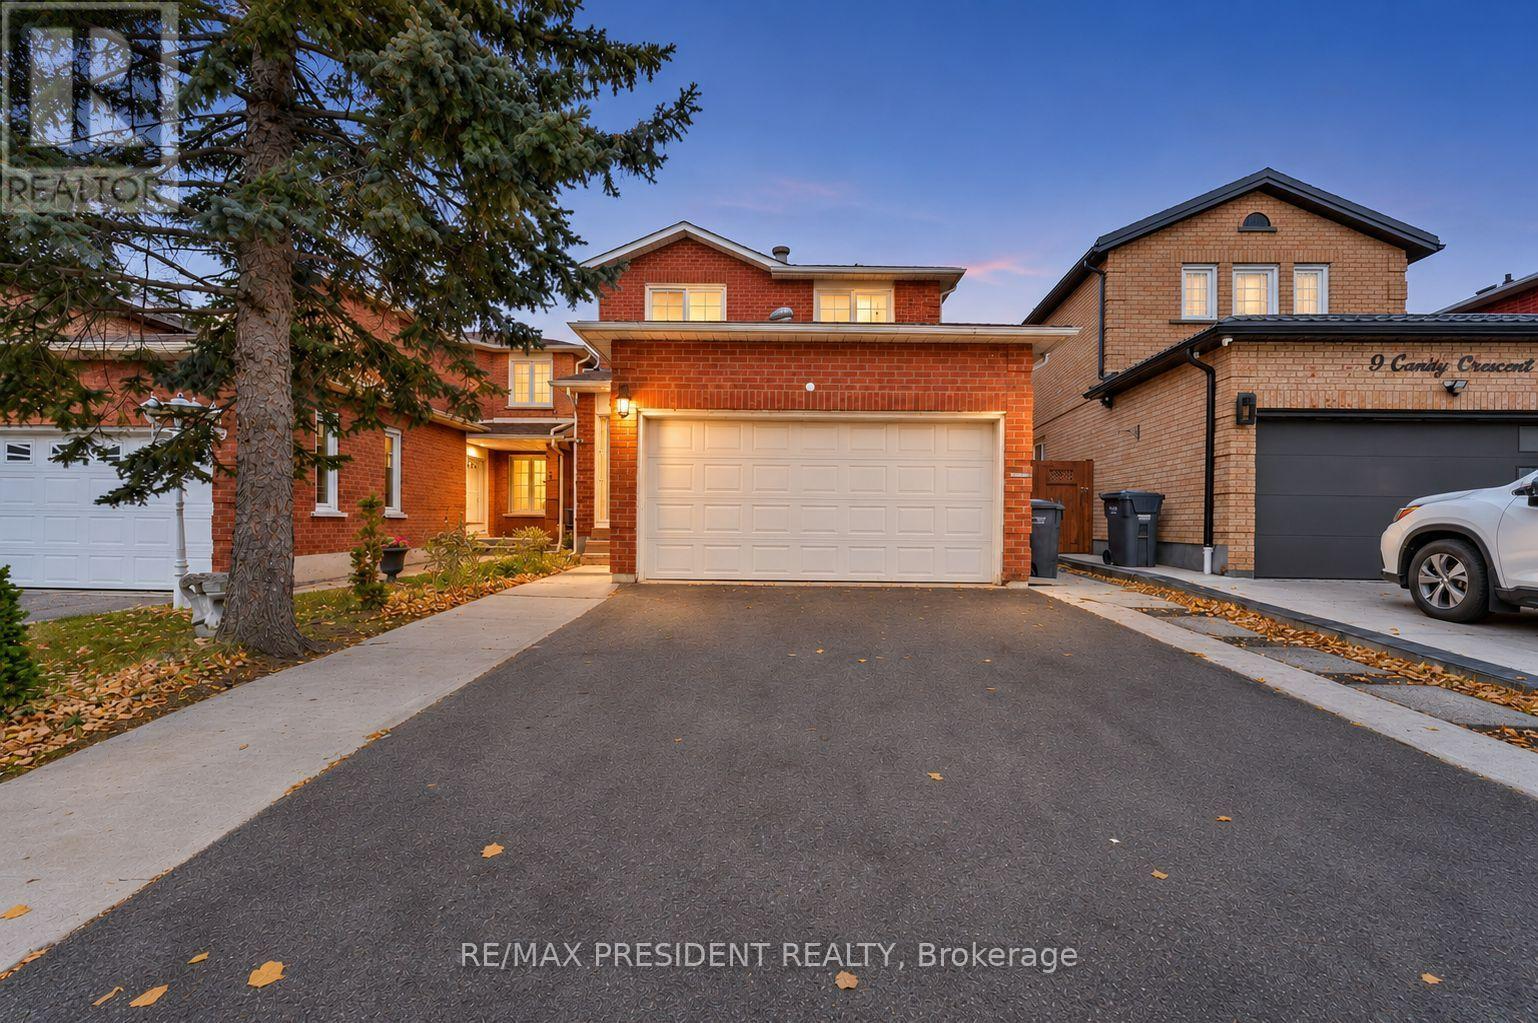
7 Candy Crescent
Brampton, Ontario
Detached, All Brick, 6 Bedroom + 2 Bedroom** Legal Basement Apt With Sep Entrance steps To All Schools ( Ukg To 12 Grades), Garage convert into a Apartment Upgraded Roof And Furnace **Just Move In Condition** Well Maintained Family Home **Near Bus Stop, Plaza, David Suzuki School Etc**Property Features & Rental Income Information. A legal basement apartment, a rooftop solar panel system, and multiple income-generating living spaces. The property offers five bedrooms, each currently rented at $610 per month, and one additional bedroom rented at $850 per month. The separate garage apartment generates rental income of $1,250 per month. The legal basement apartment was previously rented for $1,500 per month; however, it is currently occupied by the owner's son and is not generating rental income. Solar System: The rooftop solar system has an original 20-year term, with approximately 10 years remaining. Buyers are encouraged to verify the solar agreement and any associated obligations. Rental Income Details: Five bedrooms: $610/month each ($3,050 total)One additional bedroom: $850/month Garage apartment: $1,250/month Basement apartment: Previously rented for $1,500/month; currently occupied by the owner's son. Total Current Monthly Rental Income: $5,150, excluding the basement apartment. The property offers attractive rental income potential with multiple accommodations and a rooftop solar system. (id:67892)
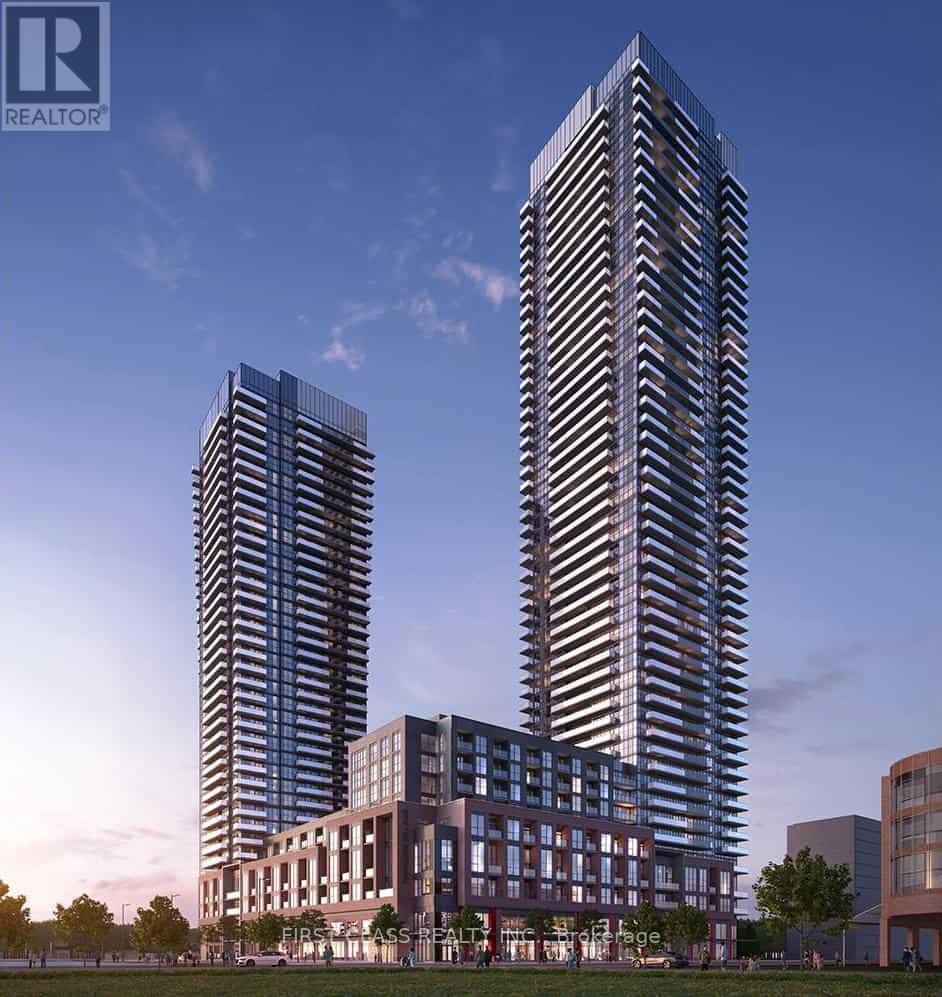
1804 - 4130 Parkside Village Drive
Mississauga, Ontario
This unit boasts laminate floors throughout, along with quartz counters and high end built-in stainless steel appliances in the kitchen. The highlight is the oversized balcony, offering a picturesque view of Square One. Just steps away from Square One, this apartment is ideal for both students and professionals.MUSE SEE! (id:67892)
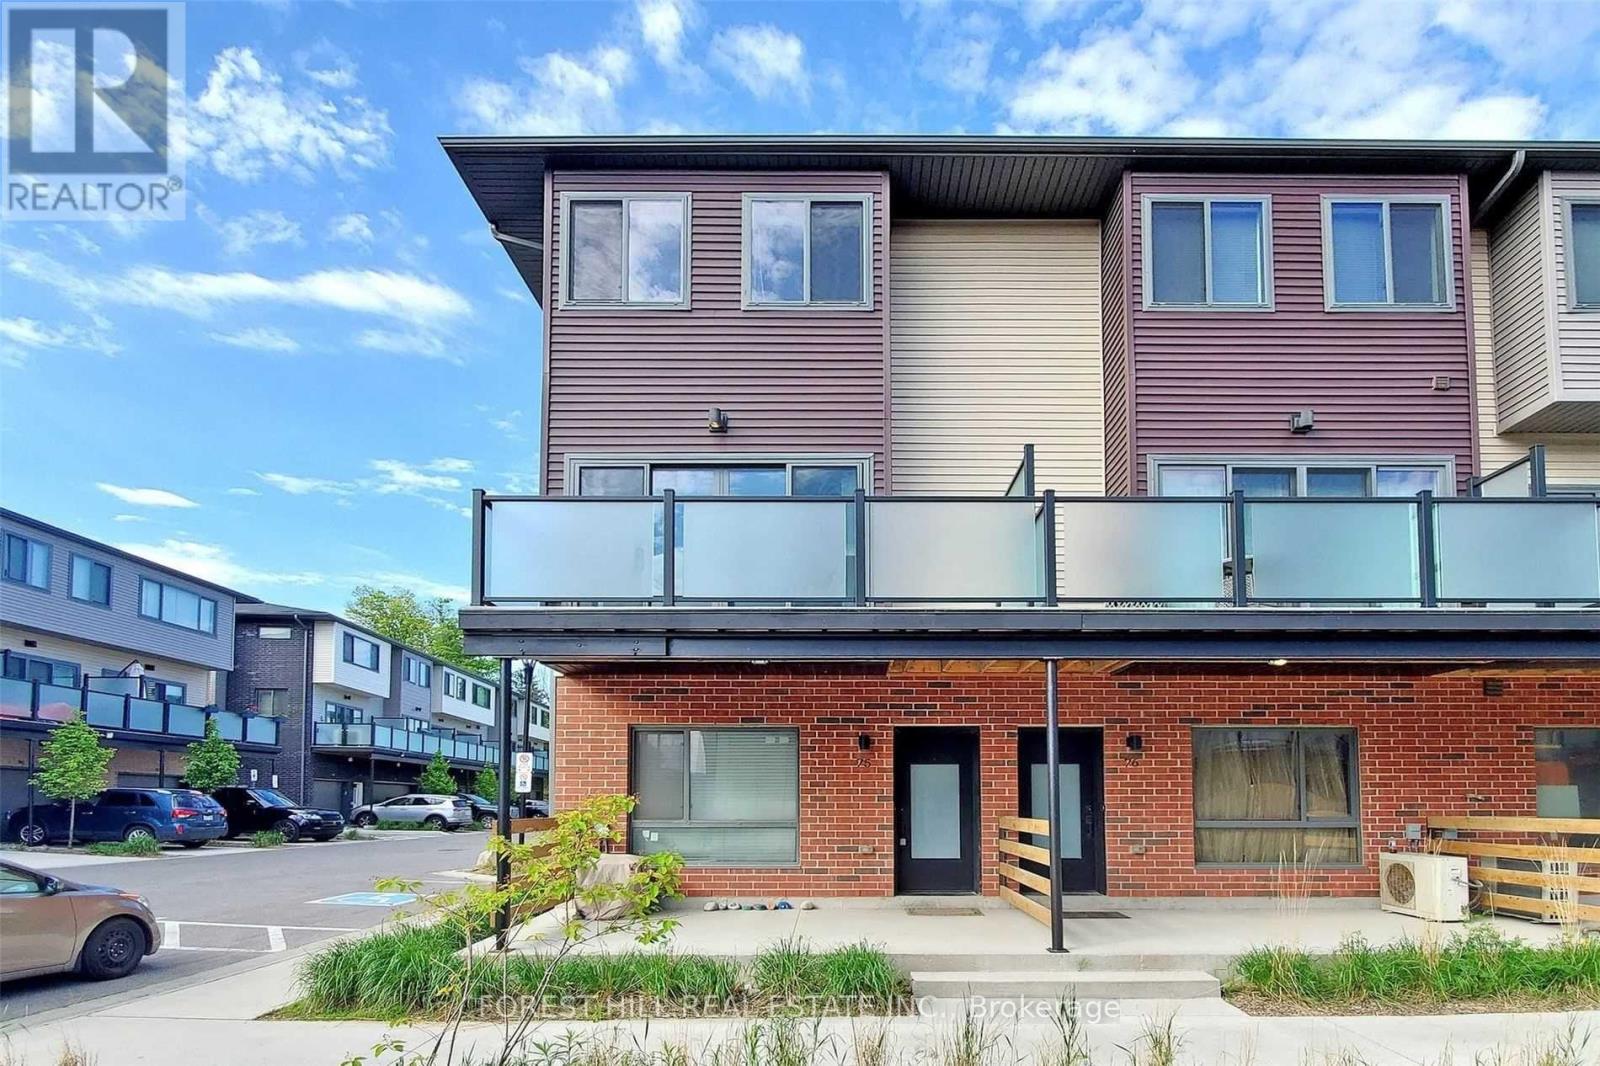
75 - 369 Essa Road
Barrie, Ontario
End Unit Town Home With Large Tandem 2 Car Garage. Open Concept Main Floor With Upgraded Kitchen. Walk Out To A Large Balcony! Master Bedroom With Ensuite Bath. Close To Go Station, Hwy 400, Downtown Barrie, Lake Simcoe, Schools And More. (id:67892)
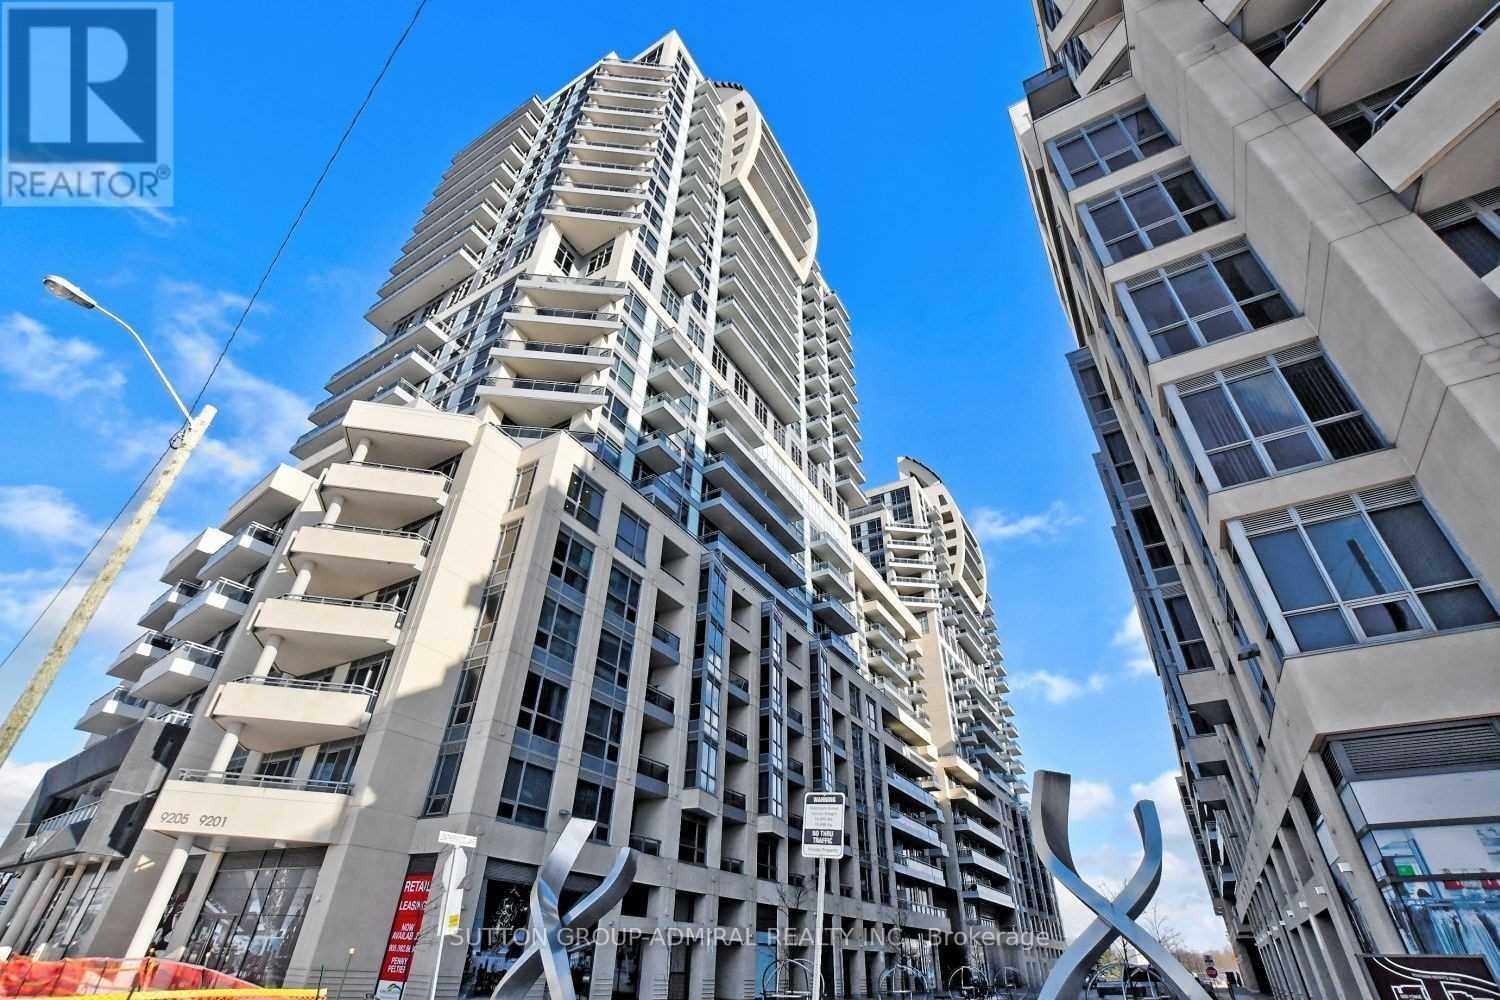
SE-701 - 9199 Yonge Street
Richmond Hill, Ontario
Beverly Hill Condos On Yonge; Ideal Condition with 678 Sf 1+Large Den + 425 Sf Massive Terrace W/Breath Taking Clear View; 9' Ceiling; Granite Counters; Stainless Steel Appliances; Engineered Hardwood Fls & More; Steps To Hillcrest Mall, Restaurants On Yonge, Good Schools, Parks, Public Transit; Minutes Away From Hwy 7/407/404; Million $$ Club W/Indoor & Outdoor Pool, Bbq Allowed, Movie Theatre ,Bar Area, Fitness&Yoga Center; 24Hrs Concierge, Luxury Resort Like Living! Affordable Lease With All Included Except Hydro Which Is About $35-$45 average per month. (id:67892)
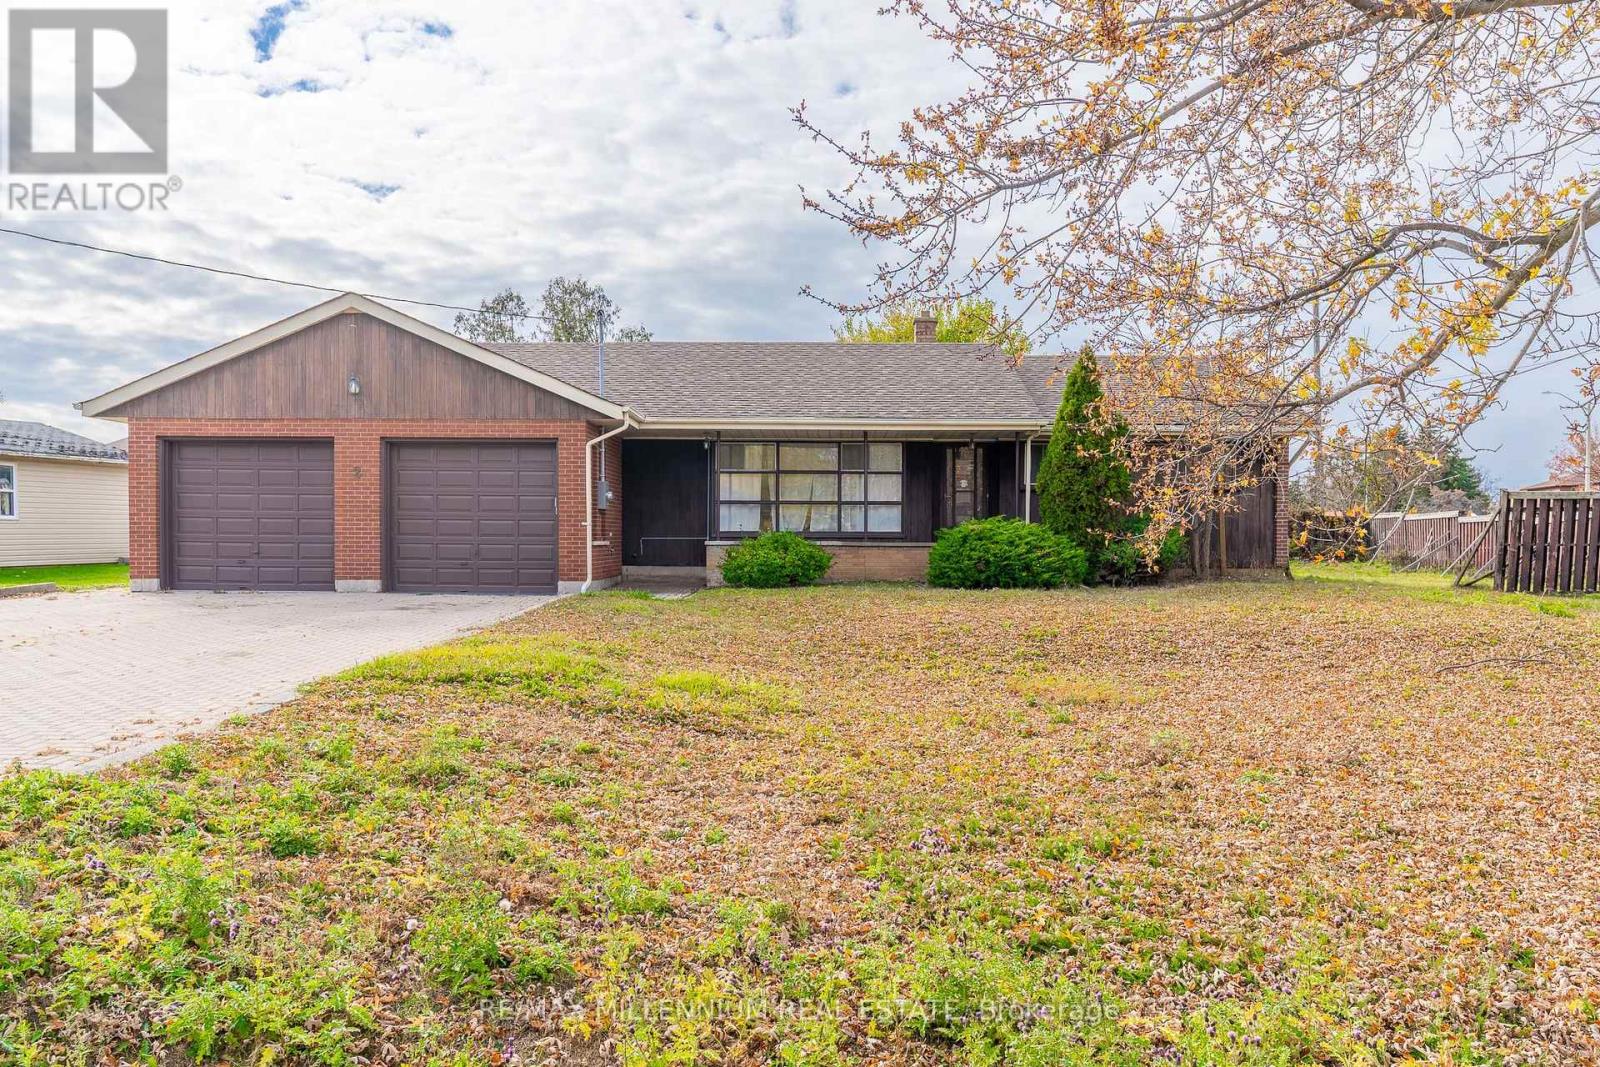
Rear Unit - 2 Gram Street
Vaughan, Ontario
Discover modern comfort and convenience in this beautifully renovated, above-grade studio residence nestled in Vaughan's highly sought-after Maple community! Situated at the rear of a detached bungalow on an expansive 108 x 143 ft lot, this thoughtfully designed unit offers the perfect combination of privacy, style, and functionality. Enjoy the convenience of your own private entrance leading into a bright, open-concept living space featuring contemporary flooring, elegant pot lights, fresh neutral finishes, and a welcoming atmosphere. The beautifully updated kitchen showcases modern cabinetry, sleek countertops, and ample storage, while the stylish bathroom features a frameless glass-enclosed shower and contemporary fixtures. Adding to the appeal are exclusive ensuite laundry facilities, one dedicated driveway parking space, and an additional storage shed for everyday convenience. Ideally located near Keele Street and Major Mackenzie Drive, this residence places you within easy reach of public transit, schools, parks, grocery stores, restaurants, and everyday shopping essentials. Enjoy nearby amenities including Maple Community Centre, Maple Library, Vaughan Mills Shopping Centre, Canada's Wonderland, Maple GO Station, and Cortellucci Vaughan Hospital. Commuters will appreciate convenient access to Highways 400, 407, and 7, providing excellent connectivity throughout Vaughan, Toronto, and the Greater Toronto Area. Perfect for those seeking a stylish, low-maintenance living space in an established residential neighbourhood, this move-in-ready studio offers an exceptional opportunity to enjoy comfortable, independent living with the conveniences of the city just minutes away. A wonderful place to call home! (id:67892)
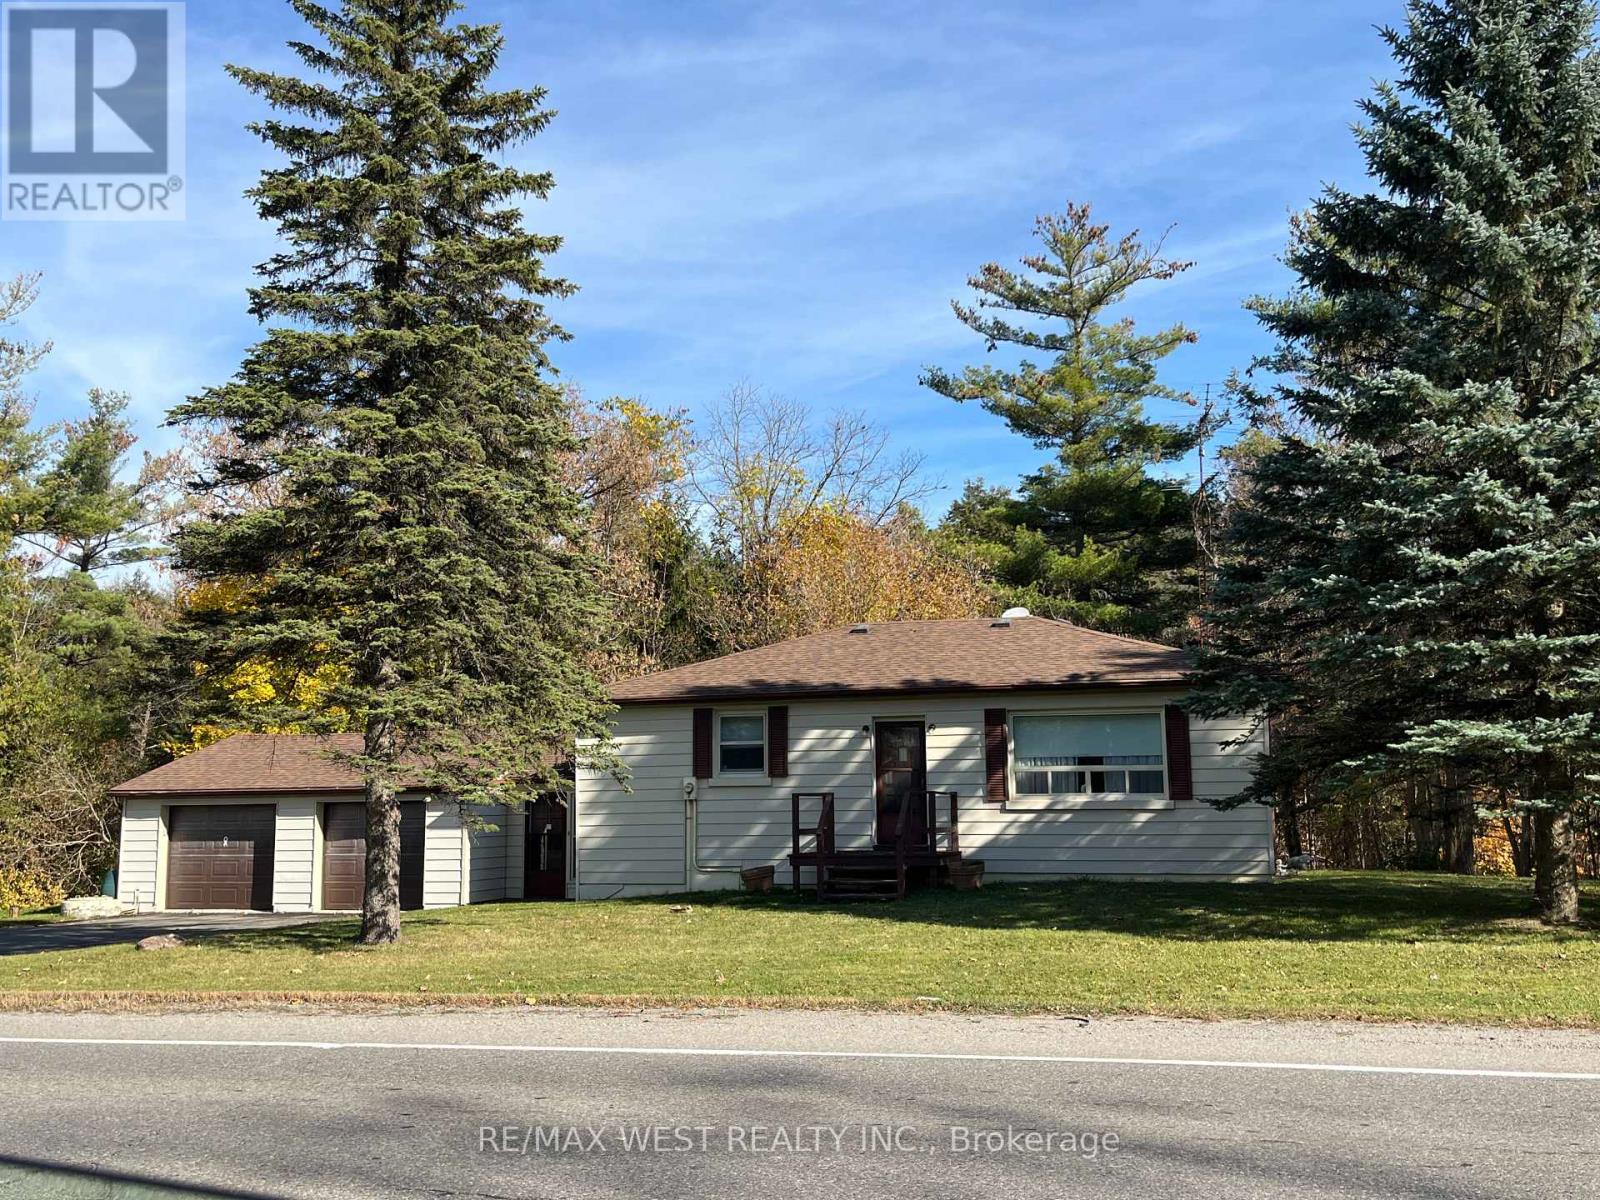
16115 Jane Street
King, Ontario
Rare Opportunity in King! Exceptional frontage and high-visibility location make this property ideal for a home-based business. Step inside to discover a bright eat-in kitchen, a spacious living room, and comfortable bedrooms with a 4-piece bath. Uncover the charm of the original strip hardwood flooring waiting beneath the main floor carpeting. Unwind in the extensive basement rec room featuring a convenient 3rd bedroom. Complete with a 2-car garage with storage mezzanine with access into the large mudroom and basement entry. Enjoy tranquil views of the scenic woods from the private sunroom and the expansive north & south side yards. Walk to the local farmer's market, drive minutes to Hwy 400, and enjoy quick access to King City, Schomberg, and Newmarket. (id:67892)
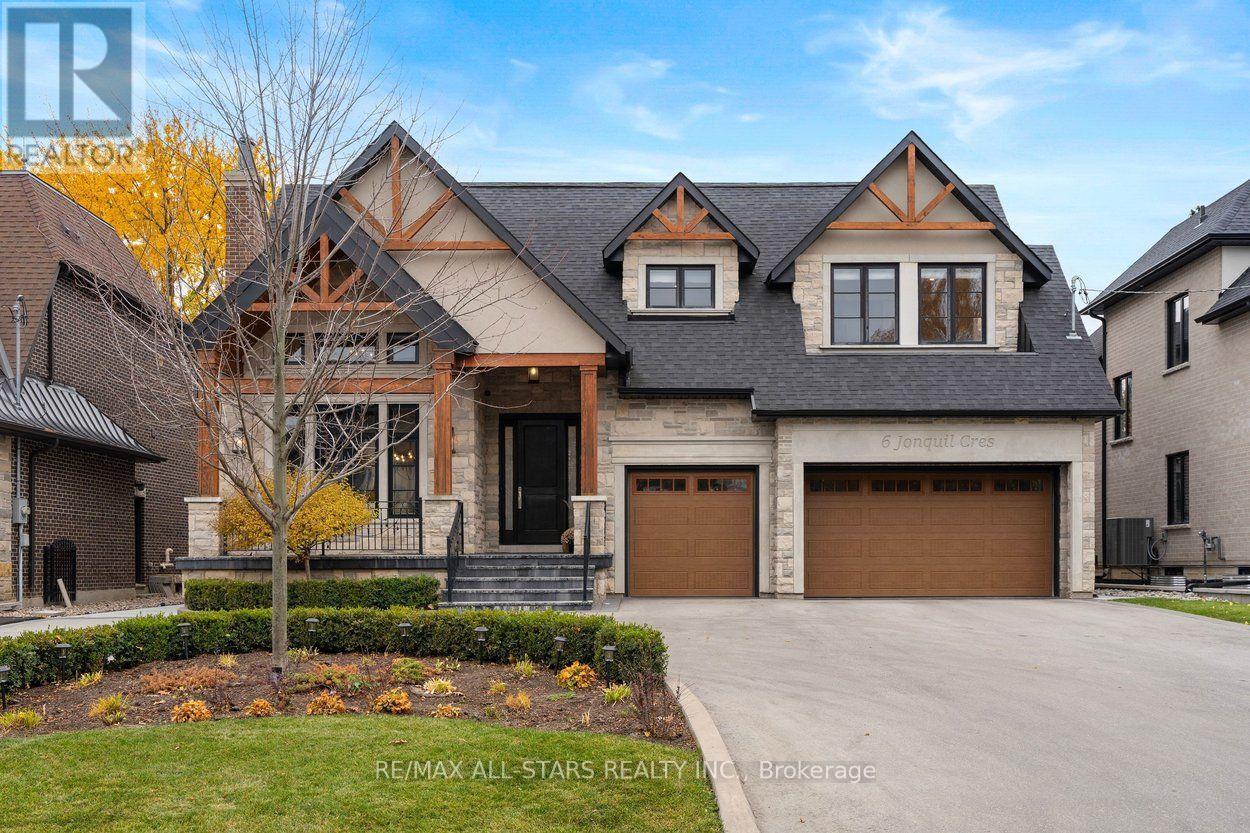
6 Jonquil Crescent
Markham, Ontario
Welcome to 6 Jonquil Cres. - an exceptional custom luxury residence in prestigious Bullock, one of Markham's most sought-after and established neighbourhoods. Situated on an impressive 65.58 x 192 ft lot, this fully upgraded home offers over 7,000 sq.ft. of perfectly blended elegant living space and exceptional entertaining space. Very few homes compares. Featuring 10' ceilings on the main floor, 9' ceilings on the second floor & basement and numerous upgrades including hardwood flooring throughout, chef-inspired kitchen, pot lights, whole home speakers, crown molding and more. The thoughtfully designed main residence offers 5 full bedrooms, including a convenient main-floor bedroom, perfect for extended families, and 7 bathrooms. The professionally finished walk-up basement features heated floors throughout, a separate gym/bedroom, an additional bedroom/nanny suite with 3-piece bathroom, sauna, home theatre area and outstanding additional living space. Car enthusiasts will appreciate the 3-car garage complete with garage lifts, while the circular driveway provides impressive curb appeal and ample parking. The spectacular backyard is a private resort-like retreat featuring a new in-ground pool, extensive hardscaping and landscaping, gas fire pit, BBQ gas lines, landscape lighting & a large deck with glass railings and a motorized awning. Completing this remarkable property is an approximately 1,000 sq. ft. year-round cabana/pool house featuring three full-width sliding doors, a large kitchen, 3-piece bath, living area with gas fireplace, and an open-concept entertaining space. You will wish it was summer already! Ideally located close to historic Main Street Markham, parks, shopping, restaurants and transit, with access to highly regarded local schools. A rare opportunity to enjoy luxurious family living and resort-style entertaining in the heart of Markham. A remarkable property where luxury extends well beyond the walls of the home! (id:67892)
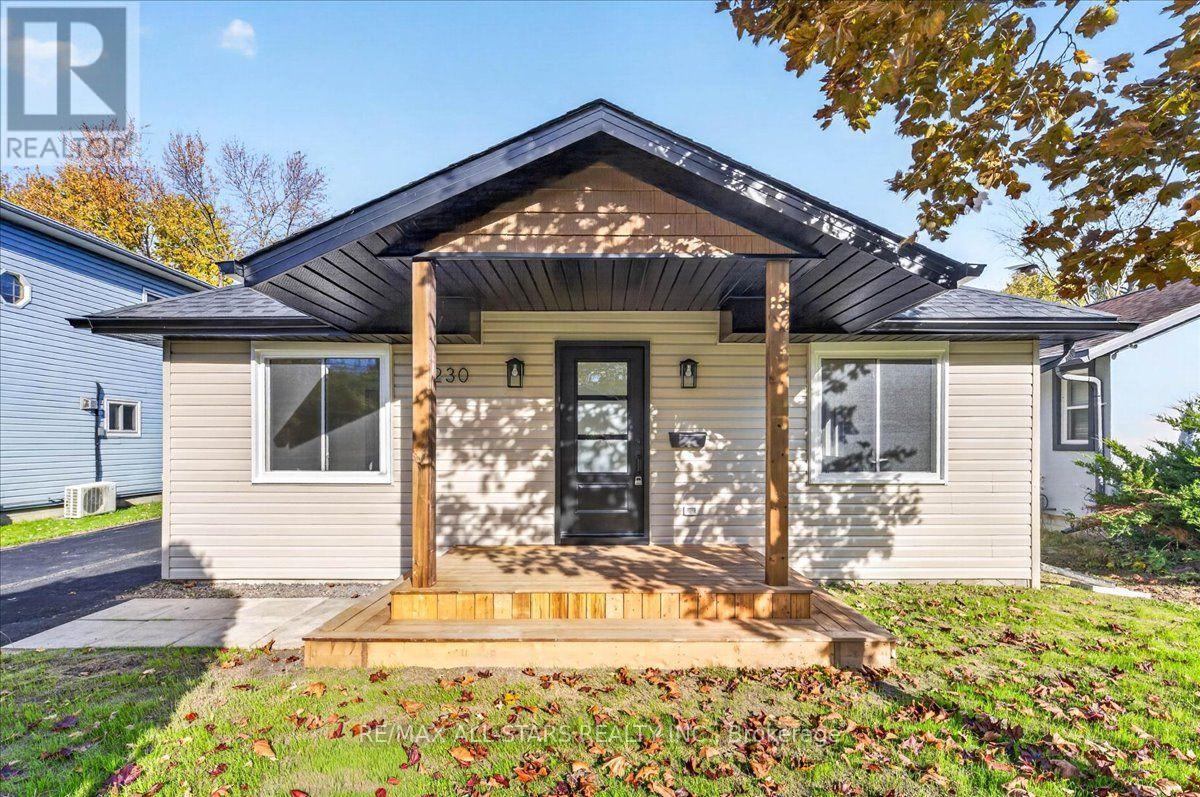
230 Bayview Avenue
Georgina, Ontario
Completely Reimagined from the Foundation Up - New-Home Performance & Contemporary Luxury in an Established Setting. Virtually Staged & Move-In Ready. This home has been thoughtfully and comprehensively renovated from the ground up, delivering the efficiency, systems reliability, and refined finishes of new construction while retaining the character and location of a well-situated established property. Every major system has been upgraded: structural work, mechanicals, electrical, building envelope, and interiors - you can move in immediately with confidence and virtually nothing left to address. Inside, you'll find a fully modernized living environment with contemporary finishes throughout. The result is a clean, efficient, low-maintenance home that feels brand new while sitting on a desirable street close to schools, parks, and public transportation. Just steps from a waterfront park, the property also offers everyday access to outdoor living, all with a minimal annual association fee. Rarely do you find a property that combines the peace of mind of a full renovation with the convenience of an established neighborhood. This is a true move-in-ready opportunity - an absolute gem for the buyer who wants quality, efficiency, and lifestyle without the work. (id:67892)
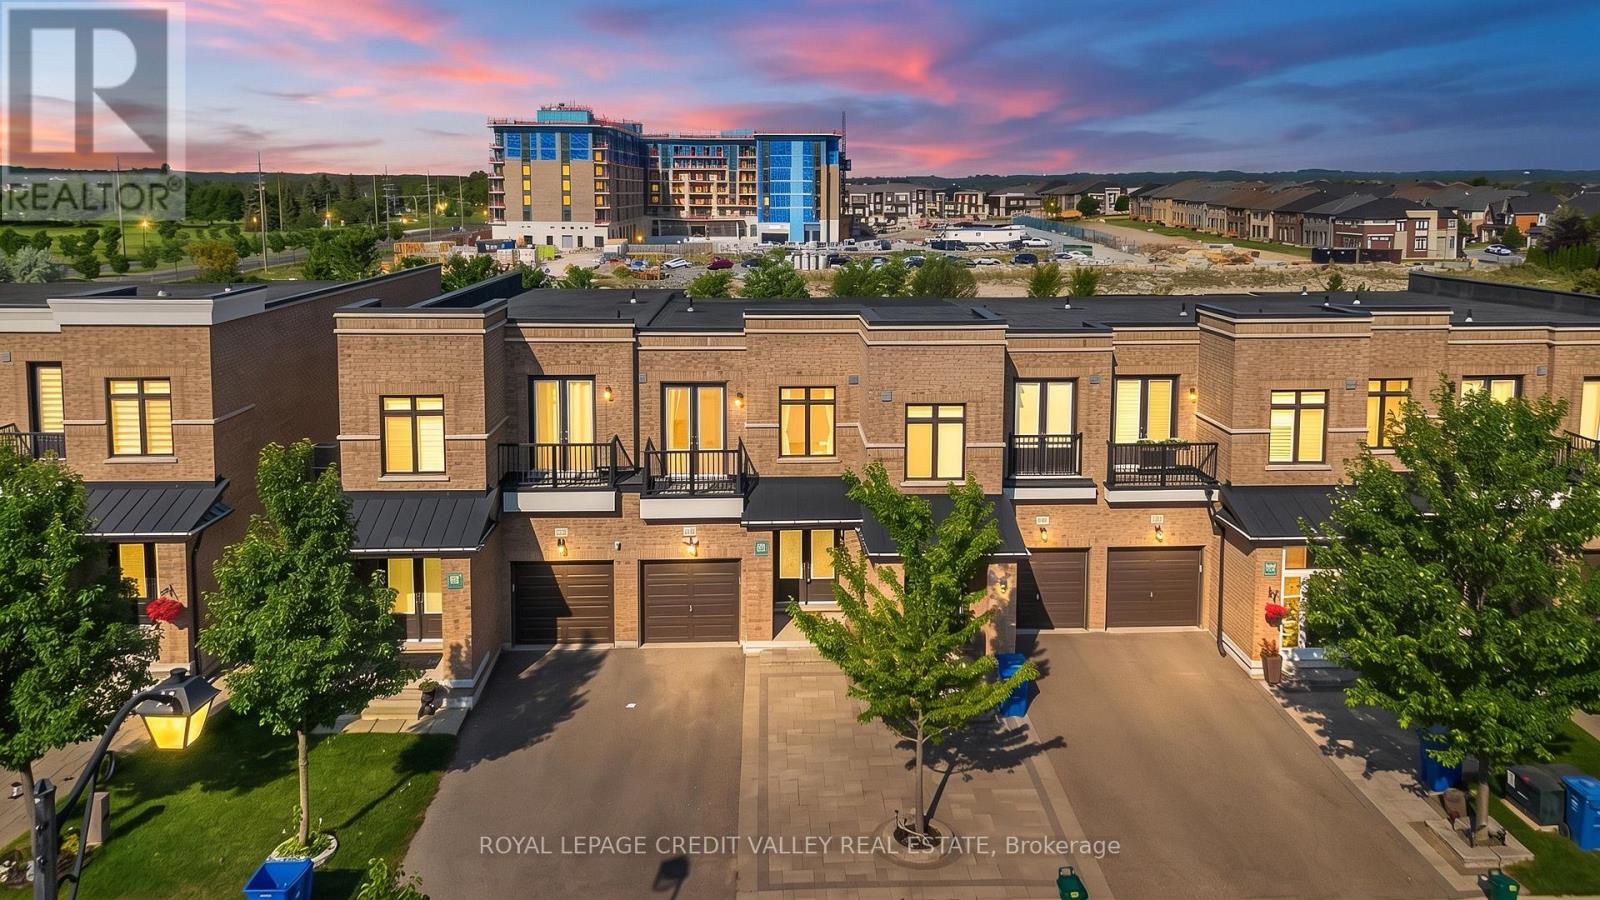
336 Elyse Court
Aurora, Ontario
Discover this exceptional freehold ravine townhome in the prestigious Aurora Views community, with NO POTL fees! One of the largest models in the neighbourhood, this beautifully upgraded home offers over 2,300 sq. ft. of living space plus a fully finished walkout basement. Enjoy 10-ft main-floor ceilings, a modern chef-inspired kitchen with quartz countertops, a spacious primary suite with a luxurious 5-piece ensuite, and a private balcony overlooking the peaceful ravine and pond. Recent upgrades include new flooring, renovated bathrooms, custom closet organizers, and brand-new pot lights. The private driveway accommodates up to 3 vehicles, with direct garage access. Ideally located near top-rated schools, parks, shopping, GO Transit, and Highways 404 and 400. Move-in ready, beautifully upgraded, and surrounded by nature - a fantastic opportunity to own your dream home in York Region! (id:67892)
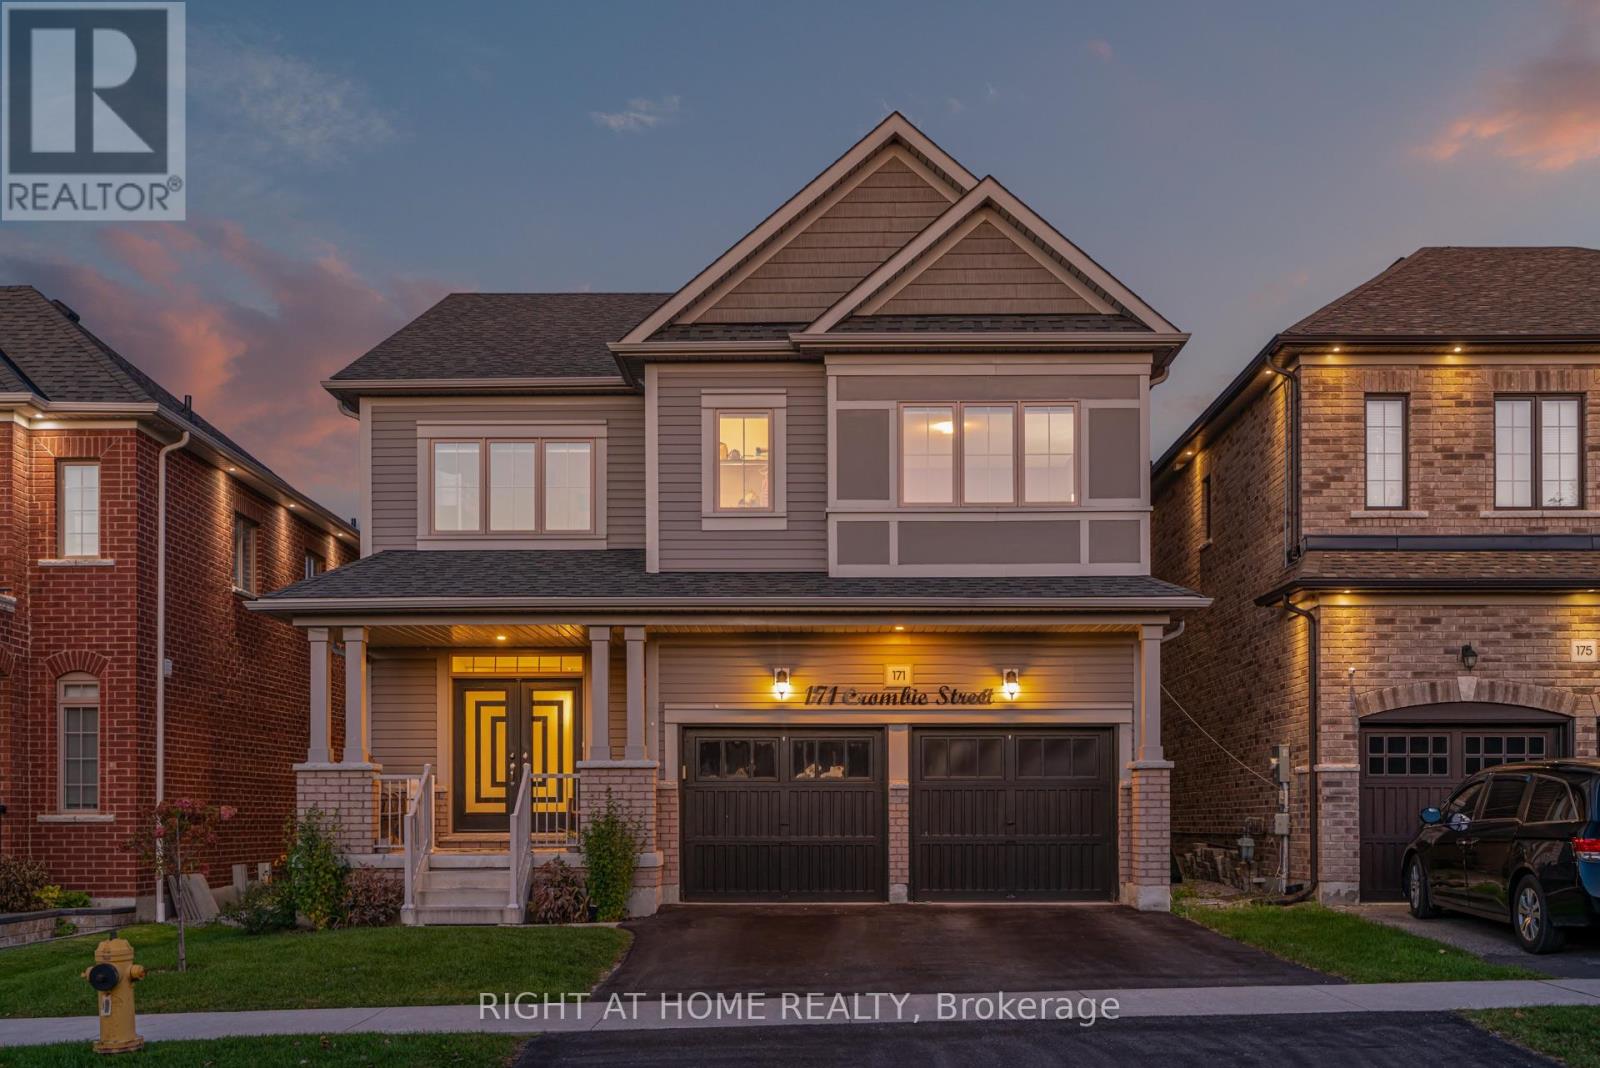
171 Crombie Street
Clarington, Ontario
Welcome to this exceptional, one-of-a-kind home in the heart of beautiful Bowmanville, offering the perfect blend of style, comfort, and functionality. From the moment you step inside, you'll be greeted by a bright and inviting open-concept living and dining area with 9ft ceilings, ideal for entertaining guests or enjoying quality time with family.The stunning kitchen is sure to impress, featuring elegant finishes, quartz countertops, stainless steel appliances, a gas stove, double sink, custom backsplash, and a spacious centre island that serves as the perfect gathering spot for family conversations and everyday living. Overlooking the breakfast and dining area, the sun-filled family room boasts an abundance of windows and a cozy fireplace, creating a warm and welcoming atmosphere.Upstairs, discover four generously sized bedrooms designed with comfort and convenience in mind. The spacious primary retreat features a large walk-in closet and a luxurious five-piece ensuite complete with a freestanding bathtub, glass-enclosed shower, and double sinks. The second bedroom offers its own walk-in closet and a convenient Jack-and-Jill bathroom, while the bright and sun-filled third bedroom provides plenty of natural light. The fourth bedroom is ideal for guests, a home office, or additional living space, complete with its own four-piece ensuite.The beautifully finished basement features sleek vinyl flooring and a modern design, offering endless possibilities for a recreation room, entertainment space, home gym, or the ultimate family hangout.Step outside to a large, fully fenced backyard with endless potential to create your own outdoor oasis. Whether you envision a relaxing retreat, an entertaining space, or a play area for the family, this backyard offers the space and flexibility to bring your vision to life. (id:67892)
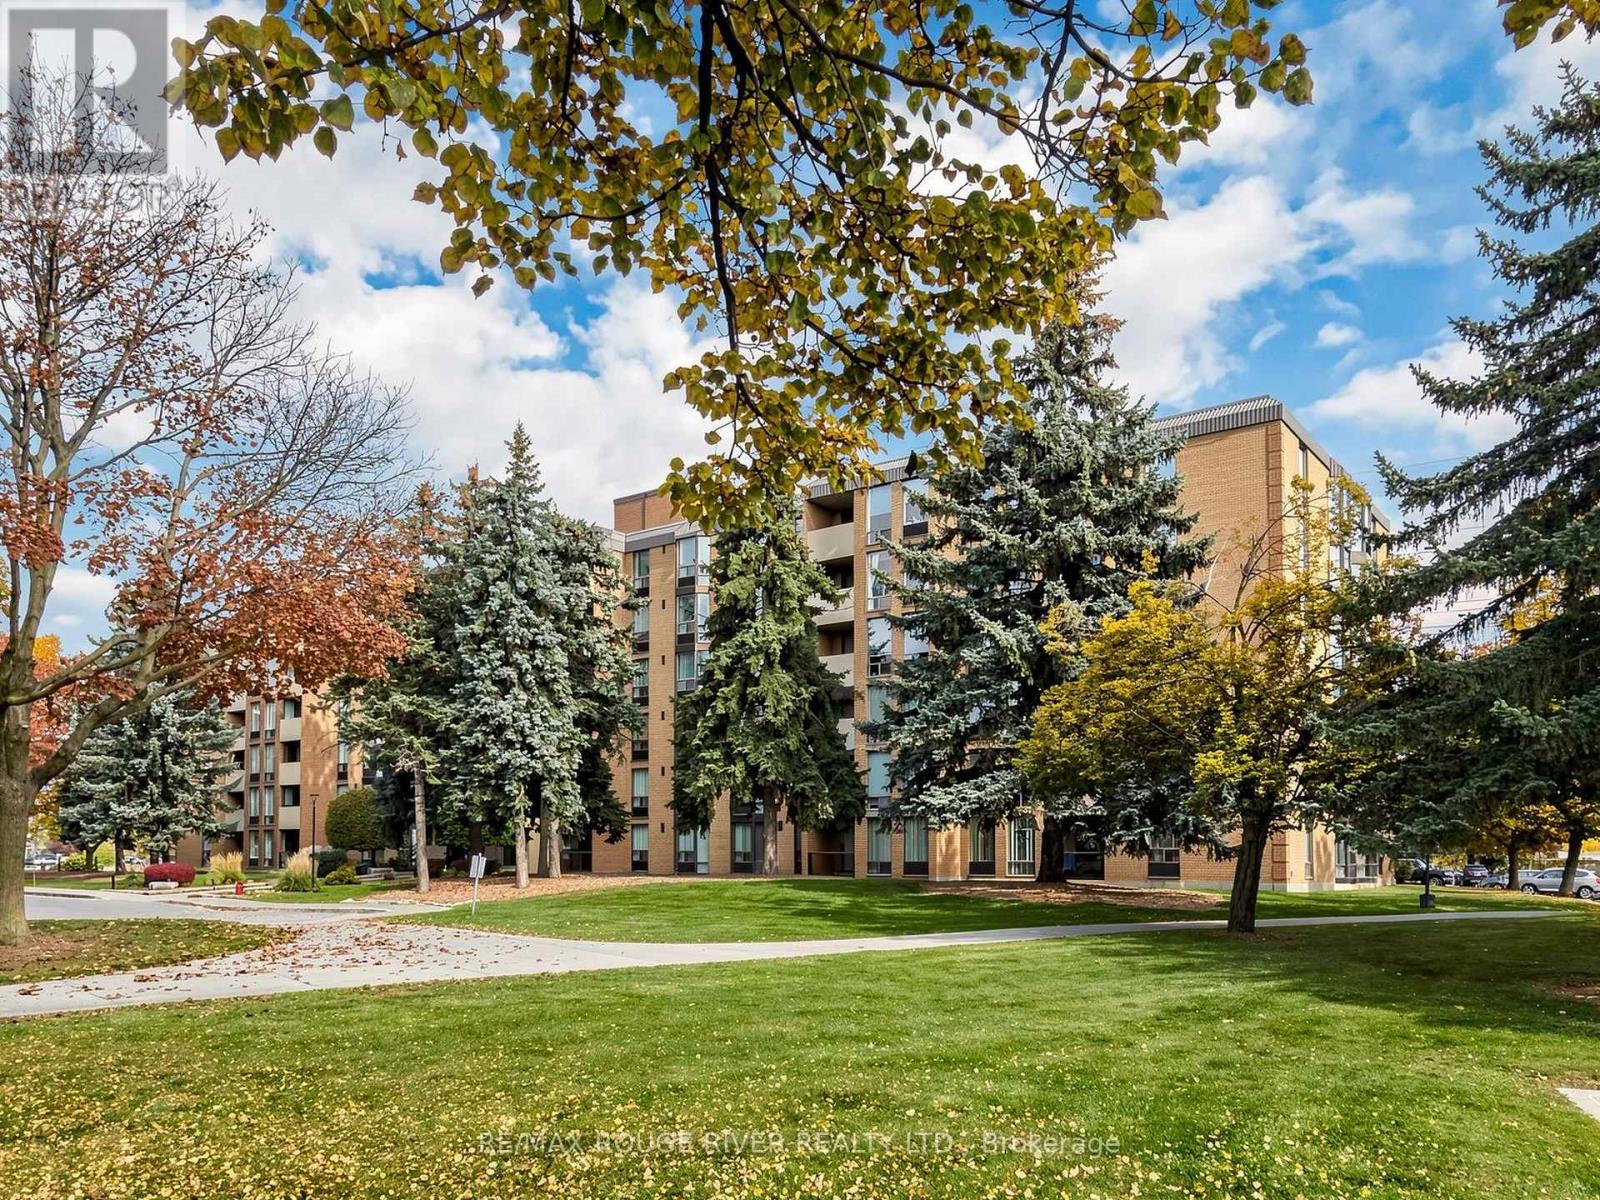
203 - 1535 Diefenbaker Court
Pickering, Ontario
Welcome to Village at the Pines in the heart of Pickering Town Centre! Offering over 1,000 sq. ft. of bright, thoughtfully updated living space, Suite 203 delivers a rare combination of generous proportions, modern finishes, and unbeatable walkability. Originally a 3-bedroom layout converted into an expansive 2-bedroom suite, this home features a dedicated formal dining room and a sun-filled living area overlooking the park. Crisp neutral paint, sleek wide-plank flooring, and clean modern baseboards create an inviting, move-in-ready feel throughout. The refreshed kitchen boasts white shaker cabinetry with matte black hardware, while both full 4-piece bathrooms feature updated modern vanities. Step outside to the rare oversized double balcony, perfect for morning coffee or relaxing in the afternoon. Complete with in-suite laundry and exclusive parking, you are just steps from the Pickering Town Centre mall, Chestnut Hill Recreation Complex, library, Esplanade Park, and the GO Station walkway. Can easily be converted to 3 Bedrooms! (id:67892)
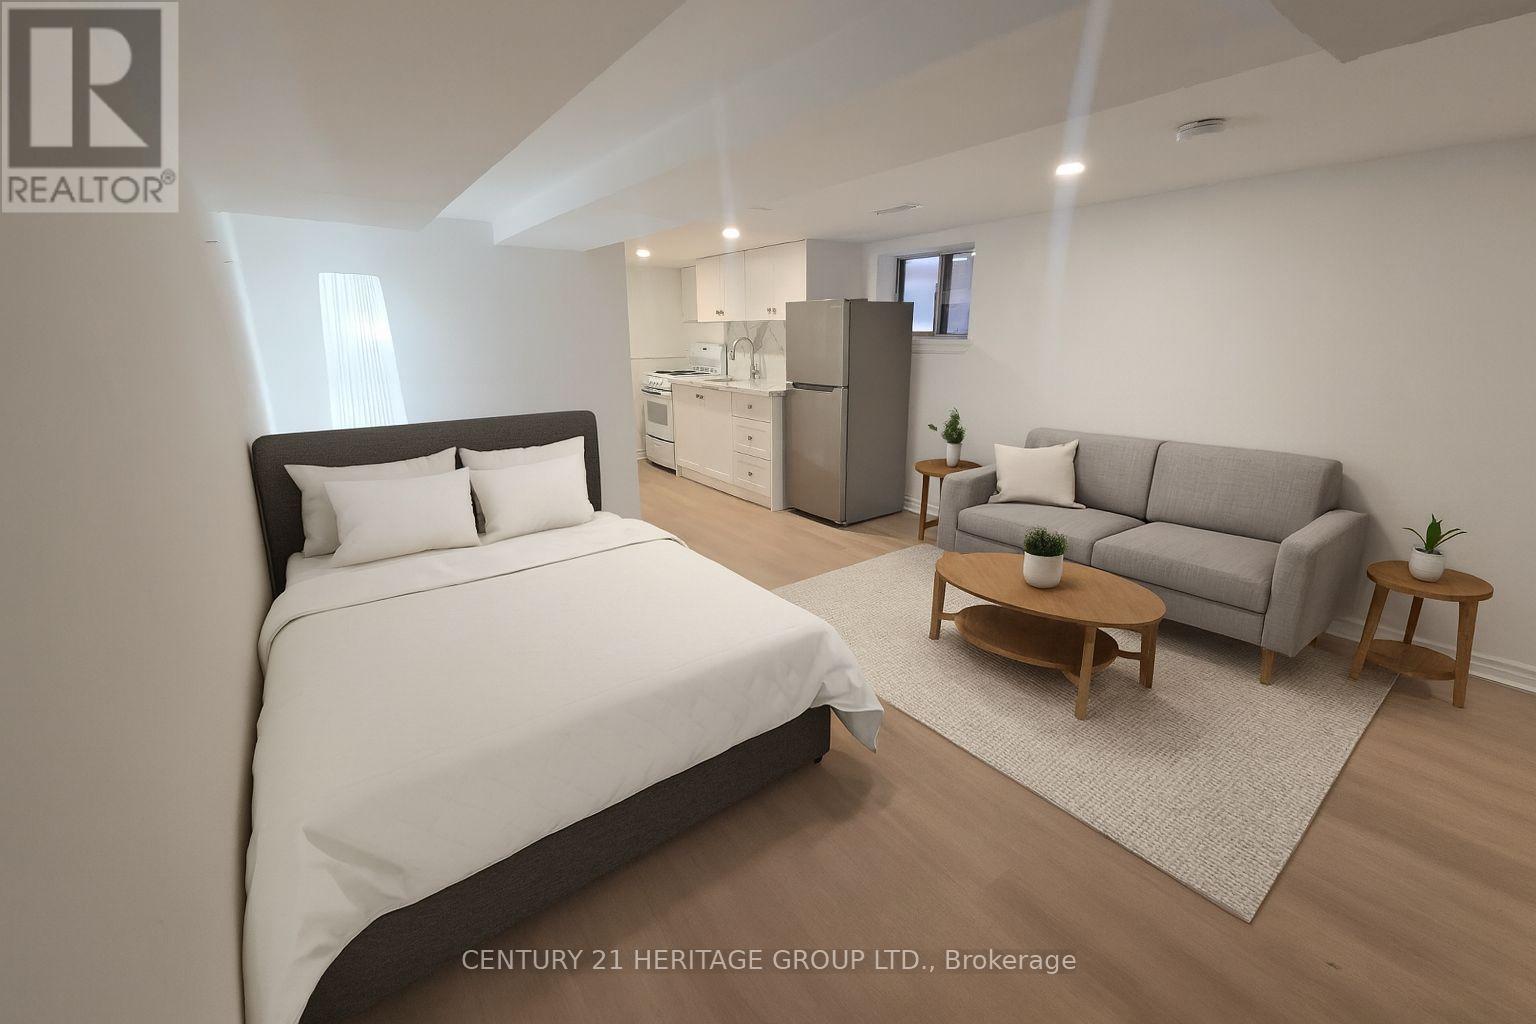
Basement - 217 Kingston Road
Toronto, Ontario
Welcome To This Beautifully Finished Lower-Level Bachelor Apartment With A Convenient Walk-In Entrance & 1 Exclusive Parking Space! * Bright, Open-Concept Layout * Modern, Upgraded Full Kitchen with Quartz Counters &Backsplash, Stainless-Steel Fridge, Sleek Cabinetry, And Stylish Finishes * Nice 4-Piece Bathroom with Bath & Shower * Private Walk-in Entrance * Laundry Room on Same Level * Fresh, Contemporary Design With Quality Flooring And Recessed Lighting Throughout * Located In The Heart Of The Upper Beaches At Kingston Rd. & Woodbine Ave. * Steps To Trendy Shops, Cafes, And Restaurants Along Kingston Rd. * Minutes To The Beach, Queen St. East, And The Boardwalk * Excellent Transportation with TTC And GO Transit Nearby & Great Walk Score & Very Bikeable Area * Quick Access To Downtown Toronto And Major Highways * Ideal For Professionals Or Students Seeking A Convenient, Modern, Move-In Ready Space In A Vibrant Neighbourhood * Must See! * Some photos have been digitally edited/virtually staged (id:67892)
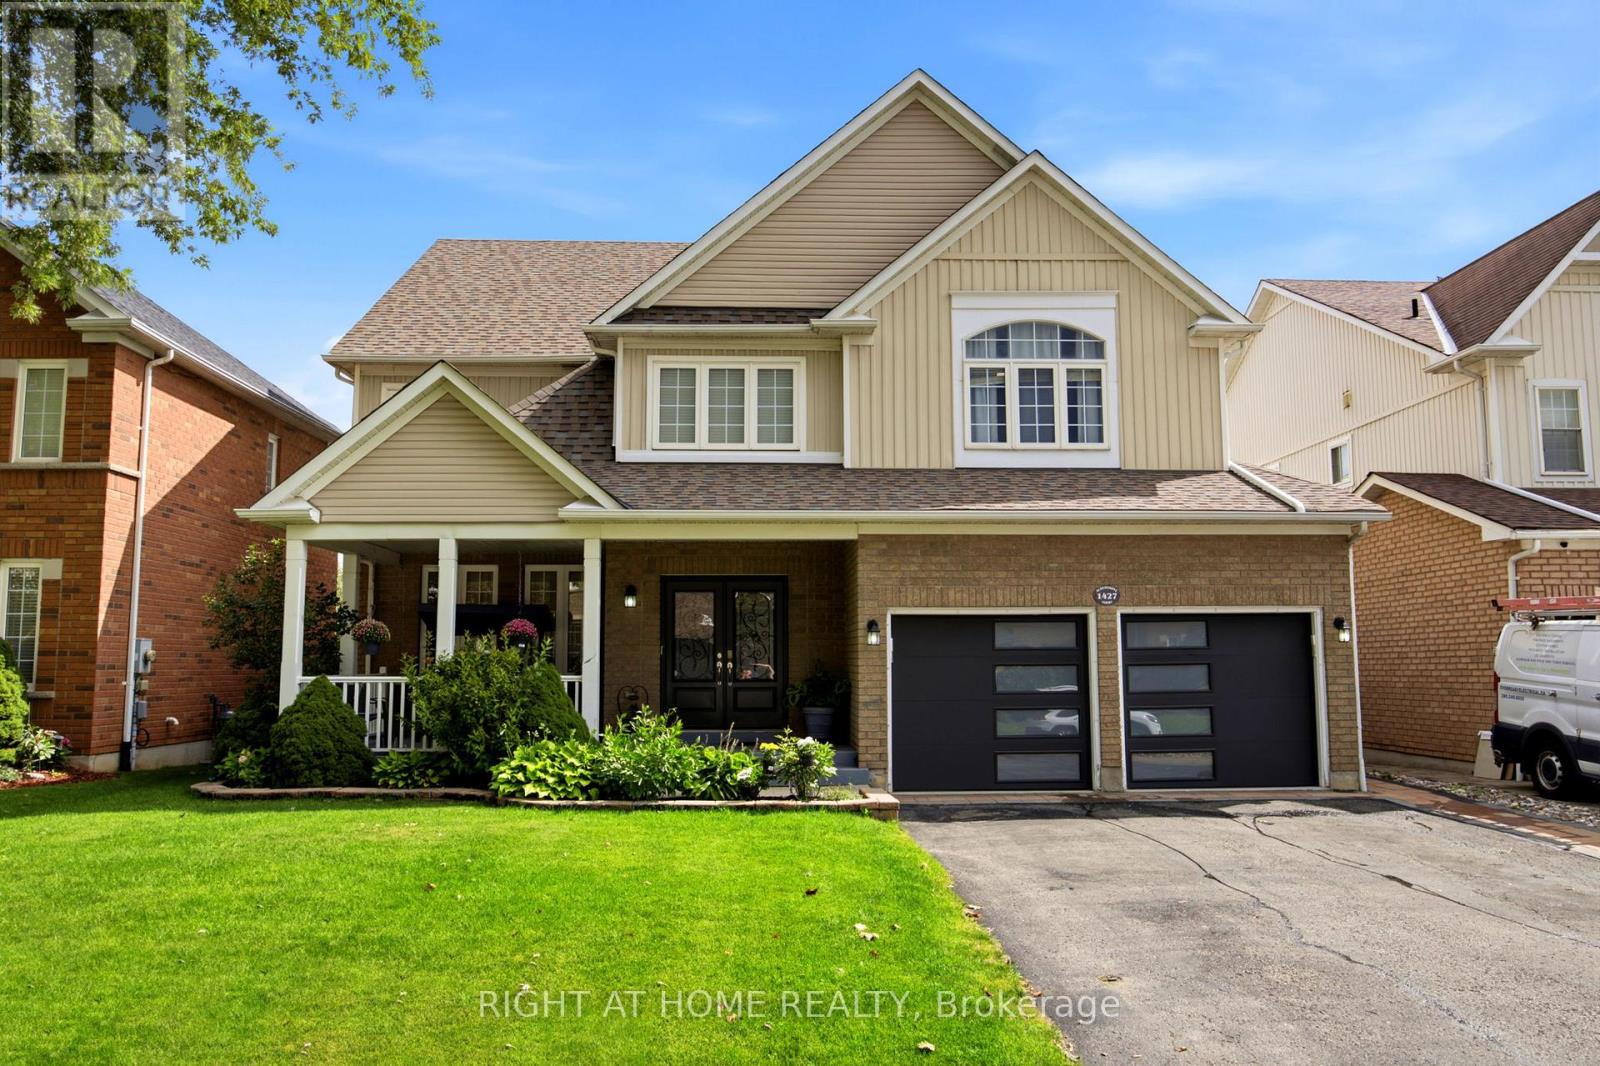
1427 Aldergrove Court
Oshawa, Ontario
Discover exceptional space, privacy and versatility at 1427 Aldergrove Court! Offering approximately **4,577 sq. ft. of total finished living space**, this impressive 4+1 bedroom, 5-bathroom executive home sits on a premium 52-ft lot with a beautiful treed backdrop in Oshawa's sought-after Taunton community. A grand entrance with a striking curved staircase welcomes you into a bright, spacious interior featuring hardwood floors, pot lights and generously sized principal rooms. The main level offers elegant living and dining areas, a spacious family room with a double-sided gas fireplace and a separate home office. The kitchen features granite countertops, a centre island, ample cabinetry and a bright breakfast area with a walkout to an elevated deck overlooking the beautifully landscaped backyard. Upstairs, the expansive primary suite offers a sitting area, walk-in closet and luxurious 5-piece ensuite, while the three additional bedrooms enjoy ensuite or semi-ensuite access. The fully finished walkout basement adds incredible flexibility, featuring a large recreation area, additional bedroom, 3-piece bathroom, second kitchen and direct access to the backyard-ideal for extended family or multigenerational living. Complete with a double-car garage, parking for six and a peaceful court location, this home offers an exceptional combination of space, comfort and functionality. Conveniently located near schools, parks, recreation, shopping and transit. An incredible opportunity to enjoy executive living with room for the whole family! (id:67892)
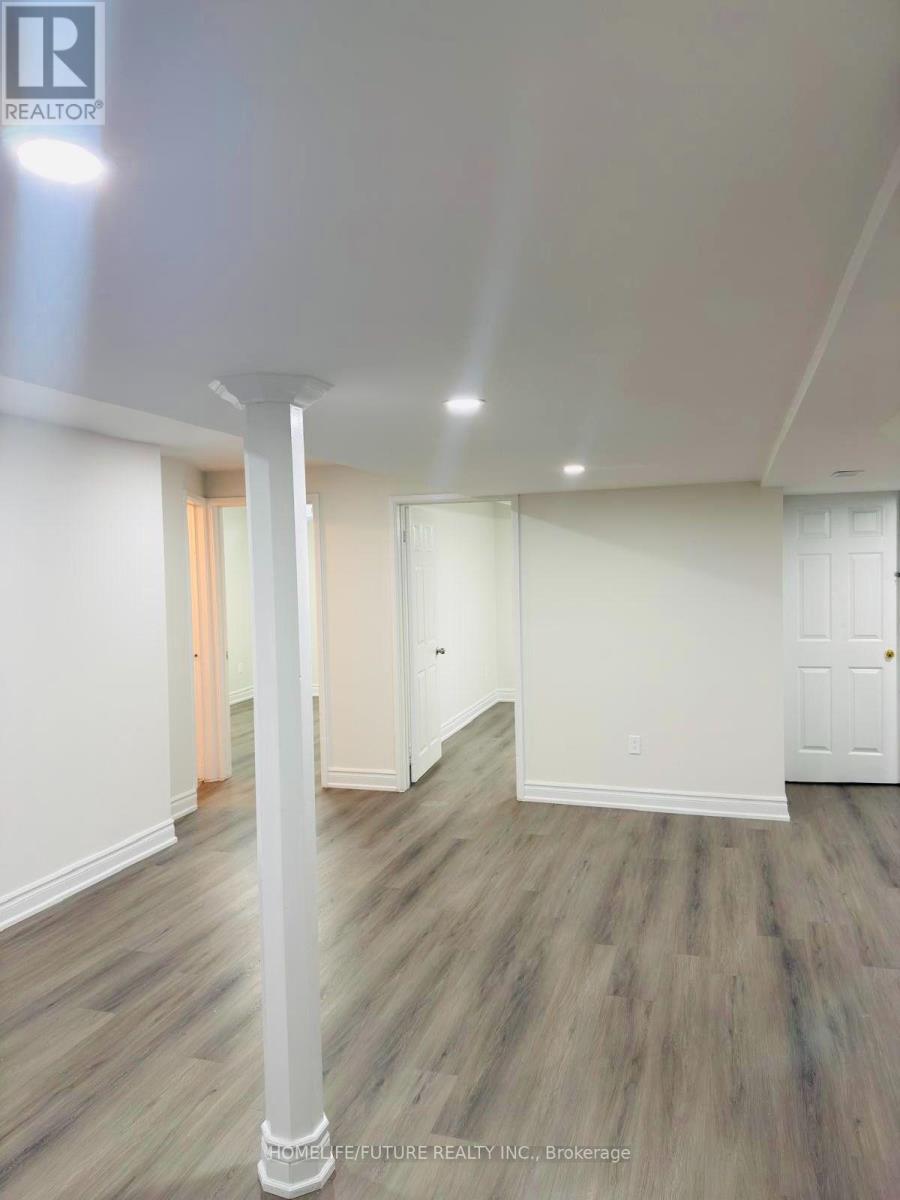
Bsmt - 9 Glenheather Terrace
Toronto, Ontario
Beautifully Renovated 2 Bedroom, 1 Bathroom Unit With A Separate Entrance, Featuring A Modern Design And Stylish Finishes. Conveniently Located Close To All Major Amenities, Including Schools, Shopping And TTC Are Within Walking Distance Making Commuting Easy And Convenient. Tenants Are Responsible For 35% Of The Utilities. An Excellent Opportunity To Live In A Comfortable, Newly Renovated Space In A Highly Convenient Location. (id:67892)
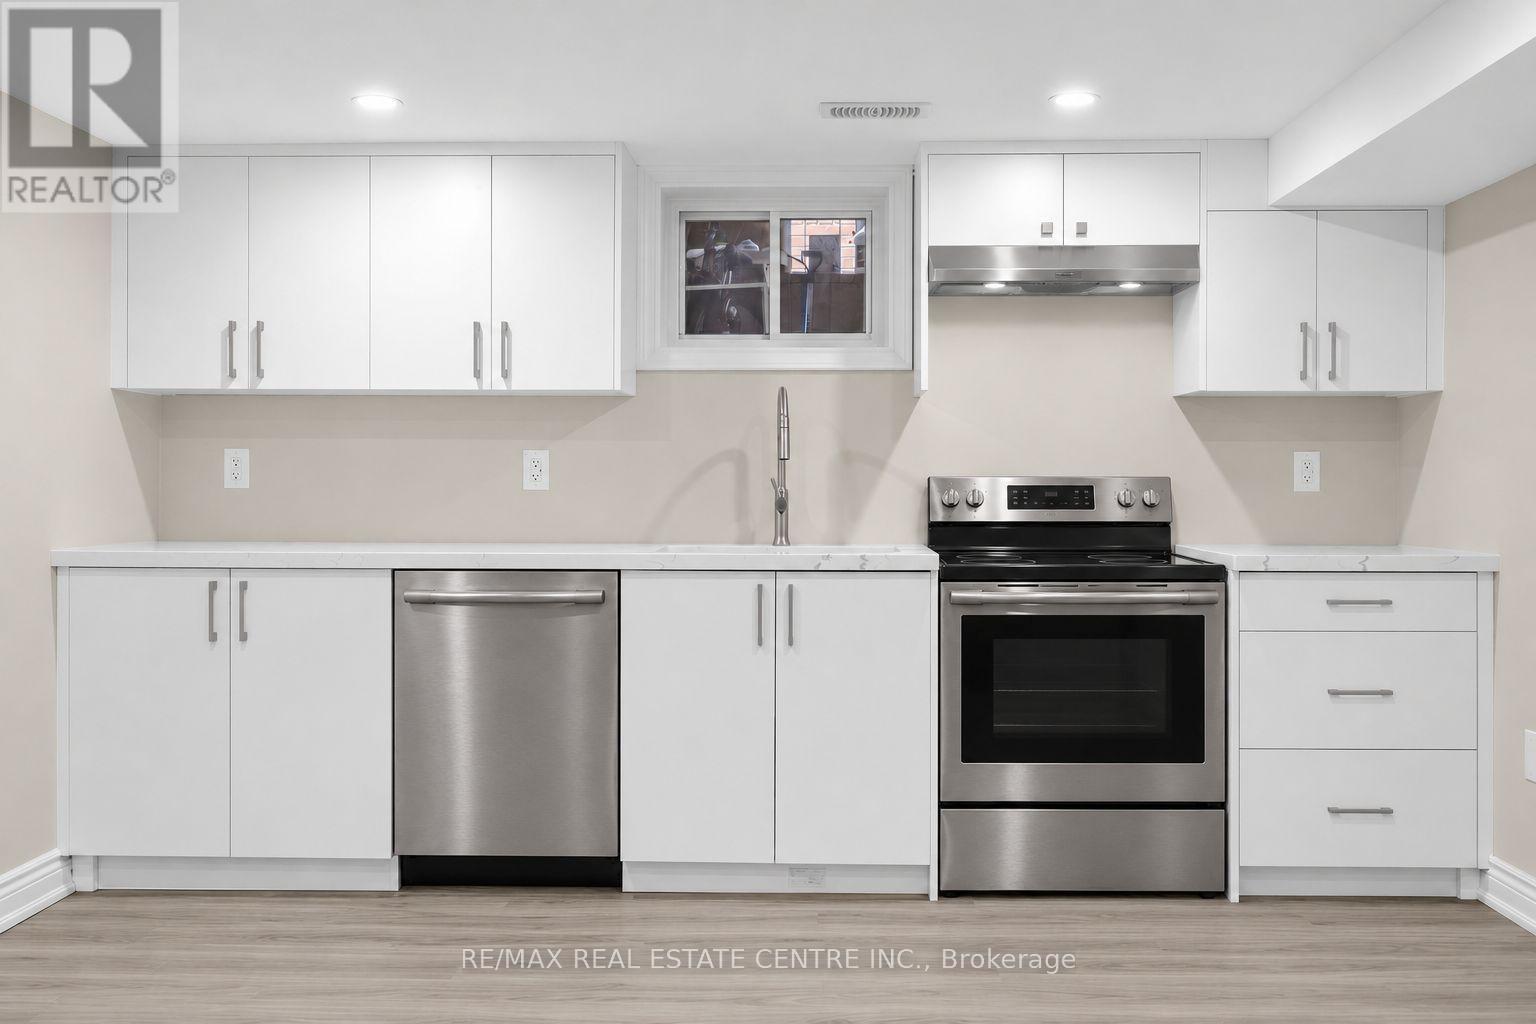
Lower - 14 Flora Drive
Toronto, Ontario
***Pet Friendly*** Ensuite Laundry! ***Large, Clean & Fully Renovated 3 Bedroom Open Concept Unit with 2 Parking Spots! Close Proximity To Schools, Grocery Stores, And Parks. Minutes Away From Bus Stops And Hwy 401. A Must See! (id:67892)
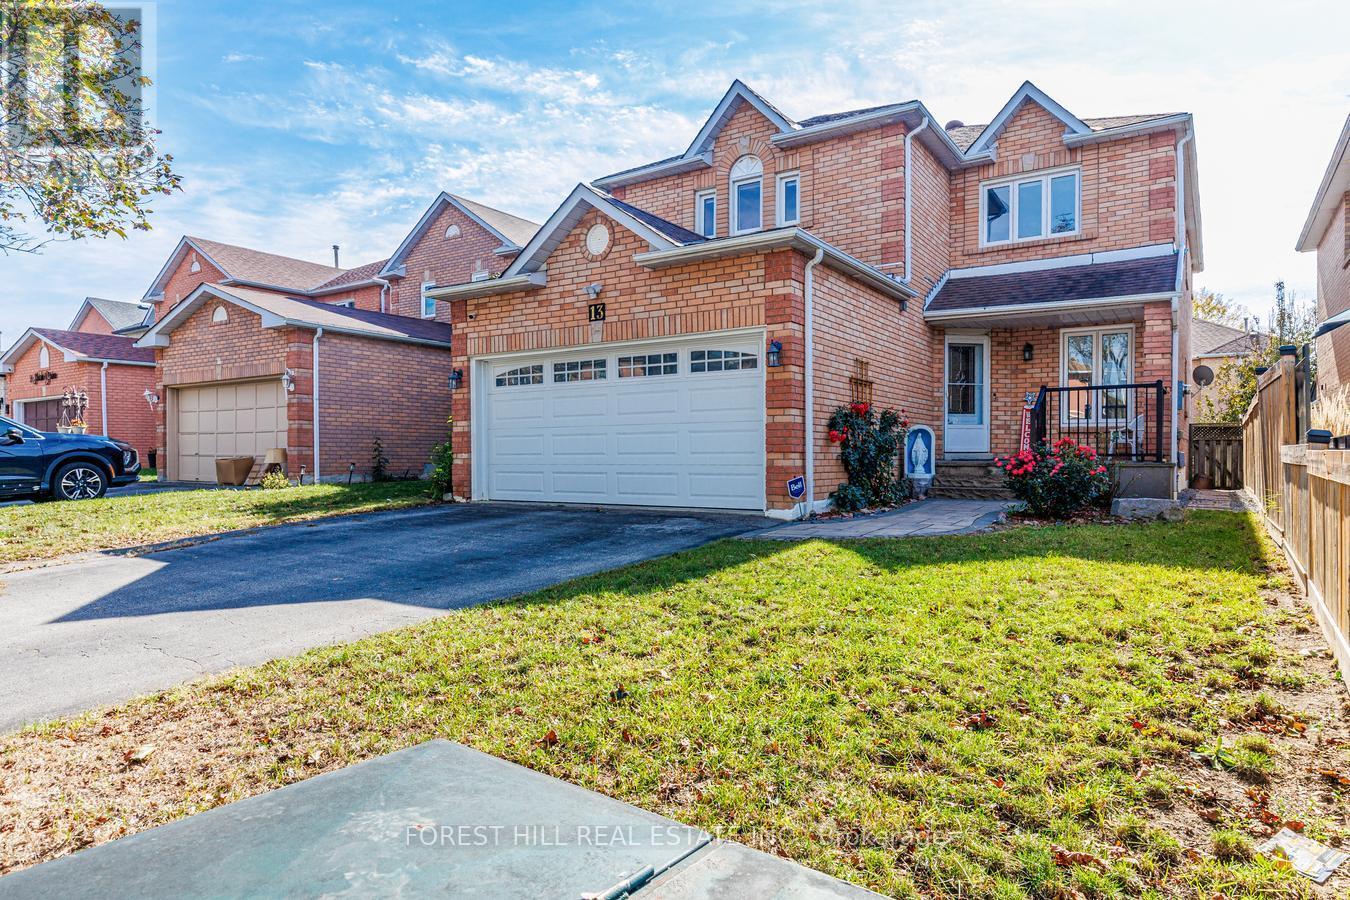
13 Shale Drive
Ajax, Ontario
Entertainer' s delight! This Home Boasts hardwood throughout the main floor and second floor, Chef's Kitchen with a W/0 to backyard paradise with deck, and patio. Fully landscaped front and back. Primary bedroom boasts 2 W/I closets, (Hers & His), 5pc ensuite. Finished basement, L.E.D mirrors in the main floor washroom and the ensuite washroom in the primary room. Pot lights throughout + Upgraded blinds. (id:67892)
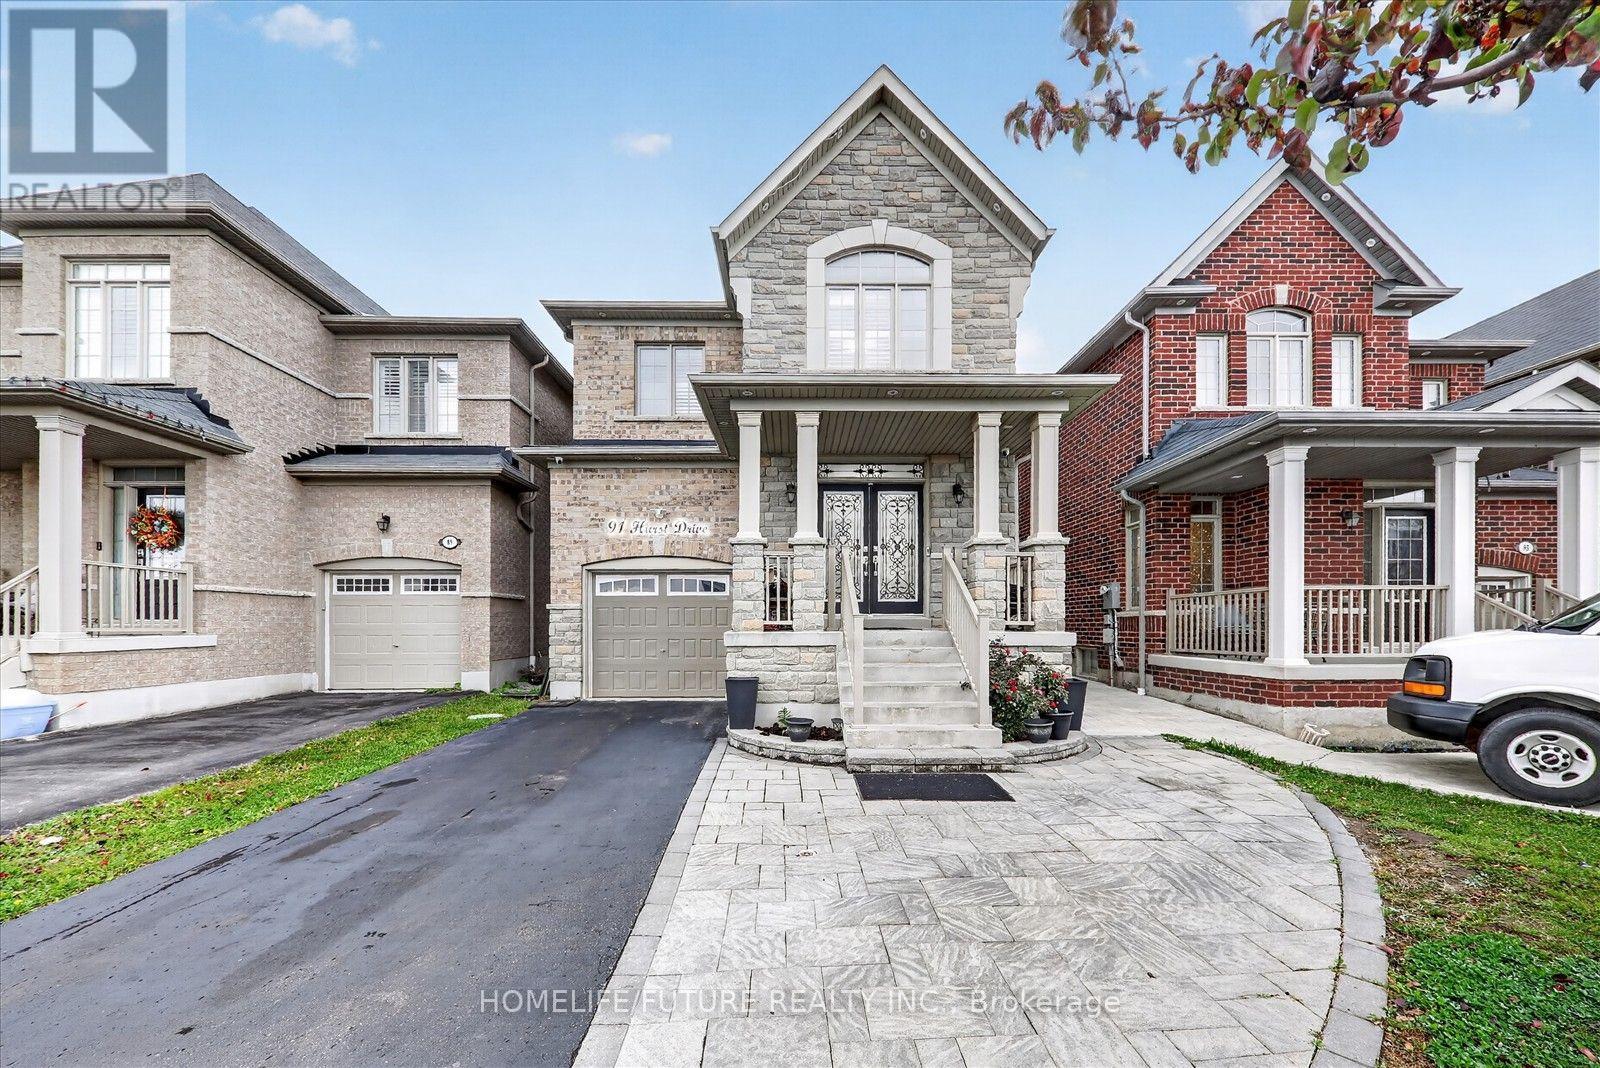
Bsmt - 91 Hurst Drive
Ajax, Ontario
Welcome To This Spacious, Fully Finished 2-Bedroom Basement Apartment At 91 Hurst Drive, Featuring A Private Separate Walk-Out Entrance And Central A/C. The Functional Layout Includes An Expansive Primary Bedroom, A Second Bedroom With Full Closet Space, Laminate Flooring Throughout, And A Bright Eat-In Kitchen With Ceramic Tiles And Backsplash. Includes 2 Dedicated Parking Spaces And Easy Access To Public Transit, Shopping Centers, Grocery Stores, Banks, Restaurants, Hwy 401,407, Go Bus, Schools, Parks, And Hospital Facilities. (id:67892)
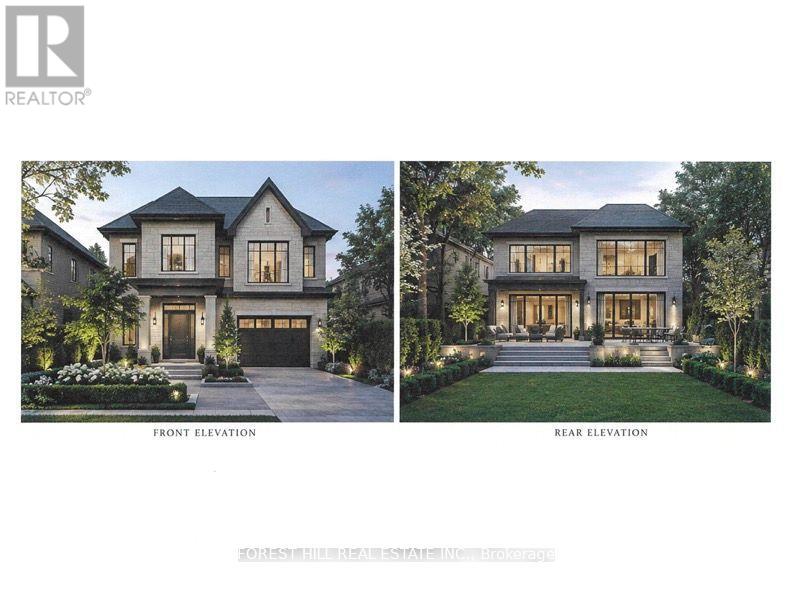
179 Bellamy Road N
Toronto, Ontario
What a glorious opportunity here!! Property has been subdivided with approvals for 2 lots and 2 homes to be built. Existing home is totally renovated in 2025 and turn key ready! Addresses are 179 and 181 Bellamy Road North. House is tenanted. Do not walk lot without appointment. Interior showings can be arranged. Home is being sold in as is condition. See all attachments for property information. Vacant possession is possible or tenants will stay if wanted. **Main photo is a rendering for visual effect only and not a representation of what can be built. Any construction is subject to architects drawings and city approvals. Email agent for more detailed documents. (id:67892)
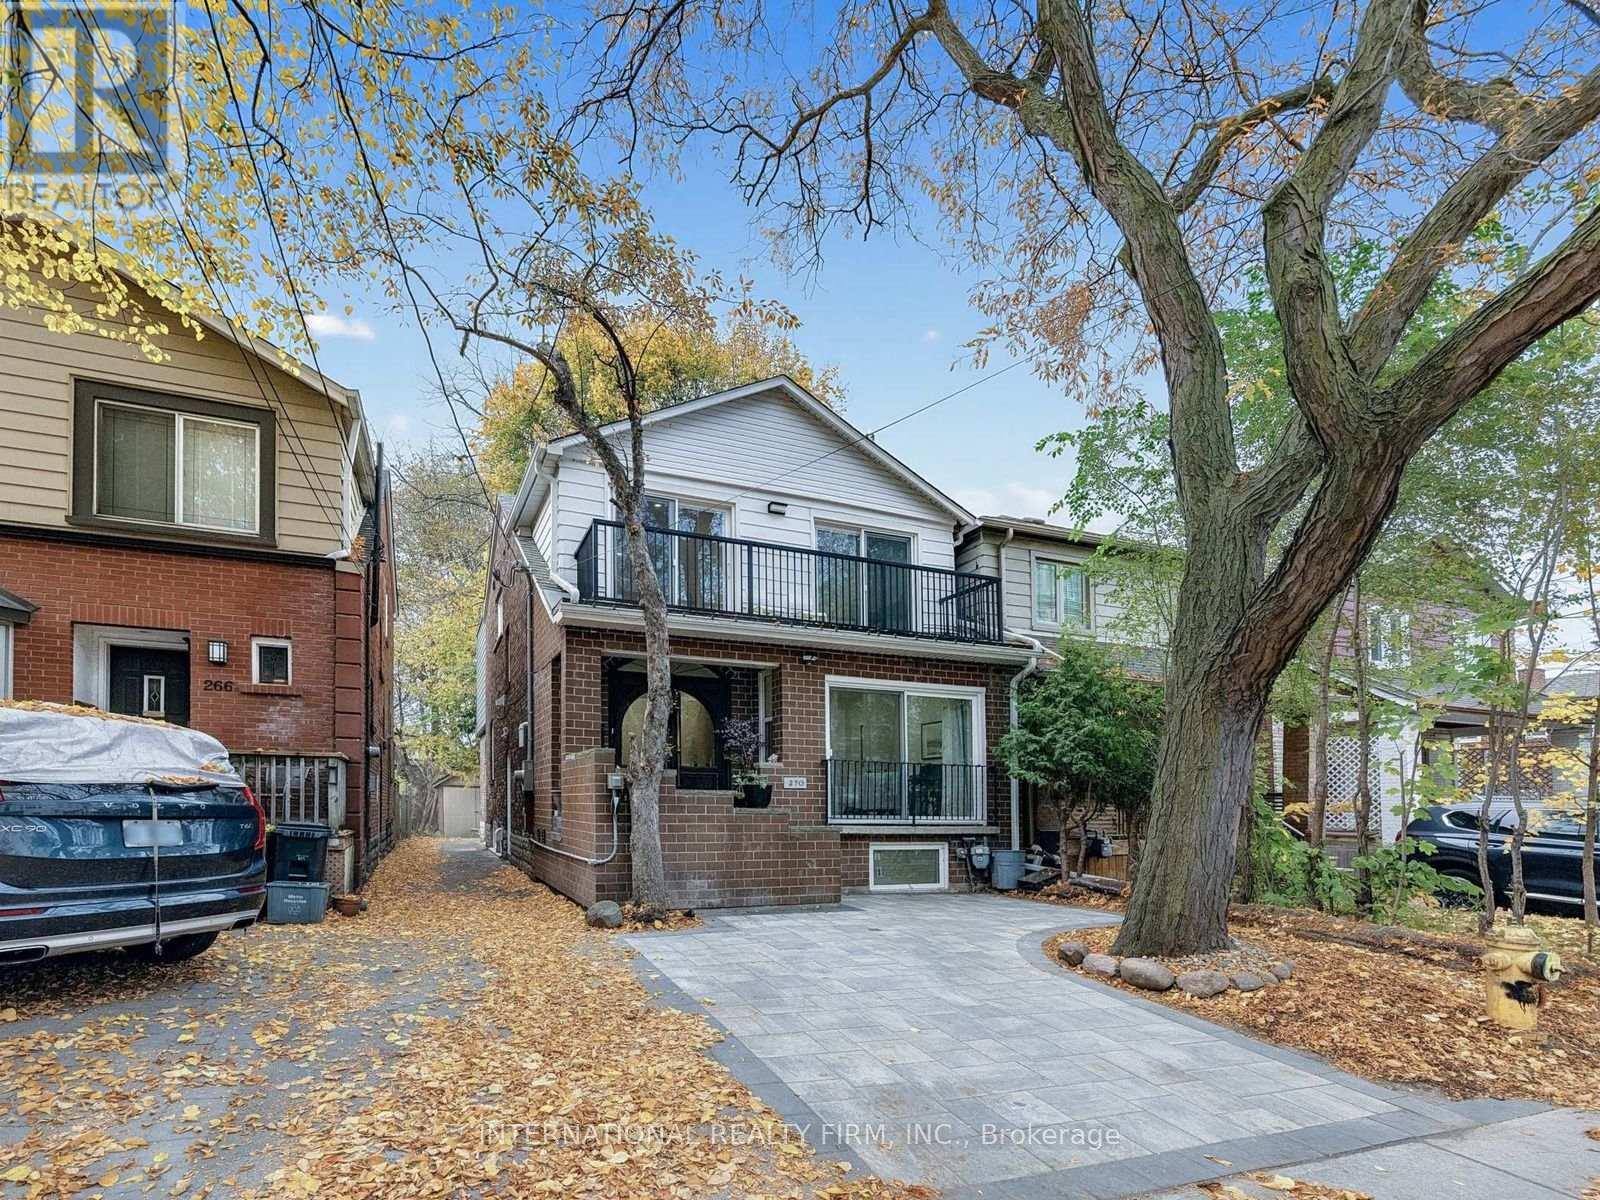
270 Hillsdale Avenue E
Toronto, Ontario
Beautiful family home with 2 units. City approved Legal Basement Apartment. The higher the interest rates, the more Valuable a Legal Basement apartment is. Live in one, rent the other or use as an In-laws suite, or entertainment. Brand New Total Reno to the bricks with second story addition. Smart House in every way - smart appliances, entry, lighting. Gorgeous quartz countertops with a massive island. A kitchen Party for extra storage, and a powder room. A nice den/ breakfast area/ bar area/ day bed area. Bright and spacious family room, great for relaxing or for entertainment. Semi-formal dining room. Gas fireplace. The second floor has 4 bedrooms. Two spacious kids rooms, that share a spacious balcony at the front. The master quarters has it all - convenience, functionality and style. In-suite 5-piece beautiful bathroom, walking closet, nice balcony. The 4th bedroom can be used a baby room, work from home office, extra luxury closet. The layout gives you all the options. The basement apartment features 2 nice bedrooms and well thought and beautifully envisioned common space areas with functionality and style. Modern kitchen with beautiful island, Living, Dining, Office and extra Storage spaces. A separate storage area to share between the 2 units, or use for the family upstairs. The garage at the back can be your future garden house, currently storage, and awaits your creativity. Please ask LA about the front pad parking. So close to everything, yet tucked away. Transportation is abundant, 2 subway lines at walking distance. Walker's paradise score of 99, everything is close by. (id:67892)
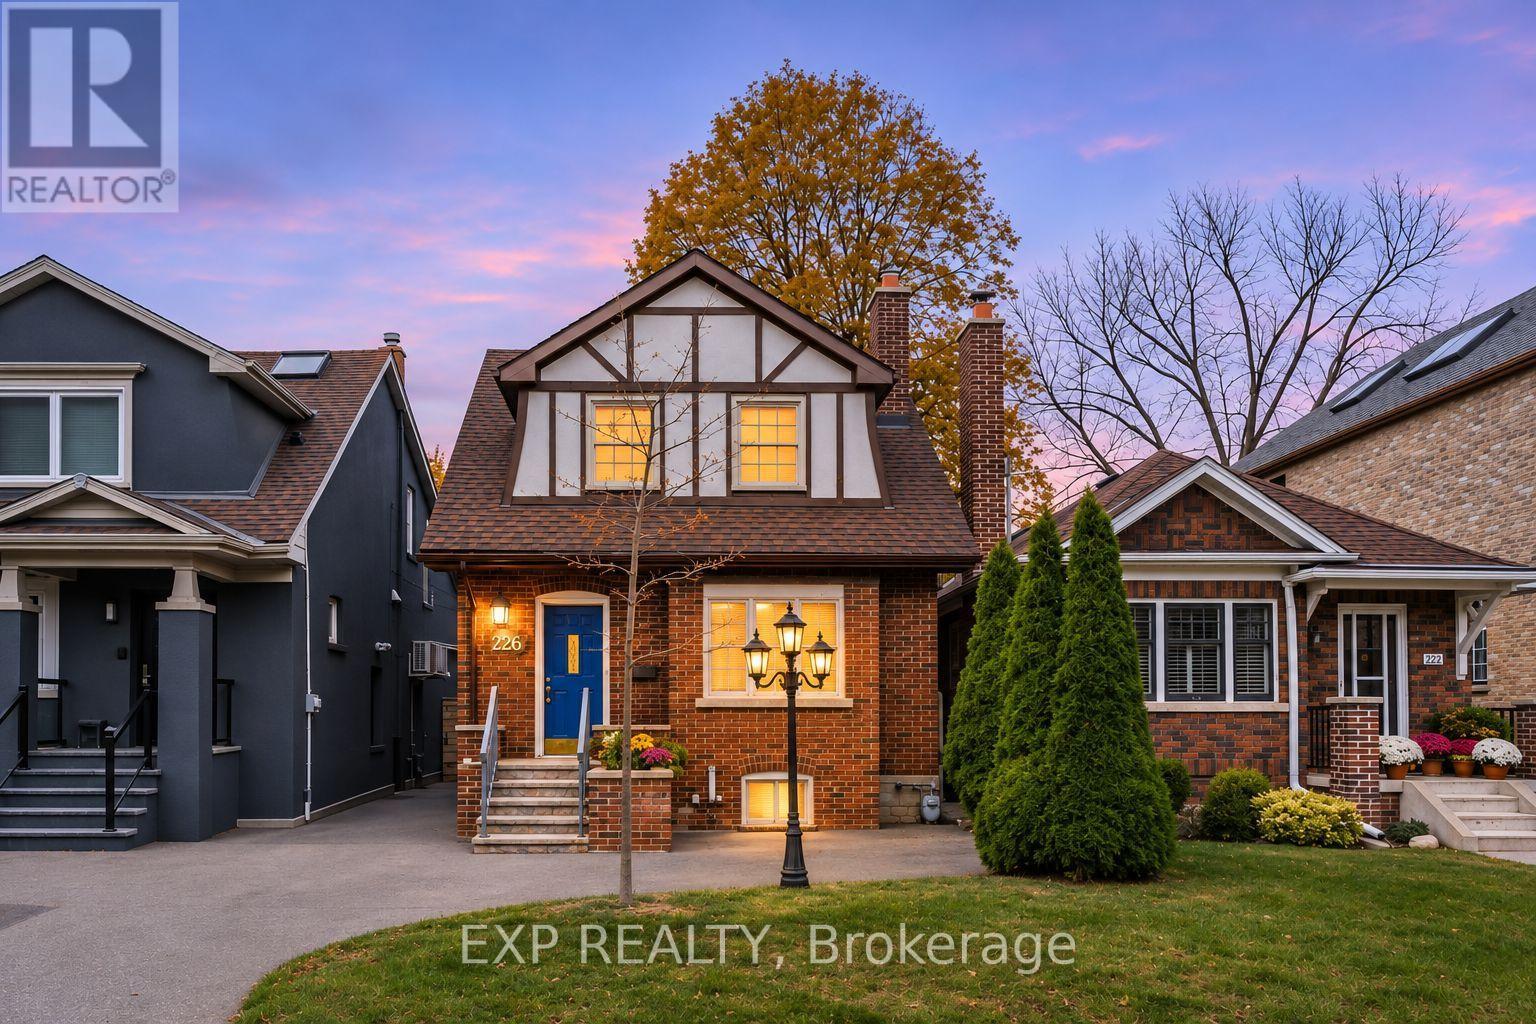
226 Cranbrooke Avenue
Toronto, Ontario
Timeless Character, Endless Potential. This charming residence presents a rare opportunity to reimagine a classic home and make it distinctly your own. Rich in character and brimming with possibilities, it offers the perfect foundation for a thoughtful transformation. Discover the appeal of living in one of Toronto's most desirable neighbourhoods, where tree-lined streets, a strong sense of community, and exceptional local amenities create an ideal setting for family life. Families will appreciate proximity to top ranking schools; Havergal College, Crescent Private School, John Wanless Public School, and Lawrence Park Collegiate Institute. Nearby parks, independent shops, trendy cafés, and celebrated dining destinations offer endless opportunities to enjoy the neighbourhood. With Lawrence Subway Station, public transit, and major commuter routes all within easy reach, this prime address delivers the perfect balance of urban accessibility and established neighbourhood charm. Property is being sold in "as-is, where-is" condition with no representations or warranties provided by the Seller. A home filled with promise, ready to be reimagined and transformed into something truly extraordinary - Bring your contractor and your imagination! (Driveway Parking - Licence No. 4004 City of Toronto By-Law 438-86) (id:67892)
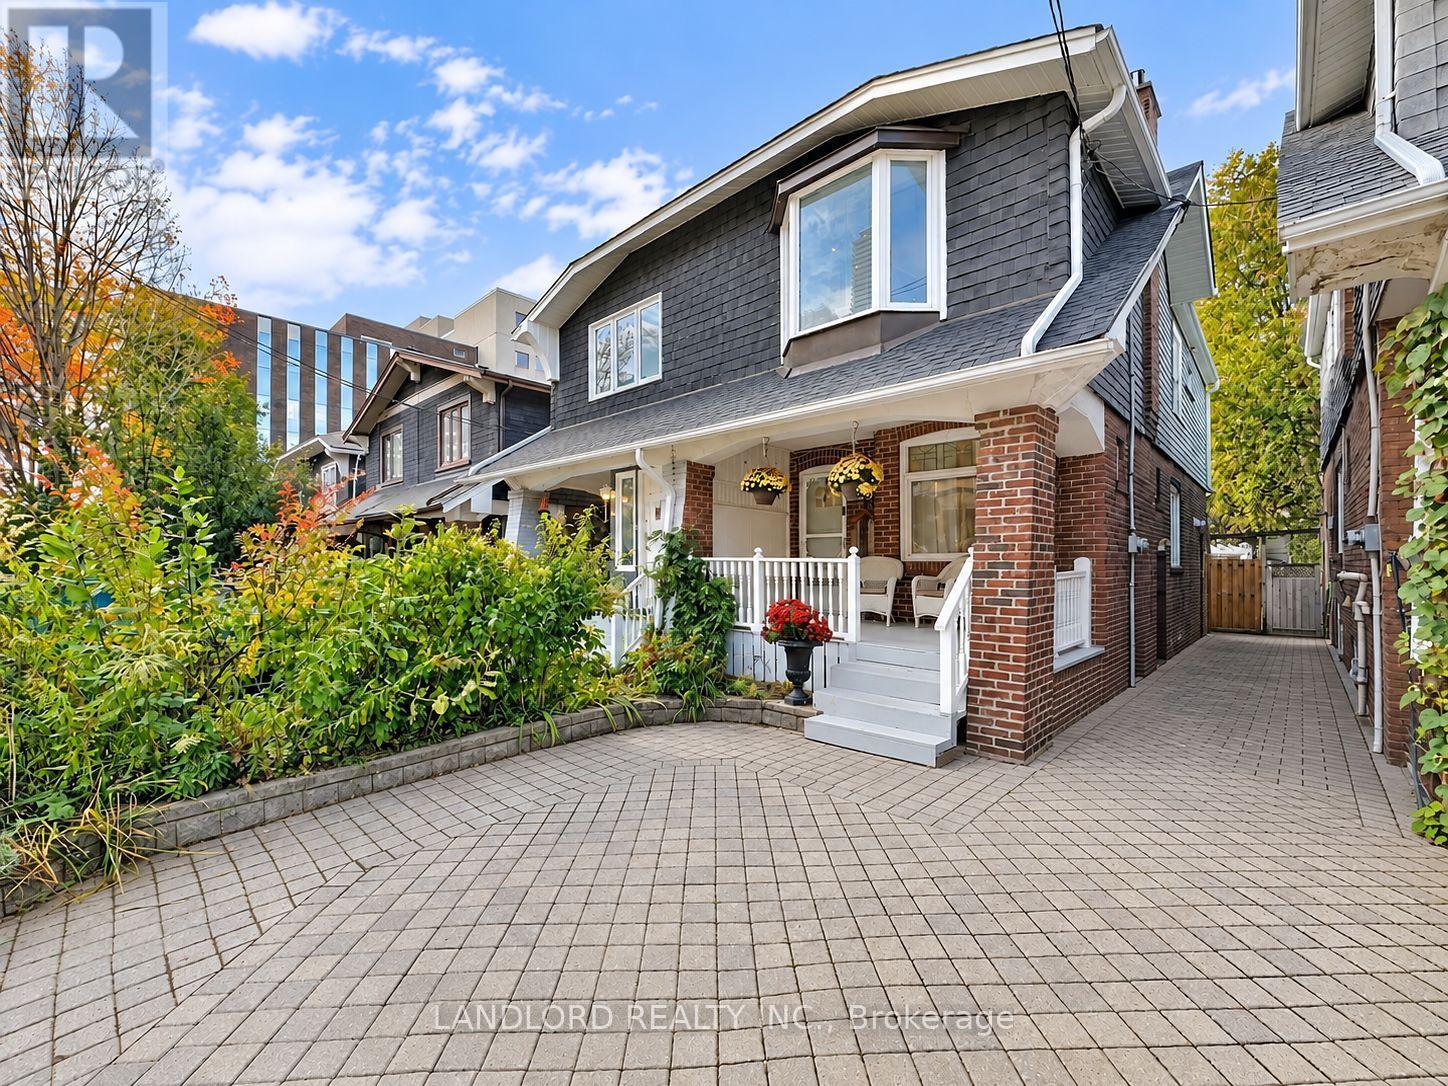
28 Henning Avenue
Toronto, Ontario
Vacant and move in ready, cared for and occupied by its owner until now. Unfurnished and professionally-managed, this midtown semi-detached home is only a minute's walk to Yonge and Eglinton with front pad parking, front porch, and fully enclosed private back yard. Walk Score of 98! || Listing photos reflect the present state of the property - its layout consists of a fully open concept kitchen/living/dining room that walks out to a deck overlooking a fabulously featured yard. The living room greets you soon as you enter with coat closet and gas fireplace, followed by the dining area with steps up to 2nd floor and below-staircase nook, and finally the L-shaped & galley kitchen and the stairs down to the basement. The second floor consists of a bright skylight-lit hallway leading to each of the generously sized bedrooms sharing the 4pc bathroom. The unfinished basement hosts the laundry machines and laundry tub and provides ample room for storage needs. || Features and finishes include: stone countertops, two tone kitchen cabinets, under cabinet lighting, breakfast bar, tiled backsplashes, stainless steel appliances, pot lights throughout, main floor tile planks, second floor engineered wood planks, bay windows and built in closet, all pictured window coverings and light fixtures, and more! || Appliances: induction range, vented range hood, fridge, dishwasher, washer, dryer. || Utilities: tenant pays electricity, gas, water/waste - no rental equipment. (id:67892)
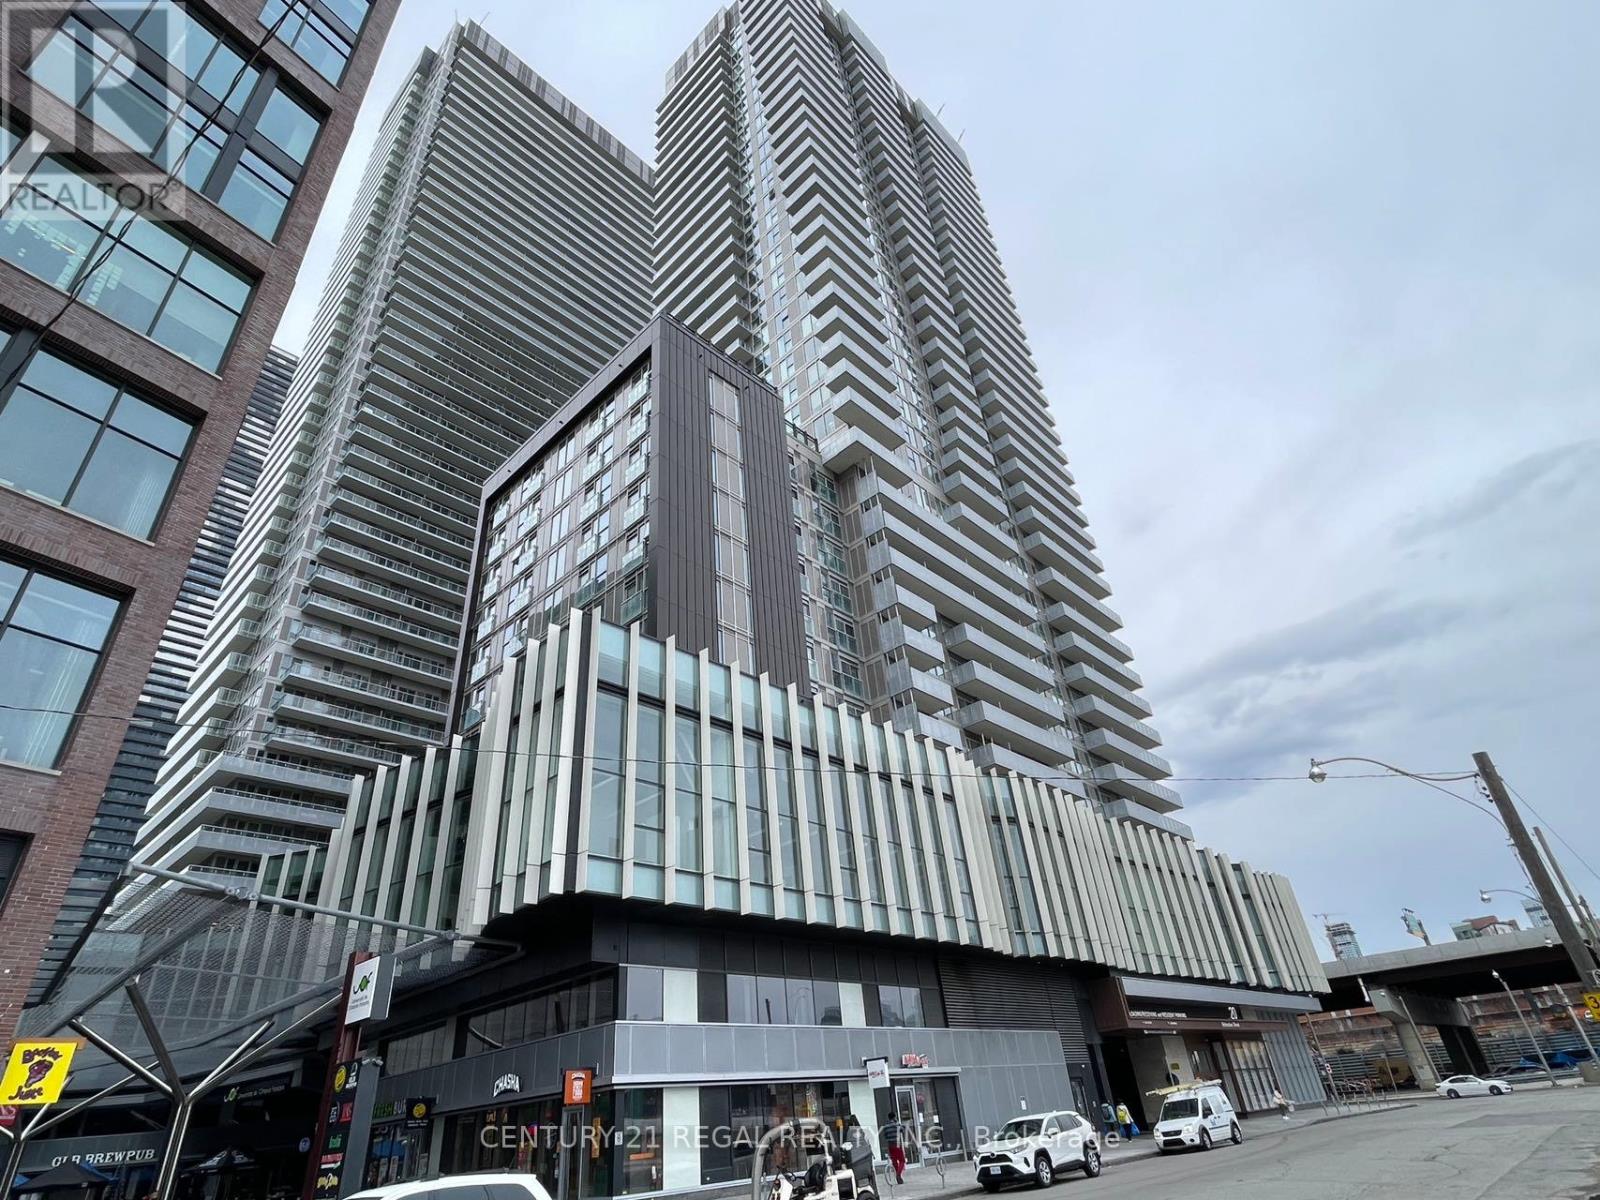
708 - 20 Richardson Street
Toronto, Ontario
Daniels Lighthouse Building, One Of The Best Layout, very practical and comfortable, Including One Large Locker, One Set Of Murphy Bed System Included, With Additional Cabinets, walking distance to Loblaws and other shops , near Young st and Gorge Brown collage and Ryson University ( TMU), Loblaws and sugar beach jogging trail is nearby , Murphy bed system installed, you can use the bed directly, and when you have friends visiting, just fold it it up, you can have a large space (id:67892)
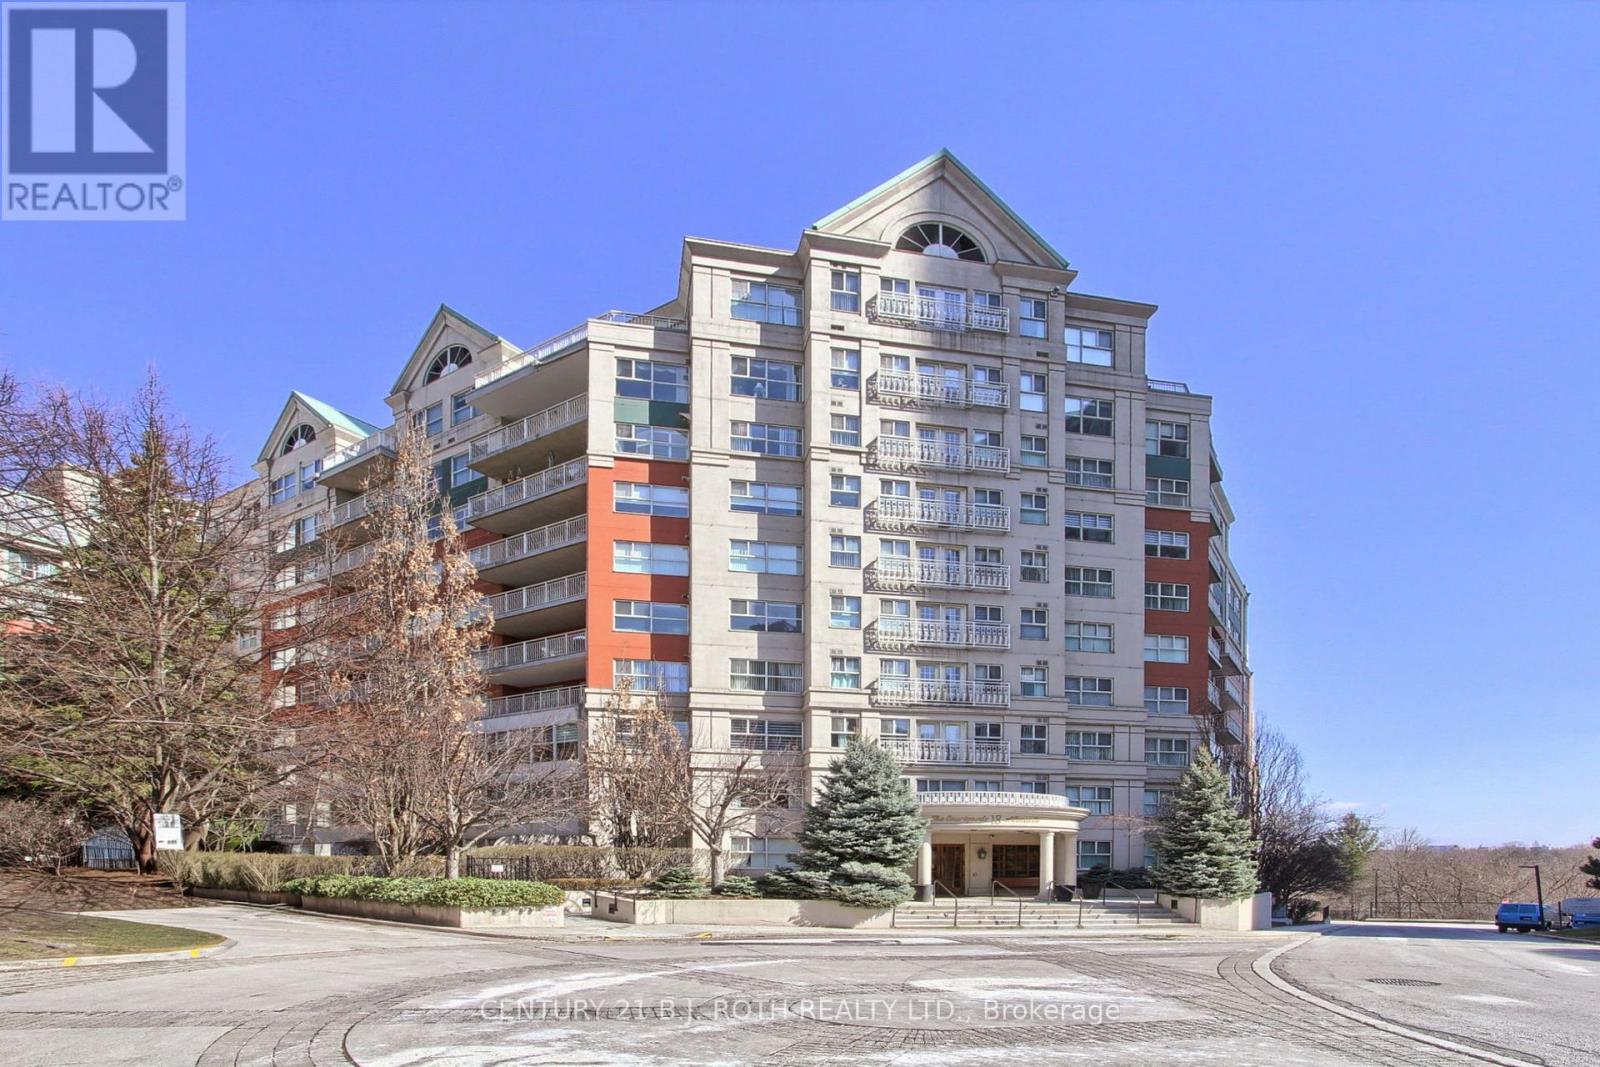
Lp915 - 18 Concorde Place
Toronto, Ontario
Welcome to this spectacular southeast facing lower penthouse, a truly rare offering that combines luxury, privacy, and convenience in one stunning package. This spacious, bright open concept condo is flooded with natural light and designed to impress from the moment you walk in. Step out onto your large terrace overlooking the ravine, an incredibly private terrace perfect for relaxing or entertaining, complete with a gas barbeque hookup. Opportunities like this are rarely offered, especially with the added bonus of being just steps to a private building terrace with west views of the nightly sunset for even more outdoor enjoyment. Inside, you'll find soaring 9-foot ceilings, new flooring (2026), new quartz countertops (2026), a thoughtfully designed layout, and high-end finishes throughout. The large eat-in kitchen features stainless steel appliances and ample space for casual dining, all flowing seamlessly into the main living area, truly looks like a model suite. The large primary bedroom offers comfort and tranquility, making it the perfect retreat. This prestigious building boasts five-star amenities, including an indoor saltwater pool, gym, billiard room, and guest suites. Entertain in style in the elegant party room with full kitchen and wet bar, or enjoy outdoor recreation with the on-site tennis court. Residents also benefit from concierge service, 24-hour security, a peaceful quiet building, and meticulously maintained common spaces. Ideally located very close to all restaurants, stores, amenities, transit, LRT, and major highways, this home offers the perfect blend of serene living and urban convenience. This is luxury condo living at its finest, don't miss your chance to call it home!!! (id:67892)