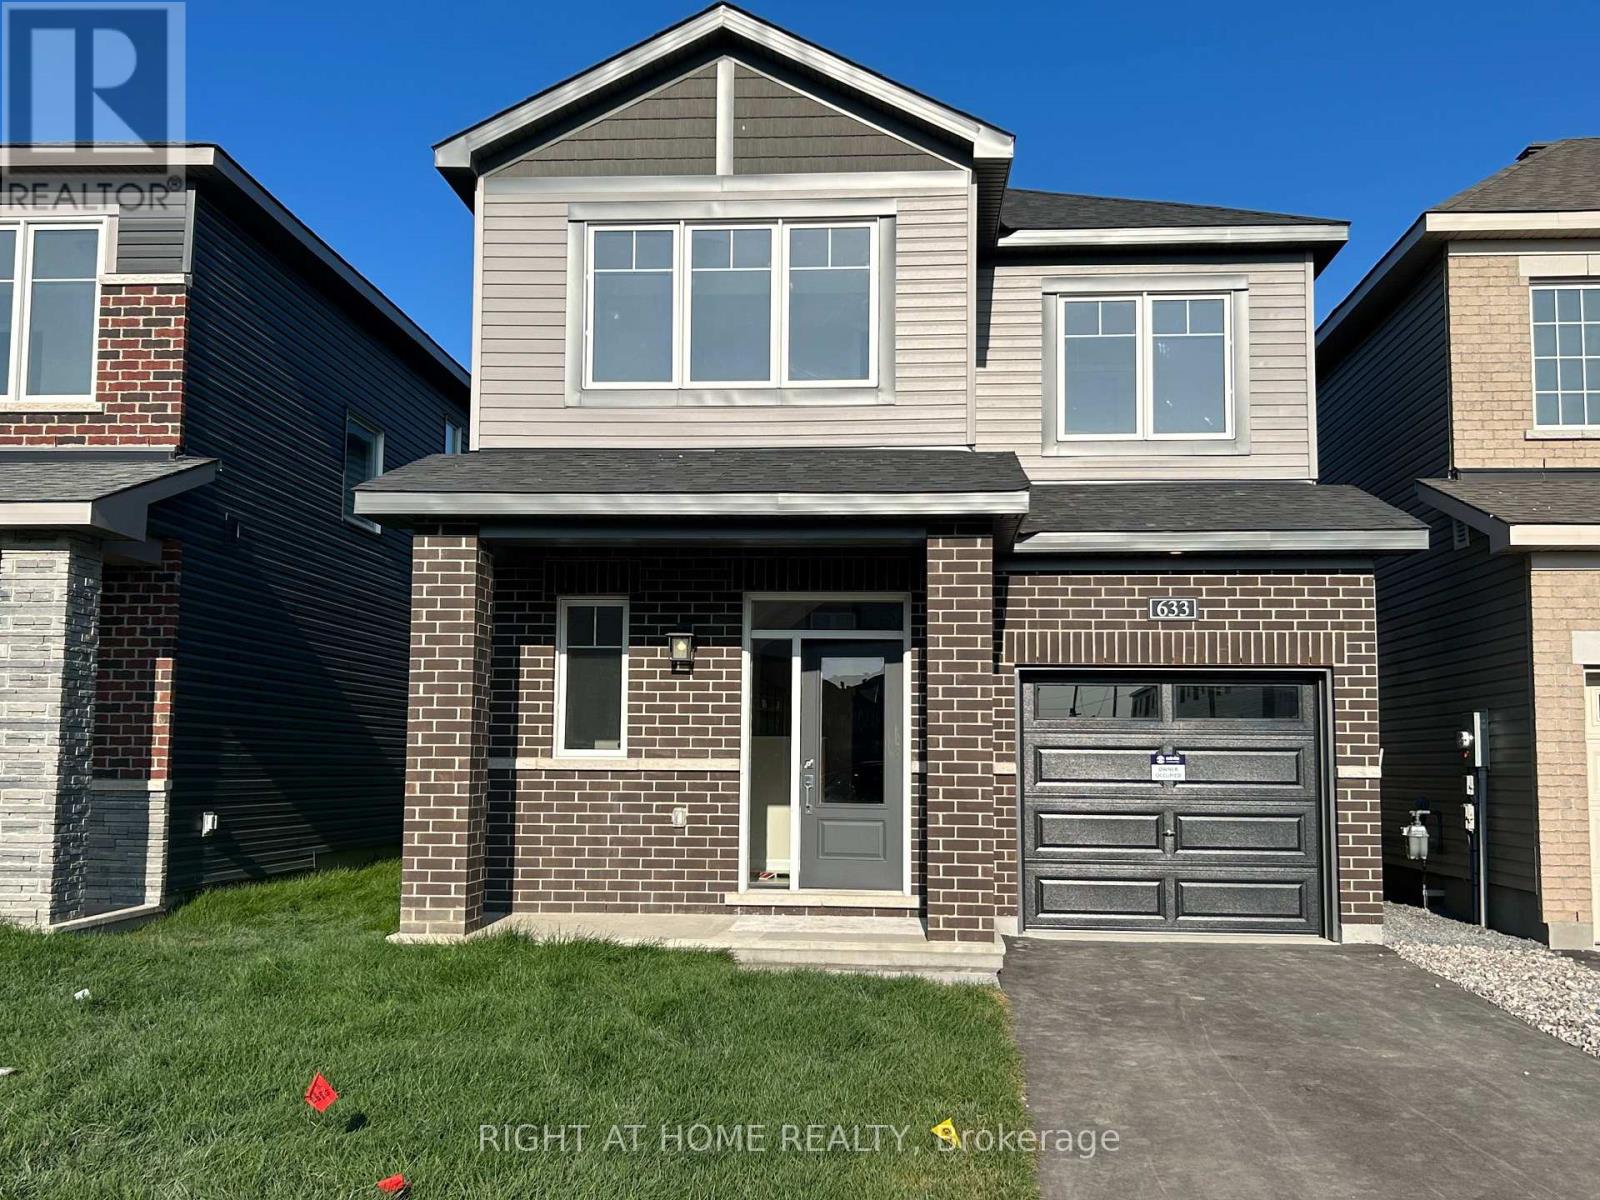
633 Idyllic Terrace W
Ottawa, Ontario
Beautifully maintained **Minto-built detached home** offering 4 spacious bedrooms and 3+1 bathrooms in a highly desirable, family-friendly neighbourhood. This bright and inviting residence features a welcoming open-concept main floor with large windows, a spacious living and dining area, and a modern kitchen with ample cabinetry and generous counter space-perfect for everyday family living and entertaining.The upper level offers a spacious primary bedroom complete with a private ensuite, three additional well-appointed bedrooms, and two full bathrooms, providing comfort and functionality for the entire family. The finished basement adds valuable living space, featuring a full bathroom and a versatile layout ideal for a recreation room, home office, gym, or children's play area.An attached single-car garage and private driveway provide added convenience. Ideally situated close to **schools, parks, shopping, public transit, and everyday amenities**, this home offers the perfect combination of comfort, style, and location.**Move-in ready and waiting for you-don't miss this wonderful opportunity to make it your new home. Book your private showing today!** (id:67892)
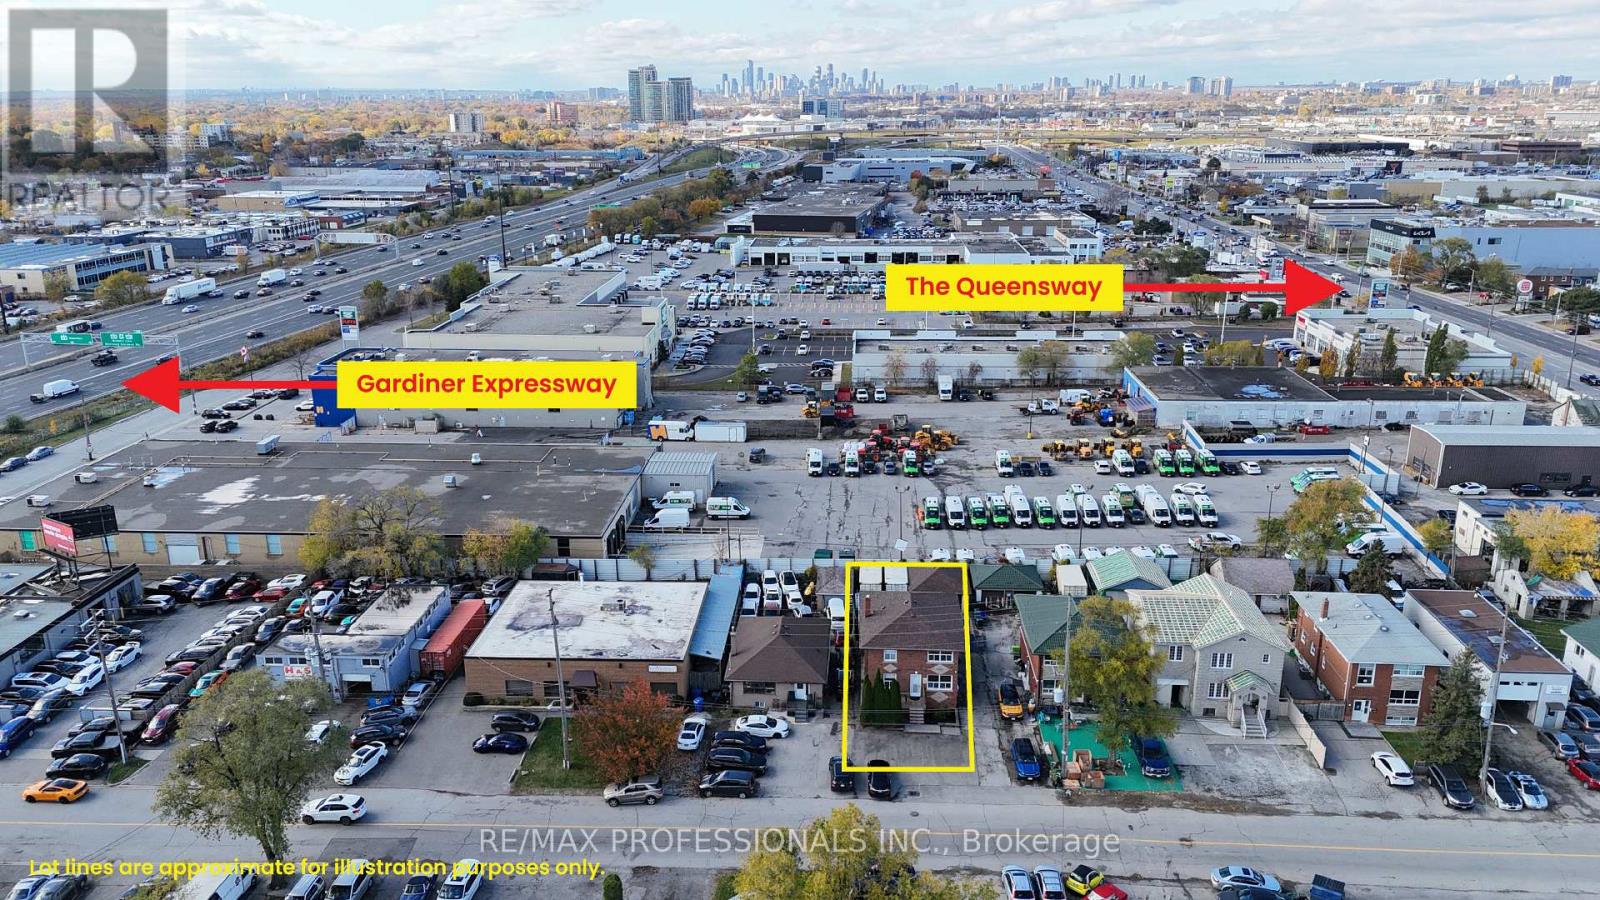
Main - 36 Algie Avenue
Toronto, Ontario
Space to work, space to store and room to grow! Welcome to 36 Algie Avenue, a versatile E1-zoned commercial property in Etobicoke, just minutes to the Gardiner, QEW, Hwy 427 and The Queensway. Lease the entire property, or just the main or upper floor, and choose the setup that fits your business today with room to expand tomorrow. Inside, you'll find generous office space across multiple levels, ready for administration, estimating, dispatch or client meetings. Outside is where this property really works: a 2-car rear garage for vehicles, tools and equipment, 8 parking spaces across the front, side and rear yards, plus outdoor and shipping container storage space for materials and inventory. E1 zoning permits a wide range of business uses, including outdoor storage (tenant to verify), making this an ideal fit for contractors, property managers and trades such as plumbing, electrical, HVAC and construction firms that need both an office and a working yard. It also suits service shops, custom workshops, specialized laboratories and professional or technical offices. The location is hard to beat for businesses on the move, with quick highway access for crews heading across the GTA and an easy commute for staff and clients. Whether you're establishing your first location, expanding your operations or consolidating multiple spaces under one roof, this is your chance to bring your office, crew, vehicles and equipment together in one convenient location. Book your showing today! (id:67892)
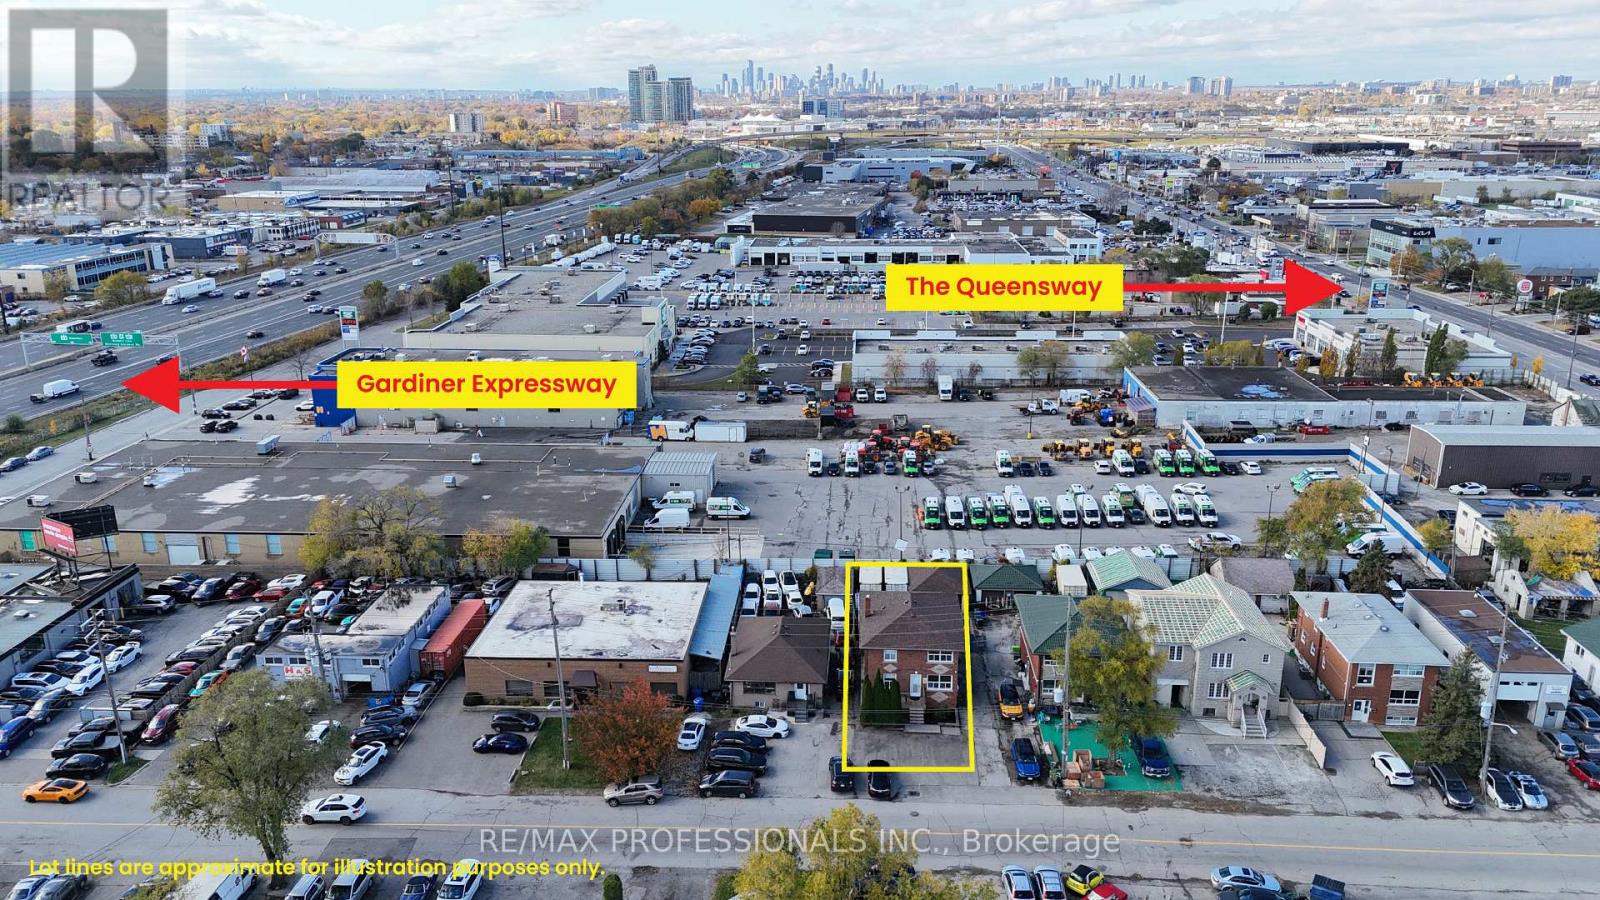
Upper - 36 Algie Avenue
Toronto, Ontario
Space to work, space to store and room to grow! Welcome to 36 Algie Avenue, a versatile E1-zoned commercial property in Etobicoke, just minutes to the Gardiner, QEW, Hwy 427 and The Queensway. Lease the entire property, or just the main or upper floor, and choose the setup that fits your business today with room to expand tomorrow. Inside, you'll find generous office space across multiple levels, ready for administration, estimating, dispatch or client meetings. Outside is where this property really works: a 2-car rear garage for vehicles, tools and equipment, 8 parking spaces across the front, side and rear yards, plus outdoor and shipping container storage space for materials and inventory. E1 zoning permits a wide range of business uses, including outdoor storage (tenant to verify), making this an ideal fit for contractors, property managers and trades such as plumbing, electrical, HVAC and construction firms that need both an office and a working yard. It also suits service shops, custom workshops, specialized laboratories and professional or technical offices. The location is hard to beat for businesses on the move, with quick highway access for crews heading across the GTA and an easy commute for staff and clients. Whether you're establishing your first location, expanding your operations or consolidating multiple spaces under one roof, this is your chance to bring your office, crew, vehicles and equipment together in one convenient location. Book your showing today! (id:67892)
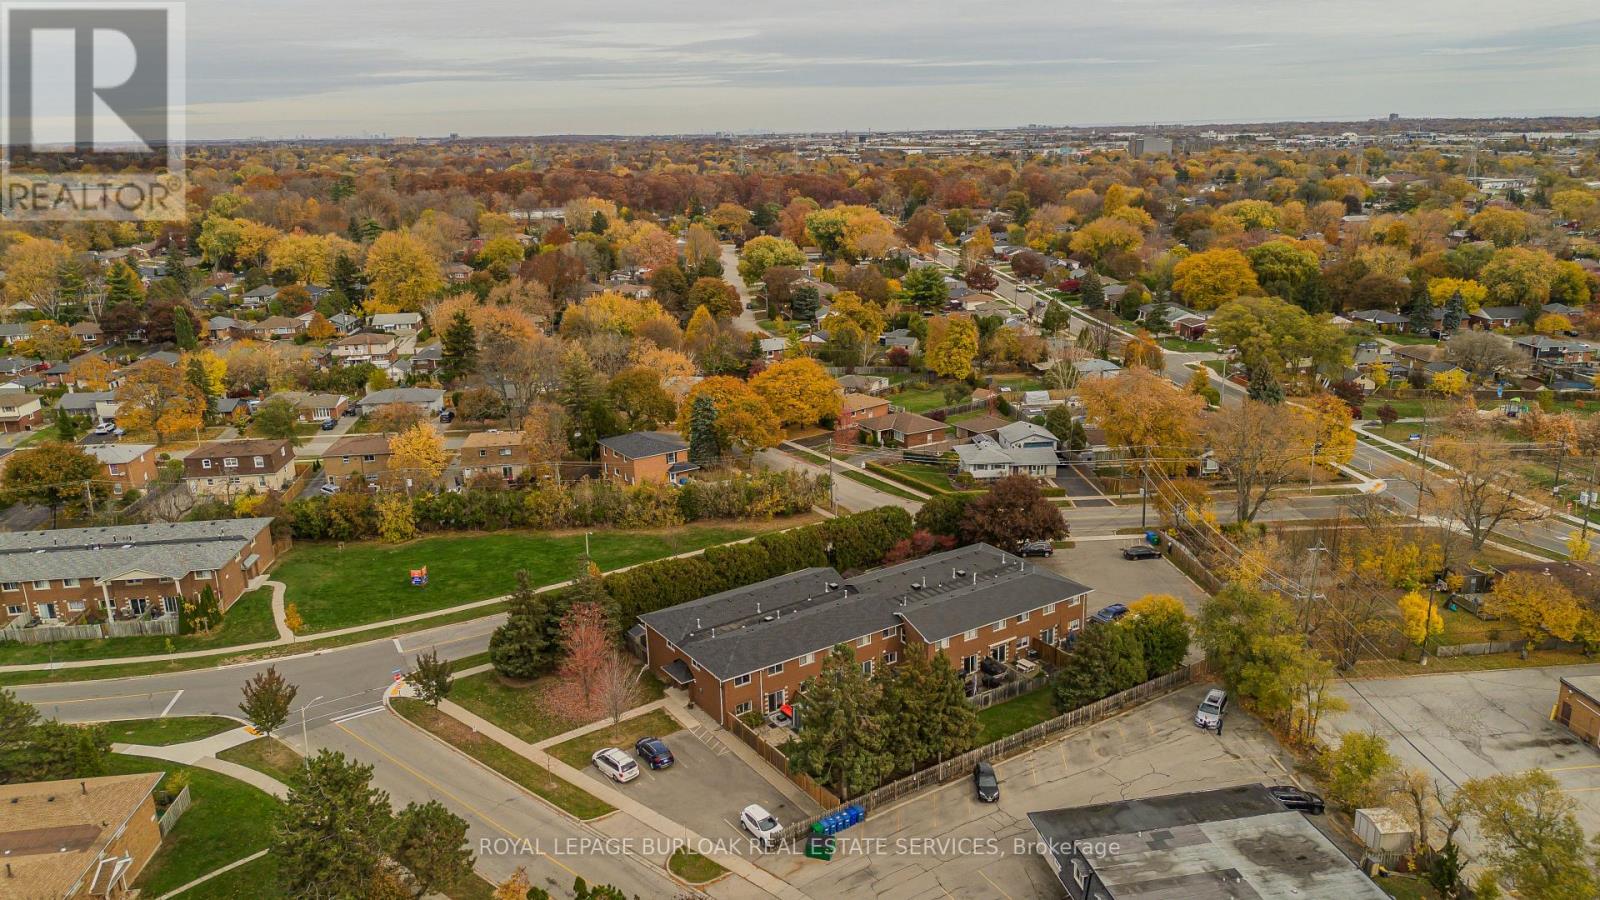
12 - 2069 Meadowbrook Road
Burlington, Ontario
Set in Burlington's established Mountainside neighbourhood, this inviting 3-bedroom townhome offers approx. 1,111 sq. ft. above grade, a practical two-storey layout and a private backyard with room to enjoy the outdoors. Conveniently located near shopping, parks, schools and everyday amenities, it's a wonderful place to settle into Burlington living. The main level features a bright living room with a large window and warm-toned flooring, creating a welcoming space to relax or gather with friends. The adjoining dining area is ideal for family meals, while the kitchen offers white cabinetry, stainless steel appliances, a decorative backsplash and a separate pantry for added storage. Upstairs, three bedrooms provide flexibility for family, guests or a dedicated home office. A 4-piece bathroom and conveniently located upper-level laundry complete this floor, keeping everyday routines simple. Outside, a patio and partially fenced backyard offer lawn space, a storage shed and room for outdoor dining or quiet afternoons. Enjoy nearby shopping at Burlington Heights Plaza, Costco and Burlington Power Centre, with local restaurants, Amherst Park and public transit also close by. Easy access to Brant Street and the QEW keeps commuting and everyday travel convenient. Combining comfortable living spaces, a private outdoor setting and a well-connected location, this unit offers an appealing opportunity to call Burlington home. (id:67892)
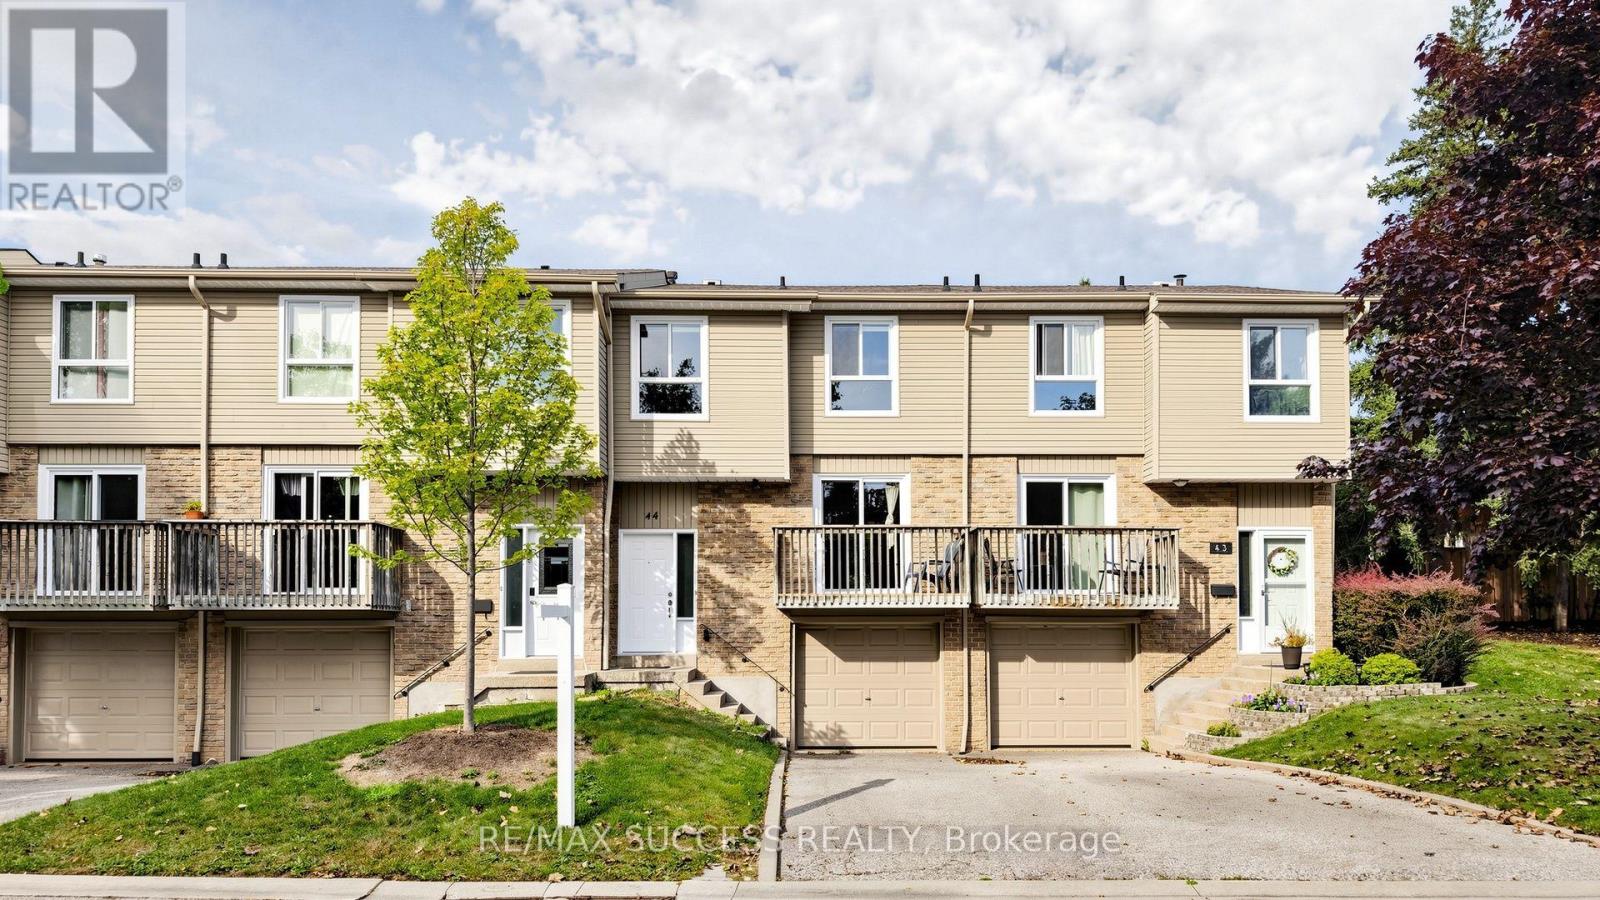
44 - 5536 Montevideo Road
Mississauga, Ontario
Spacious Bright & Beautiful 4 + 1 Bedroom Townhouse In High Demand Area of Meadowvale! 4 Spacious Bedrooms - 3 On Upper Level and 1 Situated on the Main Floor; Could be Potentially Used as Home-Office Space. Finished Basement w/ 3pc Washroom and 1 Bedroom. Recently Renovated! Walk-Out to Balcony from Kitchen - View of Park. Living and Dining Combined with Walk-Out to Yard. Primary Bedroom Features His & Hers Closets. 2nd and 3rd Bedrooms are Generously Sized. Perfect Home For Large Families, First Home Buyers or Investors. Facing Park & Visitor Parking Directly Across and Beside Unit. Steps Away from Public Transit, Meadowvale GO, Meadowvale Town Centre, Parks/Trails, Schools. Close to Hwys (401/407). Water Included in Maintenance Fees. Priced to Sell!! (id:67892)
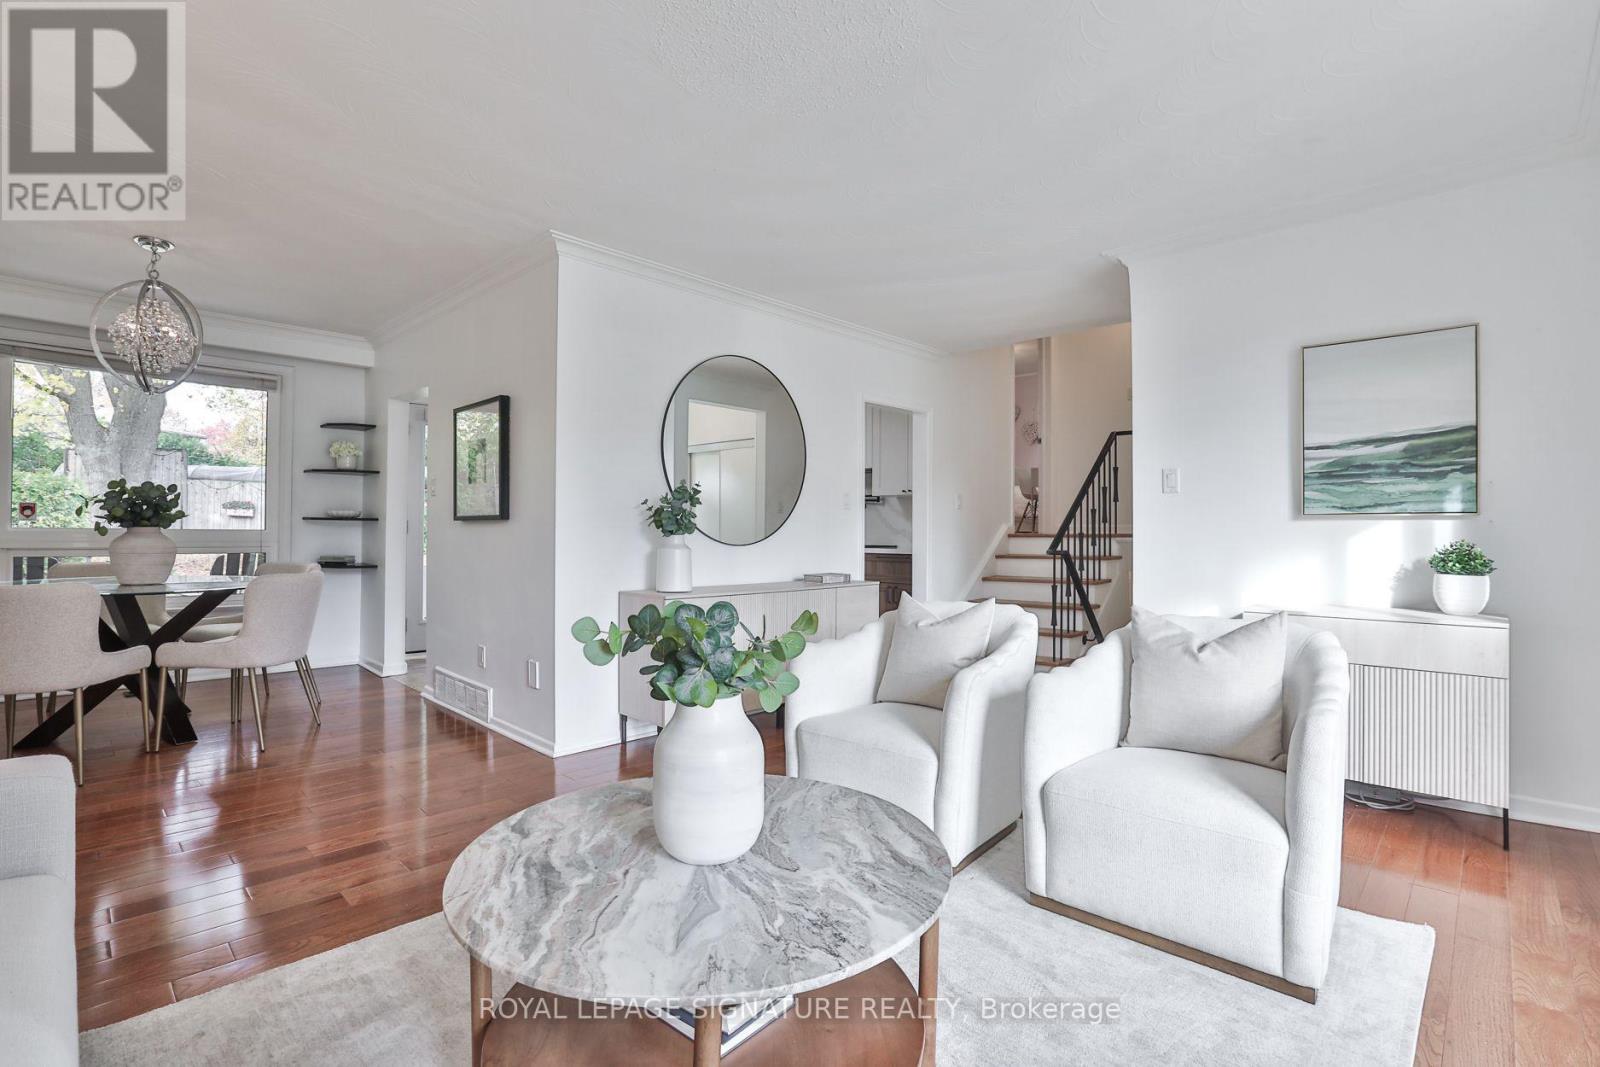
4 Hasley Court
Brampton, Ontario
Tucked into a quiet cul de sac in sought after pocket of Downtown Brampton, 4 Hasley Court is truly a rare gem, where street hockey, backyard adventures & summer strolls for ice cream become everyday memories. Perfectly perched on a premium 72ft wide pie-shaped lot that widens at the rear, creating a massive, private backyard, framed by lush greenery & mature trees. With over $150,000 in upgrades in the last yr, this detached solid brick home offers 4 bedrooms plus a bonus main floor office with separate entrance! Bright & spacious, great open layout, and hardwood flooring throughout. The newly renovated kitchen features quartz counters & matching backsplash, pot filler, black stainless steel KitchenAid fridge & dishwasher, plus pantry & beverage station. Walk out the double garden doors to the backyard and dine al fresco on the patio while the kids roam free. The garage conversion adds a main floor Primary Suite with a new modern ensuite with glass shower, adjacent office & two separate entrances, ideal for work from home, multi-generational families, or one-level living. Explore future guest or in-law suite potential, with space for a possible 2nd kitchenette, subject to required approvals. Downstairs, the finished rec room with built-in home theatre is ready for movie nights, or could be an additional 5th bedroom, a 2pc guest bathroom & generous storage areas are a huge bonus. Private parking for four vehicles on the double driveway, plus a new roof & hot water tank in 2026. A short stroll to Brampton GO & Hurontario LRT future site for your commute & downtown's village feel for the best coffee shops, restaurant, farmers' market, splash pad & outdoor ice skating at the famous Gage Park, Etobicoke Creek & trails, Rose Theatre & PAMA Museum, close to schools, public transit, major highways & everyday amenities. (id:67892)
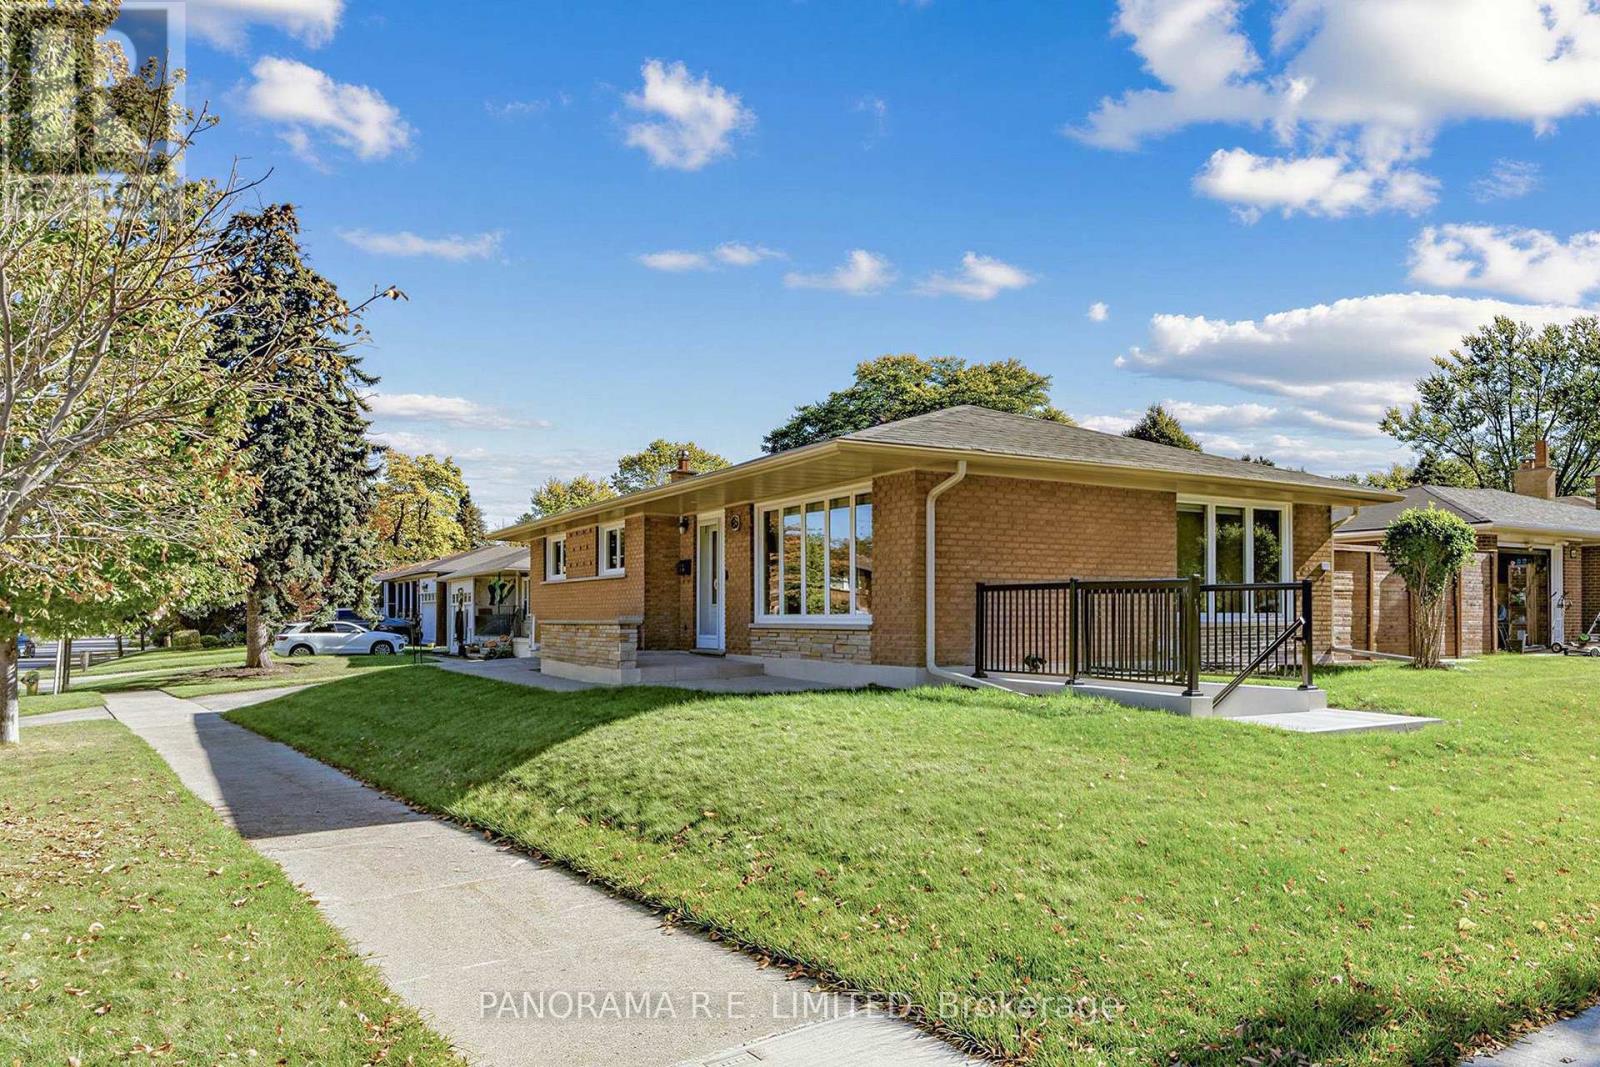
Basement - 65 Harrop Avenue
Toronto, Ontario
Affordable and Brand New 1-Bedroom 1-Bathroom rental on a quiet street in highly desirable Glen Park/Eatonville neighbourhood in Etobicoke. This modern and clean unit has never been lived in and has desirable features new flooring, new open Kitchen, new 3-Piece modern bathroom. Ideally situated close to highly regarded schools, parks, shopping, trails, public transit (TTC/Go Train), and more! A great rental for a great tenant! (id:67892)
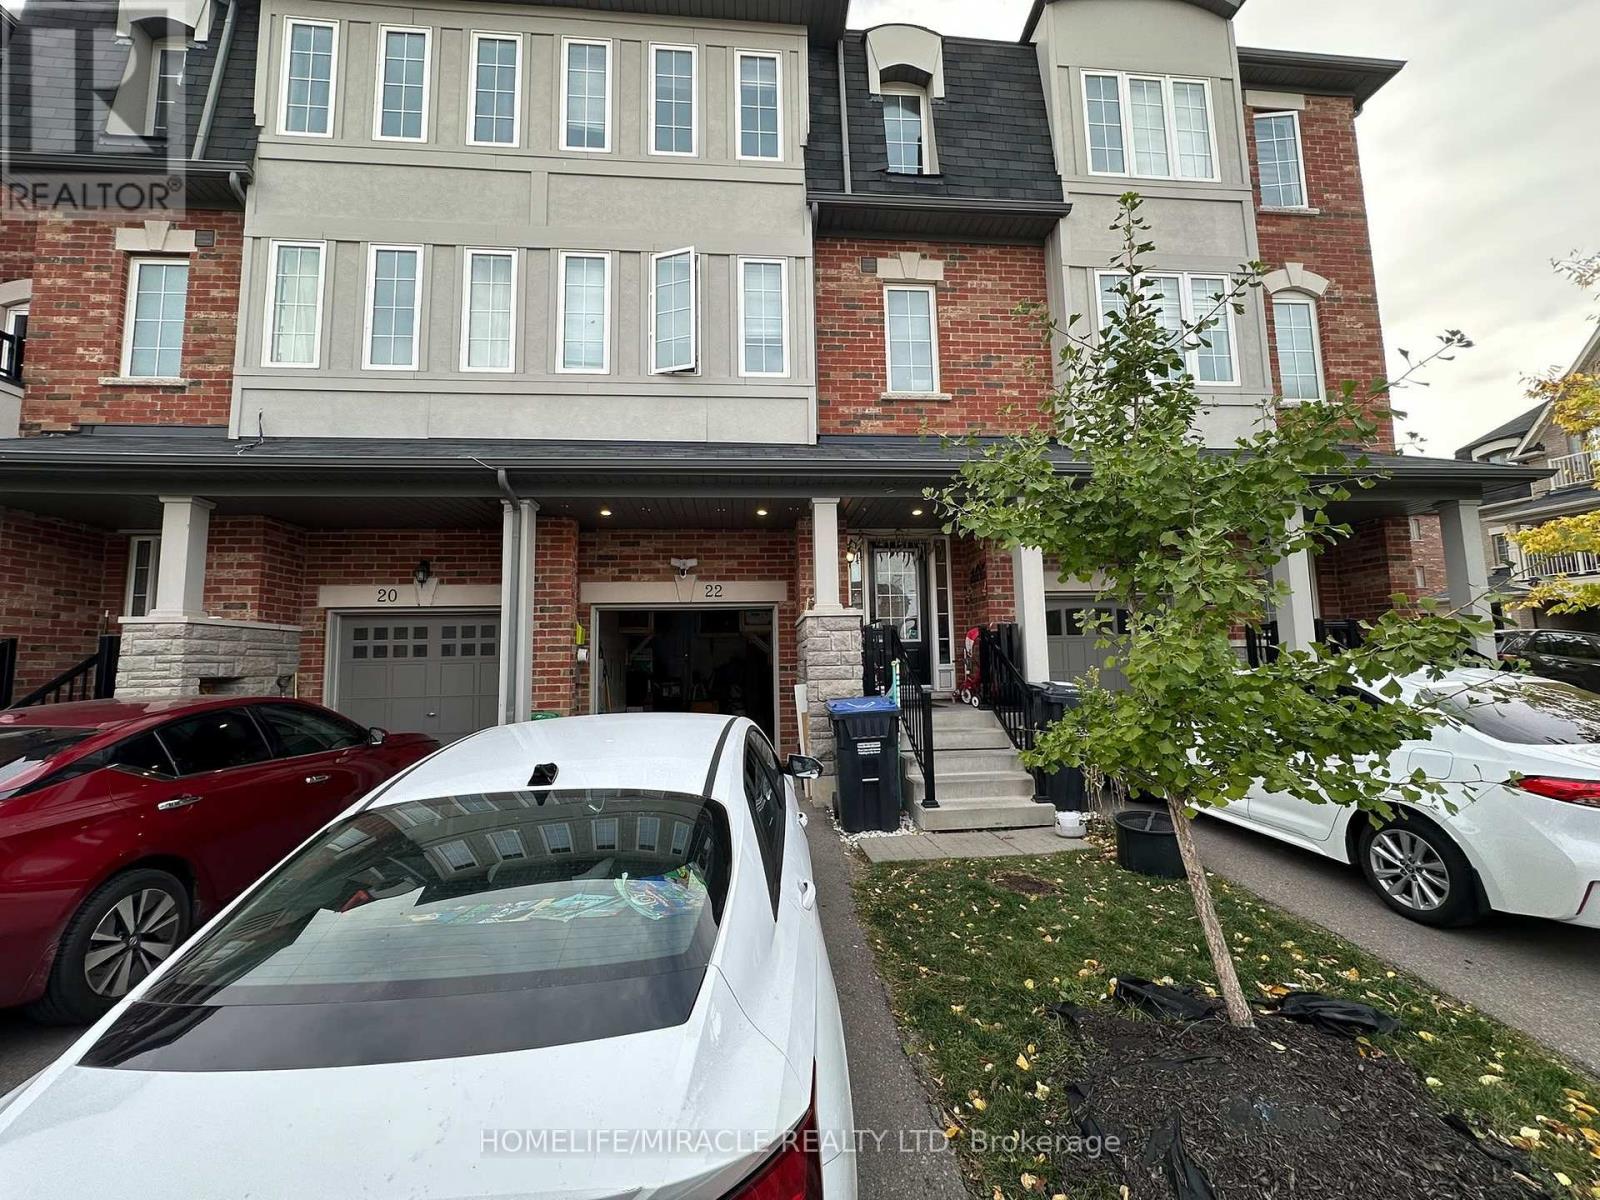
22 Hobart Gardens
Brampton, Ontario
Welcome Home to Heart Lake! Nestled in Brampton's most sought-after community, this inviting 3-bedroom, 3-bathroom townhouse offers comfortable living in a desirable neighbourhood surrounded by parks and year-round natural beauty. Enjoy easy access to top-rated schools, Turnberry Golf Club, Trinity Common Mall, Highway 410, and a host of nearby amenities & with public transit right at your doorstep, its comfort meets convenience. Inside, the spacious living room provides the perfect setting to relax and entertain. The upgraded chef-inspired kitchen features tall cabinetry, granite countertops, a stylish tile backsplash, stainless steel appliances, and a convenient breakfast bar. The adjoining dining area features a walkout to the deck and backyard, creating a warm and inviting space for everyday dining and entertaining. Upstairs, discover three generously sized bedrooms and two full bathrooms, offering comfort and functionality for everyday living. With its exceptional location, this home is ready for you to move in and make it your own! (id:67892)
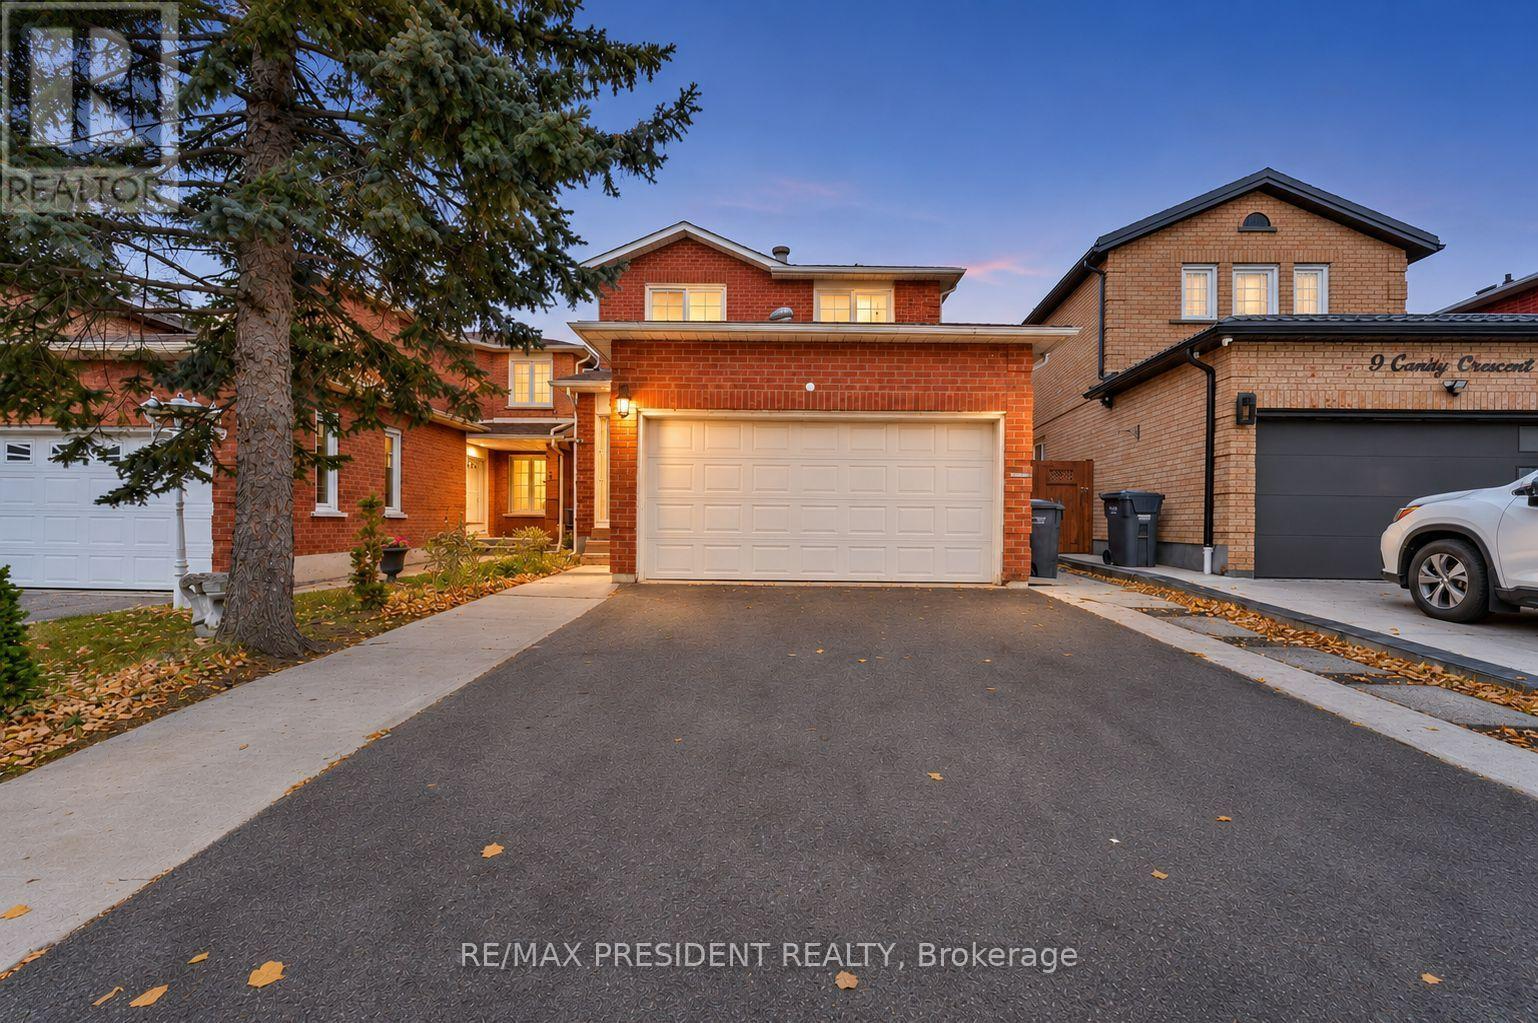
7 Candy Crescent
Brampton, Ontario
Detached, All Brick, 6 Bedroom + 2 Bedroom** Legal Basement Apt With Sep Entrance steps To All Schools ( Ukg To 12 Grades), Garage convert into a Apartment Upgraded Roof And Furnace **Just Move In Condition** Well Maintained Family Home **Near Bus Stop, Plaza, David Suzuki School Etc**Property Features & Rental Income Information. A legal basement apartment, a rooftop solar panel system, and multiple income-generating living spaces. The property offers five bedrooms, each currently rented at $610 per month, and one additional bedroom rented at $850 per month. The separate garage apartment generates rental income of $1,250 per month. The legal basement apartment was previously rented for $1,500 per month; however, it is currently occupied by the owner's son and is not generating rental income. Solar System: The rooftop solar system has an original 20-year term, with approximately 10 years remaining. Buyers are encouraged to verify the solar agreement and any associated obligations. Rental Income Details: Five bedrooms: $610/month each ($3,050 total)One additional bedroom: $850/month Garage apartment: $1,250/month Basement apartment: Previously rented for $1,500/month; currently occupied by the owner's son. Total Current Monthly Rental Income: $5,150, excluding the basement apartment. The property offers attractive rental income potential with multiple accommodations and a rooftop solar system. (id:67892)
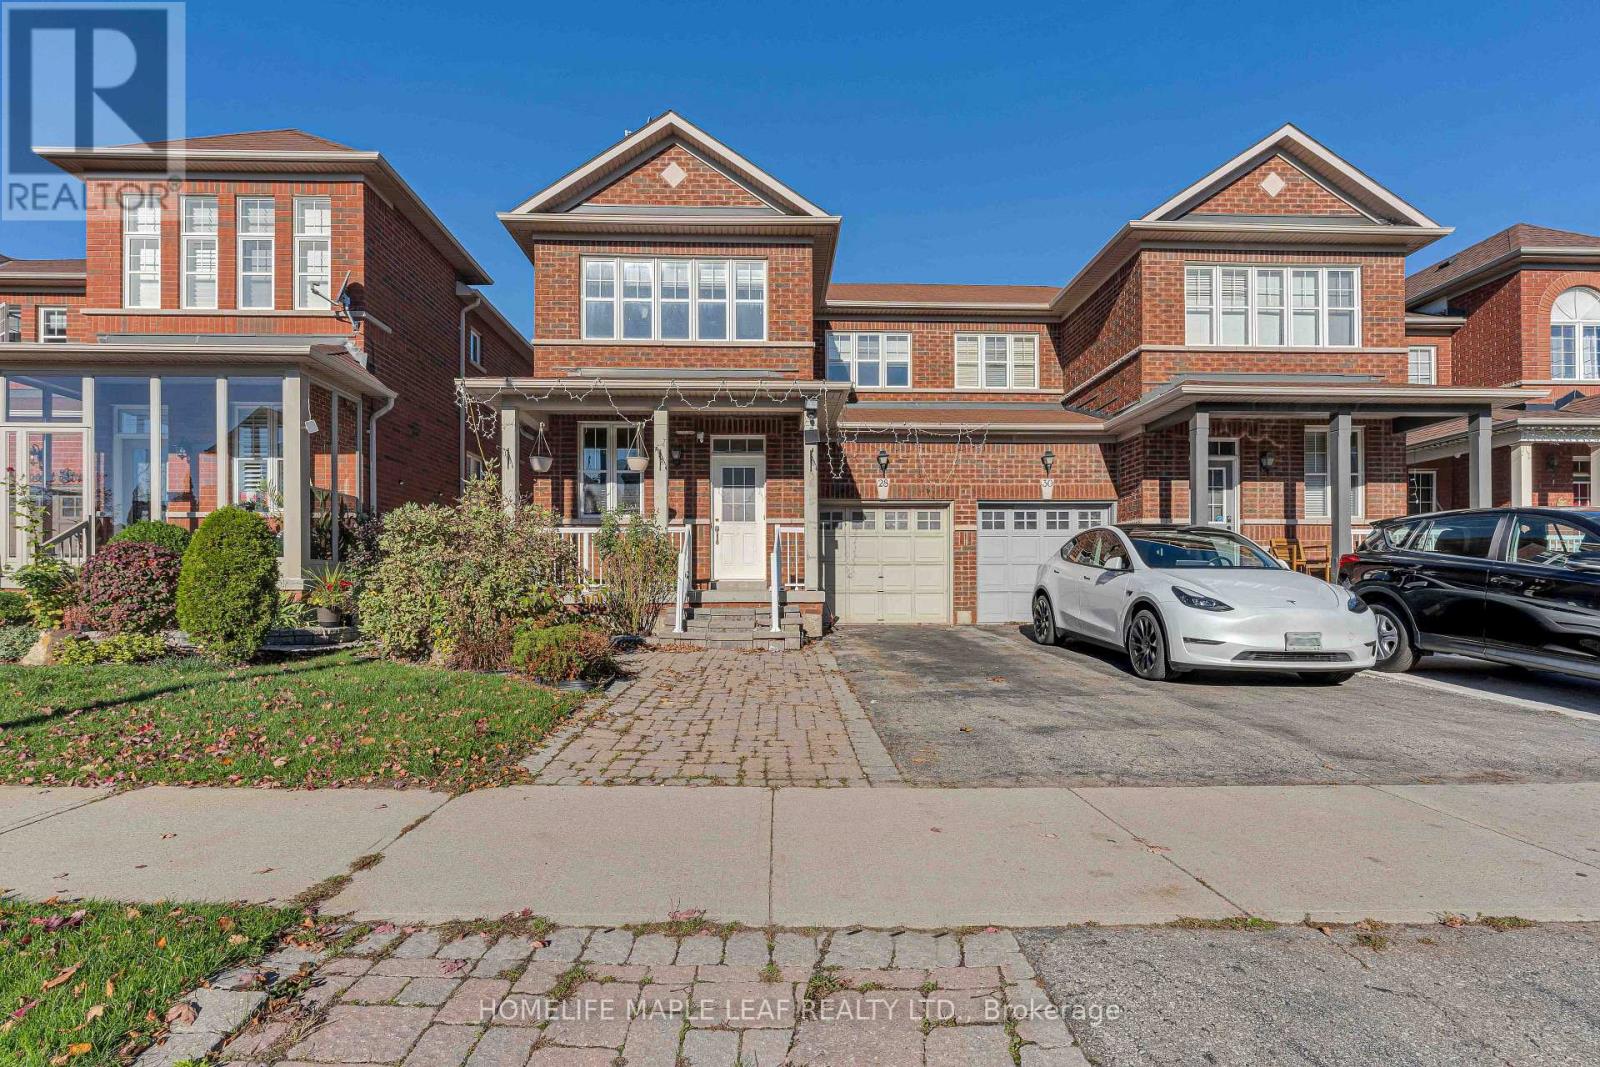
28 Vincent Street
Brampton, Ontario
3 Bedrooms semi-detached 2 storey home located in nice area, being sold as is where is basis. Located in nice family neighbour, close to amenities. (id:67892)
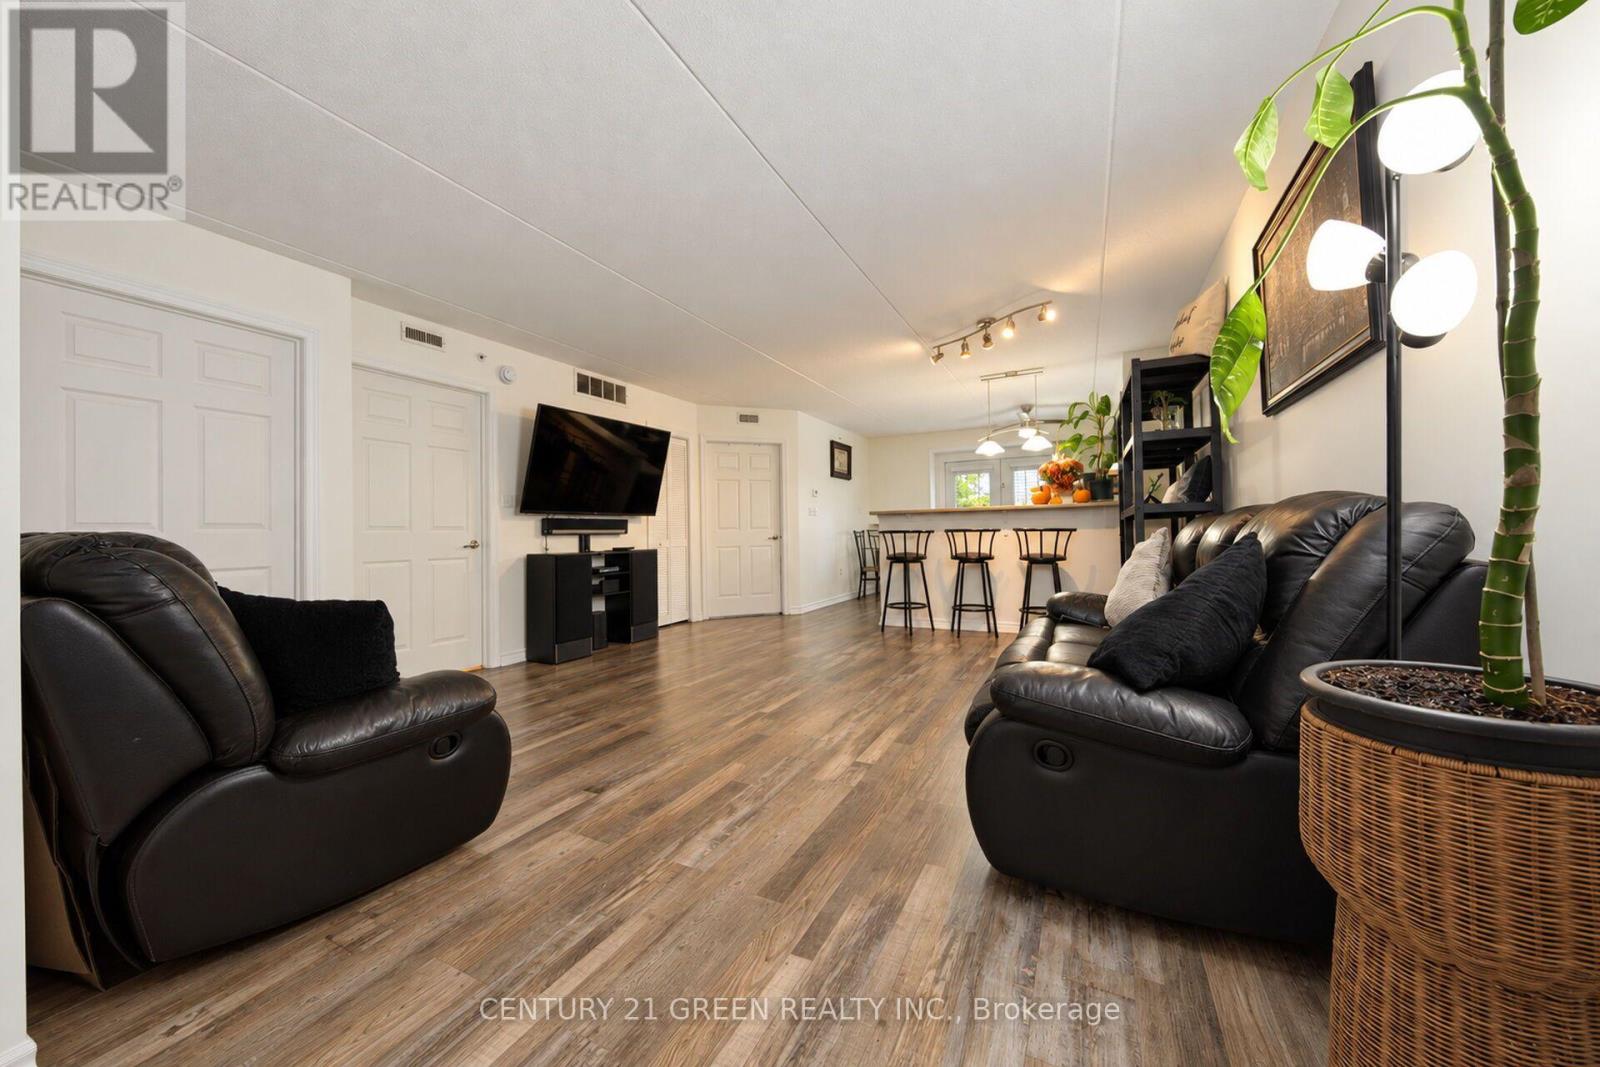
105 - 1350 Main Street E
Milton, Ontario
Beautiful 898 sq ft end-unit offering a bright and spacious 1 bedroom plus den layout, perfect for comfortable everyday living or a stylish work-from-home setup. This thoughtfully designed condo features an inviting open-concept living and dining area that seamlessly connects to an eat-in kitchen equipped with stainless steel appliances and ample cabinetry. The generous primary bedroom provides excellent natural light, while the versatile den can easily function as a second bedroom, home office, guest space, or reading area. Updated hardwood flooring throughout enhances the modern feel of the unit, and in-suite laundry adds everyday practicality. The well-maintained interior makes this home truly move-in ready.Additional highlights include an owned underground parking space, a dedicated locker for extra storage, and access to a well-managed gym and clubhouse within the complex. The building offers ample visitor parking and a welcoming community atmosphere. Located in one of Milton's most desirable and commuter-friendly neighbourhoods, this home is just minutes from Milton GO Station, Hwy 401, James Snow Parkway, parks, shopping, restaurants, and everyday amenities. Whether you're a first-time buyer, down-sizer, or investor, this updated condo provides exceptional value, modern living, and an unbeatable location. (id:67892)
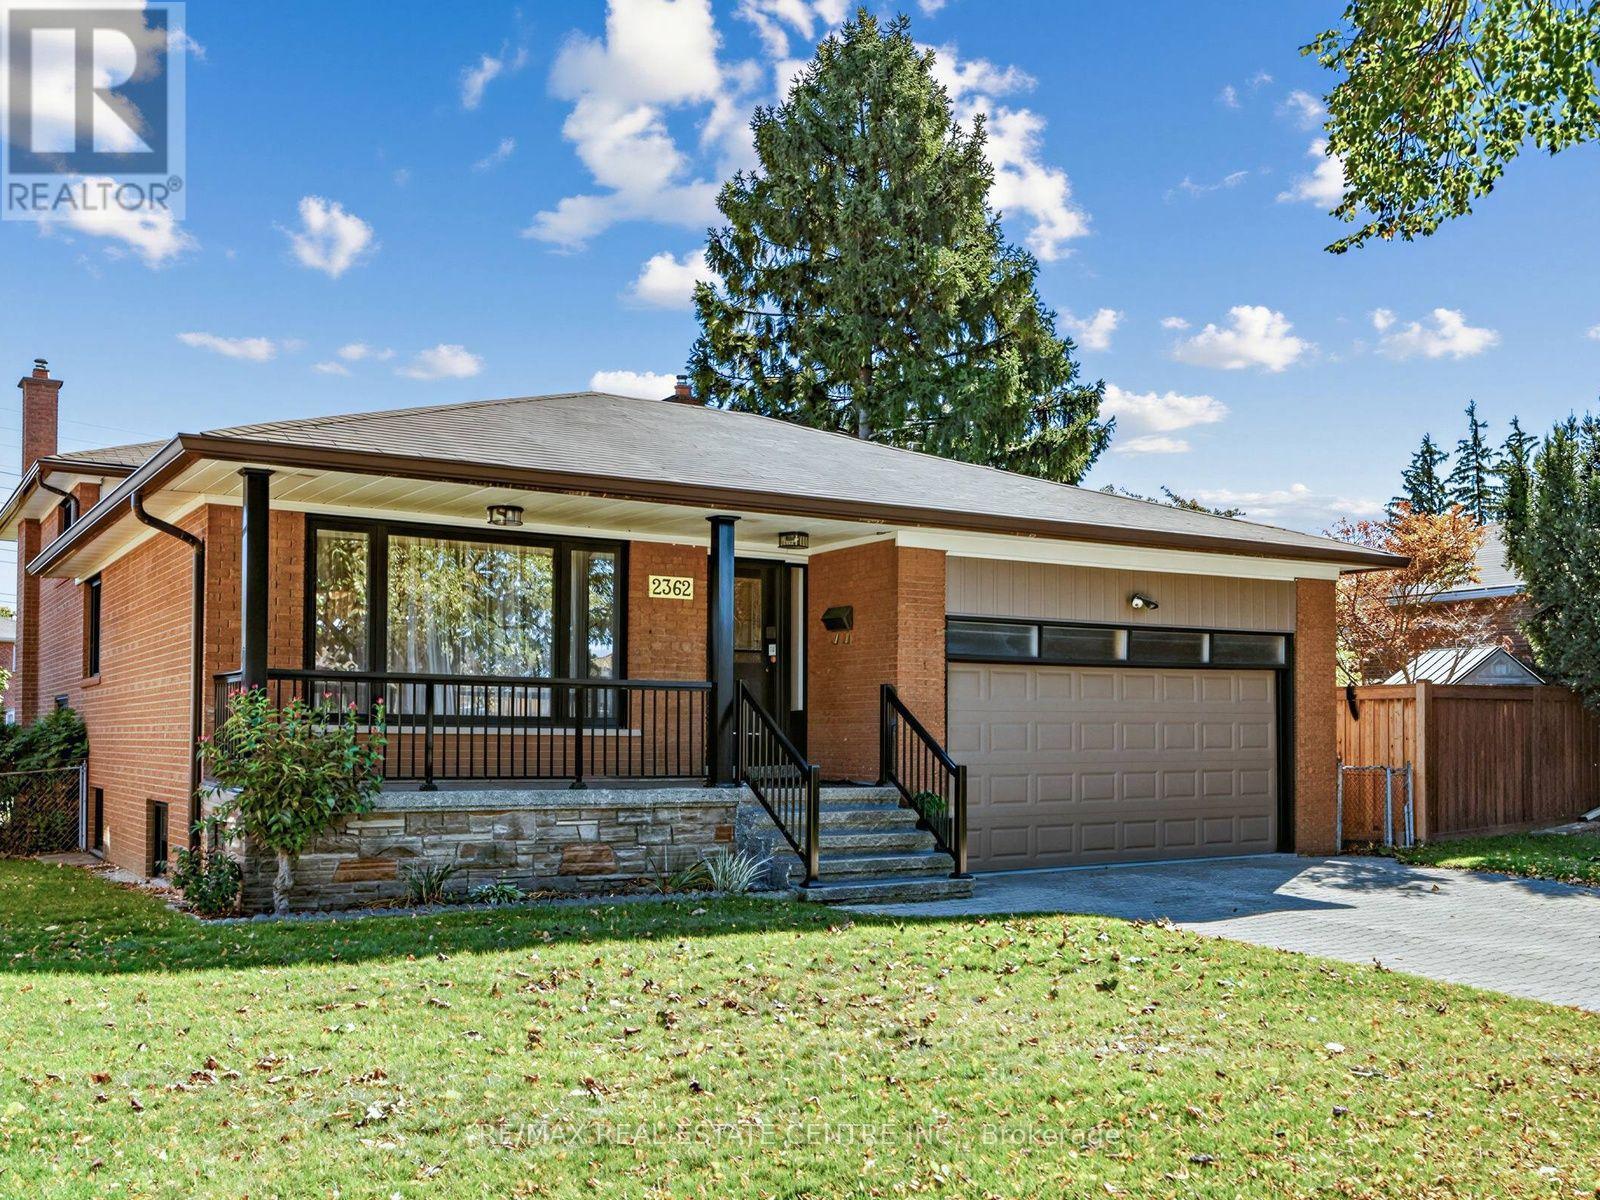
2362 Denise Road
Mississauga, Ontario
Along with being a Gorgeous Detached 4 Bedroom Home this is Truly the most Ideal & Convenient Location in the City!!! **15 Minutes to Downtown Toronto***1km to QEW***2.5 KM to Trillium Hospital***3 Km to Toronto Golf Course in Dixie**2Km to GO Station**2 KM to Costco & Walmart***4km to Waterfront Mary Curtis Park & Trails****2.5KM to Sherway!!!! Absolutely Gorgeous & Updated Home with Huge Backyard! Come see for yourself! Perfect for Large Family or even Income Potential! (id:67892)
1187 Onyx Trail
Oakville, Ontario
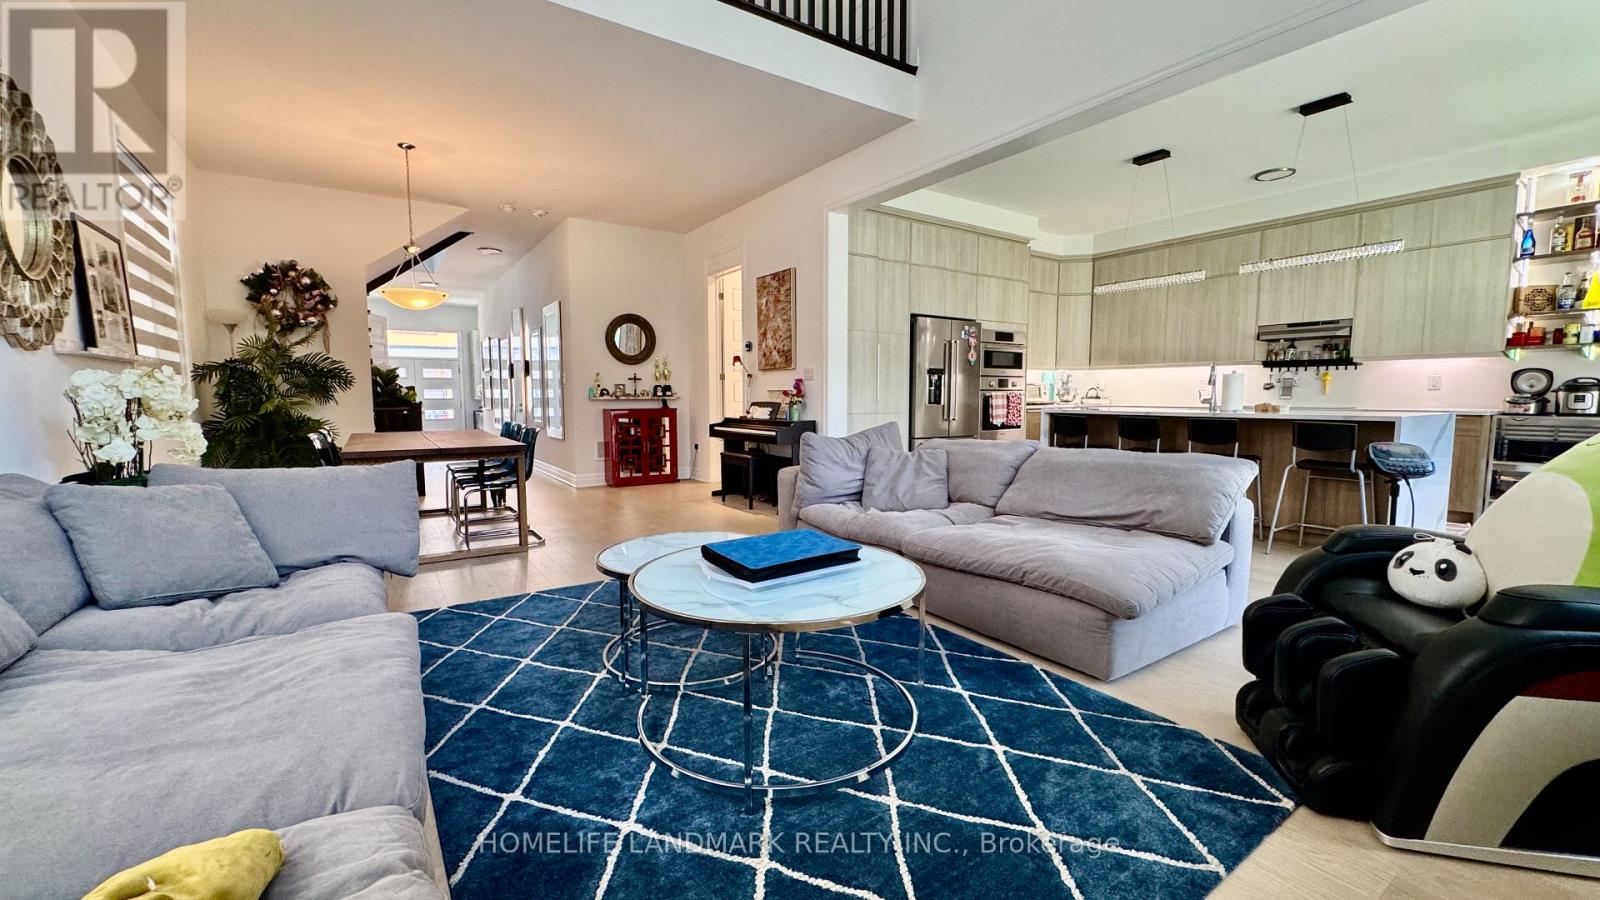
**Executive Turn-Key Luxury in Up Joshua Creek | Geothermal, Fully Furnished & Forest Backing** Experience the best of new in sought-after Up Joshua Creek-Oakville's premier master-planned community. Perfectly tailored for corporate relocation or arriving families seeking immediate, premium comfort without the stress or expense of buying and assembling furniture, this 1-year-new 4-bedroom, 4-bathroom detached home offers the entire main and upper floors in pristine condition. Inside, spotlessly clean and bright throughout: a soaring vaulted great room, luxurious furnishings, plush high-end mattresses (including natural latex), and smart home integration with Wi-Fi-enabled appliances and smart climate control. Enjoy unmatched year-round comfort with an eco-friendly geothermal heat pump and fresh air ventilation system (HRV/ERV). The gourmet kitchen features premium upgraded appliances: a top-of-the-line KitchenAid refrigerator for superior food preservation, built-in Bosch wall oven, microwave, and high-performance Bosch induction cooktop, plus extra-large LG laundry units. As winter approaches, abundant sunshine fills room after room-a natural mood-lifter through Toronto's long winter. Cookware, linens, and tasteful décor are all included-just bring your suitcase! The backyard backs directly onto a tranquil forest for exceptional privacy, while a vibrant community park sits just 10 metres from your front door. Top-rated schools including the new Harvest Oak Public School; minutes to Walmart, Costco, and Trafalgar & Dundas hub, with easy access to Hwys 403, 407, and QEW. 6+ month short-term lease welcome with flexible move-in. No pets, no smoking. **Welcome to Pack Your Bags and Move Right Into 1187 Onyx Trail** (id:67892)
67 - 3050 Erin Centre Boulevard
Mississauga, Ontario
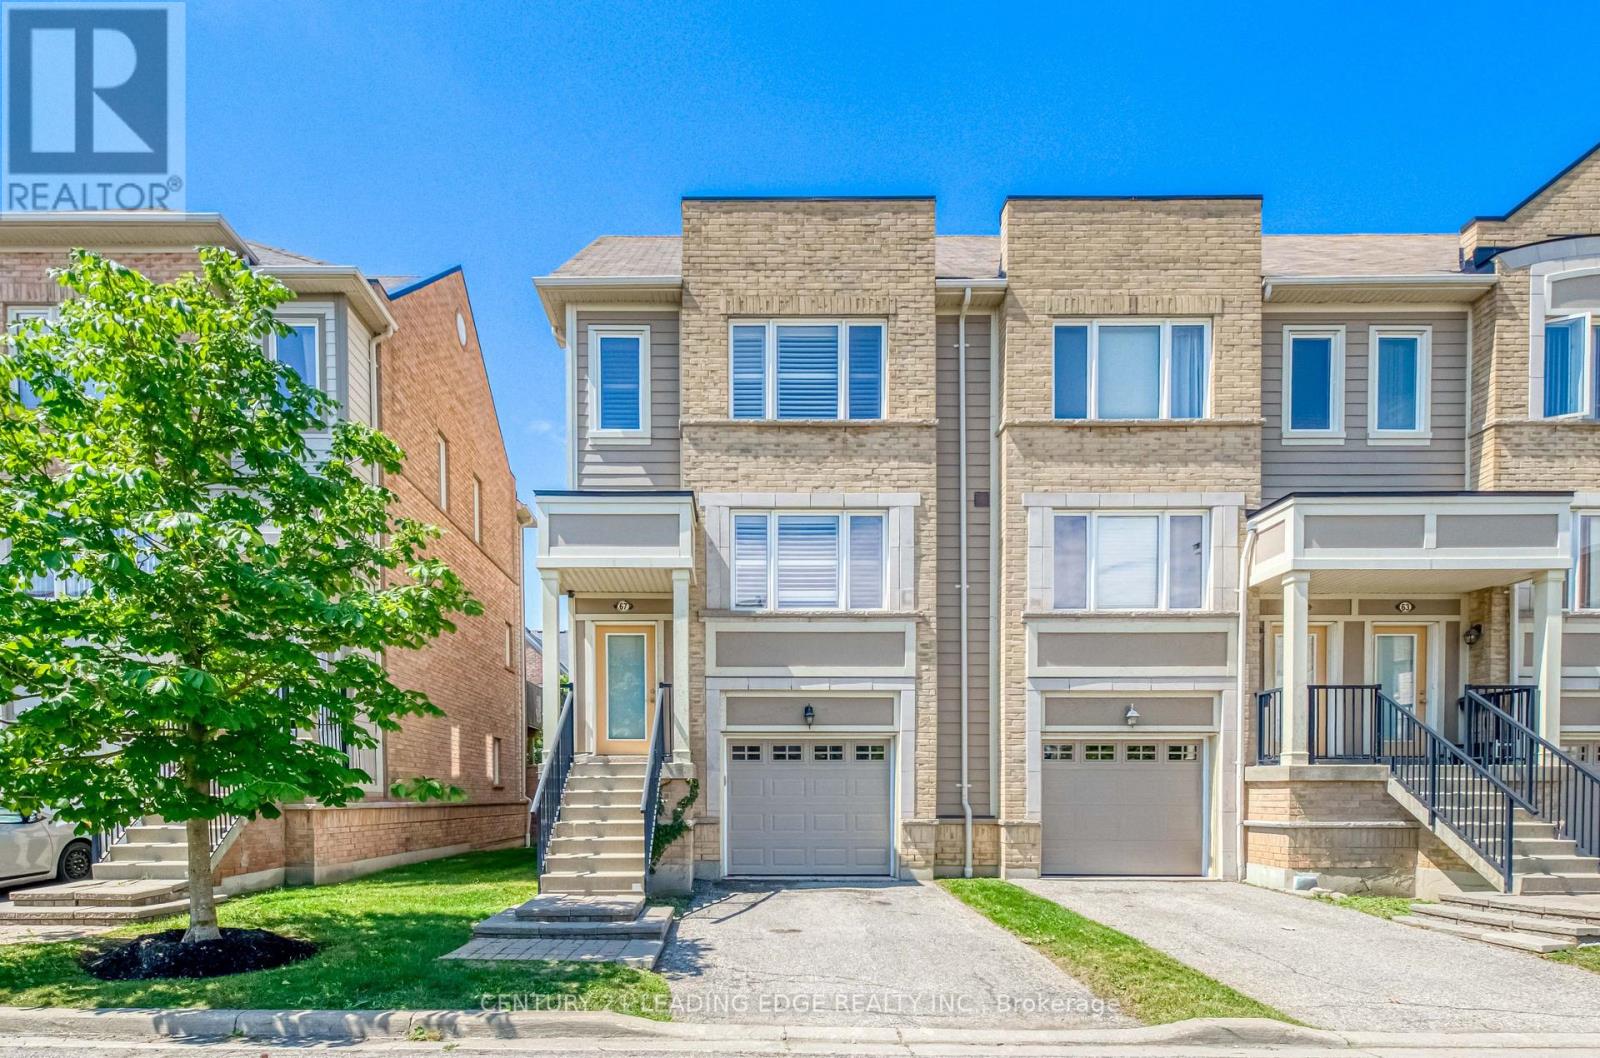
If you're looking for a home in the middle of nowhere, where a drive to the grocery store feels like a road trip, this is NOT it. Welcome to 3050 Erin Centre Blvd, where convenience isn't just a selling point; it's a way of life. Nestled in the heart of Churchill Meadows, this 3-bedroom, 3-bathroom townhome offers something increasingly difficult to find: room to breathe without having to leave the city behind. Spread across three levels with approximately 1,600-1,799 sq. ft. of living space, the layout gives everyone a little room to call their own. A bright, spacious living area for the evenings together, a finished walkout lower level for whatever life calls for, and three bedrooms upstairs for when it's time to retreat. Working from home? Growing family? Just tired of feeling like you're living on top of each other? This home has an answer for that. Step outside and you'll find yourself surrounded by the things that make everyday life easier: schools, parks, shopping, restaurants, transit, and major highways, all within easy reach. Add in a private garage, driveway parking, and outdoor space, and you've got a home that makes practical living feel a little less... practical. Is it a sprawling detached estate with acres of land? No. But is it a thoughtfully laid-out home in a neighbourhood where you can spend less time commuting and more time actually living? Absolutely. NOTE: When you visit, take a moment to picture an ordinary weekday here. The morning coffee, the school run, the groceries, the drive home. Sometimes the best thing about a home isn't how extraordinary it makes your weekends, but how much easier it makes your Mondays. (id:67892)
399 Perth Avenue
Toronto, Ontario
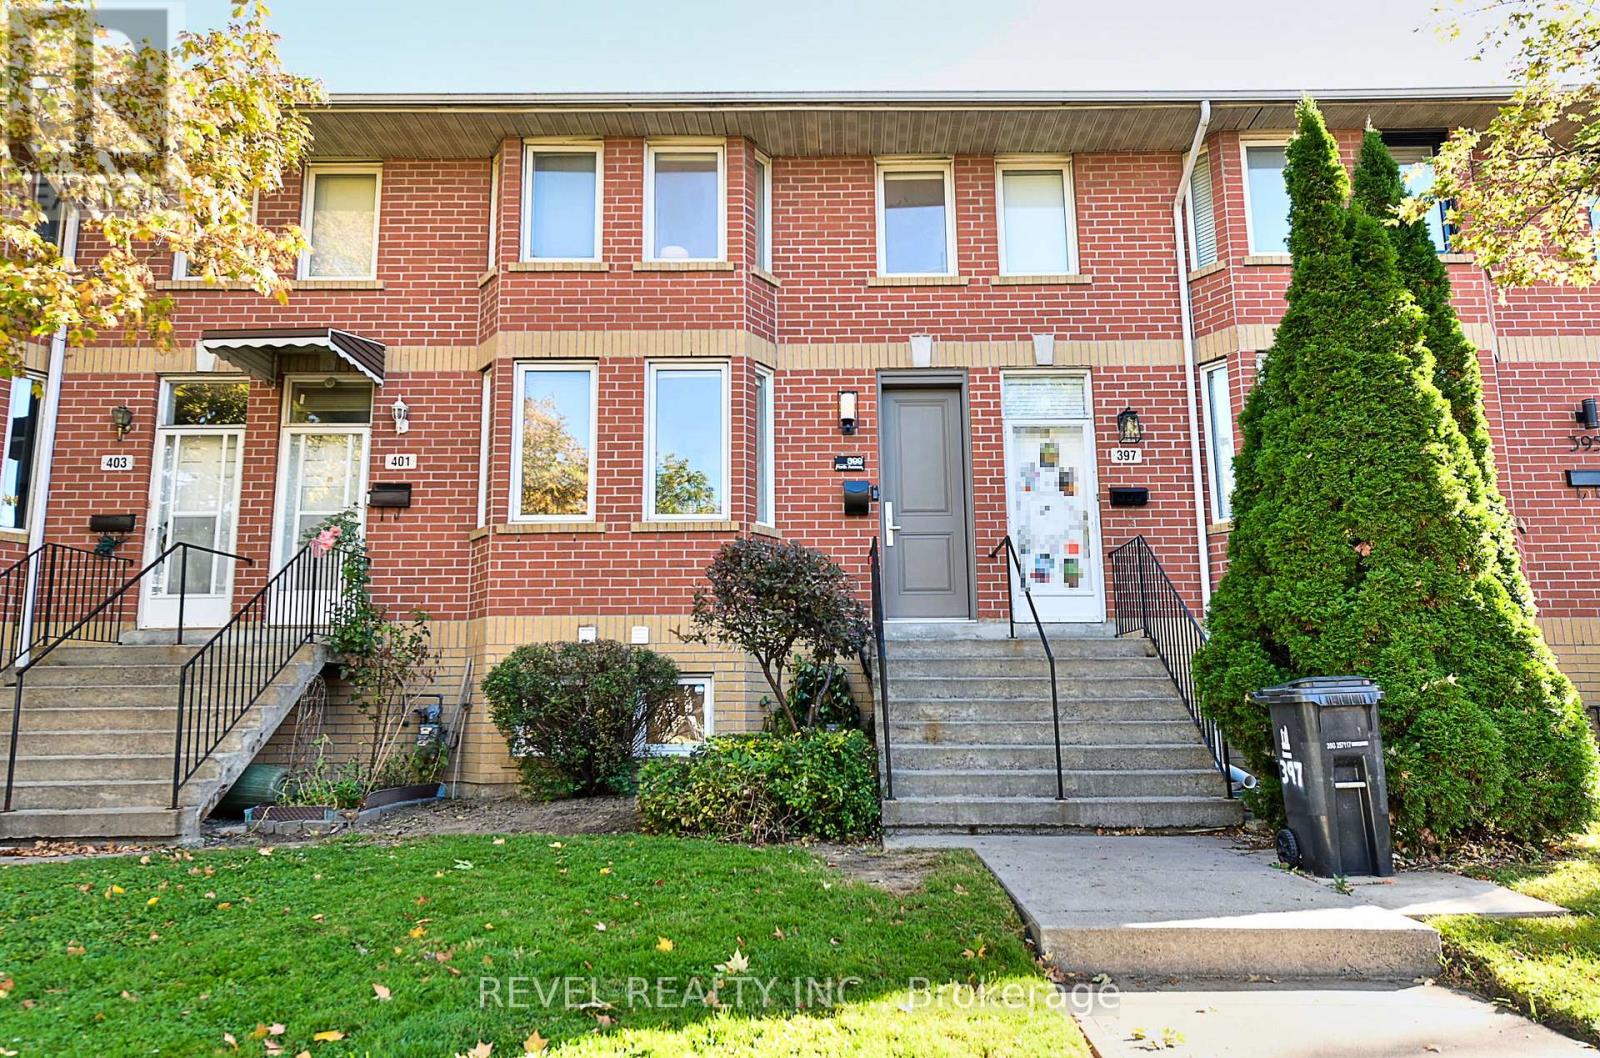
Some homes surprise you. Others surprise you with just how much they have to offer. Tucked into one of the Junction Triangle's quietest little pockets, 399 Perth is a home that gives you room to spread out, space to entertain, and a neighbourhood you'll wonder how you ever lived without. Step inside to a generous, light-filled living room with beautiful hardwood floors and plenty of space to relax. The bright, eat-in kitchen is made for everything from morning coffee to lively dinners with friends, with a walkout to your own private, fully fenced backyard retreat. Three bedrooms, two full bathrooms, and a wonderfully flexible layout offer options for growing families, work-from-home professionals, and anyone looking for a little extra breathing room. The spacious lower level includes a third bedroom with a full bathroom nearby, plus a generous laundry and craft area and plenty of storage. Big on living space. Surprisingly small on utility bills. With exceptionally low heating ($49.23/month 13 month average 2025/26) and electricity costs ($121.20/Month 12 Month Average 2025/26), 399 Perth makes everyday homeownership that much easier. And yes, there's laneway parking. Because the little conveniences make a big difference. But here's where this home really shines. Carlton Park is one of those special Toronto pockets that feels almost hidden in plain sight. With no through traffic, leafy residential streets, parks and playgrounds just steps away, and a growing collection of neighbourhood cafés and restaurants, it's a place where city living feels a whole lot more relaxed. Walk to Carlton Park, Simcoe Playground, and the splash pad at Preston Square. Explore the Junction Triangle's fantastic local businesses, or hop on transit to discover the rest of the city. The energy of Toronto when you want it. The peace of a quiet neighbourhood when you don't.399 Perth isn't just a place to live. It's a place to make yourself at home. (id:67892)
468 Tonelli Lane
Milton, Ontario
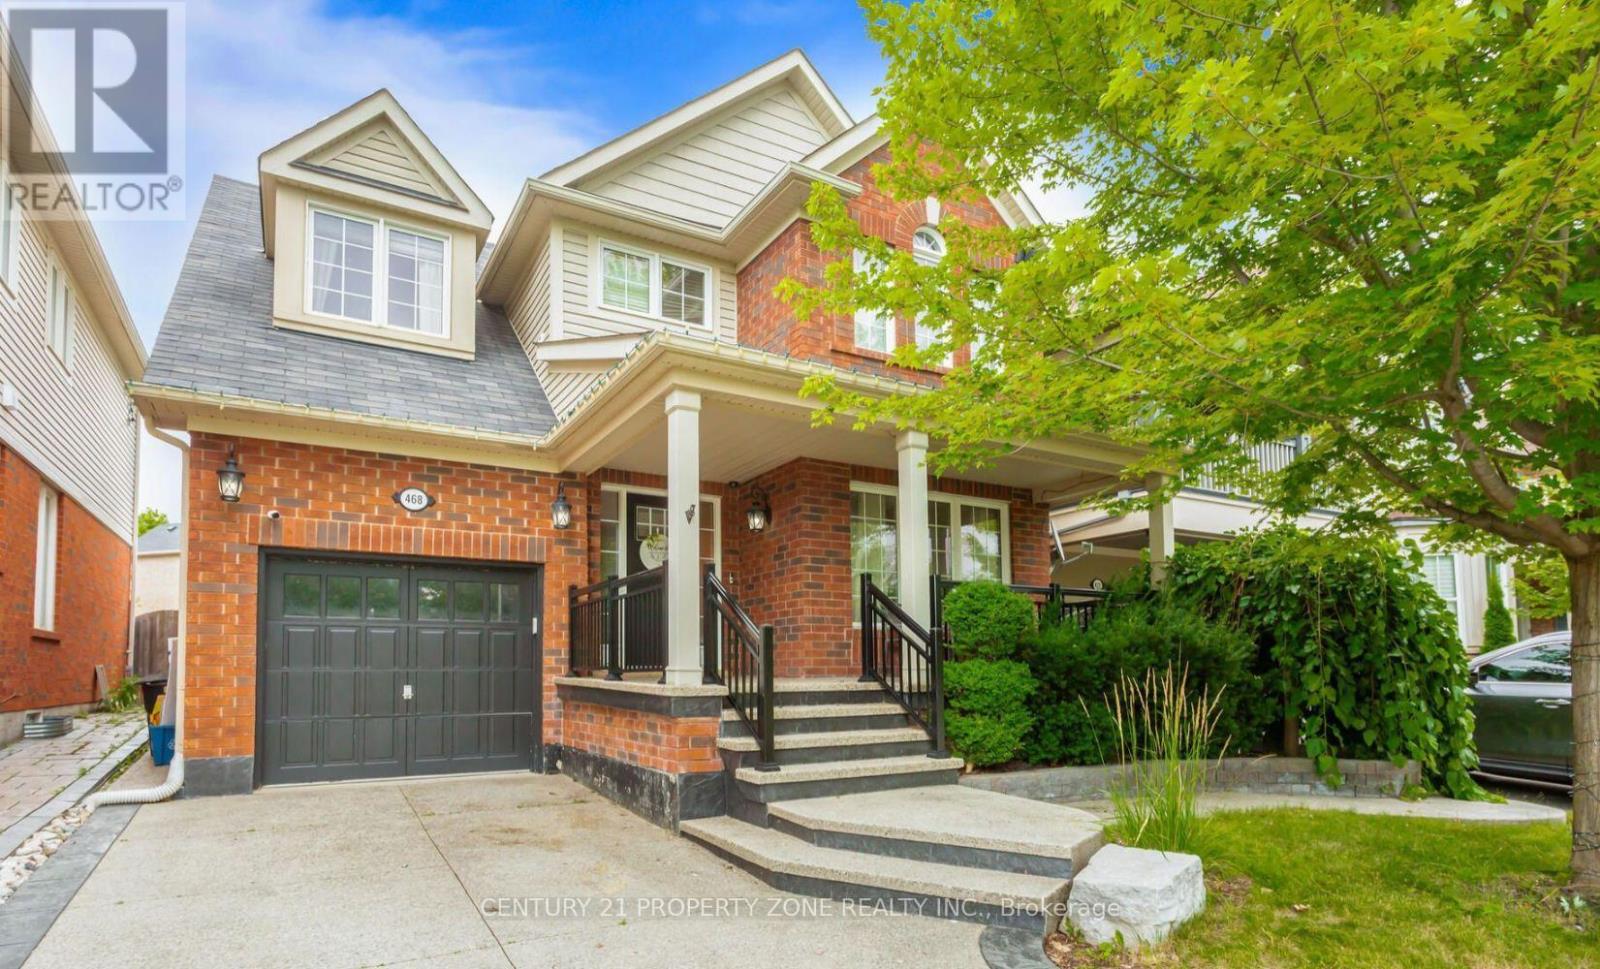
Welcome to this immaculate, move-in-ready home, perfectly situated on a quiet street directly across from the neighbourhood park, with beautiful Escarpment views.Offering over 1,800 sq. ft. of living space plus a finished basement, this home features 4 bedrooms, 4 bathrooms, and a thoughtfully designed layout with beautiful finishes throughout.The stunning and functional kitchen opens into a spacious family room featuring a cozy gas fireplace and impressive vaulted ceiling-perfect for everyday living and entertaining.Step outside to an extended backyard complete with a deck, pool, and plenty of space to relax and enjoy. The beautifully landscaped front yard is complemented by an exposed aggregate porch and driveway, adding to the home's fantastic curb appeal.Beautifully maintained, thoughtfully designed, and truly turn-key-this is one you'll want to see in person! (id:67892)
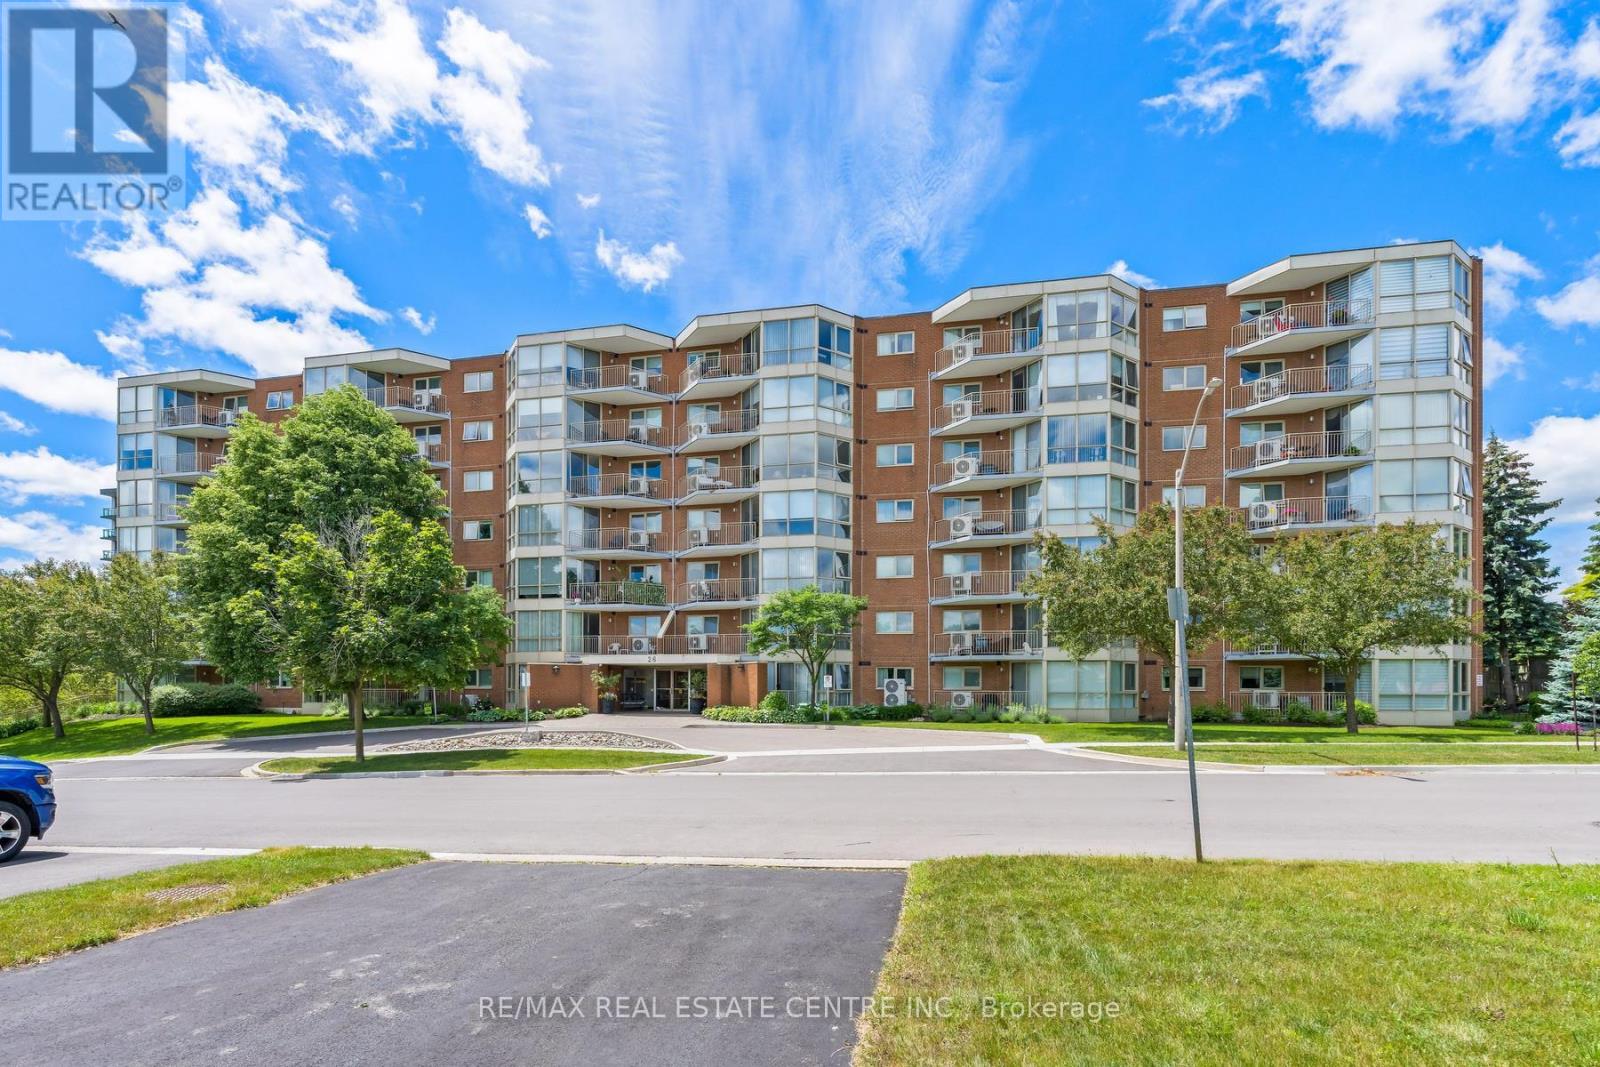
406 - 26 Hall Road
Halton Hills, Ontario
Located at 26 Hall Road in Georgetown, this well-maintained condo offers low-maintenance living in a friendly and desirable community, close to shopping, parks, and everyday conveniences. Bright and spacious 1 bedroom, 1 bathroom condo with a versatile den that can easily serve as a second bedroom, home office, or guest space. This inviting open-concept unit is filled with natural light and offers a functional layout designed for comfortable everyday living. Enjoy the convenience of in-suite laundry and additional storage space. Residents have access to excellent building amenities, including a community party room complete with a library, a games room, a well-equipped exercise room, and a BBQ area. (id:67892)
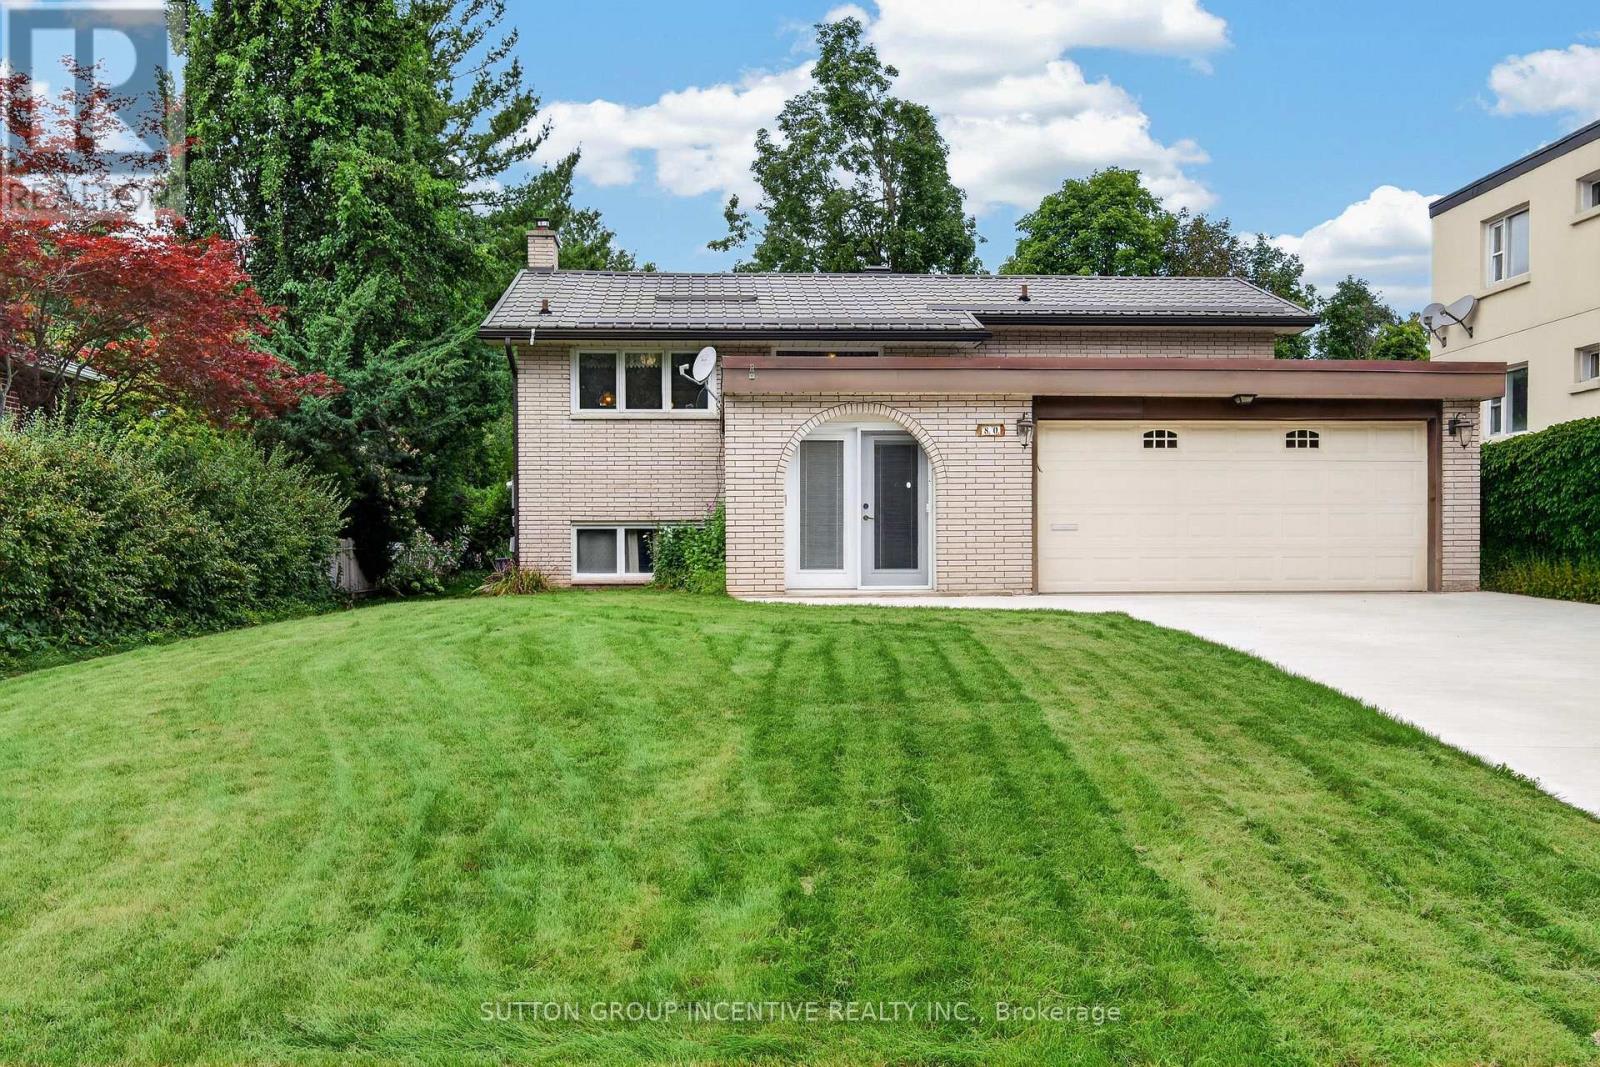
80 Shirley Avenue
Barrie, Ontario
Welcome to this well-maintained raised bungalow in Barrie's desirable Sunnidale neighbourhood. Situated on a beautiful oversized lot, this home offers 2 bedrooms on the main level plus an additional bedroom and den in the fully finished lower level. The spacious rec room features a cozy gas fireplace and a separate entrance, providing excellent flexibility for extended family living or future in-law potential. Enjoy outdoor entertaining on the large upper deck complete with a retractable awning and gas BBQ hookup. Additional highlights include a durable metal roof, poured concrete driveway with parking for up to 6 vehicles, inground sprinkler system, Generac whole house generator, two storage sheds, and a large under-garage storage/cold room. Conveniently located close to parks, schools, shopping, and all major amenities, this is a fantastic opportunity to own a home in one of Barrie's most established neighbourhoods. (id:67892)
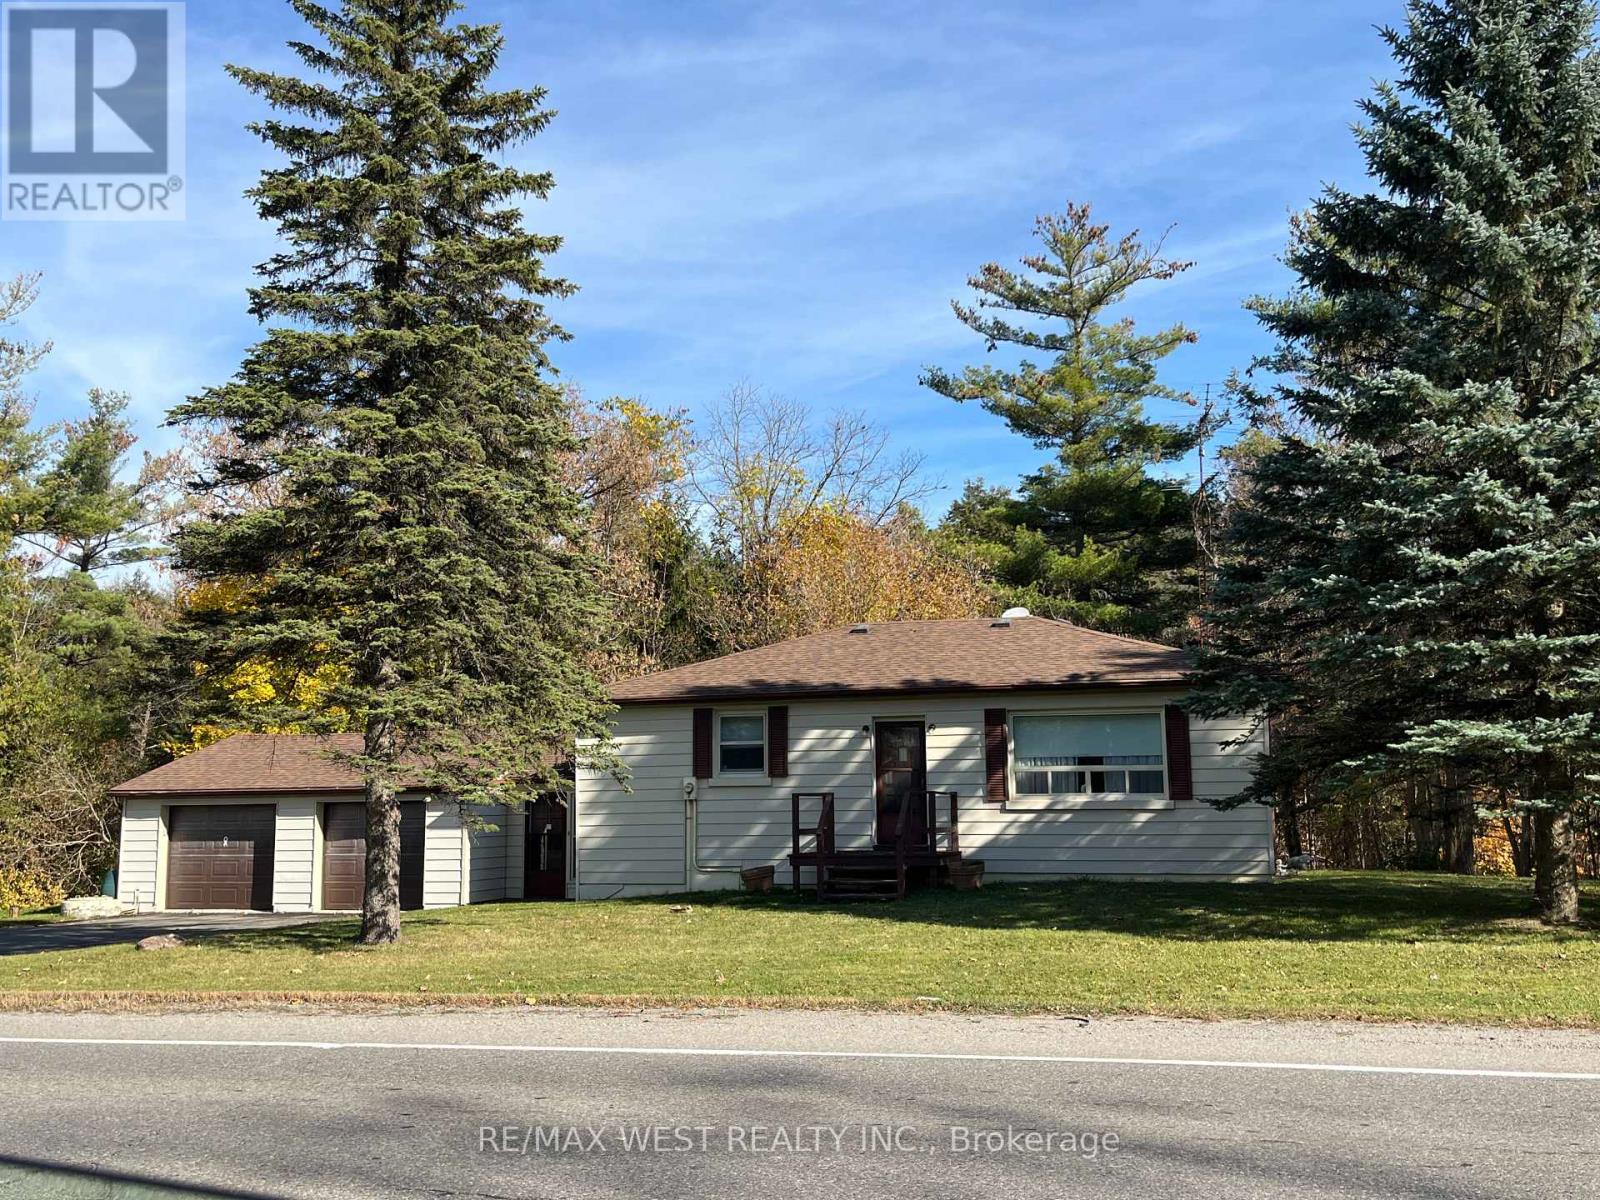
16115 Jane Street
King, Ontario
Rare Opportunity in King! Exceptional 270ft frontage and high-visibility location make this property ideal for a home-based business. Step inside to discover a bright eat-in kitchen, a spacious living room, and comfortable bedrooms with a 4-piece bath. Uncover the charm of the original strip hardwood flooring waiting beneath the main floor carpeting. Unwind in the extensive basement rec room featuring a convenient 3rd bedroom. Complete with a 2-car garage with storage mezzanine with access into the large mudroom and basement entry. Enjoy tranquil views of the scenic woods from the private sunroom and the expansive north & south side yards (Approx 130ft (North side) & 50ft (South side). Walk to the local farmer's market, drive minutes to Hwy 400, and enjoy quick access to King City, Schomberg, and Newmarket. (id:67892)
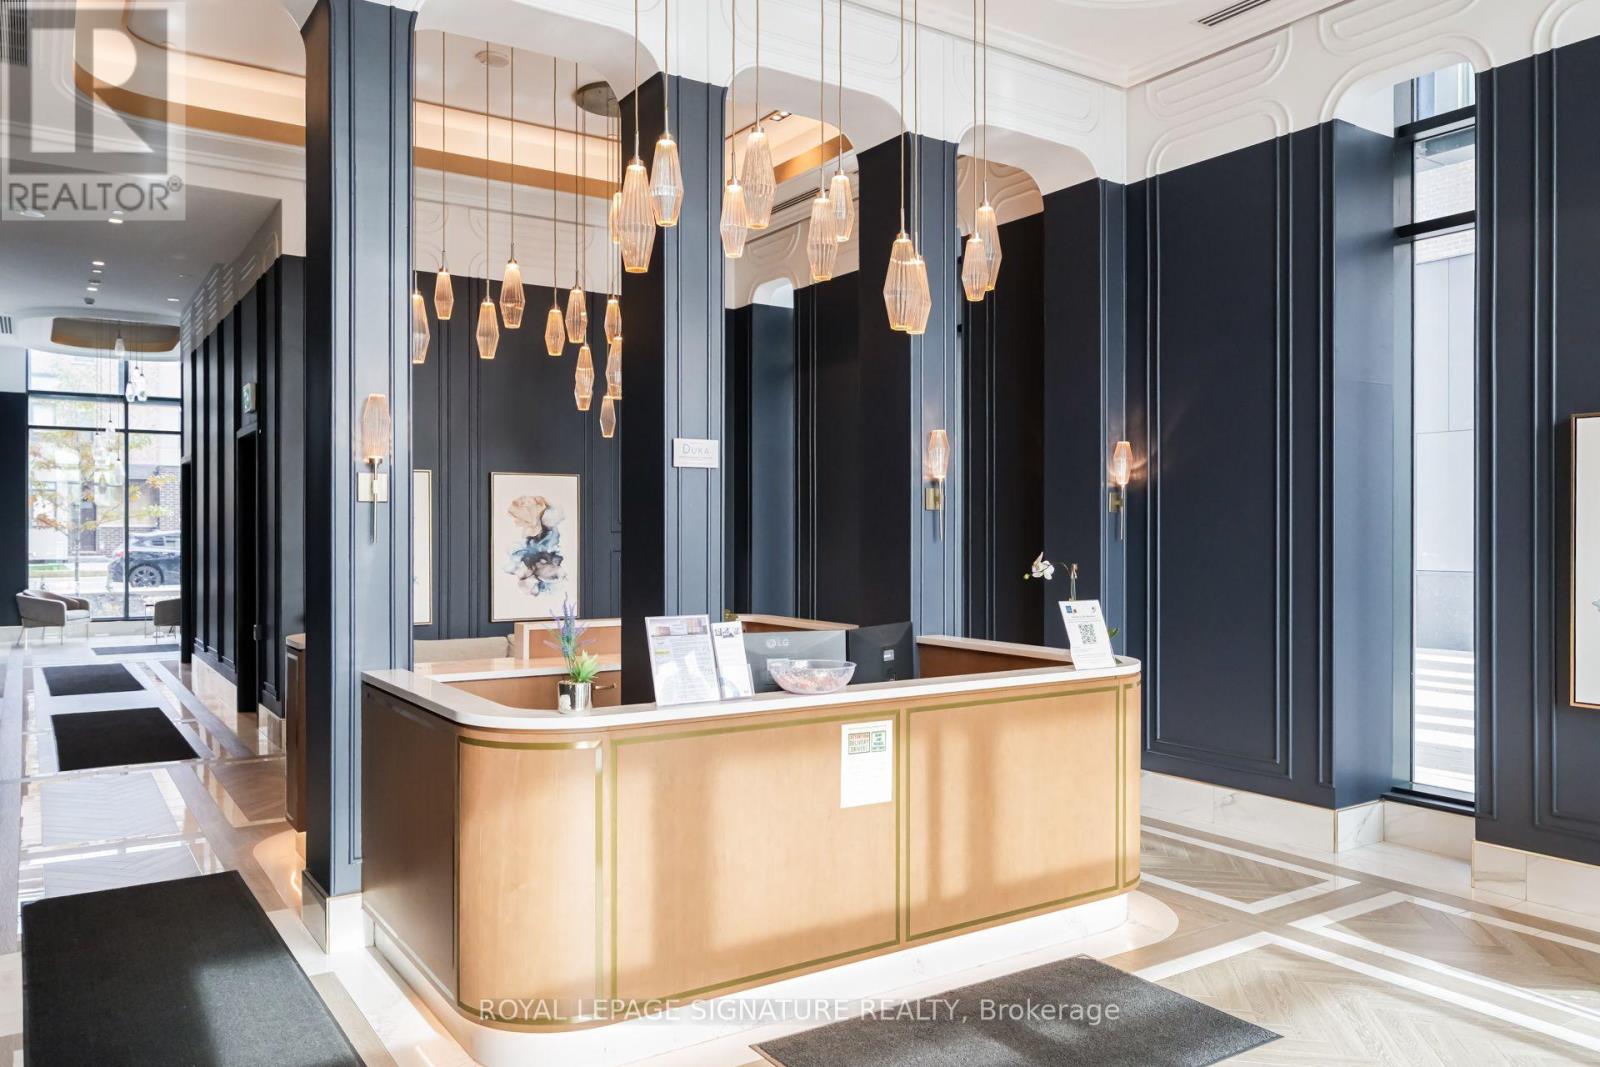
603 - 120 Eagle Rock Way
Vaughan, Ontario
Welcome to Pemberton at GO2 Condos, a newer building in Maple's historic village. This 2-bedroom, 2-bathroom suite offers a functional split layout with quartz countertops, a kitchen with added storage, and ensuite laundry. Parking is included. The building offers a 24-hour concierge, aground-floor fitness centre, a rooftop terrace with BBQs, and visitor parking. Transit is steps away, with the GO train and GO buses nearby, as well as a retail plaza, schools, parks, and Eagle Nest Golf. VaughanMills, Highways 407 and 404, and Cortellucci Hospital are all within minutes. (id:67892)
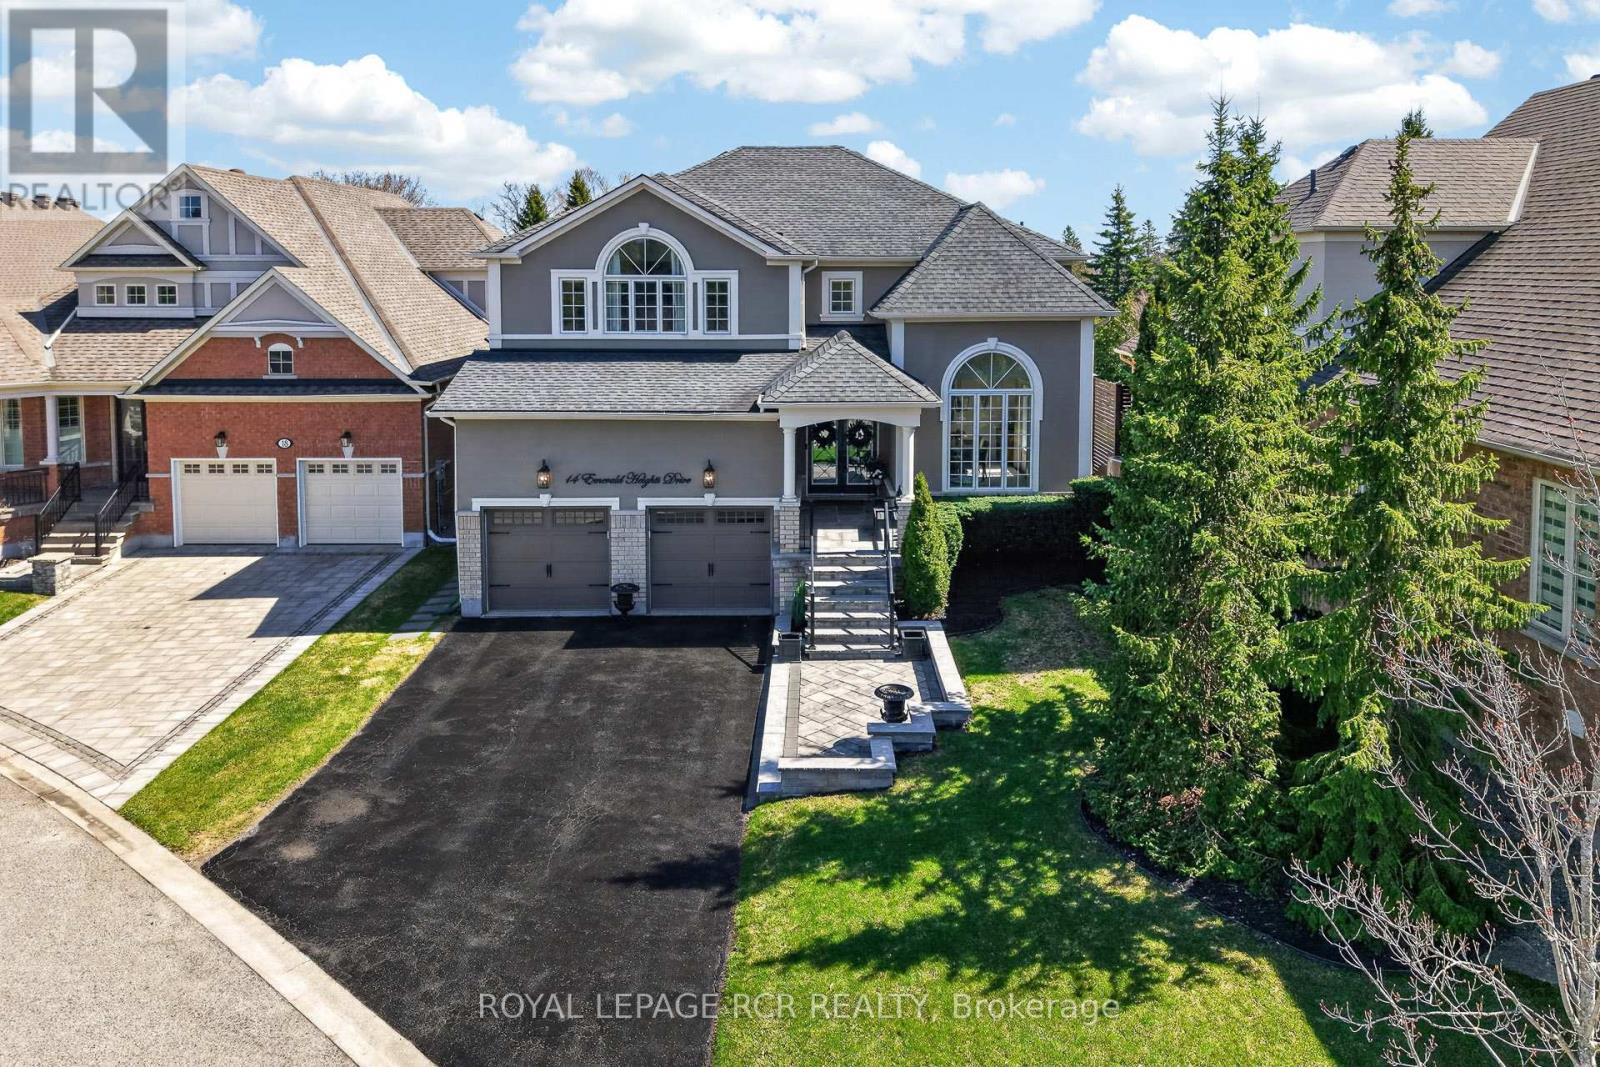
14 Emerald Heights Drive
Whitchurch-Stouffville, Ontario
Experience luxurious upgrades and meticulous maintenance in this stylish two-story home, offering approx. 3,300sf of vacation living. Perfectly situated in a prestigious and safe gated enclave, this home offers breathtaking front and back golf course views of the desirable Emerald Hills Golf Course. It is conveniently located in a luscious country setting within minutes to Hwy 404, Bloomington Go Train Station and all amenities. This upgraded residence features: 1. RENOVATED INTERIOR: New windows, a remodeled kitchen with a large island and an updated primary bathroom. 2. THOUGHTFUL LAYOUT: A main floor office and laundry room, formal living and dining rooms, and a great room open to the kitchen. 3. SPACIOUS BEDROOMS: Four upstairs bedrooms, each featuring a walk-in closet and ensuite access. The primary suite offers a 5-piece ensuite, large walk-in closet and overlooks the golf course. 4. KEY UPGRADES: New windows, a new back door, a composite back deck with glass railings, a whole-home generator, and professional landscaping. 5. PREMIUM LOT: Parking for four cars on the extra long driveway and one of the best and largest community south facing lots with spectacular back and front views. 6. VACATION STYLE AMENITIES: Residents and guests of this high-end gated community enjoy access to amenities at the community center, including an outdoor pool, hot tub, sauna, exercise room, party room, tennis courts, conference room and parkette. These extensive facilities are covered by a monthly condo fee of $1038.02, which additionally includes water, sewage, secure gated entrance and all common area maintenance. Welcome home to prestigious and safe, vacation style living! Please see attached floor plans and video of community and home. (id:67892)
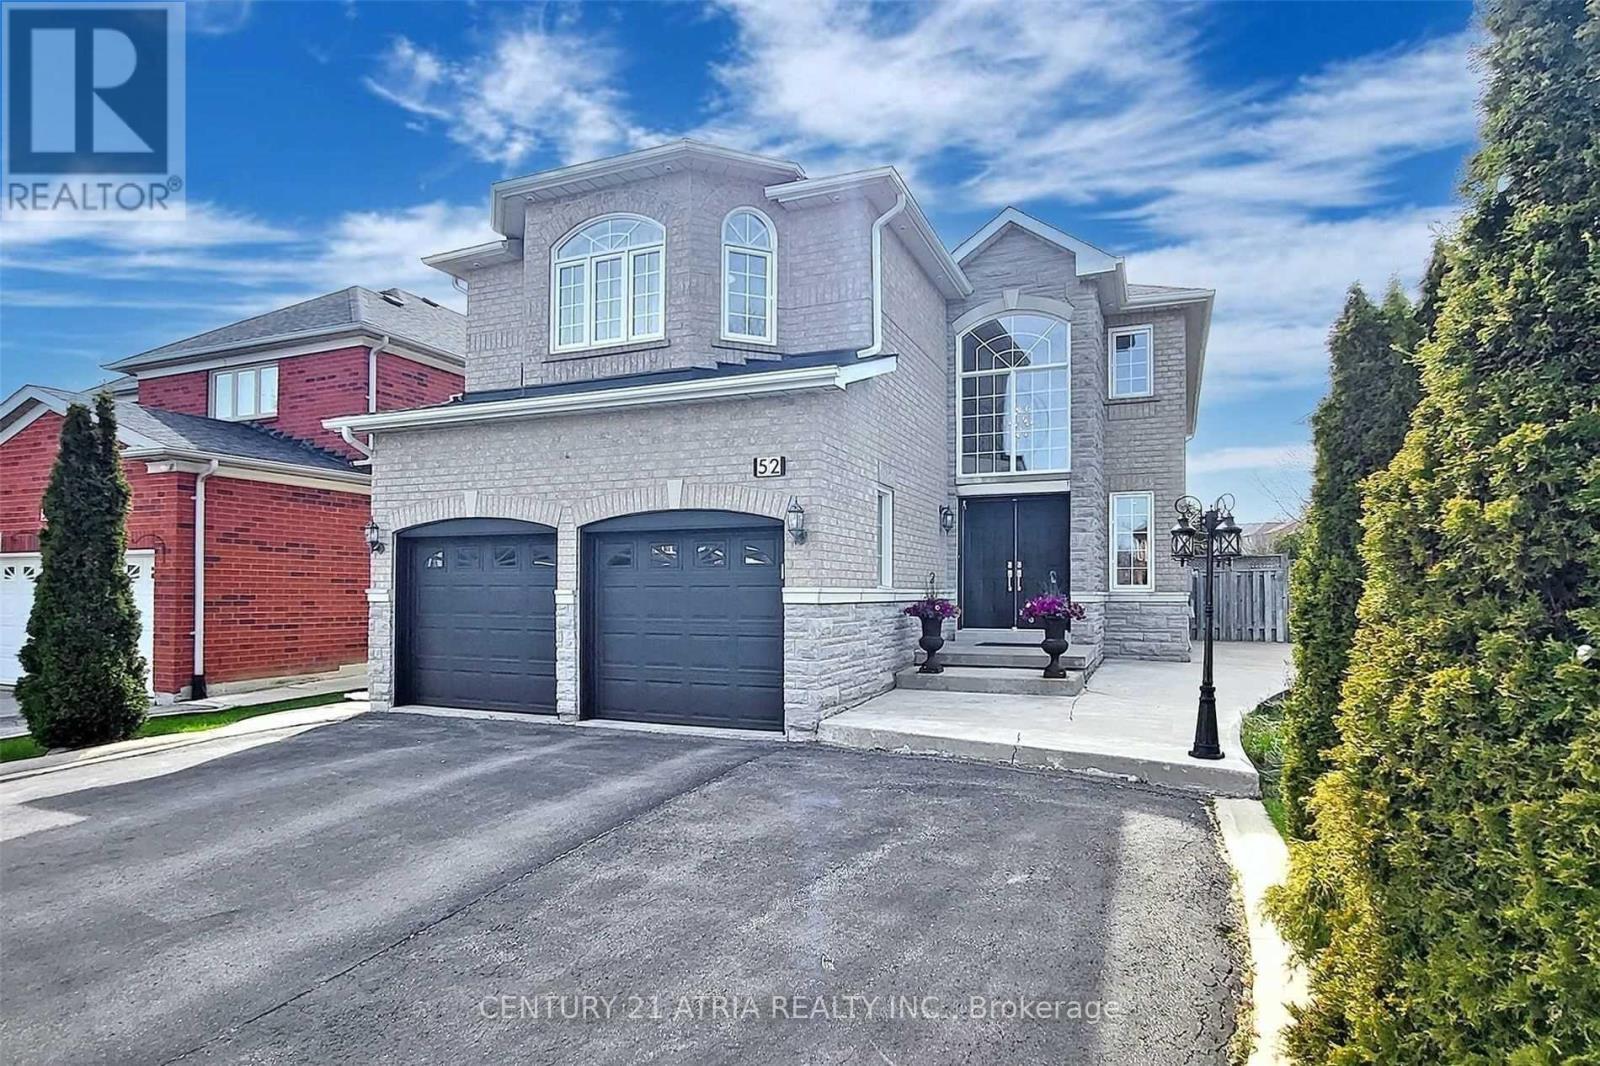
52 Owl Ridge Drive
Richmond Hill, Ontario
Beautiful 2 Bedroom Basement Apartment in Richmond Hill Westbrook Community. Very Bright and Renovated with Full Kitchenand 1 Full Bathroom featuring oversized Living and a Separet Entrance from the garage. It comes with 2 Parkig spaces on the Front Driveway. Located in a Quiet, Family-friendly Neighbourhood Close to Excellent Schools like St. Theresa High School, Parks/trails, Shopping, Public Transit, and All Essential Amenities. Perfect for Professionals, Couples, or a Small Family. (id:67892)
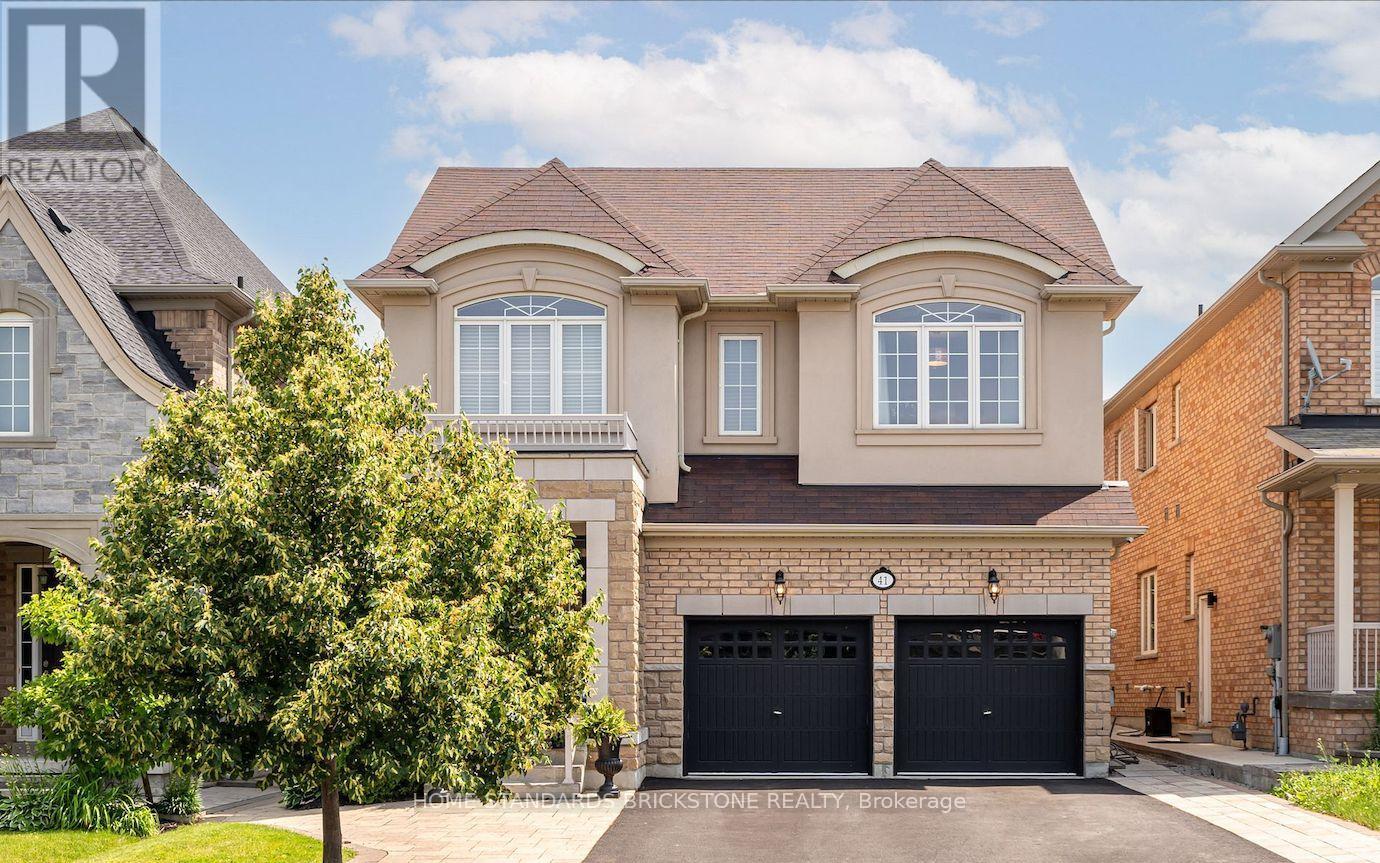
Lower - #2 - 41 Silk Oak Court
Vaughan, Ontario
Clean and Affordable 1-Bedroom Basement Unit in Vaughan, complete with a Separate Entrance for added privacy. Enjoy Laminate Flooring throughout and a Spacious Bedroom, plus Inclusive Utilities (Water, Hydro, Gas, and Internet). The kitchen is fully equipped with a Fridge/Freezer, Stove/Oven, and Range Hood, Microwave, and Laundry is shared with another Separate Basement unit. One Outdoor Parking spot is included. Conveniently located within walking distance of Walmart, Maple GO Station, and local parks. Nearby plazas offer a variety of grocery stores, plus LCBO/Beer Stores, restaurants, and more for all your day-to-day needs. **EXTRAS** 1 Parking Included. (id:67892)
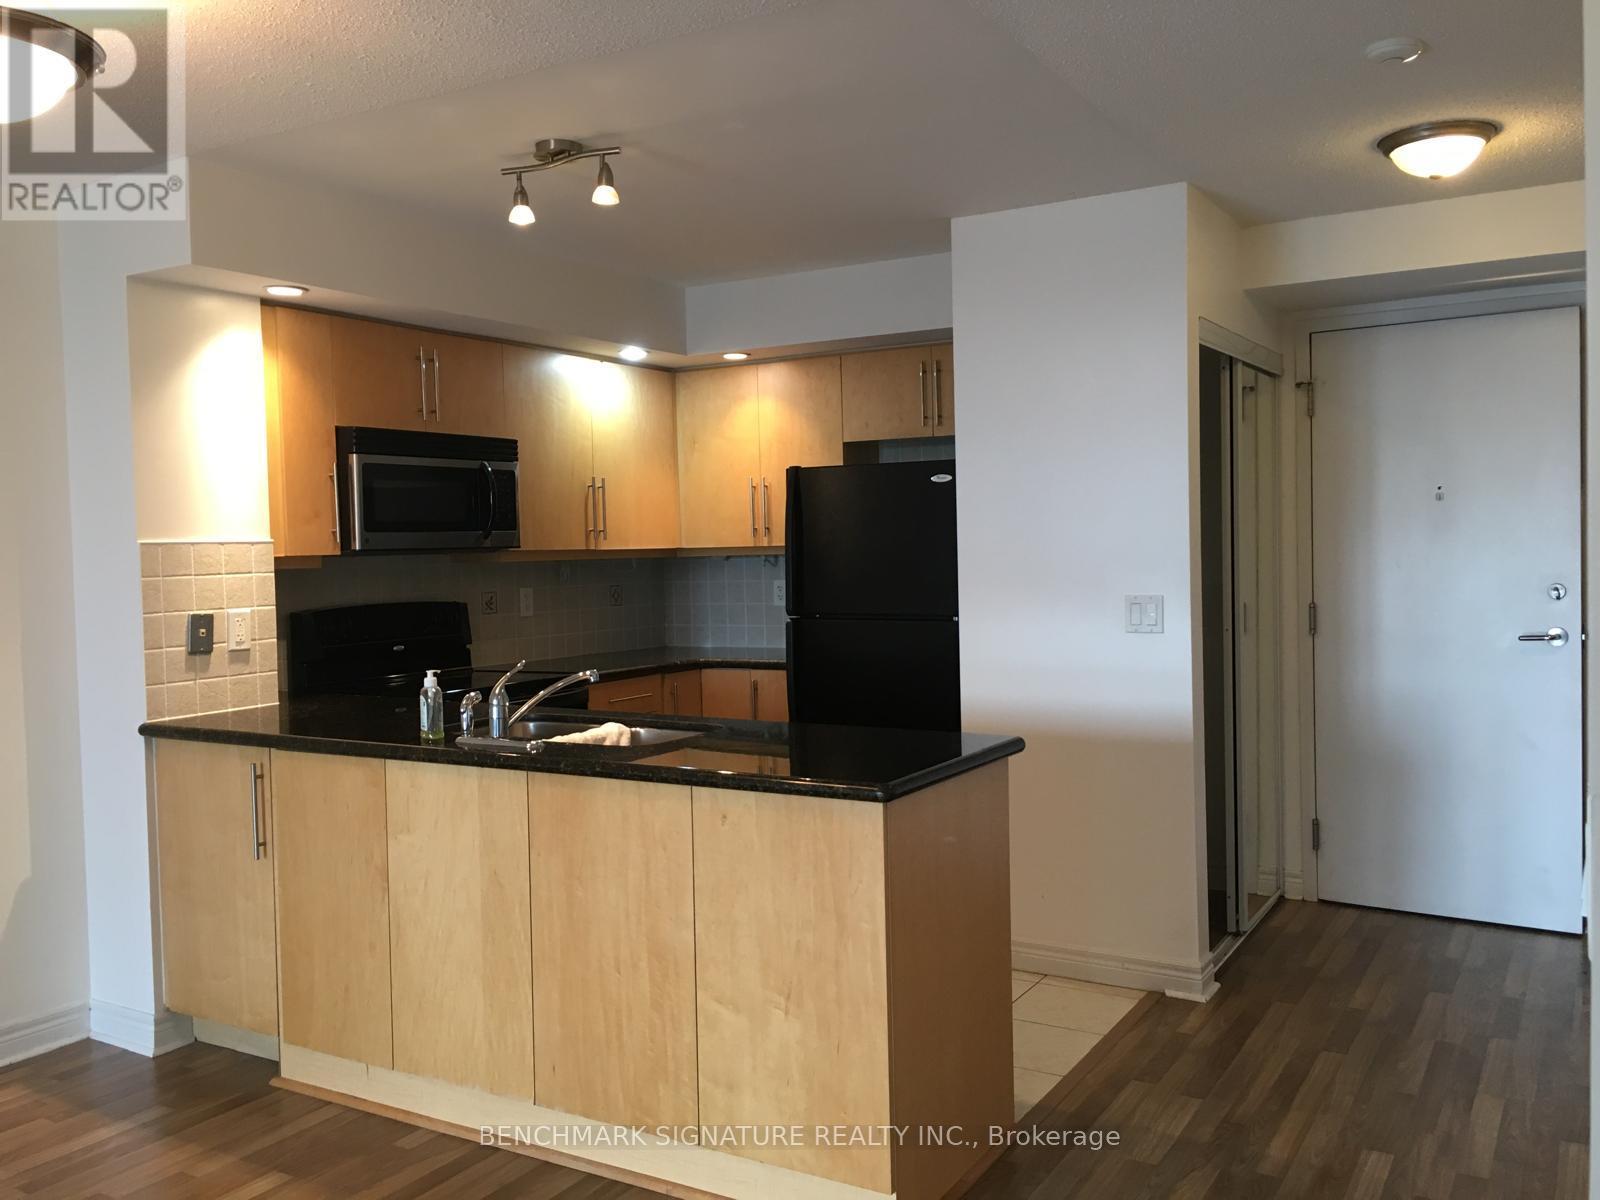
506 - 33 Cox Boulevard
Markham, Ontario
Bright and functional 1-bedroom + den suite at Tridel Circa 1. Enjoy excellent building amenities including an indoor swimming pool, gym, party/meeting room, and guest suite. Prime Markham location within walking distance to Unionville High School, Millennium Park, and Markham Civic Centre. Conveniently located just minutes from Hwy 7, Hwy 407, and Hwy 404, as well as First Markham Place, supermarkets, restaurants, York University's Markham Campus, and Downtown Markham. Great location with easy access to schools, shopping, dining, transit, and major highways. (id:67892)