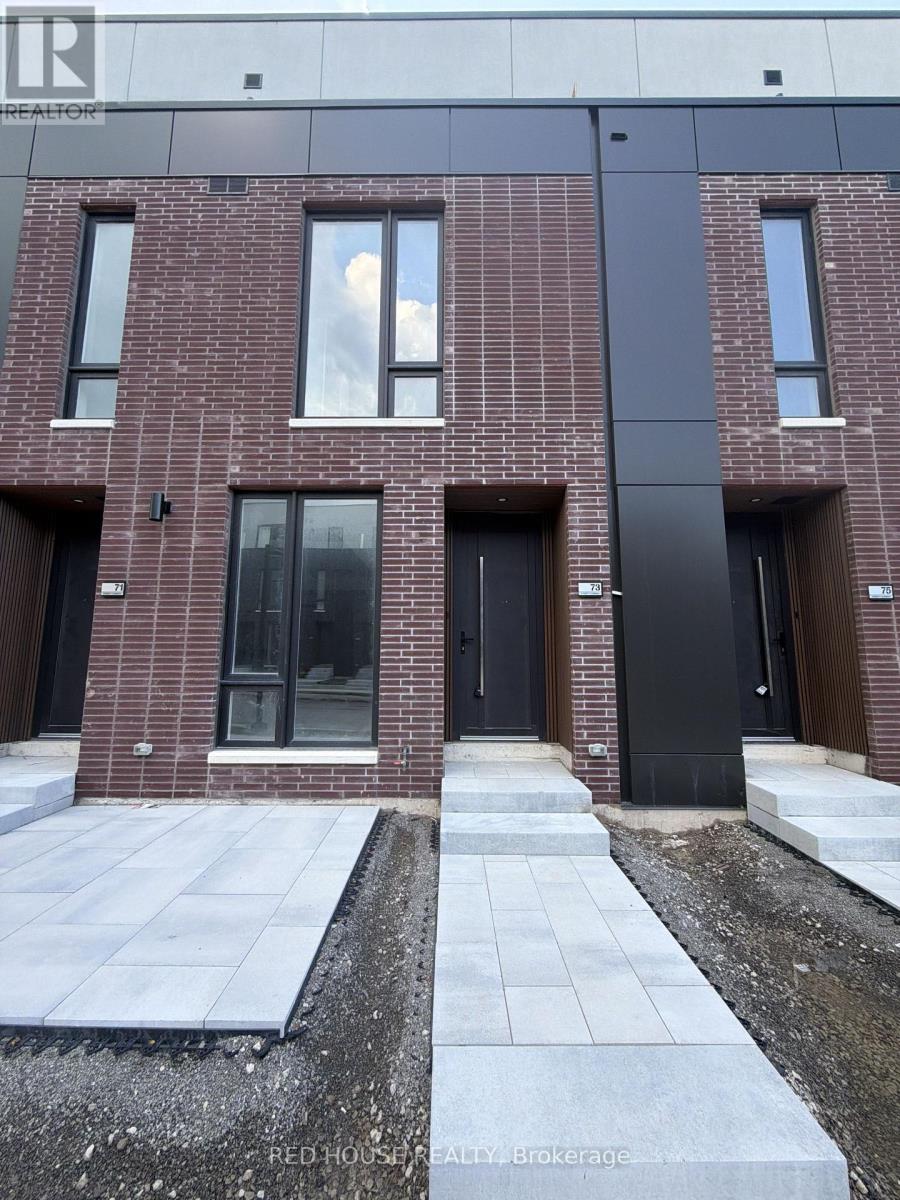
73 Everett Common
St. Catharines, Ontario
Welcome to this exceptional brand-new, never-lived-in 2-bedroom, 2.5-bathroom townhome,offering a thoughtfully designed layout, modern finishes, and an impressive 316 sq. ft. ofprivate outdoor living space across three separate patios.Step inside to a bright and spacious interior designed for both everyday comfort andeffortless entertaining. The open-concept main level offers a seamless flow between theliving, dining, and kitchen areas, creating a welcoming space to relax and entertain.Both generously sized bedrooms feature their own private ensuite bathrooms, offeringexceptional comfort, privacy, and convenience. The primary suite also features a walk-incloset, providing plenty of storage and a peaceful retreat at the end of the day.Enjoy an impressive 316 sq. ft. of private outdoor space, including a spacious main-levelpatio and private walkout patios from both bedrooms. Whether you're entertaining guests,enjoying your morning coffee, or simply relaxing outdoors, there is no shortage of space toenjoy.Additional features include an attached garage and convenient ensuite laundry, adding to thecomfort and functionality of this beautiful home.Ideally located in a family-friendly and growing community, close to schools, parks, shopping,restaurants, public transit, the hospital, Brock University, Ridley College, and Highway 406.Just a 15-minute drive to Niagara Falls, this home offers the perfect balance of modernliving, convenience, and accessibility.Brand new, never lived in, beautifully designed, and ready for you to call home. Don't missthis exceptional leasing opportunity! (id:47351)
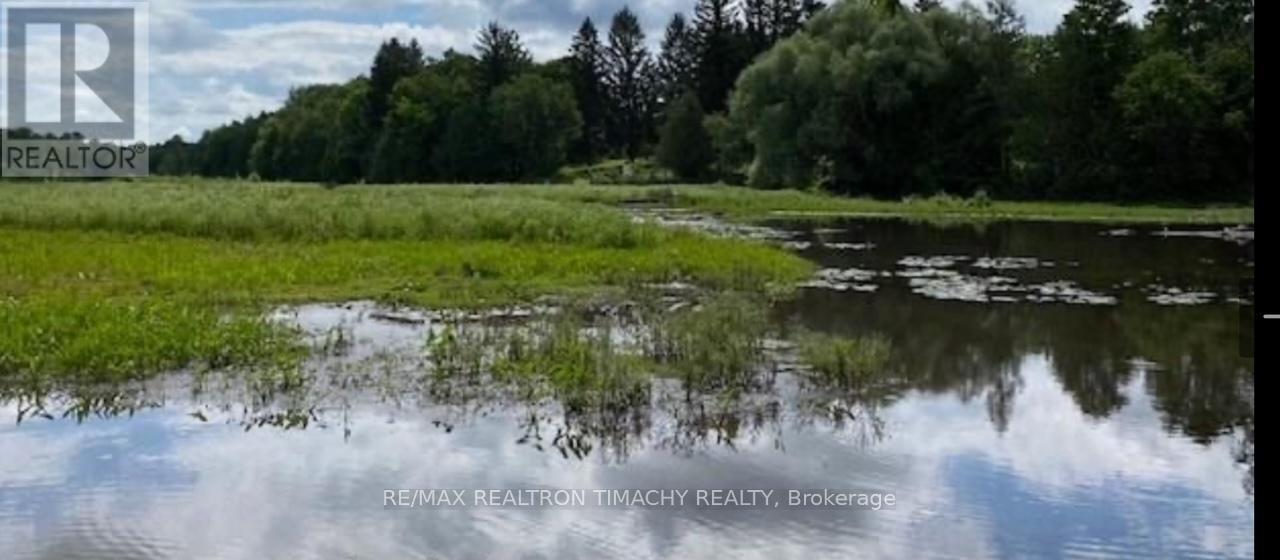
243 Prisque Road
Georgian Bay, Ontario
7.8 Acres of serenity within 1.5 hr drive from Toronto .676 feet of mixed shallow water frontage. Build your cottage or home oasis in the woods. Throughout the property, you will find high and low points of the land offering great opportunities to build, plus extend the existing driveway further. This slice of paradise is your escape from the everyday; the shallow entry offers a great jump-off point for paddleboarding, kayaking or canoeing in the summertime, or snowshoeing and ice fishing on the bay in the winter! Fabulous location surrounded by Georgian Bay National Park with easy access to HWY 400, nearby marinas, Oak Bay Golf & Country Club; 30 min to Mt. St. Louis Moonstone for Skiing. Possibilities are endless for your dreams in the wilderness without being 'off the grid'.Access to the island via the bridge maintained privately by the association and included in the road fees (id:47351)

322 Sixth Street N
South Bruce Peninsula, Ontario
Welcome To This Beautifully Updated Year-Round Retreat In Sought-After Sauble Beach, Ideally Located Just 0.4 Km From The Beach. Offering 3 Bedrooms, 2 Full Bathrooms And Excellent Rental Potential, This Property Is Ideal As A Year-Round Home, Vacation Getaway Or Investment Opportunity. The Bright Open-Concept Living Area Features Vaulted Ceilings And A Stunning Floor-To-Ceiling Stone Fireplace With Gas Insert. The Spacious Primary Suite Includes A Private Ensuite And Walk-In Closet. Recent Updates Include New Flooring, Fresh Paint And A Sauna. Enjoy The Private Backyard With A Spacious Deck, Hot Tub, Sauna And Firepit-Perfect For Entertaining Or Relaxing After A Day At The Beach. A Detached Garage Provides Additional Storage. The Generous 63.05' 197.84' Lot Offers Potential For A Secondary Cottage Or Guesthouse, Subject To Municipal Approvals. Just Minutes From The Beach, This Exceptional Property Combines Year-Round Comfort, Outdoor Enjoyment And Strong Rental Potential. (id:47351)

30 Bruton Street
Port Hope, Ontario
Located on a picturesque, tree-lined street in the heart of Downtown Port Hope, this distinctive 1850s-built home blends timeless character with thoughtful modern updates. Guests are greeted by a beautiful open foyer featuring a striking floor design and large windows that flood the space with natural light. The living room impresses with a sun-soaked layout, a wall of windows, and a soaring two-storey ceiling. In contrast, the spacious dining room showcases detailed trim and high baseboards, an ideal setting for holiday gatherings and year-round entertaining. The kitchen is designed for hosting, offering generous cabinet and counter space, a coffee bar area, gas stove, breakfast bar, and a prep counter accented by pendant lighting. A character-filled sitting or music room connects to the family room through an elegant arched doorway. The cozy family room features an ornate decorative fireplace and floor-to-ceiling windows overlooking the gardens. A main-floor three-piece bathroom and a convenient laundry room complete this level. Upstairs, the primary bedroom offers a spacious retreat with dual closets featuring French doors, high ceilings, and recessed lighting. The bathroom includes skylights, a glass shower enclosure, and a relaxing soaker tub. Two well-appointed bedrooms and an open loft ideal for a home office or guest space complete the upper floor plan. Outside, a private secret garden oasis awaits. Enjoy a covered porch perfect for morning coffee in any weather, a back patio ideal for alfresco dining, and lush mature trees and gardens, all complemented by a charming bunkie. Situated moments from Trinity College School local amenities, downtown shops, and restaurants, this home offers the exceptional lifestyle Port Hope is known for, with easy access to the 401. (id:47351)
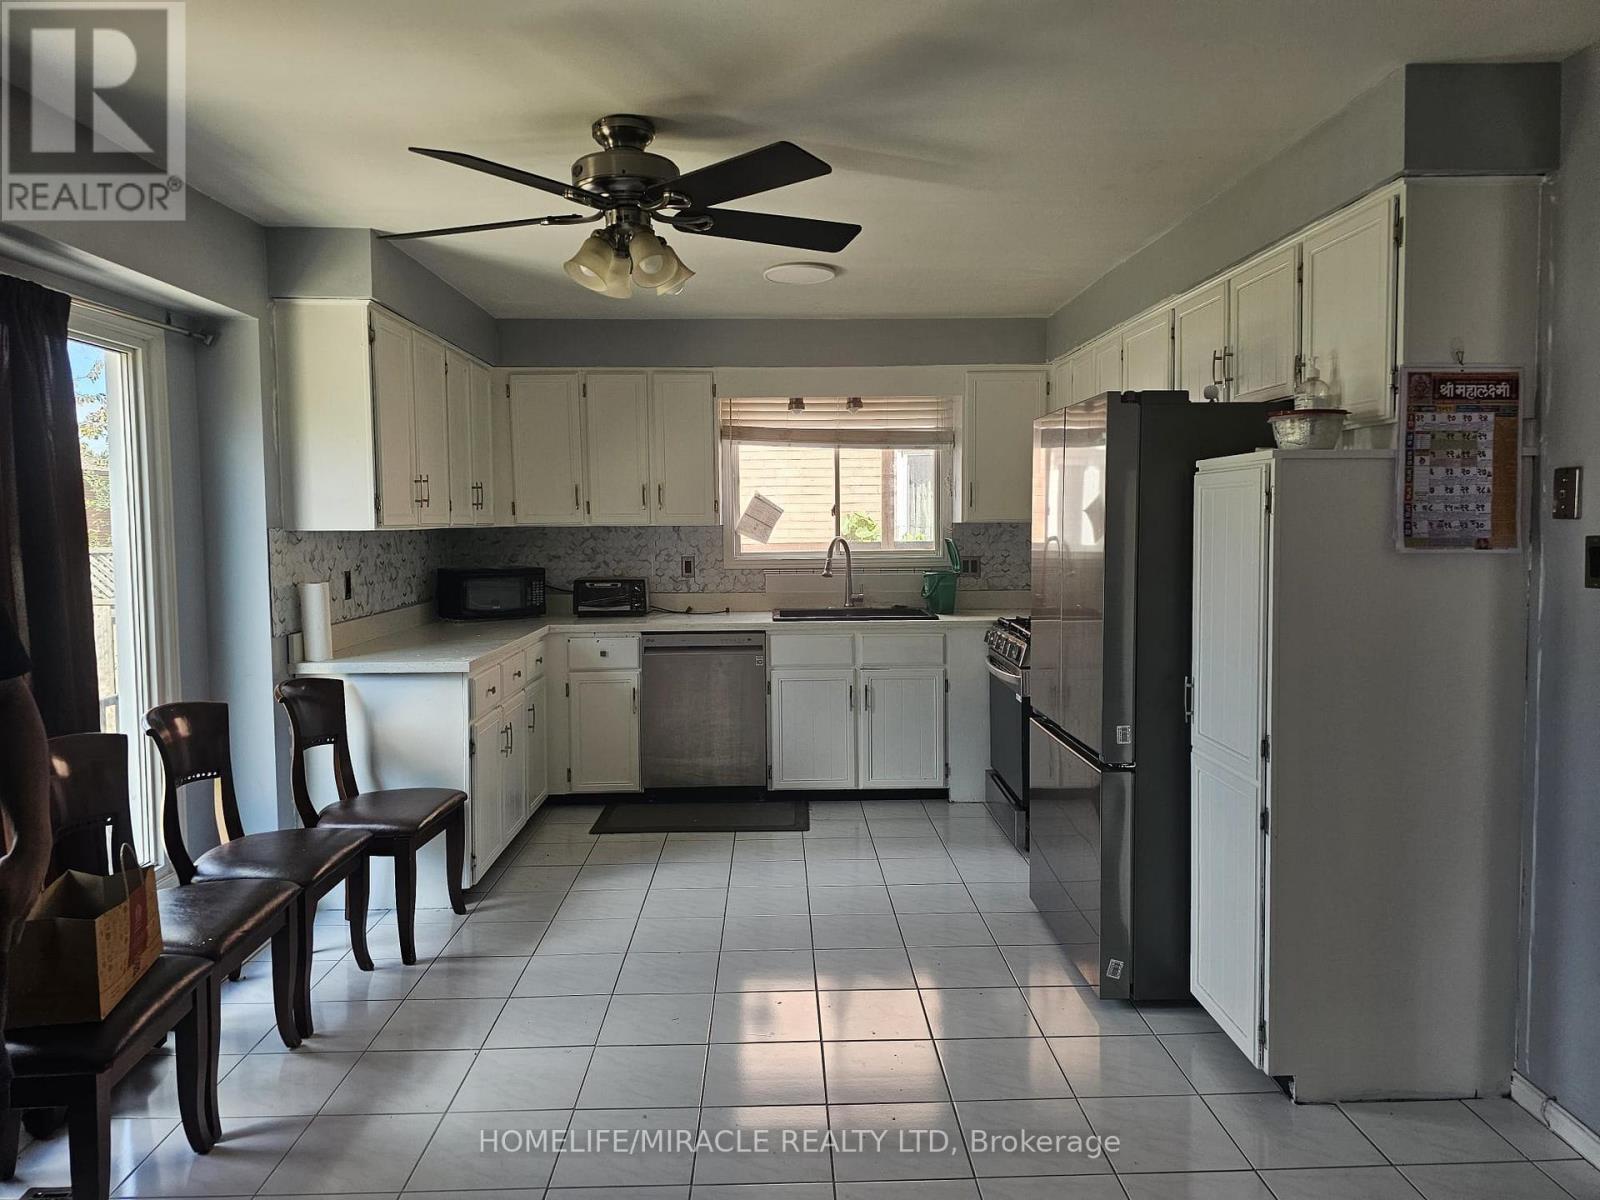
19 Glenayr Street
Hamilton, Ontario
Welcome To 19 Glenayr St, A Bright Detached 2-Storey Family Home For Lease In Hamilton's Desirable West Mountain Neighbourhood. This Clean, Comfortable & Convenient 3 Bedroom, 2.5 Bathroom Home Features A Well Laid-Out Floor Plan That Maximizes Every Square Foot. The Spacious Main Floor Offers A Family Room That Opens To A Large Eat-In Kitchen With Stainless Steel Appliances, Quartz Counter & Large Bay Window Overlooking The Fully Fenced Backyard. Main Floor Laundry, Powder Room, Hardwood Floors, Cement Driveway & Garage With Yard & House Access Complete The Level. Upstairs Features 3 Bedrooms Including A Large Primary Bedroom (11 * 18) With Double Sink Ensuite. All Smart LG Appliances In Kitchen & Laundry. Ideally Located Minutes To Mohawk College & St. Joseph's Healthcare West 5th Campus, With Easy Access To The LINC, Hwy 403 & The Meadowlands For An Easy GTA Commute. Around The Corner From Gilkson Park, Steps To HSR Transit & Close To Bruce Trail & Escarpment Access For Hiking & Biking. Walking Distance To Schools, Parks, Shopping, Grocery Stores & Restaurants. A Perfect Place To Call Home For Your Family! (id:47351)
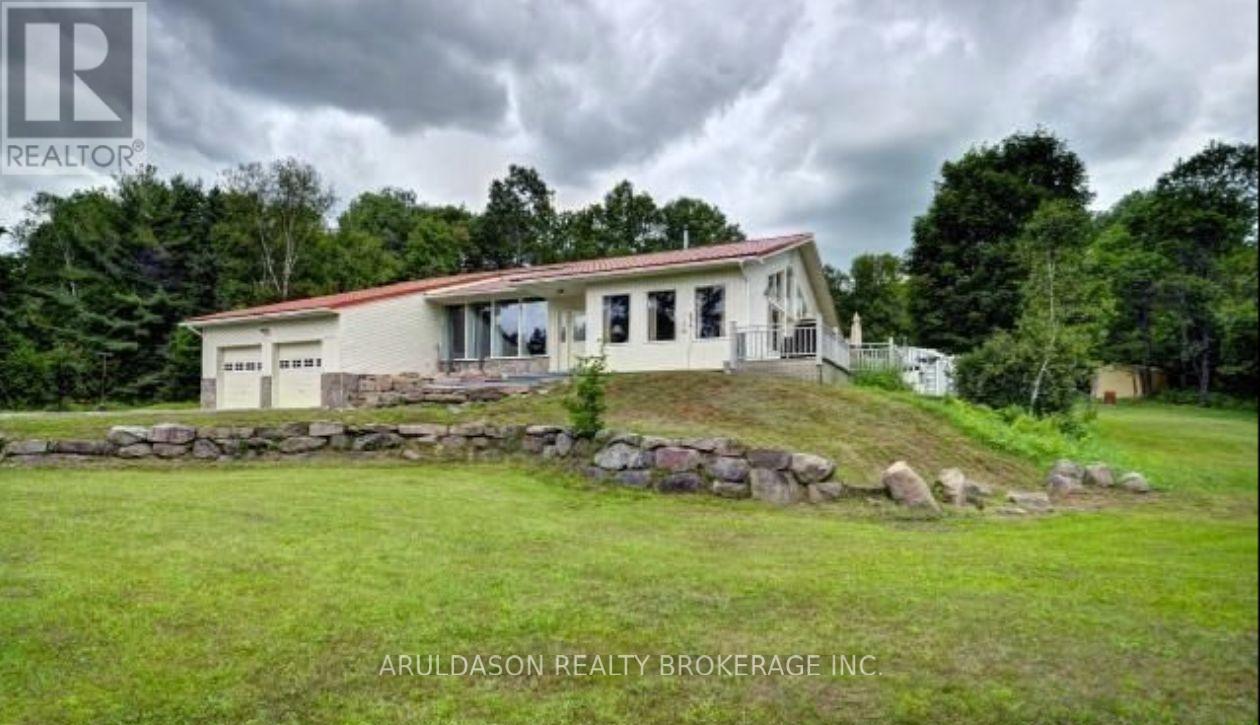
2320 Highway 518
Mcmurrich/monteith, Ontario
Stunning country retreat set on approximately 55 acres with a picturesque, park-like setting. Beautiful and cozy home set on 9.5 acres with an additional 45-acre parcel at the rear, accessed by right of way-perfect for outdoor enthusiasts and nature lovers. A stream winds through the property, attracting abundant wildlife and offering an ideal setting for a private hunting cabin or recreational escape.The home offers exceptional space and comfort, featuring cathedral ceilings in the living room, a gourmet kitchen with marble countertops, and a wall of windows that fills the space with natural light. The main floor includes three generously sized bedrooms and two full bathrooms.The lower level boasts a spacious rec room/family room, along with a den and dedicated office-ideal for work or extended living space. Conveniently located between Huntsville and Burks Falls with easy access to Highway 11, this property offers the perfect blend of privacy, nature, and accessibility. A rare opportunity for true country living-don't miss it! (id:47351)
597334 2nd Line W
Mulmur, Ontario
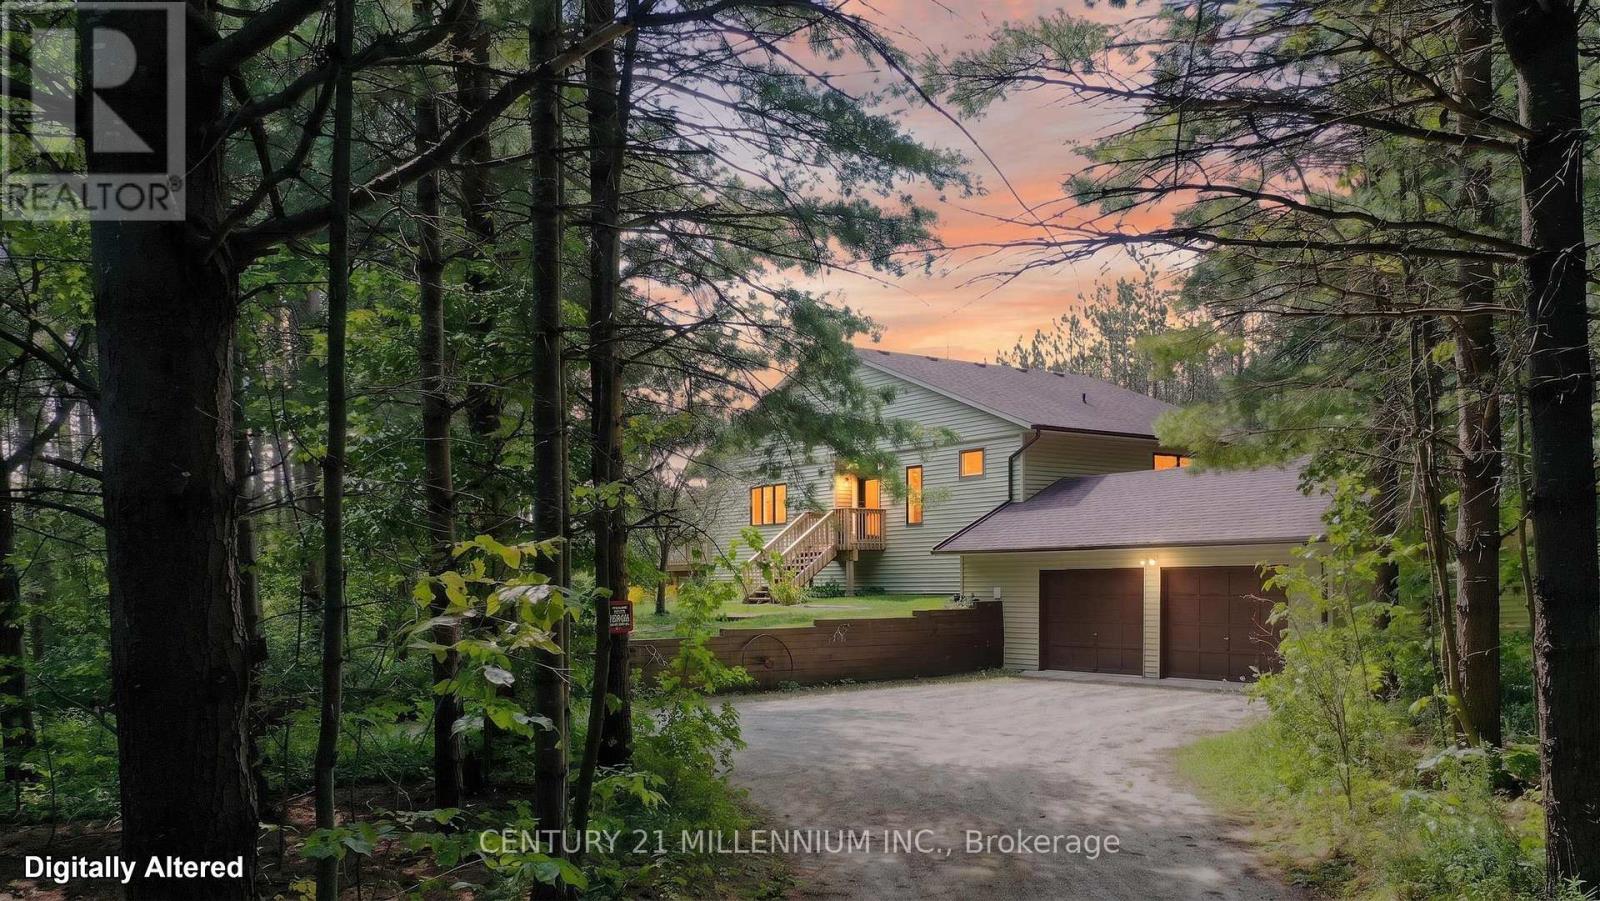
Welcome to 597334 2nd Line W, Mulmur, The pinnacle of four-season country living in a highly sought after area of Dufferin County. Scenic, winding roads lead to this ultra-private 28.9 acres forested property, perfectly positioned within walking distance from the 400-acre Pine River Nature Reserve and the historic Bruce Trail. This meticulously maintained, low-maintenance raised bungalow beautifully blends natural tranquility with modern features. An expansive foyer welcomes you into a warm, sunken living room showcasing clear cedar vaulted ceilings, rich wood floors, a cozy wood burning fireplace, and a walkout to a 10' x20' south facing deck. The updated modern kitchen features premium custom cabinetry, granite countertops, a spacious dining area, and a garden door to a dedicated BBQ deck. A bright, sunken south facing breakfast nook currently serves as an ideal sunlit home office. The primary bedroom is located on the main floor with custom wall-to-wall built in closets & a 4pc semi-ensuite. The fully finished lower level offers excellent flow for entertaining, featuring a very spacious family room, two additional bedrooms with bright above grade windows, a second 4-piece bathroom, an exercise room and large utility storage housing a new furnace in 2022. Benefit from seamless indoor access to the 2 car attached garage (29.5'x19.68'). Outside, explore your private backyard oasis via professionally manicured grass walking trails. Escape the city with your own private country oasis. Enjoy spring blooms, summer perennial gardens, vibrant fall colour walks, summer gardening or winter cross-country skiing and snowshoeing back to your private campfire site, this property offers an unparalleled year-round lifestyle retreat. (id:47351)
Pt 1 - 351335 17th Line
East Garafraxa, Ontario
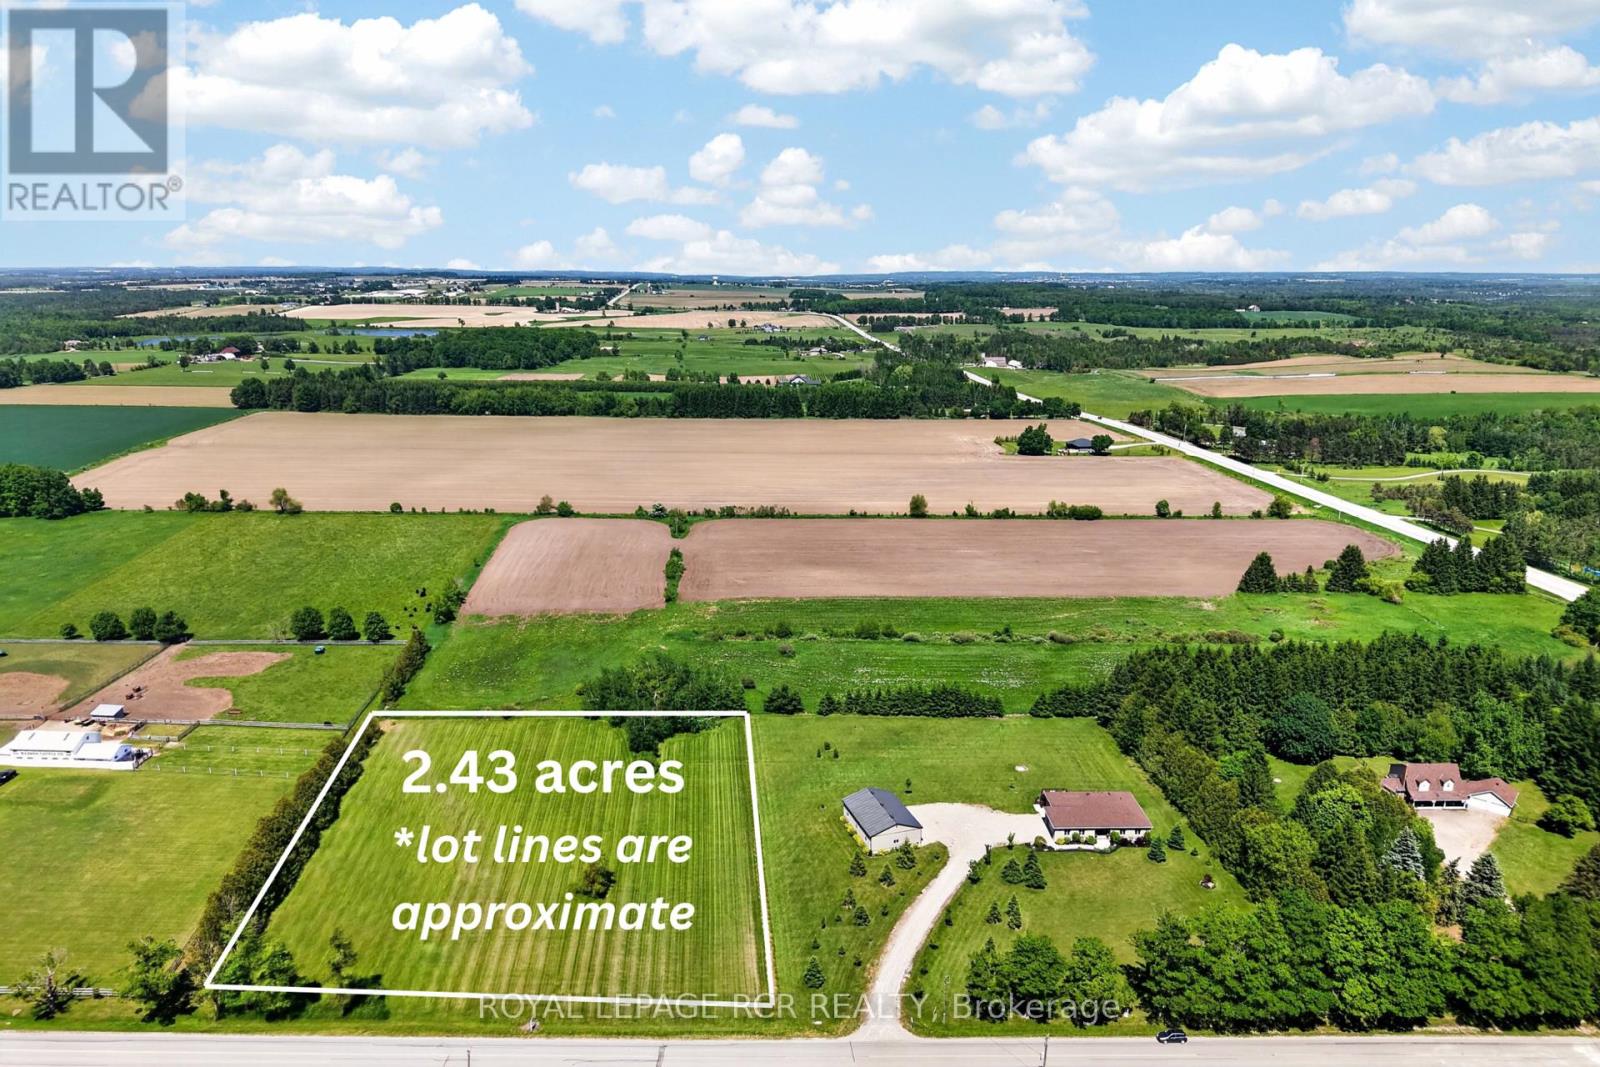
An exceptional opportunity to create the home you've always envisioned on this beautiful 2.43-acre parcel in the highly desirable countryside of East Garafraxa. Surrounded by rolling landscapes and upscale rural properties, this prime building lot offers the perfect setting for a custom home tailored to your lifestyle. Enjoy the peace and privacy of country living while remaining just minutes from Orangeville and within easy reach of major highways for convenient commuting. Whether you're planning a custom bungalow, a modern country estate, or a family home designed for generations to enjoy, this expansive parcel offers endless design potential. Imagine waking up to open skies, enjoying evening sunsets from your future backyard, and having the freedom to incorporate the features that matter most-outdoor living spaces, a pool, gardens, a workshop, or room for children to explore and play. Opportunities to secure premium building lots in East Garafraxa are increasingly rare. Take advantage of this chance to build exactly what you want in one of the area's most desirable rural communities. Adjacent parcel also for sale, 4 bedroom bungalow + workshop $1,599,000 (id:47351)

110 Beau Lane
Grey Highlands, Ontario
Welcome to Beau Lane. Paddle in summer. Ski in winter. Come home to this every season! Completed in 2025 and protected by a full Tarion Warranty, this custom bungalow offers all the reward of new construction - with none of the wait. 4 bed (2+2) | 3,400+ sq ft finished | 0.86 acres. Nestled on a private, wooded lot, short walk to Lake Eugenia, close proximity to Beaver Valley Ski Club, the Bruce Trail, and Flesherton village, this home showcases timeless Shouldice stone, timber-frame details, and quality craftsmanship. Built on a high-efficiency ICF foundation with radiant in-floor heating throughout the lower level. MAIN LEVEL: A welcoming foyer leads to a spacious mudroom off the double garage and a separate main floor laundry room. The open-concept kitchen features quartz countertops, built-in Bosch appliances, custom cabinetry, and a walk-in pantry, with a walk-out to the covered timber-frame deck. The living room offers a cathedral ceiling and Napoleon gas fireplace. The primary suite includes a walk-in closet and a 5-piece ensuite with heated porcelain floors, glass shower, and soaker tub. LOWER LEVEL: A rare secondary staircase provides direct access from the garage to the finished lower level - ideal for guests or multi-generational living. With 8.5-foot ceilings, oversized windows, radiant in-floor heating, two bedrooms, and a spacious rec room, it feels bright and welcoming. SHOP & PARKING: The insulated 30' x 26' detached shop offers 240V service and a 30A RV hookup - perfect for a collector, woodworker, or storage. The driveway accommodates 12+ vehicles. LIFESTYLE: Boat and paddleboard all summer, ski at Beaver Valley in winter, and unwind on your deck year-round, with the Bruce Trail, golf, and Flesherton's shops and cafés just minutes away. Opportunities like this are increasingly rare. (id:47351)
Suite 1 - 307 Pacific Avenue
Toronto, Ontario
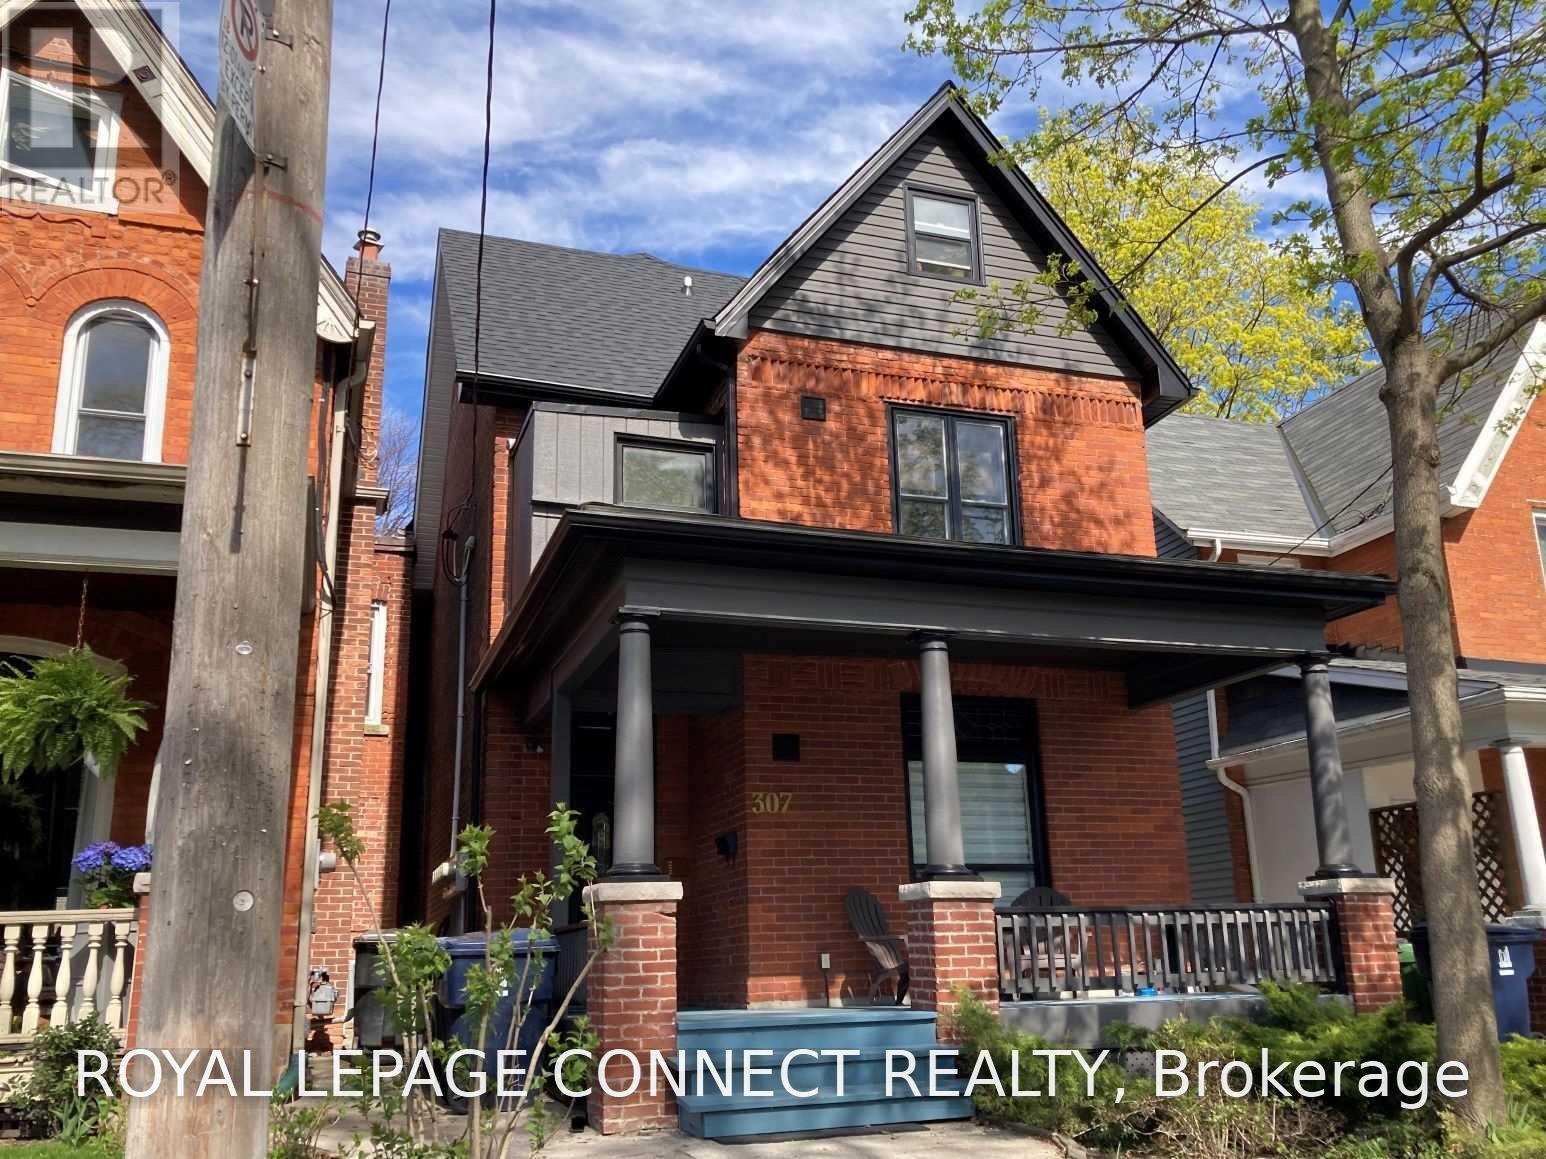
Bright 1 Bedroom Suite On Coveted Pacific Avenue... Prime Junction. Restored Detached Victorian, Circa 1888 Architecture With Period Brick Facade, Inviting Front Porch, Freshly Painted Main Floor Suite with Open Concept Kitchen & Living Room, Stained Glass, Updated Kitchen With Gas Stove, Updated 4Pc. Bathroom. Convenient Coin-Op Laundry In The Basement, Street Permit Parking, Short Stroll To The Junction And Bloor West Village Shopping & Entertainment, Ttc, High Park (id:47351)
1253 Redbud Gardens
Milton, Ontario
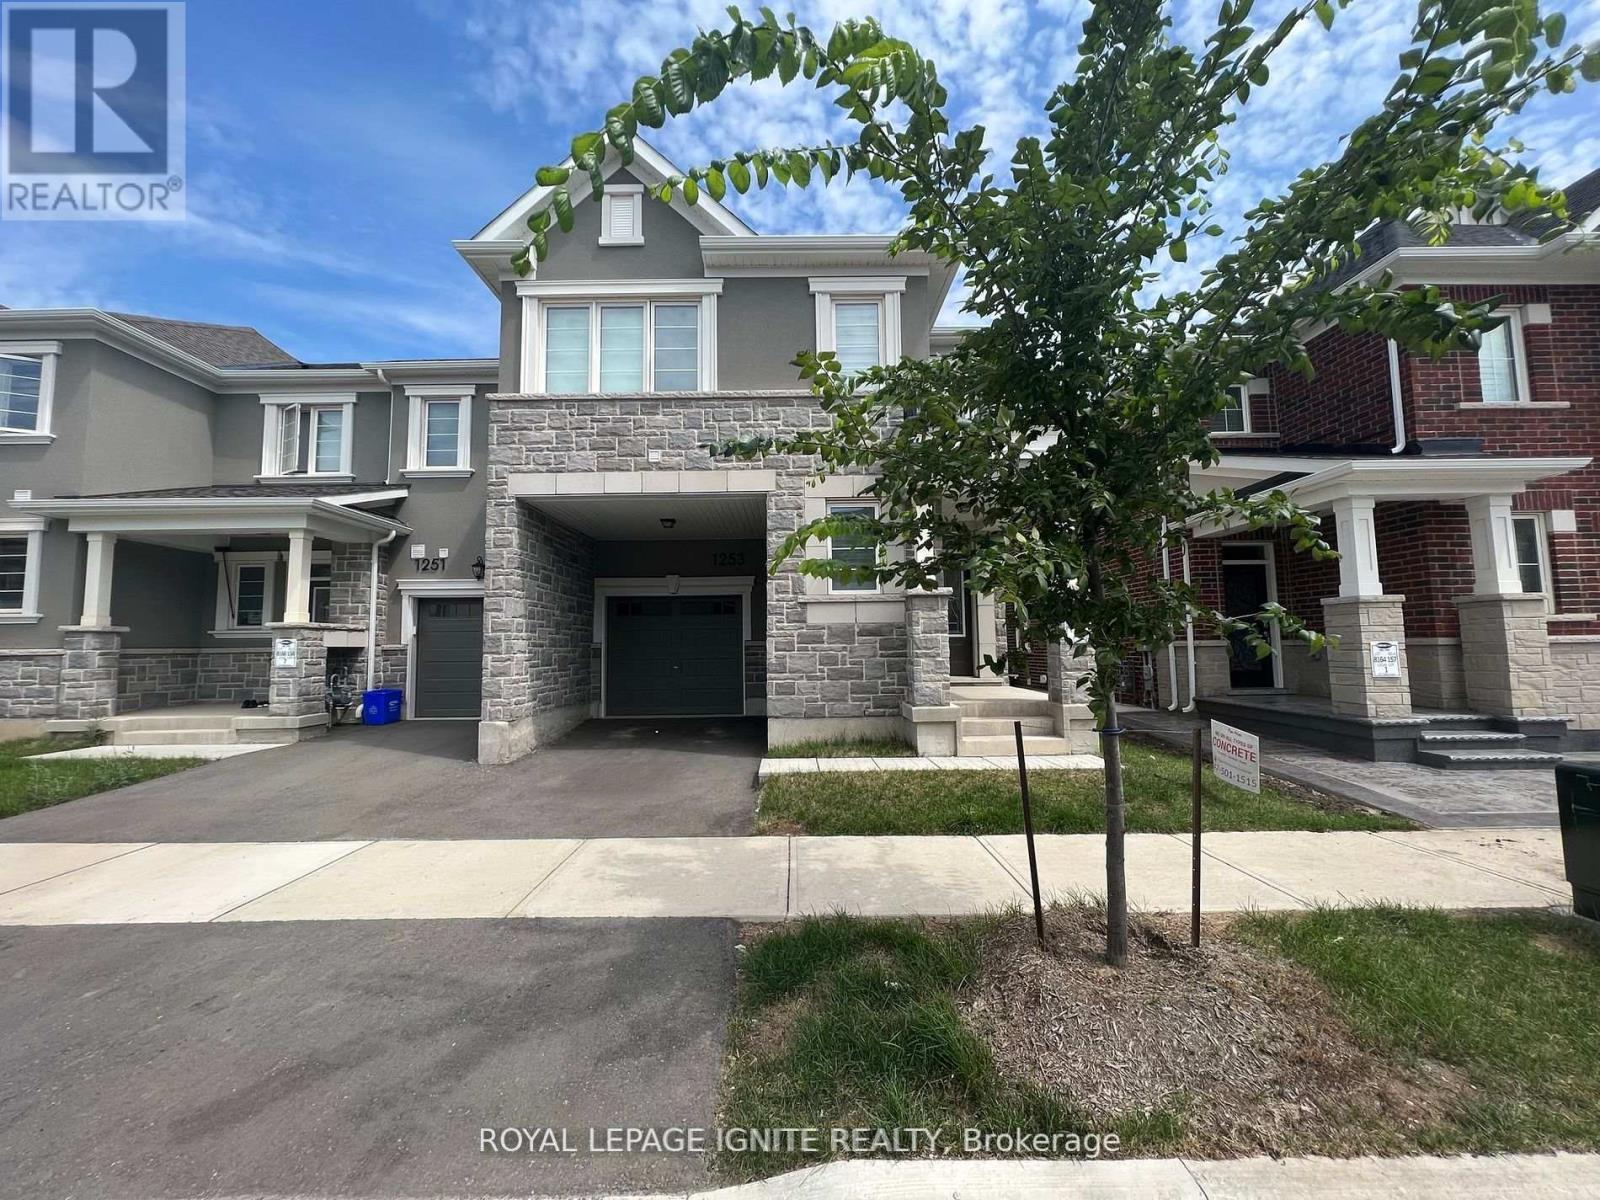
Beautiful, Stunning End-Unit Townhouse Located In The Prestigious Community Of Milton. Beautifully Finished From Top To Bottom, This Spacious 4-Bedroom, 2.5-Bathroom Home Features 9-Ft Ceilings, A Modern Open-Concept Main Floor, Luxury Vinyl Flooring, And Plenty Of Natural Sunlight. The Modern Kitchen Offers Quartz Countertops, A Stylish Backsplash, Stainless Steel Appliances, And Ample Cabinetry. Spacious Great Room With A Convenient 2-Pc Powder Room And Direct Access To The Backyard. The Upper Level Features A Generous Primary Bedroom With A 4-Pc Ensuite And Large Walk-In Closet, Plus 3 Additional Spacious Bedrooms And A 3-Pc Bathroom. Laundry Room Conveniently Located On The Second Floor. Ideally Located Close To Schools, Parks, Shopping, Restaurants, And Major Amenities. A Must See! (id:47351)
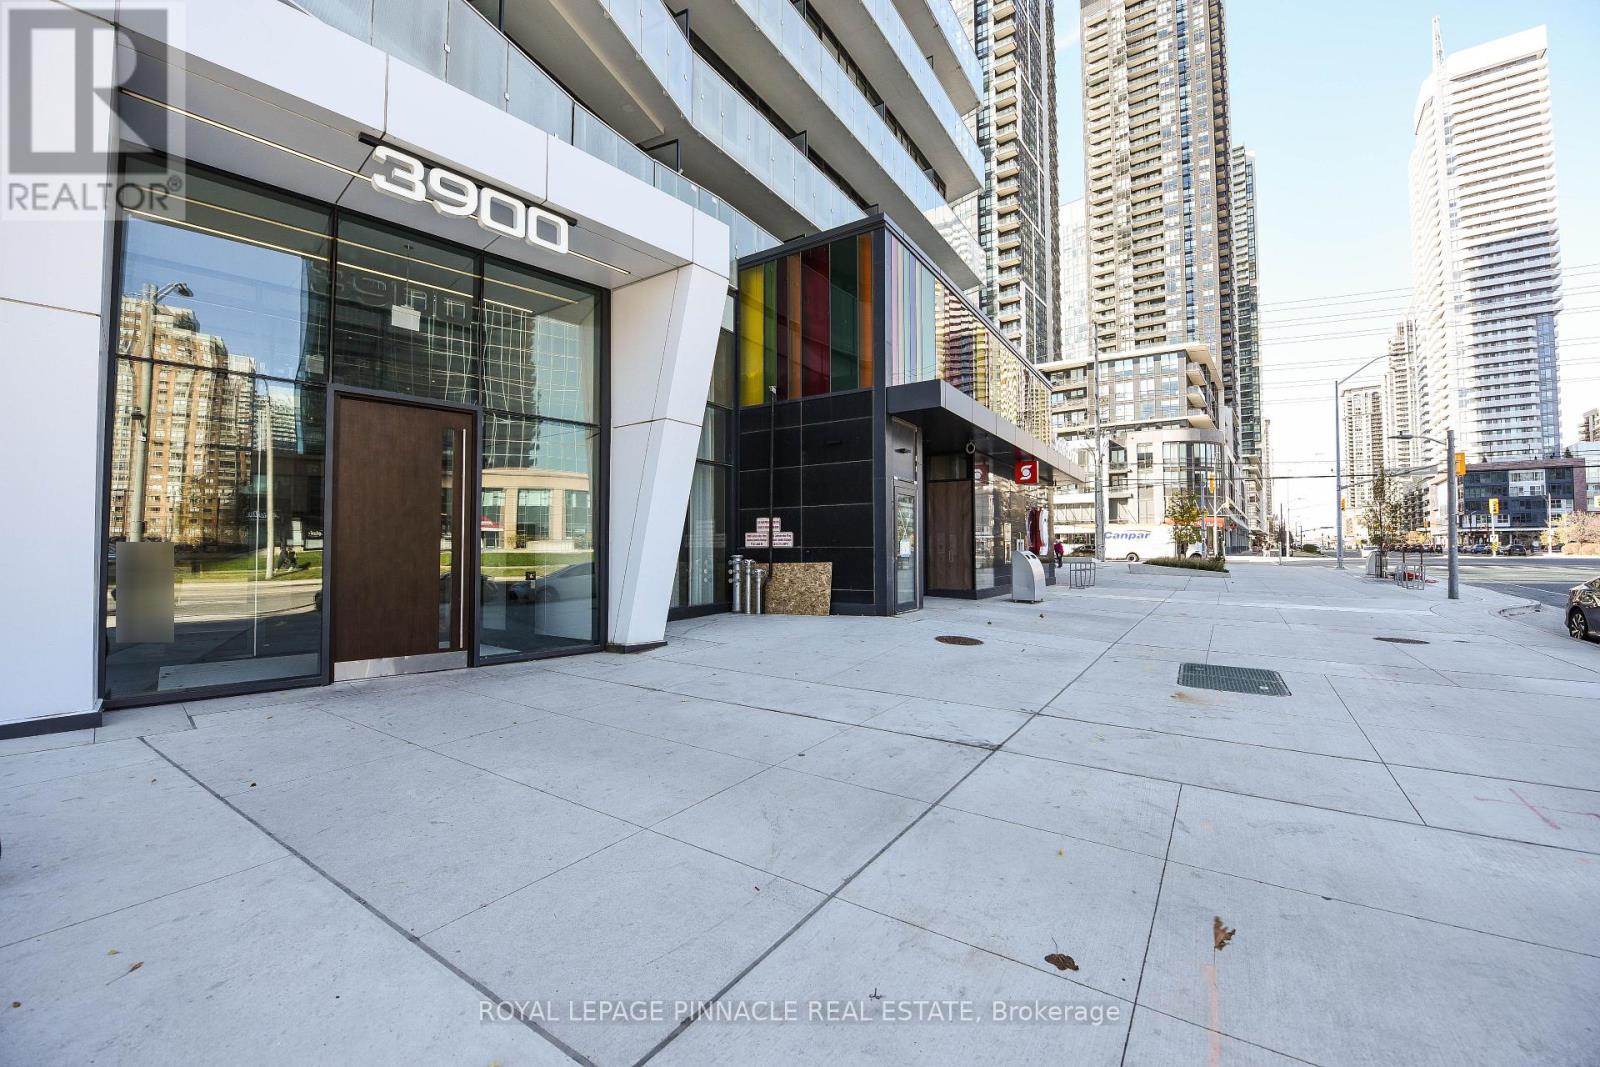
2802 - 3900 Confederation Parkway
Mississauga, Ontario
Welcome to 3900 Confederation Pkwy Luxury Living in the Heart of Mississauga!Stunning 2 Bedroom + Media , 1 Bathroom Condo Offering Modern Elegance and Urban Convenience. Soaring 9-foot ceilings and floor-to-ceiling windows flood the unit with natural light, creating a bright and spacious ambiance throughout.Ideally located just steps to public transit and minutes from Hwy 401, 403, Square One Shopping Centre, and an array of dining and entertainment options everything you need is right at your doorstep!Key Features:Open-Concept Layout with Functional Media space Ideal for Home Office Modern Kitchen with Built-In Appliances and Sleek Finishes-primary Bedroom with Ensuite Bathroom-Private Balcony with Stunning Views1 Parking Spot Included Luxury Building Amenities: State-of-the-Art Fitness Centre-indoor Swimming Pool & Steam Room Children's Play Area-lounge and Dining Space with Full Kitchen for Entertaining Expansive Outdoor Terrace with BBQ Area .Don't miss your chance to own a piece of this vibrant community. (id:47351)
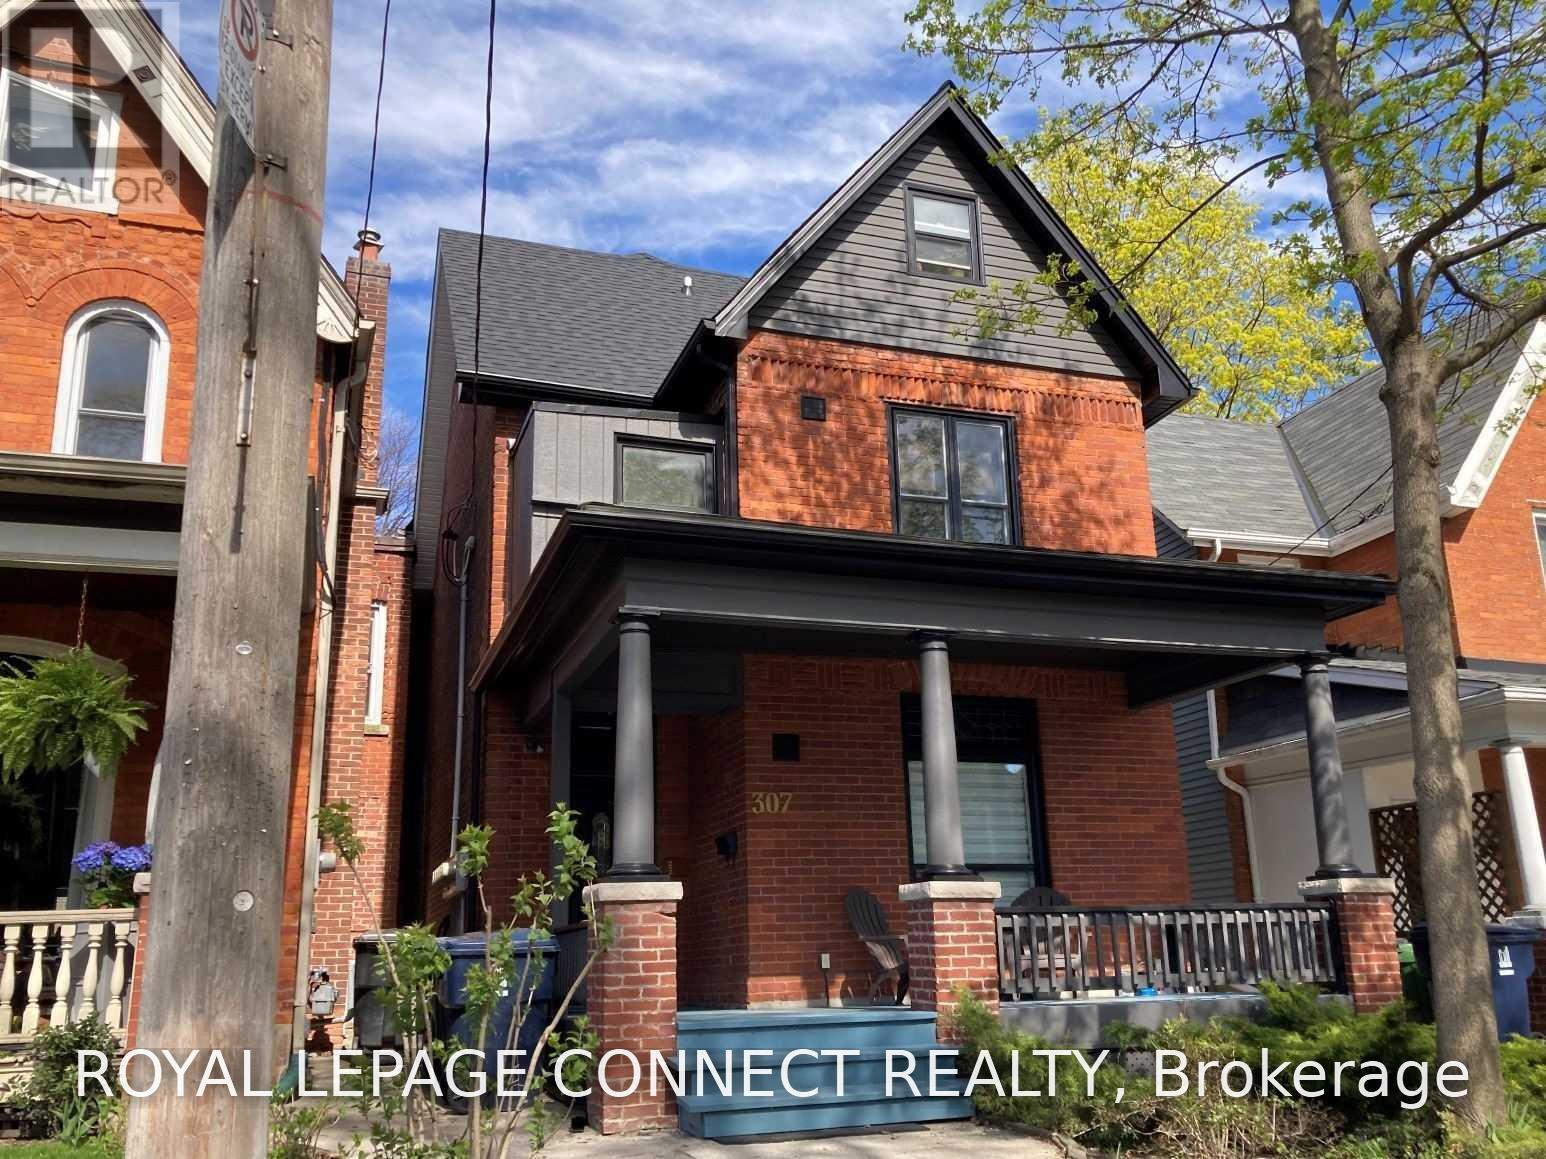
Lower - 307 Pacific Avenue
Toronto, Ontario
Spacious 2 Bedroom Suite On Coveted Pacific Avenue... Prime Junction. Restored Detached Victorian, Circa 1888 Architecture With Period Brick Facade, Basement Suite with Over-Size Open Concept Living & Dining, Renovated Kitchen With Gas Stove & Breakfast Bar, Renovated 3Pc. Bathroom. Freshly Painted, Private Entrance, Convenient Coin-Op Laundry, Inclusive Rent (Gas & Hydro), Street Permit Parking, Short Stroll To Junction And Bloor West Village Shopping & Entertainment, Ttc, High Park (id:47351)
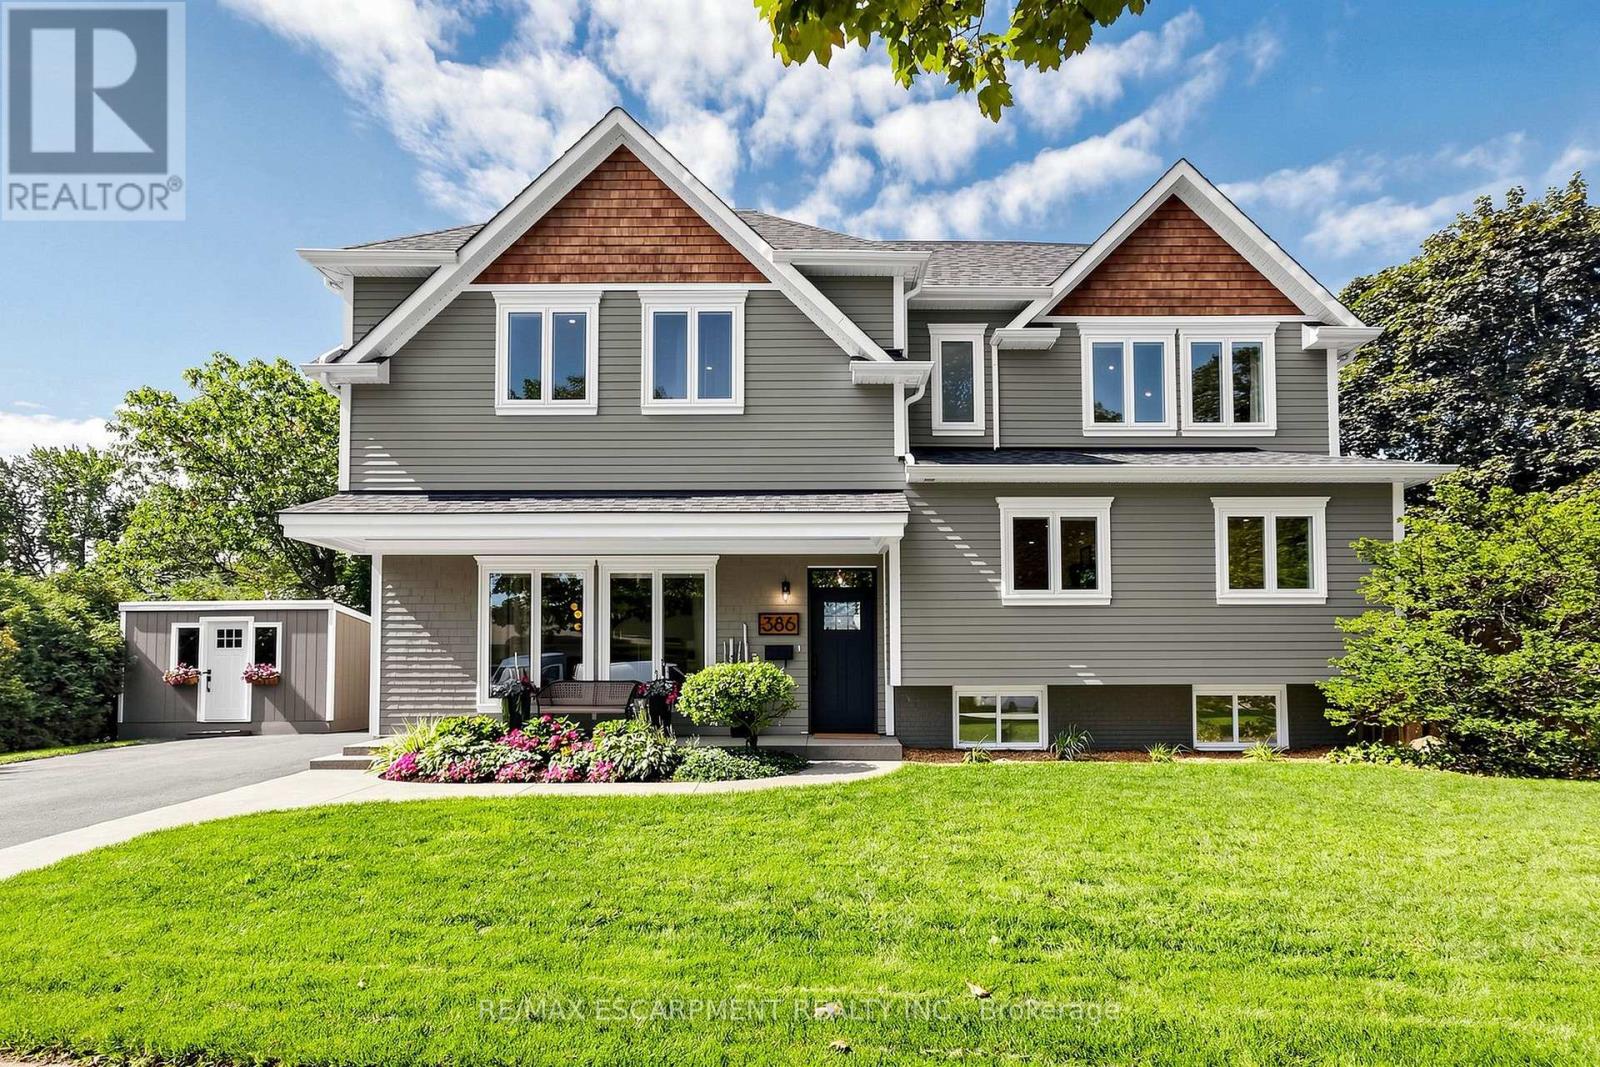
386 Cosburn Crescent
Burlington, Ontario
Welcome to 386 Cosburn Crescent, a stunning custom-built home completed in 2020, offering thoughtful design, spacious living, and incredible indoor-outdoor entertaining on a generous 115 x 70 ft lot. A covered front porch, double driveway, and beautifully appointed exterior create an inviting first impression. Step inside to soaring 10'10" ceilings, striking beam accents, updated hardwood flooring, and a welcoming living room with a fireplace. The open-concept kitchen features updated cabinetry and countertops, stainless steel appliances, and a spacious breakfast bar with seating, seamlessly connecting to the dining area and great room. Designed with both everyday living and entertaining in mind, the main level offers abundant natural light and impressive finishes throughout. The second level features a versatile office with the potential to create a 5th bedroom, an additional bedroom, a 2-piece bathroom, and a convenient laundry area with storage. The third level offers three spacious bedrooms, all with walk-in closets, including a large primary suite with a 5-piece ensuite featuring a double vanity, soaker tub, and glass-enclosed shower, plus a 5-piece shared bathroom. All four bathrooms feature heated floors for added comfort. The fully finished basement extends the living space with a generous recreation room and electric fireplace, a den, 2-piece bathroom, and plenty of storage. Notable features include a Nest thermostat, approximately 5-year-old furnace and A/C, sump pump with battery backup, and backflow preventer for added comfort and peace of mind. Outside, the backyard is designed for entertaining, complete with PVC decking, an outdoor kitchen, irrigation system, under-mount exterior lighting, and exterior security cameras. Ideally located close to shopping, amenities, parks, nature trails, and a well-regarded school district, this well-appointed home offers the perfect blend of style, space, comfort, and lifestyle. (id:47351)

3209 - 36 Elm Drive
Mississauga, Ontario
Bright & Spacious Executive Corner Suite in the Heart of Mississauga! Welcome to this stunning2-bedroom, 2-bathroom executive suite offering approximately 766 sq. ft. of modern, thoughtfully designed living space. Located in a desirable rear corner unit, this unit offers added privacy, abundant natural light, and spectacular west-facing views of Mississauga. Featuring 9-ft ceilings and floor-to-ceiling windows, the open-concept layout creates a bright and inviting atmosphere throughout and master bedroom with a walk in closet. The contemporary kitchen features elegant quartz countertops, a spacious center island, premium stainless-steel appliances, and ample cabinetry**, perfect for everyday living and entertaining. Enjoy upgraded flooring, stylish blinds, and modern finishes throughout. Conveniently located in the heart of Mississauga, with easy access to Highway 403, major roads, public transit, shopping, restaurants, schools, parks, and a wide range of amenities. Includes one parking space and one locker for added convenience and storage fantastic opportunity to enjoy modern, comfortable living in one of Mississauga's most convenient locations! (id:47351)
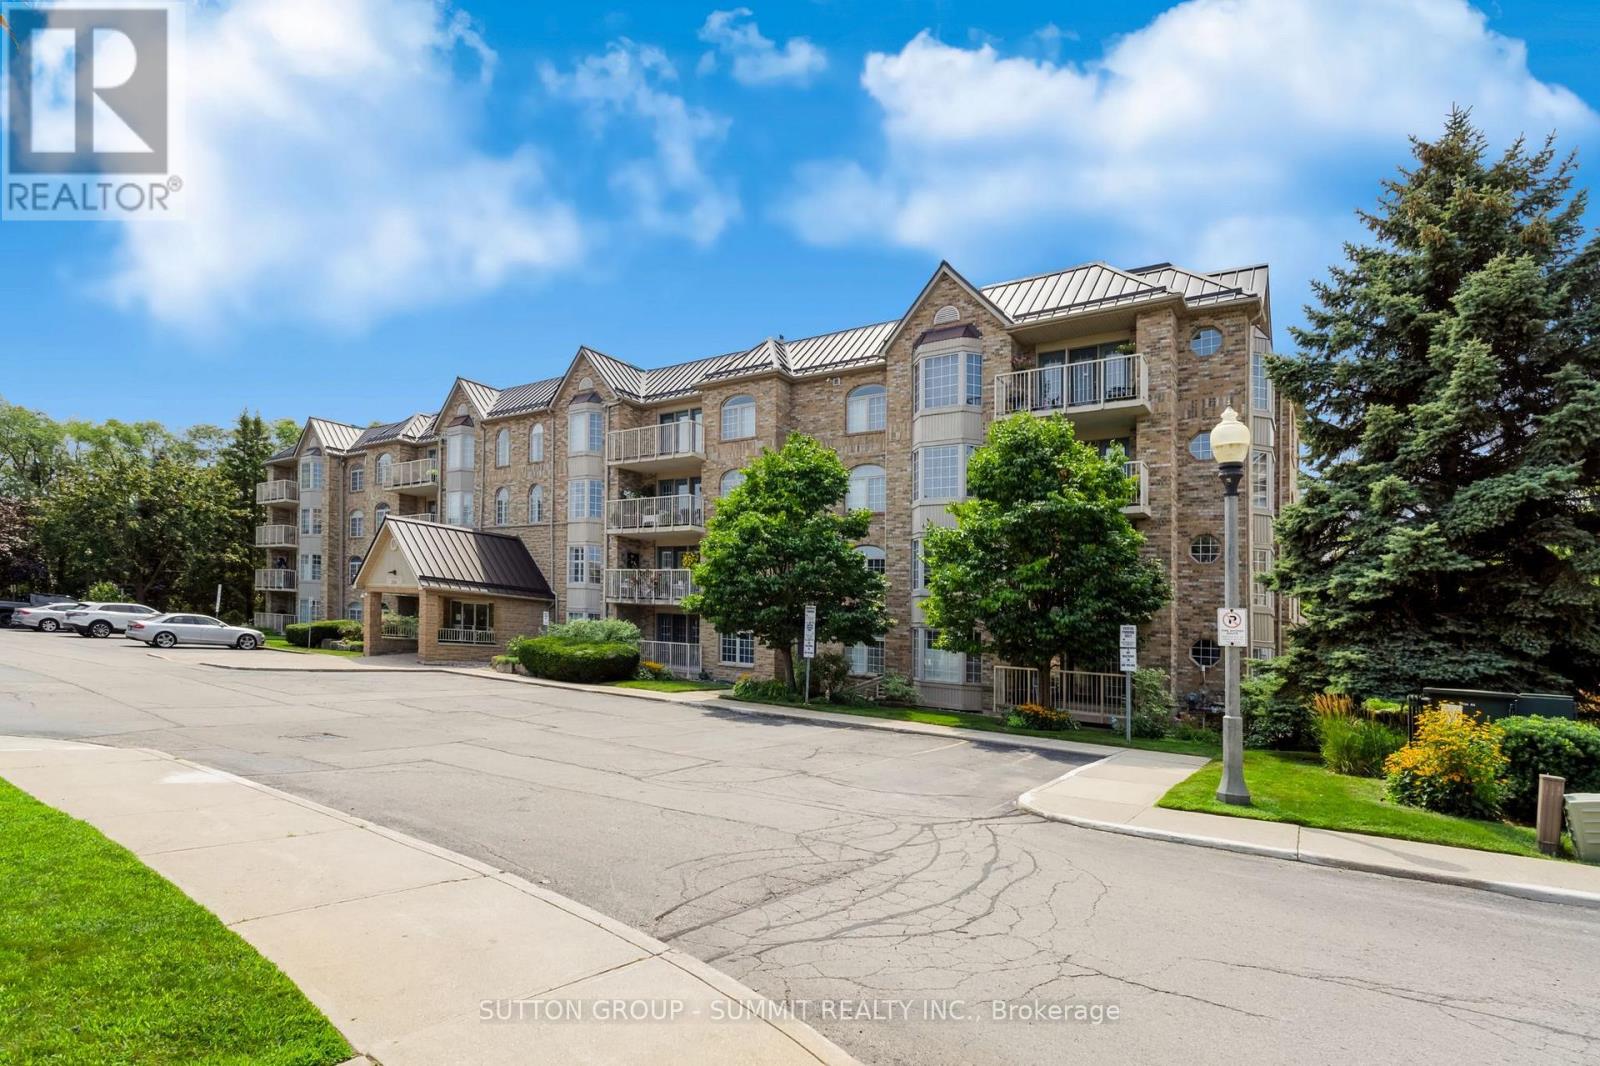
B205 - 216 Plains Road W
Burlington, Ontario
Welcome to Oaklands Green, one of Burlington's most sought-after condo communities, located in the heart of Aldershot, walking distance to LaSalle Park, the marina & Lake Ontario. This tastefully appointed 2-bedroom, 2-bathroom suite offers approximately 1,200 sq. ft. of carpet-free, living space, freshly painted with luxury vinyl plank flooring & ceramic tile, overlooking tree-lined garden space. The spacious floor plan features a generous sized living room with garden doors to the private balcony, kitchen with passthrough to the formal dining room, large primary bedroom with double closets & 4-piece ensuite washroom, second bedroom with ensuite privileges to the 4-piece main bathroom & in-suite laundry. Updated central air, one underground parking space & locker for extra storage complete this unit. Set within a well-maintained, non-smoking building with shared access to an on-site clubhouse / community centre with party room, games room, library & BBQ area with ample visitor parking on-site. Conveniently located within minutes of the Aldershot GO station, Burlington Golf & Country Club, Royal Botanical Gardens, LaSalle Park & Marina with easy access to shopping, amenities & highways. (id:47351)
1510 Station Road
Caledon, Ontario
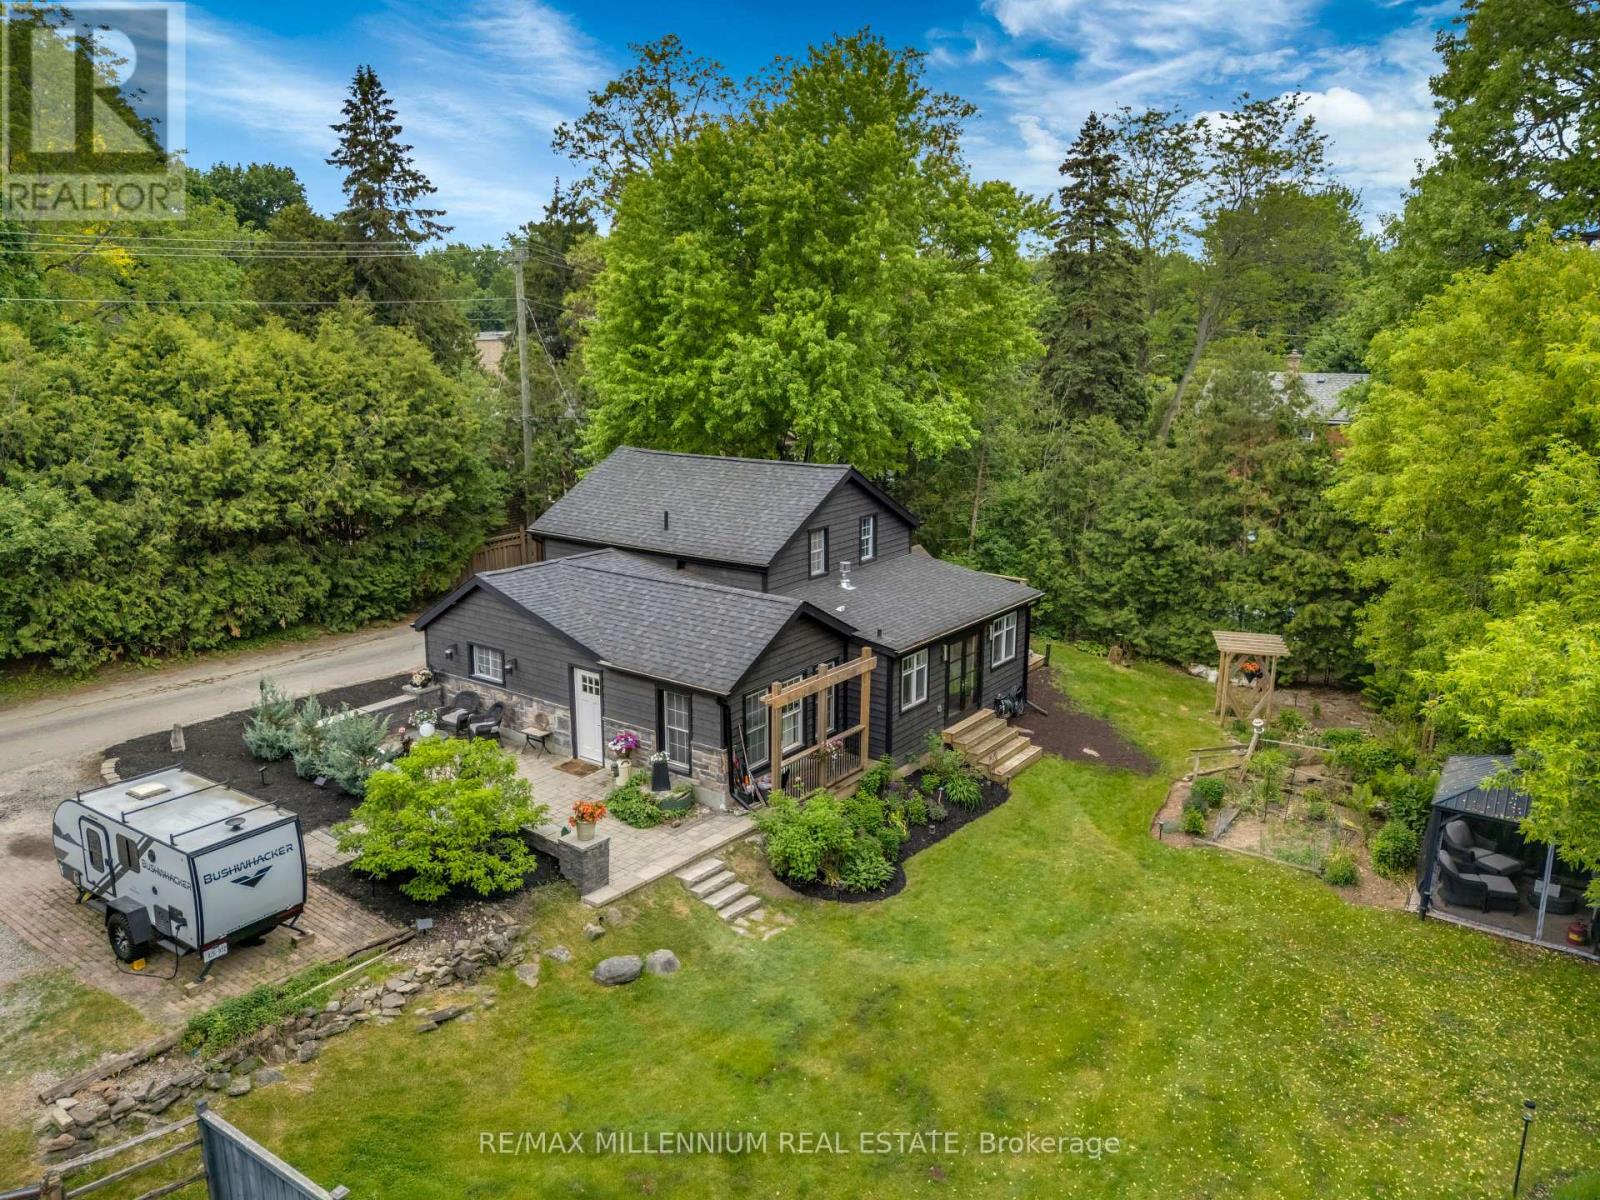
Welcome to 1510 Station Road, a beautifully updated home in the heart of Cheltenham, set on a rare 0.344-acre lot (~15,000 sq. ft.) surrounded by gardens, mature landscaping, and outdoor living spaces designed to be enjoyed year-round. Offering updated 4 bedrooms & 2 baths, this home blends historic character with modern comfort. Over $250k has been invested in thoughtful improvements, including a stunning fully renovated Primary Ensuite with walkout access to the gardens, featuring a custom double-sink vanity & freestanding soaker tub. The home also features custom solid wood built-in cabinetry throughout, providing exceptional storage and craftsmanship rarely found. Recent upgrades include a new roof and soffits (2021), updated electrical, plumbing & vapour barrier (2014), and wood siding (2022). The renovated kitchen combines functionality and style with a cathedral ceiling, custom cabinetry, reverse osmosis water filtration, new appliances (fridge, convection oven & microwave - Dec 2025), and a double-drawer dishwasher for added flexibility, savings & convenience when entertaining. Second-floor laundry includes a new stacked washer and dryer (Dec 2025) and a rough-in for a future bathroom. The private retreat gardens feature multiple outdoor spaces including a zen garden, firepit area, gazebo, large back deck, front patio, and an above-ground pool. A former chicken coop offers additional flexibility and potential for conversion into a sauna, studio, or hobby space. The barn and office area is a standout feature, offering extensive storage, two workshops, and a heated office-ideal for entrepreneurs, tradespeople, artists, hobbyists, or anyone working from home. Located within walking distance of parks, trails, river tubing, hiking, cycling, and other outdoor activities, this is a rare opportunity to own a move-in-ready property that offers character, functionality, and a true village lifestyle in one of Caledon's most charming communities. (id:47351)
34 Plains Road E Unit# 408
Burlington, Ontario
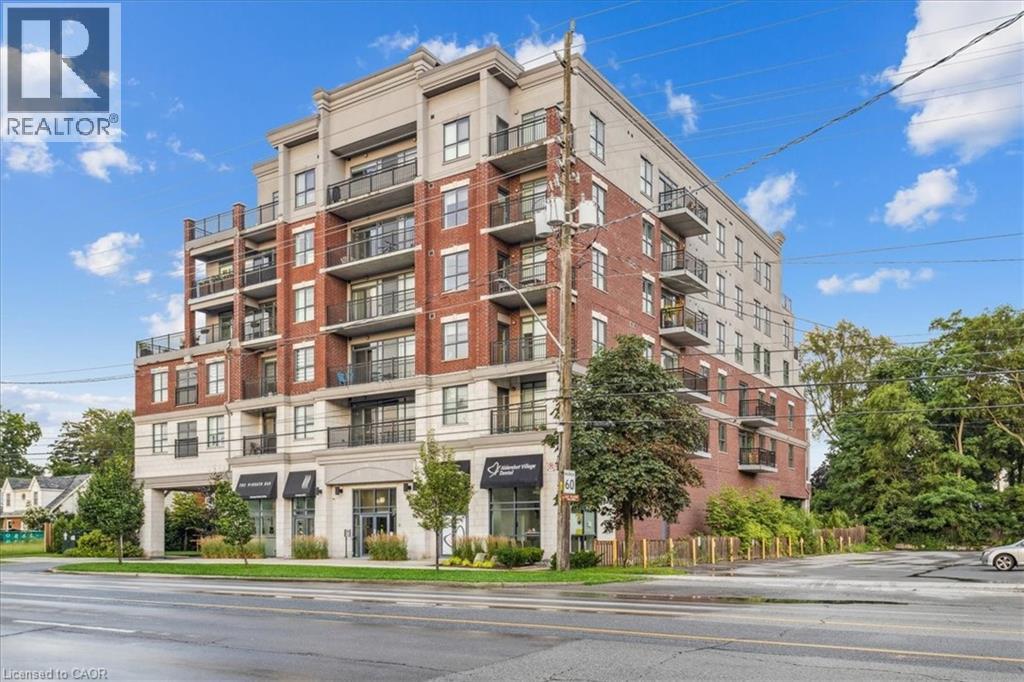
Welcome to Suite 408 @ 34 Plains Road East in Aldershot. A gorgeous Boutique styled 1,147 sq ft condo with South West exposure to beautifully landscaped back yards! Huge living and dining area that holds a large built-in entertainment/TV console. Entire back of this condo has floor to ceiling windows that overlook all the beautiful trees and gardens behind. Step out of the entertainment area thru French doors onto a 220 sq ft outdoor Retreat with retractable screen doors and a semi-covered roof, for rainy evenings. 2 spacious bedrooms with lots of light and escarpment views and 2 bathrooms supply lots of alternatives for guests. Chef style upgraded kitchen with squeaky-clean Stainless Steel appliances, all soft-close cupboards and drawers and granite counters. Note: bed in the master is a Murphy bed, which can be included. Mint condition hardwood throughout this unit, except for the 2 beds and 2 baths. Short stroll to Lasalle Park and the Marina. Also short walk to the Aldershot GO and quick driving access to the 403. Large storage locker and 2 parking spots make it a wonderful home in a wonderful location! (id:47351)
2506 - 3504 Hurontario Street
Mississauga, Ontario
With all utilities included in the rent, this southwest-facing junior 1-bedroom on the 25th floor delivers exceptional value and luxury living. Abundant natural light fills the suite throughout the day, and the balcony offers the perfect spot to enjoy your morning coffee or unwind with sweeping views. Inside, you'll find a well-designed layout featuring a cozy fireplace, a built-in computer desk, and custom closet organizers, along with blinds for added privacy and comfort. The suite comes with one underground parking spot and a locker for added convenience. Residents enjoy premium amenities, including a swimming pool, sauna, hot tub, modern gym, and party room, all complemented by 24-hour security and concierge services for complete peace of mind. (id:47351)
208 - 34 Plains Road E
Burlington, Ontario
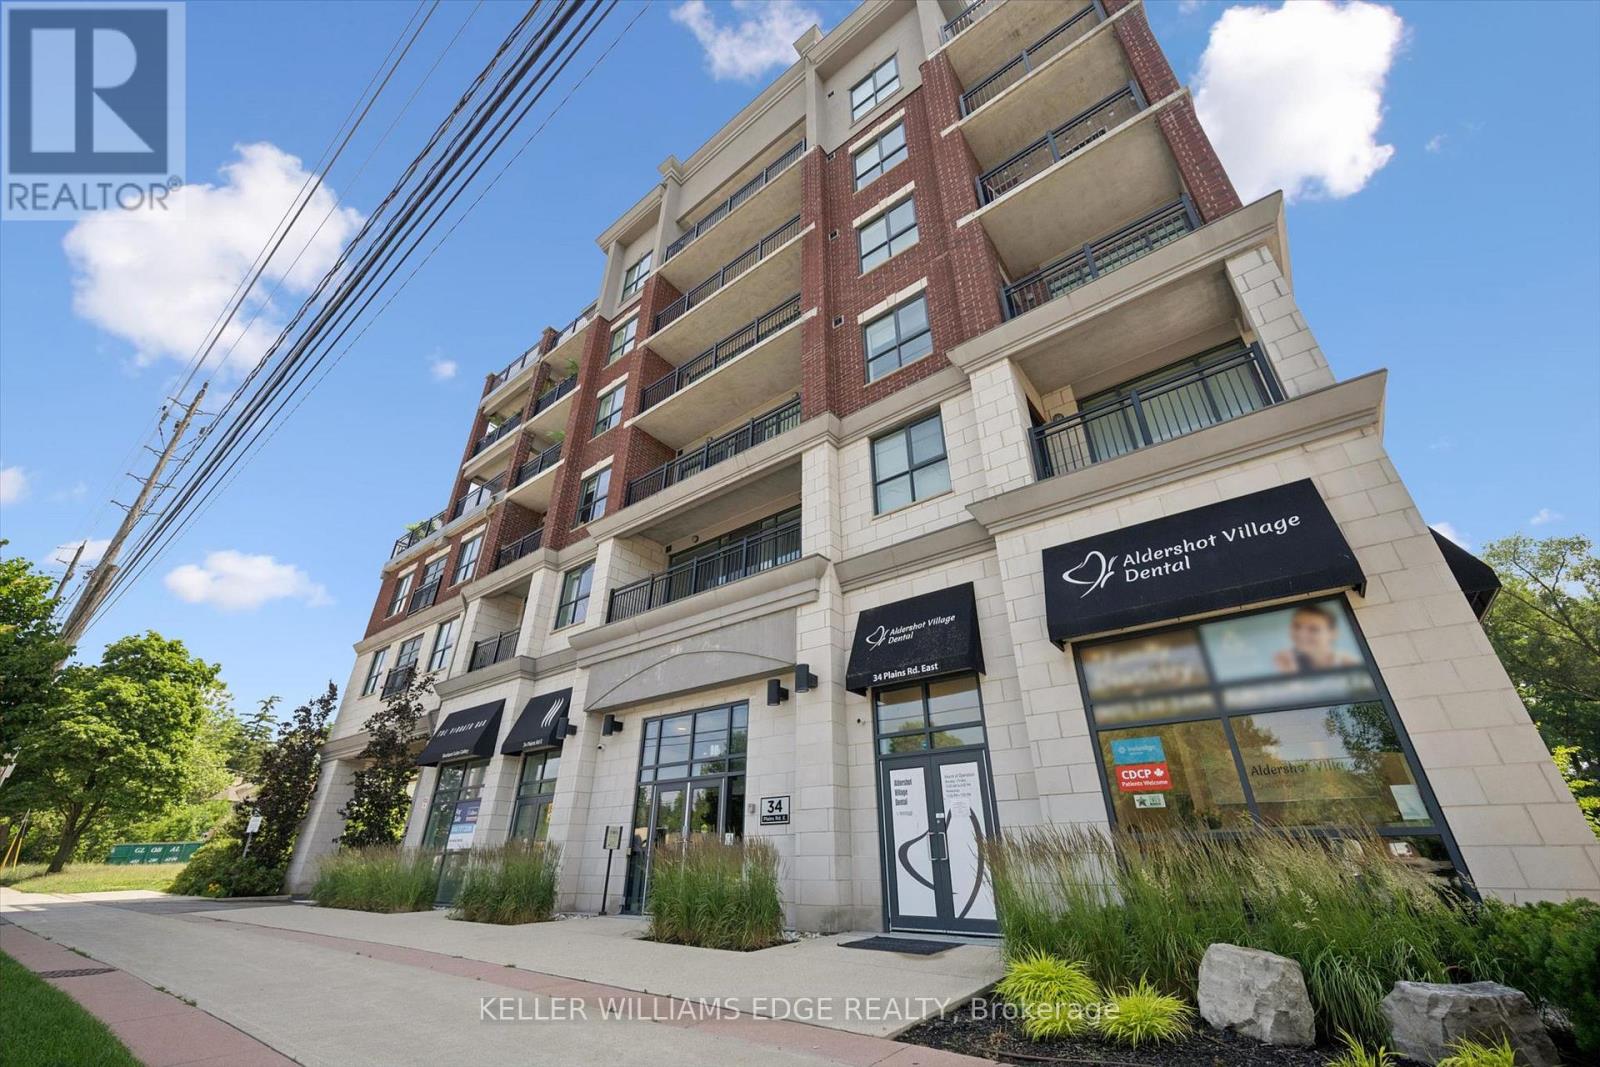
Welcome to this beautifully maintained, 1 bed + den condo in the heart of Aldershot, offering approximately 1,026 sq. ft. of cozy, open-concept living. With desirable south-facing exposure, this spacious suite is filled with natural light throughout the day, creating a warm and inviting place to call home. The thoughtfully designed layout seamlessly connects the living, dining, and kitchen areas, making it ideal for everyday living and entertaining. The kitchen features a large centre island with seating, generous cabinetry, and ample workspace for preparing meals or gathering with family and friends. The versatile den is well suited for a home office, reading room, hobby space, or additional flexibility to suit your lifestyle. Recent updates include a brand new heat pump (2026), elegant new French screen doors leading to the private balcony, and a new rain shower faucet in the primary ensuite. Carpet-free flooring throughout, in-suite laundry, and peaceful tree-lined views complete this comfortable, low-maintenance home. Step onto your private balcony to enjoy your morning coffee or unwind at the end of the day while taking in the tranquil greenspace beyond. Two parking spaces, including one underground and one surface space, provide exceptional convenience, a rare feature for condo living. Ideally located just minutes from Aldershot GO Station, Highways 403 and QEW, LaSalle Park, the Royal Botanical Gardens, shopping, restaurants, and everyday amenities, this beautifully updated condo offers the perfect combination of comfort, convenience, and carefree living in one of Burlington's most desirable neighbourhoods. (id:47351)
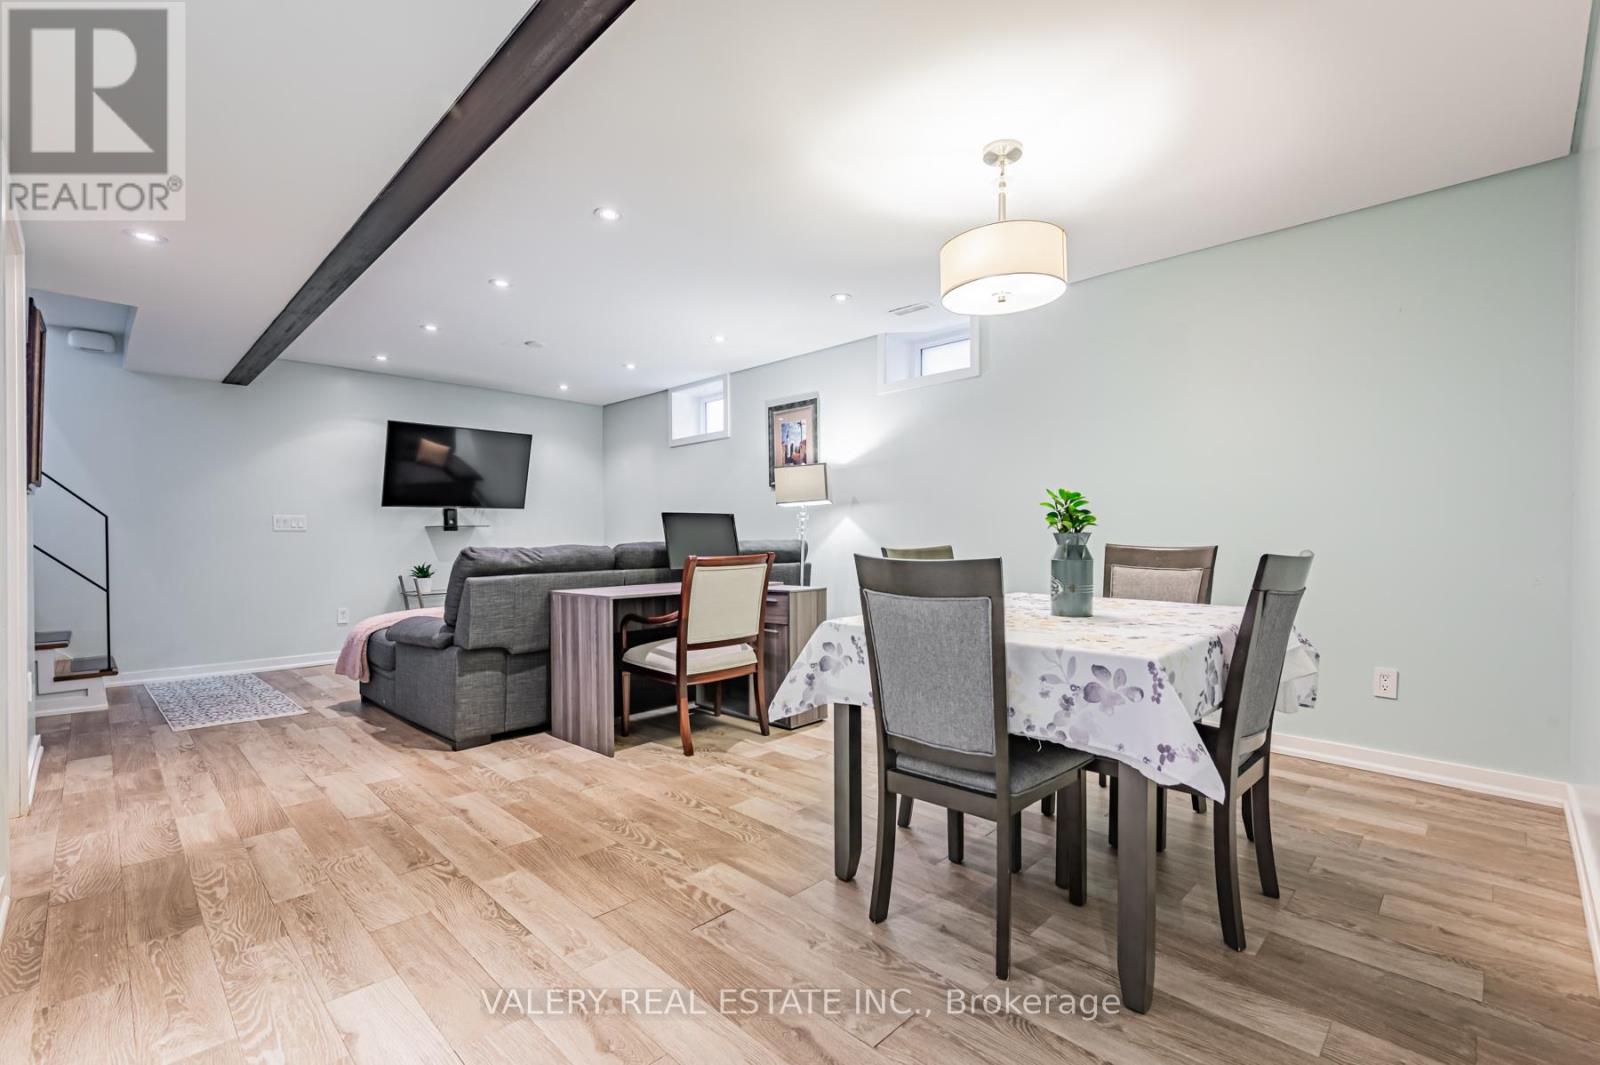
Lower - 110 Strathnairn Avenue
Toronto, Ontario
Welcome home to the best priced, fully furnished, basement apartment in the area! This bright, spacious, and newly renovated basement boasts over 1,000 sq feet of living space. Notable features include a gas stove, heated floors, queen size bed, 55-inch TV and desk for quiet work. Fully furnished with all the items you need to move right in! 1 Driveway parking spot included. The best part is internet, water, hydro and gas are all included as well. (id:47351)
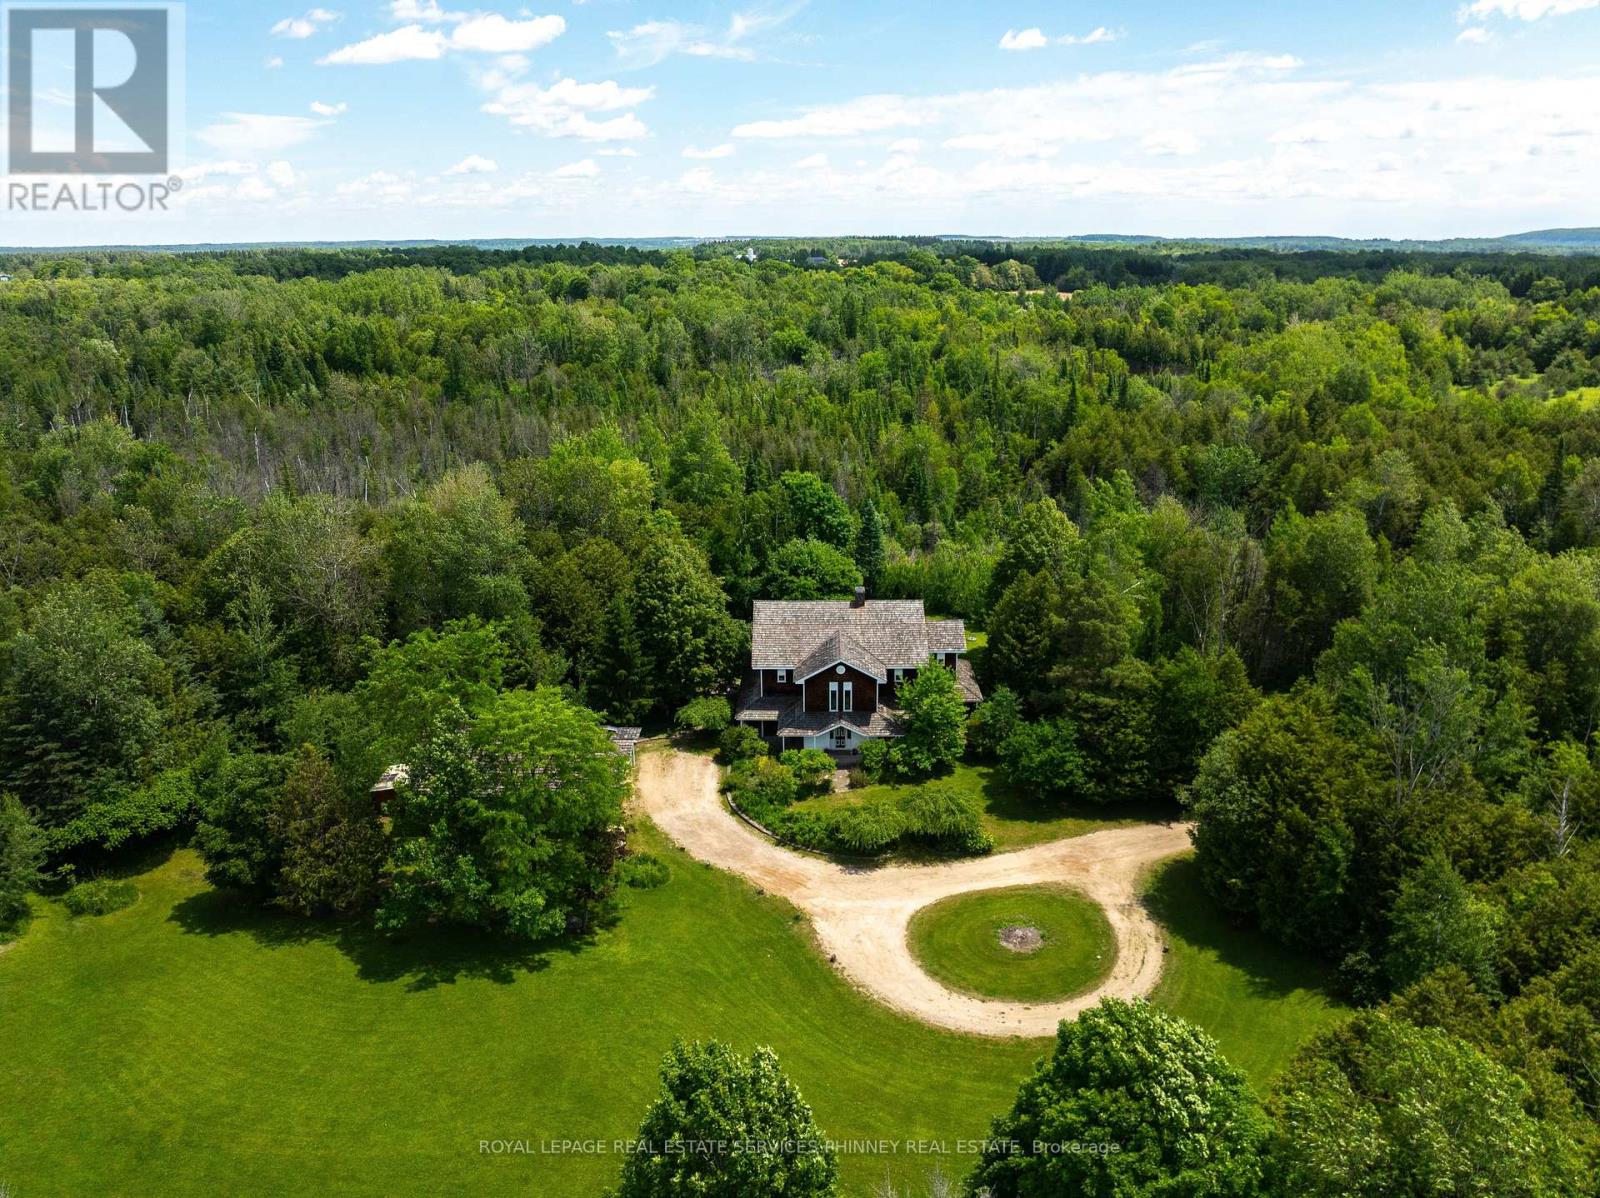
19555 Shaws Creek Road
Caledon, Ontario
Tucked away in one of Caledon's most picturesque countryside settings, this enchanting custom built home spans approx4500sqft situated on 7 acres. It blends character, architectural significance, and natural beauty into an offering unlike anything else on the market. From the moment you arrive, the home's storybook presence captivates, with a stunning wraparound porch, soaring cedar-clad ceilings, expansive skylights, wood- burning fireplace and an open-concept design. Rich in history, the home showcases beautifully restored beams and posts reclaimed from an 1854 barn in King Township, creating the charm and grandeur of a classic barn interior while offering all the comforts of modern living.Thoughtfully designed layout is ideal for both entertaining and family living. The serene primary retreat offers a magical experience, allowing you to gaze at the stars from the comfort of your bed. Additional bedrooms feature vaulted ceilings, while the versatile third-floor loft is perfect as a guest suite, home office, studio, or children's retreat. A fully insulated 1200sqft garage/workshop with loft space provides exceptional flexibility for hobbyists, entrepreneurs, or additional storage. Outside, the remarkable grounds offer the perfect balance of open green space and private woodland trails, creating a peaceful setting for recreation and exploration year-round. Ideally situated near TPC Toronto at Osprey Valley, the Caledon Ski Club, premier equestrian facilities, extensive cycling and hiking trails, and local favourites such as GoodLot Farmstead Brewing Co. With Orangeville, Erin and Caledon Village a short drive away this property combines rural tranquility with exceptional amenities. The new 413 highway will significantly increase the accessibility to the City and beyond. Excellent schools in Belfountain and Alton further enhance its appeal. A rare opportunity to own a truly distinctive estate where history, nature, and modern comfort come together in perfect harmony. (id:47351)
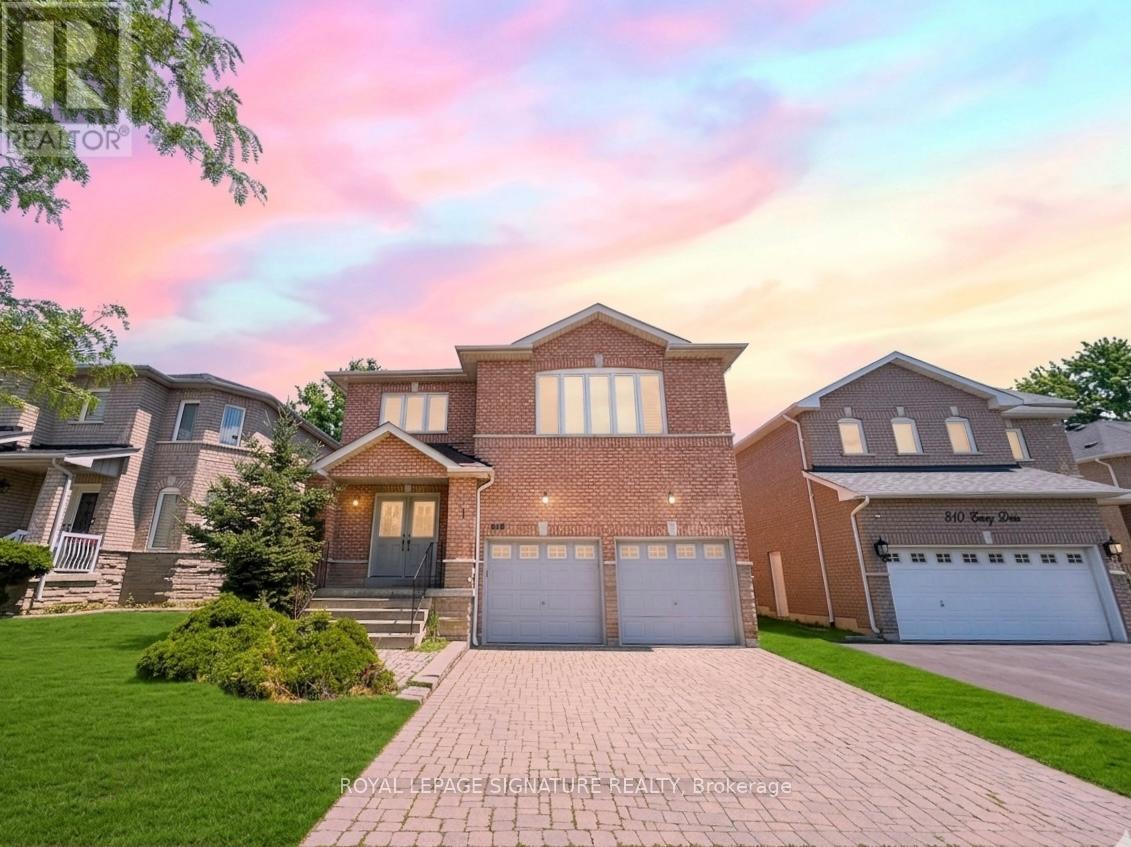
Bsmt - 806 Envoy Drive
Mississauga, Ontario
Spacious 3-Bedroom, 2 Full Bathroom Lower-Level Basement Apartment In One Of Mississauga's Most Desirable Neighbourhoods. Comfortable And Living Space Featuring Generously Sized Bedrooms, Each With Its Own Window Providing Plenty Of Natural Light. Ideal For Families Or Professionals Seeking Space And Convenience. Conveniently Located Close To Highways 401, 407 And 403, Public Transit, Heartland Town Centre, Shopping, Restaurants, Parks, Schools, And All Essential Amenities. Enjoy Living In A Family-Friendly Community With Excellent Connectivity And Everyday Convenience . (id:47351)
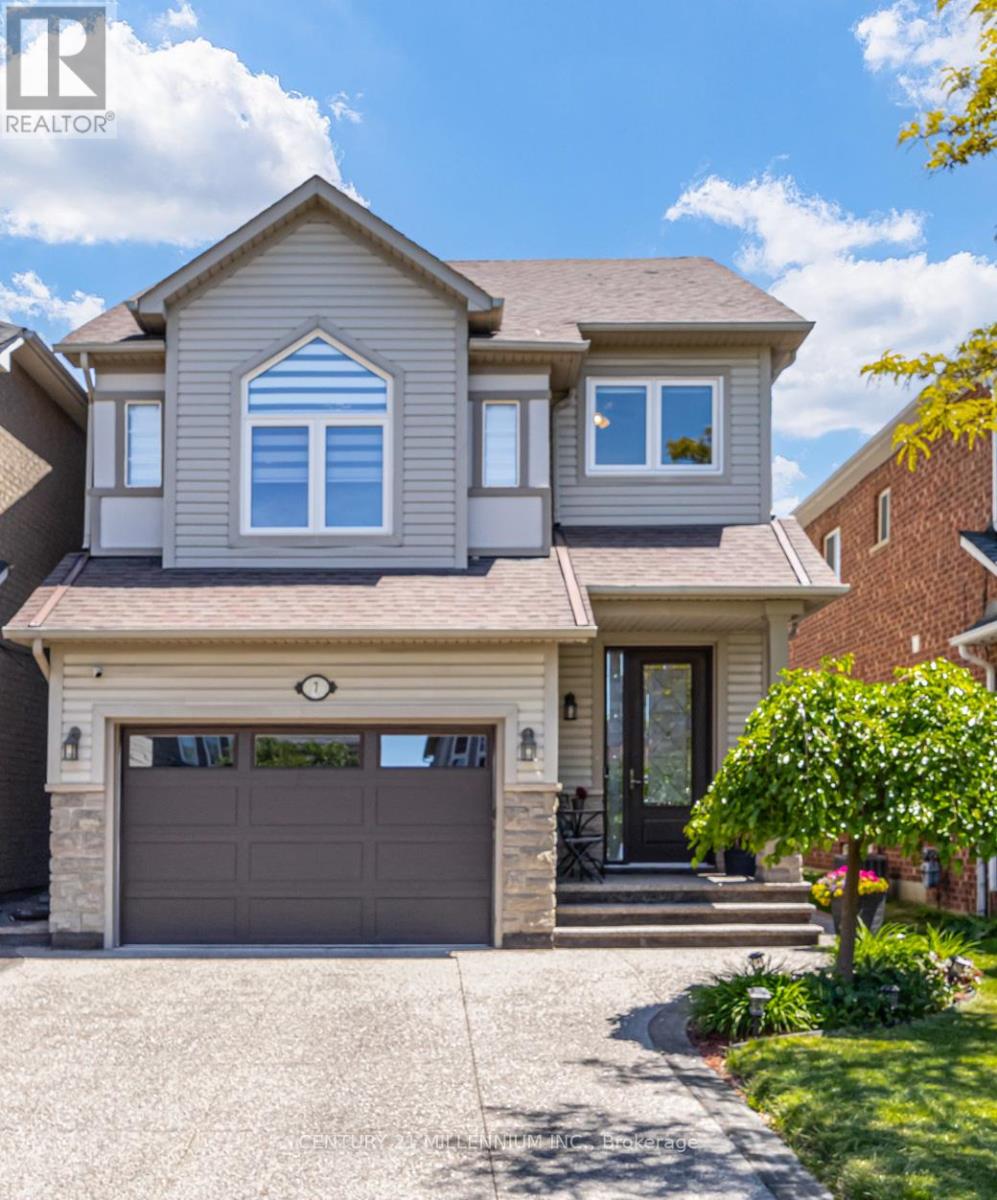
7 Bramoak Crescent
Brampton, Ontario
Welcome to a move-in-ready home in a family-oriented neighbourhood. This beautifully maintained home offers 3+1 Bdrms & 4 Bathrooms with a separate entrance to the Bsmt, which could potentially be an in-law suite. From the moment you step inside, you'll appreciate the bright, welcoming atmosphere. Hardwood flooring throughout the main and upper levels creates a clean, stylish, and completely carpet-free living environment. The updated kitchen features quartz countertops, stainless steel appliances, a coffee station and plenty of workspace for busy family meals. A W/Out to the backyard deck makes entertaining effortless and lets you keep an eye on the kids playing outdoors. Large windows fill the spacious second-floor family room with natural light an ideal gathering place for movie nights, family celebrations, and everyday living. Walk up from the family room, and you'll find a generously sized primary bedroom with an ensuite bathroom and two more bedrooms. The finished basement offers valuable additional living space, including a fourth bedroom or den/office, new 3-PC bathroom, and a recreation room. Step outside and discover a backyard designed for making memories. The beautifully landscaped perennial garden provides colour and charm throughout the seasons, while the Spa (hot tub) offers the perfect place for parents to relax after a busy day. Whether it's summer barbecues, family gatherings, or quiet evenings under the stars, this outdoor space is ready to be enjoyed. Located in one of Brampton's most family-friendly neighbourhoods, you'll love being close to parks, playgrounds, schools, walking trails, shopping, and convenient transit options. It's a community where neighbours know each other, children can grow, and families can put down roots. Beautifully updated, meticulously maintained, and perfectly suited for a growing family, this is more than just a house, it's a place to call home. Move in, settle down, & start making memories that will last a lifetime. (id:47351)