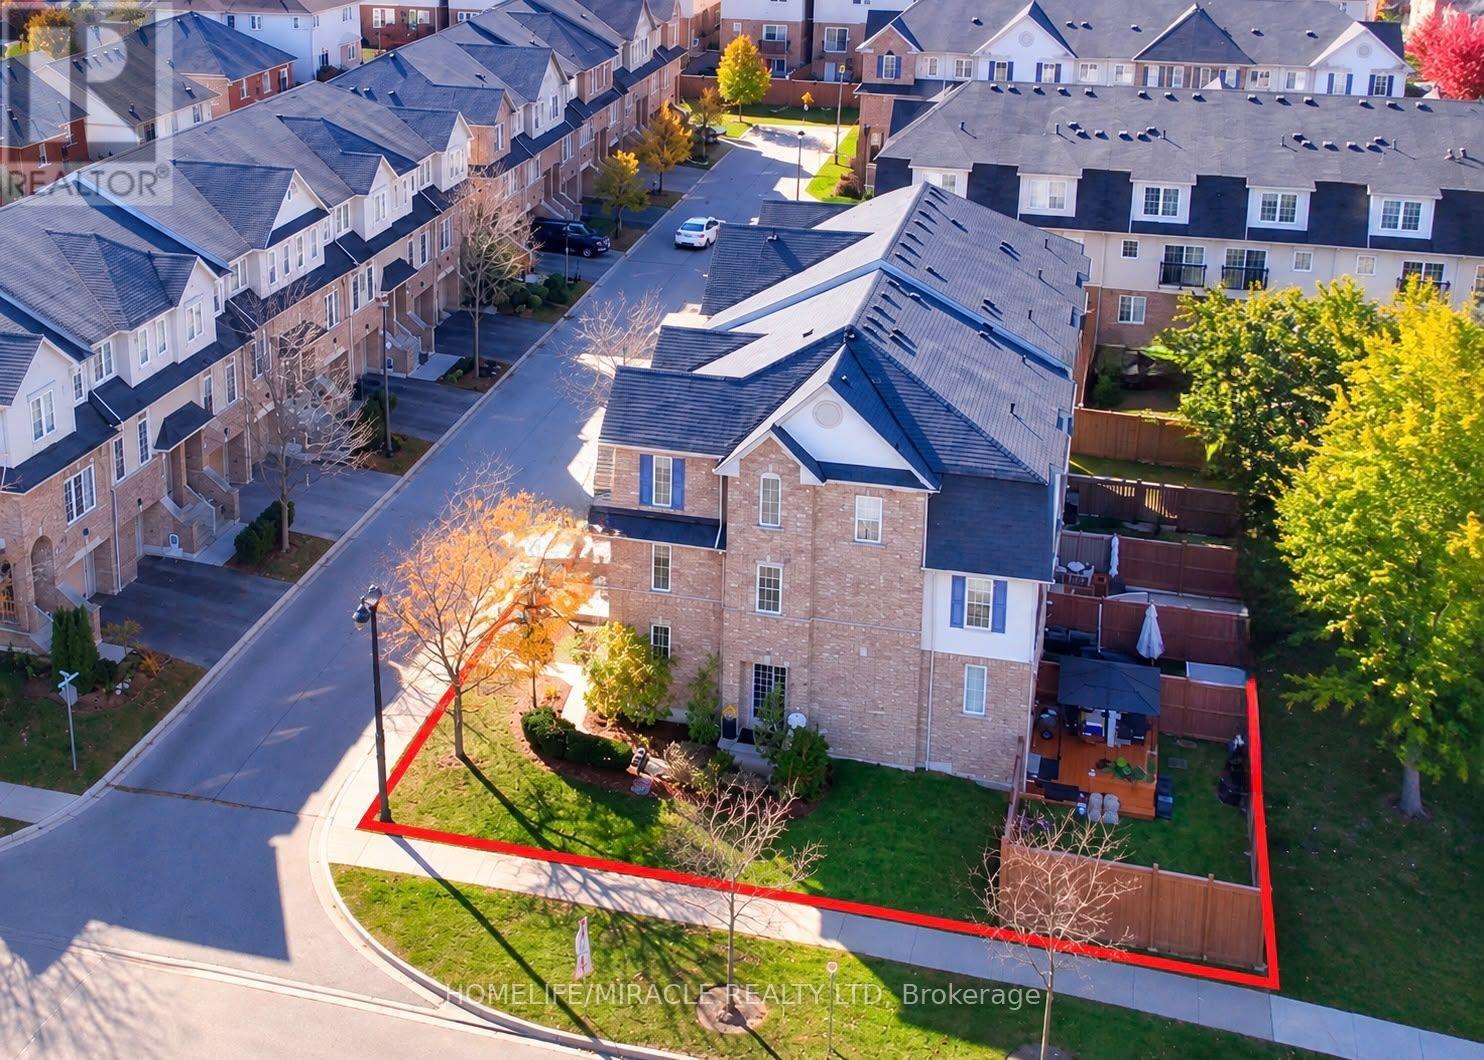
2 Martinworth Lane
Ajax, Ontario
LOCATION, LOCATION, LOCATION CORNER LOT Walking Distance to Cineplex, Walmart, Costco, KEG, Home Depot, Casino, LifeTime Fitness, many more and Just minutes from 401. Stunning 4+1 Bedrooms with 4 Bathroom Townhouse Located in most desirable location in Ajax. Gorgeous Hardwood Flooring, Pot Lights & Neutral Colours Throughout! This Home Features A Combined Living & Dining room, Eat In Kitchen W/Ceramic Floor, Stainless Steel Appliances, Under mount Sink & a Bright Breakfast area situated in Front of the Juliette Balcony.Rare Corner-Unit Townhome That Feels Like A SEMI! Backing Onto Open Space With No Homes Behind, This Bright & Updated 4+1 Bedroom Home Offers Exceptional Privacy, A Walkout Basement, Private Driveway & Attached Garage With Direct Access.Recent Upgrades Include Quartz Kitchen Counters & Backsplash, Upper-Level Hardwood Flooring & Garage Door Opener. One Of The Larger Layouts In The Community Featuring Approximately 1,839 Sq. Ft. of Total Across Three Levels + Basement, Providing Exceptional Flexibility For Growing Families, Work-From-Home Professionals Or Multi-Generational Living.A Spacious Primary Bedroom with 3pc Ensuite & walking closets. The main Level 4th bedRoom & lower level office space Offers an extra Entertaining Space to Enjoy & walk-out Leading to Patio & Fully Fenced Backyard. (id:67892)
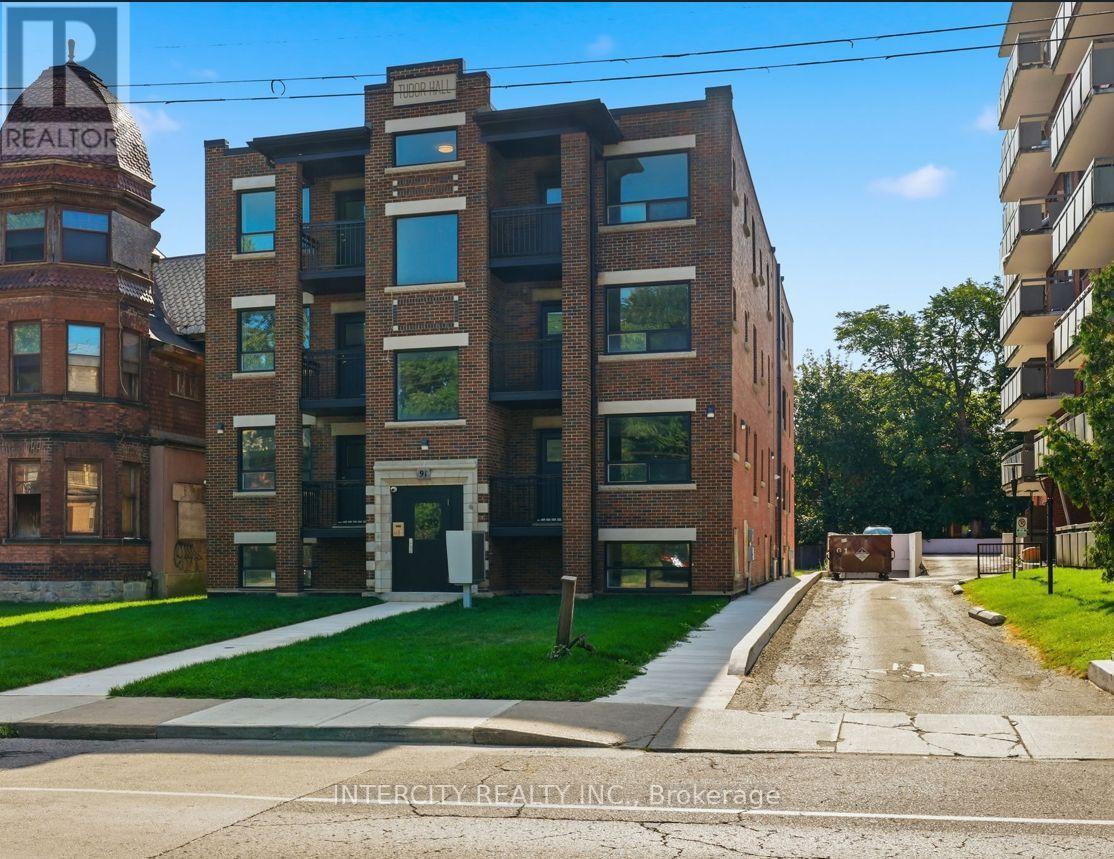
B2 - 91 Wentworth Street S
Hamilton, Ontario
Experience the perfect blend of historic charm and contemporary luxury in this beautifully renovated apartment located within a distinguished heritage building. Meticulously restored from top to bottom, the residence offers brand-new, modern interiors while preserving the timeless architectural character that makes the building truly unique. Enjoy sleek finishes, designer fixtures, and a thoughtfully updated layout all while carefully retaining its heritage details. The stunning new kitchen and bathroom complement the bright, open living space. This is a great opportunity to enjoy the charm of a historic site with all the comforts and conveniences of a completely modern renovation. Less Than 10 Minutes To Go Station, Grocery, Shopping, Banking, Restaurants, Hospital And More. (id:67892)
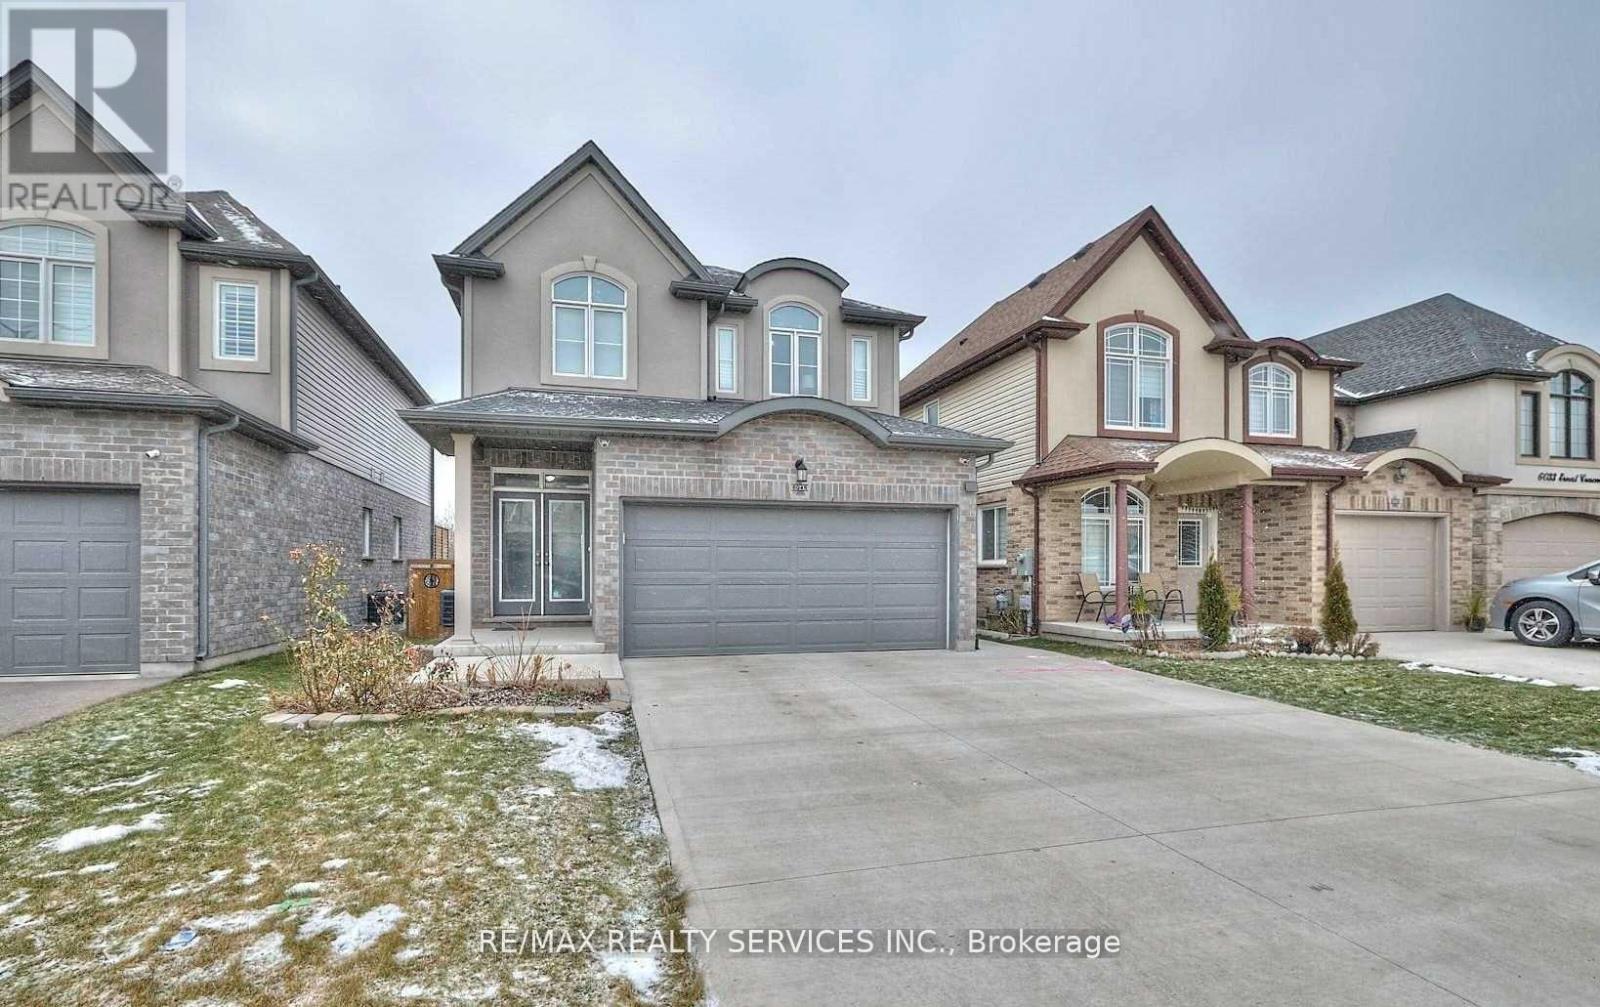
Bsmt - 6045 Ernest Crescent
Niagara Falls, Ontario
Basement studio apartment available for lease featuring 1 bathroom, and sliding doors that walk out to a beautiful backyard. This unit feels like brand new and is located in a quiet, family-friendly neighborhood near Lundy's Lane and Kalar Rd in Niagara. Conveniently located near schools, parks, shopping, and more. Enjoy Prestige Neighborhood Of Niagara, Excellent-Sized Backyard & A Home That Gives You A Brand New Feeling. (id:67892)
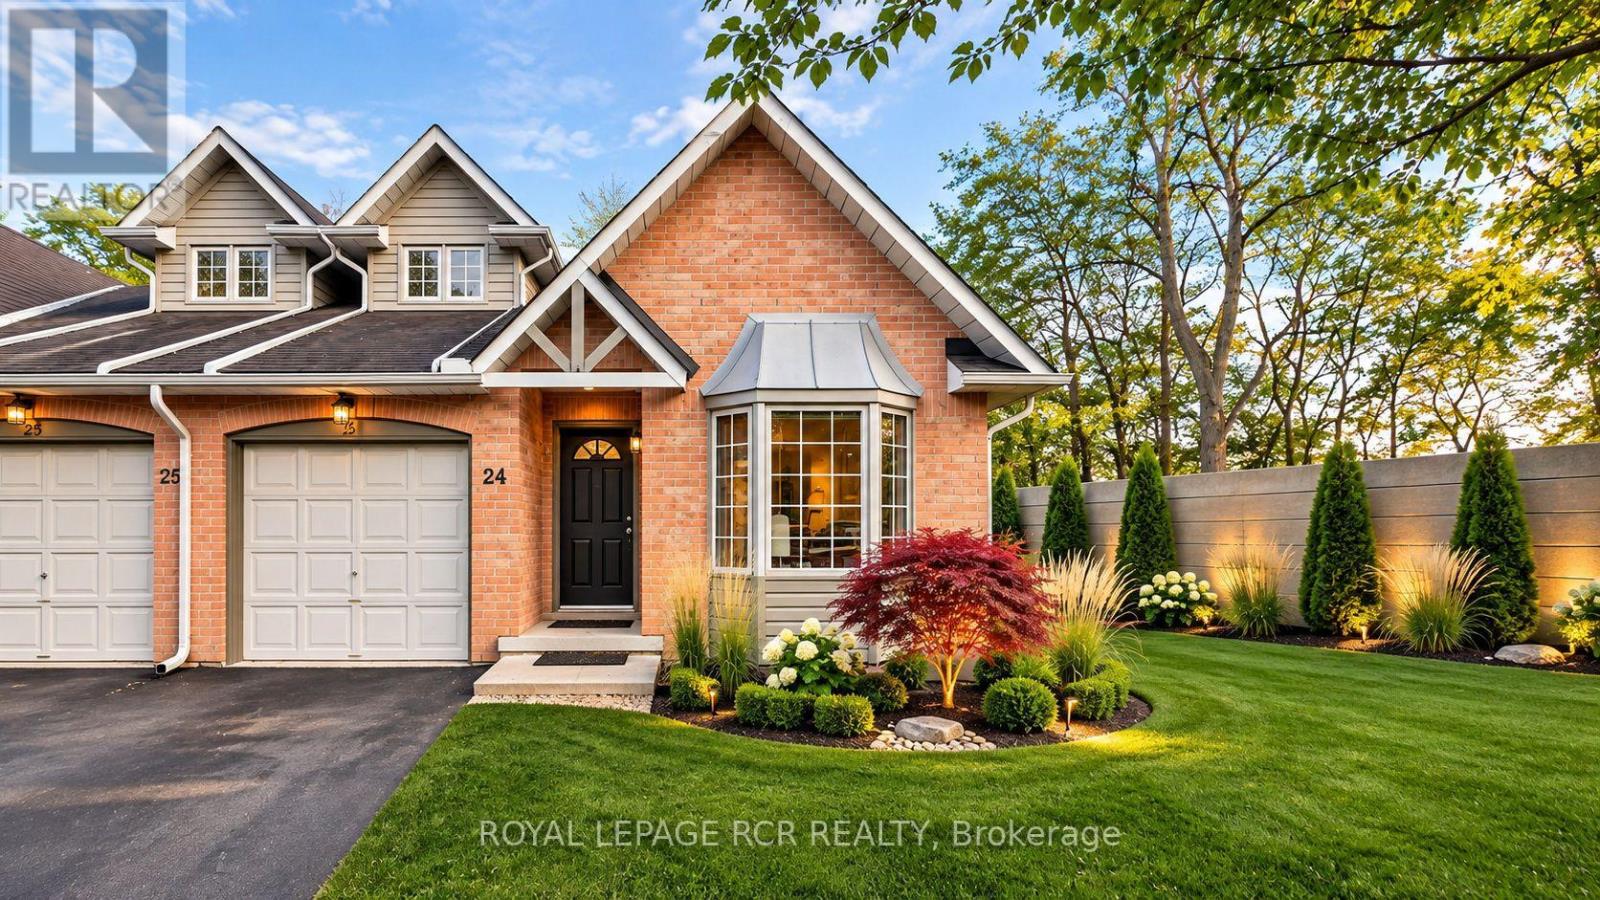
24 - 320 Hamilton Drive
Hamilton, Ontario
Rarely offered bungaloft-style townhome in a private, tree-lined Ancaster enclave! Tailored for both downsizers seeking one-level ease and first-time buyers wanting space and equity upside. Two-bedroom, two-bathroom townhome in an exclusive Ancaster enclave! Primary bedroom with ensuite bath on the main floor for convenience and practicality. Bright end-unit showcasing soaring vaulted ceilings, hardwood flooring, and an open-concept living/dining space with a cozy fireplace and walkout to a private deck. The kitchen has a large eat-in space with a sunlit bay window. The upper level offers a private secondary bedroom suite with its own full ensuite bath-perfect for guests or a home office. Bring your vision to the expansive, unfinished walk-out basement, ready to customize into an additional space to suit your needs. Enjoy carefree, lock-and-leave living with exterior maintenance included. Unbeatable location minutes from historic Ancaster Village, Meadowlands shopping, scenic conservation trails, and easy Hwy 403 access! Surrounded by exceptional everyday amenities: prestigious golf courses nearby (including Hamilton Golf and Country Club), active school bus routes, historical places of worship, the Ancaster Public Library, quick access to McMaster and central Hamilton hospitals, and local public transit. (id:67892)
A3 - 795 Laurelwood Drive
Waterloo, Ontario
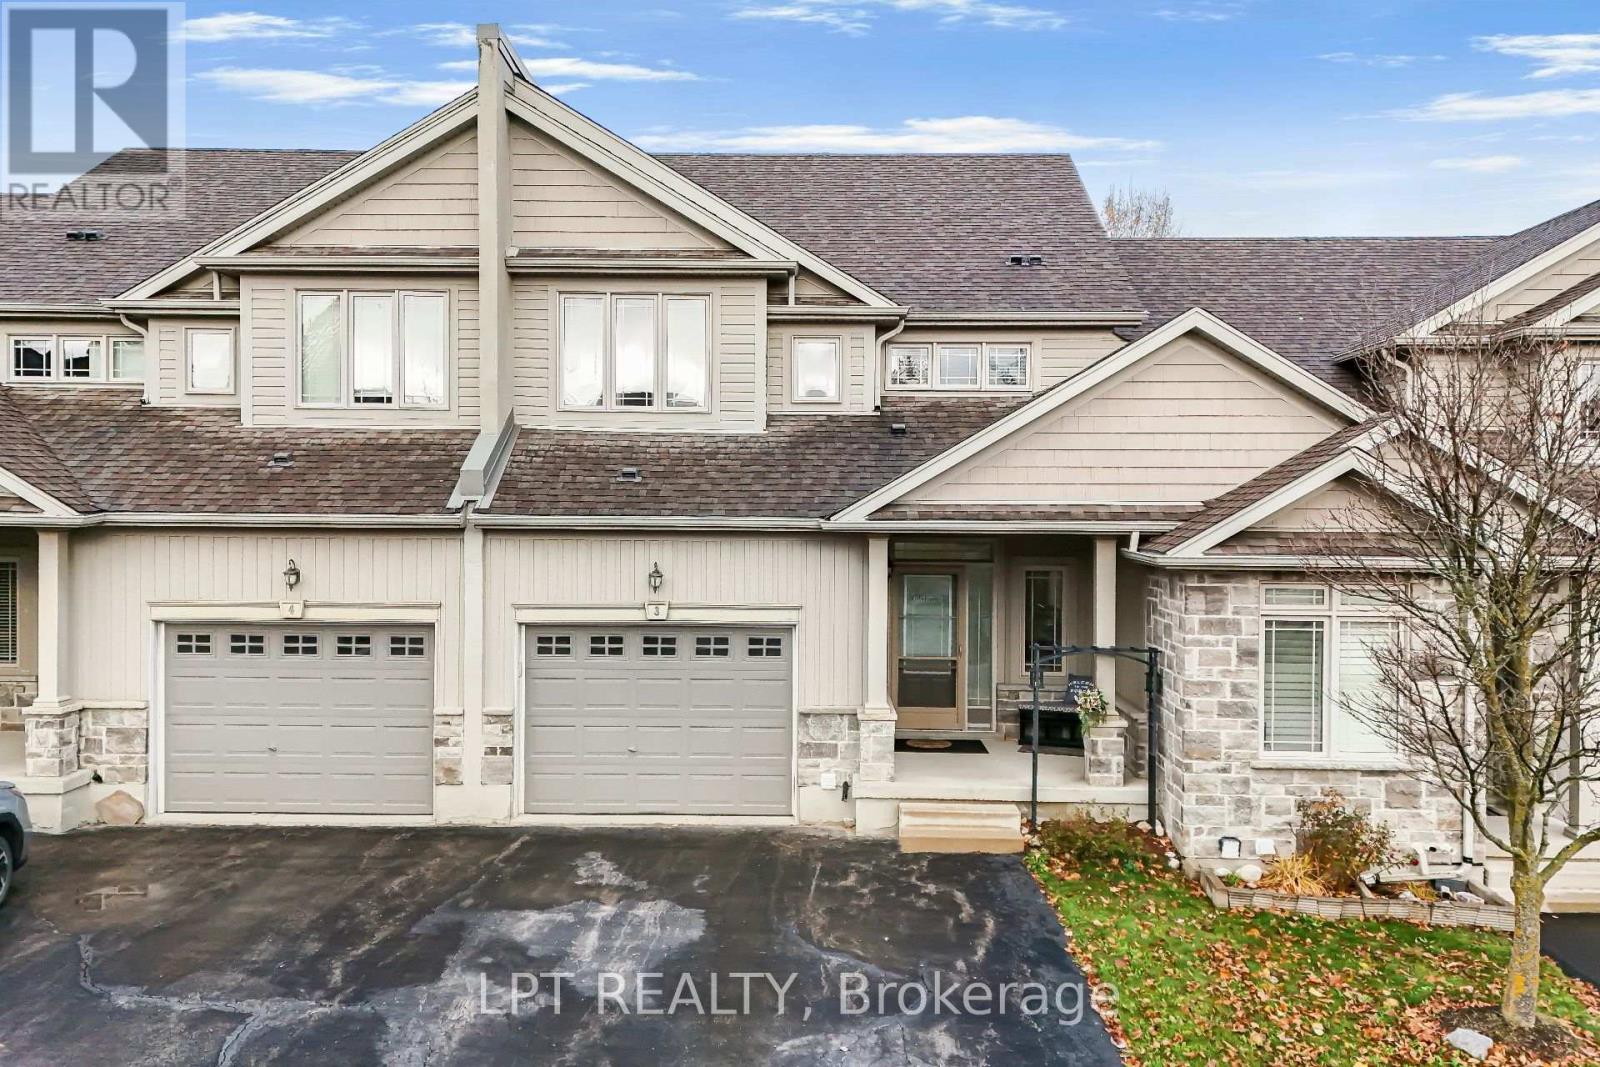
Beautifully updated 3-bedroom + den/Office , 4-bathroom townhome in sought-after Laurelwood, Waterloo! Situated in a quiet, tree-lined cul-de-sac complex within a top-rated school area(both elementary and high schools), this spacious home offers approx. 1,925 sq. ft. above grade plus a fully finished basement. The bright main floor features fresh paint (main floor) and brand-new vinyl flooring (2026), a spacious living room with walkout to an a beautiful deck, separate dining area, and an upgraded kitchen with high-end cabinetry, stainless steel appliances, stone backsplash, walk-in pantry, and a stunning white quartz waterfall island with pull-out faucet. Upstairs offers 3 generous bedrooms, a versatile study/office nook, and a spacious primary retreat with double-door entry, walk-in closet and 4-pc ensuite with separate shower and soaker tub. White quartz vanity countertops in the upper-level bathrooms (2022). The finished basement features an 18' x 22' recreation room, separate office, and newly built 3-pc bathroom (2023)-ideal for guests, a home gym or additional living space. Other updates include a new water heater and water softener (2023). Main-floor laundry provides direct access to the oversized garage with extra-tall ceilings for storage. Parking for 3 vehicles (garage + 2-car driveway). Low monthly common-element fees of $314 includes snow clearing ( including driveway and steps to house), lawn mowing etc. give you maintenance-free lifestyle. Walk to Abraham Erb Public School, Laurel Heights Secondary School, groceries, transit and scenic trails. Minutes to the University of Waterloo, Wilfrid Laurier University, Costco, YMCA, The Boardwalk, library and conservation areas. A fantastic opportunity to own a move-in-ready home in one of Waterloo's most desirable neighbourhoods! (id:67892)
24 Carberry Road Street
Erin, Ontario
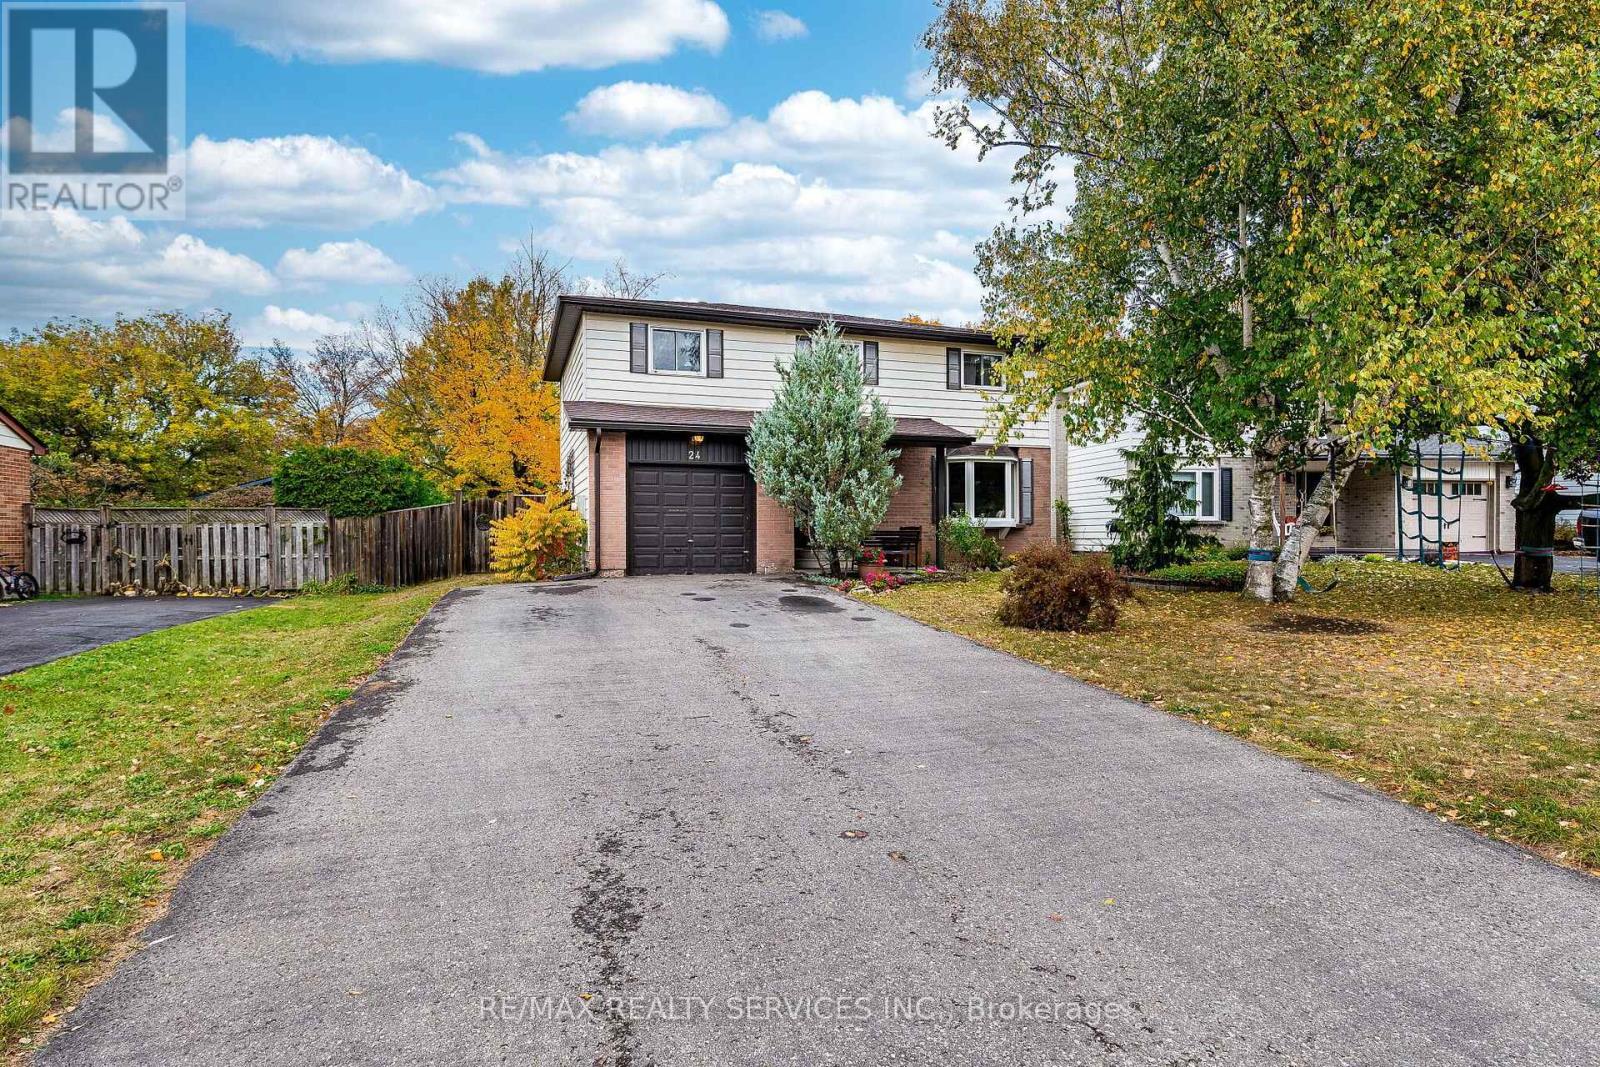
Welcome to 24 Carberry Road, Erin - a charming and spacious 2-storey family home tucked away on a quiet cul-de-sac in a peaceful, family-friendly neighbourhood. Offering 4 generously sized bedrooms, this home provides plenty of space for the entire family. The inviting primary bedroom features its own private ensuite, while the second floor offers the convenience of 2 full bathrooms. The heart of the home is the functional kitchen, beautifully finished with quartz countertops and plenty of space for everyday family living and entertaining. The tastefully finished basement adds valuable additional living space - perfect for a recreation room, home theatre, kids' play area, home office, or extended family. Outside, the newly finished driveway accommodates up to 4 vehicles, providing excellent parking for family and guests. Nestled in a quiet setting with the charm and tranquility Erin is known for, this wonderful home offers the perfect combination of space, comfort, functionality, and location. A fantastic opportunity to make 24 Carberry Road your next family home! (id:67892)
11 Oakley Drive
Niagara-On-The-Lake, Ontario
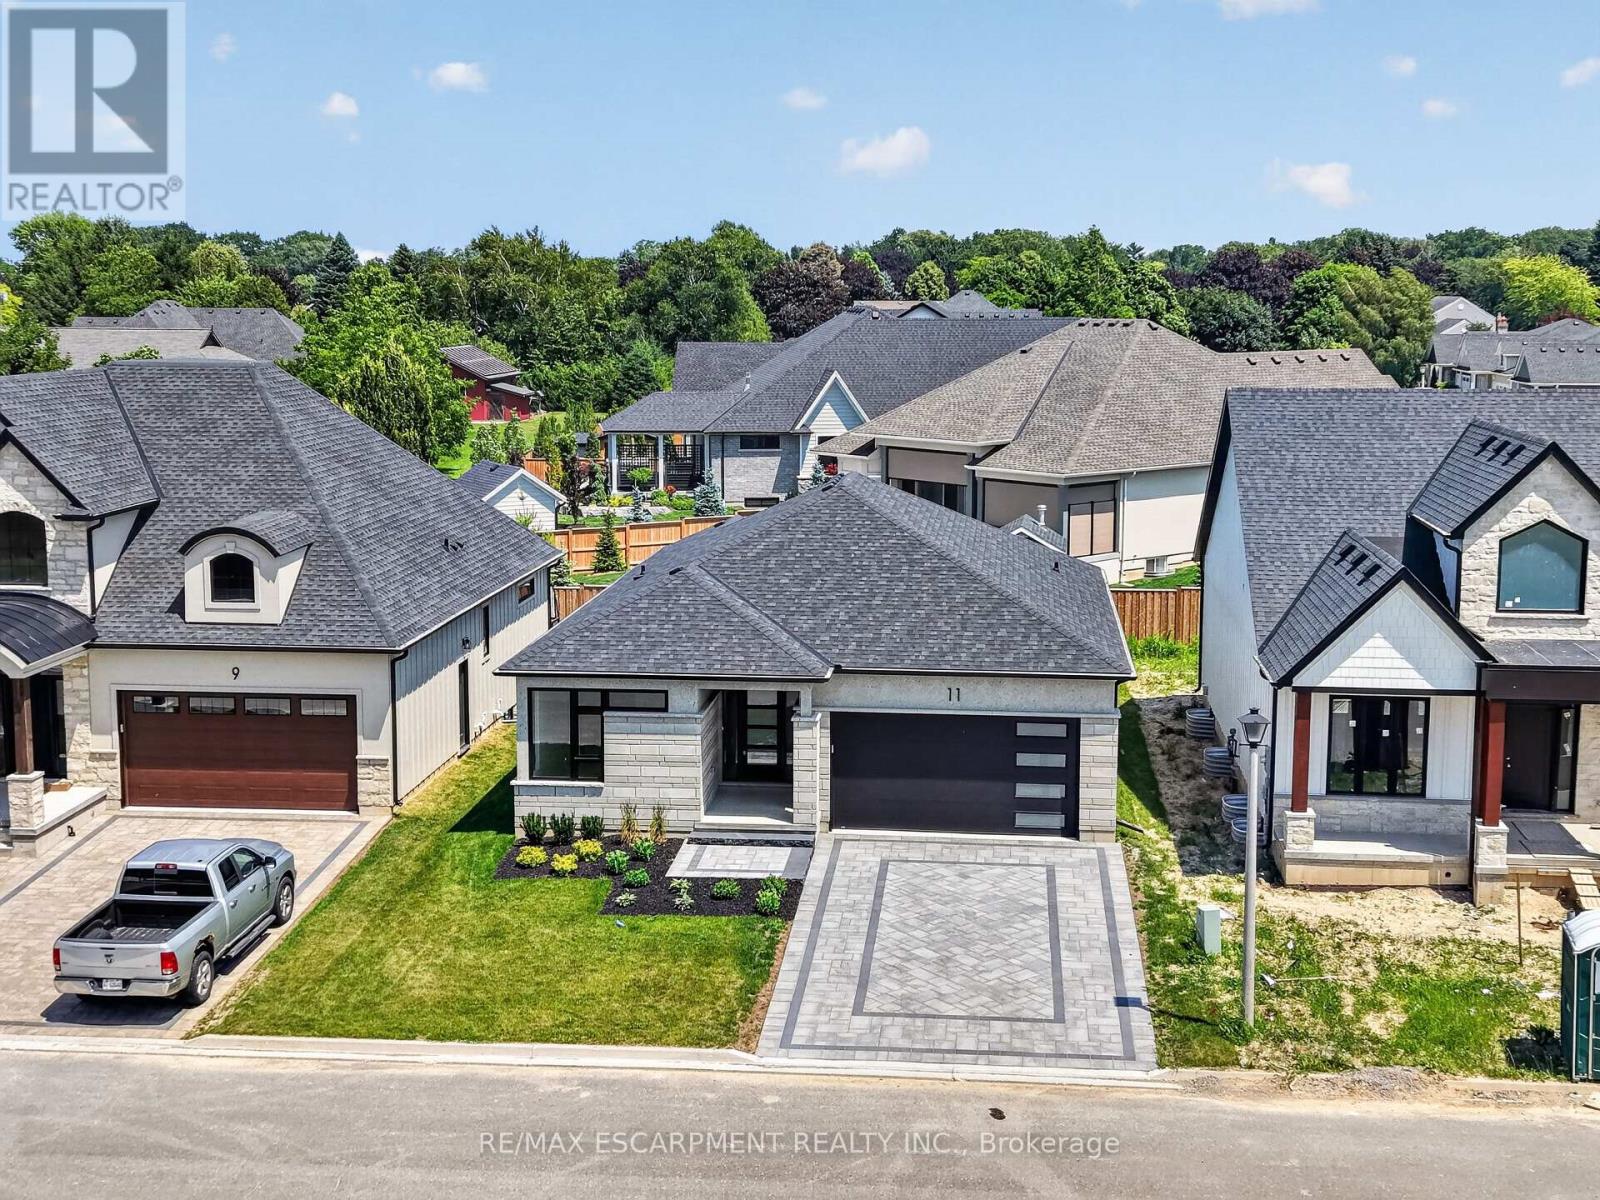
Welcome to 11 Oakley Drive, a contemporary bungalow set within one of Virgil's most desirable pockets, just moments from Old Town Niagara on the Lake. The beautifully landscaped front lawn frames an intricate interlock driveway leading to the two car garage with direct entry into the home, creating an immediate sense of refinement and ease. Inside, this tastefully designed residence offers a stunning open concept kitchen, living, and dining area, anchored by a striking fireplace that defines the space with warmth and modern character. Sliding doors extend the living area to a covered porch, perfect for morning coffee or evening unwinding. The main floor features two bedrooms, two full bathrooms, and main floor laundry, all finished with thoughtful design elements at the forefront. Even the detailed railing leading to the lower level showcases the home's commitment to craftsmanship. The fully finished basement expands your lifestyle possibilities with a generous recreation room, two additional bedrooms, and a full bathroom-ideal for guests, family, or flexible work from home needs. Set along the Niagara wine route and surrounded by acclaimed restaurants, charming coffee shops, bakeries, golf courses, and everyday amenities, this home is where design meets lifestyle in the heart of wine country. (id:67892)
37 Grainger Crescent
Port Hope, Ontario
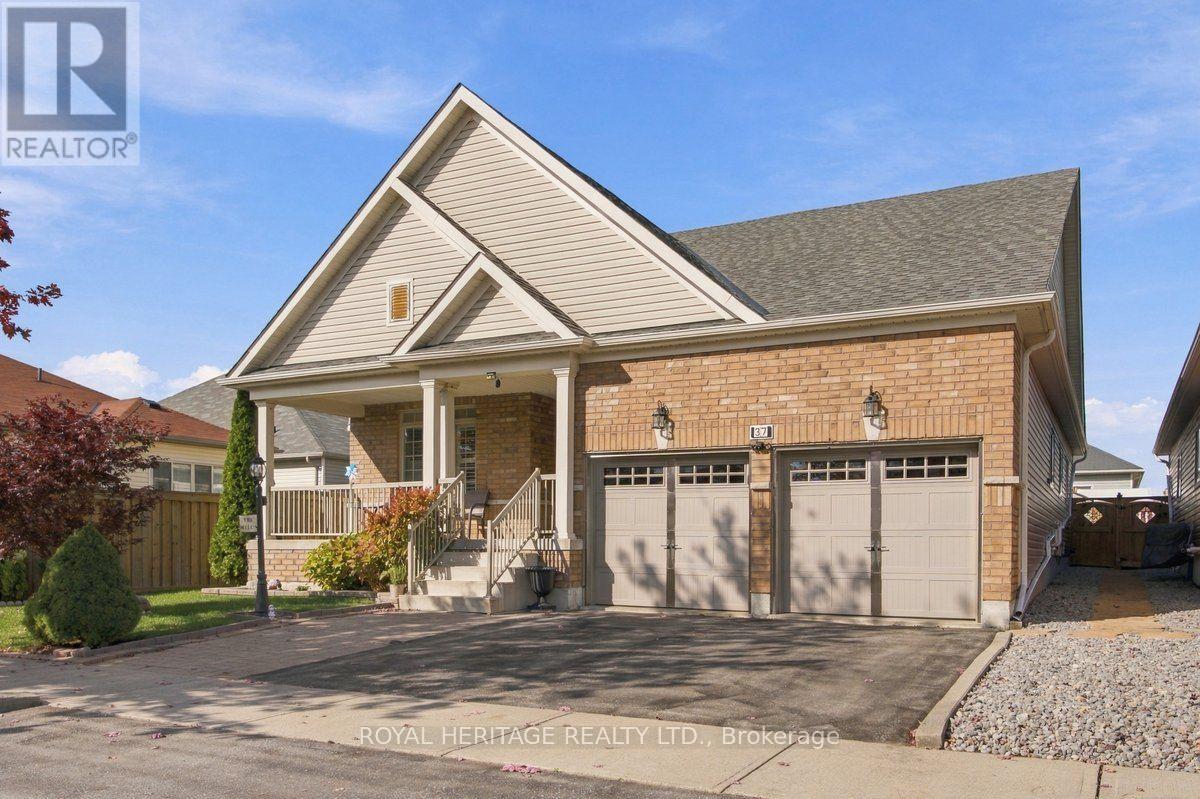
Enjoy the ease of bungalow living without sacrificing the space you love! This beautifully maintained Port Hope home offers 2 bedrooms plus 1 den, a double-car garage and an impressive finished lower level that adds exceptional flexibility for entertaining, extended family and multigenerational living.The bright, open-concept main floor welcomes you with vaulted ceilings, hardwood flooring and large windows that fill the space with natural light. The spacious living and dining areas flow into an inviting kitchen featuring granite countertops, a gas range and ample pantry storage. Two generous bedrooms, two full bathrooms on the main floor and convenient main-floor laundry with direct access to the garage make everyday living comfortable and practical.**THE SURPRISE IS DOWNSTAIRS!** The fully finished lower level features a second full kitchen, an additional 3rd full bathroom and an impressive entertainment area complete with a projector theater, surround sound and bar. Whether you're hosting family movie nights, welcoming visiting relatives or exploring options for multigenerational living, this versatile space offers room for everyone to enjoy. Step outside to the private backyard, complete with a charming illuminated shed, and enjoy the added convenience of a double-car garage with extra storage.Ideally located close to major amenities and transit, this home offers an appealing combination of comfortable main-floor living and additional space for family and friends. Whether you're ready to downsize without giving up the lifestyle you enjoy or looking for a home that can bring generations closer together, this Port Hope bungalow deserves a closer look!**LESS MAINTENANCE. MORE FLEXIBILITY. MORE ROOM FOR WHAT MATTERS.** (id:67892)
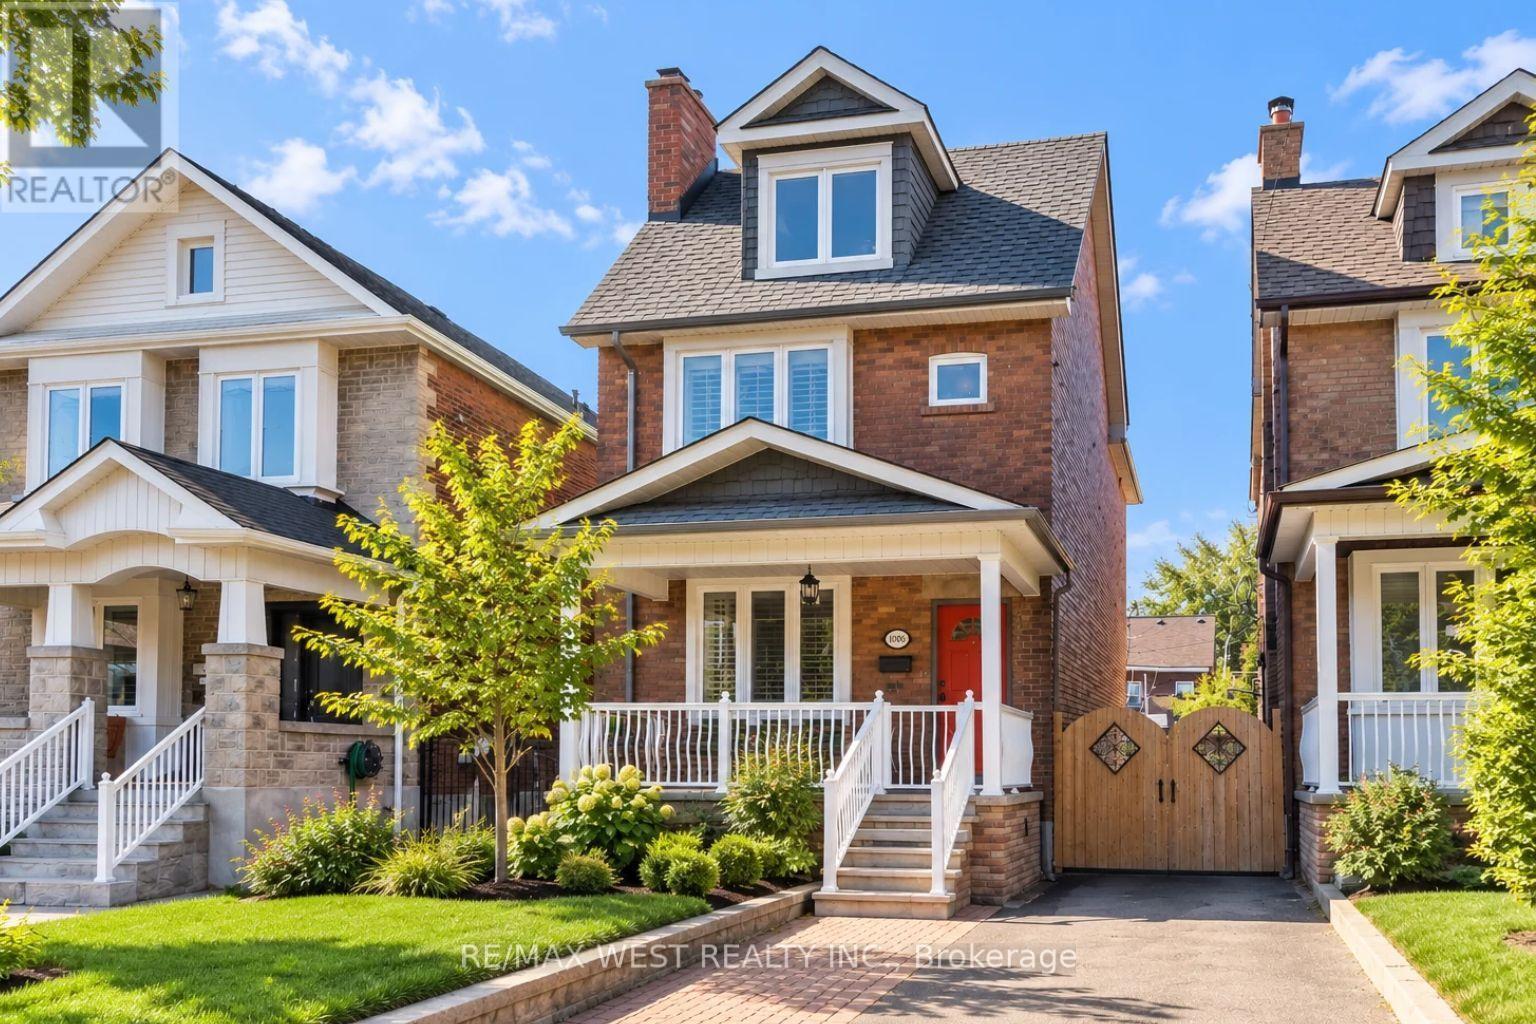
1008 Saint Clarens Avenue
Toronto, Ontario
There's so much to love about this inviting home in the heart of St.Clair! Full of warmth, character, and thoughfully designed spaces, it offers plenty of room to settle in and make your own while keeping you connected to one of Toronto's most vibrant neighbourhoods.Step inside to bright and welcoming living and dining spaces that flow into a spacious eat-in kitchen, complete with a centre island perfect for casual meals and everyday gathering. Just beyond, the laundry area offers direct access to the backyard, making day-to-day living that much easier. Upstairs, three generously sized bedrooms and a beautifully finished 4-piece bathroom create a comfortable and functional layout. Continue to the third floor, where a private fourth bedroom offers even more flexibility for family, guests, or a quiet work-from-home space.Step outside to a backyard made even more special by a versatile all-season studio, creating the perfect space for a private home office, creative retreat, or additional storage.And when it's time to head out, you're just moments from TTC, parks, local restaurants, shops, and plenty more to explore throughout the St. Clair neighbourhood. With everyday conveniences and neighbourhood favourites close by. (id:67892)
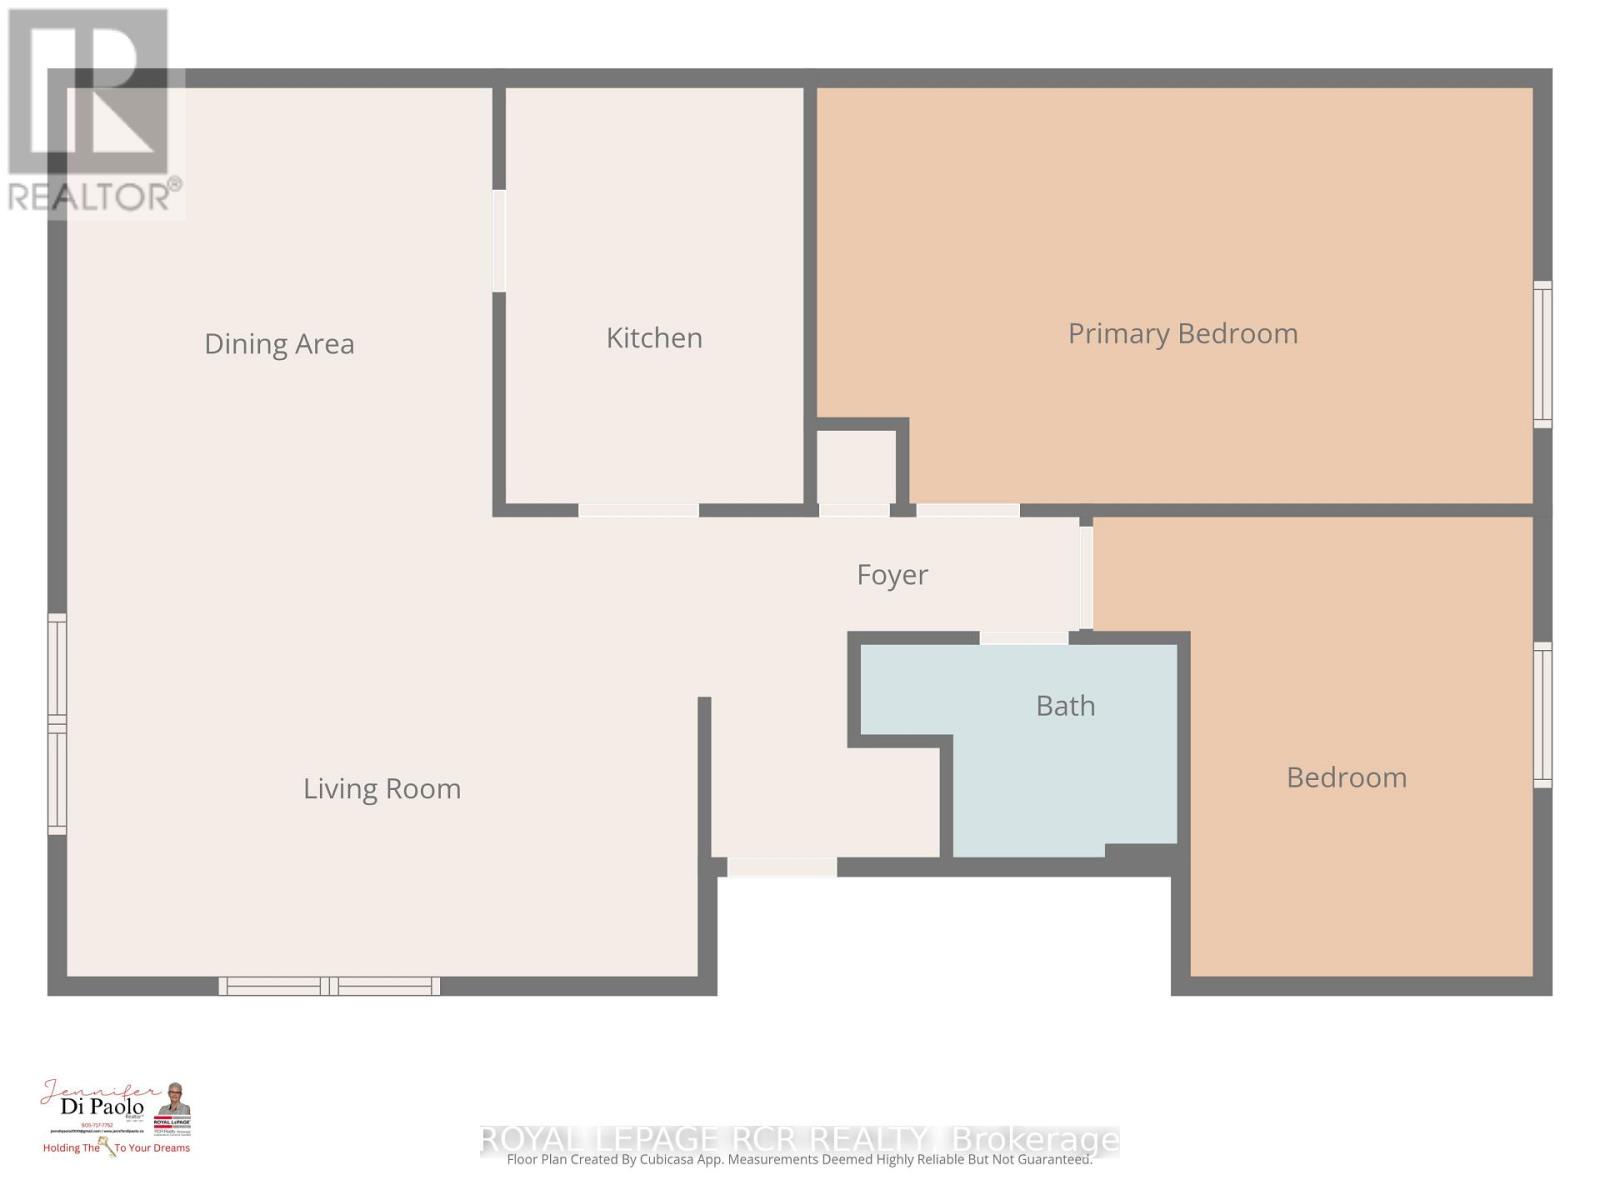
235 - 2 Orchard Heights Boulevard
Aurora, Ontario
Welcome to St. Andrew's Village Apartments. This Second Floor Walk-Up Features Fully Renovated Apartment Including New Kitchen, Bathroom and Flooring. Open Concept Living Room and Dining Room. St. Andrew's Village Apartments Gives You Everything At Your Doorstep, Specialty Shops, Grocery Store, Shopping, Coffee Shops, Restaurants, Park, Public Transit And The Complex Is Pet Friendly. $100 Per Month For Water and Sewer, Tenant Responsible For Hydro, Internet, Tv, Phone. $200 Refundable Key Deposit. All apartments are second floor walk-ups, no elevator. There is a shared laundry room with keyed access for tenants. Interior photos are examples only of finishes. (id:67892)
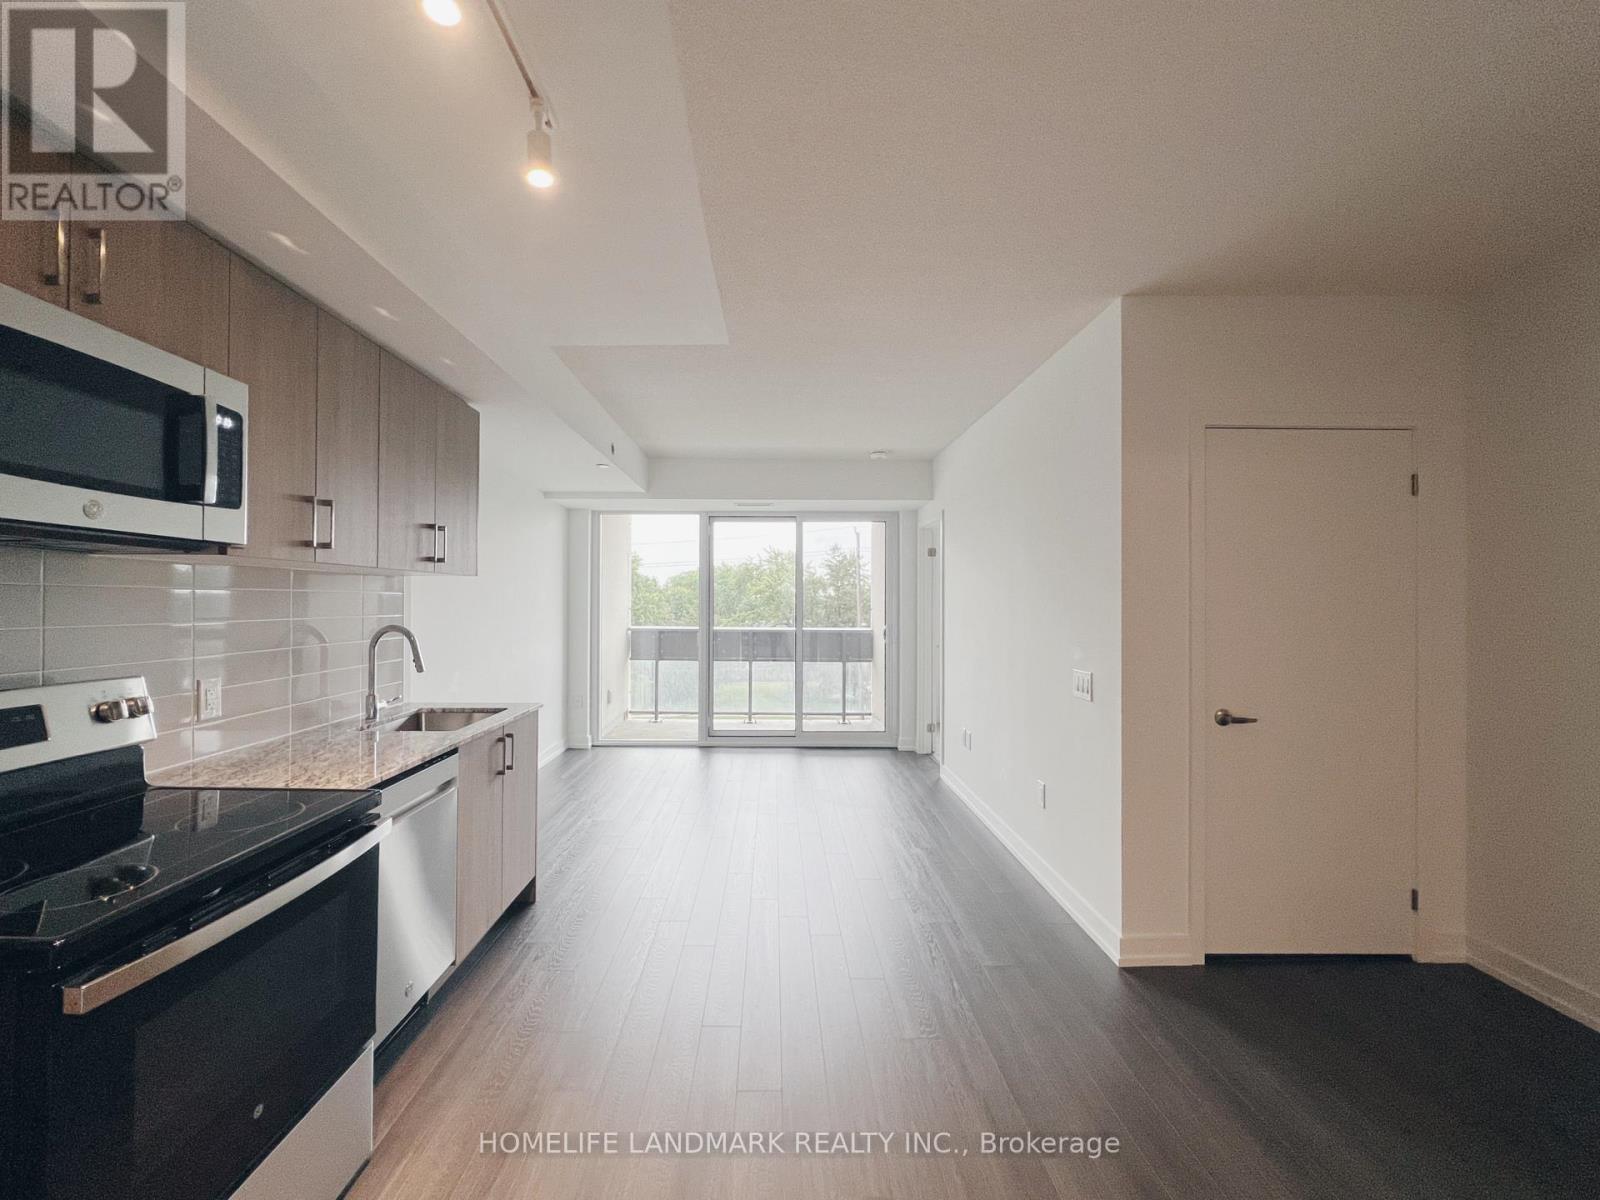
325 - 4000 Eglinton Avenue W
Toronto, Ontario
Client RemarksNever lived in brand new 2 bed+den 2 bath unit at Notting Hill Condominiums by Lanterra Developments is a premier master-planned, multi-tower residential community located at Eglinton Avenue West and Royal York Road in Etobicoke. Inspired by the vibrant charm and pedestrian energy of Central London, this IBI Group-designed project blends modern architecture with ground-floor European-style retail promenades and lush, English garden-inspired public green spaces. Residents benefit from over 50,000 square feet of Studio Munge-designed indoor and outdoor amenities-including a 24-hour concierge, co-working Wi-Fi lounge, state-of-the-art fitness and yoga studios, a pet spa, and a 7th-floor podium terrace with an outdoor pool, hot tub, dry saunas, BBQs, private dining rooms, and a children's play area. Units feature high-end finishes like smooth ceilings, premium laminate flooring, granite countertops, and stainless steel appliances. Positioned in the desirable Humber Heights neighborhood near parks, top healthcare hubs, TTC transit, UP Express, Highways 401 and 427, and the future Eglinton West LRT expansion, it offers an exceptional living and investment opportunity in Toronto's West End. (id:67892)
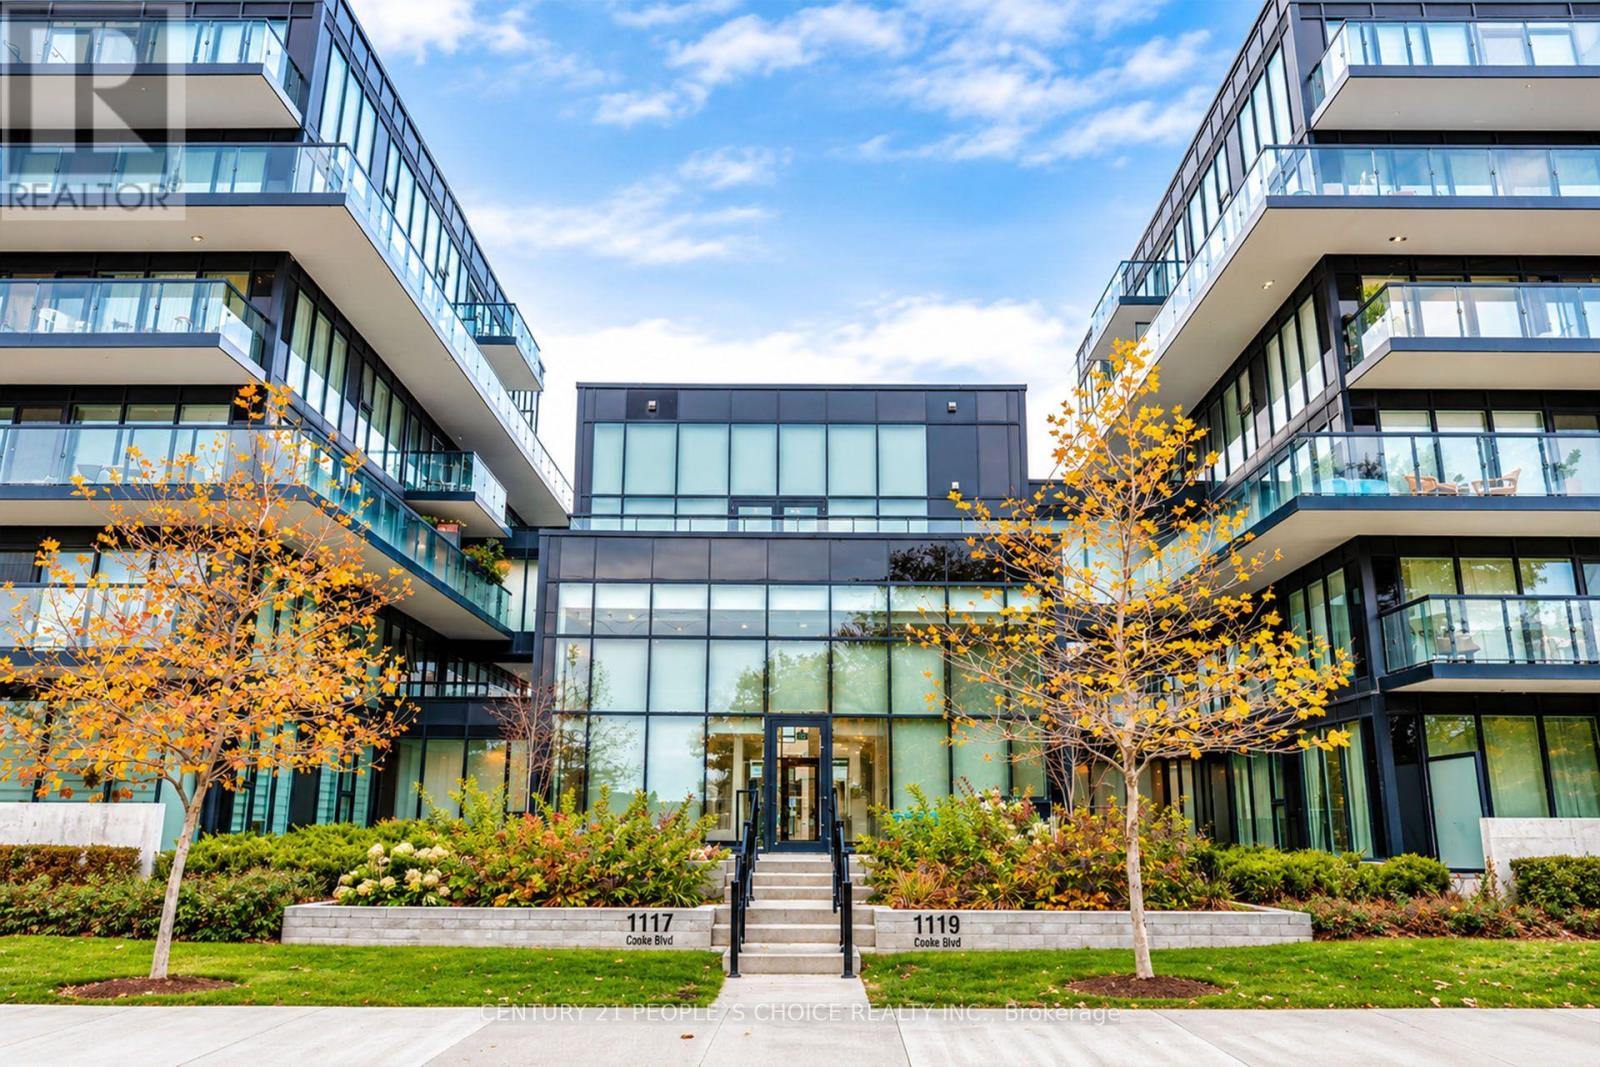
B333 - 1119 Cooke Boulevard
Burlington, Ontario
Exceptional suite in one of Burlington's most sought-after boutique buildings in the vibrant Aldershot neighbourhood. This stylish 2-bedroom+ Den, 2-bathroom condo offers approximately 805 sq ft of thoughtfully designed living space, plus an impressive private balcony on suite, for morning coffee, outdoor dining, or relaxing evenings. Featuring 9-ft ceilings and floor- to-ceiling windows, the unit is filled with natural light, creating a bright and airy atmosphere. The open-concept kitchen is equipped with stainless steel appliances and quartz countertops, ideal for everyday living and entertaining. Both bedrooms are spacious with large windows & closets. Bathrooms are upgraded with modern finishes for a sleek, functional design. Enjoy unmatched convenience with the GO Station just steps away and quick access to the QEW, 403, and 407. Close to LaSalle Park, Royal Botanical Gardens, local cafes, shops, and Burlington's waterfront. Includes in-suite laundry, underground parking, and access to premium amenities such as a fitness center, rooftop terrace with BBQs, party room, and secure entry. A fantastic rental opportunity offering space, style, and exceptional accessibility. One parking & locker included. Available immediately short-term lease option available (id:67892)
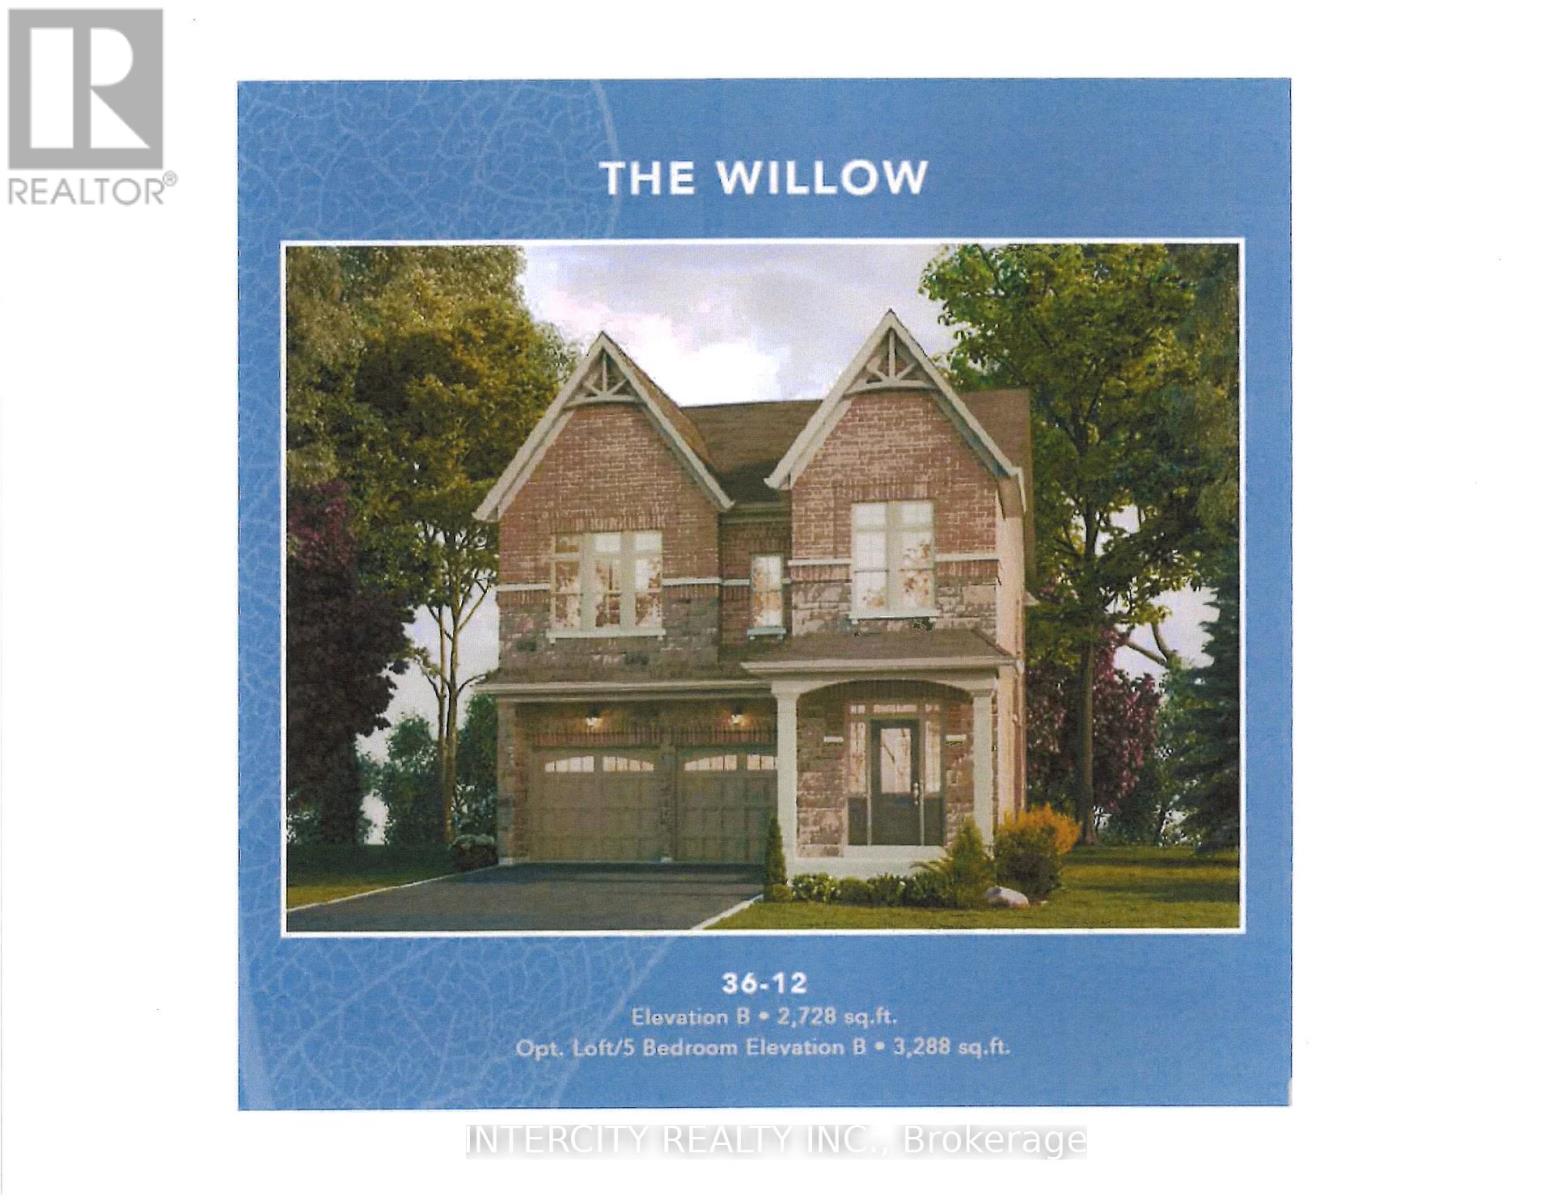
Lot 274, 28 Neil Promenade
Caledon, Ontario
Introducing Ellis Lane, By Poetry Living The Willow Elevation B Model. This stunning home offers 2,728 square feet of beautifully designed living space. Featuring 9-foot ceilings on both the main and second levels. This home exudes a sense of openness and elegance. Engineered Hardwood Flooring on the Main level, with the exception of bedrooms and tiled areas. Stairs with Oak treads, oak veneer risers and stringers with natural finish. Choice of kitchen cabinets and quartz countertops. Stainless steel top mount double compartment kitchen sink complete with shut off valves. Upgrades Include: Tub to Shower in Bedroom 2, 8' Interior Doors Throughout in lieu of Standard - Does not include any additional doors added. Does not include any basement doors, Optional Side Entry *if grade permits* Upgrade Rear Basement Windows Size 24x30 - white only. PROPERTY UNDER CONSTRUCTION NO SHOWINGS. Sales Office Address 12 Neil Promenade Caledon 905-595-9139 Mon-Thurs 1pm-7pm / Sat & Sun 11am-5pm. PRICE IS NET OF HST. (id:67892)
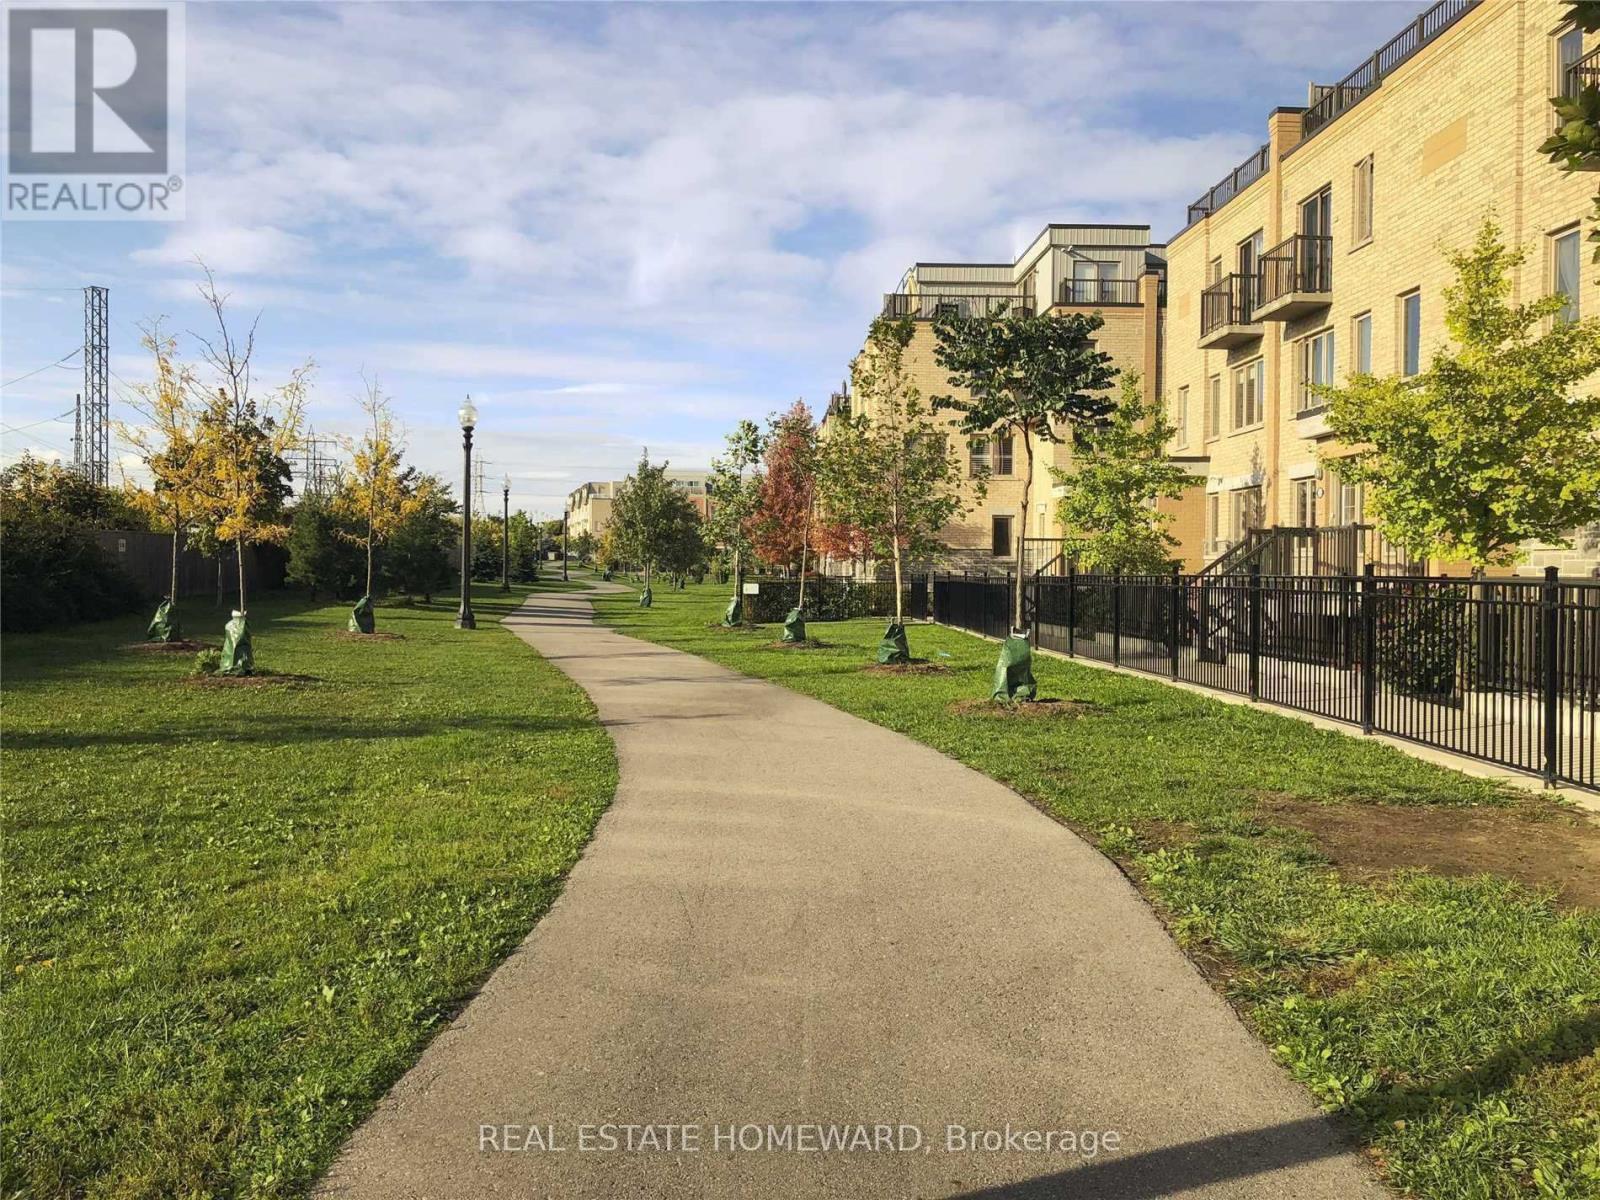
160 - 8 Foundry Avenue
Toronto, Ontario
The 2-Story Townhouse Boasts Functional Layout, Great Finishes, Open Concept Living Space, Dine-In Area, Ample Kitchen Counter Space,( Granit). Lots Of Storage, And Generous Bedroom Sizes. Steps To Balzac's, Restaurants, Corso Italia, Go, Ttc, Grocery Stores, Earlscourt Park And More! Freshly Painted, carpets cleaned professionally, Large main floor opens to large Terrace. Parking and Locker included in the price. (id:67892)
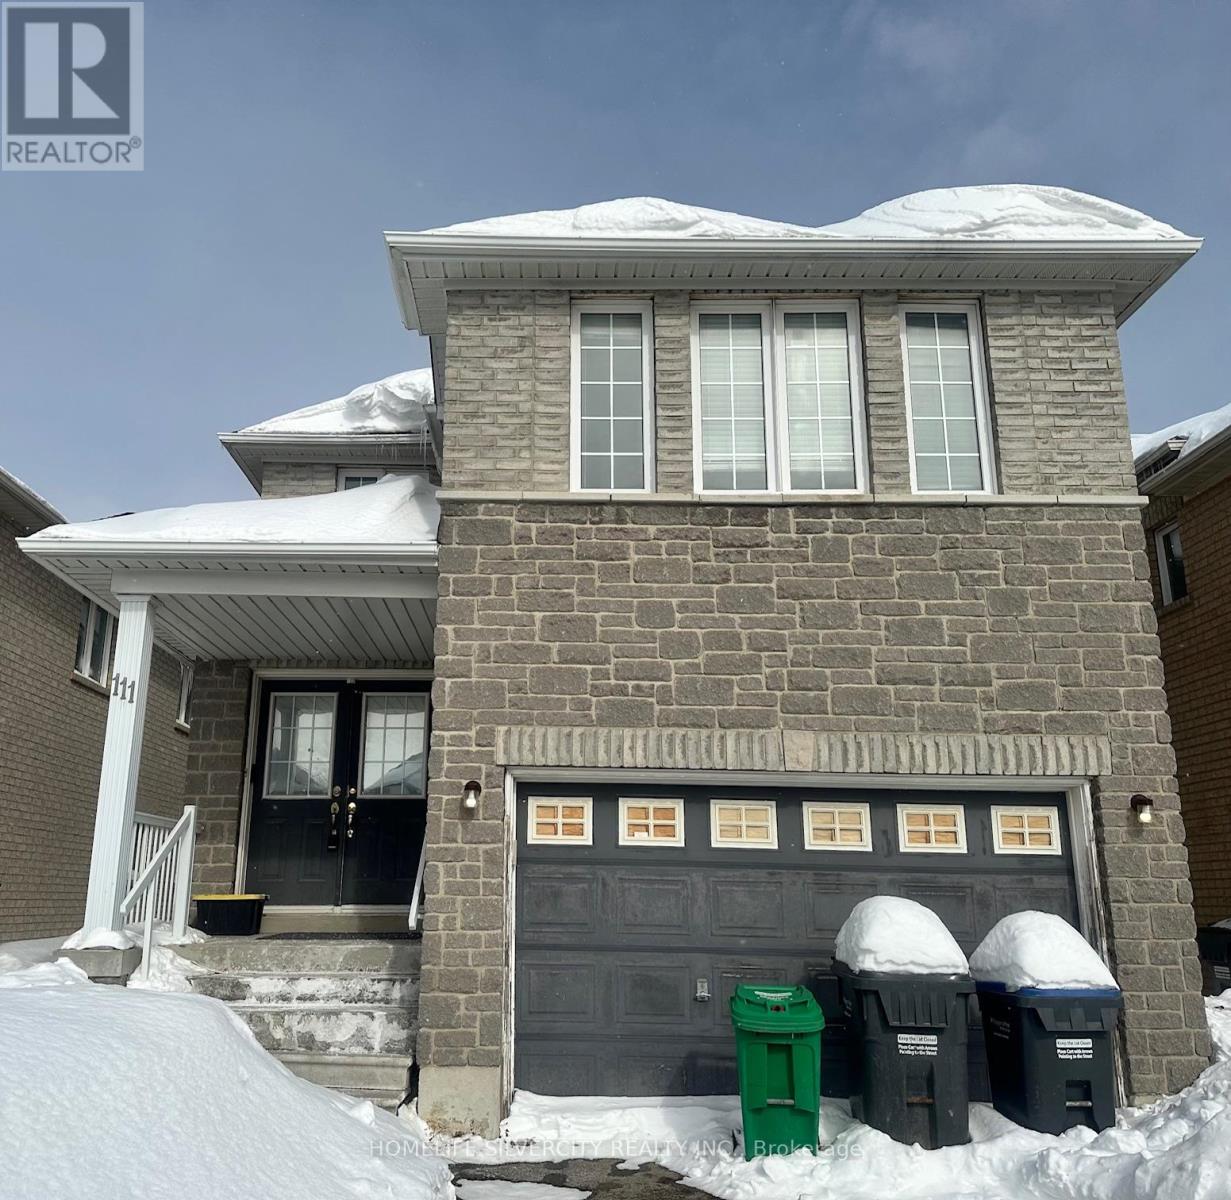
111 Rollingwood Drive
Brampton, Ontario
This property is an excellent choice for families who desires bright well-appointed rooms and wants to be close to schools, shopping, and Amenities. Beautiful 4 Bedroom home with 2 master bedrooms, each with a private ensuite bathroom, plus additional generously sized bedrooms, this home provides confort and luxury for the whole family. Large Kitchen overlooking Breakfast and Walk Out to Patio. the 2nd Floor. Garage Entrance to the Home.Laundry Conveniently located on2 Parking Spots Included, 1 in the Garage and 1 on the Driveway. Don't Miss This Opportunity to Lease This Beautiful Family Home!Rental is for Upper Portion Only. (id:67892)
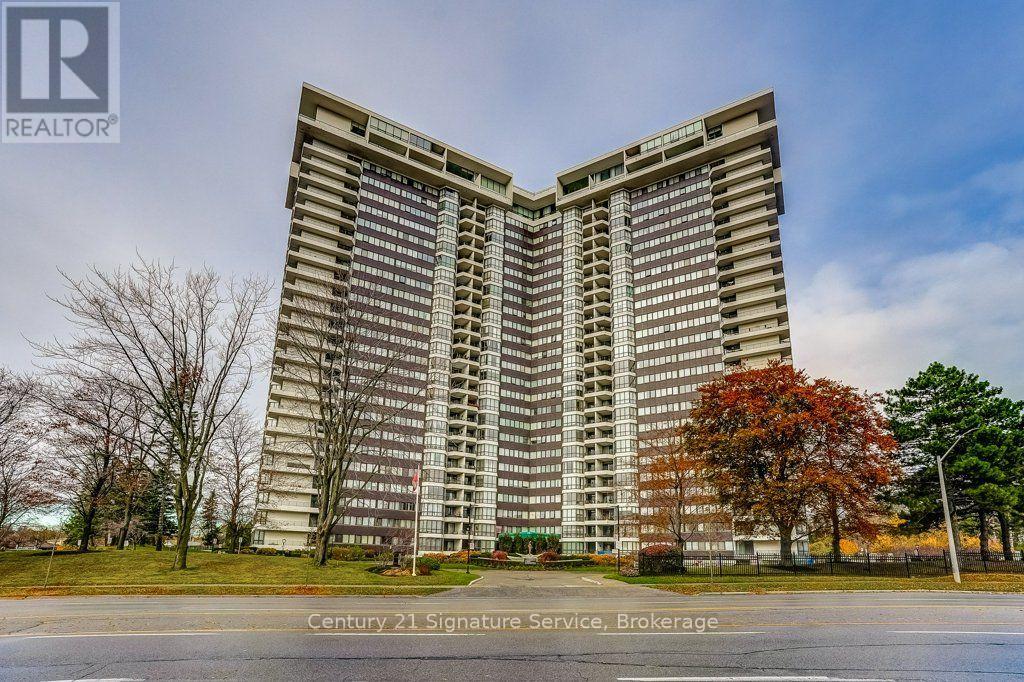
1211 - 1333 Bloor Street
Mississauga, Ontario
Welcome to **Applewood Place at 1333 Bloor Street!** Experience comfortable condo living in this bright and spacious **2-bedroom, 1-bathroom suite**, offering a functional layout and beautiful, unobstructed views of the downtown Toronto skyline.The inviting living space is filled with natural light, creating a warm and comfortable atmosphere for everyday living and entertaining. Enjoy spectacular city views right from your home, providing a beautiful backdrop both day and night.Residents of Applewood Place enjoy access to an **impressive selection of building amenities**, offering convenience and opportunities for recreation right at their doorstep.**Location is everything!** Situated in a convenient Mississauga neighbourhood, this home offers easy access to public transit, shopping, dining, parks, and everyday essentials.**Priced to sell!** A wonderful opportunity to own a spacious condo with spectacular views in a well-established building. Maintenance covers utilities, Cable TV and Internet! Schedule your private showing today! (id:67892)
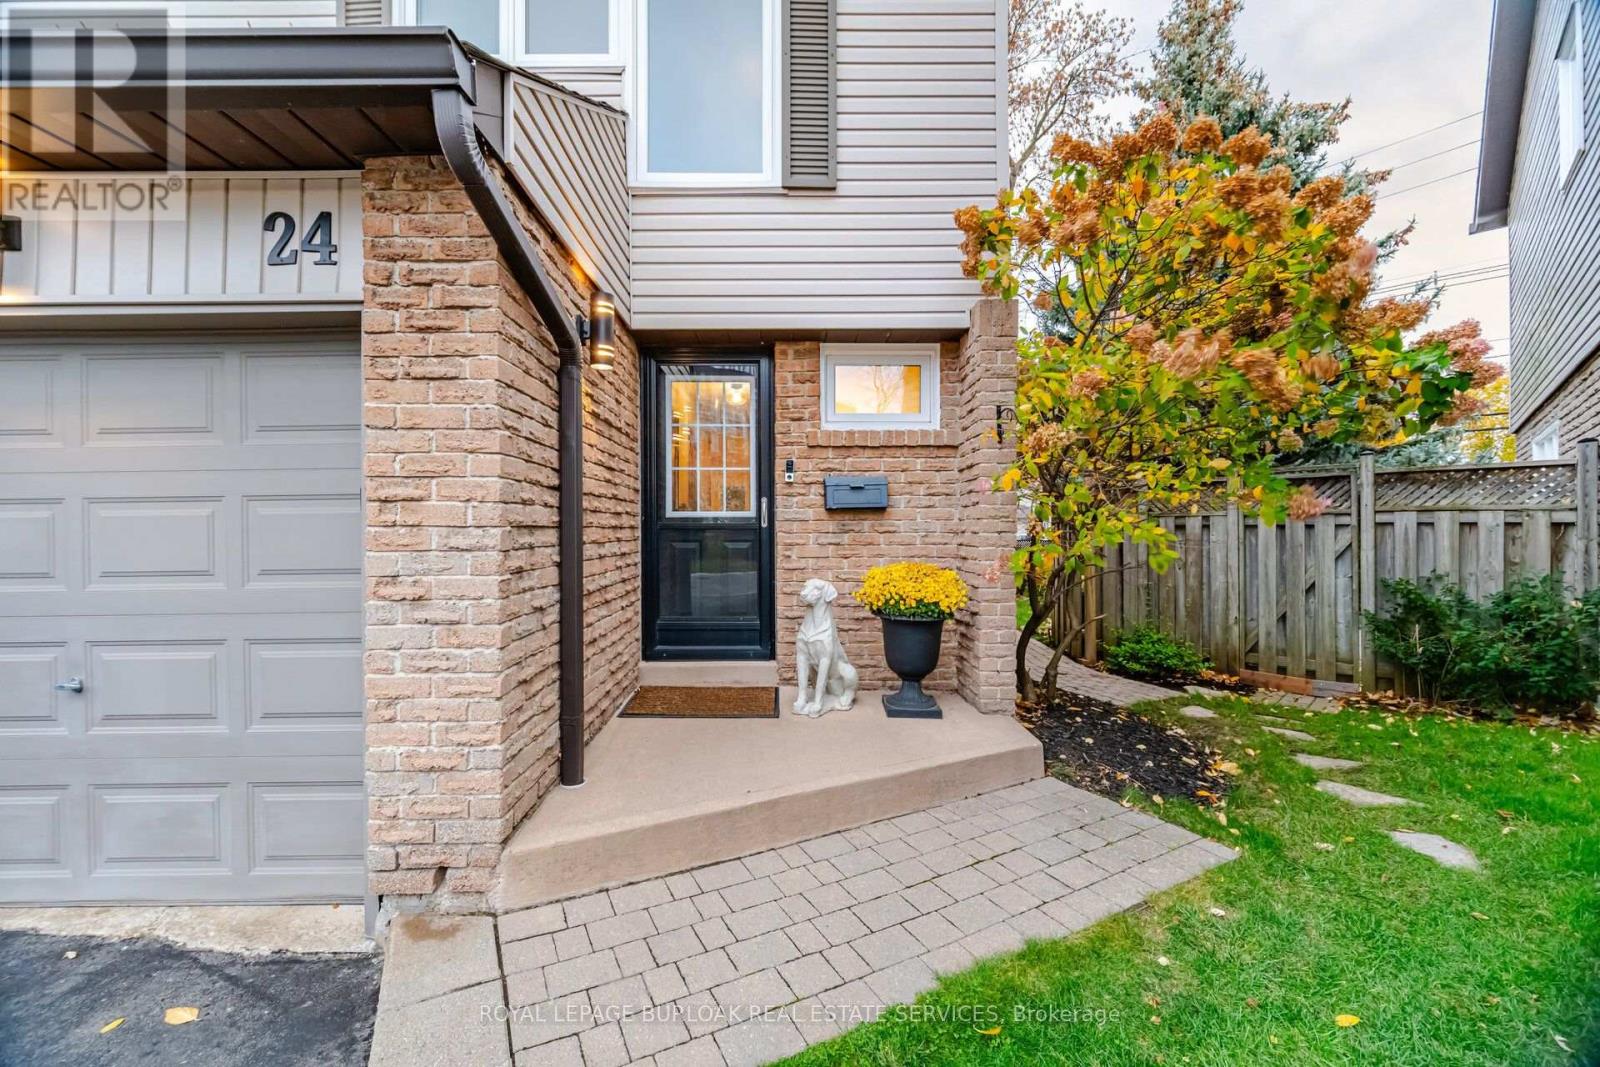
24 - 2411 Sovereign Street
Oakville, Ontario
Welcome to Marina Estates, a well-maintained townhouse community surrounded with mature trees in the heart of Bronte Village. This 3 bedroom, 2.5 bathroom home offers the convenience of condo-townhome living with the added privacy and appeal of a semi-detached home, highlighted by an oversized, fully fenced backyard and just one adjoining neighbour. With an exceptional amount of outdoor living space, complete with a spacious deck - there's plenty of room for outdoor dining, entertaining, gardening and a play area for children or pets. Walk-out from the main living area to the deck, creates a natural extension of the interior living space, while still enjoying an elevated sense of privacy. Inside, the home is thoughtfully updated, featuring a kitchen island with a quartz countertop and newly tiled backsplash, new hardwood flooring upstairs, freshly painted throughout with new carpeting in the bright, versatile rec room-including a fully updated 3pc bathroom which offers flexibility for family, overnight guests or added convenience when entertaining. The furnace, A/C, dishwasher, washer and dryer were upgraded in 2024, offering added peace of mind. Complete with an attached garage, offering convenient parking and additional storage space. Enjoy the best of Bronte Village, just steps away, with local shops, restaurants, cafes and everyday conveniences close by. Explore Bronte Harbour and the marina, take in the waterfront trails along Lake Ontario or enjoy nearby parks. Excellent schools and convenient access to the GO Station make this an ideal location for both daily living and commuting. Whether you're a first-time buyer, making room for a growing family, downsizing or simply looking for low-maintenance, condo living without sacrificing privacy, outdoor space or independence, this home is the perfect balance to complement a variety of lifestyles, all in the heart of Bronte Village. (id:67892)
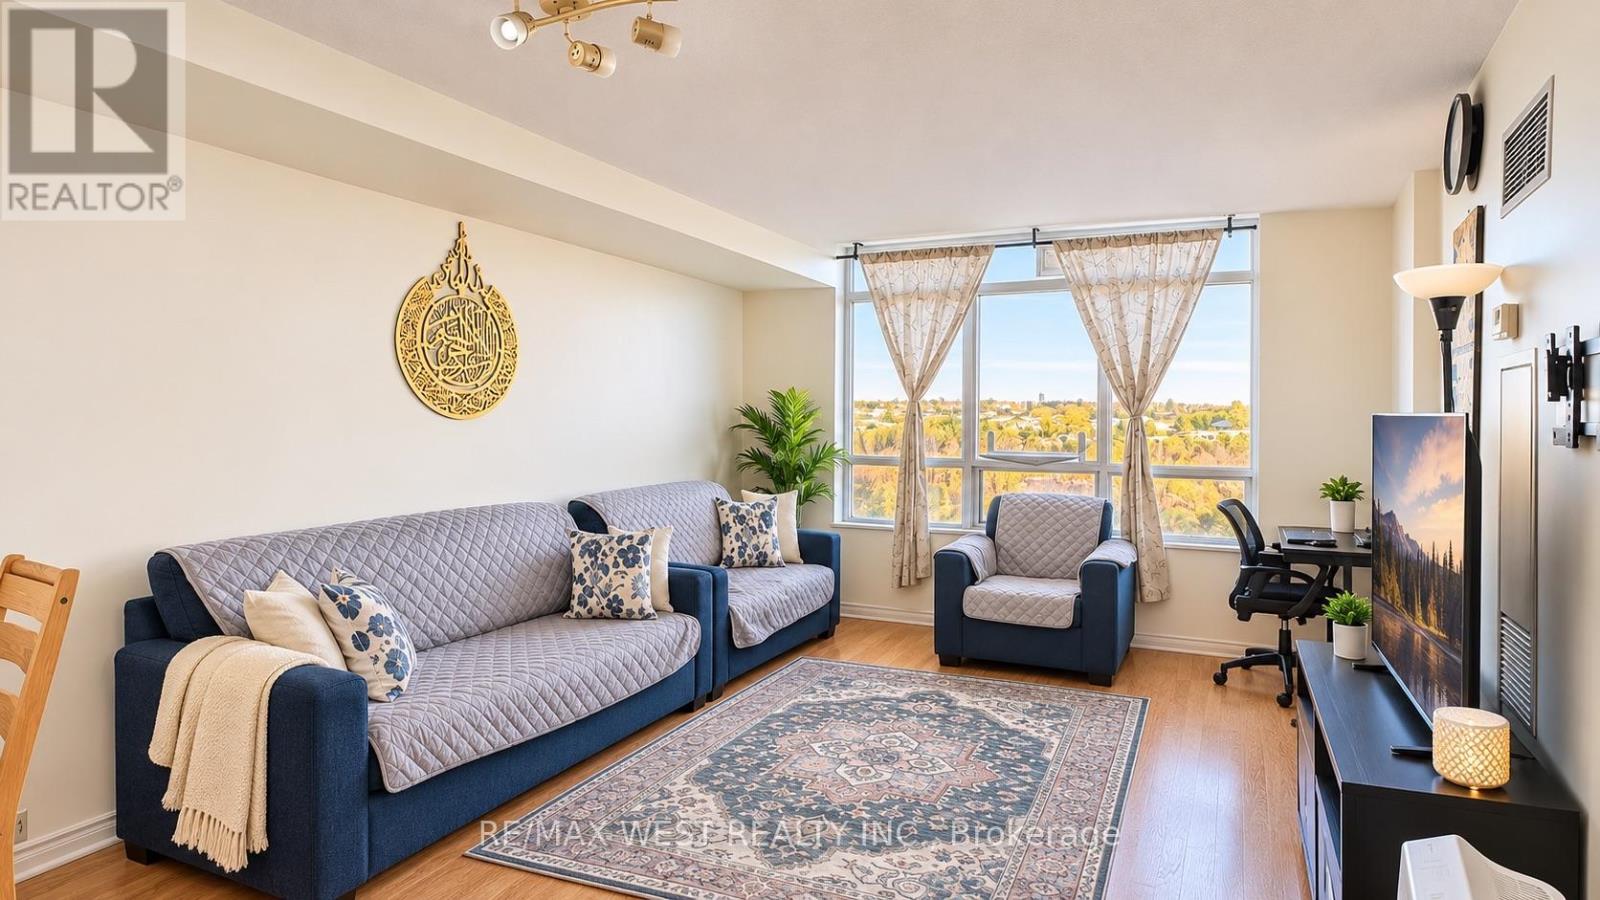
503 - 710 Humberwood Boulevard
Toronto, Ontario
Wake Up to Ravine Views, Not Another Building! Enjoy peaceful Humber Ravine views from your private balcony in this bright and spacious 1-bedroom plus den condo at Tridel's Mansions of Humberwood. With underground parking, a same-floor storage locker, resort-style amenities, and only hydro and internet to pay. You get beautiful ravine views, everyday conveniences, and plenty of amenities without having to leave the building. (id:67892)
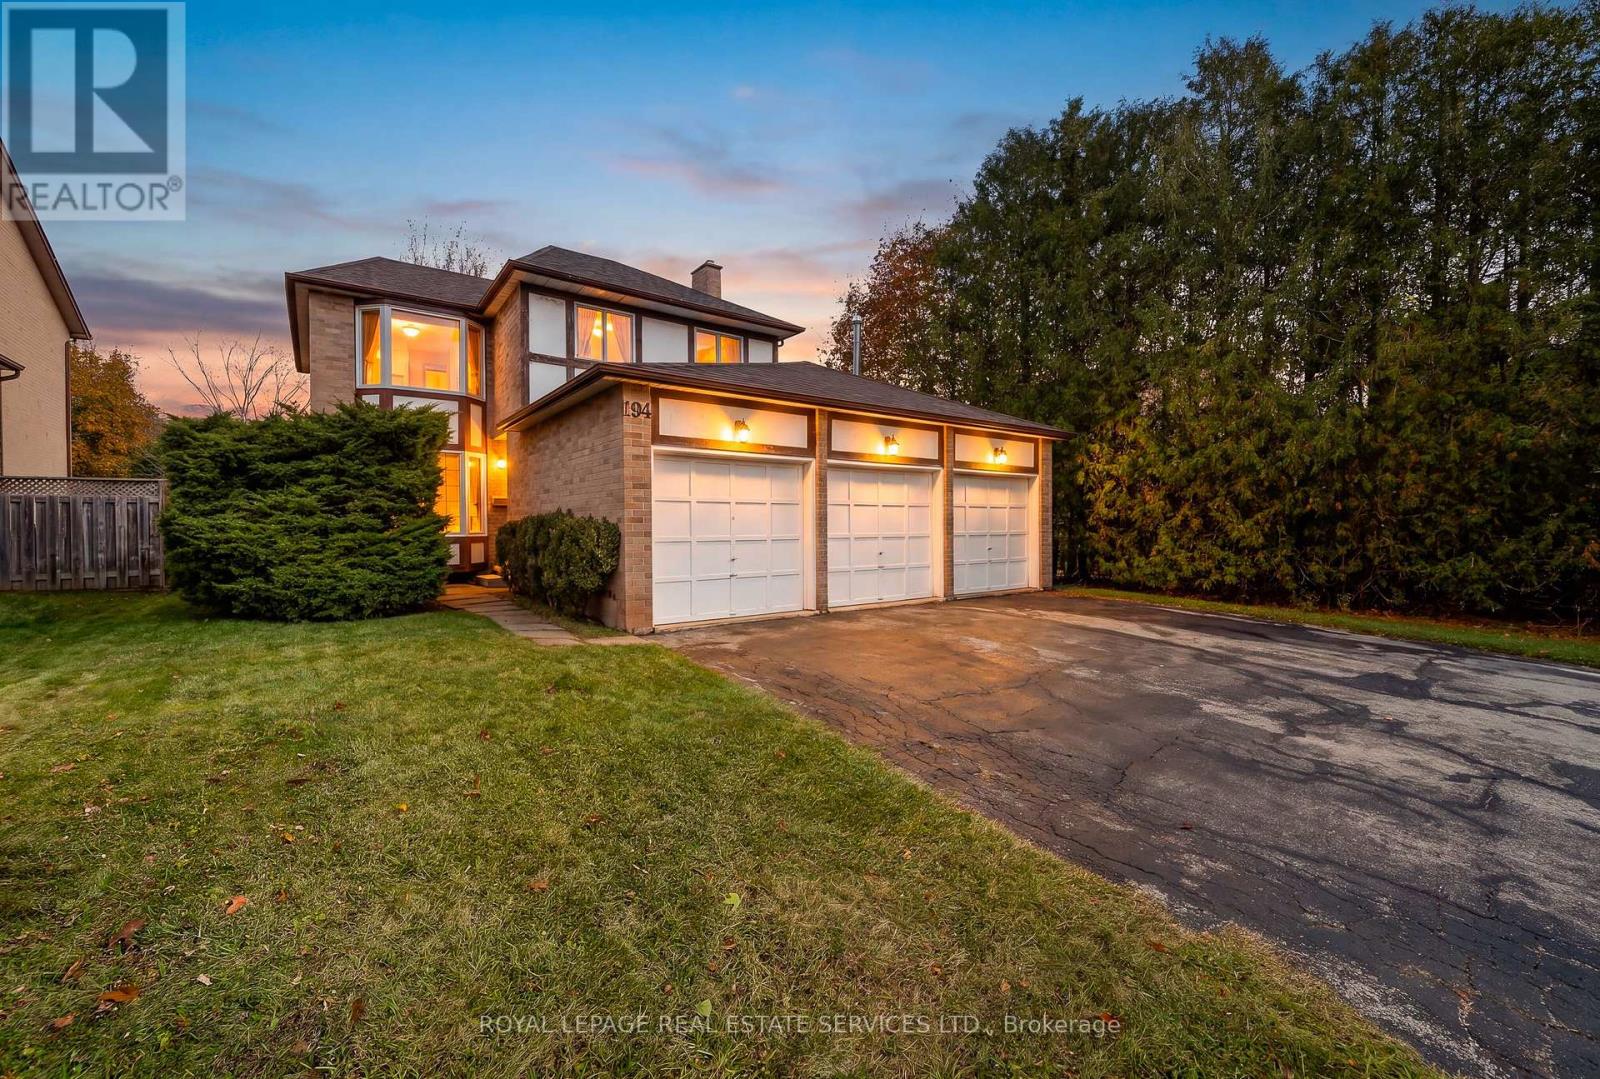
194 Ryerson Road
Oakville, Ontario
A RARE FIND IN COLLEGE PARK! If you know College Park, you know it isn't often that you find a home with a 3-car garage, especially one with an additional garage door providing access to the backyard! Add a quiet, tree-lined street, a deep backyard and an excellent family location, and you have a super combination.This 3-bedroom home offers approximately 1,700 sq. ft. of comfortable living space, with 2 full bathrooms and 2 powder rooms. The main level features brand new Luxury Vinyl Wide Plank Flooring, while brand new carpeting has just been installed upstairs. Freshly painted on the first two levels.The Living and Dining Rooms both feature attractive bay windows. The sunken Family Room offers a floor-to-ceiling brick-faced fireplace, while the Kitchen and Breakfast Area open onto the irregular, approximately 133-foot-deep backyard. Enjoy an open view across neighbouring backyards rather than looking directly into other houses. A convenient main-floor powder room completes this level. Upstairs, the generous Primary Bedroom features a 4-piece Ensuite Bathroom and an oversized closet. Two additional well-sized Family Bedrooms, both with bay windows, and a 4-piece Family Bathroom complete the second level.The basement is already partitioned into a Recreation Room, Den, Utility Room and 2-piece Bathroom. It's ready for your finishing touches - just add the carpet! The roof, furnace and air conditioner have been recently replaced in 2022. Excellent schools are another bonus, including Sunningdale Public School (French Immersion), White Oaks Secondary School (International Baccalaureate), École Secondaire Gaétan-Gervais and Sheridan College. Oakville Place is also just minutes away, and it's an easy drive to the QEW. A rare 3-car garage, a great family layout, a deep backyard and an excellent College Park location... Come check it out! (id:67892)
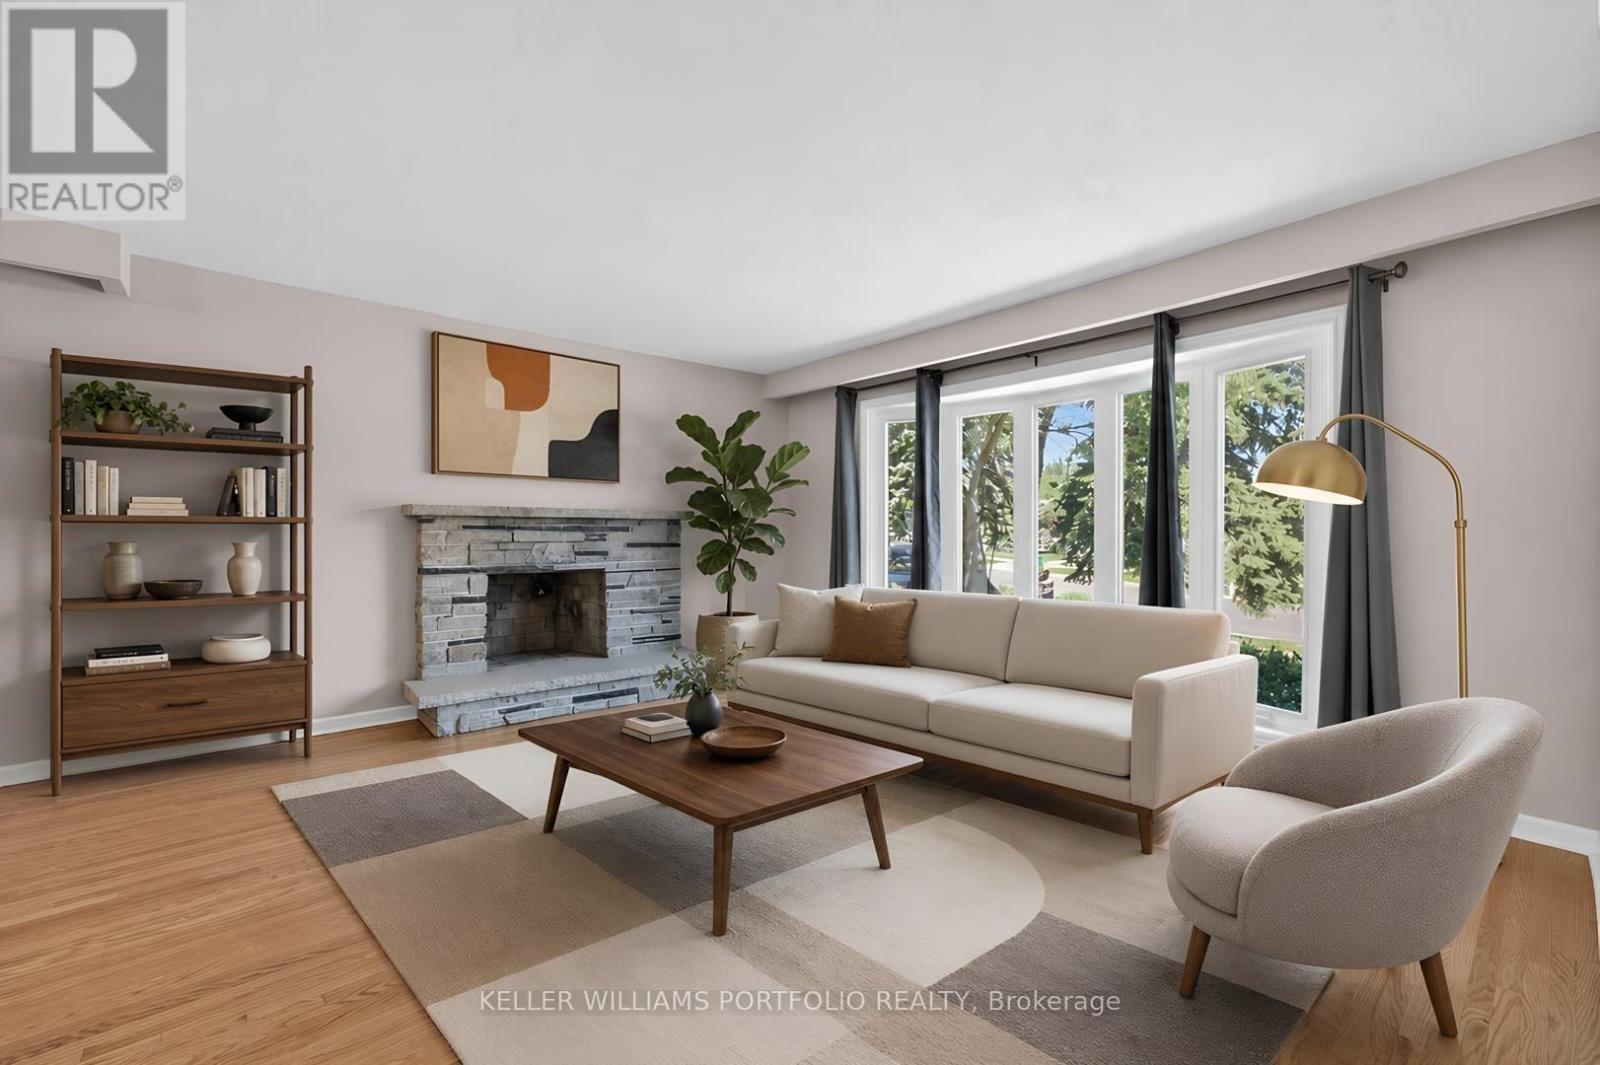
3310 Havenwood Drive
Mississauga, Ontario
OFFERS ANYTIME! .... Looking for your first home? Looking for a home to grow into? Looking for move in ready w/option to renovate? Look no further! This Refreshed side-split offers all these w/over 2500Sqft of usable space. Enjoy the peace & quiet of your backyard from the deck in the morning sun or beneath the shade of mature trees in the afternoon. Refreshed hardwood flooring, new kitchen & updated bathrooms, painted and ready to enjoy today or renovate to taste over time. Large clean basement offers a blank canvas for a future family room & additional bathroom or whatever your lifestyle requires. Four generous bedrooms offer many options including ground floor bedroom or media room. Double car garage? Yes please! Public, Catholic & Private school options w/two just minutes from your front door. Bordering Etobicoke, this east pocket of Mississauga gives you the best of both worlds for food, entertainment, parks & recreation while paying just one land transfer tax.Applewood named after the apple orchards that once covered this mostly rural area before its development in the 1950s by Shipp & Son and CP Homes, builders known for solid, quality construction that has stood the test of time. You'll still find apple trees from the original orchards in backyards-including a mature McIntosh still bearing fruit in this very home. Recreation galore w/Applewood Trail, Burnhamdale Park, Burnhamthorpe Community Centre, Chic Murray Arena, District Pickleball, Bathgate Golf Centre & surrounding golf courses.Transit is a short stroll to Bloor offering access to Dixie GO or Kipling Subway Station. Commuters rejoice! Quick access to QEW, 427, 401, 403, 407, 410 & YYZ. Essentials are close by w/ Costco, Walmart & local grocery options, while Sherway Gardens & the Queensway corridor offer premium retail, dining & lifestyle just minutes away. If you like food, you're in luck-cuisines from around the world dot the area alongside everyday favs. See Feature Sheets for more. (id:67892)
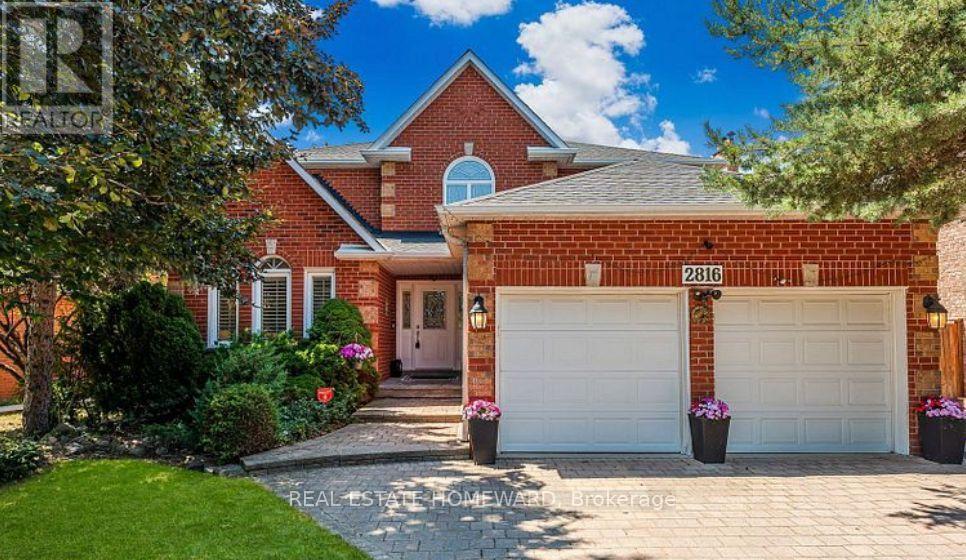
2816 Rosewood Lane
Oakville, Ontario
Discover comfortable living in this well-maintained two-bedroom basement apartment in Oakville's established Clearview neighbourhood. Featuring a private separate entrance, this welcoming suite offers an open-concept living and dining area, laminate flooring, and a kitchen with stainless steel appliances, a large pantry and generous storage. Two spacious bedrooms, a full bathroom and private laundry complete the space. One driveway parking space is included. Conveniently located approximately a 3-minute walk from the MiWay bus stop at Winston Churchill Boulevard and Bromsgrove Road, a minutes walk to Tim Hortons and Food Basics. Local restaurants, parks, schools and Clearview Branch Library are also nearby, with easy access to the QEW and Highway 403. Tenant pays 25% of utilities. (id:67892)
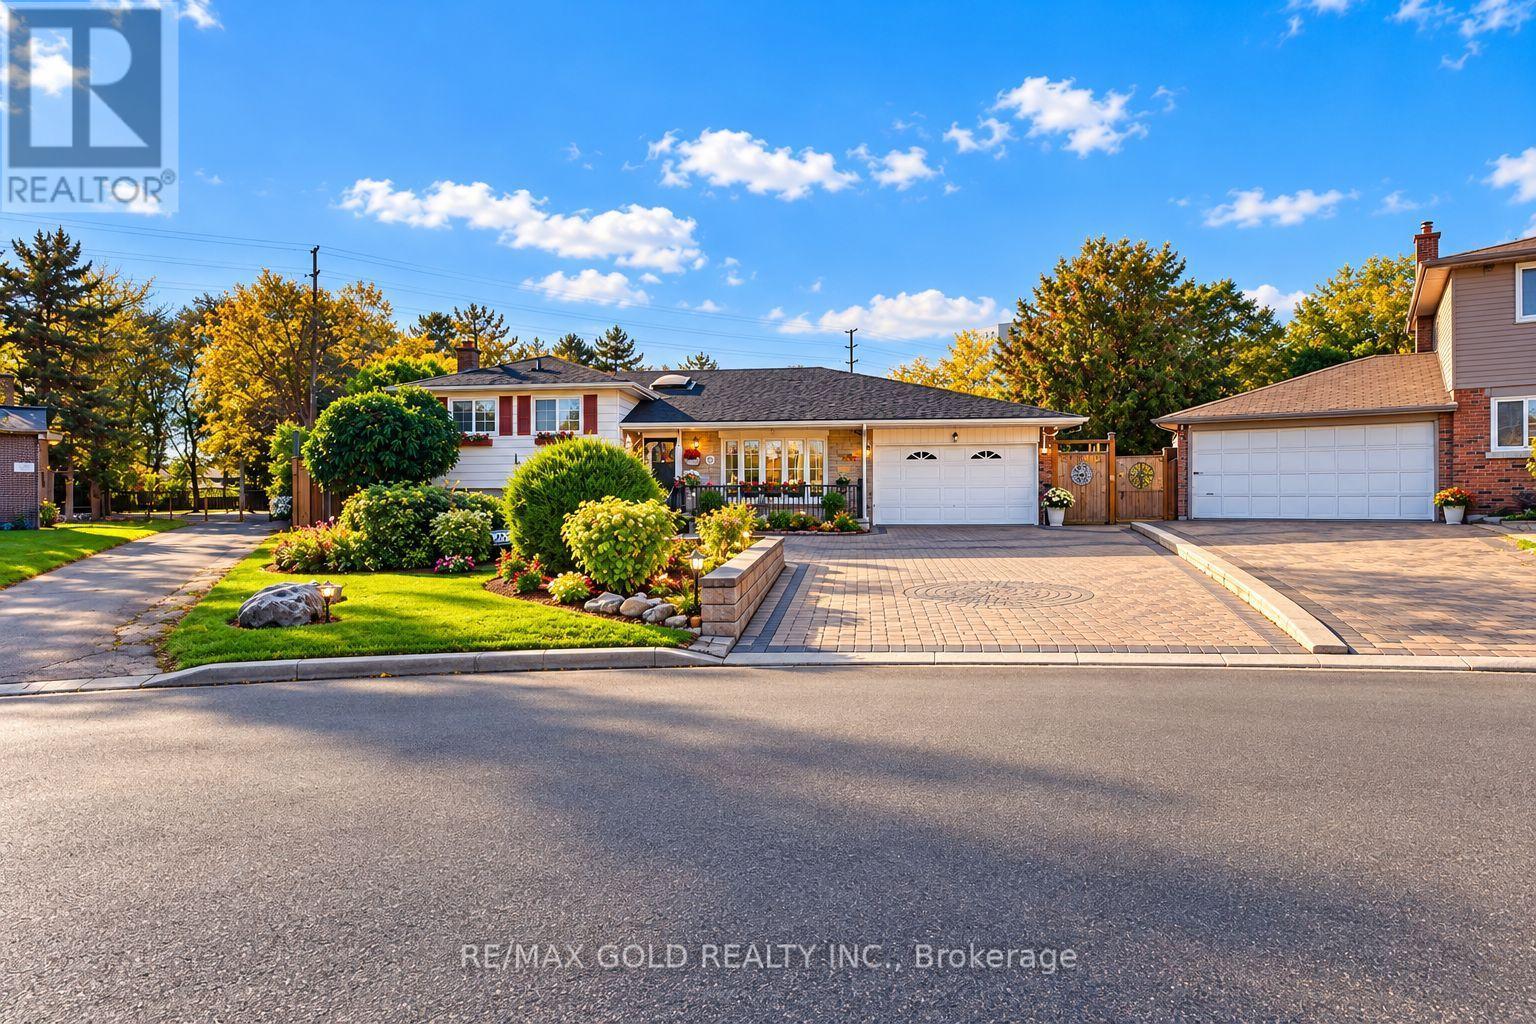
8 Easton Place
Brampton, Ontario
Welcome to this beautiful 4-bedroom, 3-bathroom detached side-split home nestled in a quietcul-de-sac pocket of Brampton's desirable Southgate community! Offering approximately 1,628 sq.ft. of living space, this home features a beautiful kitchen, charming curb appeal, and astunningly landscaped front yard with an extended interlocked driveway and a single-car garage.The true highlight is the exceptionally large, trapezium-shaped lot backing onto Brownie Road,offering an incredible backyard retreat with an in-ground swimming pool, a dedicated BBQisland, multiple play areas and playsets, and an oversized garden. Whether you're hostingsummer gatherings, enjoying poolside relaxation, or creating unforgettable family memories,this backyard is a true paradise!Ideally located just steps from Brampton City Centre and close to Brampton Civic Hospital,multiple transit connections, and excellent nearby schools, this property combines space,convenience, and outdoor living in one fantastic package. A wonderful opportunity to own abeautiful detached home in an established, family-friendly neighbourhood! (id:67892)
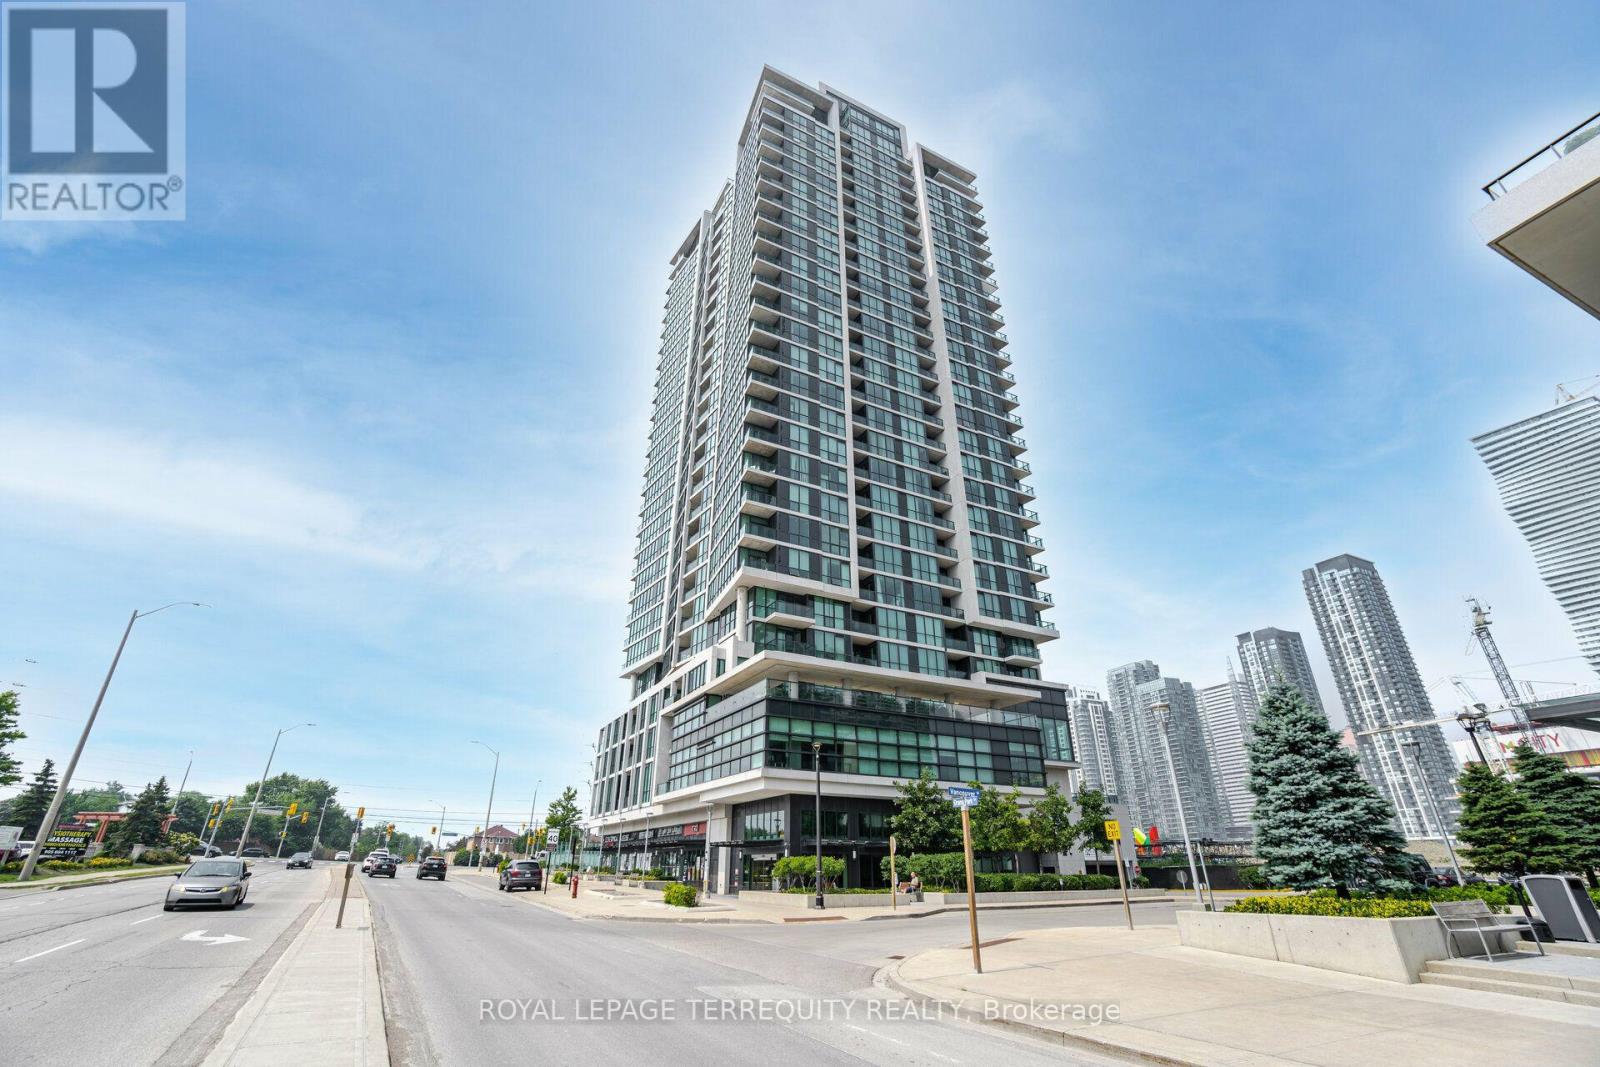
508 - 3985 Grand Park Drive
Mississauga, Ontario
The unit has been professionally painted and professionally cleaned. 968 Sqft+106 Sqft Terrace W Facing W/Unobstructed Views. Luxury Condo at Pinnacle Grand Park. Enjoy the Beautiful Sunset! 2 Full Bathrooms! 9 ft ceilings, Grand Kitchen W/Granite Counter & Breakfast Bar. Oversized den with closet can be used as a 2nd Bdrm or Home Office or Dining Room. Incredibly Spacious Layout W/ Modern Wide Plank Flooring Throughout. Sun-filled floor to-ceiling windows. Luxury Building Amenities Include 24-hour Concierge. A Fully Equipped Gym with a Pool and More! (id:67892)
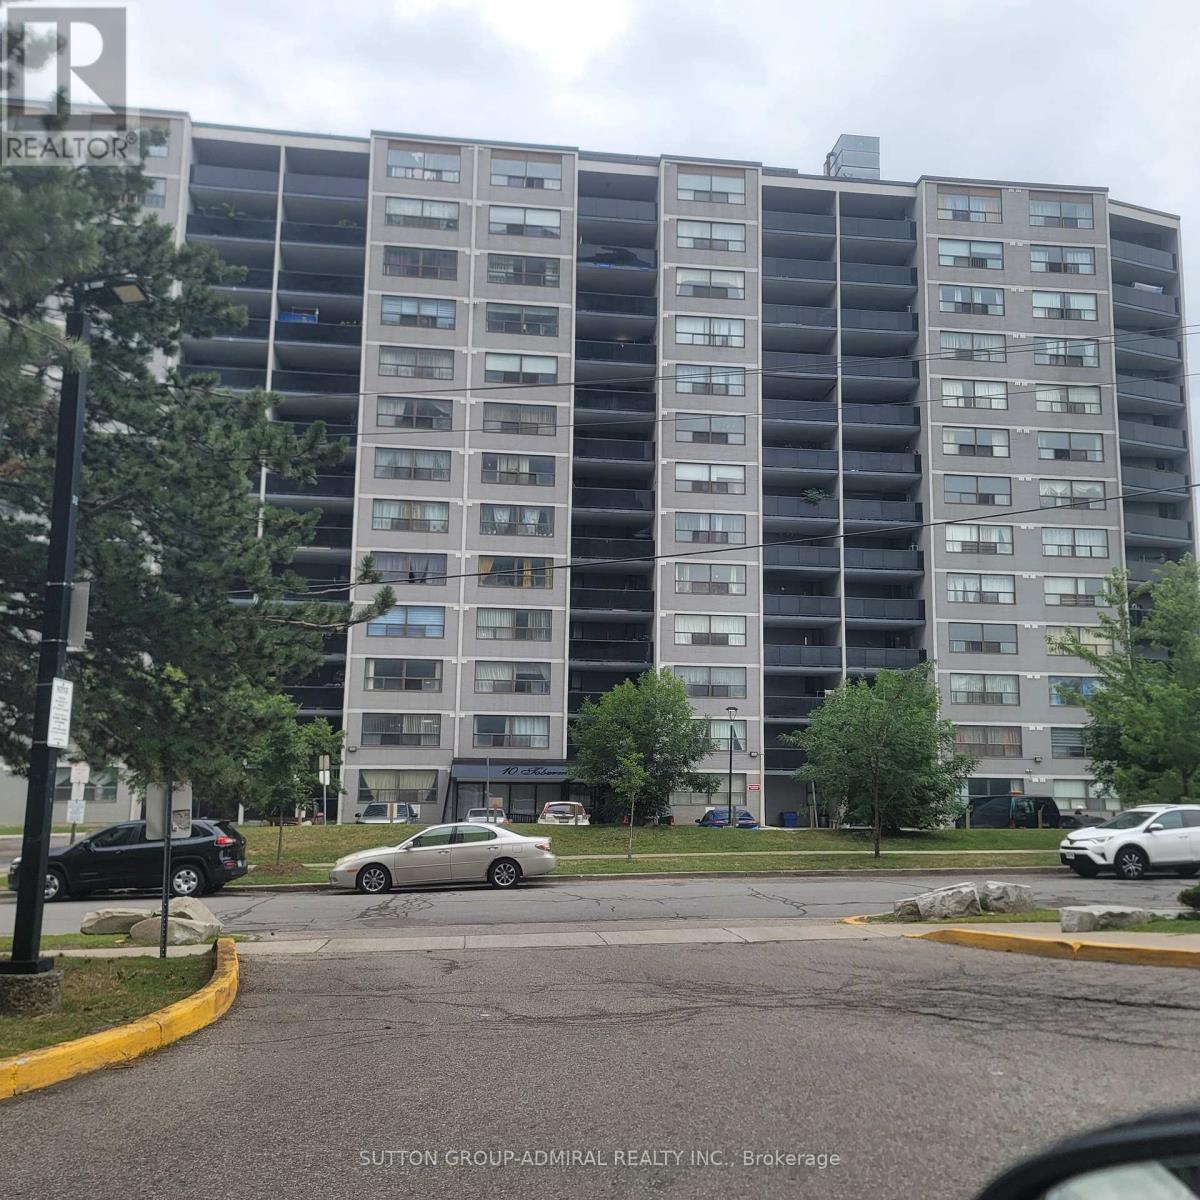
802 - 10 Tobermory Drive
Toronto, Ontario
Welcome to 802-10 Tobermory Dr. Very affordable! Attention First Time Buyers & Investors. Fantastic location, walking distance to York University, Toronto Public Library, York Woods Regional Branch, Hospital, schools, shopping center, community center. Easy access to 400, 401. No car? No problem! - LRT in front of the building, will take you to Finch West Subway with prompt connection to Downtown Toronto. This apartment is in move-in ready condition, absolutely spotless. Recently repainted in neutral colours. New Zebra blinds installed in all windows. Brand new vanity in the bathroom. Modern gym on the main floor, equipped with new equipment. Modern open-concept living and dining room combined. Perfect for entertaining. Quartz countertops in the kitchen. Bonus storage room inside the unit. Very spacious primary bedroom with walk-in closet!!! Oversize balcony with unobstructed view. Very low property taxes, only $913.10 per year! Hydro, Heat, Water, Build. Insurance & Underground Parking all included in maintenance fee. Very flexible closing. (id:67892)