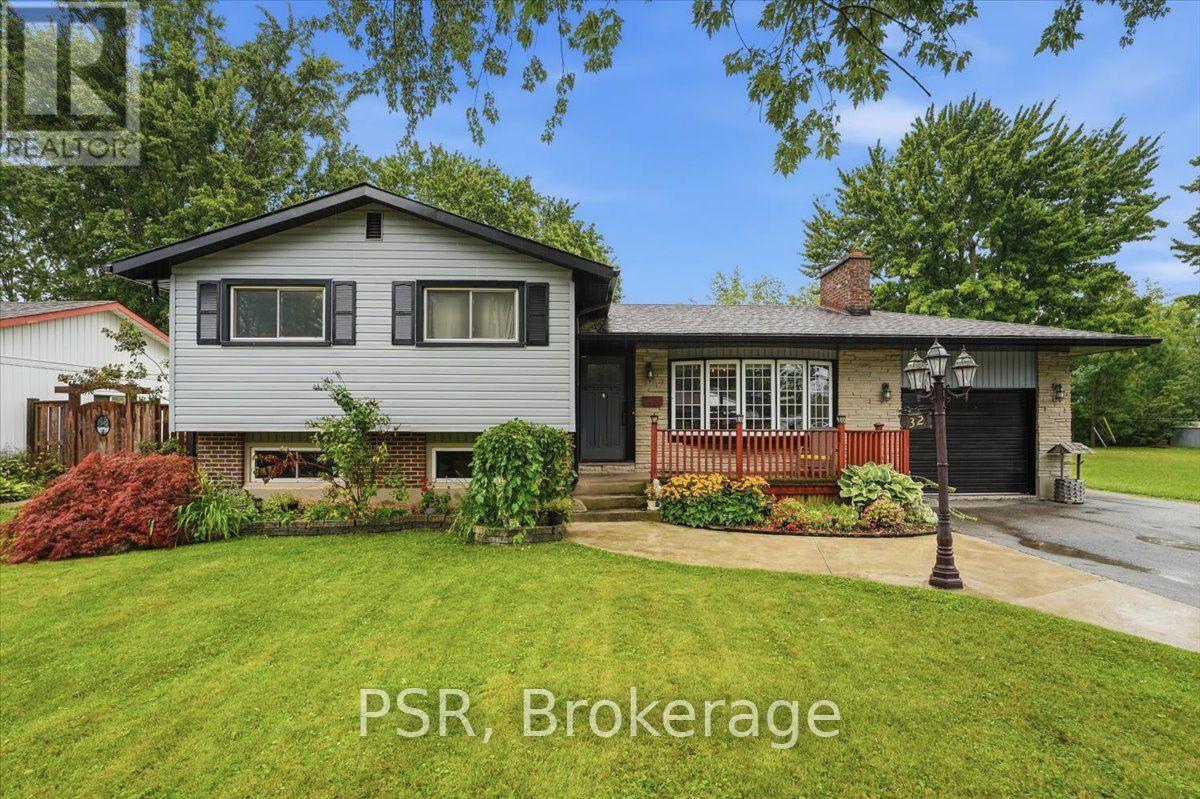
32 Richmond Street
Welland, Ontario
Wonderful 3 + 1-Bedroom, 2-Bathroom Side-Split Situated Within Desirable Dain City On a 70x140 Lot. Offering Exceptional Space, Privacy, Refined Comfort, Generous Living Spaces And Exceptional Outdoor Enjoyment. A Welcoming Living/Dining Area Features A Striking Wood-Burning Fireplace, While The Gorgeous Kitchen Boasts Sliding Doors Opening Directly To The Backyard. An Expansive Great Room Delivers An Incredible Additional Gathering Space, Complete With Gas Fireplace And Patio Doors Providing Effortless Access To The Pool And Outdoor Entertaining Area. The Private Lower-Level Primary Retreat Offers A Cool, Quiet Escape During Hot Summer Days, Along With Exceptional Privacy. Throughout The Home, An Abundance Of Windows Floods Every Level With Natural Light, Creating A Bright, Airy Atmosphere. The Peaceful Rear Setting Offers No Rear Neighbours, Semi-Inground Pool, An In-Ground Sprinkler System, And A Detached Double-Car Garage/Shop Featuring A Wood Stove, Generous Storage, And Outstanding Versatility For The Hobbyist, Car Enthusiast, Or Home-Based Workspace. Numerous Recent Improvements Include Eavestroughs, Soffits, Fascia And Gutter Guards (2026), Fence (2025), Windows (2024) With Transferable Lifetime Warranty, Concrete Driveway And Parking Pad (2024), Furnace (2012), And Roof (2010). Ideally Located Minutes From Excellent Schools, The Welland Canal, Downtown, Shopping, Leisure Walking & Biking Paths, The Welland Hospital, Major Highways, The U.S. Border Crossing, And More. What An Opportunity To Enjoy A Family Home With Space, Privacy, Amenities, And Convenience In One Remarkable Package. (id:47351)
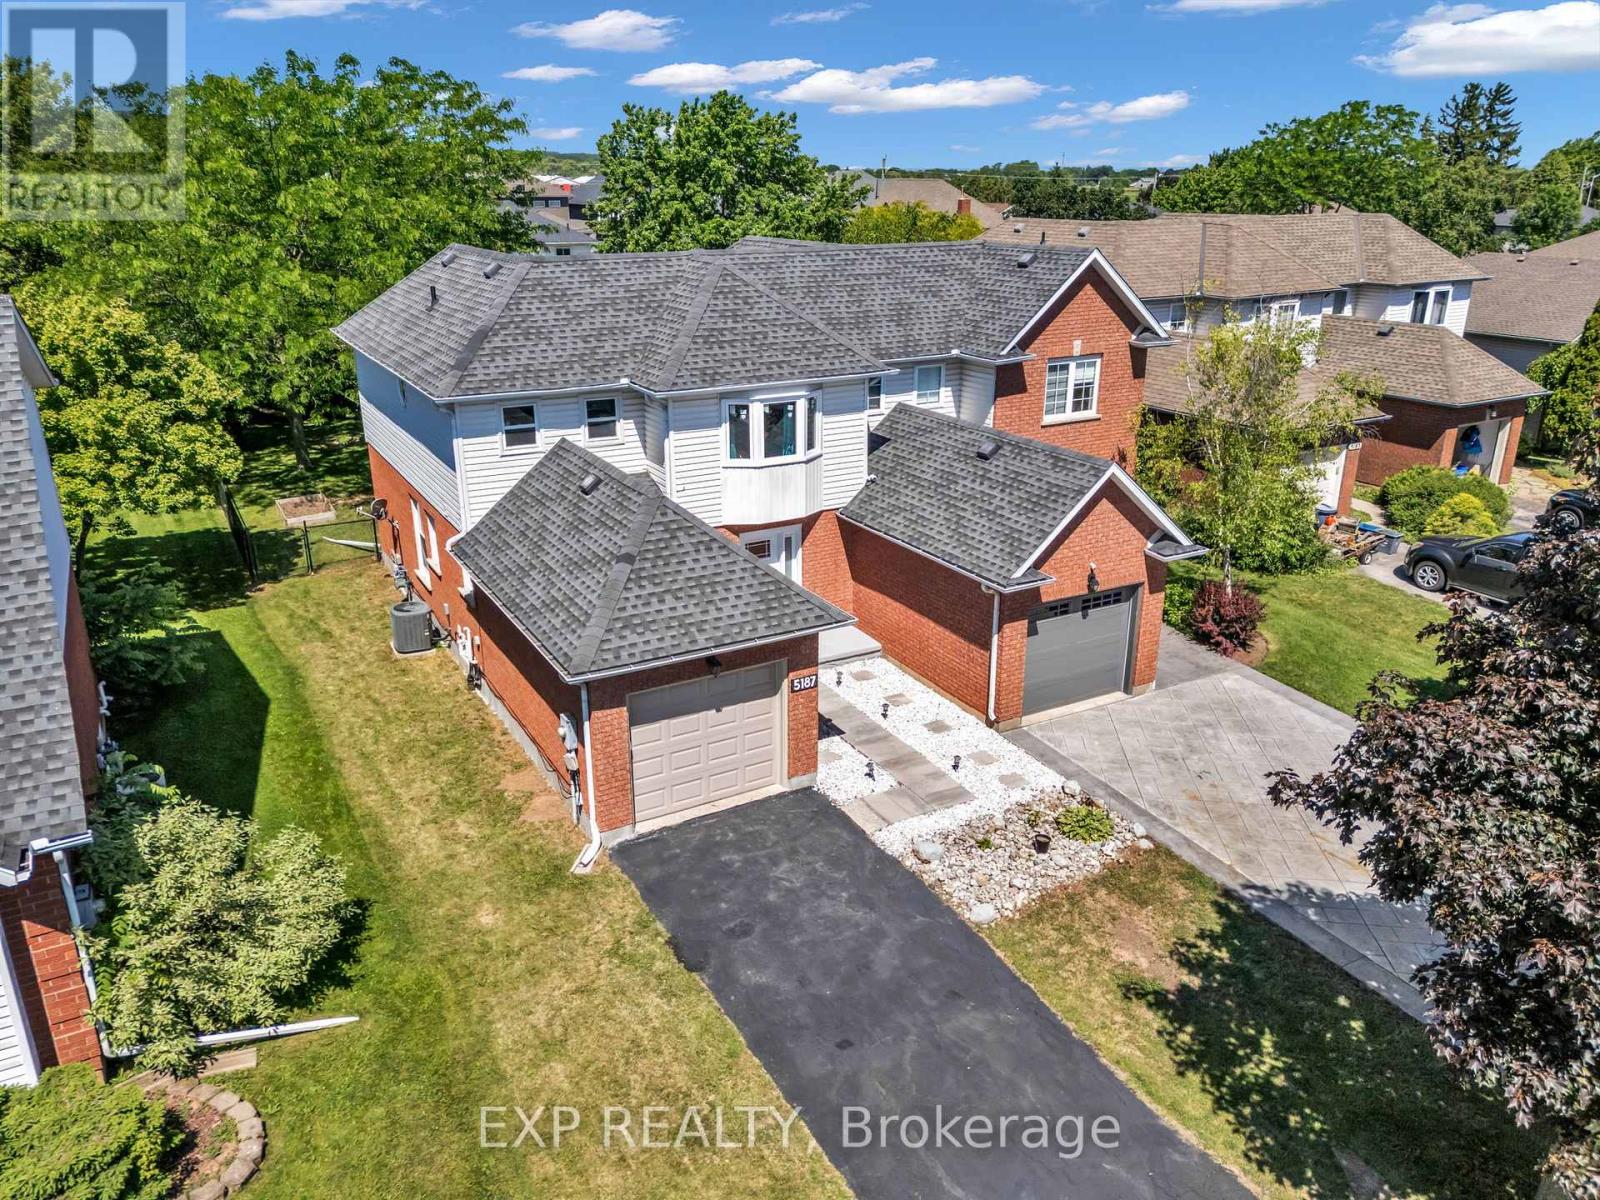
5187 Mulberry Drive
Lincoln, Ontario
Welcome to this charming 3-bedroom semi-detached home nestled in the heart of Beamsville's sought-after wine country community. The bright and inviting main floor features an oversized foyer, convenient garage access, main floor laundry, powder room, and an open-concept kitchen, dining and living area highlighted by soaring vaulted ceilings. Sliding patio doors lead to an impressive, fully usable backyard-perfect for entertaining, gardening, or family enjoyment. Upstairs offers three spacious bedrooms and a 4-piece bath, with the primary bedroom overlooking the private rear yard. Ideally close to schools, parks, wineries, shopping, and easy QEW access, this home is an excellent opportunity for first-time buyers, young families, downsizers, or investors seeking exceptional value in a growing Niagara community (id:47351)
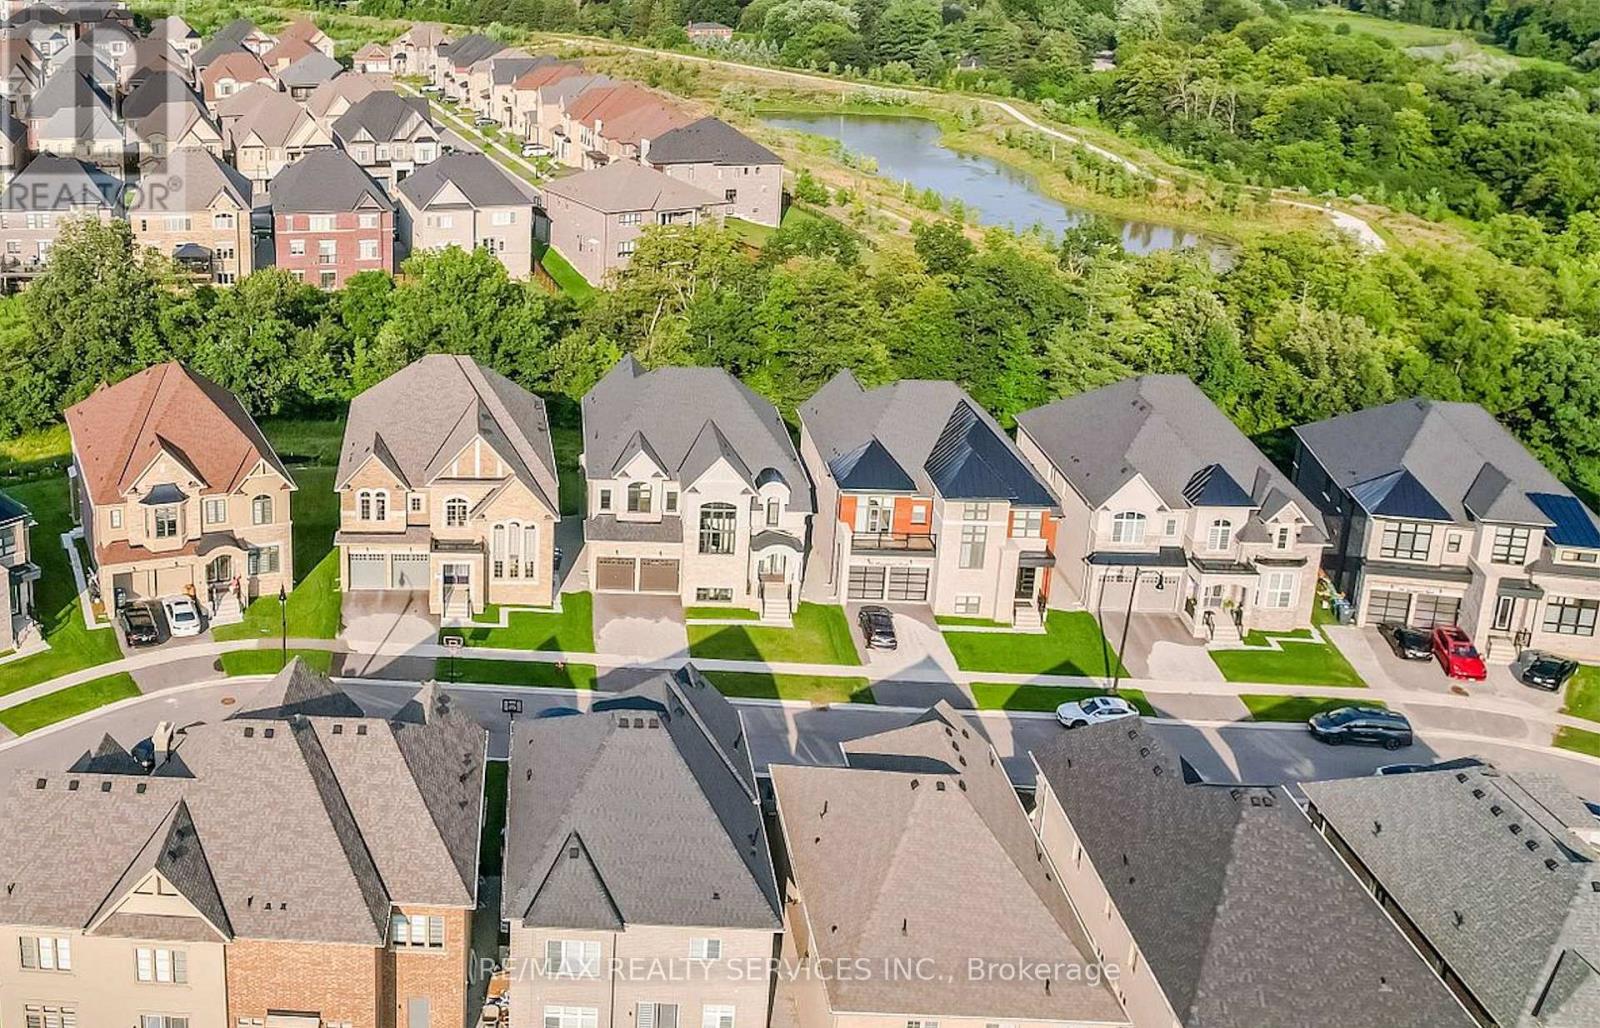
100 Dairymaid Road
Brampton, Ontario
Discover Refined Ravine-Side Living At 100 Dairymaid Road In Brampton's Coveted Cleaveview Estates. Set On A Premium Pie-Shaped Ravine Lot, This Stunning Stone Residence Offers 4,806 Sq. Ft. Of Above-Grade Living Space, 4 Bedrooms, 5 Washrooms And A Three-Car Garage. Soaring 10-Foot Ceilings On The Main Floor And 9-Foot Ceilings On The Second Floor And In The Basement Enhance The Home's Spacious Design. Separate Living And Dining Rooms Feature Elegant Coffered Ceilings, While Wide-Plank Hardwood Flooring Adds Warmth Throughout. An Inviting Family Room With A Gas Fireplace Provides The Perfect Setting For Relaxing Or Entertaining.The Beautifully Appointed Chef's Kitchen Features Panelled JennAir Appliances, Quartz Countertops And Backsplash, Floor-To-Ceiling Pantry Cabinetry, A Servery And An Oversized Island With Generous Storage.Retreat To The Expansive Primary Suite, Featuring Peaceful Ravine Views, A Large Walk-In Closet And A Luxurious 5-Piece Ensuite. Every Second-Floor Bedroom Includes Its Own Private Ensuite And Walk-In Closet, Offering Comfort And Privacy For The Entire Family.Over $200,000 In Upgrades Elevate This Exceptional Home, Including Interior And Exterior Pot Lights. Step Onto The Deck To Enjoy The Tranquil Ravine Setting, With Mount Pleasant GO Station, Schools, Parks, Shopping, Banking And Everyday Amenities Conveniently Nearby. (id:47351)
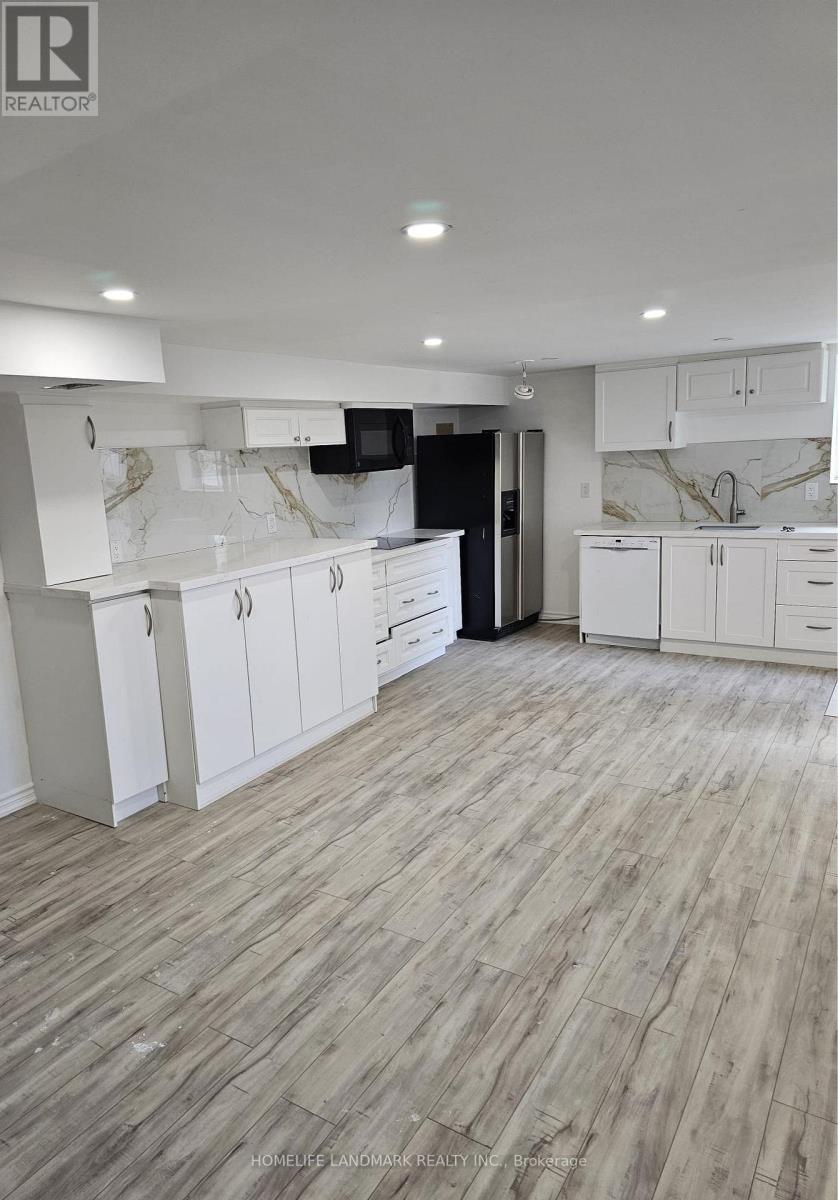
165 Ellwood Drive W
Caledon, Ontario
Newly built Legal Basement Apartment Right In The Town OF Bolton, Close To All Amenities, Own Washer/Dryer, Great Spacious Unit, Own Entrance Door. (id:47351)
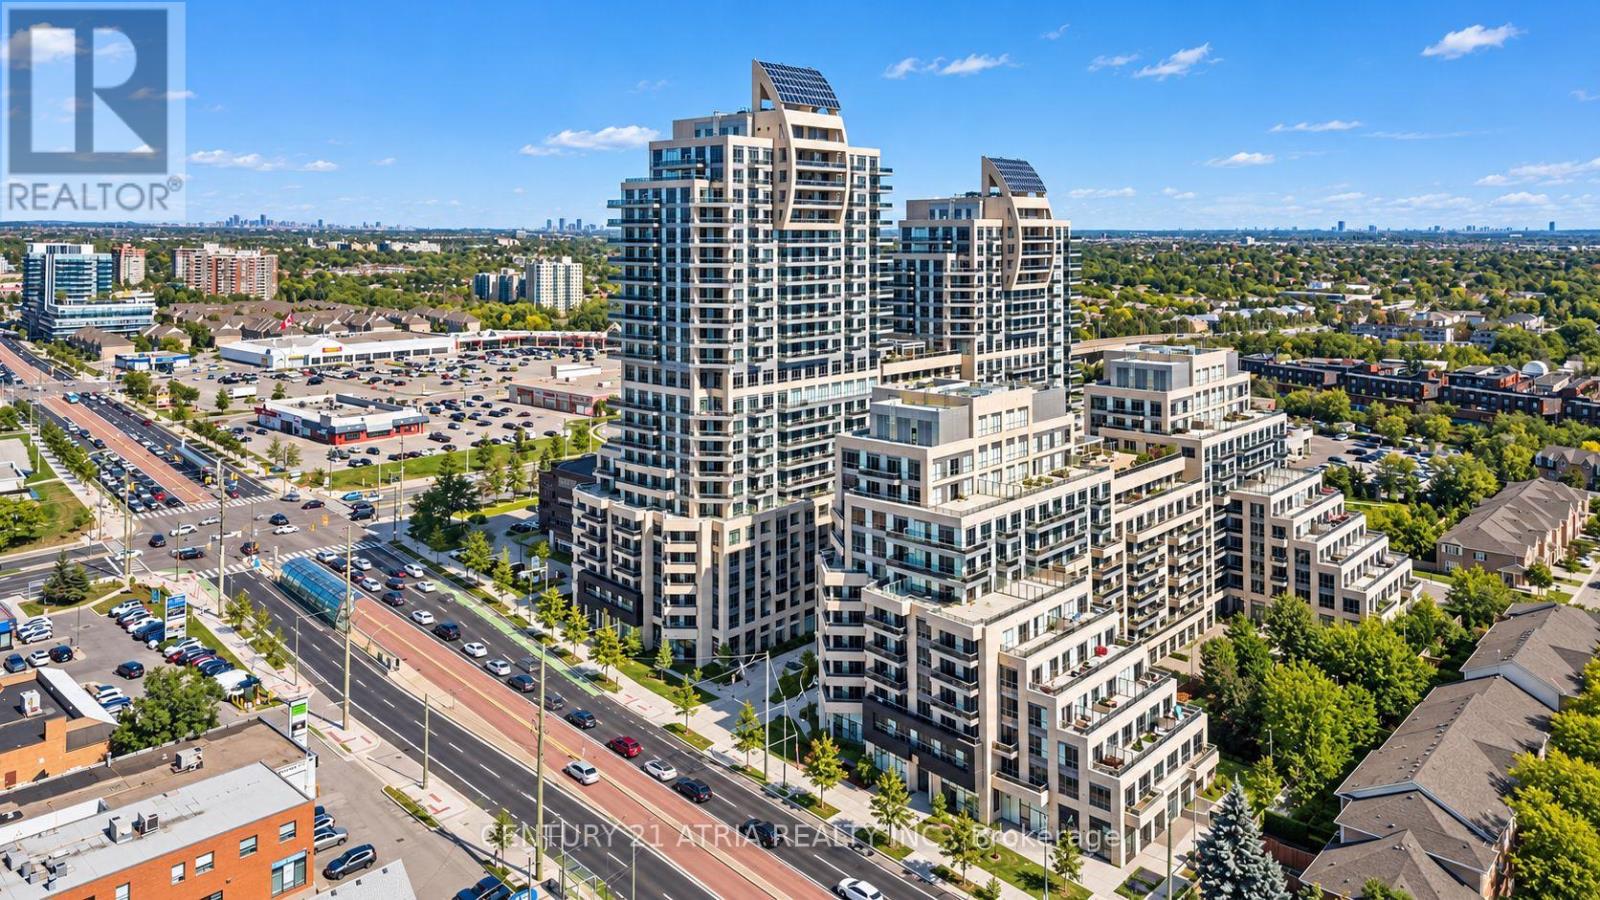
507 - 9201 Yonge Street
Richmond Hill, Ontario
Luxury Beverly Hills Condo. 2 Bedroom 2 Full Baths. 9 Ft Ceiling. Living Room Walkout To OpenBalcony. Hardwood Floor Through Out. Upgraded Parking And Locker. Locker Is Beside The Parking.Excellent Location At Yonge And 16th, Modern Open Concept, Modern Kitchen With StoneCounterTop. Walking distance to Hillcrest Mall, TnT Supermarket, Freshco, Hmart and ViVi & YRT. (id:47351)
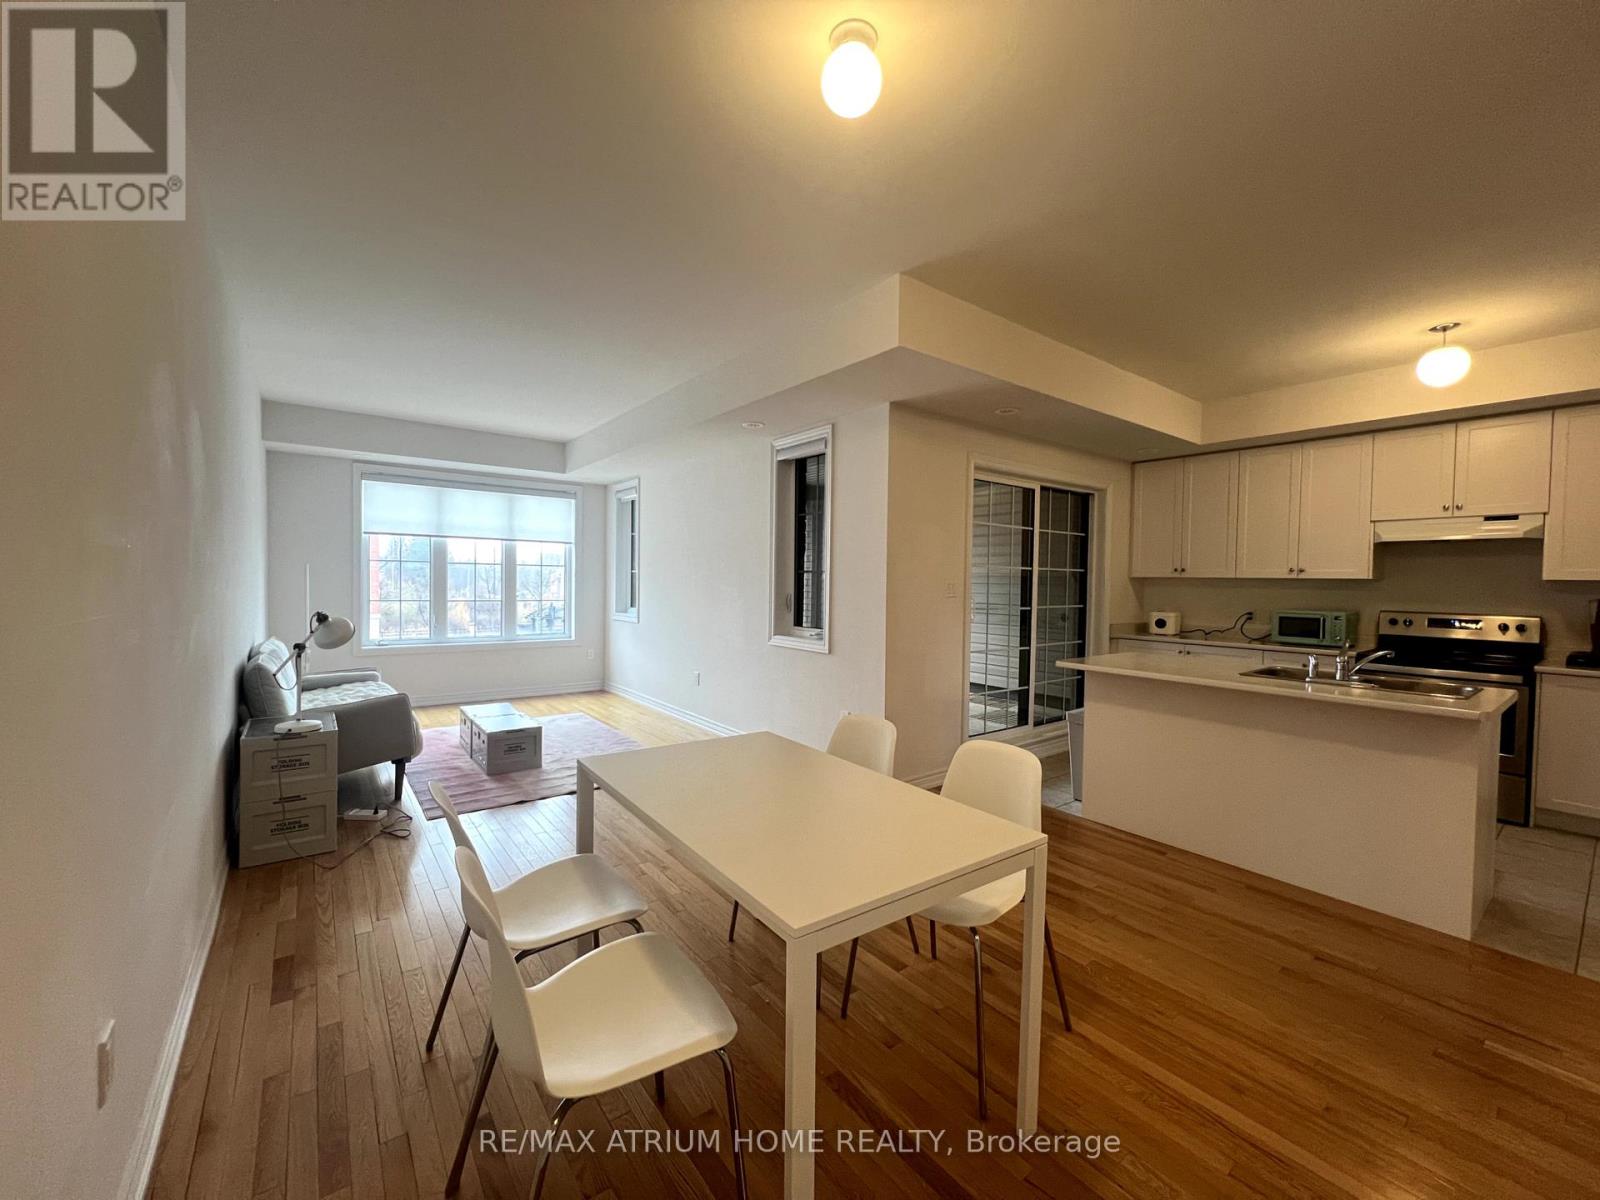
31 Jaffna Lane
Markham, Ontario
Perfect Location! Center of Berczy Community! Lovely 3 Bed Townhouse Built By Field Gate In Upper Unionville. Open Concept With 9'Ceiling! Great Layout and No spaces Wasted. South Facing Unit with Loads of Sunlight. Huge Balcony with Roof. Prestigious Location for Good Schools: Elliot Trudeau Hs, Beckett Farm Ps, Unionville Montessori Private And St. Matthew Catholic Elementary. Many Amenities Near By: Mins To Go Train, Viva, Markville Mall, Restaurants, Large Parks And Trails All Around. Close to Cineplex VIP, York U markham campus, all grocery stores, Many Restaurants Nearby. (id:47351)
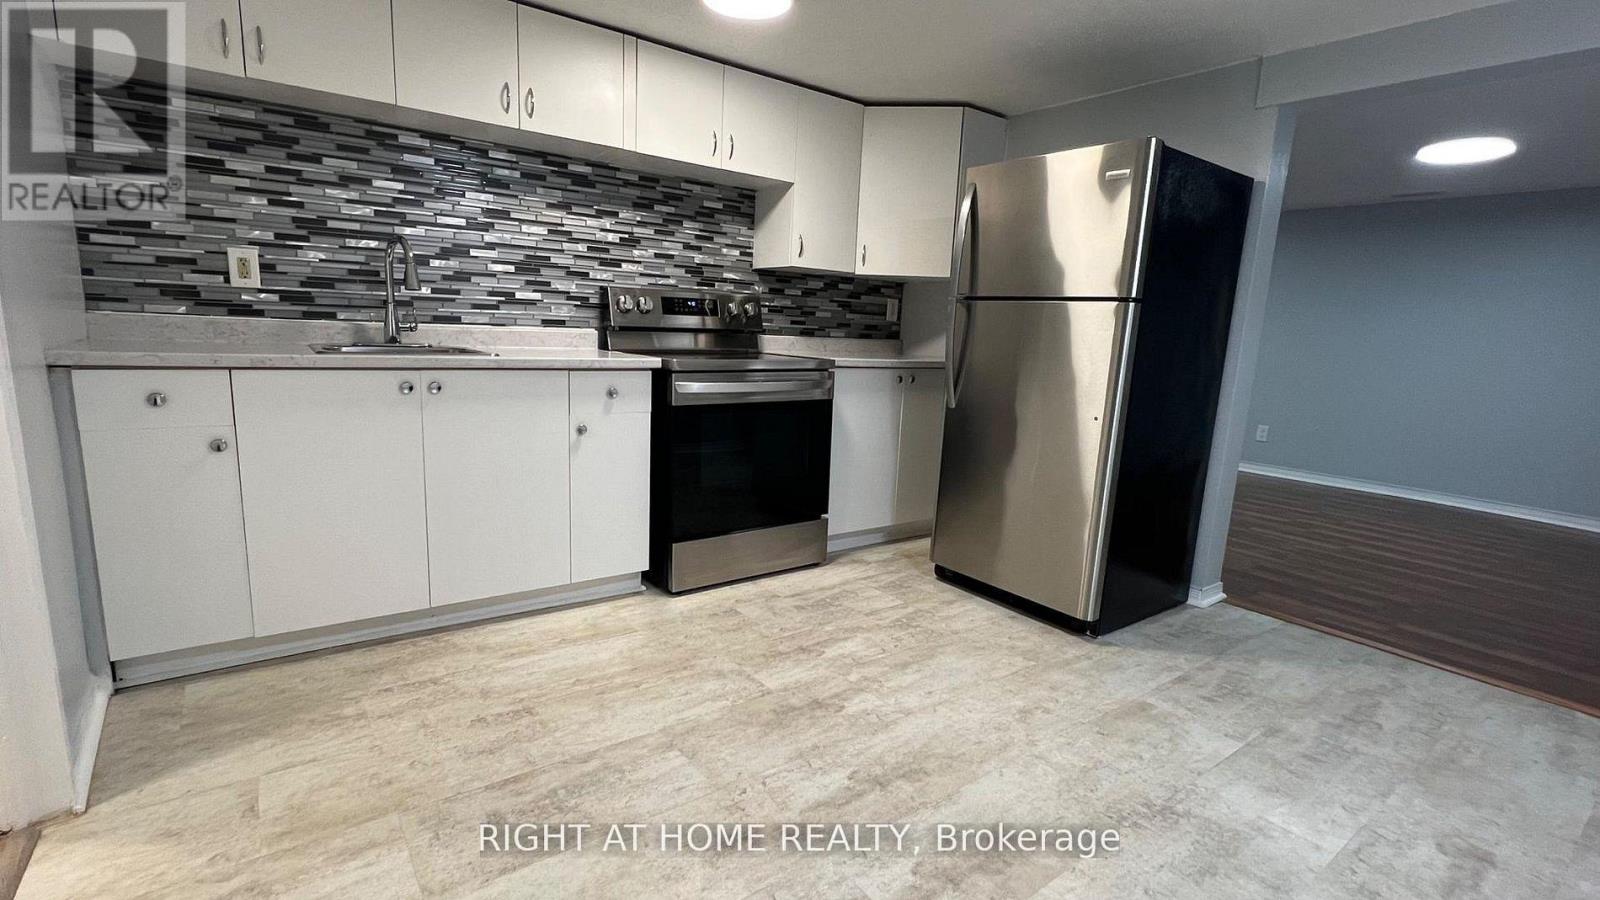
32 Thorncroft Crescent
Ajax, Ontario
Client RemarksWelcome to this spacious and well-maintained basement apartment located in the heart of Ajax, close to shopping, schools, transit and everyday amenities. This inviting suite offers a private entrance and a bright, functional layout with plenty of room to live and work comfortably.The large eat-in kitchen features ample cabinetry, generous counter space and brand new stainless steel appliances. Relax in the spacious living area, complete with built-in shelving for convenient storage or display. The generously sized bedroom includes a walk-in closet, while the separate den provides the perfect space for a home office, study or additional storage.Enjoy the added convenience of private in-suite laundry and available parking. Utilities are shared on a 40/60 split. A wonderful opportunity for anyone seeking a comfortable, private and conveniently located home in central Ajax. (id:47351)

Lower - 1843 Grandview Street N
Oshawa, Ontario
Welcome to this Bright & Spacious 2-Bedroom, 1-Bathroom Basement Apartment Located In A Quiet, Family-Friendly North Oshawa Neighbourhood. Features A Private Separate Entrance, Modern Kitchen With Stainless Steel Appliances, Spacious Bedrooms And A Bright Open Living Area. Conveniently Located Minutes From Ontario Tech University, Durham College, Costco, Shopping Plazas, Grocery Stores, Restaurants, Parks, Community Centres And Public Transit. Includes 1 Driveway Parking Space. No Backyard Access. Tenant To Pay 35% Of Monthly Utilities. (id:47351)
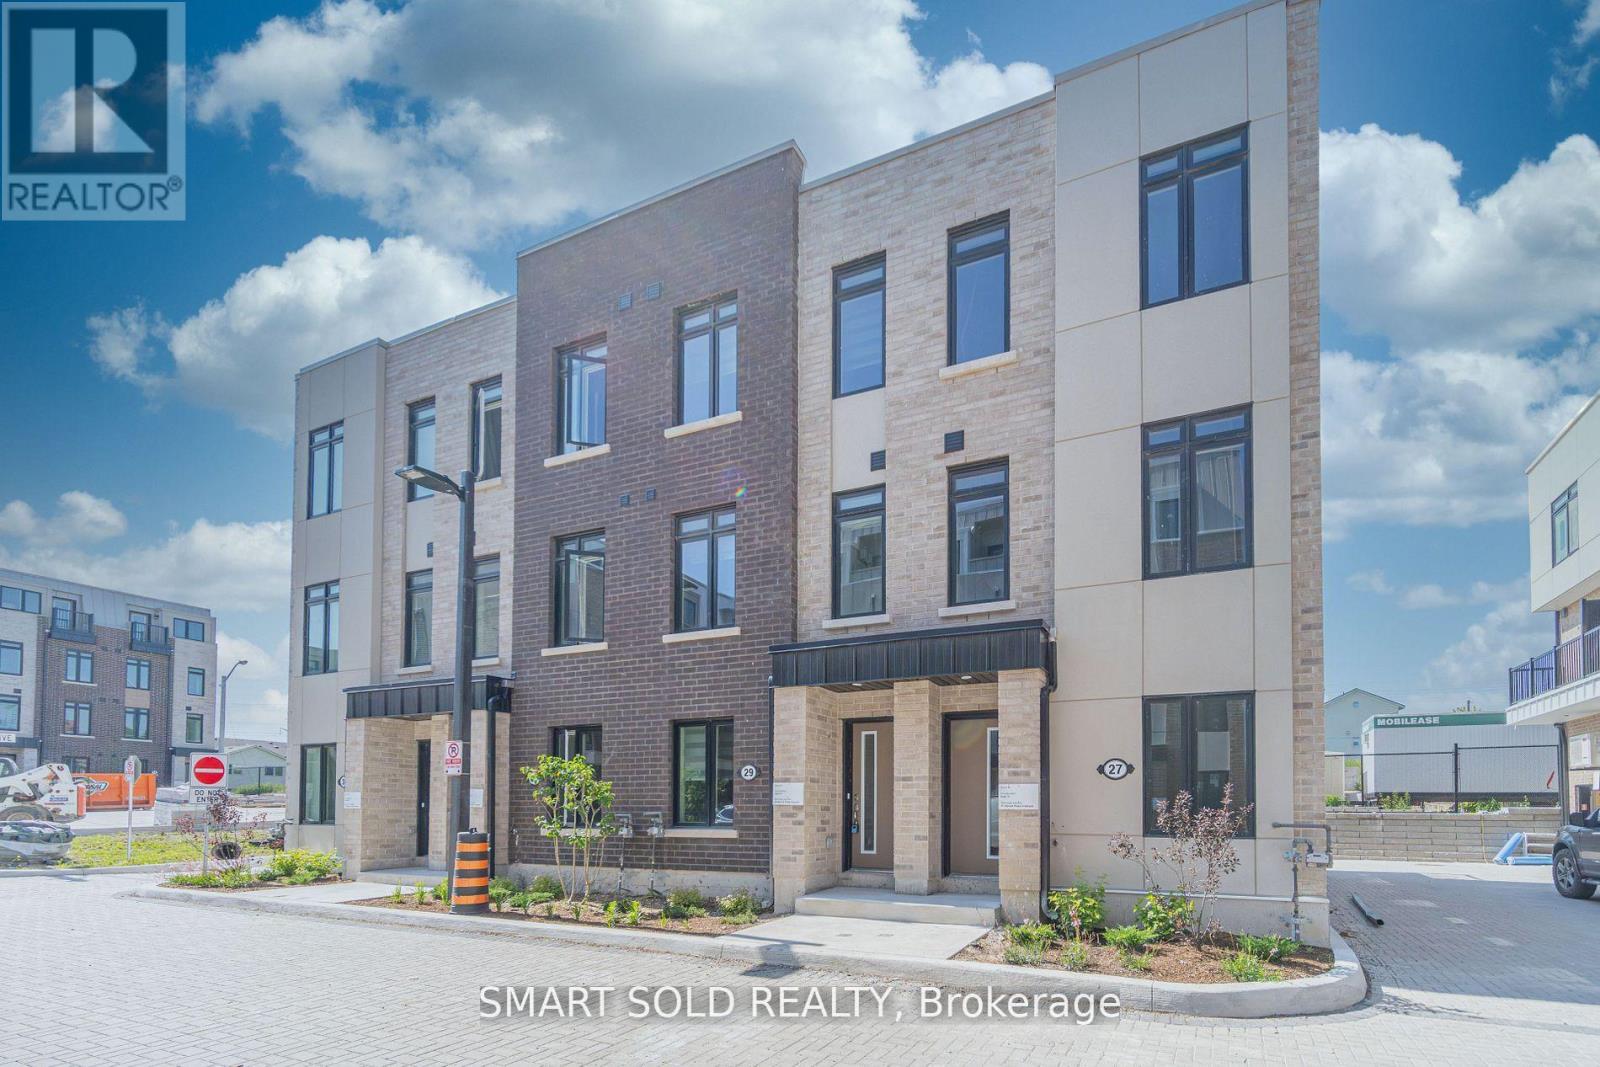
29 Spruce Pines Crescent
Toronto, Ontario
3 years old freehold townhouse featuring 3 bedrooms, 3 bathrooms plus a ground-level den/office. Include 1 balcony that offers a beautiful view. Hardwood staircase, private attached garage, Open concept layout with Ample Windows& Sunlight. Brand new appliances + whole room with professionally installed Zebra Blinds + upgraded lighting. 9' Smooth Ceilings Throughout 2nd&3rd floor. Modern Kitchen, Stone Countertop, backsplash. Private Ground Floor Garage(epoxy flooring done) W/Direct Access to Home. Minutes away to the new Eglinton LRT station, Easy Access to TTC Bus Route; Steps away from Eglinton Square and Golden Mile Plaza shopping centers. (id:47351)
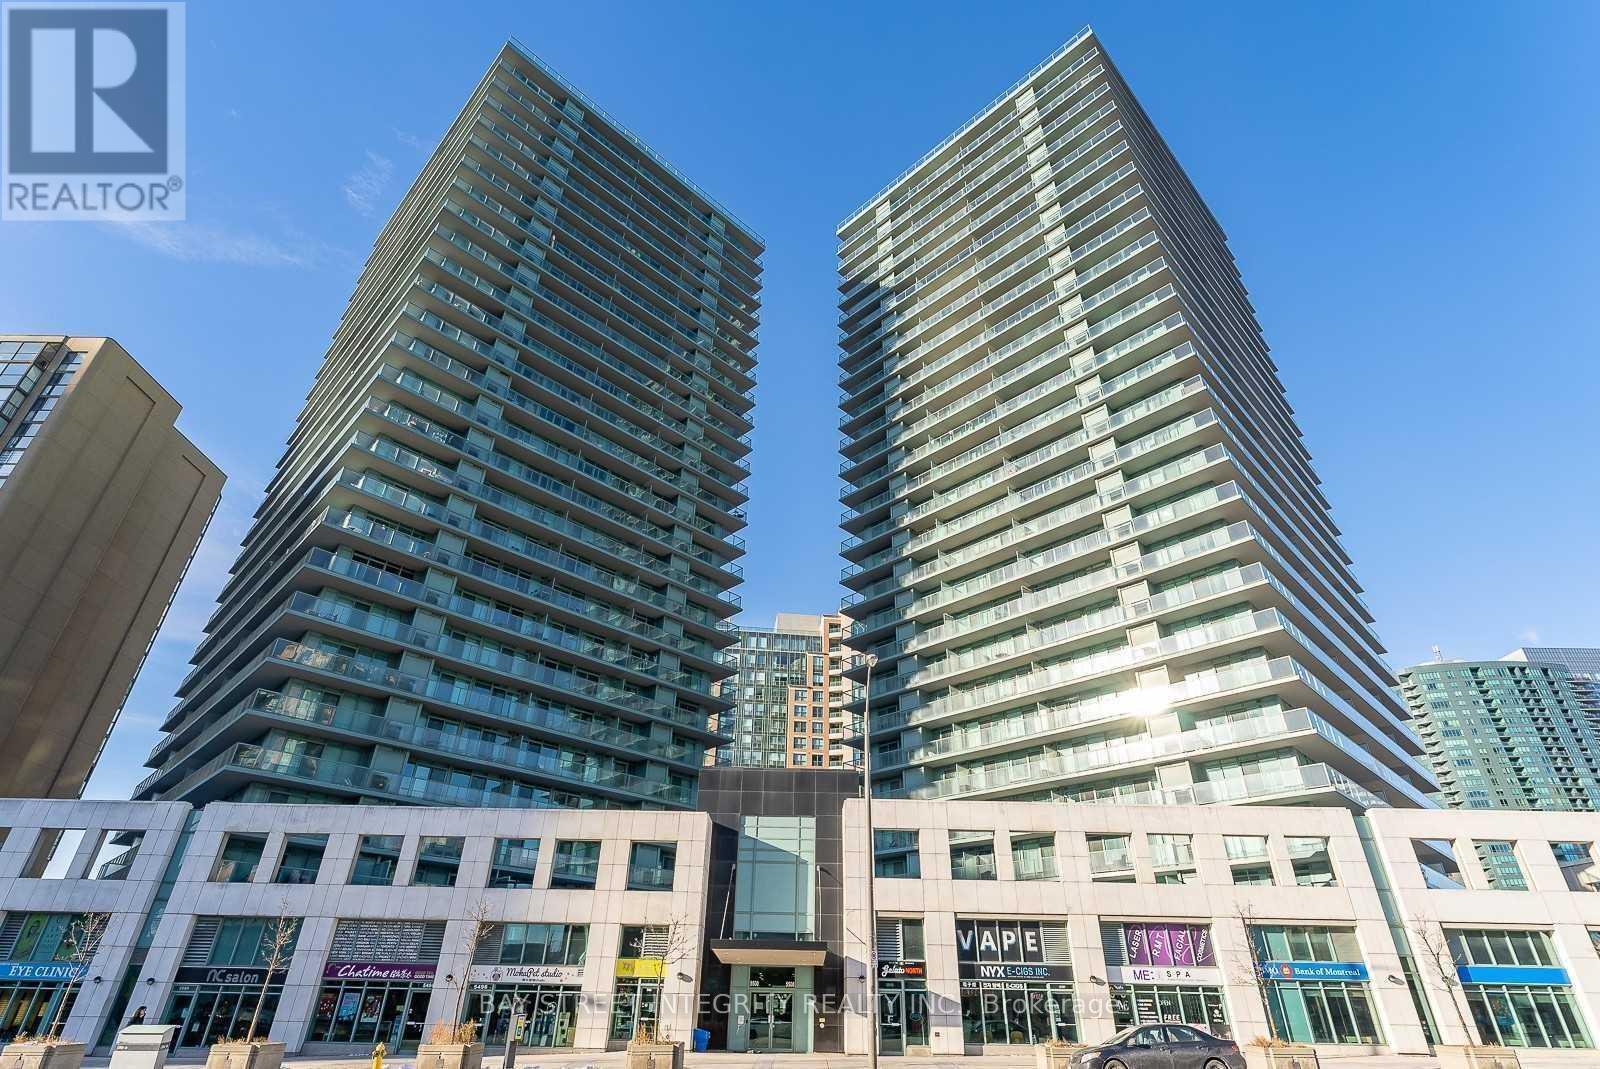
1207 - 5508 Yonge Street
Toronto, Ontario
Condo In Prime Yonge And Finch Location. Freshly Painted with Unobstructed North West View. Large Balcony. 24 Hours Concierge, Great Facilities, Walking Distance To Finch Subway Station, Bus, Shopping And All Amenities. 1 Parking And 1 Locker Included. (id:47351)
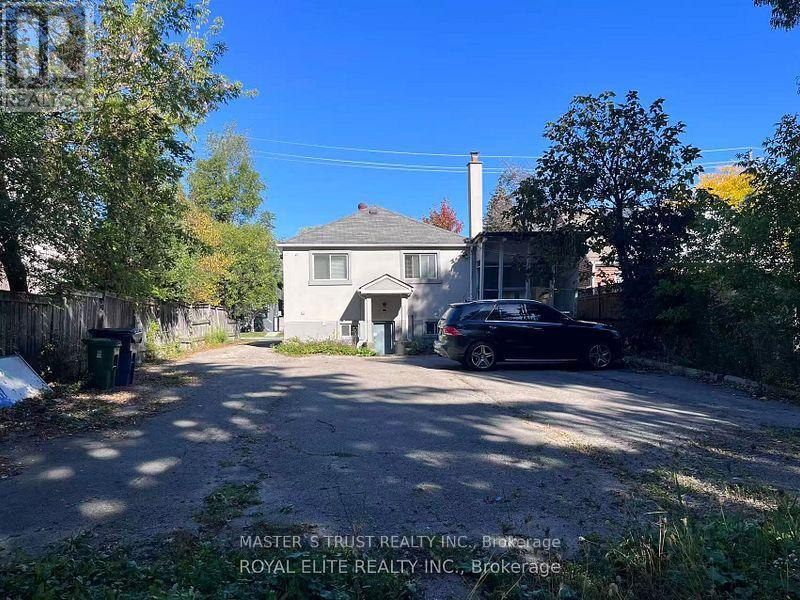
89 Finch Avenue E
Toronto, Ontario
A Rare Opportunity For Builders And Investors! Big 50X160 Lot On Finch/Yonge! Walking Distance To Subway At Finch And Yonge,& Bus Terminal. Easy To GTA By Subway, Go-Train, 401 Hwy. Close To Schools, Shopping, Grocery, Library, Hospital, Community Center. Hardwood Floor Throughout. A Private Driveway W/Ample Parking 5 Spots. Prime Location, Very Desirable Lot For Developers. Great Investment Property. Foot Print Allows For Multiple Dwelling Construction. Can Also Be Noted As Mixed Use Area "C" In Finch Area Secondary Plan Where More Density And Height Be Allowed For New Development. Good Condition And Good Rent Income. (id:47351)
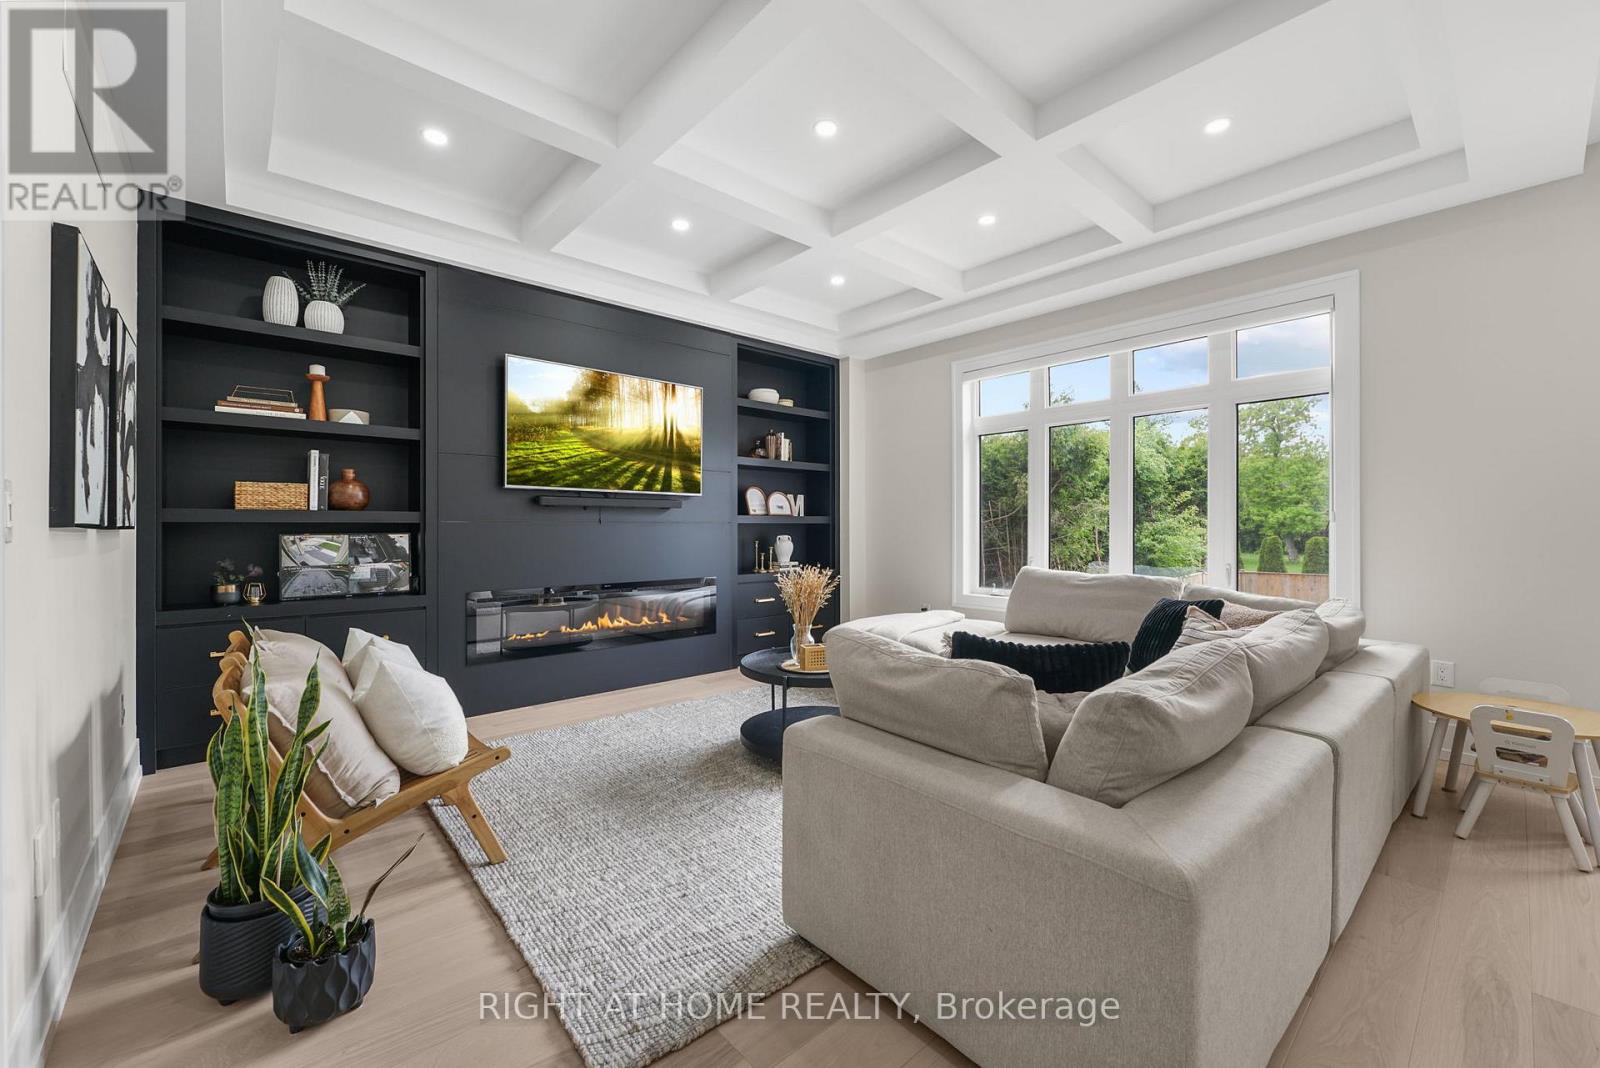
262 Senlac Road
Toronto, Ontario
Experience modern luxury in Willowdale West. An entertainer's dream, the gourmet kitchen showcases a statement waterfall island, custom cabinetry, and high-end appliances. A sophisticated executive office provides a quiet workspace. The primary suite is a spa-like escape, complete with a soaker tub, separate rain shower, and custom-designed walk-in closets. Offering privacy for the whole family, every bedroom features its own full ensuite. The finished lower level, with its impressive 11-foot ceilings, adds incredible, versatile living space. This exceptional property backs onto open green space, offering tranquility with no homes behind you. (id:47351)