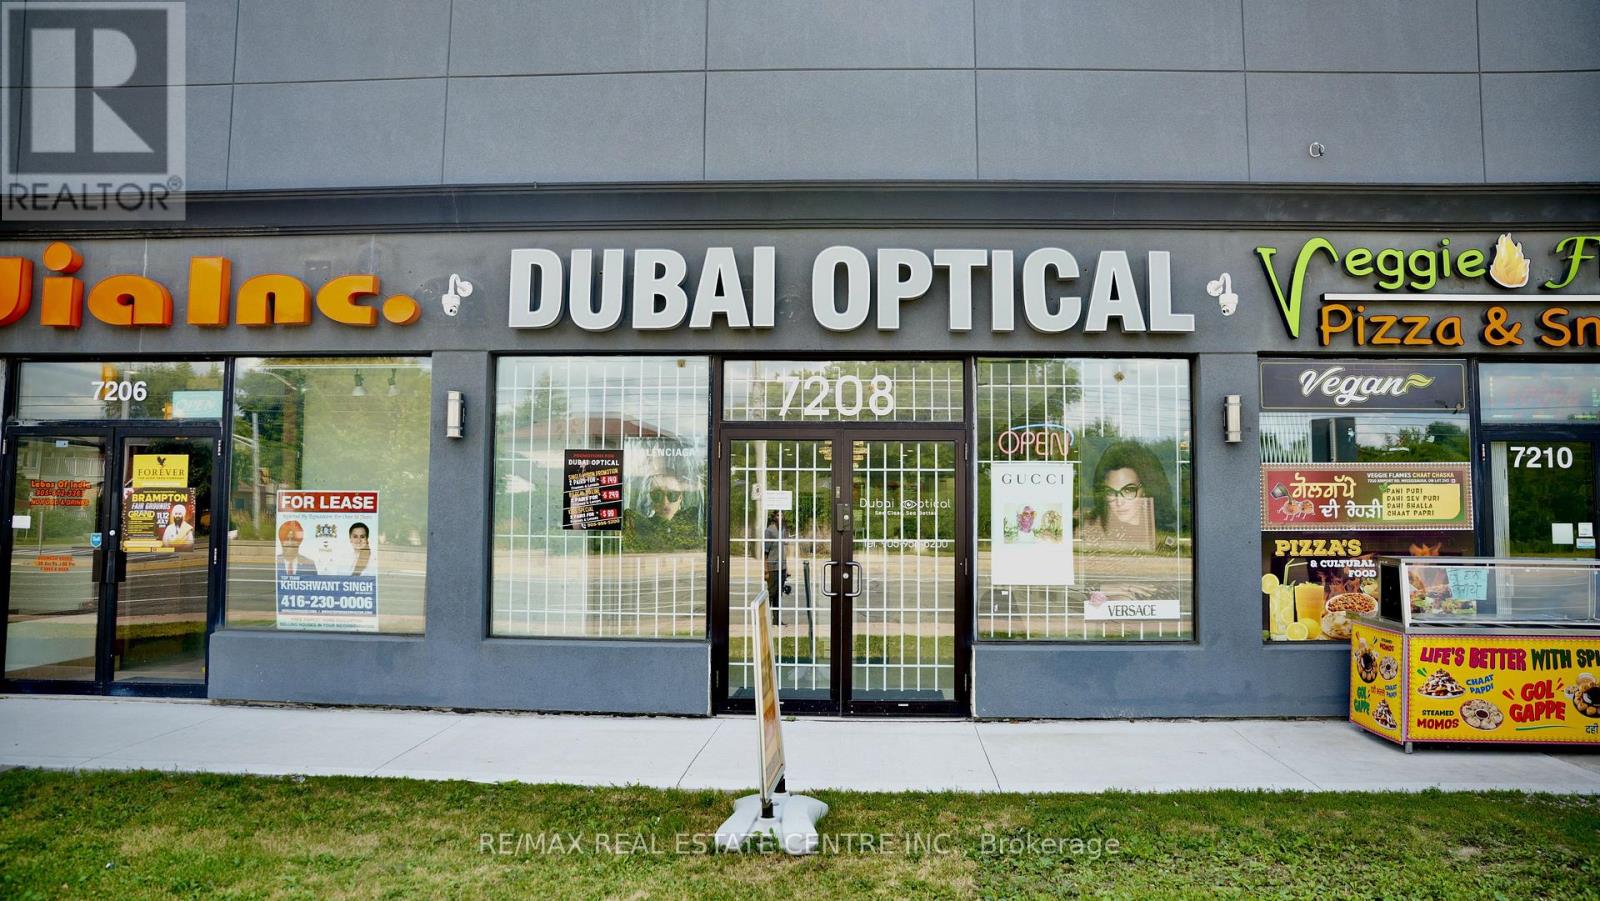
7208 Airport Road
Mississauga, Ontario
Dubai Optical Store for Sale - Rare Find Prime Mississauga Location! Take advantage of this exceptional opportunity to own a fully equipped, Brand-new High End Custom Built optical store in one of Mississauga's most sought-after commercial locations. Prime location with exceptional visibility High-traffic main road with maximum exposure Unlimited pedestrian and vehicle traffic. Huge Frontage , High Attraction Plaza , Brand-new build with modern finishes Low monthly rent Includes Brand New Professionally Finished basement unit for Multiple Uses like as additional storage or operations. Endless customer Free parking, Equipped with brand-new optical machines. Carries all major eyewear brands. Deals with all major insurance providers. Rare opportunity with outstanding growth potential. Perfect for owner-operators or investors looking for unlimited business opportunities. Turn Key Operations, Save Your Construction Cost & Time , Start Running Business. Quick Closing Possible ... (id:47351)
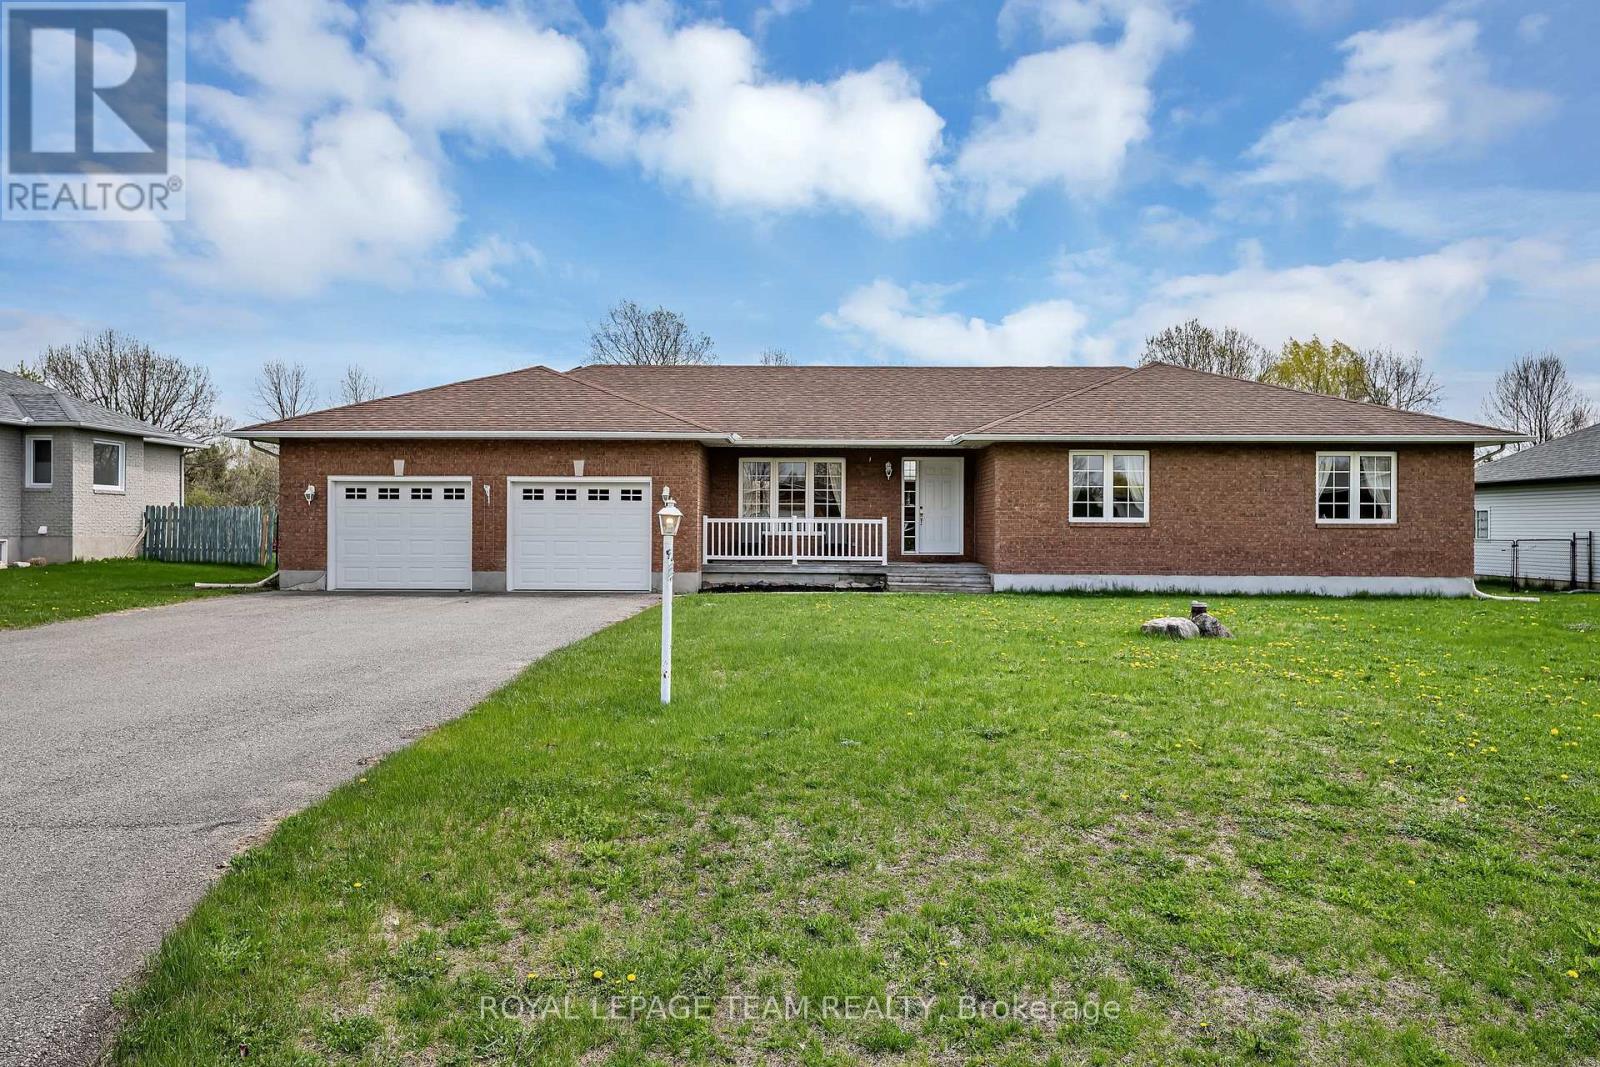
6668 Tommary Drive
Ottawa, Ontario
Welcome to this beautifully maintained bungalow in the sought-after community of Greely, situated on a private 0.49 acre lot backing directly onto Stanley Park with no rear neighbours. This spacious 3 bedroom, 2.5 bathroom home features a functional layout with a large eat-in kitchen with pantry, separate dining area with hardwood flooring, and a bright living room with hardwood floors, vaulted ceiling, and cozy gas fireplace. The primary bedroom offers a walk-in closet and 4 piece ensuite with soaker tub. Additional highlights include main floor laundry/mudroom, oversized unfinished basement with excellent future potential, roof shingles replaced in 2014, and air conditioner replaced in 2025. Located in a quiet family-oriented neighbourhood close to parks, schools, and amenities, this is a fantastic opportunity to enjoy peaceful bungalow living in Greely. (id:47351)

596 Regal Place
Waterloo, Ontario
Experience upscale living in this stunning, over 6000 sq ft rarely found bungalow located in one of Waterloo’s most prestigious neighborhoods! The main level features three bedrooms, each with its own walk-in closet and private ensuite! A bright, welcoming foyer leads to a spacious living room with 12 ft ceiling, a gas fireplace, a stunning, open-concept kitchen with a large granite countertop, plenty of cabinets, butler's kitchen, high-end Miele appliances, and a sunny dining area that’s sure to impress. The main floor also includes an office with large windows for plenty of natural light, a separate dining room, a generous walk-in kitchen pantry, a beautiful 2 piece bathroom, and a laundry room. Head down to the expansive wide open finished basement and discover large windows, two large additional bedrooms (one currently serving as a gym), a luxurious three-piece bathroom, two spacious living areas, a bar/kitchenette, and plenty of room to let your creativity flow. The garage fits THREE cars and includes stairs leading down to the basement. This home features in-floor heating, granite countertops, high-end finishes throughout and top-of-the-line craftsmanship. The beautifully landscaped backyard is an entertainer’s dream, complete with an inground heated pool, a covered sitting area, and plenty of space for kids to play or for hosting parties. Regal Place is a private street with no through traffic and close to some of the best schools in the region and many amenities. Bungalows like this are rarely offered for sale and are becoming harder to find. Don't let this one slip away! (id:47351)

753 Welland Road
Pelham, Ontario
Welcome to this sprawling, custom-built raised bungalow offering nearly 3,000 sq. ft. of living space on the main floor-much larger than it appears! The bright, open-concept layout is filled with natural light and enhanced by solar skylights, hardwood flooring, granite finishes, and generously sized living areas. The luxurious primary suite is privately located on its own side of the home and features a massive walk-in closet and spa-inspired ensuite. The versatile main-floor family room can serve as a home office or potentially be converted into a fourth bedroom by adding a closet. Relax in the incredible enclosed sunroom overlooking the private, park-like fenced backyard, complete with mature trees, beautiful perennial gardens, and views of the neighboring pond. The enormous basement offers two cold rooms, multiple egress windows, a separate side entrance, and tremendous potential to create additional living spaces or units, subject to municipal approvals. A private paved driveway comfortably accommodates up to six vehicles .Move-in ready and ideally located in the desirable Niagara village of Fenwick, this impressive property offers peaceful country-style living while remaining close to municipal conveniences. (id:47351)

2191 Coldwater Street
Burlington, Ontario
Welcome to 2191 Coldwater Street, a beautifully updated 3-bedroom, 3-bathroom home designed for easy living, relaxed entertaining and the moments that make a house feel like home. Step inside to a warm and inviting main level where rich engineered hardwood flooring flows through bright, comfortable living spaces. Gather with family around the gas fireplace, entertain friends with ease or enjoy quiet evenings at home. The kitchen offers ample cabinetry with a newer LG stove and Bosch dishwasher, while the beautifully refreshed staircase, risers and trim add a polished, contemporary touch. Upstairs, three inviting bedrooms provide a peaceful place to unwind, each with a ceiling fan for added comfort. The primary suite feels like a retreat of its own, highlighted by a beautifully renovated ensuite with heated flooring and an oversized soaker tub-the perfect place to recharge at the end of the day. Downstairs, the finished lower level with luxury vinyl flooring offers even more space to live your way, whether it's movie nights, a games room, home gym, office or play space. Outdoors, the private, low-maintenance backyard with artificial turf means more time enjoying summer BBQs and evenings outside and less time on upkeep. Under-roofline lighting adds ambience after dark, while an aggregate driveway, newer garage door and opener complete the exterior. With a new furnace and A/C (2024), Ecobee smart thermostat and numerous thoughtful updates, this is a home made for comfortable everyday living and effortless enjoyment. (id:47351)

2 - 4 St Moritz Way
Markham, Ontario
Welcome to 2-4 St Moritz Way, in the heart of Unionville! This well-kept 3-storey condo townhouse offers 3 spacious bedrooms and 3 bathrooms across three finished levels, including a finished basement with laundry. Enjoy 2 private underground parking spots, a large kitchen with stainless steel appliances, laminate flooring and staircase updated in 2020, plus an electric fireplace, central air, central vac and water purifier. Private backyard. Prime location at Rodick Rd & Hwy 7 - steps to First Markham Place, top-rated Unionville High School, parks and transit; minutes to Hwys 404/407 and Main Street Unionville. Walk to summer events like Night It Up! Easy, low-maintenance condo living - a must see! (id:47351)
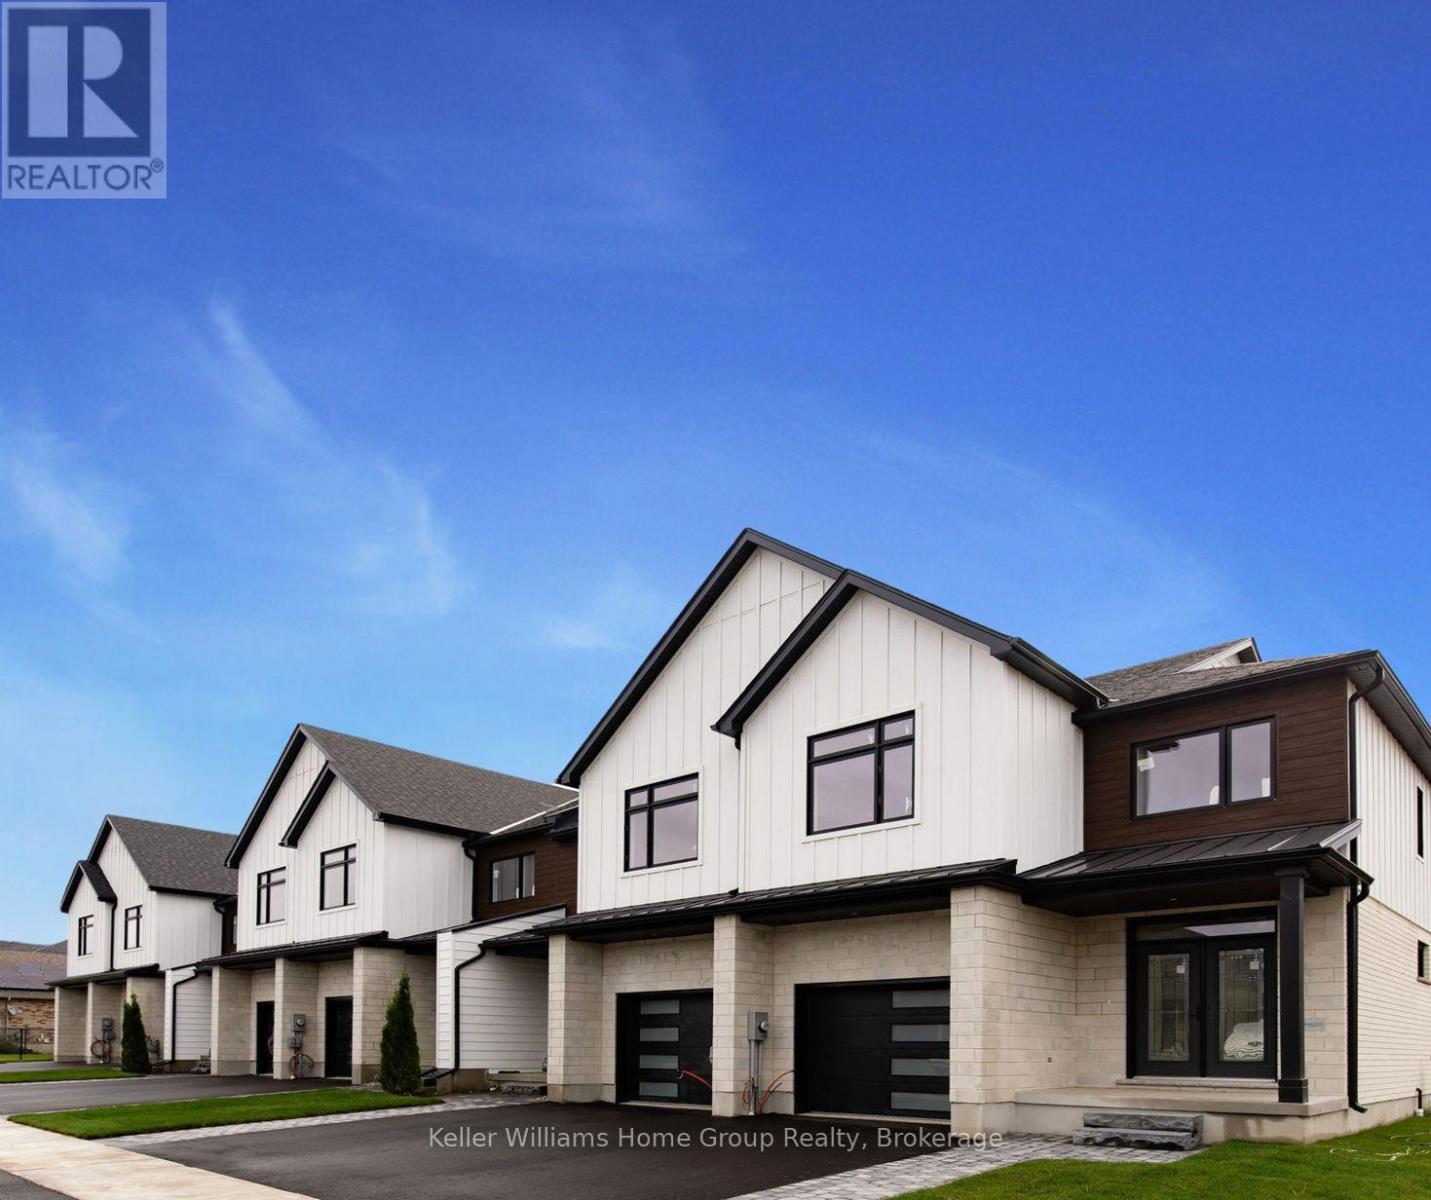
39 Halls Drive
Centre Wellington, Ontario
LUXURY FREEHOLD TOWNHOME WITH DESIGNER FINISHES & ELEVATED LIVING. Experience refined living in this architecturally designed freehold townhome, where every detail has been curated to deliver a true luxury lifestyle. Soaring 9' main floor ceilings set the tone, complemented by wide-plank engineered hardwood extending through the great room and second floor, creating a seamless, upscale aesthetic throughout. The kitchen is a statement in both design and function, featuring full-height cabinetry up to 42" with crown to ceiling, Level 3 solid surface countertops, integrated valance lighting, premium storage solutions, and an optional apron-front sink for a custom designer look. The great room offers a warm, sophisticated focal point with a framed electric fireplace and tray ceiling detail, perfect for both everyday living and elevated entertaining. Retreat to spa-inspired bathrooms with marble niche detailing, upgraded fixtures, and clean modern finishes, while solid oak staircases with black metal spindles add timeless architectural character. Exterior excellence continues with premium wood and aluminum siding with architectural "wood-look" accents, a stone and brick façade with steel roof highlights, and a private backyard with a deck and mature cedar privacy screening. Built for modern luxury living, this home also includes a high-efficiency heat pump with zoned climate control, enhanced insulation and sound separation between units, and smart home readiness with CAT6 wiring, as well as security and central vacuum rough-ins. Additional premium features include a designer lighting package with pot lights, a wet bar rough-in in the basement, floating or full-height vanities, and custom millwork with an upgraded trim profile. This is not a standard townhome-it's a design-driven residence offering the feel of a detached luxury home with the convenience of low-maintenance living. Sophisticated, turnkey, and built to impress. (id:47351)
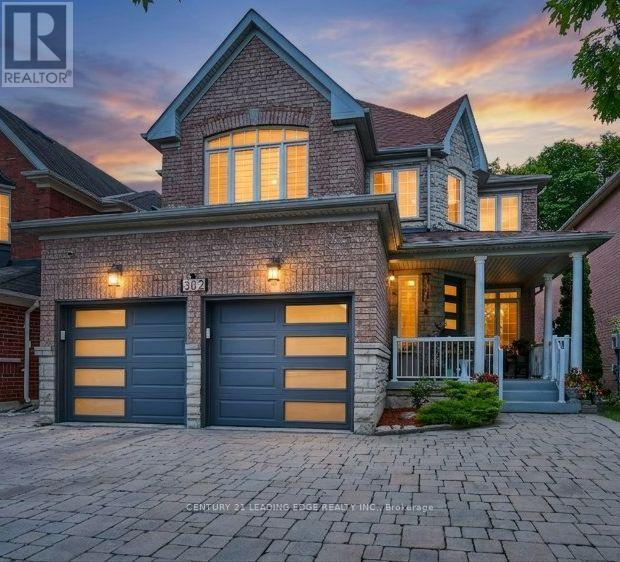
382 Via Campanile
Vaughan, Ontario
A Premium Lot Backing Directly Onto A Protected Conservation Area Defines This Beautifully Customized 4-Bedroom, 5-Bathroom Home In One Of Woodbridge's Most Sought-After Neighborhoods, Vellore Village. The Home Offers Separate Living And Dining Rooms, A Bright Kitchen Overlooking The Rear Yard With A Walkout To An Extended Two-Tier Deck And Tranquil Views Of Wildlife And Nature. Giving A Sense Of Your Own Private Sanctuary. Upstairs, The Spacious Primary Suite Features A Walk-In Closet And A 4-Piece Ensuite. While The Fourth Bedroom Has Its Own Private Ensuite. The Finished Basement Extends The Living Space With A Kitchenette, Recreation Room, Heated Floors, A 3-Piece Bathroom With Heated Flooring And An Infrared Sauna. The Home Includes Sound Insulation Between Floors, Upgraded Attic Insulation, Insulated Garage Doors, A Newer Front Entry Door And An Interlocked Driveway And Side Walkway. New Roof(2026) A Prime Location Close To Parks, Schools, Vaughan Mills Mall, Cortelucci Hospital, Close To Highways 400, 407 & 427. (id:47351)
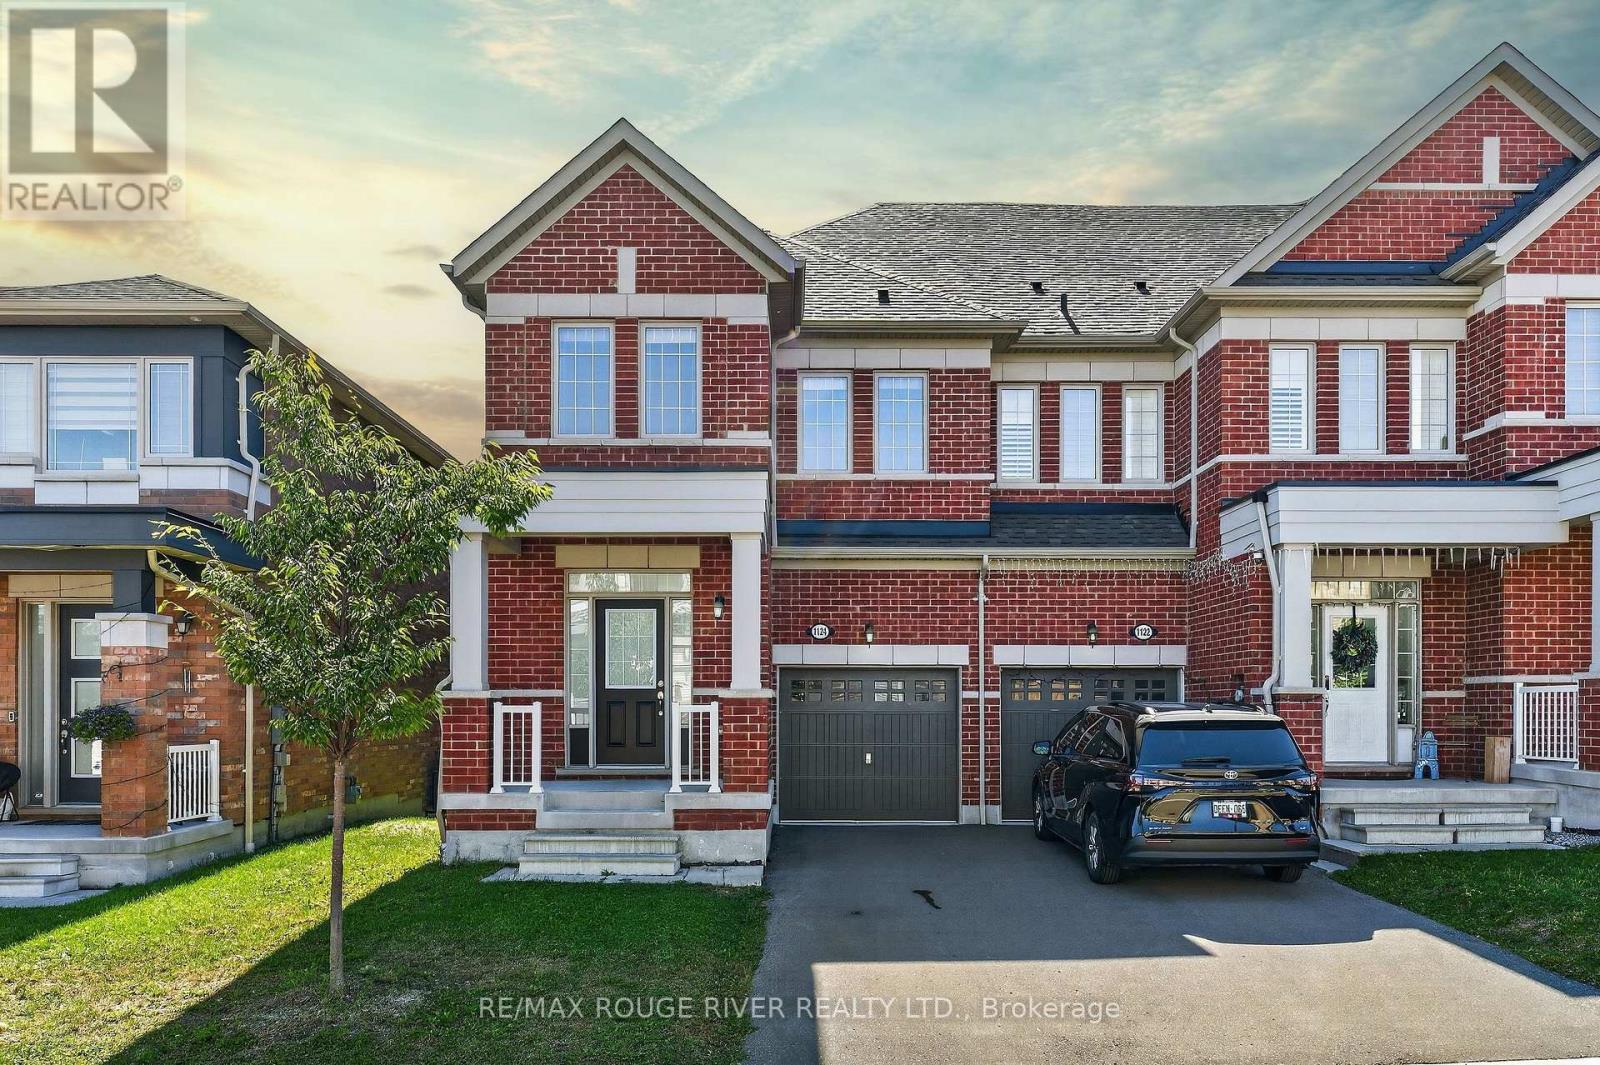
1124 Sepia Square
Pickering, Ontario
FREEHOLD + END-UNIT + NO SIDEWALK | Welcome to 1124 Sepia Square - a bright and spacious 3-bedroom, 3-bathroom townhome offering the perfect blend of style, space and everyday functionality | The open-concept main floor features hardwood flooring, a cozy fireplace and large windows that fill the home with natural light | The upgraded kitchen offers stainless steel appliances including counter depth fridge, generous cabinetry and an extended breakfast bar | The adjoining breakfast area walks out to a private deck and fenced backyard - ideal for morning coffee, summer BBQs or simply enjoying your own outdoor space | Spacious primary retreat with a walk-in closet and a 5-piece ensuite - room is huge | Two other well sized bedrooms and a full second bathroom | Convenience of second-floor laundry - no need to lug baskets into the basement | No sidewalk to maintain AND that opens up the possibility to park a third car | Freshly painted and updated light fixtures throughout | Located in Seaton, steps from trails and close to shopping, Pickering Town Centre and major routes, this is a home that checks all the boxes - Come see for yourself! (id:47351)
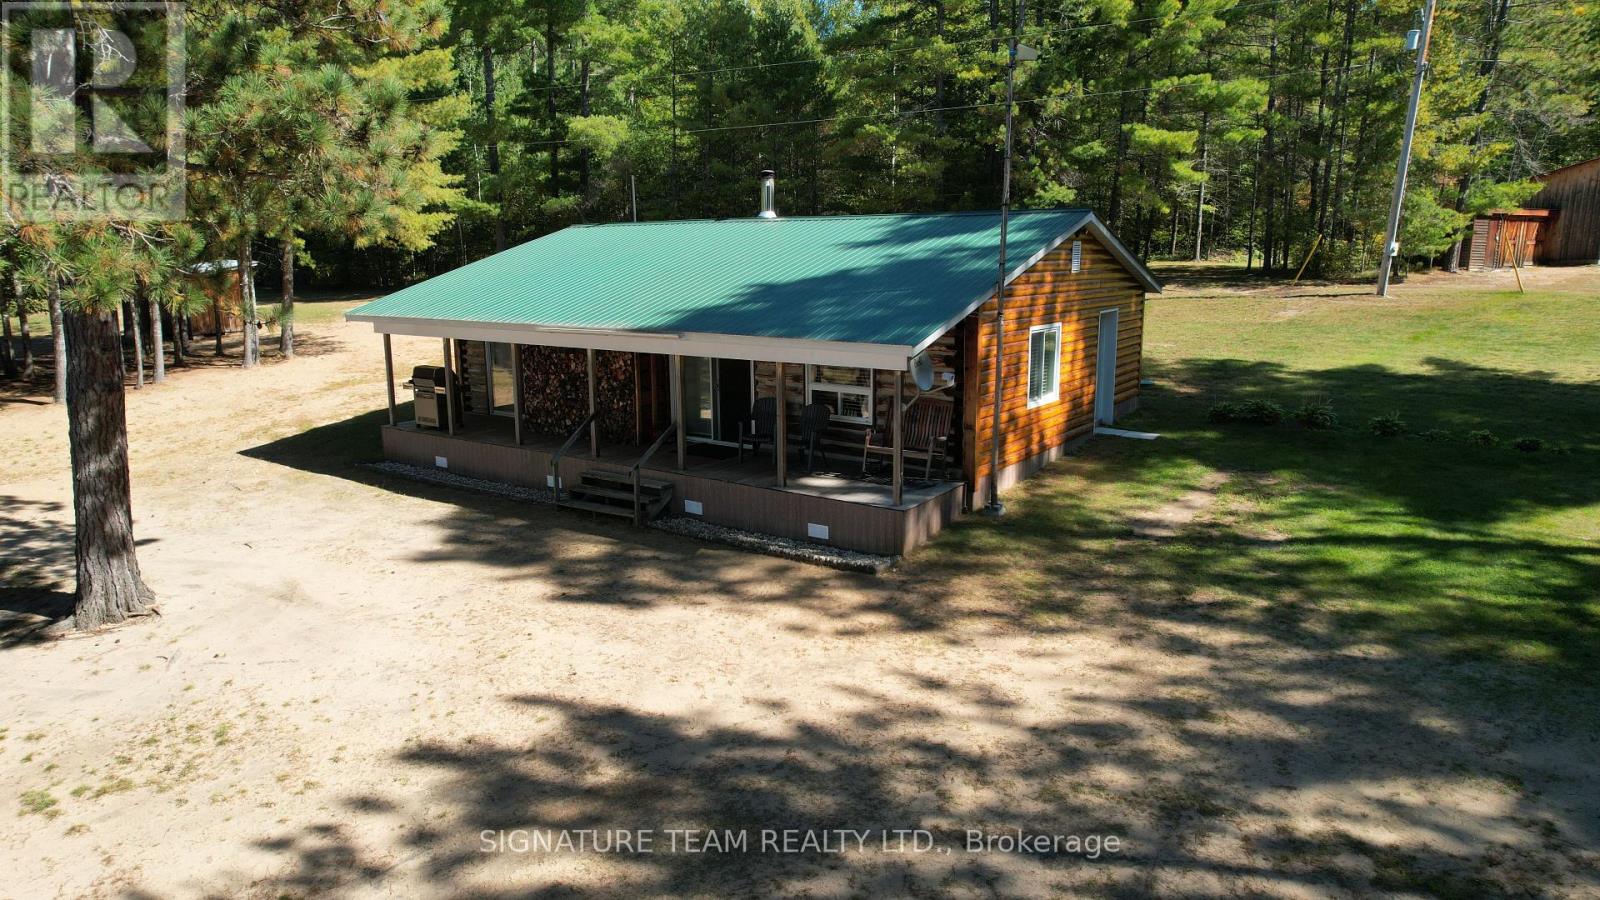
1157b Turners Road
Madawaska Valley, Ontario
Tranquil peace of paradise on a widening of the Bonnechere River known as Eno Bay. This section of river can be traveled up stream by small watercraft to the Algonquin Park border and down stream to Stevenson lake. Eno Bay is wide and deep enough to water ski and enjoy other boating activities, but small enough to keep boating activity limited to neighboring property owners. Enjoy beautiful sunsets right from the covered porch! This secluded 4 season home offers 2 generous bedrooms, large family room for entertaining guests with a WETT certified airtight wood fireplace to keep the home cozy during the winter. The property is just under 4acres in size, and very well manicured with just the right ratio of cleared area to treed area, complete with over 450ft of frontage on the Bay, huge play structure for kids, and large sheds (16 x 24 and 10 x 10) for equipment and garden tools. The garage is 24 x 24 big enough for a vehicle. The home was built in 1920 and was completely renovated in 2016 to be 4 season. The dug well is protected by a structure, to allow for easy draining (if you wanted to use it seasonally). Everything you need is here, but there is still plenty of space here to expand if needed. (id:47351)
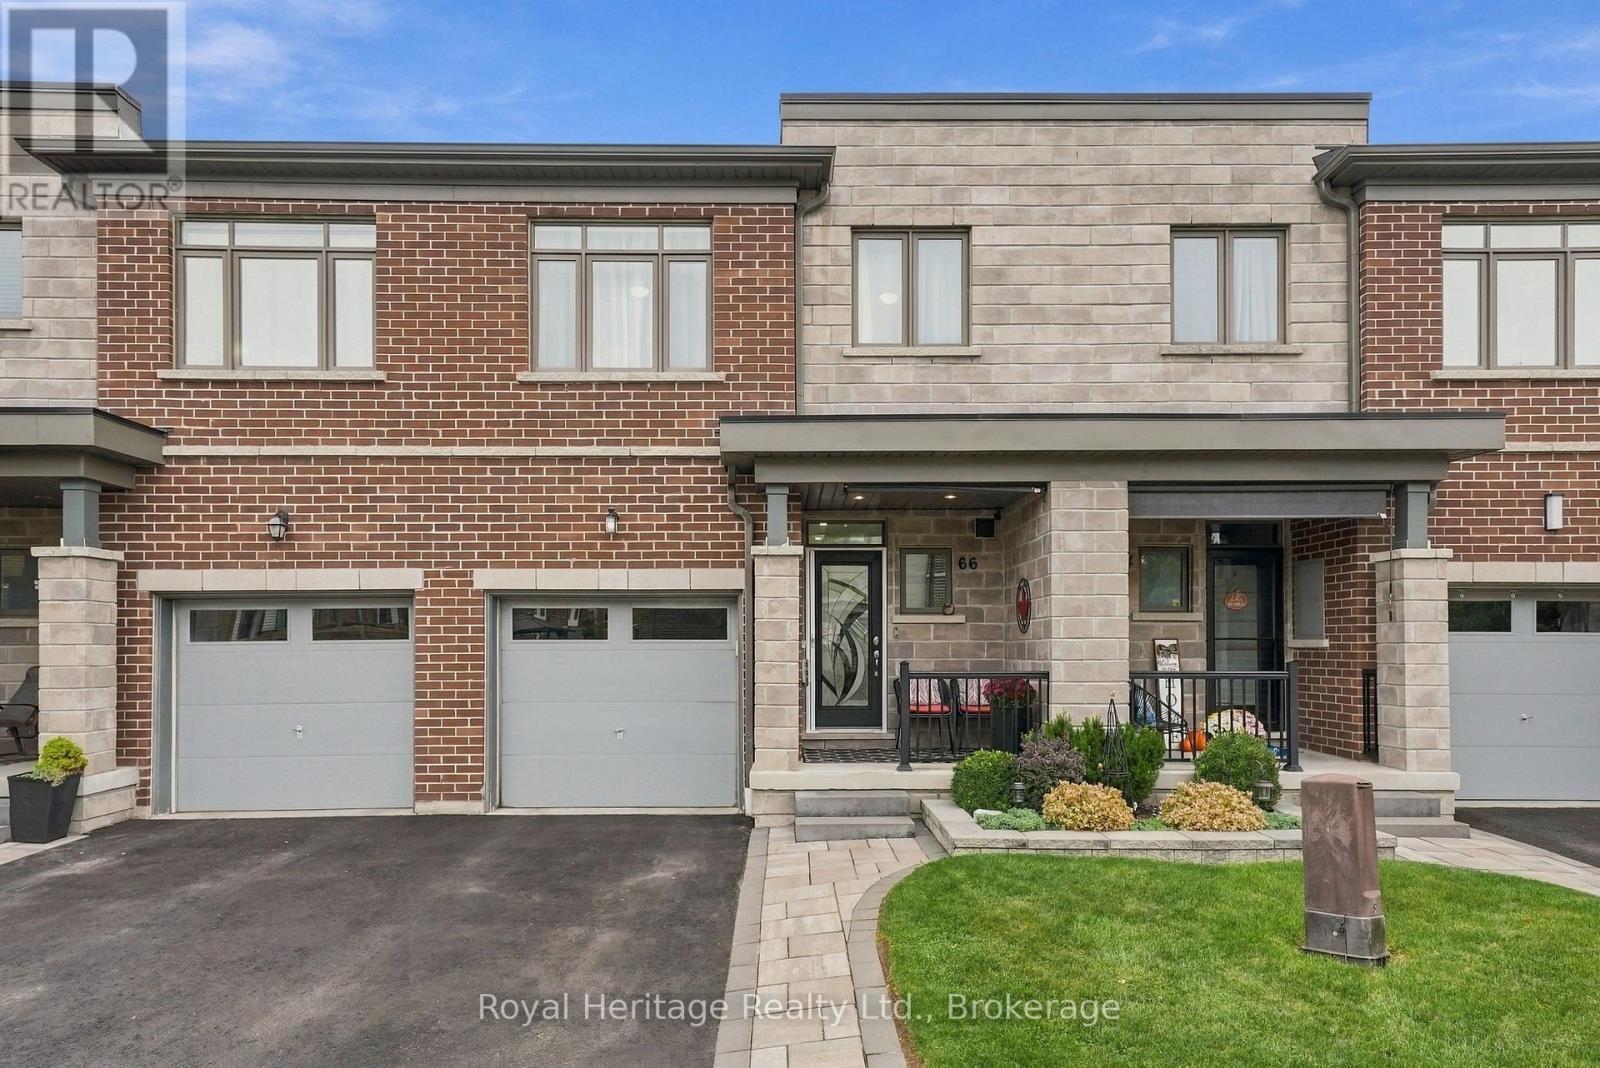
66 Longshore Way
Whitby, Ontario
Waterfront community living meets beautifully updated, move-in-ready comfort. This spacious 3 Bedroom, 4-bathroom freehold townhouse offers a thoughtfully designed layout across multiple levels, giving everyone plenty of room to live, work & relax. Step into a bright, inviting foyer that flows into the open-concept main living space. Laminate flooring runs throughout, leading to a stylish kitchen featuring quartz countertops, tiled backsplash, large centre island & extended counter perfect for casual dining or entertaining. Stainless steel appliances include a fridge, gas stove, chimney range hood, dishwasher & wine fridge. Upstairs, you'll find three spacious bedrooms, convenient laundry & a versatile bonus family room. The primary bedroom offers a large W/I closet & 4-piece ensuite. The finished basement adds even more living space, w a bright open-concept living area, large above-grade window, plenty of storage & a private guest room with its own 3-piece ensuite! Ideal for visiting family, overnight guests, gym, home office or a teenager's retreat. Step outside & you'll find a space designed to relax! The maintenance-free yard w artificial turf & your very own putting green opens to a spacious patio the perfect spot to unwind, entertain or work on your short game. Additional upgrades include zebra blinds on the main floor & primary bedroom, an electric fireplace mantel, deck off the living area, EV charging outlet & interlock walkway. All this is set in the sought-after Whitby Shores community, close to Lake Ontario, bike & walking trails, parks, groceries, restaurants, schools, the 401, 412 Whitby GO. You're also just minutes from the Abilities Centre, Iroquois Park Sports Centre & skating facilities. This home offers space, flexibility & an incredible lifestyle! Common Elements Fee - $225/Mth Includes Common Element maintenance & repairs, common area lawn & road maintenance, visitors parking & enforcement, snow removal from laneway & speed bump management (id:47351)
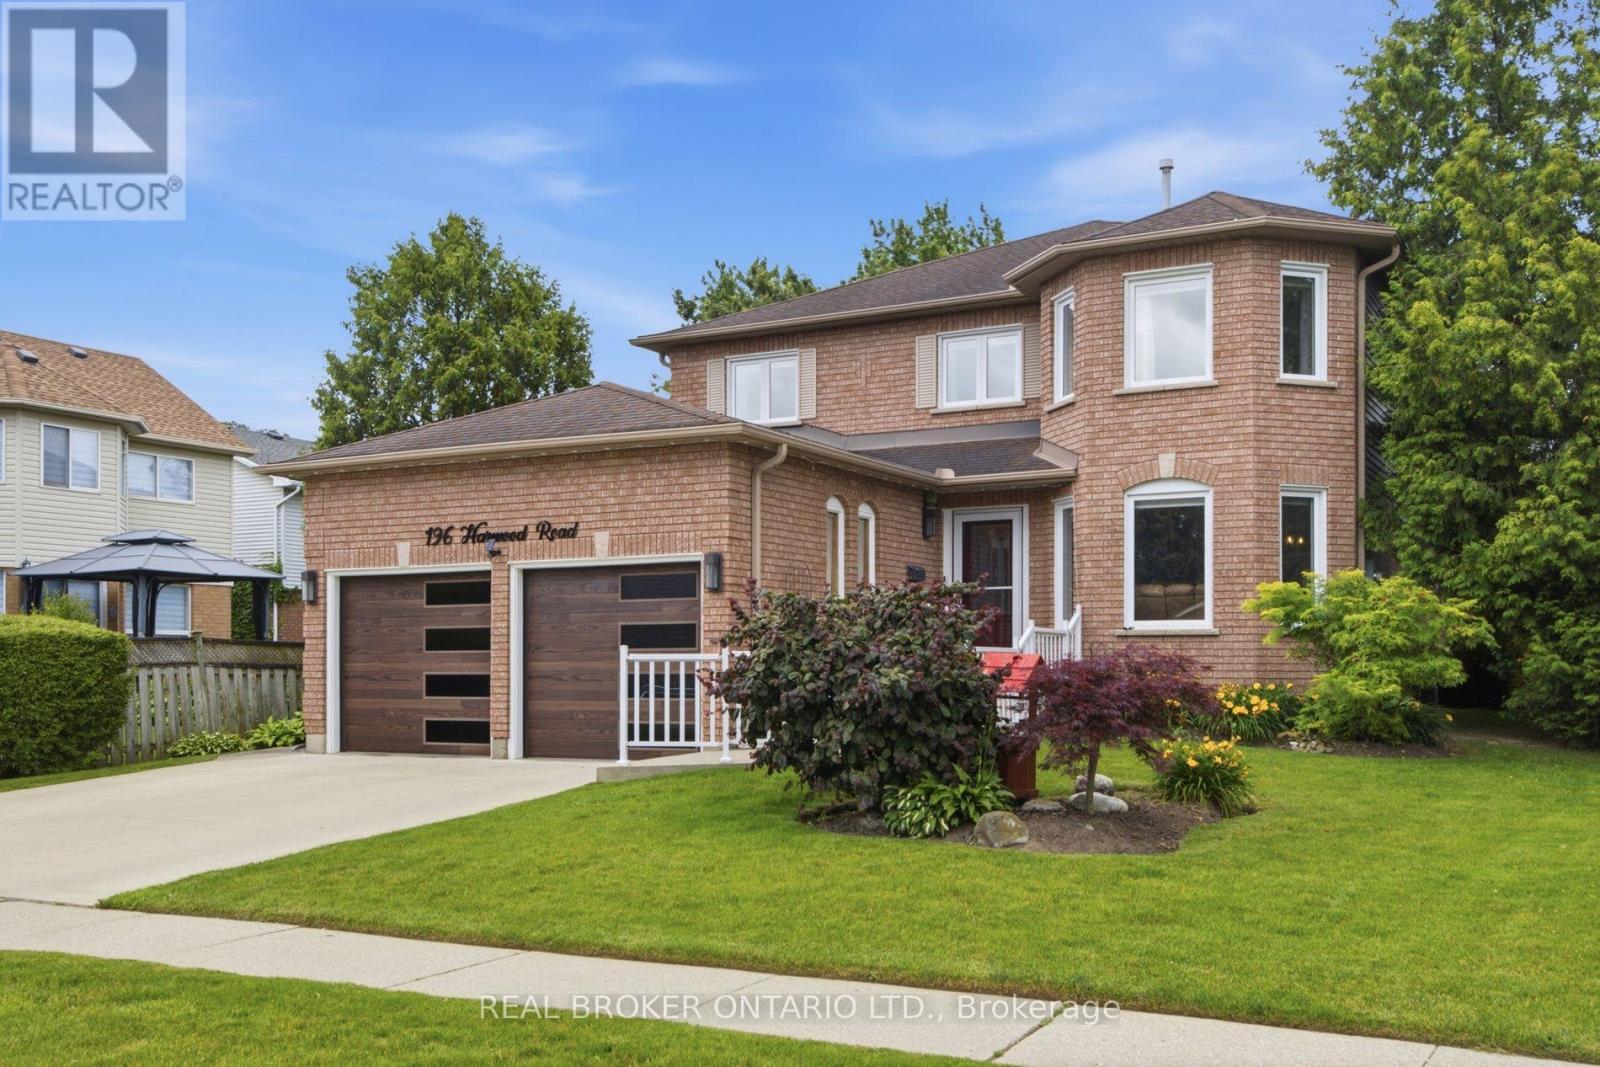
196 Harwood Road
Cambridge, Ontario
Welcome to 196 Harwood, a beautifully updated 4-bedroom, 4-bathroom home, perfectly situated on a quiet, family-friendly street and set on an impressive pool-sized lot. Thoughtfully maintained and extensively updated, this home features a beautifully updated kitchen that serves as the heart of the home, a convenient main floor laundry room, a dedicated home office, and a warm, inviting family room-offering functional spaces for today's busy lifestyle. The fully finished basement with 3 piece bath provides exceptional additional living space for growing families, entertaining, or relaxing. Step outside to your own private backyard retreat, complete with a covered deck, hot tub, and mature landscaping that creates a peaceful, private setting to enjoy year-round. Offering the perfect blend of space, comfort, thoughtful updates, and privacy, this move in-ready home is one you won't want to miss! Notable updates include: Windows (2018,2026), Kitchen 2020, Basement 2023, Furnace 2019, AC2022, roof 2017 and many more! (id:47351)
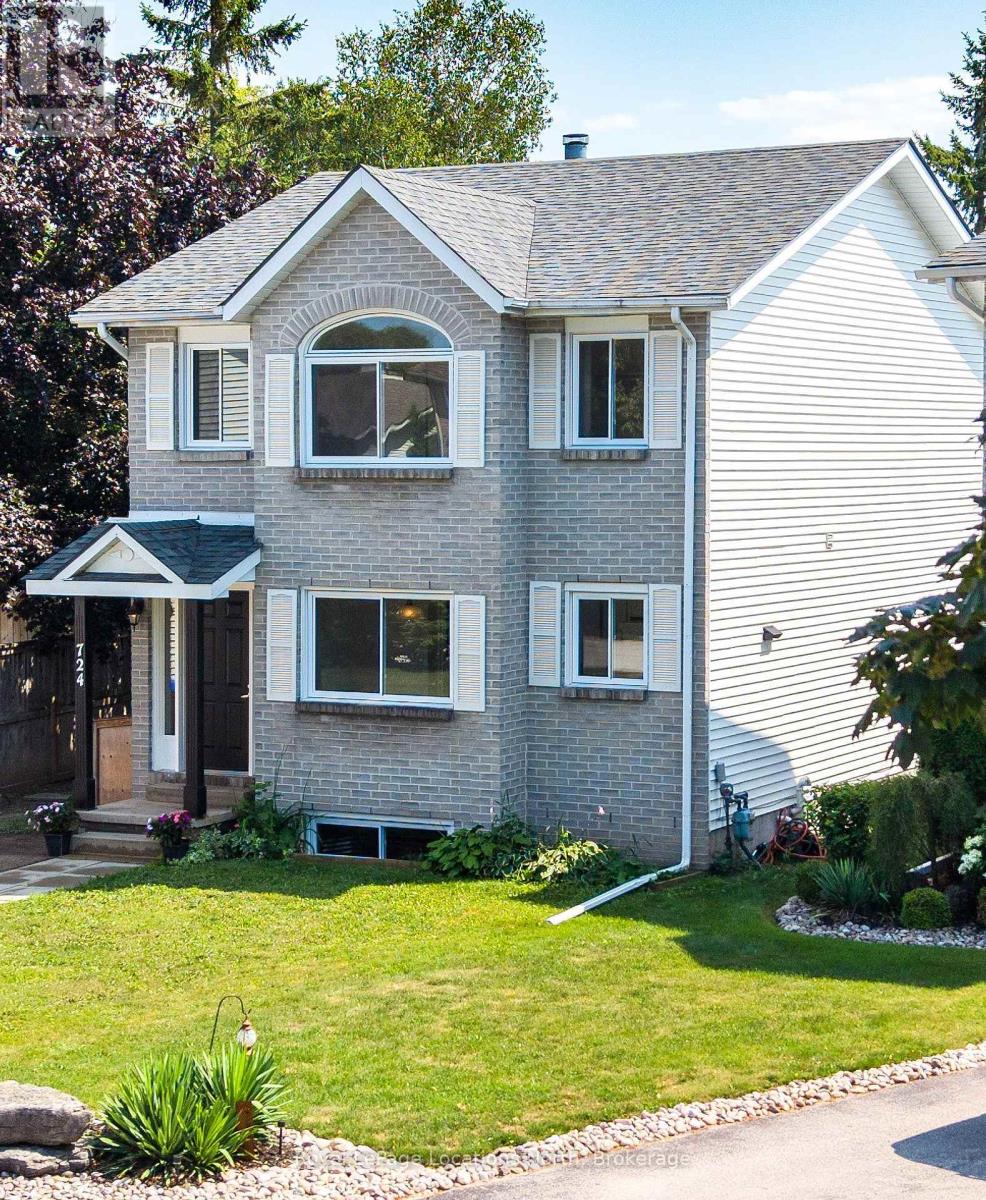
724 Ste Marie Street
Collingwood, Ontario
Tucked at the end of a quiet cul-de-sac in a prime Collingwood neighbourhood, this sun-drenched 3+1 bedroom, 2.5 bath home is built for family living and is MOVE IN READY. Offering over 2,200 sq. ft. of total finished space, the south-facing layout fills the main living areas with natural light all day through oversized windows. Features include a living room with a working wood fireplace, a formal dining space, and a functional kitchen with a pantry and breakfast nook.Hard-surface flooring spans the entire home with zero carpet-highlighted by new plank flooring upstairs (2026) and fresh interior paint throughout (2026). Big-ticket updates offer total peace of mind: roof (2021), windows (2019), and a new stove (2026). The generous primary bedroom accommodates a king bed and offers potential for an ensuite addition. Downstairs, the finished lower level provides a private bedroom, living area, and full bath-ideal for teenagers, guests, or a home office.Outside, enjoy a massive, fully fenced south-facing yard, a 10'x10' shed with loft storage, and parking for 3 vehicles. Unbeatable location in the Admiral catchment: walking distance to Admiral, CCI, and OLB schools, and minutes to trails, downtown, Georgian Bay, and ski hills.Includes fridge, stove, dishwasher, washer, dryer, and shed. Please visit the unique URL for the property to learn more and for exclusive video footage: collingwoodhome.ca(Note: Some photos are virtually staged). (id:47351)
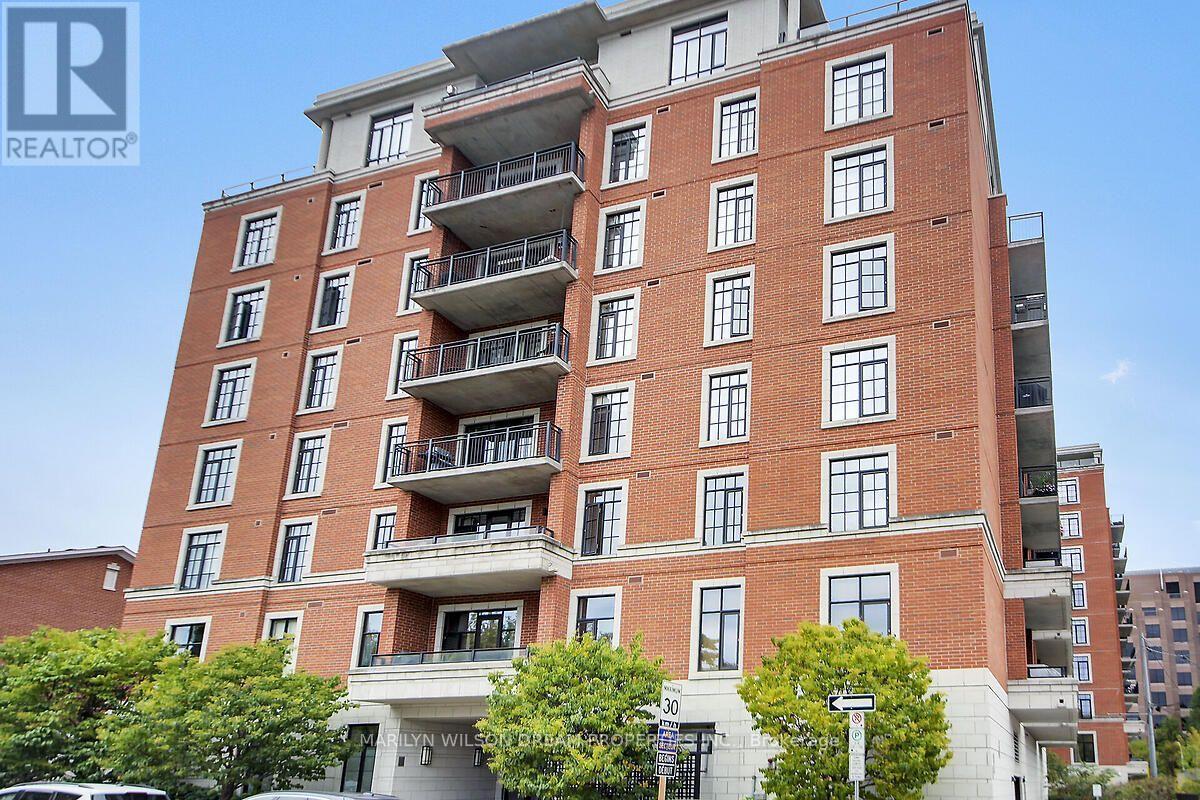
506 - 327 Breezehill Avenue S
Ottawa, Ontario
Gorgeous 5th Floor executive condo steps to Dow's Lake, Little Italy, the Rideau Canal and the new Ottawa Hospital Civic Campus. Great location to invest in! The Radcliffe was built by award winning Domicile Developments. Boutique style building with only 8 floors. Well designed 1-bedroom suite with unobstructed city view. Fantastic view of the fireworks at LeBreton Flats. Rich hardwood flooring throughout. Neutral colour palette. Oversized windows and high ceilings. Roughly 750 sq ft. Contemporary open-concept unit with room to work from home. Kitchen boasts granite counters, extended shaker-style upper kitchen cabinets with recessed lighting, gas stove, premium stainless appliances and breakfast bar. Living room with glass door to a private balcony featuring a natural gas BBQ line. Bedroom with upgraded custom built-in closet organization system. Four piece bath with granite counters. Designer lighting. In-unit laundry and storage room. Additional storage locker on the same floor as unit. #5I. Indoor heated indoor parking is desirably located on the ground floor of the building for easy access. Space #G10. Fully-equipped gym. Party/conference room with kitchen facilities. Bicycle storage rooms. Exterior visitor parking lots in front and back of building. Private courtyard. Very reasonable condo fee! Status certificate is available on request. The building has a deal with Beanfield offering owners a reasonable cost for fiber optic internet which is fast. Steps to the O-Train, LRT, the Experimental Farm and Trillium Multi-Use Pathway, great for biking, running or walking. 10 minute bike ride to Carleton University. (id:47351)
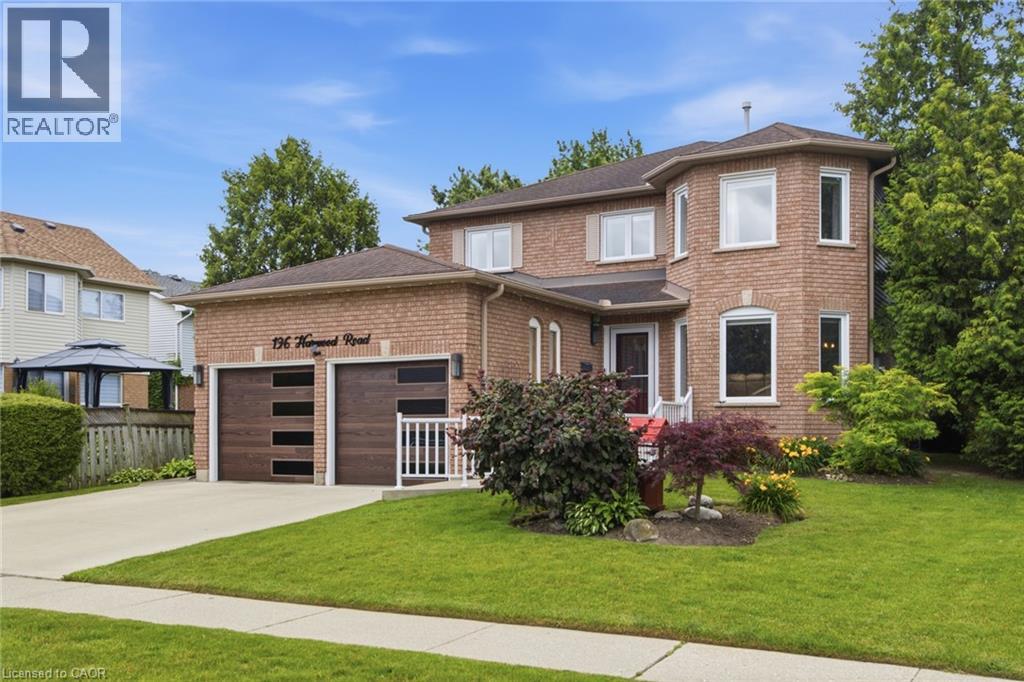
196 Harwood Road
Cambridge, Ontario
Welcome to 196 Harwood, a beautifully updated 4-bedroom, 4-bathroom home, perfectly situated on a quiet, family-friendly street and set on an impressive pool-sized lot. Thoughtfully maintained and extensively updated, this home features a beautifully updated kitchen that serves as the heart of the home, a convenient main floor laundry room, a dedicated home office, and a warm, inviting family room-offering functional spaces for today's busy lifestyle. The fully finished basement with 3 piece bath provides exceptional additional living space for growing families, entertaining, or relaxing. Step outside to your own private backyard retreat, complete with a covered deck, hot tub, and mature landscaping that creates a peaceful, private setting to enjoy year-round. Offering the perfect blend of space, comfort, thoughtful updates, and privacy, this move in-ready home is one you won't want to miss! Notable updates include: Windows (2018,2026), Kitchen 2020, Basement 2023, Furnace 2019, AC 2022, roof 2017 and many more! (id:47351)
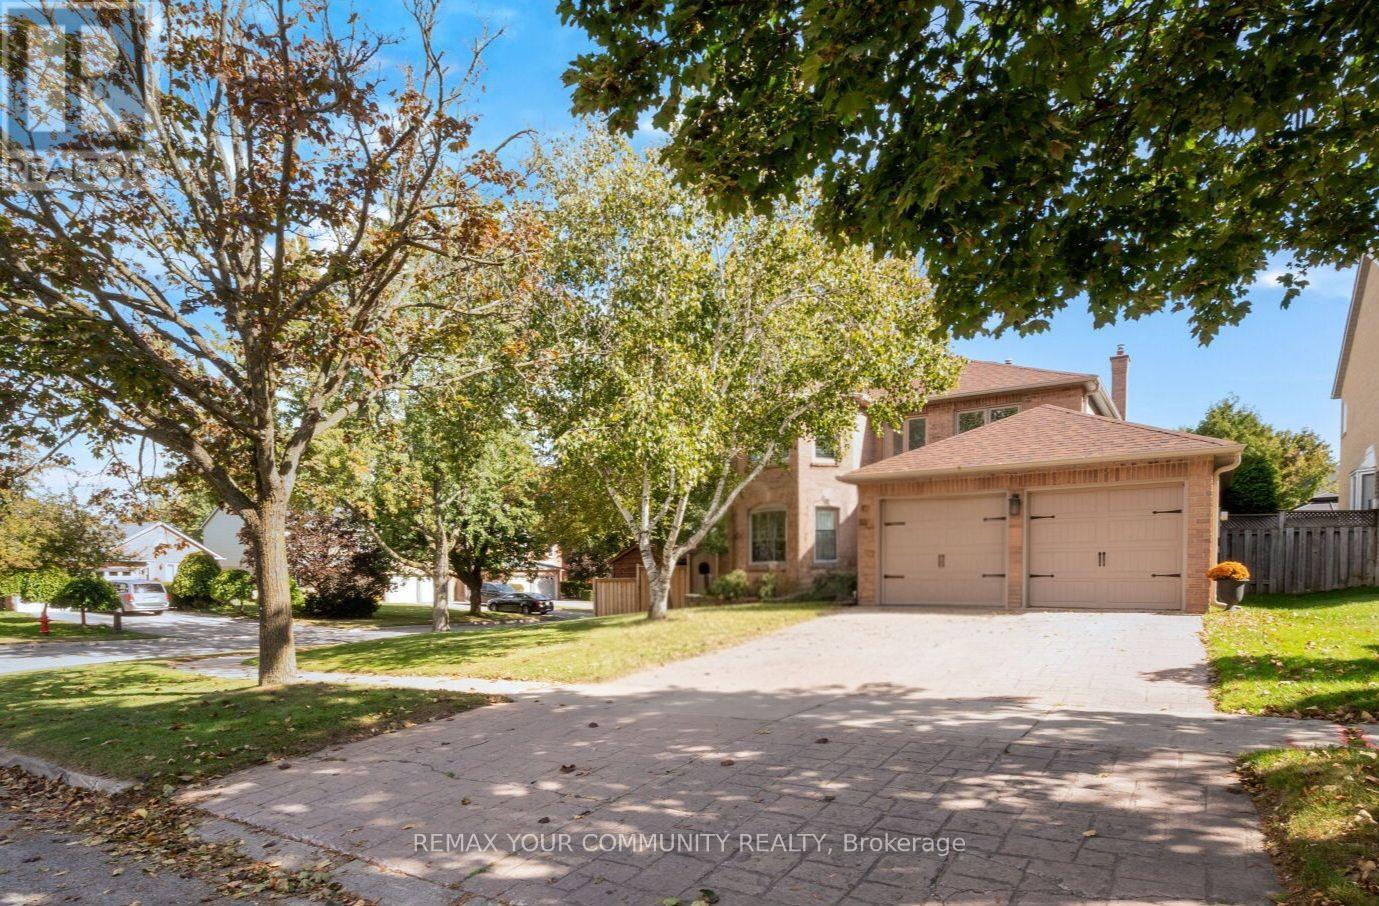
25 Albery Crescent
Aurora, Ontario
Situated on a quiet, low-traffic crescent, this four-bedroom home features a practical, well-laid-out floor plan with no wasted space. The main floor centers around a kitchen that overlooks the family room with a cozy fireplace and offers a direct walkout to the backyard. The outdoor space is a fully private sanctuary framed by mature trees and lush landscaping. Designed for year-round enjoyment, it features a sparkling saltwater pool, a relaxing hot tub, a built-in BBQ, and a covered sitting area complete with an outdoor fireplace. Upstairs, the large primary bedroom includes a beautifully renovated ensuite bath, alongside three additional bedrooms. The finished basement adds versatile extra living space and plenty of storage. Ideally located on a peaceful street, this home is just minutes from local shopping and easy access to 400-series high ways (id:47351)
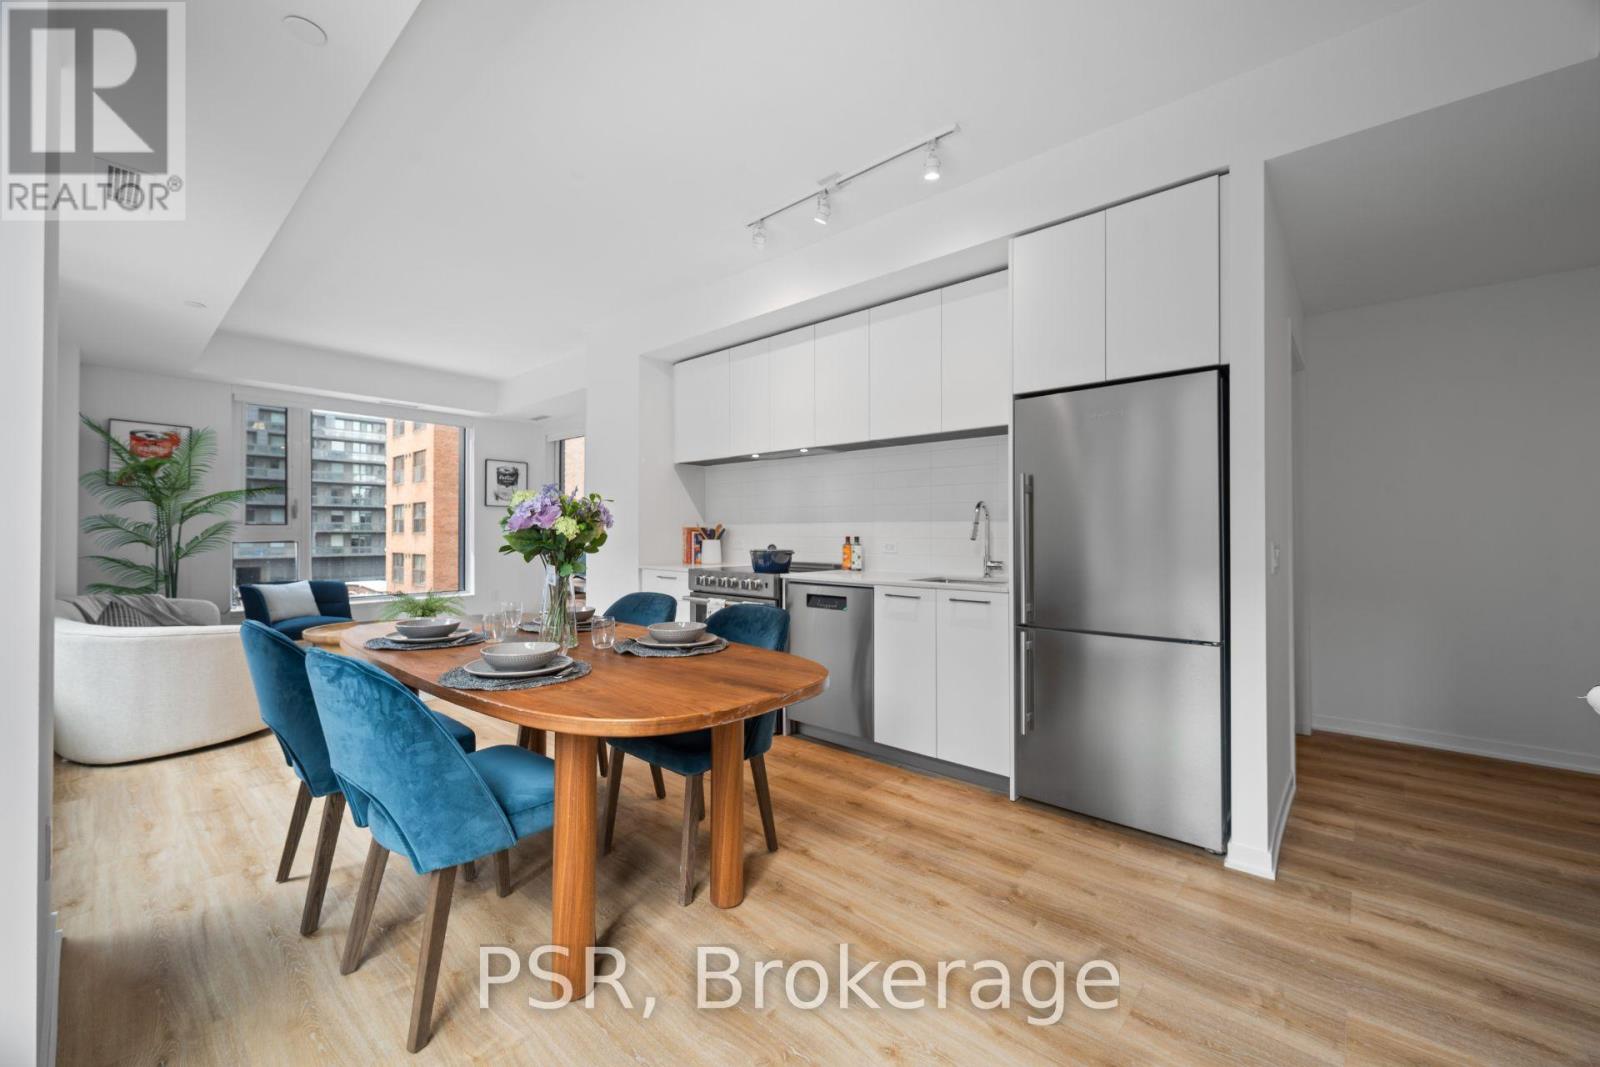
710 - 101 Roehampton Avenue
Toronto, Ontario
**One Month Free Rent (13-Month Lease Term)** Welcome To The Hampton - a distinguished presence in Yonge & Eglinton, offering a modern, design-forward approach to purpose-built rental living! This Two-Bedroom, Two-Bathroom Corner Suite Features An Optimal Layout Spanning Across 1005 Sq Ft Of Living Space. Top-Notch Modern Building Amenities Include: Concierge, Gym, Rooftop Terrace W/ BBQ's, Games Room, Party Room & Lounge, Co-Working Space, In-House Pet Spa & Dog Run. Located In The Heart Of Yonge & Eglinton Your Future Home Is Steps Away From Sherwood Park, Grocery, Banks, LCBO, A Movie Theatre, Retail, A Variety Of Great Restaurants + Easy Access To TTC And Eglinton Subway Station Adds To The Accessibility Of This Prime Location. (id:47351)

220 - 1650 Victoria Park Avenue
Toronto, Ontario
Welcome to modern urban living in the heart of the city! This beautifully designed condo townhouse offers the perfect blend of style, comfort, and convenience. Featuring an open-concept layout with soaring ceilings and large windows, the home is filled with natural light and offers a bright, spacious atmosphere. The modern kitchen is equipped with stainless steel appliances, a stylish backsplash, undermount sink, upgraded cabinetry, and custom millwork storage. The highly functional layout is ideal for professionals, couples, or anyone looking for a comfortable work-from-home space. Step outside to your private rooftop terrace, the perfect setting for entertaining guests, enjoying summer evenings, or creating unforgettable memories with family and friends. Located in an exceptionally accessible neighbourhood, this home provides easy access to public transit, major roads, highways, shopping, restaurants, and everyday amenities, making both commuting and daily errands effortless. Extensive Builder & Owner Upgrades Include: Water- and scratch-resistant flooring, Red oak staircase and railings, stain-matched to the flooring, Upgraded kitchen cabinetry and countertops, Matching upgraded bathroom vanities and countertops, Modern upgraded interior doors, Upgraded brushed-nickel finishes, Custom millwork storage in the kitchen, Remote-controlled automatic blinds, Professional painting throughout. A stylish, turnkey home in a highly convenient location-perfect for modern city living. (id:47351)
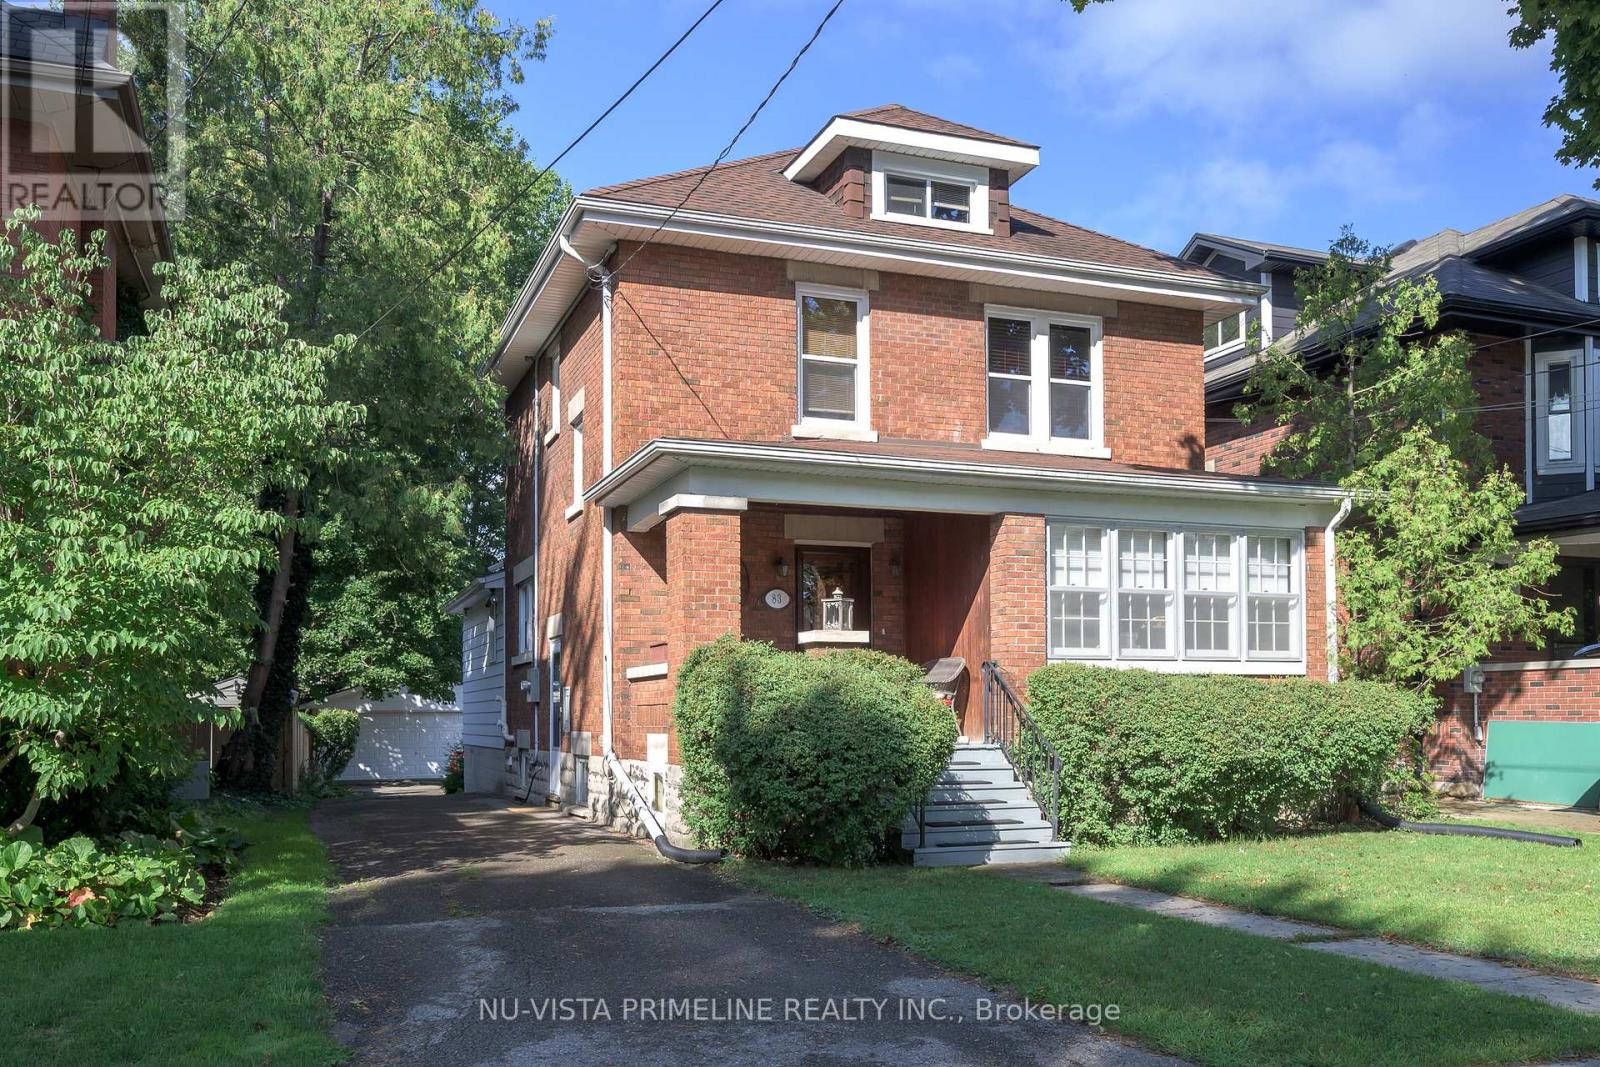
83 Thornton Avenue
London East, Ontario
Welcome to 83 Thornton Ave in Old North - a stunning, well-maintained home situated on a beautiful, mature street.This mostly brick 2-storey home offers 4 bedrooms, a private driveway, and a spacious 21' x 21' detached 2-car garage. The current owner has lovingly owned the home for many years and raised her family here. It has been exceptionally well cared for and maintained over the years.As you enter through the front door, you are welcomed into a charming foyer featuring beautiful hardwood floors and stairs throughout much of the home, refinished in 2015. The home also showcases gorgeous natural wood trim and doors, all in excellent condition.The main floor offers a large living room with French glass doors and crown moulding, along with an elegant, spacious dining room featuring crown moulding. The updated kitchen, renovated in 2012, is open to the main-floor family room, creating a comfortable space for everyday living and entertaining. A convenient 2-piece powder roomcompletes the main level.At the front of the home, the inviting sunroom provides the perfect spot to relax, enjoy your morning coffee, and watch the neighbourhood go by.Upstairs on the second floor, you'll find three good-sized bedrooms, all with hardwood floors, along with a 4-piece bathroom renovated in 2015. The fourth bedroom is located on the third-floor loft, offering additional privacy and flexibility for a bedroom, office, or hobby space.The basement includes the laundry/furnace room, as well as an additional room that could be finished into a recreation room or additional living space to suit your needs.Notable Updates* 2006: Furnace* 2007: Rear deck* 2008: Roof* 2011: Eavestroughs* 2012: Kitchen renovation* 2013: Owned hot water heater; chimney rebuilt* 2014: Garage roof* 2015: Hardwood floors refinished; 4-piece bathroom some renovated* 2017: Most windows replaced throughout* 2025: Electrical inspection.A truly special home with character, charm, and a wonderful history. (id:47351)
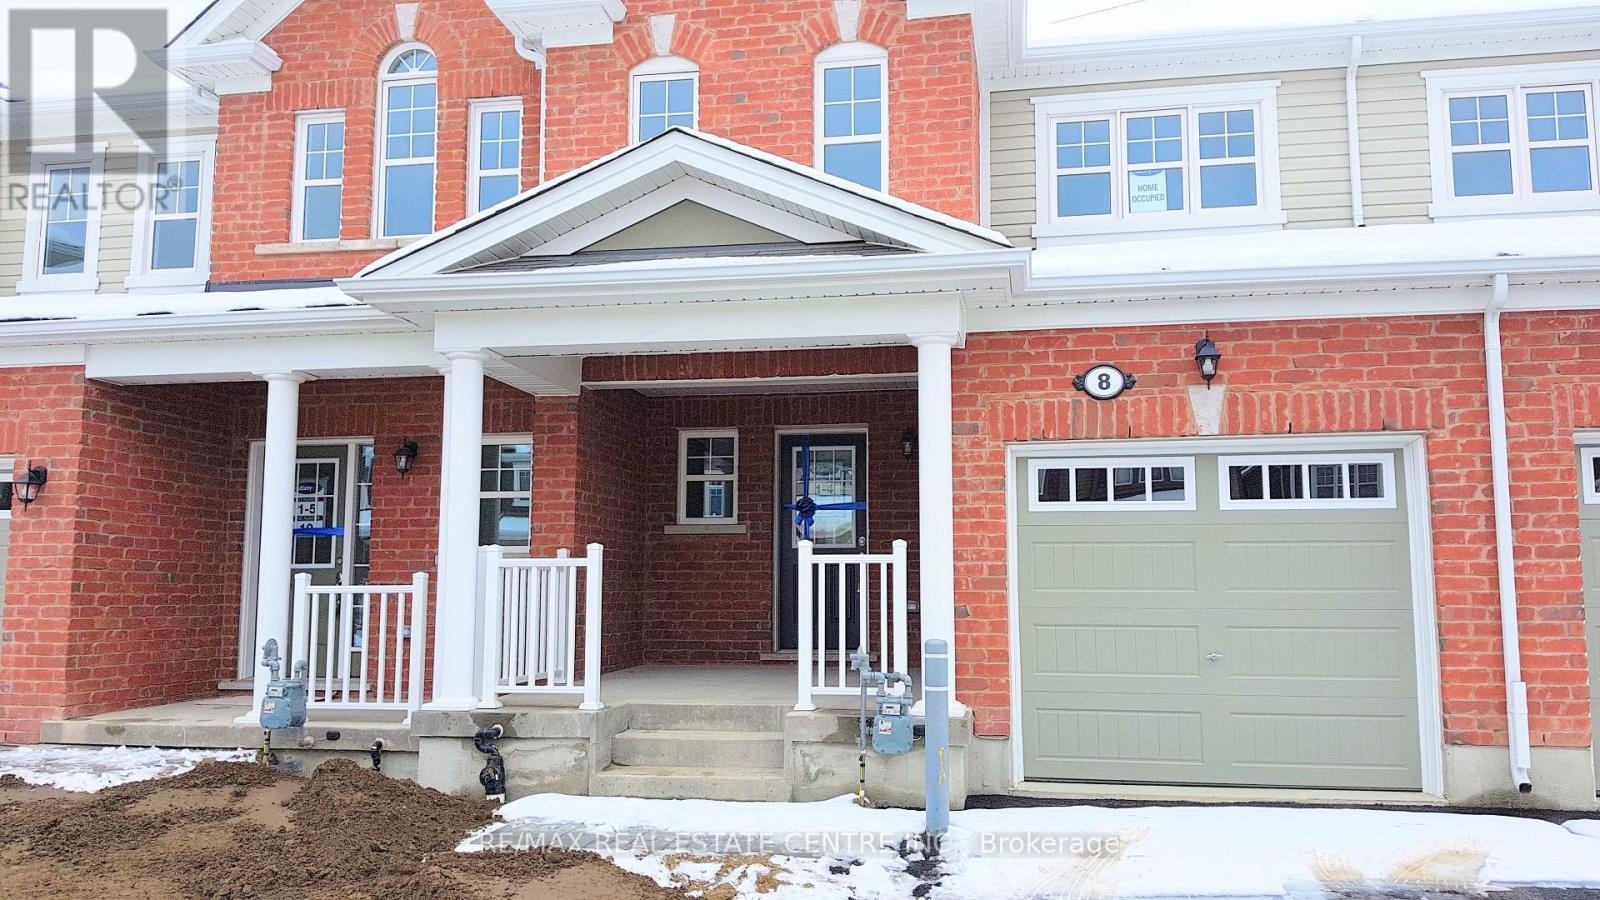
8 Watermill Street
Kitchener, Ontario
Welcome to 8 Watermill Street, a beautifully maintained Mattamy-built home located in the sought-after Topper Woods community of Kitchener. This spacious residence offers 3 bedrooms and 3 bathrooms, making it an ideal home for families. The modern kitchen features granite countertops and brand-new stainless steel appliances, while the dining and great rooms showcase elegant hardwood flooring. The primary bedroom includes a walk-in closet, an additional double-door closet, and a private 4-piece ensuite. Situated in a quiet, family-friendly neighbourhood, this home is conveniently located minutes from Highway 401 and close to excellent schools, shopping, restaurants, parks, and everyday amenities. Included for tenant use are the garage door opener with remote and keypad, clothes washer and dryer, and all existing light fixtures. A wonderful opportunity to lease a comfortable and well-appointed home in a prime location. (id:47351)
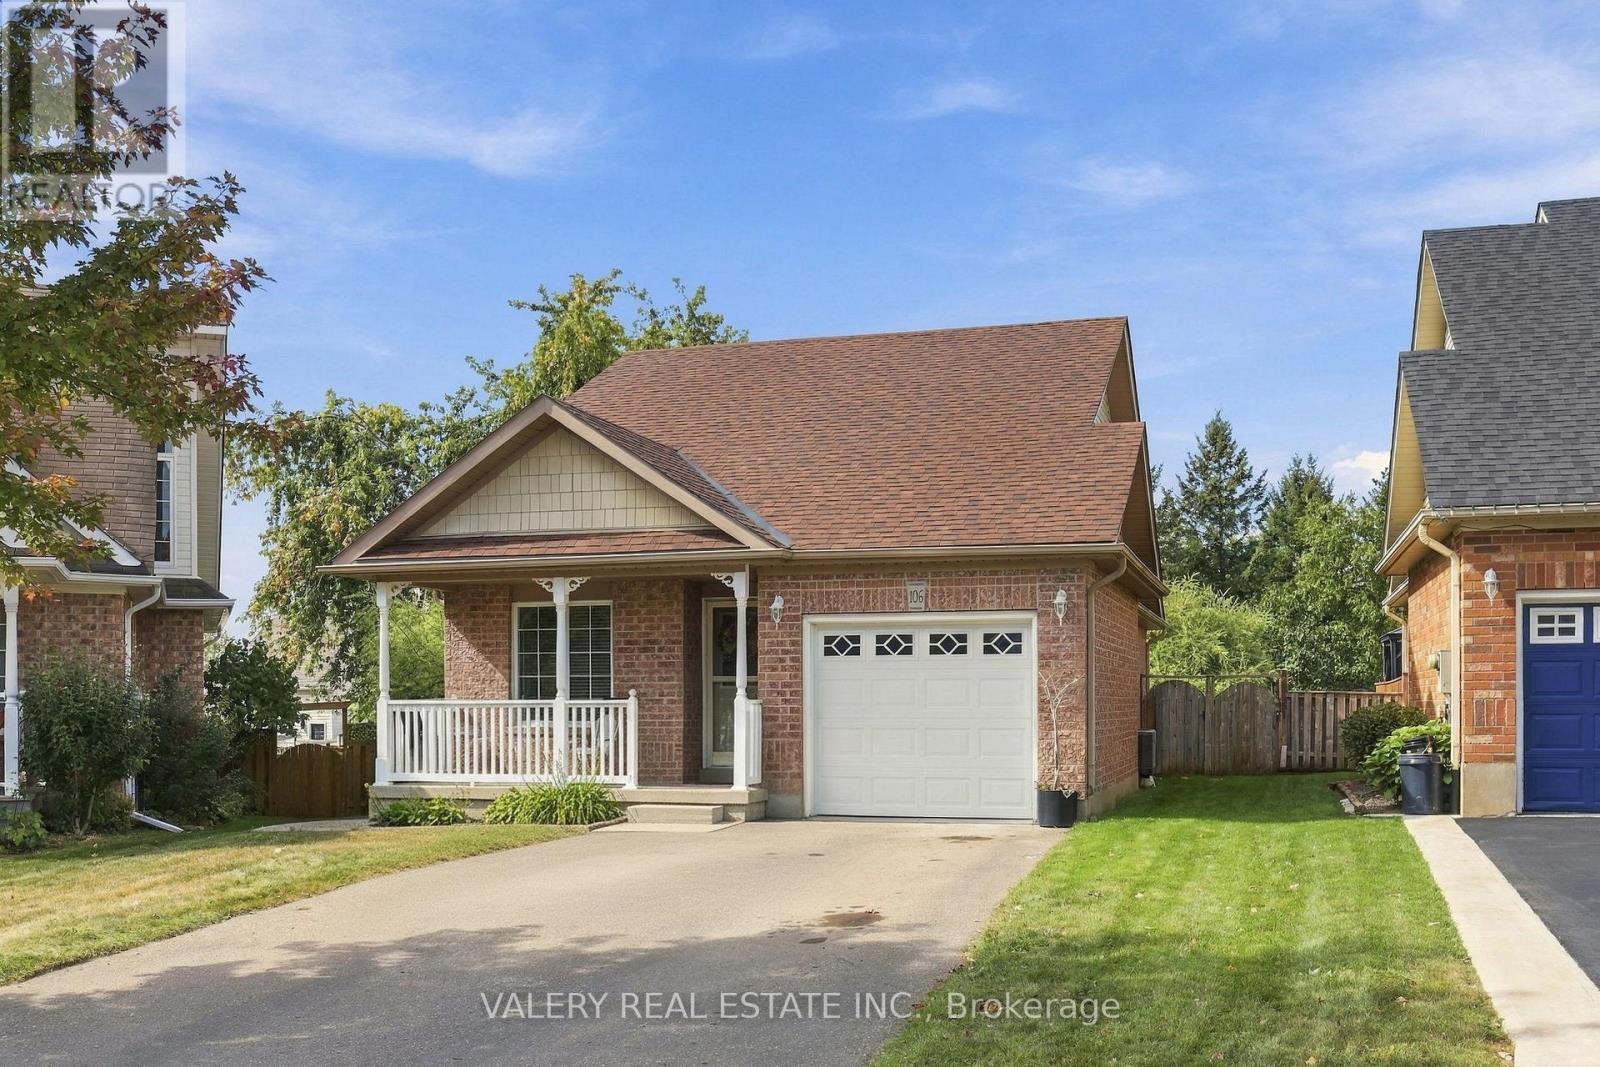
106 Doctor Moore Court
Halton Hills, Ontario
This well maintained and newly rennovated home is located on a quiet, no through-traffic court in Acton. The main level features two bedrooms including the primary retreat with a walk-in closet, ensuite, and newly installed shower (2026), plus a second full bath. The fully remodeled kitchen offers new countertops and stainless steel appliances (2021), complimented by new potlights throughout. The newly renovated basement ensuite (2021) includes its own kitchen with newer appliances and range hood, a finished rec space, heated bathroom floors, an oversized shower head, a water softener, and separate new washer/dryer - ideal for flexible living arrangements. Enjoy a large backyard, five (5) parking spaces, and a newer furnace (2025). Minutes to Acton GO, local shops, parks, trails and community amenities. (id:47351)
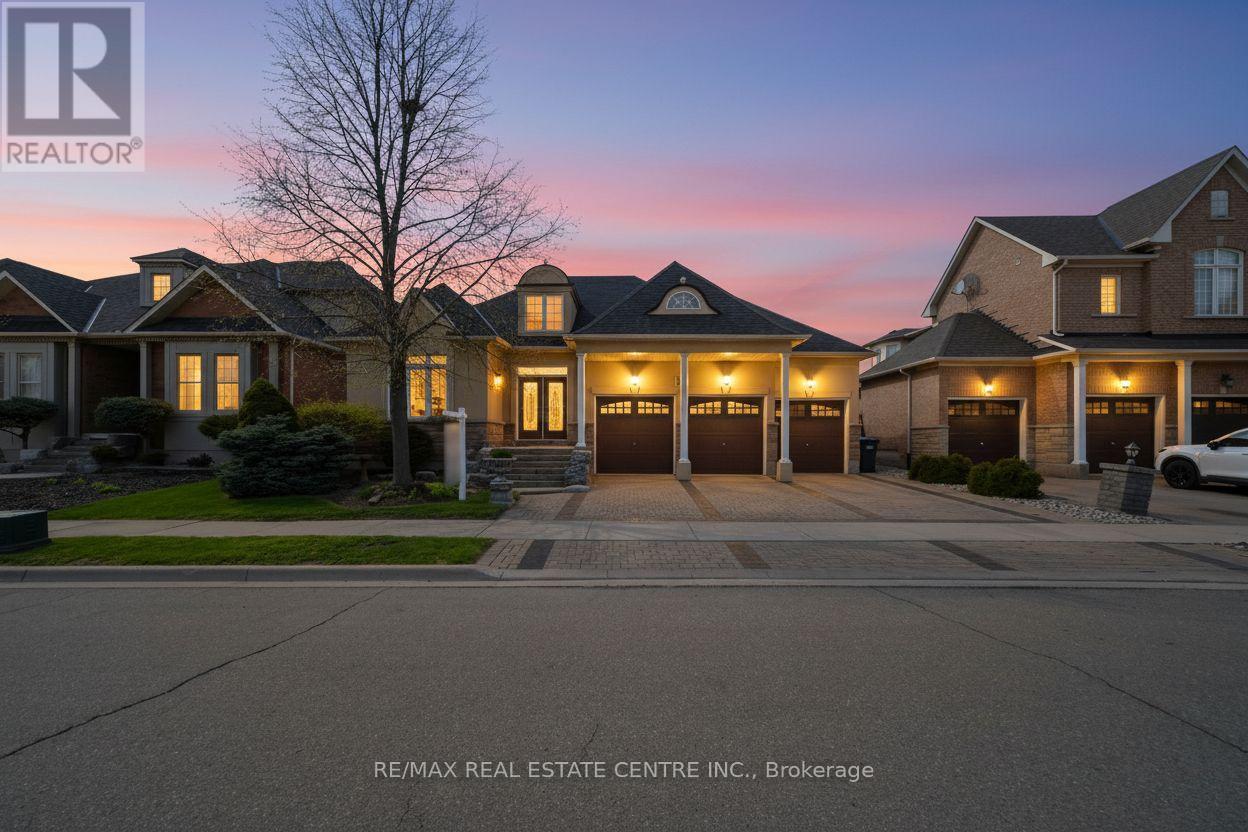
10 Eiffel Boulevard
Brampton, Ontario
Bright, Elegant & Truly One Of A Kind! Welcome To This Stunning Luxury Bungalow In The Prestigious Chateaus of Castlemore North! Situated On A Premium 60-ft Lot With Exceptional Curb Appeal. Featuring A Triple Car Garage, Fully Interlocked Driveway And Backyard, And Parking For Up To 6 Vehicles, This Home Offers The Perfect Blend Of Sophistication And Functionality. Step Through The Grand Double Door Entry Into A Spacious Foyer Showcasing 10-ft Ceilings And Impressive 8-ft Doors Throughout The Main Floor. The Traditional Living And Dining Rooms Provide The Perfect Setting For Entertaining Family And Friends. A Wide Hallway Leads To The Spectacular Open-concept Family Room Featuring Soaring 19-ft Vaulted Ceilings, A Cozy Fireplace, And Oversized Windows That Flood The Home With Natural Light. The Spacious Gourmet Kitchen Is Equipped With High-end Appliances And Ample Space To Enjoy Cooking And Gathering. This Rare Bungalow Offers Approximately 2,660 Sq Ft On The Main Floor As Per Builder's Plan, Plus A Massive Finished Basement Complete With A Bedroom And Full Bathroom. The Expansive Basement Offers Endless Possibilities With Potential To Add More Bedrooms While Still Maintaining A Large Recreation Area. Step Outside To A Beautifully Interlocked Backyard Featuring A Large Wooden Gazebo, Perfect For Summer Entertaining And Outdoor Enjoyment. Conveniently Located Close To Top-rated Schools, Parks, And All Amenities. ***Some Photos Are Virtually Staged*** (id:47351)
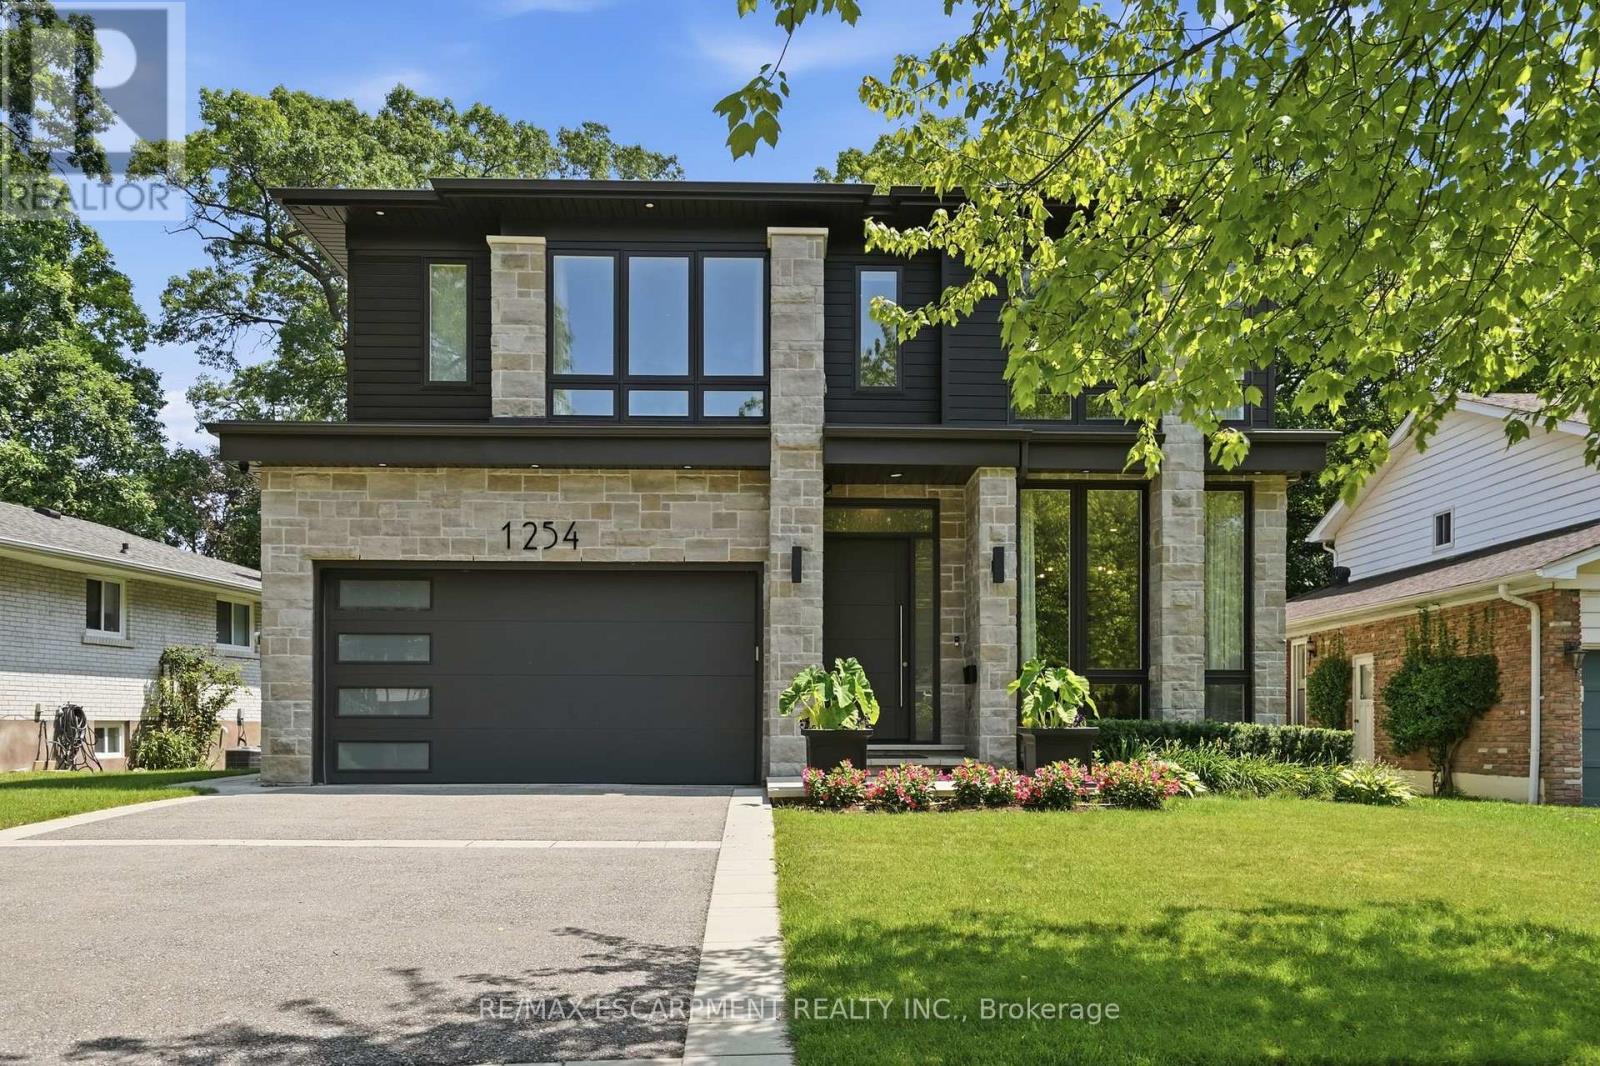
1254 Bramblewood Lane
Mississauga, Ontario
Welcome to this extraordinary custom-built contemporary residence where exceptional craftsmanship, refined finishes, and thoughtful design come together in one of Mississauga's most coveted neighbourhoods. Set on a beautifully landscaped, tree-lined lot, this stunning home features soaring 10' ceilings on the main and upper levels, 12' ceilings throughout the principal living areas, engineered wide-plank white oak flooring, and seamless indoor-outdoor living. The chef's kitchen showcases premium Wolf appliances, custom floor-to-ceiling cabinetry with walnut detailing, a quartzite island, concealed pantry, and a striking glass-enclosed wine room. The adjoining living room is anchored by a dramatic floor-to-ceiling quartzite fireplace and opens through a 13' x 10' sliding glass wall to a covered outdoor living space with skylights, an outdoor kitchen, fireplace, TV, and multiple entertaining areas overlooking the private backyard. The upper level offers four spacious bedrooms, including a luxurious primary retreat with a fireplace, boutique-inspired walk-in closet, and spa-inspired ensuite with a freestanding soaker tub and book matched porcelain slab shower. The three additional bedrooms each feature their own ensuite or semi-ensuite with heated floors, offering comfort and convenience. The fully finished lower level features individually zoned radiant in-floor heating, a home gym, guest bedroom, full bath, recreation room with a porcelain slab fireplace, and a private theatre with a 10' x 6' projection screen and premium surround sound. Complete with EV charging, smart home automation, and exceptional attention to detail throughout. This stunning luxury home offers an unbeatable location, just minutes from top public and private schools, picturesque waterfront trails, and the lively dining and shopping scene of Port Credit. With easy access to the QEW and nearby GO stations, commuting to downtown Toronto is effortless. Luxury Certified. (id:47351)
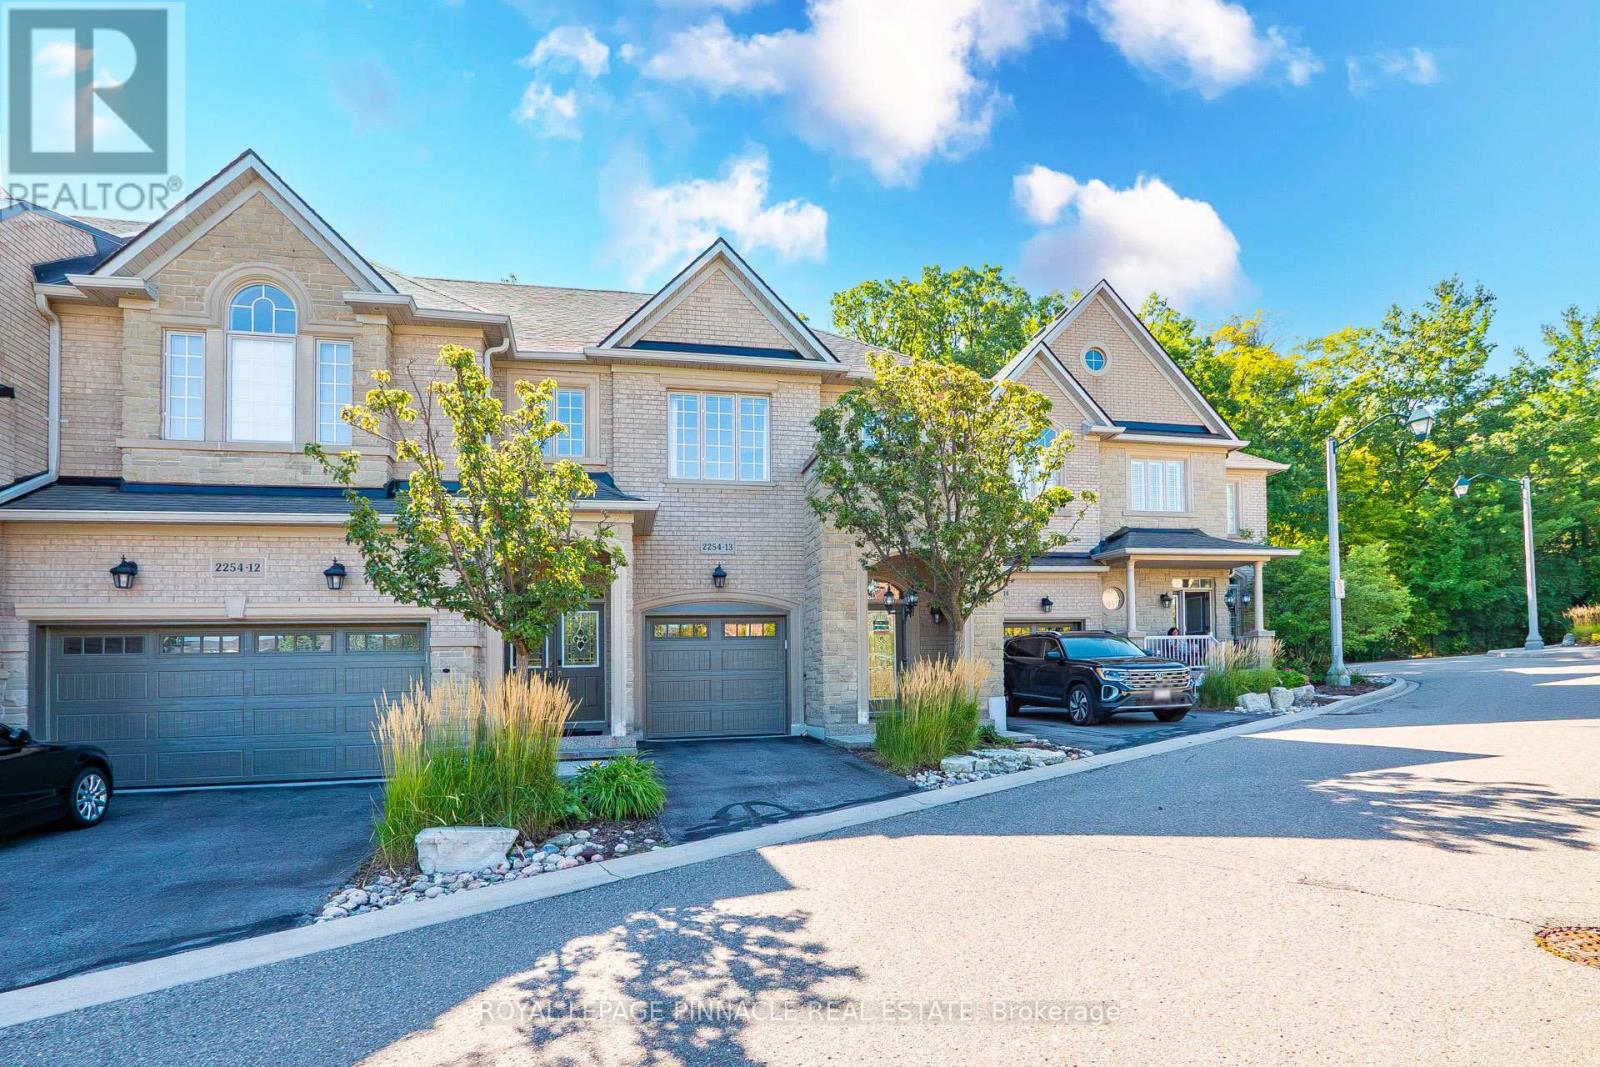
13 - 2254 Rockingham Drive
Oakville, Ontario
Discover refined living in this beautifully updated executive townhome, ideally situated in the highly desirable Joshua Creek community. Nestled at the end of a quiet court, this exceptional home backs onto mature trees and lush greenspace, offering a peaceful and private setting. Thoughtfully renovated with quality finishes throughout, the home features 9-foot ceilings, hardwood flooring, two inviting gas fireplaces, and expansive windows that fill the interior with natural light.The thoughtfully designed layout offers comfortable living spaces with an ideal balance of style and functionality. The inviting living room features a gas fireplace, while the bright and spacious family room provides a second fireplace and views of the surrounding greenery. Step outside to a private deck overlooking the mature trees and greenspace, creating a serene setting for morning coffee, outdoor dining, or entertaining.The versatile third bedroom has been customized into a stylish home office, complete with built-in cabinetry and a dedicated workspace-ideal for today's work-from-home lifestyle. Extensively upgraded and meticulously maintained, this move-in-ready residence offers exceptional comfort, privacy, and timeless appeal in one of Oakville's most sought-after neighbourhoods. Overlooking a tranquil, tree-lined greenspace that offers exceptional privacy. (id:47351)