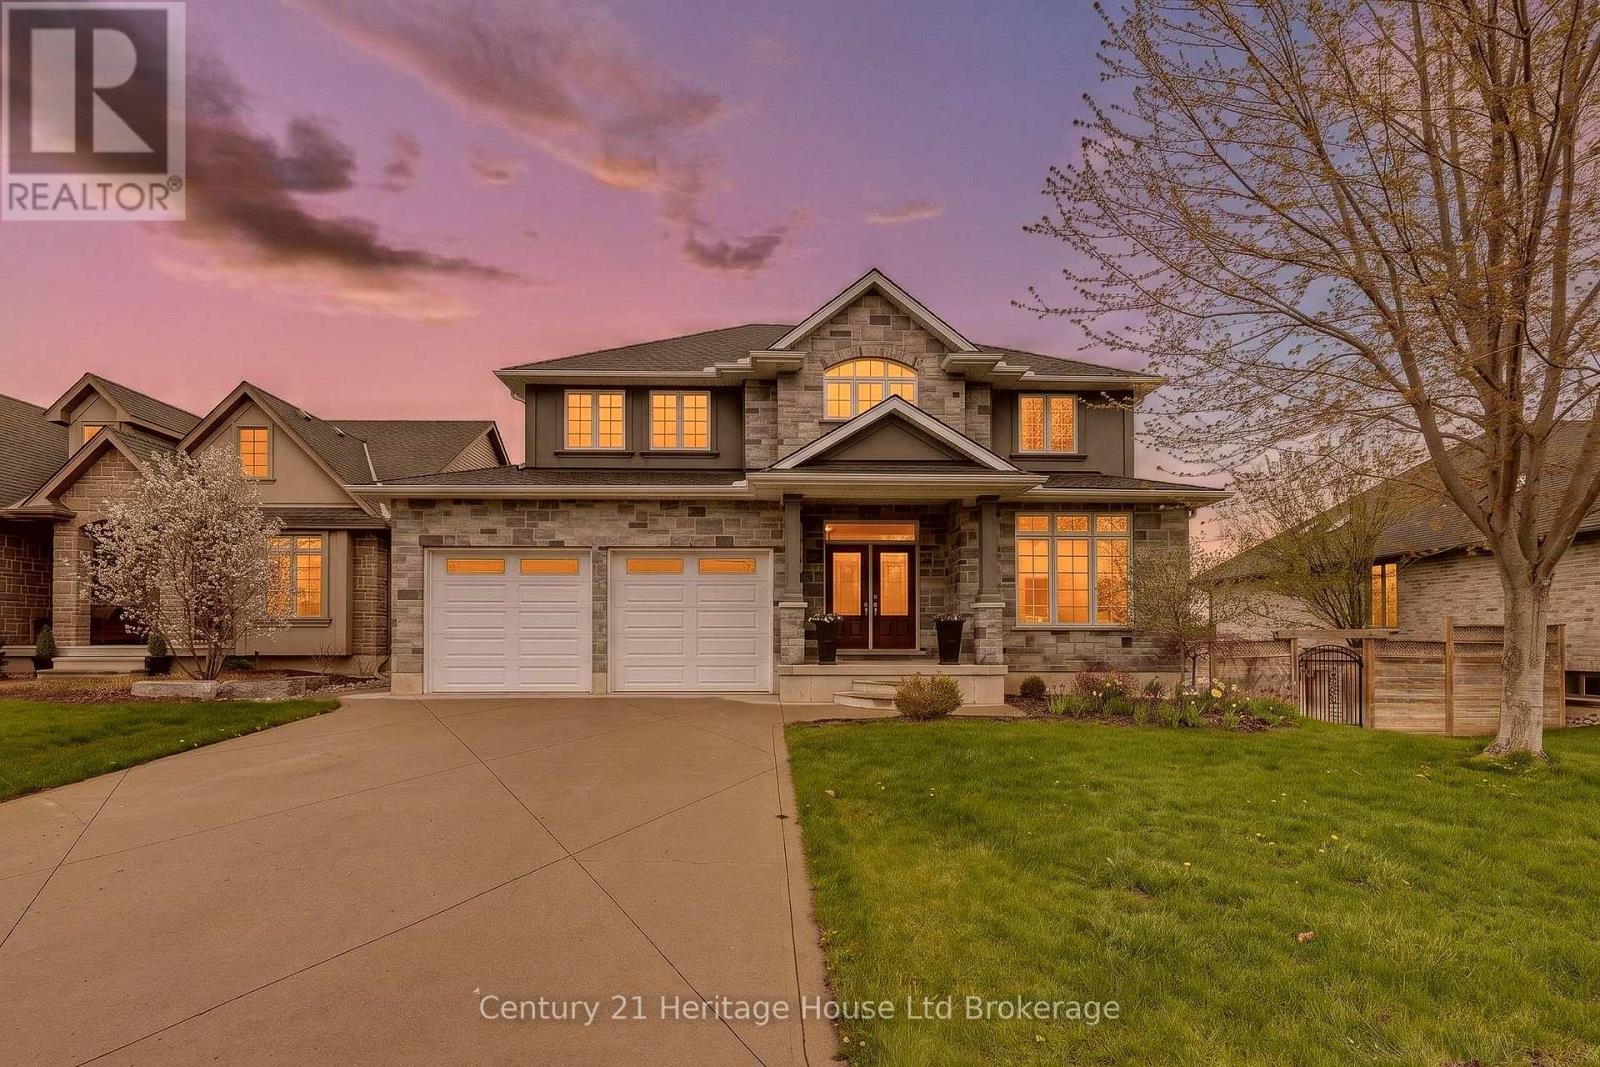
149 Juno Crescent
Woodstock, Ontario
Imagine waking up in Woodstock with no rear neighbours, a view toward the trees of Pittock Conservation Area, and the feeling of country living right inside the city. This is the yard people wait for. Oversized. Fully fenced. Peaceful. Private. The kind of backyard where kids can run, dogs can play, gardens can grow, and evenings feel slower in the best possible way. 149 Juno Crescent offers approximately 3,794 sq ft of total interior living space, plus a finished walkout basement, and every level was designed with real family life in mind. The open-to-above foyer makes a beautiful first impression with high ceilings, warm hardwood, and a grand staircase. The main floor gives you rare flexibility with a front office, separate den, mudroom, 2 piece bath, and a bright living room with gas fireplace. The kitchen feels connected to everything, with rich cabinetry, stone counters, island seating, pantry storage, gas stove, stainless hood fan, and an easy flow into the dining area. From the oversized patio doors, the backyard becomes the view you get to enjoy every day. Step onto the elevated deck for coffee, dinner, quiet mornings, or watching the seasons change over the trees. Upstairs, there are 3 generous bedrooms, second floor laundry, a 4 piece bath, and a spacious primary suite with tray ceiling, walk-in closet, and a 5 piece ensuite with corner tub, double vanity, and tiled glass shower. The finished walkout basement is where this home becomes even more impressive, with a huge rec room, room for movie nights, games, workouts, hobbies, or teenagers, plus a 3 piece bath, bonus room, workshop, cold room, and storage. Walk straight out to the yard and you understand why this property is special. It has the space, the layout, the view, and the feeling buyers keep asking for but rarely find. A double garage, flexible rooms, finished walkout, oversized fenced lot, and a peaceful setting near Pittock make this a rare Woodstock opportunity. (id:47351)
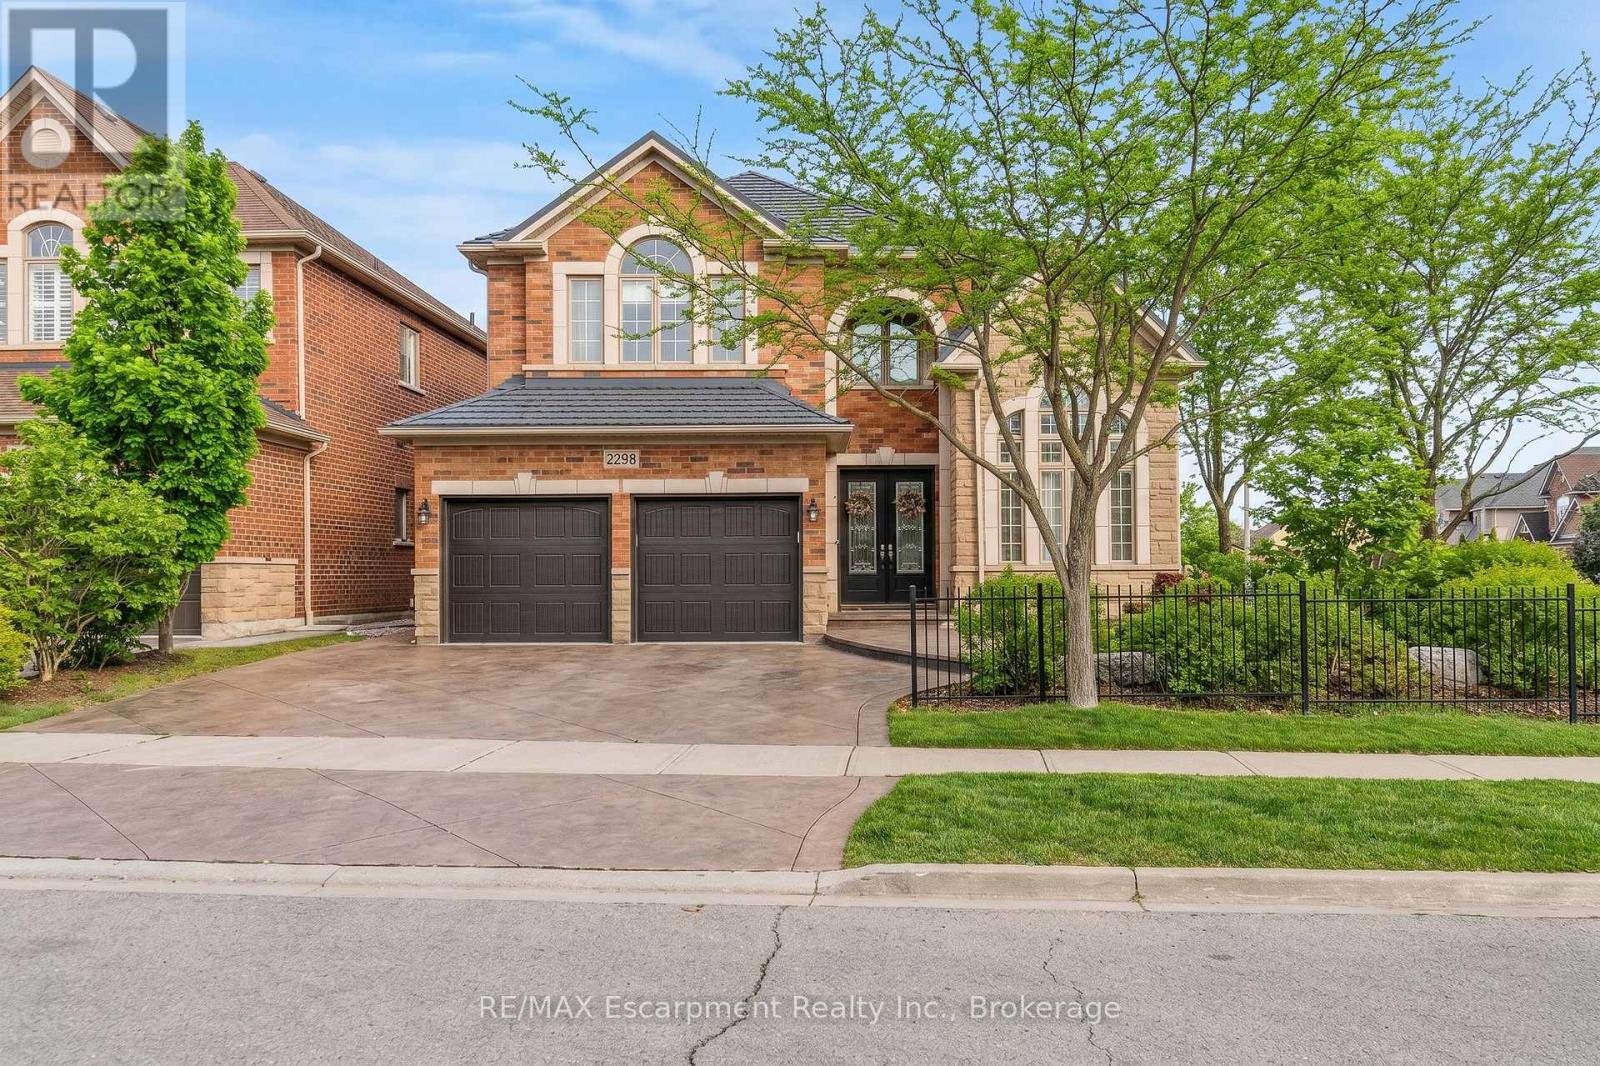
2298 Salcome Drive
Oakville, Ontario
Welcome to this stunning 4-bedroom corner residence, impeccably move-in ready, nestled in the prestigious Joshua Creek community. This highly sought-after Fernbrook home offers approximately 3,200 sq. ft. of elegantly appointed above-grade living space, plus a partially finished basement. Enjoy an exceptional location within walking distance to top-ranked Iroquois Ridge High School, Iroquois Ridge Community Centre and Glen Ashton Park. Minutes to shopping centres, with seamless access to Highways 403, 407, and QEW, and a short drive to the GO Train for effortless commuting to downtown Toronto. Striking curb appeal with professionally landscaped grounds and stamped concrete patios in both the front and backyard. The front patio, framed by mature greenery, offers a serene, quiet retreat, while the backyard patio is perfect for joyful outdoor dining, offering a perfect balance of zen and zest outdoor living. Step inside to a bright, sophisticated interior where expansive windows bathe the home in natural light, highlighting soaring 12-foot ceilings, elegant crown moulding, and the glow of warm pot lighting. The dramatic two-storey family room with a 17-foot ceiling creates a grand, airy ambiance. A main-floor office features a cathedral ceiling and rich solid oak paneling. The gourmet kitchen is beautifully appointed with granite countertops, a center island, deep upper maple cabinetry, under-cabinet lighting, and new appliances. Retreat to the luxurious primary suite featuring a spa-inspired ensuite with quartz countertop. All bedrooms are generously proportioned, offering exceptional comfort and privacy. The partially finished basement features larger upgraded windows that bring in additional natural light, along with a bathroom rough-in and a spacious area offering excellent potential for future customization. A rare offering that blends space, natural light, and refined living in one of Joshua Creek's most desirable settings. (id:47351)
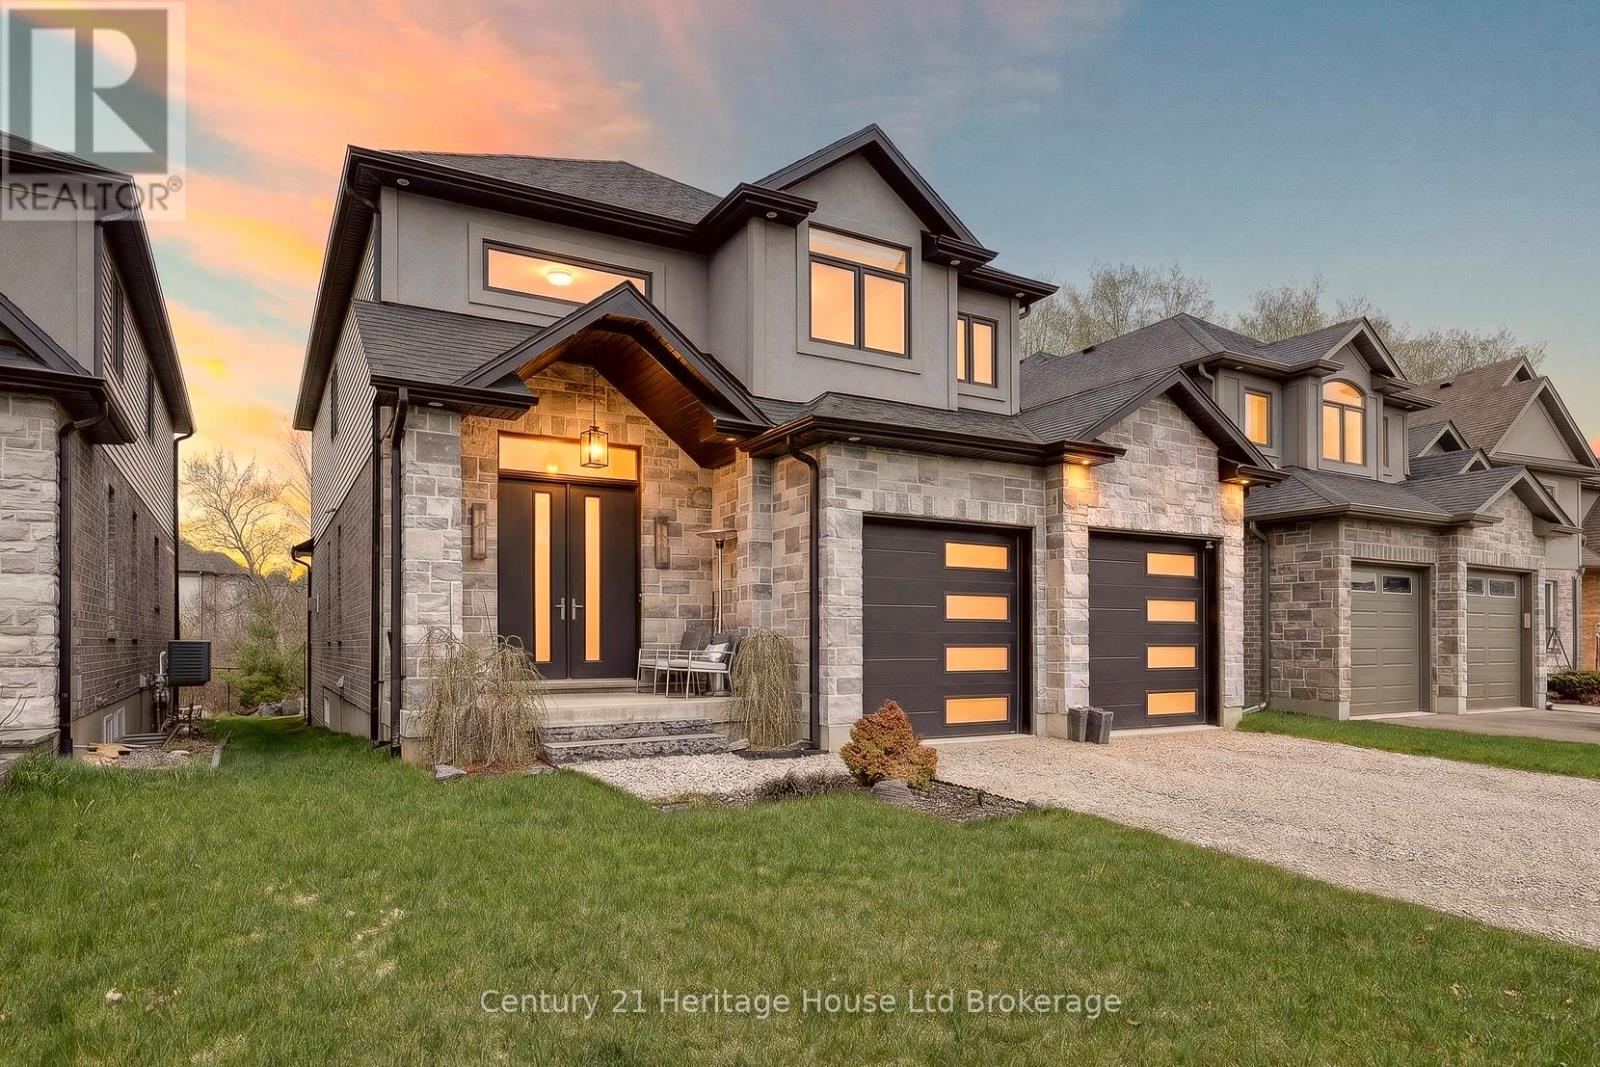
349 Masters Drive
Woodstock, Ontario
This is the kind of home that speaks to buyers with a sharp eye for design and a taste for the finer things. Backing onto conservation land and creek, 349 Masters Dr., is a rare offering for buyers who appreciate true quality. It is not cookie cutter. It is not builder basic. It is a fully customized showpiece where luxury, comfort, and craftsmanship come together in a way that feels effortless. The main level alone sets this home apart, with soaring sightlines, natural light and a layout designed for entertaining and effortless everyday living. The kitchen is next level, anchored by a stunning oversized island, striking leathered granite and quartz surfaces, custom cabinetry that carries to the ceiling, smart built-in storage, a full pantry for seamless organization, a sleek undermount sink framed by a long horizontal window, a 6 burner gas stove, built-in wall oven, microwave convection oven, warming drawer, and a bar fridge ready for guests. Just beyond, a statement bar and serving area connects beautifully into the living space, where the finishes feel polished, warm and intentionally chosen. Throughout the home, every detail speaks to quality, from soft-close drawers and custom organizers to elegant tile work, floating vanities, upscale lighting, and a spa-inspired ensuite with heated floors and motorized blinds. The feeling here is sophisticated without being stiff, luxurious without losing warmth. Music follows you from room to room and outside with zoned sound, setting the mood whether you are hosting relaxing, or unwinding on the composite two-tier deck overlooking the trees and water. Outside, the setting is private and serene, with irrigation in place and a backyard that feels more like a retreat than a subdivision lot. Even the behind-the-scenes features reflect the calibre of this home, with smart wiring and seamless high-speed connectivity woven into the design. For the buyer who wants more than a nice house, this one offers presence, polish, and soul. (id:47351)
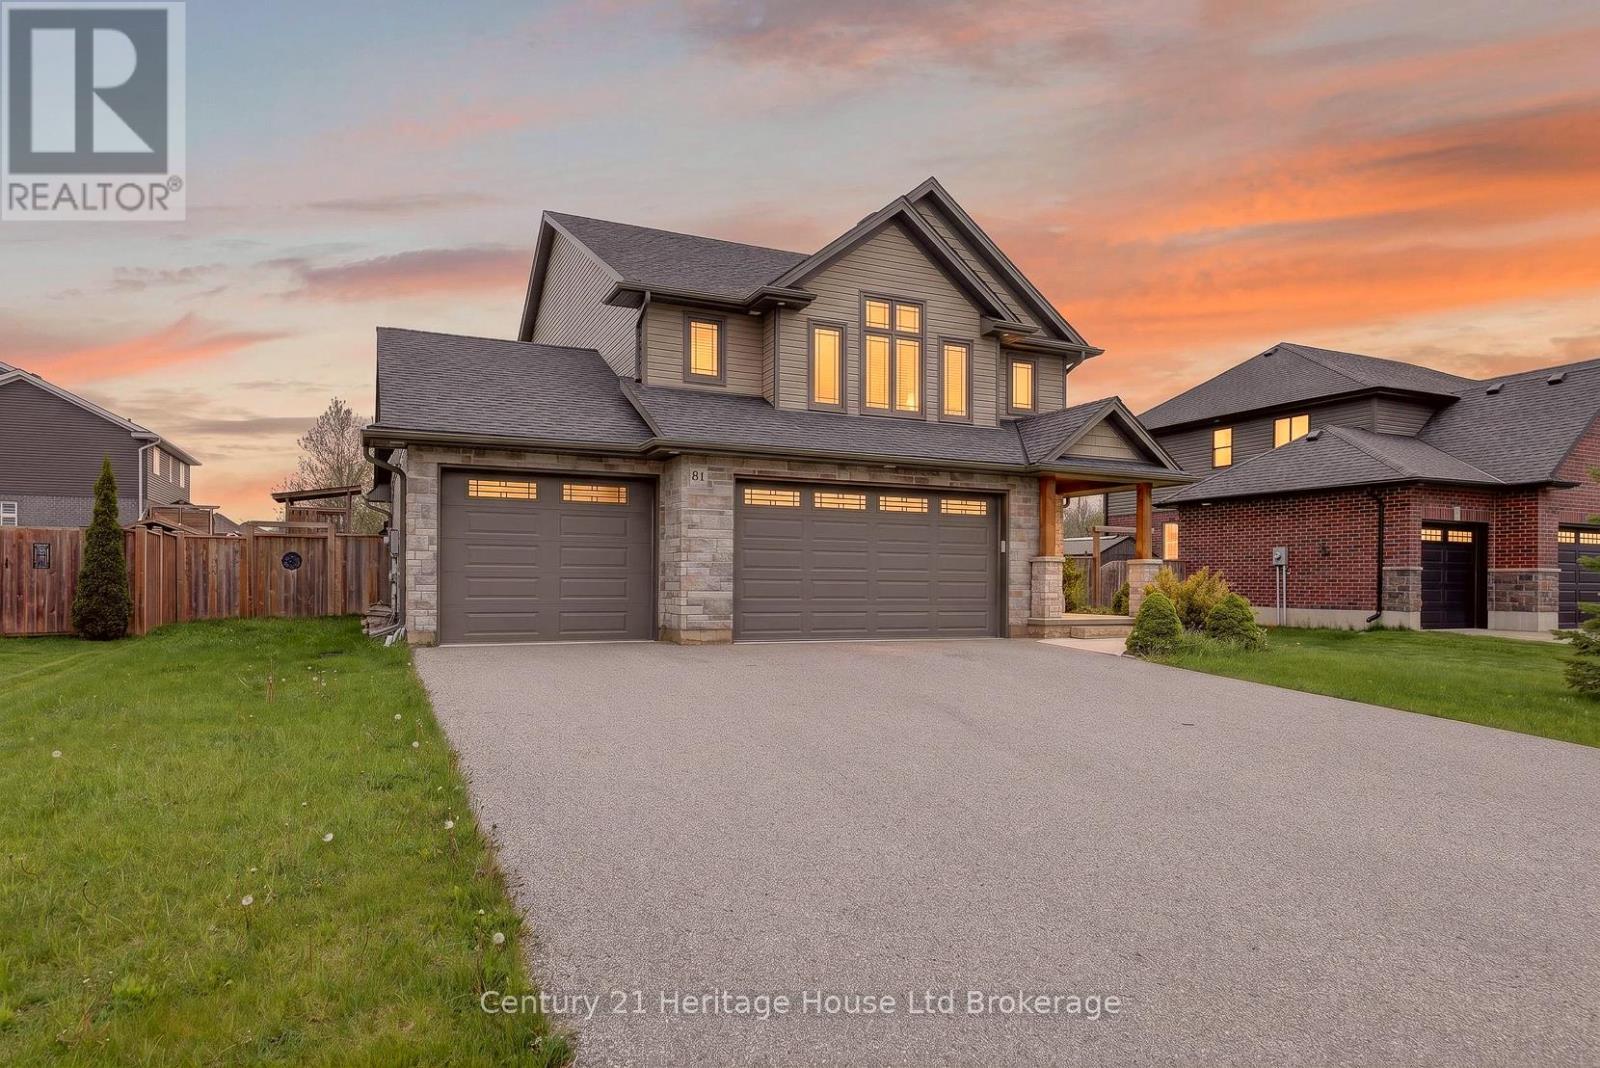
81 Graydon Drive
South-West Oxford, Ontario
Imagine your kids running through the gate to the park, family dinners on the deck, and coming home each day to space that truly fits your life. This beautifully designed multi-level residence blends comfort, functionality, and an exceptional outdoor lifestyle. The heart of the home is the oversized kitchen with crisp white and soft grey cabinetry and quartz countertops-perfect for busy mornings, family dinners, and weekend gatherings. A spacious foyer opens to a bright living room anchored by a striking floor-to-ceiling stone gas fireplace, creating a warm and welcoming place to unwind. The primary suite offers a peaceful retreat with a spa-inspired ensuite featuring a deep soaker tub and custom glass shower. Three additional generous bedrooms and a full bath provide plenty of room for family and guests. The fully finished basement adds flexible space for movie nights, playrooms, or quiet time. Step outside to an oversized, fully fenced backyard with gated access to Hilltop Park, where kids can play freely and outdoor entertaining is effortless on the two-tier deck. The 3-car garage includes an EV charger, ideal for commuters and future-ready families. Backing onto open parkland in a friendly, family-focused neighbourhood, this is a home built for making memories. (id:47351)
47 Van Norman Drive
Tillsonburg, Ontario
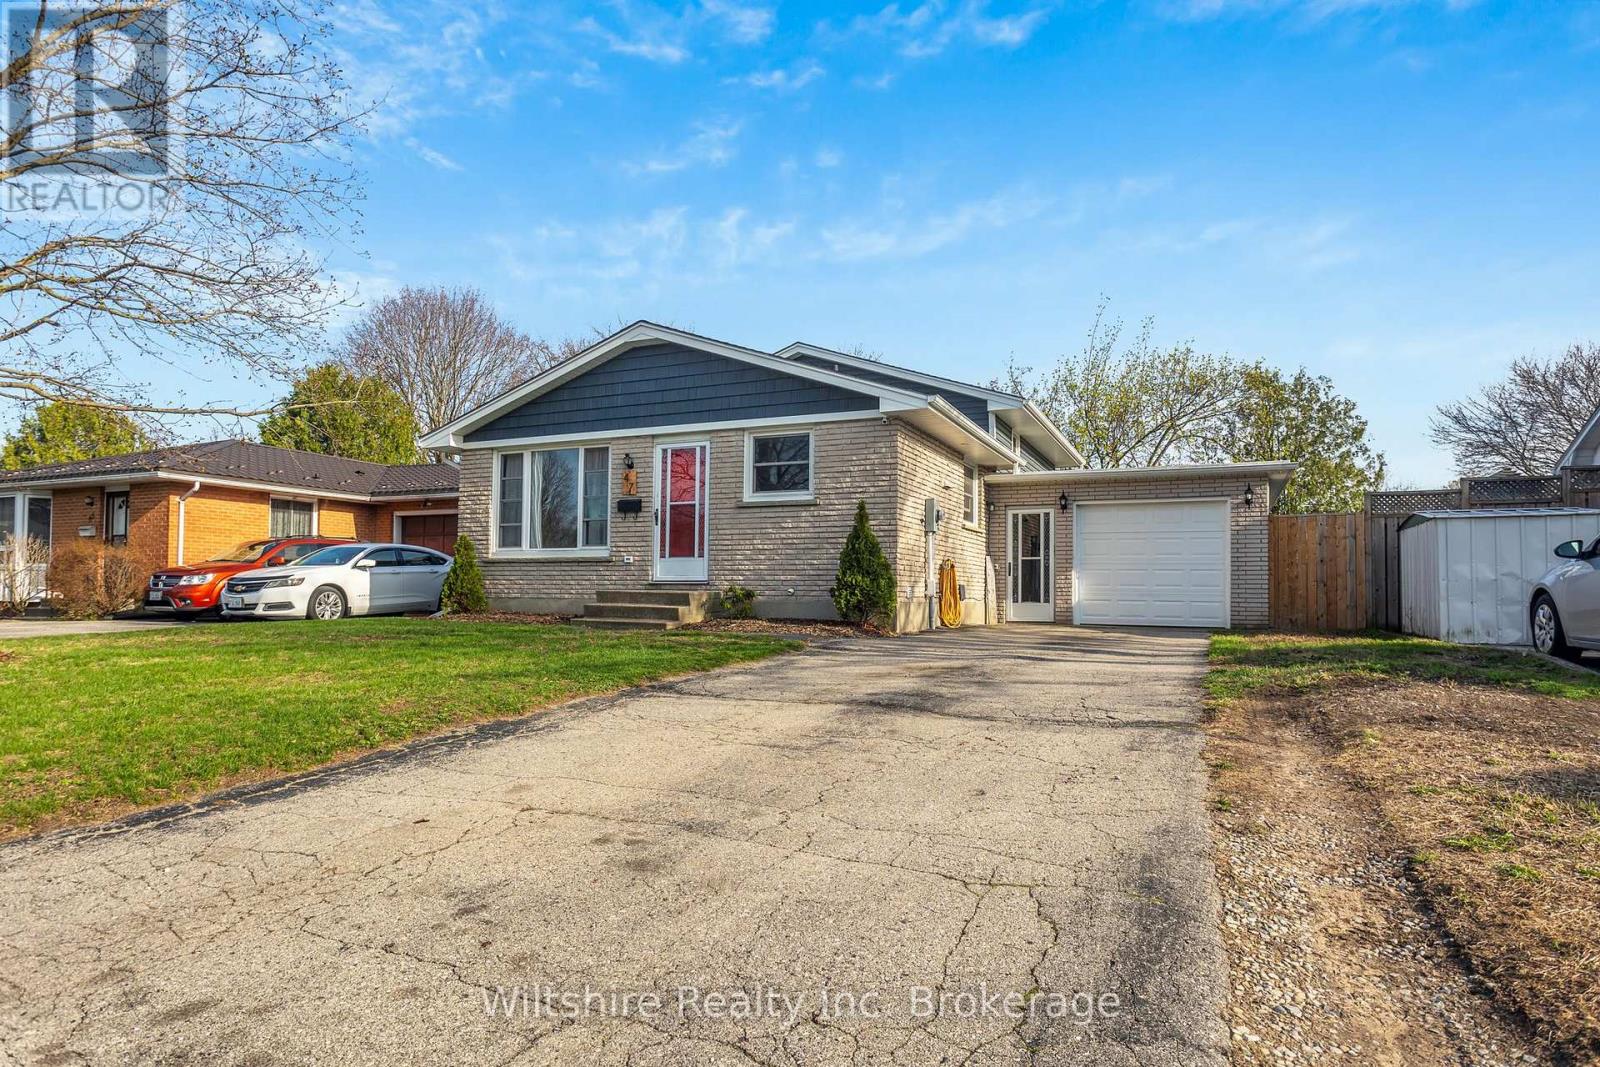
Welcome to 47 Van Norman Drive - This well-maintained 4-level backsplit is ideally located just minutes from the Tillsonburg Community Centre, parks, and everyday amenities. Step inside to discover a fresh, neutral palette, carpet-free interior, and a highly functional layout suited for families or first-time buyers alike. This 3-bedroom home has been thoughtfully updated throughout, including two modernized bathrooms, helping the space feel current and move-in ready. Shingles were replaced in 2018 for added peace of mind. The lower level features a cozy gas fireplace, creating the perfect space to unwind or entertain. Step outside to a fully fenced backyard complete with a deck, hot tub, and additional seating area - ideal for summer gatherings in the sun or relaxed evenings outdoors under the stars.The attached 1.5 car garage is heated, making it perfect for parking, hobbies, or year-round projects. A solid home in a desirable location with flexible possession available - ready for its next chapter. (id:47351)
1388 Aymond Crescent
Oakville, Ontario
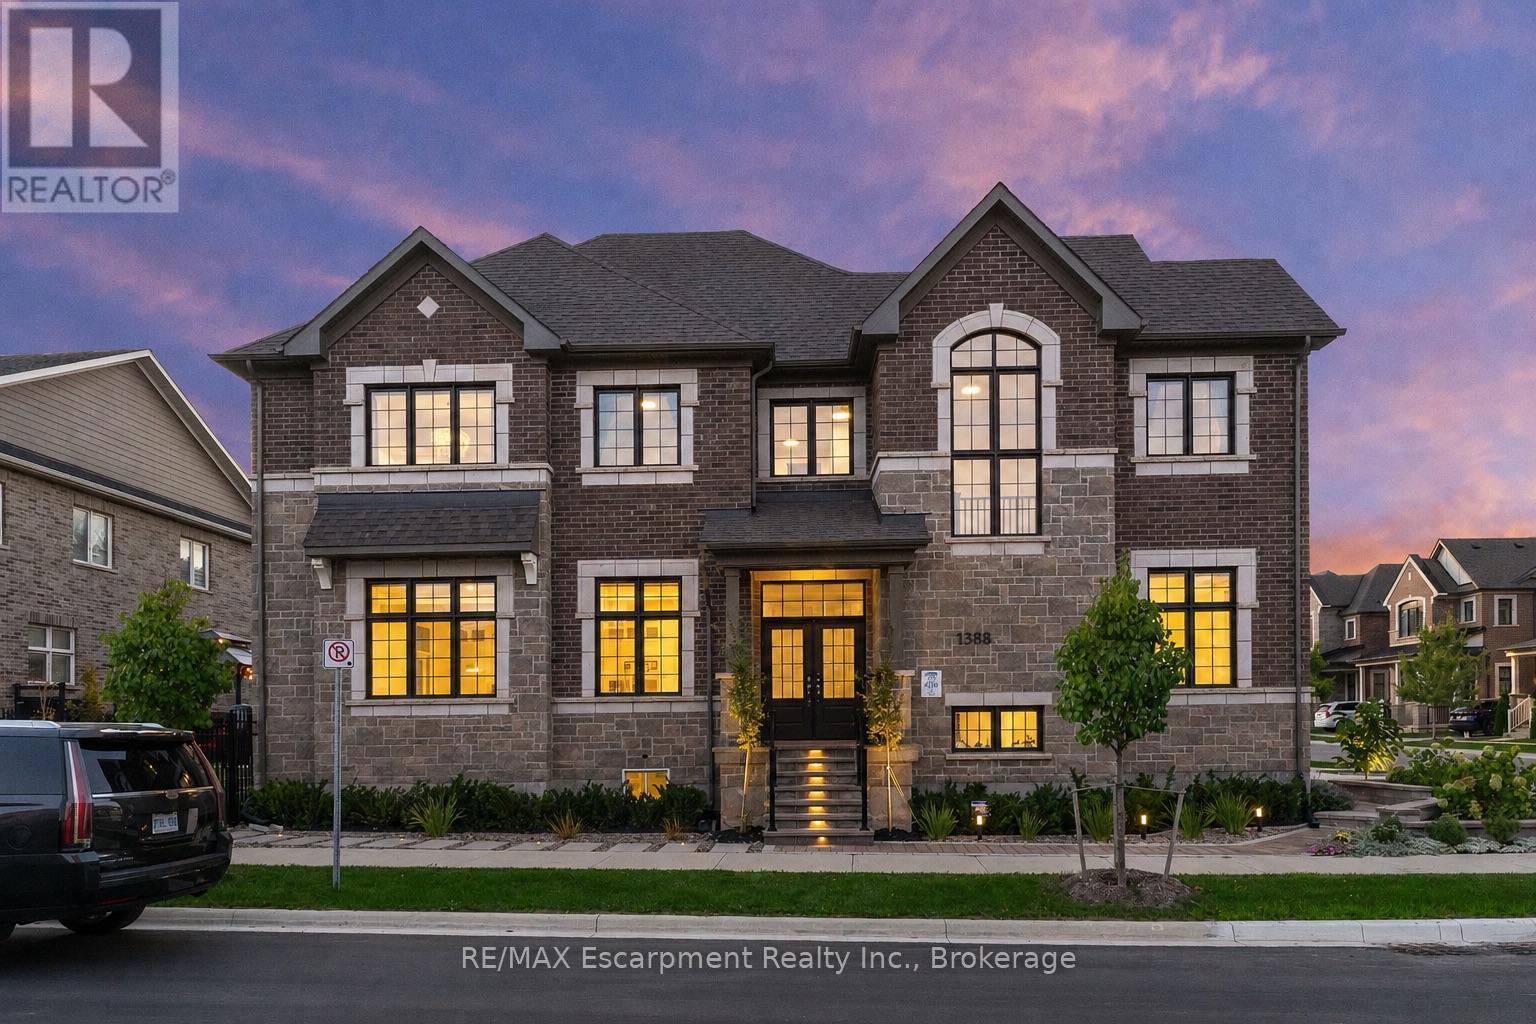
Welcome home to this exceptional 4-bedroom, 4.5-bathroom residence offering over 3,500 square feet of beautifully finished living space, thoughtfully designed to combine luxury, comfort, and exceptional craftsmanship throughout. From the moment you step inside, you are welcomed by an abundance of natural light that fills every corner of the home, highlighting the stunning hardwood floors and extensive upgrades found throughout. The beautifully appointed kitchen features high-end appliances and premium finishes, creating a space that is equally functional and impressive for both everyday living and entertaining. The fully finished basement offers an incredible extension of living space, perfectly suited for recreation, family gatherings, or a private retreat. This home has been extensively enhanced with additional upgrades completed by the current owners, not including the numerous premium builder upgrades originally selected during construction, showcasing the exceptional level of investment and attention to detail throughout. The exterior is equally remarkable, featuring extensive landscaping and custom hardscaping that have transformed the outdoor spaces into a true extension of the home. Every detail has been thoughtfully executed, creating exceptional curb appeal and a backyard setting designed to impress. Perfectly situated in one of North Oakville's most desirable family-friendly communities, this home offers the convenience of nearby parks, scenic walking trails, excellent amenities, shopping, dining, and quick commuter access. A rarely offered turnkey home where thoughtful upgrades, remarkable design, and an exceptional location come together to create a home that truly stands apart from the rest. (id:47351)
36 - 2605 Woodchester Drive
Mississauga, Ontario
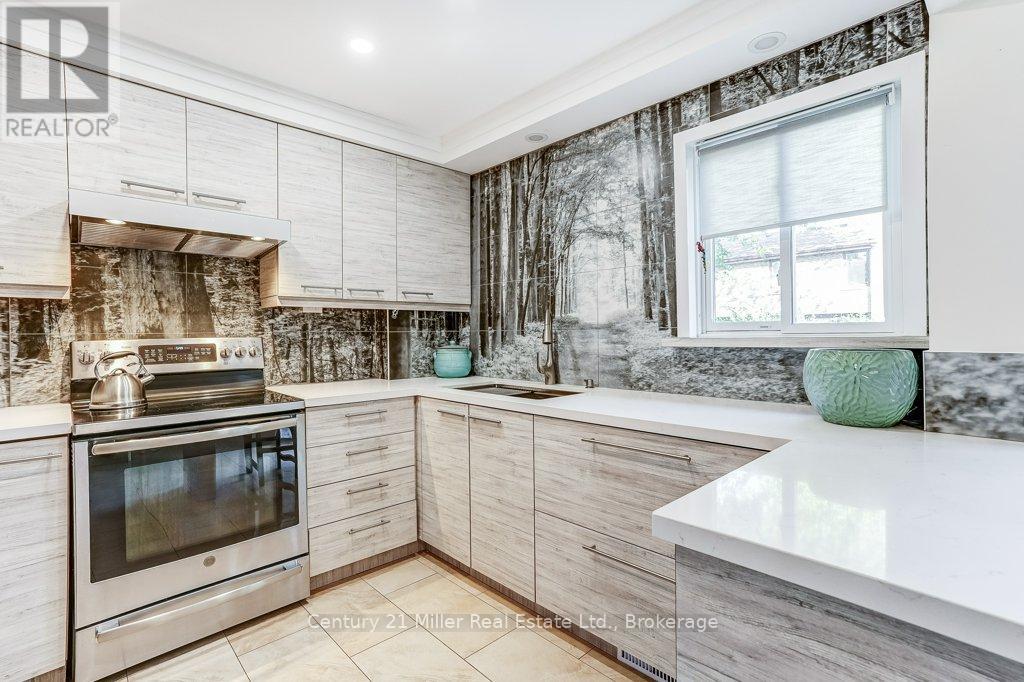
Welcome to a home that grows with you! Nestled in a family-friendly community, this spacious townhouse offers 4 bedrooms, 4 bathrooms, 2 kitchens, and 2 parking spaces-providing exceptional flexibility for first-time buyers, growing families, or those seeking an in-law suite. The beautifully updated custom kitchen features quartz countertops, stainless steel appliances, custom design stylish backsplash, and ample workspace for family meals and entertaining. Bright living and dining areas, each open directly to a private patio and lush garden, creating the perfect space for outdoor relaxation and play. Upstairs, the primary retreat includes a walk-through closet and an updated private ensuite, complemented by two additional bedrooms and an updated main bath. The fully finished lower level offers incredible versatility with a fourth bedroom, family room, full bathroom, second kitchen, laundry, and abundant storage-ideal for extended family, guests, or independent living space. Located in a well-maintained condominium community close to excellent schools, parks, shopping, transit, highways, and direct bus service to South Common Mall and to Islington Subway. Move in and enjoy the space, convenience, and lifestyle your family deserves. (id:47351)
92 - 495856 10th Line
East Zorra-Tavistock, Ontario
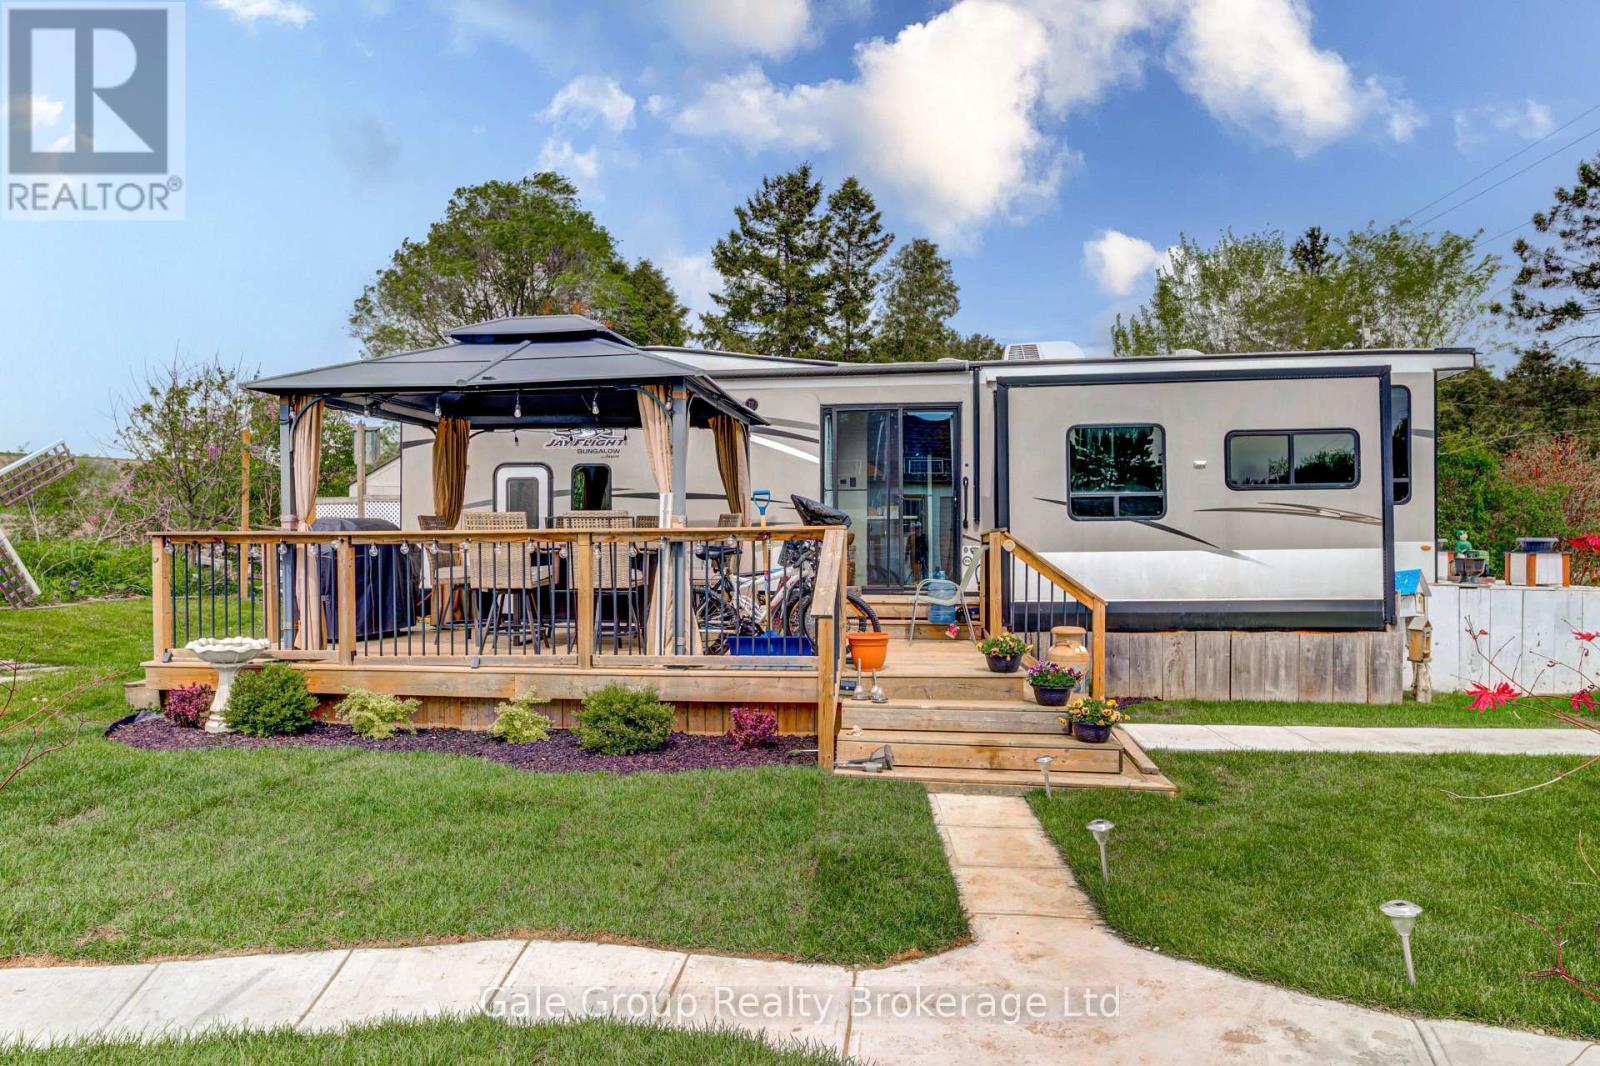
Welcome to Braemar Valley RV Park, a sought-after year-round 50+ adult lifestyle community offering peaceful living with a strong sense of community. This well maintained 2018 Jayco Bungalow 40 Loft model sits on a rare double lot with beautiful landscaping and a concrete driveway with parking for up to 3 vehicles. Enjoy outdoor living on the newer deck, perfect for relaxing or entertaining. Inside, the open concept kitchen and living area features vinyl flooring throughout, a built-in TV and sound system, propane stove, fridge, and microwave. The unit is equipped with propane furnaces and an electric fireplace for comfortable year-round living, along with central air for those warmer months. The loft provides additional sleeping space or convenient storage, while the bedroom includes a closet with washer and dryer hookup. A standout feature is the large 9x18 insulated shed complete with workbench, shelving, and electricity, ideal for storage, hobbies, or seasonal items. Residents enjoy access to a community centre featuring a pool, gym, banquet room, and coin laundry facilities. A great opportunity to enjoy low-maintenance living in a welcoming adult community. (id:47351)
285687 Airport Road
Norwich, Ontario
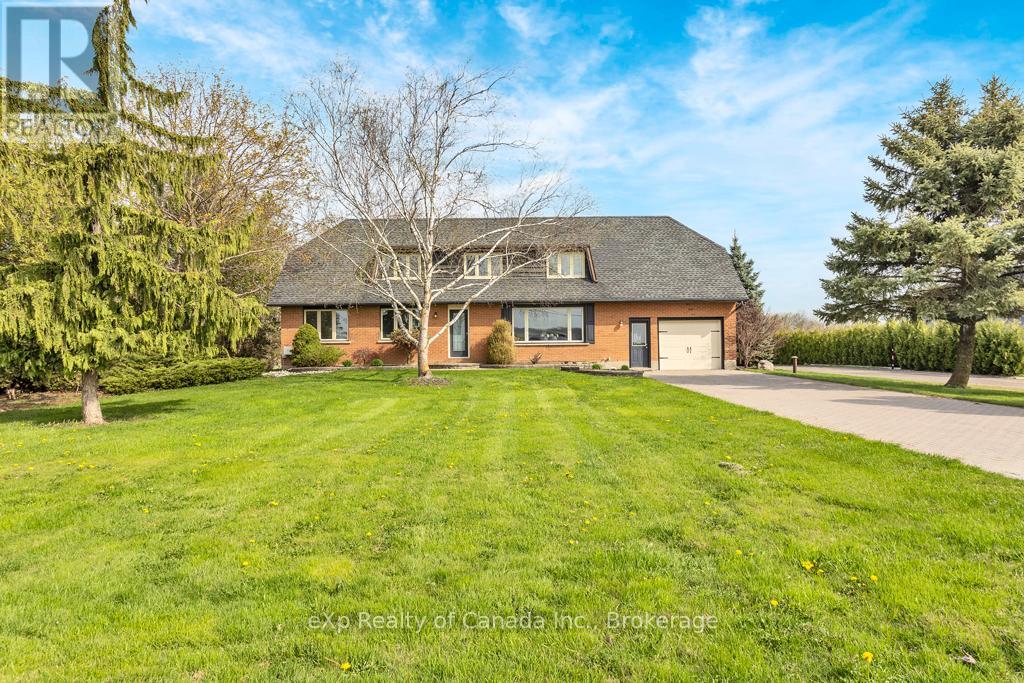
Welcome to this bright and inviting country home offering a total of 6 bedrooms, 2 bathrooms, and a wealth of living space across three levels. Situated on a generous 1.38-acre lot with MG-12 industrial zoning, this move-in ready property provides the perfect blend of peaceful rural living and exceptional potential for home-based businesses or investment ventures. Conveniently located just minutes from amenities in Norwich, this home offers both comfort and versatility in a highly desirable location. Inside you'll enjoy two distinct living spaces on the main level: a formal living room at the front of the home, perfect for entertaining, and a more informal family room, offering a relaxed atmosphere for everyday living. The main floor also features a galley kitchen with ample cabinetry and counter space, which flows into an adjoining dining area ideal for family meals and gatherings. Upstairs, you'll find four spacious bedrooms, each filled with natural light, providing plenty of room for a growing family or home office setup. The fully finished basement expands your living options even further, offering two additional bedrooms, along with ample space for a rec room, hobby area, or guest accommodations. Step outside to a fully fenced backyard, ideal for children, pets, or outdoor entertaining. With plenty of room for future development, storage, or commercial use, this property's unique industrial zoning offers a rare opportunity to combine residential comfort with entrepreneurial flexibility. Whether you're looking for a spacious family home, a live/work setup, or an income-generating investment, this unique property checks all the boxes. (id:47351)
39 Herb Street
Norwich, Ontario
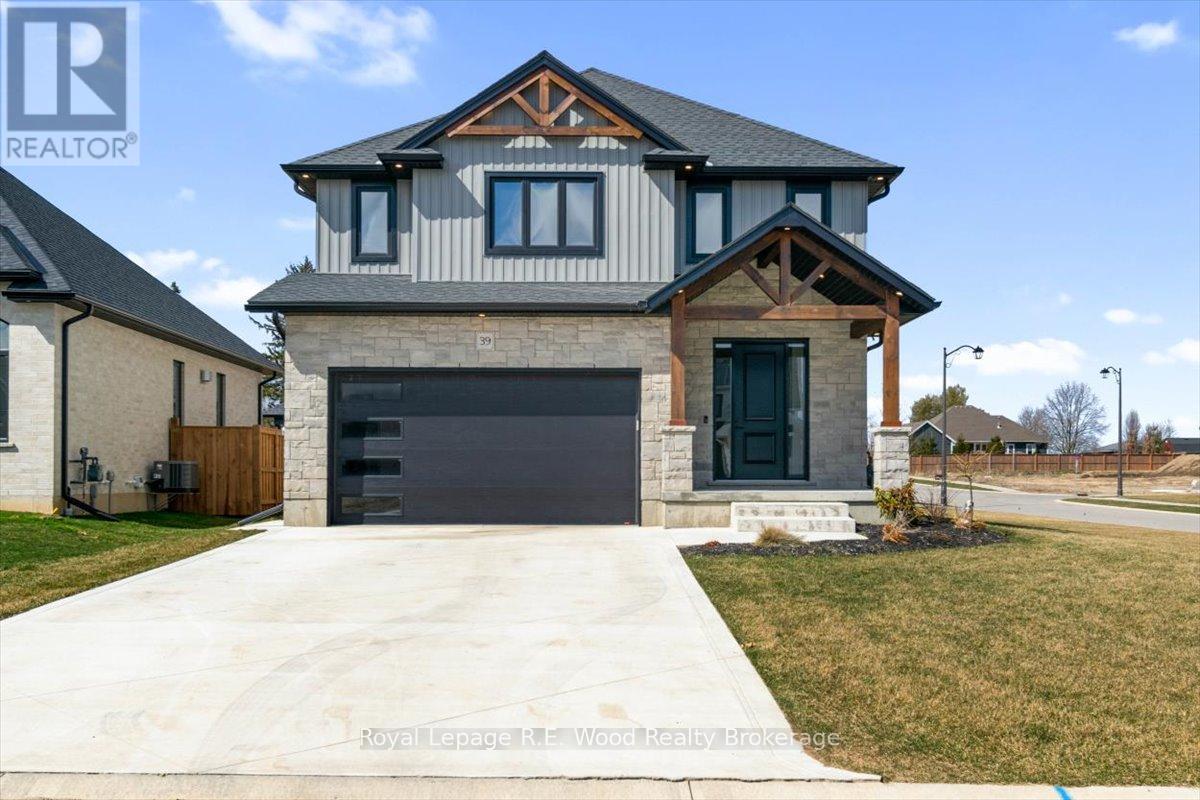
Stunning Custom-Built 2-Storey Home in the Heart of Norwich. Welcome to this modern, 2-year-old custom-built home, offering over 3,000 sq. ft. of meticulously designed finished living space. Located in the charming and historic town of Norwich, this property combines elegant craftsmanship with all the features your family needs for comfortable living.Interior Features:Main Floor:Open-Concept Design with 9' ceilings, creating a bright and airy atmosphere.Gourmet Eat-In Kitchen featuring quartz countertops, a large island, sleek black stainless-steel appliances, and a spacious walk-in pantry.Convenient Main Floor Laundry located just off the double garage for added functionality.Inviting Foyer and Entrance way with a modern yet welcoming feel.Upper Floor:Luxurious Master Suite with an ensuite bath and walk-in closets, offering your own private retreat.Three Additional Bedrooms perfect for family, guests, or a home office.5-Piece Bathroom with twin sinks, ideal for busy mornings.Basement:Expansive Recreation Room perfect for entertaining, a home theater, or a kids playroom.A 3-Piece Bathroom and plenty of storage space for all your needs.Exterior Features:Beautiful Covered Front Porch with exposed wooden beams, a perfect spot for morning coffee or evening relaxation.Double Concrete Driveway leading to a Spacious Double Garage, providing ample parking and storage.Covered Deck at the Rear, ideal for outdoor dining, barbecues, or simply unwinding with family and friends.Prime Location:Centrally located in historic Norwich, just a short walk to downtown where you can enjoy the fabulous deli/bakery and a variety of notable shops.Only 20 minutes to Woodstock, Brantford, Simcoe, and Tillsonburg, making this home a convenient hub for commuting or exploring nearby towns.This home is perfect for families seeking space, comfort, and modern design in a picturesque small-town setting. Immediate Possession available. (id:47351)
2082 Mississauga Road
Mississauga, Ontario
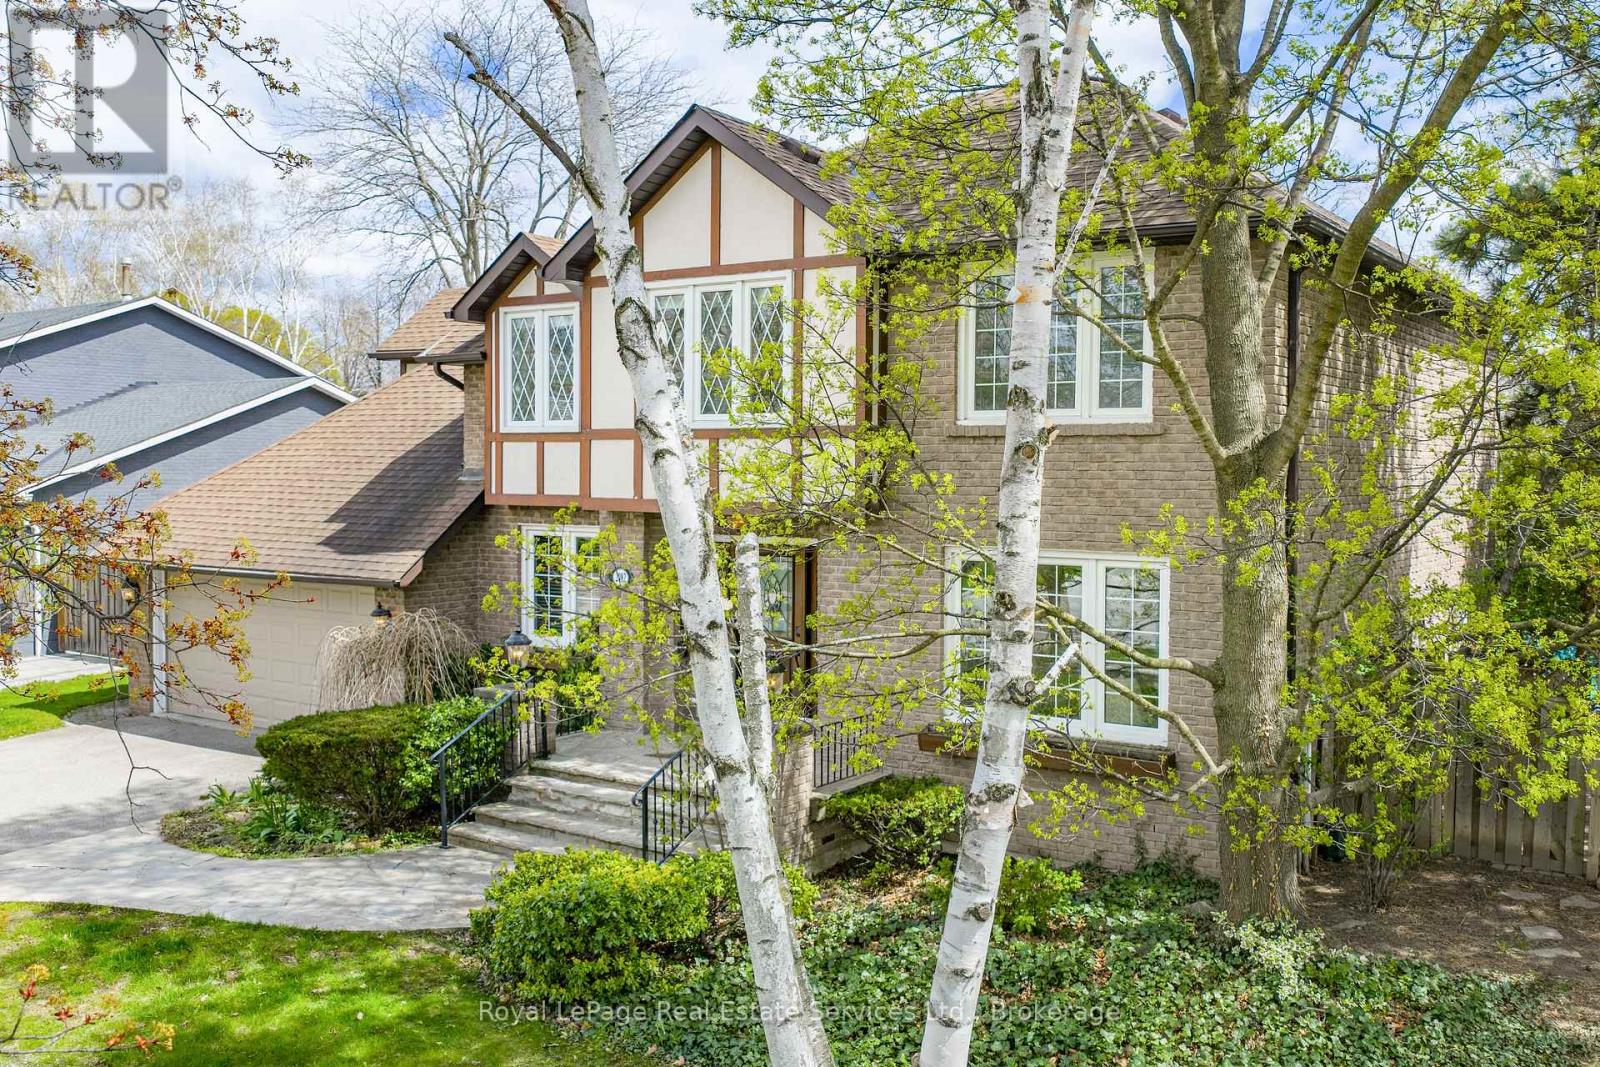
Experience the ultimate combination of this stately family home together with a lush, well treed, private backyard where you have your own amazing, resort-style retreat comprising inground pool, cabana, and gazebo, so perfect for family barbecues and pool parties all summer long! Noteworthy are the impressive views off the Kitchen/Solarium, where nature will entertain you throughout all four seasons, and the spacious Family Room with fireplace for added ambience! When seasons turn and time to look indoors, this executive custom built home offers a floorpan that includes 4,487 finished square feet, including many personal spaces, multiple walkouts, in addition to a separate walk-up from the Lower Level to the backyard, ideal for multi generational living options, noteworthy 6 total parking spaces. The Primary Bedroom has been updated with a gorgeous 3 piece Primary Ensuite and includes an oversized walk-in shower. A feeling of luxury abounds throughout the entire home, a formal feel yet full of warmth and charm. Top notch location to mention but a few driving times here (source Google at time of data entry), Mississauga Golf and Country Club only 4 minutes away, University of Toronto (Mississauga Campus) only 6 minutes away, Go Train only 8 minutes away, and Pearson International Airport within 22 km! (id:47351)
3286 Shelburne Place
Oakville, Ontario
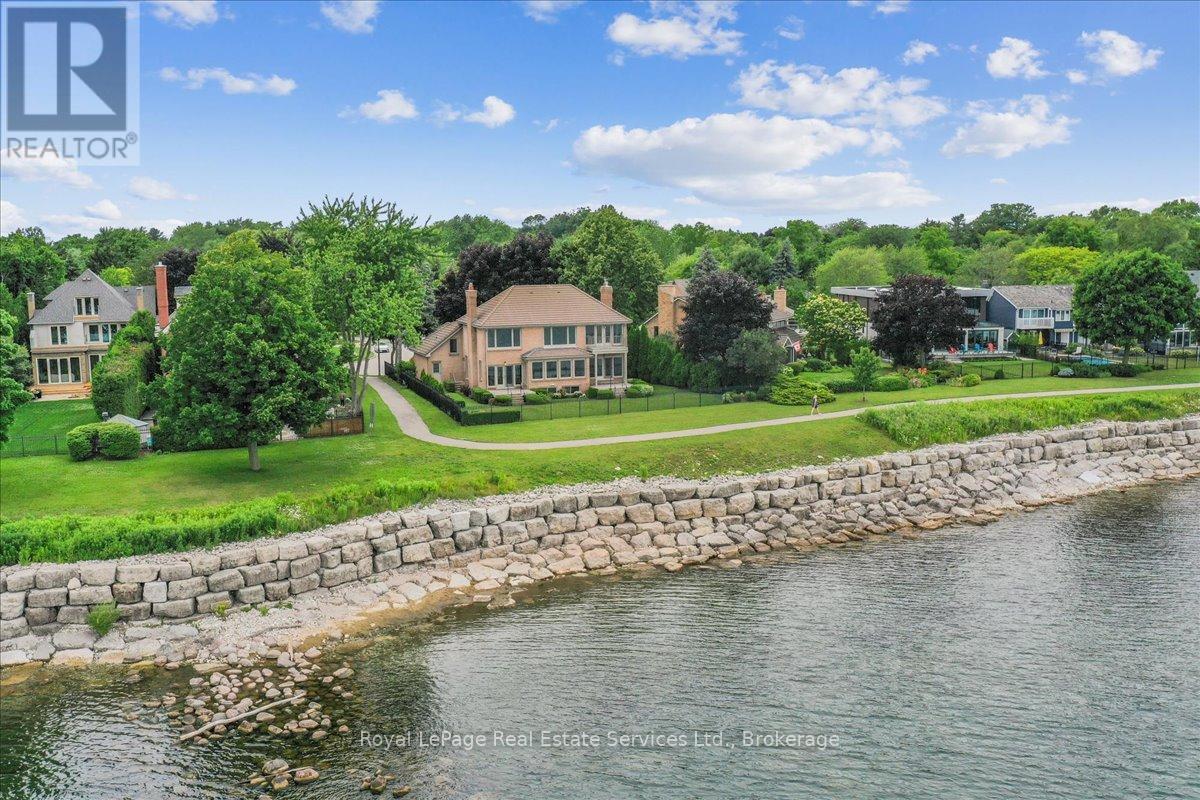
Spectacular lakefront property with 93' frontage on Lake Ontario. Located on a quiet, mature cul-de-sac, this custom built, family home offers 4+1 Bedrooms, 3.5 Baths with over 2800SF above-grade + 1400 SF Finished Lower Level. Architecturally designed with wall-to-wall windows overlooking the lake, solid brick construction with clay tile roofing, this home was built to last. 9' and 10' ceilings on the main floor. Oak hardwood floors throughout both levels. Grand entrance foyer with oak staircase. Beautiful Living Room with fabulous marble fireplace surround with gas insert open to Dining Room with wall to wall patio doors to the terrace with incredible lake views. Fabulous Kitchen/Breakfast Room is a blank canvas with the perfect space to install the waterfront Kitchen of your dreams. Walk-outs to both decks and open to the the Family Room with stunning marble fireplace with gas insert. The main floor features a mudroom with side entry and inside entry from full-sized two-car garage. The Primary suite features oversized windows and a walk-out to second floor balcony with outstanding lake views, luxury ensuite bathroom and walk-in closet. Two more Bedrooms overlook the lake with oversized windows. The front Bedroom opens to a bonus room above the garage which could be handy as a Den or quiet retreat. The Lower Level has excellent ceilings height, good windows and features one Bedroom, a 3-Piece Bathroom, Recreation Room, Den, Laundry Room, storage and more. Beautifully landscaped and maintained property fully fenced with wrought iron gate access to the lake. Cobblestone driveway accommodates 4 cars. Outstanding value on Lake Ontario. A must see! (id:47351)