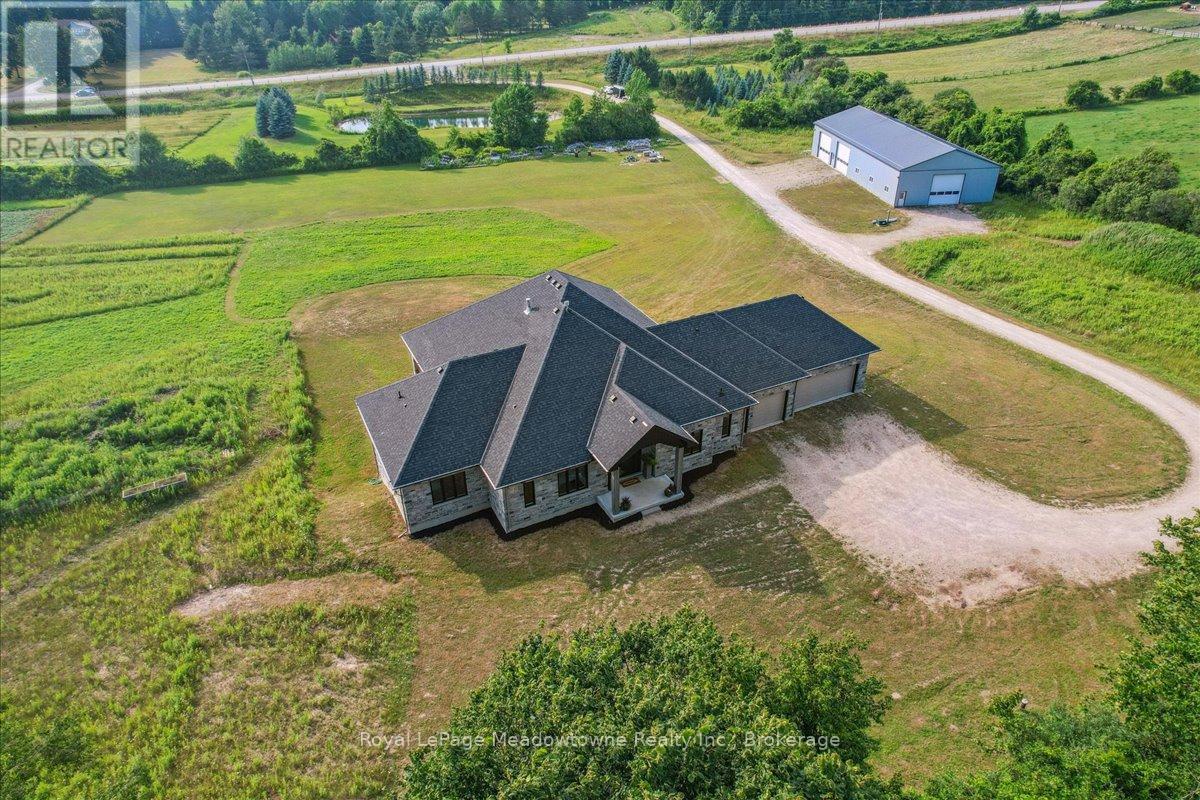
8837 Wellington Road 124
Erin, Ontario
This custom-built country bungalow, where craftsmanship meets comfort is an exceptional family home nestled in the rolling hills of Erin. Set on just under 9 acres of gently sloping lawns, a spring-fed pond, and endless outdoor beauty. From the moment you step inside, you'll feel the care and quality that went into this cabinetmakers personal residence. Striking details, soaring ceilings, and an open-concept layout set the stage, while over 200+ custom-built storage drawers keep family life beautifully organized. The heart of the home is a chefs dream kitchen, featuring solid wood cabinetry, high-end appliances, a massive quartz island with breakfast bar, and endless cupboard space. Gather in the great room around the fireplace, or share meals in the dining room as you soak in panoramic views of the countryside through the windows. Step outside to the elevated, covered balcony and catch unforgettable sunsets, your new favourite place to unwind. The main-floor primary suite is your own private retreat, with a coffered ceiling, spa-inspired ensuite, and a walk-in closet with built-ins that maximize both function and style. Two additional bedrooms offer the same high-quality finishes and thoughtful design. Head downstairs to discover the ultimate entertainment zone, a fully finished walk-out lower level with a large wet bar, cozy fireplace, theatre room, home office, and even a sauna. And then there's the workshop, an incredible 5,000 sq. ft. heated building with three 16x16 insulated doors, ideal for car enthusiasts, hobbyists, or entrepreneurs. Add in a 3-car garage, geo-thermal heating and cooling, in-floor heating throughout the basement and shop, fire pit & your family has found a forever home. This property doesn't just offer a place to live, it offers a lifestyle. From peaceful birdwatching by the pond to hosting unforgettable gatherings, this is country living reimagined for the modern family. This home is truly breathtaking & has to be seen to be appreciated. (id:47351)
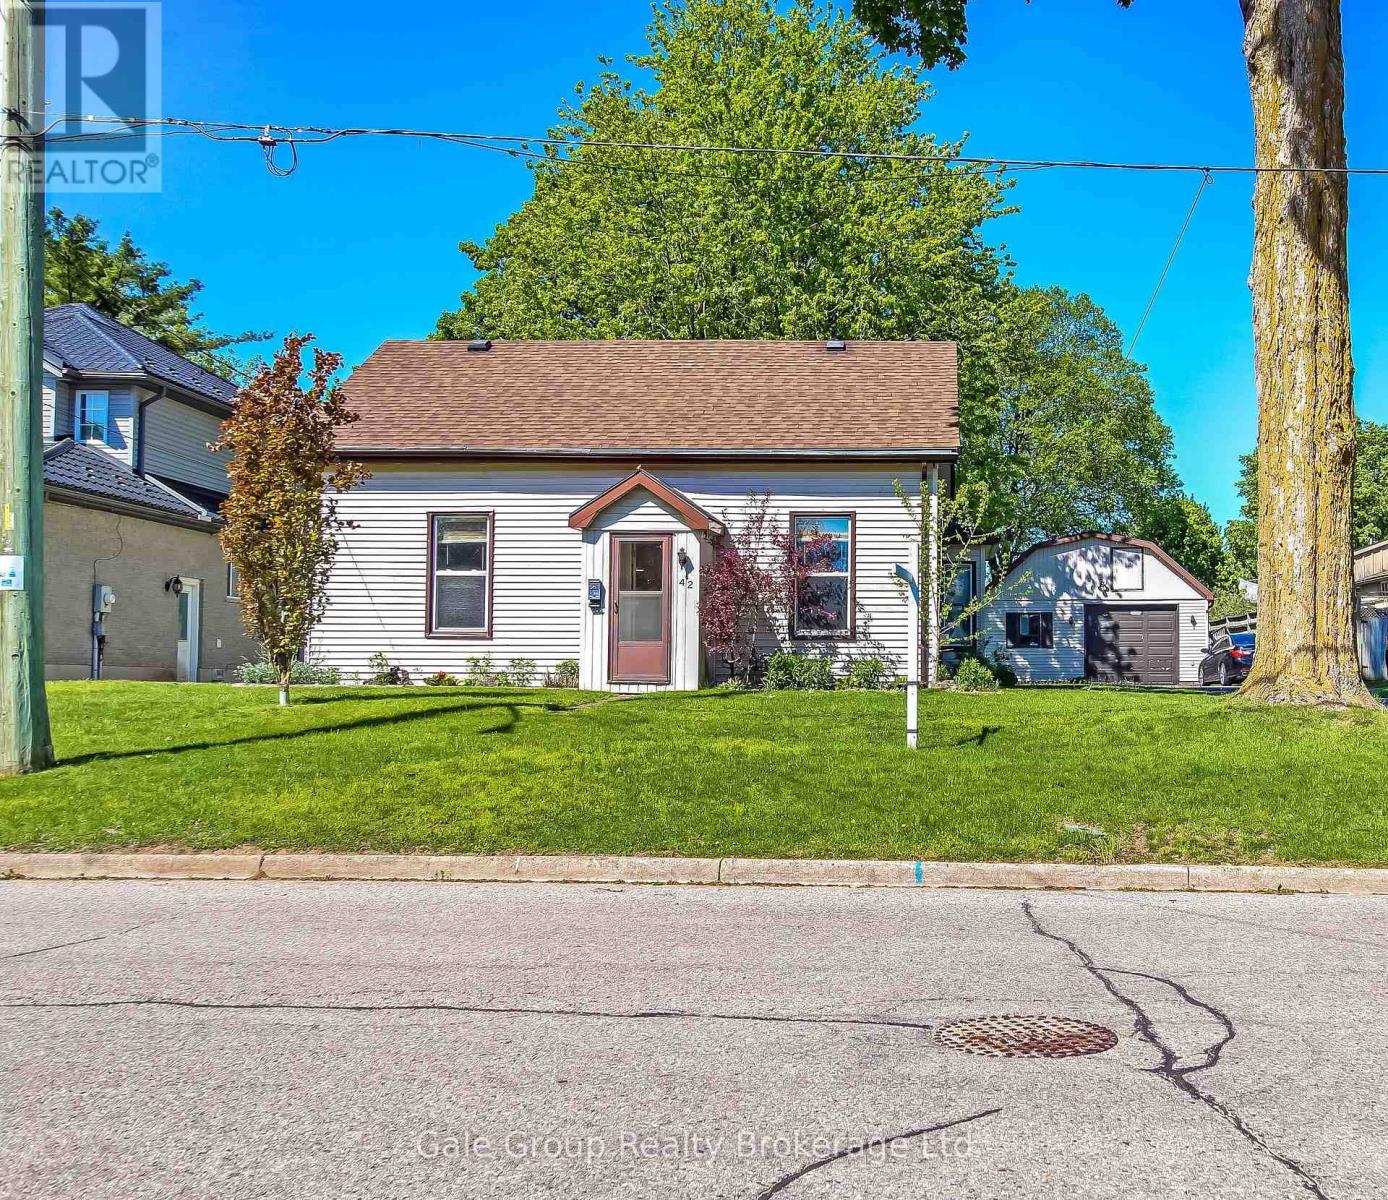
42 Maud Street
Woodstock, Ontario
Some homes are just houses. This one has a soul. Owned by the same family since 1981, this charming 3-bedroom, 1 bath one quarter story was originally built in 1900 and offers comfortable one-level living plus a versatile loft ideal as a play area, extra bedroom, or walk-in closet. The detached garage/shop has fixed cars and solved a few of the world's problems along the way. At nearly a third of an acre in town, the land is the real story - room for a garden, a play set, or simply space to breathe. Located in a quiet south Woodstock neighbourhood, you're a short walk to schools and playgrounds with easy access to Hwy 401, Walmart, grocery stores, restaurants, and the hospital. Homes with this much character and land don't come around often. (id:47351)
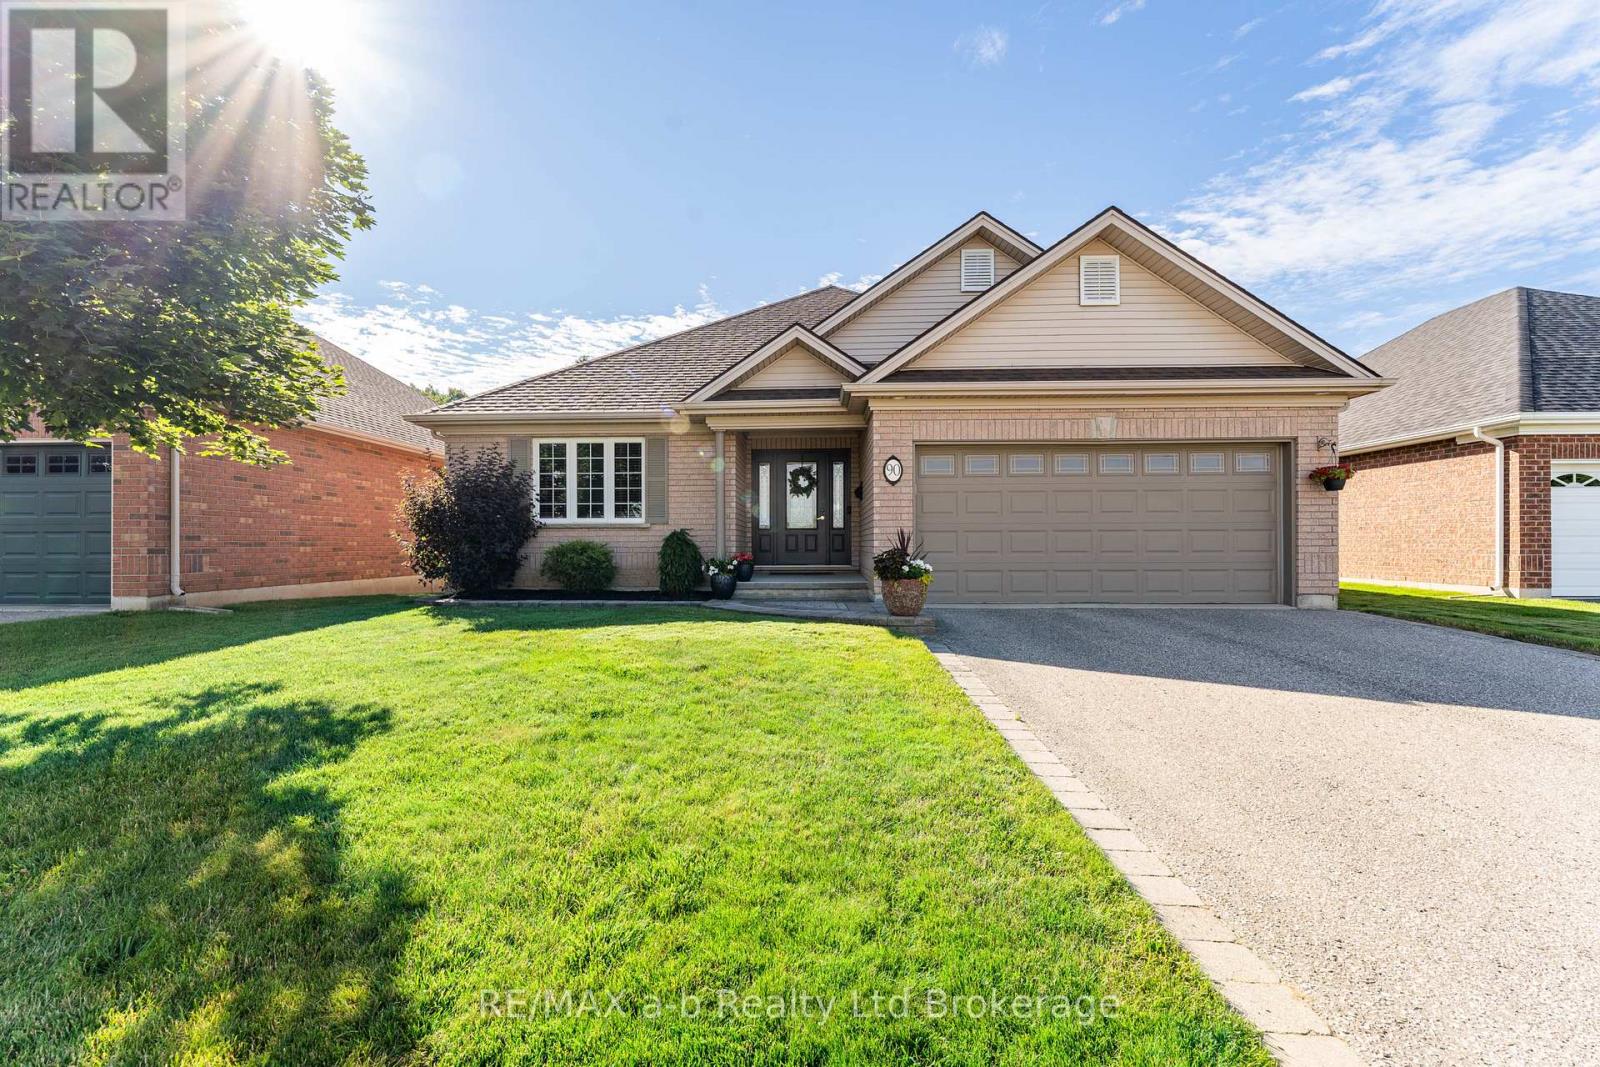
90 Weston Drive
Tillsonburg, Ontario
A Rare Opportunity on a Ravine Lot in Tillsonburg! Welcome to 90 Weston Drive-an exceptional all-brick bungalow offering 1,707 sq. ft. of refined living space on a stunning ravine lot. Known as the highly desirable Gainsborough model, this home blends elegance with everyday functionality, featuring 2 spacious bedrooms plus a versatile main-floor den. Step inside to a beautifully curated interior that feels straight out of a magazine. Gleaming hardwood floors, fresh designer paint, and a charming gas fireplace create a warm yet sophisticated ambiance. The bright front den provides flexible living options-perfect as a home office, TV lounge, or reading retreat. The updated kitchen is both stylish and practical, complete with sleek new countertops, a modern backsplash, new dishwasher (April 2026) and a welcoming eat-in area. From here, walk out to the expansive interlocking patio-ideal for entertaining or relaxing-with optional privacy screens that enhance your outdoor experience. The primary bedroom offers a peaceful retreat with a walk-in closet and private 3-piece ensuite. A second bedroom, additional 3-piece bathroom, and convenient main-floor laundry complete this thoughtfully designed level. Bonus: New roof (2023).The almost fully finished lower level extends your living space with a large recreation room, cozy family room, additional bedroom, and a 2-piece bath-perfect for guests or multi-generational living.Outdoors, the ravine setting transforms the backyard into a private oasis. Enjoy quiet mornings surrounded by nature, with frequent visits from birds and deer-your own tranquil escape, right at home. (id:47351)
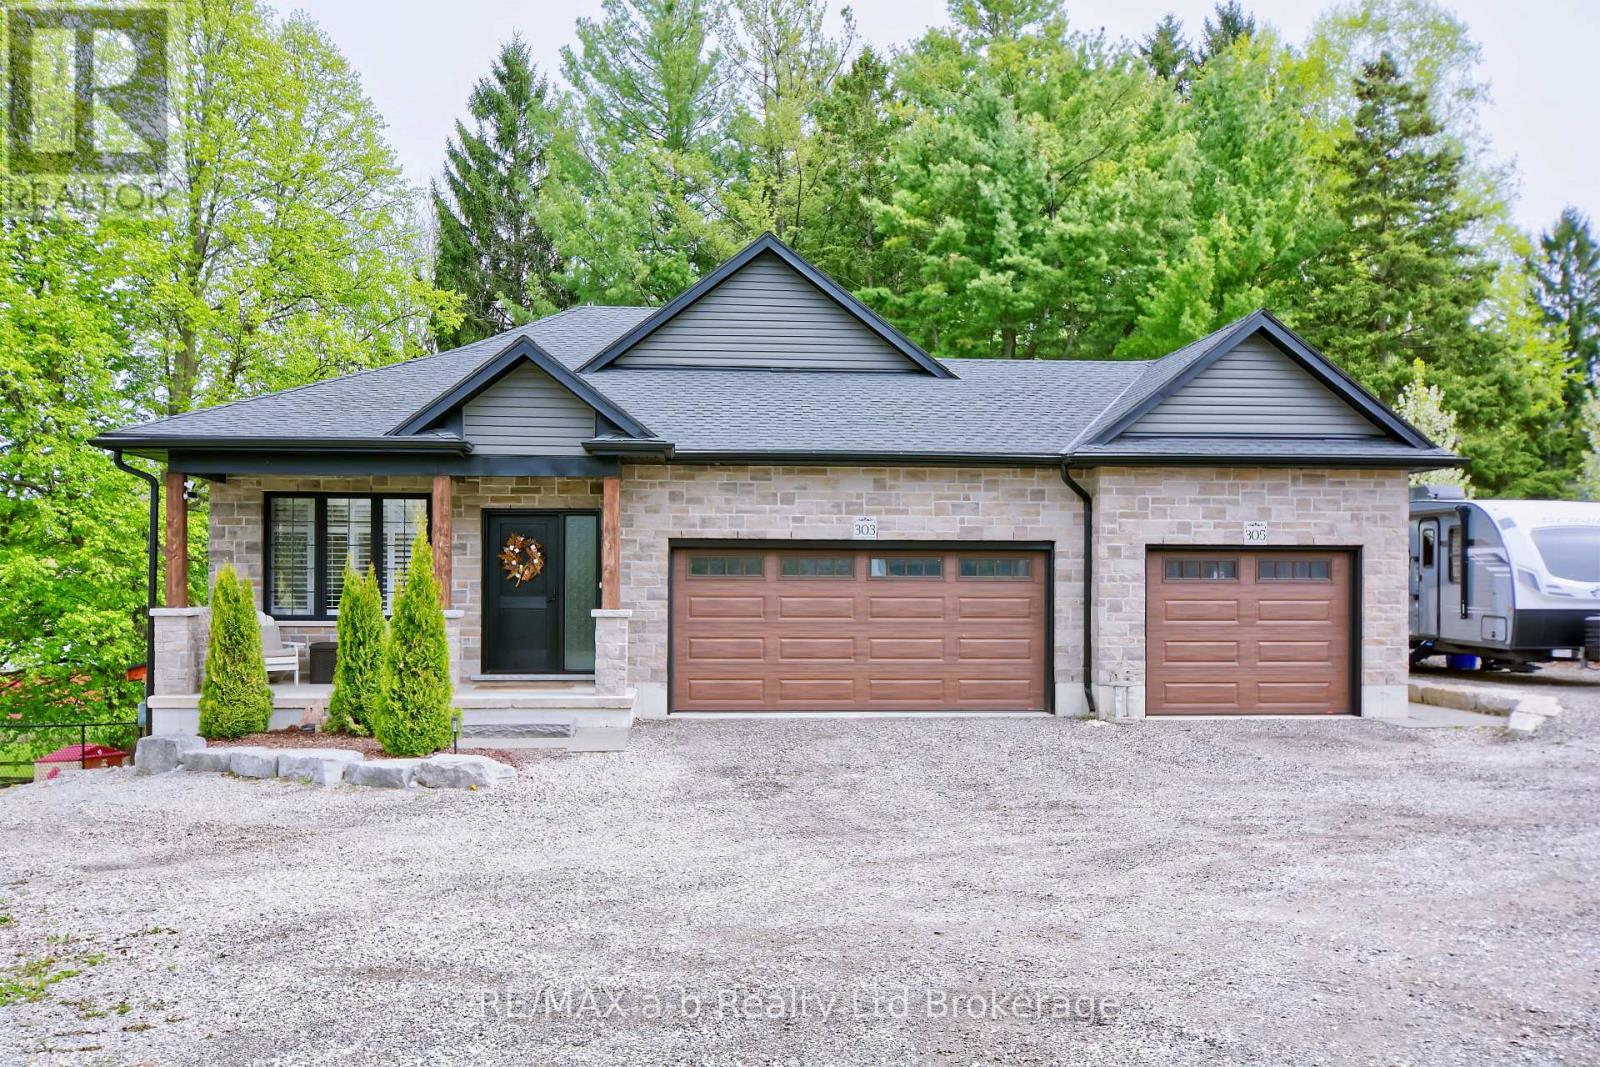
305 Robinson Street
Woodstock, Ontario
Stylish & Chic Multi-Generational Living in South Woodstock! Experience modern Luxury meets country charm in this unique split level home situated on a massive in-town, oasis like lot. Perfectly designed for versatile living, this home features two fully self-contained living areas, each with its own private entrance, garage, hydro and gas meters- ideal for a family home with a premium in-law suite. Main Level: Bright, open-concept design featuring a stunningly kitchen with upgrades (2024) including quartz counters, a full wall pantry, newer stainless appliances and sink. Includes 3 spacious bedrooms, 2 full baths (primary ensuite), and a covered deck overlooking the expansive fenced yard. Lower Level Unit: A bright 2-bedroom with an open concept full kitchen with huge family room and cozy fireplace, walk-out to patio overlooking beautiful view of private yard, laundry area and 4 pc bathroom. Hobbyist Dream: 3 garage bays total, plus dedicated RV/boat parking. The backyard includes two 10' X 16' lofted sheds, featuring "The Bunkie" - a spray-foamed, climate-controlled retreat with a 60 amp panel and heat pump. Equipped with Bell Fibre Optics and located minutes from schools, shopping, and Hwy access. A rare find offering privacy and sophisticated upgrades. Note: A full list of upgrades and a detailed information by the seller is available in the document tab. A survey is available . Note: While the property features separate utilities and entrances, it is currently utilized as a single-family dwelling with an in-law suite. (id:47351)
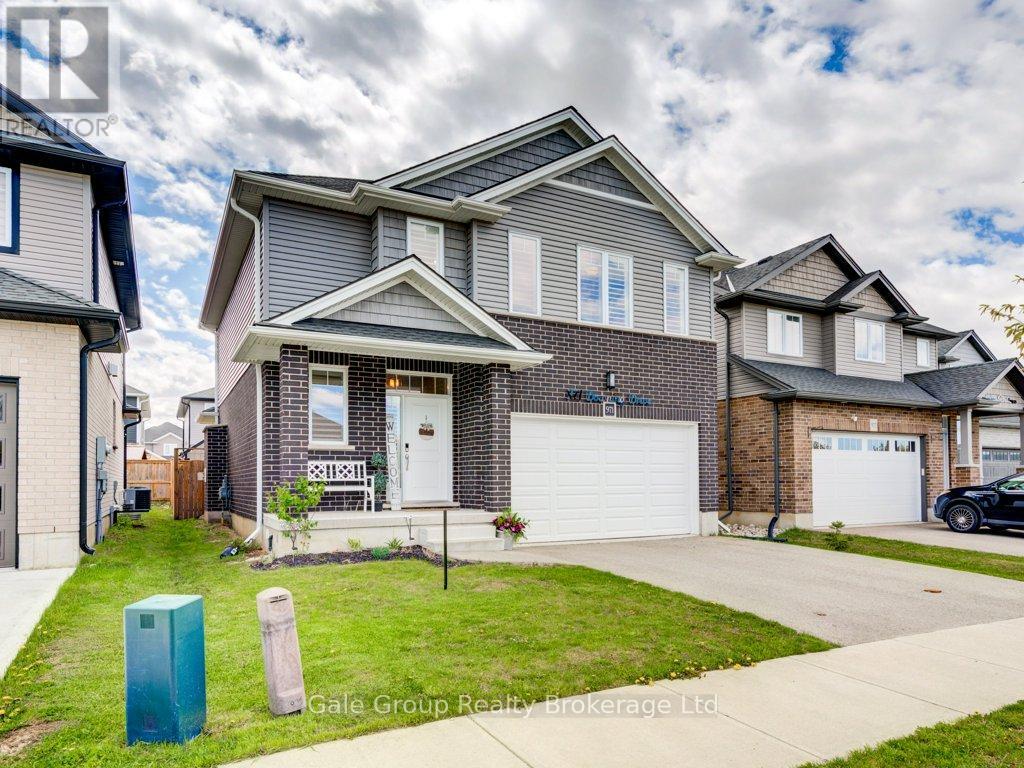
971 Downing Drive
Woodstock, Ontario
Welcome to 971 Downing Drive - a beautifully built home by Oxford Builders, completed in 2018 and thoughtfully updated throughout. Located on a quiet cul-de-sac with direct access to a park, this stunning home offers the perfect blend of modern finishes, functional space, and family-friendly living. Featuring 3 spacious bedrooms upstairs and an additional bedroom in the fully finished basement, this home also offers 4 bathrooms, including a convenient 3-piece bath in the basement. The second-floor laundry room adds everyday convenience exactly where you need it most.Extensively updated in 2023, the exterior siding was professionally painted along with the interior, giving the home a fresh, modern feel. Upstairs carpeting was replaced, and the kitchen was elevated with a beautiful quartz countertop, matching backsplash, and a new sink. Main floor lighting was also updated throughout, and a water softener was installed for added comfort and efficiency.The covered front porch creates a warm and welcoming first impression, while the covered rear deck offers the perfect place to relax or entertain year-round. The double car garage provides ample parking and storage space and is wired for an ev charger. Ideally situated close to Sally Creek Golf Club, walking trails, parks, this exceptional property combines location, style, and functionality in one truly move-in-ready package. (id:47351)
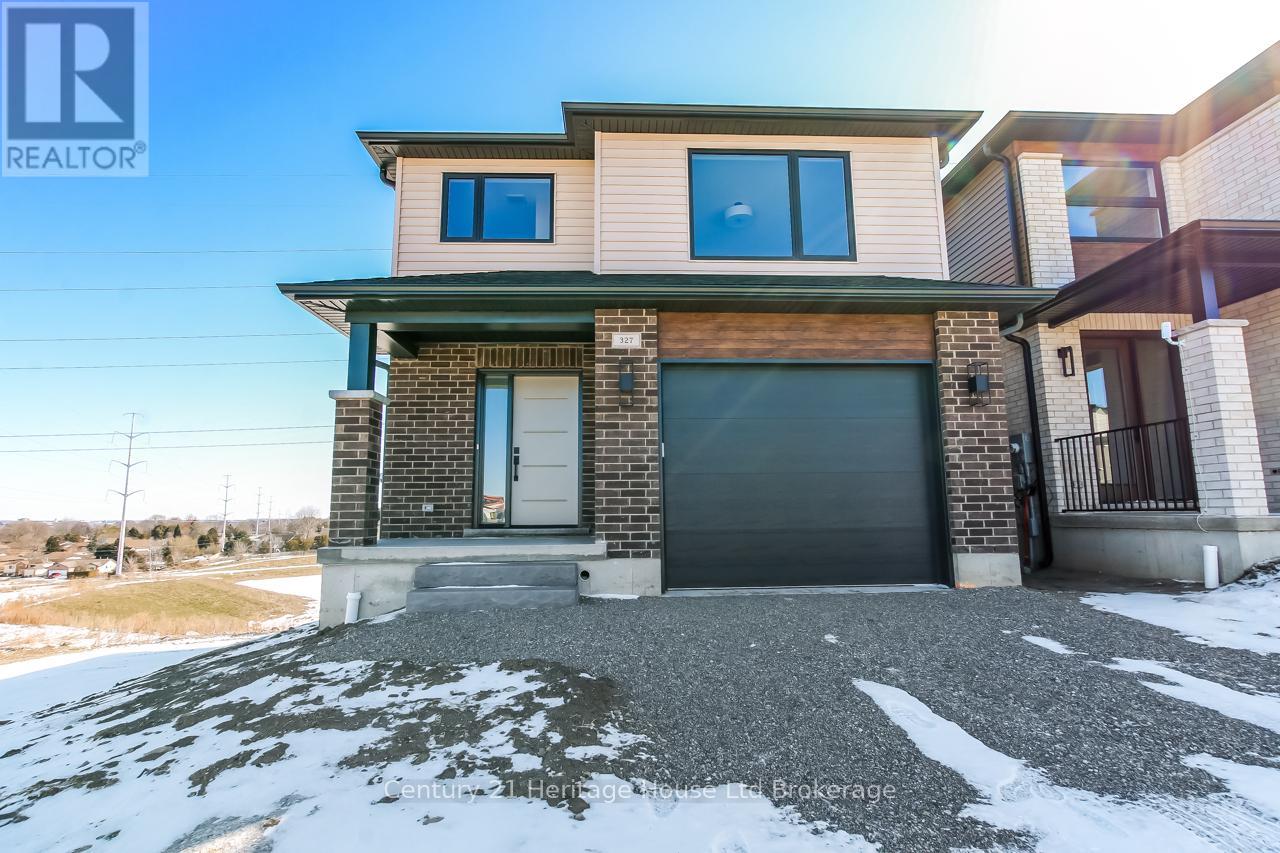
323 Anderson Street
Woodstock, Ontario
Welcome to 323 Anderson Street, a beautifully finished detached 2-storey model home by Oxford Builders offering 4 bedrooms, 3 bathrooms, and a walk-out basement in one of Woodstock's growing new communities. With approximately 1,800 sq ft above grade, an attached garage, parking for 3, and a bright open-concept layout, this home is designed to deliver the space, comfort, and functionality today's families are looking for. The main floor features an inviting living area with fireplace and easy flow for both everyday living and entertaining, while the upper level offers four well-sized bedrooms and the practical bathroom count growing households appreciate. Downstairs, unfinished walk-out basement. As Oxford Builders' model home in the community, 323 Anderson gives buyers the opportunity to experience the layout, design, and finish level first hand while also learning more about additional lot opportunities within the subdivision. Complete with a rear deck, forced air gas heating, central air, municipal services, and the flexibility of modern finished space, this home is a standout option for buyers seeking new detached living in Woodstock. (id:47351)
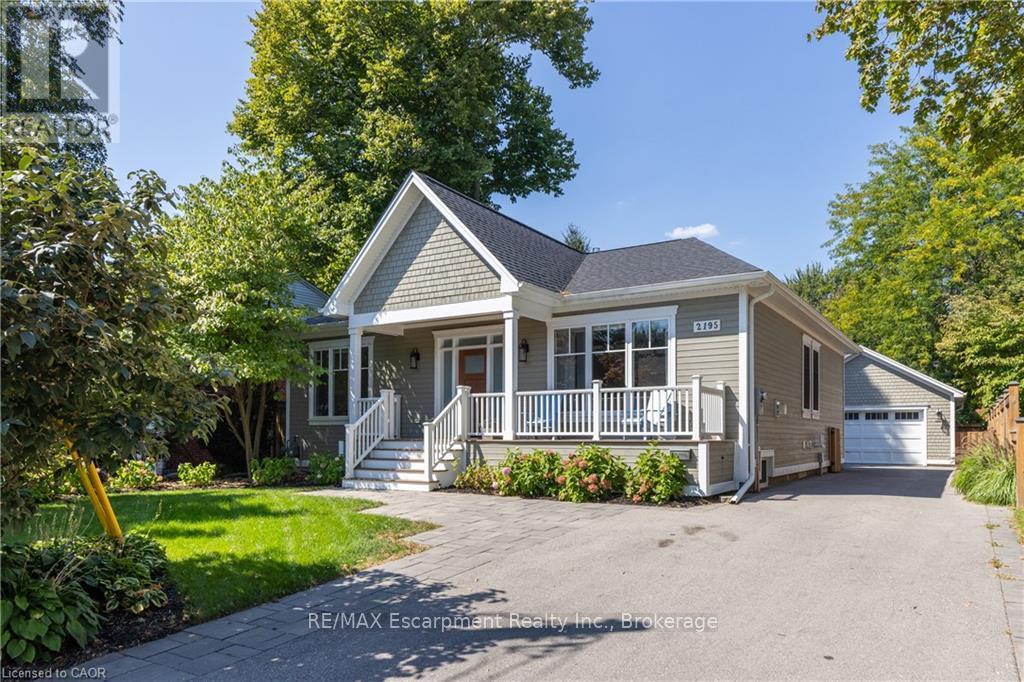
2195 Courtland Drive
Burlington, Ontario
REDESIGNED MAIN LEVEL FLOOR PLAN: Newly redesigned floor plan has an additional bathroom added to the main floor for use as a guest powder room but also ensuite access from 2nd bedroom. Thoughtfully renovated home throughout with everyday comfort.The open-concept main floor is bathed in natural light, showcasing high ceilings,wide-plank hardwood floors, and refined designer finishes throughout.The Great Room focal point is the gas fireplace and detailed surround open to the dining room area for easy entertaining.The chef's kitchen is a true showpiece,featuring quartz countertops,a 6-burner gas range, premium stainless-steel appliances,and a cleverly concealed walk-in pantry for added storage. The primary suite is a private retreat with walk out to private covered porch,a custom closet system and a spa-inspired 3-pc ensuite with heated floors.The second bedroom features ensuite access but can also have the flexibility of being a main floor office.From either the primary bedroom or the mudroom, step outside to a 400 sq ft covered porch where a fireplace and built-in TV space create a 3 season outdoor haven.The lower level offers an expansive extension of living space with a welcoming family/games room, a 4-pc bathroom,gym area,laundry room & two addt'l bedrooms - perfect for guests,hobbies,or a growing family. Outdoors,the fully fenced backyard sets the stage for effortless entertaining and relaxation.Additional highlights include 9 ft. ceilings,hardwood flooring throughout, a heated detached double-car garage with easy access to attic storage,and a whole-home integrated security system with cameras and sound system.Every detail has been carefully curated in this exquisitely designed home,offering a move-in-ready lifestyle.This is a property you'll want to experience firsthand.Located a short stroll to shops and restaurants of downtown Burlington and close proximity to highway access.Perfect floor plan for those wanting to downsize but not ready for condo living! (id:47351)
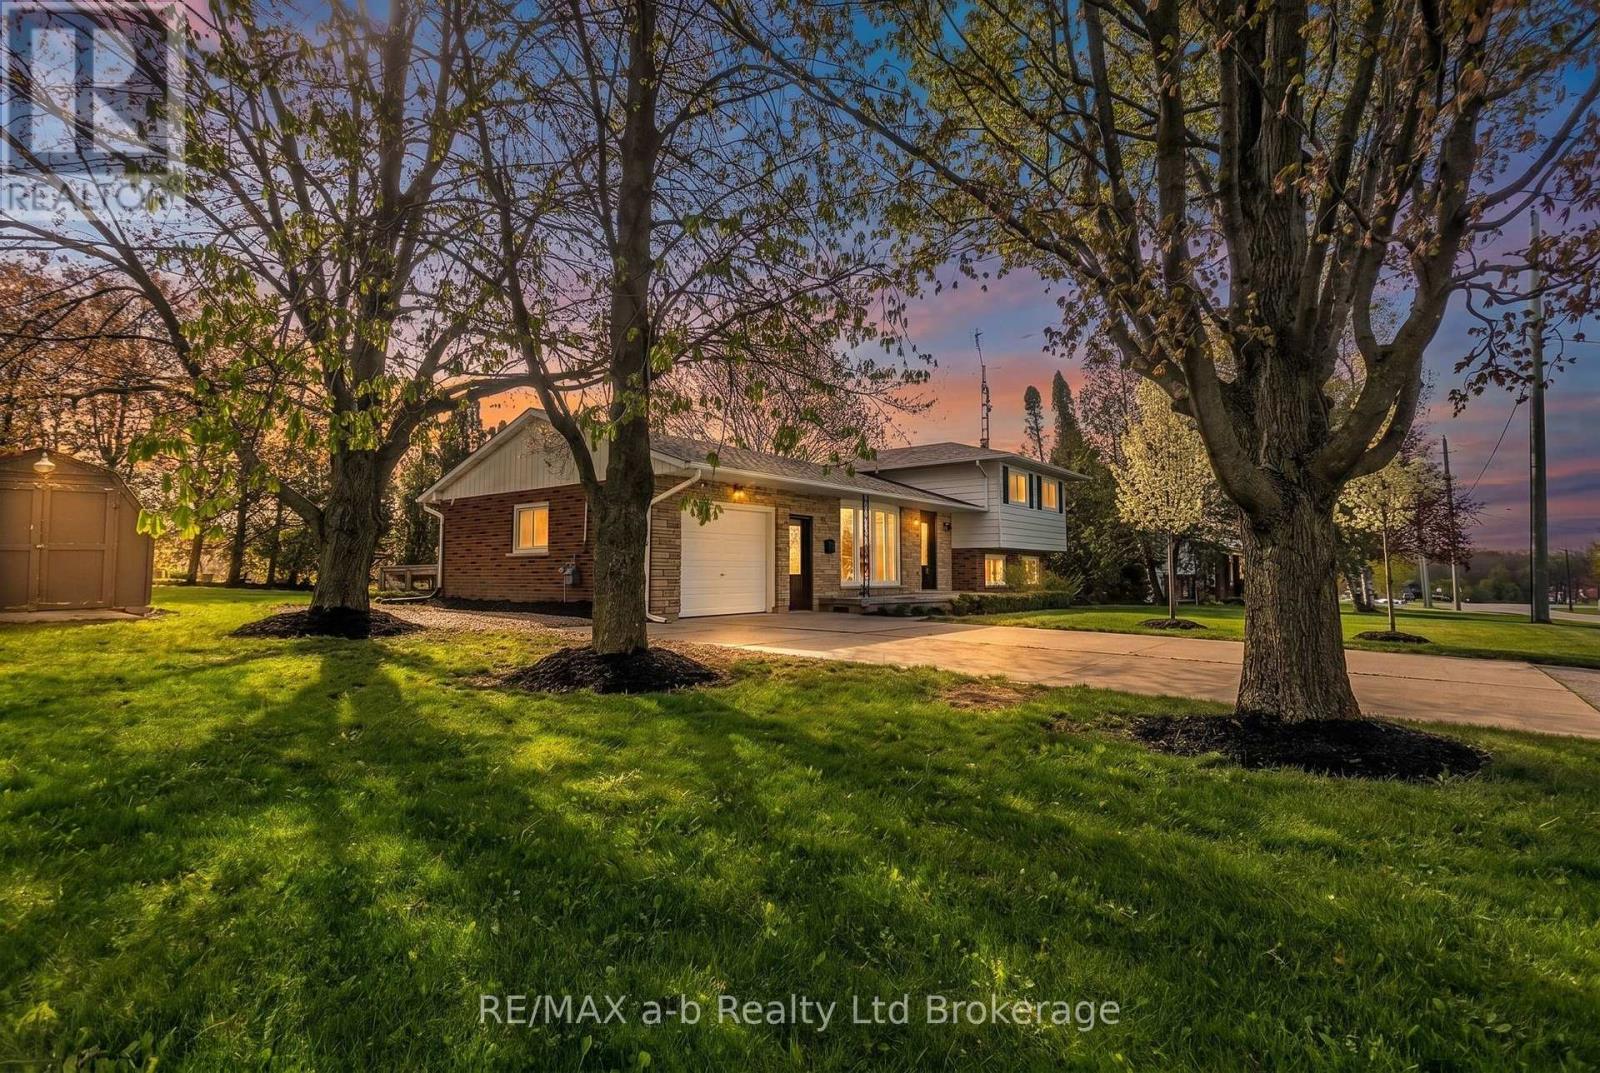
21 Peggy Avenue
South-West Oxford, Ontario
Welcome to 21 Peggy Avenue, a modern side-split home located in the highly desirable area of Mt. Elgin. This spacious residence features four bedrooms and two updated bathrooms, providing ample space for family and guests. With modern updates throughout, the home is move-in ready and boasts a large 119 ft wide lot with beautifully landscaped outdoor areas, perfect for gatherings and play. The wide concrete driveway can accommodate up to four vehicles, while the single-car garage, complete with Trusscore and a heater, adds extra convenience. Enjoy the privacy of backing onto green space with only one immediate neighbour. Take advantage of the nearby local park, sidewalks for those summer walks, and a supporting variety/gas bar for all you immediate needs. THIS IS A FANTASTIC PLACE TO TRULY ENJOY WHERE YOU LIVE! Don't miss the chance to make 21 Peggy Avenue your new home! (id:47351)
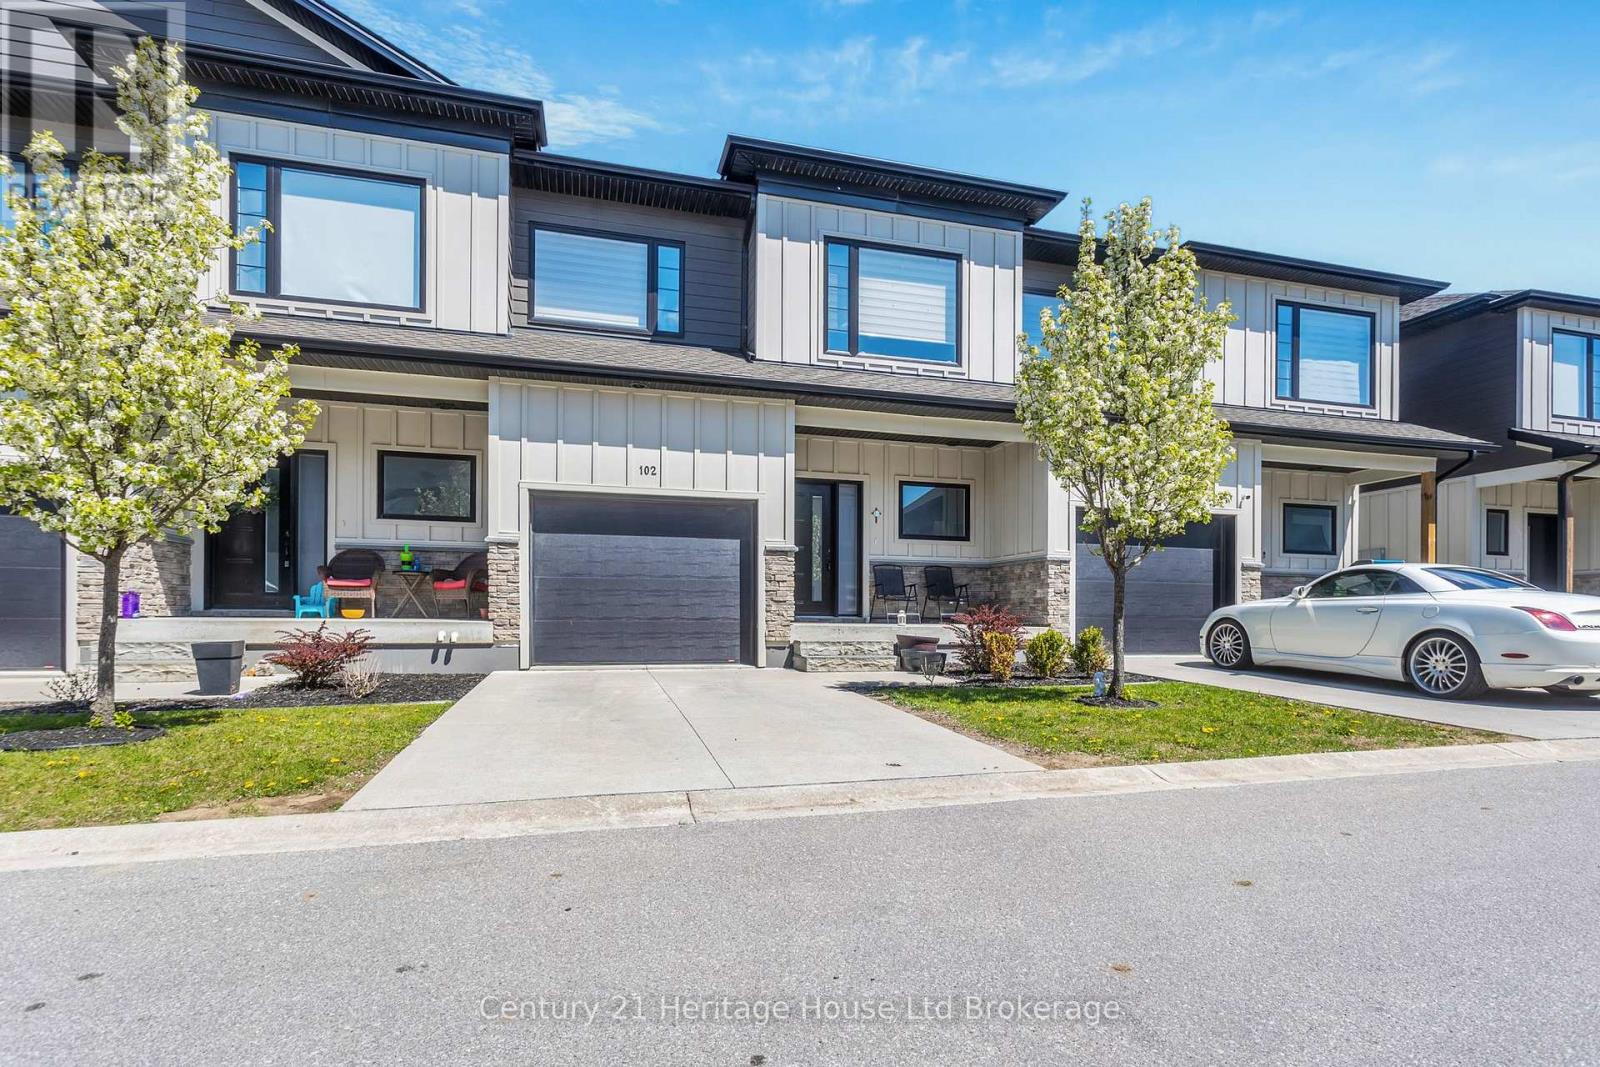
102 - 360 Quarter Town Line
Tillsonburg, Ontario
Welcome to 360 Quarter Town Line - a modern, move-in-ready condo that perfectly blends stylish living with everyday convenience. Built in 2020, this beautifully maintained 3-bedroom, 2.5 baths, 2-storey home offers the space and features today's buyers are looking for, all in an unbeatable location with quick and easy highway access. Step inside and you'll immediately notice the thoughtful upgrades throughout. The main floor flows effortlessly from the living area into a well-appointed kitchen, with all appliances included - ready for you from day one. A newer washer and dryer add to the convenience, making this home truly turnkey. The elegant upgraded glass shower adds a spa-like touch to the bathrooms, while the private fenced yard provides the perfect outdoor retreat for relaxing, entertaining, or letting the kids and pets roam freely. Upstairs, the generous master bedroom suite is a true sanctuary - complete with a king-size bed and dresser - offering a peaceful escape at the end of the day. Two additional bedrooms provide ample space for family, guests, or a dedicated home office. The unfinished basement is a blank canvas brimming with potential - imagine your dream recreation room, home gym, games room, or extra living space tailored exactly to your lifestyle. The possibilities are endless. Don't miss your chance to own this exceptional condo in a prime location. Whether you're a first-time buyer, downsizer, or savvy investor, 360 Quarter Town Line checks every box. (id:47351)
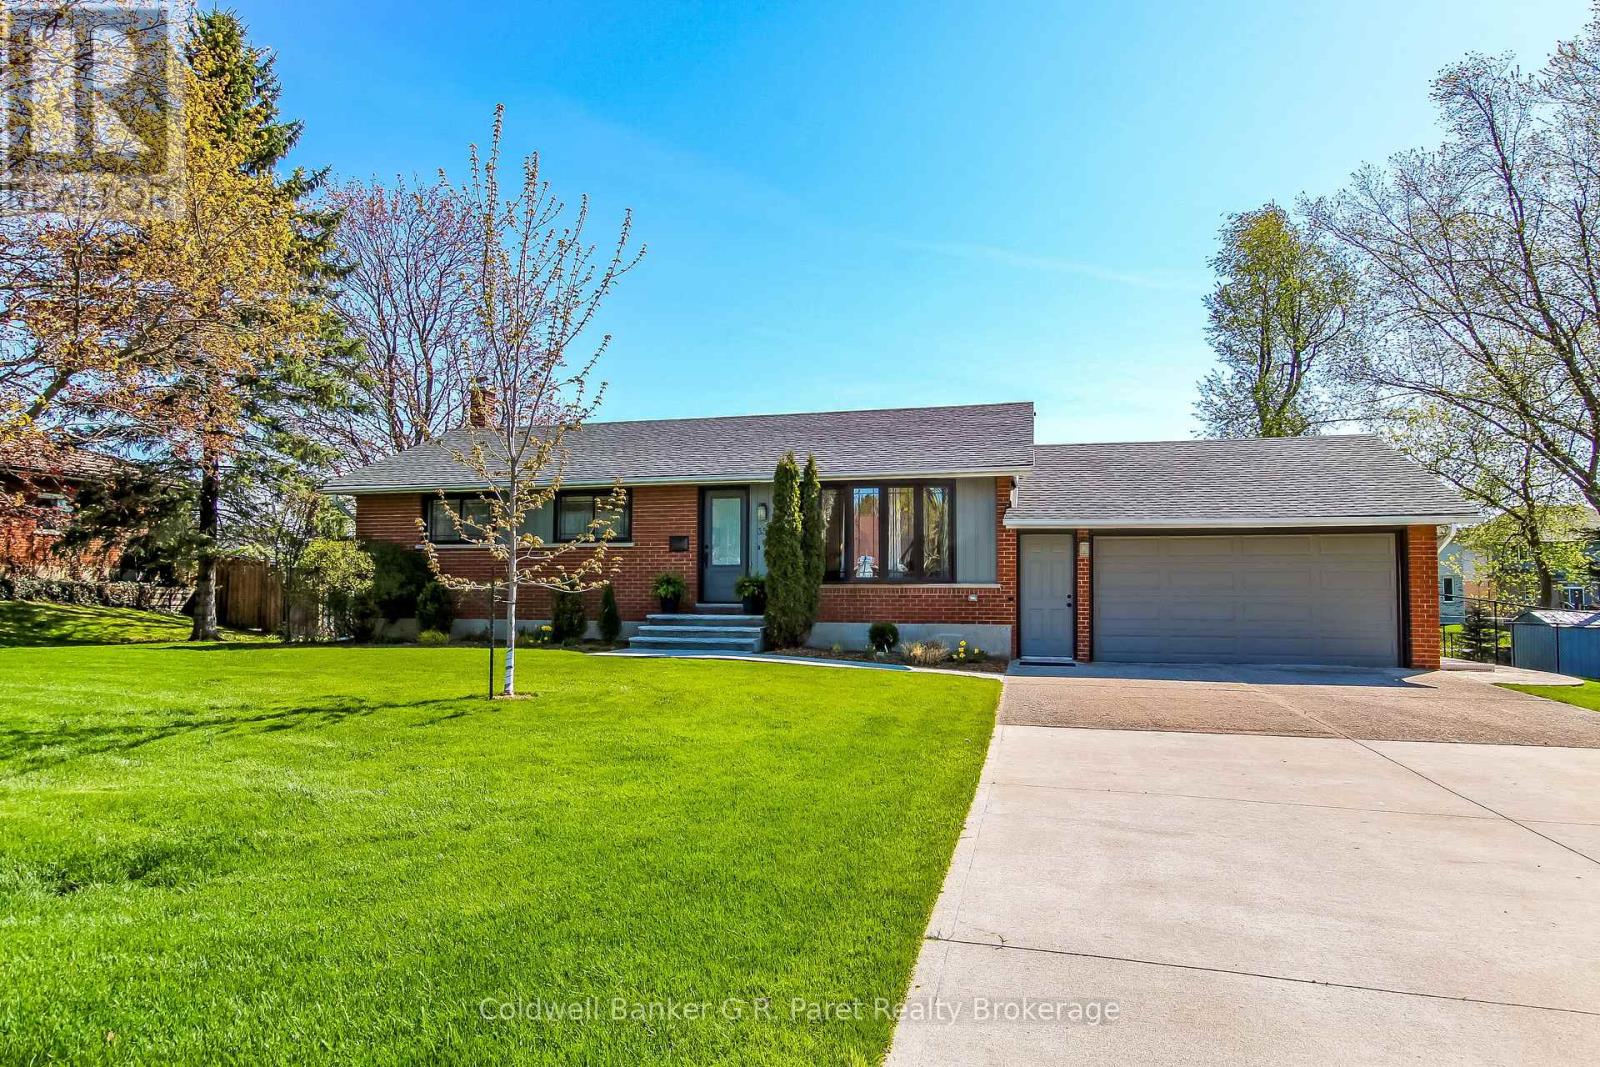
35 Tanager Drive
Tillsonburg, Ontario
Welcome to this stunning 3+1 bdrm, 2 bath home in the desirable Rolling Meadows Subdivision in Tillsonburg. From the meticulously kept grounds and gardens outside, to the spotless, well maintained interior of the home, this property does not fail to impress. Many updates have been done in the last 6 years. Kitchen updated with new cupboards and quartz countertops (2021), updated bathrooms with tile (2020) stamped concrete walkways (2020), ceiling fans and lights replaced in some rooms (2022), beautiful landscaping throughout the front, rear and side yards (2023), so much more to list! The spacious main level has updated hardwood and vinyl plank flooring. The basement is also finished to add much more living space with a large recreation room, 3 pc bath with laundry room, bedroom or den, utility room and storage room. With a total square footage of living space at 2,478 sq ft, there is plenty of room to occupy. And don't exclude the spacious, fully fenced backyard with 2 custom crafted sheds and many gorgeous perennials and mature trees. Close to many amenitites including shopping, coffee shops, pharmacies and grocery stores. Enjoy nature walks and bike rides along the surrounding trails. Check it out today! (id:47351)
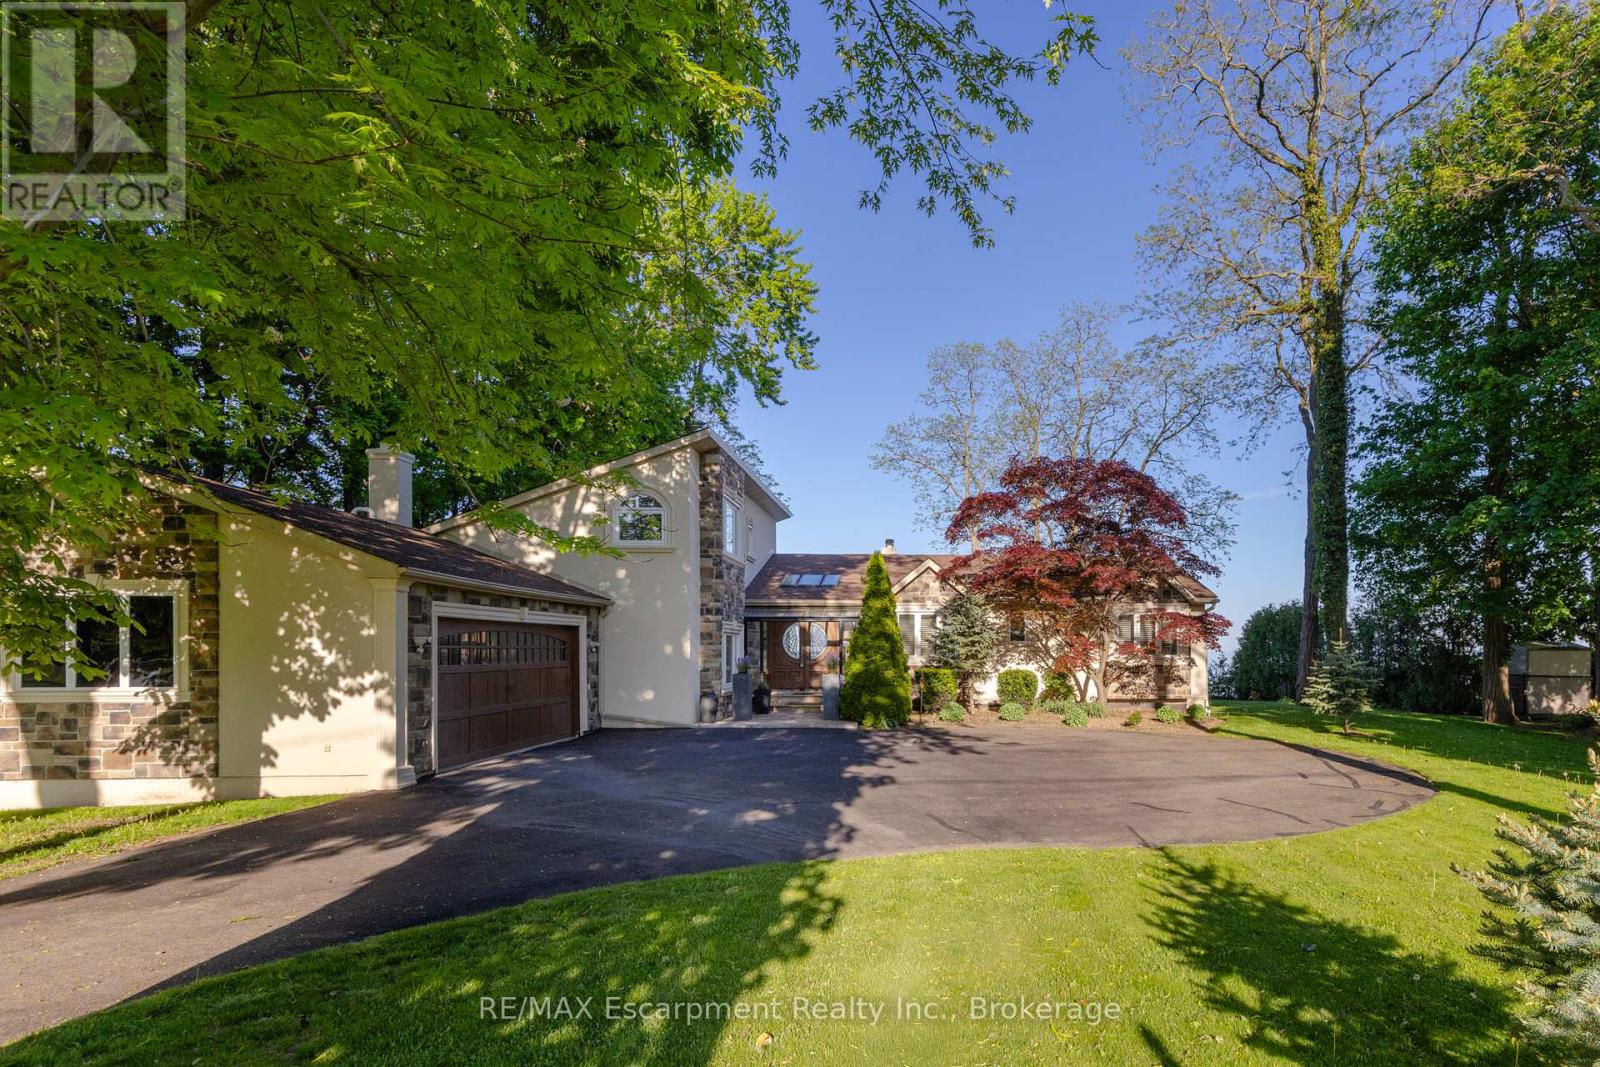
3346 Lakeshore Road W
Oakville, Ontario
**Stunning Waterfront Living on Lake Ontario**. Nestled along the shores of Lake Ontario with approximately 100 feet of lake frontage, this exceptional 4+1 bedroom, 3+1 bathroom residence offers an unparalleled lifestyle. A tree-lined driveway welcomes you to this tranquil retreat, where grand entry doors open to a light-filled interior accentuated by expansive windows and skylights throughout. The open-concept Living Room showcases remarkable architectural detail in the skylights, highlighted by a double-sided wood-burning fireplace shared with the breakfast area and kitchen. The spectacular custom kitchen features granite countertops, premium appliances, and a walkout to the sunroom-all commanding unobstructed lake views. The separate dining area is perfect for a more formal evening with family and friends. The principal bedroom provides a five-piece ensuite, walk-in closet, and direct walkout to the backyard overlooking the water. The second bedroom offers deck access with stunning lake vistas, while a versatile third bedroom and loft-level fourth bedroom complete the main living spaces. The finished lower level encompasses a family room, recreation area with wood stove, additional bedroom, laundry, and two-piece bath. This unique property delivers breathtaking waterfront views without the added expense of maintaining a seawall. Conveniently located near Shell Park, the waterfront trail, Burloak Waterfront Park, and Appleby GO Station, this residence represents an extraordinary opportunity for discerning buyers. Luxury Certified. (id:47351)
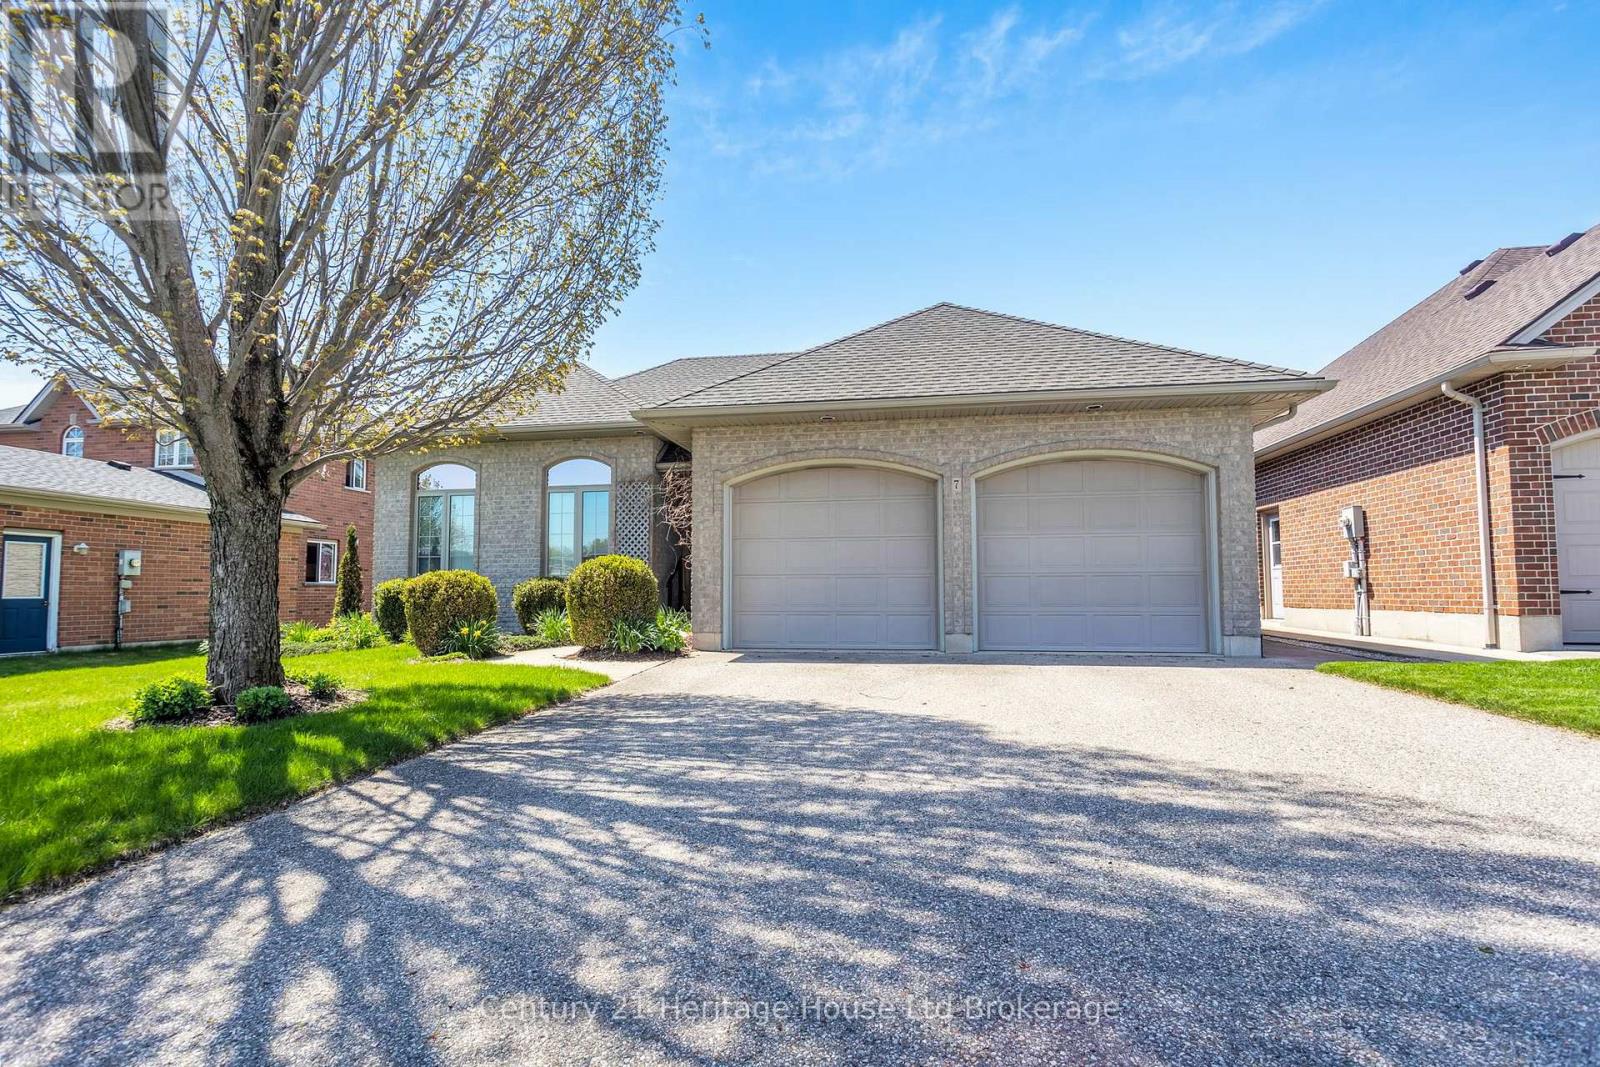
7 Lyndale Road
Tillsonburg, Ontario
Welcome to 7 Lyndale Road - a move-in-ready bungalow nestled in one of Tillsonburg's most beautiful and established neighbourhoods. Whether you're downsizing, looking for multi-generational living potential, or simply searching for a home that checks every box, this property delivers. The main floor features three well-appointed bedrooms, including a primary suite with its own private 3-piece ensuite. A separate 4-piece bathroom serves the remaining bedrooms and guests with ease, making everyday living comfortable and practical. Step outside and discover a truly private backyard - a rare find. Whether you're enjoying your morning coffee, gardening, or simply unwinding, this outdoor space offers the peace and seclusion you've been looking for. One of the standout features of this property is the walkout basement with its own separate entrance - an incredible opportunity to create a self-contained granny suite or in-law apartment. With the bones already in place, the potential for multi-generational living is right at your fingertips. Set in a quiet, welcoming neighbourhood, close to Tillsonburg's amenities, parks, and schools, 7 Lyndale Road is the kind of home that doesn't come along often - and won't last long. Move-in ready. Full of potential. Come see it for yourself. (id:47351)