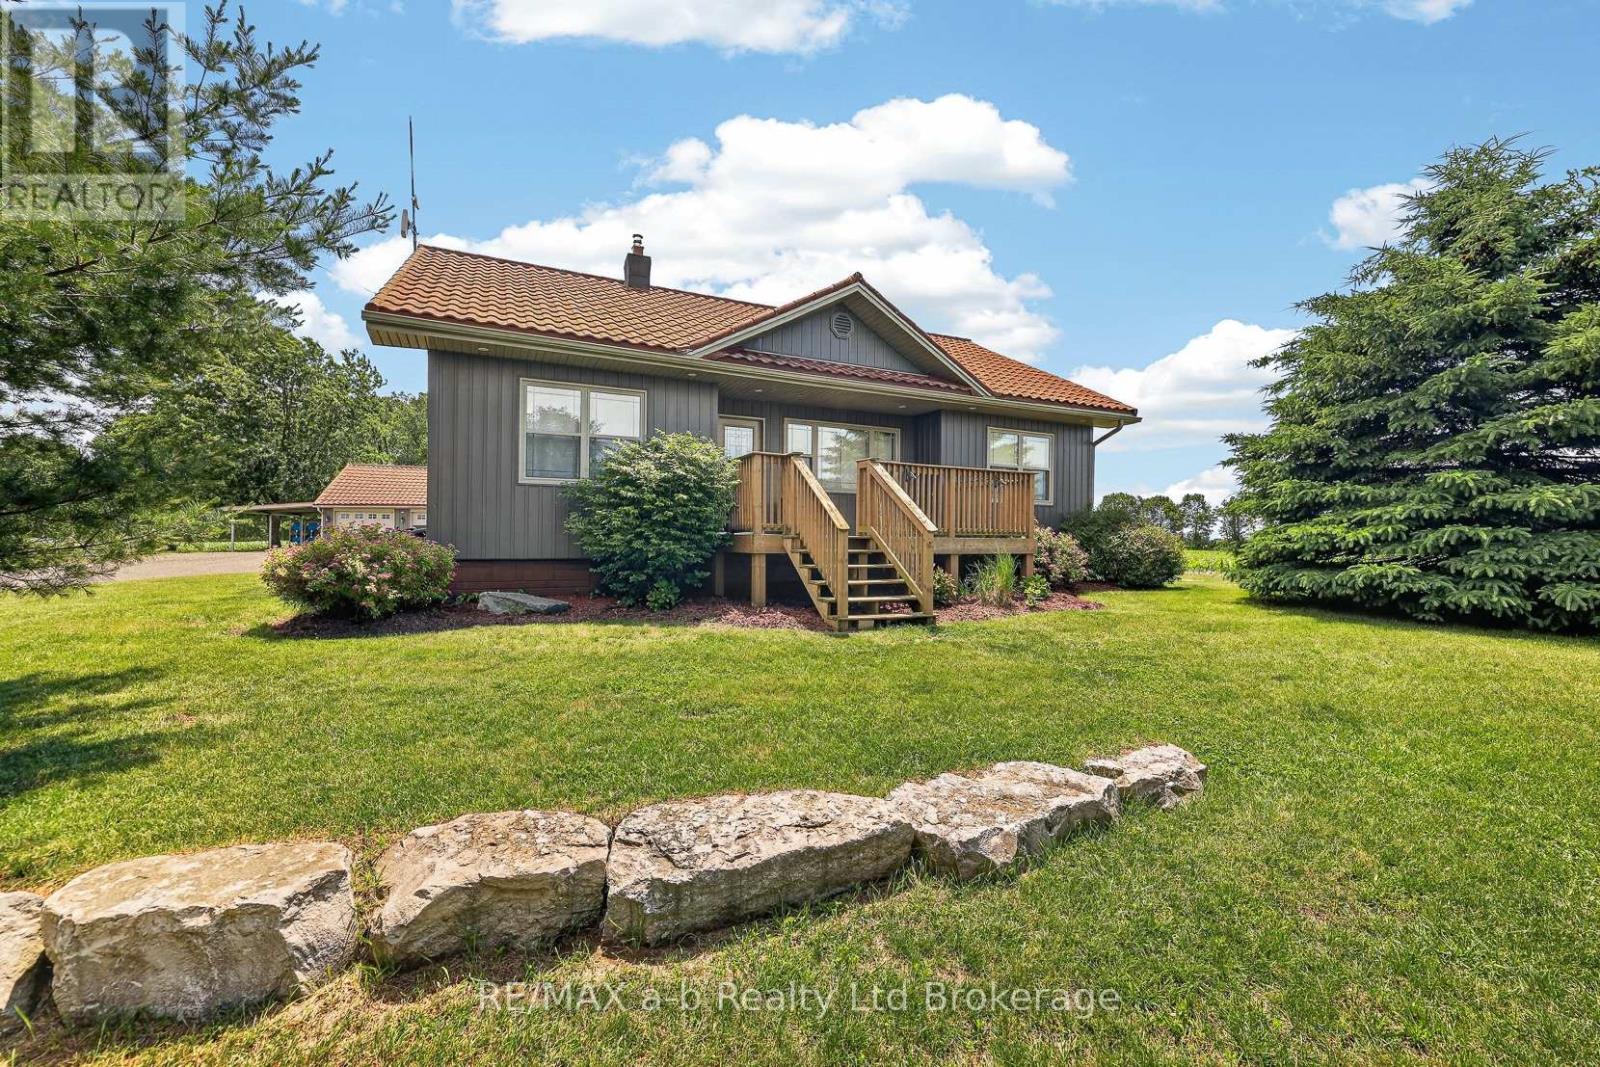
410 2nd Concession Road
Norfolk, Ontario
Escape to the beautiful country living in this charming 2-bedroom home nestled on 1.9 acres in rural Norfolk County. Surrounded by open fields, this property offers breathtaking sunset views and peaceful escape from the bustle of city life. The home features a cozy living space, a bright kitchen, and ample potential to create your dreams to make it your own. Step outside to an expansive lot, complete with a 35 x 23 heated shop - perfect for hobbies or home business. Enjoy the possibilities for gardens and more. Home is located South of Courtland just a short drive to Tillsonburg and amenities. (id:47351)
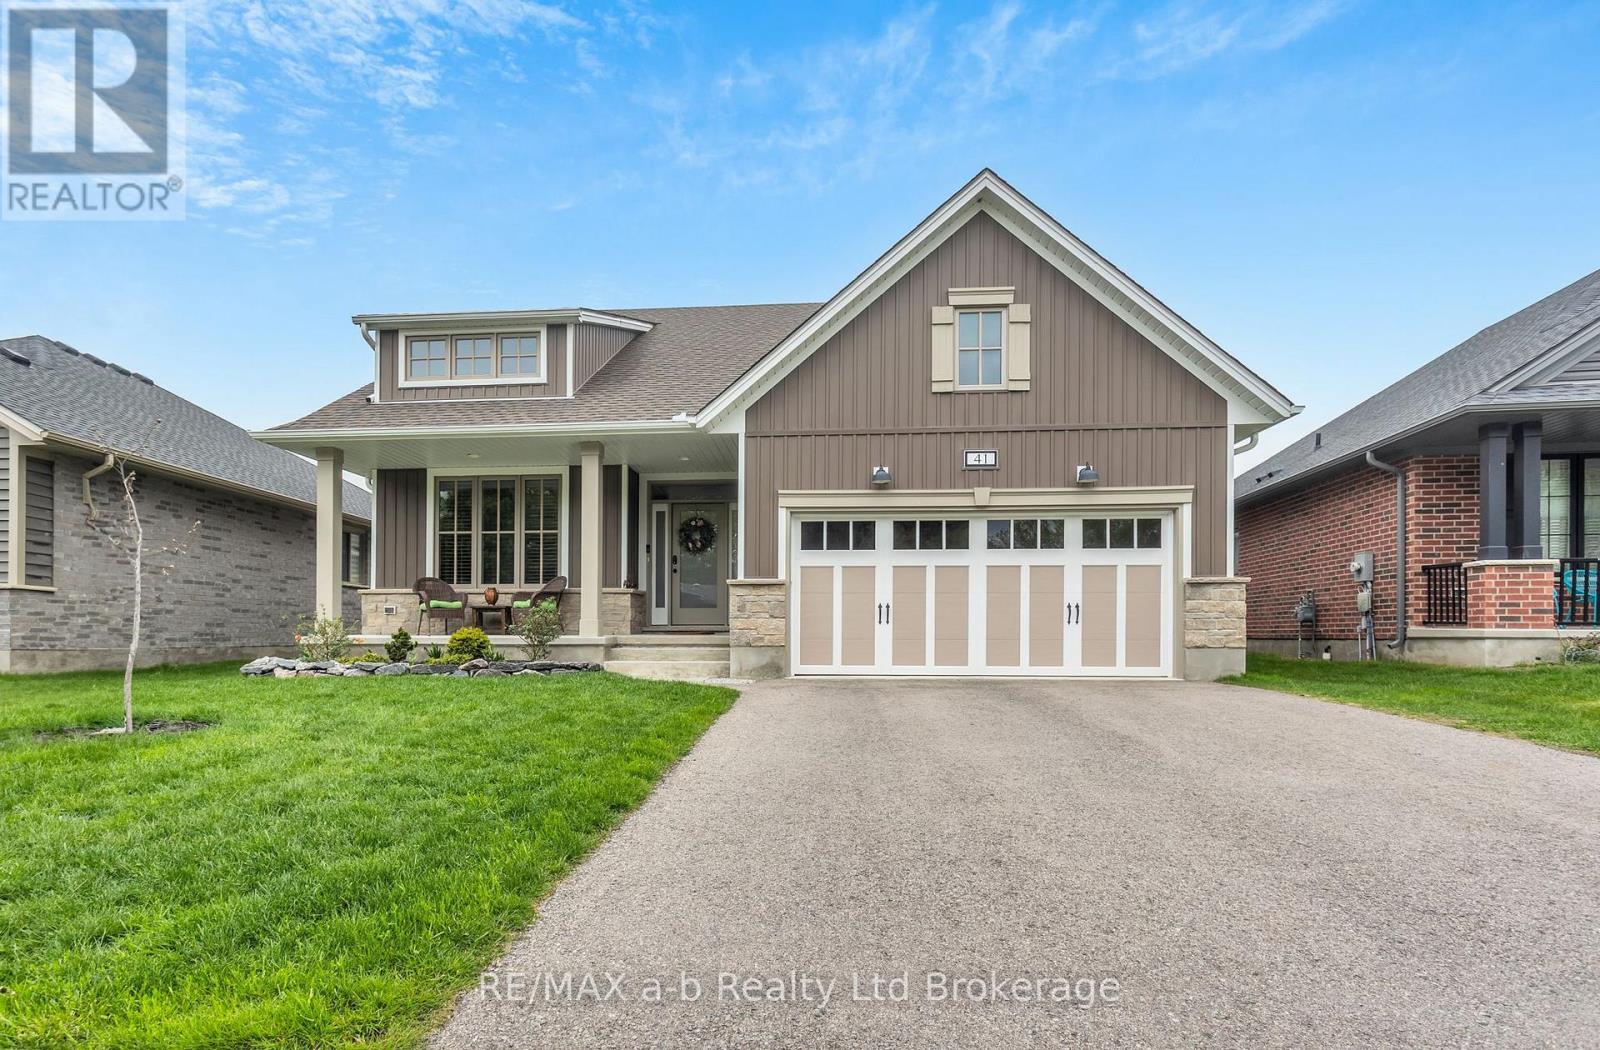
41 Lowrie Crescent
Tillsonburg, Ontario
Welcome to 41 Lowrie Crescent, built in 2020 this beautifully maintained bungalow offers 3 bedrooms and 3 bathrooms with 2383 square feet of beautifully finished living space. From the moment you walk in, you'll feel right at home with its bright, open layout, 9-foot ceilings, gleaming maple hardwood floors, elegant crown molding, and cozy gas fireplace. The kitchen is truly the heart of the home, featuring a large island ideal for gathering, gorgeous leathered quartz countertops, a modern tile backsplash, and high-quality stainless steel appliances. The primary bedroom, tucked away at the back for added privacy, includes a walk-in closet and a stylish ensuite with a glass and tile shower. Downstairs, the fully finished basement provides incredible flexibility with a spacious bedroom, full bathroom, large family room, second kitchen setup, and plenty of storage space-all filled with natural light from large windows. Whether you're hosting, relaxing, or accommodating extended family, this home has it all. Don't miss your chance-schedule your showing today! (id:47351)
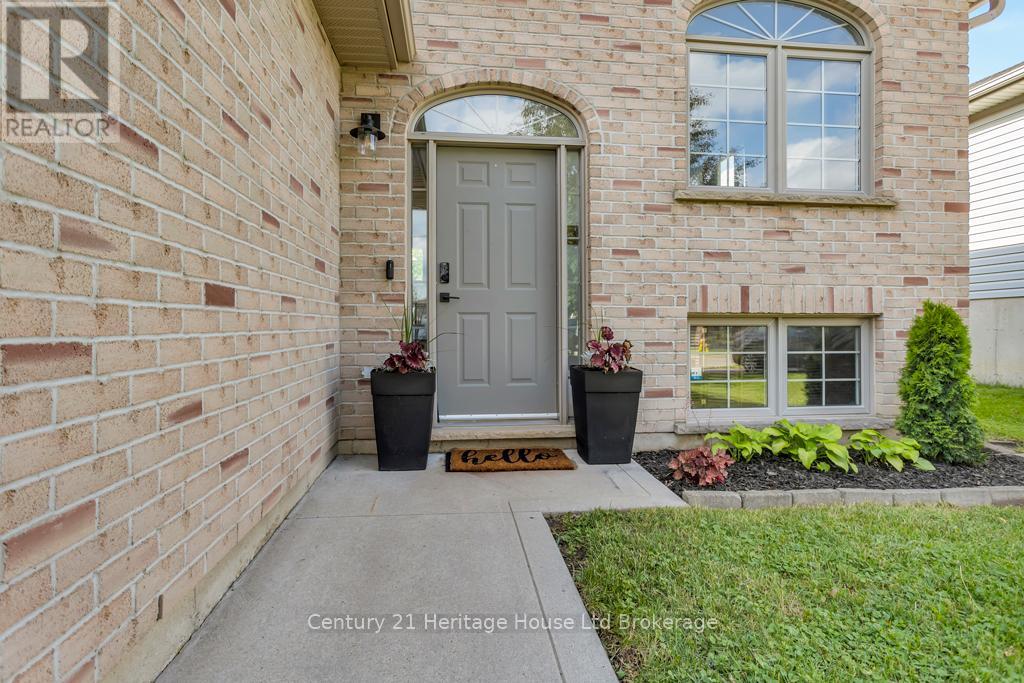
14 Herford Street
Tillsonburg, Ontario
READY TO MOVE IN WITH INCOME GENERATING POTENTIAL!!! You need to see this 4 Bed, 2 bath raised ranch at Tillsonburg's north end! With nearly 1800 square ft of space, this is a move-in ready home with a load of potential and opportunity. 14 Herford's main level offers an open concept layout including a tastefully decorated kitchen/dining area that overlooks a cozy living room. The living space boasts an electric fireplace and connects through sliding doors to a show-stopping rear deck/patio area - stay tuned for more on that! Also on the main, enjoy two bedrooms with ample closet space, main floor laundry and a 4pc bath with cheater ensuite privilege. Downstairs, you will be greeted by a bar and recreation room area, equipped with two additional bedrooms, a 4pc bath and a spacious utility room that accommodates handy storage and additional laundry hookups. On to the back yard - OH BABY, YOU'RE GOING TO LOVE THIS DECK! The rear yard offers a comfortable lounge area that includes outdoor TV viewing as well as a built-in BBQ and dining area. The elevated deck walks down to a meticulously landscaped yard with hot tub area (pad and power), high privacy fence, green space, garden shed and handy access on the side. ADDITIONAL OPPORTUNITY FOR INCOME - This home is located in an R2 zoned neighbourhood and its layout is easily convertible to accommodate a lower two bedroom apartment. The spacious utility area offers enough space for an eat-in kitchen with it's own separate laundry. An additional unit can be utilized for in-law suite, providing affordable living for children not quite ready to leave the nest OR for supplemental income! With 4 bedrooms, this home is ideal for the family and its conversion potential gives its future owners some interesting options.This property is ready to go and flexible on closing. It's north end location makes it an easy commute to Hwy 19 and the 401. Don't let this opportunity pass you by. (id:47351)
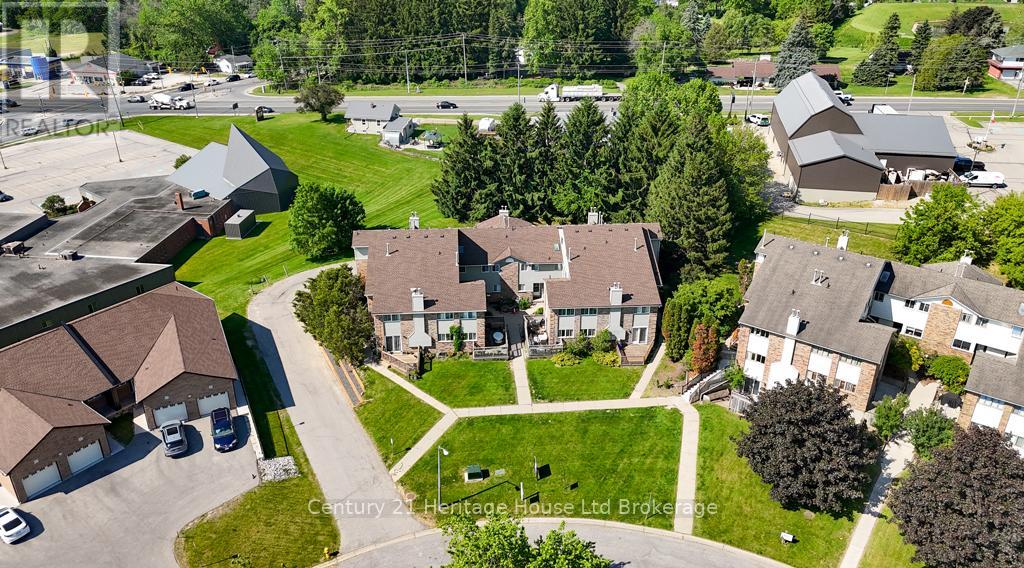
6 - 19 Wren Court
Tillsonburg, Ontario
FRESHLY UPDATED - TOP TO BOTTOM AND PRICED TO SELL!!! All you need to do is unpack because Unit #6 at 19 Wren Court is ready to go and a must-see! Step through the front door and find an open concept layout on the main floor, including 2pc bath, tastefully decorated kitchen with stainless appliances and a spacious living room with gas fireplace that connects to an upper balcony patio and BBQ area. Upstairs, enjoy 2 large bedrooms with ample closet space, including a sprawling master bedroom and 4pc bath. Downstairs, enjoy a den area that provides in-suite laundry and utility area that accommodates additional storage and access to secure hallway leading to dedicated 1 car garage. Some other high lights: neutral paint throughout (2026), condo fees only $423/m (WHICH INCLUDES WATER!), owned hot water heater, floors throughout (21), both bathrooms (21), garage door (26), roof (25), all appliances stay! This condo complex is located only steps from playgrounds and shopping. It is ideal for the commuter, providing easy access to the 401. It provides for two dedicated parking spots - a numbered exterior spot and the other in the dedicated garage. The complex also allows for additional visitor parking and pets are very welcome! We can accommodate a quick close, and at this price, few opportunities exist for a move that requires no updating! Don't let this opportunity pass you by! (id:47351)
12 Jubilee Place
Woodstock, Ontario
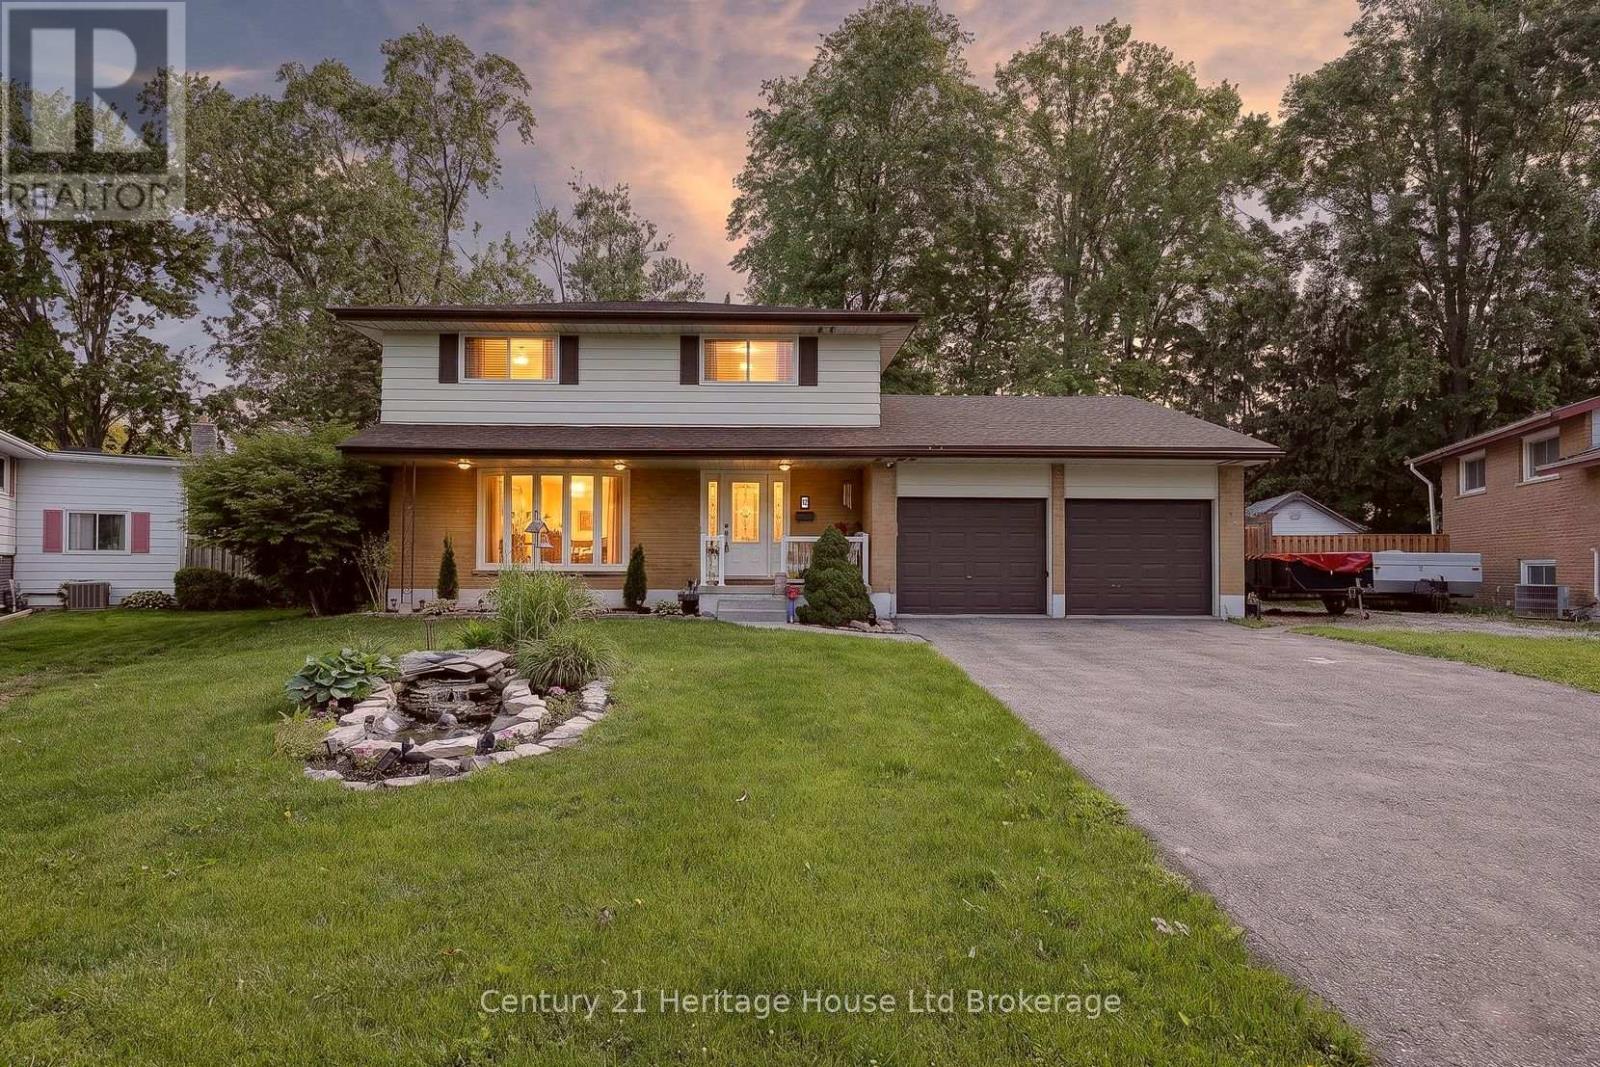
Tucked into one of those dream cul-de-sacs people wait for, 12 Jubilee Place delivers the kind of Woodstock home that feels comfortable from the first look, and even better once you step inside. Set on a mature lot with curb appeal, a double garage, wide driveway, and a calm street setting, this home has space for everyday living and the kind of backyard that makes summer feel like a standing invitation. The main floor has a bright flow with a living room framed by a front window, a dining room with a stone fireplace feature wall, and an updated kitchen that brings the heart of the home to life. White cabinetry, glass display cupboards, tiled backsplash, counter space, a breakfast bar, and warm ceiling detail give the kitchen personality without trying too hard. Just off the kitchen, the main floor office is a smart bonus for work, homework, hobbies, or keeping life organized. There is also a sunroom that adds magic, the spot for coffee, plants, books, or a quiet minute before the house wakes up. Upstairs, the layout keeps things practical with three bedrooms and two full bathrooms, including a primary bedroom with closet space and an ensuite with a soaker tub, separate shower, double vessel sinks, and a spacious vanity. The additional bedrooms are bright and useful, giving options for kids, guests, or that closet system you swear you will finally organize. Outside is where this home gives you the feeling. A backyard with a pool, mature trees, deck space, shed, and a covered outdoor lounge with skylight, wood detail, and a direct view of the pool. It feels like a cottage escape tucked right in town. Morning coffee, pool days, family dinners, birthday parties, and slow summer nights all make sense here. Close to Woodstock conveniences, parks, schools, shopping, trails, and commuter routes, this is a home with warmth, function, personality, and a setting that is hard to fake. A cul-de-sac, a pool, a double garage, and a layout that works. That is a pretty good dream. (id:47351)
56229 Talbot Line
Bayham, Ontario
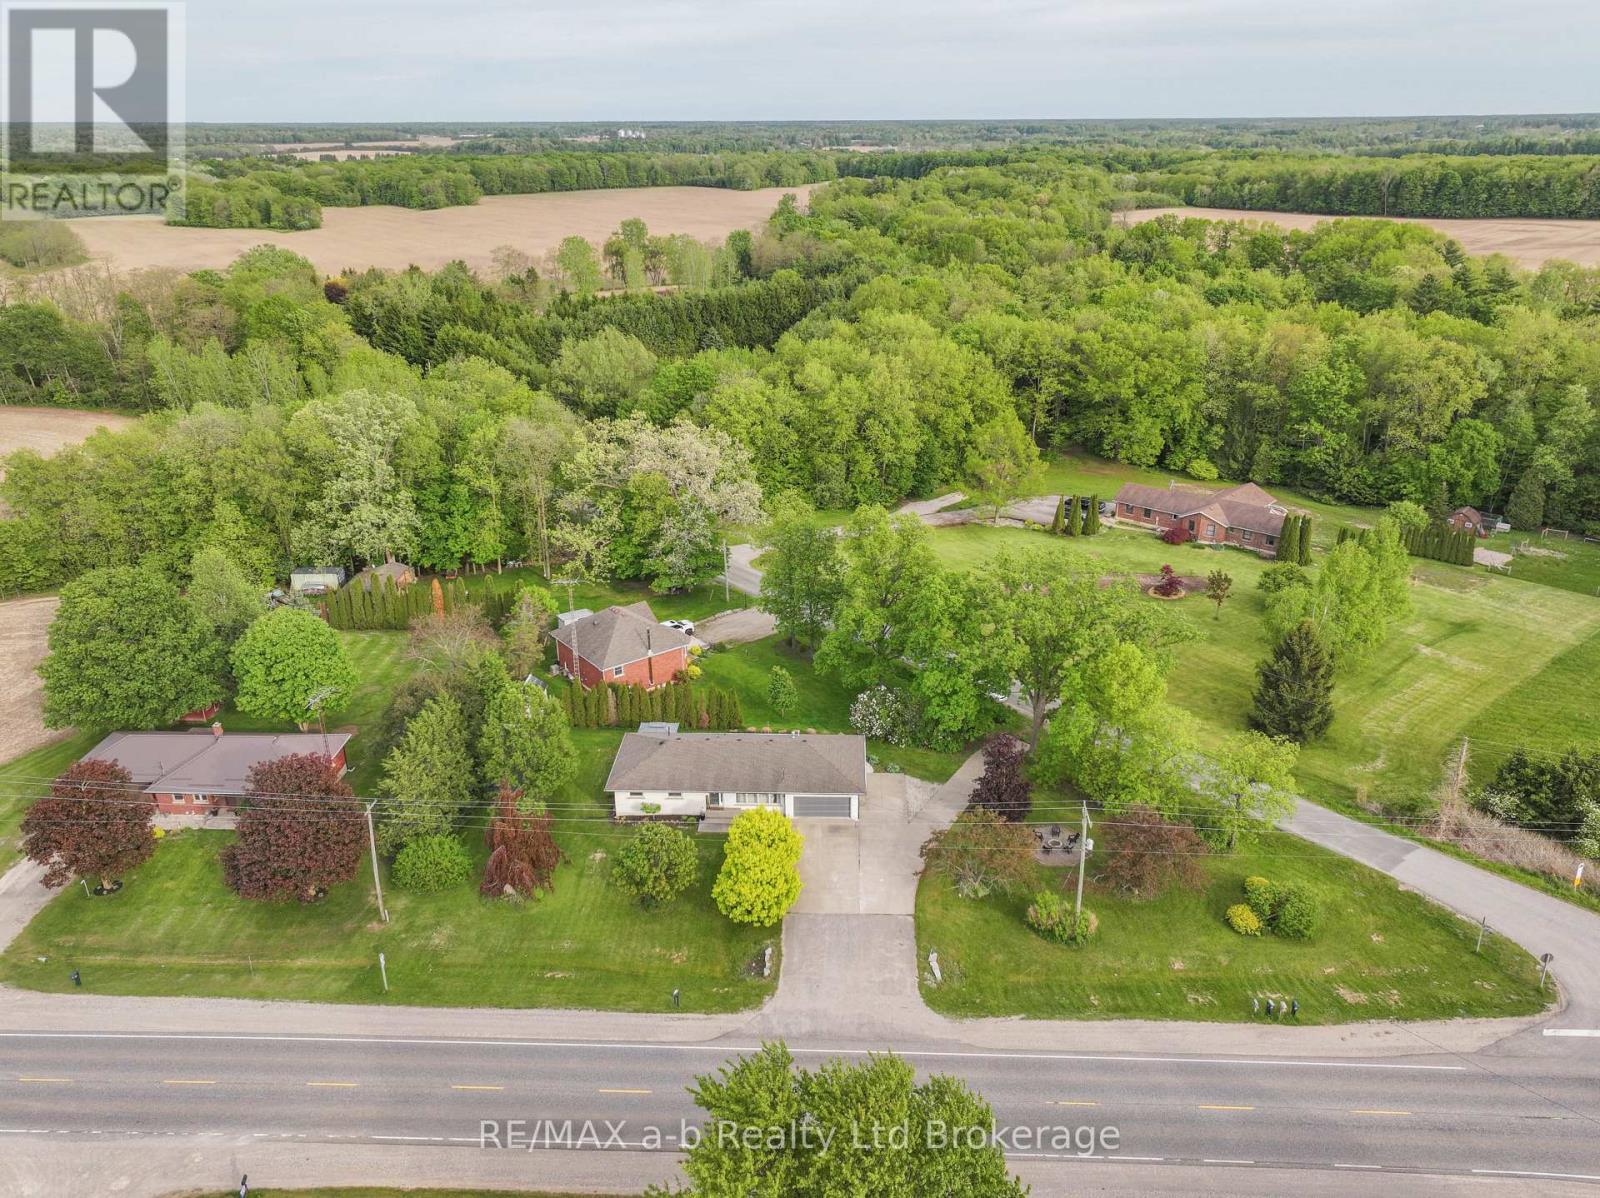
Escape to the peace of country living just minutes south of Tillsonburg with this beautifully updated bungalow featuring 3+1 bedrooms, a double-car garage, and an incredible outdoor entertaining space!Perfect for families or early retirees seeking extra space and privacy, this home offers a functional and inviting layout. The welcoming foyer opens into a bright, spacious living room highlighted by a large picture window. The generous dining area features direct access to the backyard and flows seamlessly into the well-appointed kitchen with ample cabinetry and storage.The main floor includes three comfortable bedrooms and a well-designed 4-piece bathroom with excellent storage options. Downstairs, you'll find a large recreation room complete with a fireplace and versatile alcove space - ideal for a home office, gym, play area, or hobby room. The lower level also offers a finished office, an additional bedroom with a large double closet, a finished laundry room, and an updated 4-piece bathroom. Recent basement updates include flooring, paint, and bathroom improvements.Outside, the property truly shines. An oversized driveway exits onto a quiet side road, while the huge stamped concrete patio and gazebo create the perfect setting for entertaining or relaxing. The spacious side yard, storage shed, and large front yard add to the appeal, with the home set nicely back from the road for added privacy and curb appeal.Country charm, modern updates, and room to grow - this is the lifestyle you've been waiting for! (id:47351)
126 Dinison Crescent
Kitchener, Ontario
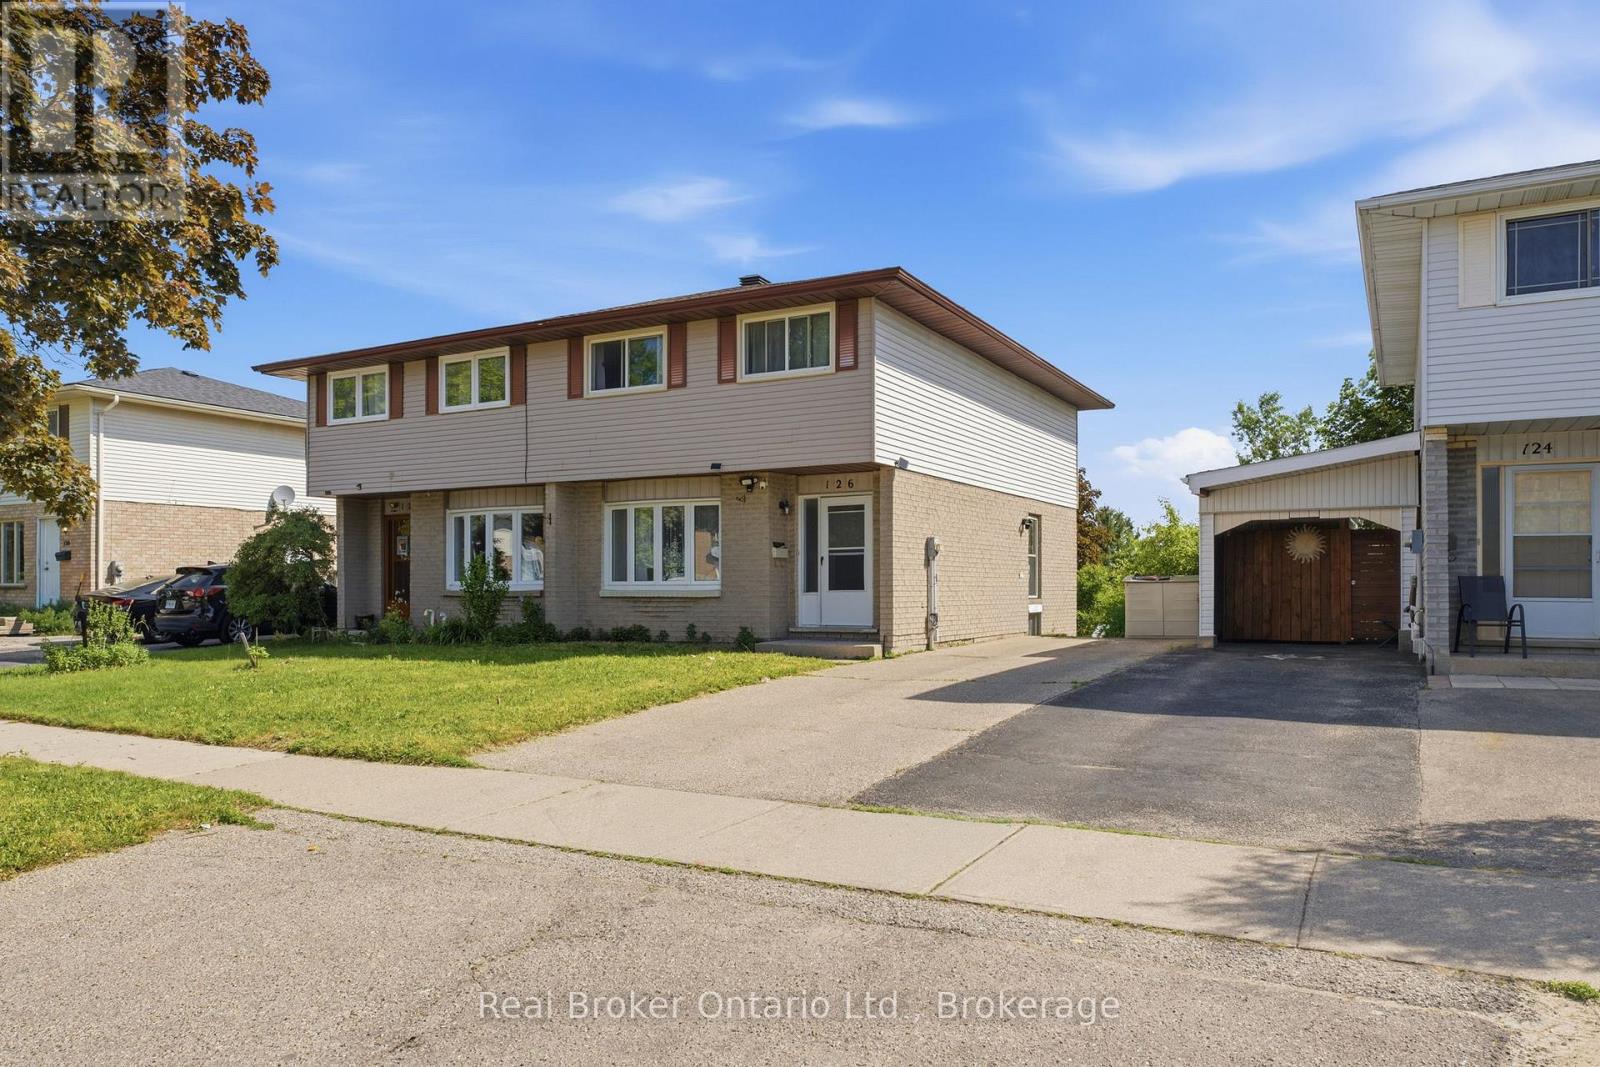
Welcome to 126 Dinison Crescent, a rare 4-bedroom semi-detached home in a desirable, family-friendly neighbourhood. Offering 4 bedrooms, 3 bathrooms, a finished walk-out basement, and excellent in-law potential, this home is a great opportunity for growing families, investors, or buyers looking for flexible living space. The main floor features a functional layout with a bright living area, eat-in kitchen, and convenient access to the upper level and lower level. Upstairs, you will find four bedrooms, providing plenty of space for family, guests, or a home office. The finished basement offers additional living space, a bathroom, laundry area, and walk-out access to the backyard, creating great potential for extended family or a separate living setup. Additional features include new windows, a newer roof, some updated flooring, a separate side entrance, and a private backyard. Located within walking distance to Sunrise Centre, close to shopping, schools, parks, public transit, Highway 7/8, and Highway 401, this home offers both convenience and value. Don't miss this rare opportunity to own a 4-bedroom semi with a finished walk-out basement in a well-connected location! (id:47351)
56 Smith's Creek Drive
Wilmot, Ontario
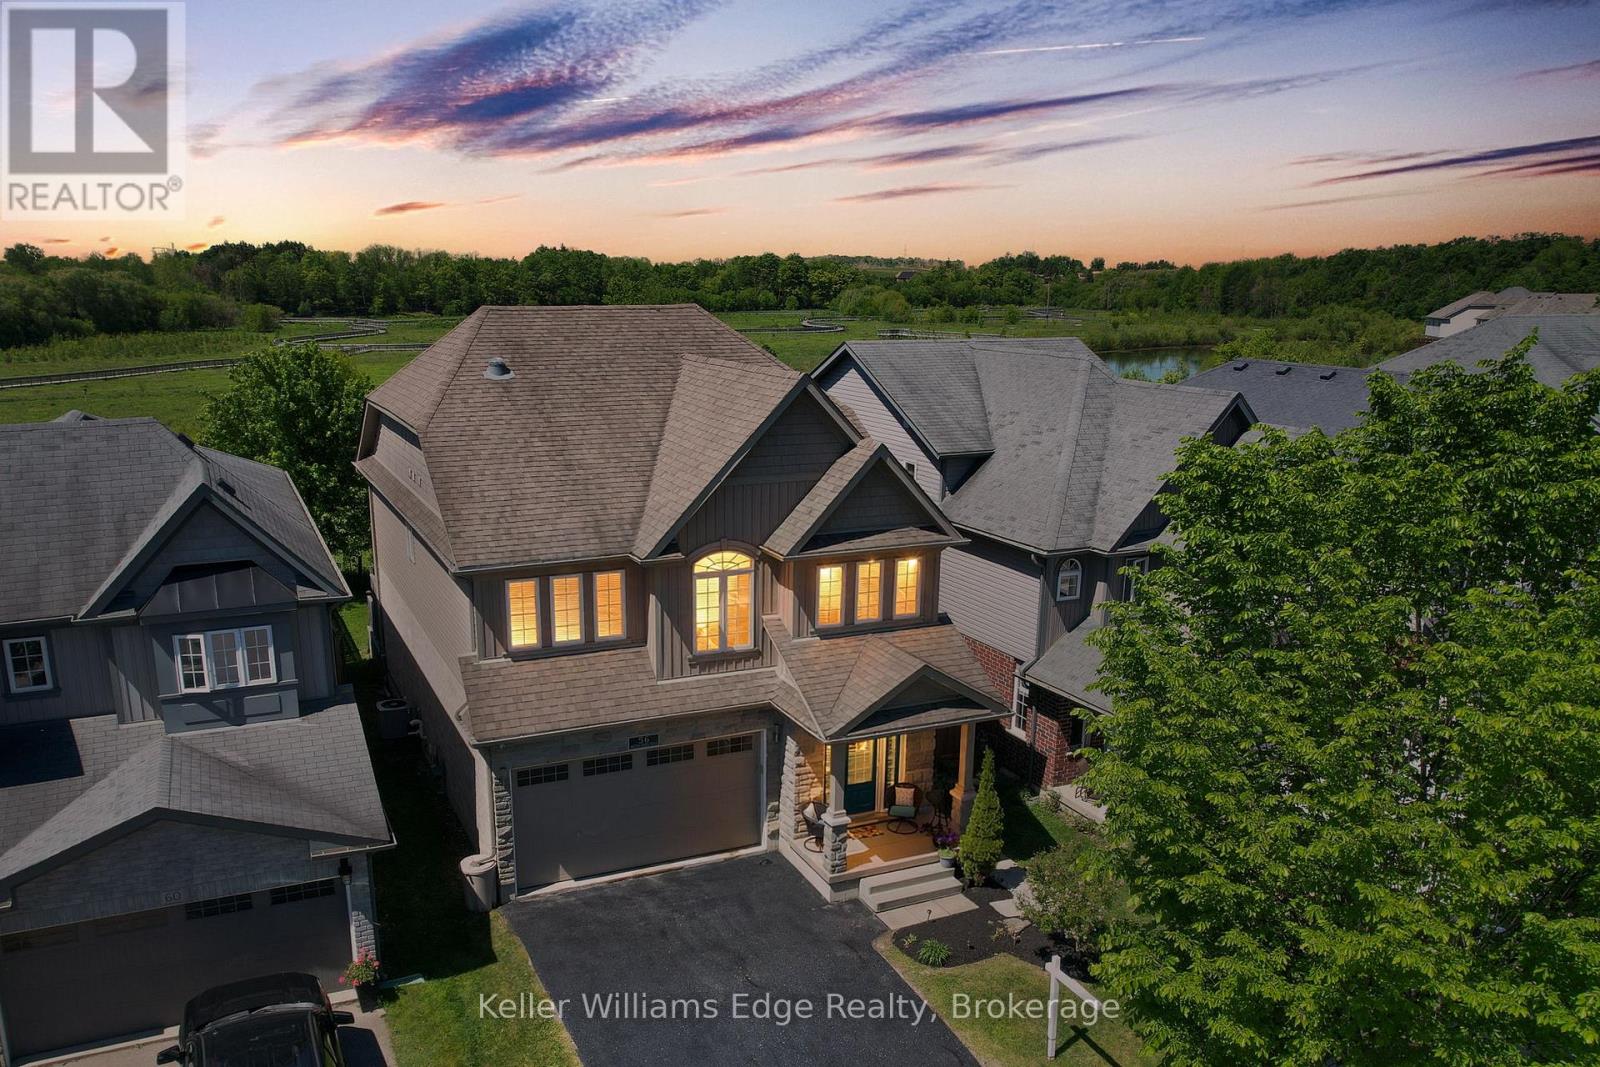
Beautifully updated 3+2 bedroom home on a quiet street in a desirable New Hamburg neighborhood, offering country-style living with easy access to top schools, shops, and amenities! Freshly painted, the main level boasts an open-concept design with high ceilings, a cozy gas fireplace, large windows filling the space with natural light, and a smart Nest security system & thermostat. The chef's kitchen features premium stainless steel appliances, a gas stove, dual oven, a walk-in pantry, and extensive counter space. Directly off the dining area, sliding doors lead to an ultra-private backyard with a deck backing onto a peaceful wetlands preserve with nature trails and no rear neighbors! Upstairs offers 3 generous bedrooms, including a primary retreat with a walk-in closet and a 5-piece ensuite with a soaker tub, plus a spacious bonus loft perfect for family movie nights. The garage is fully equipped with a Tesla Fast Charger and a MyQ smart garage opener. The standout feature is a fully private, legal 2-bedroom basement apartment ($70K in updates!) featuring a separate entrance, independent laundry, and full kitchen-generating $2,000/month in income. An incredible opportunity to offset your mortgage while living in luxury! (id:47351)
712 Blackacres Boulevard
London North, Ontario
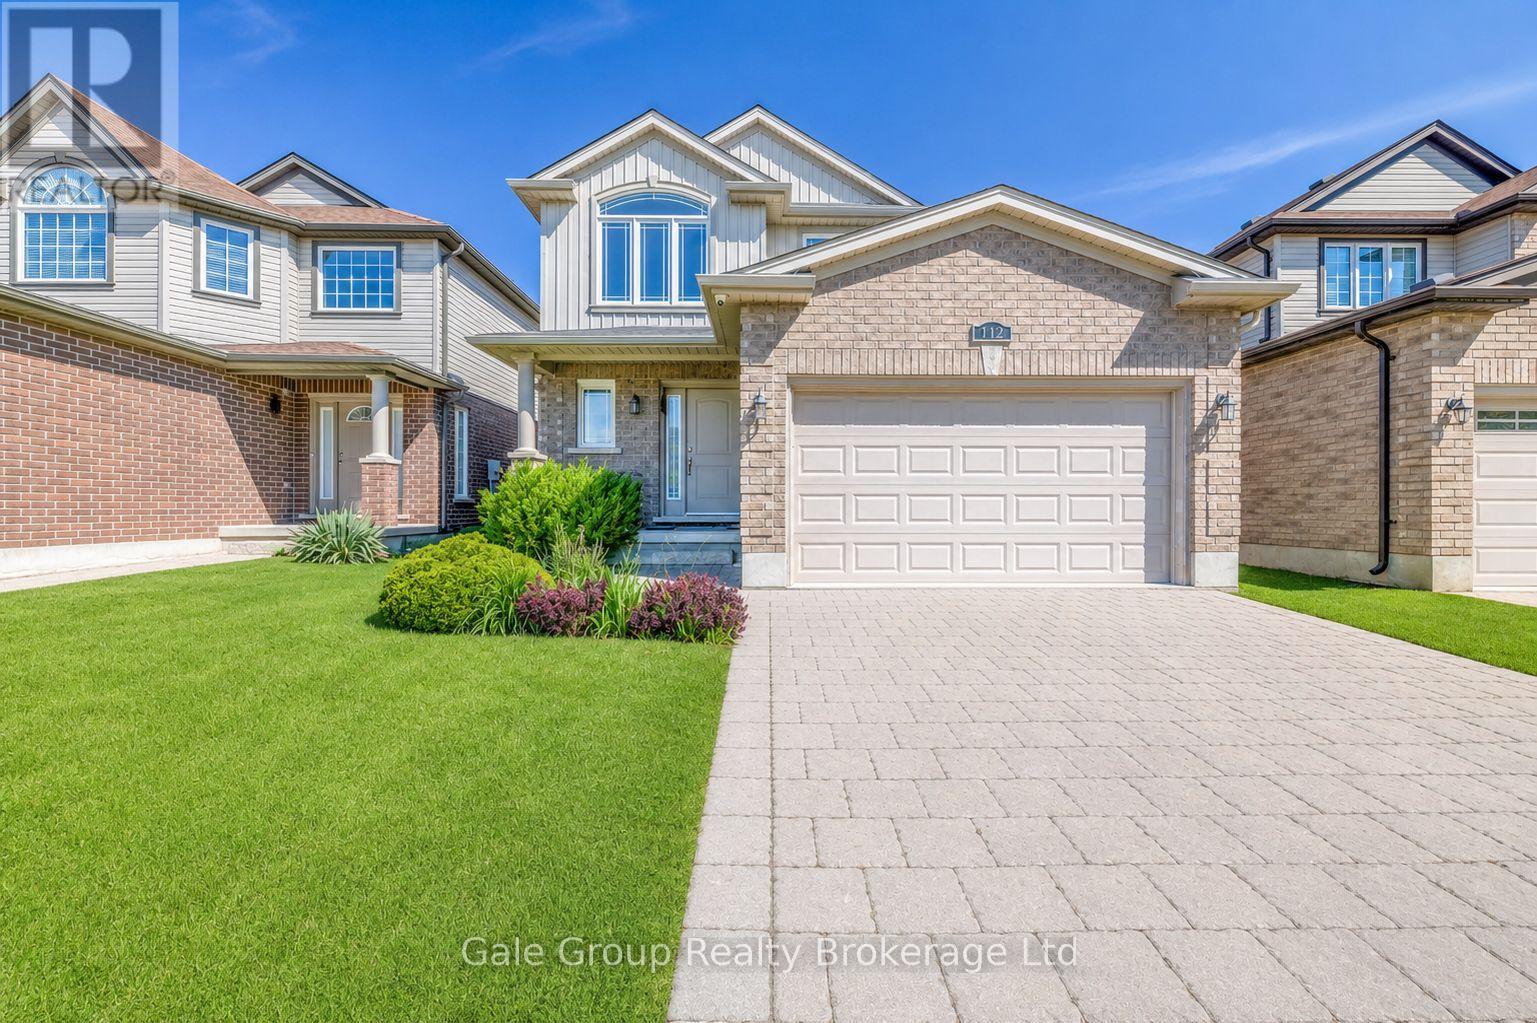
Hyde Park Meadows delivers the space, layout, and location growing families dream about. From the grand 2-storey foyer to the crown moulding-accented main floor, every detail of this 2,600+ sq ft home was designed with real family life in mind. The open-concept main floor is bright and functional - a gas fireplace anchors the living room, the updated kitchen features marble backsplash and island seating for busy mornings, and sliding doors off the dining room open to a large deck and fully fenced backyard. Kids play. Parents breathe. Upstairs, the primary suite impresses with vaulted ceilings, a walk-in closet, and a private ensuite - a genuine retreat at the end of the day. Two additional bedrooms are spacious and bright, served by a full family bathroom. The finished basement adds serious versatility: a fourth bedroom, 3-piece bath, and recreation space that works equally well for teenagers, guests, or an in-law suite. A 2-car garage, proximity to Western University, walkable access to Walmart Plaza and Fanshawe Rd shopping, plus nearby schools, parks, and restaurants make this location as practical as it is desirable. Room for every stage. Space for everyone. (id:47351)
23 Armstrong Drive
Tillsonburg, Ontario
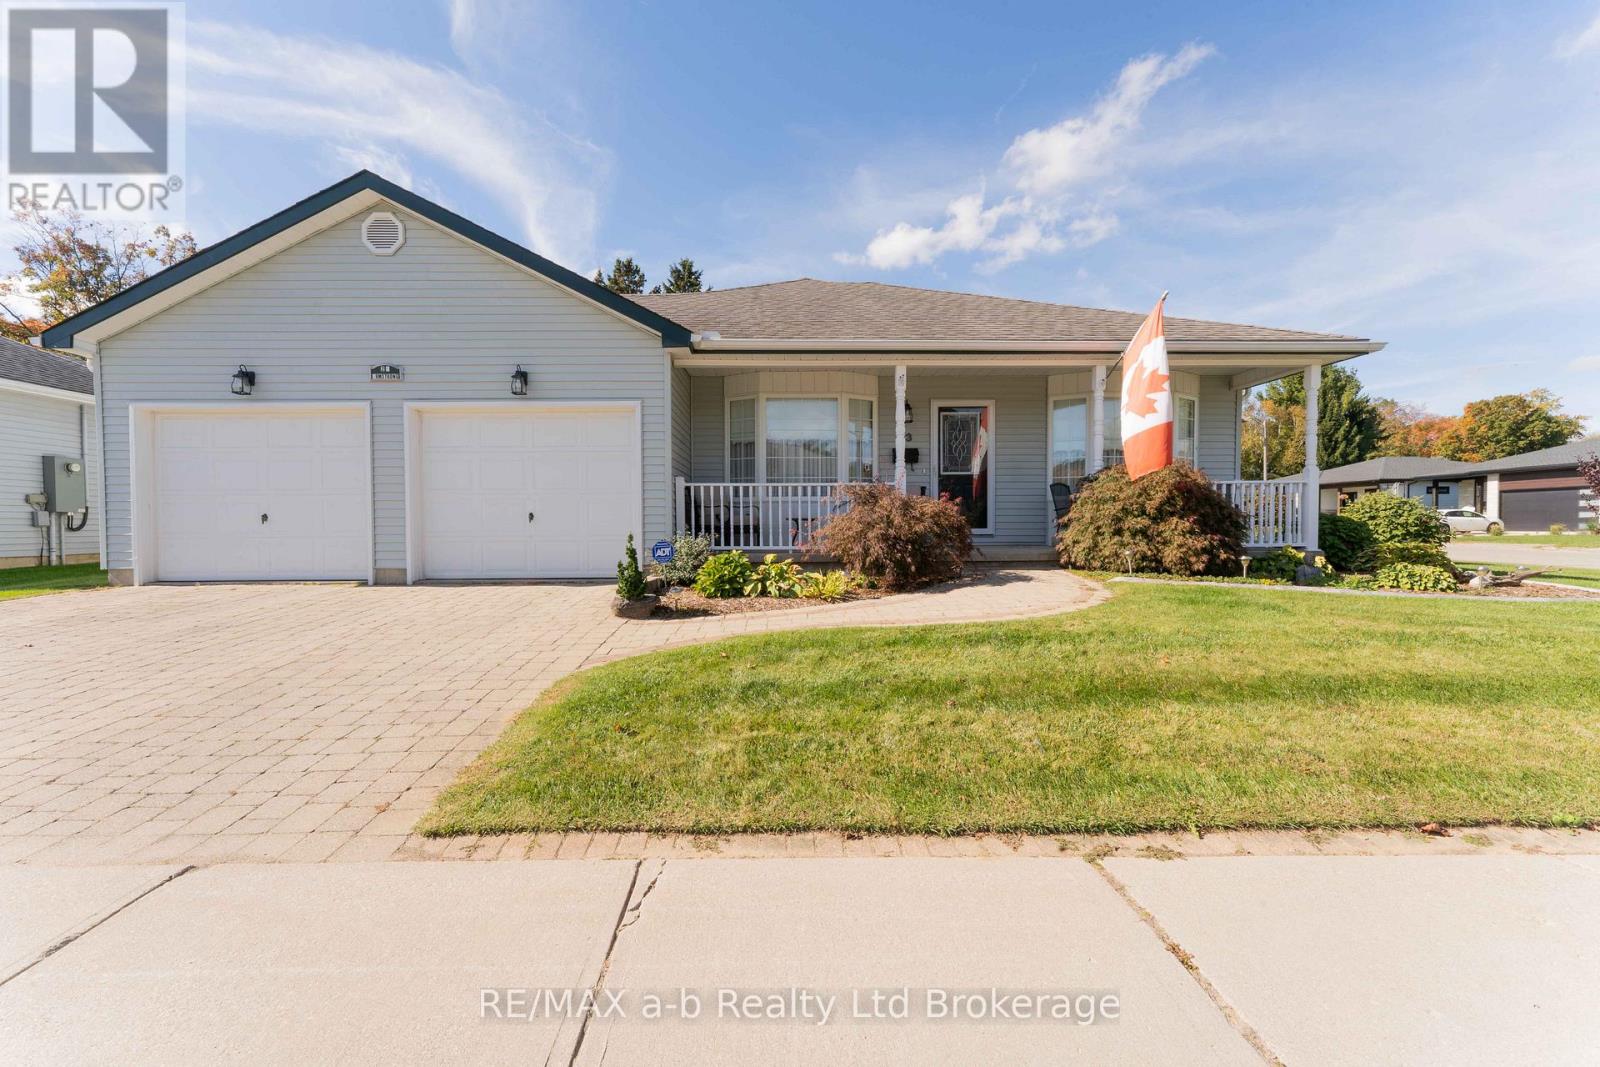
Welcome to sought-after Hickory Hills Adult Community - where comfort, community, and easy living come together in this beautifully maintained bungalow offering over 1,600 sq. ft. of bright, inviting main floor living space, plus a partially finished basement for added flexibility.From the charming covered front porch to the spacious, thoughtfully designed interior, this home impresses at every turn. The formal dining room flows seamlessly into the well-appointed kitchen featuring ample cabinetry and space for casual dining. At the rear of the home, the sun-filled living room showcases large windows and French doors leading to a stunning four-season sunroom - the perfect place to unwind in every season.Step outside to the covered deck with canopy, ideal for entertaining or enjoying quiet mornings overlooking the private corner lot setting.The spacious primary suite offers generous closet space and an updated 3-piece ensuite, while the second bedroom features convenient cheater access to the main 4-piece bath. Main floor laundry is ideally located just off the highly desirable double-car garage.The lower level expands your living space with a finished recreation room, a 2-piece bath, and abundant storage space. Additional updates include a recently updated furnace, updated main floor windows, battery backup for the sump pump, and added insulation in both the attic and above the garage for enhanced comfort and efficiency.Enjoy the exceptional lifestyle Hickory Hills Adult Community is known for, including a community centre, pool, organized activities, and a welcoming adult lifestyle community atmosphere.Buyer to pay a one-time transfer fee of $2,000 and an annual association fee of $655 payable to the Hickory Hills Residents Association on closing. (id:47351)
4 Kerr Crescent
Ingersoll, Ontario
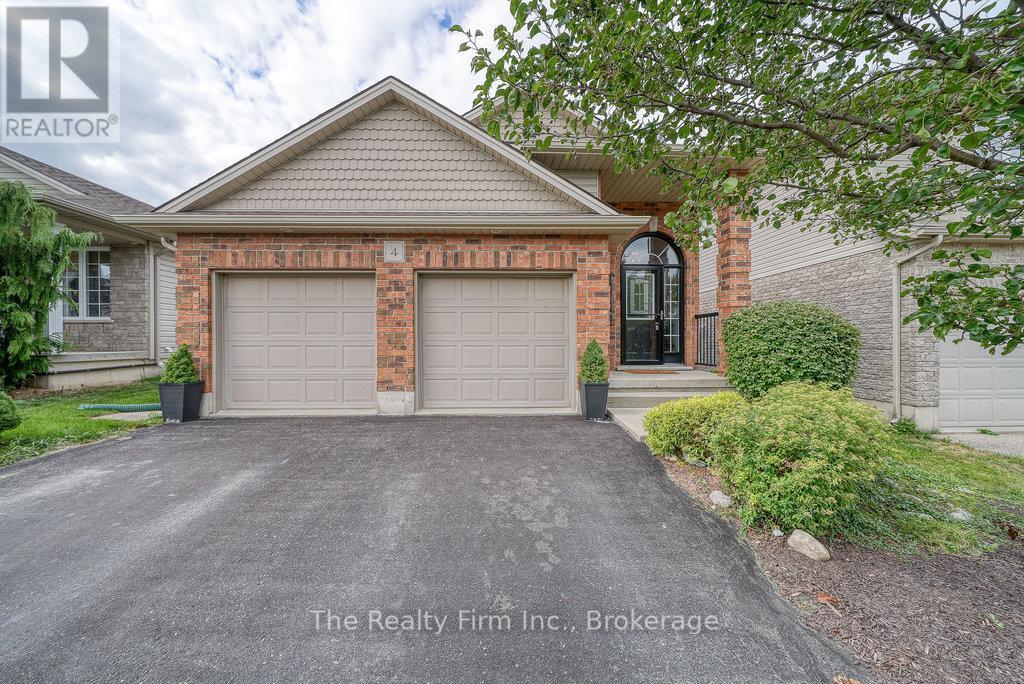
Fabulous Home in a Desirable Neighbourhood of Ingersoll! This incredible home is WAY BIGGER than it looks from the road and is located in one of the best subdivisions in Ingersoll! Greet your guests in the open and inviting front foyer w/access to fully insulated & heated 2 car garage! A few steps up from the foyer and you enter the bright, oversized living room with gas fireplace, cathedral ceiling and plenty of natural light, the updated eat-in kitchen has gorgeous granite countertops, crown molding, a double door pantry. Kitchen is conveniently located at the back of the home with access to rear deck w/pergola which is perfect for barbecuing & entertaining! A generously sized primary bedroom w/double closets, a 2nd bedroom and 3 pce bath with walk in shower surround & solar tube skylight complete the main floor. The lower level features 9 ft ceilings, a huge 3rd bedroom, 3 pce bath w/walk in shower surround, utility room with laundry & sink, a huge family room with gorgeous tiled gas fireplace, and a bright & spacious bonus room awaits your finishing touches to make it a 4th bedroom or home office. Commuter-friendly location offering easy access to Hwy 401. Updates: Shingles replaced (2022) Included: Above Range Microwave, Dishwasher, Fridge, Stove, Washer, Dryer, Water Softener, Water Heater, Garage Door Opener & 2 remotes, Gas Furnace in garage, Window Coverings. QUICK POSSESSION available! (id:47351)
160 May Street
Guelph/eramosa, Ontario
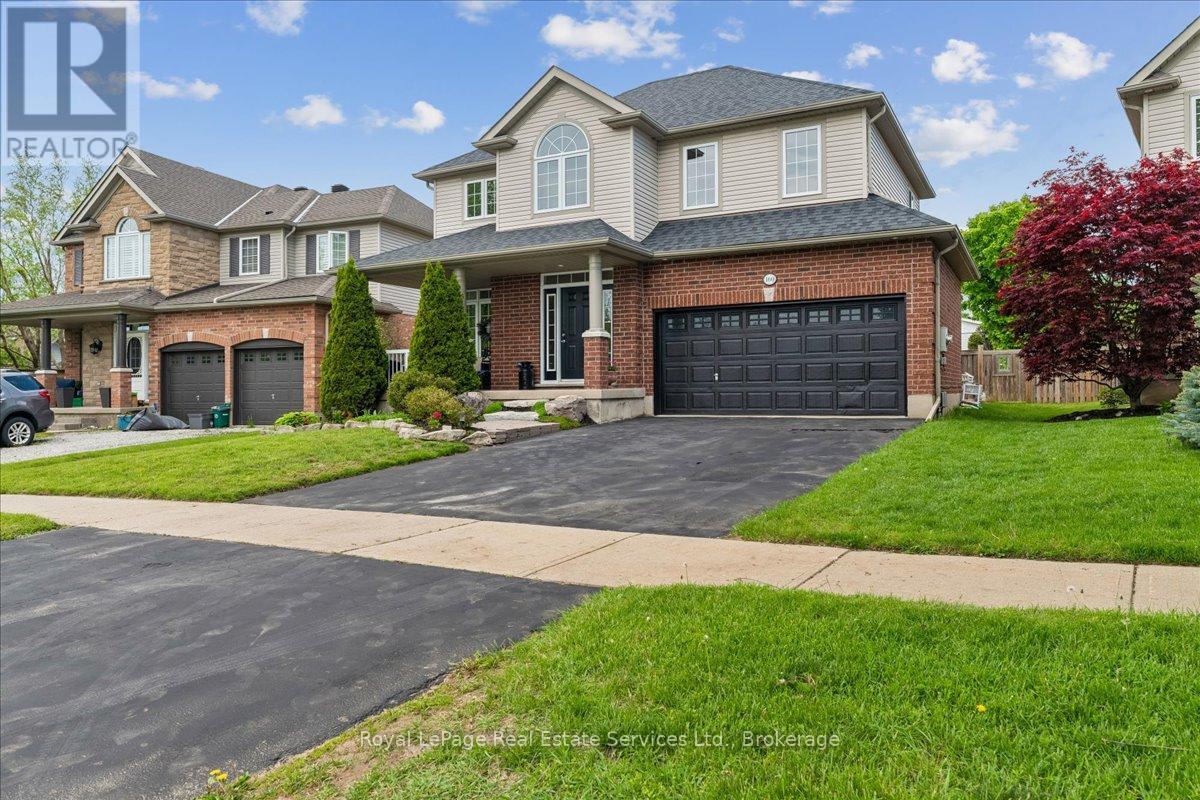
Welcome to this beautiful Charleston Homes built 4-bedroom, 2.5-bathroom family home situated on a massive 8,073 sq. ft. lot in the heart of Rockwood! Proudly owned by the original homeowners, this lovingly maintained 2-storey home has been filled with years of happy memories, and it will be difficult for the sellers to say goodbye to such a special property. Designed with family living in mind, the home features an exceptional layout with 9' ceilings on the main floor and a stunning vaulted family room filled with natural light. The unfinished basement offers a blank canvas with endless possibilities to create the perfect future living space, gym, recreation room, or in-law suite tailored to your family's needs. Step outside from the kitchen onto the large deck - the ideal place for entertaining family and friends while enjoying one of the best backyards in the neighbourhood. The impressive 8,073 sq. ft. lot provides endless outdoor potential and can easily accommodate a future backyard pool oasis while still leaving plenty of room for children and pets to play. Located in the highly sought-after community of Rockwood, this home offers the perfect balance of peaceful small-town living and convenient access to the city for an easy commute. Known for its family-friendly atmosphere, parks, trails, and strong sense of community, Rockwood continues to be one of the area's most desirable places to call home. Homes like this rarely come available and do not last long on the market. Don't miss your opportunity to make this incredible property your family's next home! (id:47351)