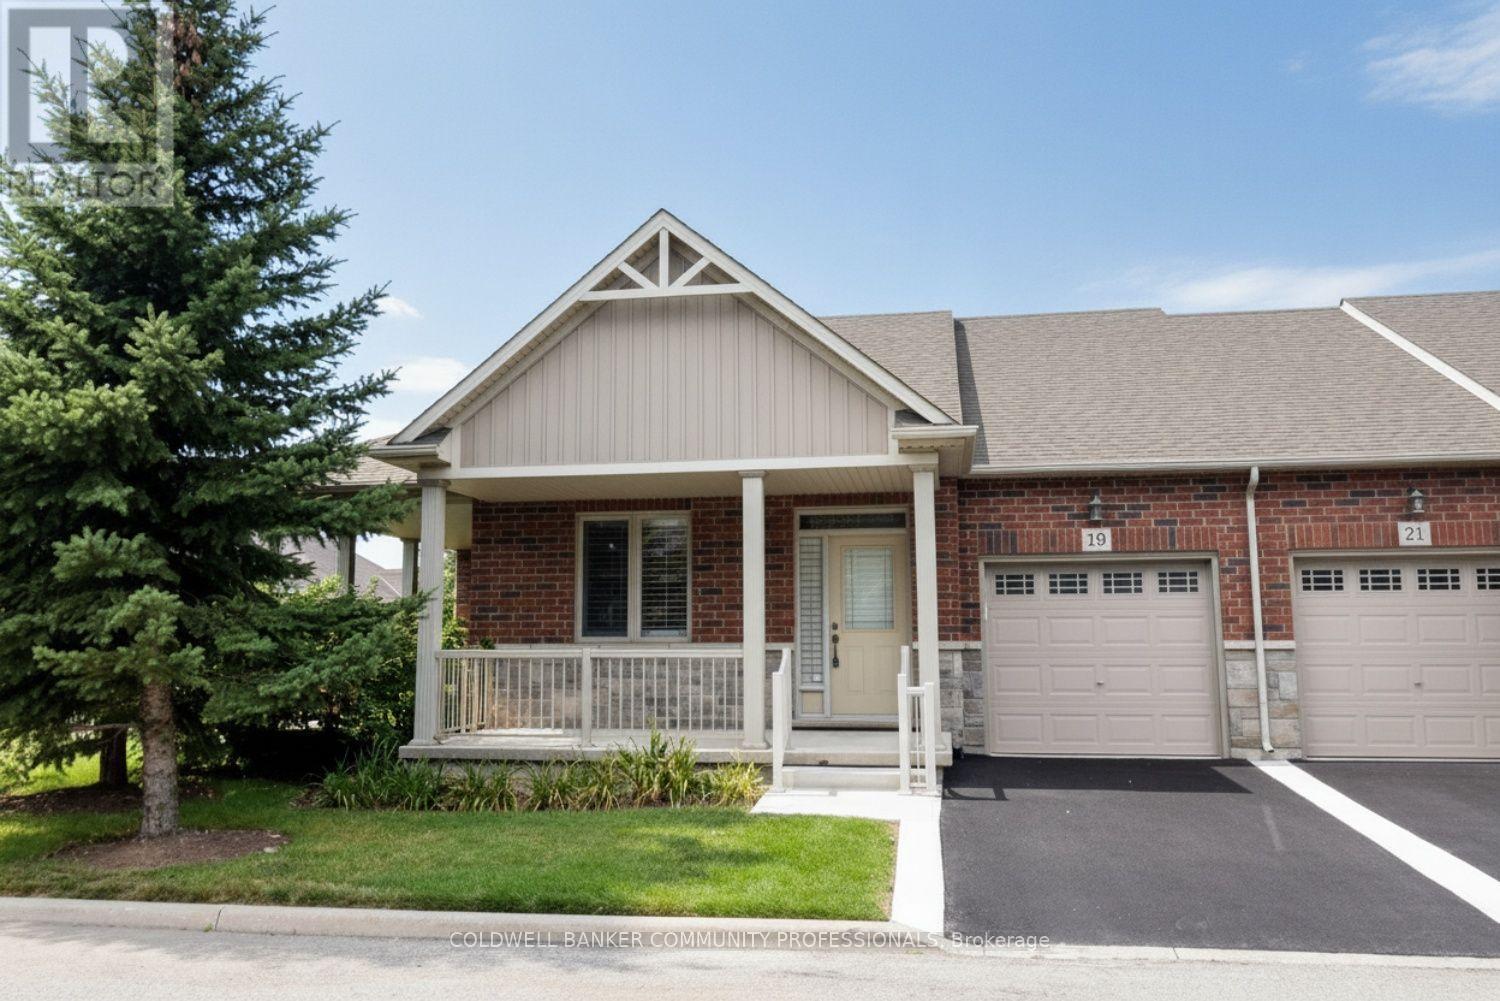
19 Stickland Lane
Hamilton, Ontario
Welcome to 19 Strickland Lane in the sought-after Binbrook Heights adult-lifestyle community, where comfort, convenience and maintenance-free living come together. This spacious end-unit offers approximately 2,312 sq ft of total finished living space, with a bright and functional layout ideal for downsizers, retirees and empty nesters.The main level features hardwood flooring throughout the living areas and bedrooms, fresh paint, custom window coverings and convenient main-floor laundry with direct access to the garage. The dining area features a walk-out to an impressive covered side porch, approximately 21' x 9.5', providing a wonderful space to relax or entertain. Enjoy additional outdoor privacy with a walk-out to the fully fenced backyard.The finished lower level adds approximately 967 sq ft of living space and includes a 3-piece bathroom, den area, generous storage and comfortable carpeted flooring. A stair lift provides convenient accessibility to the basement.Recent improvements include a newly completed paved driveway and updated steps throughout the complex. Located within walking distance to FreshCo, Shoppers Drug Mart, banks, medical services and Binbrook Gym. Enjoy the ease of a well-maintained adult-lifestyle community with a low condo fee and an exceptional maintenance-free lifestyle. The townhouse faces east, west and south, providing sunlight at all hours of the day. The side porch is facing south, so it would get plenty of sun especially during summer months. (id:67892)
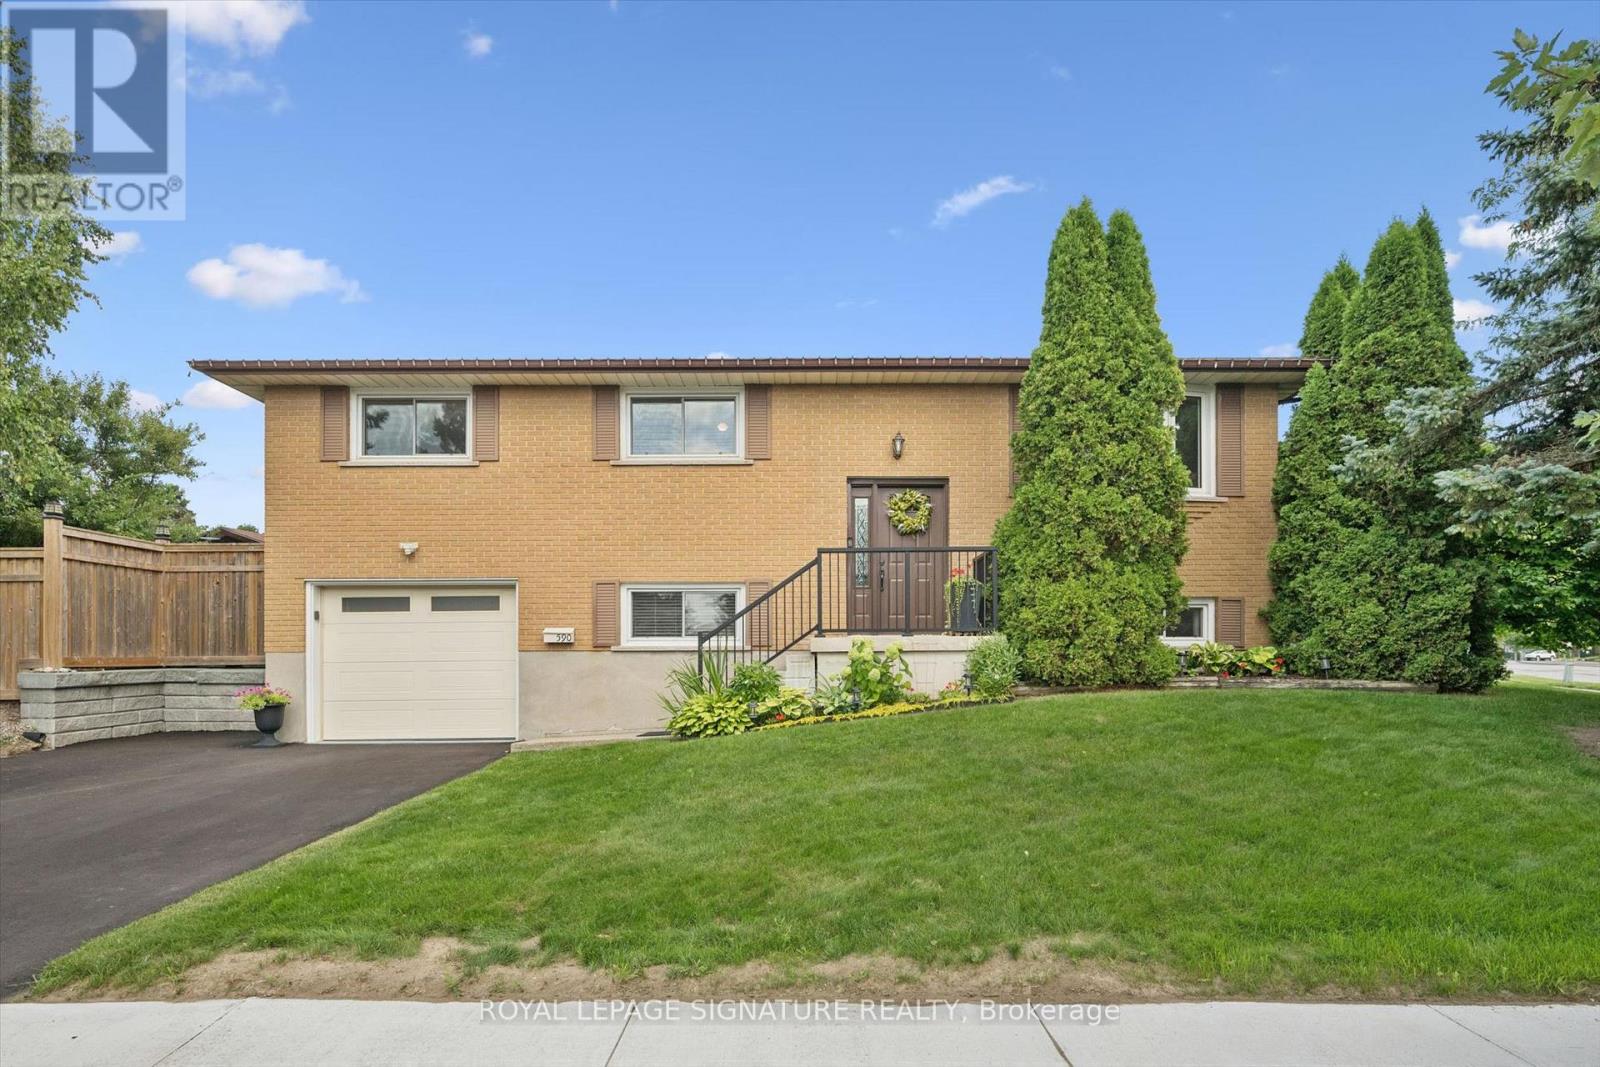
590 Fern Road
Waterloo, Ontario
Pride of ownership and meticulous care is evident throughout. Updated kitchen by BARZOTTI, quality craftmanship with soft close cabinets and drawers. You've worked Hard now enjoy your Inviting retreat with 2 tier deck featuring wood beam Pergola with privacy blind. You will enjoy the beautiful gardens. Spacius 14'x 14'custom built shed with its own spacious concrete patio. All enclosed in private fully fenced yard with gates to back trailer into yard.Spoil Yourself, guests & your family! RARE OPPORTUNITY IN THE PRESTIGIOUS LAKESHORE NORTH NEIGHBOURHOOD in Waterloo. Bright & Spacious Beautifully Renovated home on a Huge Lot. Move-In Condition. Exceptional accessibility to get around the city. Plus excellent schools & parks. MUD ROOM shower and Laundry walkin from garage. Main floor 3rd bedroom is now aranged as in home office. Windows filled with natural light. Separate dining area with W/O to a Huge Deck.The Basement is Very Bright with large above grade Windows. It has a 4th Bedroom & a Large RecRoom with a gas fireplace. This offers flexibility as a Home Office, Guest Suite, Studio, Entertainment Area or the Perfect Multi-Generational Extended Family Living Opportunity.Close to U of W & Wilfried Laurier. The Future Waterloo Region Hospital is minutes away. Closely located to shopping, St.Jacobs Farmers Market, Uptown Waterloo, Conestoga Mall, restaurants, public transit, ION LRT, easy access Hwy 85. Minutes from Trans Canada Trail Waterloo & Laurel Creek Conservation Area. (id:67892)
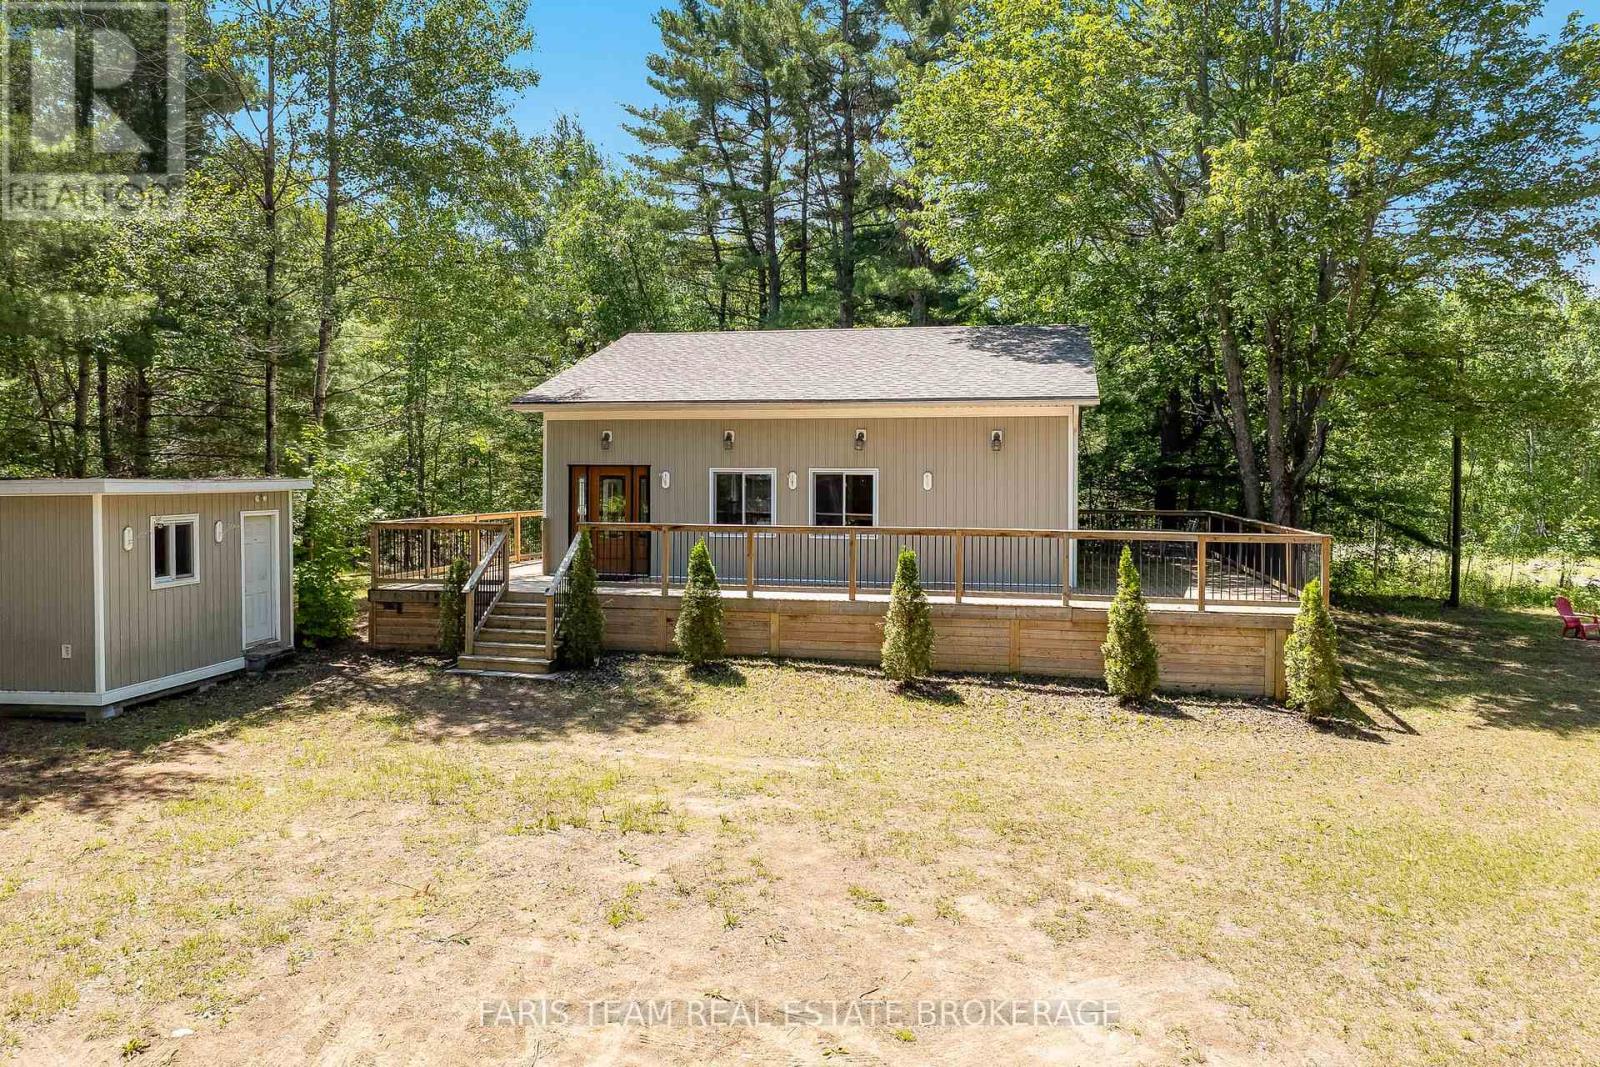
1226 Baseline Road
Gravenhurst, Ontario
Top 5 Reasons You Will Love This Home: 1) Enjoy your own private country retreat on nearly 4-acres of beautifully treed land offering peace, privacy, natural beauty, woodland trails, and a wraparound deck for relaxing mornings away from the noise of city life 2) Gather family and friends with ease in a spacious home featuring four bedrooms, a bright open-concept living room, and a welcoming sunroom designed for comfortable everyday living and entertaining 3) Take advantage of exceptional workshop and garage space with a single-car garage, a large double-car garage with its own electrical panel, and ample room for projects, storage, vehicles, and recreational equipment 4) Discover endless possibilities in the detached bunkie with its own electrical panel, offering flexible space for guests, a home office, studio, gym, workshop, or private retreat 5) Benefit from outstanding future potential with substantial foundation and footings from a previously planned home already in place, creating exciting opportunities for expansion, development, or customization. 1,186 above grade sq.ft. plus a finished basement. (id:67892)
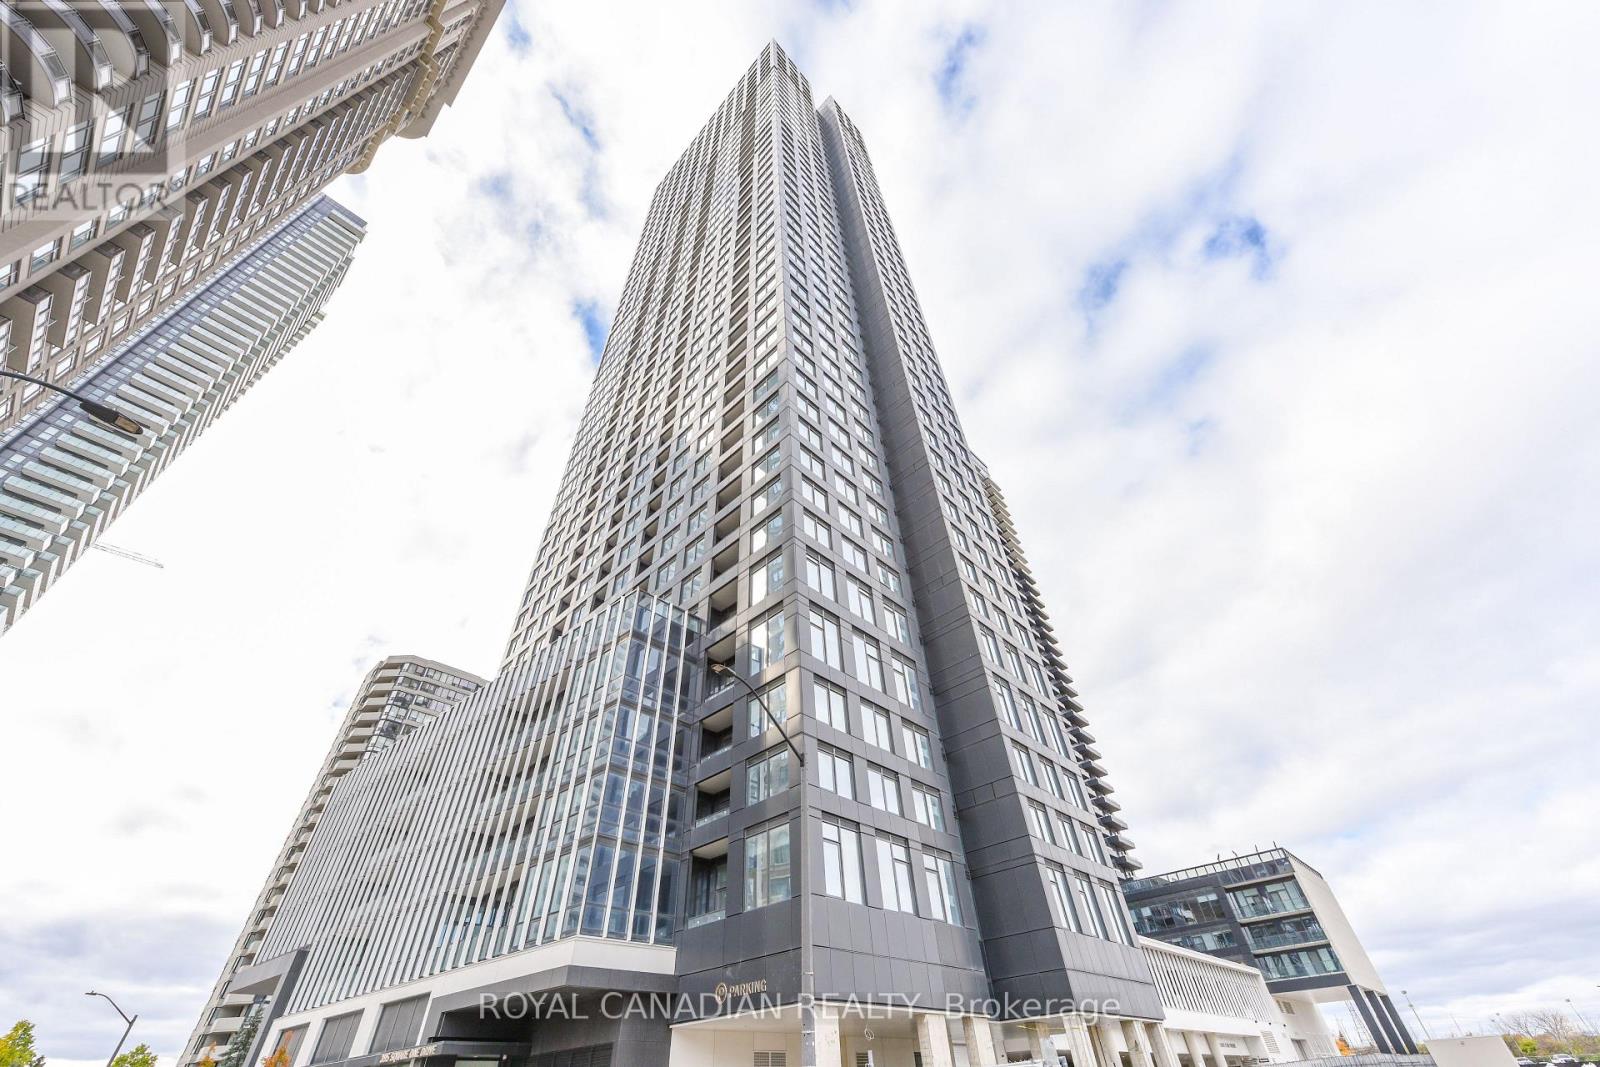
1910 - 395 Square One Drive
Mississauga, Ontario
Welcome to this beautiful 1 year old 2 bedroom, 2 bathroom suite at The Condominiums at Square One District (CASOD) by Daniels & Oxford! Offering approximately 830 sq. ft. of bright, spacious and thoughtfully designed living space, plus a private 40 sq. ft. balcony. Featuring floor-to-ceiling windows that surround the living space, this stunning suite is filled with natural light and showcases beautiful city views. Enjoy a modern kitchen with elegant cabinetry, beautiful built-in appliances, a stylish centre island and contemporary finishes throughout. The open-concept layout offers a seamless blend of comfort and functionality, making it ideal for professionals, couples or small families. Step out onto the private balcony and enjoy the city views. Residents have access to exceptional amenities, including a fitness centre with half court gymnasium, climbing wall, dry sauna, co-working spaces, community garden, resident lounge, dining studio and dedicated children's areas. Unbeatable location within walking distance to Square One Shopping Centre, Sheridan College, public transit, restaurants and everyday conveniences, with easy access to GO Transit and Highways 401, 403 and 407. Experience modern urban living in the heart of Mississauga City Centre! (id:67892)
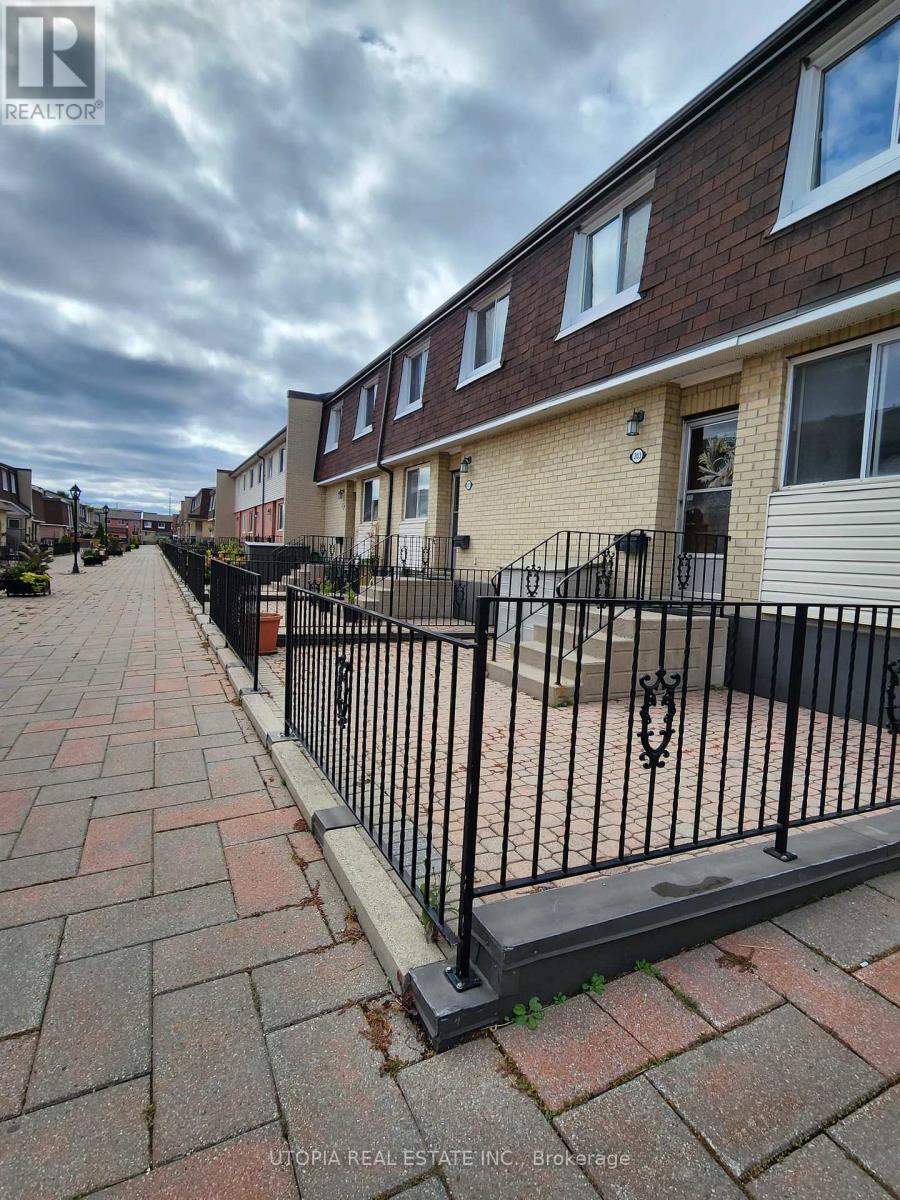
203 - 2170 Bromsgrove Road
Mississauga, Ontario
Space, comfort and convenience just steps from Clarkson GO! This spacious 3-bedroom, 2-bathroom end-unit townhouse offers approximately 1,400 sq. ft. across two levels, with a private entrance and generous bedrooms. The primary bedroom features a large walk-in closet and semi-ensuite access, while the second bedroom also includes a walk-in closet. Enjoy a private front courtyard and a separate balcony-two outdoor spaces to relax and unwind. Ductless heat pumps provide heating and air conditioning, and upper-level ensuite laundry adds everyday convenience. High-speed internet, water and one underground parking space included. Conveniently located close to schools, shopping and major highways, including the QEW and 403. Tenant pays hydro and hot water tank rental. (id:67892)
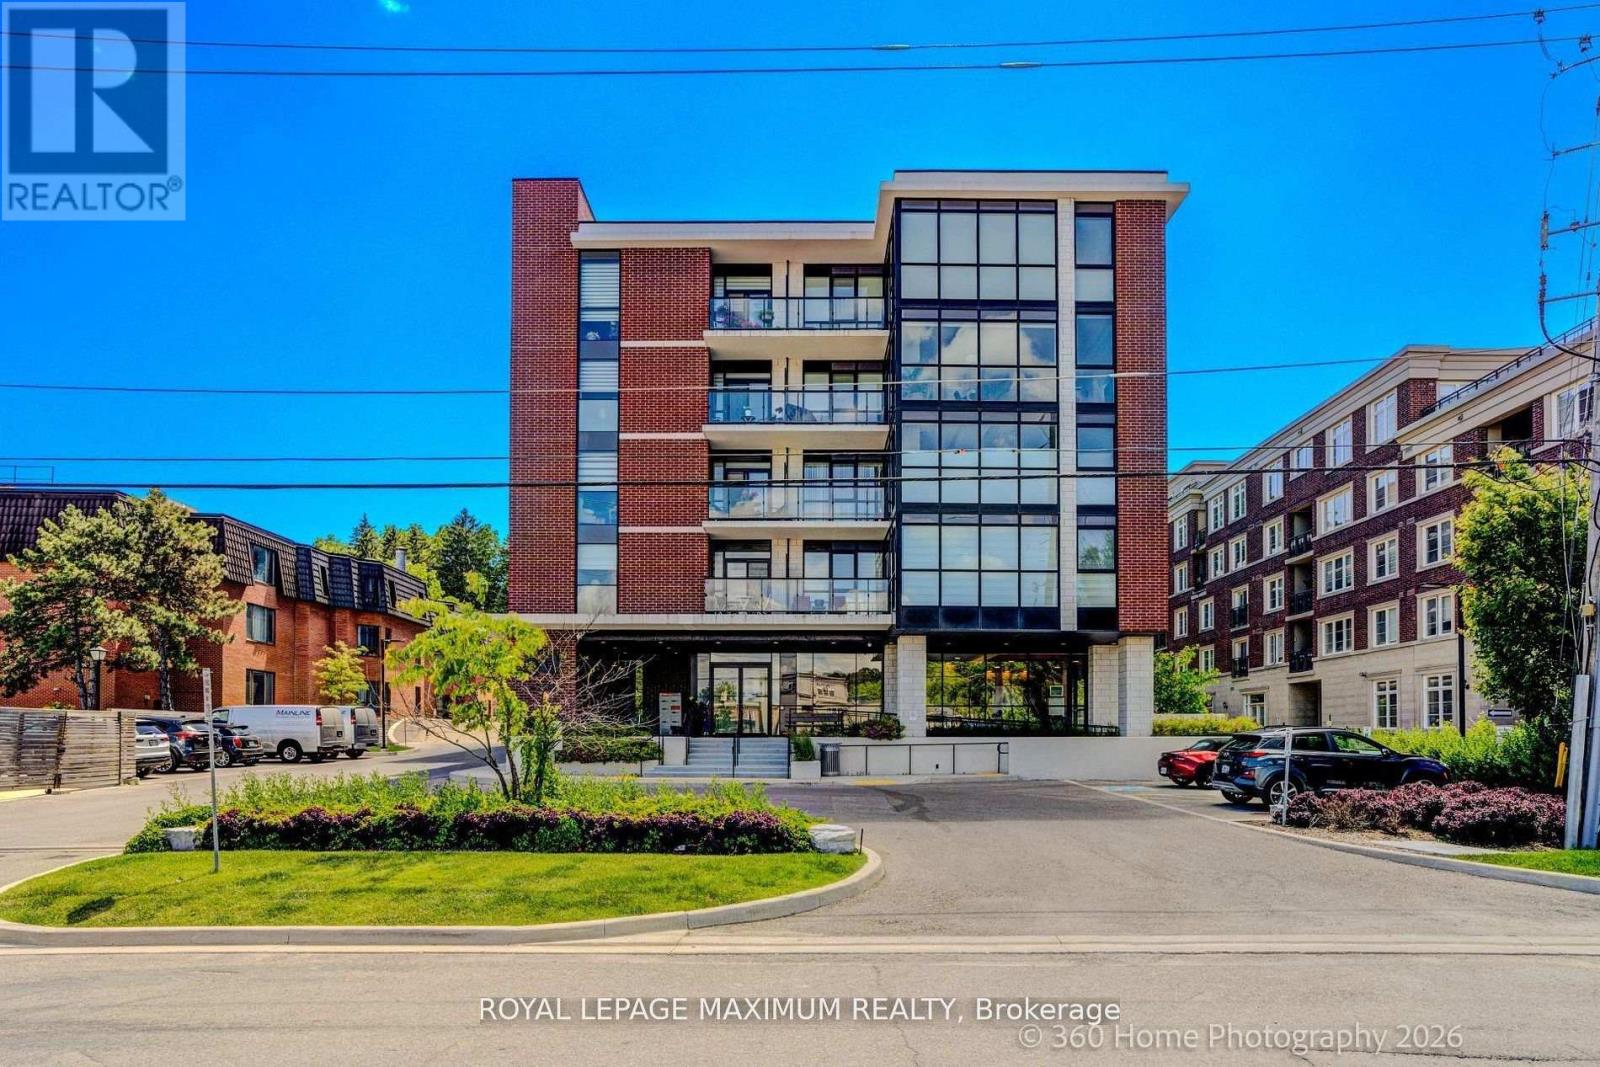
408 - 50 Ann Street
Caledon, Ontario
Welcome to 50 Ann Street! Experience Boutique Downtown Bolton Living With This Pristine 2 Bedroom Condominium Suite. Open concept layout, 9ft ceilings, modern finishes and laminate flooring throughout. The kitchen offers stainless steel full-size appliances, a Central Island W/Breakfast Bar, quartz countertops and backsplash. Also featured is a primary Bedroom with a 3pc Ensuite and double closet and a 2nd Bedroom just off of the kitchen which can easily convert to a home office. The living room is spacious offering a walk-out to balcony. Amenities include: Gym and Yoga Studio, Pet Spa, Party Room complete with BBQ, Rooftop Terrace also with BBQ. All just steps away form historic downtown Bolton; Close to restaurants, cafes, shops, banks, Tim Horton's, clinics & pharmacies. And Minutes to large plazas and shopping plazas. Cable TV & Internet are included in the Maintenance Fees. (id:67892)
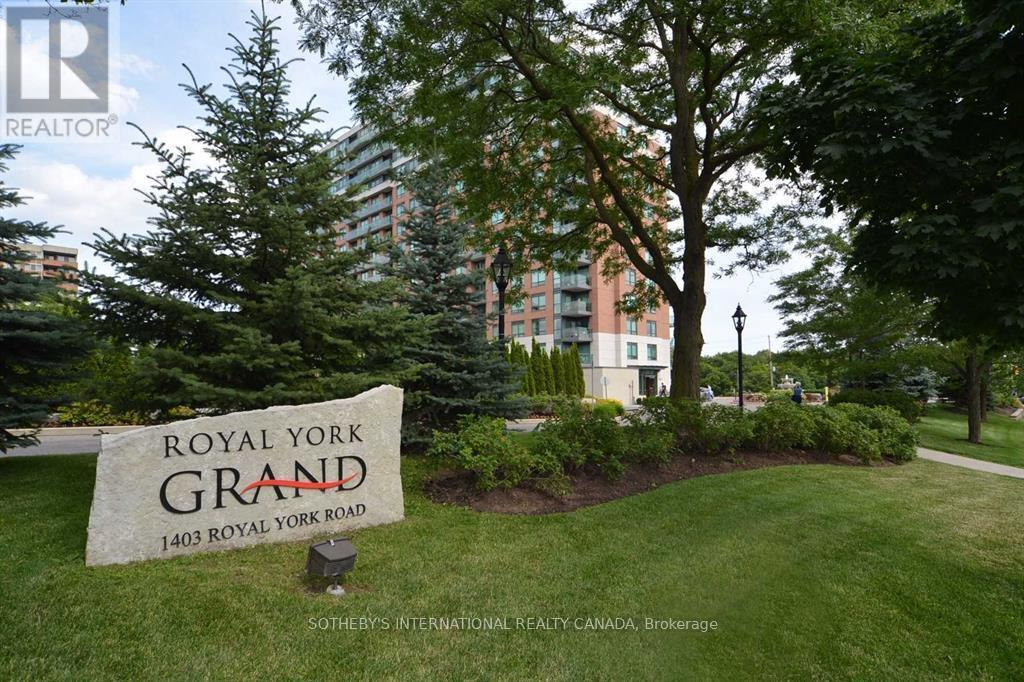
210 - 1403 Royal York Road
Toronto, Ontario
Stunning 2-bedroom plus den (den can be used as a home office or nursery) suite at The Royal York Grand. Situated on a lower floor for ultimate convenience, this unit offers a quiet northern exposure overlooking lush pine trees, creating a serene, garden-like setting right outside your window. The interior has been fully upgraded and is completely turn-key, featuring new engineered hardwood floors, and new carpet installed over the new hardwood floor, sleek granite countertops, and fairly recent/new steel stove, and Samsung washer and dryer. Residents enjoy fantastic amenities and the security of a 24-hour concierge. Unbeatable convenience with TTC transit at your door, steps to groceries, parks, and schools, plus seamless access to Highways 401 and 427. (id:67892)
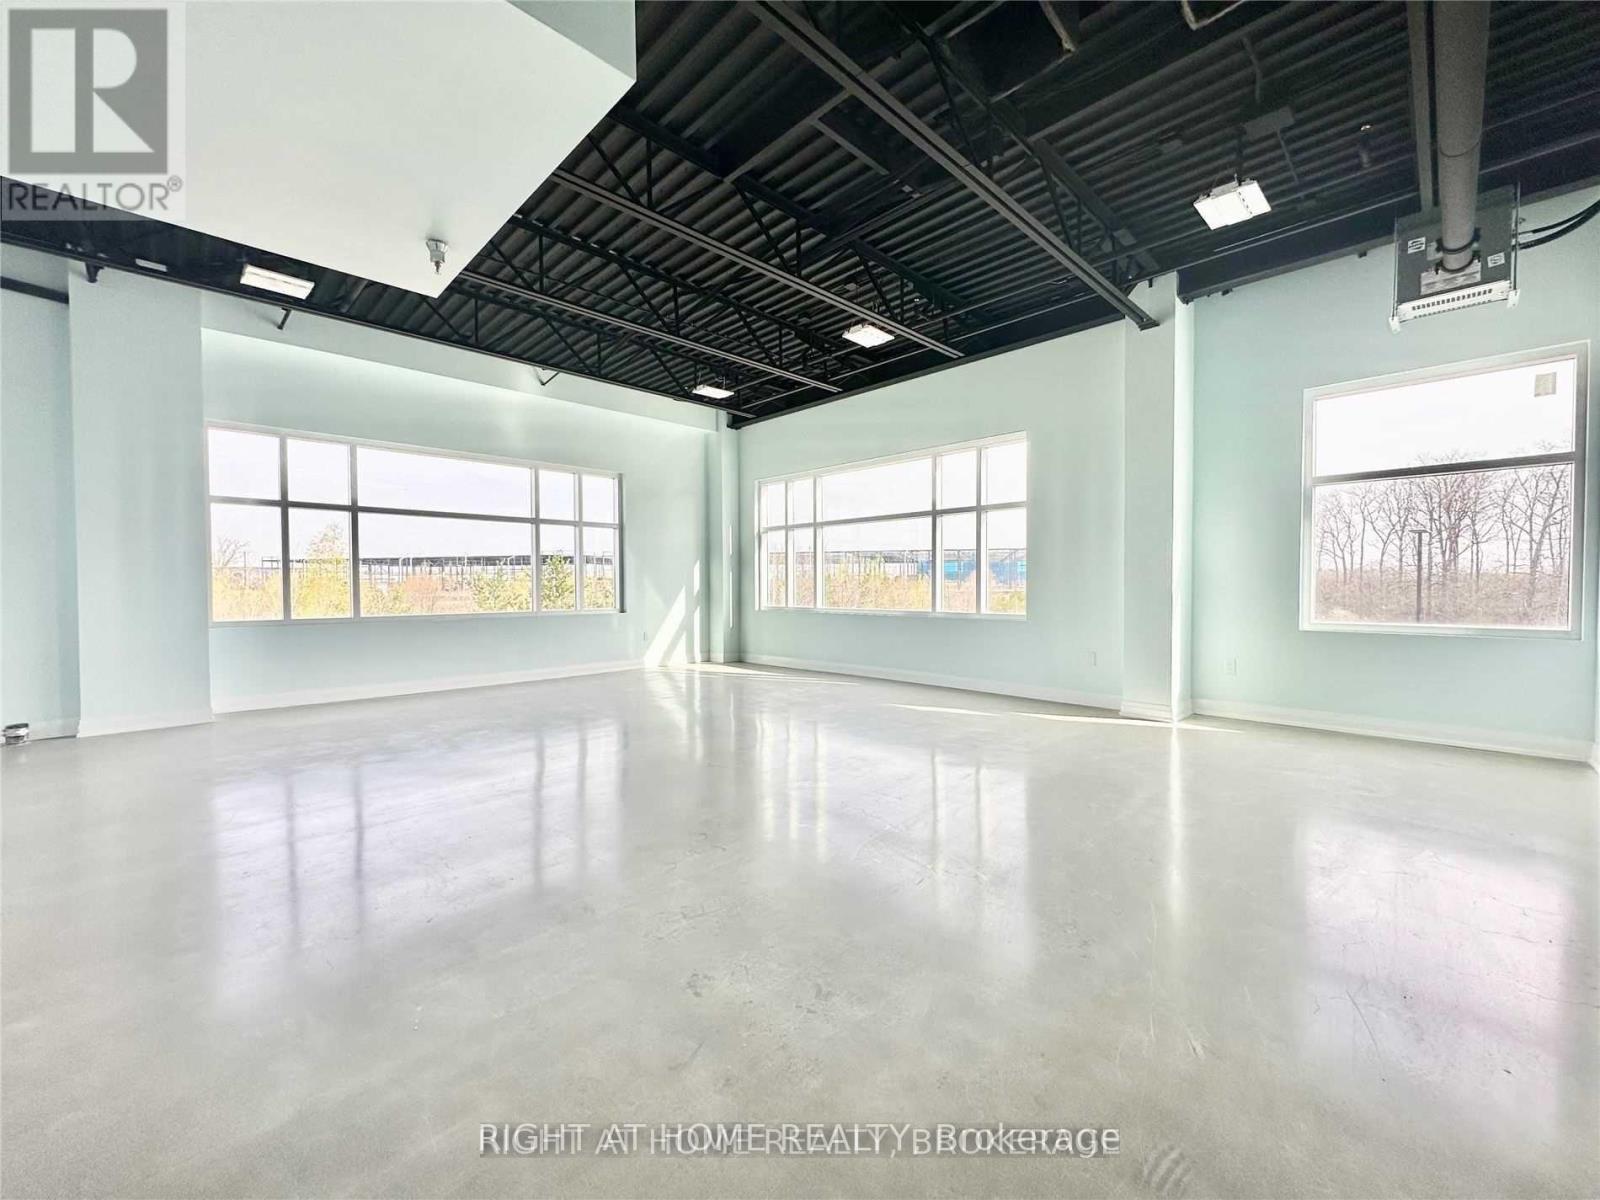
210 - 3485 Rebecca Street
Oakville, Ontario
This Bright Corner Unit Features Open Concept & Could Be A Perfect Size For A Professional Business (Lawyer, Accounting, Architect, It, Photo/Yoga Studio). Located On The Second Floor Of A 2 Story Building That Is Fully Accessible. There Is A Shared Kitchen & H/C Washrooms. OwnerInstalled Transformer, Electrical Outlets, Lighting, Polished Concrete Floors, Finished Baseboards & Painted. (id:67892)
Basement - 354 Ojibway Trail
Mississauga, Ontario
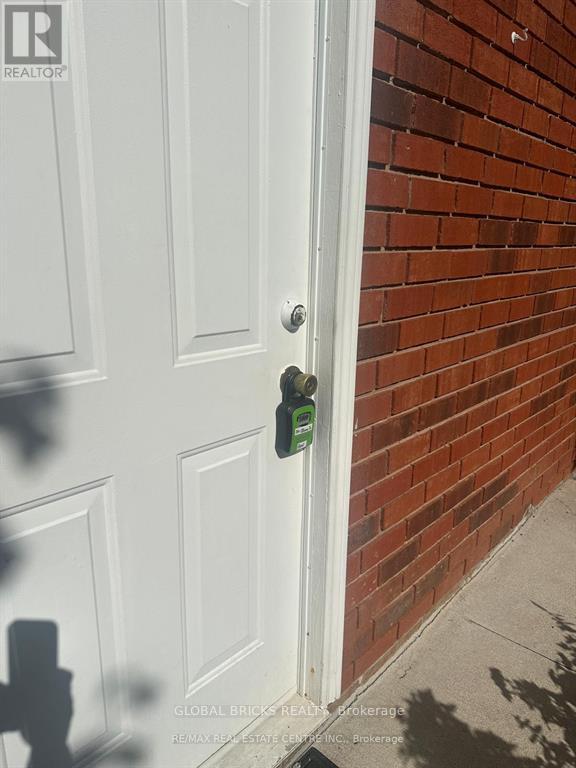
Welcome to this freshly painted and professionally cleaned two-bedroom basement apartment inthe desirable Hurontario neighbourhood. Offering approximately 1,000 sq. ft. of living space,the unit features two spacious bedrooms, a large living area, an enclosed kitchen, and onethree-piece bathroom.The apartment includes a private separate entrance and separate laundry, providing addedcomfort and privacy. A beautiful park is located across the street. The tenant pays 40% ofutilities. Suitable for a couple or a small family.Located near Eglinton Avenue and Hurontario Street, the property offers convenient access toHighways 401, 403 and 410. A MiWay bus stop at Eglinton Avenue west of Kennedy Road is onlysteps away, providing easy connections throughout Mississauga.Shopping and daily necessities are close by, including Rabba Fine Foods, Square One ShoppingCentre and Heartland Town Centre. Heartland offers numerous stores, restaurants and groceryoptions, including Costco and Seafood City Supermarket.GO Transit service is available from Meadowvale GO Station, which provides train and busconnections, MiWay service and customer parking. (id:67892)
727 The Queensway Avenue N
Toronto, Ontario
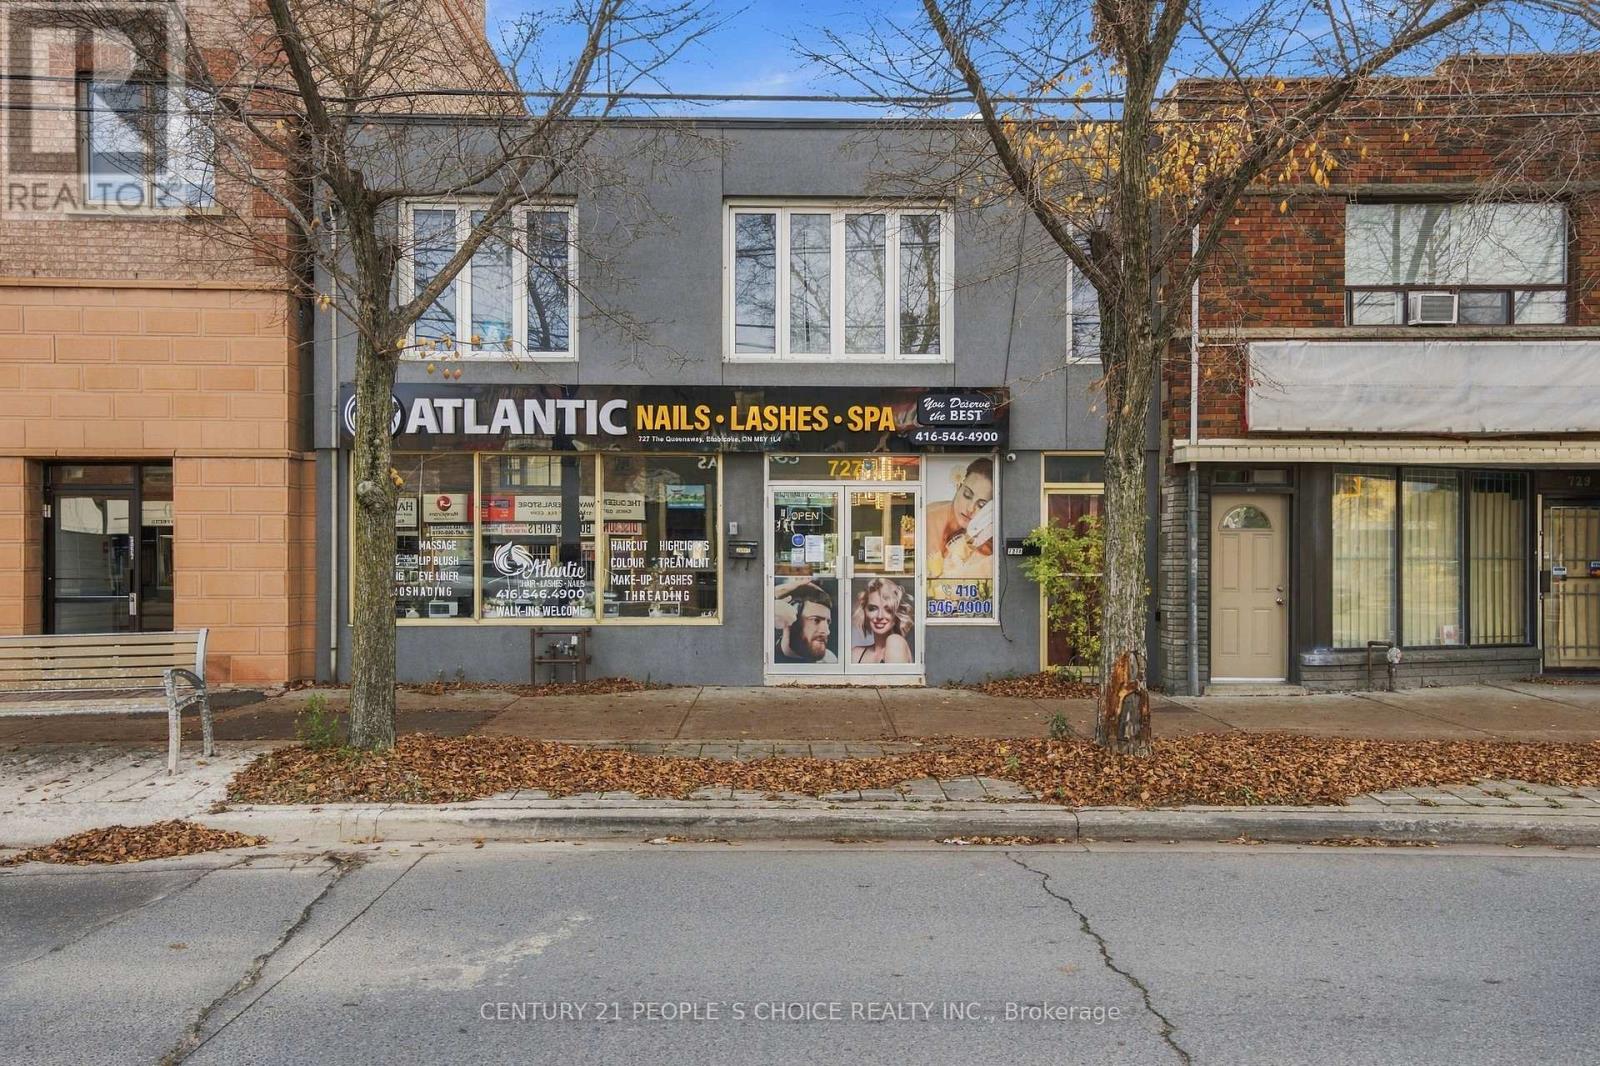
Step into the world of beauty with this opportunity to own an established salon on TheQueensway in Etobicoke! Operating at the same location for over 11 years, this business offersbuyers a chance to build on an existing presence in the beauty industry and Awesome opportunityto own a Premier beauty salon in a prominent Queensway location in Etobicoke!This spacioussalon offers an exciting opportunity for an experienced beauty professional or entrepreneurlooking to take over an existing business and make it their own.From polished nails to completebeauty transformations, the salon's service menu includes manicures, pedicures, nailextensions, nail art and repairs; haircuts, colouring, highlights and balayage; facials andskin care; lash extensions, lifts and brow services; waxing and threading; massage; makeup andpermanent makeup.The inviting salon features multiple pedicure chairs, styling stations and acomfortable client seating area. Offering over 1,400 sq. ft. on the main retail level, plusapproximately 1,400 sq. ft. of additional basement space, the premises provide room to serveclients and explore opportunities to grow. The thoughtfully designed interior features multiplepedicure chairs, styling stations and a comfortable client seating area. The salon currentlyoffers a range of services, including nails, waxing, facials, permanent makeup and massage.Benefit from the business's established online presence, including a 4.5-star Google ratingwith 180 reviews and an Instagram following of over 6,400, as shown in the providedscreenshots. Chattels, equipment and inventory are included, offering a buyer the opportunityto transition into an existing operation. Discover the potential of this versatile beautybusiness and arrange your private viewing today!Current rent is $4500 per month plus HST. Water is included. Tenant is responsible for 80% of heat and 100% of hydro. (id:67892)
45-46 - 24 Steinway Boulevard
Toronto, Ontario
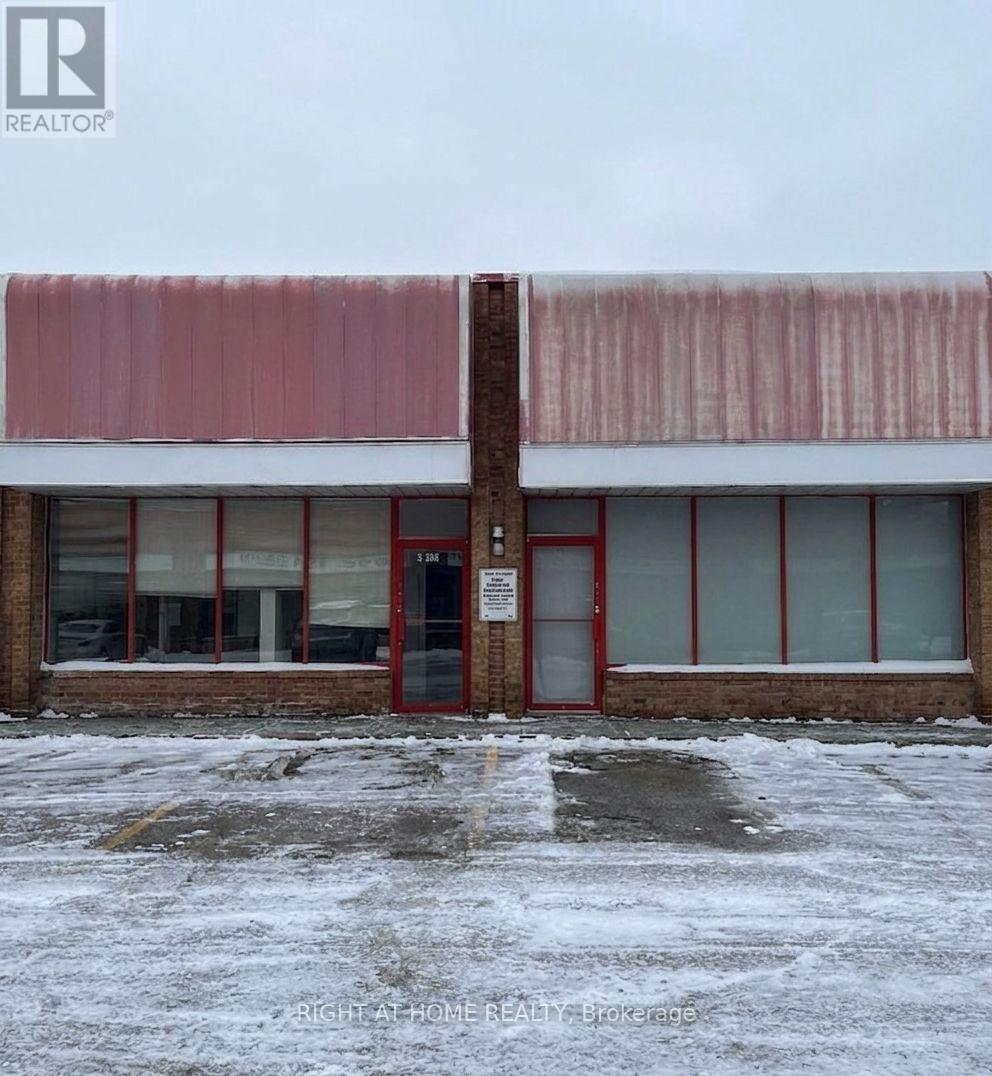
Industrial unit with approximately 1,200 sq. ft. of existing walk-in cooler/freezer space, a highly desirable and expensive feature to build from scratch. Ideal for food production, processing, distribution, catering, specialty food businesses and refrigerated or frozen storage. Functional layout with reception area, private offices and kitchenette. Features two drive-in doors, with one currently blocked by the existing cooler/freezer setup. Also suitable for a variety of industrial, commercial, warehouse and retail uses, subject to applicable zoning and approvals. Excellent location near Highway 27 and Steeles Ave with quick access to Highways 427, 407, 50 and other major routes. A rare opportunity for an owner-user seeking specialized food infrastructure combined with exceptional GTA connectivity. (id:67892)
1229 Nathaniel Crescent
Burlington, Ontario
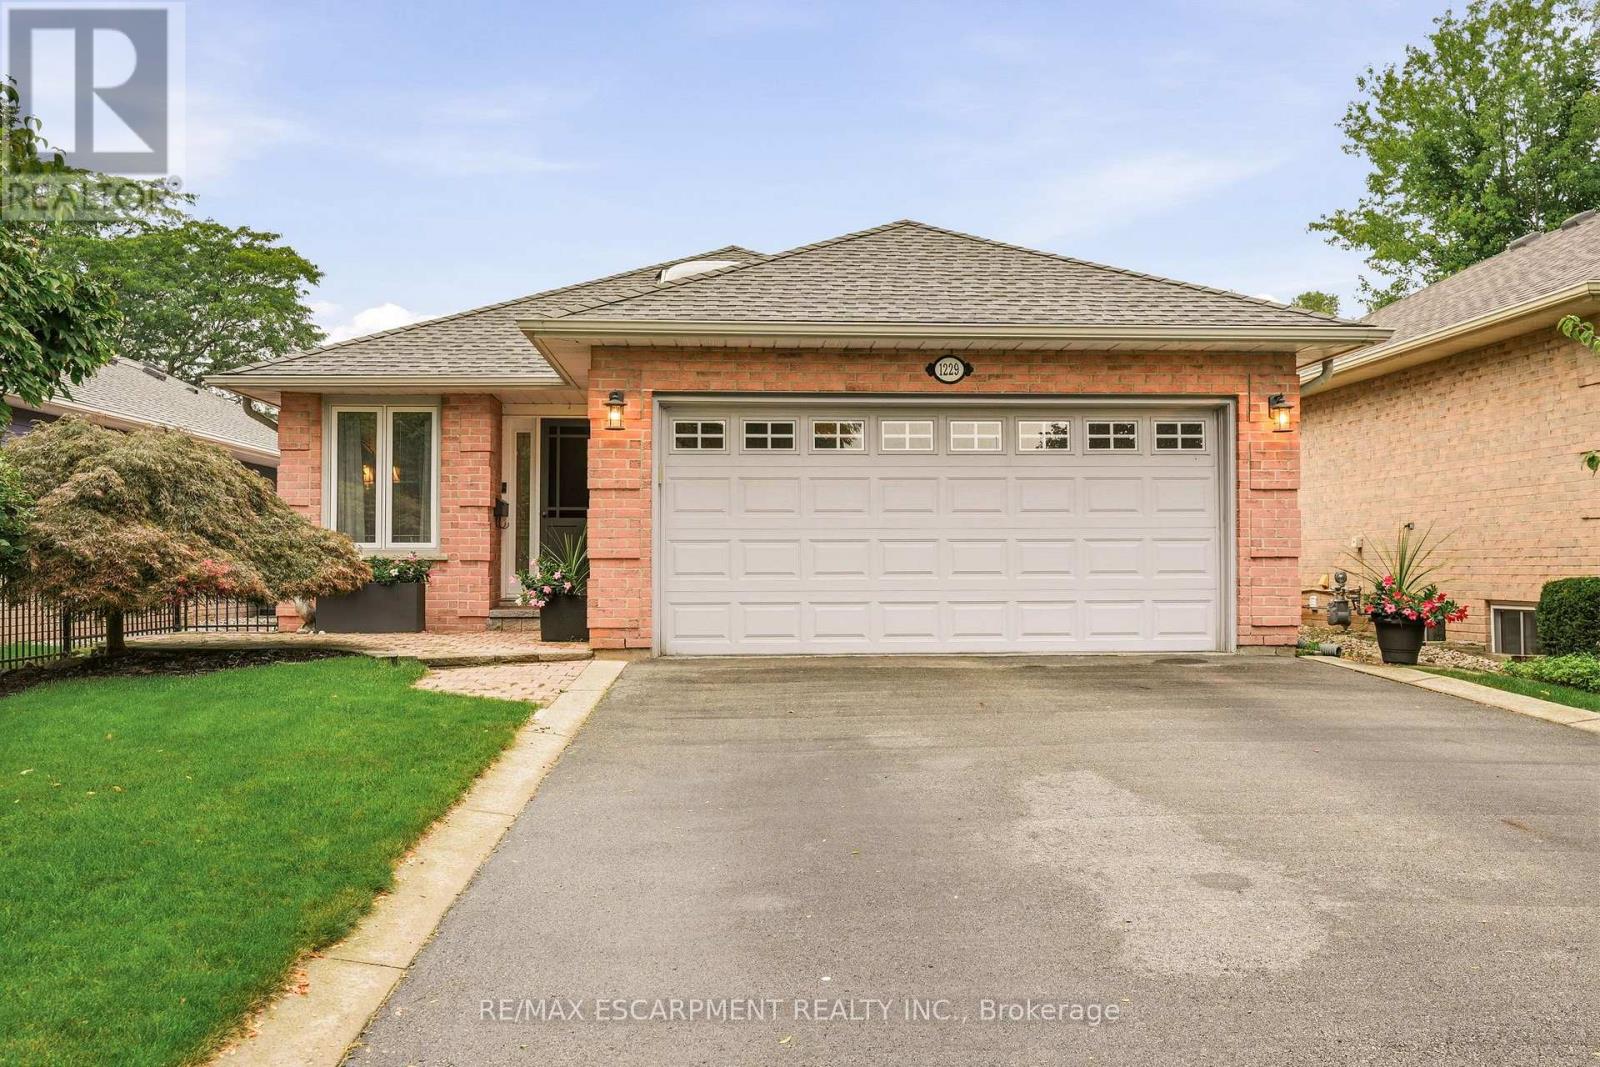
Downtown Burlington at its best! This well-cared-for bungalow is ideally located within walking distance to Downtown, Lakefront Spencer Smith Park, Art Centre, shopping, restaurants, theatre and parks. The open-concept main level features a primary bedroom with ensuite bath, convenient main-floor laundry, generous living and dining areas with fireplace and a well-appointed kitchen. A bright sunroom provides a wonderful extension of the living space with a walkout to the patio/deck. The lower level has two additional bedrooms, a full bathroom, recreation room, and plenty of storage. Perfect for family, guests or a flexible home office/gym space. Prime location close to the lake and downtown amenities with easy access to the QEW, 407 and GO Transit for commuters. A wonderful opportunity to enjoy the best of Burlington living in a highly sought-after neighbourhood. (id:67892)
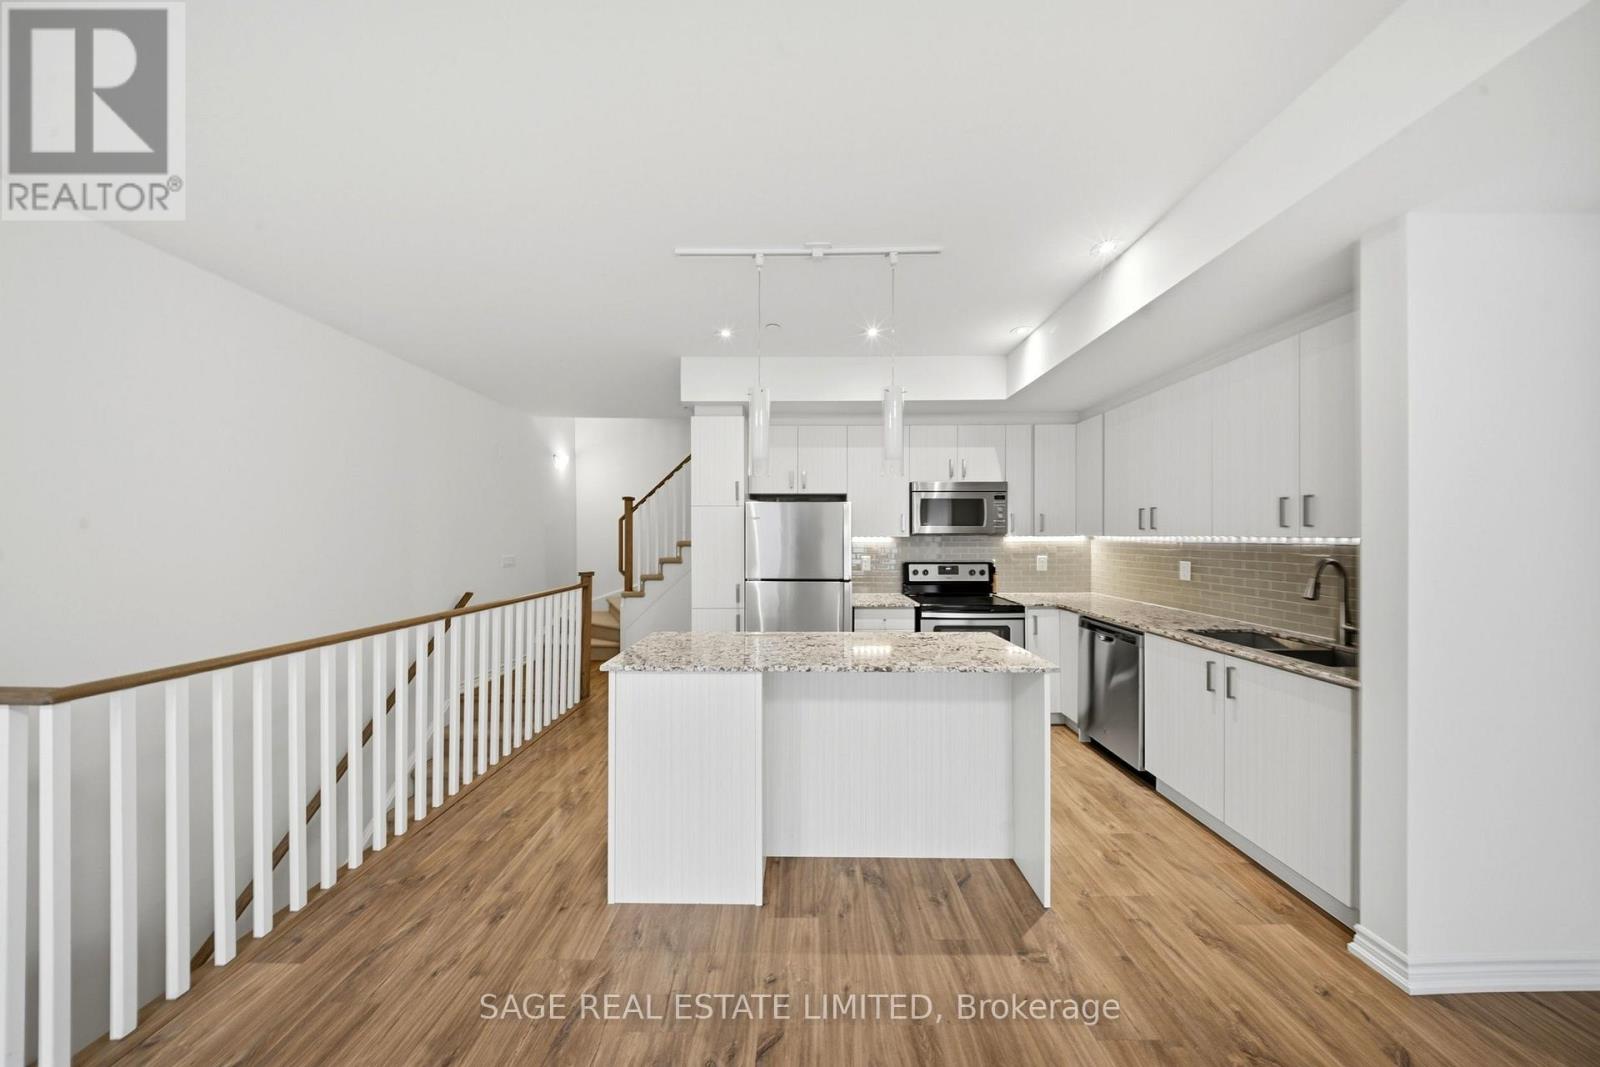
21 - 120 Long Branch Avenue
Toronto, Ontario
This two bedroom, two bathroom upper unit townhouse truly has it all. The open concept main floor is bathed in natural light with wall-to-wall south-facing windows. The kitchen with breakfast bar, an expansive dining room for those family dinners or the most delicious of Uber Eats spreads, and a beautiful living room that fits all of your comfiest furniture make living a breeze. No need for condo-sized anything here! The primary bedroom oasis features a walk-in closet and lovely ensuite with stand-up shower. The guest bedroom barely plays second fiddle, as it also includes tons of storage and plenty of light. Just across, you'll find the guest bathroom with tub. Upstairs, your sun-filled terrace provides the perfect space for summer gatherings. Freshly painted throughout and parking included. Located within a short walk to anything and everything include the waterfront, Long Branch GO, great restaurants and charming coffee shops. Being in the best community is just the icing on the cake! (id:67892)
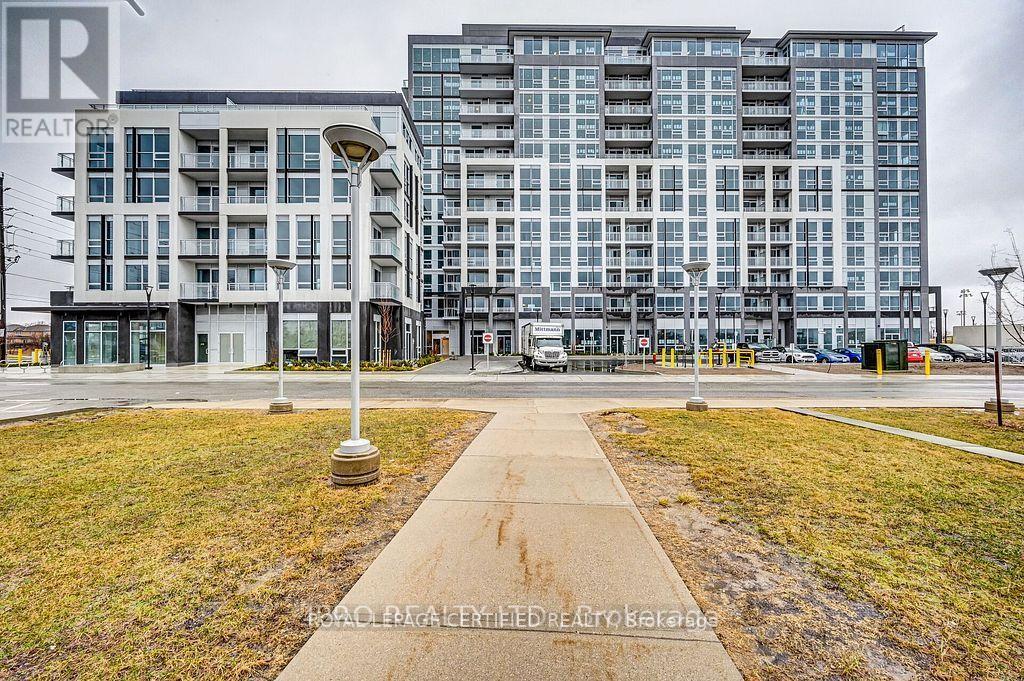
709 - 1050 Main Street E
Milton, Ontario
Luxury at it's best. This luxurious and sophisticated condo boutique offers 24 hours concierge, on site management, a guest suite, pool with hot tub, 2 saunas, gym, yoga & Pilates room, party room, library & terrace, car washing station. The unit boasts of upgraded interior just as is the ART on the MAIN building. This exquisite condo unit has 1 bedroom plus large den. Primary bedroom contains 3 piece ensuite bathroom. The private balcony is spacious with great view. The 2nd bedroom is delicately located for ease of use and convenience of visiting guests. Look no more for a great condo to call your new home. Location; walk score 79 - Milton Art Centre, Community & Leisure Centre, Library, Groceries, Restaurants, LCBO & Starbucks. Parking and locker is owned. (id:67892)
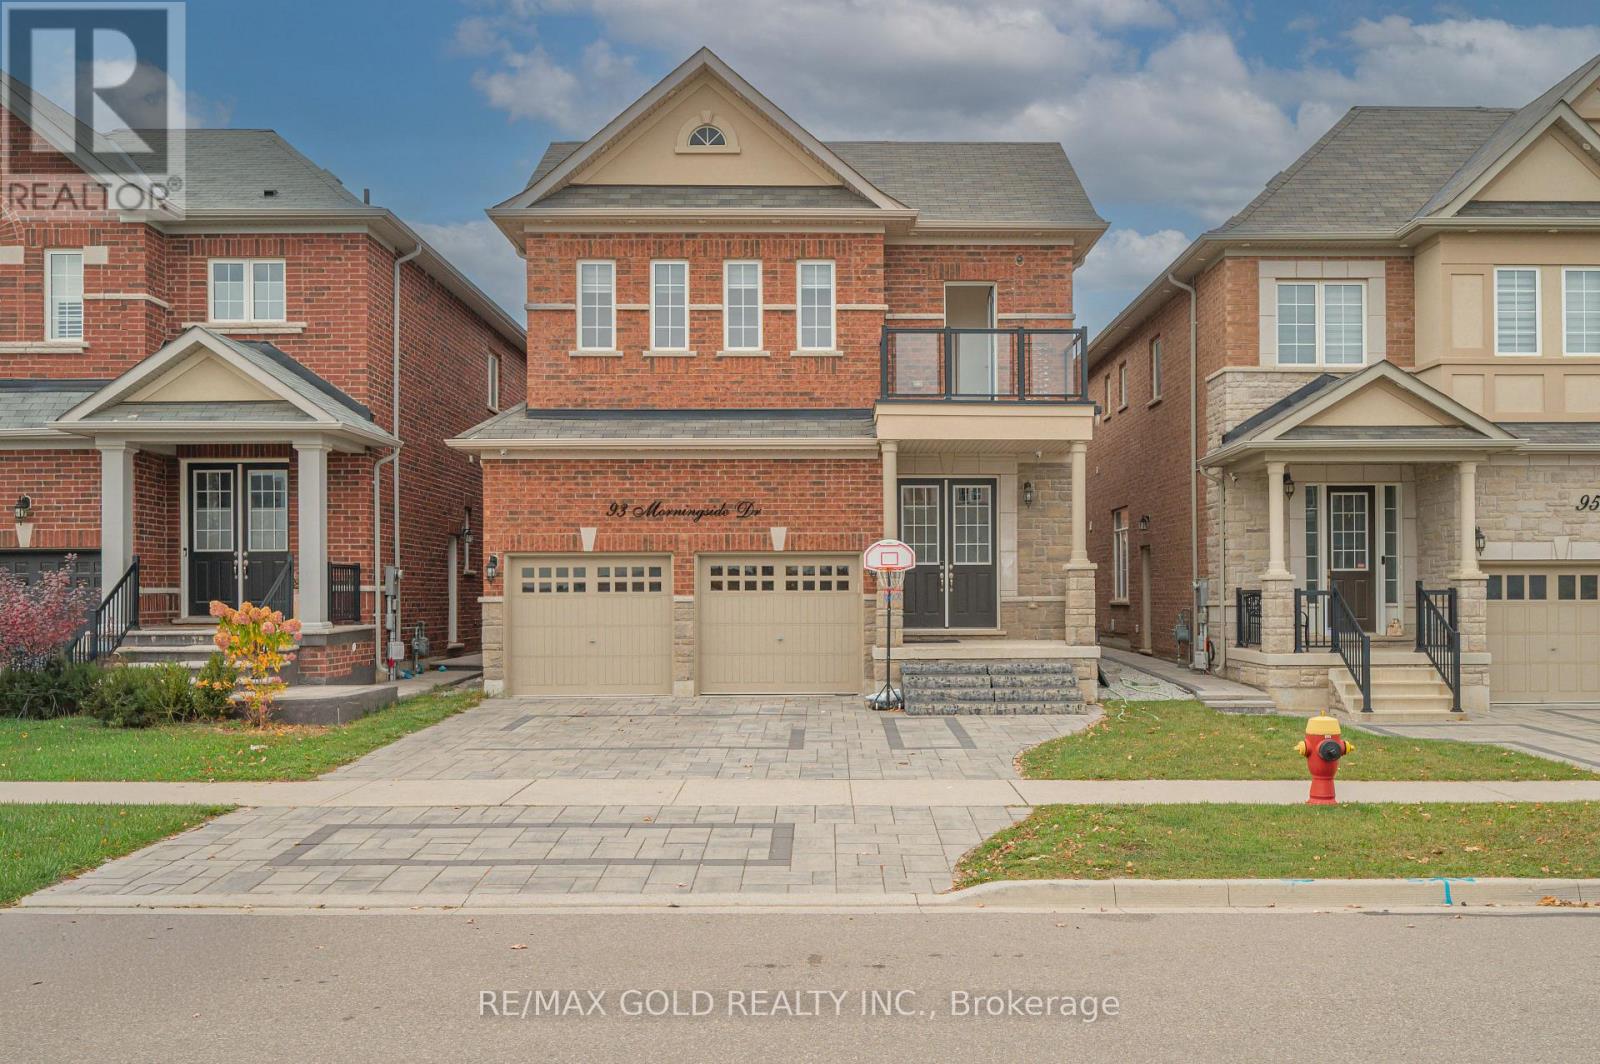
93 Morningside Drive
Halton Hills, Ontario
4 Bed Room 3.5 Washroom, Double Car Garage, Detached Home In Most Sought About Neighbourhood Of Halton Hills/Georgetown. Ideal For Growing Families. Close To All Amenities Like Shopping, Transit, School & Recreation Facilities. Very Bright & Spacious House. Upgraded Chef Kitchen With Carrera Quartz Countertop, Extended Cabinets & Ss Appliances. Hardwood Throughout The Entire House. Extended Driveway With Complete Interlocking In Driveway & Backyard. Interior & Exterior Pot Lights. Seperate Enterance To Basement. Upgraded Washrooms, Tesla Charger, Fireplace And Many More Upgrades. A Must See Property (id:67892)
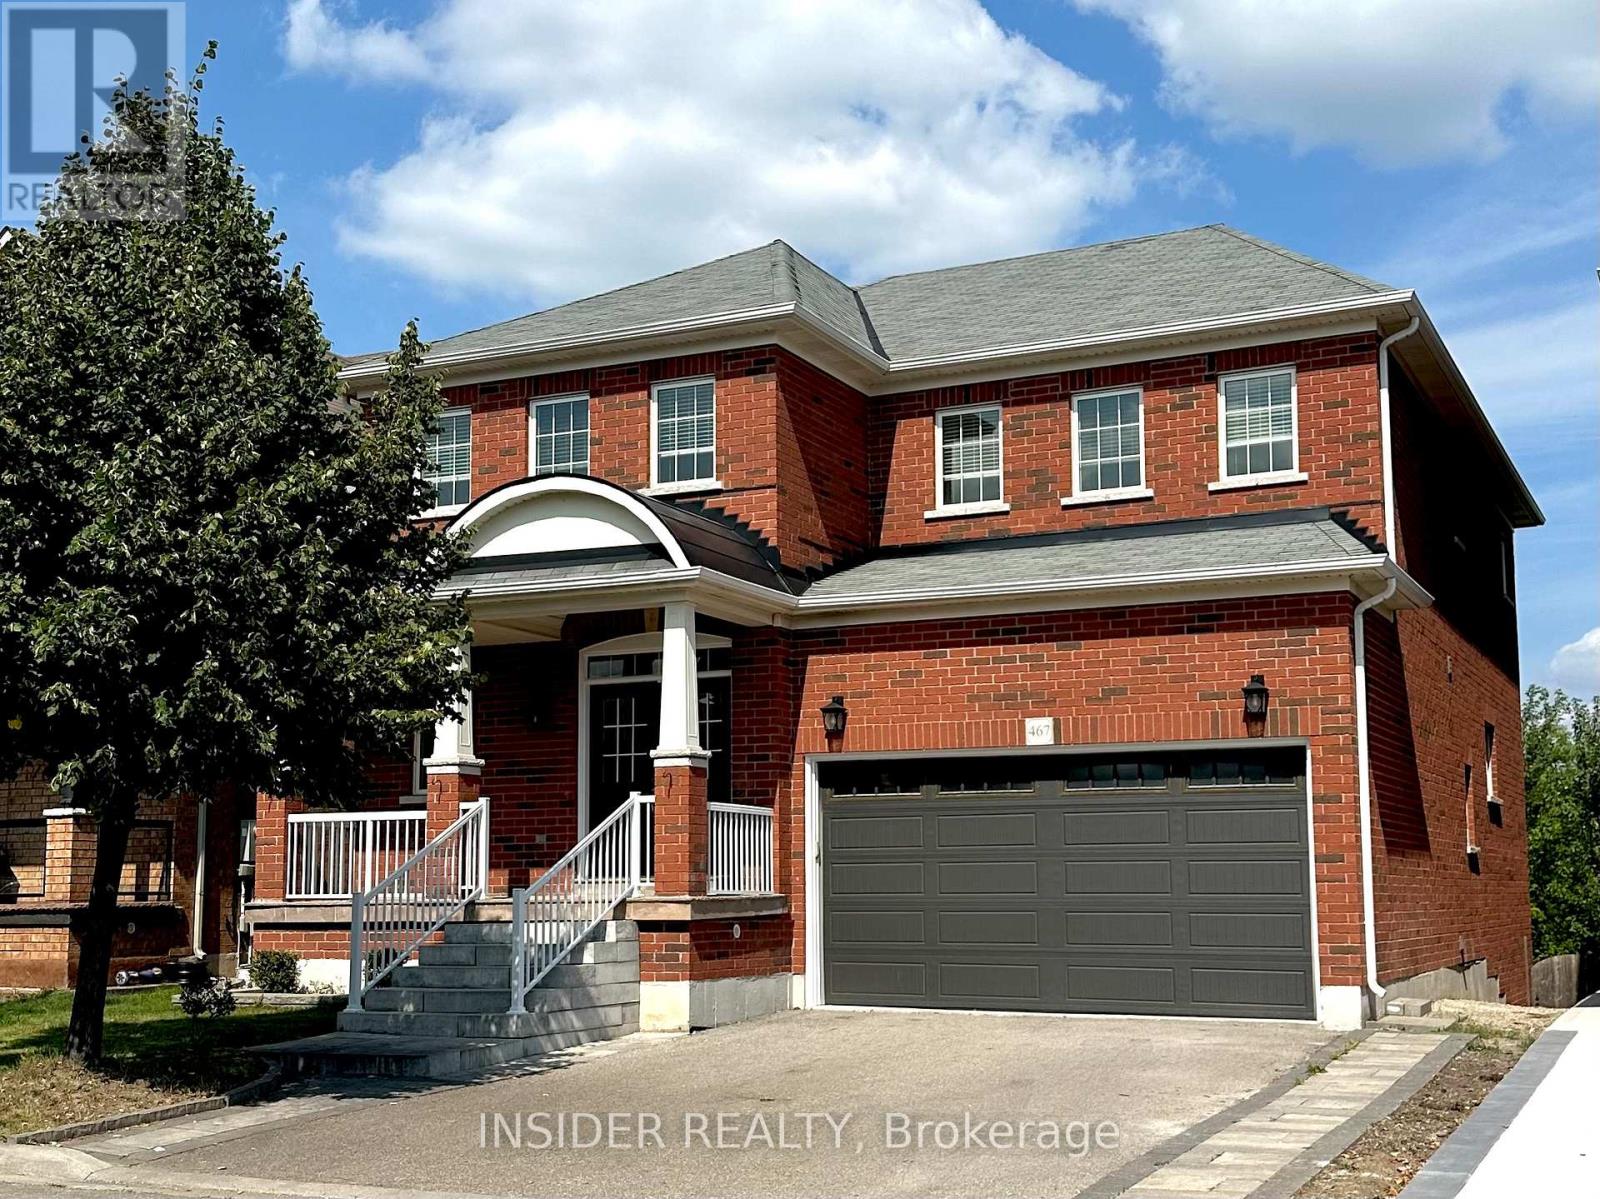
467 Hinchey Crescent
Milton, Ontario
RAVINE LOT with no neighbours at back, unobstructed greenspace views! Entire 4-bedroom home is yours to enjoy, over 2800 Sq. Ft. plus unfinished walk-out basement. Family-centric neighbourhood within steps of a kids park. Enjoy living in this ready to move in home! Zero carpet home! Eat-in kitchen and family room have large picture windows and a sliding door that opens to a deck. Kitchen has an island, extended cabinets, pantry, ample storage. Main floor has 9 Ft ceilings and a private office space, perfect for work-from-home. Main floor laundry room and access to double car garage. Large primary bedroom with walk-in closet & ensuite bathroom, double sink, soaker tub & glass shower, 2nd bedroom is like a primary room with ensuite bath, remaining bedrooms share a jack and jill bathroom with double sink. Full driveway with no sidewalk for ample parking. Conveniently located near school, hospital, banks, No Frills Grocery, restaurants and more. Enjoy his home that has tons of privacy! (id:67892)
5 Canterbury Crescent
Toronto, Ontario
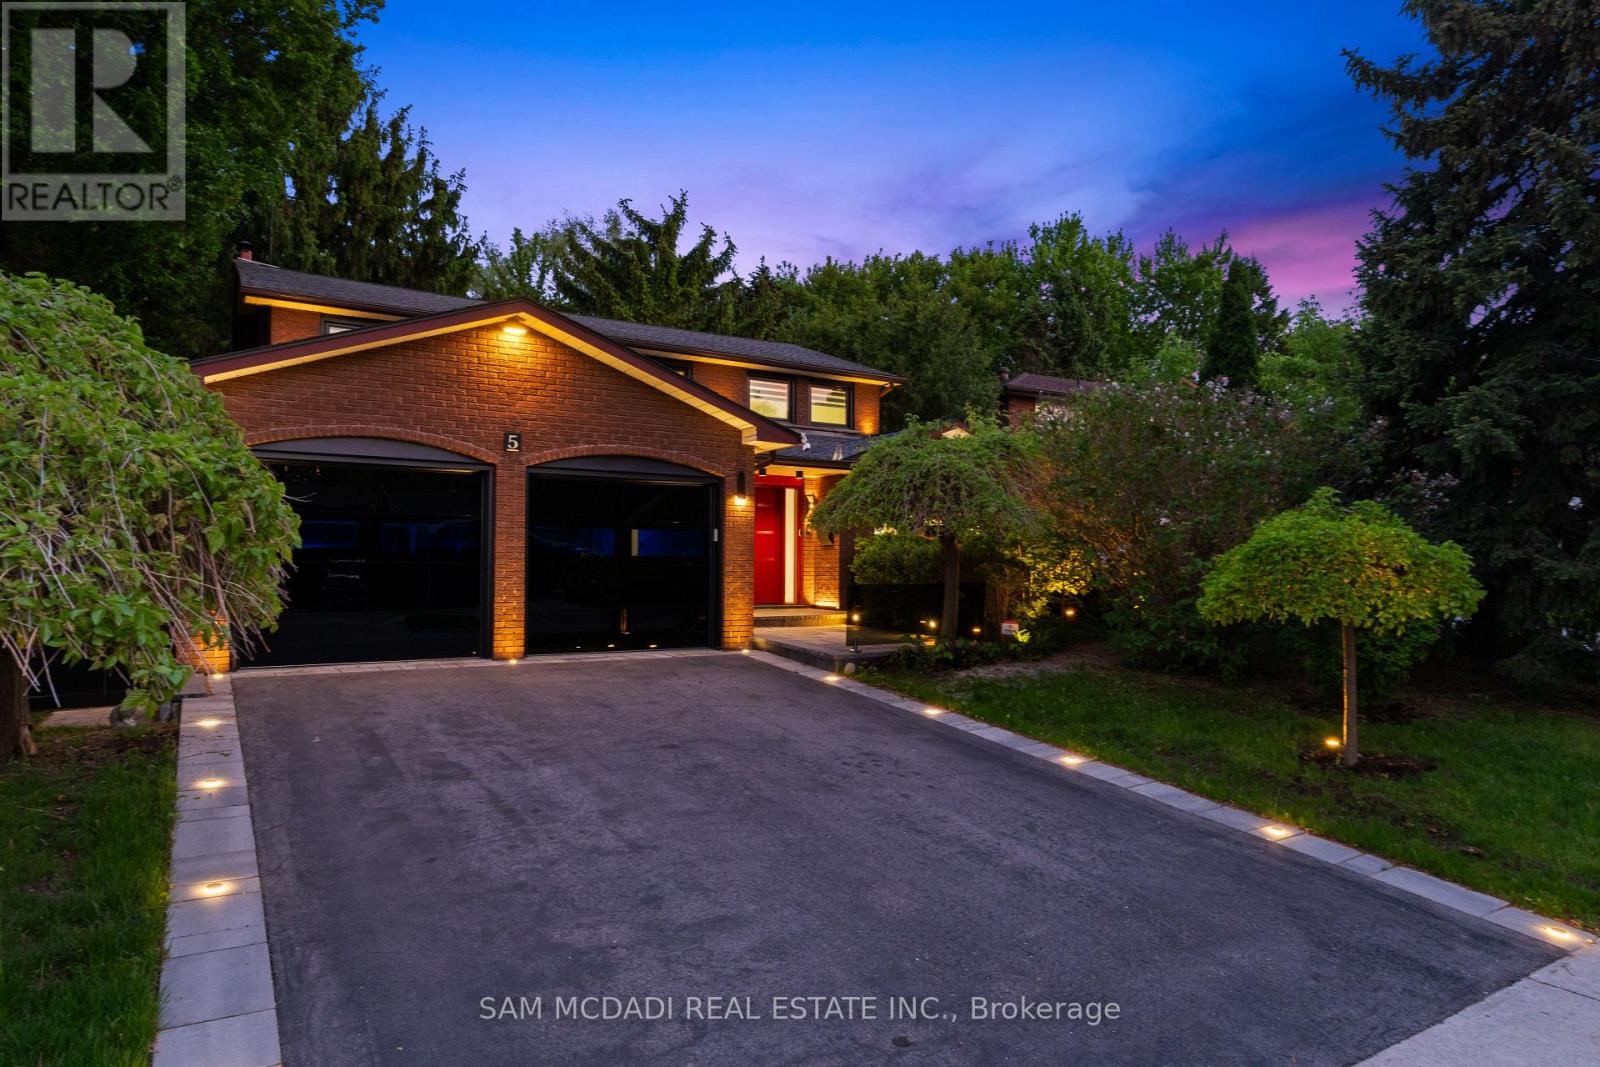
Exceptional Kingsway home-rare opportunity. Meticulously upgraded with hundreds of thousands in renovations, this carpet-free 4+1 bed, 4 bath residence sits on a private, mature, tree-lined 52 x 160 lot and offers 2,659 sq ft above grade plus a finished, versatile lower level. The stunning modern kitchen features 24x24 porcelain tile, quartz counters and backsplash, granite sink and new appliances, plus a secondary butler's pantry with stove, fridge, quartz counters and granite sink. Hickory hardwood flows through living spaces and bedrooms, hallways boast 24x48 porcelain tile, and millwork includes 8" trim and custom interior doors with panel glass. Designer lighting including by Dark Tools. An impressive centrepiece fixture, upgraded front doors and custom glass at the front walkway complete the refined interiors. The primary suite is generously sized with a walk-in closet and a 5-piece ensuite featuring heated floor, towel warmer, designer lighting and a premium Ove toilet; Ove & Toto toilets are installed throughout all bathrooms. The lower level offers in-law suite potential with a private bedroom/gym, full bath, kitchen, expansive rec room and huge storage room-ideal for multigenerational living or rental income. Outdoor highlights include a huge secluded yard with established landscaping and mature trees, re-done driveway with flagstone edges and built-in lighting, upgraded black glass garage doors (~$30k) and owned tankless hot water. Other updates: all windows replaced in 2025 and roof 2-3 years old; wireless roller blinds installed on all windows (except front door). Located in the coveted Kingsway community within walking distance to Kingsway College Private School, this home blends luxury finishes, abundant natural light and exceptional location. (id:67892)
New Renovated 2-Bed Apt.a - 2559 Islington Ave Avenue
Toronto, Ontario
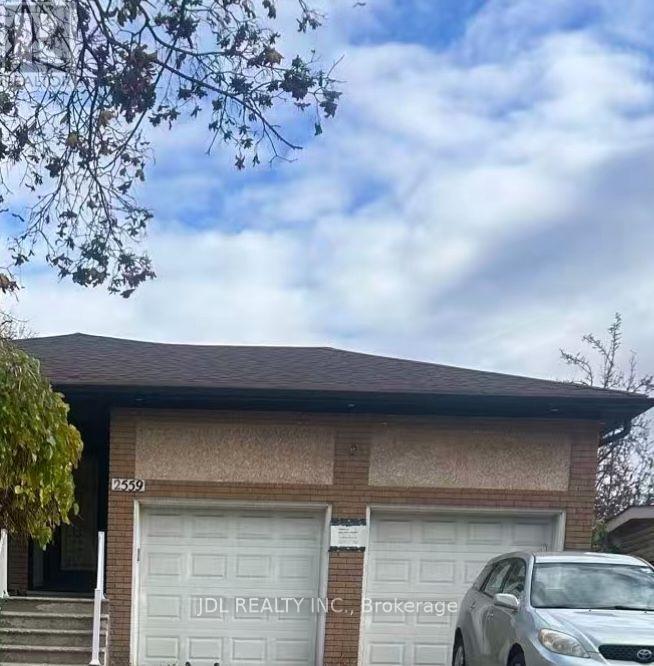
Newly Renovated Walk-out Two-Bedroom Basement Apartment A! Best Deal! Must See! Separate Entrance! Really Spacious! Free Internet! Unique Location! Very Close To All Amenities! Universities, Schools, Shopping Centers, Banks, Restaurants, Highways, TTC, Subway, etc. The Parking Space Needs An Extra Parking Fee $100. Sharing Only Hydro. Thank You Very Much! (id:67892)
301 - 1808 St. Clair Avenue W
Toronto, Ontario
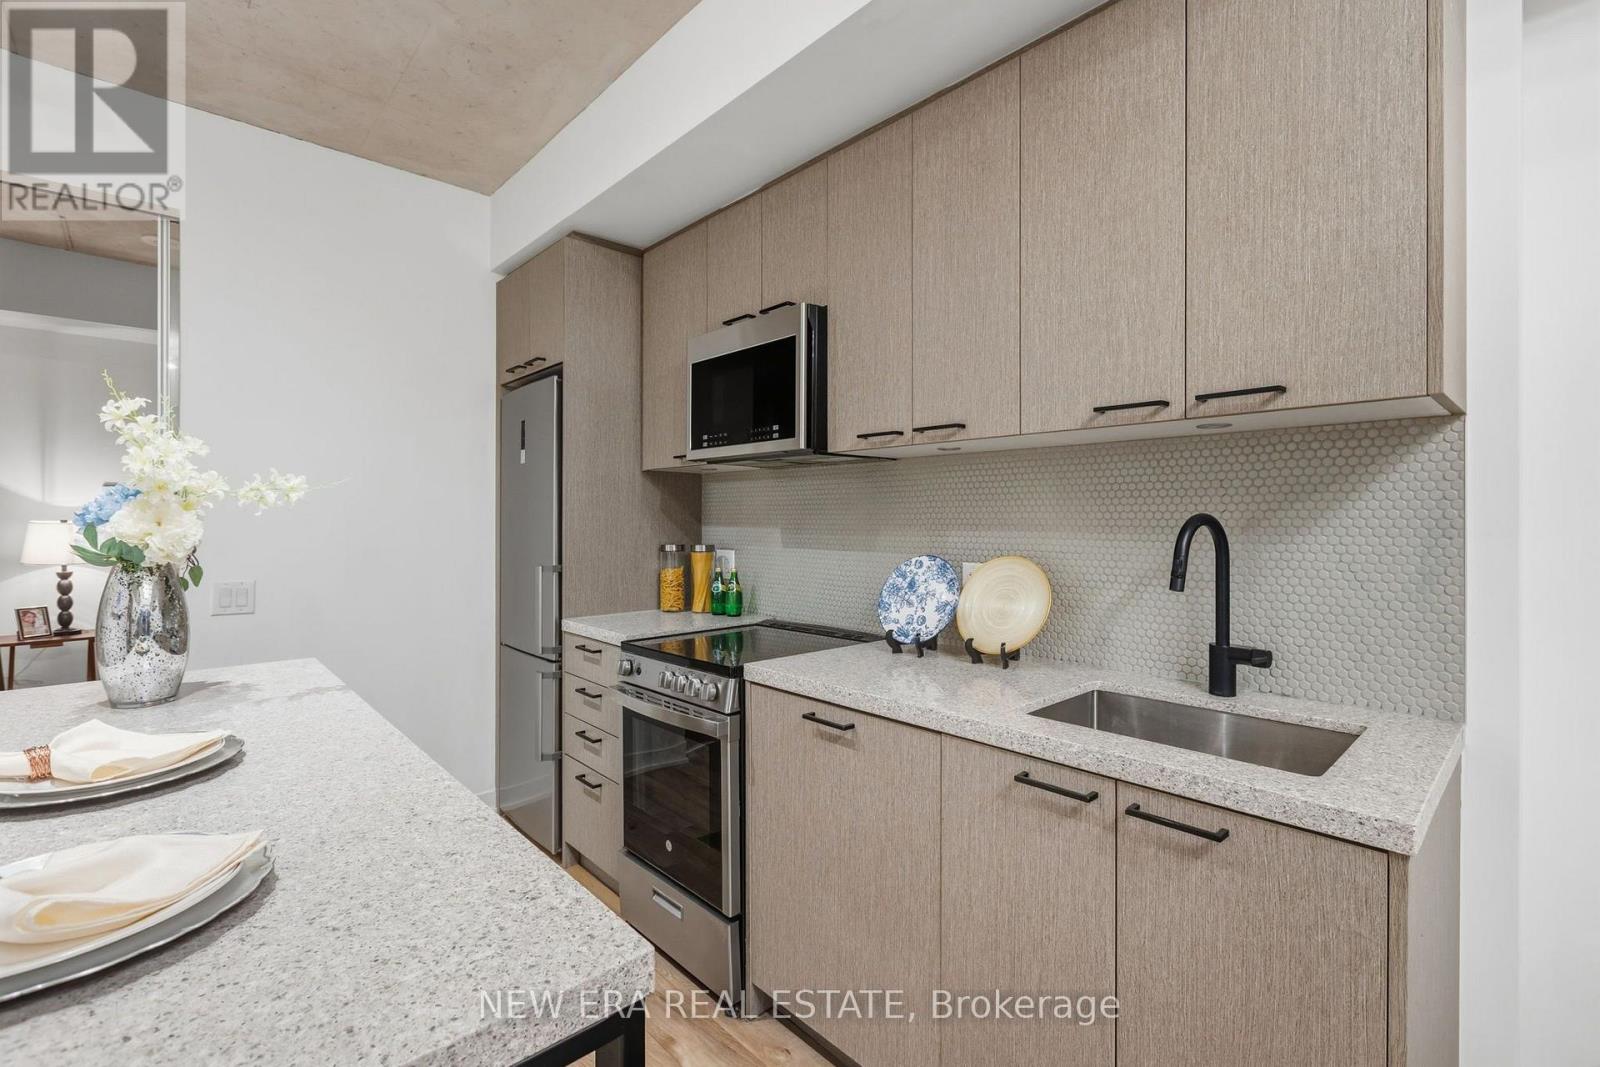
Reunion Crossing, 2 bedroom 2 bathroom plus ONE PARKING SPOT AND LOCKER!! This nearly new, move-in ready contemporary suite, first occupied in 2023, offers a bright, intelligently designed layout that maximizes every square foot. Soaring 9.5-ft exposed concrete ceilings create a modern loft-inspired atmosphere, while expansive windows flood the home with natural light. The open-concept living and dining area flows seamlessly into a sleek kitchen featuring quartz countertops, stainless steel appliances, ample cabinetry and in-suite laundry for everyday convenience. The desirable split-bedroom design offers ideal privacy for families, guests or those working from home, while the spacious primary retreat includes its own private ensuite. Residents enjoy an impressive collection of amenities, including a fully equipped fitness centre, party lounge, outdoor terrace, children's play area, pet wash station, bike storage and repair station. High speed internet (Rogers Ignite) is included in maintenance fees!! Perfectly situated with the St. Clair streetcar at your doorstep, you'll enjoy effortless access to the Junction, Corso Italia, Stockyards Village, parks, cafes, restaurants and everyday shopping. (id:67892)
879 Etherington Way
Milton, Ontario
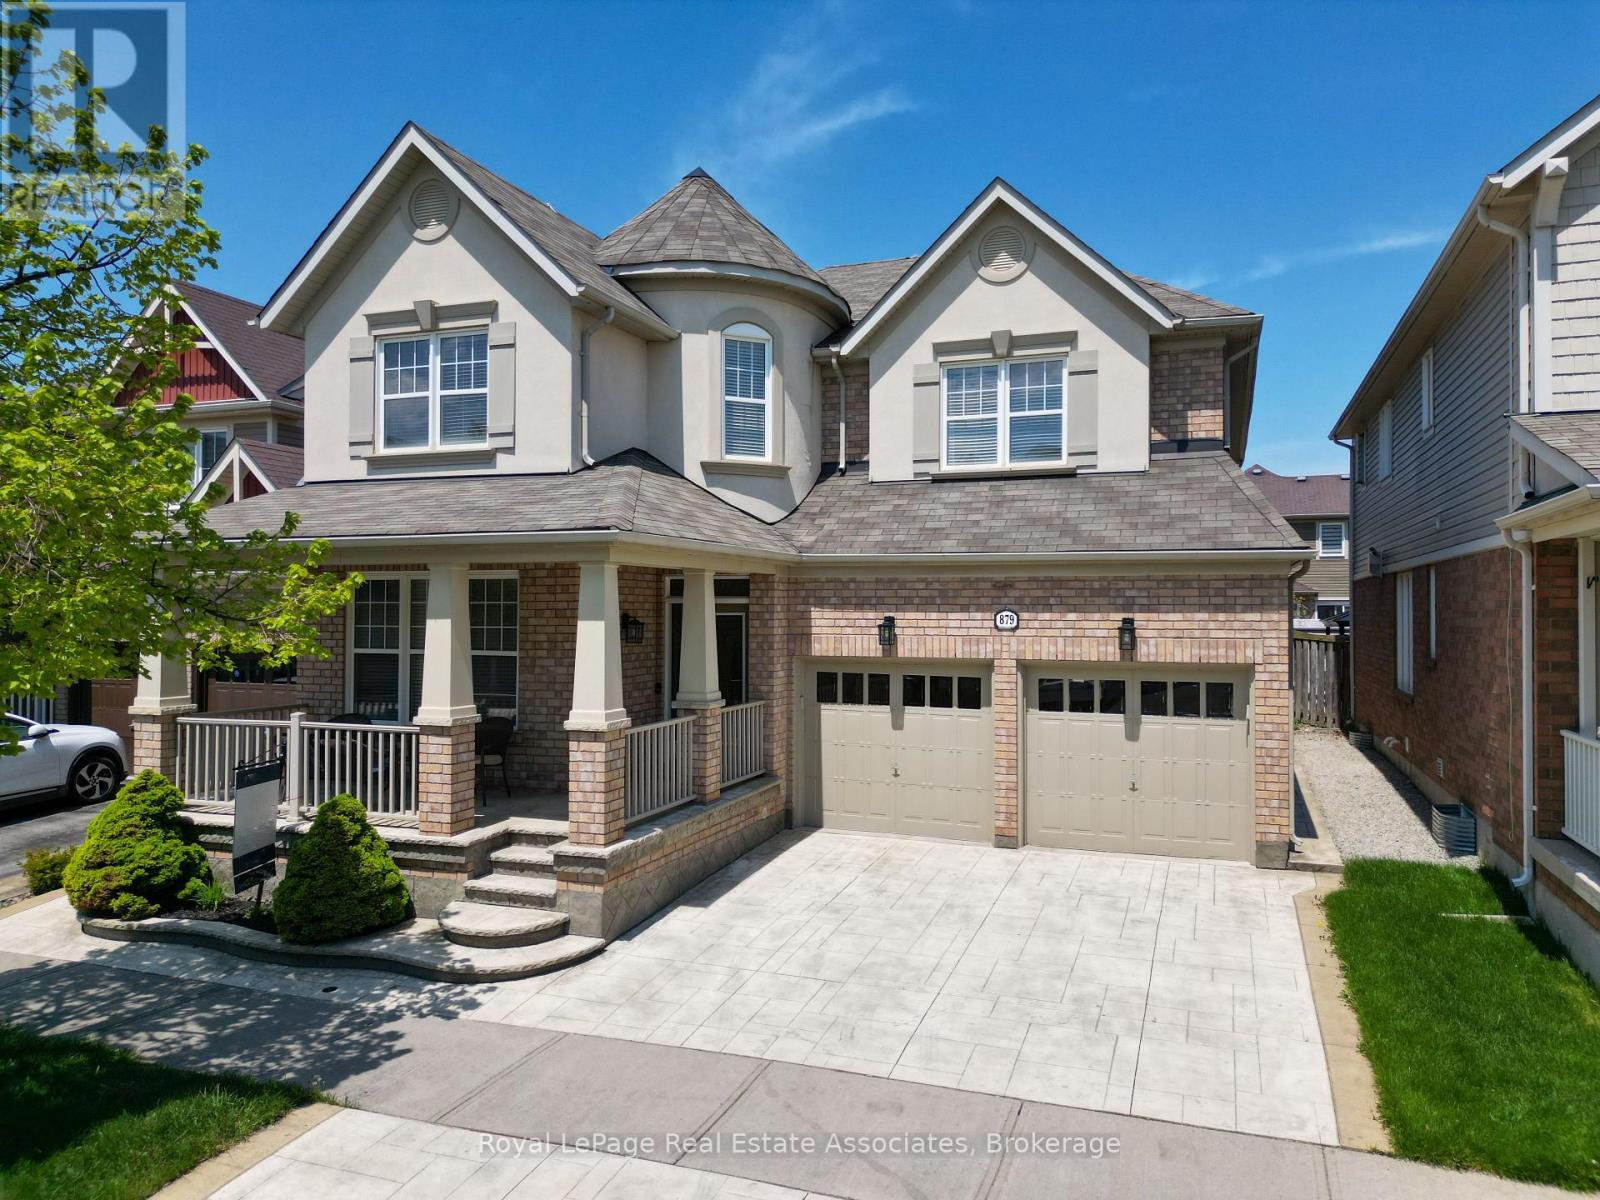
Welcome to 879 Etherington Way, a beautifully maintained detached home thoughtfully updated throughout and set on a landscaped lot in Milton's sought-after Harrison neighbourhood. This home delivers the perfect balance of space, function, and elevated finishes. From the moment you arrive, a covered front porch creates a warm welcome. Step inside to soaring ceilings, rich hardwood flooring, and light-filled layout designed for both entertaining and everyday comfort. The main level offers distinct yet connected living spaces, including a formal living room, dining room, spacious family room with a fireplace, a dedicated main floor office, and new light fixtures that elevate the space. At the heart of the home, the kitchen has been upgraded with quartz countertops, stainless steel appliances, and a bright breakfast area with direct access to the backyard, creating a seamless indoor-outdoor flow. Whether hosting friends or enjoying casual meals, this space is both functional and refined. Upstairs, four spacious bedrooms provide room for growing families. The primary suite is a true retreat, with a walk-in closet, relaxation space, and a luxurious 5-piece ensuite. An additional full bathroom completes the upper level with comfort and convenience. A professionally finished basement expands your living space, offering recessed lighting, a generous recreation room, a wet bar with a bar fridge, two additional bedrooms, and a 3-piece washroom, perfect for guests, teens, or a home gym. With over 1,300 sq ft of finished space below grade, this level adds incredible versatility. Outside, the fully fenced backyard is beautifully landscaped with mature trees and a rear patio designed for summer evenings and effortless entertaining. Ideally located near Optimist Park, the Milton Velodrome, excellent schools, and the convenient 401-Tremaine interchange, this is family living at its best. Spacious, light-filled, and finished on every level, this home truly checks every box. (id:67892)
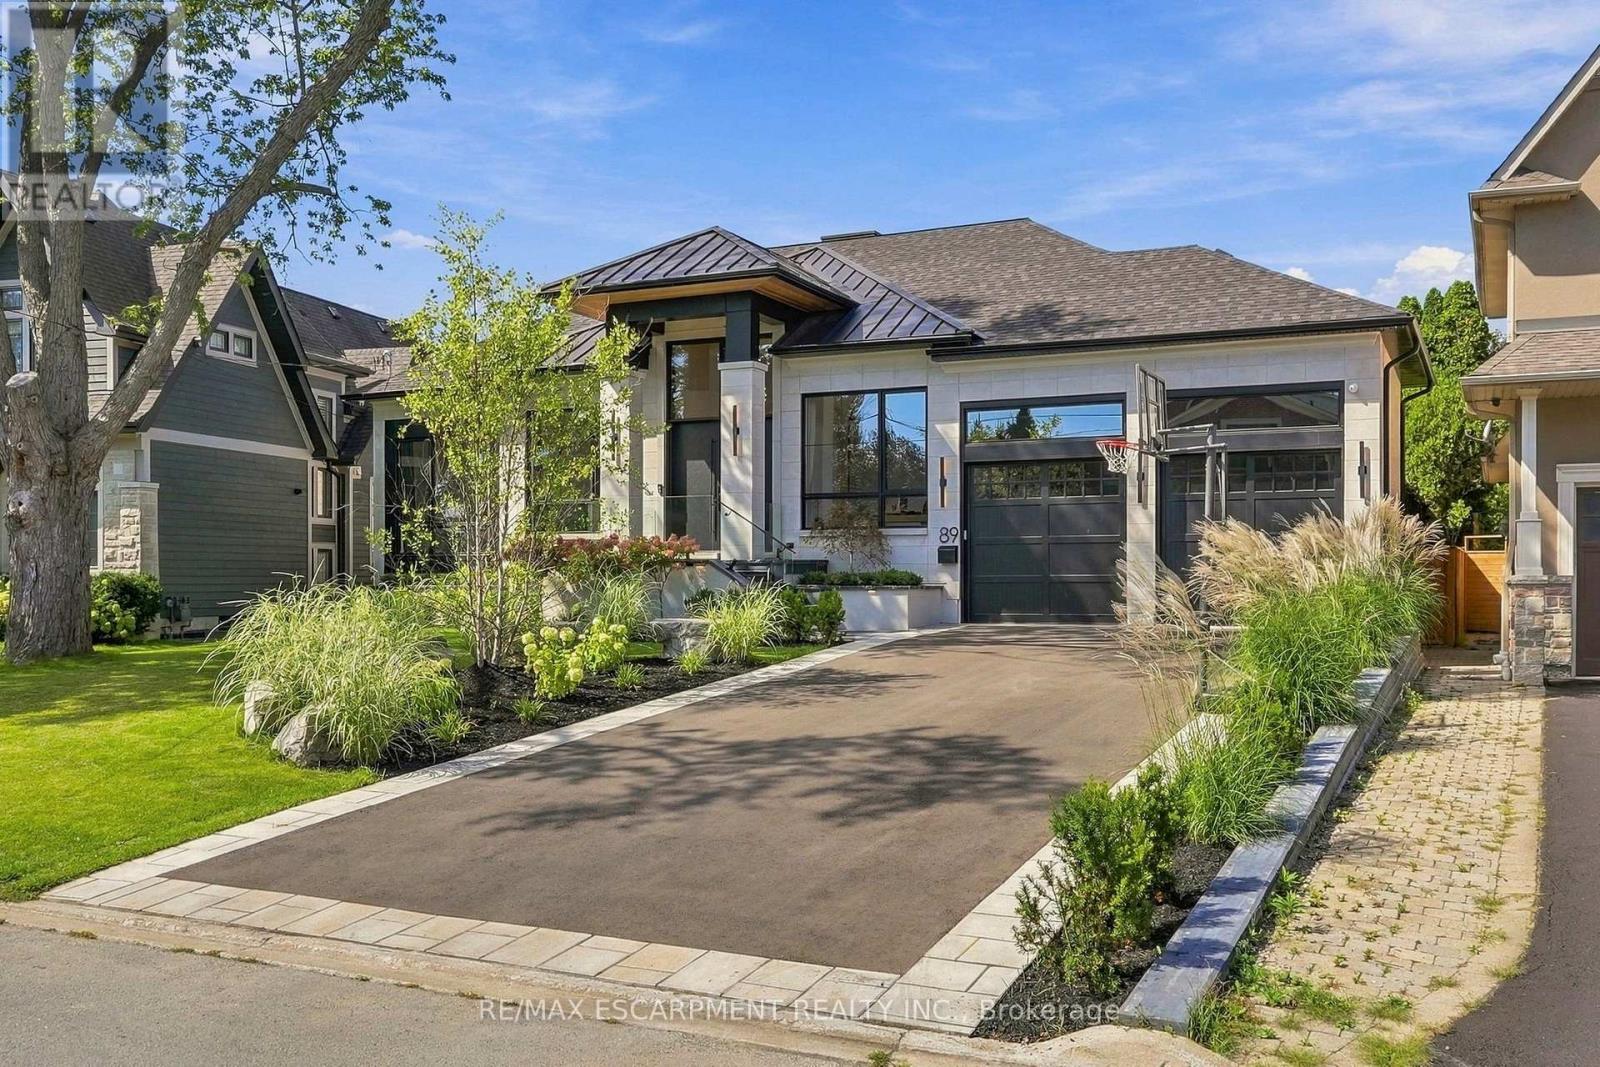
89 Cumberland Drive
Mississauga, Ontario
A truly exceptional luxury bungalow in the heart of Port Credit, offering over 6,000 sq. ft. of impeccably finished living space across two levels. Set on an extraordinary 60' x 155' pie-shaped lot widening to approximately 100' at the rear, this architecturally distinctive residence delivers a rare combination of grand proportions, refined craftsmanship and sophisticated contemporary design. Featuring 3+1 bedrooms and 5 bathrooms, every element has been thoughtfully curated to create an impressive yet inviting home. The open-concept main floor is defined by soaring 13' ceilings, wide-plank oak hardwood flooring, custom 9' solid wood interior doors and exceptional architectural detailing throughout, including Venetian plaster finishes, custom wood feature walls, sculptural ceiling treatments and thoughtfully curated millwork. The elegant living room features a 40" gas fireplace framed by Venetian plaster, while the dining area offers a walk-out to an expansive two-tier deck. The family room is anchored by a custom wood feature wall, adding warmth, texture and contemporary character. At the heart of the home, the designer kitchen showcases striking Taj Mahal stone countertops and backsplash, a generous centre island and a seamless layout designed for both everyday living and entertaining. The luxurious primary suite features a dramatic vaulted ceiling, walk-through closet and spa-inspired 5-piece ensuite. Two additional main-floor bedrooms each enjoy their own private ensuite. The fully finished lower level continues to impress with 10' ceilings, heated floors and exceptional lifestyle amenities, including an additional bedroom, dedicated gym, home theatre with 120" screen, expansive recreation and entertaining areas, dry sauna and Turkish bath. A beautifully curated residence offering dramatic scale, bespoke architectural detailing, premium finishes and exceptional functionality in one of Port Credit's most sought-after neighbourhoods. Luxury Certified. (id:67892)
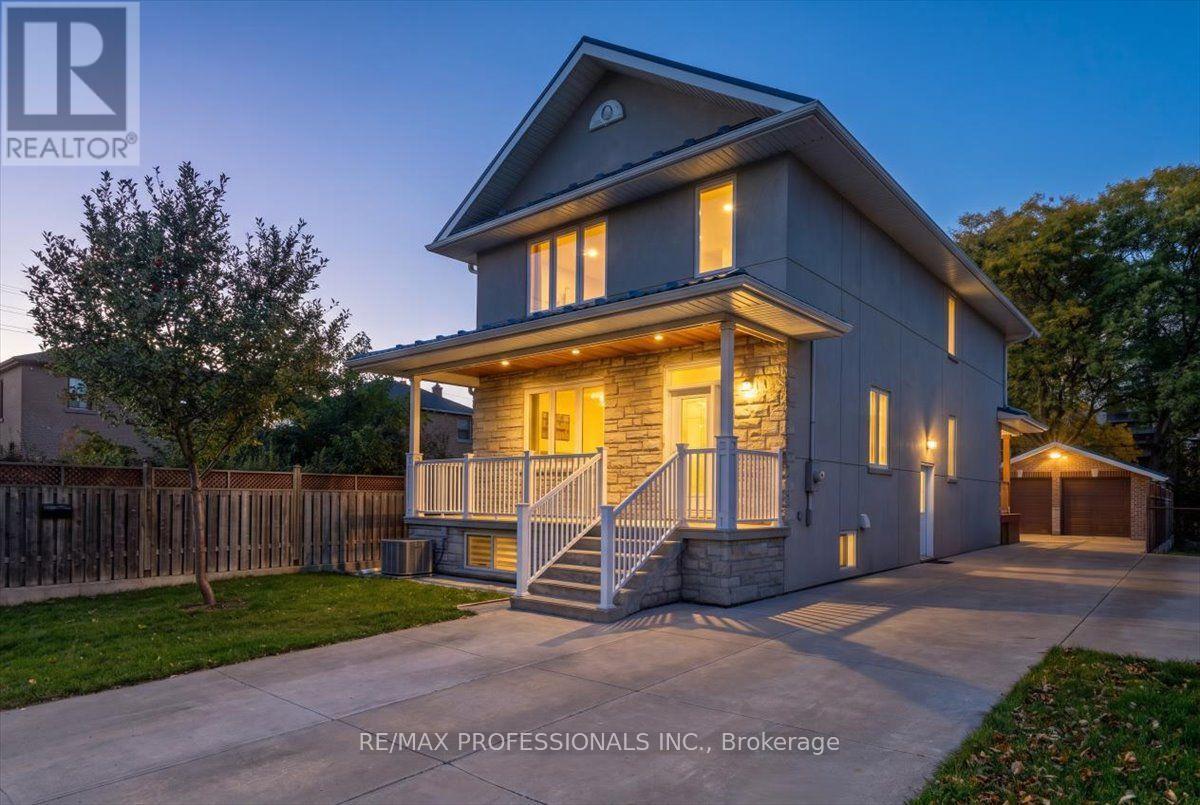
3 Gair Drive
Toronto, Ontario
Welcome To This Meticulously Maintained, 8-Year-Old Custom-Rebuilt Home in Alderwood, a Wonderful Family Neighbourhood Known For Its Strong Sense Of Community. Situated On a Generous 40 x 132.5 Ft Lot, This Thoughtfully Designed Residence Maximizes Space and Functionality, Offering 4+1 Bedrooms and 4 Bathrooms. The Main Floor Features Ceilings Over 9 Ft, Spacious Hallways, Hardwood Floors, Pot Lights, and Elegant Formal Living and Dining Rooms. The Large Eat-In Kitchen Walks Out To A Covered Deck Overlooking The Backyard, Ideal For Family Living and Entertaining. Four Spacious Bedrooms Include a Generous Primary Suite w 5 Piece Ensuite. The Expansive Lower Level Offers Excellent Additional Living Space With Potential For An In-Law Or Nanny Suite, Complete With a Separate Entrance. A Large Double-Car Garage with Storage, Extra Shed and Ample Multi-Car Parking Add To The Appeal. Ideally Located Steps To Public Transit And Schools, Close to Sherway Gardens, and Offering Quick Access to Major Highways and The Airport. An Exceptional Opportunity To Enjoy Space, Comfort, and Convenience In a Sought-After Family Community. ** This is a linked property.** (id:67892)
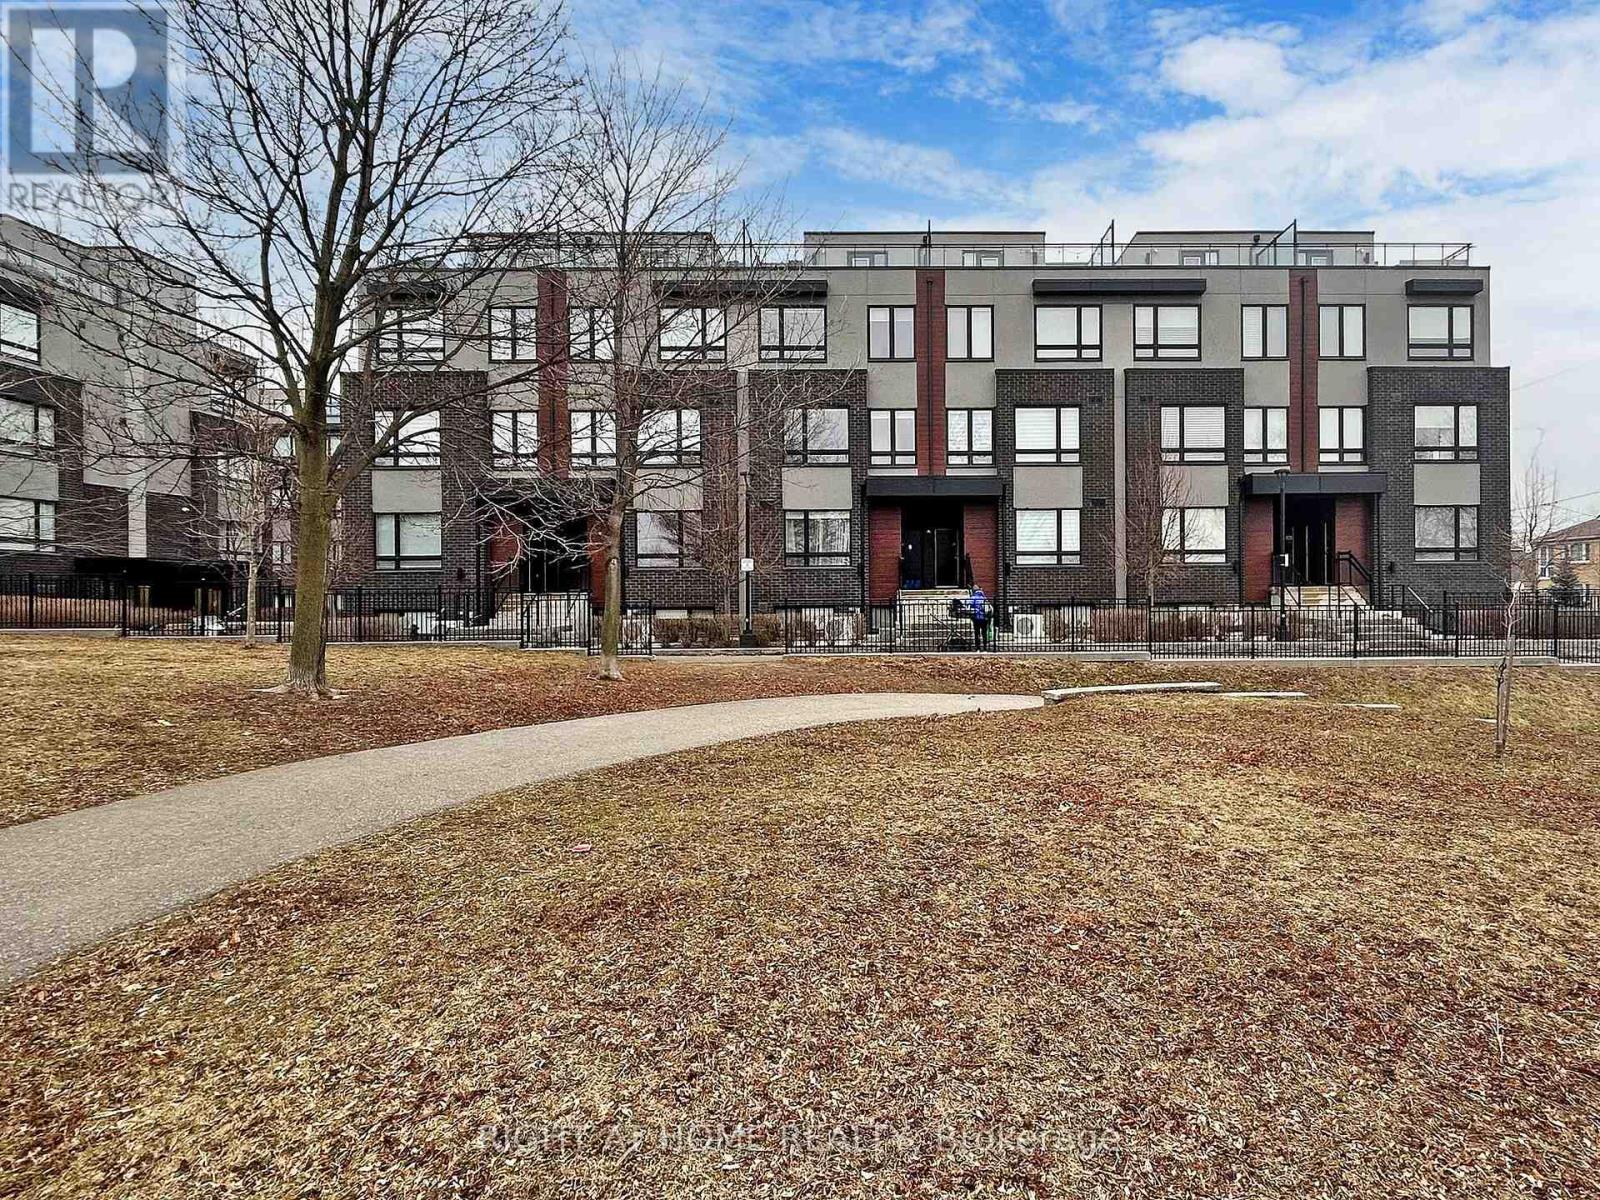
201 - 1100 Briar Hill Avenue
Toronto, Ontario
Stunning Condo Alternative- Walk right up to your door! Bright End Suite 2 Bed, + 1 Bath (763 Sq Ft + 80 Sq Ft Patio) With Great Layout Facing East! , Beautiful Cabinetry In The Kitchen And Open Concept Living Space W/Plenty Of Natural Light! Developed By The Prestigious Madison Group Nestled By Park. Very Family-Friendly, Easy Access To Shopping, Restaurants, Ttc & Subway Stations. 1 Parking & 1 Locker Included. Extras: S/S Appliances. Amenities Include Multipurpose Party Room With Kitchenette, Outdoor Patio, Outdoor Amenity Area, Garden Benches, And Trellis-Covered Seating. (id:67892)
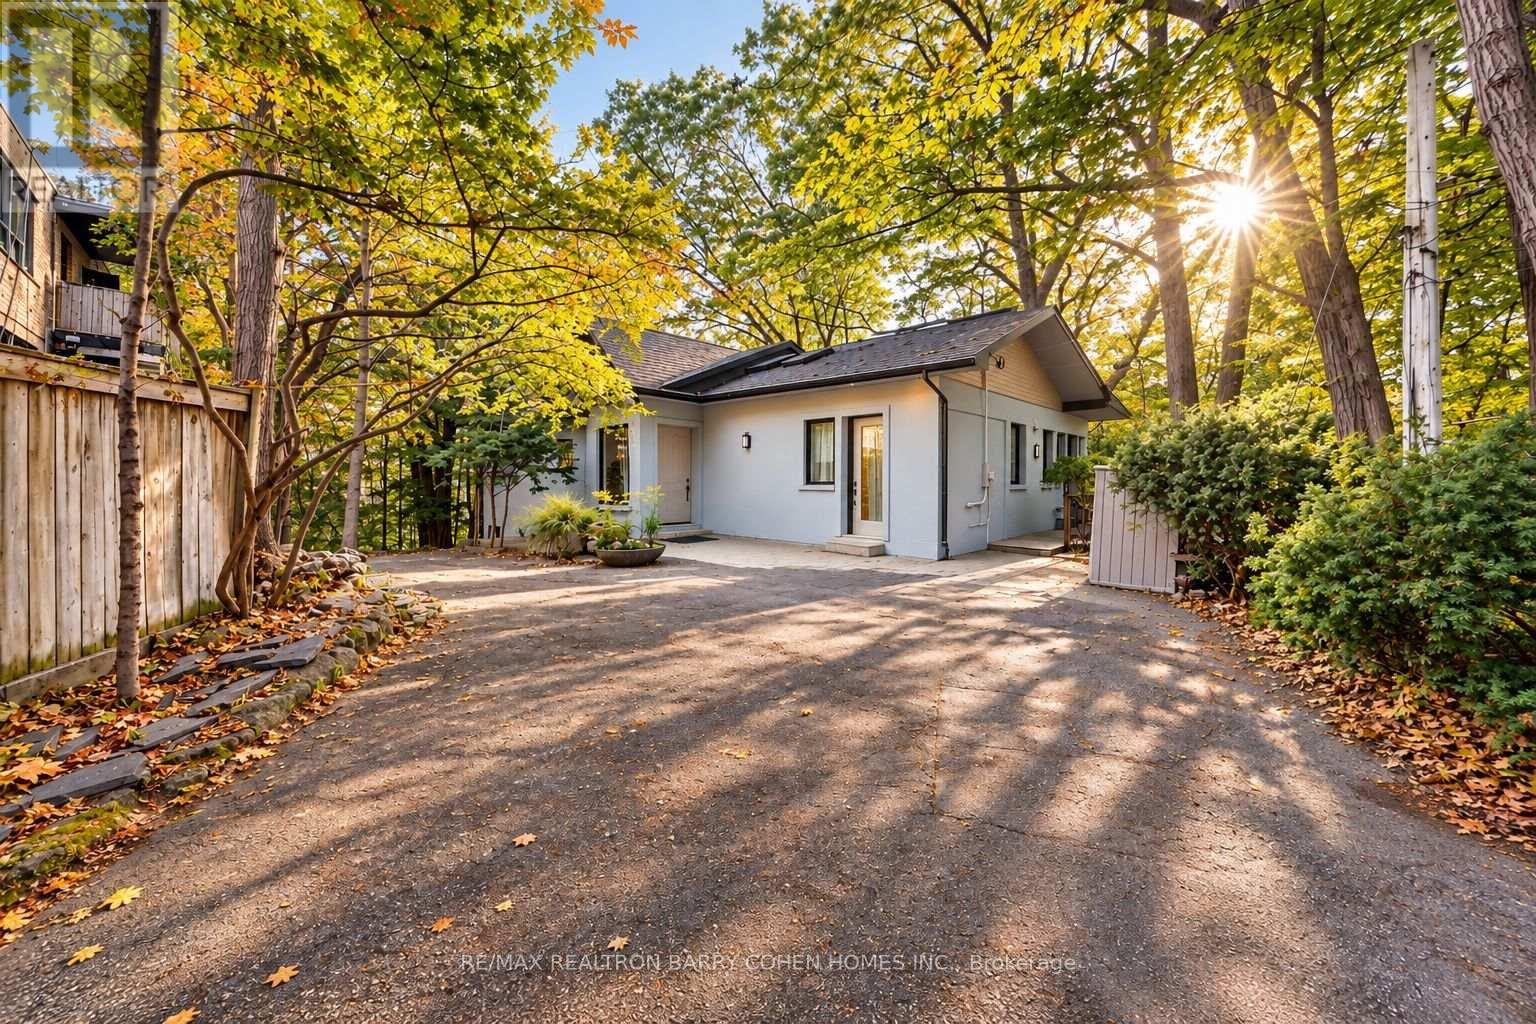
7 Greenbrook Drive
Toronto, Ontario
A Truly Unique Forest Retreat In The Heart Of The City. This Contemporary 4-Bedroom Home Offers Exceptional Privacy, Surrounded By Mature Trees With Stunning Panoramic Ravine Views And Beautiful Sunsets. Wall-To-Wall Windows Bring Nature Into Nearly Every Room, While Multiple Decks And Patios Create Incredible Indoor-Outdoor Living And Entertaining Spaces. Featuring 4 Spacious Bedrooms, 4 Bathrooms, Sauna, Steam Room And A Recently Renovated Lower Level. A Completely Private And Separate Office Provides Excellent Flexibility For Work From Home Or Studio Space. Enjoy The Tranquility And Seclusion Of Cottage Country Without Leaving The City. Steps To The Newly Opened Eglinton LRT And Minutes To Hwy 401, Offering Quick Transit Across Toronto And Easy Connections Throughout The GTA. A Rare Opportunity To Live Surrounded By Nature While Remaining Exceptionally Connected To The City. (id:67892)