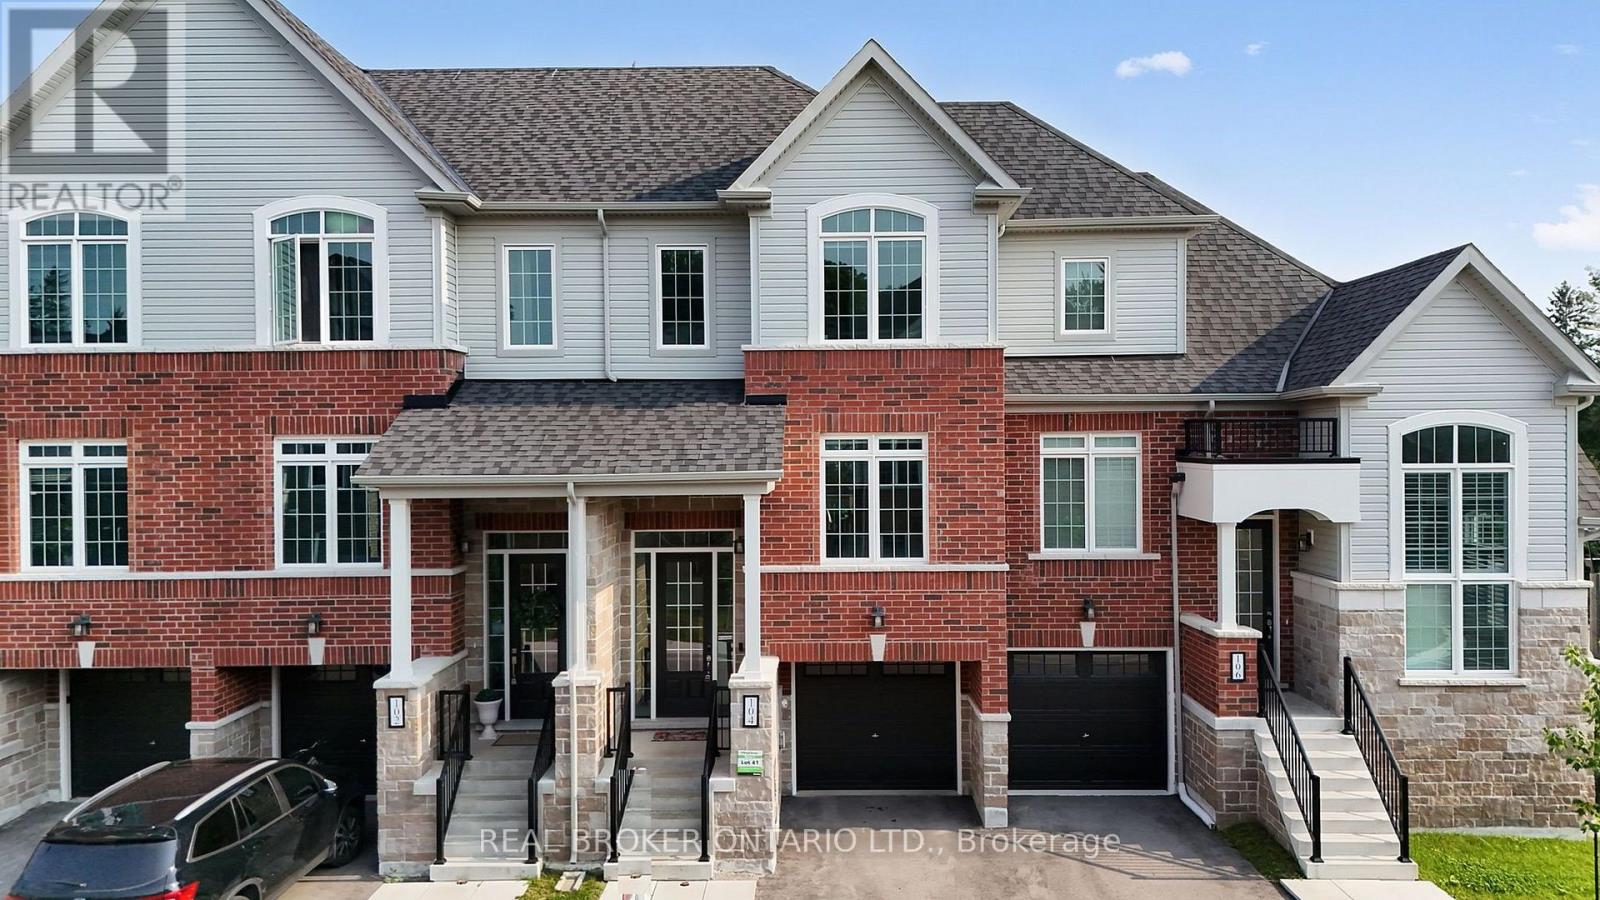
104 Lyall Stokes Circle
East Gwillimbury, Ontario
There's something special about living in Mount Albert - a small-town community where you can enjoy green space, walking trails and a quieter pace of life, while still having everything you need close to home. This bright and beautiful 3-bedroom, 3-bathroom townhome is only three years old and offers a wonderful place for a family to put down roots. The main floor is filled with natural light and features an open living area designed for everyday family life. The modern kitchen features quartz countertops, stainless steel appliances and a bright breakfast area with a walkout to the deck overlooking peaceful green space - the perfect spot for morning coffee, summer dinners, or simply unwinding at the end of the day. Upstairs, you'll find three spacious bedrooms, including a lovely primary suite with a walk-in closet and private 3-piece ensuite, plus a full family bathroom. The finished lower level gives you that extra space every family seems to need, with a walkout to the fully fenced backyard and plenty of flexibility as life changes. Create a comfortable work-from-home space, a playroom when the kids are little or a separate hangout space as they get older. One of the best parts of this home is the location. Walk to downtown Mount Albert, enjoy the nearby trails and green space, spend summer afternoons at the splash pad, visit the Ross Family Complex or stop into the local shops and restaurants. It's a community where kids can grow up enjoying the outdoors, neighbours know one another and so much of everyday life is right outside your door. Bright, modern, surrounded by nature and within walking distance of the heart of Mount Albert - this is the kind of home where you can picture your family settling in and staying awhile. POTL - $226.92/ Month (id:47351)
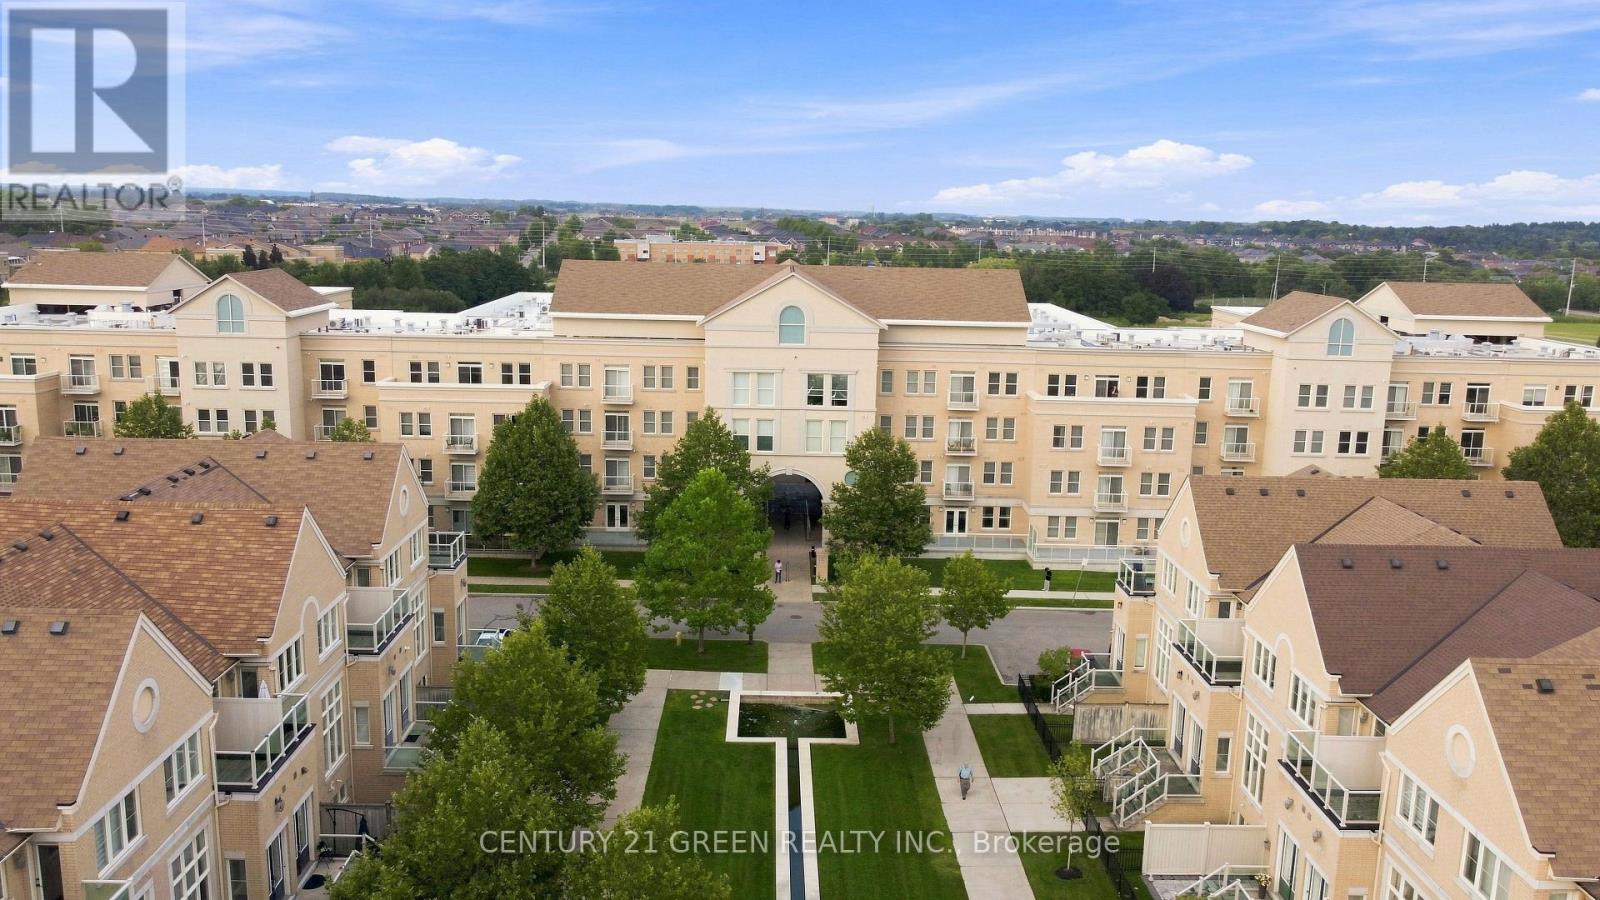
224 - 28 Prince Regent Street
Markham, Ontario
Location, Location, Location! Featuring Rare show-stopper spacious 3 bed, 2 bath suite at Garden Court in Cathedral town perfect for families or executive rentals . Sun-filled Bright open-concept layout with 9-ft ceilings, modern chef's kitchen featuring granite counters & stainless appliances, plus spacious primary with walk-in closet, In-suite laundry, 1 underground parking + 1 owned locker and private balcony for morning coffee. Enjoy resort-style amenities: Kid-friendly building with 24/7 concierge, party room, visitor parking. Steps to parks, trails, top schools, Costco, shopping & dining. Minutes to Hwy 404/407, GO & Viva. Don't miss this one -High demand, low vacancy - this one's a money-maker! - it won't last! (id:47351)
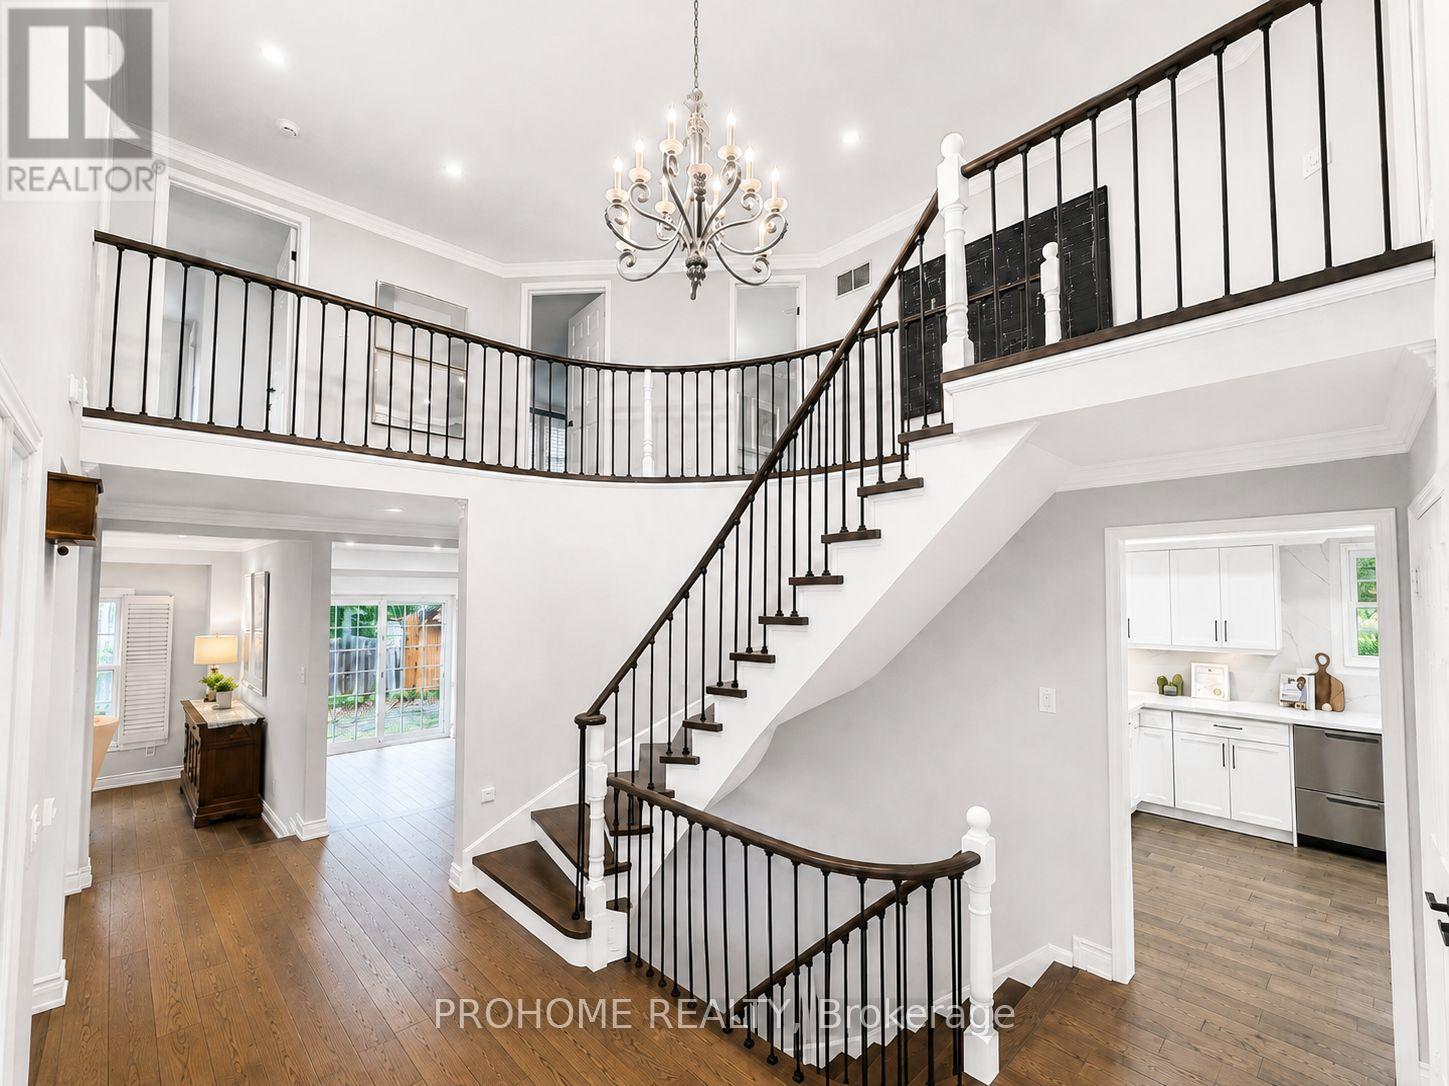
43 Rosemead Close
Markham, Ontario
Rarely Offered Executive Family Home In Prestigious Unionville! Ideally Located Just A Short Walk To Historic Main Street Unionville, Toogood Pond, Unionville Public Library, Parks, Trails, Restaurants And Top-Ranked Schools. Offering Approximately 3,500 Sq. Ft. Above Grade Plus A Professionally Finished Basement, This Sun-Filled Home Features 5 Bedrooms, 5 Bathrooms And Extensive Top-To-Bottom Renovations. A Grand Cathedral-Ceiling Foyer With A Striking Suspended Light Fixture Opens To Spacious And Elegant Principal Rooms, Including A Sunken Living Room. The Designer Eat-In Kitchen Features High-End Fisher & Paykel Appliances, Quartz Countertops And Backsplash, Ample Cabinetry And Abundant Natural Light. The Apartment-Sized Primary Retreat Offers A Generous Sitting Area, Walk-In Closet And Spa-Inspired Ensuite. Additional Upgrades Include Renovated Bathrooms, Hand-Scraped Hardwood Flooring Throughout, Smooth Ceilings, Renovated Garages With Epoxy-Finished Floors, Front And Rear Interlocking, Professional Landscaping And A Fully Fenced Backyard. The Completely Rebuilt Lower Level Provides Exceptional Flexibility, Featuring A Large Recreation Room Plus A Self-Contained Apartment-Style Living Space With Two Spacious Bedrooms With Windows, A Full Kitchen, Full Bathroom And Two Laundry Areas, Ideal For Multi-Generational Living, Extended Family Or Guests. Award-Winning Professional Landscaping, Recognized In 2022, Further Enhances The Home's Outstanding Curb Appeal. Meticulously Maintained And Renovated With Quality Materials, Craftsmanship And Attention To Detail, This Exceptional Residence Shows True Pride Of Ownership. A Rare Opportunity To Own One Of Unionville's Finest Family Homes In An Unbeatable Location. (id:47351)
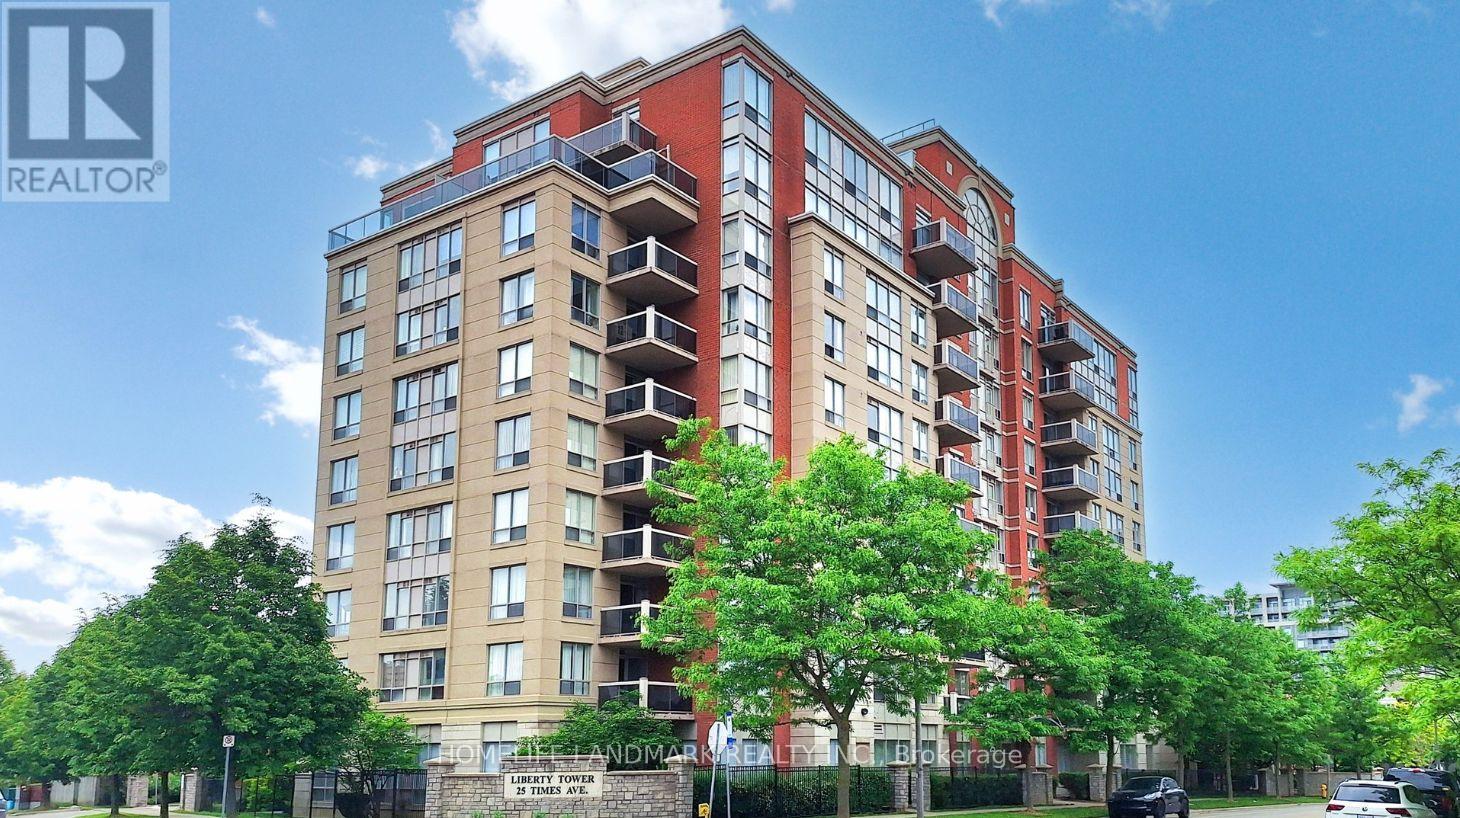
516 - 25 Times Avenue
Markham, Ontario
Convenient Location & Excellent Layout! Fabulous and spacious one-bedroom condo featuring a bright, sun-filled east-facing exposure and a walk-out balcony from the primary bedroom. Neutral décor with laminate flooring throughout, freshly painted, a marble foyer, and a white kitchen with breakfast bar and ceramic backsplash. Ceramic flooring in the kitchen and bathroom. Well maintained building, low maintenance fee. Ideally located close to all amenities, with easy access to Hwy 7, VIVA/YRT transit, restaurants, shopping, Hwy 404/407, and GO Transit. A fantastic opportunity for first-time buyers, downsizers, or investors! (id:47351)

12 Vincent Street
Newmarket, Ontario
A rare opportunity to combine lifestyle, business and investment potential in a highly sought after Newmarket location. This home offers a flexible combination of residential and office space (zoned MU-1 as per GeoWarehouse). The property provides comfortable living accommodations while allowing for a variety of business or professional uses. The adaptable layout offers the flexibility to live and work from the property, operate a business, or lease for potential rental income. Situated on a generous lot with ample parking this property offers exceptional convenience for residents, clients, customers, or tenants. With excellent visibility and easy access to major roads, public transit, and downtown Newmarket amenities, the location is ideal for professionals, entrepreneurs, small business owners, or investors. (id:47351)
37 Bowler Street
Aurora, Ontario
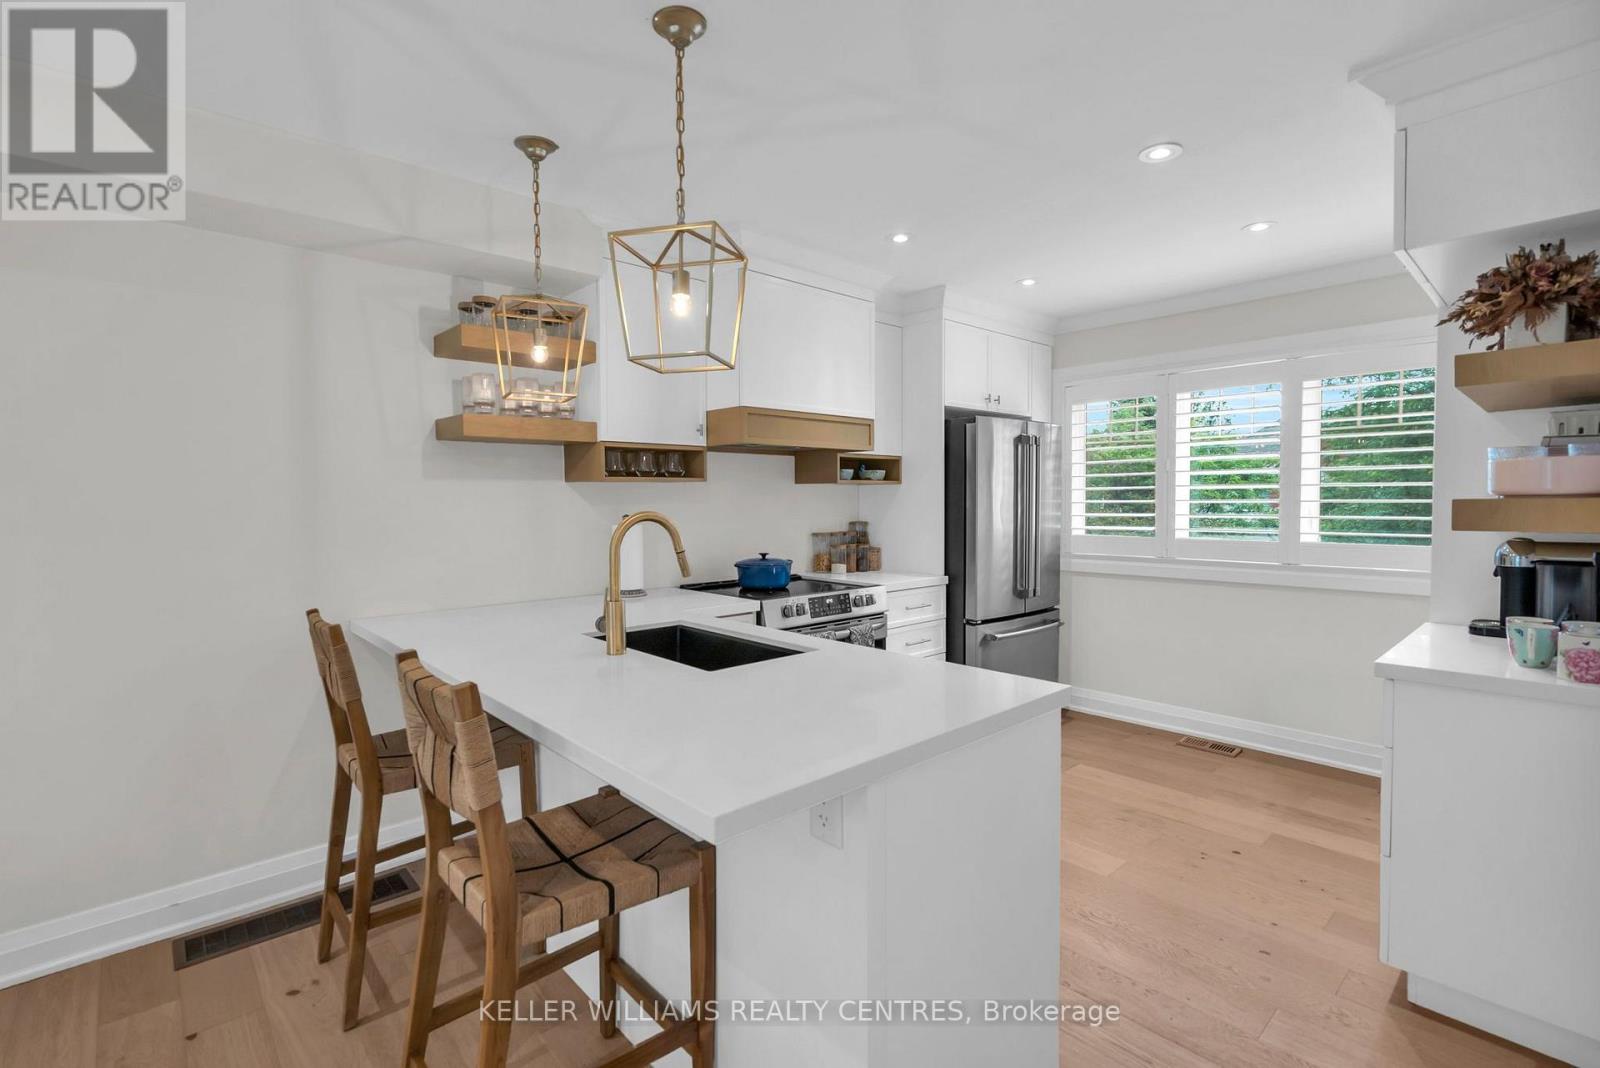
Fully renovated and move-in ready, this beautifully updated freehold townhome is ideally situated in Aurora's highly sought-after Bayview Wellington community. Thoughtfully designed with stylish finishes throughout, the bright open-concept main floor features hardwood flooring, pot lights, California shutters, and a stunning kitchen complete with quartzite countertops, custom cabinetry, a pantry, and built-in coffee bar. Upstairs, two generously sized bedrooms are complemented by a beautifully renovated 4-piece bathroom featuring a custom quartz vanity, deep soaker tub, glass-enclosed shower, and elegant porcelain tile finishes. The finished walkout lower level extends the living space with a versatile recreation area, a sleek 3-piece bathroom with heated floors, ample storage, a spacious laundry room, and direct access to a private, maintenance-free south facing backyard; perfect for relaxing or entertaining. Major upgrades include energy-efficient windows, a high-efficiency furnace, and newer A/C, offering comfort and peace of mind. A one-car garage and two-car driveway provide excellent parking, while the location puts you just steps from the Aurora Community Arboretum and more than 100 acres of scenic parkland and trails, with schools, shopping, the GO Station, and Highway 404 all conveniently nearby.A beautifully finished, turnkey home in one of Aurora's most desirable and connected communities. (id:47351)

12 Vincent Street
Newmarket, Ontario
A rare opportunity to combine lifestyle, business and investment potential in a highly sought after Newmarket location. This home offers a flexible combination of residential and office space (zoned MU-1 as per GeoWarehouse). The property provides comfortable living accommodations while allowing for a variety of business or professional uses. The adaptable layout offers the flexibility to live and work from the property, operate a business, or lease for potential rental income. Situated on a generous lot with ample parking this property offers exceptional convenience for residents, clients, customers, or tenants. With excellent visibility and easy access to major roads, public transit, and downtown Newmarket amenities, the location is ideal for professionals, entrepreneurs, small business owners, or investors. (id:47351)
97 Riverglen Drive
Georgina, Ontario
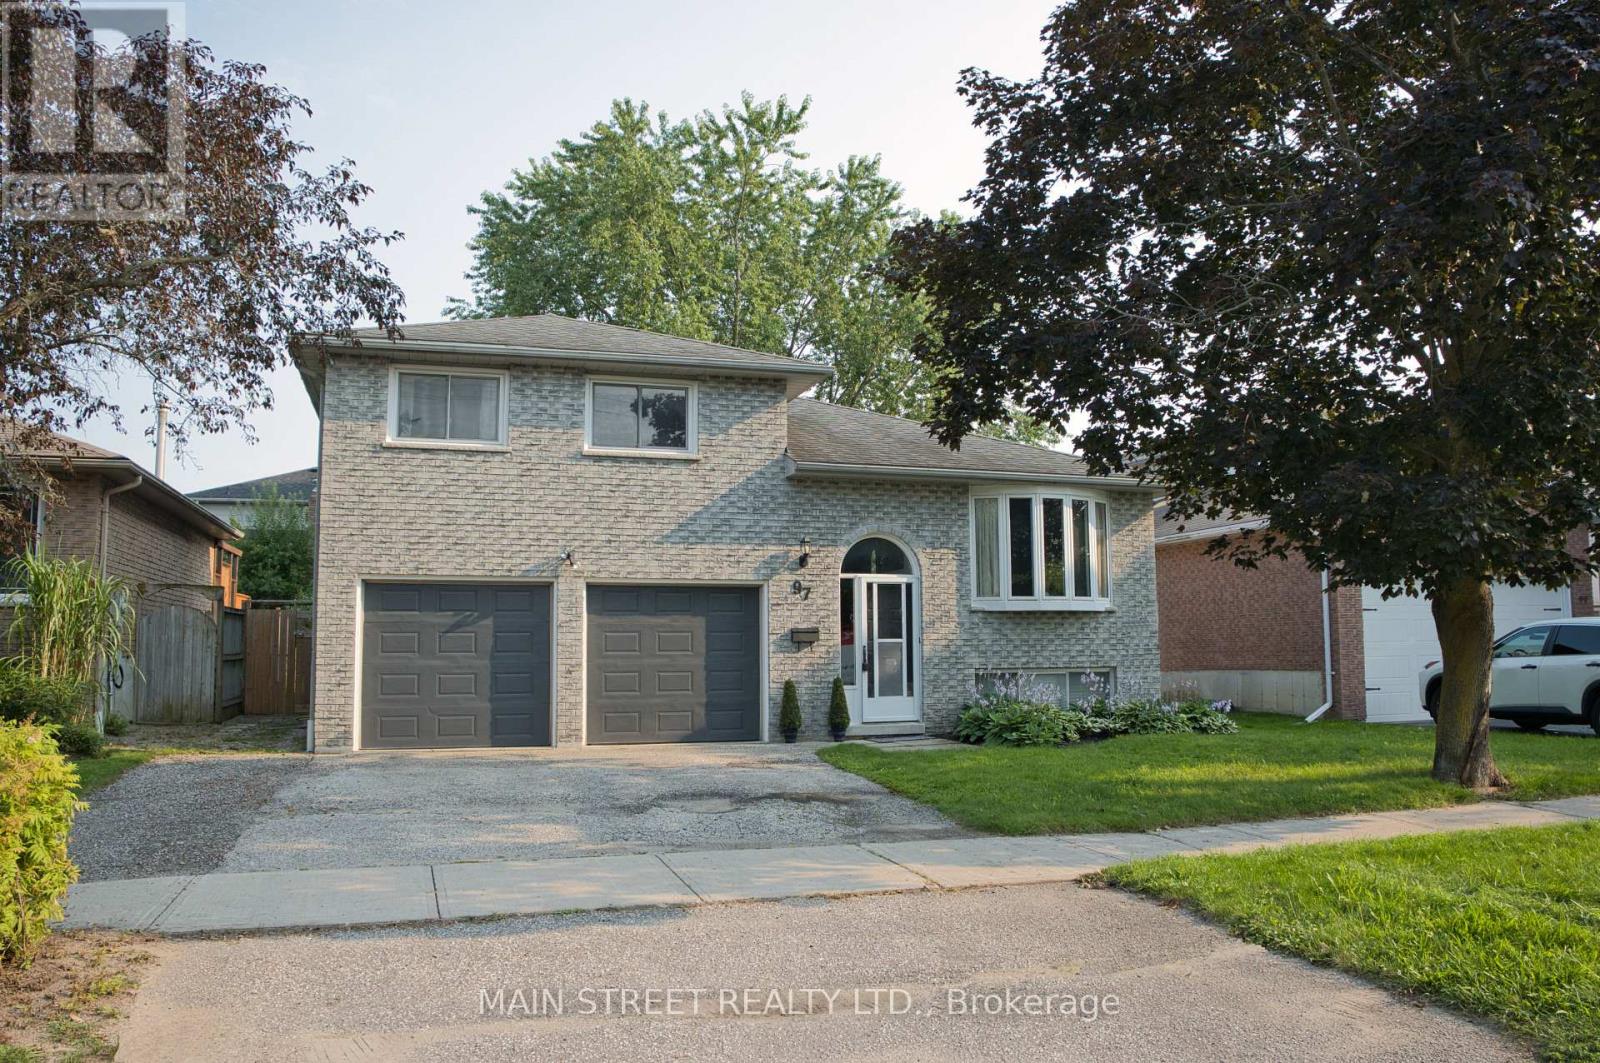
Stunning 3+1 bedroom all brick home in south Keswick shows beautifully! Immaculate! Private fenced backyard has mature trees and a large garden shed. Walkout from the kitchen solarium to a spacious updated deck with gas hookup for a barbeque. The forced air gas furnace is approximately 2 years old. Formal living room and dining room are great for entertaining! Note new broadloom (2026) in 3 upstairs bedrooms. The master bedroom has a 4-pce semi-ensuite bathroom. Convenient direct entry to the oversized double garage. Both the garage and garden shed have their own hydro with their own electrical panels! The finished basement has an in-law suite with a 3-pce bathroom. Note the moveable island in the kitchen area! Quiet neighbourhood. Walking distance to schools, transit, parks and shops. A lovely home in a great location! (id:47351)
223 Lennox Avenue
Richmond Hill, Ontario
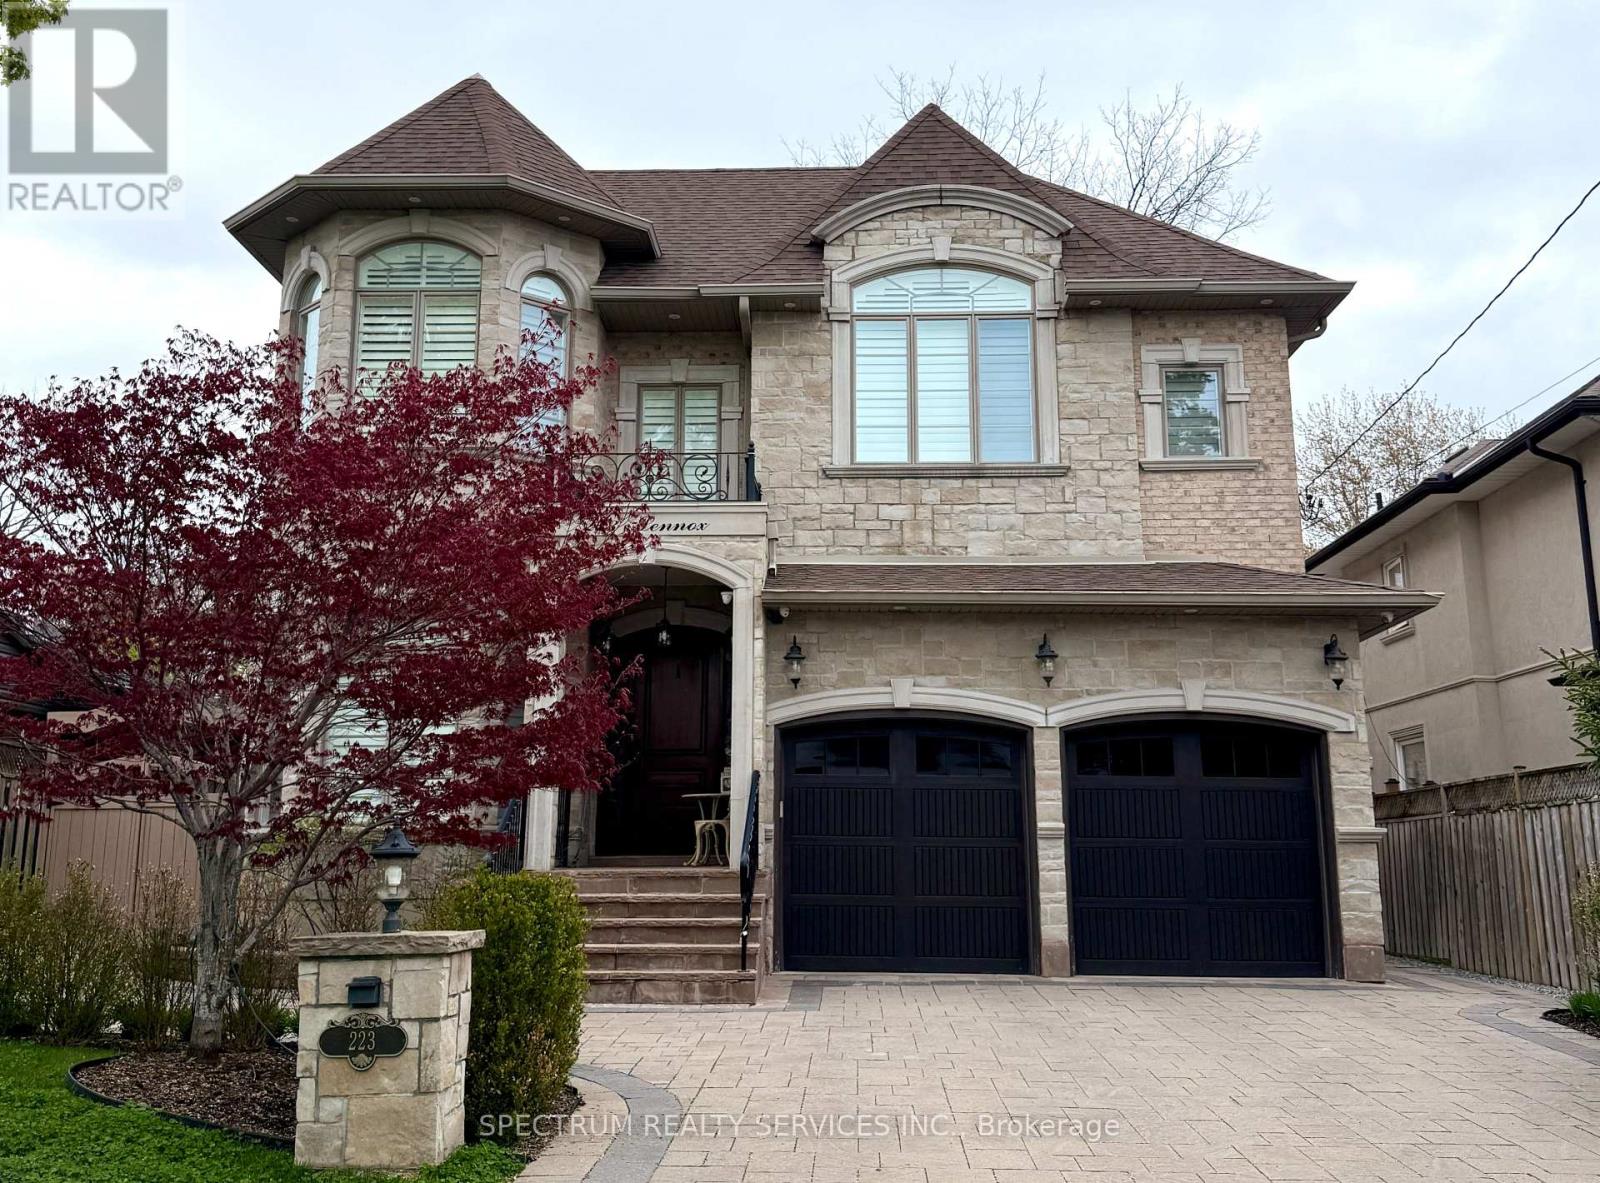
This exquisite residence is set on a rare 50 x 210 ft. lot nestled within a serene, tree-lined ravine setting, with a natural creek meandering through the landscape. Offering 9-car parking and nearly 6,000 sq. ft. of beautifully finished living space, this exceptional home combines sophisticated design with thoughtful functionality.The main level features elegant 10-ft. coffered ceilings, while both the upper and lower levels offer 9-ft. ceilings. The designer kitchen is a chef's dream, showcasing granite countertops, a marble backsplash, eat-in island, concealed wine racks, and a dedicated butler's pantry. A sophisticated private office features floor-to-ceiling oak paneling, oak shutters, and custom built-ins.Upstairs, every bedroom features an ensuite and walk-in closet. The luxurious primary suite offers heated floors with individual temperature control, while the upper level also includes a spacious walk-in laundry room, linen storage, and dedicated drying area.The beautifully finished walk-up basement offers a second kitchen, theatre area, fifth bedroom, and a home gym with mirrored wall that can also serve as a sixth bedroom, plus a rough-in for a second laundry.The backyard is designed for entertaining with a large PVC deck, glass railings, gazebo, gas fire pit, and custom built-in gas fire pit, and custom PVC bench seating. Professionally landscaped and fully fenced front and rear yards are finished with interlocking stone.Additional highlights include 100+ pot lights, oversized windows with California shutters, built-in home audio with ceiling speakers, multi-coloured cove lighting, three marble-faced gas fireplaces, four skylights with remote-controlled covers, smart-home integration, and a night-vision security camera system.Ideally located just minutes from Hillcrest Mall, Richmond Hill GO Station, Alexander Mackenzie High School, Richmond Hill Public Library, Hillerest Mall, T&T Supermarket, Mackenzie Health Hospital, parks, transit, and more. (id:47351)
8 Jensen Court
Vaughan, Ontario
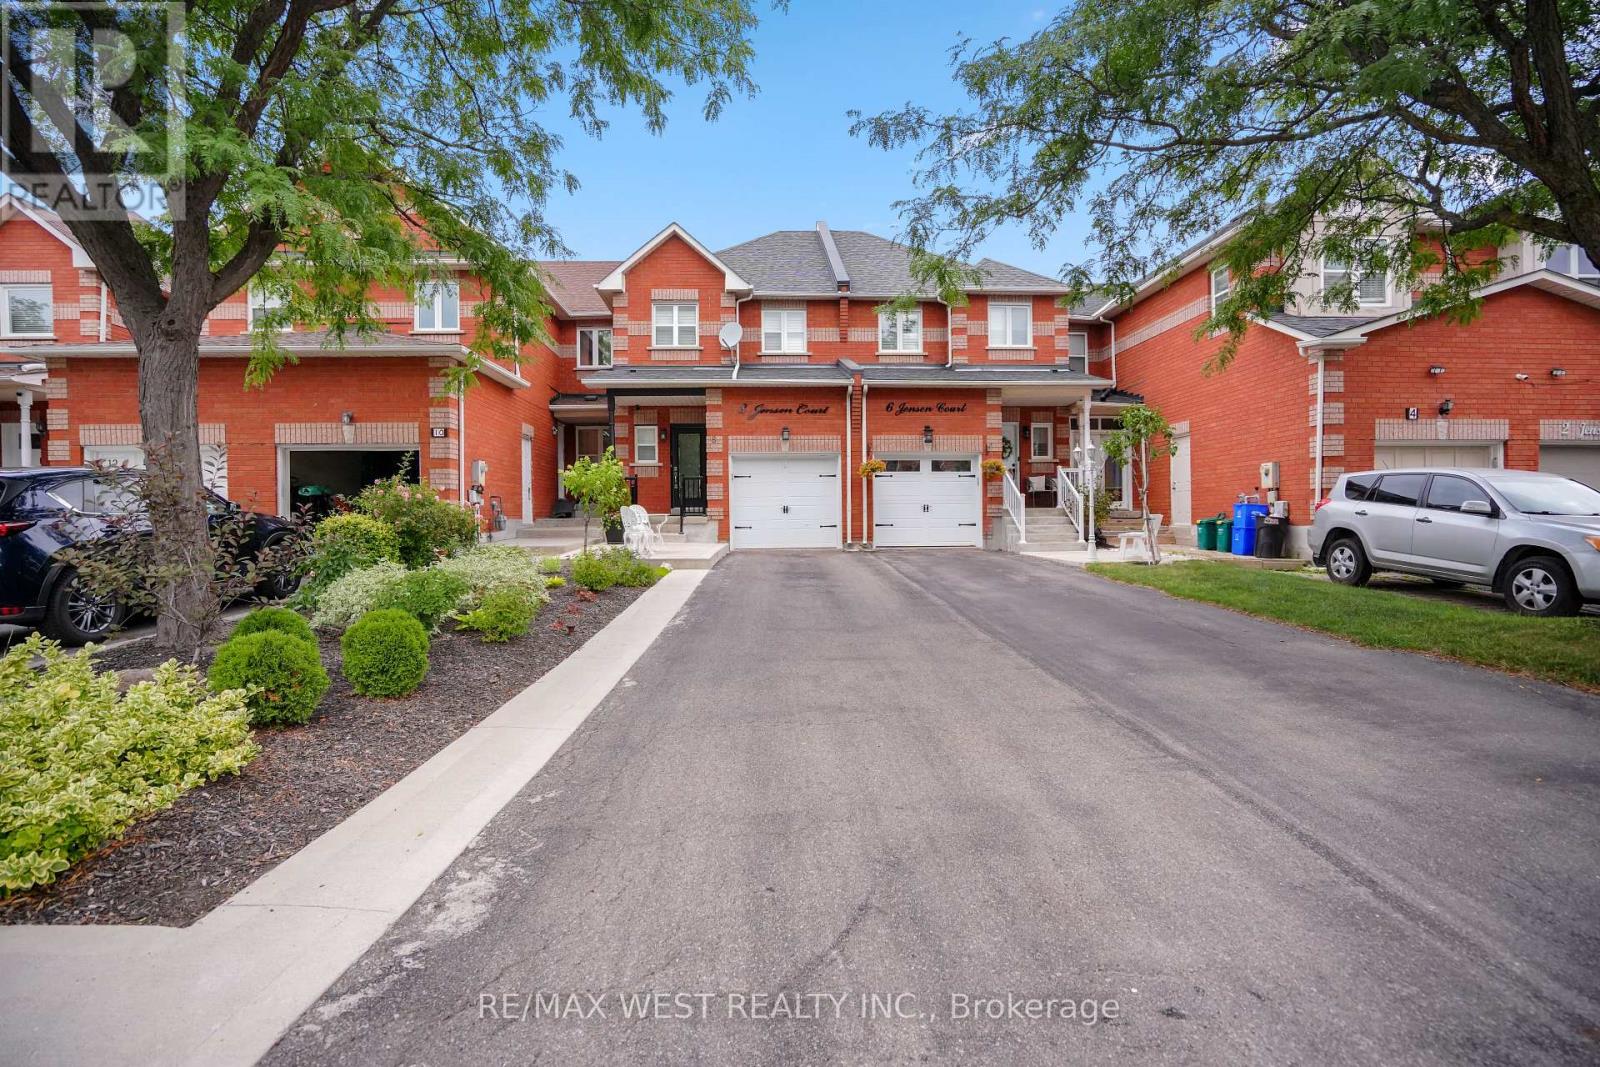
Freehold Townhouse on high demand, treed, child safe court, updated 3 bdrm. 4 bathrooms, with finished basement. Picture perfect, maintenance free, fenced, oasis backyard, professionally landscaped back and front with extra seating area at front. Updated kitchen, newer upscale appliances, w/natural stone countertop 6, onyx backsplash. Engineered hardwood floors and stairs. A/C 2021, furnace 2018, turnkey no maintenance, Primary bedroom with upscale his/her closets, 3pc.ensuite. Large 5pc. bathroom on 2nd, floor. Large rec room w/custom built wall unit, storage galore from extra pantry under staircase,3pc. bathroom, laundry with b/i cabinets, and cantina. Please note unique basement window fire escape exit. Minutes from new York Medical, Corelluci Vaughan Hospital, parks, schools, Vaughan Mills shopping mall, Fortinos/shoppers/LCBo/Longos (5min.away). Close to Hwy 400/407 and subway/GO station to downtown. (id:47351)
622 28 Uptown Drive
Markham, Ontario
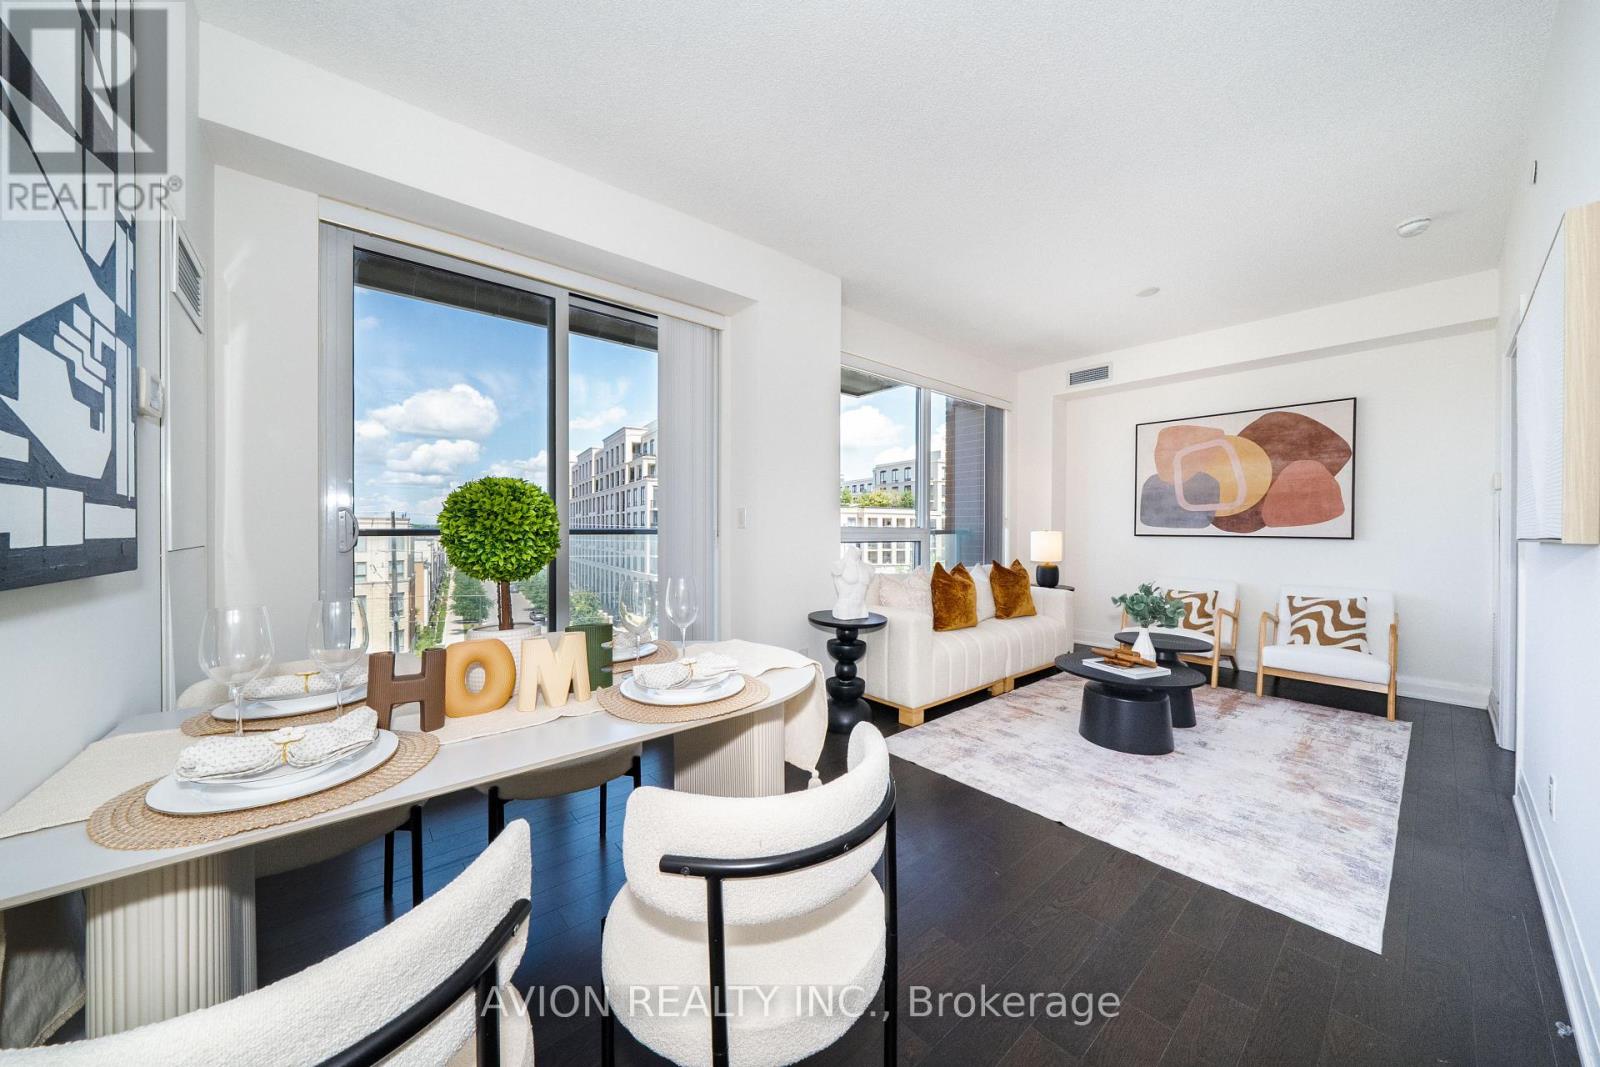
Spacious 933 Sq Ft 2-Bedroom, 2-Bathroom Corner Unit In An Intimate 8-Storey Mid-Rise Condominium. Bright & Comfortable, Featuring Two-Sided Windows With Abundant Natural Light & Excellent Airflow. Enjoy A More Relaxed & Less Crowded Living Experience Compared To Typical High-Rise Towers. Functional Layout With Generous Living & Dining Spaces. Located In The Heart Of Downtown Markham, In A Highly Sought-After Area With Access To Unionville High School & St. Augustine Catholic High School. Close To Shopping, Restaurants, Parks, Transit, Markham Civic Centre & Highways 404/407. Well-Managed Building With Excellent Amenities, Including 24-Hr Concierge, Indoor Pool, Fitness Centre, Party Room & Guest Suites. Includes 1 Parking & 1 Locker. Excellent Opportunity For End Users Or Investors. (id:47351)
58 Margaret Graham Crescent
East Gwillimbury, Ontario
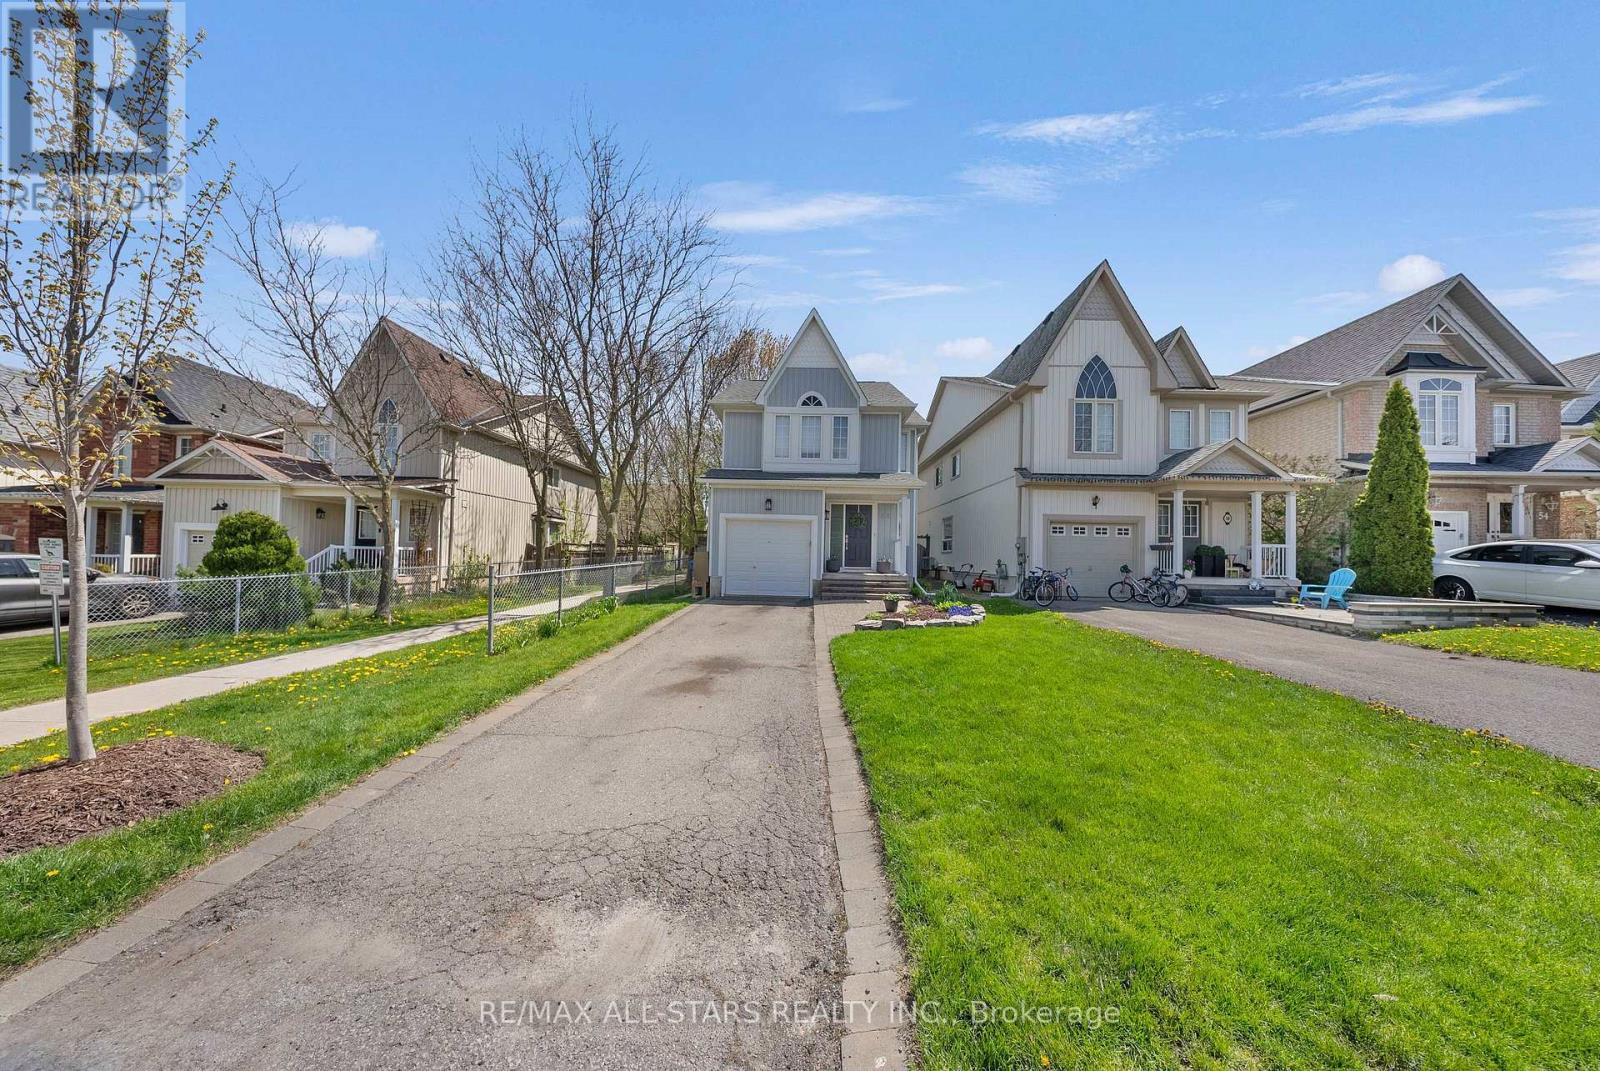
Welcome to this beautifully maintained family home, perfectly positioned in a highly sought-after, family-friendly neighborhood just moments from top-rated schools, parks, and everyday conveniences. Thoughtfully designed for modern living, this residence offers 3 spacious bedrooms, a fully finished basement, and two full bathrooms, delivering both comfort and versatility. The main level showcases elegant engineered hardwood flooring, smooth ceilings, and pot lights that create a bright, refined ambiance throughout. The well-appointed kitchen features stainless steel appliances, a stylish backsplash, and generous workspace-ideal for both everyday living and effortless entertaining. Upstairs, you'll find well-proportioned bedrooms with durable laminate flooring and a beautifully appointed 4-piece bathroom. The finished basement extends the living space with exceptional flexibility, complete with vinyl flooring, pot lights, a built-in pantry, and a contemporary 3-piece bathroom with a glass stand-up shower-perfect for extended family, guests, or a sophisticated home office retreat. Step outside to a private deck, creating the perfect setting for summer entertaining, gardening and outdoor relaxation. Additional highlights include a one-car garage with remote access, a two-car driveway with no sidewalk, and numerous valuable upgrades including renovated bathrooms, floors, new furnace (2026), New water Softener (2026), newer water heater (2025), A/C (2020), roof (2019) and mostly newer appliances. A true turnkey offering that seamlessly blends style, function, and long-term value in an exceptional location-this is a home you do not want to miss. (id:47351)