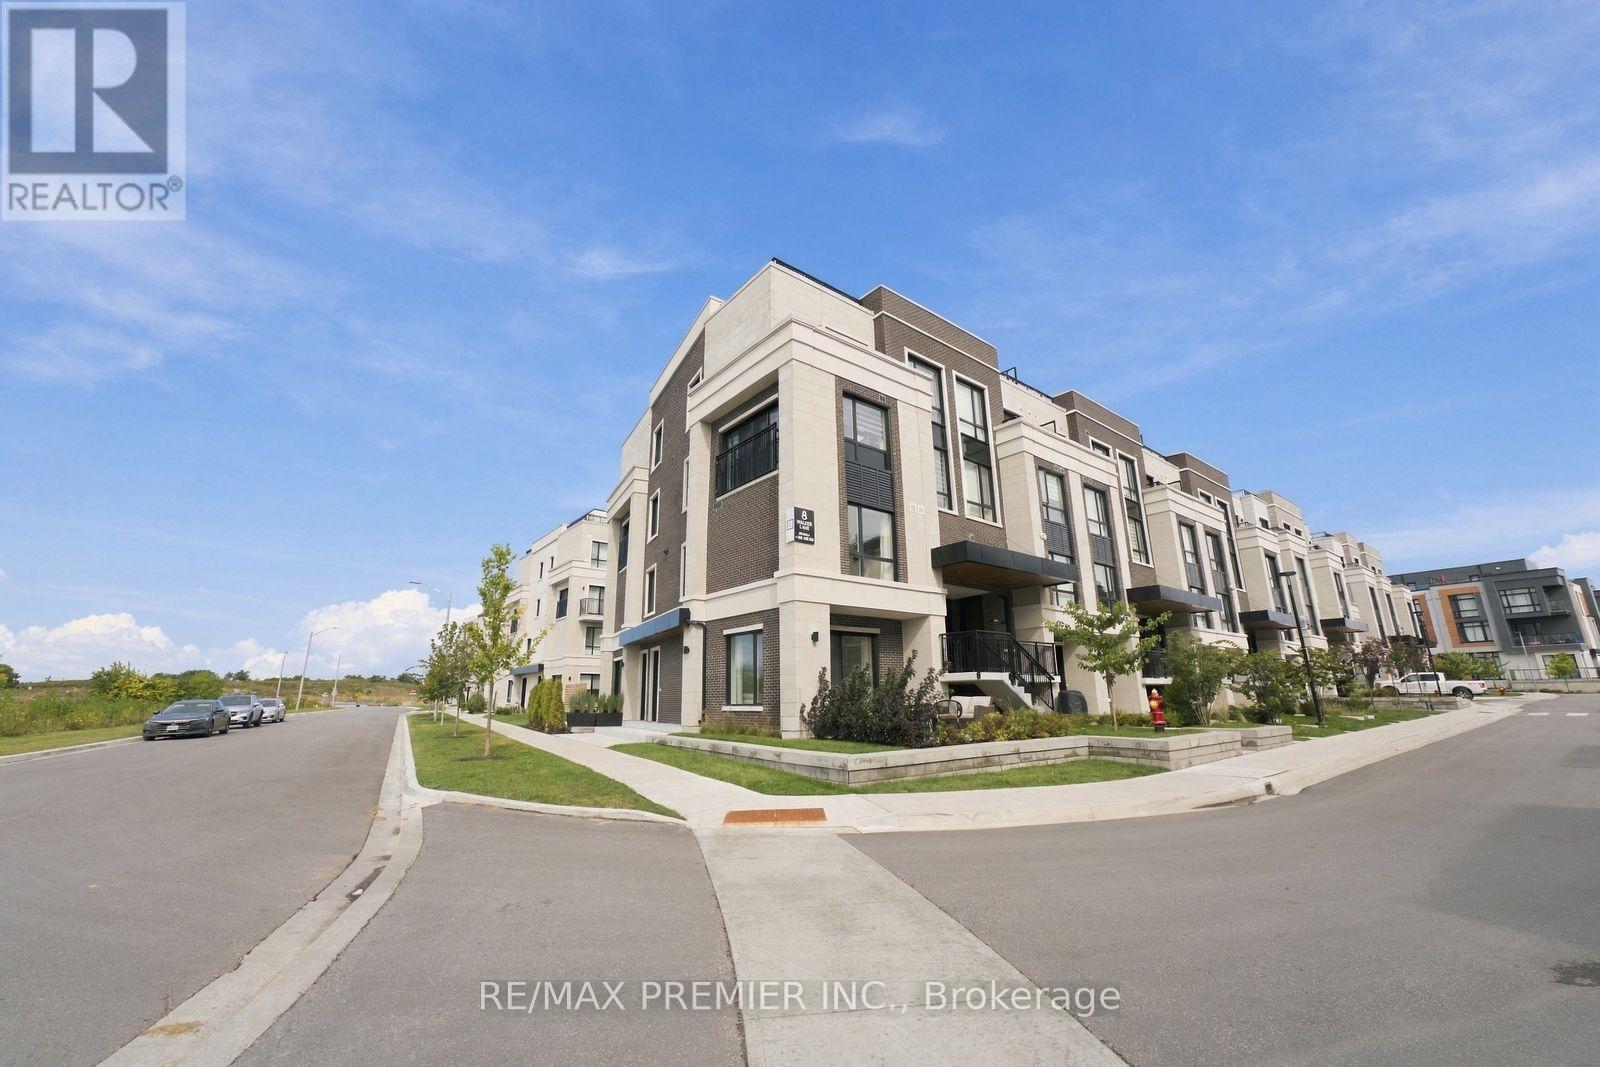
102 - 8 Walder Lane
Richmond Hill, Ontario
RARE 2-CAR PARKING + LARGE 800 SQ. FT. YARD INCLUDING A 200 SQ. FT. PRIVATE TERRACE! Welcome to this beautifully upgraded 2-bedroom, 3-bathroom home in Richmond Hill, offering 1,049 sq. ft. of stylish interior living space plus an incredible private terrace with gas BBQ hookup-perfect for entertaining, relaxing or enjoying outdoor living. Soaring 10-ft ceilings and convenient main-floor access with no stairs to enter add to the appeal.The upgraded kitchen features quartz countertops, ceramic backsplash, under-valance lighting, an enlarged fridge opening and over-the-range microwave setup. The spacious primary bedroom offers a walk-in closet and private ensuite with an upgraded shower enclosure. Additional upgrades include a living room ceiling-light rough-in.Enjoy the convenience of 2 underground parking spaces, 1 locker, internet and dedicated bike storage. Exceptional community amenities include a private park and playground, car wash station, pet wash station, electric vehicle charging station and tons of visitor parking. Landscaping is maintained by management for truly easy, low-maintenance living.Ideally located near a pond with scenic walking trails and a community centre, plus shopping, restaurants, schools, parks and everyday amenities. GO Train just minutes away with easy access to Hwy 404. A fantastic opportunity to enjoy modern living, incredible outdoor space and exceptional convenience in a sought-after Richmond Hill community! (id:47351)
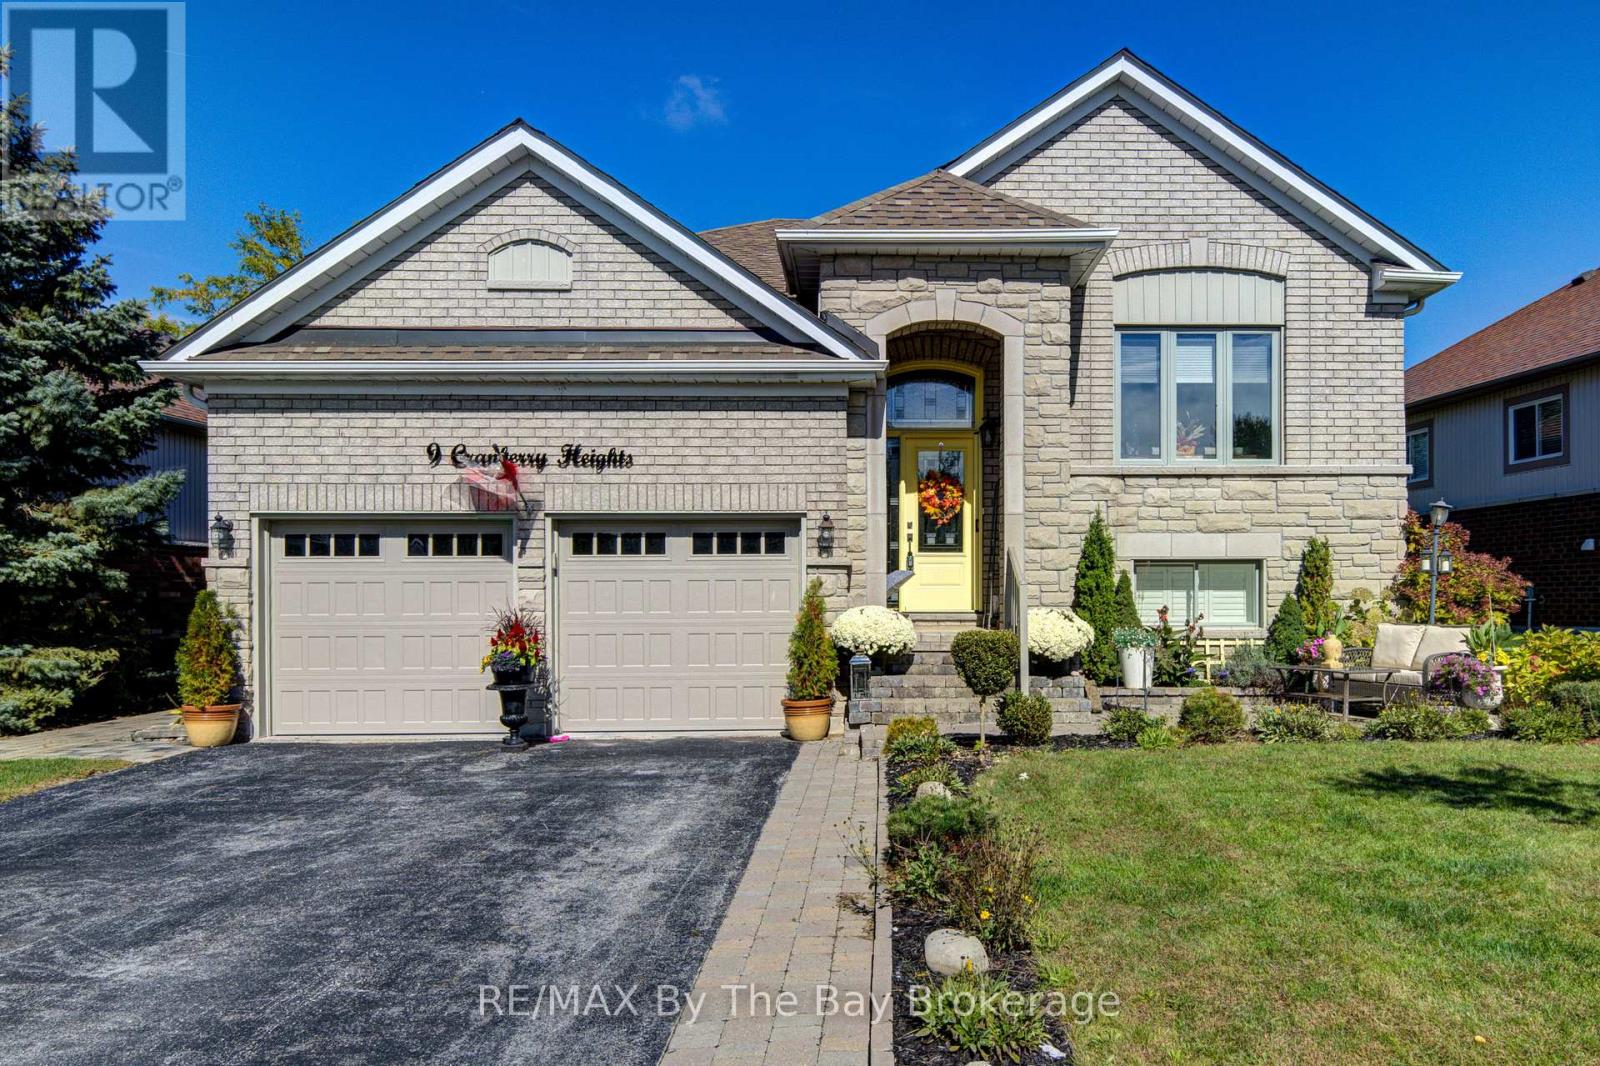
9 Cranberry Heights
Wasaga Beach, Ontario
Welcome to this beautifully maintained 4-bedroom, 3-bathroom home offering the perfect blend of comfortable family living and fantastic outdoor space. Featuring 2 bedrooms upstairs and 2 bedrooms downstairs, this home has been thoughtfully updated with newer hardwood flooring, all new windows on the main level and convenient main floor laundry. The chef's kiss kitchen is sure to impress, while the stunning primary ensuite features beautiful tile and glass finishes for a spa-like touch. The lower level offers a cozy recreation room with a woodstove and dry bar, creating the perfect space for relaxing or entertaining. Outside, enjoy an impressive 65' x 146' fully fenced and beautifully landscaped lot complete with a greenhouse, large shed, interlock patio, retaining wall and a large deck (16x20) with oversized gazebo, designed for entertaining family and friends. A double attached garage adds convenience and storage. Located on a well-established street surrounded by beautiful homes and close to scenic walking trails, this is a wonderful opportunity to enjoy a beautifully updated home in a welcoming neighbourhood. (id:47351)
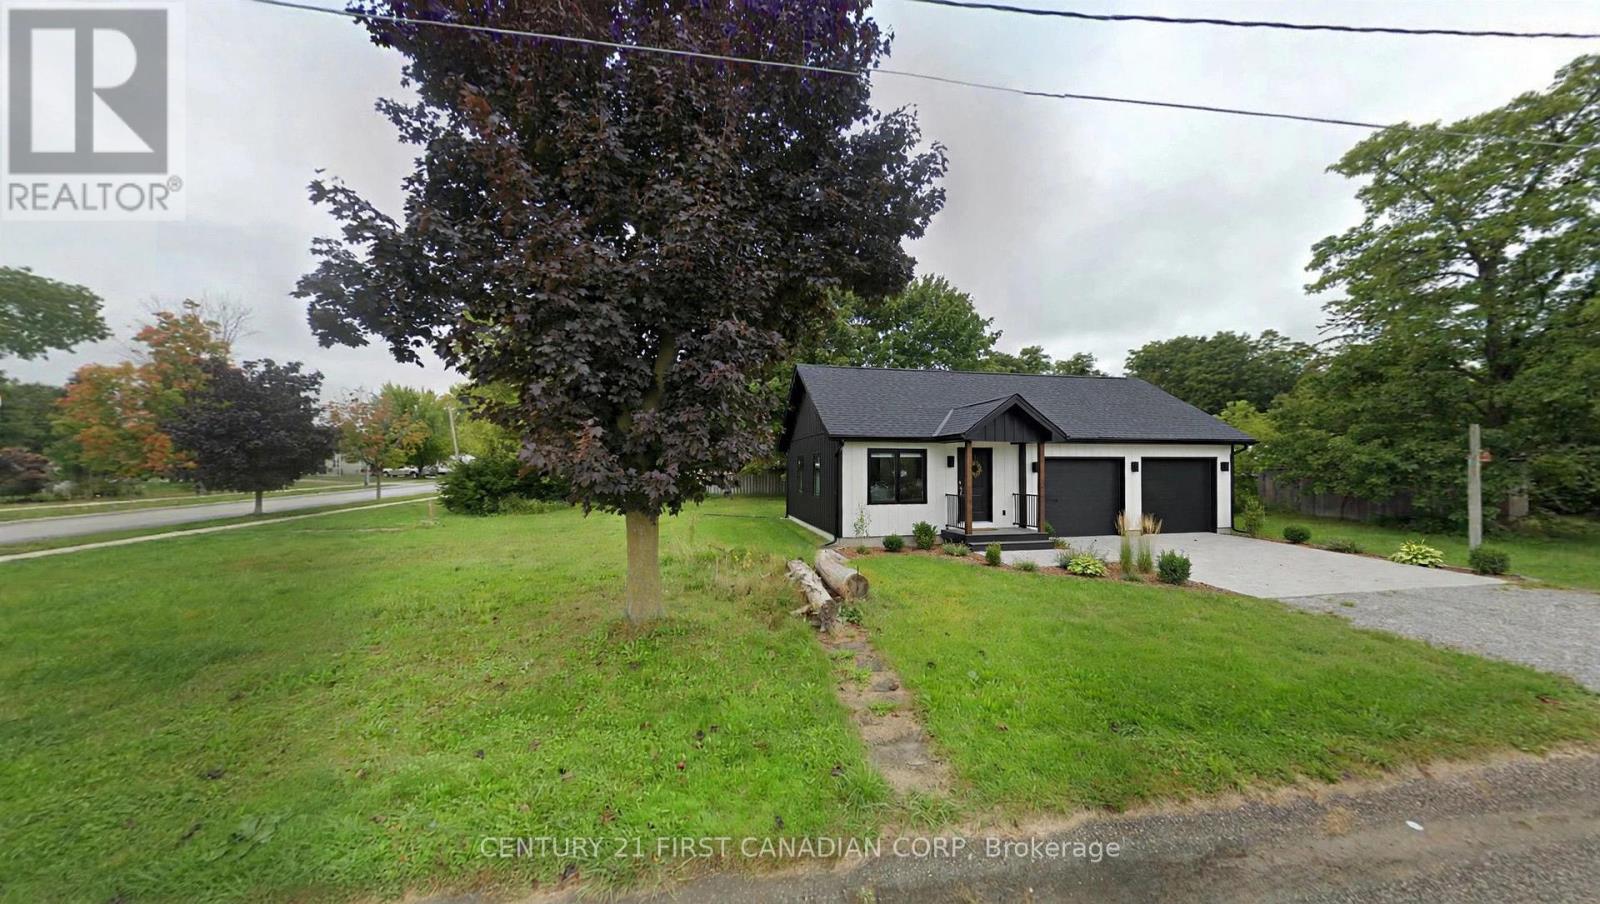
750 Havelock Street N
Huron-Kinloss, Ontario
Serviced building lot in Lucknow - with potential room to go bigger. 66X165 ft infill lot on Havelock Street North. Water and sewer available, in an established Lucknow neighbourhood. Here's the interesting part: the neighbouring lot is also for sale through the municipality, check out https://www.ontario.ca/document/ontario-gazette-volume-159-issue-38-september-19-2026/sherrifs-sale-lands. Buy this one for your build - or look at both together for a larger project. Check with the municipality on what the combined parcel could allow. Lucknow is a great place to build because you're about 20 minutes from the Lake Huron shoreline - Kincardine's beaches, the lighthouse, and summer sunsets are an easy drive. In town you've got the arena and sports complex, public school, grocery, pharmacy, bank, hardware store, and bakery. Every August the Music in the Fields festival rolls through and it is an event that people travel wide and far for. It's small-town living with the lake in your backyard and build costs a fraction of the city. If you've been waiting for a place to build, this is worth a look. The photos with homes on the parcel are renderings. (id:47351)
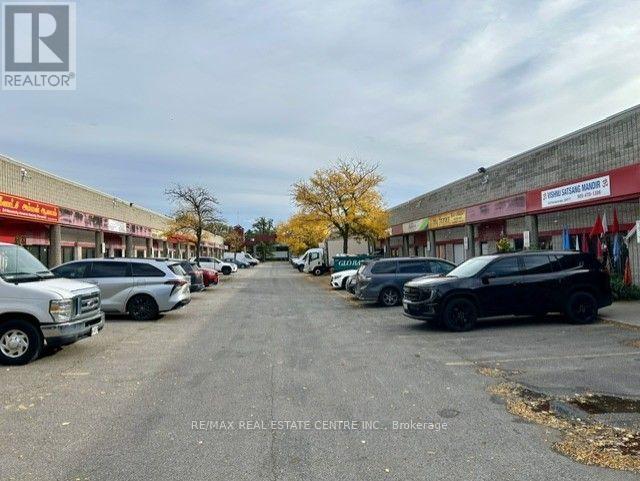
15 - 328 Passmore Avenue
Toronto, Ontario
Industrial Unit with Full Mezzanine | 3,200 SF Total. Excellent opportunity to own or occupy a versatile industrial unit at 15-328 Passmore Avenue, Toronto. The unit offers approximately 1,812 sq. ft. on the main floor plus a full mezzanine, providing approximately 3,200 sq. ft. of total space. The property is equipped with 12.5 tons of air conditioning, two transformers and two electrical panels, offering excellent electrical capacity and climate control for a variety of business and industrial requirements. Currently tenanted, with the tenant scheduled to vacate by the end of November, providing an excellent opportunity for an owner-user to take possession and customize the space to suit their business needs. Strategically located in Scarborough with convenient access to major transportation routes, including Highway 401 and Highway 404.A rare opportunity to acquire a well-equipped industrial unit with a full mezzanine and approximately 3,200 sq. ft. of total space. (id:47351)
1913 - 85 East Liberty Street
Toronto, Ontario
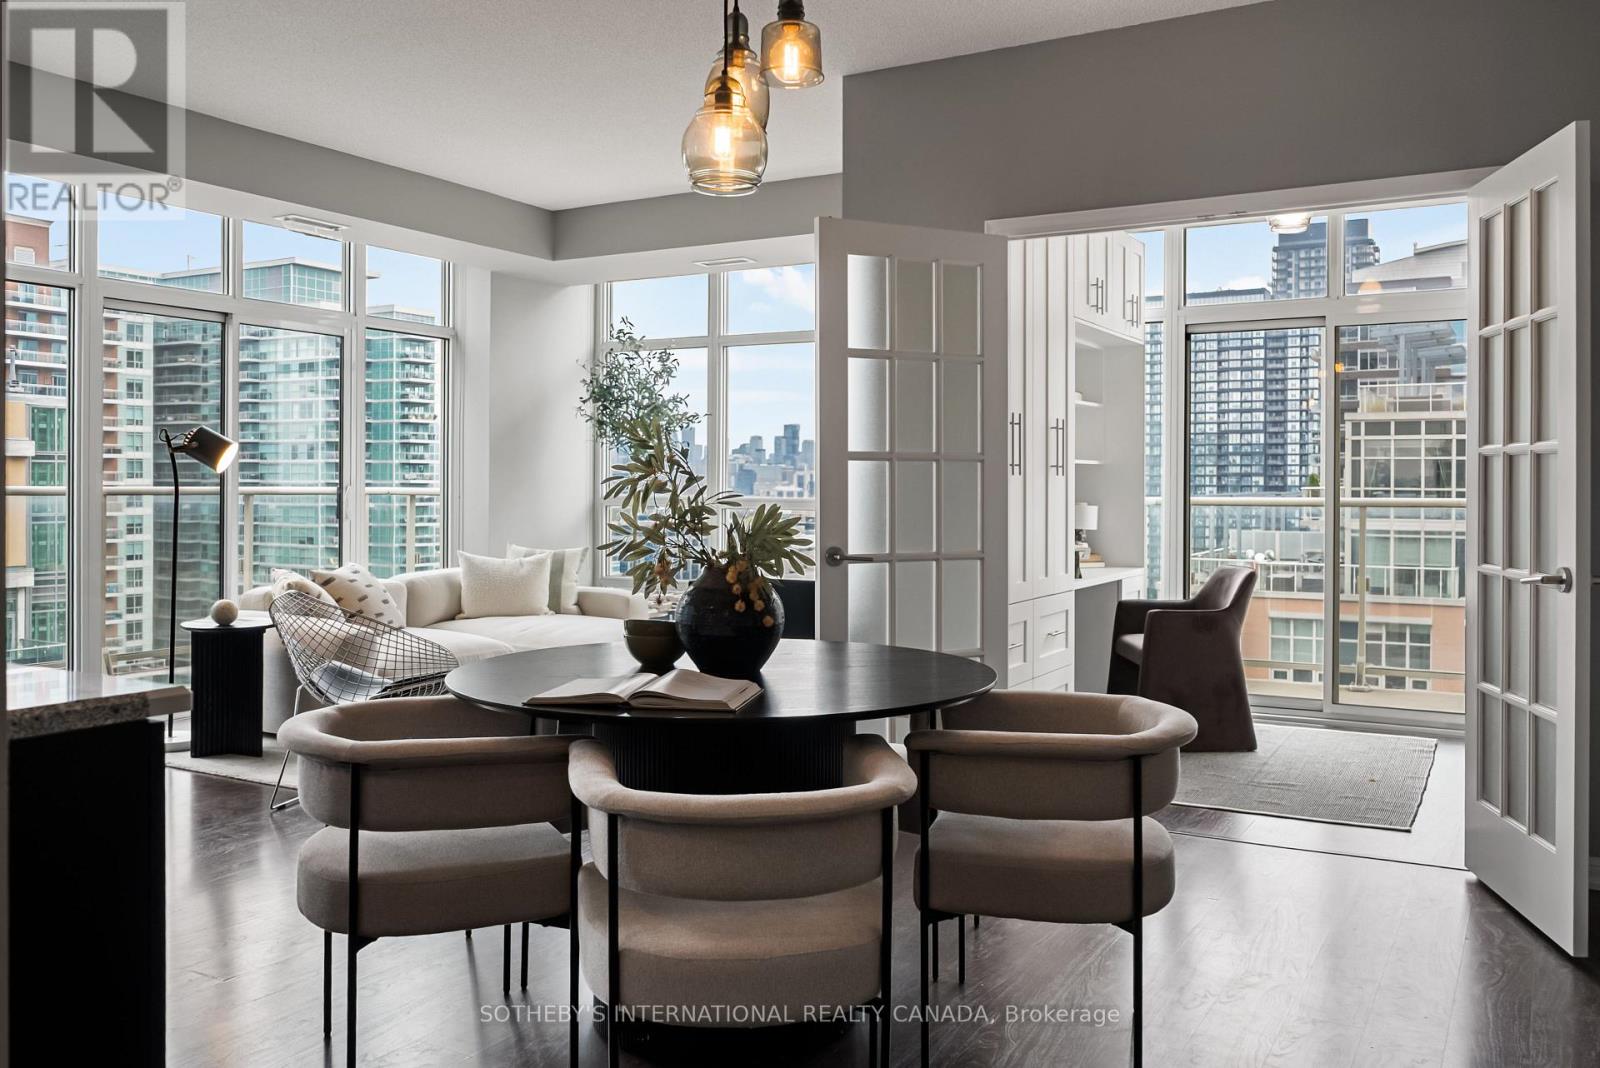
Rare downtown scale meets resort-style living. At 1,255 square feet, this Liberty Village home offers the kind of space rarely found in condo living - perfect whether you're upsizing or downsizing. A full scale kitchen featuring Cambria quartz counters, deep cabinetry, and an oversized island opens seamlessly into a massive living and dining layout framed by two private balconies. Behind French doors, a flexible den features a built-in workstation, custom cabinetry, and a hidden Murphy bed perfect for your guests. The primary suite feels like a true sanctuary, featuring a large walk-in closet, and a double-vanity ensuite while the second bedroom enjoys its own balcony walkout with lake and airport views. Enjoy access to 20,000 sq. ft. of top-tier amenities: rooftop terrace, golf simulator, indoor pool, hot tub, gym, and private theatre, all steps from cafés, dining, TTC, Exhibition GO, restaurants and grocery stores, and the upcoming Ontario Line. Includes year-round climate control, parking, and an oversized locker. (id:47351)
27 Gilkison Street
Brantford, Ontario
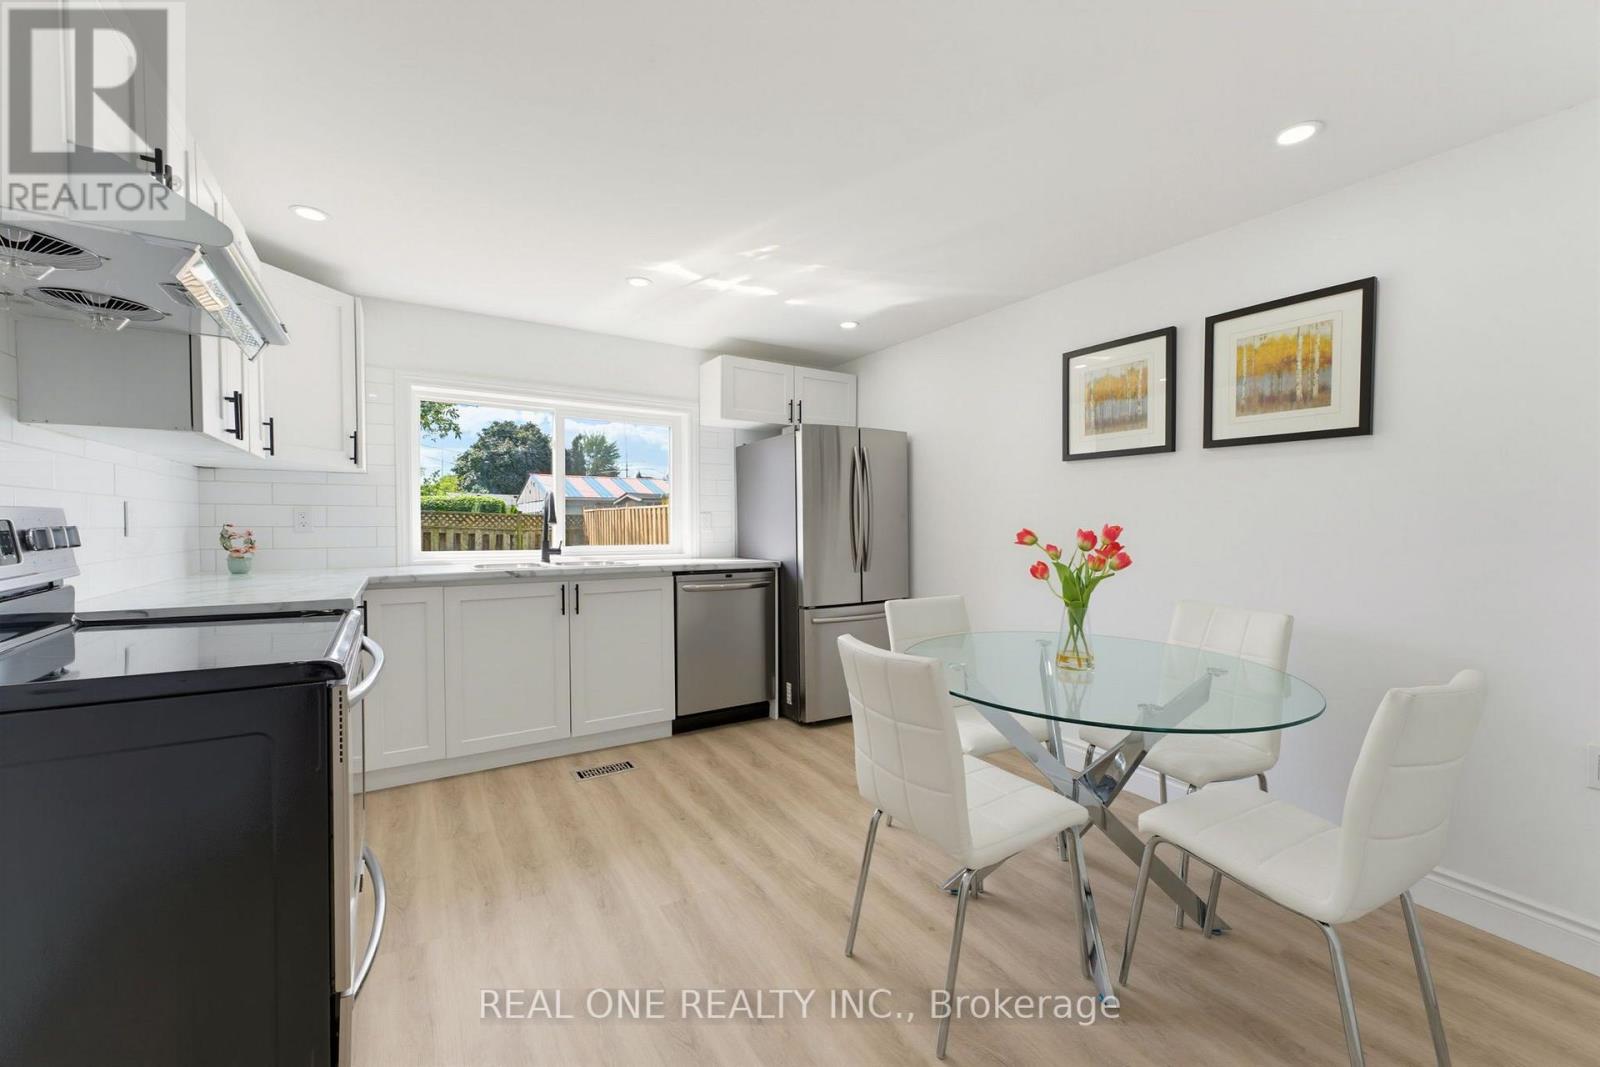
Welcome to 27 Gilkison St, a beautifully renovated (2024) 2-storey semi-detached home in Old West Brantford. This move-in-ready home offers 3 bedrooms and 2 full bathrooms, with a bright updated kitchen featuring modern cabinetry, backsplash, pot lights and stainless-steel appliances. The main floor includes a bedroom, full bathroom and convenient laundry, ideal for downsizers, guests or main-floor living. Upstairs features 2 additional bedrooms, a full bathroom and generous storage. Enjoy a fully fenced private backyard and tandem parking for up to 2 compact vehicles. Conveniently located near Grand River trails, parks, schools, shopping, transit, post-secondary campuses and Highway 403. Recent updates include electrical and plumbing (2024), windows (2013), roof (2016) and furnace (2010). (id:47351)
2 - 102 Westminster Avenue
Toronto, Ontario
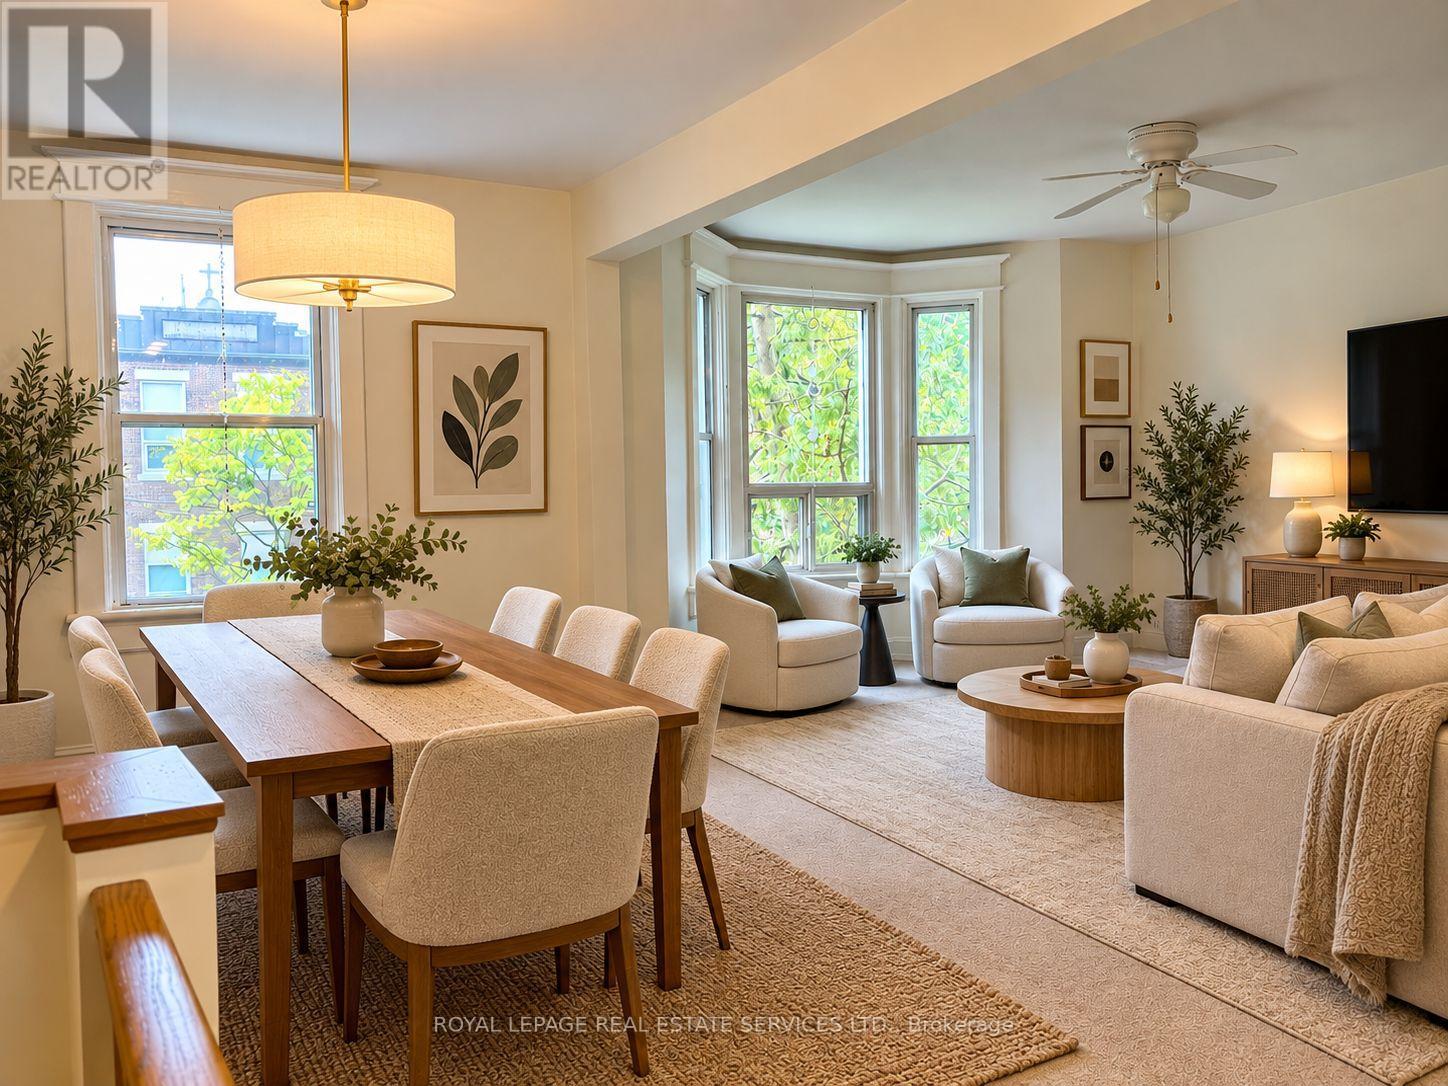
Welcome to **102 Westminster Avenue**, in the heart of Toronto's vibrant and highly sought-after **Roncesvalles Village**, where neighbourhood charm meets an exceptional urban lifestyle! With an outstanding **Walk Score of 97/100**, enjoy cafes, trendy restaurants, independent boutiques, local markets, parks, and transit just steps from your door, with beautiful High Park nearby. One of the highlights of this beautiful two-level apartment is its **spectacular 15' x 30' private deck (450 sq.ft.)**, a rare outdoor retreat outdoor retreat in the city! Perfect for summer entertaining, outdoor dining, relaxing in the sunshine, or simply enjoying your own private oasis. Occupying the second and third floors of a charming house, this bright, spacious apartment offers 2 bedrooms upstairs, 1.5 bathrooms, generous living and dining areas, a well-appointed kitchen, a lovely sunroom, a pantry, and a dedicated laundry room with ensuite laundry. Large windows fill the home with natural light, creating a warm and inviting atmosphere. Additional access to a shared porch. Located directly across from **St. Vincent de Paul Catholic School**, in one of Toronto's most walkable and desirable communities. **A rare opportunity to enjoy generous indoor living space, an exceptional private outdoor deck, and the best of Roncesvalles right at your doorstep!** Open to a shorter-term lease, with a minimum term of 6 months. Option to rent furnished at an additional cost. Photos are virtually staged. (id:47351)
469 Westvale Drive
Waterloo, Ontario
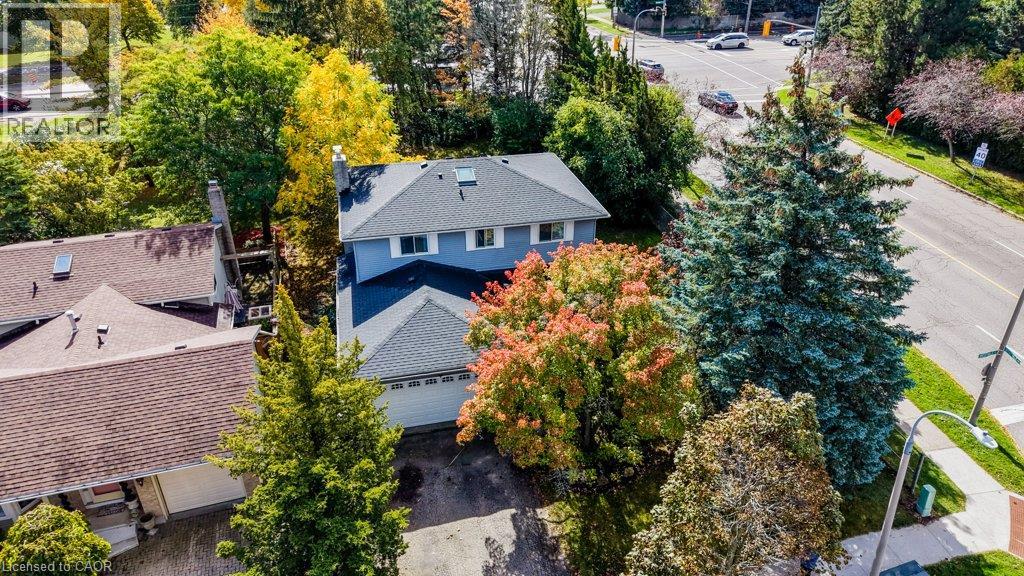
Room to gather. Room to retreat. Room to grow. That’s what sets 469 Westvale Drive apart. Set on a generous .23-acre corner lot in Westvale, this 4-bedroom, 2.5-bath home delivers something buyers are always asking for: more usable space, in more of the right places. Instead of one main living area trying to do everything, you get distinct spaces for different parts of life — a bright living room, a separate dining room, a comfortable family room and a finished rec room downstairs. Hardwood runs through the living, dining and family rooms, while ceramic tile adds durability in the entry, kitchen and laundry. The kitchen connects easily to the rest of the main floor, and the beautiful deck gives you even more room to live outdoors when the weather cooperates. Upstairs, the large primary bedroom includes its own ensuite, with three additional bedrooms offering plenty of flexibility for family, guests or work-from-home needs. Downstairs, the L-shaped finished rec room creates yet another place to unwind, while a bonus room gives you options for an office, gym, hobby room, playroom or whatever fits your life best. Add in a double-car garage, a generous lot and a layout that gives everyone a little breathing room, and you have a home that simply works. Because sometimes the best feature isn’t one dramatic room. It’s having enough room for all the different parts of your life. (id:47351)
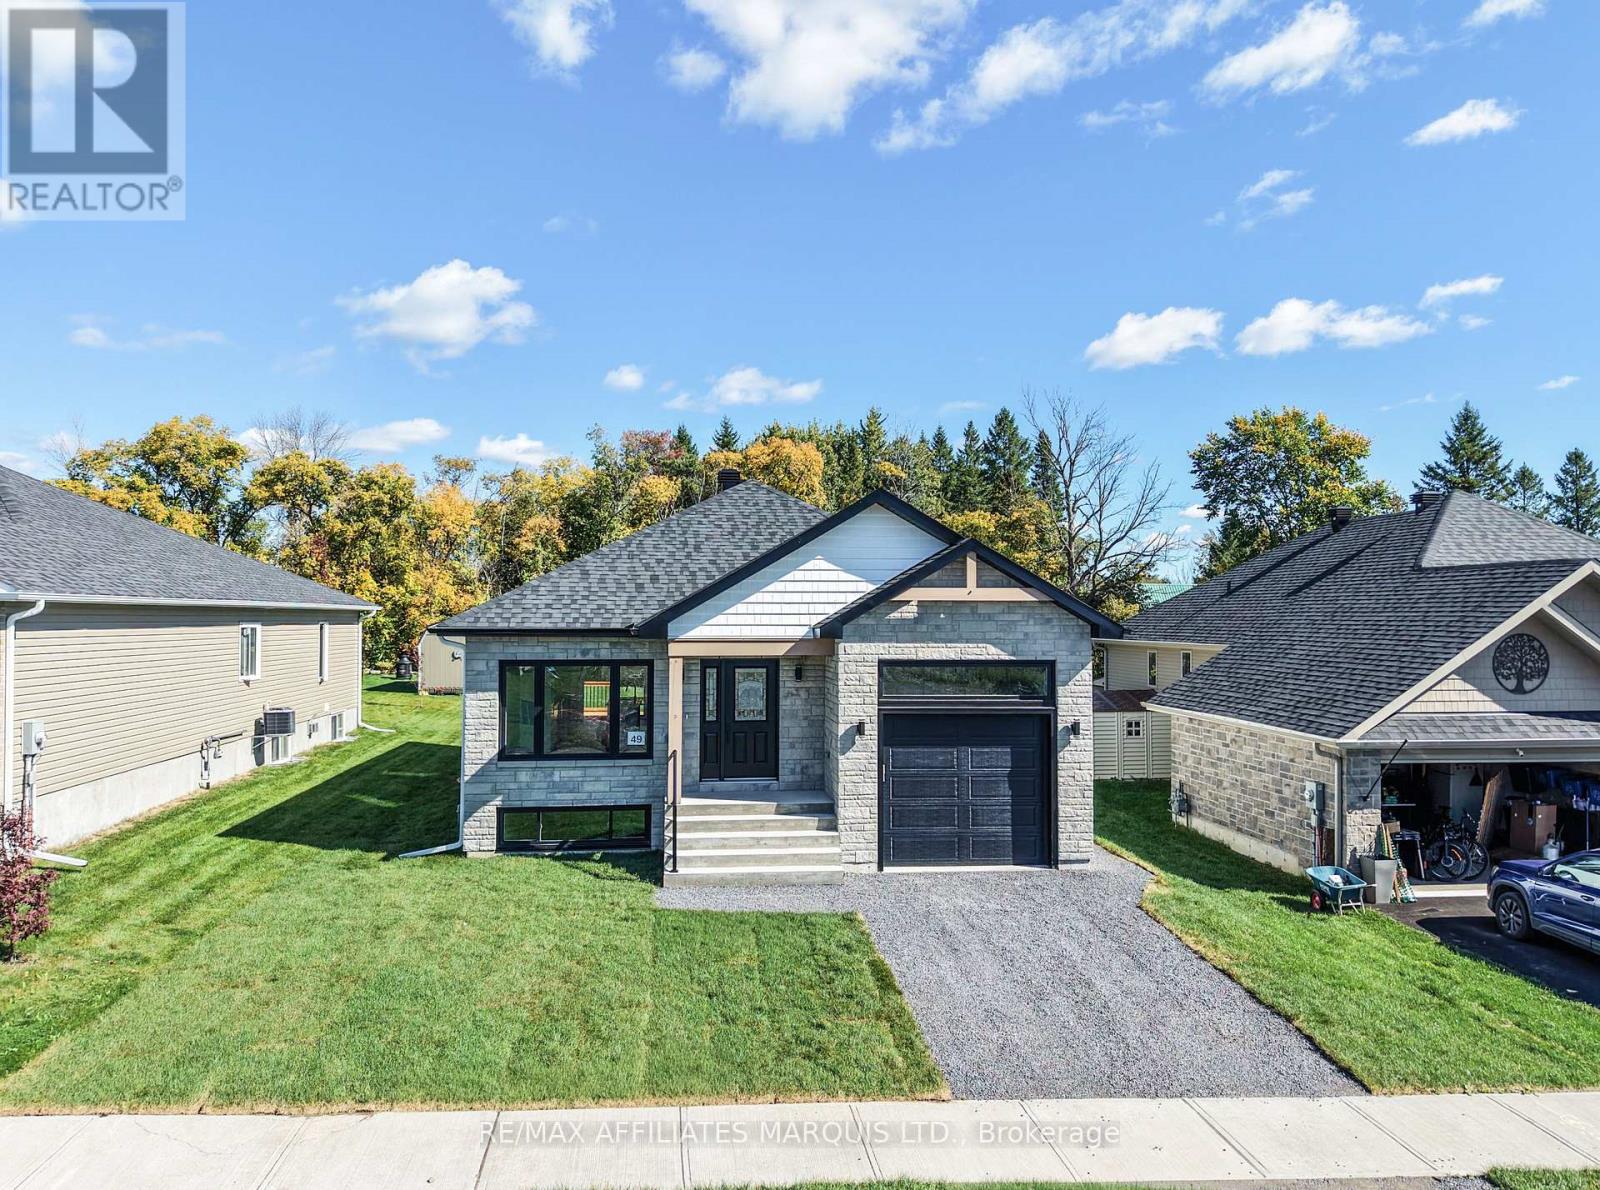
49 Clover Lane
South Stormont, Ontario
*** Ready to move in. *** Beautifully crafted by Grant Marion Construction, this stunning bungalow offers approximately 1,200 sq. ft. of thoughtfully designed living space in the desirable Long Sault community. From its exceptional curb appeal to its high-quality finishes and fully sodded yard, this home is sure to impress from the moment you arrive. The bright open-concept layout is perfectly suited to modern living and features a stylish kitchen with quartz countertops, a large island, and seamless flow into the spacious living and dining areas. The home offers two bedrooms, including a primary suite with a walk-in closet, a well-appointed family bathroom, convenient main-floor laundry, and elegant hardwood and ceramic flooring throughout. Enjoy outdoor living on the 12' x 12' rear deck, while the unfinished basement includes a rough-in for a future three-piece bathroom, offering excellent potential for additional living space. Covered by the Tarion Warranty for added peace of mind, this home is ideally located in a quiet neighbourhood just a short walk from the St. Lawrence River, waterfront bike path, and small town amenities. Easy access to both Ottawa and Montreal in approximately one hour. (id:47351)
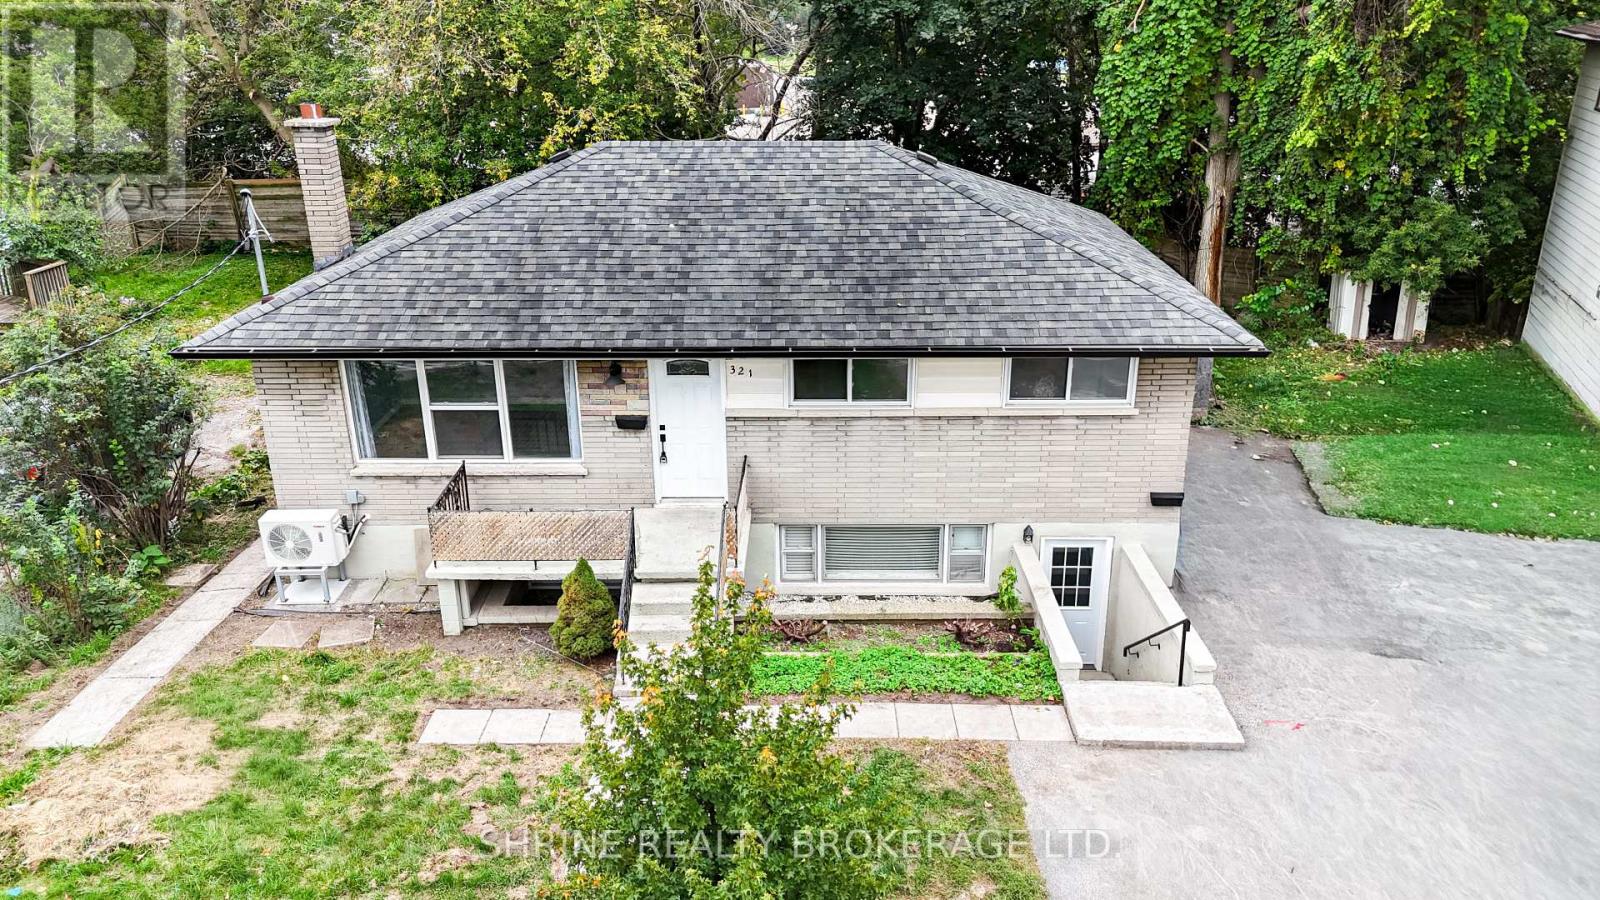
321 Salisbury Street
London East, Ontario
Turnkey legal duplex offering an exceptional opportunity for investors or end-users seeking the ultimate mortgage helper! The extensively updated upper unit features 3 bedrooms, a spacious light-filled living room, a generous kitchen with direct access to a freshly painted rear deck, an updated bathroom, and fresh paint throughout. The fully self-contained lower unit offers a private front entrance, 2 bedrooms, large windows, an open-concept living/dining area, and a private kitchen. Both units have convenient access to shared basement laundry with interior access. The lower unit is currently rented for $1,500/month plus utilities, providing immediate rental income to help with mortgage costs. The tenant can be assumed by the buyer, or vacant possession can be provided with 60 days' notice. Recent upgrades include basement flooring, paint and kitchen improvements in 2025, including a new refrigerator, exhaust fan and electric cooking range; heat pumps and a wall-mounted AC unit installed in 2025; separate electrical panels for each unit upgraded from 60 amps to 100 amps in 2025; an upgraded upper-unit bathroom shower enclosure, faucet, sink and vanity in 2026; a lower-unit bathroom vanity and glass shower door installed in 2025; an upgraded upper-unit living room window in 2025; and a washer and dryer replaced in 2026. Additional improvements include an expanded driveway (2018), rear patio addition (2020), new eavestroughs (2021), tub reglazing (2021), and bathroom updates (2021). With numerous recent upgrades, efficient heating and cooling, two separate living spaces, and flexible occupancy options, this property is ideal for investors or buyers looking to live in one unit while generating rental income from the other. Schedule your showing today! (id:47351)
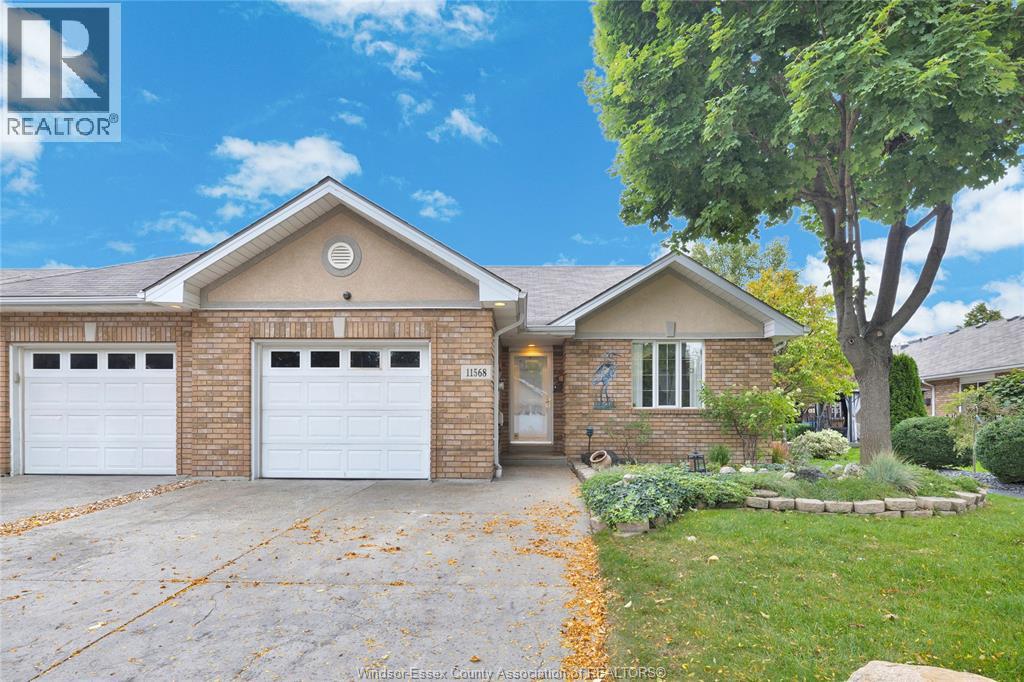
11568 Aldridge
Windsor, Ontario
BEAUTIFUL END UNIT RANCH TOWNHOUSE IN BLUE HERON, STEPS AWAY FROM BLUE HERON LAKE/PARK AND ONE OF EAST WINDSOR’S MOST DESIRABLE AREAS. FULLY FINISHED MOVE IN READY 2 BEDRM 2.5 BATH HOME. ENJOY GATHERINGS IN THE OPEN KITCHEN WHICH FLOWS SEAMLESSLY INTO THE DINING AREA AND LIVING RM WITH GAS FP AND TALL CATHEDRAL CEILINGS. LOTS OF LIGHT INSIDE BEING END UNIT AND A HUGE DECK WITH SCREENS FOR PRIVACY COMPLETE THE BACKYARD. SPACIOUS PRIMARY BDRM, 4PC ENS BATH, WALK-IN-CLOSET, MAINFLR LAUNDRY RM, 2ND BDRM AND 2ND FULL BATH COMPLETE MAIN FLR. INSIDE ENTRY TO GARAGE WITH AN AMAZING AMOUNT OF STORAGE WITH STAIRS FOR ACCESS. DOWNSTAIRS THERE’S AN OFFICE SPACE, VERY LARGE FAMILY RM WITH GAS FP, 2PC BTH AND PLENTY OF STORAGE. EASY ACCESS TO EC ROW, 401, SHOPPING AND BUSES WHILE PROMISING A LIFESTYLE OF EASE AND CONVENIENCE. ASSOCIATION FEE $110/MTH (SNOW, GRASS, ROOF FUND). (id:47351)
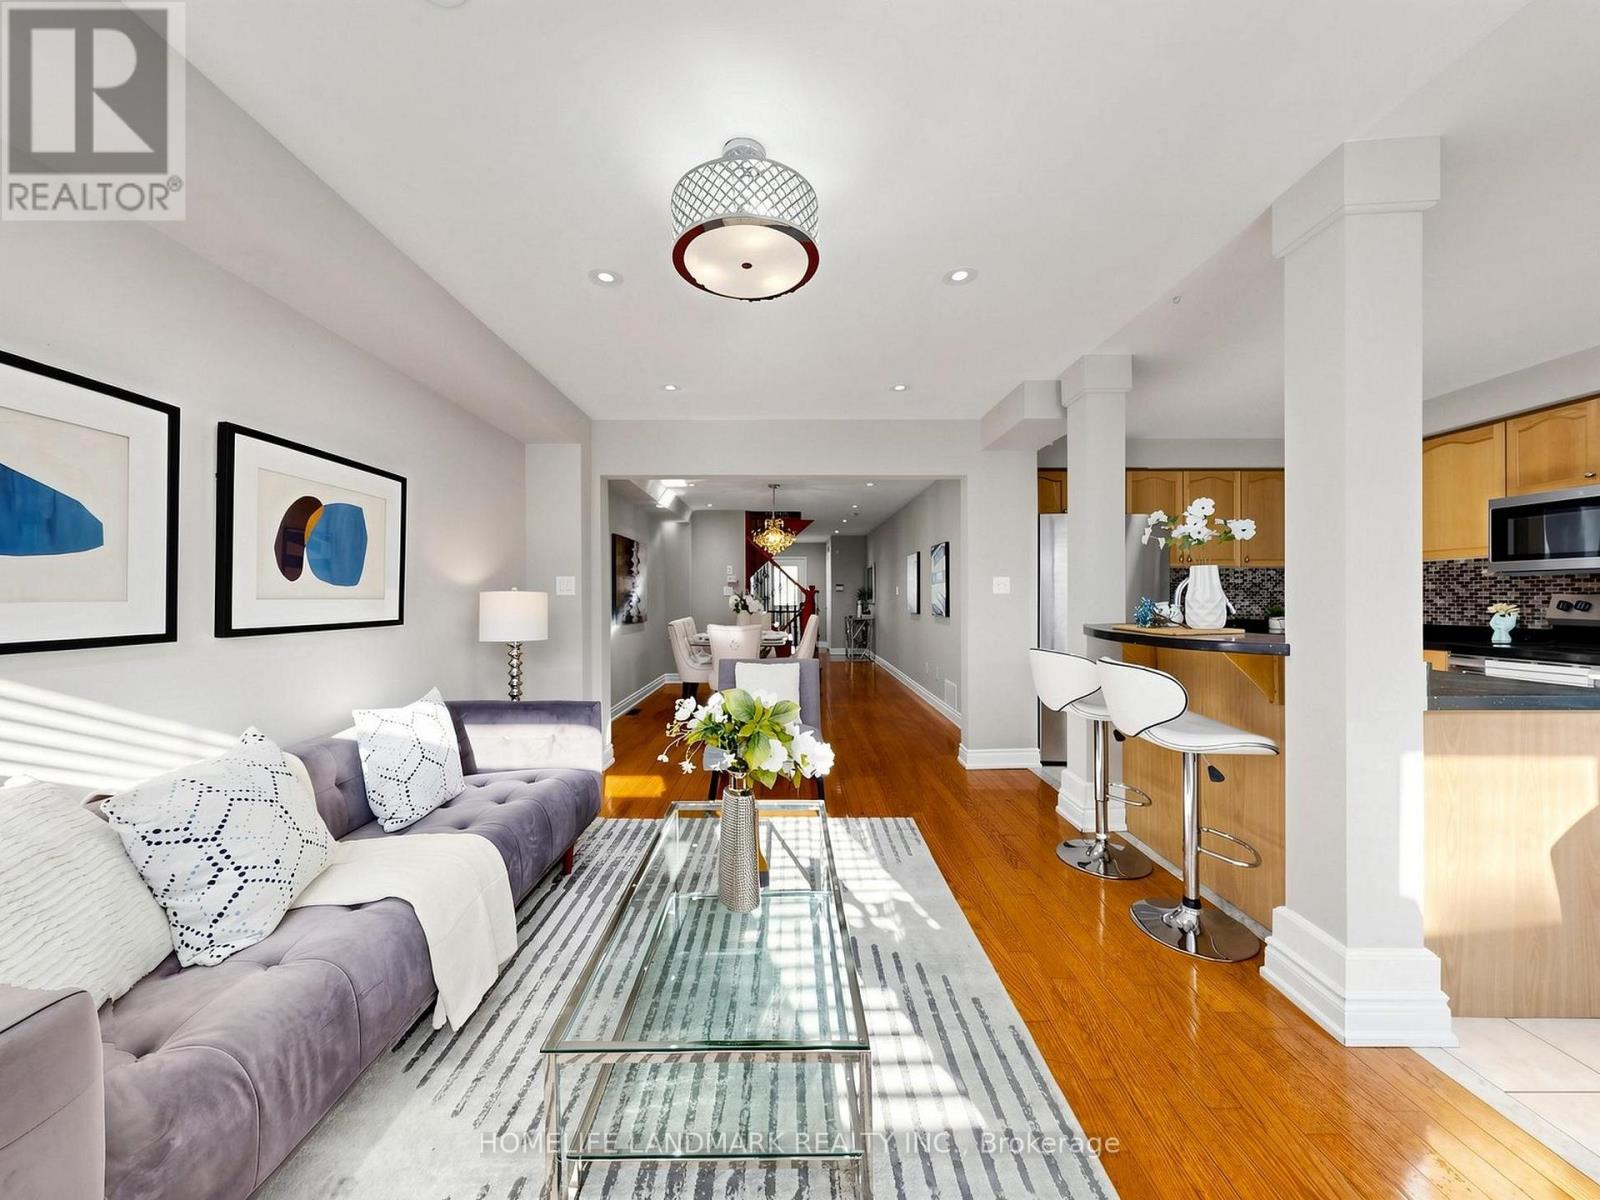
81 Vessel Crescent
Toronto, Ontario
Welcome to this stunning, carpet-free home situated just steps from the shores of Lake Ontario! Offering 3 spacious bedrooms + 2nd floor den/office and 3 bathrooms, this property combines modern comfort with an unbeatable location. The bright, open-concept main floor seamlessly integrates the living and family spaces, featuring a walk-out from the kitchen to a private backyard-perfect for entertaining. Upstairs, the primary bedroom serves as a true retreat, complete with a 4-piece ensuite featuring a relaxing soaker tub and separate standing shower. A large front balcony offers a wonderful spot to enjoy your morning coffee and lake breezes.The fully finished basement features a separate walk-up entrance, complete with a living area, bedroom and secondary kitchen-offering tremendous versatility for extended family or potential rental income. Unmatched location close to waterfront trails, beach areas, playgrounds, top-ranked schools, and all daily amenities. Commuters will love the easy access to TTC, Rouge Hill GO Station, Highway 401, Kingston Rd and Port Union Rd. Move-in ready living by the lake awaits ! (id:47351)