
393 Grantham Common
Oakville, Ontario
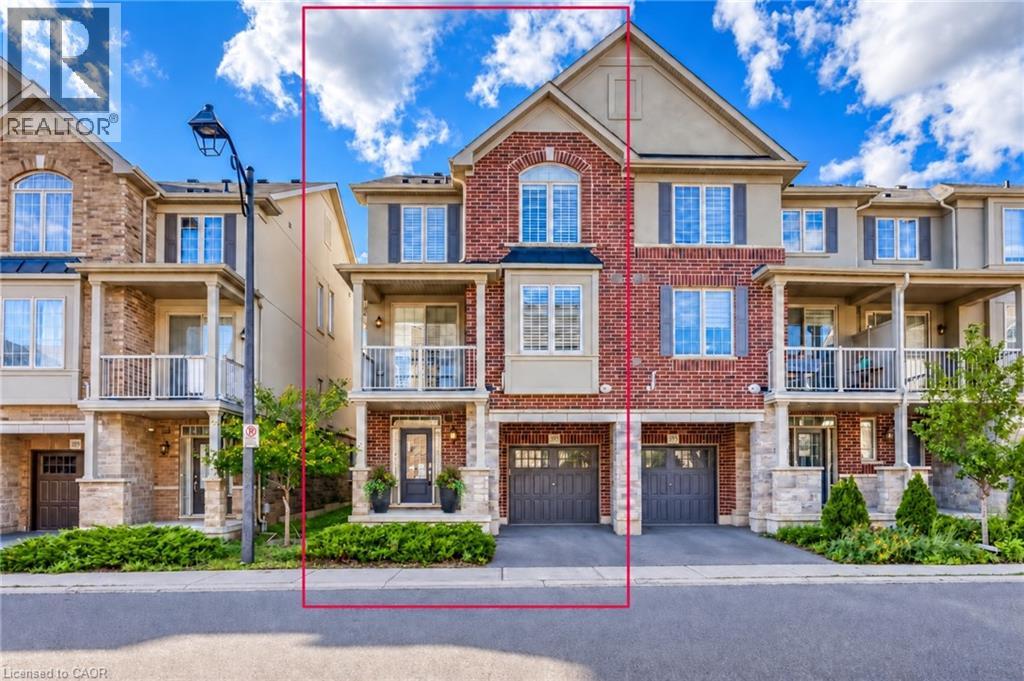
Rare END unit FREEHOLD townhome that feels like a SEMI in Oakville's most desirable Joshua Meadows community! This beautifully upgraded, approximate 1,400 sf townhome offers two spacious bedrooms and two bathrooms - an ideal starter home for a young family or a comfortable, low-maintenance option for downsizers. The bright, open-concept main floor features hardwood flooring, large windows and premium wood shutters with a lifetime warranty. The stylish kitchen is complete with granite countertops, a breakfast bar and stainless steel appliances. Enjoy the beautiful covered porch off the dining area, plus the convenience of visitor parking just cross the unit. Ideally situated close to major highways, hospital, shopping, restaurants and everyday amenities. A rare end-unit opportunity combining comfort, natural light and an unbeatable central Oakville location! (id:47351)
393 Grantham Common
Oakville, Ontario
Rare END unit FREEHOLD townhome that feel like a SEMI in Oakville's most desirable Joshua Meadows community! This beautifully upgraded approximate 1,400 sf of townhome offers two spacious bedrooms and two bathrooms—an ideal starter home for a young family or a comfortable, low-maintenance option for downsizers. The bright, open-concept main floor features hardwood flooring, large windows and premium wood shutters with a lifetime warranty. The stylish kitchen is complete with granite countertops, a breakfast bar and stainless steel appliances. Enjoy the beautiful covered porch off the dining area, plus the convenience of visitor parking just cross the unit. Ideally situated close to major highways, hospital, shopping, restaurants and everyday amenities. A rare end-unit opportunity combining comfort, natural light and an unbeatable central Oakville location! (id:47351)

56 Willard Street
Ottawa, Ontario
Set on a picturesque, tree-lined street in Old Ottawa South, this character-filled home blends timeless architectural detail with thoughtful updates, including a new third-level addition with a beautiful, contemporary primary suite. A classic red brick facade, covered front porch, and mature landscaping create an inviting first impression. Inside, hardwood floors, crown moulding, and warm original details carry through the main level. The living room is anchored by a brick fireplace feature and a large front-facing window, while the renovated kitchen offers extensive cabinetry, granite countertops, stainless steel appliances, a gas range, and a generous centre island with additional storage. The adjoining dining room features a striking exposed-brick wall and opens directly to a beautiful three-season sunroom with a vaulted ceiling and expansive windows. Upstairs, three versatile rooms offer flexibility for bedrooms, guest space, or home offices, plus a full bathroom and generous storage. The standout private retreat on the third level features vaulted ceilings, hardwood floors, tall windows, and abundant natural light, plus impressive walk-in closets with custom built-ins and an outstanding ensuite with a double vanity and glass-enclosed shower. The finished lower level has a comfortable recreation area, full bathroom, extensive built-in cabinetry, a laundry room with a sink, and plenty of storage. Enjoy an exceptional location in Old Ottawa South, close to Bank Street shops, cafés and dining, the Mayfair Theatre, Brewer Park, Rideau River pathways, Carleton University and convenient access to the Glebe and Lansdowne. This hard-to-find, executive home is ideal for professionals looking for a low-maintenance property in one of Ottawa's most sought-after and desirable neighbourhoods! The owner will also accept a shorter term of 6 months. (id:47351)

6 - 290 Cathcart Street
Ottawa, Ontario
OPEN HOUSE SAT OCT 10th 2-4PM! Discover a truly distinctive multi-level loft-style home in the heart of Lowertown - where architectural character, sophisticated urban living, and an extraordinary connection to nature come together. One of the property's most exceptional qualities is its beautiful outlook over Bordeleau Park and proximity to the Rideau River. Few homes in Ottawa offer this unique combination of green space and waterfront living while also placing the ByWard Market, Rideau Hall, Parliament Hill, Global Affairs, restaurants, museums, shopping & transit within easy walking distance. Inside, approximately 1,277 sq ft. of finished living space offers 2 bedrooms plus a den/office/flex space, 1.5 baths and an impressive open-concept living area with a cathedral ceiling and skylight. The multi-level layout creates a wonderful sense of space & privacy, complemented by a custom loft retreat with barn doors, substantial integrated storage & a professionally finished four-season den/home office with wall to wall windows that can easily serve as a bedroom, studio or lounge. Distinctive details include natural slate flooring, architectural character & an authentic, fully functional wood-burning fireplace that adds warmth and ambiance. Garage parking is conveniently located directly across from the front entrance. Step outside & the lifestyle becomes even more compelling. With the park & river just steps away, enjoy kayaking, canoeing, paddle boarding, cycling & walking trails, tennis, the dog park, playground, splash pad, boat launch & scenic riverside pathways. Rideau Hall, Rideau Falls & the confluence of the Rideau and Ottawa Rivers are all nearby. This is more than city life-it is a rare opportunity to enjoy "country living in the heart of the city," with nature & recreation at your doorstep and Ottawa's cultural and civic centre just moments away. A truly special home for those seeking character, convenience and a lifestyle that few properties can replicate (id:47351)
4 George Street
Webbwood, Ontario
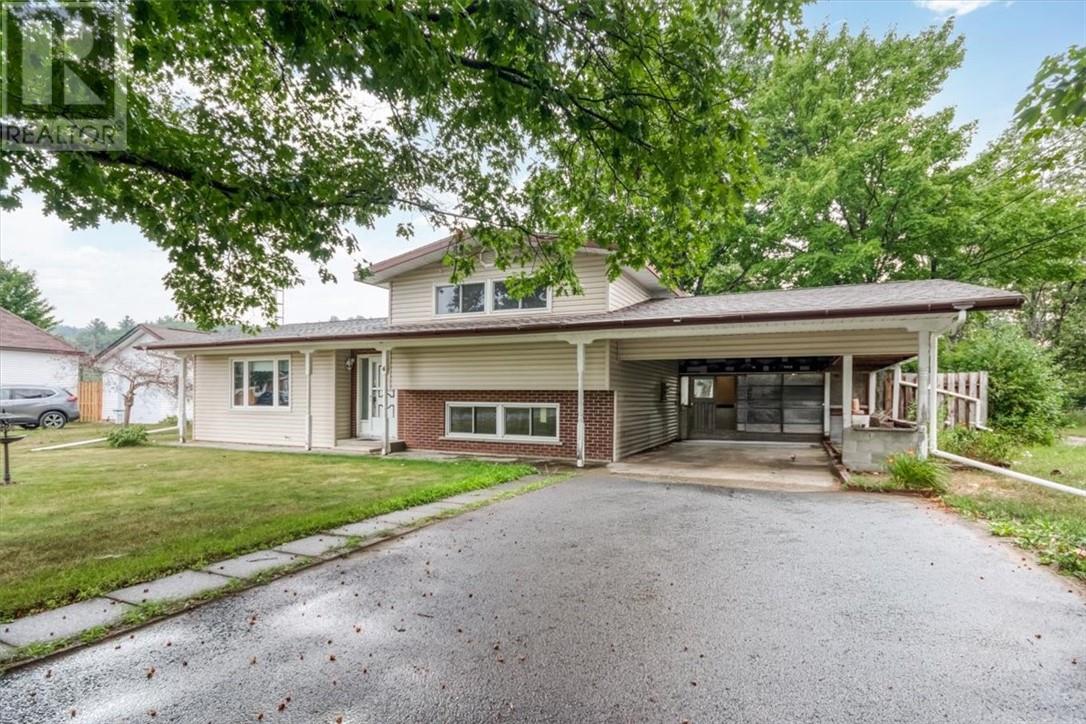
Welcome to 4 George Street in Webwood.....this well-loved and well-kept home is ready for it's next family. This spacious 3+1 bedroom, 2 bathroom home offers plenty of room to live, grow, and make your own. The bright kitchen opens to a generous dining area with cabinets galore! While the lower level provides additional living space with a cozy NG stove- perfect for those snuggly autumn evenings ahead. Outside you'll find the large, maintained yard with mature trees, plenty of running room for the kids, pets, gardens, firepit, and get-togethers. A covered carport, ample parking, convenient main-floor laundry add to the everyday practically of this lovely home. Comfy, warm, welcoming, and full of personal potential, this is the PERFECT home where a family can settle in, make it their own and create years of memories. (id:47351)
99 Highman Avenue
Cambridge, Ontario
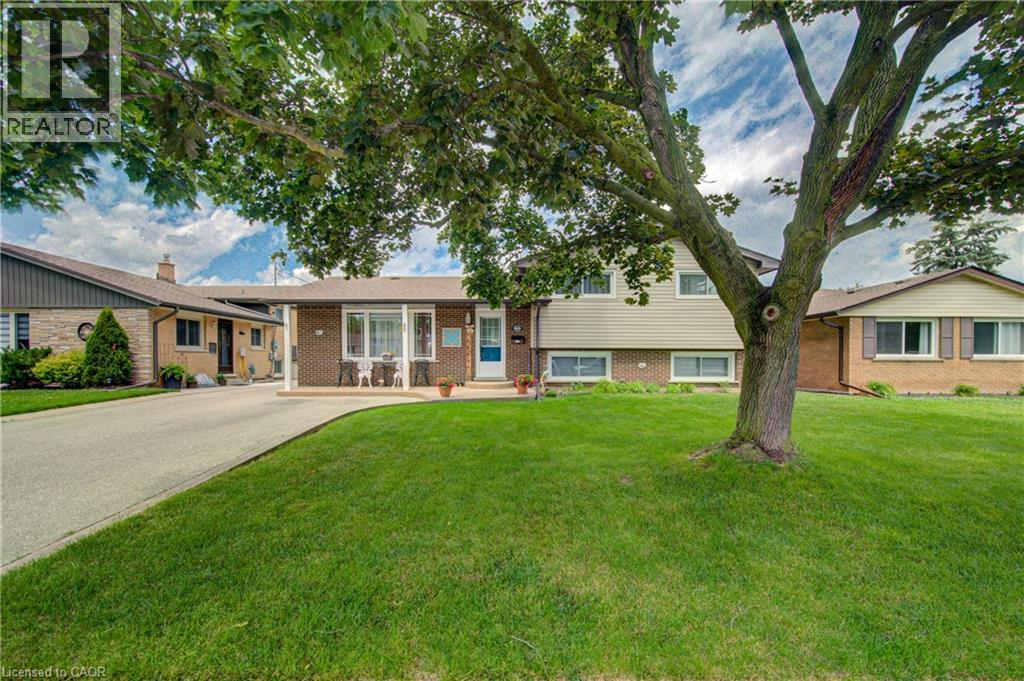
Welcome to this impeccably maintained 3-bedroom, 2-bathroom home that offers far more space than meets the eye. Situated on a generously sized lot in one of Southern Cambridge's established and tranquil neighbourhoods. This home is perfect for families, first-time buyers, investors, or those looking for future multi-generational living potential. Step inside and be greeted by bright, inviting living spaces filled with natural light from the home's large windows. The well-proportioned kitchen offers plenty of room for cooking, gathering, and everyday living, while the bedrooms are all comfortably sized and provide a relaxed and functional layout. The lower level features oversized above-grade windows and a convenient walk-down separate entrance, creating excellent potential for a future in-law suite or secondary unit (subject to all required approvals). Outside, you'll appreciate the expansive yard with plenty of room for children, pets, entertaining, or future outdoor projects. The insulated garage is a standout feature, complete with both electric heating and air conditioning, making it the perfect year-round workshop, hobby space, home gym, or ultimate man cave. Located just minutes from schools, parks, scenic walking trails, shopping, public transit, and quick access to Highway 8 and the 401, this exceptional home offers the perfect balance of comfort, convenience, and future potential. Lovingly cared for and move-in ready, this is a rare opportunity to own a home that truly offers more than first meets the eye. Don't miss your chance to discover this hidden gem! (id:47351)
14 Hoover Road
Brampton, Ontario
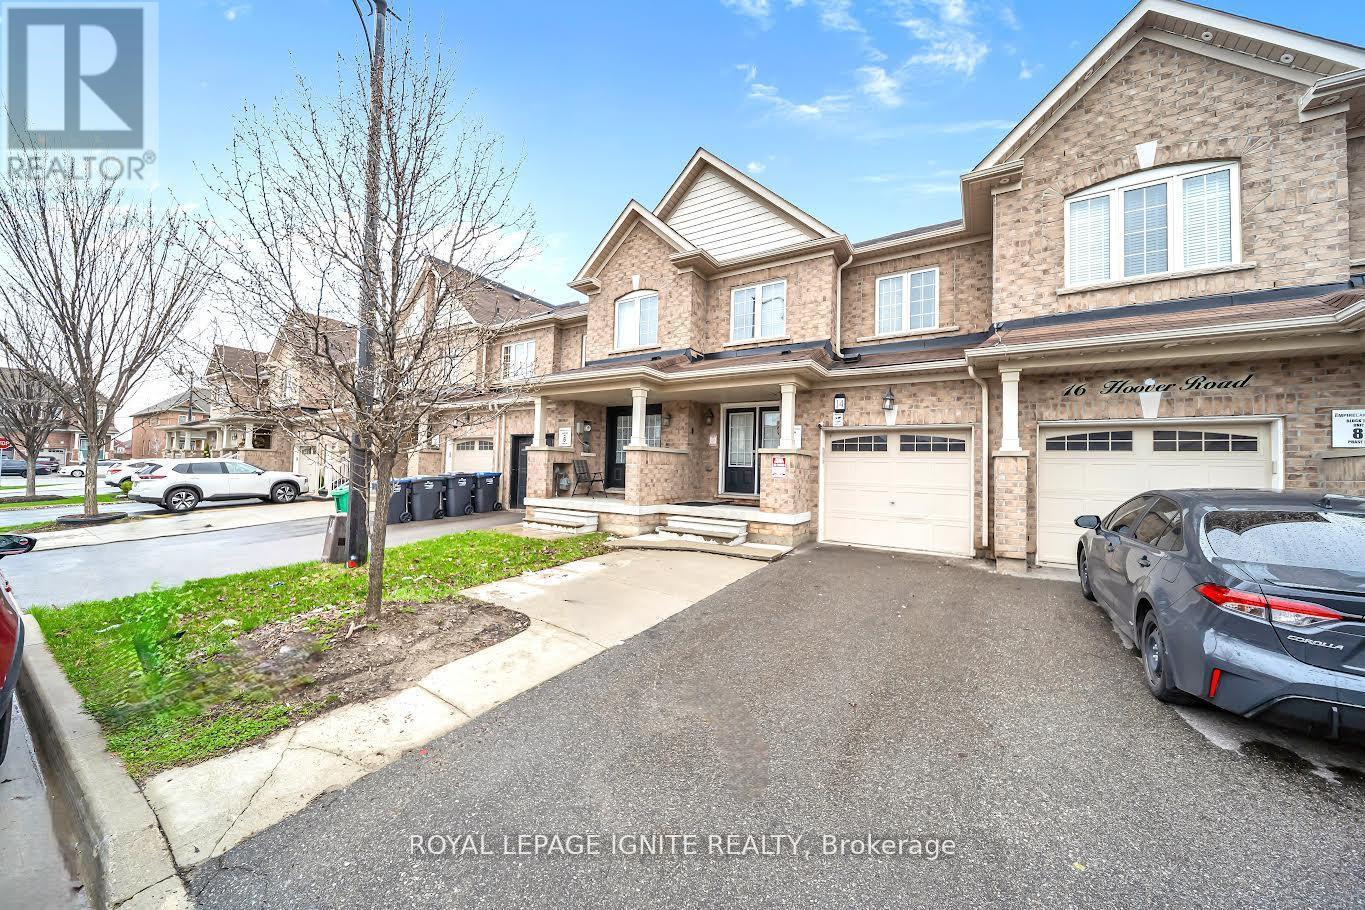
Welcome to this premium 4+1 bedroom, 4-washroom freehold townhouse, offering 1,900 sq. ft. of living space plus a fully finished basement for a total of about 2,350 sq. ft. Located in the highly desirable Wanless Dr. and McLaughlin Rd. area, this 2017-built home features 9-foot ceilings on the main floor, a solid brick exterior, double-door entry, premium laminate flooring on the main level and upper hallway, and oak stairs leading to the second floor. The open-concept kitchen includes quartz countertops, and the washrooms are finished with undermount sinks. The fully finished basement includes a 3-piece washroom, adding extra living space and flexibility. The home is also conveniently located near the New Malala Yousafzai Public School, shopping center, children's parks, and gas stations, making it an excellent choice for families seeking comfort and convenience. (id:47351)
Basement - 3 Cox Crescent
Brampton, Ontario
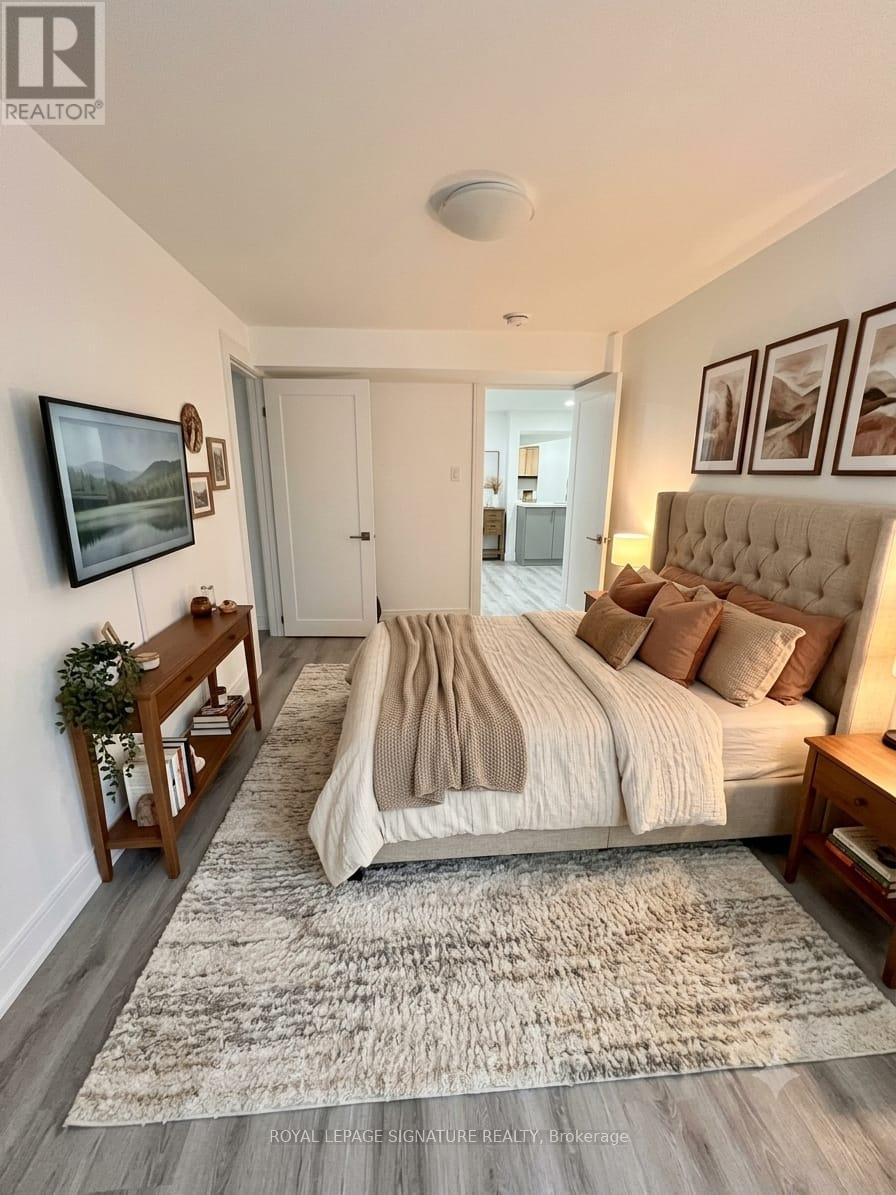
Welcome to this newly renovated 1 bedroom, 1-bathroom basement apartment offering a comfortable and modern living space in a desirable Brampton neighbourhood. Features a **separate private entrance**, bright and functional layout, modern finishes, and generously sized bedrooms. **One parking space included. Tenant pays 30% of utilities.** Conveniently located close to schools, parks, shopping, public transit, major highways and everyday amenities. A fantastic opportunity for a clean, modern and move-in-ready rental in a great Brampton location! (id:47351)
7208 Airport Road
Mississauga, Ontario
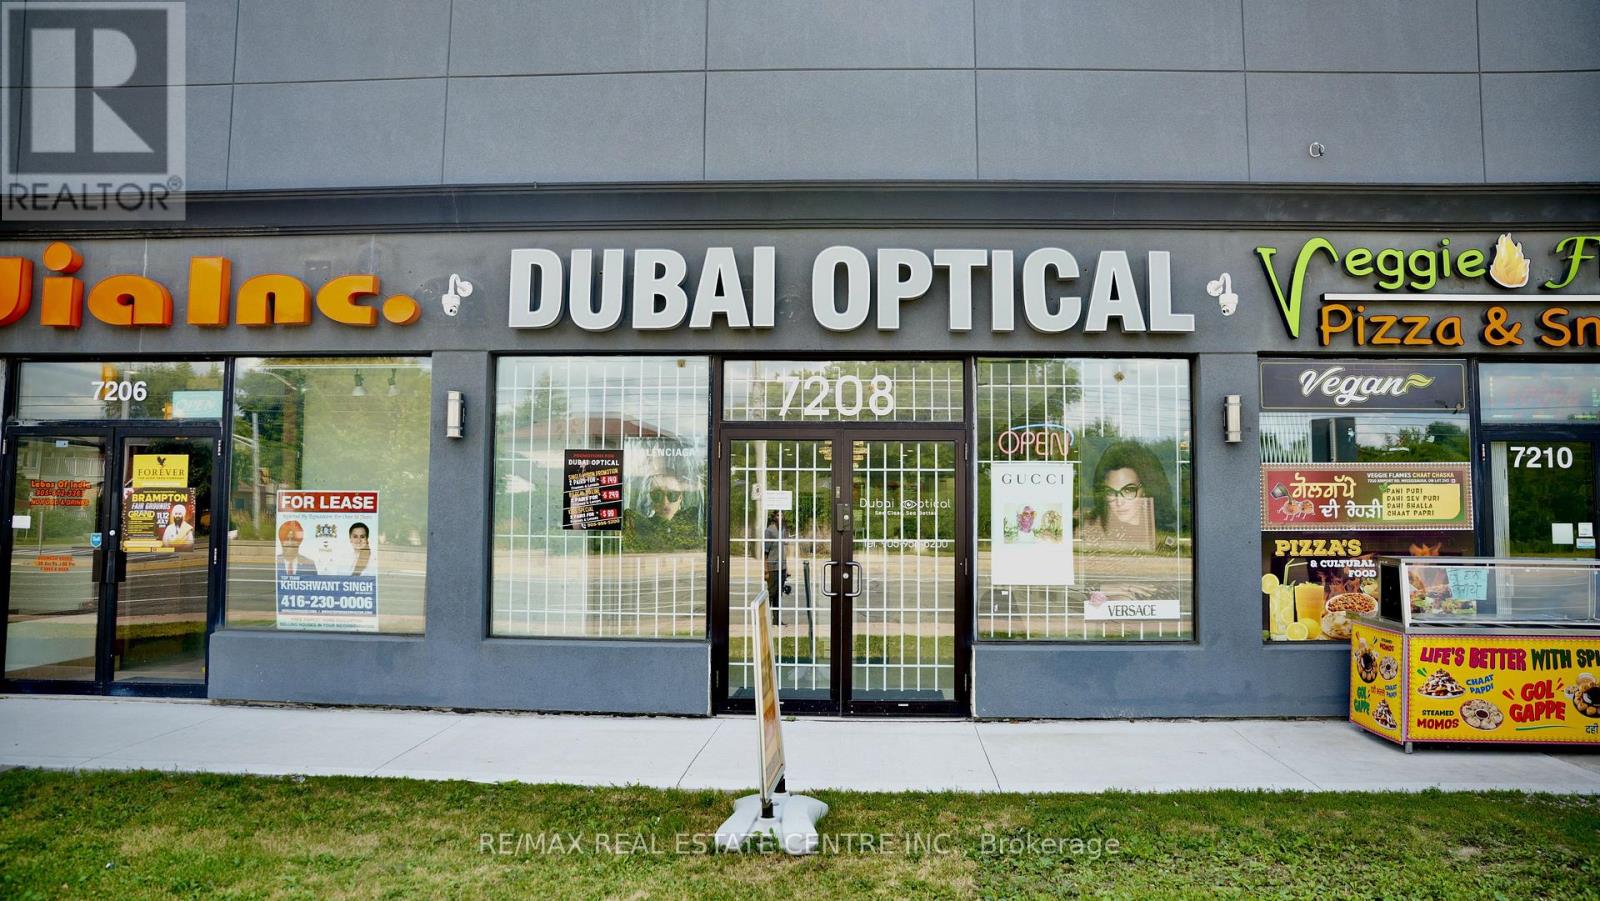
Dubai Optical Store for Sale - Rare Find Prime Mississauga Location! Take advantage of this exceptional opportunity to own a fully equipped, Brand-new High End Custom Built optical store in one of Mississauga's most sought-after commercial locations. Prime location with exceptional visibility High-traffic main road with maximum exposure Unlimited pedestrian and vehicle traffic. Huge Frontage , High Attraction Plaza , Brand-new build with modern finishes Low monthly rent Includes Brand New Professionally Finished basement unit for Multiple Uses like as additional storage or operations. Endless customer Free parking, Equipped with brand-new optical machines. Carries all major eyewear brands. Deals with all major insurance providers. Rare opportunity with outstanding growth potential. Perfect for owner-operators or investors looking for unlimited business opportunities. Turn Key Operations, Save Your Construction Cost & Time , Start Running Business. Quick Closing Possible ... (id:47351)

243 Coleridge Avenue
Toronto, Ontario
Welcome to 243 Coleridge Ave, a spacious detached 4-level backsplit offering exceptional flexibility and income potential in East York's sought-after Woodbine-Lumsden community. The functional multi-level layout features bright living and dining areas, a well-appointed kitchen with granite countertops and skylight, and a family room with a fireplace and walkout to the patio. Separate entrances provide privacy between the upper and lower living areas, creating excellent flexibility for extended family, multigenerational living, or separately rented accommodations with strong income-generating potential. The property also presents an exciting opportunity to renovate, reconfigure or build new to suit your future vision. Conveniently located near TTC, Woodbine Subway Station, the Danforth, schools, parks, shops, restaurants and everyday amenities-an appealing opportunity for end users, investors and builders alike. Buyers to verify the intended use, retrofit status and development possibilities. (id:47351)
144 Bellrock Drive
Toronto, Ontario
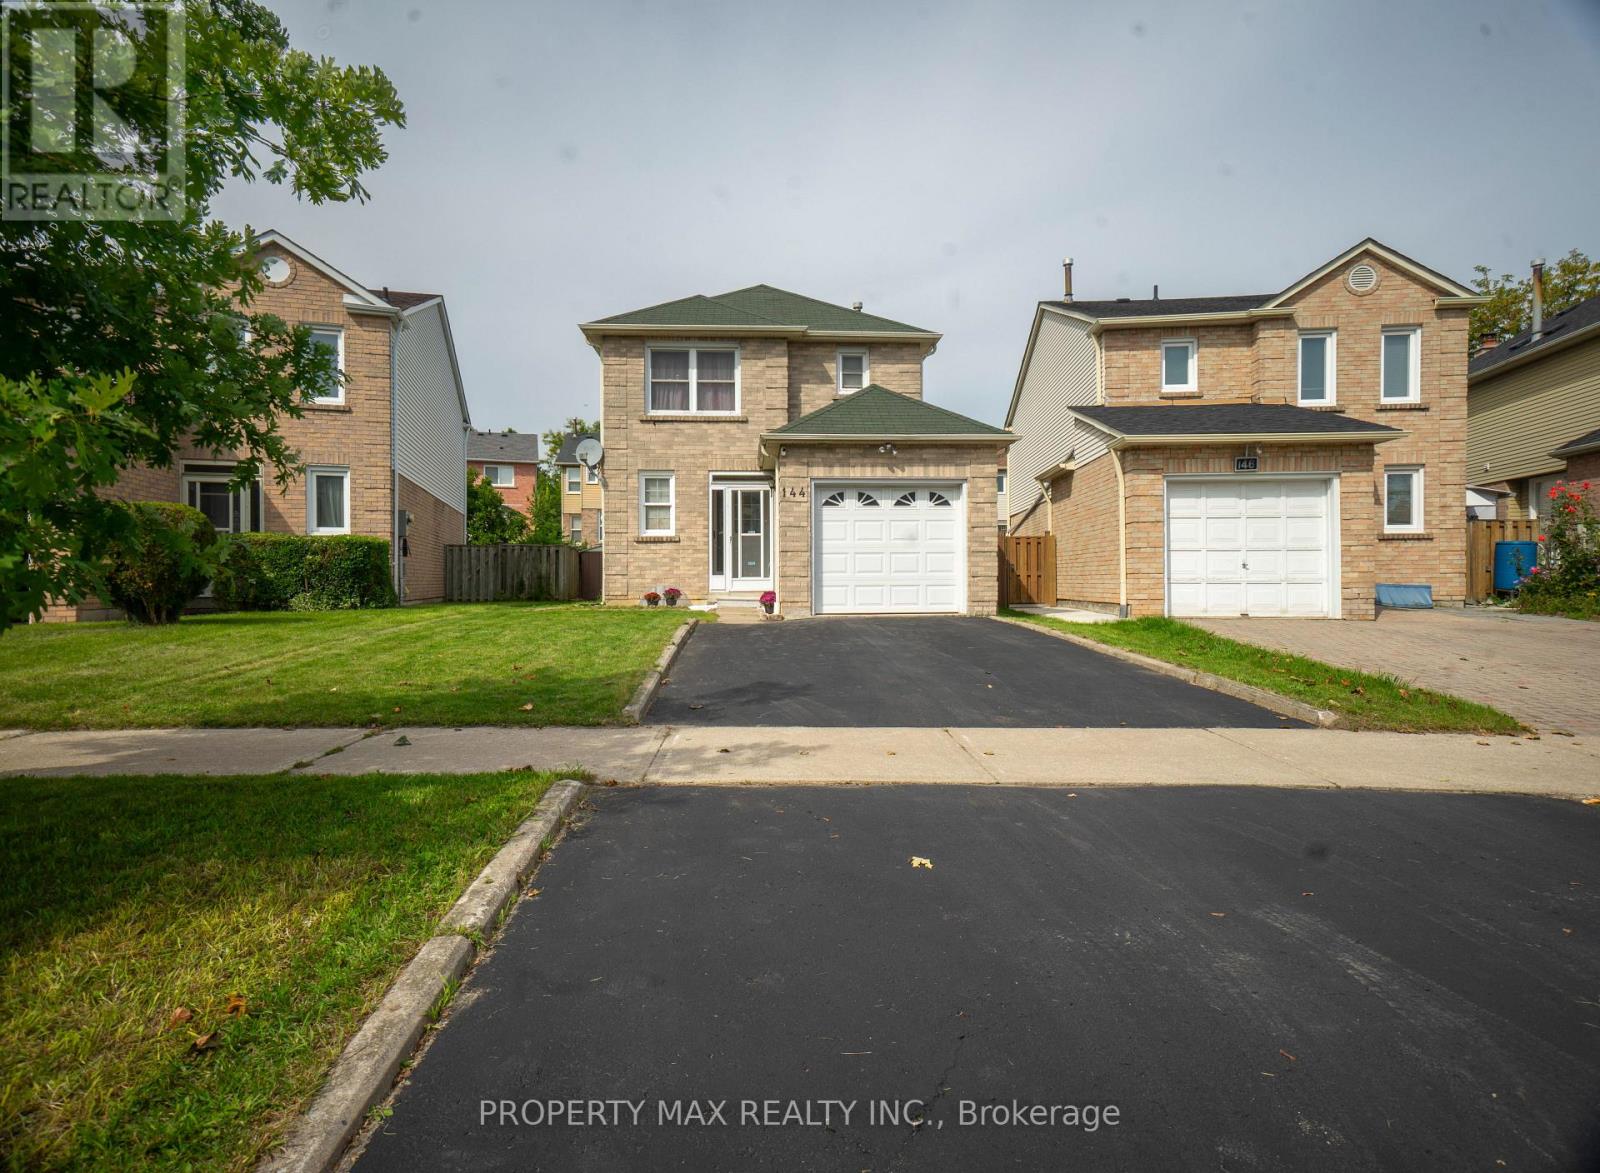
Welcome to 144 Bellrock Dr, Toronto, a well-kept home located in a mature and established community offering excellent convenience for families, commuters, and everyday living. The property features attractive hardwood flooring upgrades and has been carefully maintained, creating a warm and inviting atmosphere throughout. Enjoy a highly convenient location within walking distance of Pacific Mall, Splendid China Mall, and Market Village, providing easy access to shopping, restaurants, groceries, services, and entertainment. The home is also close to schools, parks, public transit and TTC routes, making commuting and daily errands simple and convenient. With its combination of a desirable neighbourhood, excellent nearby amenities, and a well-maintained interior, this property offers a comfortable lifestyle in a sought-after Toronto location. Potention for rental income (id:47351)
3229 Chimney Swift Crescent
Pickering, Ontario
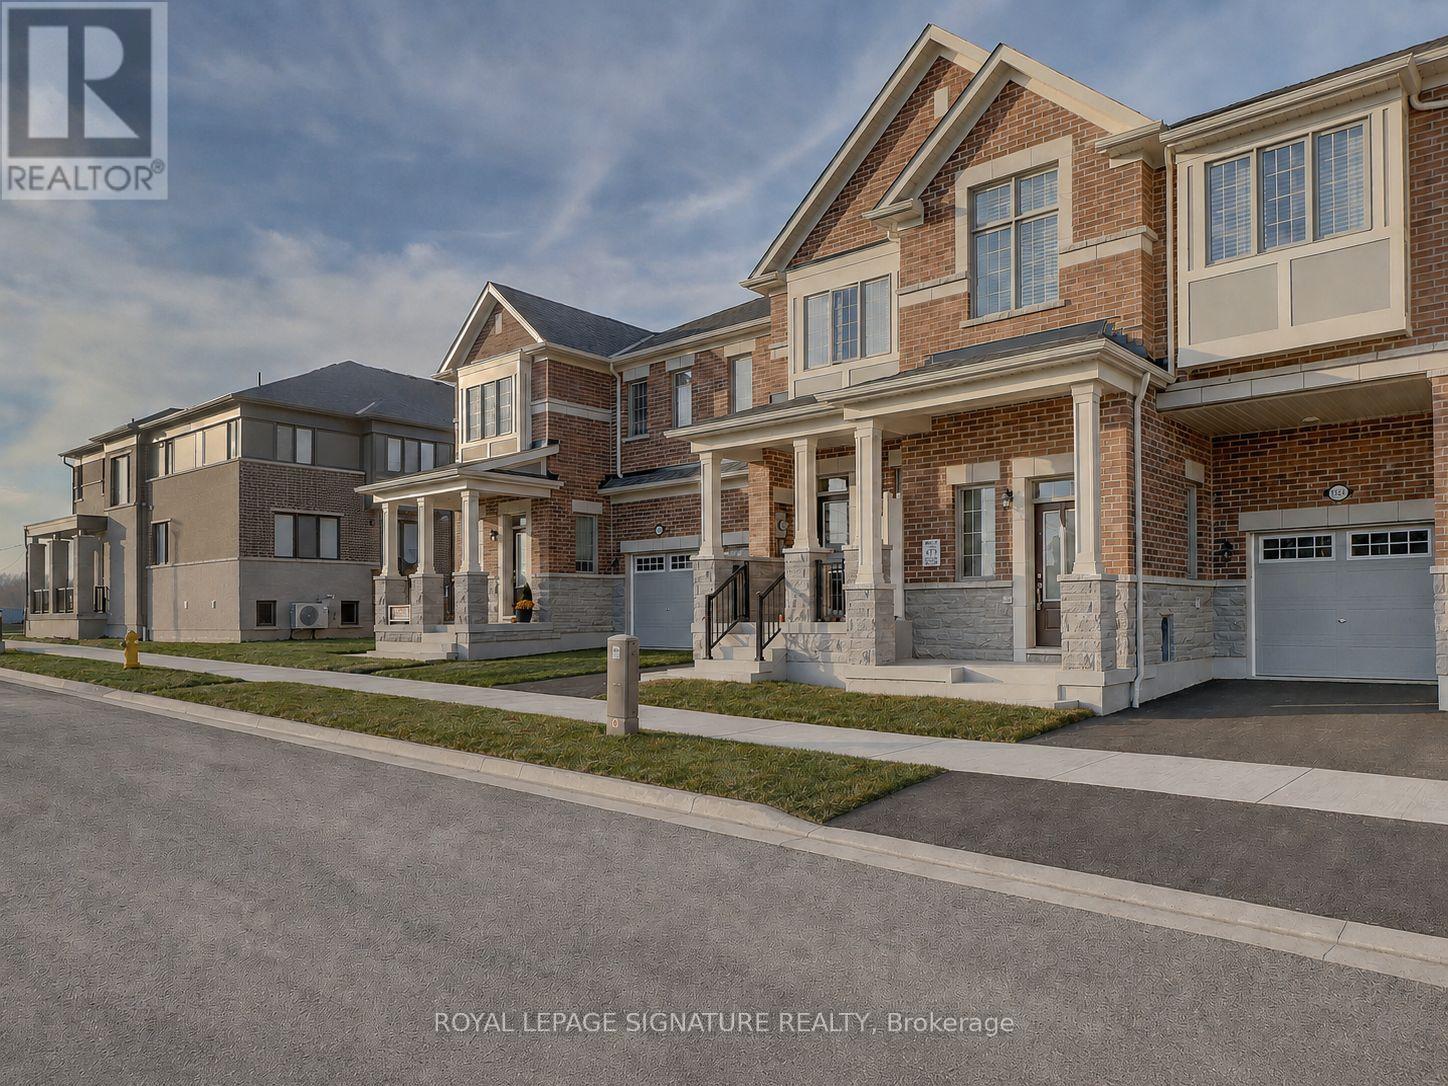
This impressive 3-year-new, 2-storey Freehold Townhome (**NO MAINTENANCE FEE**) offers approximately 2,000 sq ft of upgraded, carpet-free living space in Pickering's highly desirable Seaton community. The main floor features 9 ft ceilings, a bright and spacious foyer with a walk-in closet, and an upgraded kitchen complete with granite countertops, enhanced cabinetry layout, and a separate breakfast area. Laminate flooring runs throughout the home, creating a seamless and modern aesthetic. The second floor includes three generous bedrooms, two of which offer large walk-in closets. The master ensuite is finished with a glass shower and a double-sink vanity, while the second full bathroom also features double sinks. A dedicated laundry room with a laundry sink adds convenience to the upper level. The home includes a fully fenced backyard and a clear, unobstructed view from the front porch. The basement is bright with large windows and comes with a 3-piece rough-in, providing excellent potential for future finishing. An owned tankless hot water heater adds long-term efficiency and value. House is also equipped with a **200 amps electric panel** as well as **EV Charger rough-in**. Located in the fast-growing Rural Pickering Seaton community, this property offers modern living in a vibrant and emerging neighbourhood. This home is located in one of Seaton's fastest-growing communities, surrounded by major upcoming amenities that will elevate convenience and lifestyle. New plazas, parks, grocery stores, banks, restaurants, and everyday services are already underway, with confirmed retailers such as Food Basics, Shoppers Drug Mart, TD Bank, and more coming soon. With multiple commercial centres in active development, this neighbourhood offers exceptional long-term value for buyers looking to invest in a thriving, rapidly expanding area. 3 minutes drive to **Pickering Golf Club** and **Hwy 407**, 8 minutes drive to **Greenwood Conservation Area** and **Pickering Town Centre** (id:47351)
702 - 1400 The Esplanade N
Pickering, Ontario
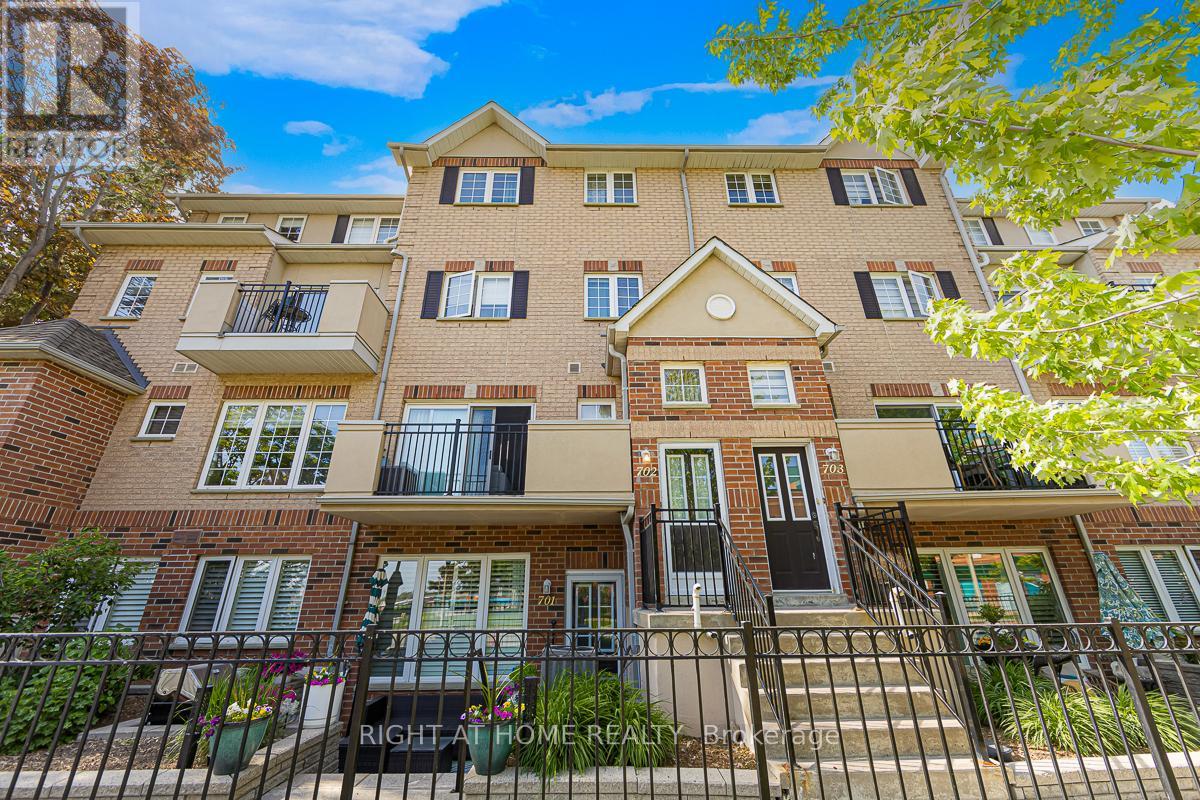
Welcome to 1400 The Esplanade North, Pickering! Discover this stunning 3-bedroom, 3-bathroom townhome offering 1,790 sq. ft. of thoughtfully designed living space in Pickering's highly desirable Town Centre community.Bright, spacious, and beautifully maintained, this home features a functional open-concept layout, a main-floor balcony, and the rare convenience of two separate entrances-one directly from the street and another from the building hallway.The inviting living room is filled with natural light and offers a walkout to a private terrace, perfect for enjoying your morning coffee, unwinding after a long day, or entertaining family and friends with summer BBQs. The open-concept kitchen flows seamlessly into the dining and living areas, creating an ideal space for both everyday living and entertaining.The second level is dedicated to a luxurious primary retreat, featuring an oversized bedroom, a spacious walk-in closet, and a private ensuite bathroom complete with a separate shower.On the third level, you'll find two generously sized bedrooms, a full bathroom, and a versatile loft area-ideal for a home office, study space, or cozy reading nook. A large storage room adds valuable functionality and convenience.This home includes one parking space and is perfectly situated within walking distance to the library, recreation centre, and Pickering Town Centre. Enjoy easy access to Pickering GO Station, public transit, top-rated schools, shopping, restaurants, and all major amenities. Conveniently located just minutes from Highways 401. An exceptional opportunity for families, professionals, and investors seeking comfort, space, and unbeatable convenience in one of Pickering's most sought-after neighbourhoods. (id:47351)
6668 Tommary Drive
Ottawa, Ontario
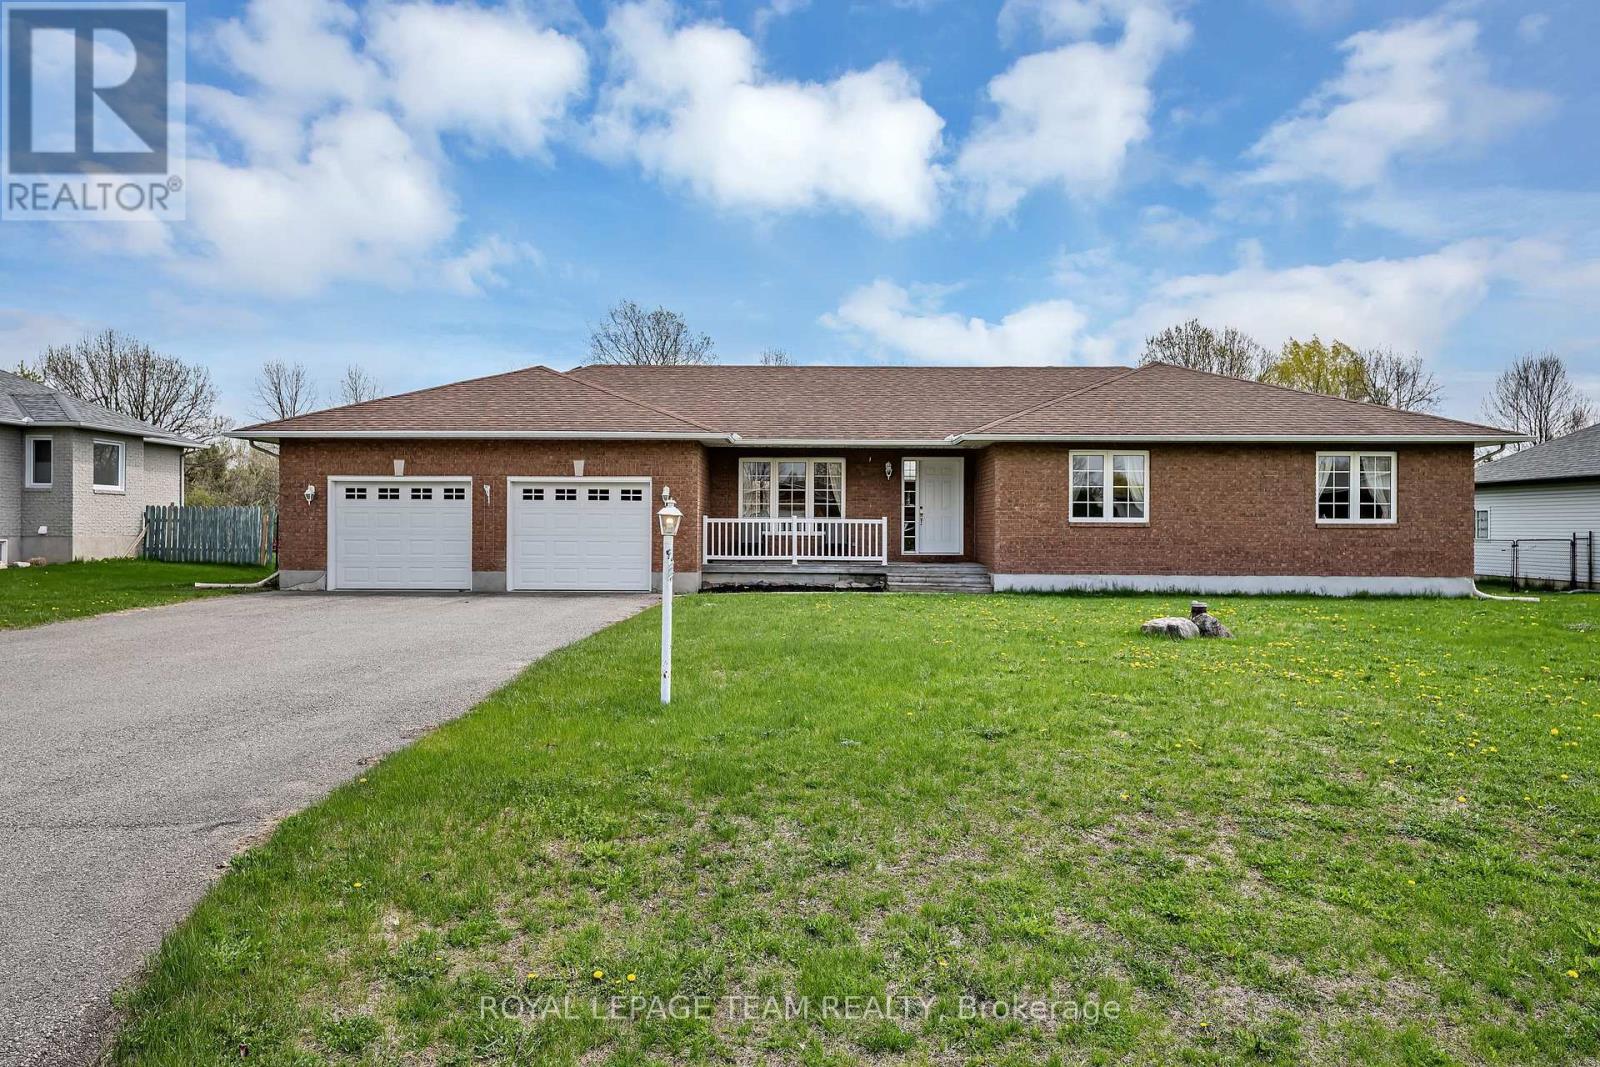
Welcome to this beautifully maintained bungalow in the sought-after community of Greely, situated on a private 0.49 acre lot backing directly onto Stanley Park with no rear neighbours. This spacious 3 bedroom, 2.5 bathroom home features a functional layout with a large eat-in kitchen with pantry, separate dining area with hardwood flooring, and a bright living room with hardwood floors, vaulted ceiling, and cozy gas fireplace. The primary bedroom offers a walk-in closet and 4 piece ensuite with soaker tub. Additional highlights include main floor laundry/mudroom, oversized unfinished basement with excellent future potential, roof shingles replaced in 2014, and air conditioner replaced in 2025. Located in a quiet family-oriented neighbourhood close to parks, schools, and amenities, this is a fantastic opportunity to enjoy peaceful bungalow living in Greely. (id:47351)
253 Cote-Royale Crescent
Ottawa, Ontario
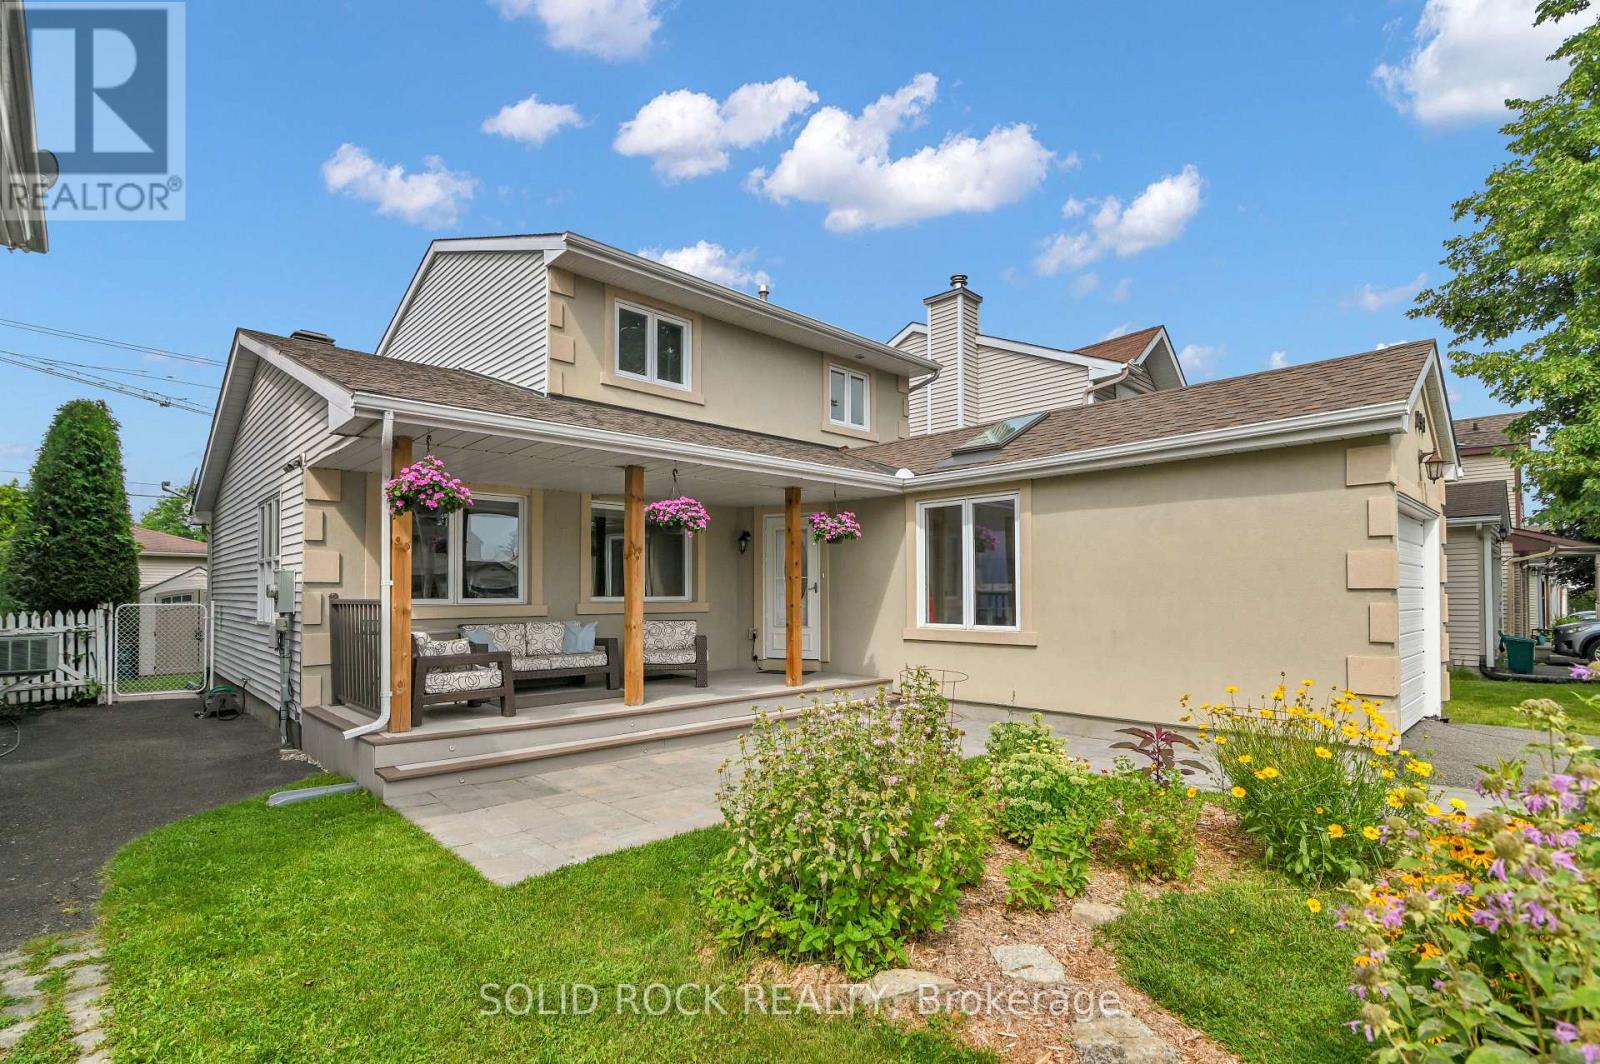
Some days everyone wants to be together. Other days everyone needs somewhere of their own. This home gives you room for both. The enlarged kitchen is made for real family life, with extra cabinetry, generous workspace and a family-sized eating area where breakfast, homework, dinner and conversation can all happen without feeling squeezed. It is the kind of space that lets several parts of family life happen at once without everyone competing for the same corner. The side addition also created a separate main-floor Bedroom that can change with your life: quiet office, study, guest room or hobby space. Out front, the extended COVERED PORCH gives you room for morning coffee, an evening unwind or a chat with a neighbour. The original single-car garage was partially converted into the LIVING ROOM, creating another flexible finished space with a south-facing window and skylight. It could also adapt as a FIFTH BEDROOM, second office or creative space. The garage door remains, with approximately 6' of storage at the front for bikes, recycling and the everyday things you want close at hand. The Family room, with fireplace and backyard access, becomes the natural gathering place, while three Bedrooms stay together upstairs. Downstairs, the finished Rec Room adds room for movies, games or exercise, while the substantial STORAGE/WORKSHOP gives projects, tools and seasonal gear a place of their own. Then summer shifts outside. Fencing helps keep children and pets safely contained, the deck is ready for your BBQs, and the shed adds useful storage. Everyday errands do not always require the car. Groceries, shopping, services and the future Place d'Orléans O-Train station are roughly a 10-minute walk away, with quick access to Hwy 174 when you are heading farther. At $599,900, the value is not simply the amount of space. It is how many different needs that space can answer: work, family, guests, hobbies, storage and downtime. Shingles replaced 2021, Garage only 6' deep (id:47351)
566 Dundonald Drive
Ottawa, Ontario
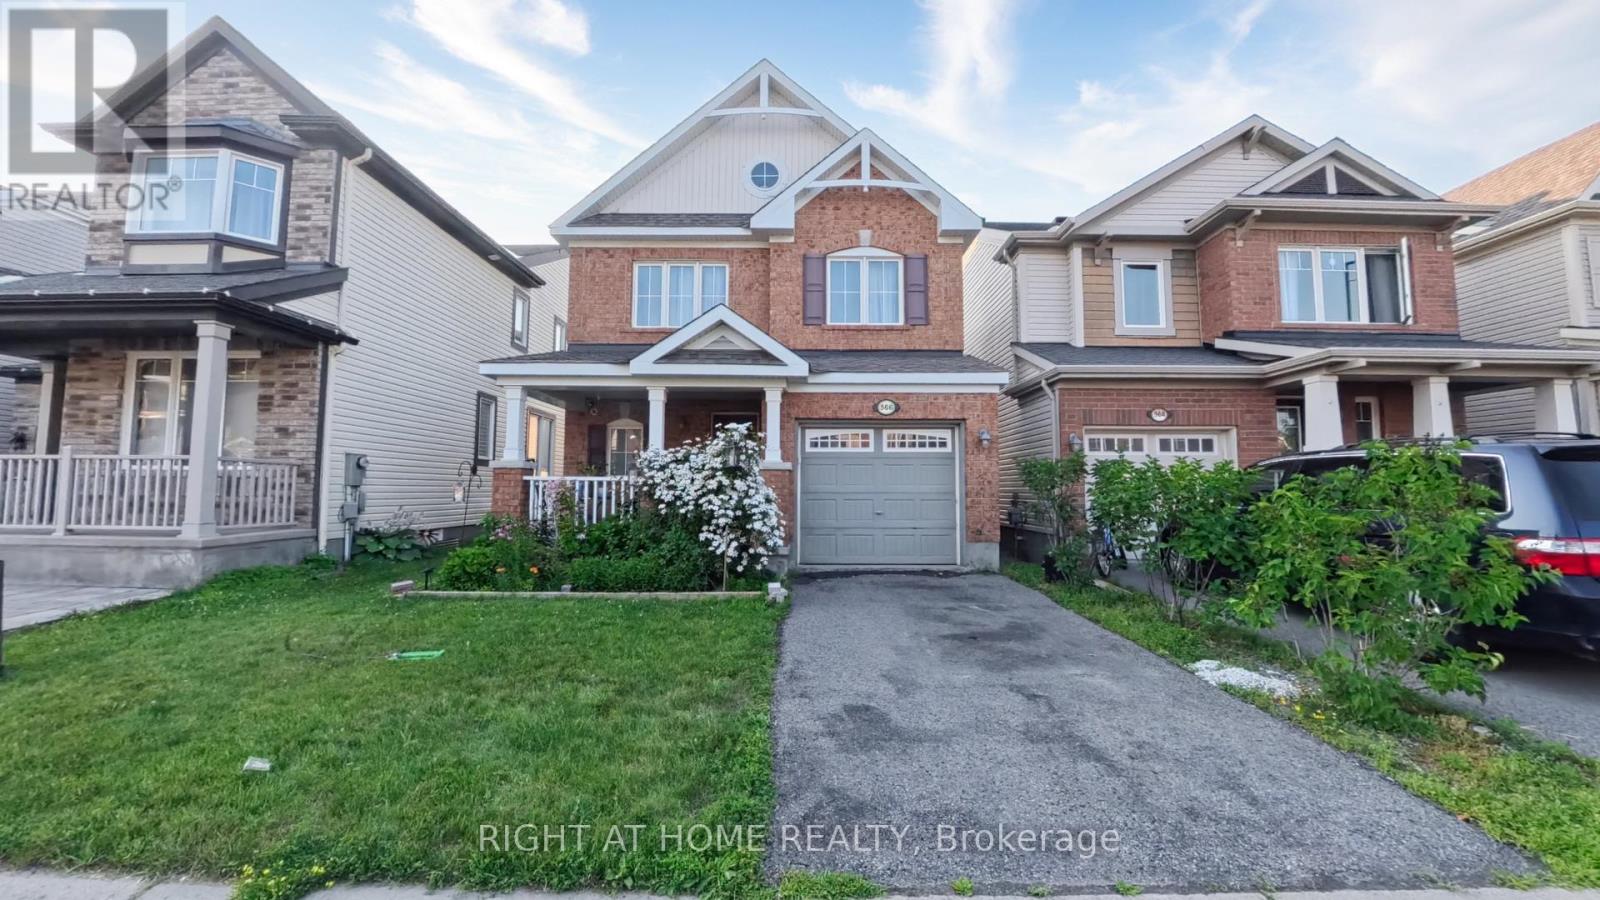
Welcome to 566 Dundonald Drive, a beautifully maintained 3-bedroom, 3-bathroom home offering the perfect blend of comfort, style, and functionality. Situated in a desirable family-friendly neighbourhood, this move-in-ready home is conveniently located close to schools, parks, shopping, restaurants, recreation, and all the amenities you need for everyday living. Step inside to discover a bright open-concept main floor with beautiful hardwood flooring throughout the home. The upgraded kitchen features solid wood cabinetry, a stylish backsplash and countertops, ample counter space, and overlooks the dining area, creating the perfect setting for everyday meals and entertaining. The patio doors provide easy access to the private backyard, offering a great space to enjoy the outdoors. A solid wood staircase leads to the second level, where you'll find three generously sized bedrooms. The spacious primary suite features a walk-in closet and a luxurious 5 piece ensuite bathroom complete with his-and-hers sinks, a soaker tub, and a separate shower. Two additional bedrooms and a full bathroom provide comfortable accommodations for family members or guests. The unfinished basement offers endless possibilities to customize the space to suit your needs, whether you envision a recreation room, home gym, office, or additional living area. Combining quality finishes, a functional layout, and an excellent location, 566 Dundonald Drive is the perfect place to call home. *Rough-in for a future bathroom*. Don't miss your opportunity to make it yours! Contact Thaminda Perera for a private tour at 613.266.3176 (id:47351)
108 - 205 Bolton Street
Ottawa, Ontario
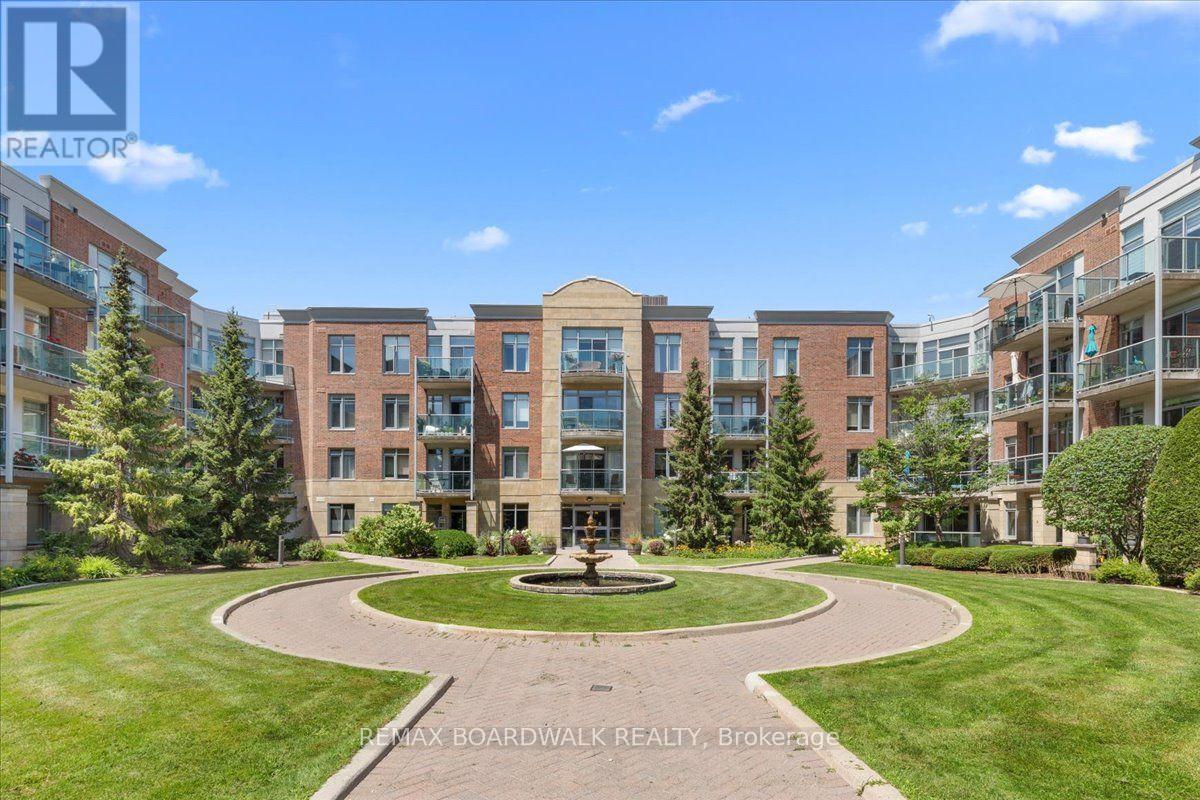
This is not your typical condo. Unit 108 at 205 Bolton Street has been completely transformed through a meticulous renovation representing an investment of more than $150,000-and the attention to detail is evident throughout.New hardwood flooring, designer baseboards and custom doors with updated hardware create a polished foundation, while 15 new light fixtures were professionally wired and installed to bring warm, intentional lighting into spaces where none previously existed. Both bathrooms have been completely redesigned, and the kitchen is entirely new, featuring custom cabinetry and new appliances. An electric fireplace anchors the living area, while fresh paint, statement wallpaper, curated tile, rich walnut finishes and an earthy palette give the entire home a cohesive, sophisticated feel. The result is a magazine-worthy interior unlike any other unit in the building.Life here extends well beyond the suite. Start the day in the fitness centre, entertain in the party room, or head to the rooftop terrace for a BBQ, panoramic city views and an incredible vantage point for Ottawa's fireworks.Step outside and you're in a quiet pocket of Lowertown, perfectly positioned between the energy of downtown and some of Ottawa's best green space. Walk to the ByWard Market, Rideau Centre, Parliament Hill, the University of Ottawa and the Rideau Canal, or head toward the Ottawa River pathways and Stanley Park when you're craving a little more nature. Restaurants, cafés, shops and kilometres of walking and cycling paths are all within easy reach. For Global Affairs Canada and embassy employees, the location is particularly convenient, offering an easy commute while still feeling tucked away from the downtown bustle.For anyone looking for a sophisticated, lock-and-leave lifestyle in the heart of the city, Unit 108 is an exceptional option-whether as a full-time residence, pied-à-terre or investment property. (id:47351)

103 - 222 Russell Avenue
Ottawa, Ontario
Rarely offered in this size and layout in the heart of Sandy Hill, this bright and spacious two-storey condo offers the feel of a townhome, just steps from the University of Ottawa. Boasting over 1,550 sq. ft. of freshly painted living space, this functional multi-level design is ideal for families, professionals, students, shared accommodations, or investors. The open-concept living and dining area features a cozy fireplace and patio doors leading to a private terrace, while the updated kitchen offers granite countertops and a new microwave/range hood combination. Upstairs features generously sized bedrooms, a full bathroom, and convenient in-unit laundry. Recent upgrades include new engineered hardwood flooring and a solid wood staircase, complemented by tile and hardwood flooring throughout the main living areas. Additional features include a powder room, one parking space, a storage locker, and updated windows (2016). Enjoy an unbeatable location with everything at your doorstep, including the University of Ottawa, city tennis courts, parks, the Minto Sports Complex, Sandy Hill Arena, community centre, skating facilities, restaurants, public transit, the LRT station, and quick access to Highway 417. Perfect for professionals, families, students, or investors seeking generous space, exceptional convenience, and an urban lifestyle in one of Ottawa's most desirable neighbourhoods. (id:47351)
11 - 1 Waverley Place
London East, Ontario
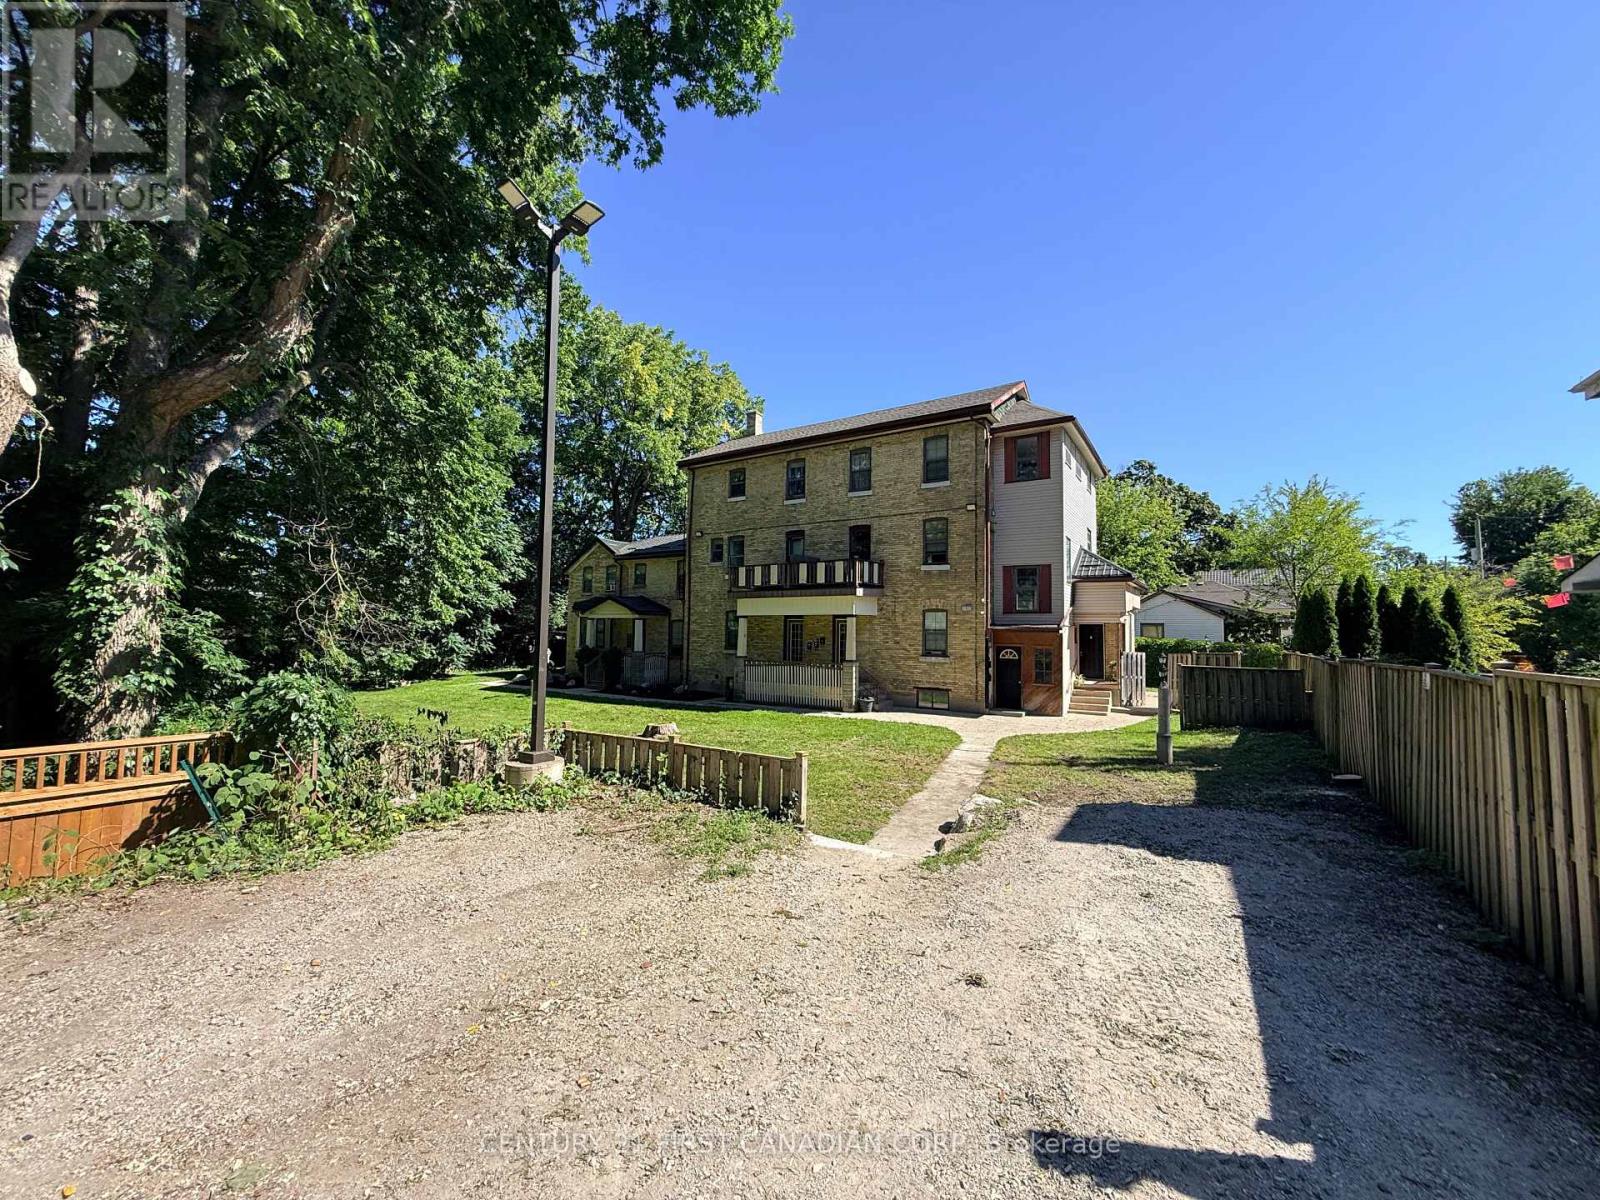
Welcome to a peaceful and beautifully private Lower-Level rental unit #11. This charming Studio Apartment offers a wonderful combination of character, comfort, and modern convenience, making it an ideal place to call home. The suite offers 2 entrances, privacy, plenty of natural light, and a spacious living room. The large bedroom offers a walk-in closet. With coin laundry available and just outside your unit door along with a well-designed layout, everyday living is simple and convenient. The property is set back from the street, offering a quiet and private setting while still being close to shopping, restaurants, transit, and other amenities. A good option for someone looking for a bright, quiet rental in a convenient location with the added benefit of included heat, electricity and water. Only additional rent you would need to pay is Parking if you require which is $50 per month. (id:47351)
282 Victoria Street
Highgate, Ontario
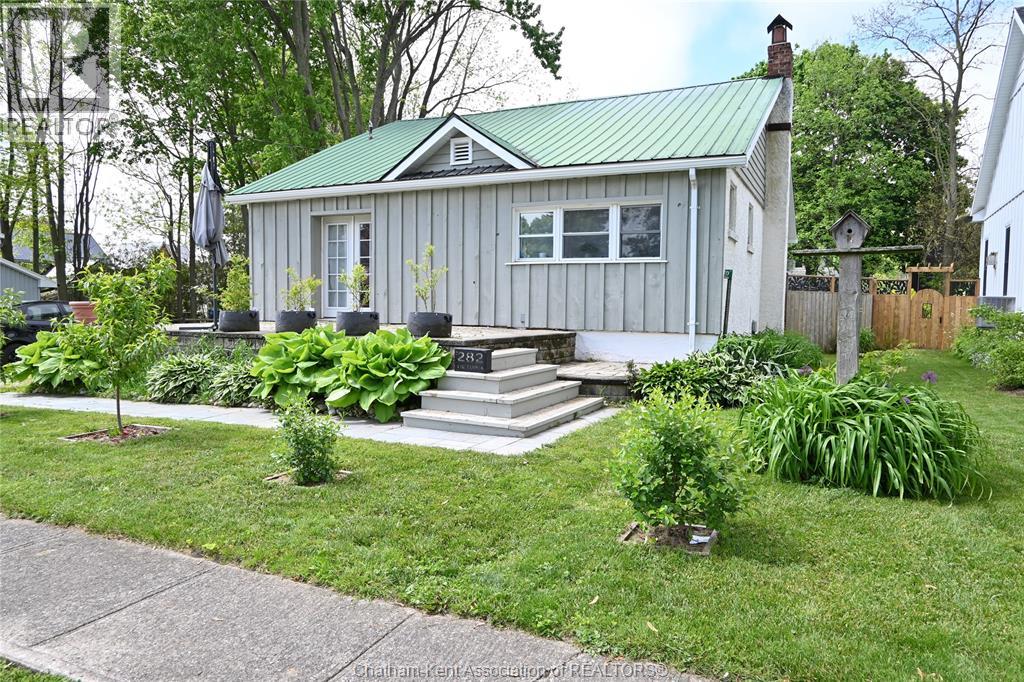
Quiet living in the village of Highgate. This home features open concept living, dining and kitchen that is bright and cheery. The main floor offers 2 bedrooms plus laundry (was a bedroom and could be converted back) and a 4-piece bathroom. The lower level is partially finished with a family room and bedroom. The basement offers a large utility area that is great for the hobbiest. The backyard offers lots of options. There is a greenhouse and lots of space for gardening. The shed offers lots of storage space or could be a great man-cave as it is plumbed for in-floor heat. Lots of updates here. Several fruit trees/shrubs including peach, cherry, currants, gooseberries and figs (id:47351)
9729 York Road
West Lincoln, Ontario
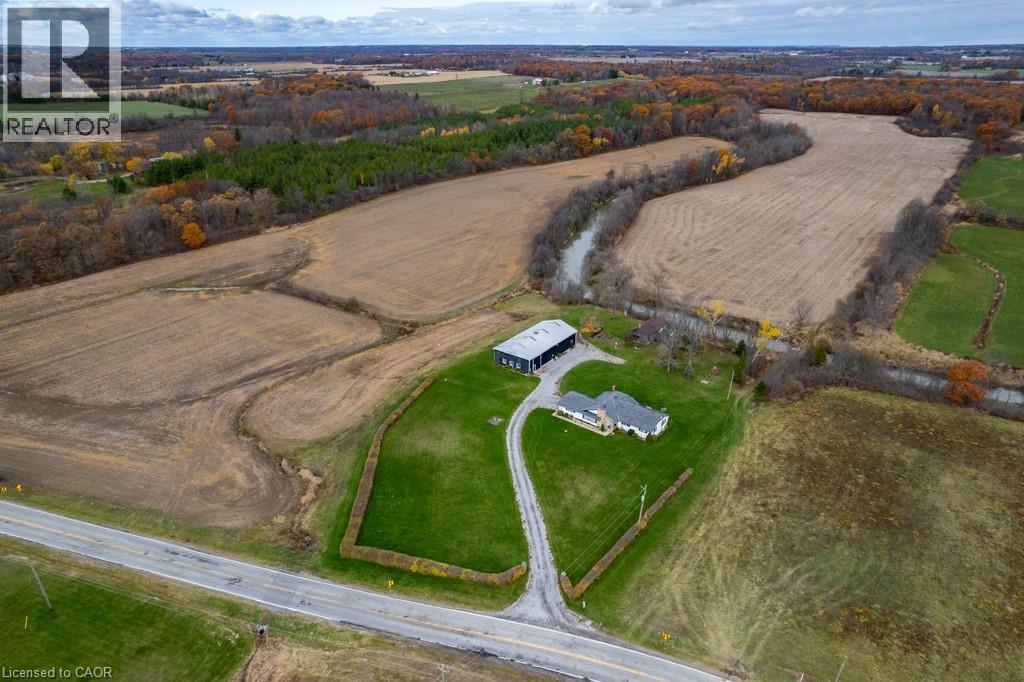
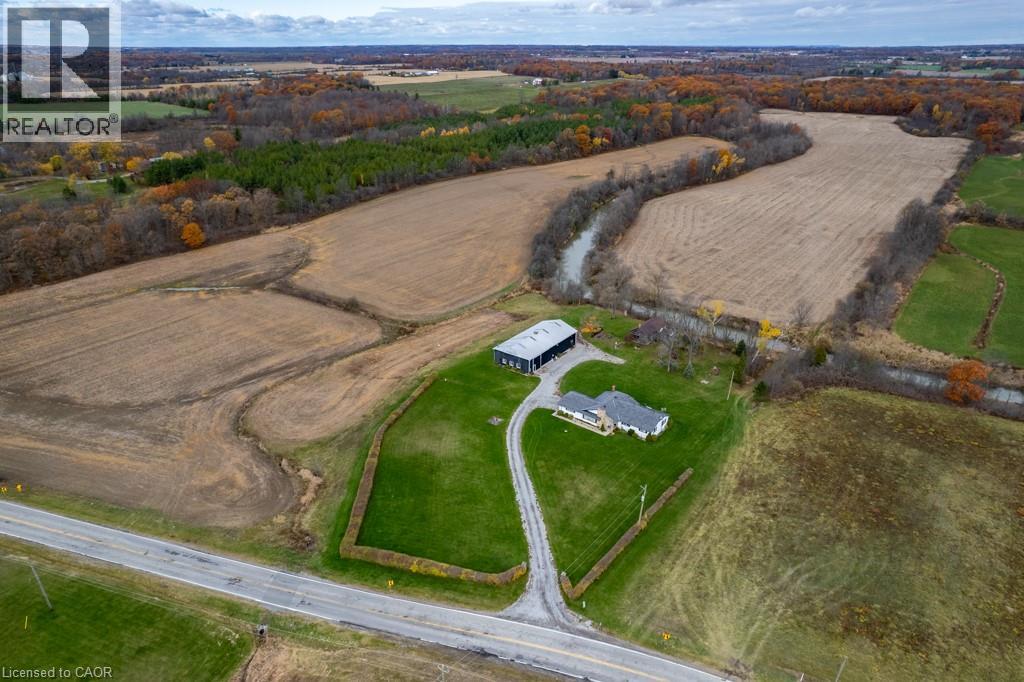
Exceptional 78-acre property, showcasing rolling farmland, creek, and forested area with sugar maples at the back of the property. 49 acres tillable / workable. The residence features an attached two-car garage, an inviting back deck, spacious 40 x 80 detached workshop / barn with hydro and ample parking. Inside, you'll find generous principal rooms, including a bright living room with large windows that flood the space with natural light and a wood-burning fireplace (AS IS). The separate dining area, main floor family room, and a large kitchen with dinette make entertaining effortless. The master bedroom boasts double closets, accompanied by two additional bedrooms, a welcoming front foyer, and a practical mudroom for convenience. The unfinished basement offers loads of potential. The original homestead, dating back to the early 1900s, offers character and charm overlooking the creek. This unique property presents an outstanding opportunity for those seeking privacy, space, and rural charm just minutes from town amenities. (id:47351)
9729 York Road
West Lincoln, Ontario
Exceptional 78-acre property, showcasing rolling farmland, creek, and forested area with sugar maples at the back of the property. 49 acres tillable / workable. The residence features an attached two-car garage, an inviting back deck, spacious 40 x 80 detached workshop / barn with hydro and ample parking. Inside, you'll find generous principal rooms, including a bright living room with large windows that flood the space with natural light and a wood-burning fireplace (AS IS). The separate dining area, main floor family room, and a large kitchen with dinette make entertaining effortless. The master bedroom boasts double closets, accompanied by two additional bedrooms, a welcoming front foyer, and a practical mudroom for convenience. The unfinished basement offers loads of potential. The original homestead, dating back to the early 1900s, offers character and charm overlooking the creek. This unique property presents an outstanding opportunity for those seeking privacy, space, and rural charm just minutes from town amenities. (id:47351)

596 Regal Place
Waterloo, Ontario
Experience upscale living in this stunning, over 6000 sq ft rarely found bungalow located in one of Waterloo’s most prestigious neighborhoods! The main level features three bedrooms, each with its own walk-in closet and private ensuite! A bright, welcoming foyer leads to a spacious living room with 12 ft ceiling, a gas fireplace, a stunning, open-concept kitchen with a large granite countertop, plenty of cabinets, butler's kitchen, high-end Miele appliances, and a sunny dining area that’s sure to impress. The main floor also includes an office with large windows for plenty of natural light, a separate dining room, a generous walk-in kitchen pantry, a beautiful 2 piece bathroom, and a laundry room. Head down to the expansive wide open finished basement and discover large windows, two large additional bedrooms (one currently serving as a gym), a luxurious three-piece bathroom, two spacious living areas, a bar/kitchenette, and plenty of room to let your creativity flow. The garage fits THREE cars and includes stairs leading down to the basement. This home features in-floor heating, granite countertops, high-end finishes throughout and top-of-the-line craftsmanship. The beautifully landscaped backyard is an entertainer’s dream, complete with an inground heated pool, a covered sitting area, and plenty of space for kids to play or for hosting parties. Regal Place is a private street with no through traffic and close to some of the best schools in the region and many amenities. Bungalows like this are rarely offered for sale and are becoming harder to find. Don't let this one slip away! (id:47351)
97 Wellington Street
Brantford, Ontario
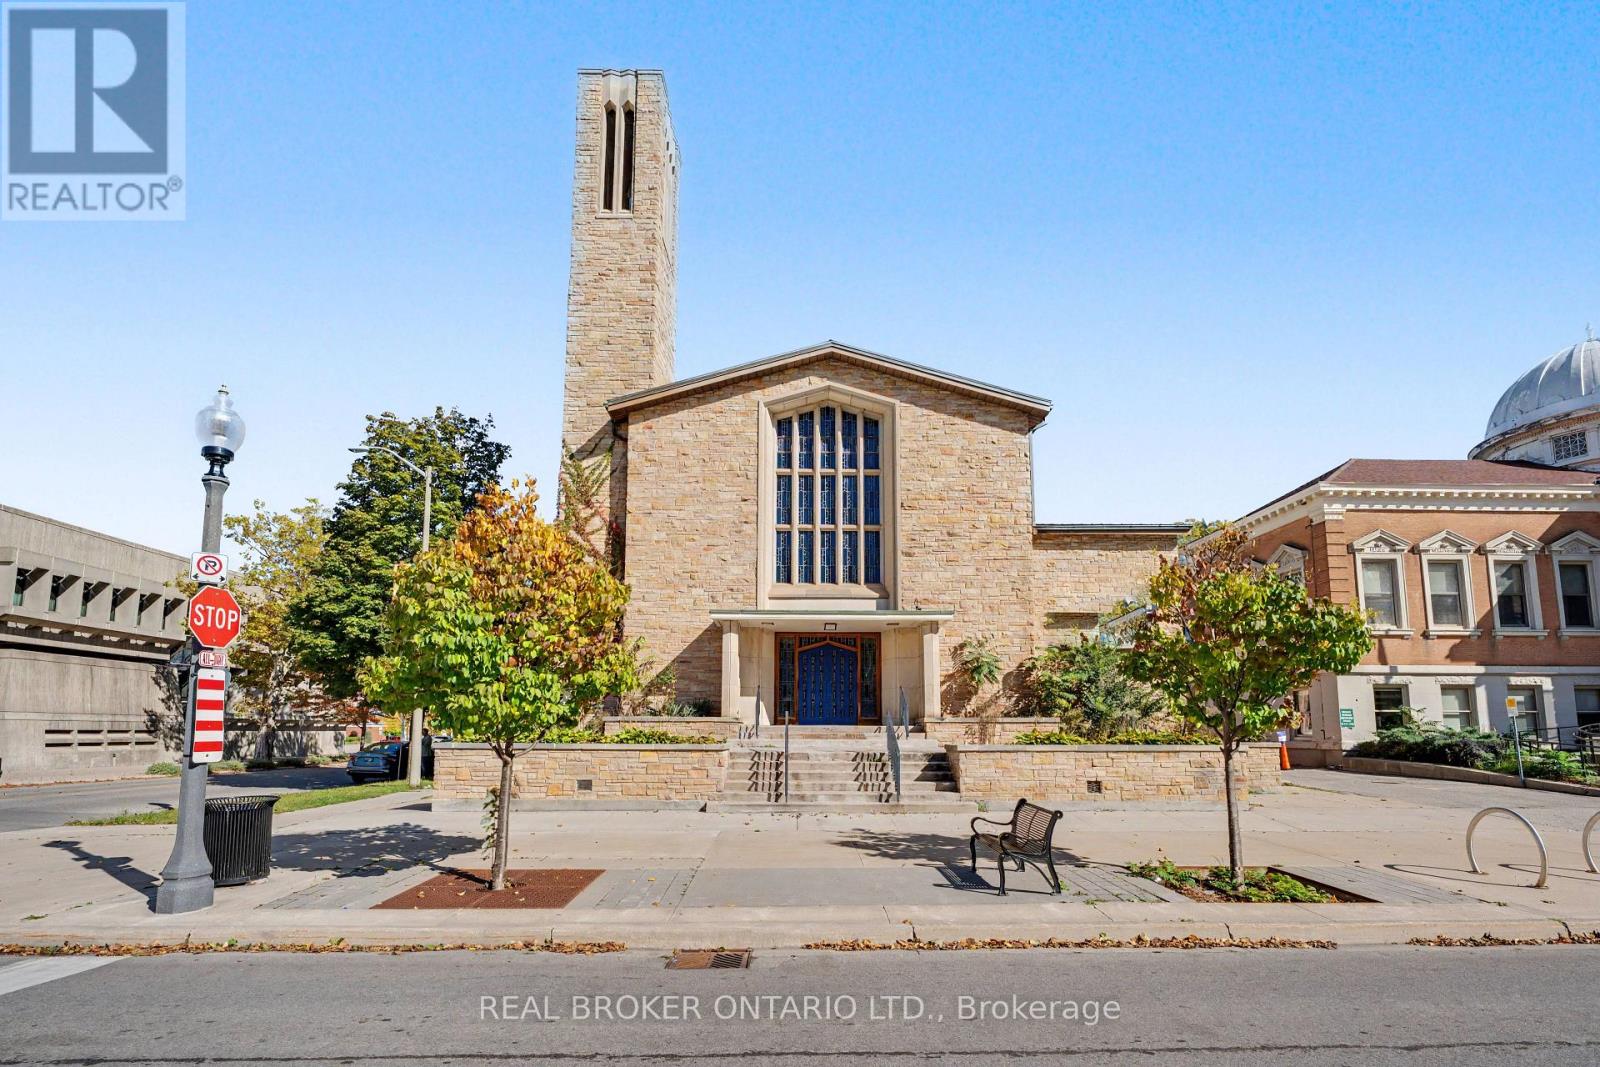
Shovel Ready investment opportunity in the heart of downtown Brantford. This prime corner-lot property eliminates years of municipal delays, coming complete with active building permits, fully paid Development Charges, and all soft costs covered. Bypass expensive and lengthy construction delays in excavation, foundation work, and exterior framing. This site is ready for interior construction on day one, free of heritage or municipal red tape.The site features a structure completely gutted to shell condition, offering potential for 29,000 sq ft of total developed space under current permits. The layout offers incredible architectural volume, including double-height sanctuary and gymnasium spaces, providing massive vertical expansion potential to add interior floor plates within the structure. Approved plans allow for 84 rooms across 28 units over 3 storeys plus a basement level, with versatile C2 zoning allowing up to 8 storeys.Unbeatable location directly across from historic Victoria Park, steps from the public library, and directly adjacent to Wilfrid Laurier University and Conestoga College. Situated in a high-demand student hub with immense rental demand, complete with both on-site and street parking available. (id:47351)

167 - 1890 Rymal Road E
Hamilton, Ontario
Bright End-Corner Unit Townhome Filled with Natural Light and Feels Like a Semi-Detached Home! Features an open-concept layout, cozy gas fireplace with built-in storage nooks, spacious primary bedroom with double-door entry, walk-in closet and 4-piece ensuite, convenient second-floor laundry, and double closets in both secondary bedrooms. Large foyer and direct garage access into the home. The upgraded kitchen boasts granite countertops, ceramic backsplash, and ceramic flooring throughout. Prime location just minutes to the Red Hill Valley Parkway (RHVP), conservation parks, schools, shopping plazas, and all essential amenities. (id:47351)

753 Welland Road
Pelham, Ontario
Welcome to this sprawling, custom-built raised bungalow offering nearly 3,000 sq. ft. of living space on the main floor-much larger than it appears! The bright, open-concept layout is filled with natural light and enhanced by solar skylights, hardwood flooring, granite finishes, and generously sized living areas. The luxurious primary suite is privately located on its own side of the home and features a massive walk-in closet and spa-inspired ensuite. The versatile main-floor family room can serve as a home office or potentially be converted into a fourth bedroom by adding a closet. Relax in the incredible enclosed sunroom overlooking the private, park-like fenced backyard, complete with mature trees, beautiful perennial gardens, and views of the neighboring pond. The enormous basement offers two cold rooms, multiple egress windows, a separate side entrance, and tremendous potential to create additional living spaces or units, subject to municipal approvals. A private paved driveway comfortably accommodates up to six vehicles .Move-in ready and ideally located in the desirable Niagara village of Fenwick, this impressive property offers peaceful country-style living while remaining close to municipal conveniences. (id:47351)

92 Hanson Crescent
Milton, Ontario
Impeccably maintained and move-in ready, this stylish 1,704 sq. ft., 3-bedroom freehold townhouse by Heathwood offers no homes directly in front and pairs elevated finishes with exceptional indoor-outdoor living. A covered portico, flagstone front patio and poured-concrete porch create an inviting first impression. Inside, the bright foyer features 9-foot ceilings, decorative art niches, dark-stained hardwood stairs and direct interior access to the garage. The open-concept main level offers engineered hardwood flooring, abundant natural light and a convenient 2-piece powder room. At its heart, the chef-inspired kitchen features a centre island with breakfast-bar seating, quartz countertops, marble backsplash, pendant lighting and a double sink overlooking the living area. The adjoining living and dining spaces open to a private, landscaped backyard with an interlock patio-ideal for outdoor dining and summer gatherings. Upstairs, an open den provides dedicated space for working or studying. The primary retreat offers double-door entry, a walk-in closet and private 4-piece ensuite. Two additional spacious bedrooms feature generous closets and custom blackout blinds. A second 4-piece bathroom completes the level. The finished basement extends the living space with a large recreation room, pot lights, a stylish 2-piece bathroom with elongated porcelain tile and a quartz-topped vanity, plus a laundry room with dedicated storage. Walk to schools, parks, scenic paths and Downtown Milton's shops, restaurants and community events. Close to the Milton Sports Centre, golf courses, local transit, Milton GO and Highways 401 and 407, with Rattlesnake Point, Mount Nemo, Kelso Conservation Area and Glen Eden nearby. (id:47351)
2330 Glastonbury Road S
Burlington, Ontario
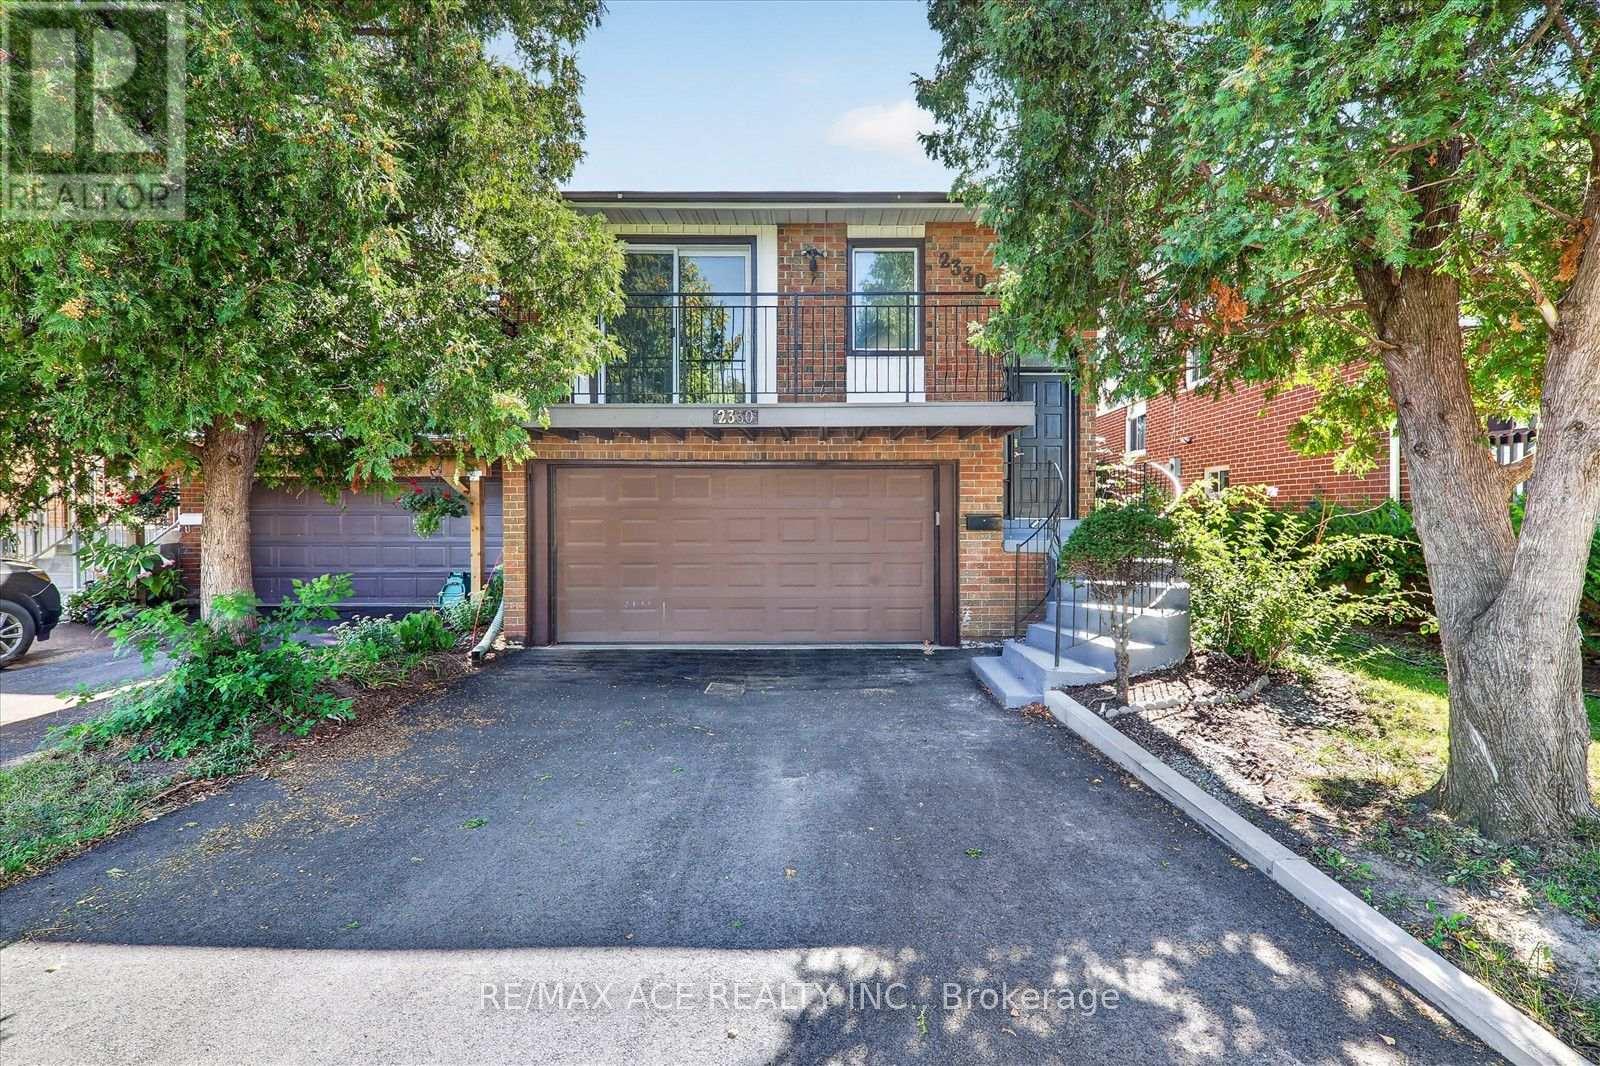
Welcome To 2330 Glastonbury Road S, A Beautifully Maintained Home In A Desirable Burlington Neighbourhood. This Spacious Property Offers A Functional Layout With Generously Sized Principal Rooms, Comfortable Living Spaces, And Plenty Of Natural Light. The Well-Appointed Kitchen Provides Ample Cabinetry And Counter Space, While The Open Living And Dining Areas Create An Ideal Setting For Everyday Living And Entertaining. Enjoy The Convenience Of A Private Outdoor Space Perfect For Relaxing Or Hosting Family And Friends. Conveniently Located Close To Schools, Parks, Shopping, Transit, Major Highways And Other Everyday Amenities. A Wonderful Opportunity For Families And Buyers Looking For A Comfortable Home In A Convenient Burlington Location. Don't Miss This One! ** This is a linked property.** (id:47351)
1534 Trotwood Avenue
Mississauga, Ontario
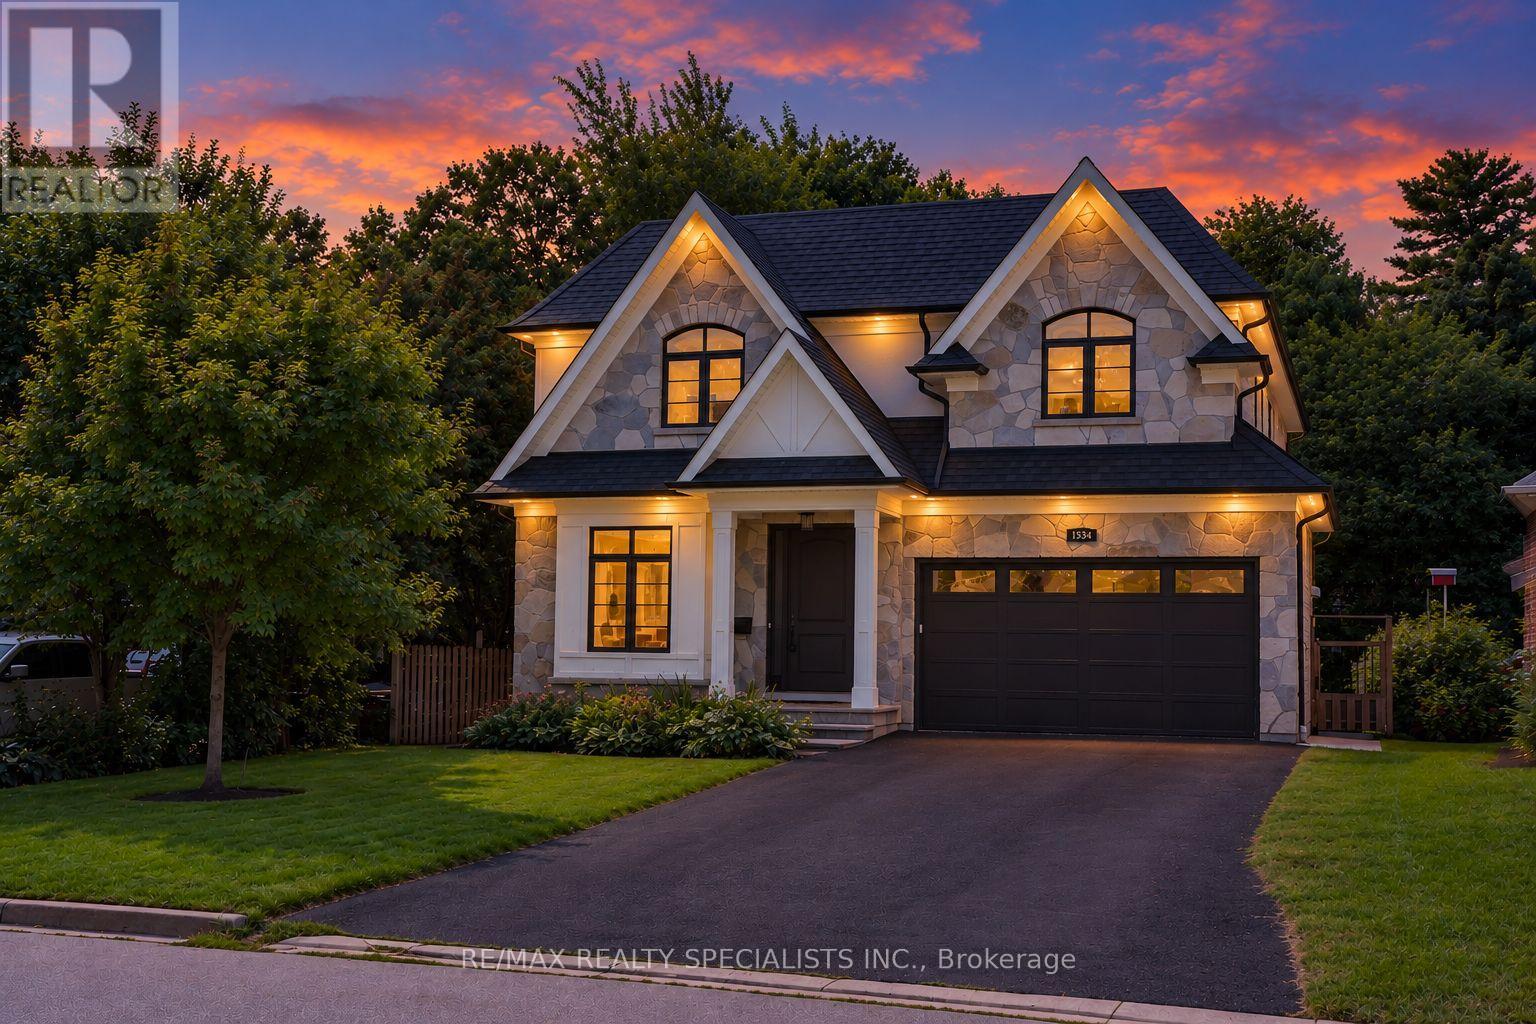
Offering over 5000 sq. ft., of custom living space, this Mineola residence is set against a backdrop of mature trees, pairing sophisticated design with the warmth and privacy of an established neighbourhood. Striking stone and stucco architecture, landscaped grounds and a covered flagstone entry introduce an impressive interior with 10-ft ceilings on both the main and second floors. Hardwood flooring, solid-core interior doors, extensive millwork, architectural ceilings and in-ceiling speakers elevate the principal rooms. Elegant living and dining rooms are complemented by a beautifully appointed servery and walk-in pantry. At the heart of the home, the kitchen features quartz counters, marble backsplash, premium Wolf, Sub-Zero and Dacor appliances and a large island with seating, opening to a sun-filled breakfast area and family room with high-gloss walnut cabinetry and a floor-to-ceiling limestone fireplace. A well-appointed mudroom with built-in storage leads to the double garage with epoxy flooring. Upstairs, the primary retreat features its own fireplace, professionally organized walk-in closet and luxurious 5-piece ensuite with heated floors, freestanding tub, double vanity and oversized glass shower. Three additional bedrooms offer walk-in closets and ensuite or semi-ensuite access, while the laundry room features cabinetry and a sink. The expansive finished lower level offers multiple recreation areas, a fireplace, gym and 3-piece bath. Outside, the deep backyard feels wonderfully secluded, surrounded by mature trees and complemented by a large covered flagstone porch with built-in speakers and gas BBQ connection. Enjoy an exceptional Lakeview location close to Port Credit's waterfront, restaurants, cafés, shops, parks and trails, with convenient access to Port Credit GO and the QEW. Adding to the area's appeal is the emerging Lakeview Village, transforming the waterfront with new parks, trails, public spaces and waterfront amenities. (id:47351)

2191 Coldwater Street
Burlington, Ontario
Welcome to 2191 Coldwater Street, a beautifully updated 3-bedroom, 3-bathroom home designed for easy living, relaxed entertaining and the moments that make a house feel like home. Step inside to a warm and inviting main level where rich engineered hardwood flooring flows through bright, comfortable living spaces. Gather with family around the gas fireplace, entertain friends with ease or enjoy quiet evenings at home. The kitchen offers ample cabinetry with a newer LG stove and Bosch dishwasher, while the beautifully refreshed staircase, risers and trim add a polished, contemporary touch. Upstairs, three inviting bedrooms provide a peaceful place to unwind, each with a ceiling fan for added comfort. The primary suite feels like a retreat of its own, highlighted by a beautifully renovated ensuite with heated flooring and an oversized soaker tub-the perfect place to recharge at the end of the day. Downstairs, the finished lower level with luxury vinyl flooring offers even more space to live your way, whether it's movie nights, a games room, home gym, office or play space. Outdoors, the private, low-maintenance backyard with artificial turf means more time enjoying summer BBQs and evenings outside and less time on upkeep. Under-roofline lighting adds ambience after dark, while an aggregate driveway, newer garage door and opener complete the exterior. With a new furnace and A/C (2024), Ecobee smart thermostat and numerous thoughtful updates, this is a home made for comfortable everyday living and effortless enjoyment. (id:47351)

2 - 4 St Moritz Way
Markham, Ontario
Welcome to 2-4 St Moritz Way, in the heart of Unionville! This well-kept 3-storey condo townhouse offers 3 spacious bedrooms and 3 bathrooms across three finished levels, including a finished basement with laundry. Enjoy 2 private underground parking spots, a large kitchen with stainless steel appliances, laminate flooring and staircase updated in 2020, plus an electric fireplace, central air, central vac and water purifier. Private backyard. Prime location at Rodick Rd & Hwy 7 - steps to First Markham Place, top-rated Unionville High School, parks and transit; minutes to Hwys 404/407 and Main Street Unionville. Walk to summer events like Night It Up! Easy, low-maintenance condo living - a must see! (id:47351)
39 Halls Drive
Centre Wellington, Ontario
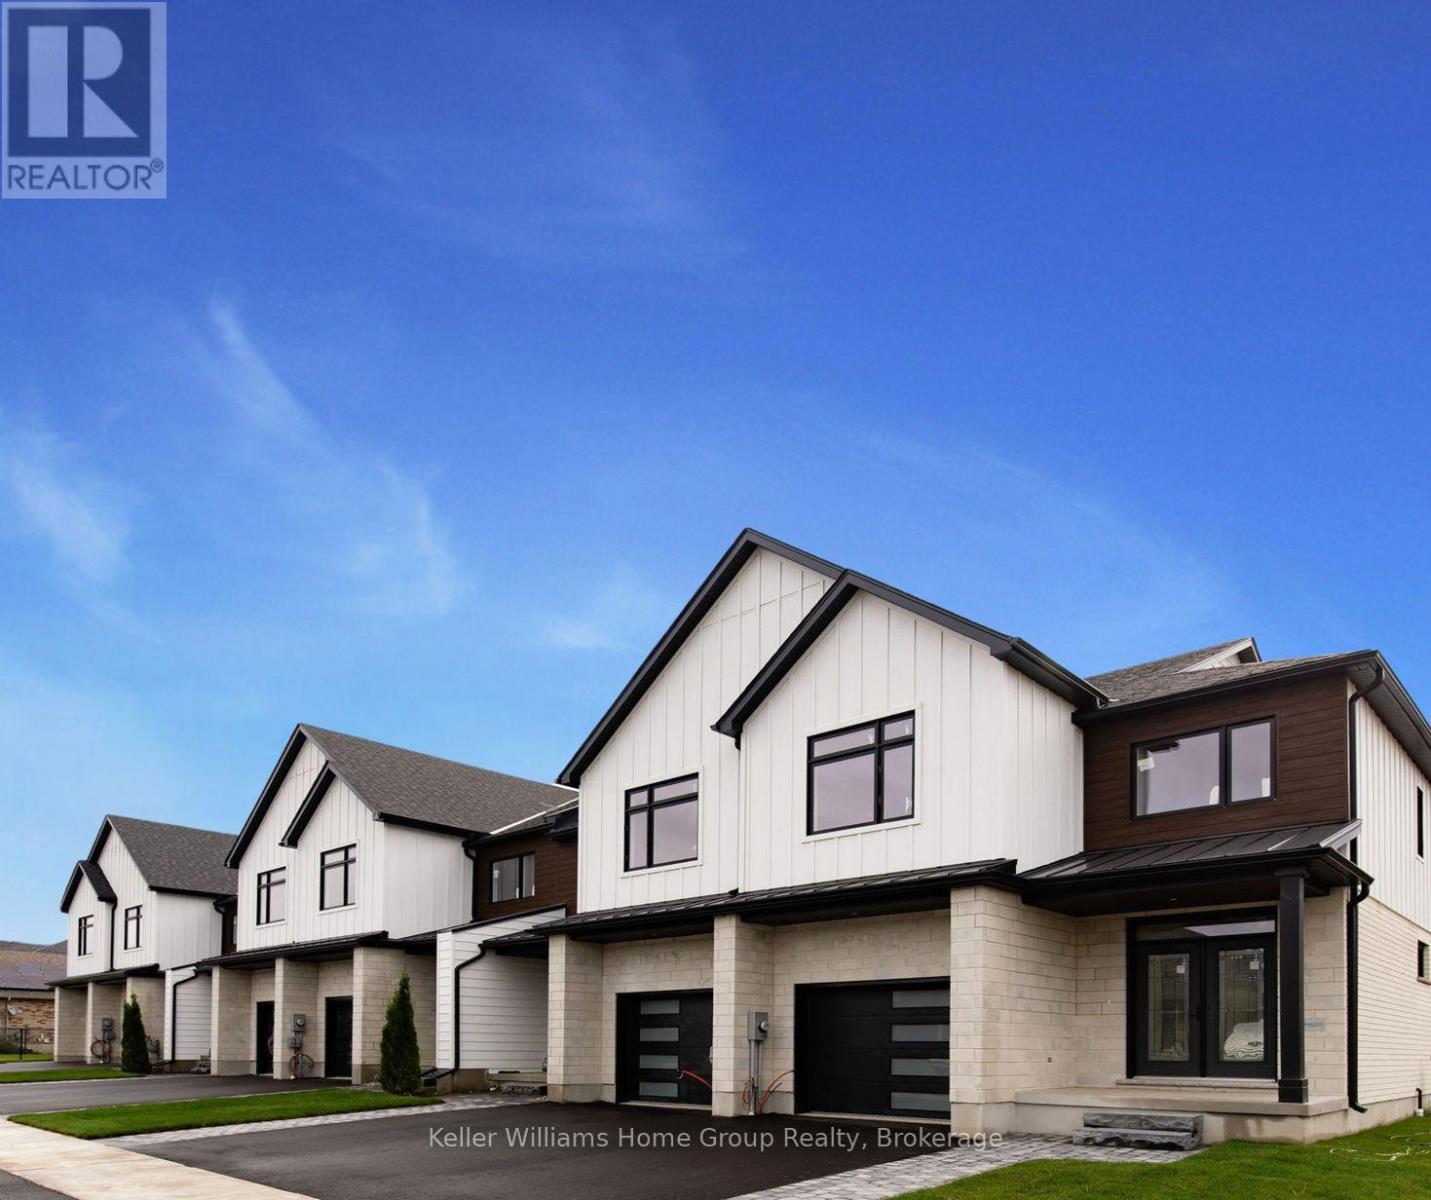
LUXURY FREEHOLD TOWNHOME WITH DESIGNER FINISHES & ELEVATED LIVING. Experience refined living in this architecturally designed freehold townhome, where every detail has been curated to deliver a true luxury lifestyle. Soaring 9' main floor ceilings set the tone, complemented by wide-plank engineered hardwood extending through the great room and second floor, creating a seamless, upscale aesthetic throughout. The kitchen is a statement in both design and function, featuring full-height cabinetry up to 42" with crown to ceiling, Level 3 solid surface countertops, integrated valance lighting, premium storage solutions, and an optional apron-front sink for a custom designer look. The great room offers a warm, sophisticated focal point with a framed electric fireplace and tray ceiling detail, perfect for both everyday living and elevated entertaining. Retreat to spa-inspired bathrooms with marble niche detailing, upgraded fixtures, and clean modern finishes, while solid oak staircases with black metal spindles add timeless architectural character. Exterior excellence continues with premium wood and aluminum siding with architectural "wood-look" accents, a stone and brick façade with steel roof highlights, and a private backyard with a deck and mature cedar privacy screening. Built for modern luxury living, this home also includes a high-efficiency heat pump with zoned climate control, enhanced insulation and sound separation between units, and smart home readiness with CAT6 wiring, as well as security and central vacuum rough-ins. Additional premium features include a designer lighting package with pot lights, a wet bar rough-in in the basement, floating or full-height vanities, and custom millwork with an upgraded trim profile. This is not a standard townhome-it's a design-driven residence offering the feel of a detached luxury home with the convenience of low-maintenance living. Sophisticated, turnkey, and built to impress. (id:47351)
261 Albert Street
Stratford, Ontario
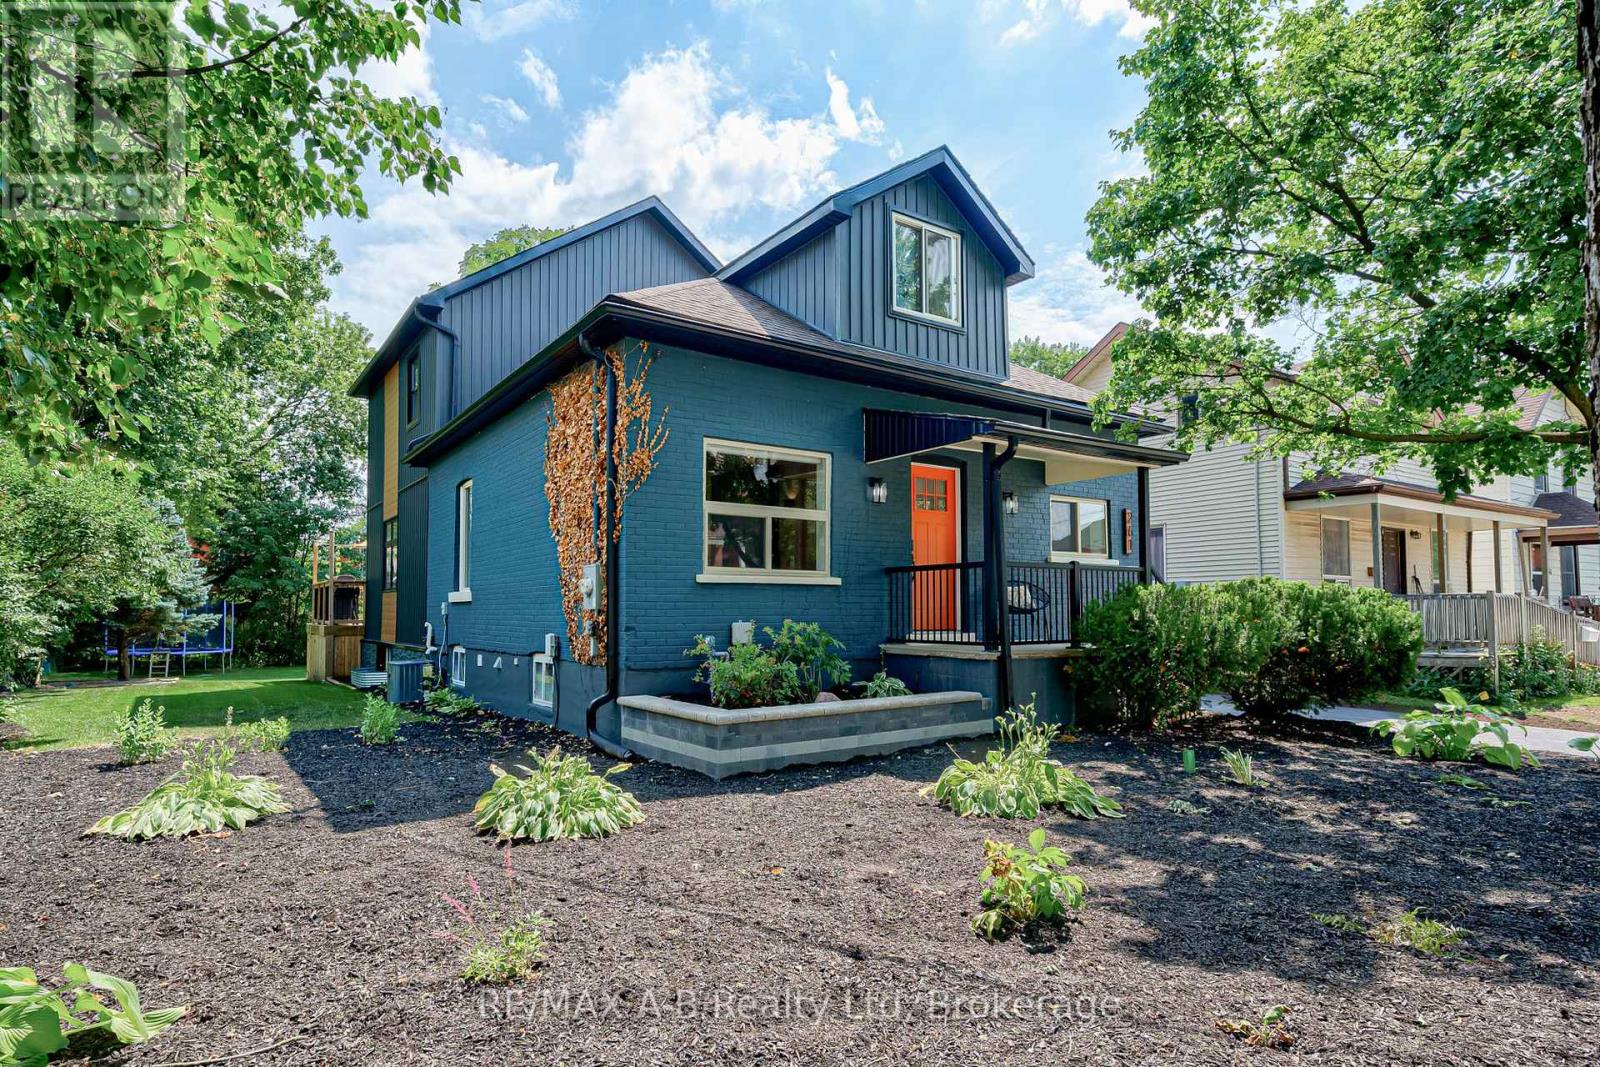
Exceptional family home with five-bedrooms, four bathrooms, rebuilt from the ground up with remarkable attention to quality and modern family living. Virtually every major component has been replaced or upgraded, including electrical, plumbing, heating and cooling systems, roof, siding, soffit and fascia, driveway, landscaping, and more, offering the confidence and comfort of what is essentially a new home in one of Stratford's desirable midtown neighbourhoods.The main floor features a bright, open-concept living space with windows on two sides, 9.5-foot ceilings, and a fireplace that anchors the entertainment wall. A versatile front room with a large window and generous closet space makes an ideal home office, den, or additional bedroom. A convenient main-floor bathroom and laundry area add everyday functionality.At the heart of the home is a stunning gourmet kitchen, complete with a large island designed for casual dining and entertaining and a full suite of Samsung appliances. A new deck extends the living space outdoors, overlooking the backyard on a spacious double lot. The newly sided detached garage offers excellent storage or the opportunity to create the workshop, studio, or entertainment space you've always envisioned. A substantial second-storey addition adds exceptional space and flexibility. A custom corner staircase window fills the upper level with natural light. The private primary suite features a beautifully appointed ensuite, while three additional generously sized bedrooms, each with large windows and ample closet space, are served by a newly added four-piece bathroom. The lower level offers a spacious family and entertainment room with a large egress window and a convenient two-piece bathroom, along with access to substantial storage space in the original basement. Beautifully finished and thoughtfully designed, this is a home that offers space to grow, room to gather, and the peace of mind of knowing the work has already been done. (id:47351)

18 Jasper Heights Private
Puslinch, Ontario
On owned land and tucked behind the gated entrance of the sought-after Mini Lakes community lies a waterfront lifestyle that feels more like a year-round retreat than a traditional home. Welcome to 18 Jasper Heights, a rare opportunity to own a beautifully positioned 3-bedroom, 2-bathroom waterfront property in one of Puslinch's most unique and welcoming communities.Wake up to shimmering water front views, enjoy your morning coffee from the covered porch, then spend the afternoon soaking up the sun on the expansive multi-level deck that leads directly to the water's edge. Whether you love kayaking, swimming, entertaining friends, or simply unwinding by the lake, this home was designed to bring the outdoors into everyday living. Inside, the rare three-bedroom layout offers flexibility for guests, family, a home office, or the perfect summer getaway setup. Outside, the covered carport and detached shed provide practical space for hobbies, tools, outdoor gear, or extra storage.Mini Lakes offers the best of both worlds - full ownership living with the ease of community condo maintenance. Residents enjoy access to a recreation centre, outdoor pool, park spaces, and a meticulously maintained neighbourhood with no age restrictions. Whether you're searching for a peaceful full-time waterfront residence or the ultimate cottage alternative without the long drive north, this community delivers a lifestyle that's hard to match.Paradise isn't just for weekends anymore - at Mini Lakes, every day can feel like a vacation. (id:47351)
382 Via Campanile
Vaughan, Ontario
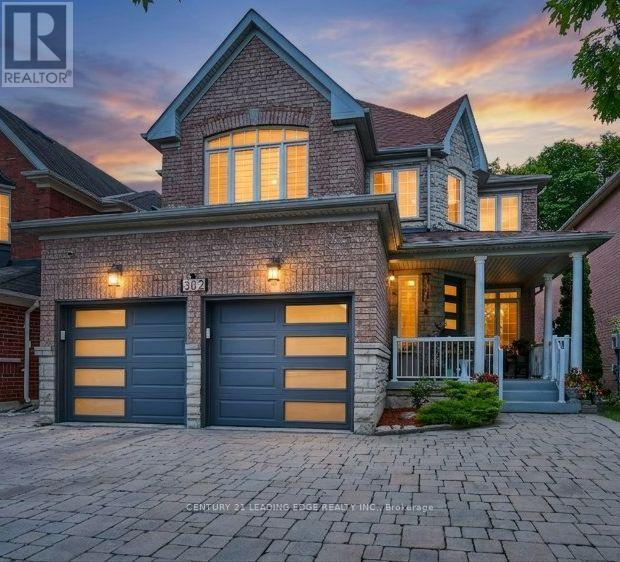
A Premium Lot Backing Directly Onto A Protected Conservation Area Defines This Beautifully Customized 4-Bedroom, 5-Bathroom Home In One Of Woodbridge's Most Sought-After Neighborhoods, Vellore Village. The Home Offers Separate Living And Dining Rooms, A Bright Kitchen Overlooking The Rear Yard With A Walkout To An Extended Two-Tier Deck And Tranquil Views Of Wildlife And Nature. Giving A Sense Of Your Own Private Sanctuary. Upstairs, The Spacious Primary Suite Features A Walk-In Closet And A 4-Piece Ensuite. While The Fourth Bedroom Has Its Own Private Ensuite. The Finished Basement Extends The Living Space With A Kitchenette, Recreation Room, Heated Floors, A 3-Piece Bathroom With Heated Flooring And An Infrared Sauna. The Home Includes Sound Insulation Between Floors, Upgraded Attic Insulation, Insulated Garage Doors, A Newer Front Entry Door And An Interlocked Driveway And Side Walkway. New Roof(2026) A Prime Location Close To Parks, Schools, Vaughan Mills Mall, Cortelucci Hospital, Close To Highways 400, 407 & 427. (id:47351)

2988 25th Sideroad
Innisfil, Ontario
A smarter, eco-efficient way to live - just a 10-minute walk from Lake Simcoe! A rare opportunity to own a fully reimagined private oasis, set on a beautifully landscaped 70 x 200 ft. (1/3 acre) lot, just minutes to beaches, Friday Harbour, GO Station, schools, shopping, parks, and easy GTA access. Offering over 1,800 sq. ft. of finished living space, this 4-bed, 2-bath home blends comfort, function, and modern efficiency. A bright open-concept kitchen, dining, and living area flows to a large patio and deck, ideal for entertaining and everyday living. What sets this home apart is its intelligent infrastructure. The Smarter Power Smart Hub 20 kWh Battery Storage System reduces hydro costs by storing low-cost overnight power for daytime use and provides whole-home backup during outages. Upgrades include a 200-amp service, high-efficiency heat pump, and Level 2 EV charger. Municipal water plus a dedicated irrigation well supports efficient outdoor living.The professionally renovated basement (2026) adds valuable living space with spray foam insulation, cork underlay, and a basement bedroom featuring acoustic ceiling panels, ideal for a music studio, or quiet home office. Step outside into a true backyard oasis with professionally designed perennial gardens, rich planting areas for growing food, expansive decks, a pergola, and multiple sheds - offering a private retreat for relaxation and self-sufficient living. A standout feature is the nearly 500 sq. ft. heated drive-through tandem garage/workshop, designed as a two-car garage easily adaptable, with hydro, water rough-in, and heat pump mini-split ready for installation. Ideal for storing a boat, working on cars, hobbies, or future Accessory Dwelling Unit potential (subject to approvals). A newly installed septic system (2023) with alarm monitoring adds peace of mind.This is a rare lifestyle property offering space, efficiency, and future potential - just minutes from Lake Simcoe and lakeside living. (id:47351)
9103 Highway 6 Highway
Wellington North, Ontario
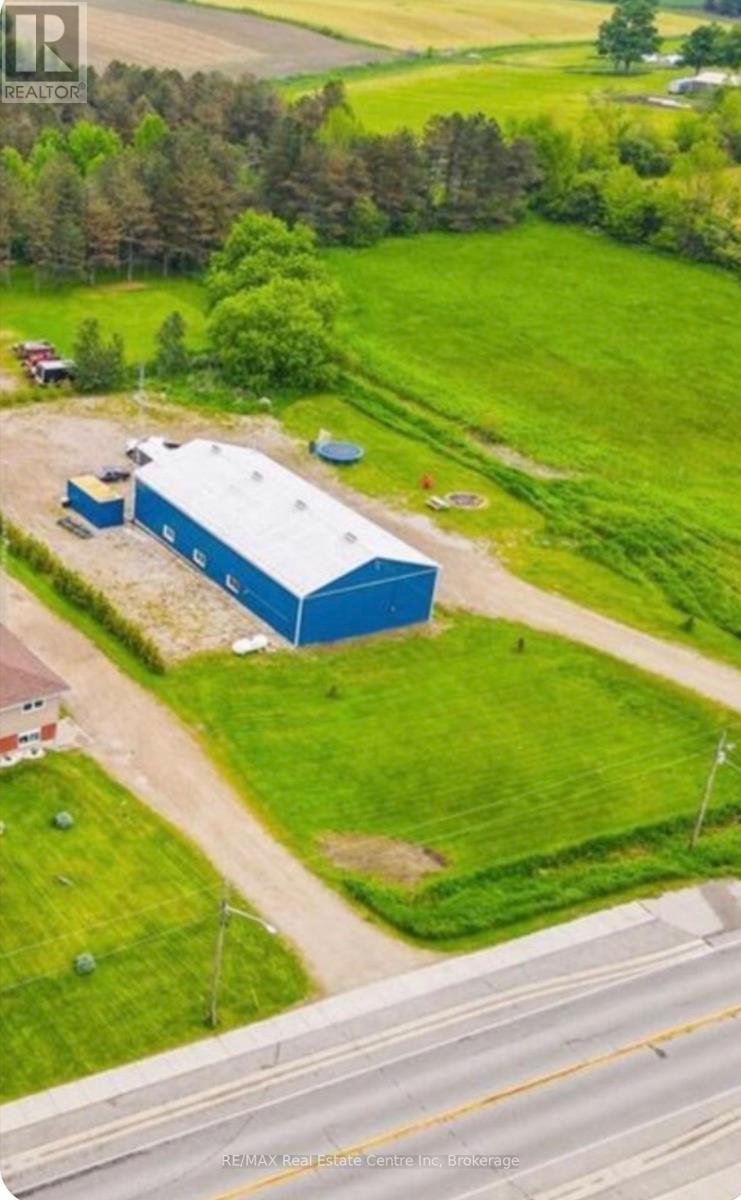
HUGE PRICE REDUCTION!!! Seller says "Immediate possession available so this has to go, bring us your best offer and let's SELL"! In the business we call this a golden unicorn, the potential for four to five income streams turns your cap rate earning the best in your entire portfolio! Looking to set up your new business, create a location for card lock or fuel storage and distribution, maybe a smart cross dock system, organize your new church or just looking to have your very own garagemahal, the allowed uses are almost endless! This 1.26 Acre Commercially zoned piece of perfection features 2200 sqft garage/service area complete with in floor heating, open span construction, metal walls, 15 ft ceiling plus two piece shop washroom. The 1000 sqft private kitchen area features open concept dining and lounge, huge three piece walk in bath plus two private bedroom like rest areas all on epoxy finished floors. The raised private mezzanine also has the bedroom like vibe but yet offers privacy and seclusion. Essential services are in tip top condition with the drilled well and three stage septic both five years old. Interesting addition is the RV septic connection in case an RV sales and service is the plan. The building is fully metal clad both exterior and in the shop space and beautiful vinyl walls and checker plate ceilings in the lounging section plus spray in insulation throughout. The building is right but the expansion option is incredible plus add your solar panels for even more income. You just have to come see this to believe it. (id:47351)
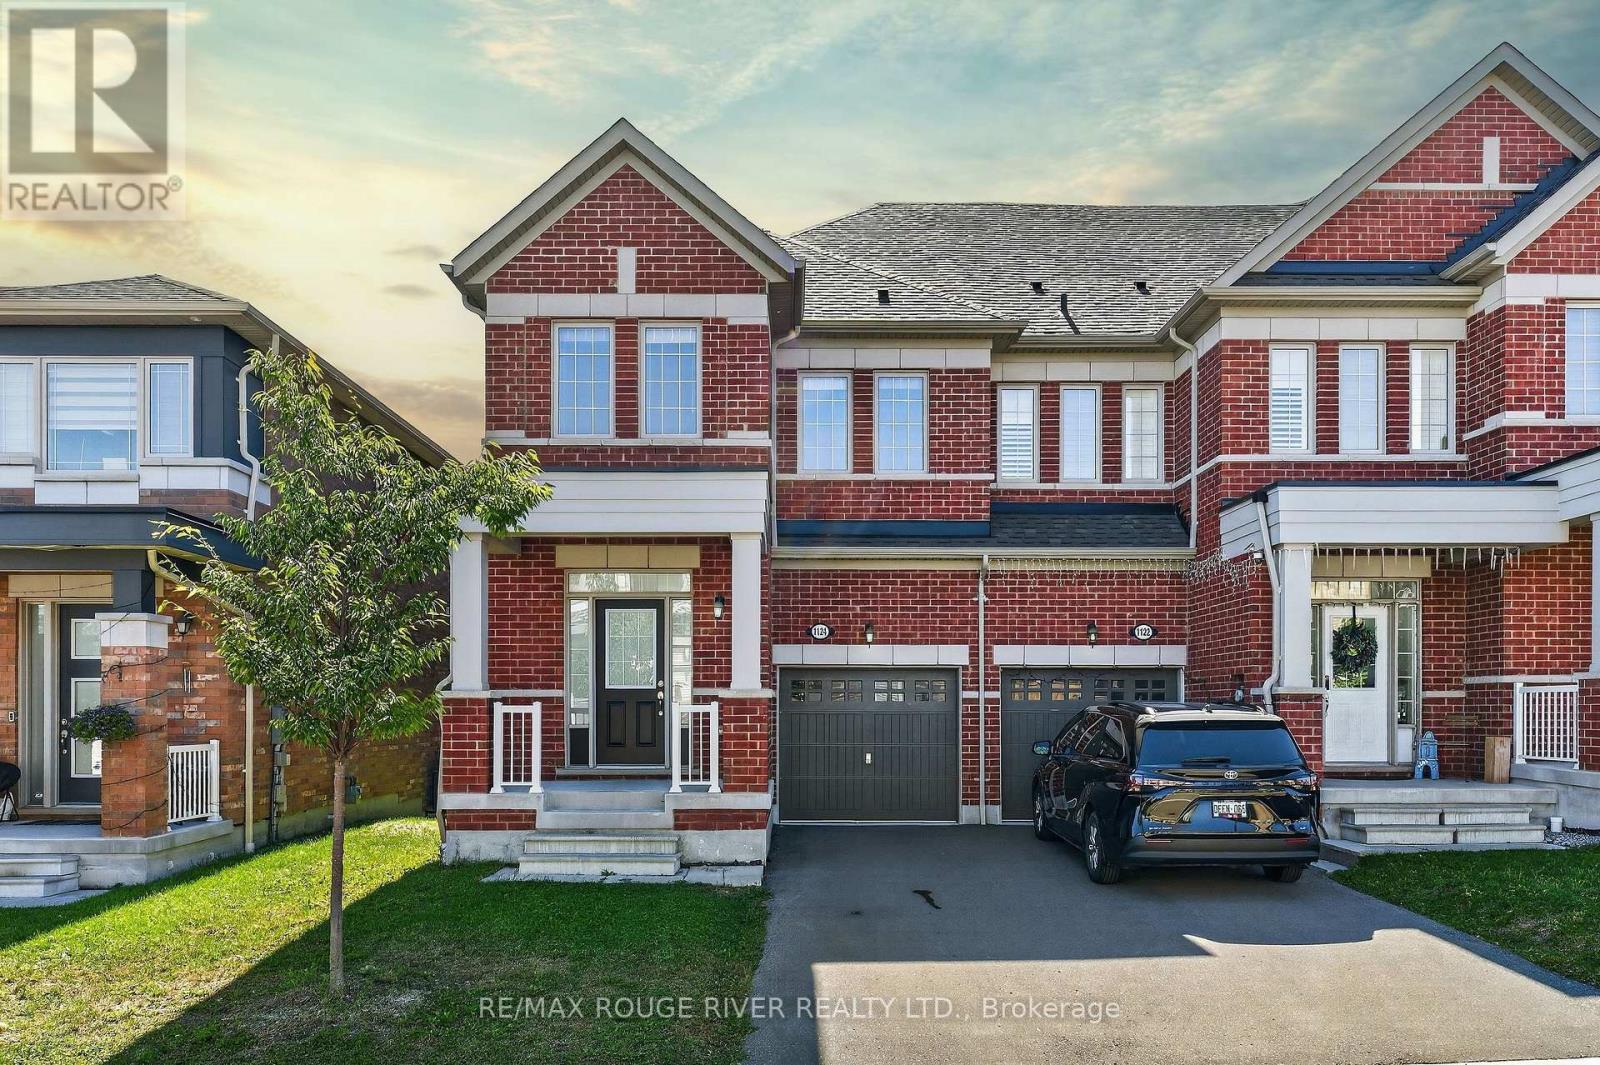
1124 Sepia Square
Pickering, Ontario
FREEHOLD + END-UNIT + NO SIDEWALK | Welcome to 1124 Sepia Square - a bright and spacious 3-bedroom, 3-bathroom townhome offering the perfect blend of style, space and everyday functionality | The open-concept main floor features hardwood flooring, a cozy fireplace and large windows that fill the home with natural light | The upgraded kitchen offers stainless steel appliances including counter depth fridge, generous cabinetry and an extended breakfast bar | The adjoining breakfast area walks out to a private deck and fenced backyard - ideal for morning coffee, summer BBQs or simply enjoying your own outdoor space | Spacious primary retreat with a walk-in closet and a 5-piece ensuite - room is huge | Two other well sized bedrooms and a full second bathroom | Convenience of second-floor laundry - no need to lug baskets into the basement | No sidewalk to maintain AND that opens up the possibility to park a third car | Freshly painted and updated light fixtures throughout | Located in Seaton, steps from trails and close to shopping, Pickering Town Centre and major routes, this is a home that checks all the boxes - Come see for yourself! (id:47351)

833 - 68 Corporate Drive
Toronto, Ontario
Highly desirable building! Spacious 1,111 sq. ft. condo features 2 bedrooms plus a solarium (ideal as a third bedroom or home office) and 2 full bathrooms. The functional layout includes an enclosed kitchen, generously sized bedrooms, and an open, bright living space filled with natural light. Recently updated with new paint and new flooring throughout! Enjoy an impressive selection of premium building amenities, including indoor and outdoor swimming pools, a BBQ area, bowling alley, tennis court, squash court, table tennis, and more. Ideally located just steps from Scarborough Town Centre, TTC transit, Highway 401, schools, shopping, and everyday conveniences. The unit also includes 2 parking spaces and 1 locker. An excellent opportunity for first-time home buyers, downsizers, or investors looking for a spacious condo in a prime location! (id:47351)
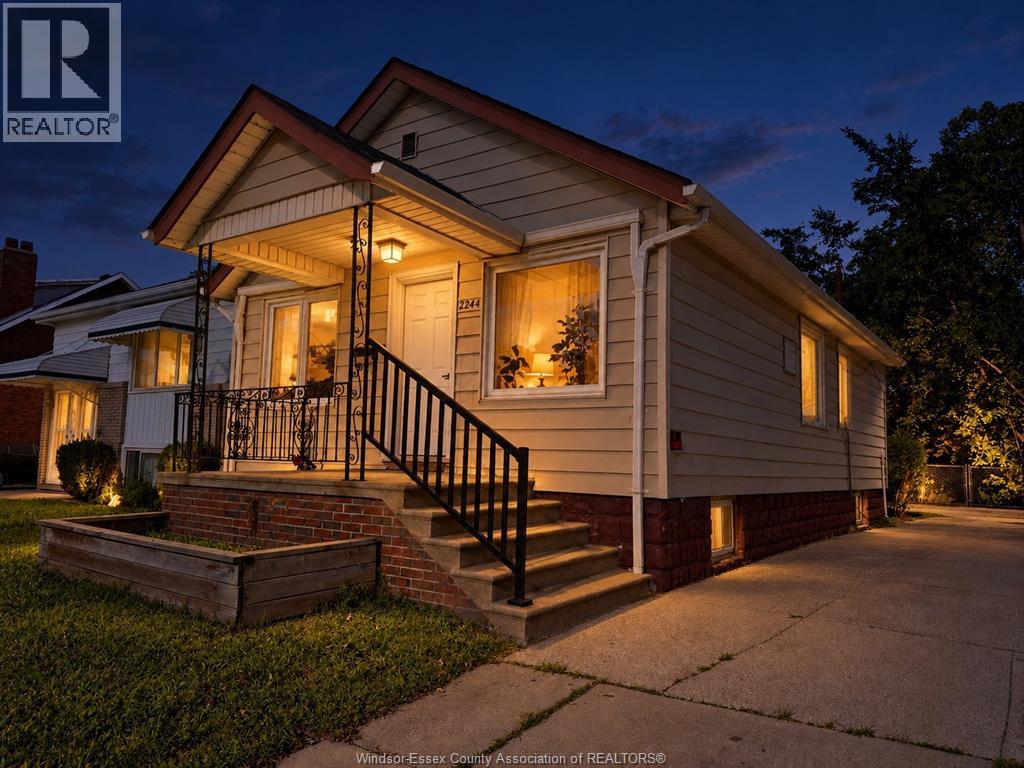
2244 Howard
Windsor, Ontario
STEP FOOT IN THIS JUST-RENOVATED HOUSE AND REALIZE, YOU ARE HOME! EASY ACCESS TO SHOPPING, SCHOOLS, RESTAURANTS PARKS AND MORE. ONE DRIVEWAY PARKING SPACE AND FENCED REAR YARD INCLUDED. ONE YEAR MINIMUM LEASE. TENANT TO PAY UTILITIES. CREDIT CHECK AND APPLICATION REQUIRED. (id:47351)
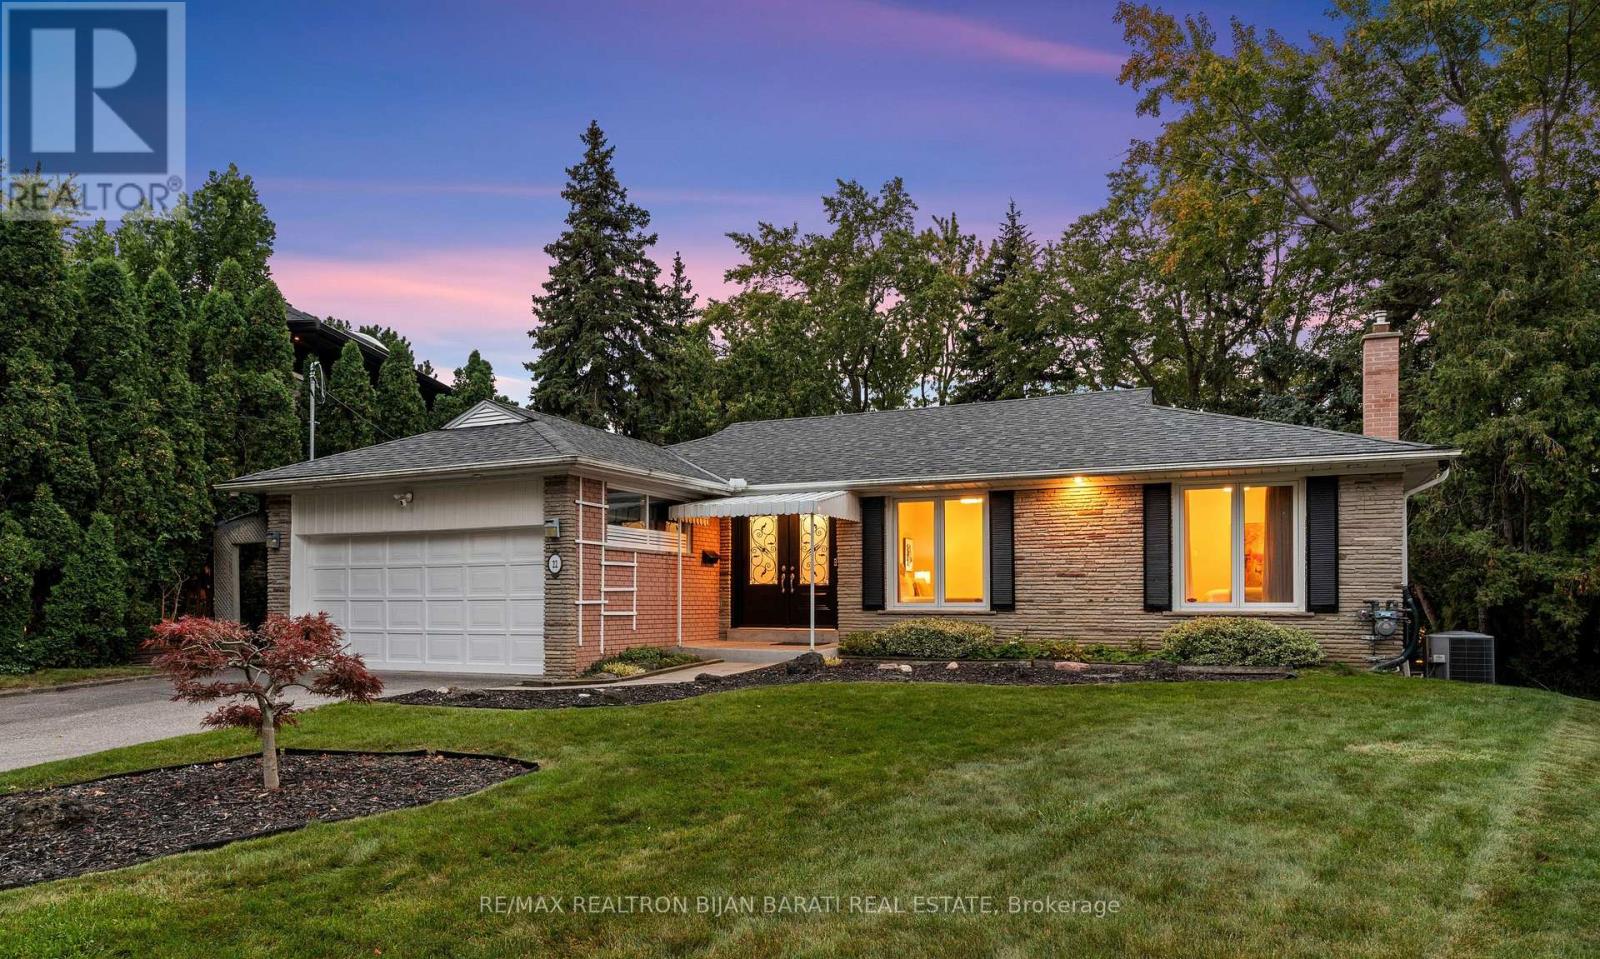
22 Brucedale Crescent
Toronto, Ontario
A Real Gem In Remarkable Bayview Village Area, Situated on A Great Pied-Shape Ravine Lot (~9,645 Sq.Ft)! Exceptional Opportunity to Own an Upgraded & Renovated Home Includes a Resort-Style Outdoor Living, Captivating Scenic View of the Ravine, and Limitless Potential >> Come Together! All In One!! This Unique Residence Boasts 3+2 Bedrooms and 3 Bathroom with a Practical Family Layout, Approx 3,000 Sq.Ft of Total Living Space(Main Floor plus a Finished Walk-Out Basement)! Hardwood Floor, Crown Mouldings, and Potlights Throughout Main Floor! Renovated 3 Bathrooms! The Beautiful Pool Professionally Built on 2016 by BETZ Pool Company Includes All Newer Landscaping!! Open-Concept Living/Dining Rooms! B/I Wall Unit with Gas Fireplace in Living Room! View Of Ravine and Fantastic Pool from Primary Bedroom, Living Room, Dining Room Walk-Out to A Spectacular Balcony, Kitchen/Breakfast Area and From the All Rooms in the Basement! The Main Level Offers 3 Bedrooms, Including a Primary Bedroom with a 3-Pc Ensuite, and His & Hers Closets, other Two Bedroom Share a 4-Pc Bath, and a Large Laundry Room! Large Kitchen/ Breakfast Area Has Access to Front & Backyard through the Separate Side Door to a Sunroom! The Bright and Spacious Lower Level Features a Large Family/Recreation Room W/O to the Ravine-View Backyard, Perfect for Family Gatherings and Private Relaxation, Another Two Huge Bedrooms and Renovated Bathroom will Complete This Functional Layout Which Provides Flexibility for Multi Generational Living or a Guest Area. Top-Ranking Public Schools(Bayview M.S, Earl Haig S.S) and Private Schools(Bayview Glen School & Crescent School)! Convenient Location: Easy Access to Highways, Minutes to the Subway & Go Transit. This Home Is Suitable for End-Users, Families, Investors, or Builders to Build a Luxurious Custom Home. (id:47351)

3 - 105 Heath Street W
Toronto, Ontario
Your Home Or Pied-à-Terre Awaits At 105 Heath Street West! This Exclusive Boutique Condominium, Designed By Joe Brennan, Is Located In The Prestigious Yonge-St. Clair "Deer Park" Neighbourhood. This Townhome-Style, 2-Storey Suite Offers **1,750 sf** Of Living Space, Including A 625 sf Private Patio w/ A Gated Street Entrance For Seamless Indoor-Outdoor Living, Offering The Tranquility Of A Private Retreat w/ All The Conveniences Of City Living! One Of Only 11 Unique Residences! The Main Level Features Hardwood Floors, A Cozy Wood-Burning Fireplace, Sun-Filled Living & Dining Areas, A Versatile Den Nook, A Spacious, Updated Kitchen w/ Quartz Countertops & Stainless Steel Appliances, Plus A Renovated 4-Piece Bath! The Lower Level Offers 2 Spacious Bedrooms, Including A Primary w/ A King-Sized Layout & A 2nd Entrance w/ Access To An Elevator. The 2nd Bedroom Walks Out To The Private Patio & Includes A Renovated Ensuite, Laundry & Ample Storage! Enjoy California Shutters, Pot Lights, Smooth Ceilings, New Windows & Patio Doors, Plus A Private Fenced Garden Perfect For Relaxing Or Entertaining. Just Steps To The Yonge-St. Clair Subway, Boutique Shopping, Cafés, & Restaurants. Includes 1 Parking Space, 2 Lockers & Access To Up To 3 Visitor Parking Spaces. Welcome Home! (id:47351)
3807 - 25 Capreol Court
Toronto, Ontario
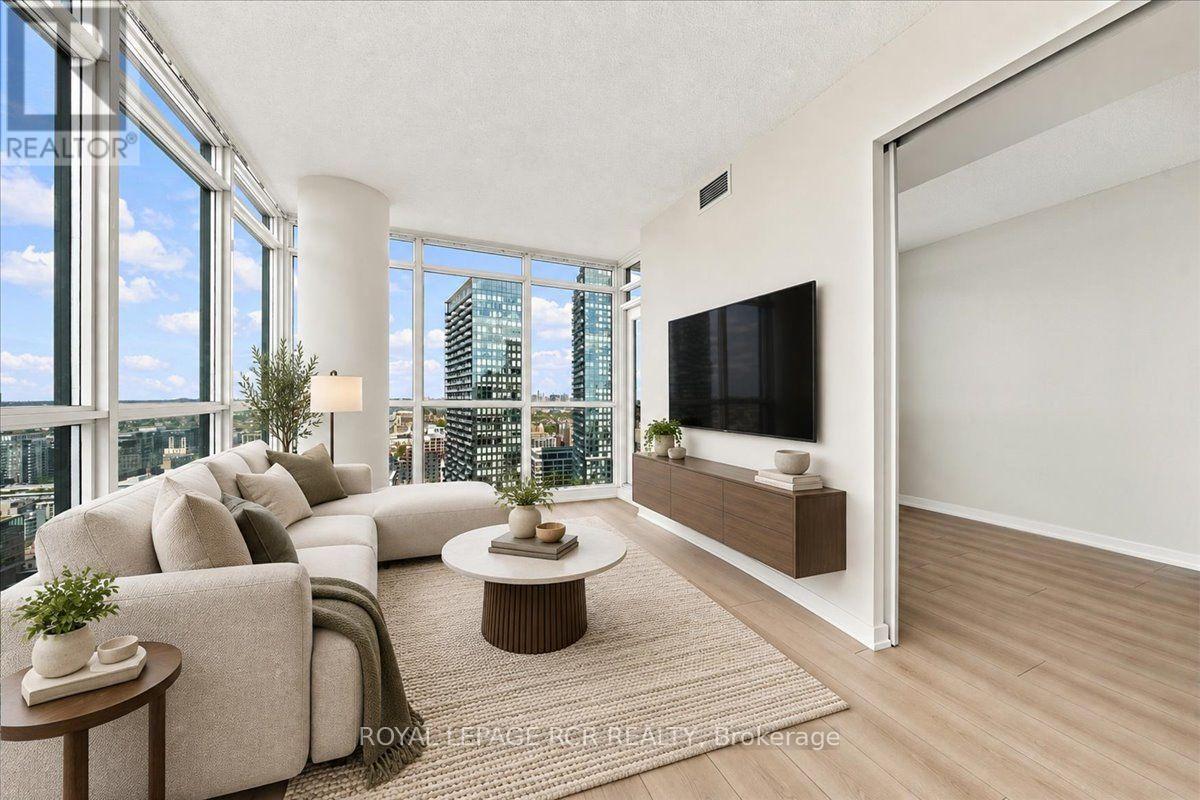
Sky High Living in the Heart of CityPlace. Perched on the 38th floor, Suite 3807 at Luna Vista is a corner suite that stops you in your tracks. Floor-to-ceiling windows wrap the entire suite, framing north-facing city views alongside west-facing sunsets over the living and dining areas, so the light shifts beautifully from morning to night. Inside, the suite has been thoughtfully refreshed with new high-quality laminate flooring and a fresh coat of paint throughout, giving every room a clean, modern feel. The layout works as hard as the views do. A generously sized one-bedroom includes large windows and a double closet, while a versatile den alcove adapts easily to a home office, a reading nook, or simply an extension of your living space. Step out onto the open balcony for panoramic city views and a private open-air haven above Toronto. Luna Vista residents enjoy an impressive lineup of amenities, including 24-hour concierge and security, an outdoor pool, a rooftop deck and lounge, a fully equipped fitness centre, a games room, a party room, a theatre room, and visitor parking, to name just a few! One underground parking space is included, a rare and valuable bonus in this sought-after downtown community. The location puts the city at your doorstep. You are steps from the waterfront, Canoe Landing Park, transit, restaurants, shopping, Rogers Centre, and everyday conveniences, right in the heart of CityPlace. Stylish, light-filled, and move-in-ready, Suite 3807 at 25 Capreol Court is the downtown lifestyle upgrade you have been waiting for. (id:47351)
1157b Turners Road
Madawaska Valley, Ontario
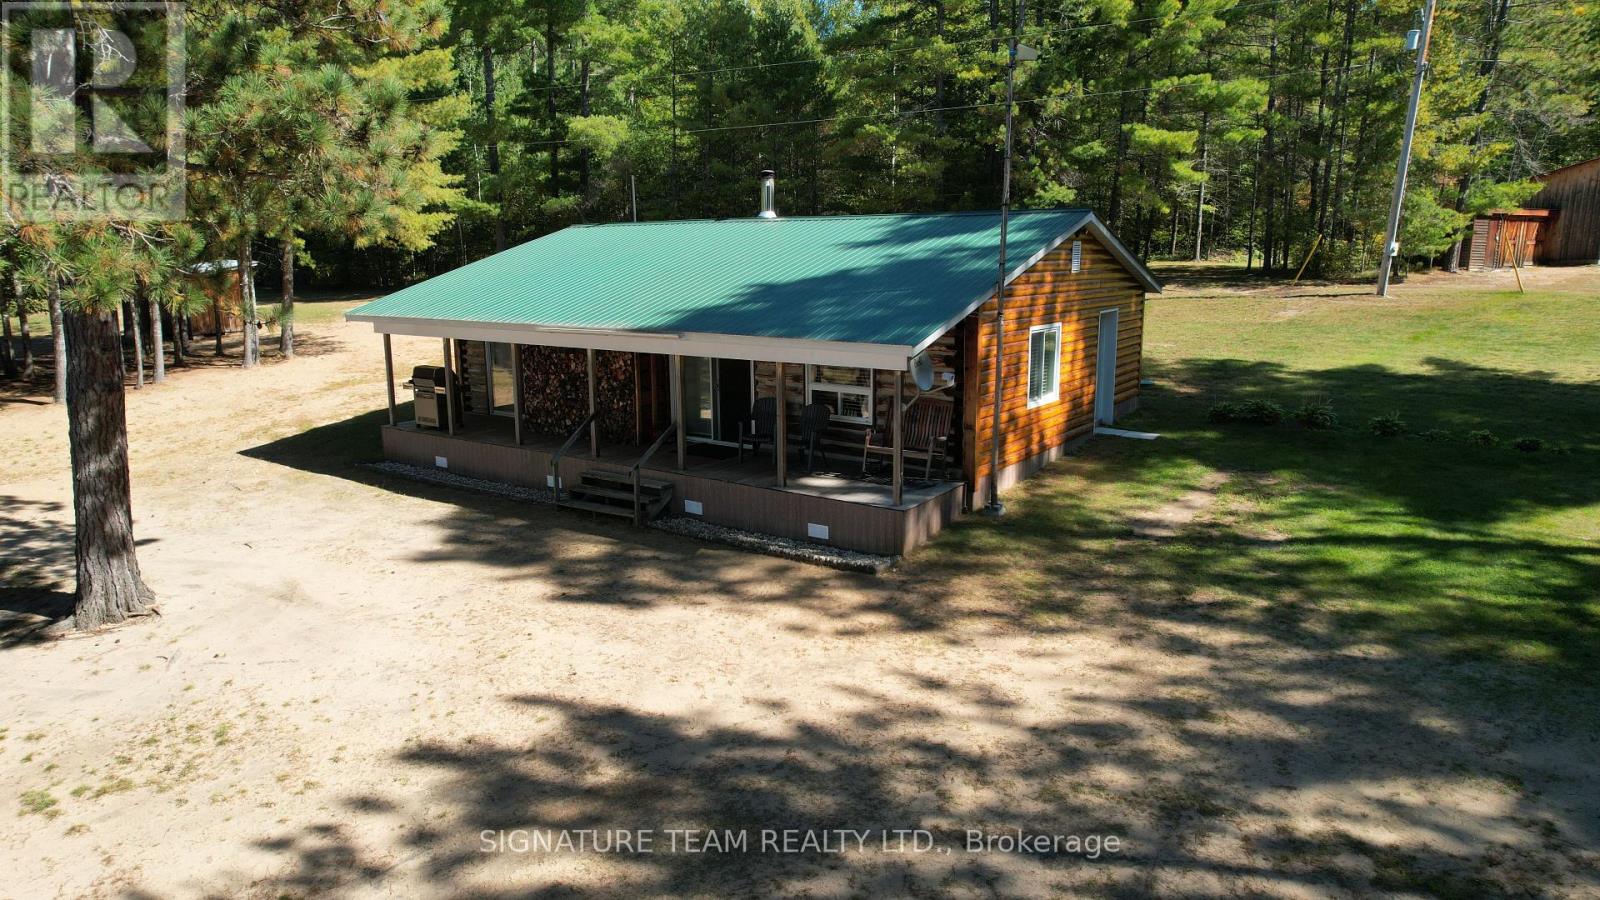
Tranquil peace of paradise on a widening of the Bonnechere River known as Eno Bay. This section of river can be traveled up stream by small watercraft to the Algonquin Park border and down stream to Stevenson lake. Eno Bay is wide and deep enough to water ski and enjoy other boating activities, but small enough to keep boating activity limited to neighboring property owners. Enjoy beautiful sunsets right from the covered porch! This secluded 4 season home offers 2 generous bedrooms, large family room for entertaining guests with a WETT certified airtight wood fireplace to keep the home cozy during the winter. The property is just under 4acres in size, and very well manicured with just the right ratio of cleared area to treed area, complete with over 450ft of frontage on the Bay, huge play structure for kids, and large sheds (16 x 24 and 10 x 10) for equipment and garden tools. The garage is 24 x 24 big enough for a vehicle. The home was built in 1920 and was completely renovated in 2016 to be 4 season. The dug well is protected by a structure, to allow for easy draining (if you wanted to use it seasonally). Everything you need is here, but there is still plenty of space here to expand if needed. (id:47351)
6 New Pierce Drive
Stirling-Rawdon, Ontario
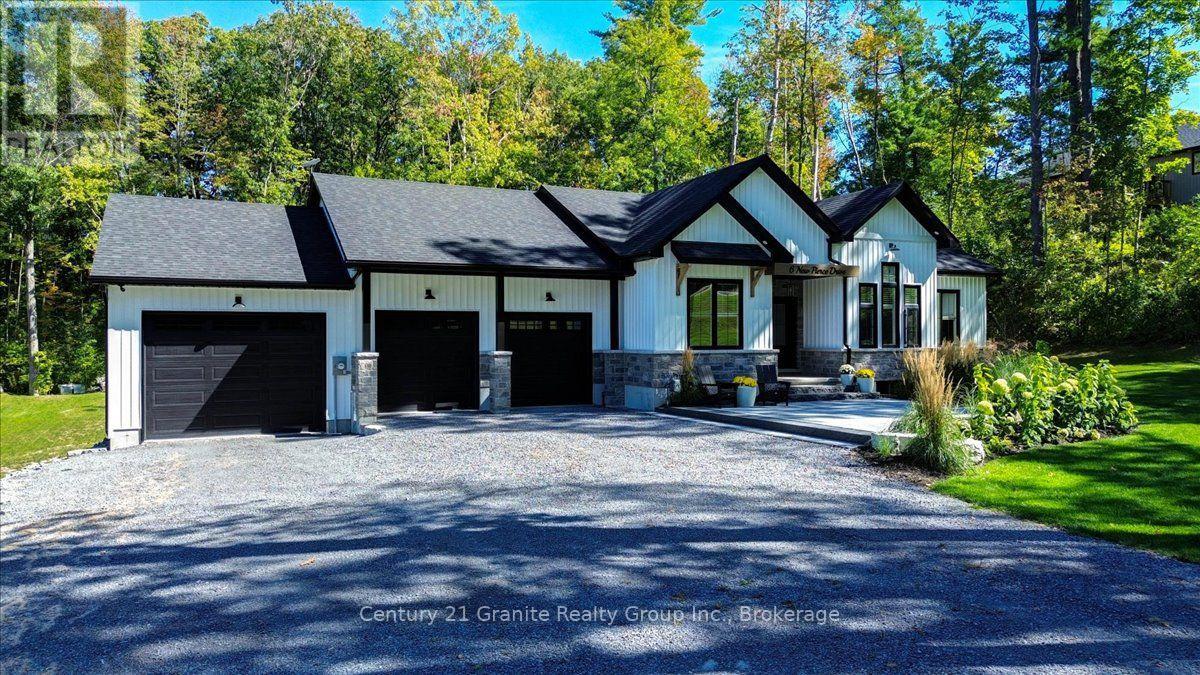
Striking custom-built bungalow showcasing modern farmhouse-inspired design, thoughtful upgrades and exceptional curb appeal. Crisp white vertical siding, contrasting black accents, stone detailing and an impressive multi-gabled roofline are beautifully complemented by manicured lawns, established gardens and a mature treed backdrop. Offering approximately 1,845 sq. ft. on the main level, this thoughtfully designed home features 3 bedrooms and 2 full bathrooms, with vaulted ceilings creating a bright and spacious feel. The kitchen offers a convenient walk-in pantry, while the primary suite provides are laxing retreat with a walk-in closet and spa-inspired ensuite featuring a freestanding soaker tub. A standout feature is the impressive 3-bay attached garage, providing exceptional space for vehicles, storage, hobbies and recreational equipment. Outside, extensive improvements have created an inviting outdoor living space featuring armour stone retaining walls, beautiful stonework and a high-end fire pit area, surrounded by manicured lawn and mature trees. For added security, a newly installed Generlink is hooked up directly to the Hydro Meter to make it easy to power your home with a generator during power outages. An unfinished walkout lower level with a bathroom rough-in offers tremendous potential for additional living space. Combining contemporary style, functional design, exceptional garage space and beautifully finished outdoor areas, this property offers an impressive place to call home. (id:47351)
12 Chiddington Gate
London South, Ontario
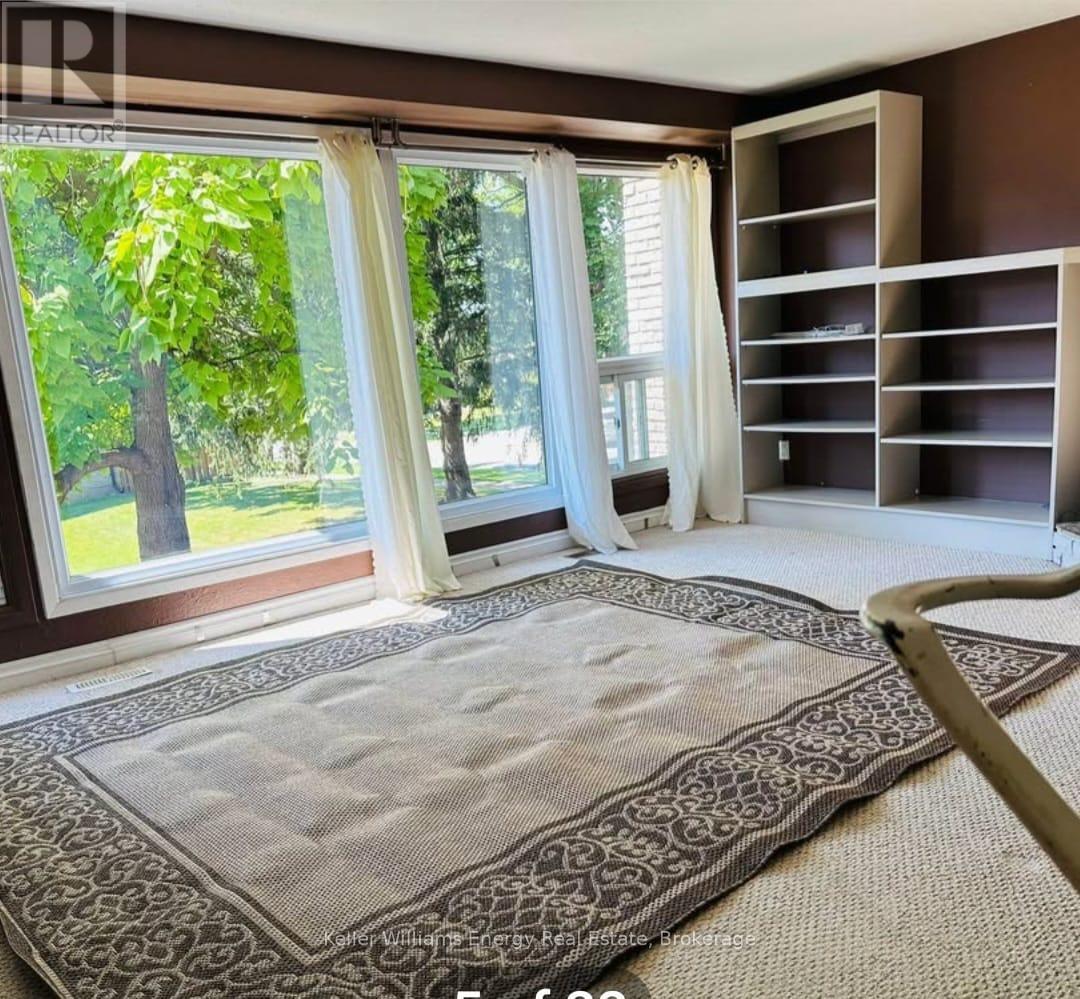
3 Beds 3 Baths - Condo Townhouse for Rent in London Address Appx 1800 Sq Feet : 12 Chiddington Gate, London, ON N6C, CanadaBeautiful Townhouse for Rent from December 1, 2026 Stunning 3 bedroom, 1 full bath & 2 half baths, condo townhouse for rent. Large windows that allow incredible light into all the rooms. Has a garage and driveway for parking.Walkout basement can be used as a 4th bedroom.Energy efficient gas furnace!4 minute drive to London Health Sciences Centre & Parkwood Institute.2 minute walk to Sir George Etienne Cartier Public School. Rent: 2600 + Utilities to be paid by the tenant. (Water included) . No need to shovel snow. (id:47351)
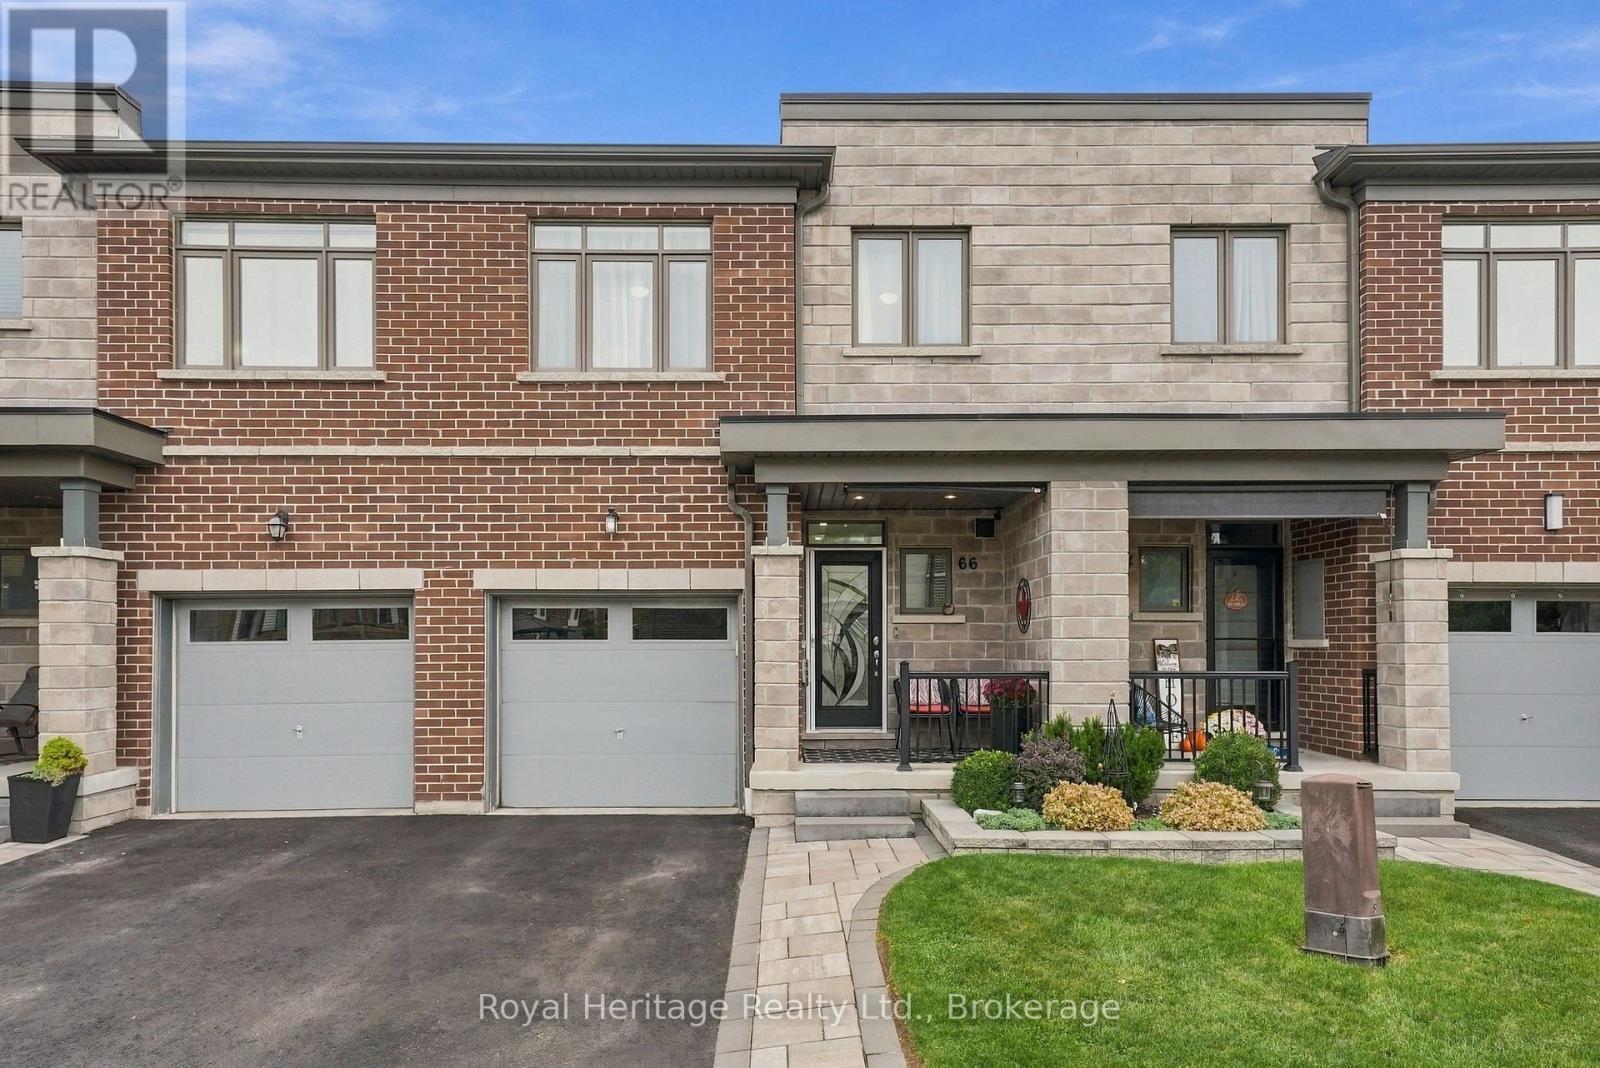
66 Longshore Way
Whitby, Ontario
Waterfront community living meets beautifully updated, move-in-ready comfort. This spacious 3 Bedroom, 4-bathroom freehold townhouse offers a thoughtfully designed layout across multiple levels, giving everyone plenty of room to live, work & relax. Step into a bright, inviting foyer that flows into the open-concept main living space. Laminate flooring runs throughout, leading to a stylish kitchen featuring quartz countertops, tiled backsplash, large centre island & extended counter perfect for casual dining or entertaining. Stainless steel appliances include a fridge, gas stove, chimney range hood, dishwasher & wine fridge. Upstairs, you'll find three spacious bedrooms, convenient laundry & a versatile bonus family room. The primary bedroom offers a large W/I closet & 4-piece ensuite. The finished basement adds even more living space, w a bright open-concept living area, large above-grade window, plenty of storage & a private guest room with its own 3-piece ensuite! Ideal for visiting family, overnight guests, gym, home office or a teenager's retreat. Step outside & you'll find a space designed to relax! The maintenance-free yard w artificial turf & your very own putting green opens to a spacious patio the perfect spot to unwind, entertain or work on your short game. Additional upgrades include zebra blinds on the main floor & primary bedroom, an electric fireplace mantel, deck off the living area, EV charging outlet & interlock walkway. All this is set in the sought-after Whitby Shores community, close to Lake Ontario, bike & walking trails, parks, groceries, restaurants, schools, the 401, 412 Whitby GO. You're also just minutes from the Abilities Centre, Iroquois Park Sports Centre & skating facilities. This home offers space, flexibility & an incredible lifestyle! Common Elements Fee - $225/Mth Includes Common Element maintenance & repairs, common area lawn & road maintenance, visitors parking & enforcement, snow removal from laneway & speed bump management (id:47351)
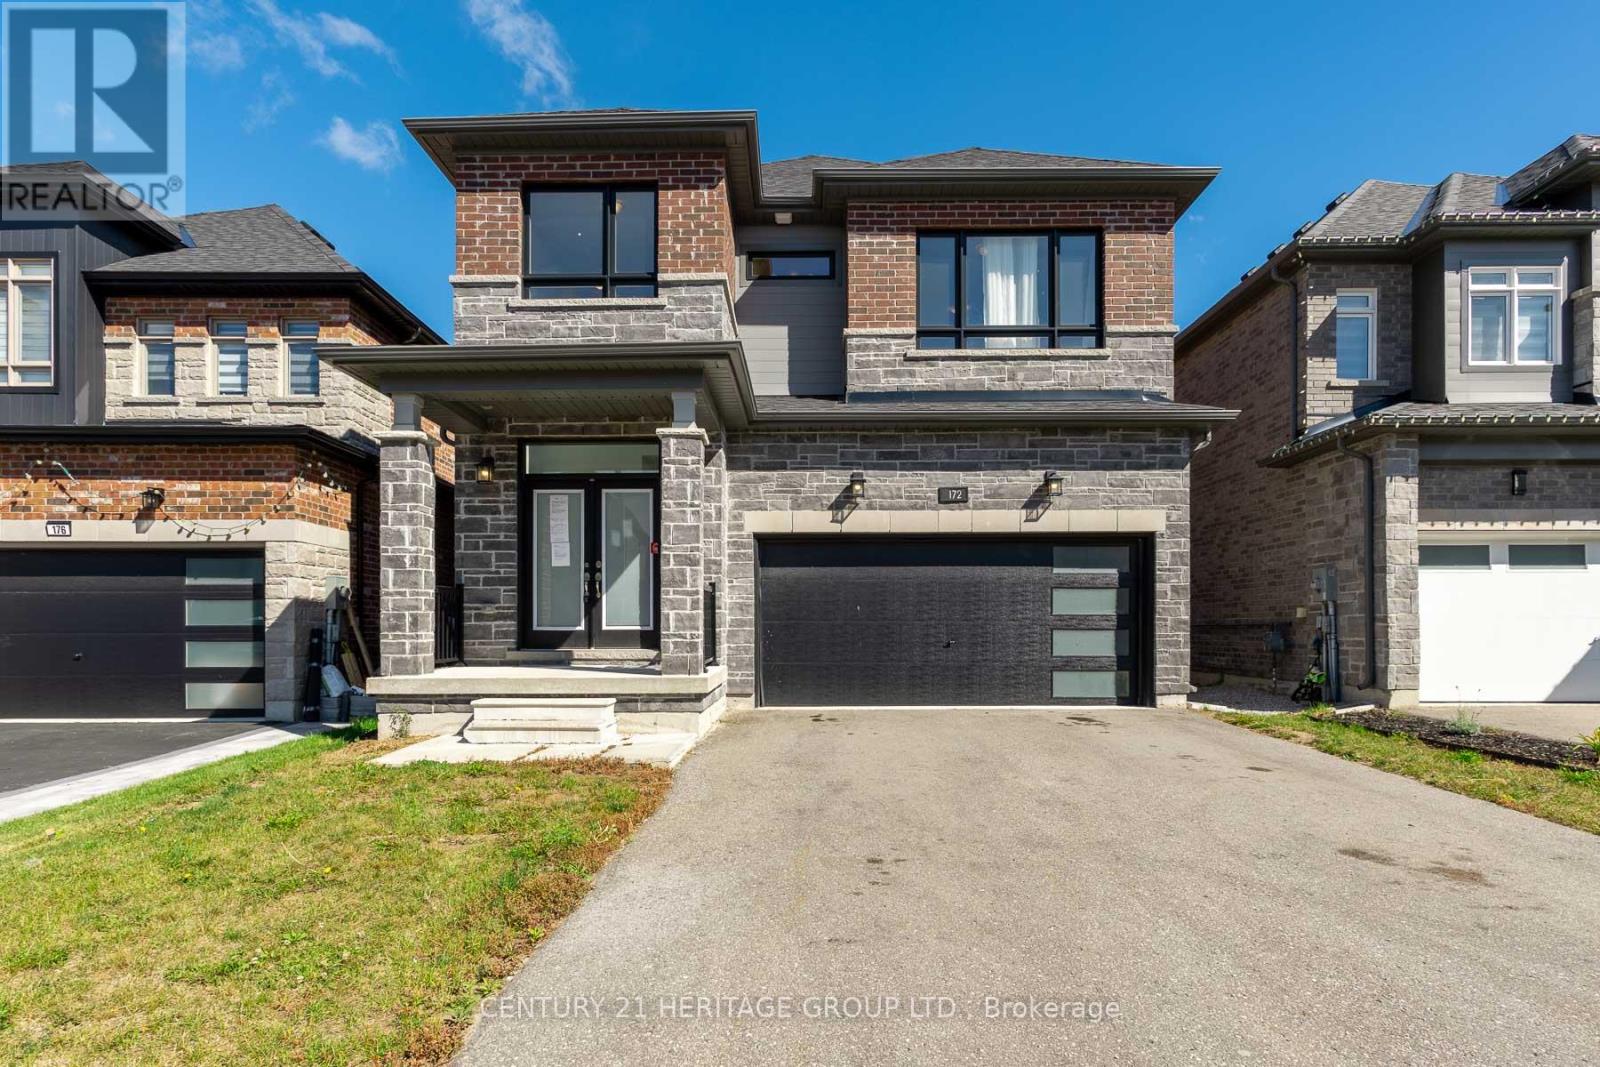
172 Franklin Trail
Barrie, Ontario
Welcome to 172 Franklin Trail, a newer home built by Bradley Homes in 2022 located in Barrie's desirable Bear Creek Estates community. Featuring a highly functional layout, the main level boasts rich hardwood flooring and a seamless open-concept living and dining area, ideal for everyday living and entertaining. The bright kitchen offers a large walk-in pantry, quartz counters and extended cabinets. The living room with gas fireplace steps out directly to a covered porch and outdoor sitting area. Upstairs you will find 3 spacious bedrooms including a primary retreat complete with a 5-piece spa-like ensuite and walk-in closet, alongside two additional bedrooms sharing a convenient semi-ensuite bath. Hardwood flooring continues throughout the non-tiled areas and convenient second floor laundry round things off upstairs. The fully finished walk-out basement provides flexible multi-generational living, complete with a dedicated bedroom with closet and full size windows, a 4-piece bathroom, full walk-out access to the backyard, and a kitchenette/bar area-perfect for an in-law suite or independent teenager space. Located minutes from top-rated schools (Bear Creek Secondary, W.C. Little Elementary, St. Nicholas Catholic), shopping plazas, parks, and dining. Quick access to Highway 400 and Barrie South GO Station makes commuting seamless. VTB financing available with as little as 15% down @ 6.5%, amortized up to 50 years/interest only - no income verification or credit qualifications. Some images have been virtually staged. (id:47351)