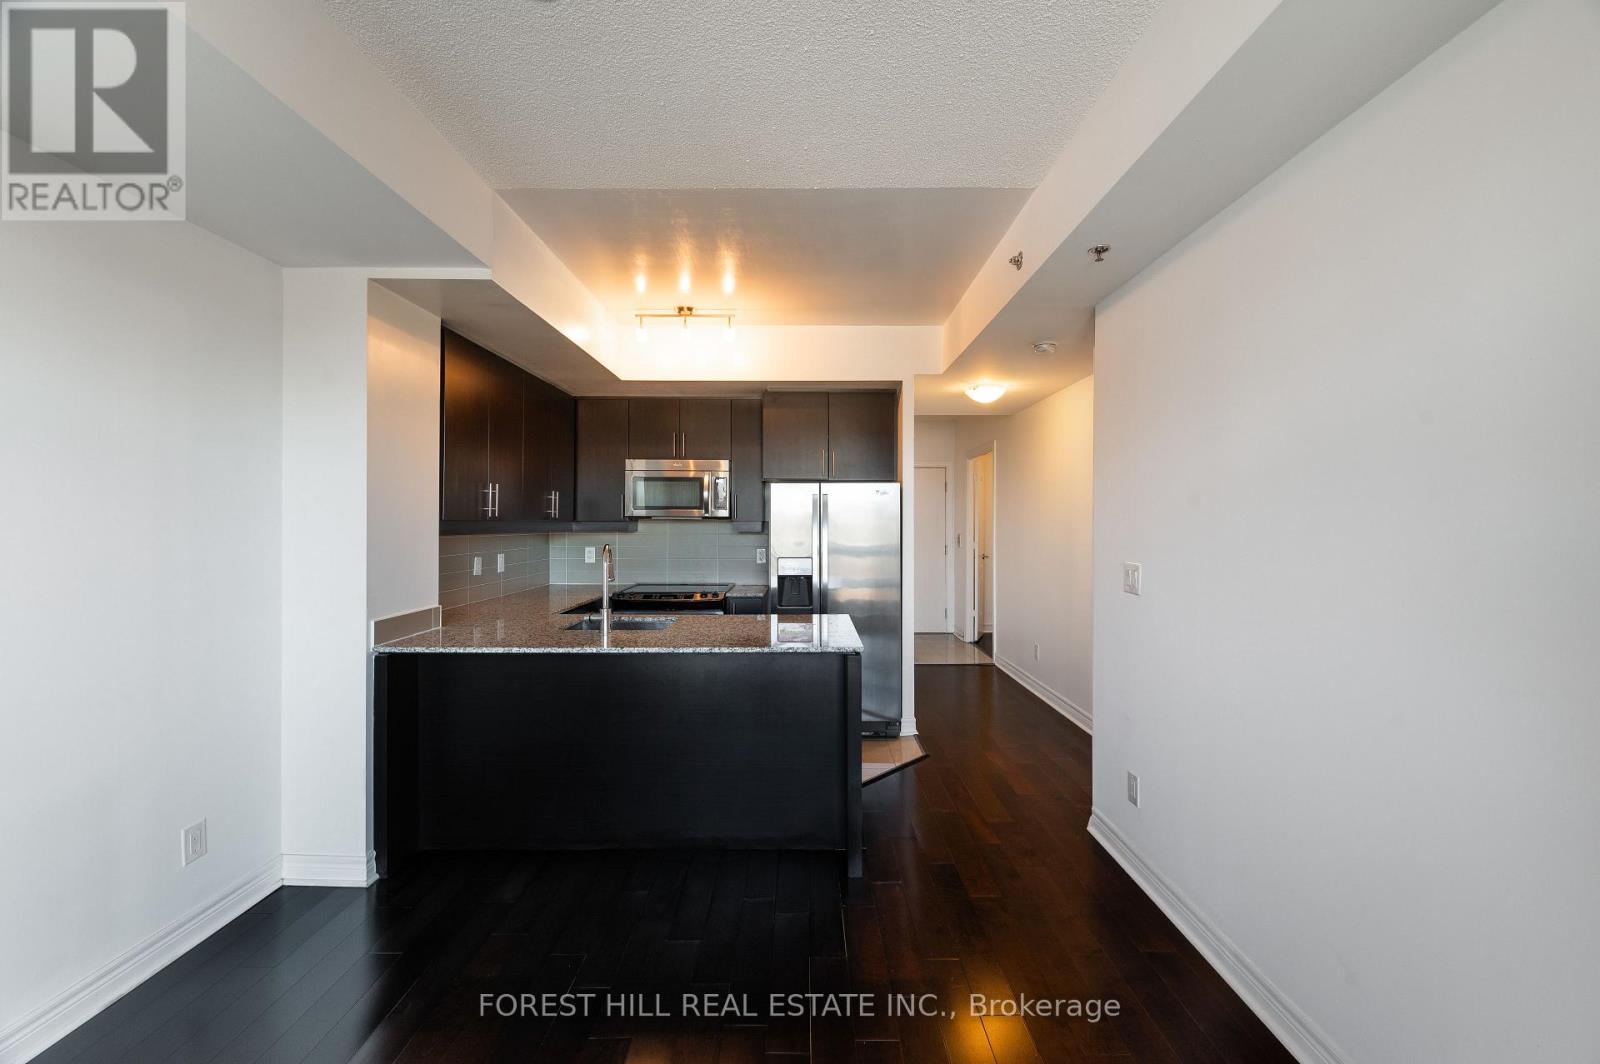
510 - 2756 Old Leslie Street
Toronto, Ontario
Stunning Bright and Spacious 1+Den & 2 Full Baths Condo in Prime Bayview Village Location! This Modern Open-Concept Design Boasts A Master Ensuite, Large Den, Unobstructed Views & 9Ft Ceiling with Floor to Ceiling Windows Which Allows For Maximum Natural Light. This Boutique Style Building is Only 11 Storeys & Offers Some Great Amenities Including A Gym/Exercise Room, Rooftop Terrace, Pool & Concierge. Phenomenal Location Just Steps Away From Leslie Subway & Oriole GO Station & Highways 401/DVP/404. Enjoy nearby Shopping at Bayview Village, Fairview Mall, IKEA and Easy Access to Hospitals, Schools and Newly Built Community Center with Public Library! These Units Are a Rare Fine and Don't Last Long in This Building, Easy to Visit, Must See! (id:47351)
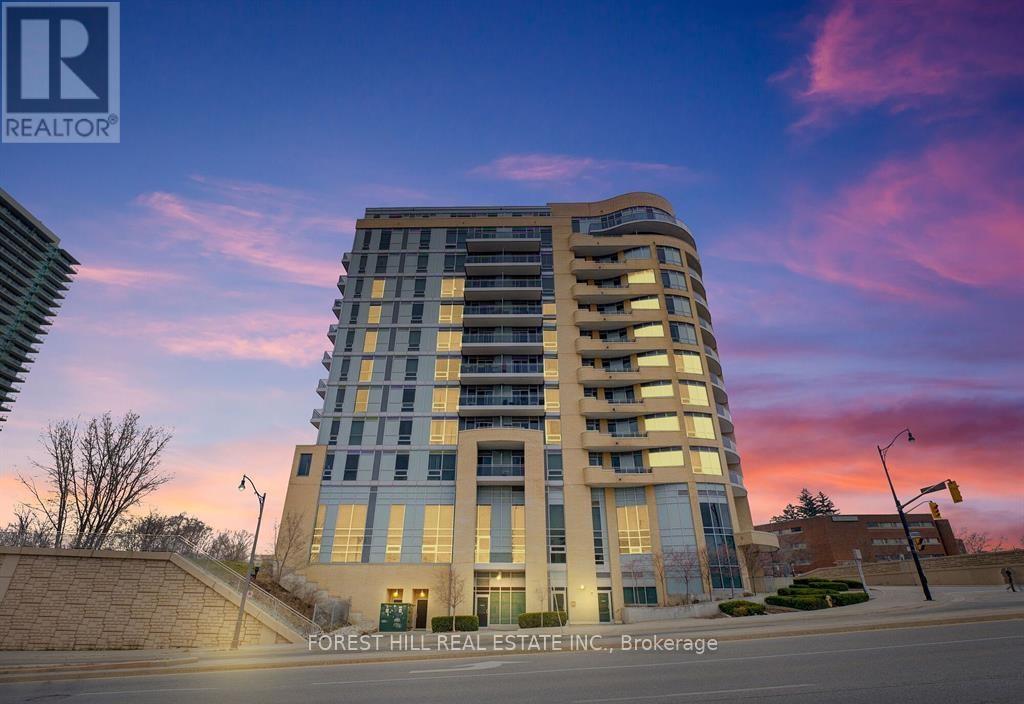
510 - 2756 Old Leslie Street
Toronto, Ontario
Stunning Bright and Spacious 1+Den & 2 Full Baths Condo in Prime Bayview Village Location! This Modern Open-Concept Design Boasts A Master Ensuite, Large Den, Unobstructed Views & 9Ft Ceiling with Floor to Ceiling Windows Which Allows For Maximum Natural Light. This Boutique Style Building is Only 11 Storeys & Offers Some Great Amenities Including A Gym/Exercise Room, Rooftop Terrace, Pool & Concierge. Phenomenal Location Just Steps Away From Leslie Subway & Oriole GO Station & Highways 401/DVP/404. Enjoy nearby Shopping at Bayview Village, Fairview Mall, IKEA and Easy Access to Hospitals, Schools and Newly Built Community Center with Public Library! These Units Are a Rare Fine and Don't Last Long in This Building, Easy to Visit, Must See! **EXTRAS** Fridge, Stove, Dishwasher, Washer, Dryer & All ELF (id:47351)
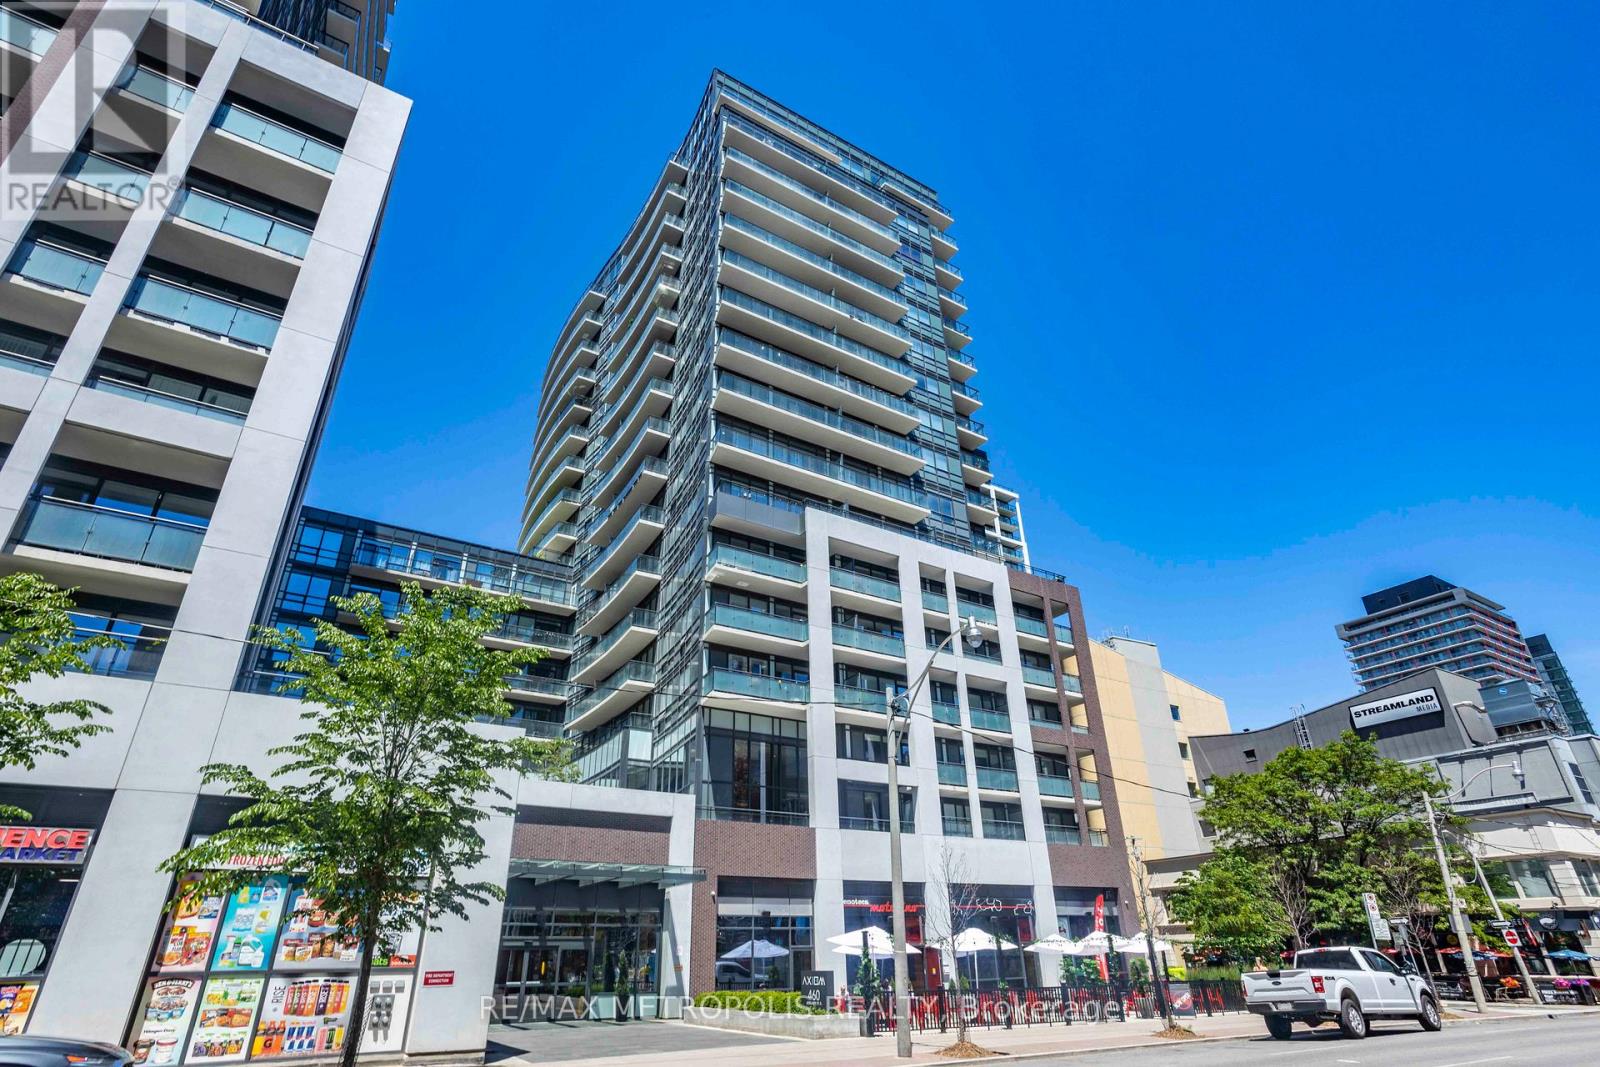
520 - 460 Adelaide Street E
Toronto, Ontario
Welcome to this spacious 1+den suite in Axiom condos by Greenpark homes, situated in a popular Old Town neighborhood in Toronto. Inside, the efficient layout consists of open concept kitchen/dining area, a spacious living room, large primary bedroom and a functional den. This 667 sq ft unit is located on the 5th floor, and features a 9 ft ceiling, floor-to-ceiling windows, a 110 sq ft open balcony, engineered hardwood flooring throughout, ensuite laundry and lots of closet space. The modern kitchen is equipped with stainless steel appliances, complemented by a stylish backsplash, quarts countertops and modern kitchen cabinets. The living & dining areas are perfect for relaxation & entertainment. Spacious bedroom features two sizable closets & a 4 piece ensuite (Jack and Jill style) bathroom. An open-concept den, also accessing the ensuite bath, offers versatility for a home office or a 2nd bedroom. Comes with 1 storage locker. Building amenities include 24hr concierge, party/meeting room, gym, sauna & yoga room, outdoor terrace, media room & games rooms, pet spa, guest suites & more! In close proximity to major highways like DVP & Gardiner Expy. Minutes to Don Valley Evergreen Brick Works, Lake Ontario, Distillery District, Old Toronto and downtown core. Additional local amenities include easy access to public transit, Toronto subway line, Harborfront area, George Brown College and St Lawrence Market. Enjoy variety restaurants, cafes and parks that are within the immediate area. (id:47351)
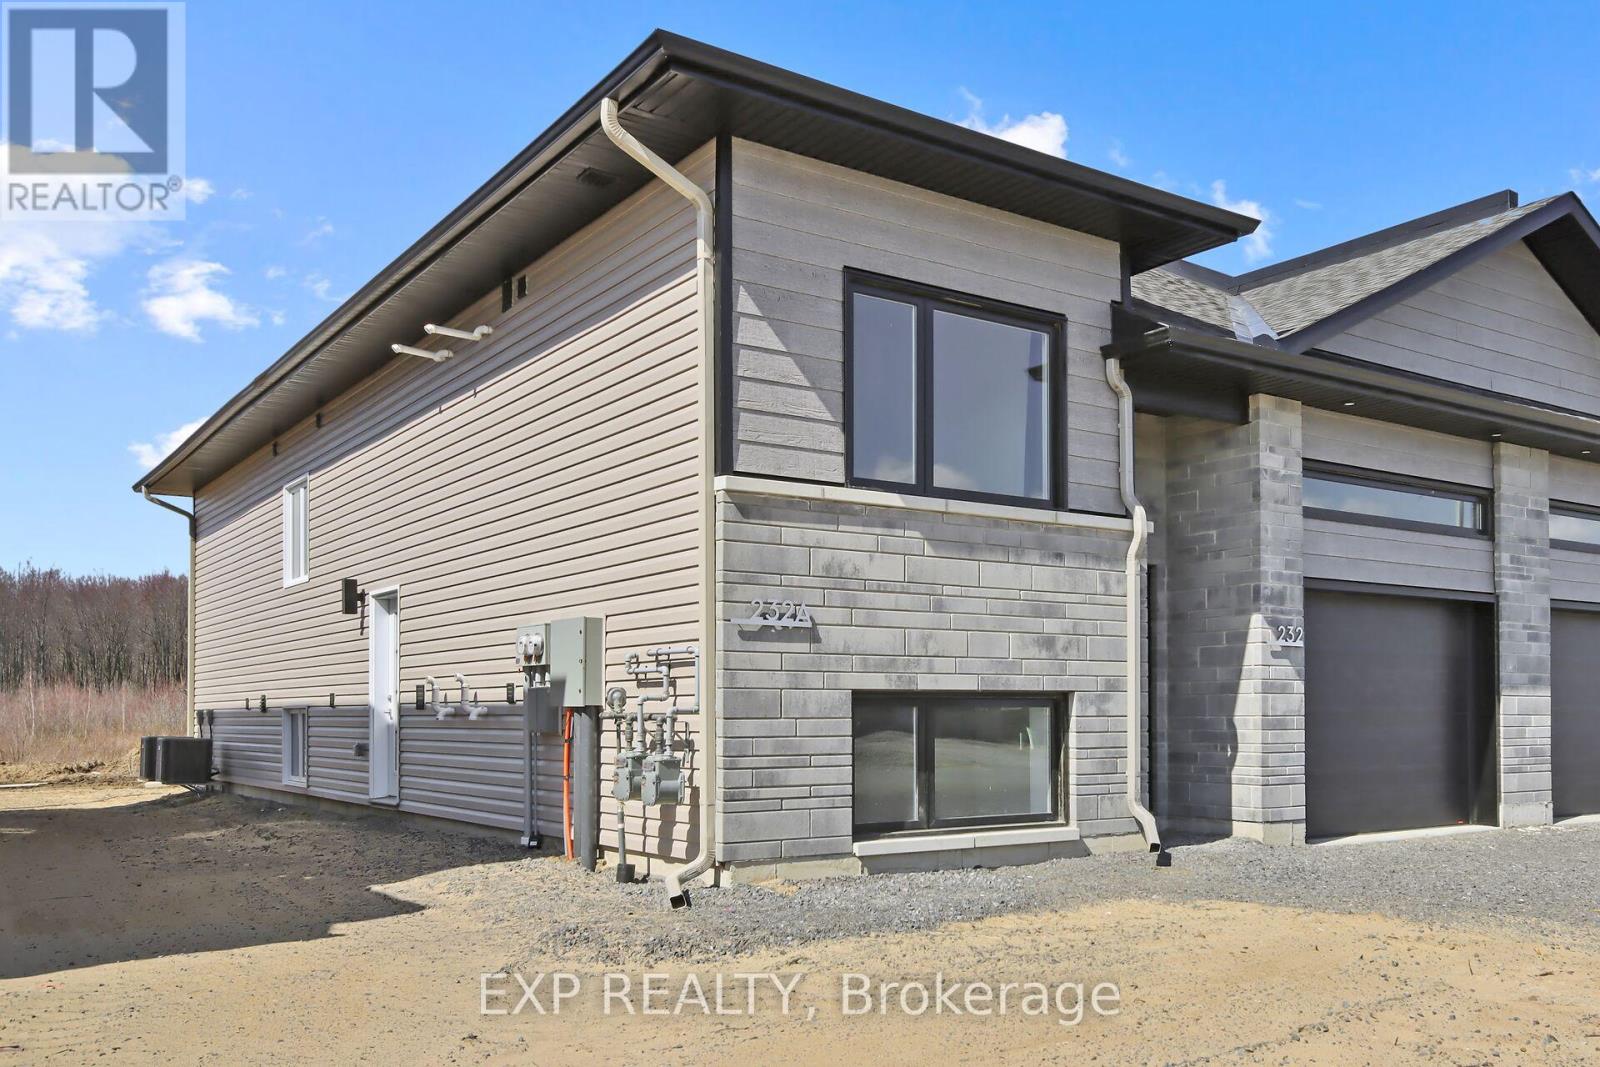
A - 230 Cypress Street
The Nation, Ontario
VAILABLE OCTOBER 1 - Welcome to this stunning 3bedroom/ 2bathroom apartment offering the perfect blend of luxury, comfort, and convenience. Thoughtfully designed with elegant finishes throughout, this bright and modern unit has been crafted with attention to every detail. The open-concept layout features a sleek kitchen with peninsula, complete with a breakfast bar and ample cabinet space, all overlooking the spacious living and dining area ideal for both relaxing and entertaining. The primary bedroom includes a large closet and private ensuite bath, while the two additional bedrooms are generously sized with excellent closet space. Enjoy the convenience of individual in-unit laundry. Located in the welcoming community of Limoges, just 25 minutes from Ottawa, this home offers the perfect balance of peaceful country living with modern amenities close by. You're just minutes from Larose Forest, Calypso Waterpark, and the new Sports Complex. Rental application, credit check, valid ID, and recent pay stubs. (Photos of a similar unit prior to tenancy). (id:47351)
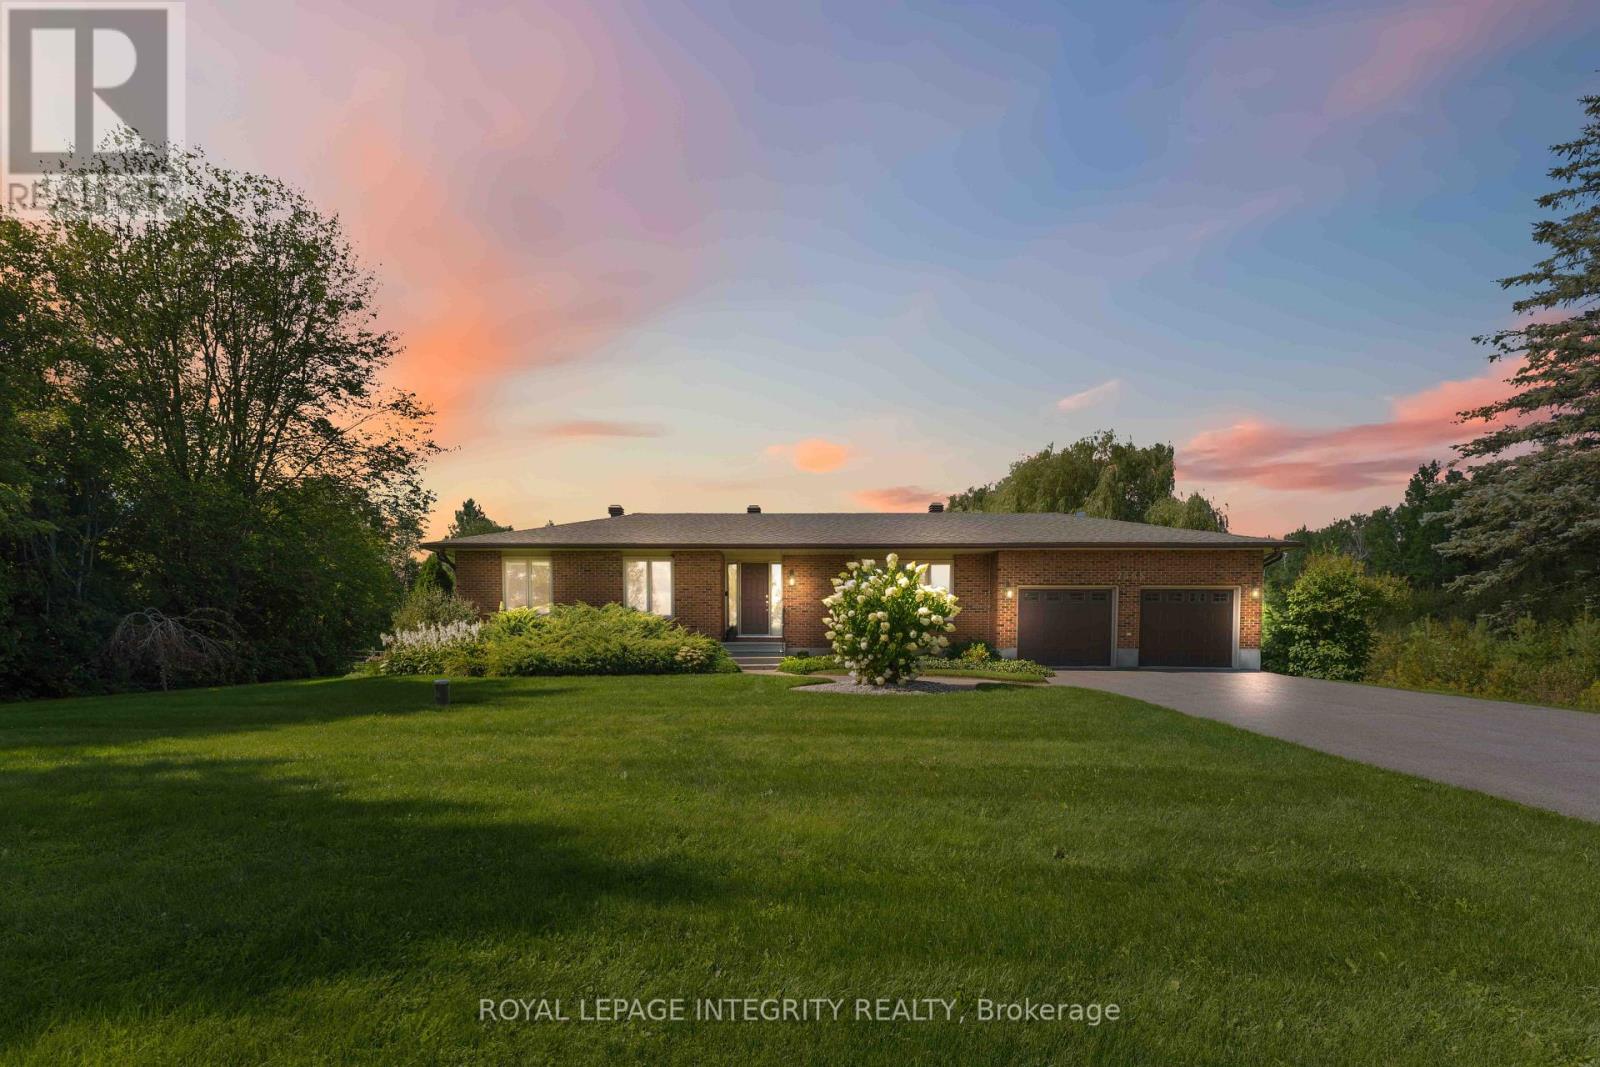
7365 Bleeks Road
Ottawa, Ontario
Set on an impressive yet serene 1-acre lot with no neighbours on three sides, this sprawling 3-bedroom bungalow offers privacy, space and turnkey comfort. Surrounded by mature landscaping and expansive outdoor space, the property feels like a private retreat while offering a close connection to Ottawa (and the convenience of natural gas). Pride of ownership is evident throughout; the current owners completed an Energy Audit and invested over $70,000 in recent upgrades including new windows, furnace, heat pump, hot water tank and permanent generator-providing high-level efficiency & exceptional peace of mind for years to come. Inside, the home unfolds before you with a bright front living room ideal for reading or watching the hummingbirds explore the yard, and a spacious dining room featuring convenient built-ins and proximity to the kitchen. The updated kitchen is large and bright, featuring quartz countertops, stainless steel appliances and a skylight with retractable blind for optimal sunlight and comfort. The expansive and bright floor plan opens to the family room, with hardwood floors and a striking gas fireplace with stone facade. Large windows overlook the backyard and covered screened porch (fitted with new window covers to extend enjoyment throughout the year), creating an inviting connection between indoor & outdoor living. The primary bedroom includes an updated ensuite; 2 additional bedrooms and a renovated full bathroom complete the main level. Downstairs, the finished lower level offers a comfortable family room, home office, gym, and plenty of storage. Outside is where this property truly shines. A full acre of beautifully maintained grounds, gardens, lawn space, and no neighbours on three sides create an exceptional sense of privacy. And don't forget the oversized two-car garage with extensive shelving! Add it all up and you have a property that delivers the space, setting, location, upgrades, and high value that you are looking for. (id:47351)
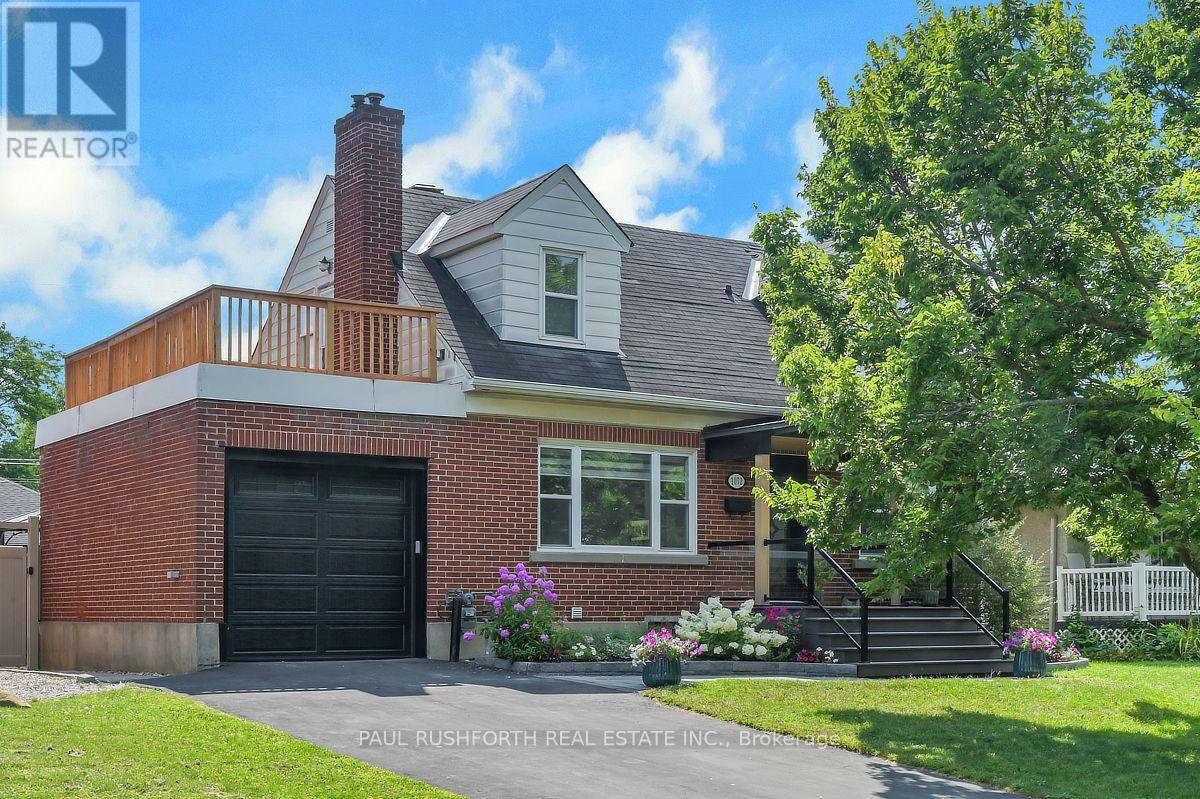
1072 Richard Avenue
Ottawa, Ontario
Set in a central and highly connected pocket of Ottawa, this charming Cape Cod style home offers an ideal balance of character, space and convenience, with quick access to downtown, the Civic and General Hospitals, Little Italy, Dows Lake, transit and a wide range of shops, cafés and everyday amenities. Situated on a beautifully landscaped lot, the backyard is a true retreat featuring a heated saltwater pool and multiple areas for relaxing or entertaining. The main level offers a flexible layout with a spacious living room, formal dining room, a den or fourth bedroom, a full bathroom, and a large kitchen with an addition that works perfectly as an eating area or bright great room with wrap around windows overlooking the yard and pool. Upstairs, the expanded design creates a comfortable primary suite with ensuite while maintaining the charm of the original bedrooms, including one with its own ensuite and another with access to a large private deck above the garage. The fully finished basement provides excellent additional living space with a newly added full home theatre, and ample storage, with potential for a separate area ideal for extended family, a home office or other flexible uses. A unique and well cared for home in a sought after central neighbourhood known for its accessibility and lifestyle. Some photos have been virtually staged. (id:47351)
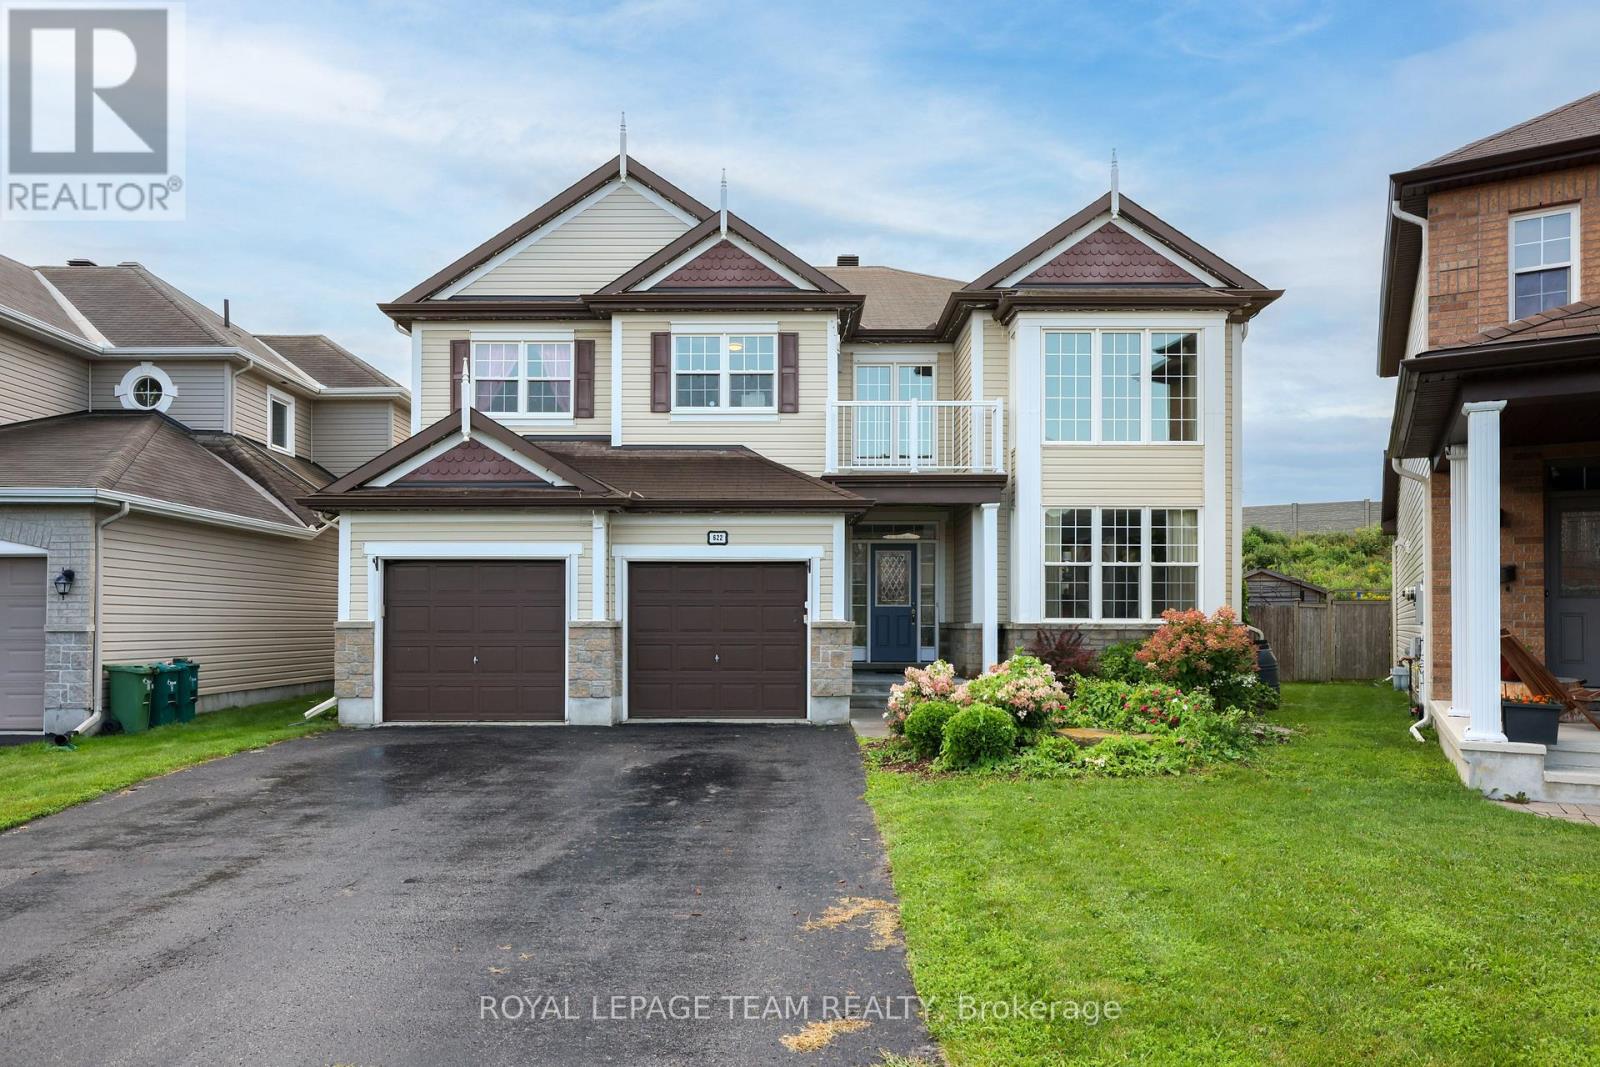
622 Anjana Circle
Ottawa, Ontario
Welcome to this exceptional 3,596 sq. ft. above-grade home in the heart of Barrhaven, offering an impressive blend of space, style and functionality. Situated on a large lot with no rear neighbours, this 4-bedroom home provides plenty of room for the entire family, both inside and out. The main level features spacious principal rooms, updated fireplace and wall unit that create a warm and inviting focal point. Upstairs, four generous bedrooms provide excellent accommodation, including a well-appointed primary retreat with spa like ensuite bathroom.The finished basement expands the living space even further with a dedicated home theatre, recreation room, additional bedroom, full bathroom and ample storage-ideal for guests, teenagers or movie nights. Step outside to your private backyard oasis, complete with a pool, generous yard space and no rear neighbours, offering the perfect setting for summer entertaining and relaxation.Thoughtfully upgraded over the years, with improvements including remote automatic blinds and office shelving (2021), garden shed (2022), granite fireplace and wall unit (2023), renovated basement bedroom and bathroom (2024), new basement recreation room and home theatre (2025), and Wi-Fi-enabled exterior lighting (2025). A truly move-in-ready home offering exceptional space, privacy and modern comfort in one of Barrhaven's sought-after communities. (id:47351)
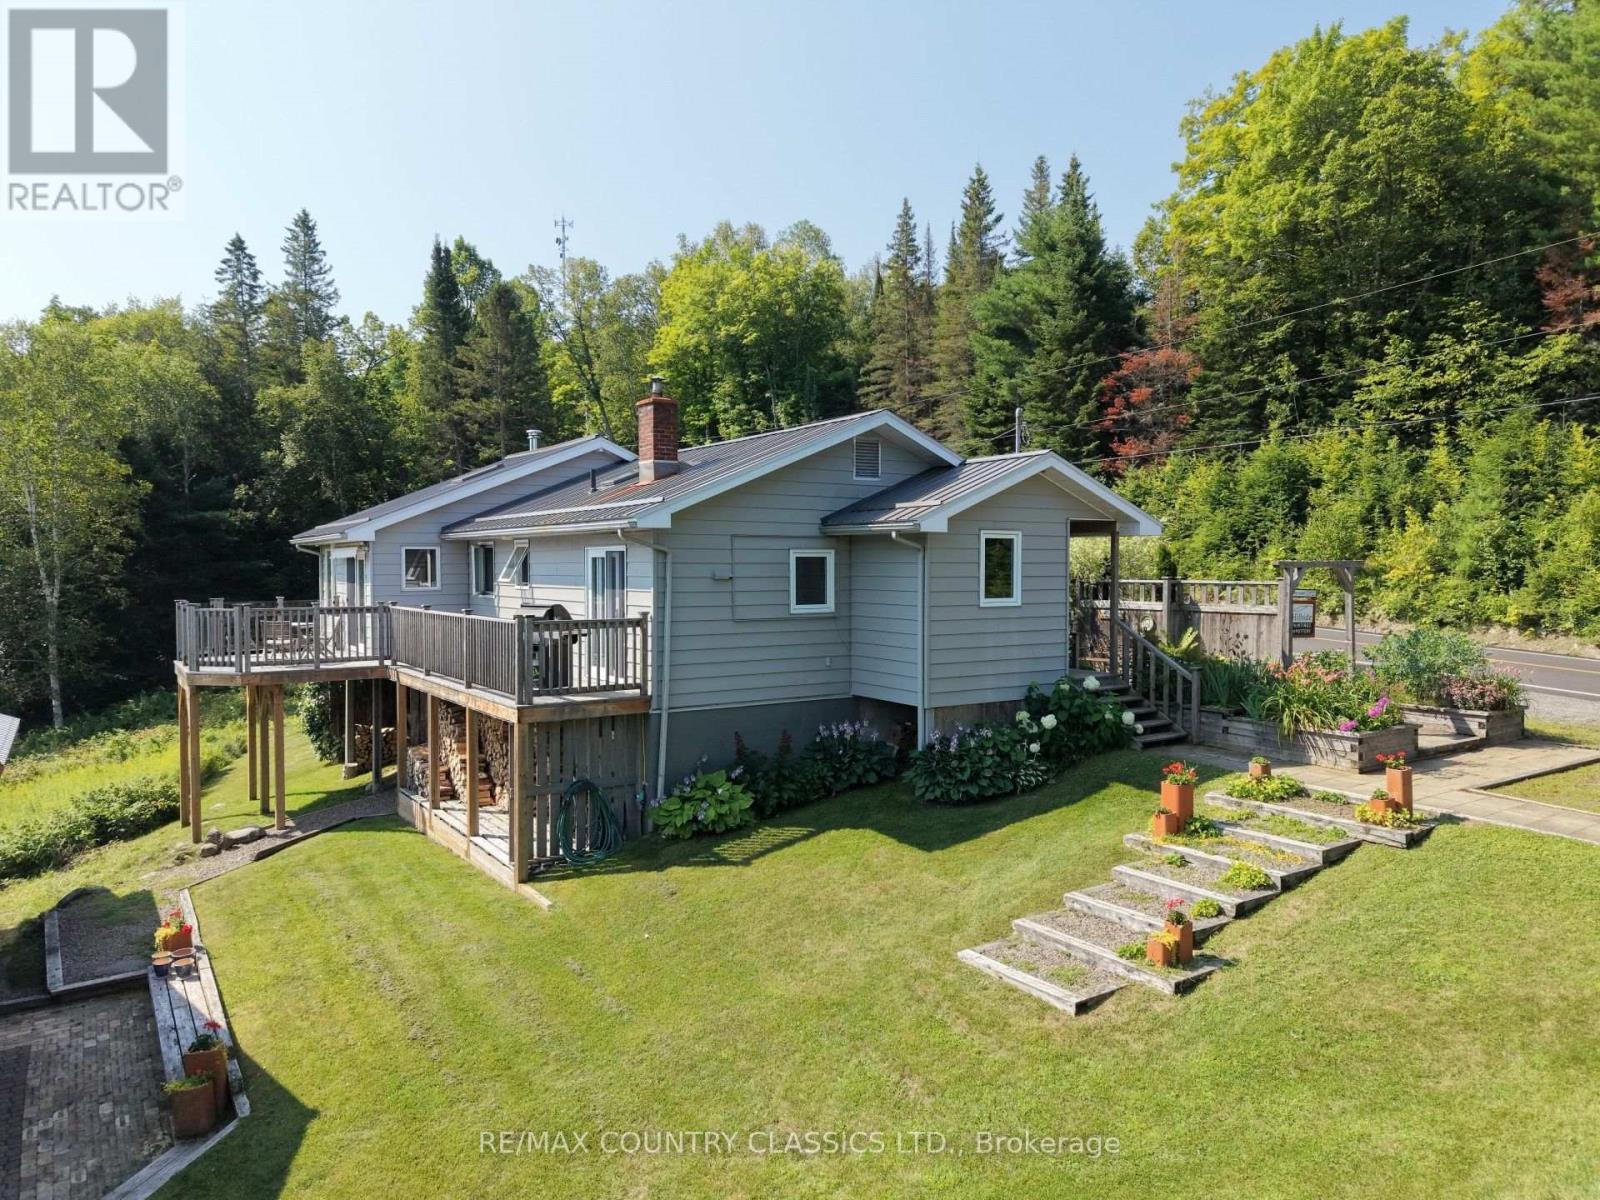
888 Wilno South Road S
Madawaska Valley, Ontario
Wilno Hills Country Home & Artist/Craftsperson Retreat. A unique country property designed for artists, makers, and anyone looking for a flexible home and workshop. The 2+ bedroom home, 2 baths, includes an attached space with its own garden entrance that currently provides access to the main living area. The bright, skylit artist studio and showroom features vaulted ceilings and a wood-burning fireplace, creating a comfortable and inspiring space to work or display your creations. This versatile area could easily be converted back into a spacious living room and primary bedroom. A separate, year-round workshop offers excellent functionality with heated workshop/storage and 100-amp electrical service, making it ideal for woodworking, crafts, or other creative pursuits.Enjoy views of the surrounding hills, pond, and natural landscape from the raised rear decks. The property also features established perennial gardens and a greenhouse for gardening enthusiasts.Conveniently located just 1 km from the historic Village of Wilno, this property offers the perfect combination of rural living and easy access to local amenities. (id:47351)
41 - 1443 Huron Street
London East, Ontario
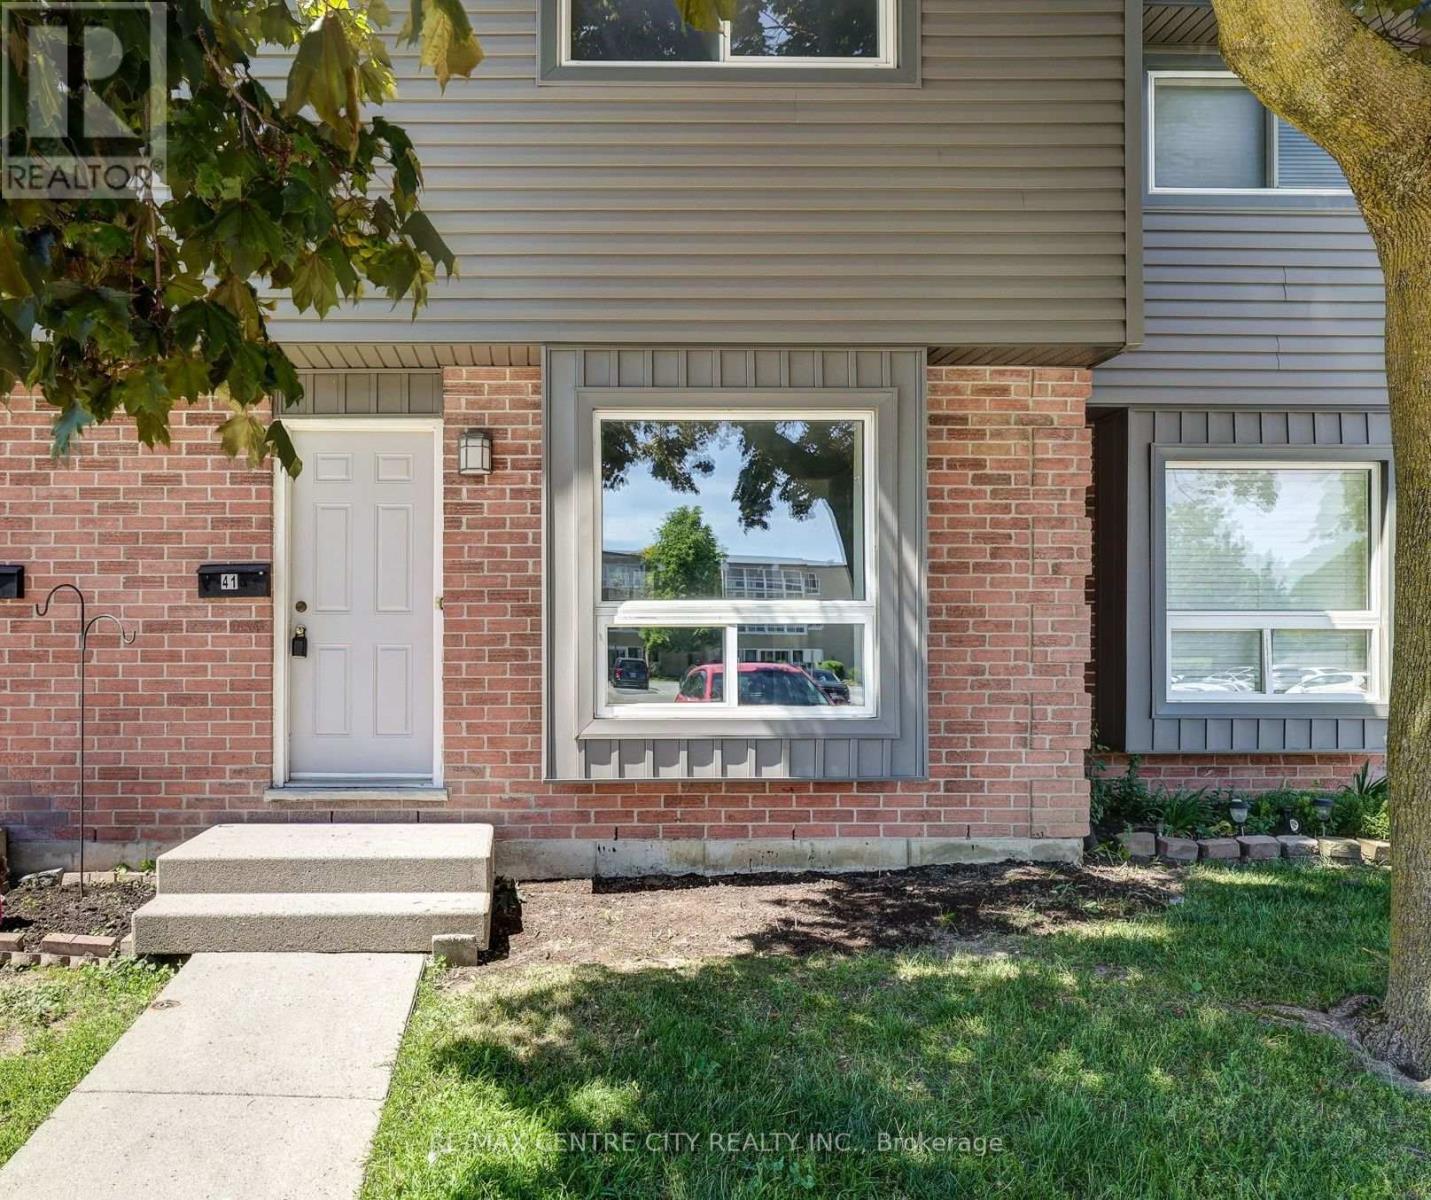
Welcome to 1443 Huron Street, a move-in-ready townhome offering 3 bedrooms, 2.5 updated bathrooms, and a private fenced patio backing onto trees and green space. This beautifully updated home features a bright open-concept main floor with hardwood flooring, a spacious living and dining area, and a modern kitchen highlighted by a large island, newer stainless steel appliances, and excellent flow for both everyday living and entertaining.Bathrooms are conveniently located on each level, and the home offers a fully finished basement providing additional living space for a family room, recreation area, or home office. Upstairs you'll find three well-sized bedrooms, while recent upgrades throughout the home include fresh paint, pot lights on the main floor and dining nook, an updated furnace, central air conditioning, and an owned hot water heater, offering peace of mind and efficiency. Step outside to your private fenced patio, perfectly positioned backing onto mature trees and green space, creating a quiet and relaxing outdoor retreat. Ideally located close to shopping, schools, restaurants, parks, Stronach Recreation and Community Centre, public transit, Fanshawe College, and Conservation Area, this turnkey property is an excellent opportunity for first-time buyers, growing families, and savvy investors alike. With strong rental appeal, excellent income potential, and long-term value, this home checks all the boxes. Don't miss the chance to make it yours. (id:47351)
72 - 1241 Beaverbrook Avenue
London North, Ontario
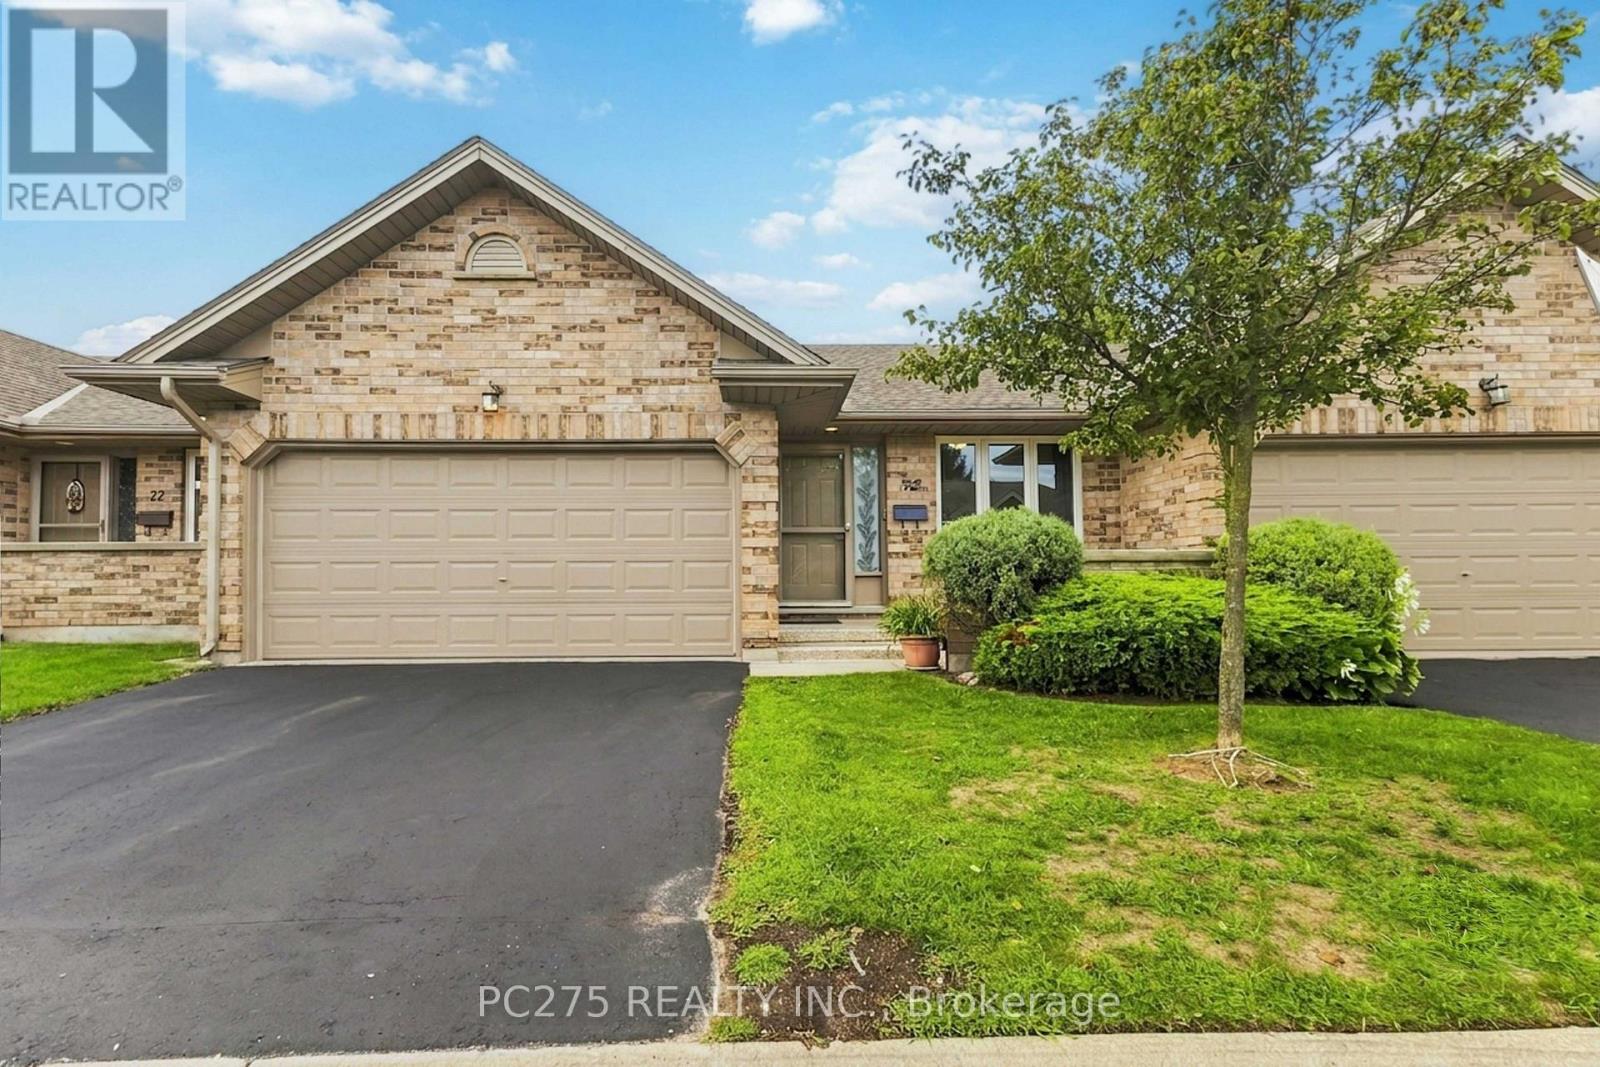
Welcome to Cherry Ridge, Northwest London's premier enclave for quiet, zero-maintenance living! Presenting Unit 72, the largest and most sought-after model in the entire complex, offering a rare combination of expansive scale, classic charm, and effortless one-floor functionality. Arrive home to the incredible convenience of a full double-car attached garage with a private double driveway. Step inside to a freshly painted, open-concept main floor defined by soaring vaulted ceilings and abundant natural light. The thoughtful layout features main-floor laundry, a spacious kitchen with a large pantry closet, flowing seamlessly into a sunny dining area and a large living room. The primary suite serves as a peaceful retreat, complete with its own private ensuite bathroom and generous closet space. A second full bathroom completes the main level. Downstairs, the expansive, fully finished lower level significantly extends your living space -- offering a large family/recreation room, two additional bedrooms (one featuring a built-in Murphy bed), a third full bathroom, and exceptional storage. Step outside to your private rear deck surrounded by mature trees -- the perfect backdrop for relaxing, complete with solar lights and gas hookups for your BBQ. Unbeatable location: just a 5-minute walk to Costco, Farm Boy, and local transit. The comprehensive condo fee ensures a truly hassle-free, "lock-and-leave" lifestyle by covering the roof, exterior maintenance, building insurance, and groundskeeping. Quality window blinds are included. Whether you are looking to downsize without compromising on space or seeking ultimate convenience in a prime location, this flagship property delivers it all. Book your private tour today! (id:47351)
1558 Ed Ervasti Lane
London South, Ontario
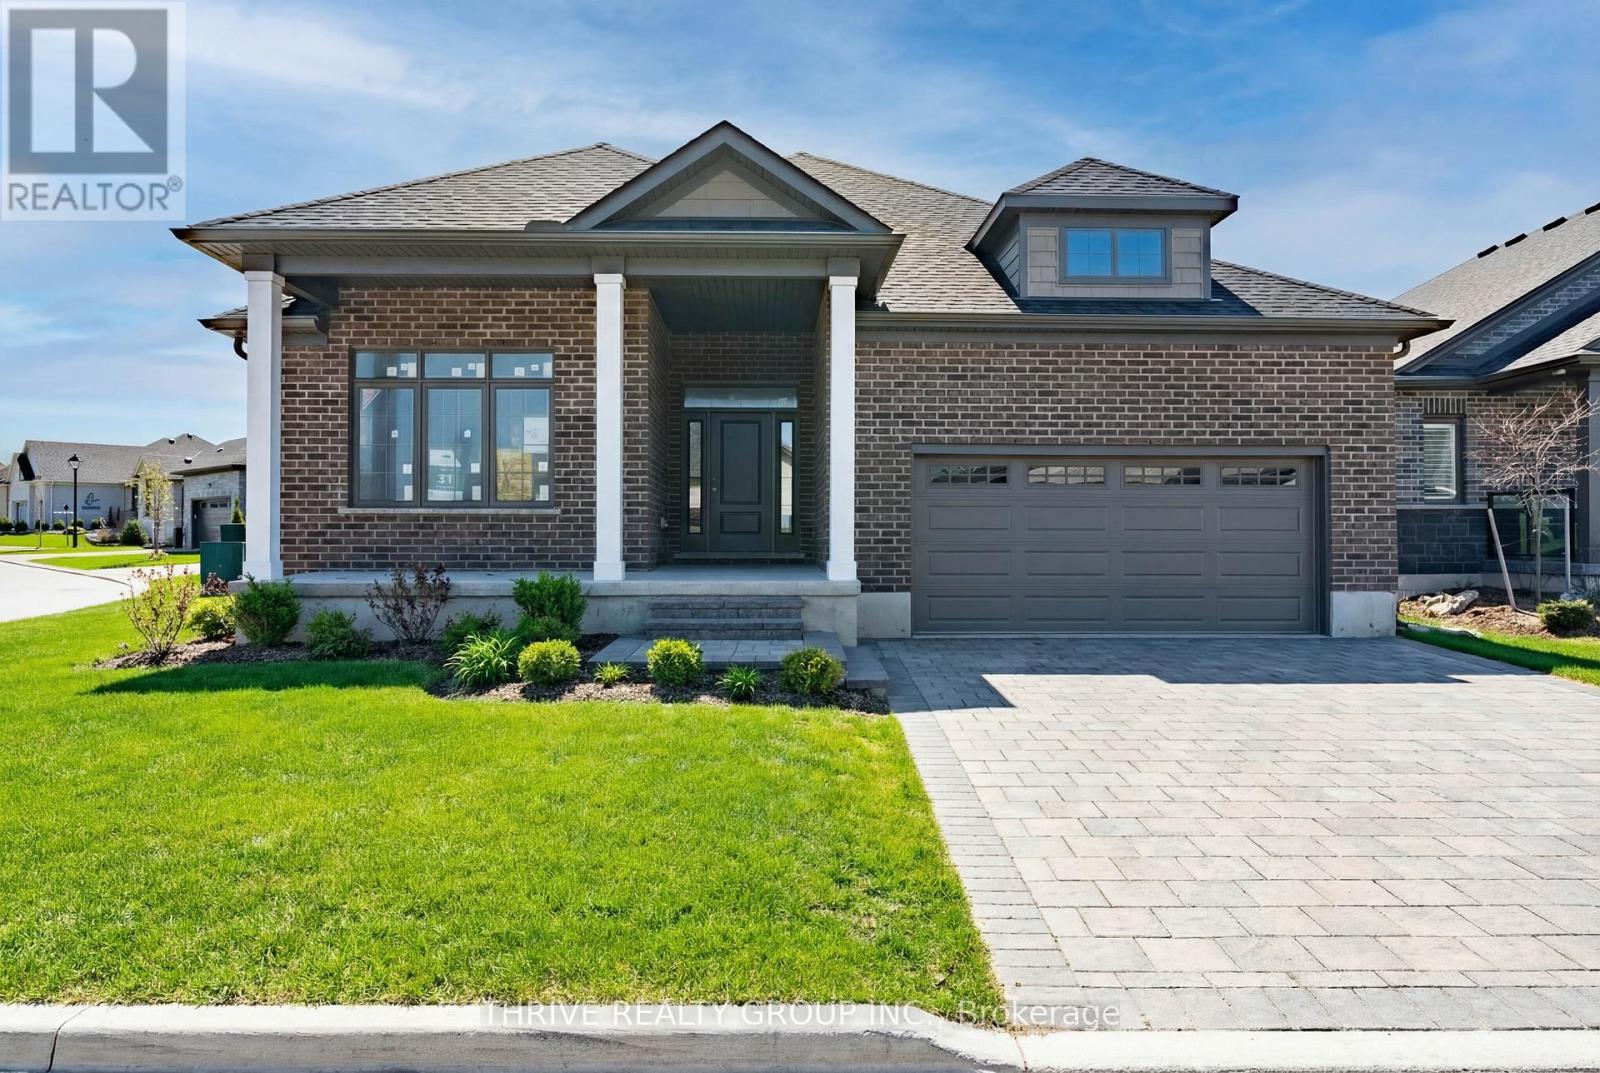
Welcome to 1558 Ed Ervasti Lane, a brand new home located in Sifton's prestigious gated RiverBend Golf Community.This "Express" home offers a unique opportunity for buyers to personalize their space by selecting finishes, while benefiting from a streamlined build timeline. Offering approximately 1,807 sq. ft. with 2 bedrooms and 2 bathrooms, the home features a functional open-concept layout ideal for comfortable, low-maintenance living. The bright main living space is enhanced with quality upgrades including LED pot lights, modern design details, and thoughtful layout improvements. The spacious primary suite features a tray ceiling and a well-appointed ensuite with a revised layout and linen closet. Additional enhancements include modifications to the pantry, laundry, and ensuite areas, along with added windows for increased natural light. Featuring attractive exterior detailing, the home also offers a covered patio area ideal for relaxing or entertaining. RiverBend is an active adult lifestyle community built around a stunning 18-hole golf course, offering a true maintenance-free lifestyle. Residents enjoy 24-hour concierge service, a private clubhouse with dining, social activities, fitness facilities, and an indoor pool. Landscaping, irrigation, and snow removal are all professionally managed. Land Lease: $1,234.90/month Maintenance Fee: $646.72/month. An excellent opportunity to secure a brand new home in a highly sought-after community while still having the ability to customize your finishes. Pricing includes proposed 2026 Enhanced HST Rebate. Final rebate amount is subject to implementation of Provincial/Federal rebate program and homebuyer eligibility as per government guidelines. Rebate program offered on Agreements of Purchase and Sale signed between April 1, 2026 and March 31, 2027. (id:47351)
7 Third Avenue
Kingston, Ontario
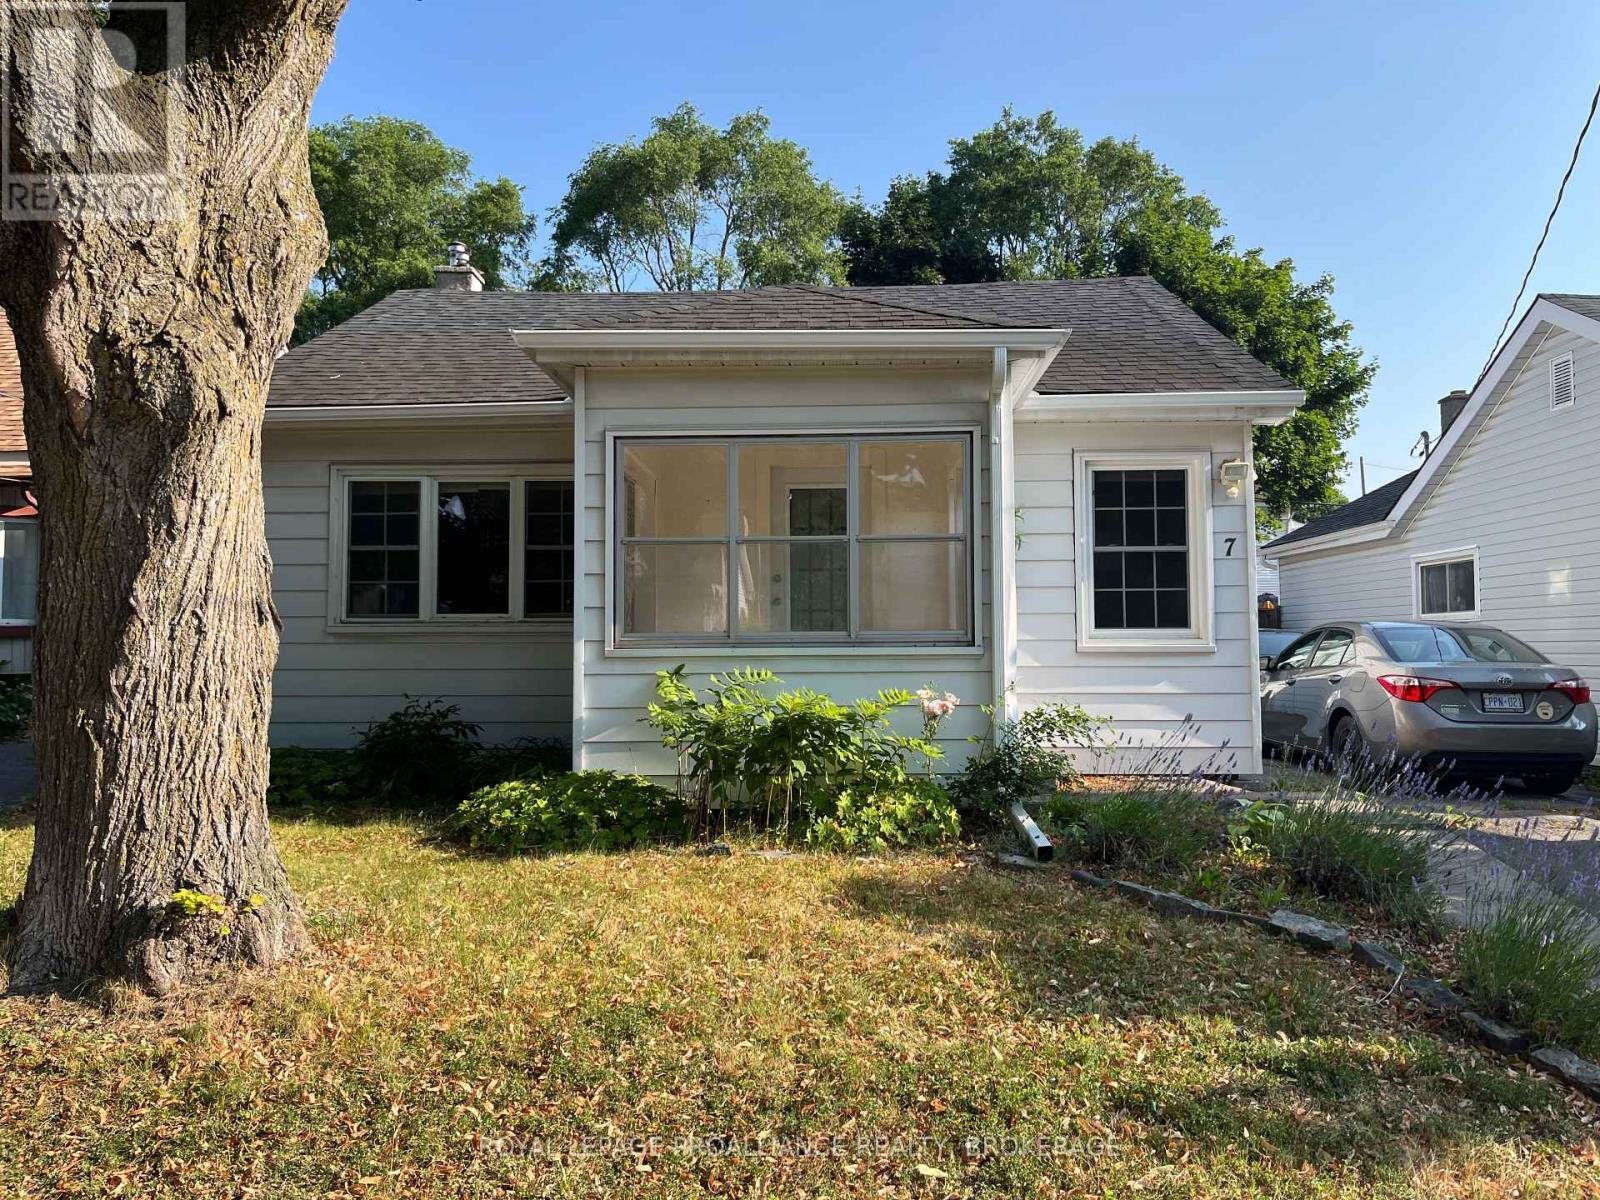
Welcome to 7 Third Avenue in Kingston's desirable Kingscourt neighbourhood. Offering 2 bedrooms on the main level plus2versatile bonus rooms upstairs, this charming property blends character, comfort close to the downtown core. Step inside to discover maple hardwood floors, a spacious eat-in kitchen, convenient main-floor laundry, and both front and rear mudroom entrances. Recent updates include a newer microwave, newer stacking washer and dryer, an on-demand hot water tank, updated electrical work completed by a professional electrician, a new stair handrail and guard, and a serviced gas furnace with a new circuit board installed in 2026. Outside, enjoy a fully fenced backyard featuring new landscaping and trees, a new fence enclosure at the driveway, a deck, a concrete patio, and a storage shed-perfect for relaxing or entertaining. Additional exterior improvements include newer front and rear eavestroughs. The detached garage features a newly constructed dividing wall, providing added flexibility for storage or workspace. Situated on a 40' x 100' lot, this move-in-ready home is ideally located within walking distance of downtown amenities, parks, schools, and transit. With forced-air gas heating, central air conditioning in a central Kingston location, close to downtown, just off Alfred. (id:47351)
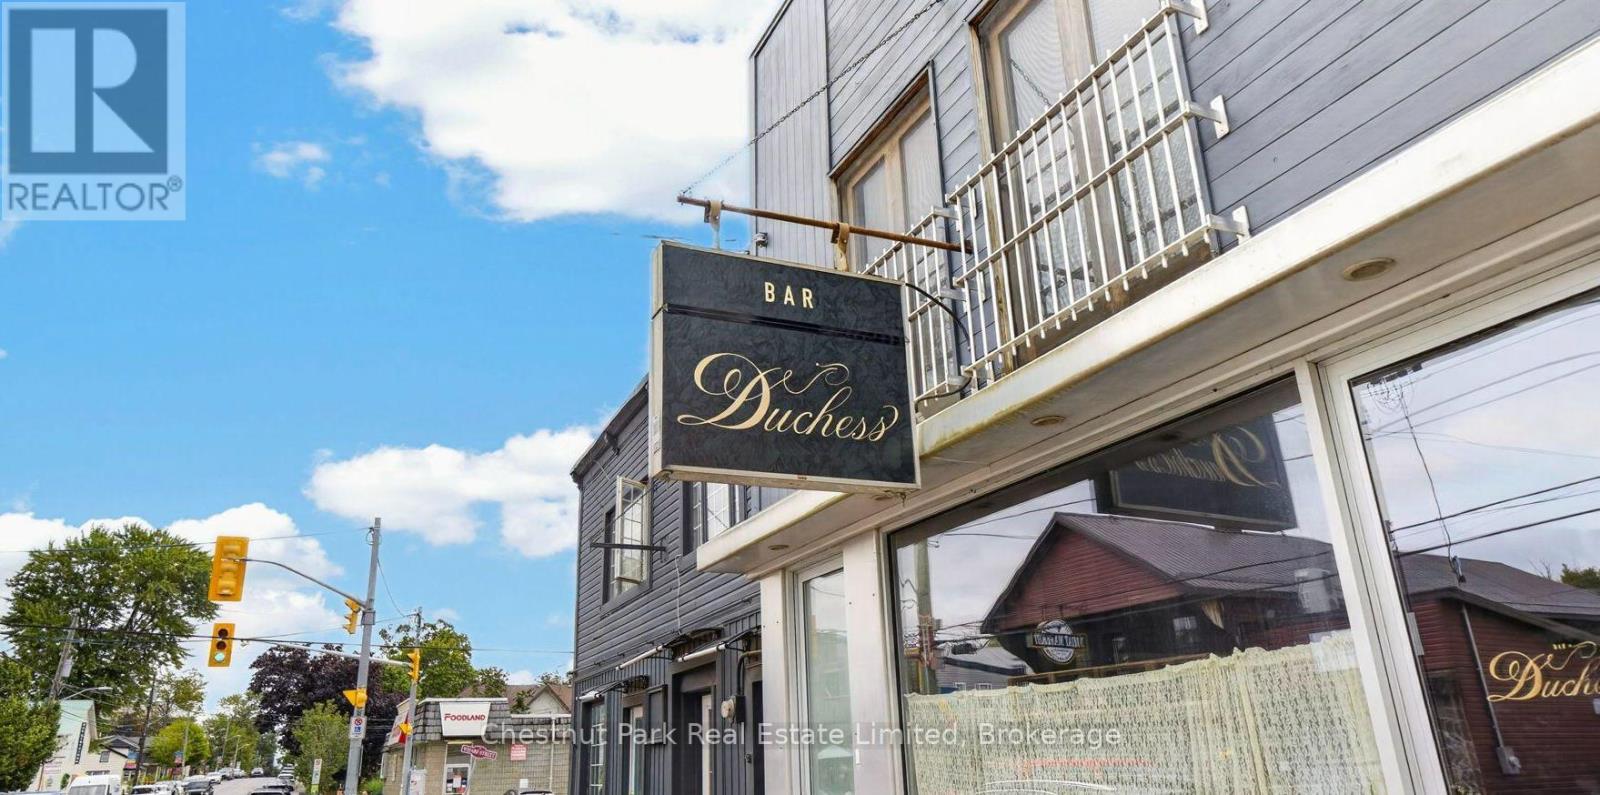
287 Wellington Main Street
Prince Edward County, Ontario
Bar Duchess offers an exciting opportunity to take over a successful cocktail bar and lounge in the heart of Wellington, one of Prince Edward County's most vibrant and sought after communities. Stylish, intimate and full of personality, this established business has created a destination for expertly crafted cocktails, great music and evenings that carry on long after dinner. With strong demand in Wellington for a quality late night gathering place, Bar Duchess occupies a valuable niche in a community known for its thriving restaurant, winery and tourism scene. The inviting atmosphere appeals equally to County locals, weekend visitors and tourists looking for somewhere to gather, unwind and enjoy the evening. For an entrepreneur, hospitality operator or investor looking to step into an established concept with a loyal following, this is a rare chance to acquire a distinctive business with momentum, character and plenty of opportunity for its next chapter. (id:47351)
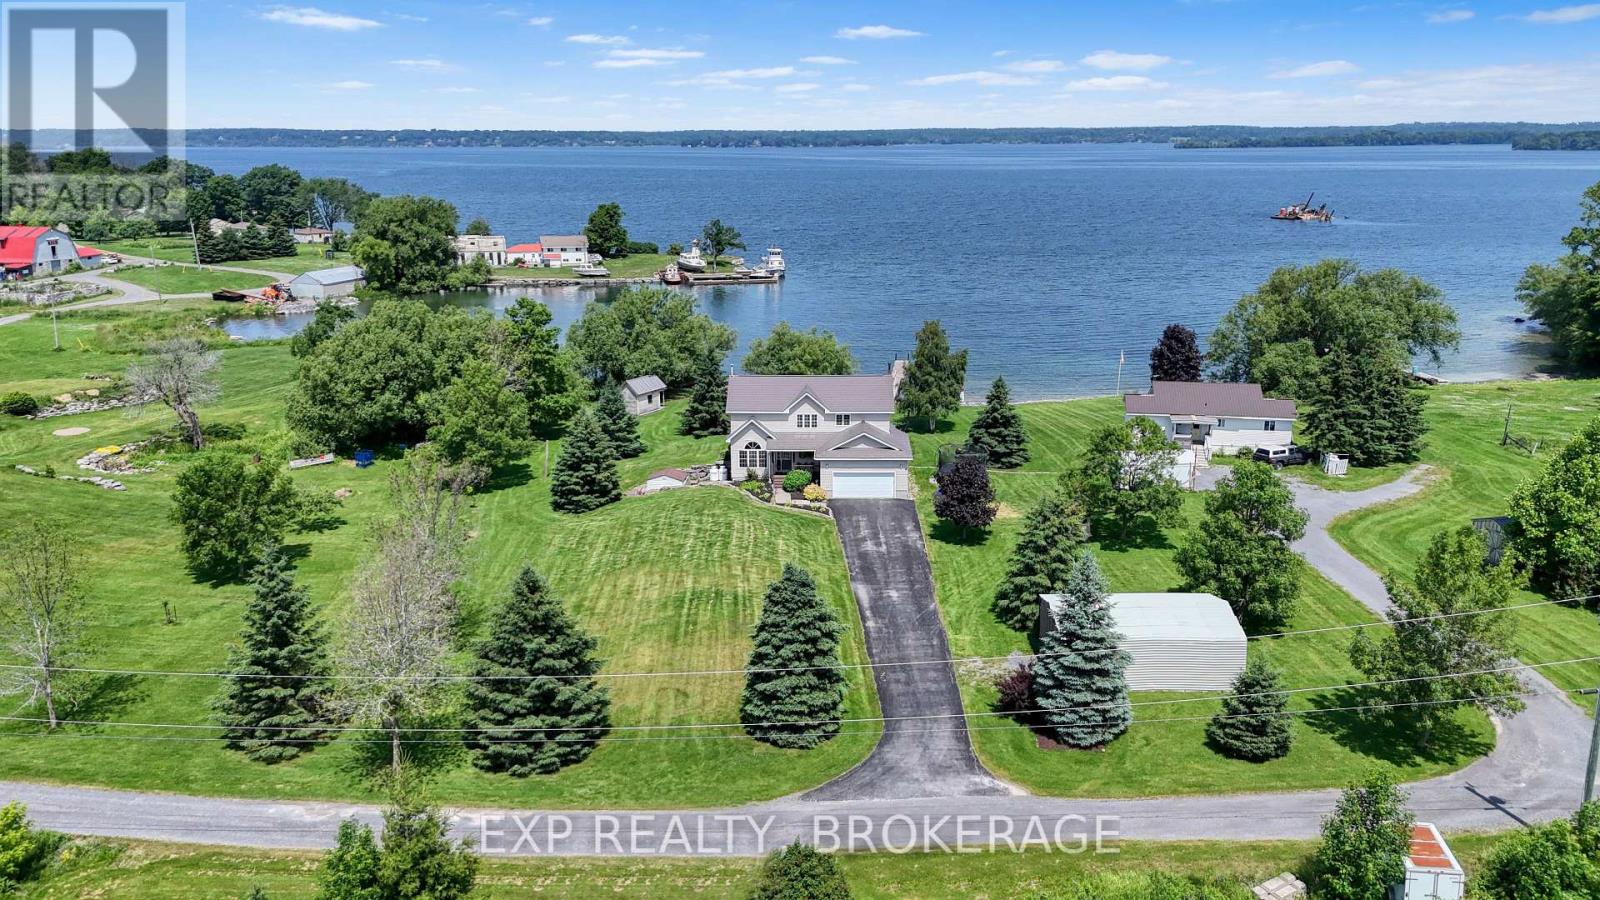
26 Boxen Harbour Lane
Frontenac Islands, Ontario
Some homes are all about the house. This one is all about the lifestyle. Picture yourself starting the day with a coffee overlooking the water, spending hot summer afternoons by the pool, and gathering with family for dinner in the 3-season room as the sun begins to set. End the evening soaking in the hot tub while taking in some of the most spectacular sunsets you'll ever see. A gentle slope leads you to the professionally installed dock, making it easy to spend your days boating, kayaking, swimming, or simply enjoying life on the water. Located on beautiful Wolfe Island, you'll experience the peace of island living while still enjoying incredible views of Kingston just across the water. Inside, this spacious home offers approximately 2,500 square feet of living space with 4 bedrooms, 3.5 bathrooms, and a walk-out lower level that provides endless flexibility for extended family, overnight guests, or multi-generational living. Properties like this are few and far between. The views, the waterfront, and the lifestyle simply have to be experienced in person. Book your private showing today and discover what makes this home so special. (id:47351)
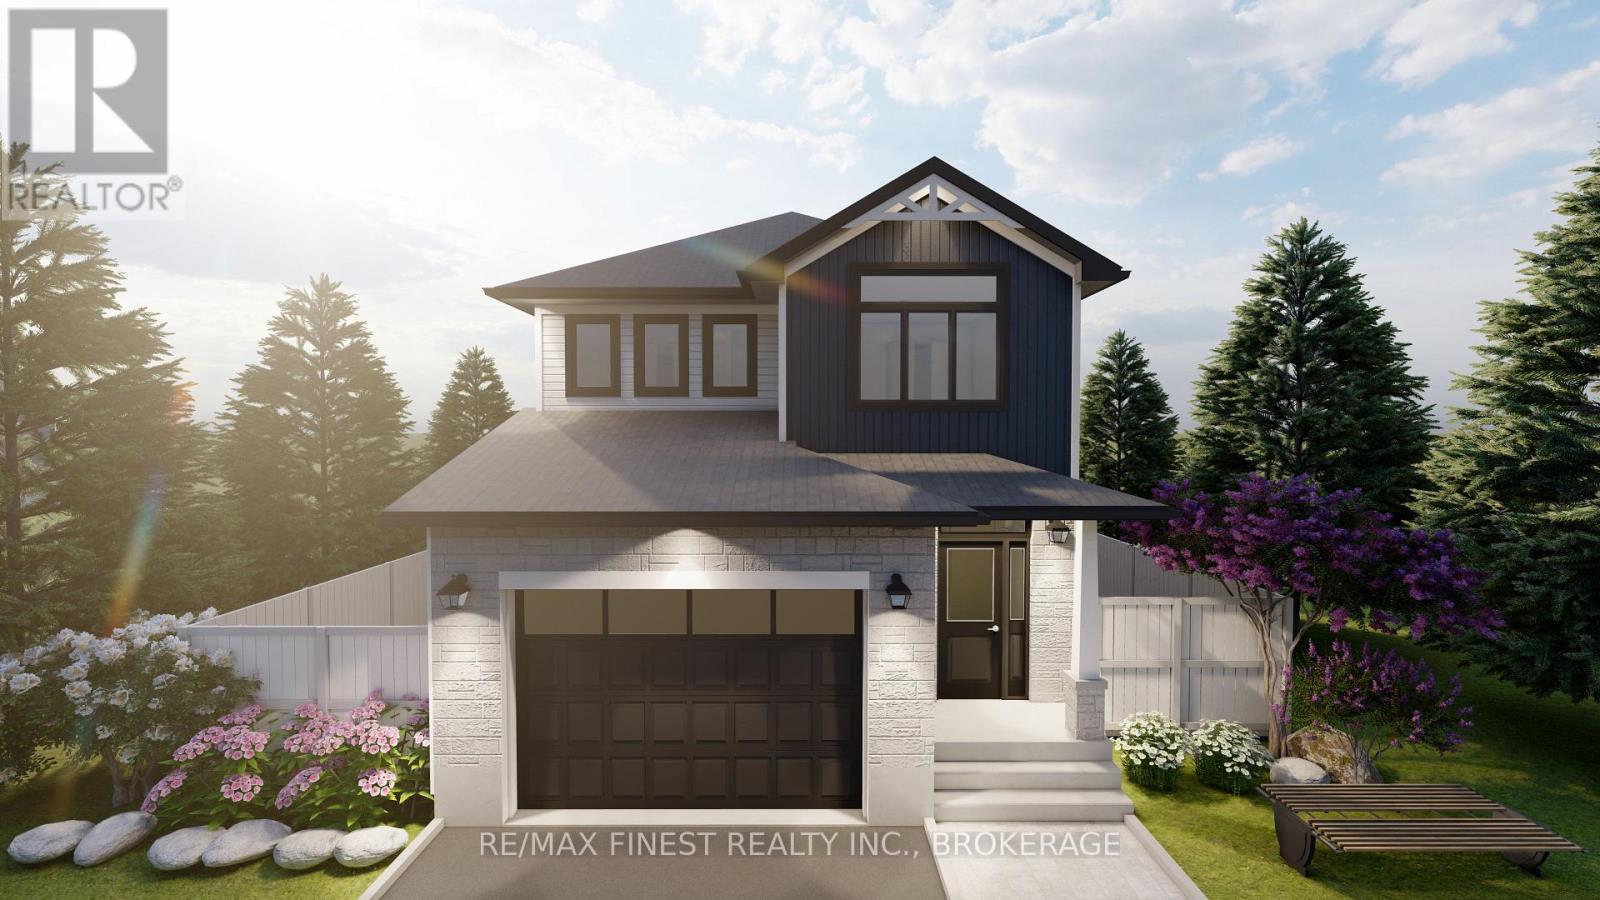
Lot E38 - 1340 Turnbull Way
Kingston, Ontario
Open House available upon request Sunday August 23rd from 1:00pm-4:00pm **SAVE THE TAX along with a $8,000 Exterior Upgrade Allowance!** Explore the possibilities of building with Greene Homes! This 2,215 sq. ft., two-storey Tundra model offers incredible value and flexibility. Designed with a rough-in for a future in-law suite complete with a separate entrance, its perfect for accommodating various buyer needs. The main floor includes a spacious office, a 2-piece bathroom, and an open-concept layout combining the Great Room, Kitchen, and Dining Nook. The Kitchen features a central island with a breakfast bar and elegant Quartz countertops. Upstairs, you'll find four bedrooms, including the Primary Suite, which boasts a 5-piece ensuite and a large walk-in closet. A convenient laundry room is also located on the second floor. Built with Greene Homes signature high-end finishes, this home includes a basement with a side entrance, a bathroom rough-in, provisions for a future kitchen sink and stove, and additional washer and dryer hookups. Central air conditioning and a paved driveway are also included. Don't miss this chance to make a Greene Home yours! **Rebate savings are dependent on purchaser qualification and rebate assignability at closing. Offers must be submitted by March 31, 2027.** (id:47351)
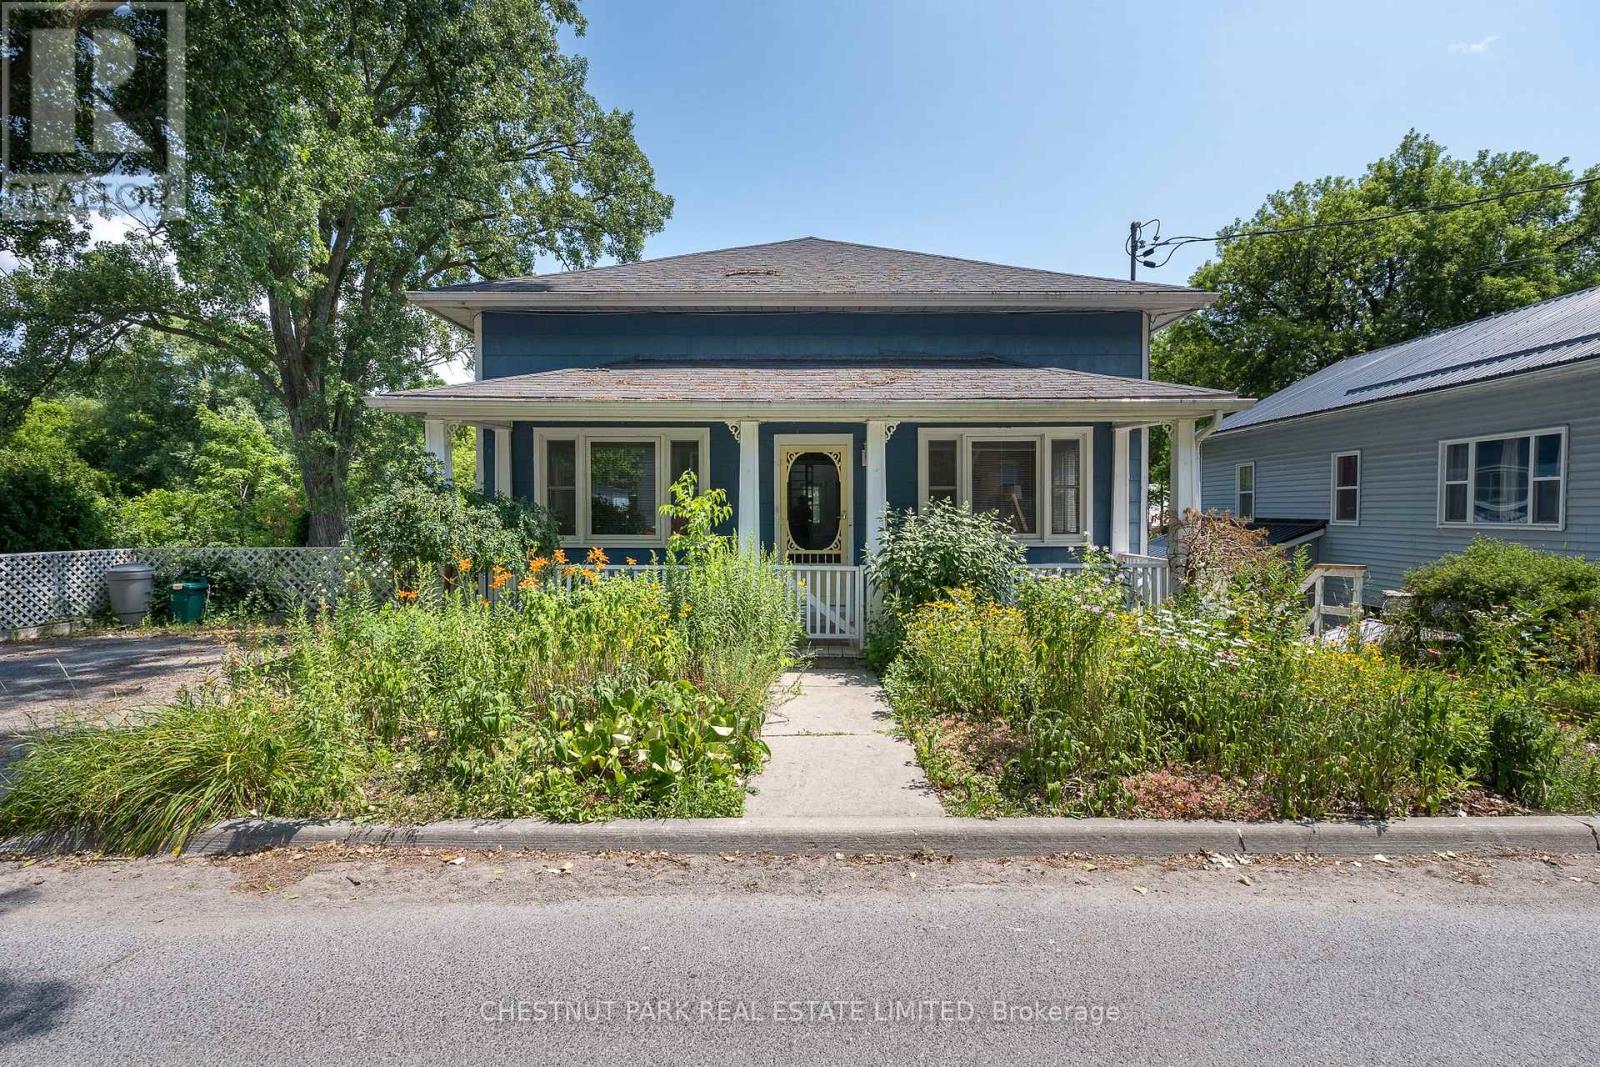
9 East Mary Street
Prince Edward County, Ontario
TWO UNITS FOR THE PRICE OF ONE! Discover the perfect blend of investment opportunity and lifestyle living with this unique property, ideally situated on a spacious double lot just one block from Picton's vibrant Main Street, in the heart of Prince Edward County. The home consists of two income producing self-contained units offering tons of flexibility for the next owners. The main level is a licensed short-term accommodation, thoughtfully designed with an expansive, light-filled layout. Enjoy two inviting living rooms, a formal dining room, a well-equipped kitchen leading out to a deck making it the ideal spot for barbequing, plus one comfortable bedroom, and a full bath. Upstairs, a versatile loft space provides a blank canvas that would be perfect for creating a family room, studio, or a luxurious primary suite to suit your needs. Step out onto the charming covered front porch, perfect for morning coffee or relaxing evenings. The lower level is configured for a long-term rental or to be owner occupied. It features a functional, open-concept layout including a bright kitchen, cozy living room, two bedrooms, a full bath, and a screened-in sunroom offering a peaceful retreat. Outside, the fully fenced backyard is a private oasis, beautifully landscaped with mature gardens consisting of a variety of unique plantings and having no rear neighbours provides additional privacy. A community walking trail runs behind the property, seamlessly connecting you to a nearby park at one end and the picturesque PEC Harbour and Marina at the other - a playground for outdoor enthusiasts. This property offers exceptional flexibility for investors, multi-generational living, or anyone seeking to enjoy the best of Prince Edward County's lifestyle and amenities. Don't miss your chance to own this special spot in one of the County's most desirable locations! (id:47351)
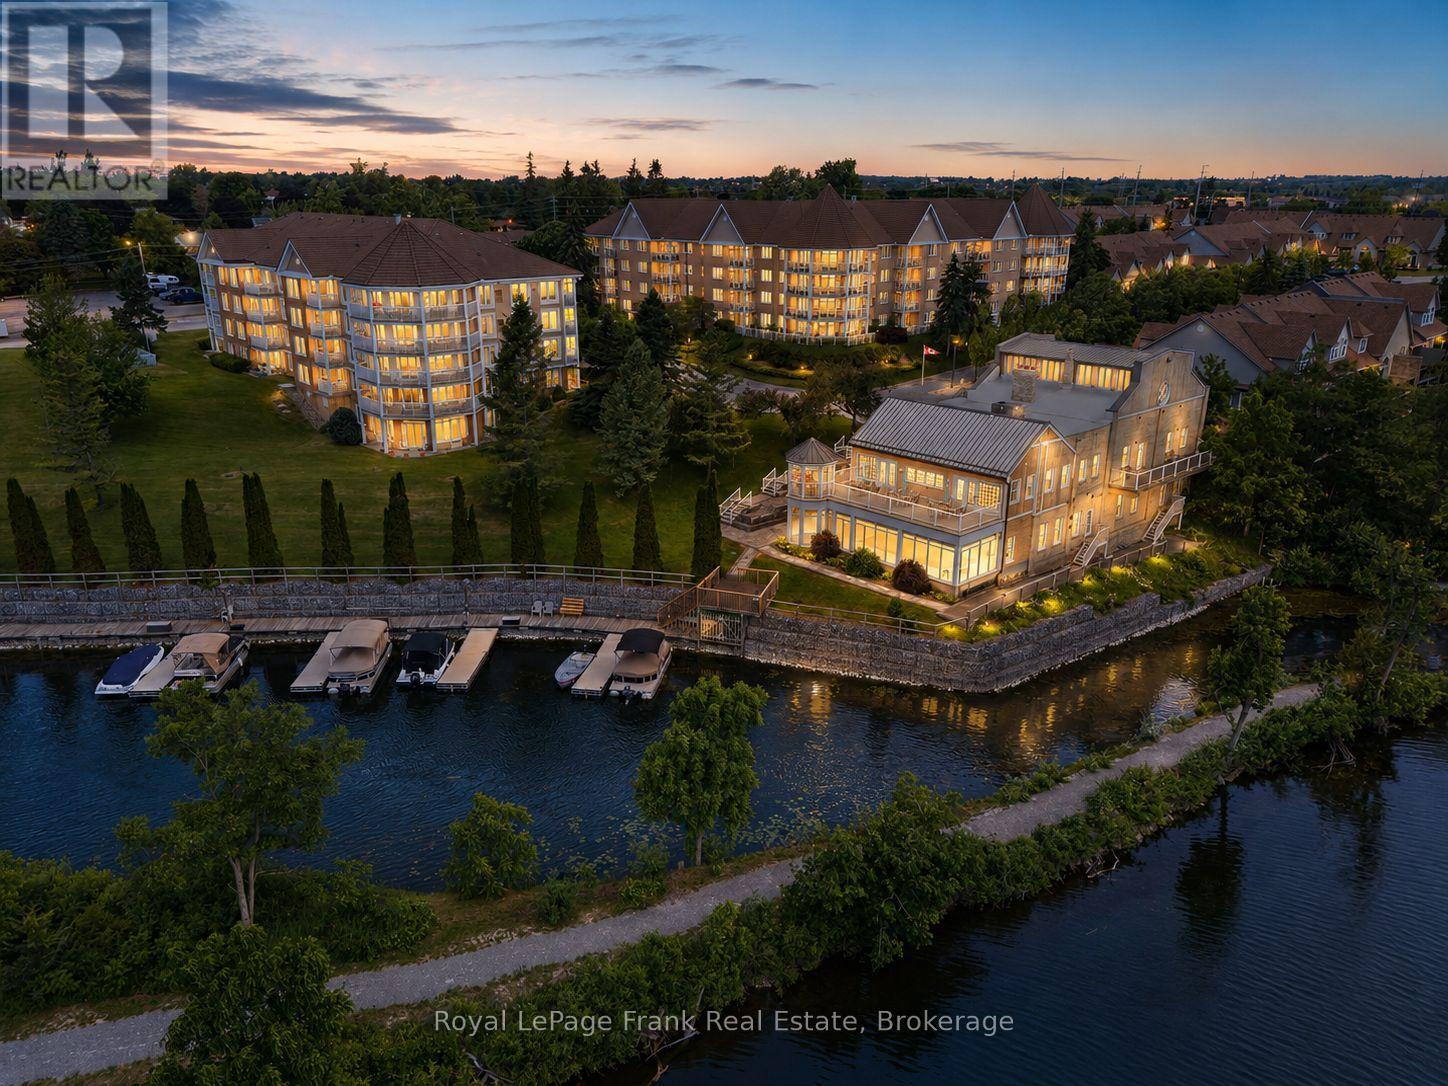
110 - 51 Rivermill Boulevard
Kawartha Lakes, Ontario
Enjoy carefree condo living in this exceptionally well-maintained ground-level suite, located within a sought-after riverfront community and offering over 1,500 sq ft of thoughtfully designed living space with convenient walkout access to a private grassy area. Bright and inviting throughout, this well-appointed 3-bedroom unit features a large foyer, open-concept kitchen and living area, formal dining space, and an additional sitting area, offering plenty of room for both everyday comfort and entertaining. The generous primary suite offers a peaceful retreat complete with a private ensuite bath and an impressive walk-in closet. Two additional bedrooms provide flexibility for guests, hobbies, or home office space. A separate in-unit laundry room and dedicated in-suite storage room add exceptional convenience and functionality. Residents enjoy a wonderful selection of amenities including an indoor pool, fitness area, games room, party room, outdoor patio space, underground parking, locker storage, and visitor parking. Condo fees include heat, hydro, and water for true peace of mind. Pet-friendly building with restrictions. Ideally situated close to shopping, dining, waterfront trails, and all amenities Lindsay has to offer. Boat slips may be available on a first come, first serve basis (23 foot boat length max @ $30/foot). (id:47351)
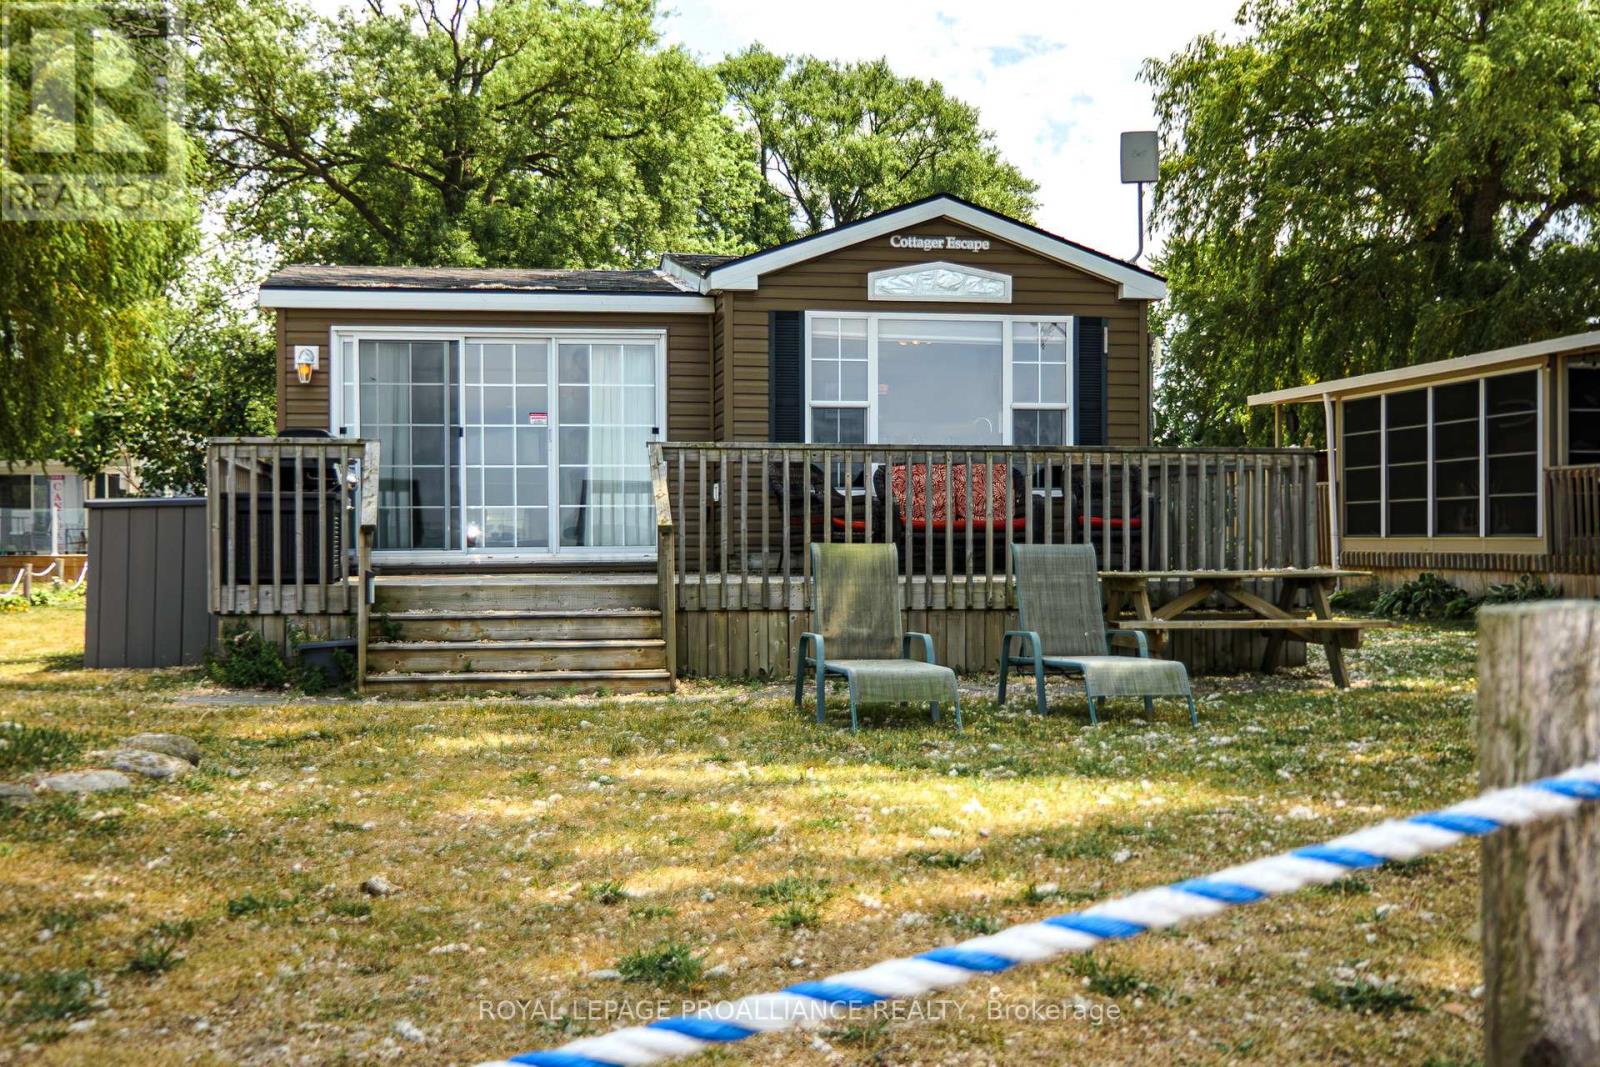
13 Beach View Lane - 486 County Road 18
Prince Edward County, Ontario
*** This Mobile unit is located on a Seasonal land lease resort*** -- Purchase price not subject to HST-- This never rented 2013 unit is your front row seat to days at the beach and sand castles! Inside offers 3 bedrooms, 1 bath, Beautiful vaulted ceilings, a factory living room addition featuring an electric fireplace and ducting for all season comfort. Upgrades include: extra shelving, stainless steel appliances, raised counter top, factory addition, extra long unit (45 FT). The units sits on a wide lot with extra room between neighboring units. The resort is located 2 and 1/2 hours from Toronto and just under 4 hours from Montreal (yes there are lots of owners coming from both cities). The resort is located minutes from Picton, Sandbanks, Base 31 and the Outlet river granting access to Lake Ontario. The resort is open from May 1st top October 31st. (id:47351)

329 Mcdonald Street
Scugog, Ontario
[NEW PRICE! RARE HERITAGE-MODERN GEM WITH HEATED WORKSHOP] Unbeatable value in the heart of Downtown Port Perry! Circa 1870, this captivating Victorian home seamlessly blends historic character with rare structural modernizations that old-home buyers dream of. The standout feature? The entire home was professionally raised to create a modern, full-height concrete basement. Forget tiny root cellars-this expansive lower level boasts new carpet, a huge rec room, a bright 4th bedroom with large windows, and a 3-piece bath, making it ideal for guests, teens, or an executive home office. The main floor is bathed in autumn light, featuring an updated gourmet kitchen with a center island, stainless steel appliances, and a sunlit dining area wrapped in windows. French doors lead to an inviting living room centered around a cozy fireplace-perfect for crisp fall evenings. Upstairs, the private primary suite features dramatic vaulted ceilings, dual closets, and its own fireplace retreat. Enjoy complete peace of mind with a high-efficiency furnace and central A/C (2024). Outside, the unique 88'-wide lot showcases mature landscaping, a tranquil pond, and a massive 24' x 24' detached, heated garage/workshop with hydro-a year-round hobbyist's paradise! Accommodates parking for 6+ vehicles. Located a short scenic stroll to Queen Street shops, Lake Scugog, and top-rated schools. A true turn-key century masterpiece at a newly adjusted price!Check the attached feature sheet and book your private tour today. (id:47351)
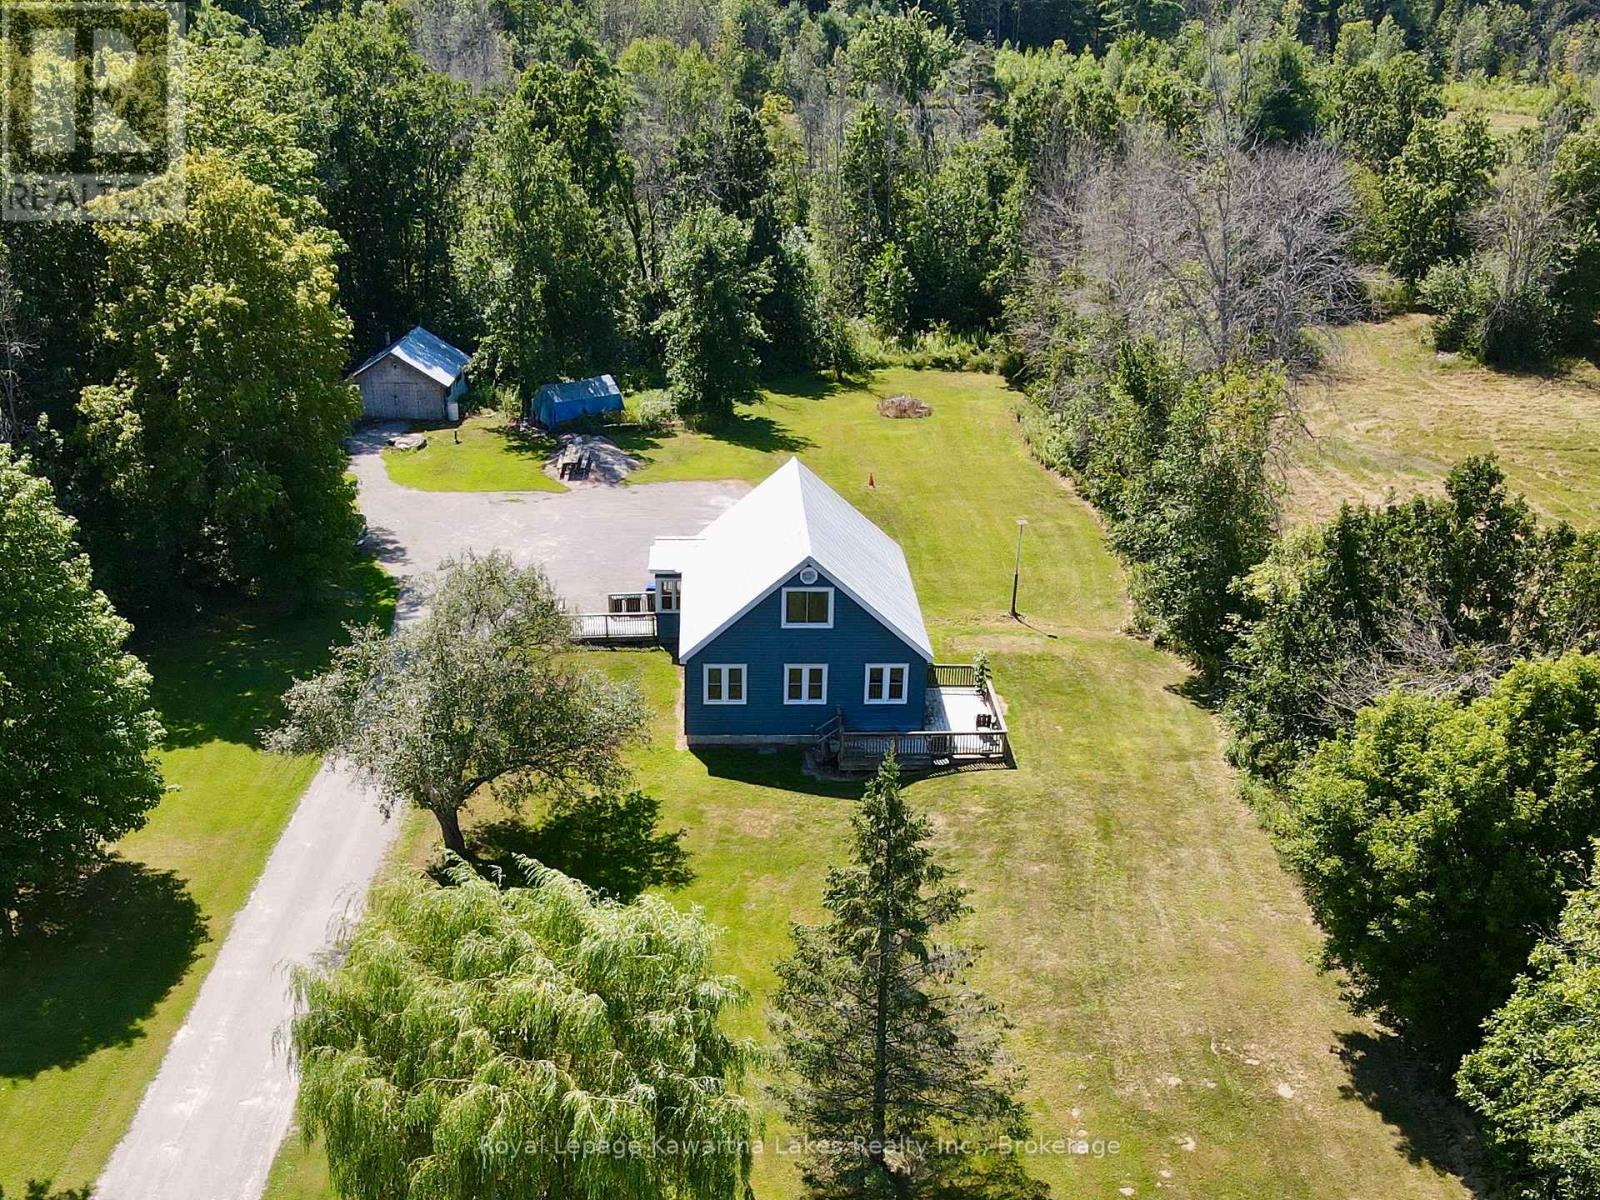
1866 Irish Line
Severn, Ontario
Charming 1.5-storey character home on 1.544 acres in Coldwater. This 3-bedroom, 1-bath property blends country privacy with thoughtful updates throughout. The main level offers an open-concept layout with a bright living room, dining room, and a spacious kitchen featuring updated cabinetry. Main-floor laundry adds everyday convenience, and the home is carpet-free throughout. Upstairs, the primary bedroom and second bedroom offer a comfortable private space. Recent updates include a durable steel roof, a new furnace, central air conditioning (2020), and a septic system emptied in 2025. The home also features an owned water heater, water softener, and sump pump for added peace of mind. Water is supplied by a drilled well. Outside, a detached 16' x 22' workshop with a wood stove offers exceptional space for hobbies, trades, or extra storage - heated and ready to use year-round. With no garage but 10 parking spaces on the property, there's plenty of room for vehicles, trailers, or toys. Set on a quiet rural road with easy access to Upper Big Chute Rd, this property offers a peaceful setting with 1,434 sq ft of finished living space, just a short drive from Coldwater's amenities and Orillia's conveniences. With flexible, immediate possession available, this move-in-ready property is an excellent opportunity for buyers seeking space, character, and country living. (id:47351)
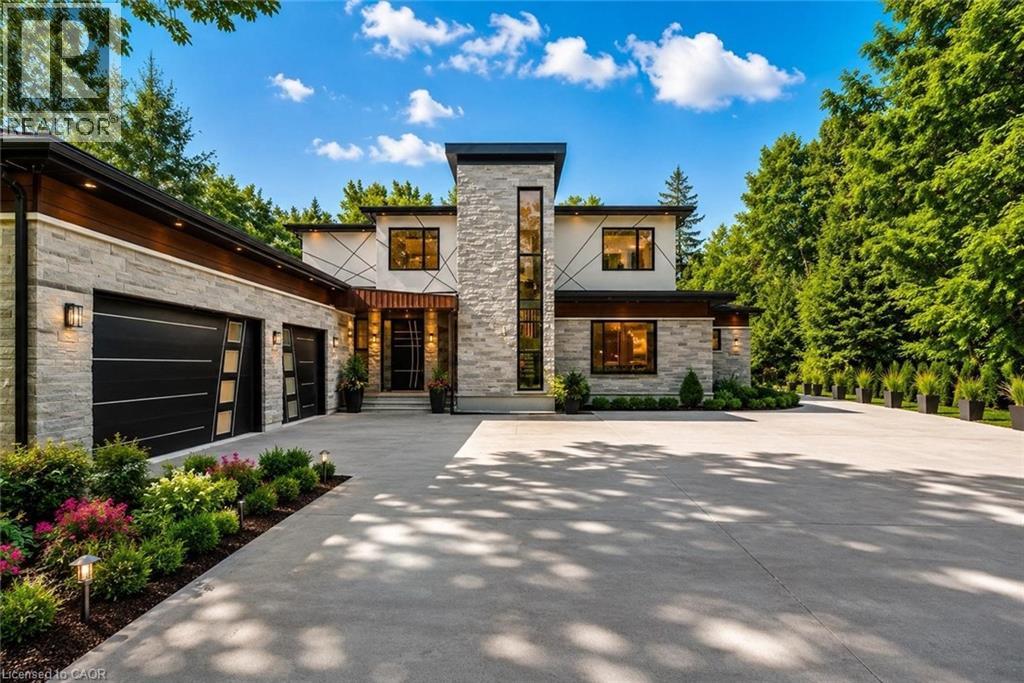
6 Campbell Farm Road
Brantford, Ontario
Experience the ultimate blend of cutting-edge technology and refined luxury in this exceptional brand-new estate. Set on a private lot with a drilled well and septic system, this impressive 3-bedroom, 3.5-bath home offers a thoughtfully designed open-concept layout with in-floor heating throughout the main level for year-round comfort. Designed for modern living, the home is fully equipped with advanced smart features including Wi-Fi controlled shades, a custom facial recognition smart lock, a premium water treatment system, and an integrated Sonos sound system. The chef-inspired kitchen is a true showpiece, complete with high-end Bosch appliances, a Dacor refrigerator, a built-in coffee station, custom cabinetry, quartz countertops, and striking oversized tile flooring. The living space is warm and inviting, highlighted by a custom Heat & Glo fireplace and seamless flow for entertaining. The primary suite offers a spa-like retreat with a luxurious ensuite featuring multiple body sprayers, a hydrotherapy tub, heated towel rack, Bluetooth mirrors, and designer lighting. Entertainment continues in the fully equipped home theatre with premium audio-visual components and a large projection screen, perfect for movie nights. Step outside to your own private oasis featuring a saltwater pool, a fully outfitted natural gas outdoor kitchen, granite fireplace, and wiring for outdoor entertainment—ideal for hosting or relaxing in style. Built with quality and longevity in mind, this home also includes a high-capacity septic system, two-stage leaching bed, and a durable 40-year fiberglass roof. A rare offering that perfectly combines luxury, comfort, and innovation. (id:47351)
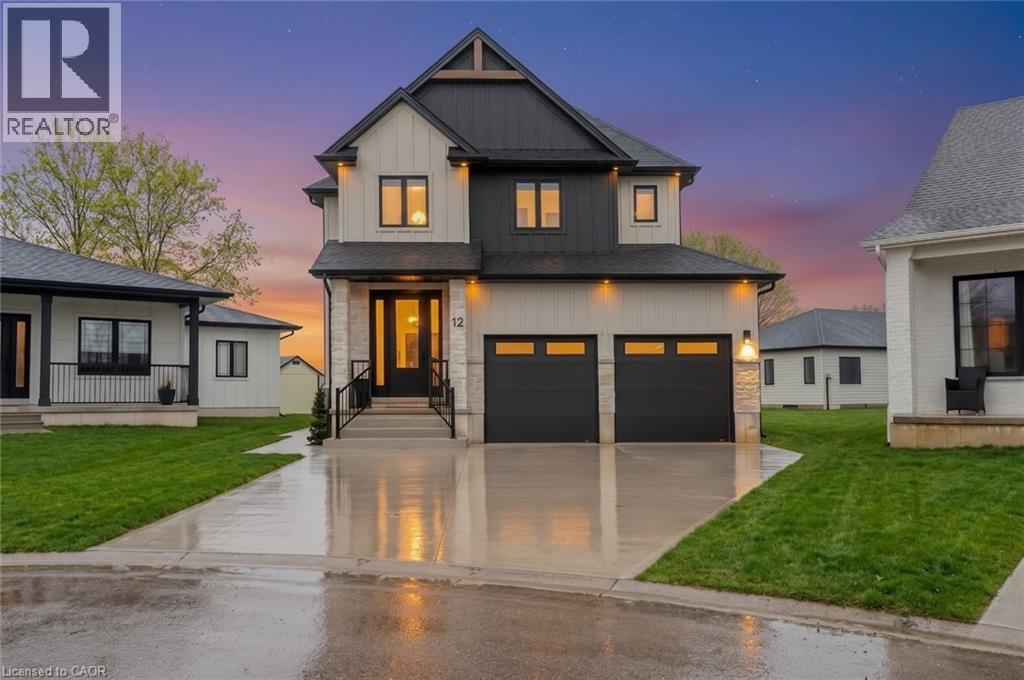
12 Macneil Court
Port Burwell, Ontario
Welcome to luxury living in the charming lakeside community of Port Burwell. This stunning two-storey home offers exceptional craftsmanship, thoughtful design- perfect for those seeking both elegance and everyday comfort. Step inside to a spacious, welcoming foyer that immediately sets the tone for the home. Down the hall, you’ll find a convenient 2-piece powder room and a beautifully designed mudroom off the garage features custom built-ins. Continue through to the impressive dining room. The space flows seamlessly into the breathtaking great room where custom arched built-ins frame the fireplace and TV, creating a warm yet sophisticated focal point. Large windows throughout the main floor flood the home with natural light. The chef-inspired kitchen is both functional and striking, featuring white floor-to-ceiling cabinetry, a contrasting dark wood island, stainless steel appliances, a built-in oven. With a thoughtfully designed pantry/coffee bar adds extra storage and convenience. Upstairs, the attention to detail continues with a spacious and beautifully finished laundry room. One bedroom features its own private 4-piece ensuite, while two additional bedrooms share a well-designed Jack and Jill 5-piece bathroom. The primary suite is a true retreat, offering generous space, a large walk-in closet, and a luxurious 5-piece spa-like ensuite complete with a soaker tub and glass shower. The fully finished basement expands the home’s versatility with an additional bedroom, a office space, a 4-piece bathroom, and a large recreational living area. Step outside to enjoy the beautifully designed backyard, featuring a covered porch ideal for relaxing or entertaining. A poured concrete pad leads to a secluded hot tub area, creating the perfect private oasis to unwind and make your own. This exceptional home blends luxury, comfort, and thoughtful design in one of Ontario’s most charming lakefront communities. (id:47351)
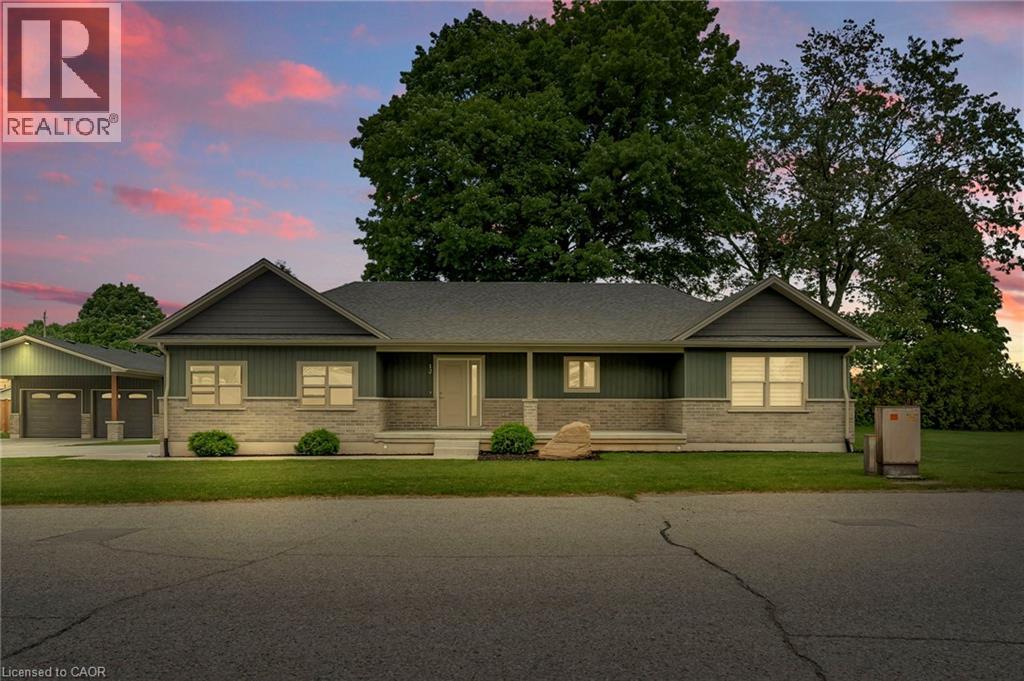
12 Albert Street
Langton, Ontario
Tucked away in the quiet town of Langton, 12 Albert Street is the kind of home country songs are written about. Featuring two spacious bedrooms and two bathrooms-including a luxurious ensuite-this home combines high-end finishes with the comfort and practicality of everyday living. The beautifully manicured lawn and garden, lined with concrete walkways, lead you to a covered front porch-perfect for sipping your morning coffee while watching the sunrise, or unwinding in the evening. Step inside to a welcoming large foyer, where grey vinyl plank flooring flows seamlessly throughout the home, creating a sense of unity and warmth. The open-concept layout connects the dining area and kitchen, making it ideal for entertaining or family gatherings. The kitchen is a showstopper, with two large walk-in pantries, ample cabinetry above and below, and white and grey marbled quartz countertops that complement the matte black finishes and brand-new Samsung stainless steel appliances. Just off the kitchen, the great room boasts a tray ceiling with built-in LED lighting, creating a cozy and stylish ambiance. The primary bedroom is your own private retreat, featuring a spa-inspired ensuite with sleek subway tile. Both bedrooms offer generous walk-in closets, while the mudroom provides a double-wide closet and built-in cubbies for all your storage needs. Set on a generous lot with thoughtful design throughout, 12 Albert Street is more than just a house-it's the place where your next chapter begins. (id:47351)
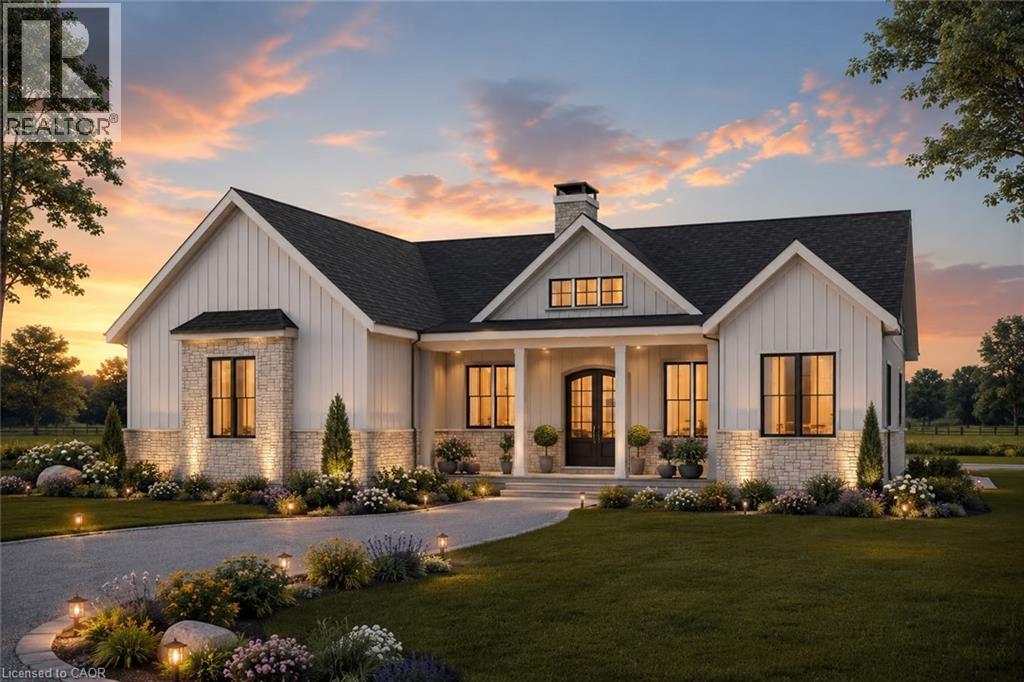
22 Priddle Drive
Langton, Ontario
Welcome to this exceptional custom-built bungalow, where modern elegance meets the charm of small-town living in the heart of Langton. Perfectly positioned on a spacious lot, this beautifully crafted home offers over 1,700 sq. ft. of thoughtfully designed living space, blending luxury, comfort, and timeless style. Featuring 3 generous bedrooms and 2 bathrooms, this home showcases quality craftsmanship and upscale finishes throughout. The open-concept layout is designed for both everyday living and effortless entertaining, with bright, inviting spaces and carefully curated details that create a warm yet sophisticated atmosphere. From the striking curb appeal to the beautifully appointed interior, every inch of this home has been designed with functionality and refinement in mind. Whether you're hosting family gatherings or enjoying a quiet evening at home, this stunning bungalow offers the perfect balance of modern luxury and relaxed country living. (id:47351)