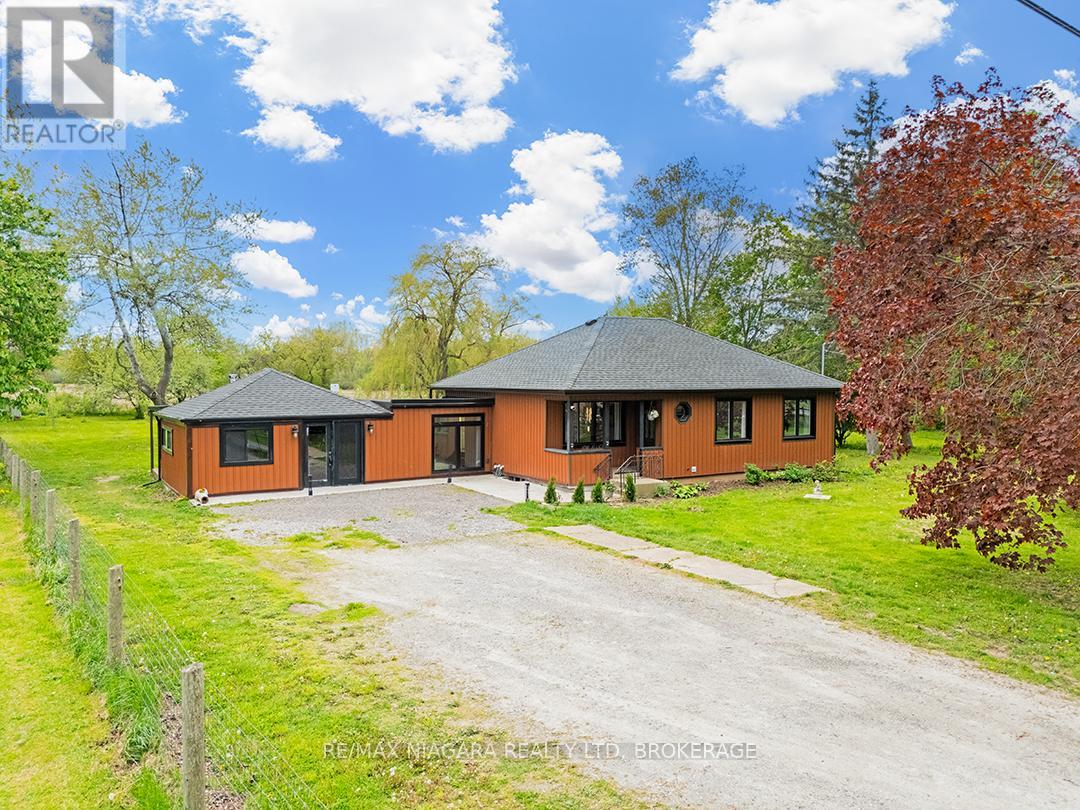
11755 Highway 3
Wainfleet, Ontario
Set on a private 1.32-acre lot, this renovated 2+1 bedroom, 2.5 bath bungalow offers lots of space in a country setting. Mature trees along the frontage create privacy from the roadway, while the fully fenced front and back yards provide a secure and usable outdoor space for kids, pets and entertaining. Over the last 5 years alone, this already renovated home has seen further extensive upgrades including new exterior siding, quartz kitchen counters, a new primary, 3-piece ensuite bathroom and a renovated and finished basement complete with 3rd bedroom and new 2-piece bathroom. The bright eat-in kitchen features stainless steel appliances, tiled backsplash and modern finishes, while the adjoining living room with electric fireplace and separate dining room offer bright & comfortable spaces. The home offers 2 main floor bedrooms, while the finished basement adds a spacious recroom, 3rd bedroom and additional bathroom - ideal for guests, teenagers, hobbies or a home office setup. A standout feature of the home is the spacious main floor family room addition. Converted from the original garage, this flexible space is currently set up as a games room, family room, kids' play area and gym. Featuring wood cathedral ceilings, a cozy woodstove, this room has its own separate entrance and direct access to the backyard deck. The backyard has been designed for relaxing and entertaining. A large deck overlooks the open and treed property with no rear neighbours, with part of the deck covered by a metal gazebo and retractable awning for shade and weather protection. The yard also features a firepit area, dog pen and garden shed, all surrounded by fencing with a gated driveway entrance for added privacy. Conveniently located close to schools, parks, trails, Lake Erie beaches and amenities, with easy access throughout Niagara via Highway 3. Quick Possession is available (id:47351)
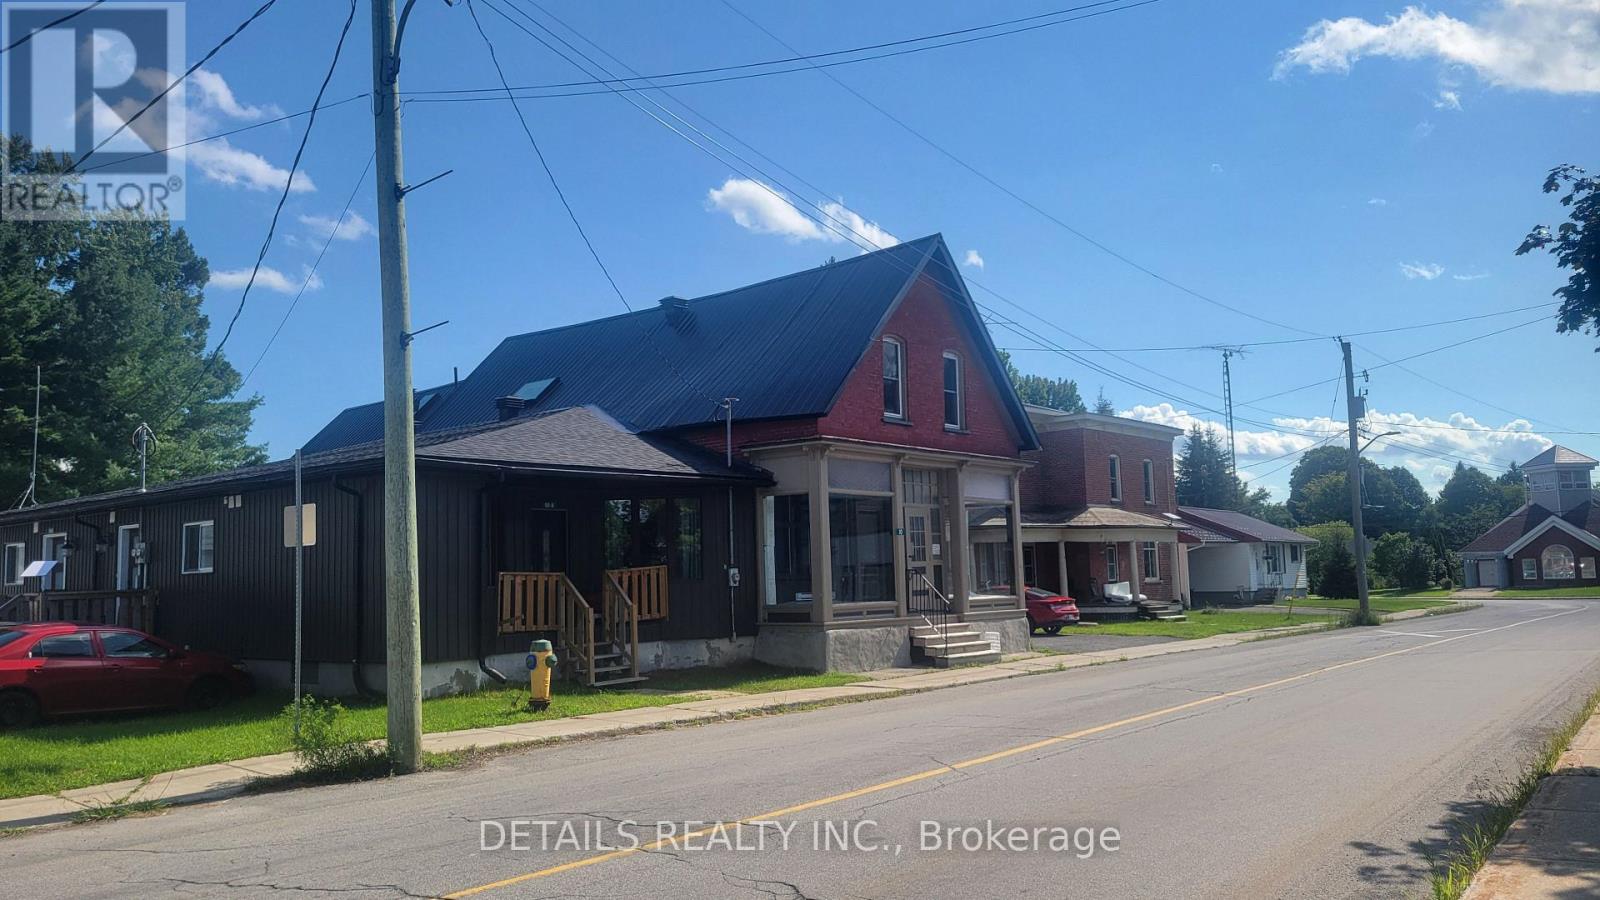
6-10 Labrosse Street
North Stormont, Ontario
If you are an investor or want to start your real estate investment. This fully rented 4 plex (3 plex was extensively renovated over the last 5 years, including new roof(2025), century home still have it unique style and have a tin roof. This Property also offer an double detach garage. Interiour pictures were taken over the last few years during vacancy or creation. (id:47351)
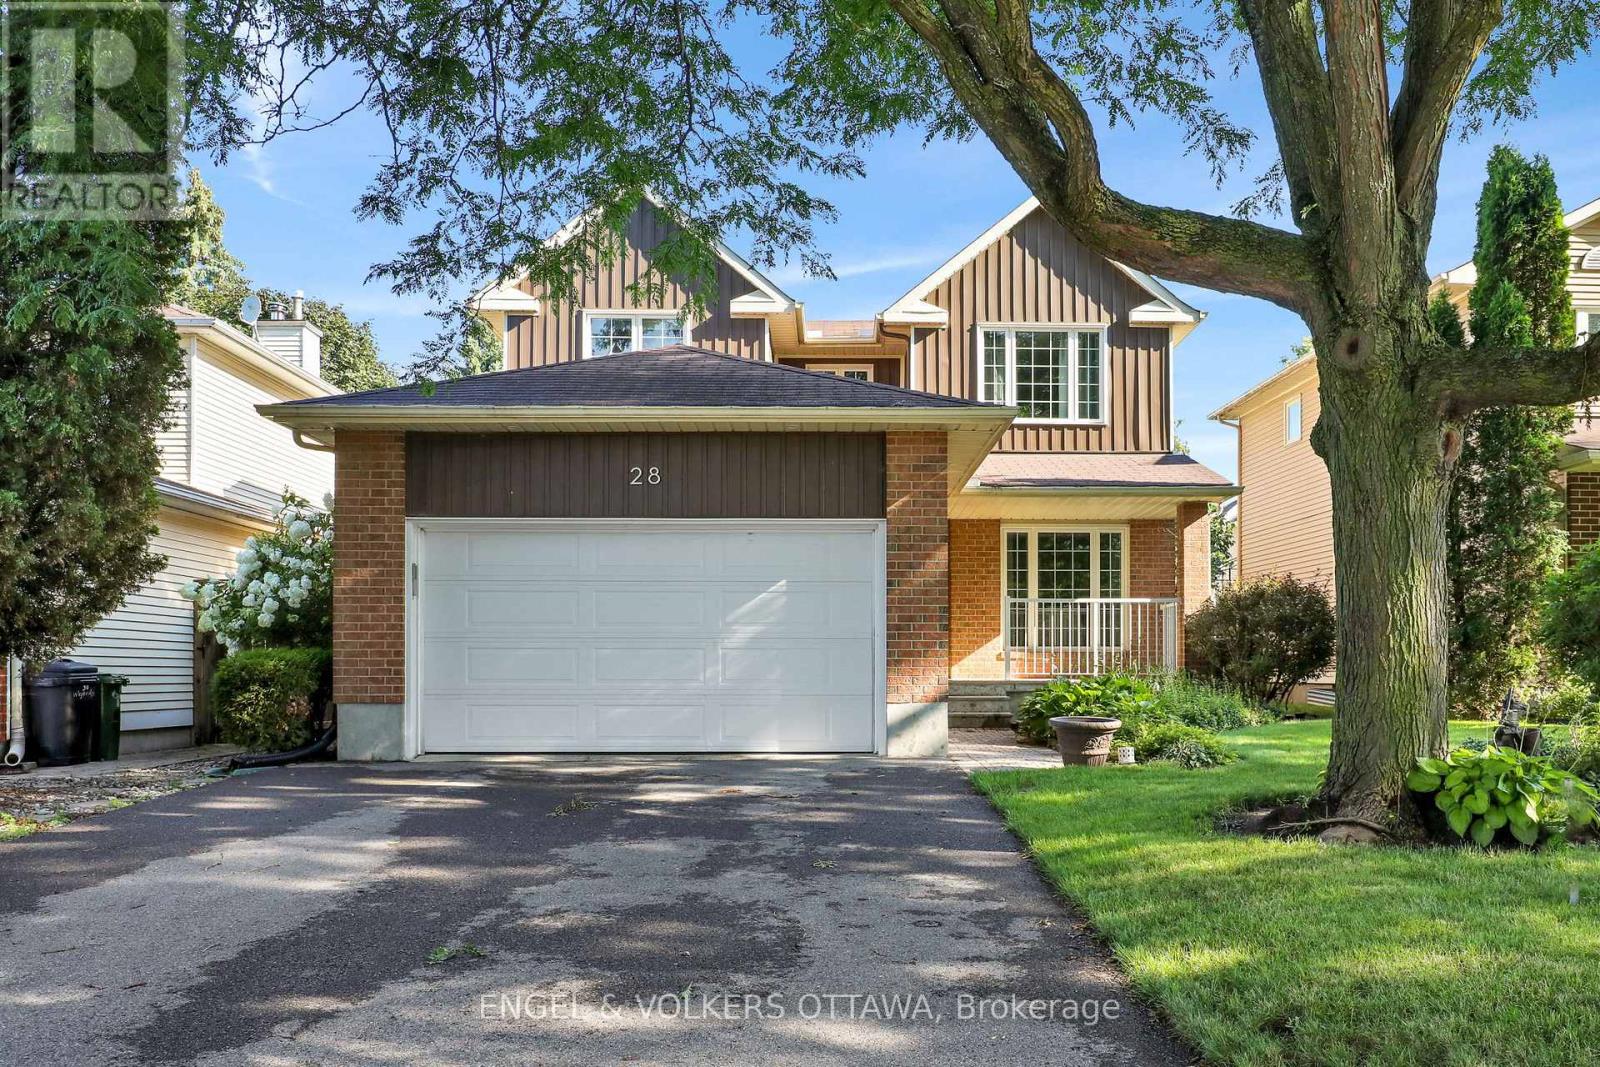
28 Weybridge Drive
Ottawa, Ontario
Welcome to this beautifully maintained 3-bedroom, 3-bathroom detached home with a double-car garage, perfectly situated in a sought-after family-friendly neighbourhood. Offering an ideal blend of comfort, functionality, and convenience, this home is just minutes from excellent schools, parks, walking trails, shopping, restaurants, and everyday amenities, making it the perfect place to put down roots.Step inside to discover a bright and inviting interior that has been freshly painted in modern, neutral tones, creating a fresh, move-in-ready feel throughout. The spacious main floor offers an excellent layout for both everyday living and entertaining, with generous principal rooms and plenty of natural light.Upstairs, you'll find three well-proportioned bedrooms, including a comfortable primary retreat complete with its own ensuite bathroom and ample closet space. Two additional bedrooms and a full family bathroom provide plenty of room for children, guests, or a home office.The fully finished basement expands your living space with a warm and welcoming recreation room featuring a cozy gas fireplace-perfect for family movie nights, a playroom, home gym, or entertaining friends during every season. Rooms have been virtually staged. (id:47351)
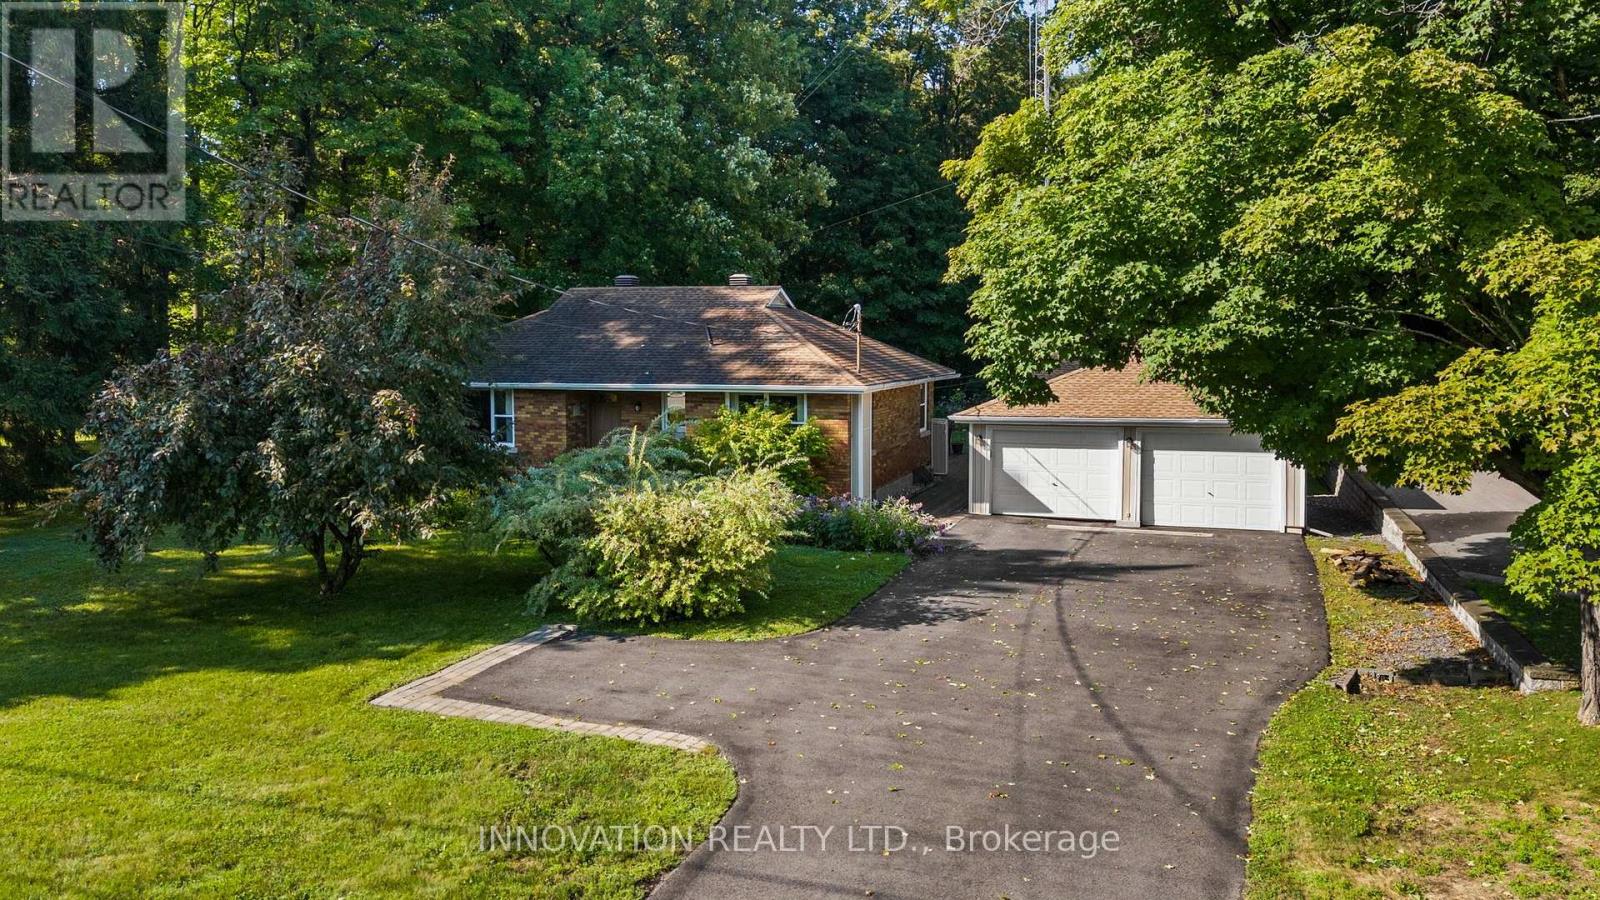
3885 Carp Road
Ottawa, Ontario
Gorgeous big lot, 100' x 300' right in the Village on municipal sewer and water. Well maintained, all brick, 2 bedroom, 1 bathroom bungalow with detached 2 car garage and another heated building giving you extra space that could be your hobby area, home office or studio. Hardwood floors in the bedrooms and main living areas, beautiful sunroom addition overlooks the lush landscaping. Full height, fully finished basement provides extra living and storage space. Beautiful perennial gardens and lots of outdoor living space for you to enjoy including decks and gazebo. Furnace/heat pump and A/C 2023. Gas $770 per year, hydro $2,930. Roof on home 2015, roof on garage and workshop 2021. Driveway rebuilt in 2020. (id:47351)
201 - 203 Catherine St Street
Ottawa, Ontario
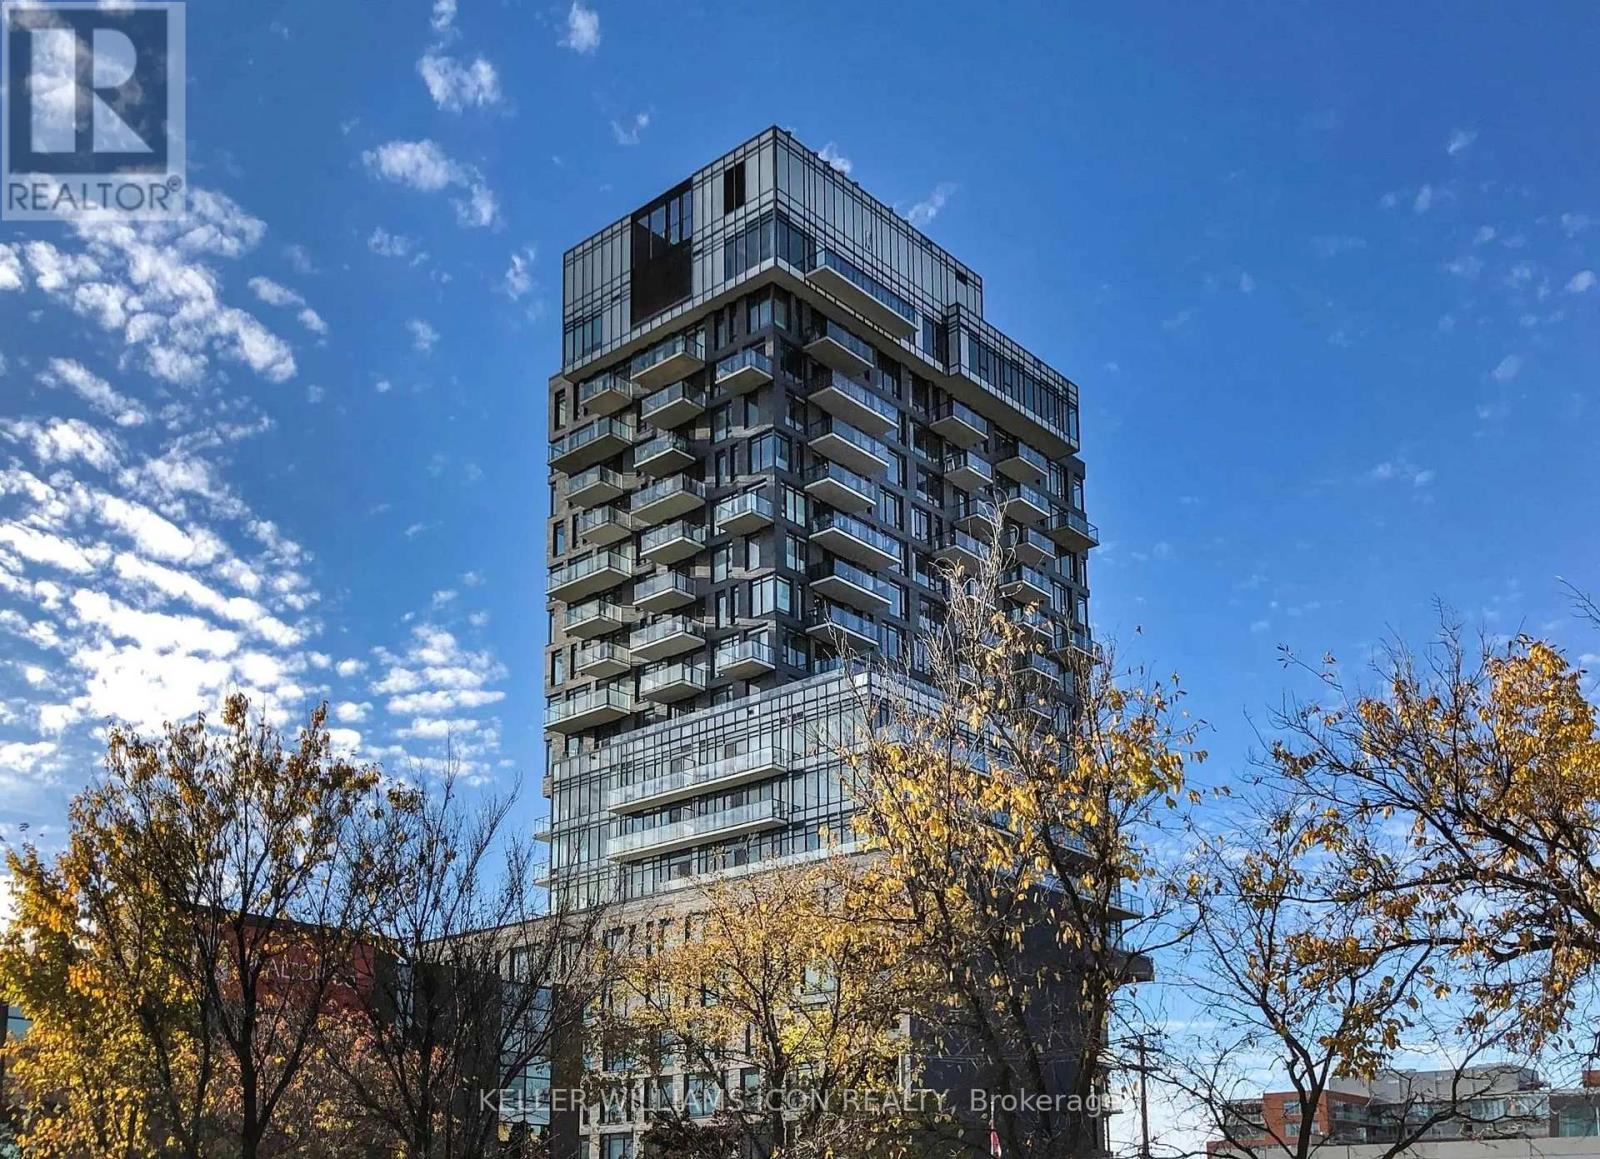
Fully furnished and move-in ready, this stylish second-floor suite offers excellent privacy and a thoughtfully designed living space in the heart of Centretown. Compact yet beautifully finished, every inch of the home is designed to feel polished, comfortable, and functional.Located at SoBa, 203 Catherine Street, just steps from Bank Street, the unit offers convenient access to restaurants, cafés, shops, public transit, and everyday essentials. The modern interior comes fully furnished, making your move simple and effortless-just bring your suitcase and settle in.Residents can also enjoy great building amenities, including a gym, party room, and seasonal outdoor pool. A refined and convenient downtown home for anyone looking for a turnkey living experience in a prime central location. (id:47351)
2306 - 40 Nepean Street
Ottawa, Ontario
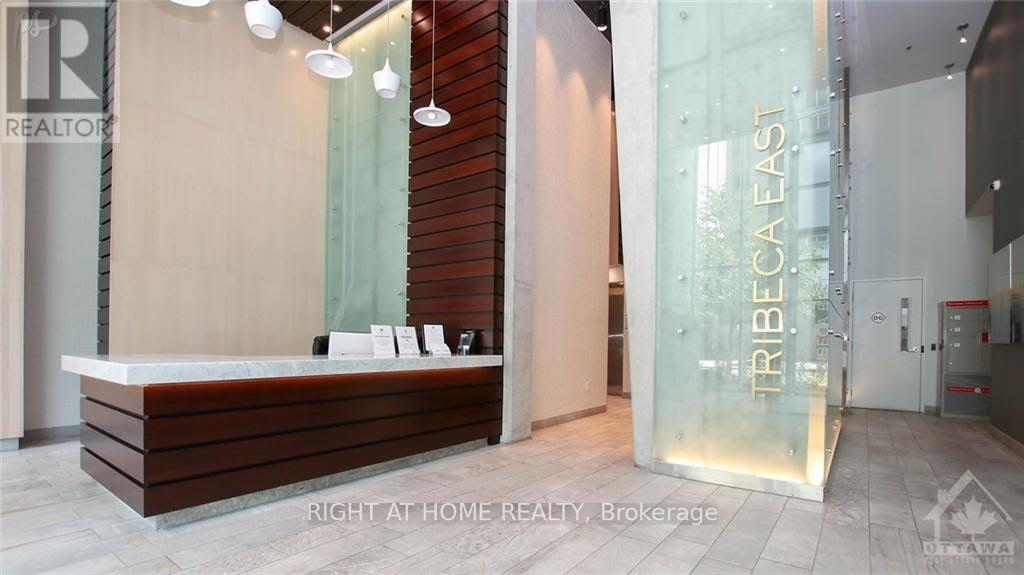
Welcome to Tribeca East, luxury living in the heart of downtown Ottawa! Ideally located with a Farm Boy on the ground level & just minutes away from amenities, LRT, Parliament, Financial District, City Hall, Court House, NAC & more! Spacious 670 sq. ft. 1 bed/1 bath features an open concept layout, high ceilings (9 ft), expansive floor to ceiling windows & sliding glass doors showcase a fabulous panoramic view of downtown, step outside & enjoy a sunset from your private balcony! Quality finishings throughout, kitchen w/quartz countertops, ceramic backsplash, designer espresso wood cabinets & flush breakfast bar complete with four high-end SS appliances. Ensuite laundry w/stackable front-load washer/dryer, hardwood floors throughout, 4 piece bathroom & generous bedroom w/walk-in closet! 1 heated underground parking & locker included. (id:47351)
424 Markdale Terrace S
Ottawa, Ontario
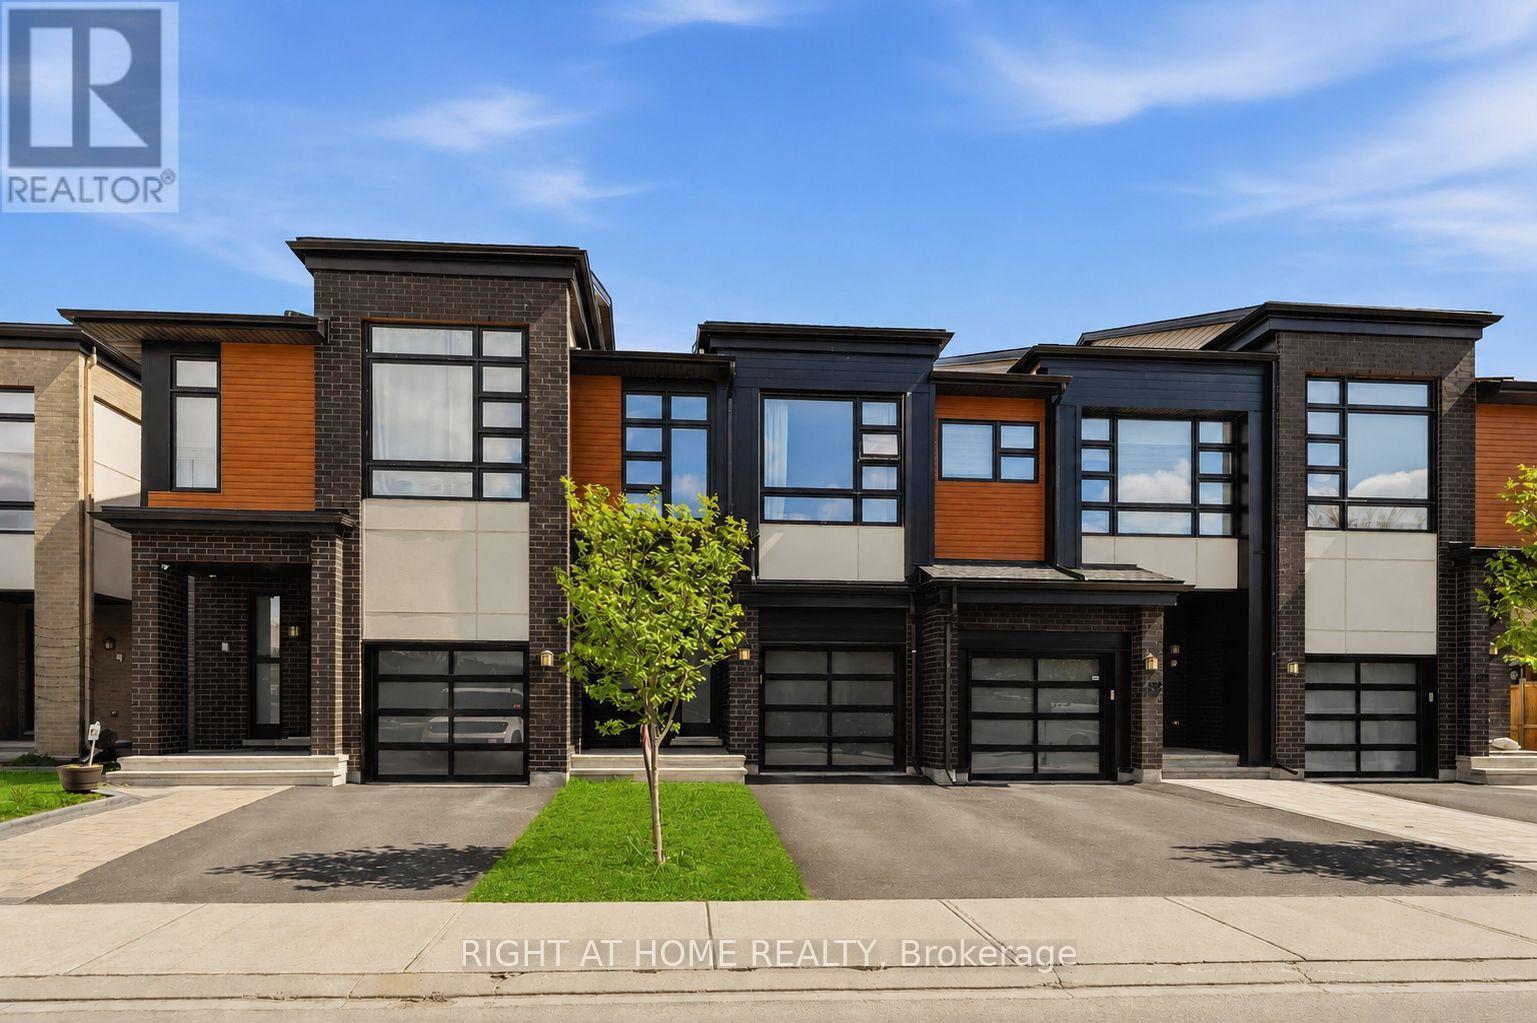
Welcome to this beautifully upgraded home in the highly desirable community of Riverside South. Located at 424 Markdale Terrace, this stunning property offers the perfect blend of modern design, functional layout, and family-friendly living. From the moment you arrive, you'll be impressed by the home's modern exterior finish and strong curb appeal. Step inside to a spacious and welcoming foyer that provides a great first impression and sets the tone for the rest of the home. The main floor features elegant hardwood flooring throughout and an impressive open-concept living space highlighted by soaring ceilings and oversized windows that flood the area with natural light. The living room is further enhanced by custom built-in cabinetry, modern blinds, and a cozy gas fireplace, creating a warm yet sophisticated atmosphere ideal for both everyday living and entertaining. The kitchen is beautifully designed with both style and functionality in mind, offering quartz countertops, sleek white cabinetry, valence lighting, and high-end stainless steel appliances. Whether you're preparing family meals or hosting guests, this space delivers both elegance and practicality. The second floor offers 3 generously sized bedrooms plus a versatile den that is perfect for a home office, reading nook, or additional living space. The convenience of second-floor laundry adds to the home's thoughtful and efficient layout. The fully finished basement provides valuable additional living space and features an electric fireplace, making it an ideal retreat for relaxing, a home theatre, or a play area. Step outside to a fully fenced backyard-perfect for families, pets, and outdoor gatherings. Located in a sought-after, family-oriented neighborhood close to parks, schools, shopping, and transit. This home truly checks all the boxes for comfort, style, and location. Some pictures are virtually staged. (id:47351)

85 Winchester Drive
Ottawa, Ontario
Exceptional opportunity in the established Glen Cairn community! Situated on an expansive corner lot, this bright detached home offers 3 bedrooms, a full bathroom plus a main-floor powder room, an attached garage, and flexible living space across three levels. A welcoming foyer opens to a sun-filled breakfast area featuring a bay window and sliding glass doors to the rear deck. The spacious galley-style kitchen offers abundant white cabinetry, generous counter space, updated flooring, and included stainless-steel appliances highlighted by a gas range. A character-filled sliding barn door connects the kitchen to the formal dining room, while the impressive living room features a vaulted ceiling, large windows, and a natural gas fireplace. Upstairs are three bright, well-proportioned bedrooms with updated flooring, along with a cheater-ensuite bathroom featuring a tiled tub and shower surround. The refreshed staircase, natural wood railing, black balusters, and contemporary lighting add warmth and style. The lower level provides additional flexible space, together with laundry, storage, and utility areas. Outside, enjoy a rear deck with a natural gas BBQ hookup and an exceptionally generous fenced yard framed by mature hedges and greenery. There is plenty of room for entertaining, gardening, children, and pets. The storage shed and play structure are also included. A generous selection of appliances and additional chattels is included, offering extra convenience and value for the next owner. Close to area schools, parks, pathways, public transit, shopping, Glen Cairn Community Centre, Hazeldean Library, and Jack Charron Arena, with convenient access to Eagleson Road, Terry Fox Drive, and Highway 417.Outstanding outdoor space, abundant natural light, and excellent potential-all in a convenient Kanata location! (id:47351)
247 Felicia Crescent
Ottawa, Ontario
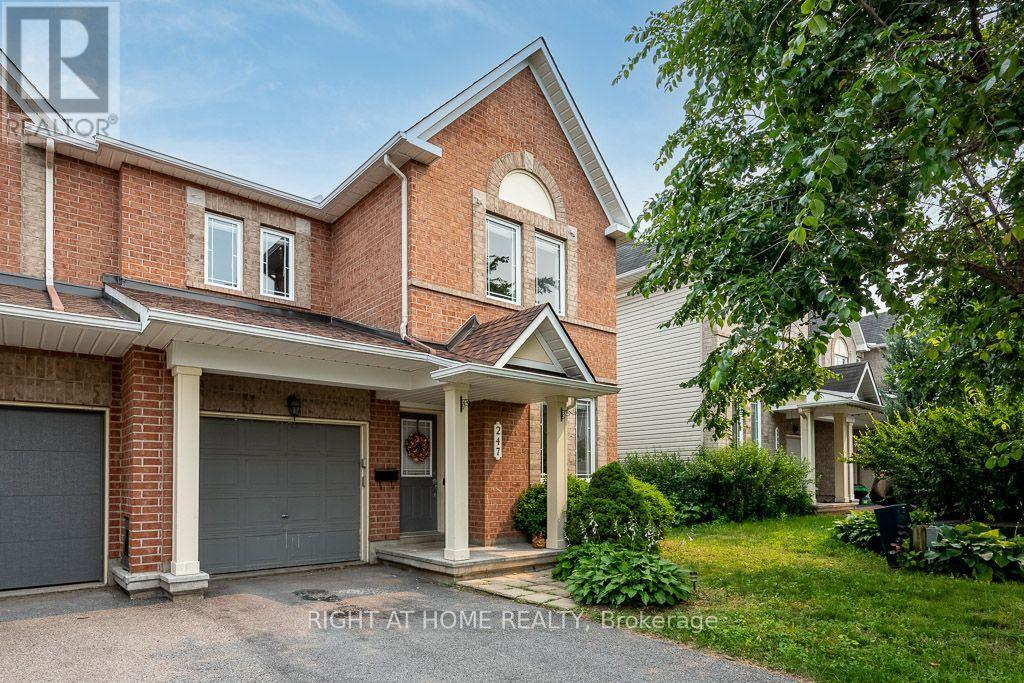
Welcome to this beautifully maintained and thoughtfully upgraded 3-bedroom + den, 4-bathroom END-UNIT townhome in the heart of Chapman Mills. Extra end-unit windows fill the home with natural light, while upgraded pot lights and a cozy gas fireplace create a warm, modern atmosphere. The spacious foyer features soaring ceilings and a versatile front-facing den-perfect for a home office. The open-concept main level includes an upgraded kitchen with quartz countertops, a stylish black quartz-composite sink, ample cabinetry, and a functional island. Patio doors lead from the dining area to a deck and fully fenced backyard. Upstairs offers three generous bedrooms, a full bathroom, and a spacious primary retreat with a walk-in closet and 4-piece ensuite. The finished lower level provides a large family room, laundry area, and additional powder room. Roof shingles replaced in 2026 with a 50-year material warranty. Attached garage with inside entry and parking for up to three vehicles. Close to schools, parks, transit, shopping, and Strandherd Drive amenities. Spacious, move-in ready, and ideally located-this end unit checks all the boxes! (id:47351)
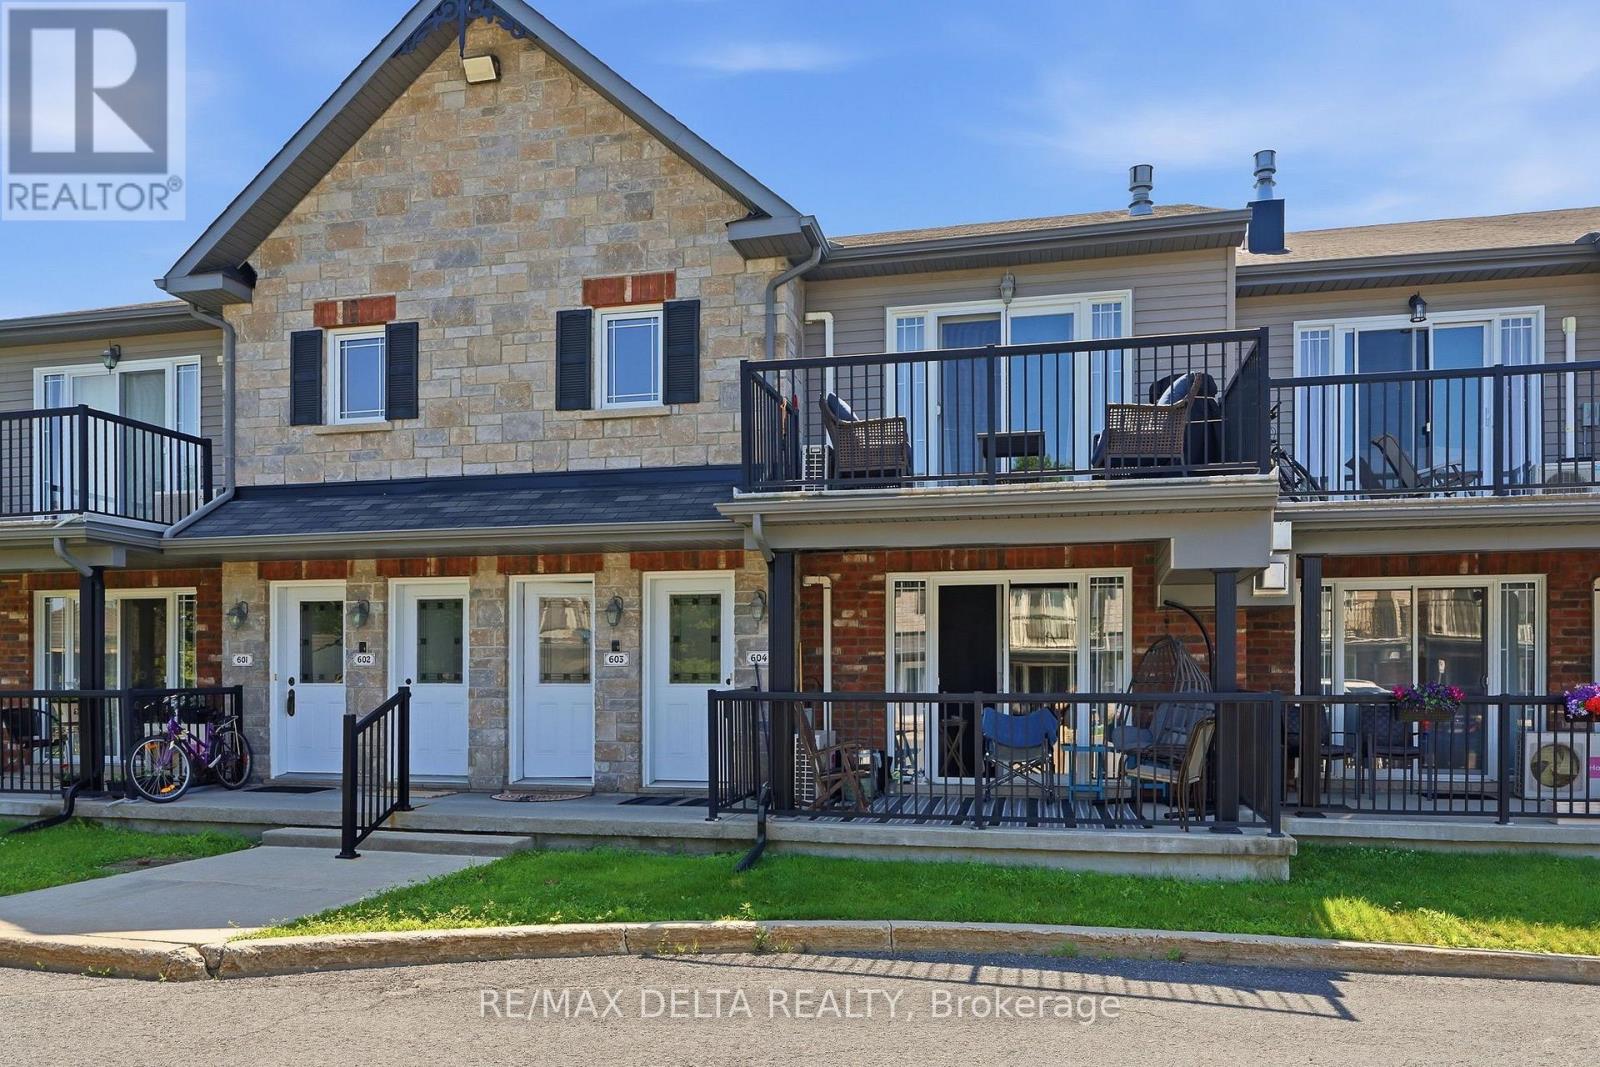
603 - 204 Eliot Street
Clarence-Rockland, Ontario
Welcome to this beautifully maintained second-floor terrace condo located in the heart of Rockland's vibrant Town Square, just steps from shopping, restaurants, parks, and everyday amenities. This bright and inviting 2-bedroom, 1-bathroom home offers a perfect blend of comfort, style, and convenience. The modern kitchen features a functional island, ample cabinetry, and a convenient pantry, making meal preparation both easy and enjoyable. The open-concept living and dining area is highlighted by soaring ceilings, creating a spacious atmosphere, while the cozy gas fireplace provides the perfect place to unwind. A ductless air conditioning unit ensures year-round comfort. Both bedrooms are generously sized, and the well-designed layout makes excellent use of every square foot. Built with solid concrete construction, this condominium offers superior soundproofing, enhanced durability, and added fire resistance for exceptional peace of mind. A rare bonus is the private exterior storage locker, providing valuable additional space for seasonal items and outdoor equipment. Whether you're a first-time buyer, downsizer, or investor, this move-in-ready condo offers low-maintenance living in one of Rockland's most desirable neighbourhoods. Don't miss this fantastic opportunity to enjoy modern condominium living in an unbeatable location! (id:47351)
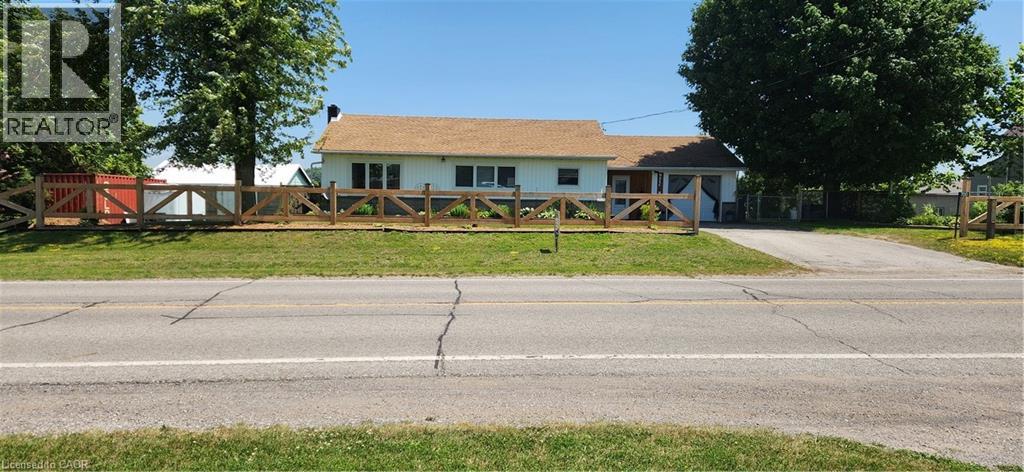
700 Norfolk County Rd 28
Langton, Ontario
*** For more information, please click Brochure button. *** Welcome to this lovely updated bungalow with attached garage that sits on 1.12 acres located in the Hamlet of Fairground, combining perfect country charm with the small town convenience. This home offers a peaceful rural feeling while still being within walking distance of a school, playground and a corner grocery store/gas station. Recent updates since 2022 include several windows, kitchen cabinets, flooring throughout, plumbing, mechanical (gas furnace, HWT). Main floor has 2 bedrooms and 2 bathrooms. The primary bedroom with walk in closet and 3pc ensuite. Separate dining and living room area with patio door leading to beautiful large deck overlooking your rear property. The basement has 2 bedrooms, 2pc bathroom, laundry room, rec room and a walk out to yard. There is a detached 2 car garage/shop/barn that needs TLC which opens the opportunity for a small business. This is a beautiful home that delivers a true country feeling with the amenities of town just steps away. (id:47351)
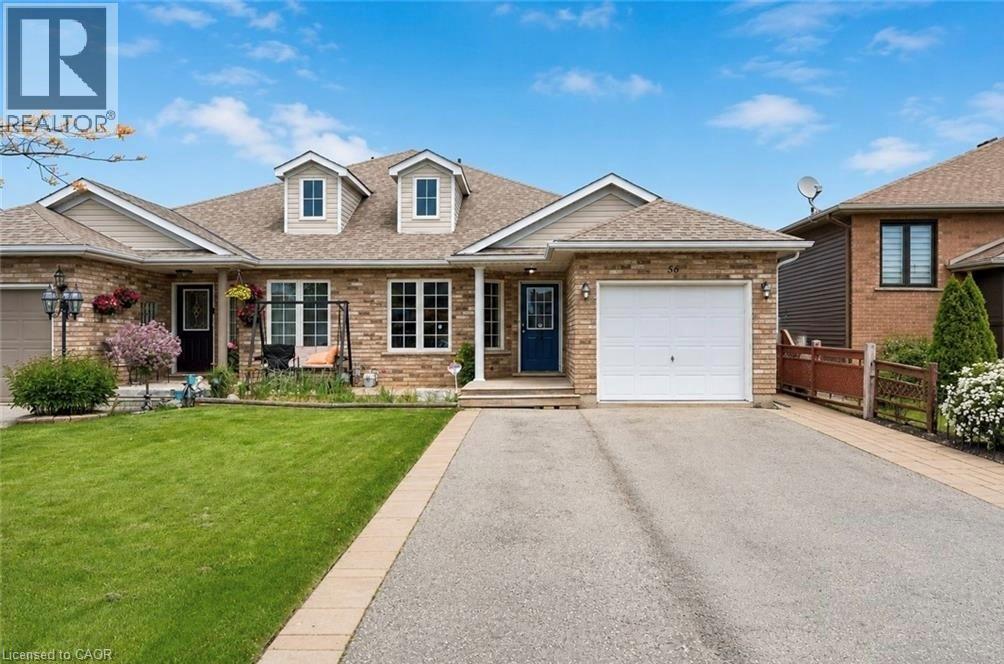
56 Golden Acres Drive
Smithville, Ontario
Welcome To 56 Golden Acres Drive In The Heart Of Smithville, A Fantastic 4-Level Backsplit Semi-Detached Home Situated On A Beautiful Lot Overlooking Greenspace And A Walking Trail Leading To The Smithville Leisureplex. This Family-Friendly Home Offers A Bright And Functional Layout With An Open Concept Living And Dining Area, A Spacious Kitchen With Centre Island, And Patio Doors Leading To The Side Yard. The Upper Level Features Three Comfortable Bedrooms And A 4-Piece Bathroom, While The Lower Level Offers A Sun-Filled Family Room With Large Windows, A 3-Piece Bathroom With A Bubble Jet Tub, And An Additional Bedroom With A Larger Window, Perfect For A Growing Family, Guests, Or A Home Office. The Basement Level Provides Excellent Storage, Laundry Space, And A Great Bonus Area For Games, Hobbies, Or Future Possibilities. One Of The Standout Features Is The Backyard Setting, With A Large Playground Close Enough To Watch The Kids Play While You Relax By Your Own Campfire And Enjoy The Peaceful Greenspace Views. This Is One Of The Many Joys Of Living In Smithville. A Wonderful Option For Families Looking For Space To Grow, Or Retirees Who Love Sitting On The Front Porch, Enjoying Daily Walks On Nearby Trails, And Having Plenty Of Room For The Grandchildren To Stay Overnight. A Great Home In A Welcoming Small-Town Community. (id:47351)
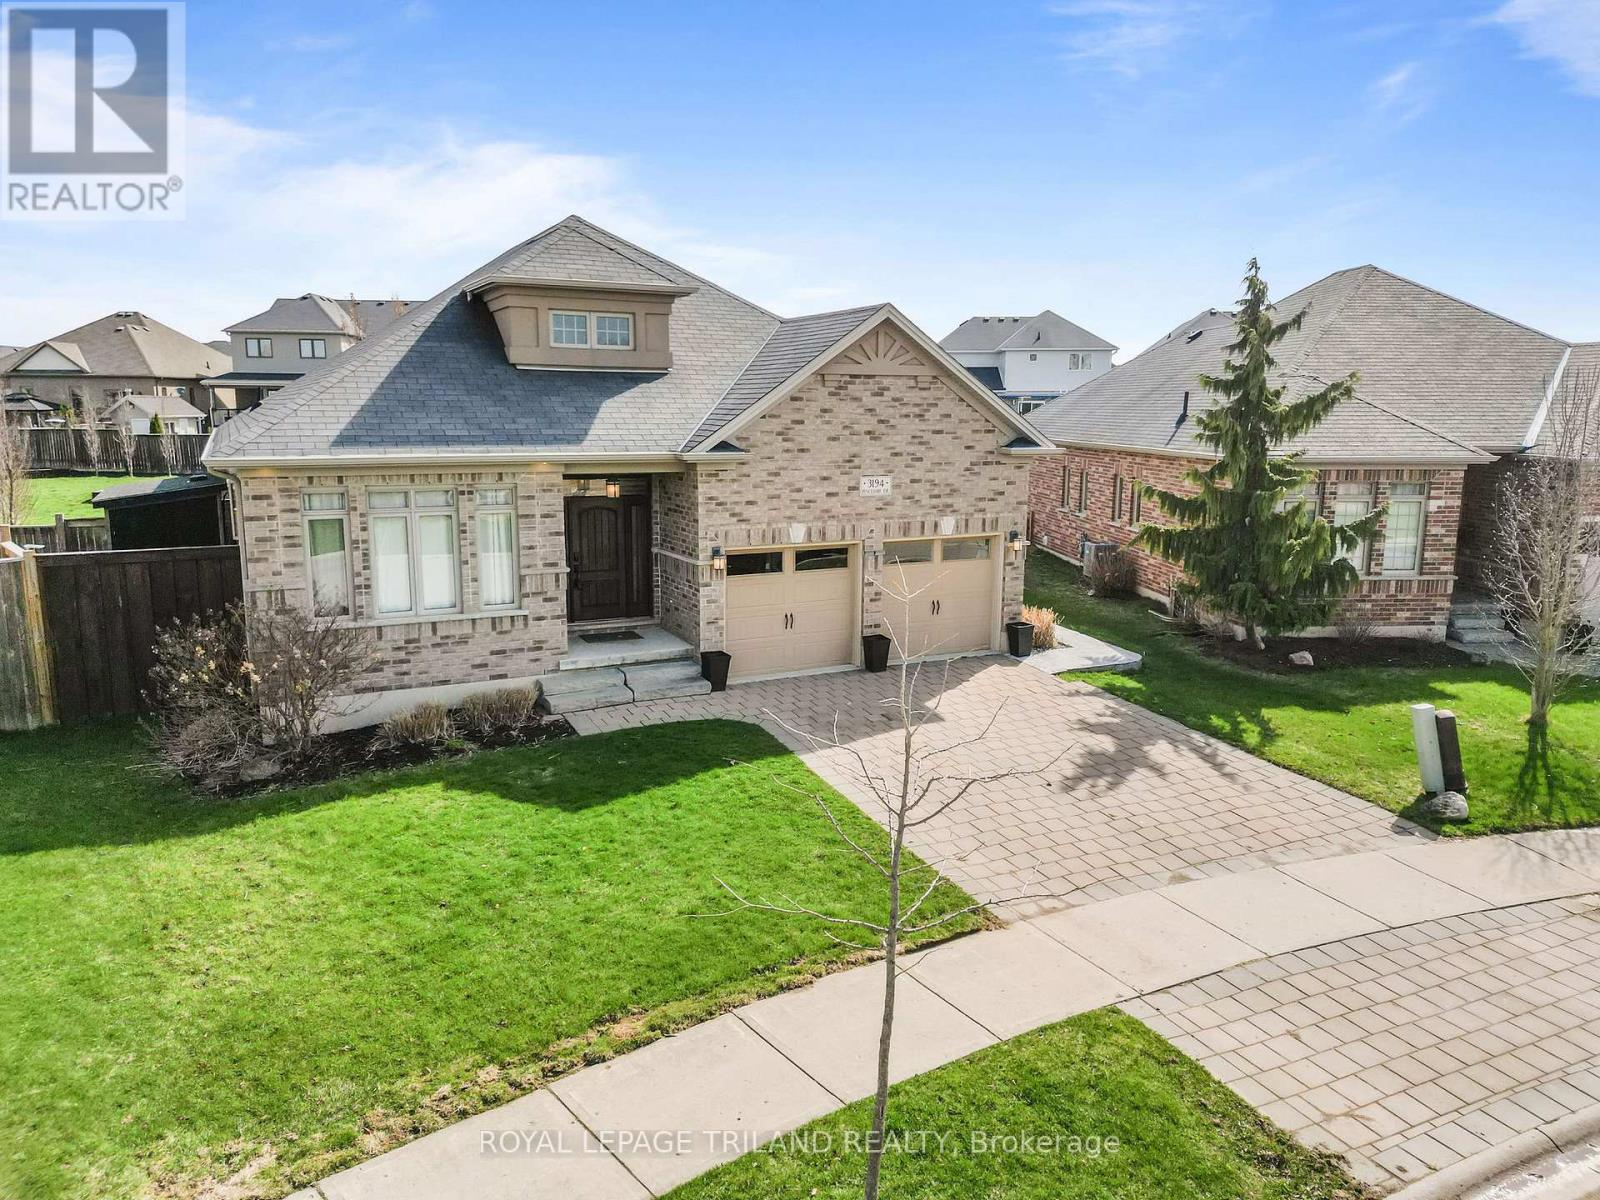
3194 Pincombe Drive
London South, Ontario
Pride of ownership is evident throughout this exceptional one-owner Sifton custom-built home, where quality craftsmanship, thoughtful design, and exceptional outdoor living come together beautifully. The bright, open-concept main floor centres around an impressive great room with soaring vaulted ceilings and rich walnut flooring, creating a warm and inviting space for both everyday living and entertaining. The stylish kitchen features granite countertops, a generous centre island with breakfast seating, and excellent workspace, while the adjoining dining room is enhanced by an elegant tray ceiling. The spacious primary suite offers a walk-in closet and luxurious 5-piece ensuite complete with a soaker tub and separate shower. Two additional bedrooms, each with double closets, share a 4-piece family bathroom, while a convenient powder room adds functionality. Additional interior features include 9- and 10-foot ceilings, main floor laundry, and an air exchanger for year-round comfort. The backyard is truly an extension of the living space, offering a private, fully fenced retreat with a fiberglass inground pool, cabana featuring a pool house/change room with hydro, and a large cedar deck complete with built-in Napoleon BBQ. Whether entertaining guests or enjoying quiet family time, this outdoor setting is designed for making lasting memories. The unfinished framed lower level offers excellent potential to create additional living space, a recreation area, home office, or whatever best suits your needs. Ideally situated in the catchment area of the recently opened White Pine Public School, this impressive property also includes two fridges, stove, washer, dryer, dishwasher, built-in microwave, and three breakfast bar chairs. A wonderful opportunity to enjoy a beautifully maintained home with exceptional amenities, impressive finishes, and plenty of room to grow. (id:47351)
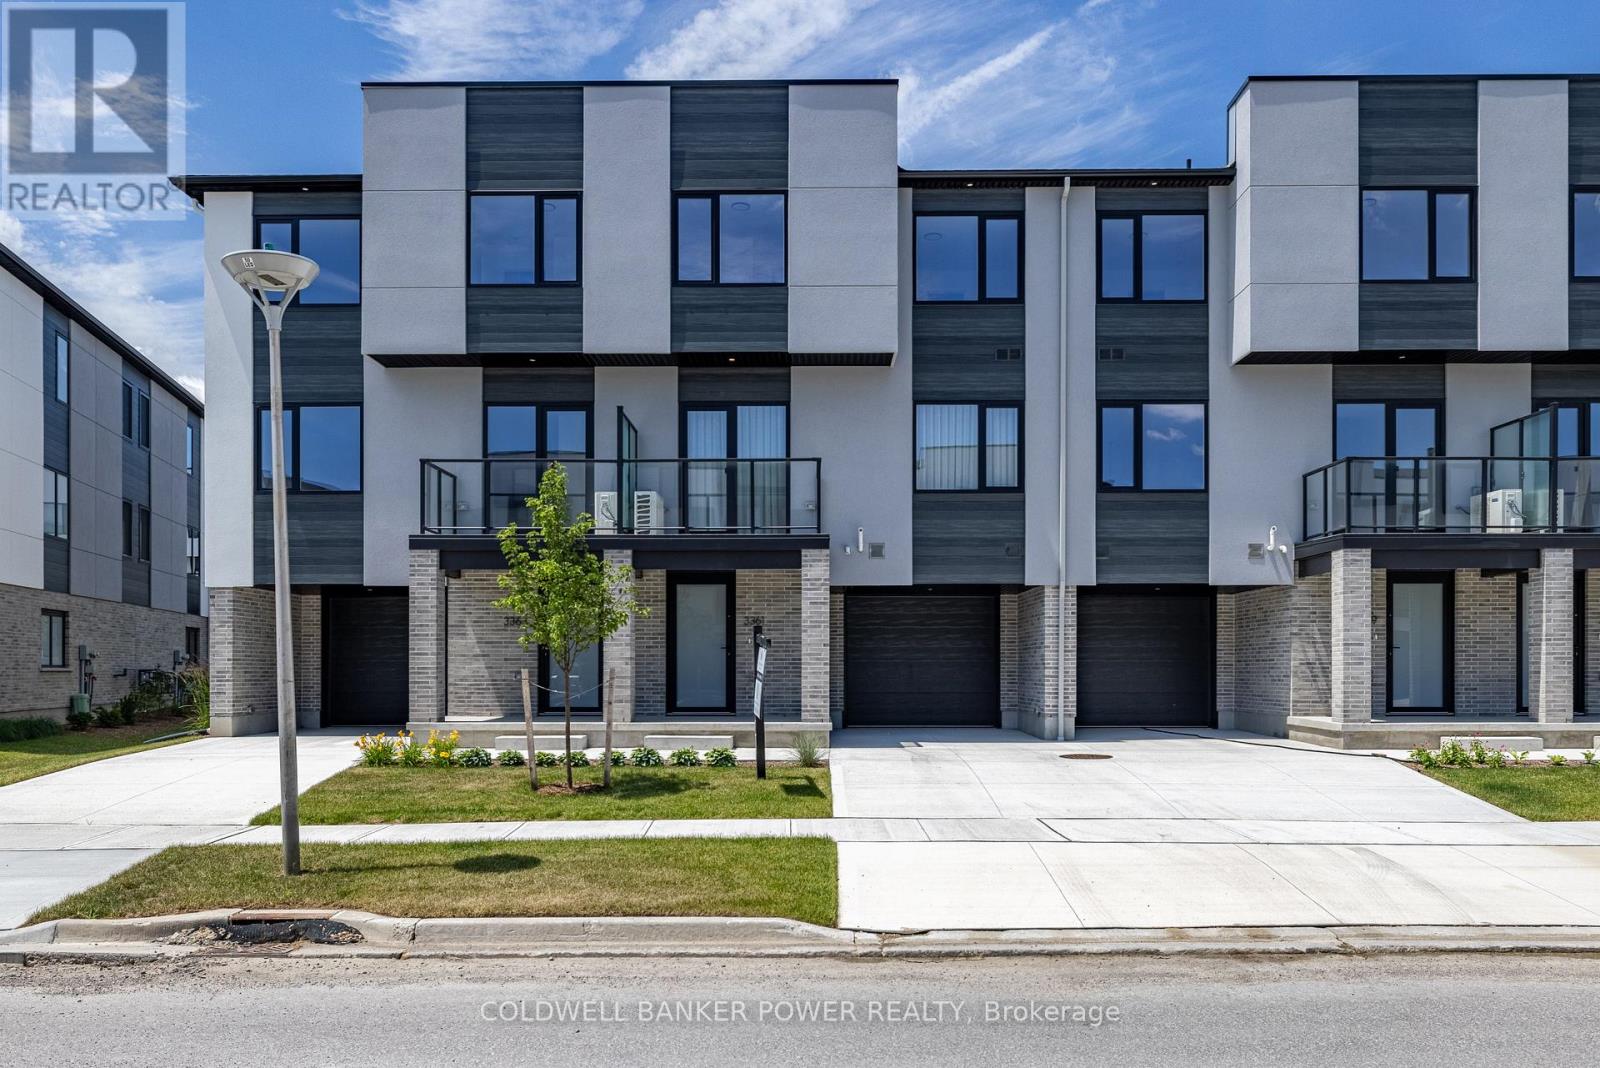
9 - 3534 Emilycarr Lane
London South, Ontario
Welcome to 3534 Emilycarr Lane, a brand-new, 1,650 sq. ft. end unit townhome by Millstone Homes in their Goldfield community. Available for immediate possession, this beautifully crafted home offers the perfect opportunity to enjoy the benefits of new construction without the wait. Thoughtfully designed with modern living in mind, this home features three bedrooms and two and a half bathrooms. The main entry level welcomes you with a tiled foyer, interior access to the attached garage, and a utility/storage room for added functionality. The second level showcases a bright, open-concept living space finished in a contemporary interior palette. The stylish kitchen is complete with an island featuring Calacatta countertops, generous pantry storage, and seamless flow into the living/dining area, where a door leads to a private balcony. Upstairs, you'll find three well-appointed bedrooms, two full bathrooms, and a convenient laundry area. The primary suite offers a walk-in closet and ensuite. Perfect for families or professionals, this low-maintenance home is ideally located close to shopping, restaurants, entertainment, and has convenient access to Highways 401 and 402. Price includes proposed 2026 HST rebates. Final rebate amount is subject to the passing of Provincial/Federal legislation and purchaser eligibility (Primary Residence/Qualifying Rental) as per government guidelines. (id:47351)
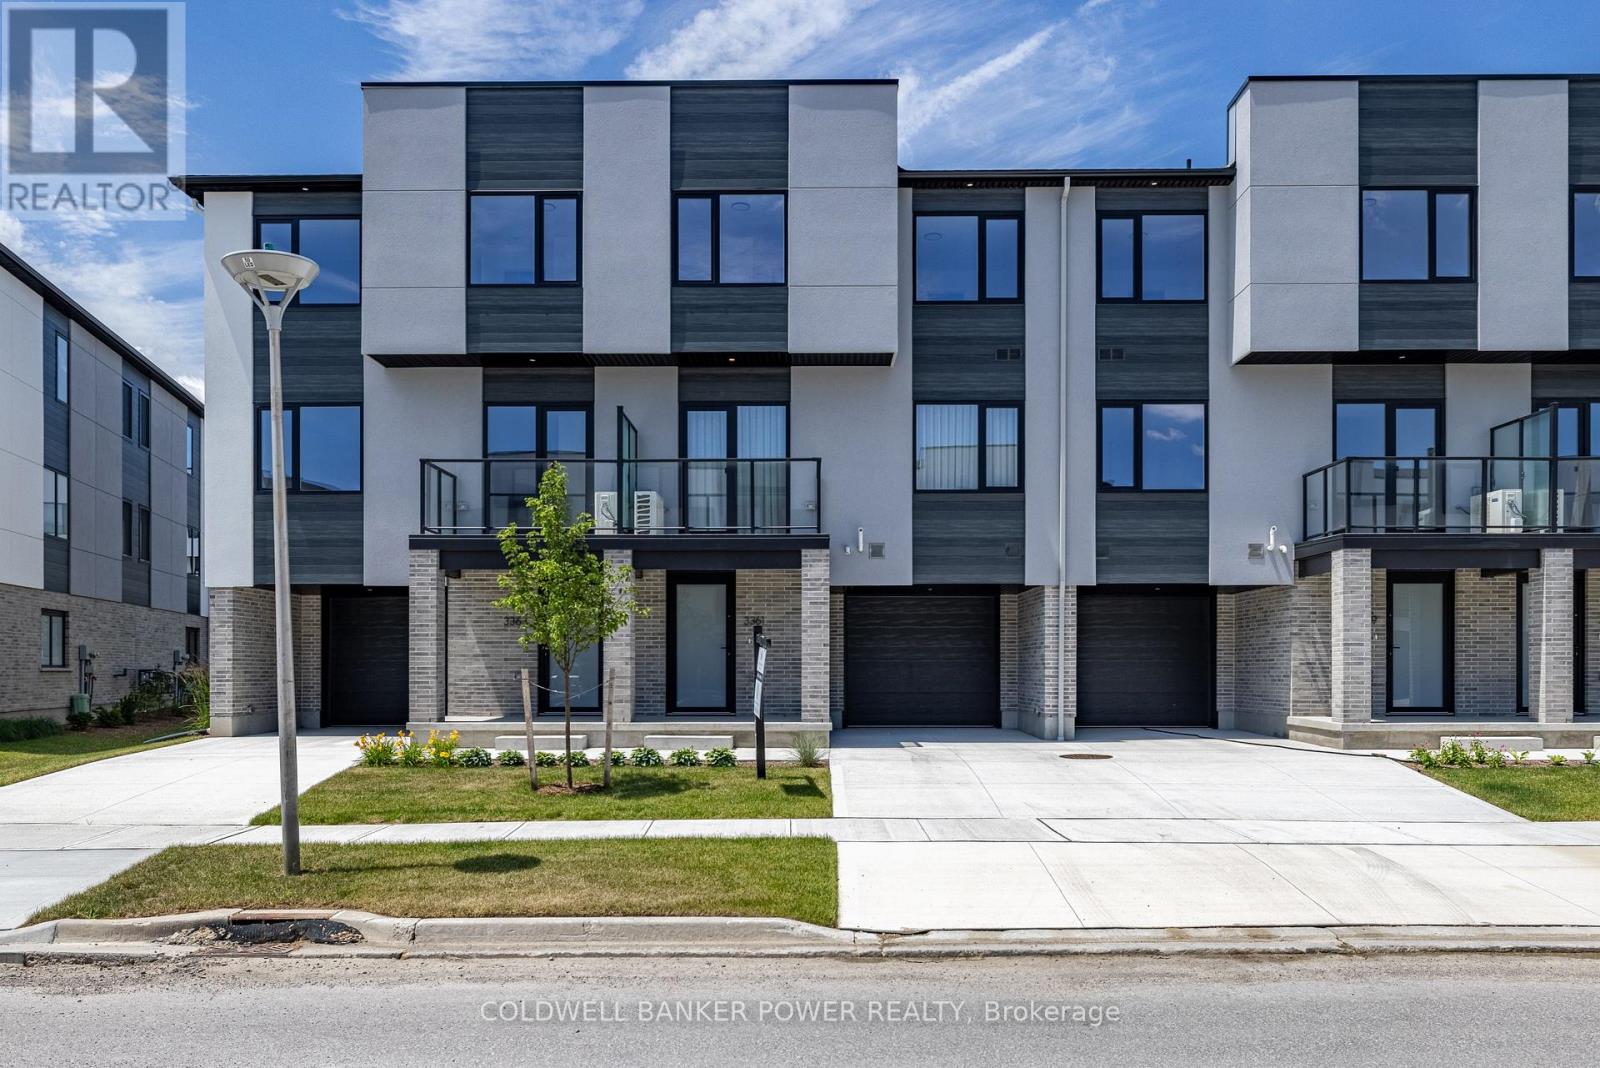
3 - 3528 Emilycarr Lane
London South, Ontario
Welcome to 3528 Emilycarr Lane, a brand-new, 1,650 sq. ft. interior townhome by Millstone Homes in their Goldfield community. Available for immediate possession, this beautifully crafted home offers the perfect opportunity to enjoy the benefits of new construction without the wait. Thoughtfully designed with modern living in mind, this home features three bedrooms and two and a half bathrooms. The main entry level welcomes you with a tiled foyer, interior access to the attached garage, and a utility/storage room for added functionality. The second level showcases a bright, open-concept living space finished in a contemporary interior palette. The stylish kitchen is complete with an island featuring Calacatta countertops, generous pantry storage, and seamless flow into the living/dining area, where a door leads to a private balcony. Upstairs, you'll find three well-appointed bedrooms, two full bathrooms, and a convenient laundry area. The primary suite offers a walk-in closet and ensuite. Perfect for families or professionals, this low-maintenance home is ideally located close to shopping, restaurants, entertainment, and has convenient access to Highways 401 and 402. Price includes proposed 2026 HST rebates. Final rebate amount is subject to the passing of Provincial/Federal legislation and purchaser eligibility (Primary Residence/Qualifying Rental) as per government guidelines. (id:47351)
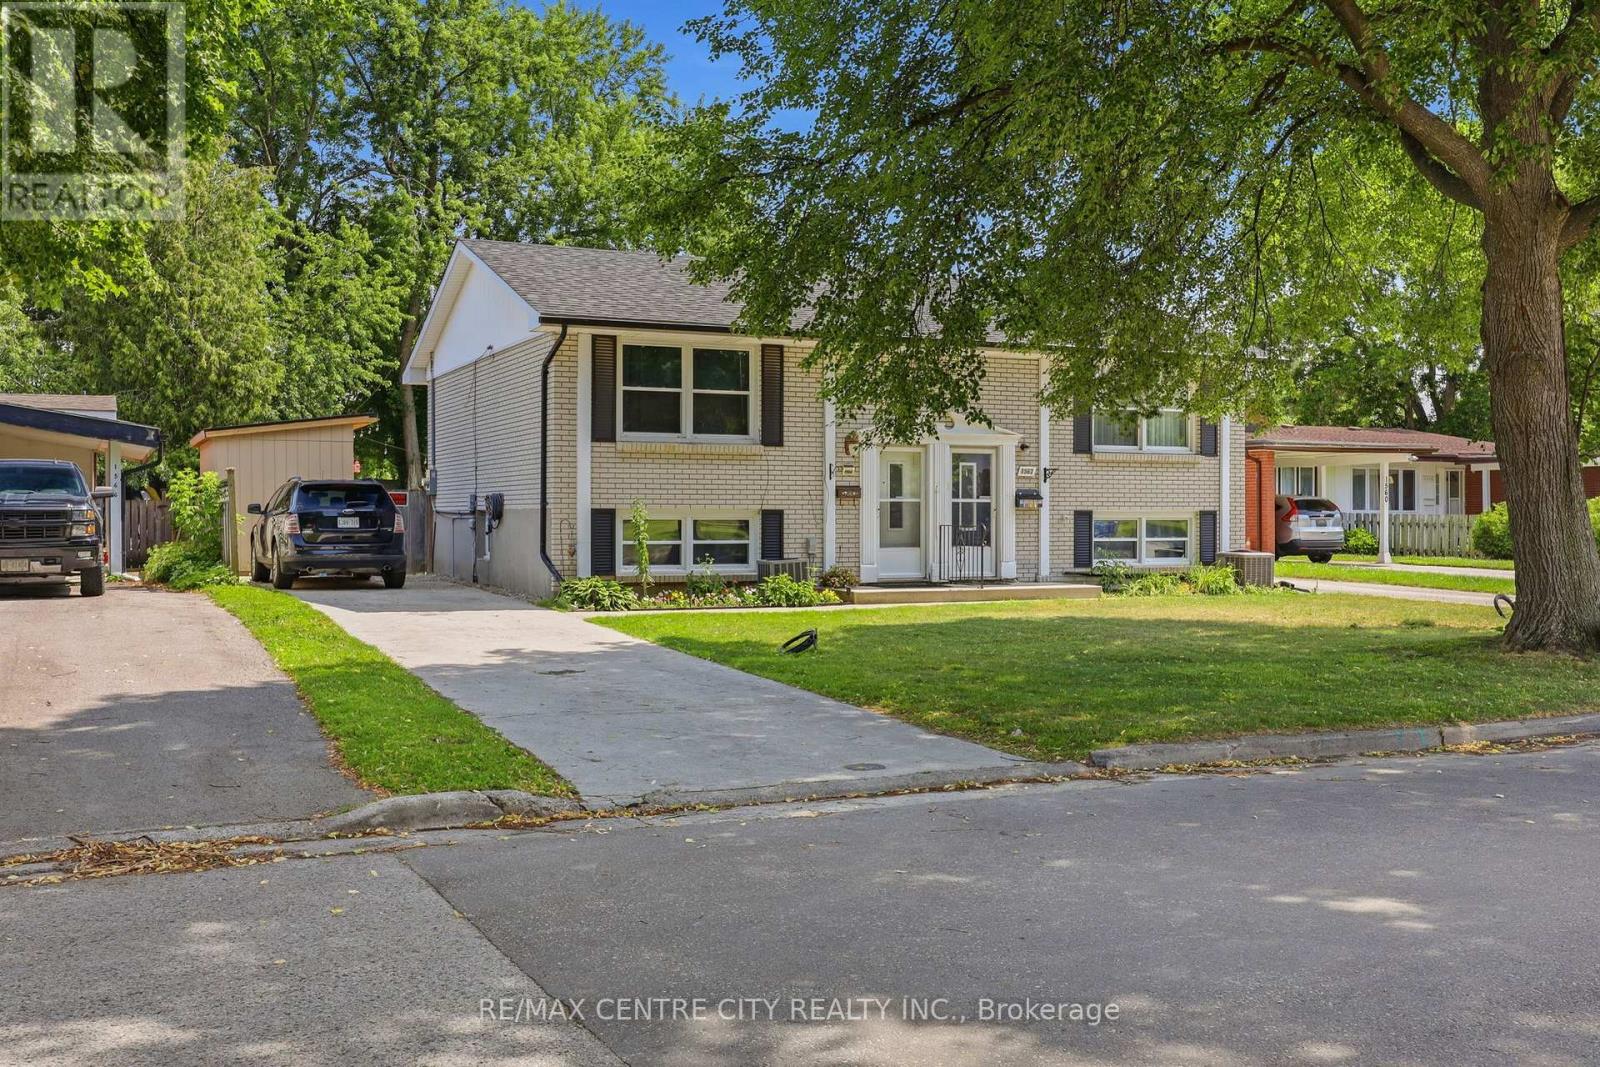
1564 Nairn Avenue
London East, Ontario
Welcome to this move-in-ready semi-detached home, ideally located in a well-connected East London neighbourhood close to Fanshawe College, schools, shopping and everyday amenities. Veterans Memorial Parkway is just minutes away, while Argyle Mall is approximately an eight-minute drive.The main level features a fully updated kitchen with crisp white cabinetry, durable laminate flooring and an open dining area as well as a spacious living room designed for comfortable everyday living. The lower level offers updated bathroom and stacked laundry and 3 bedrooms.Recent upgrades include a new electrical panel completed in 2026 and a newly built handmade shed, providing added value and peace of mind for the next owner.Outside, enjoy a private, fully fenced backyard with a spacious deck, fire pit area, room for a trampoline, pool and two storage sheds. With plenty of space to relax, entertain and grow, this home is a great opportunity for first-time buyers, families or investors. (id:47351)

89 Elkington Crescent
Whitby, Ontario
Welcome to this impeccable, brick 4- bedroom end-unit townhouse that shows like a model home! Offering stylish finishes, exceptional living space, and a thoughtfully designed layout perfect for families and professionals alike. Step inside to a bright, sun-filled living room featuring rich hardwood floors and elegant custom wainscoting. The main floor boasts impressive 9-foot ceilings, enhancing the spacious feel throughout. The heart of the home is the stunning gourmet kitchen, complete with quartz countertops, a centre island, quality cabinetry, and an open-concept design overlooking the spacious dining area and family room. The inviting family room features a beautiful coffered ceiling, pot lights, a cozy fireplace, and a walkout to a private balcony, creating the perfect space for everyday living and entertaining. Upstairs, the impressive primary retreat offers a walk-in closet, private balcony, and a luxurious ensuite featuring a stand-alone soaker tub and glass walk-in shower. Two additional generously sized bedrooms and a 4-piece bath complete the upper level.The versatile lower level includes a fourth bedroom with its own walk-in closet, private 4-piece ensuite, and walkout to the beautifully landscaped backyard-ideal for guests or in-laws. You'll also find the laundry room with convenient access to the attached garage. Outside, enjoy your own private oasis with a fully fenced, professionally landscaped backyard featuring stone walkways and multiple seating areas, making it the perfect setting for relaxing or entertaining family and friends. Ideally located just minutes from Thermea Spa, shopping, parks, excellent schools, restaurants, and Highway 412, providing quick connections to both Highways 401 and 407. This exceptional home offers the perfect combination of luxury, comfort, and commuter convenience. Simply move in and enjoy! (id:47351)
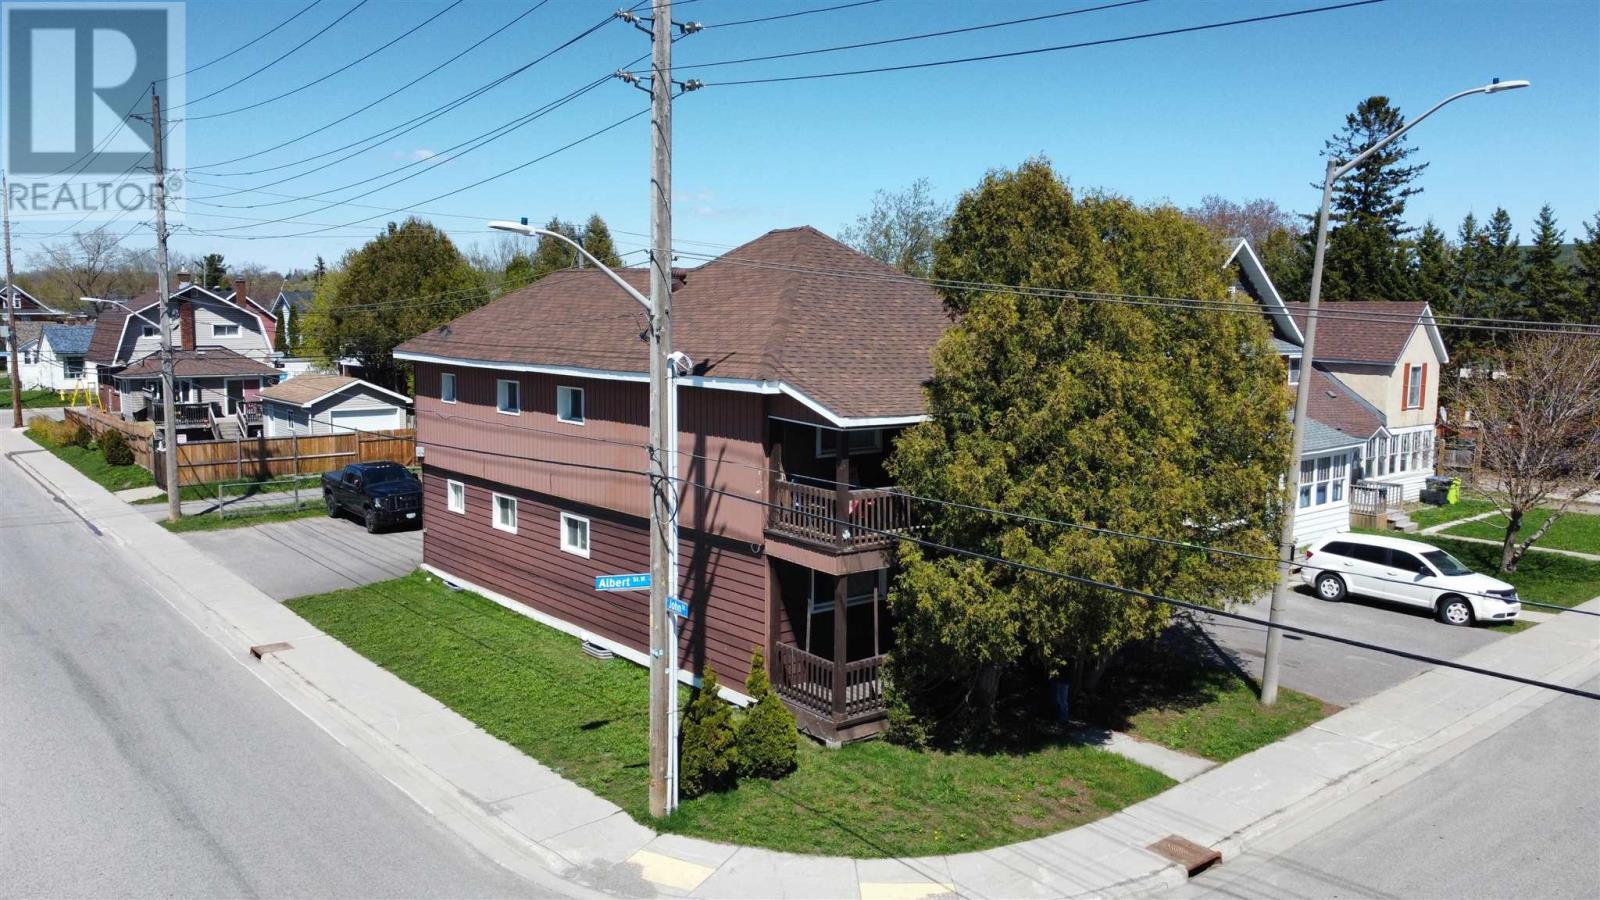
186 Albert St W
Sault Ste. Marie, Ontario
186 Albert Street is a fully rented 4-plex in a prime downtown location close to Esposito Park and many other amenities. This income-producing property features two 2-bedroom units and two 1-bedroom units with numerous recent upgrades including a newer roof, full electrical upgrade with new 100 amp panels and breakers in all apartments, replacement of nearly every window and door in the building , on-site laundry with new washer and dryer generating additional revenue through a cashless electronic payment system, WiFi controls for common area heating, security camera system, water alarms, and a dehumidifier system. A solid turnkey investment opportunity with major capital improvements already completed. Don't miss out - book your viewing today! (id:47351)
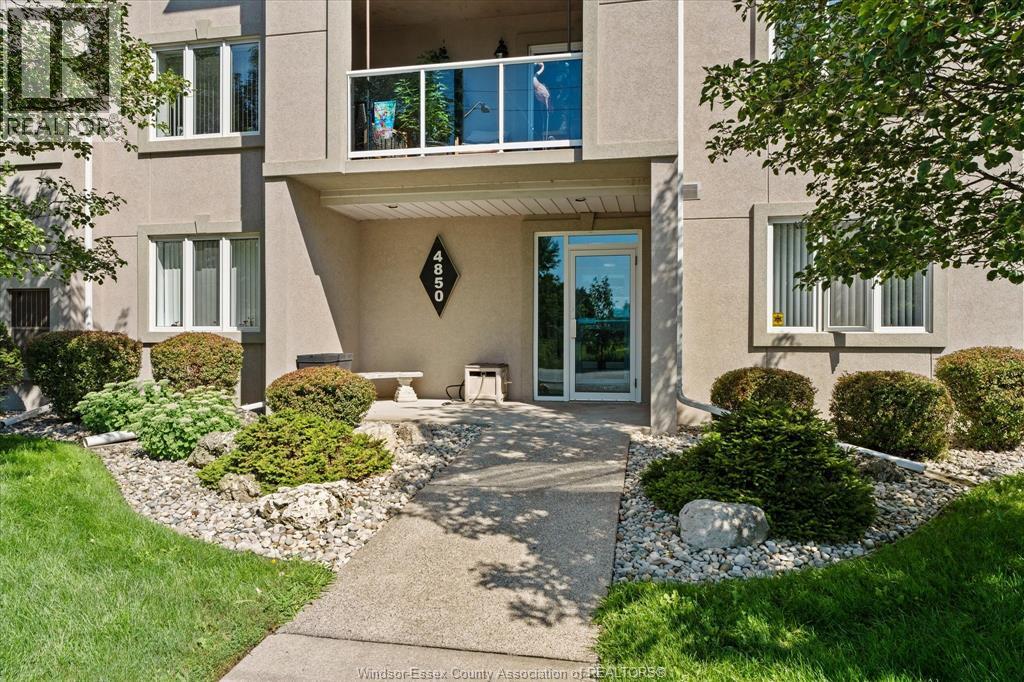
4850 Grand Boulevard Unit# 306
Windsor, Ontario
Approximately 1,350 sq. ft. move-in ready 2-bedroom, 1-bathroom condo in desirable east Windsor! Beautifully updated throughout with a modern kitchen featuring granite countertops, luxury vinyl plank flooring, renovated bathroom, updated paint and trim, designer accent wall, in-suite laundry, abundant storage, and two large private balconies. Brand-new furnace and central air (July 2026). Ideally located near shopping, parks, walking trails, EC Row Expressway, and major employers including Ford Motor Company, Syncreon, and NextStar Energy. Approximately 10 minutes to both Windsor Costco locations. An excellent opportunity for first-time buyers, professionals, or those looking to downsize and enjoy spacious, maintenance-free condo living. (id:47351)
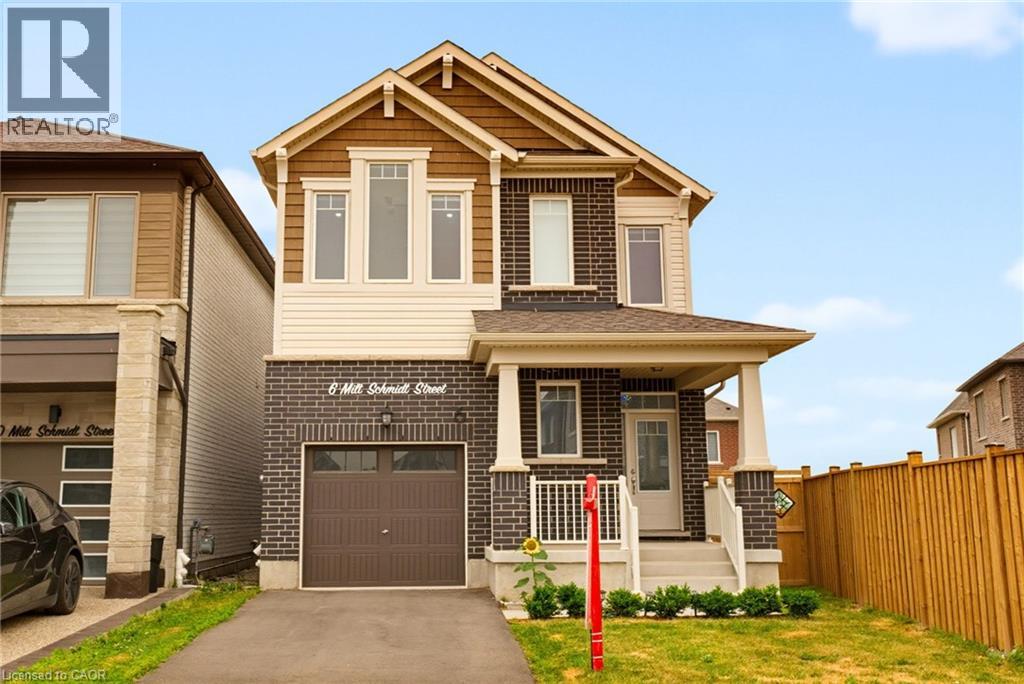
6 Milt Schmidt Street
Kitchener, Ontario
Welcome to 6 Milt Schmidt Street, a stunning 2023-built Mattamy home in the HIGHLY DESIRABLE Wildflowers community, offering exceptional upgrades, modern finishes, and a premium pie-shaped lot. This METICULOUSLY MAINTAINED, OWNER-OCCUPIED HOME features 4 bedrooms, 2.5 bathrooms, 9-FOOT CEILINGS ON THE MAIN AND SECOND LEVELS, hardwood flooring, an elegant oak staircase, pot lights, smart switches, and built-in blinds throughout. The OPEN-CONCEPT MAIN FLOOR IS DESIGNED FOR BOTH EVERYDAY LIVING AND ENTERTAINING, highlighted by a chef-inspired kitchen with a large quartz island featuring cabinetry on both sides, stainless steel appliances, a gas stove, and a spacious dining area with walkout to a deck overlooking the fully fenced backyard. The oversized pie-shaped lot provides outstanding outdoor space for family gatherings, children, and pets. Upstairs, you'll find FOUR GENEROUS BEDROOMS, including a spacious primary retreat with a walk-in closet and a 4pc luxurious ensuite featuring double sinks and a linen cabinet with a walk-in shower. A full main bathroom & laundry room are on this floor. Built-in blackout blinds in every bedroom and a convenient second-floor laundry room with additional cabinetry complete the upper level. Additional features include a main floor powder room, EV CHARGING ROUGH-IN, and potential for a future separate basement entrance, offering added flexibility and long-term value. Ideally located in one of Kitchener's fastest-growing family communities, this home is just steps from Holy Trinity Catholic Elementary School, Williamsburg Community Centre, Southwest Community Library, parks, walking trails, playgrounds, and a growing shopping plaza featuring Longo's, restaurants, cafe's, and everyday amenities. With quick access to Highway 8, Highway 401, public transit, RBJ Schlegel Park, and excellent schools, this is a rare opportunity to own a nearly new, move-in-ready home in one of Kitchener's most sought-after neighbourhoods. (id:47351)
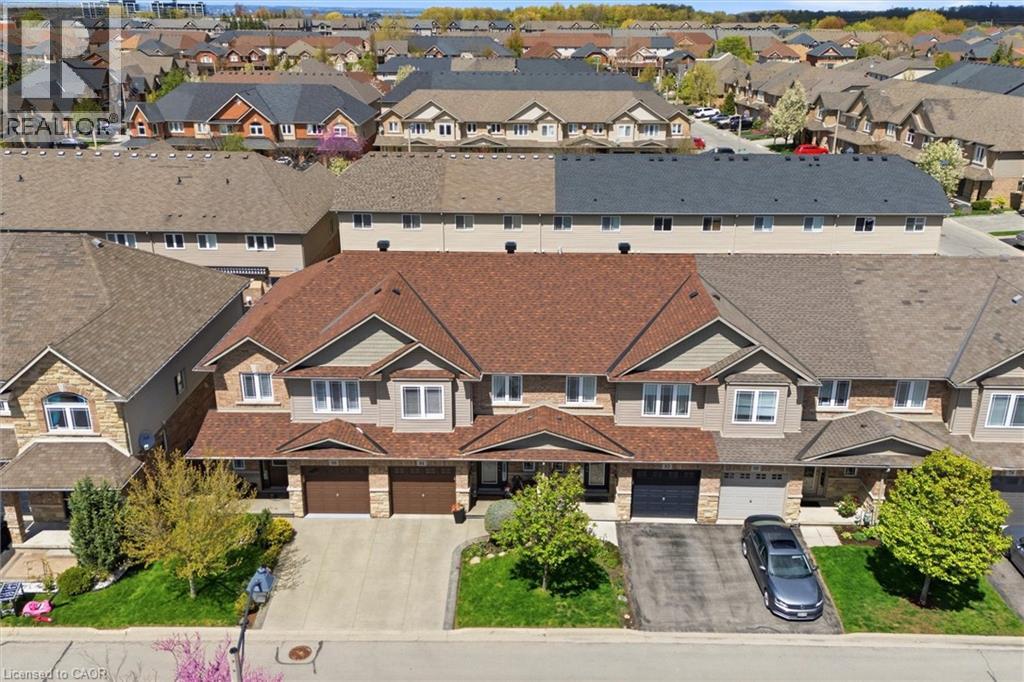
84 Periwinkle Drive
Stoney Creek, Ontario
Location, Location! Welcome to this stunning freehold townhome located in the highly sought-after Summit Park community on the Stoney Creek Mountain. Ideally located within walking distance to schools, parks, shopping and just minutes from major highways—perfect for commuters. This beautifully renovated home features an open-concept main floor layout with gleaming hardwood floors, California shutters and large ceramic tiles. The upgraded kitchen boasts quartz countertops and backsplash and top-of-the-line stainless steel appliances, offering both style and functionality. Walk out from the main floor to a fully fenced backyard complete with stamped concrete—perfect for a low-maintenance lifestyle. Elegant hardwood stairs lead to the second level, where you’ll find three spacious bedrooms with hardwood flooring throughout. The luxurious primary bedroom includes, a spa-like ensuite fully renovated in 2023 featuring a walk-in shower, modern ceramic tiles, and a large fully organized walk-in closet. A second 4-piece bathroom, also renovated in 2023, serves the additional bedrooms. The professionally finished basement (2024) offers a generous family room for extra living space, a 4-piece bathroom combined with laundry area for added convenience, plus additional storage and a cold room. Recent updates include new shingles (2025), furnace and A/C (approximately 5 years old) with warranty coverage, stamped concrete driveway, porch, and backyard (2023), and fresh paint throughout (2024). Move-in ready and meticulously updated—this home truly has it all. Don’t miss your chance to make it yours! (id:47351)
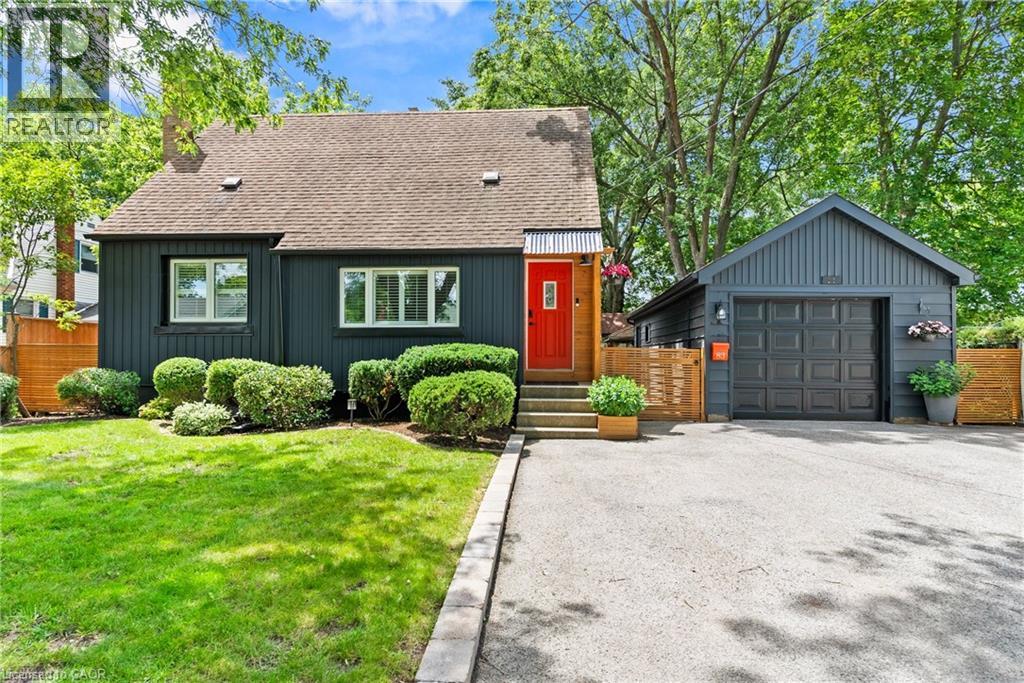
83 Devon Road
St. Catharines, Ontario
Welcome to this one-of-a-kind North End St. Catharines property, perfectly situated on an incredibly private, fully treed lot with storybook curb appeal. Beautifully refreshed and completely move-in ready, this charming home offers a warm, Scandinavian-inspired feel with clean lines, light-filled spaces, and a sense of hygge throughout.Inside, you'll find 3 spacious bedrooms, 2 beautifully updated bathrooms, and bright, inviting living spaces designed for everyday living and entertaining. The lower level features a versatile rec room currently being used as a fourth bedroom, offering flexible living options for families, guests, or a home office. A separate entrance to the lower level also creates excellent potential for an in-law suite or additional private living space to suit your needs.Outside is where this property truly shines. The serene backyard retreat has been thoughtfully landscaped with multiple sitting areas, including a stunning, private fire pit area surrounded by mature trees, creating an atmosphere that feels like your own secluded getaway. A detached garage and massive storage shed provide exceptional space for vehicles, hobbies, and all of your outdoor equipment.Rarely does a property offer this combination of privacy, charm, functionality, and location in one of St. Catharines' most sought-after north-end neighbourhoods. If you've been searching for a home that feels truly special from the moment you arrive, this is one you won't want to miss. (id:47351)
403 Huxley Avenue
Sarnia, Ontario
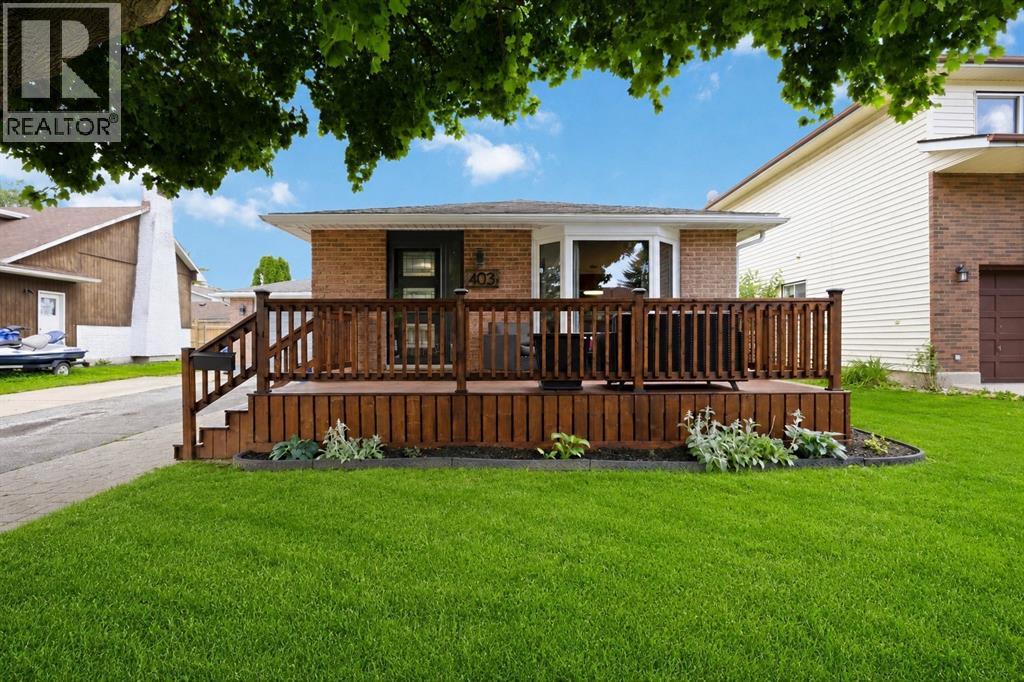
Homeownership can come with some big expenses, but they've already been taken care of here at 403 Huxley Avenue. Located in central Sarnia, this home has seen extensive updates in 2025, including all windows, the front door, exterior siding, flooring, trim, a high-efficiency furnace with heat pump, central air, an owned hot water tank, electrical panel, upgraded wall and attic insulation, permanent exterior lighting, and a full rec room renovation. With multiple living spaces, there's room for everyone to enjoy. The lower level rec room is a versatile space filled with natural light and features a cozy fireplace. Whether you're looking for a family room, playroom, home office, or workout space, it's ready to fit your lifestyle. Outside, you'll find a fully fenced backyard, an attached garage, and a large storage shed. You're just minutes from schools, shopping, restaurants, Clearwater Arena, and everything you need for day-to-day life. If you've been looking for a home where the major investments have already been made, 403 Huxley Avenue is definitely worth a look. (id:47351)
99 John Street W
Wingham, Ontario
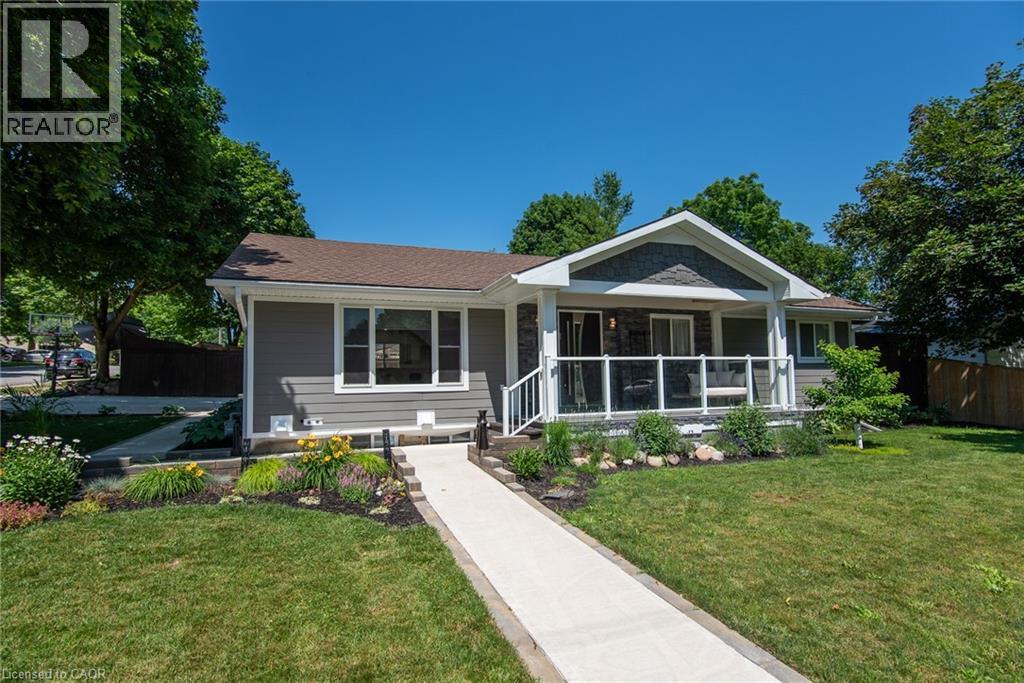
Prepare to be impressed with this beautifully transformed bungalow in the heart of Wingham, where exceptional craftsmanship, quality materials, and thoughtful design have created a truly move-in ready home. Extensively updated inside and out, this home blends timeless style with modern comfort while showcasing pride of ownership throughout. From the moment you arrive, the quality is evident with the stunning exterior, featuring premium Hardie board siding, custom Fusion Stone design, cedar details, and an impressive statement front entrance. At the heart of the home is the stunning custom kitchen, showcasing a quartz waterfall island, quality finishes, abundant cabinetry, and a functional design created for everyday living and effortless entertaining. The thoughtfully redesigned main living space flows seamlessly from the kitchen, offering a warm and inviting place to gather with an abundance of natural light, custom details, and a perfect blend of character and modern style. The fully finished lower level offers incredible versatility with two distinct areas designed to adapt to your lifestyle. One section features its own private entrance, kitchen, living space, and laundry, creating excellent in-law suite potential. The additional lower-level space provides even more flexibility for guests, a home office, or a gym. Outside, enjoy your own private retreat with a two-tiered deck, mature landscaping, perennial gardens, and a charming playhouse with additional storage underneath. The high-end Maibec board fence, oversized concrete driveway with built-in drainage, complete this impressive outdoor space. With major updates including a new high-efficiency furnace in 2026, 200-amp electrical service, generator transfer panel, extensive plumbing improvements, updated windows, and countless custom details throughout, this exceptional bungalow offers a rare opportunity to simply move in and enjoy a home where so much has already been done for you. (id:47351)