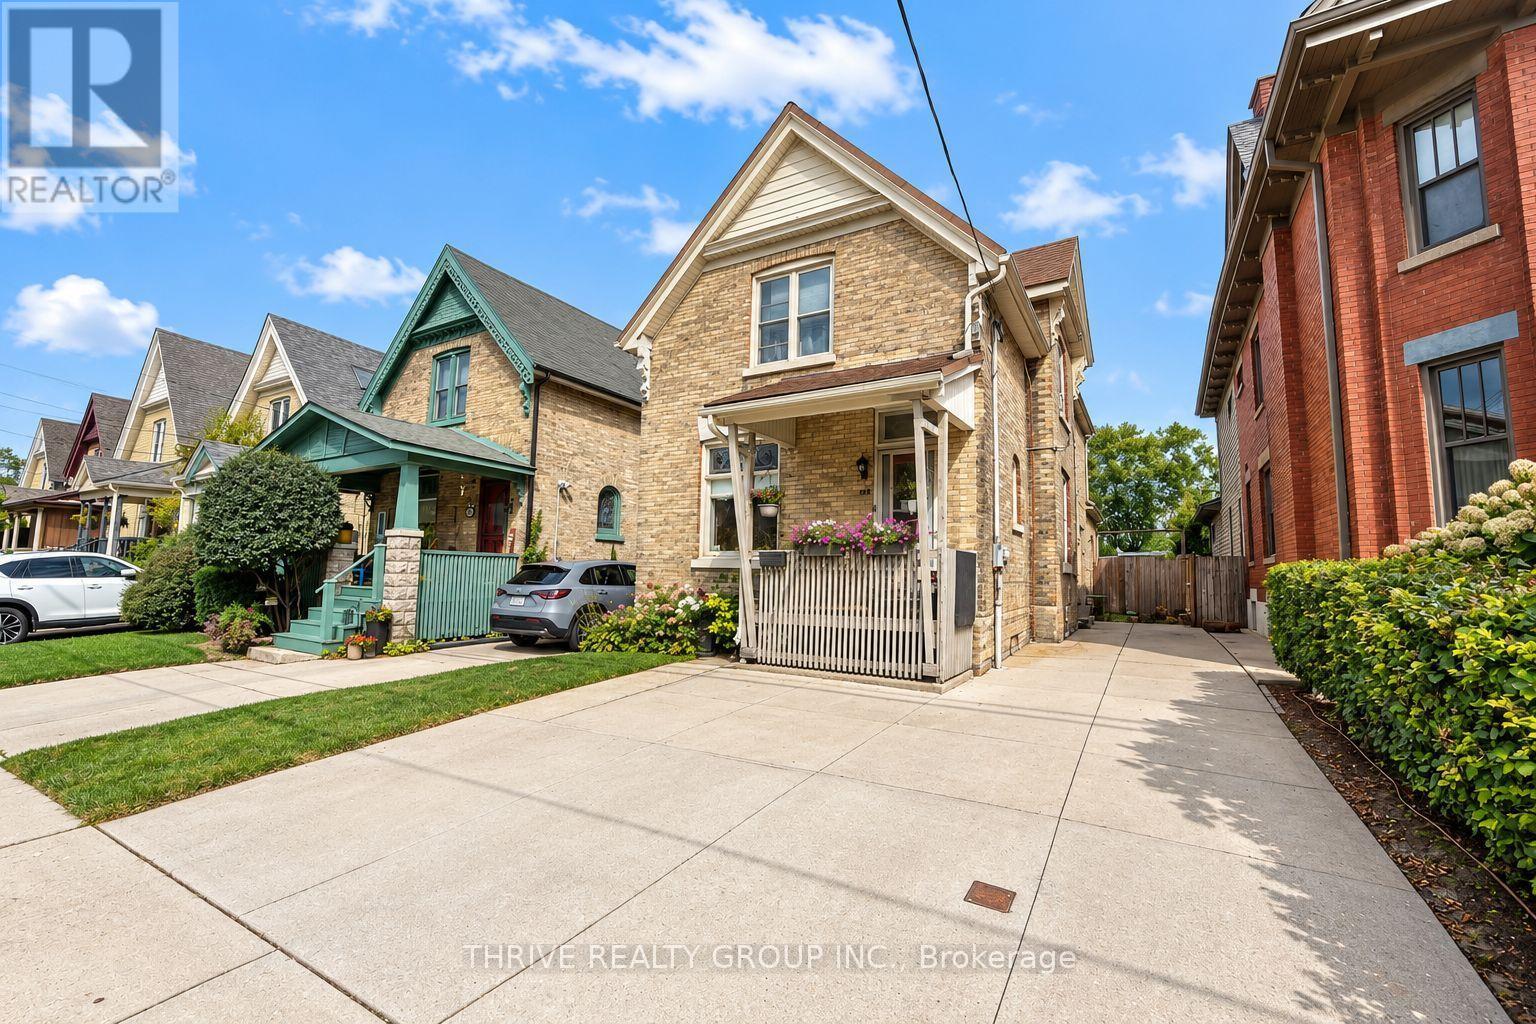
Upper - 162 Tecumseh Avenue E
London South, Ontario
Welcome to this spacious and bright, fully furnished 2 bedroom plus den upper unit in the heart of Wortley Village. Enjoy walking distance to local coffee shops, restaurants, shopping, parks and downtown London. The unit features a large eat-in kitchen with a skylight, a den ideal for a home office or reading area, walk-in closets, ample storage and convenient in-suite laundry. Additional features include air conditioning, a dishwasher, microwave and one parking space (option for two available). Wi-Fi, heat and water is included; hydro is extra. Available immediately but flexible for the right tenant. Ideal for quiet, mature students or working professionals. (id:47351)
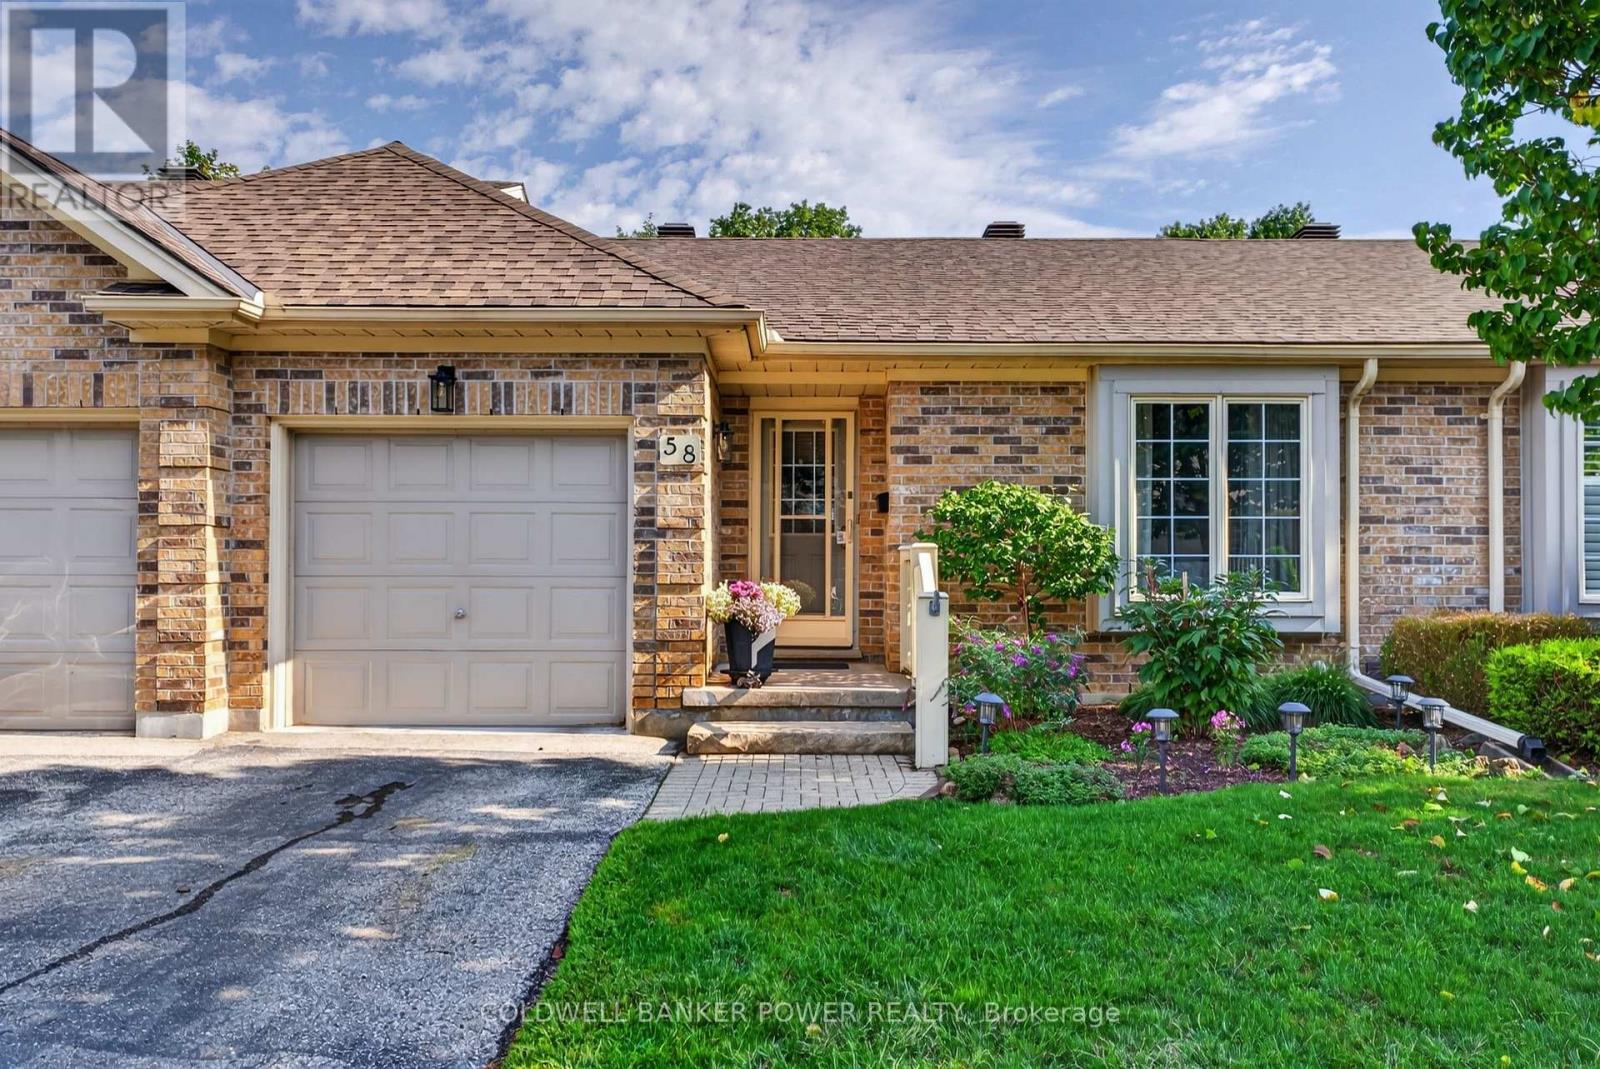
58 - 1241 Hamilton Road
London East, Ontario
Tucked within the sought-after The 18th at Eastpark, this beautifully maintained condo complex is surrounded by mature trees and backs onto a picturesque golf course. This bright and move-in-ready 2+1 bedroom, 2-bathroom home offers a perfect blend of comfort, style and convenience. The main floor features two generous sized bedrooms, new flooring throughout, and an inviting open-concept great room overlooking the dining room. The renovated white kitchen offers a fresh, timeless feel with plenty of natural light. The fully finished lower level adds exceptional living space with a spacious recreation room, third bedroom, full 4-piece bathroom, and convenient laundry/storage area. Enjoy your private, peaceful and picturesque backyard surrounded by mature greenery and ample green space. A single-car garage provides secure parking and additional storage. Ideally located with easy access to the 401, shopping, public transit, schools, daycares, restaurants and Lynn's Bakery. Minutes to downtown, Fanshawe College and numerous churches, with several golf courses right in the area-including the one just beyond your backyard. A wonderful opportunity to enjoy low-maintenance living in a serene setting while remaining close to everything you need. See documents tab for updates and additional information. (id:47351)
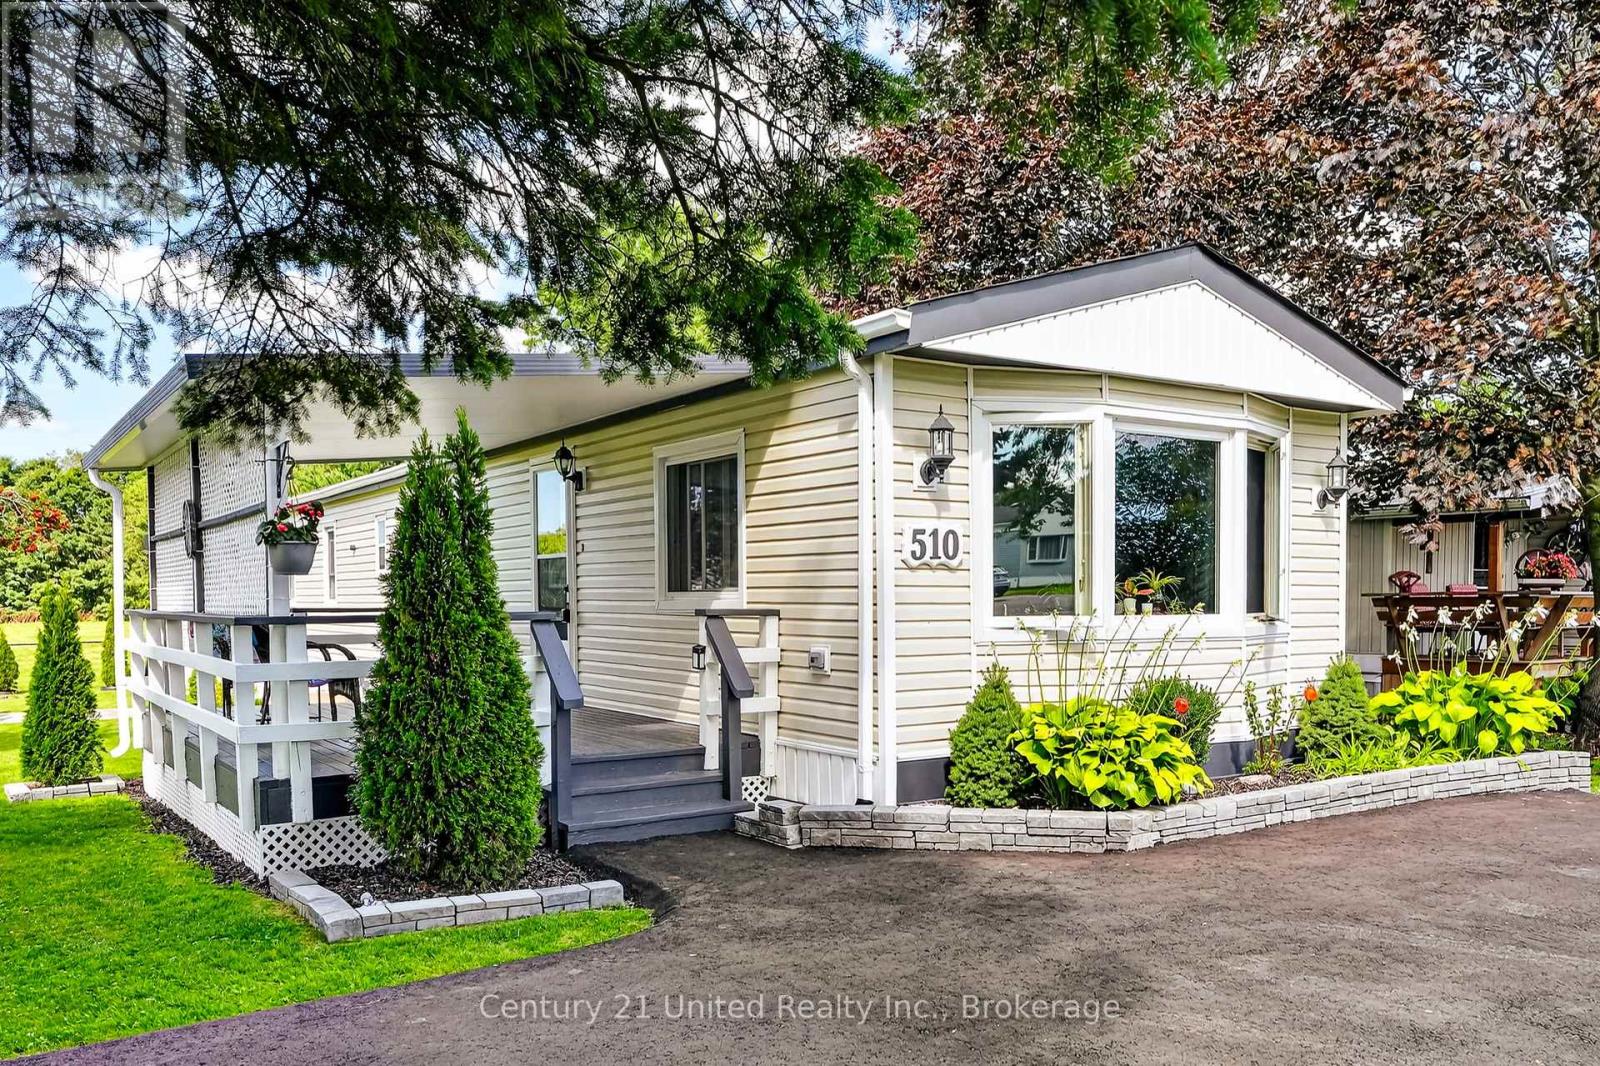
510 Cunningham Crescent
Hamilton Township, Ontario
14x70 mobile home, 1988 statesman model serial #14713F1. Owner has an insurance claim in 2025 caused by flooding from a dishwasher. Mobile now has new PEC plumbing throughout in 2026. New Sub floor throughout and new water proof flooring throughout. Replaced all insulation under mobile. Upgraded hydro panel. New appliances and paved driveway. Open concept kitchen and living room with free standing as stove. 1-4pc bath and 2 bedrooms. Lots of pot lights and ceiling fans. Immaculate yard that is fenced with 2 sheds. It backs onto a private green space. Driveway will hold 3 cars. Quiet private setting on dead end Crescent. All Buyers need to be approved by the Park and the monthly fees are $ $790.79 a month-- which will include the monthly land rental of $680 plus $55.84 which is 1 1/12 of the property taxes and $45.00 paid to Carma for the monthly water testing charge plus the service fee of $9.95. (id:47351)
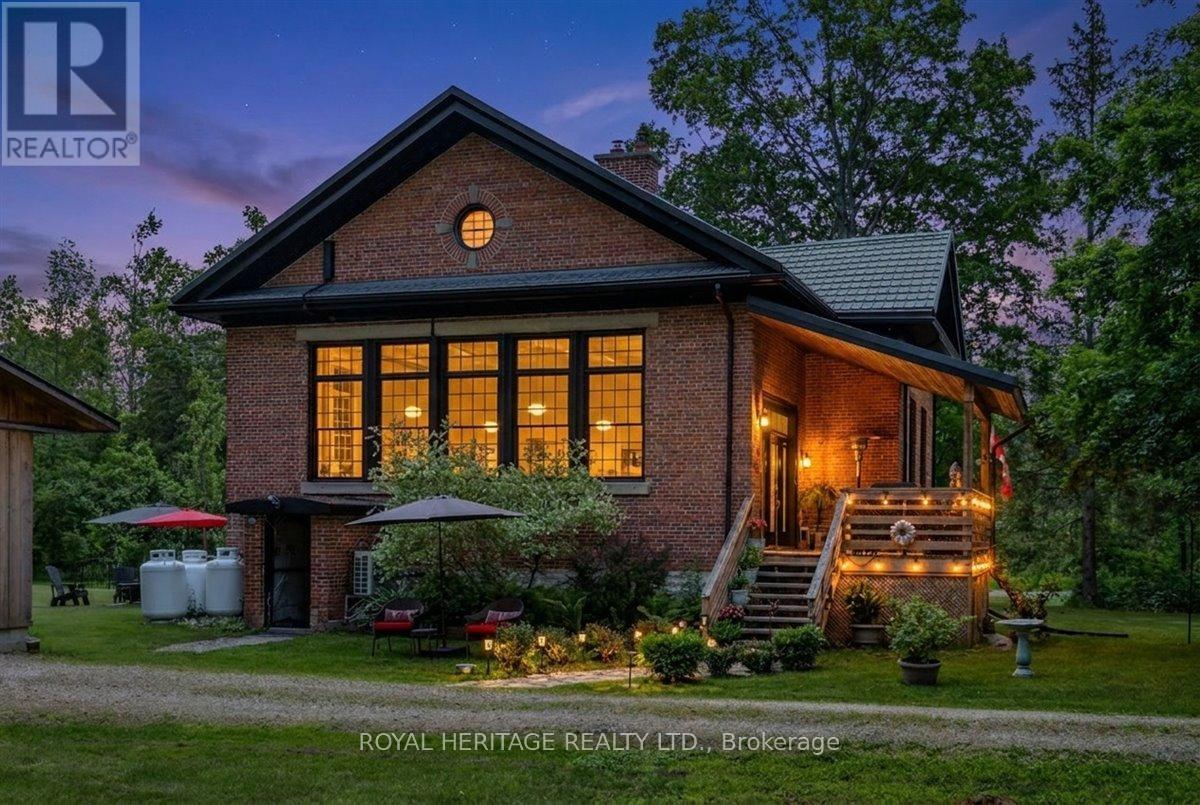
210 Cosh's Road
Kawartha Lakes, Ontario
Picture a property surrounded by mature trees and sweeping views of neighboring farmland, this lovingly maintained home blends historic charm with thoughtful updates such as a new septic, Generac and metal roof! Bobcaygeon has long been one of the Kawarthas' most cherished destinations, known for the waterfront lifestyle, thriving downtown shops and access to some of the finest recreational lakes on the Trent. Inside, open concept living is next level with soaring ceilings and oversized windows which flood the main living space with natural light providing a welcoming atmosphere. The kitchen combines modern convenience with original features including the chalkboard, hardwood floors, exposed brick and Soap Stone wood-burning stove. Spacious dining/living areas are perfect for entertaining, the bonus room offers flexibility as an office or hobby space and M/F Primary and laundry add everyday convenience. Guests love the second floor suite, complete with 2 bedrooms, bathroom, kitchenette, and sitting room. Once operated as a successful Airbnb, the suite could provide additional income or a comfortable space for extended family and overnight guests. The L/L offers plenty of extra living and storage space and an oversized garage and chicken coop are practical additions to this lovely home. The Ingram Schoolhouse is a restored part of Kawartha Lakes history nestled on a country sized lot on a quiet road just outside Bobcaygeon. Rich in character and local heritage, this property is a rare opportunity to own a home that tells a story while delivering the comforts of modern living. Close to countless beaches and lakes, 210 Cosh's Road offers a lifestyle where history, nature, and community come together. If you're ready for a home as unique as you are, this property awaits! Updates; Septic: 2025. Generac: 2018. Heat pump/UL Kitchen: 2019. Furnace/on demand HWH:2020. Primary Bdrm/MF bath: 2021. Replace chimney/kitchen reno: 2022.Utilities: Hydro1600/Propane2400 (id:47351)
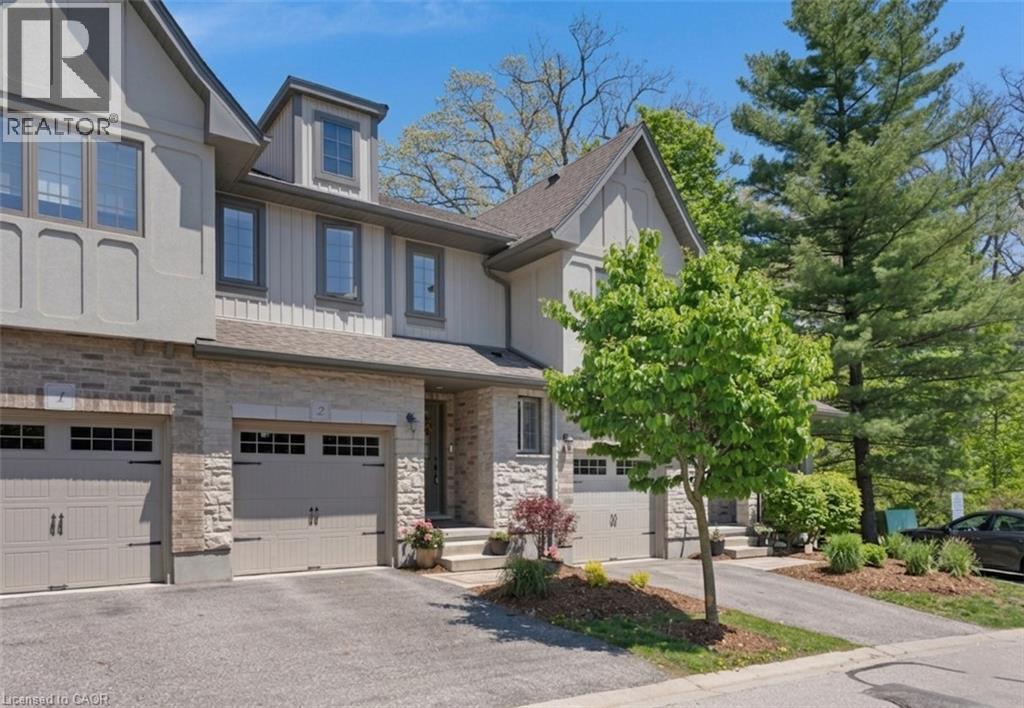
635 Saginaw Parkway Unit# 2
Cambridge, Ontario
MODERN OPEN-CONCEPT TOWNHOME WITH NO REAR NEIGHBOURS. #2-635 Saginaw Parkway, nestled within the highly sought-after and exquisite Saginaw Woods community of Cambridge. From the moment you step up to this beautifully designed contemporary townhome, you are greeted by an atmosphere of pristine cleanliness. The main level introduces a bright, welcoming foyer that seamlessly flows into an open-concept layout. At the heart of the home is a modern kitchen outfitted with rich dark cabinetry, sleek granite countertops, stainless steel appliances, and a convenient breakfast bar that overlooks the dining area. This airy, cohesive space effortlessly transitions into a sun-drenched living room, creating the perfect environment for both everyday family life and entertaining. The true showpiece of the main level awaits just beyond the living room, where an impressive three-pane-wide sliding glass door opens up to a private raised deck. Step outside to enjoy complete tranquility with absolutely no rear neighbors—just a peaceful backdrop of lush, mature trees and a sprawling green lawn. Back inside, the thoughtful layout continues to the upper level, which houses a versatile open loft space perfect for a home office, alongside a convenient second-floor laundry area. 2 generously sized bedrooms share a bright, full bathroom, while the primary suite serves as a genuine sanctuary. This spacious retreat features a walk-in closet, and a beautifully appointed ensuite bathroom complete with a modern dark-wood vanity, granite countertop, and a large glass-enclosed walk-in shower. Offering an unfinished basement ready for your personal touch, this home is perfectly situated in a friendly neighbourhood renowned for its outstanding schools, picturesque walking paths, bike lanes, and quick access to the 401. (id:47351)
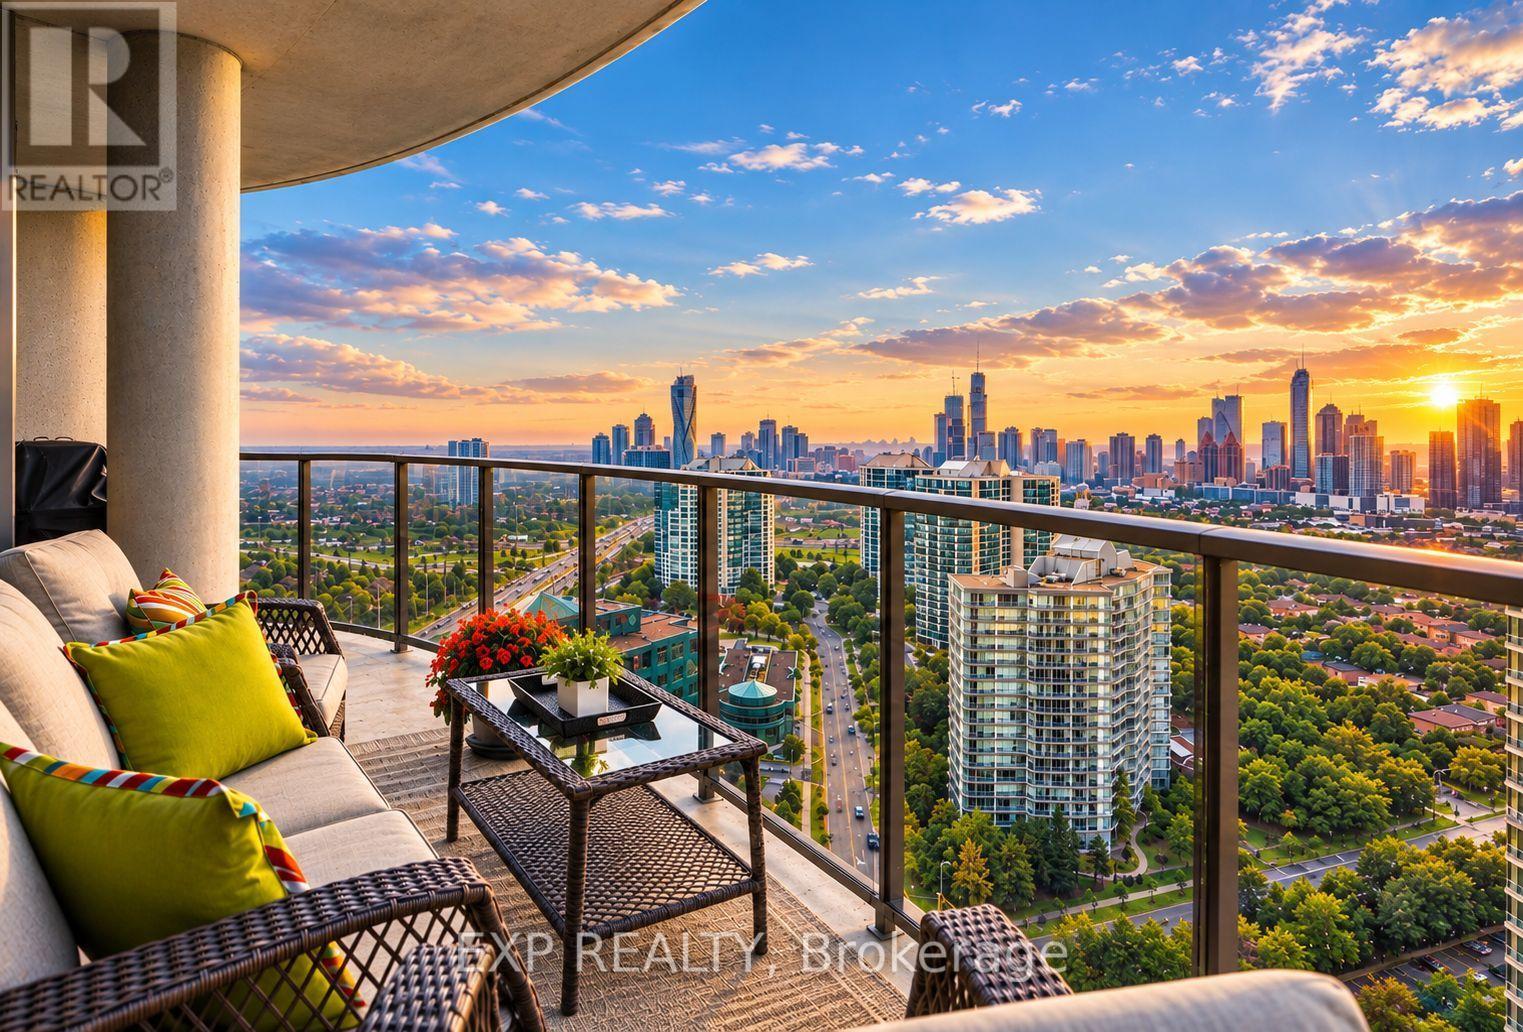
2709 - 25 Kingsbridge Garden Circle
Mississauga, Ontario
Welcome to Unit 2709 at 25 Kingsbridge Gardens Circle-a breathtaking 2-Bedroom + Large Den, 3-Bathroom corner suite offering just shy of 2,000 sq ft of uncompromising luxury and space that is virtually impossible to replicate in today's market. Unmatched Outdoor Living & Views:Boasting two private patios with sweeping, unobstructed panoramic vistas, you'll enjoy clear-day views stretching all the way to the CN Tower and Lake Ontario. Best of all, step outside to your private grandfathered gas BBQ line-a priceless, rare privilege exclusive to this unit alone, as no other condo in the building is permitted to have one! Bespoke Contemporary Finishes: Step inside to a light-filled open layout featuring smooth ceilings throughout (all popcorn completely removed), rich high-end flooring and custom-built, imported silk blinds that frame the skyline. The chef's kitchen comes fully equipped with sleek stainless steel appliances, while the massively scaled, sun-drenched Den serves as the ultimate executive home office, media retreat, or formal library. Five-Star Rest & Relaxation: Designed with ultimate privacy in mind, the residence boasts two full ensuite bathrooms, including a primary spa-retreat featuring a brand-new, state-of-the-art Jacuzzi tub. An additional chic 2-piece powder room caters perfectly to visiting guests. Rare Upgrades & Resort Amenities: Parking & Storage: Includes two dedicated parking spaces and a fully owned locker space. Building Amenities: Set within an impeccably managed, prestigious building featuring a private bowling alley, indoor golf putting range, sparkling pool, fully equipped gym, party facilities, and dedicated meet-up rooms. Rare scale, unmatched views and absolute turnkey perfection. Schedule your private tour today and experience penthouse-level living in the heart of Mississauga! (id:47351)

625 Winchester Avenue S
Listowel, Ontario
Welcome to this stunning, newly built (2022) bungalow in the heart of Listowel, offering modern design and exceptional functionality. Featuring 3 spacious bedrooms and 2.5 bathrooms, this home boasts 9-foot ceilings and an open-concept layout that seamlessly connects the living and dining areas—perfect for both everyday living and entertaining. The chef-inspired kitchen is a true showstopper, highlighted by an impressive 12-foot island with quartz countertops and premium Bosch stainless steel appliances. Enjoy the convenience of a double-car garage and parking for up to 6 vehicles—ideal for families and guests alike. The basement offers incredible potential, with 9-foot ceilings, large egress windows, and a separate entrance, making it perfectly suited for an in-law suite or income-generating opportunity. Located in a growing, family-friendly community close to schools, parks, and amenities, this home is an outstanding opportunity for those seeking comfort, style, and future potential. (id:47351)
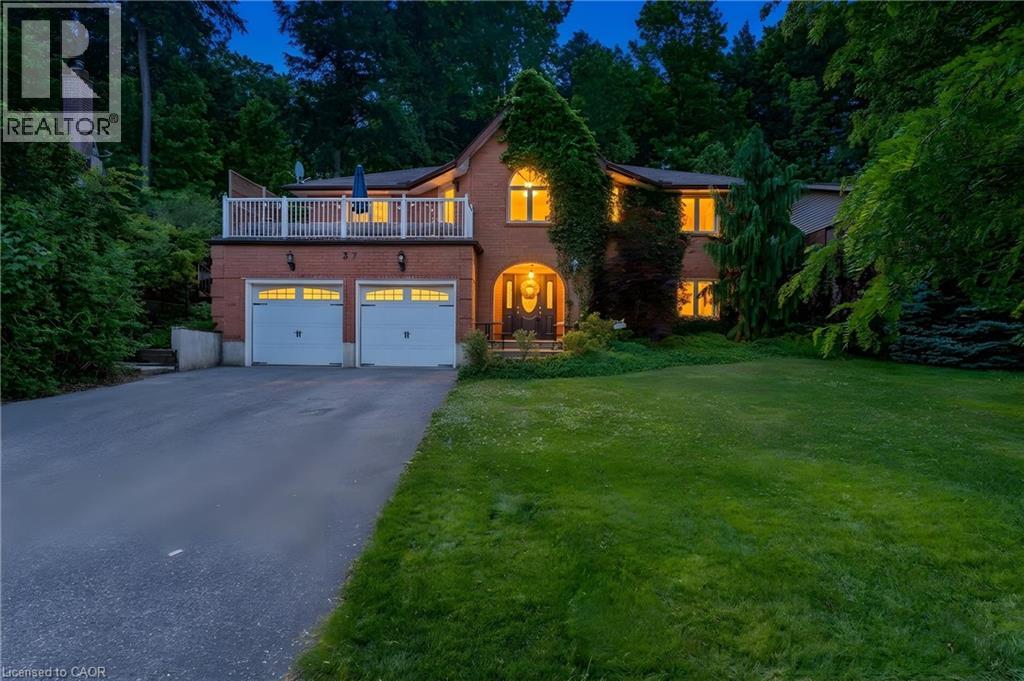
37 Yellow Birch Drive
Kitchener, Ontario
A STATEMENT HOME. Tucked away on a sprawling 1/3-acre private treed lot, 37 Yellow Birch Drive is far from your typical suburban find. This reverse-walkout bungalow is a masterclass in unique architecture, offering over 2,400sqft of living space where every corner reveals a new detail. From the moment you arrive, the striking brick exterior, draped in mature ivy, hints at the immense character found within. Stepping through the front doors, you are greeted by a grand foyer featuring polished marble floors and a sweeping curved staircase. The main lower level serves as a retreat of its own, offering versatility with a separate side entrance, perfect for home-based professionals or multi-generational living. This level features brand-new oak hardwood throughout a cozy family room centered around a floor-to-ceiling stone fireplace, along with 2 bright, spacious bedrooms & a 3pc bath. The transition to the upper level is where this home’s personality truly shines, offering 2 distinct paths: the formal grand staircase for guests, or a custom metal spiral staircase that leads directly into the heart of the home. The kitchen is outfitted with crisp custom cabinetry, elegant quartz countertops, and a trendy backsplash that perfectly complements the high-end white Café electric range oven. Just off the kitchen, a dining area provides an abundance of storage, while a unique multi-purpose den, bathed in natural light from overhead skylights, creates an interconnected feel. The primary suite is a sanctuary unto itself, offering peaceful views of the backyard & a luxurious ensuite highlighted by a classic clawfoot tub. For those who love to entertain, the formal living room at the front of the home opens onto a private terrace situated above the garage, the perfect spot for morning coffee. The outdoor experience continues in the rear, where a garden door leads to a custom deck & secluded, tiered backyard featuring a hot tub (2021) & breathtaking views of the mature forest. (id:47351)
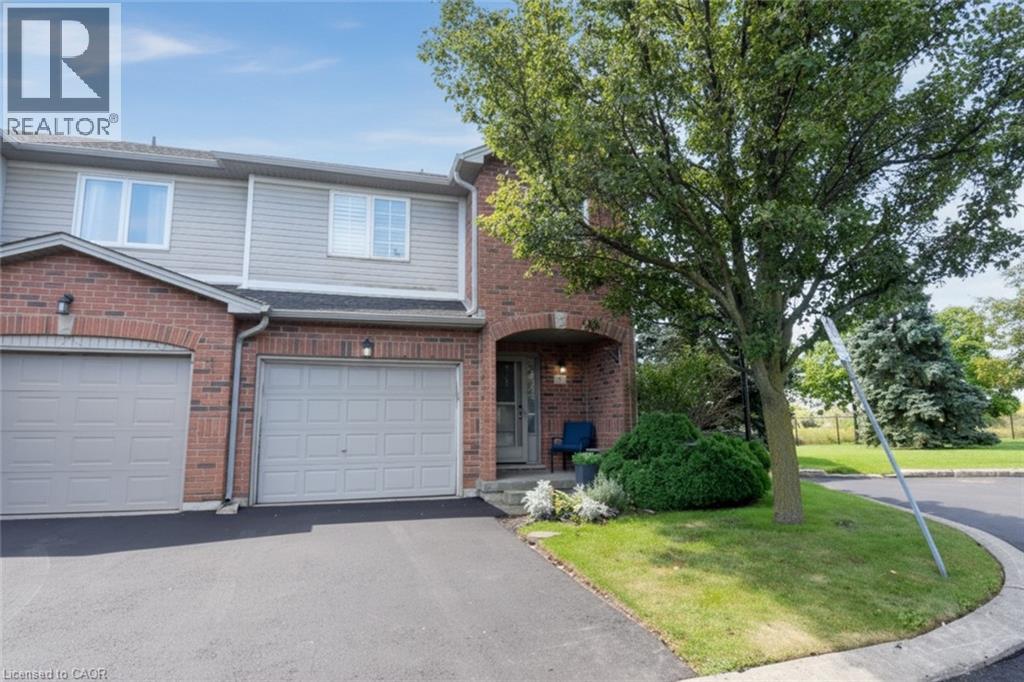
800 Paramount Drive Unit# 56
Stoney Creek, Ontario
Welcome home to remarkable condominium living. This move-in ready 3-bedroom gem is tucked into a convenient, family-friendly neighbourhood in a secluded setting with views over fallow land. The large end unit enjoys added windows and surrounding landscaping throughout. On the main levels, enter to a spacious foyer with a double door mirrored closet and interior access to the garage, then a few steps up to a hardwood living room with gas fireplace, a tiled kitchen, and dining room - all appliances included - with sliding doors out to an upper deck overlooking the fallow land, plus a newer (2021) lower deck. The rear yard is fenced and gated for added privacy. Upstairs, the large primary bedroom offers outstanding wall-to-wall closets and drawers, a truly sophisticated and functional feature, along with a newer 3-piece ensuite privilege bath. A few steps up you'll find two comfortable bedrooms, one with a walk-in closet, a convenient laundry closet, and a newer 4-piece bath. The lower level offers a spacious carpeted rec room with gas fireplace, a 2-piece bath, a good-sized utility room, and bonus under-front-of-house storage. Enjoy exclusive use of a one car garage with opener and remotes plus one car parking, with ample visitor parking just steps from the door. This is a professionally managed condominium with very affordable fees and pride of ownership throughout. Updates include: ensuite reno (2019), tankless rental water heater and Hickory Dickory Decks (2012), new HVAC (2022), renovated 4-piece bath and garage door opener (2023), and resurfaced driveway (2026). Enjoy easy highway access (Red Hill/LINC/Hwy 20), plus nearby schools, parks, shopping, trails, restaurants and a movie theatre. Truly diamond class living - book your private showing today! RSA. (id:47351)
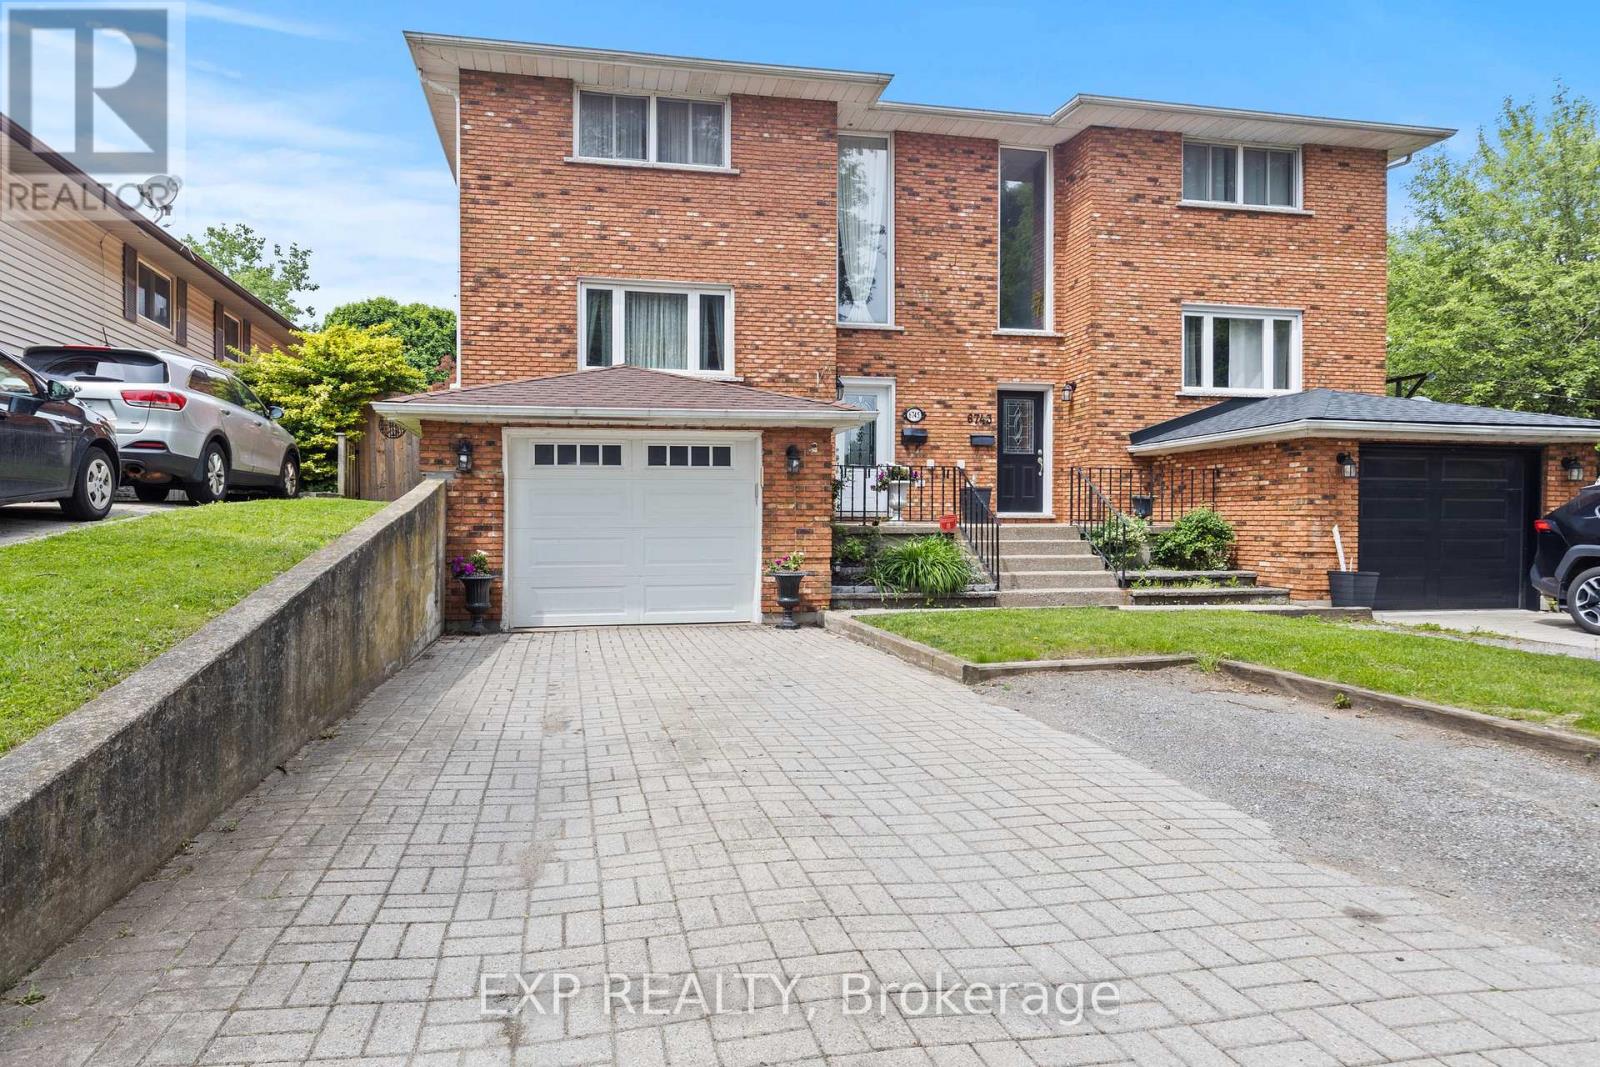
6745 Dawson Street
Niagara Falls, Ontario
Updated 3-bedroom, 4-bathroom semi-detached in the Morrison neighbourhood of Niagara Falls. Over 1,673 sq ft above grade plus a fully finished basement, giving you well over 2,200 sq ft of total living space. The main floor is bright and functional. Kitchen has quartz countertops, breakfast bar, tiled backsplash, upgraded cabinetry, and stainless steel appliances. Powder room on main. Upstairs has three solid bedrooms including a primary with ensuite, plus a second full bath. The finished basement adds real flexibility - full 3-piece bath and interior access from the garage. Use it as a rec room, home office, or guest suite. Out back, a large private yard with a deck and shed gives you the outdoor space to actually enjoy summer. Key updates already done: roof (2022), furnace (2017), AC (2017), deck (2018), most windows (2018). Solid brick exterior. 3-car parking with interlock double-wide driveway and attached garage. Minutes to QEW and Hwy 420. Walk to Zehrs, LA Fitness, Starbucks, Tim Hortons, and Home Depot. Close to schools, parks, golf, and shopping. 8 minutes to Niagara Falls and the Rainbow Bridge. (id:47351)
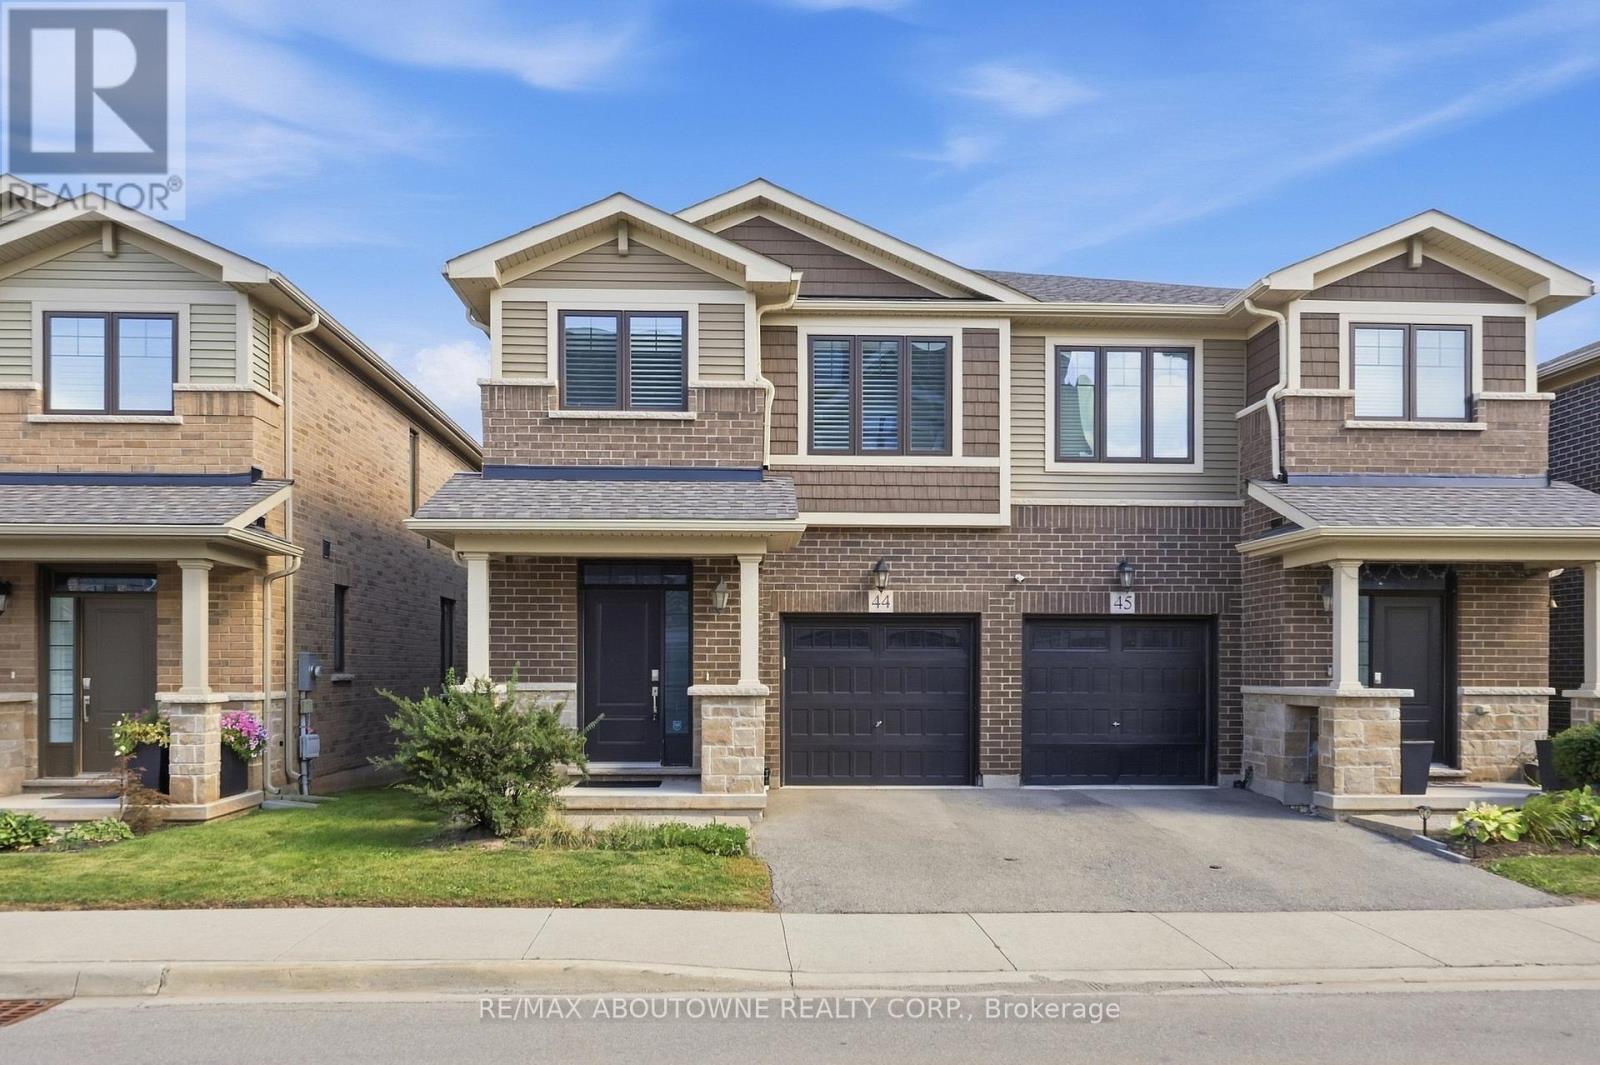
44 - 288 Glover Road
Hamilton, Ontario
Beautiful semi-detached in Stoney Creek offering approximately 1,650 sq. ft. with 3 bedrooms and 2.5 bathrooms. The bright open-concept main level features 9-ft ceilings and a spacious kitchen and living area, ideal for everyday living and entertaining. Upstairs, enjoy convenient second-floor laundry and a large primary bedroom with walk-in closet and private ensuite. The condo fees include lawn care and snow removal, adding extra convenience and low-maintenance living. Complete with an attached garage, visitor parking, and a great location near the QEW, schools, shopping, local amenities, and Winona Crossing. (id:47351)
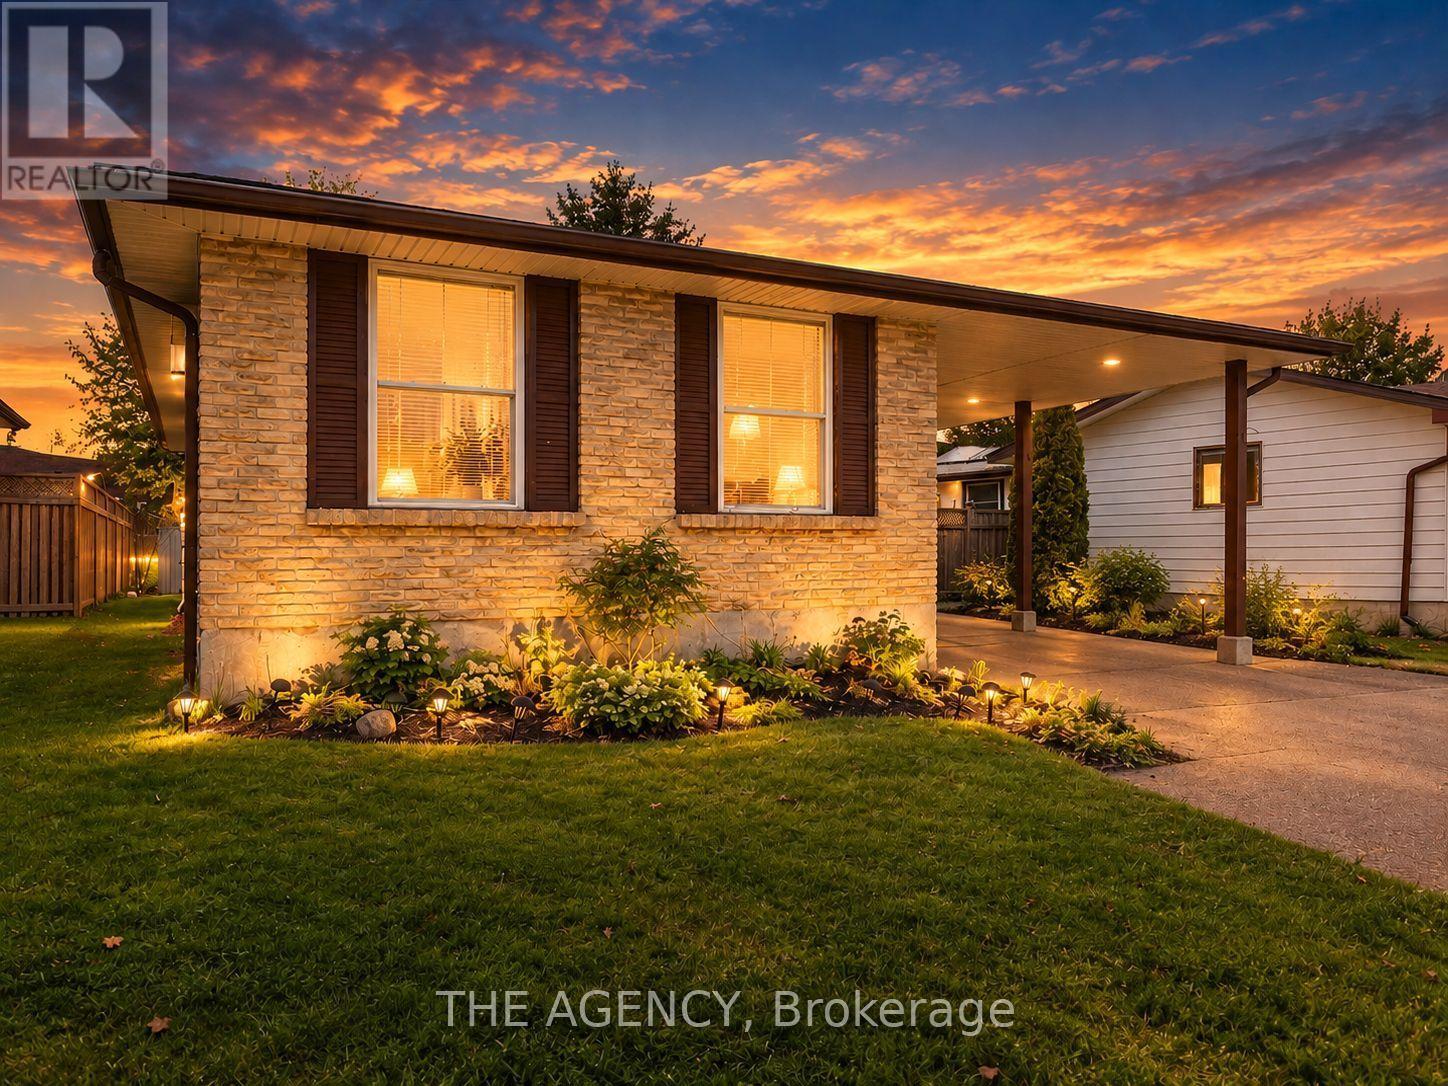
14 Muskoka Drive
Guelph, Ontario
Welcome to 14 Muskoka Drive! This bright and spacious upper-level unit of a detached bungalow features a separate entrance and offers comfortable living in a mature, tree-lined Guelph neighbourhood. The functional layout includes 3 bedrooms, a full bathroom, spacious living area, and kitchen with access to the private deck. Enjoy shared access to the fenced backyard and convenient proximity to schools, parks, shopping, transit, and other amenities. Furnace and A/C updated in 2025. Tenant(s) to pay 70% of utilities. (id:47351)
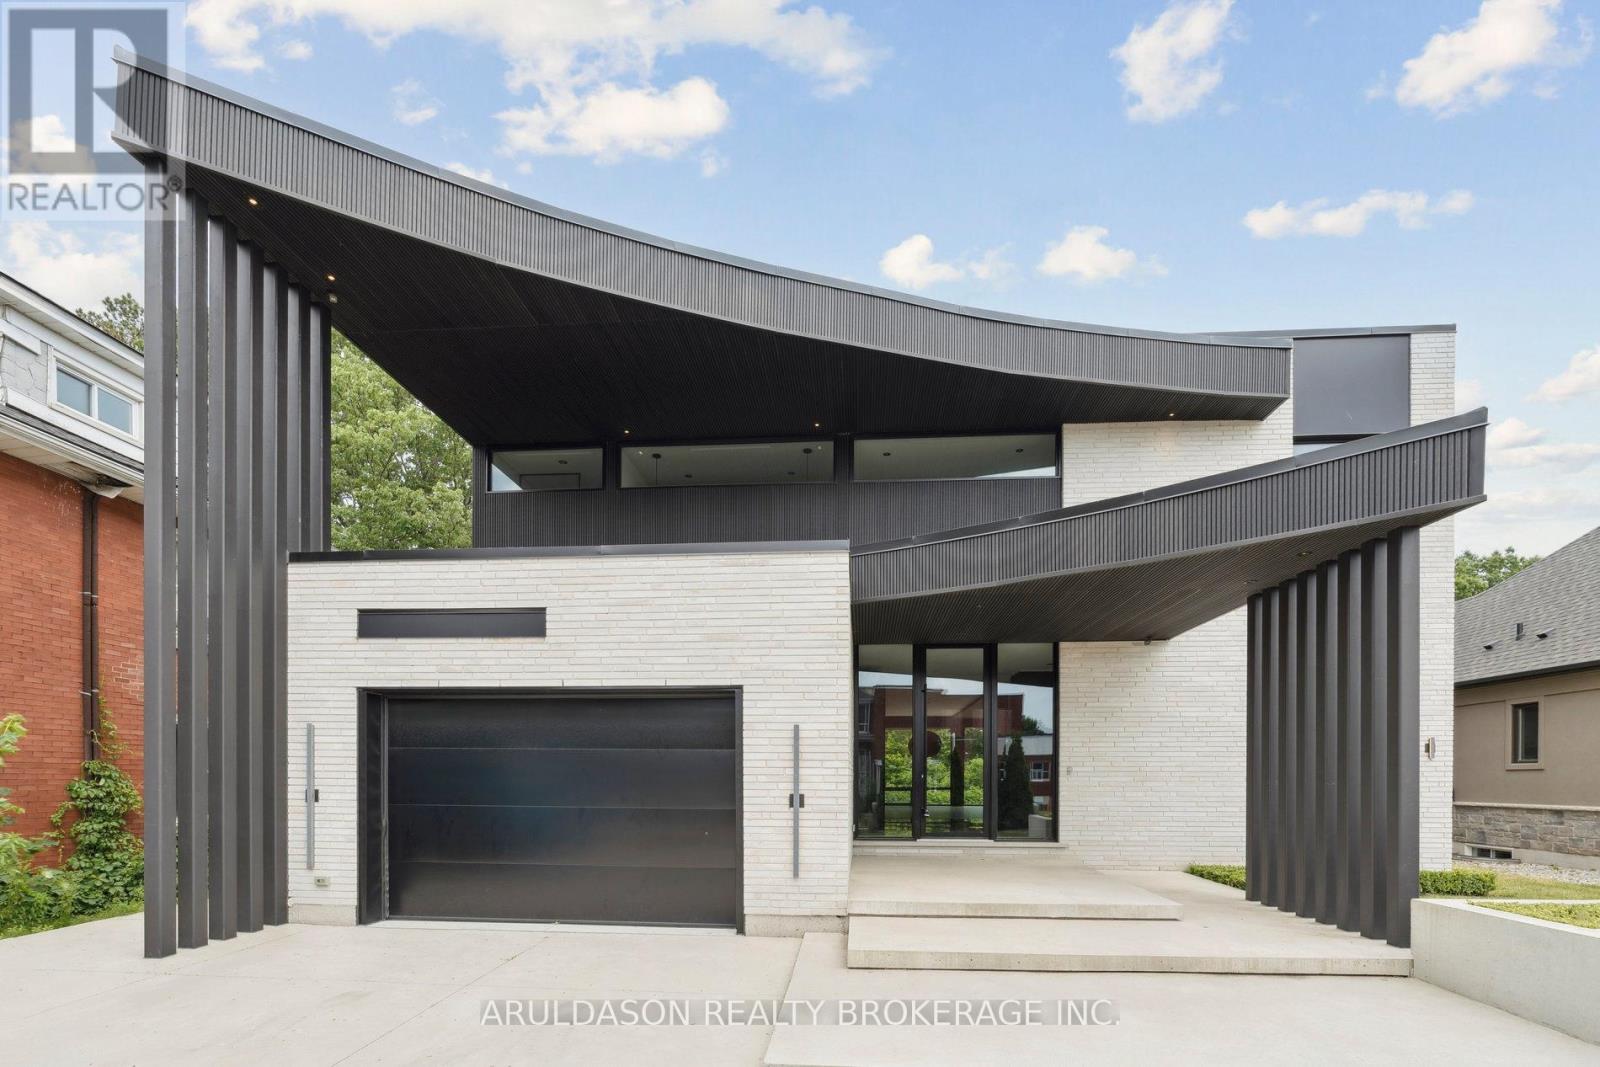
1135 Balfour Street
Pelham, Ontario
Discover a one-of-a-kind designer home where refined style meets serene living. Set in the charming community of Fenwick, this nearly 4,000 sq. ft. 4-bed, 4-bath residence is a showcase of thoughtful design and high-end finishes.From its striking curb appeal to the open-concept layout and floor-to-ceiling glass walls, every inch is crafted for comfort and elegance. Enjoy seamless indoor-outdoor living with views of a peaceful forested backdrop.Highlights include a hidden pantry, home office, in-floor heating, premium appliances, custom European cabinetry, and imported finishes throughout. The bold black-and-white palette adds a timeless sophistication.This is more than a home, its a lifestyle. Come see why 1135 Balfour is one of Pelhams finest. (id:47351)
184 Fletcher Circle
Cambridge, Ontario
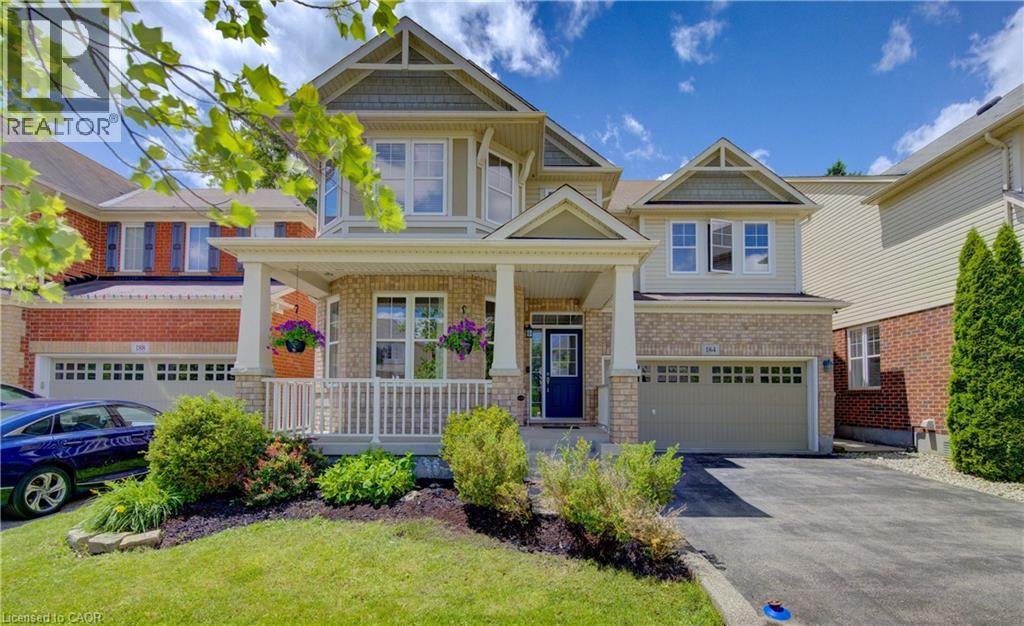
ABSOLUTELY STUNNING PREMIUM RESIDENCE IN MILL POND. Nestled on a highly desirable, mature tree-lined lot in Cambridge's sought-after Mill Pond community, 184 Fletcher. This premium Mattamy-built Riverside model encompasses nearly 2,500 sqft, greeting guests with exceptional curb appeal and an inviting covered front veranda. The main floor immediately impresses with its airy 9-ft ceilings and pristine hardwood flooring that connects the formal dining area, bright front living room, and expansive rear family room centered around a cozy gas fireplace. Designed for effortless entertaining, the gourmet upgraded kitchen boasts a generous center island, custom tile backsplash, premium under-cabinet lighting, and stainless steel appliances. Adjacent to the kitchen, the sunlit breakfast area opens through sliding glass doors to a backyard retreat, complete with a large patio and beautifully tiered stone retaining walls framed by mature trees. A classic hardwood staircase leads to the upper level, which conveniently features a dedicated second-floor laundry room and 4 remarkably spacious bedrooms. The primary suite serves as a true private oasis, offering an expansive layout, 2 separate walk-in closets, and a spa-like ensuite bath equipped with an upgraded soaking tub and an independent shower enclosure. 2 of the additional 3 massive bedrooms also feature their own walk-in closets, providing abundant storage and versatility for a growing family. For future expansion, the unfinished basement offers a blank canvas with elevated ceilings, oversized windows for excellent natural light, and a rough-in for a 3-piece bathroom. Combining an exceptional layout with an unbeatable location, this residence sits within walking distance to local parks, scenic nature trails, and schools, while remaining just minutes from Highway 401 and the historic, vibrant shops of downtown Hespeler Village along the river. (id:47351)
2722 Dundas Street S
Cambridge, Ontario
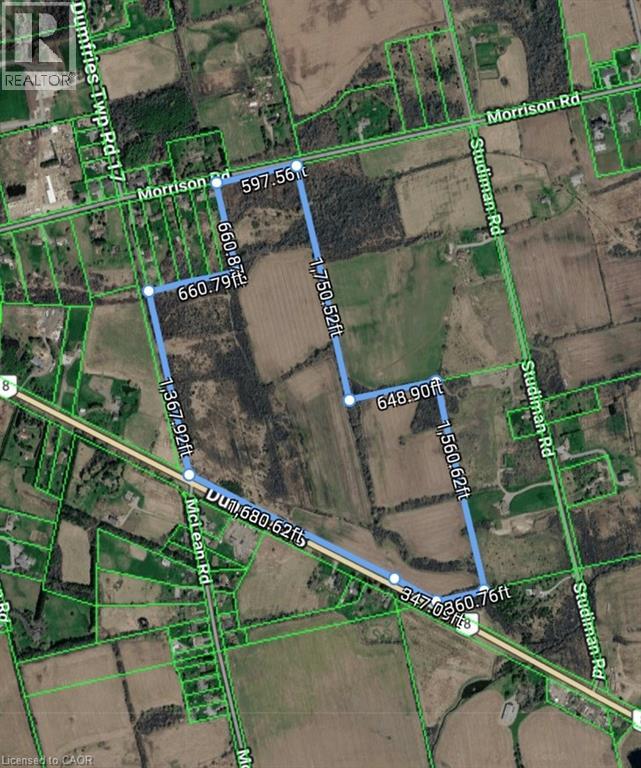
85.81 ACRES OF PURE POTENTIAL FRONTING ON 2 ROADS. An exceptional and rare parcel of this magnitude is a generational find in the Waterloo Region. Positioned strategically at 2722 Dundas Street South, this expansive 85.81-acre vacant site represents a blank canvas of unprecedented scale, offering an incredibly rare and highly flexible combination of residential, farm, and other land use potential. Whether your vision includes a substantial farming operation, a state-of-the-art veterinary clinic, or a world-class equestrian facility and riding academy, this property provides the sheer acreage and versatility needed to execute a major architectural and economic footprint. Located on the bustling periphery of Cambridge, the property sits directly in the path of regional growth, ensuring seamless connectivity to major transit corridors. This is an uncompromised opportunity for visionary developers and forward-thinking investors looking to secure a massive development site. (id:47351)
1429 Sheffield Road Unit# 11
Hamilton, Ontario
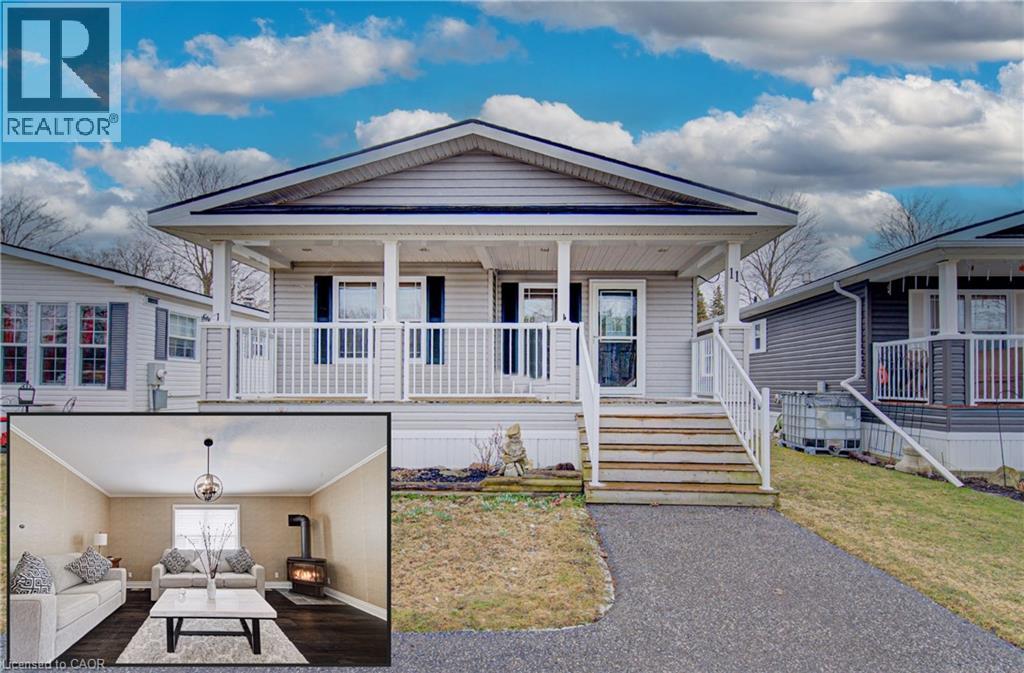
11 SUN VALLEY RD: YOUR YEAR-ROUND OASIS. Welcome to 11 Sun Valley Road, a beautifully maintained Northlander model nestled within the prestigious John Bayus Park. This home offers a tranquil retreat for those seeking an active, social lifestyle, perfectly positioned just minutes from the conveniences of Cambridge and Hamilton. The heart of the home features a bright, open-concept layout designed for effortless entertaining. A spacious kitchen, complete with a central island and abundant cabinetry, flows seamlessly into the inviting living area. Nearby, the dining room’s sliding doors open to a private rear deck and yard, perfect for morning coffee or evening relaxation. This residence boasts 2 generous bedrooms, including a primary suite with a private 3-pc ensuite. Spanning over 1,100 sqft of year-round living space, the home is equipped with modern essentials: a cozy gas fireplace, central air, a water softener, in-suite laundry, and a dedicated storage shed. Experience the best of this sought-after 50+ community, where amenities like a fishing pond, swimming beach, pickleball courts, and a vibrant community center await. (id:47351)
39 Albert Street W
Plattsville, Ontario
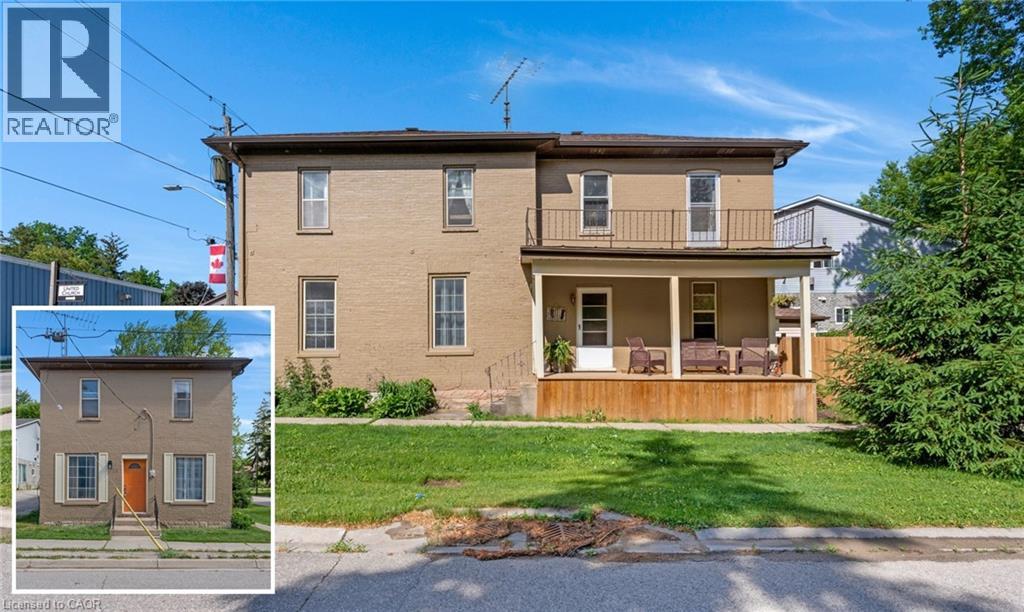
RICH IN HISTORY, FILLED WITH CHARACTER, AND READY FOR ITS NEXT CHAPTER. Some homes offer a place to live. Others offer a chance to create something uniquely your own. Welcome to 39 Albert Street West in the heart of Plattsville, a charming home where timeless character meets endless possibility. Set on a mature lot just steps from the village's charming downtown core, this home has been a part of the community's story for over a century. Inside, soaring ceilings, original architectural details, and generously sized rooms create a sense of warmth and authenticity that's increasingly hard to find. The main floor unfolds through the principal rooms. A bright living room leads naturally into a formal dining area, while the kitchen serves as the home's central meeting place, complete with a walk-in pantry and convenient access points that make daily life effortless. A main-floor laundry room, powder room, and attached workshop add exceptional functionality. The second level offers 3 bedrooms, a full bathroom, and 2 versatile bonus spaces ready to evolve with your lifestyle. Whether you're dreaming of a home office, creative studio, playroom, reading nook, or additional living space, the flexibility is already here. Outside, the expansive yard invites endless possibilities. Mature trees provide shade and privacy, while the partially fenced lot offers plenty of room for gardens, outdoor entertaining, children's play areas, or future landscaping projects. A detached garage w/hydro and two storage sheds ensure there's no shortage of space for hobbies, tools, and seasonal storage. Perfectly positioned for commuters with quick access to Highway 401 and Toyota Woodstock, this property also embraces the best of small-town living. Walk to local schools, churches, parks, and the community splash pad, and enjoy the welcoming atmosphere that makes Plattsville such a desirable place to call home. (id:47351)
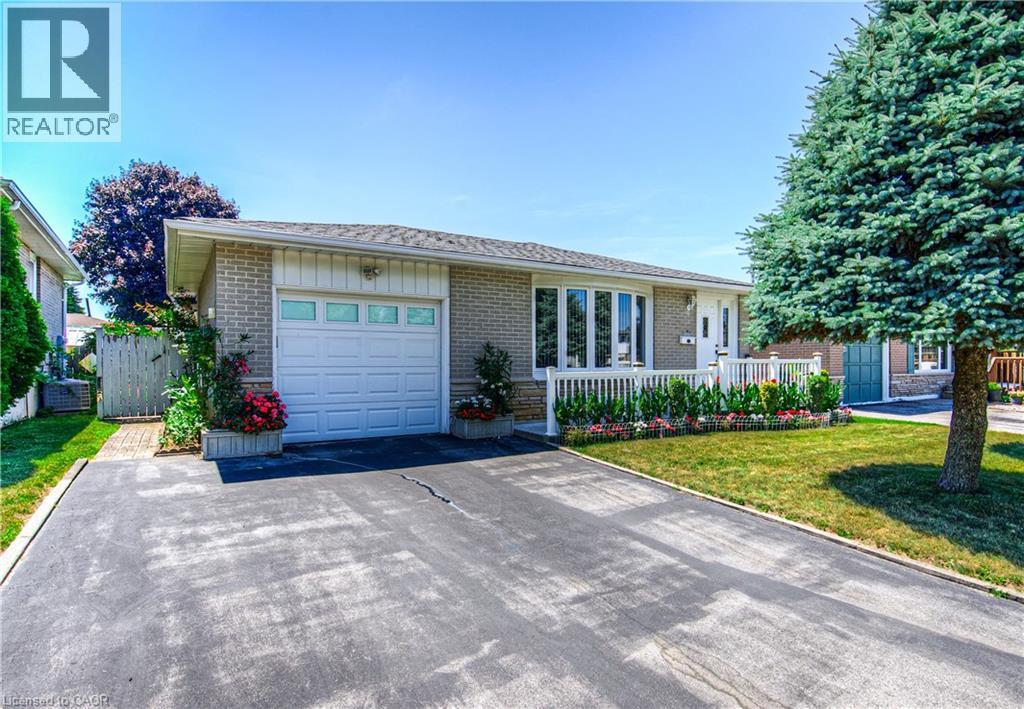
1227 Valentine Drive
Cambridge, Ontario
A PLACE TO CALL HOME ON VALENTINE DRIVE—where charm, potential, and pride of ownership meet. Tucked into a quiet, mature neighbourhood in Cambridge, this classic bungalow has been loved and is now ready for its next chapter. Set on a spacious 45 x 105 ft lot, this home offers more than just curb appeal. Picture yourself pulling into the extra-wide driveway, stepping onto the welcoming front porch framed by vibrant gardens and a white picket-style railing. Inside, you'll find over 2,000 sqft of finished living space, including 3+2 bedrooms and 2 full bathrooms. The layout is traditional, warm, and full of potential. The living and dining spaces offer great bones—original, well-cared-for finishes just waiting for a modern touch. The eat-in kitchen is cozy and functional, while the bonus sunroom off the back is a delightful surprise—perfect for morning coffees, quiet afternoons, or extra space when entertaining. There’s even a convenient laundry chute, adding a touch of old-school charm and practicality. Downstairs, the fully finished basement is retro in all the right ways—with a built-in bar, lounge space, and a full dining area ideal for family gatherings. 1 lower bedroom is currently converted into a laundry room. Step outside and discover a true backyard oasis. The covered patio is the perfect place to relax on warm evenings, while the manicured garden beds and veggie plots showcase just how much care has gone into this home. There's even a large shed for added storage. Waiting on your personal touches. With solid bones, vintage character, and an unbeatable location, this home is ready for someone with vision to make it shine Walk to parks and schools, or hop in the car for quick access to the 401, Cambridge Centre, and all the everyday amenities you need. (id:47351)
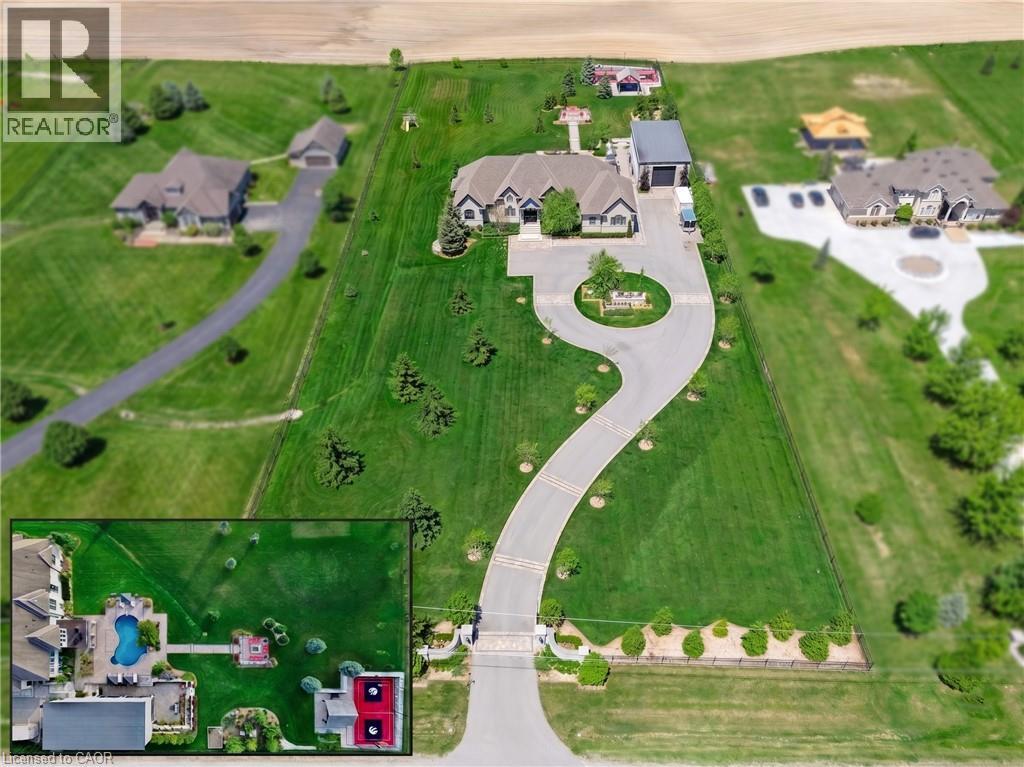
214 Jerseyville Road
Brantford, Ontario
AN UNRIVALED LUXURY ESTATE. Passing through the cellular-controlled iron gates of this 2.68-acre estate, a wide driveway with interlock borders guides you to a lifestyle of absolute distinction. This custom bungalow commands a magnificent presence, seamlessly blending architectural elegance w/a resort-style backdrop. Every inch of the property is curated to captivate, from the dusk-to-dawn landscape lighting by Cedar Springs to the smart 27-zone irrigation system fed by a dedicated water well & a 8,800-gallon rainwater cistern. Powered by a 200amp gas backup generator, this home ensures complete peace of mind. Sprawling across 6,850sqft. of total living space, the main residence features 13ft ceilings in the foyer & great room, rich hardwood floors, crown moldings, & solid 8ft doors. The 2+3 bedroom, 3.5-bathroom layout effortlessly balances family life w/high-end entertaining. Bathed in light via Hunter Douglas shears, the interior flows into a professionally finished walk-out basement. The backyard is a private sanctuary. Center stage is a heated saltwater pool w/a stone waterfall & deck jets. For recreation, the Dura court multi-sport sunken court by Snap Sports is ready for basketball, pickleball, or tennis, & features a 6-inch concrete curb to flood for a winter skating rink under LED lights. The crown jewel is the 1,687sqft ultra-luxury pool cabana. Fully climate-controlled with radiant in-floor heating, it features 3 Schuco aluminum bi-folding doors. Inside, a full chef’s kitchen & barw/Roma Blue quartzite stone, JennAir appliances, a Sub-Zero wine fridge, & a built-in Miele coffee station. The cabana also hosts dedicated Wi-Fi & two 3-pc luxury bathrooms in Roberto Cavalli wallpaper. Completing the estate is a separate heated shop with 15-ft ceilings & a 14x14ft bay door, perfect for enthusiasts. Located 10 minutes to Hwy 403 & the Hillfield Strathallan College bus stop, this is a masterpiece waiting to be experienced. Some rooms Virtually Staged. (id:47351)
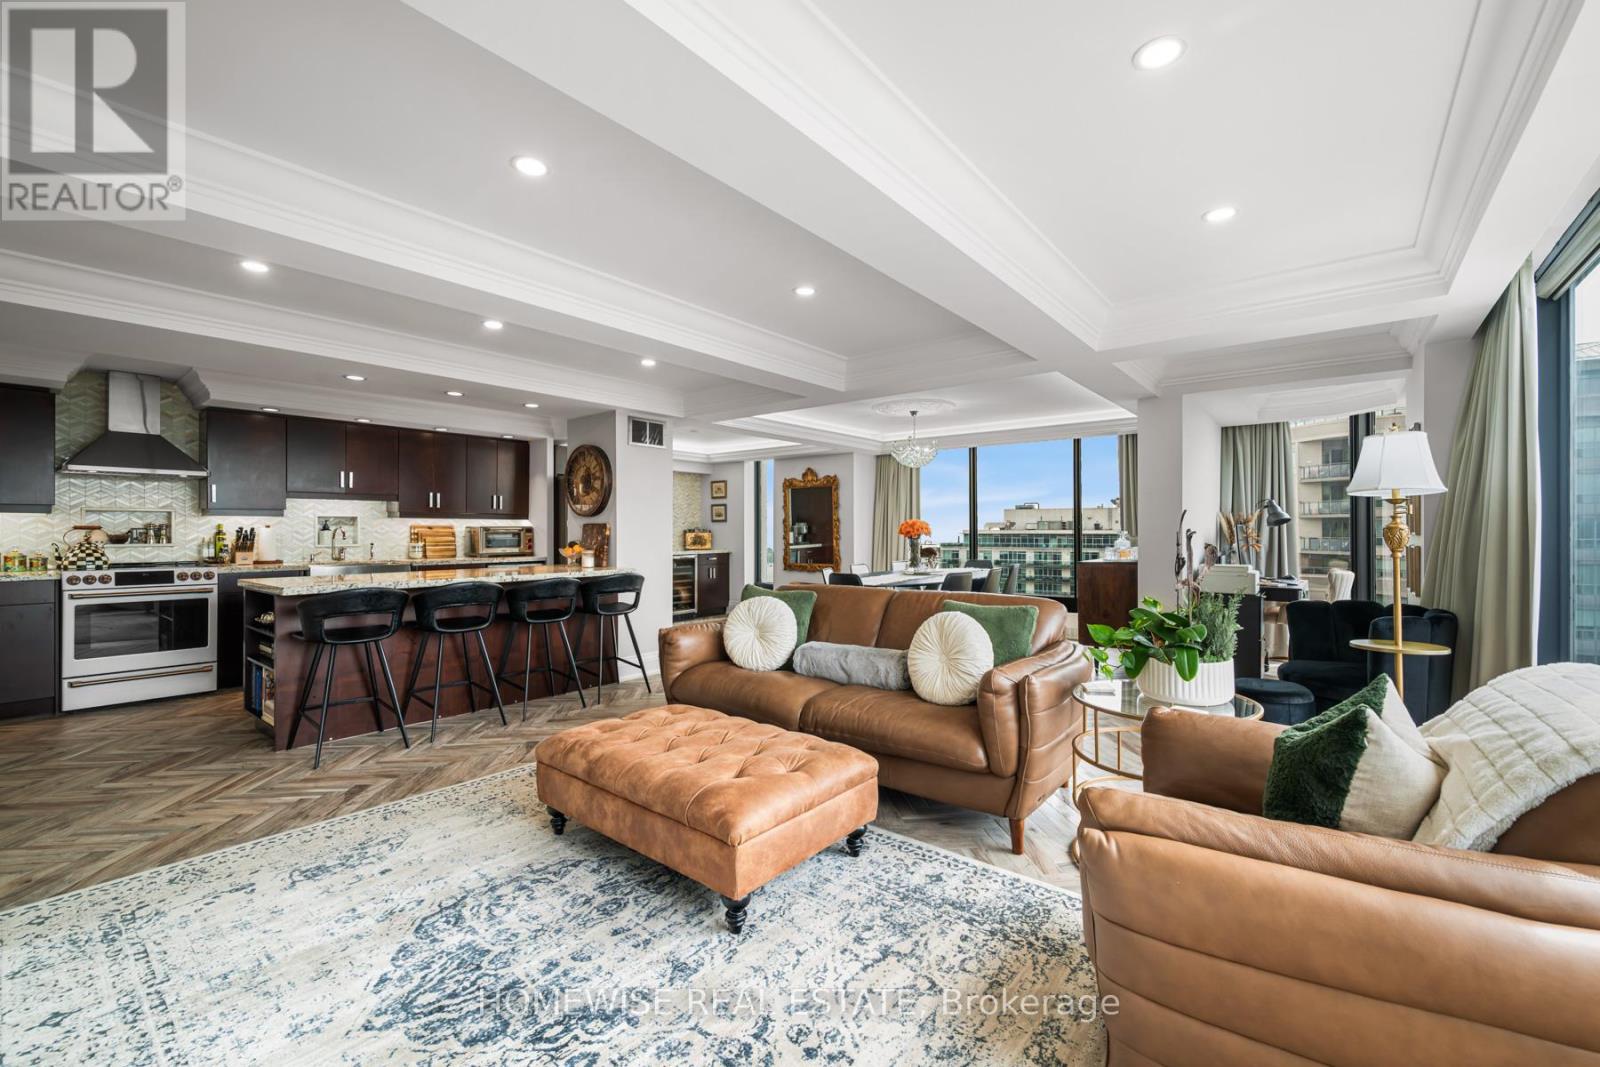
1407 - 2045 Lake Shore Boulevard W
Toronto, Ontario
Welcome to Suite 1407, a stunning 2-bedroom, 2-bathroom condo offering 1,500 square feet of beautifully finished living space in the heart of Mimico. Known for its state-of-the-art amenities, iconic views, and spacious layouts, this is not your typical condo. From valet parking to an on-site convenience store, salon, and dry cleaning, this building offers an exceptional level of comfort and convenience. Inside, the living space is truly remarkable. Floor-to-ceiling windows run throughout the suite, filling the home with gorgeous natural light and showcasing sweeping city and lake views. The living and dining areas are ideal for hosting, with generous space to gather, lounge, dine, and take in the stunning backdrop. Custom millwork, coffered ceilings, and herringbone floors reflect a level of craftsmanship where no detail has been overlooked and no expense has been spared. Luxury finishes throughout add a polished, elevated feel, while the layout remains comfortable and easy to live in. Both bedrooms are spacious, with the primary suite offering a private retreat within the home. The suite also comes complete with two parking spots and a locker. Set in the vibrant Mimico waterfront community, you are surrounded by lakefront trails, parks, cafes, restaurants, transit, and easy access to downtown Toronto. For added convenience, residents can enjoy a private shuttle to Union Station and other local destinations. Maintenance fees include all utilities, internet, a comprehensive cable package with HBO and Crave, along with the building's expansive list of amenities and luxuries. This is a standout opportunity for anyone looking for space, style, views, and convenience in one of Toronto's most loved west-end neighbourhoods. (id:47351)
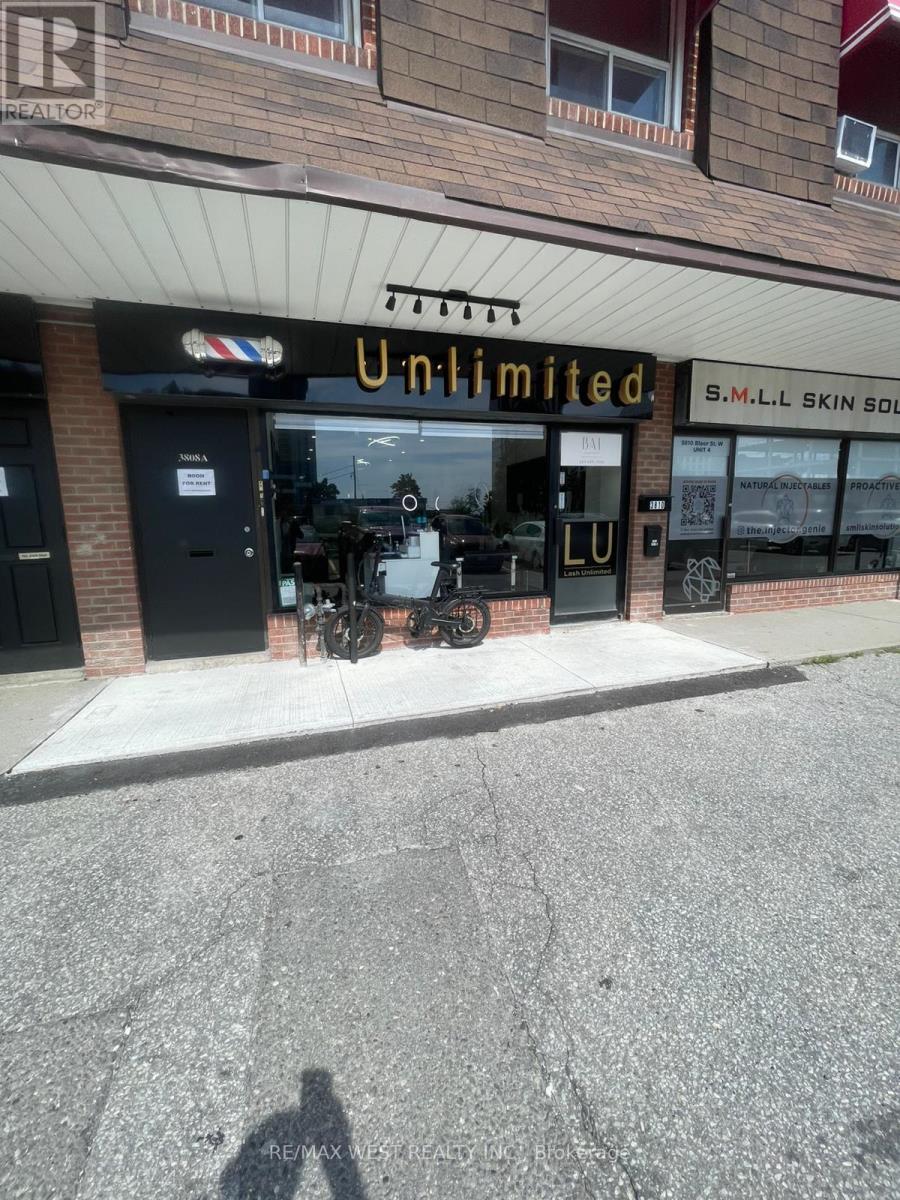
Bed #1 - 3810 Bloor Street W
Toronto, Ontario
LASH TECHNICIAN BED FOR LEASE IN PRIME ETOBICOKE LOCATION - BEAUTIFULLY RENOVATED SALON & SPA! Take your beauty business to the next level with this fantastic opportunity to lease a professional treatment bed inside a beautifully renovated, stylish salon/spa in a highly desirable Etobicoke location. Three dedicated beds are available at $800 + HST/month each, with the flexibility to lease one bed or multiple beds to suit your business needs. Rear private entrance available. This is an ideal setup for an experienced or growing Lash Technician looking for a professional environment without the significant overhead and expense of opening a standalone location. Enjoy the benefit of a prime location, beautifully designed space, and an environment that helps you present your services professionally and attractively to clients. Minimum one-year lease term. This is a shared space with other tenants potentially. However, one tenant can also choose to rent all 3 beds. (id:47351)
210 Dorval Drive
Oakville, Ontario
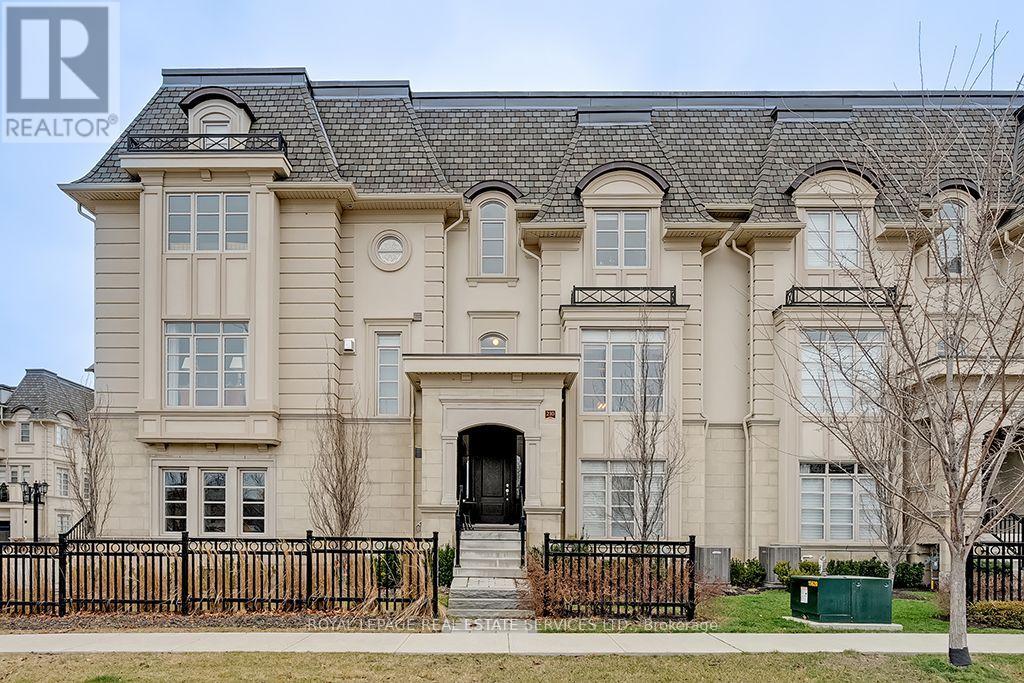
An extravagant lifestyle waits for you in the exclusive Royal Oakville Club! Magnificent Fernbrook townhome with 4 bedrooms, 3 + 1 bathrooms, & approximately 3096 sq. ft. of cosmopolitan living space. Extensively upgraded including wide-plank hardwood floors, 9' & 10' smooth-finished ceilings, upgraded light fixtures, LED pot lights, stone counters, custom cabinets, custom window coverings, impressive curved oak staircases with iron pickets, elevator spanning all levels & a 2-car garage with inside entry. Superb floor plan with a formal living room & separate dining room with servery. Stunning gourmet kitchen with deluxe Downsview cabinetry, high-end appliances including a Wolf gas range, extra-large island with breakfast bar, waterfall quartz counter & breakfast area with walkout to a balcony. Open-concept family room with hardwood floor & gas fireplace. Third floor primary bedroom offers a walk-in closet, walkout to a private balcony & a chic 5-piece ensuite bath with freestanding soaker tub & separate glass shower. Also on this level are 2 additional bedrooms with soaring ceilings, a gorgeous 3-piece bathroom & a convenient laundry room. The main floor features a fourth bedroom with a luxurious 4-piece ensuite bathroom. Upper-level loft with an open-concept office area & a walkout to the expansive private rooftop terrace. Close to downtown, Lake Ontario, eateries & fine dining, shops, schools, Highways & GO Train. (id:47351)
525 Dynes Road
Burlington, Ontario
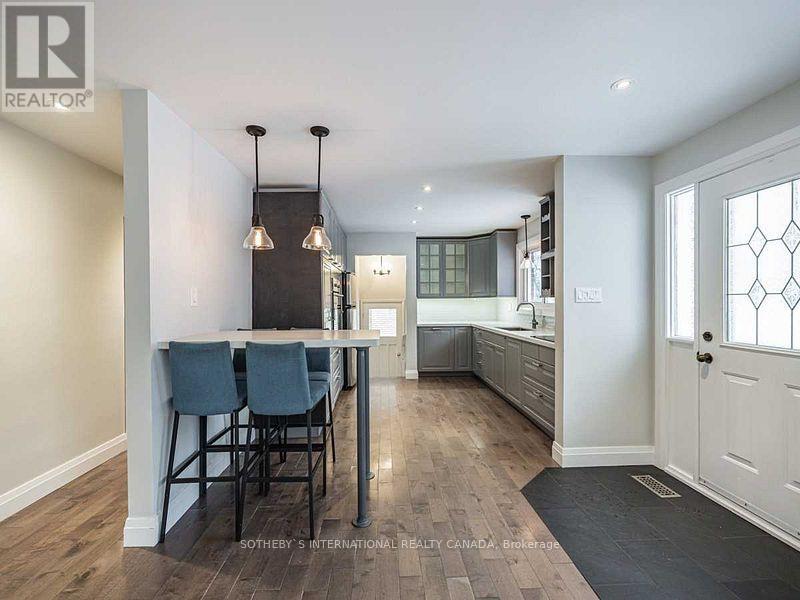
3+1 bedroom home in prime South Burlington location. 2 full baths, custom kitchen with quartz counters, stainless steel appliances and glass cabinetry. Hardwood floors, pot lights and spacious living room with bay window and gas fireplace. Primary bedroom opens to large deck with private, fenced yard. Bright basement with rec. room, one bedroom, laundry and storage. (id:47351)
1390 Peerless Court
Oakville, Ontario
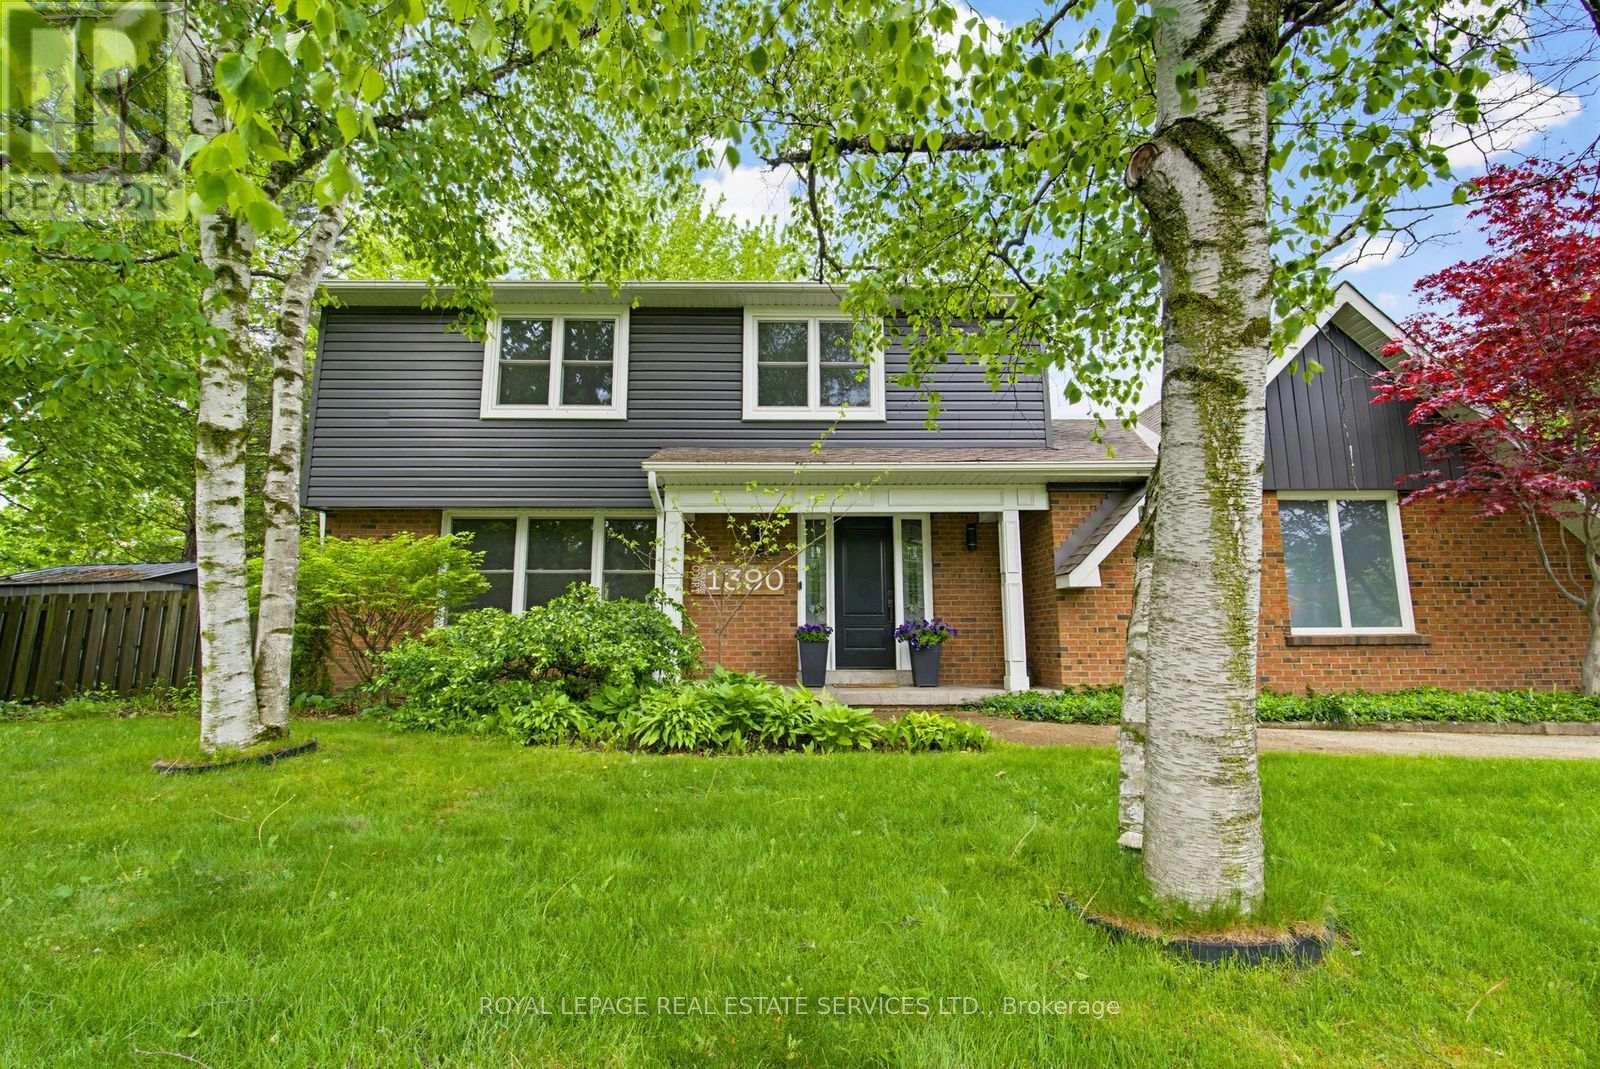
From the moment you pull up the grand driveway of 1390 Peerless Court, you'll know you've arrived somewhere special.Framed by mature trees and vibrant perennial gardens, this charming 4-bedroom, 4-bathroom 2-storey home offers a warm,welcoming energy from the inside out. The main floor is designed for both elegant entertaining and cozy family nights,featuring rich hardwood floors and crown moulding. At the heart of the home is a beautiful white kitchen equipped withsoft-close cabinetry, under-cabinet lighting, and a premium Bertazzoni stove for the home chef. Just steps away, the invitingfamily room invites you to unwind by the gas log fireplace. Upstairs, the primary bedroom serves as a peaceful sanctuary withits own 3-piece ensuite, accompanied by three additional bedrooms and a full bath. The real magic happens out back. Imaginespending your afternoons basking in the sun in your own private oasis, complete with a massive composite deck, a refreshing32'x16' in-ground pool, and a spacious 21'x18' concrete pad ready for your outdoor layout ideas. With a fully finished,multi-purpose basement rounding out the property, this home leaves absolutely nothing left to be desired. Welcome home. (id:47351)