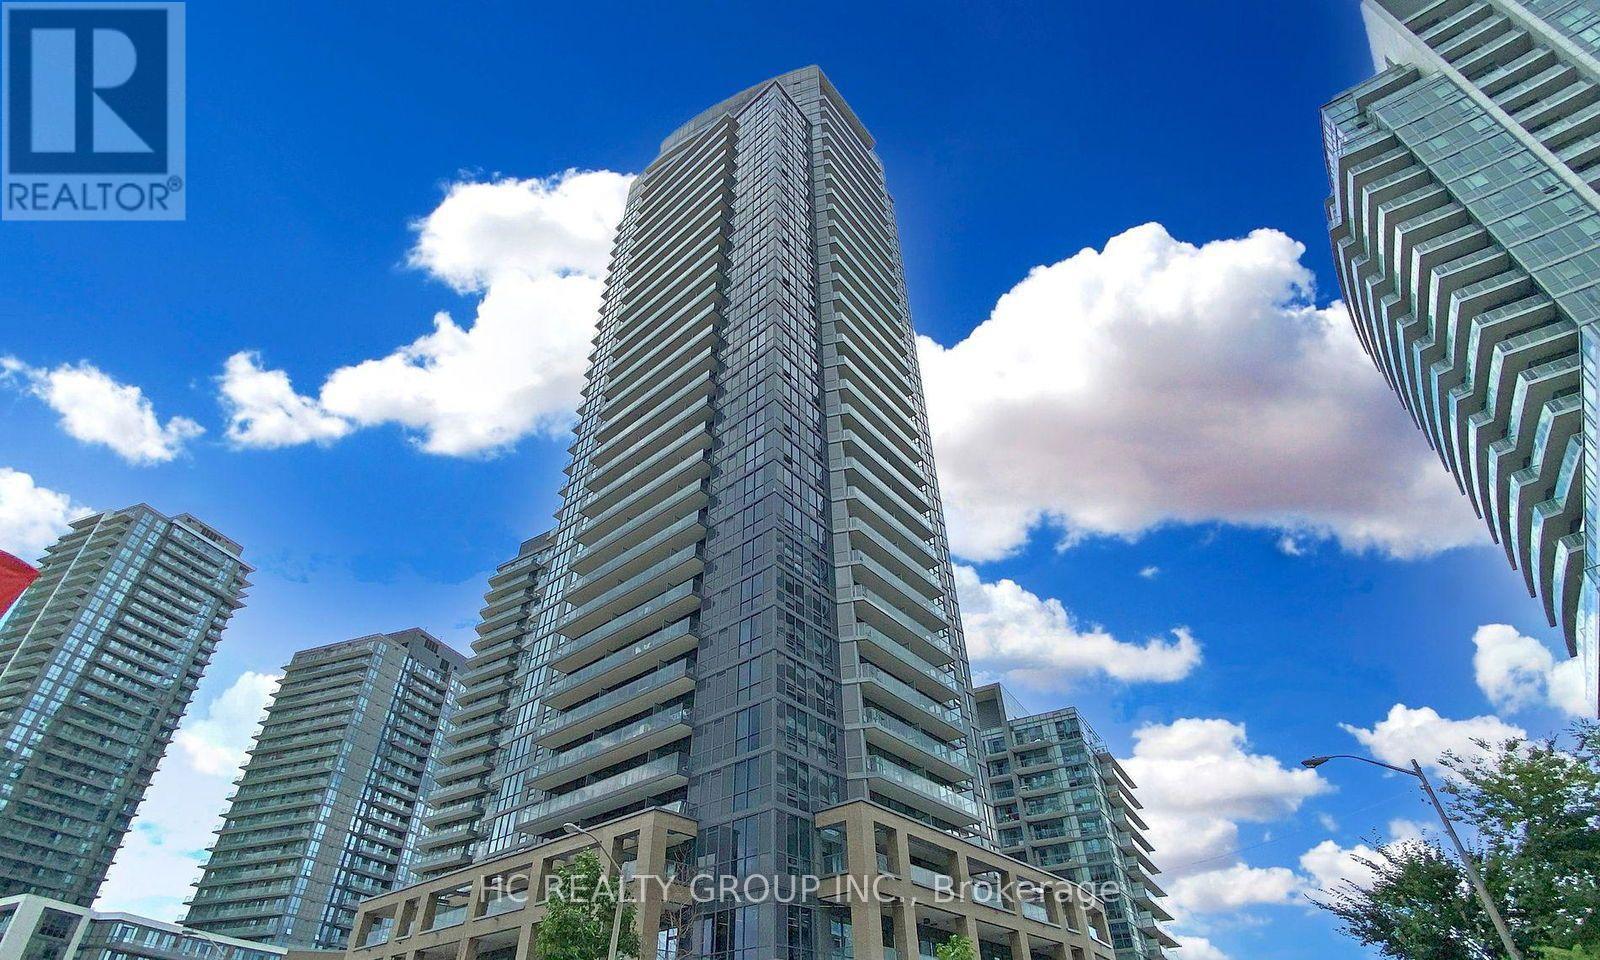
2107 - 56 Forest Manor Road
Toronto, Ontario
Bright & Spacious Unit At 56 Forest Manor Rd In The Heart Of North York! Fully furnished for your comfort, move-in ready Functional Layout With Floor-To-Ceiling Windows & Lots Of Natural Light. Modern Kitchen With Stainless Steel Appliances. Steps To Don Mills Subway, Fairview Mall, T&T Supermarket, Parks & Community Centre. Easy Access To Hwy 404/401 & DVP. Building Offers 24/7 Concierge, Gym, Indoor Pool, Party Room & More. AAA Tenants Only. (id:47351)
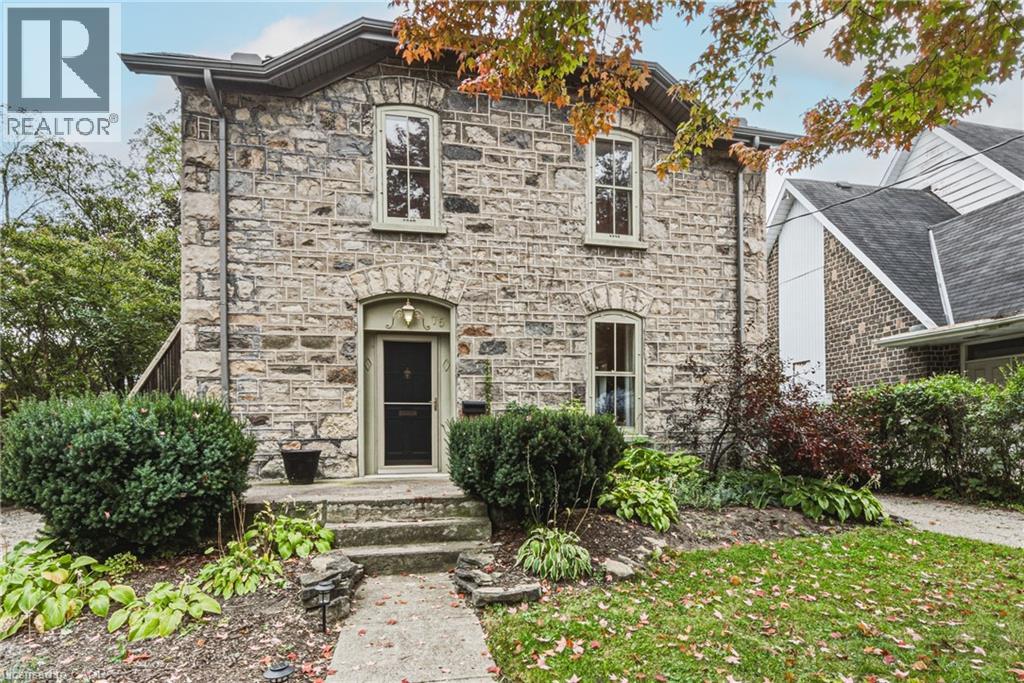
75 Pollock Avenue
Cambridge, Ontario
Built in 1888 and standing beautifully for nearly 140 years, 75 Pollock Avenue is a remarkable home where history, character and thoughtful updates come together. Its impressive granite exterior hints at the craftsmanship of another era, while inside, care has been taken to preserve the warmth and architectural character that make a home of this vintage so special. Today, this distinctive property offers two spacious, self-contained living spaces, each with its own personality and wonderful outdoor area. The main-floor unit is generous in scale, featuring a large living room with gas fireplace, formal dining room, beautifully updated kitchen, spacious bedroom and ensuite bathroom plus an additional bathroom for guests. A full basement provides dedicated laundry, utilities and additional storage, while a private deck extends the living space outdoors for summer dining and entertaining. The upper unit is equally inviting, with a comfortable living room, separate dining room, bedroom with separate office area and an exceptionally spacious bathroom/laundry combination. Its large private deck feels like an outdoor living space of its own. A peaceful place to dine, relax and enjoy the surrounding mature trees. And then there is the backyard. A gardener’s dream, it offers established gardens, two sheds and a hidden courtyard tucked away from view. The perfect setting for evenings gathered around the fire. There's an abundance of parking, two driveways, one on each side of the home enough to accomodate 4-5 cars. Set on a beautiful tree-lined street surrounded by historically significant homes, this is more than a stately historic gem,. It is a piece of Cambridge history that has stood the test of time, offering the character and craftsmanship of 1888 together with the comfort and versatility of today. Homes like this simply aren’t built anymore. This home is listed as historically significant however it's not on the registry. (id:47351)
6 Quincy Place N
Brampton, Ontario
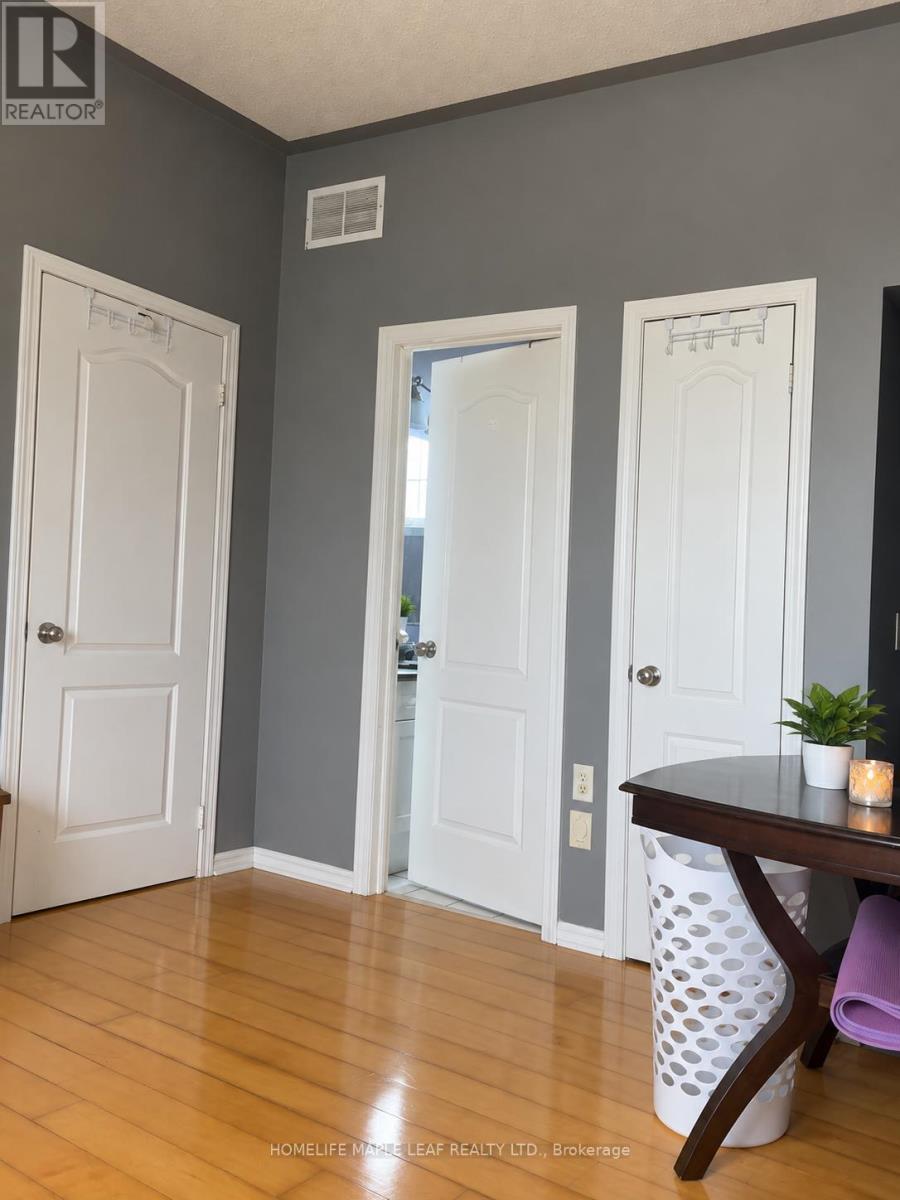
A Studio apt in castlemore area in scenic surroundings of castlemore in two storey house with separate entrance having ensuite washroom, kitchenette , living cum bedroom ( all in one ) ideal for a single executive appx 500 sq ft. Close to all amenities. One car park available on driveway. Owner is related to RREA. For showing contact LA at: sp.singh@live.ca (id:47351)

6404 - 1 Bloor Street E
Toronto, Ontario
Spectacular executive suite with unobstructed 64th floor panoramic views of Toronto and Lake Ontario. This suite is part of the exclusive sky collection of larger suites at the top of One Bloor. It features an open concept living area with separate dining, open kitchen with centre island, and walkout to a huge south facing balcony with views north, east, south, and southwest. There are two spacious king-size bedrooms, including one ensuite and one semi-ensuite, both with ample storage. In the entryway there is also a home office or study alcove. Extensive upgrades include premium hardwood flooring, SubZero and Wolf appliances, natural stone bathrooms, and motorized shading in all rooms (see virtual tour for video clip). See second virtual tour to view unobstructed panoramic views of the city and the lake. One premium P3 parking space and one storage locker included. ***** One Bloor offers 5-Star hotel inspired amenities include 24 hour concierge, spa facilities with co-ed and private hot tubs, cold plunge, surround showers, indoor/outdoor pools, 3 rooftop terraces, working/study lounges, party room, and a large well-equipped fitness centre. ***** This property offers direct indoor access to TTC Bloor Station and easy access to the Bloor St underground shopping concourse with connections to W Hotel, Holt Renfrew Centre, and The Manulife Centre. Steps to Yorkville shops, cafes, and restaurants. Walking distance to Queen's Park, major hospitals, and University of Toronto. (id:47351)
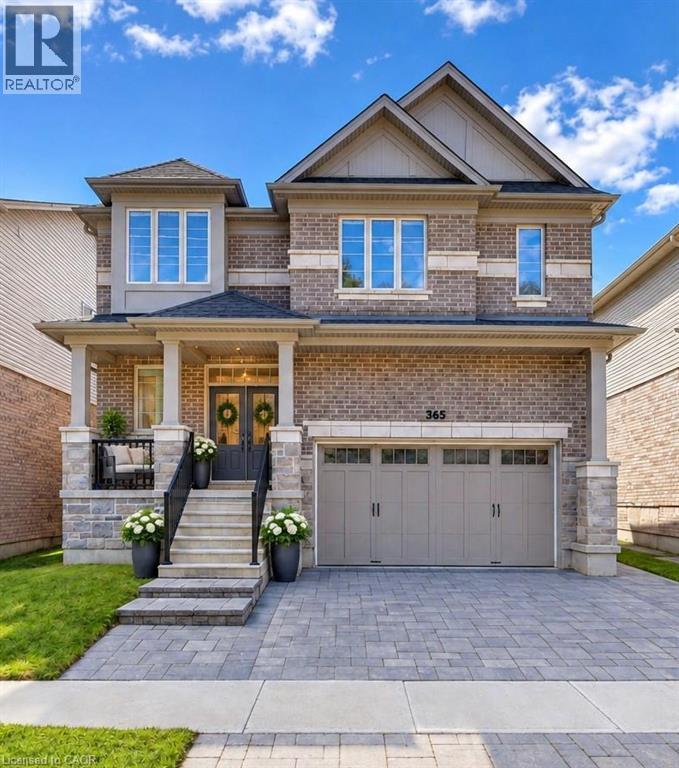
365 Woolwich Street
Waterloo, Ontario
Welcome to 365 Woolwich Street, an exceptional executive home ideally positioned near the prestigious Kiwanis Park area, offering over 4,300 sq. ft. of beautifully finished living space with 7 bedrooms, 5 bathrooms, 2 kitchens, and multiple living areas. Designed for modern and multigenerational living, this beautifully maintained residence features soaring ceilings, elegant lighting, contemporary fireplaces, and stylish finishes throughout. Designed for everyday living and entertaining, the main kitchen features stainless steel appliances, a gas stove, built-in wall oven, extensive cabinetry, and a large centre island, flowing naturally into the dining area and complemented by two distinct living rooms. The outdoor patio extends the experience for summer dining and gatherings. The primary suite offers a private retreat, complete with a walk-in closet and gorgeous ensuite featuring a separate shower and soaker tub. Adding exceptional versatility is the additional private living space with its own well-appointed kitchen, featuring stainless steel appliances, built-in double wall ovens, and dishwasher—ideal for extended family, adult children, or guests who appreciate added independence and privacy while remaining connected under one roof. Ideally located near Kiwanis Park, trails, schools, shopping, and everyday amenities, this distinctive Waterloo home brings together luxury, space, and versatility for families to live, gather, and grow. (id:47351)
143 Ryerson Crescent
Burk's Falls, Ontario
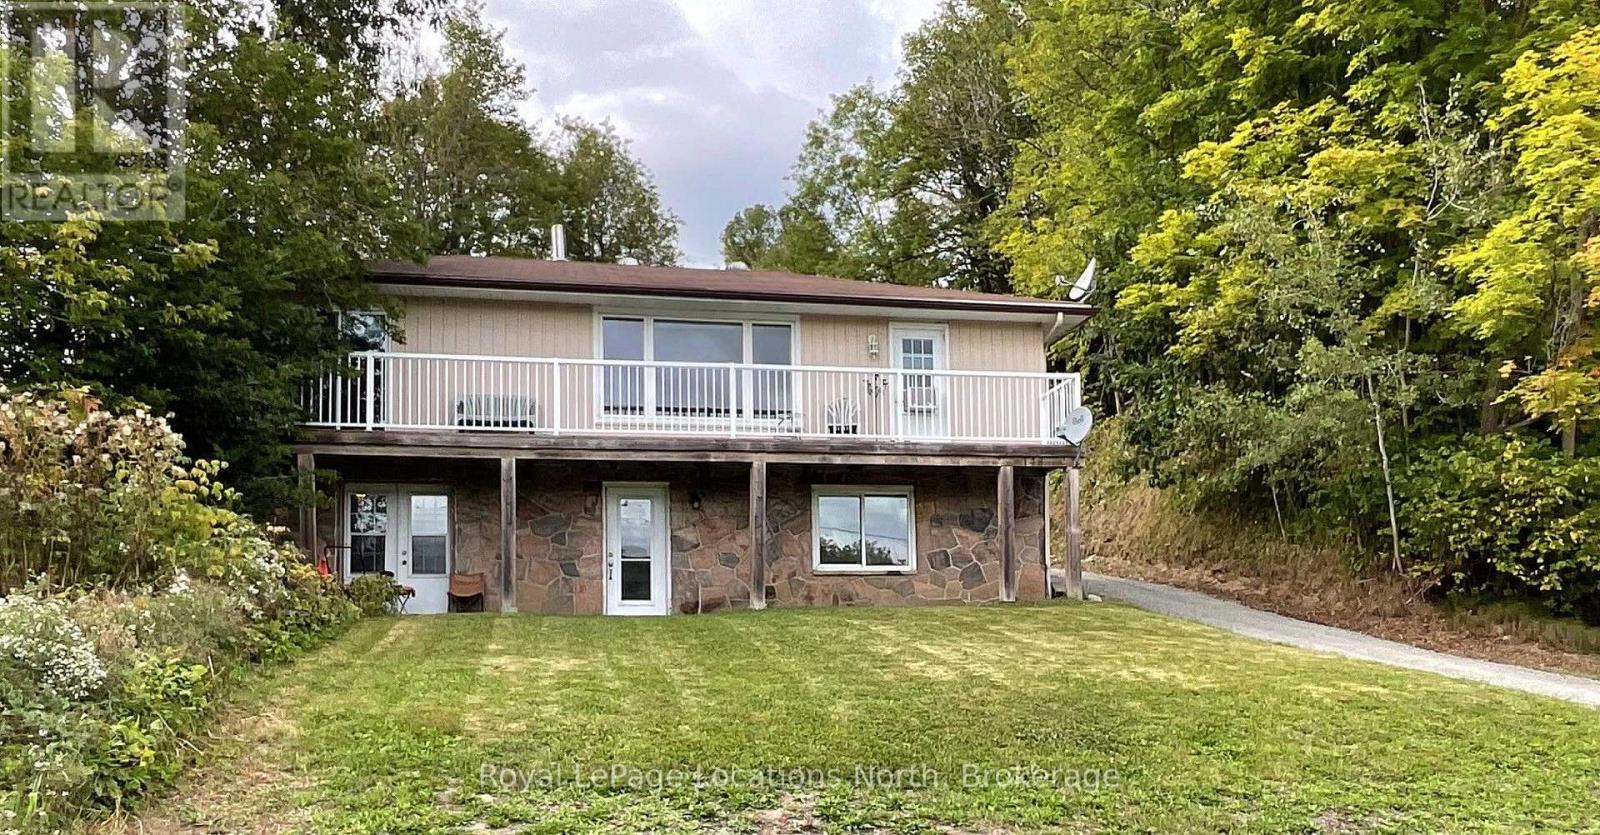
ATTENTION Investors .. Welcome to 143 Ryerson Crescent, offering great River Views, In-Town Living & Income Potential being a Legal Duplex !! Enjoy the best of small-town living in this charming Bungalow-style home, set on a beautiful .89 acre sized in-town lot, directly across from the Magnetawan River. The river is ideal for swimming, boating and fishing from the town docks, making recreational living a part of your everyday lifestyle. The main upper level offers 2 bedrooms, a bright living room with fireplace and a great river view. Walk-out access to a large deck from both the living room and primary bedroom - perfect for relaxing or entertaining. The finished walk-out basement adds incredible versatility with 1 bedroom, an office, large living room and kitchen. Ideal for extended family, guests, an in-law suite or potential rental income. The basement entrance is separate from the upper main floor for great Duplex opportunities. Walk to everything you need, including restaurants, bank, post office, convenience store and the hardware store. A rare opportunity to enjoy riverfront views, a spacious property, in-town convenience and excellent income potential, all in one package! Ideally located for quick access to Highway 11, making daily commutes to Huntsville, North Bay, etc very convenient. (id:47351)
362 Mariners Way
Collingwood, Ontario
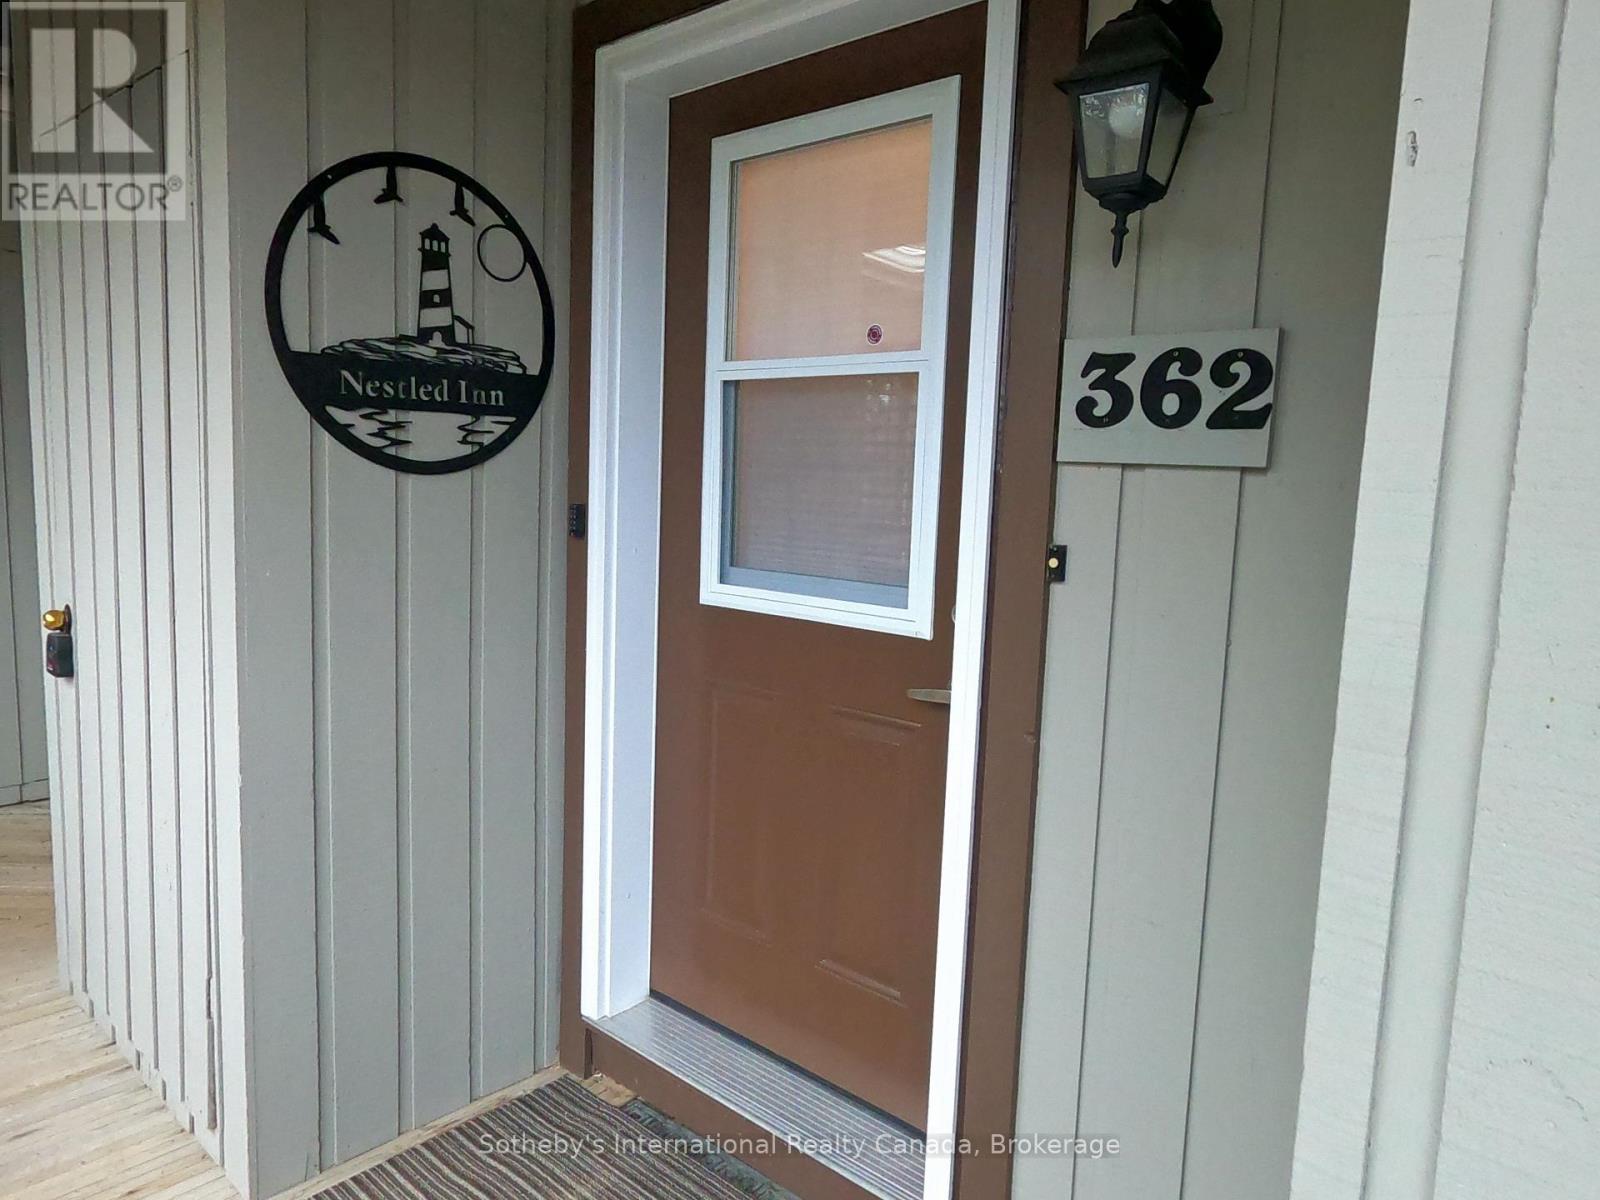
Enjoy your winter this year in the amenity rich Lighthouse Point development. Less than 10 min drive to the Village at Blue, and short drive into Collingwood and Thornbury to enjoy the various restaurants, coffee shops and boutique shopping. This 2 bed, 1.5 bath unit can sleep up to 6 people: (queen, double & single bunks), and boasts hardwood flooring in the Living room; gas fireplace to gather around after a day on the slopes. Also includes an exterior storage ski locker for tenant use. Unit is on the second floor of the building, and on 2 levels inside. Unit is meticulously maintained and equipped. Internet is included in the rental rate. All other utilities and end of lease cleaning is in addition to rent for the full period. 3 or 4 mth rental with flexibility on dates. Tenants have full use of the indoor facilities including pool; hot tubs; saunas; gym; rec. room etc. 50% of total rental is due on completion of lease signing and balance plus utility/damage deposit of 2000 due 3 weeks before occupancy. Tenant must provide proof of primary residence and liability insurance coverage before occupancy. (id:47351)

7224 Island 630 Georgian Bay
Georgian Bay, Ontario
This brilliantly designed recreational property offers a once-in-a-lifetime opportunity on Robert's Island, Georgian Bay. Exceptionally built, low-maintenance, 4-season residence on 12+ acres with 1000+ ft of pristine waterfront, just a 10-minute boat ride from Honey Harbour. The newly constructed 75x6 ft fixed-boardwalk to floating dock accommodates multiple boats, while an electric golf cart provides easy transport up to the main cottage. Spacious and turn-key, this property offers spectacular vistas and an elevated cottage experience, in every sense. Take in the dramatic view from the 30x20 ft composite deck high above Big Dog Channel, or toast spectacular Georgian Bay sunsets from the west-facing screened porch. Inside, vaulted ceilings, wide sliders, skylights and bay windows drench every room in natural light. The impressive chef's kitchen is an entertainer's dream, boasting 2 sinks, side-by-side fridge/freezer, dishwasher, range and island with bar seating. A separate dining area and generous living room provide the perfect environment for family gatherings. The convenient screened-in BBQ area keeps outdoor cooking bug-free. Thoughtfully and meticulously engineered for maximum enjoyment and privacy. Each of the 3 spacious bedrooms has its own ensuite, closet, and a walkout to the wrap-around deck. A full-size main-floor laundry room and copious storage help create a relaxed, livable space. Enjoy peace of mind with low-maintenance Hardie Siding, year-round comfort with in-floor heating, Generac back-up for uninterrupted power. Balancing utility and retreat, the property includes an attached workshop, a classic waterside boathouse, a charming bunkie perfect for an artist's studio, and an older cottage. Come explore this wonderful retreat where nature and architecture exist in perfect harmony. (id:47351)
131 Pearson Avenue
Toronto, Ontario
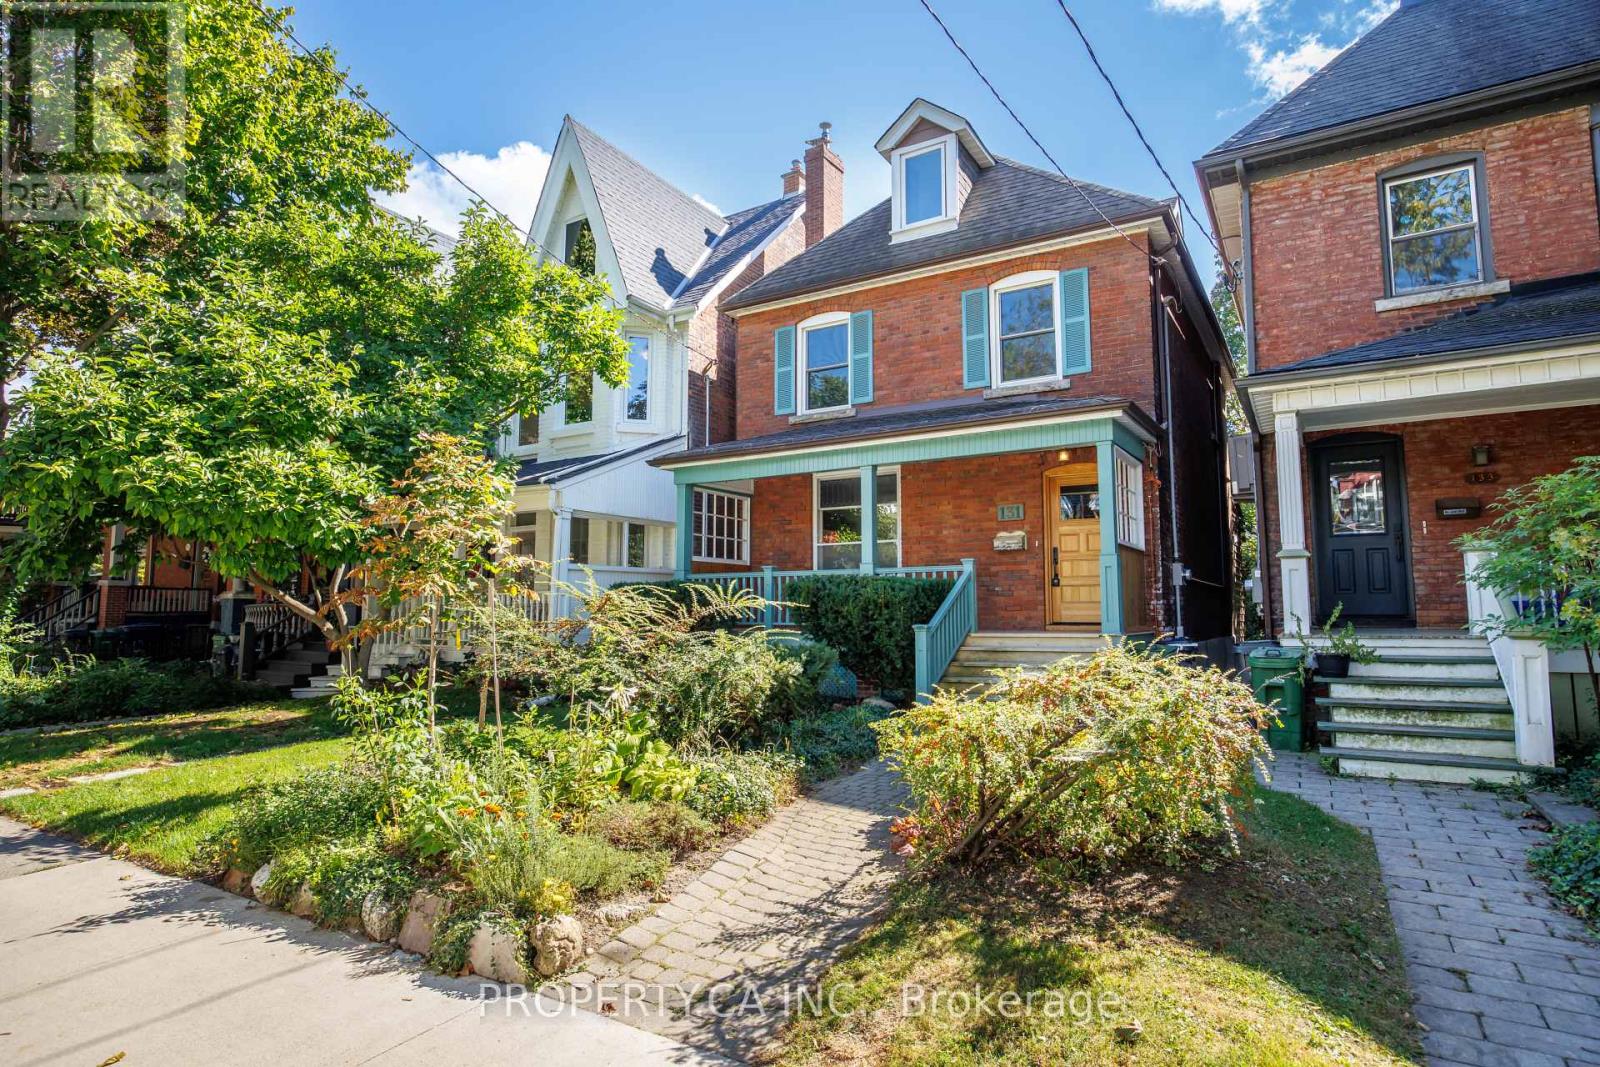
Welcome to 131 Pearson Ave, a spacious 4+1 bedroom, 3 bathroom home in the heart of Roncesvalles Village, offering an exceptional combination of space, versatility and a rare detached two-car garage. Calling all creative minds, renovators, architects and those looking for the opportunity to make a home truly their own. With a great foundation to build from, this is a chance to reimagine, personalize and create a home that reflects your vision from the very beginning. Generous principal rooms, four well-proportioned bedrooms and a flexible multi-level layout provide plenty of space to work with as your needs evolve.The existing basement apartment adds another layer of versatility, offering potential for rental income or the opportunity to incorporate the lower level back into the home for additional family living space, a recreation area, home office, guest suite or gym. Out back, private outdoor space is complemented by a detached two-car garage-a standout feature and added convenience in this sought-after west-end neighbourhood. Set on a residential street in the heart of Roncesvalles, just moments from the neighbourhood's independent shops, cafés and restaurants, with Sorauren Park, High Park and convenient TTC connections nearby. Move in, renovate over time or bring your plans and imagination from day one. With its generous footprint, flexible layout, income potential and two-car garage, 131 Pearson offers the space and foundation to create something distinctly your own in one of Toronto's most established west-end communities. (id:47351)
676 Vaughan Road
Toronto, Ontario
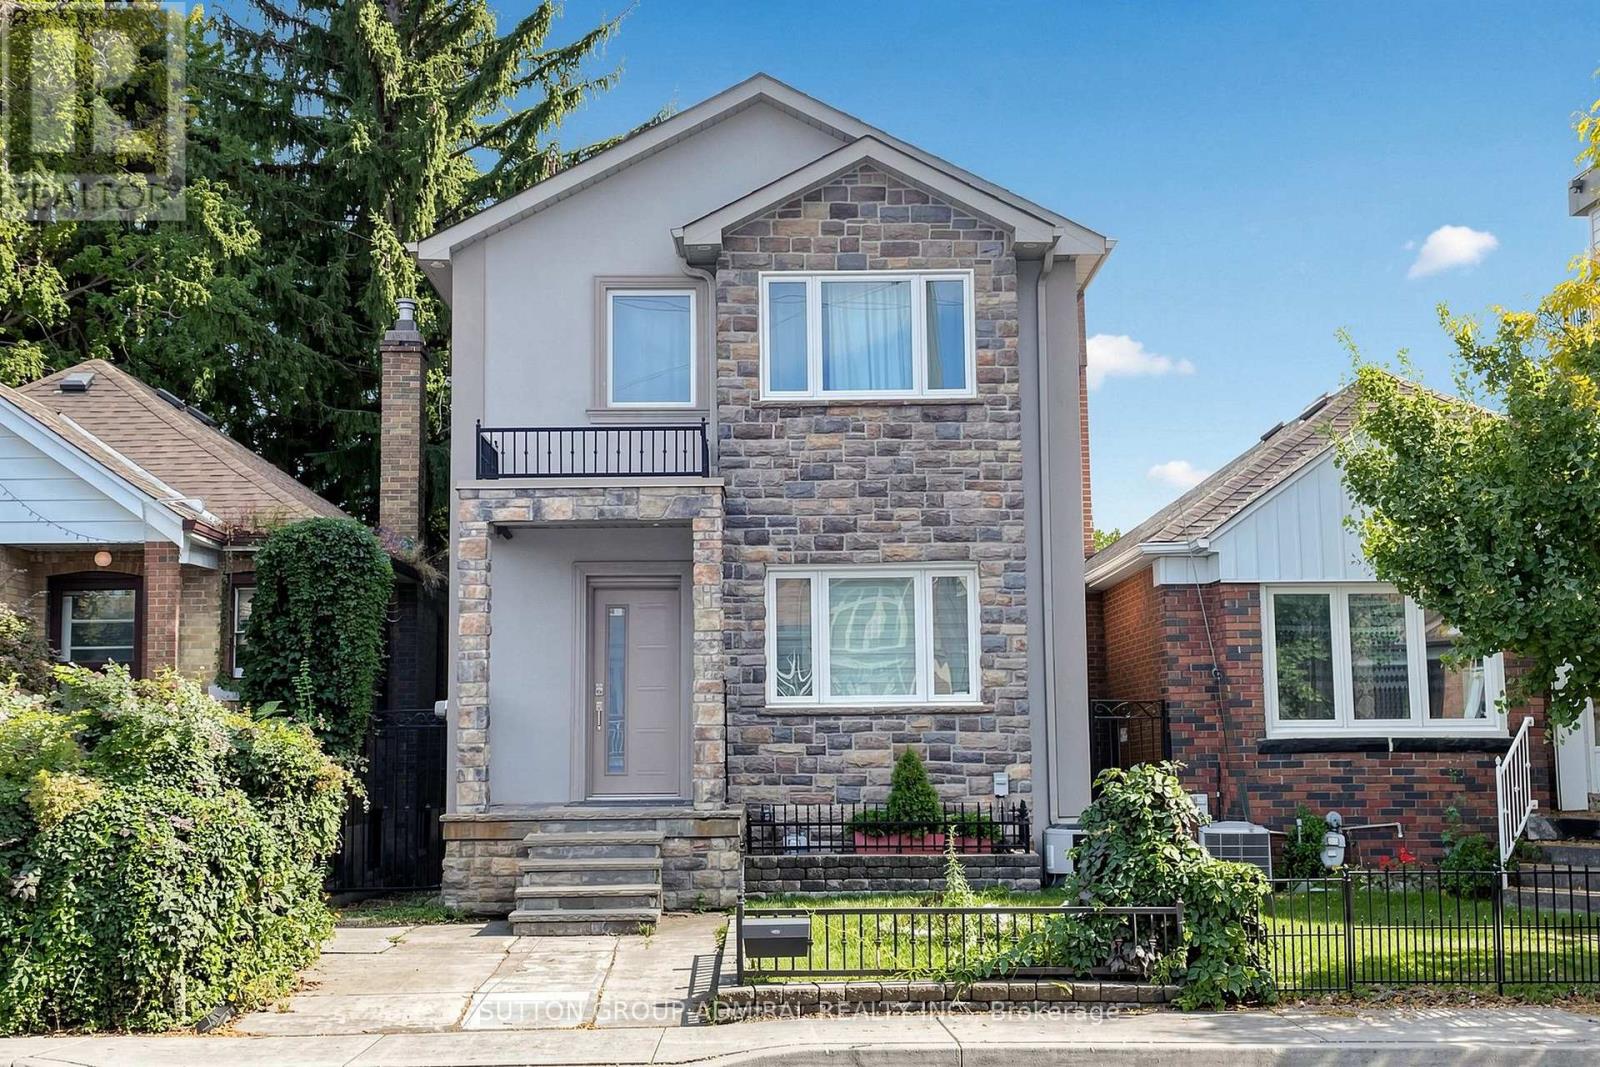
Stylish, sun-filled home in the heart of Oakwood Village!Exceptional custom-built 3+1 bedroom home on a premium 25 x 119 ft lot with approx.2,500 sq. ft. of beautifully finished living space.*INTERIOR* Modern open concept with smooth ceilings, pot lights, 6" engineered hardwood on cork underlayment, oak staircase with wrought-iron pickets,9-ft tray ceilings with decorative LED lighting and 3 skylights for abundant natural light.*KITCHEN* Granite counters, centre island/breakfast bar, pantry, pot-and-pan drawers, porcelain floors, gas cooktop, B/I oven, microwave & dishwasher, S/S appliances. Breakfast area walks out to an extended gated custom deck with automatic retractable awning overlooking a quiet, private backyard paradise with purple-leaf tree and neighbouring cherry blossoms in May- perfect for entertaining.*FAMILY ROOM* Bright, with electric fireplace, decorative niches, B/I speakers & entertainment wiring.*PRIMARY BEDROOM*His&her closets and luxurious 6-pc ensuite with double tap sink, soaker tub, separate shower with massage shower fixture & floor-to-ceiling porcelain tile.*BASEMENT* Professionally finished with large rec/party room, kitchen, bedroom, 3-pc bath, laundry and above-grade windows - ideal for extended family or guests.*EXTERIOR* Impressive stone & stucco with wrought-iron details, flagstone porch/steps, patterned concrete and exterior pot lights.*PARKING* Rare 5-car parking - detached garage 12.25with overhead storage, 4-car driveway parking, including 3-car driveway with right-of-way & 1-car front-yard parking.*EXTRAS: Custom shades & drapery, alarm system with exterior surveillance cameras, automatic retractable awning, gas BBQ line.*LOCATION* Minutes to Cedarvale Park & Ravine, a public heated swimming pool, schools, Oakwood & Fairbank stations (Eglinton Crosstown LRT), TTC, shops, restaurants, Allen Rd, Yorkdale Mall, downtown and Hwy 401.A rare combination of custom quality, generous space, exceptional parking & urban convenience! (id:47351)
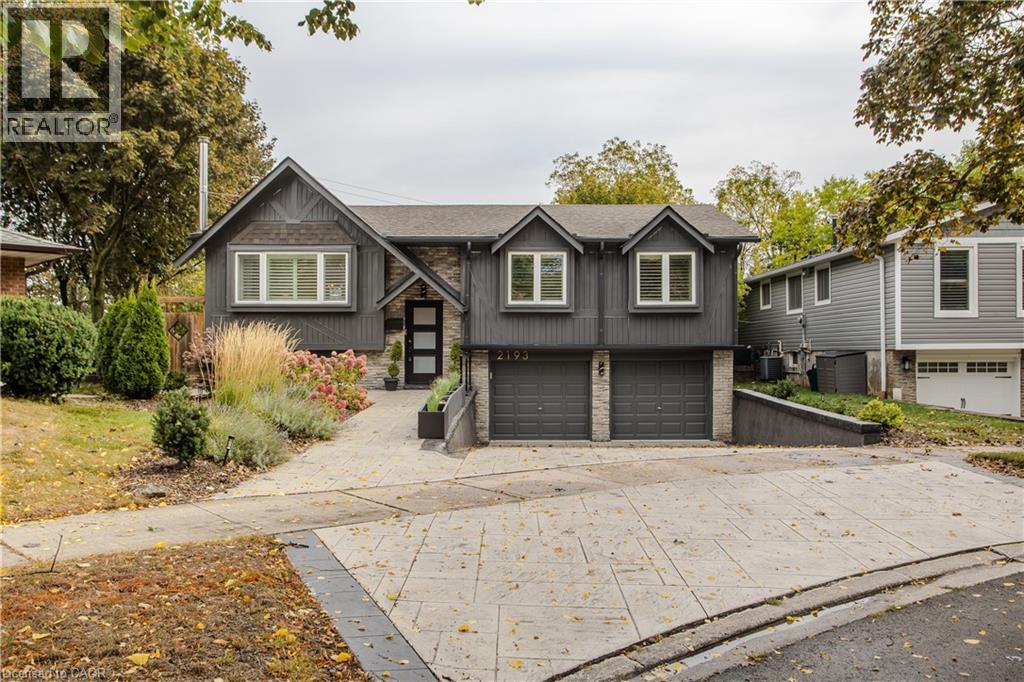
2193 Lancaster Crescent
Burlington, Ontario
Professionally updated inside and out, 2193 Lancaster Cres is a striking contemporary home offering approx. 2,176 sf of finished living space, 3 bedrooms, 2 baths and a double garage. Set on an exceptionally large, mature property, the impressive lot provides a sense of space and privacy that is increasingly hard to find, complemented by professional landscaping and outstanding outdoor living. Inside, the bright open-concept main level features wide-plank flooring, pot lights and California shutters. The living room is centred around a sleek fireplace and flows into the dining area with custom built-ins. The impressive kitchen features white cabinetry, quartz counters, s/s appliances, Wolf gas range and an oversized contrasting island with seating. Large windows and a walkout bring in plenty of natural light and connect seamlessly to the backyard, making the space ideal for everyday living and entertaining. The primary bedroom offers a professionally installed closet system and spa-inspired ensuite with freestanding tub, glass shower and double vanity. 2 additional bedrooms provide comfortable space for family, guests or an office. The lower level adds excellent flexibility with a spacious mudroom/entry area and bright living space featuring a wood-burning stove and extra windows, plus a 3-pc bath. Outside, the size of the property truly shines. A spacious deck steps down to beautifully landscaped grounds with a stone patio, covered pavilion and expansive lawn, creating multiple areas for dining, entertaining and relaxing. Mature trees and greenery provide a peaceful, private backdrop, enhanced by backyard lighting and an in-ground sprinkler system. Close to parks, schools, trails, shopping and everyday amenities, this polished home combines sophisticated contemporary interiors, a double garage, exceptional outdoor living and a remarkably spacious property in an established Burlington neighbourhood (id:47351)
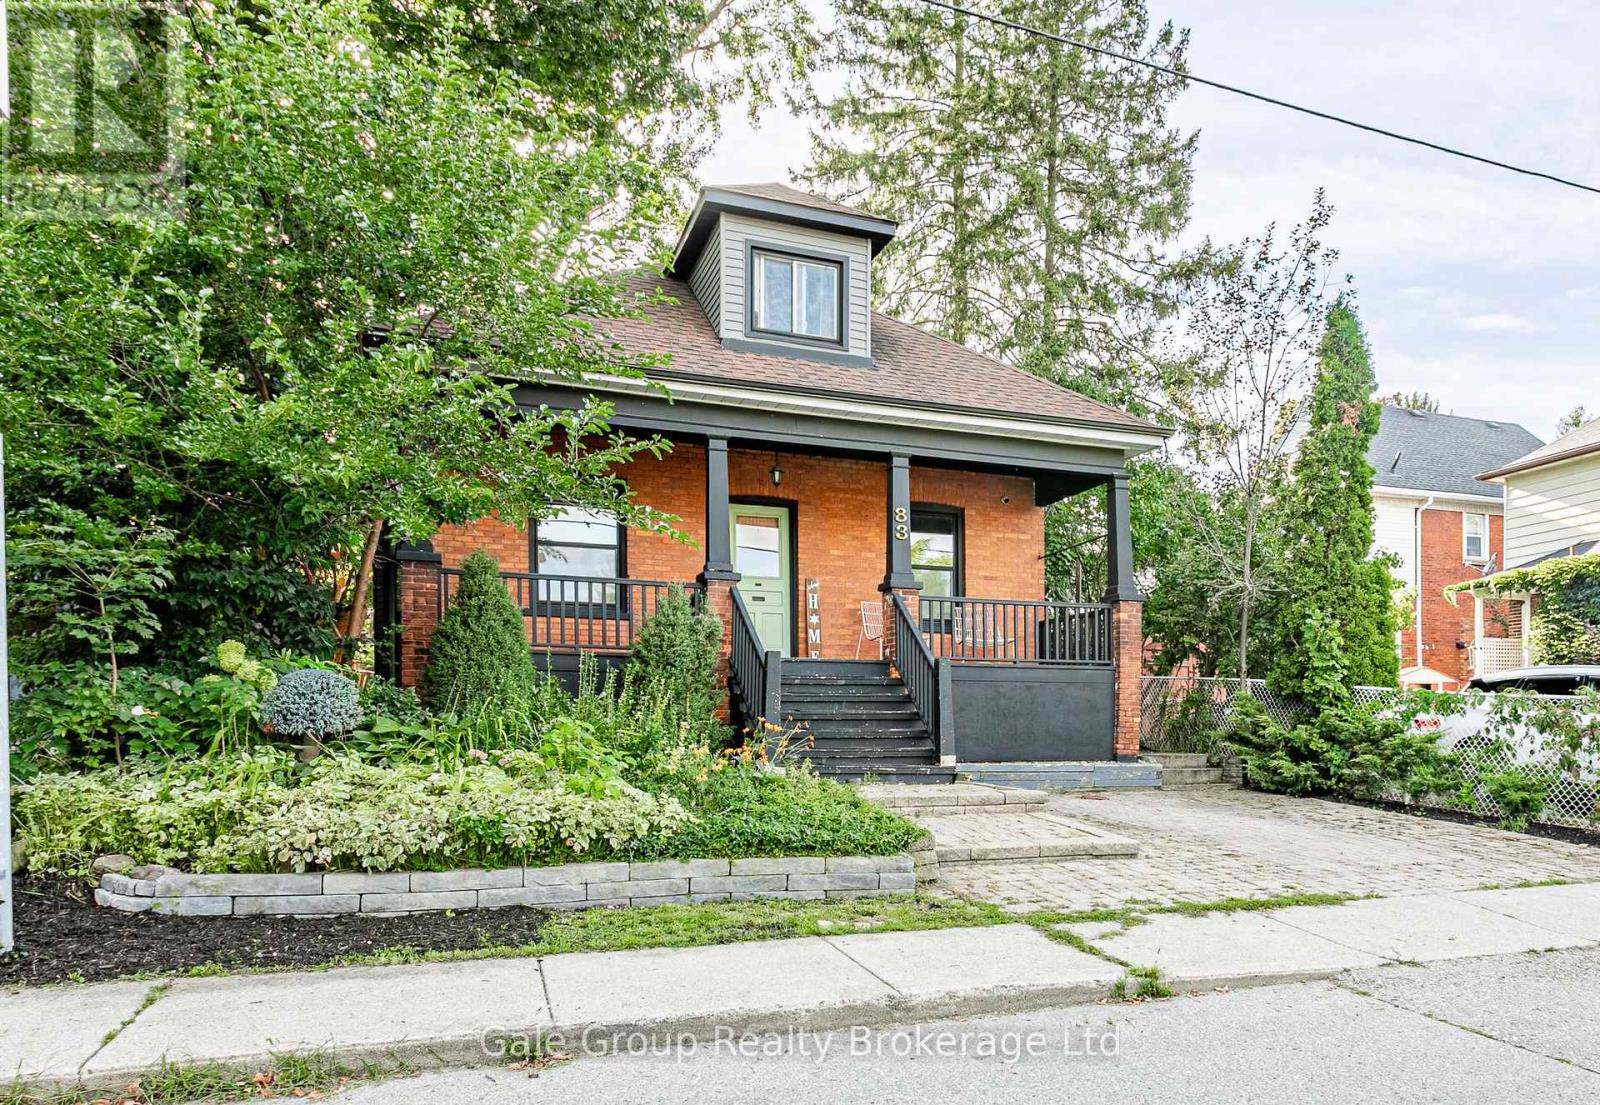
83 Victoria Street N
Woodstock, Ontario
Everyone loves the romance of a classic century home, right up until they realize where they have to store their winter coats. 83 Victoria Street N offers heritage architecture without the modern compromises. Sitting on a quiet, tree-lined street in central Woodstock, the main floor of this classic red brick is bright and welcoming, anchored by a central fireplace. Glass French doors open into a light-filled flex room that works as a home office or main-floor bedroom. The kitchen has been fully modernized and flows into a functional mudroom and laundry area, complete with butcher block counters, subway tile, and a walkout to the backyard. Then there is the storage, which is practically unheard of for a home this age, featuring an impressively large closet and hidden basement access. It may be a century old, but the driveway features a dedicated EV charger, so you don't have to compromise on the century you actually live in. The deep covered front porch was practically engineered for watching a summer storm. Out back, the fully fenced yard is shaded by a canopy of mature trees that naturally cool the house. With an entertaining deck, stone fire pit, and a two-level built-in shed for whatever you'd rather not look at, it's a completely private retreat. The location is the final piece of the puzzle. Leave the car plugged in and take a two-block stroll to MyKitchen for a perfect morning coffee. Downtown groceries, Victoria Park, and Central Public School are a quick walk away. Best of all, it's in one of those forgotten neighbourhoods where people still shovel each other's walkways and learn your name. This classic red brick home has stood the test of time, offering the comfort of practical modern updates alongside the kind of character you simply can't build anymore. Come see it for yourself before it's gone and you have to settle for a soul-crushing beige box. (id:47351)
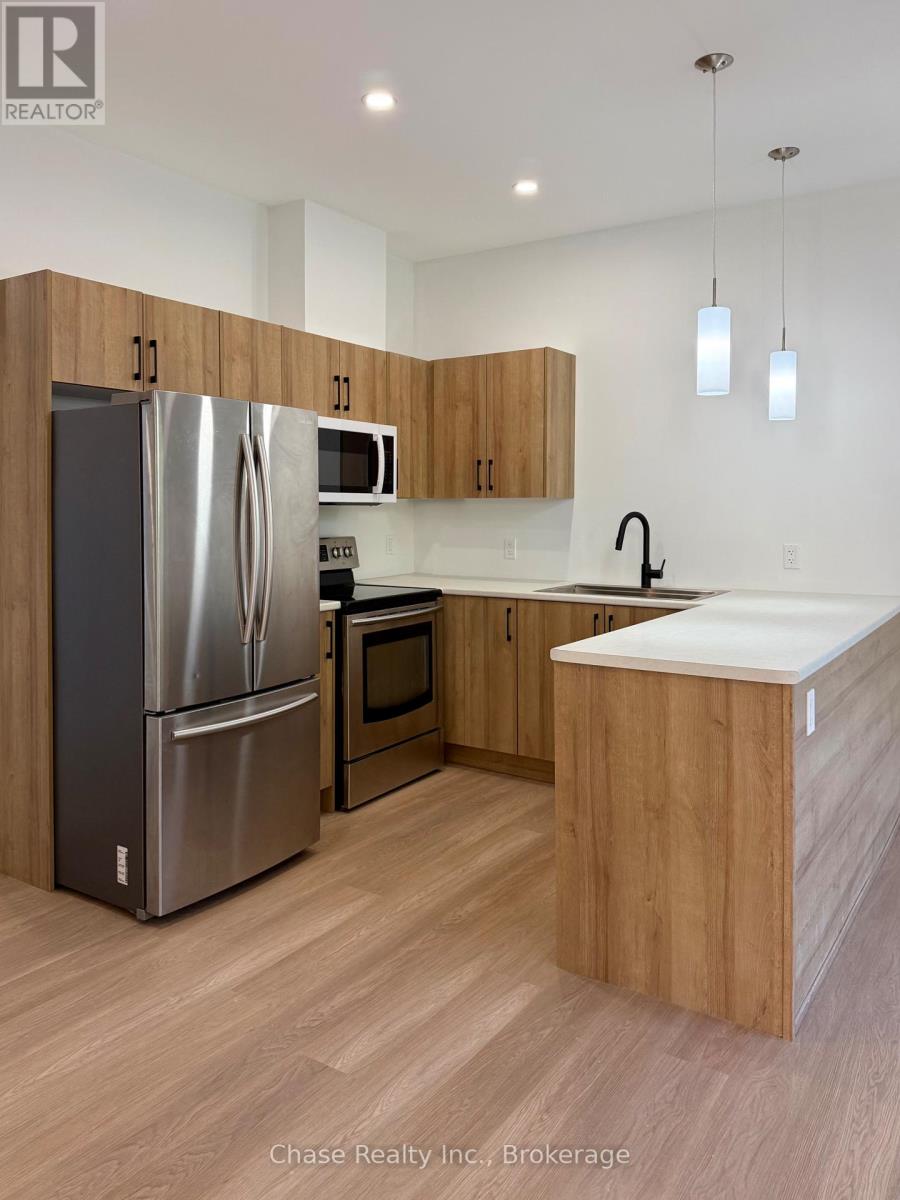
2 - 62 Gray Street
Severn, Ontario
Be the first to live in this beautiful, brand-new 1-bedroom, 1-bathroom unit located in a quiet and peaceful neighbourhood. Never before occupied, this home offers modern finishes, comfortable living, and the convenience of in-unit laundry. Located close to all amenities, including shopping, dining, schools, and everyday essentials. Parking is included with space for two small cars or one SUV. Utilities are additional. Snow removal is included and taken care of by the owners, making winter living easy and convenient. Portable AC unit is included. A fantastic opportunity to enjoy brand-new, low-maintenance living in a quiet neighbourhood while being close to everything you need! No pets! (id:47351)
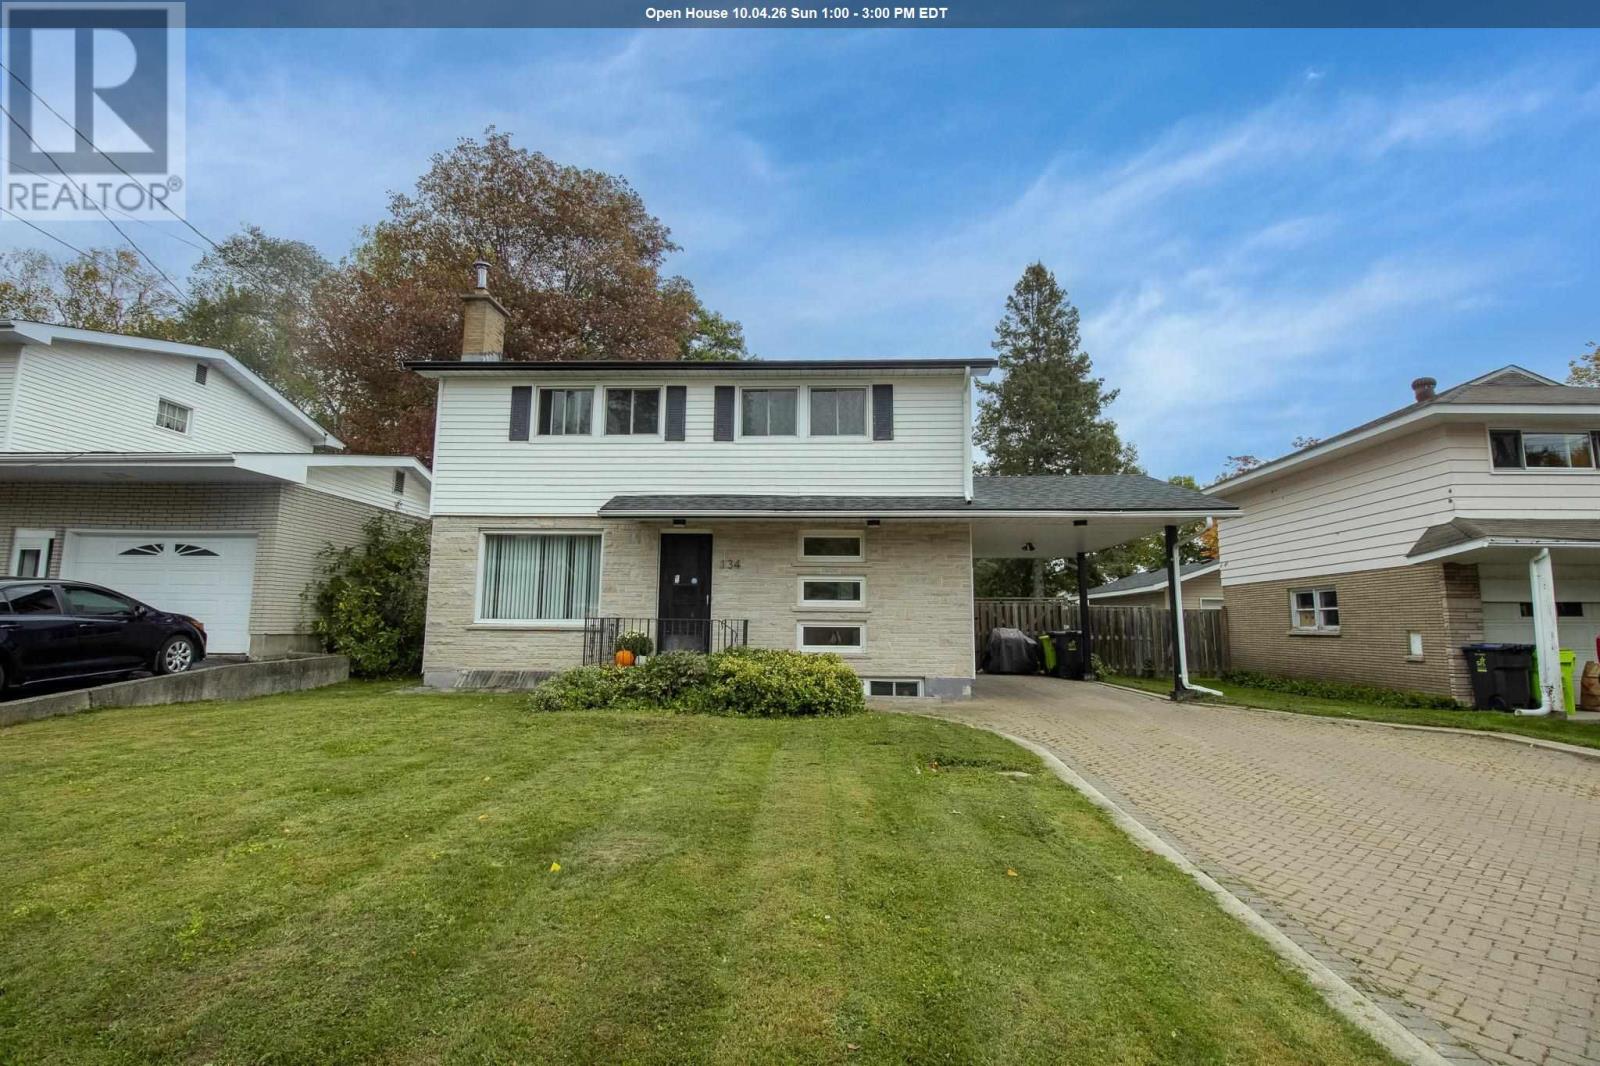
134 Florwin Dr
Sault Ste. Marie, Ontario
Welcome to 134 Florwin Drive! Located in a quiet neighbourhood, this move-in-ready 4-bedroom, 2-bathroom home offers comfortable living with plenty of room for the whole family. The functional main level features an updated kitchen that flows seamlessly into the dining area and inviting living room, creating a welcoming space for both everyday living and entertaining. Upstairs, you'll find four generously sized bedrooms and a full 4-piece bathroom, providing plenty of space for the family to grow. The basement offers lots of potential to create additional living space, a recreation room, home office, or ample storage to suit your needs. Step outside to enjoy the privacy of the fenced-in backyard — a great space for relaxing, entertaining, or letting the family pets enjoy the outdoors.This home is ready to welcome its next family. Come see all that this home has has to offer! (id:47351)
872 Dunlop Water Access
Elliot Lake, Ontario
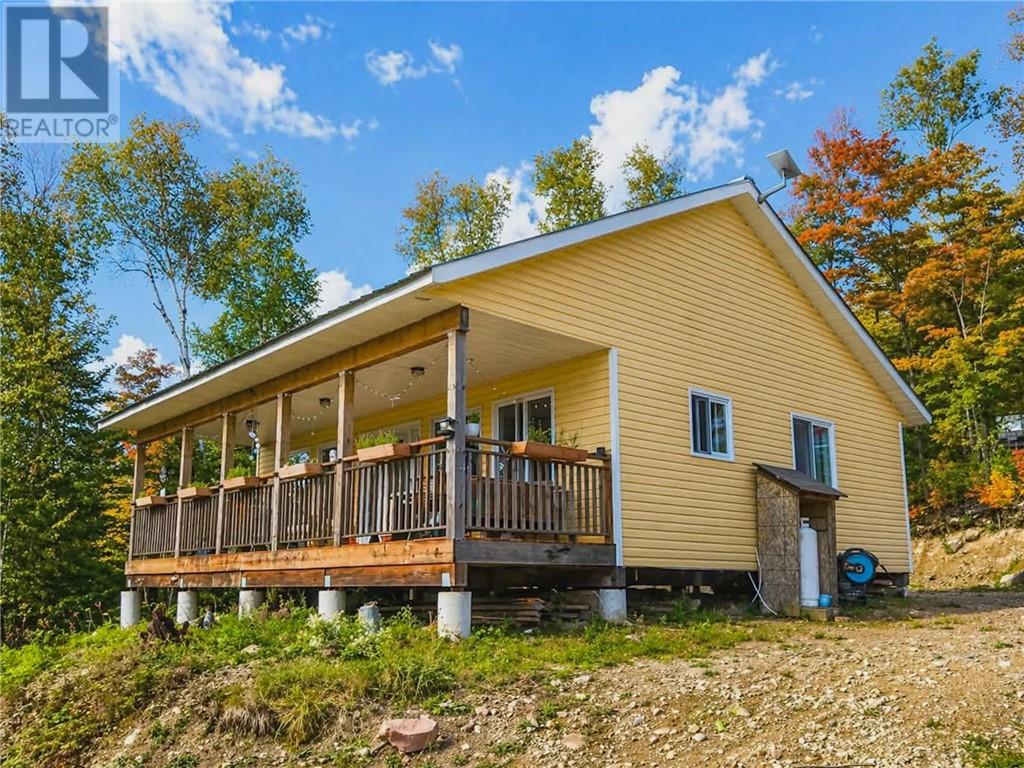
""Welcome to your own private Northern Ontario waterfront retreat on beautiful Dunlop Lake. Set on approximately 1.32 acres with stunning lake views, this fully furnished, turnkey property offers the perfect blend of privacy, recreation, comfort, and self-sufficiency. Whether you're looking for a family cottage, an off-grid getaway, a remote-work escape, or a four-season adventure base, this property is ready to enjoy from day one. The main cottage features a bright, open living space, covered deck overlooking the lake, modern water filtration system, Starlink high-speed internet, solar power, septic system, and on-demand hot water. A two-story bunkie, garage, storage buildings, and generator shed provide ample space for guests, hobbies, and equipment. Spend your days boating, fishing, kayaking, canoeing, swimming, gardening, exploring trails, or simply relaxing by the water. Evenings are best enjoyed on the covered deck around the fire table or gathered around the lakeside fire pit under the stars. What truly sets this property apart is the extensive list of inclusions. The sale includes furnishings, boat and motor, ATV and utility trailer, snowmobile and sled, kayaks, canoe, Floatex water mat, sawmill, garden equipment, solar infrastructure, backup generators, Starlink internet system, and much more. The established permaculture garden, raised beds, compost bins, wood storage, and solar systems support a lifestyle that combines independence with modern convenience. This is more than a cottage—it's a complete waterfront lifestyle package where memories are made, adventures begin, and nature is always at your doorstep. Simply arrive, unpack, and start enjoying lake life."" (id:47351)
64 Desjardins
Garson, Ontario
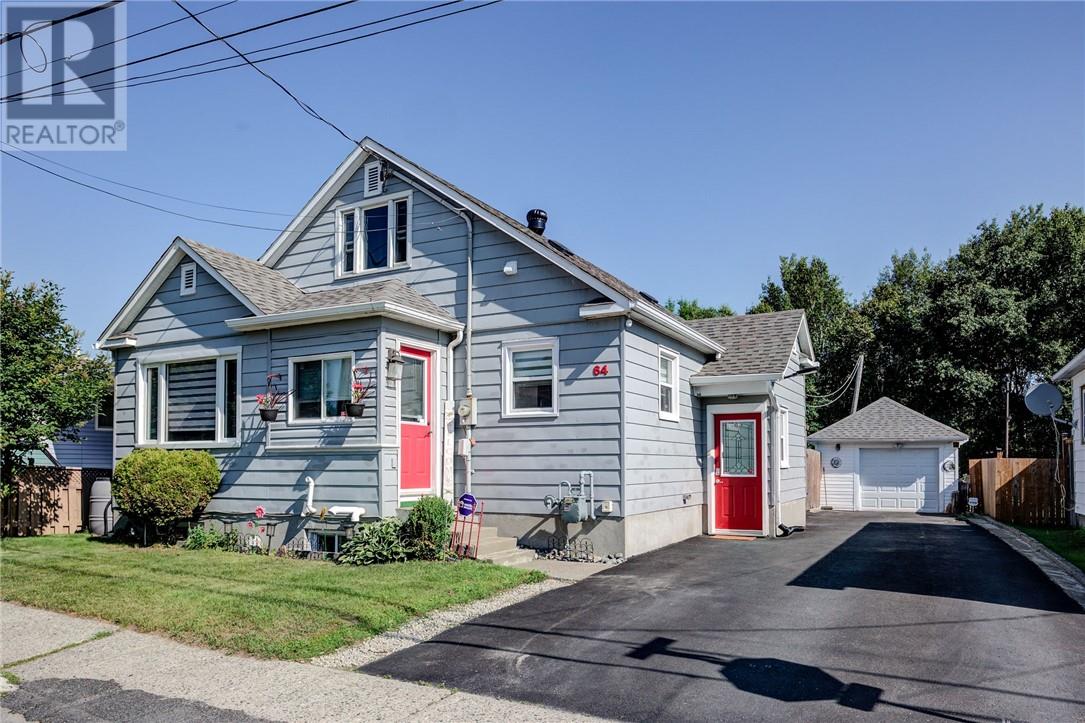
Bursting with charm and character, this spacious 4 bedroom home offers an abundance of original wood. The main level has a spacious kitchen/dining room and an extra large living room, 2 spacious bedrooms with the second bedroom having patio doors to the deck. On the second level there are 2 more bedrooms with original hardwood floors, the lower level offers a huge rec room and potential for 5th bedroom, laundry and storage areas. The property is well landscaped, fenced and features a large detached garage as well as a heated in ground pool. (gas heated). Snowmobile and Quad trails right behind the back fence! Don't miss out on this fabulous home, shows great, extremely well maintained. (id:47351)
116 Lametti Drive
Fonthill, Ontario
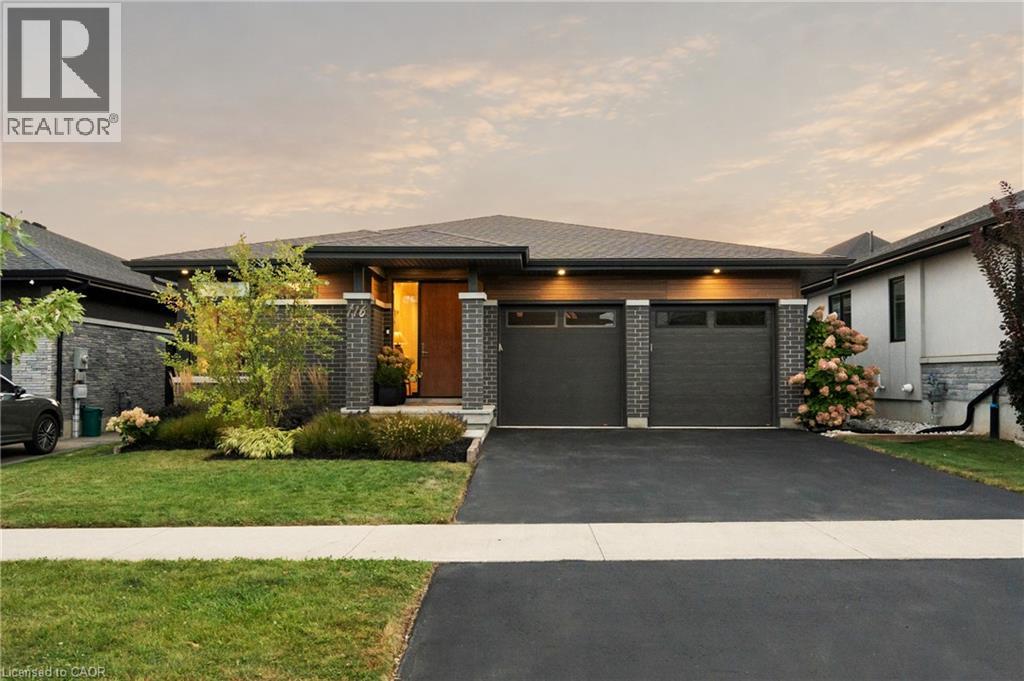
You've been waiting for a special home, and here it is. Thoughtfully designed with a balance of contemporary architecture and charming details. Warm elements and natural light are defining features of the home, reaching into every room and creating beautiful spaces that feel calm and welcoming. With over 2,800 sq.ft. of finished living space, 4 beds and 3 baths, there is much to appreciate. The foyer hallway draws you into the open layout living area, anchored by floor to ceiling windows/sliding doors. Here, every season becomes part of the view. The doors lead to a deck and lovely west facing yard. Fully fenced and made private by trees that line the rear of the property - a feature enjoyed by few homes in the neighbourhood. A truly peaceful place to start or end your day. The cozy living room presents a custom feature wall w/gas fireplace and integrated TV while an oversized window in the dining room brings in sunlight throughout the day. The modern kitchen boasts a generous island w/ timeless double waterfall quartz counters, ample storage and B/I appliances. Ideal for everyday life but equally suited to making memories with friends at dinner parties, family at holidays or quiet mornings outside. The primary bedrm is a relaxing retreat featuring two tall windows, a sunlit 3PC ensuite and W/I closet. 2 additional bedrooms, a 4PC bathrm, and main flr laundry complete this level. When you're ready to wind down, the living rm and primary offer remote controlled blinds. Downstairs, the basement is bright and spacious making the lower level feel like a true extension of the main flr. The rec-rm offers flexibility - whether you envision a media room, home gym, bar, music space or kid's play area. A private bedrm suite is also found here, complete with dbl closets and a 5PC ensuite privileged bathrm w/heated floors, soaker tub, separate shower and double-sink vanity. List of features available. Offered at a price that represents exceptional value in today's market. (id:47351)
823 - 15 James Finlay Way
Toronto, Ontario
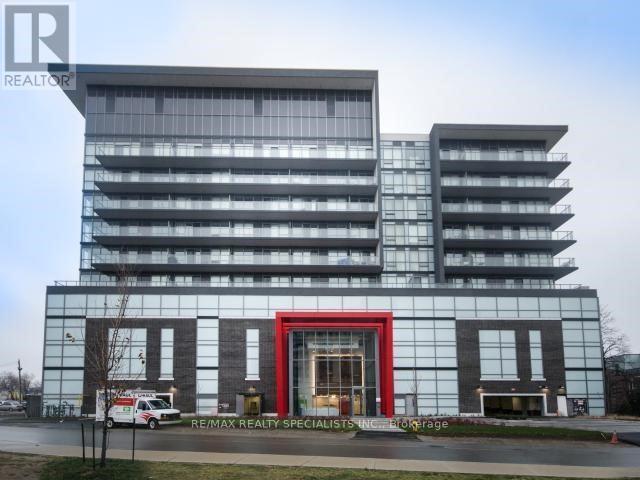
Welcome to this bright and move-in ready 1-bedroom, 1-bath condo offering 575 sq. ft. plus a private balcony. The open-concept layout features sleek laminate flooring, large north-facing windows, and plenty of natural light. The modern kitchen includes stainless steel appliances, quartz countertops, ample cabinetry, and a functional layout ideal for everyday living and entertaining. The spacious bedroom offers a large window and double mirrored closet for added storage. Enjoy a stylish 4-piece bathroom and convenient ensuite laundry. Includes 1 dedicated parking space with *all utilities included* in the rent, making monthly budgeting simple and predictable. Excellent North York location just steps to shopping, restaurants, grocery stores, banks, and everyday amenities. Close to TTC, with easy access to subway stations and Highway 401.Downsview Park, schools, hospitals, and additional services are also nearby. A fantastic opportunity for anyone looking for a comfortable, modern home in a convenient and well-connected location. AAA Tenants Only, Pls Provide Application, Current Credit Report, Job Letter And Pay Stubs, copy of ID and tenant insurance. No Smoking & No Pets preferred. Additional screening performed by Single Key. (id:47351)
2016 - 105 The Queensway Street
Toronto, Ontario
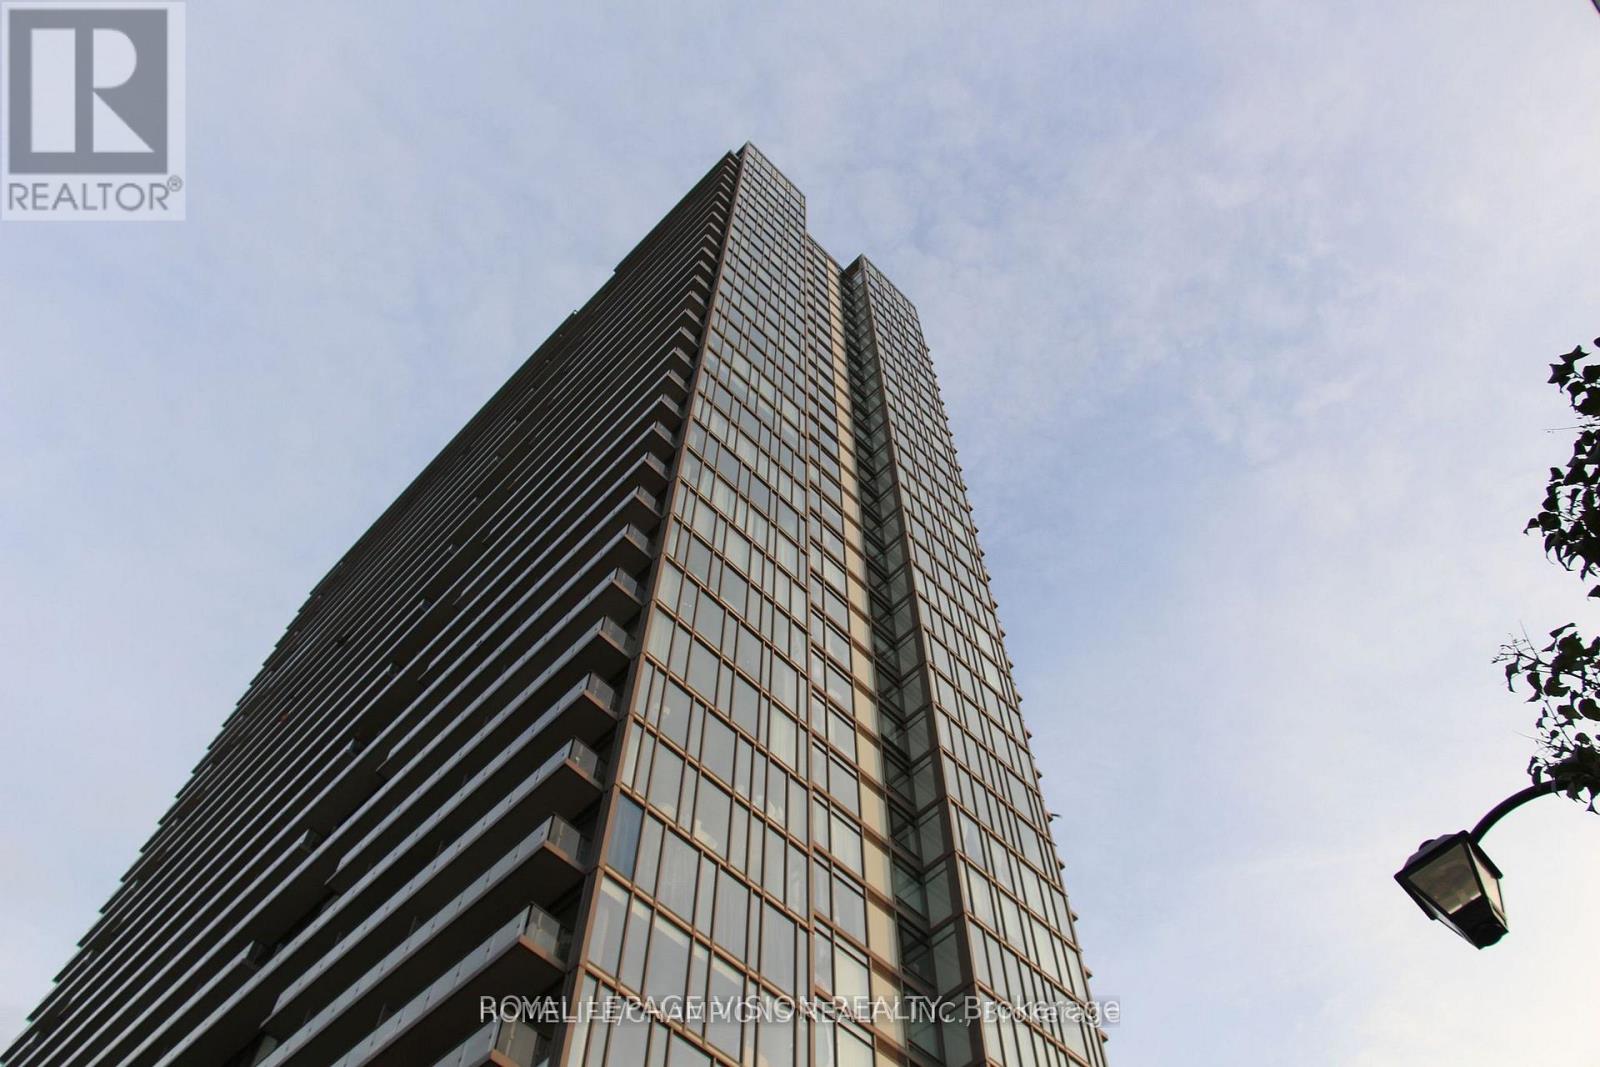
Welcome to NXT Condos, located in the heart of High Park-Swansea, One of the most Beautiful Condos with all Amities, Steps to Lake Ontario and High Park. Spectacular Lake View. THE NEW LVP FLOORING, The Floor to Ceiling Windows Bring In Plenty of Light and an Open Concept living area. 1 Bedroom + Den, Granite Counter Top, S/S Fridge, Stove, Dishwasher, Microwave, Hood Fan, Stacked Washer & Dryer, Underground Parking, Outdoor Dog Park, Indoor And Outdoor Pool, Gym, Tennis Court, Party Room, Guest Room, Theater And 24 Hrs Concierge on Site. Easy to Access to QEW, Downtown Toronto & King West Village Via Gardner And Lake Shore, close to bus stop and St. Joseph Hospital. (id:47351)
11 Hans Drive
Markham, Ontario
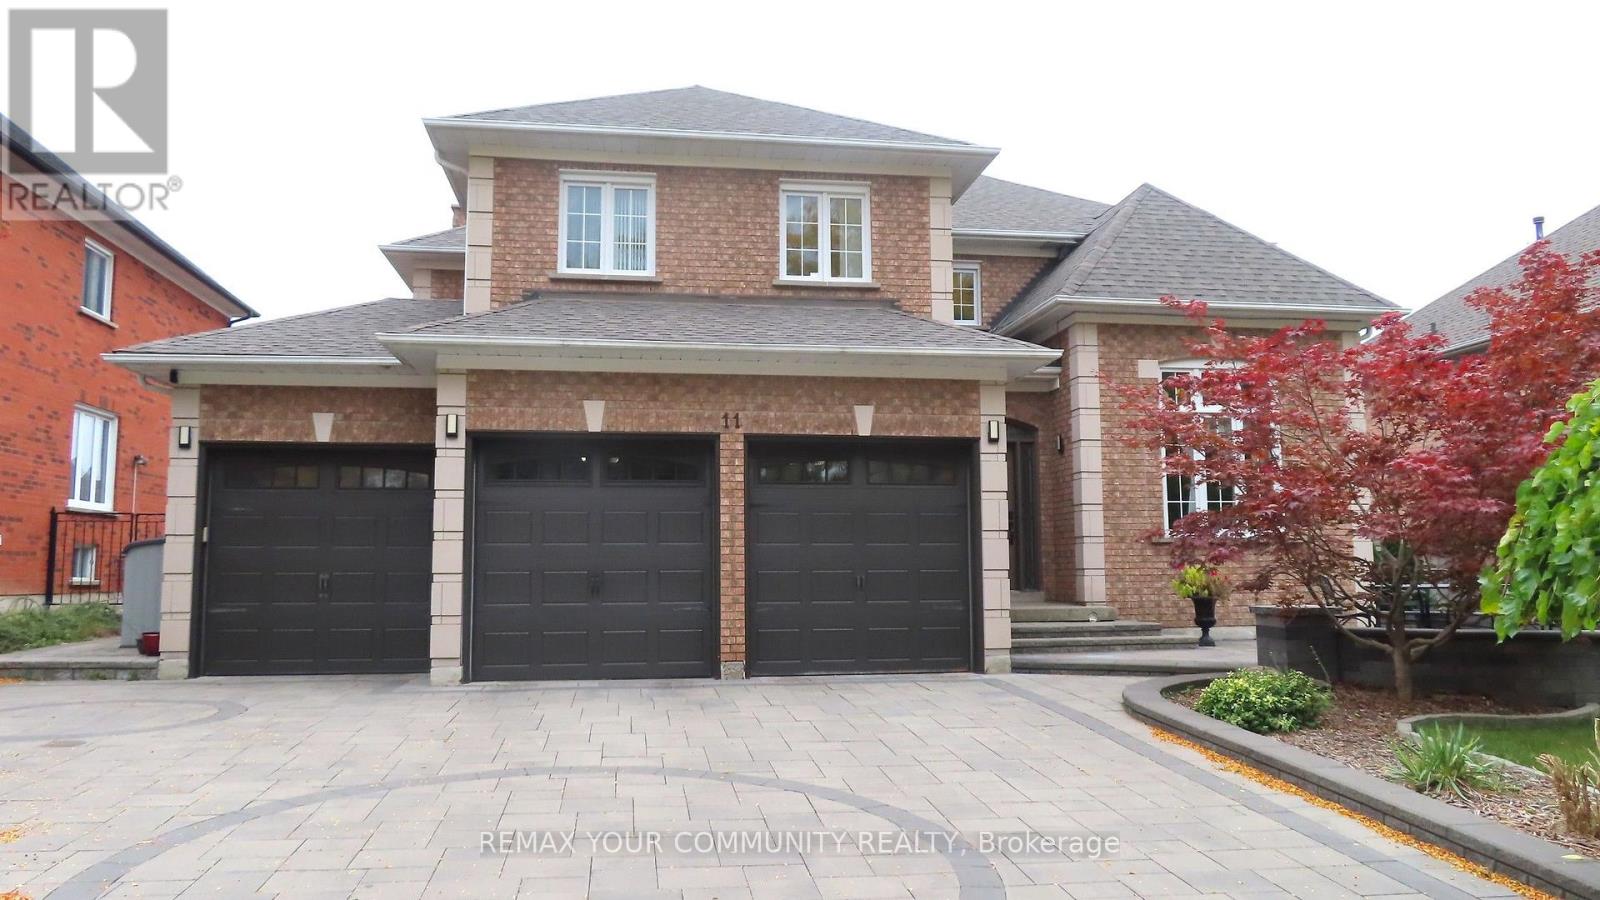
In Markham's prestigious Cachet Woods community, this beautifully maintained modern detached home offers a refined lifestyle of spacious elegance and thoughtful design. The wide sunken entrance creates an airy, inviting atmosphere throughout the elegant living room, with picture windows, a cathedral ceiling, and a formal dining room. The main floor unfolds comfortably with a family room centred around a cozy open fireplace and a quiet library, creating versatile spaces for work and relaxation. The renovated kitchen complements the large breakfast area with a sliding-door walkout to a private composite sundeck, perfect for serene outdoor living. Double metal railing circular staircases create a stunning architectural focal point, connecting four large bedrooms, including a lavish master bedroom with a 6-piece ensuite, and a total of 6 bathrooms. A professionally finished walk-out basement includes a two-bedroom apartment, a large Living room with its own gas fireplace, and a huge bedroom with an ensuite, offering versatile living options for Family Members and strong income potential. Raised floor, Sliding door Walk-out to backyard. Recent upgrades include a new roof (October 2024), heat pump and A/C (July 2025), and new broadloom in 4 bedrooms (2025). Outside, enjoy a luxurious outdoor retreat featuring an in-ground heated saltwater pool with sliding door access. The custom stone driveway, front patio and walkway add curb appeal: three-car garage and 6-car parking. Close to top schools, major shopping, and Hwy 404, this home offers modern comfort and convenience in an exclusive setting. Seller/Agent does not warrant the retrofit status of the basement apartment. Buyers/Agents to verify all builder floor plan measurements. (id:47351)
1622 - 585 Bloor Street E
Toronto, Ontario
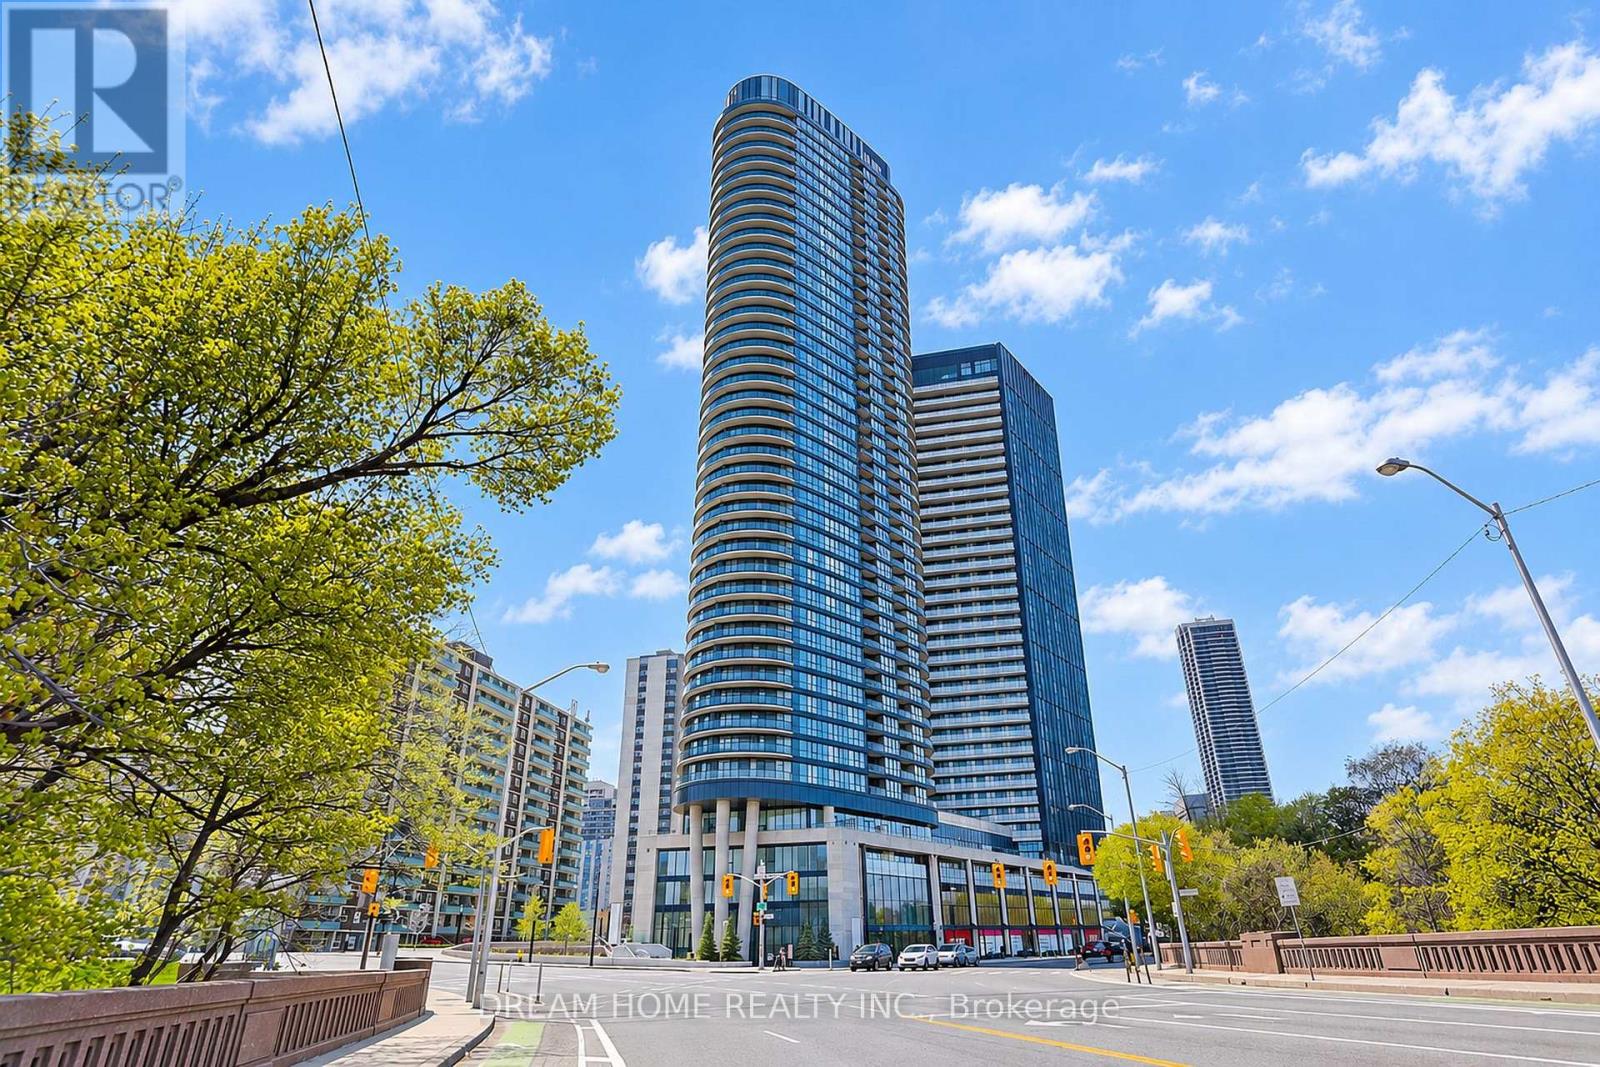
Welcome to this stunning 2-bedroom, 2-bathroom condo, VIA Bloor Condo, where modern elegance meets urban convenience in the heart of downtown Toronto. This unit with expansive floor-to-ceiling windows bathe the interior in natural light, Integrated Smart Home Technology, Controlled by A Convenient Phone App Or Smart Panel. Building amenities include a gym, outdoor pool, and an entertainment lounge. Sherbourne and Castle Frank TTC subway stations mere minutes away, easy access to the DVP. (id:47351)
51 Joseph Street
Breslau, Ontario
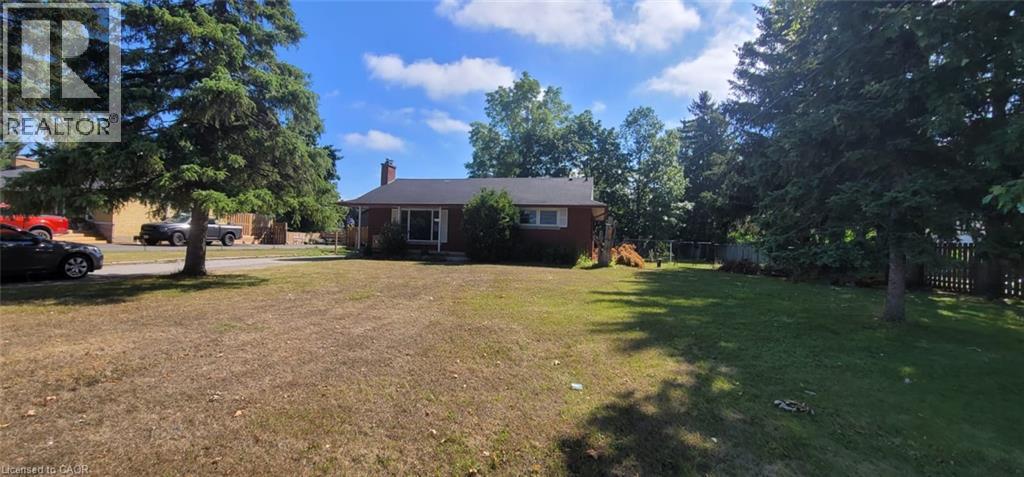
Be the first to live in this magnificently updated home, offering the perfect blend of country living in the city. The main floor features a bright, functional layout filled with modern recessed lighting. On the lower level, enjoy a cozy gas fireplace, an additional bedroom, and a dedicated home office space—ideal for remote work. Situated on a family-friendly lot with mature trees, this property boasts exceptional curb appeal and generous front and back yards that enjoy a perfect balance of sun and shade throughout the day. Outdoor entertaining is a breeze in the massive backyard, while the private driveway easily accommodates up to 10 vehicles. Water heater and Water softener is approx 107.78 dollar per month. Enjoy substantial monthly savings with zero water bills thanks to a private well. Truly a turnkey property—just unpack and enjoy! (id:47351)
794116 Grey Rd 124 Road
Grey Highlands, Ontario
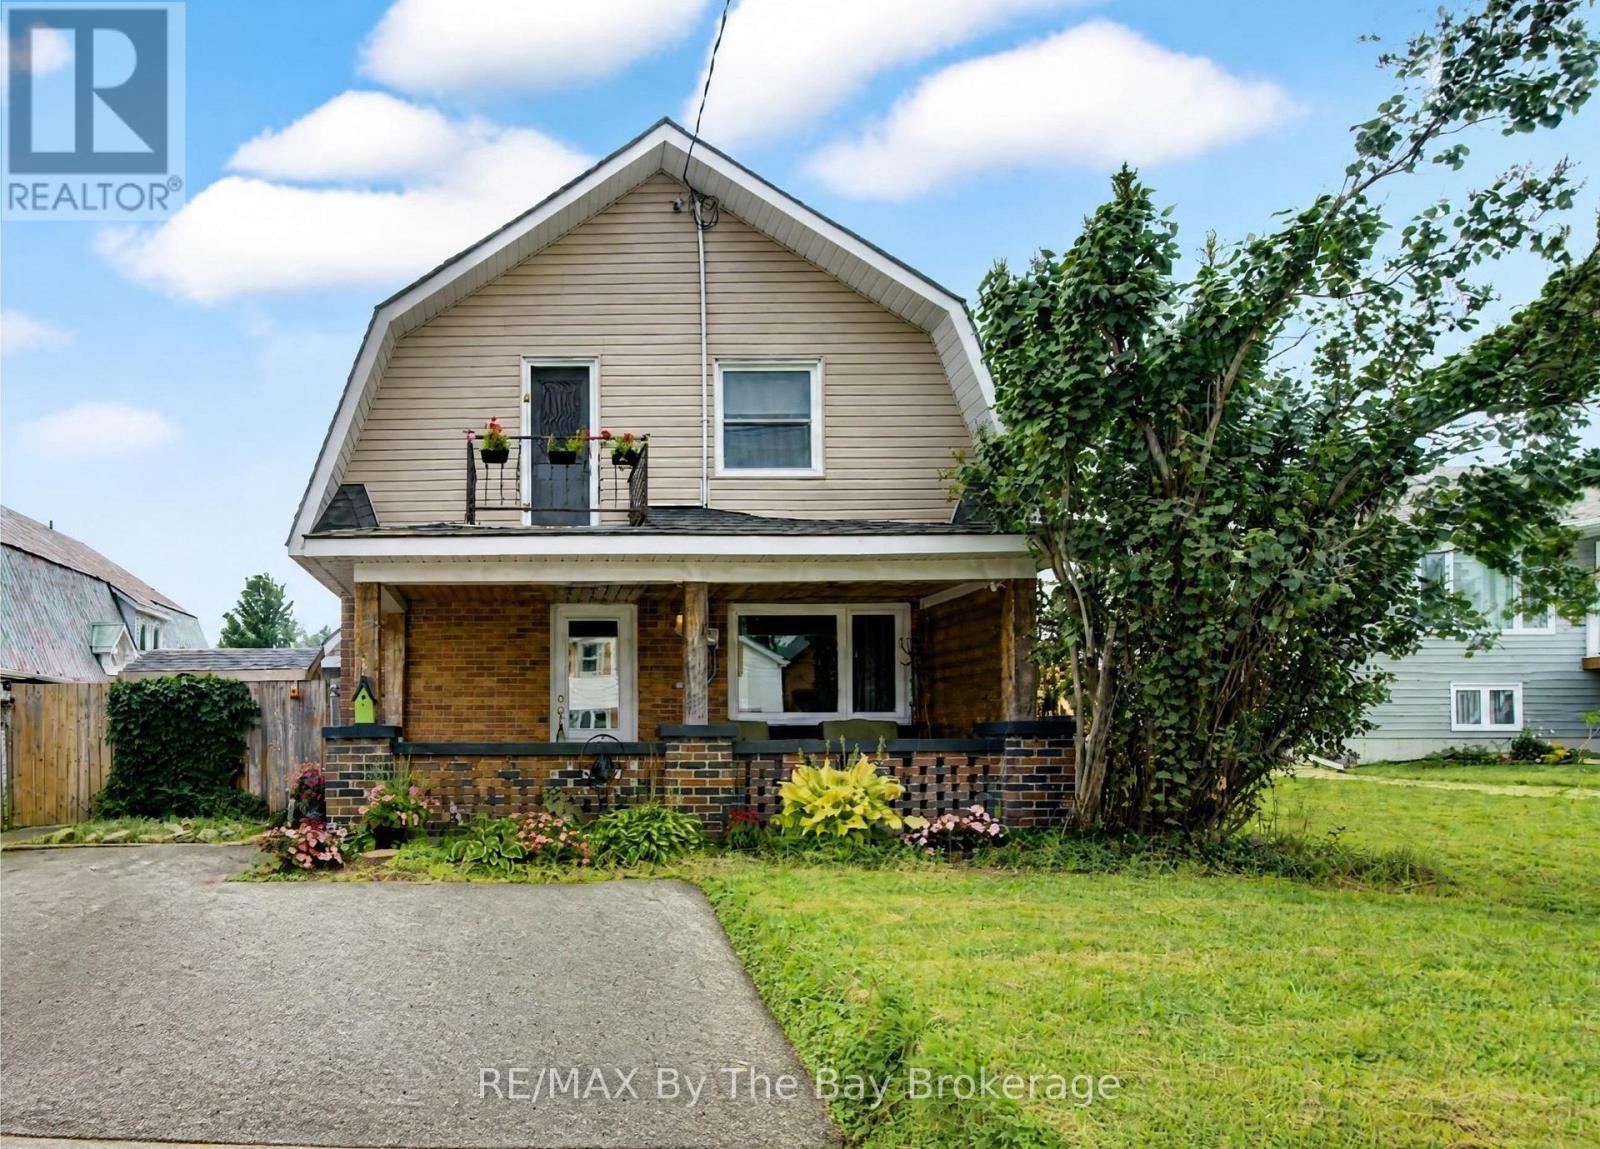
Welcome to this beautifully updated two-storey home featuring 3 bedrooms and 2 bathrooms located in the charming village of Singhampton. The primary has a large attached room currently used as a walk in closet which has a closet. Full of character and thoughtfully modernized, the home showcases a gorgeous large island kitchen with patio doors opening to an **extra-large rear deck** overlooking the expansive, fully fenced backyard. Original details have been lovingly preserved, including the glass doorknobs, oak hardwood floors, and distinctive wood staircase and railing. Extensive updates include new windows, a complete electrical system, flooring and drywall, sewage and well pumps, spray foam insulation in the attic and crawl space, brand new ductwork, and a woodstove professionally completed to WETT certification. Outside, enjoy the double asphalt driveway and a fabulous post-and-beam built shed offering exceptional storage or workspace. A wonderful blend of timeless character and modern convenience-this is a home with a story, beautifully updated for today. (id:47351)
8 Carman Court
South Dundas, Ontario
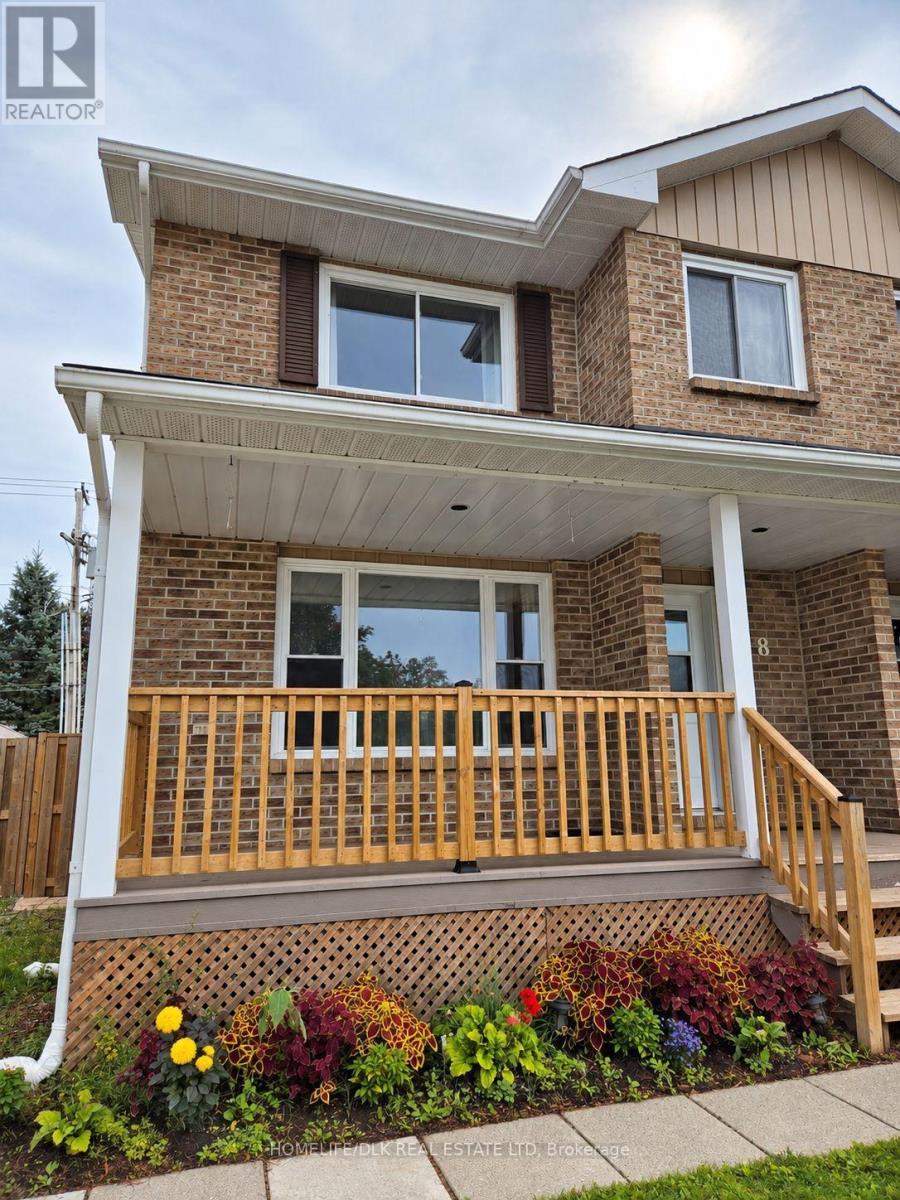
Welcome home to this beautifully updated, move-in-ready semi-detached residence for lease in a warm, family-friendly Iroquois neighbourhood. Ideally located in the heart of a vibrant community, this property offers unmatched convenience, with local schools, parks, shopping, and the scenic St. Lawrence River waterfront all within a comfortable walk. Commuting is effortless with immediate access to both Highway 2 and the 401 corridor. Step inside to discover a bright and functional main level that features a spacious living room, an updated kitchen and dining combination with dedicated pantry storage, a convenient half bath, and direct access to the outdoor living area. The upper level hosts three comfortable bedrooms and a full four-piece bathroom, providing ample space and privacy for the entire household. The lower level offers an expansive, partially-finished flex space ideal for a home gym, children's play area, or generous additional storage, as well as a dedicated laundry zone. Outside, you can relax on the inviting front porch or host gatherings on the large back deck within the private, fully fenced yard. A private driveway provides generous parking for multiple vehicles. This thoughtfully maintained property delivers the ideal balance of space, modern comfort, and small-town community living. Tenants are responsible for gas, hydro, water/sewer, lawn maintenance, and snow removal. Requirements for application include a complete rental application with Schedule B (lease terms), full credit report with score, proof of income (recent pay stubs or employment letter), photo ID, and landlord and personal references. Minimum one-year lease; first and last month's rent required upon signing. Proof of tenant insurance required. Non-smoking property. Schedule your viewing today to take advantage of this wonderful opportunity! (id:47351)