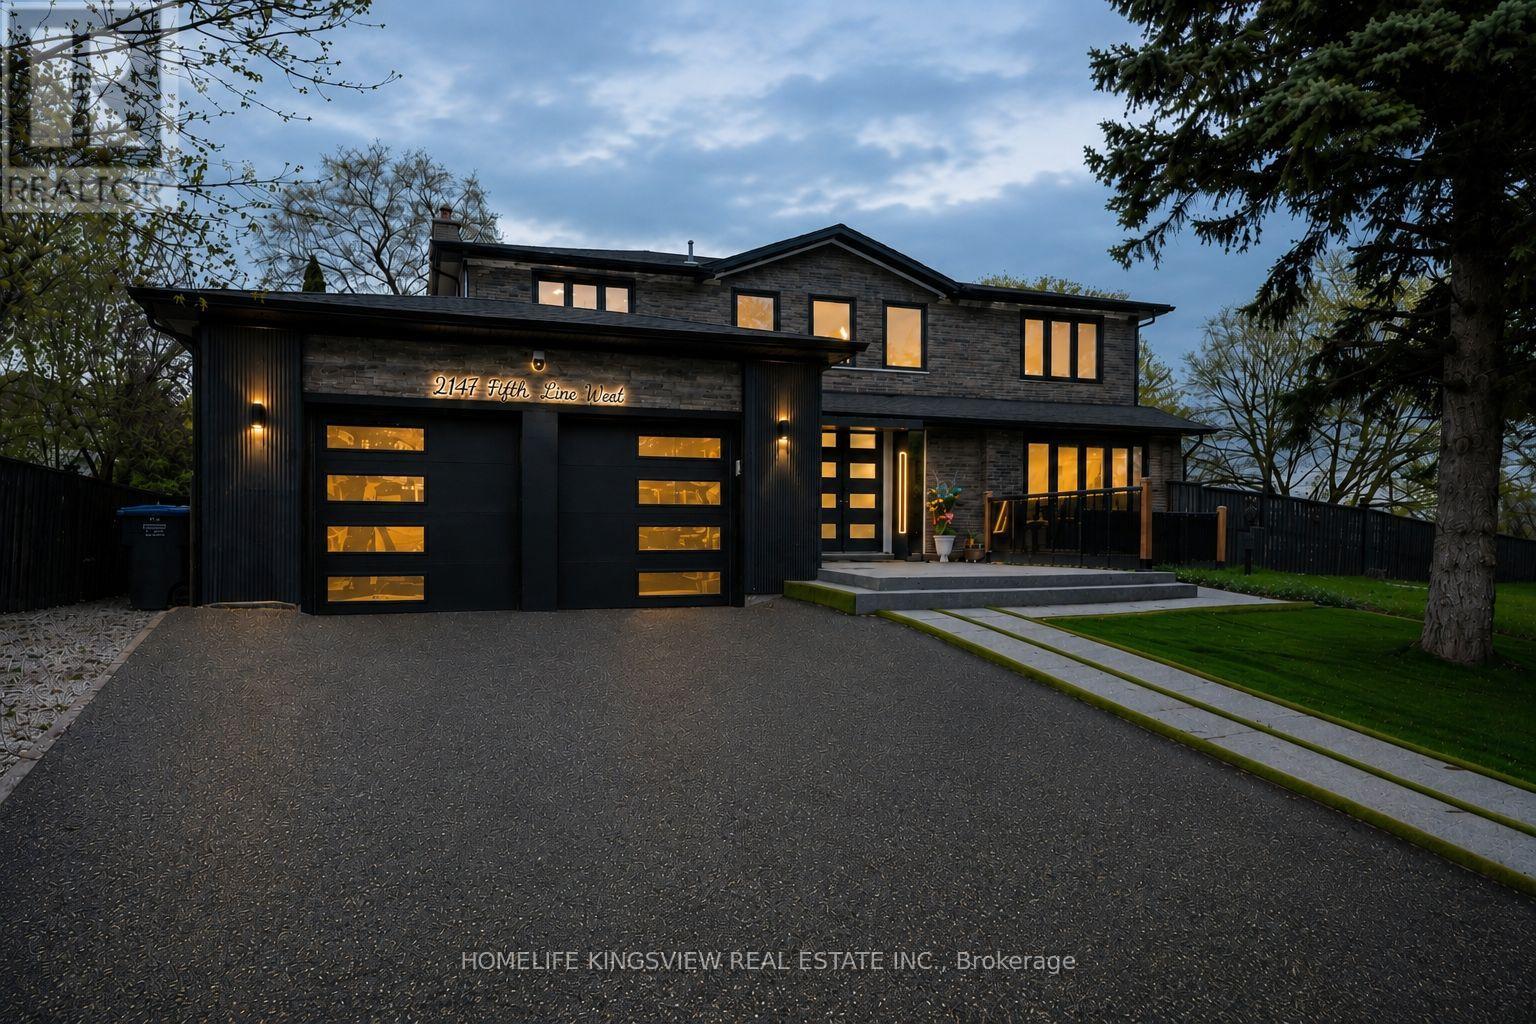
2147 Fifth Line W
Mississauga, Ontario
WELCOME TO LUXURY LIVING IN MISSISSAUGA'S DESIRABLE SHERIDAN PARK! Discover this beautifully upgraded detached home offering OVER 3,600 SQ. FT. OF TOTAL LIVING SPACE, elegance, comfort, and exceptional versatility. Featuring 4+2 BEDROOMS, 5 BATHROOMS, 2 KITCHENS, a stunning stone exterior, modern finishes, expansive windows, stylish living spaces, and an impressive double garage. The beautifully designed main floor offers bright, open living areas and an upgraded kitchen, perfect for everyday comfort and entertaining. FINISHED BASEMENT WITH LEGAL SEPARATE ENTRANCE AND SECOND KITCHEN offers excellent potential for extended family or multigenerational living. Situated on a desirable corner lot in an established neighbourhood, close to parks, schools, shopping, major highways, and everyday amenities. A RARE OPPORTUNITY TO OWN A LUXURY HOME IN SHERIDAN PARK! (id:47351)
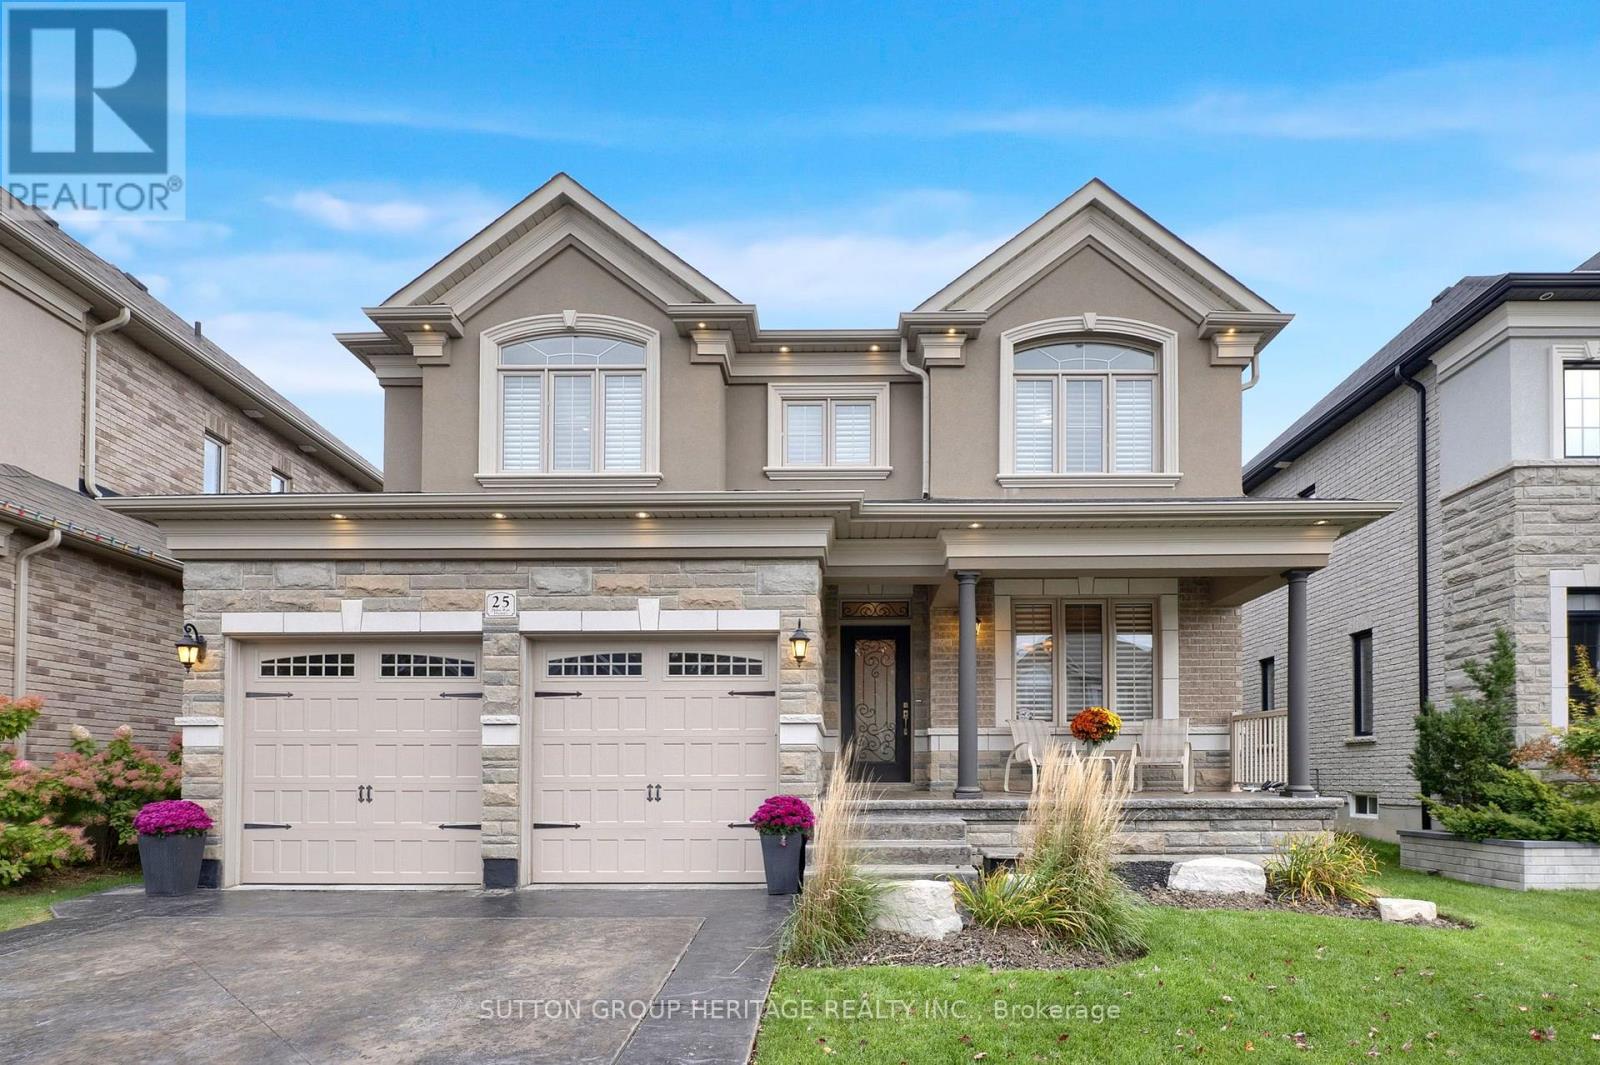
25 Charterhouse Drive
Whitby, Ontario
Welcome to 25 Charterhouse Dr! This 4-bedroom executive home offers a thoughtful design and quality finishes throughout. At the heart of the home, you'll find a beautifully appointed kitchen with granite counters, a gorgeous backsplash, rich floor-to-ceiling cabinetry, a centre island and a sun-filled breakfast area with a walkout to the backyard and stamped concrete patio. Coffered ceilings add beautiful architectural detail to the living and dining rooms, while 9' smooth ceilings throughout the main floor create a bright and spacious atmosphere. Upscale finishes flow seamlessly throughout the home with beautiful hardwood floors and stairs and polished 24" porcelain tiles throughout the main floor, complemented by 7" baseboards and 9" crown moulding, creating a timeless and luxurious feel. Upstairs, you'll find four spacious bedrooms, including a lovely primary retreat with a 5-piece ensuite featuring a soaker tub, double sinks with granite counters and an oversized shower accented with mosaic tile. The additional full bathroom also features double sinks and granite counters, while the main-floor powder room continues the granite detailing. The finished basement offers even more living space with an inviting recreation room featuring oversized windows, pot lights and a striking stacked-stone feature wall. A separate games room offers excellent flexibility and could easily become a fifth bedroom, with a 3-piece bathroom rough-in already in place to create a potential private ensuite. Outside, enjoy summer days on the stamped concrete patio and quiet evenings on the covered front porch. Elegant, spacious and designed for everyday living, this is a home you'll enjoy for years to come. (id:47351)
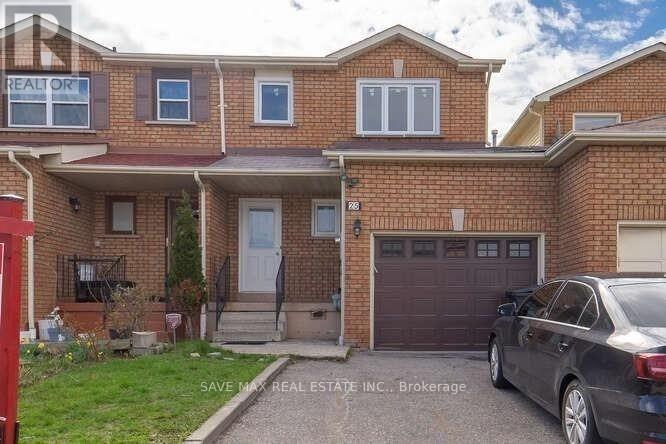
25 Tulip Drive
Brampton, Ontario
Top-of-the-line, professionally renovated freehold linked semi-detached home with 3+1 Bed + 4 Bath and 2 Kitchens. ENTIRE HOME INCLUDING BASEMENT. At The Border Of Brampton & Mississauga Near SHERIDAN COLLEGE. Move-in home with full renovations, including porcelain & Laminate Flooring, a Kitchen with Quartz Counters & S/S Appliances, LED pot lights, and 4 Washrooms with Porcelain Floors & Quartz Counters. Oak Stair With Iron Pickets. Perfect for the Family or Group. Total of 5 Parking Spots. Small Backyard for your privacy. Avaialble from NOV 01, 2026. (id:47351)
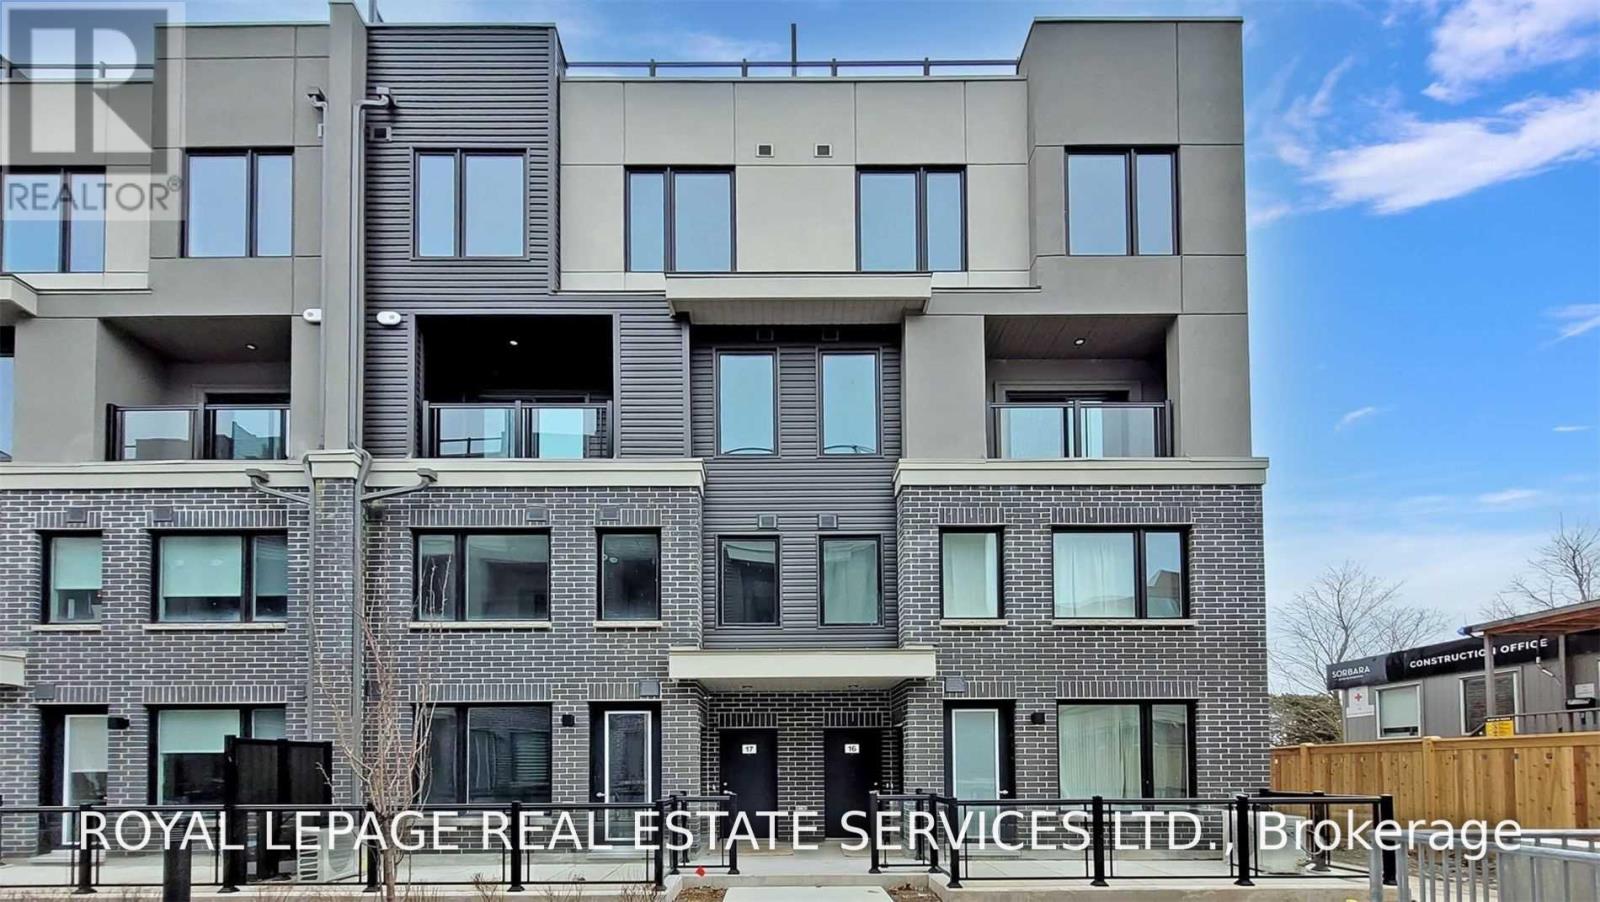
16 - 3472 Widdicombe Way
Mississauga, Ontario
Modern 3-Bedroom Townhouse in Prime Erin Mills Location Welcome to this stunning, light-filled 3-bedroom, 3-bathroom corner townhouse in sought-after Erin Mills! Featuring a bright open-concept great room, modern kitchen with stone countertops and stainless-steel appliances, beautiful hardwood floors, and a main-floor powder room. Enjoy your own 400 sq. ft. private rooftop terrace with gas BBQ line, plus a private balcony-perfect for entertaining or relaxing outdoors.The spacious primary bedroom offers a walk-in closet and 3-piece ensuite, while the additional bedrooms are generously sized with ample closet space. Unbeatable family-friendly location: just a 2-minute walk to the newly renovated South Common Community Centre & Library, featuring a pool, gym, and tennis courts. Steps to South Common Mall, banks, shopping and transit, with easy access to U of T Mississauga, Erindale GO, Hwy 403, 407 and QEW. Modern style, exceptional outdoor space, and an unbeatable location-perfect for families andfirst-time buyers! (id:47351)
10 - 120 Bronte Road
Oakville, Ontario
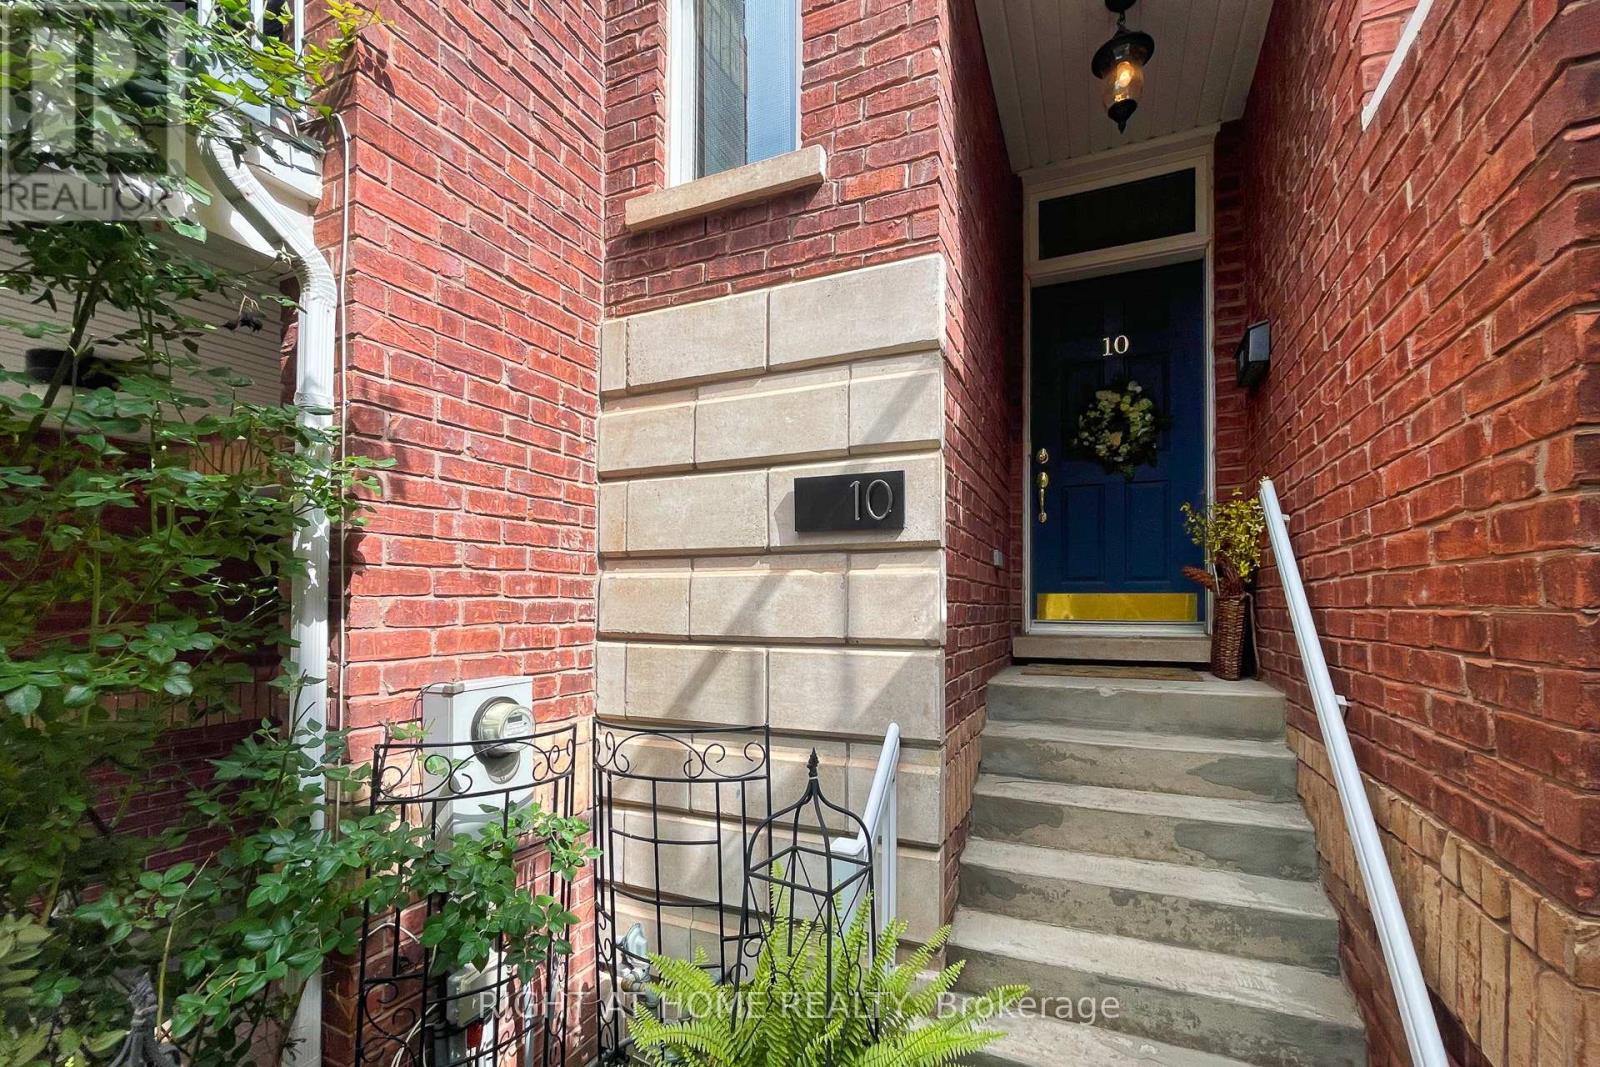
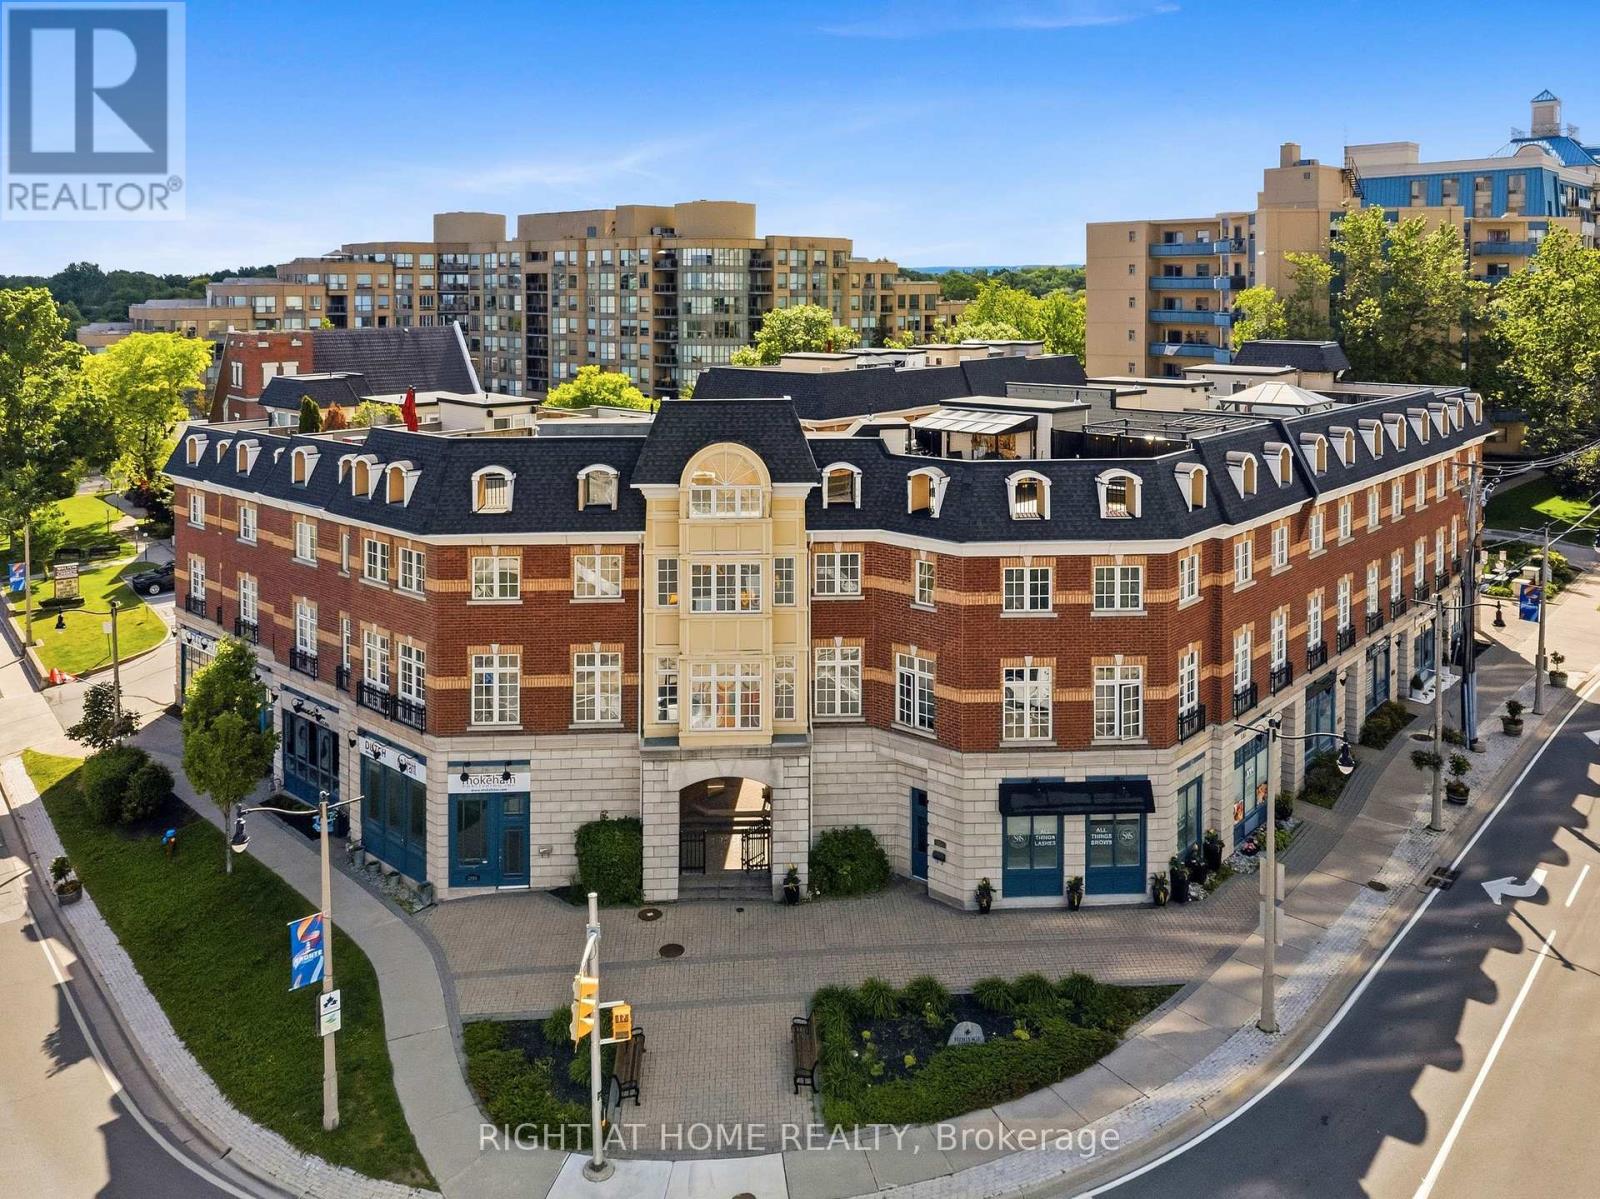
Welcome to Unit 10 at 120 Bronte Road in the heart of Bronte Village. Live upstairs, work downstairs, enjoy your private rooftop terrace, or generate income from both residential and commercial spaces. This unique freehold mixed-use property offers exceptional flexibility in one of Oakville's most sought-after communities. Offering 2,836 sq. ft. of live/work space, the property includes a prime 472 sq. ft. street-level commercial component featuring 11-foot ceilings, excellent visibility (Lakeshore Rd & Bronte Rd), and a 2-piece bath. The finished lower level, complete with an additional 2-piece bath, provides exceptional flexibility for expanded commercial use or additional residential living space. Completing the package is an impressive 660 sq. ft. rooftop terrace, perfect for entertaining, relaxing, and enjoying beautiful sunset views. The spacious residential suite features a bright open-concept layout enhanced by large windows, generous principal rooms, and seamless indoor-outdoor living. Offering 3 bedrooms, 2.5 bathrooms, bedroom-level laundry, a private balcony, and a generous primary bedroom with a walk-in closet and spa-inspired ensuite, the home strikes the perfect balance between comfort and functionality. Convenient interior access connects the residence, commercial space, and garage, enhancing both everyday living and business operations. Just steps from marina waterfront trails, boutique shopping, cafés, restaurants, and easy access to GO Train, QEW, & 407. (id:47351)
10 - 120 Bronte Road
Oakville, Ontario
Welcome to Unit 10 at 120 Bronte Road in the heart of Bronte Village. Live upstairs, work downstairs, enjoy your private rooftop terrace, or generate income from both residential and commercial spaces. This unique freehold mixed-use property offers exceptional flexibility in one of Oakville's most sought-after communities. Offering 2,836 sq. ft. of live/work space, the property includes a prime 472 sq. ft. street-level commercial component featuring 11-foot ceilings, excellent visibility (Lakeshore Rd & Bronte Rd), and a 2-piece bath. The finished lower level, complete with an additional 2-piece bath, provides exceptional flexibility for expanded commercial use or additional residential living space. Completing the package is an impressive 660 sq. ft. rooftop terrace, perfect for entertaining, relaxing, and enjoying beautiful sunset views. The spacious residential suite features a bright open-concept layout enhanced by large windows, generous principal rooms, and seamless indoor-outdoor living. Offering 3 bedrooms, 2.5 bathrooms, bedroom-level laundry, a private balcony, and a generous primary bedroom with a walk-in closet and spa-inspired ensuite, the home strikes the perfect balance between comfort and functionality. Convenient interior access connects the residence, commercial space, and garage, enhancing both everyday living and business operations. Just steps from marina waterfront trails, boutique shopping, cafés, restaurants, and easy access to GO Train, QEW, & 407. (id:47351)
2 Fletcher Drive
Barrie, Ontario
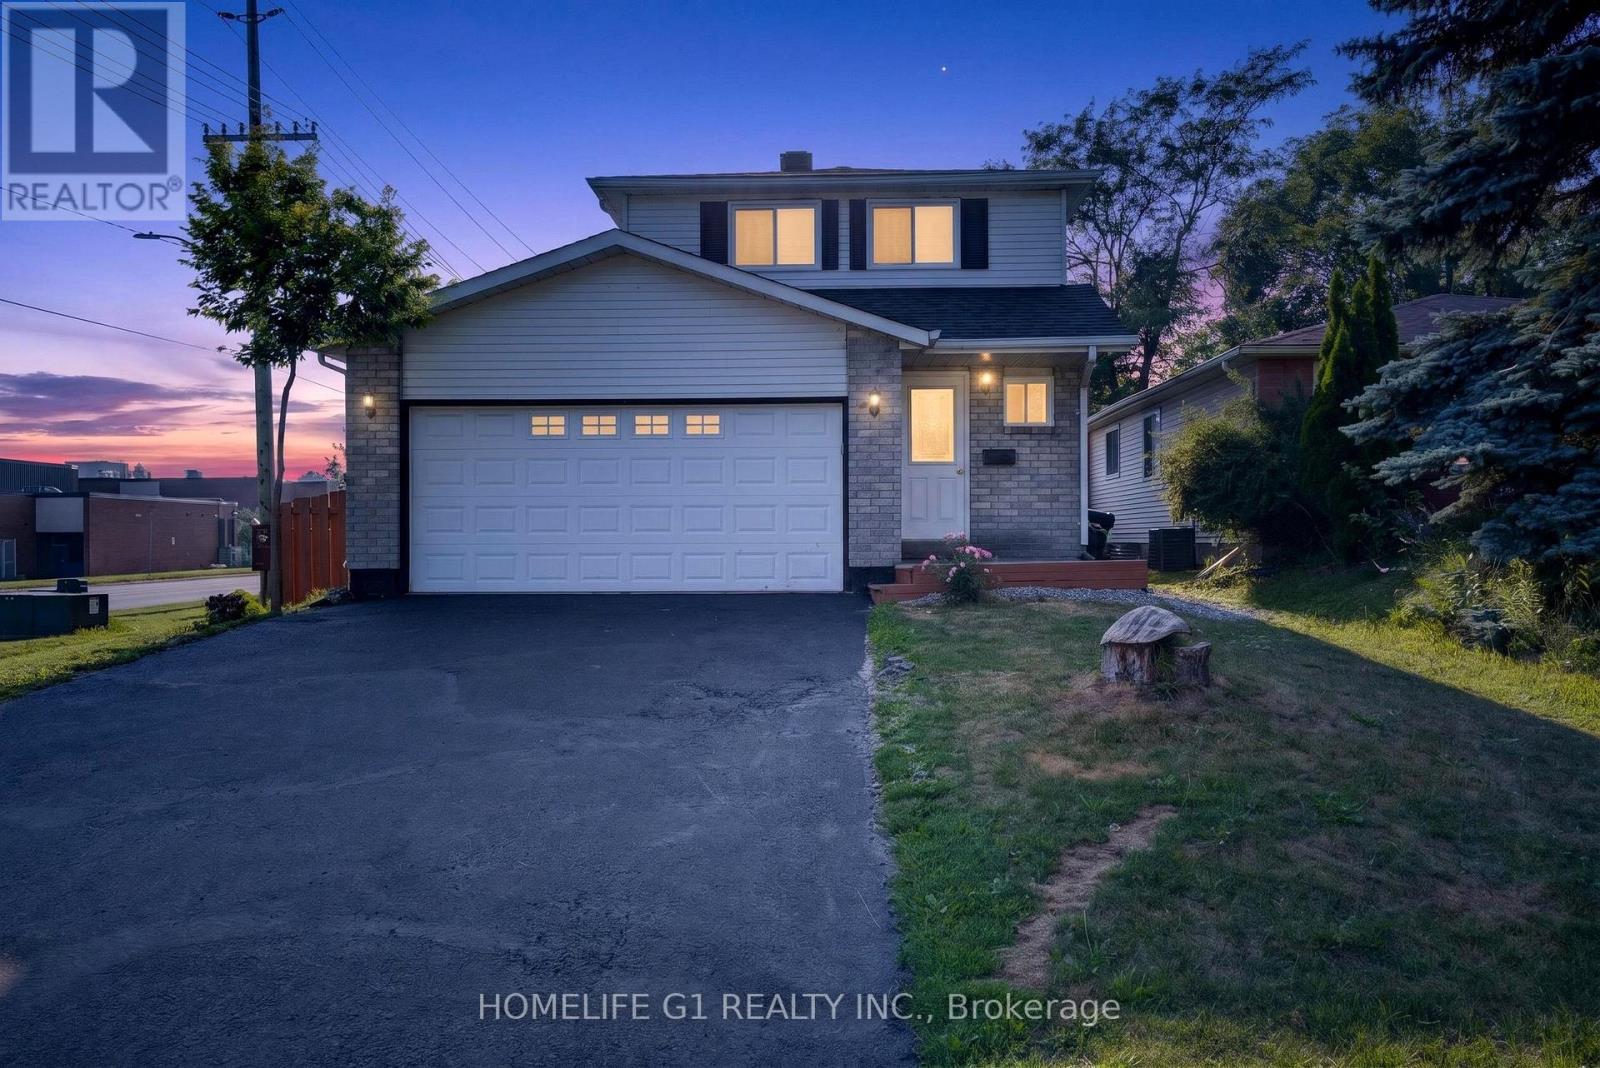
Welcome to this beautifully renovated family home in Barrie highly desirable east end, conveniently located close to RVH, Georgian college , School ,Park, shopping, and Highway 400, Thought fully Living with a Functional Layout Perfect For families,The Main floor feature spacious Living area fully renovated kitchen, and fully renovated powder room. The finished basement provides excellent additional Living space complete with One bedroom living/recreation area and a full new bathroom, ideal for extended family guests, or added flexibility.step out side to a fully , fenced backyard, feature a large deck and a screened Gazebo Perfect for outdoor entertaining and family gathering. major updates including the new roof (2022) furnace air cleaner,humidifier, thermostat, new hot water tank (2025)All new appliances (2025) washer, dryer, refrigerator, dishwasher,All floor are new (2025)with basement stairs. new backyard storage shed 108,new front porch fully fanced andpainted,new paint in garage floor and wall,new oak wood stairs Main floor. many upgrades!!!!Located just short walk to a private beach, Park, hiking trails andthe recreation center.This exceptional home combines comfort style and convenience in one of Barrie's most desirable neighborhoods. (id:47351)
68 Dyer Drive
Wasaga Beach, Ontario
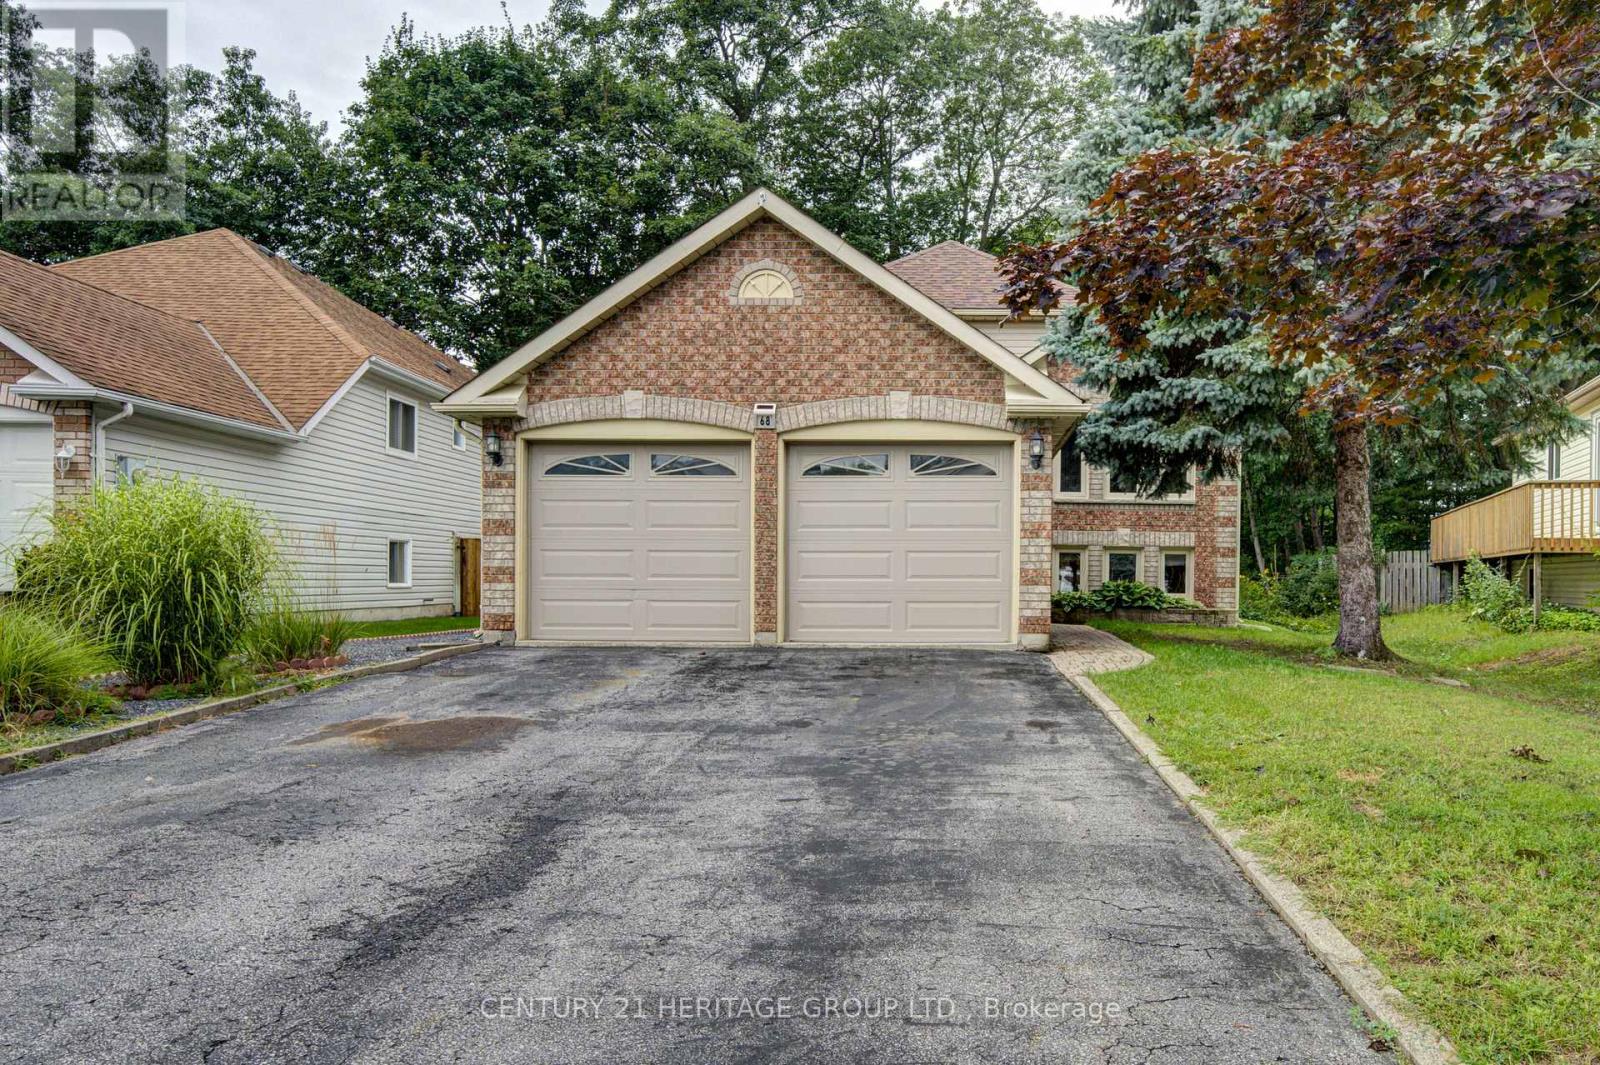
Welcome to this spacious raised bungalow offering approx. 2300 sq ft of living space, just minutes from Canada's largest freshwater beach. This home combines an ideal location with a functional and inviting layout. The main floor features an open concept design highlighted by cathedral ceilings and large windows that fill the home with natural light. The living and dining areas flows into the kitchen, with a walkout to the deck. Two comfortable bedrooms and a full bathroom complete the upper level. The finished basement offers additional living space with two more bedrooms, a full bathroom and a spacious living room with a natural gas fireplace. Whether you need guest accommodations, or potential for multi family living this level provides flexibility for every lifestyle. This desirable area close to Schools, shopping and recreational activities, this home is a perfect blend of comfort and location, this home will not disappoint! (id:47351)
406 - 149 Church Street
King, Ontario
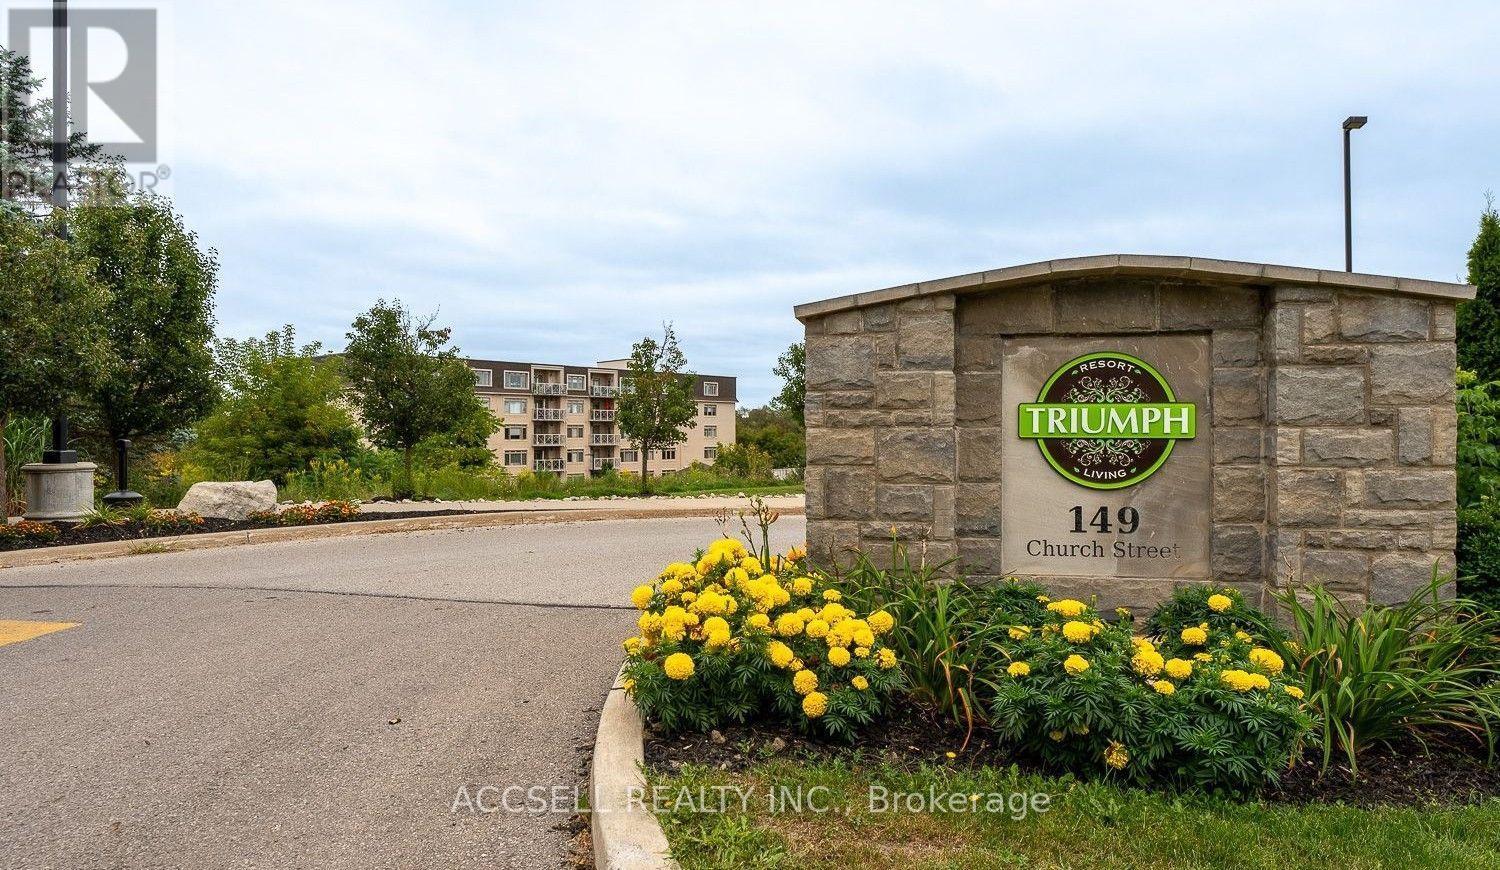
Welcome to this charming 1-bedroom, 1-bathroom apartment nestled in a quiet, well-maintained building in Schomberg. Located in an established retirement-oriented community, this bright and comfortable unit offers a practical layout with generous living space, perfect for those seeking a peaceful lifestyle. With the convenience of nearby shops, cafes, parks, and everyday amenities just minutes away. Enjoy the charm of small-town living while remaining within easy driving distance to the city. Very close to highway to get anywhere. An excellent opportunity for retirees, singles, or professionals looking for affordable living in one of King Township's most desirable communities. (id:47351)
17236 Kennedy Road
Whitchurch-Stouffville, Ontario
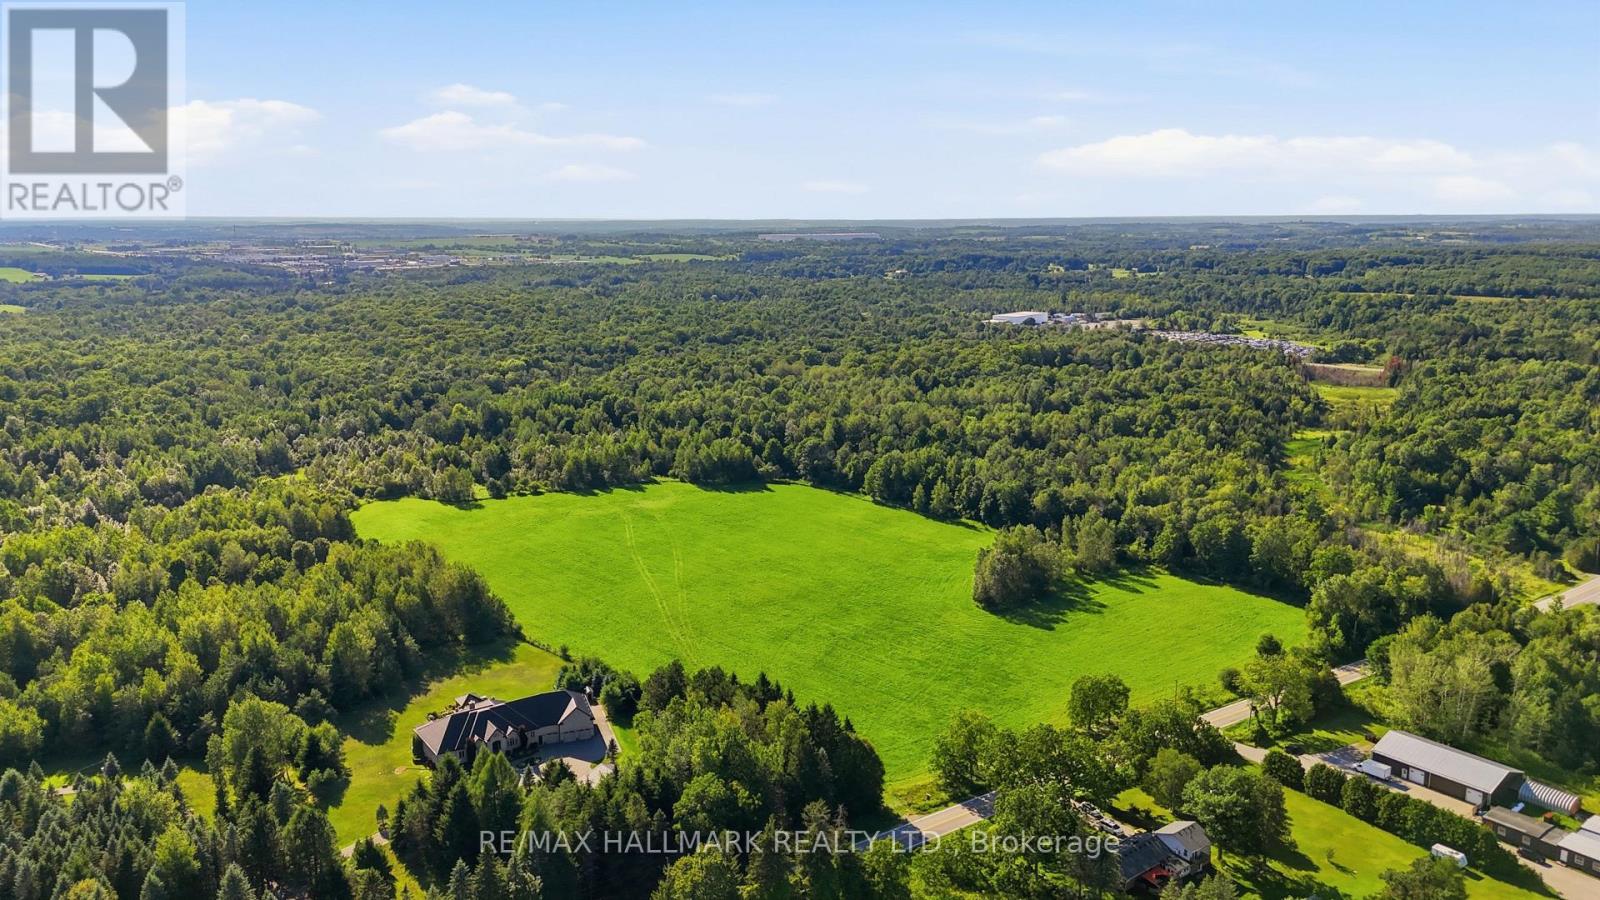
An Outstanding Opportunity To Own Over 50 Acres In The Prime Location Of Whitchurch-Stouffville! Discover the endless potential of this 51.65 acre parcel of vacant farmland, offering expansive open fields and rich agricultural land. Ideal for farming, future development, or securing a valuable long-term investment. Perfectly positioned on Kennedy Road, this property combines the tranquility of country living with outstanding convenience. Surrounded by luxury estate homes, rolling farmland, conservation areas, golf courses, and scenic country landscapes. Just minutes from Stouffville, Aurora, Newmarket, Highway 404, GO Transit, and all essential amenities. Don't miss out on this remarkable offering with exceptional value in a highly desirable and continually growing area! (id:47351)
1065 20th Side Road
King, Ontario
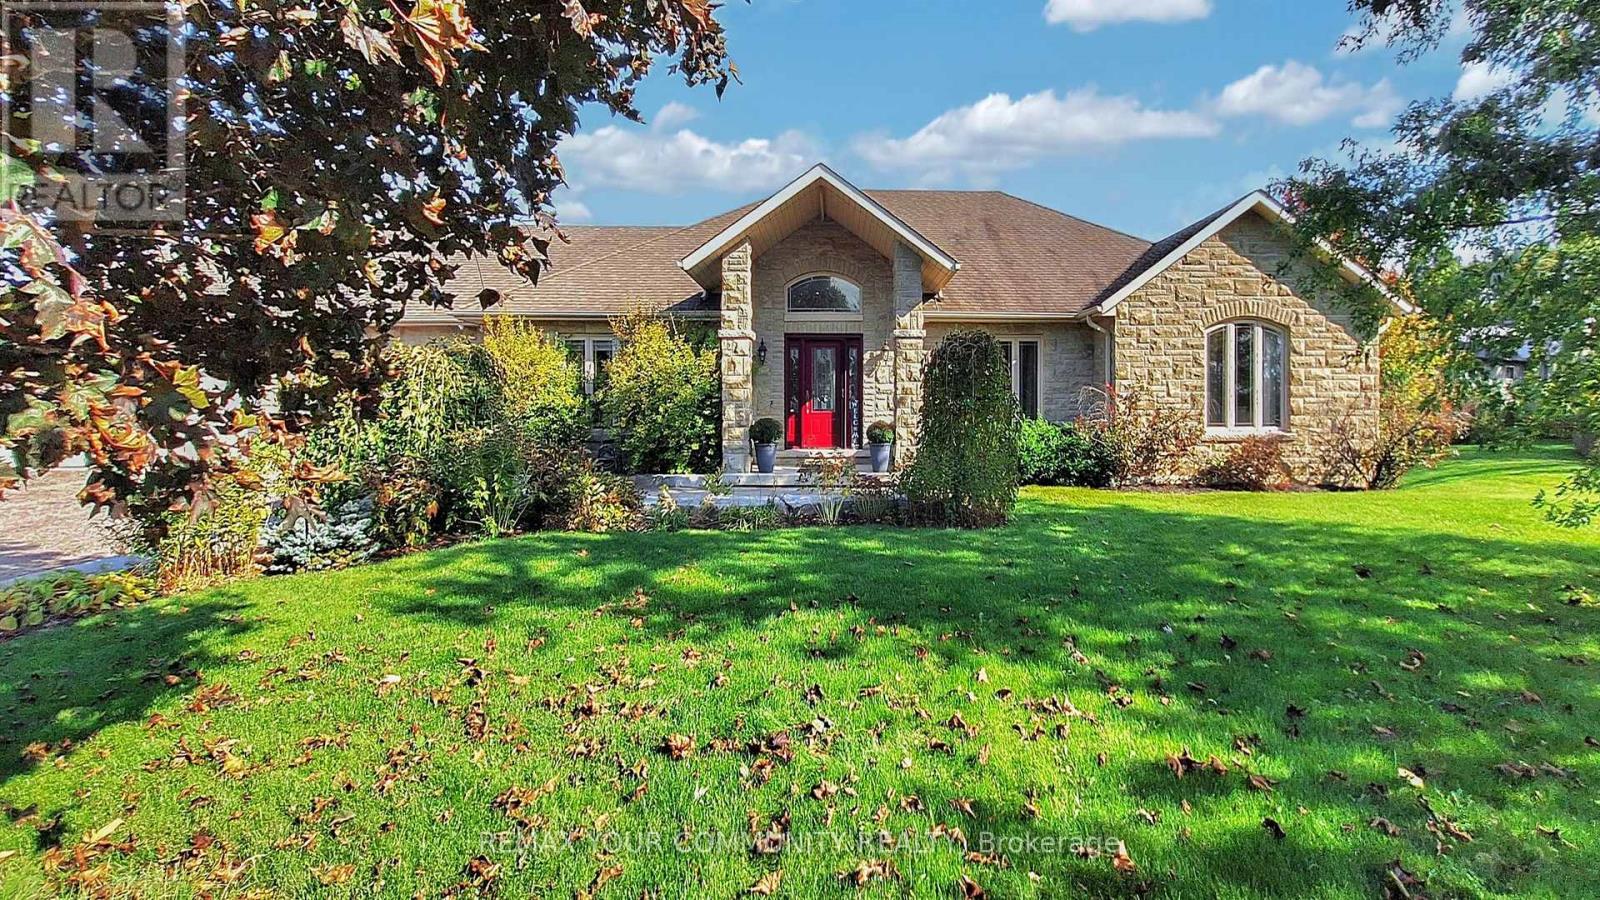
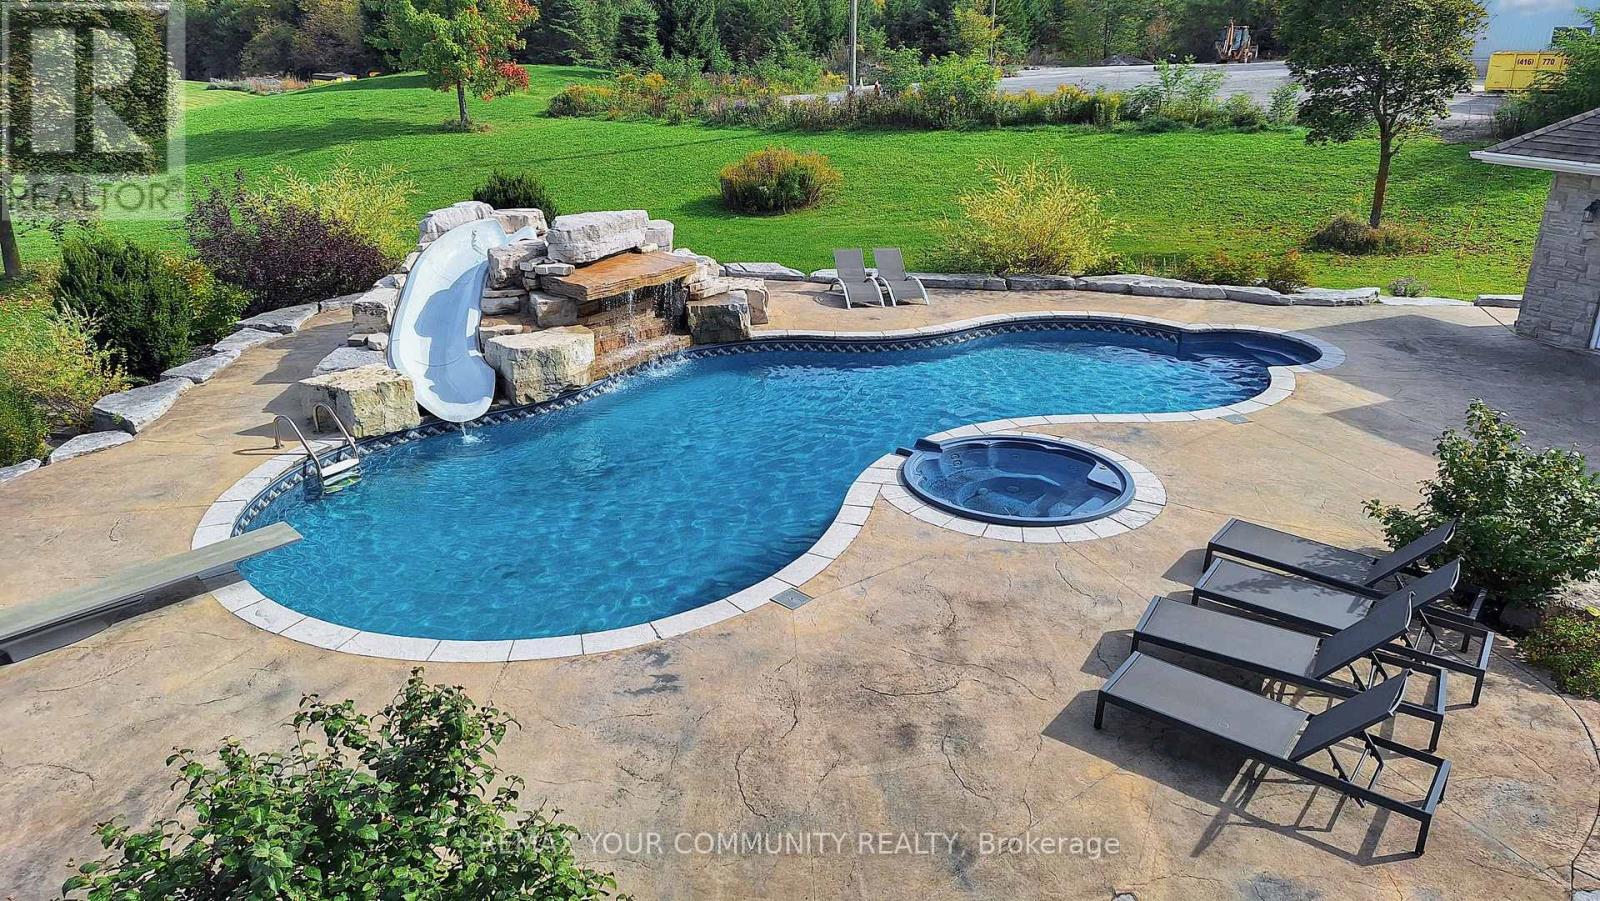
A long private driveway leads through rolling acreage to a rare, commercially zoned estate property offering a unique opportunity to operate a full-scale business onsite while enjoying luxury residential living. Situated on nearly 28 acres, this property is ideal for contractors, trades, logistics, or business owners requiring extensive storage, workspace, and privacy. The property is zoned for a contractor's yard, a designation that is increasingly difficult to secure. It features approximately 36,000 sq.ft. of outdoor storage, a 6,500 sq.ft. heated indoor garage/workshop with radiant floor heating, and substantial second-level office space, allowing for seamless business operations. Ample parking accommodates fleet vehicles, equipment, and staff while maintaining separation from the residence. The commercial garage/workshop is currently leased on a month-to-month basis for $12,000 per month. The existing tenant is willing to remain, providing immediate rental income for an investor, or vacate to accommodate an owner-user's operational needs. A 1,200 sq.ft. one-bedroom apartment above the workshop provides ideal accommodations for a site manager, employee housing, or additional income potential. The residential component includes a custom stone bungalow offering executive living for owners or principals. The home features open-concept living, vaulted ceilings, a bright great room with walk-out to a covered lanai, and renovated main-floor bathrooms. The main level includes three bedrooms, while the finished walk-out basement adds two additional bedrooms, a large recreation area, fireplace, bar, and entertaining space. Outdoor amenities include a saltwater pool, hot tub, waterfall, and poolside bar, ideal for executive use or client entertaining. A two-level 6-car garage provides further flexibility for storage, showroom, or gym conversion. The property is equipped with radiant floor heating, central A/C, surround sound, and multiple gas fireplaces. (id:47351)
1065 20th Side Road
King, Ontario
A long, private driveway winds through nearly 28 acres of picturesque countryside, passing two spring-fed ponds, a children's playground, and a full soccer field before arriving at this spectacular stone bungalow estate. Offering the perfect blend of luxury country living and exceptional income potential, this one-of-a-kind property is unlike anything else on the market. The custom-built home features open-concept living with vaulted ceilings, a bright great room with walk-out to a covered lanai, a gourmet kitchen, and beautifully renovated main-floor bathrooms. The main level offers three spacious bedrooms, while the finished walk-out basement includes two additional bedrooms, a large recreation room with fireplace, built-in bar, and a lower-level dining area ideal for entertaining. Step outside to your private resort featuring a saltwater pool, waterfall, hot tub, poolside bar, and breath taking views of the surrounding landscape. A separate two-level, 6-car garage provides endless possibilities for collectors, hobbyists, storage, or a home gym. Additional features include radiant floor heating, central A/C, surround sound, and four gas fireplaces. Adding tremendous value is the property's rare commercially zoned contractor's yard, featuring approximately 36,000 sq.ft. of outdoor storage, a 6,500 sq.ft. heated garage/workshop with radiant floor heating, second-level office space, and extensive parking. The commercial building is currently leased on a month-to-month basis, generating $12,000 per month, with the tenant willing to remain for immediate income or vacate for an owner-user. Above the workshop is a spacious 1,200 sq.ft. one-bedroom apartment offering excellent additional rental income potential or ideal accommodation for extended family, a caretaker, or employees. Conveniently located just west of Hwy 27 and north of Hwy 9, minutes from Schomberg, this extraordinary estate combines executive living, investment income, and commercial flexibility in one. (id:47351)